Frontage
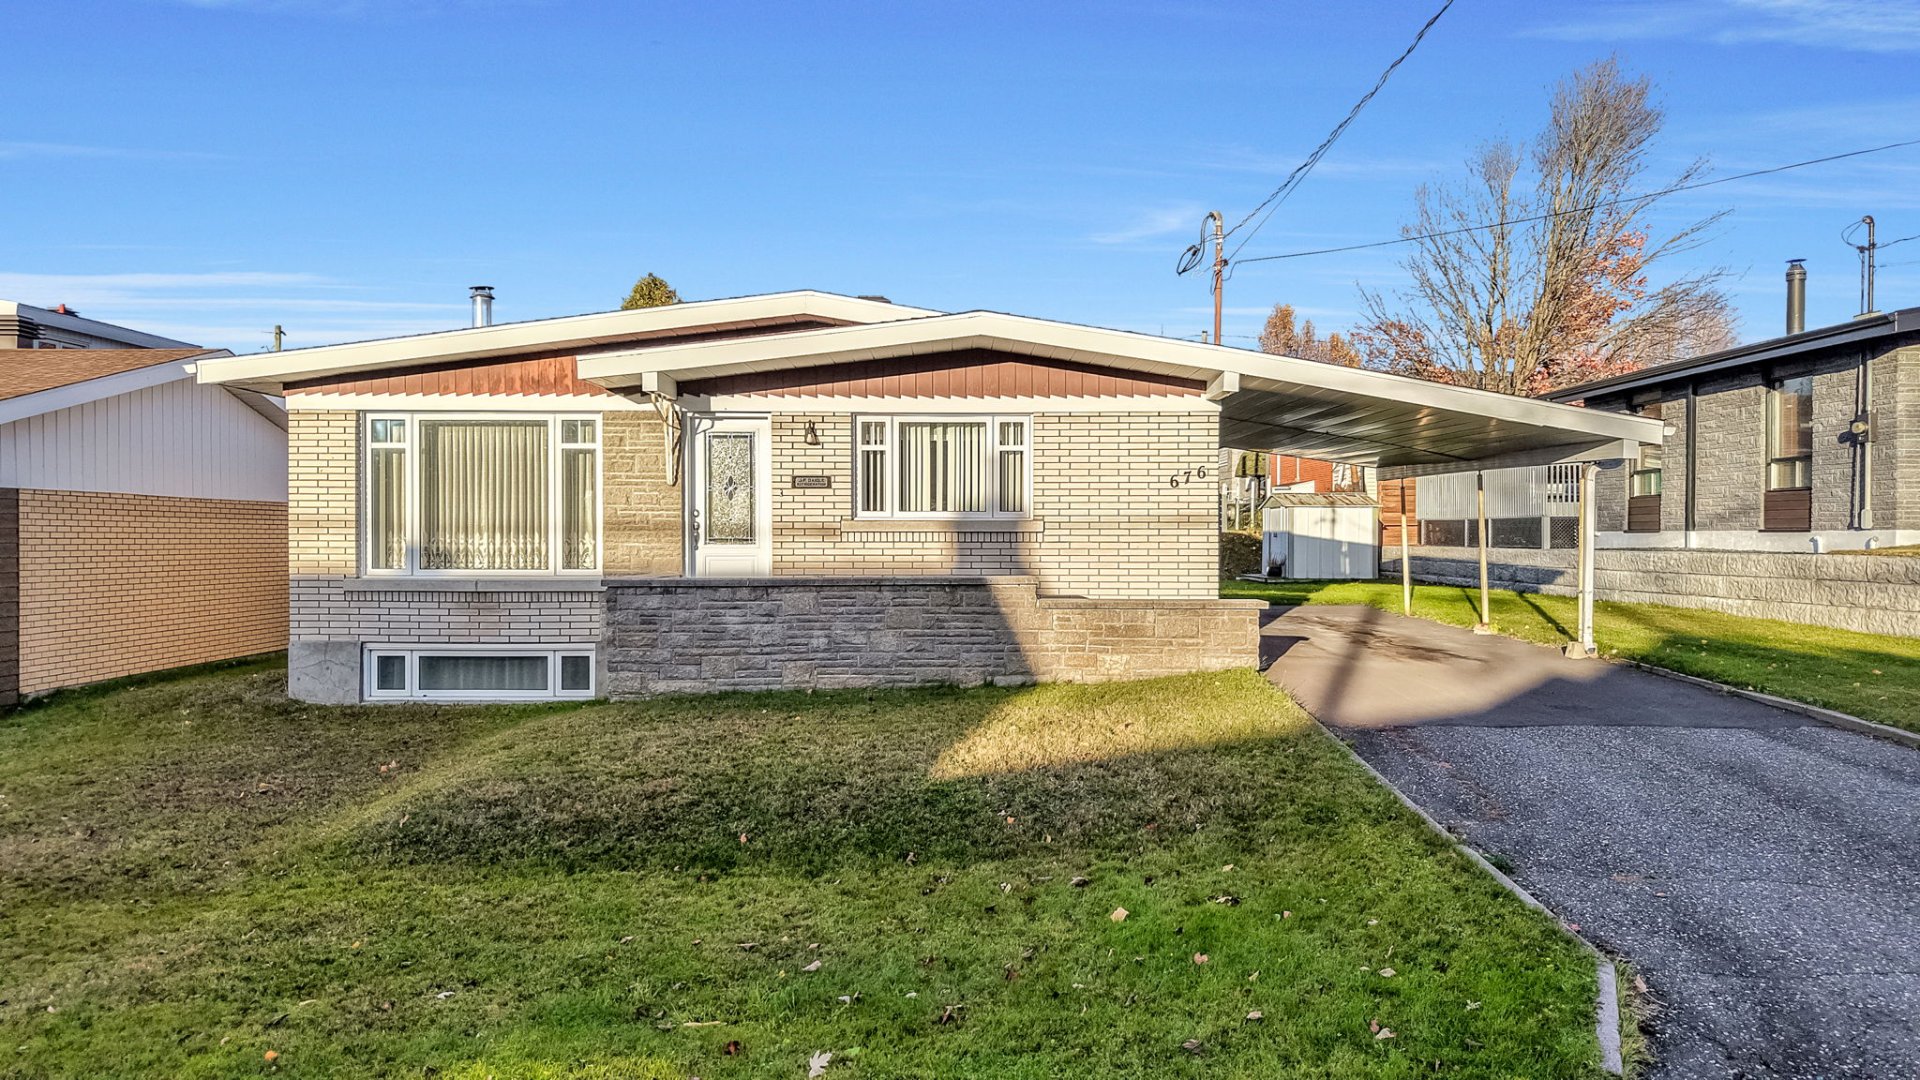
Frontage
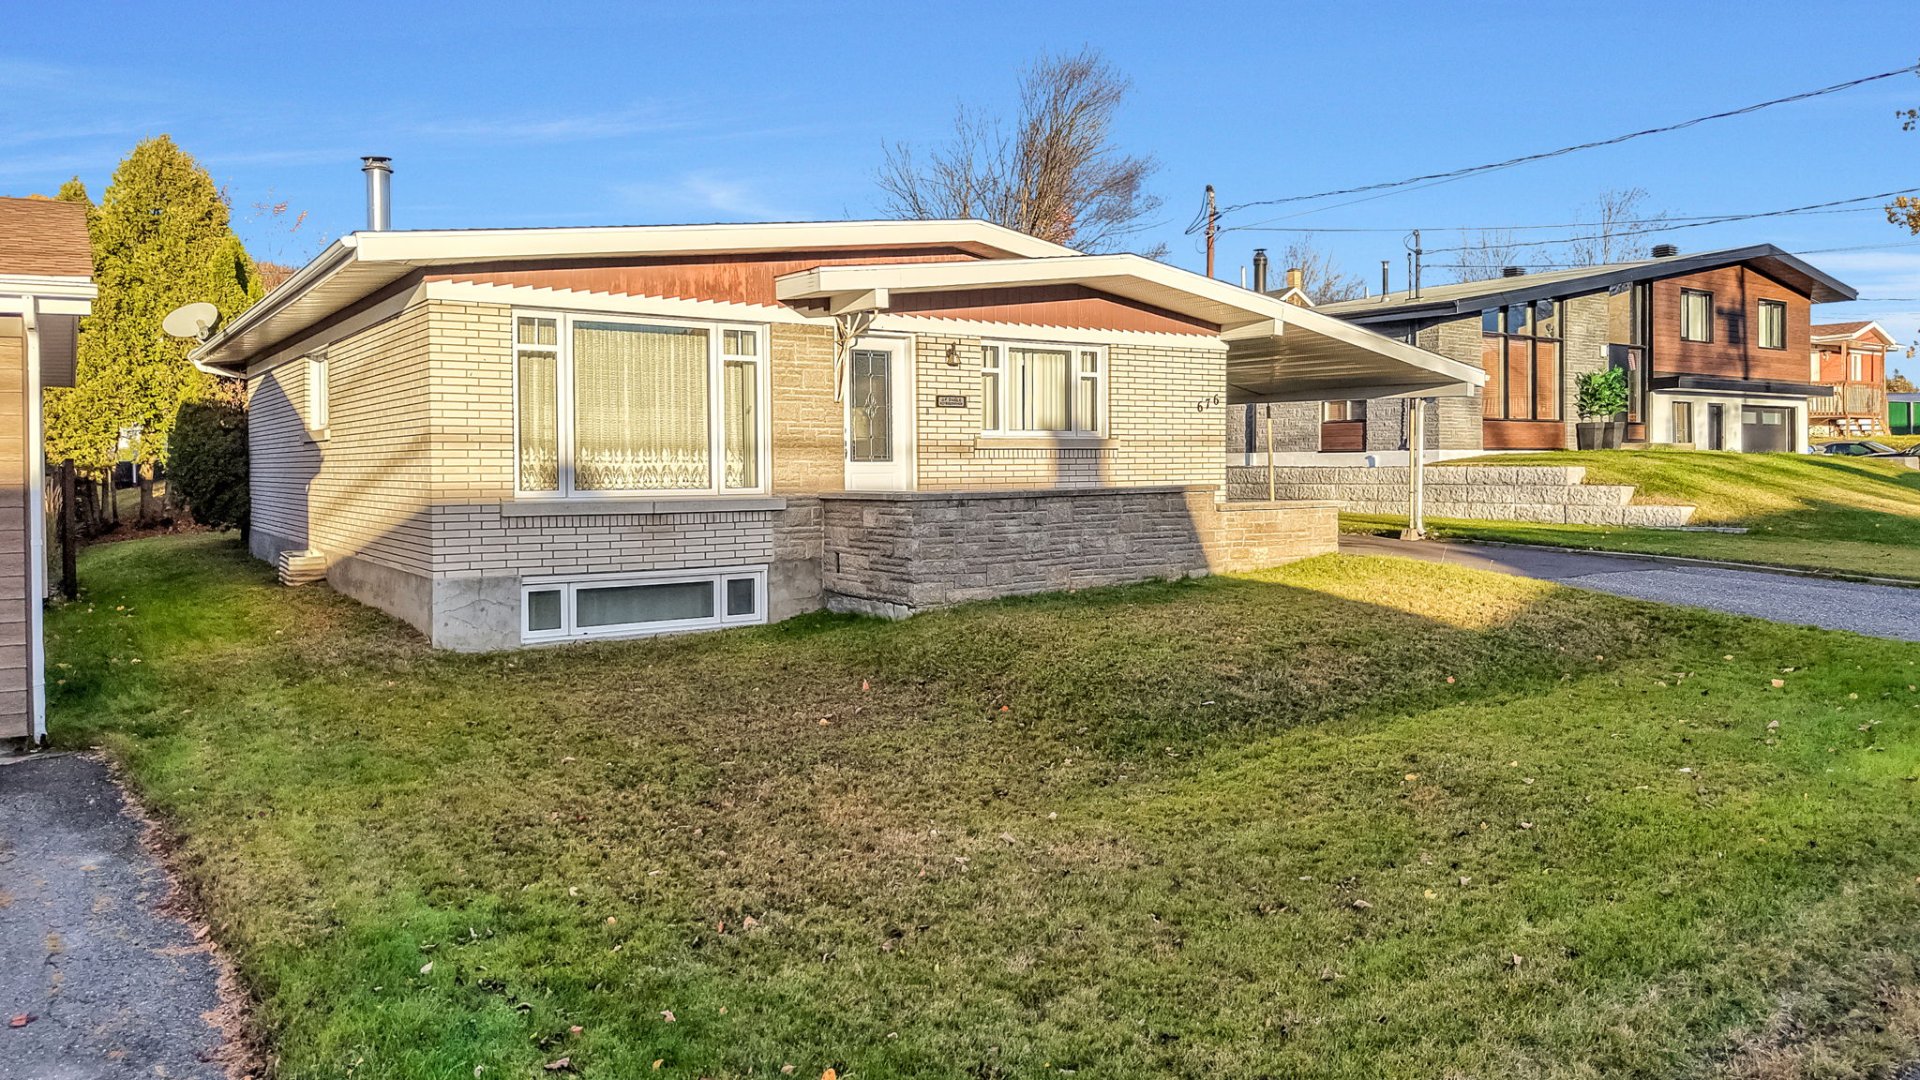
Frontage
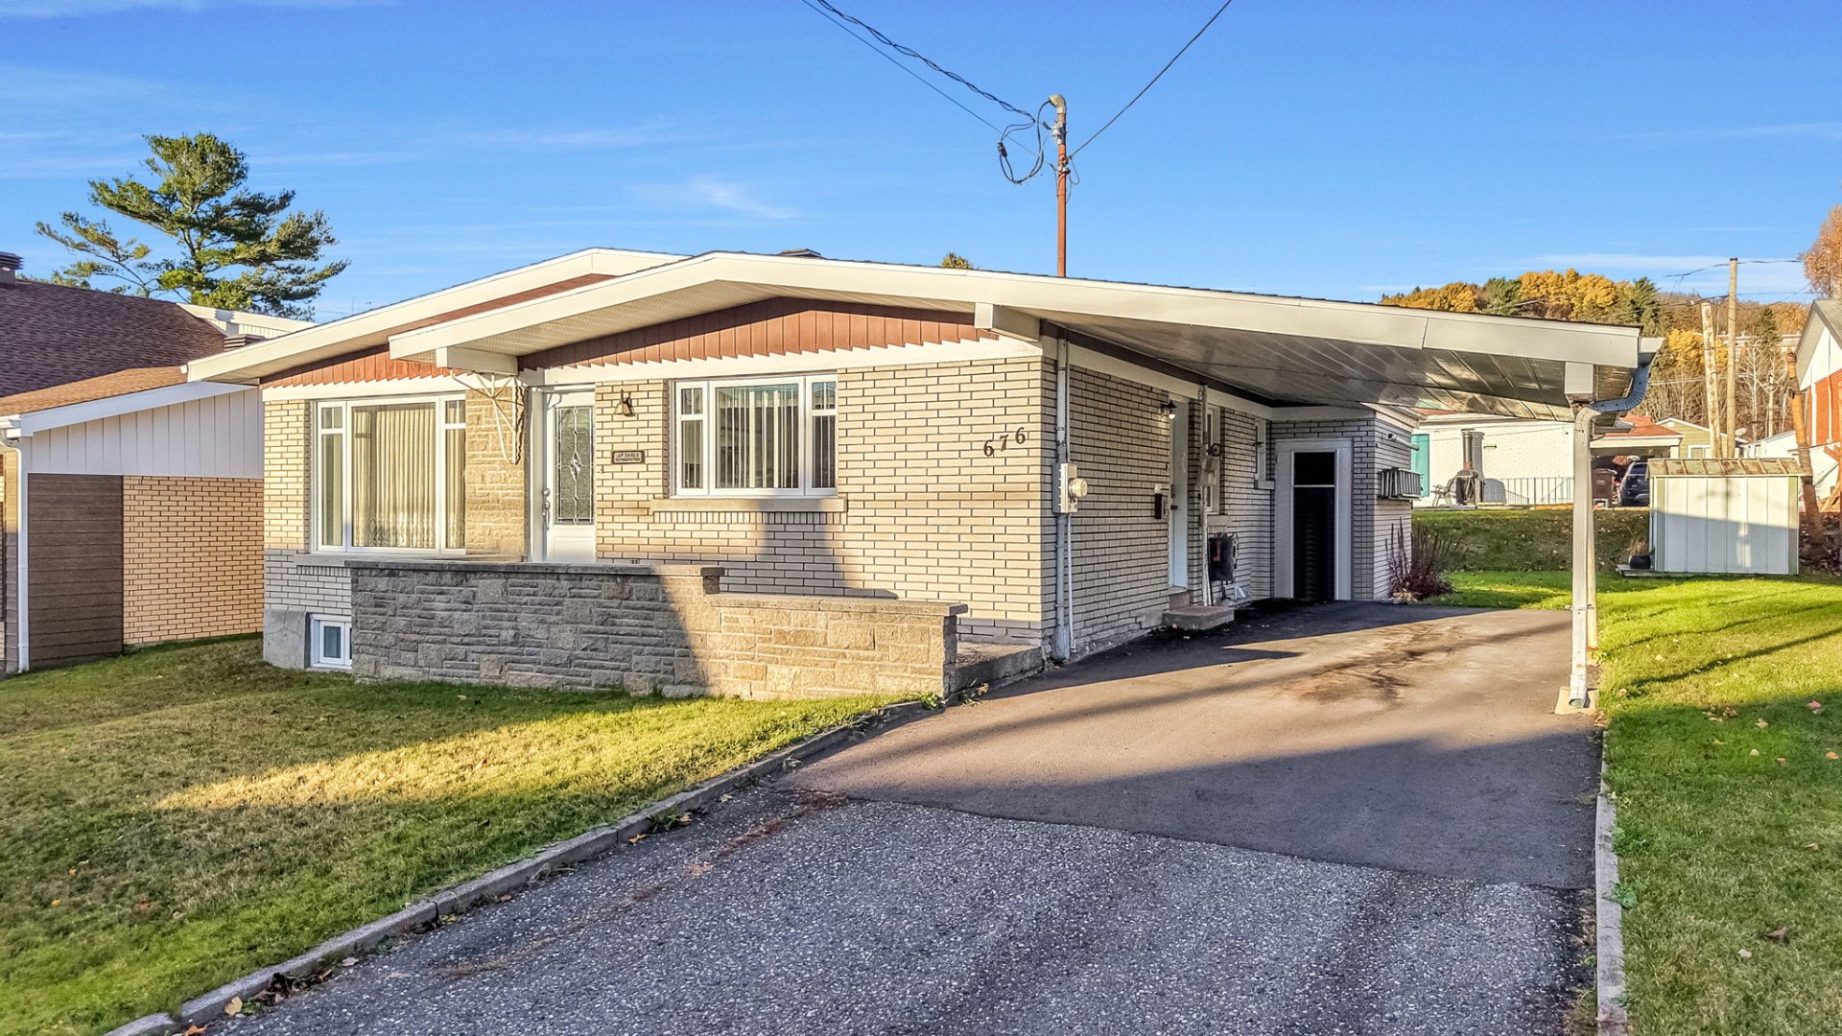
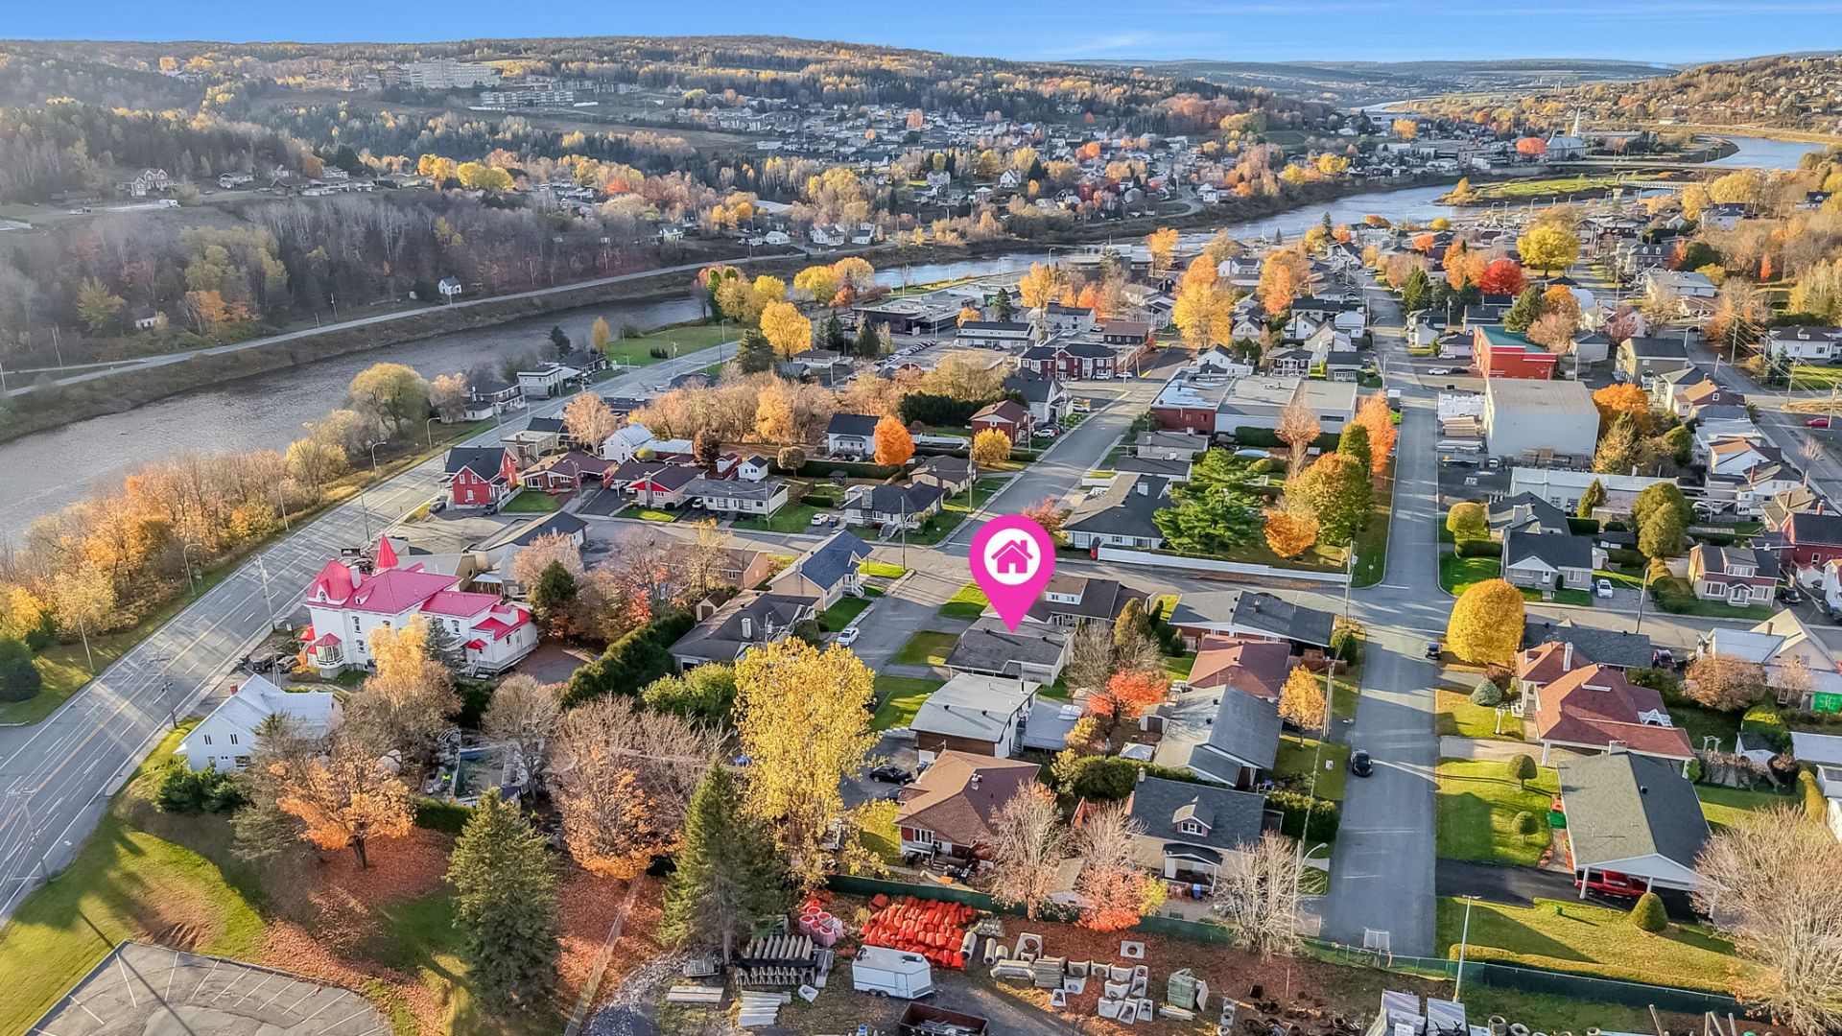
Overall View
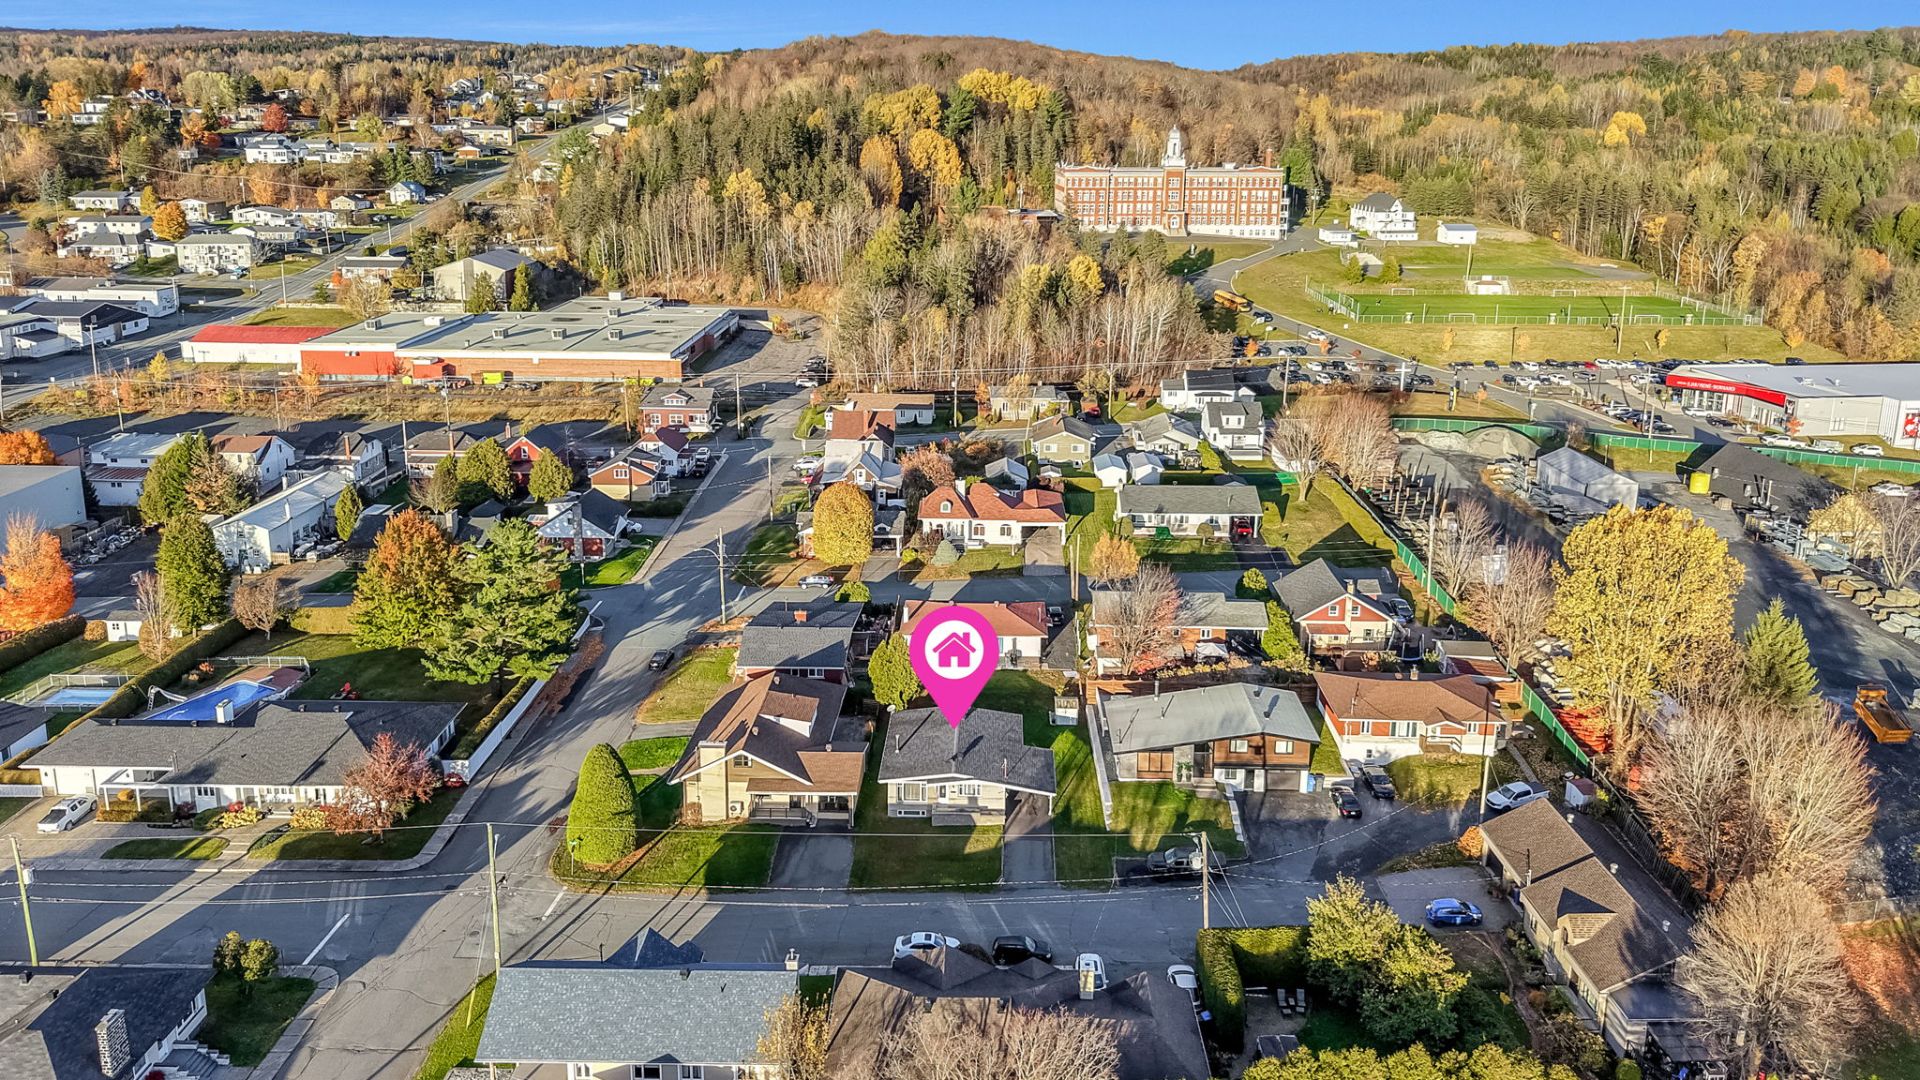
Overall View
Hallway
Hallway
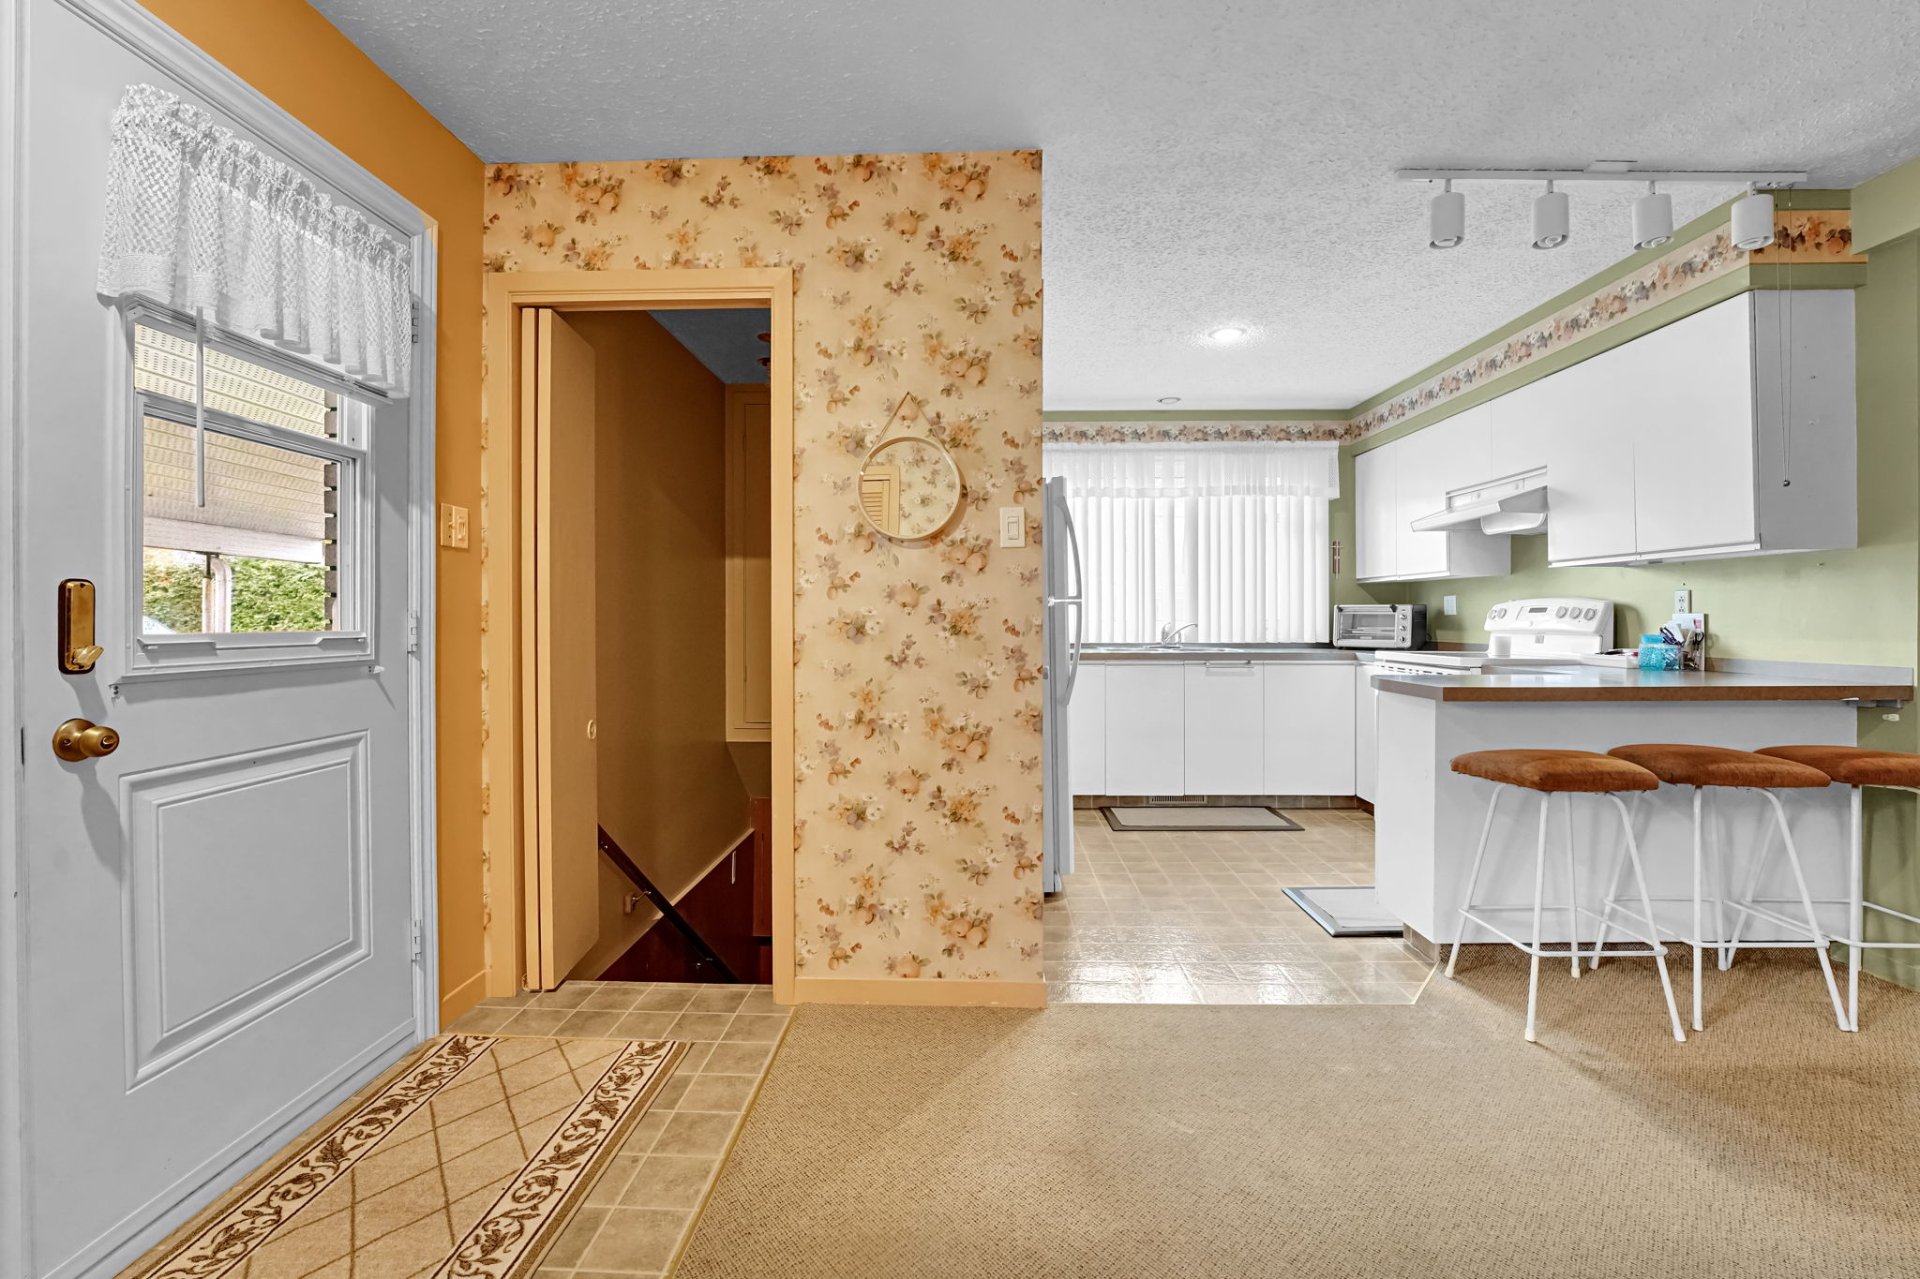
Dining room
Overall View
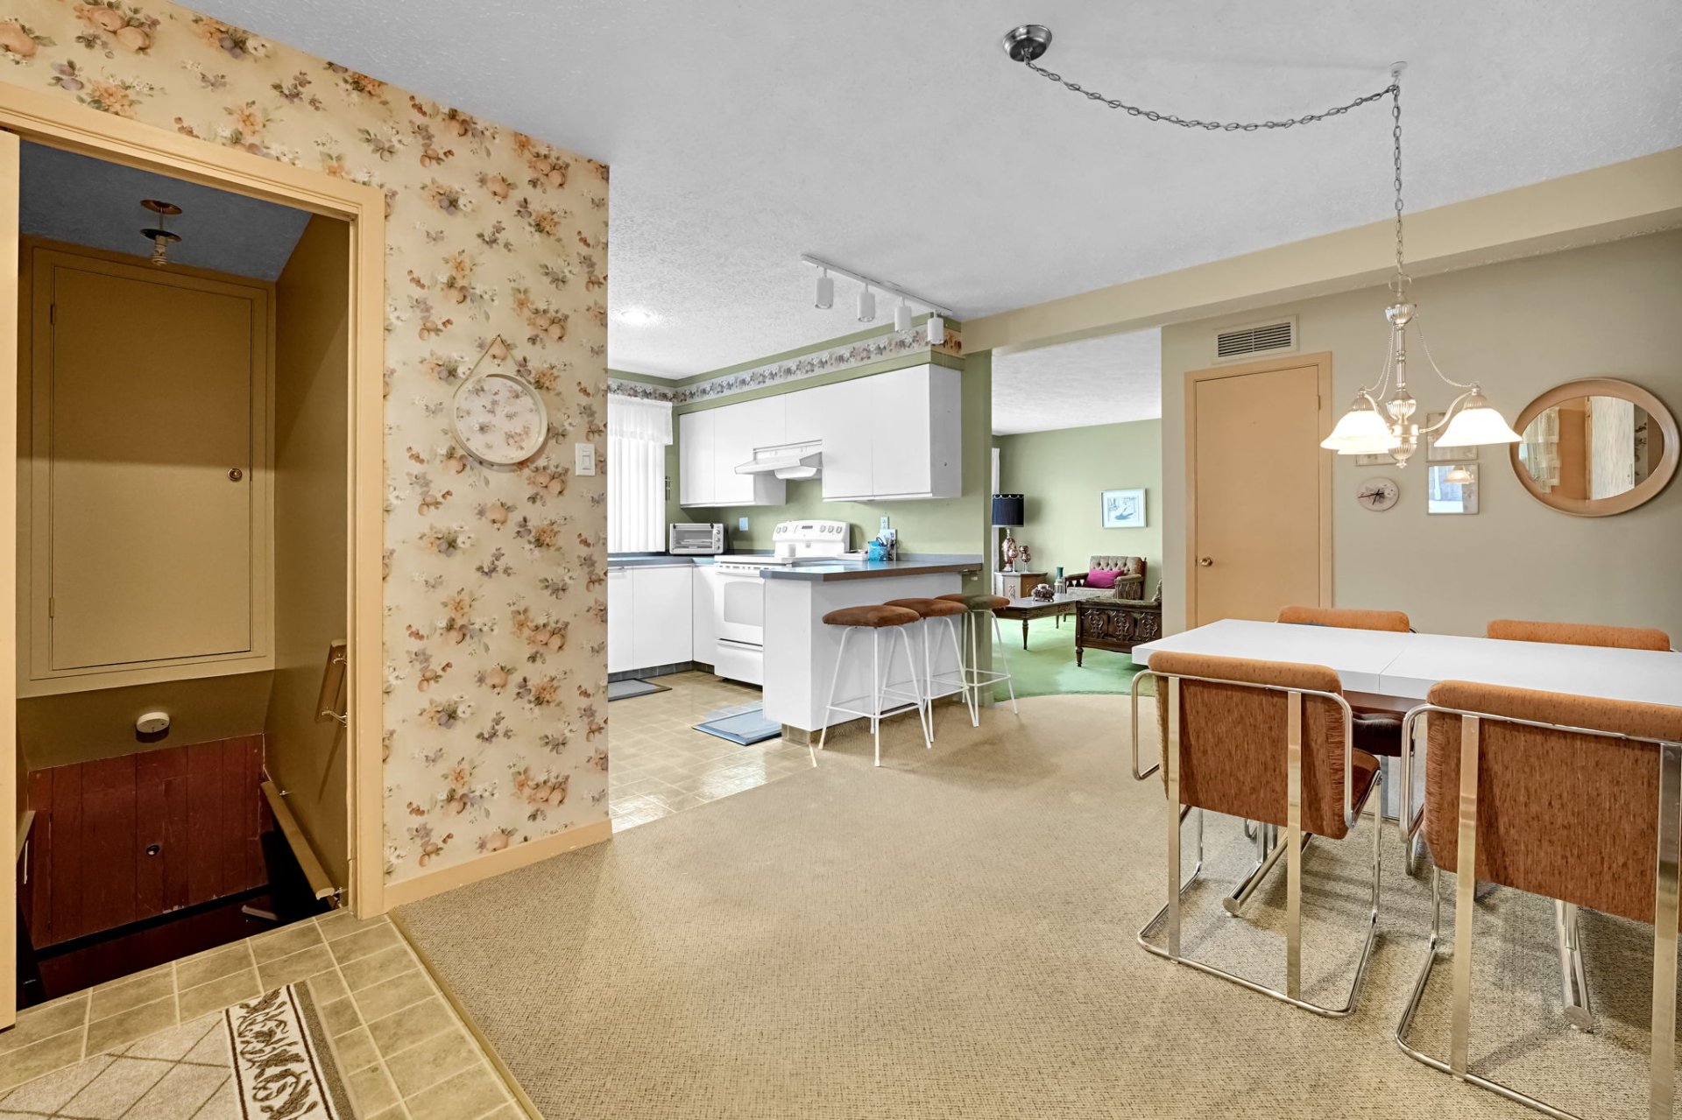
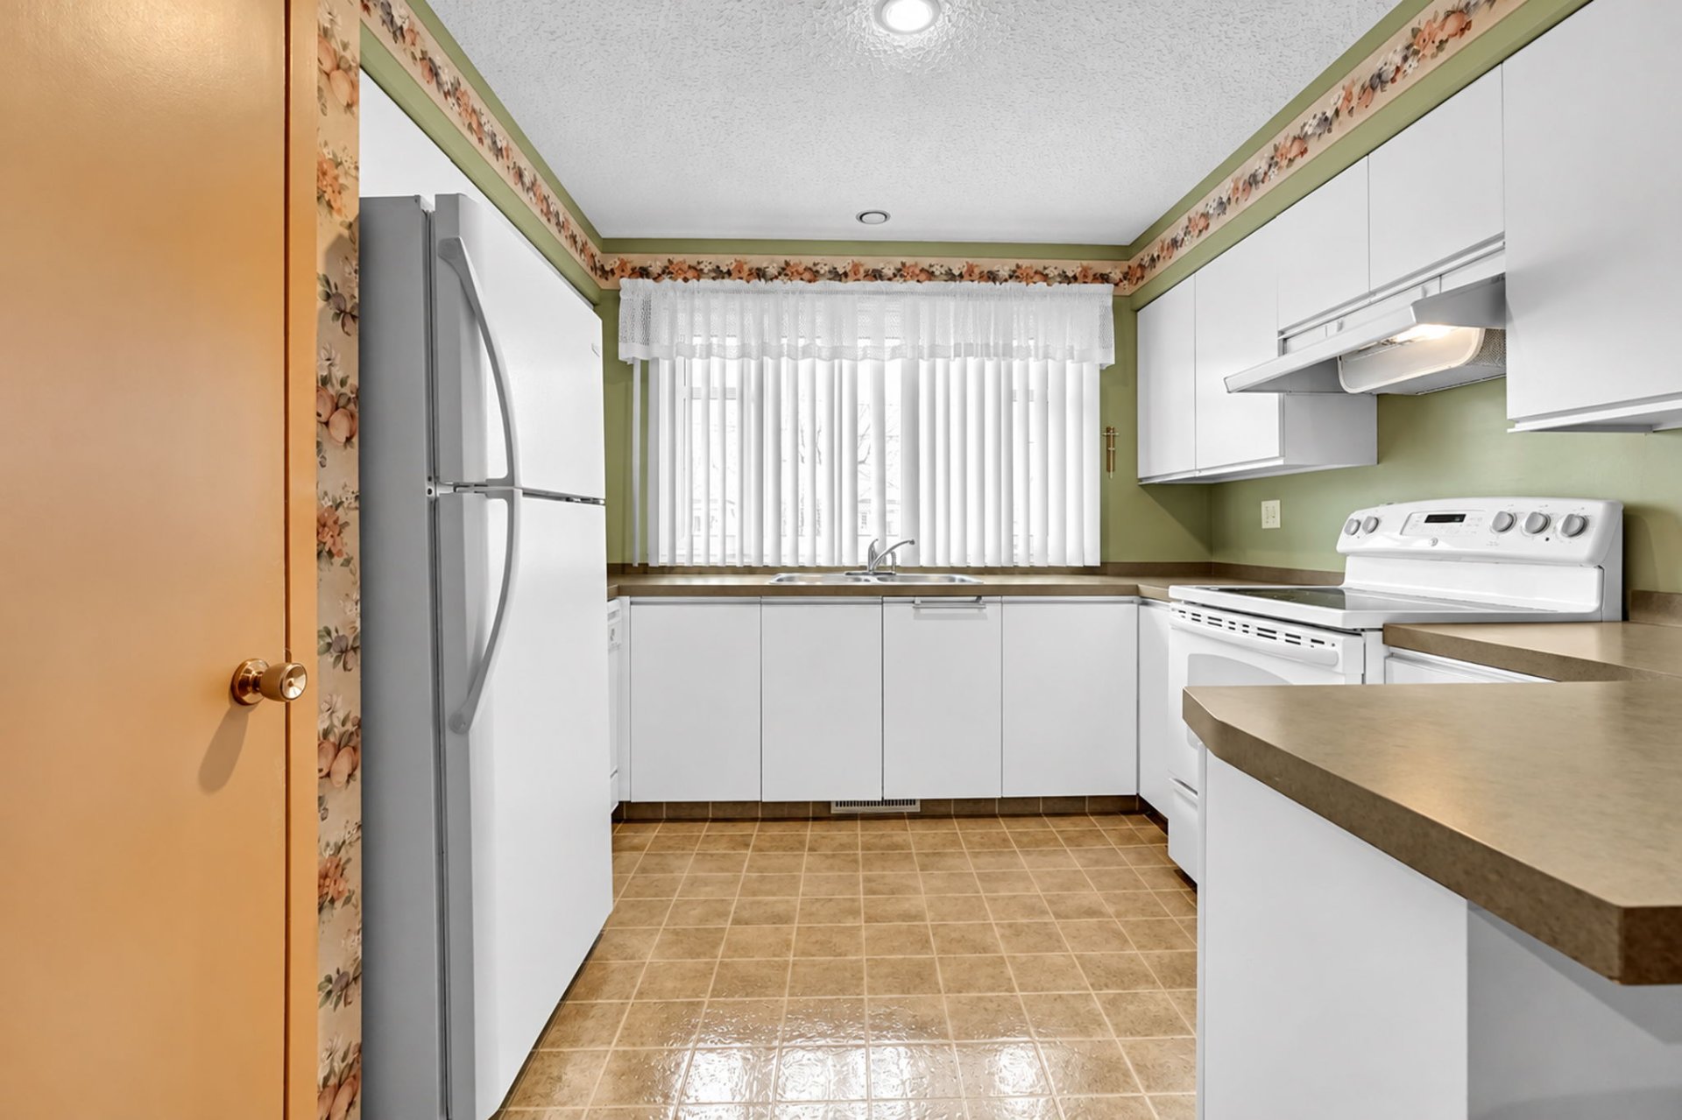
Kitchen
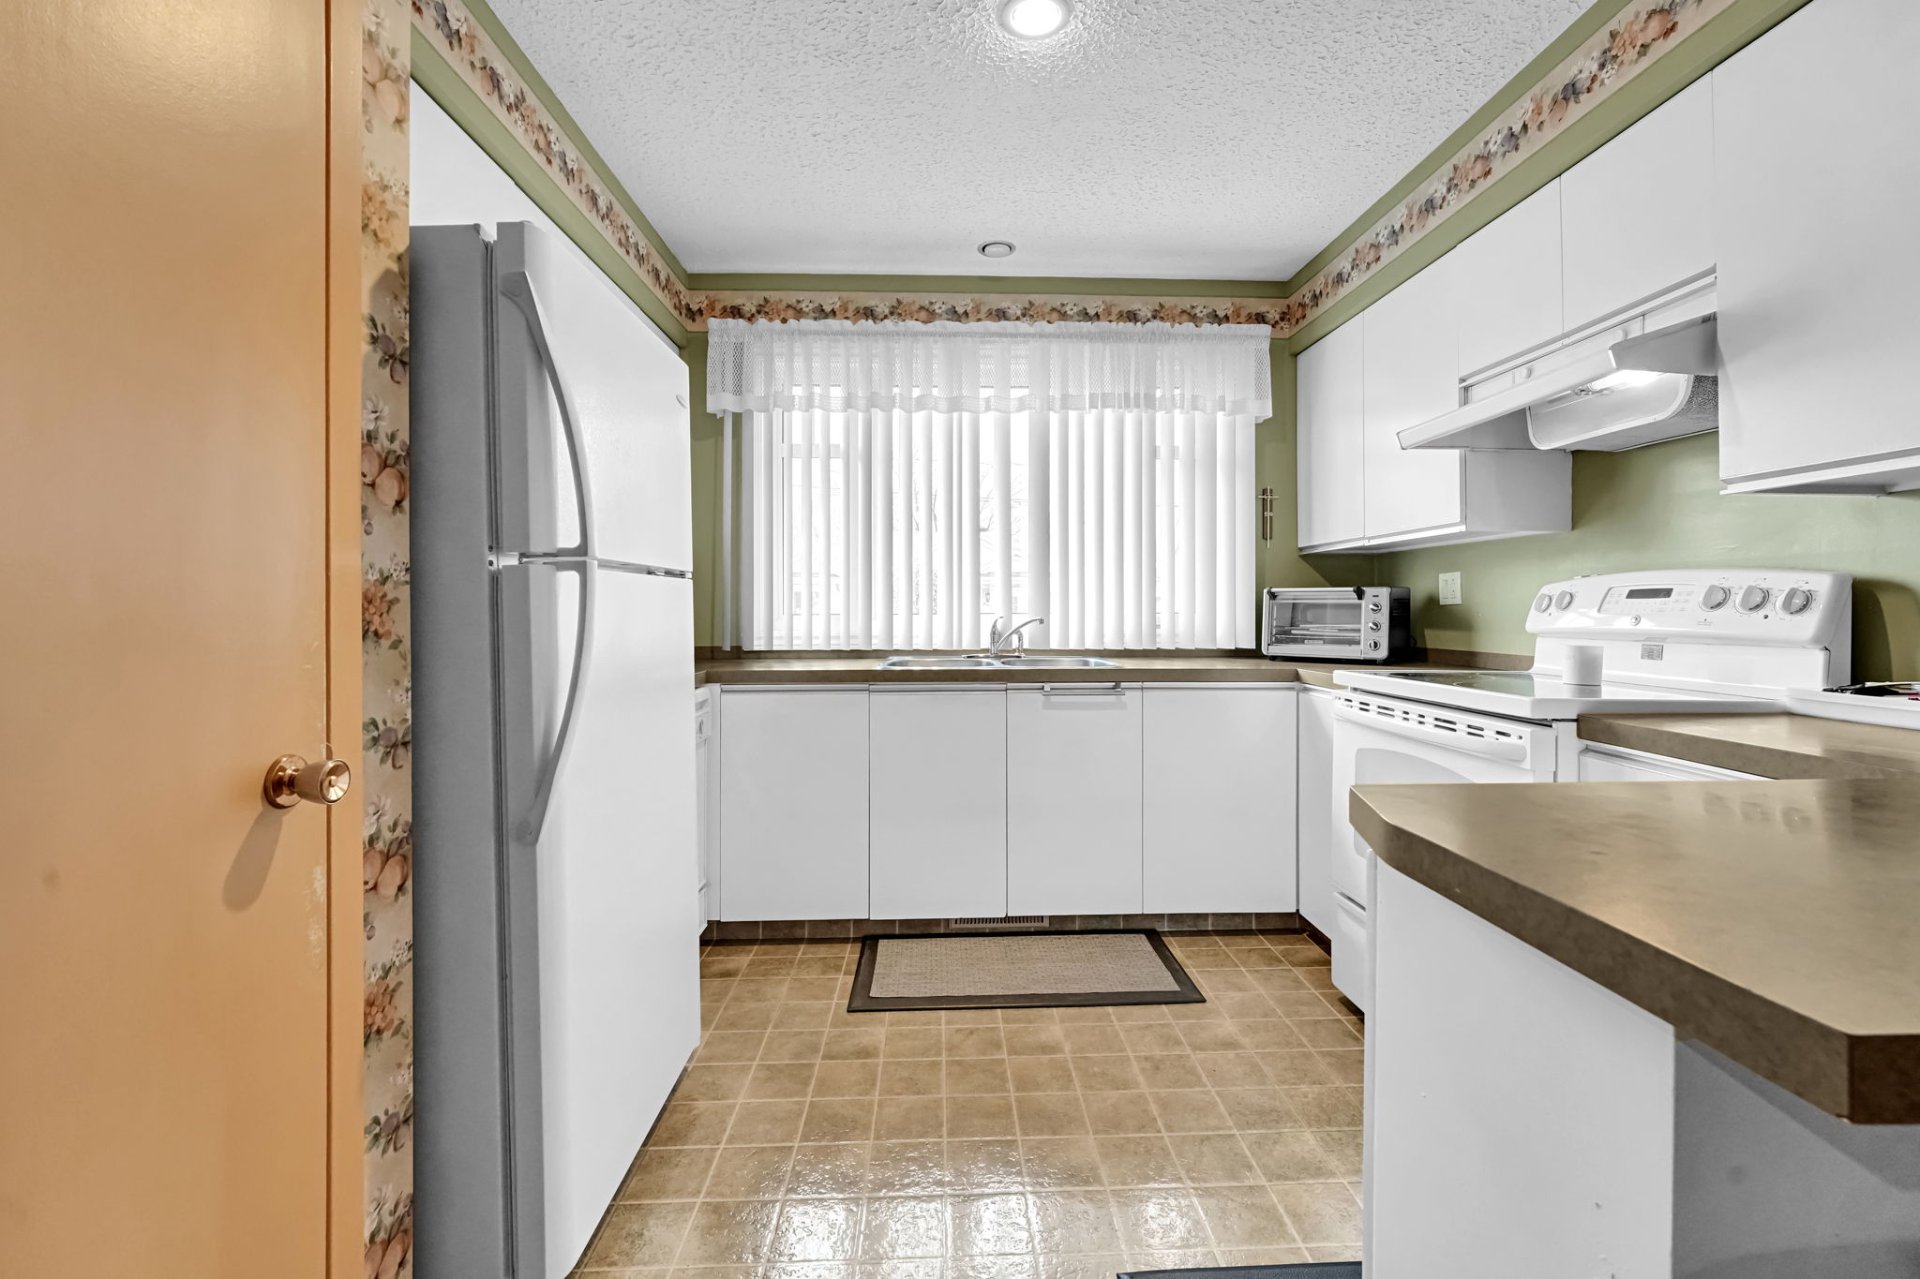
Kitchen
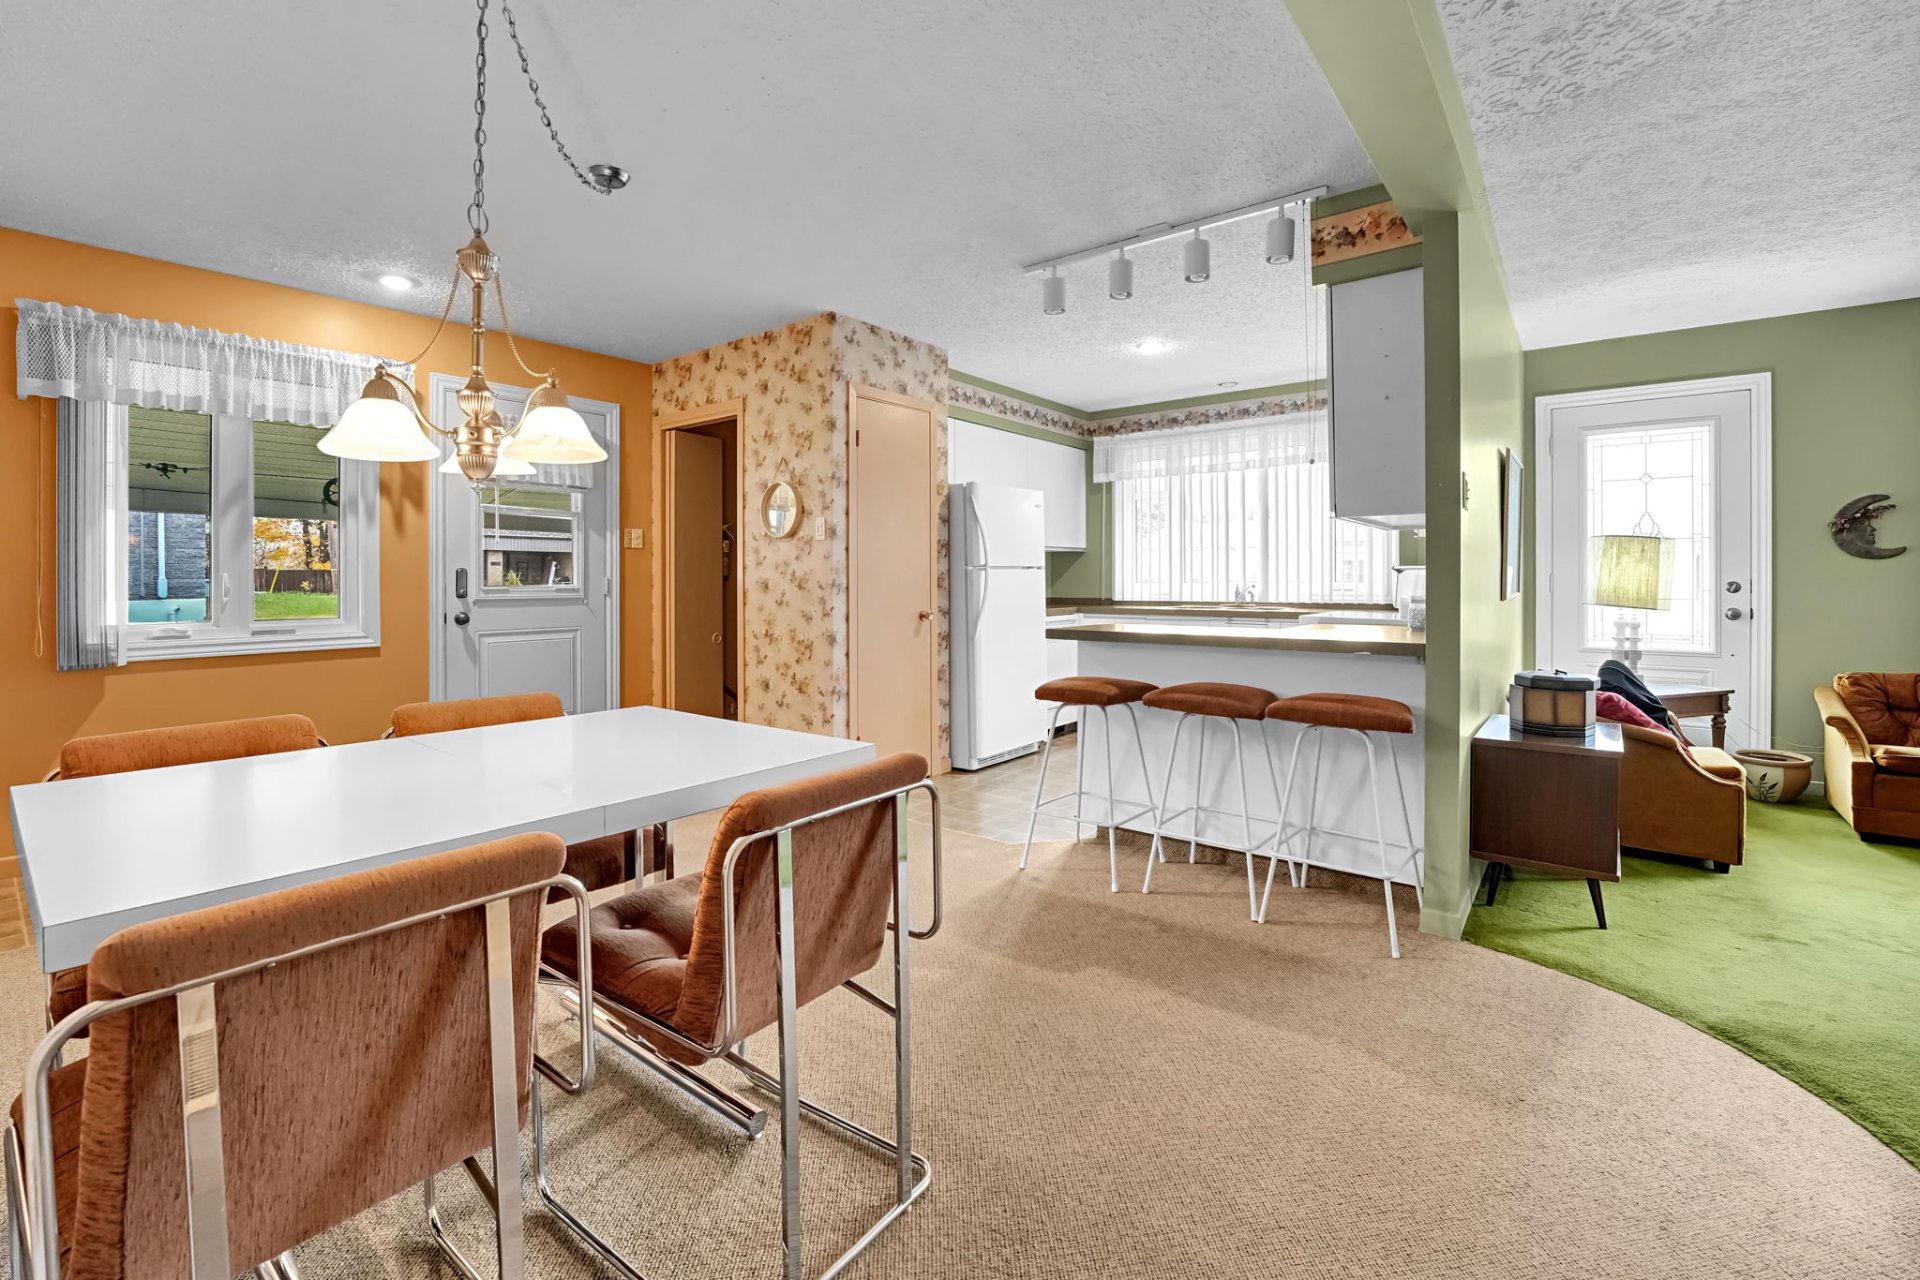
Kitchen
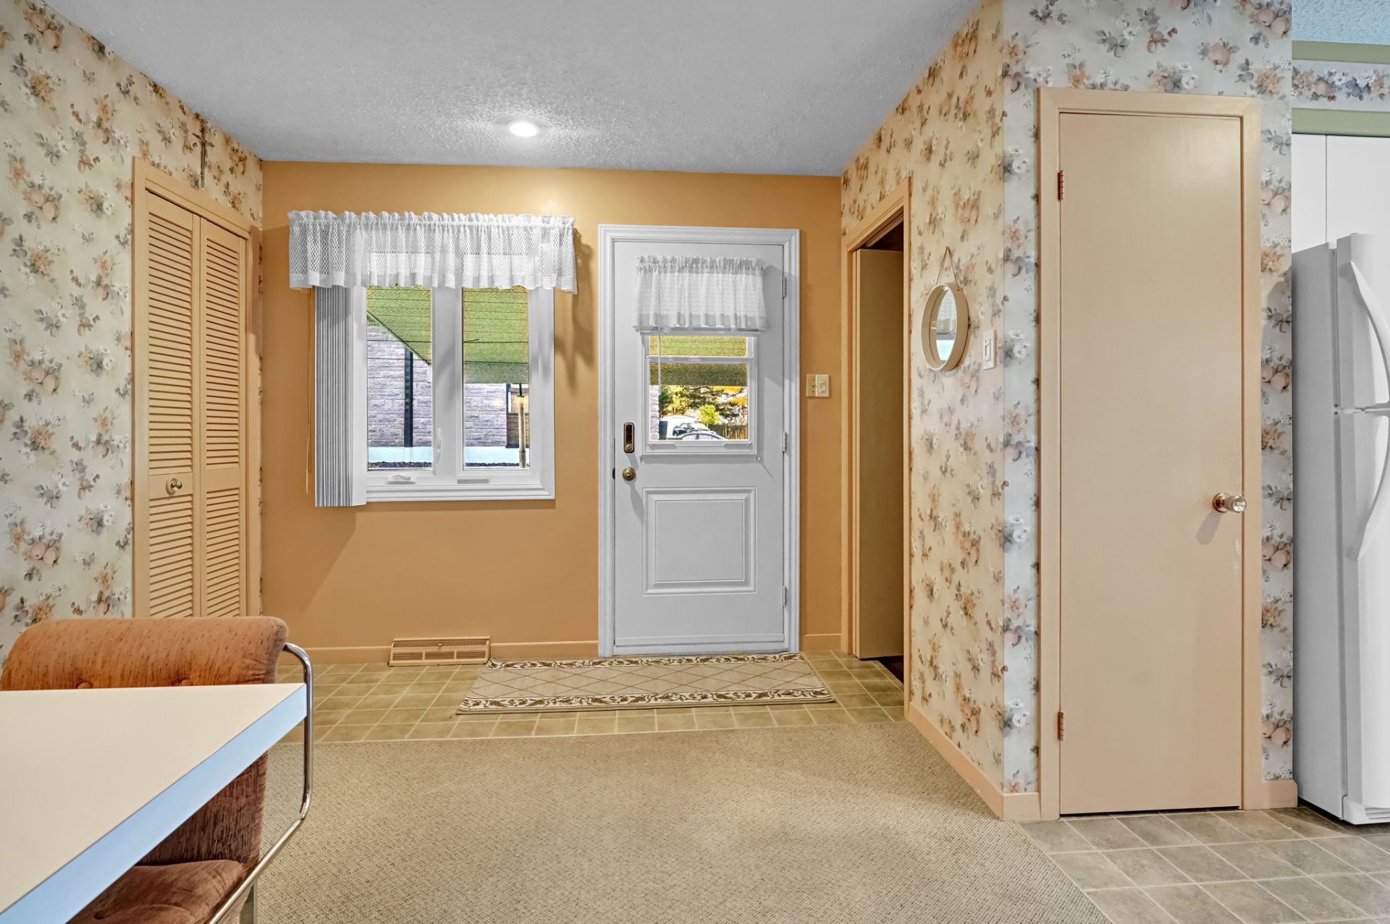
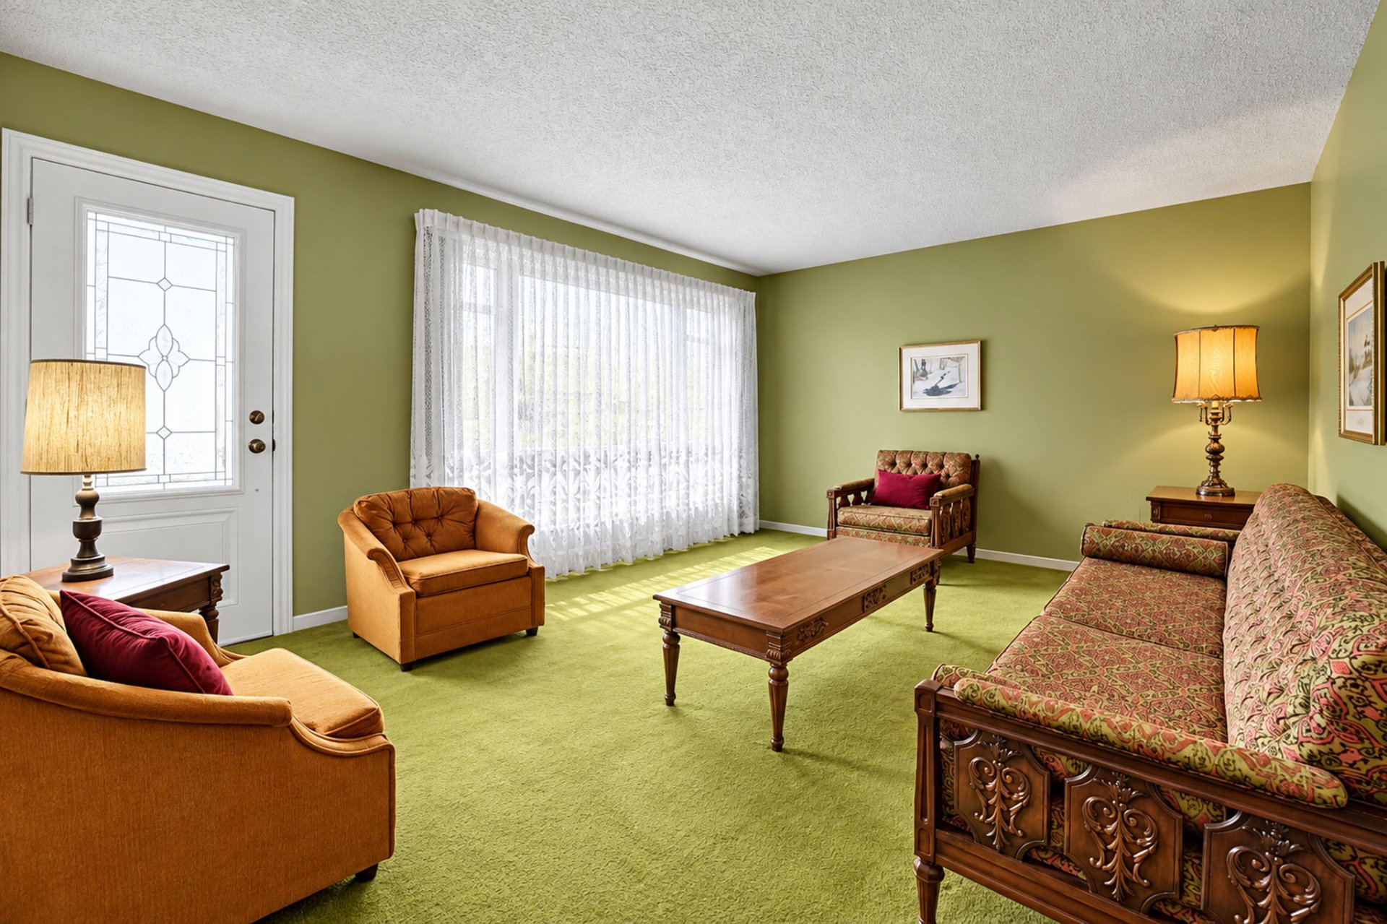
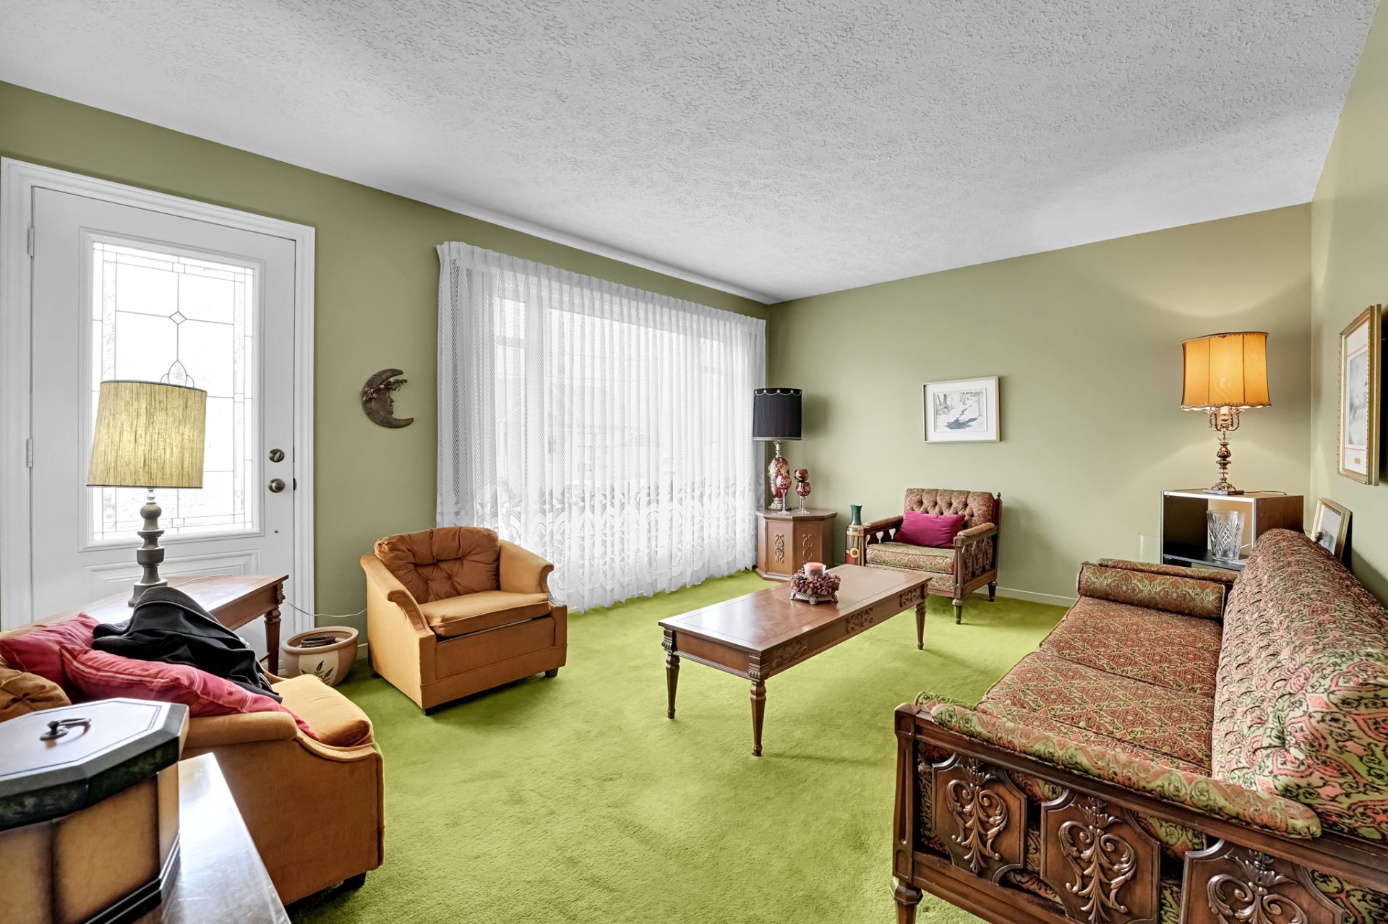
Living room
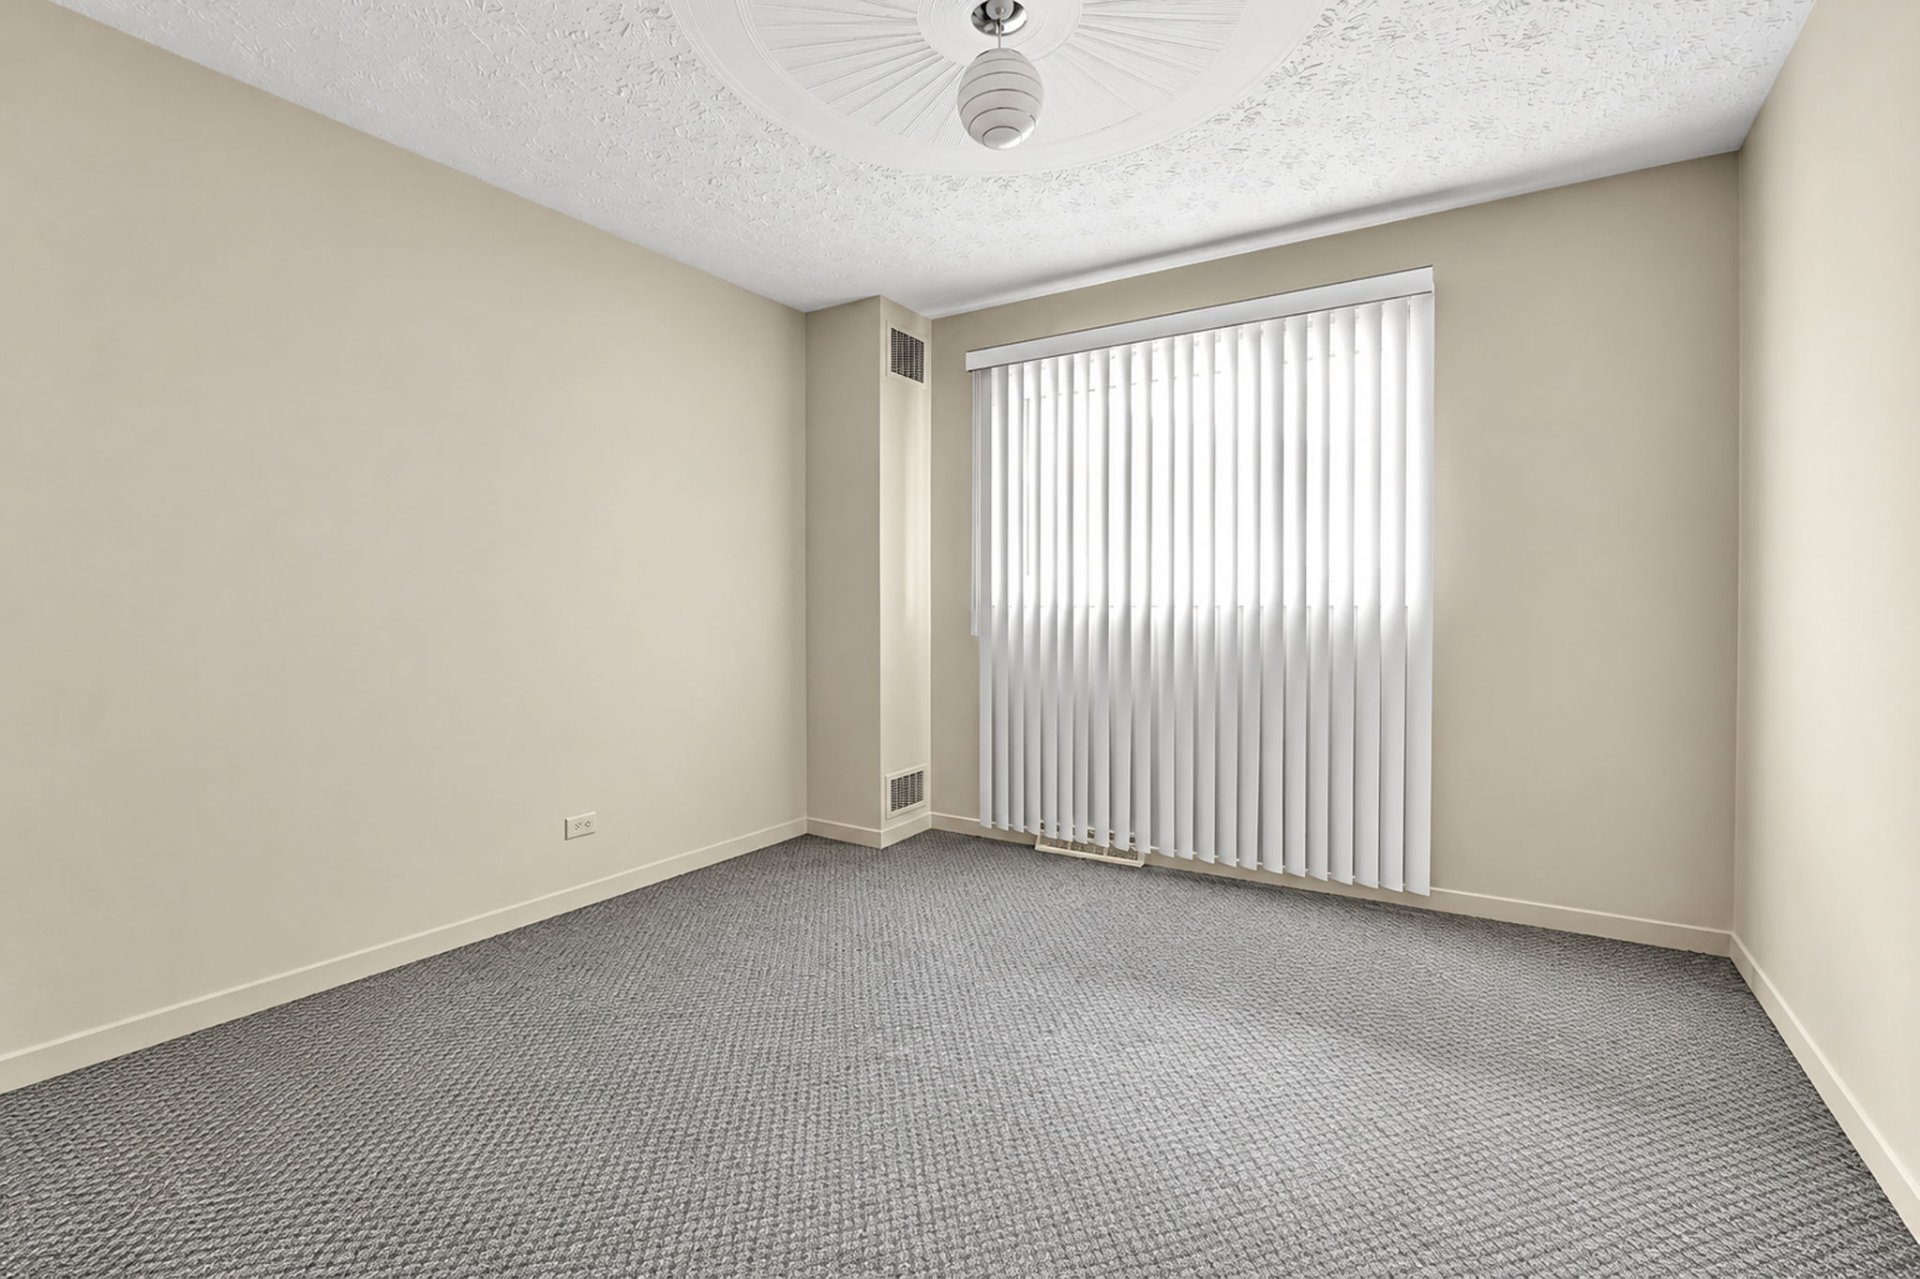
Primary bedroom
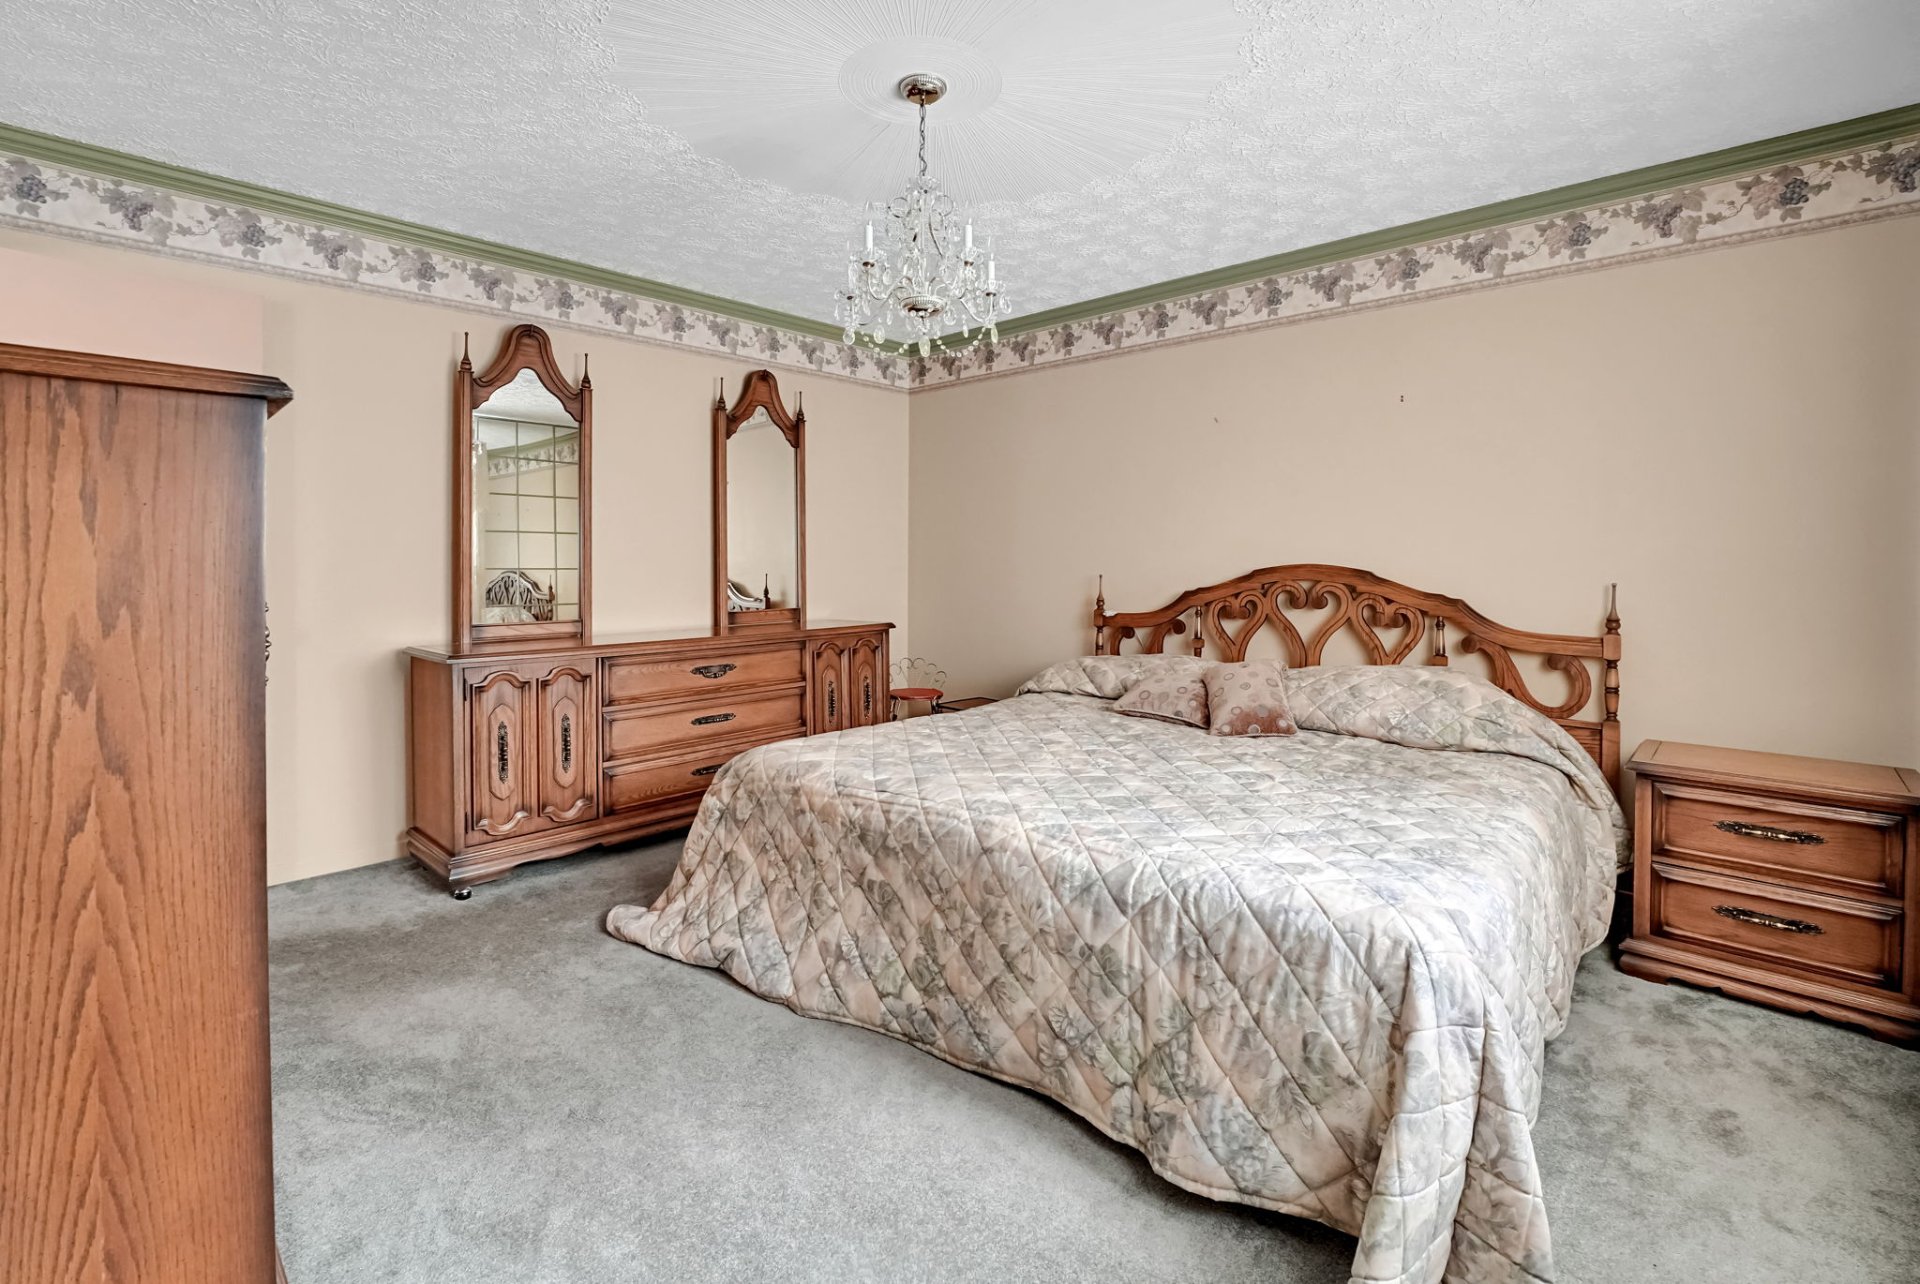
Primary bedroom
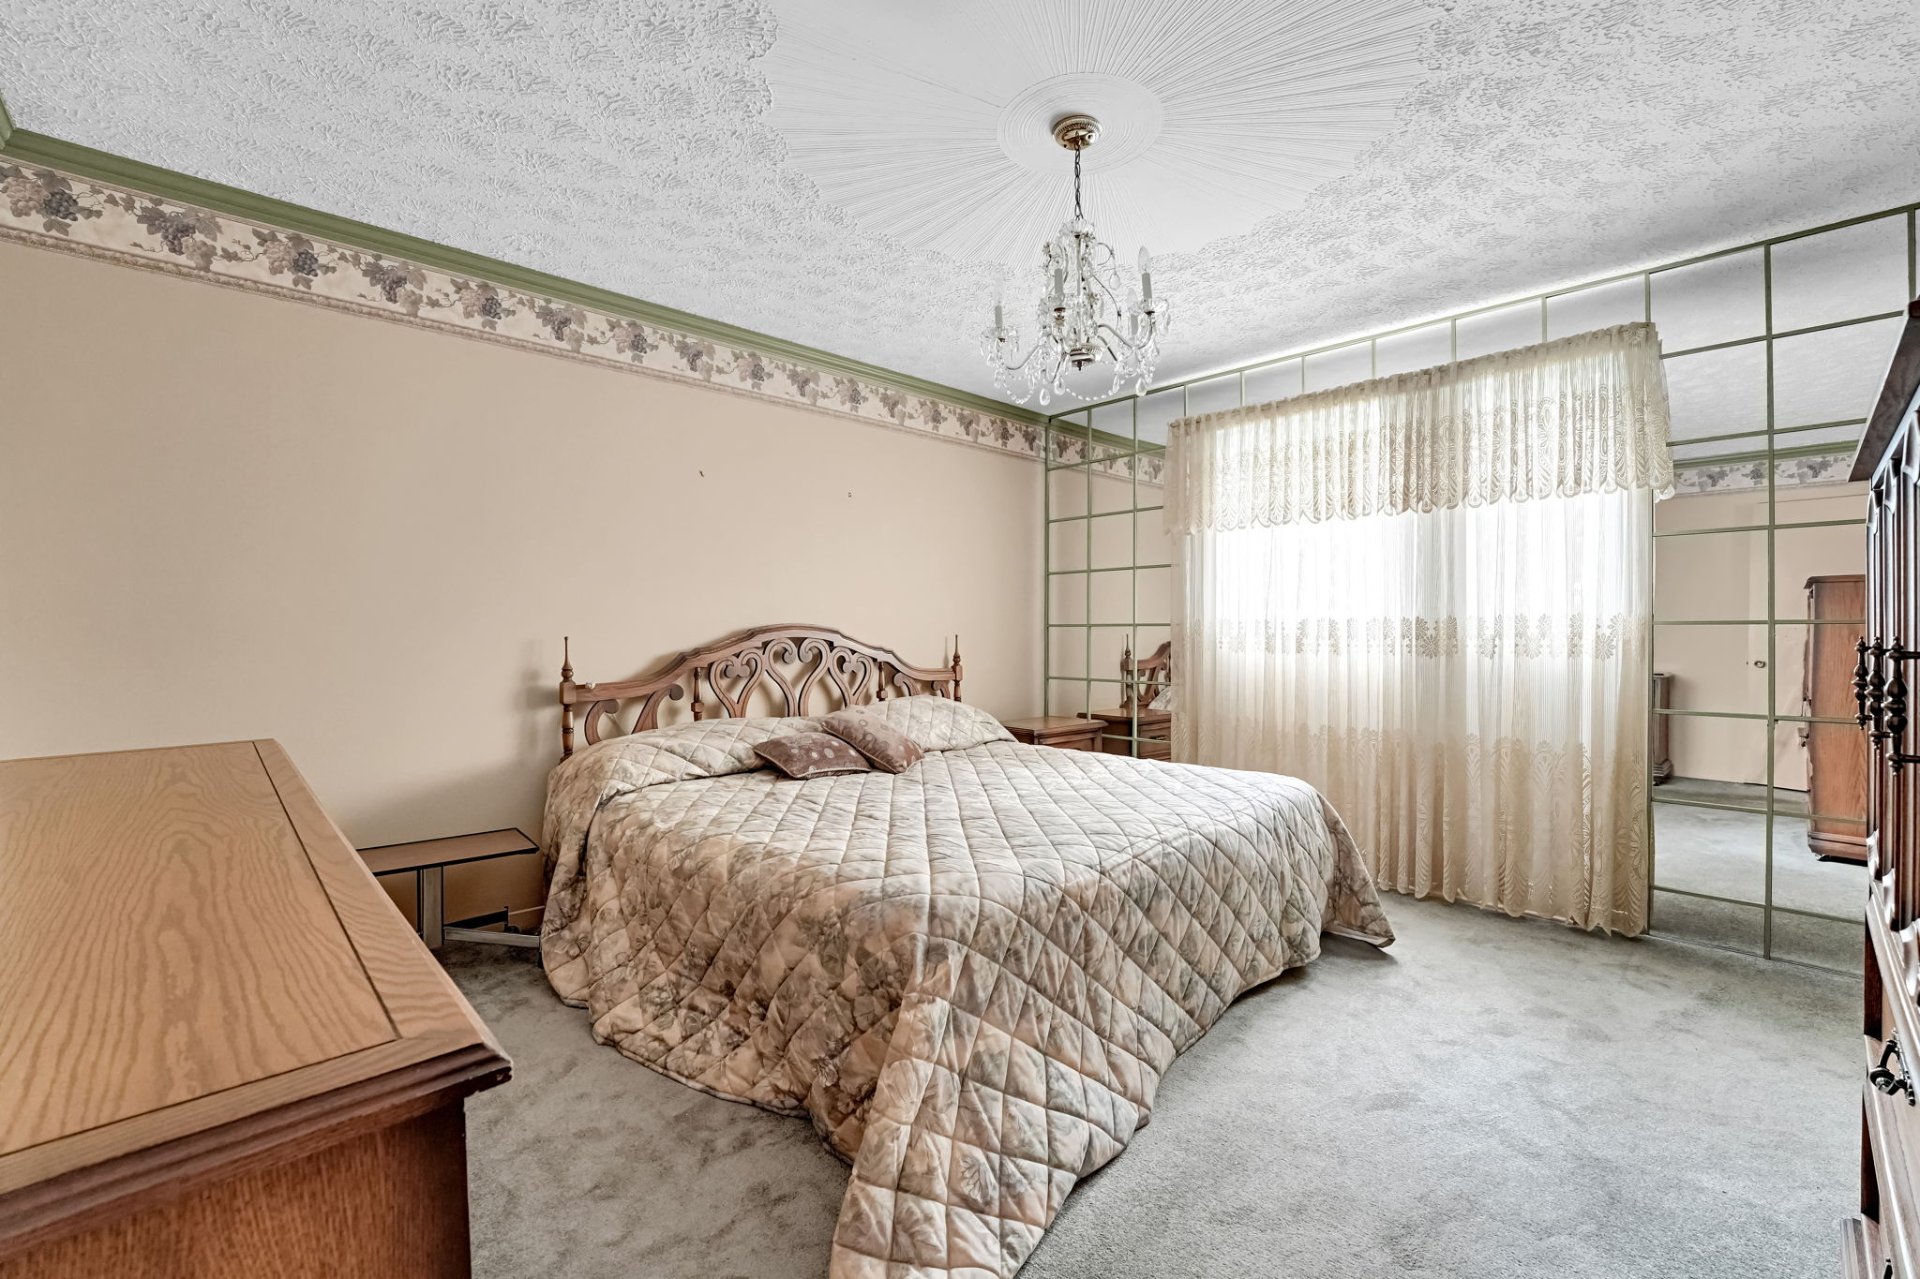
Primary bedroom
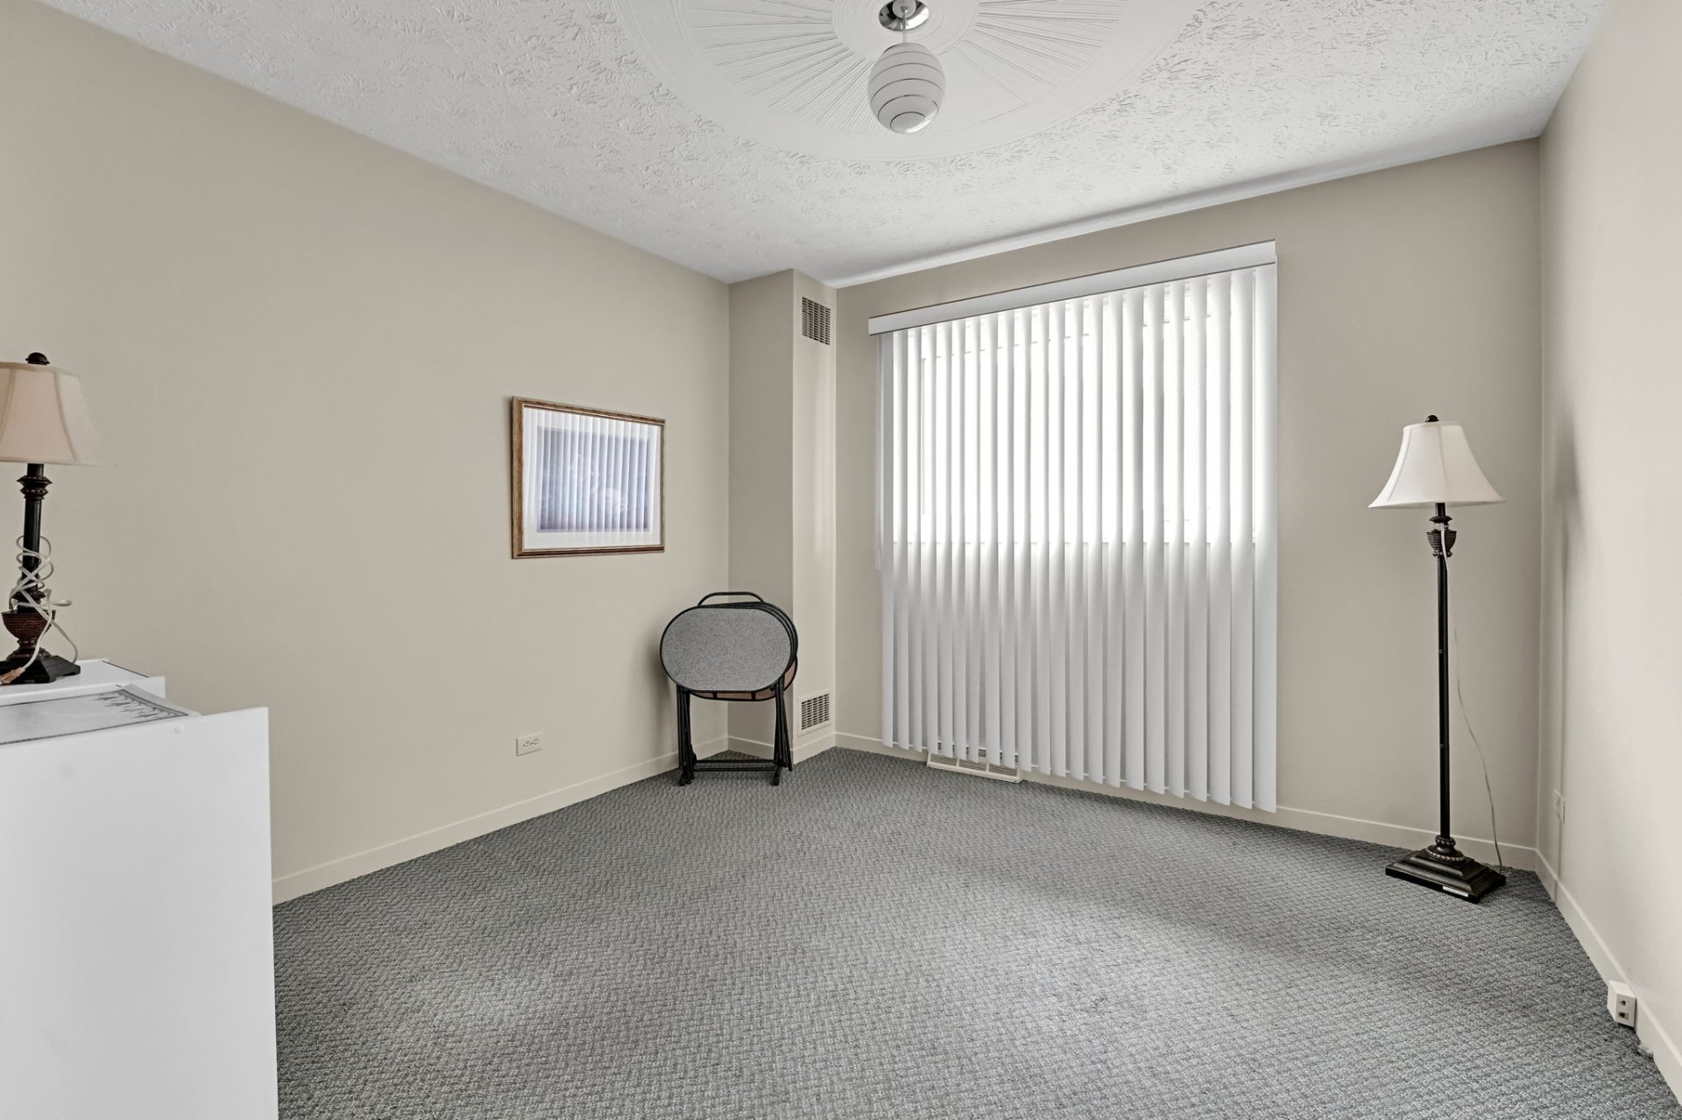
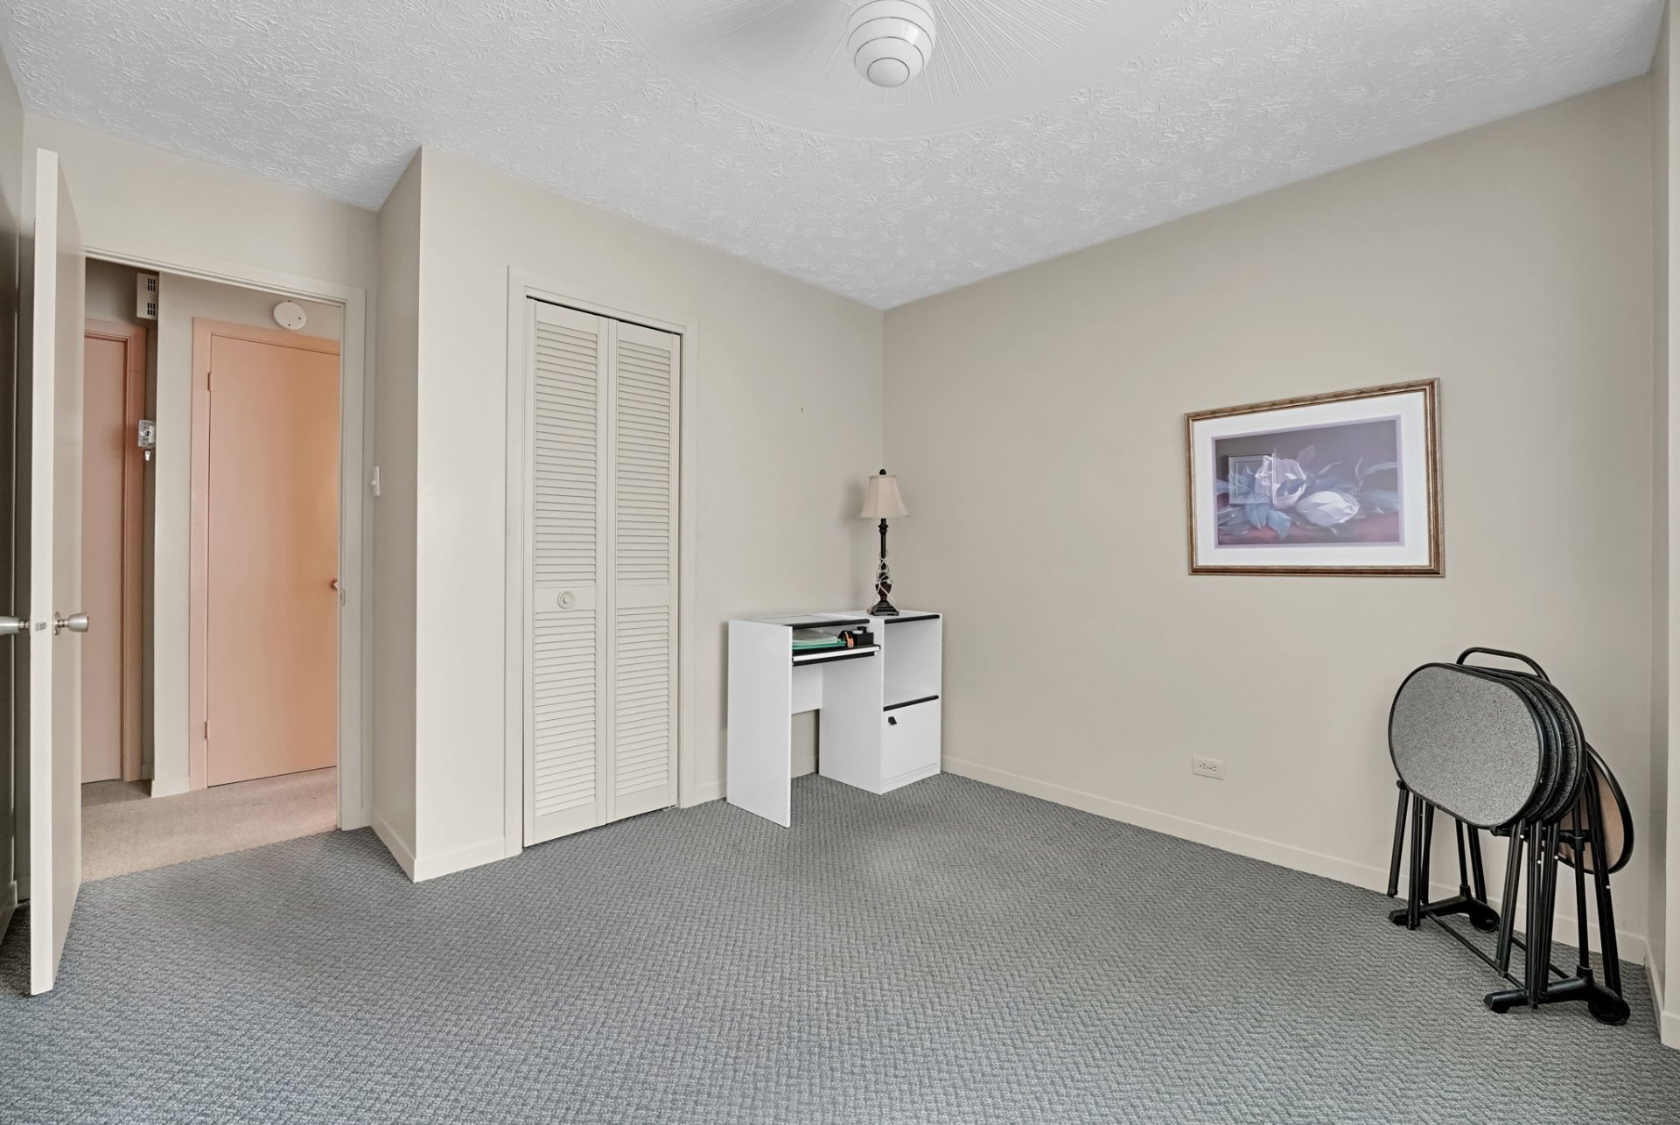
Bedroom
Bedroom
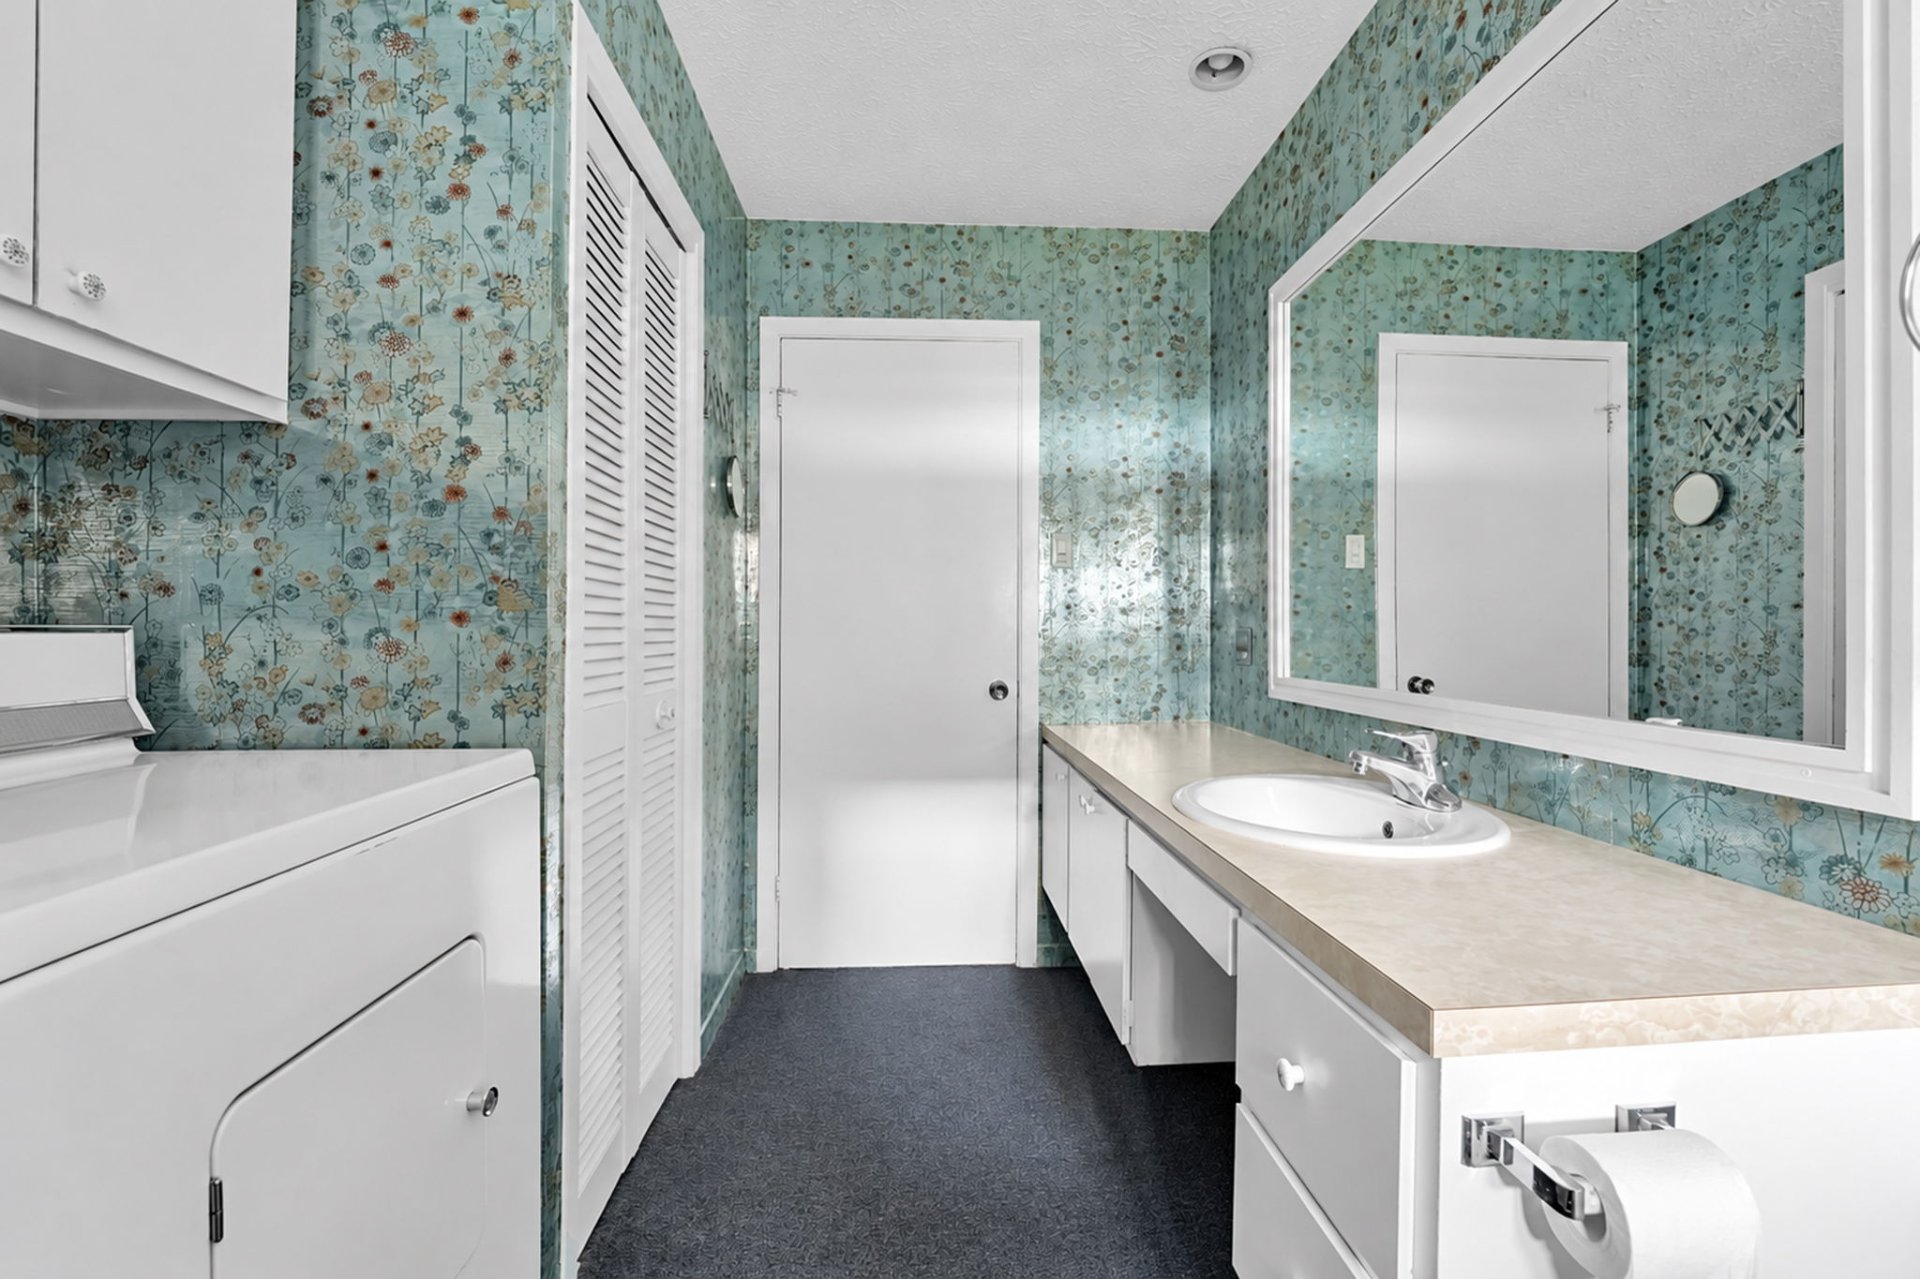
Bathroom
Bathroom
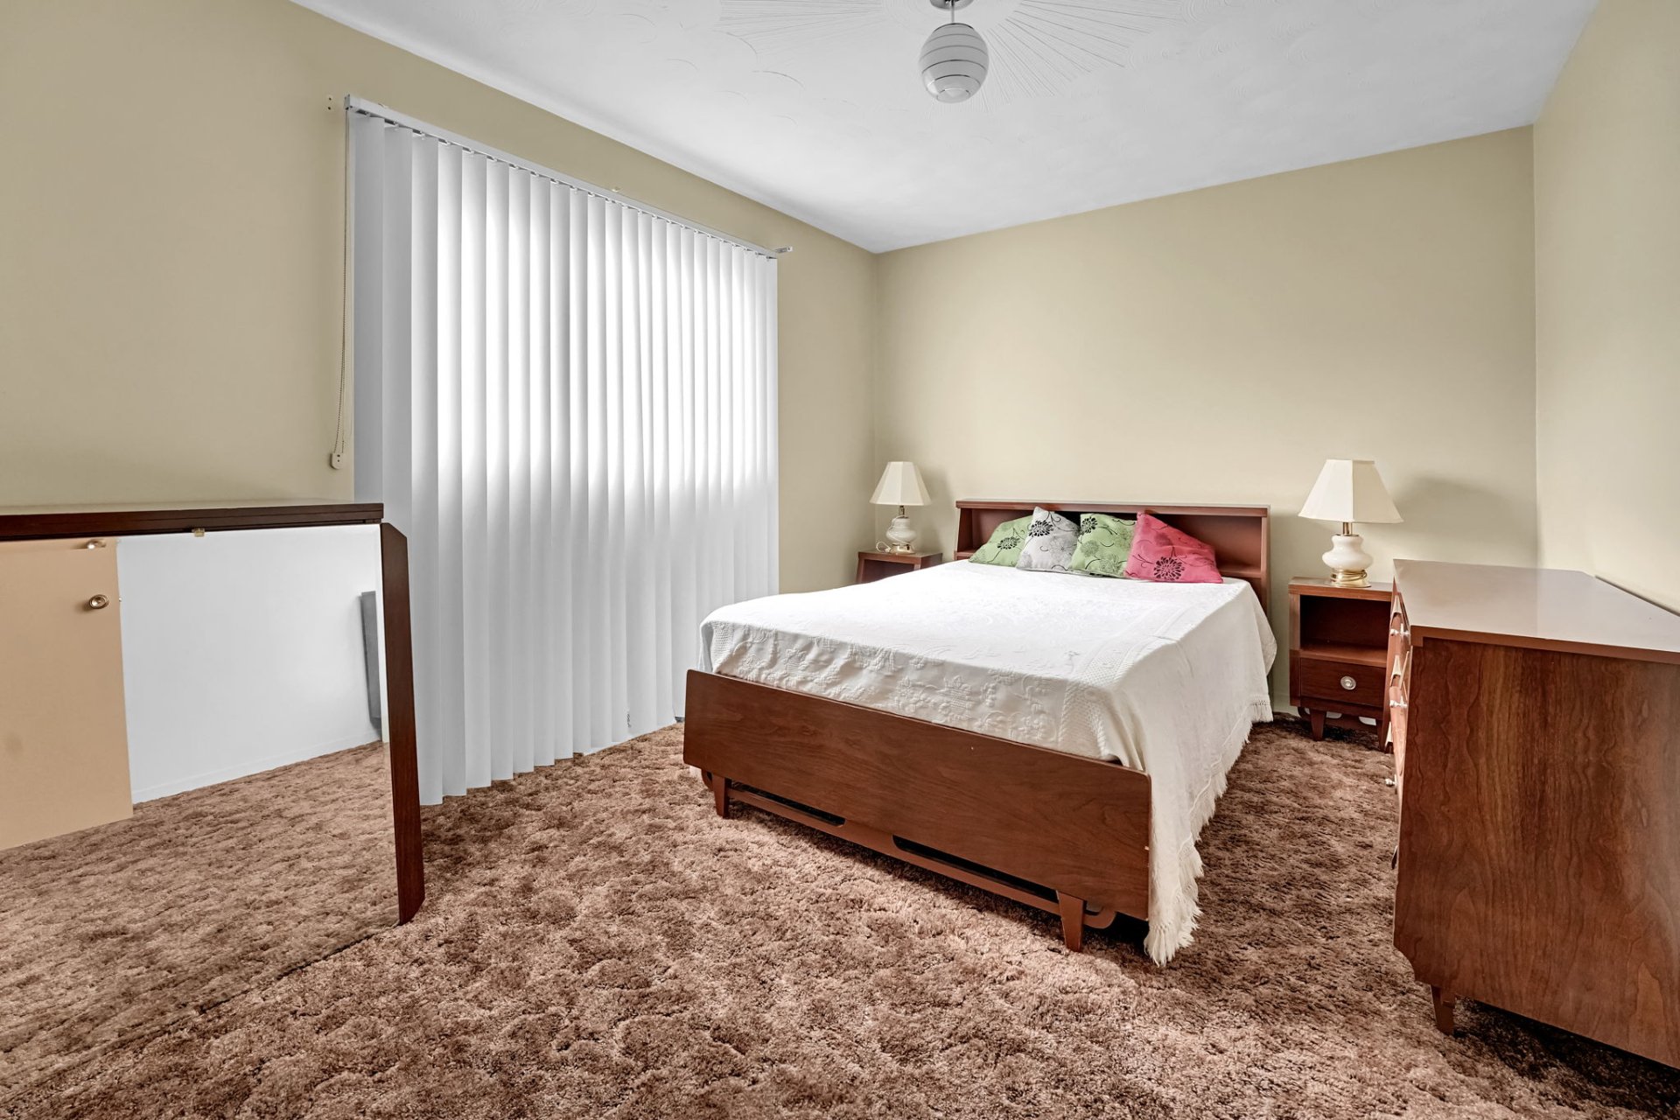
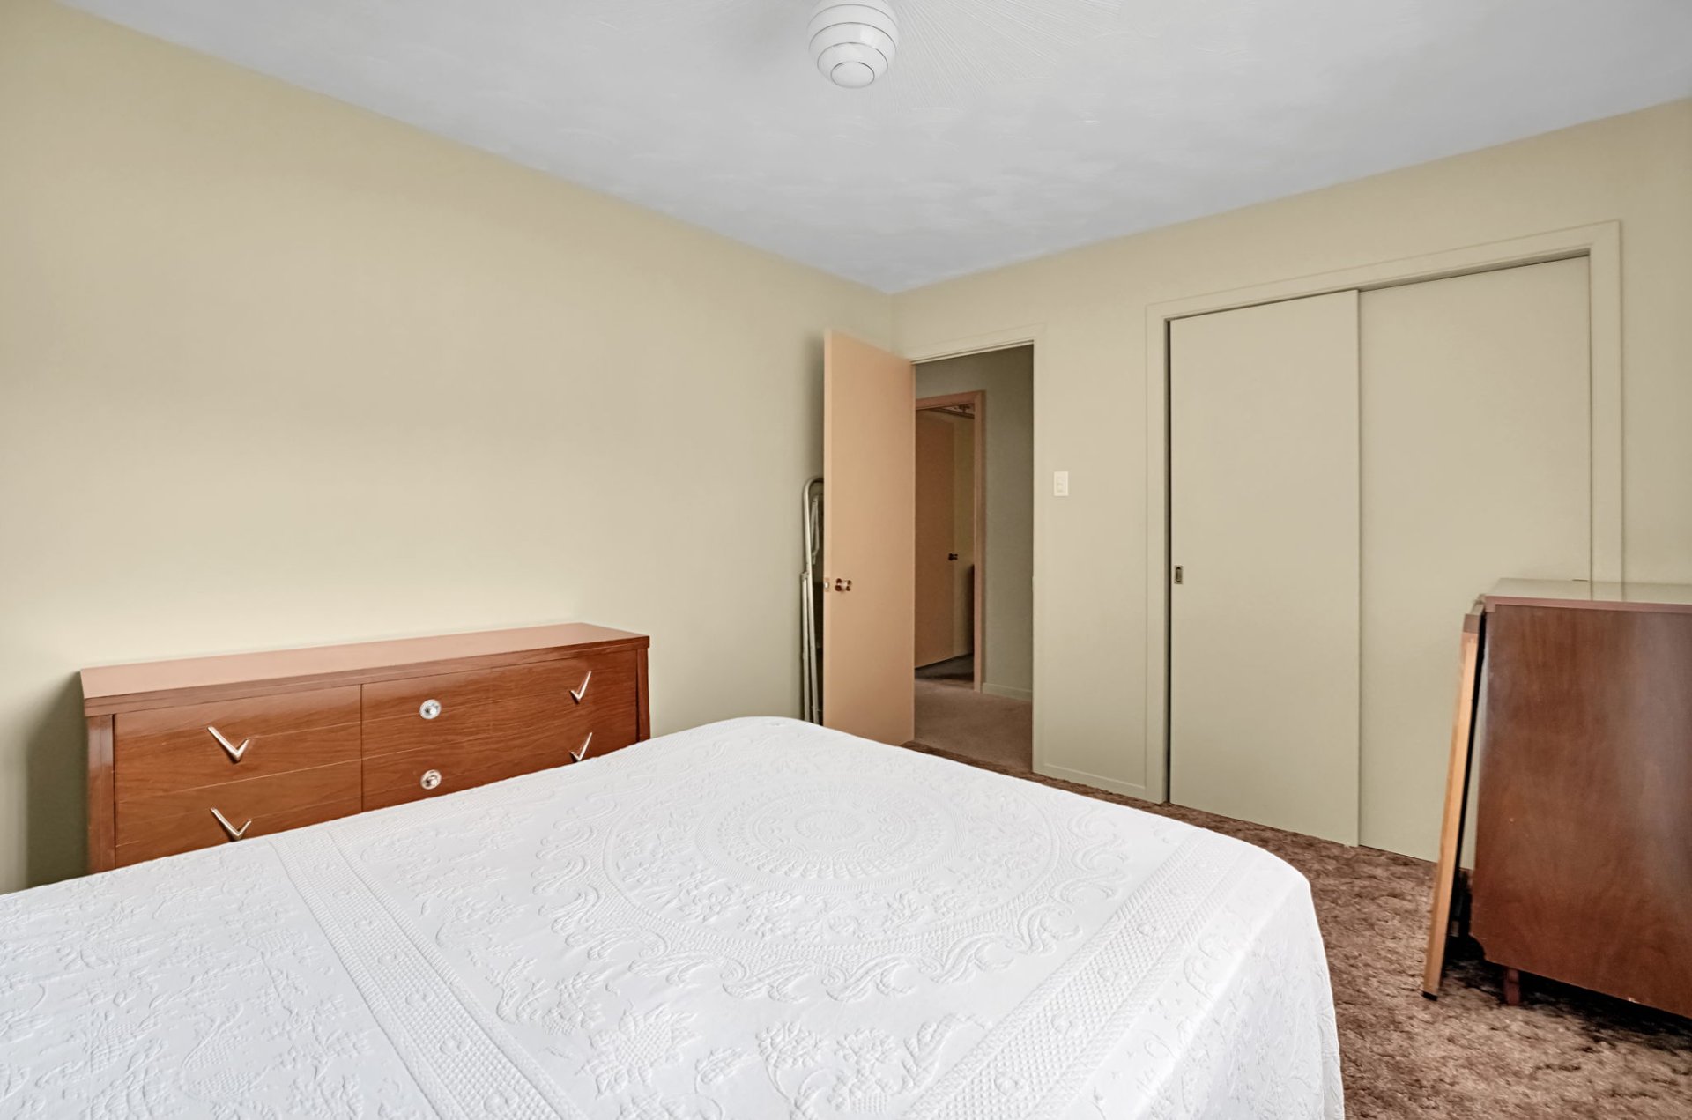
Bedroom
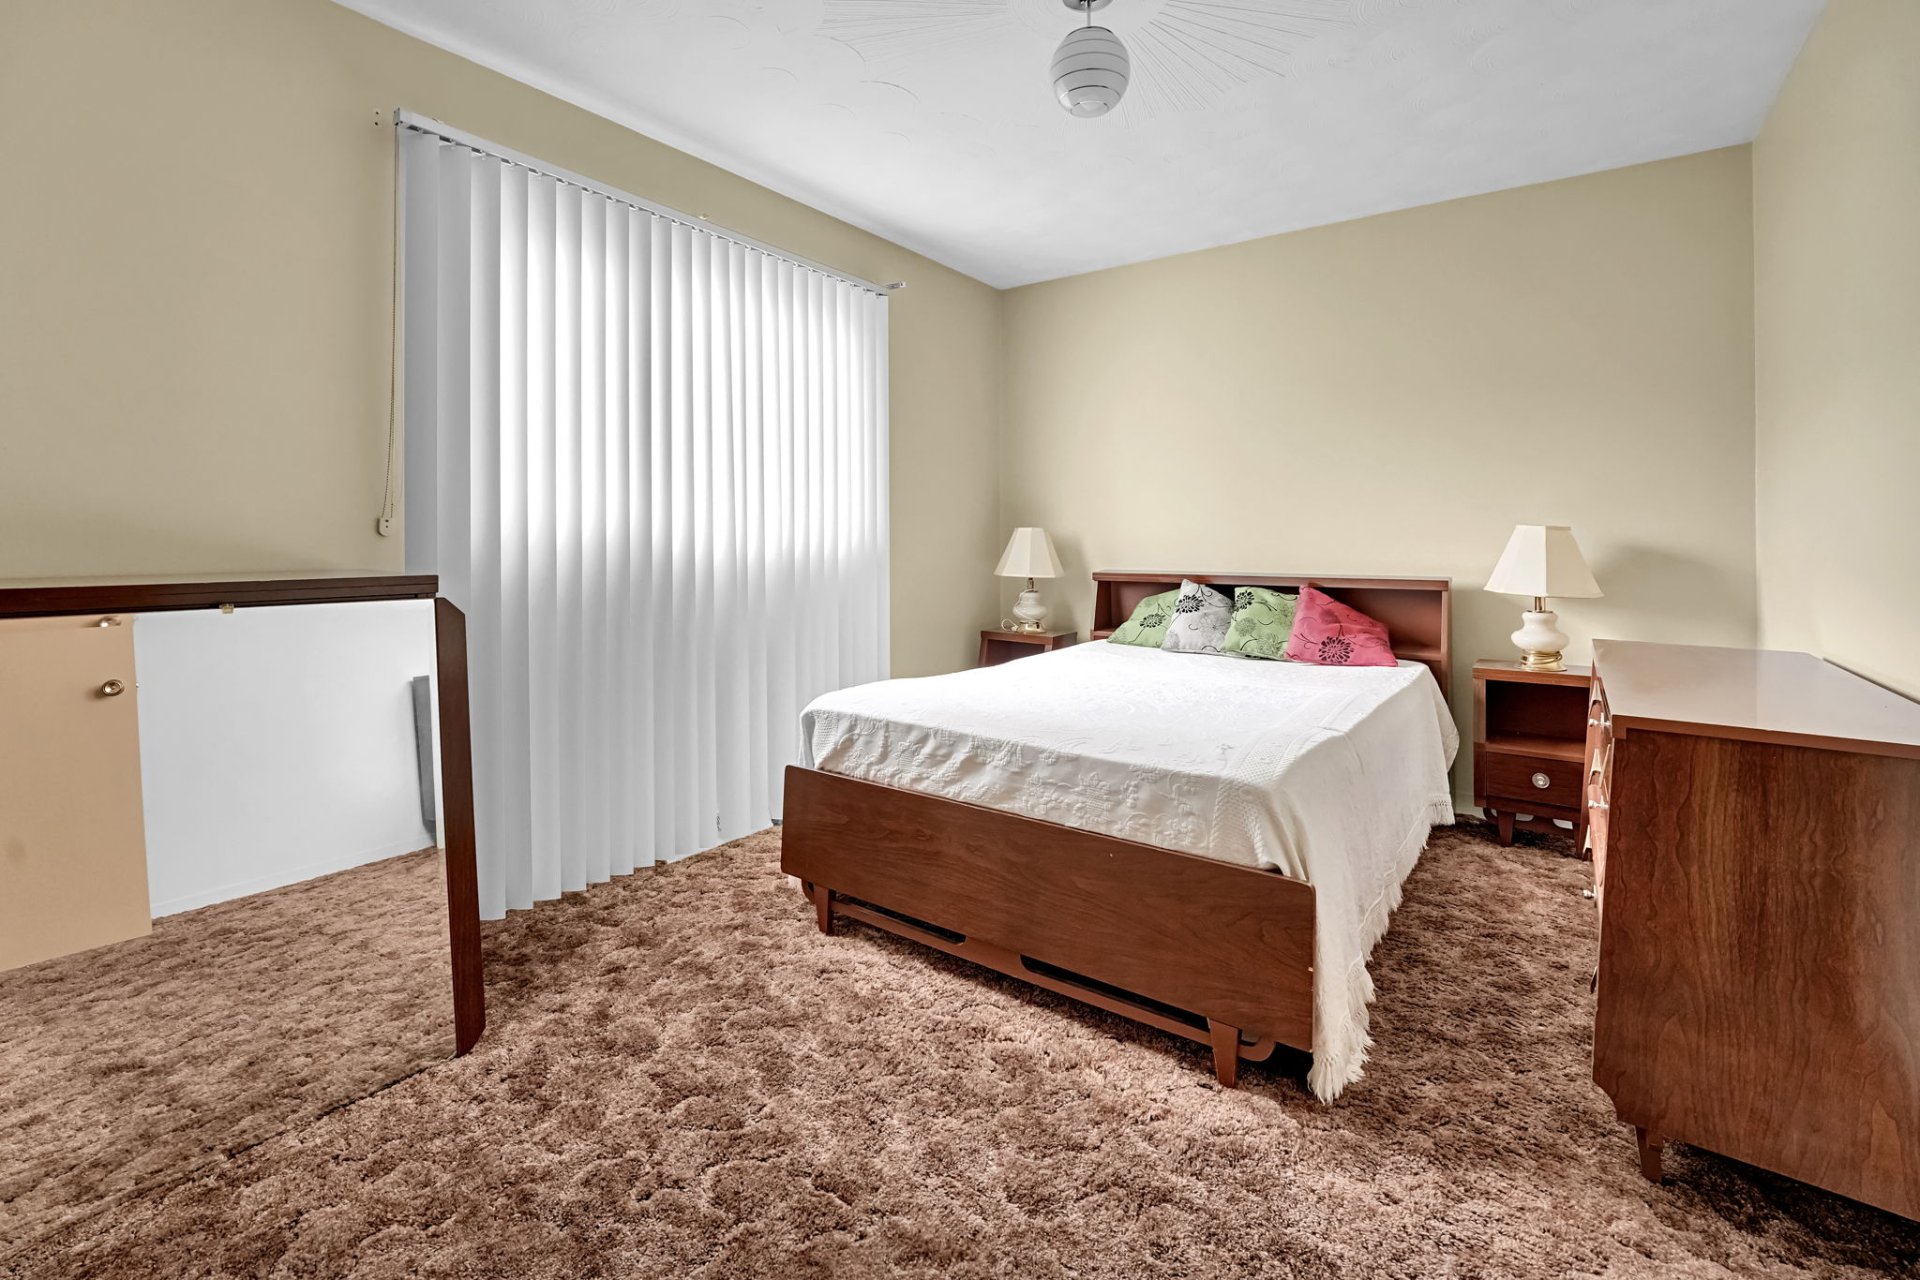
Bedroom
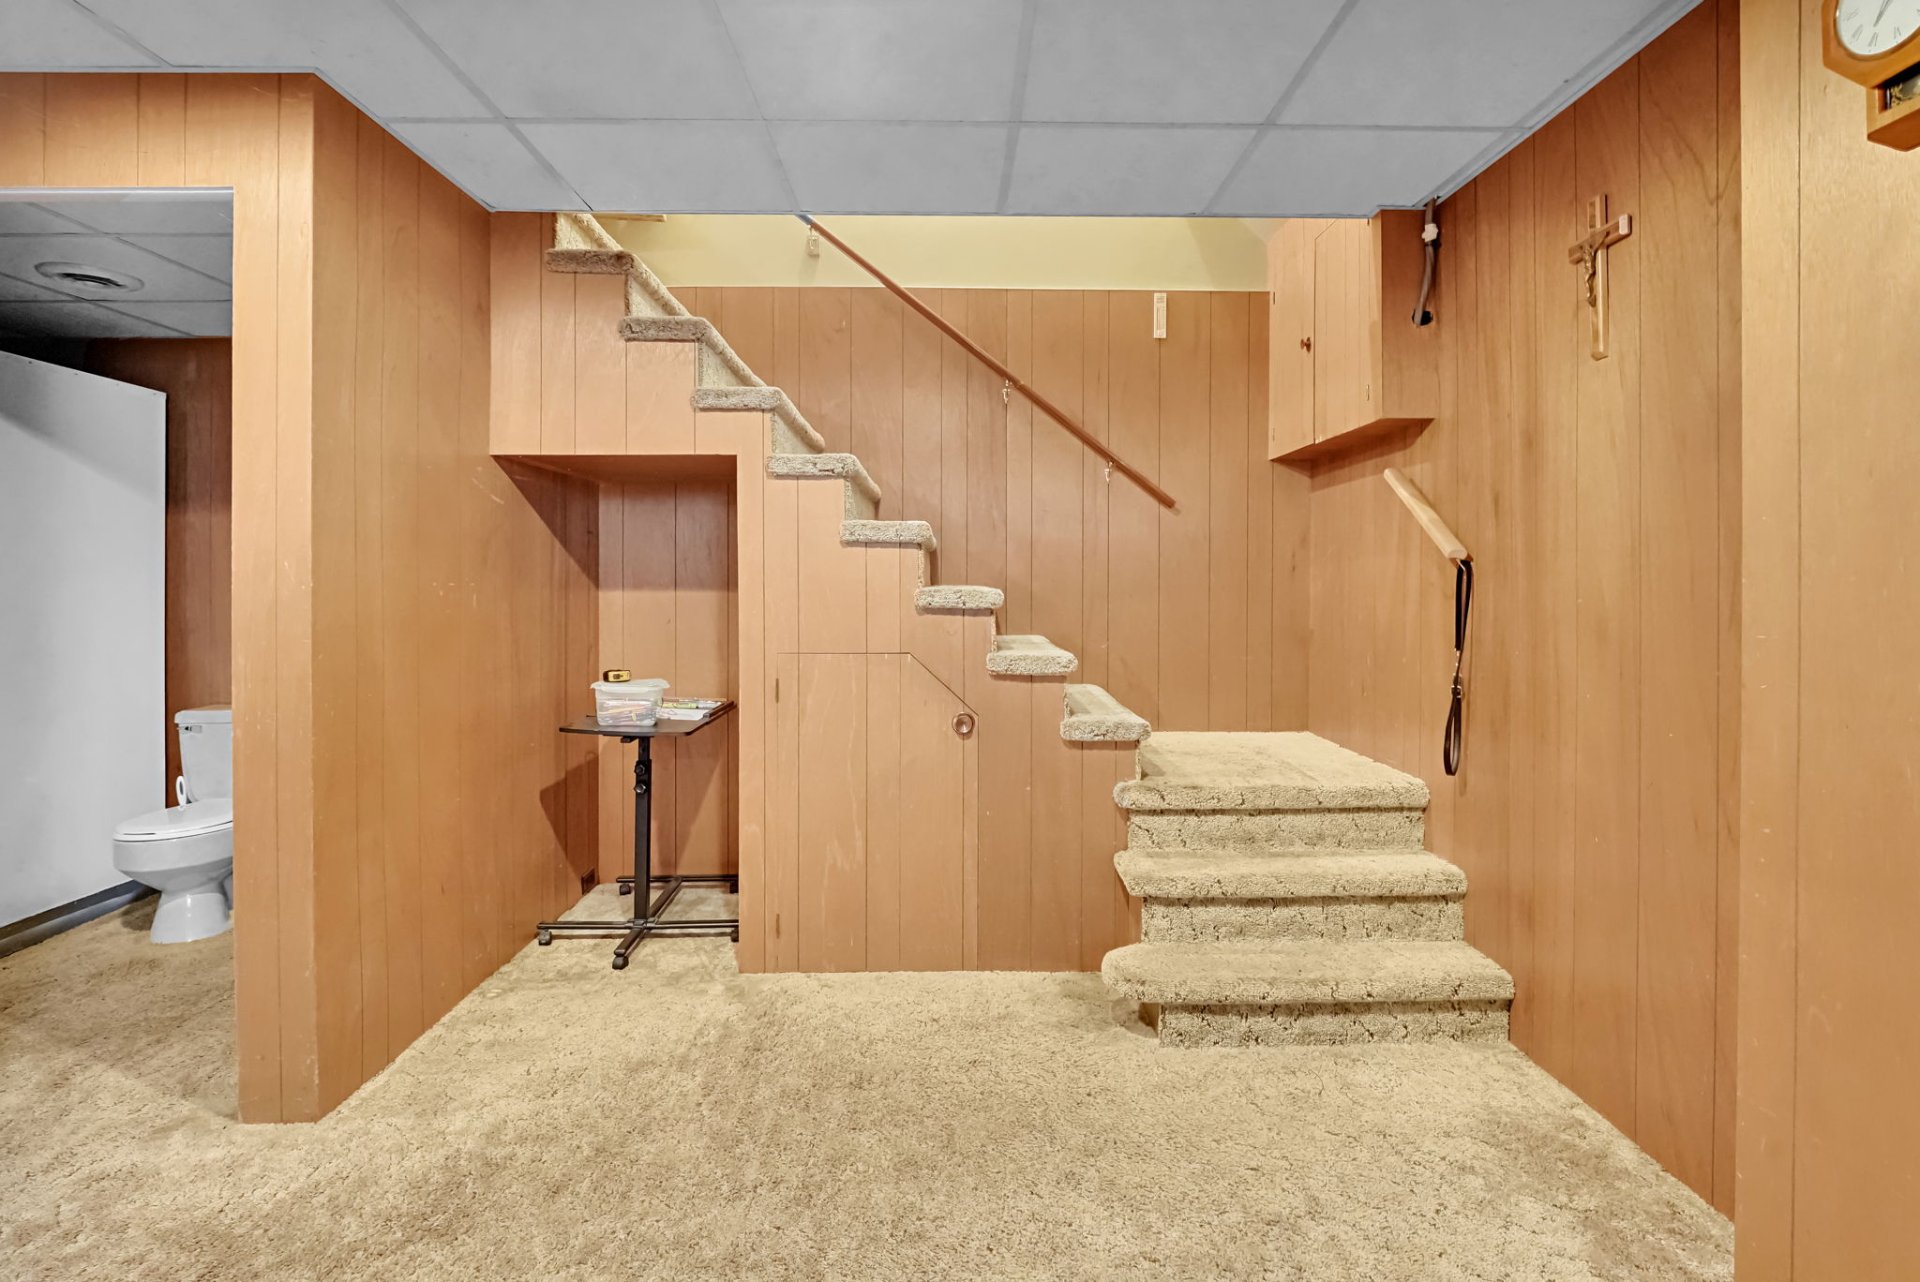
Staircase
Family room
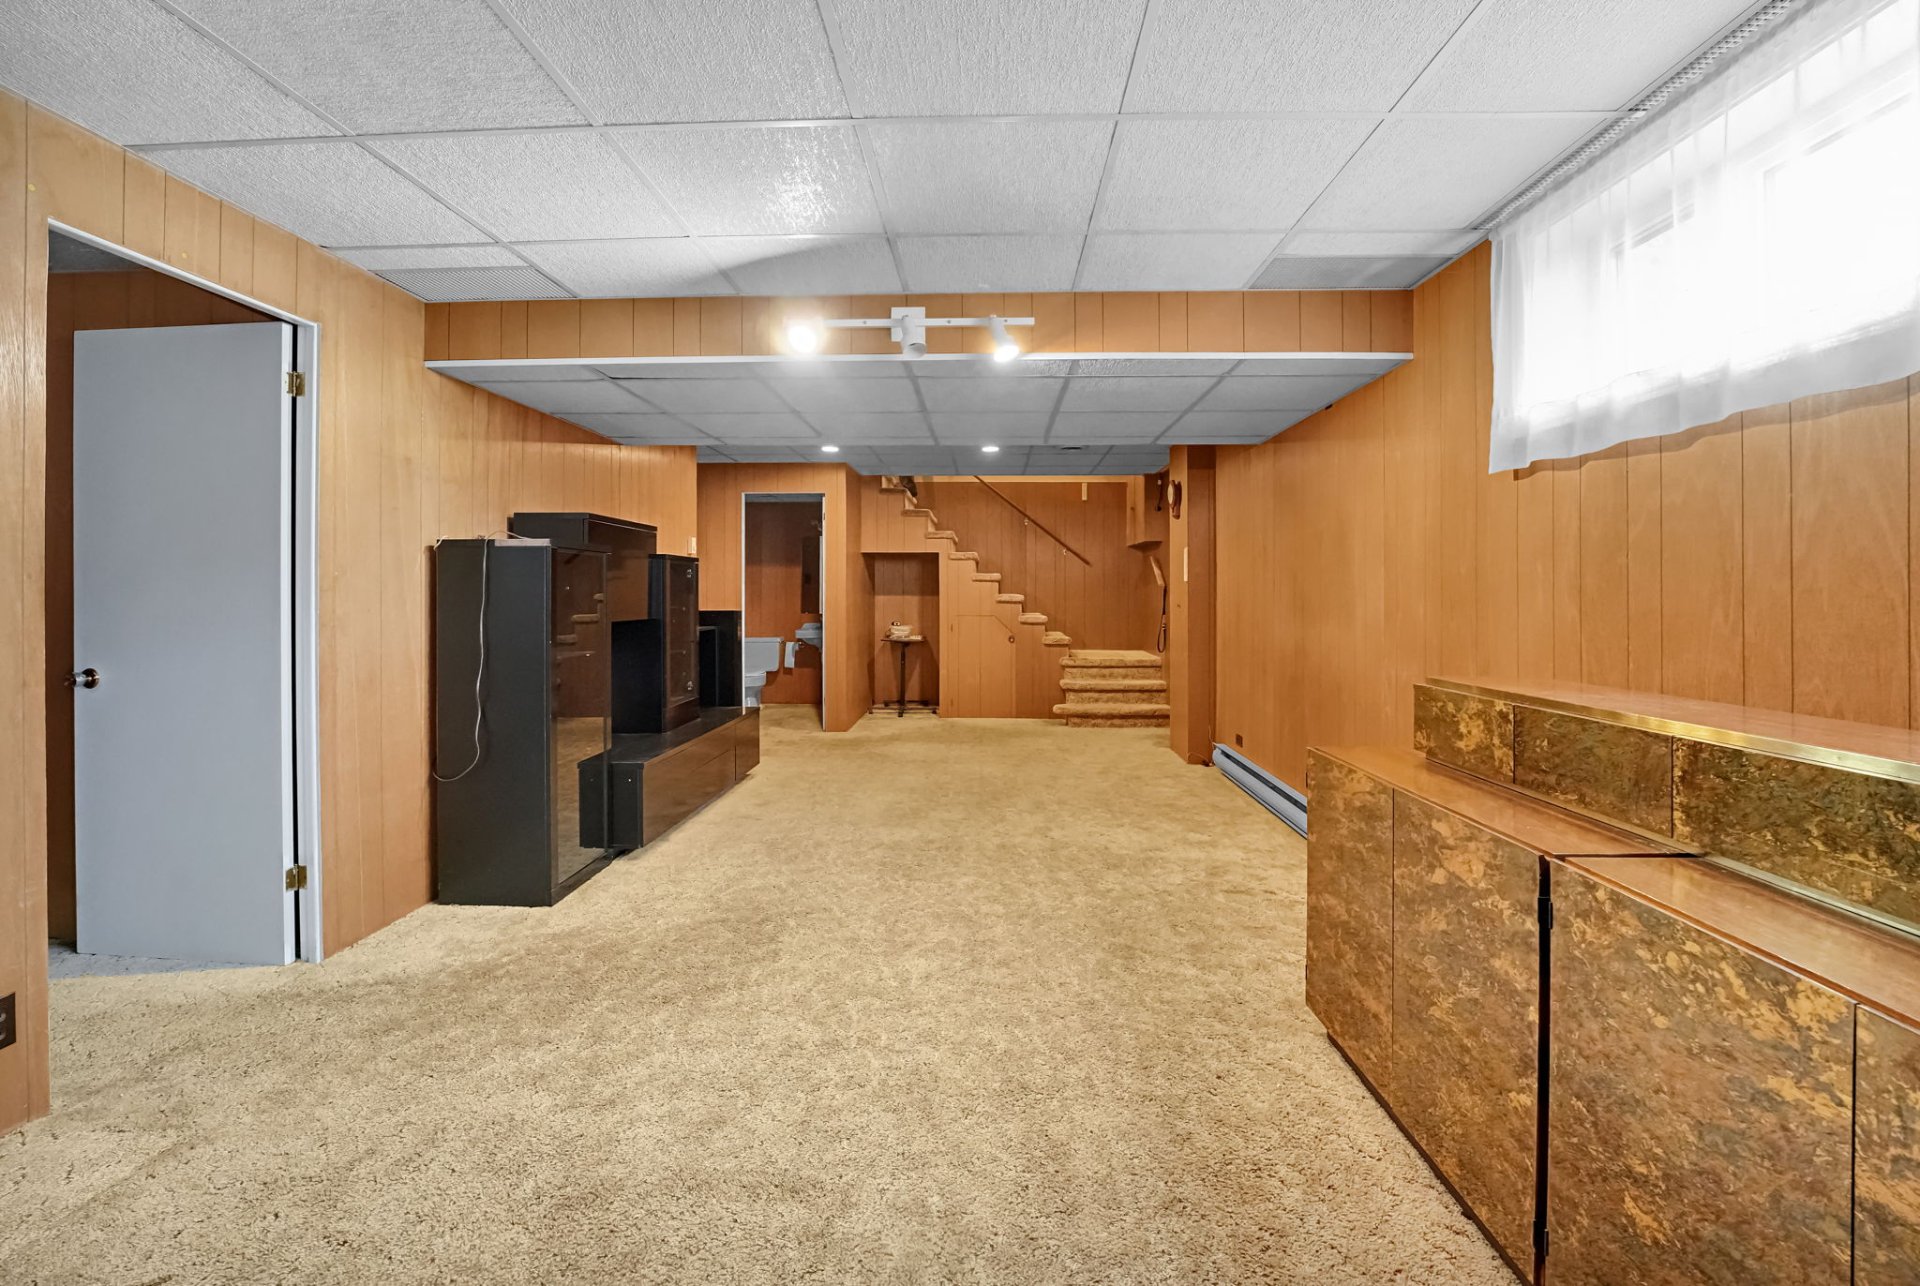
Family room
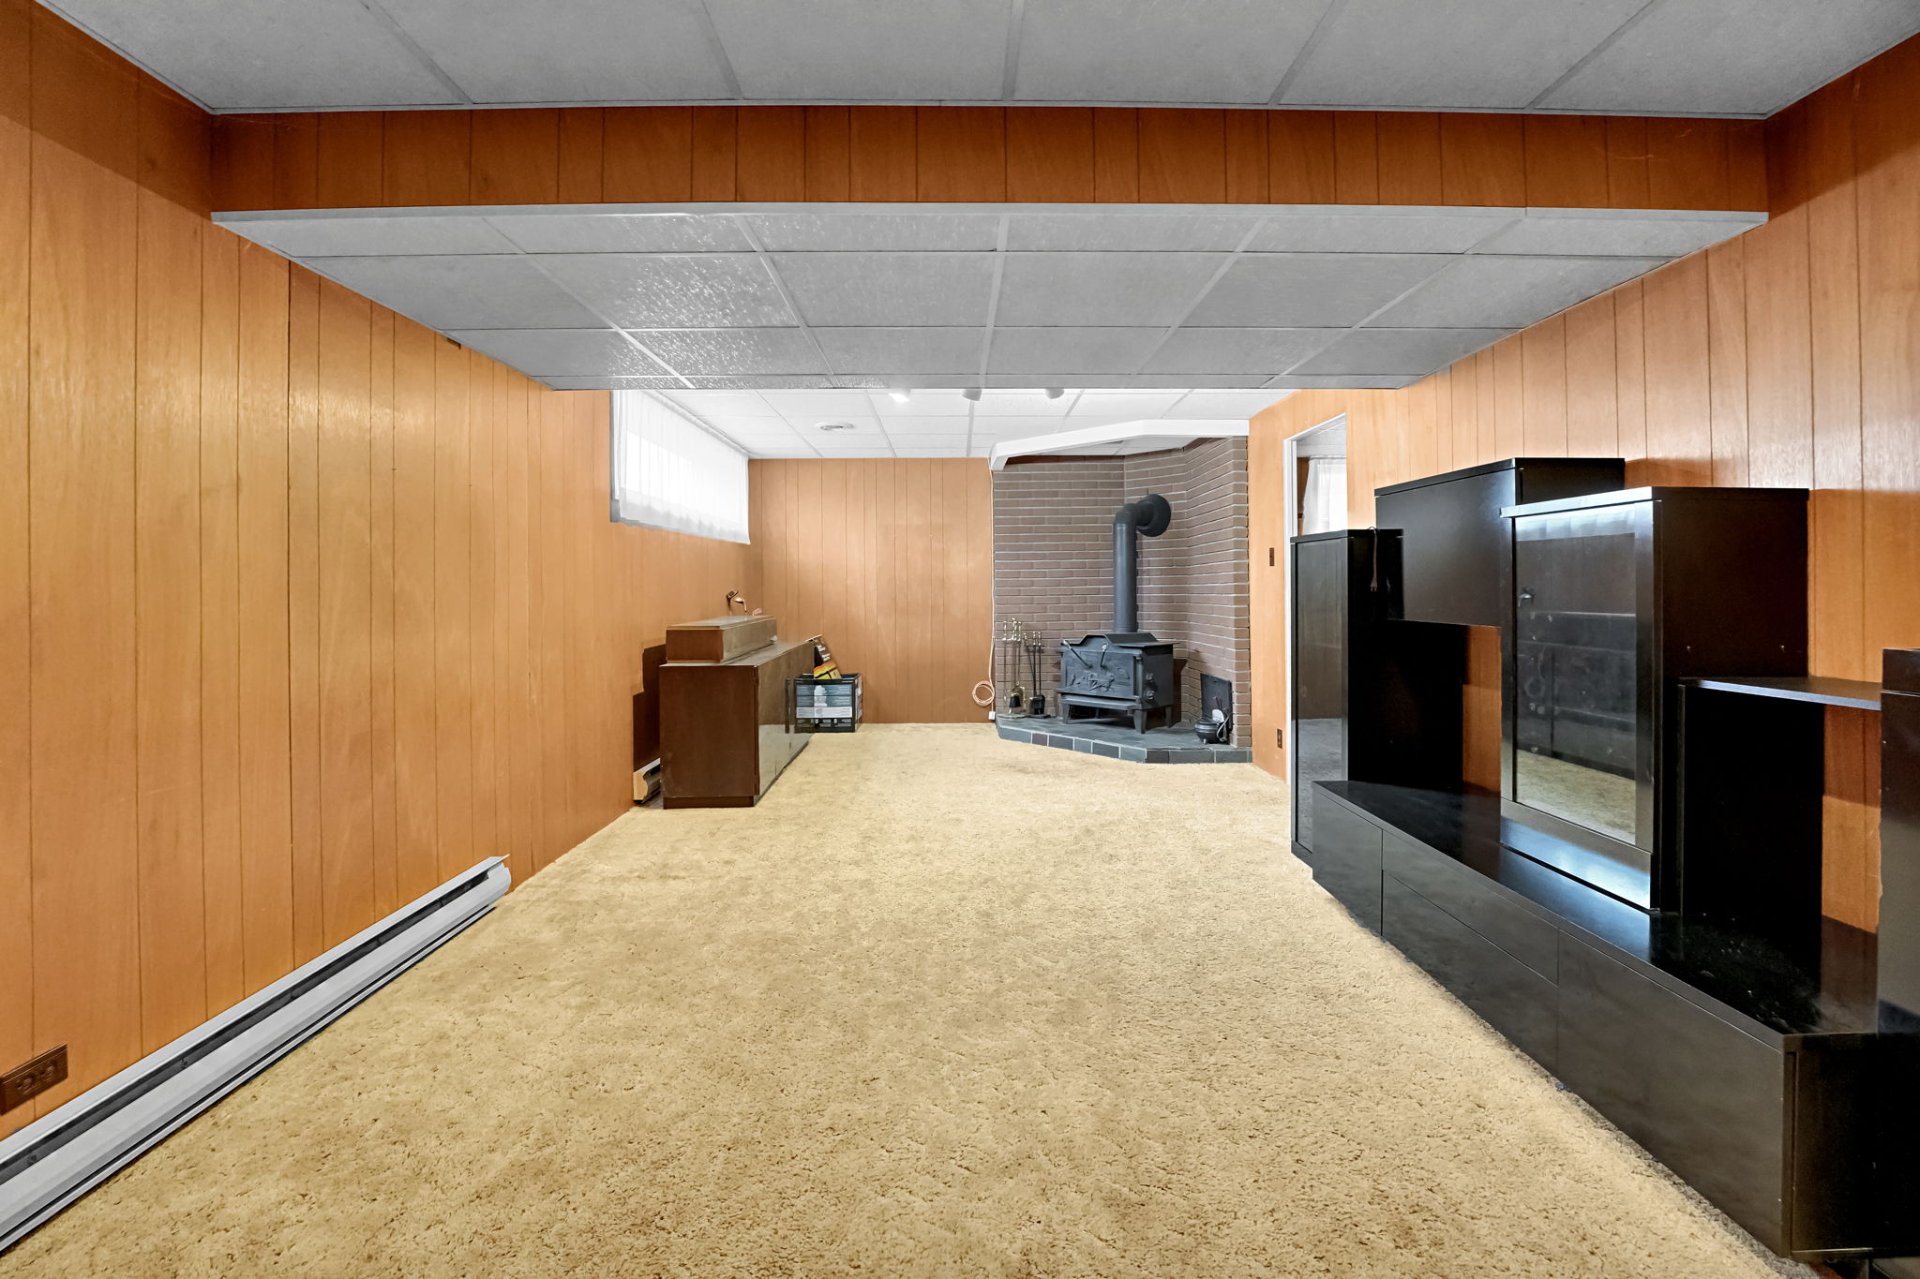
Bathroom
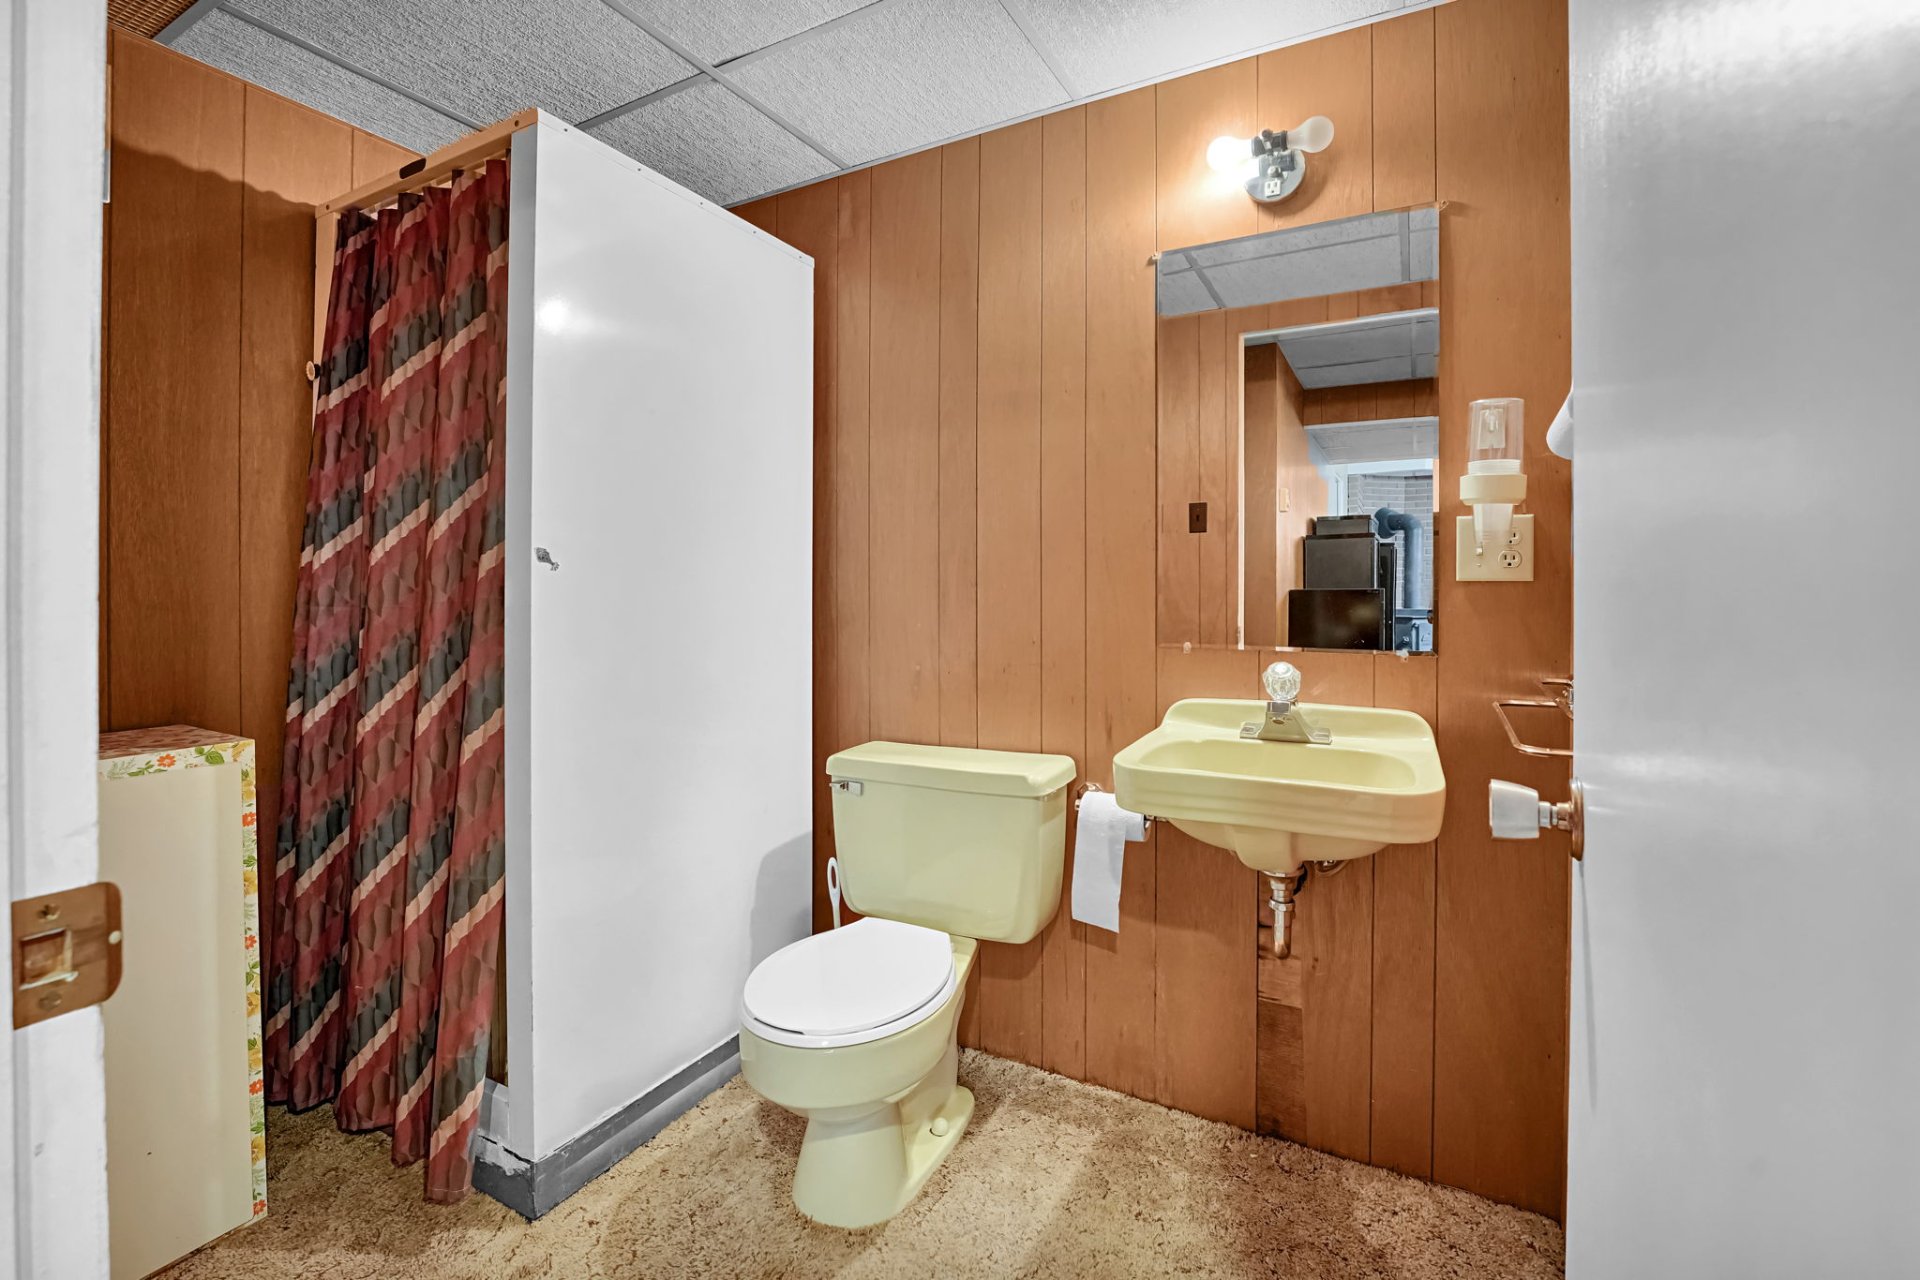
Office
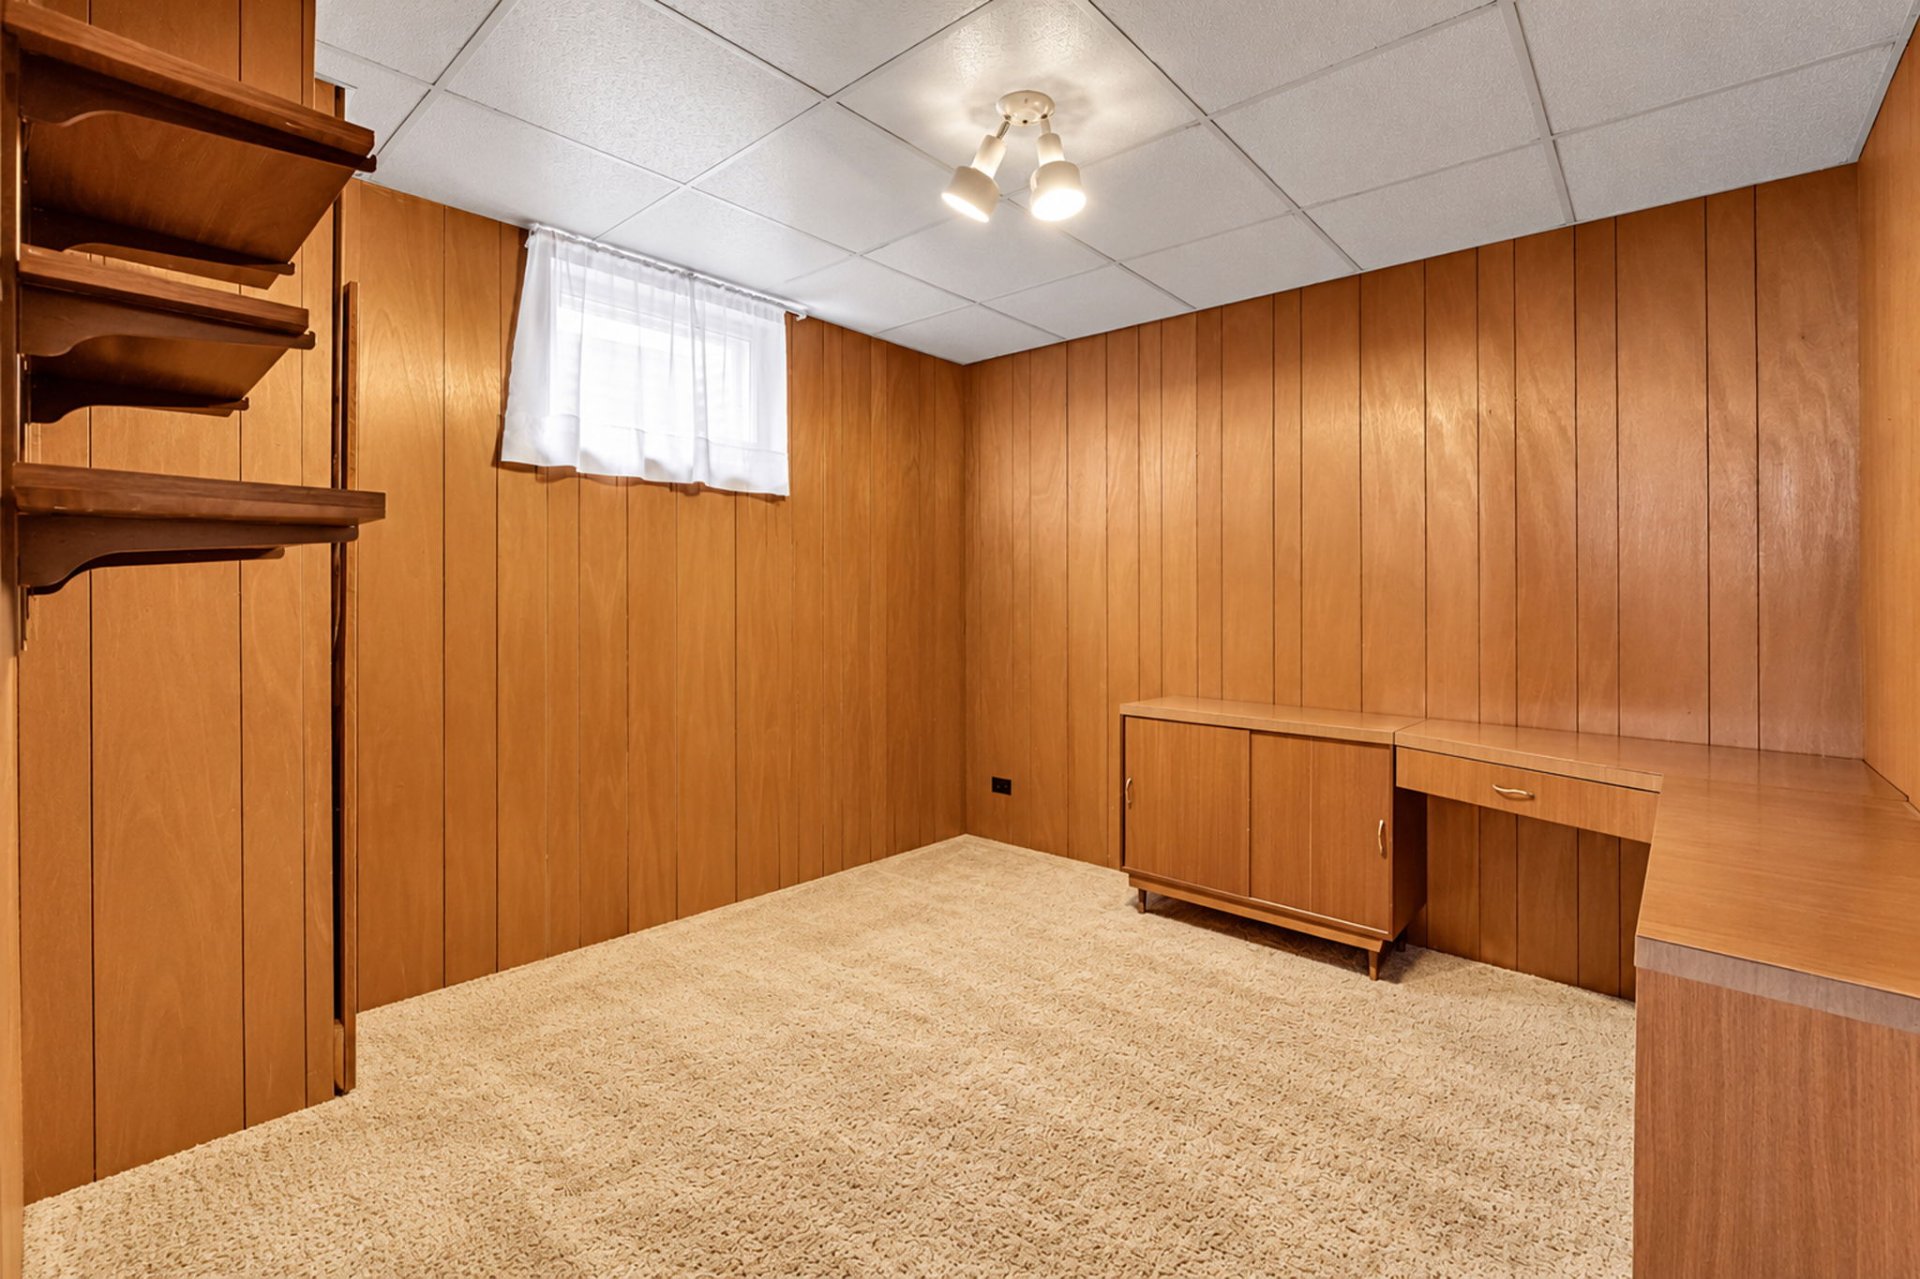
Storage
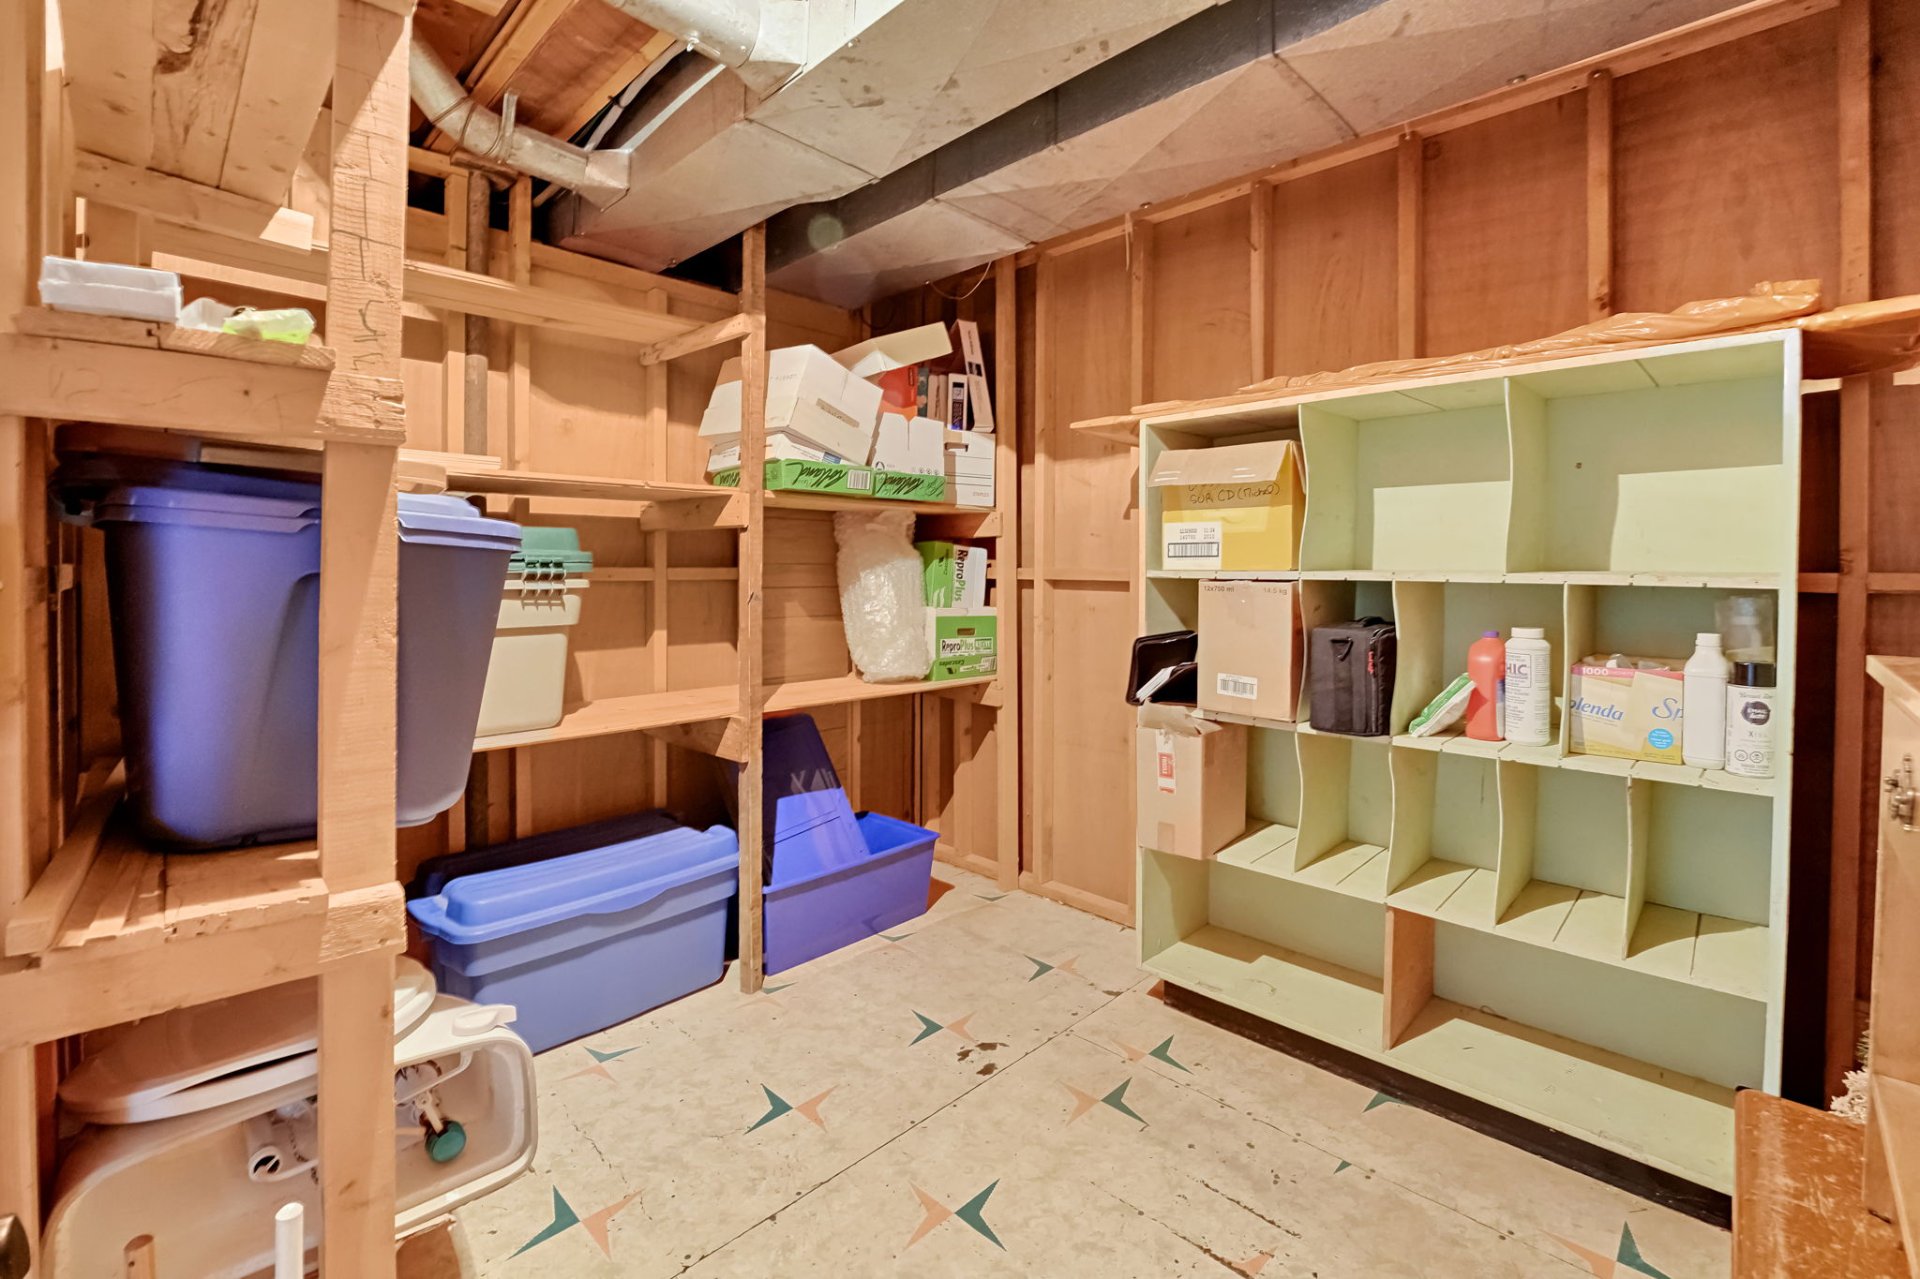
Cellar / Cold room
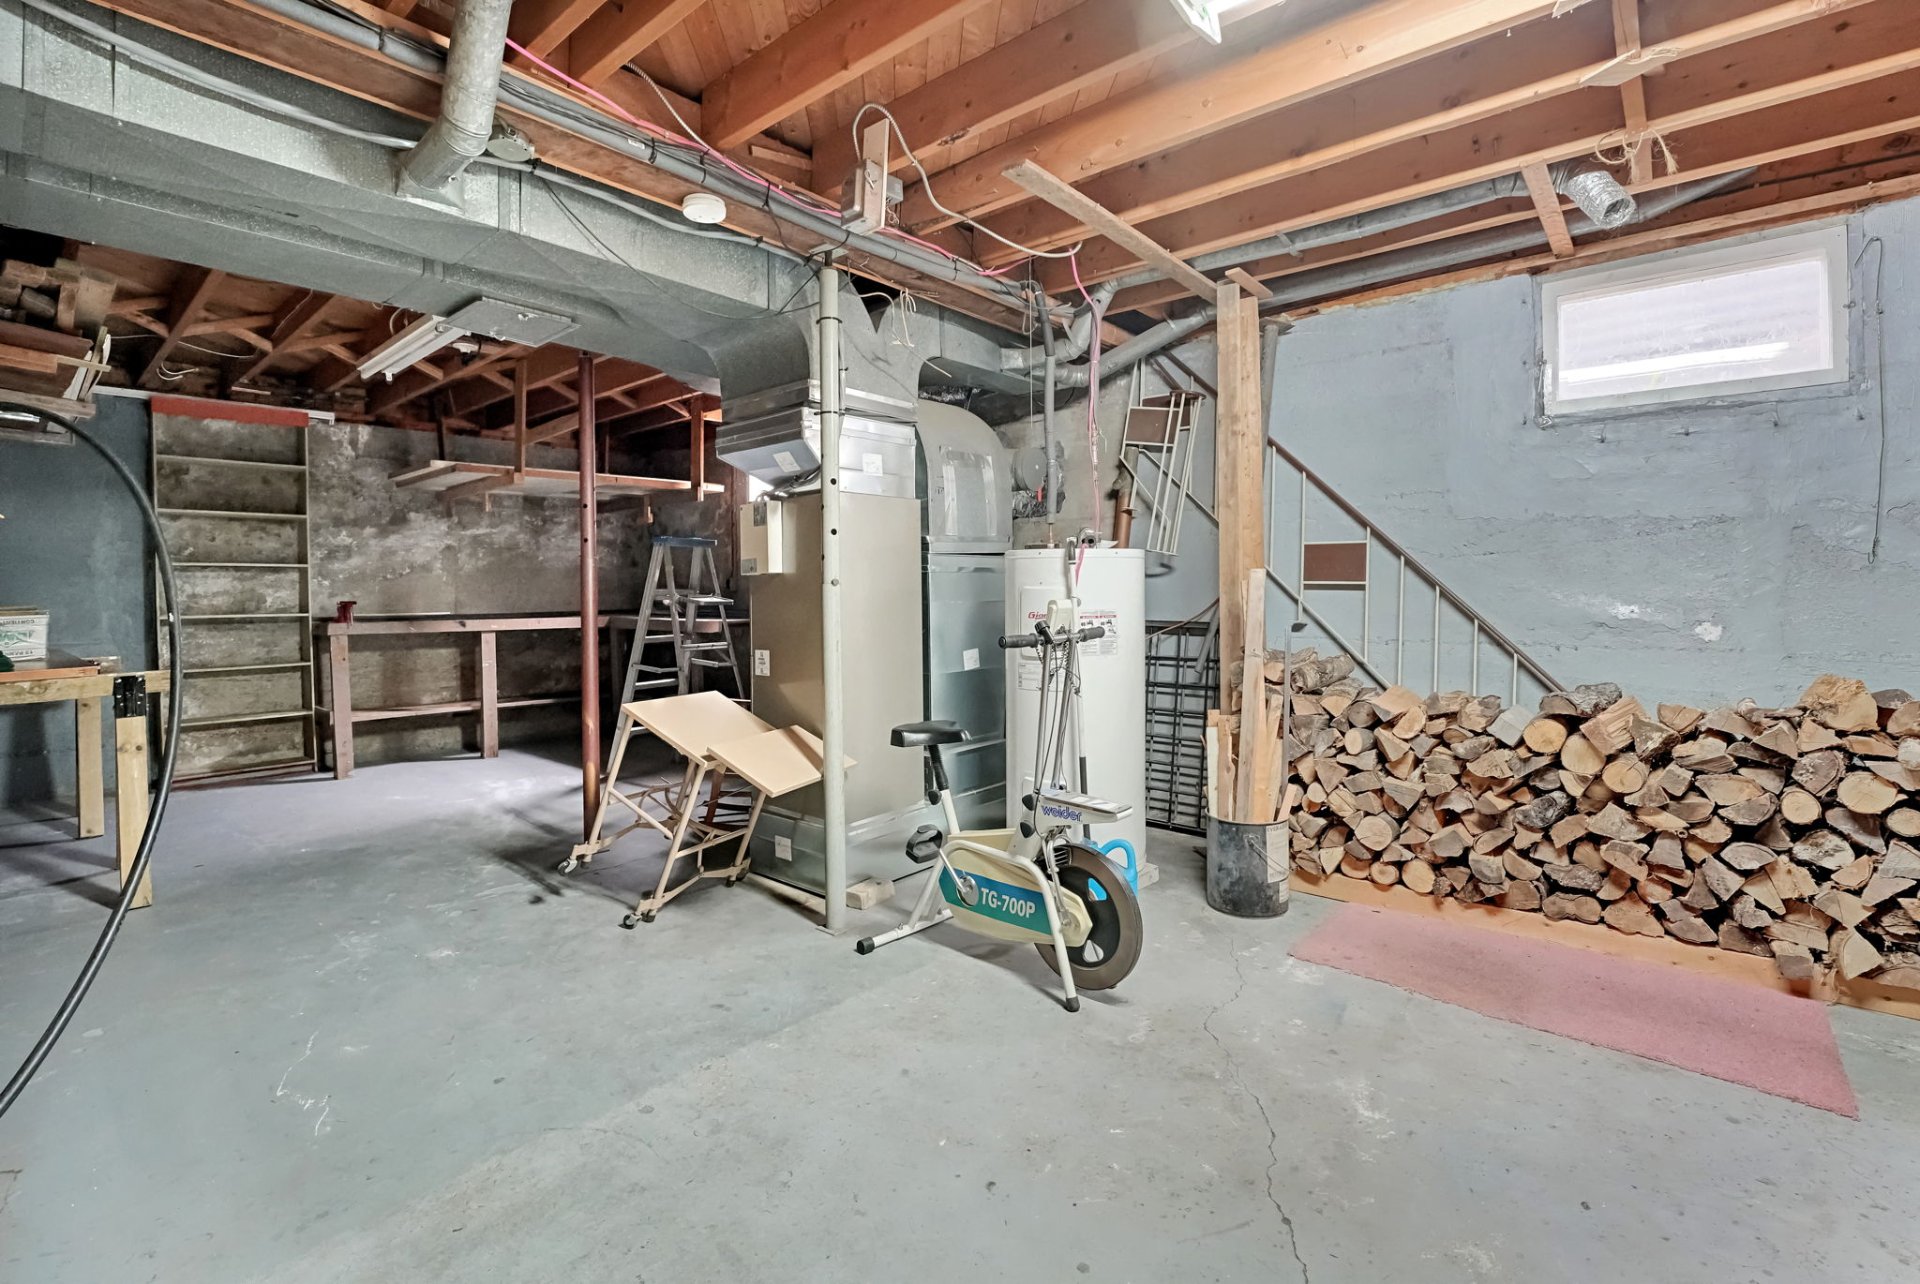
Cellar / Cold room
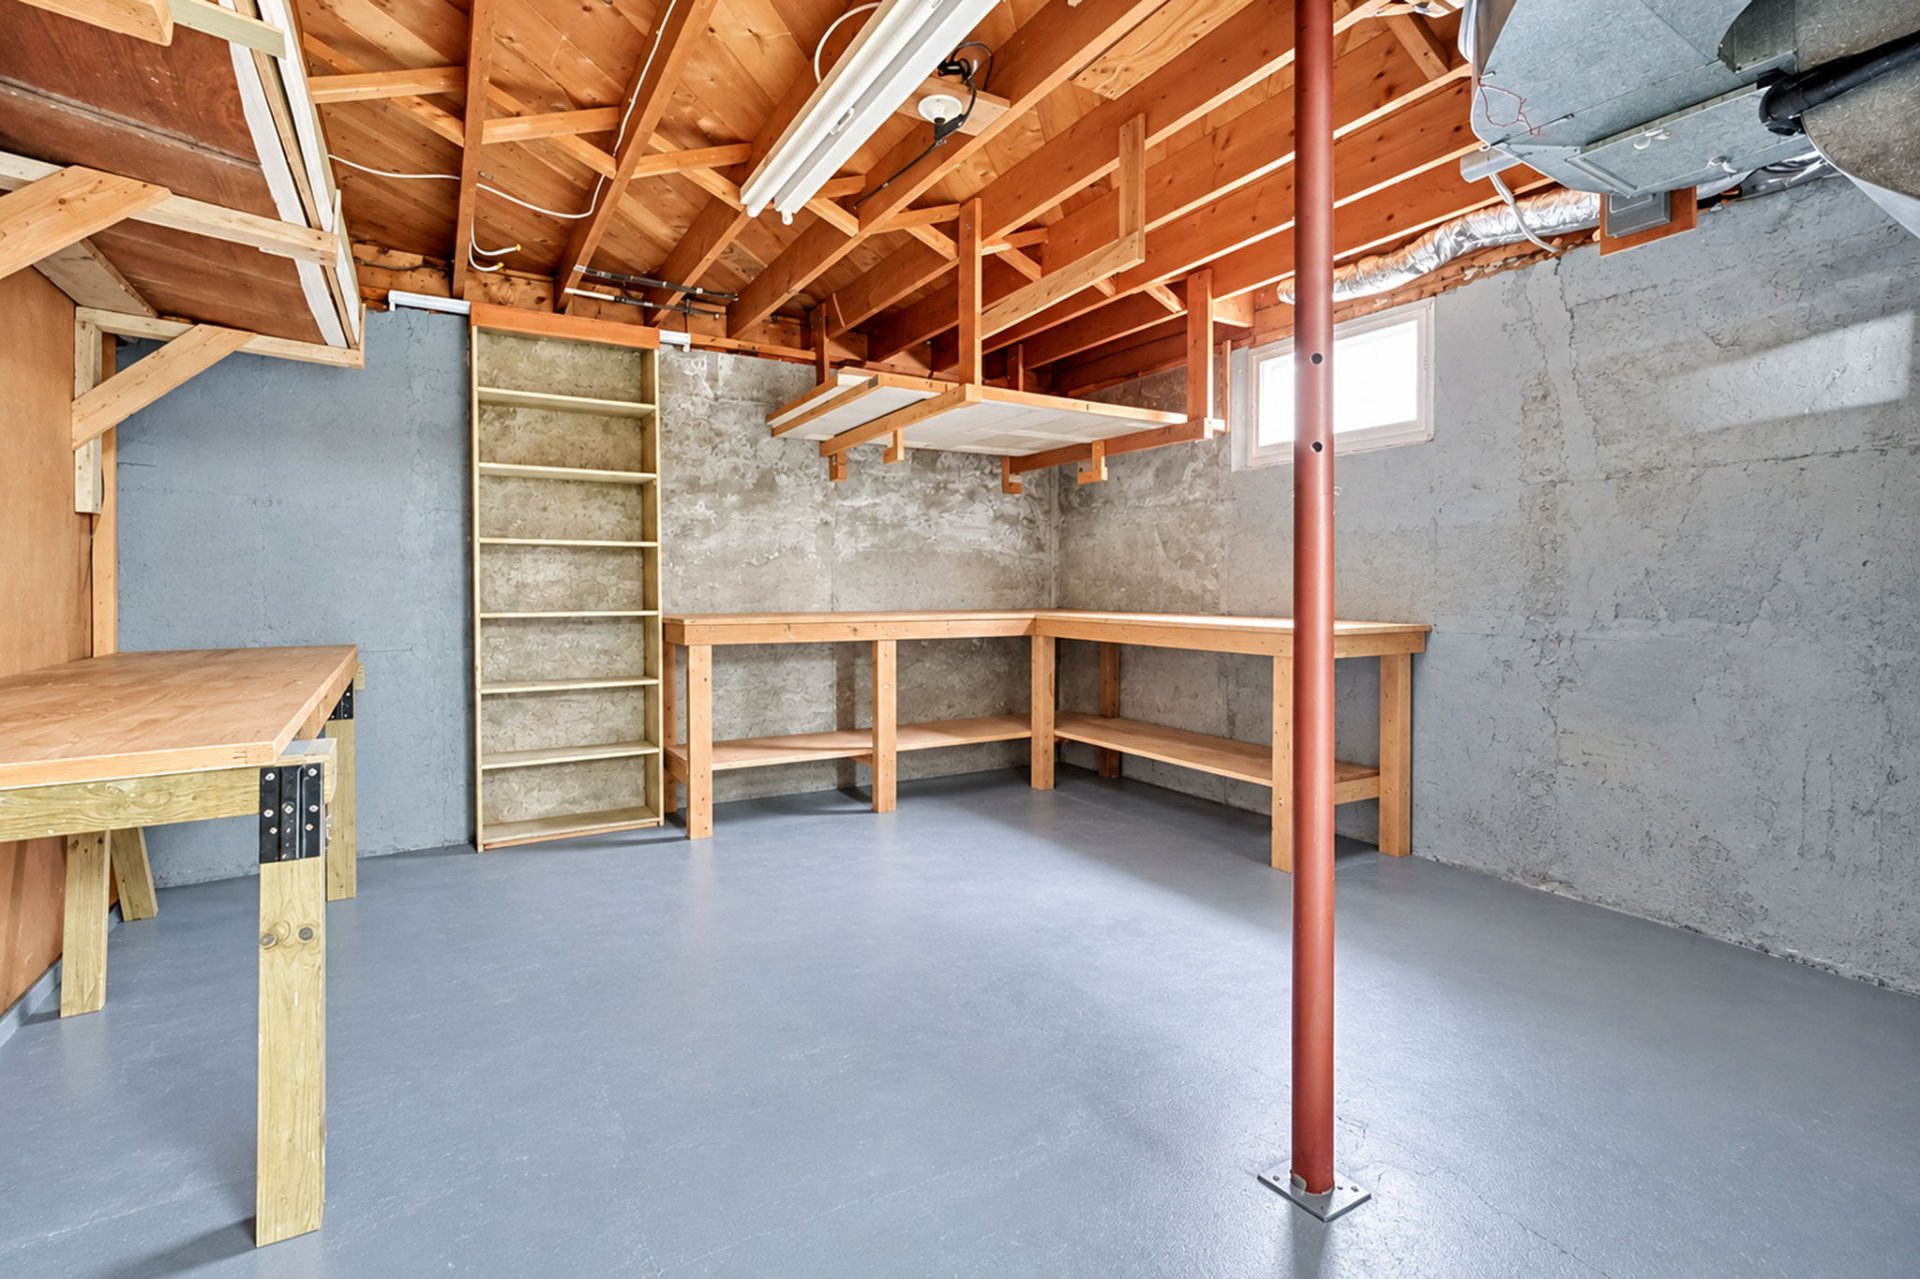
Shed
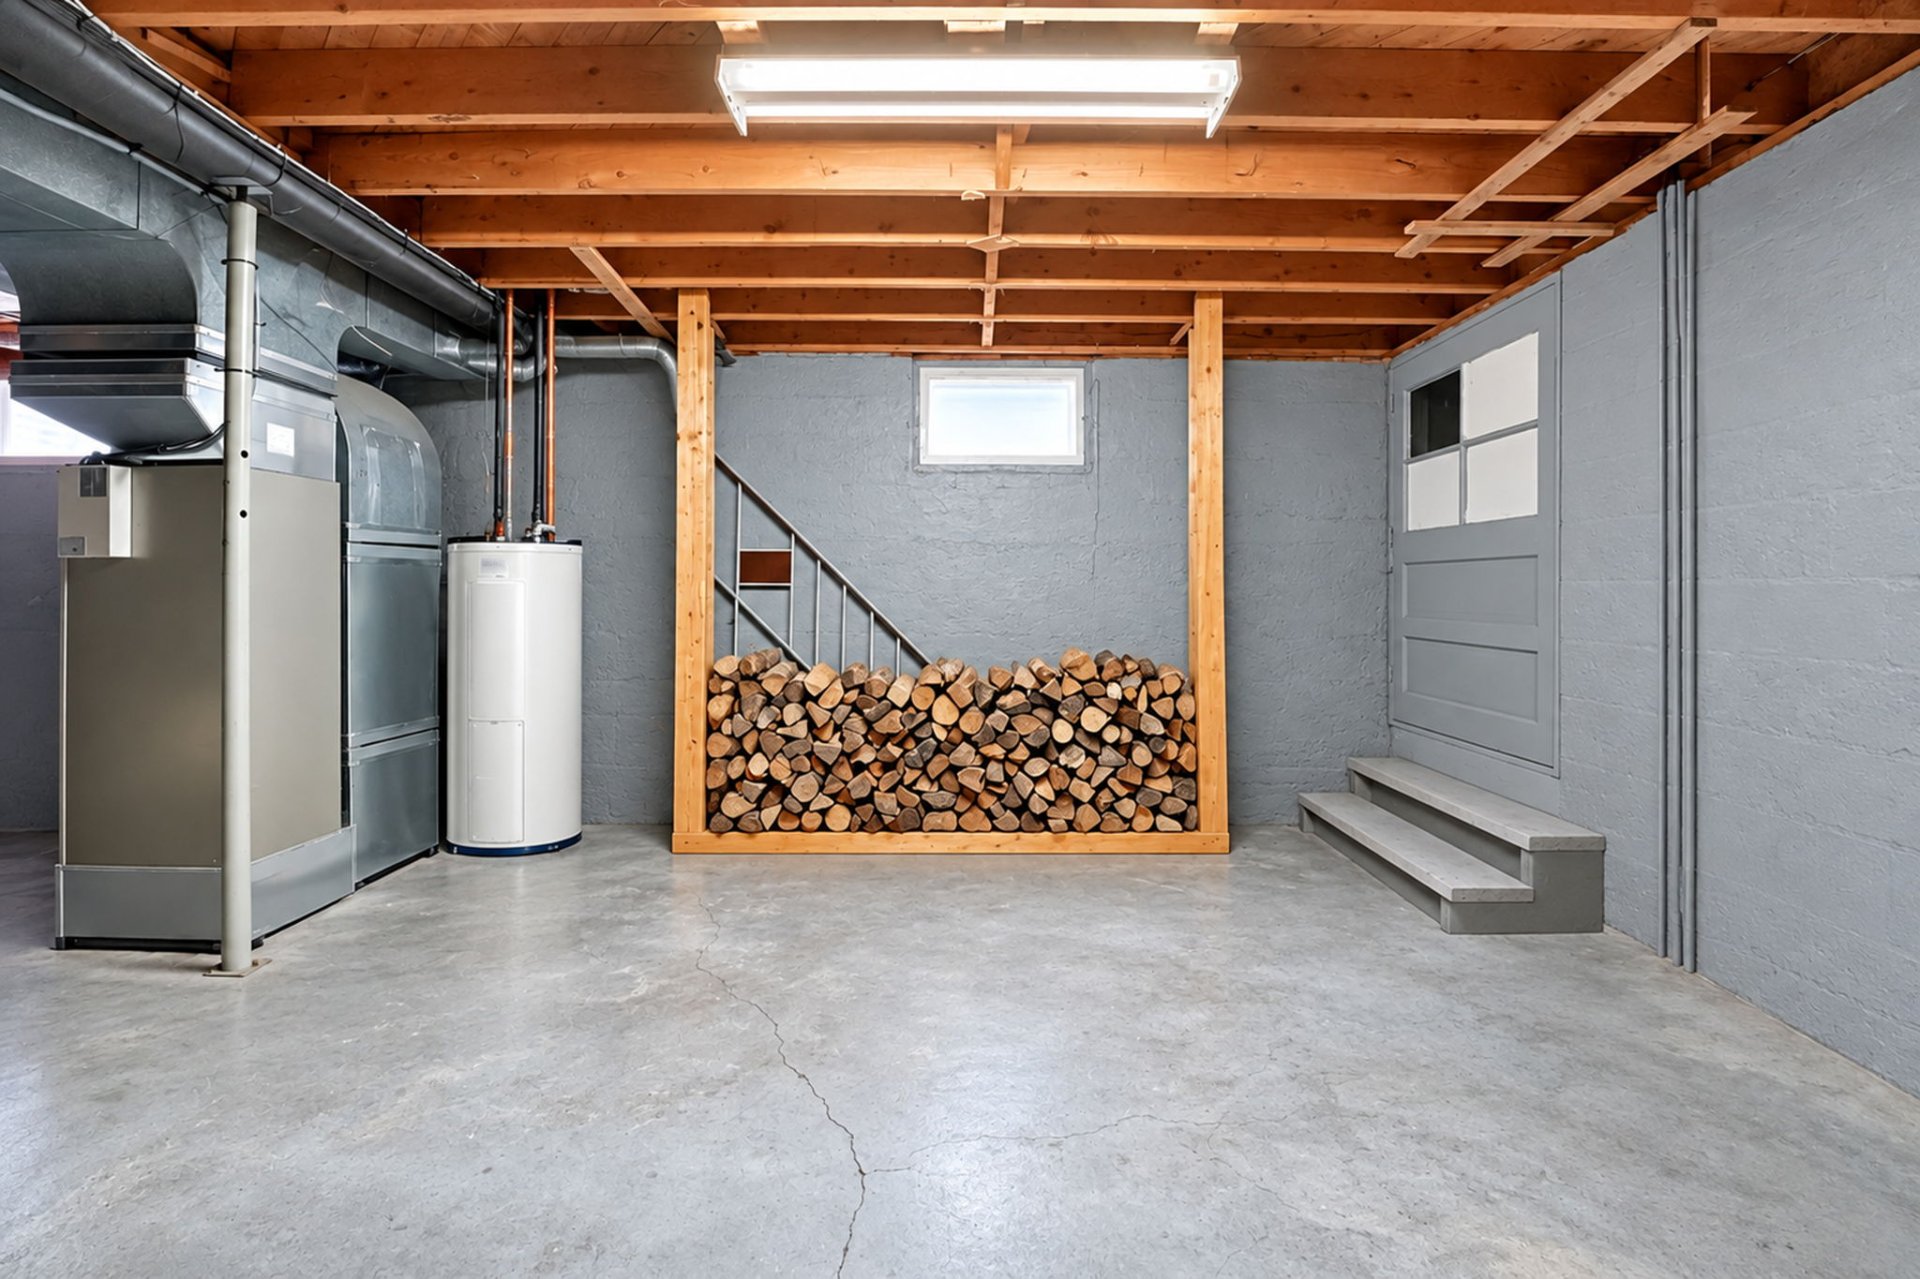
676 5e Avenue, Beauceville, QC G5X 1L4
- 4 Bedrooms
- 2 Bathrooms
- 1965
- MLS: 12537973
$239,900 | 109.4 MC
Bungalow in Beauceville
Description
A wonderful place to live, grow, and create cherished memories! Located in a family-friendly neighborhood in Beauceville, this charming, move-in-ready home captivates with its warm atmosphere, bright spaces, and thoughtfully designed layouts. Its open-concept design invites you to spend time together, while its 4 bedrooms, 2 bathrooms, and finished basement provide all the space needed for family life. Outside, a private backyard, a shed, and a carport enhance everyday life. A great opportunity for first-time buyers looking for a true home!
INCLUDED
Blinds and light fixtures.
EXCLUDED
The owner's furniture and personal belongings.
Loading maps...
Loading street view...
| ROOM DETAILS | |||
|---|---|---|---|
| Room | Dimensions | Level | Flooring |
| Hallway | 9.3 x 5.4 P | Ground Floor | Linoleum |
| Living room | 11.11 x 15.9 P | Ground Floor | Carpet |
| Dining room | 9.6 x 8.5 P | Ground Floor | Carpet |
| Kitchen | 9.6 x 10.5 P | Ground Floor | Linoleum |
| Bedroom | 10.7 x 10.6 P | Ground Floor | Carpet |
| Bedroom | 12.7 x 13.9 P | Ground Floor | Carpet |
| Bedroom | 12.7 x 9.11 P | Ground Floor | Carpet |
| Bathroom | 7.4 x 12.7 P | Ground Floor | Carpet |
| Family room | 26.5 x 11.11 P | Basement | Carpet |
| Bedroom | 10.0 x 9.11 P | Basement | Carpet |
| Bathroom | 5.0 x 7.8 P | Basement | Carpet |
| Storage | 19.8 x 29.9 P | Basement | Concrete |
| BUILDING | |
|---|---|
| Type | Bungalow |
| Style | Detached |
| Dimensions | 11.83x10.95 M |
| Lot Size | 483.1 MC |
| EXPENSES | |
|---|---|
| Energy cost | $ 2050 / year |
| Municipal Taxes (2026) | $ 2775 / year |
| School taxes (2026) | $ 117 / year |
| CHARACTERISTICS | |
|---|---|
| Basement | 6 feet and over, Finished basement |
| Heating system | Air circulation, Electric baseboard units, Radiant |
| Driveway | Asphalt |
| Roofing | Asphalt shingles |
| Carport | Attached |
| Proximity | Bicycle path, Daycare centre, Elementary school, High school, Highway, Park - green area |
| Siding | Brick |
| Equipment available | Central heat pump, Private yard |
| Window type | Crank handle |
| Heating energy | Electricity |
| Topography | Flat |
| Parking | In carport, Outdoor |
| Sewage system | Municipal sewer |
| Water supply | Municipality |
| Foundation | Poured concrete |
| Windows | PVC |
| Zoning | Residential |
| Bathroom / Washroom | Seperate shower |
| Hearth stove | Wood burning stove |
