676 5e Avenue, Beauceville, QC G5X1L4 $239,900
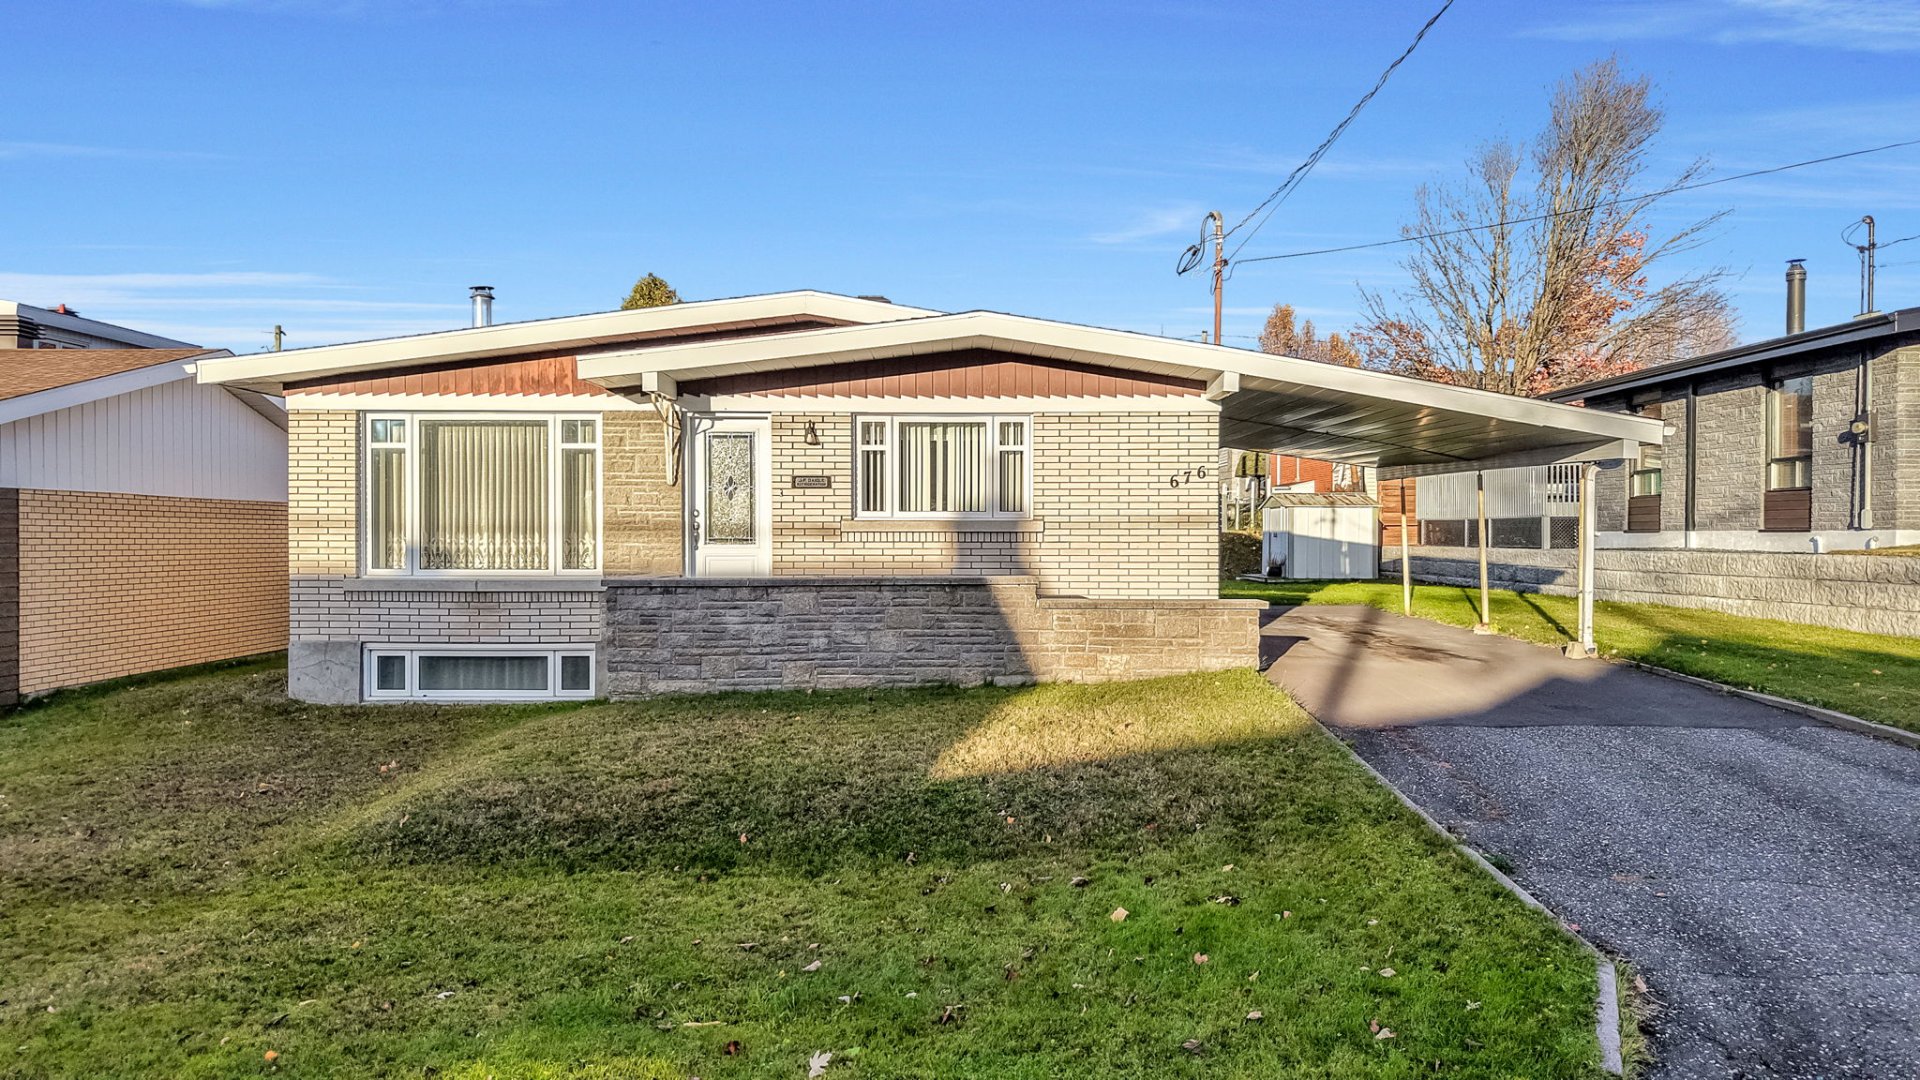
Frontage
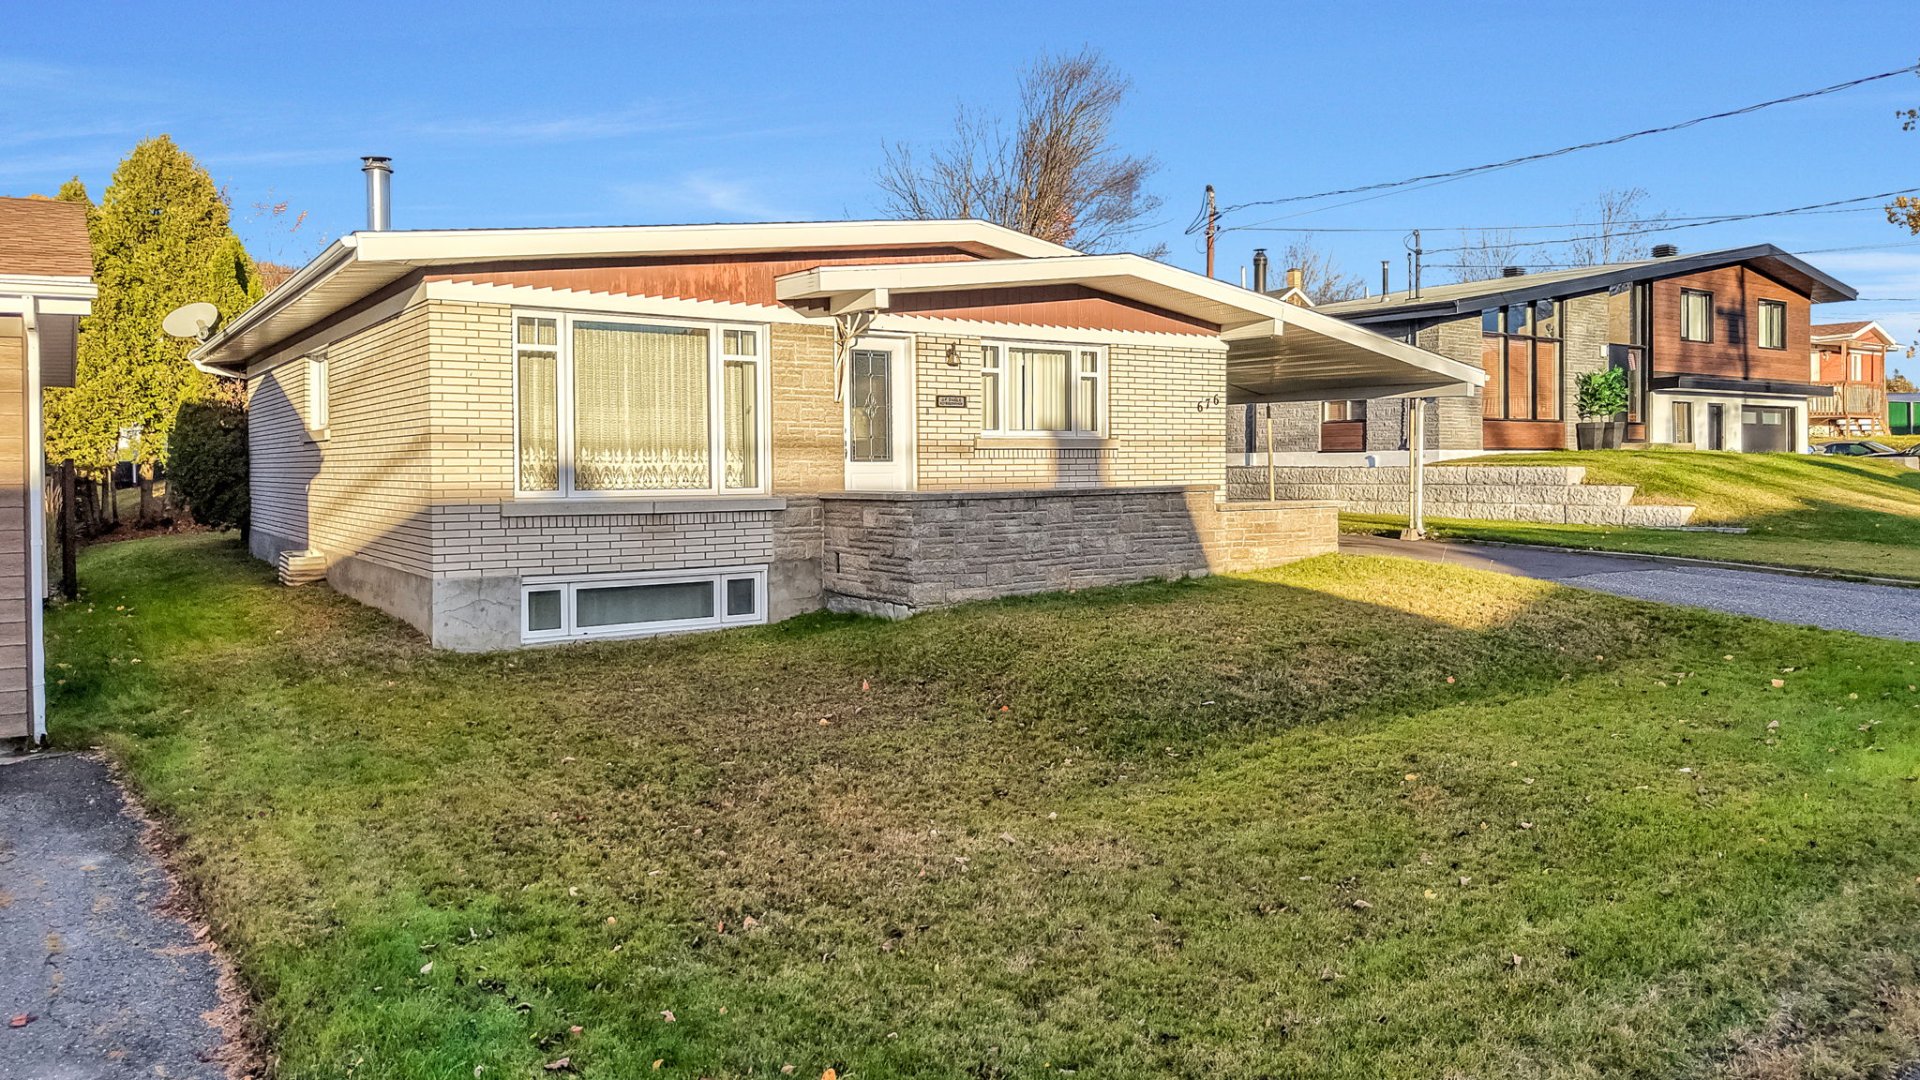
Frontage
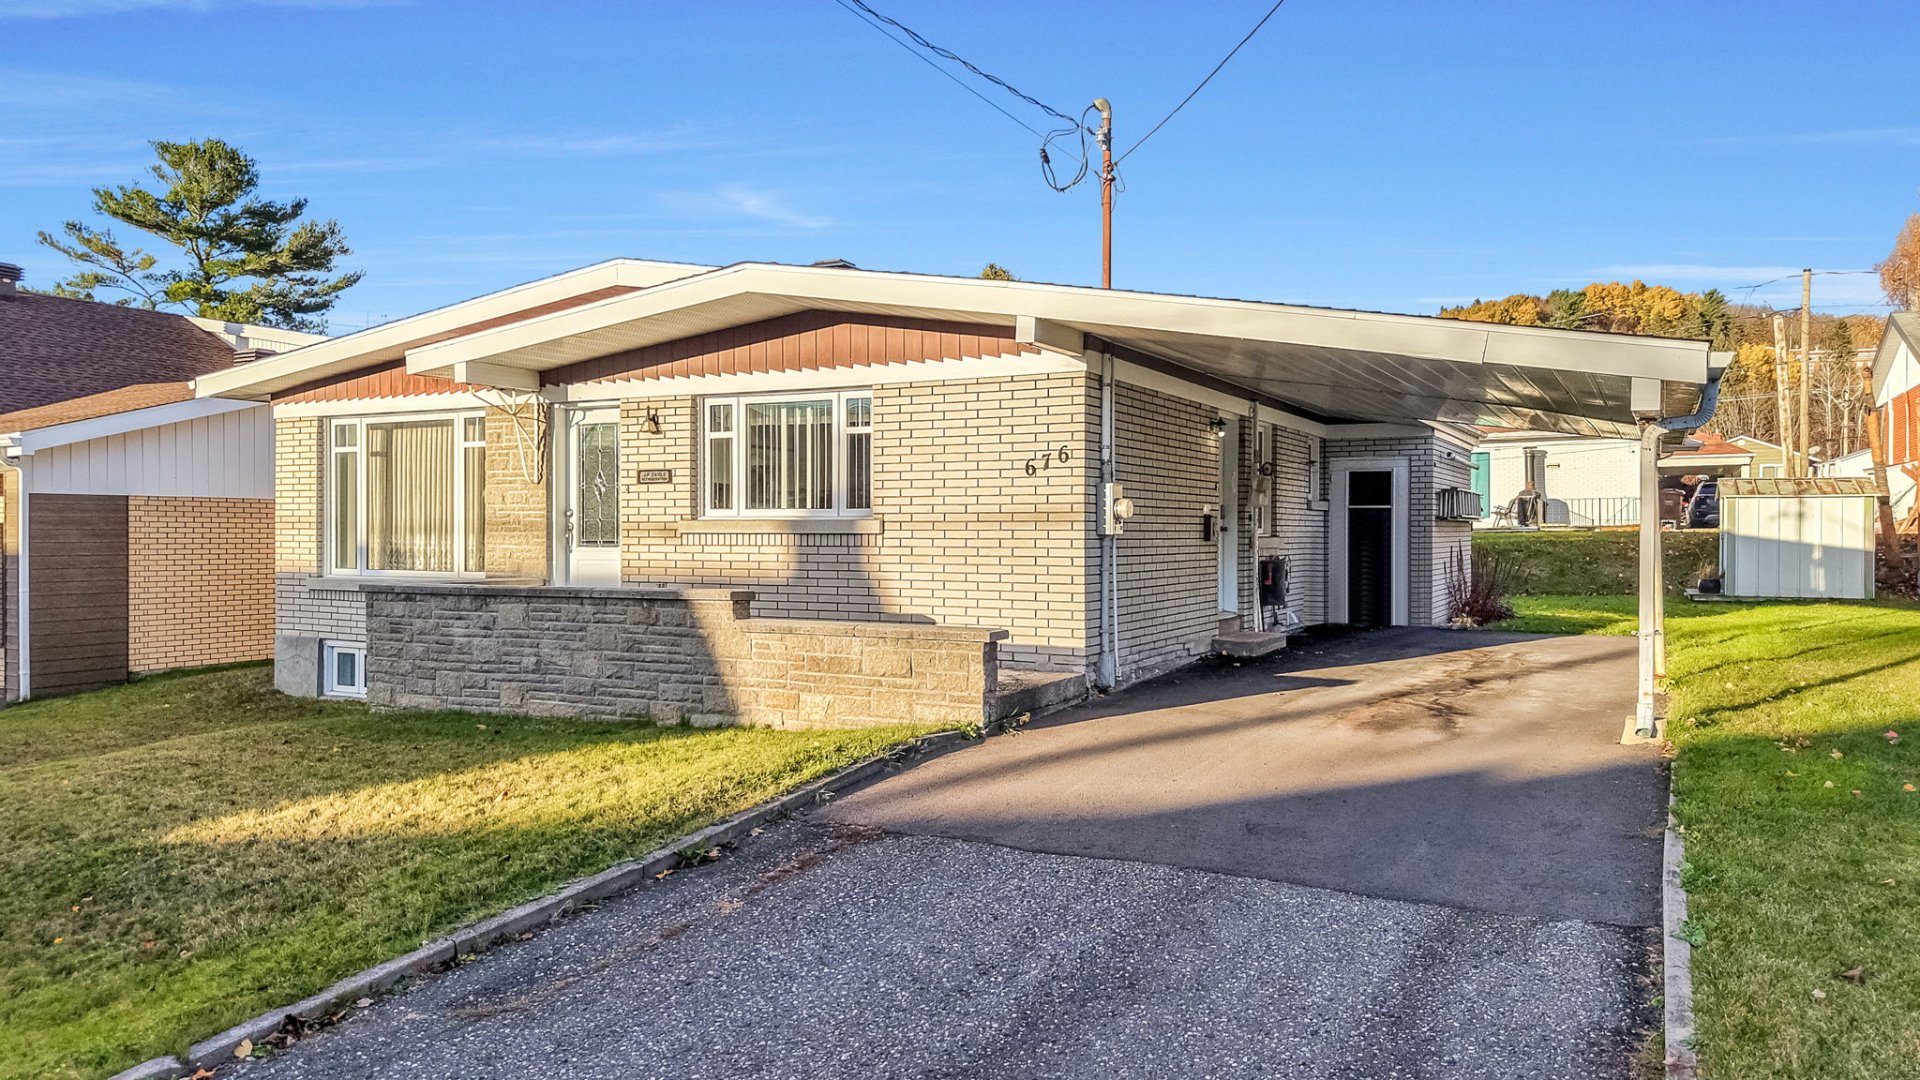
Frontage
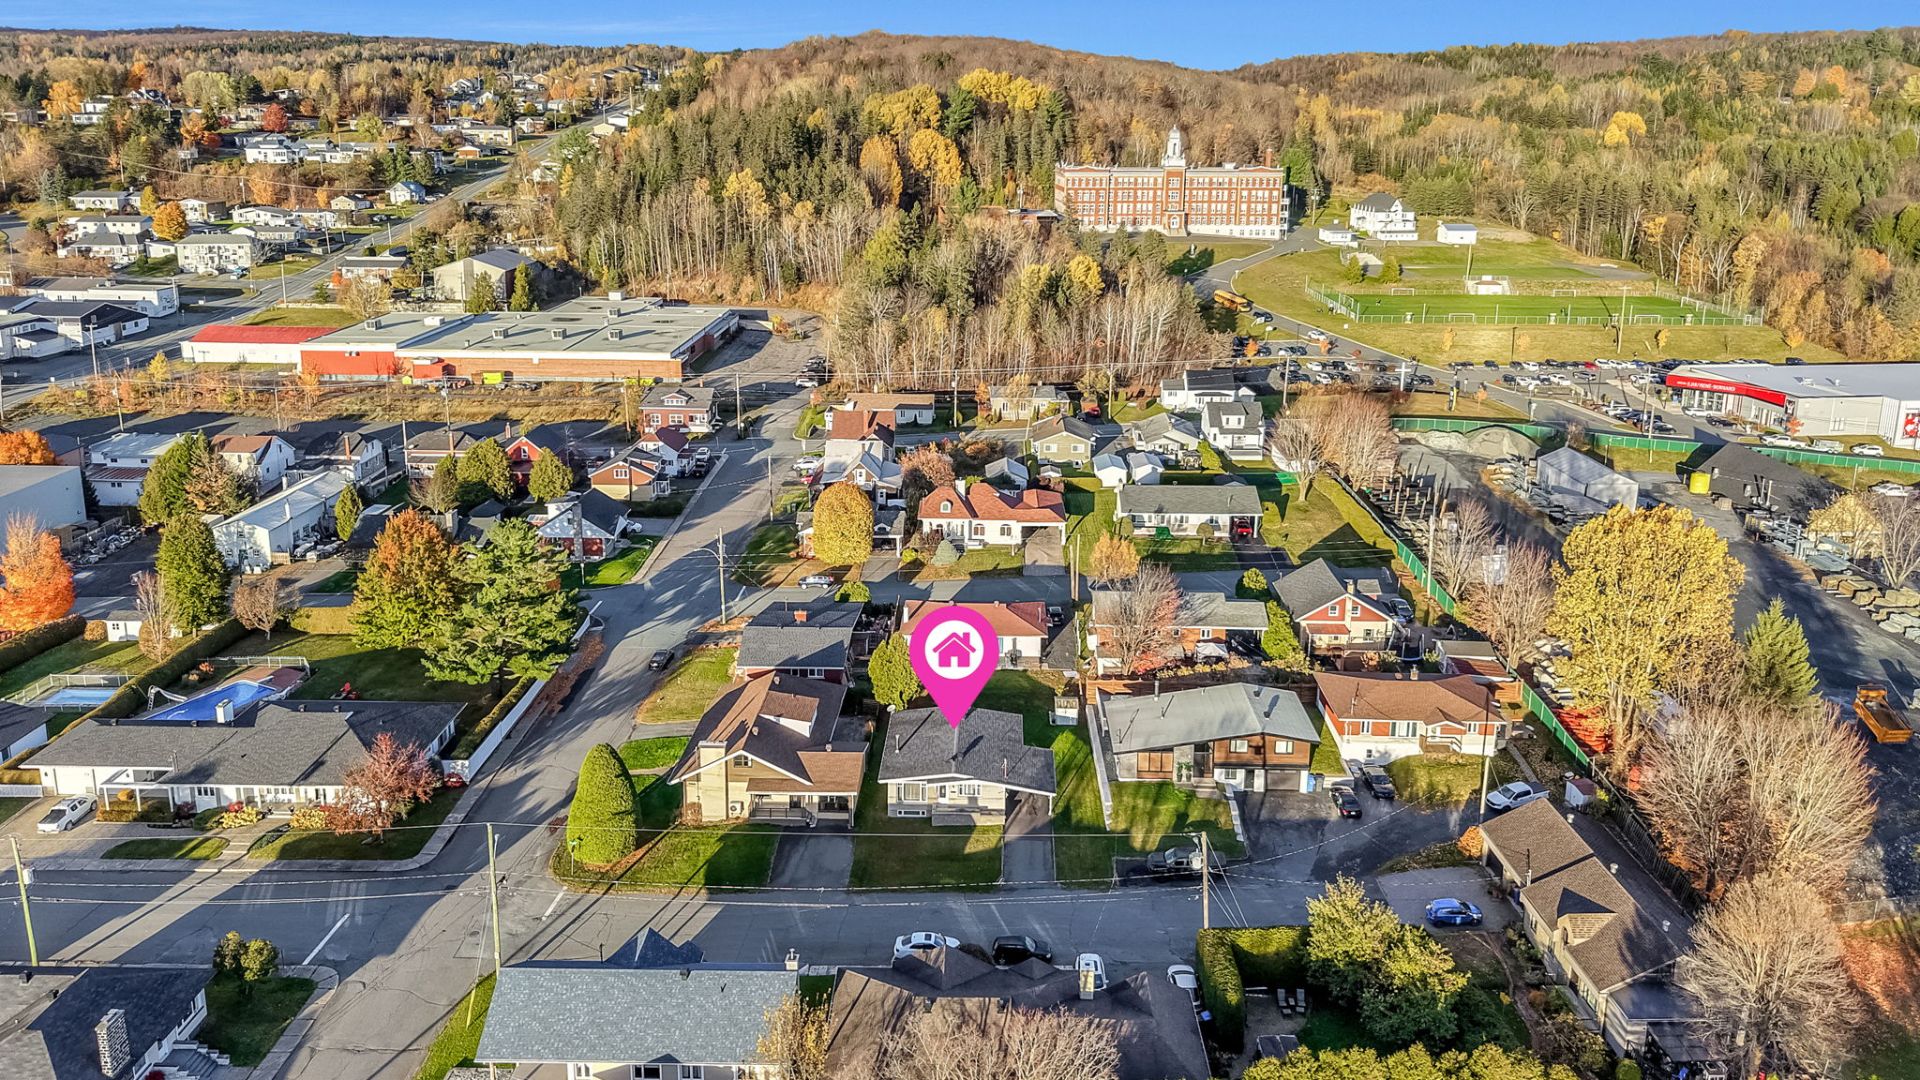
Overall View
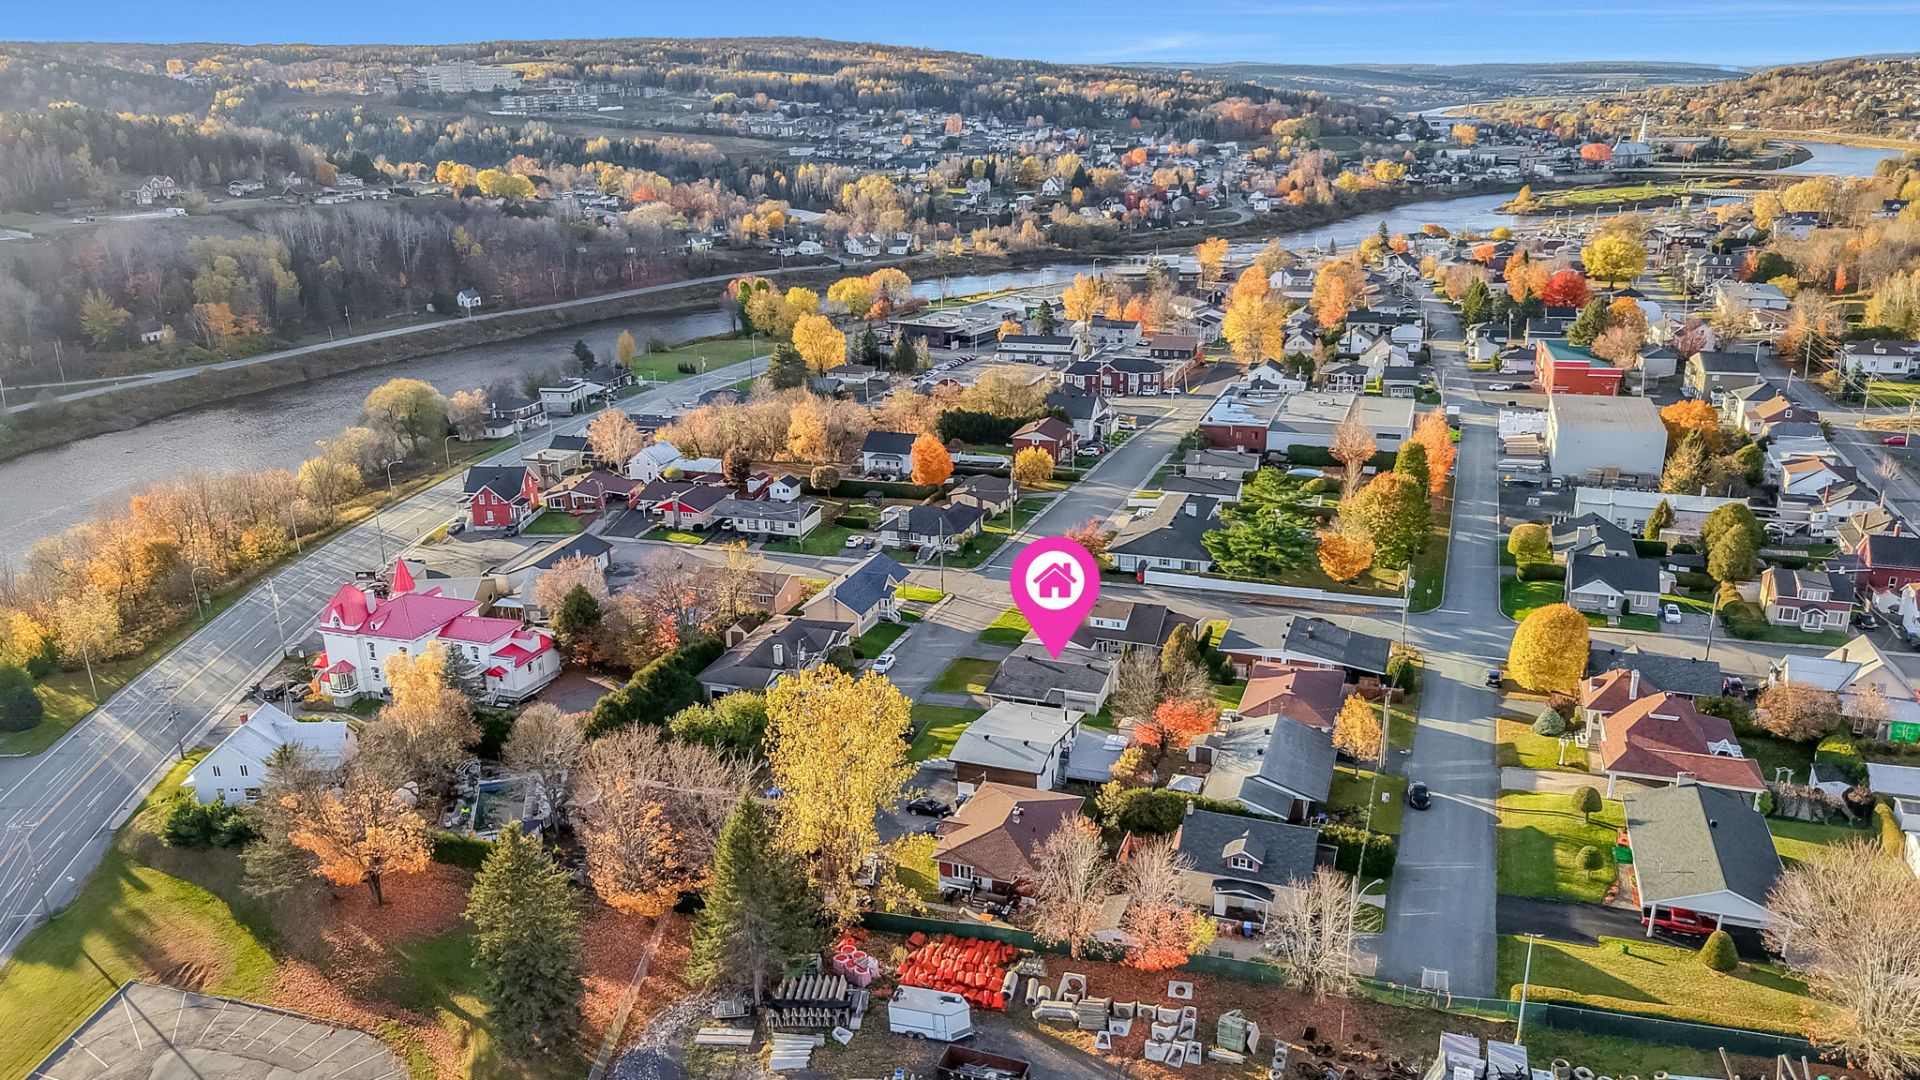
Overall View
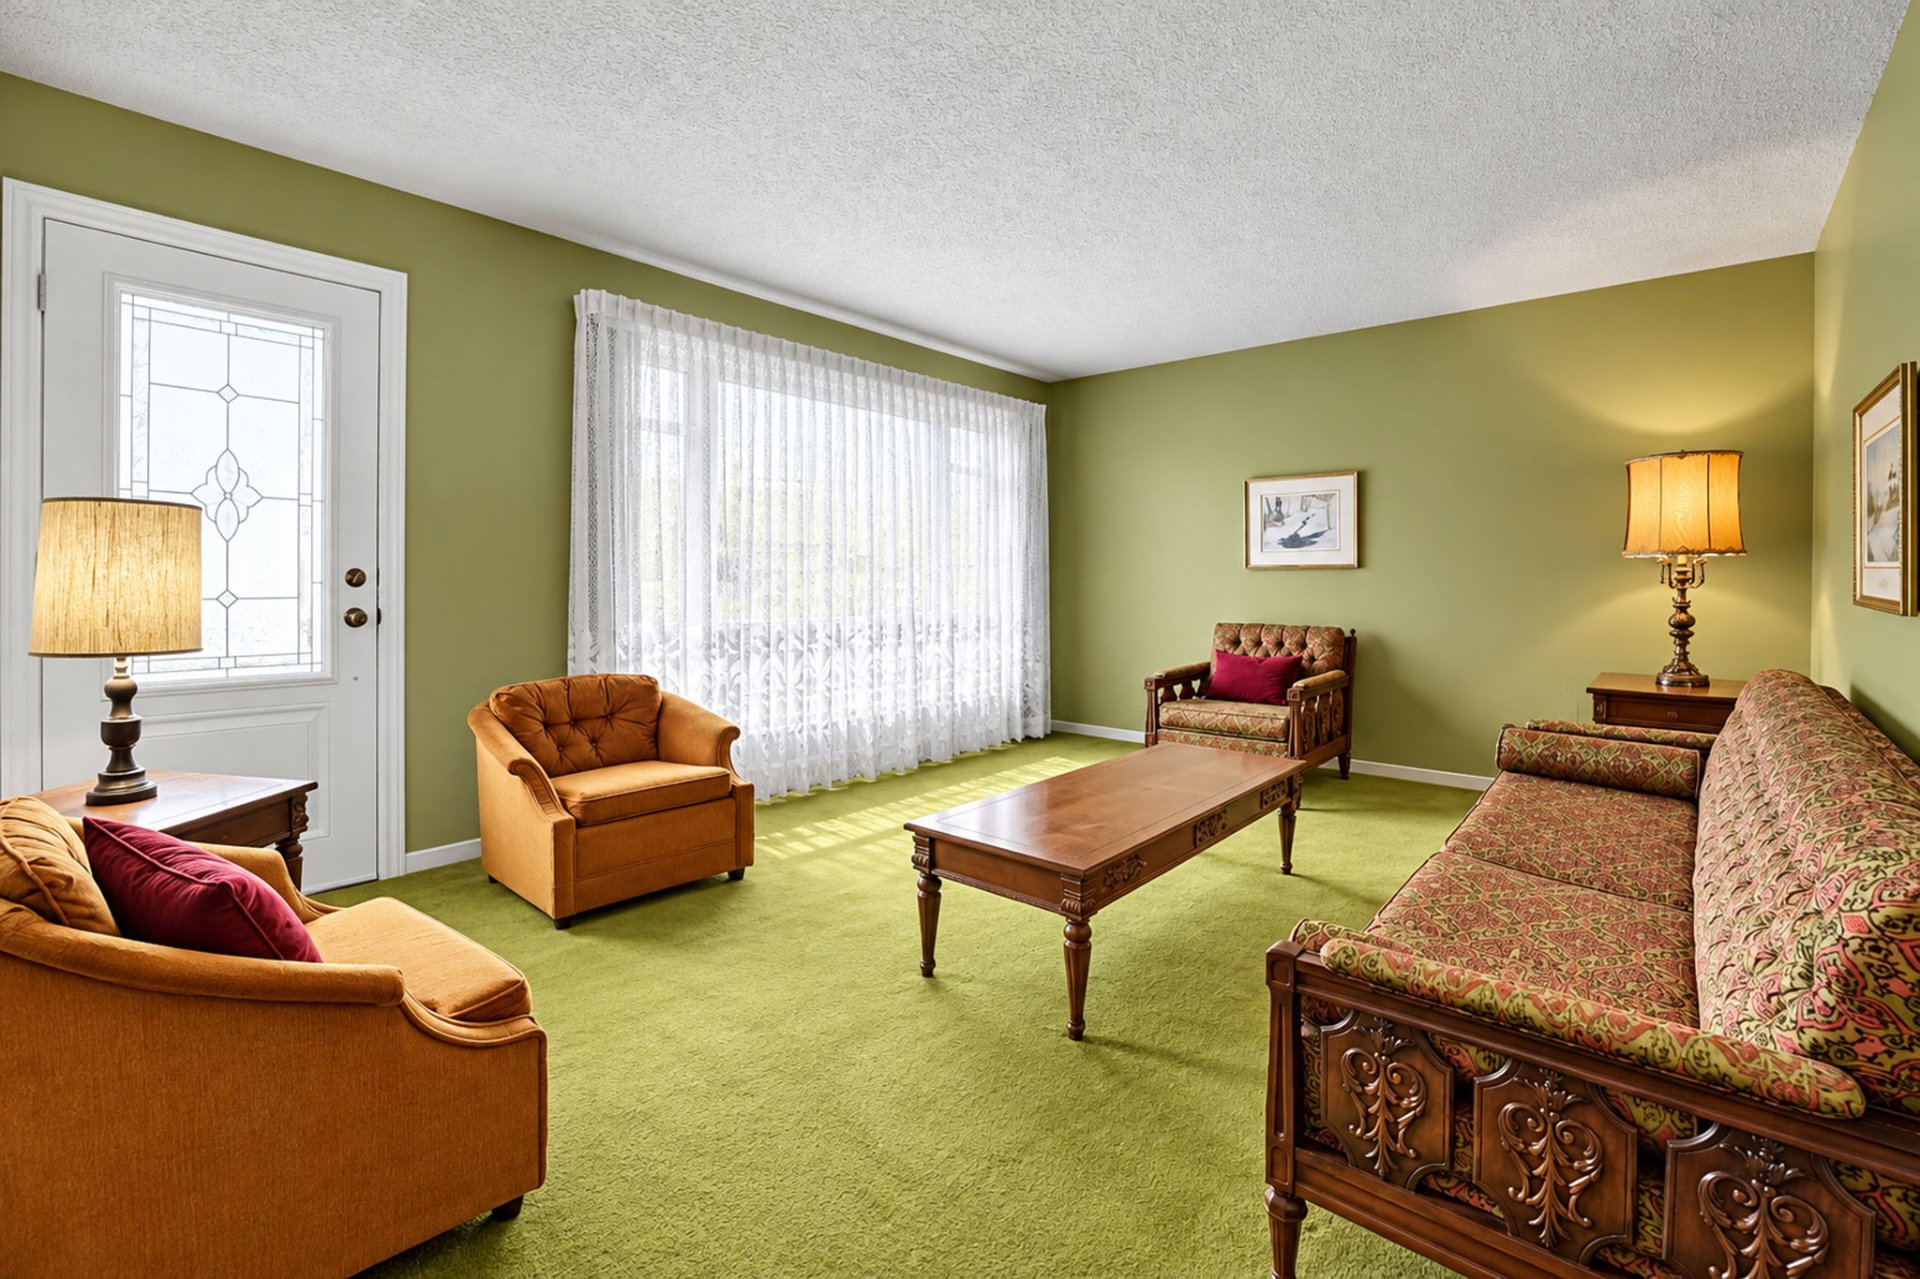
Hallway
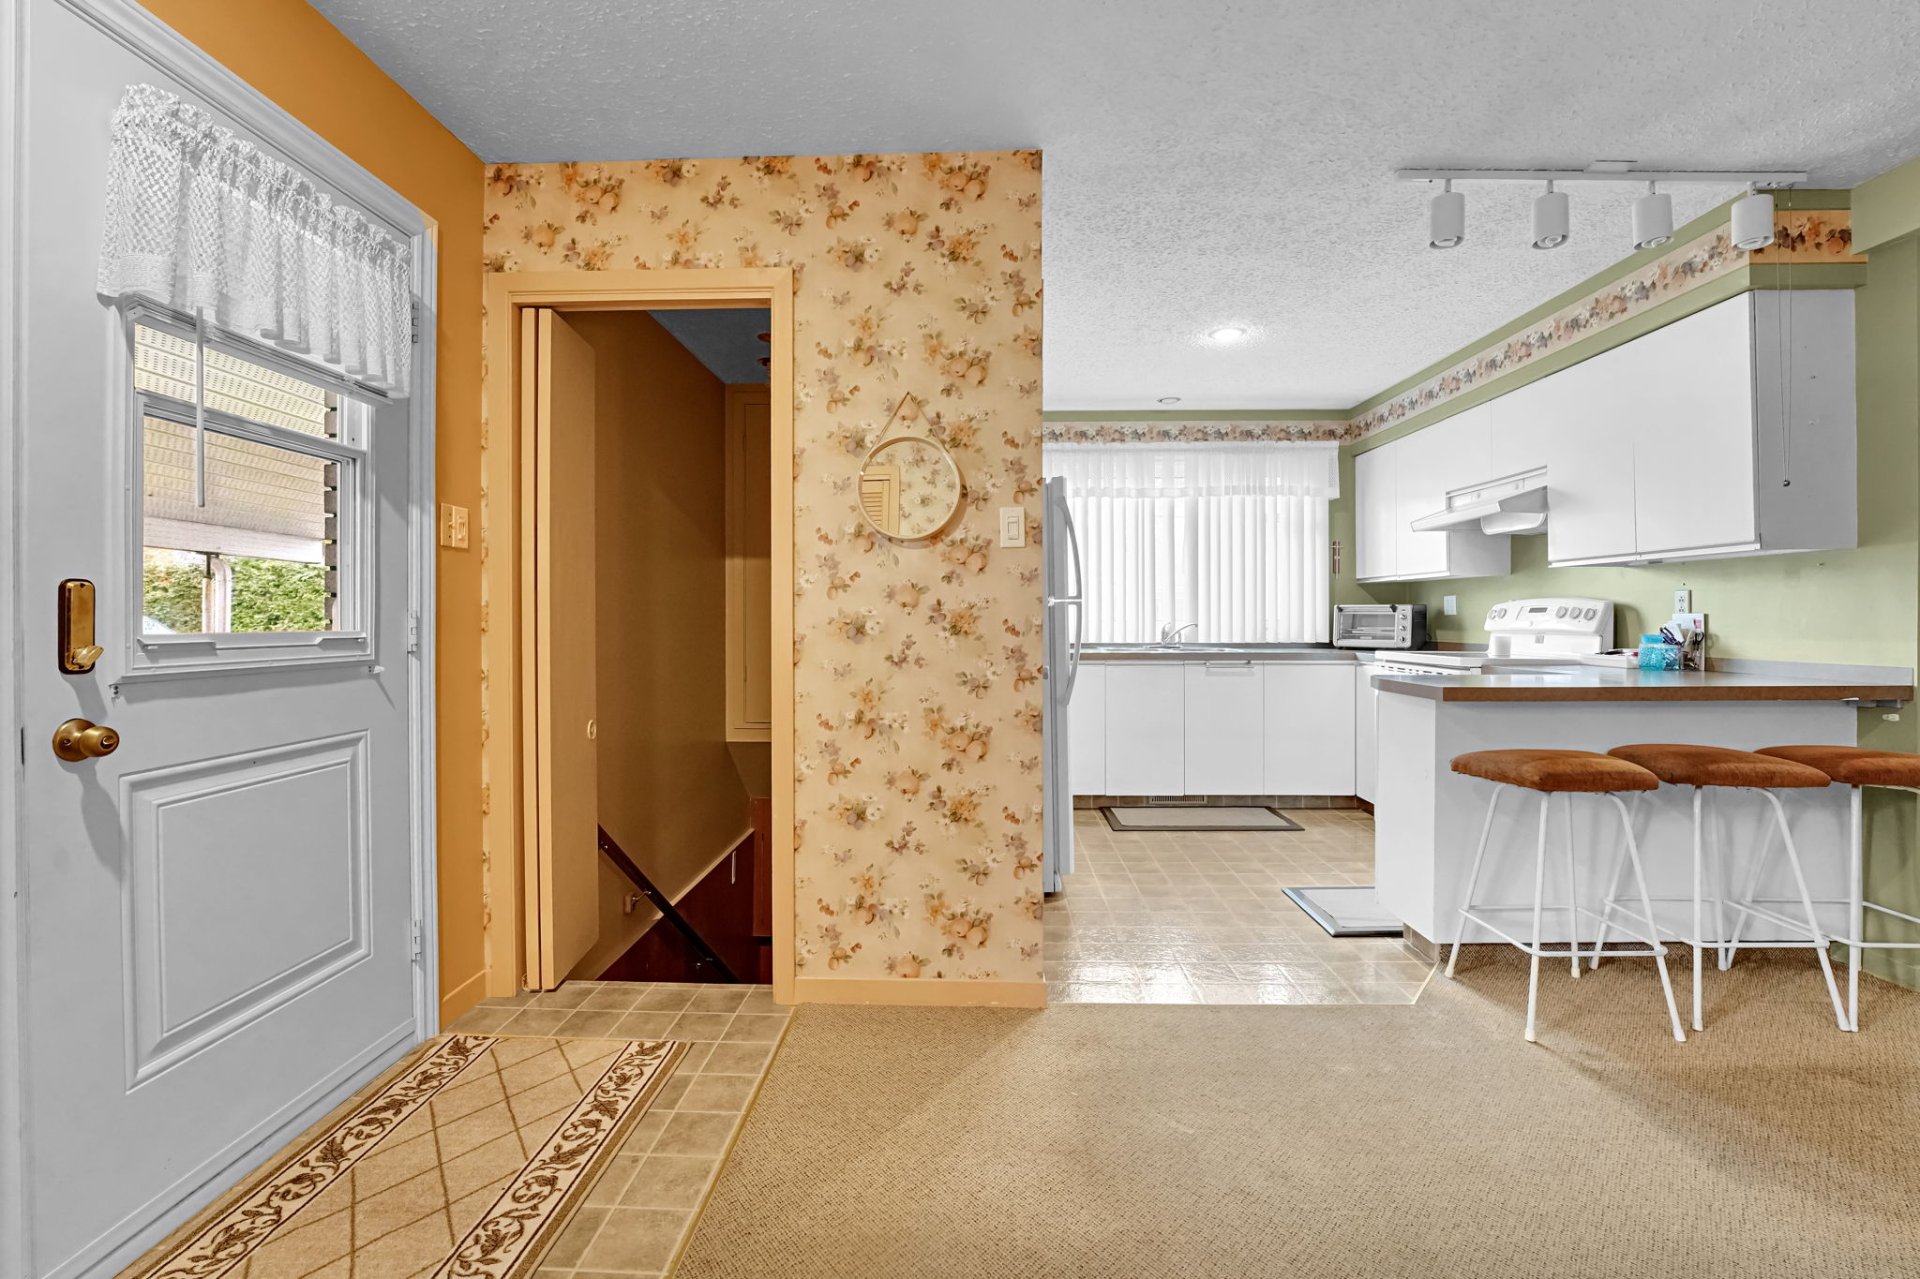
Hallway
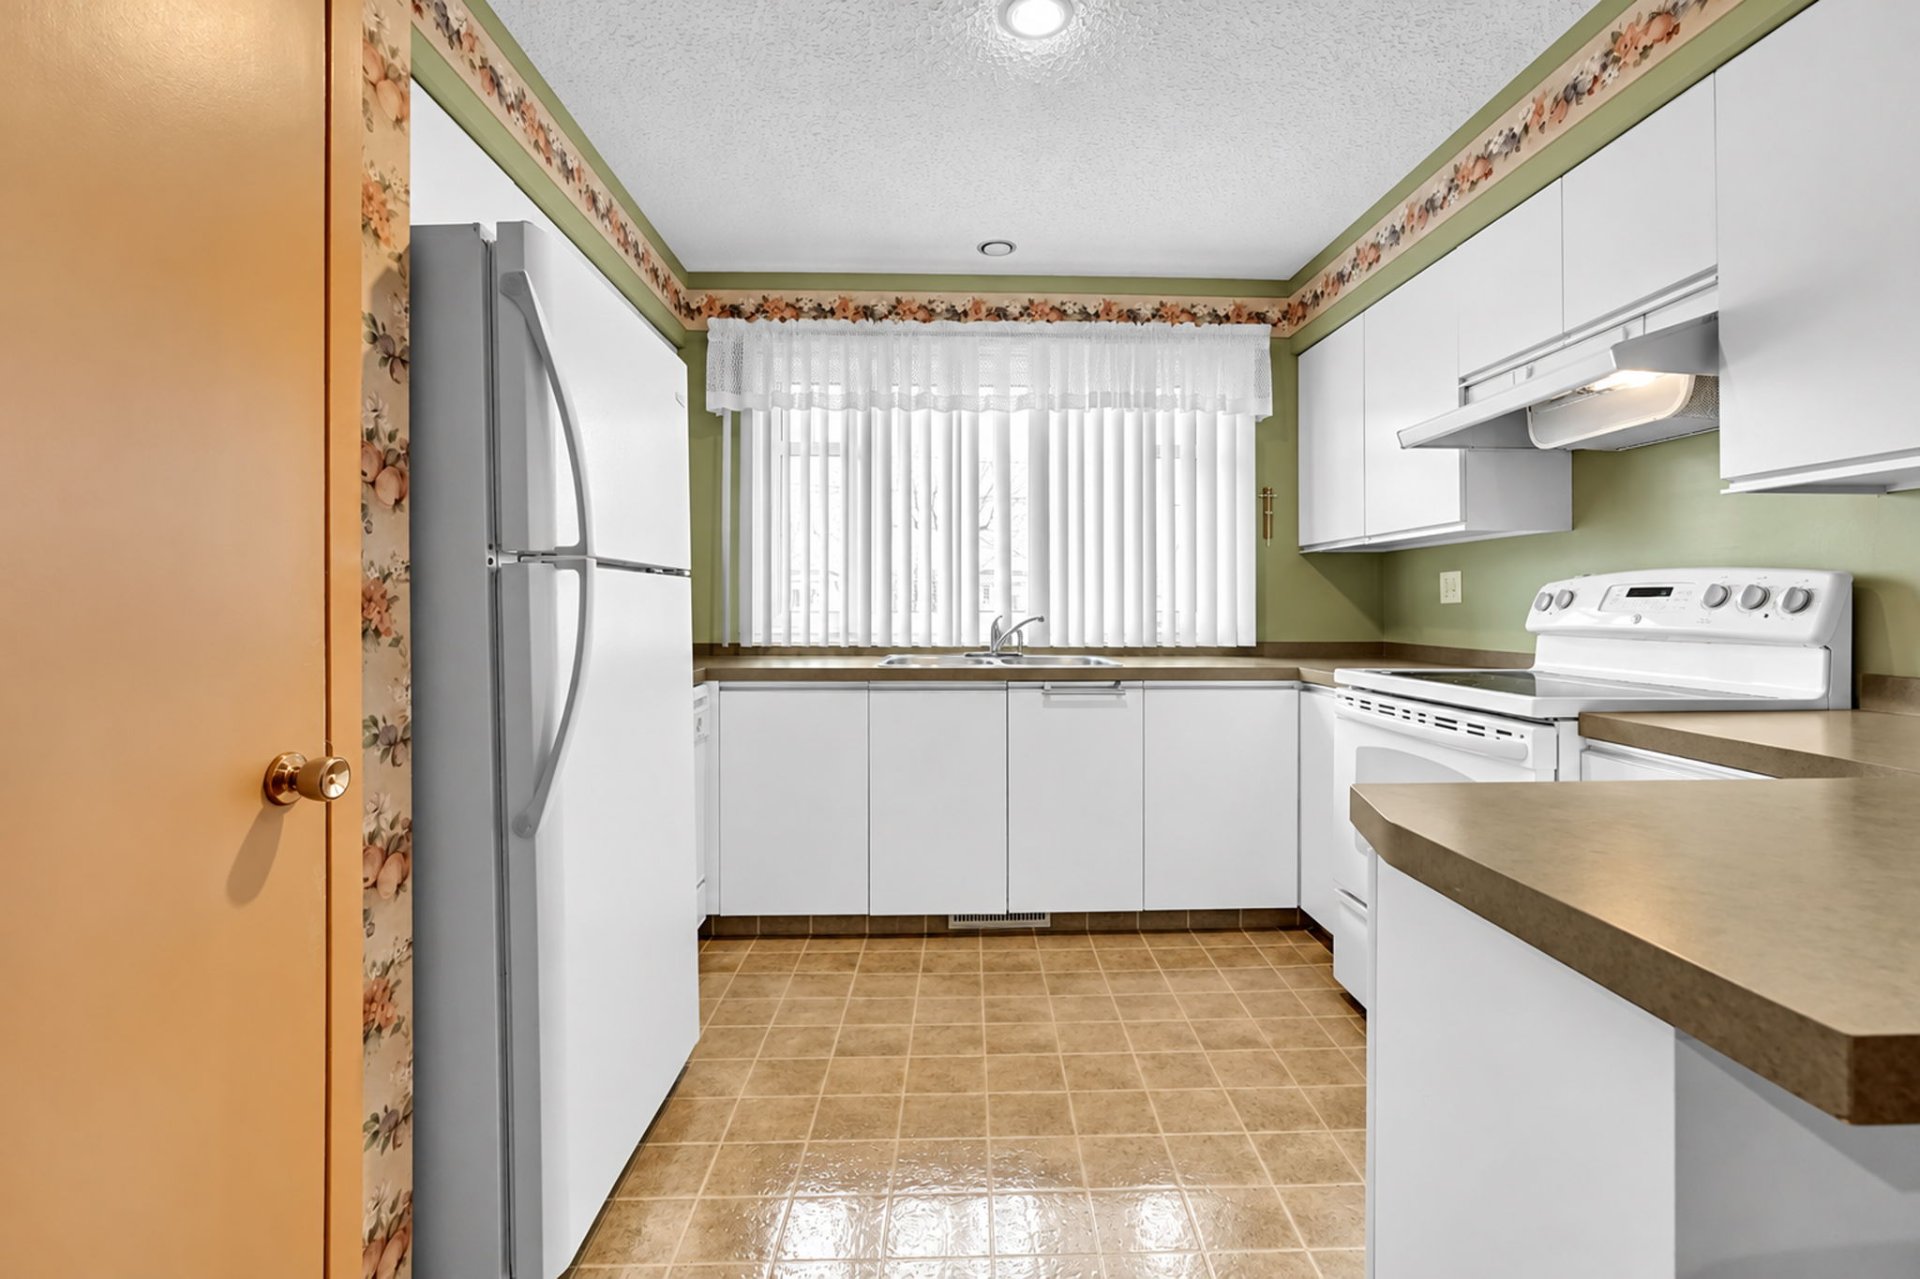
Dining room
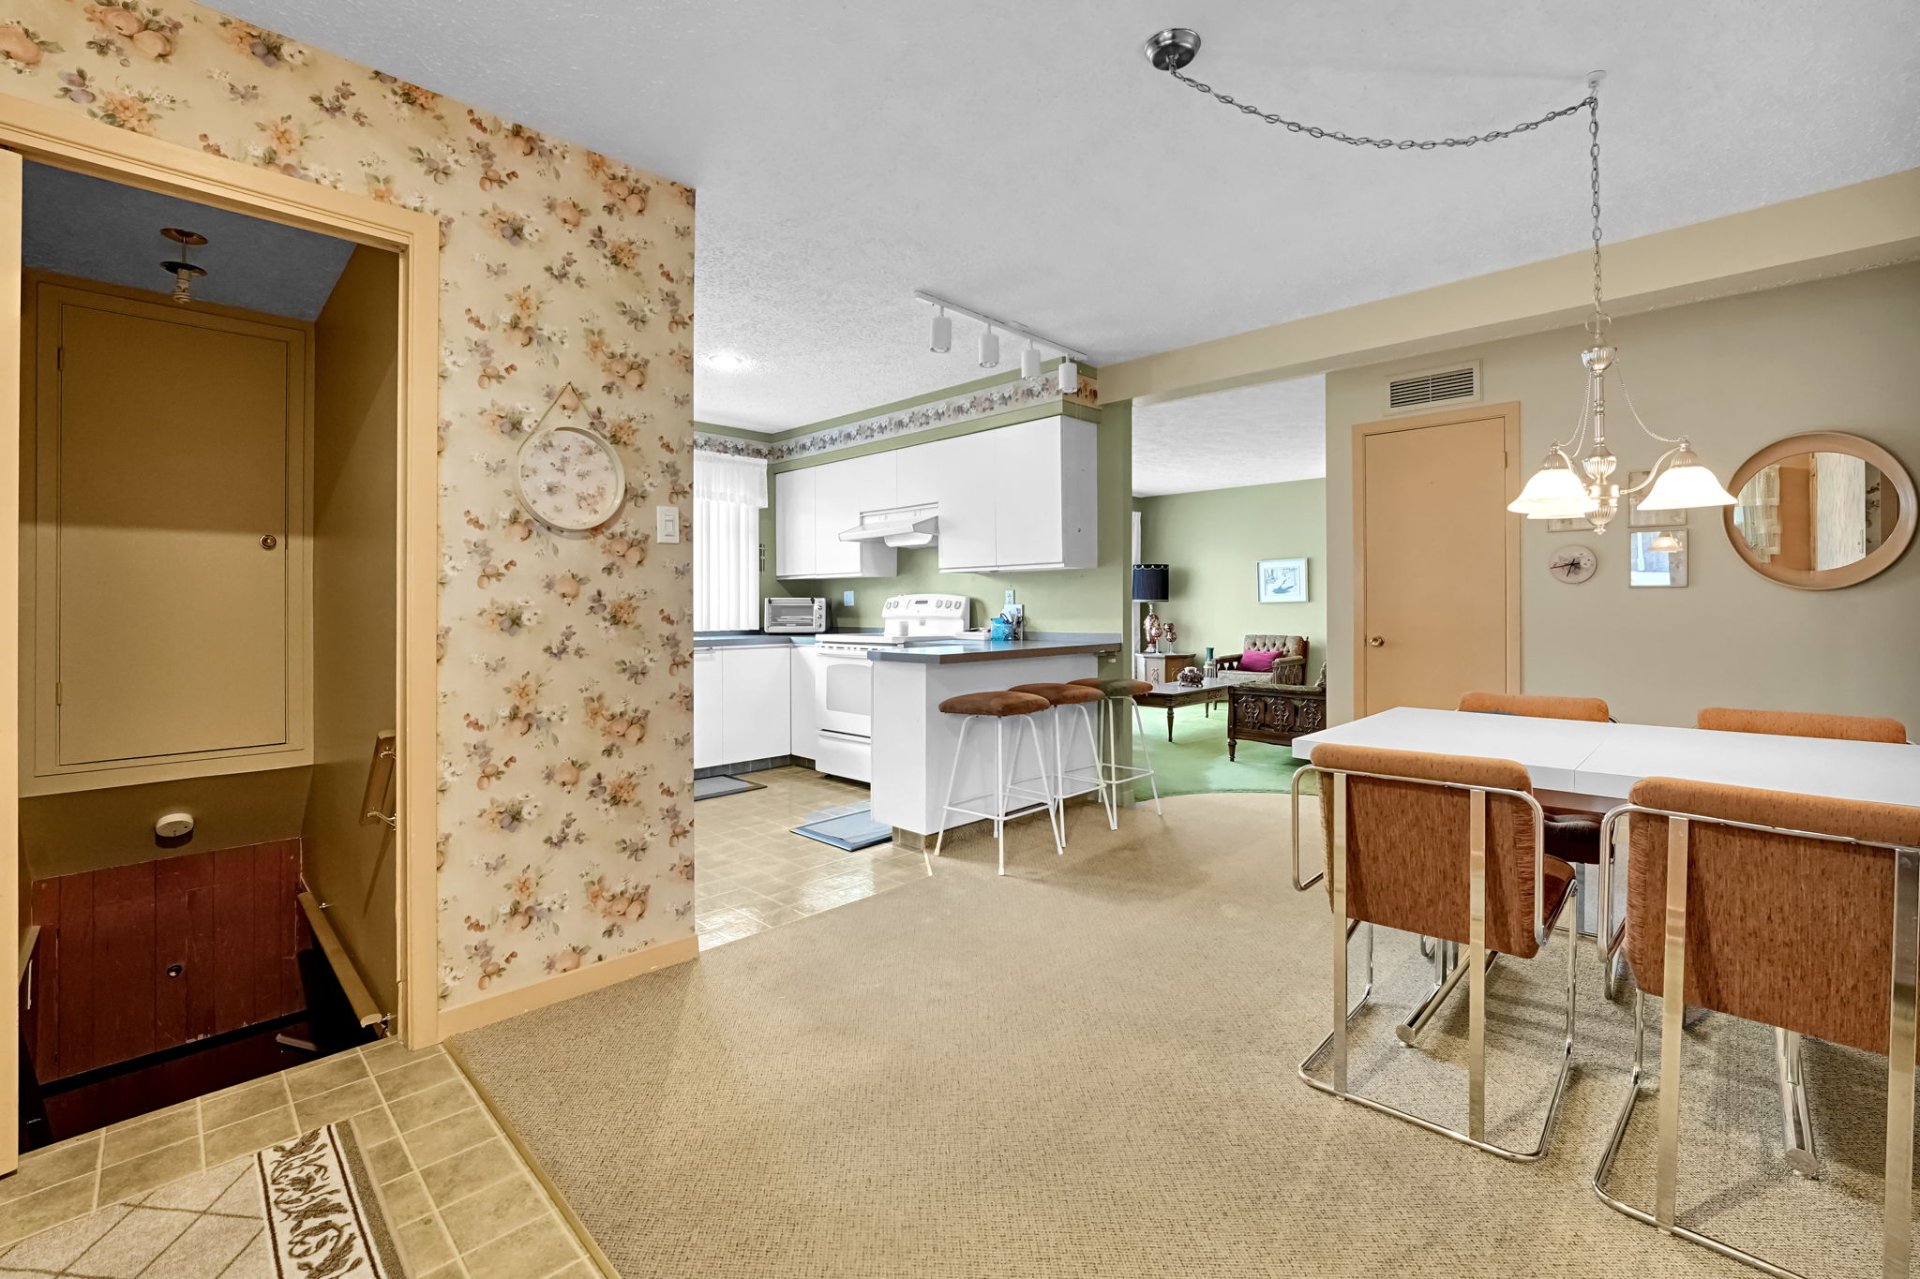
Overall View
|
|
Description
A wonderful place to live, grow, and create cherished memories! Located in a family-friendly neighborhood in Beauceville, this charming, move-in-ready home captivates with its warm atmosphere, bright spaces, and thoughtfully designed layouts. Its open-concept design invites you to spend time together, while its 4 bedrooms, 2 bathrooms, and finished basement provide all the space needed for family life. Outside, a private backyard, a shed, and a carport enhance everyday life. A great opportunity for first-time buyers looking for a true home!
Inclusions: Blinds and light fixtures.
Exclusions : The owner's furniture and personal belongings.
| BUILDING | |
|---|---|
| Type | Bungalow |
| Style | Detached |
| Dimensions | 11.83x10.95 M |
| Lot Size | 483.1 MC |
| EXPENSES | |
|---|---|
| Energy cost | $ 2050 / year |
| Municipal Taxes (2026) | $ 2775 / year |
| School taxes (2026) | $ 117 / year |
|
ROOM DETAILS |
|||
|---|---|---|---|
| Room | Dimensions | Level | Flooring |
| Hallway | 9.3 x 5.4 P | Ground Floor | Linoleum |
| Living room | 11.11 x 15.9 P | Ground Floor | Carpet |
| Dining room | 9.6 x 8.5 P | Ground Floor | Carpet |
| Kitchen | 9.6 x 10.5 P | Ground Floor | Linoleum |
| Bedroom | 10.7 x 10.6 P | Ground Floor | Carpet |
| Bedroom | 12.7 x 13.9 P | Ground Floor | Carpet |
| Bedroom | 12.7 x 9.11 P | Ground Floor | Carpet |
| Bathroom | 7.4 x 12.7 P | Ground Floor | Carpet |
| Family room | 26.5 x 11.11 P | Basement | Carpet |
| Bedroom | 10.0 x 9.11 P | Basement | Carpet |
| Bathroom | 5.0 x 7.8 P | Basement | Carpet |
| Storage | 19.8 x 29.9 P | Basement | Concrete |
|
CHARACTERISTICS |
|
|---|---|
| Basement | 6 feet and over, Finished basement |
| Heating system | Air circulation, Electric baseboard units, Radiant |
| Driveway | Asphalt |
| Roofing | Asphalt shingles |
| Carport | Attached |
| Proximity | Bicycle path, Daycare centre, Elementary school, High school, Highway, Park - green area |
| Siding | Brick |
| Equipment available | Central heat pump, Private yard |
| Window type | Crank handle |
| Heating energy | Electricity |
| Topography | Flat |
| Parking | In carport, Outdoor |
| Sewage system | Municipal sewer |
| Water supply | Municipality |
| Foundation | Poured concrete |
| Windows | PVC |
| Zoning | Residential |
| Bathroom / Washroom | Seperate shower |
| Hearth stove | Wood burning stove |