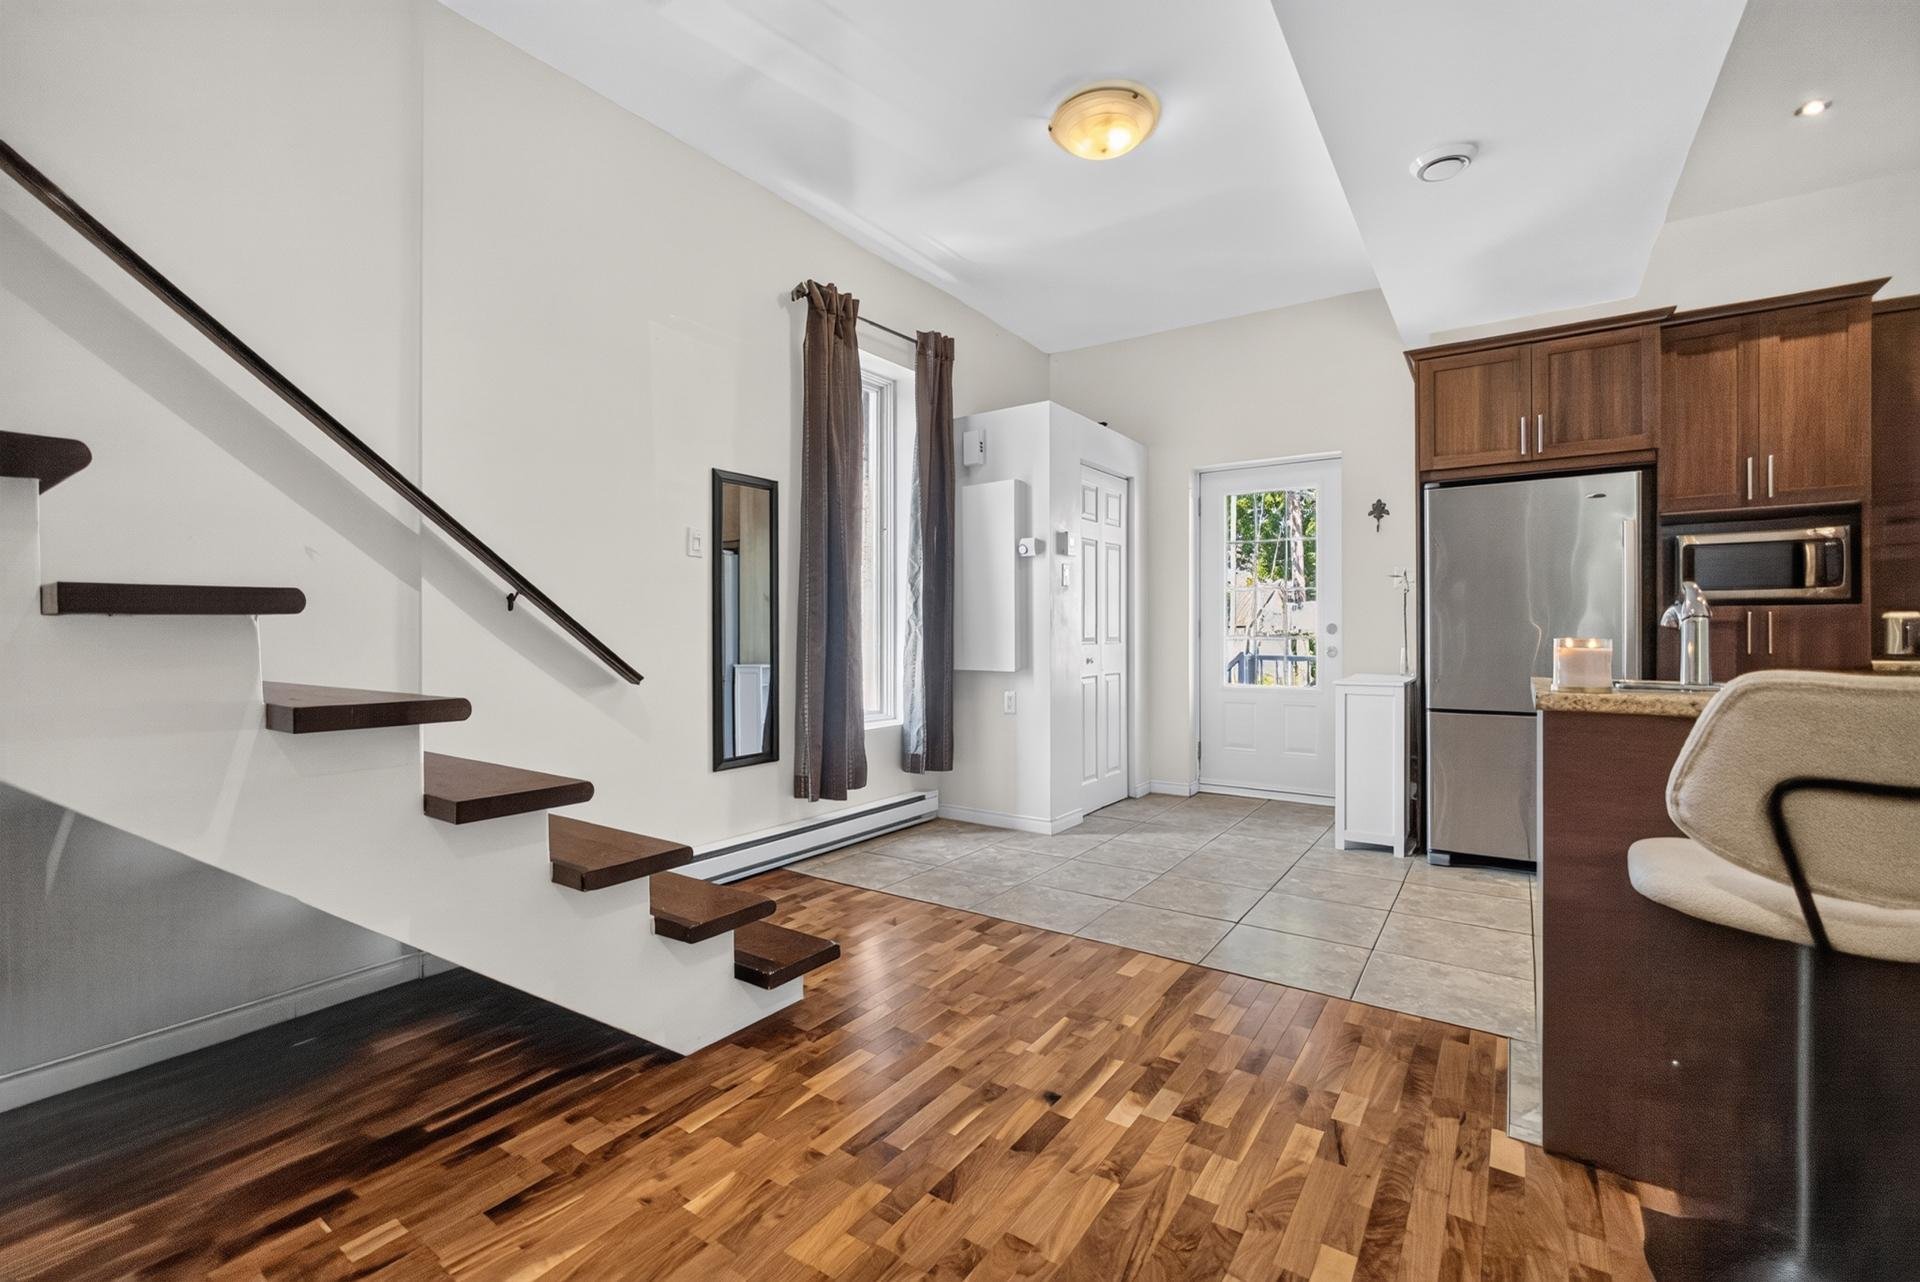


95B Rue Dufferin, Salaberry-de-Valleyfield, QC J6S 1Y4
- 2 Bedrooms
- 1 Bathrooms
- 1903
- MLS: 13320344
$304,000 | 90.7 MC
Apartment in Salaberry-de-Valleyfield
Description
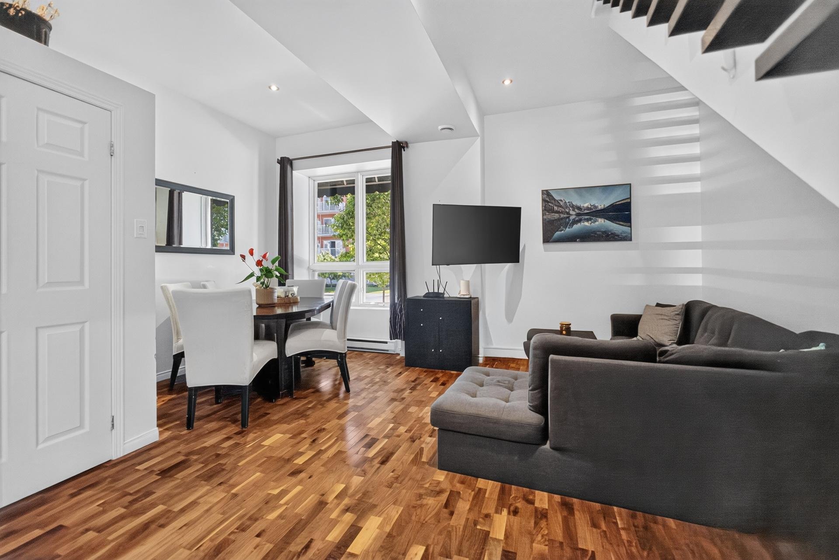
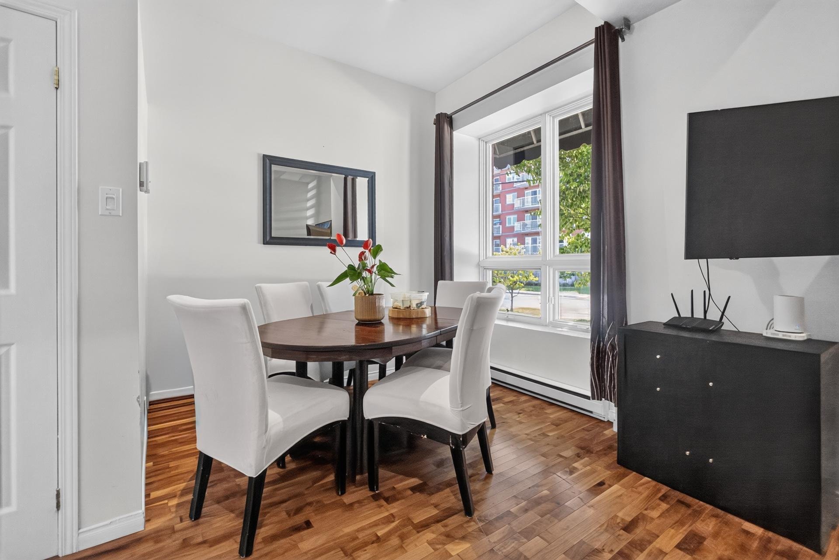
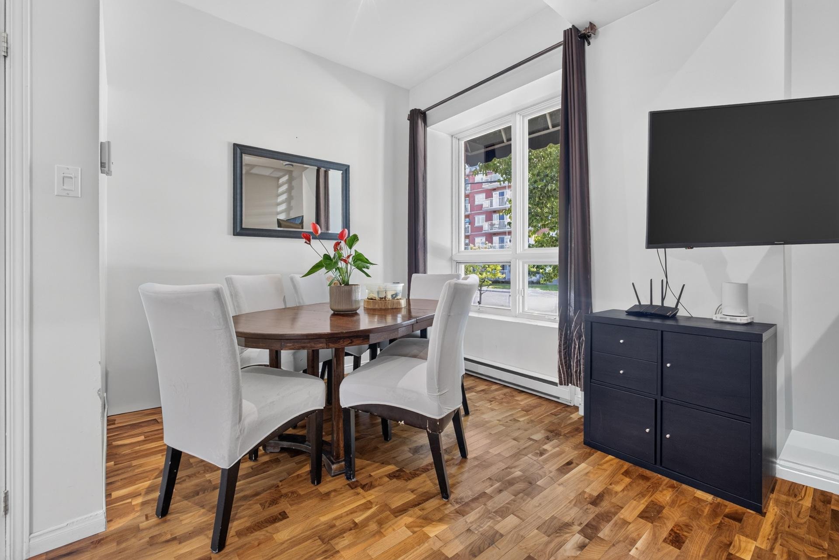
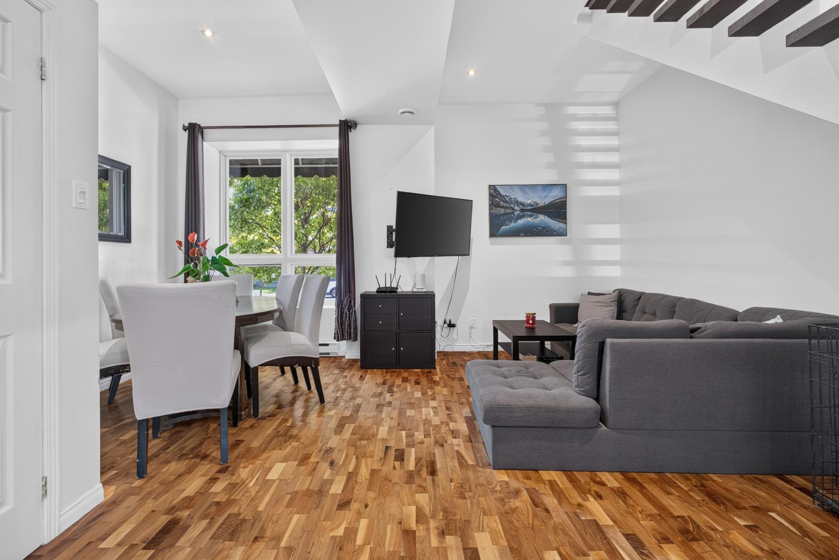
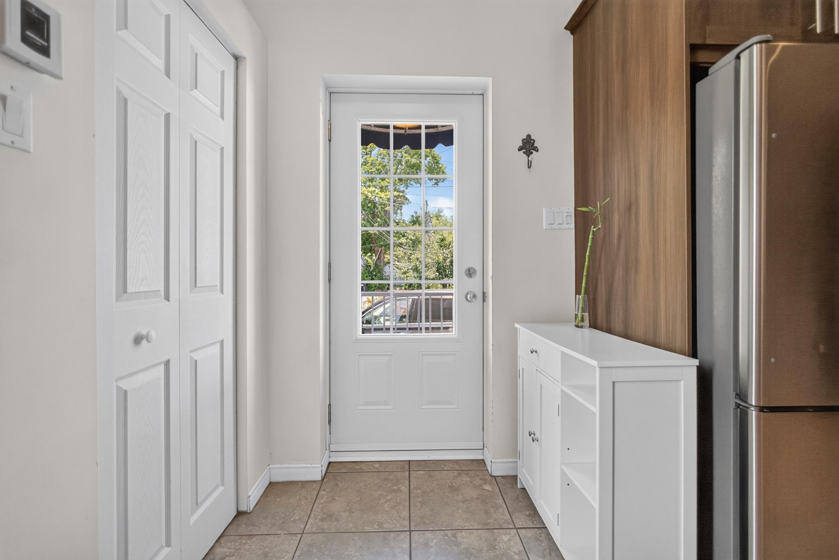
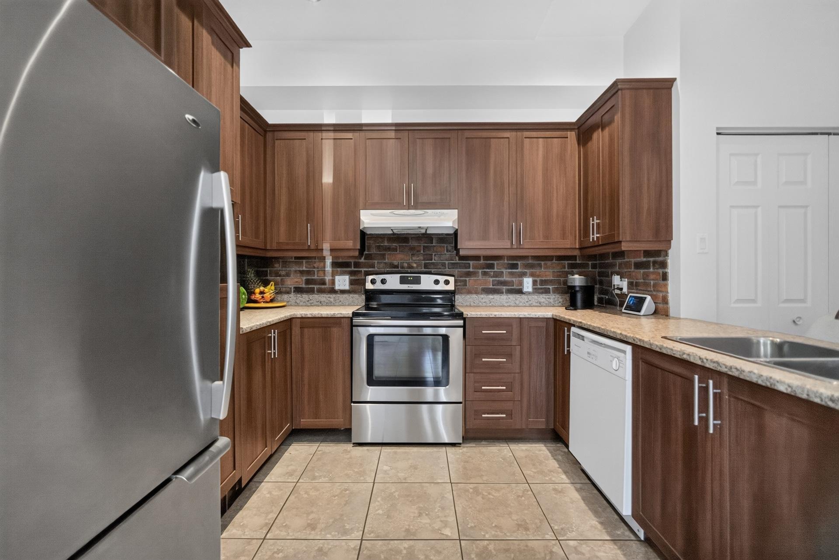
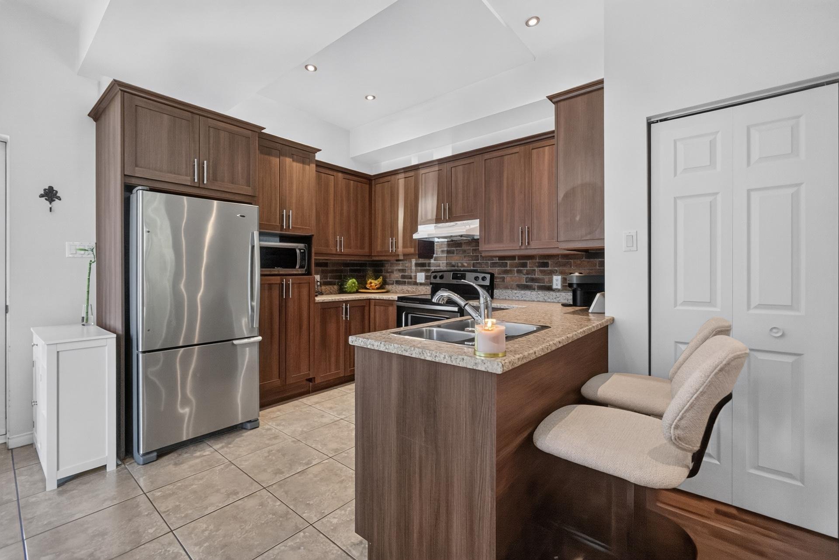
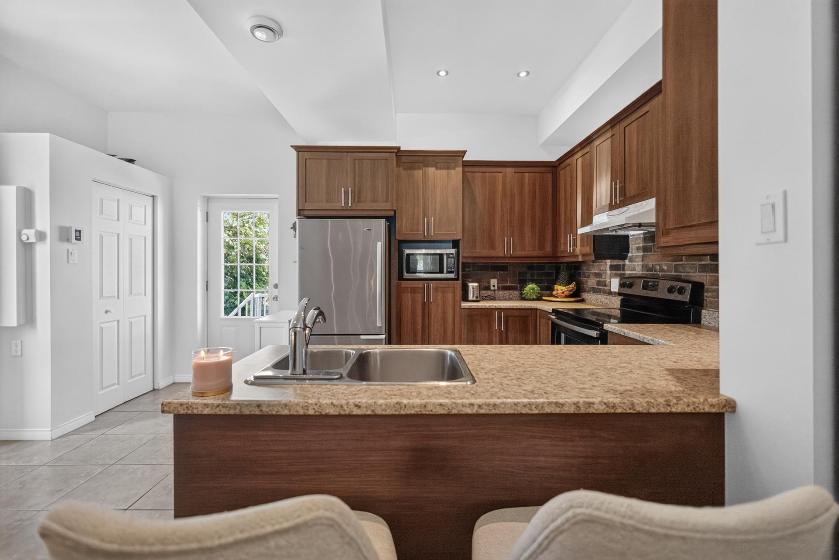
Discover this stunning two-storey corner-unit condominium, offering a bright and inviting living space with a highly desirable open-concept layout. This beautiful property features two bedrooms, one full bathroom, and a convenient powder room, combining comfort and functionality. Its abundant windows fill the home with natural light throughout the day, creating a warm and welcoming atmosphere. Two parking spaces add to the many advantages of this exceptional property. Ideally suited for those seeking a modern, practical, and elegant lifestyle, this condo is sure to impress.
Be captivated by this stunning two-storey corner-unit
condominium, where comfort, natural light, and contemporary
style come together in perfect harmony.
The spacious open-concept living area is flooded with
natural light through expansive windows, creating a warm,
bright, and inviting atmosphere ideal for everyday living
and entertaining.
This beautifully designed home features two bedrooms, one
full bathroom, a convenient powder room, and two parking
spaces, offering the perfect balance of comfort,
functionality, and modern living.
Ideally located near the hospital, CEGEP, parks, downtown,
shopping, restaurants, and a wide range of essential
services, this condo offers an exceptional lifestyle with
everything you need just minutes away.
A truly turnkey property where you'll feel at home from the
moment you step inside!
INCLUDED
All light fixtures, all curtain rods, all curtains, and the dishwasher.
EXCLUDED
Personal belongings
Loading maps...
Loading street view...
| ROOM DETAILS | |||
|---|---|---|---|
| Room | Dimensions | Level | Flooring |
| Kitchen | 9.11 x 16.10 P | Ground Floor | Ceramic tiles |
| Dining room | 6.1 x 8.5 P | Ground Floor | Wood |
| Living room | 12.5 x 10.9 P | Ground Floor | Wood |
| Washroom | 3.8 x 3.8 P | Ground Floor | Ceramic tiles |
| Primary bedroom | 14.6 x 10.0 P | 2nd Floor | Wood |
| Bedroom | 9.0 x 10.4 P | 2nd Floor | Wood |
| Bathroom | 18.5 x 7.0 P | 2nd Floor | Ceramic tiles |
| BUILDING | |
|---|---|
| Type | Apartment |
| Style | Detached |
| Dimensions | 0x0 |
| Lot Size | 0 |
| EXPENSES | |
|---|---|
| Co-ownership fees | $ 3000 / year |
| Other taxes | $ 0 / year |
| Water taxes | $ 0 / year |
| Municipal Taxes (2026) | $ 2262 / year |
| School taxes (2025) | $ 148 / year |
| Utilities taxes | $ 0 / year |
| CHARACTERISTICS | |
|---|---|
| Driveway | Asphalt |
| Proximity | Bicycle path, Cegep, Daycare centre, Elementary school, Golf, High school, Hospital, Park - green area, Public transport |
| Window type | Crank handle |
| Heating system | Electric baseboard units |
| Heating energy | Electricity |
| Available services | Indoor storage space |
| Sewage system | Municipal sewer |
| Water supply | Municipality |
| Parking | Outdoor |
| Restrictions/Permissions | Pets allowed |
| Zoning | Residential |
| Bathroom / Washroom | Seperate shower |
| Equipment available | Ventilation system, Wall-mounted heat pump |
