926 Rue St Michel, Longueuil (Le Vieux-Longueuil), QC J4J 1N8
- 4 Bedrooms
- 2 Bathrooms
- 1970
- MLS: 10431836
$668,900 | 102.1 MC
Bungalow in Longueuil (Le Vieux-Longueuil)
Description
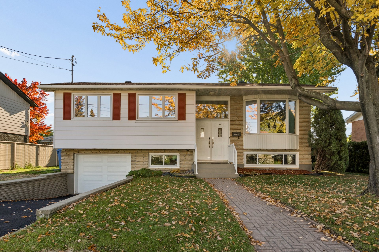
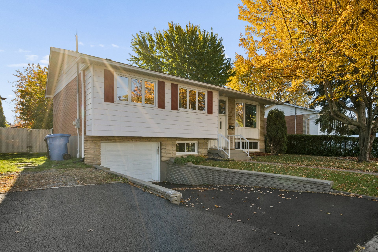
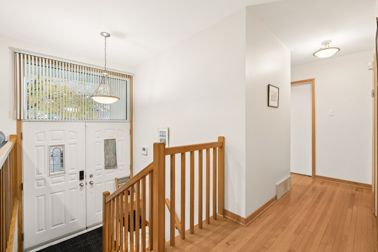
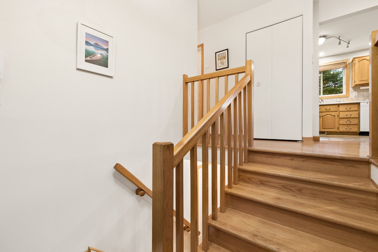
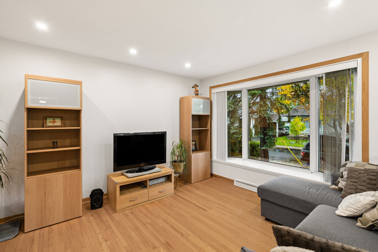
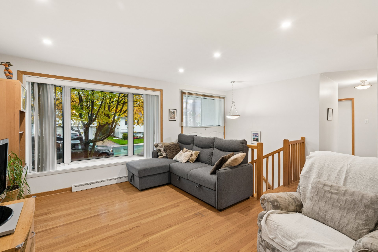
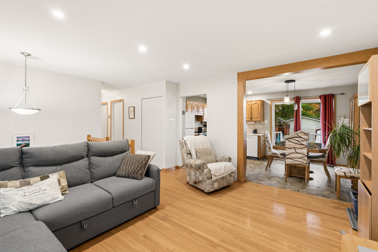
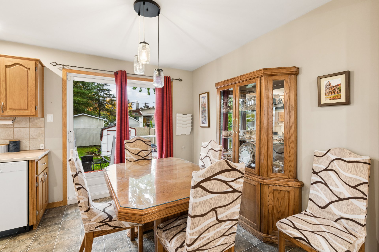
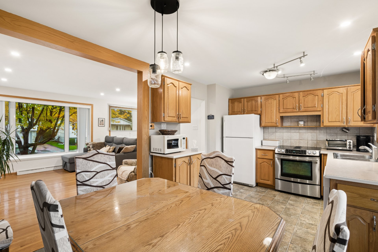
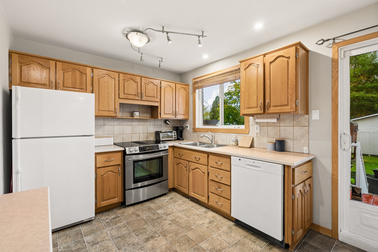
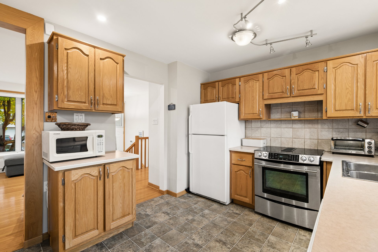
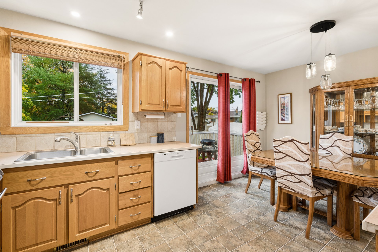
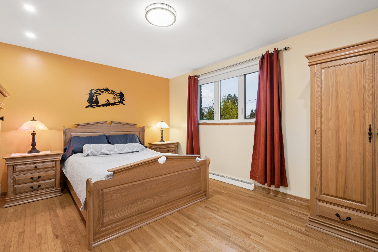
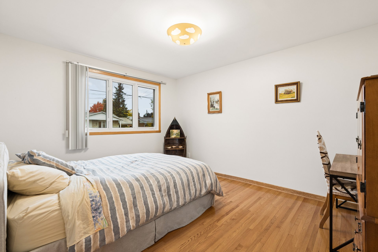
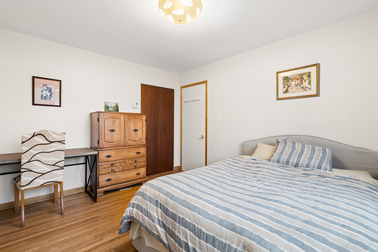
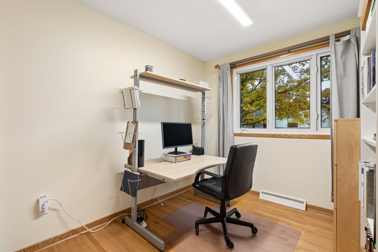
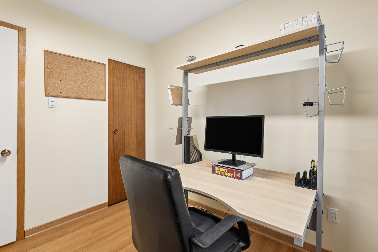
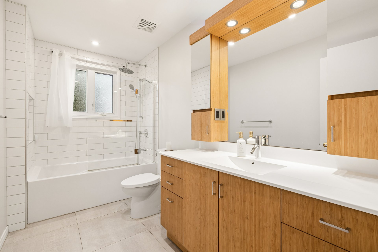
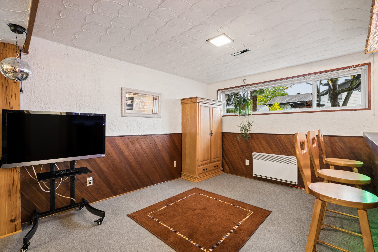
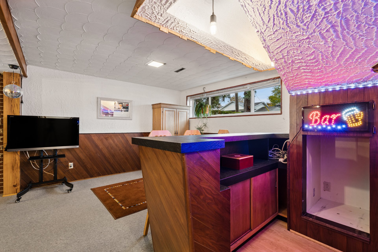
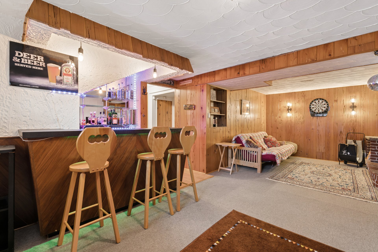
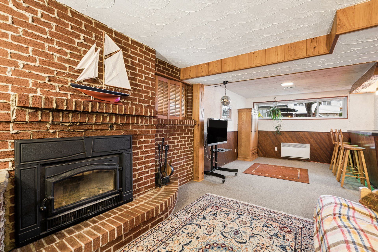
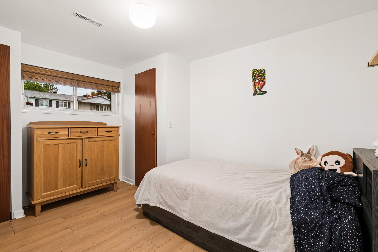
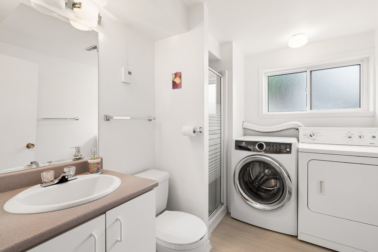
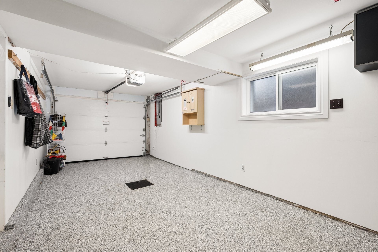
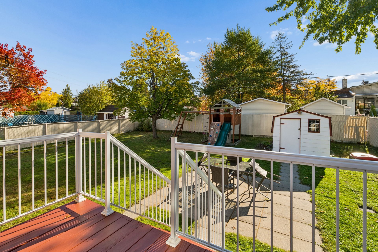
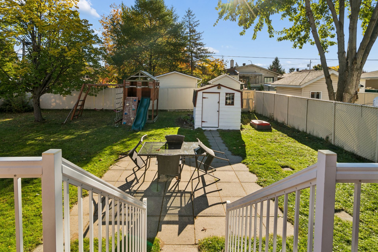
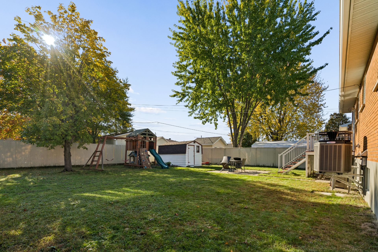
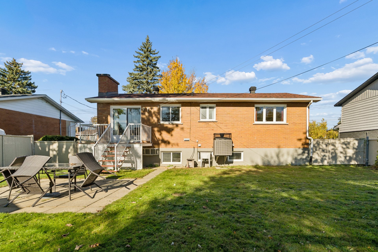
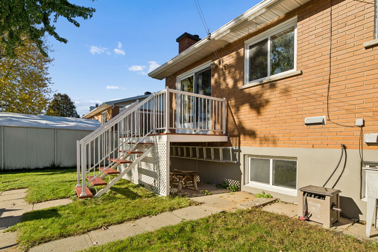
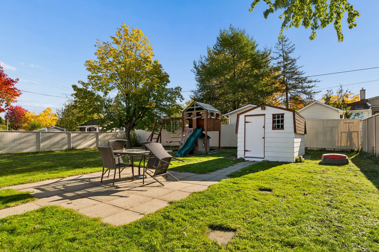
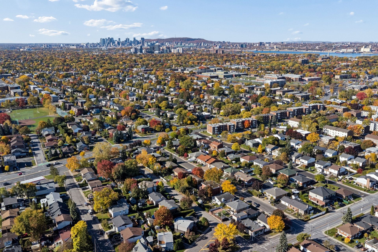
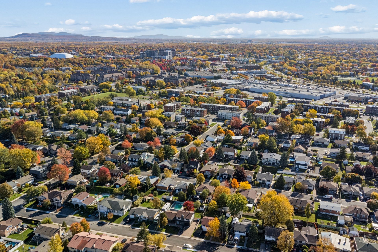
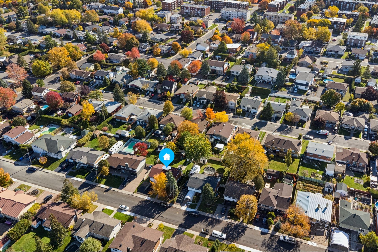
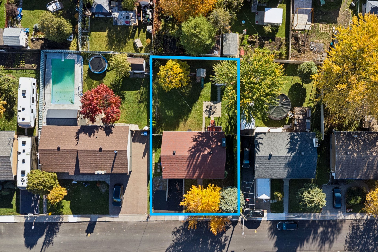
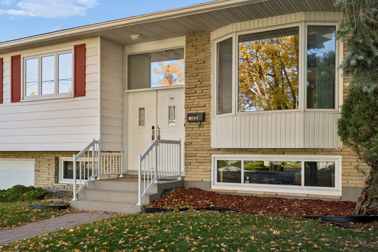
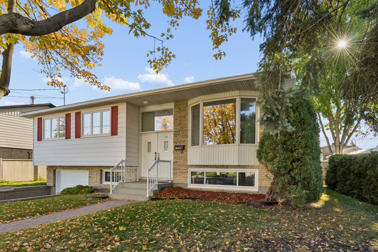
Bright and well-maintained detached home in Longueuil, featuring several renovations completed over the years. Offering 4 bedrooms, 2 full bathrooms, and a spacious basement with endless possibilities. Includes a heated attached garage, 2 driveway parking spaces, and a backyard with a storage shed. Located in a quiet, family-friendly neighbourhood close to everyday amenities. A great opportunity for your family! Schedule your visit today! See ADDENDUM.
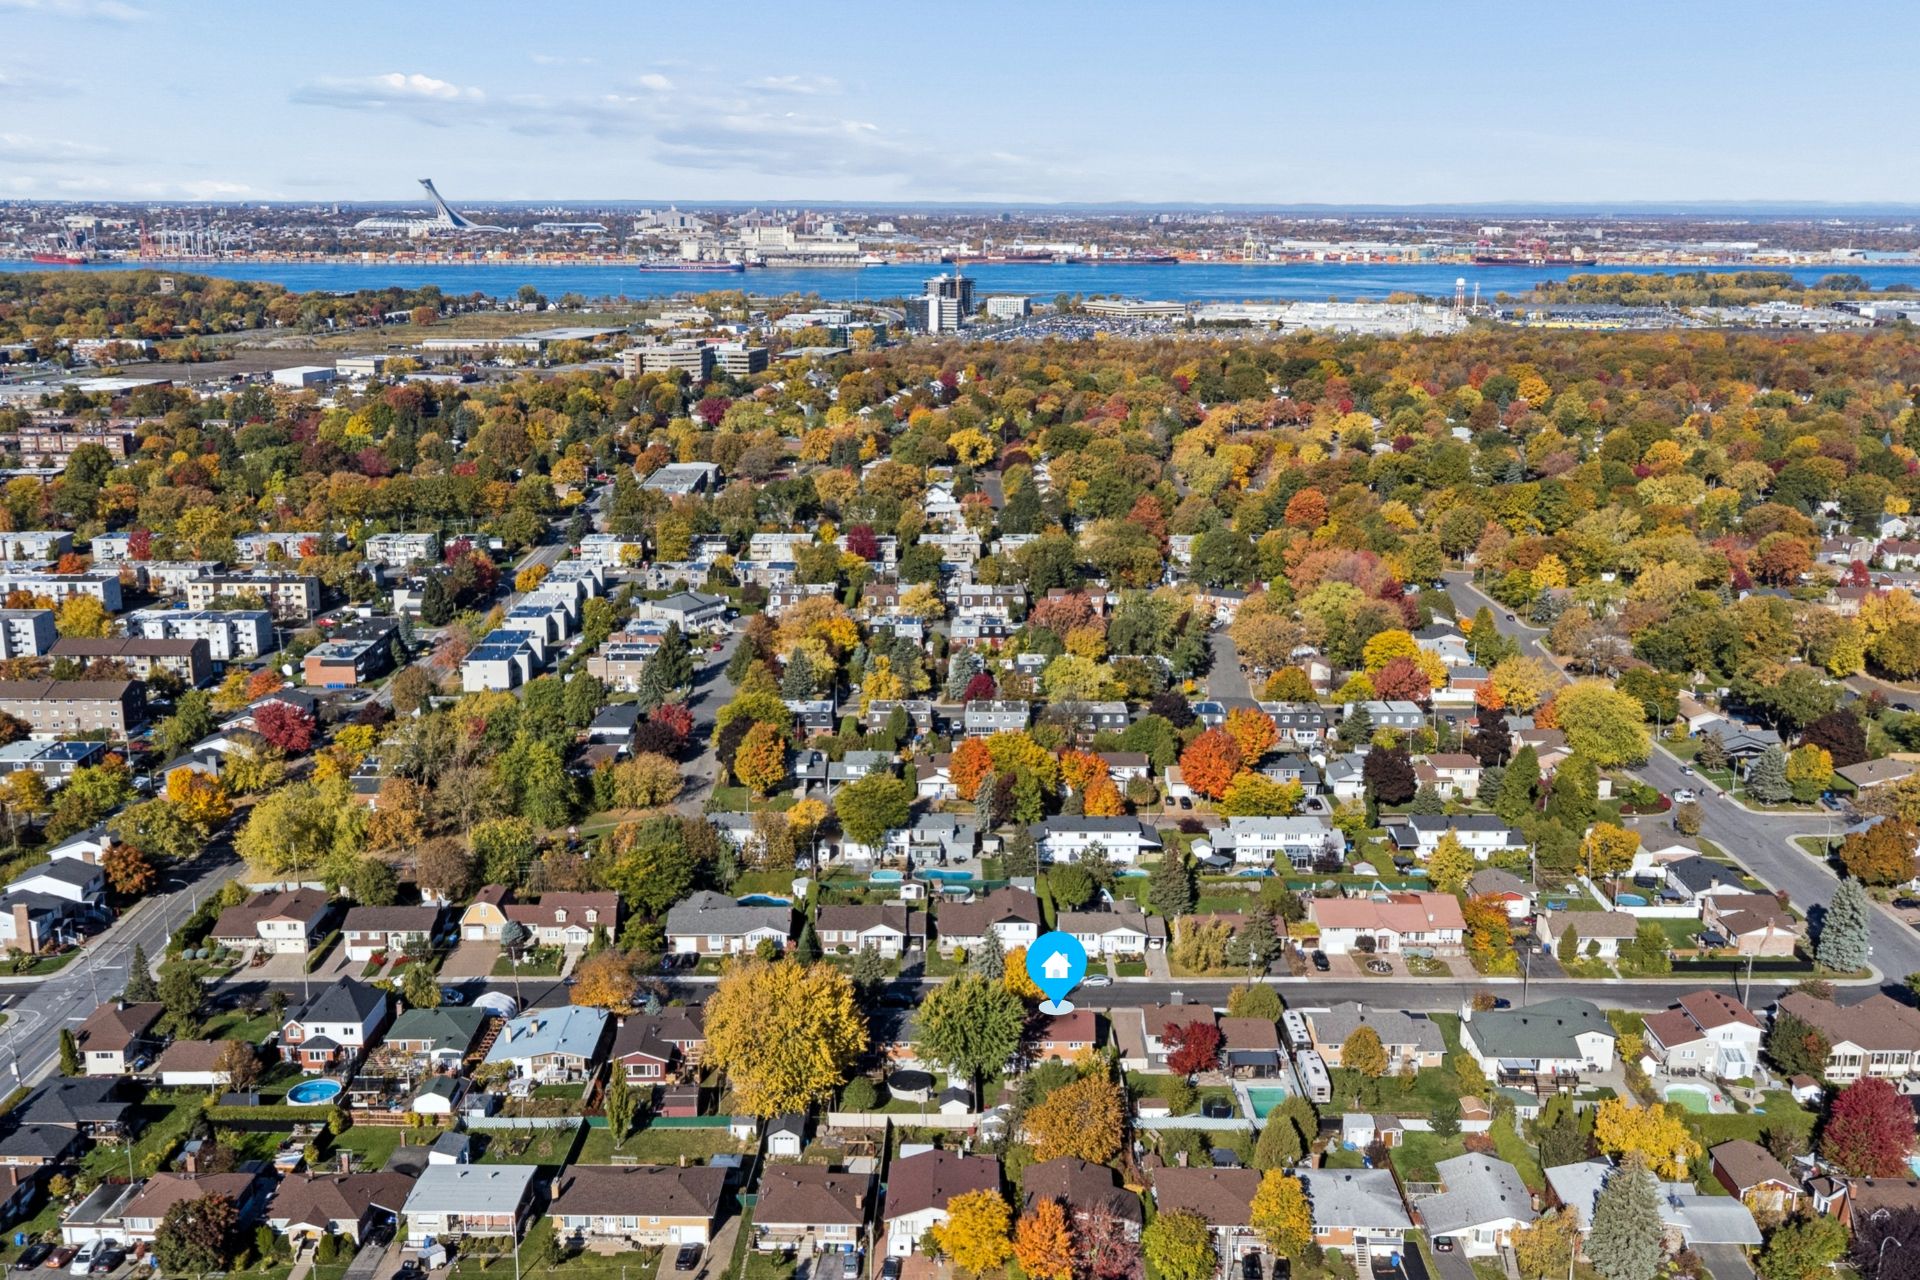
Well-maintained and bright detached home located in a
quiet, family-friendly neighbourhood of Longueuil. Several
renovations have been completed throughout the years,
reflecting the care given to the property. Featuring 4
bedrooms, including one in the spacious basement, and 2
full bathrooms, this home offers plenty of room for the
whole family. Enjoy a heated attached garage for one car, a
driveway accommodating two additional vehicles, and a
backyard with a shed for extra storage. Ideally situated
close to everyday amenities, this property is a great
opportunity for families seeking comfort and space.
Schedule your visit today!
PROXIMITY:
+ Close to highway 132
+ Close to Park Michel-Chartrand
+ Steps away to bus stops: 10, 17, 71, 74, 76
+ Pierre-Boucher Hospital is 7 minutes away by car
+ Less than a 10 minute walk to daycares: Garderie Mon
Rayon De Soleil, Garderie Au Petit Lutin, Garderie Éducative
+ Less than 10 minutes away by foot to Primary schools:
École Joseph-De Sérigny, École Pierre-d'Iberville
+ Jacques-Rousseau High school is 5 minutes away by car
+ Cégep Édouard-Montpetit is 4 minutes away by car
+ 5 minutes away by car to grocery stores: Marche Faubourg
Pl. J.Cartier inc., Super C, Walmart
+ Jean-Coutu pharmacy is a 10 minute walk
INCLUDED
Stove, Dishwasher, Outdoor Play Set
EXCLUDED
Fridge
Loading maps...
Loading street view...
| ROOM DETAILS | |||
|---|---|---|---|
| Room | Dimensions | Level | Flooring |
| Hallway | 6.3 x 3.5 P | Ground Floor | Ceramic tiles |
| Living room | 11.10 x 13.10 P | Ground Floor | Wood |
| Dining room | 7.8 x 9.11 P | Ground Floor | Linoleum |
| Kitchen | 9.2 x 9.11 P | Ground Floor | Linoleum |
| Bathroom | 5.9 x 11.6 P | Ground Floor | Ceramic tiles |
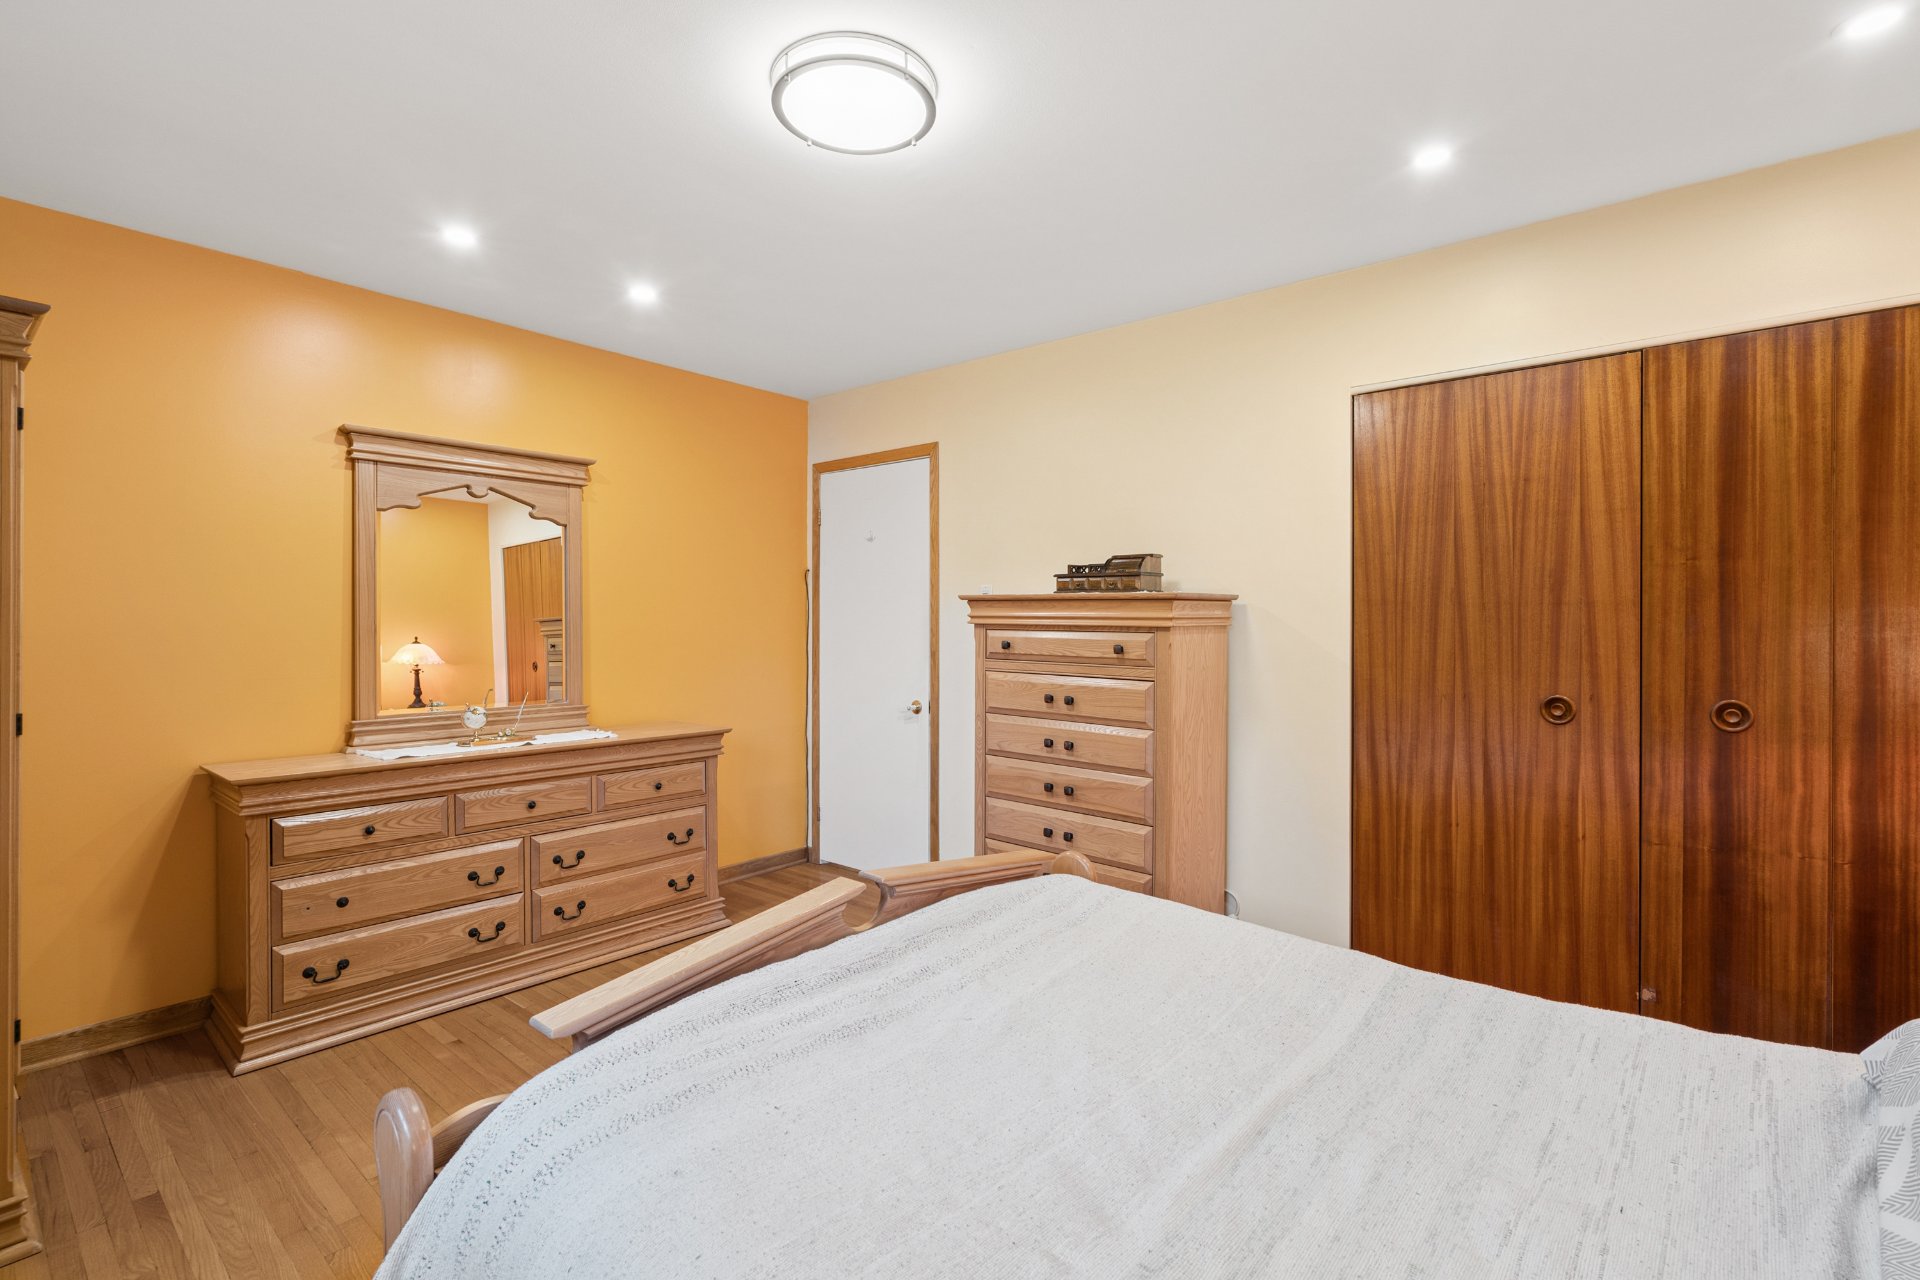
| Primary bedroom | 14.9 x 11.6 P | Ground Floor | Wood |
| Bedroom | 10.11 x 13.2 P | Ground Floor | Wood |
| Bedroom | 8.1 x 9.5 P | Ground Floor | Wood |
| Family room | 10.7 x 23.9 P | Basement | Carpet |
| Bedroom | 8.4 x 11.10 P | Basement | Floating floor |
| Bathroom | 6.7 x 8.9 P | Basement | Linoleum |
| Storage | 8.10 x 11.6 P | Basement | Concrete |
| BUILDING | |
|---|---|
| Type | Bungalow |
| Style | Detached |
| Dimensions | 0x0 |
| Lot Size | 630.3 MC |
| EXPENSES | |
|---|---|
| Municipal Taxes (2026) | $ 3426 / year |
| School taxes (2026) | $ 342 / year |
| CHARACTERISTICS | |
|---|---|
| Basement | 6 feet and over, Finished basement |
| Driveway | Asphalt |
| Garage | Attached, Heated |
| Proximity | Bicycle path, Cegep, Daycare centre, Elementary school, High school, Highway, Hospital, Park - green area, Public transport |
| Heating system | Electric baseboard units |
| Heating energy | Electricity |
| Parking | Garage, Outdoor |
| Sewage system | Municipal sewer |
| Water supply | Municipality |
| Zoning | Residential |
