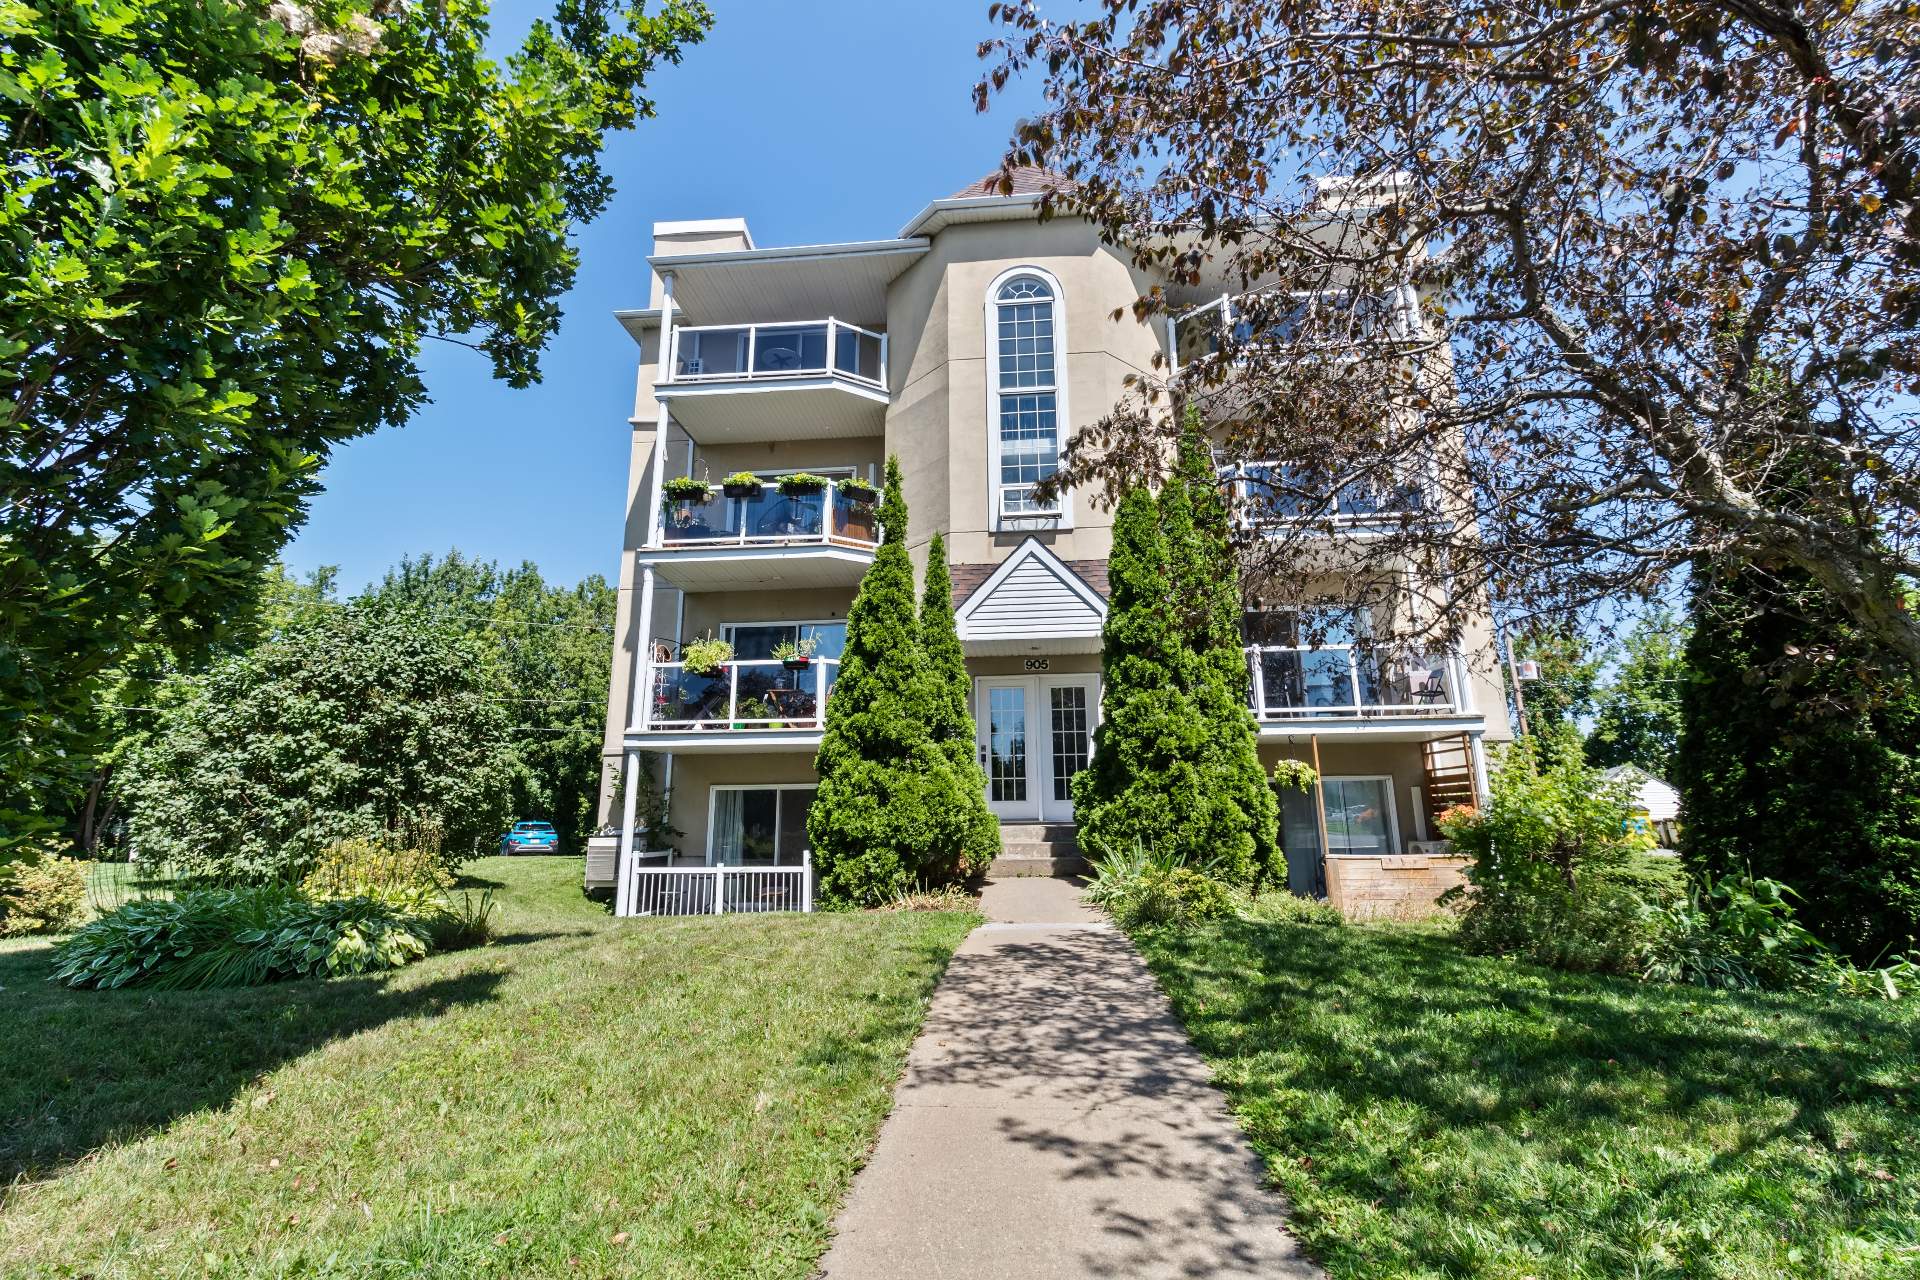
Frontage
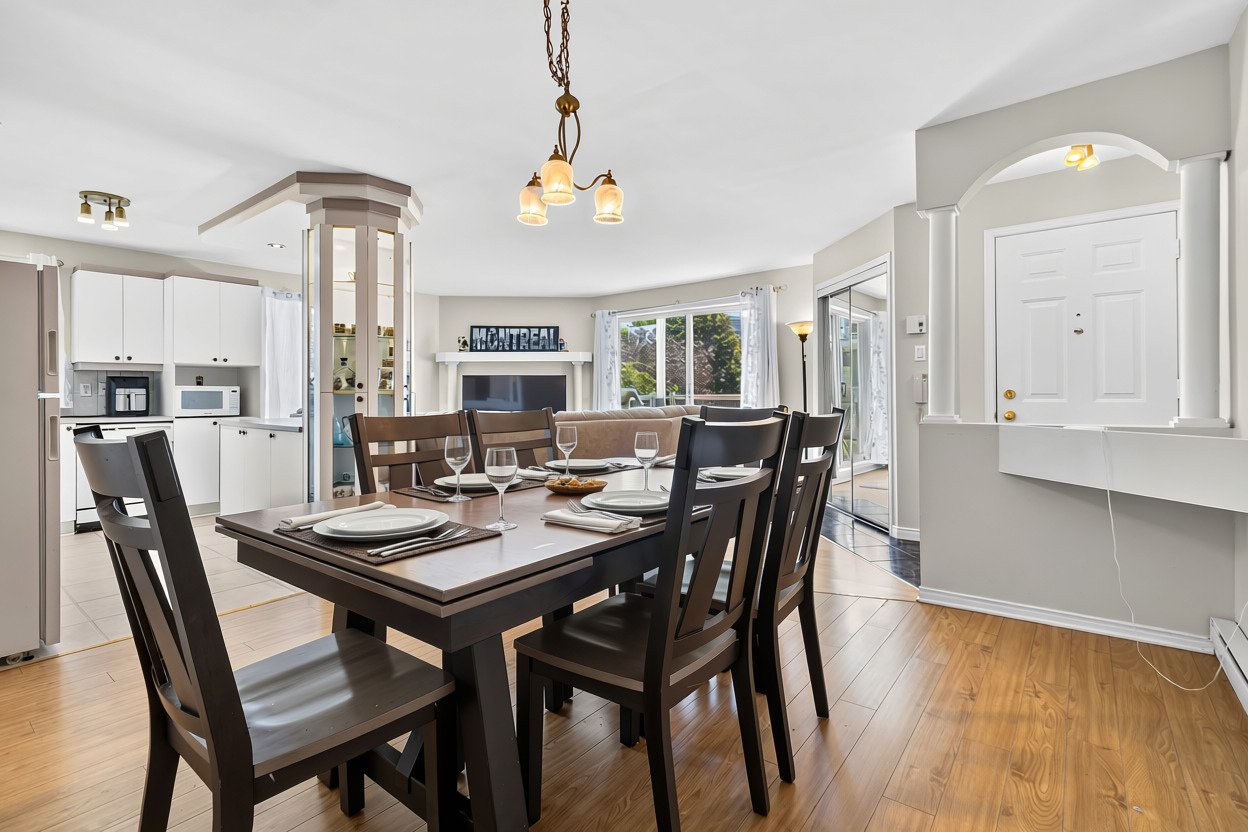
Dining room
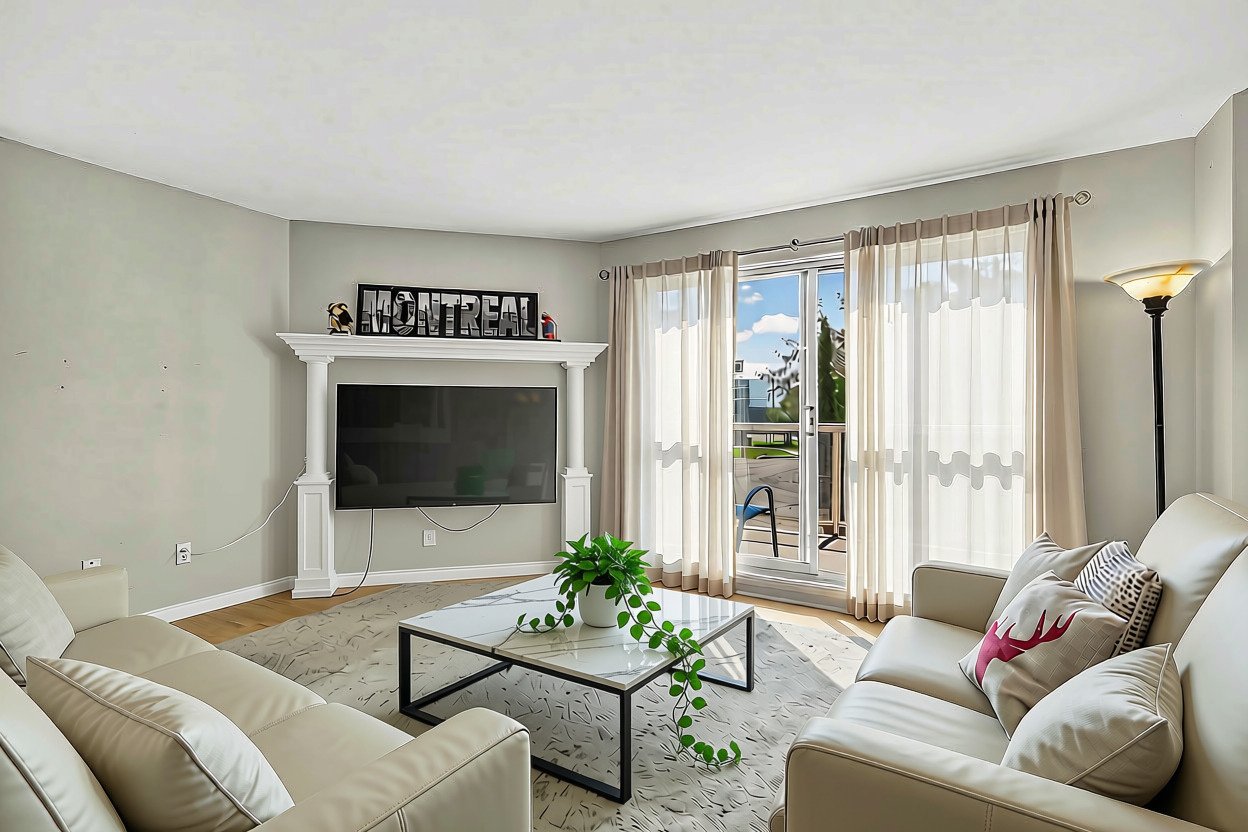
Living room
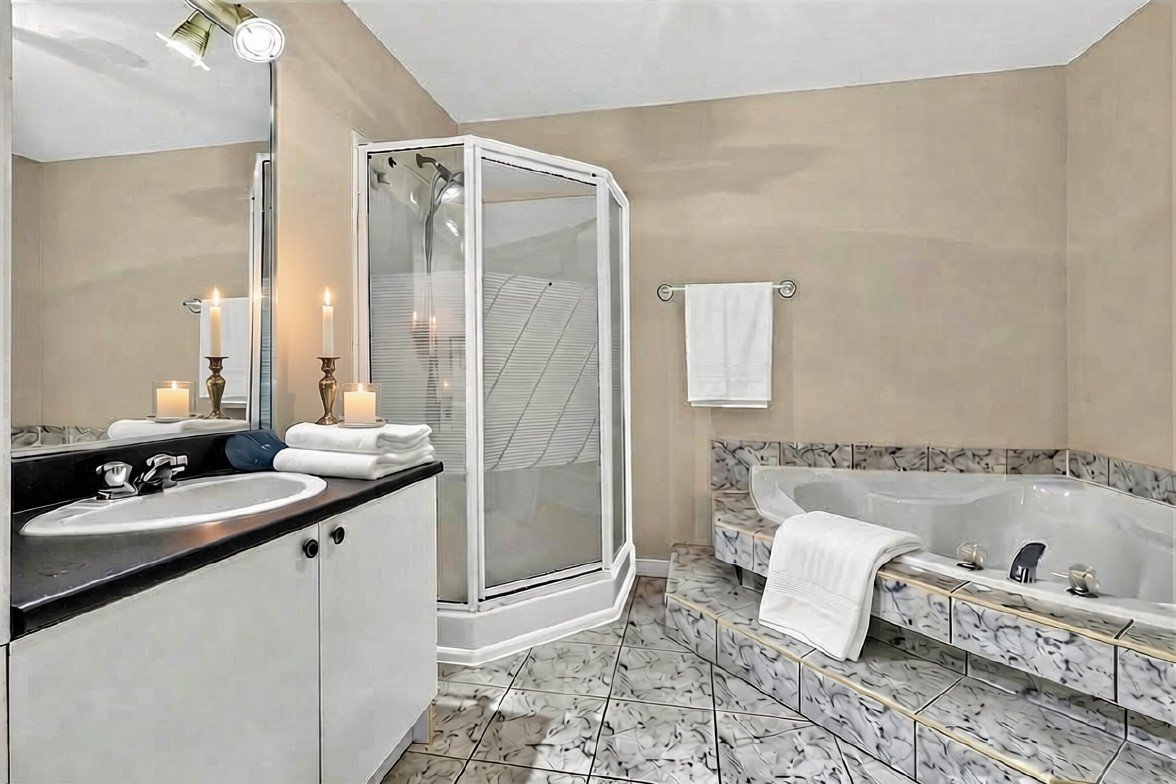
Bathroom
Kitchen
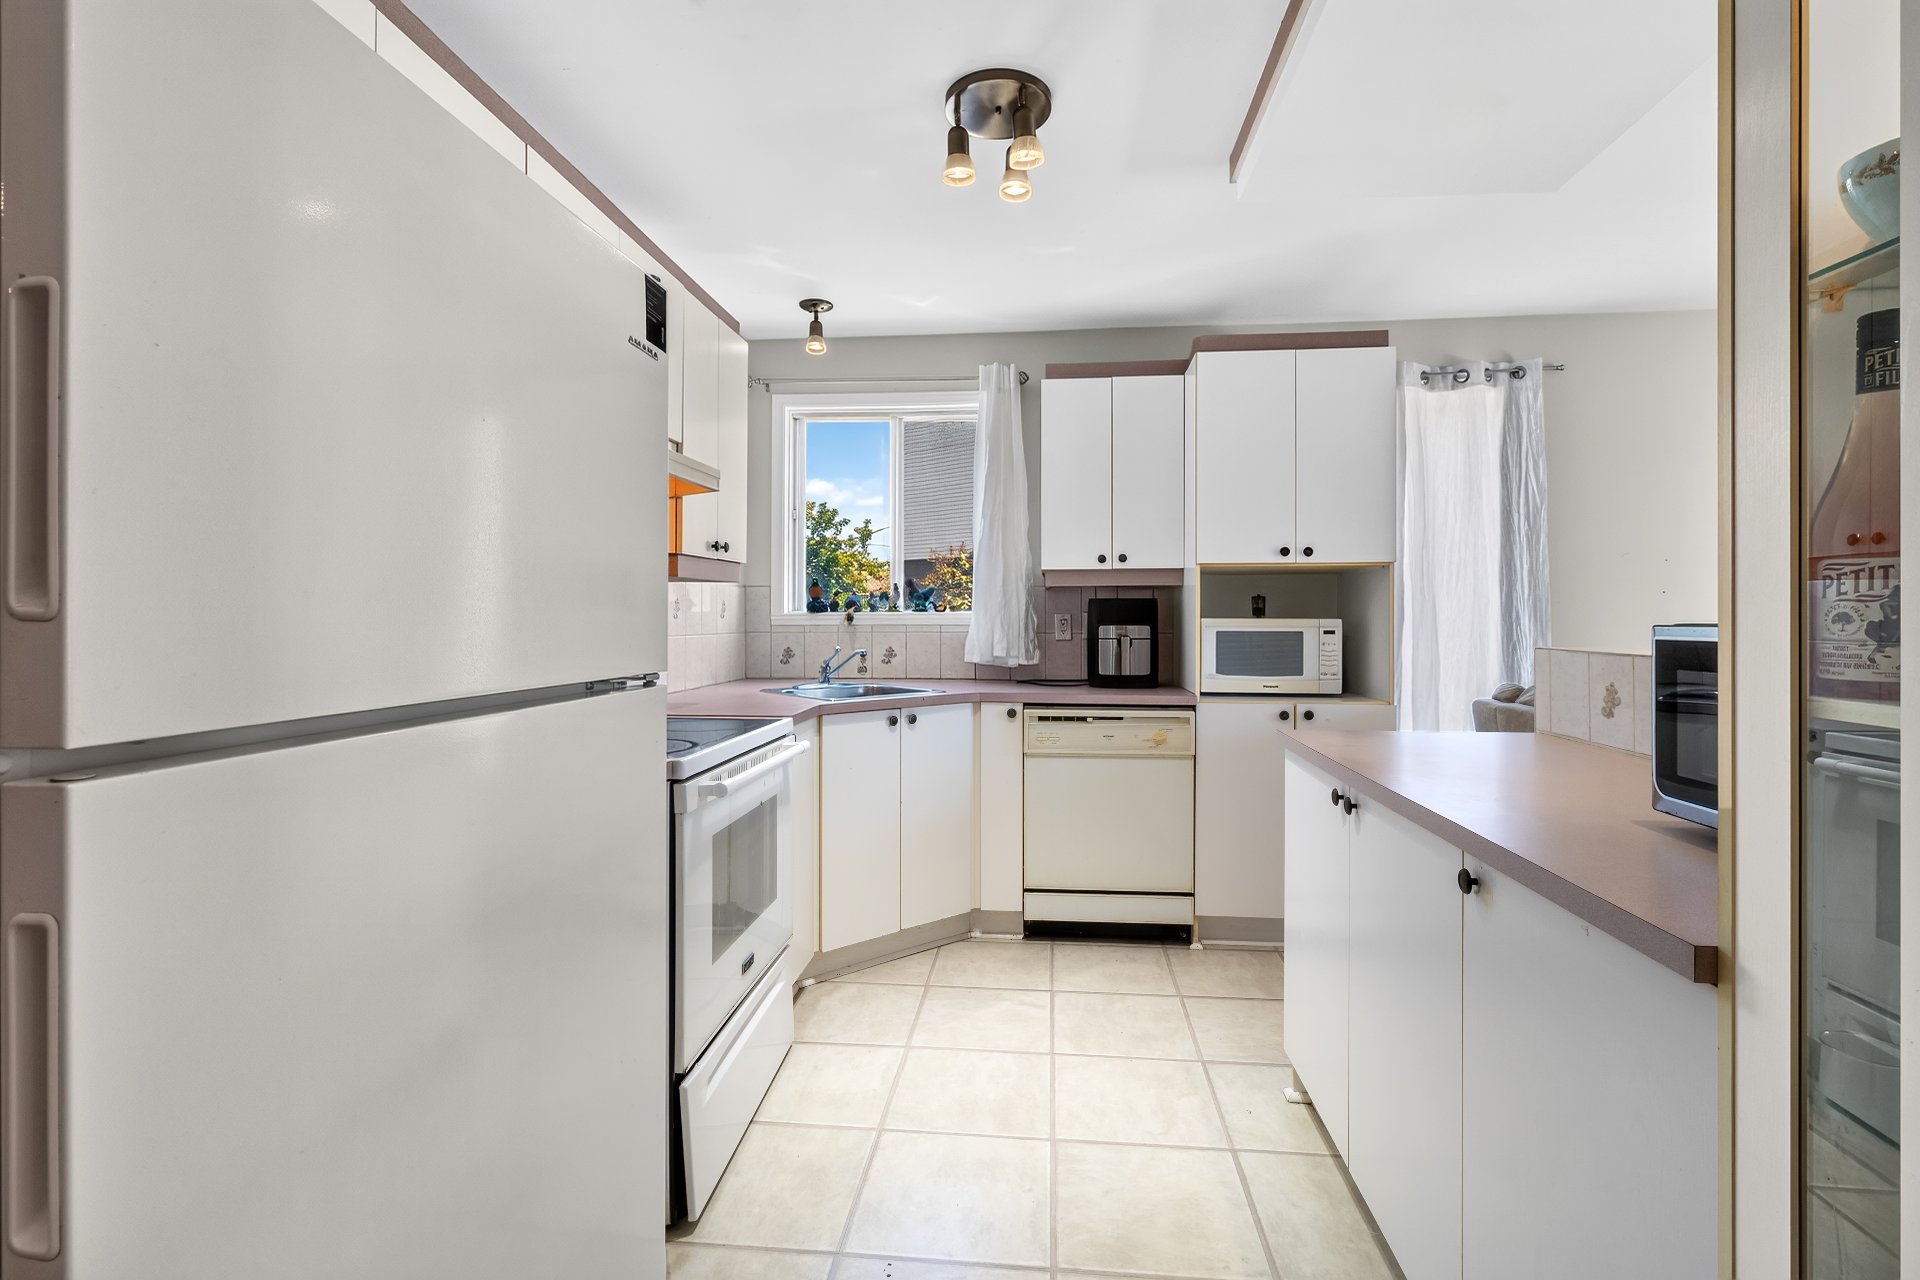
Kitchen
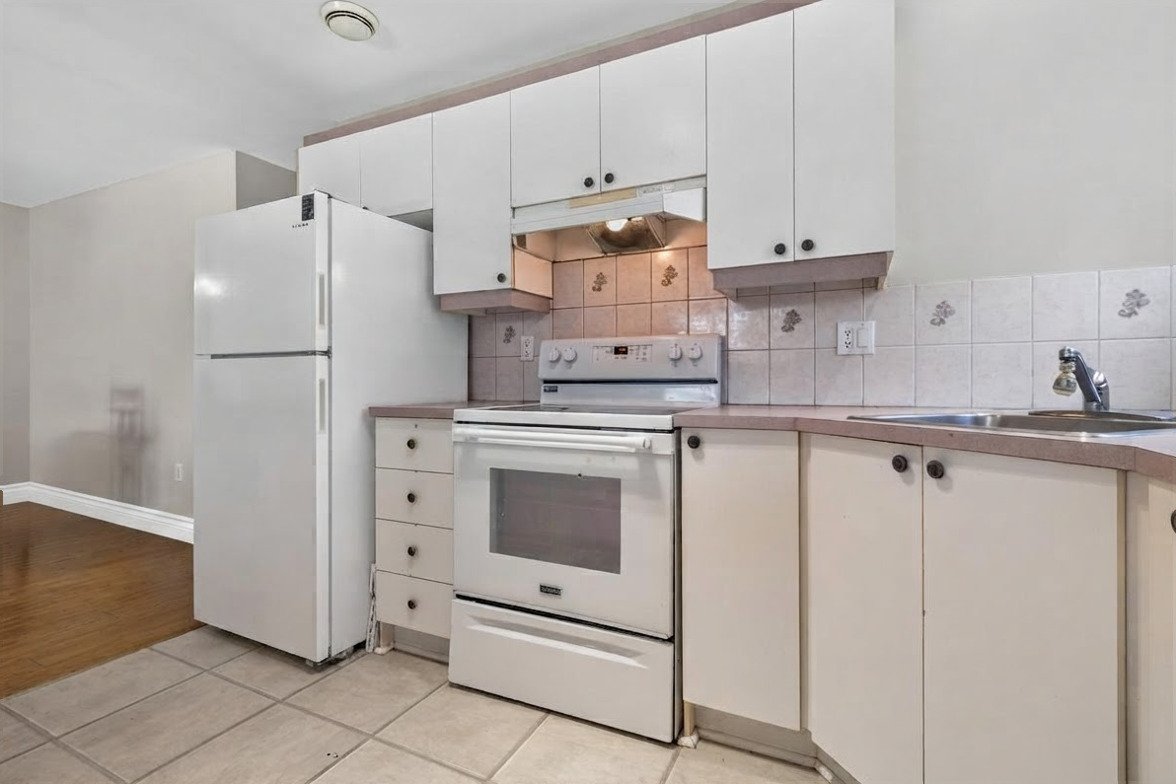
Corridor
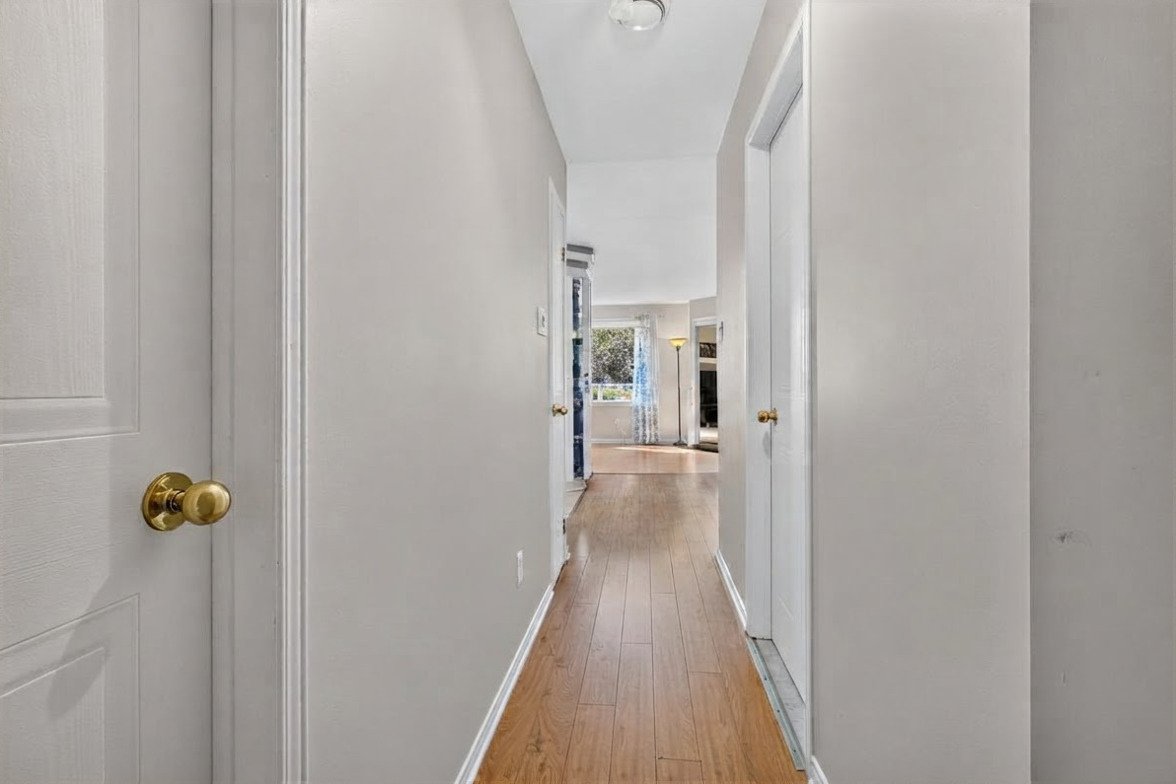
Bedroom
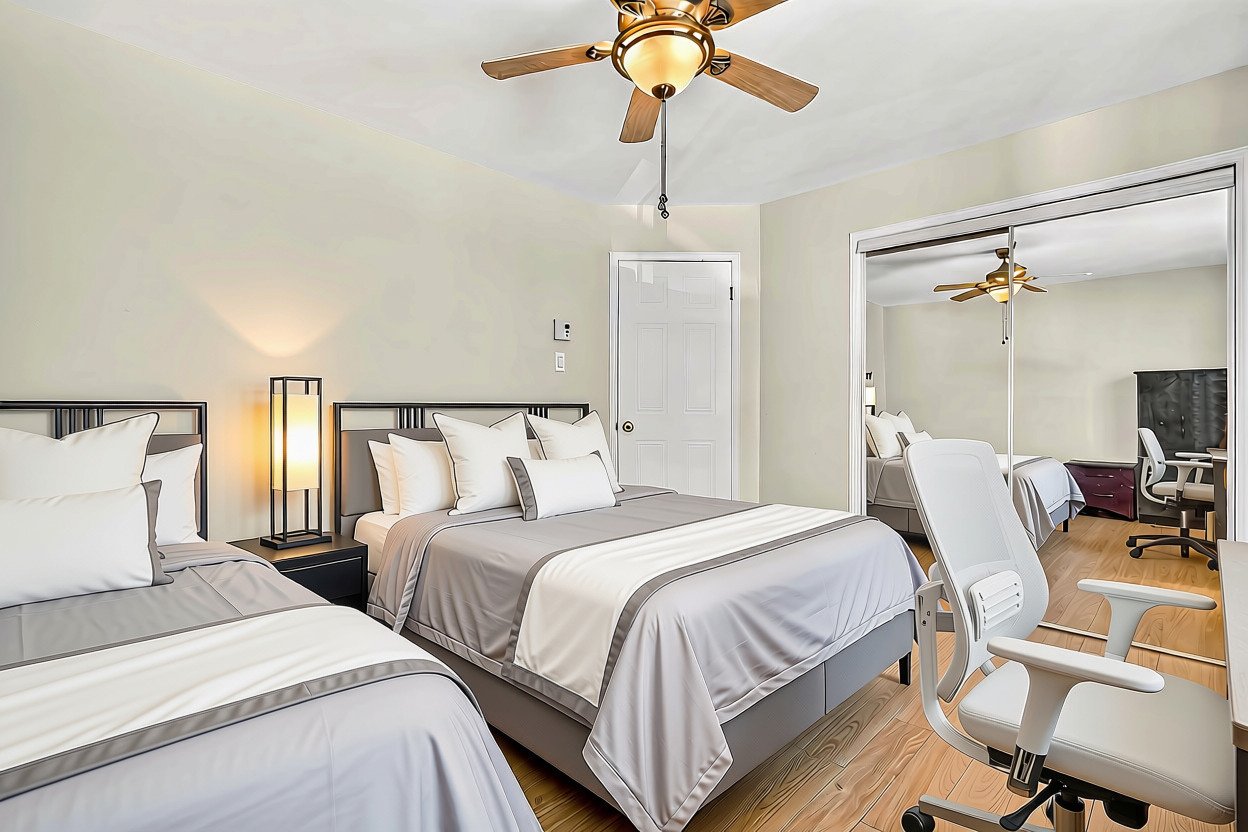
Primary bedroom
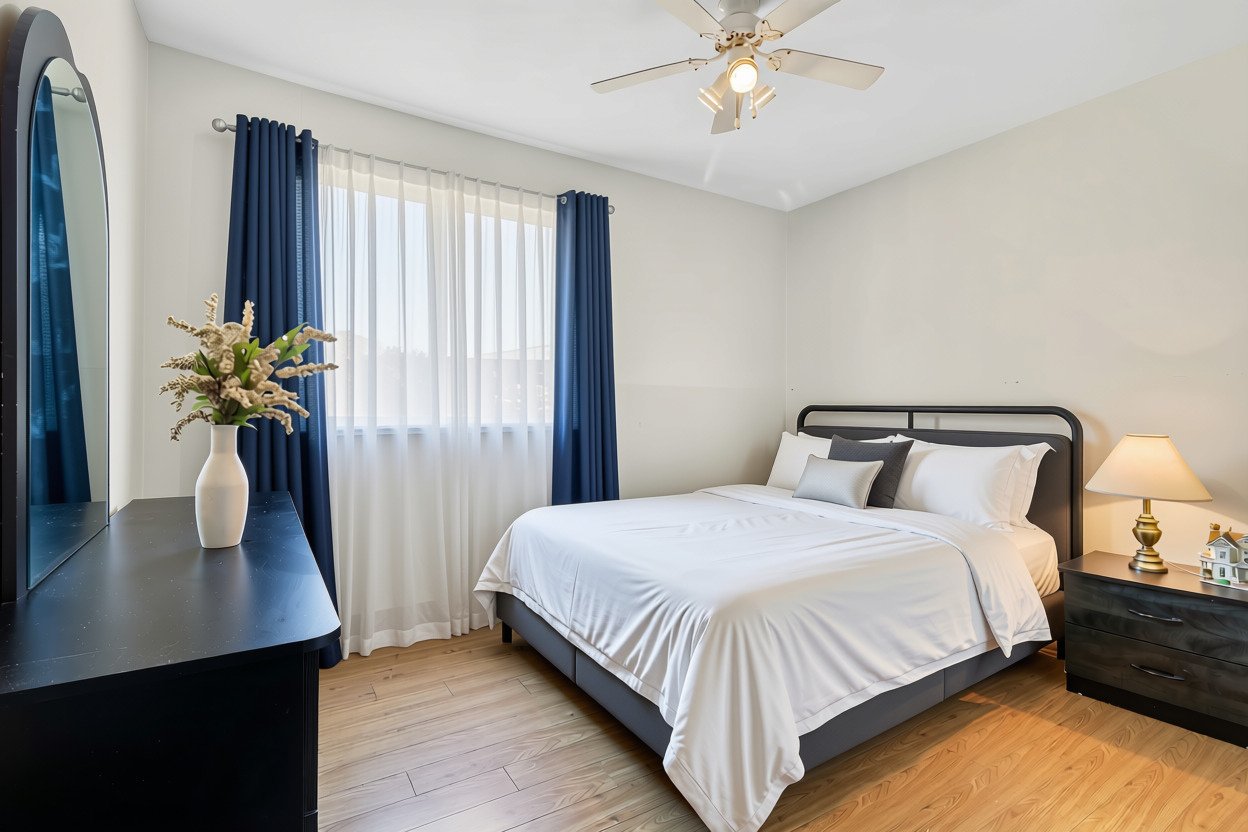
Bedroom
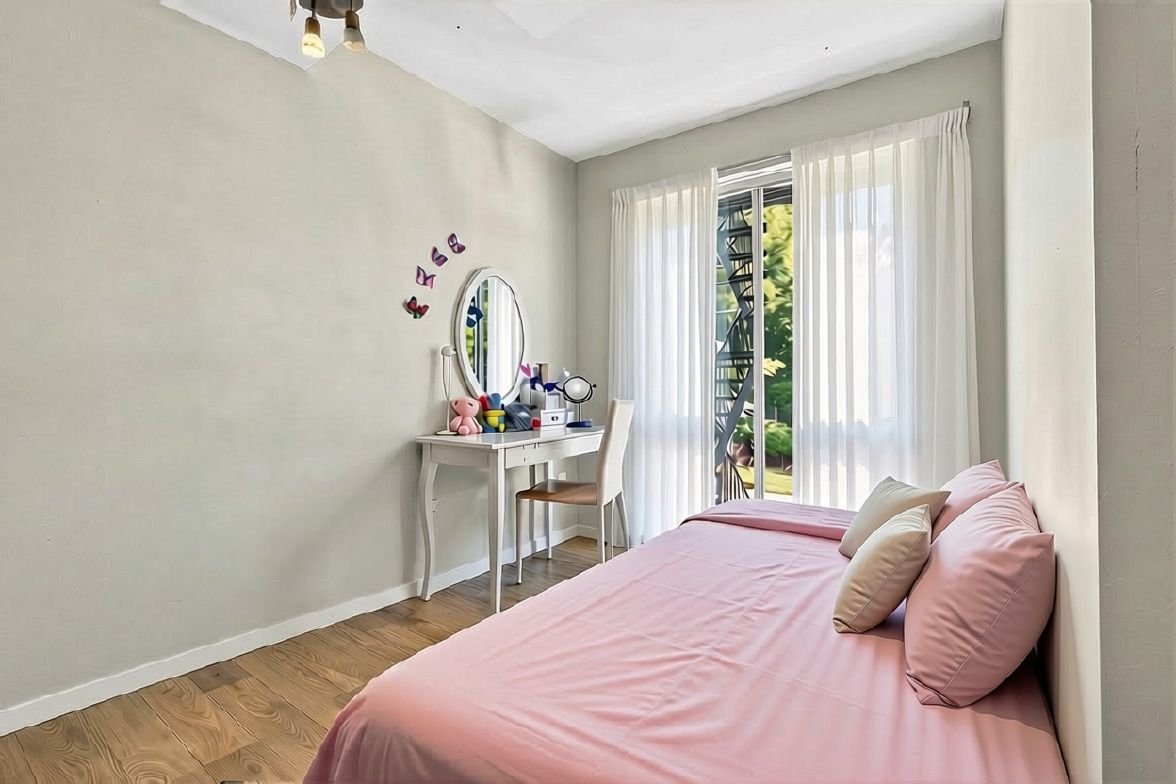
Laundry room
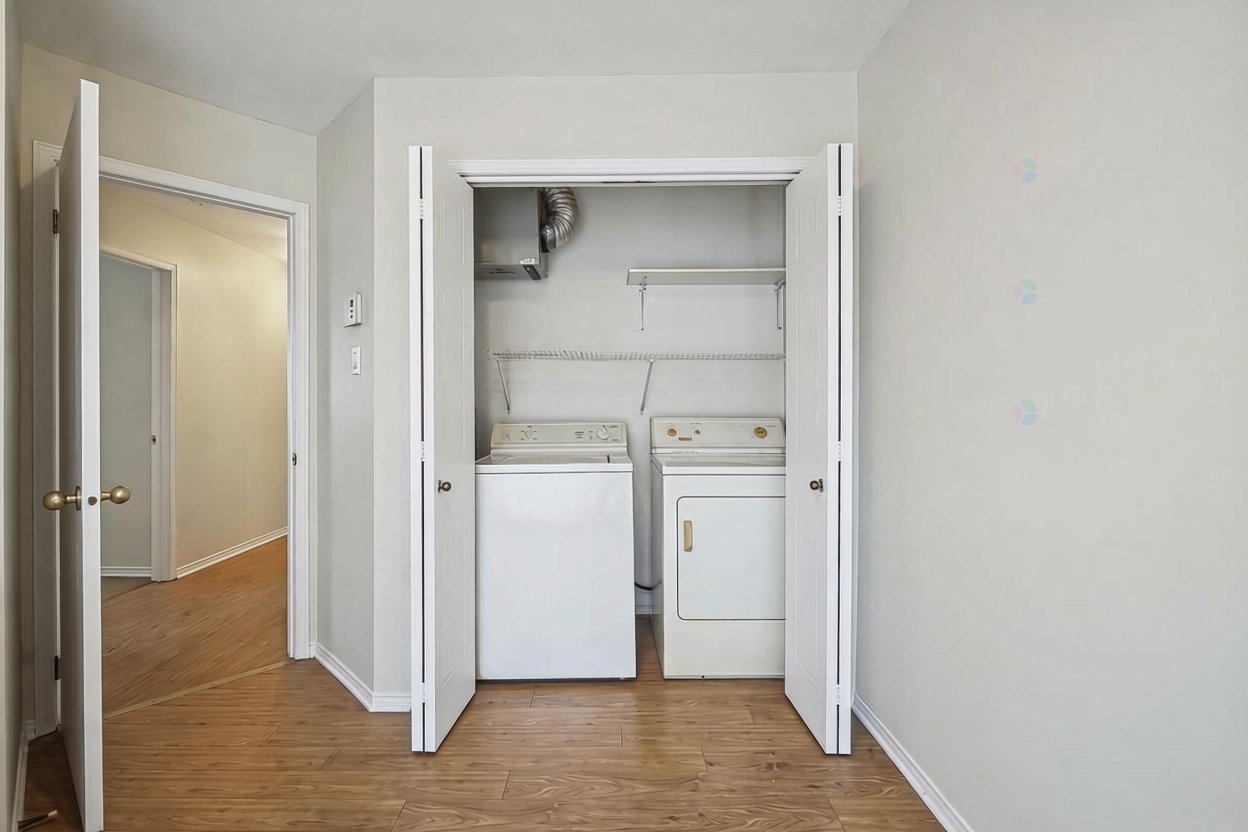
Storage
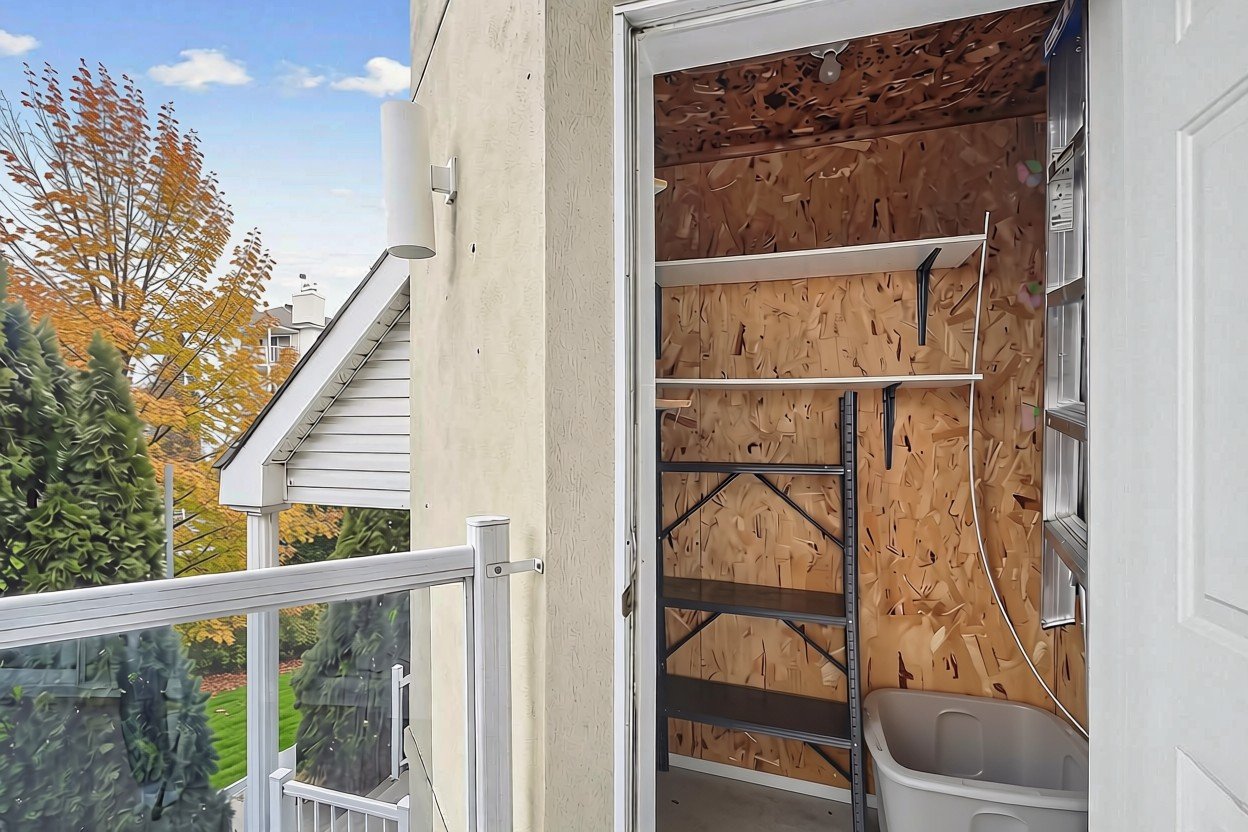
Balcony
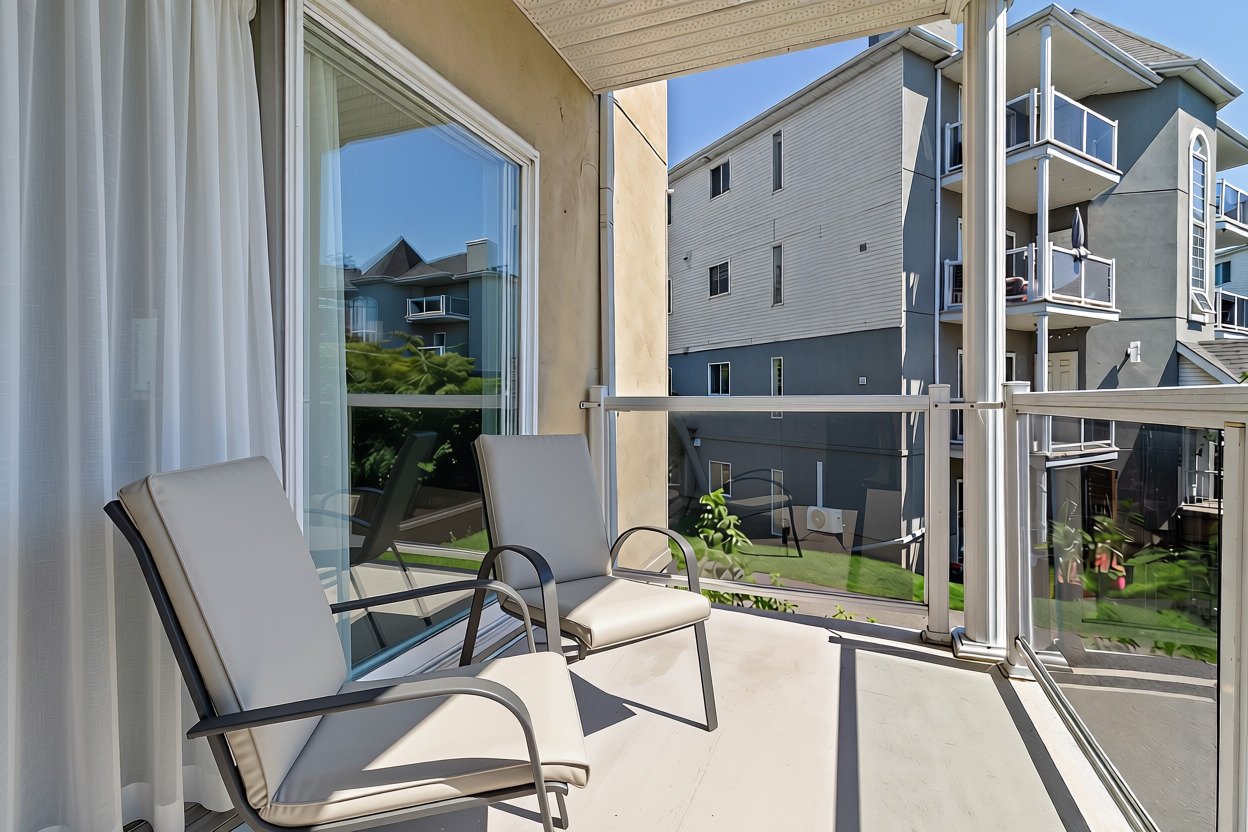
Frontage
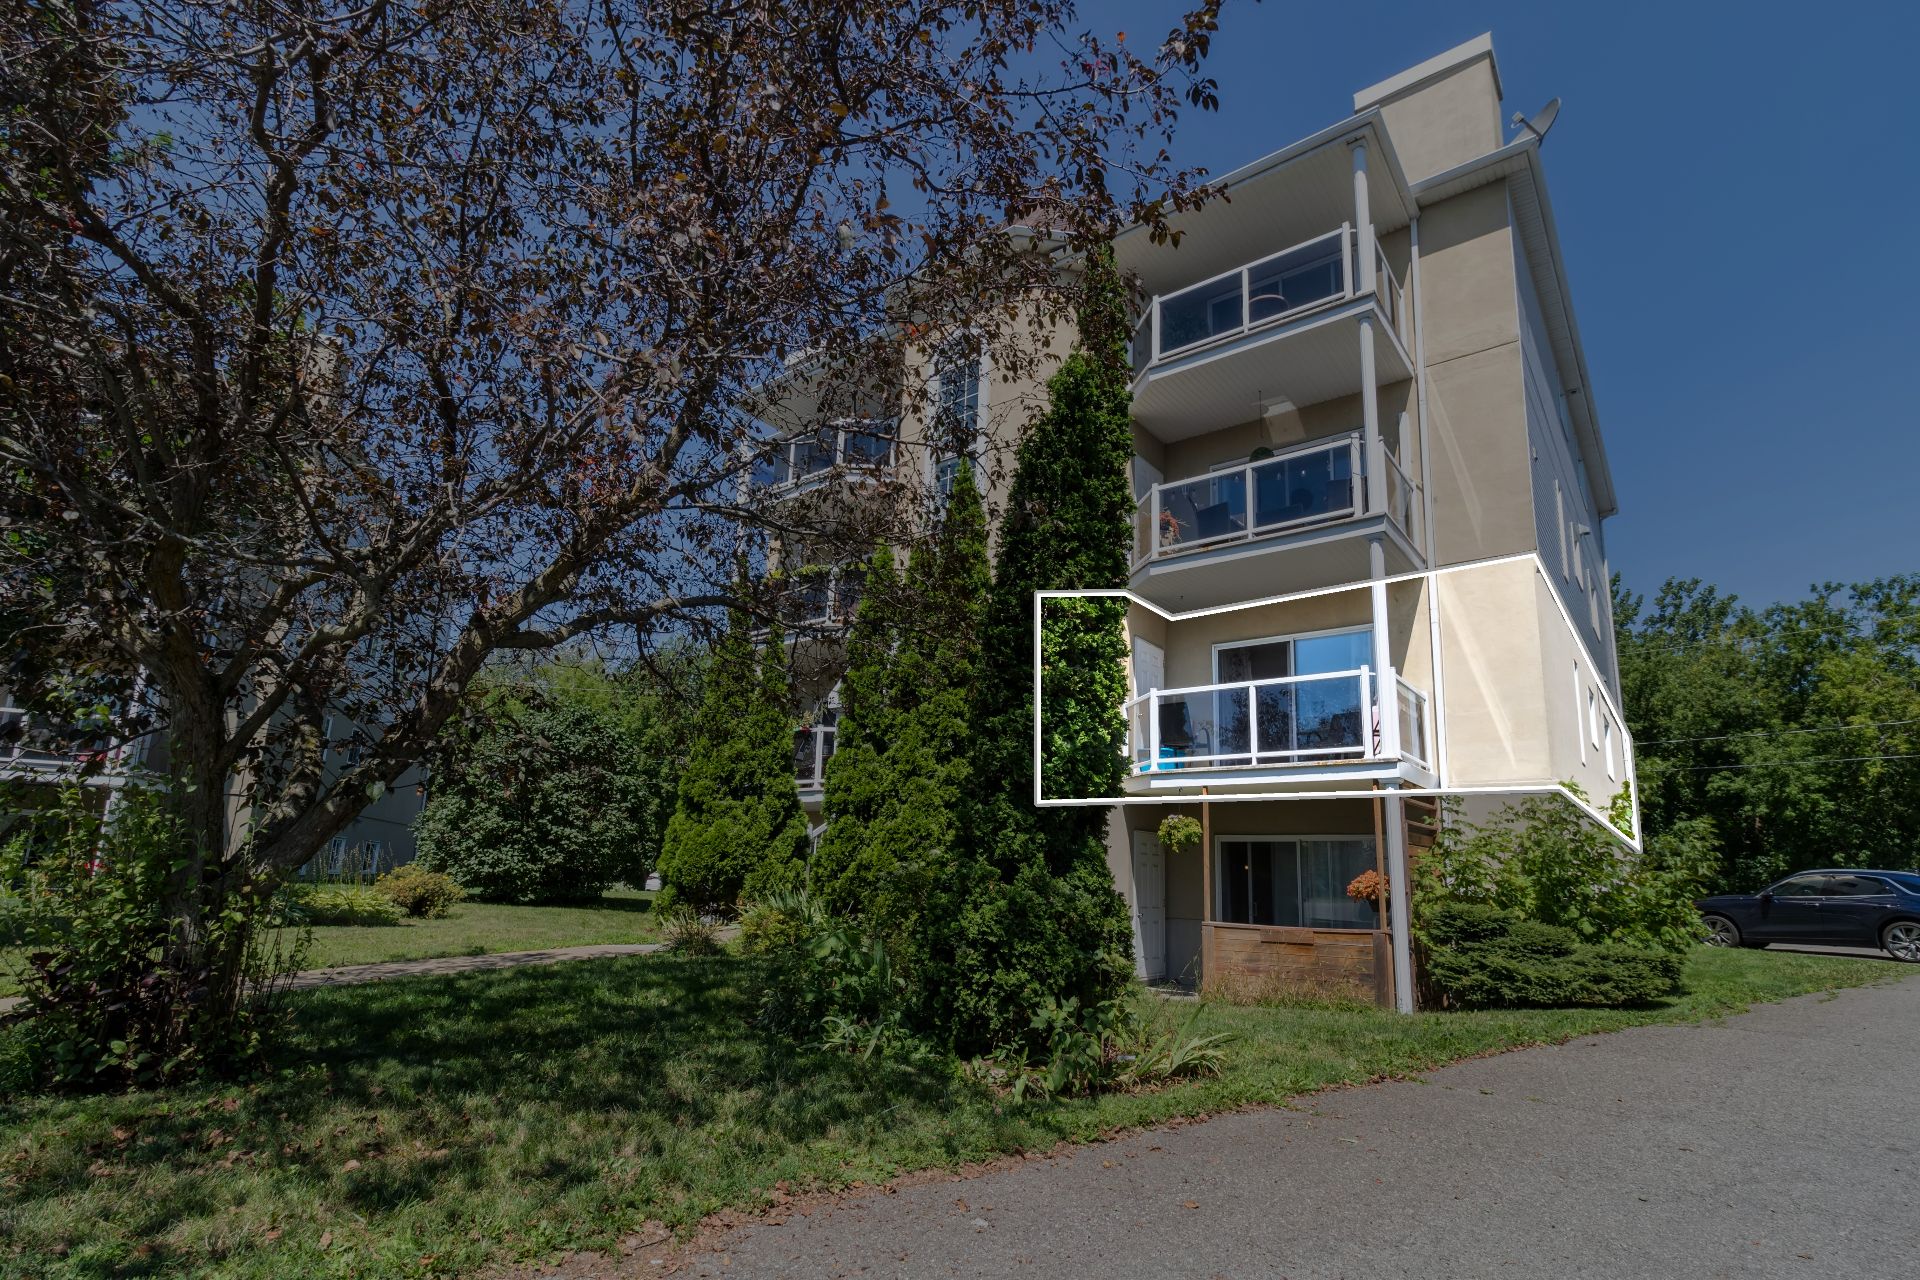
Frontage
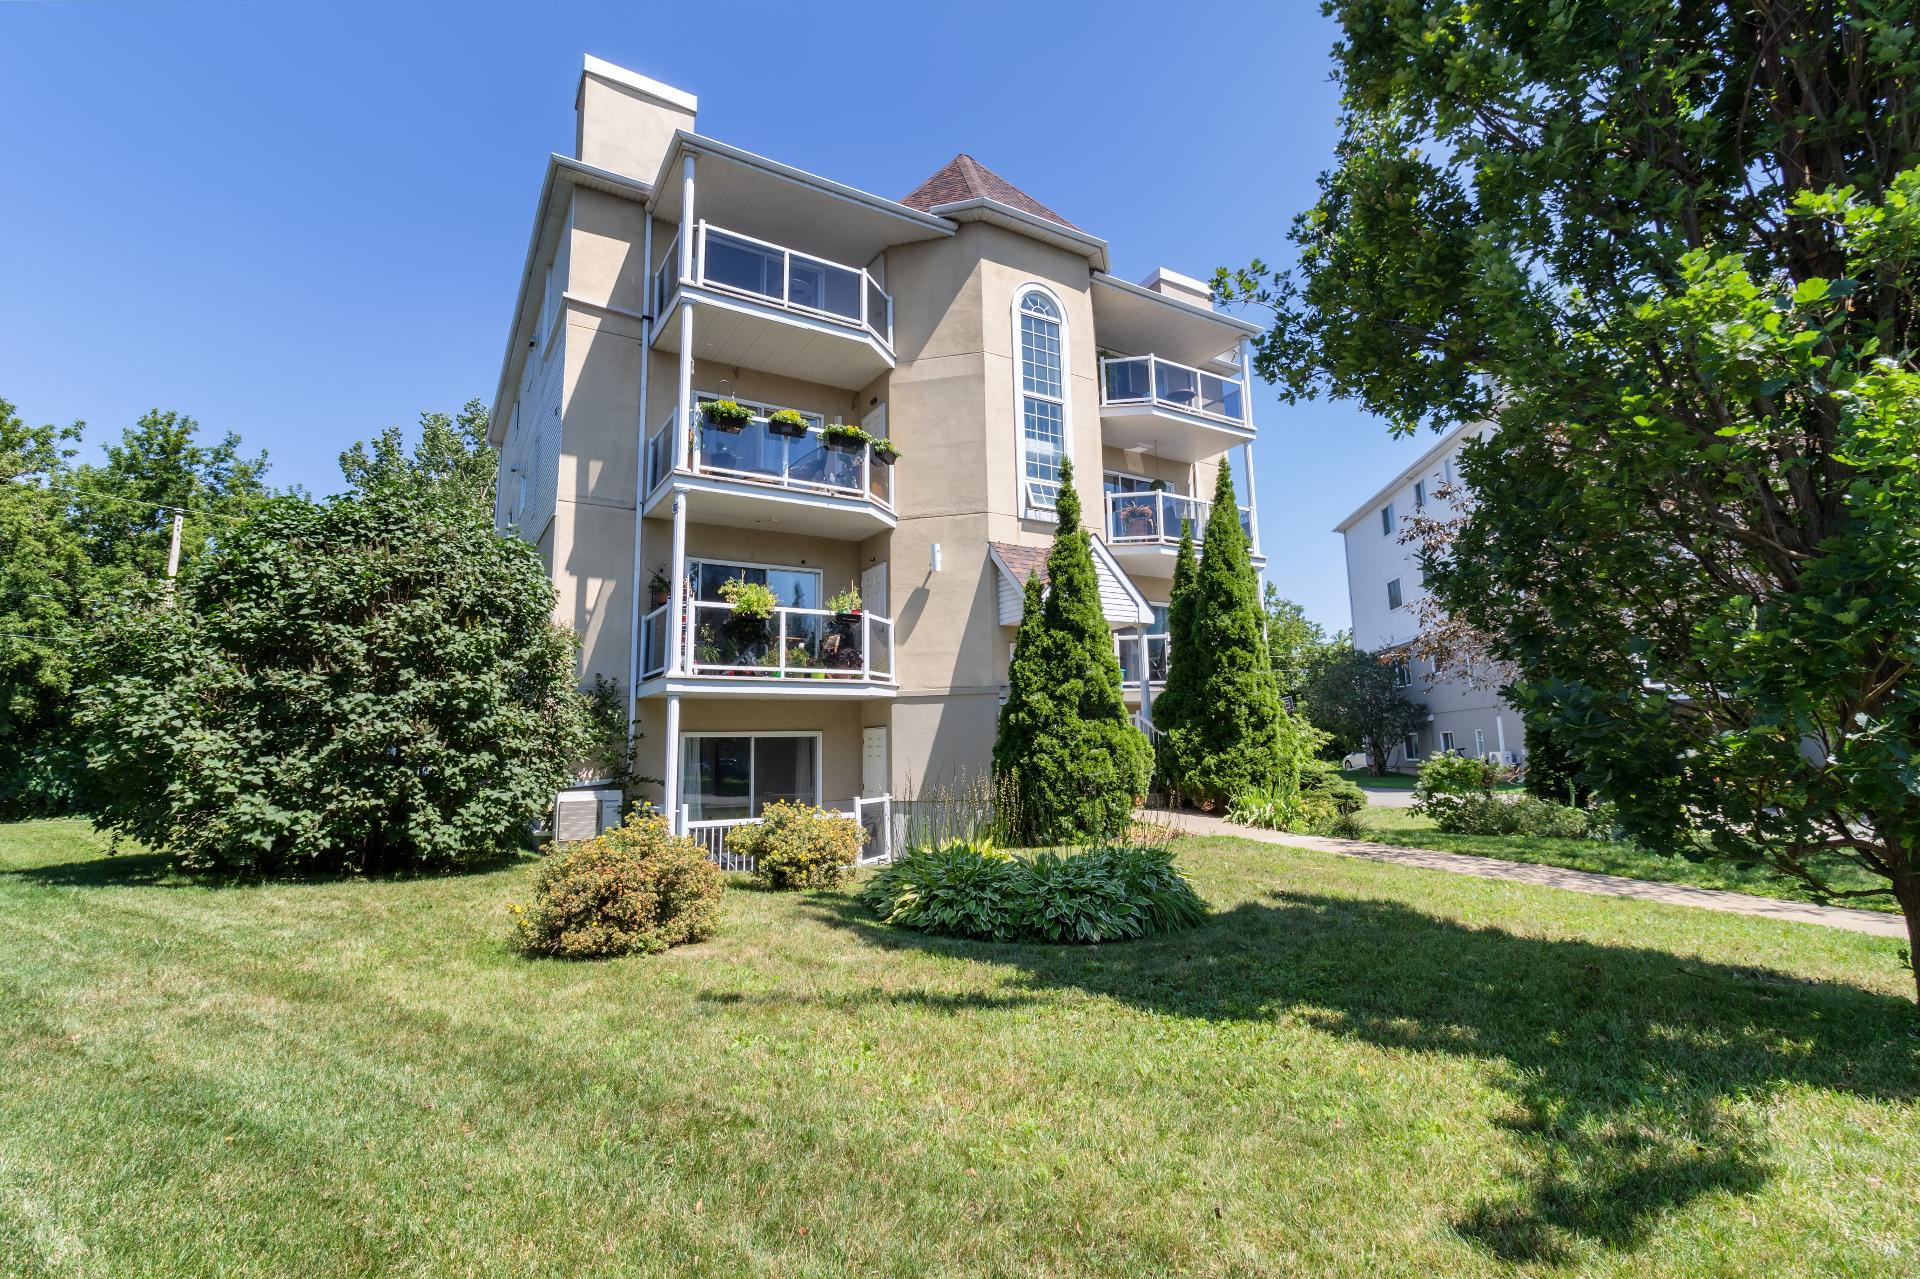
905 Rue des Faucons, Sainte-Catherine, QC J5C 1R9
- 3 Bedrooms
- 1 Bathrooms
- 1996
- MLS: 13401037
$319,900 | 97.7 MC
Apartment in Sainte-Catherine
Description
Delightful 3-bedroom condo bathed in natural light, featuring an open-concept kitchen, dining, and living area -- perfect for entertaining. Enjoy 2 outdoor parking spaces, an exterior shed, and extra storage space on the front balcony. Located on a peaceful semi-circular street, close to all amenities. Available immediately!
Loading maps...
Loading street view...
| ROOM DETAILS | |||
|---|---|---|---|
| Room | Dimensions | Level | Flooring |
| Living room | 5.79 x 3.81 M | Ground Floor | Floating floor |
| Dining room | 3.81 x 3.56 M | Ground Floor | Floating floor |
| Kitchen | 3.45 x 2.54 M | Ground Floor | Ceramic tiles |
| Bathroom | 2.79 x 3 M | Ground Floor | Ceramic tiles |
| Primary bedroom | 4.14 x 3.56 M | Ground Floor | Floating floor |
| Bedroom | 3.43 x 2.74 M | Ground Floor | Floating floor |
| Bedroom | 3.28 x 2.24 M | Ground Floor | Floating floor |
| BUILDING | |
|---|---|
| Type | Apartment |
| Style | Detached |
| Dimensions | 0x0 |
| Lot Size | 197.44 MC |
| EXPENSES | |
|---|---|
| Co-ownership fees | $ 3600 / year |
| Municipal Taxes (2026) | $ 2673 / year |
| School taxes (2026) | $ 199 / year |
| CHARACTERISTICS | |
|---|---|
| Driveway | Asphalt |
| Proximity | Bicycle path, Daycare centre, Elementary school, High school, Highway, Park - green area, Public transport |
| Heating system | Electric baseboard units |
| Heating energy | Electricity |
| Sewage system | Municipal sewer |
| Water supply | Municipality |
| Parking | Outdoor |
| Zoning | Residential |
