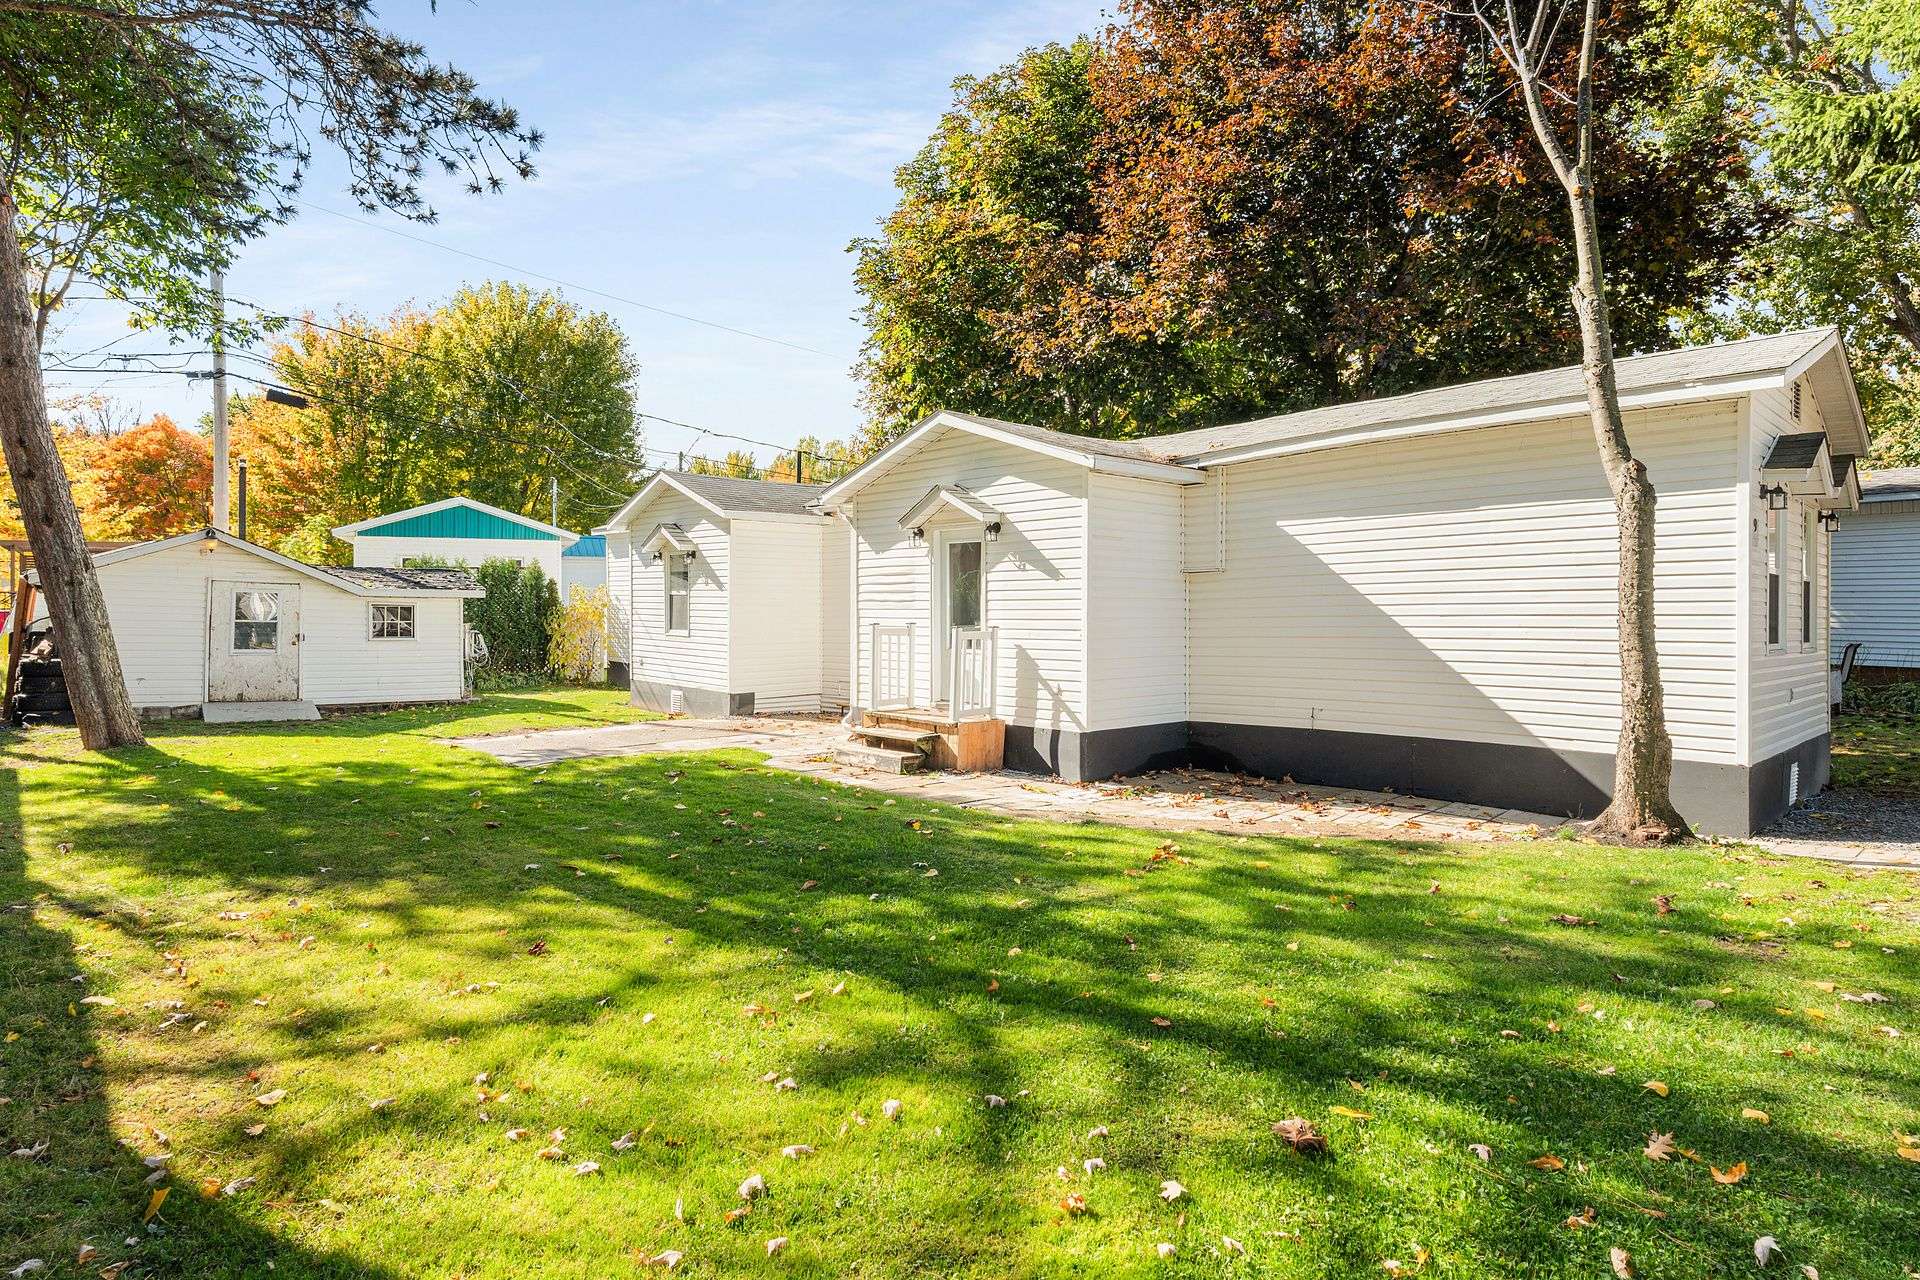
Exterior
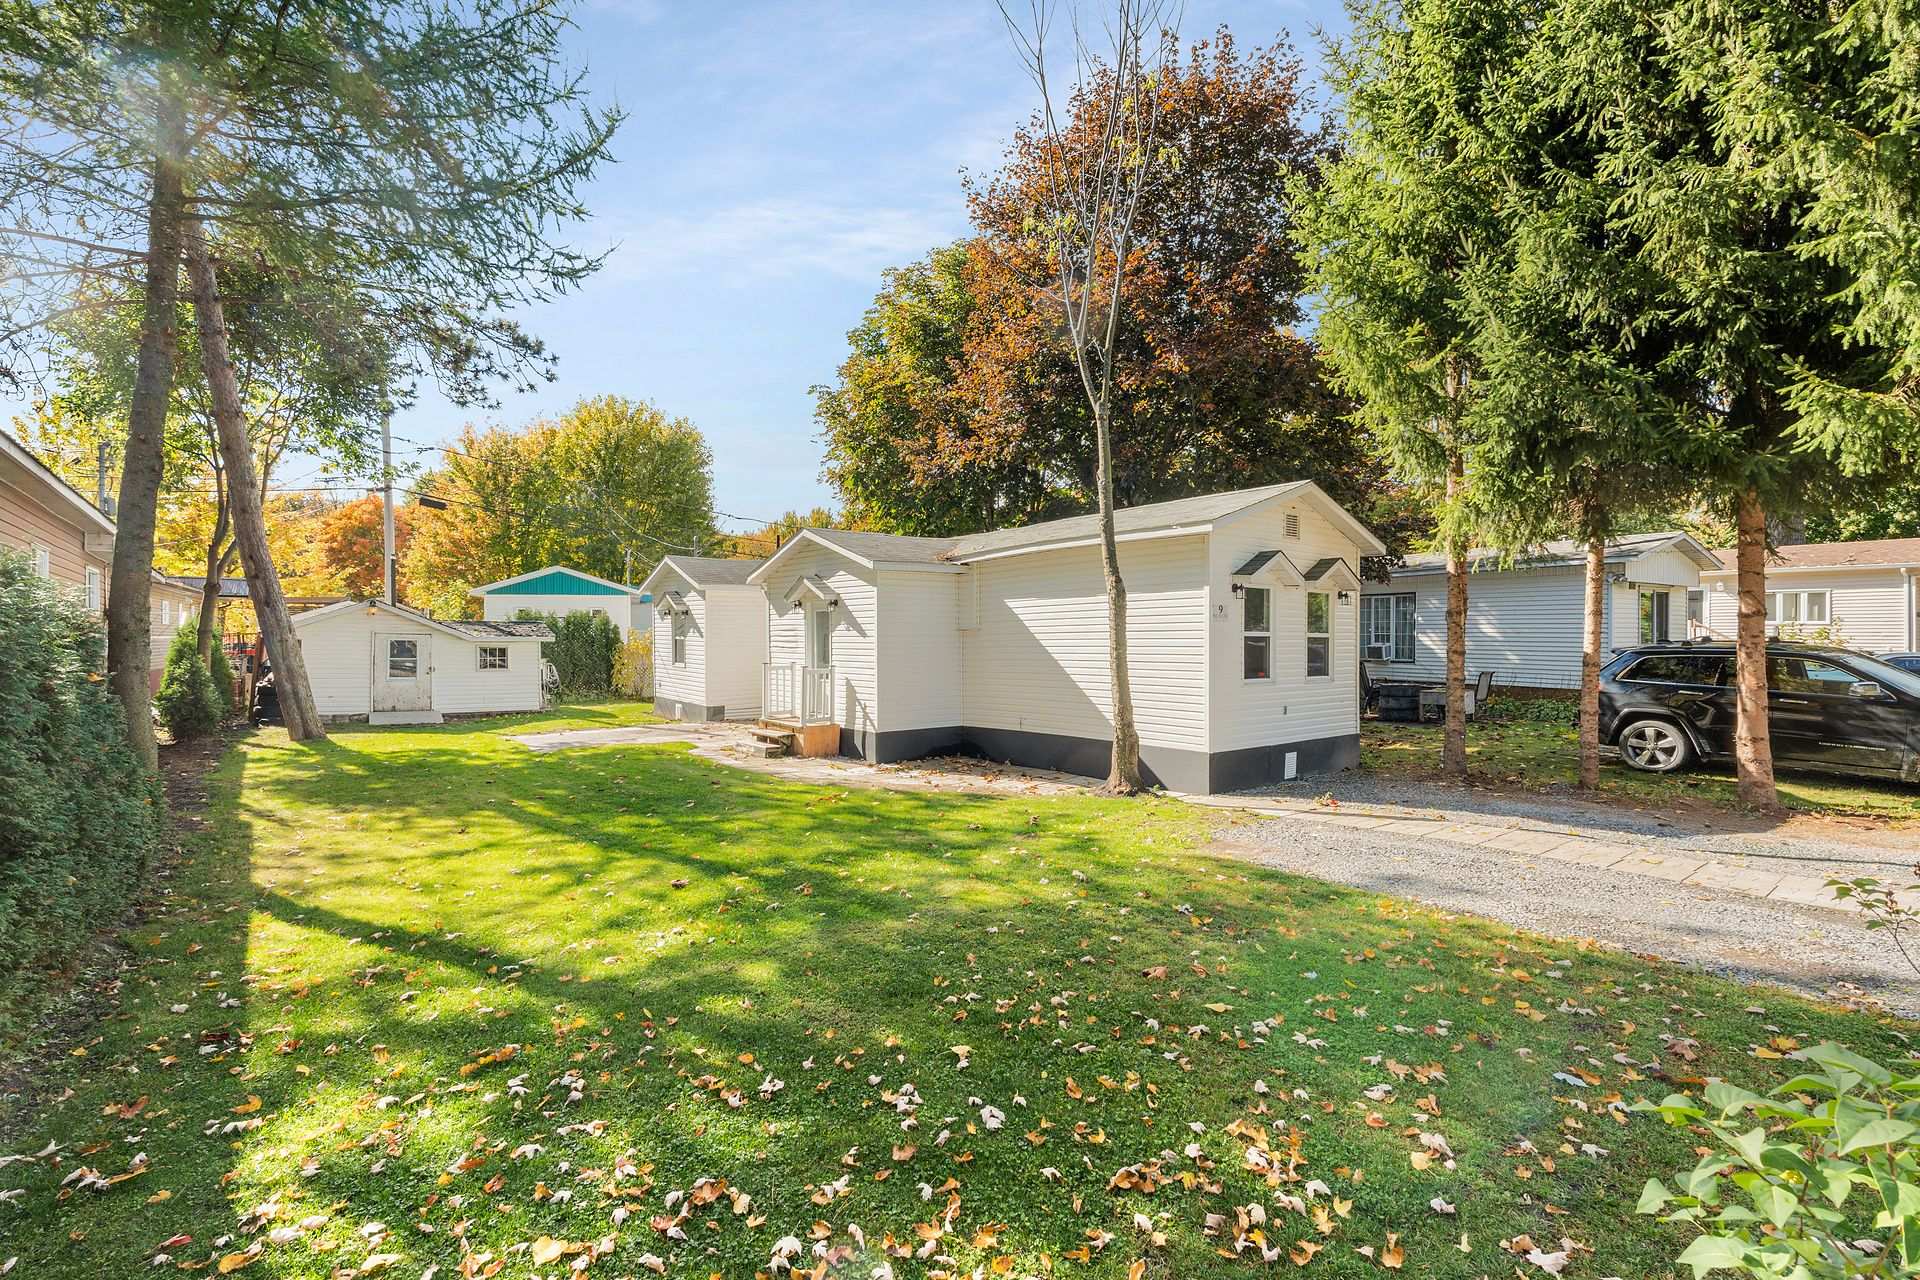
Exterior
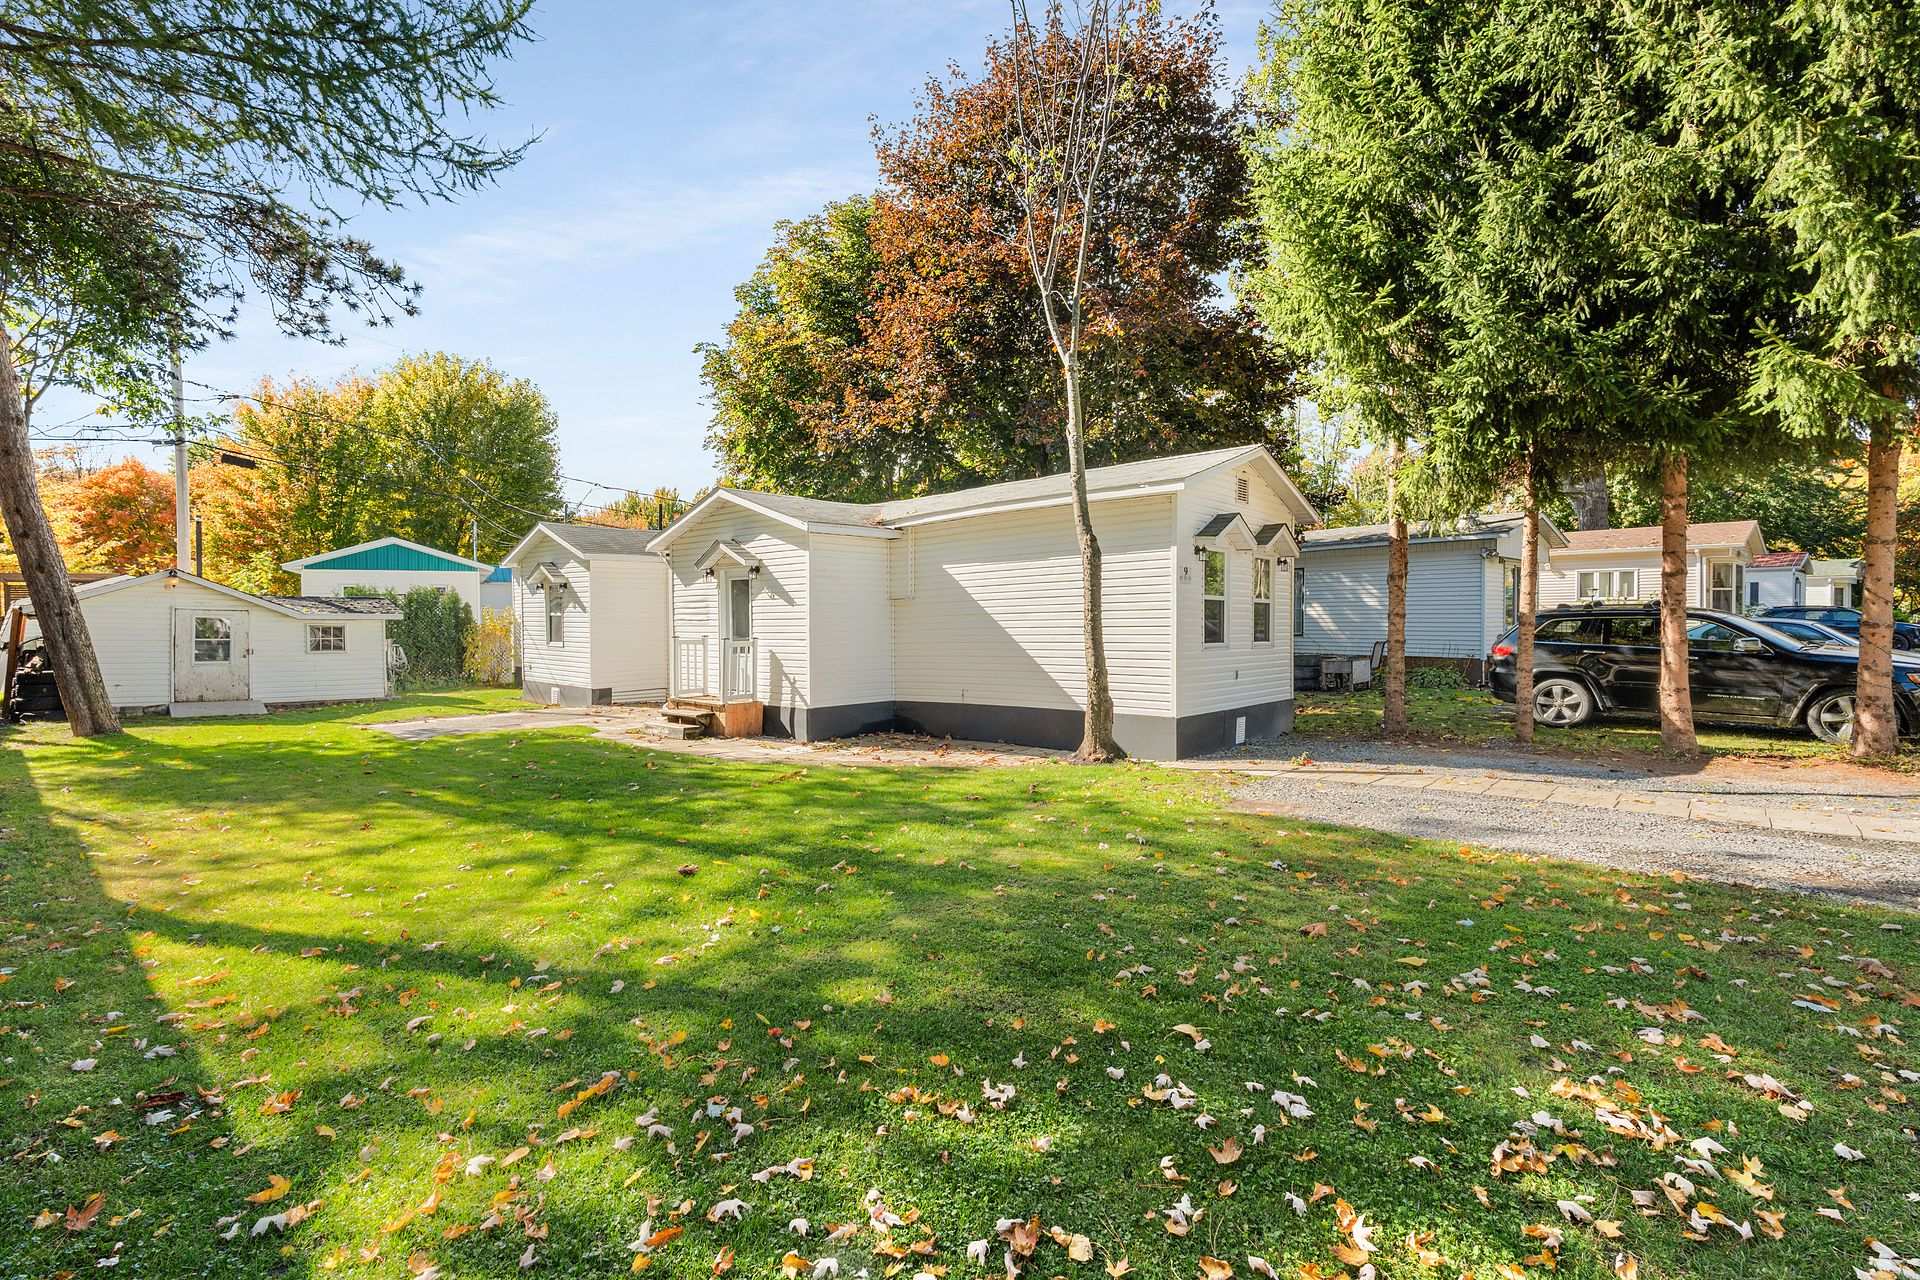
Exterior
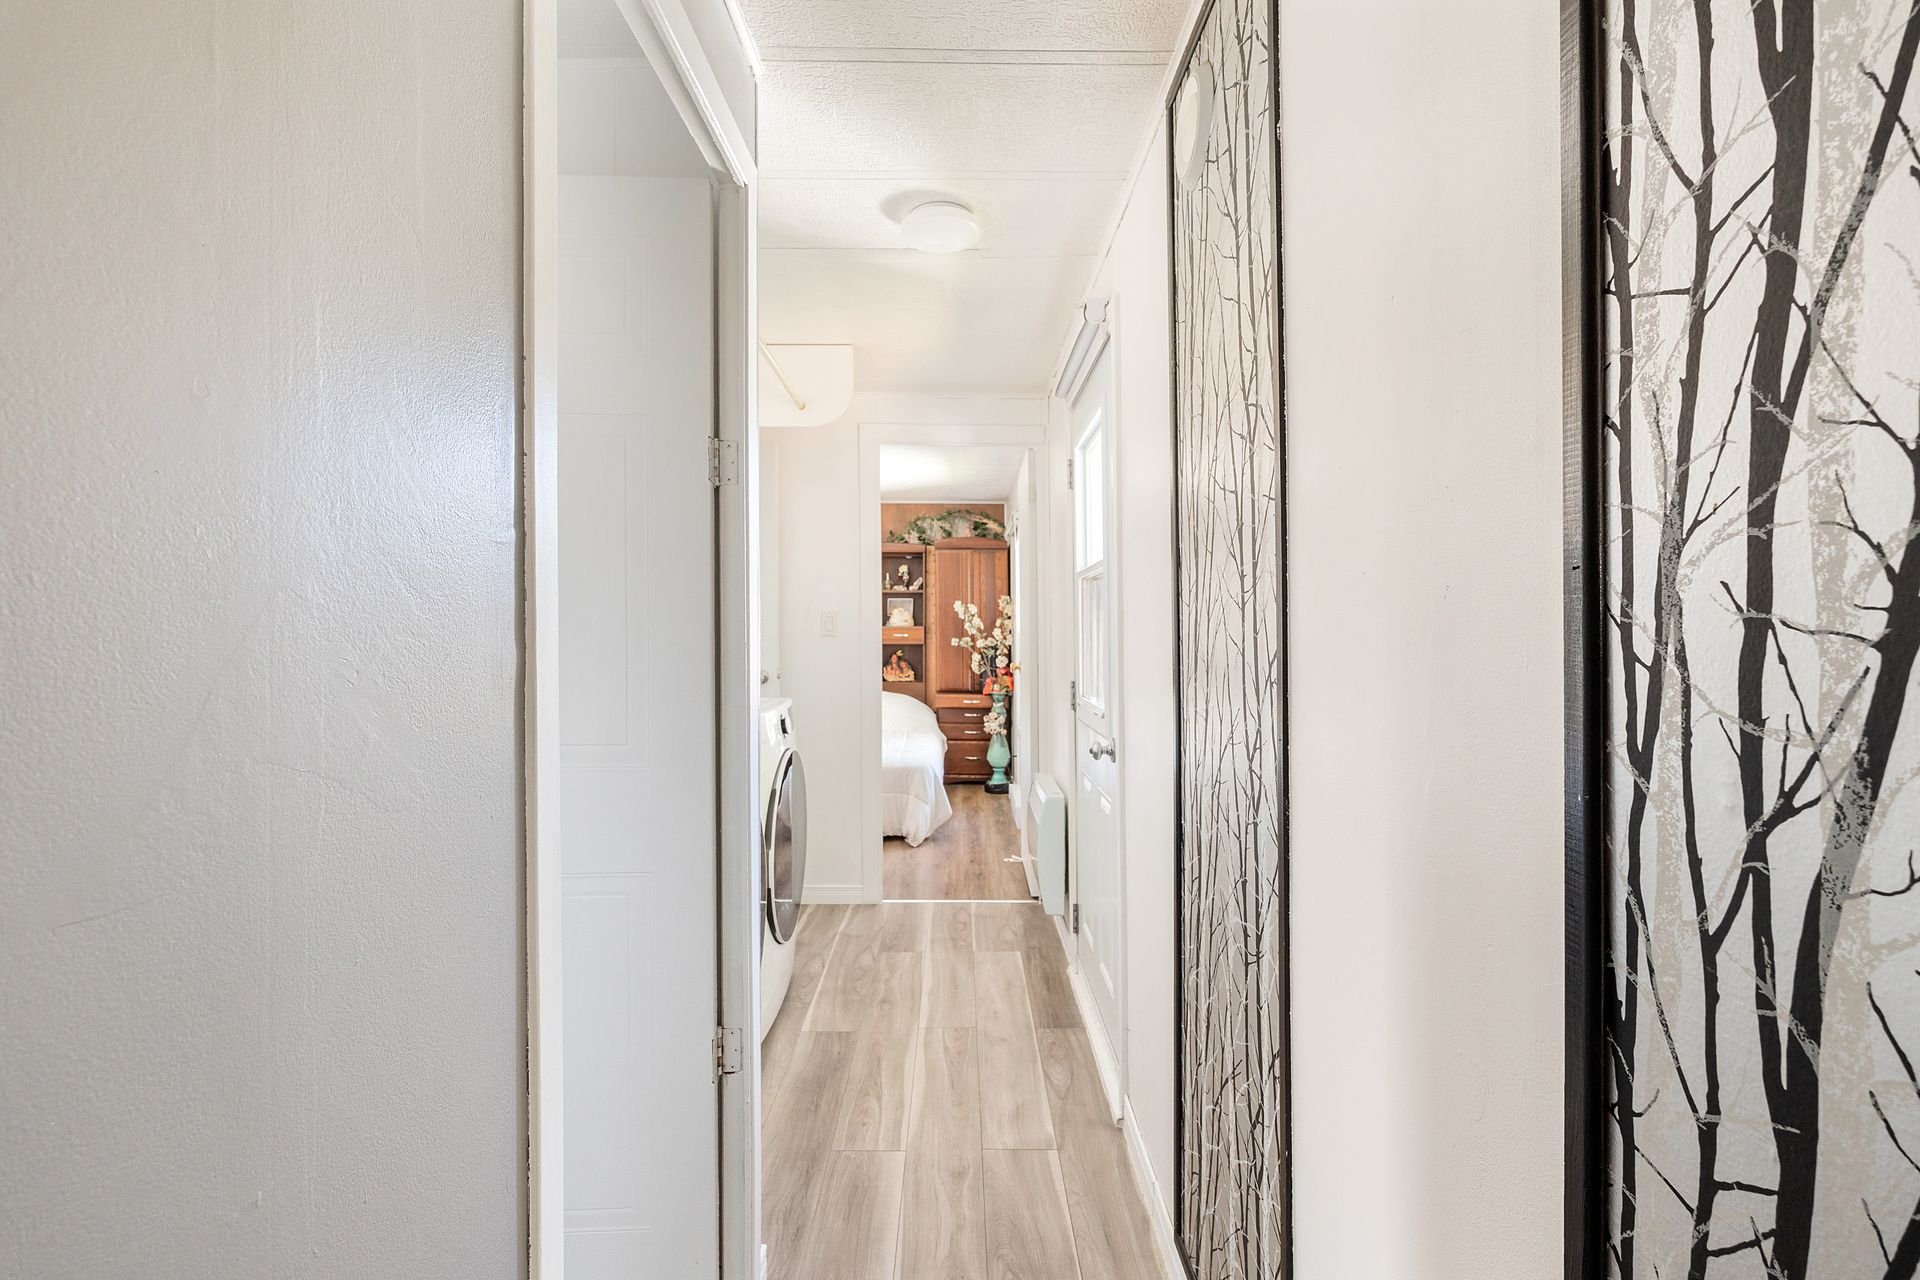
Hallway
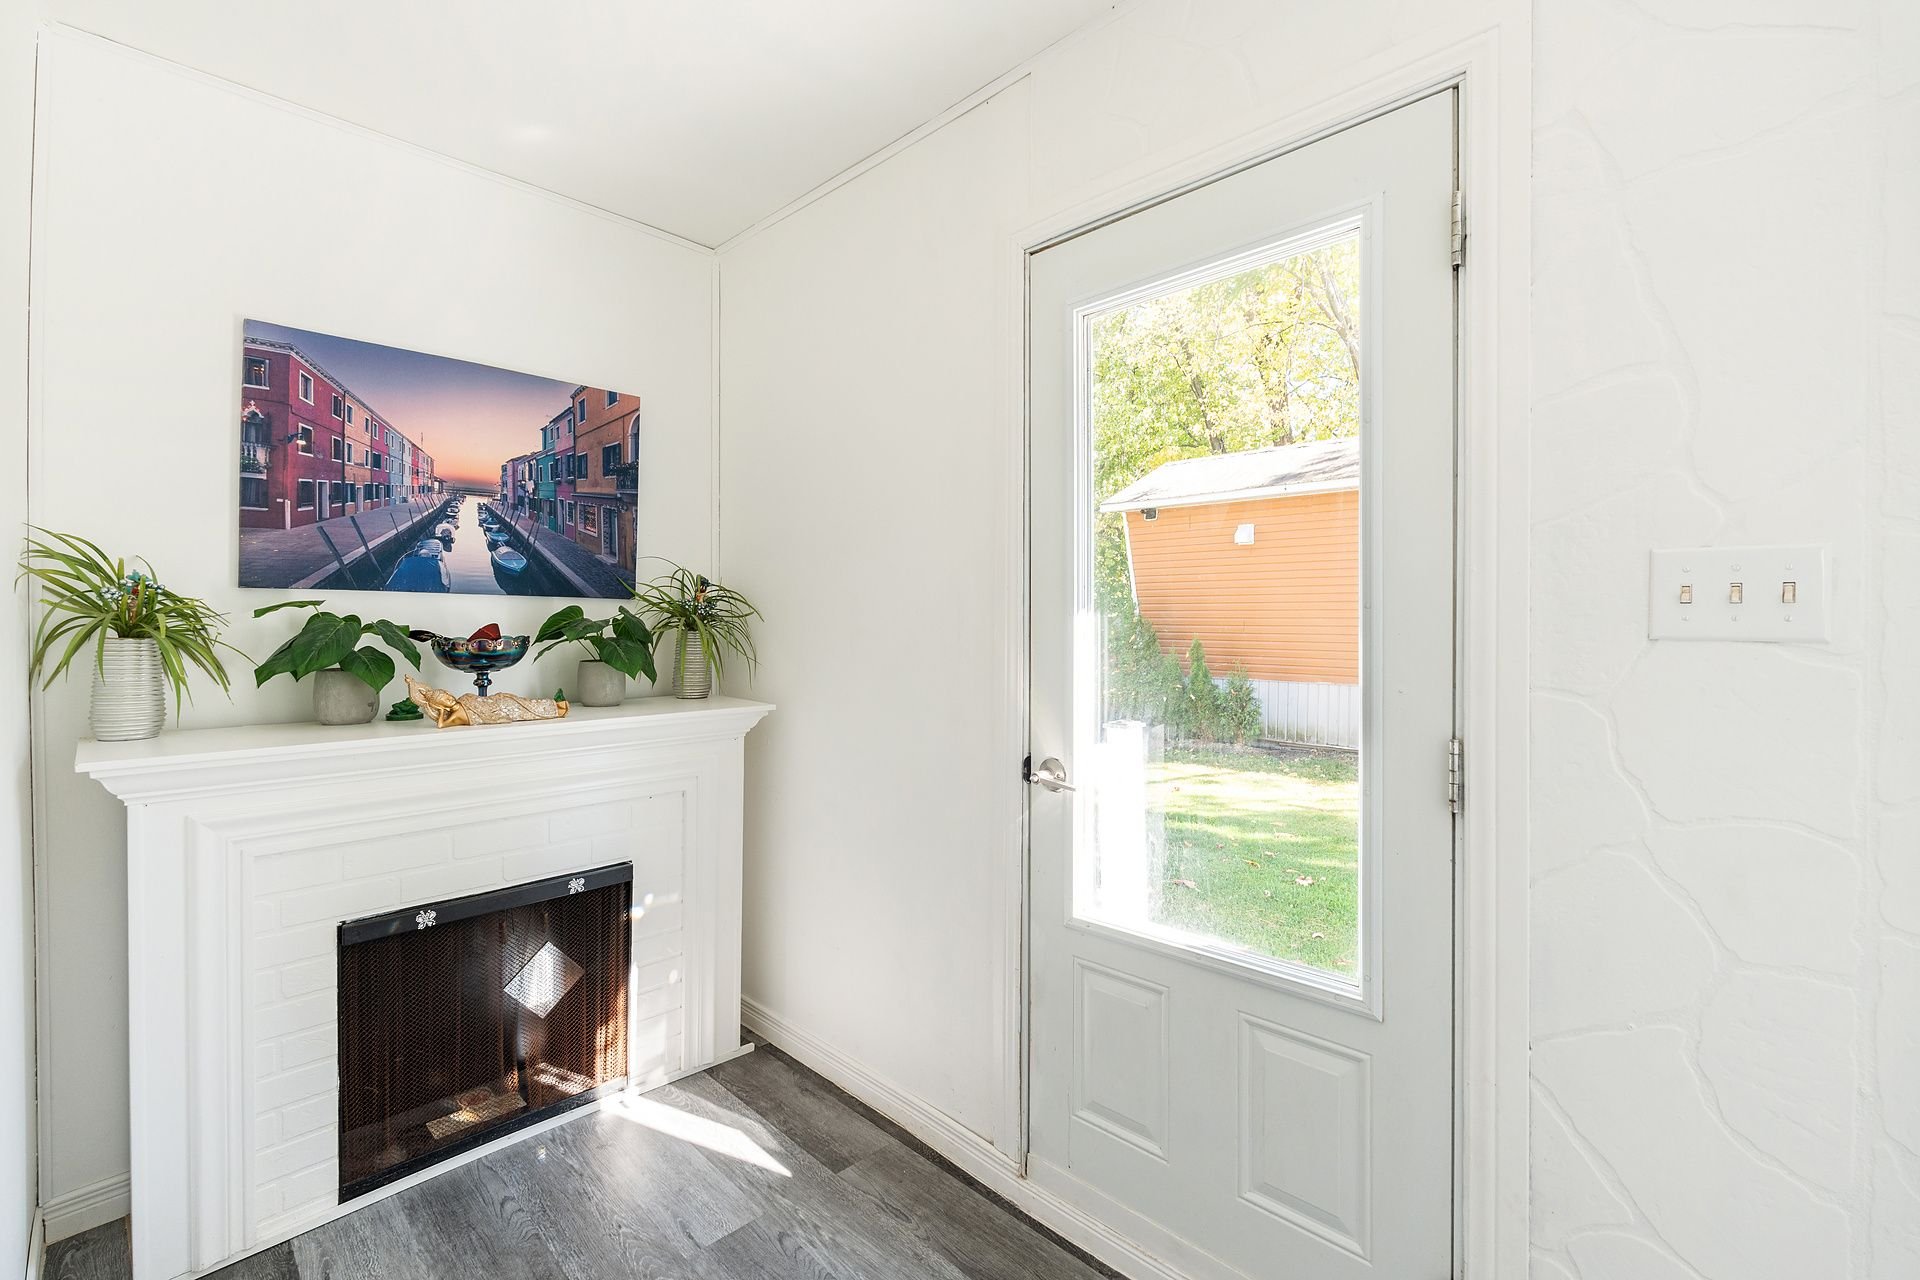
Hallway
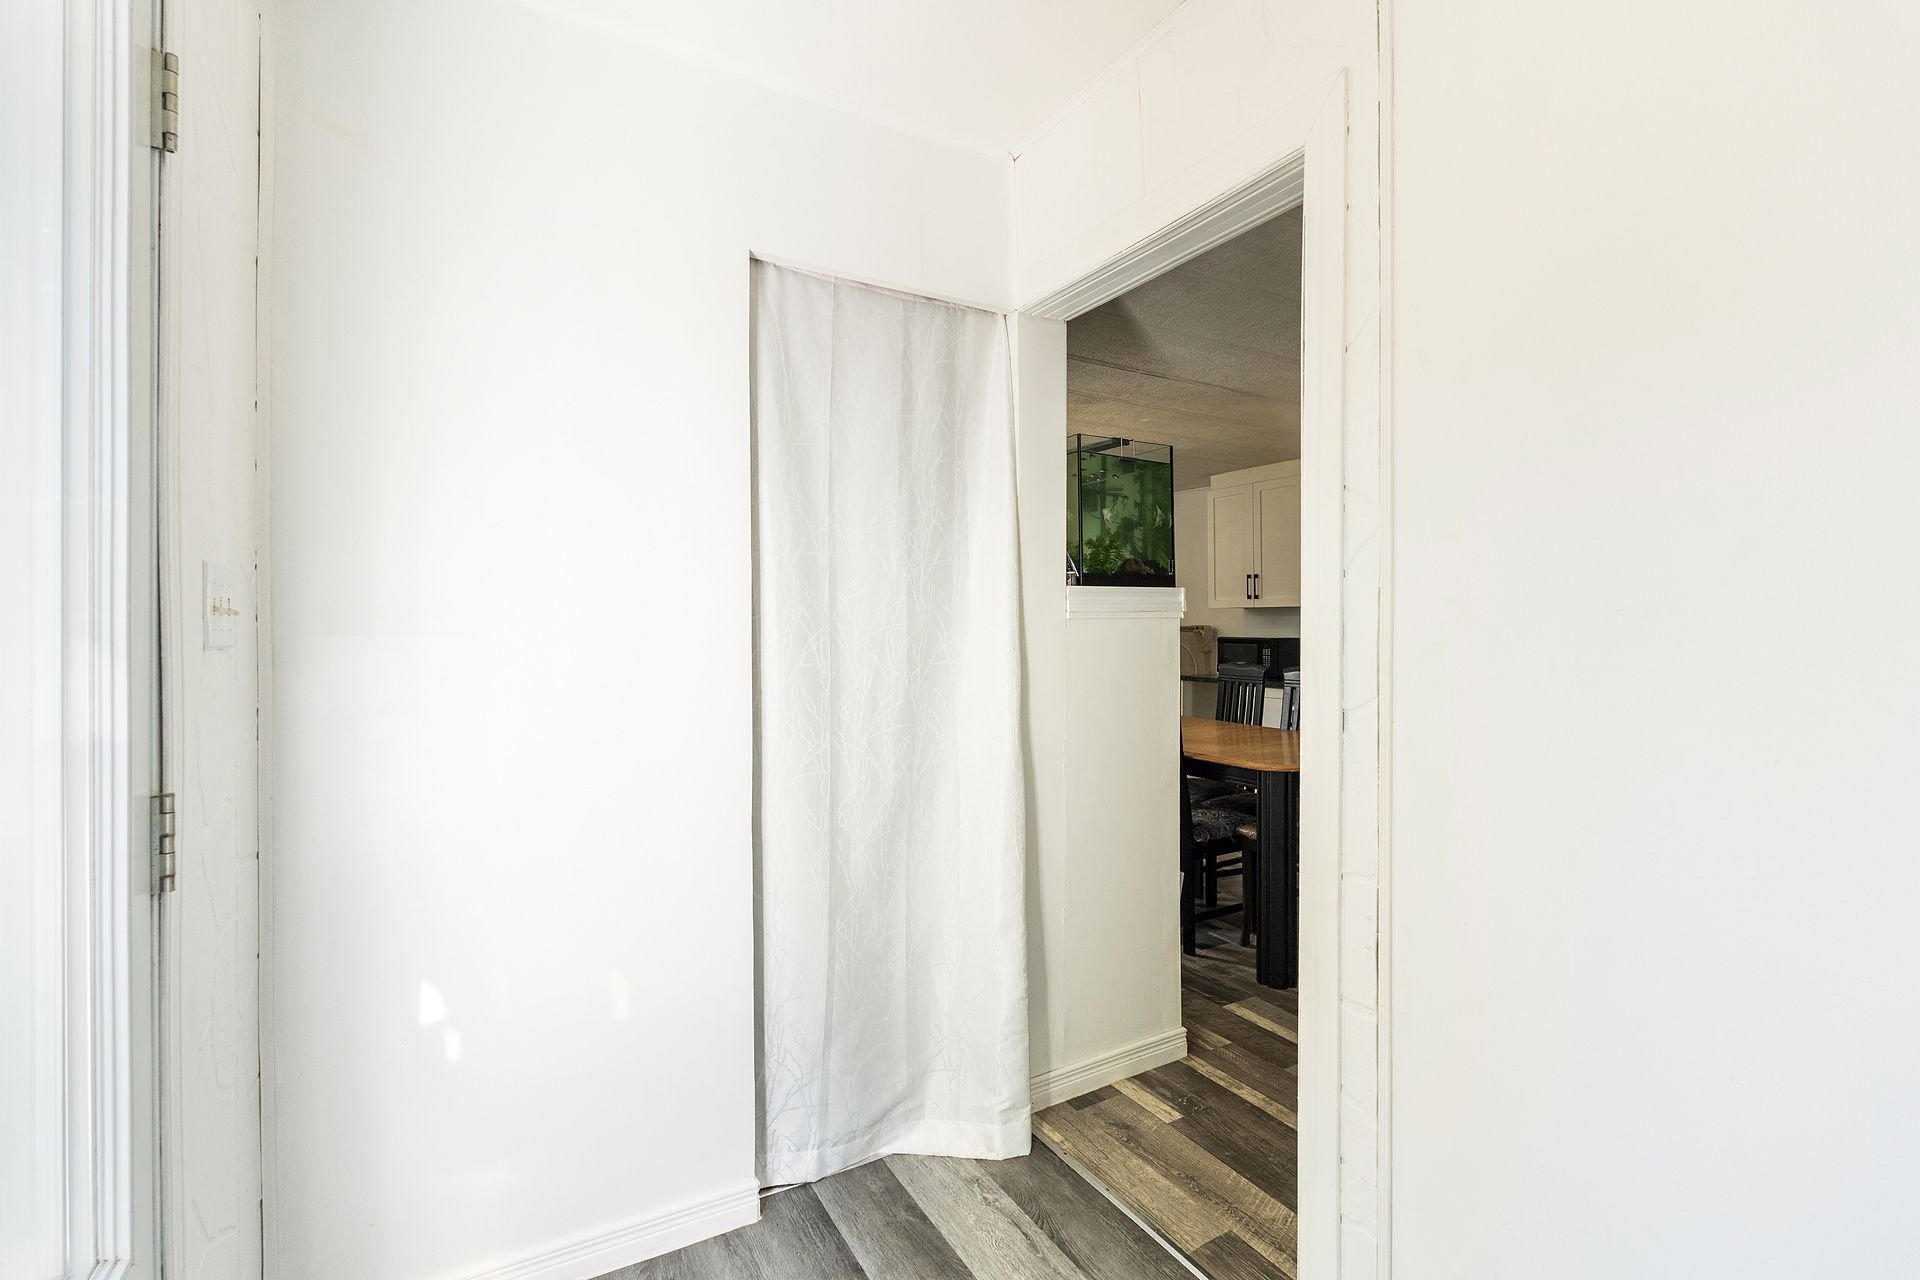
Other
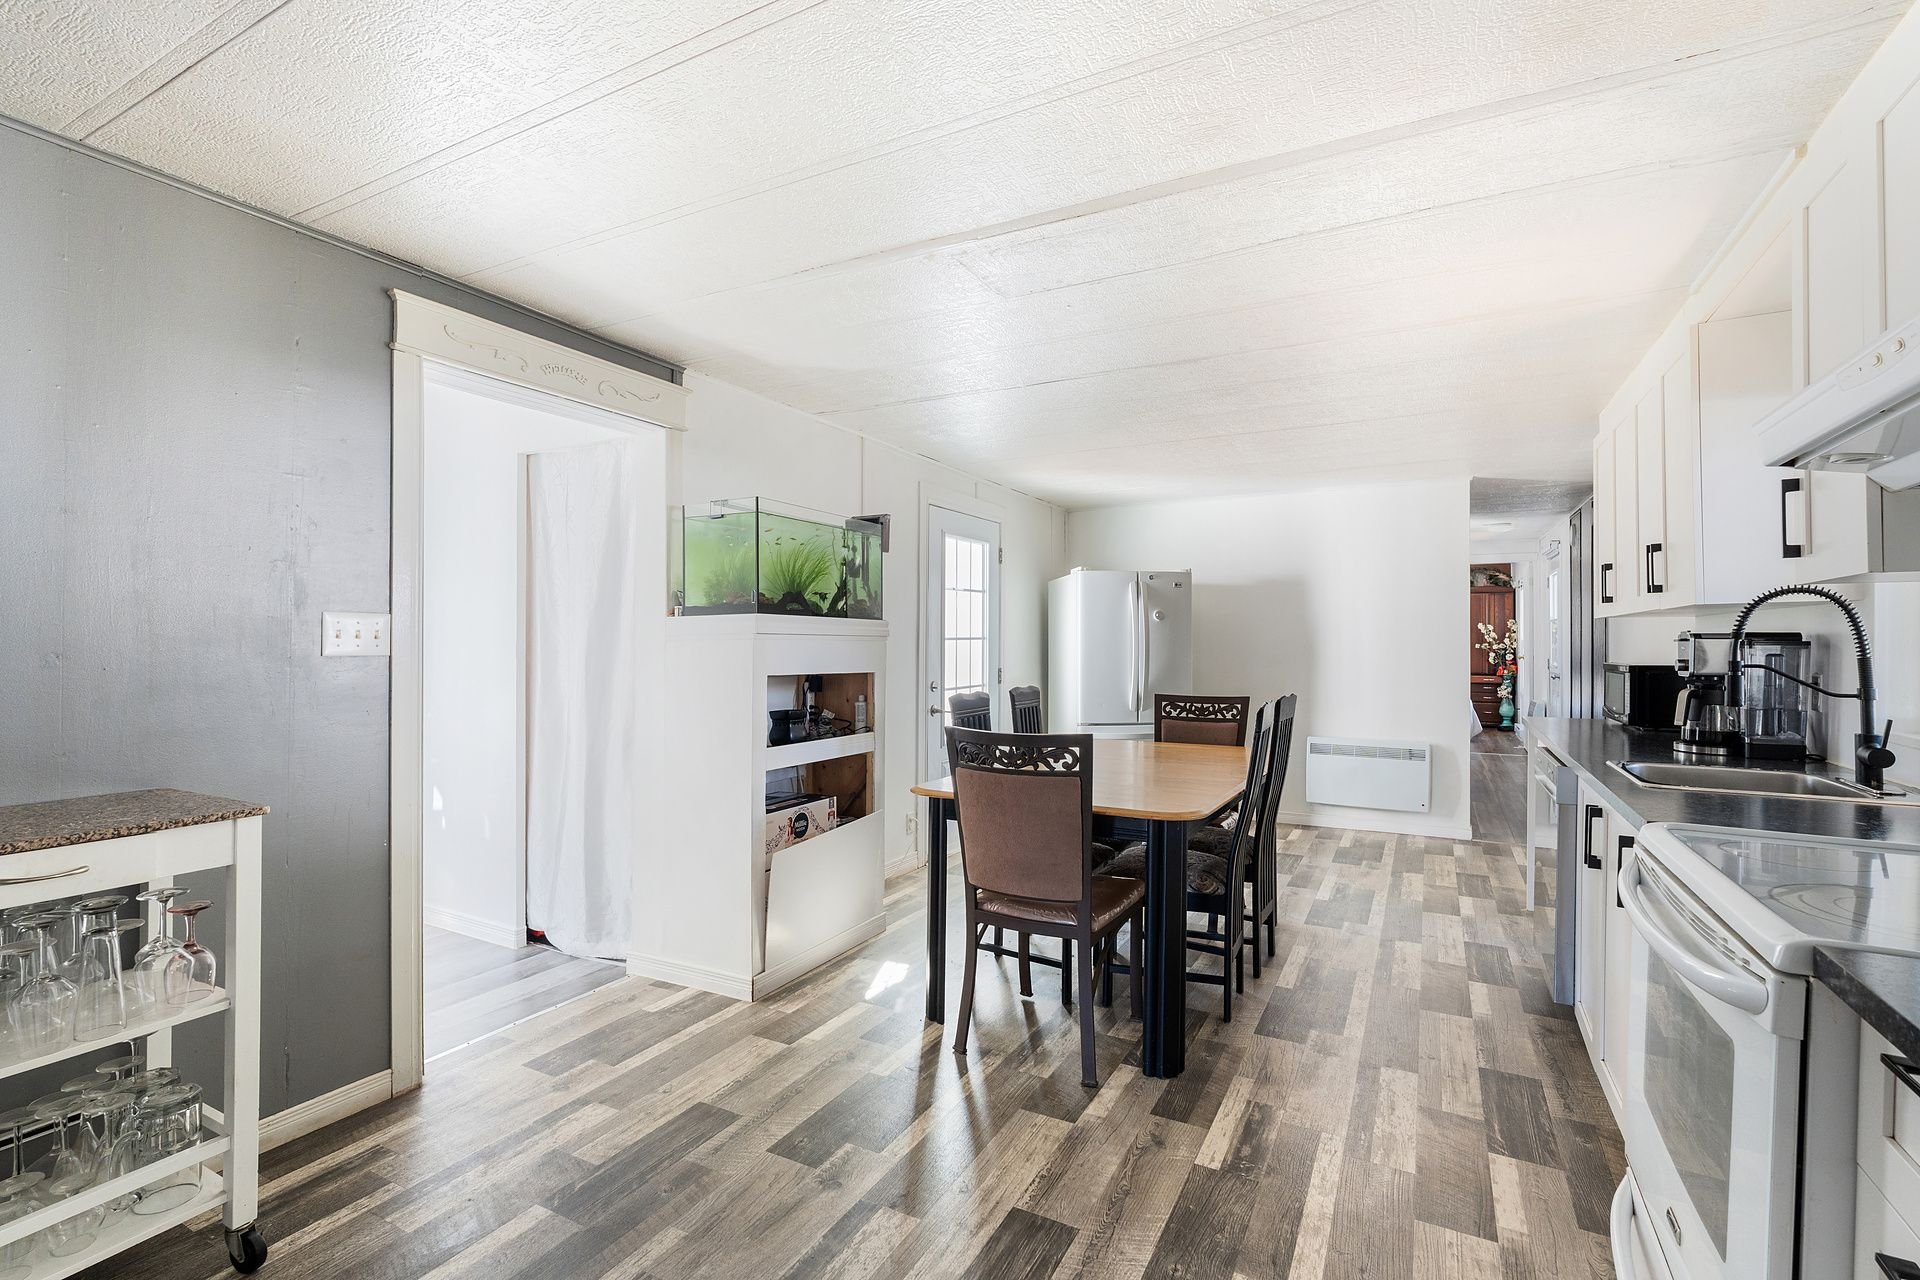
Other
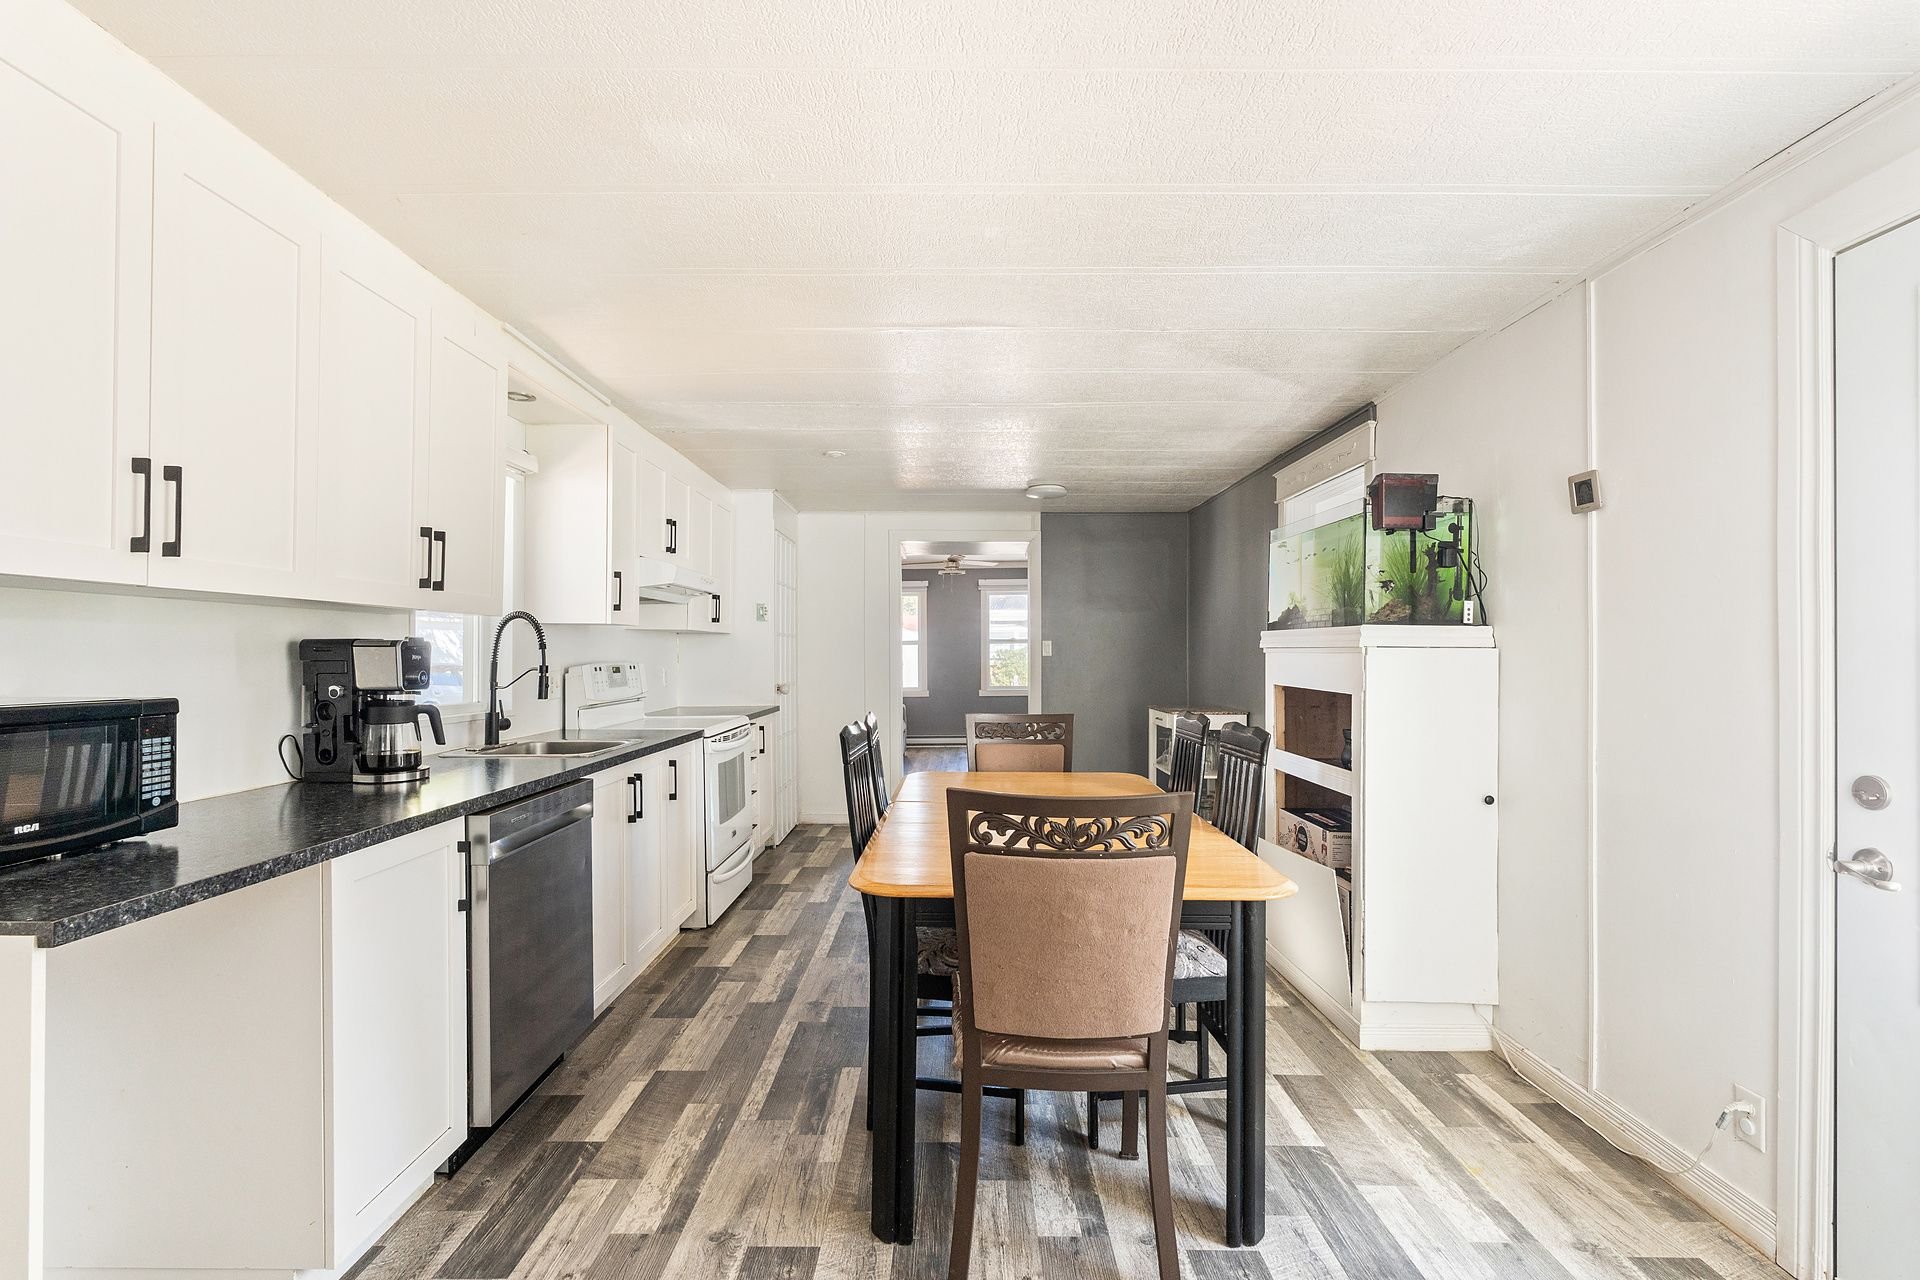
Living room
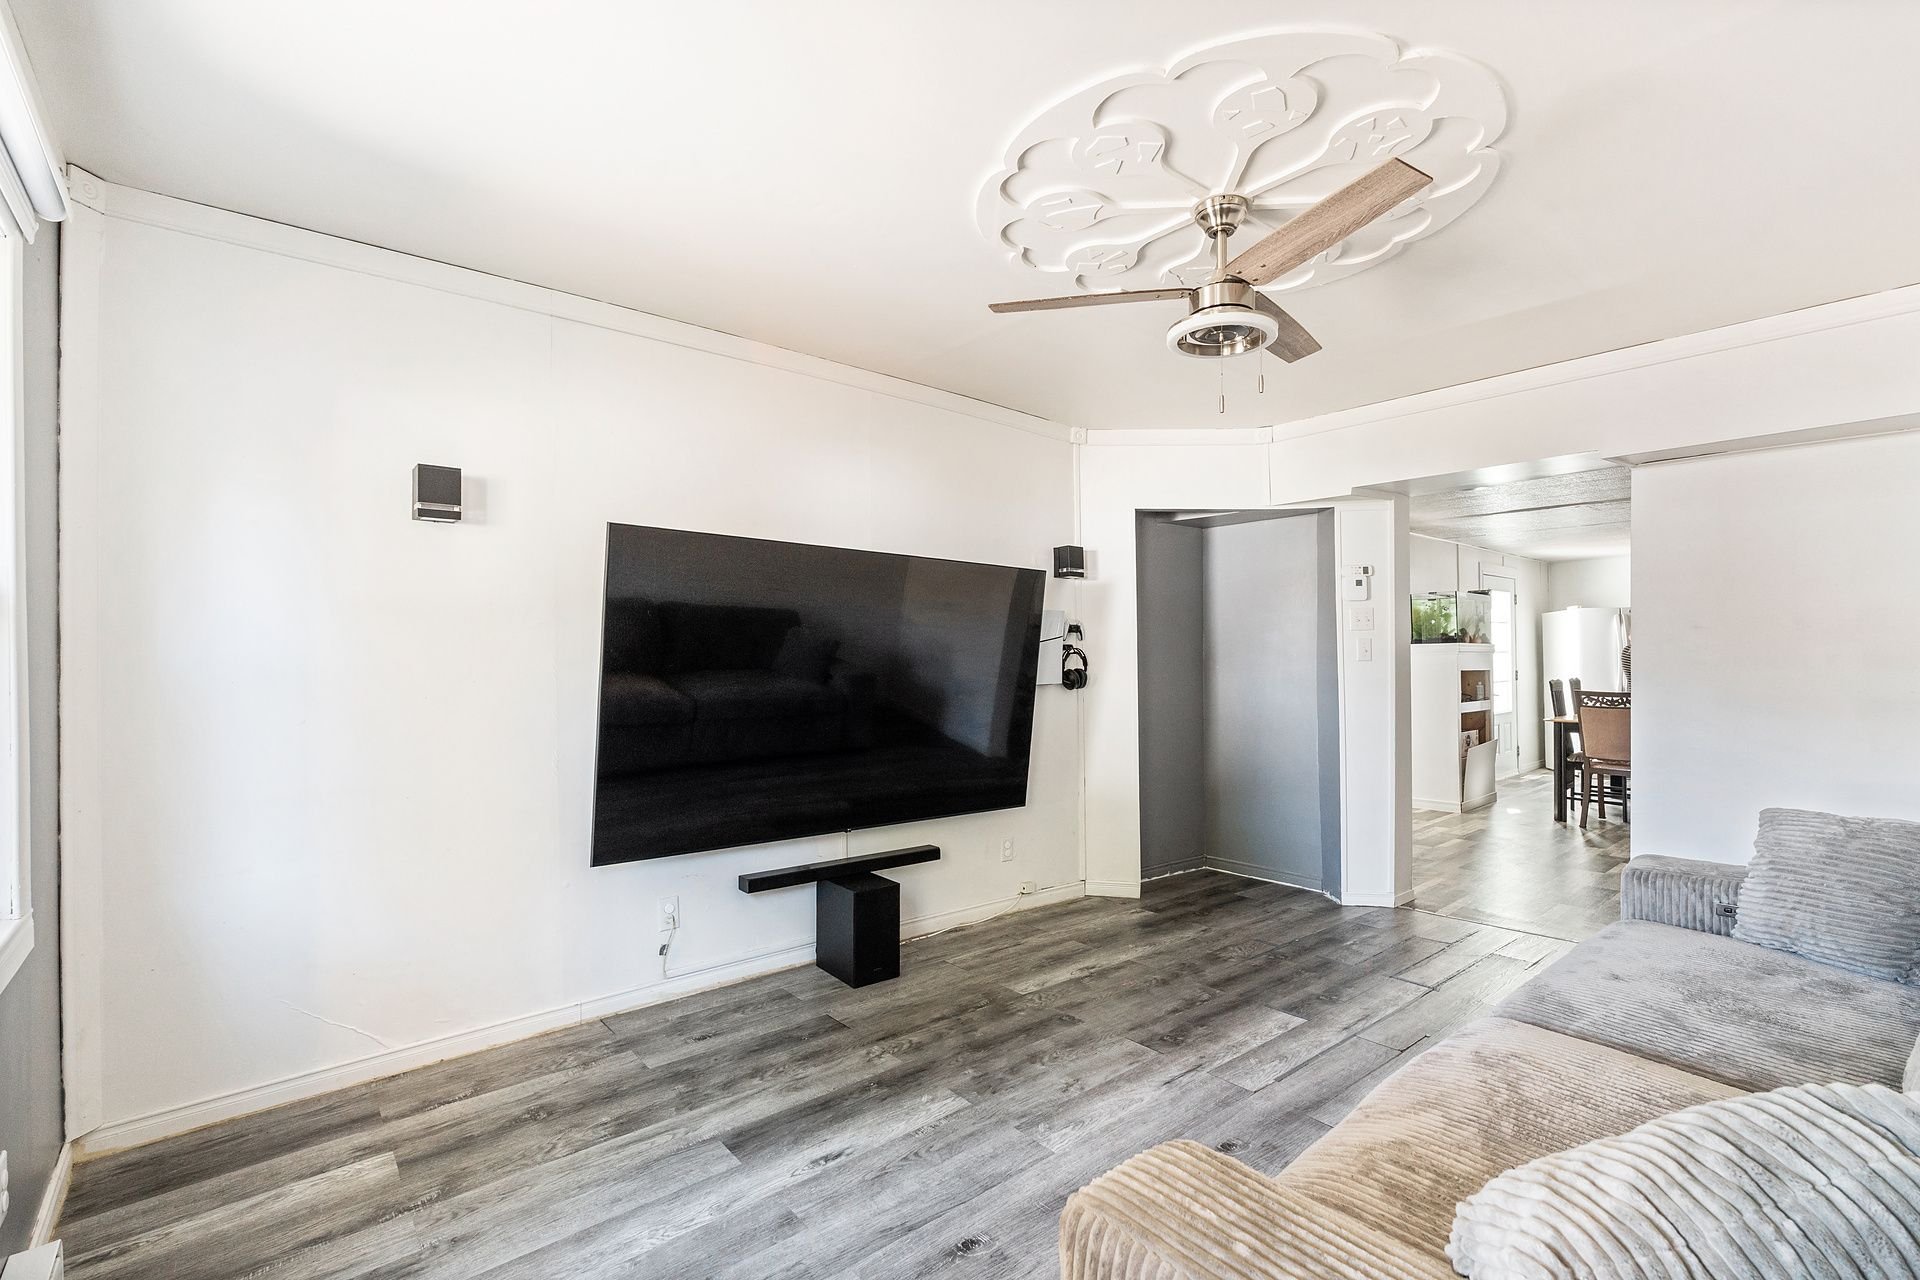
Living room
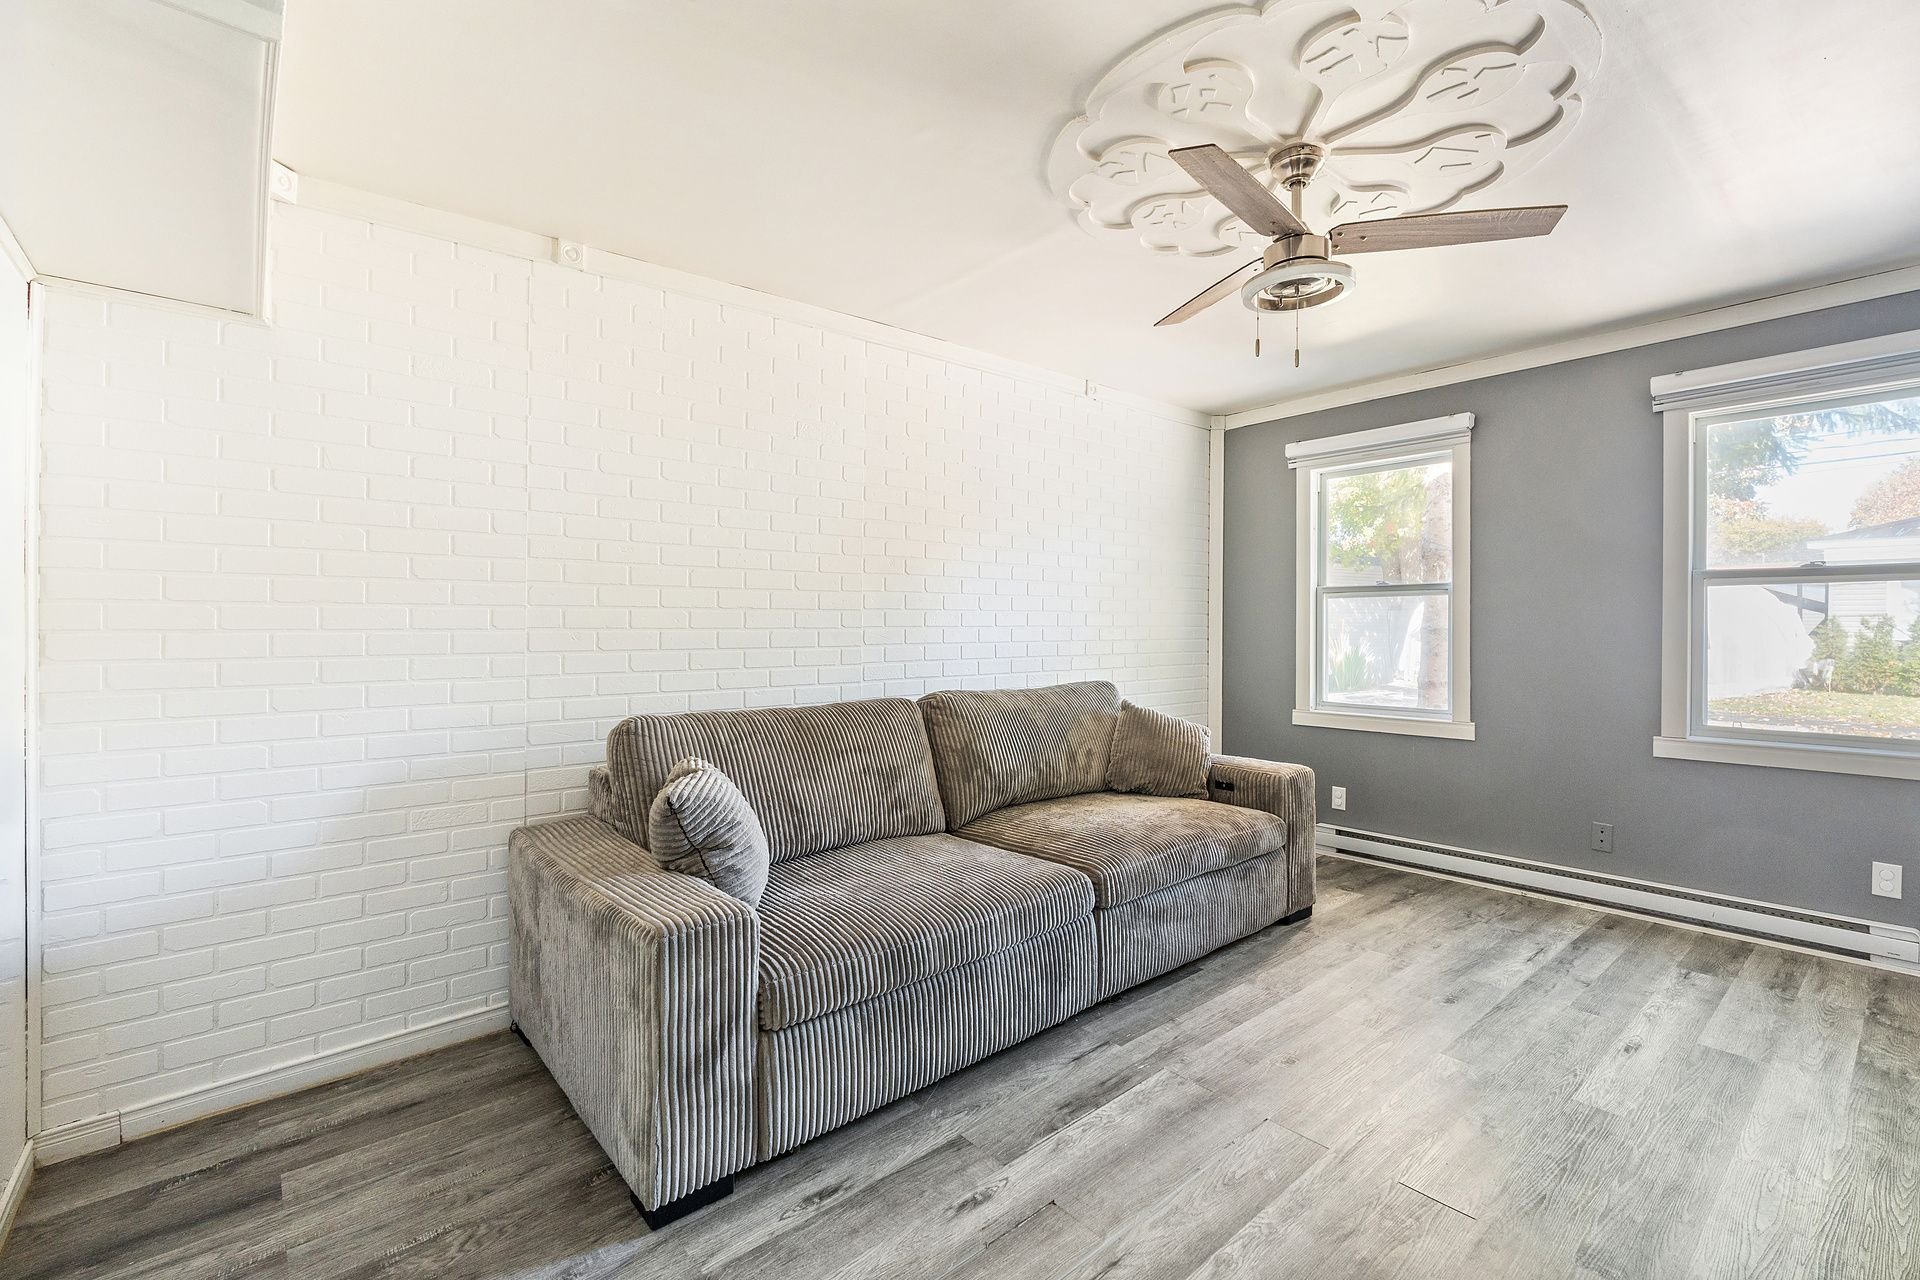
Other
Primary bedroom
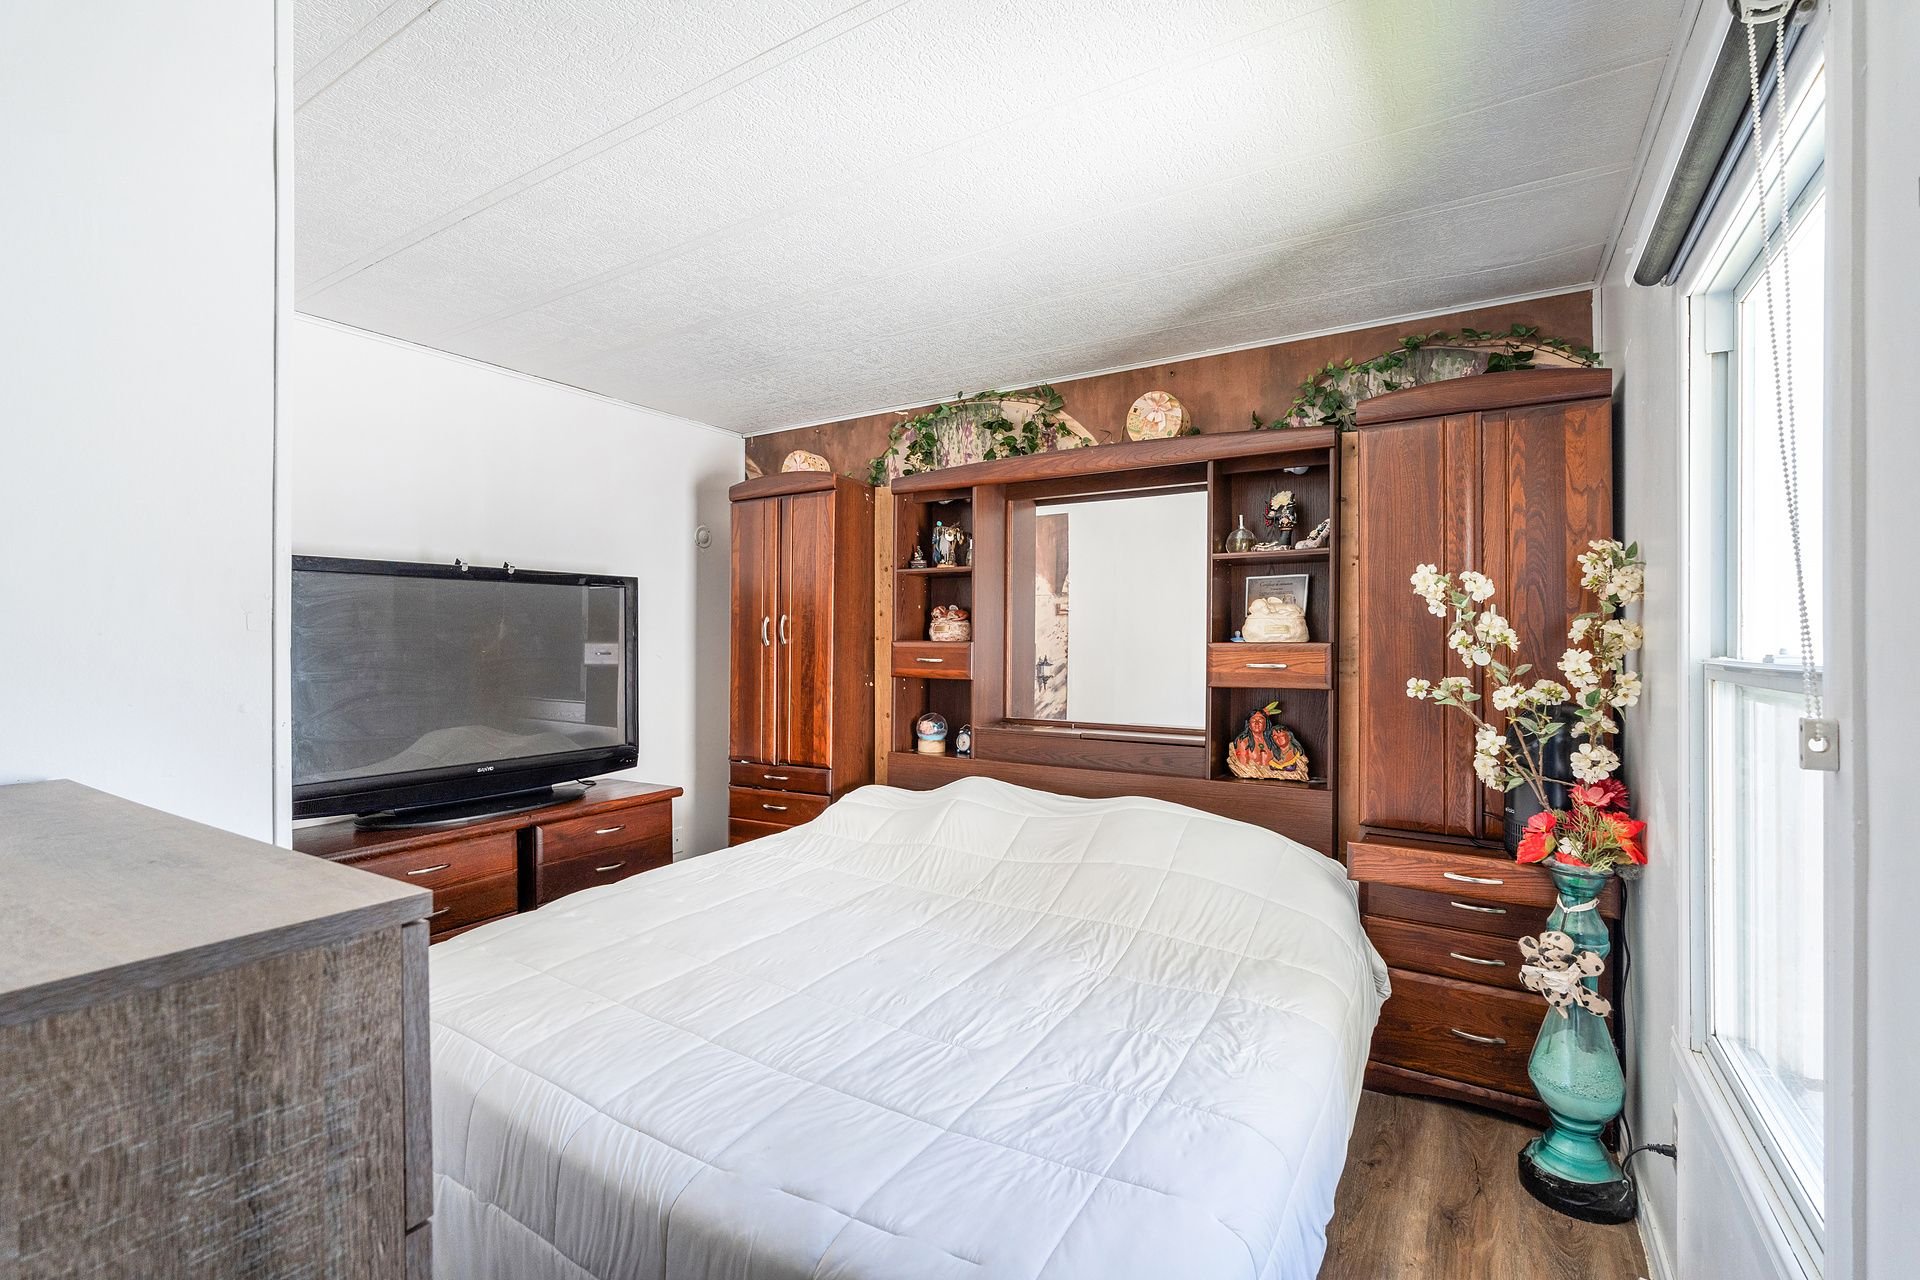
Primary bedroom
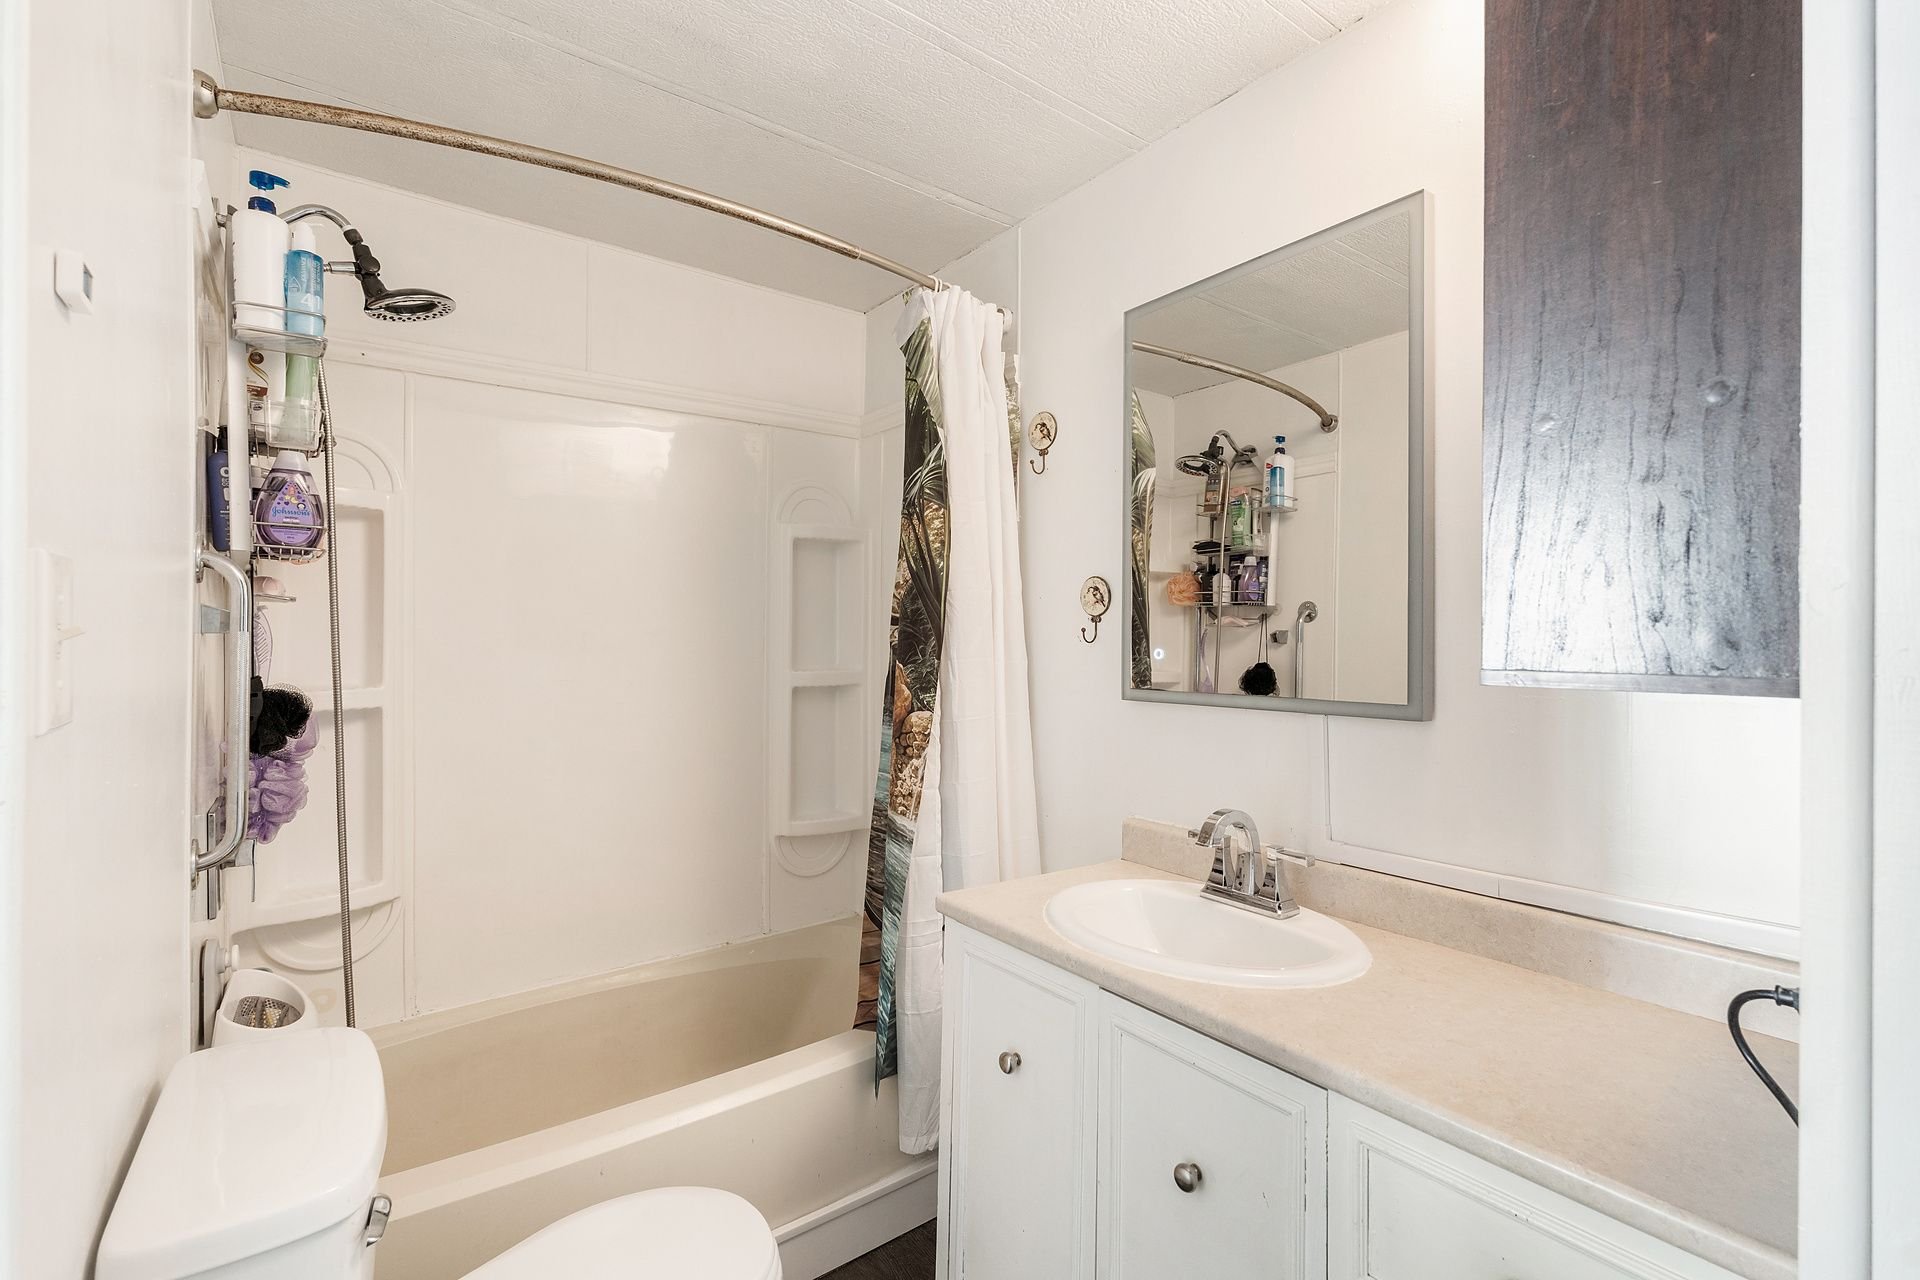
Bathroom
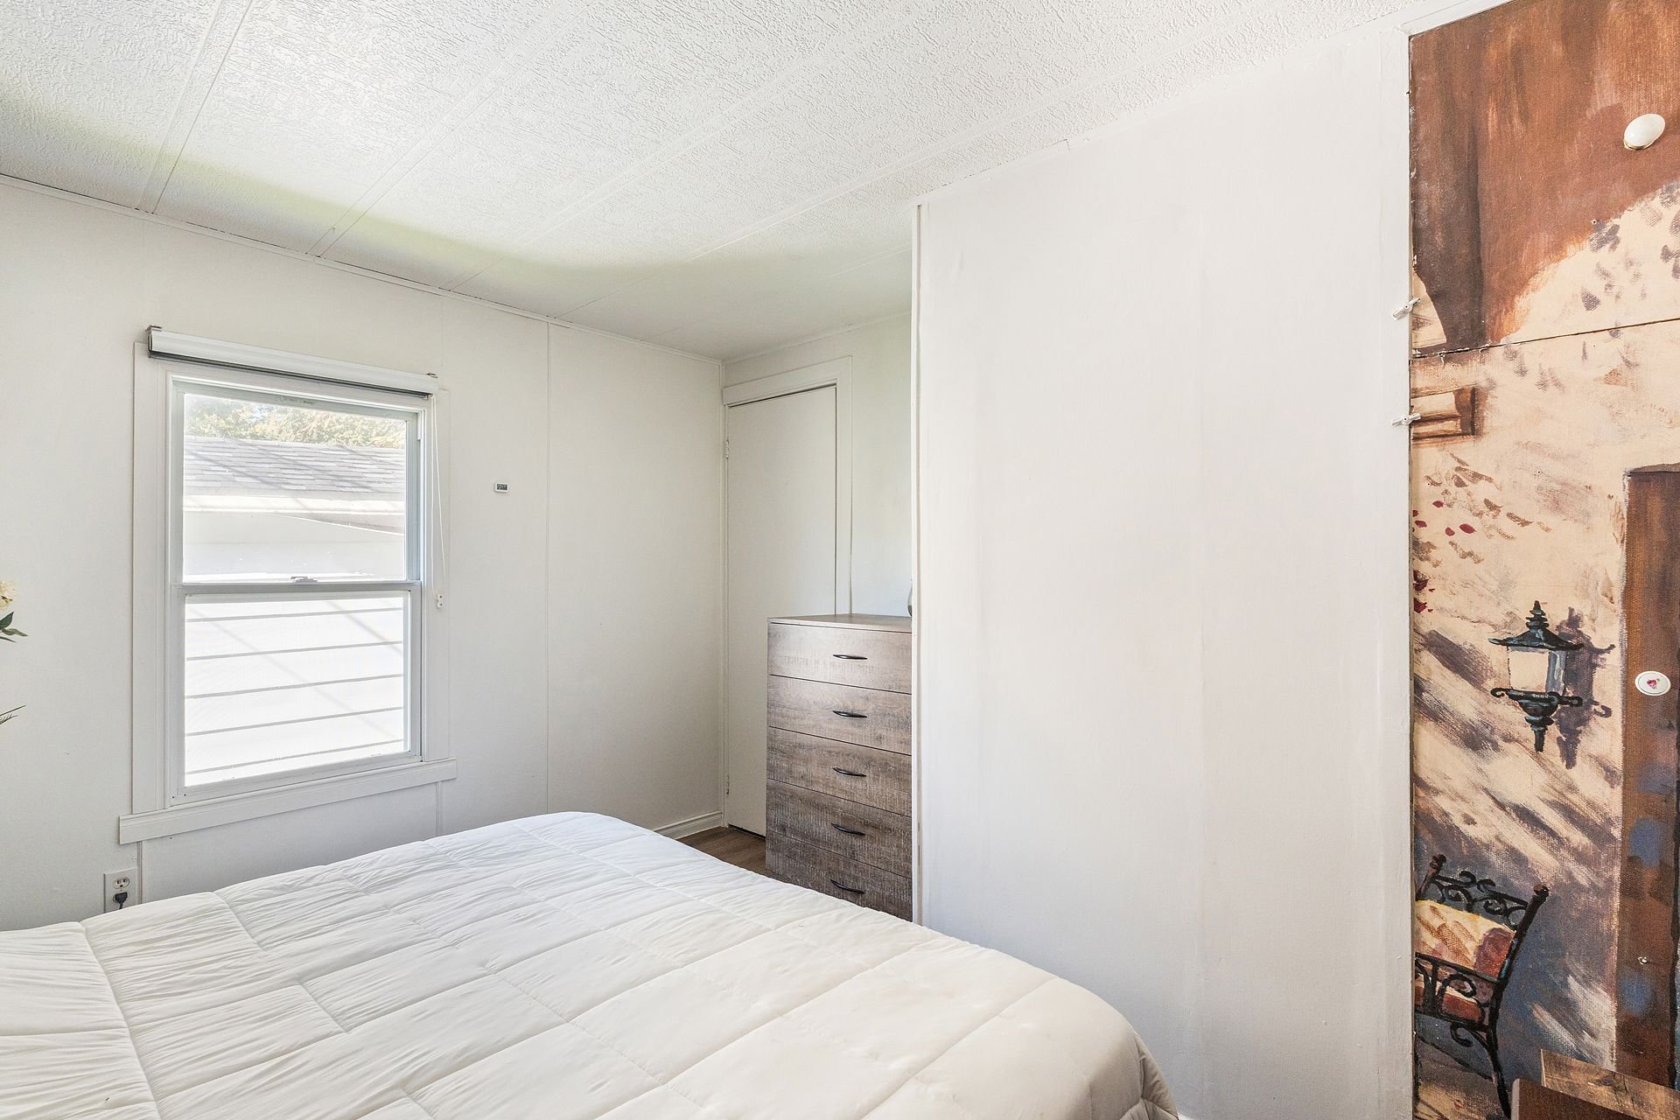
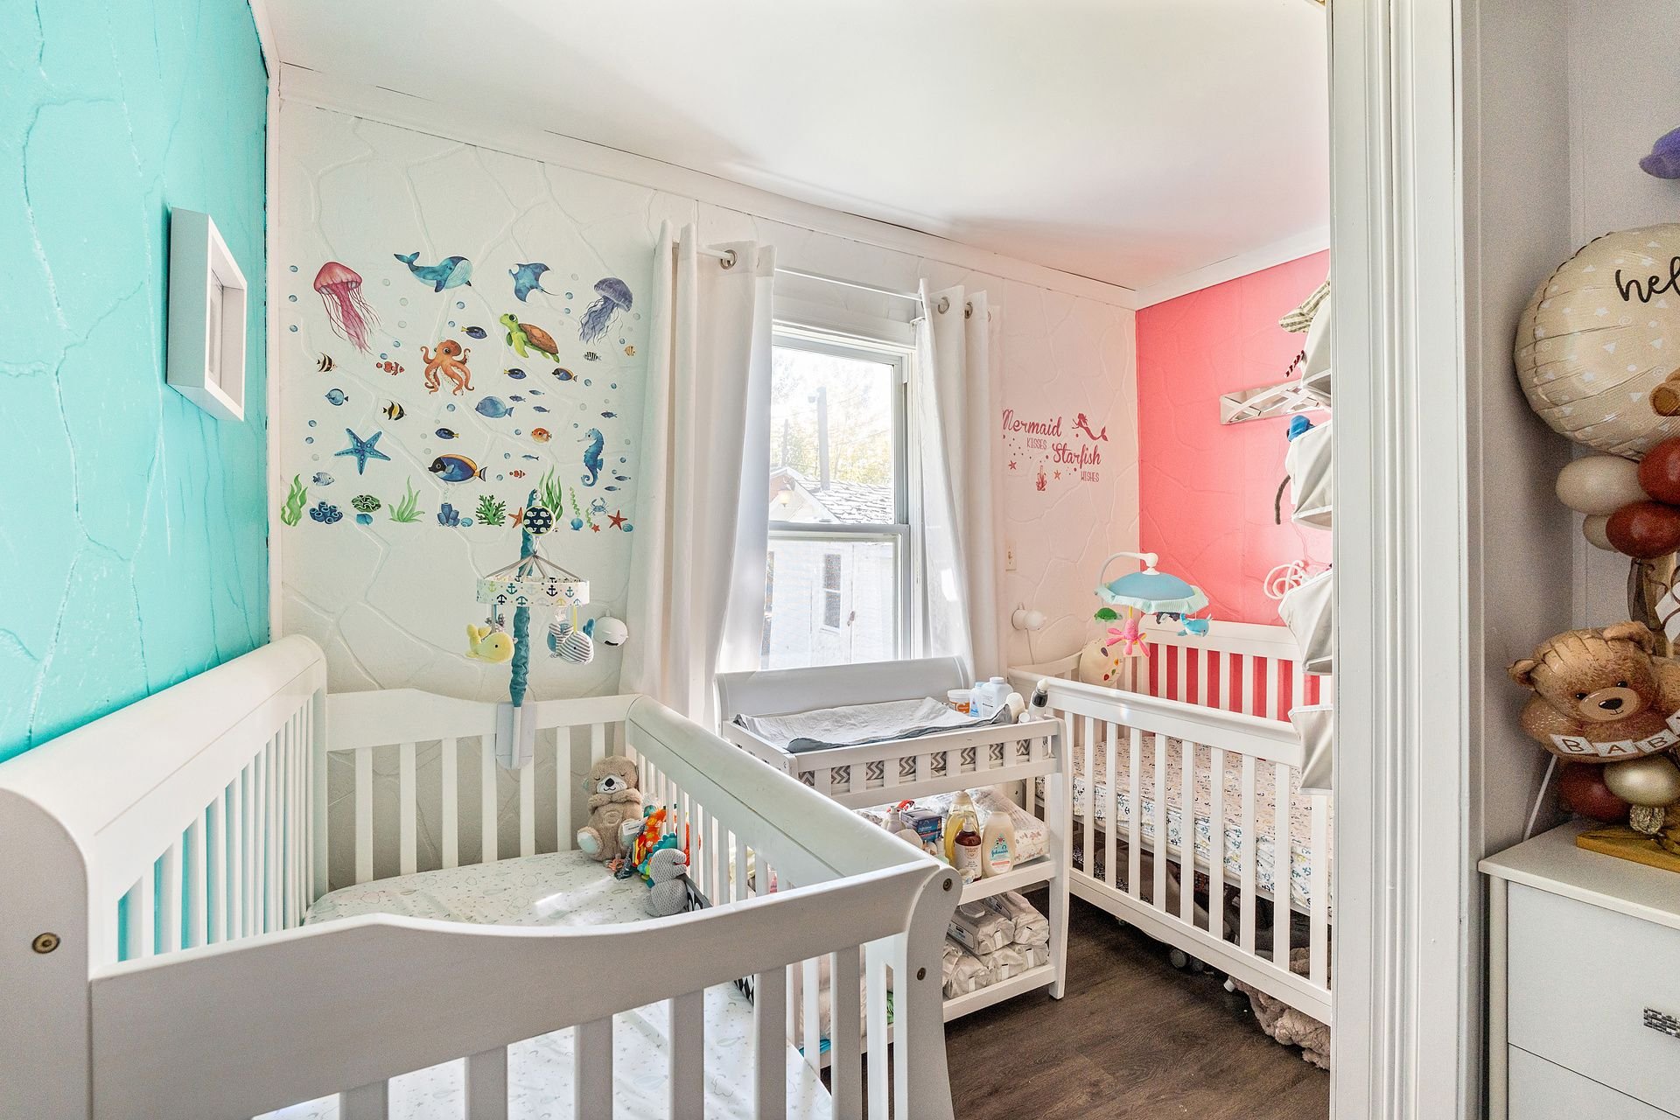
Bedroom
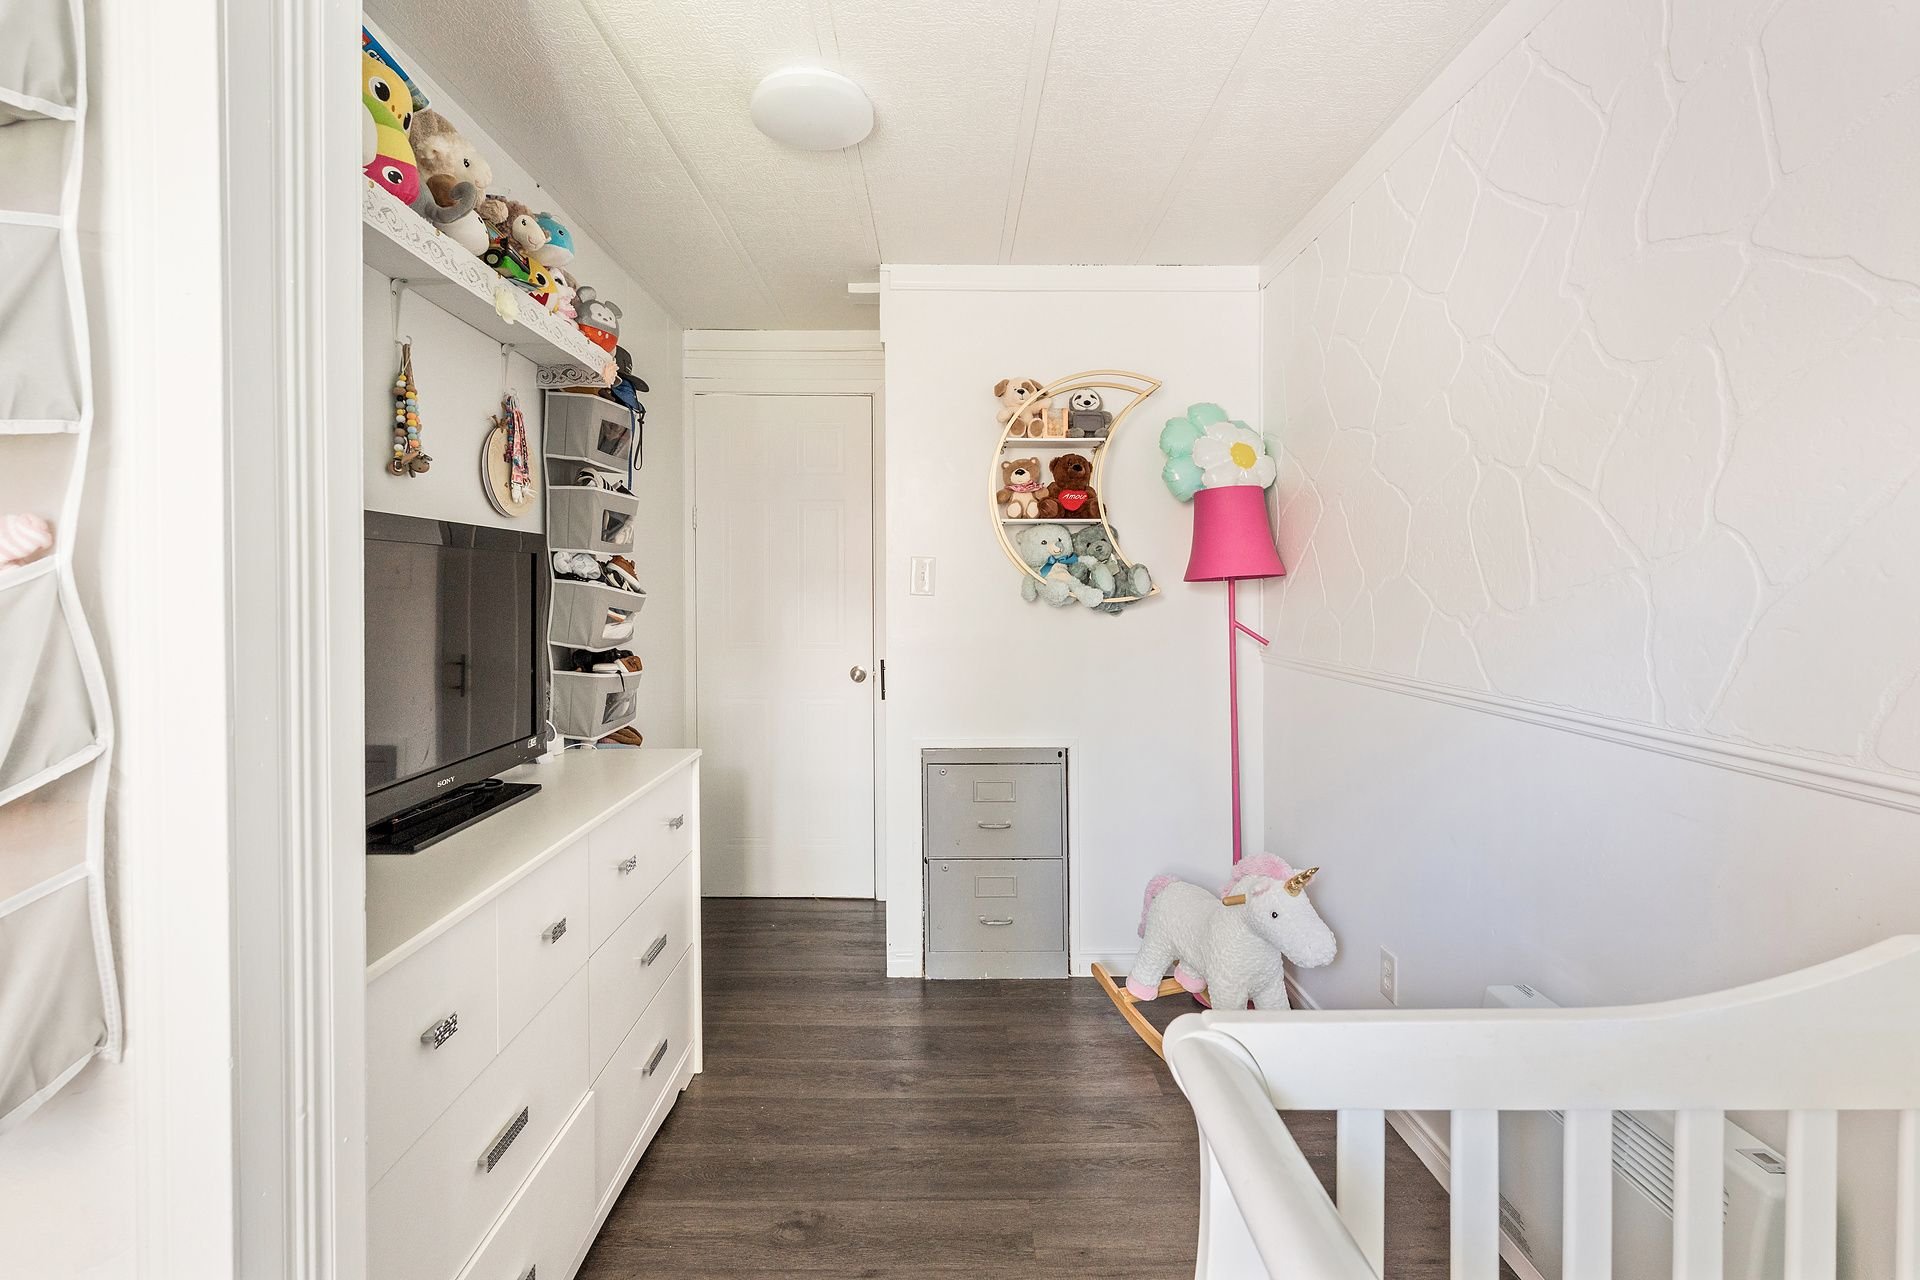
Bedroom
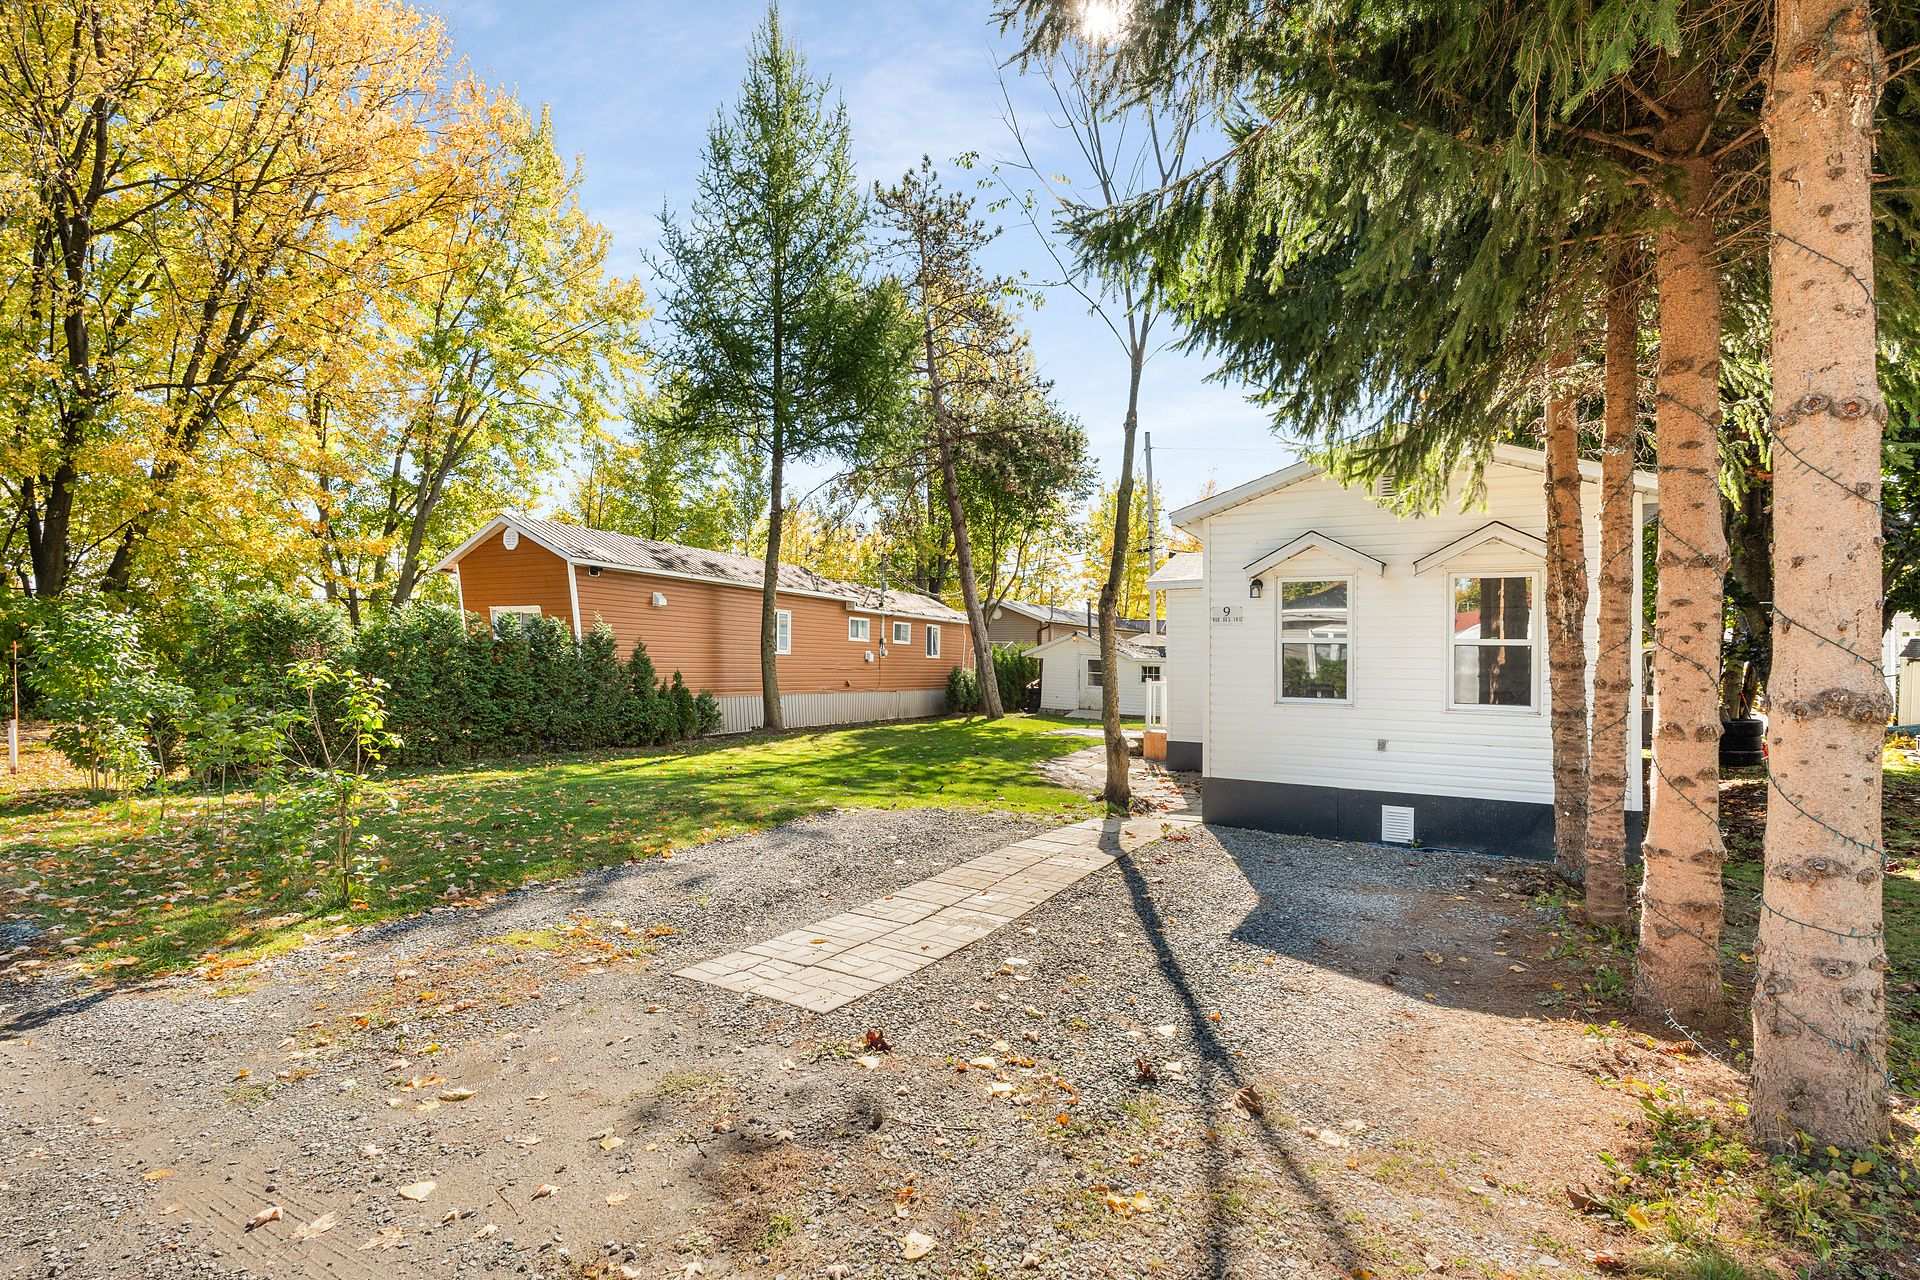
Exterior
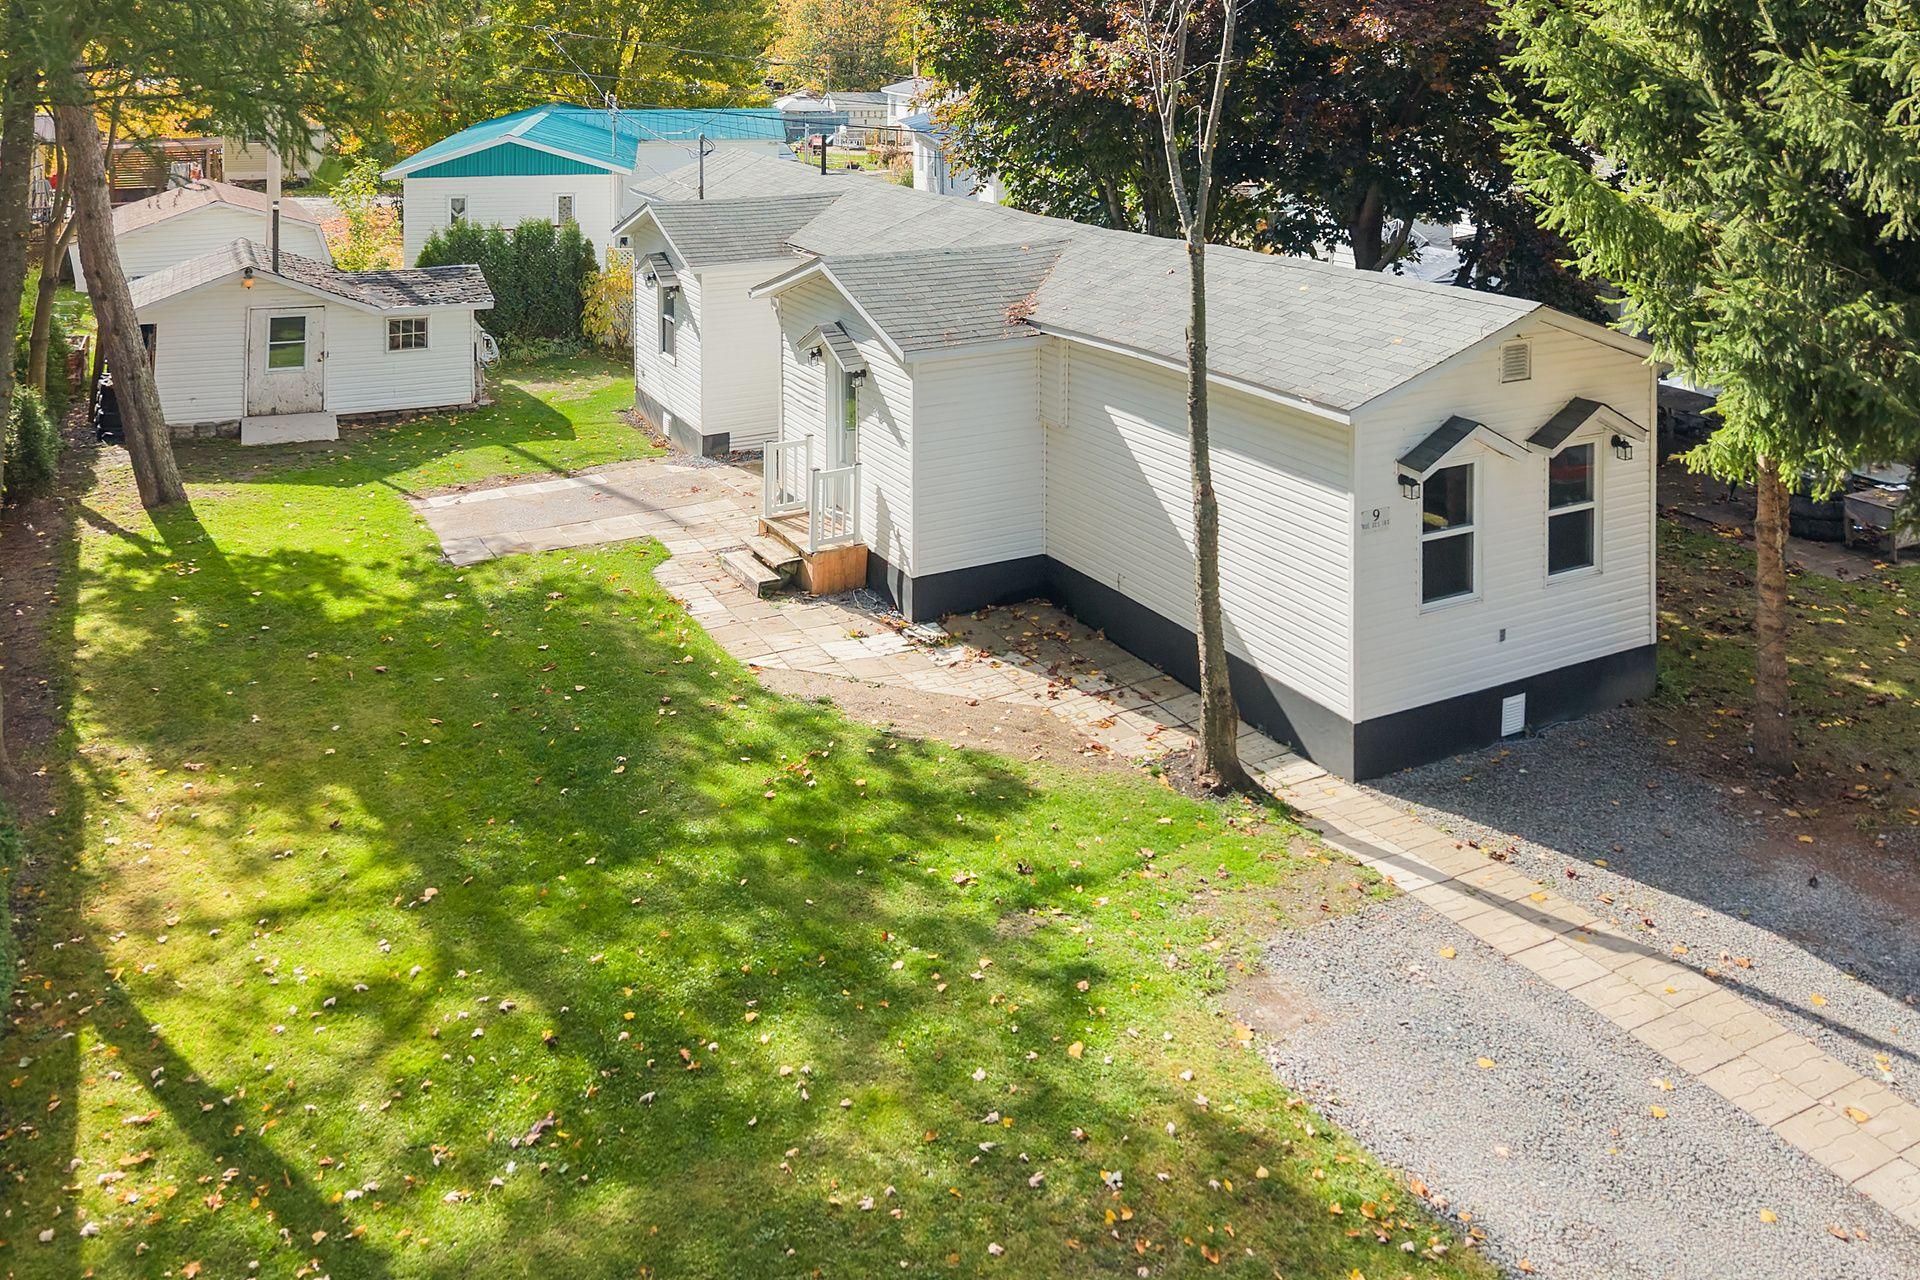
Exterior
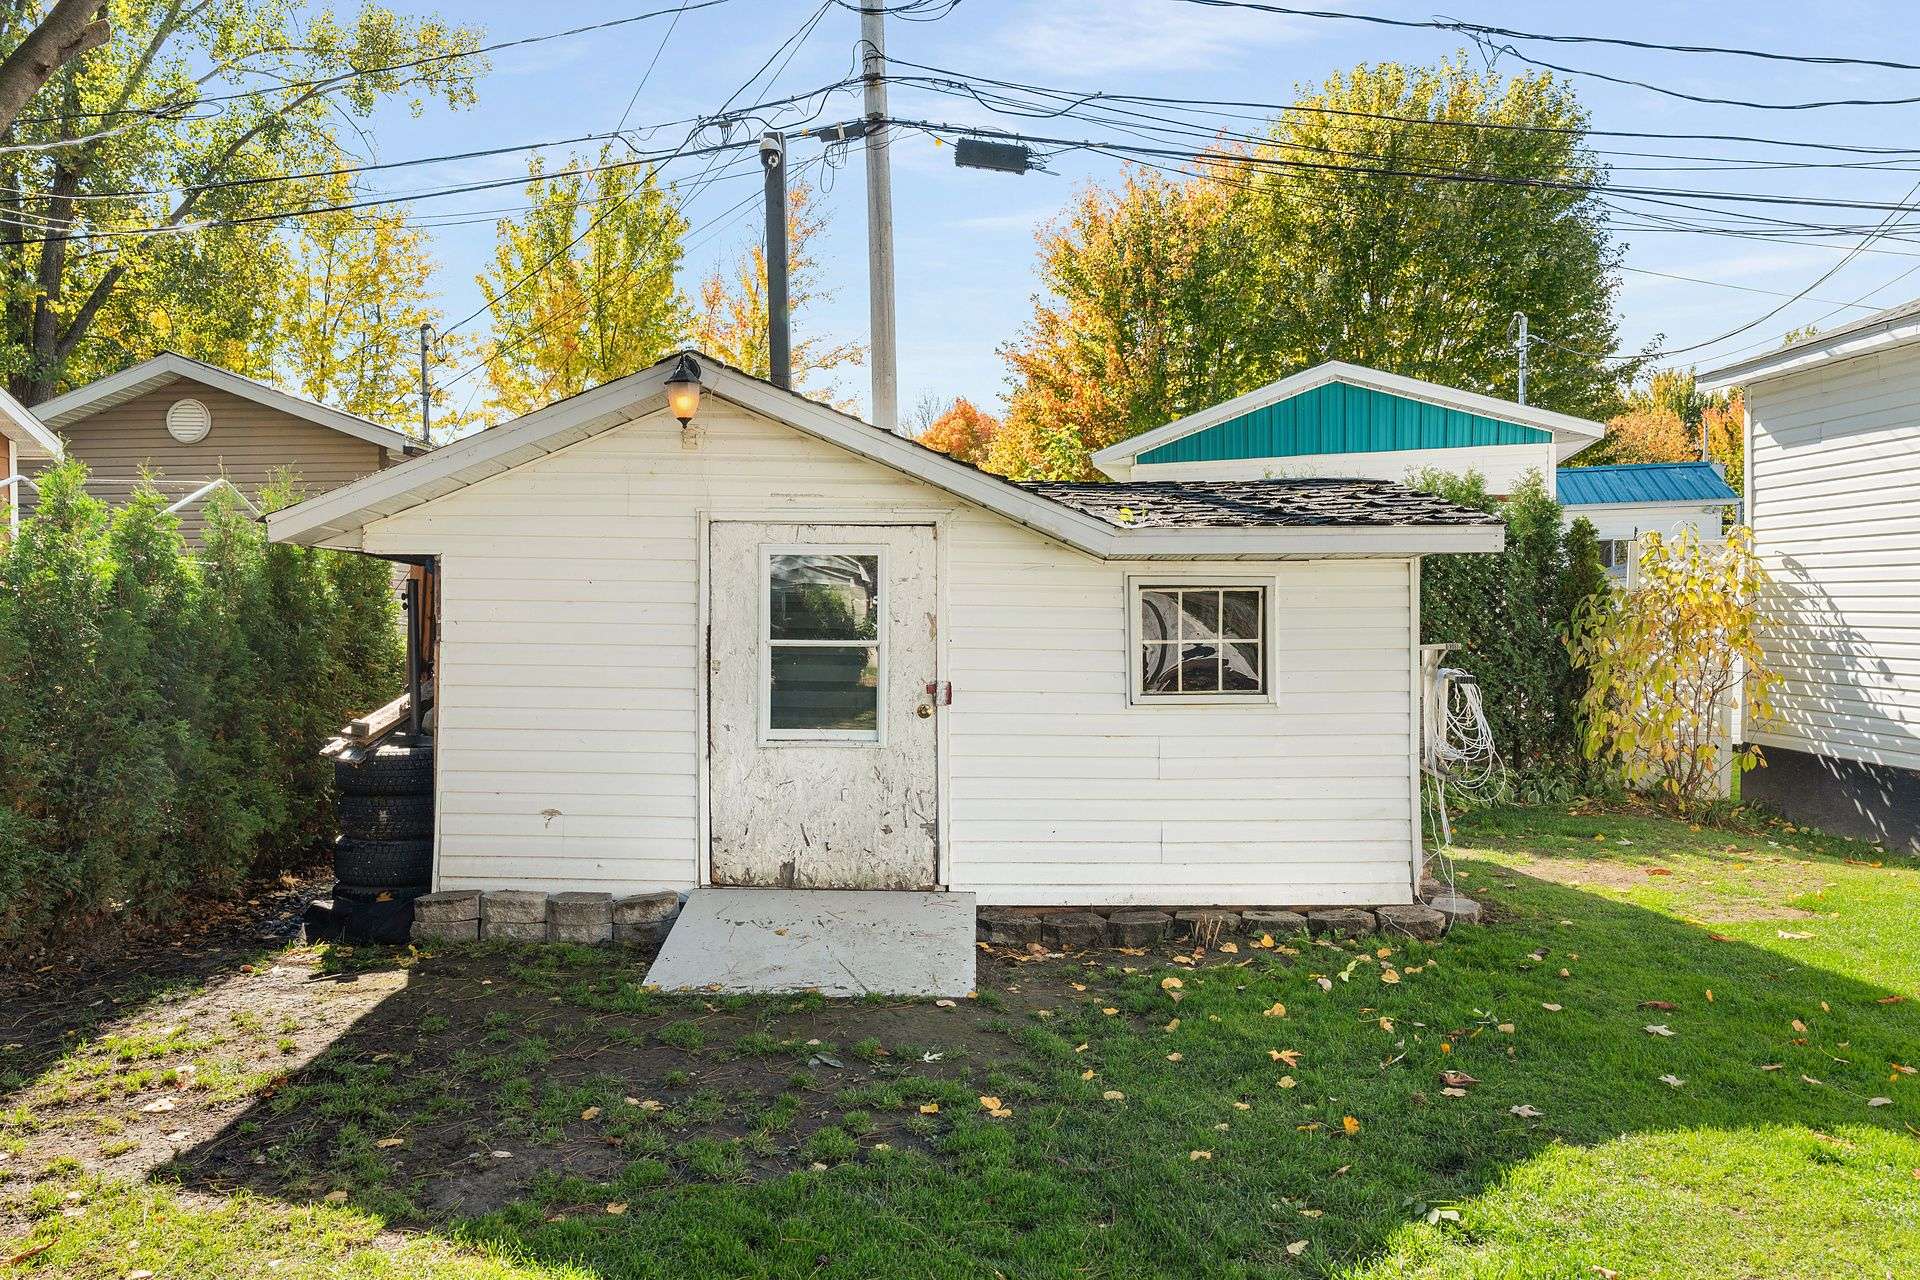
Shed
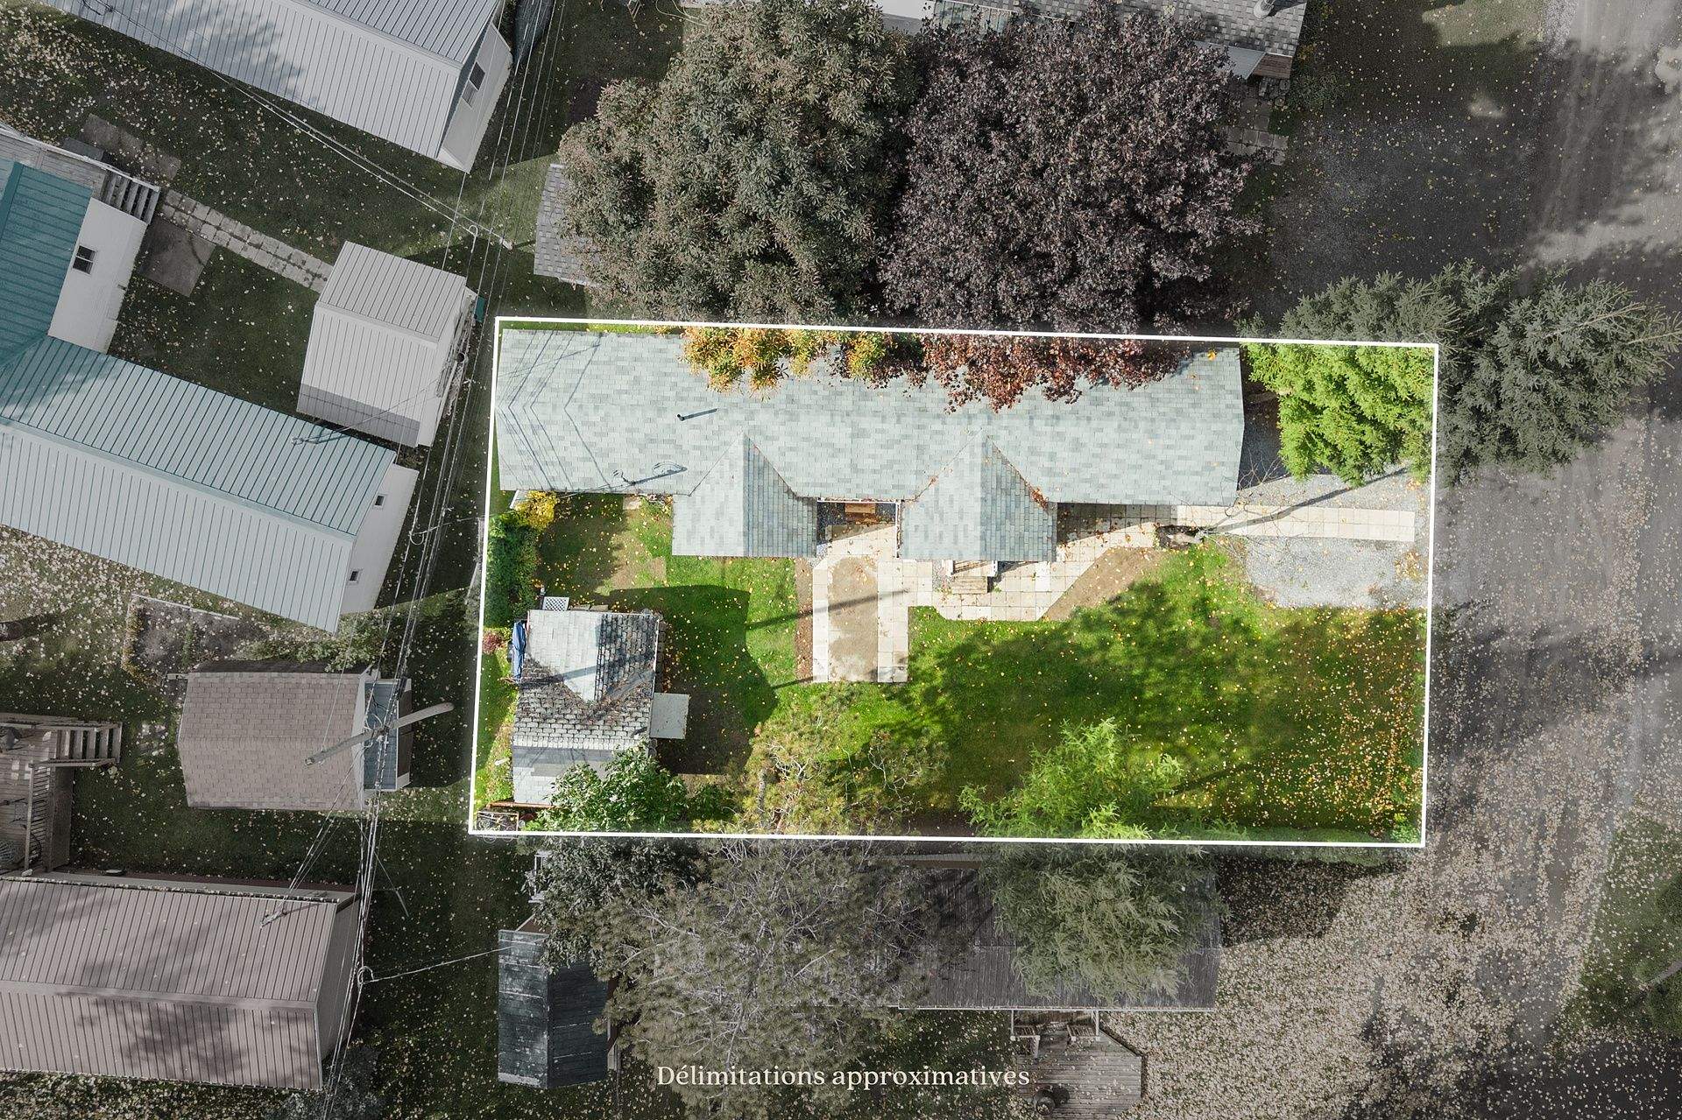
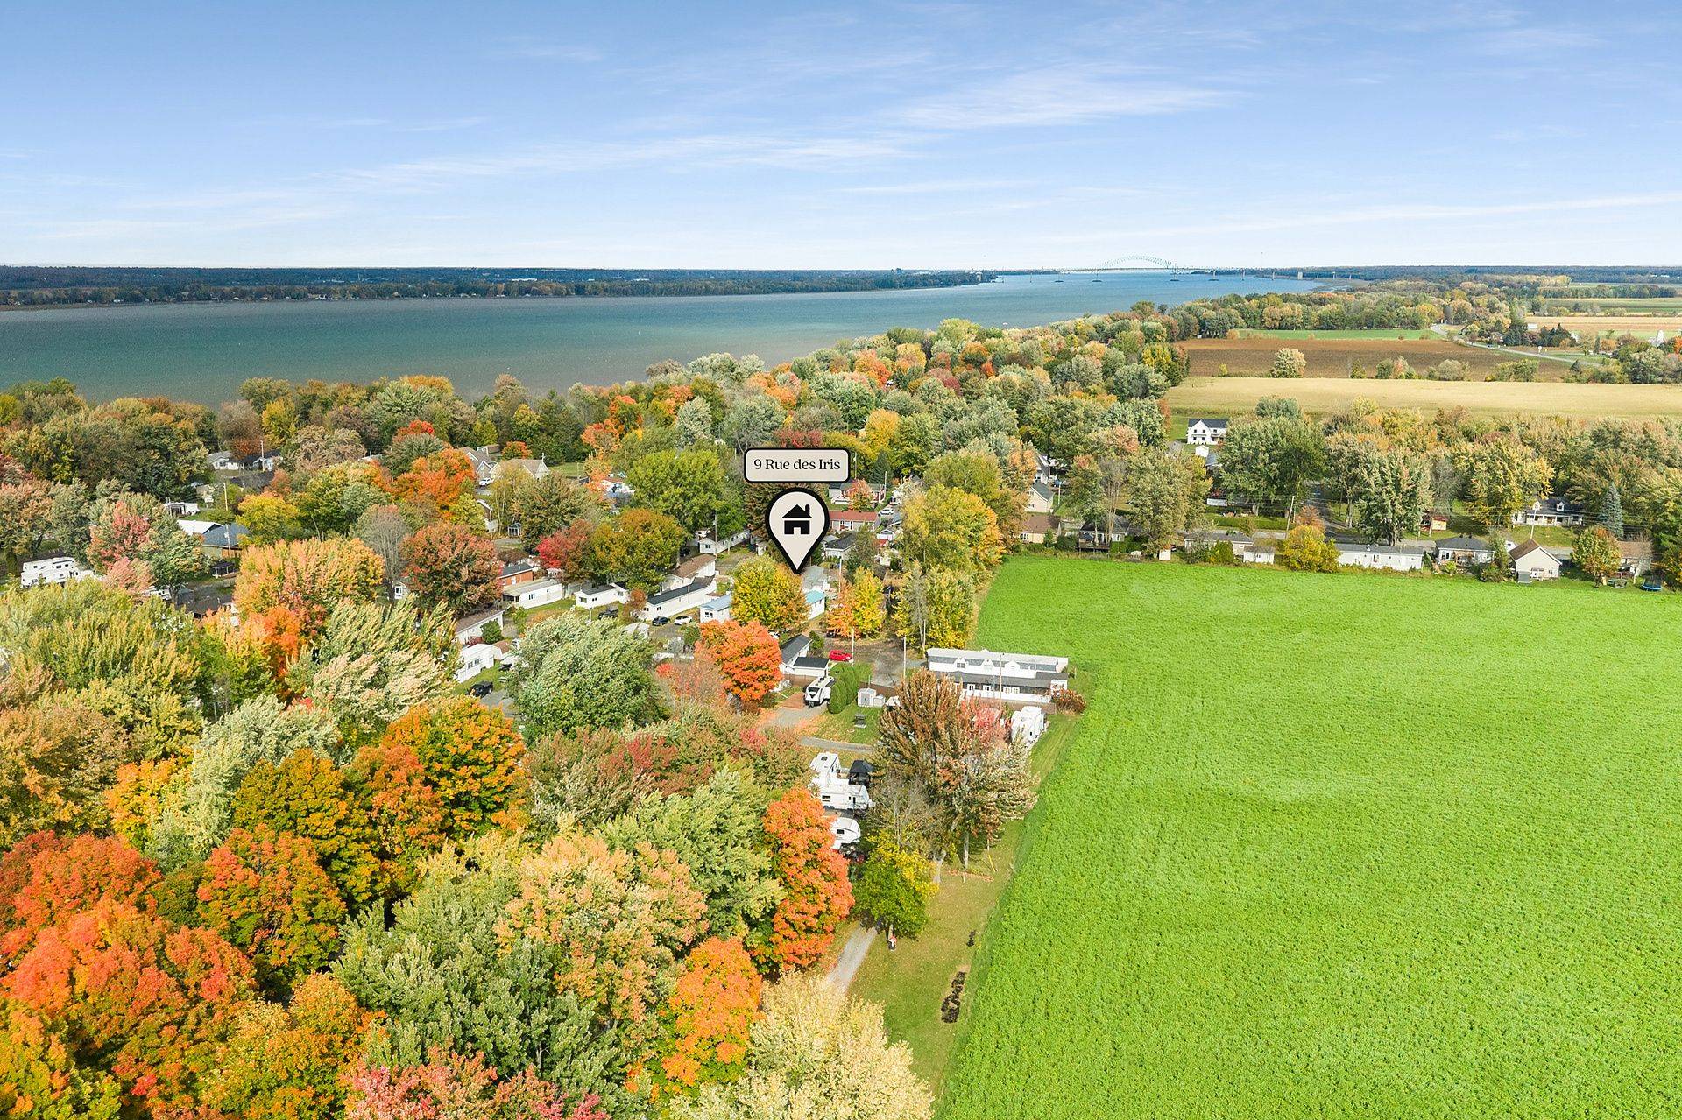
Aerial photo
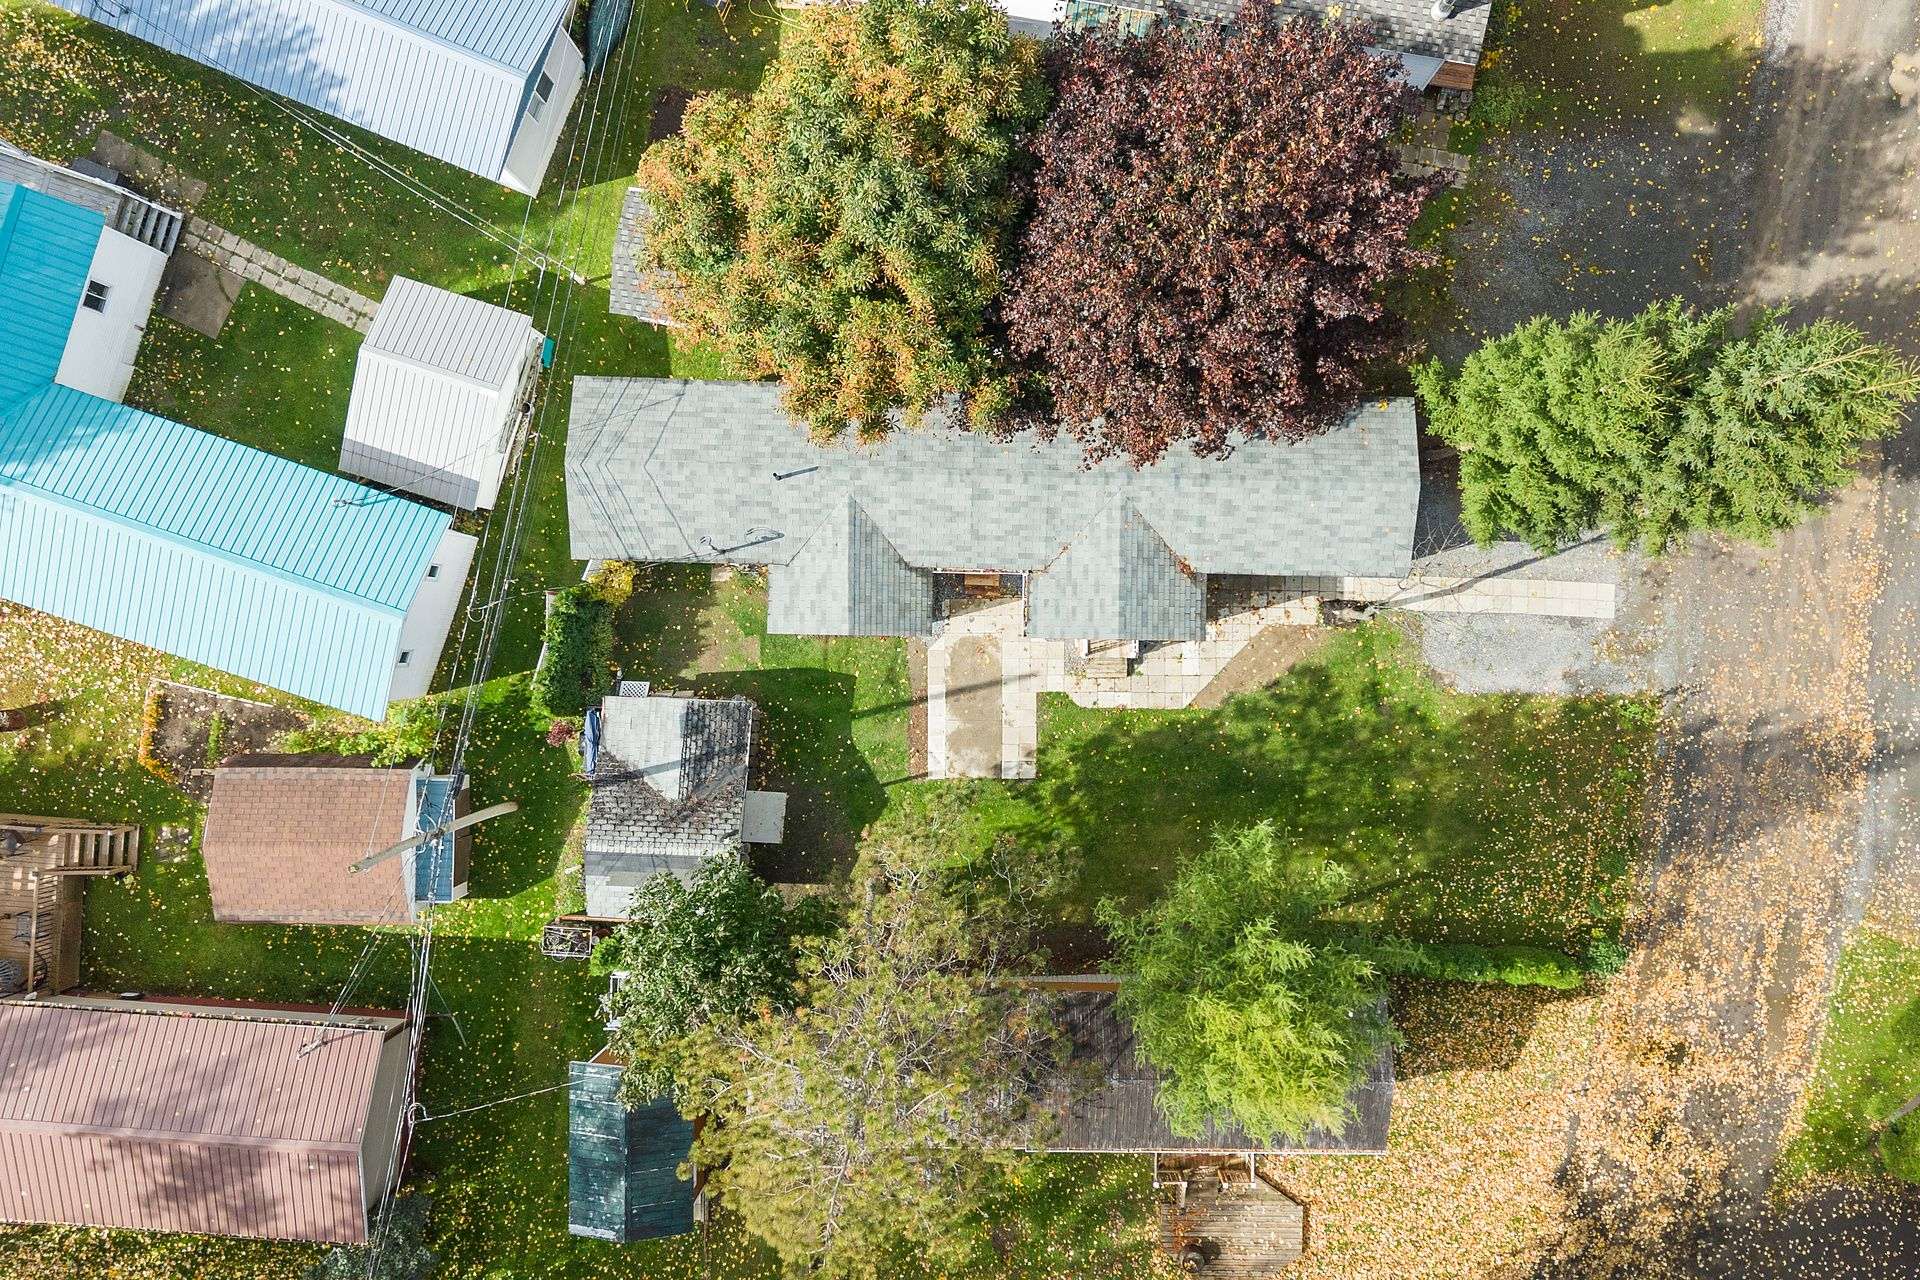
Aerial photo
Aerial photo
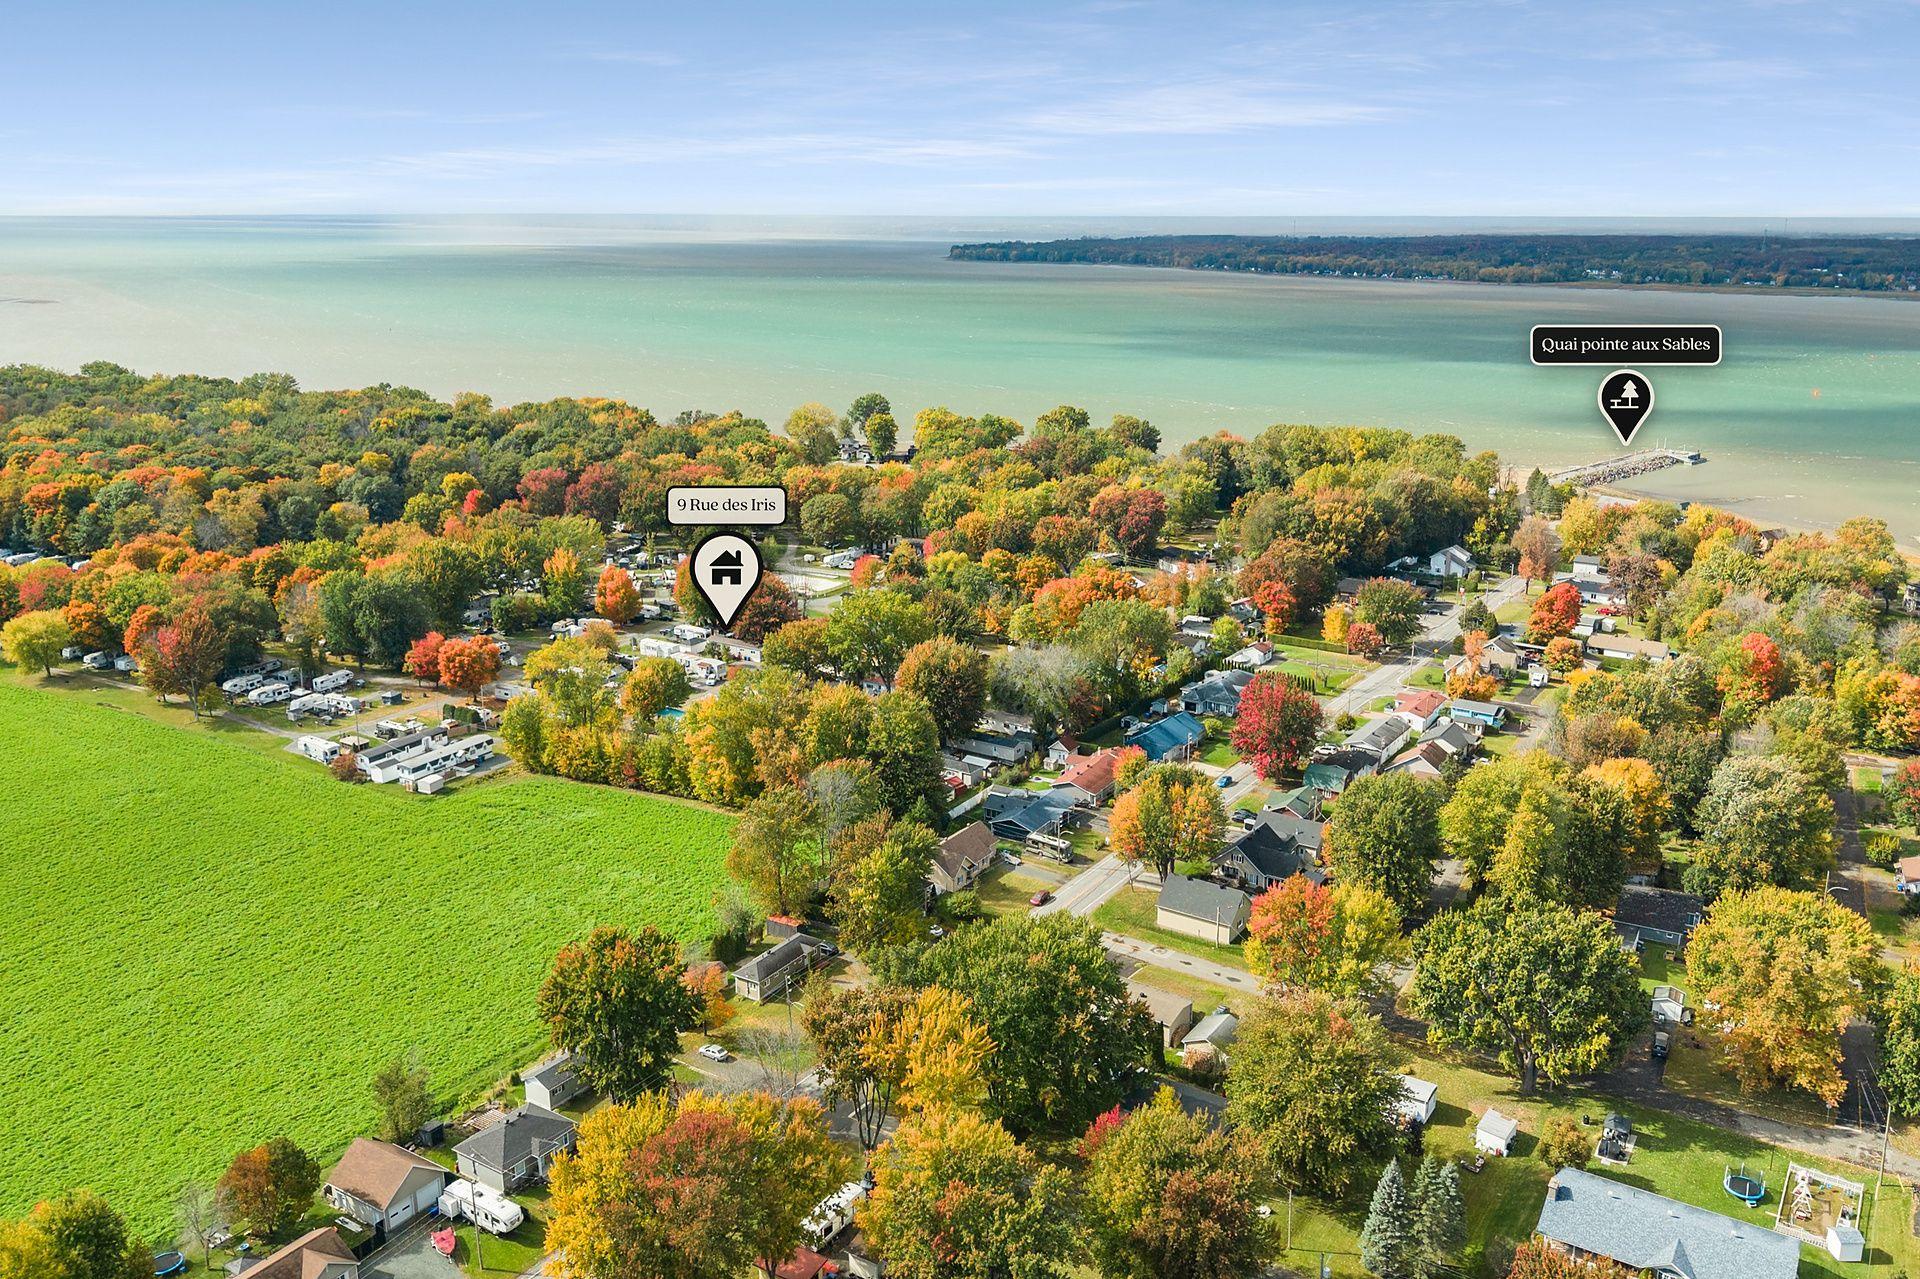
Aerial photo
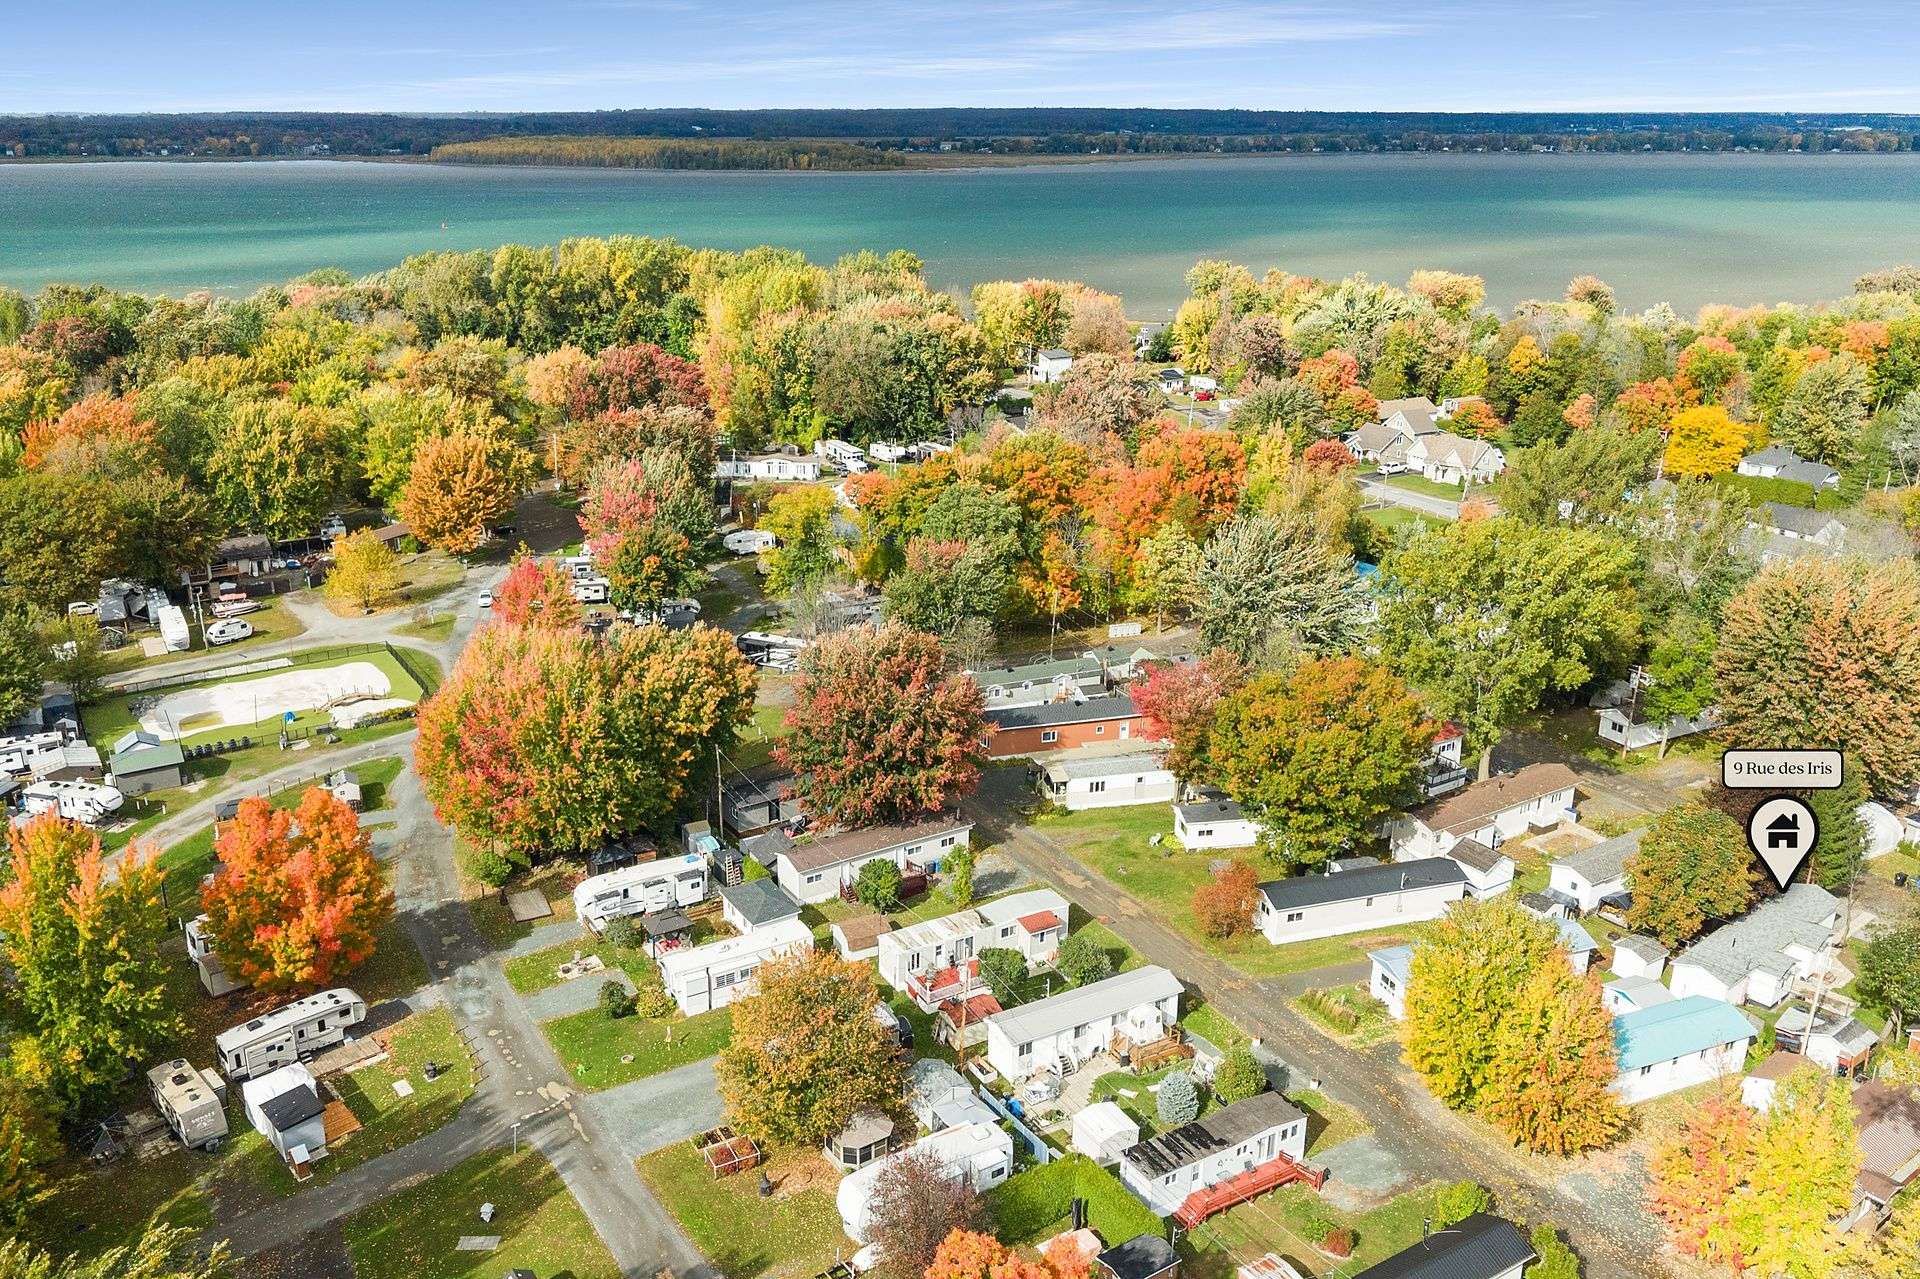
Aerial photo
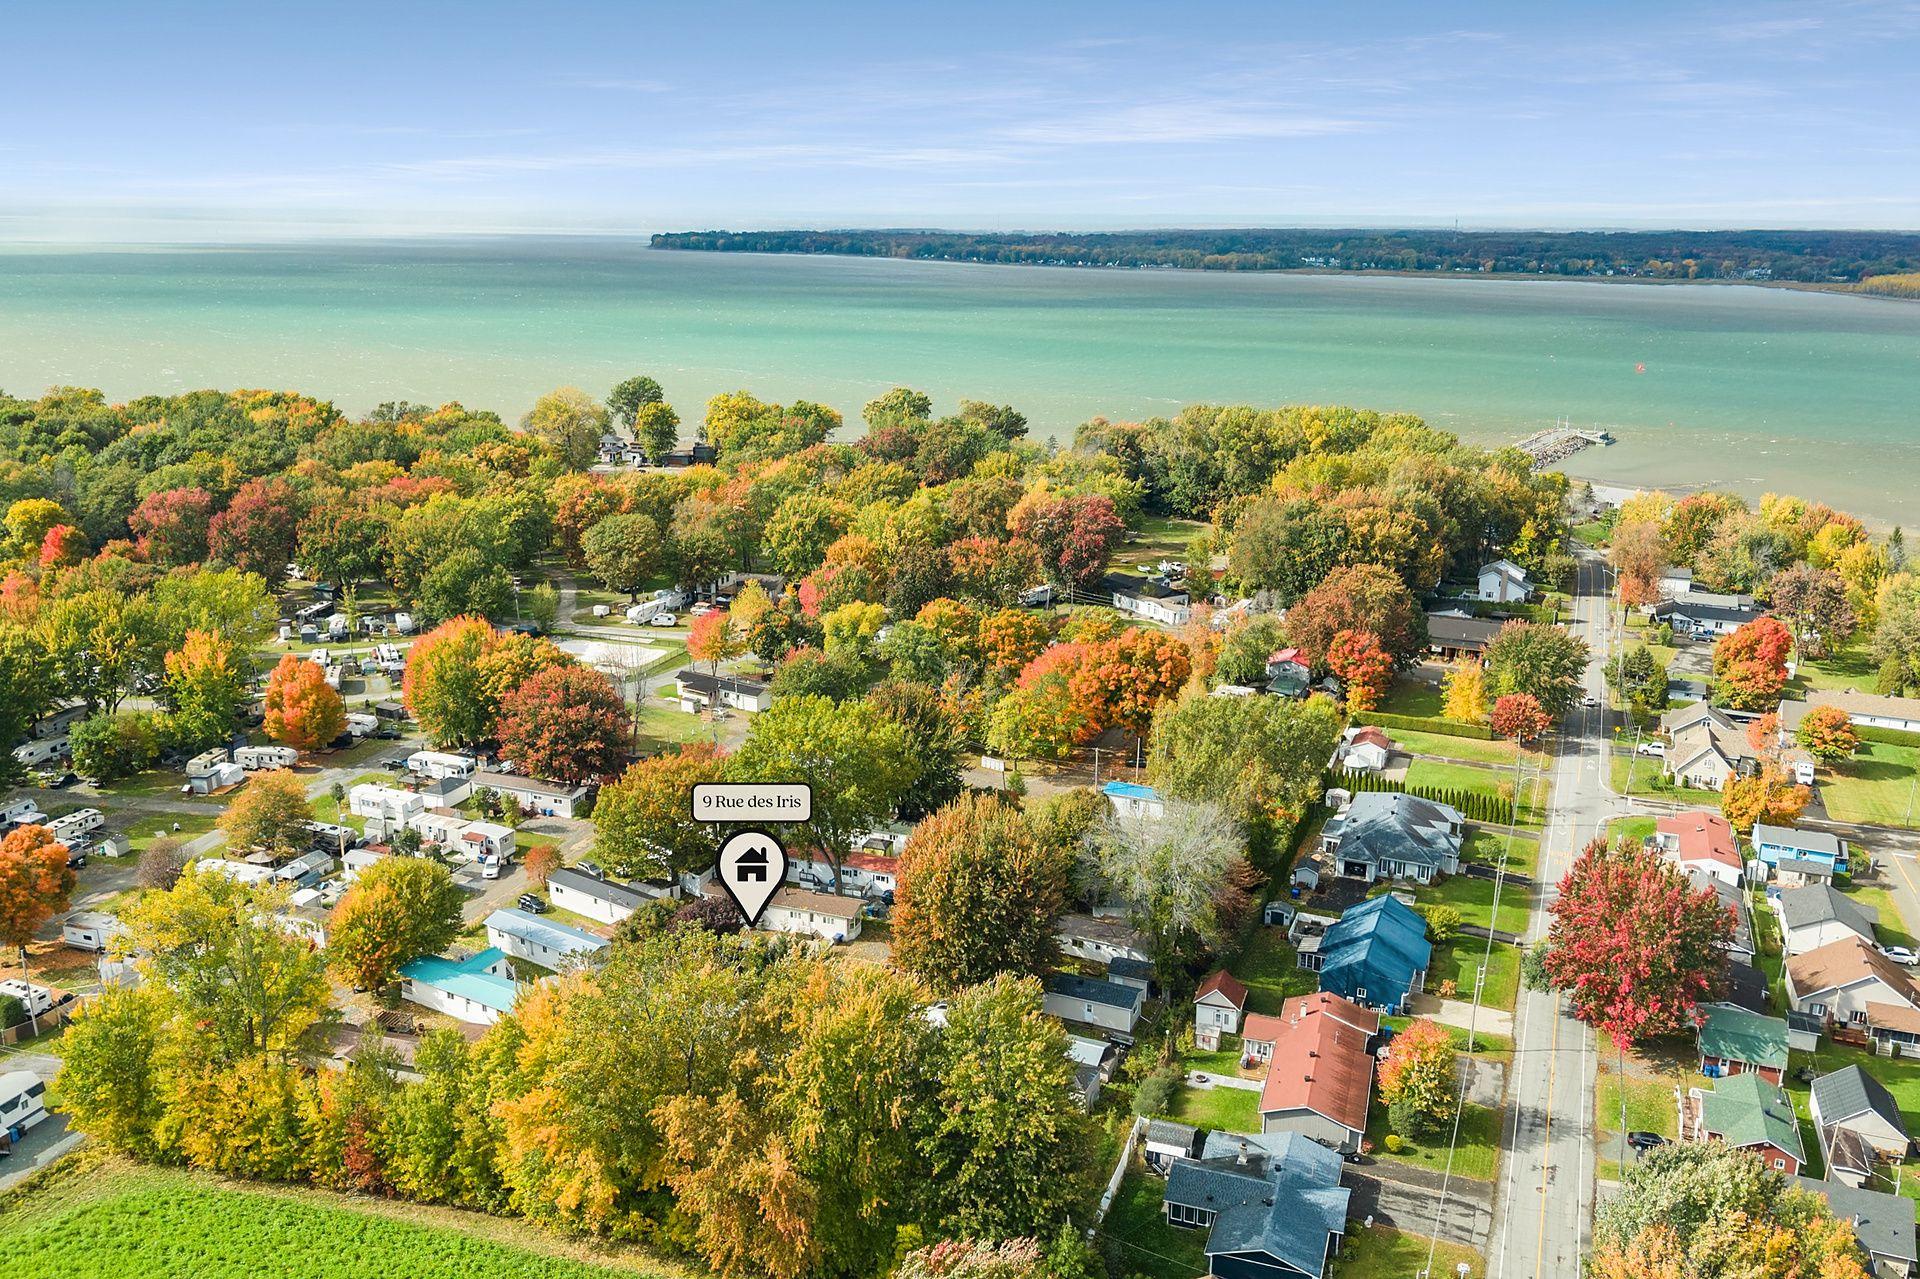
Aerial photo
9 Rue des Iris, Nicolet, QC J3T 1R1
- 2 Bedrooms
- 1 Bathrooms
- 1970
- MLS: 11203268
$115,000
Mobile home in Nicolet
Description
Loading maps...
Loading street view...
| ROOM DETAILS | |||
|---|---|---|---|
| Room | Dimensions | Level | Flooring |
| Hallway | 8.1 x 4.1 P | Ground Floor | |
| 21.1 x 11.0 P | Ground Floor | ||
| Living room | 15.0 x 11.0 P | Ground Floor | |
| Bedroom | 11.0 x 9.1 P | Ground Floor | |
| Bathroom | 9.0 x 4.1 P | Ground Floor | |
| Primary bedroom | 11.0 x 8.0 P | Ground Floor | |
| 14.0 x 5.1 P | Ground Floor | ||
| BUILDING | |
|---|---|
| Type | Mobile home |
| Style | Detached |
| Dimensions | 0x0 |
| Lot Size | 0 |
| EXPENSES | |
|---|---|
| Energy cost | $ 2892 / year |
| Municipal Taxes (2026) | $ 1161 / year |
| School taxes (2026) | $ 32 / year |
| CHARACTERISTICS | |
|---|---|
| Roofing | Asphalt shingles |
| Proximity | ATV trail, Bicycle path, Daycare centre, Elementary school, High school, Highway, Hospital, Park - green area, Snowmobile trail |
| Heating system | Electric baseboard units, Space heating baseboards |
| Heating energy | Electricity |
| Window type | Hung |
| Sewage system | Municipal sewer |
| Water supply | Municipality |
| Basement | No basement |
| Driveway | Not Paved |
| Foundation | Other |
| Parking | Outdoor |
| Equipment available | Ventilation system |
| Siding | Vinyl |
