8605 Rue Notre Dame E., Montréal (Mercier, QC H1L 3L8
- 5 Bedrooms
- 1 Bathrooms
- 1914
- MLS: 10437632
$2,300/M | 1315.44 PC
Apartment in Montréal (Mercier/Hochelaga-Maisonneuve)
Description
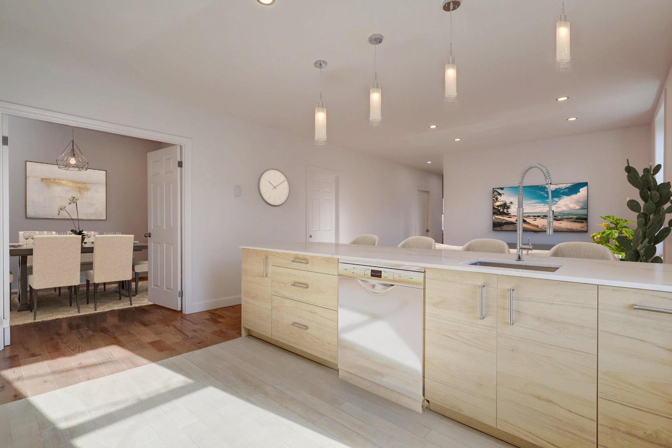
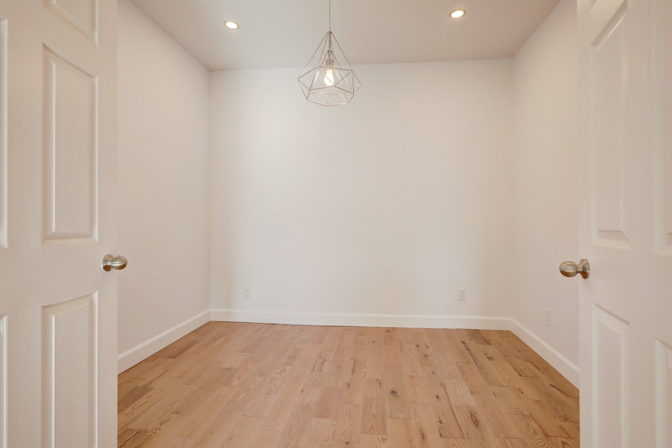
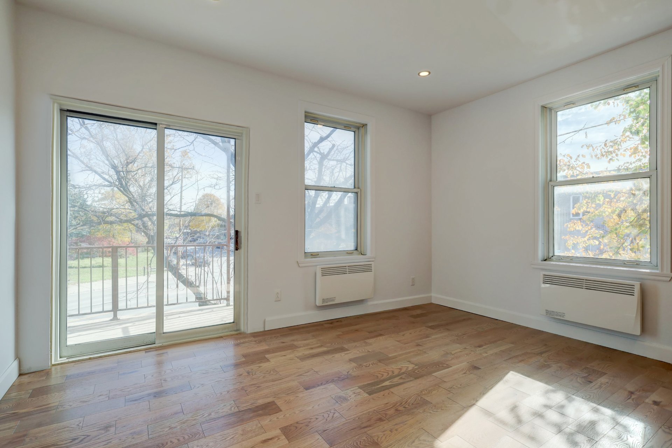
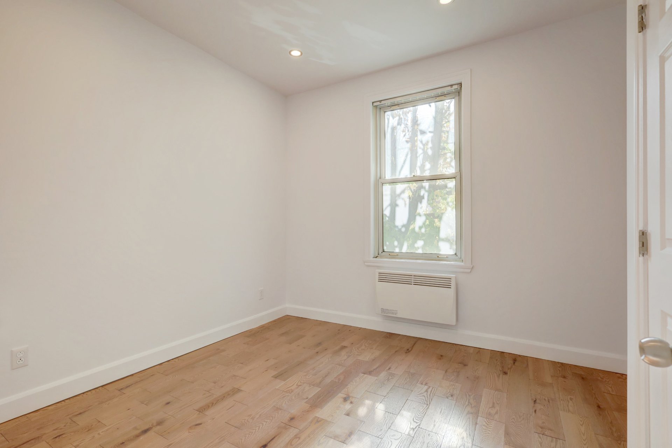
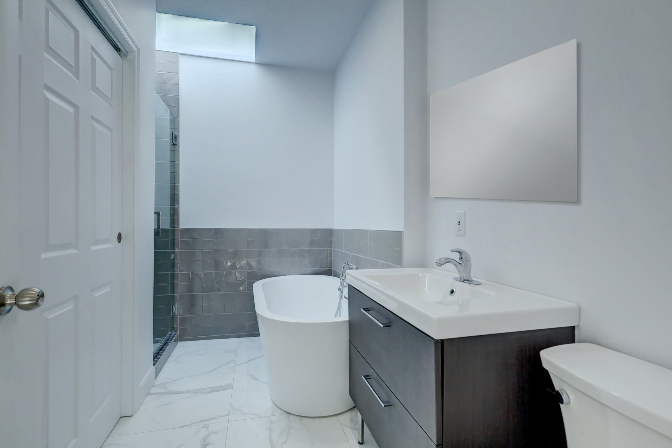
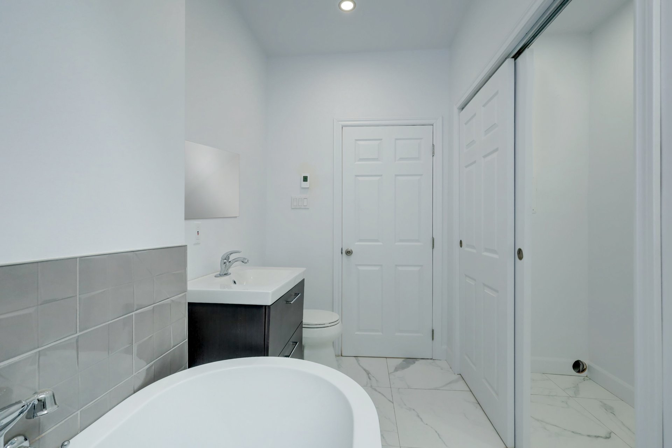
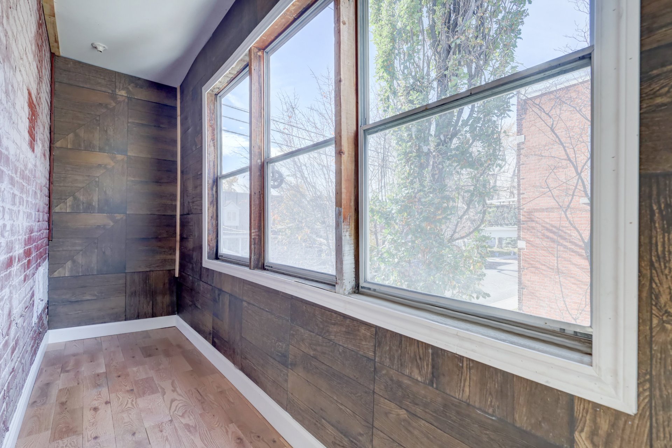
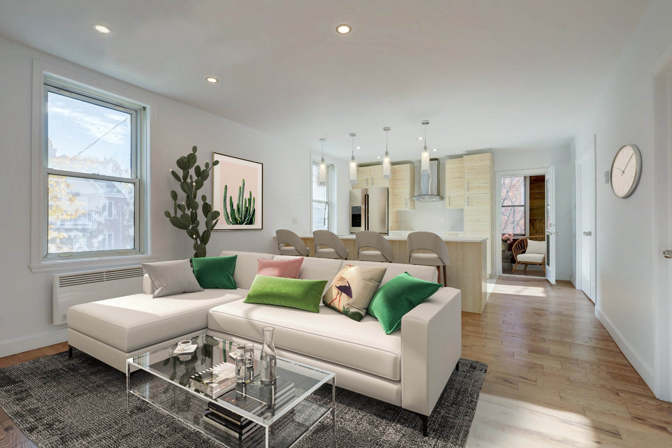
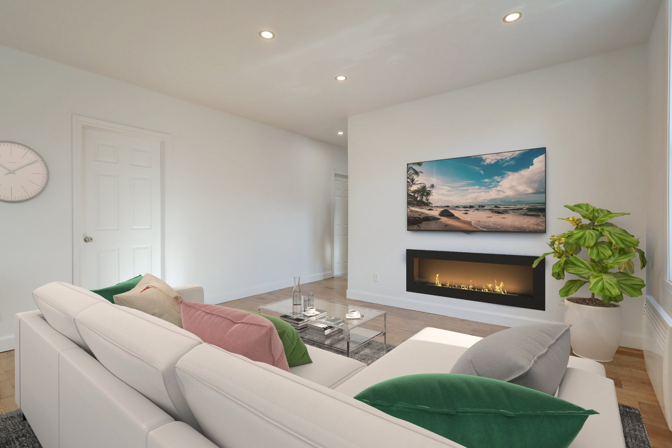
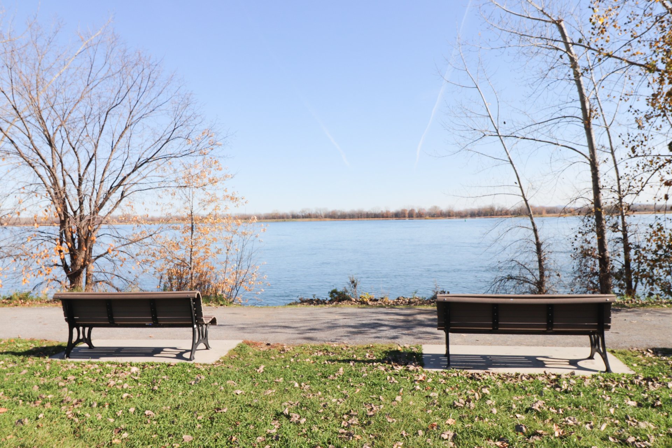
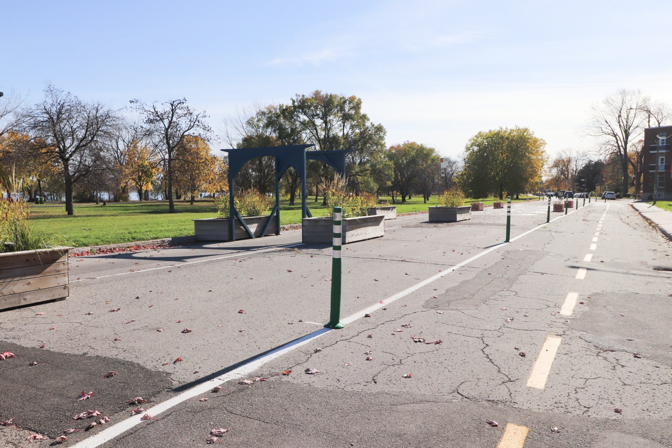
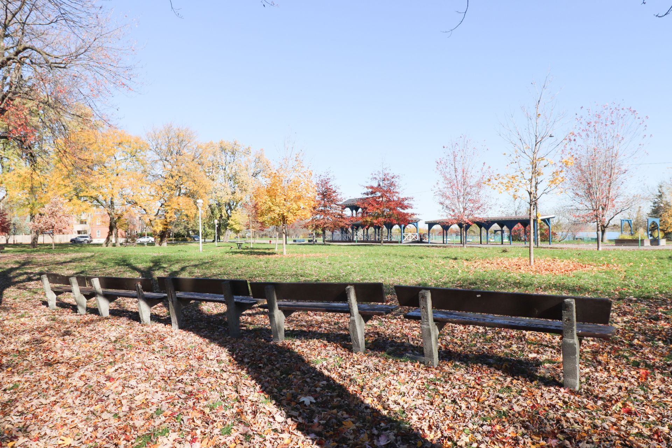
Spacious 7 ½ apartment for rent on the 2nd floor of a duplex, facing Pierre-Tétreault Park and the St. Lawrence River. This bright and roomy unit features 5 closed bedrooms, one of which can be used as a dining room, and an open-concept living area with a renovated kitchen and living room (quartz island, ample storage). The bathroom offers heated floors, a massage jet shower and a bathtub. Storage veranda with an outlet for a freezer. Private outdoor parking included. Close to the beach, bike path, grocery store, SAQ, restaurants, pharmacy, Collège Mont-Royal and public transport. Available October 19, 2026!
2nd-floor 7 ½ apartment, 5 bedrooms, 1,315 sq. ft., facing Pierre-Tétreault Park. Quartz counters; bathroom with heated floors, podium tub and separate shower; veranda for storage. Appliances and 1 private outdoor parking space included. Heating, hot water and electricity paid by the tenant. Available October 19, 2026. Minimum 12-month lease. Non-smoking; no pets preferred. Credit check and references required. No deposit.
INCLUDED
Washer, dryer, stove, dishwasher, refrigerator.
Loading maps...
Loading street view...
| CHARACTERISTICS | |
|---|---|
| Proximity | Bicycle path, Daycare centre, Elementary school, High school, Other, Park - green area, Public transport |
| Siding | Brick |
| Roofing | Elastomer membrane |
| Heating system | Electric baseboard units |
| Heating energy | Electricity |
| Window type | Hung, Sliding |
| Sewage system | Municipal sewer |
| Water supply | Municipality |
| Distinctive features | Navigable, Street corner, Water access, Waterfront |
| Restrictions/Permissions | No pets allowed, Smoking not allowed |
| Parking | Outdoor |
| Zoning | Residential |
| Bathroom / Washroom | Seperate shower |
| View | Water |
| ROOM DETAILS | |||
|---|---|---|---|
| Room | Dimensions | Level | Flooring |
| Primary bedroom | 13.11 x 10.6 P | 2nd Floor | Wood |
| Bedroom | 10.7 x 10 P | 2nd Floor | Wood |
| Bedroom | 9.2 x 10 P | 2nd Floor | Wood |
| Bedroom | 10 x 7.8 P | 2nd Floor | Wood |
| Bedroom | 11.5 x 9.8 P | 2nd Floor | Wood |
| Living room | 13.11 x 12.6 P | 2nd Floor | Wood |
| Kitchen | 10.2 x 11 P | 2nd Floor | Ceramic tiles |
| Bathroom | 8.6 x 10.3 P | 2nd Floor | Ceramic tiles |
| Veranda | 14.10 x 3.8 P | 2nd Floor | Wood |
| BUILDING | |
|---|---|
| Type | Apartment |
| Style | Attached |
| Dimensions | 0x0 |
| Lot Size | 2130.18 PC |
| EXPENSES | |
|---|---|
| Water taxes | $ 0 / year |
| Municipal Taxes | $ 0 / year |
| School taxes | $ 0 / year |
| Utilities taxes | $ 0 / year |
