Frontage
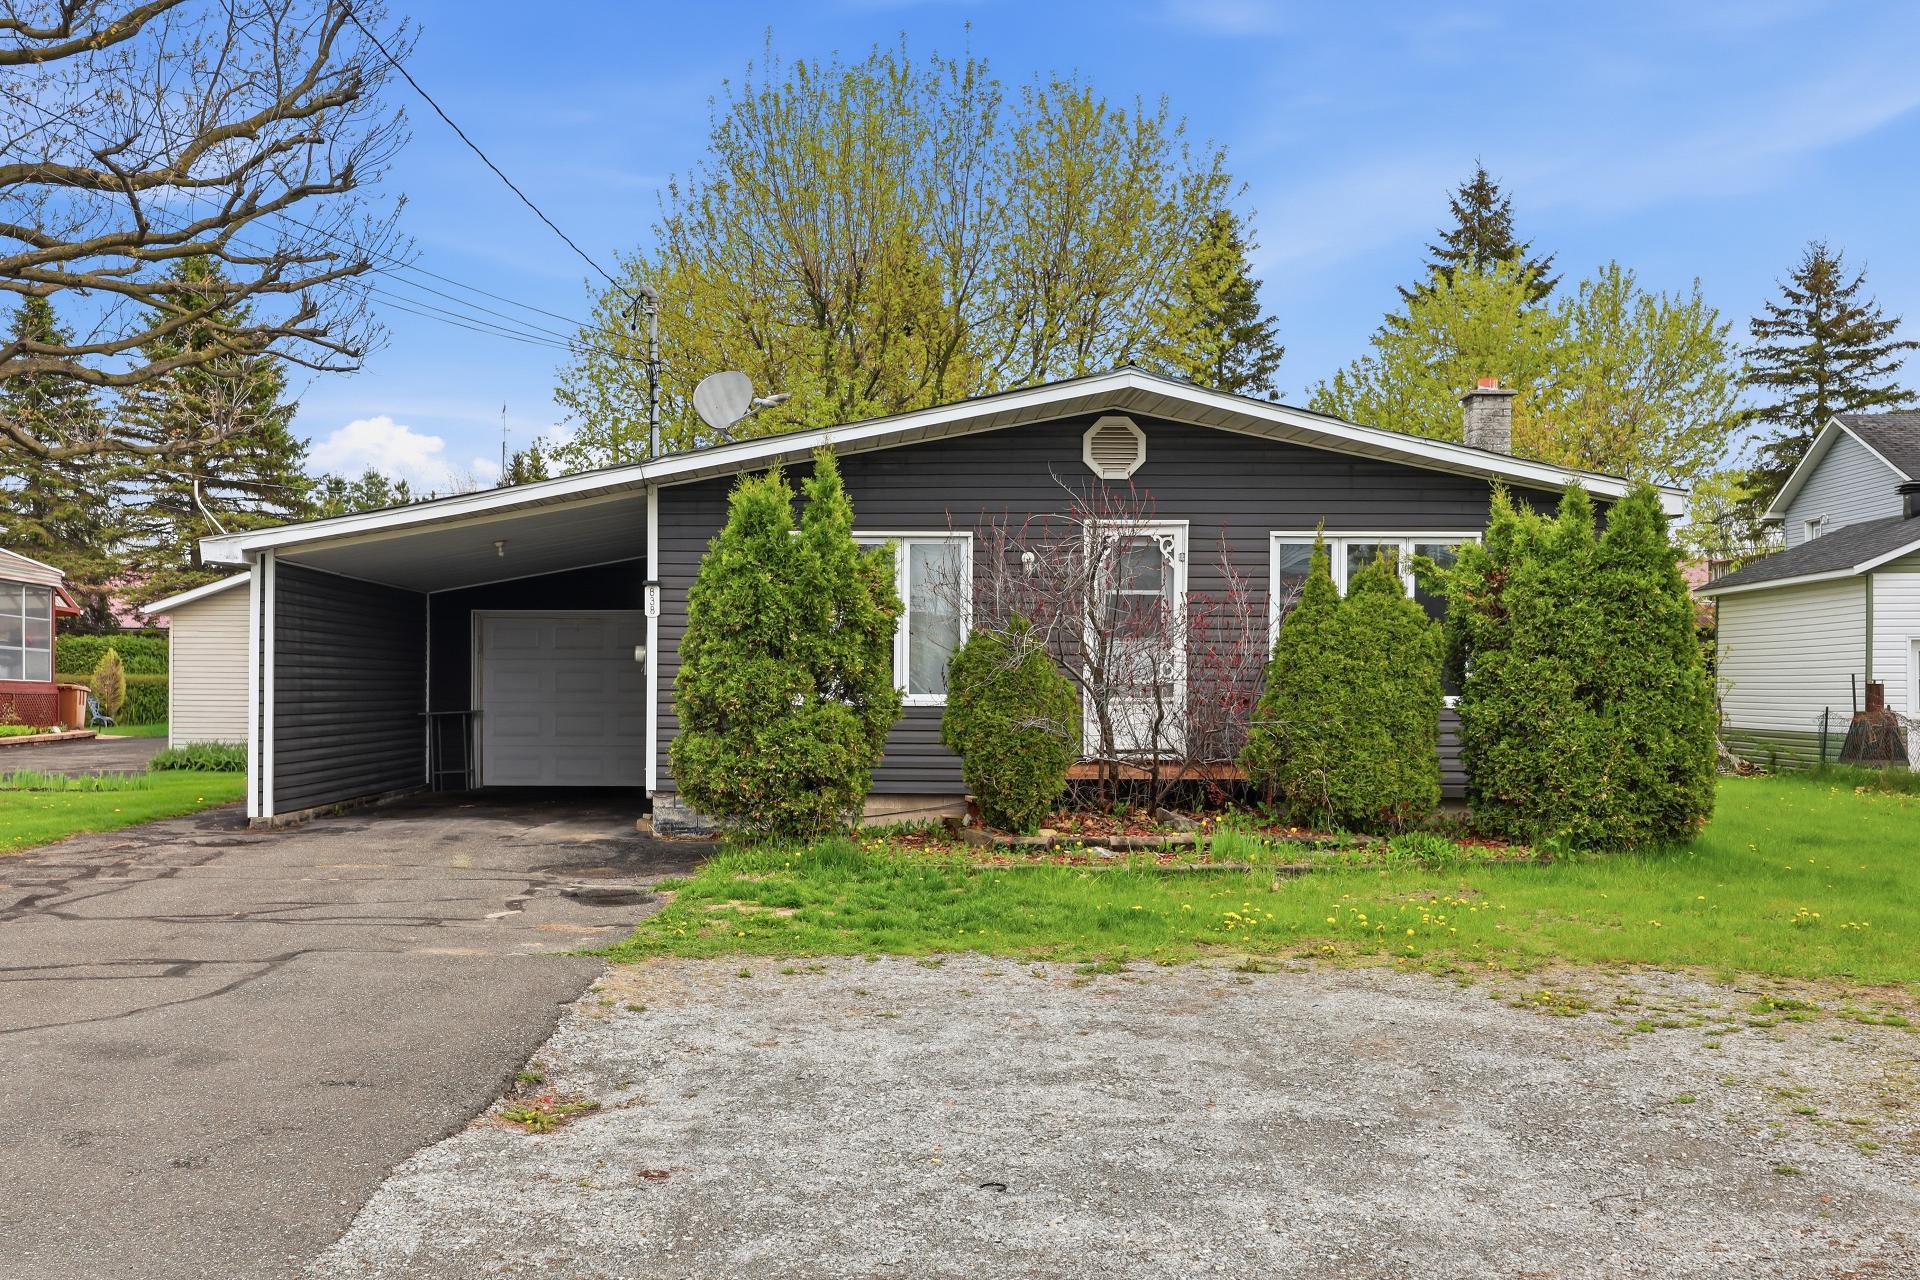
Frontage
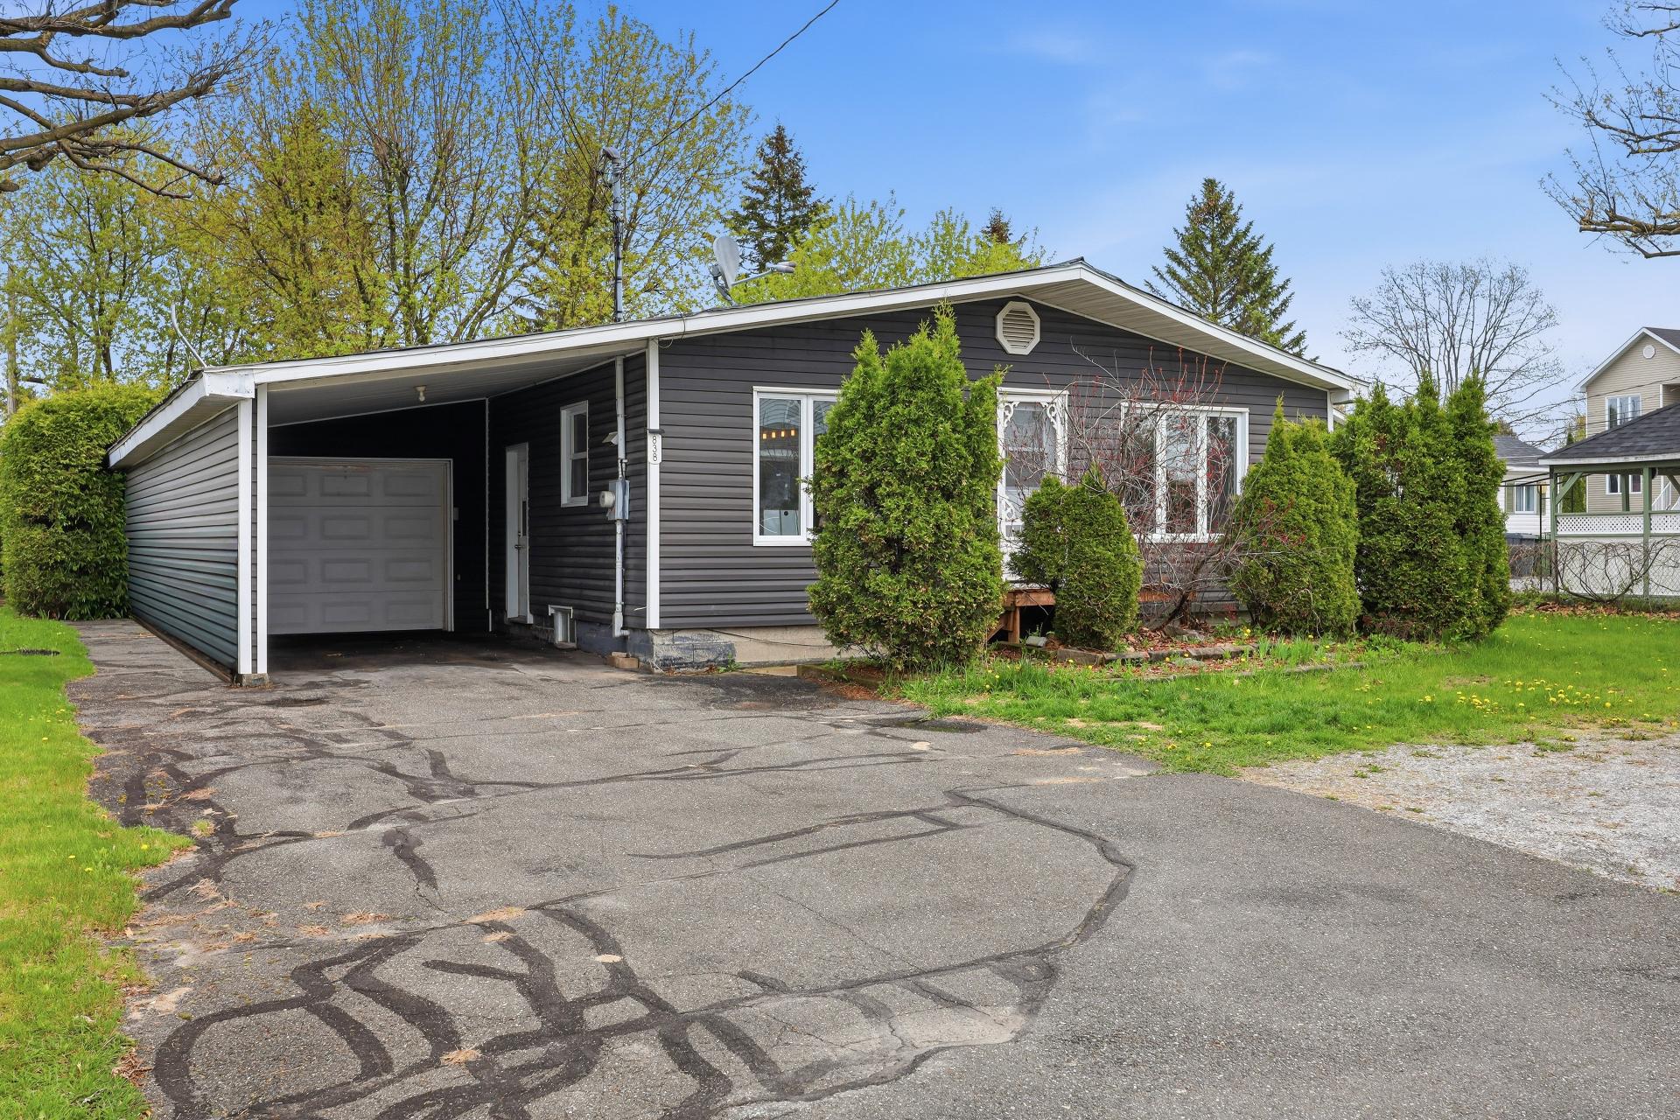
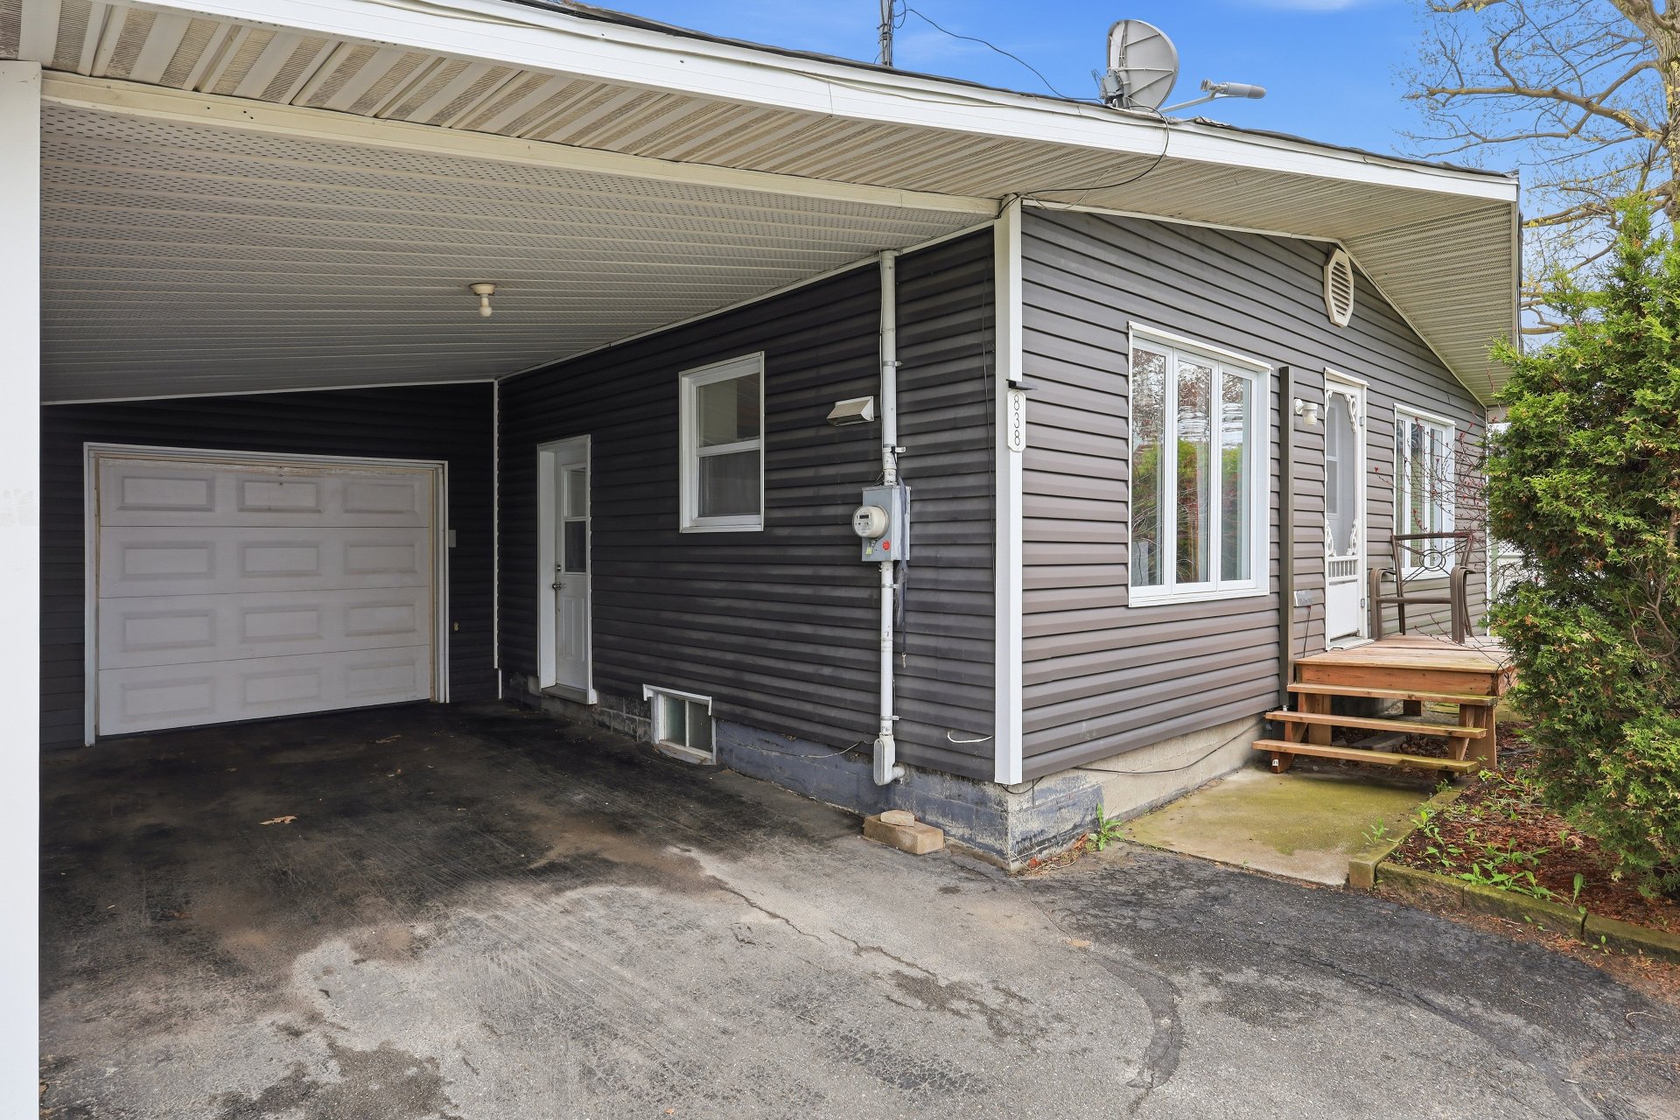
Frontage
Living room
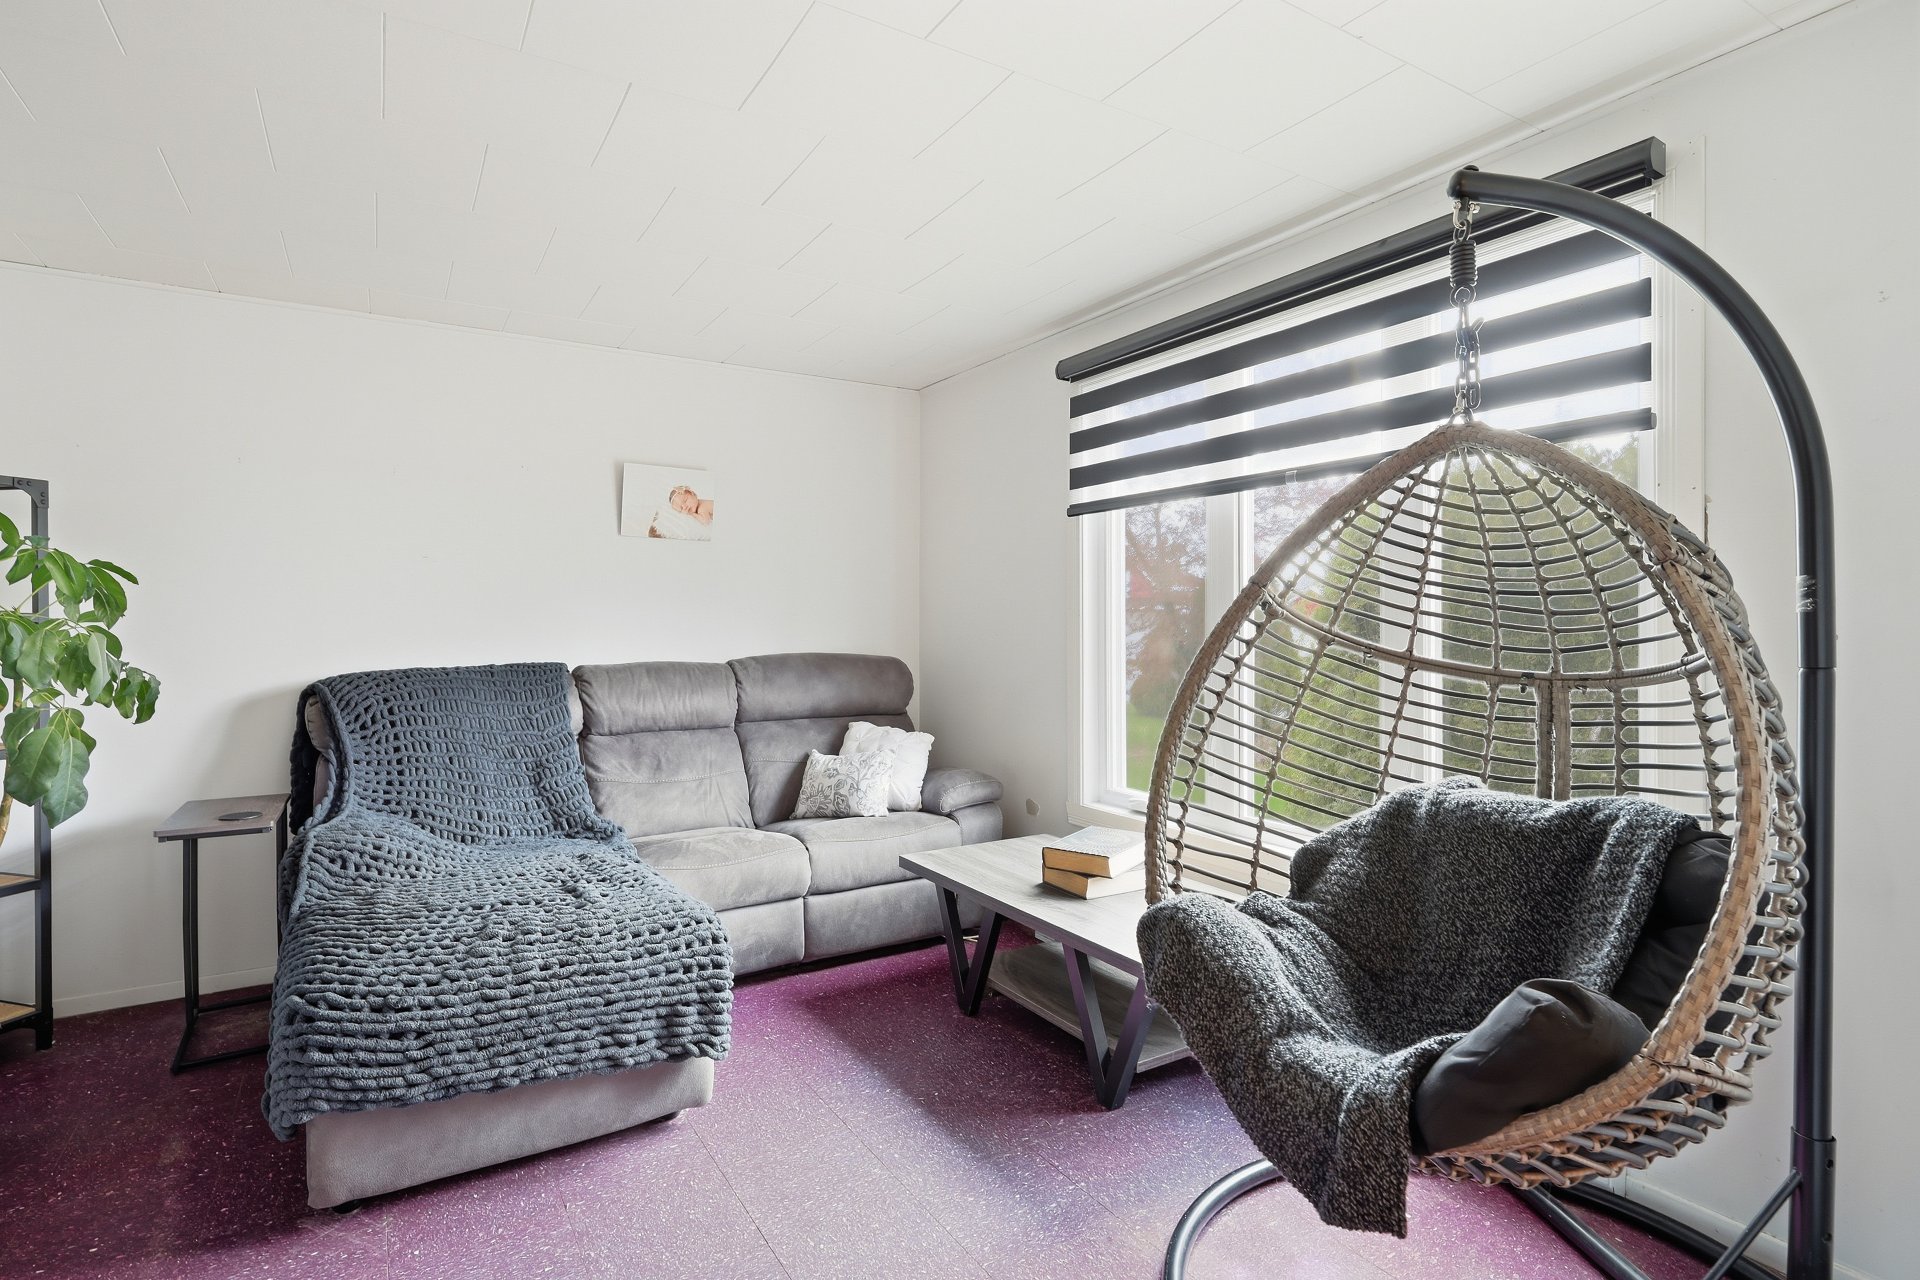
Living room
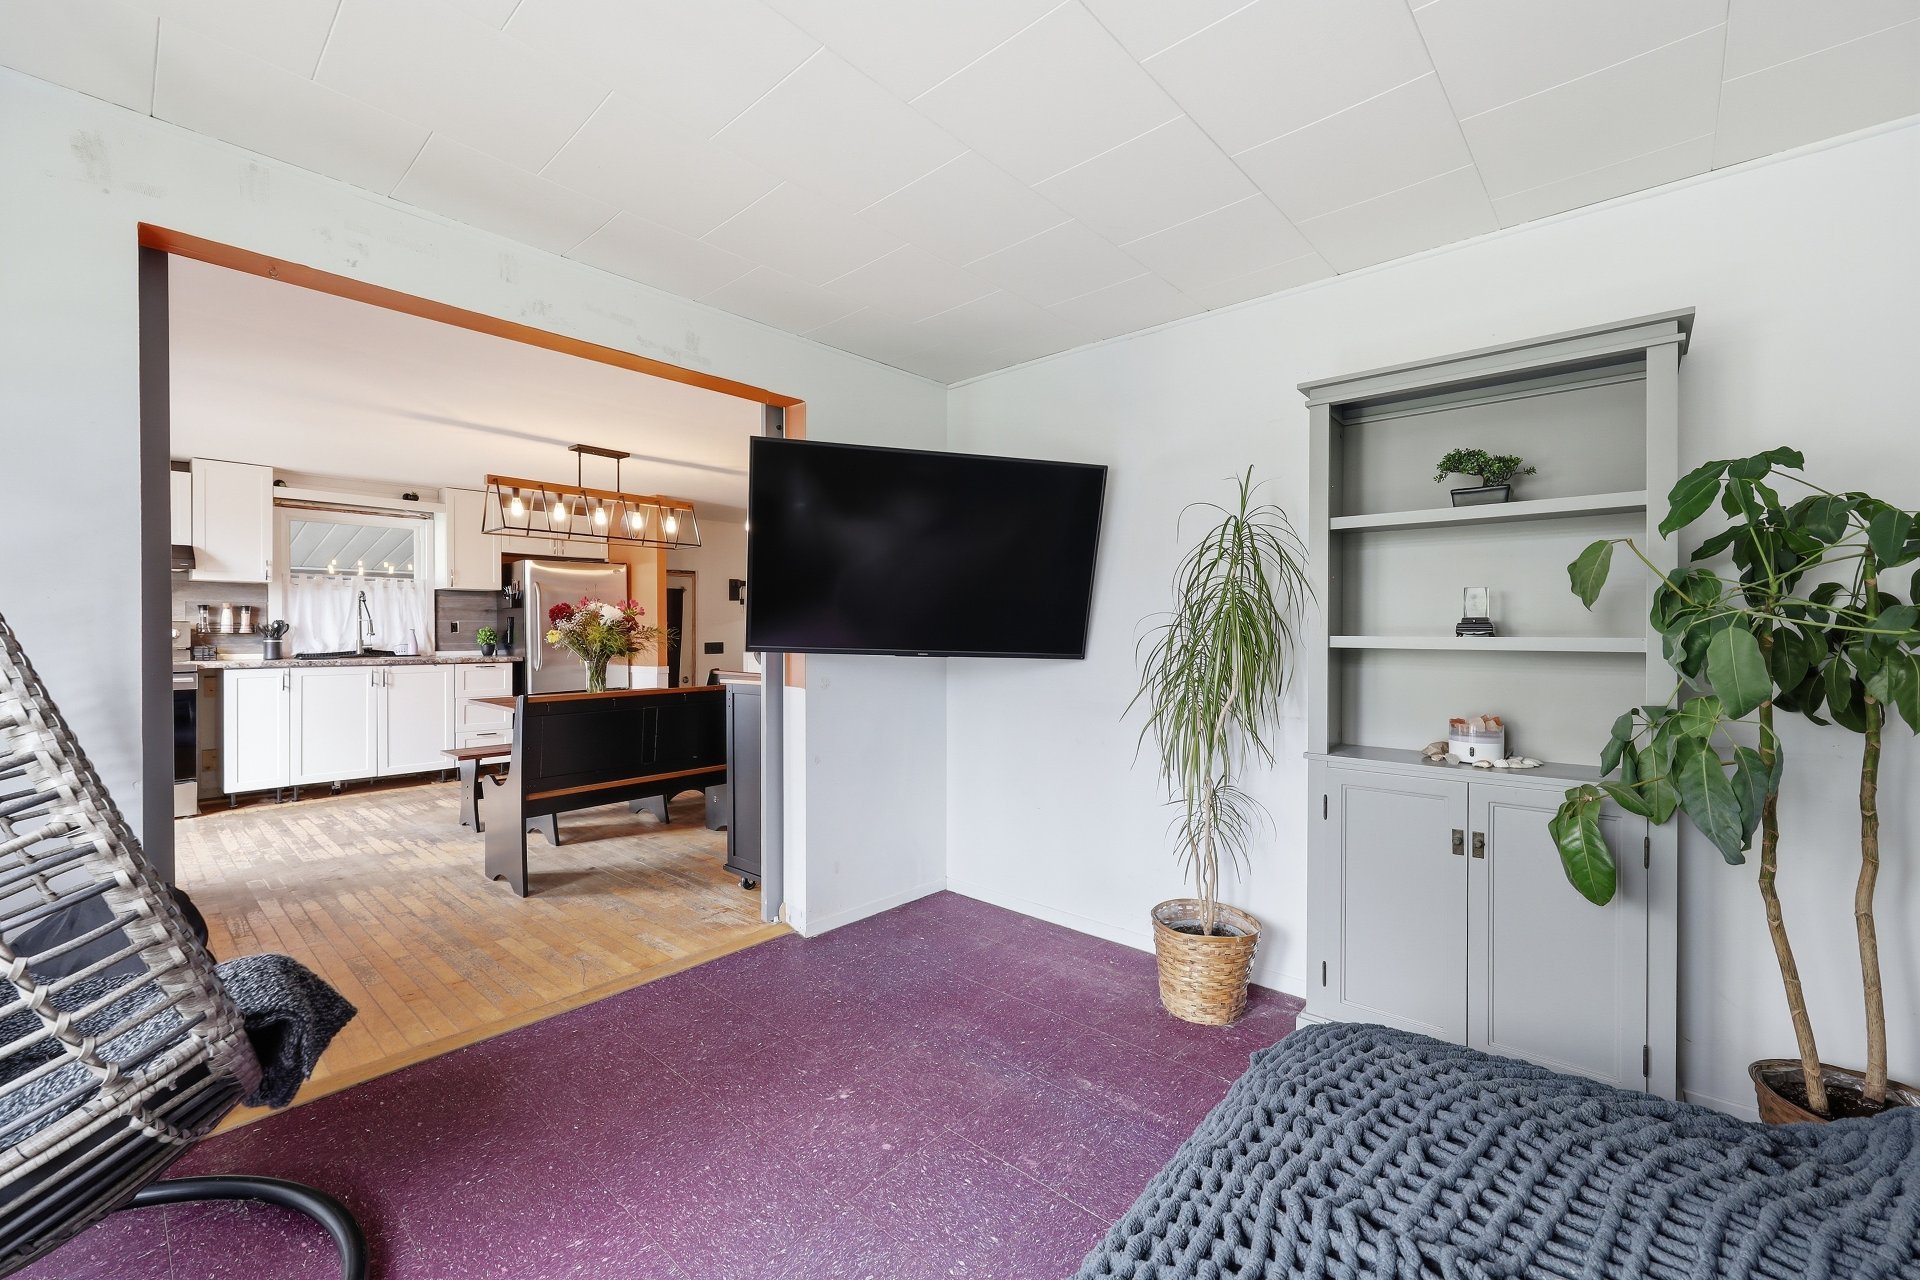
Kitchen
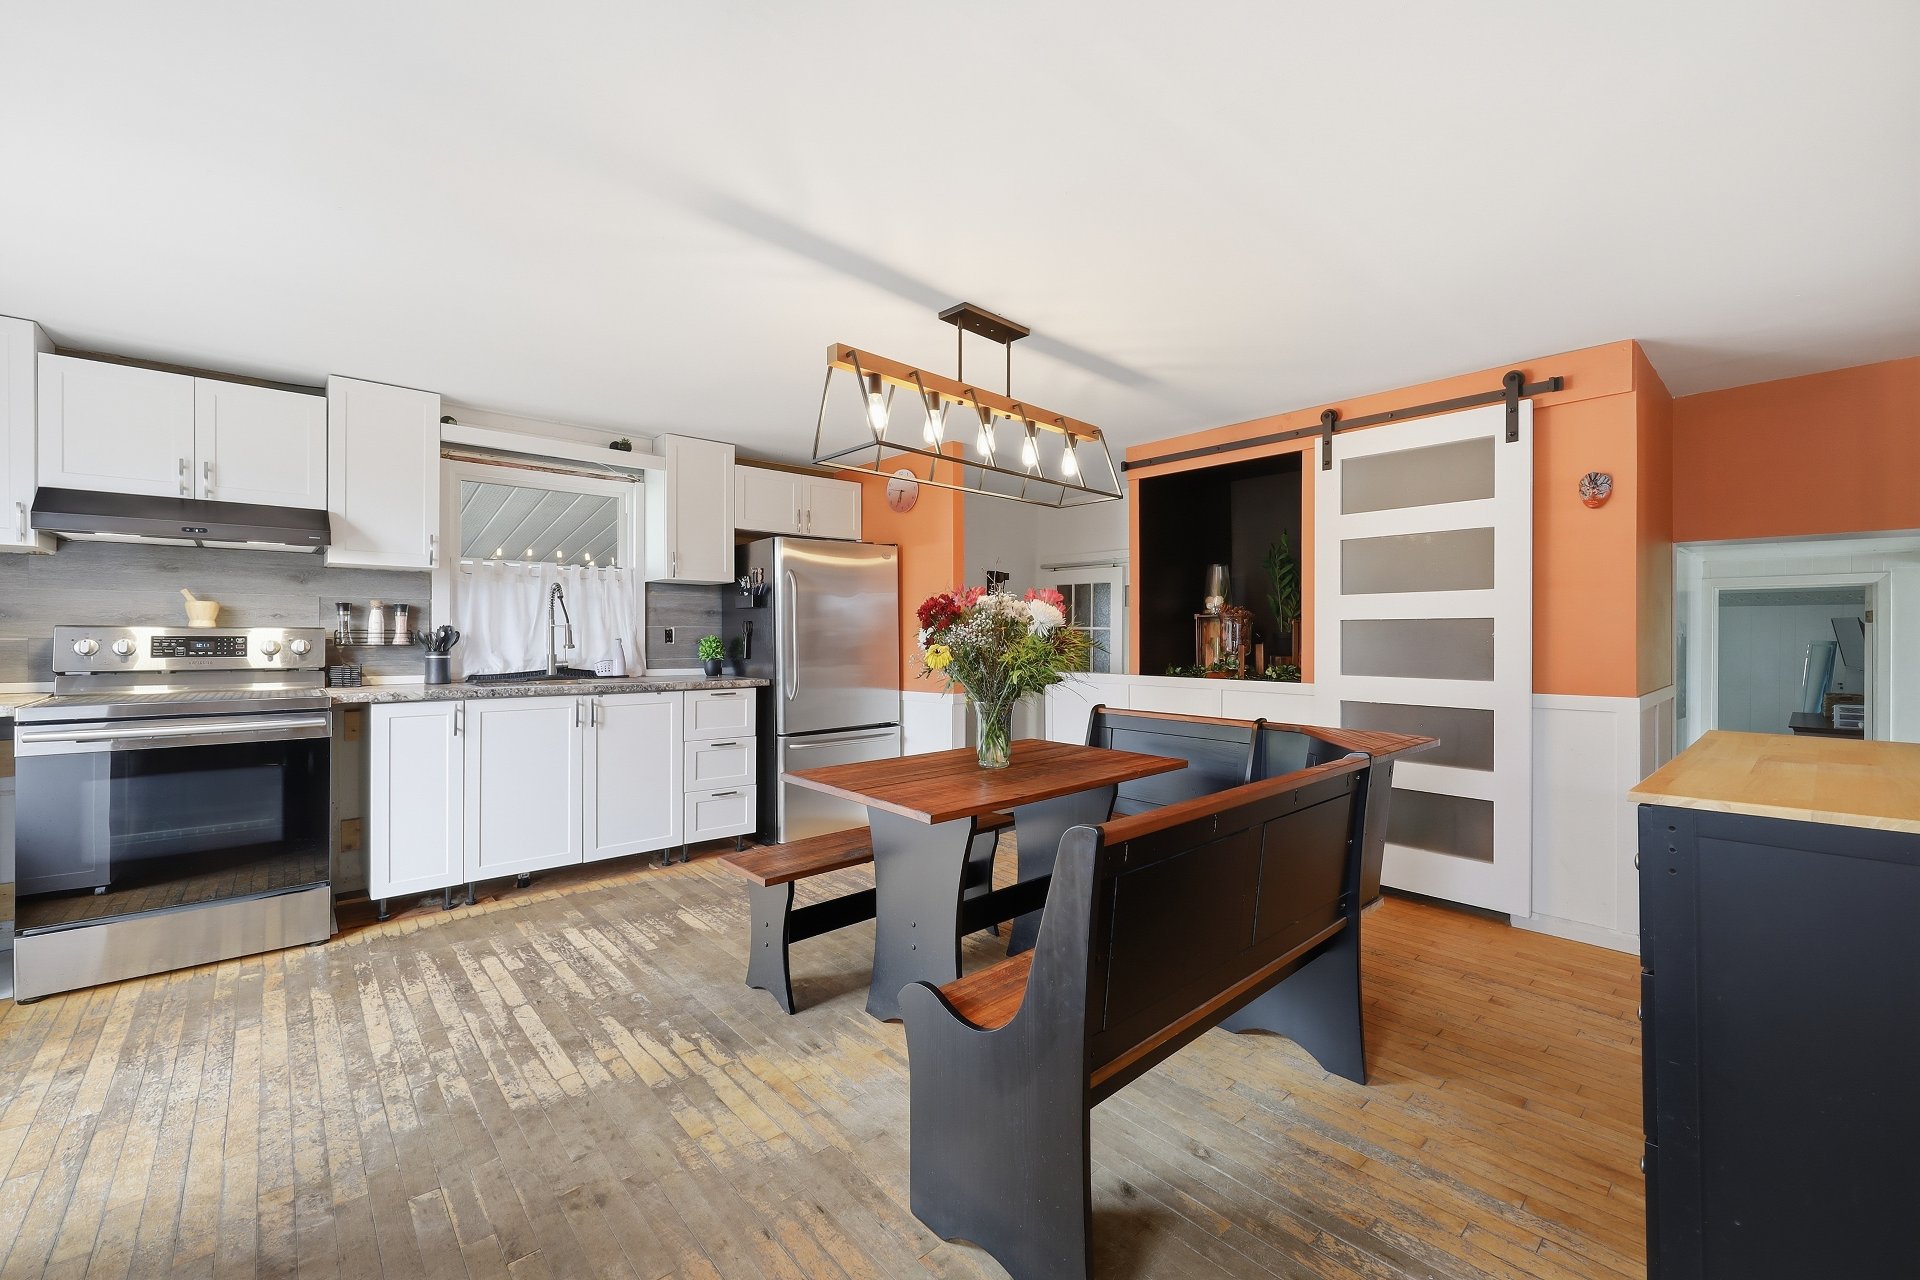
Kitchen
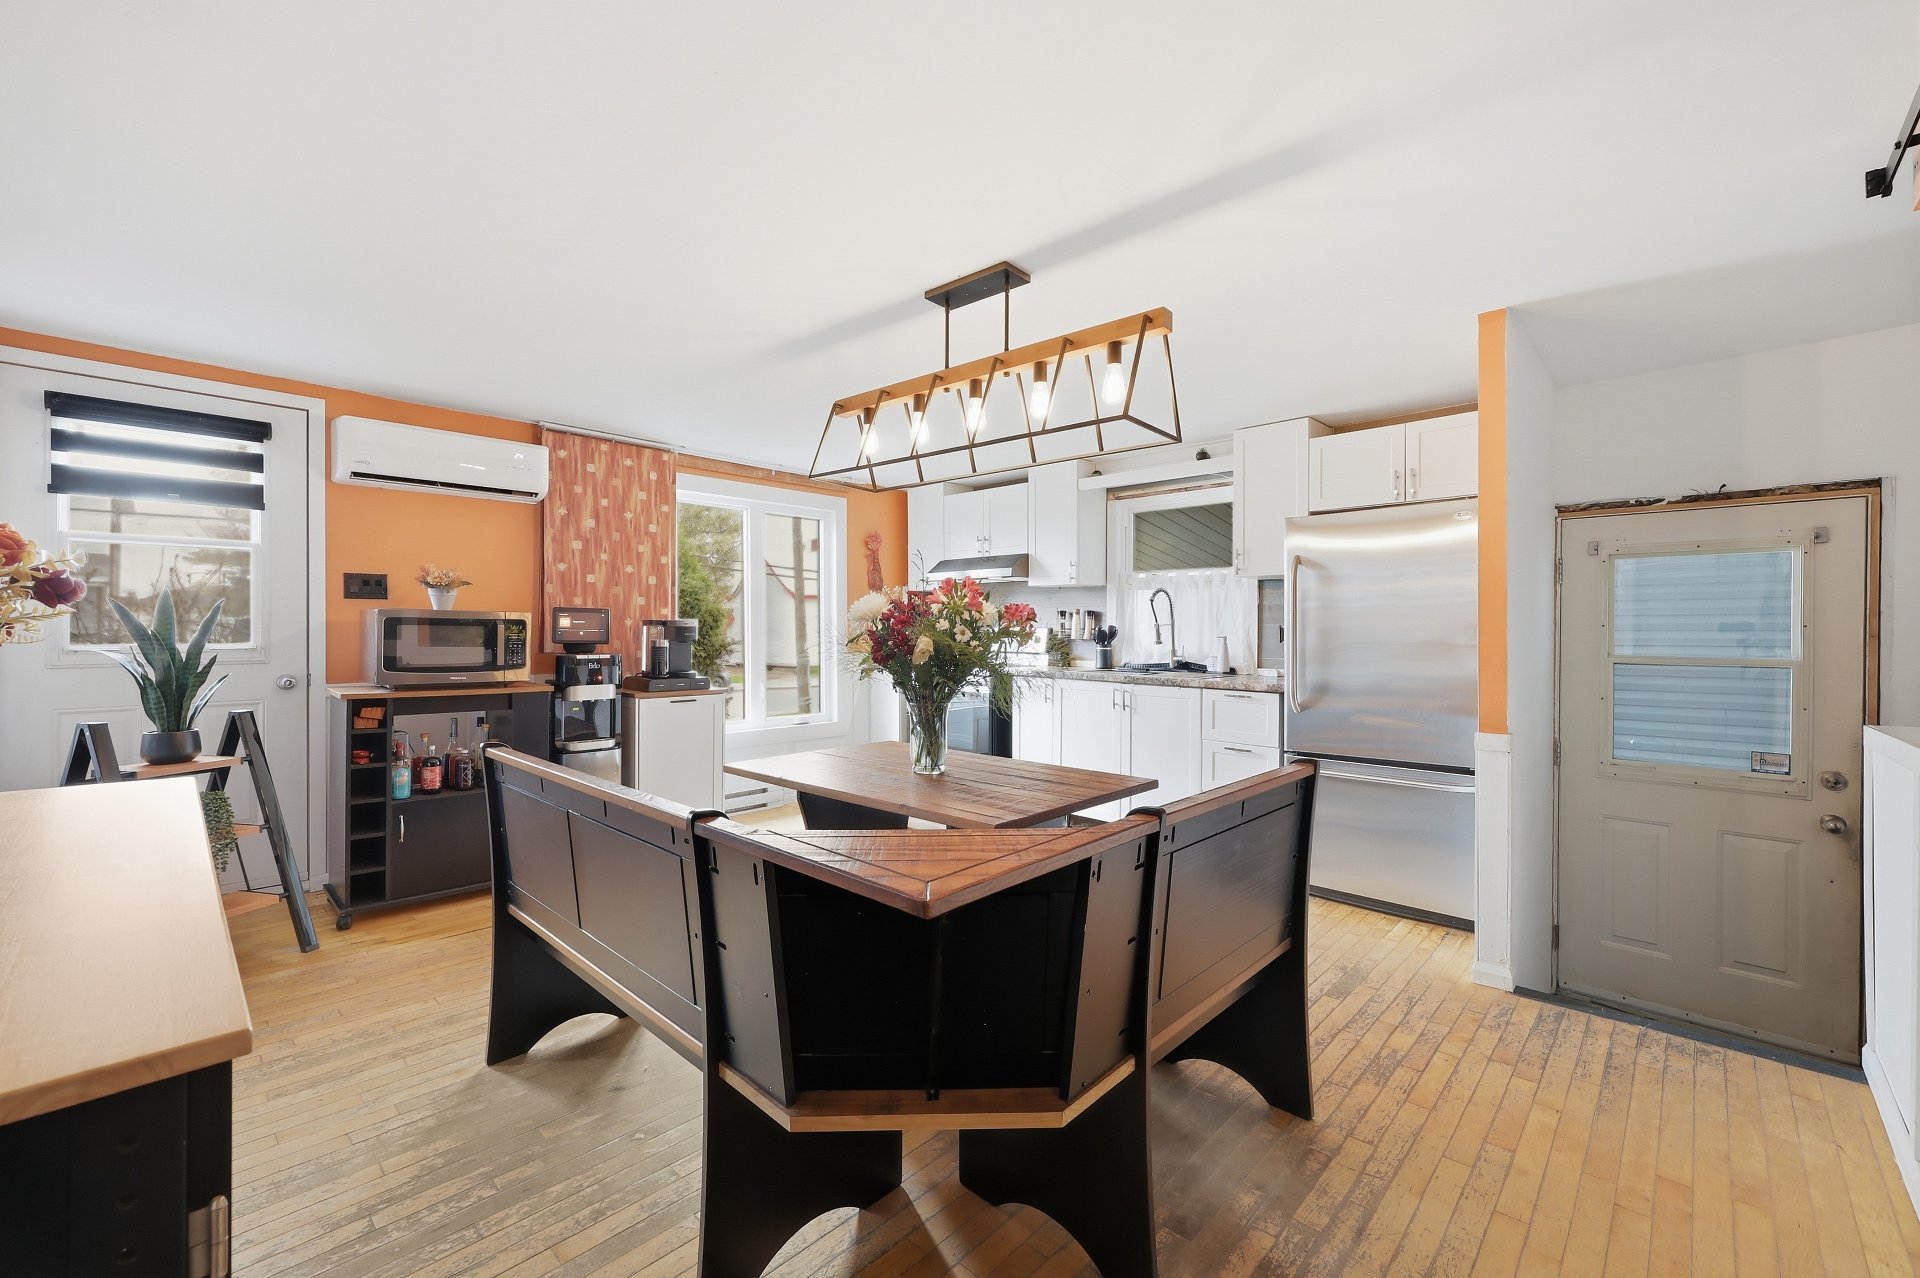
Kitchen
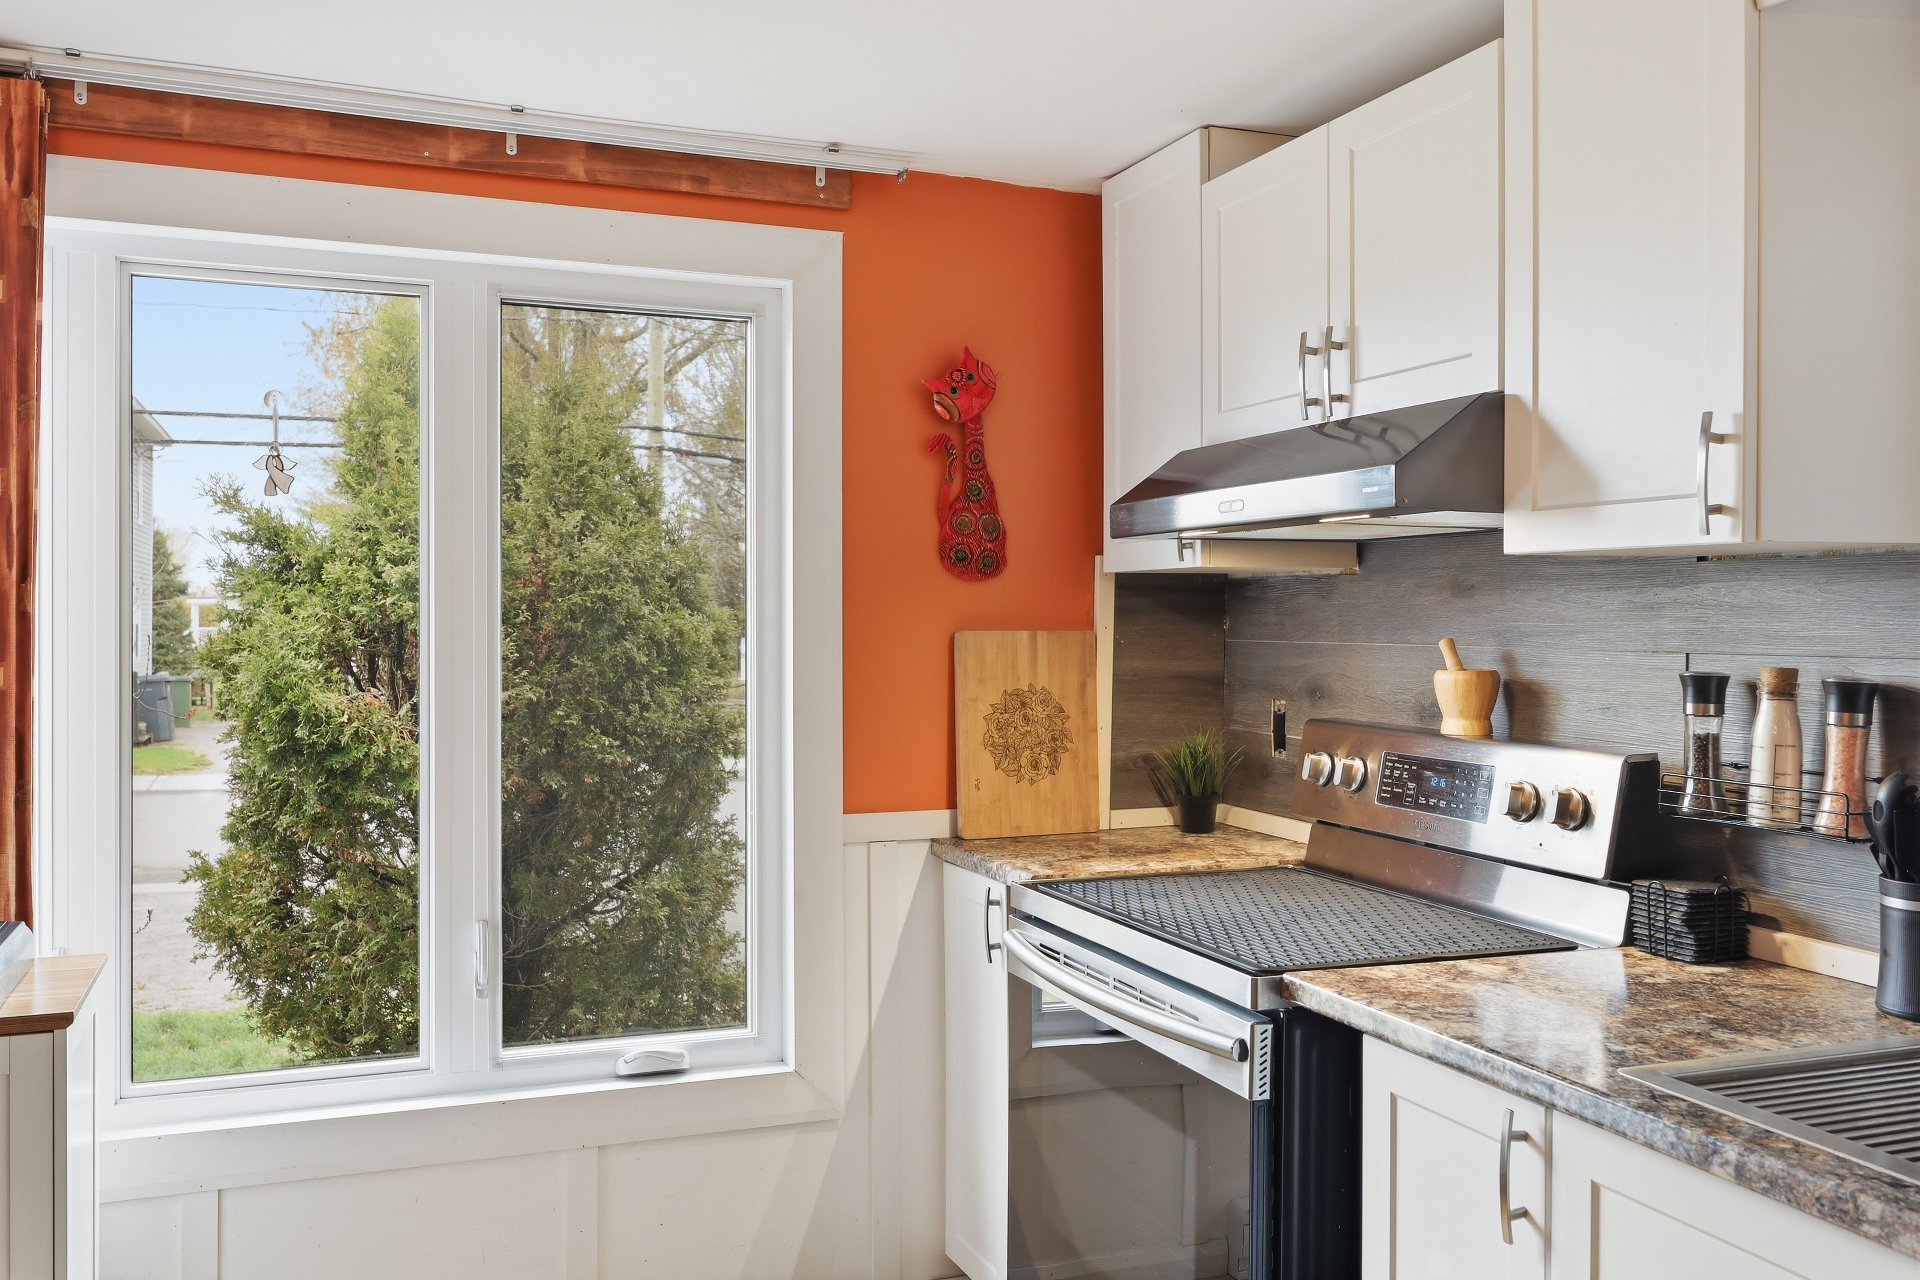
Kitchen
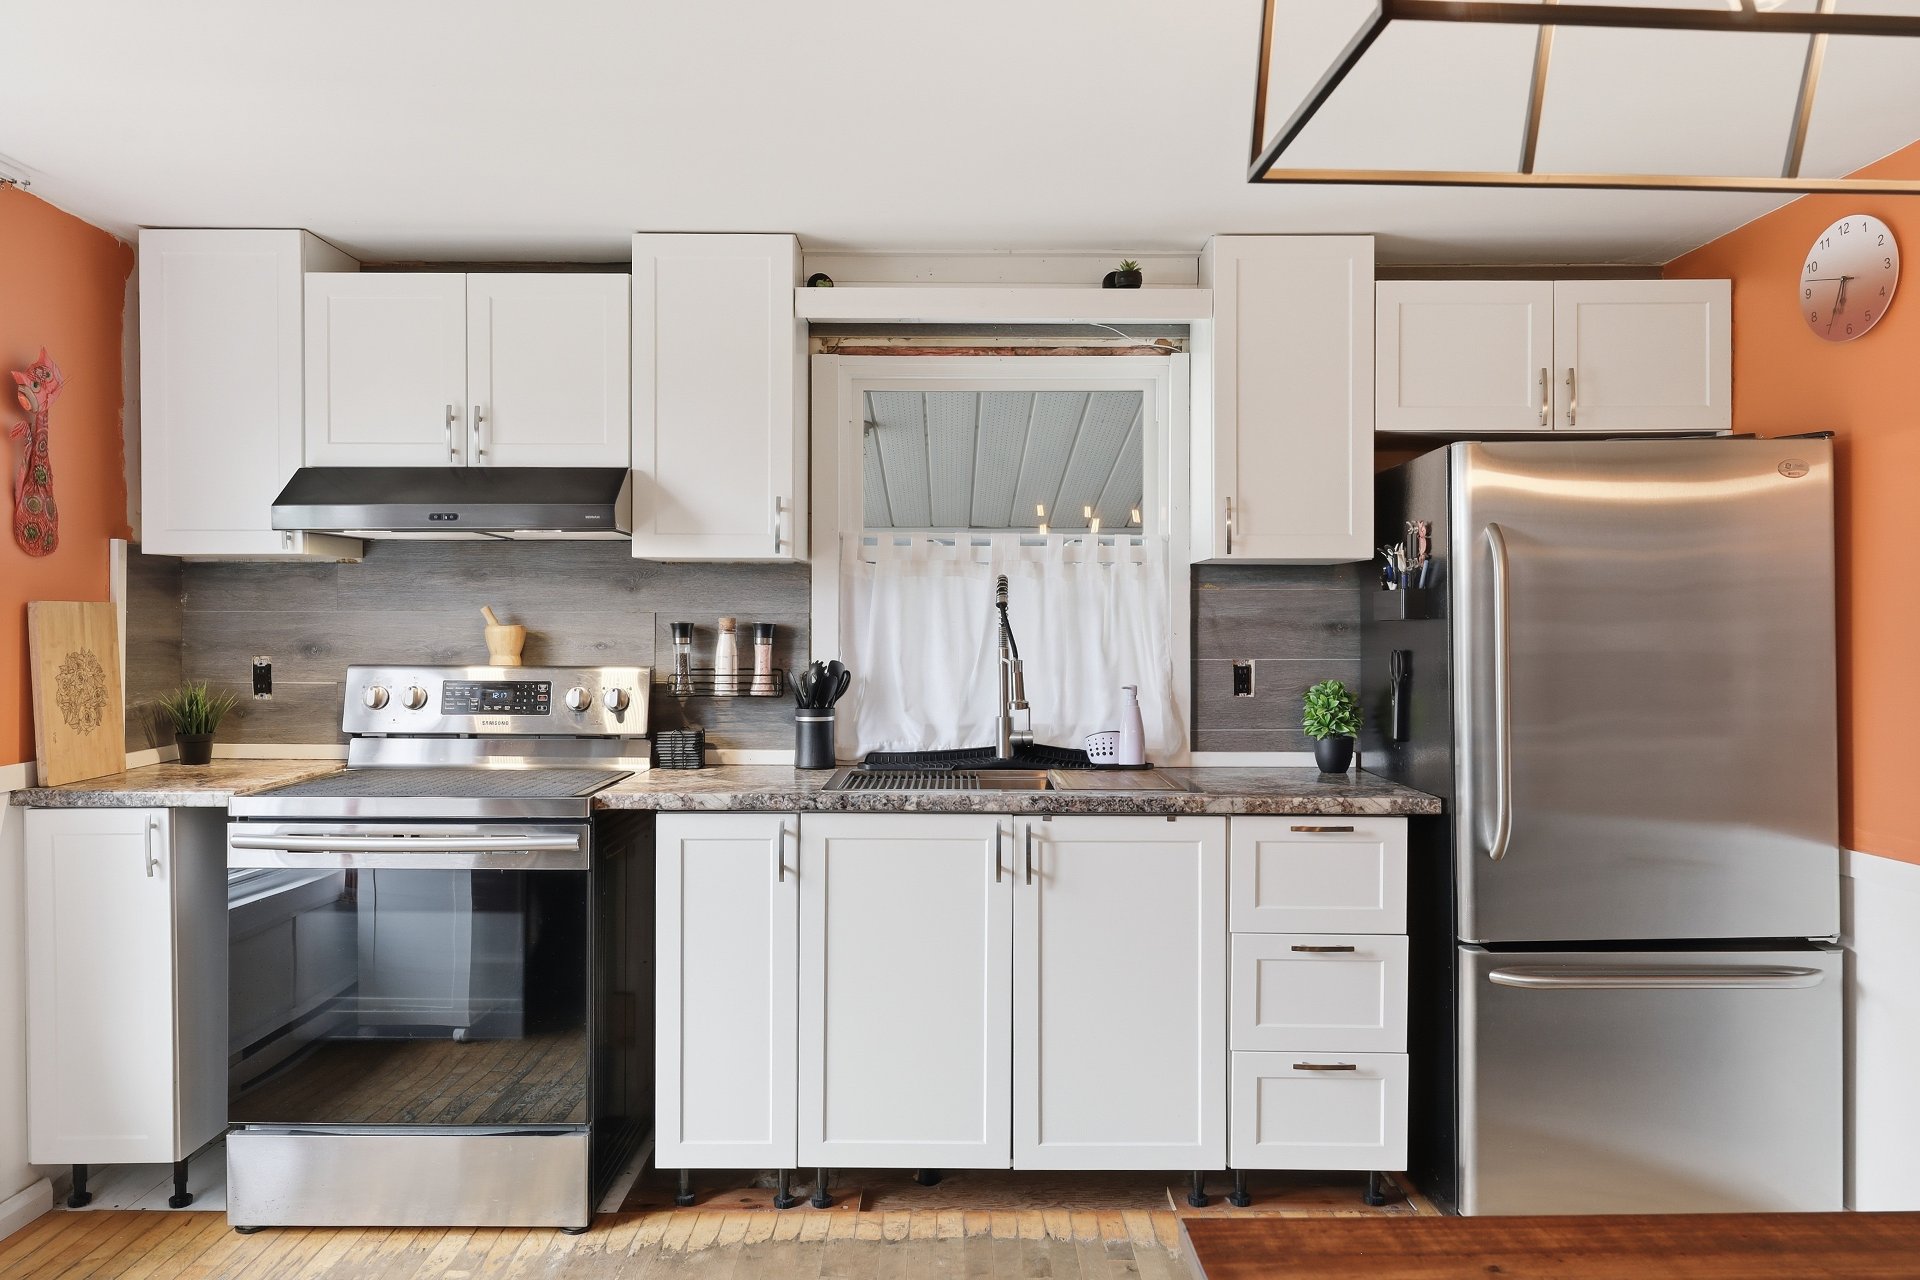
Kitchen
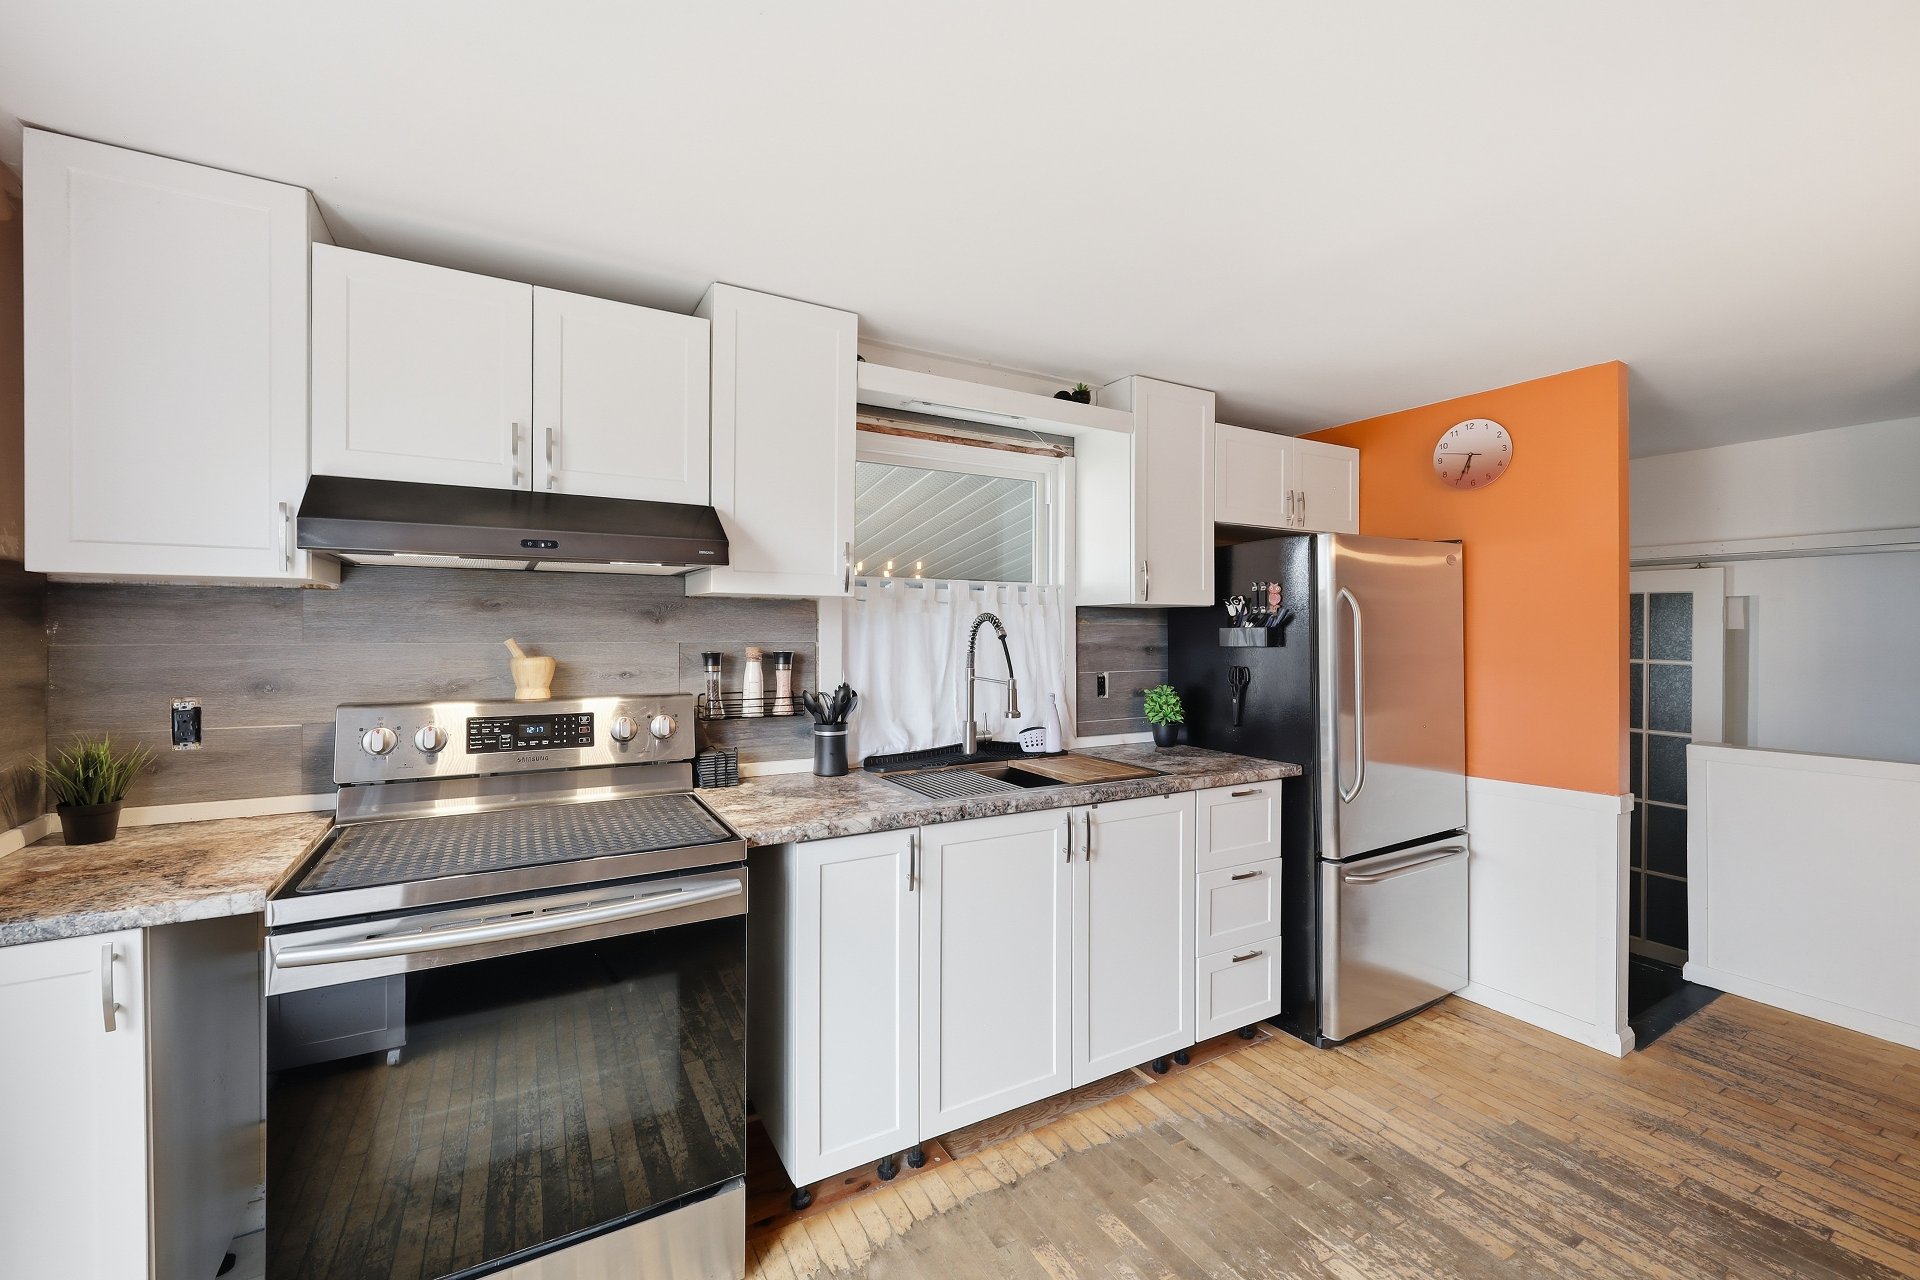
Kitchen
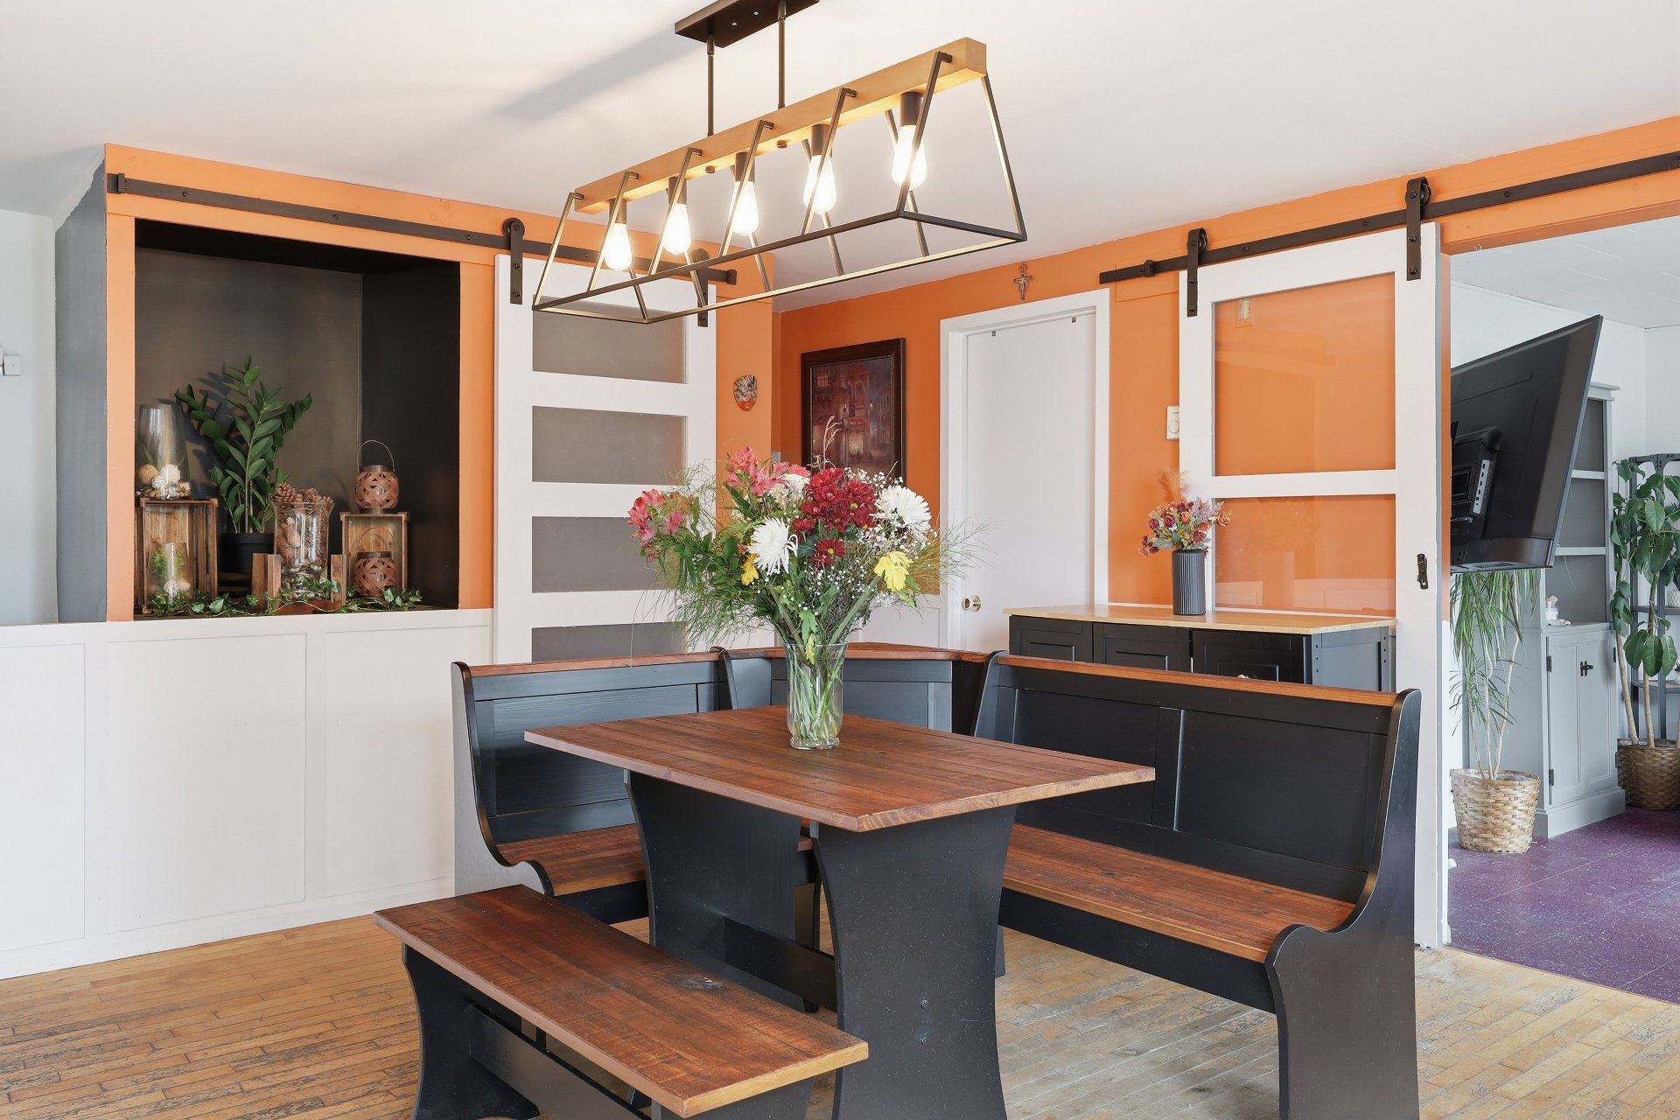
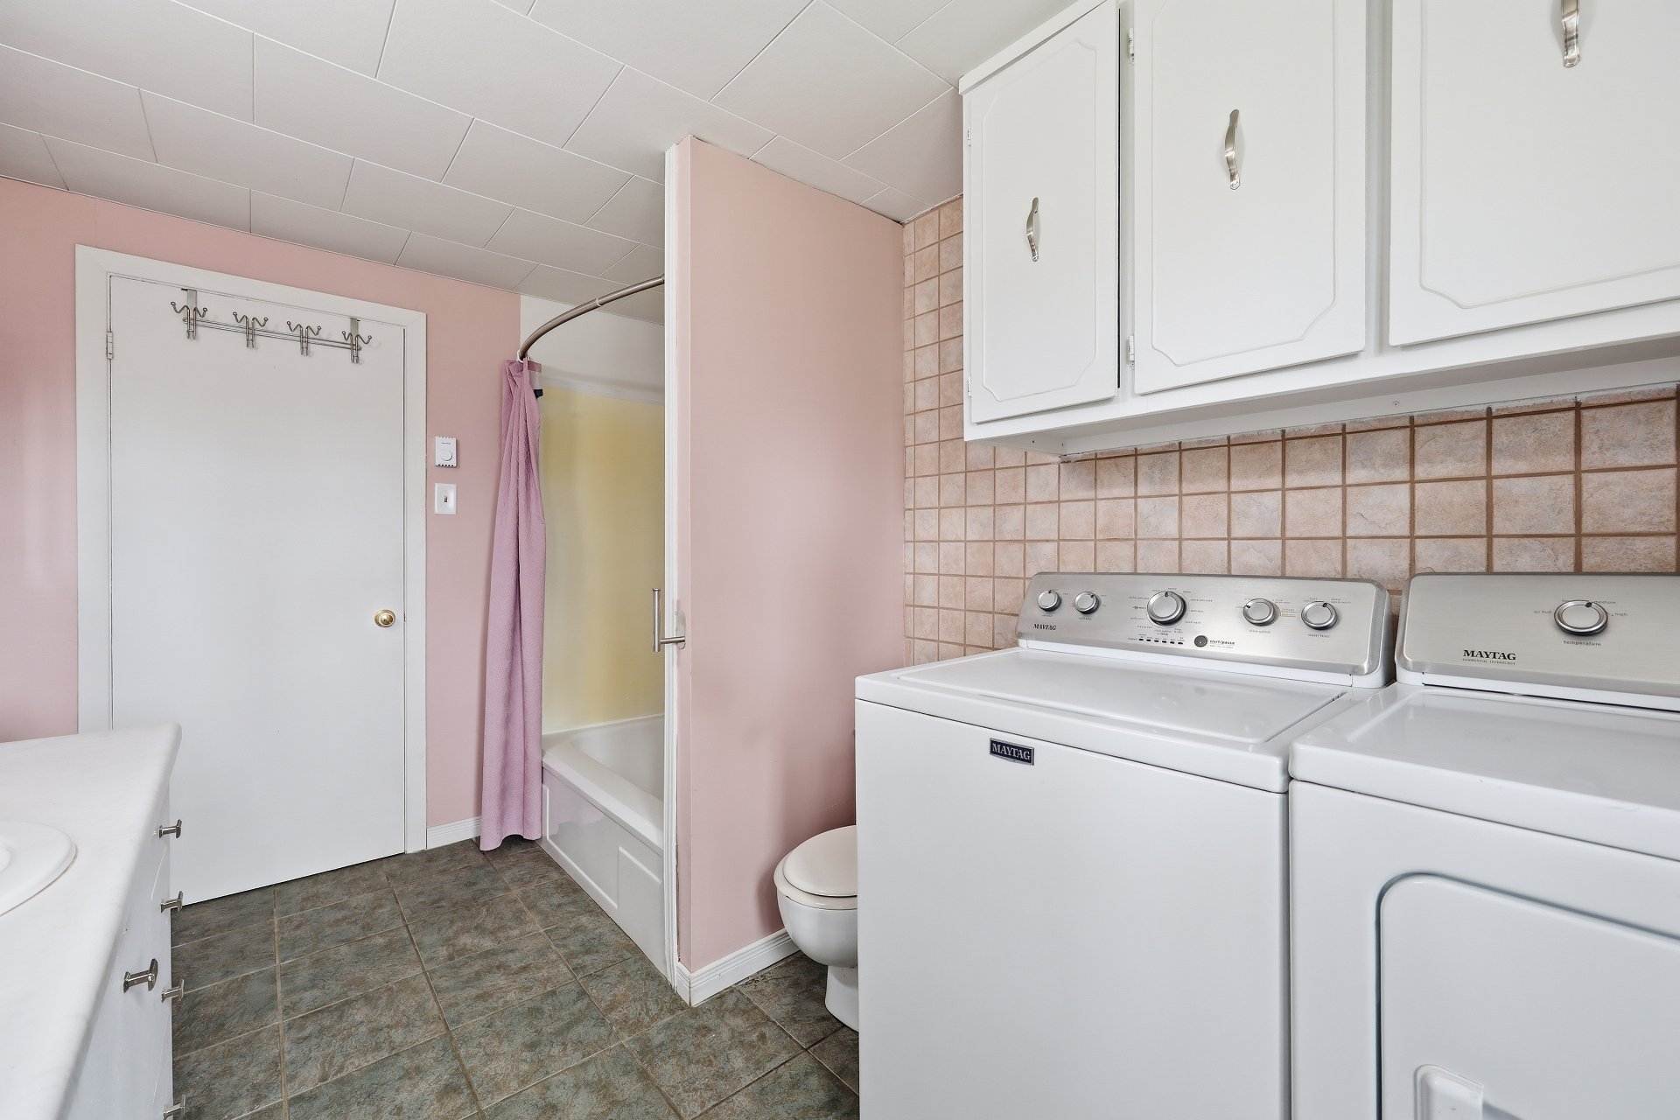
Bathroom
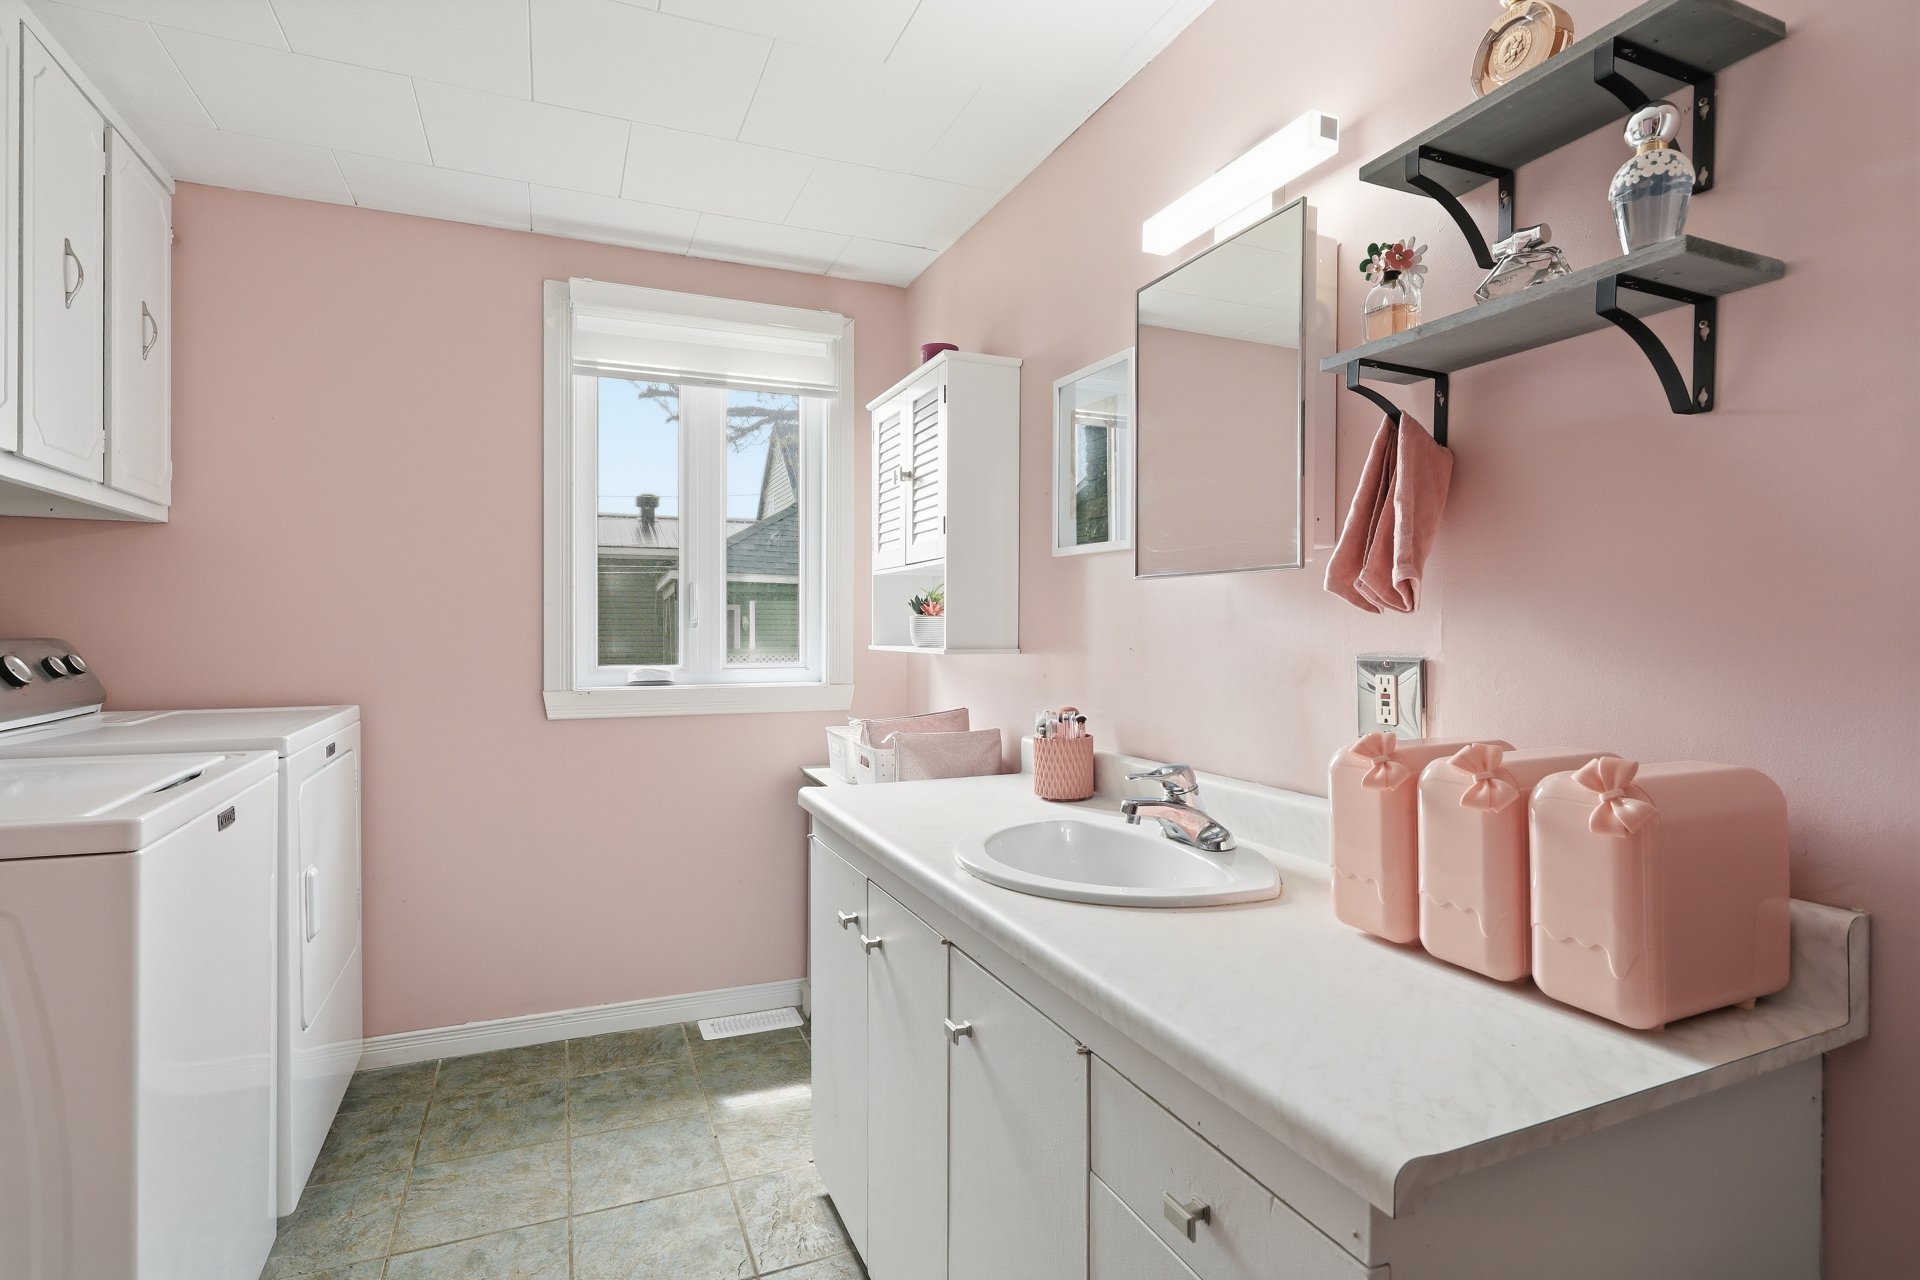
Bathroom
Primary bedroom
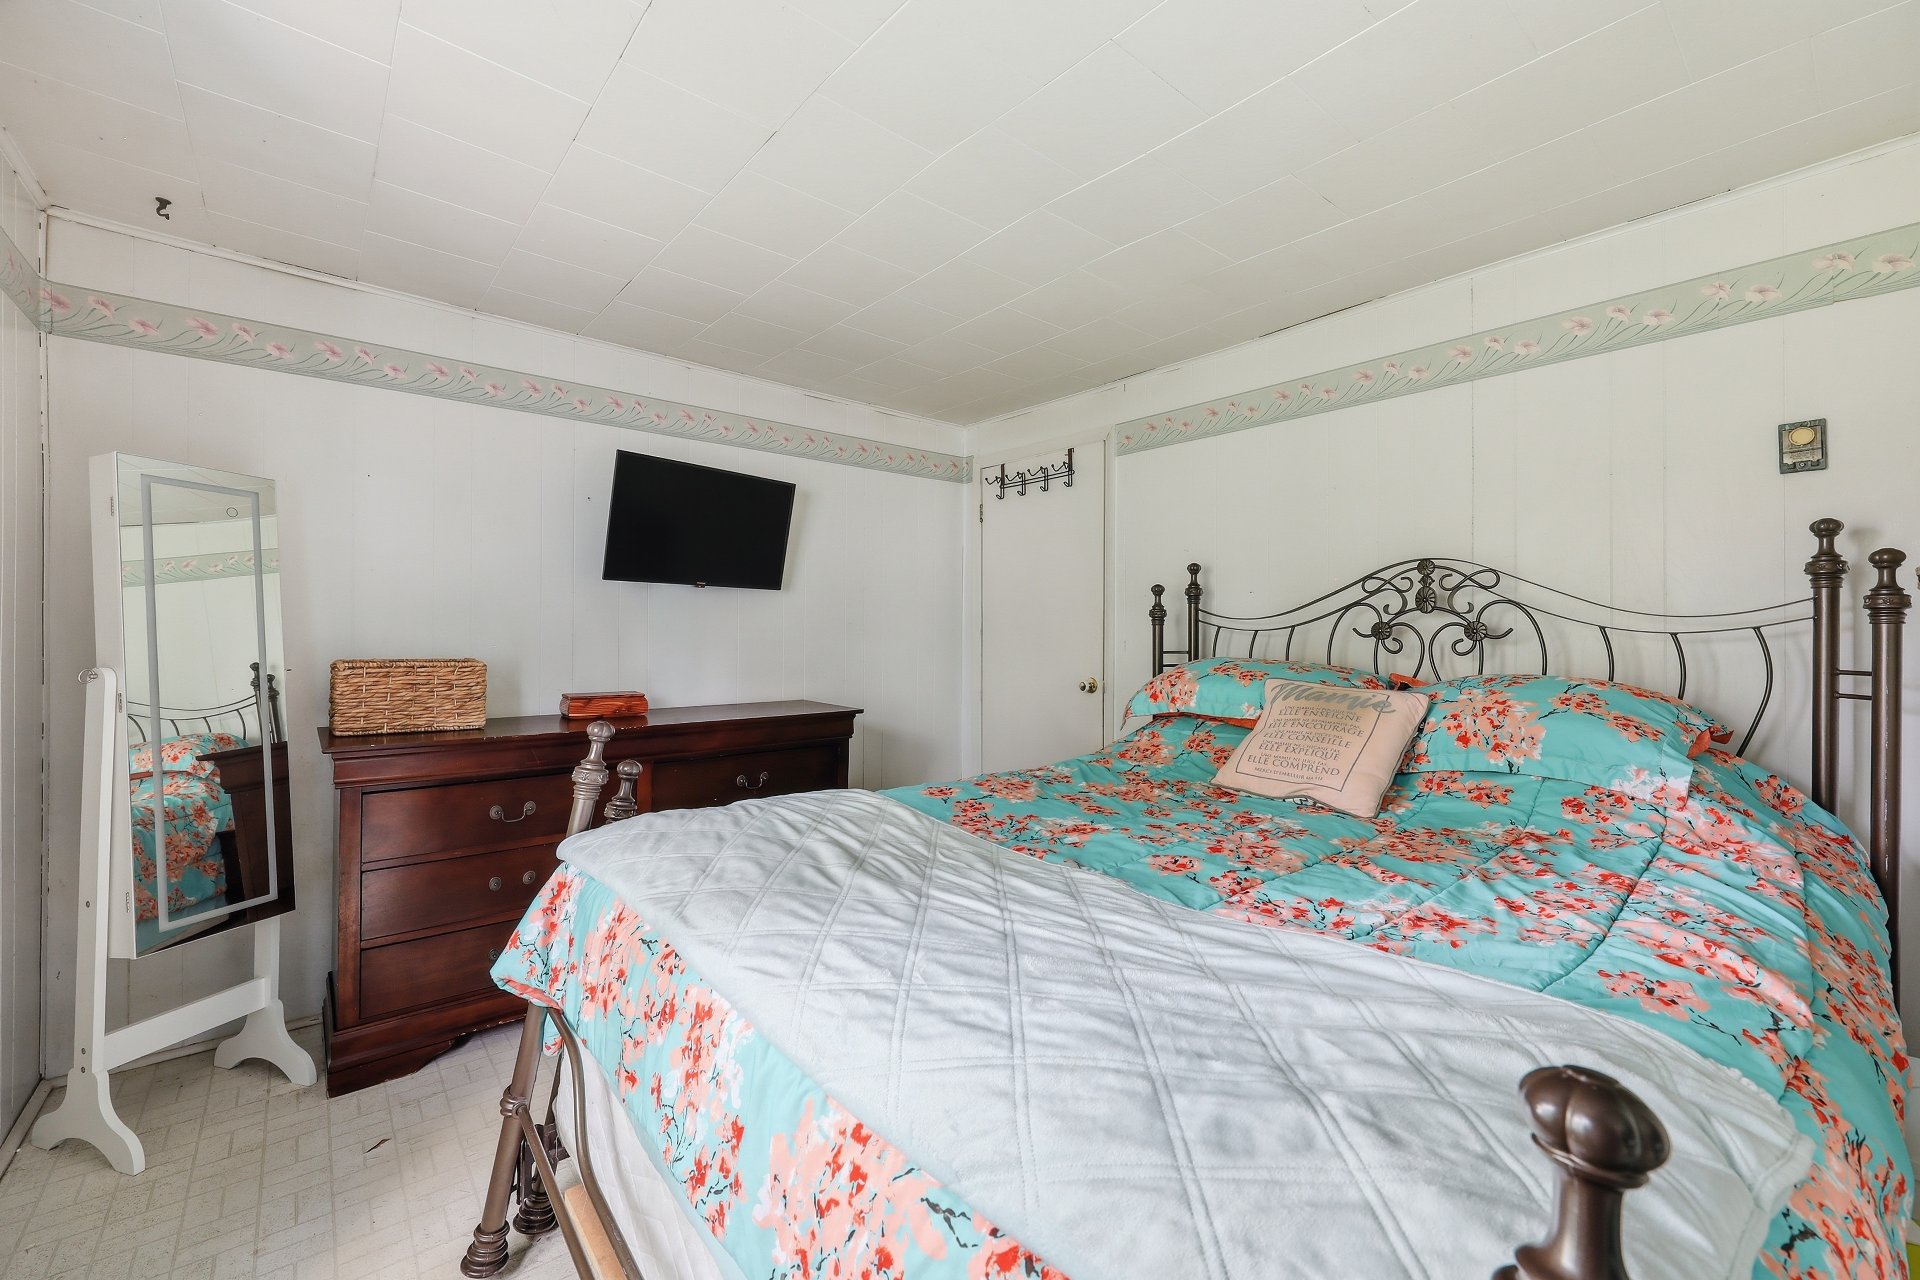
Primary bedroom
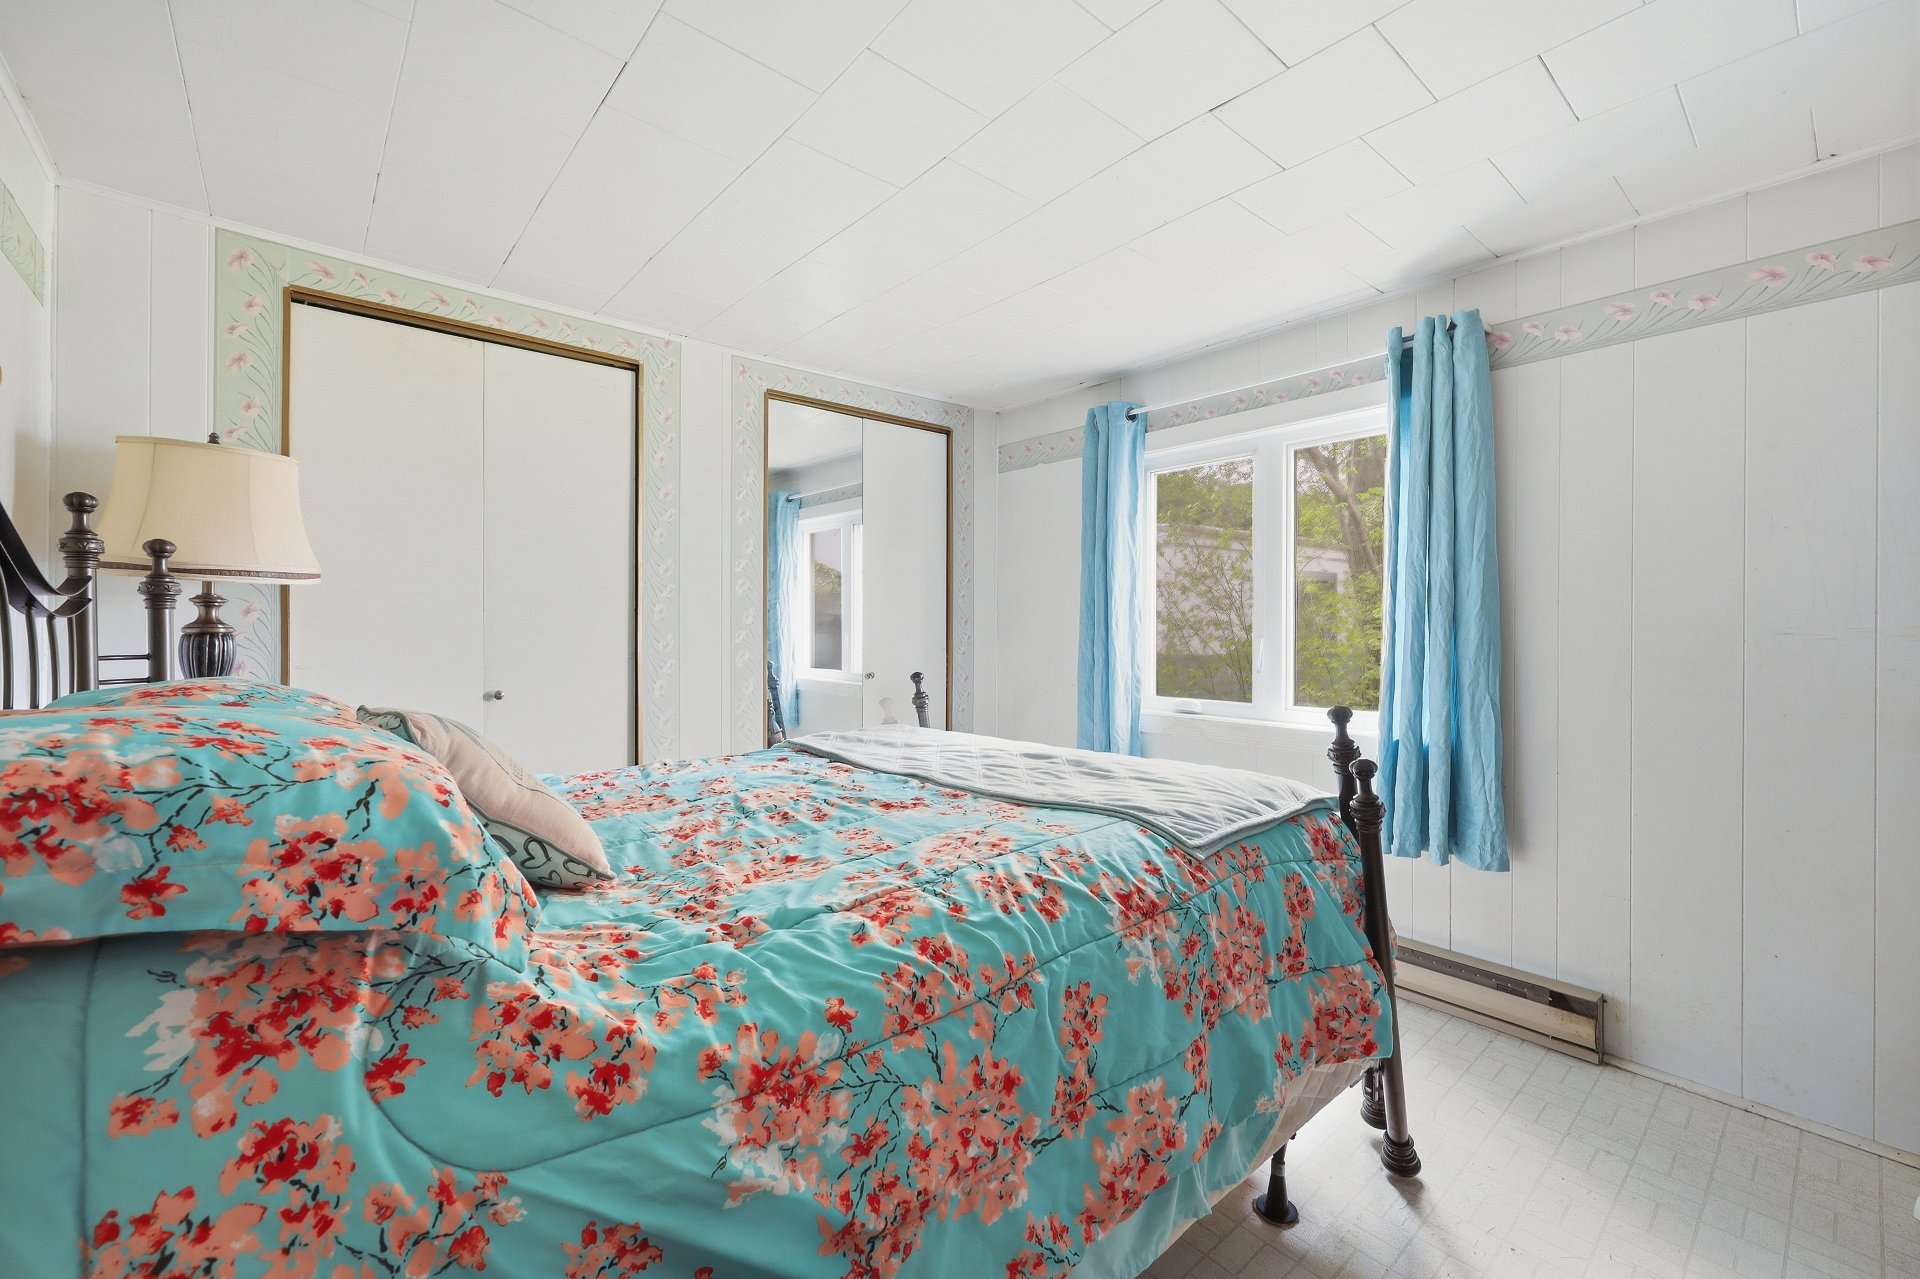
Bedroom
Bedroom
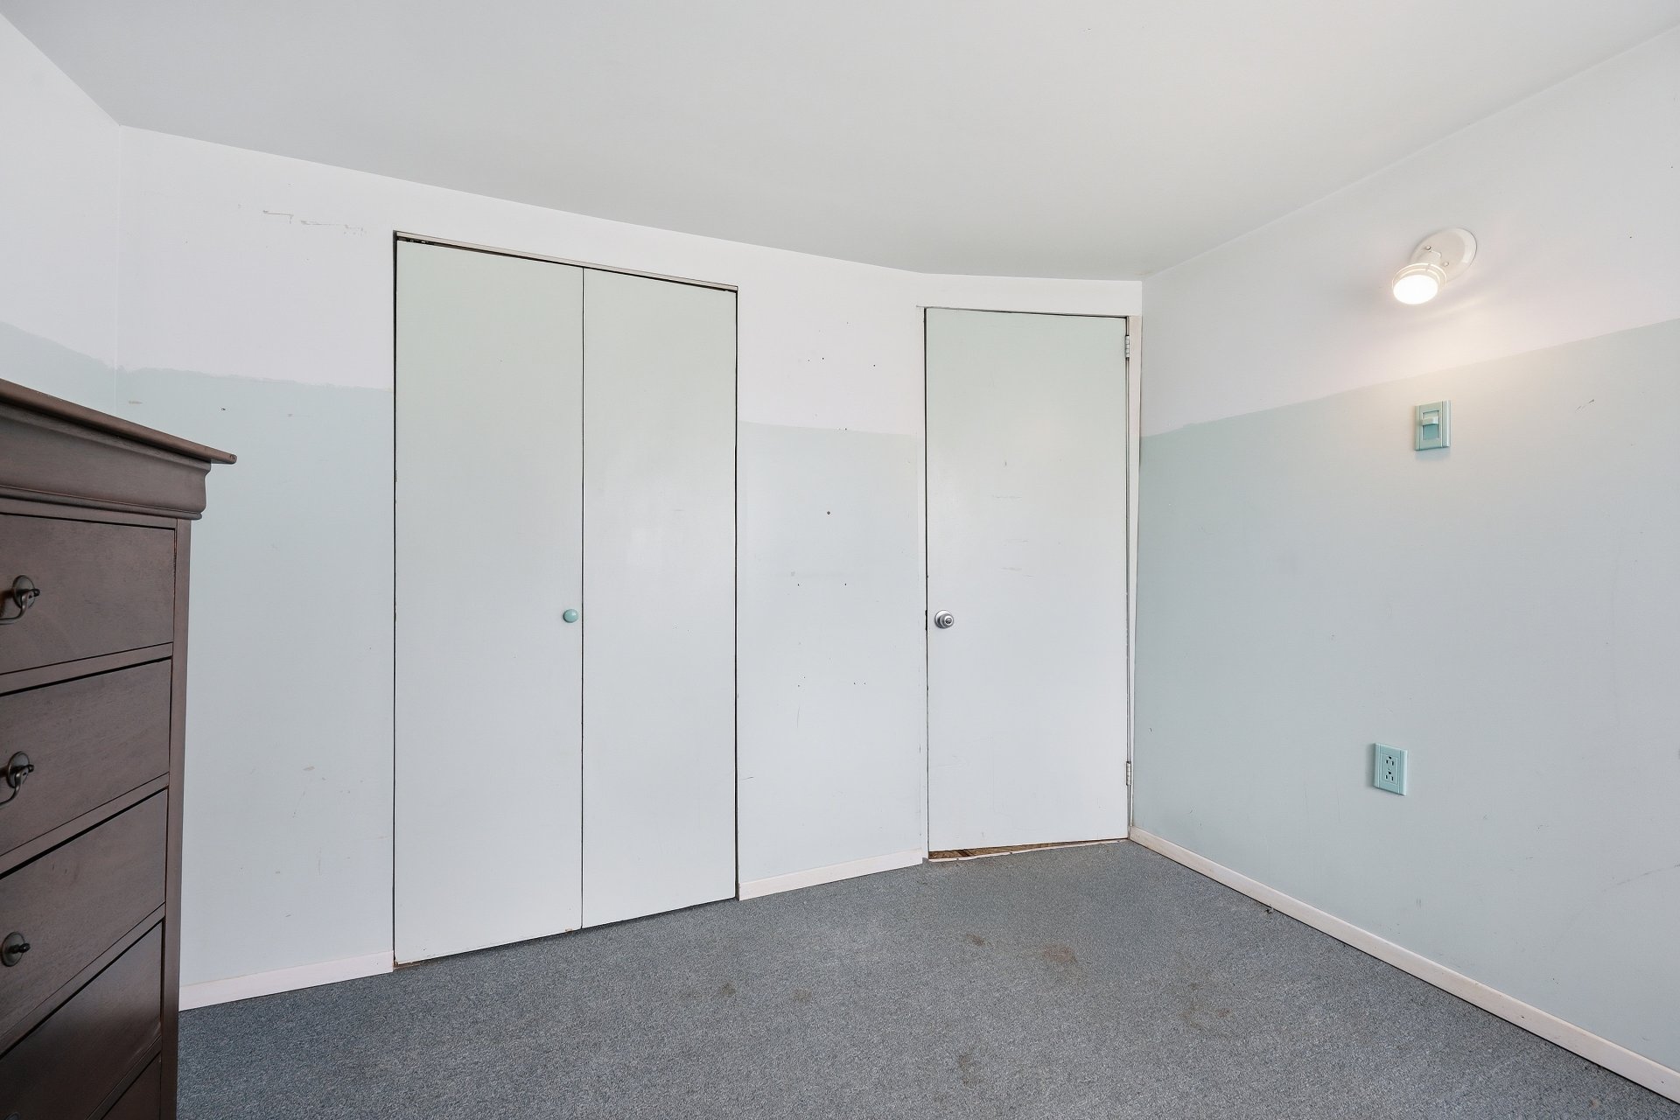
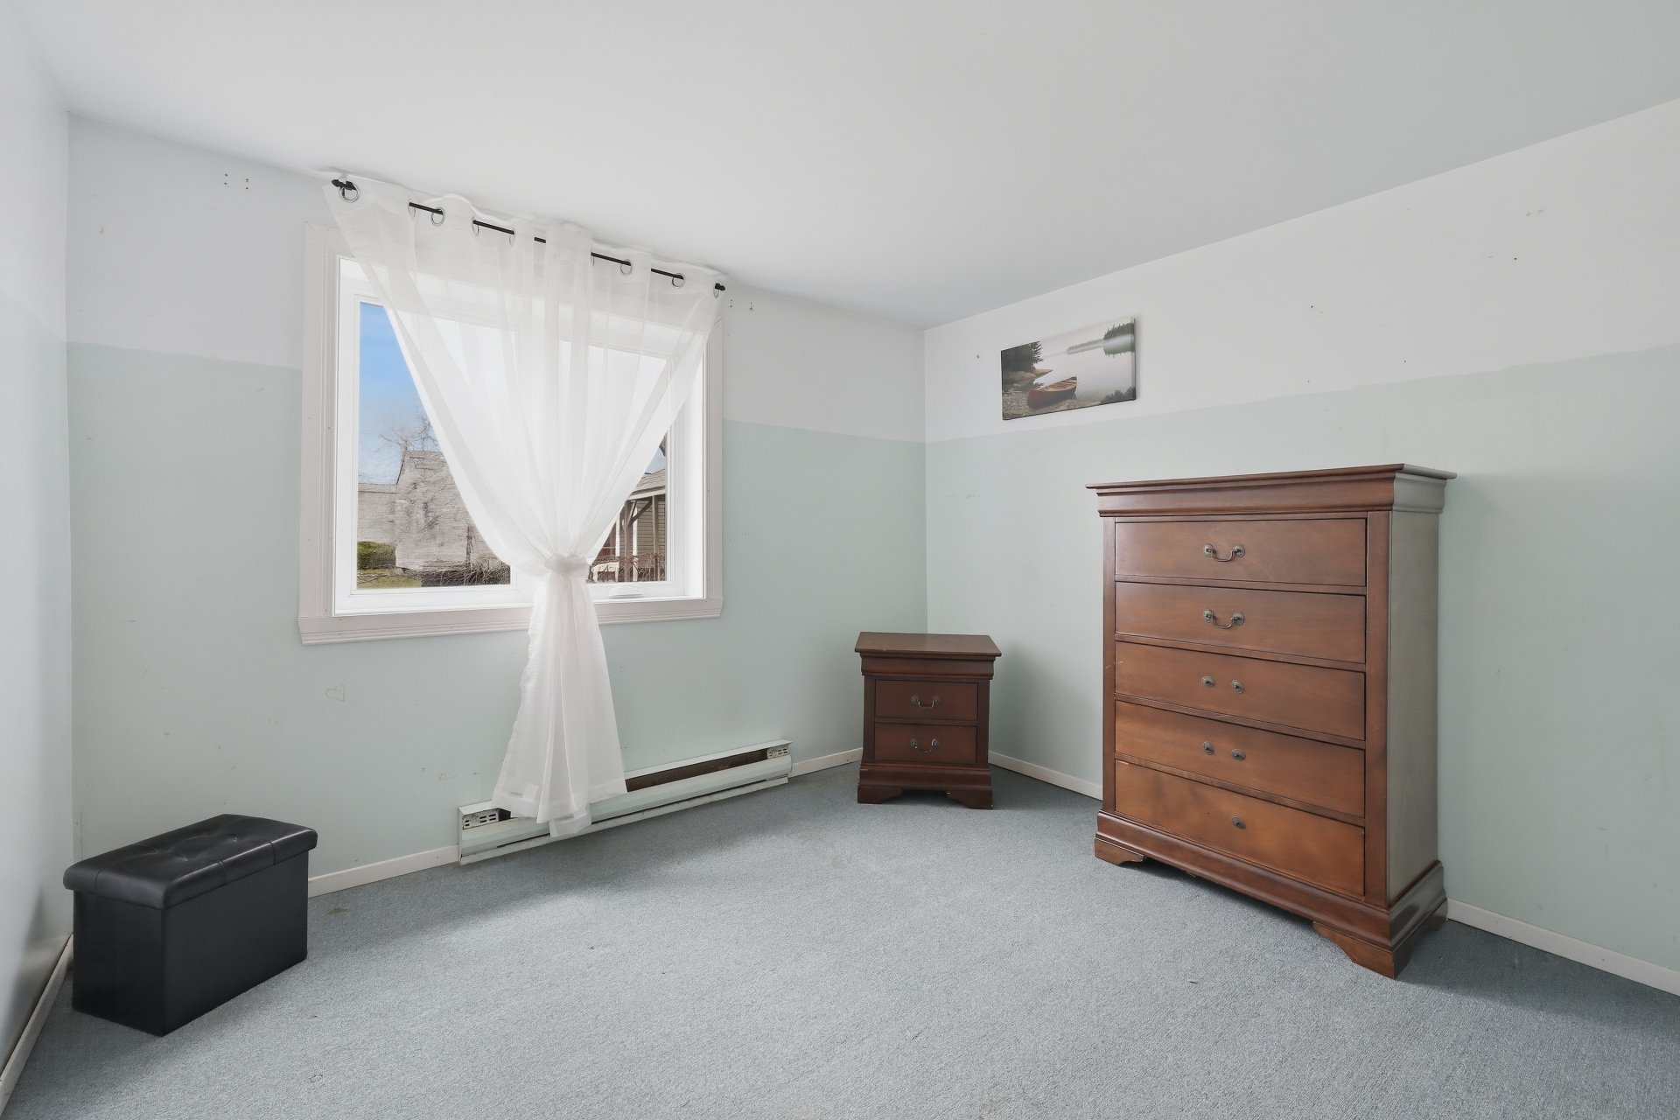
Bedroom
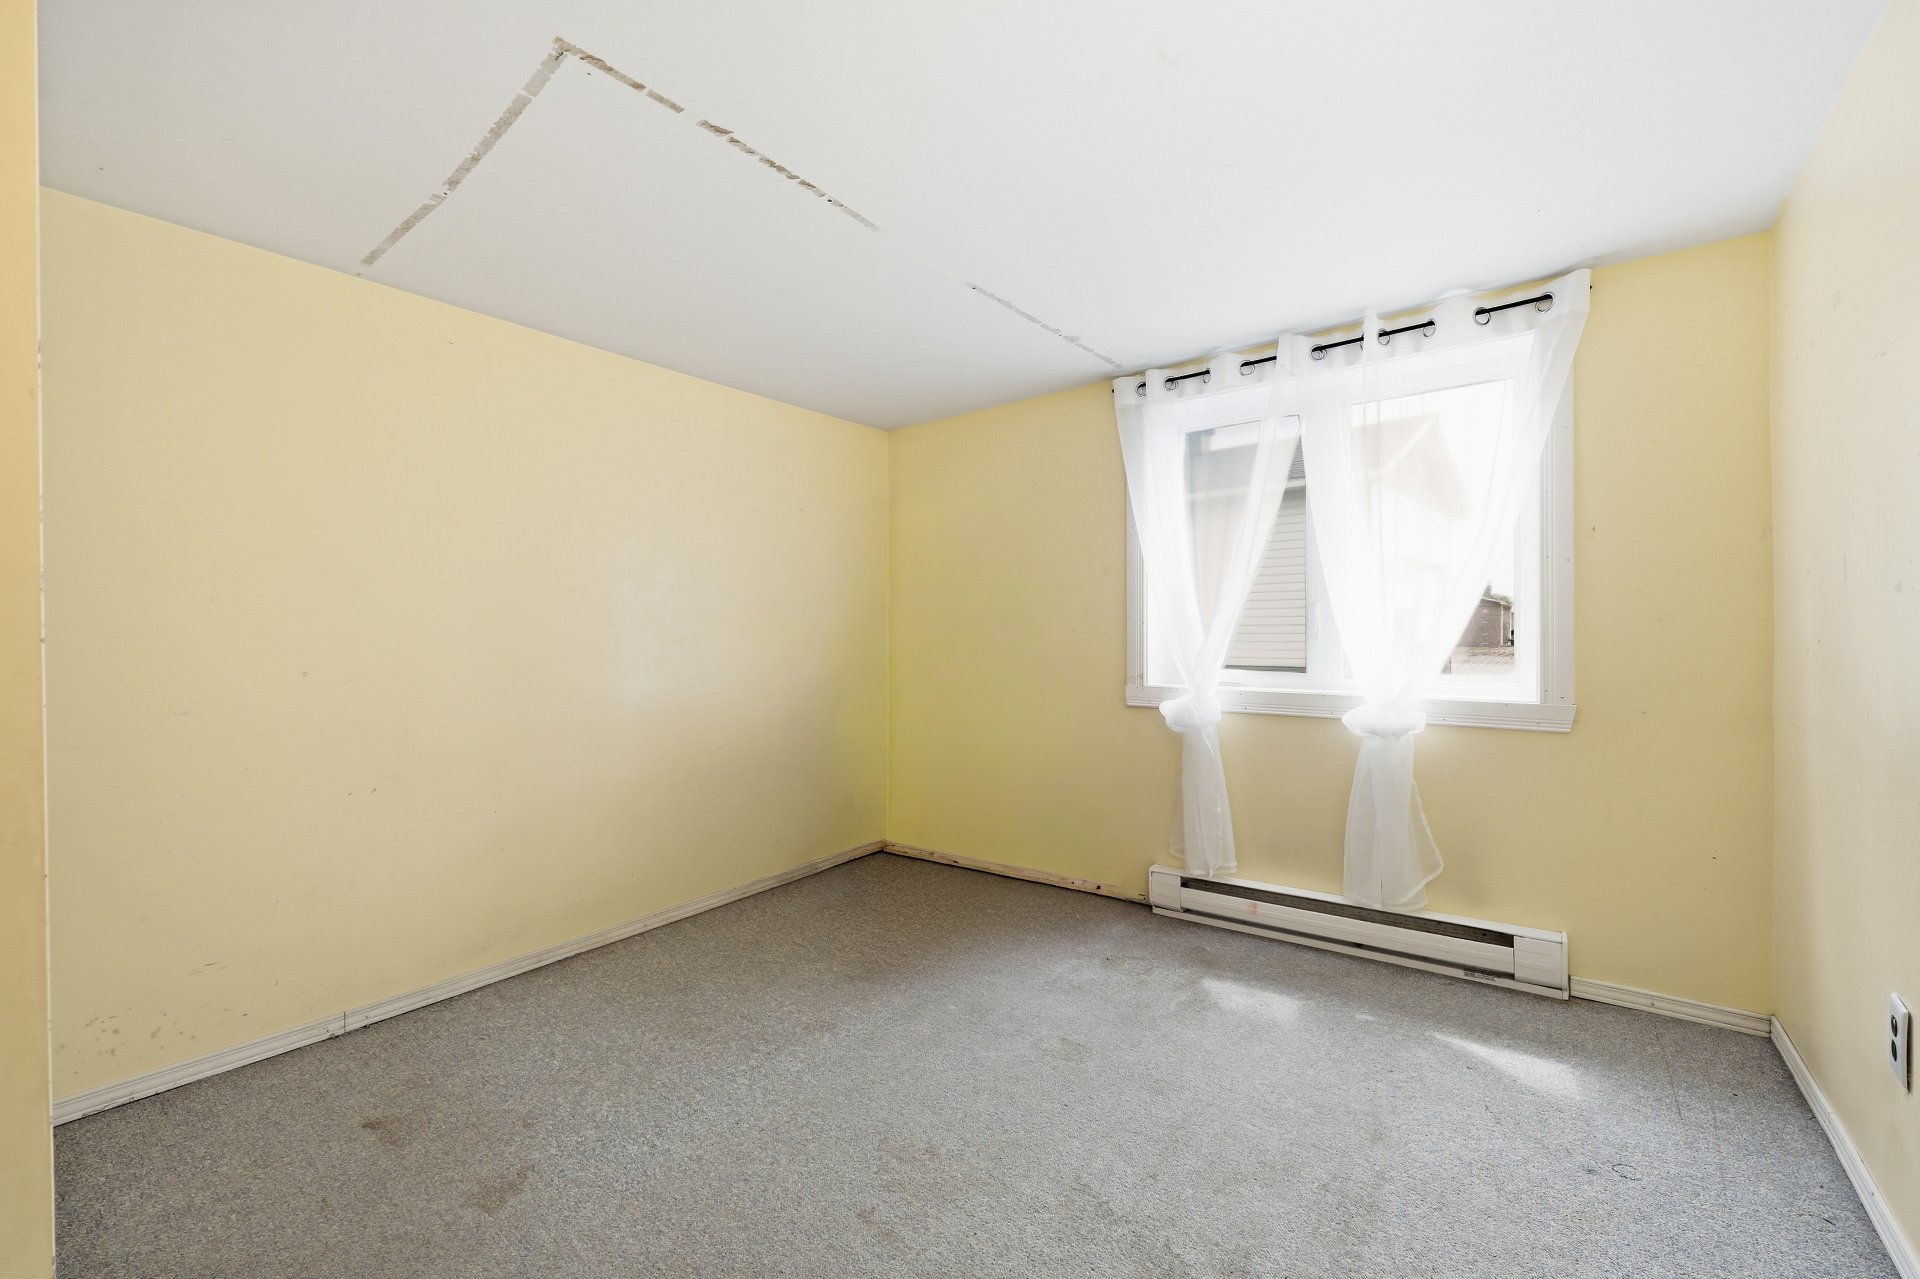
Bedroom
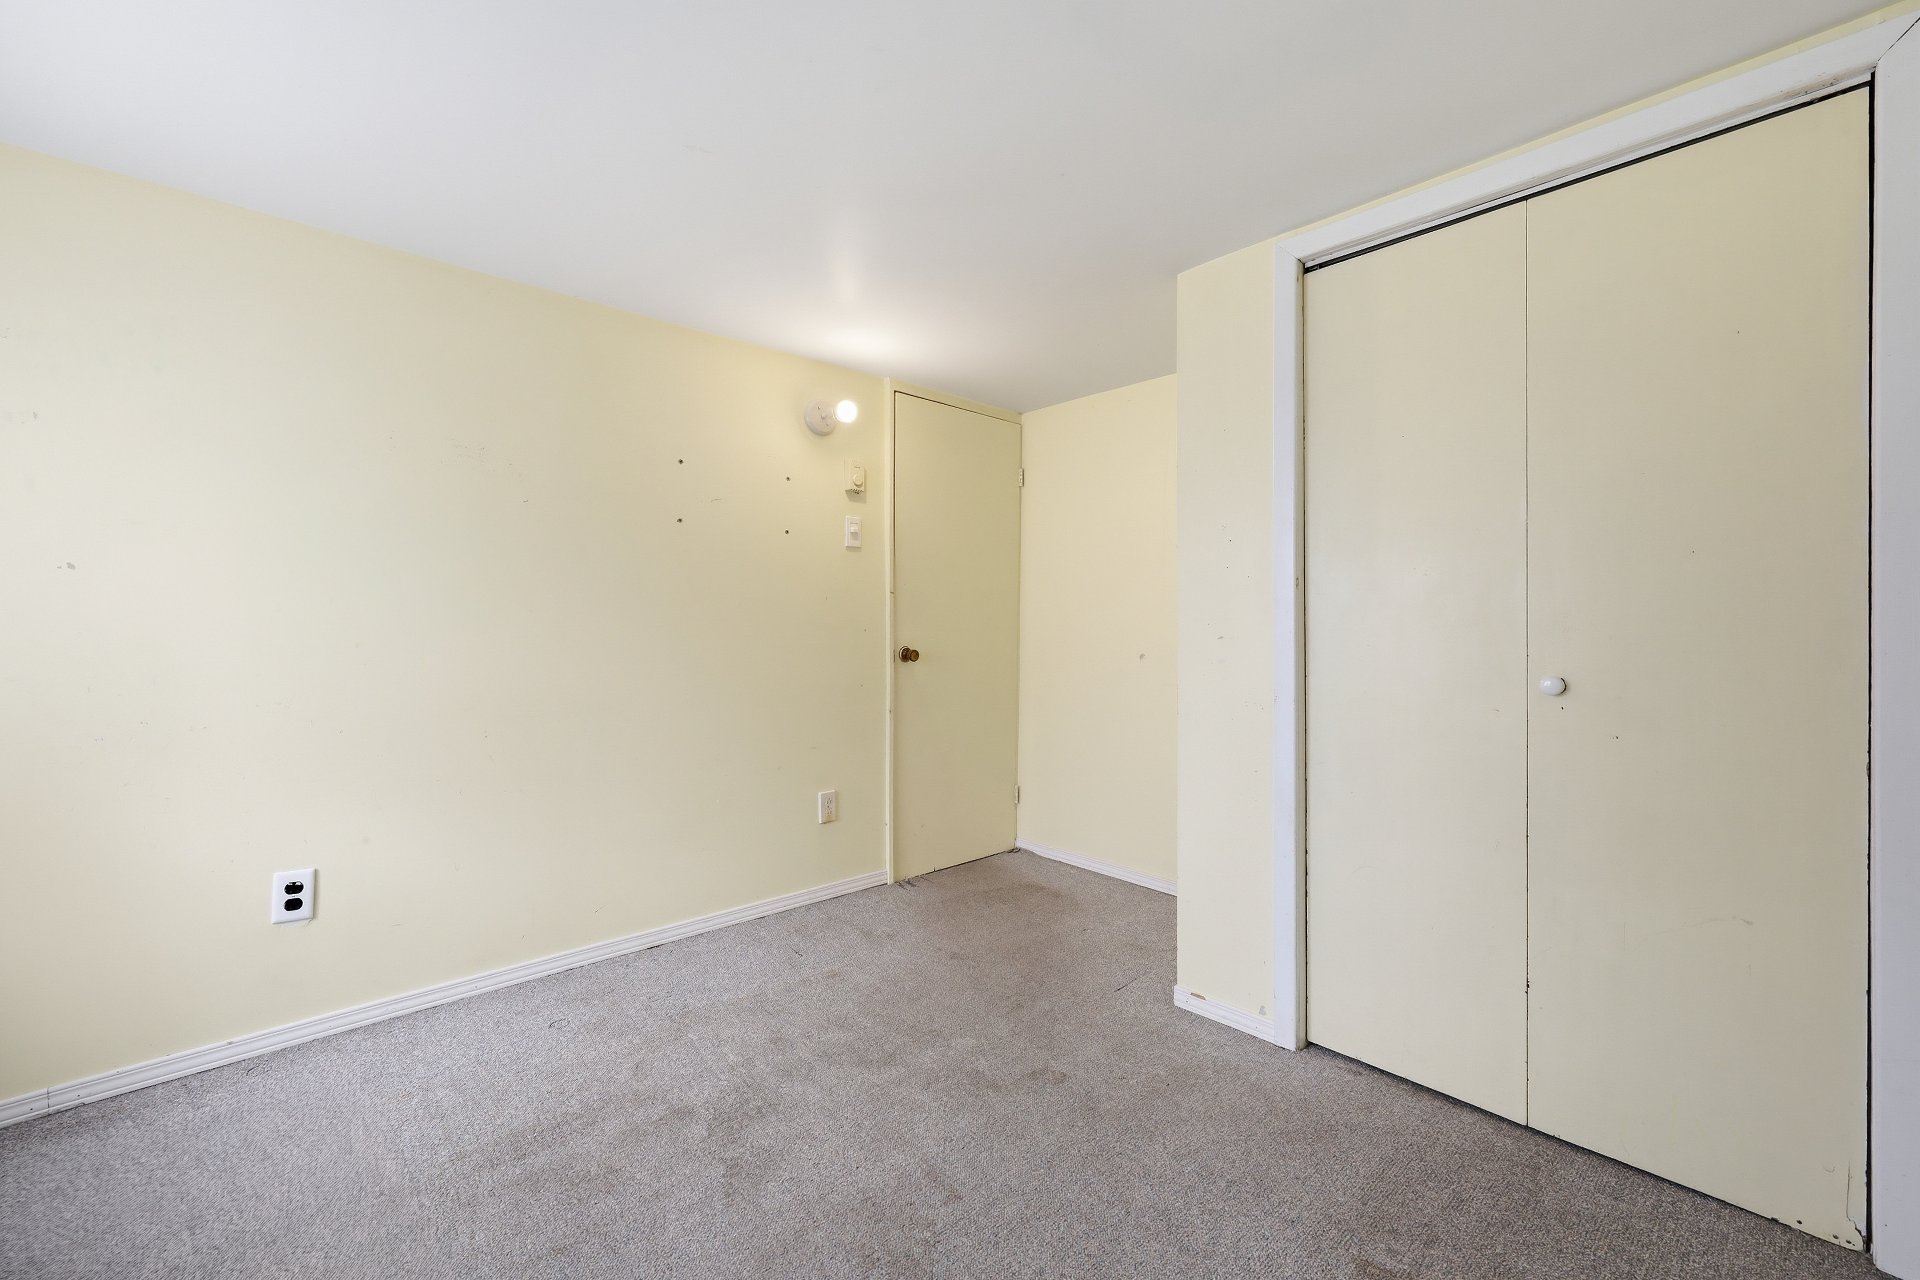
Other
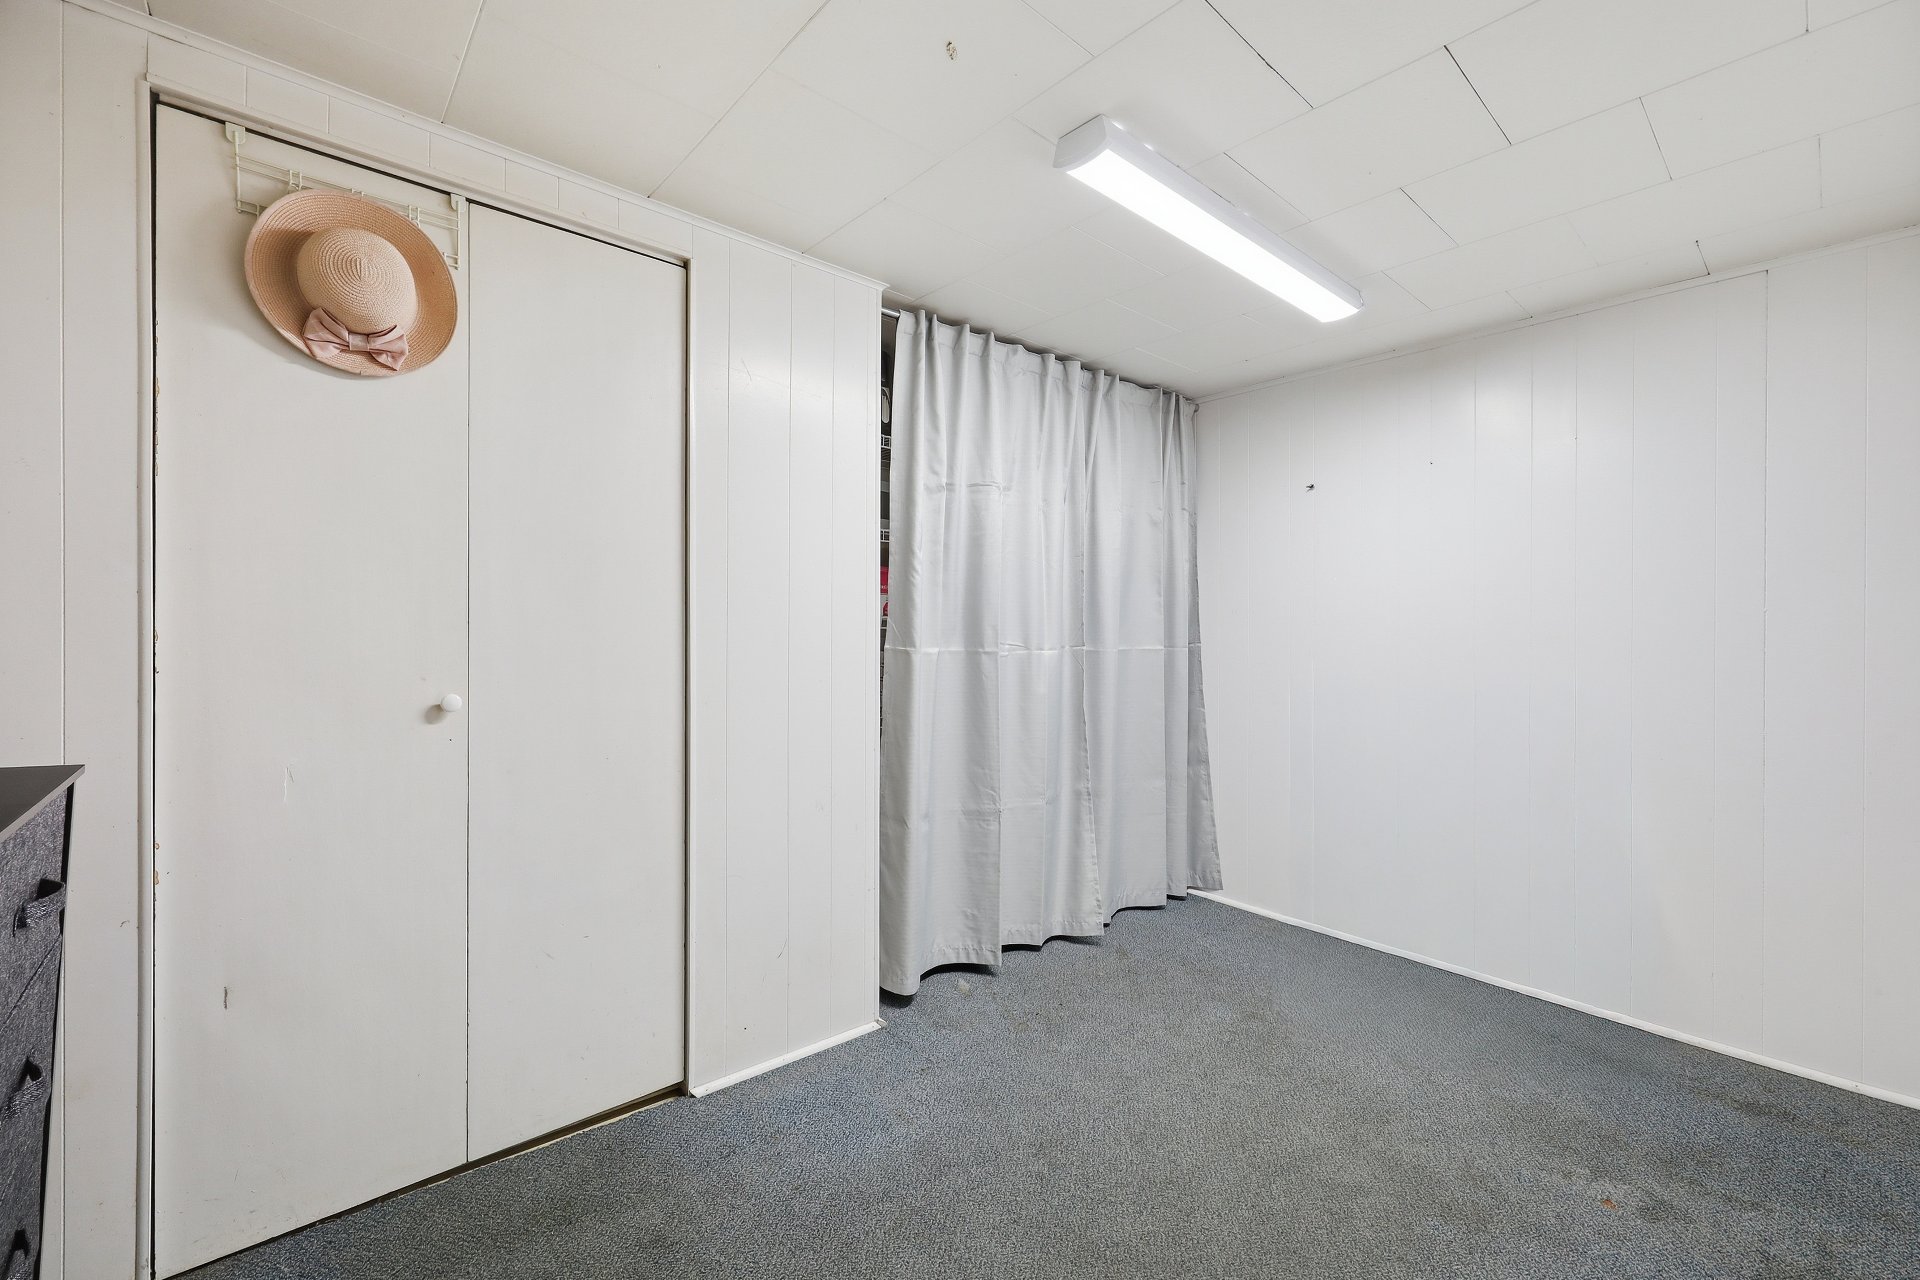
Other
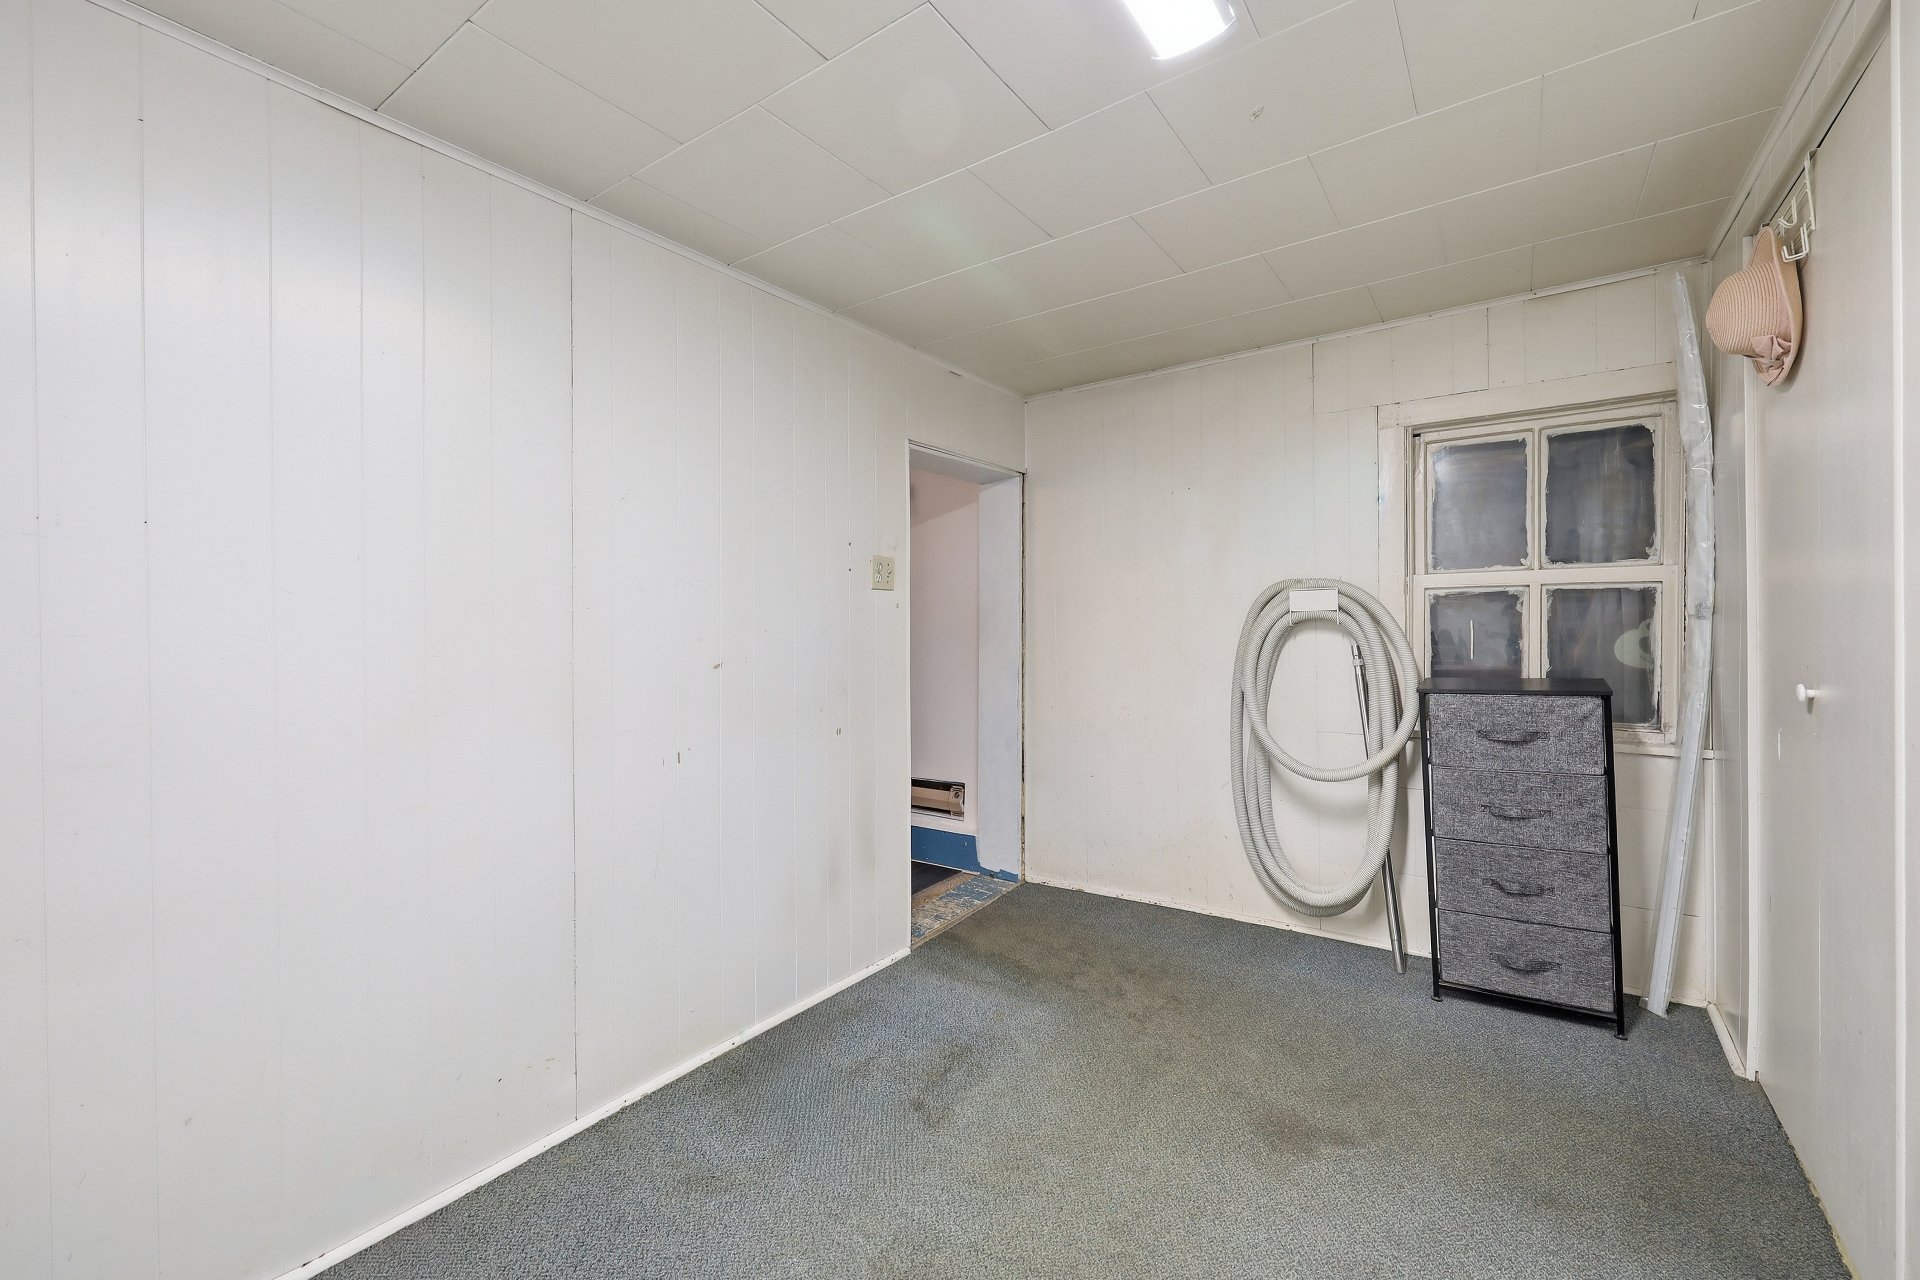
Other
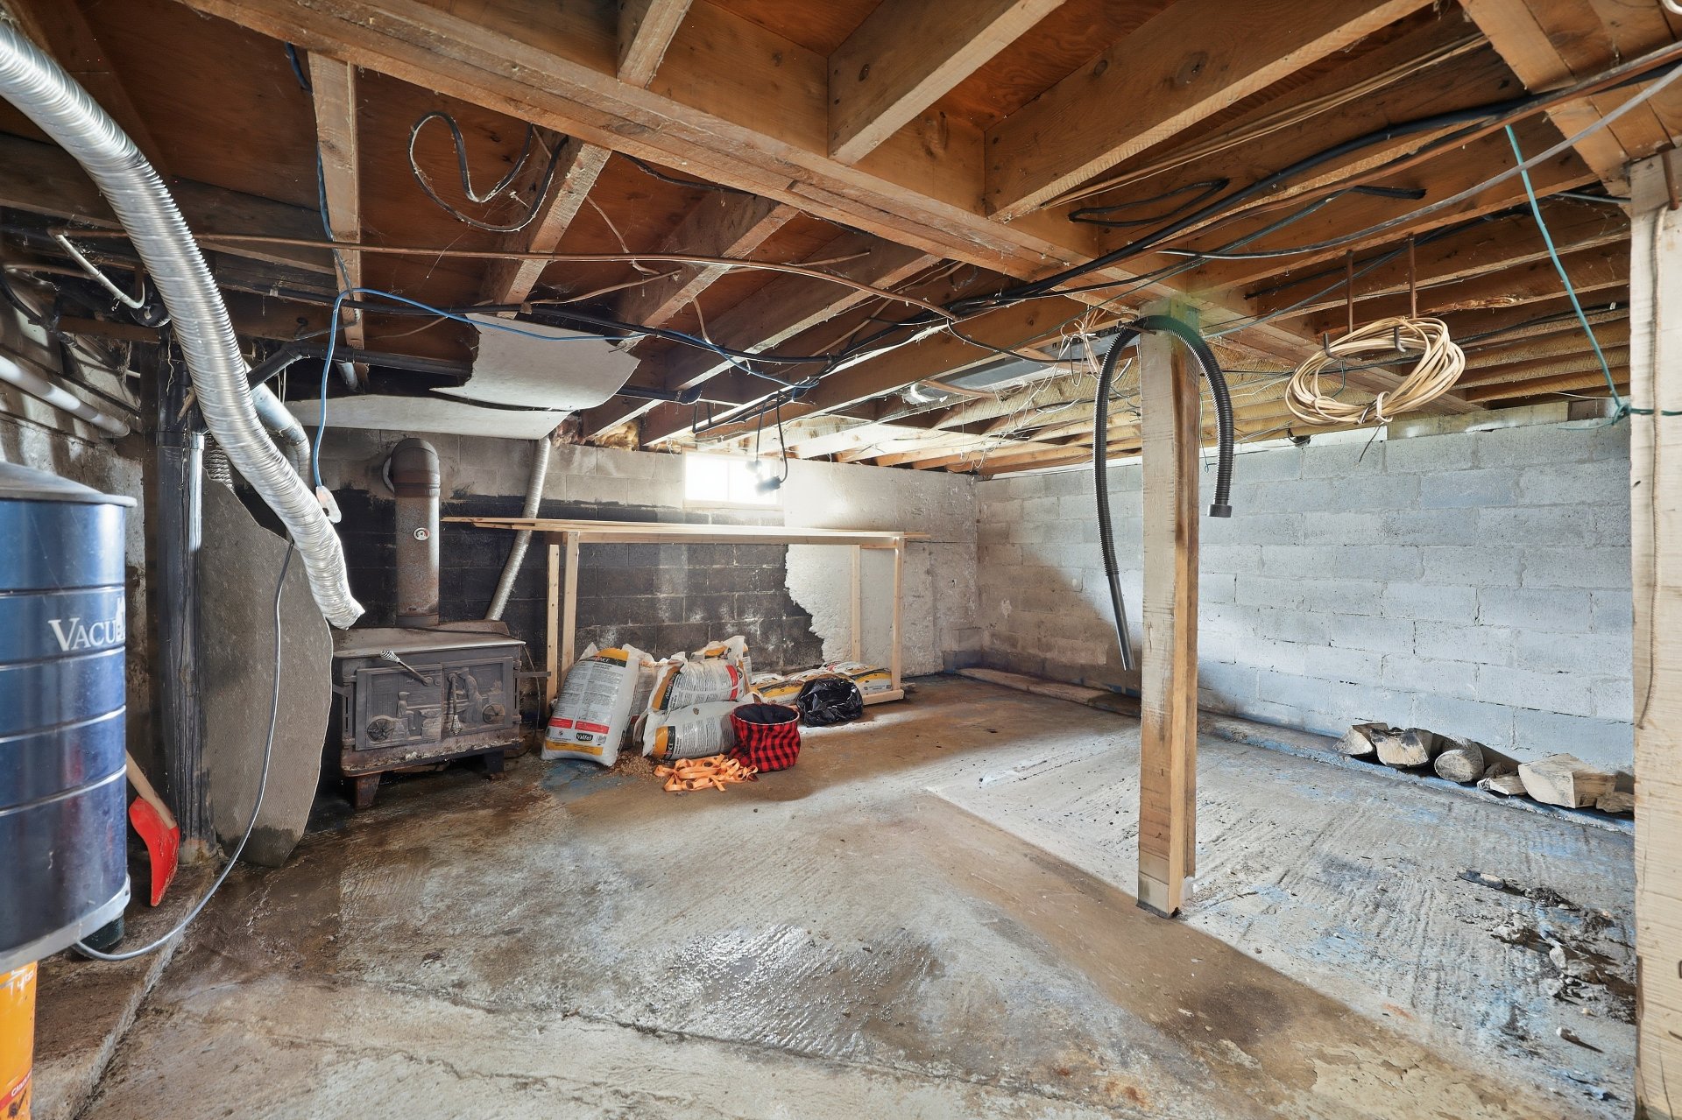
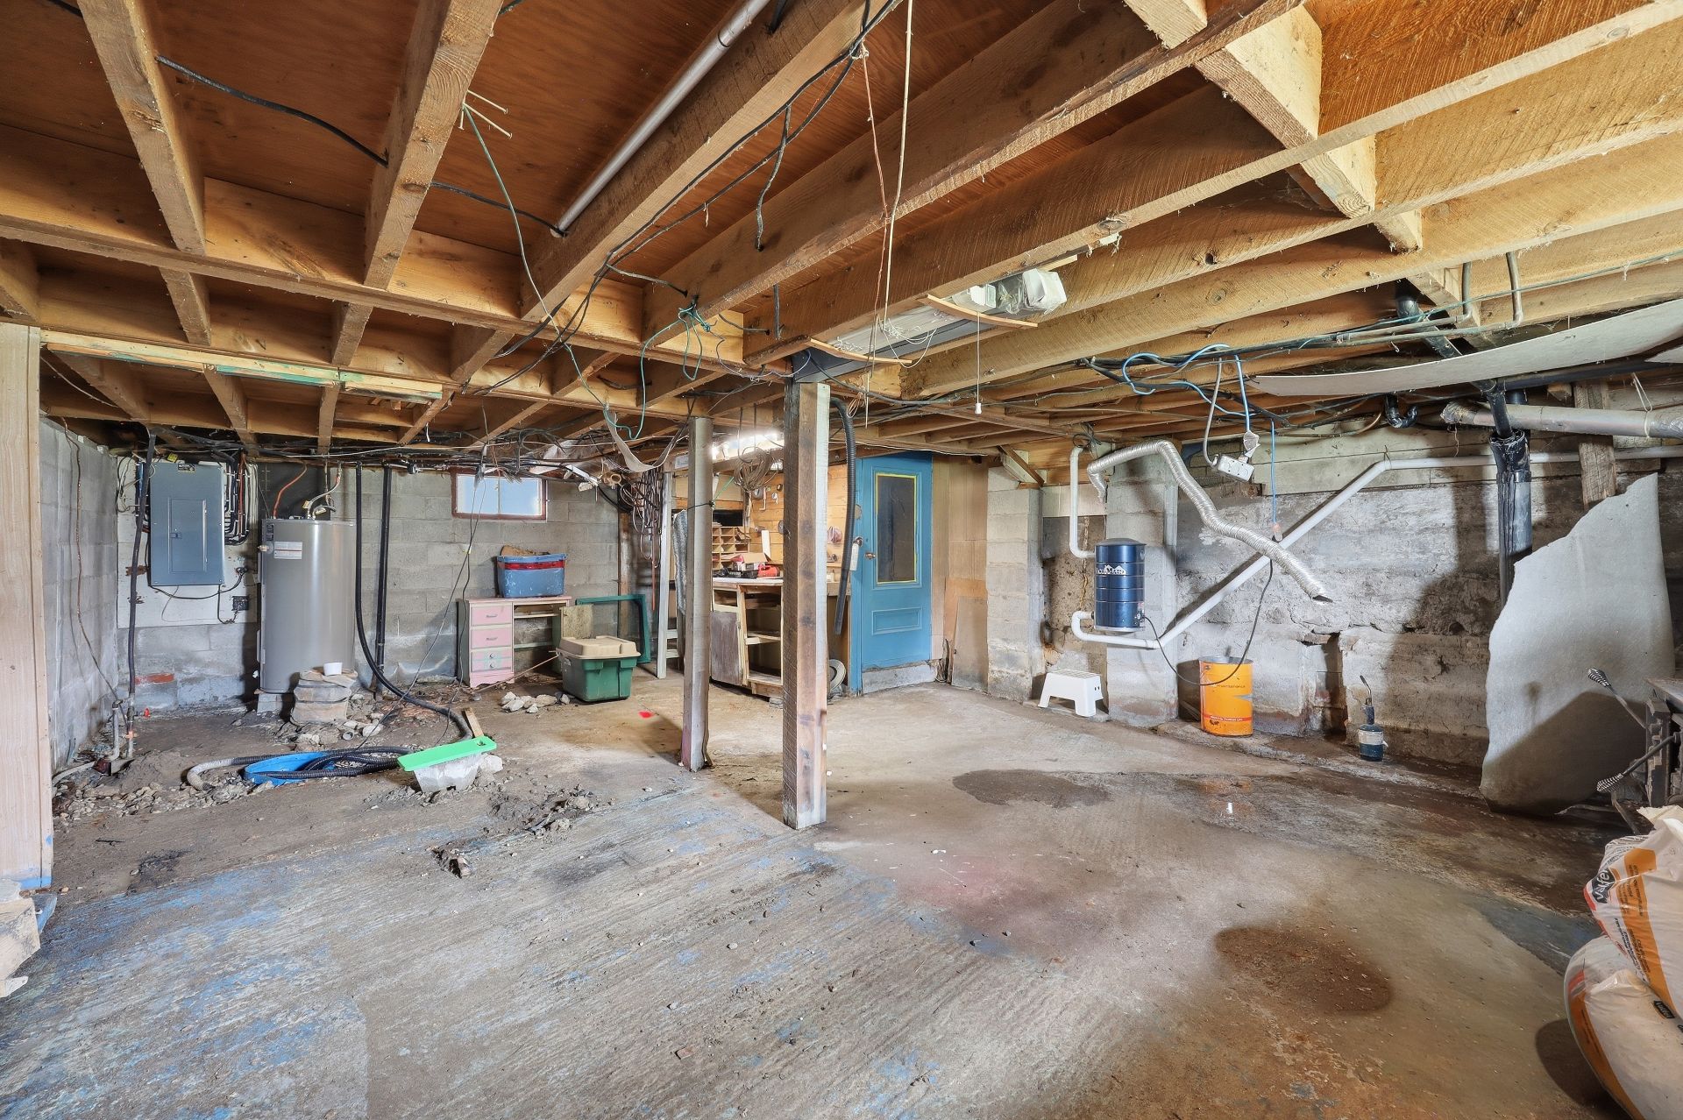
Other
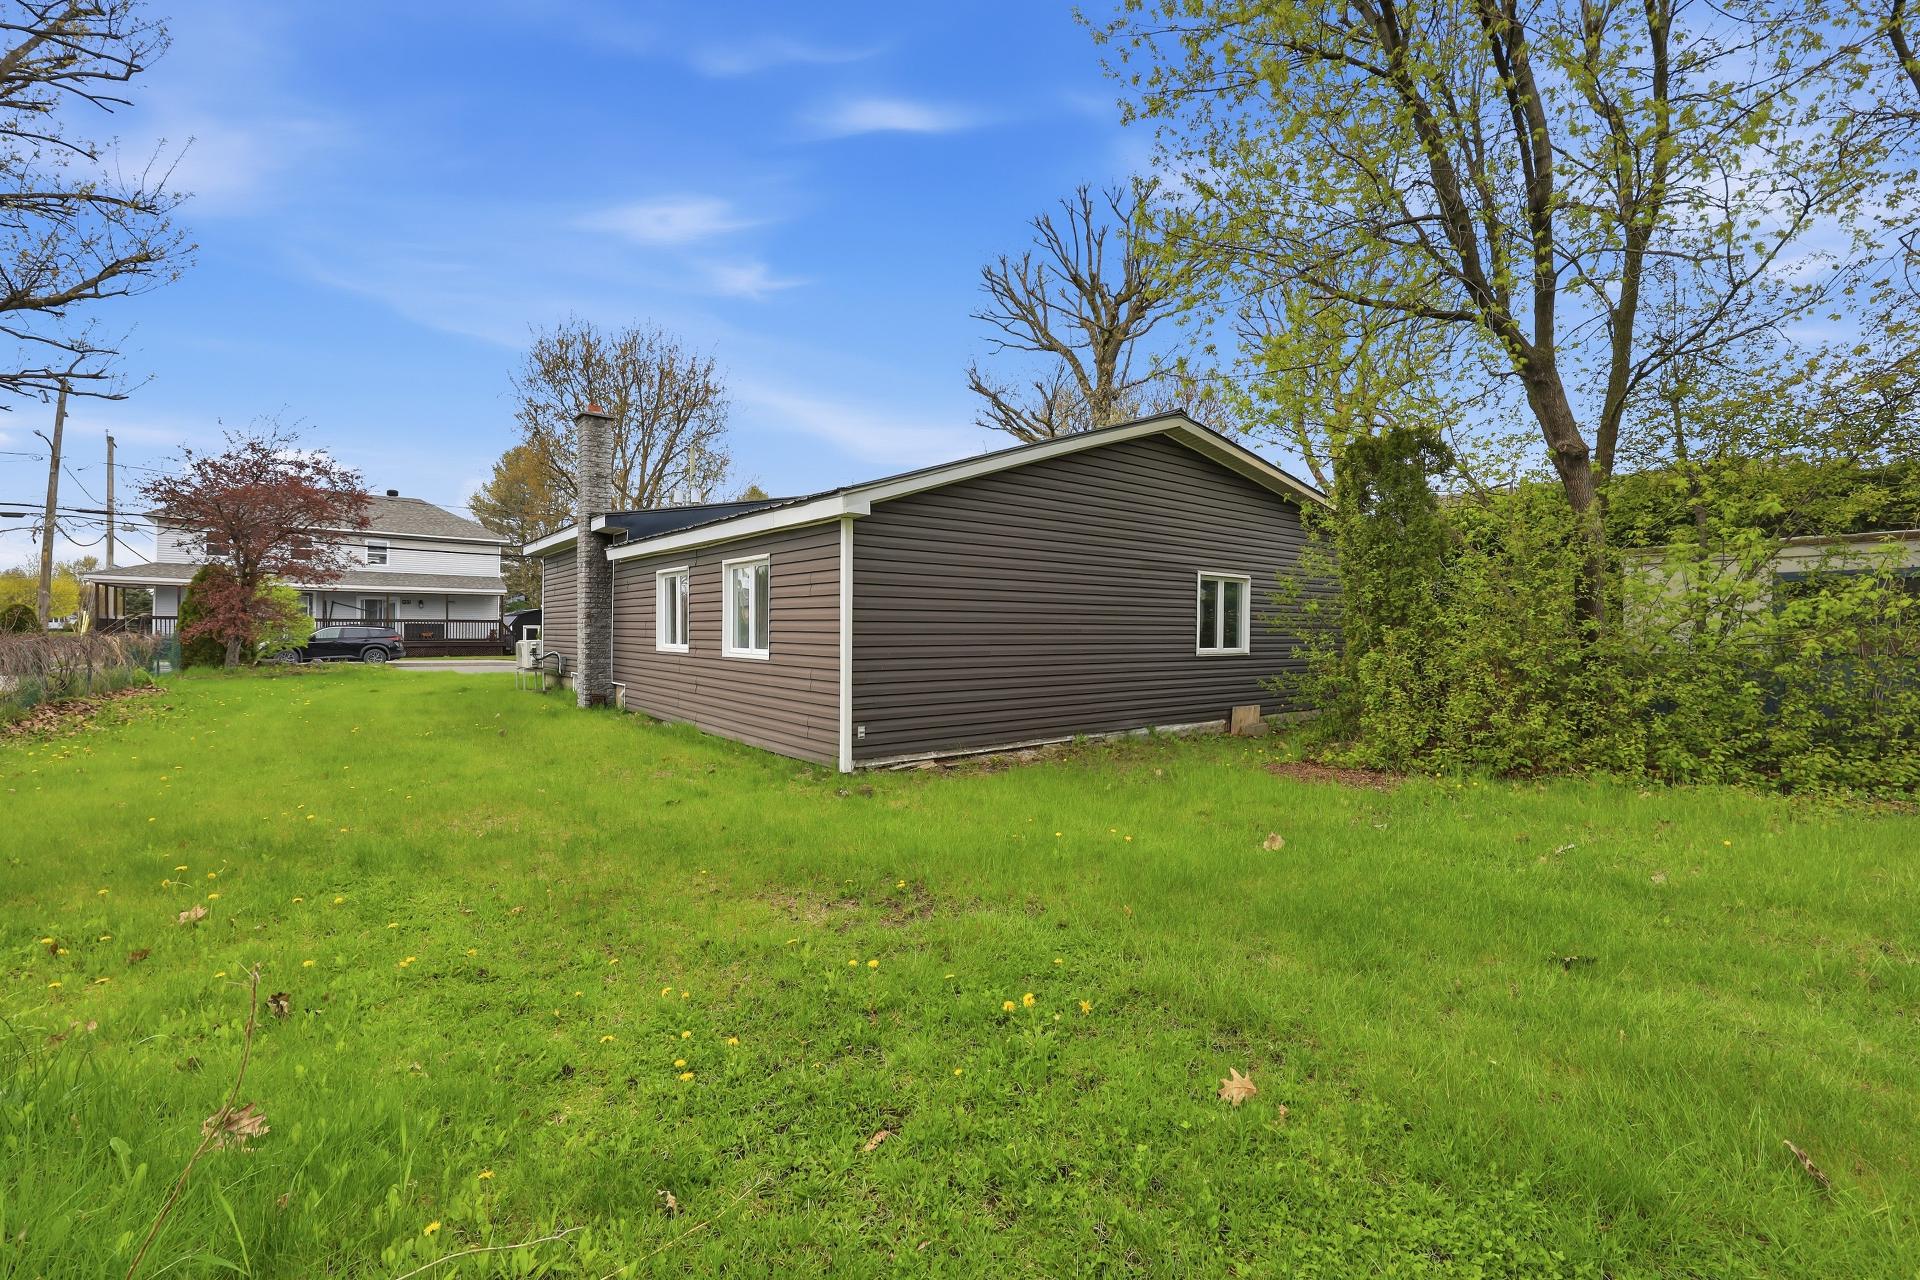
Land/Lot
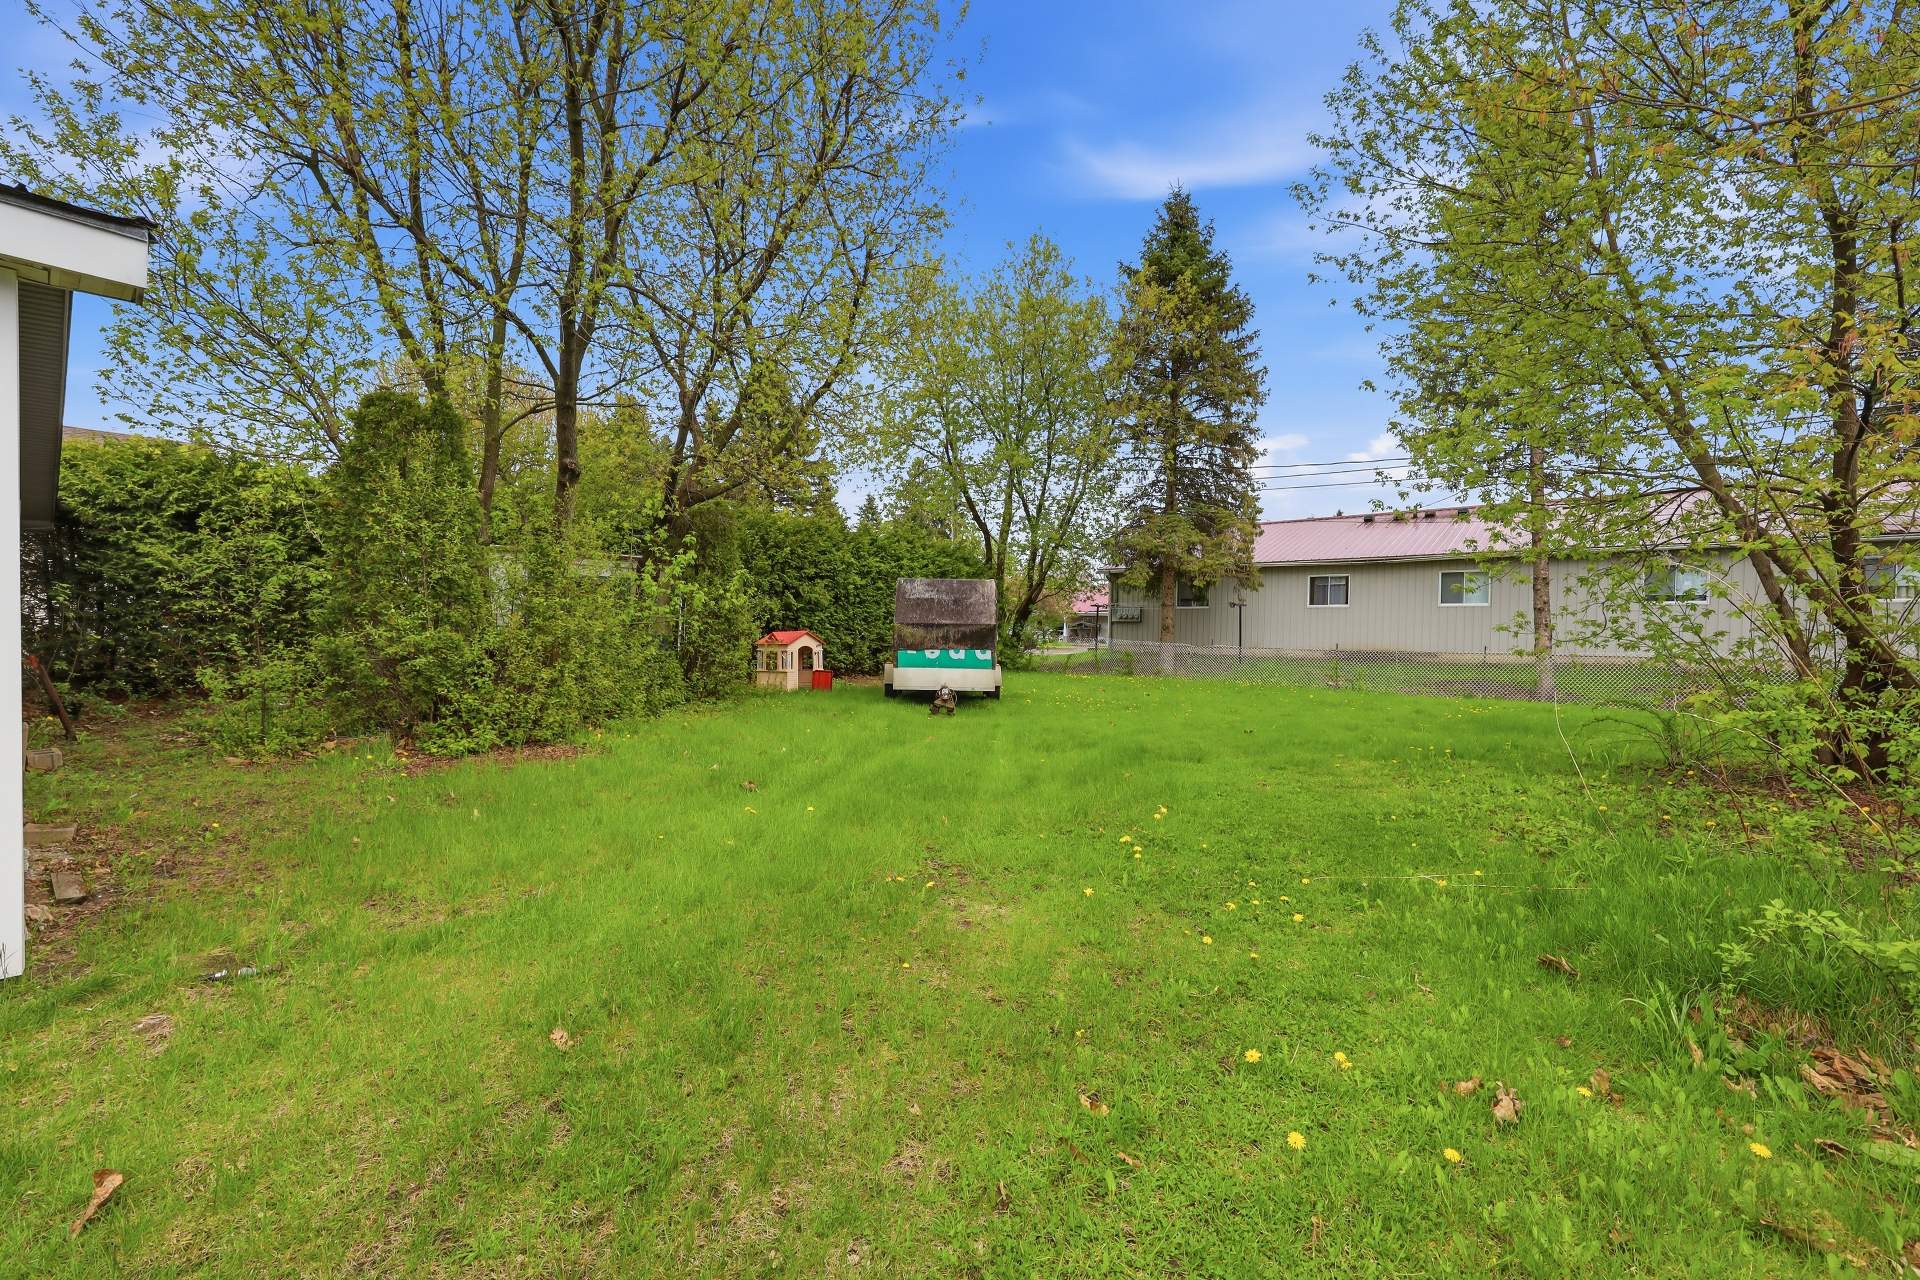
Back facade
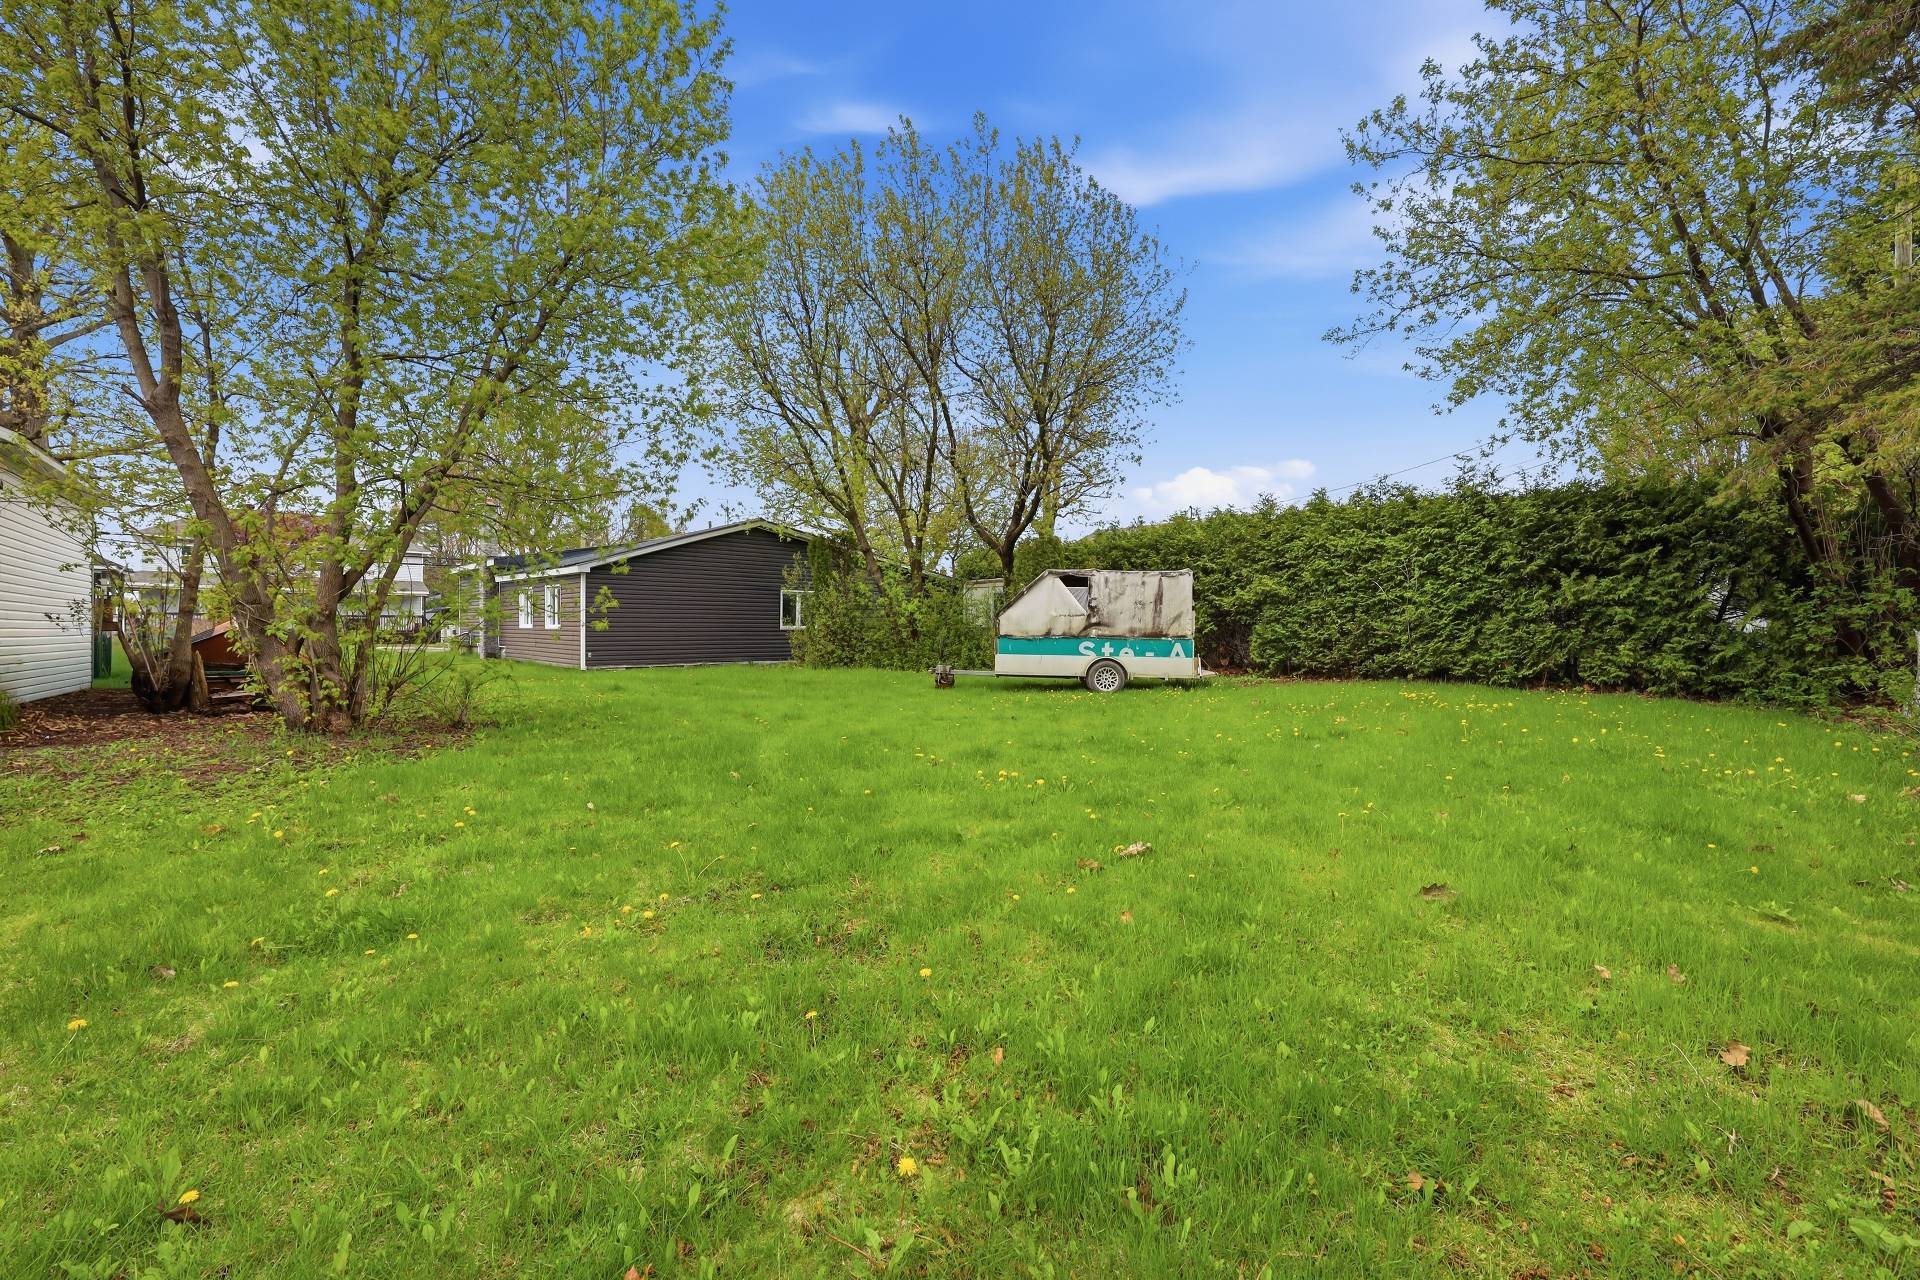
Land/Lot
838 Rue Cushing, Acton Vale, QC J0H 1A0
- 3 Bedrooms
- 1 Bathrooms
- 1957
- MLS: 11329861
$275,000
Bungalow in Acton Vale
Description
Loading maps...
Loading street view...
| ROOM DETAILS | |||
|---|---|---|---|
| Room | Dimensions | Level | Flooring |
| Kitchen | 14.8 x 15.4 P | Ground Floor | Wood |
| Living room | 10.8 x 11.8 P | Ground Floor | Tiles |
| Home office | 7.11 x 11.8 P | Ground Floor | Carpet |
| Bathroom | 7.8 x 11.8 P | Ground Floor | Ceramic tiles |
| Primary bedroom | 10.0 x 11.3 P | RJ | Carpet |
| Bedroom | 10.1 x 11.8 P | RJ | Carpet |
| Bedroom | 10.1 x 8.10 P | RJ | Carpet |
| Storage | 18.6 x 27.3 P | Concrete | |
| BUILDING | |
|---|---|
| Type | Bungalow |
| Style | Detached |
| Dimensions | 12.6x12.48 M |
| Lot Size | 907.1 MC |
| EXPENSES | |
|---|---|
| Municipal Taxes (2026) | $ 1886 / year |
| School taxes (2026) | $ 132 / year |
| CHARACTERISTICS | |
|---|---|
| Driveway | Asphalt |
| Carport | Attached |
| Proximity | ATV trail, Bicycle path, Cross-country skiing, Daycare centre, Elementary school, High school, Other, Park - green area, Snowmobile trail |
| Foundation | Concrete block |
| Window type | Crank handle |
| Basement | Crawl space, Low (less than 6 feet) |
| Heating system | Electric baseboard units |
| Heating energy | Electricity, Wood |
| Topography | Flat |
| Parking | Garage, In carport, Outdoor |
| Landscaping | Land / Yard lined with hedges |
| Cupboard | Melamine |
| Sewage system | Municipal sewer |
| Water supply | Municipality |
| Windows | PVC |
| Zoning | Residential |
| Garage | Single width |
| Roofing | Tin |
| Siding | Vinyl |
| Equipment available | Wall-mounted heat pump |
| Hearth stove | Wood burning stove |
