Frontage
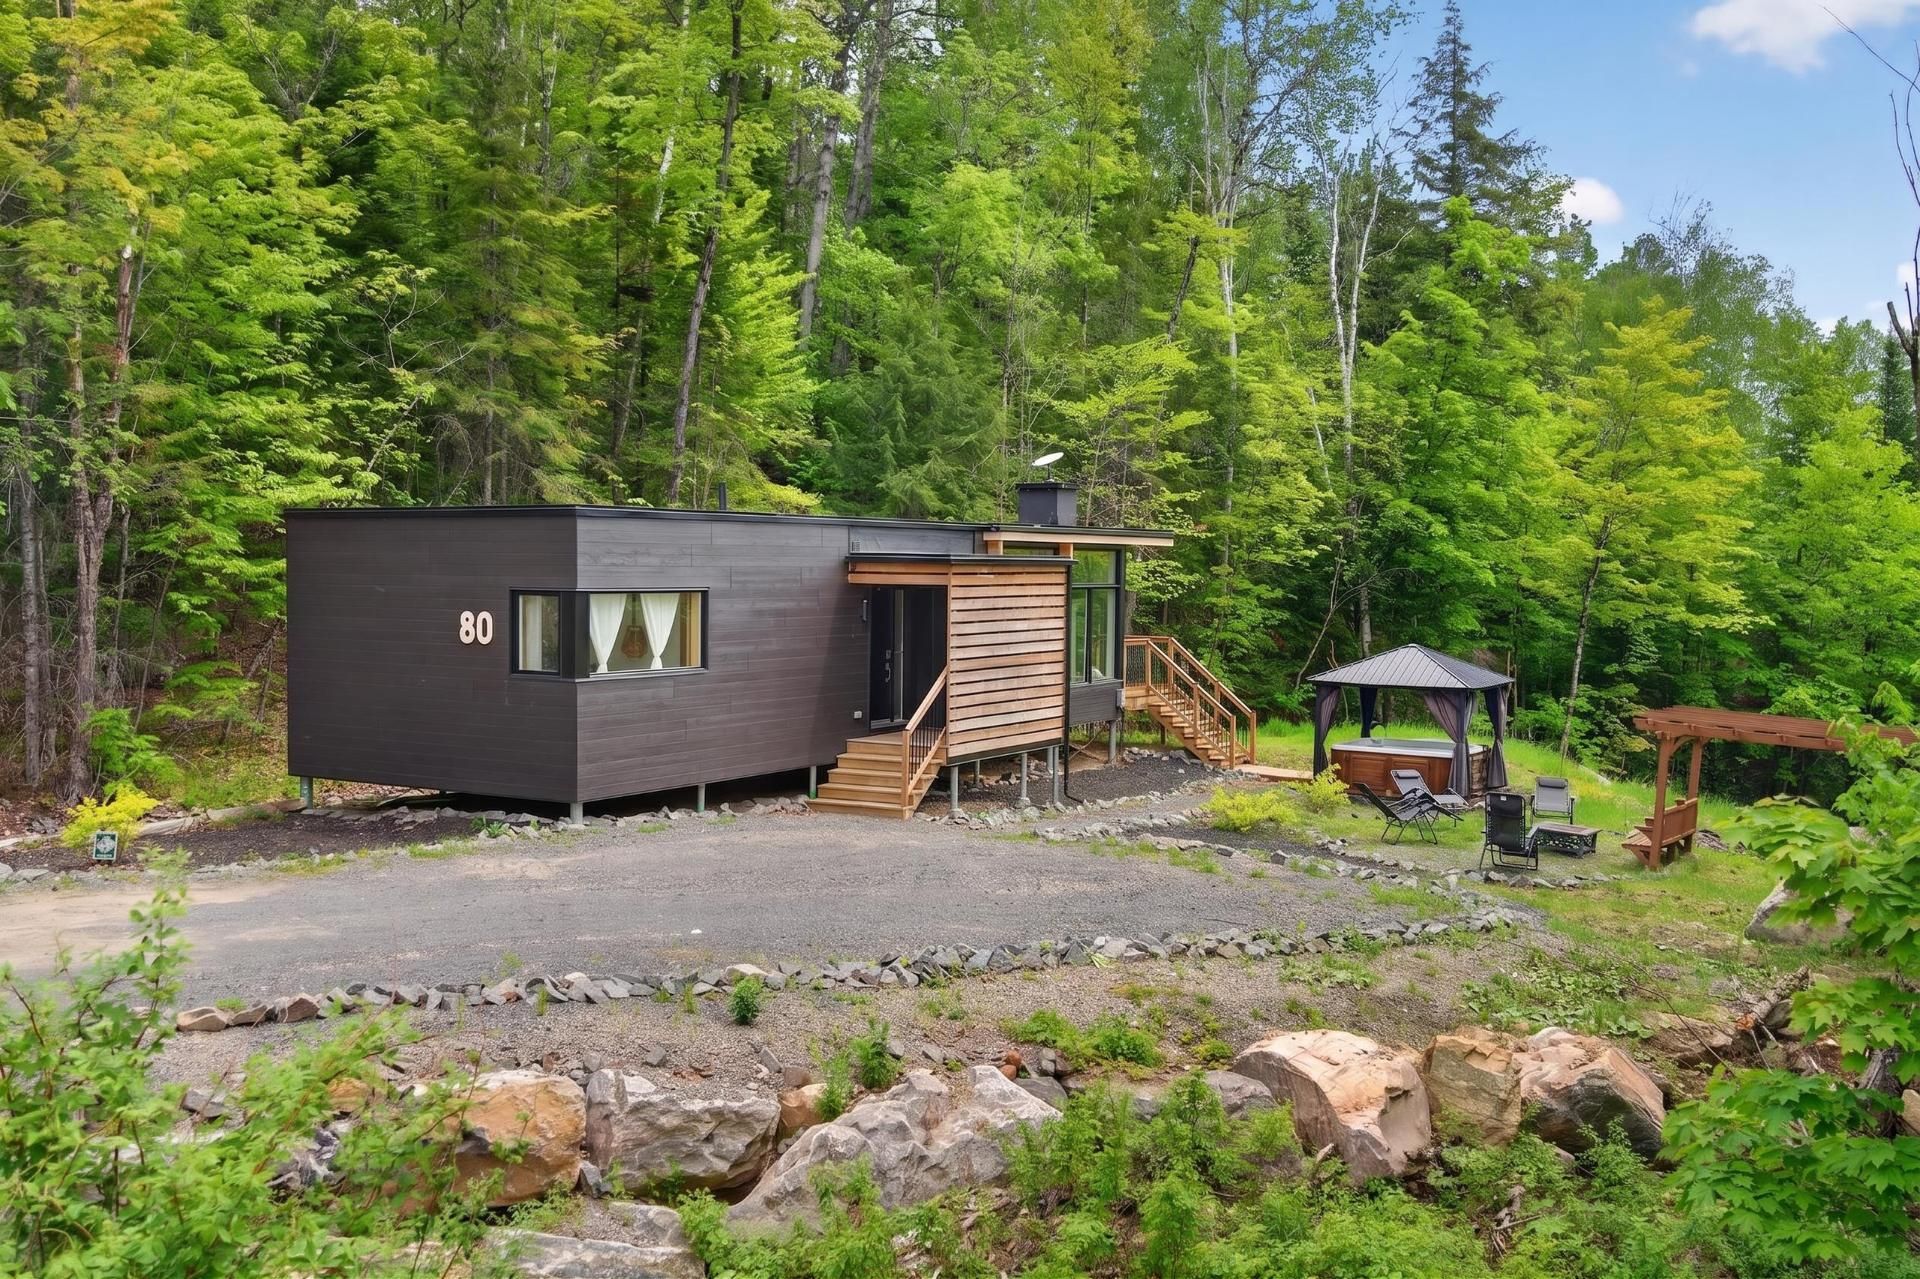
Overall View
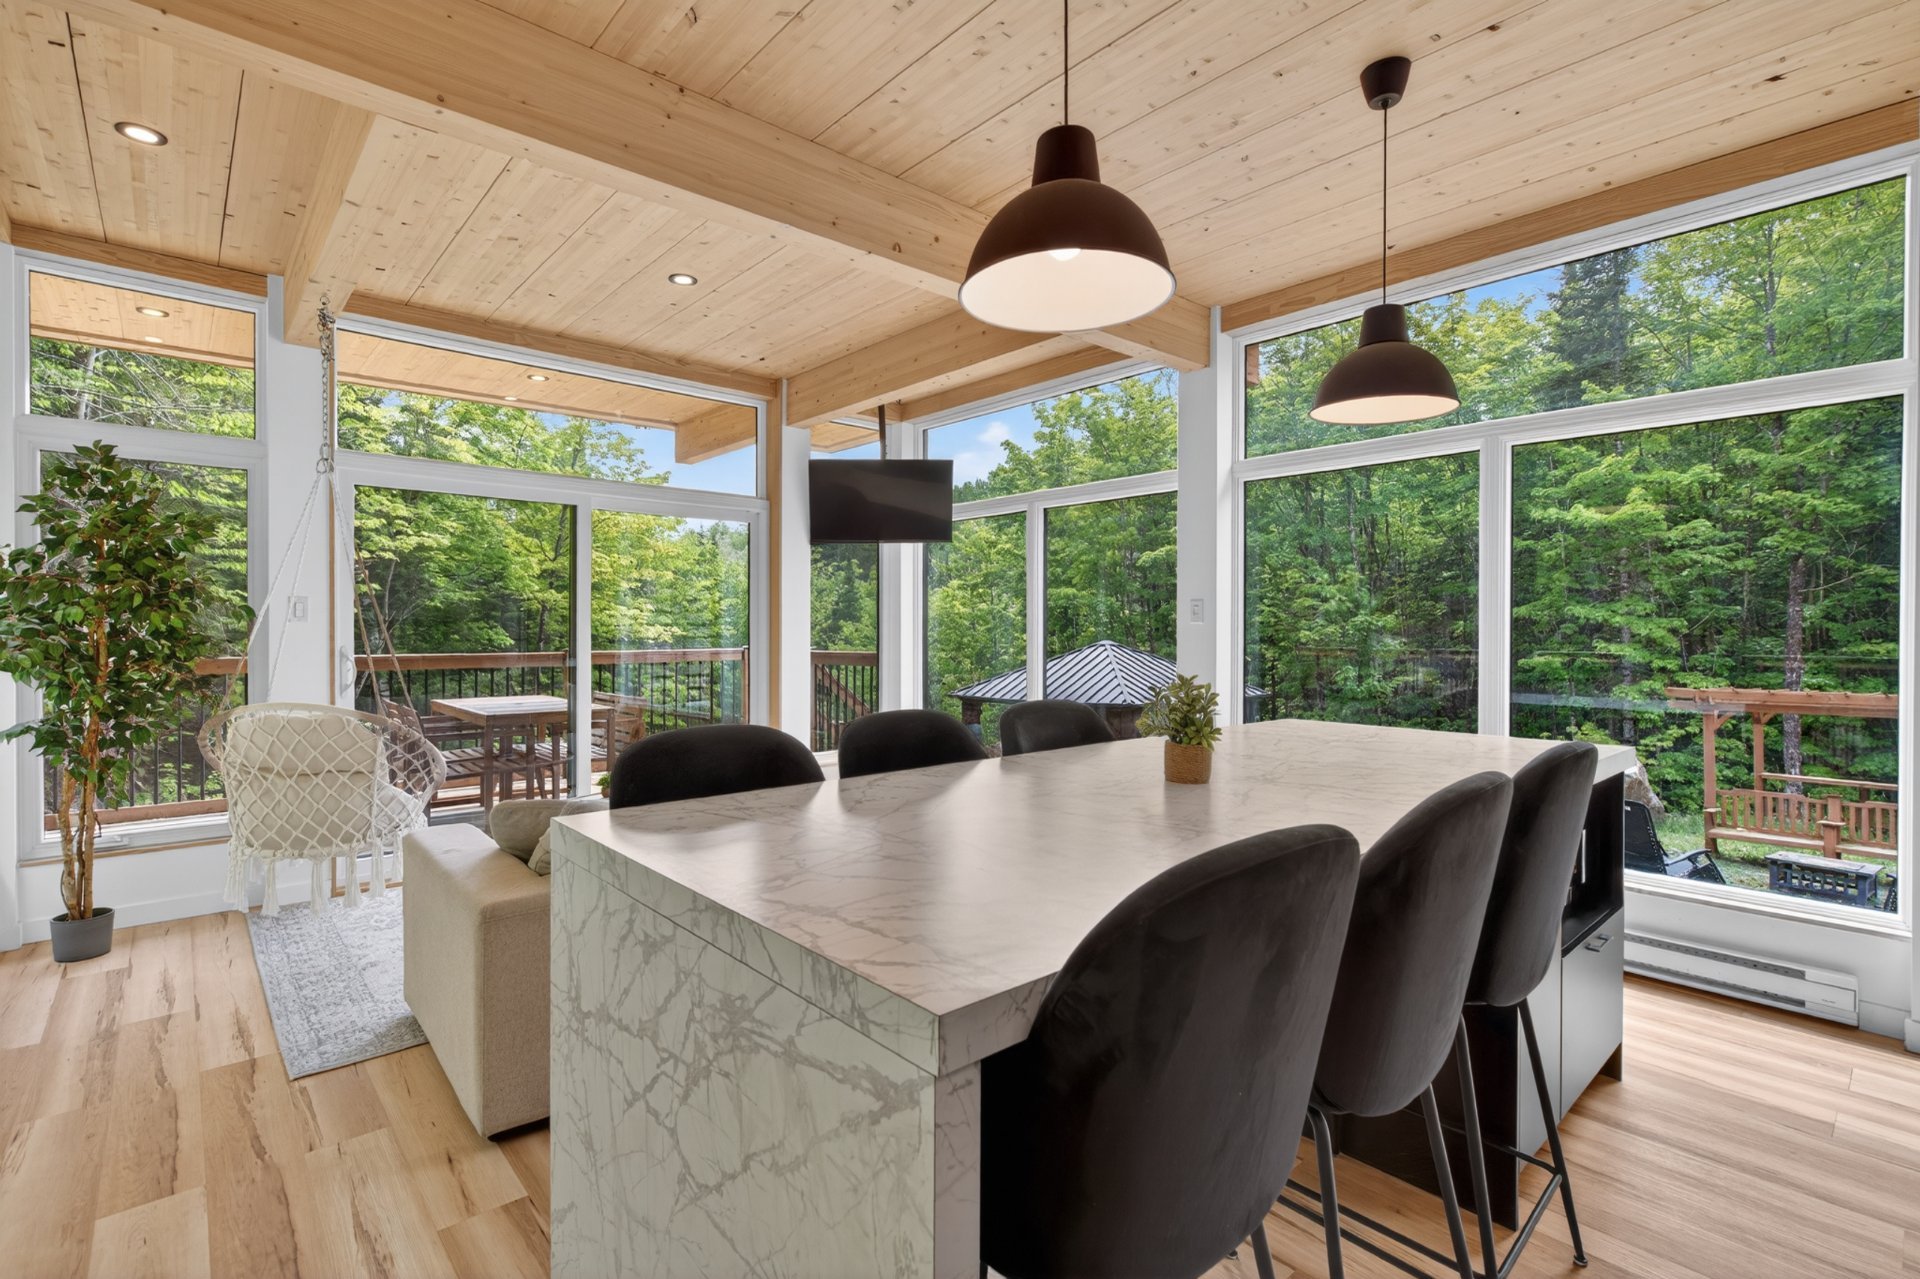
Dinette
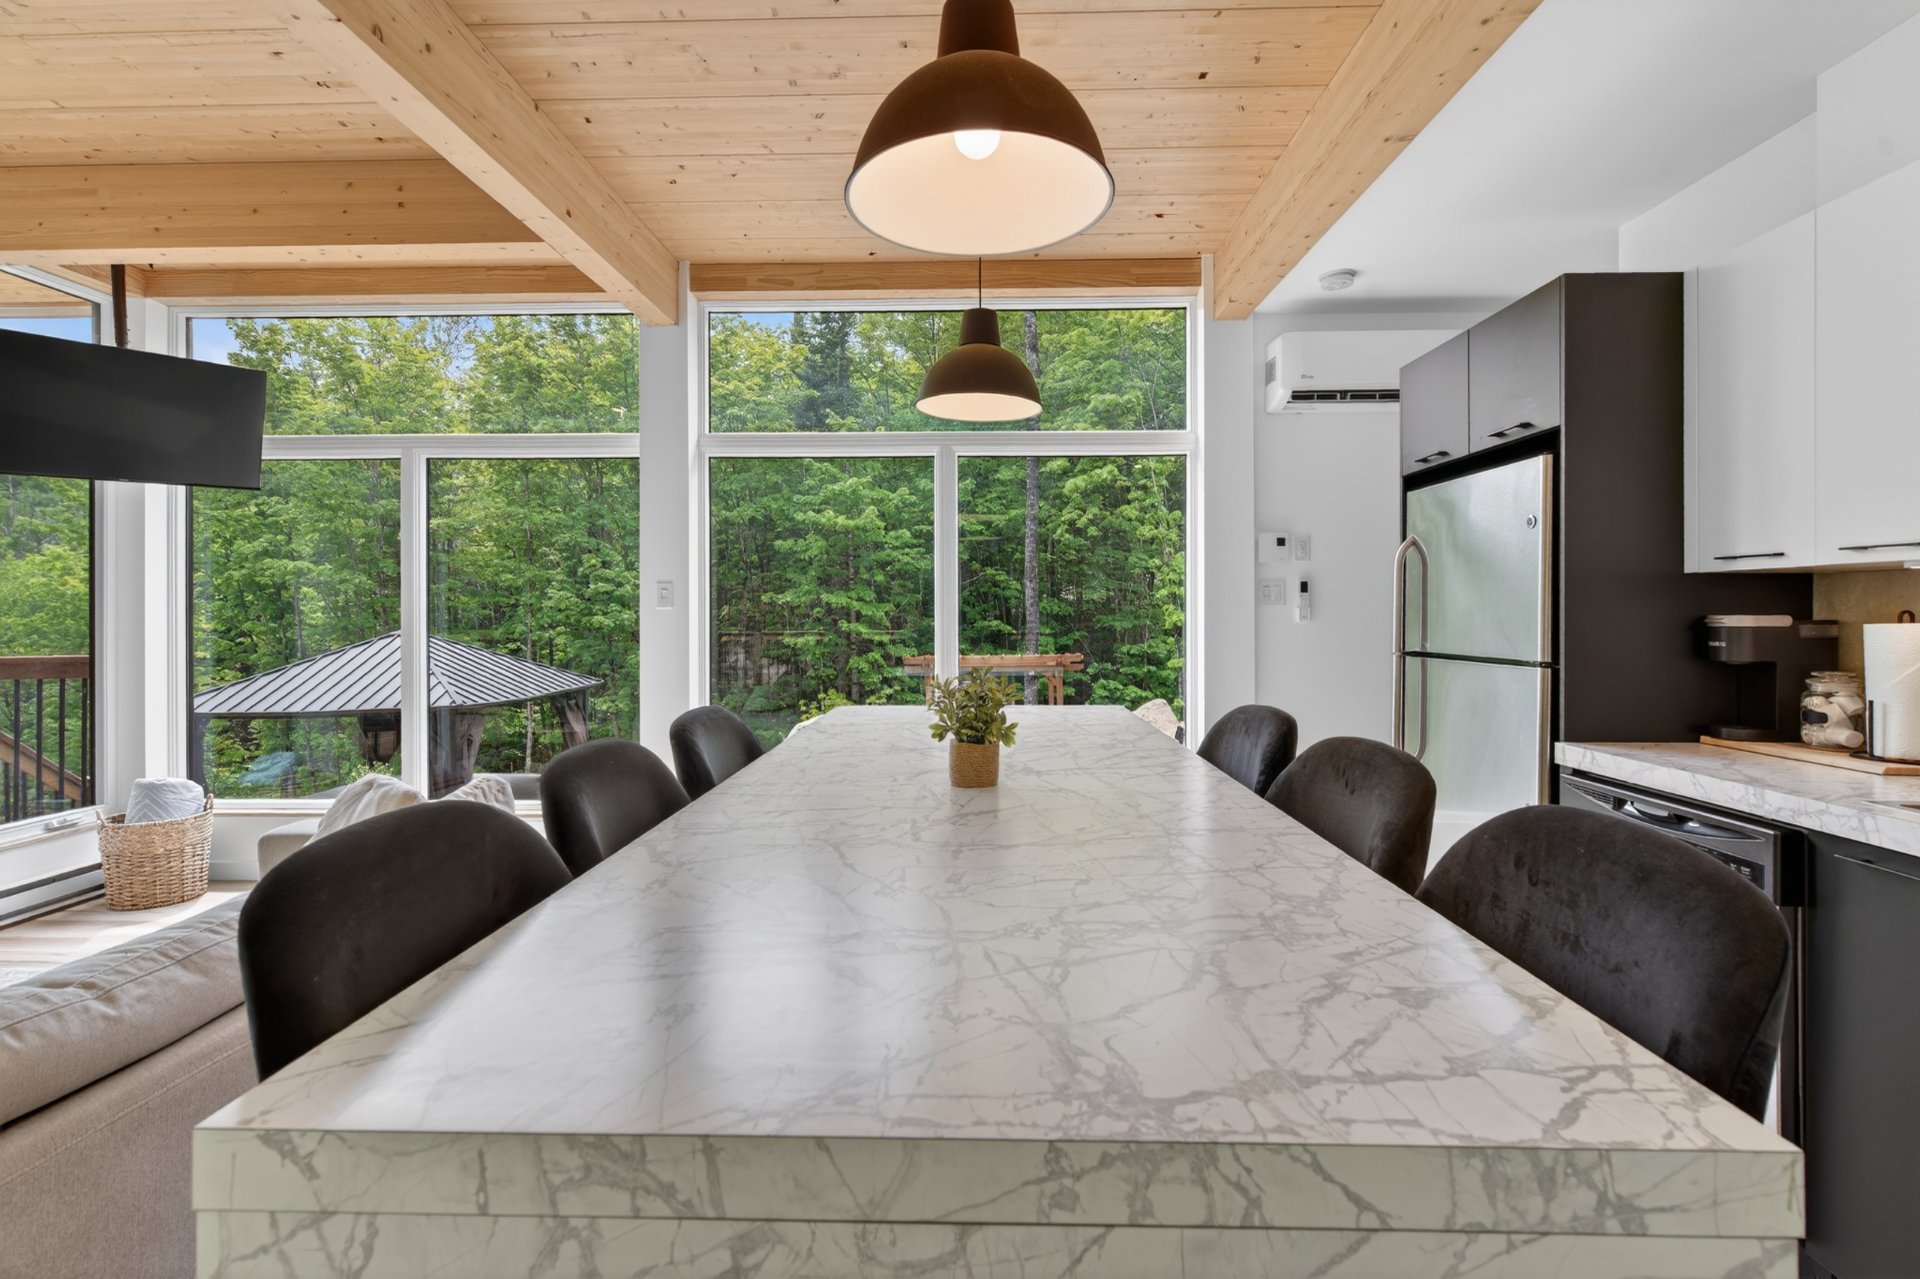
Kitchen
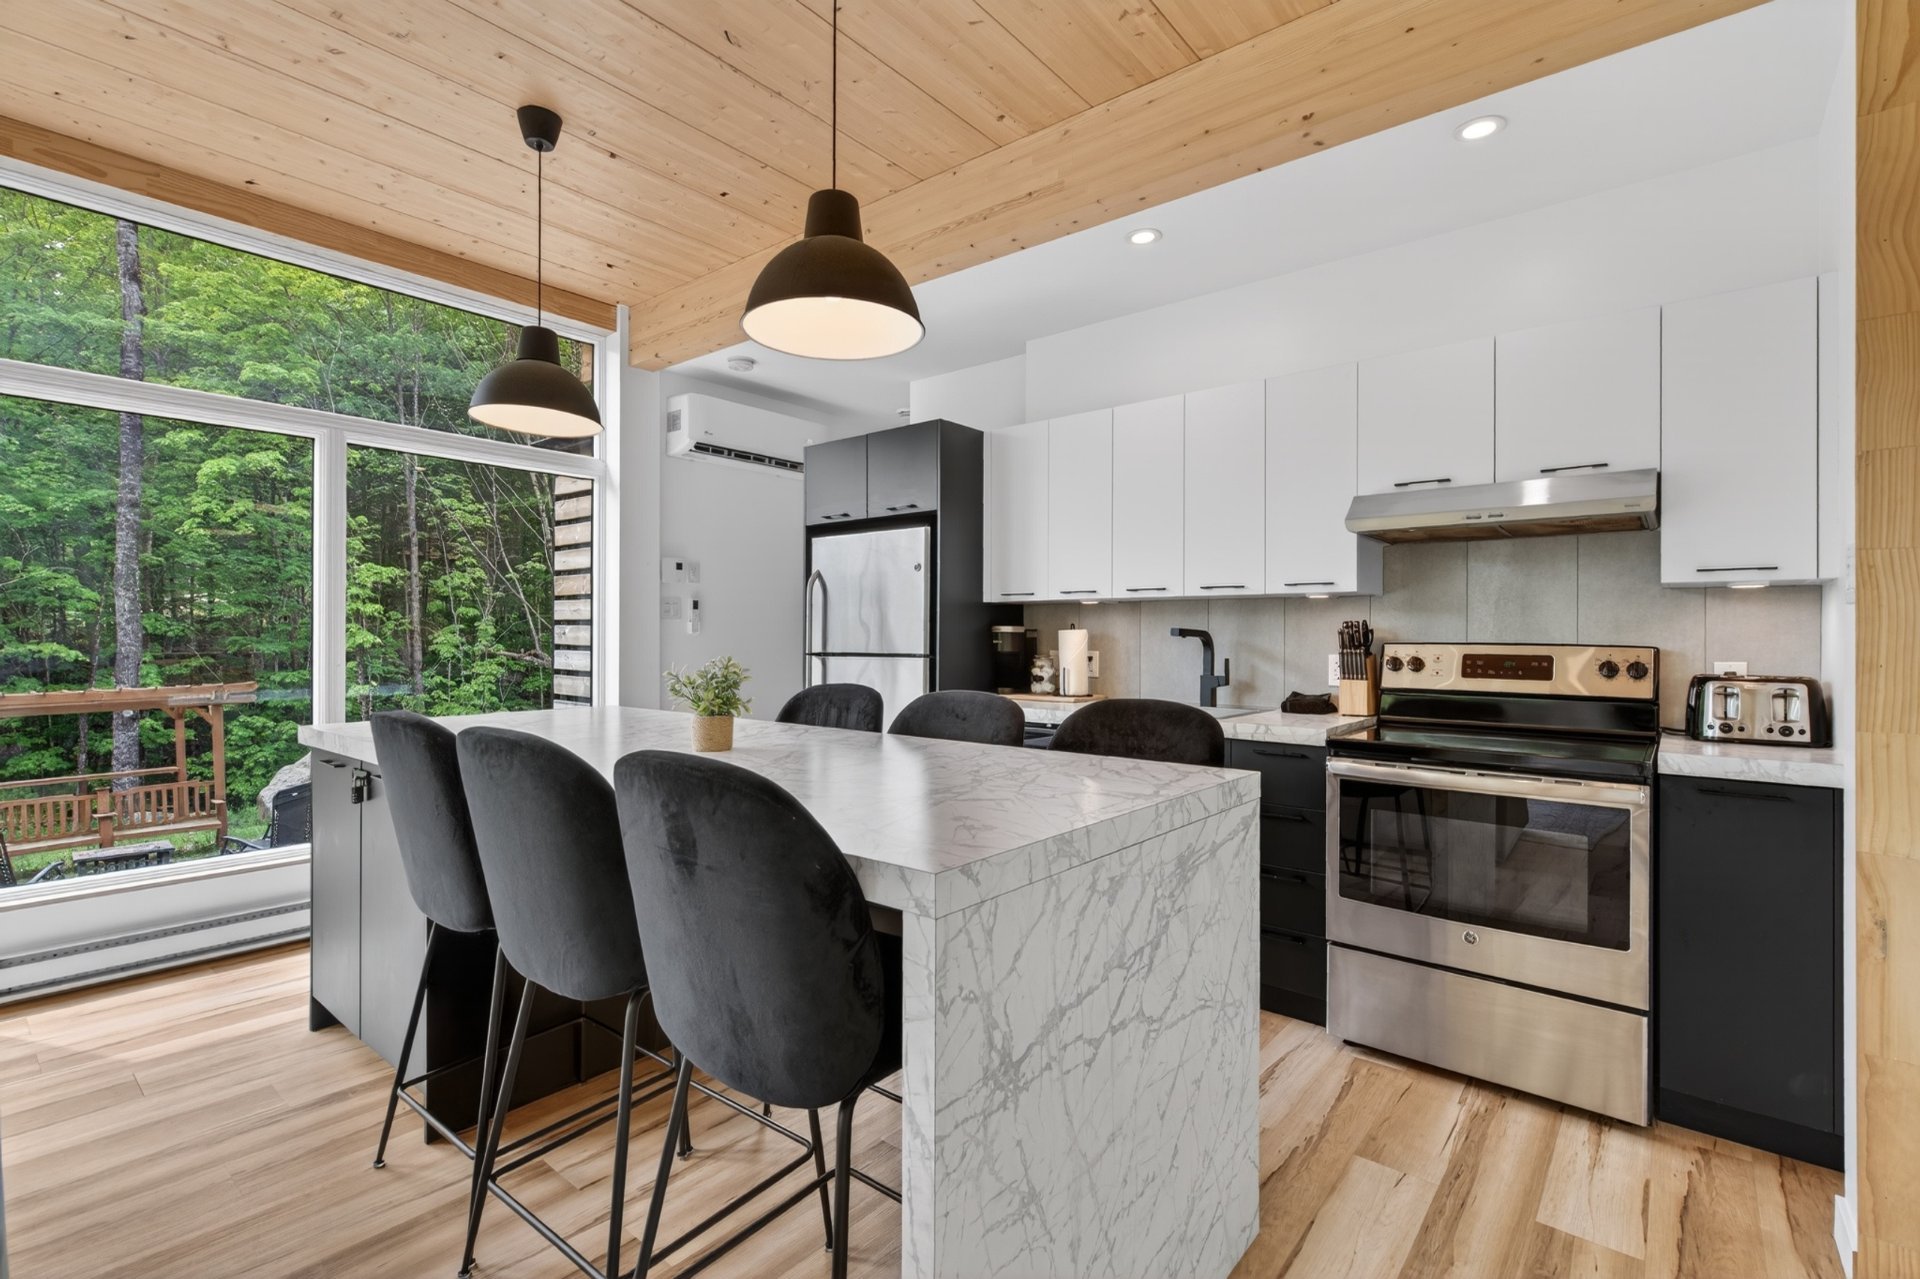
Dinette
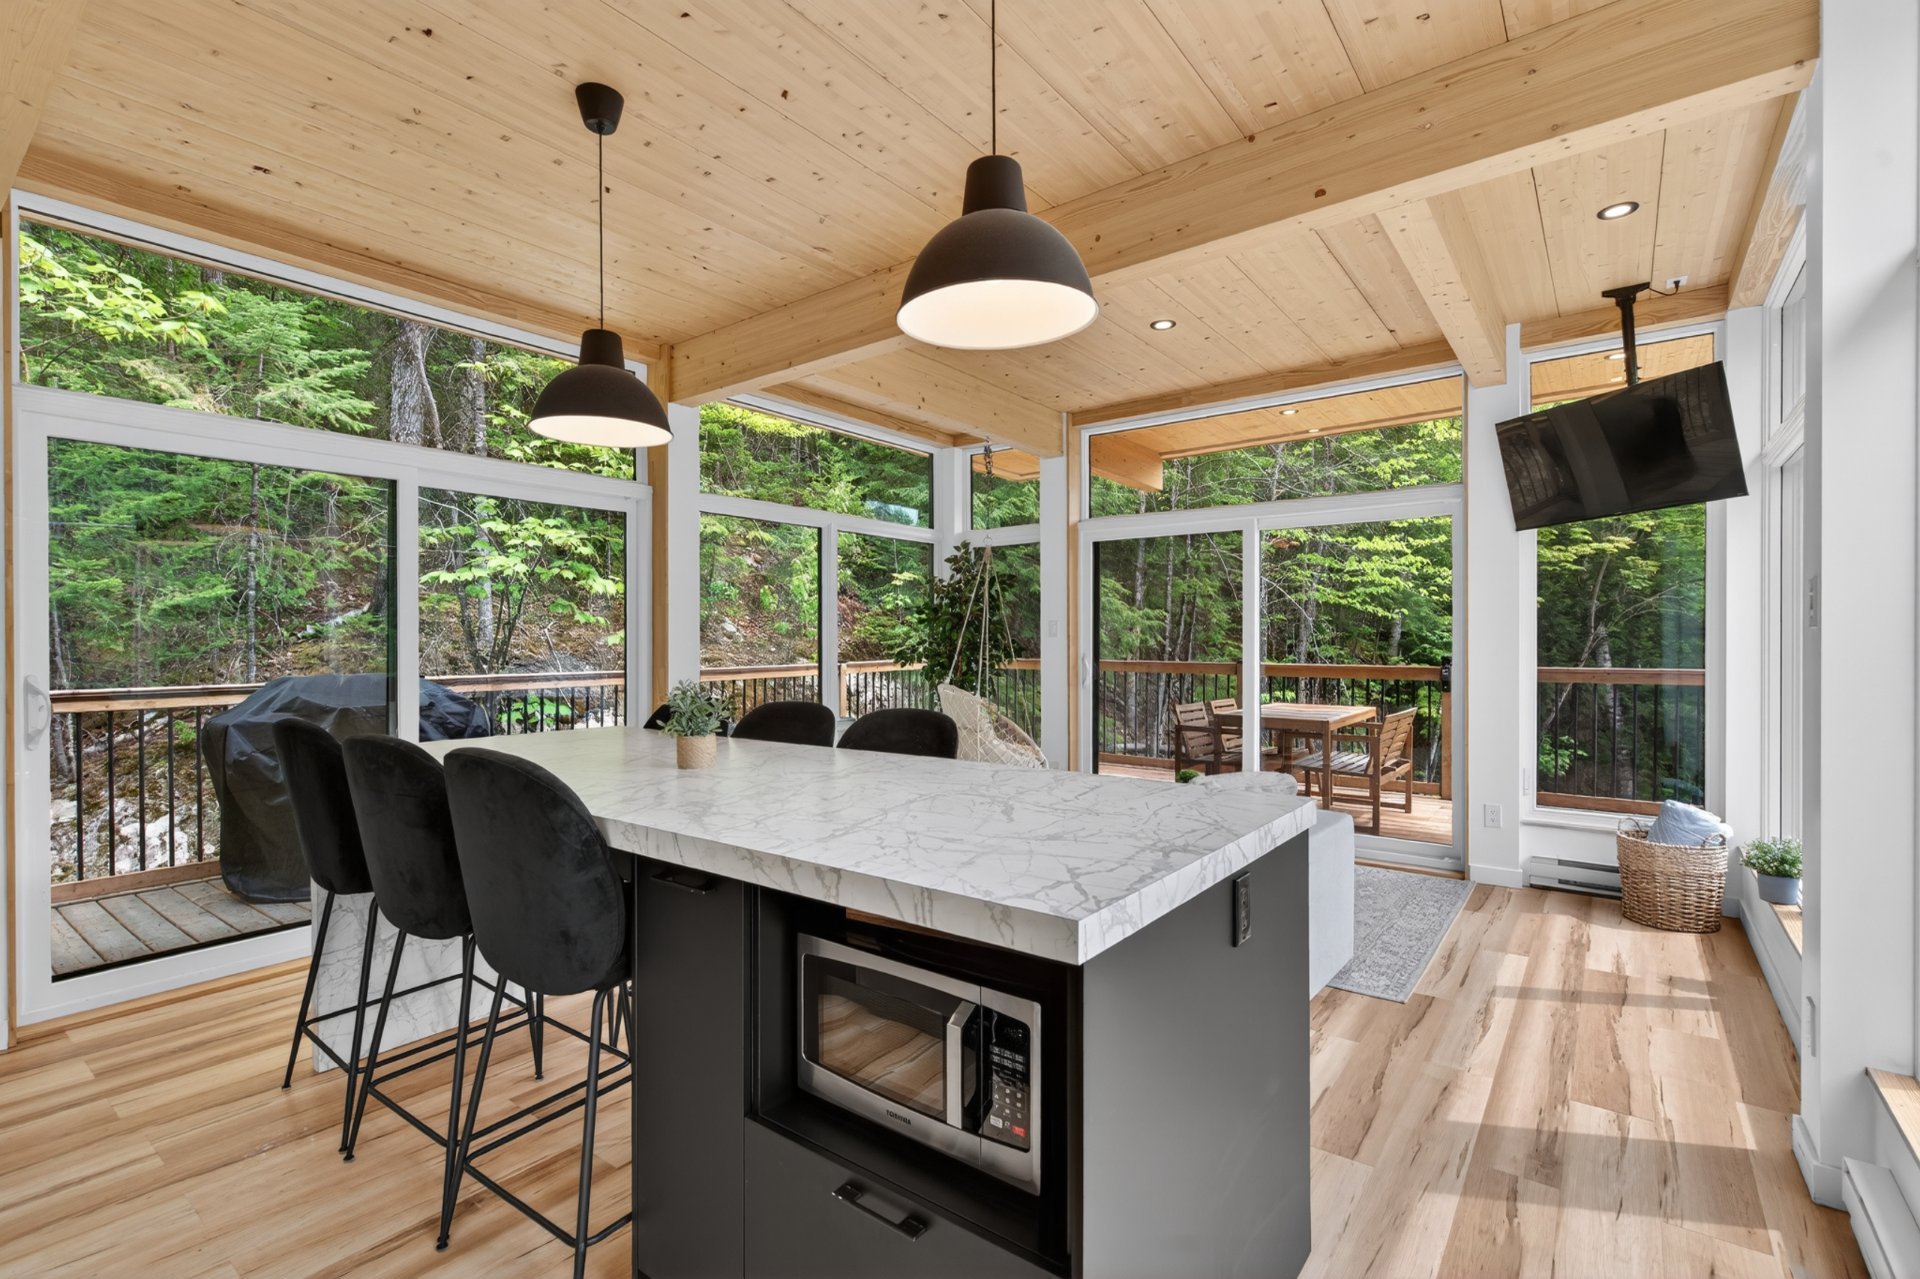
Overall View
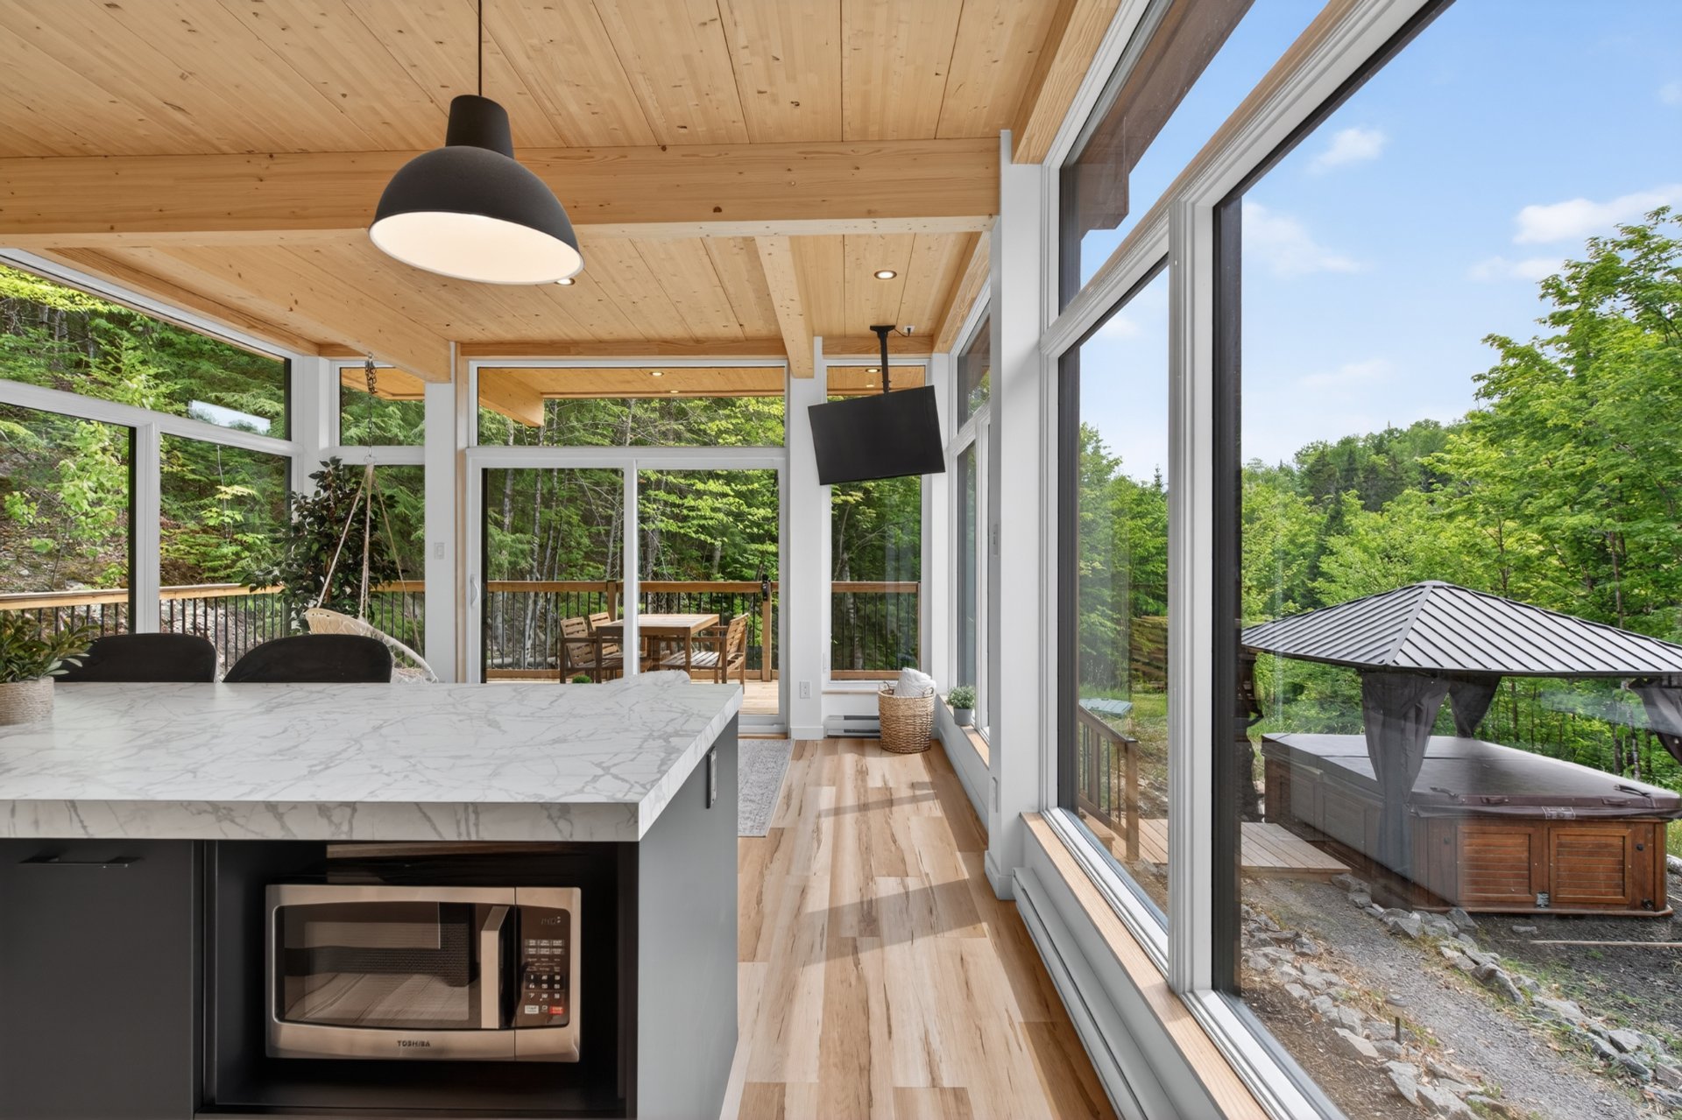
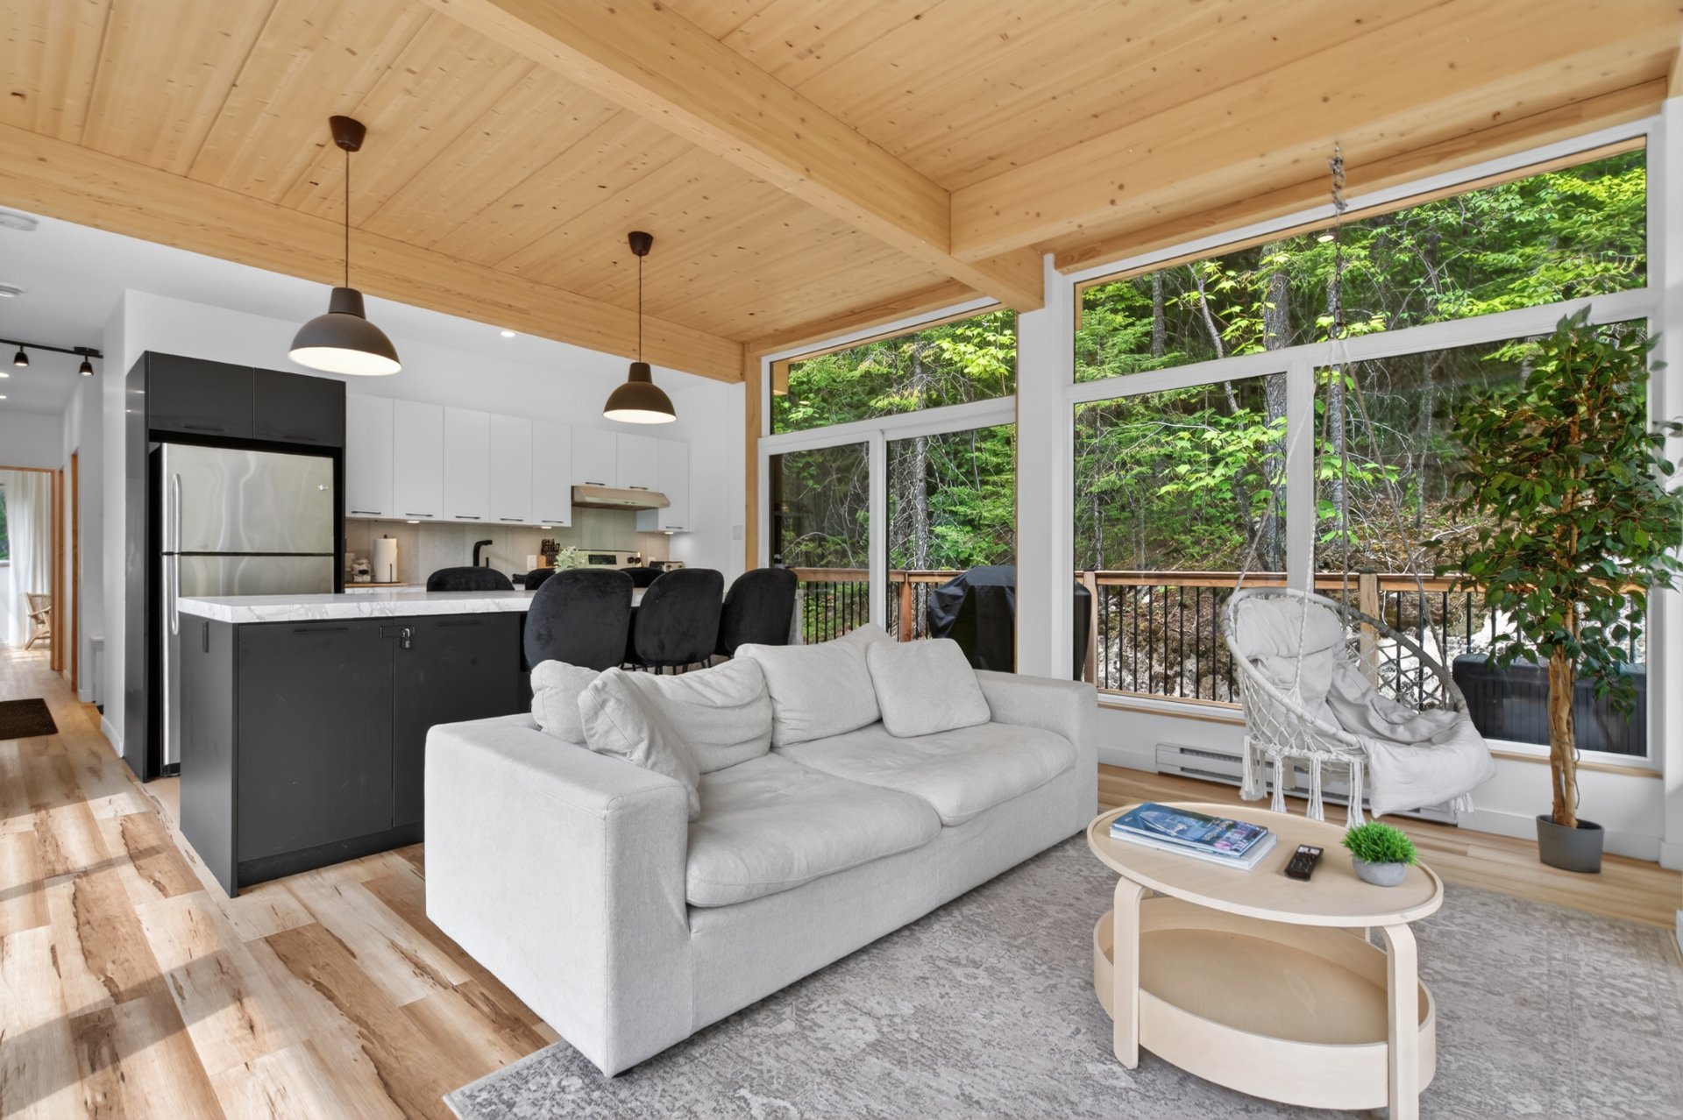
Living room
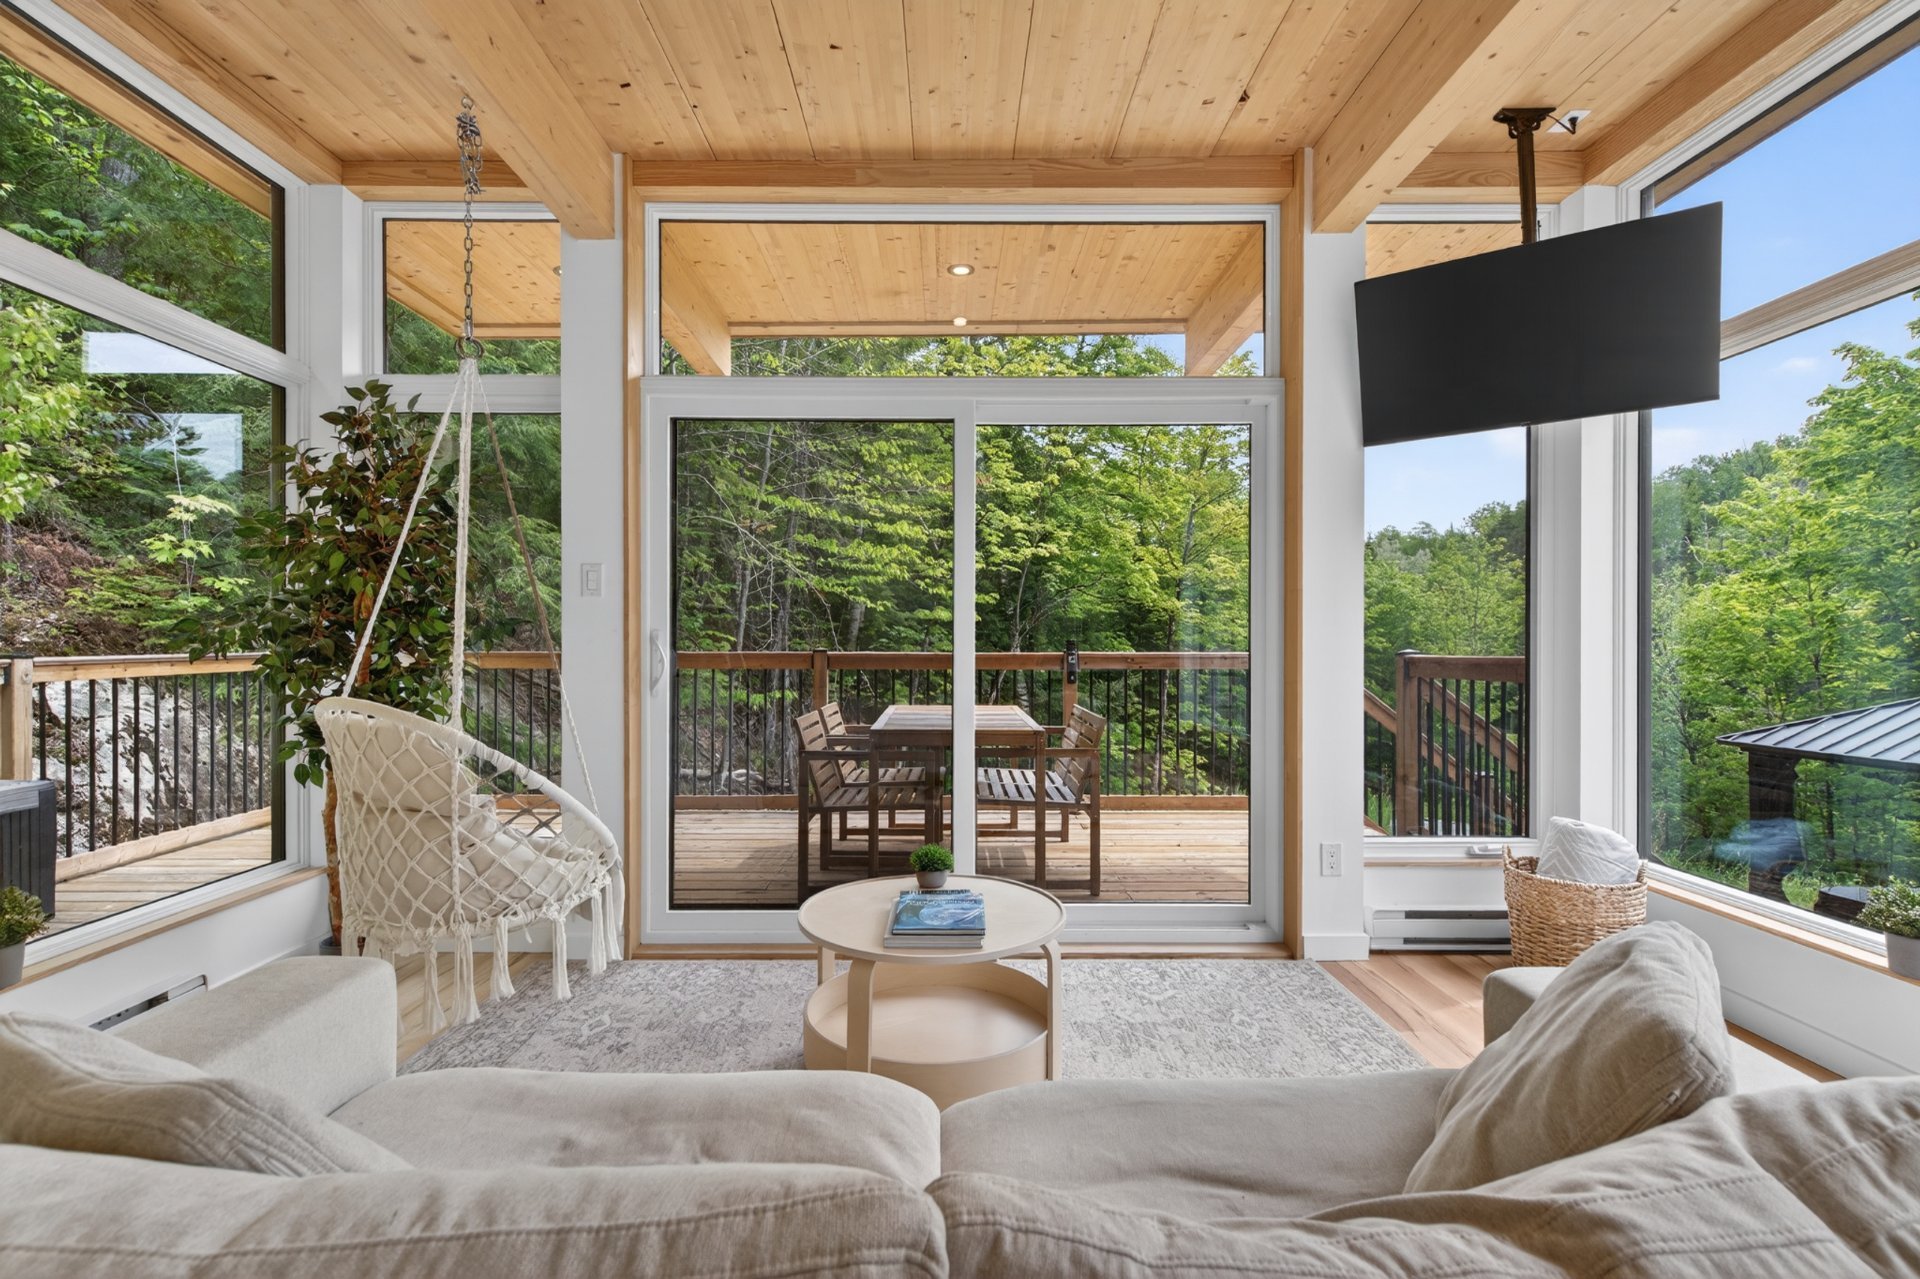
Living room
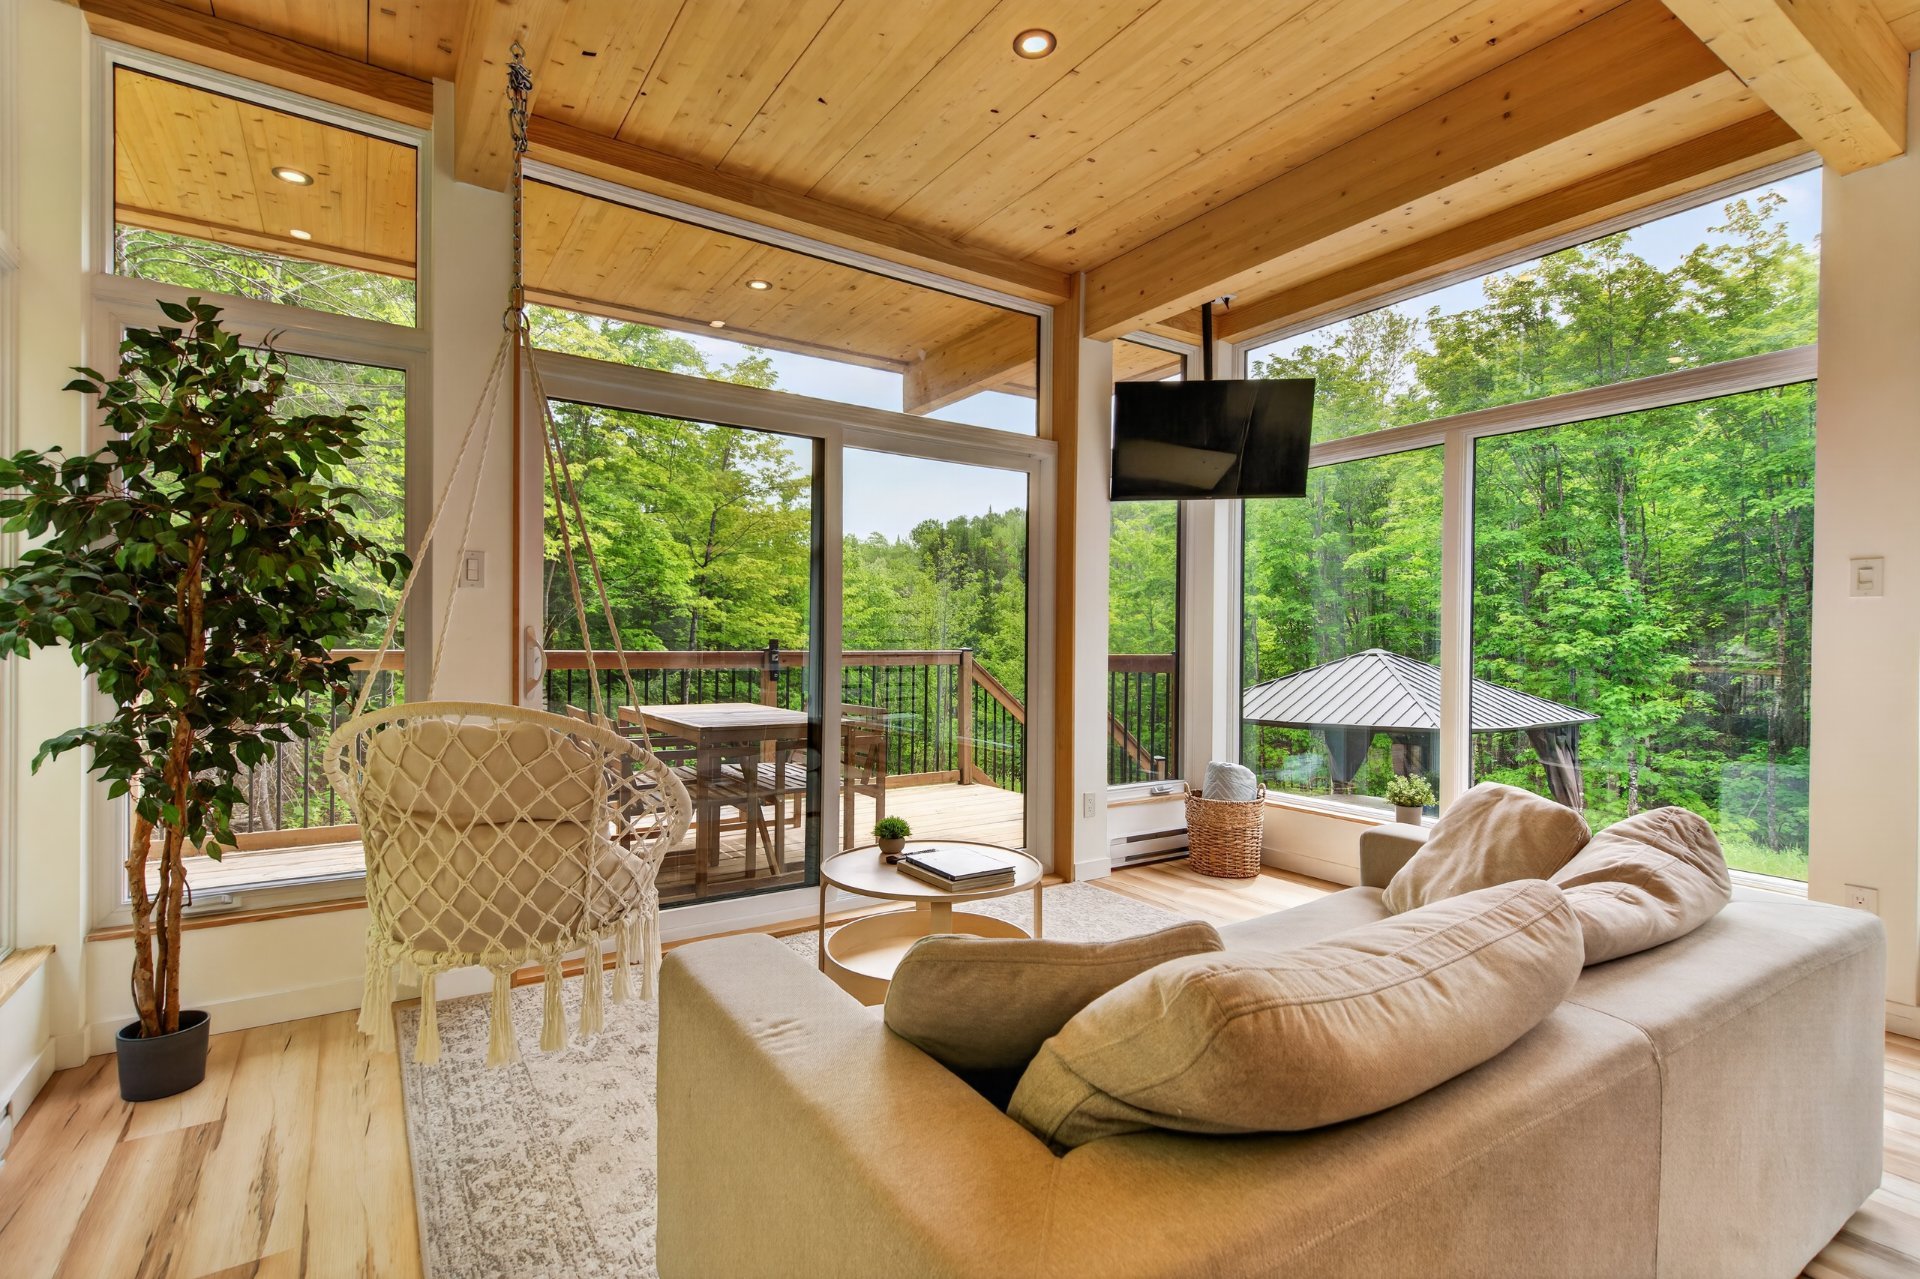
Living room
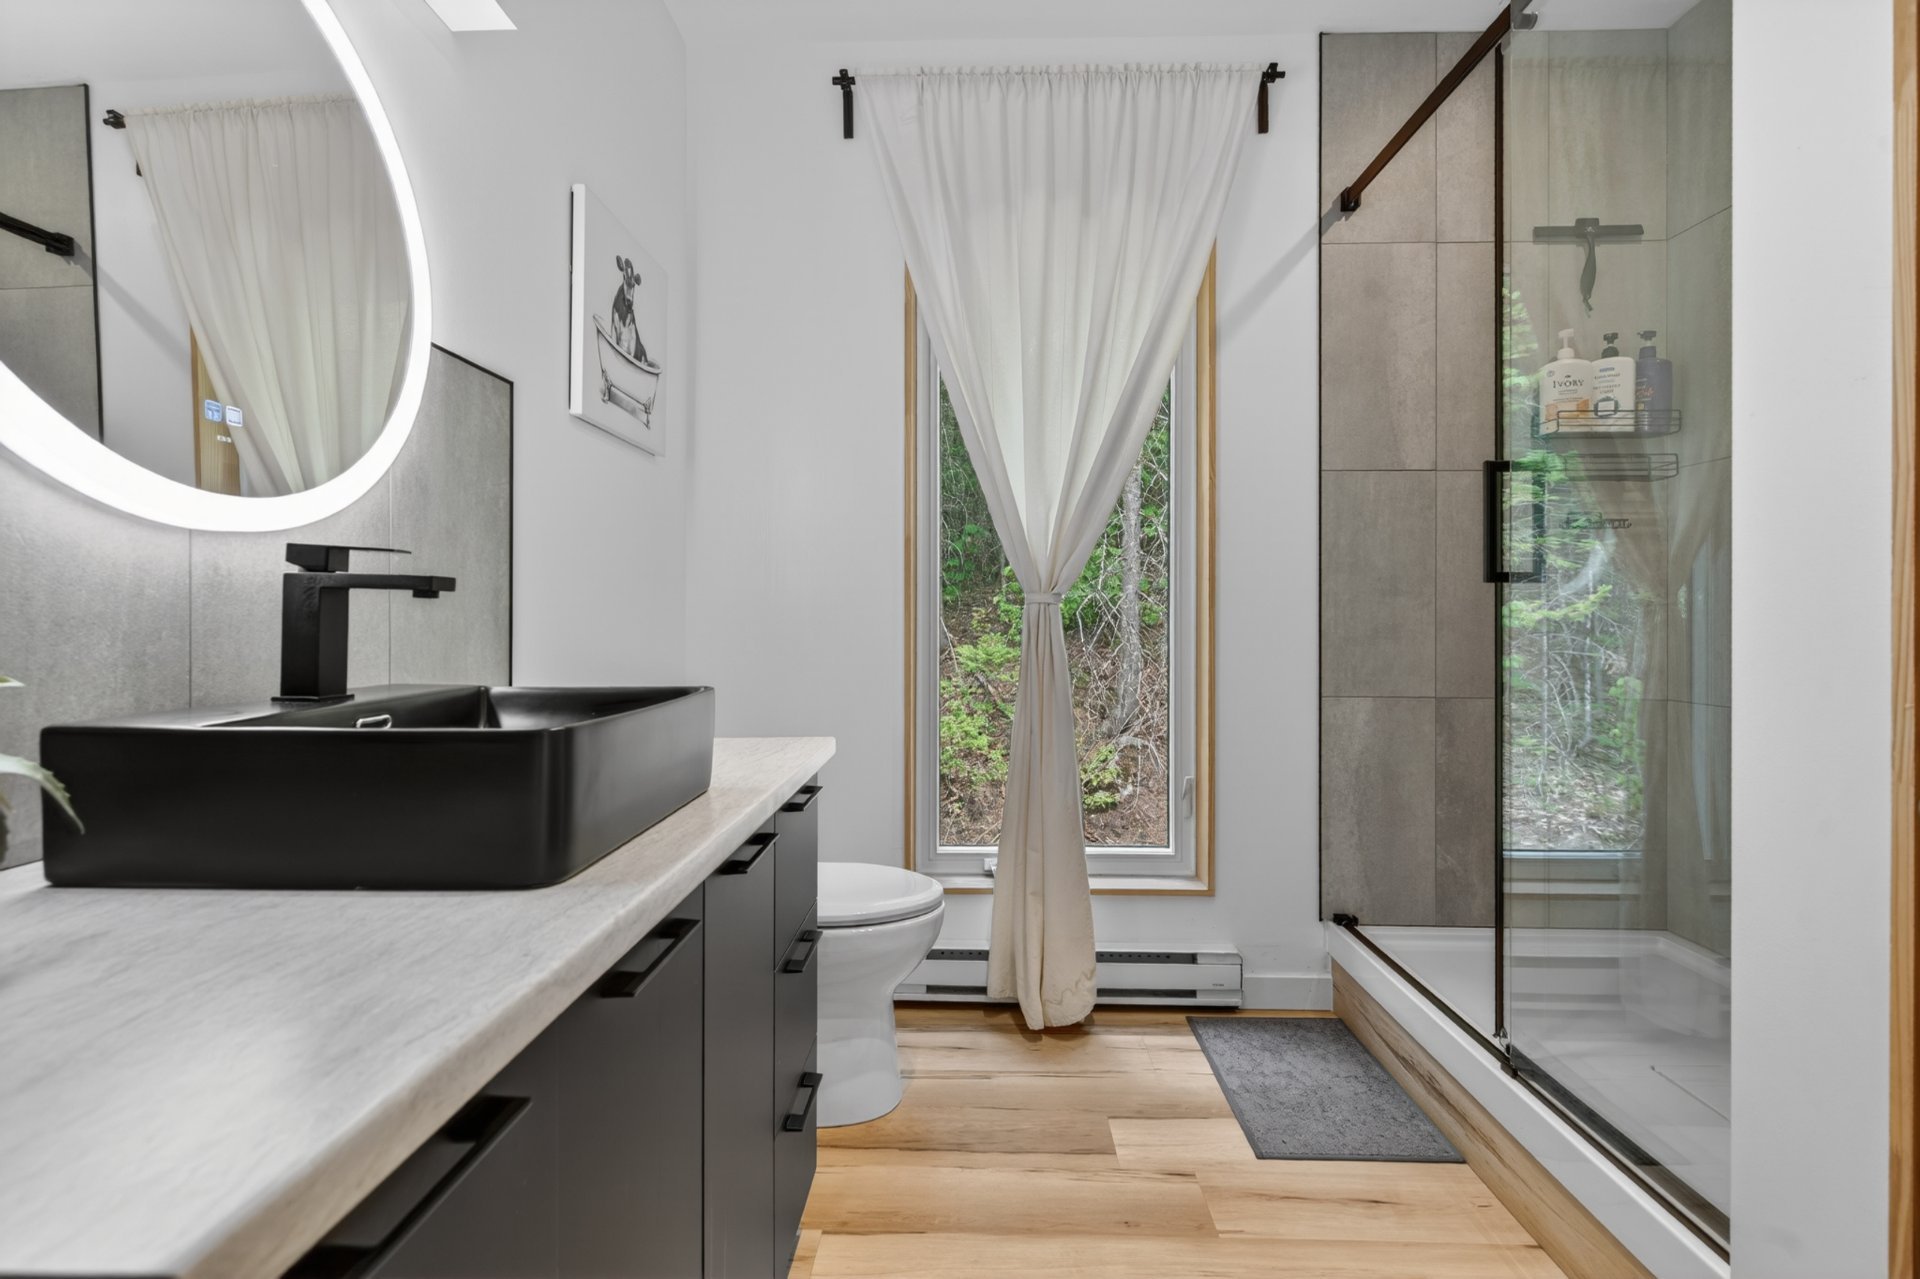
Bathroom
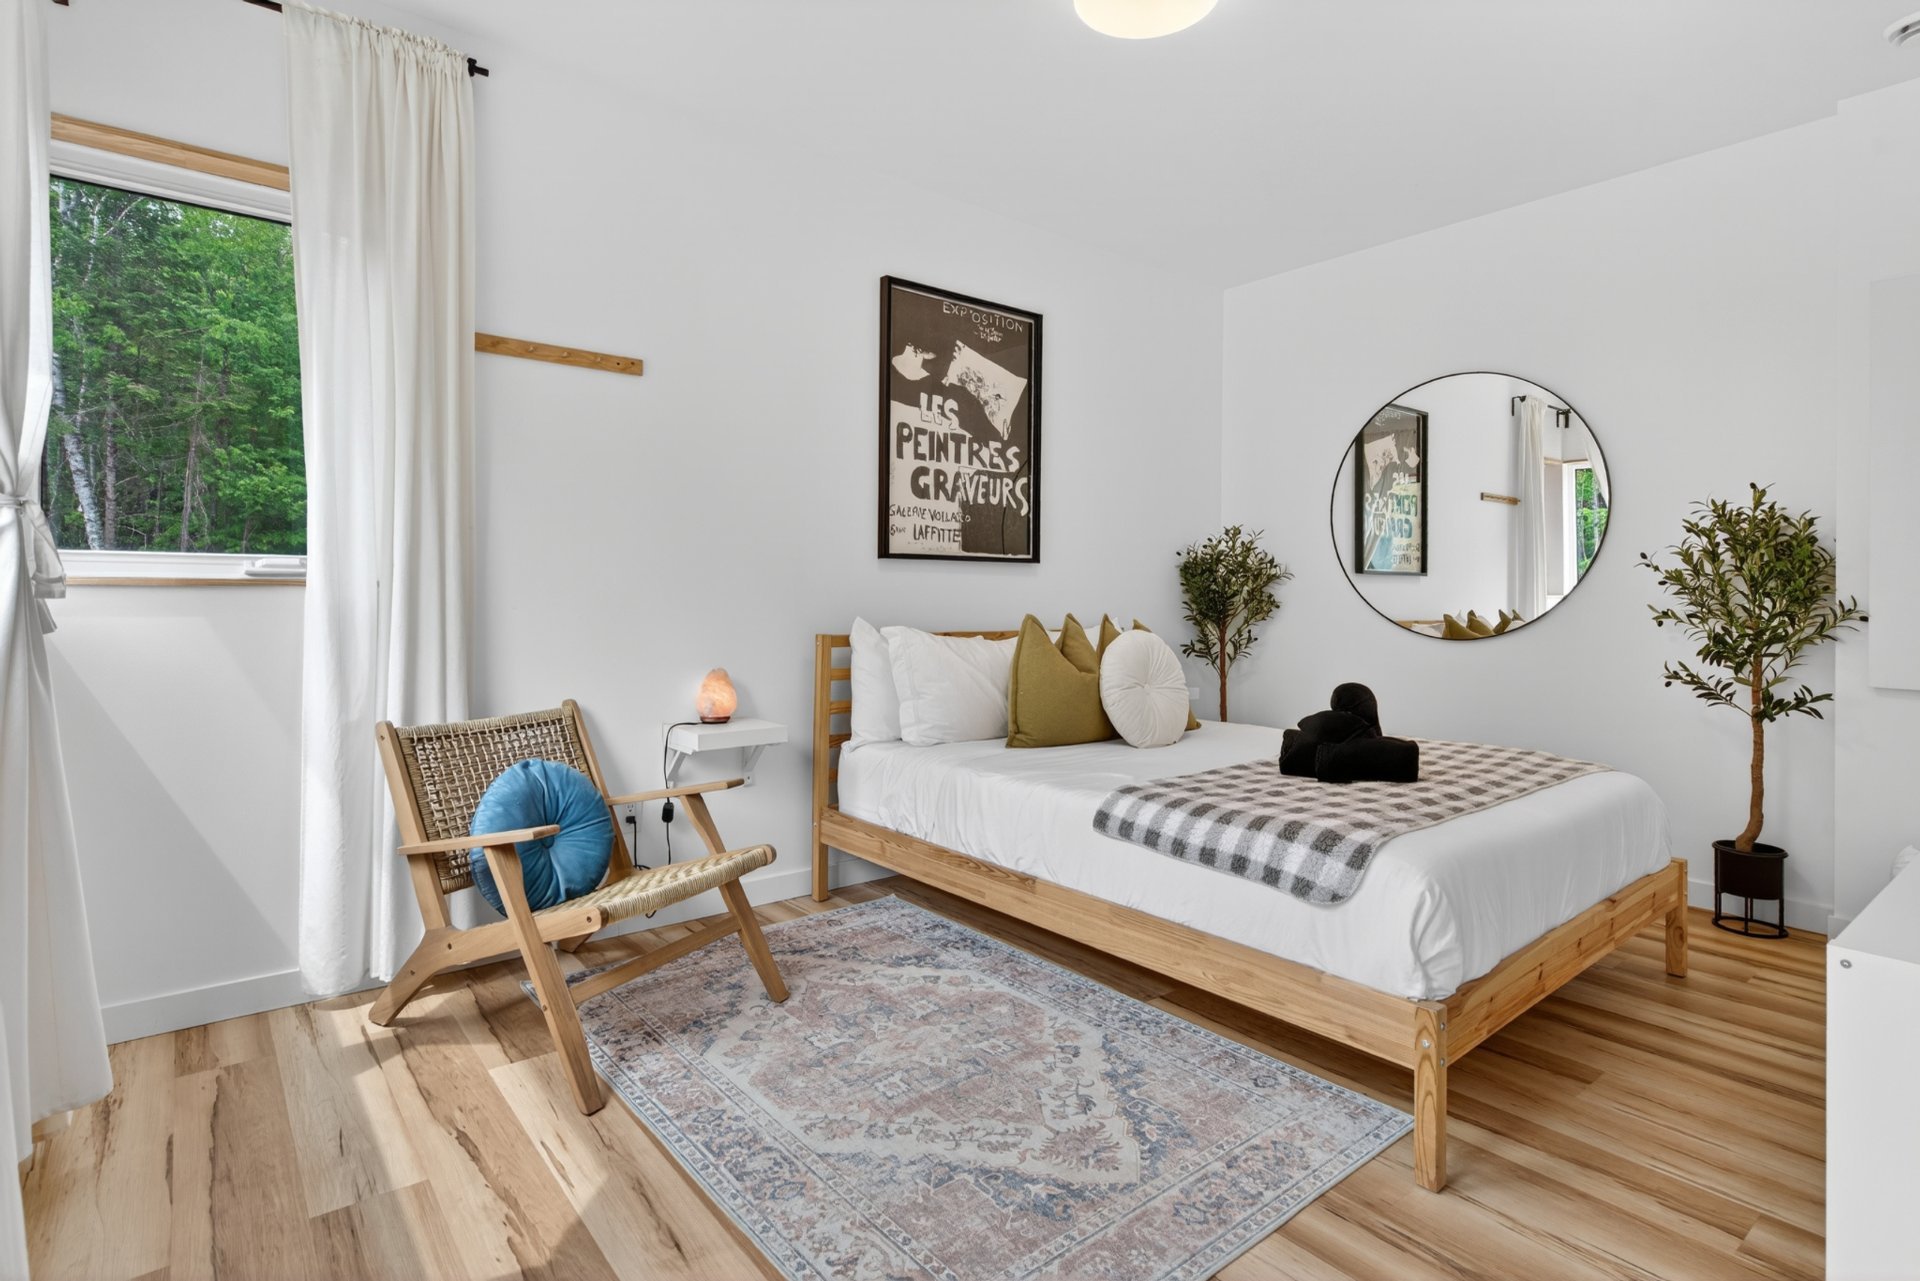
Bedroom
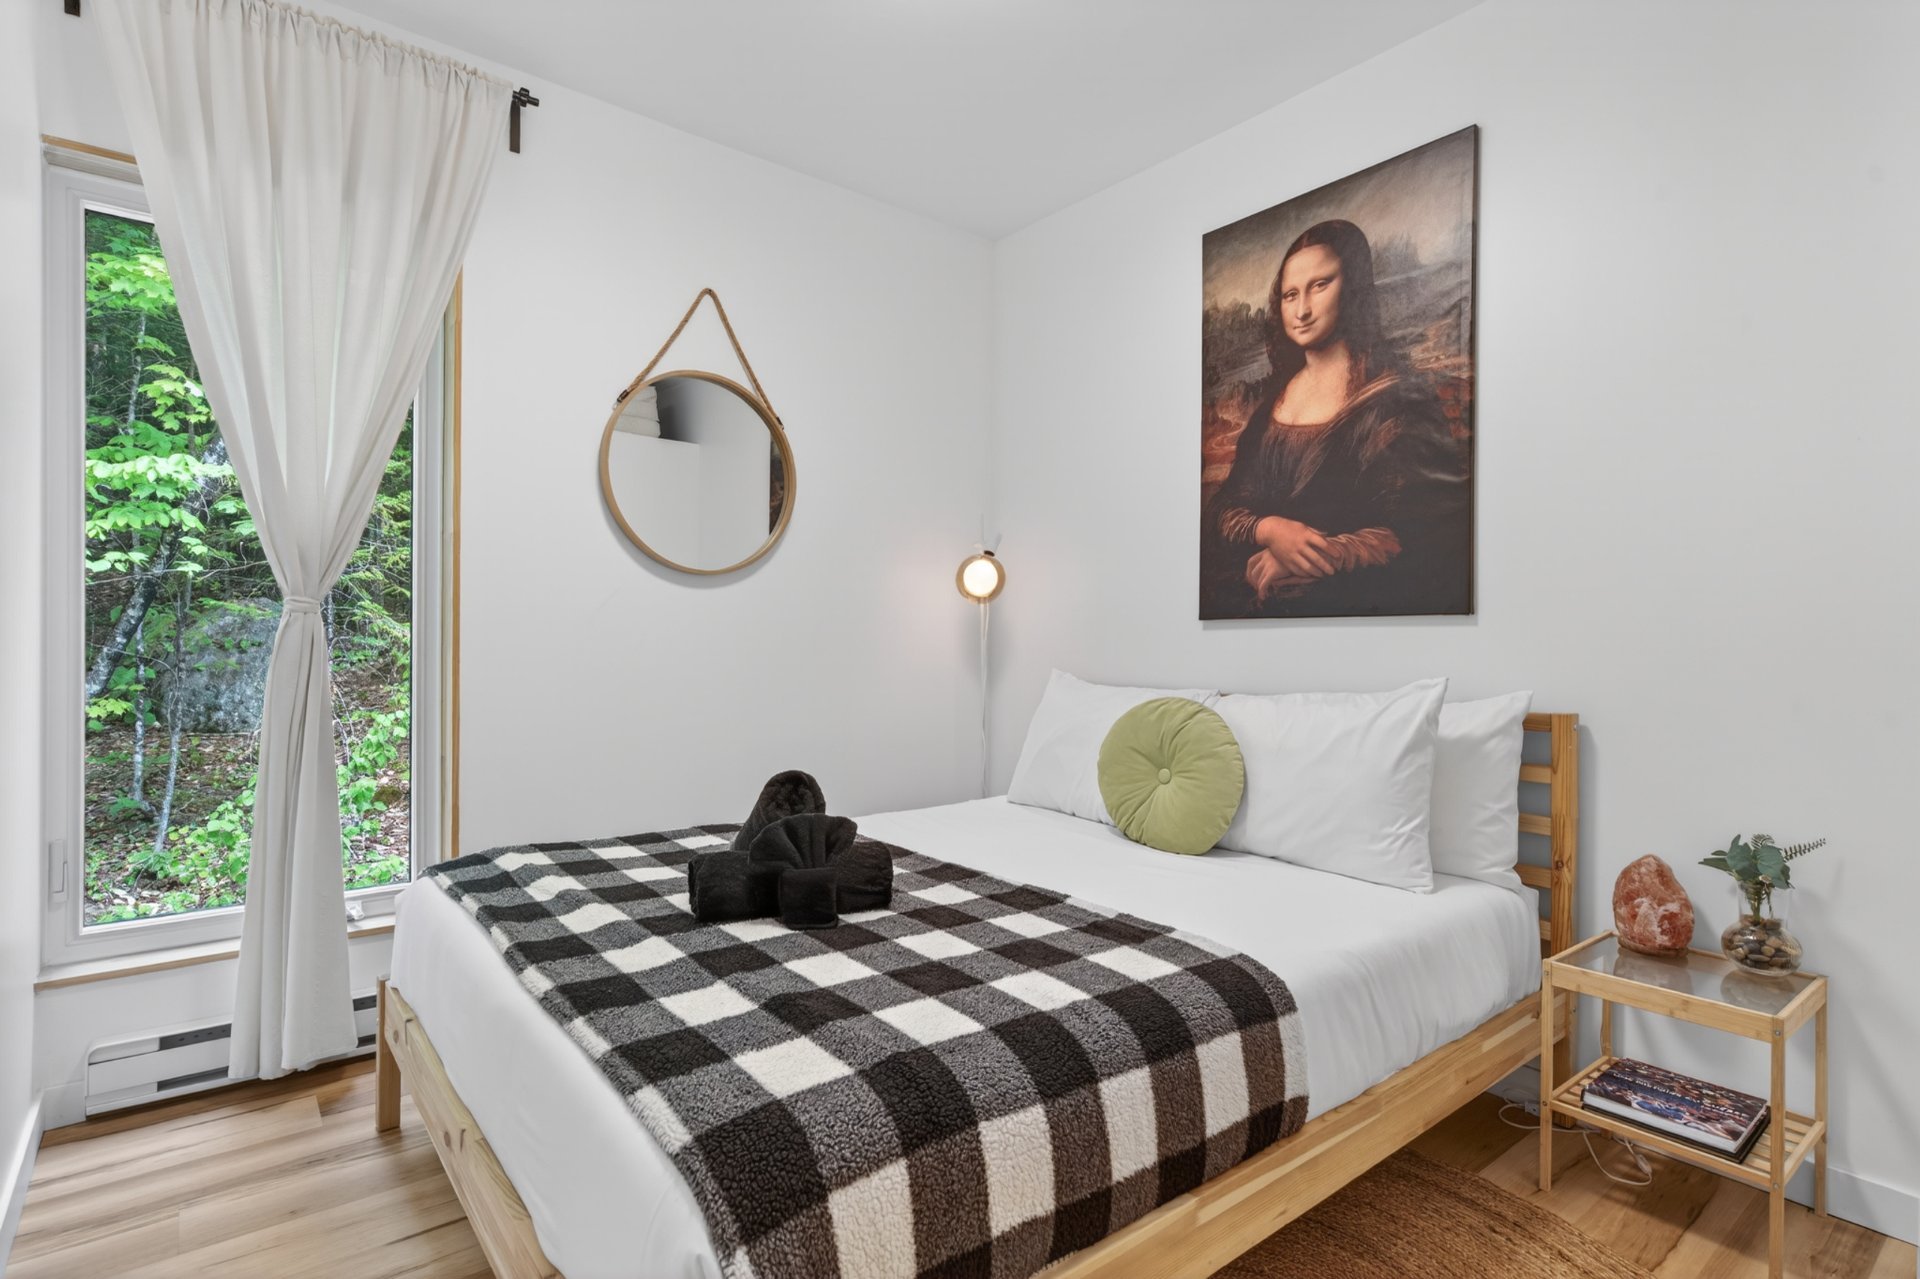
Bedroom
Balcony
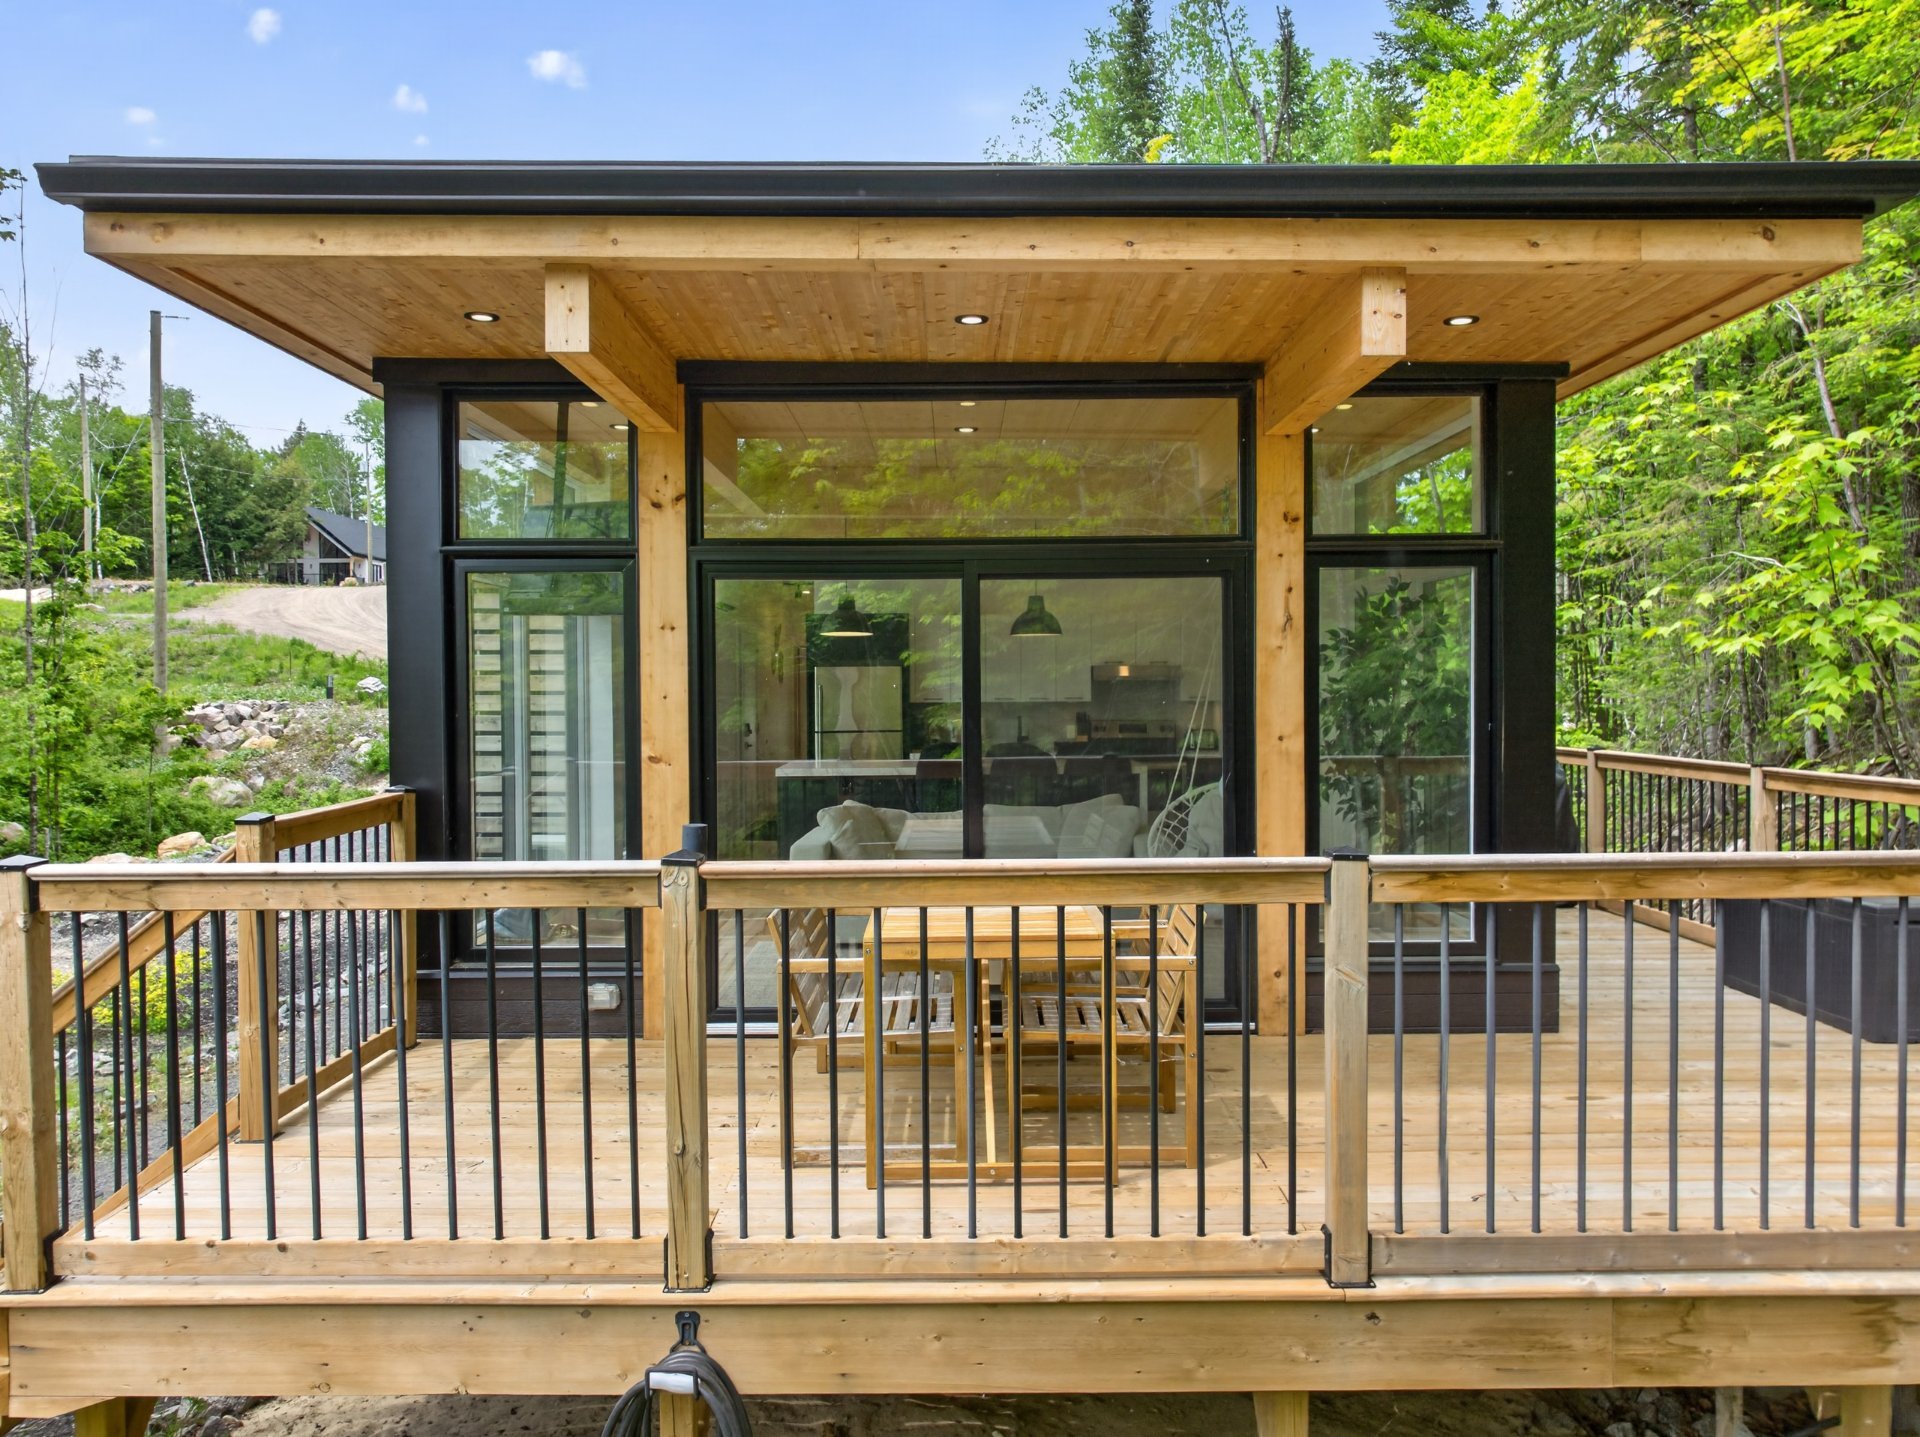
Balcony
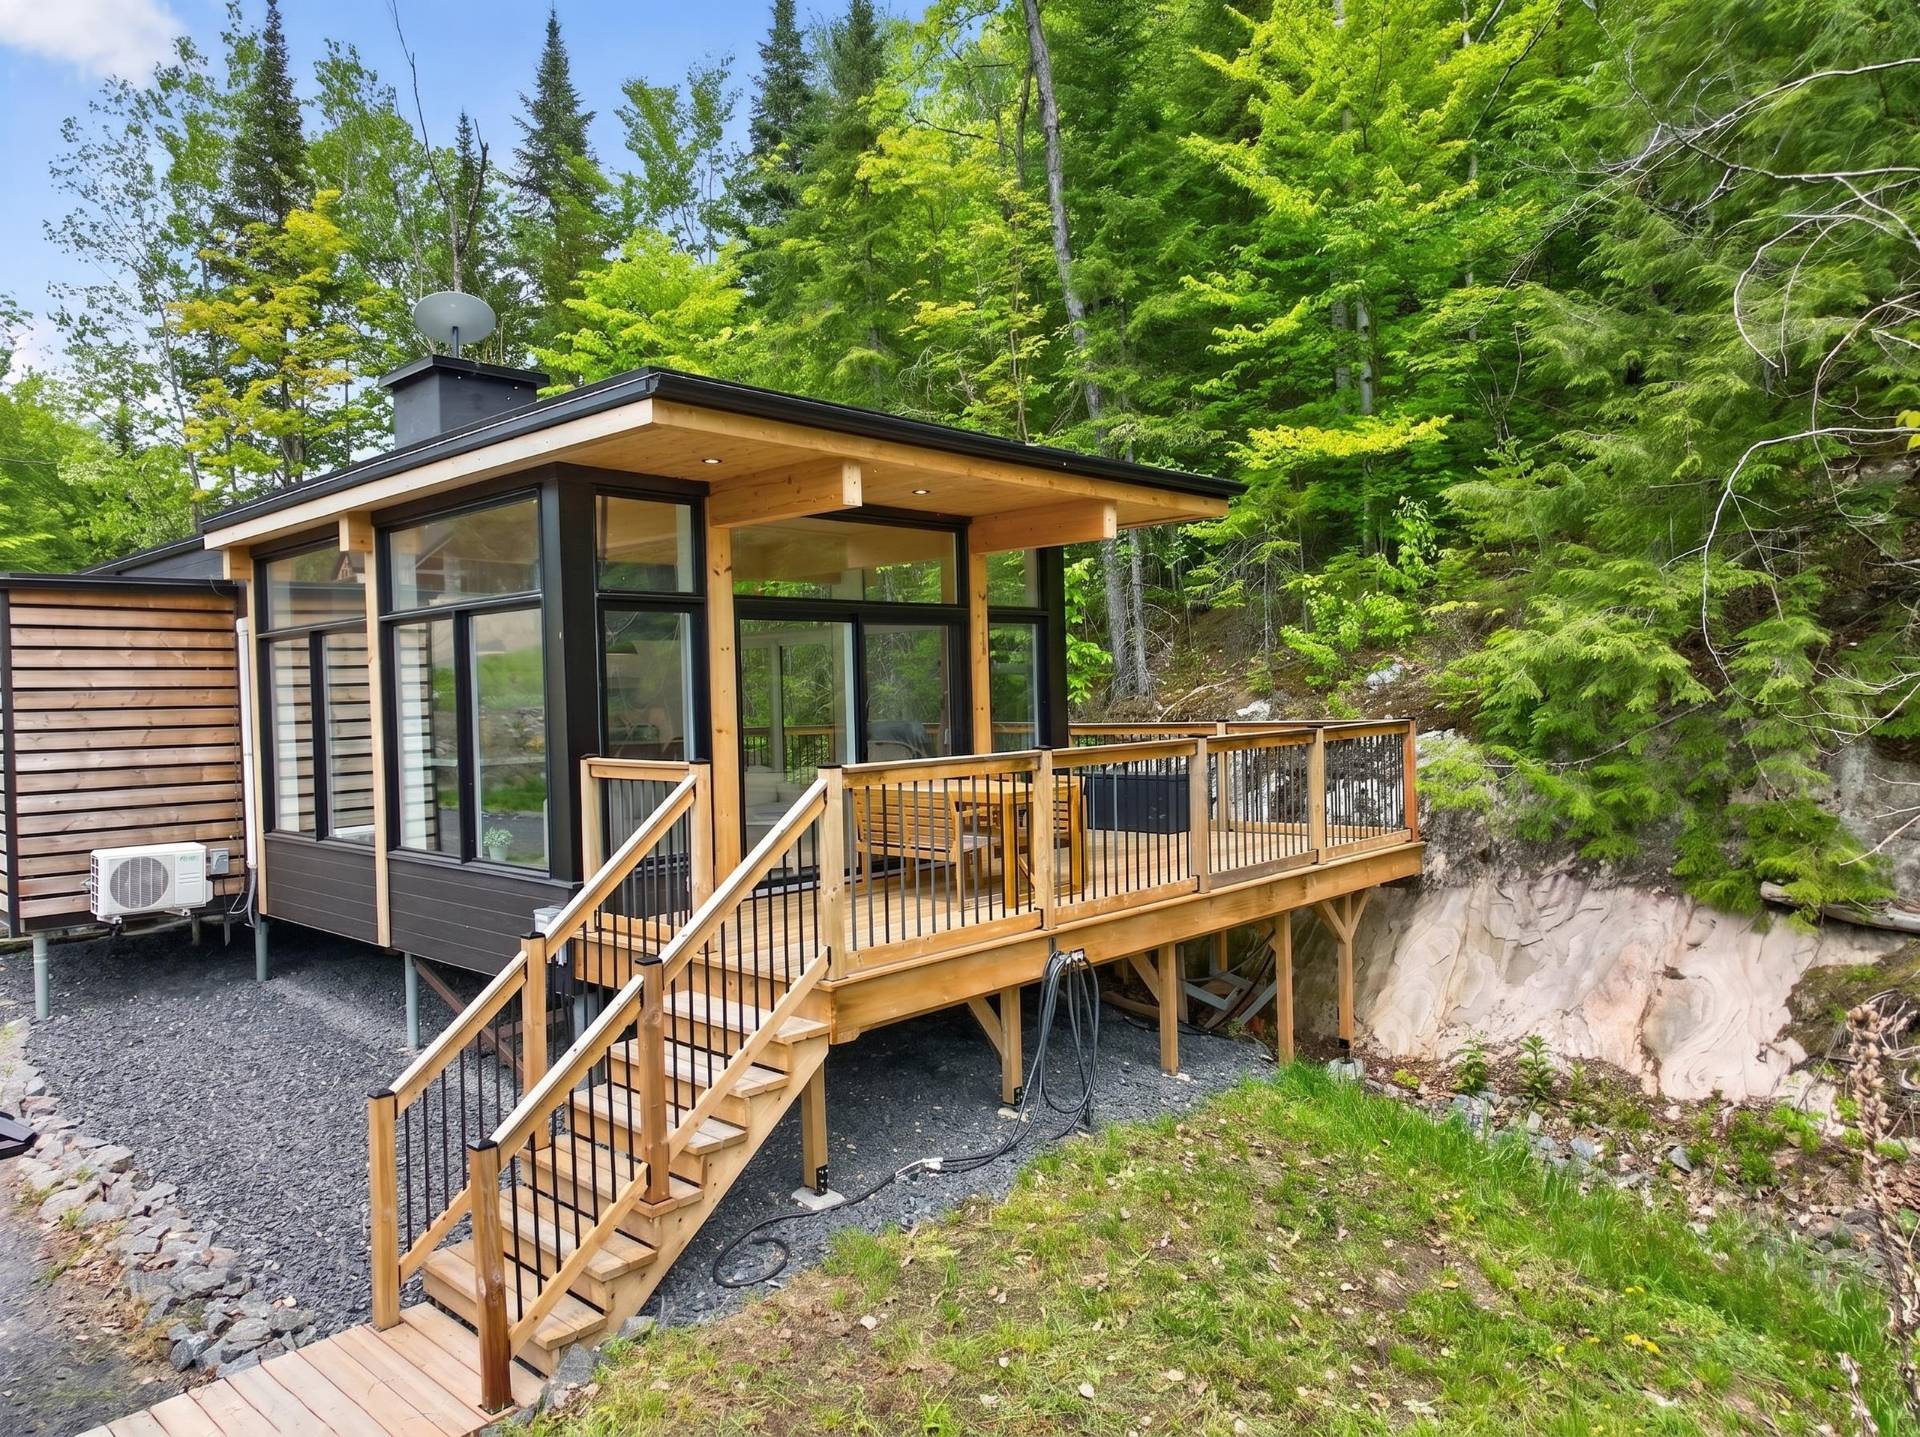
Balcony
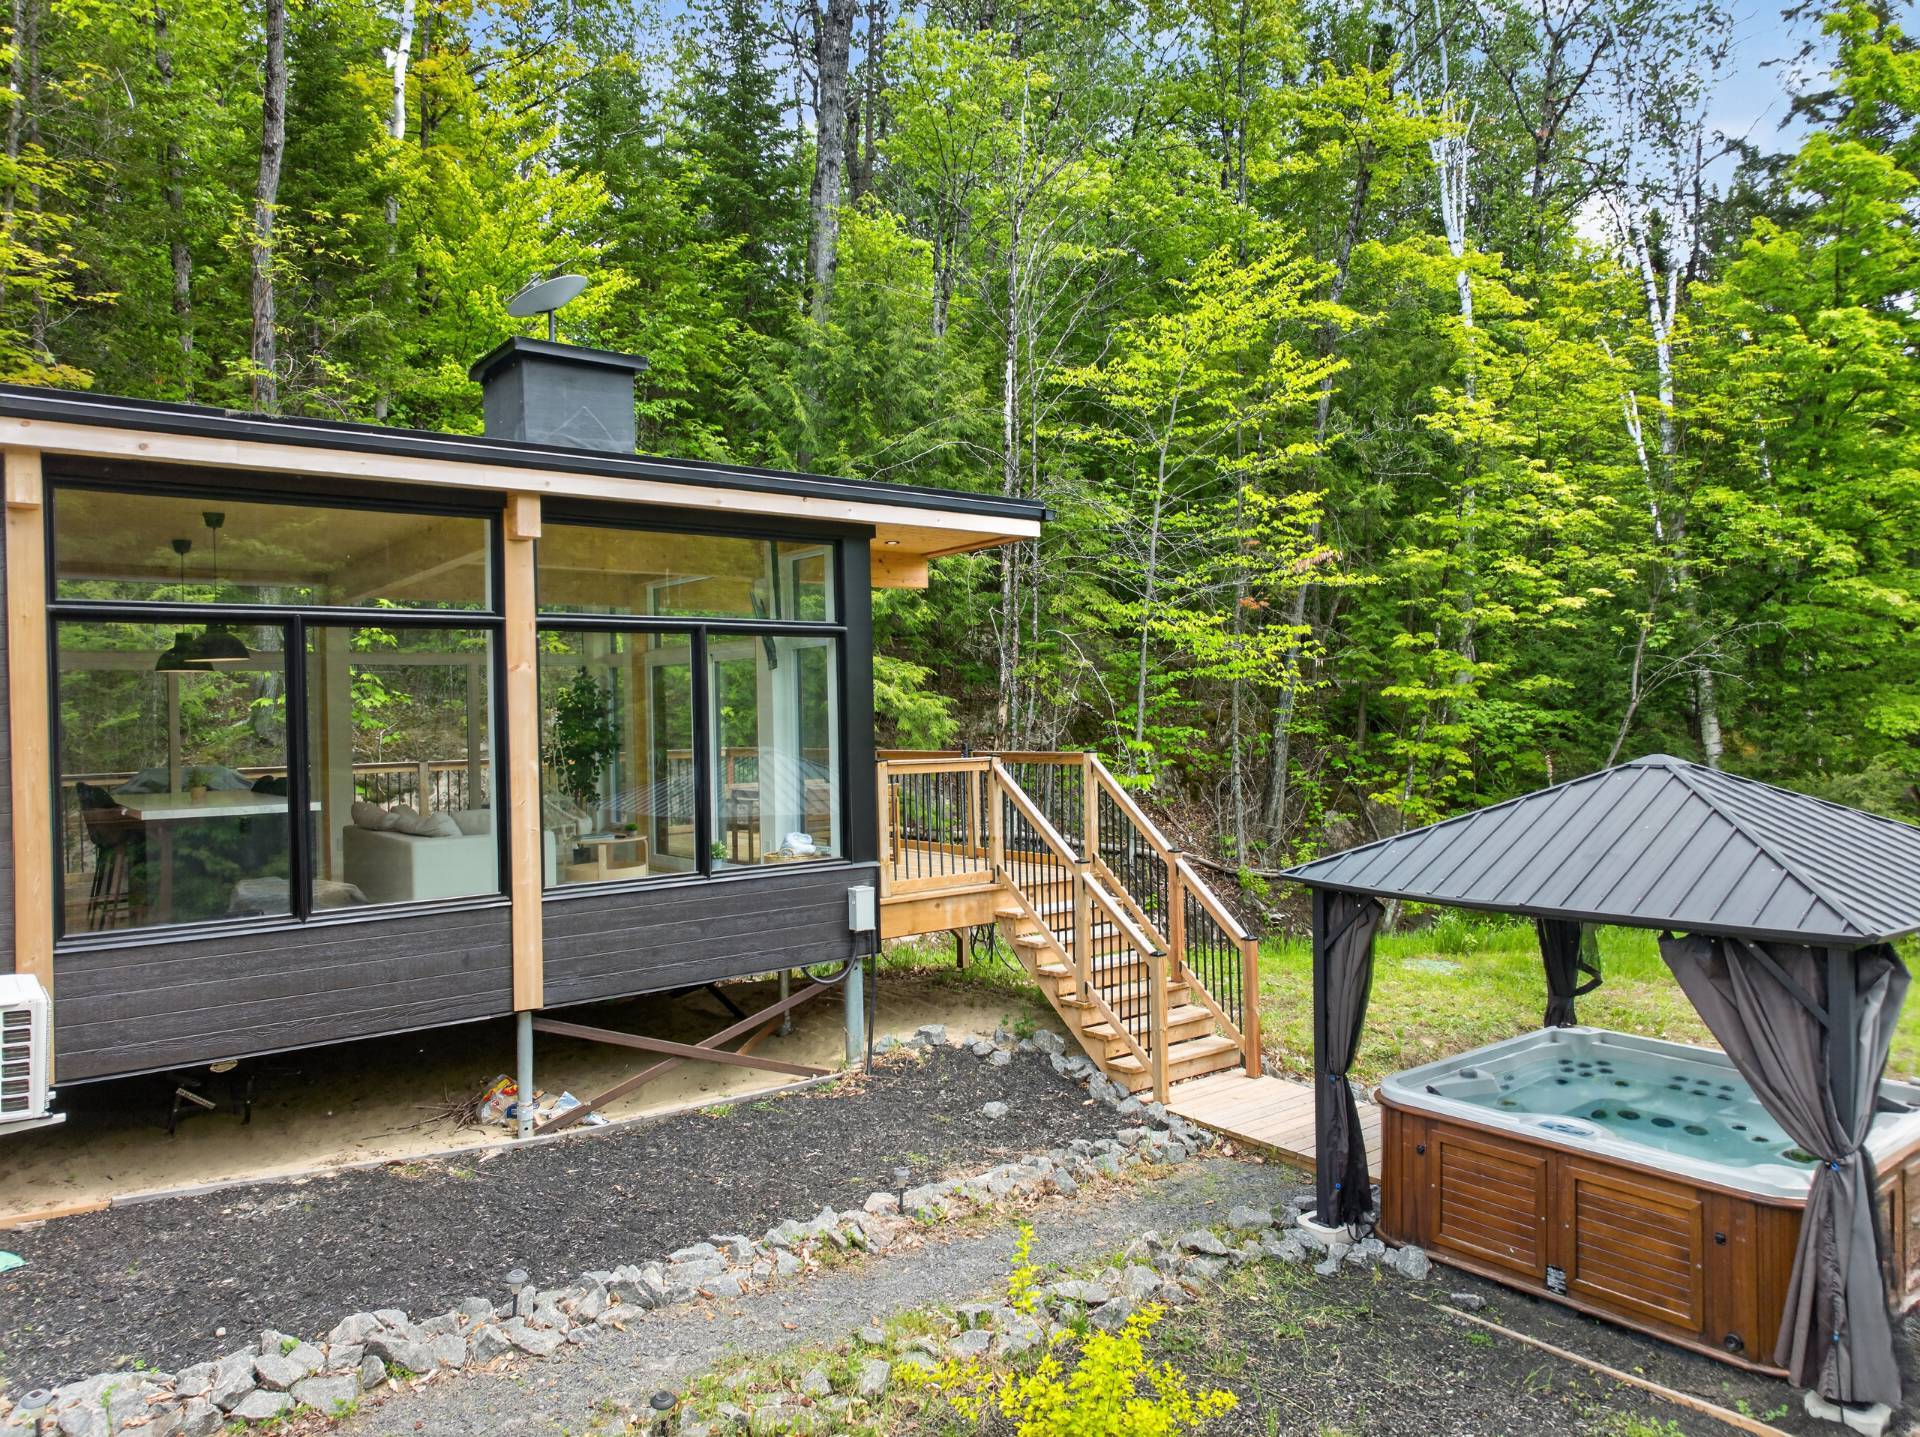
Hot tub
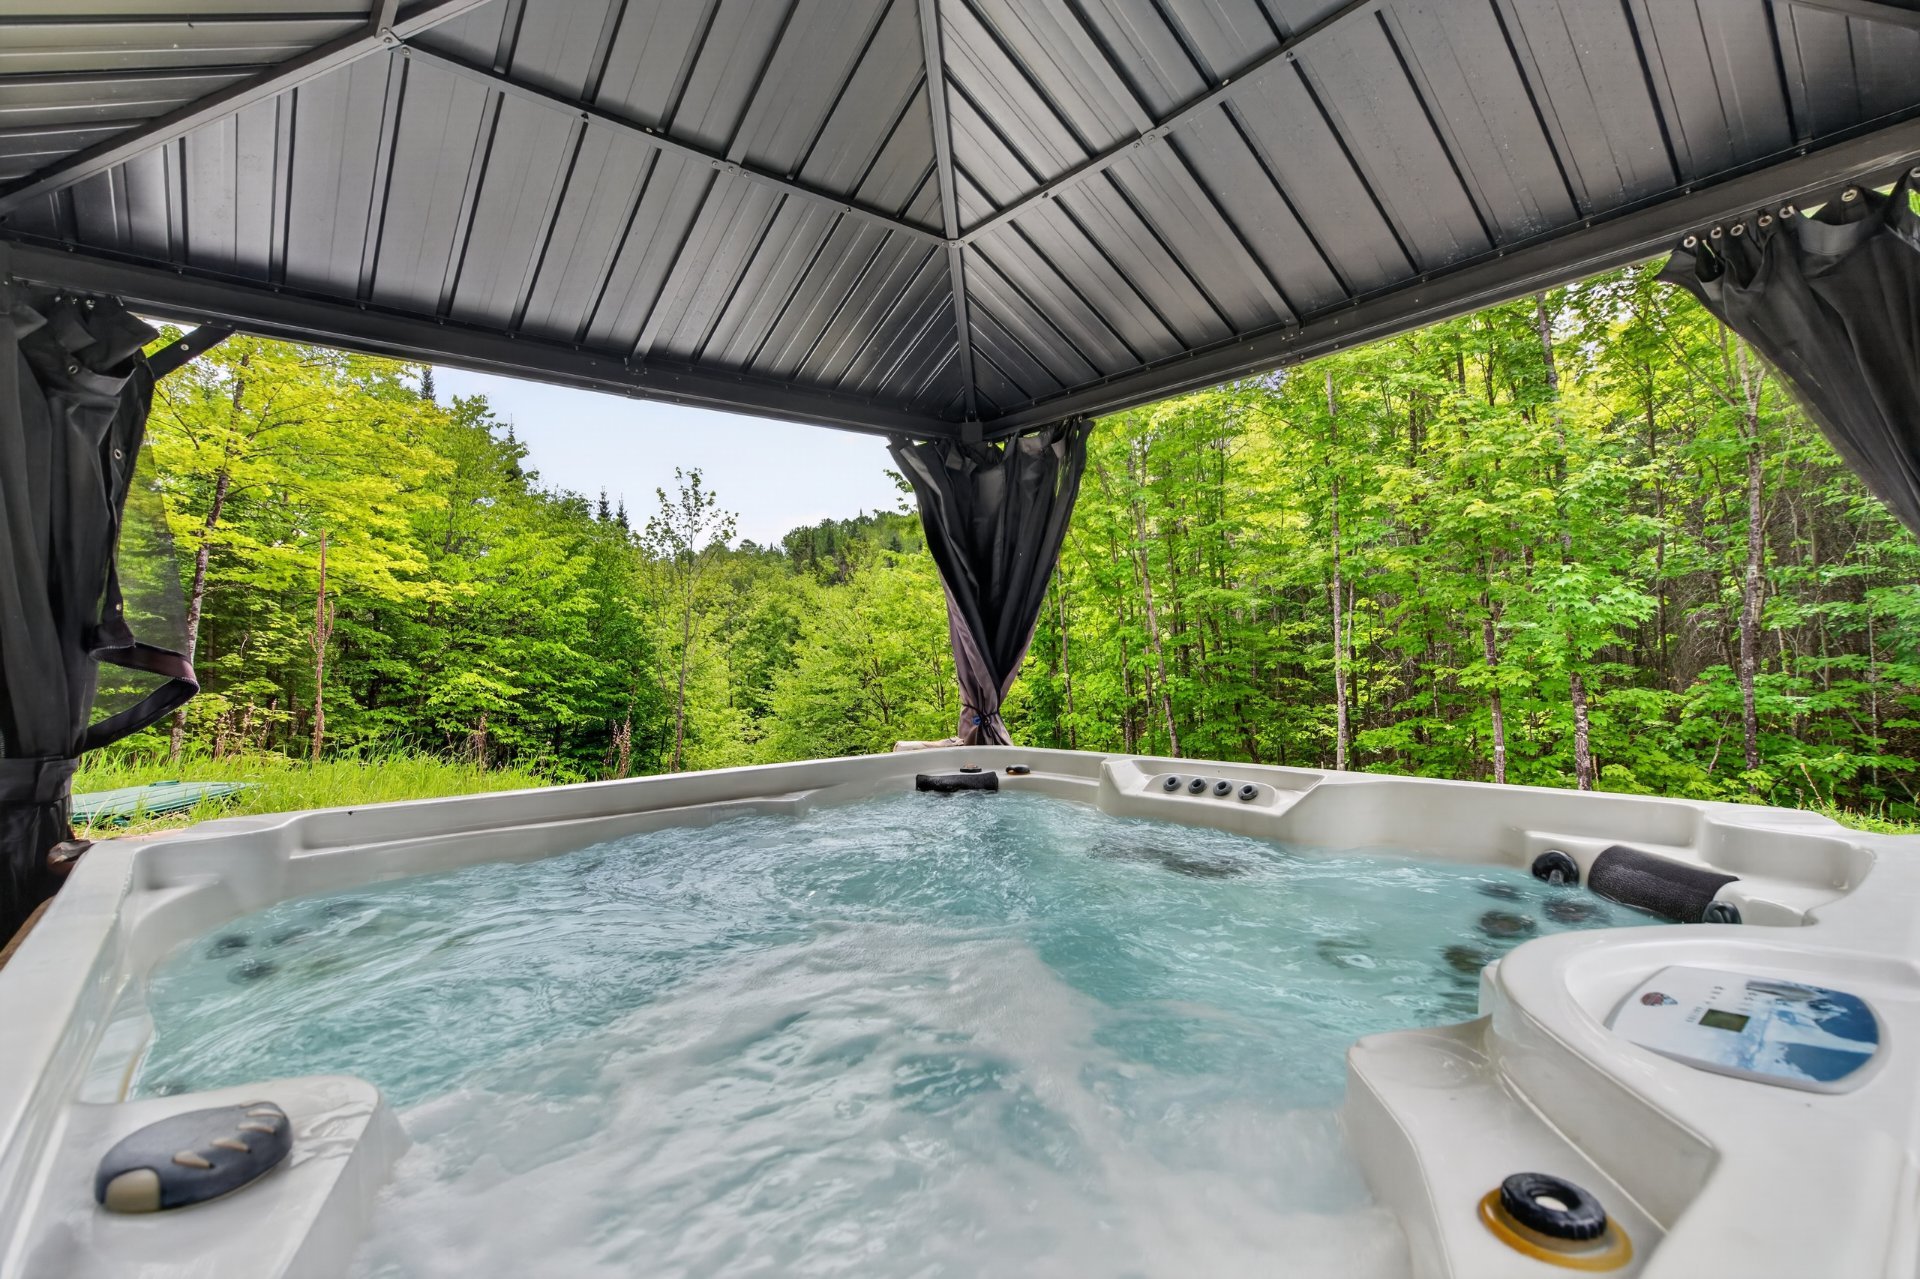
Backyard
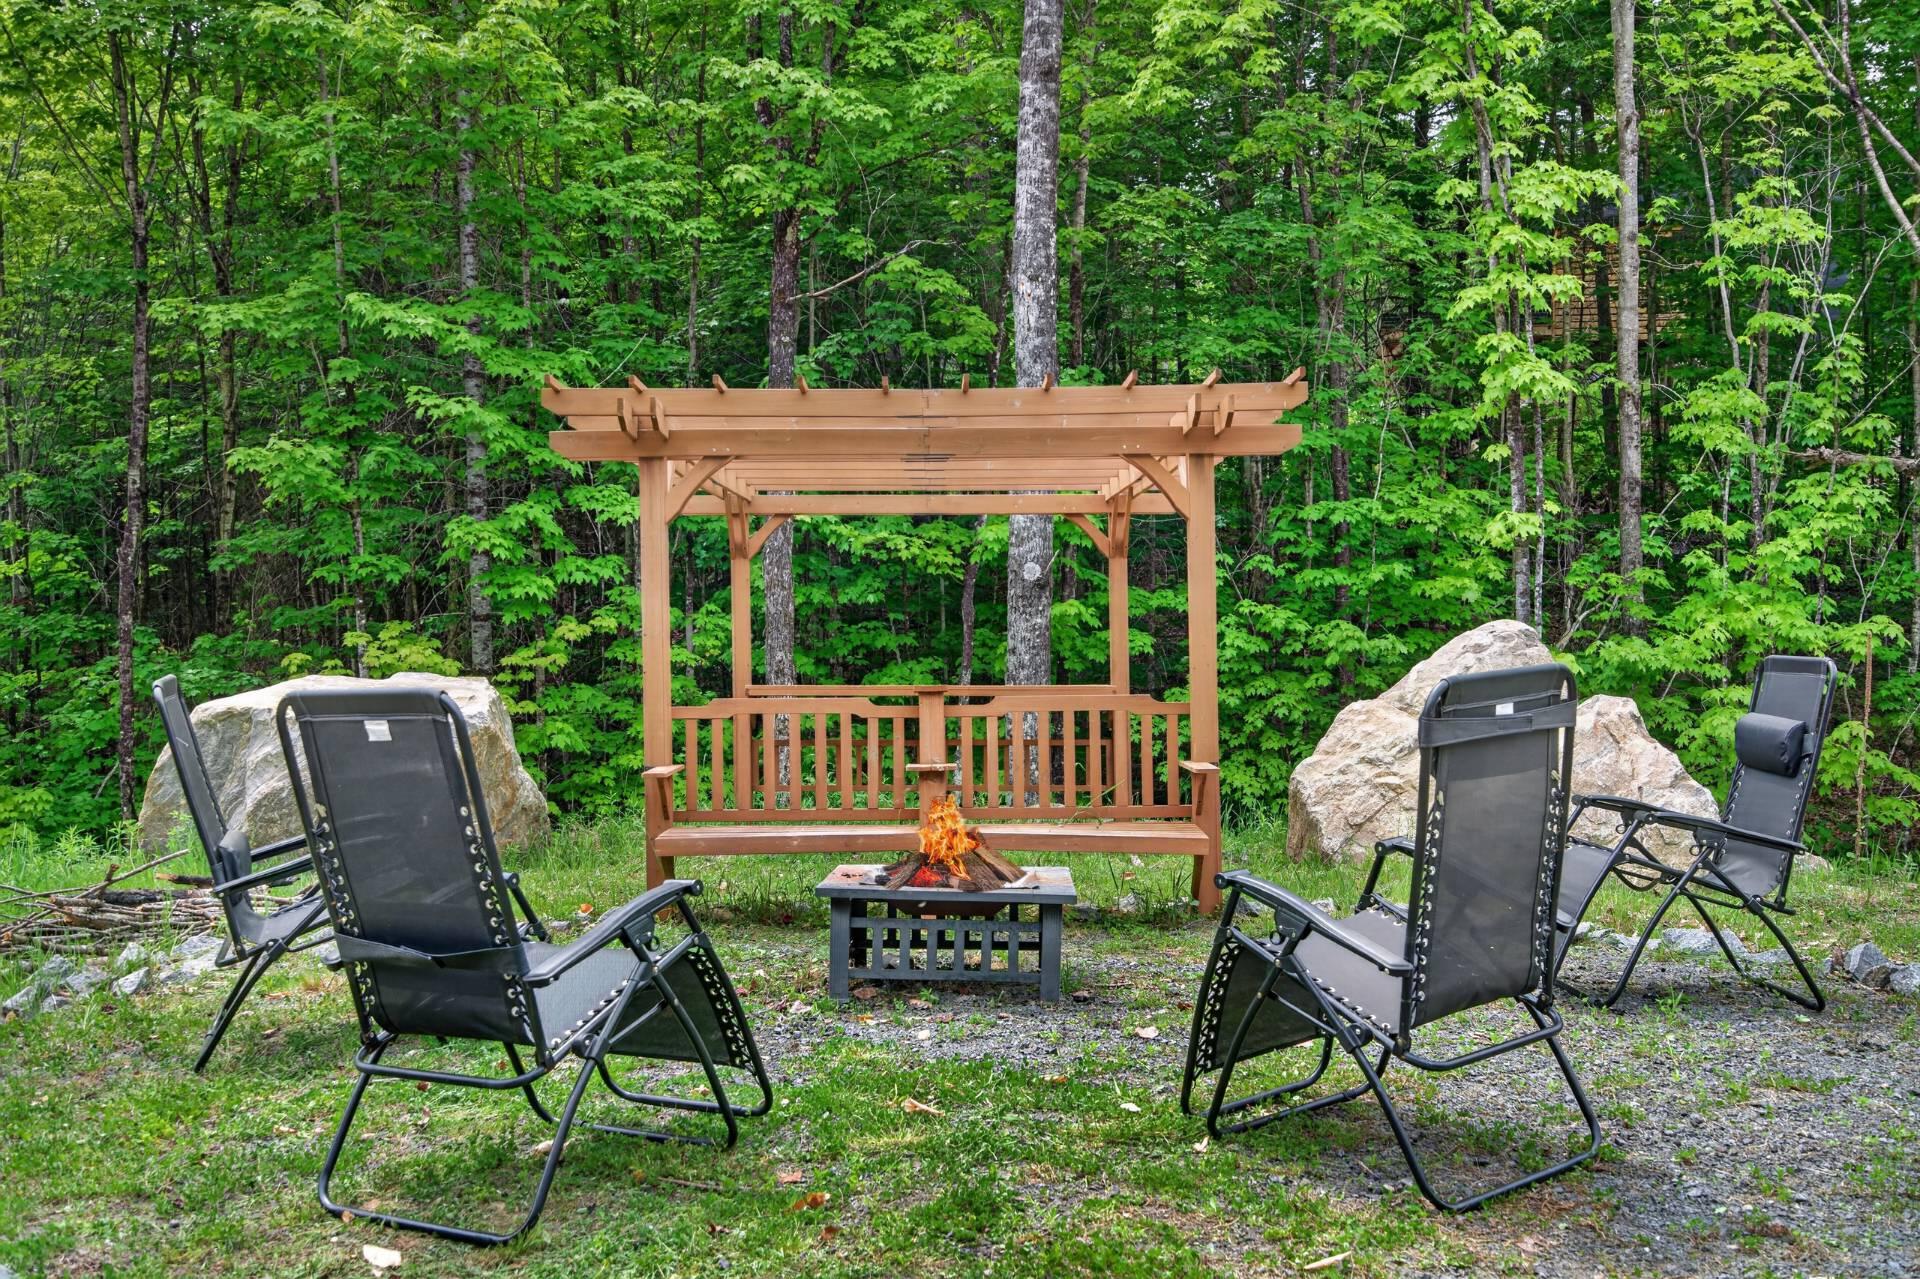
Backyard
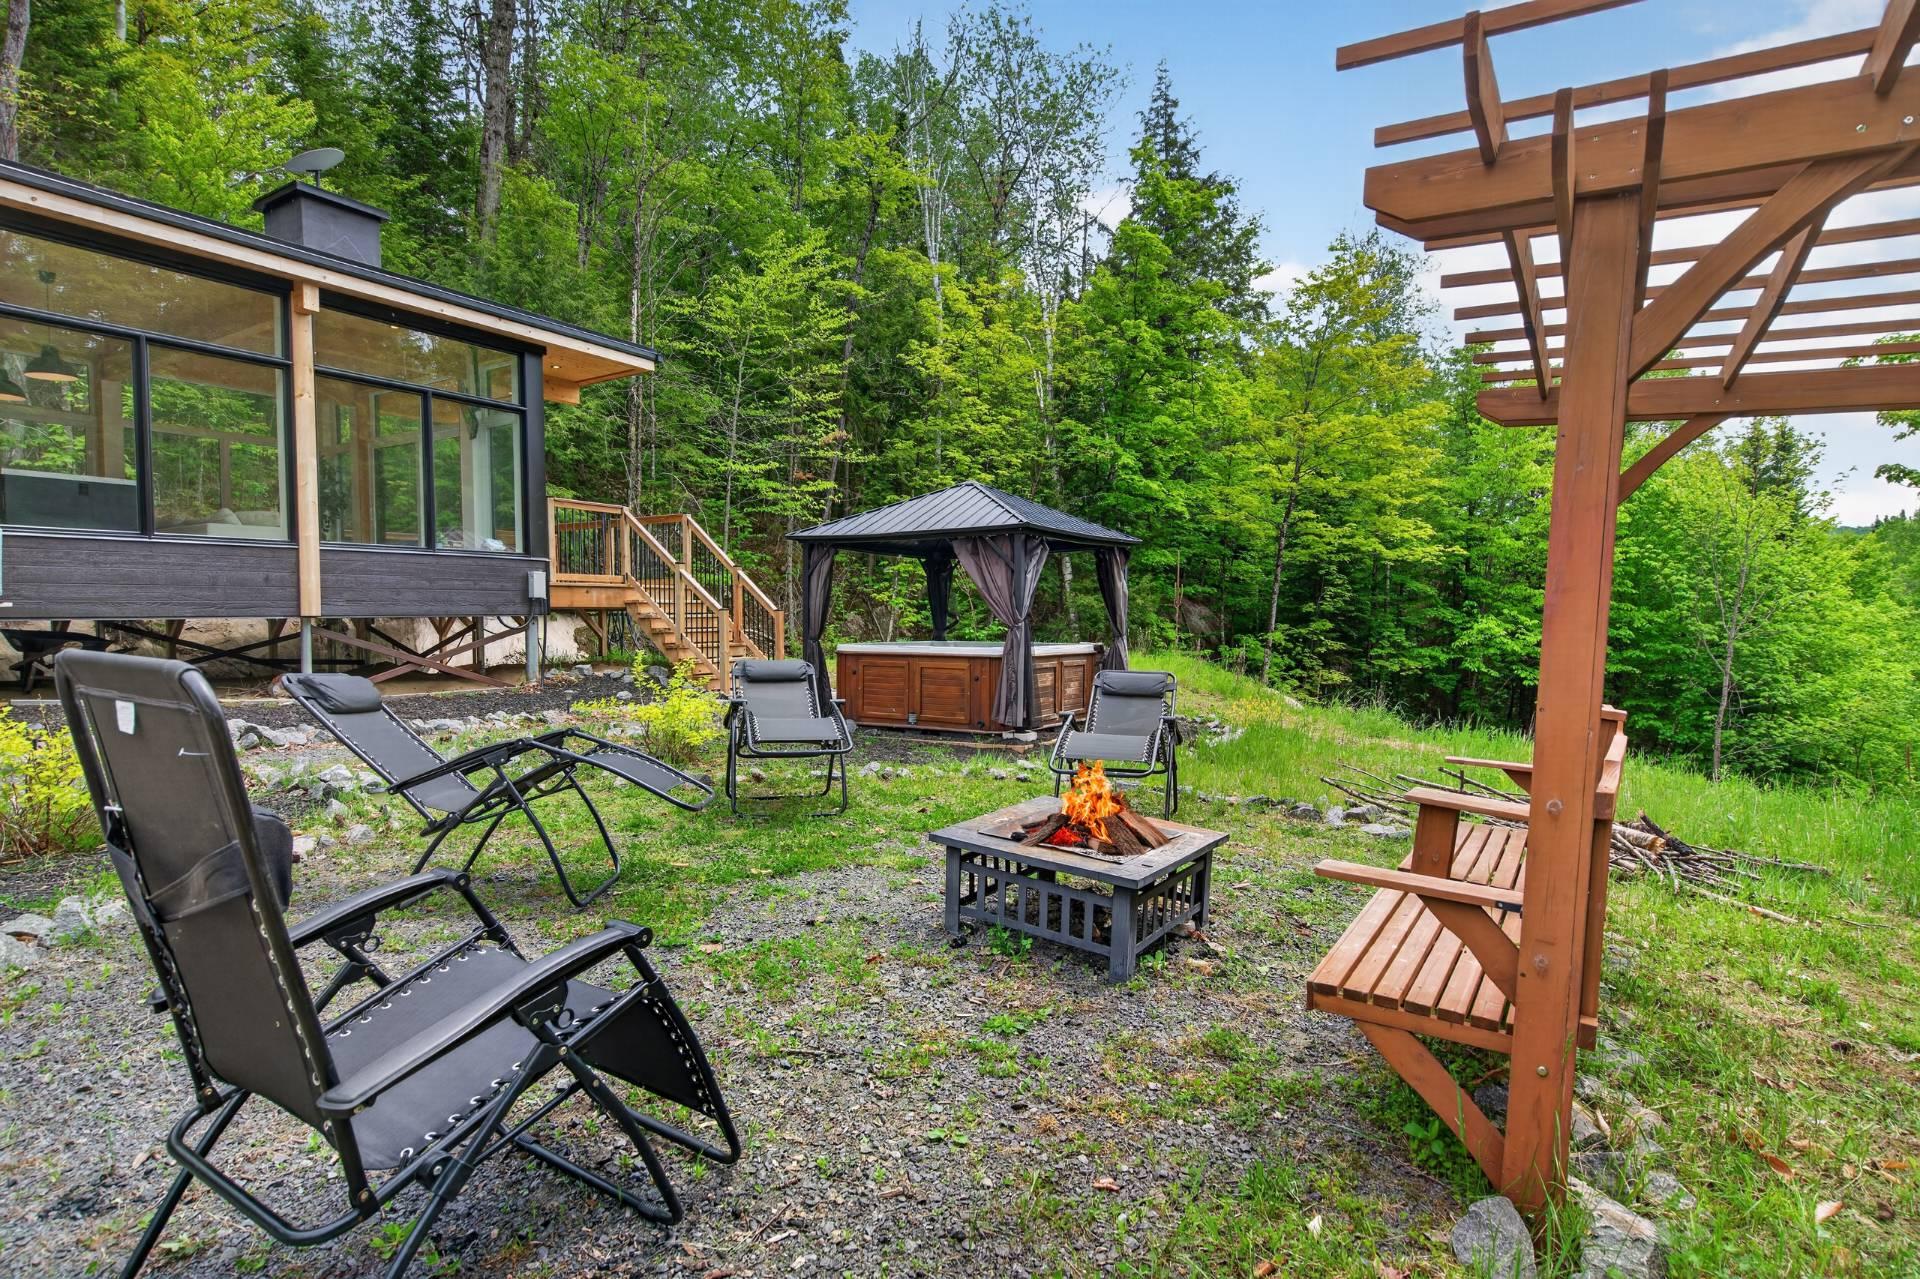
Backyard
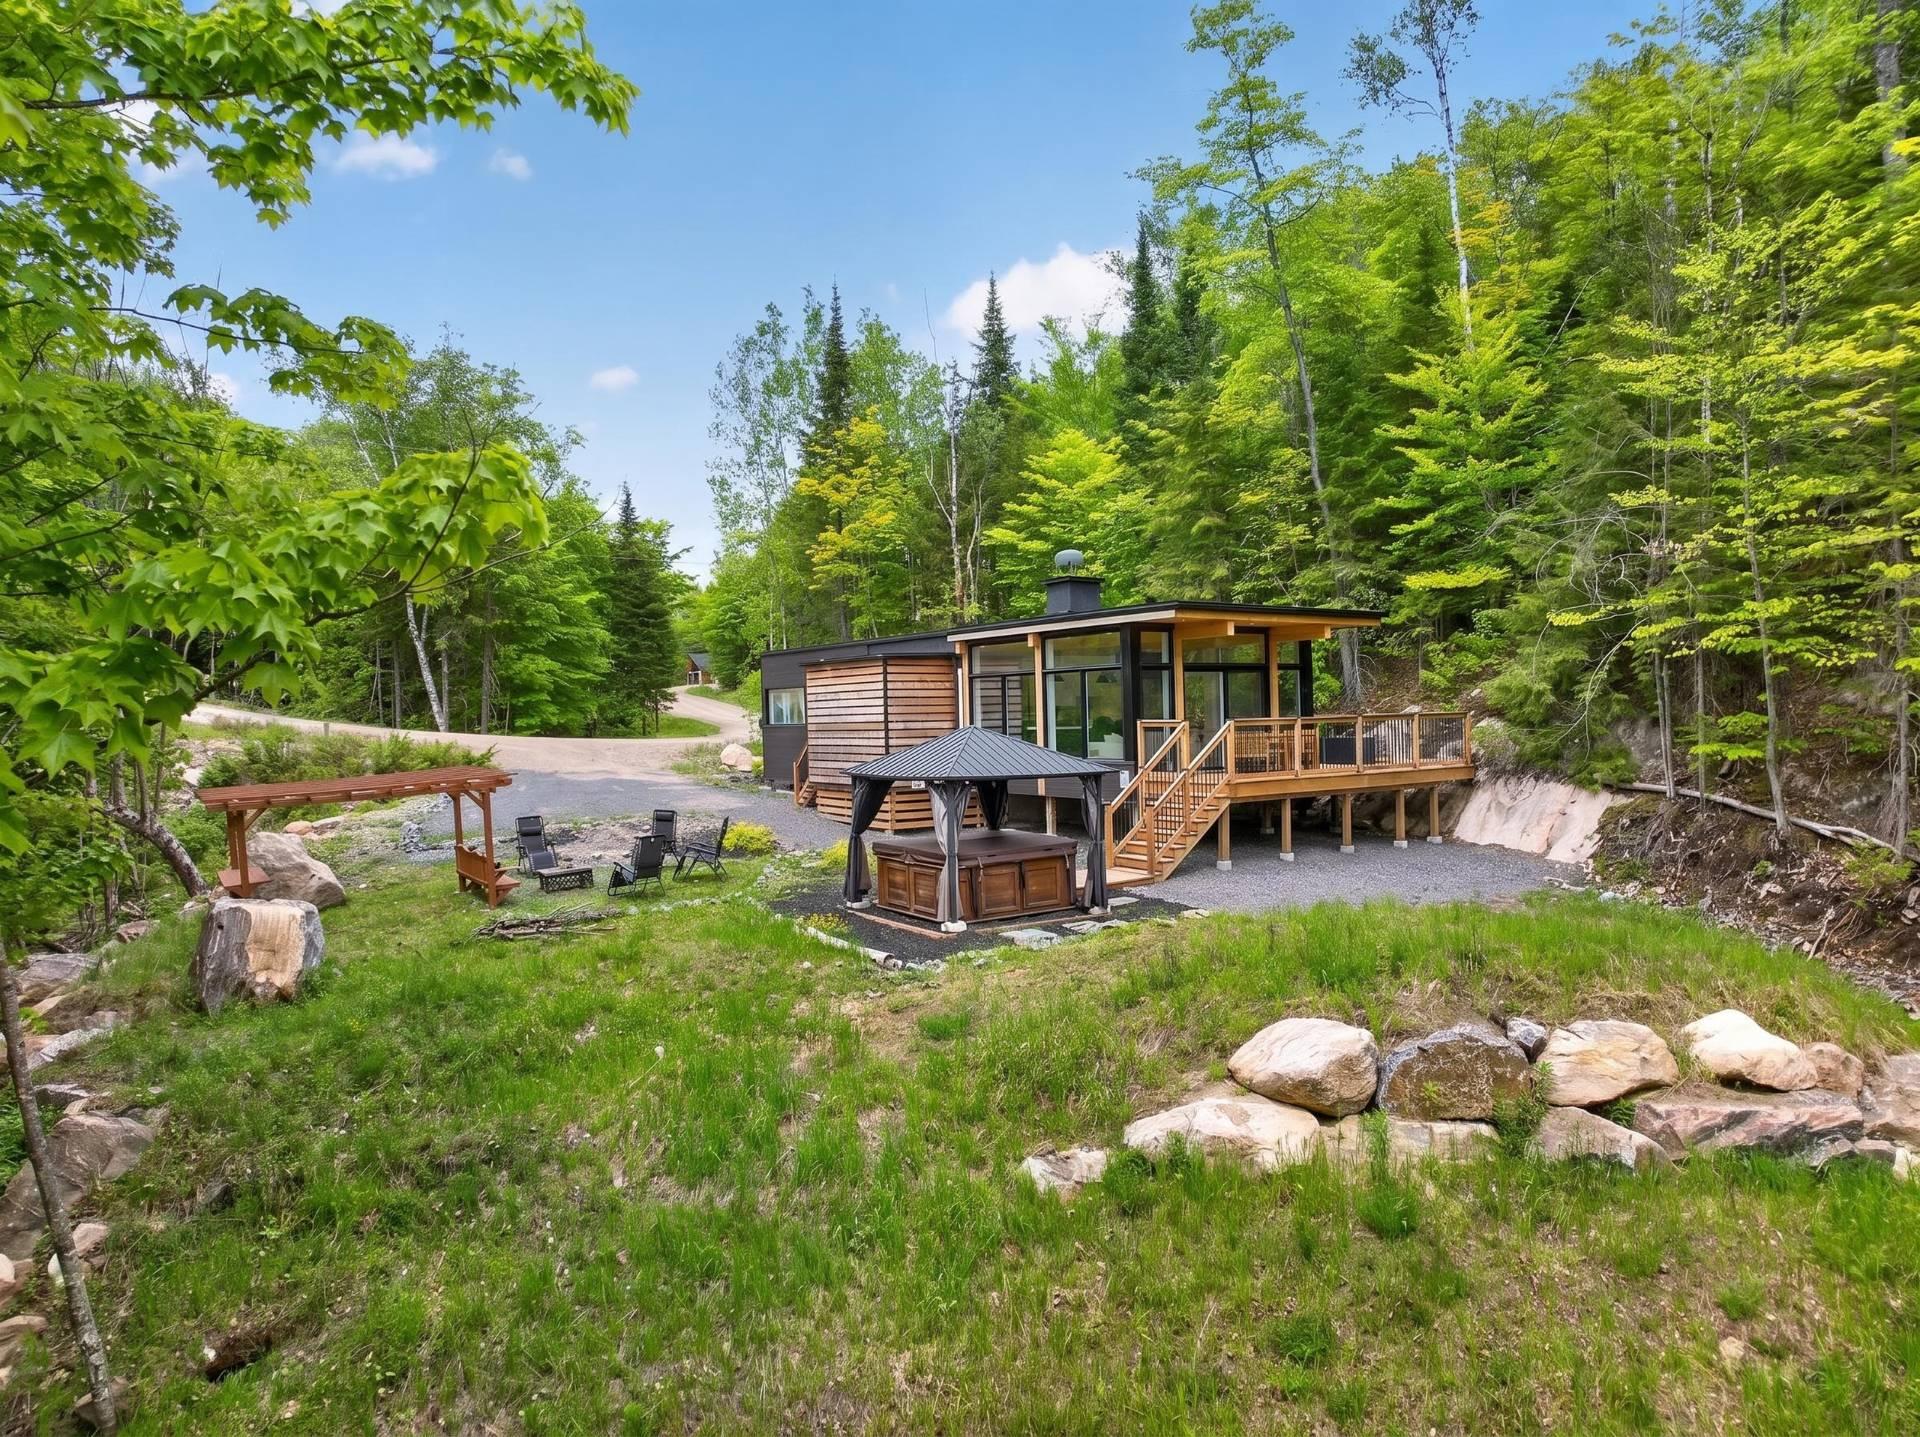
Aerial photo
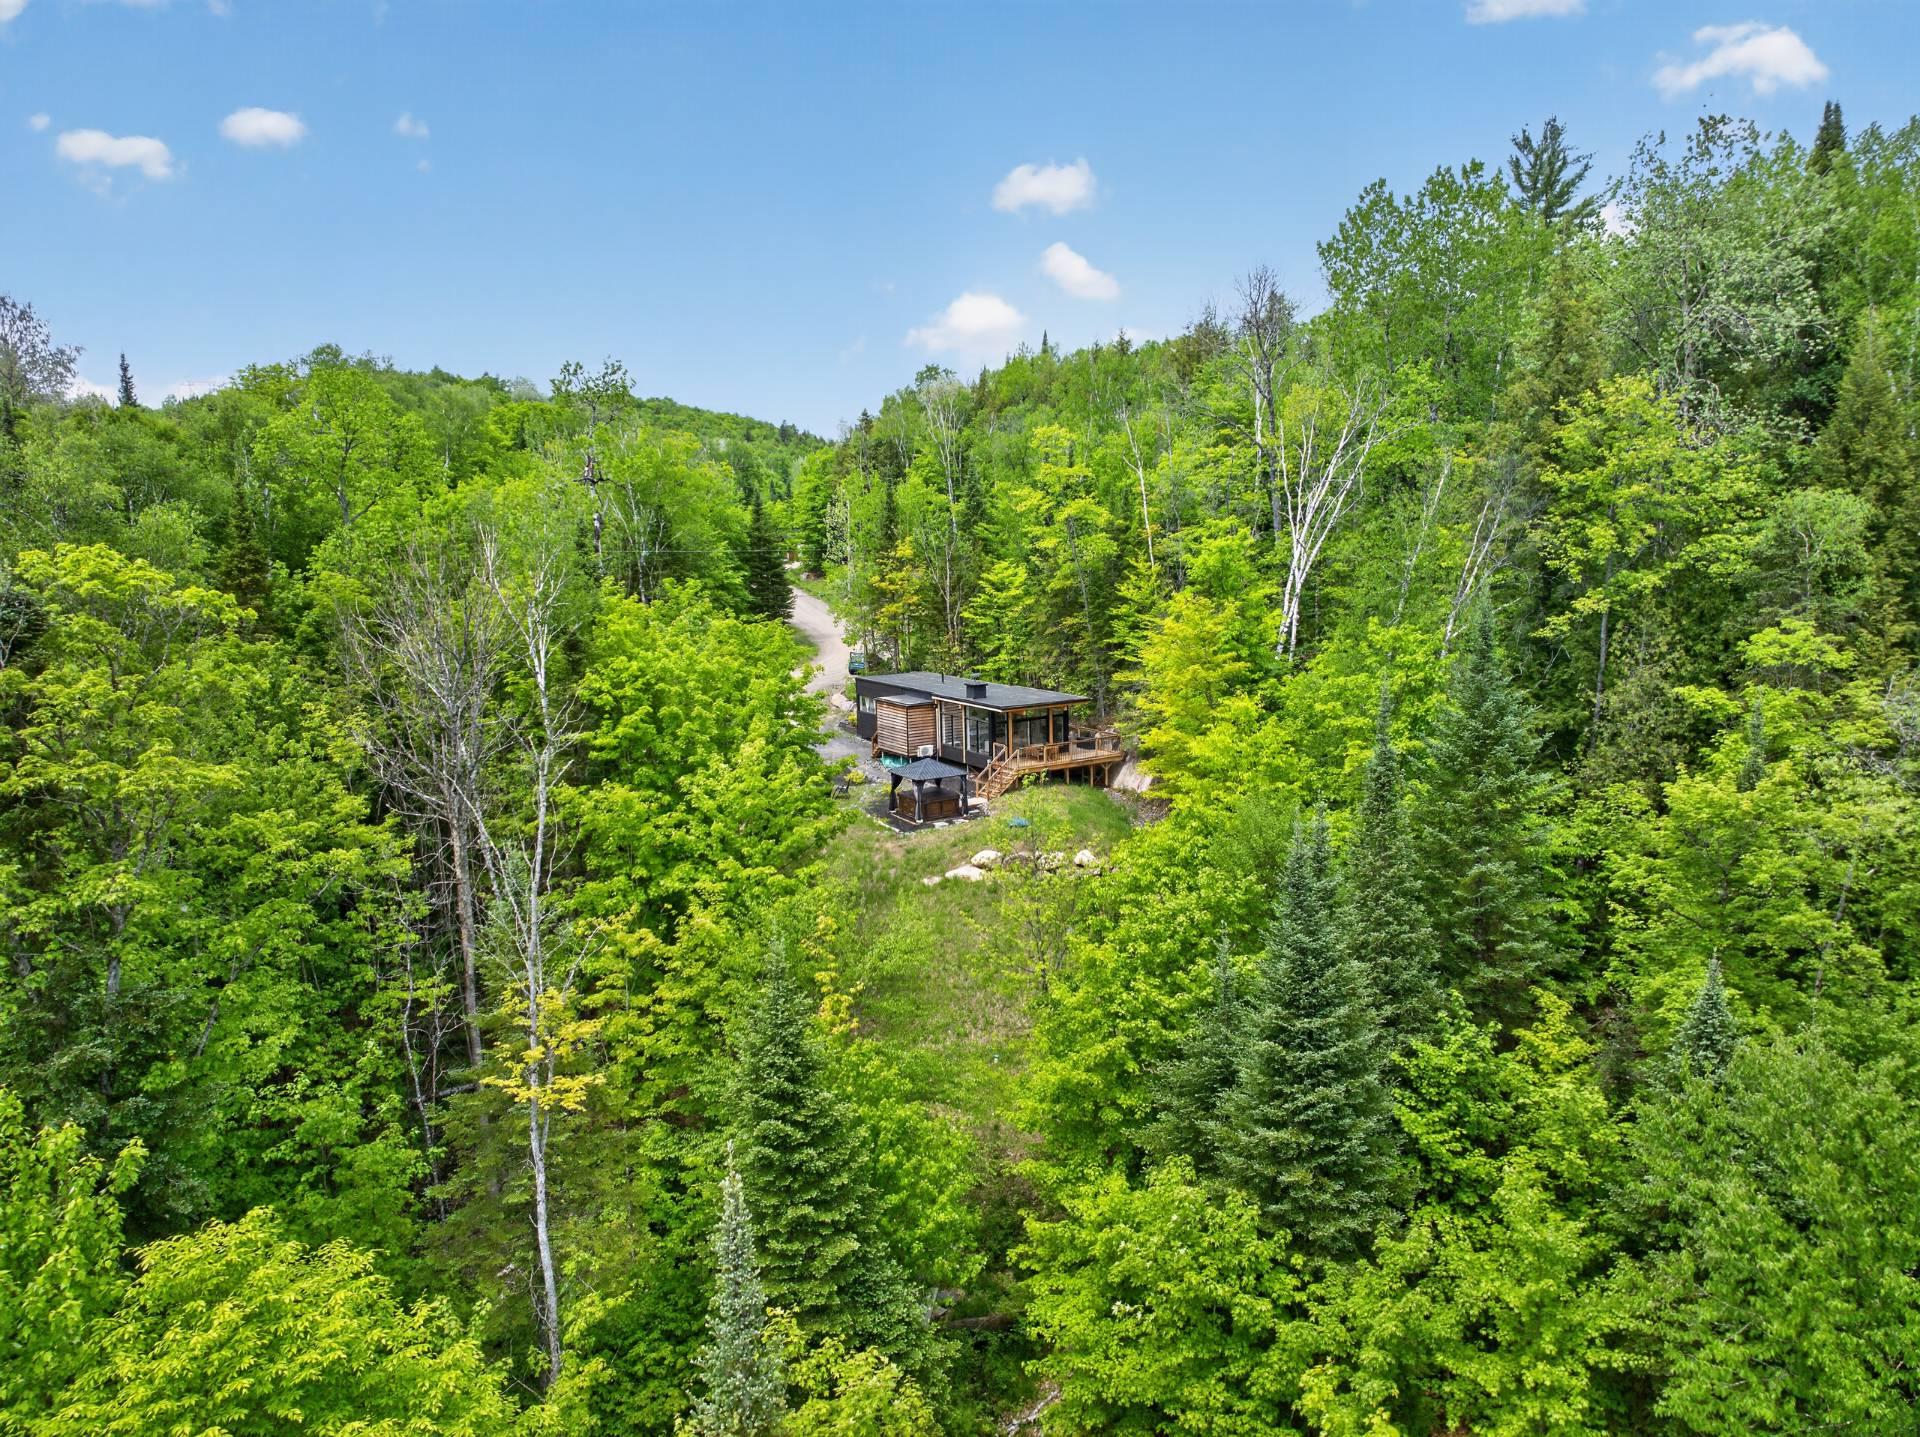
Aerial photo
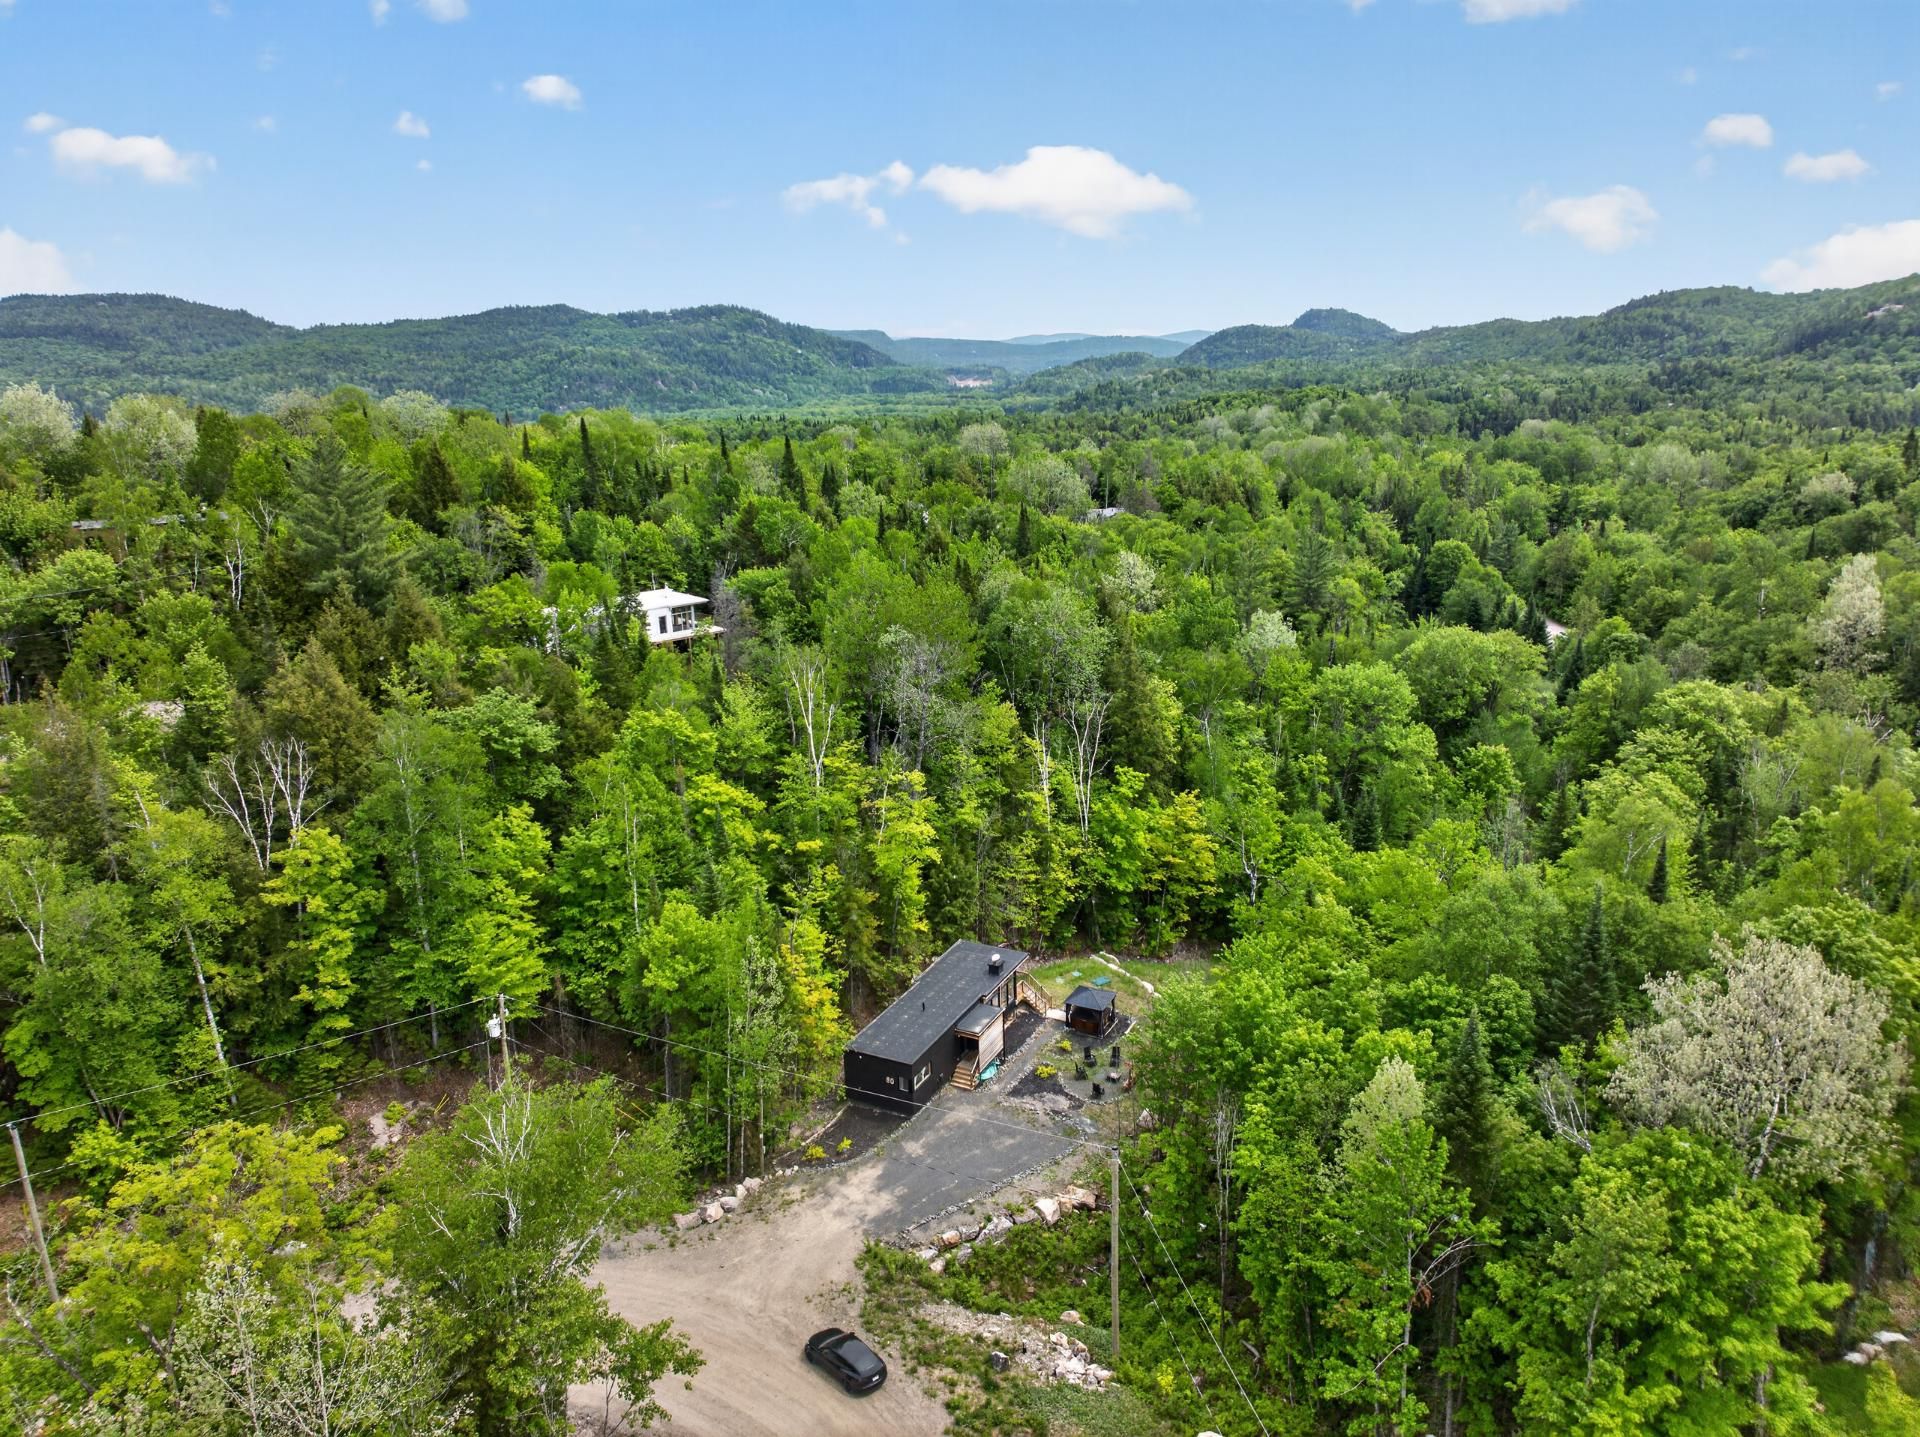
View
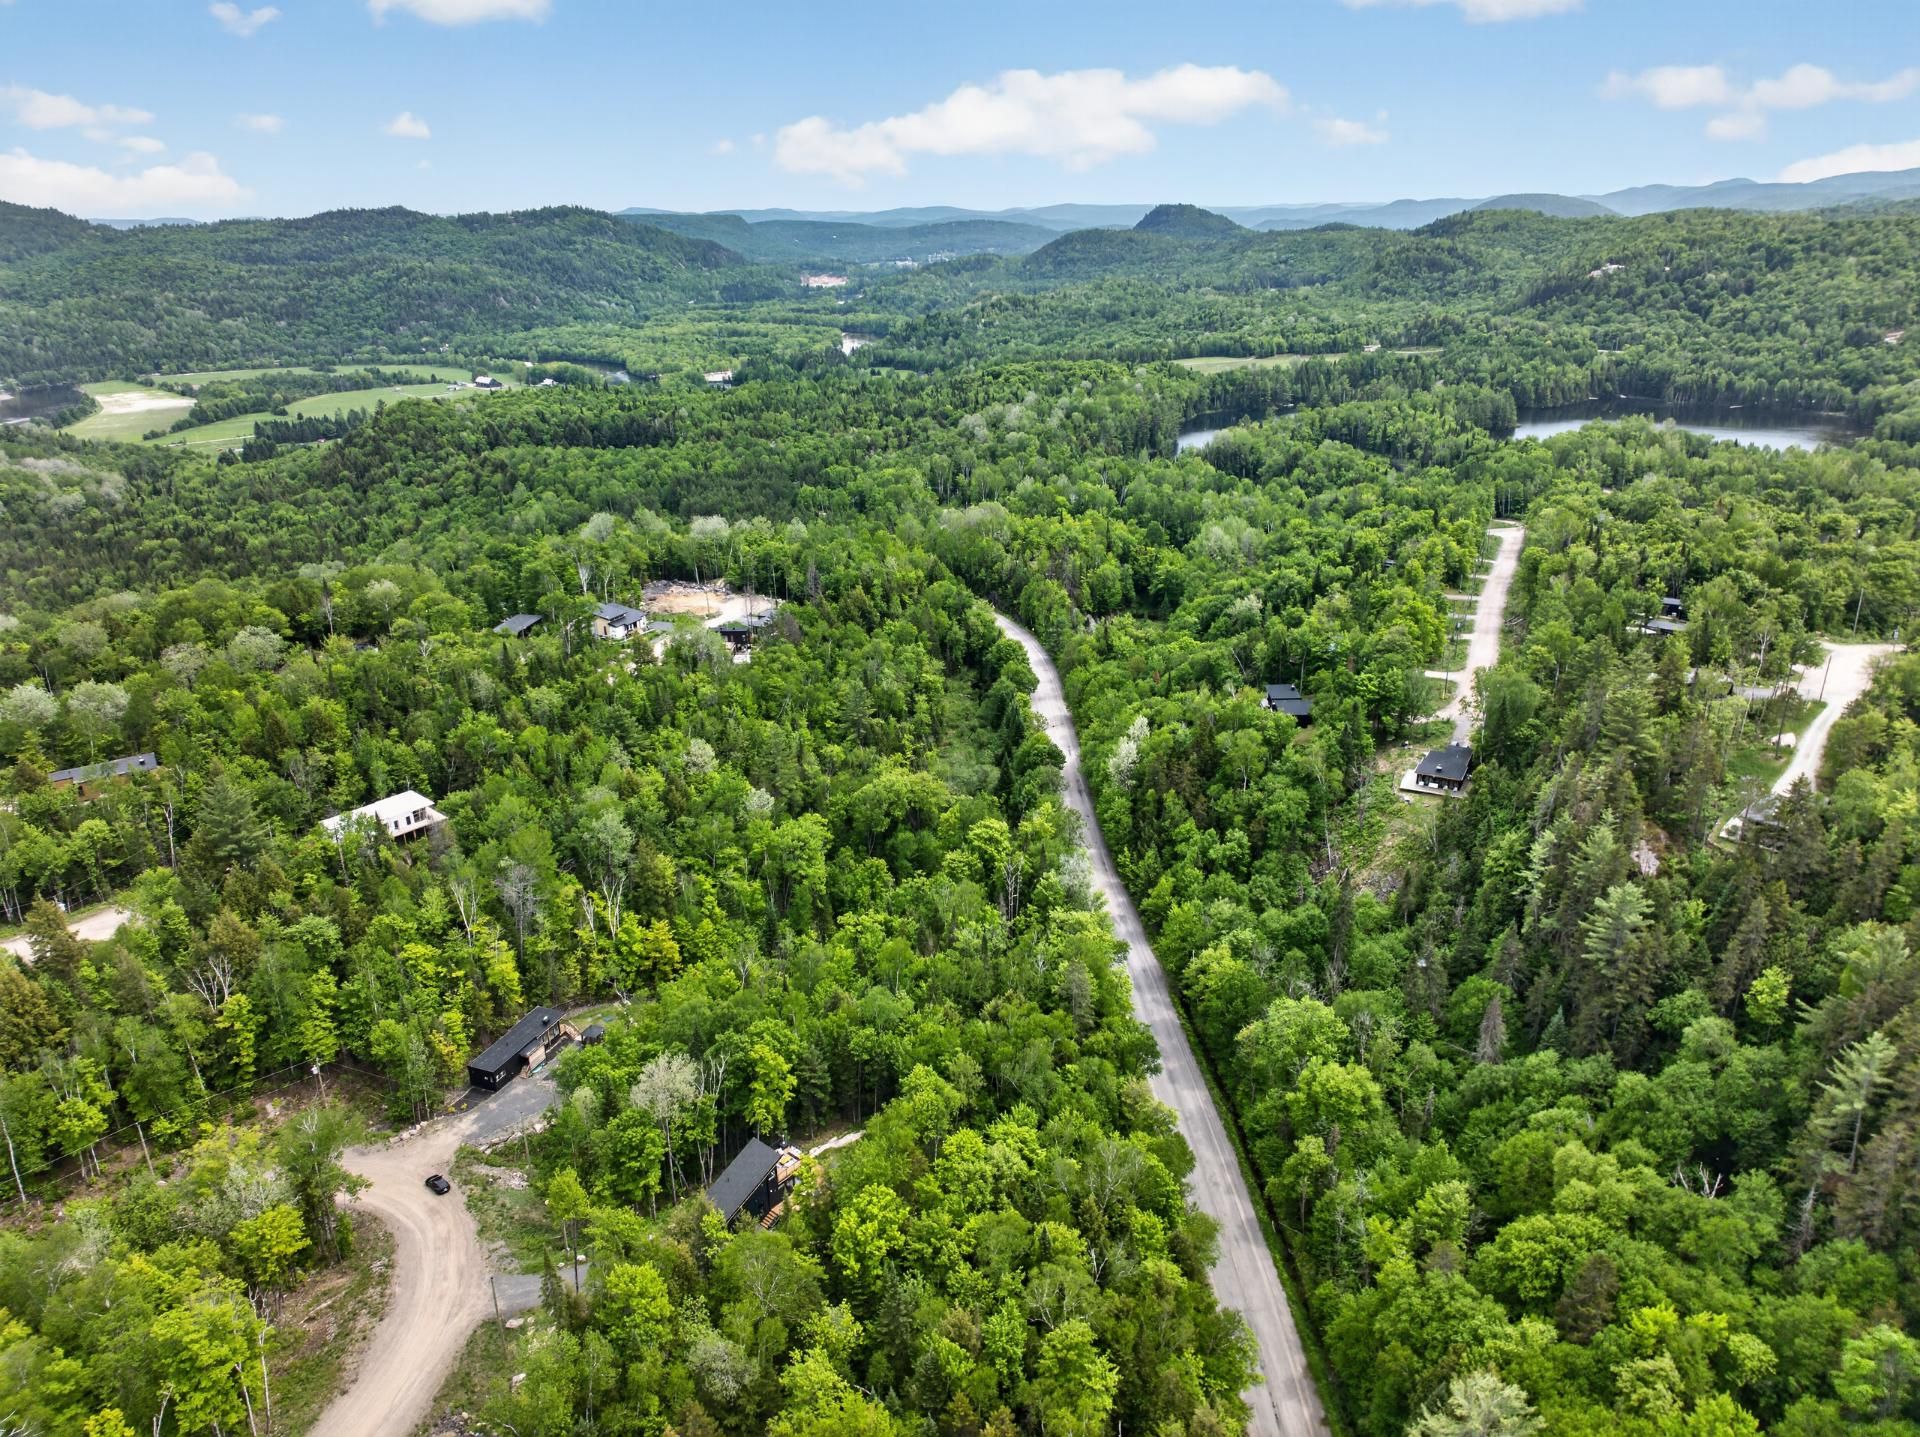
View
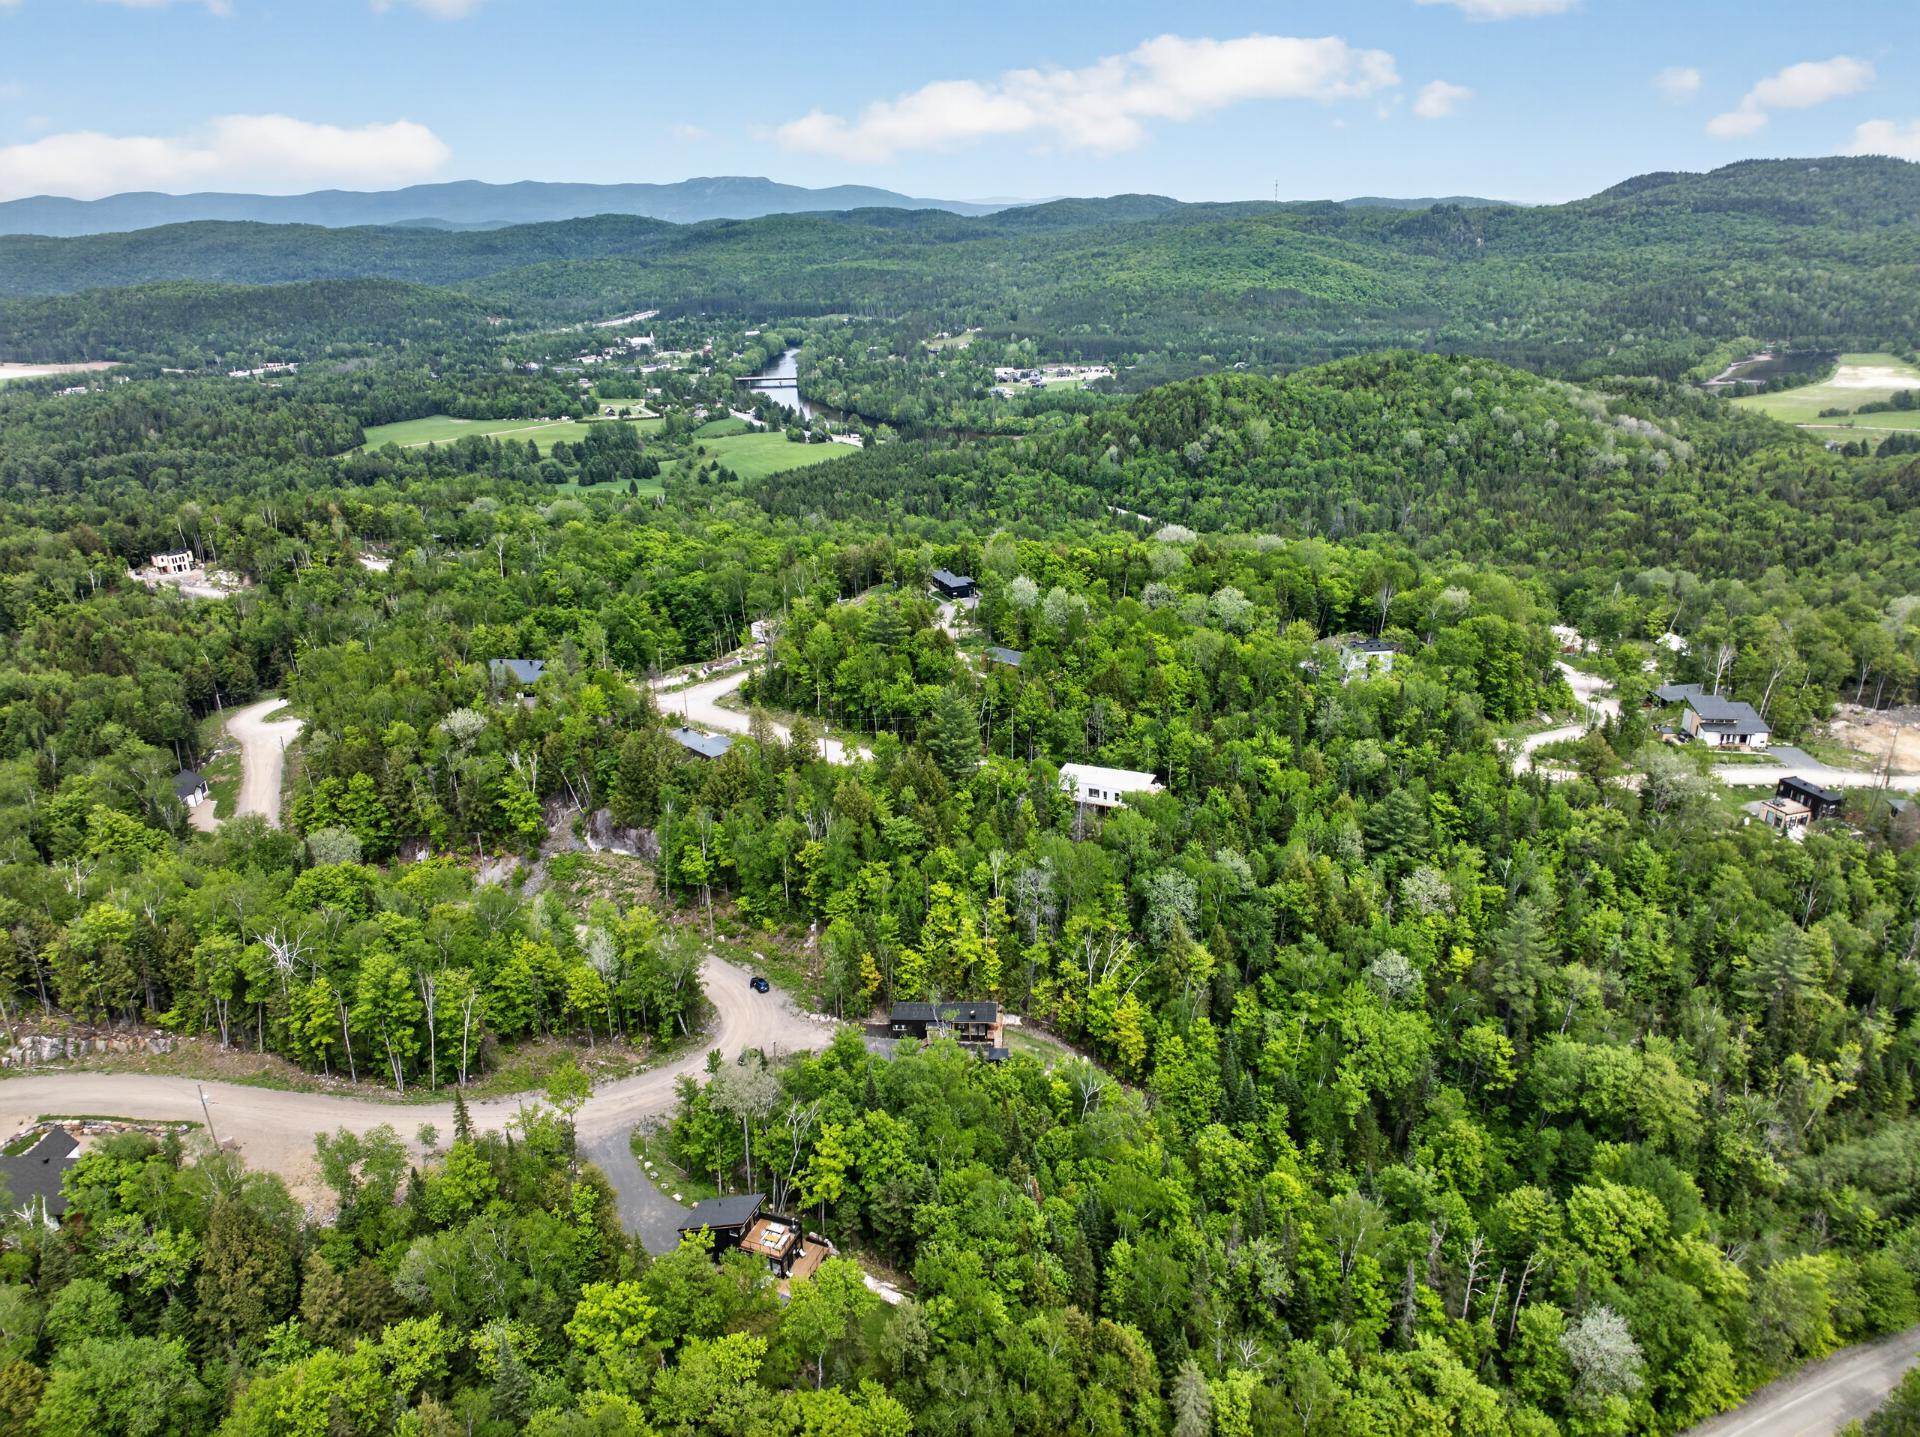
80 Ch. des Novateurs, La Conception, QC J0T 1M0
- 2 Bedrooms
- 1 Bathrooms
- 2024
- MLS: 11338635
$675,900
Bungalow in La Conception
Description
Loading maps...
Loading street view...
| CHARACTERISTICS | |
|---|---|
| Proximity | Alpine skiing, ATV trail, Bicycle path, Cross-country skiing, Golf, Hospital, Park - green area, Snowmobile trail |
| Siding | Aluminum, Vinyl, Wood |
| Water supply | Artesian well |
| Window type | Crank handle |
| Driveway | Double width or more, Not Paved |
| Roofing | Elastomer membrane |
| Heating system | Electric baseboard units |
| Heating energy | Electricity |
| Available services | Fire detector |
| Equipment available | Furnished, Level 2 charging station, Private balcony, Private yard, Ventilation system, Wall-mounted air conditioning, Wall-mounted heat pump |
| Landscaping | Landscape |
| Cupboard | Melamine |
| View | Mountain, Panoramic |
| Basement | No basement |
| Distinctive features | No neighbours in the back, Resort/Cottage, Street corner, Wooded lot: hardwood trees |
| Hearth stove | Other |
| Parking | Outdoor |
| Restrictions/Permissions | Pets allowed, Short-term rentals allowed |
| Windows | PVC |
| Zoning | Residential |
| Bathroom / Washroom | Seperate shower |
| Sewage system | Septic tank |
| ROOM DETAILS | |||
|---|---|---|---|
| Room | Dimensions | Level | Flooring |
| Kitchen | 15.8 x 12.4 P | Ground Floor | Wood |
| Living room | 15.8 x 10.3 P | Ground Floor | Wood |
| Bathroom | 7.8 x 8.7 P | Ground Floor | Wood |
| Bedroom | 15.8 x 10.3 P | Ground Floor | Wood |
| Bedroom | 13.6 x 8.7 P | Ground Floor | Wood |
| BUILDING | |
|---|---|
| Type | Bungalow |
| Style | Detached |
| Dimensions | 15.5x4.95 M |
| Lot Size | 2701.5 MC |
| EXPENSES | |
|---|---|
| Energy cost | $ 2273 / year |
| Common expenses/Rental | $ 4020 / year |
| Municipal Taxes (2026) | $ 3138 / year |
| School taxes (2026) | $ 599 / year |
