Overall View
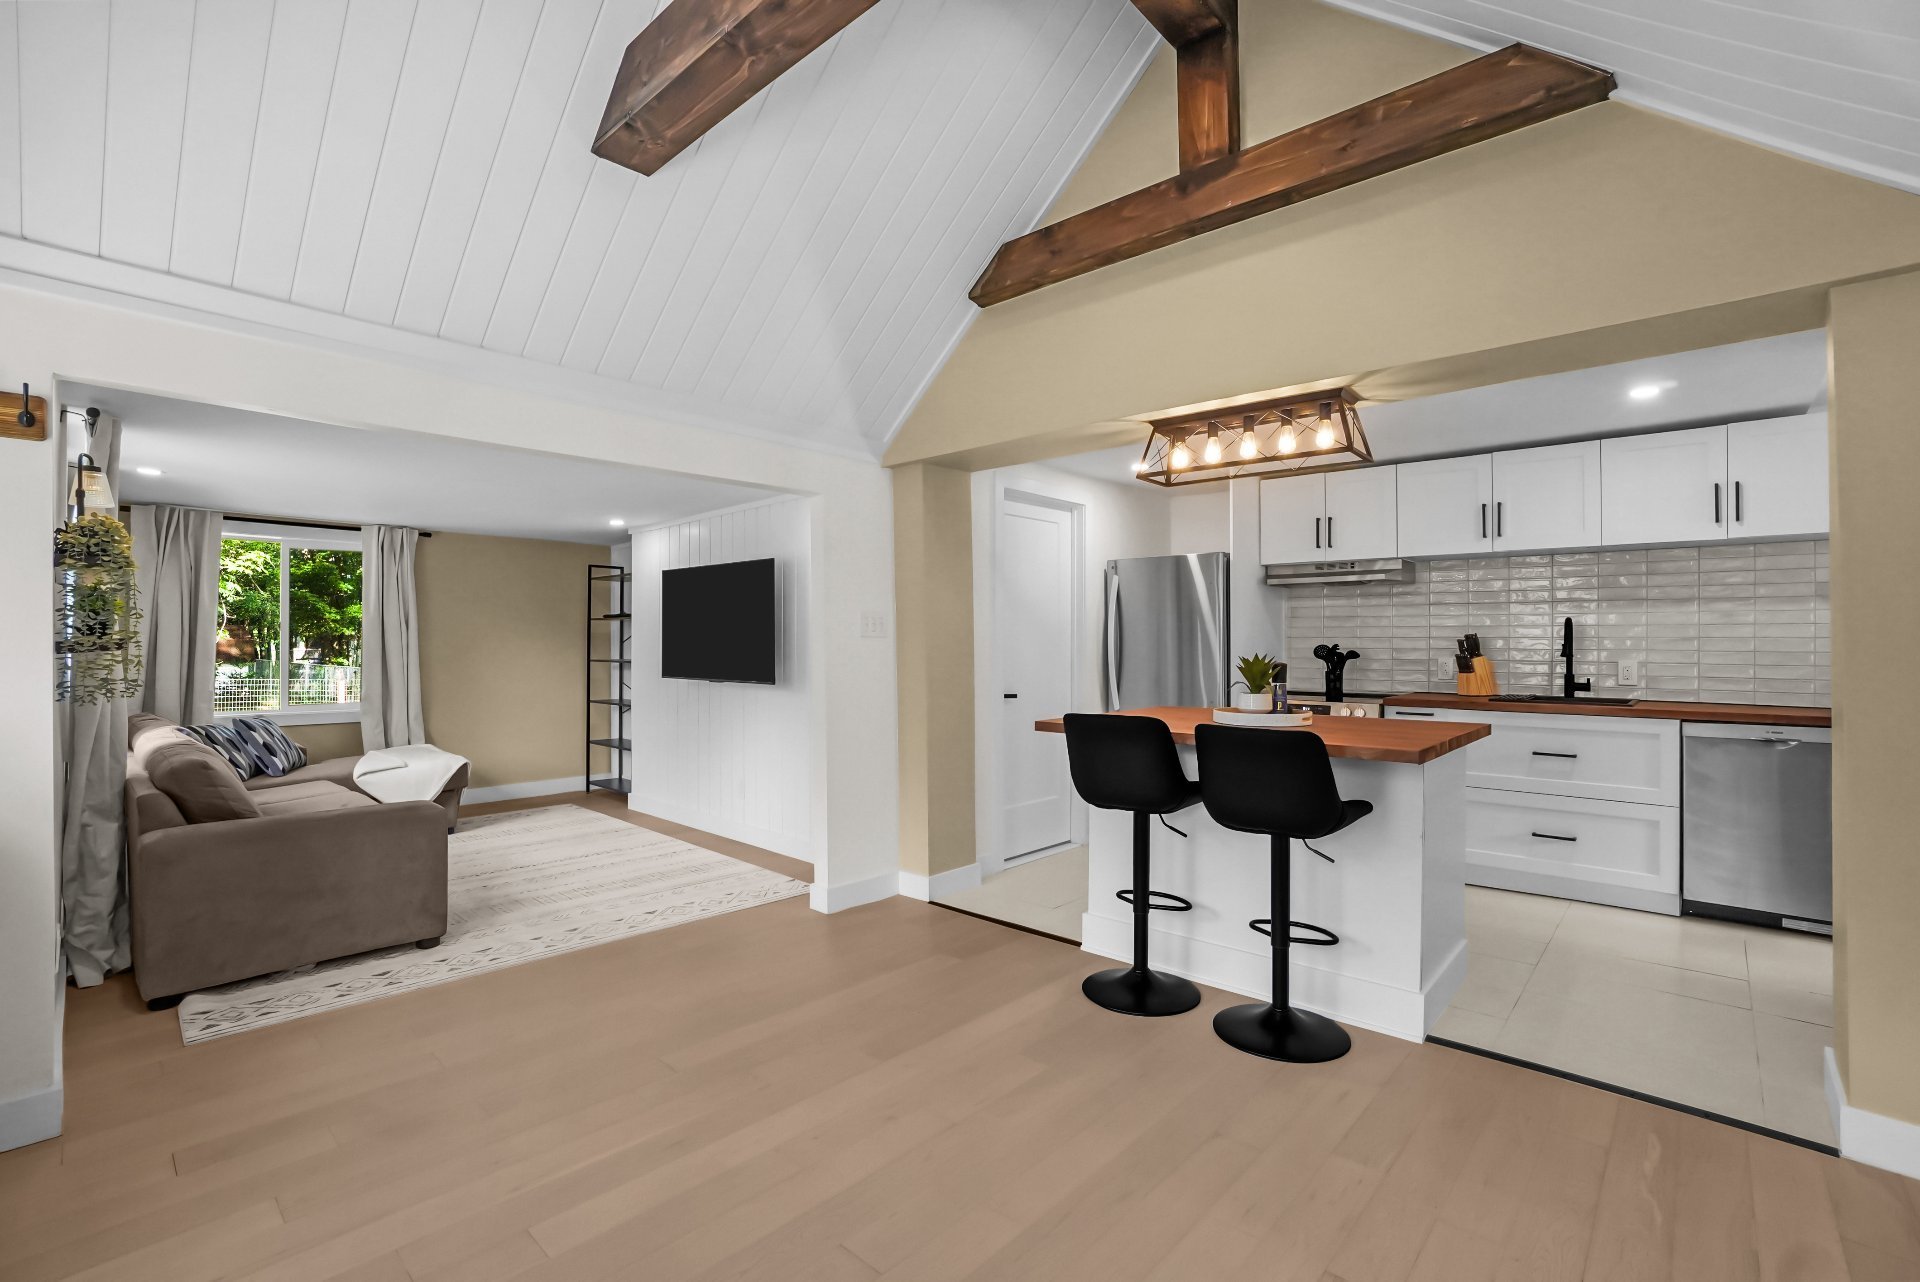
Hallway
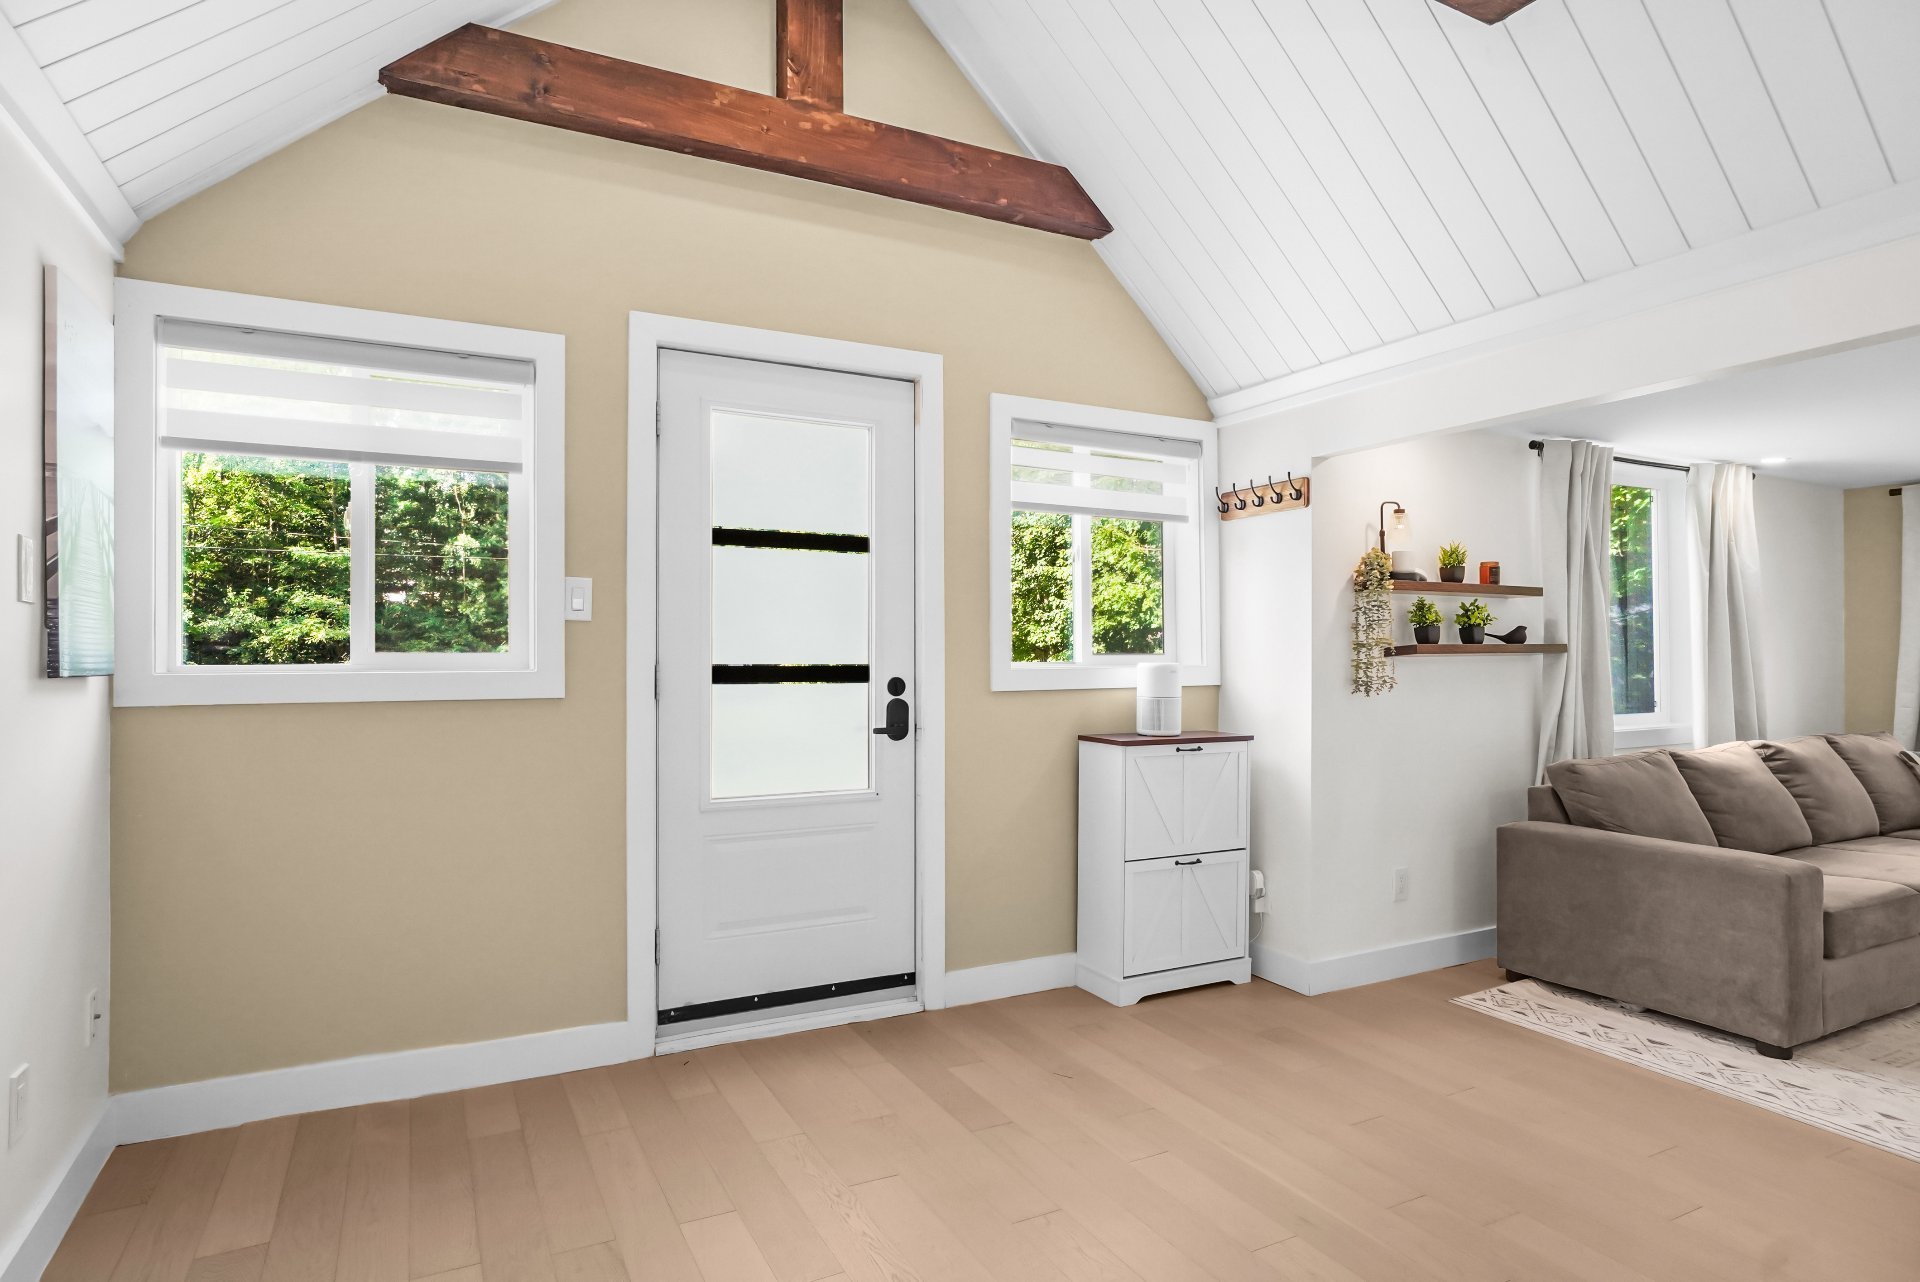
Living room
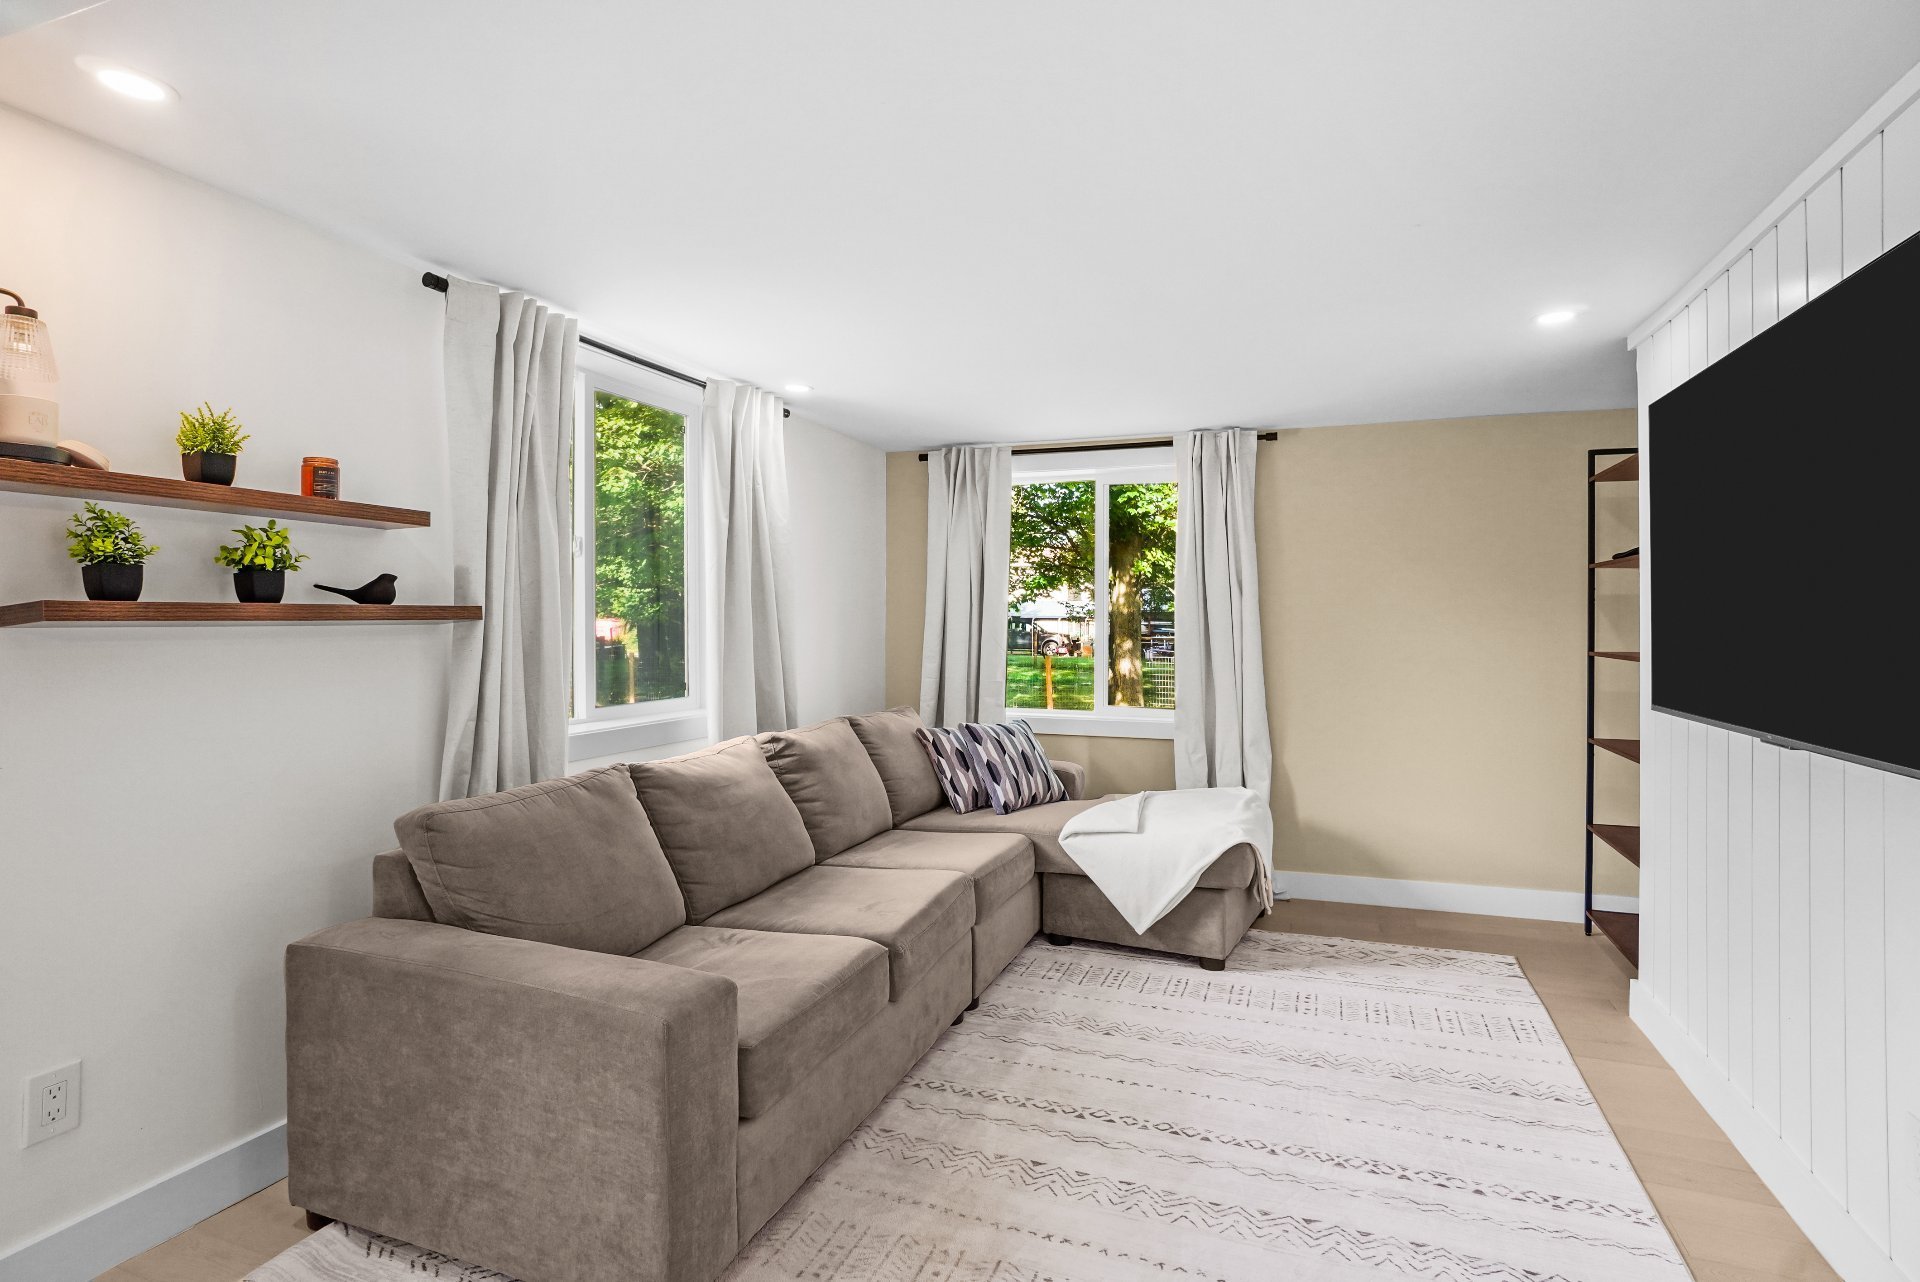
Living room
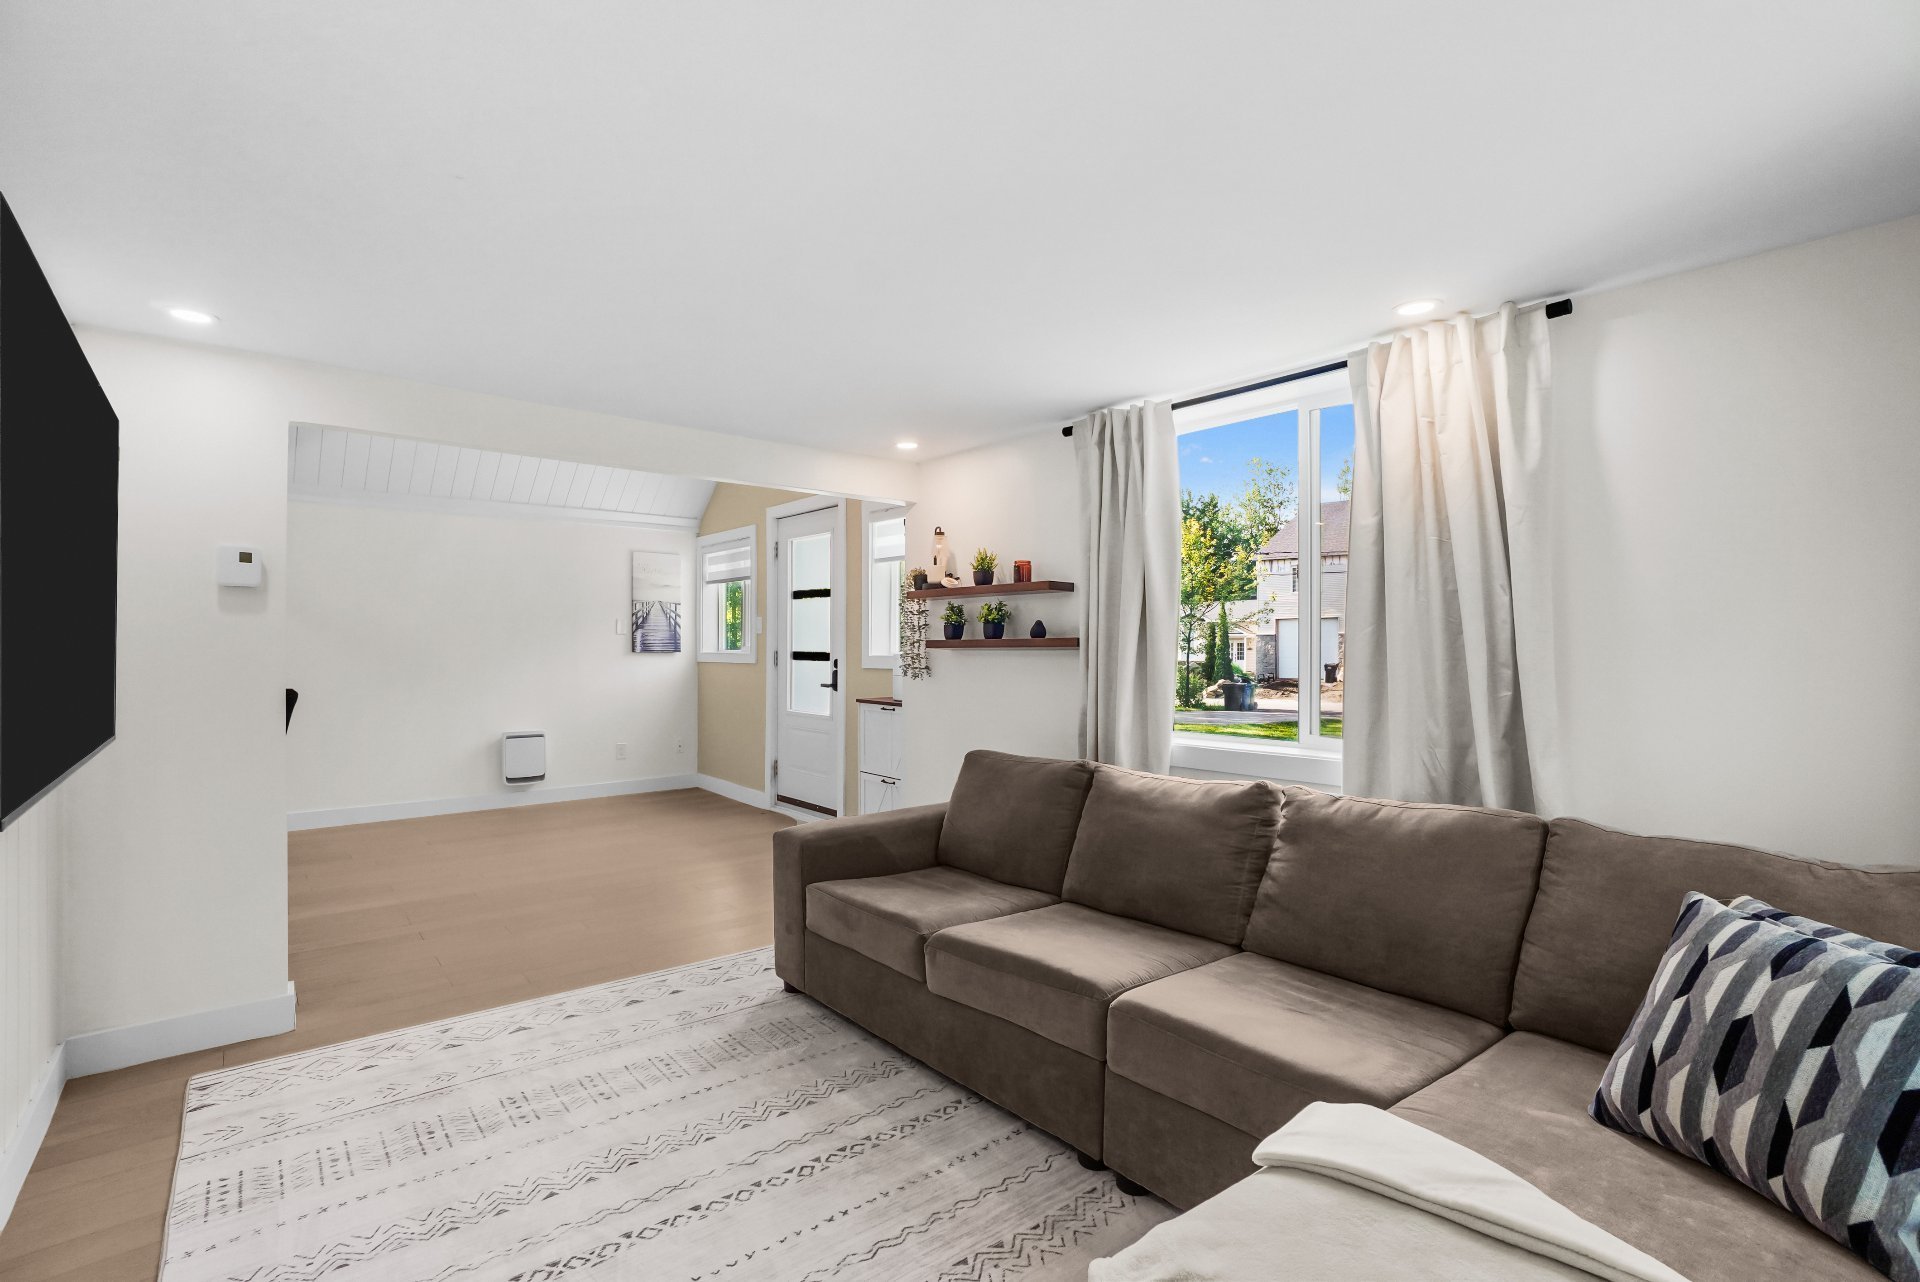
Kitchen
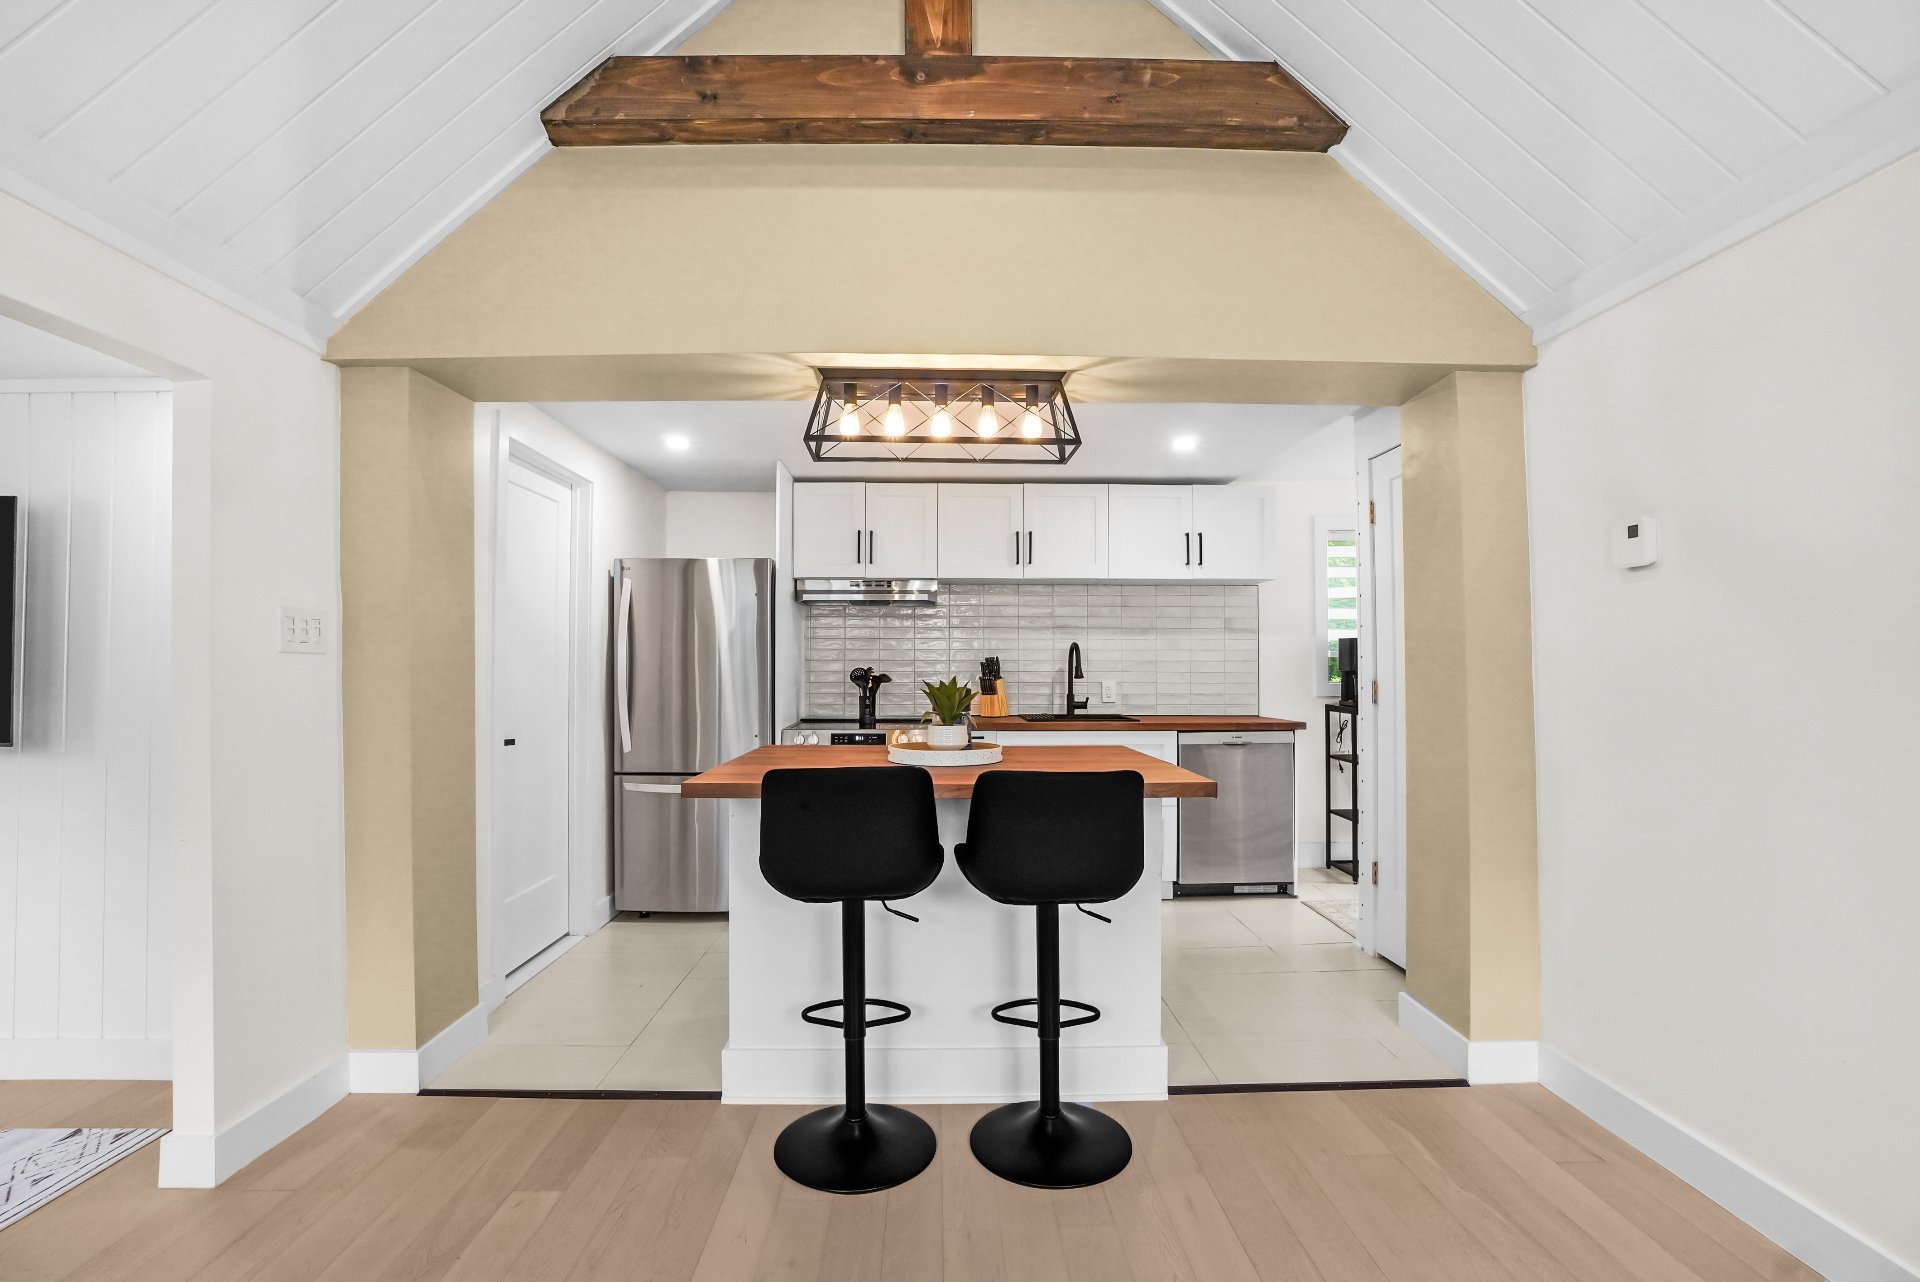
Kitchen
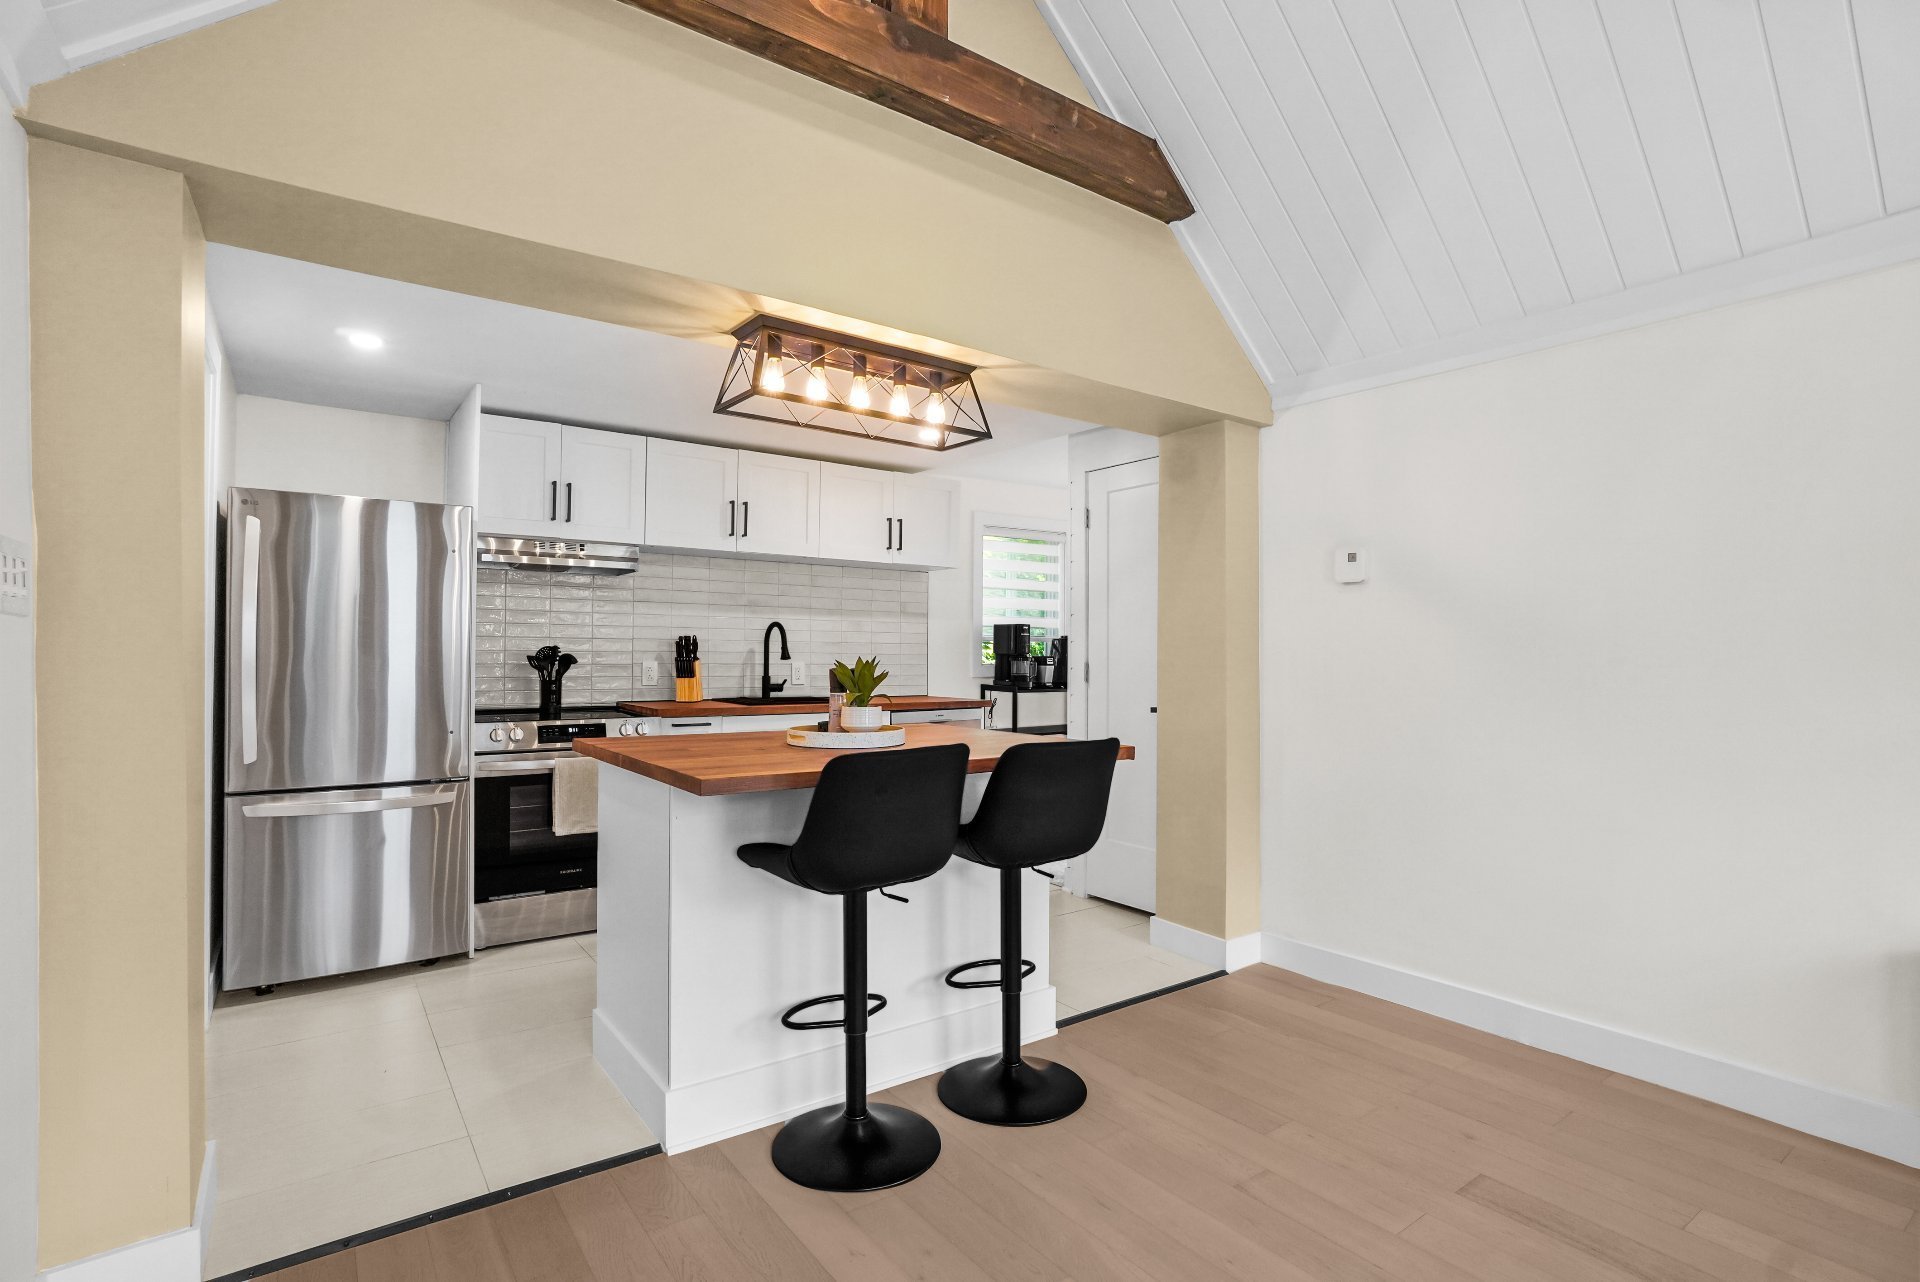
Kitchen
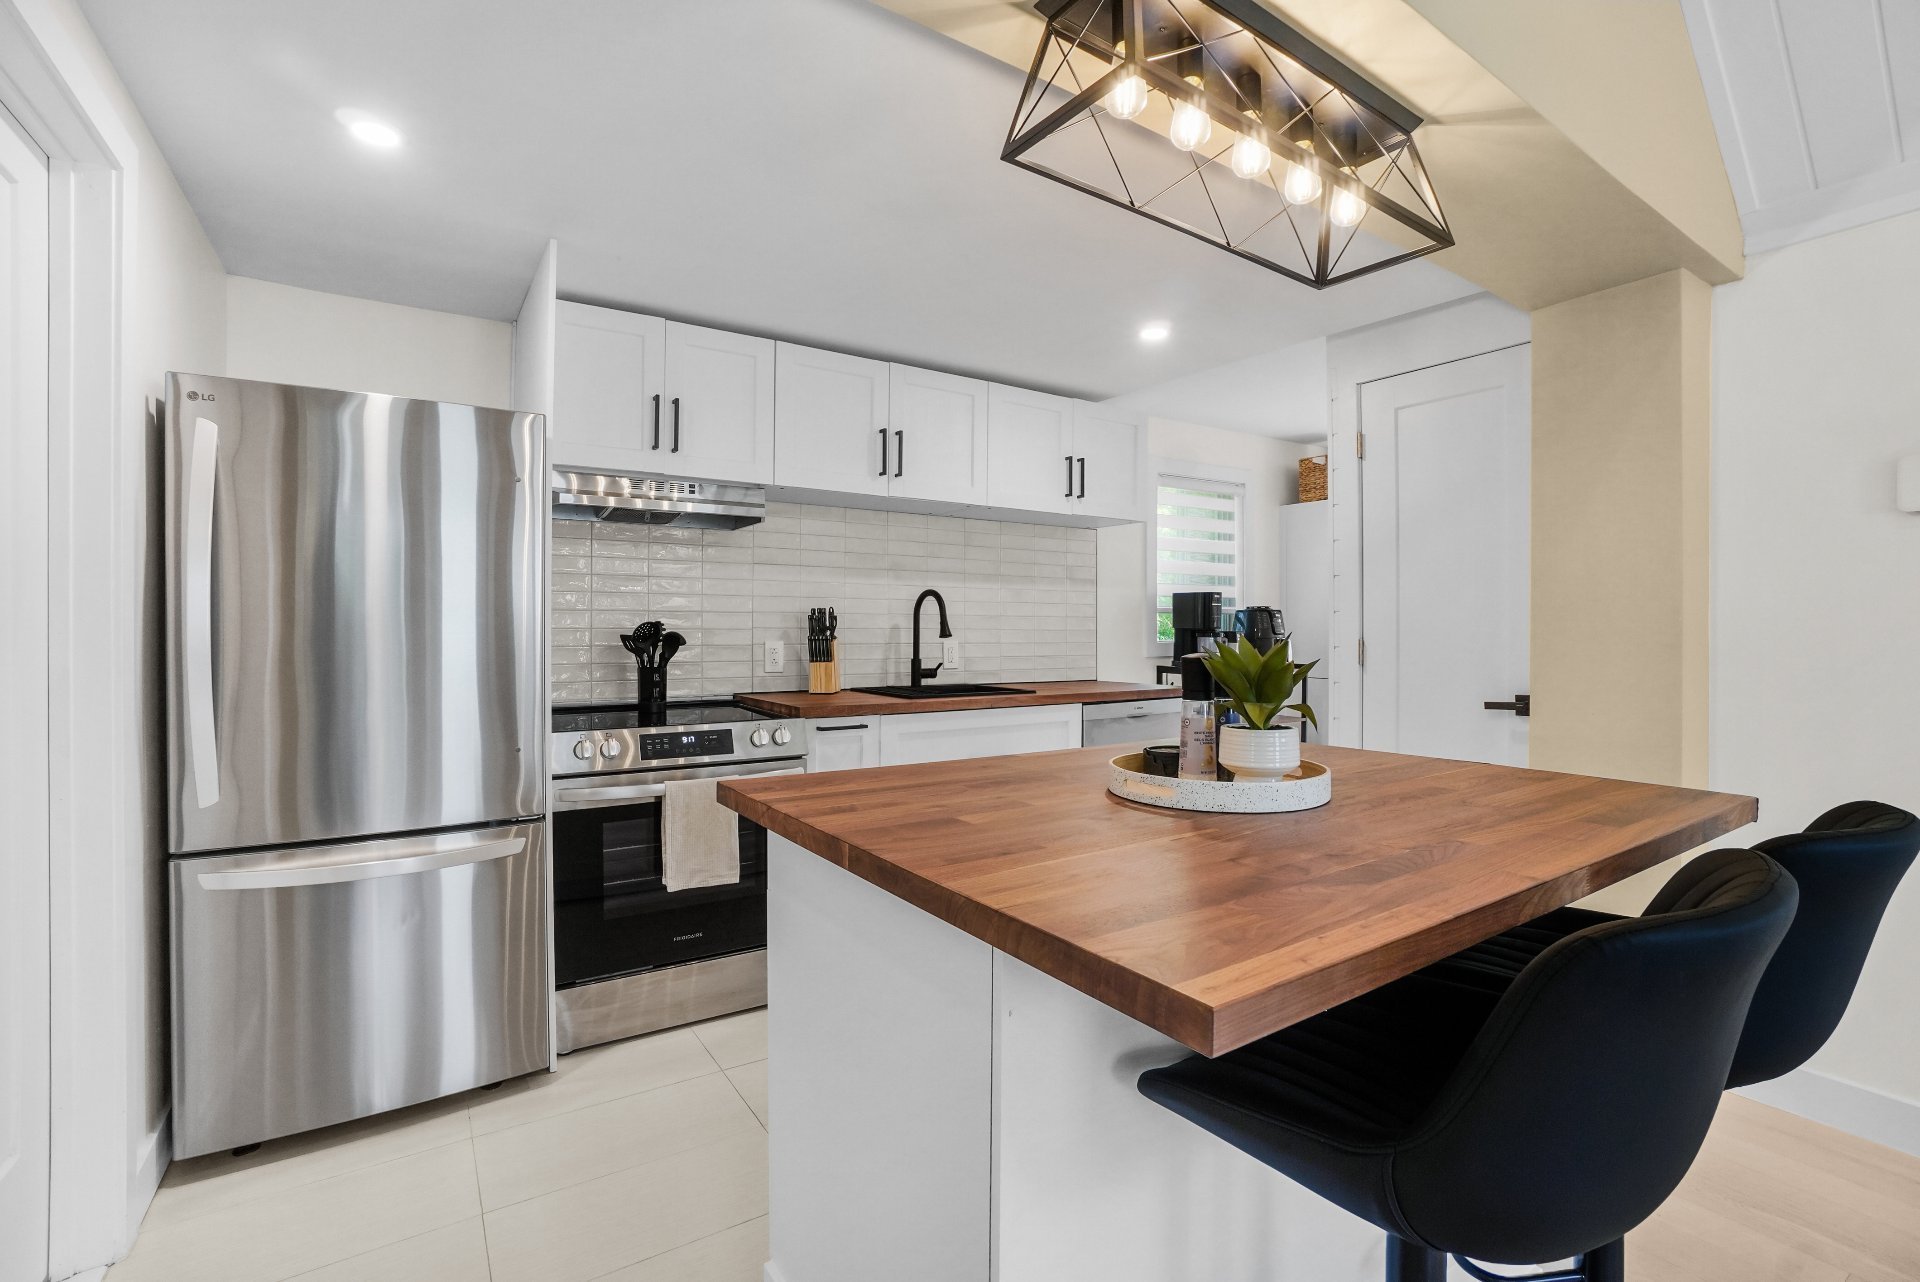
Kitchen
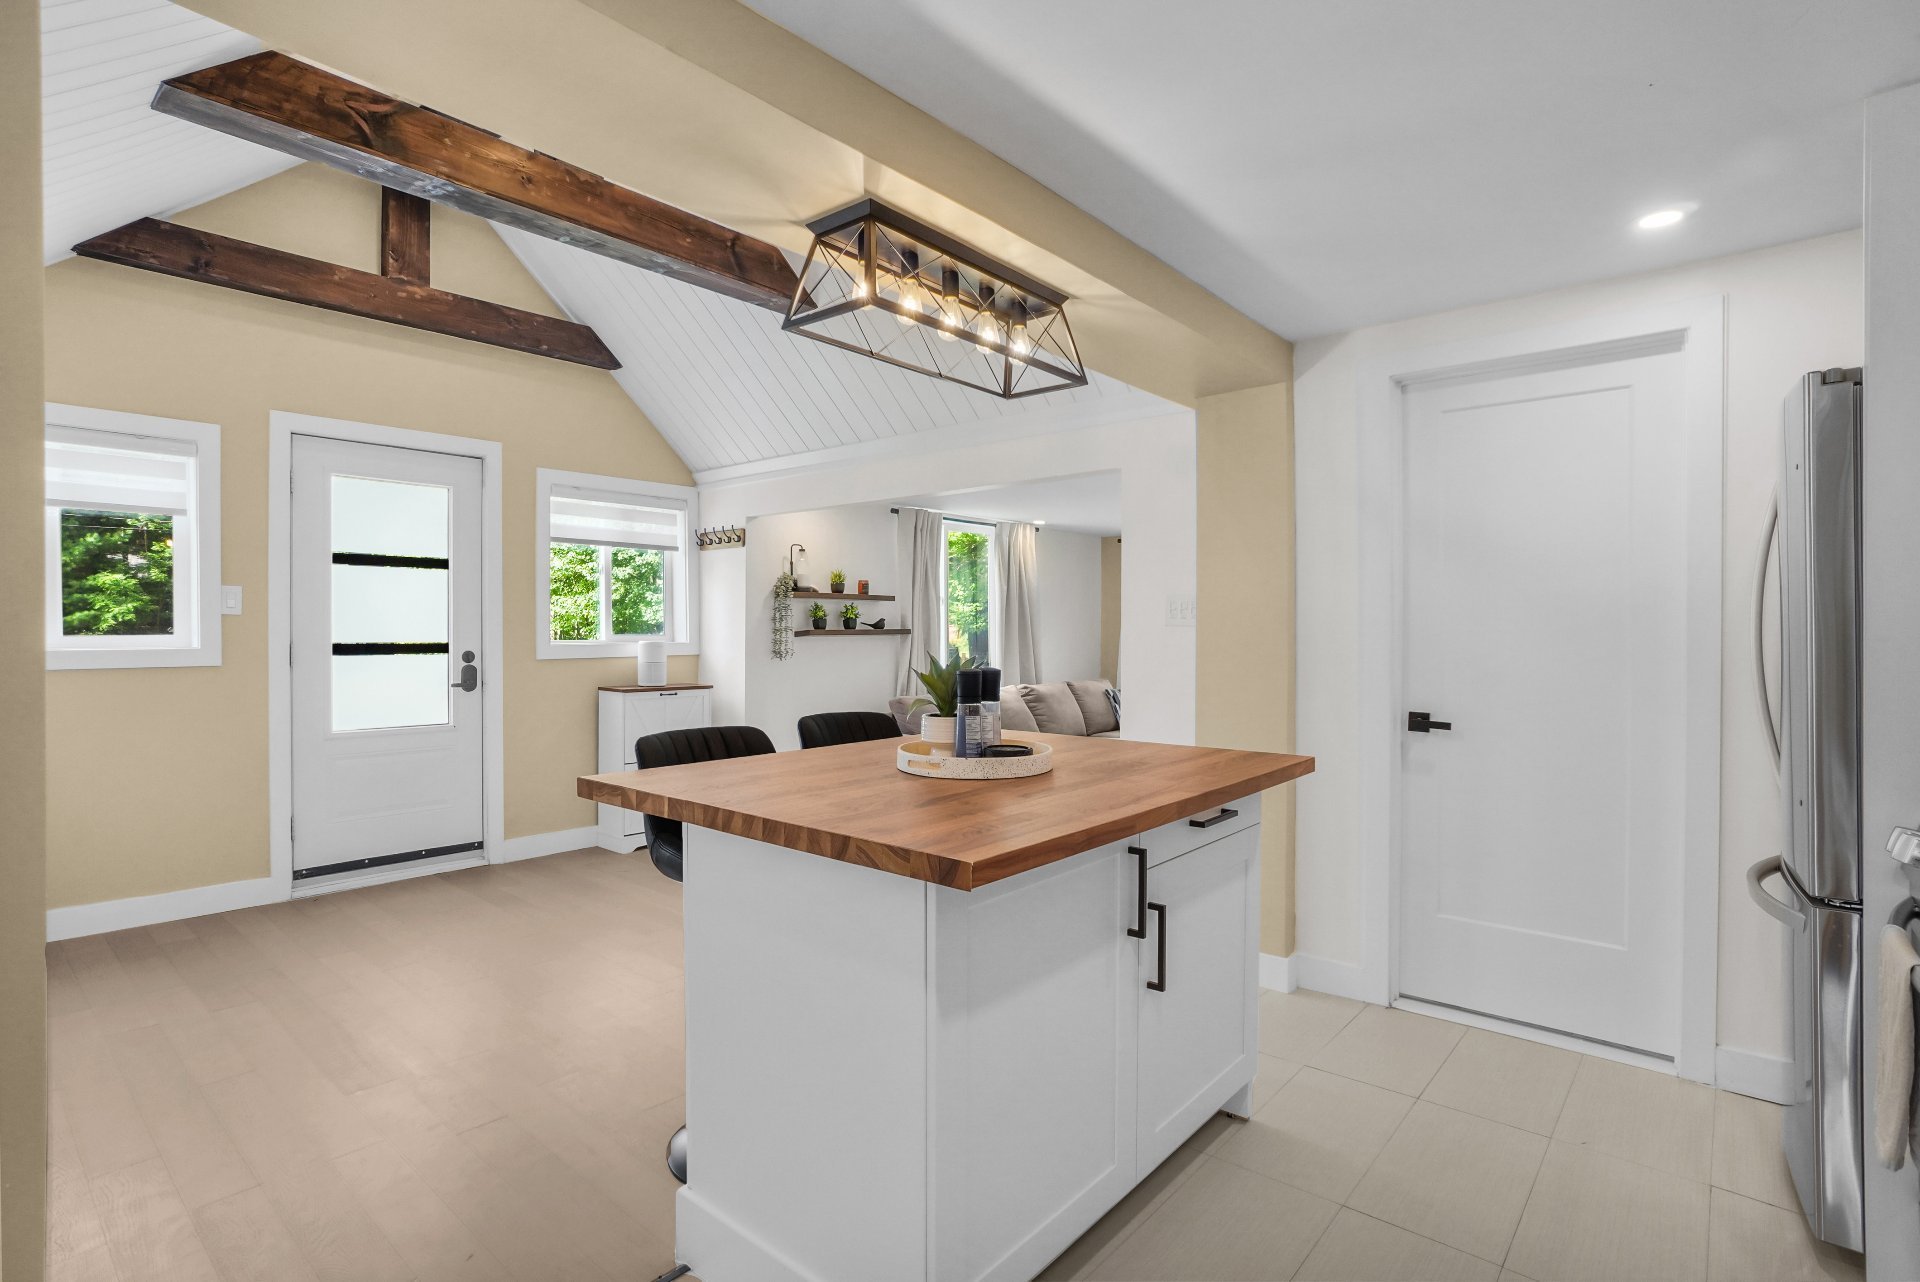
Kitchen
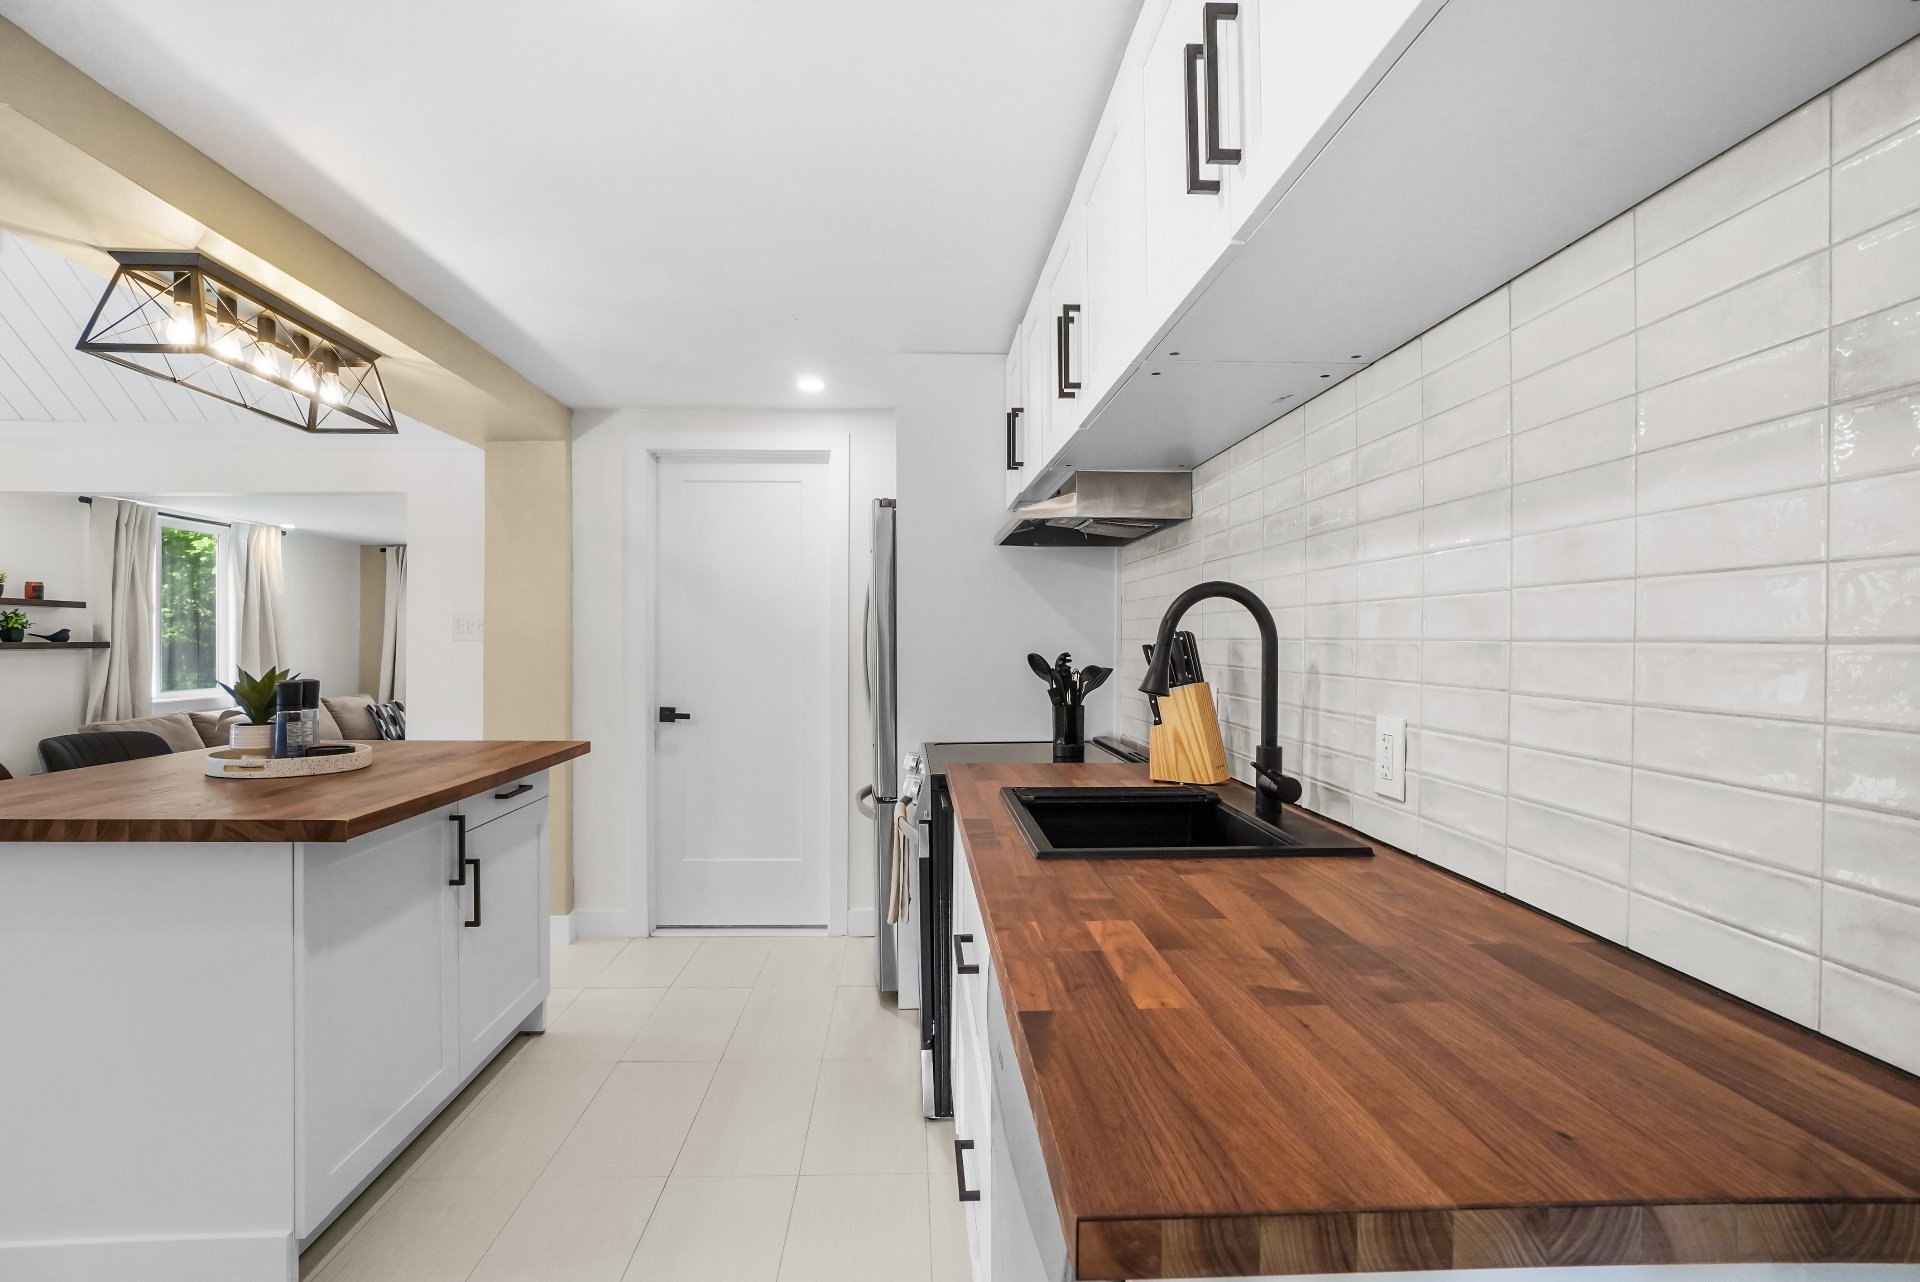
Bathroom
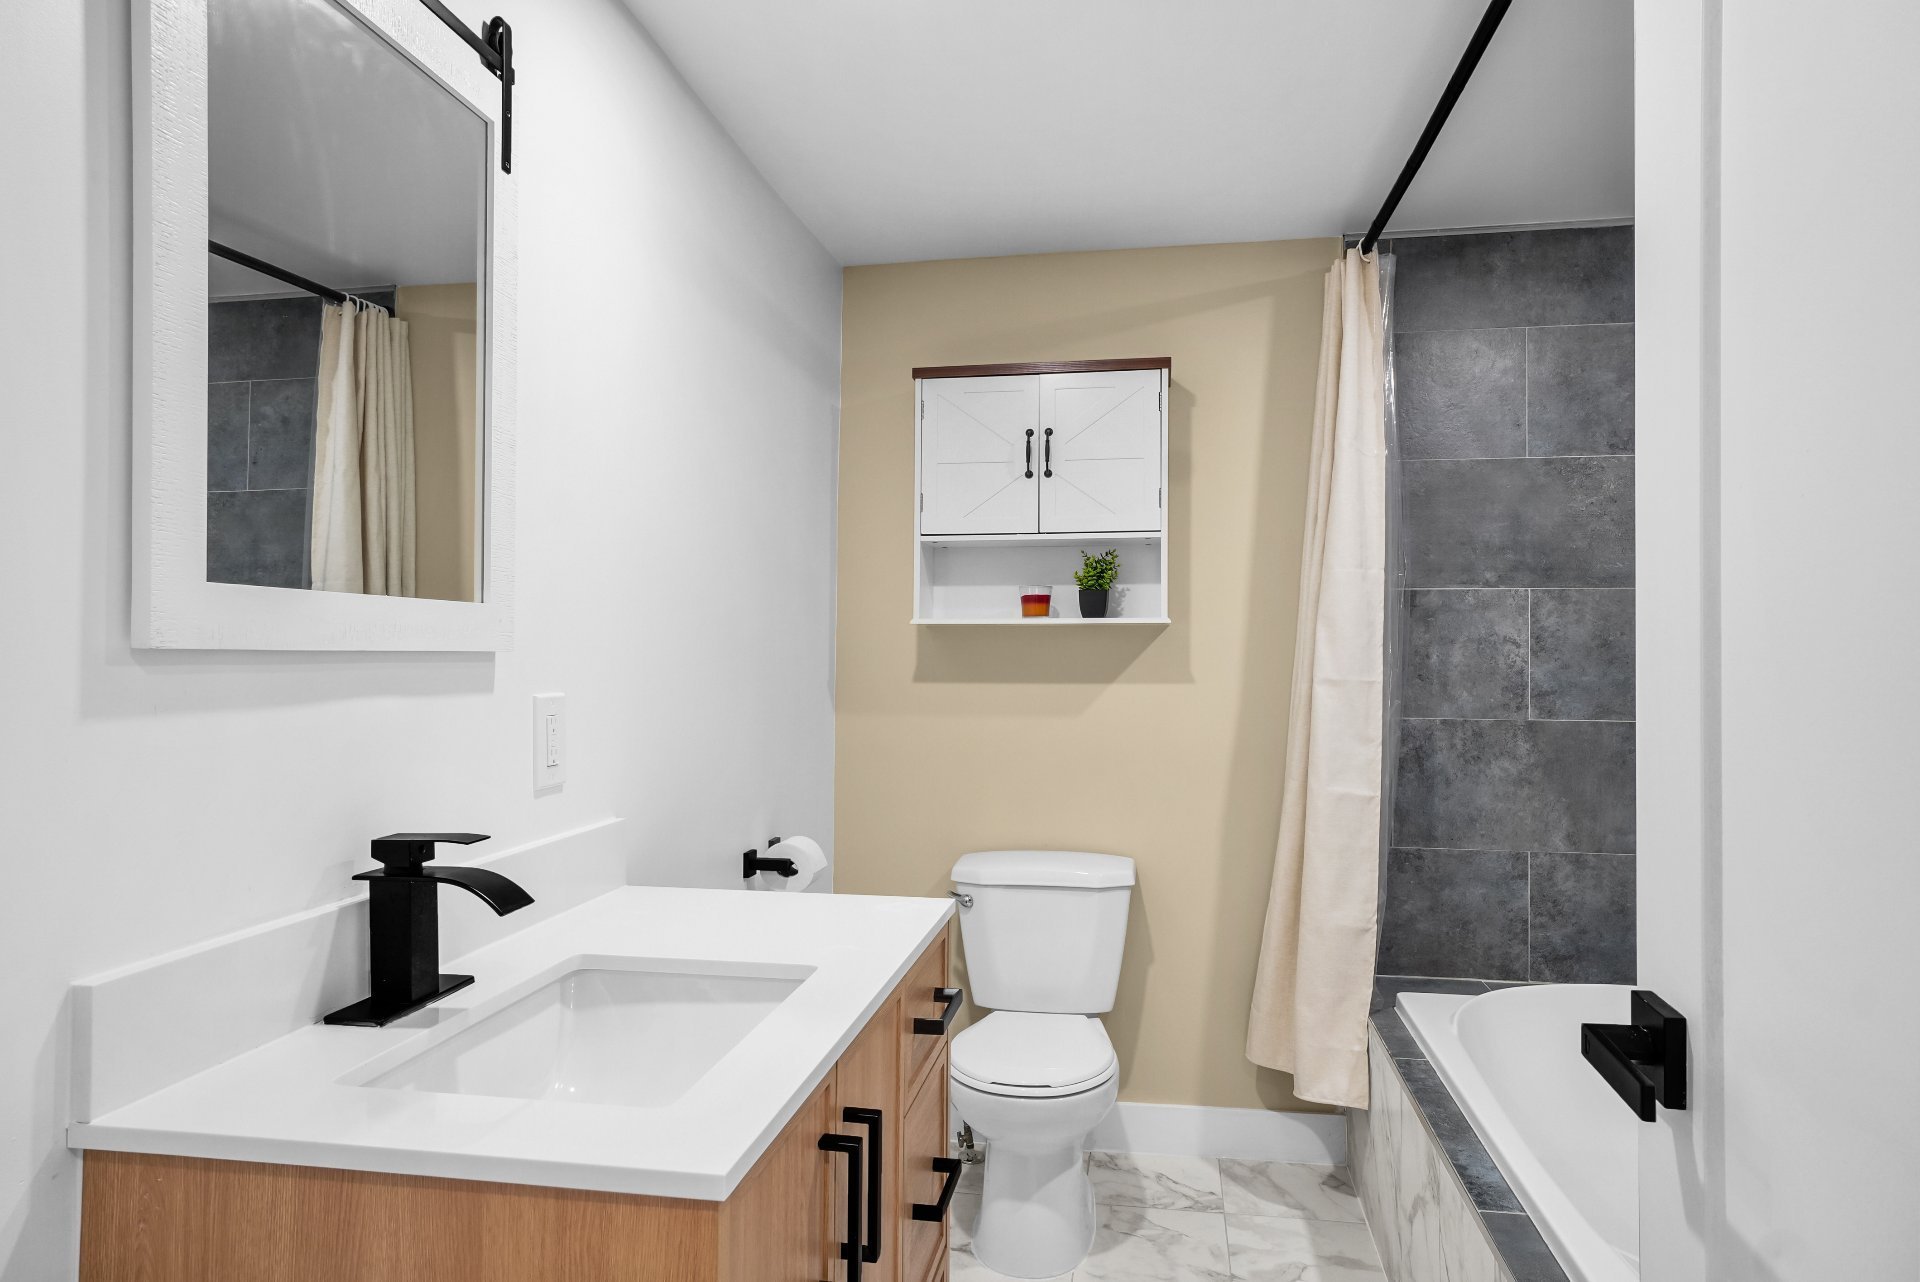
Bathroom
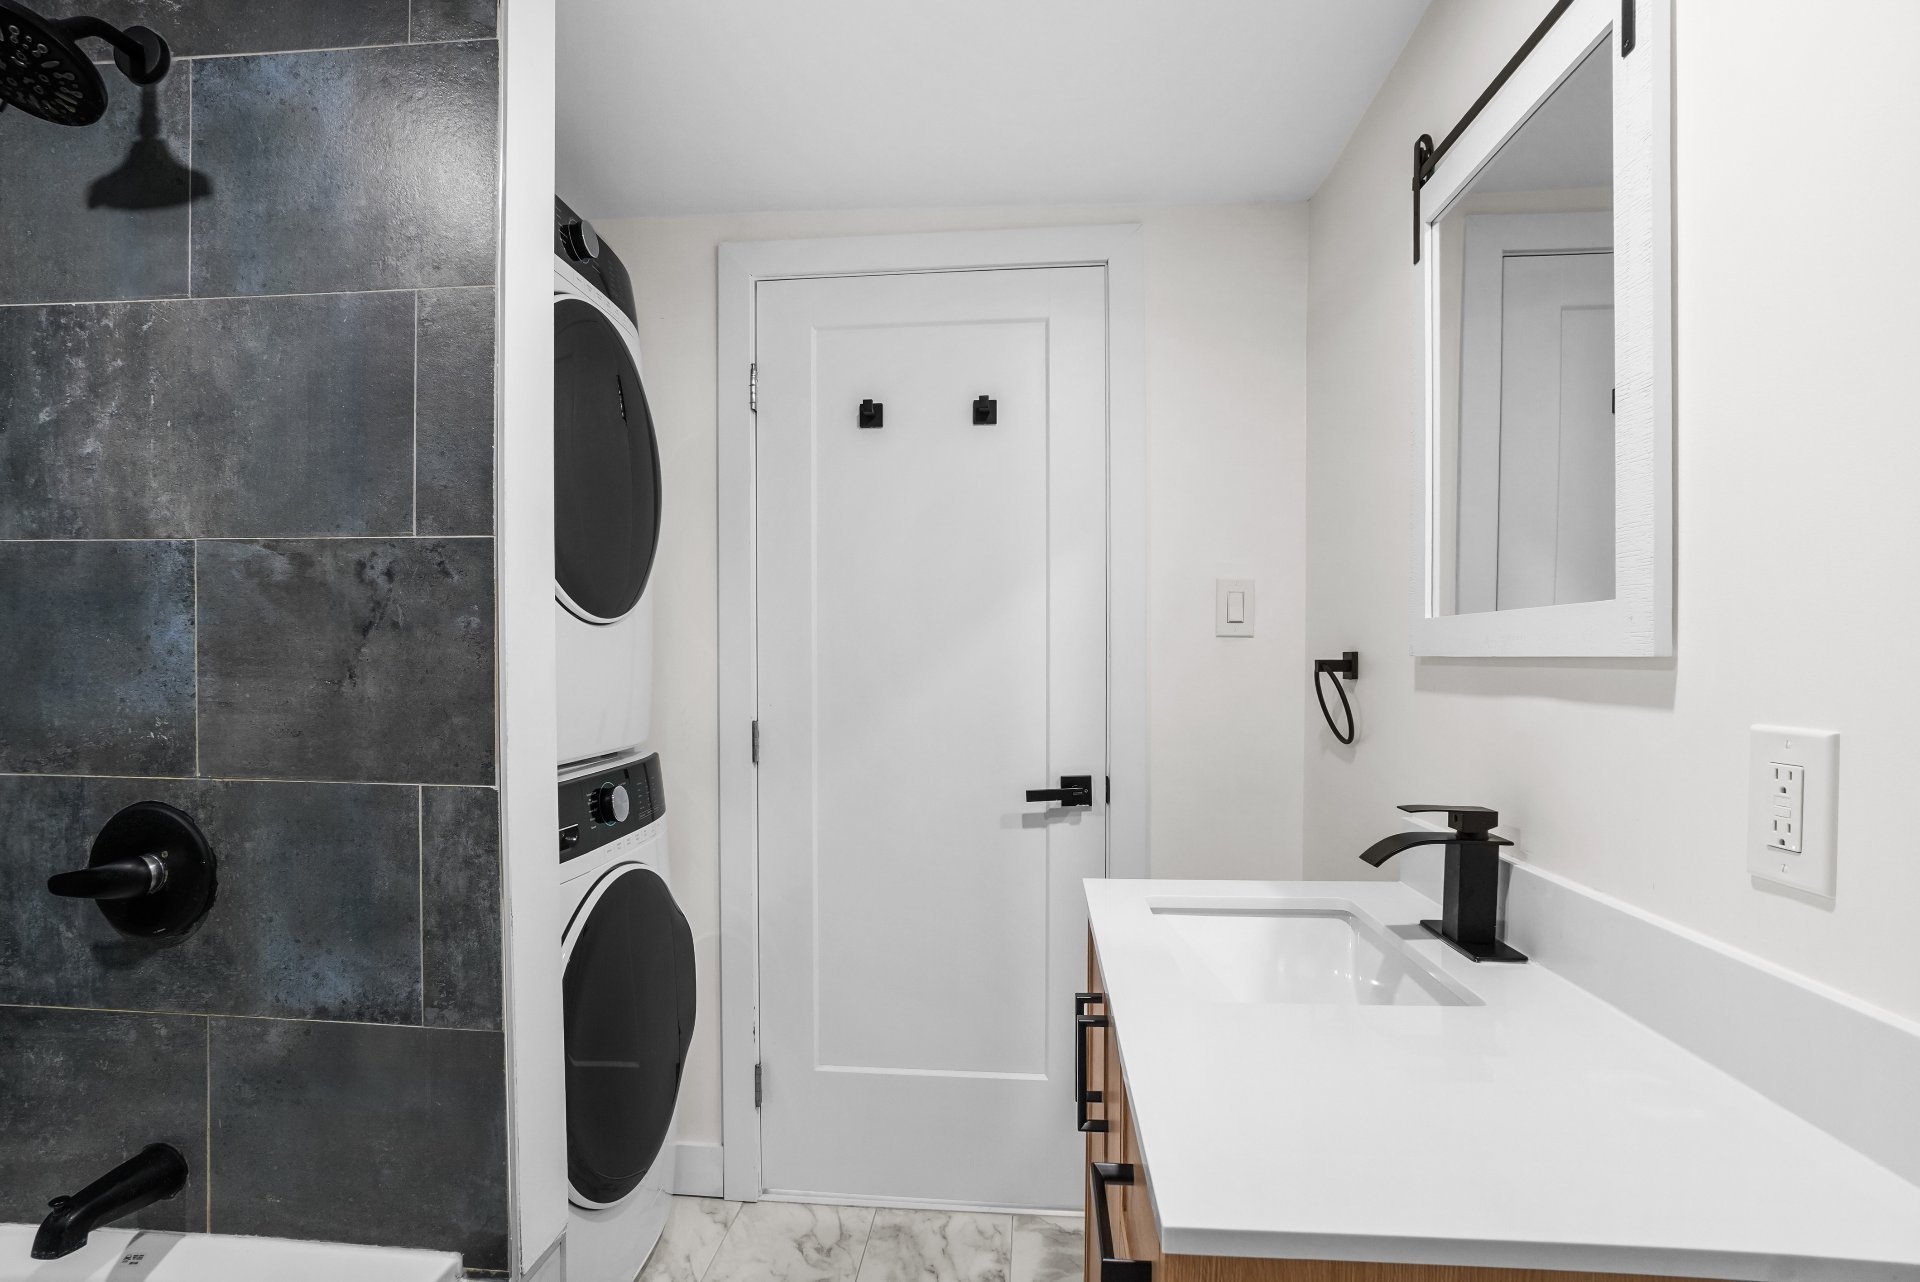
Kitchen
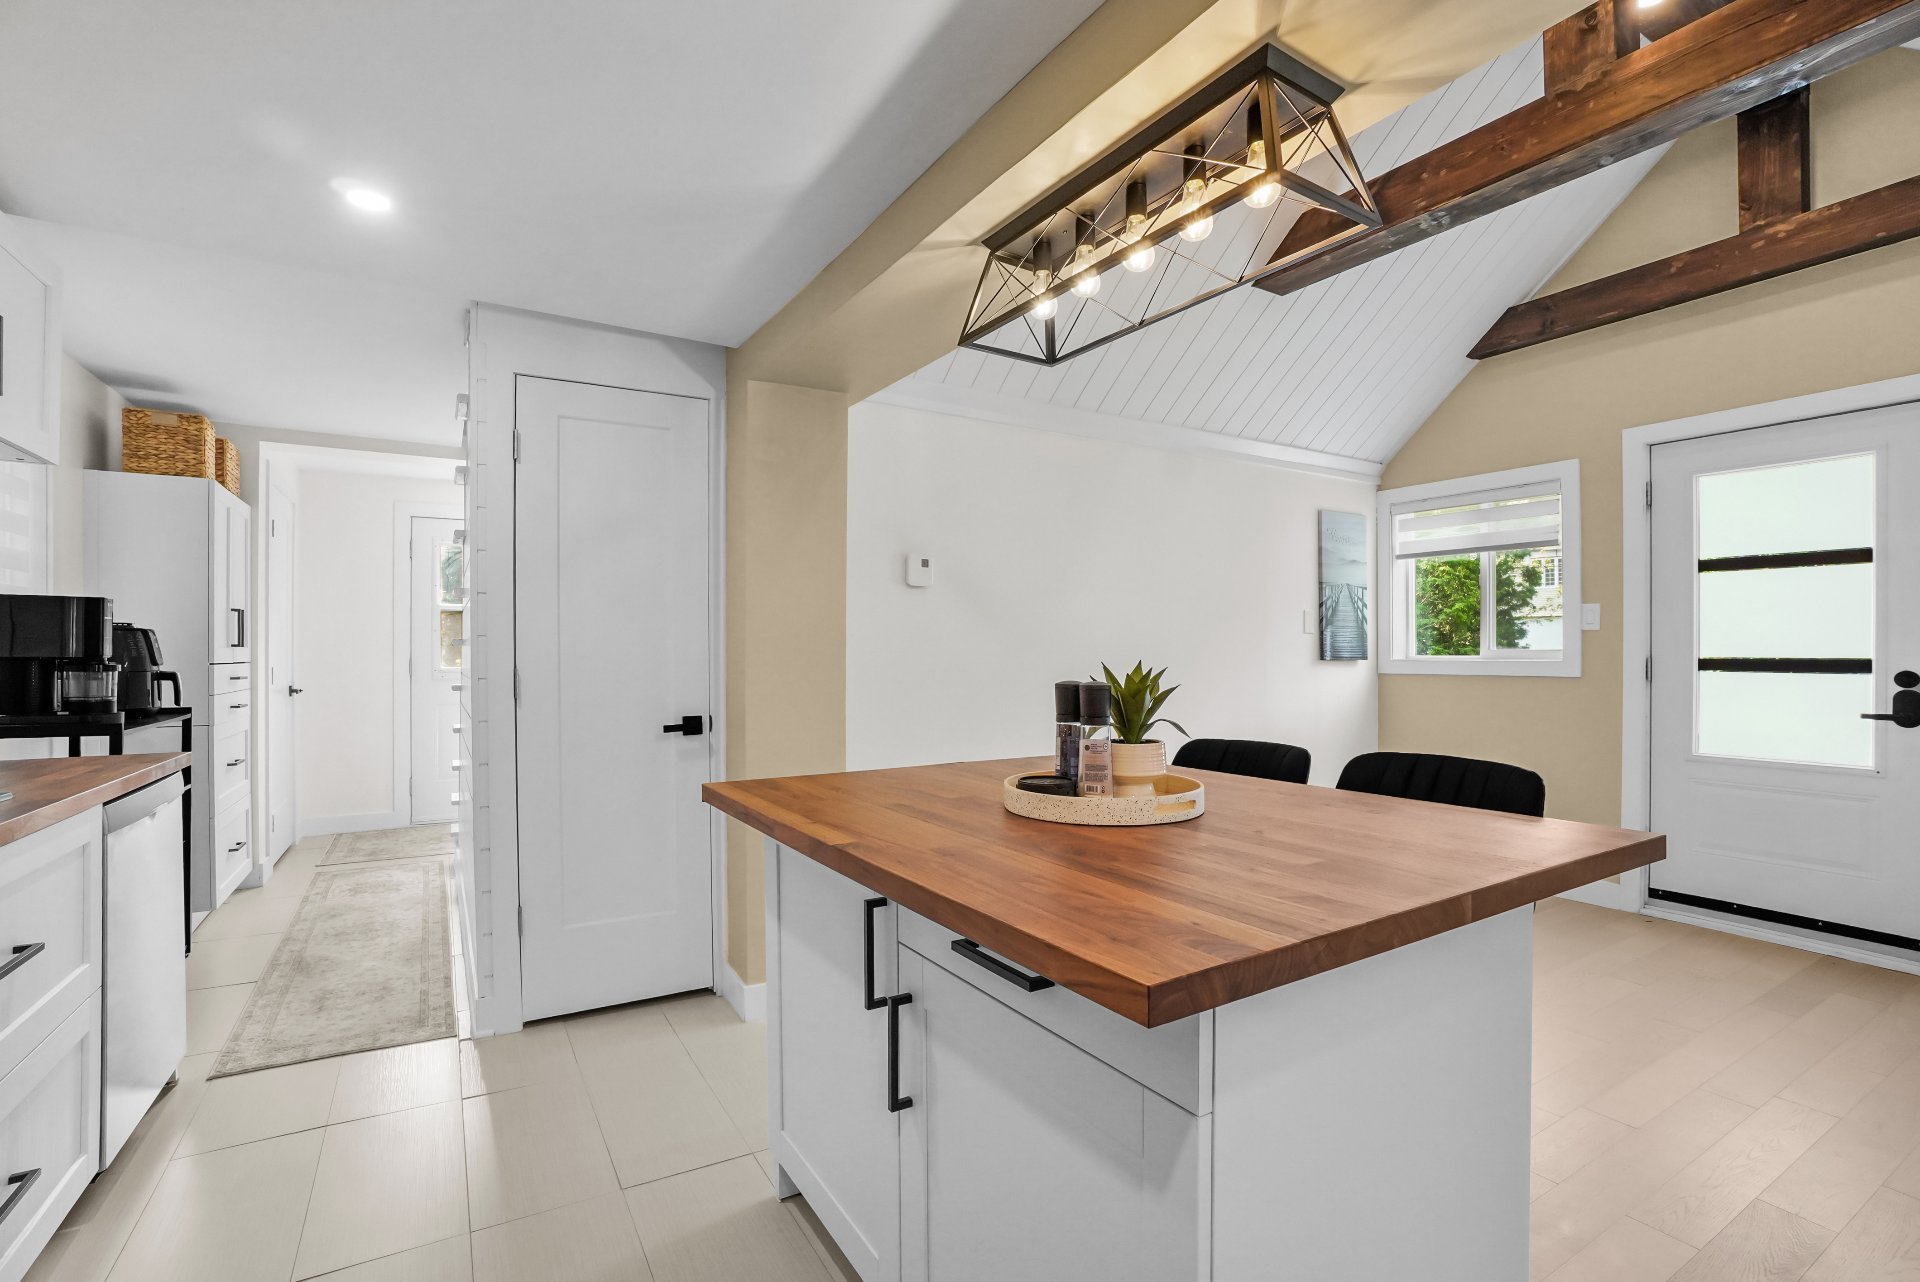
Hallway
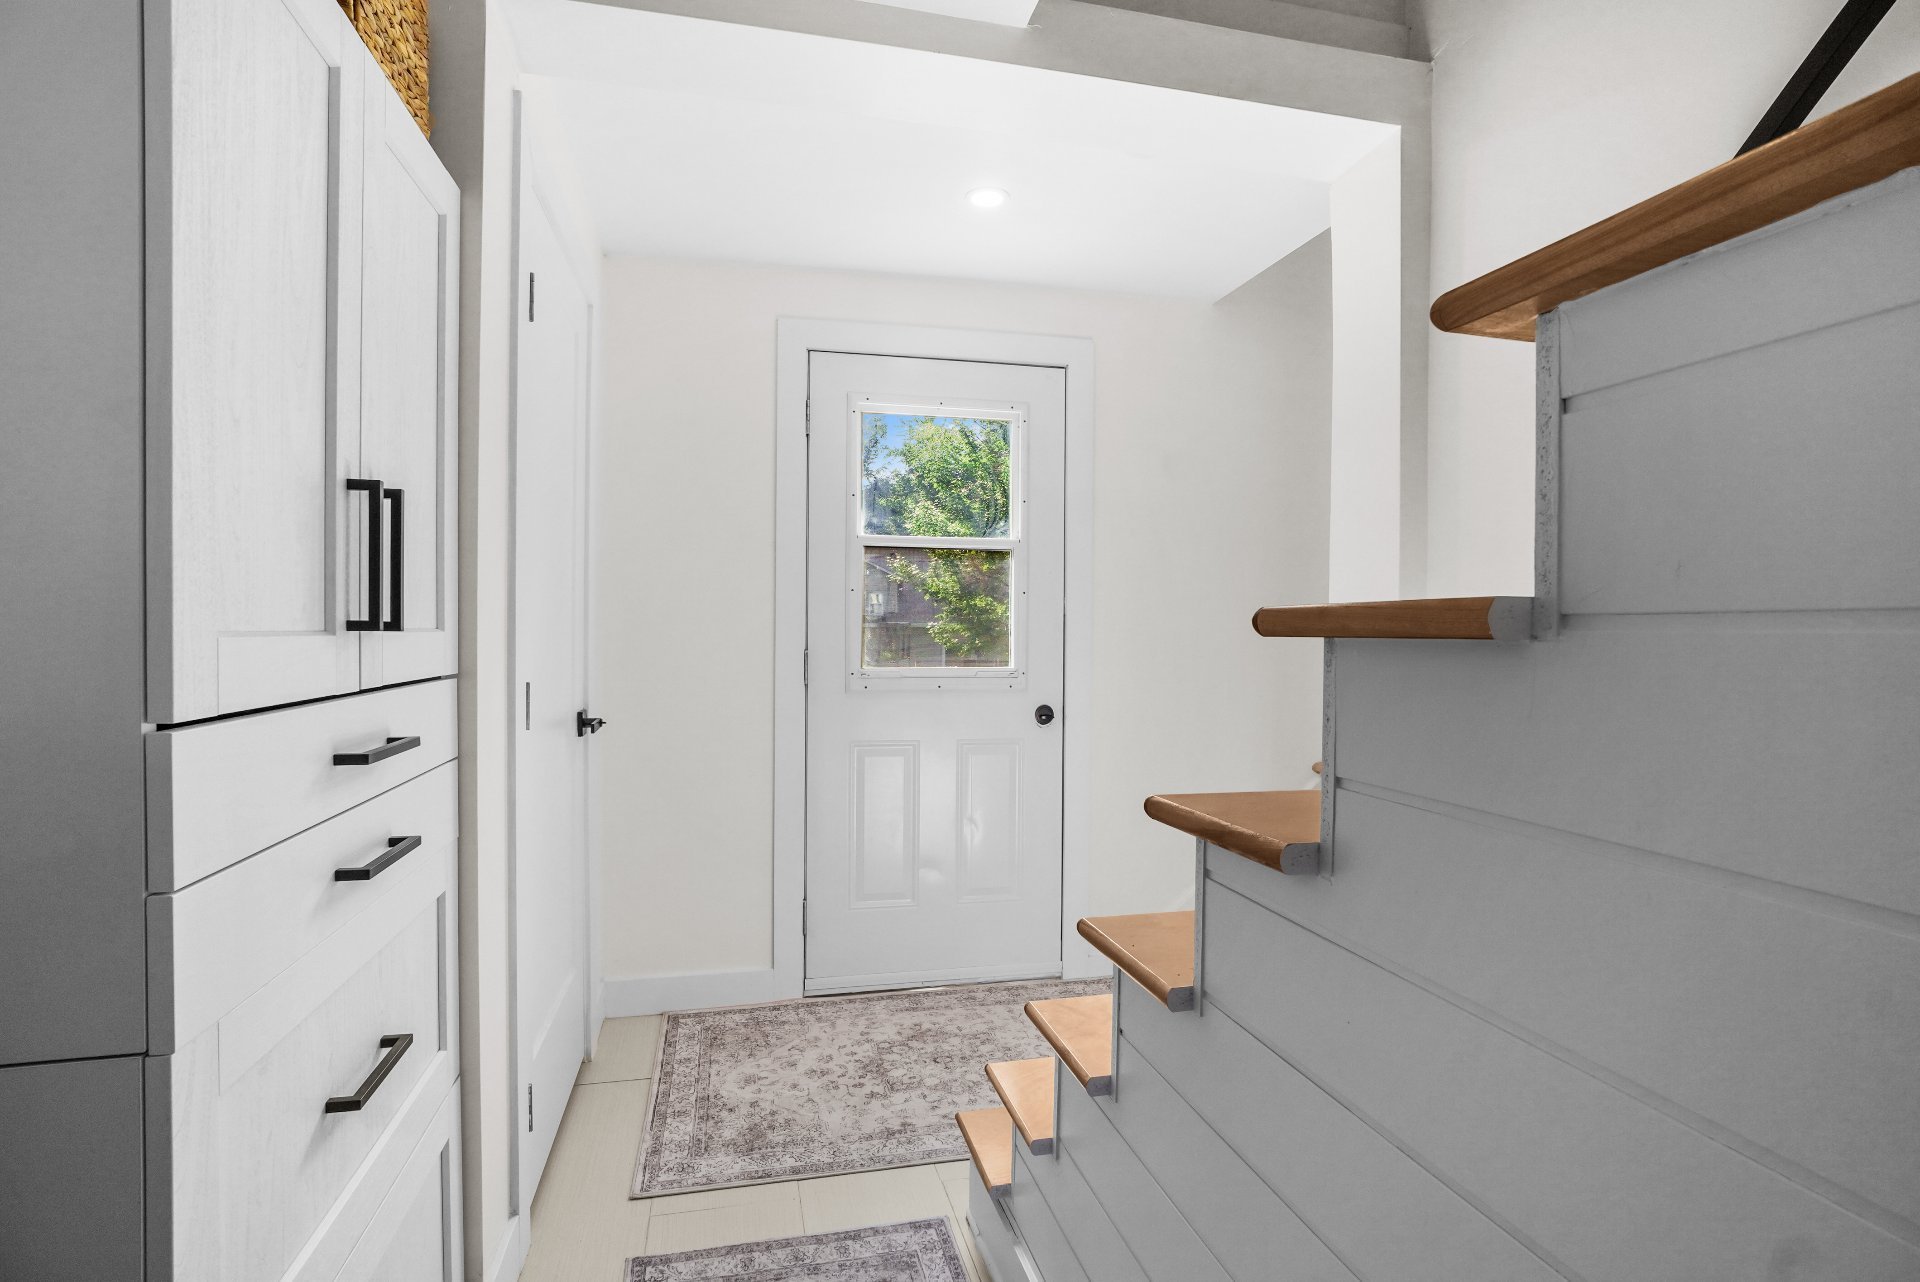
Staircase
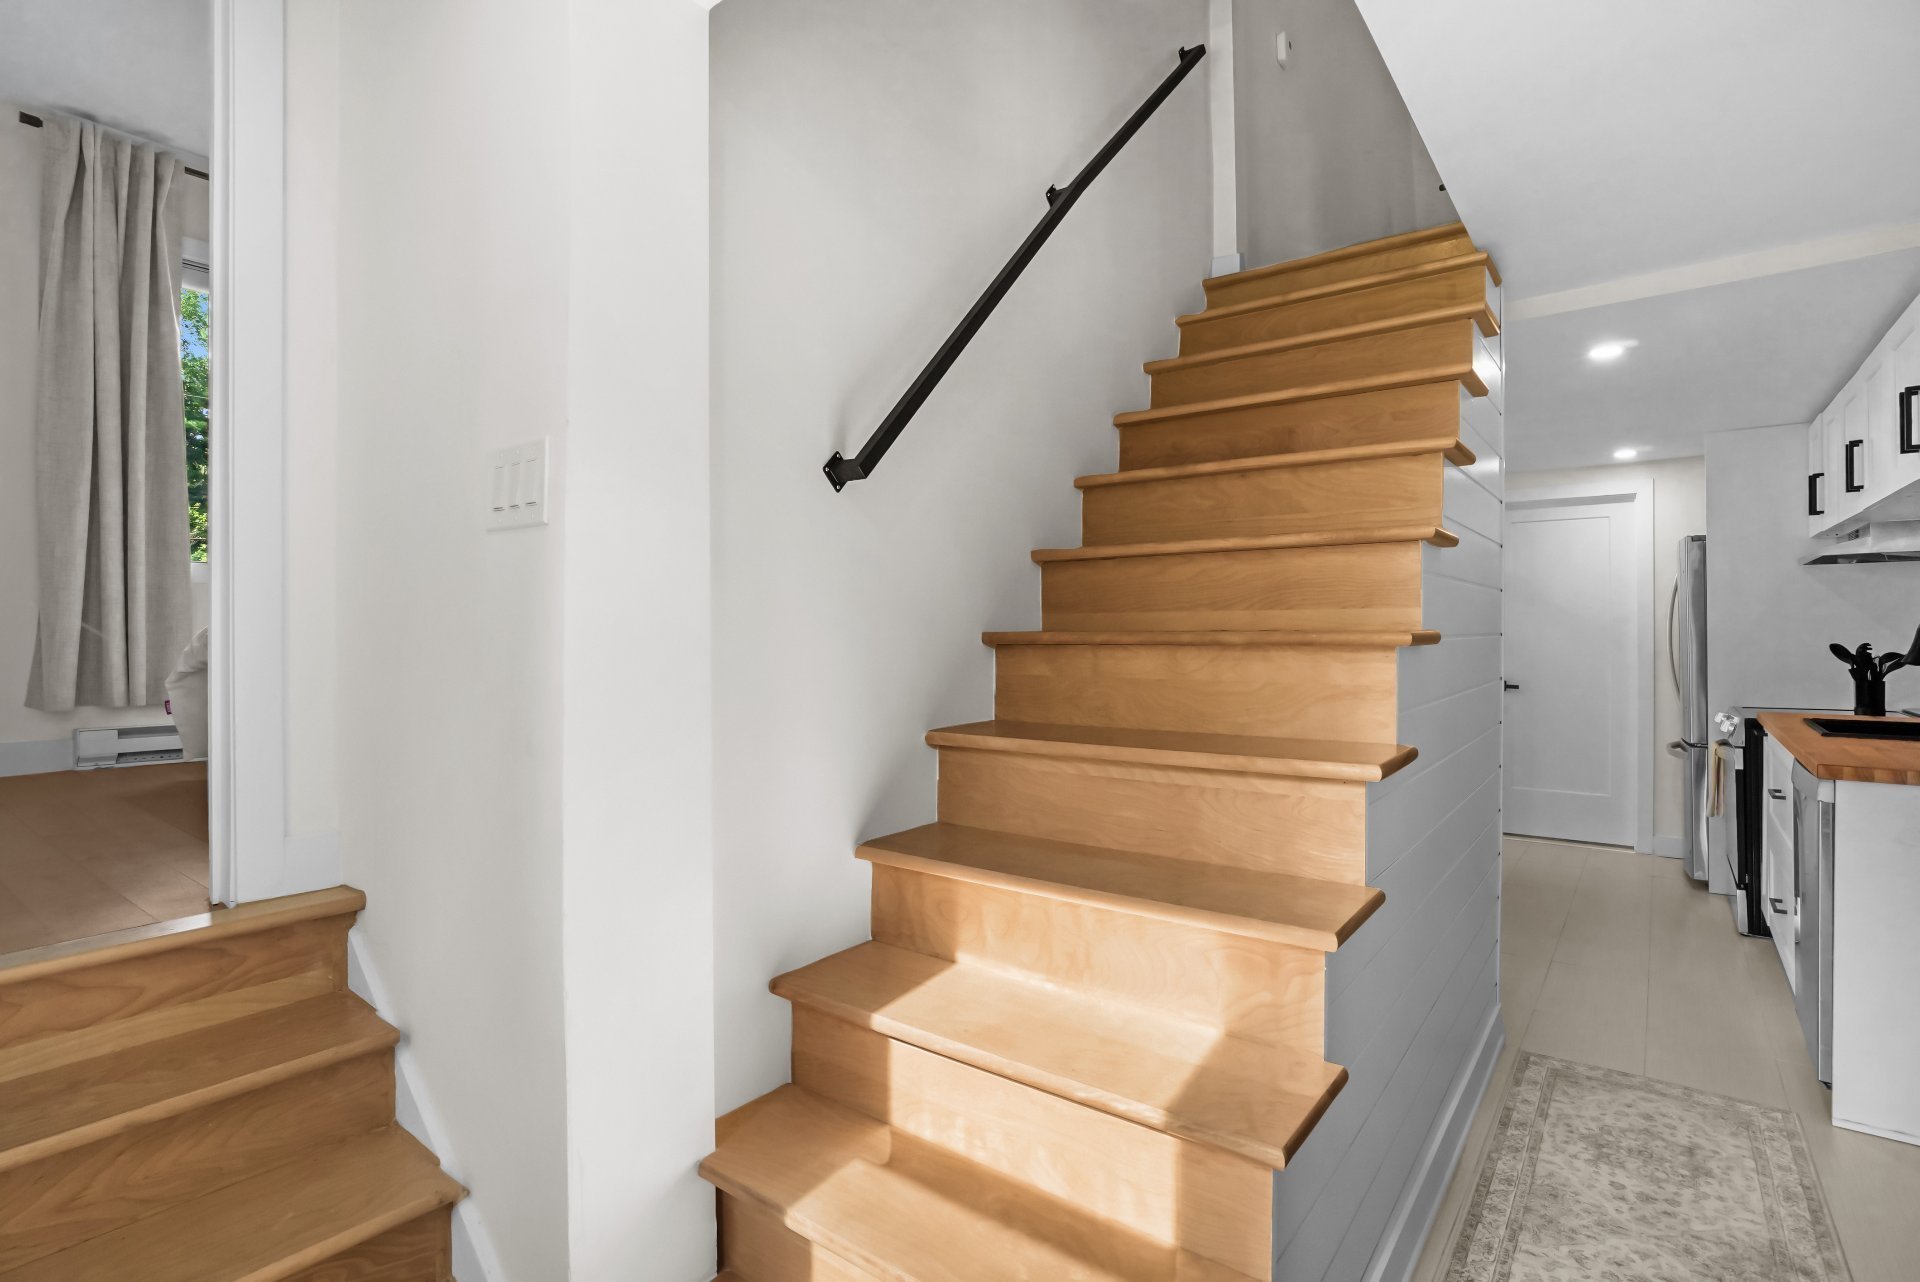
Primary bedroom
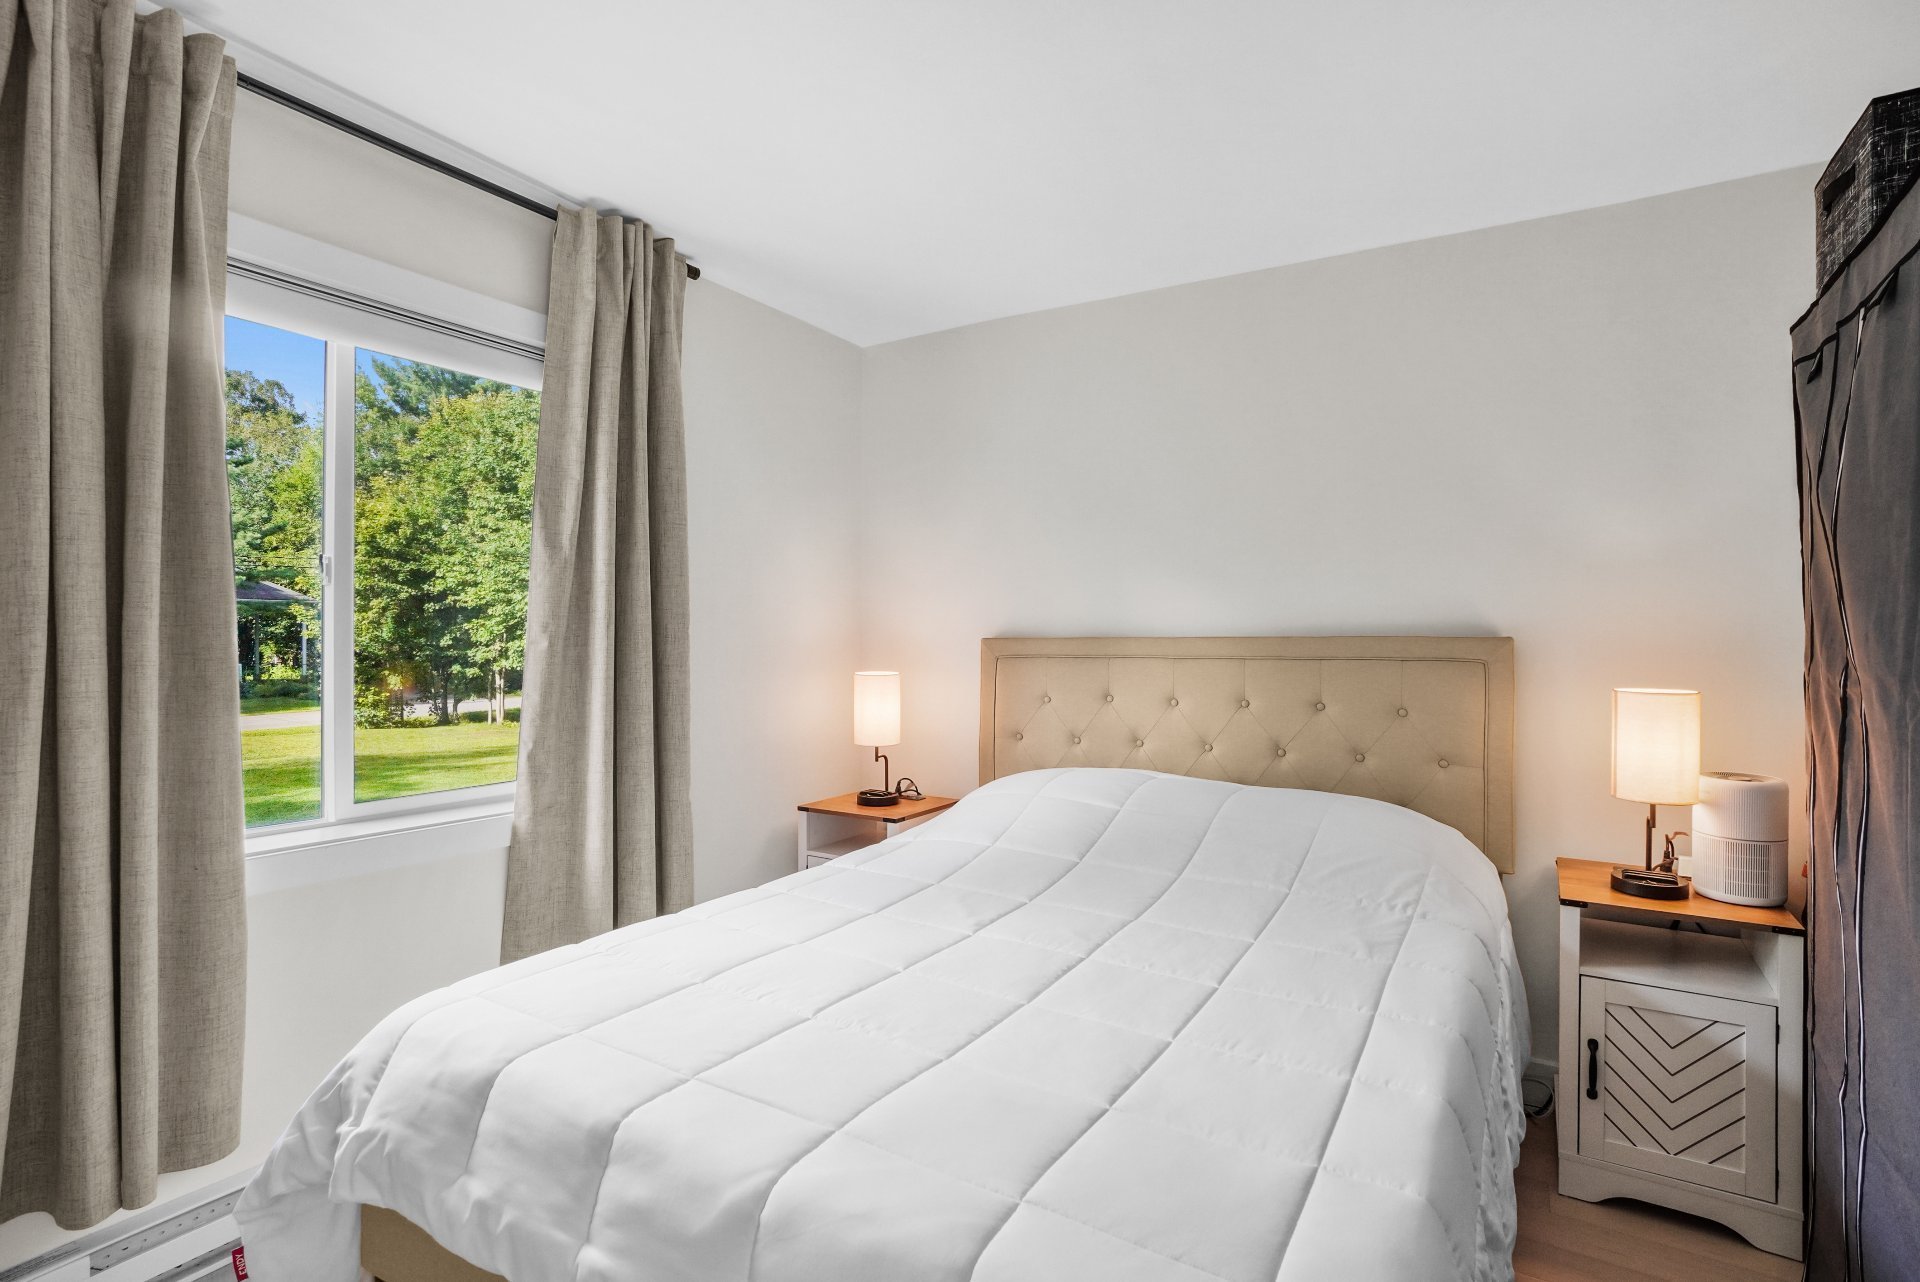
Staircase
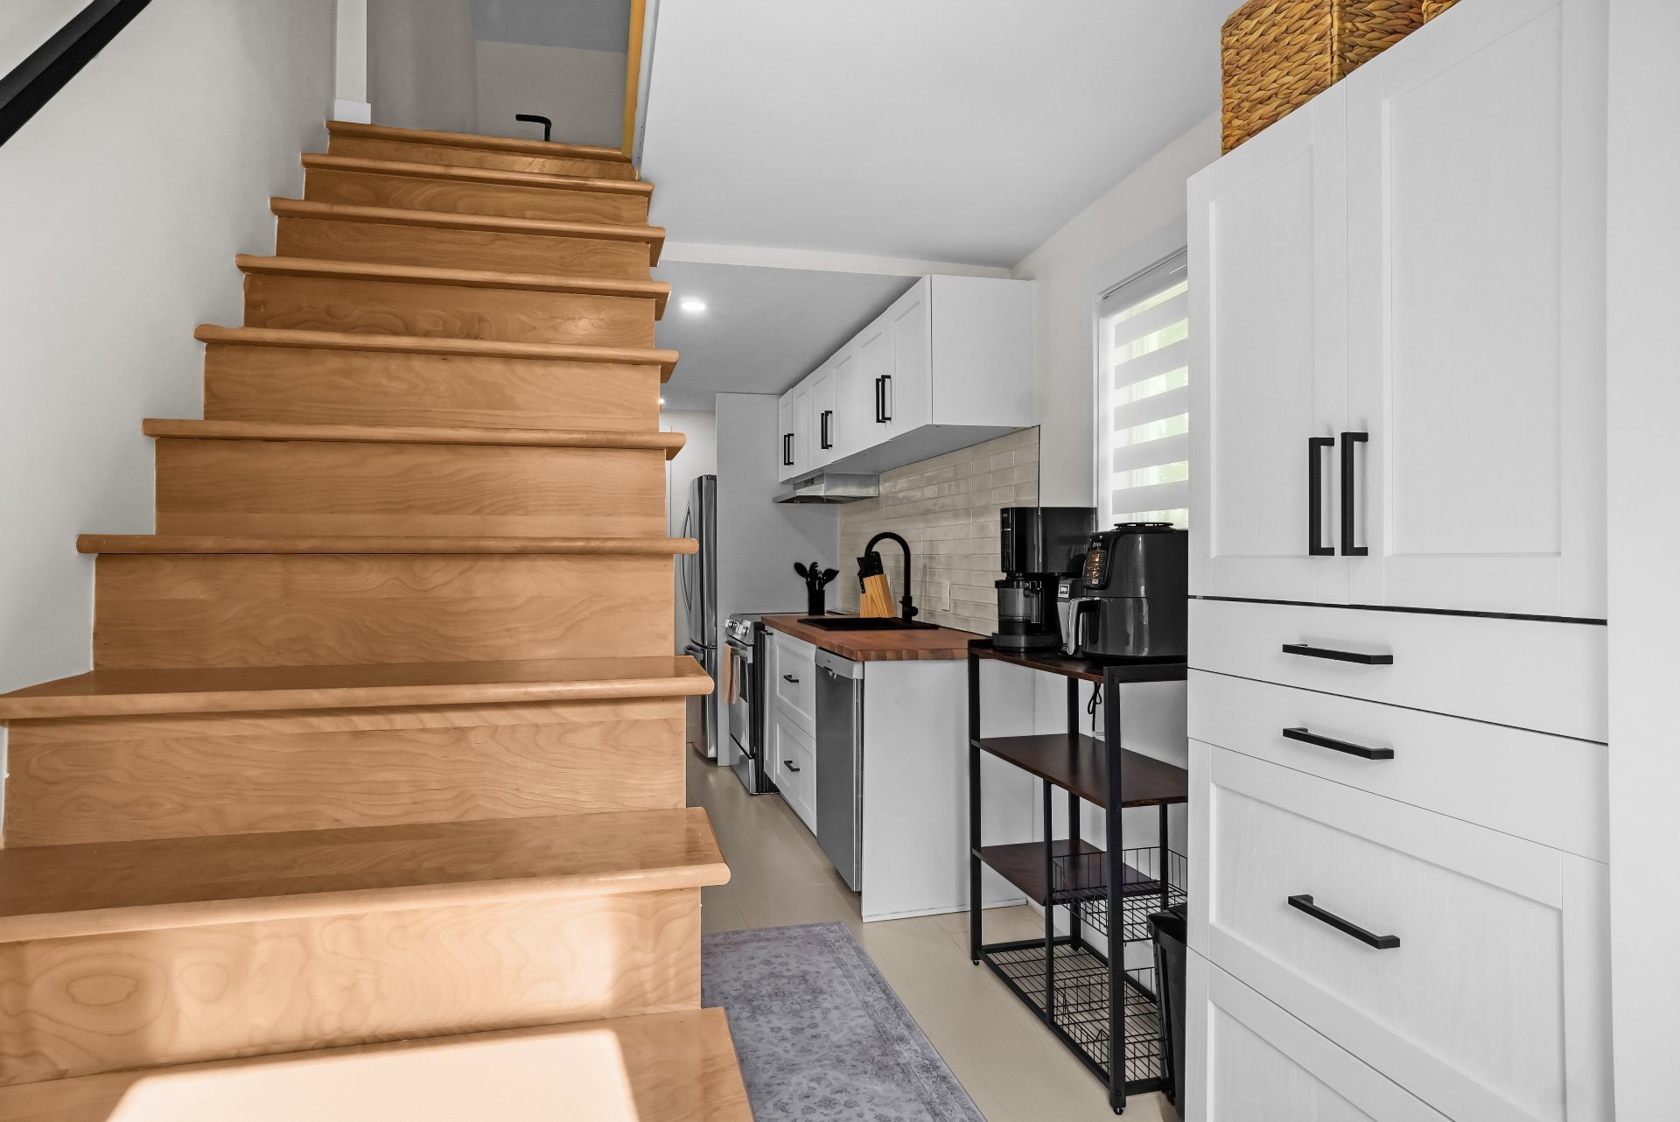
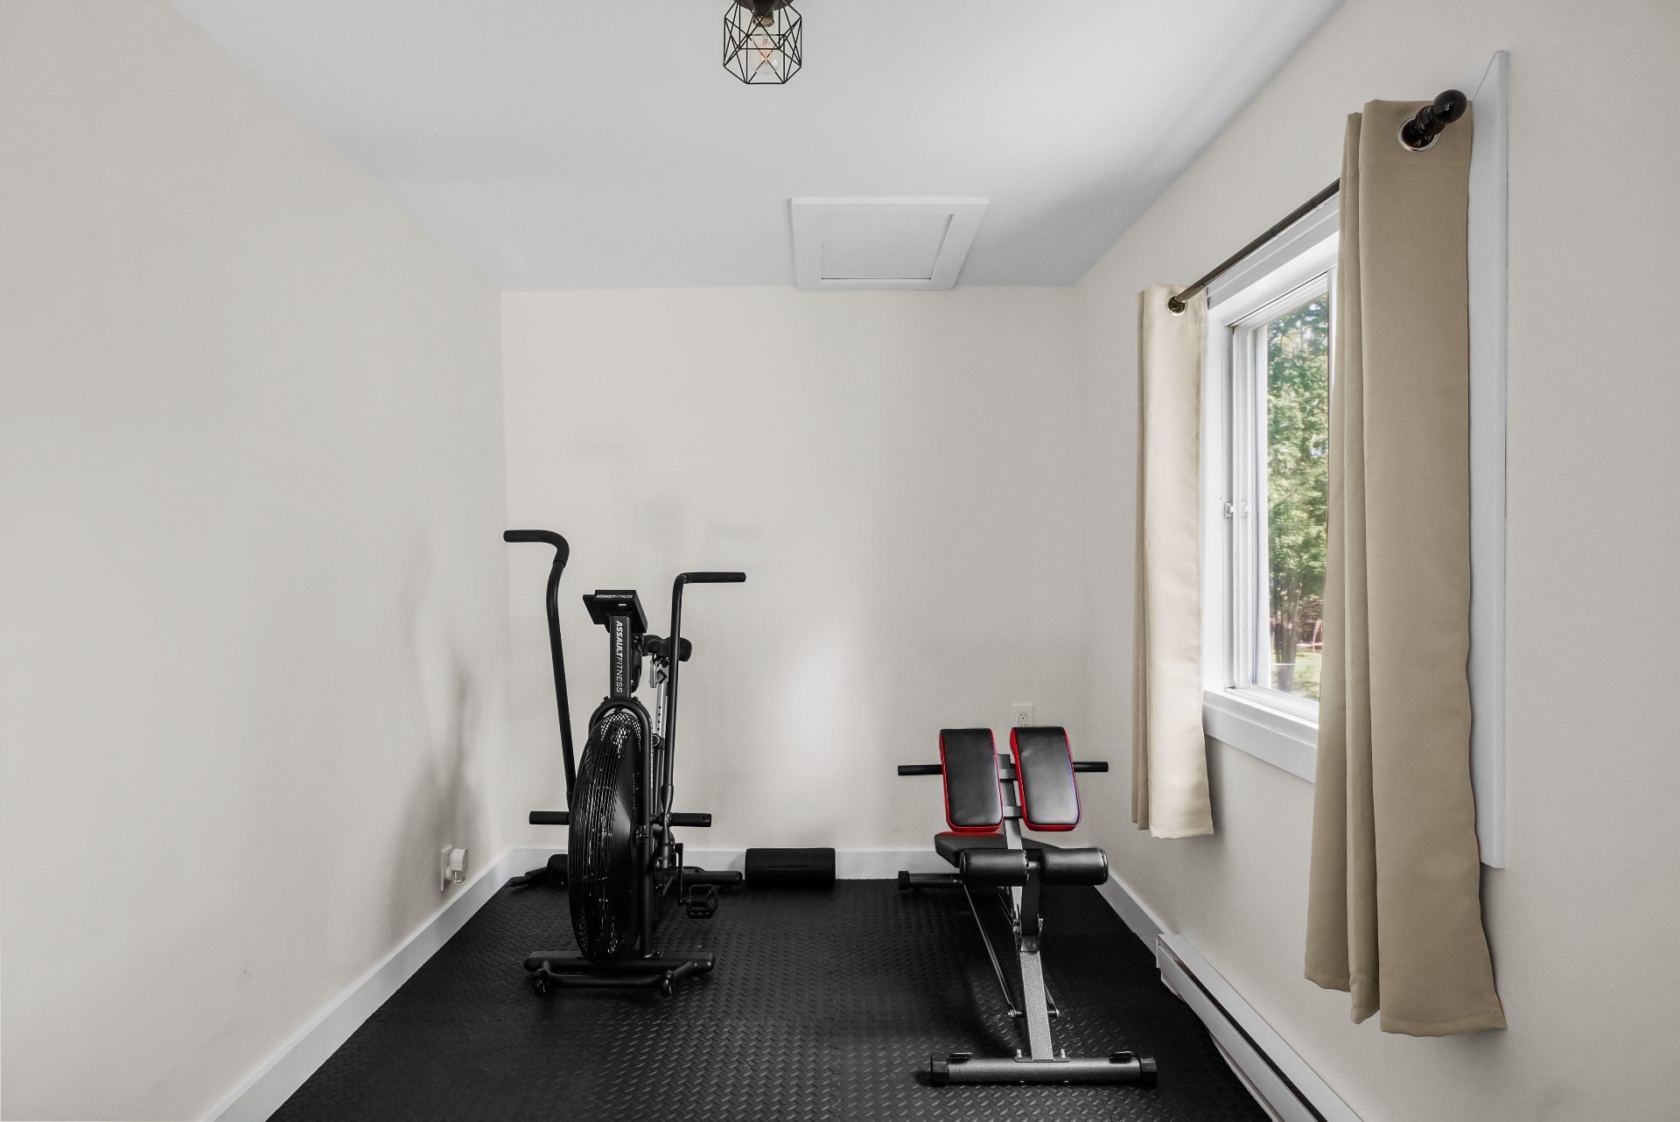
Bedroom
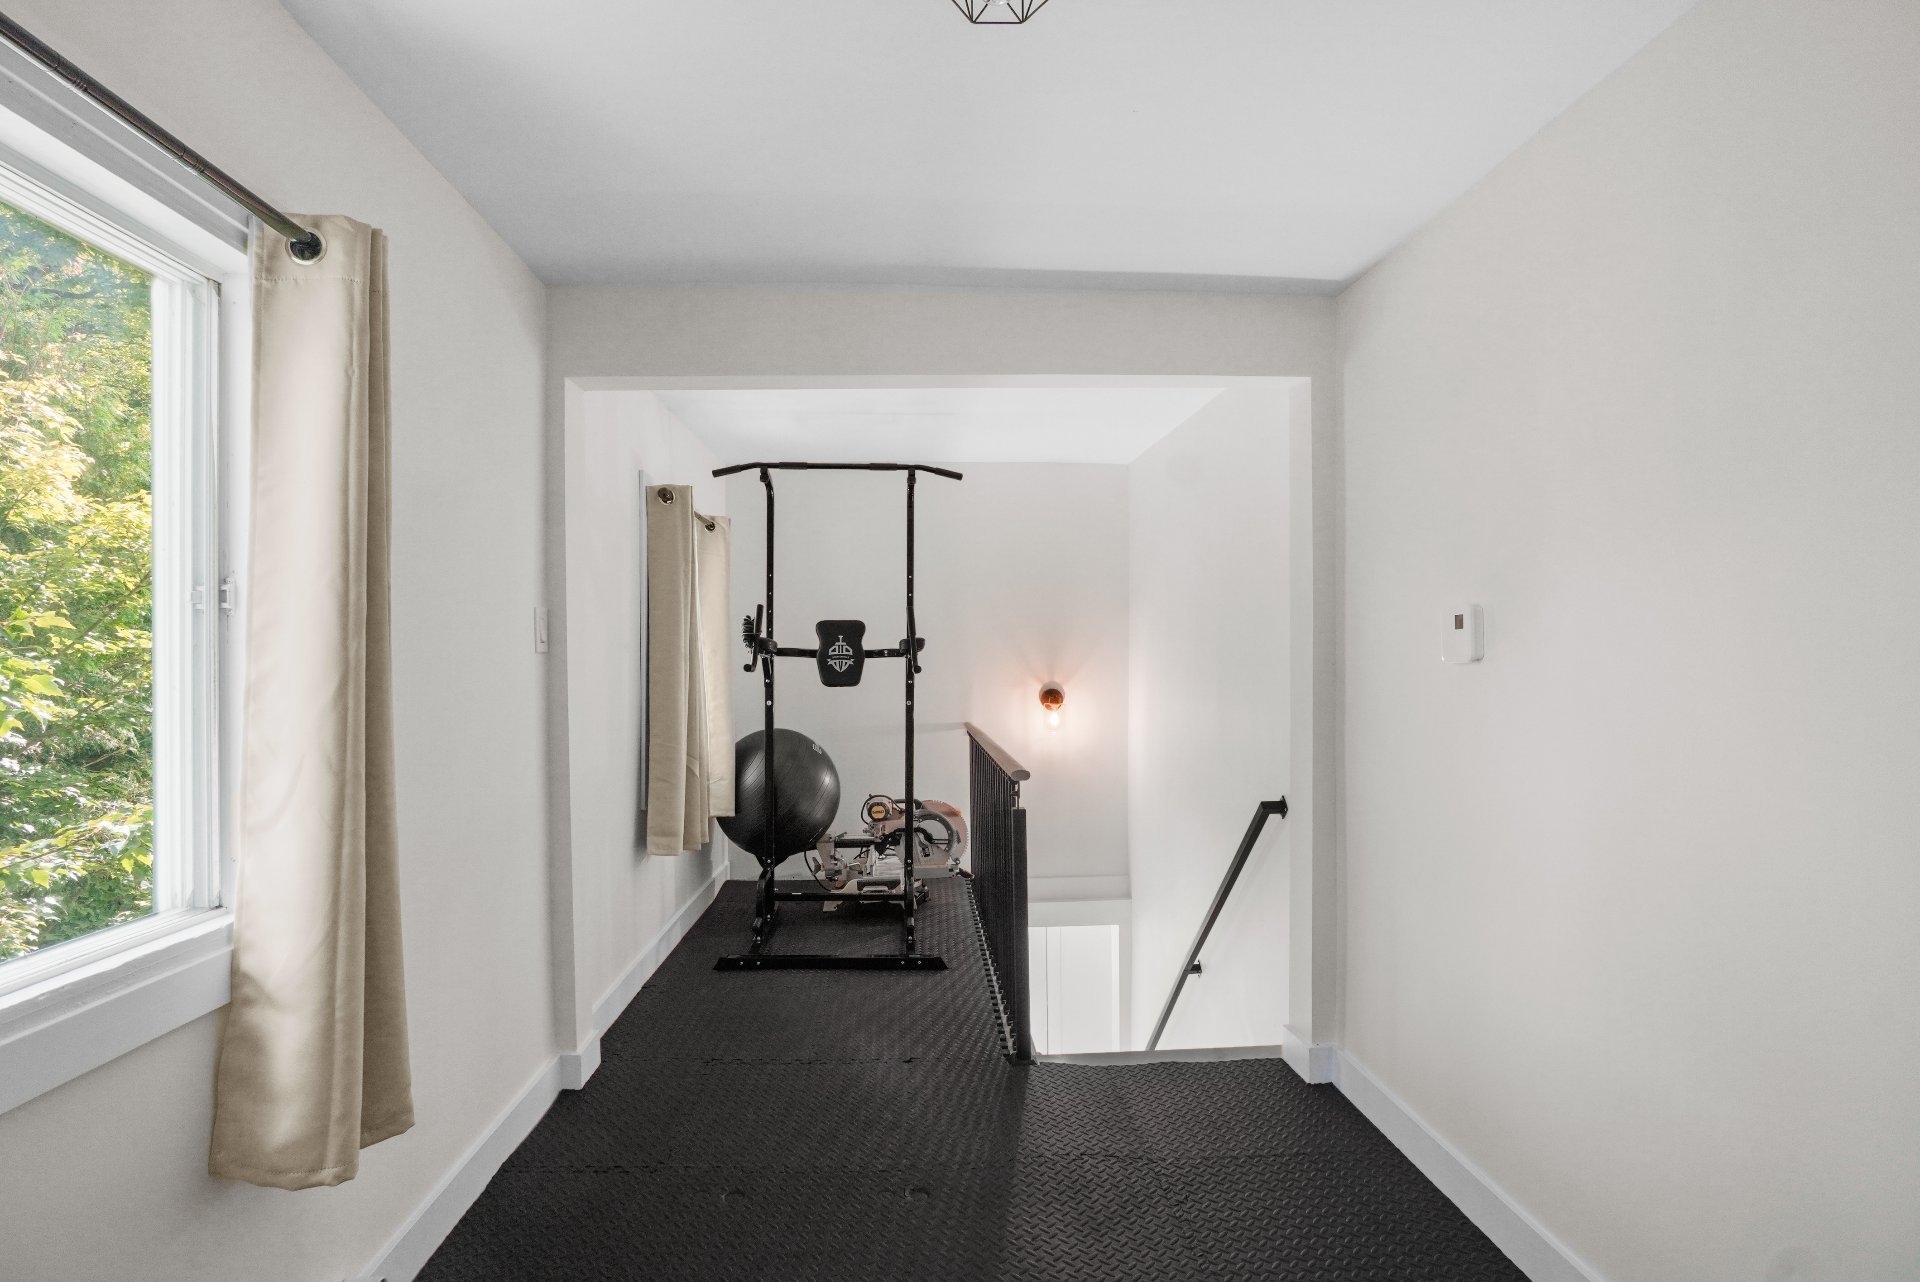
Bedroom
Land/Lot
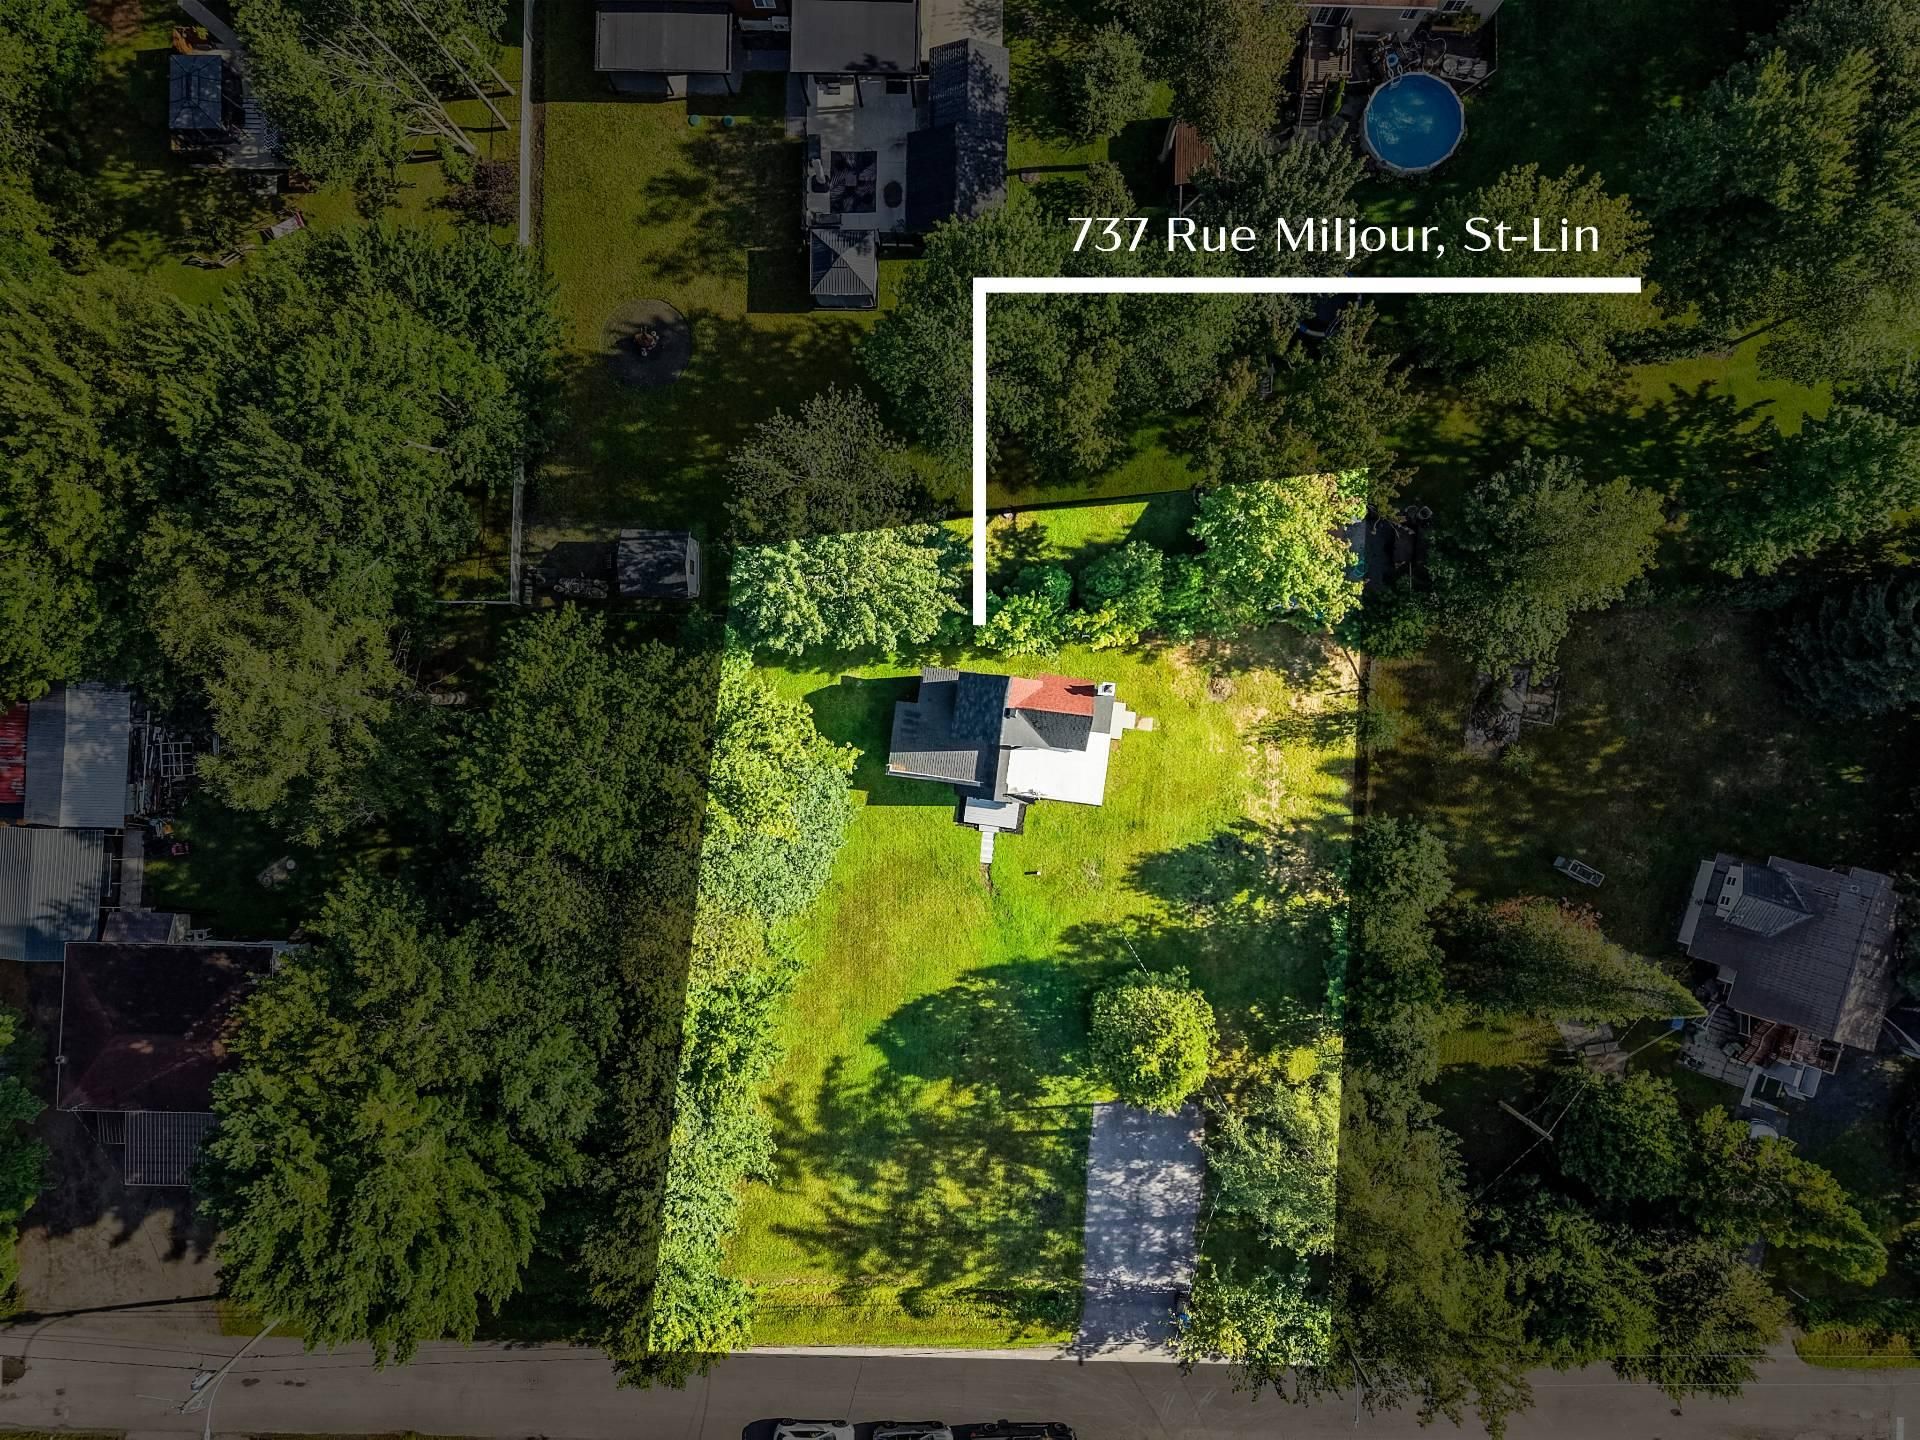
Aerial photo
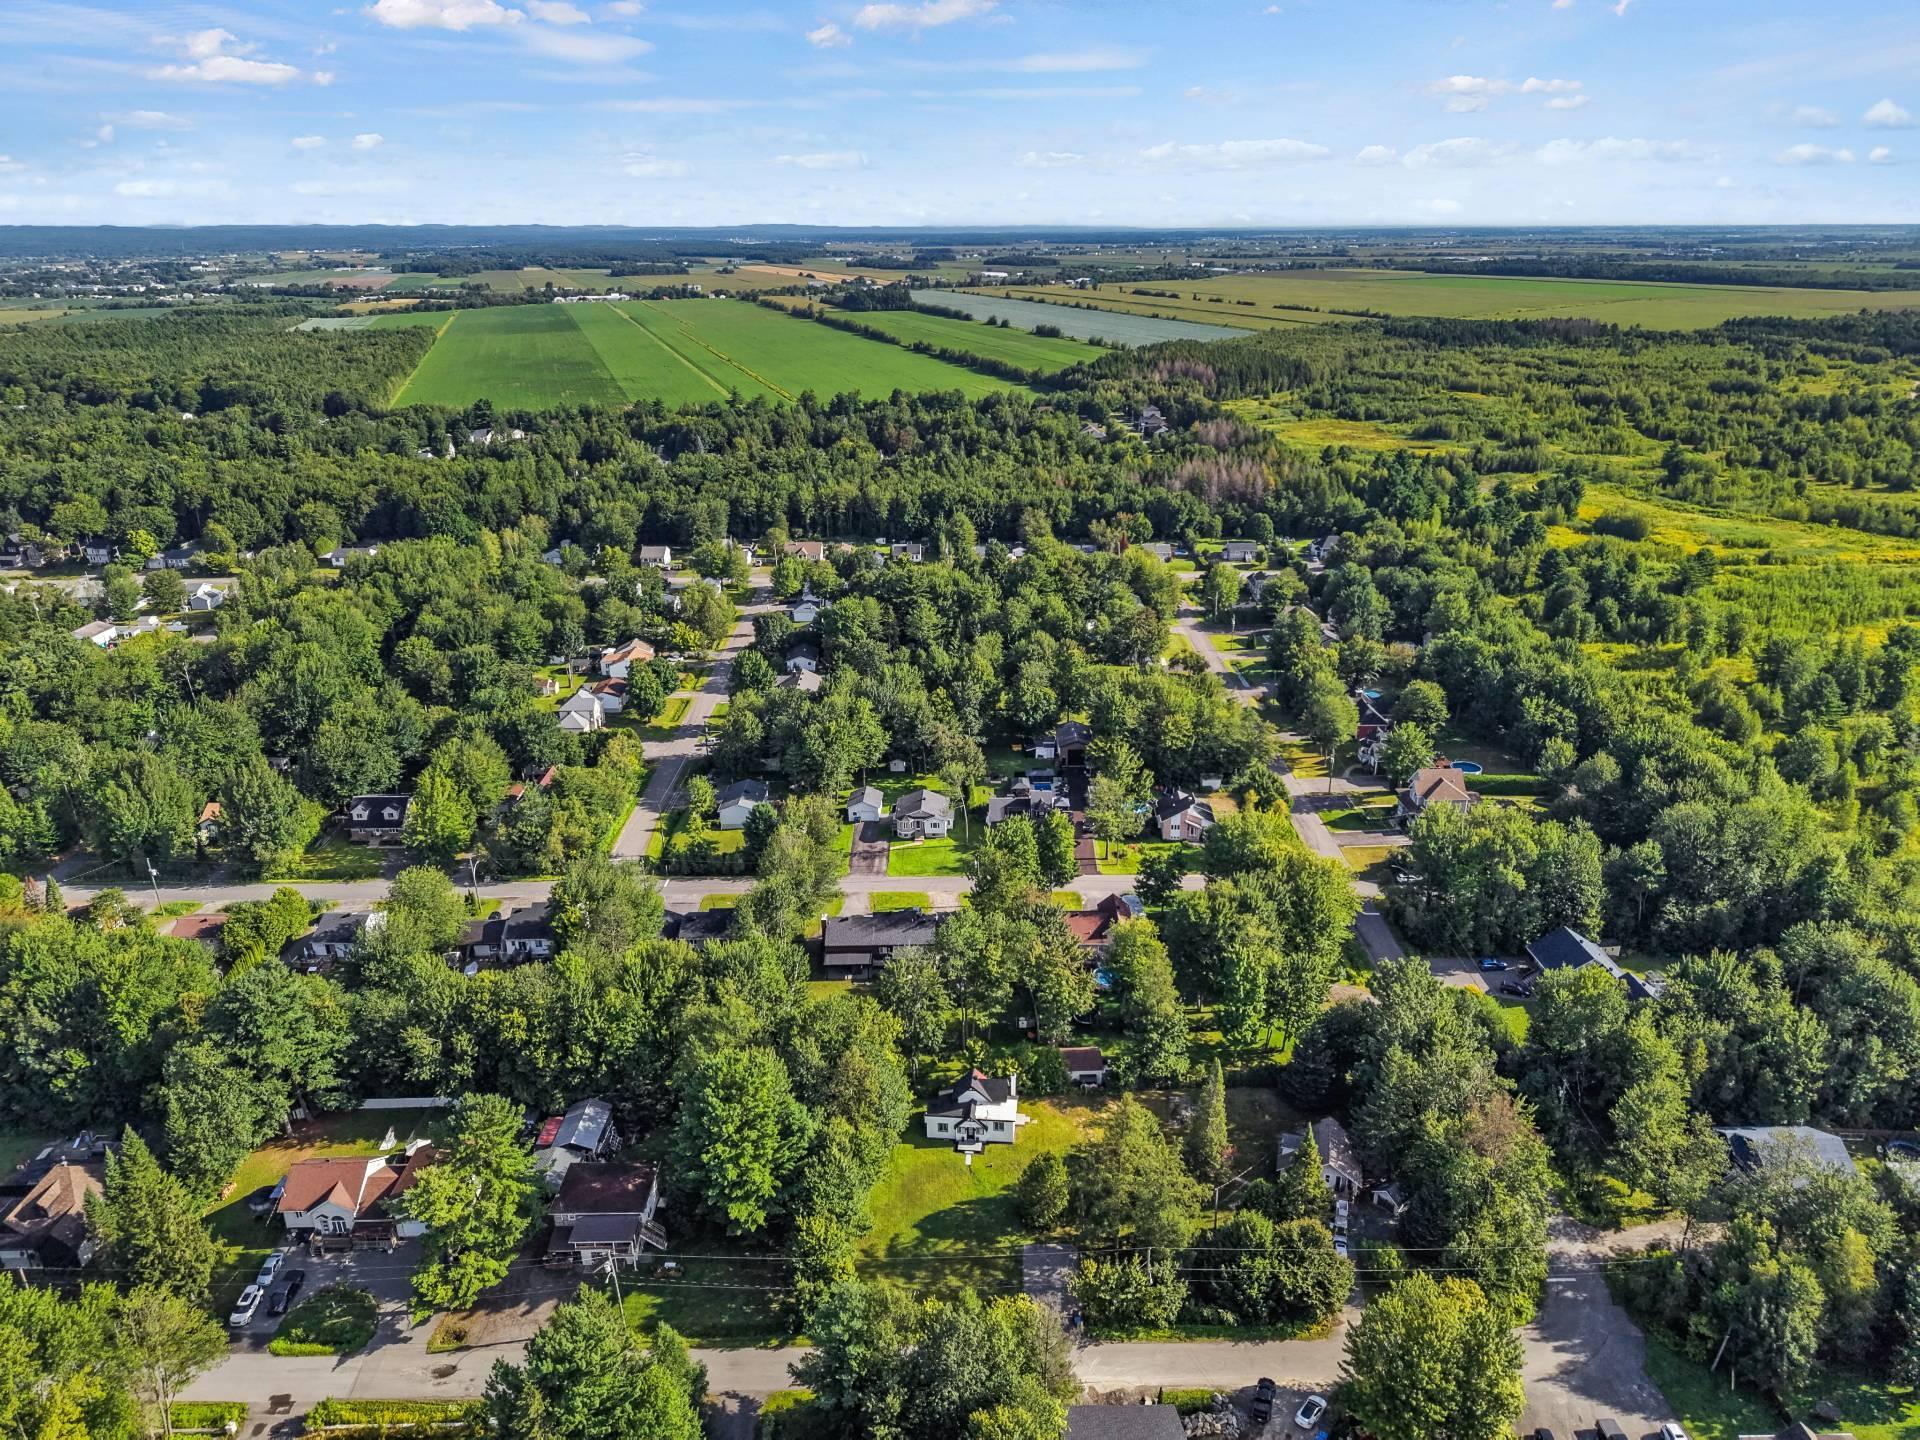
Frontage
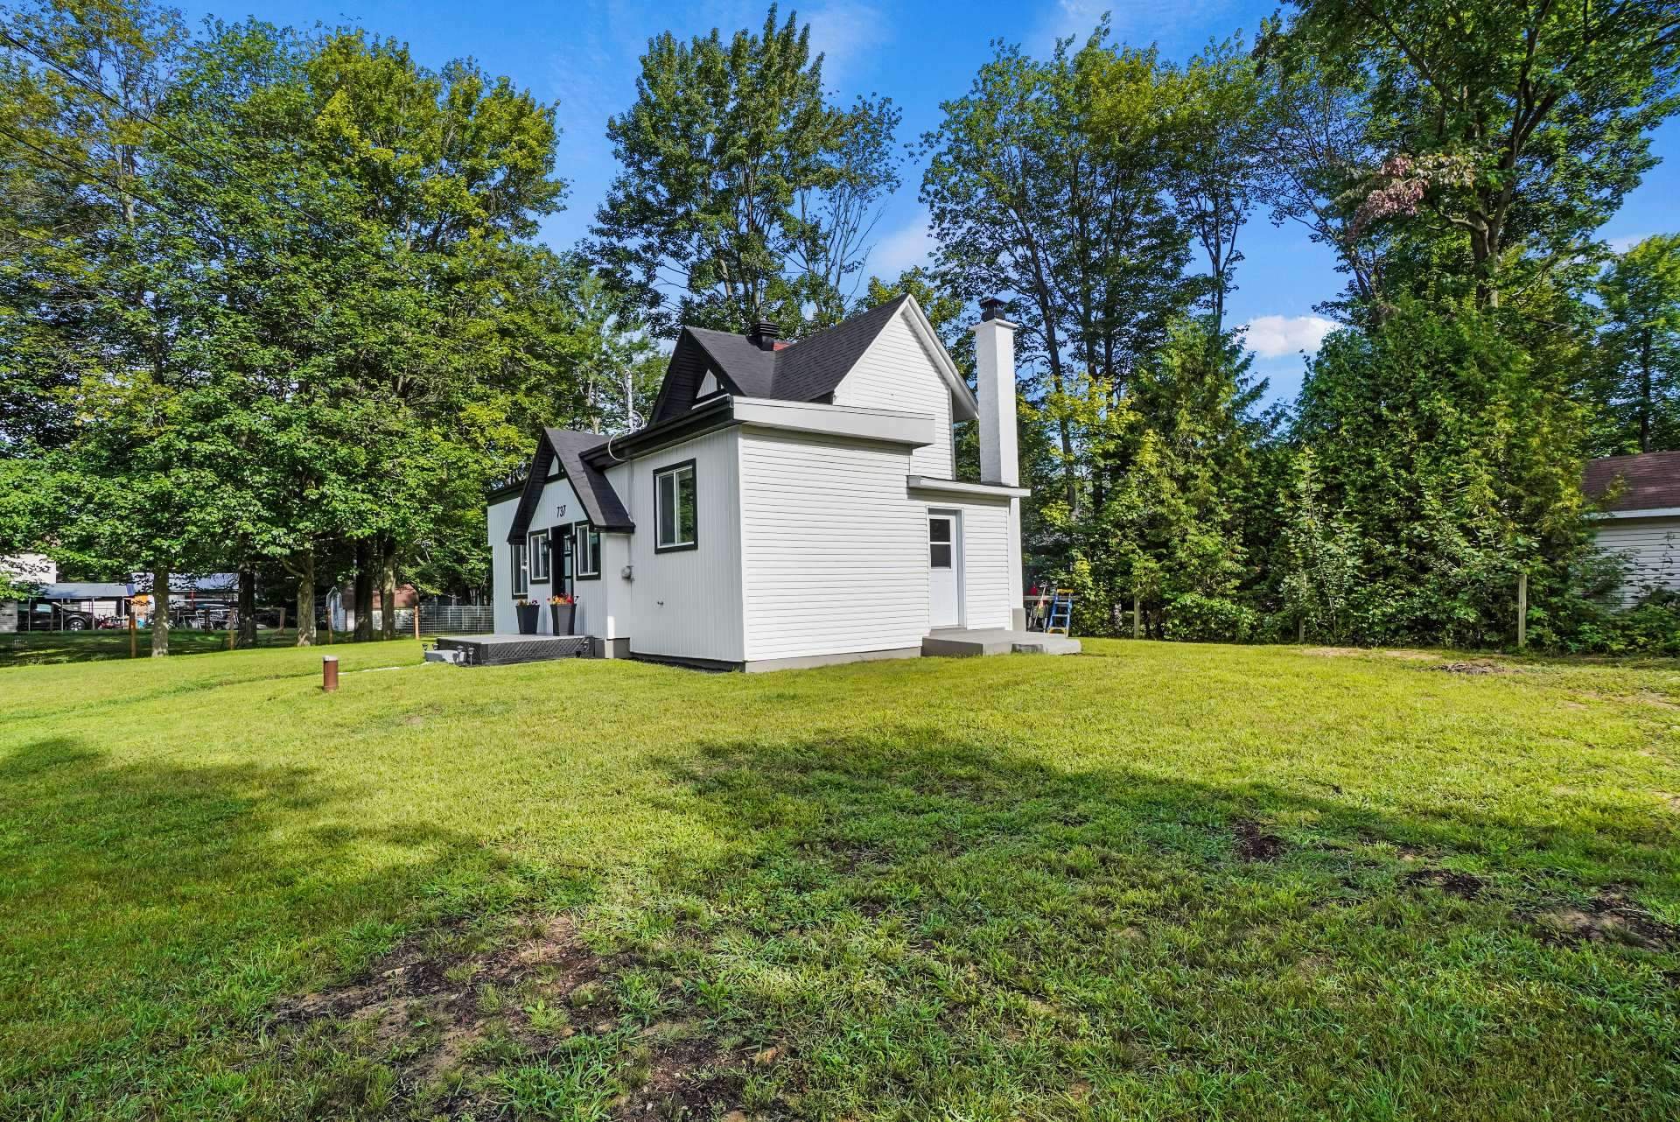
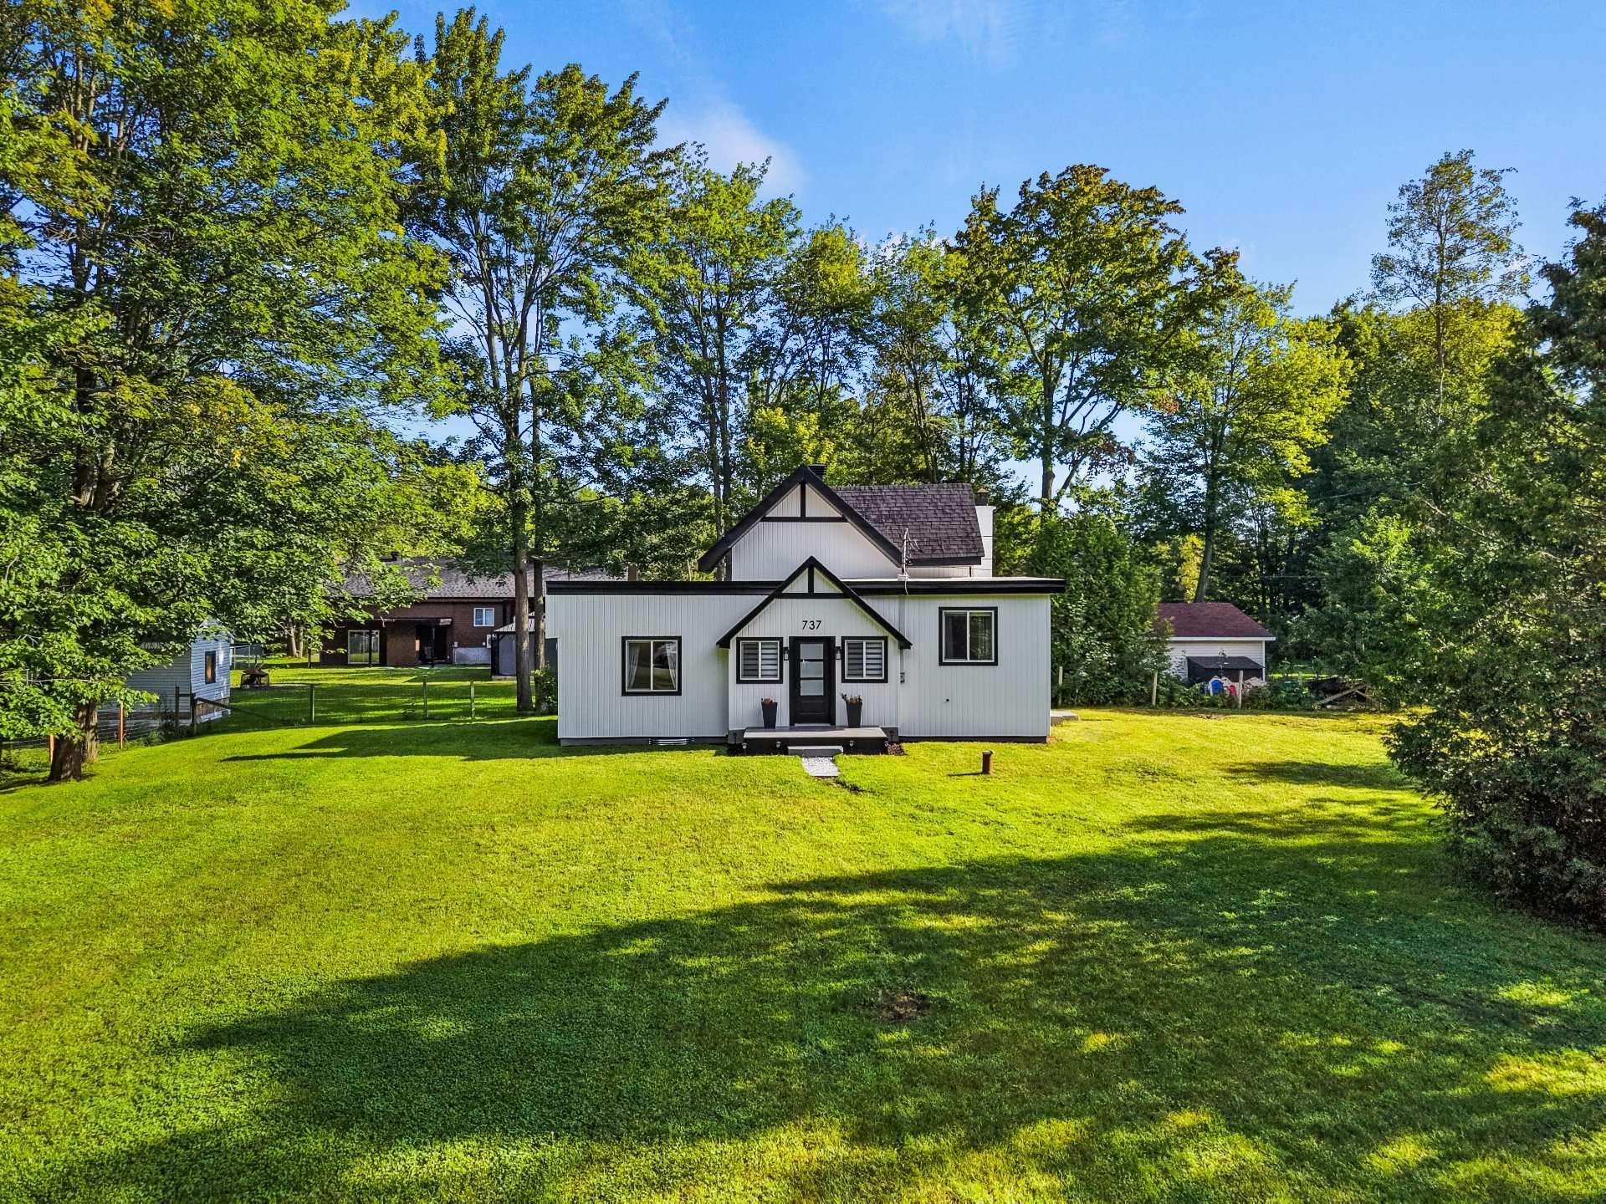
Frontage
737 Rue Miljour, Saint-Lin, QC J5M 2J7
- 2 Bedrooms
- 1 Bathrooms
- 1968
- MLS: 13467784
$349,900
Bungalow in Saint-Lin/Laurentides
Description
Loading maps...
Loading street view...
| ROOM DETAILS | |||
|---|---|---|---|
| Room | Dimensions | Level | Flooring |
| Living room | 13.0 x 9.9 P | Ground Floor | Floating floor |
| Dining room | 11.4 x 11.0 P | Ground Floor | Floating floor |
| Kitchen | 9.3 x 19.0 P | Ground Floor | Ceramic tiles |
| Bathroom | 9.2 x 7.4 P | Ground Floor | Ceramic tiles |
| Hallway | 5.11 x 4.4 P | Ground Floor | Flexible floor coverings |
| Primary bedroom | 10.0 x 11.0 P | Ground Floor | Floating floor |
| Bedroom | 19.3 x 7.4 P | 2nd Floor | Linoleum |
| BUILDING | |
|---|---|
| Type | Bungalow |
| Style | Detached |
| Dimensions | 6.29x11.56 M |
| Lot Size | 17874.5 PC |
| EXPENSES | |
|---|---|
| Energy cost | $ 1552 / year |
| Municipal Taxes (2026) | $ 1477 / year |
| School taxes (2026) | $ 140 / year |
| CHARACTERISTICS | |
|---|---|
| Water supply | Artesian well |
| Driveway | Asphalt, Double width or more |
| Roofing | Asphalt shingles |
| Proximity | Bicycle path, Daycare centre, Elementary school, Park - green area |
| Foundation | Concrete block, Poured concrete |
| Basement | Crawl space |
| Heating energy | Electricity |
| Topography | Flat |
| Landscaping | Landscape |
| Cupboard | Melamine |
| Parking | Outdoor |
| Sewage system | Purification field, Septic tank |
| Zoning | Residential |
| Siding | Vinyl |
