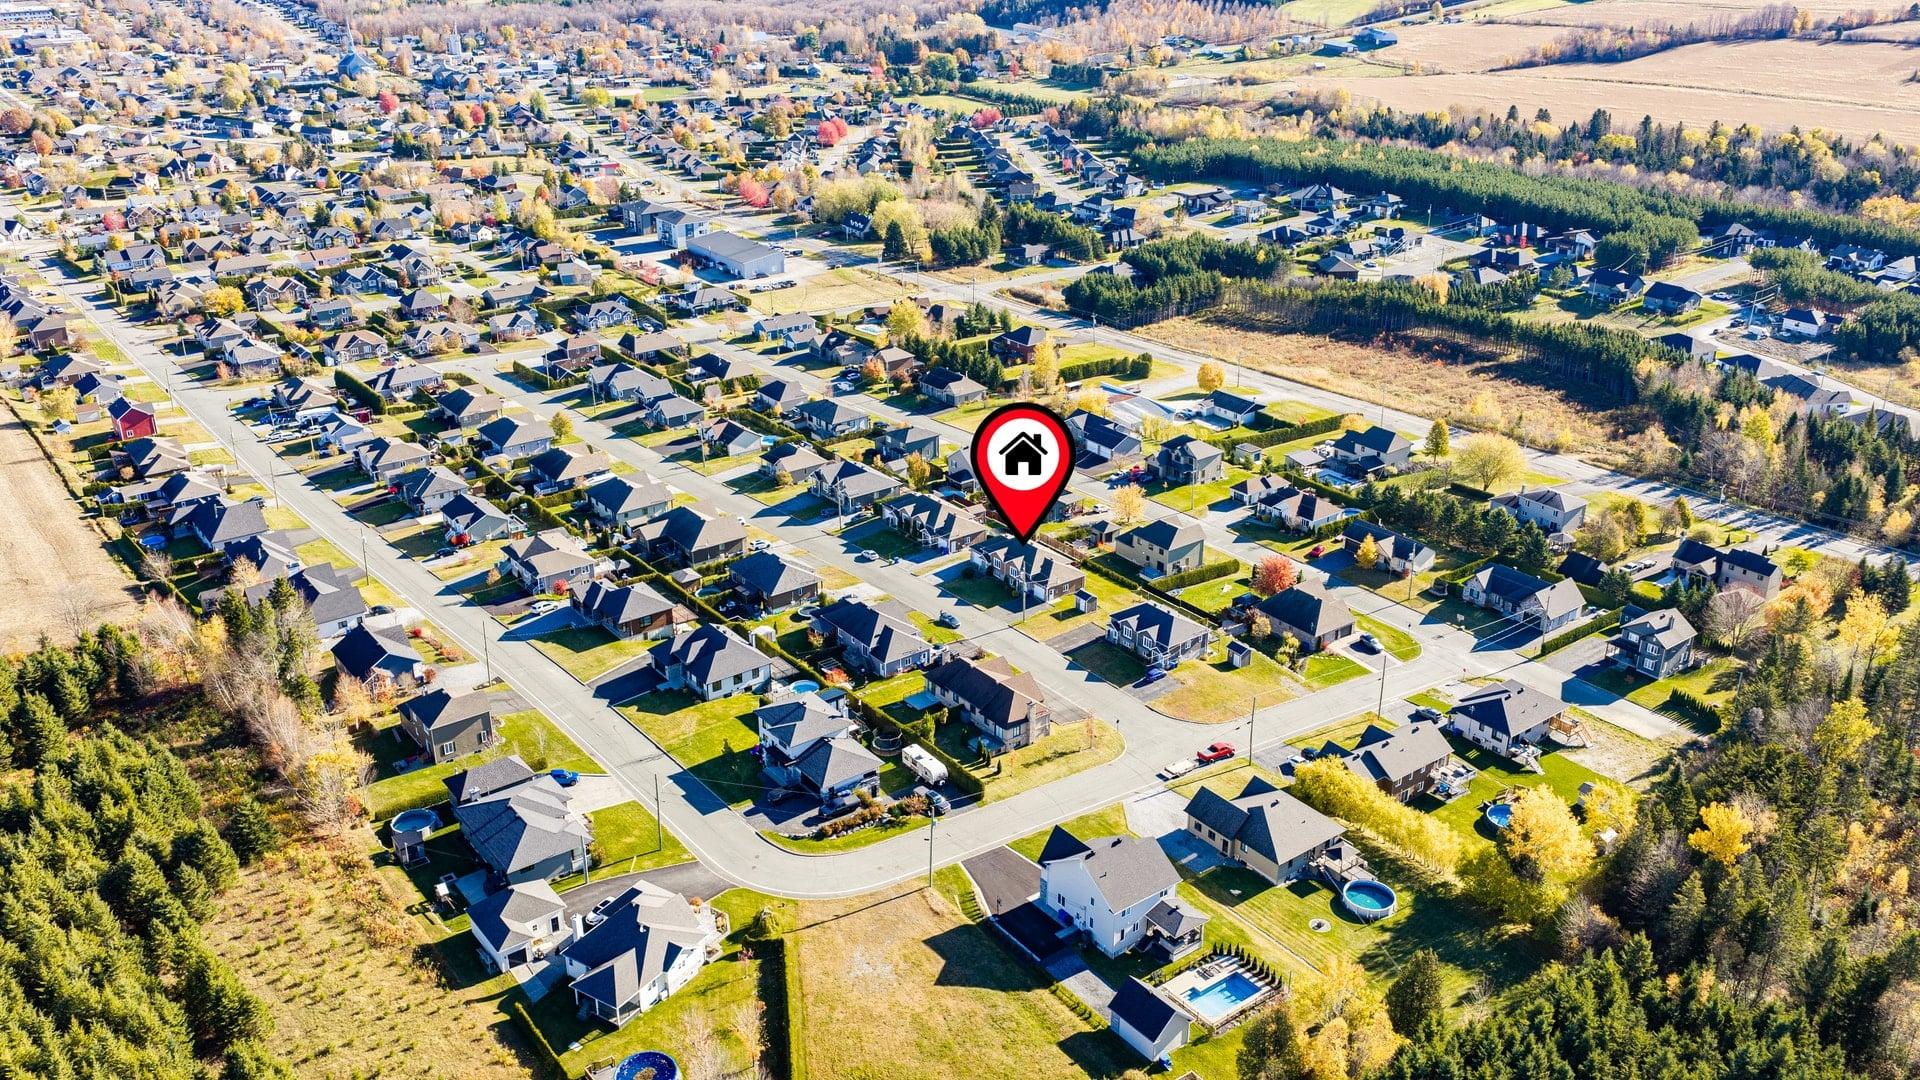
664 Rue du Baron, Saint-Elzéar, QC G0S 2J1
- 3 Bedrooms
- 2 Bathrooms
- 2011
- MLS: 11354947
$339,000
Bungalow in Saint-Elzéar
Description
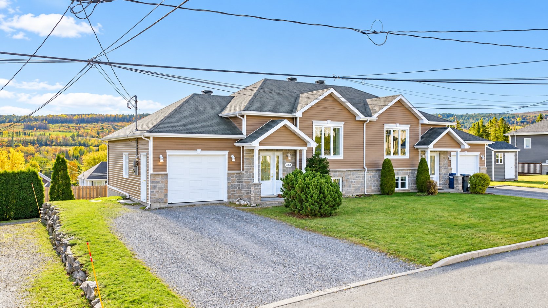
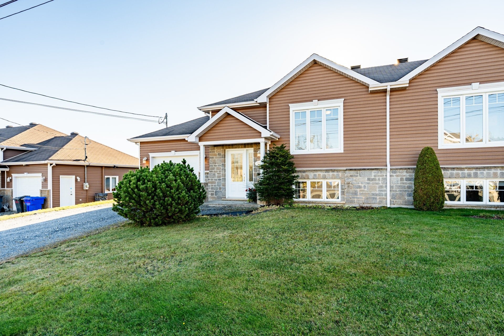
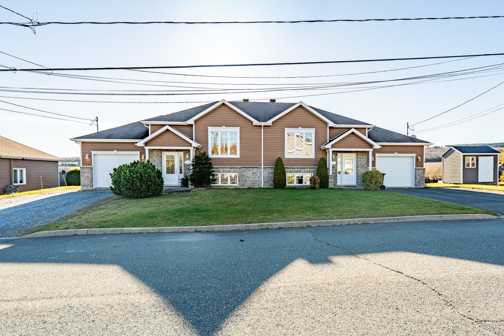
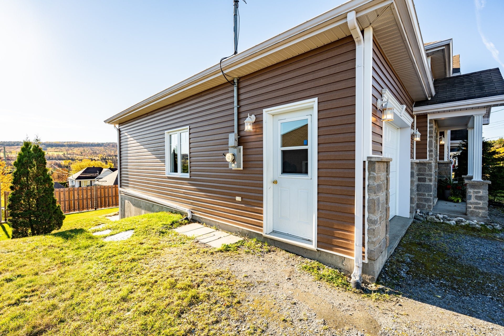
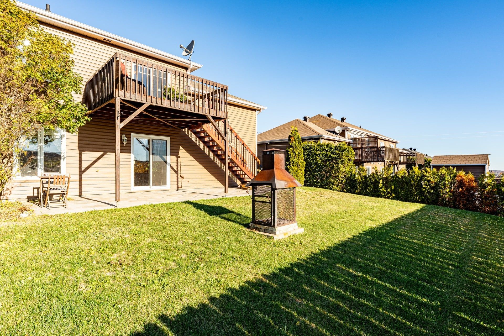
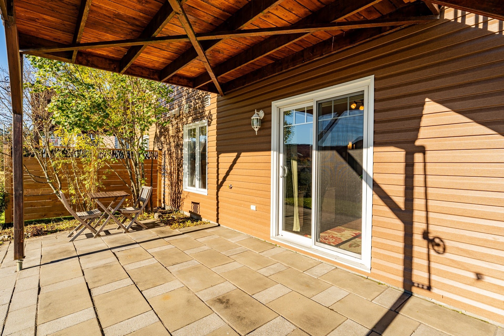
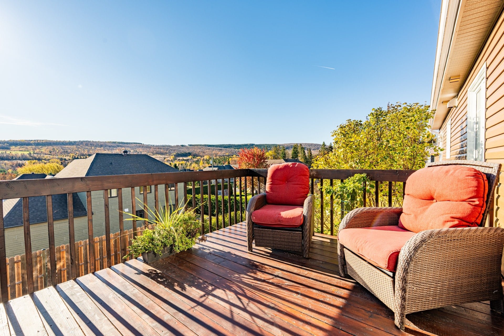
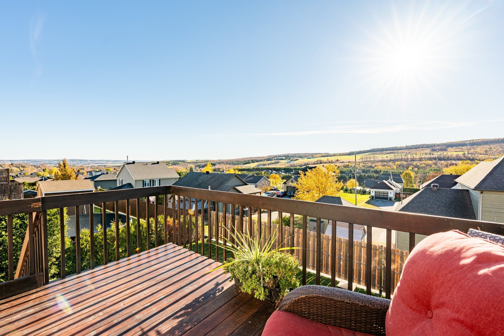
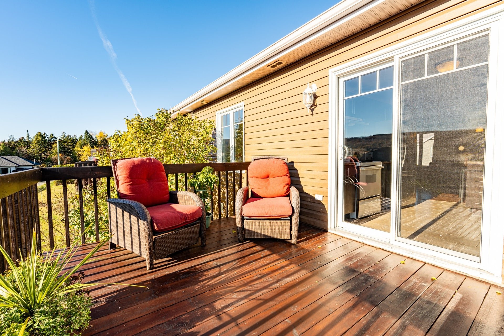
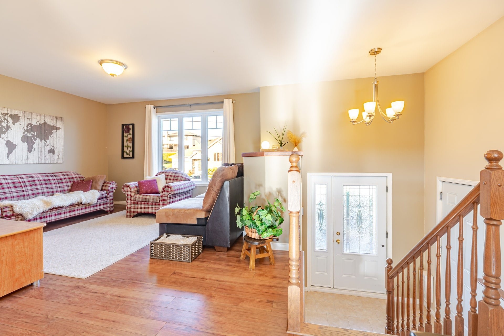
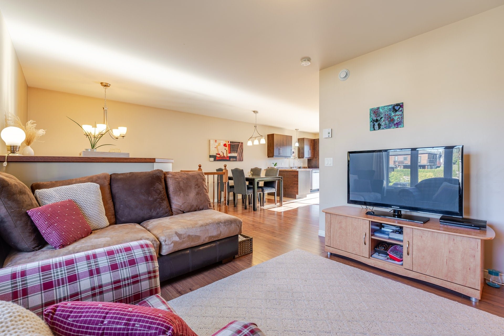
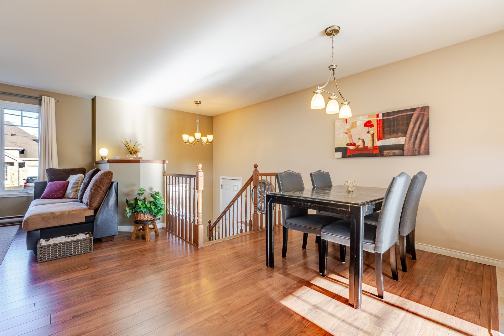
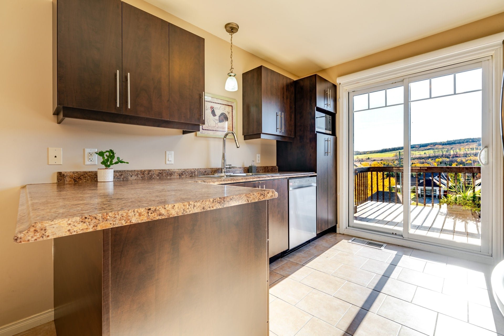
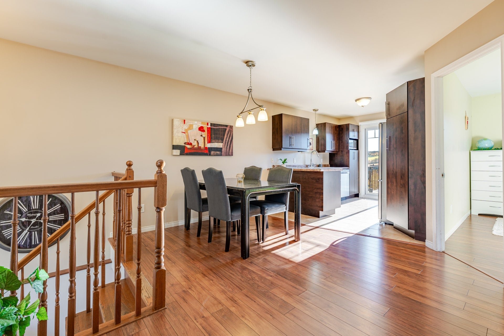
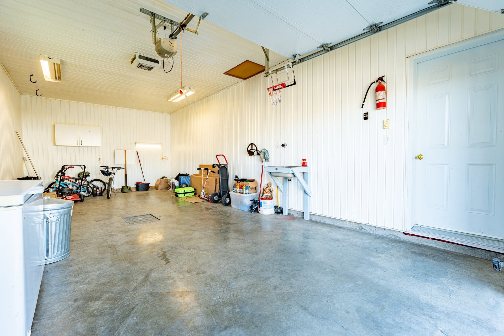
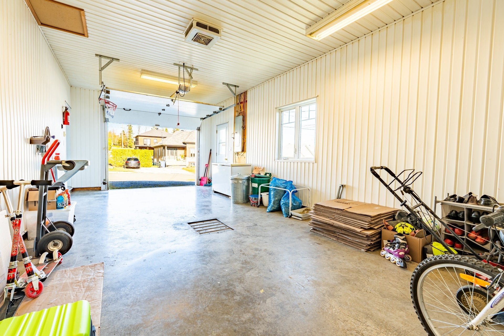
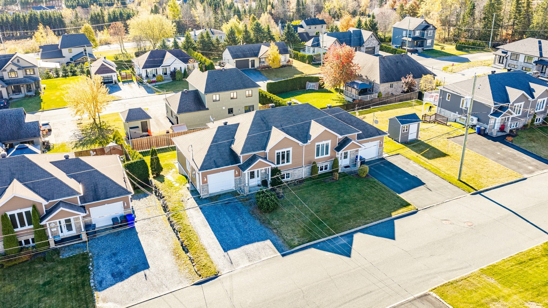
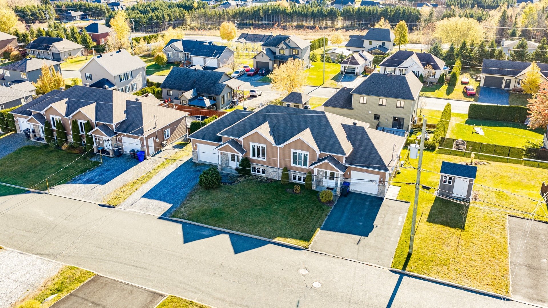
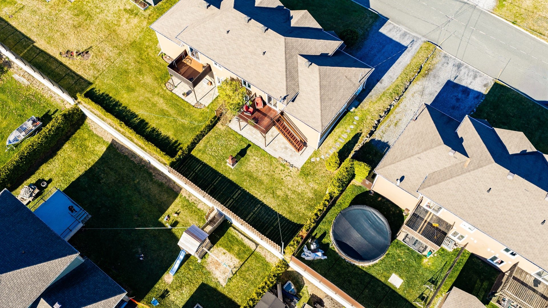
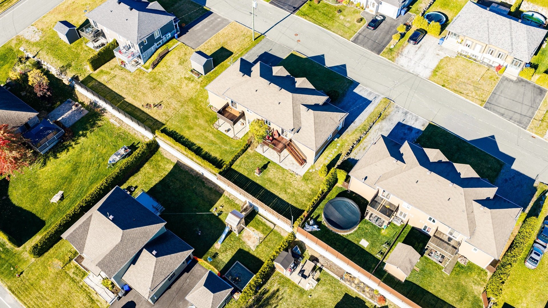
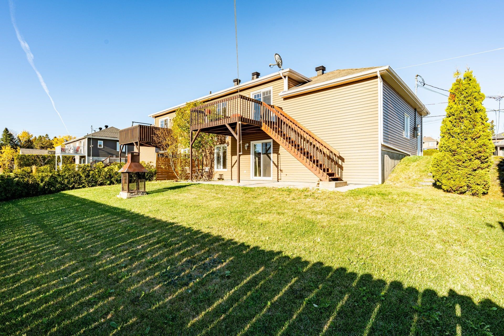
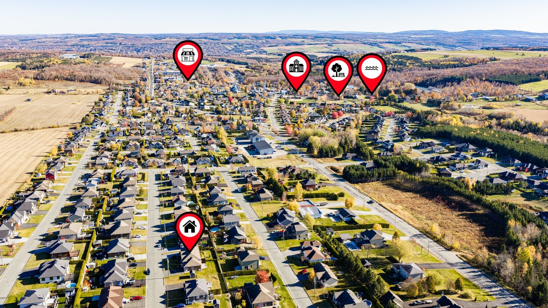
COUNTRY CHARM WITH CITY AMENITIES CLOSE BY! Discover this beautiful semi-detached home built in 2011, located in a peaceful neighbourhood in Saint-Elzéar, surrounded by many young families. Its distinctive split-level design with a walkout garden level, private backyard, beautiful attached garage, and above all, breathtaking views make this property truly stand out. Enjoy the tranquility and charm of village living, with an elementary school, parks, and recreational facilities nearby, all while being just a short drive from Sainte-Marie and its many shops, restaurants, and services. An ideal location offering the perfect balance of peaceful
INCLUDED
Light fixtures, curtain rods and roller blinds. The SELLER is also open to negotiating the sale of certain furniture items, which are not included in the sale price.
Loading maps...
Loading street view...
| ROOM DETAILS | |||
|---|---|---|---|
| Room | Dimensions | Level | Flooring |
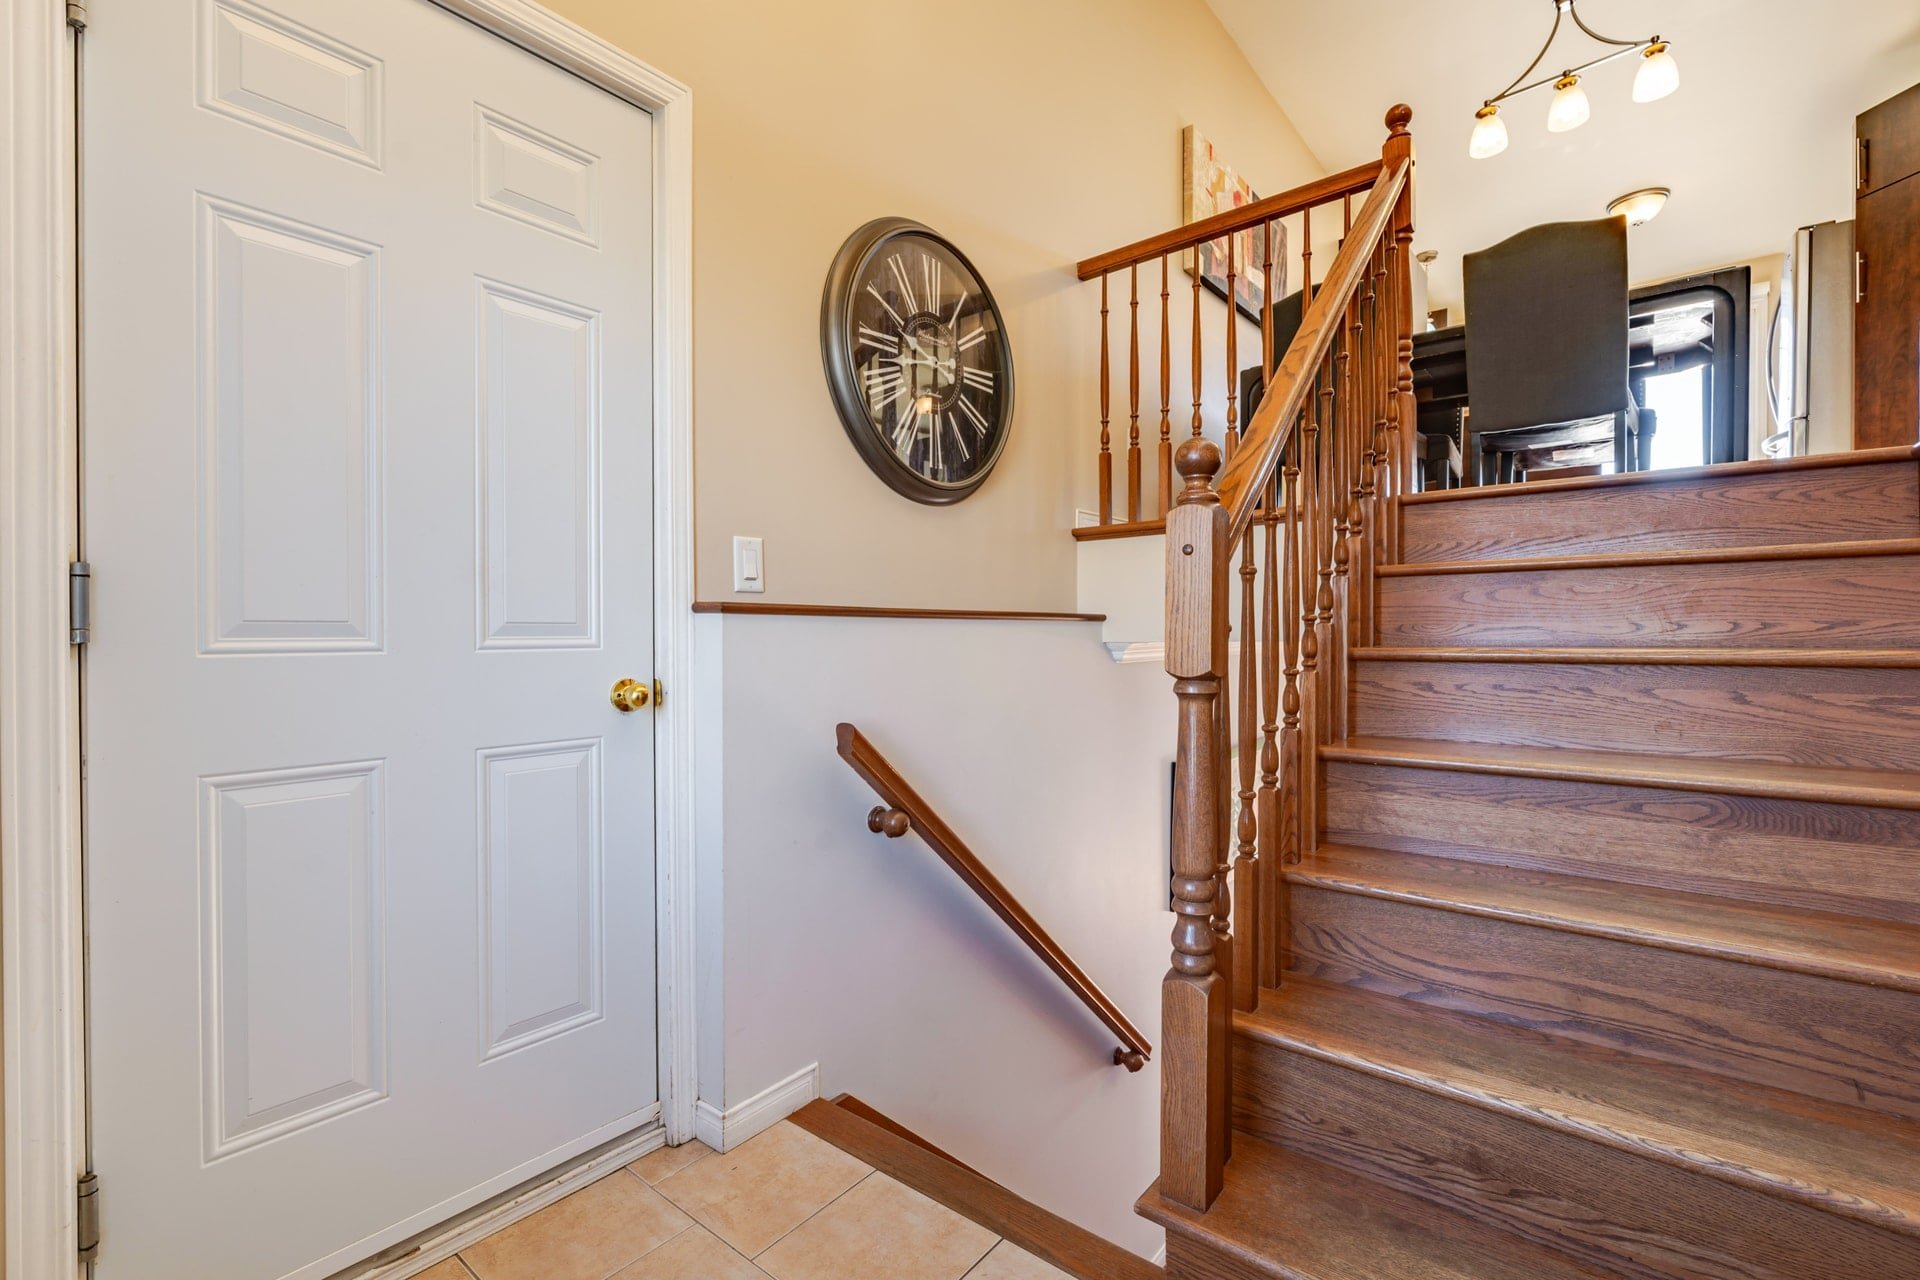
| Hallway | 7 x 5 P | Ground Floor | Ceramic tiles |
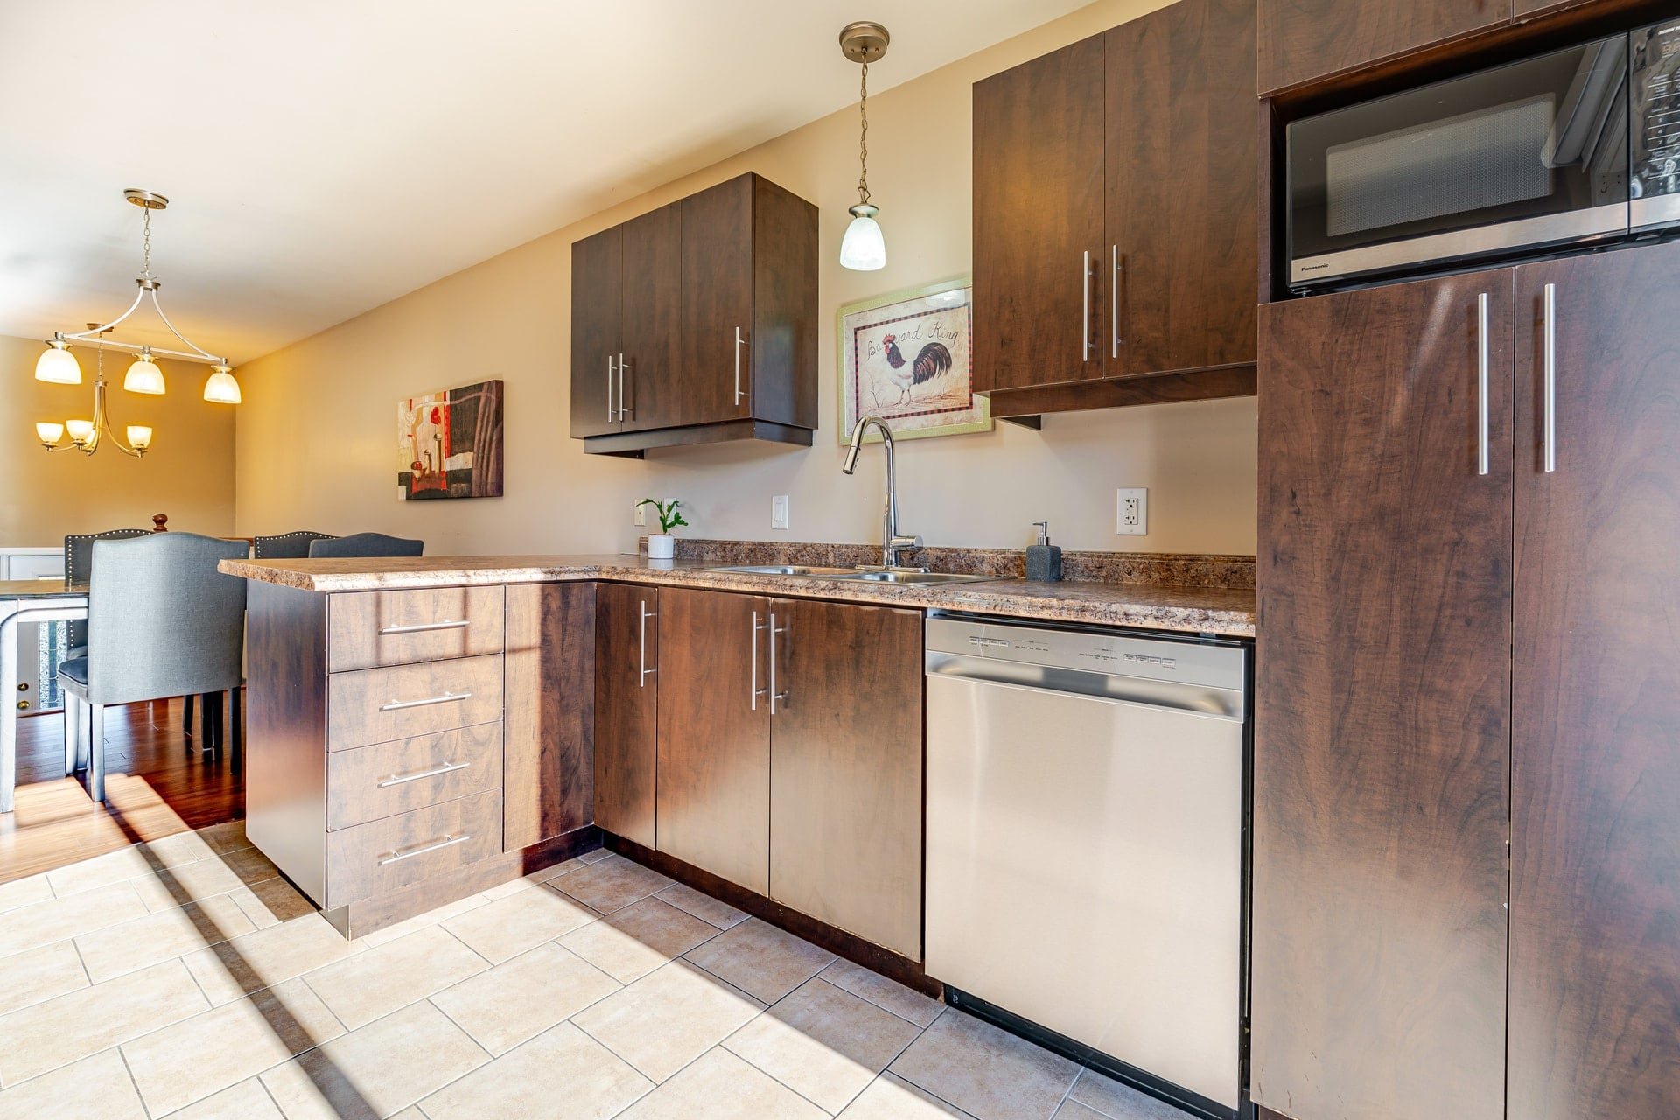
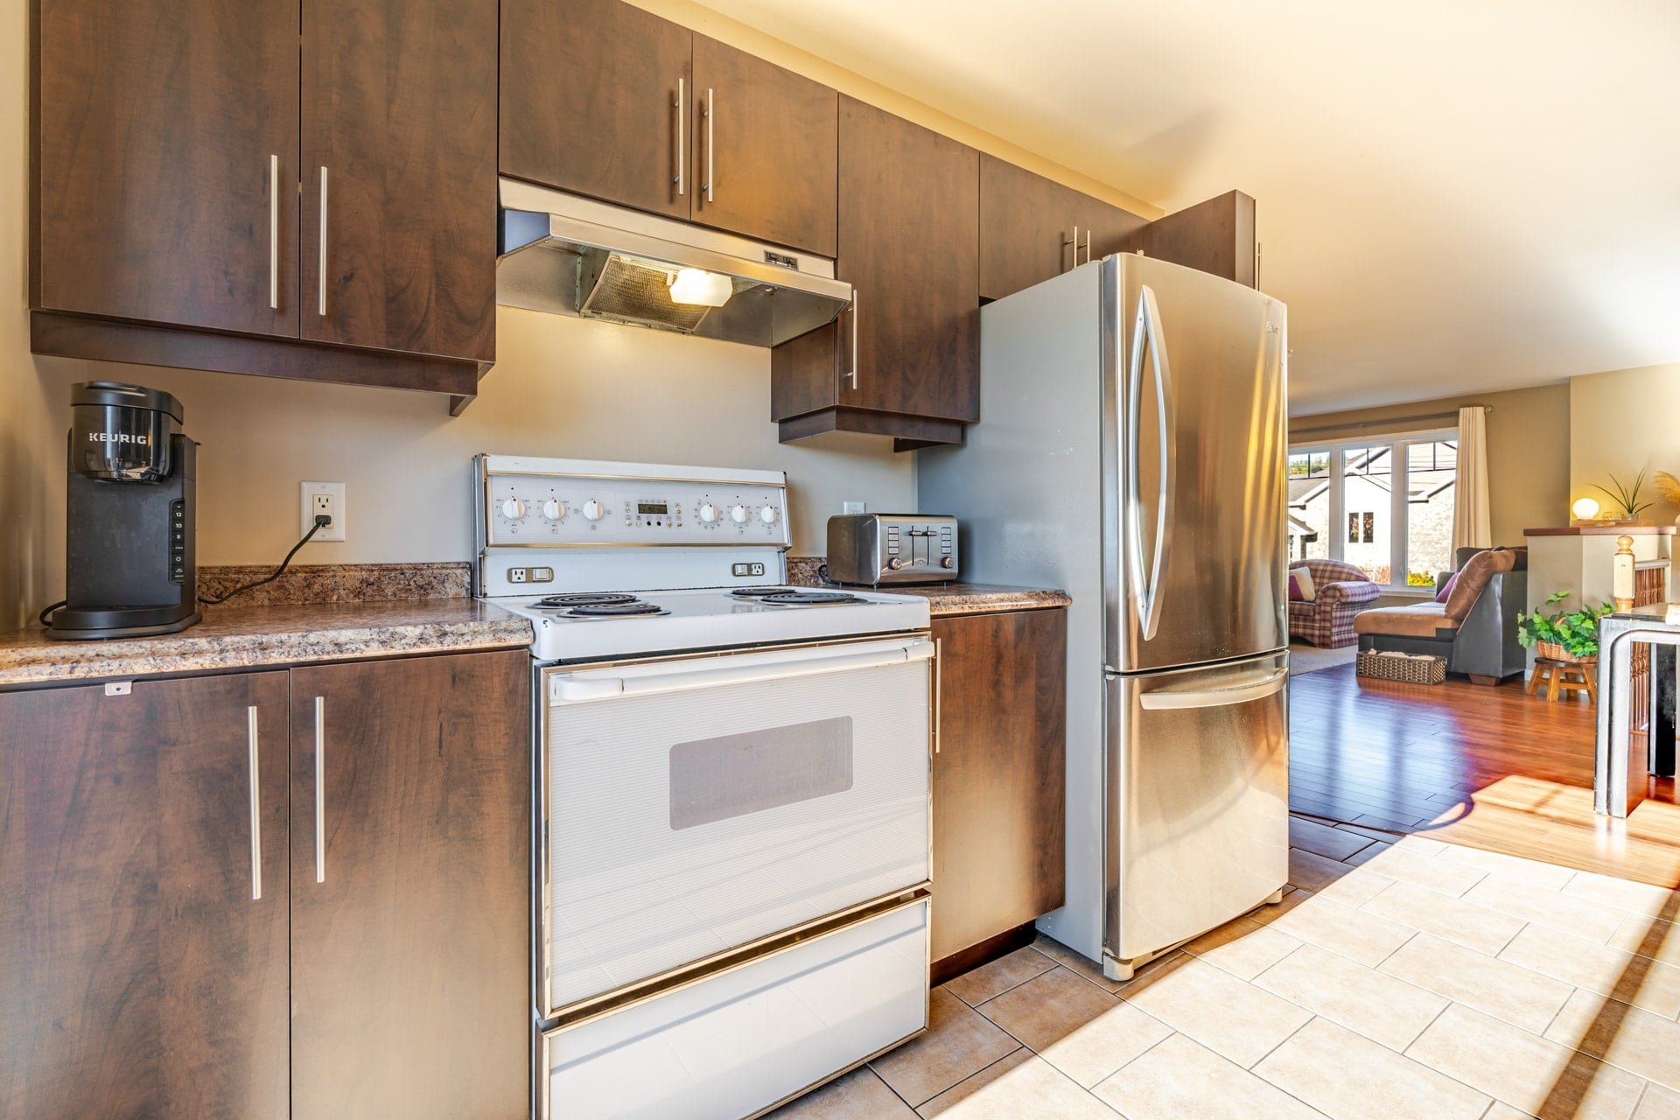
| Kitchen | 10.2 x 9.3 P | Ground Floor | Ceramic tiles |
| Dining room | 11.9 x 9.10 P | Ground Floor | Floating floor |
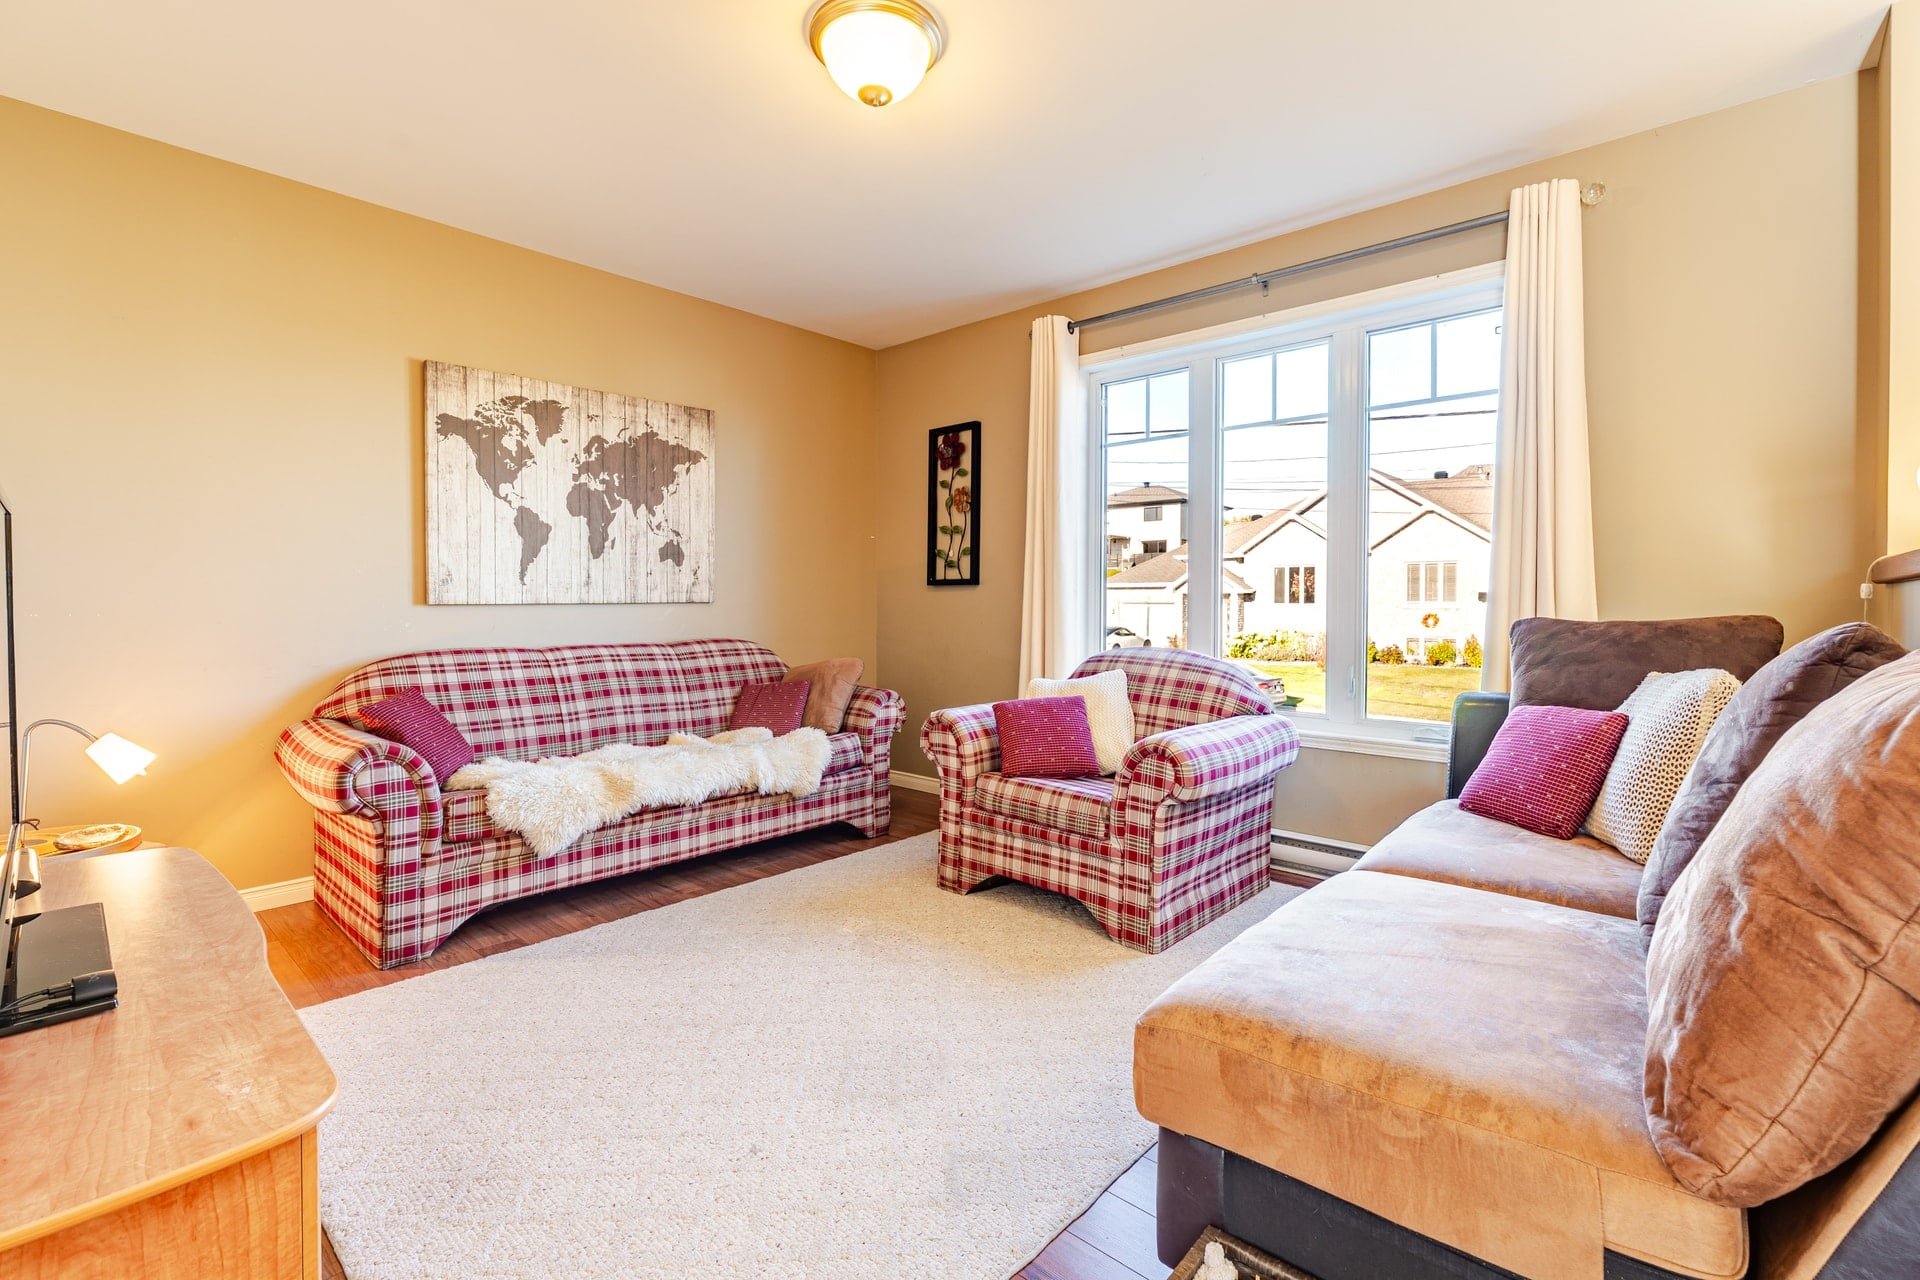
| Living room | 15 x 11.8 P | Ground Floor | Floating floor |
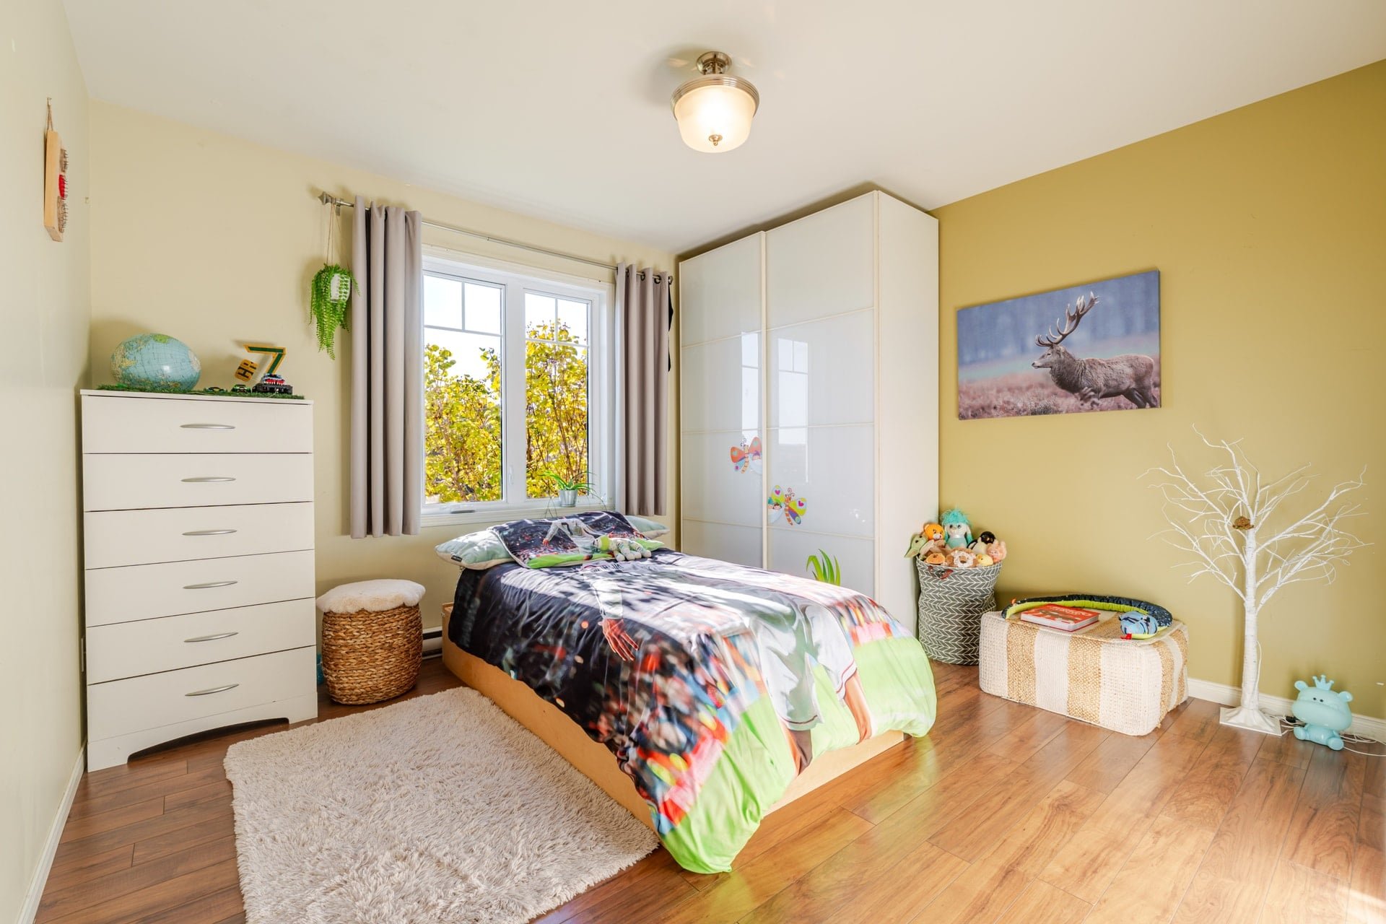
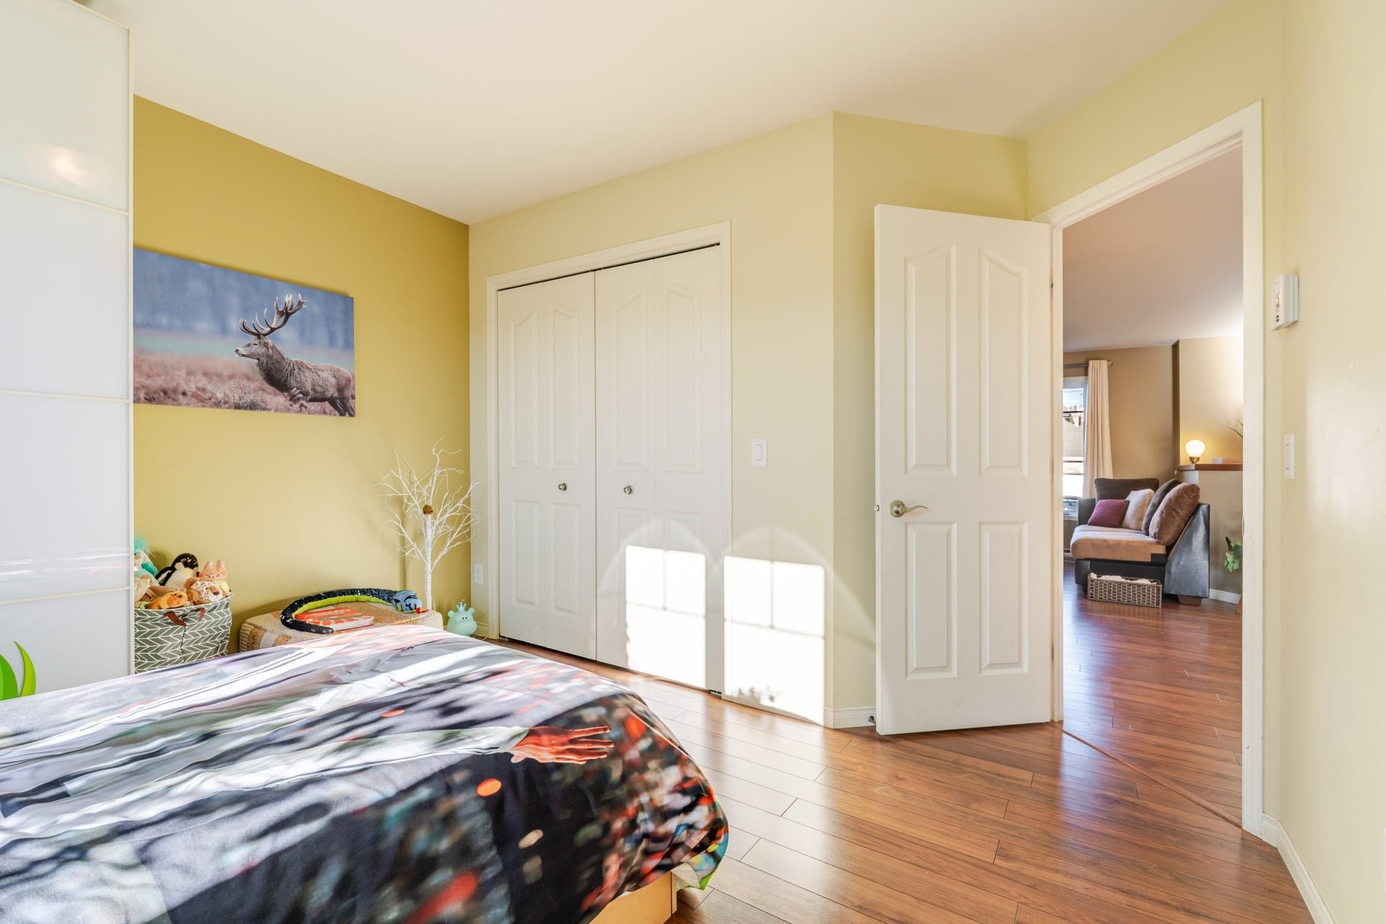
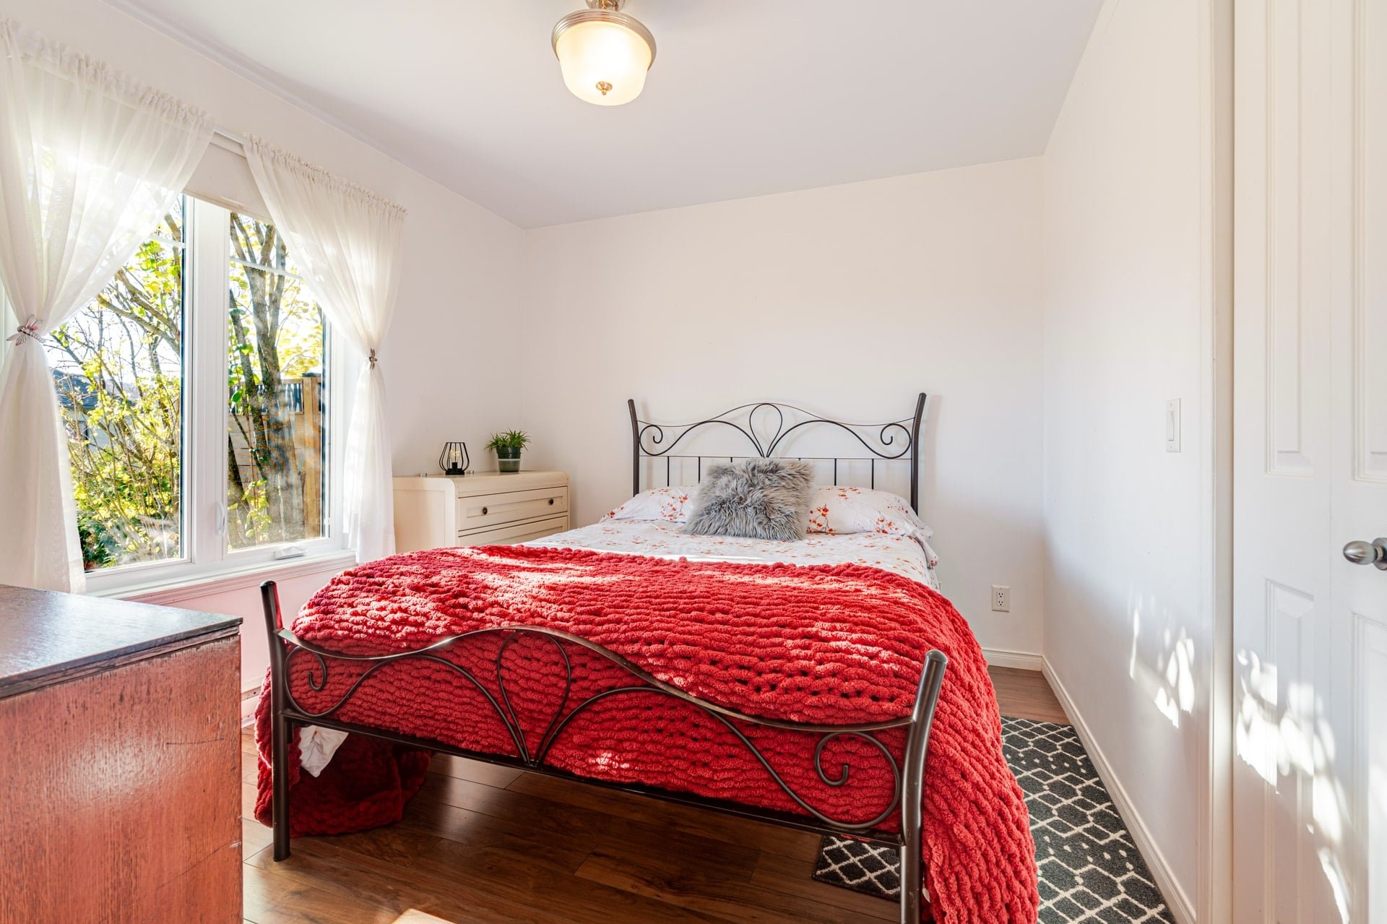
| Bedroom | 12.7 x 11.4 P | Ground Floor | Floating floor |
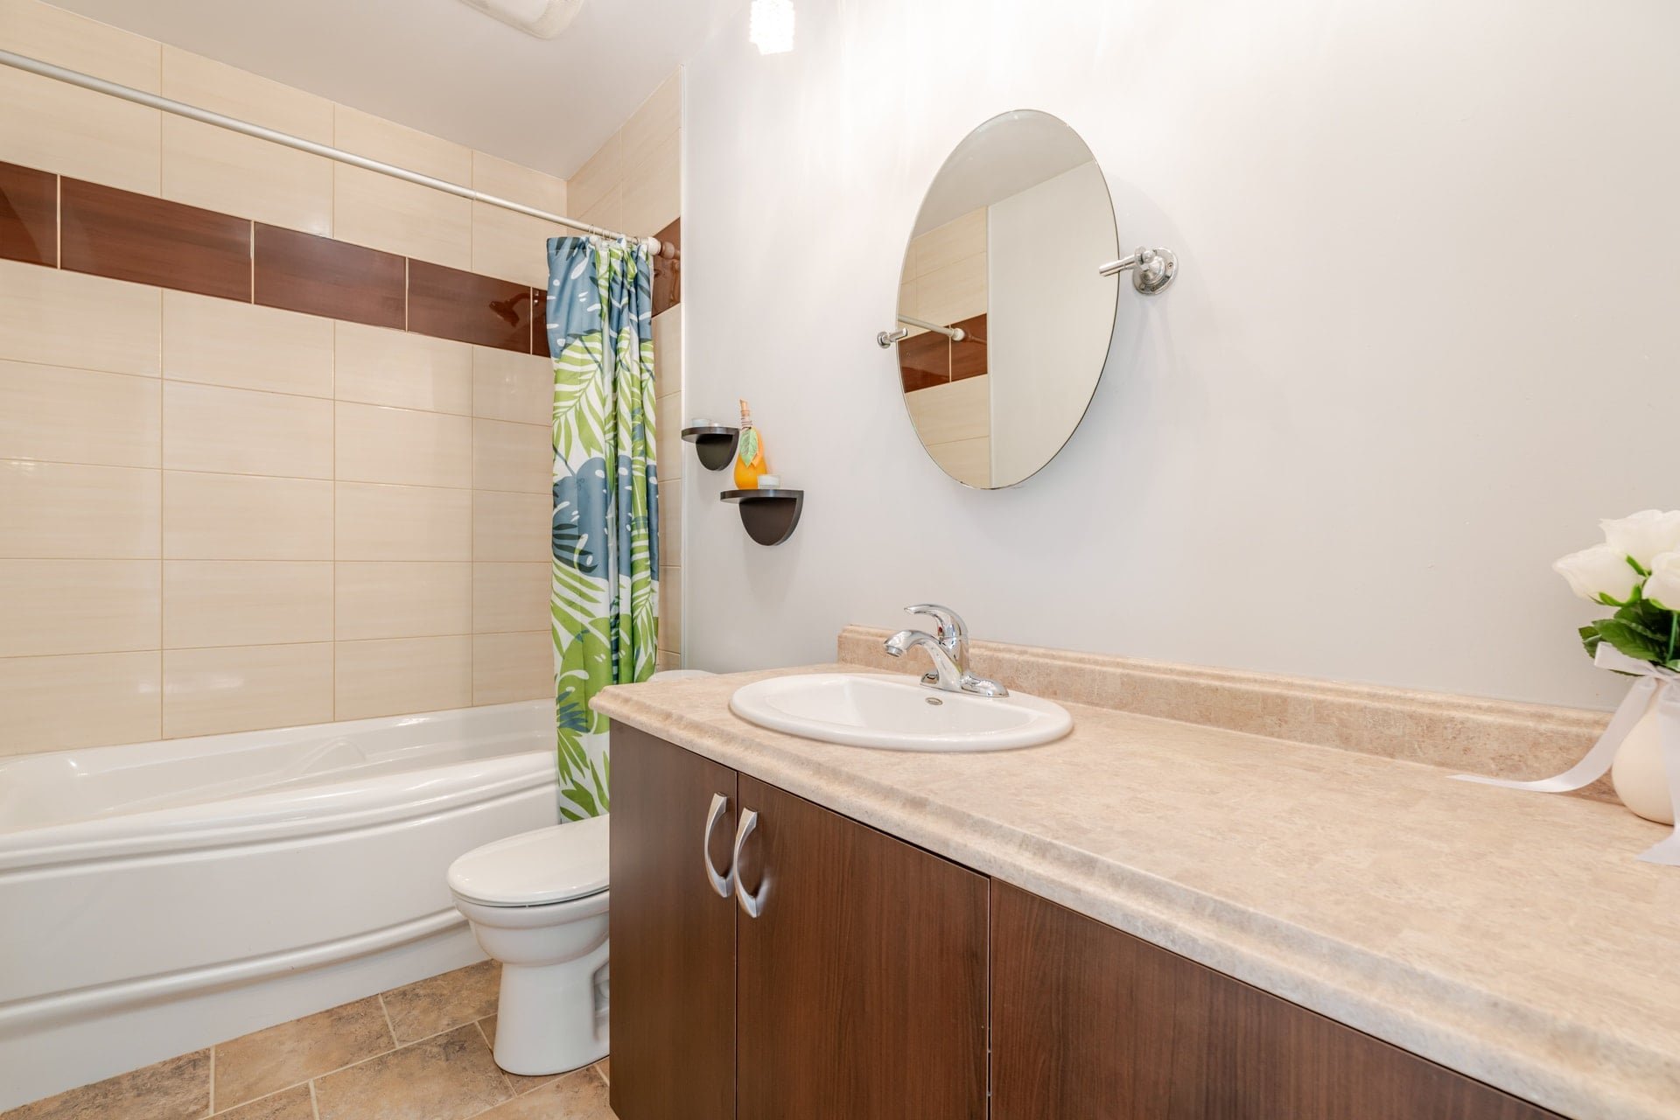
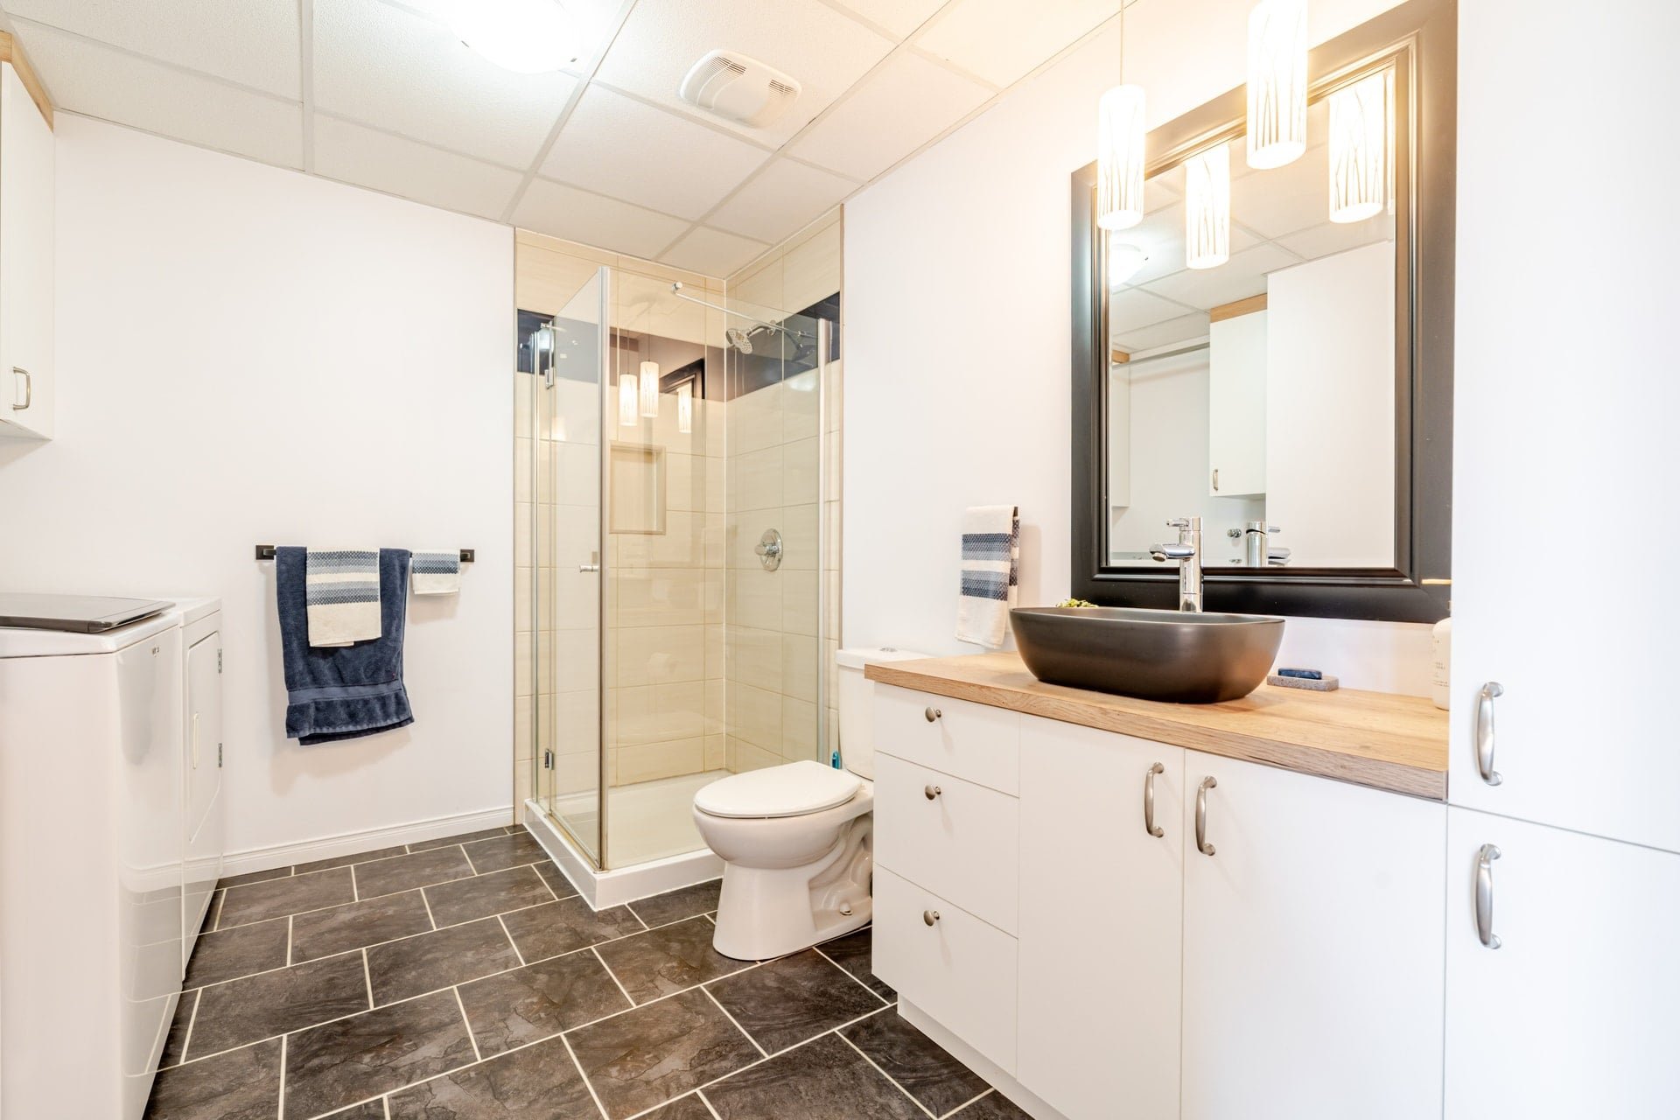
| Bathroom | 9 x 5 P | Ground Floor | Ceramic tiles |
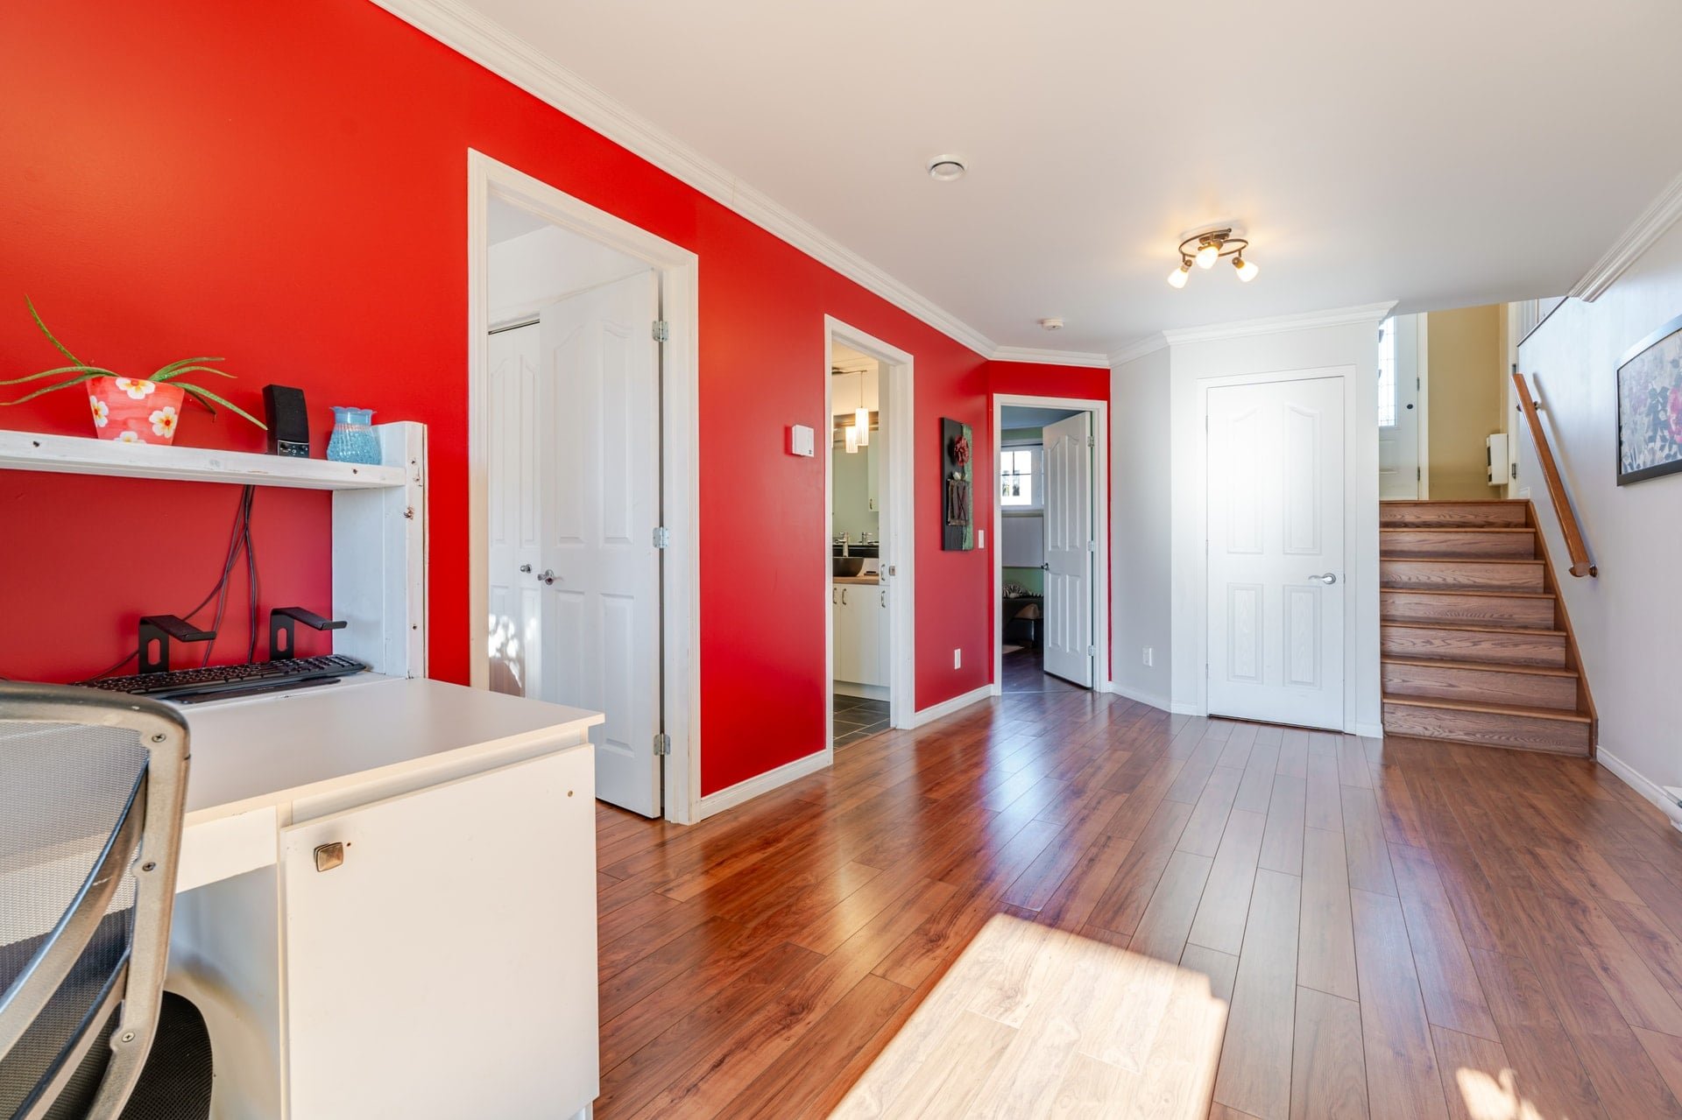
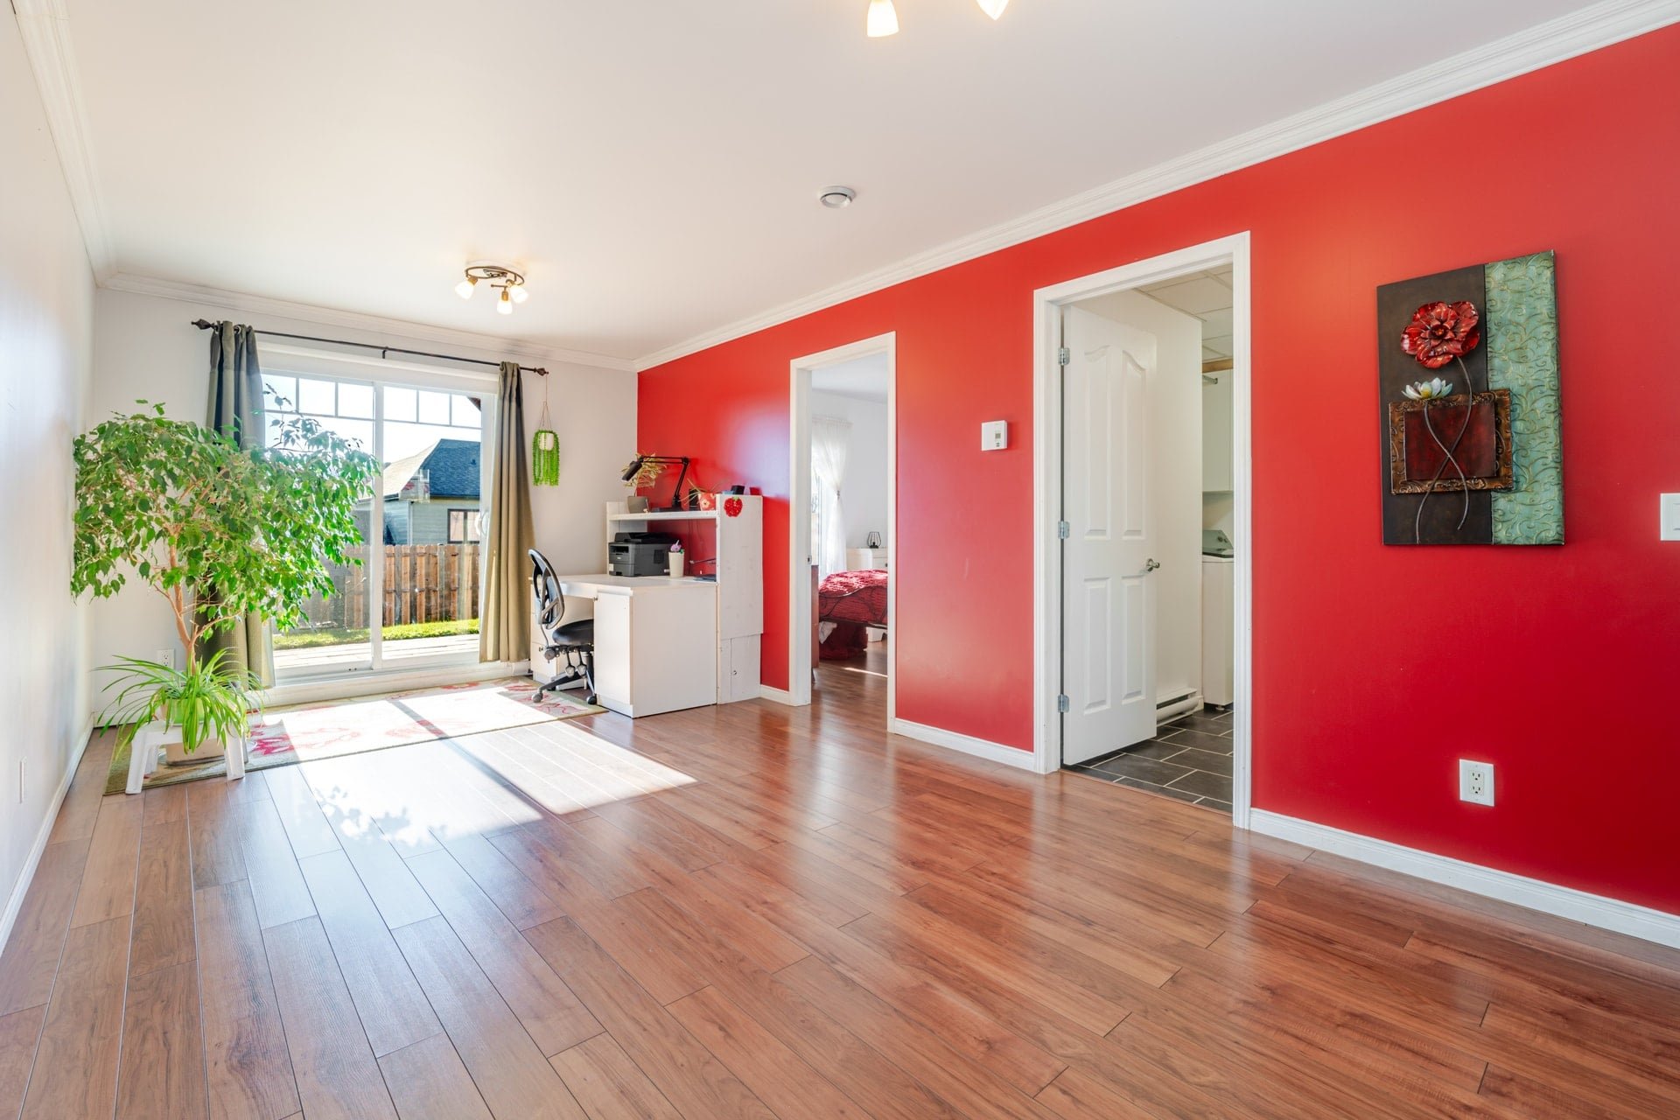
| Family room | 19.4 x 9.11 P | Basement | Floating floor |
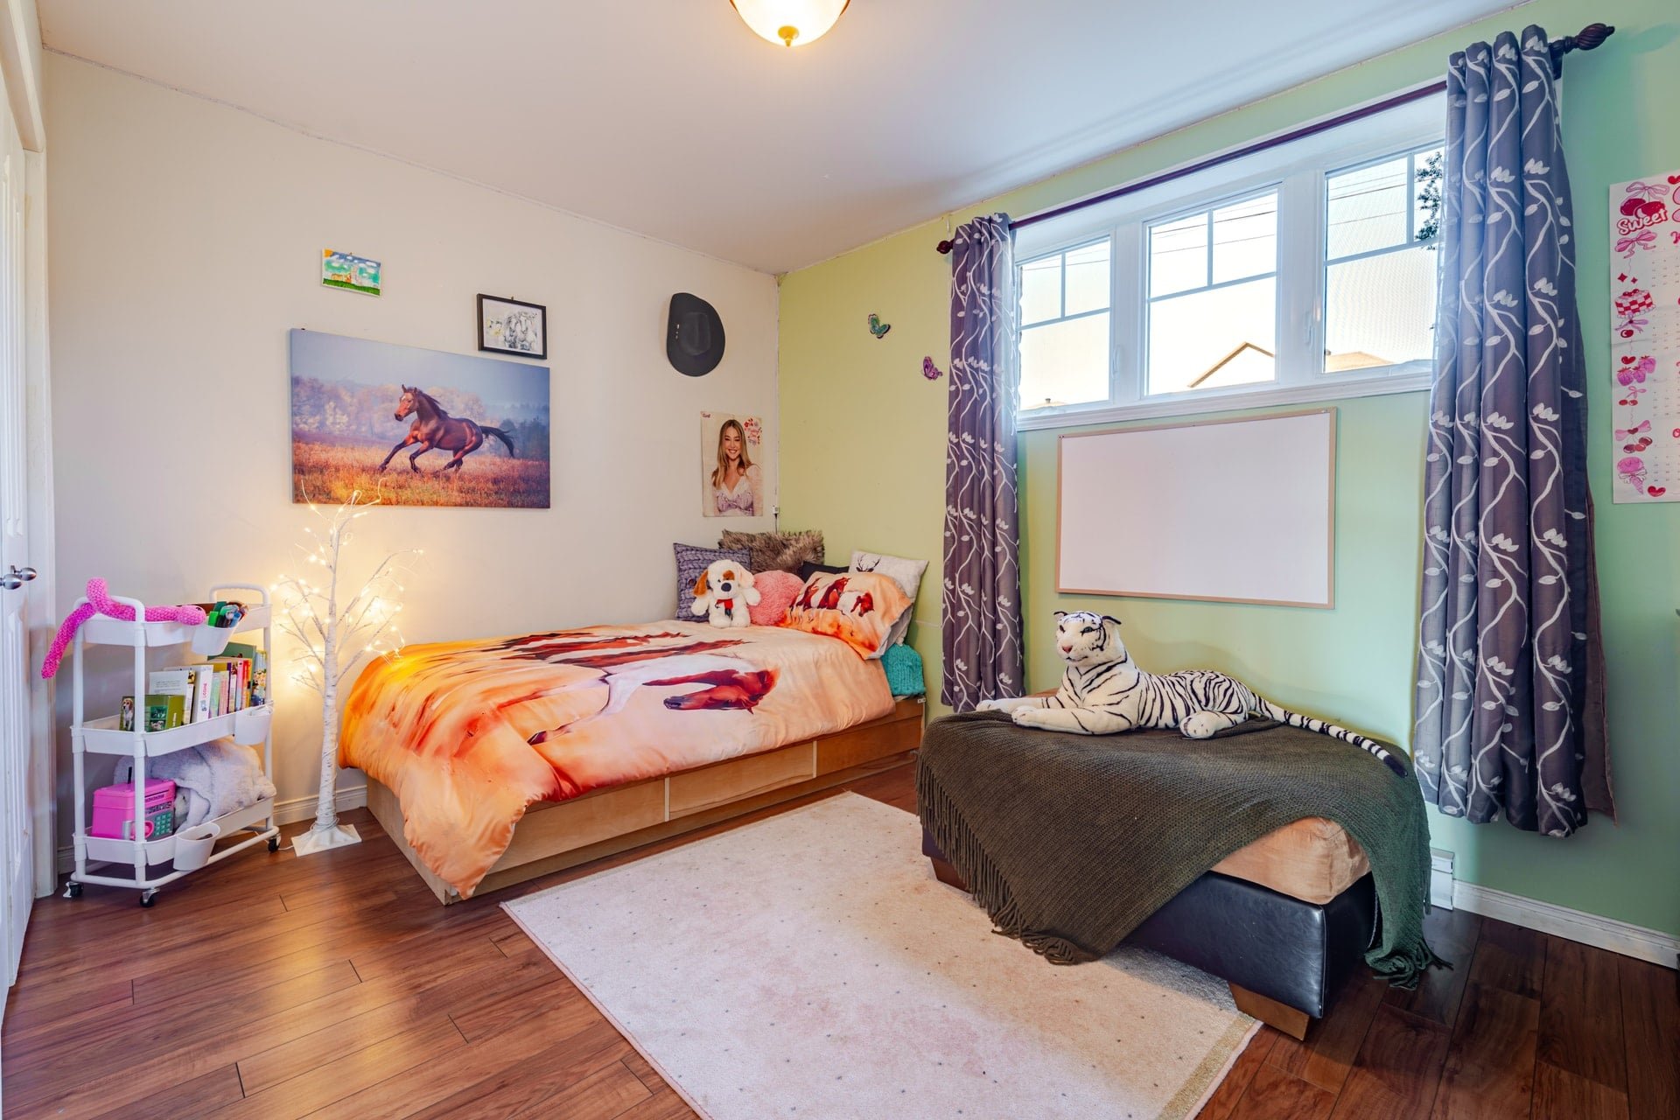
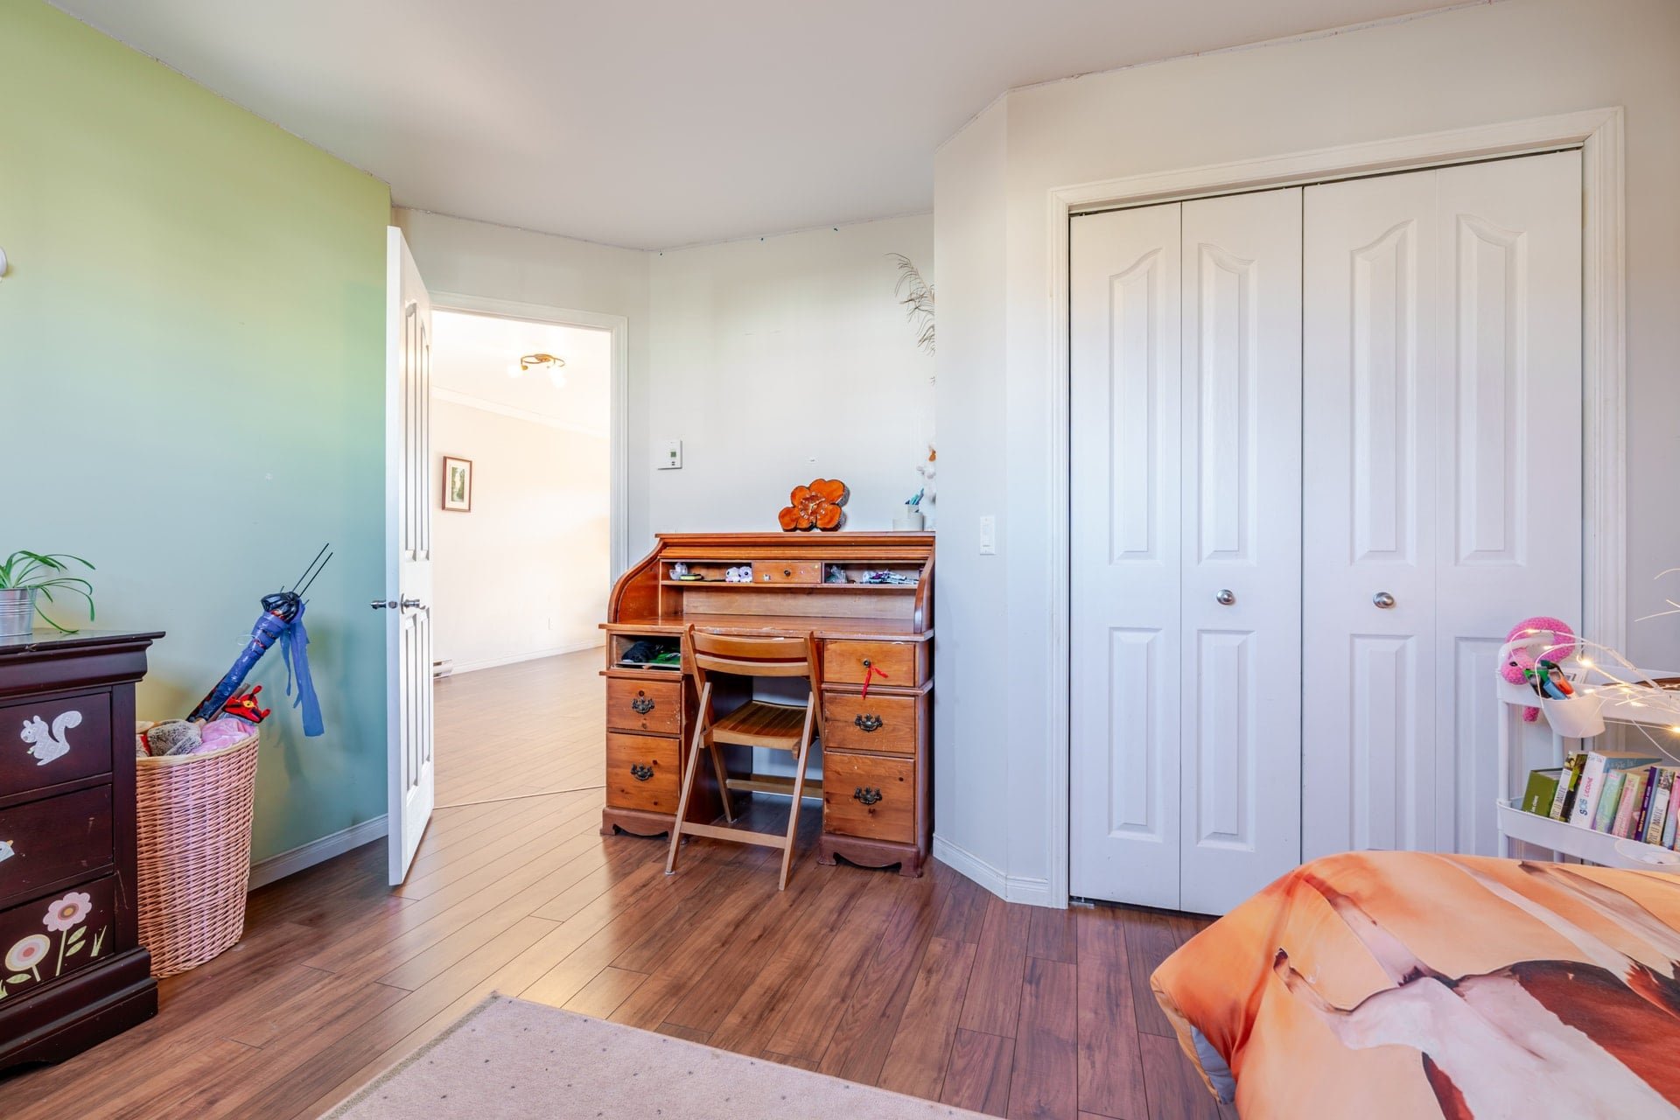
| Bedroom | 12 x 11 P | Basement | Floating floor |
| Bedroom | 10 x 9 P | Basement | Floating floor |
| Bathroom | 10 x 8 P | Basement | Ceramic tiles |
| BUILDING | |
|---|---|
| Type | Bungalow |
| Style | Semi-detached |
| Dimensions | 9.27x11.3 M |
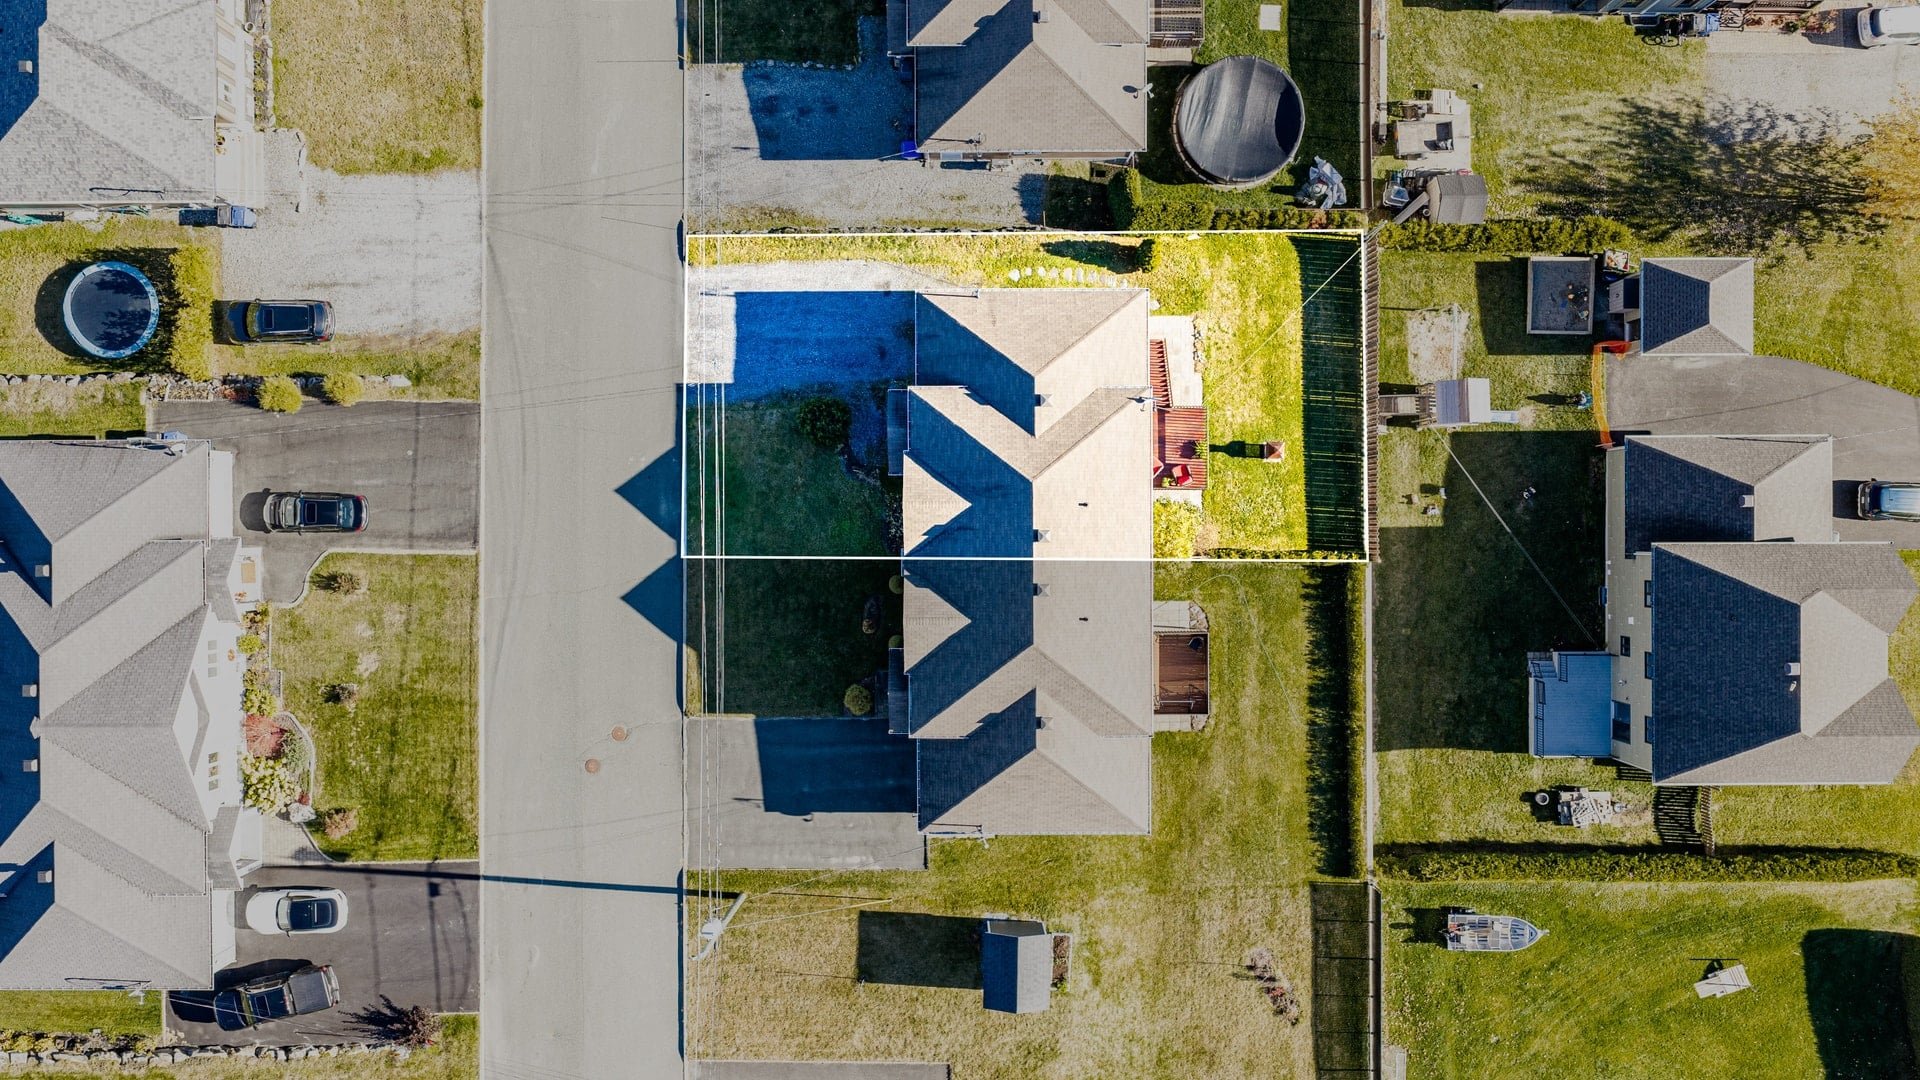
| Lot Size | 429.5 MC |
| EXPENSES | |
|---|---|
| Energy cost | $ 2298 / year |
| Municipal Taxes (2026) | $ 2621 / year |
| School taxes (2026) | $ 157 / year |
| CHARACTERISTICS | |
|---|---|
| Basement | 6 feet and over, Finished basement |
| Siding | Asphalt shingles, Stone, Vinyl |
| Garage | Attached |
| Proximity | ATV trail, Bicycle path, Cross-country skiing, Daycare centre, Elementary school, Park - green area, Snowmobile trail |
| View | City, Mountain |
| Equipment available | Electric garage door, Ventilation system |
| Parking | Garage |
| Landscaping | Landscape |
| Sewage system | Municipal sewer |
| Water supply | Municipality |
| Driveway | Not Paved |
| Foundation | Poured concrete |
| Zoning | Residential |
