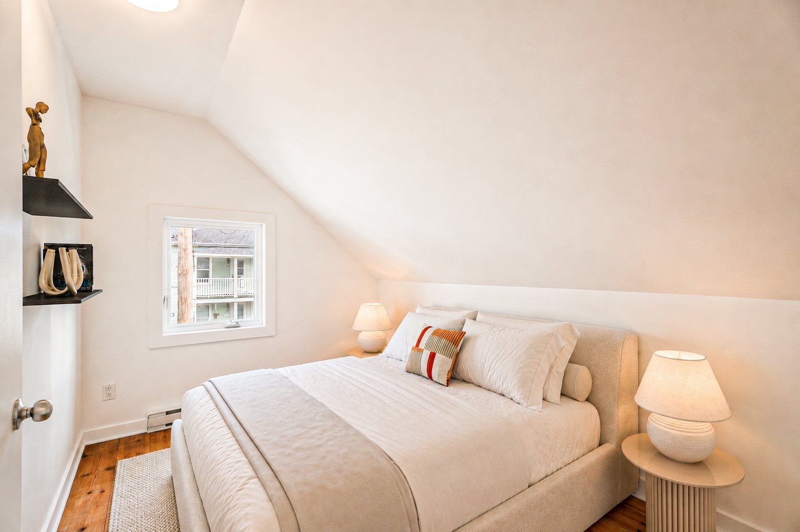
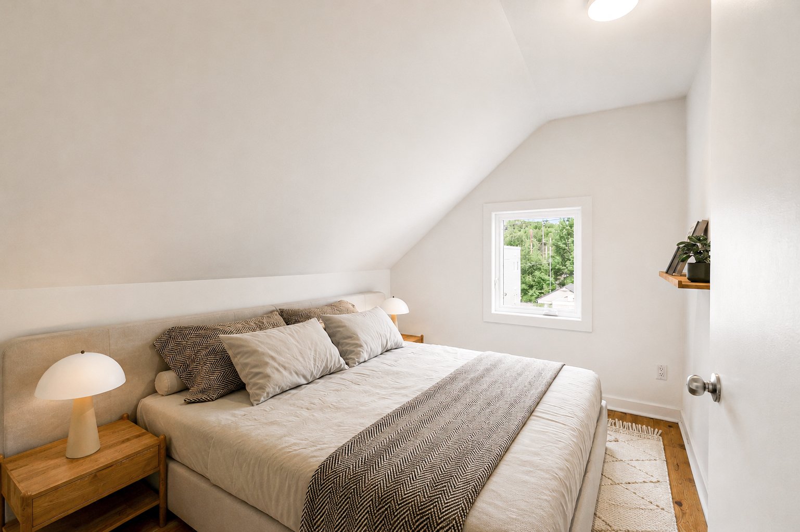
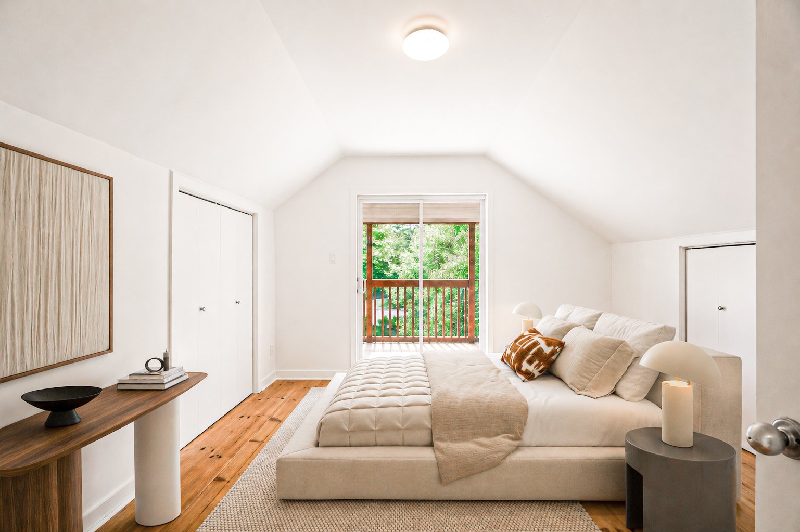
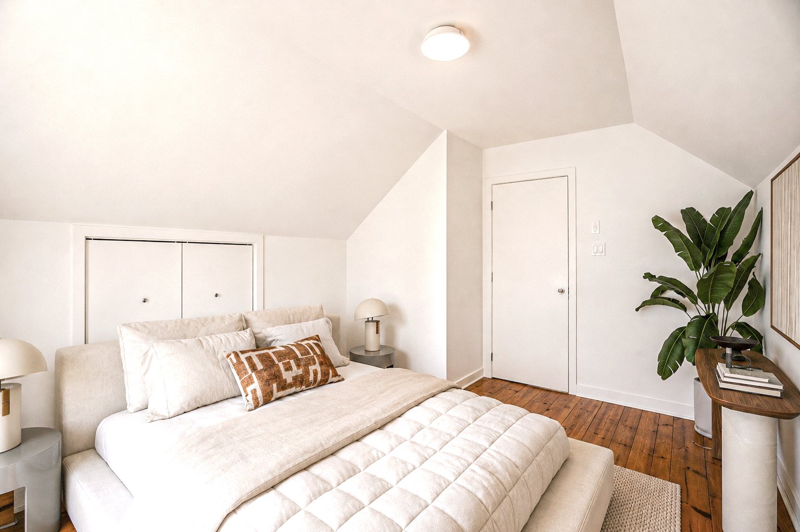
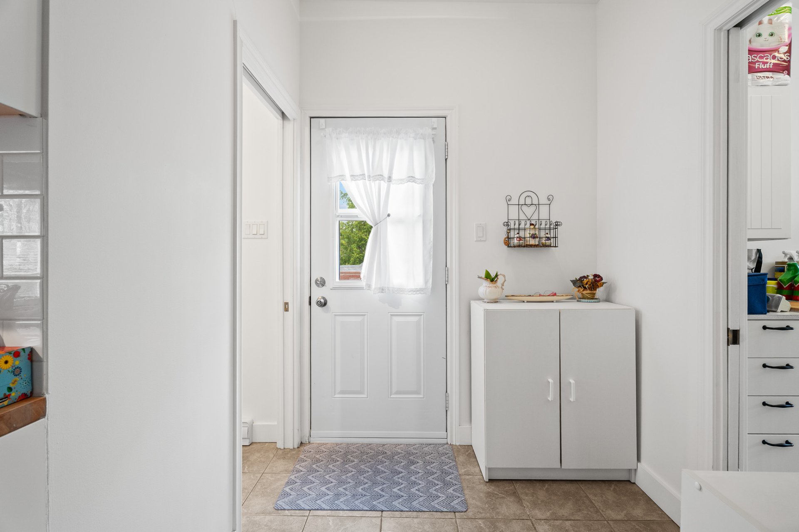
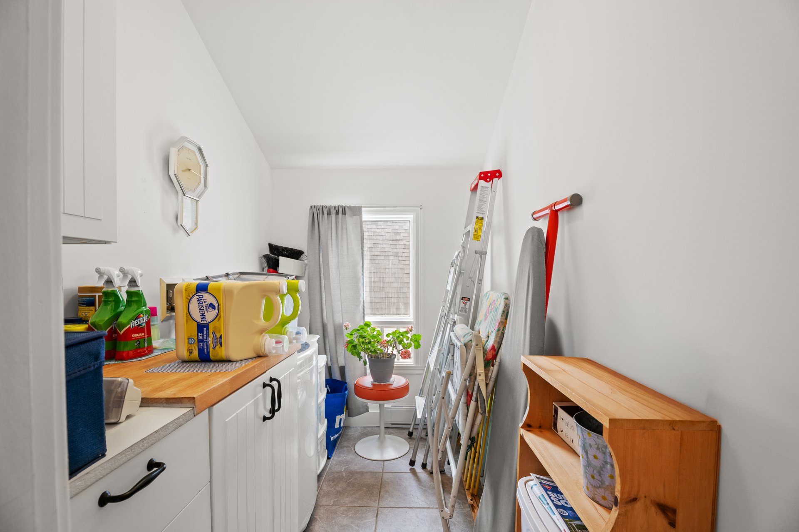
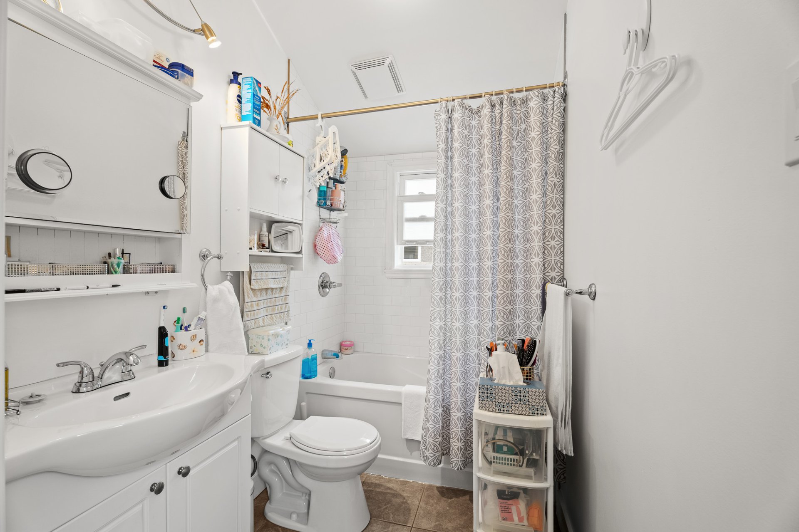
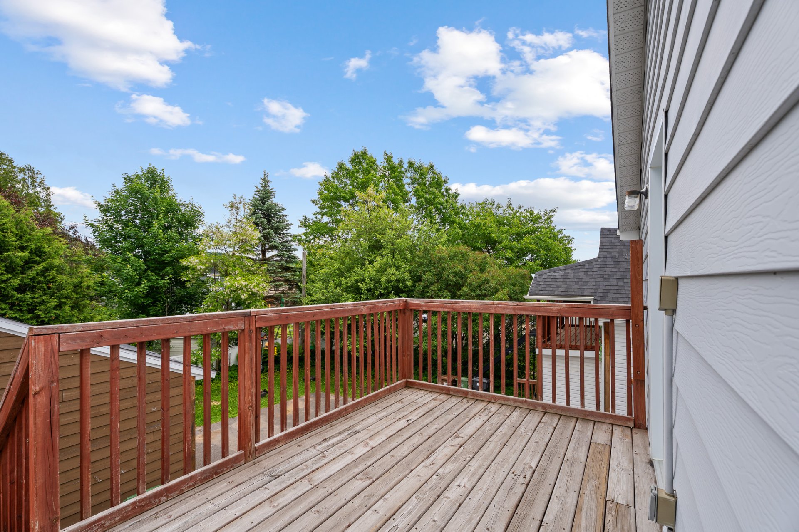
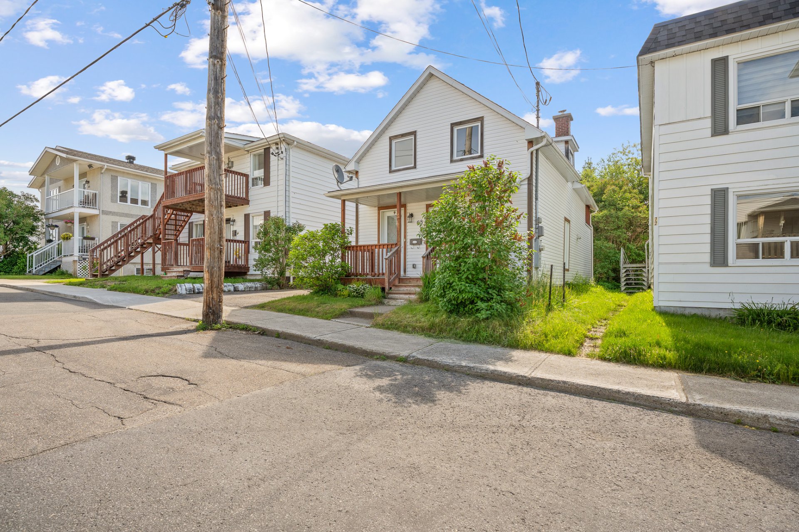
64 Rue Thibodeau, Sainte-Agathe-des-Monts, QC J8C 2P2
- 2 Bedrooms
- 1 Bathrooms
- MLS: 14173586
$625,000
Triplex in Sainte-Agathe-des-Monts
Description
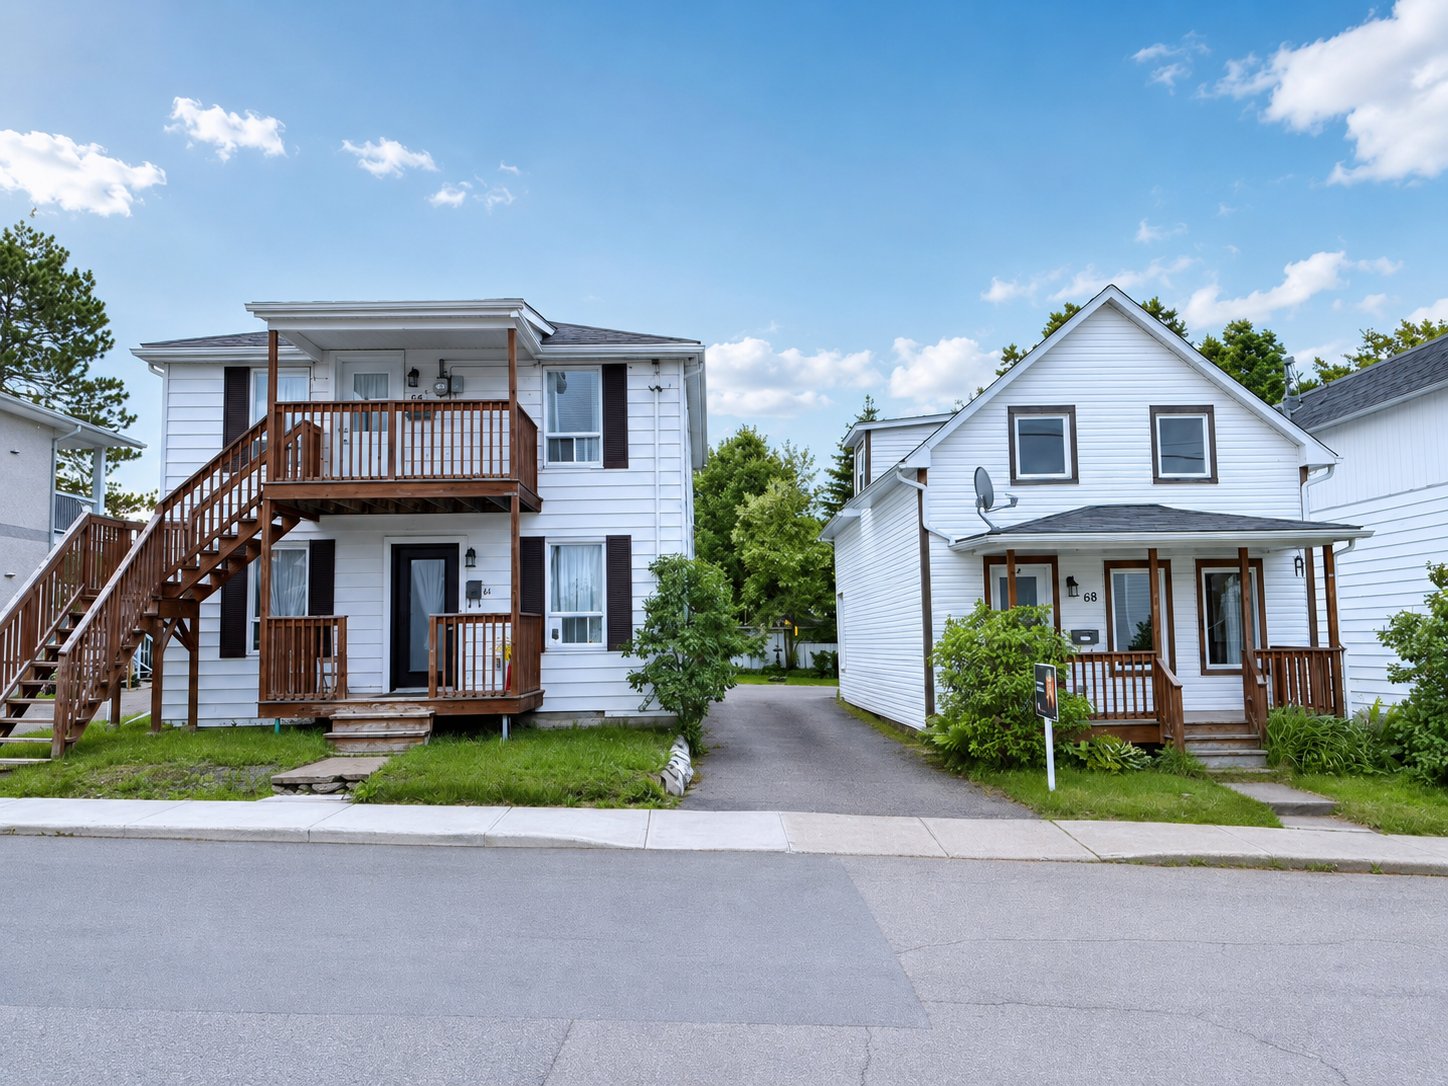
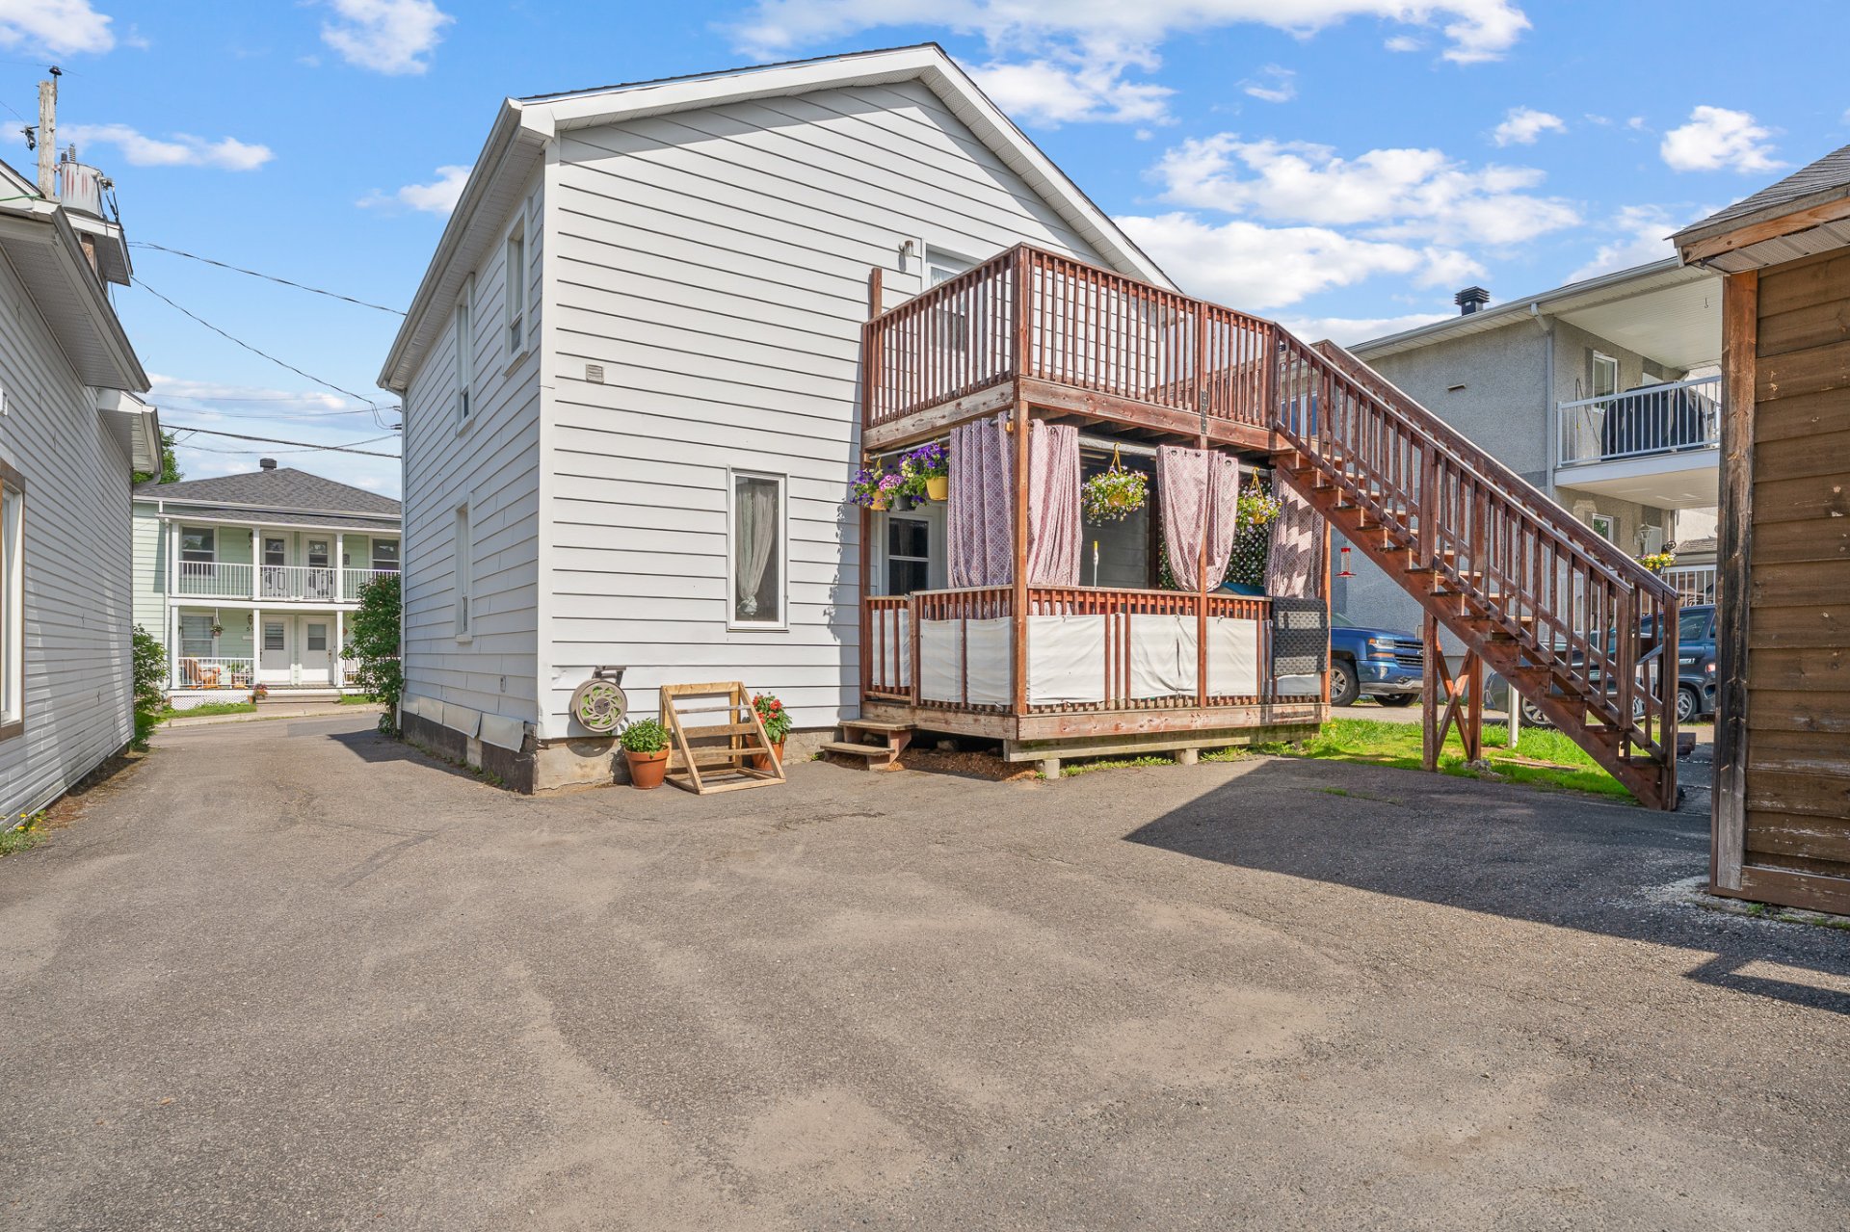
Versatile, profitable, and strategic. Located in the heart of Sainte-Agathe-des-Monts, this property offers a remarkable balance between residential comfort and investment potential. The property includes a 3-bedroom, 2-bathroom single-family home featuring a country-style kitchen, wood-burning stove, and large covered balcony, as well as a detached duplex with two 4½ units currently rented. A rare opportunity to combine quality of life, rental income, and a prime location. The house is available for immediate occupancy, making it perfect for an owner-occupant.
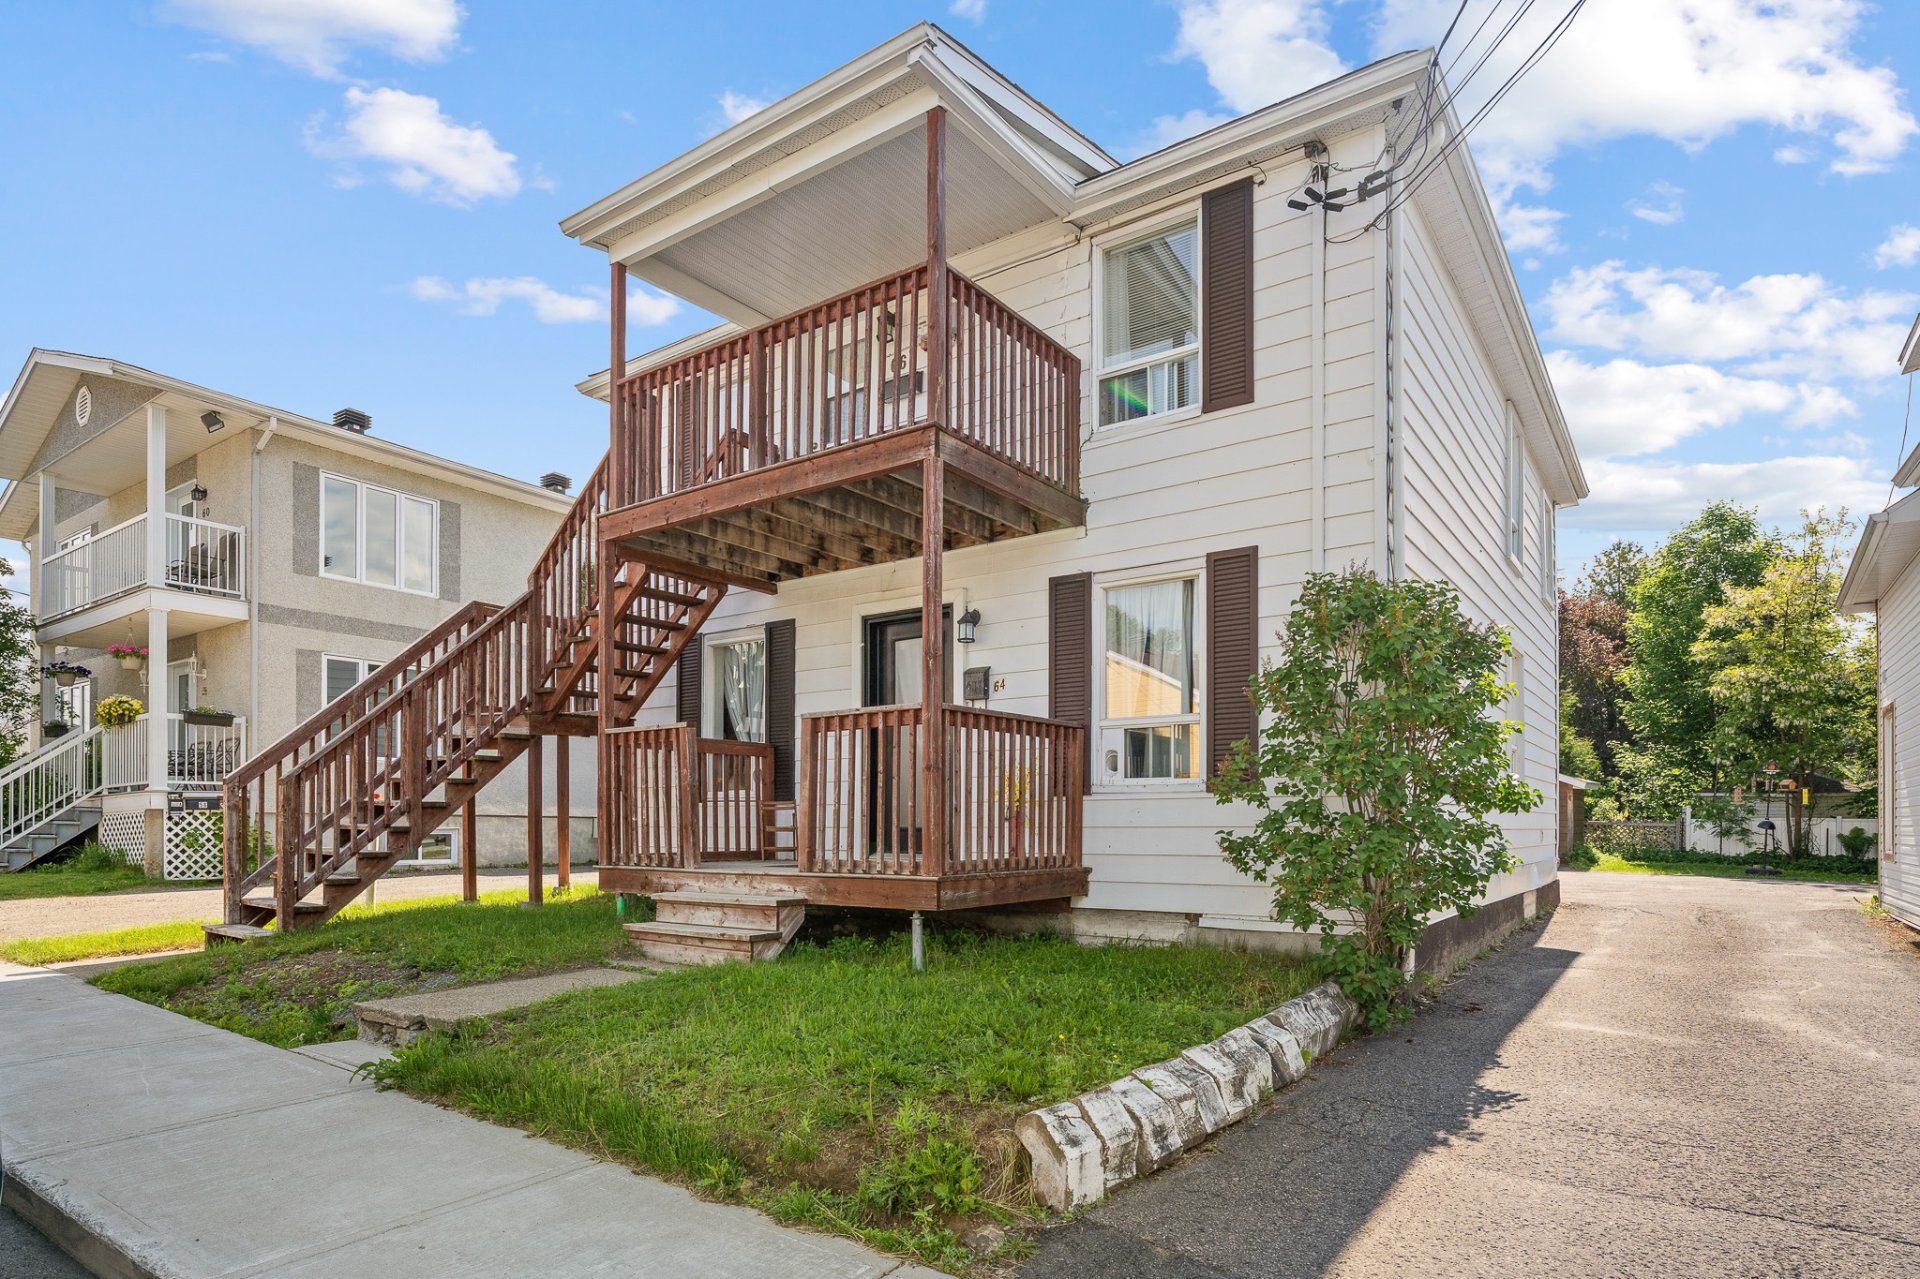
Welcome to 64--68 Thibodeau Street in
Sainte-Agathe-des-Monts.
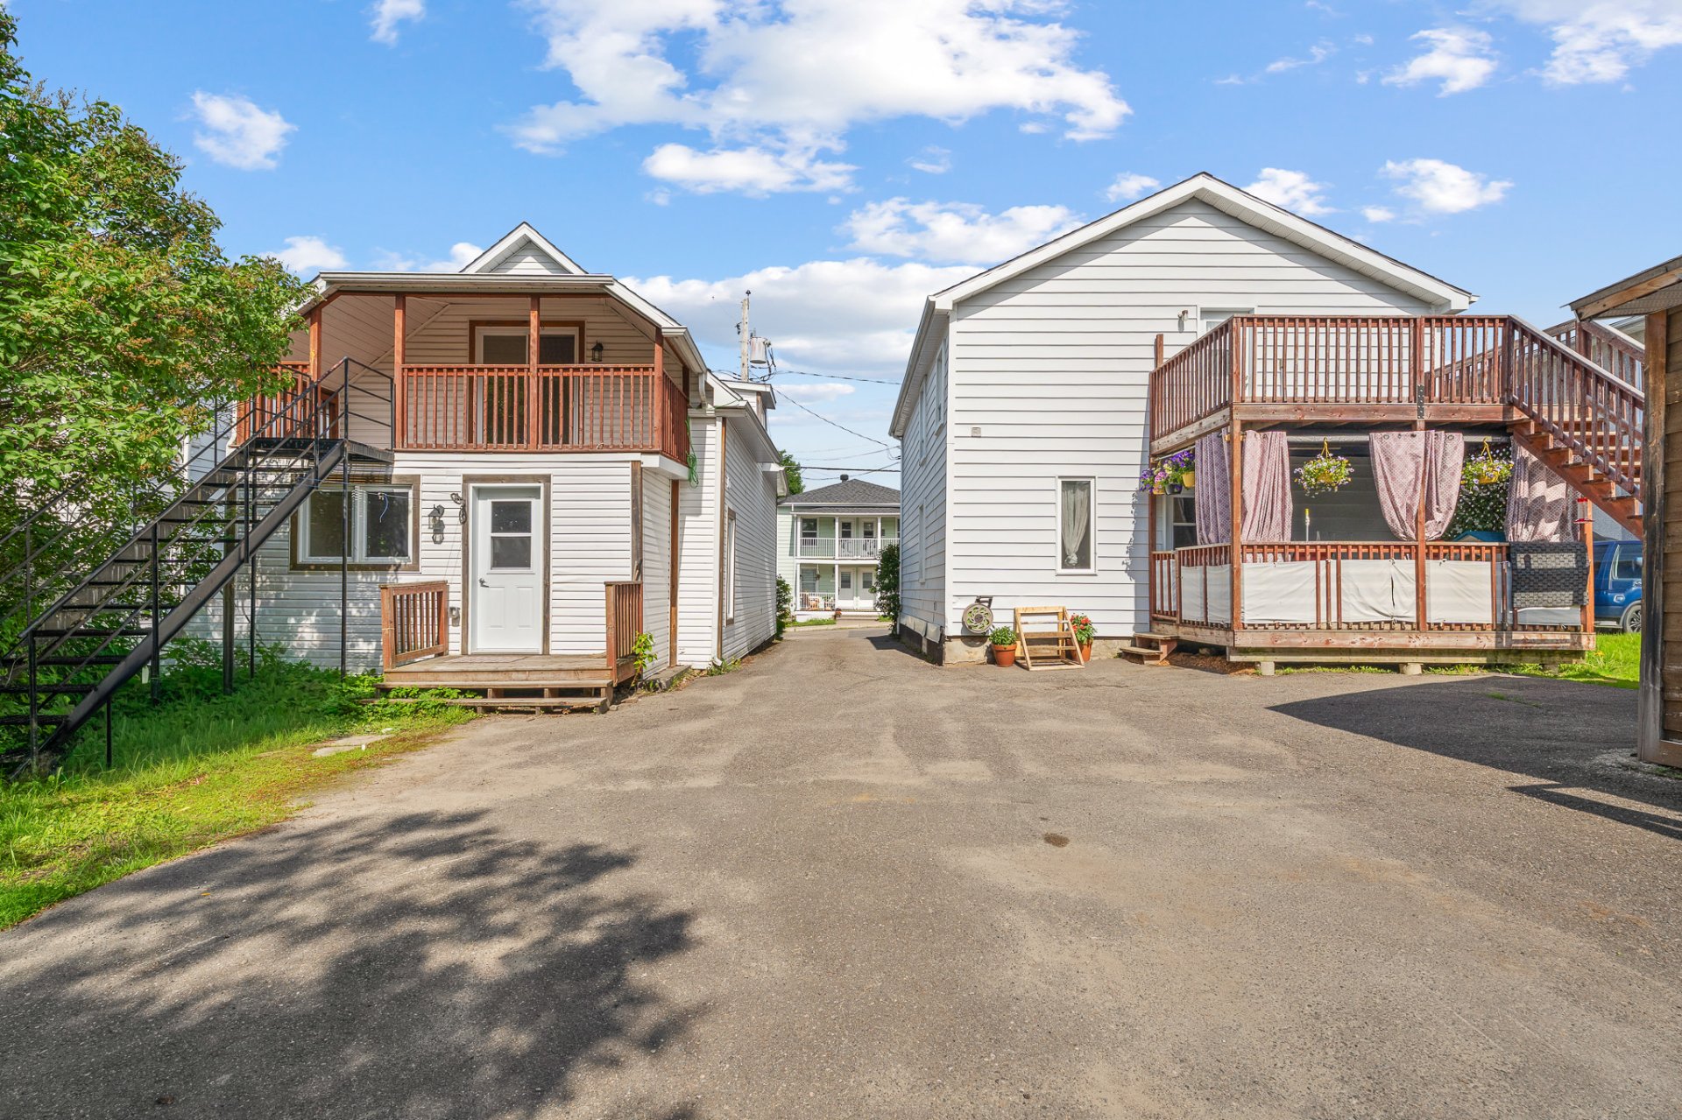
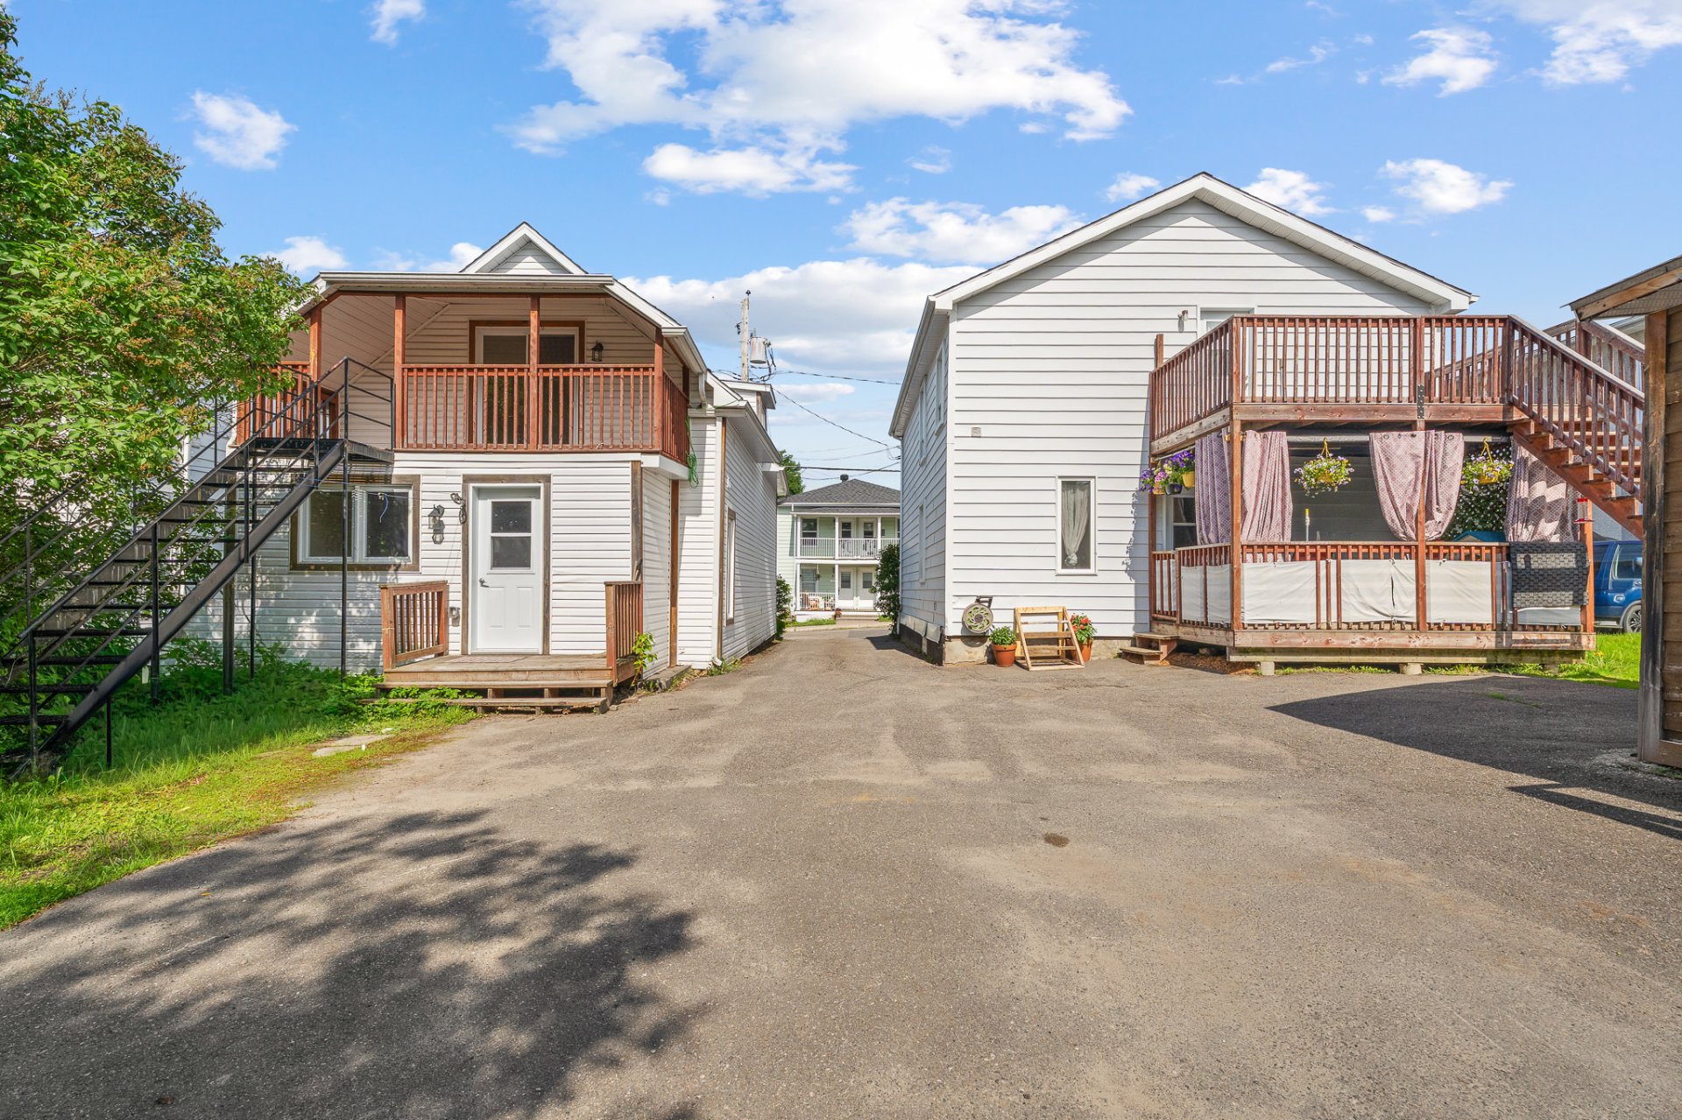
Located in the heart of Sainte-Agathe, this unique property
offers a combination rarely available on the market: a
detached single-family home and a duplex comprising two
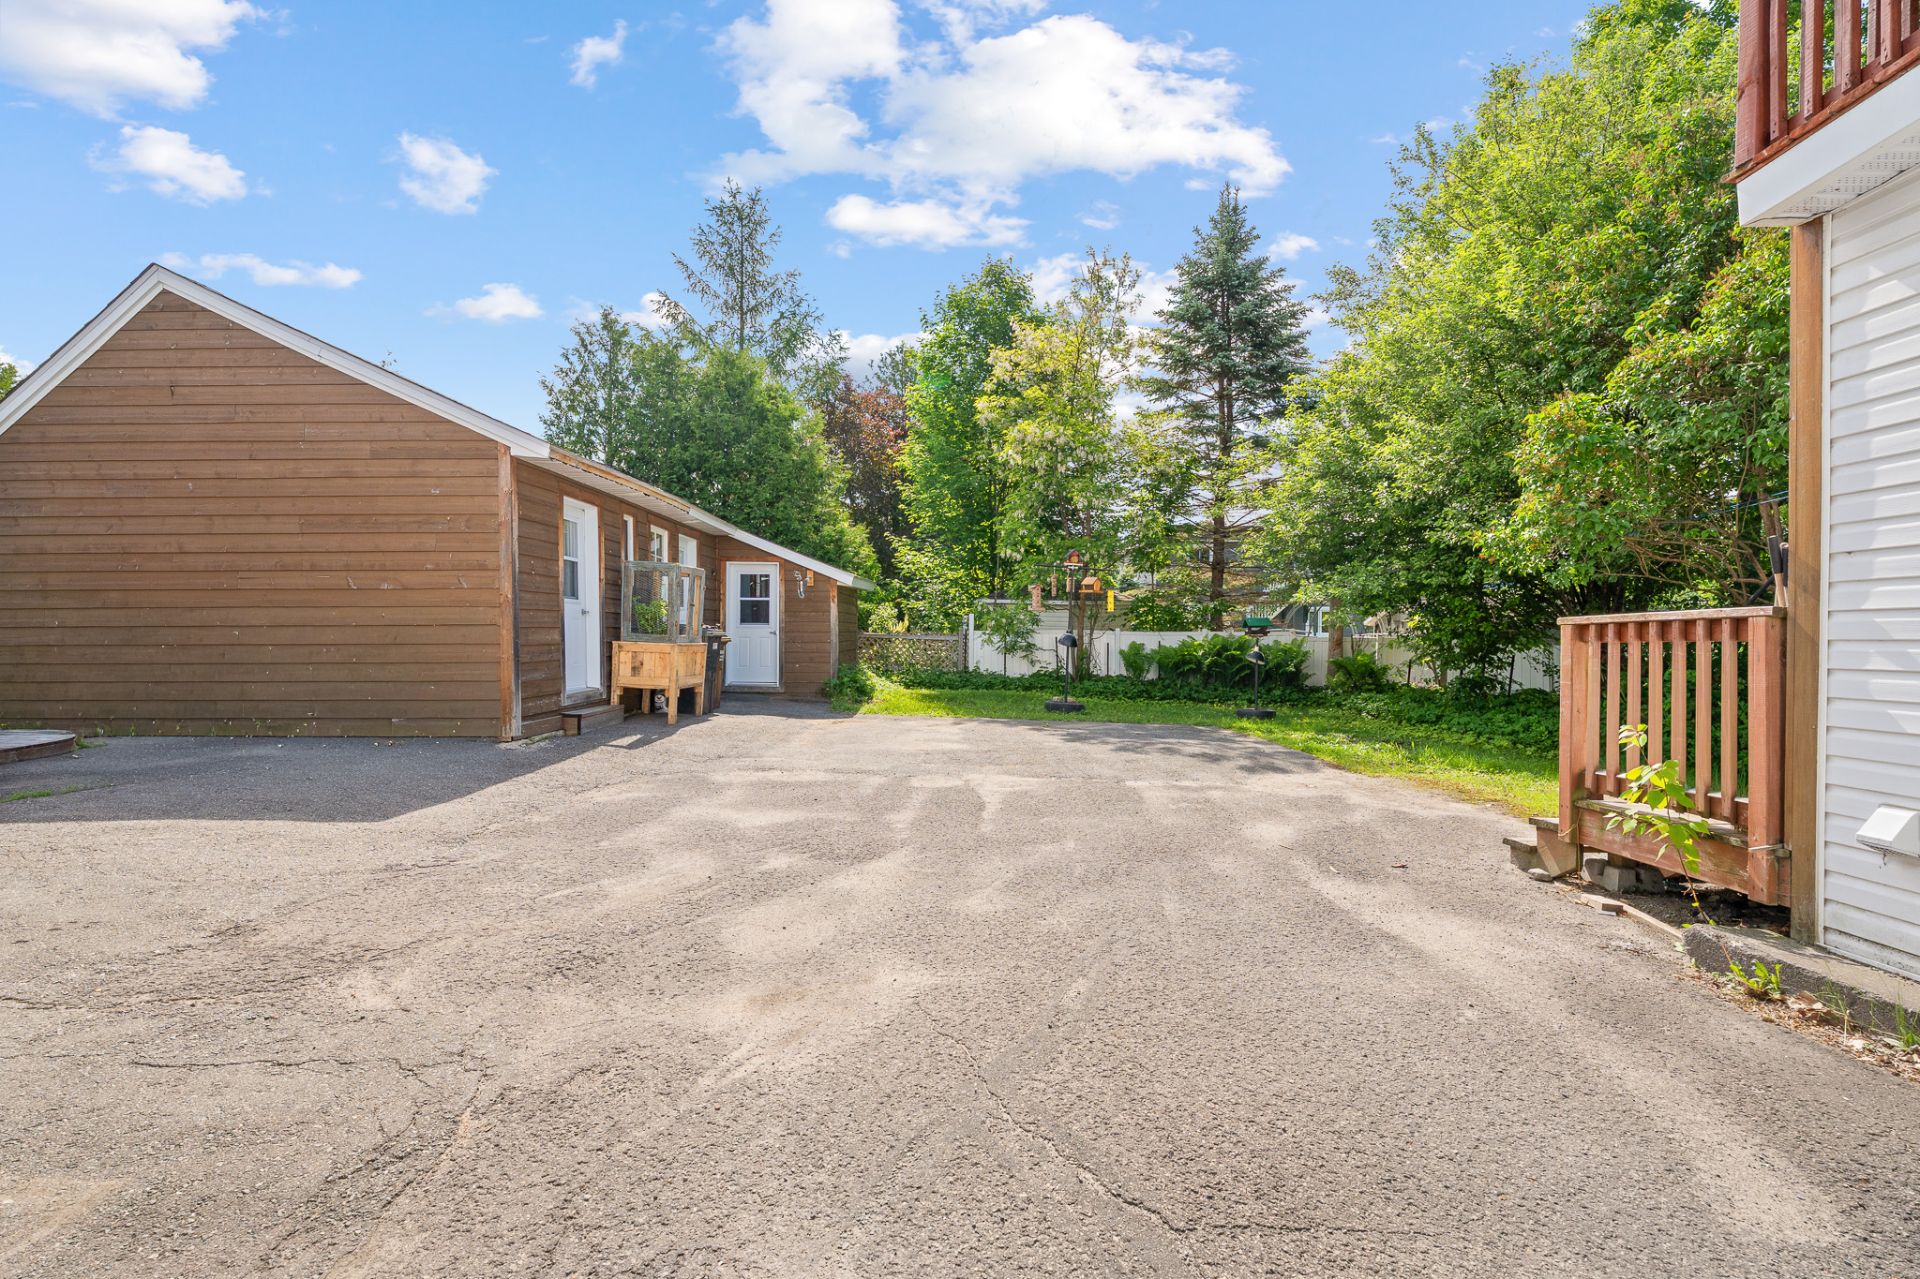
separate units, all situated on a lot of more than 6,046
sq. ft., just steps away from services, amenities, and the
beautiful Lac des Sables.
Having undergone renovations in 2014, the property
benefited from major upgrades including the roof, plumbing,
electrical system, heating, insulation, windows, flooring,
kitchen, bathrooms, balconies, and staircases. These
improvements provide a well-maintained property offering
comfort and peace of mind.
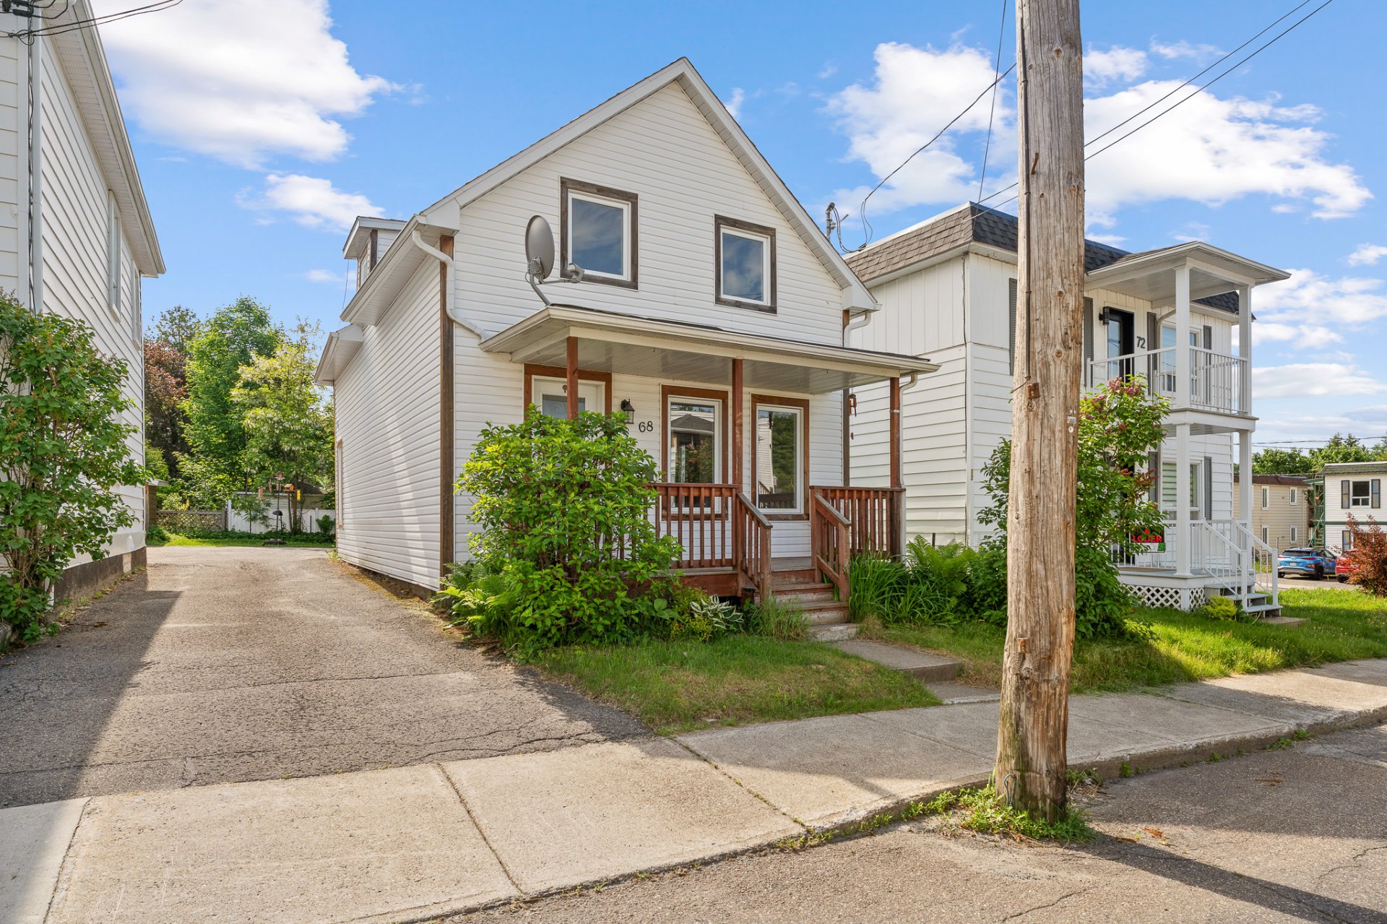
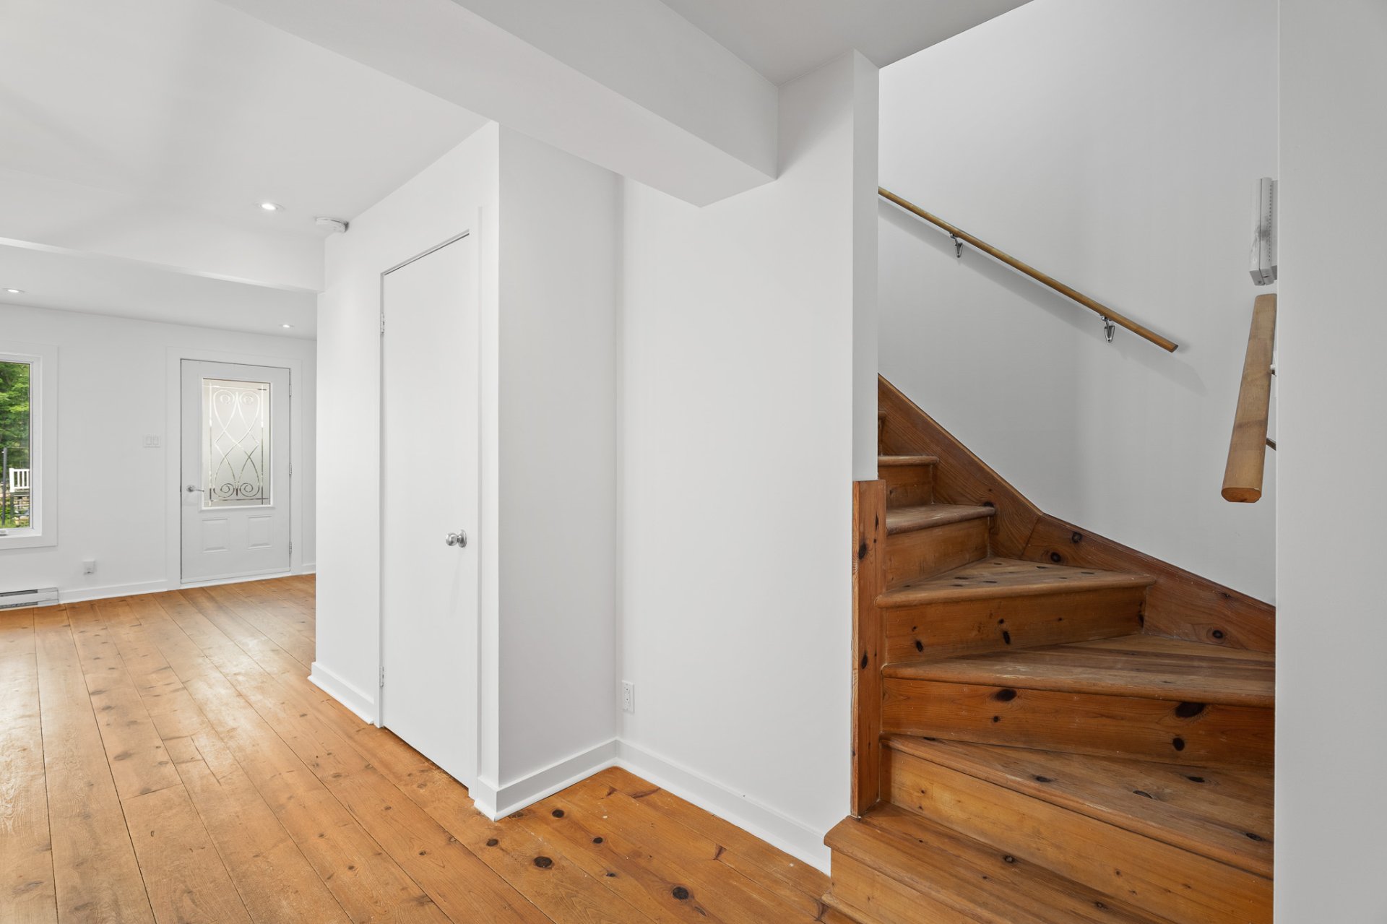
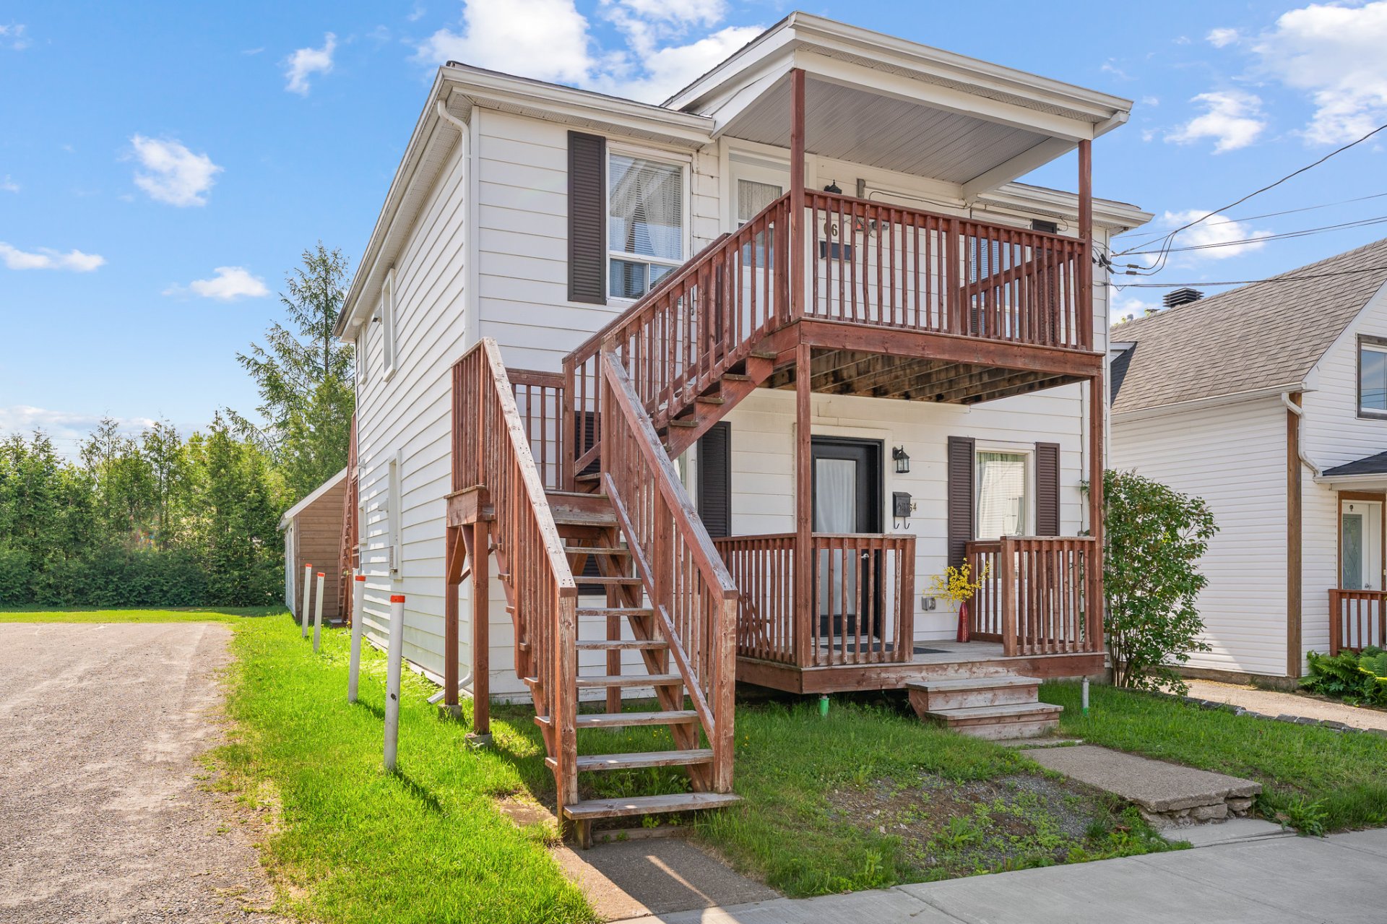
The main residence, numbered 68, features a 6½-room layout
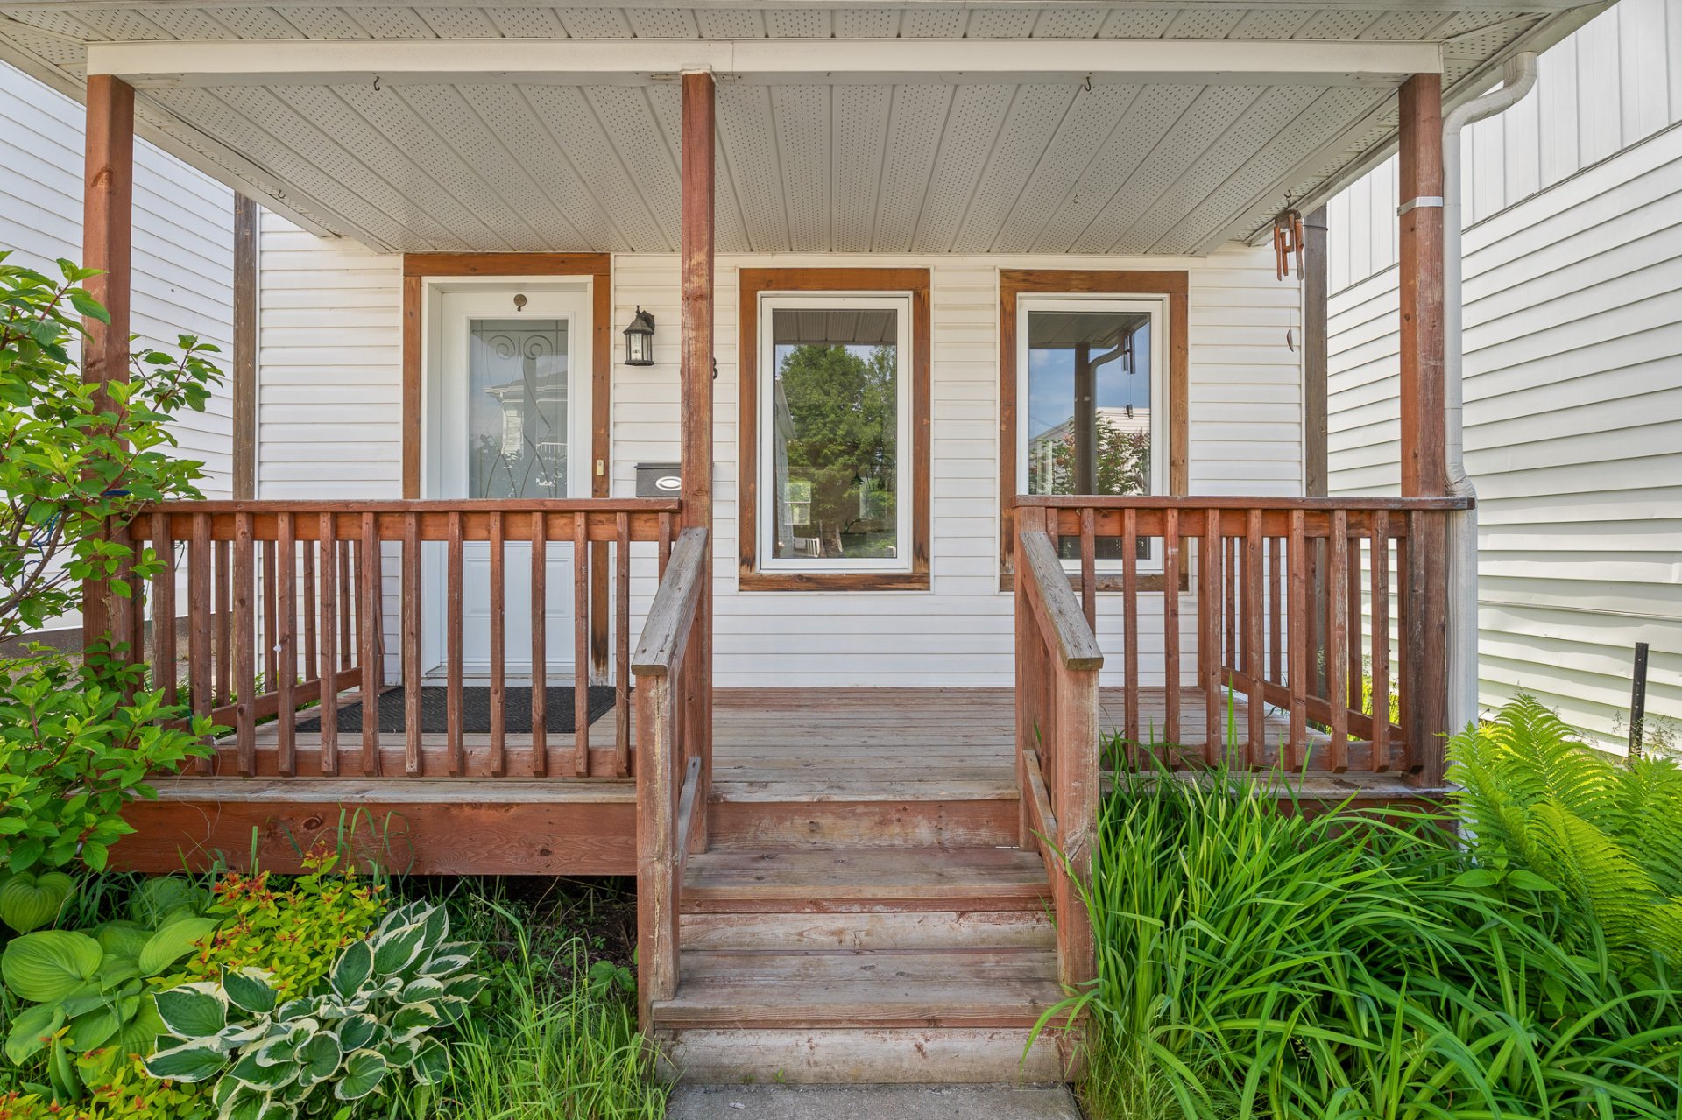
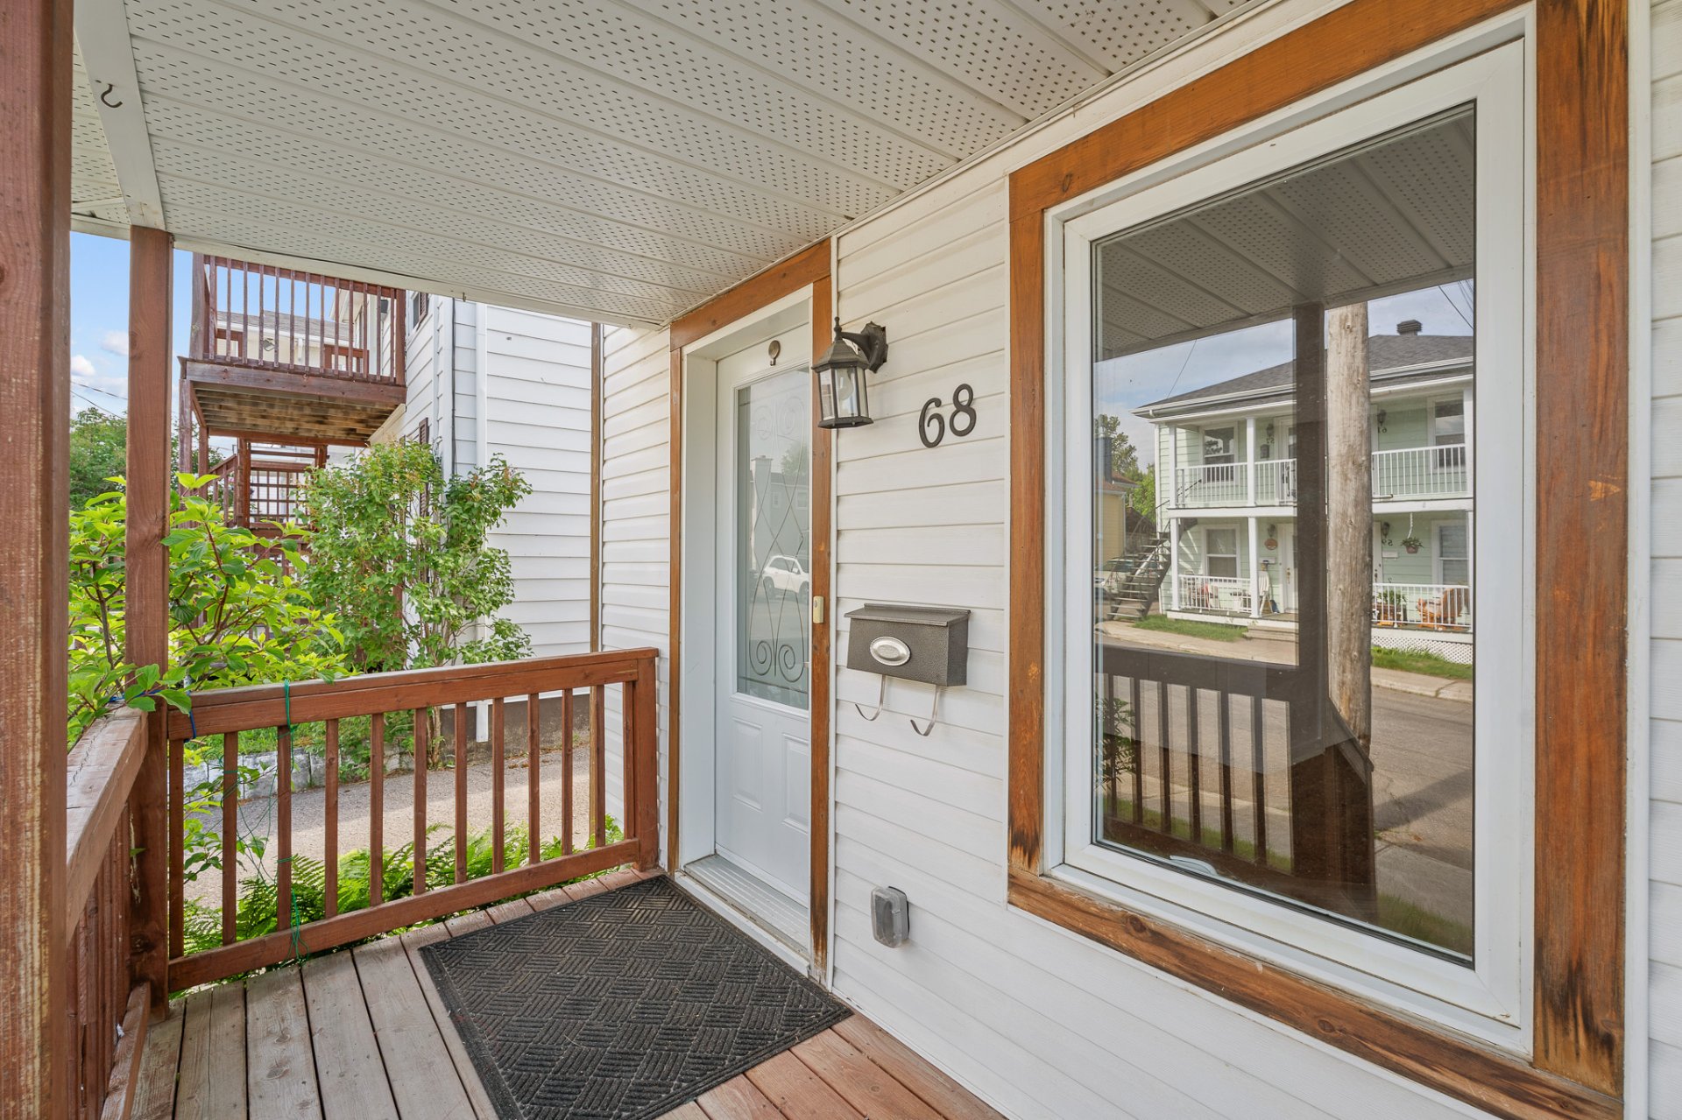
with three bedrooms. Upon entering, an open foyer leads to
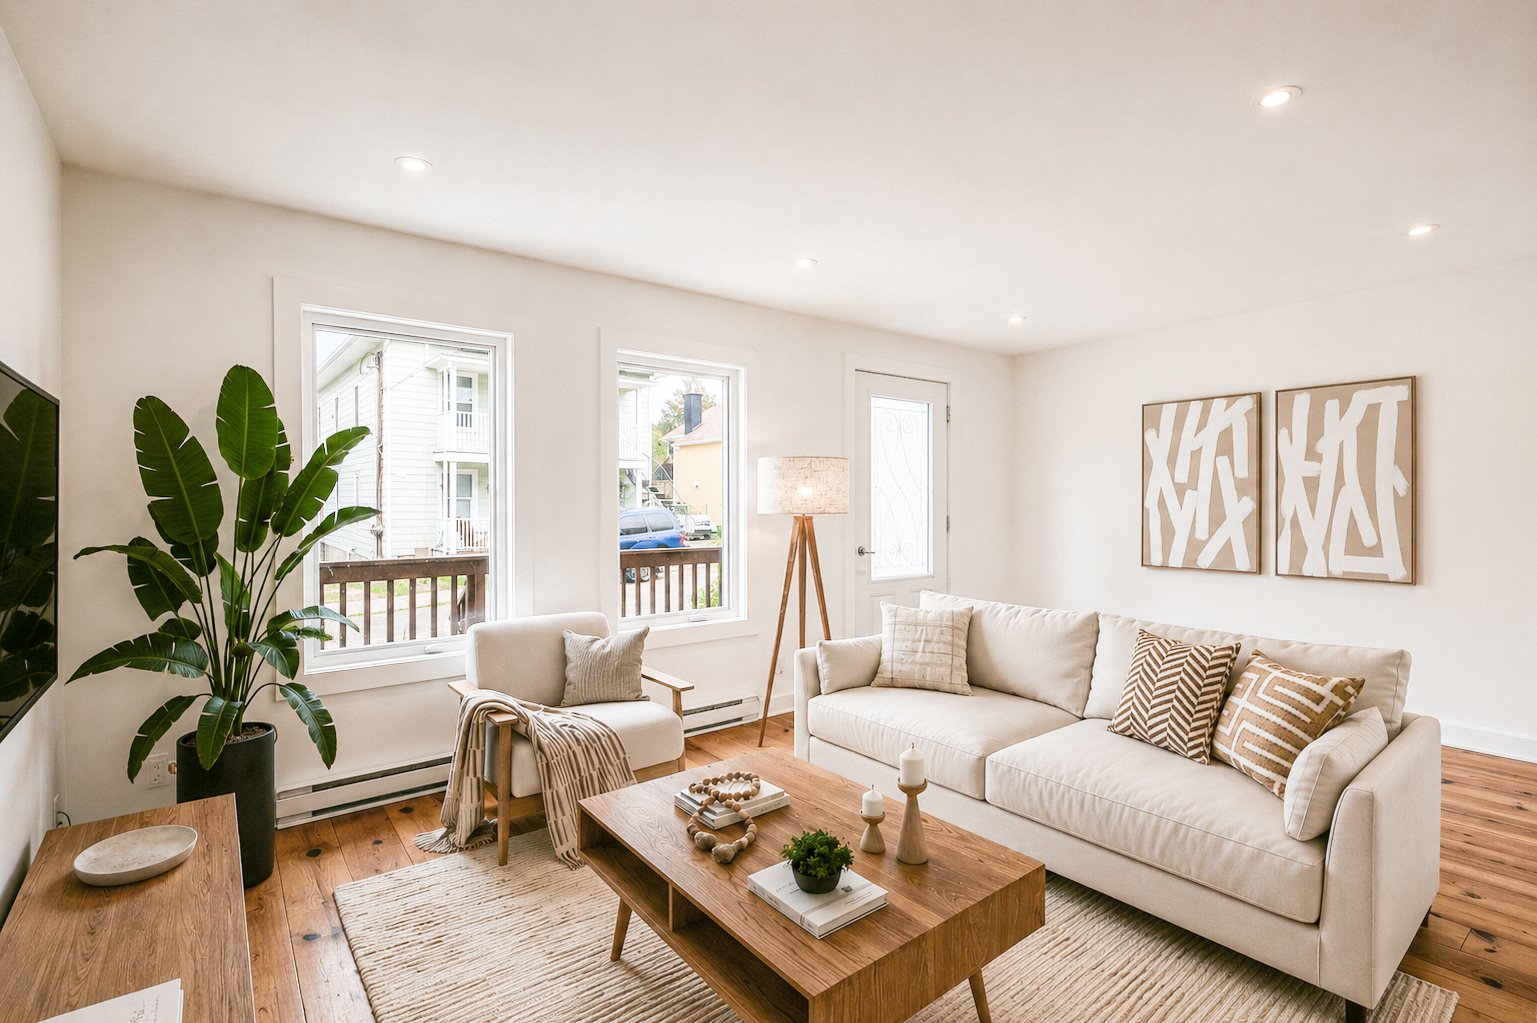
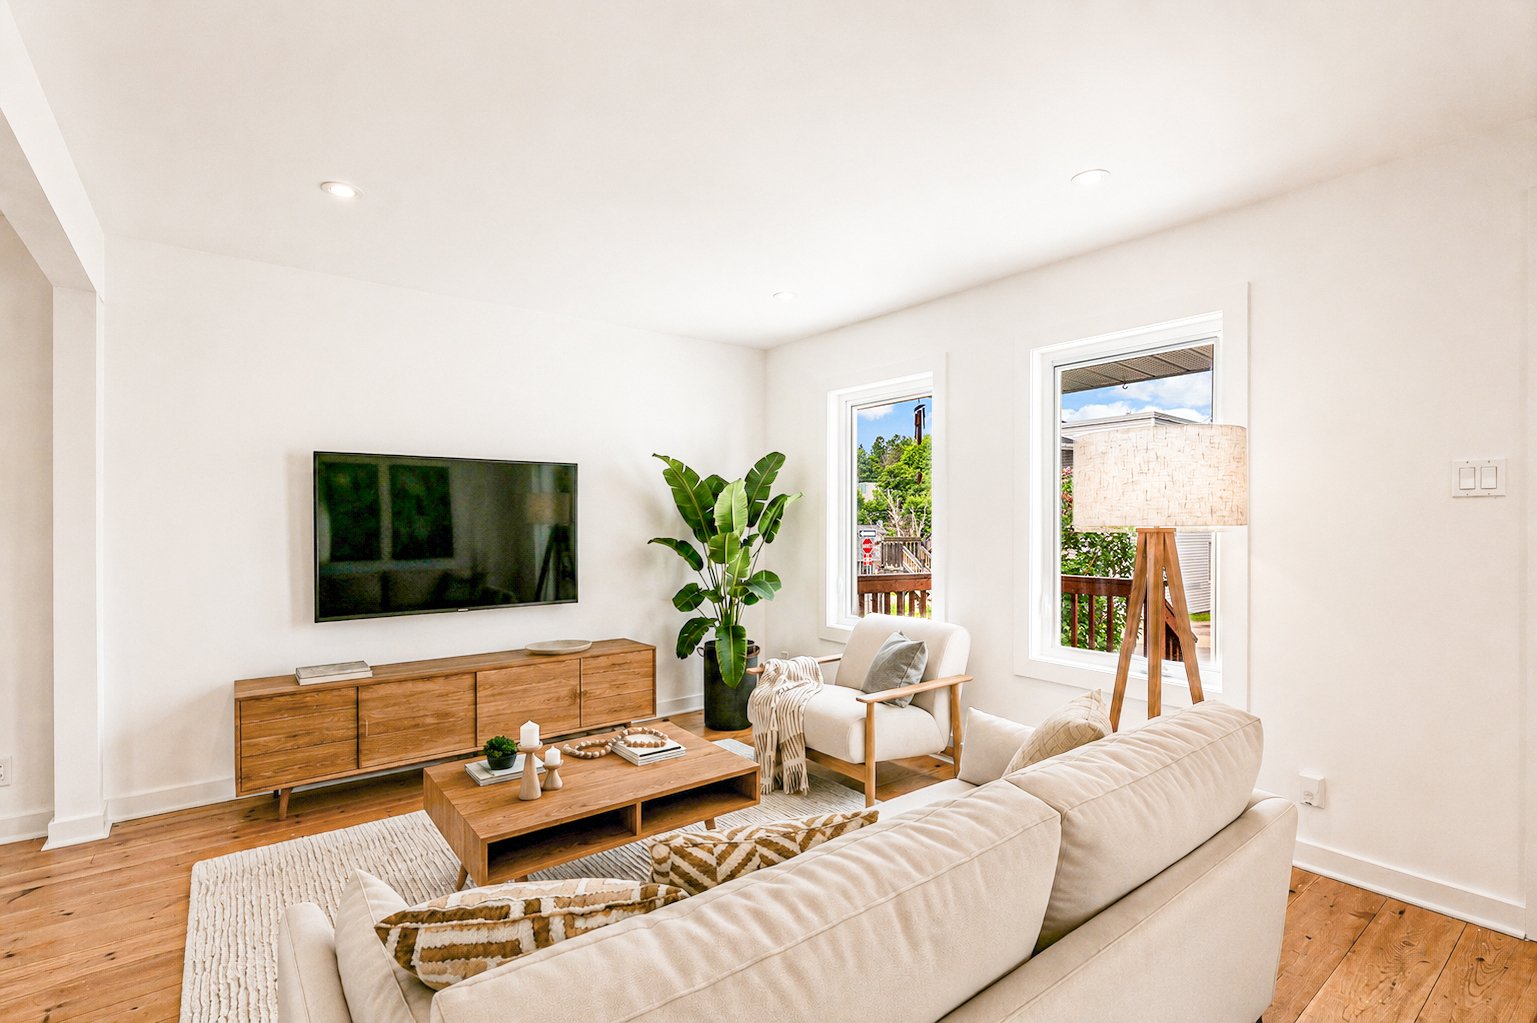
the main living areas. The front living room enjoys
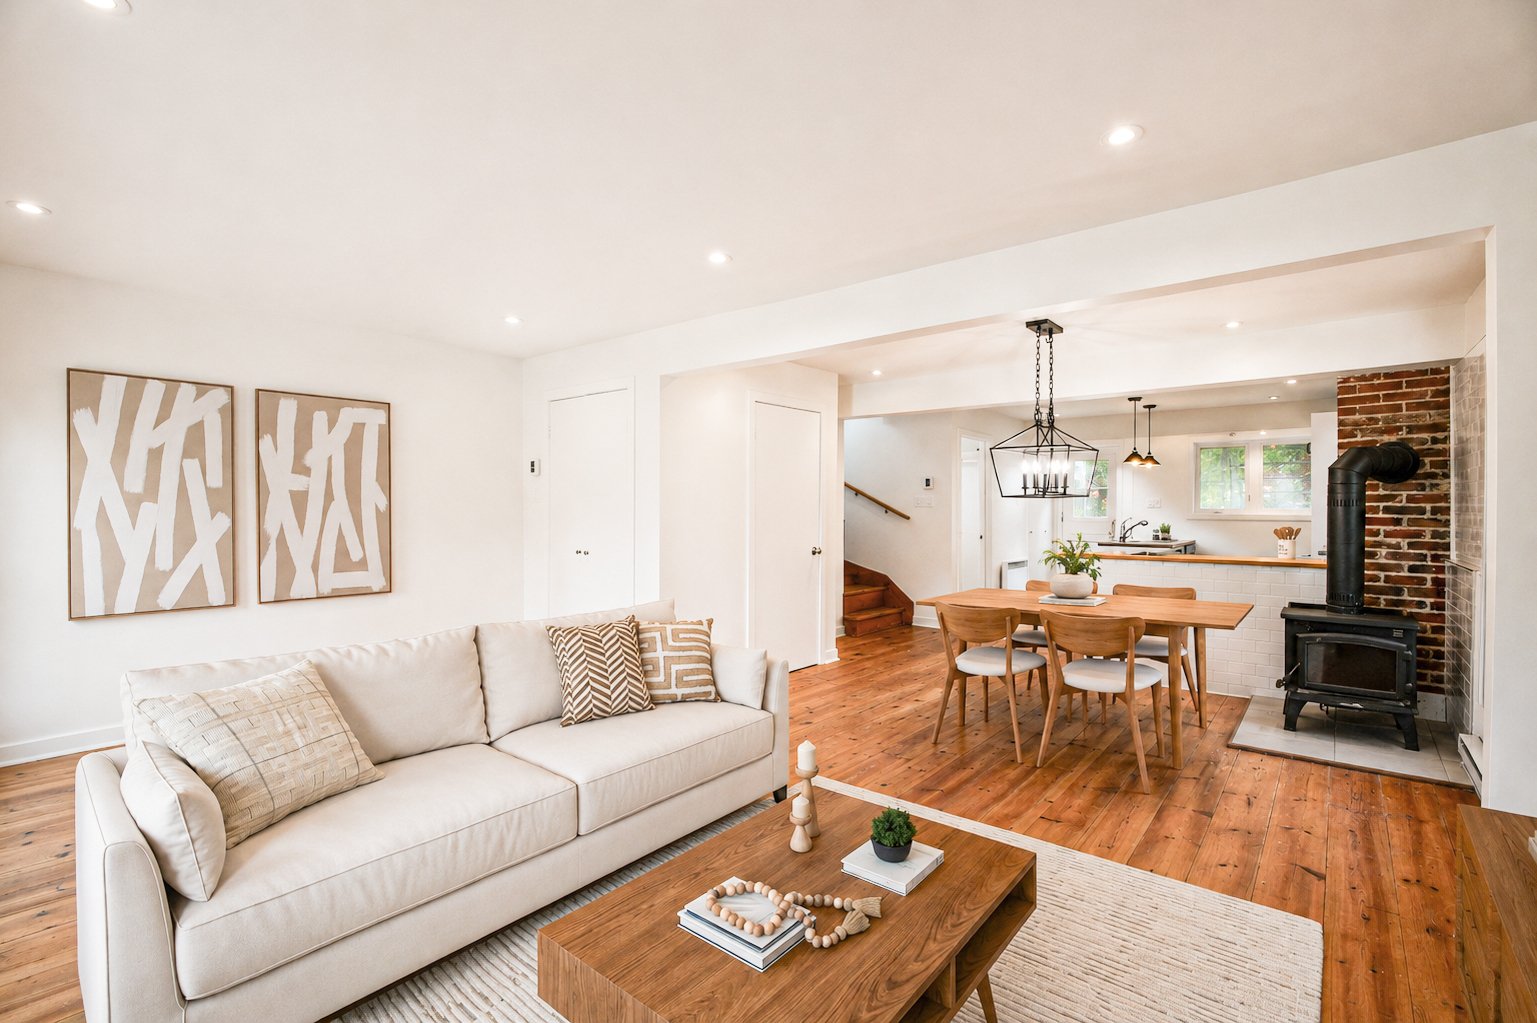
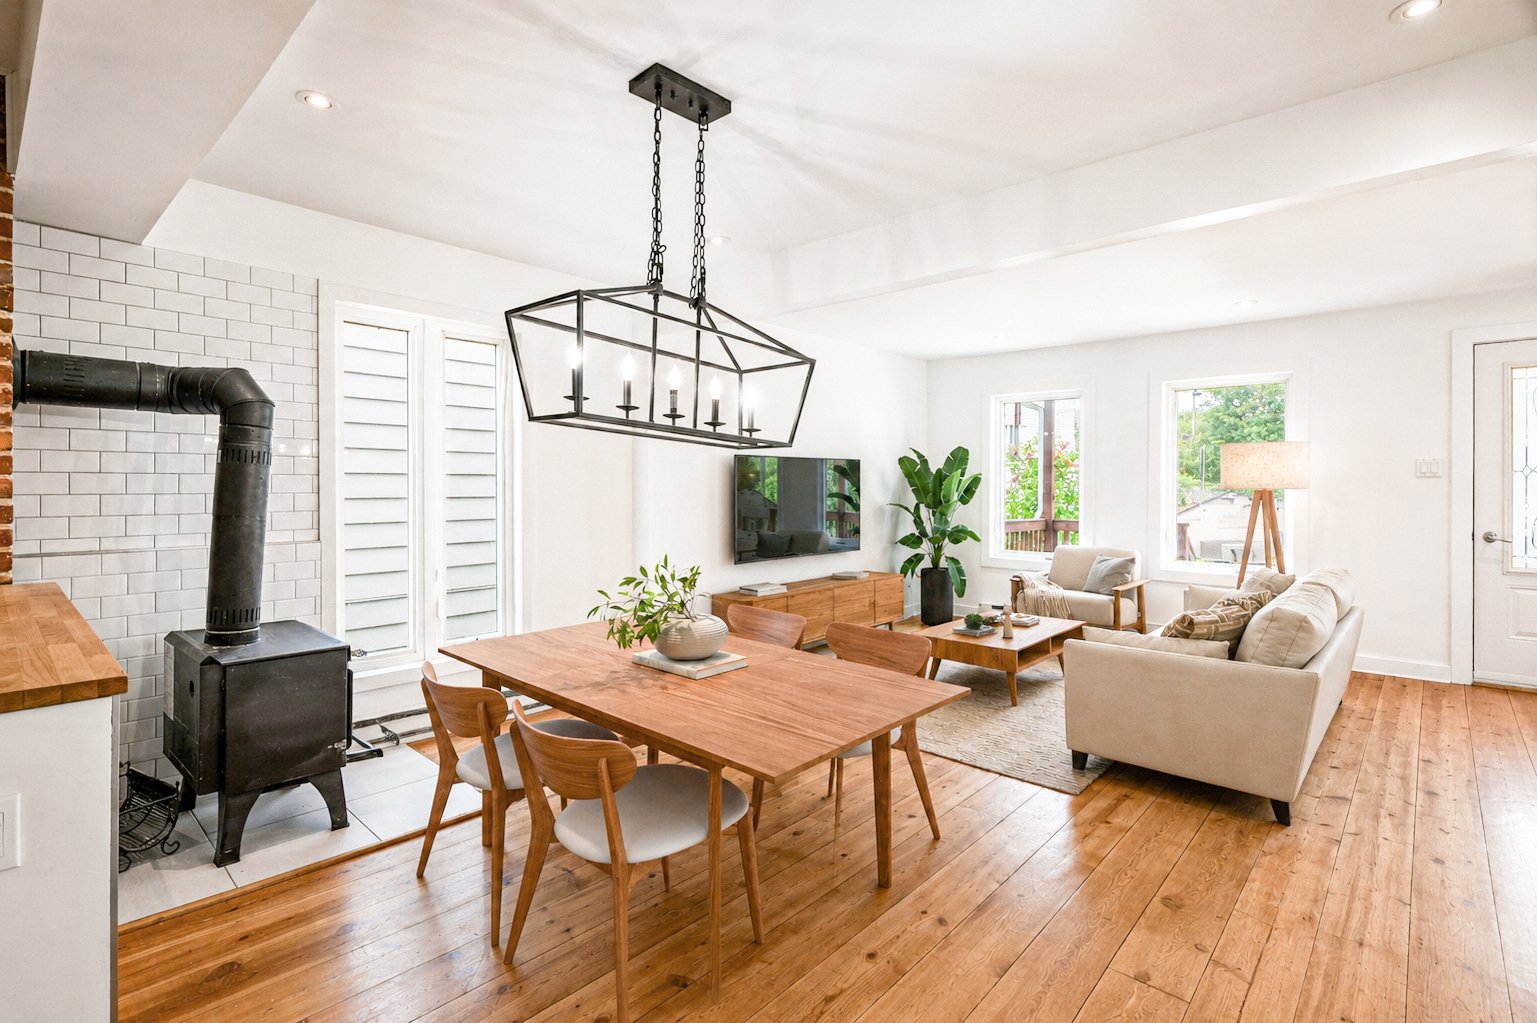
abundant natural light. Adjacent to it, the dining room
offers a warm and inviting atmosphere enhanced by a
wood-burning stove that adds charm and comfort.
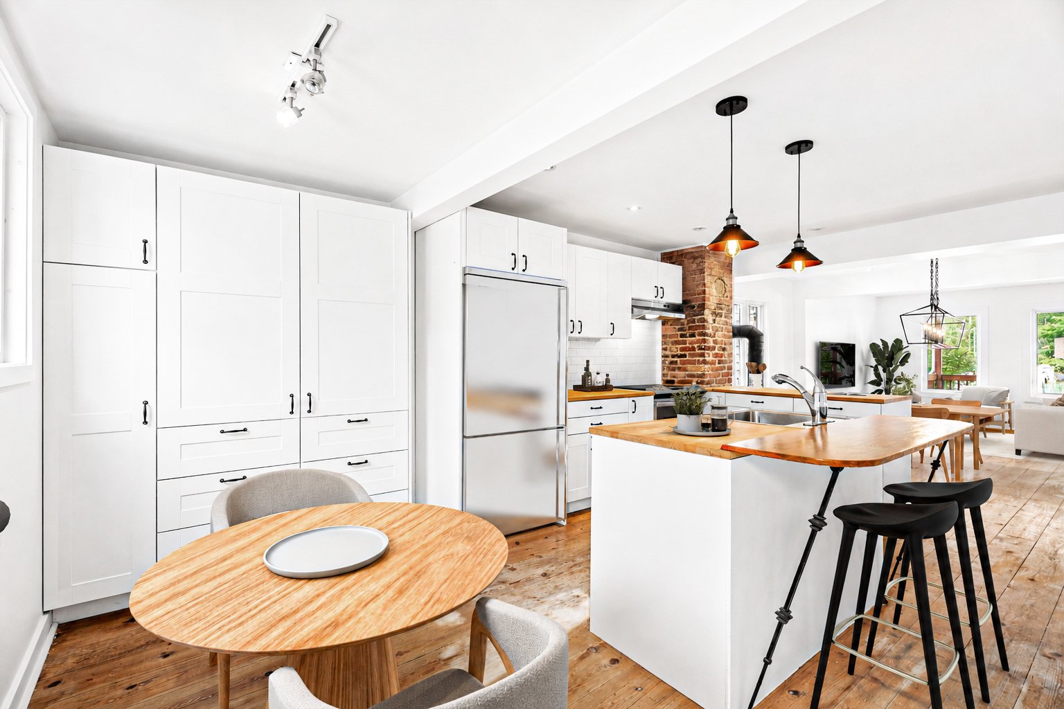
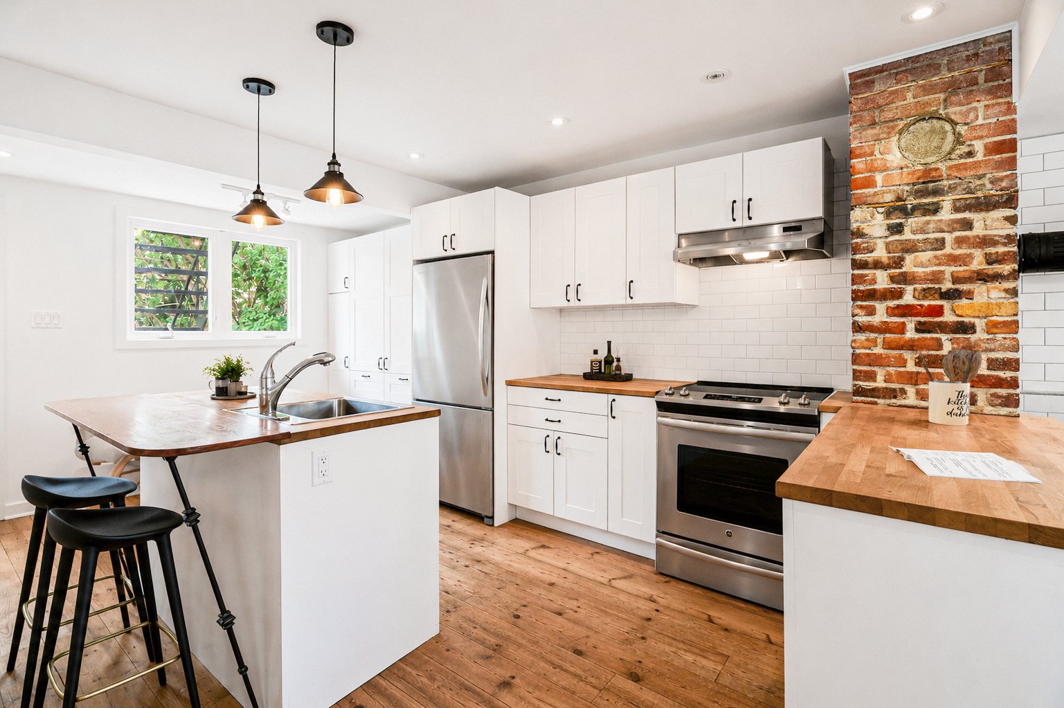
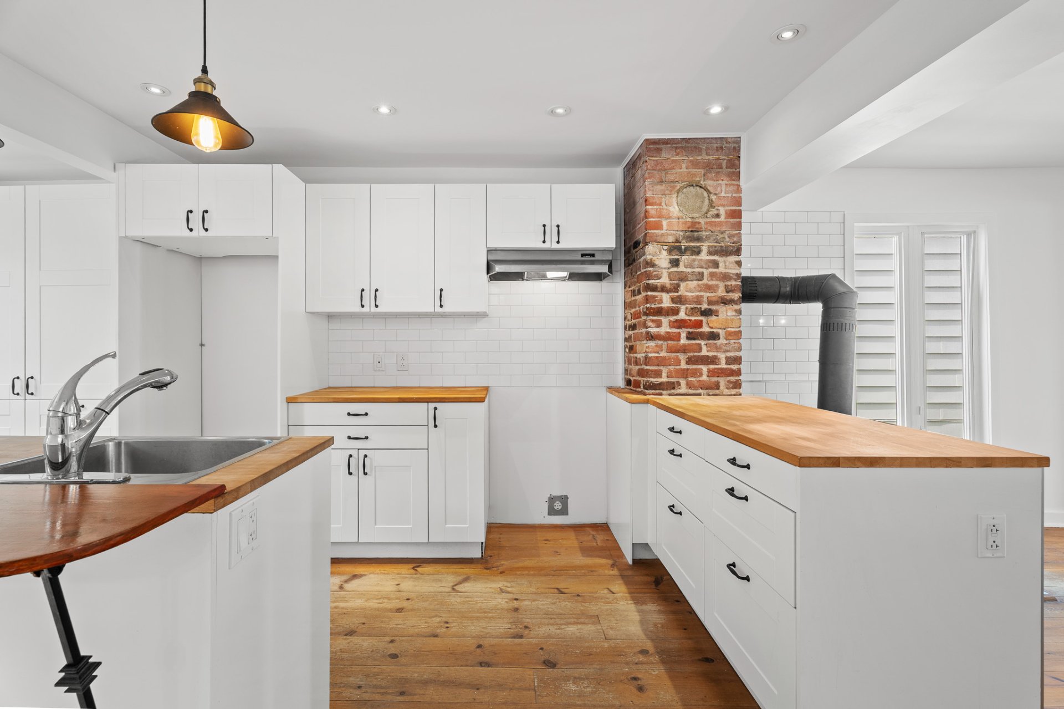
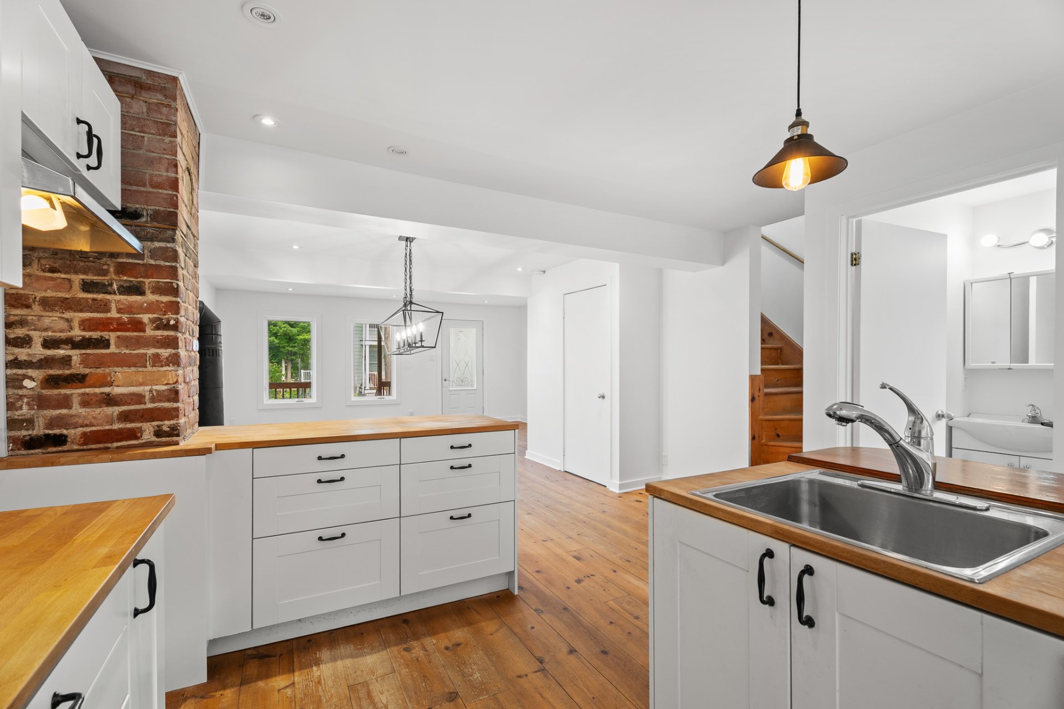
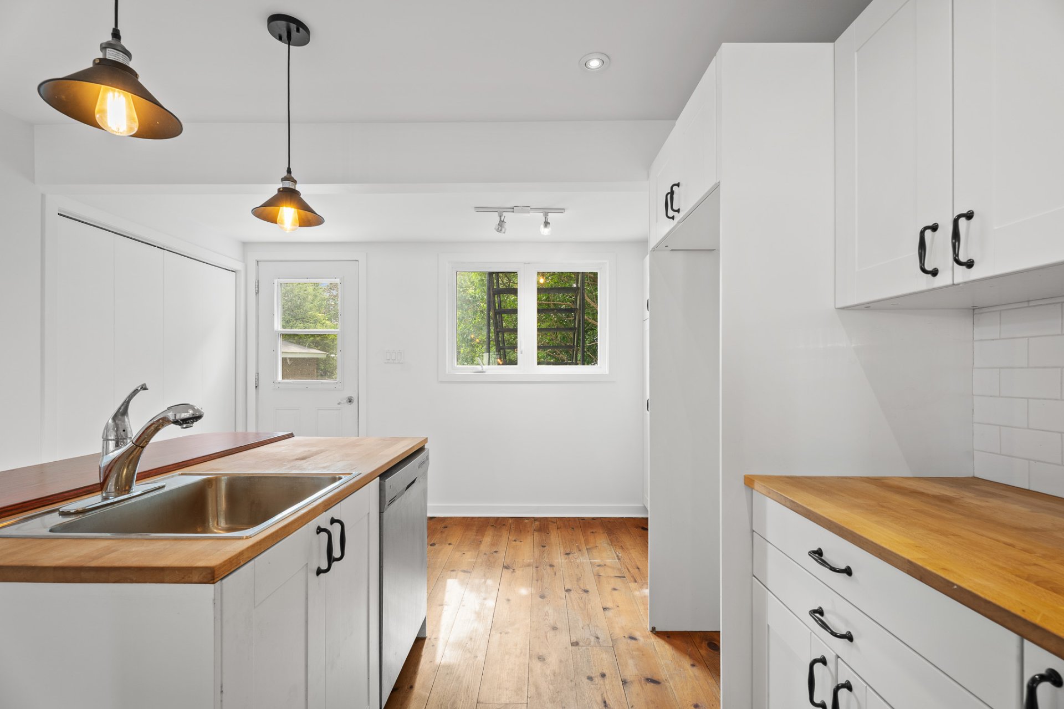
The country-style kitchen stands out for its timeless
character and functionality. Equipped with a central island
and a breakfast counter, it provides a practical setting
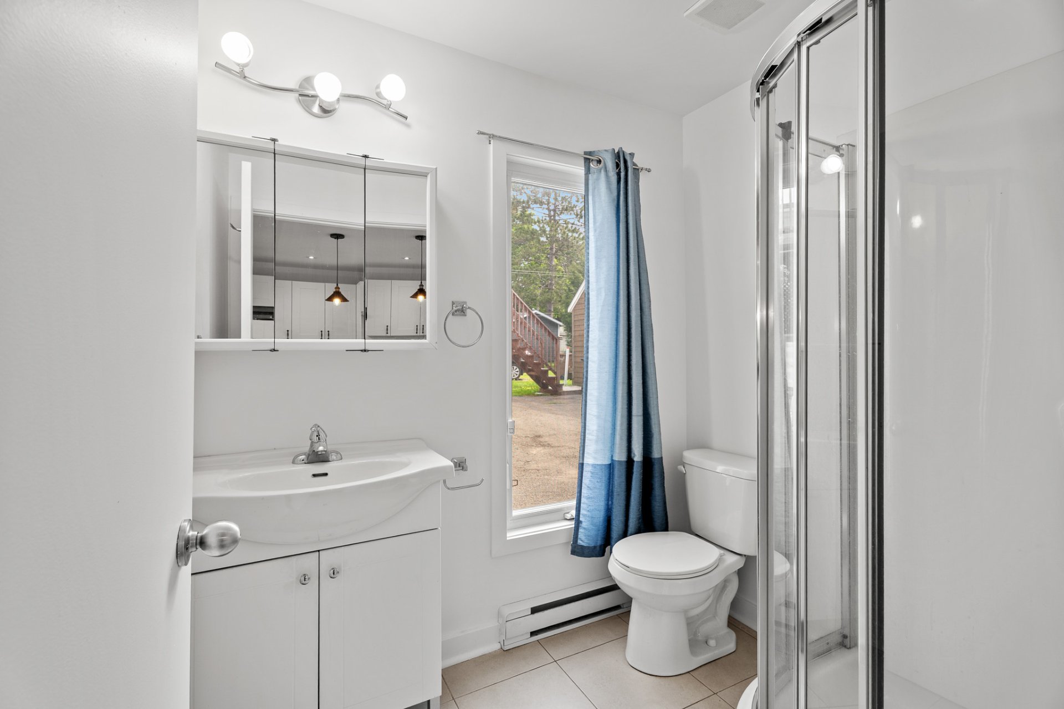
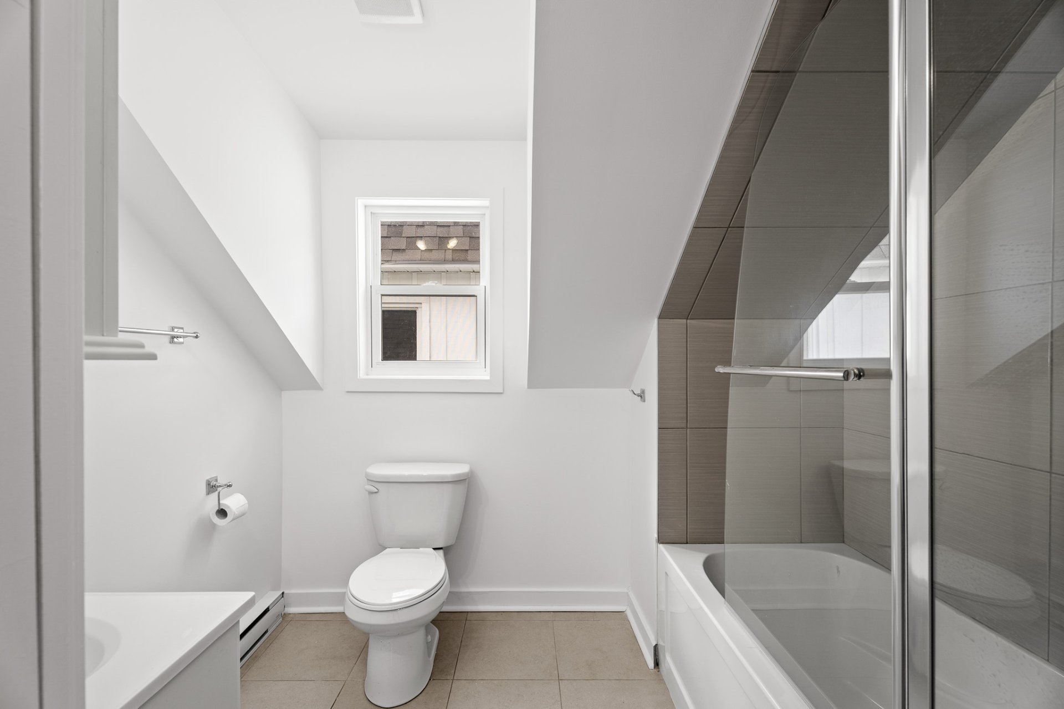
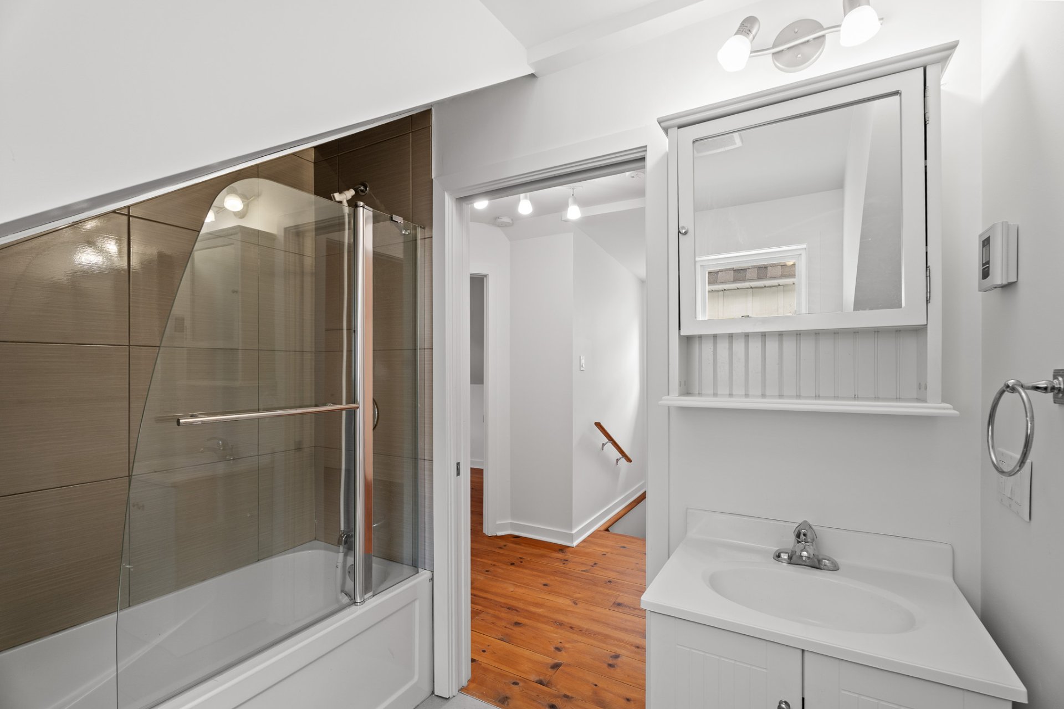
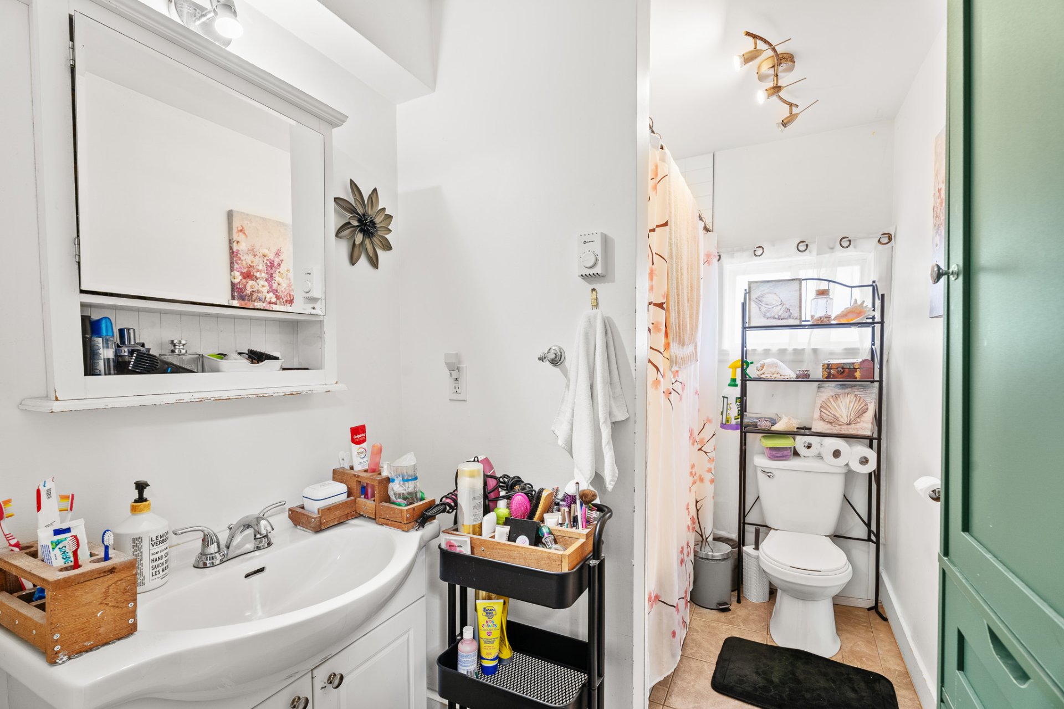
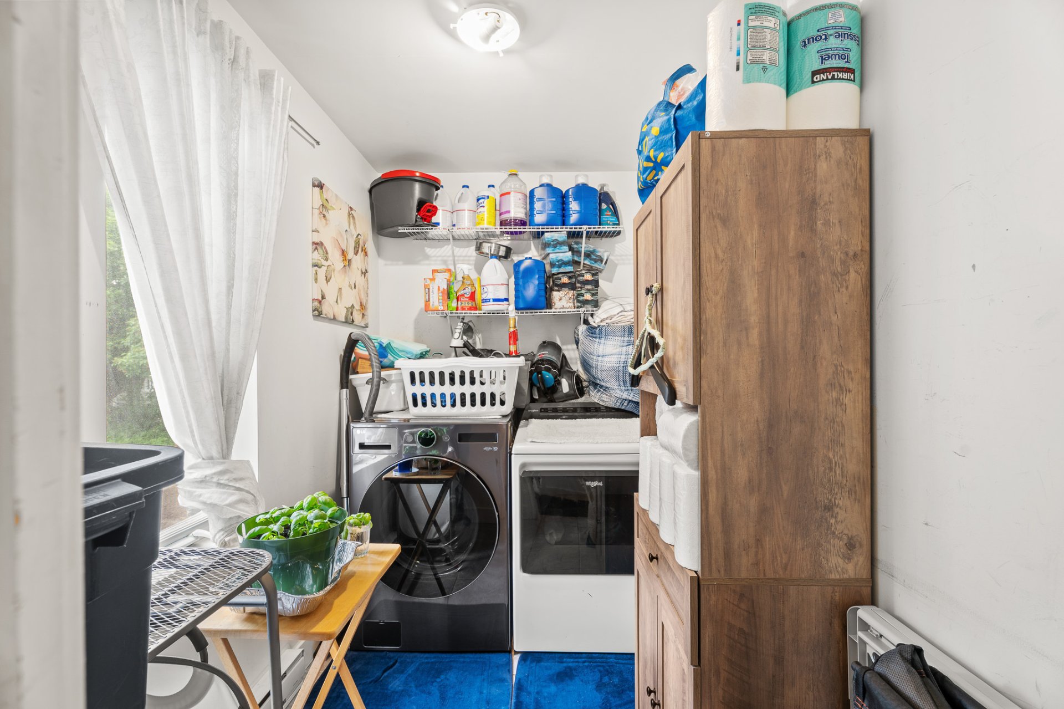
for meal preparation and everyday gatherings. A bathroom
and laundry area complete the main floor.
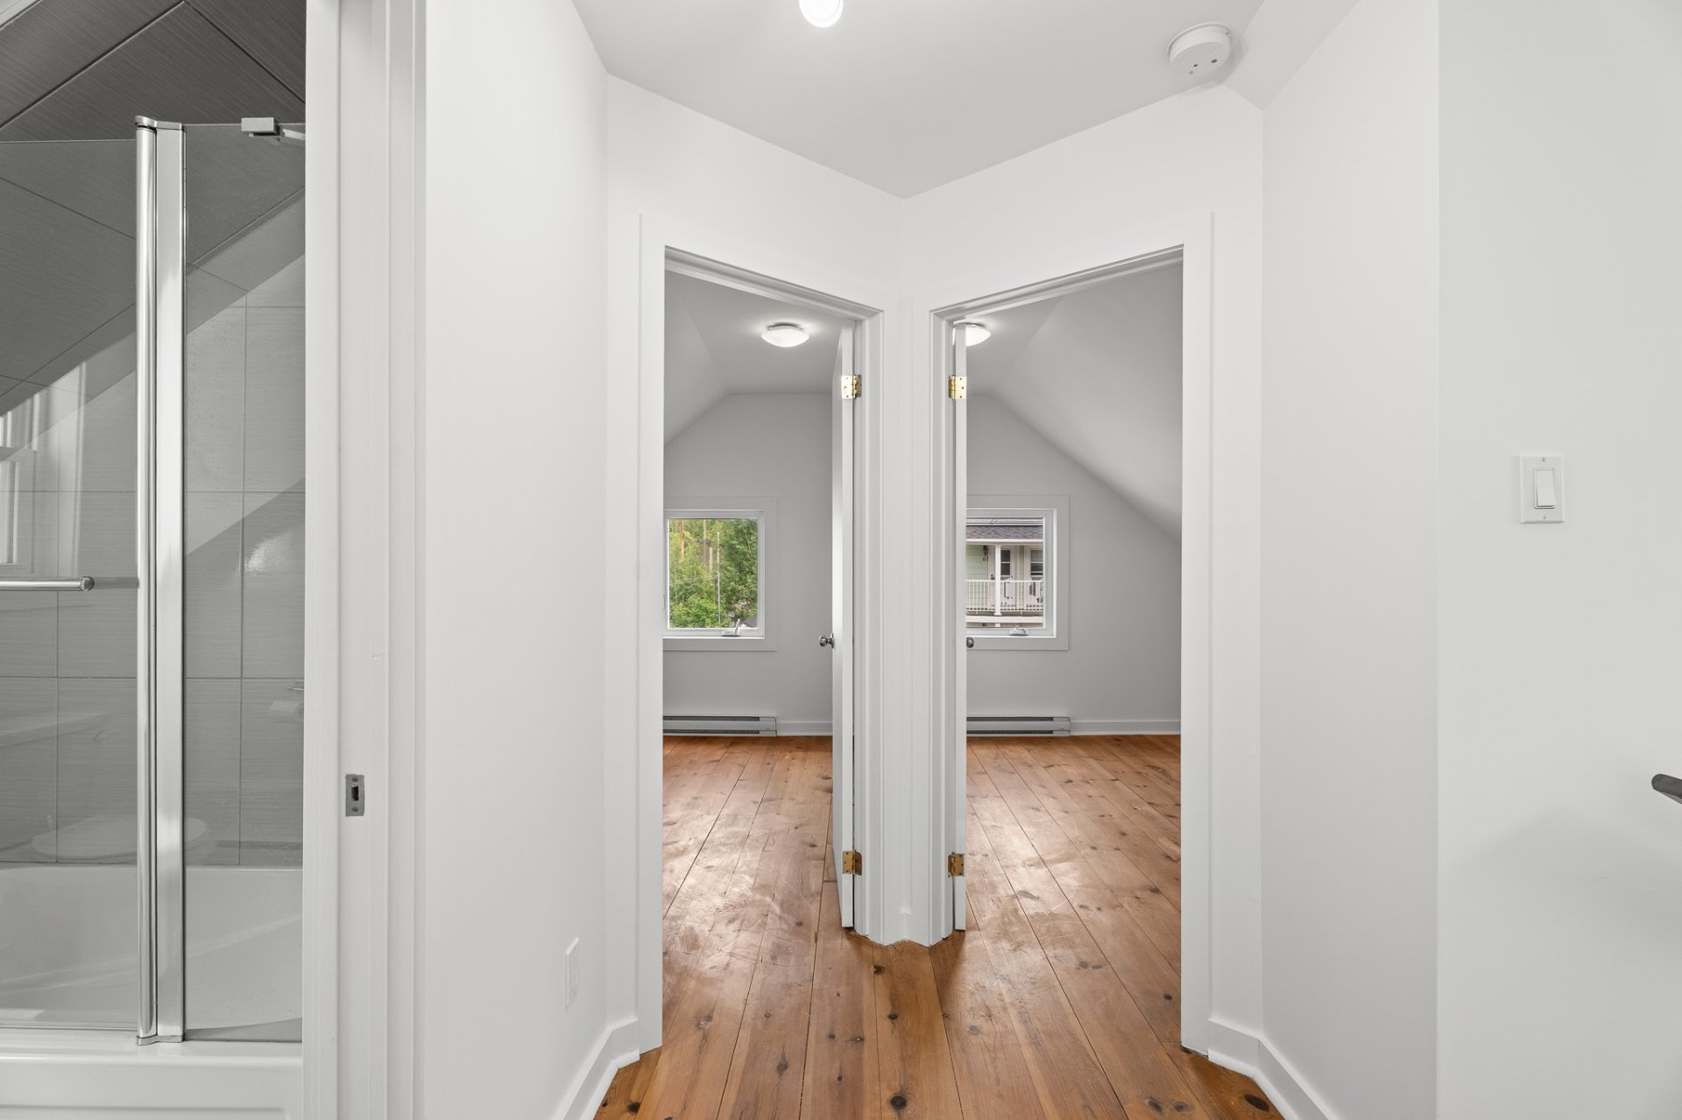
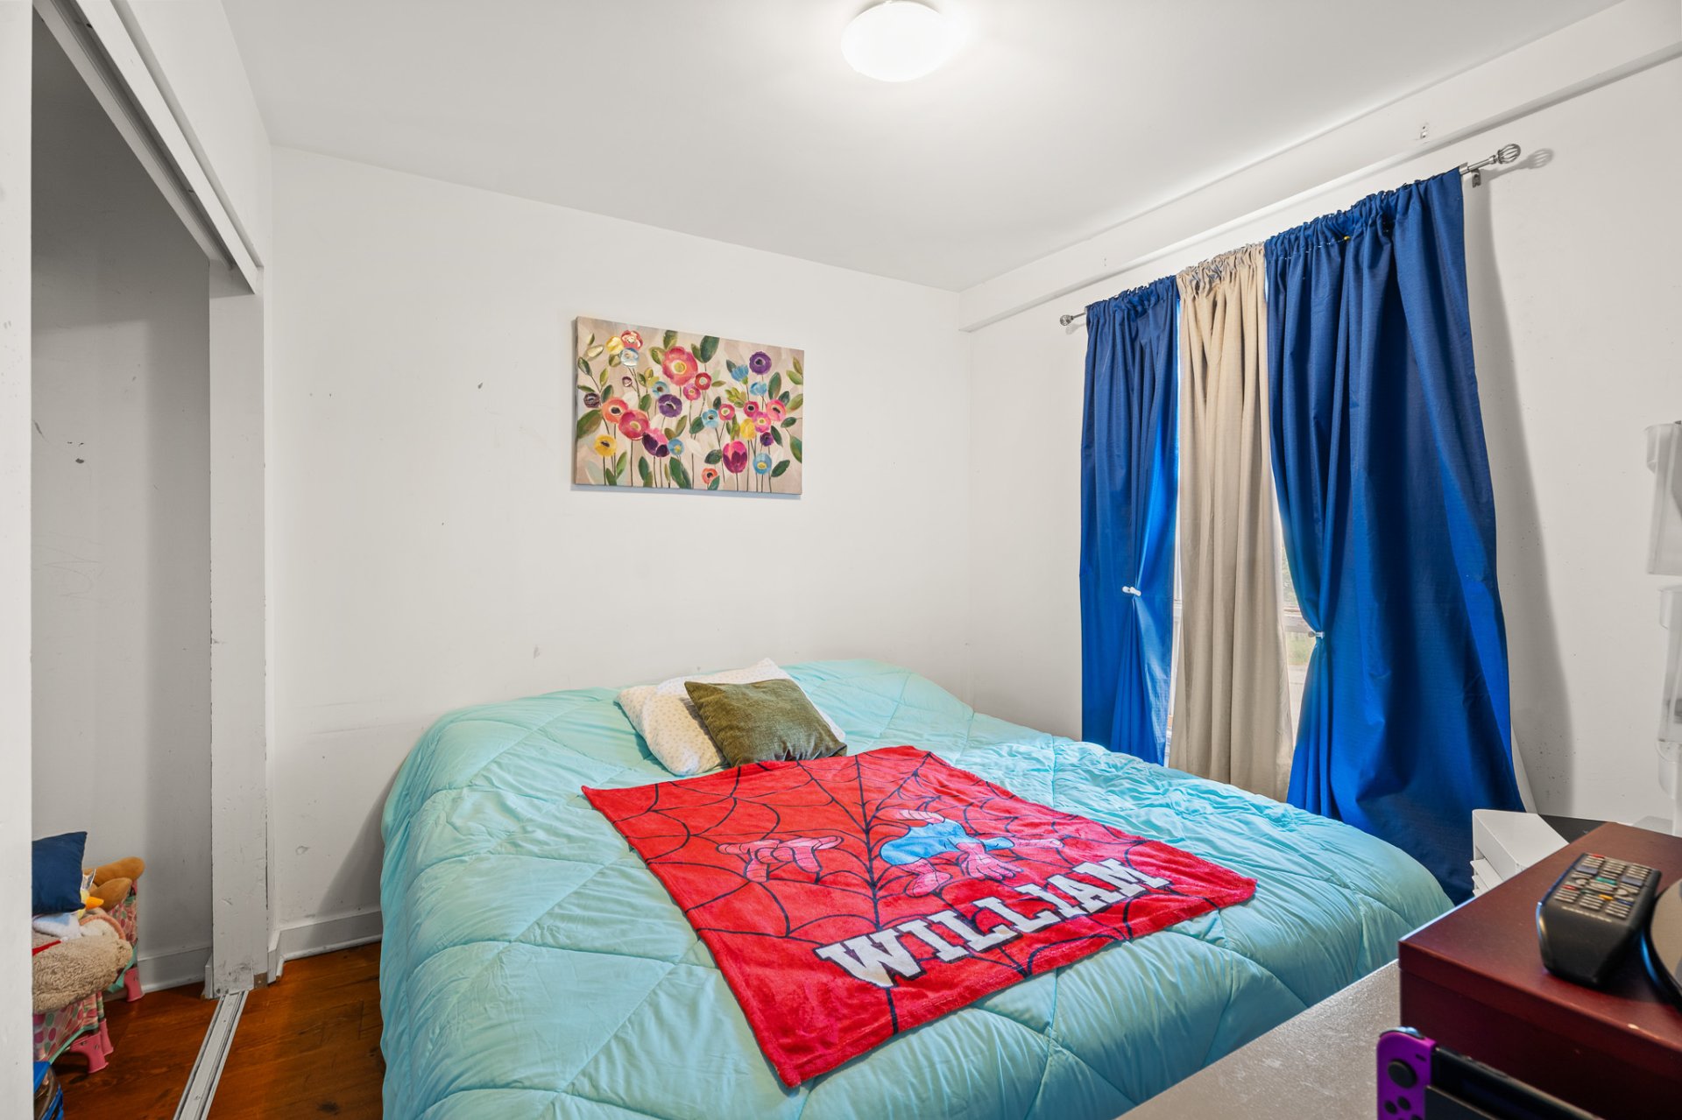
Upstairs, three bedrooms accommodate the needs of a family.
Two similarly sized bedrooms are located at the front of
the home, while the primary bedroom stands out with its
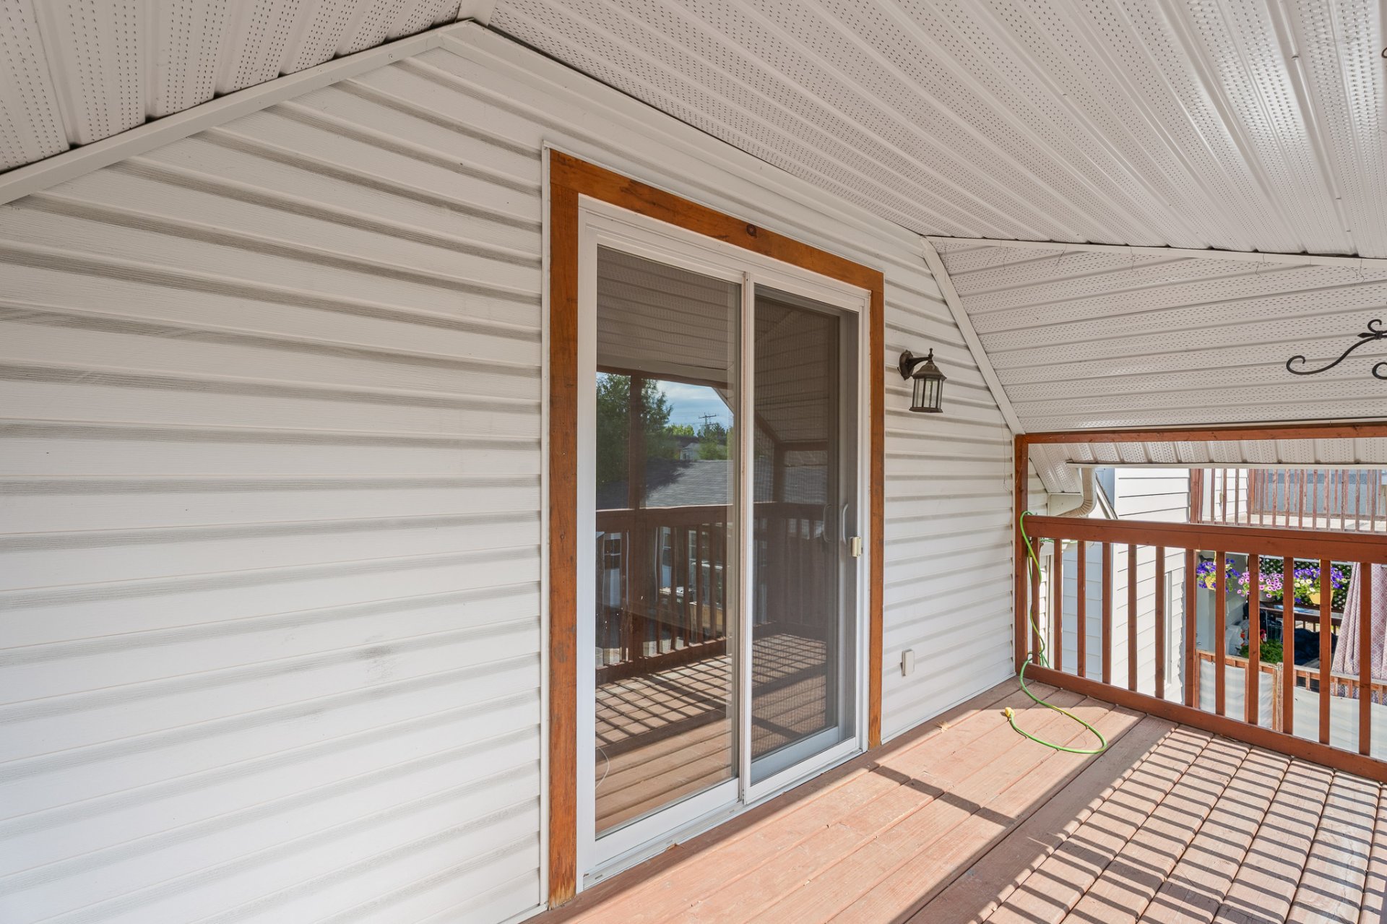
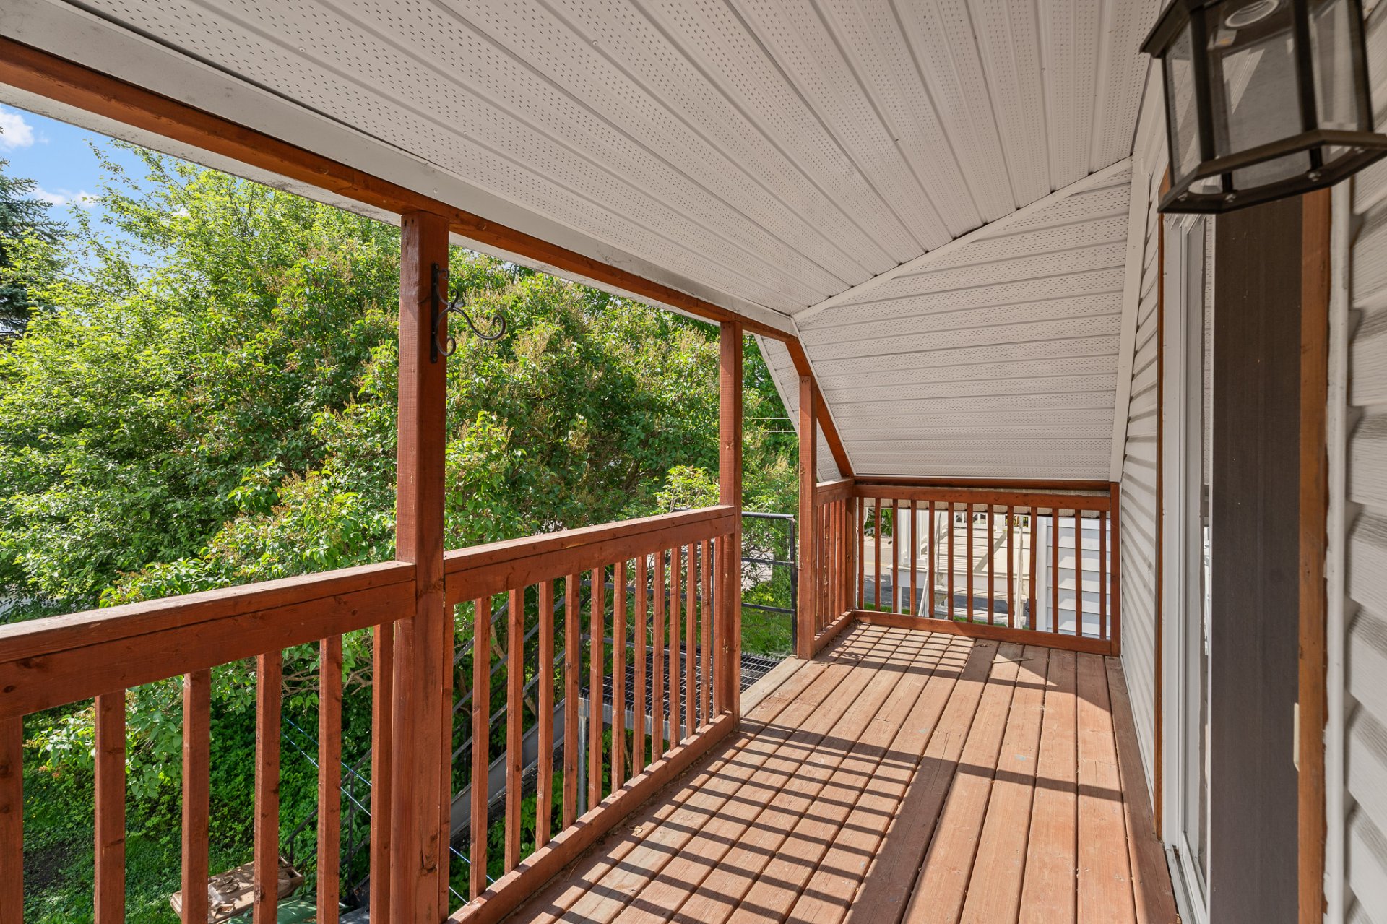
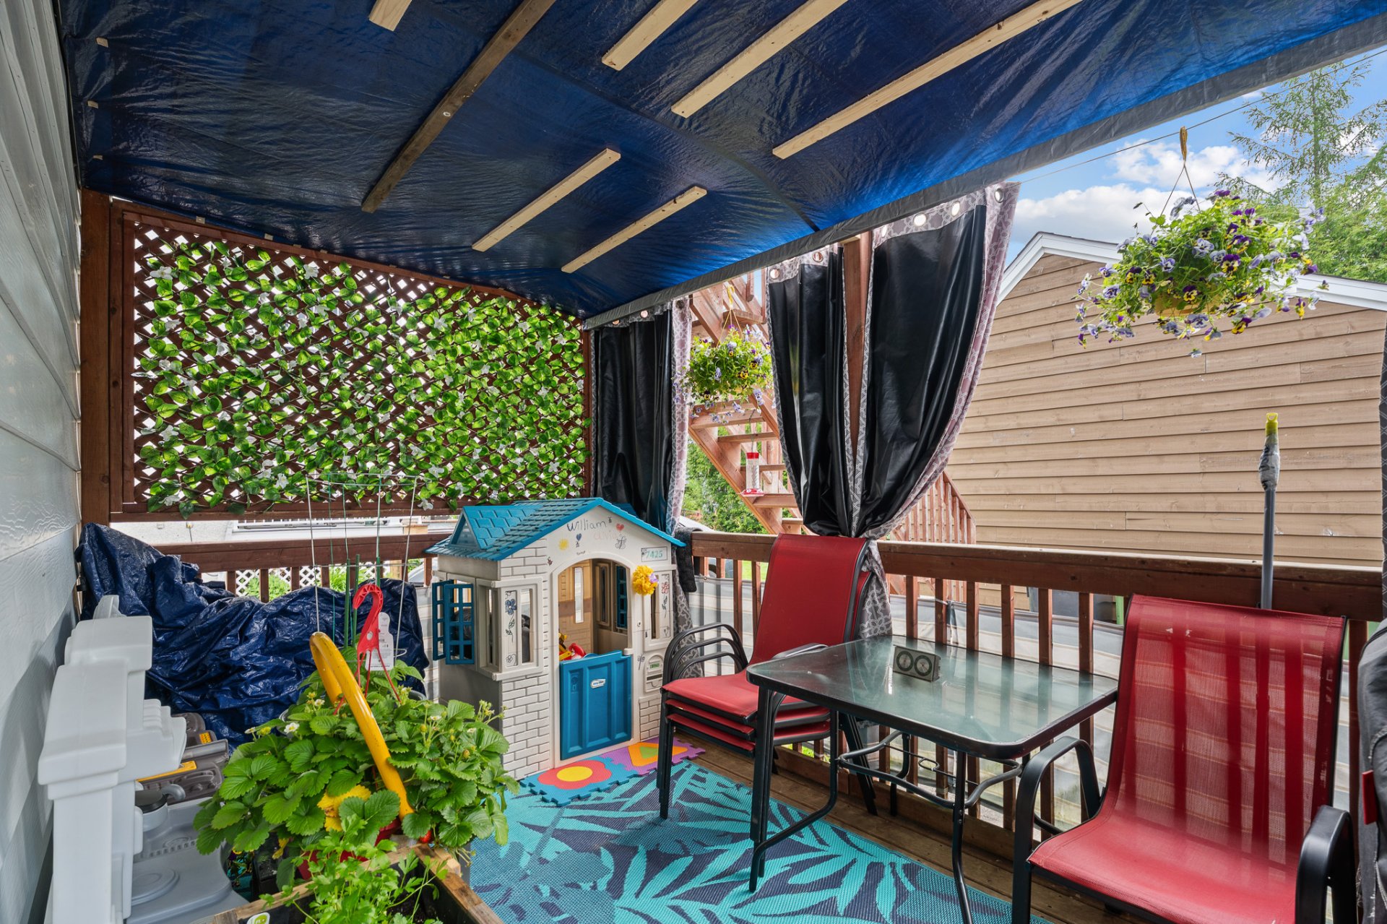
generous dimensions, storage space, and patio door leading
to a covered balcony. This outdoor area offers the perfect
place to enjoy beautiful summer days in comfort and privacy.
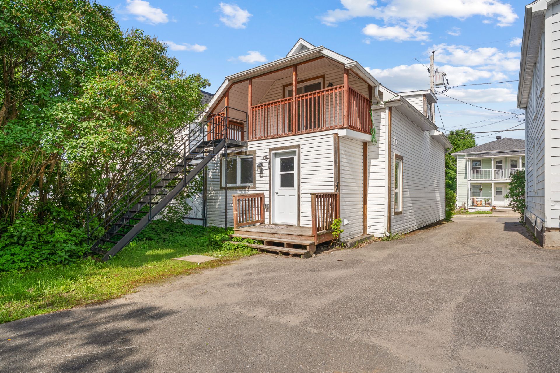
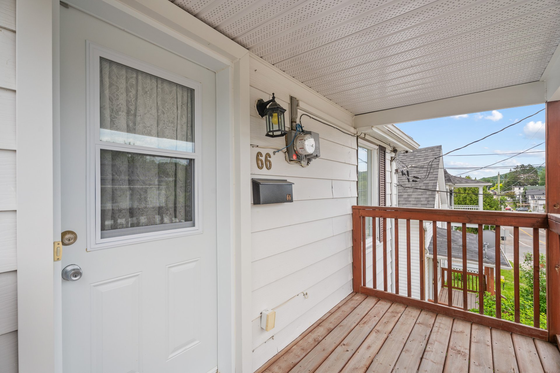
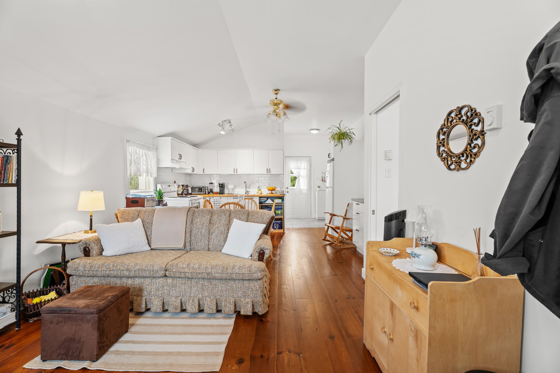
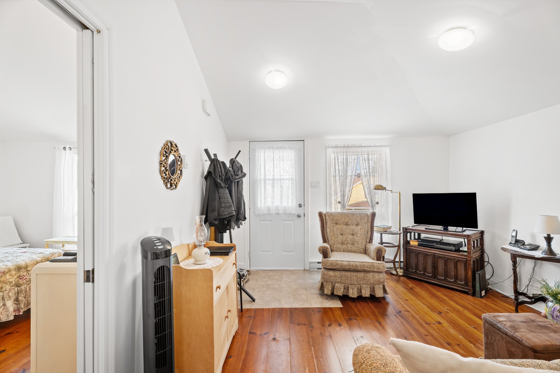
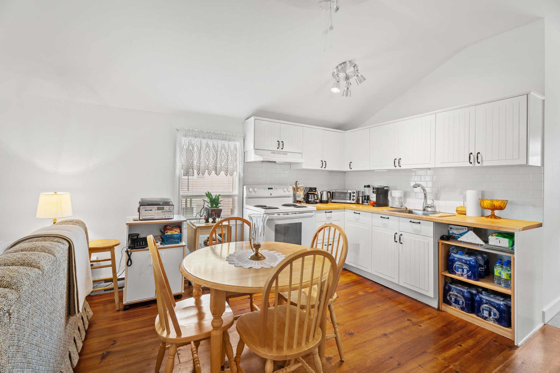
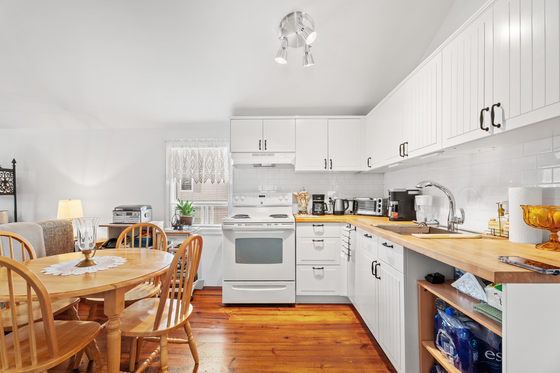
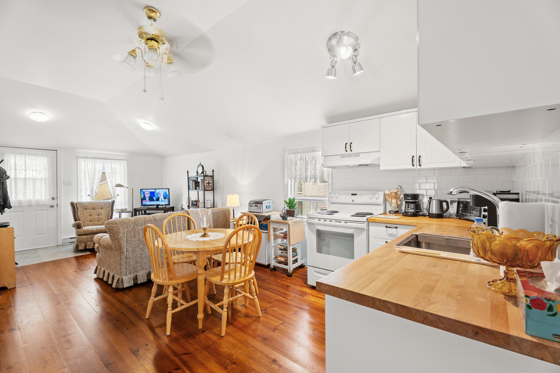
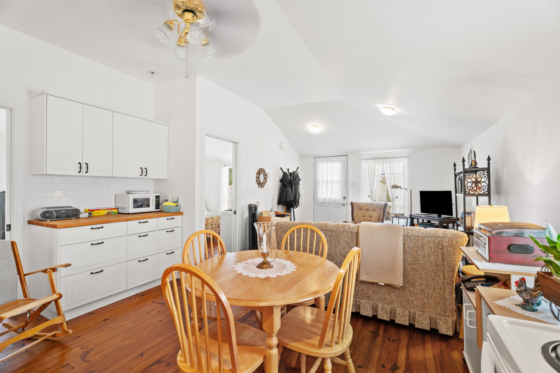
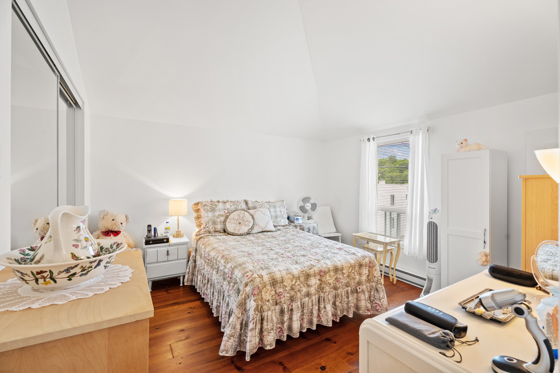
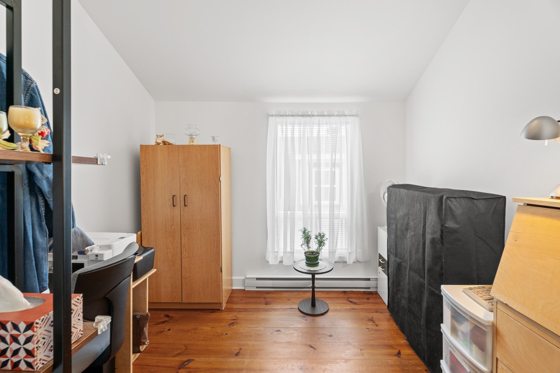
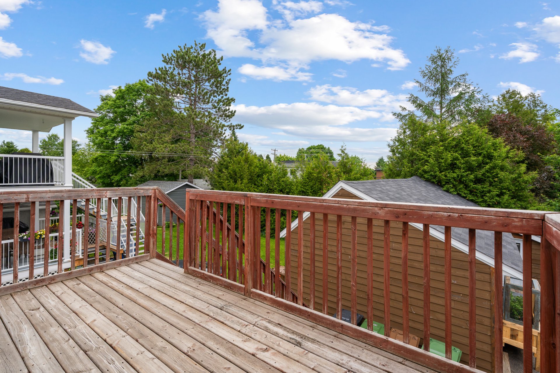
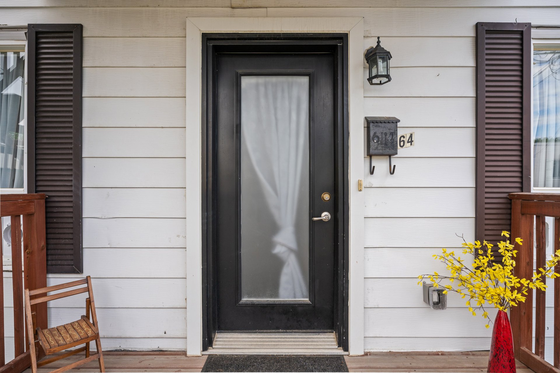
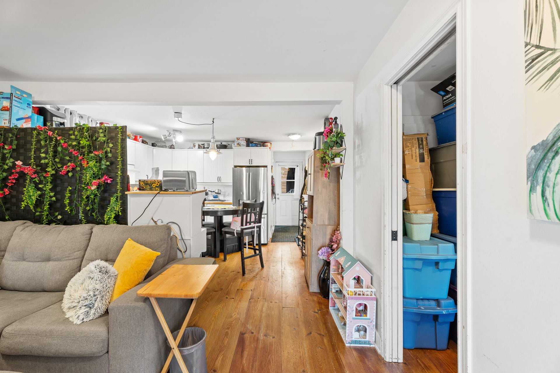
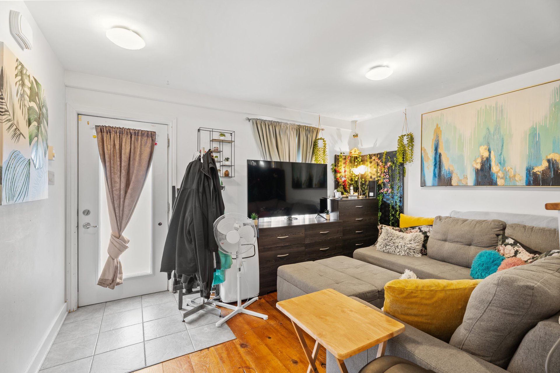
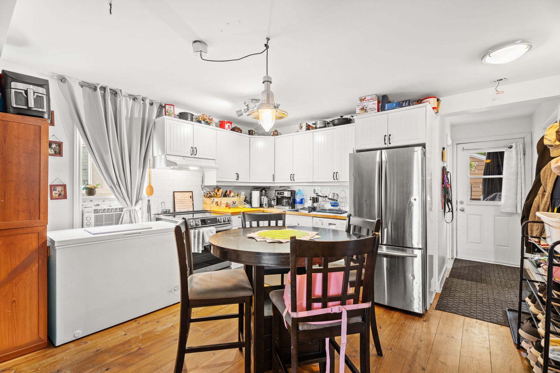
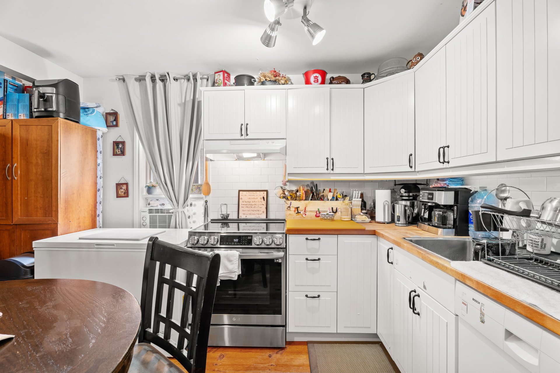
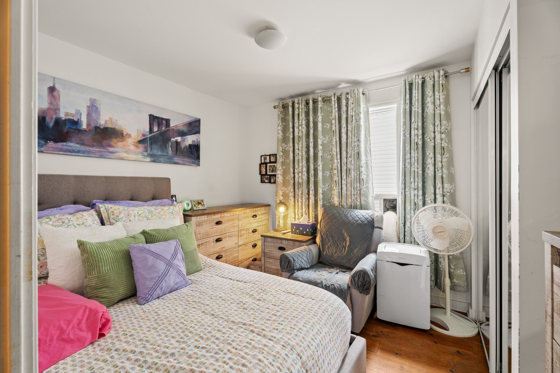
The adjacent duplex includes two 4½-room apartments,
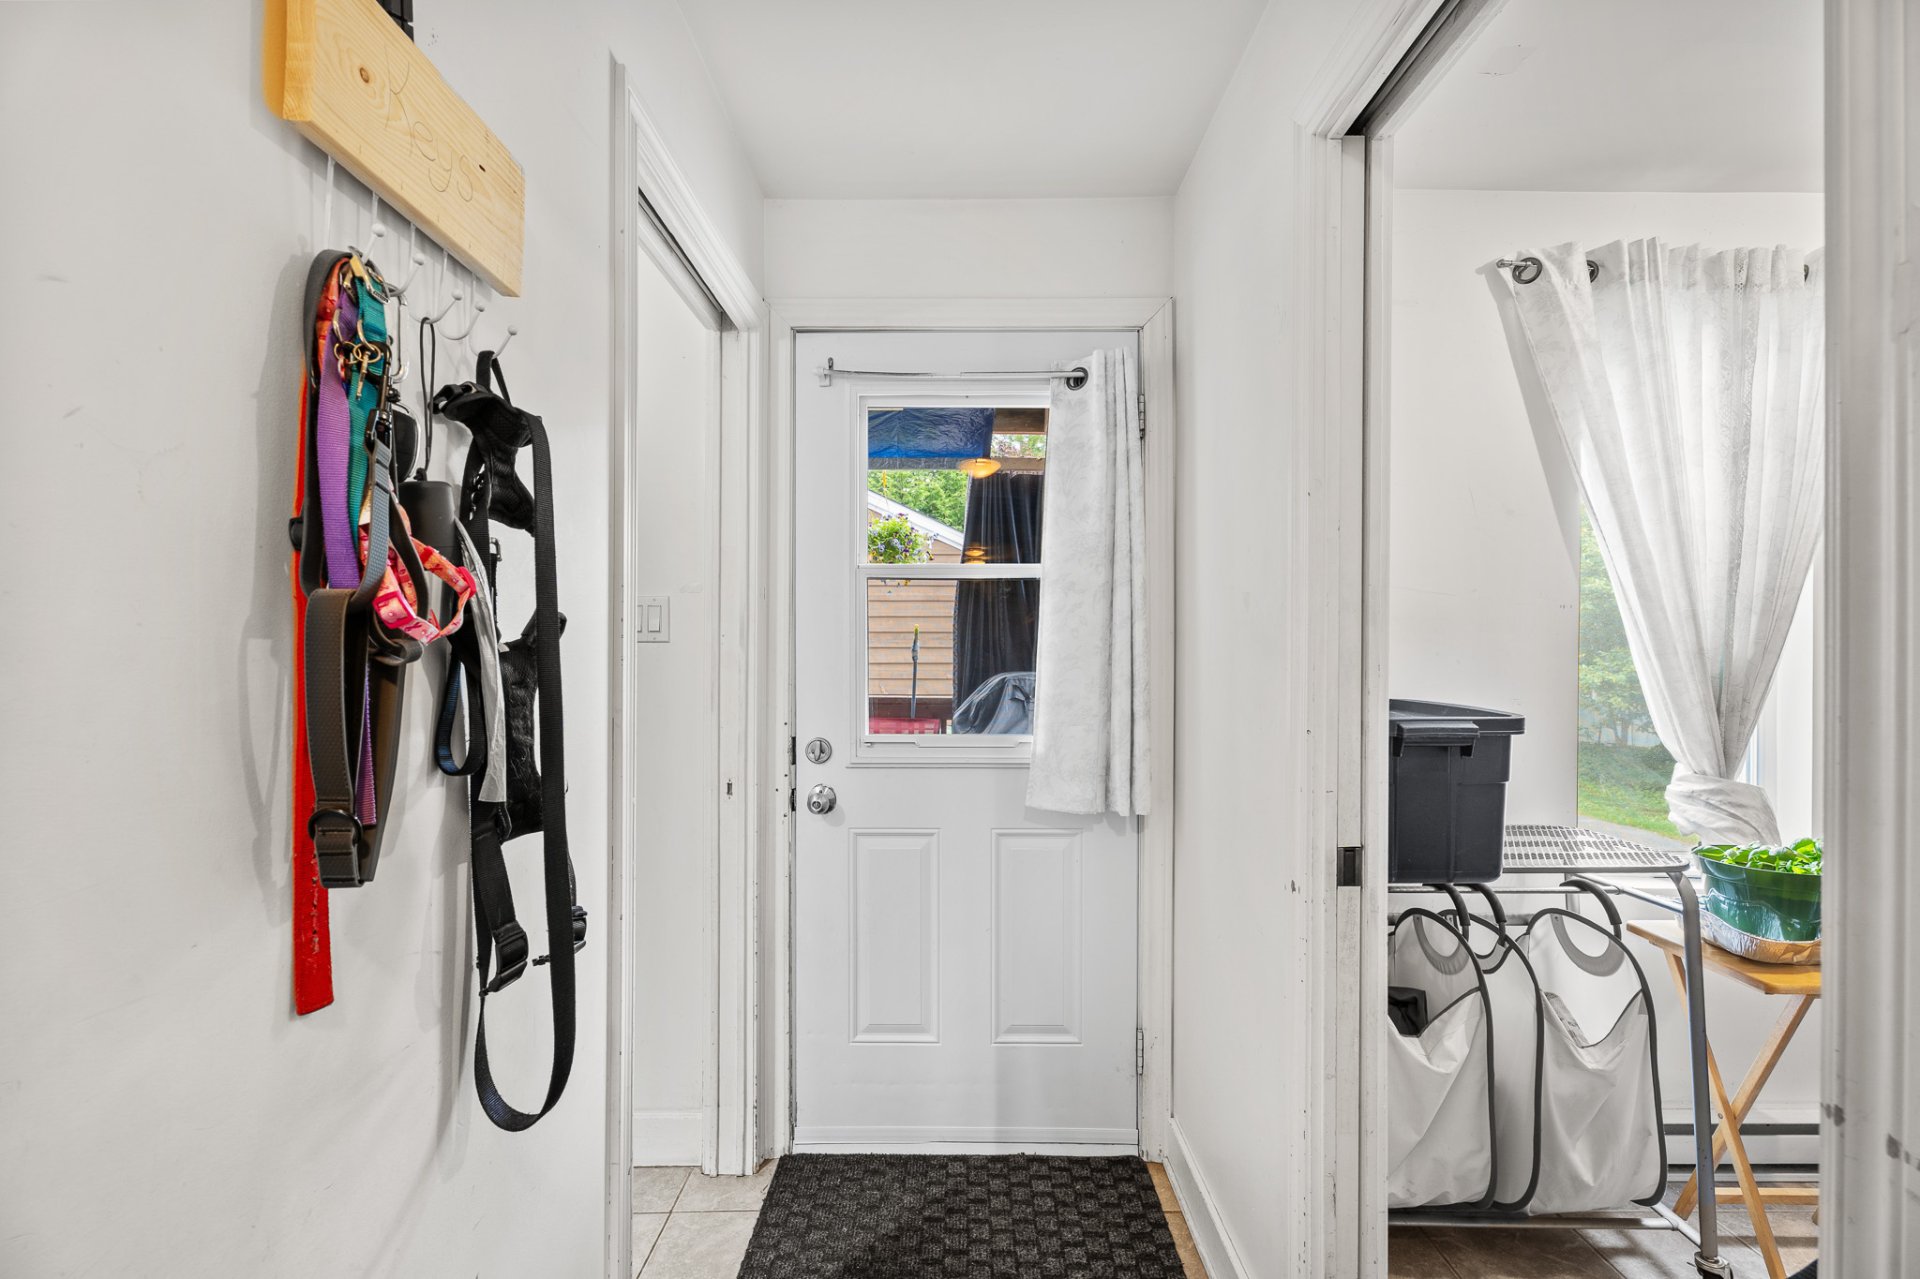
identified as units 64 and 66. Each offers an open-concept
living area, two bedrooms, a bathroom, a laundry area, and
direct access to a private rear balcony. The units also
benefit from parking spaces and an outdoor storage building
available to occupants.
The duplex is currently rented, providing immediate income
upon acquisition. The potential gross annual revenue for
all three units totals $45,900, making this property an
especially attractive opportunity for both owner-occupants
and investors seeking a versatile and profitable asset.
Offering both a comfortable primary residence, two
income-generating rental units, and a strategic downtown
location, this property represents an exceptional
acquisition opportunity for those seeking a solid real
estate investment without compromising quality of life.
EXCLUDED
Furniture and personal belongings of the tenants.
Loading maps...
Loading street view...
| ROOM DETAILS | |||
|---|---|---|---|
| Room | Dimensions | Level | Flooring |
| Hallway | 4.2 x 4.0 P | Ground Floor | Ceramic tiles |
| Hallway | 4.8 x 4.0 P | 2nd Floor | Ceramic tiles |
| Hallway | 5.2 x 11.1 P | Ground Floor | Wood |
| Living room | 9.0 x 9.11 P | Ground Floor | Wood |
| Living room | 7.0 x 11.0 P | 2nd Floor | Wood |
| Living room | 12.6 x 11.1 P | Ground Floor | Wood |
| Kitchen | 13.2 x 11.6 P | Ground Floor | Wood |
| Kitchen | 14.3 x 11.10 P | 2nd Floor | Wood |
| Dining room | 12.6 x 8.6 P | Ground Floor | Wood |
| Primary bedroom | 9.6 x 11.3 P | Ground Floor | Wood |
| Primary bedroom | 11.5 x 11.6 P | 2nd Floor | Wood |
| Kitchen | 11.10 x 15.6 P | Ground Floor | Wood |
| Bedroom | 9.6 x 11.4 P | Ground Floor | Wood |
| Bedroom | 8.7 x 8.11 P | 2nd Floor | Wood |
| Bathroom | 5.5 x 6.11 P | Ground Floor | Ceramic tiles |
| Bathroom | 9.6 x 5.5 P | Ground Floor | Ceramic tiles |
| Laundry room | 8.5 x 5.4 P | 2nd Floor | Ceramic tiles |
| Primary bedroom | 12.3 x 13.5 P | 2nd Floor | Wood |
| Laundry room | 8.10 x 5.5 P | Ground Floor | Ceramic tiles |
| Bathroom | 7.10 x 4.11 P | 2nd Floor | Ceramic tiles |
| Bedroom | 9.0 x 11.6 P | 2nd Floor | Wood |
| Bedroom | 8.3 x 13.5 P | 2nd Floor | Wood |
| Bathroom | 6.5 x 7.11 P | 2nd Floor | Ceramic tiles |
| BUILDING | |
|---|---|
| Type | Triplex |
| Style | Detached |
| Dimensions | 10.62x7.52 M |
| Lot Size | 561.7 MC |
| EXPENSES | |
|---|---|
| Municipal Taxes (2026) | $ 7140 / year |
| School taxes (2025) | $ 317 / year |
| CHARACTERISTICS | |
|---|---|
| Proximity | Alpine skiing, Bicycle path, Cross-country skiing, Daycare centre, Elementary school, Golf, High school, Highway, Hospital, Park - green area, Public transport, Snowmobile trail |
| Siding | Aluminum, Vinyl |
| Driveway | Asphalt |
| Roofing | Asphalt shingles |
| Window type | Crank handle, Sliding |
| Basement | Crawl space |
| Heating system | Electric baseboard units |
| Heating energy | Electricity |
| Topography | Flat |
| Landscaping | Landscape |
| Cupboard | Melamine |
| Sewage system | Municipal sewer |
| Water supply | Municipality |
| Parking | Outdoor |
| Available services | Outdoor storage space |
| Foundation | Poured concrete, Stone |
| Windows | PVC |
| Zoning | Residential |
| Hearth stove | Wood burning stove |
