Frontage
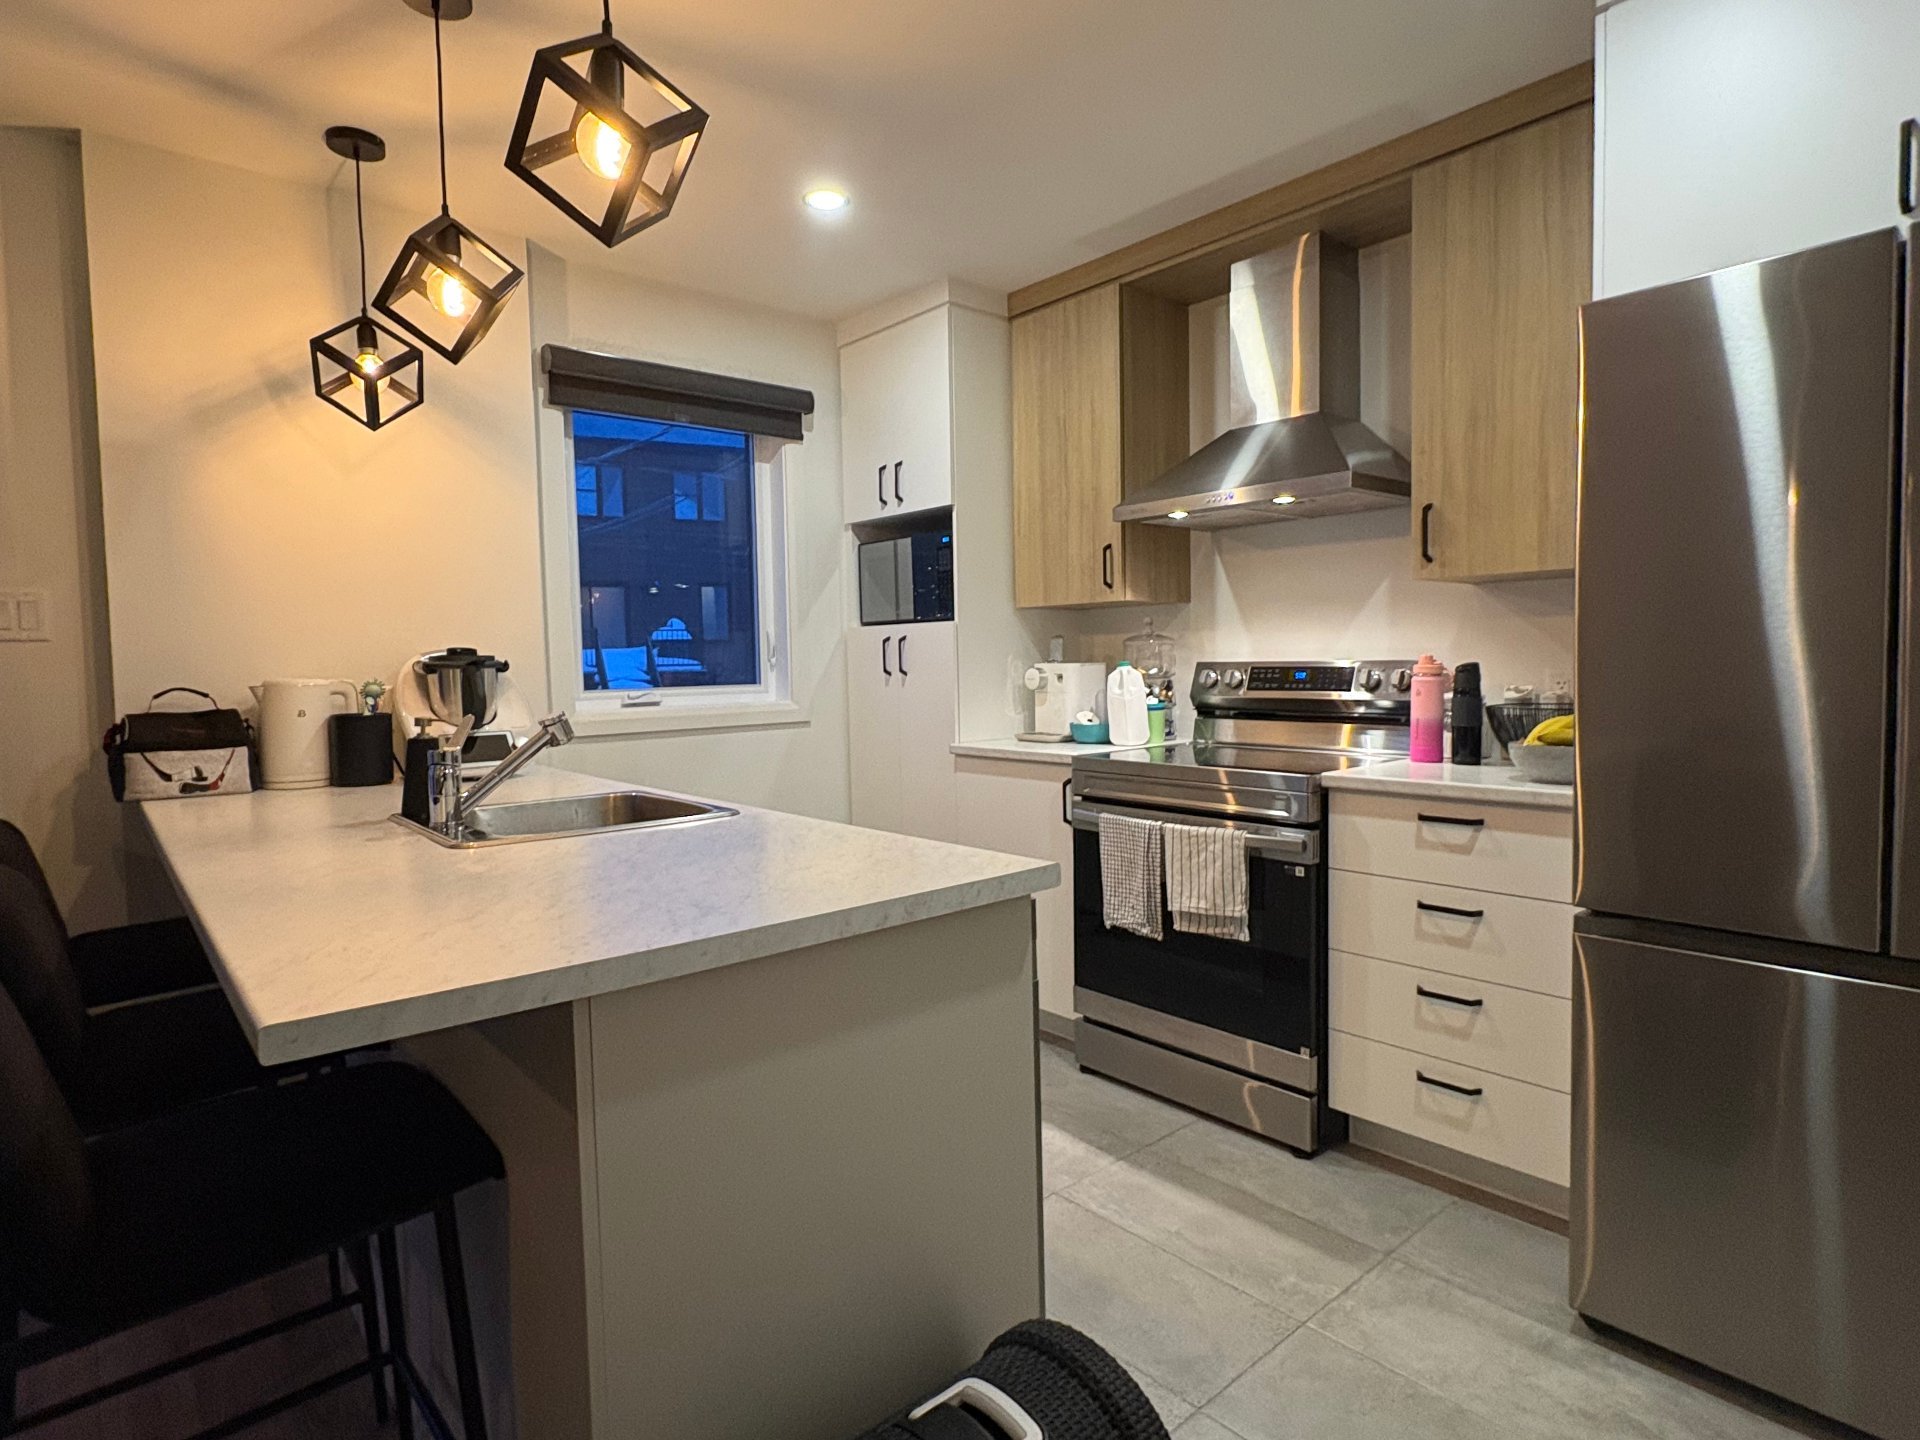
Kitchen
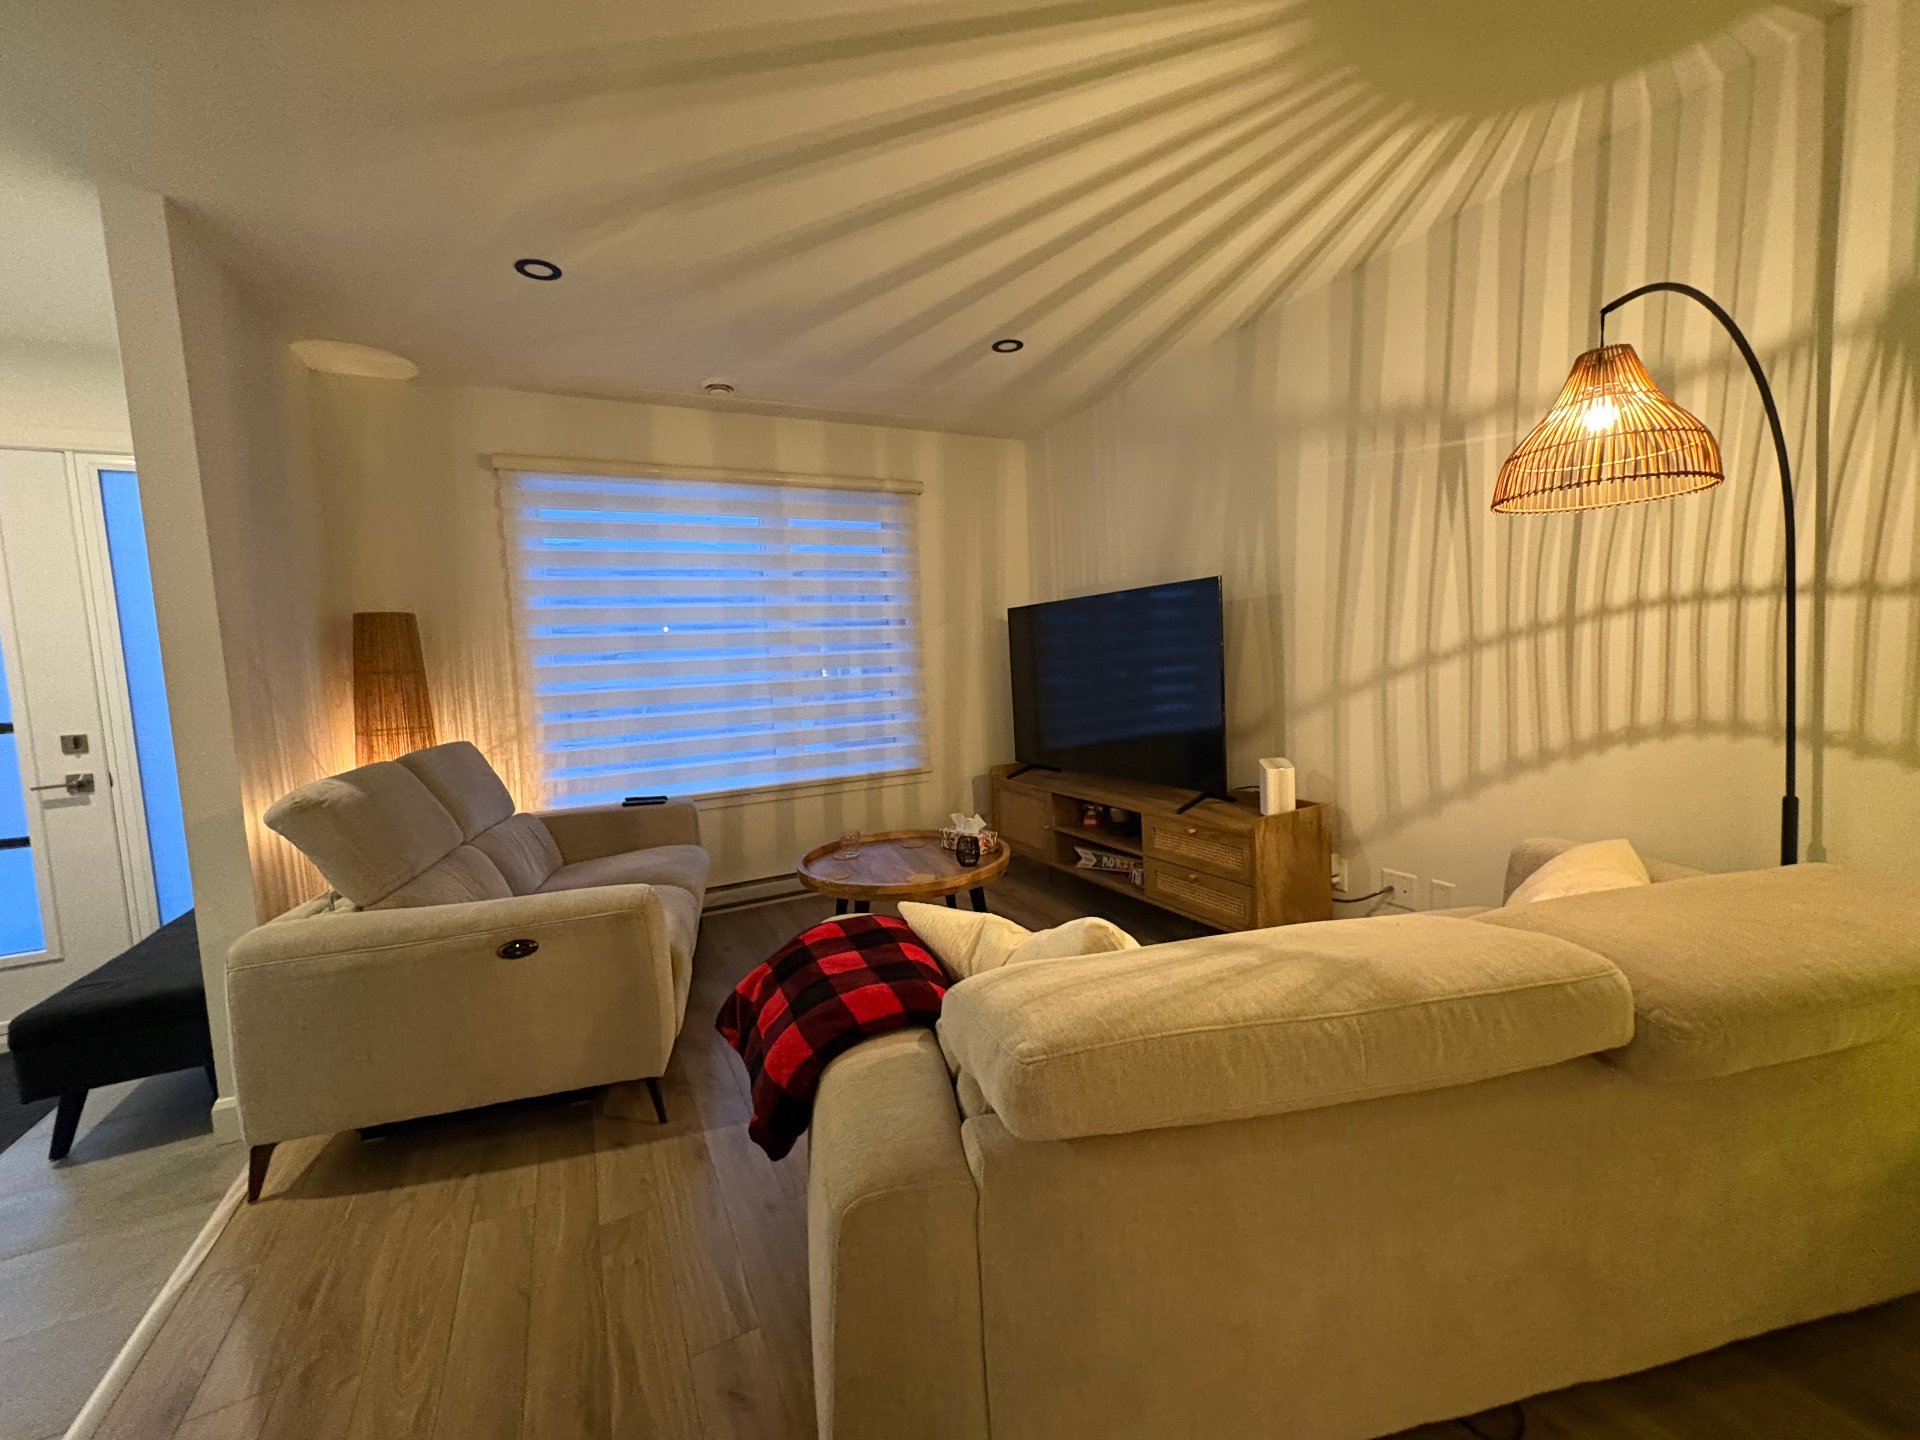
Kitchen
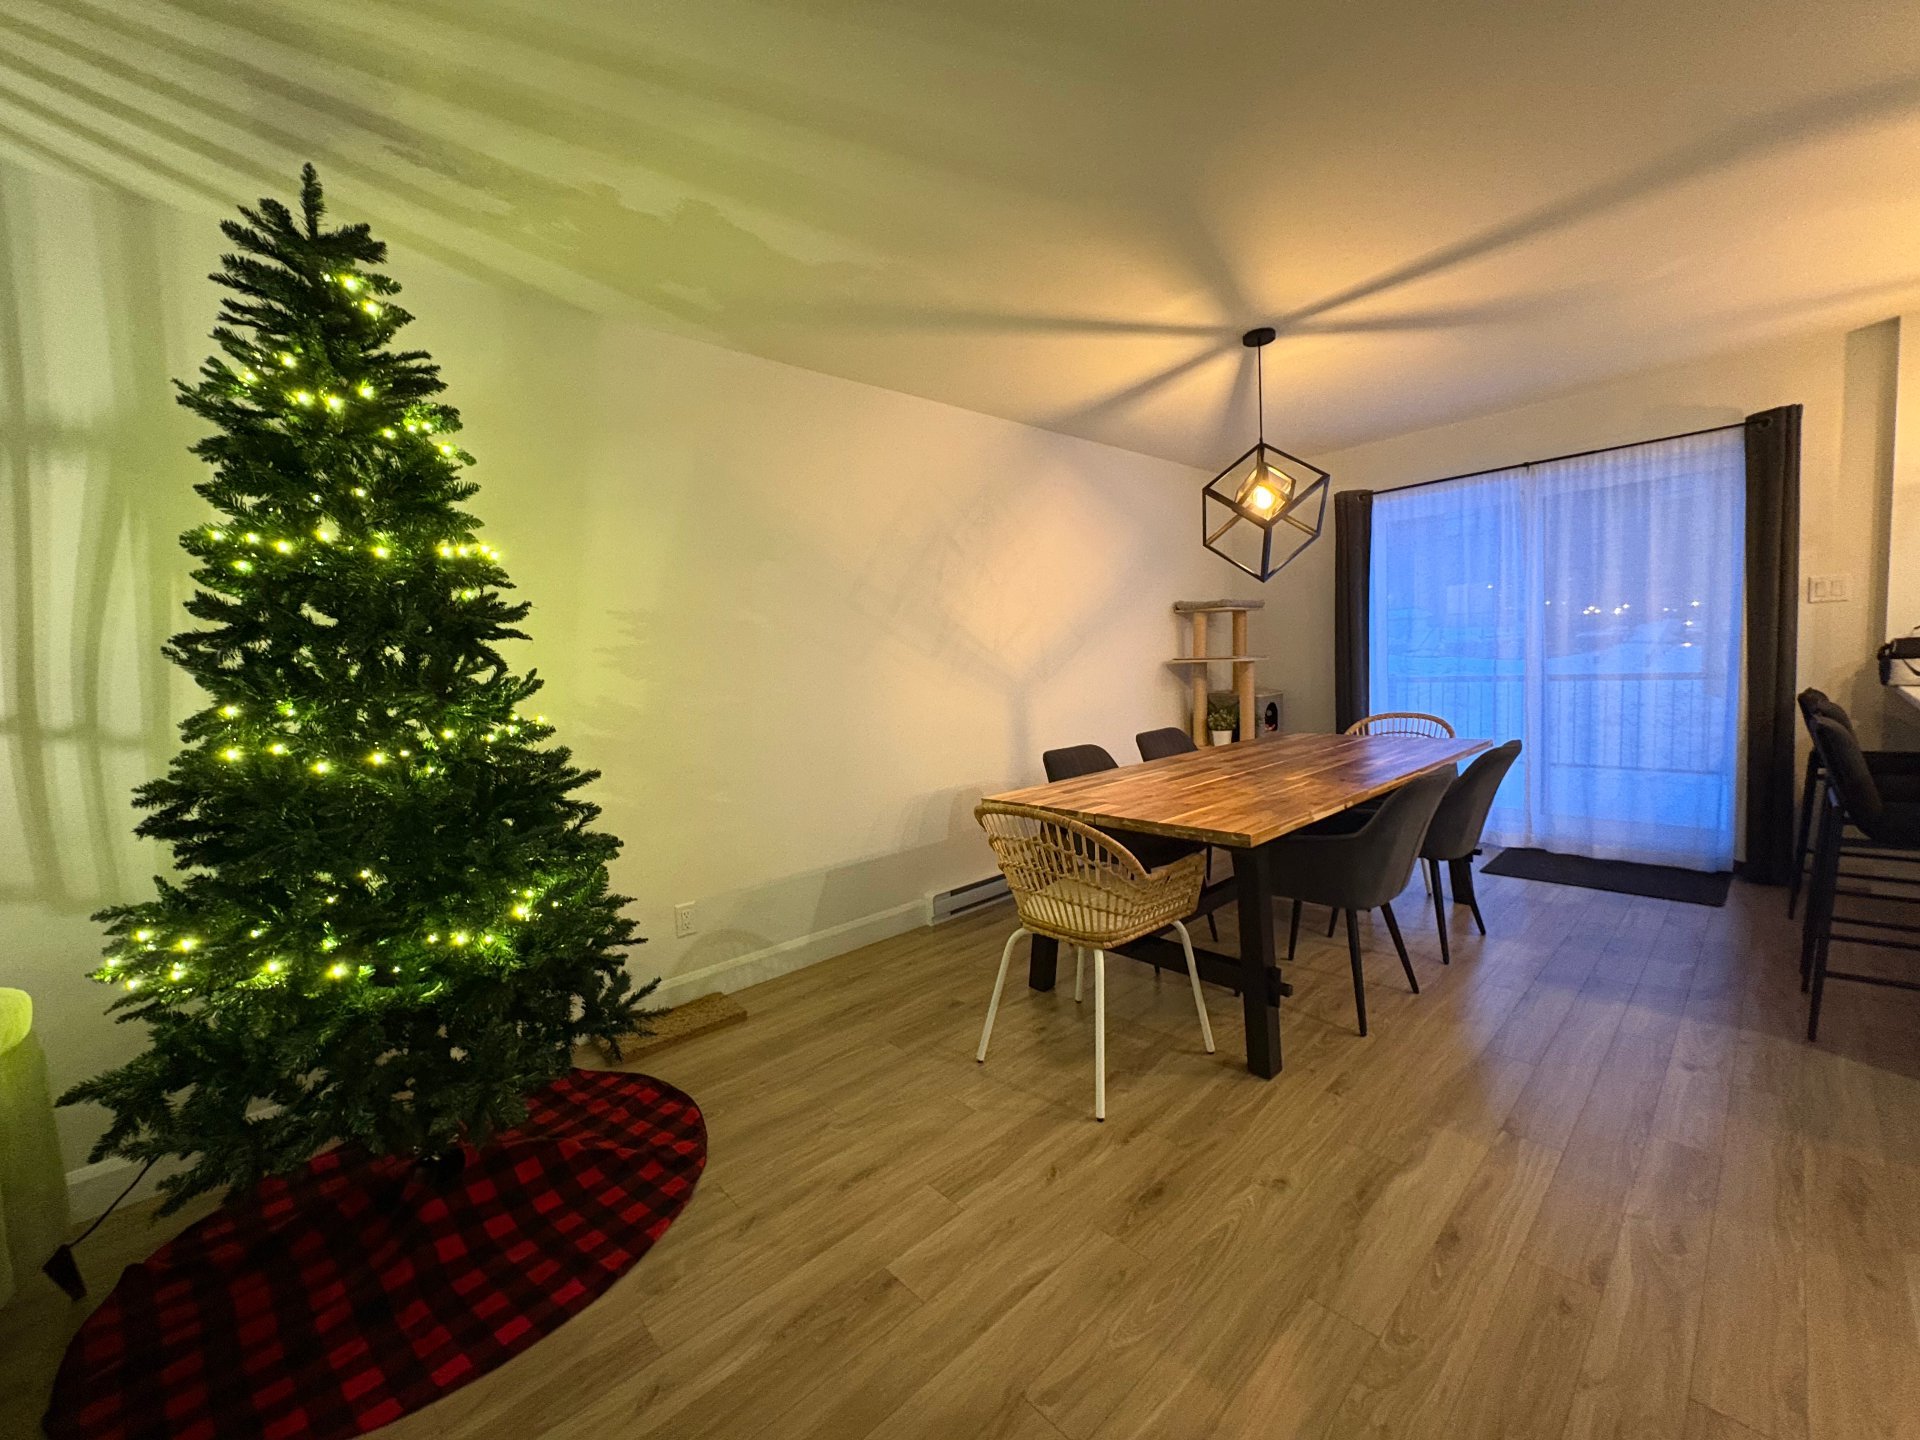
Living room
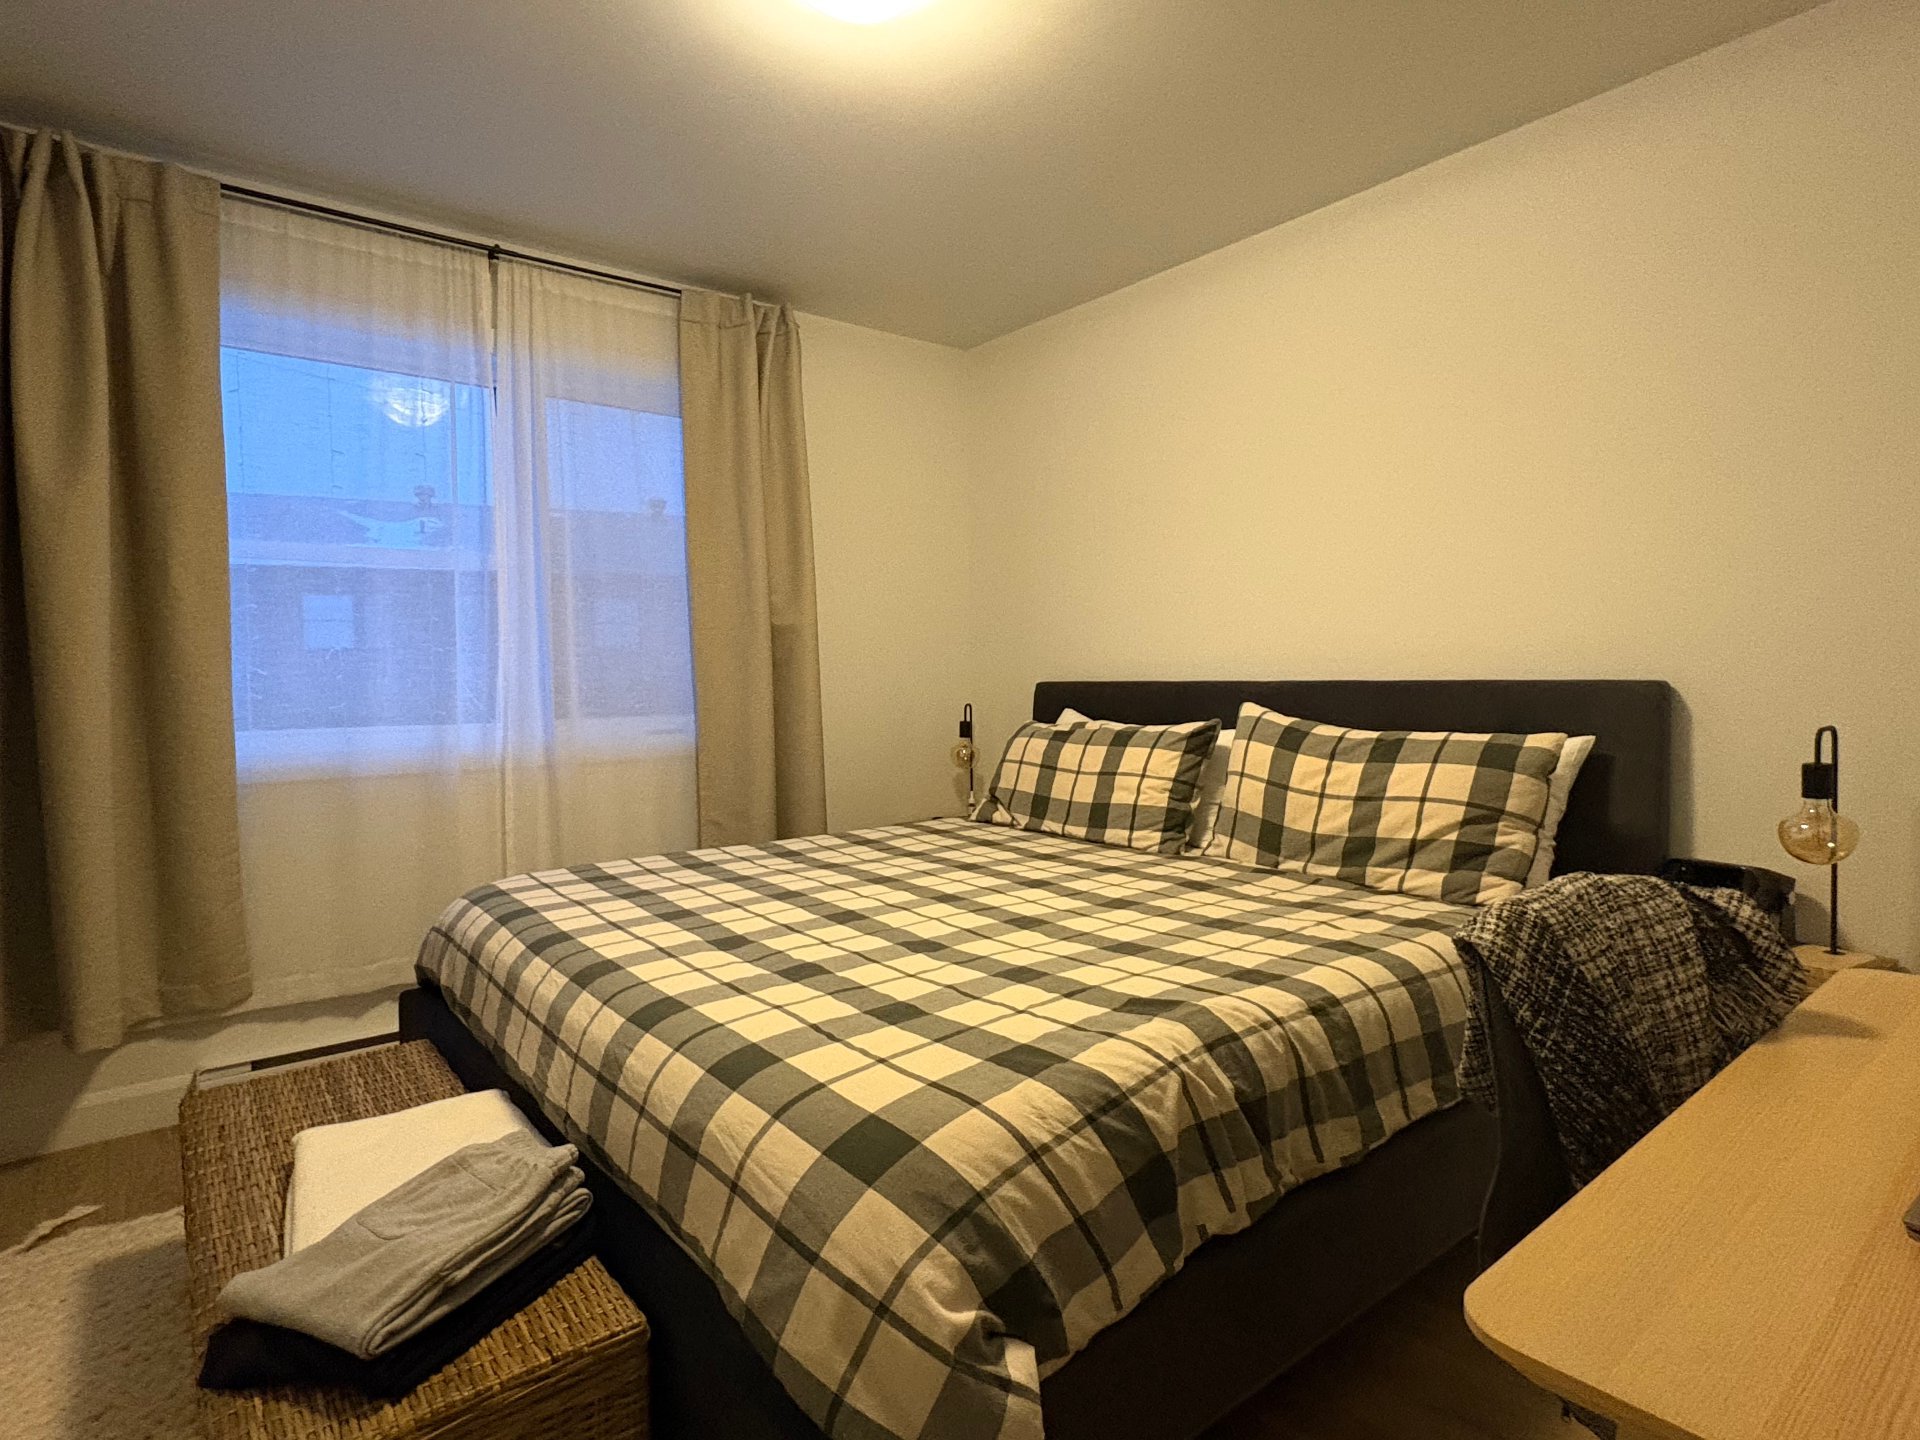
Hallway
Living room
Staircase
Bedroom
Bedroom
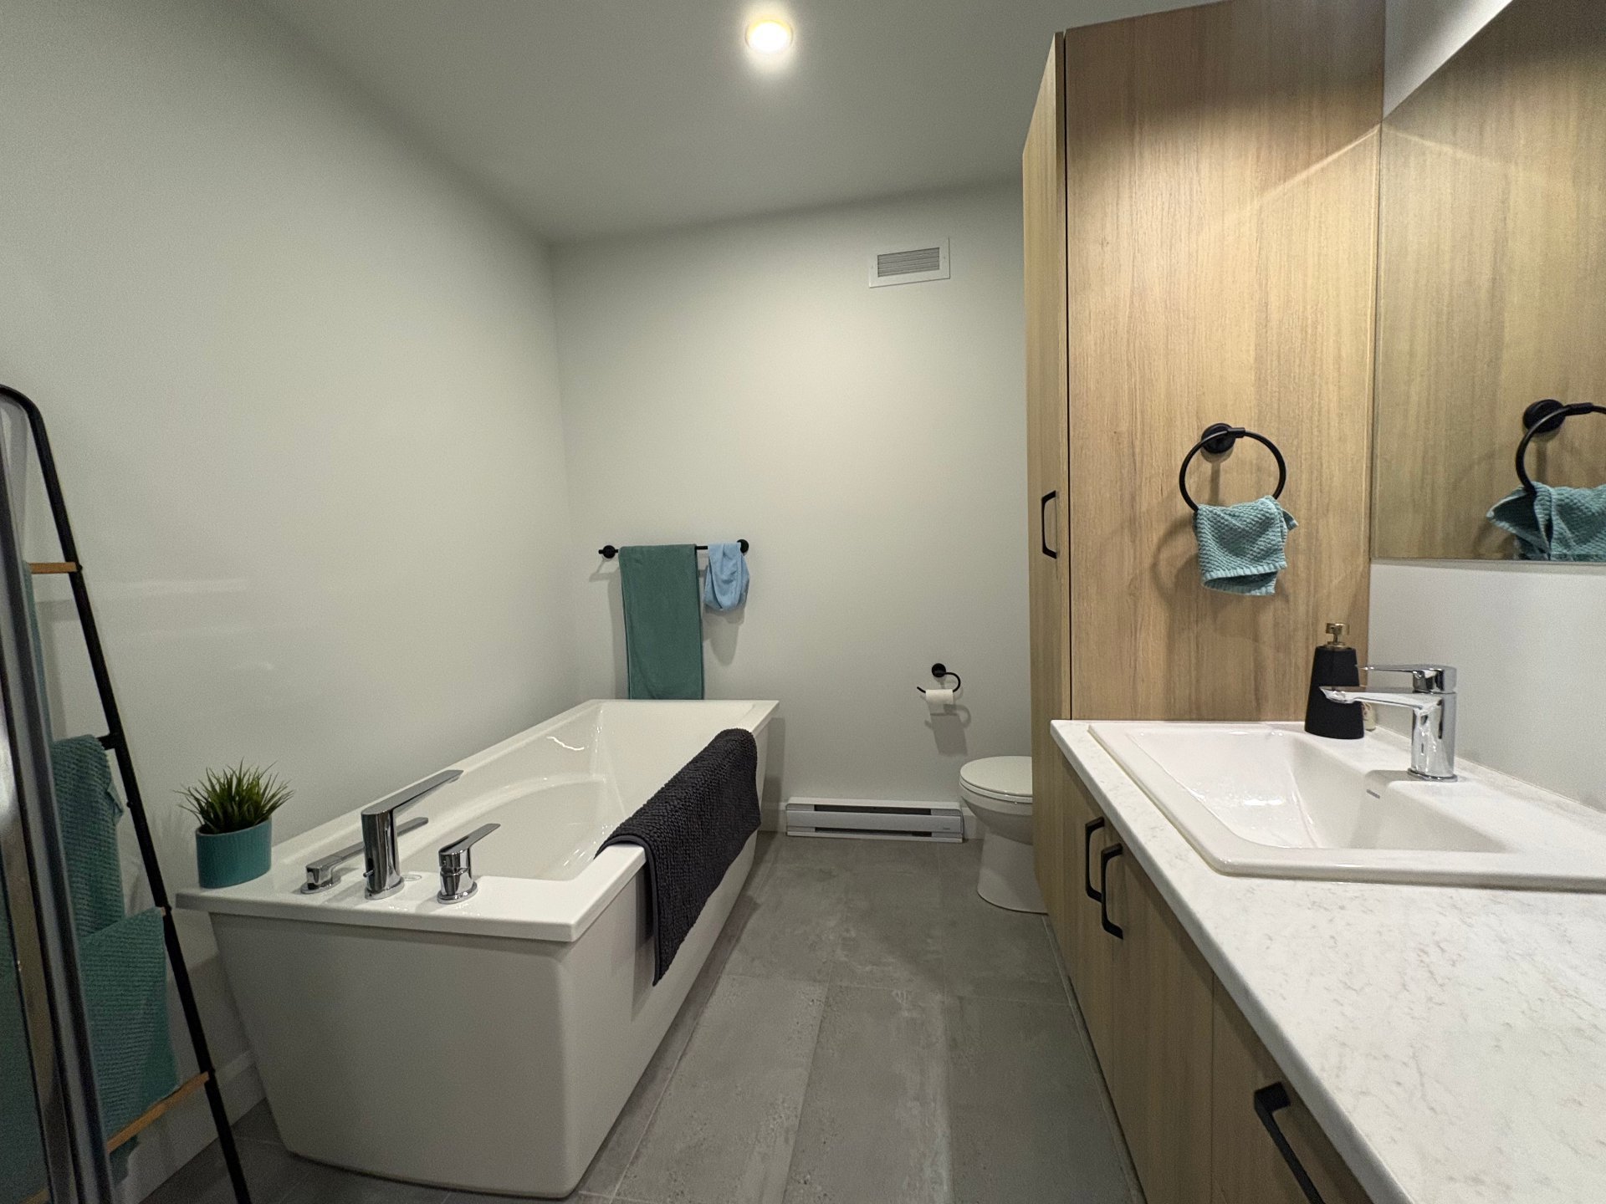
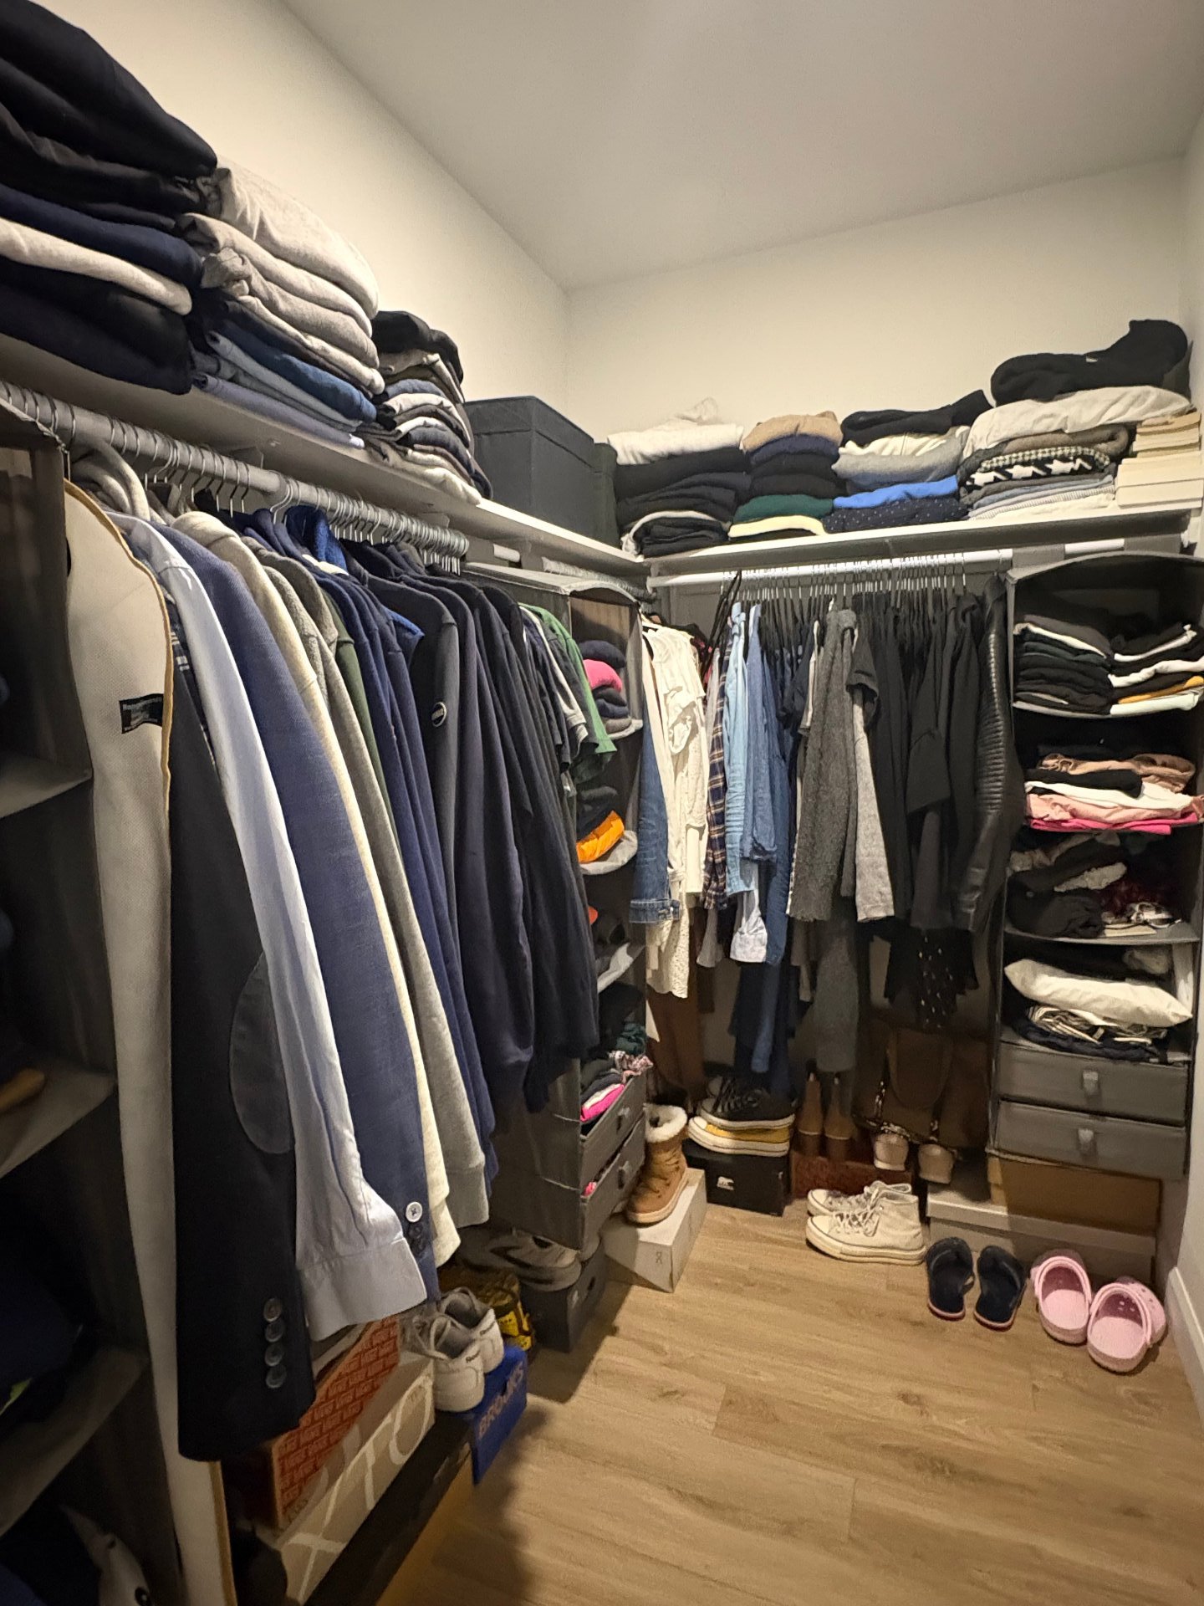
Walk-in closet
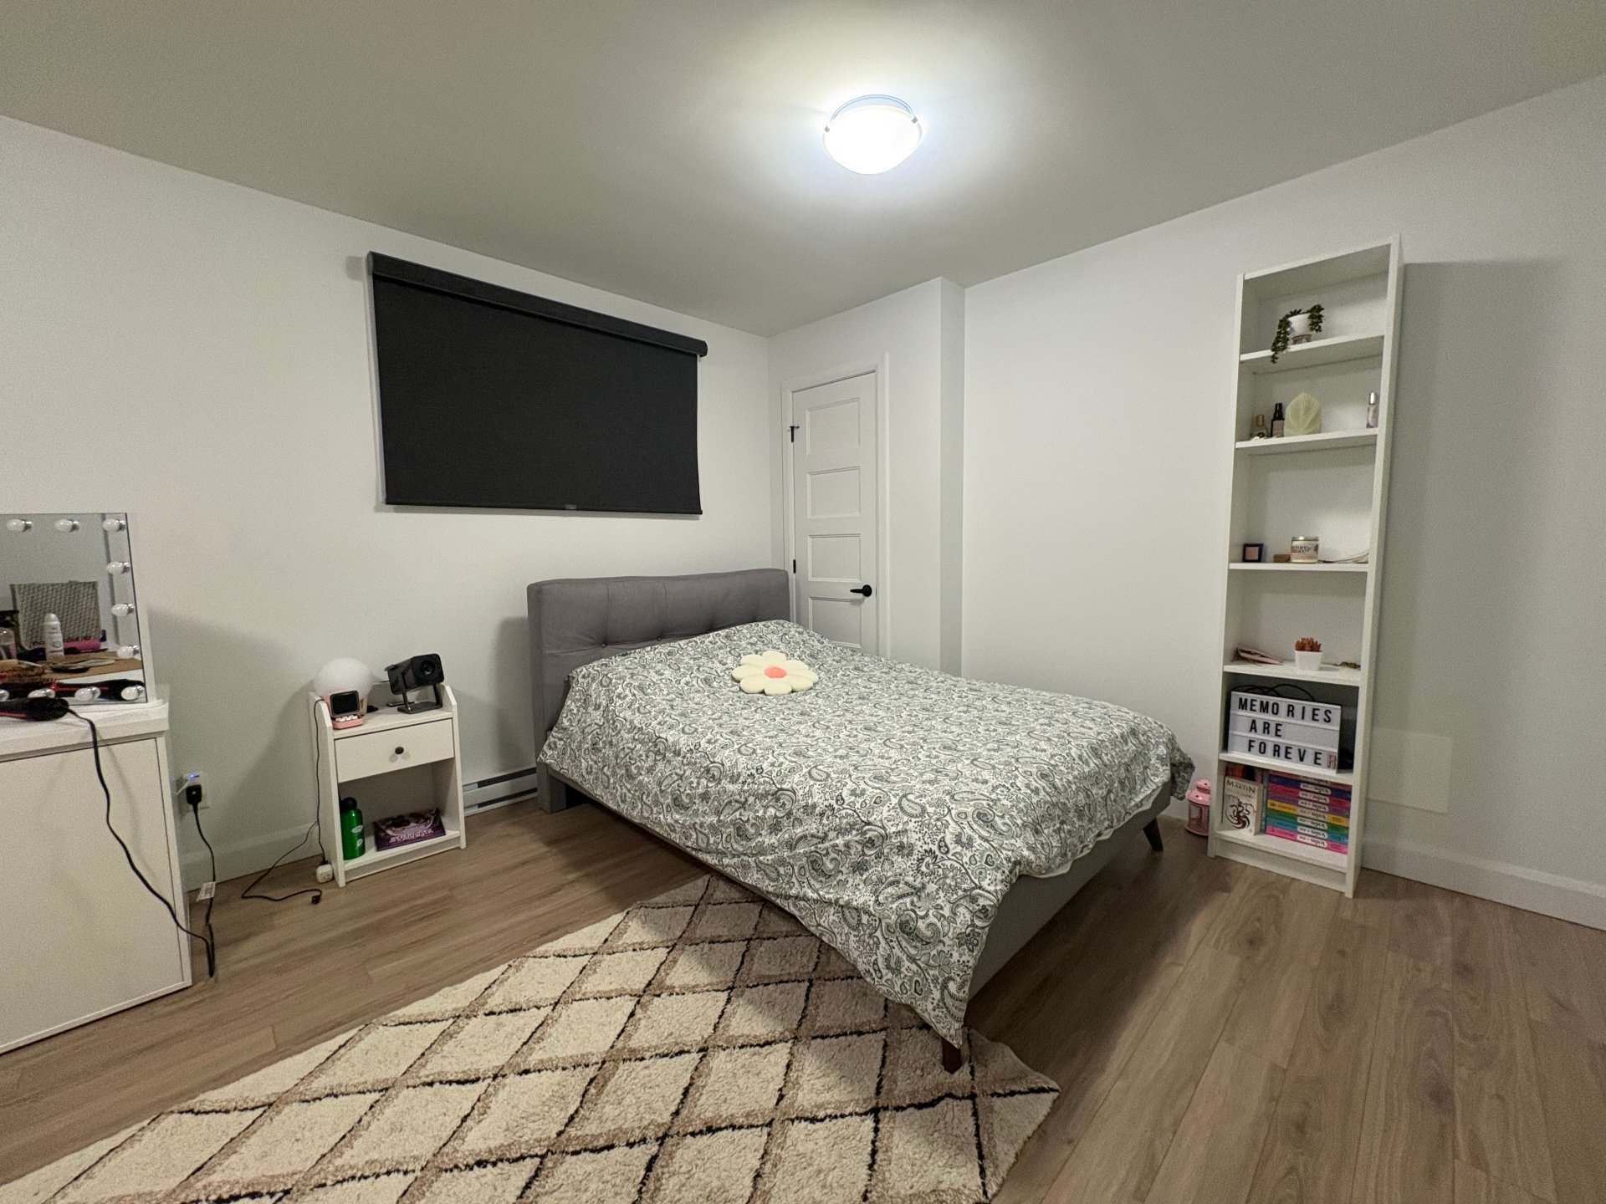
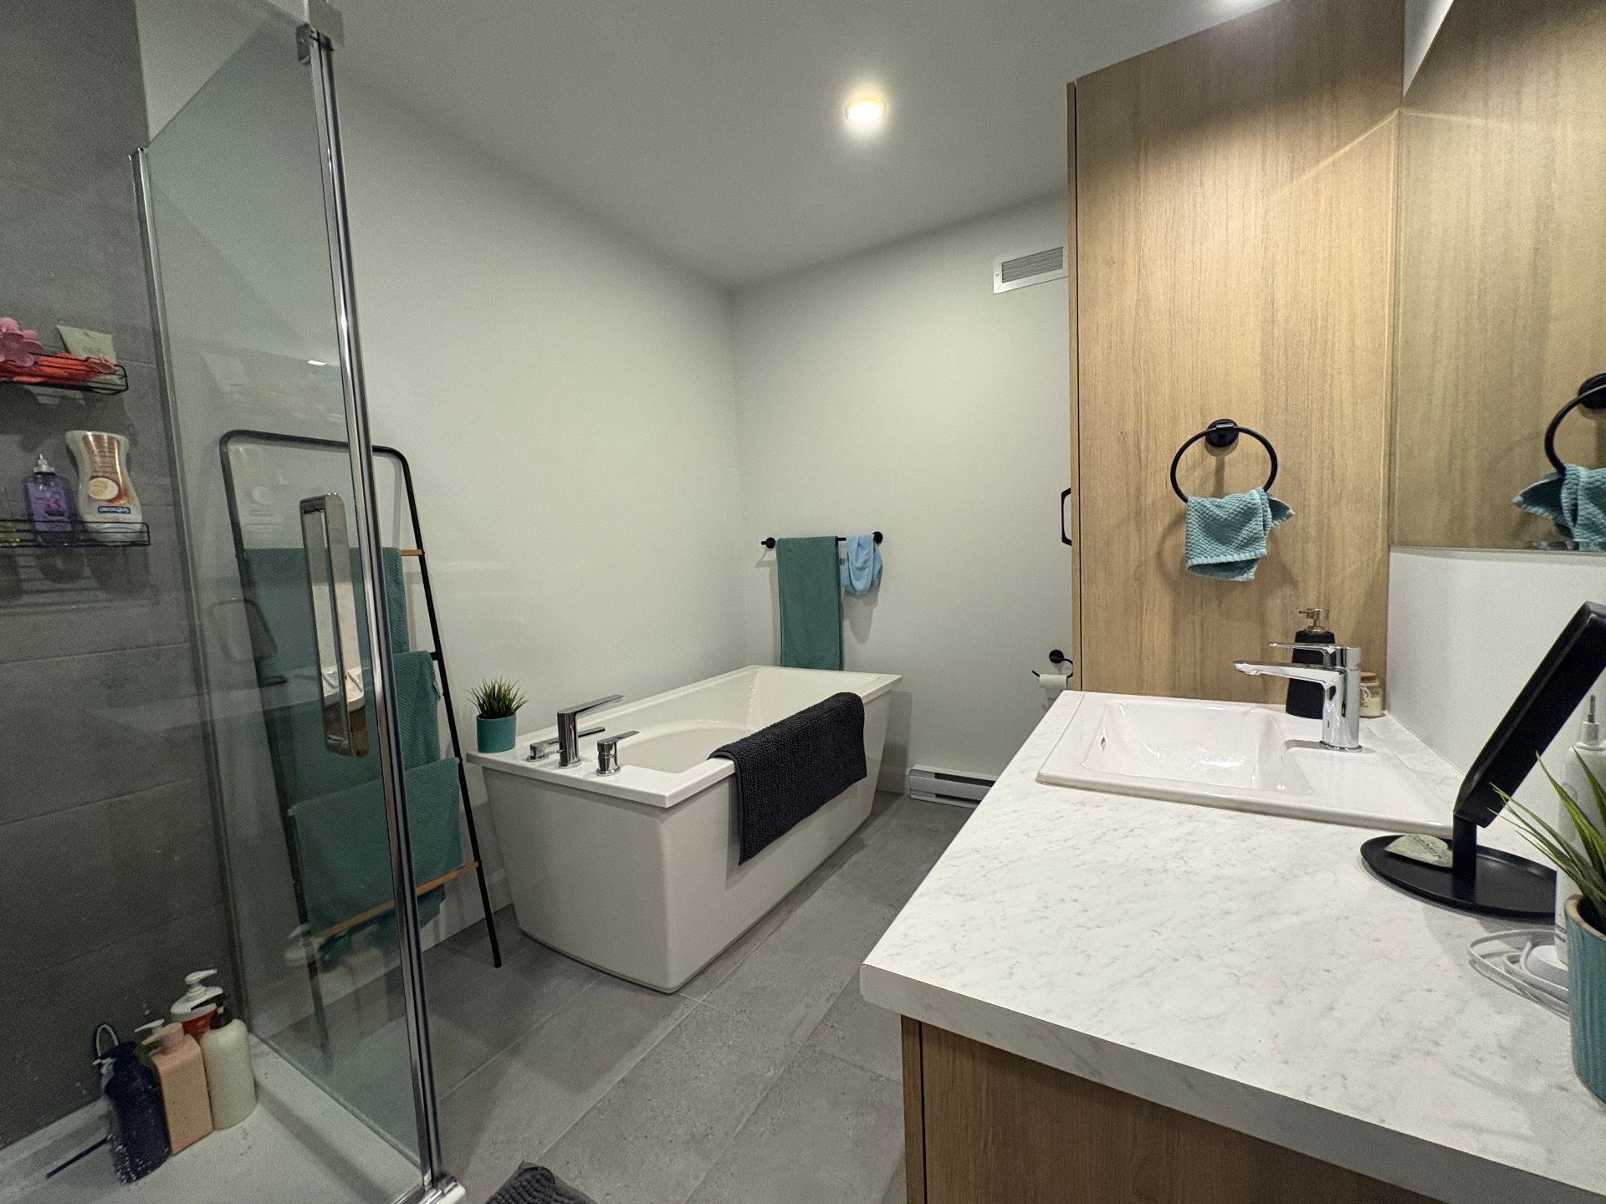
Bathroom
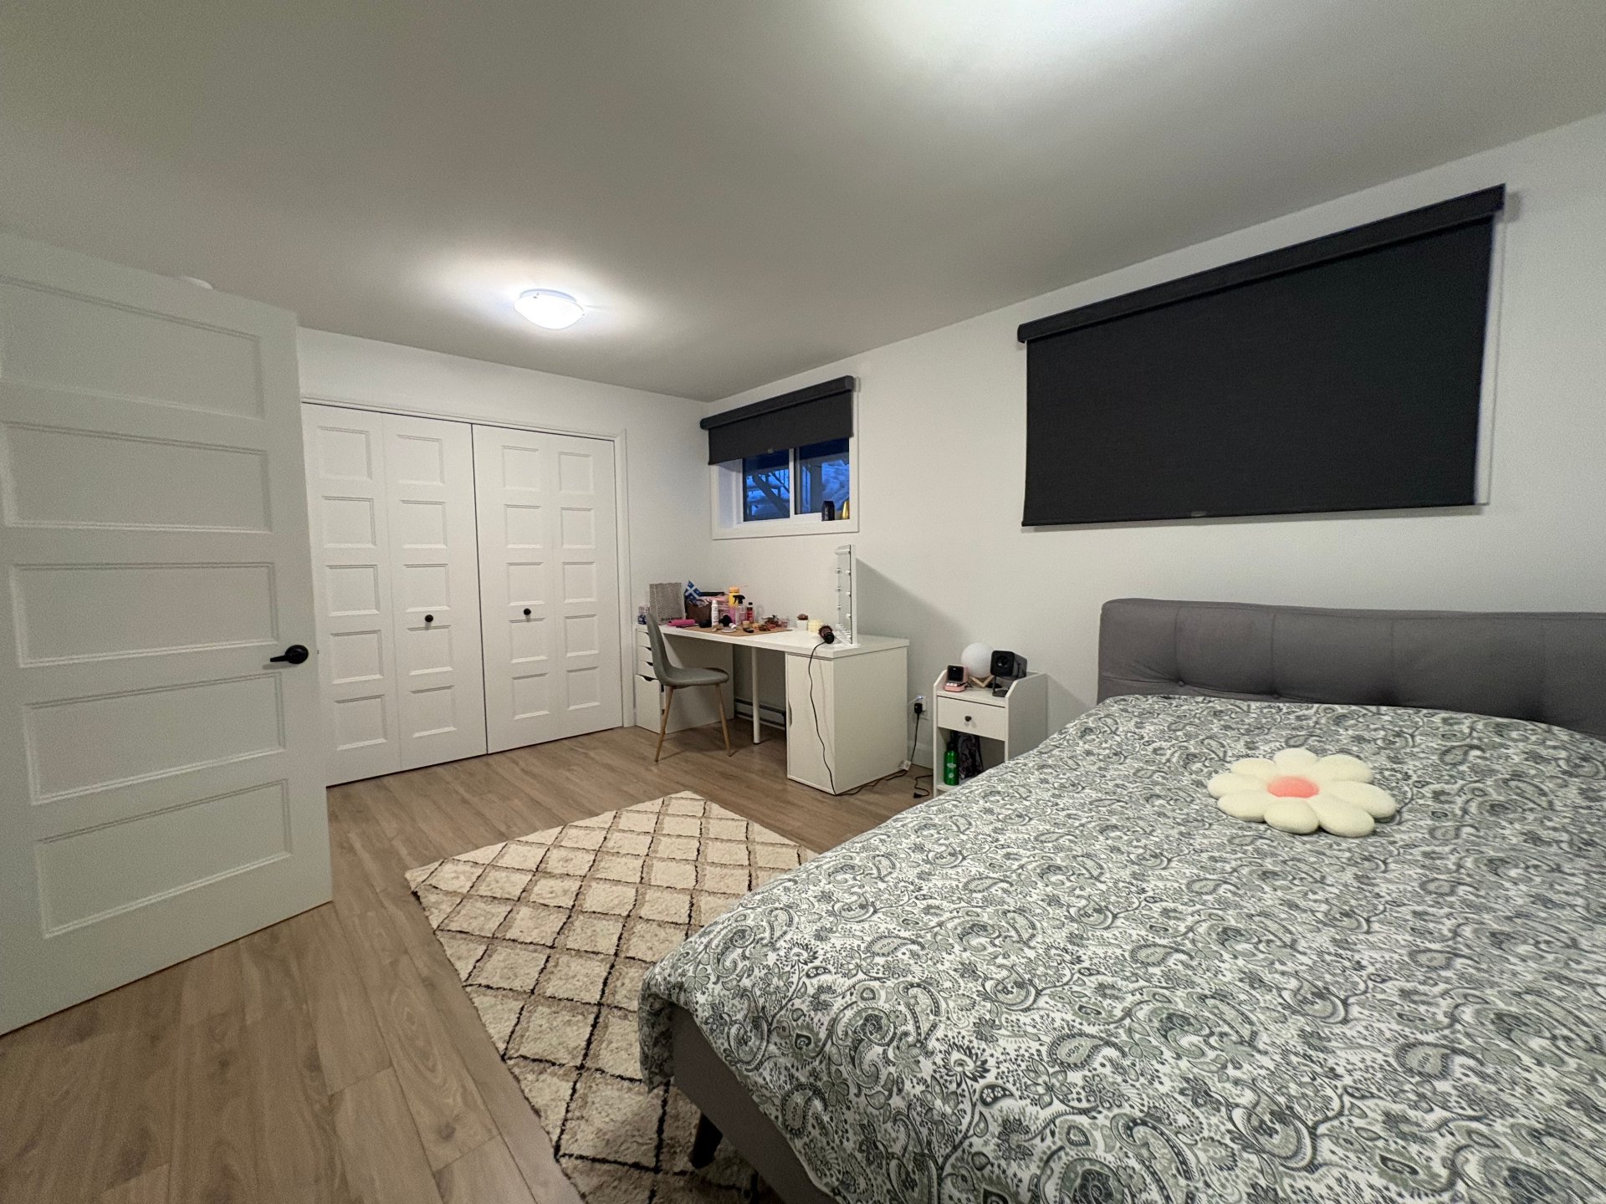
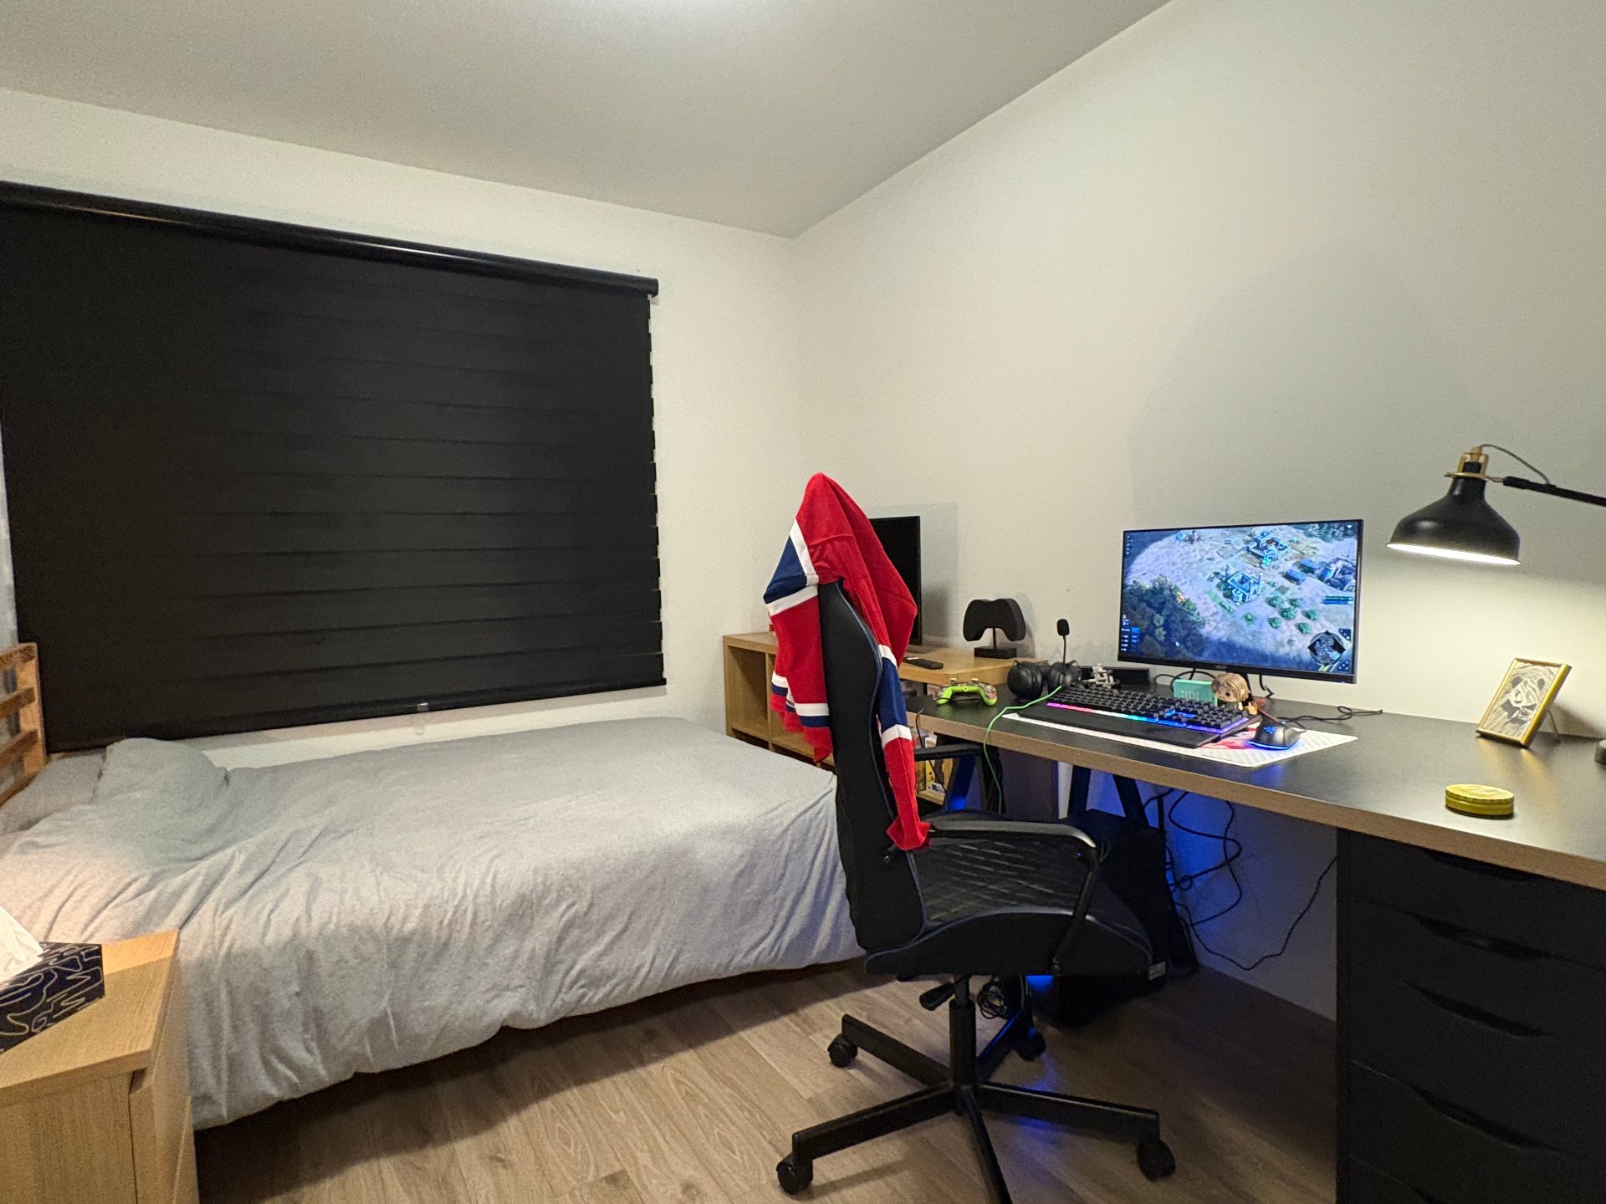
Bedroom
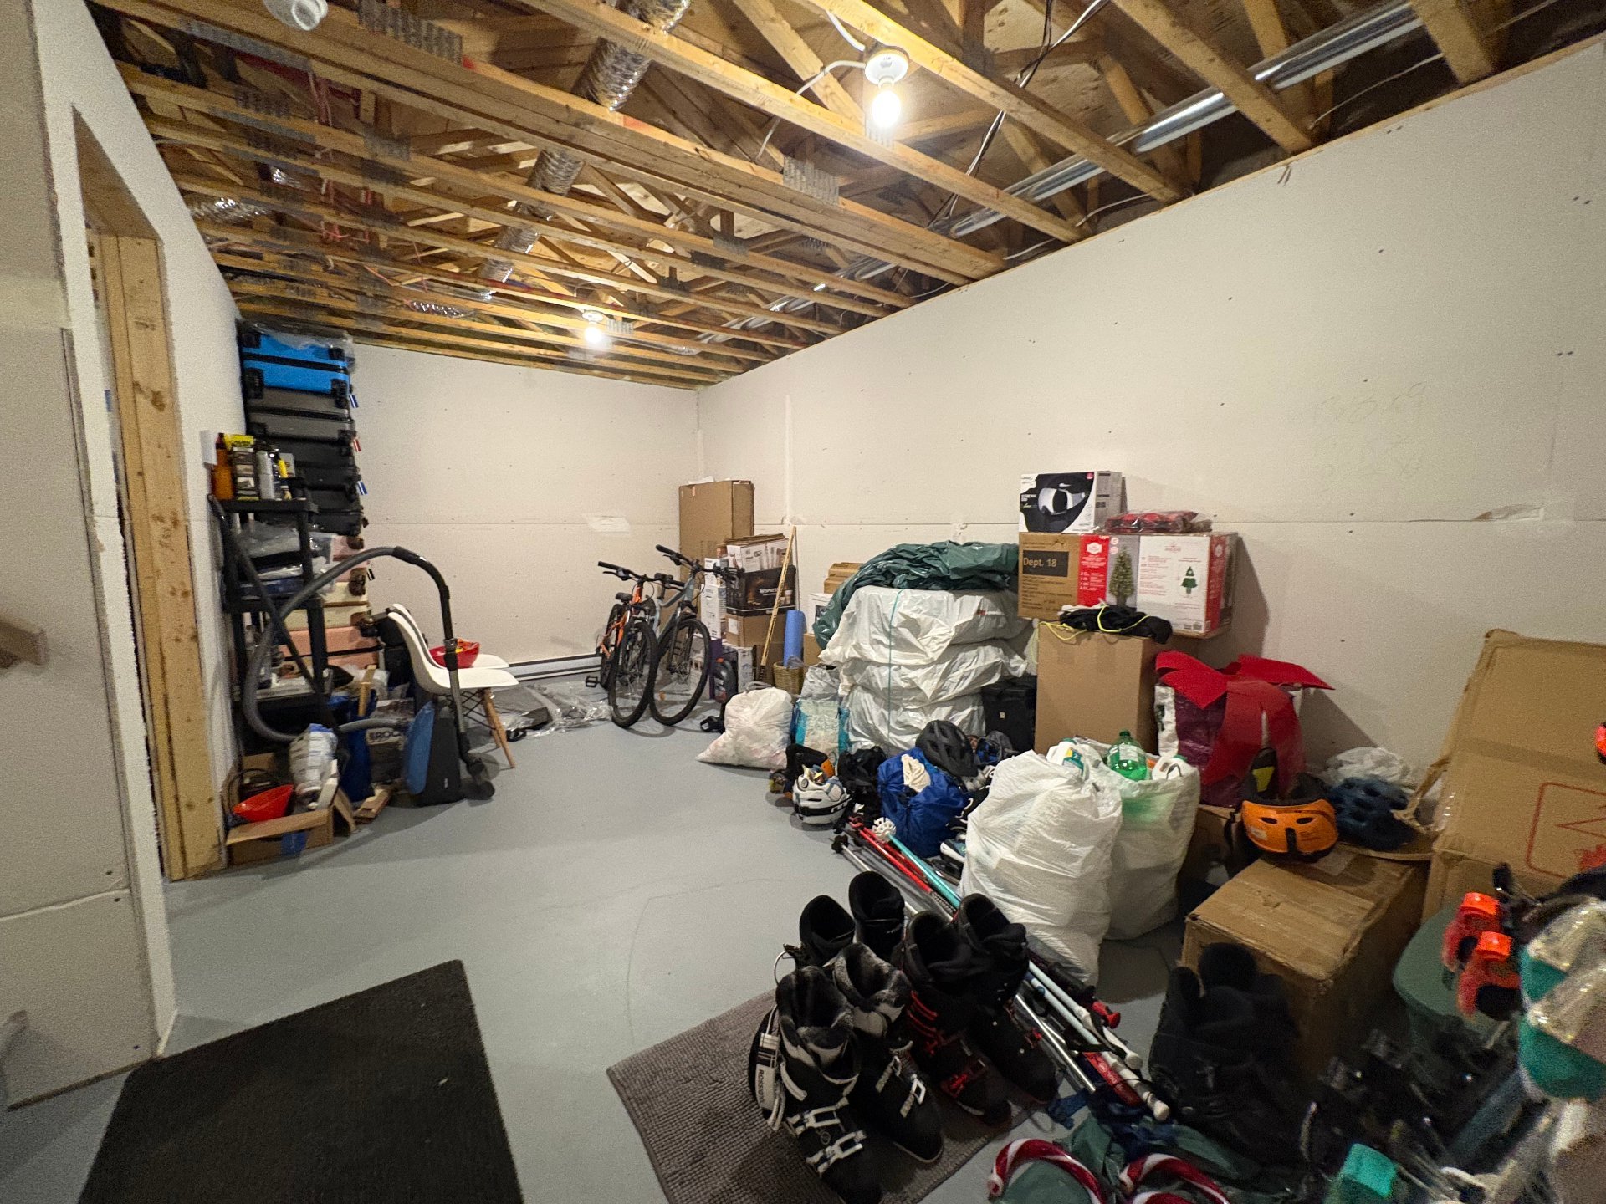
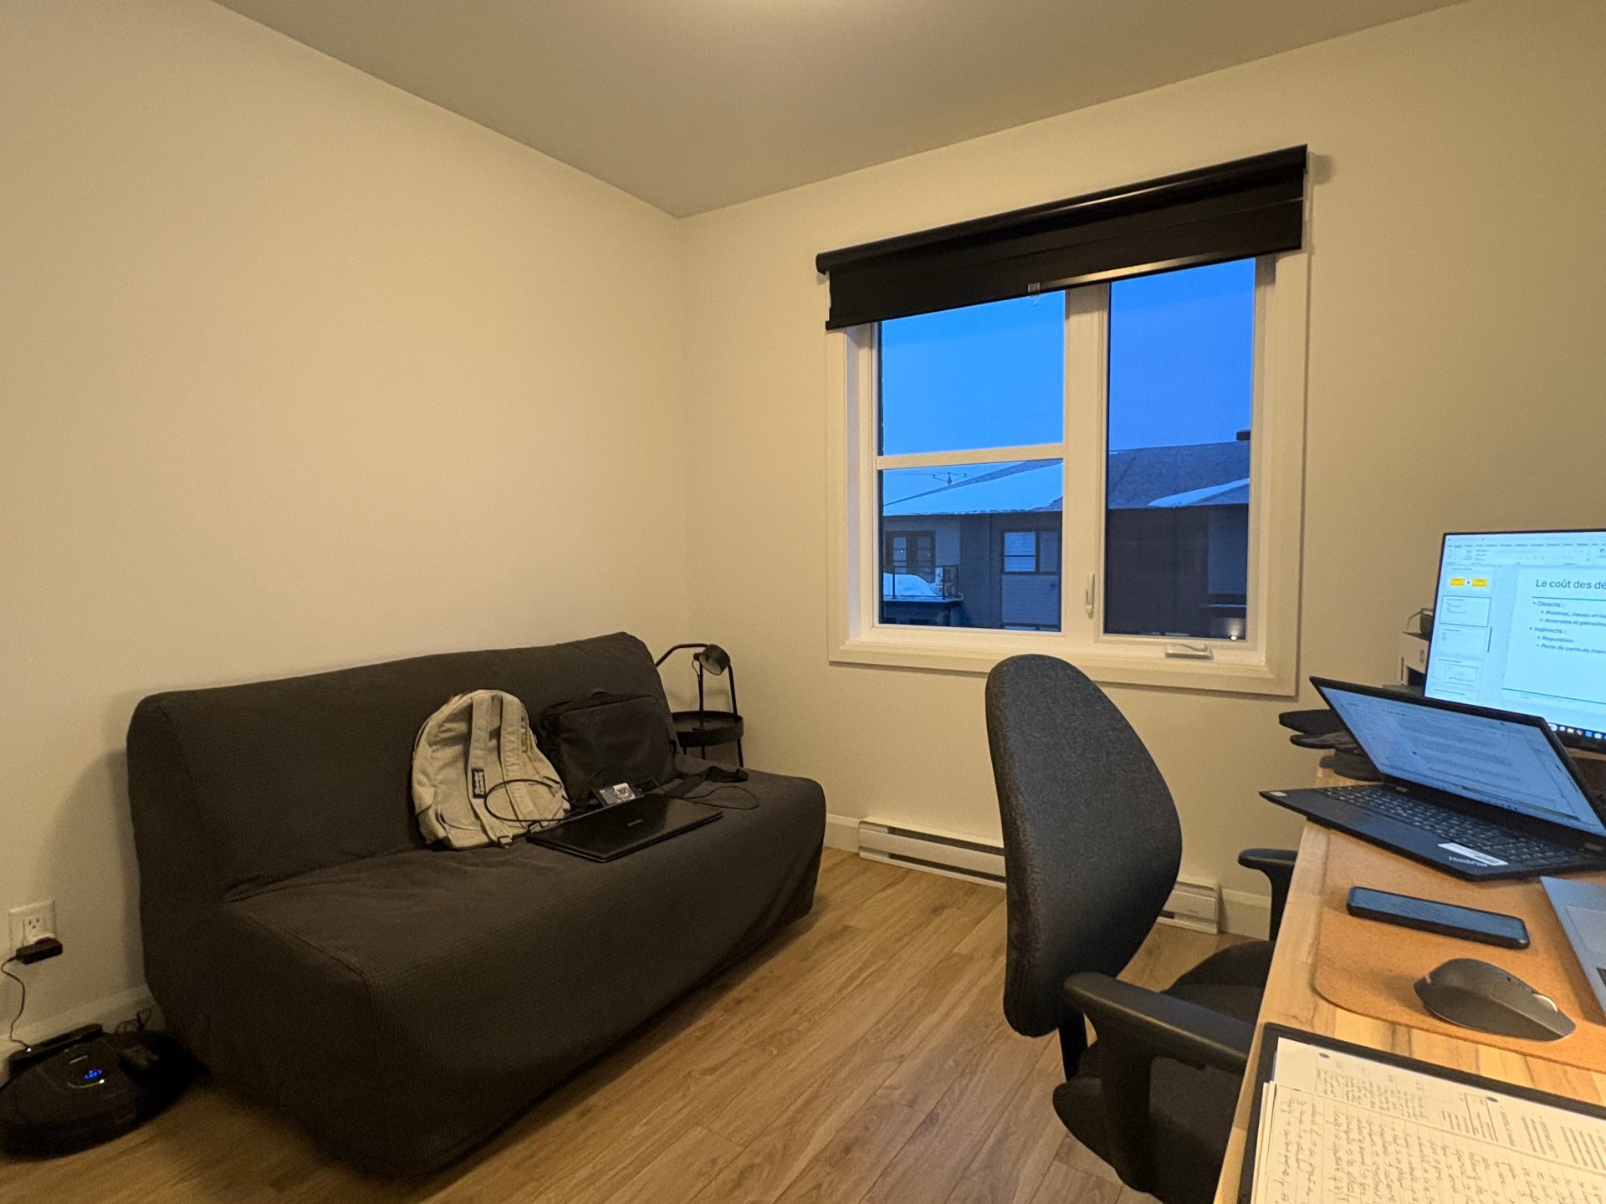
Bedroom
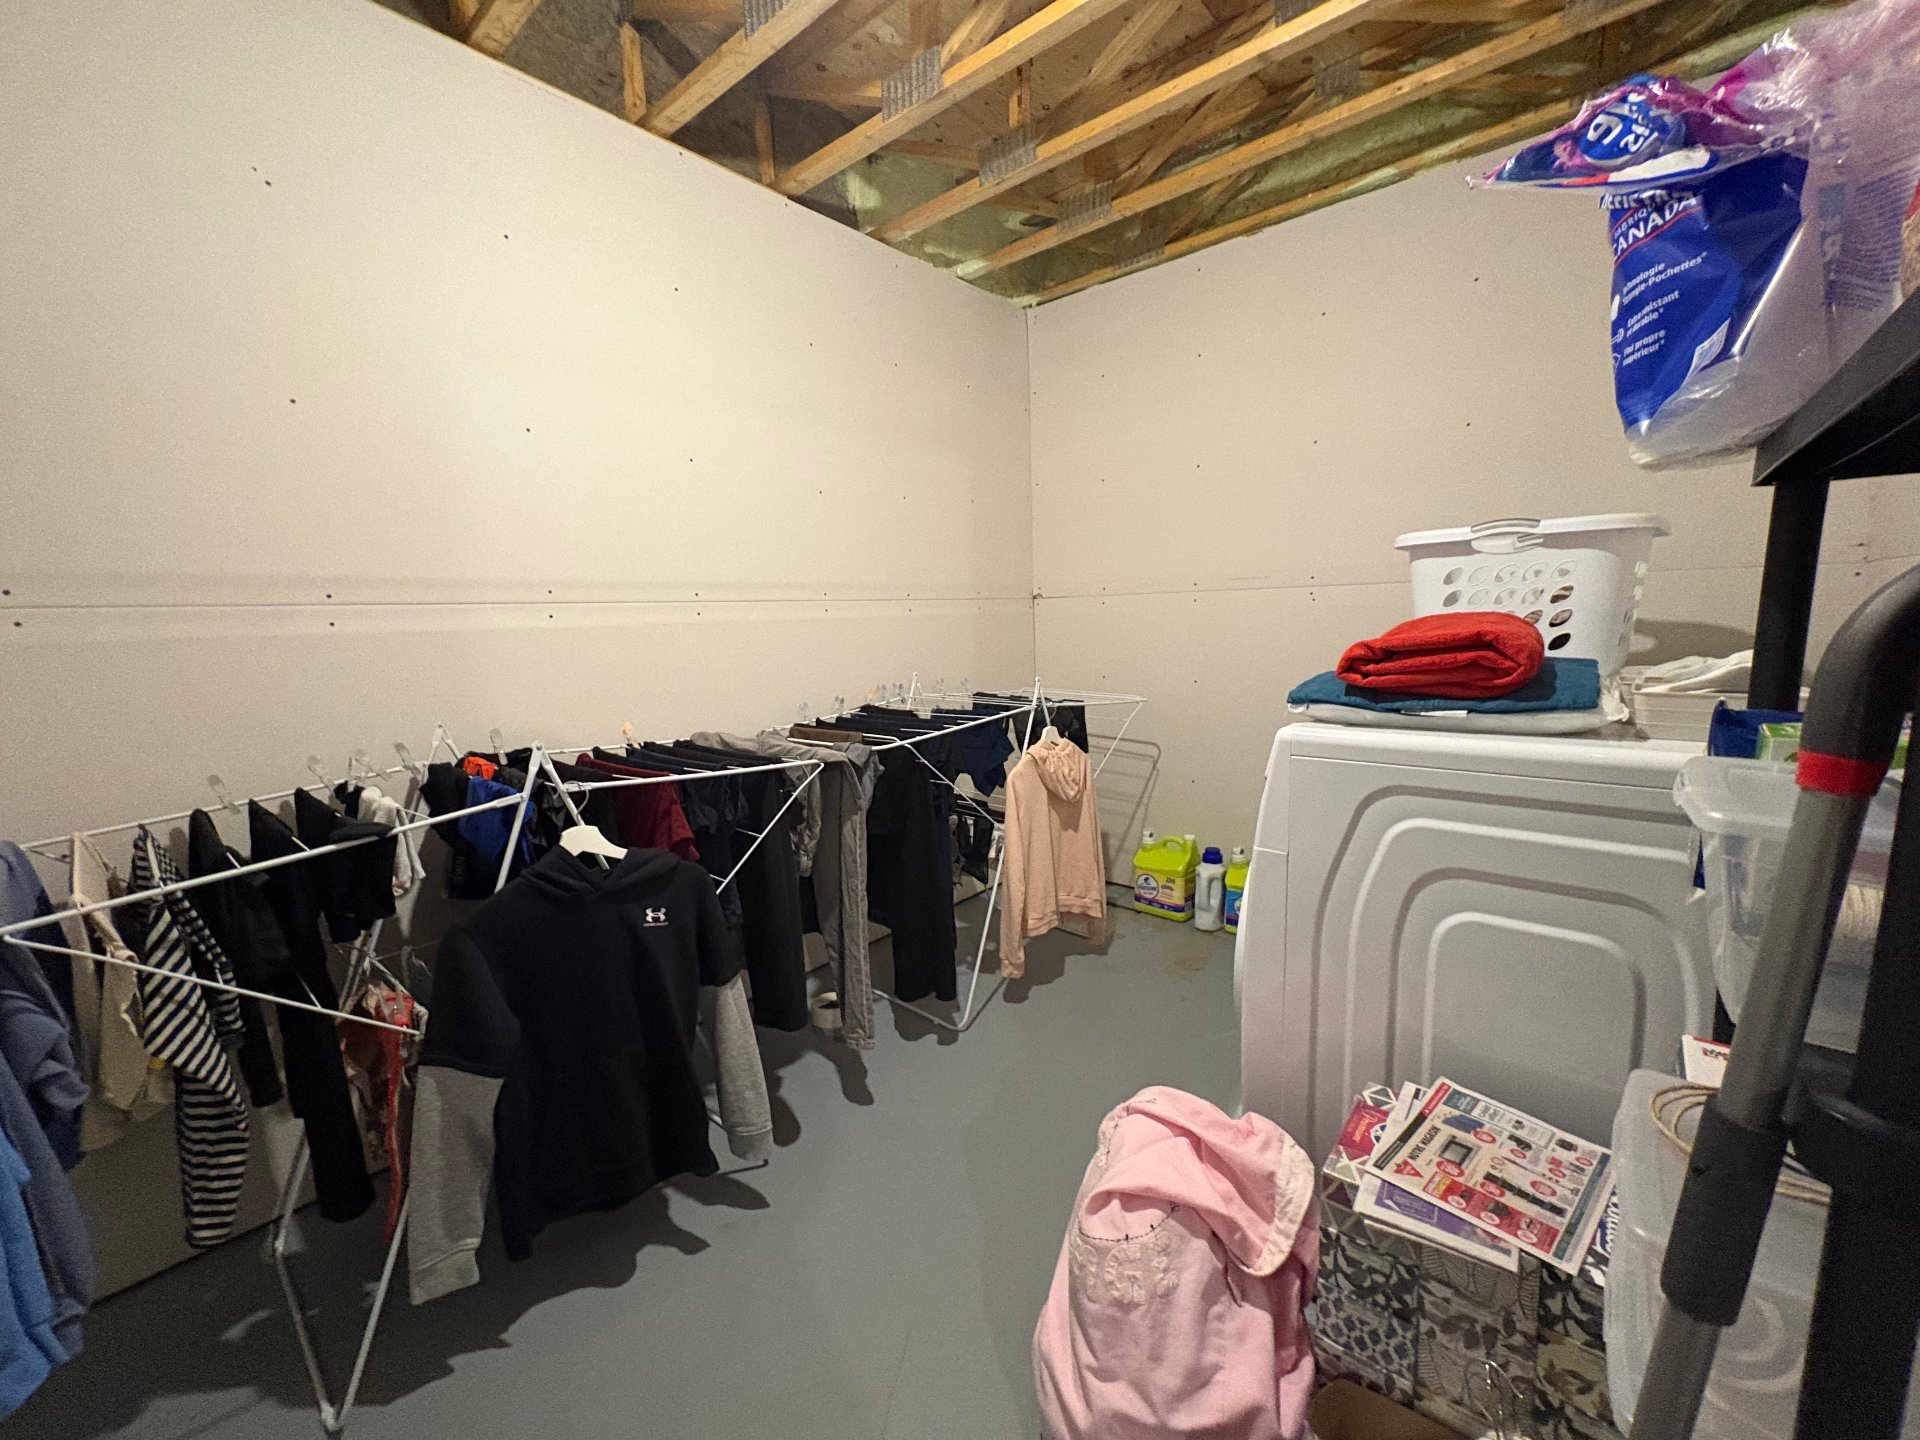
Other
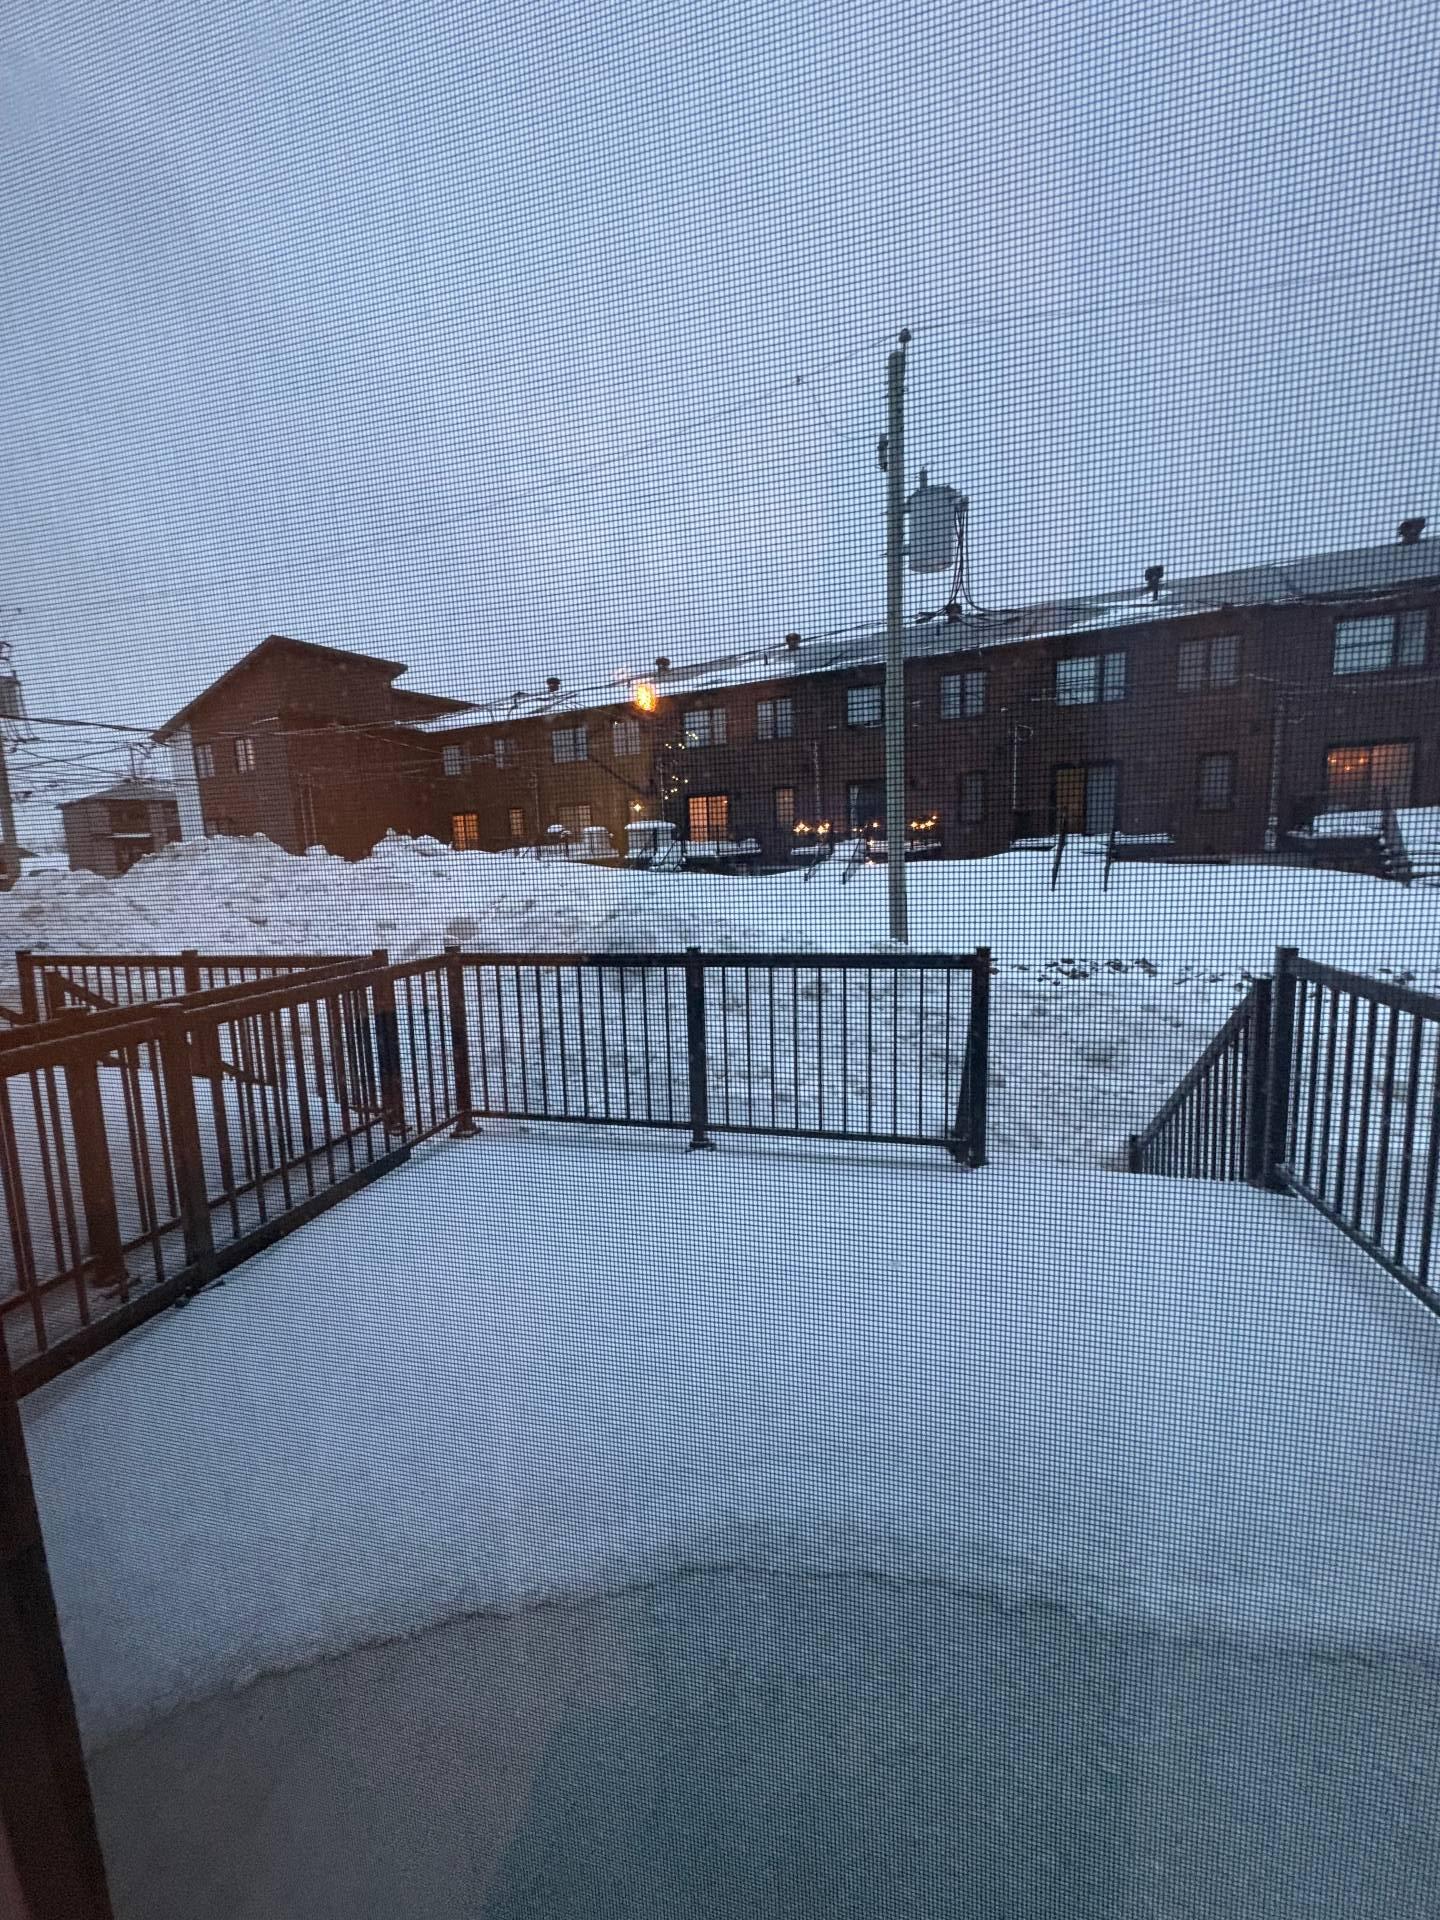
Laundry room
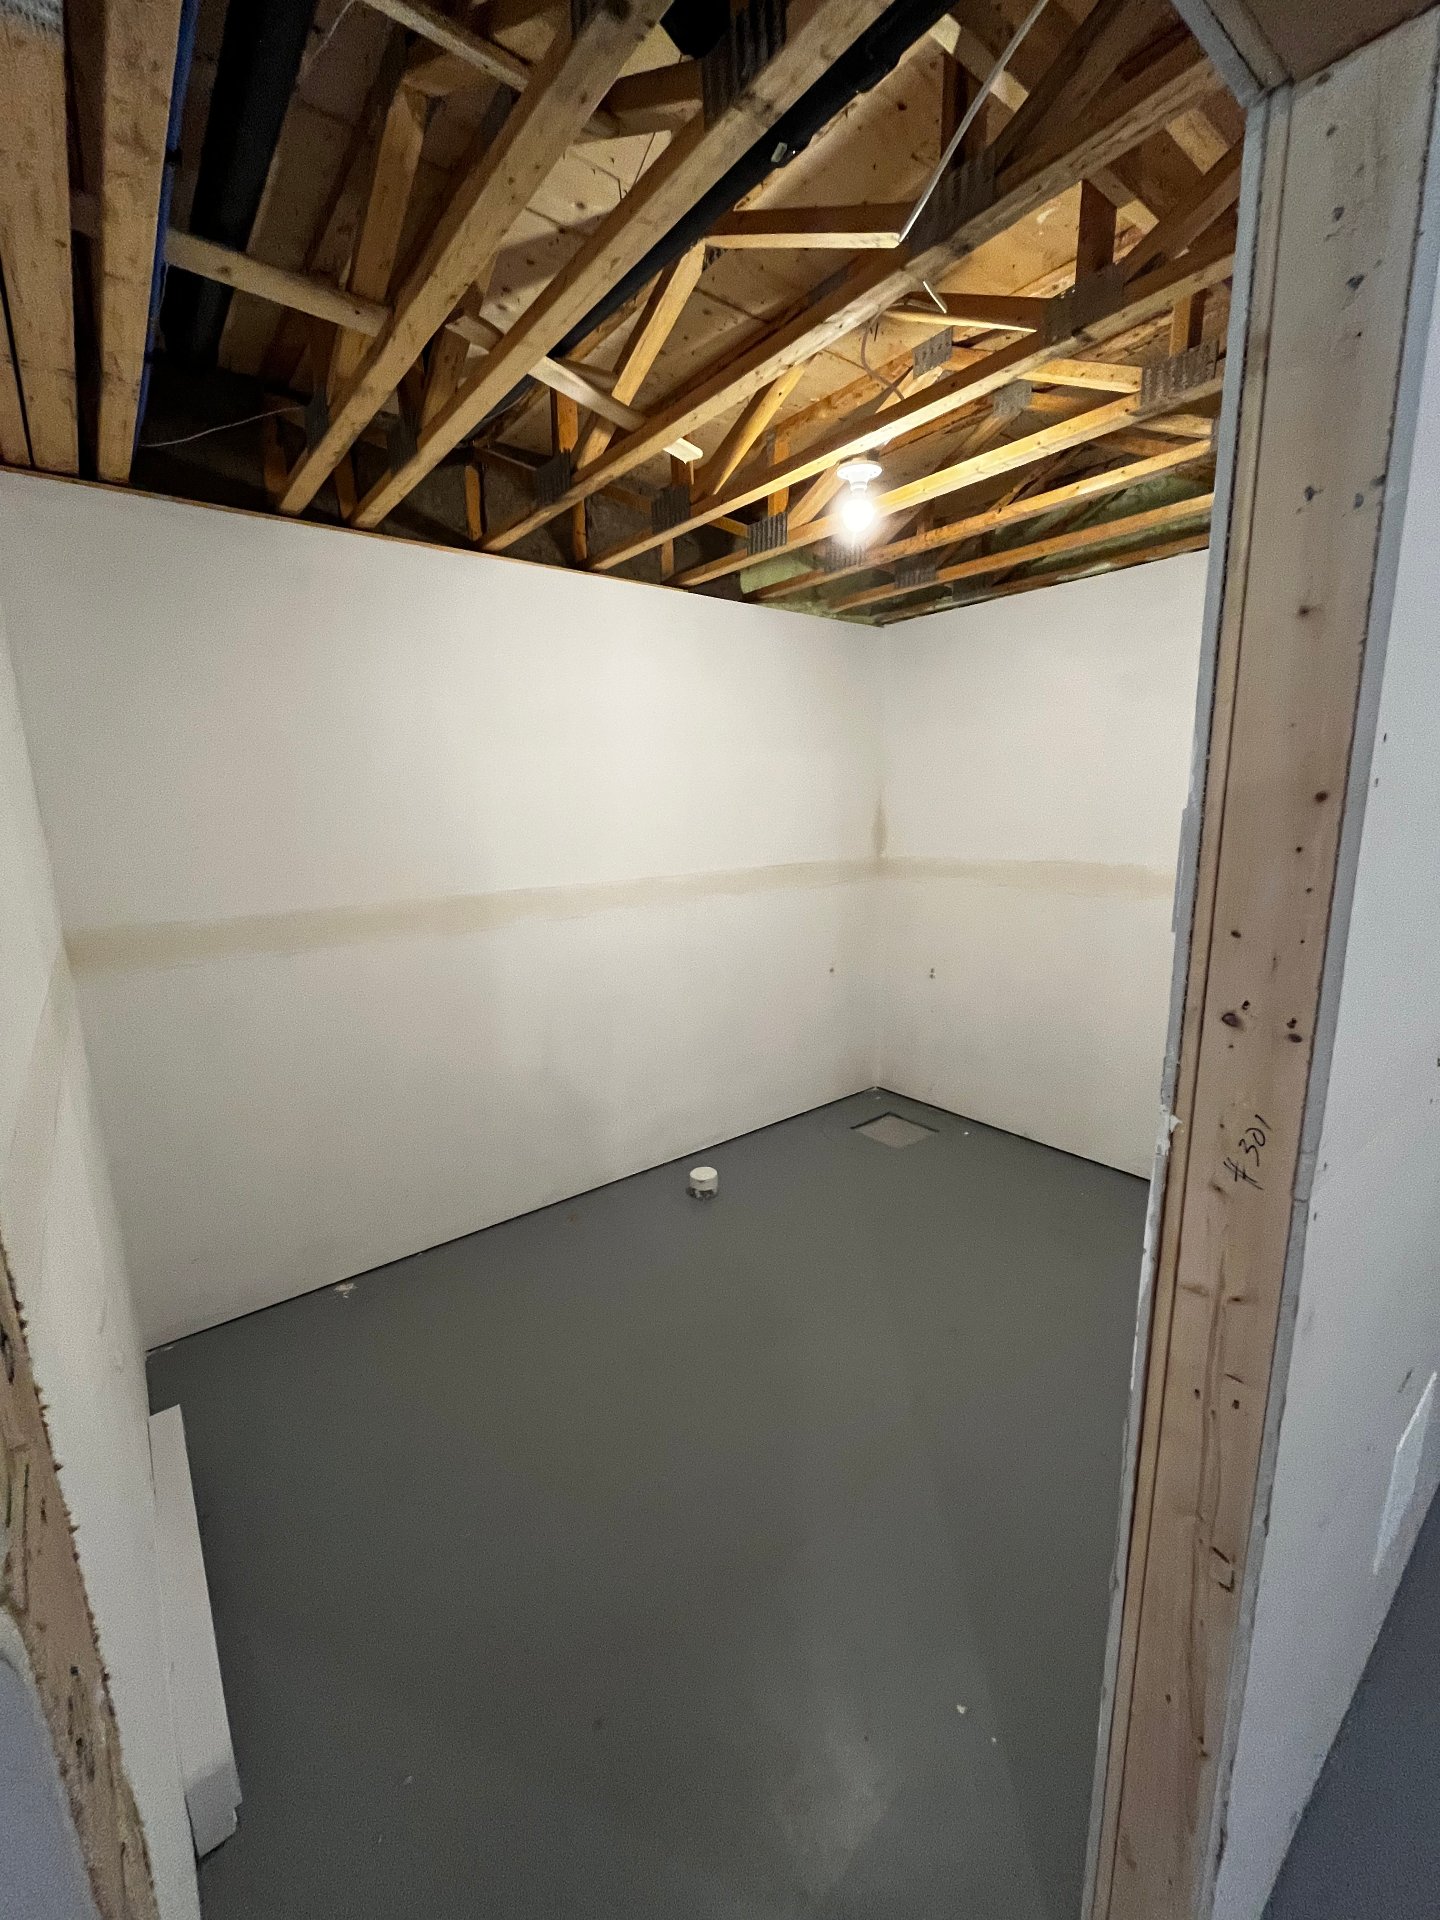
Laundry room
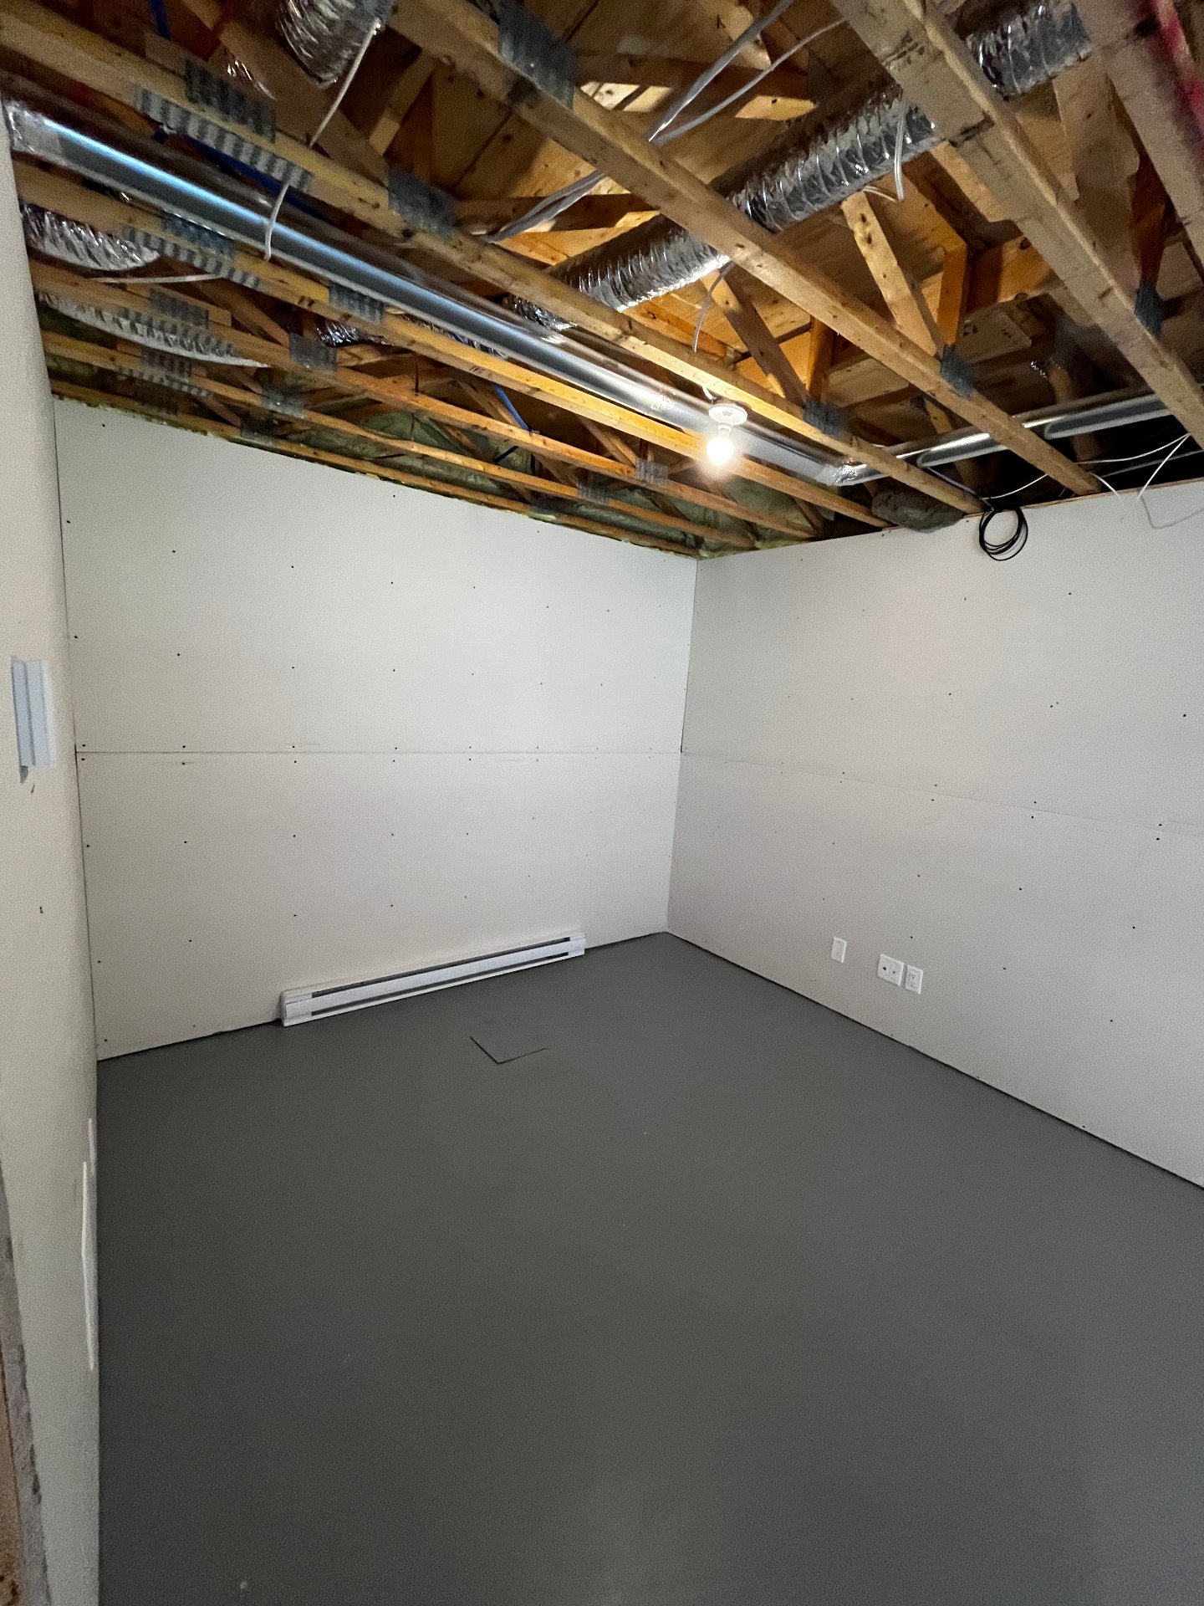
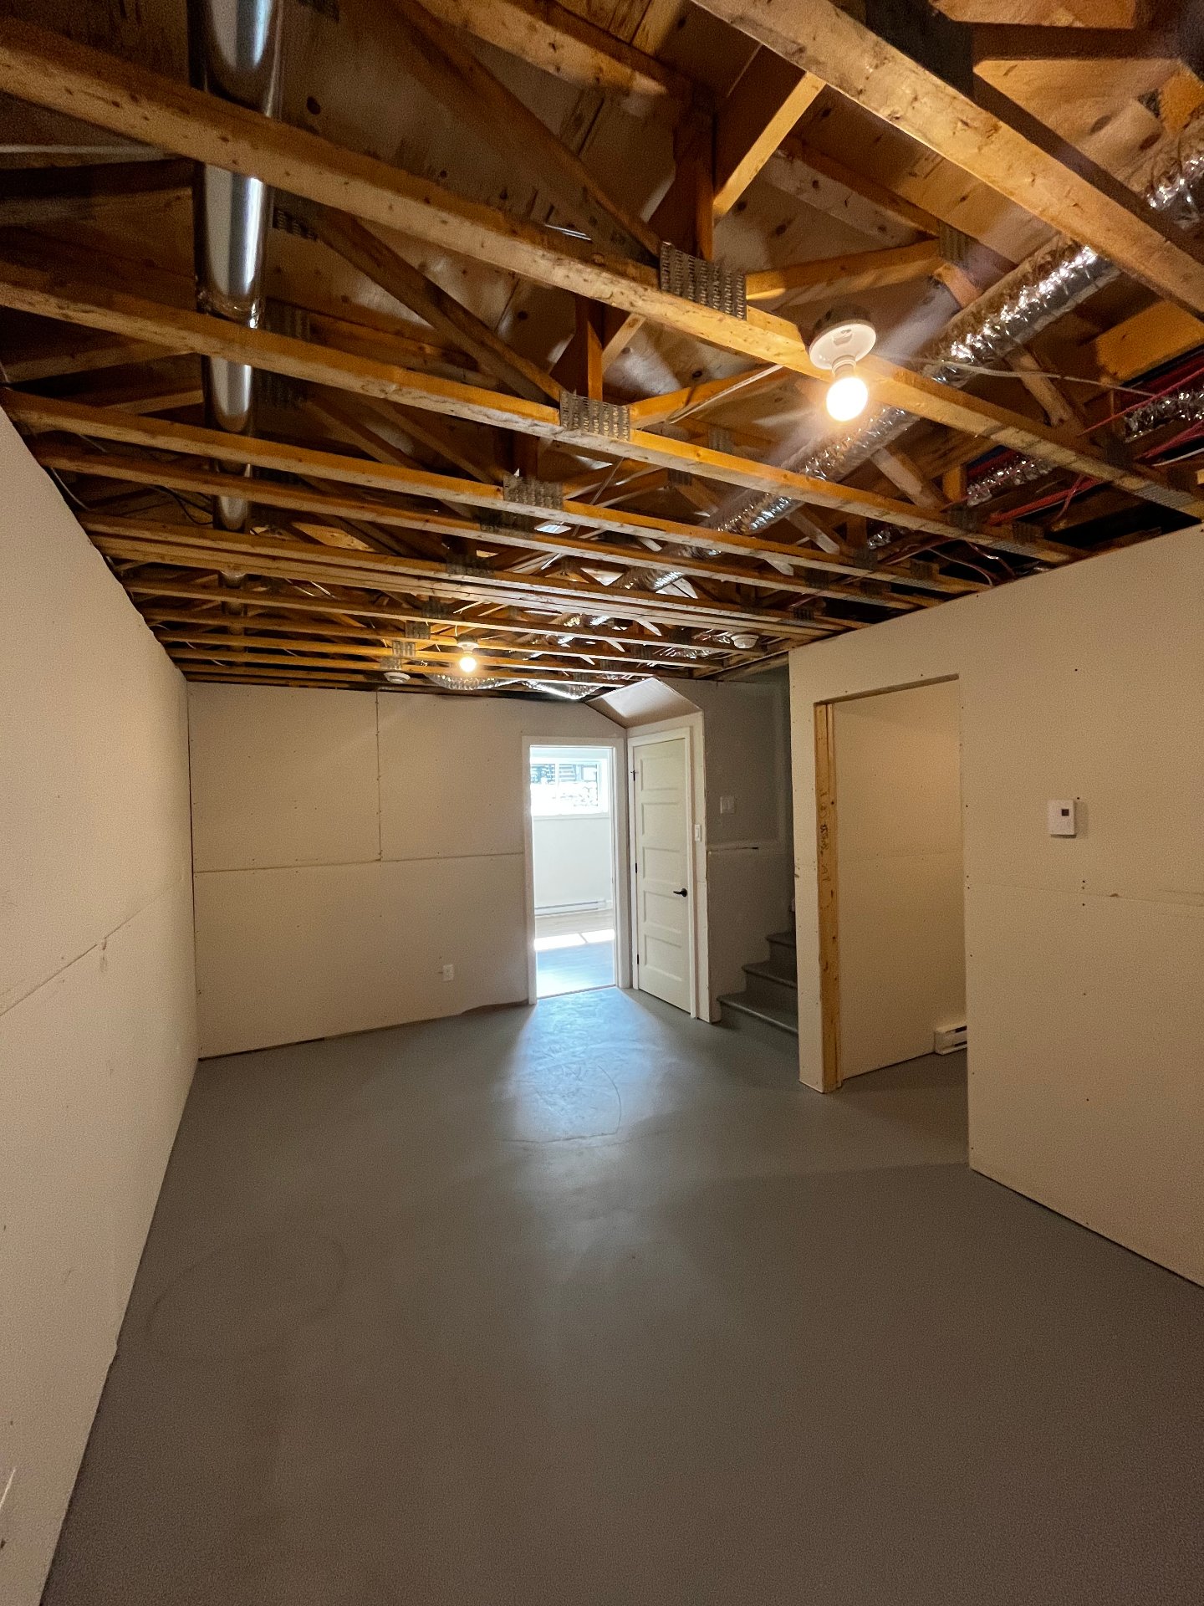
Basement
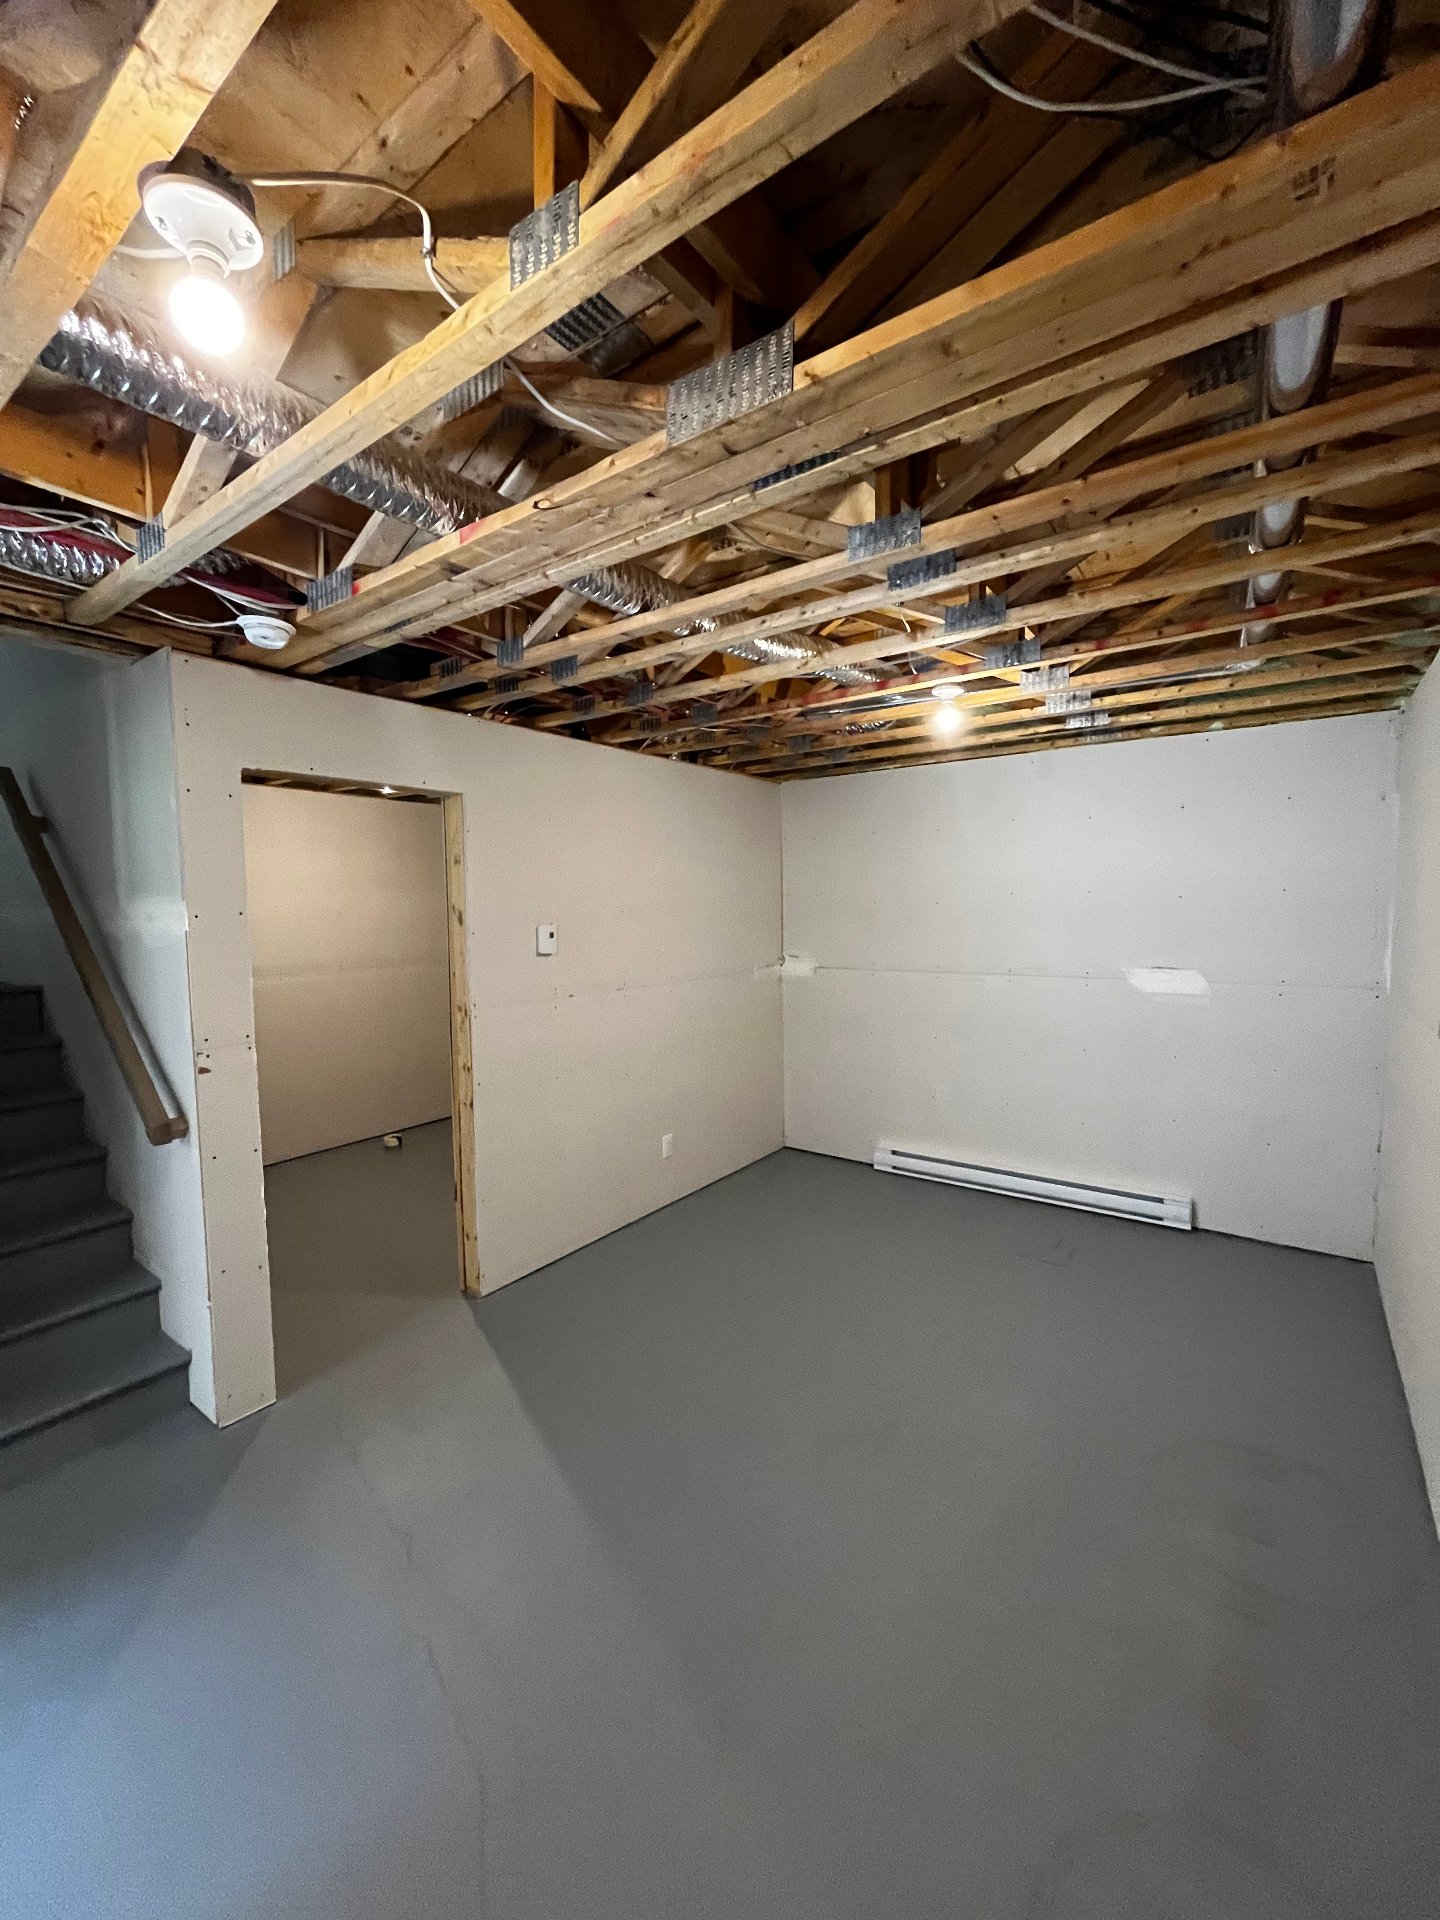
Basement
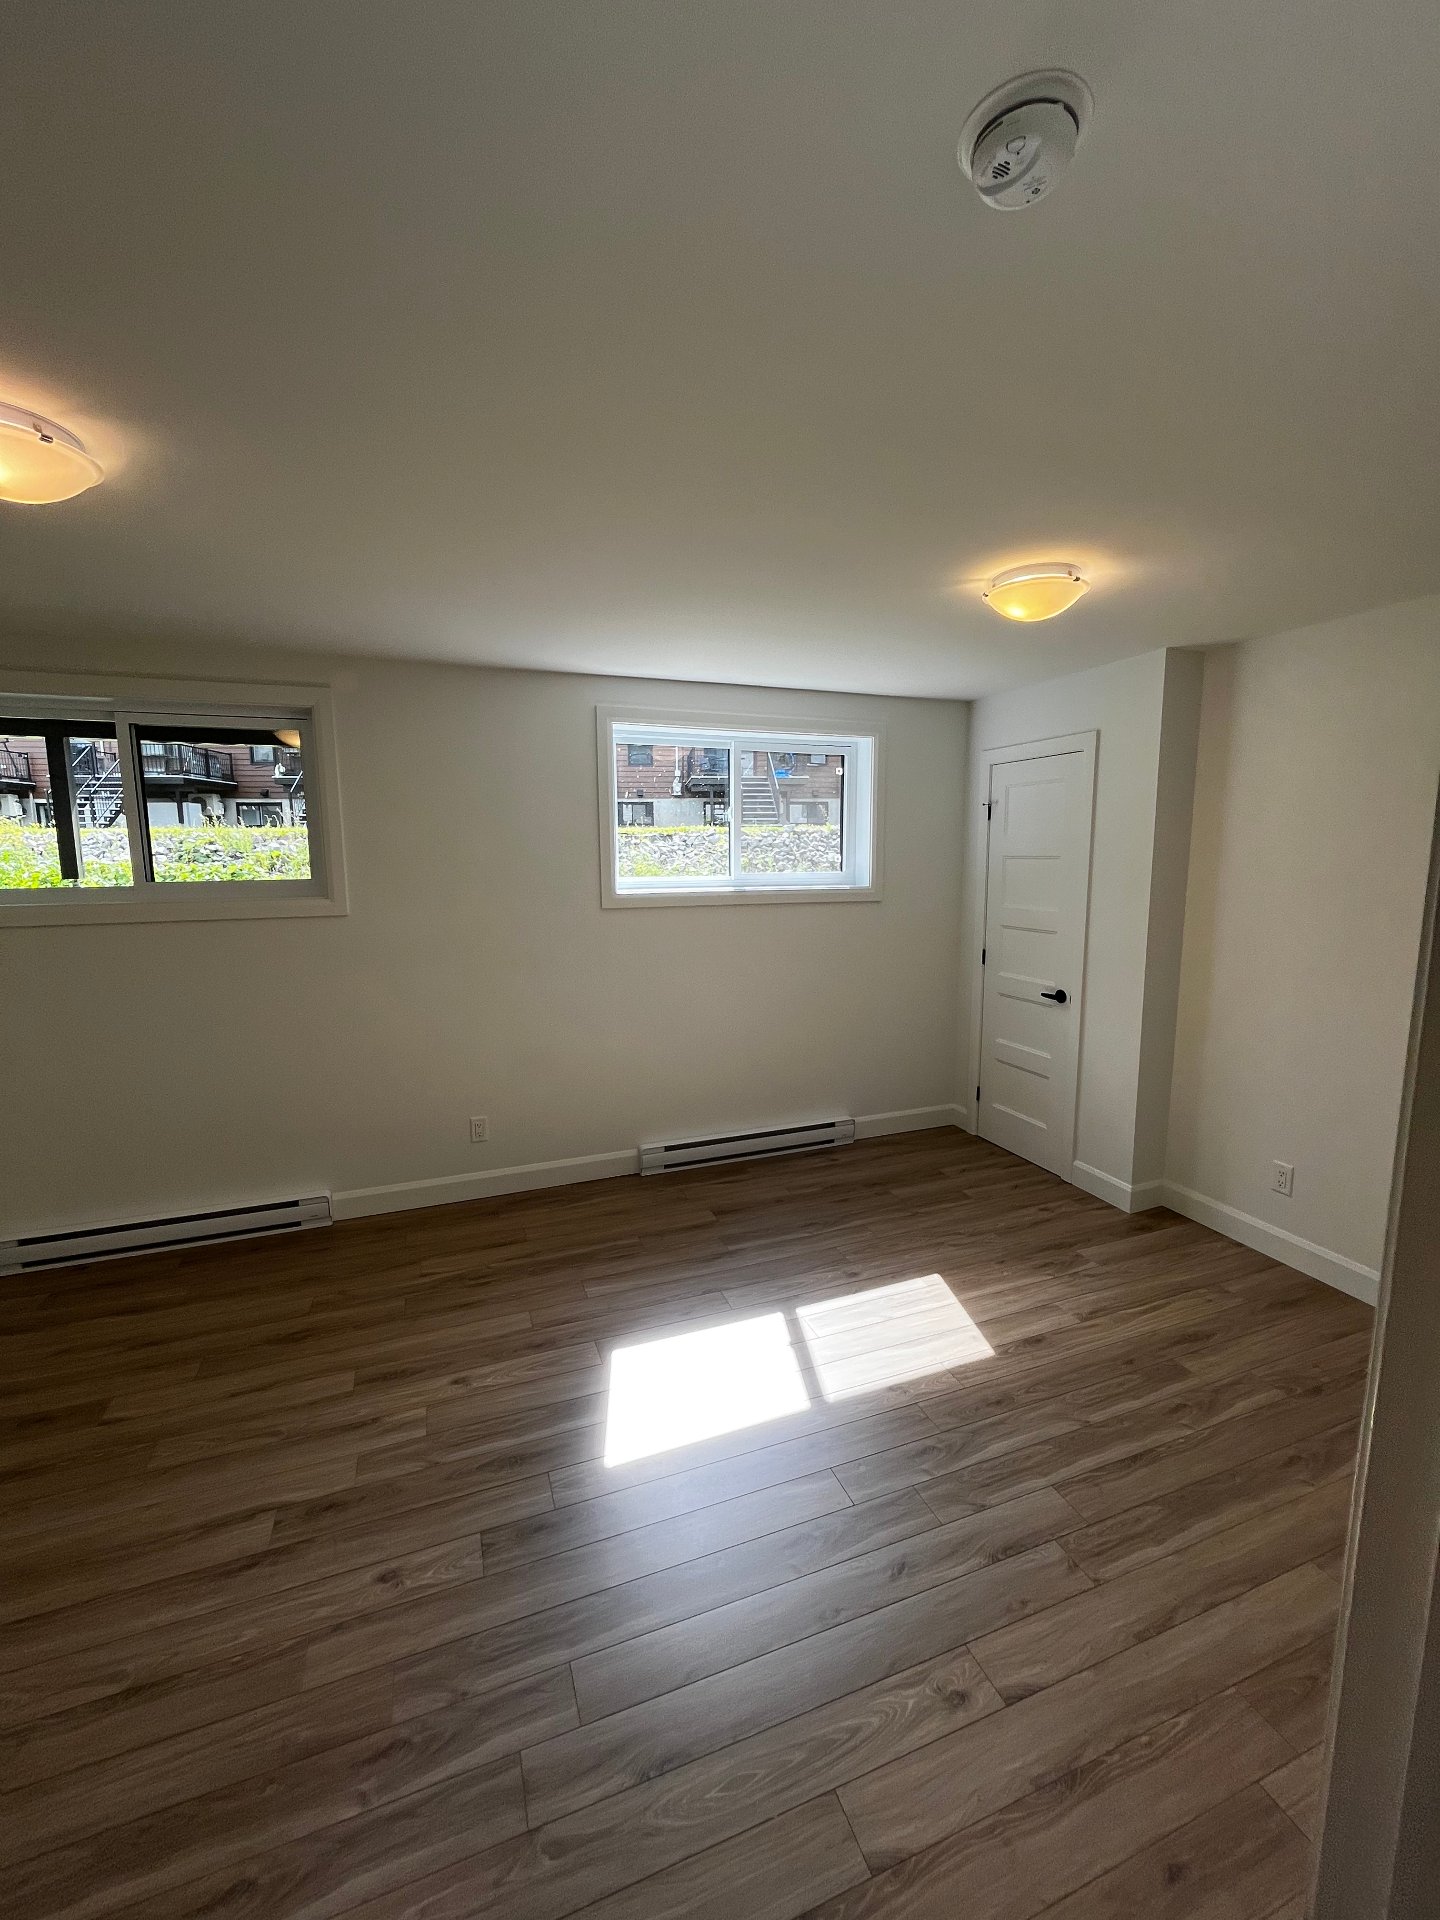
Bedroom
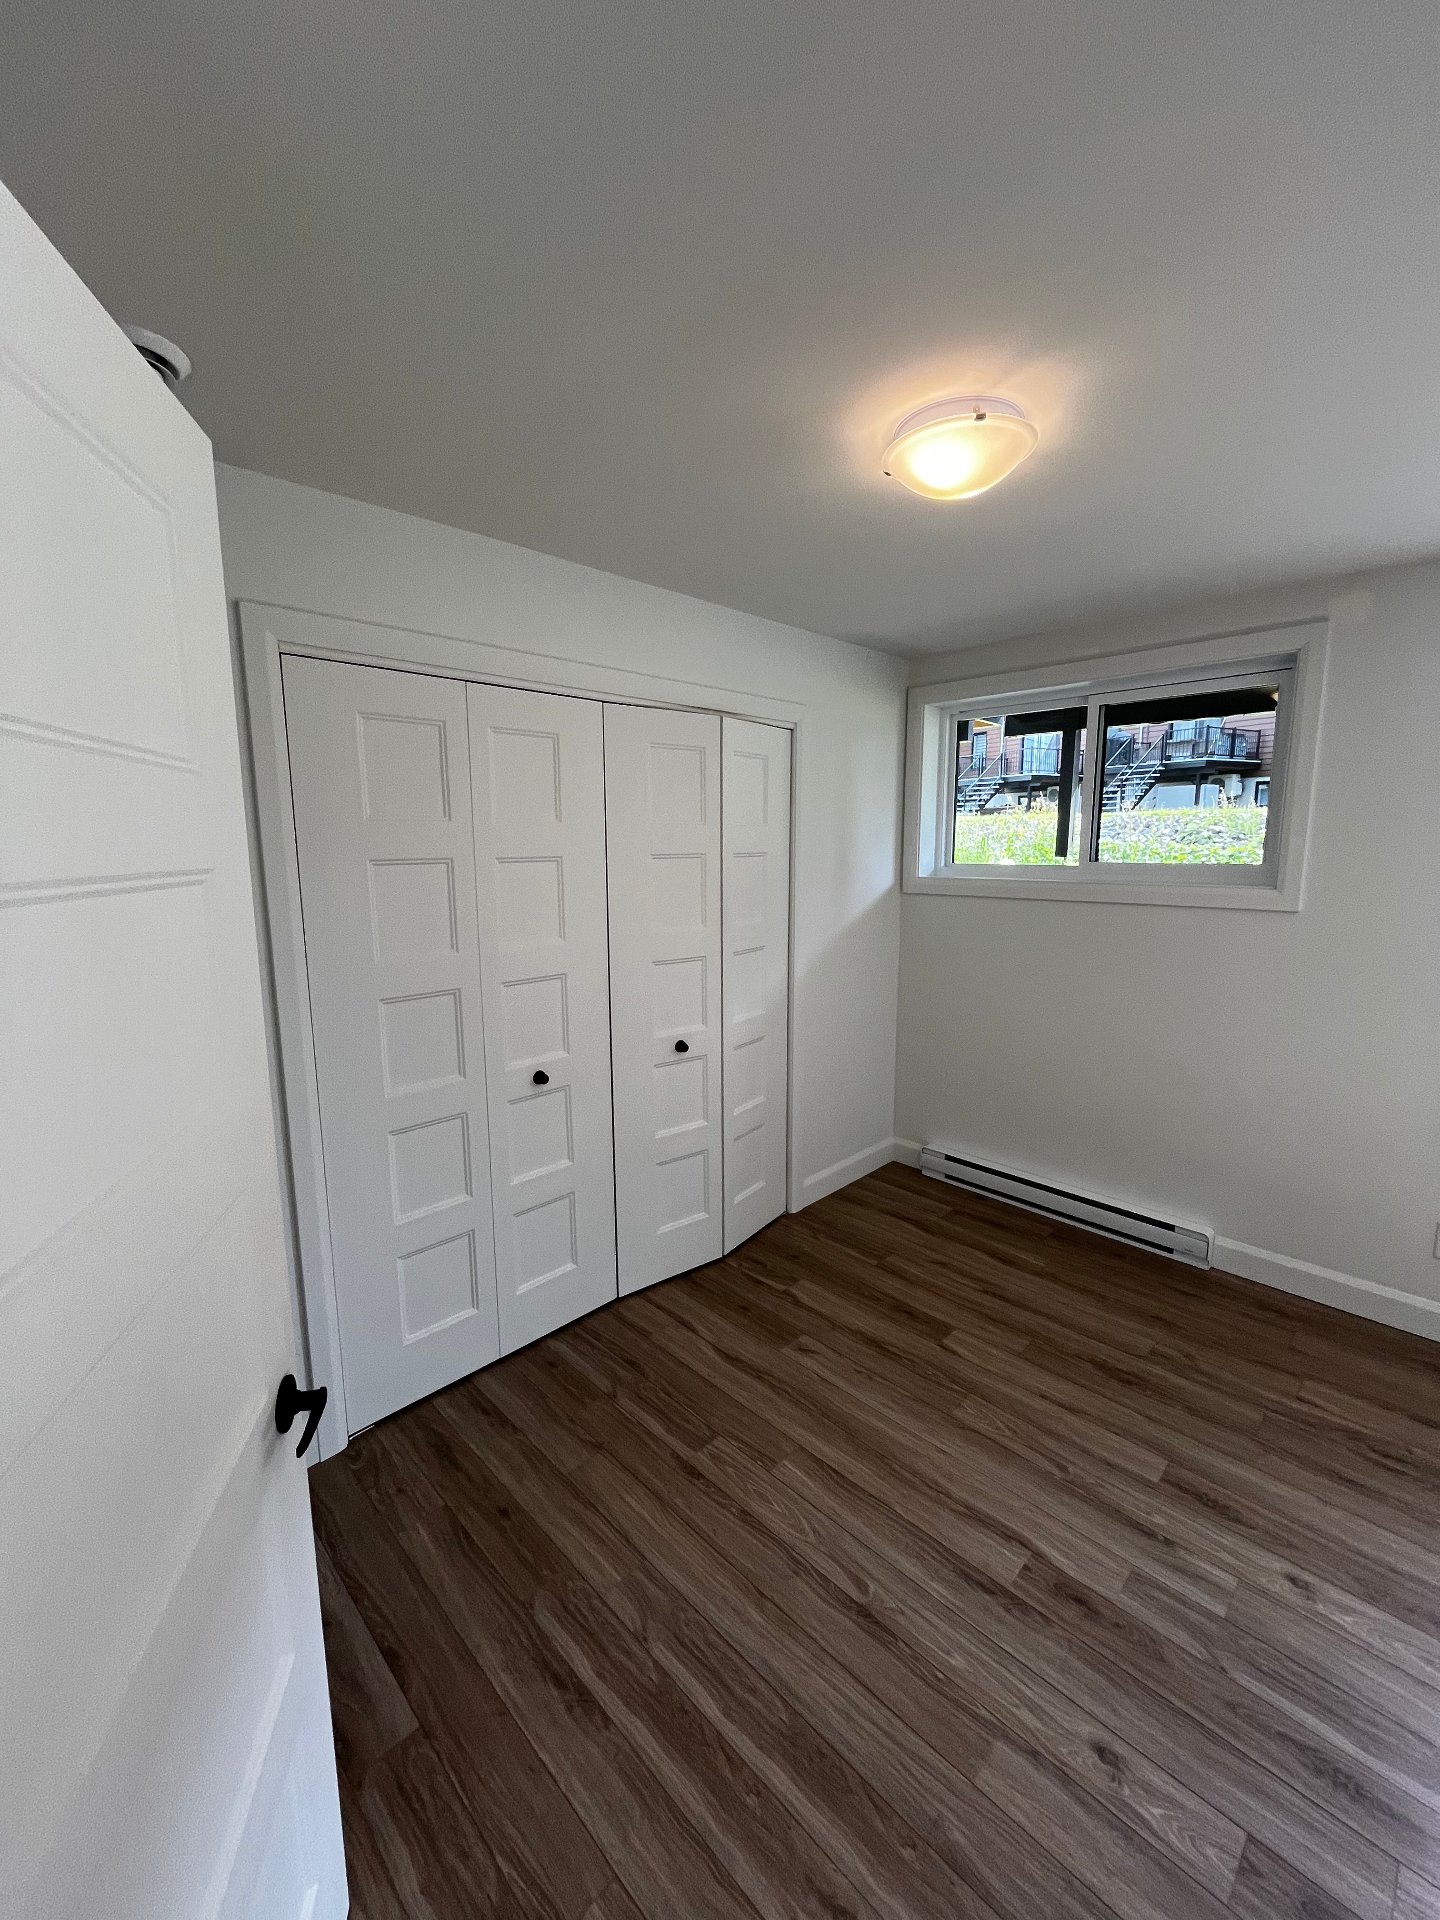
Bedroom
Frontage
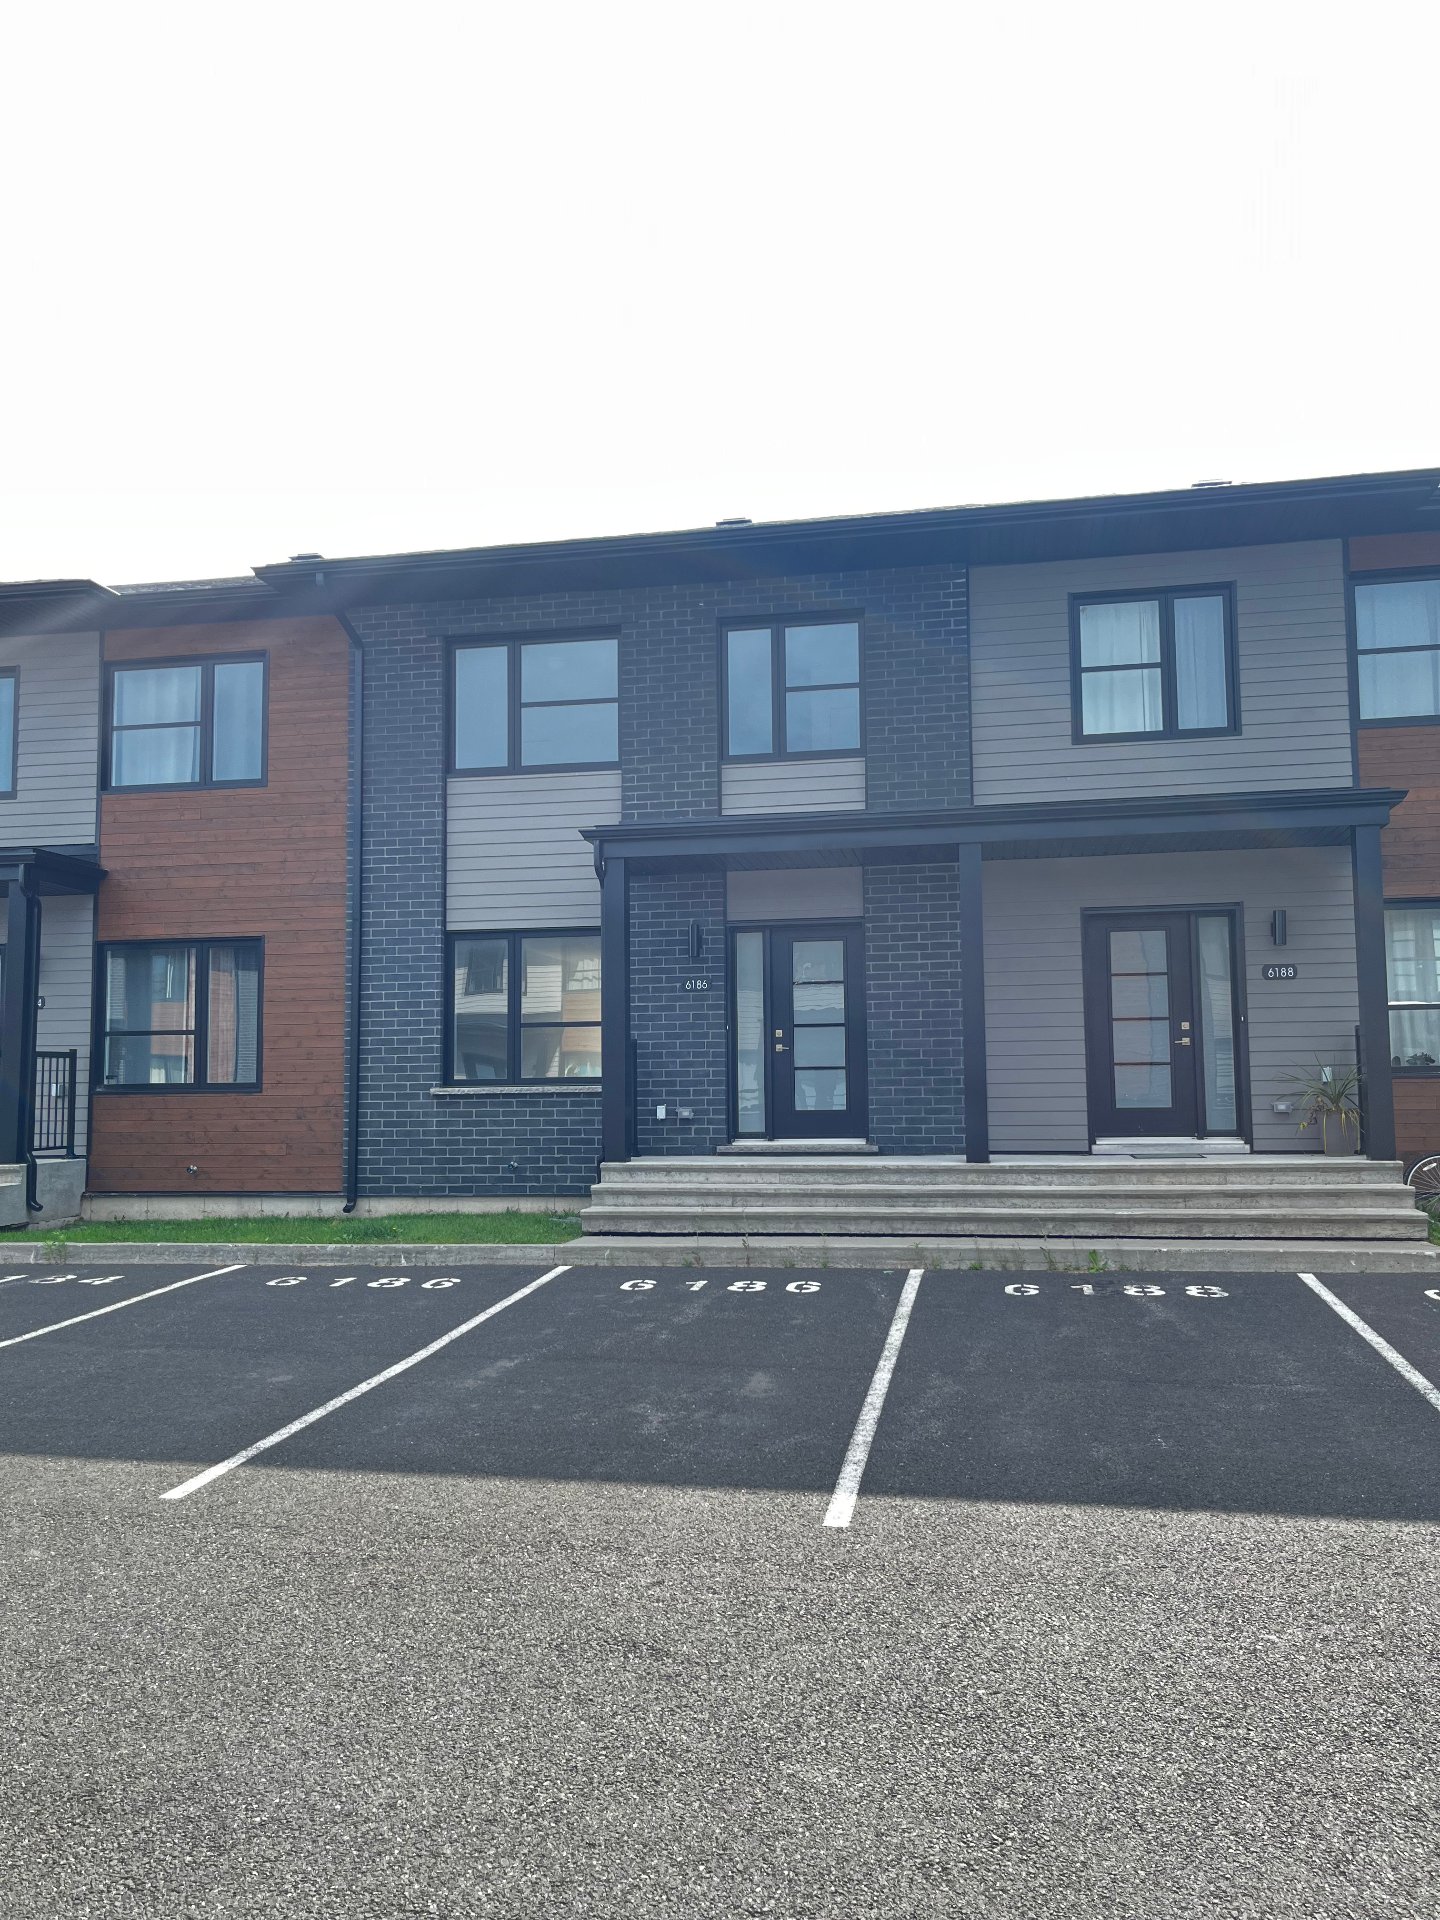
6186 Rue Berlioz, Lévis (Desjardins), QC G6Y 0N2
- 4 Bedrooms
- 1 Bathrooms
- MLS: 13057728
$2,047/M
Two or more storey in Lévis (Desjardins)
Description
Loading maps...
Loading street view...
| ROOM DETAILS | |||
|---|---|---|---|
| Room | Dimensions | Level | Flooring |
| Hallway | 7.7 x 11.10 P | Ground Floor | Ceramic tiles |
| Living room | 12.4 x 13.3 P | Ground Floor | Floating floor |
| Dining room | 10.6 x 13.4 P | Ground Floor | Floating floor |
| Kitchen | 9.6 x 13.4 P | Ground Floor | Ceramic tiles |
| Bathroom | 7.8 x 8.8 P | Ground Floor | Ceramic tiles |
| Bedroom | 10.2 x 13.4 P | Ground Floor | Floating floor |
| Bedroom | 10.2 x 13.4 P | Ground Floor | Floating floor |
| Primary bedroom | 11.9 x 13.3 P | Ground Floor | Floating floor |
| Walk-in closet | 8.2 x 9.7 P | Ground Floor | Floating floor |
| Bedroom | 11 x 11.2 P | Basement | Floating floor |
| BUILDING | |
|---|---|
| Type | Two or more storey |
| Style | Attached |
| Dimensions | 34x20 P |
| Lot Size | 0 |
| EXPENSES | |
|---|---|
| Municipal Taxes | $ 0 / year |
| School taxes | $ 0 / year |
| CHARACTERISTICS | |
|---|---|
| Heating system | Electric baseboard units |
| Heating energy | Electricity |
| Topography | Flat |
| Sewage system | Municipal sewer |
| Water supply | Municipality |
| Parking | Outdoor |
| Zoning | Residential |
