






611 Rue Forbes, Vaudreuil-Dorion, QC J7V 0C8
- 1 Bedrooms
- 1 Bathrooms
- 2015
- MLS: 10933873
$1,600/M | 615.6 PC
Apartment in Vaudreuil-Dorion
Description
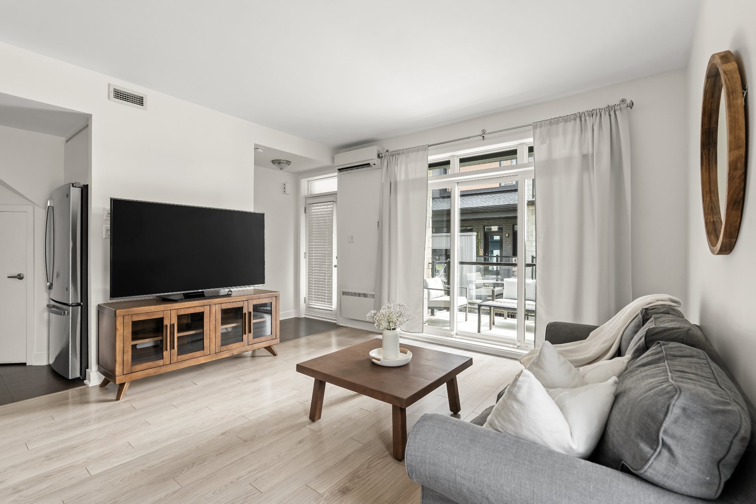
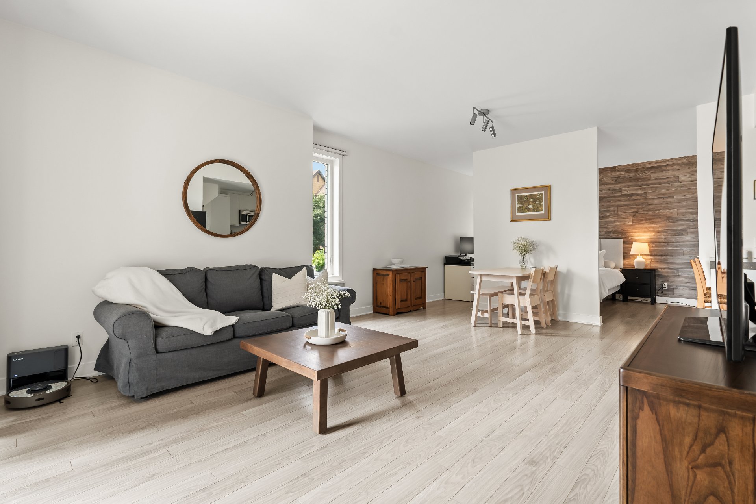
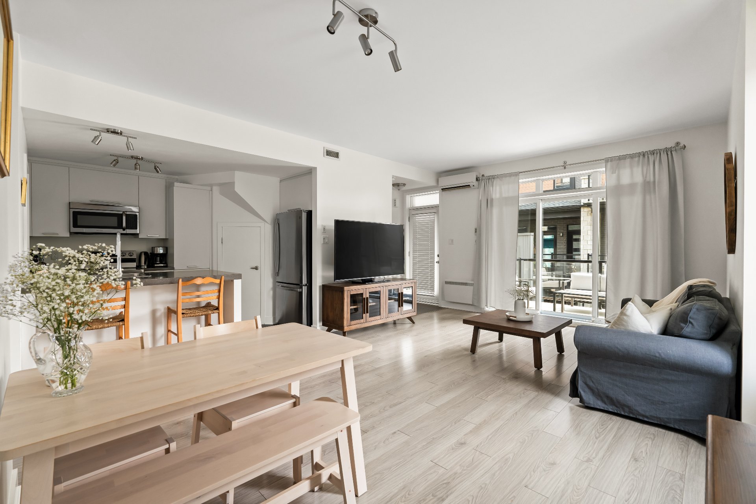
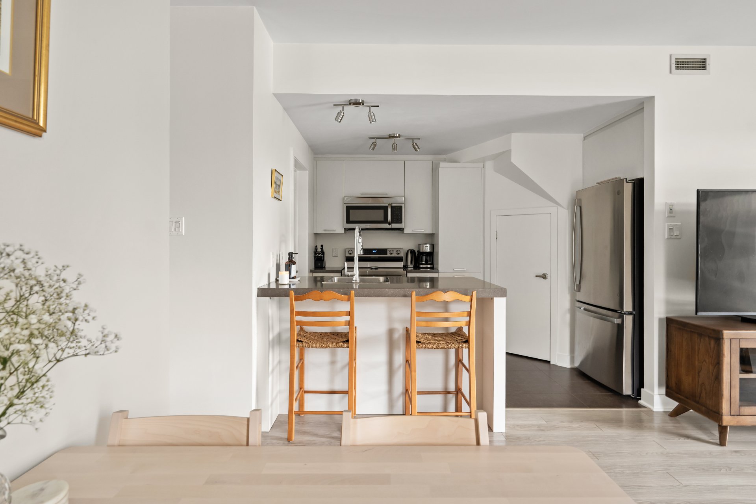
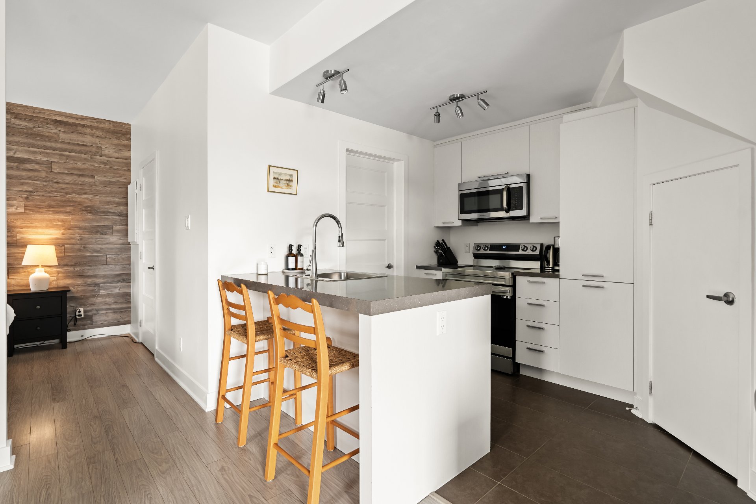
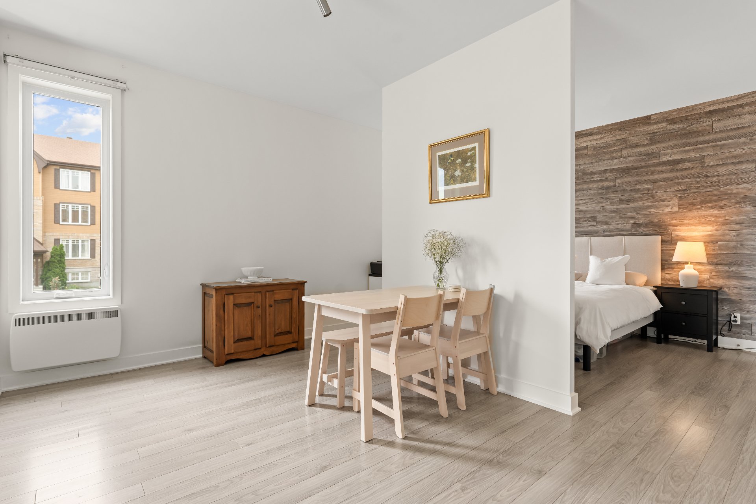
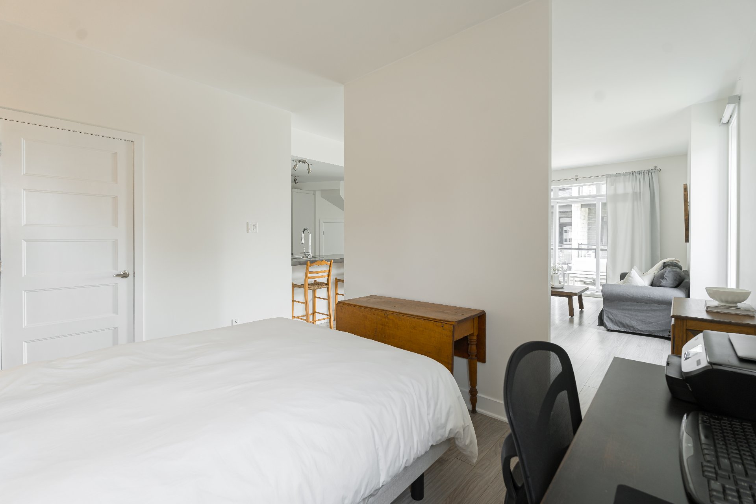
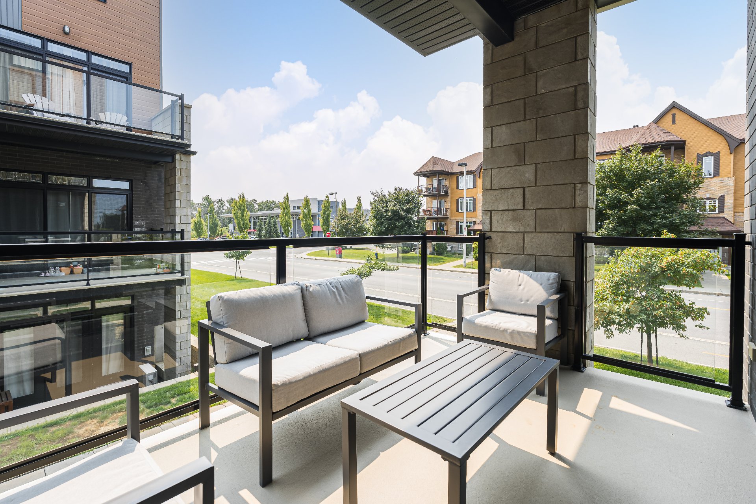
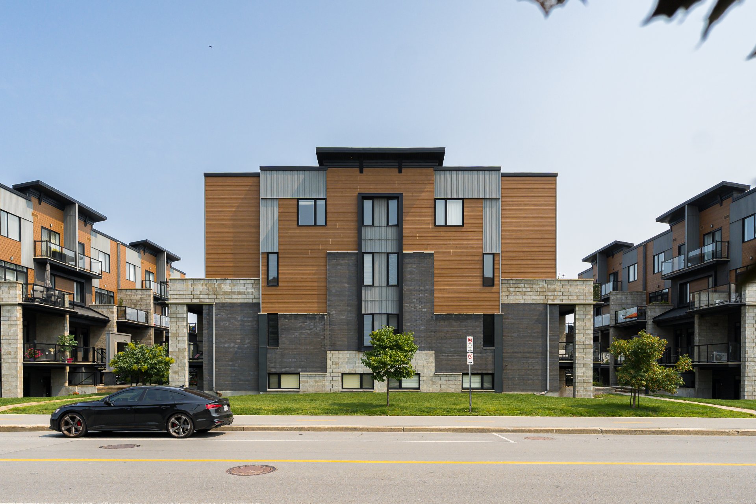
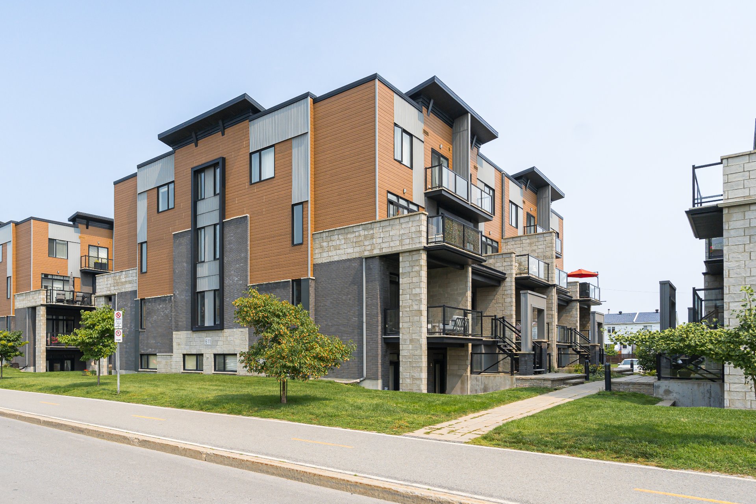
Discover modern living in this bright and spacious corner unit condo, built in 2015. Nestled in the heart of Vaudreuil-Dorion, this gem boasts an open-concept design flooded with natural light. It includes two parking spaces, a spacious patio and storage unit for added convenience. With easy access to groceries, shopping outlets, train station, public transportation and major highways, everything you need is just moments away. Perfectly combining style and functionality, this condo offers the ideal urban lifestyle opportunity!
Flexible lease term until June 30, 2027 or June 30, 2028.
Open concept throughout with 9 ft ceilings, this corner
condo offers the perfect urban lifestyle in the heart of
Vaudreuil!
- Walk up to the bright outdoor patio space + main entrance
- Extremely well kept interior
- Large living space with combined dining
- Kitchen with sitting nook at counter, storage closet,
- Bathroom with walk in shower and laundry closet
(stackable washer and dryer only)
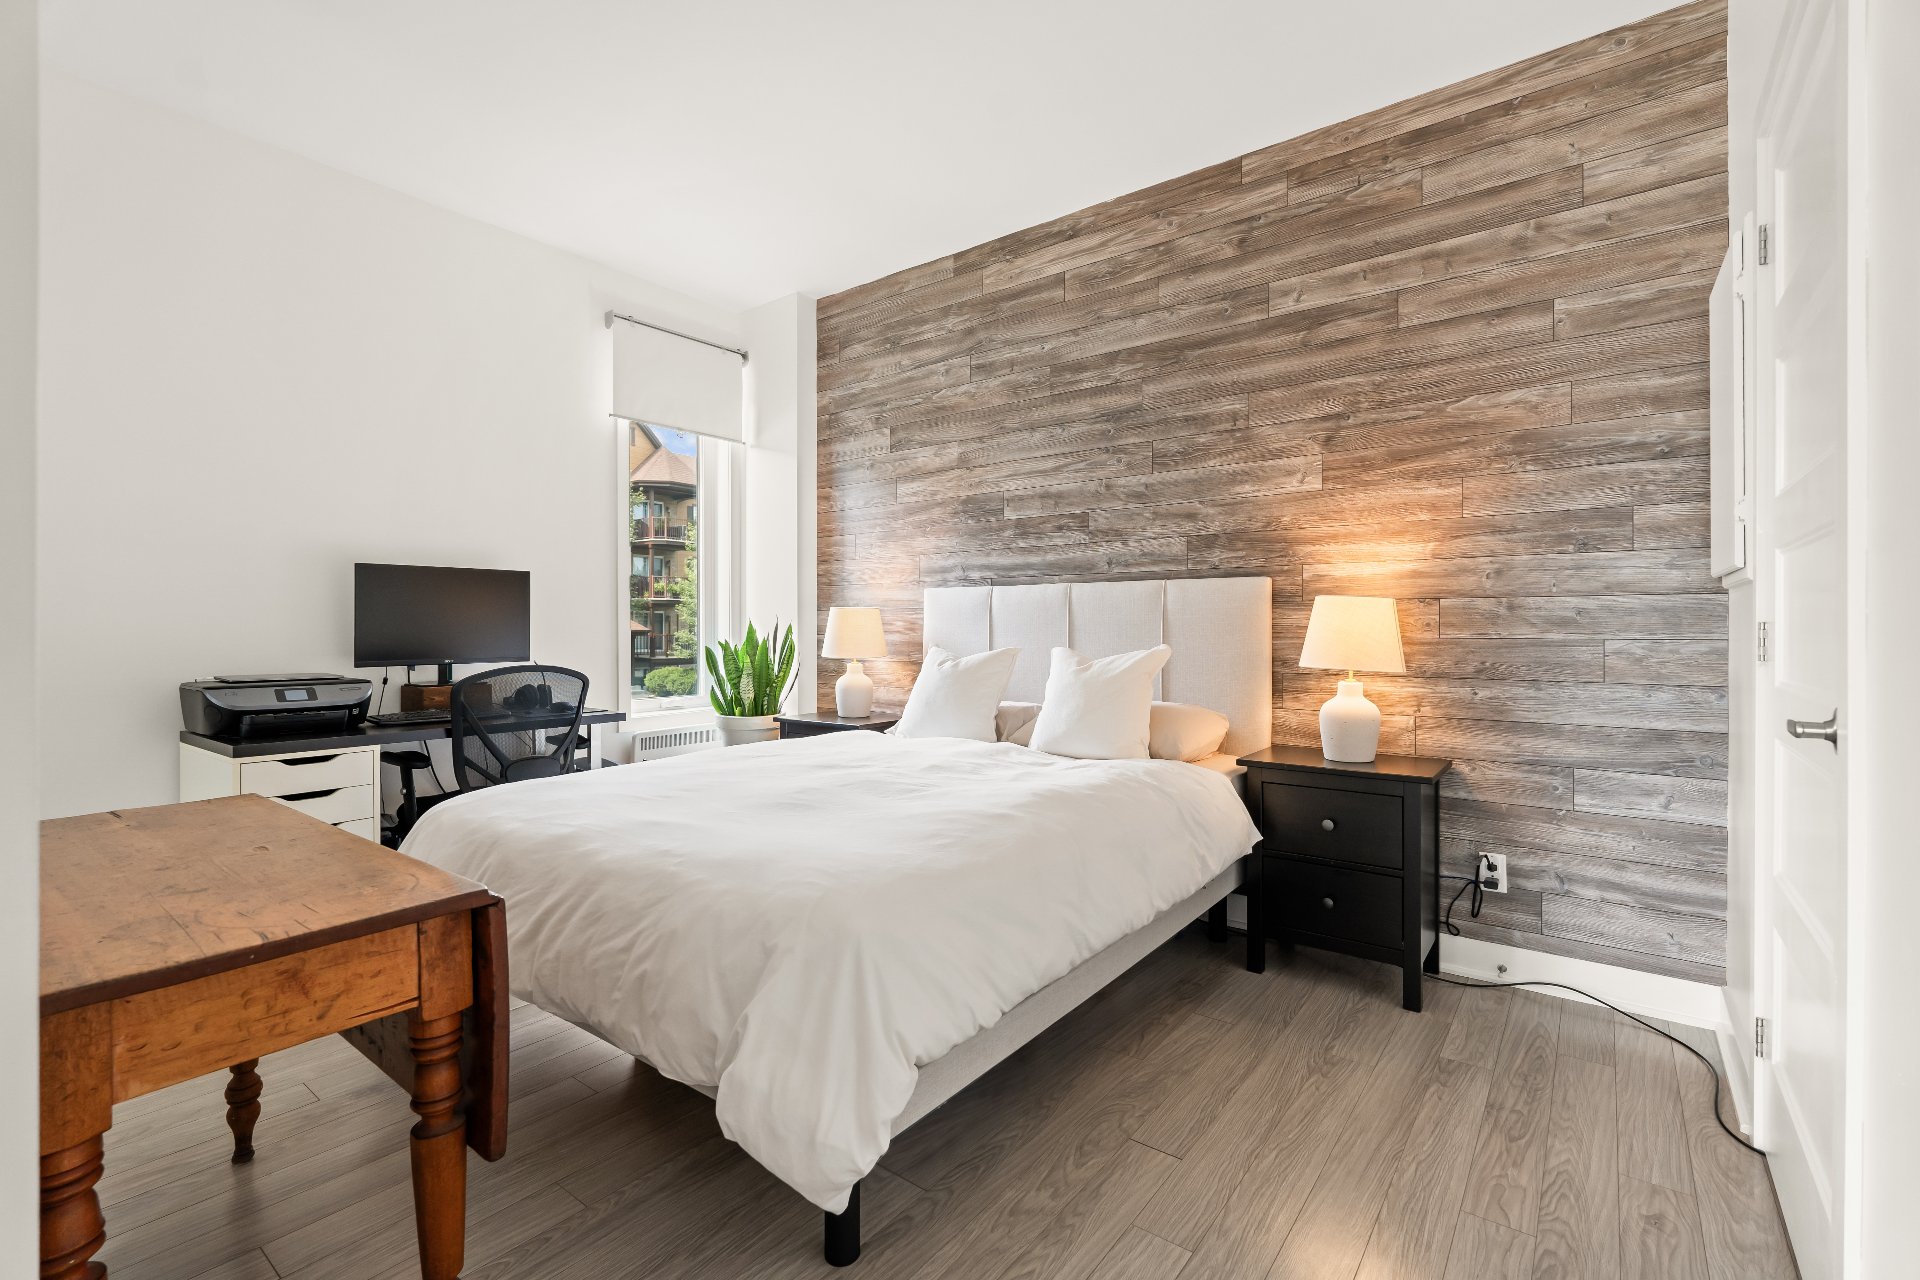
- Partially open concept bedroom with closet
- Pet friendly building and great sense of community
amongst residents
- Two outdoor parking spaces (#95 and #124)
- Indoor storage space #201 (accessible from exterior of
building only)
- Walking distance to the Gare train station
- Cross street Boul de la Gare with restaurants, shopping
outlets, grocery store and highways all within extremely
close proximity
- Future hospital
A visit is a must!
- Any prospective LESSEE shall, at their own expense,
complete a full background check through GROUPTRAK (Proprio
Plus - Québec) and provide references and/or a letter of
employment, all to the full satisfaction of the LESSOR.
- The LESSEE must provide proof of an insurance policy
prior to occupancy, including civil liability coverage of
at least $2 million, valid for the entire lease term.
- The LESSEE must provide proof of assumption of Hydro
Quebec's account prior to occupancy.
- Smoking of any kind is strictly prohibited inside the
property.
- The cultivation of marijuana or cannabis in/on the
premises is strictly prohibited.
- No pets or animals of any kind shall be kept in the
dwelling or on the premises without the
prior written consent of the LESSOR.
- The LESSEE must complete the OACIQ Consent to Check
Payment Habits (CCPH) form.
- The LESSEE shall not sublet the Premises, in whole or in
part, without the prior written consent
of the LESSOR.
- Rentals to third parties such as Airbnb or VRBO are
strictly prohibited.
- The interior of the property may not be painted or
modified in any way without the LESSOR's prior written
consent.
- Any repairs required due to the LESSEE's negligence or
wrongful acts will be at the LESSEE's expense.
INCLUDED
all light fixtures, all window coverings, mirror in bathroom, microwave range, washer and dryer, fridge, stove, dishwasher, (all appliances 2022), all patio furniture
Loading maps...
Loading street view...
| CHARACTERISTICS | |
|---|---|
| Driveway | Asphalt |
| Proximity | Bicycle path, Cegep, Daycare centre, Elementary school, High school, Highway, Hospital, Park - green area, Public transport, Réseau Express Métropolitain (REM) |
| Cadastre - Parking (included in the price) | Driveway |
| Heating system | Electric baseboard units |
| Heating energy | Electricity |
| Sewage system | Municipal sewer |
| Water supply | Municipality |
| Restrictions/Permissions | No pets allowed, Short-term rentals not allowed, Smoking not allowed |
| Parking | Outdoor |
| Landscaping | Patio |
| Zoning | Residential |
| Cupboard | Thermoplastic |
| Equipment available | Ventilation system, Wall-mounted air conditioning |
| ROOM DETAILS | |||
|---|---|---|---|
| Room | Dimensions | Level | Flooring |
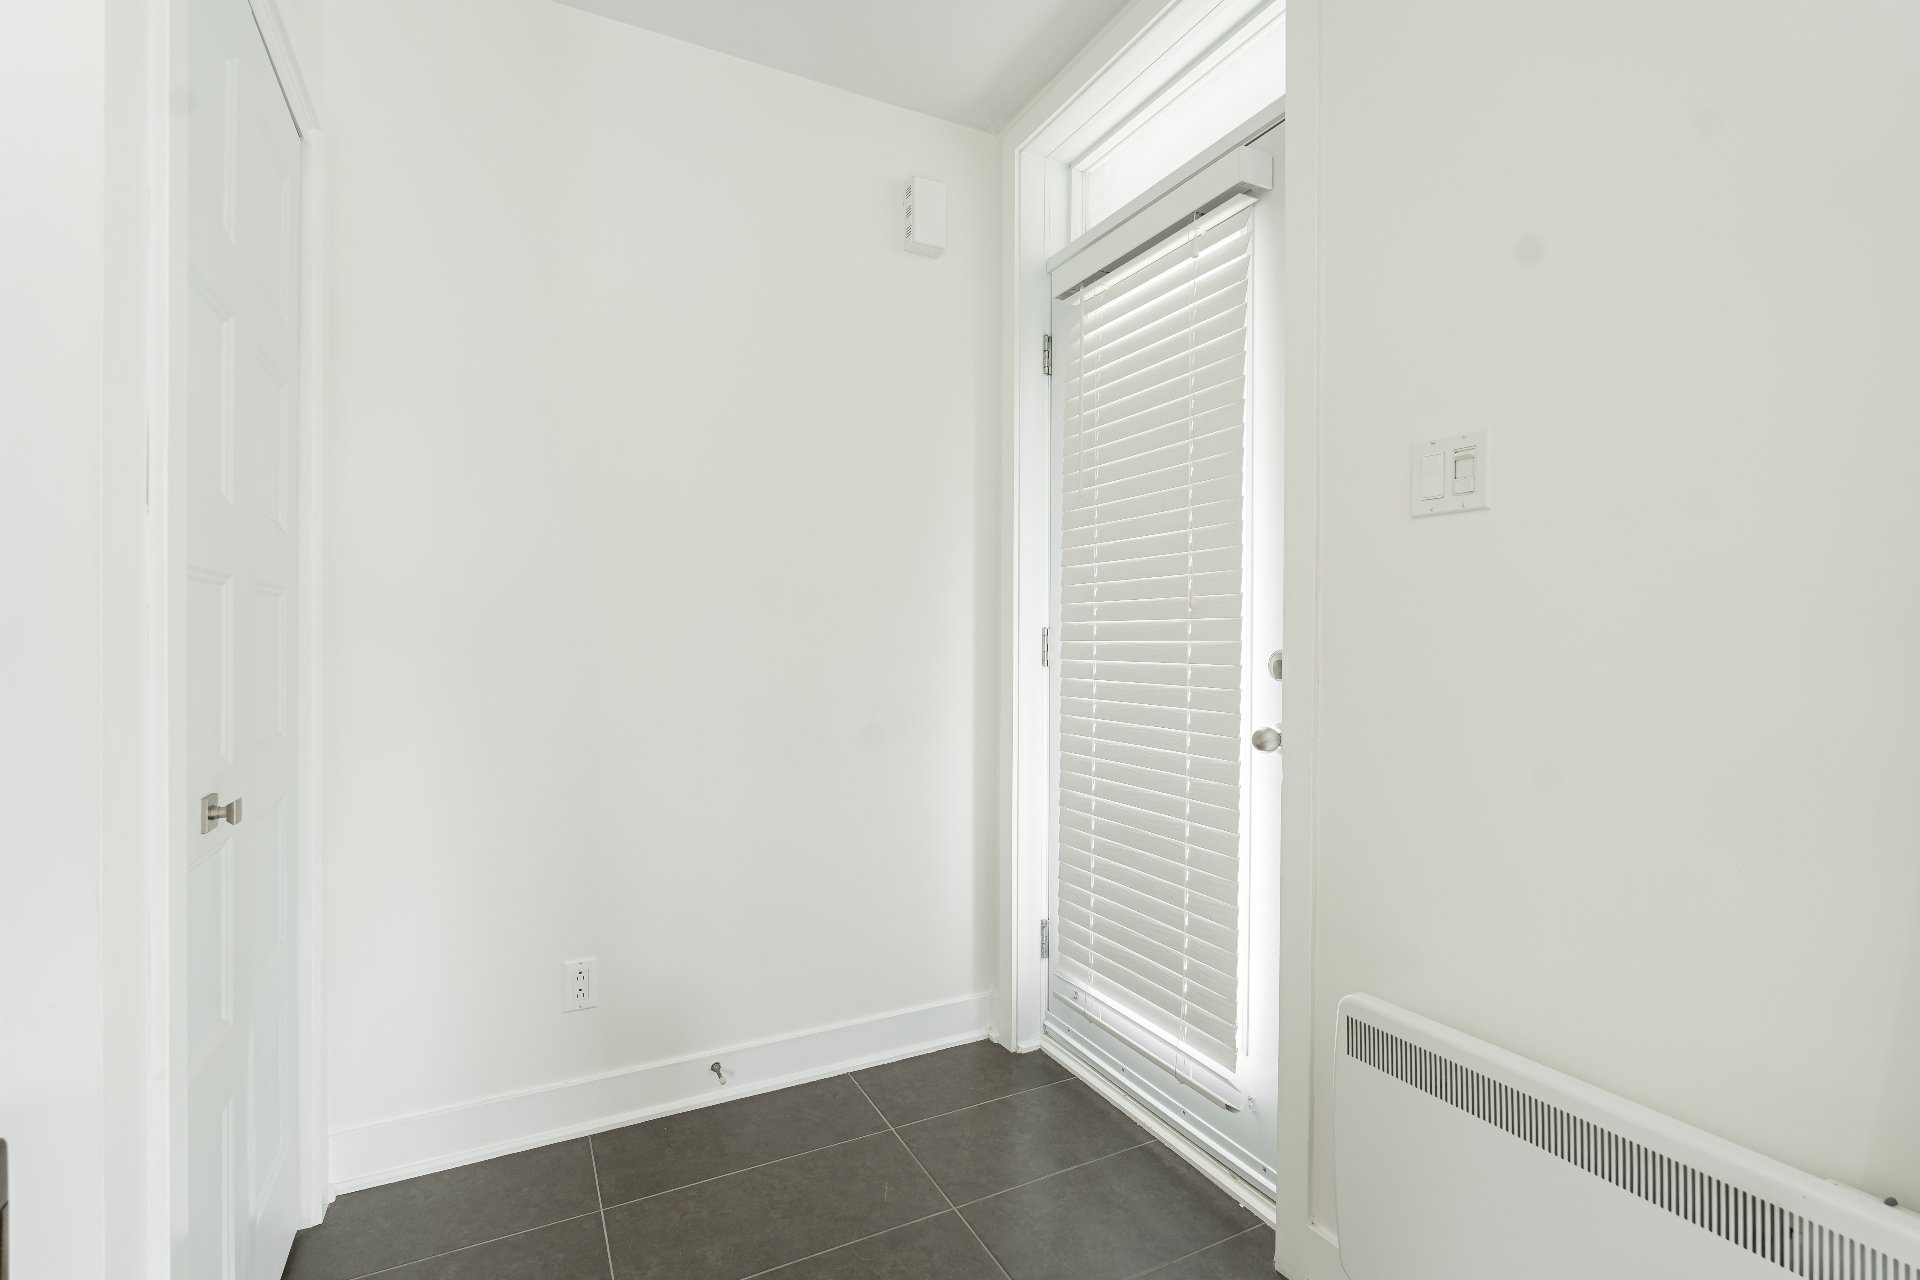
| Hallway | 4.11 x 3.10 P | 2nd Floor | Ceramic tiles |
| Living room | 14.2 x 13.3 P | 2nd Floor | Floating floor |
| Dinette | 13.1 x 9.5 P | 2nd Floor | Floating floor |
| Kitchen | 9.5 x 9.0 P | 2nd Floor | Ceramic tiles |
| Bathroom | 9.3 x 5.7 P | 2nd Floor | Ceramic tiles |
| Bedroom | 9.7 x 12.9 P | 2nd Floor | Floating floor |
| BUILDING | |
|---|---|
| Type | Apartment |
| Style | |
| Dimensions | 0x0 |
| Lot Size | 0 |
| EXPENSES | |
|---|---|
| N/A |
