Nearby
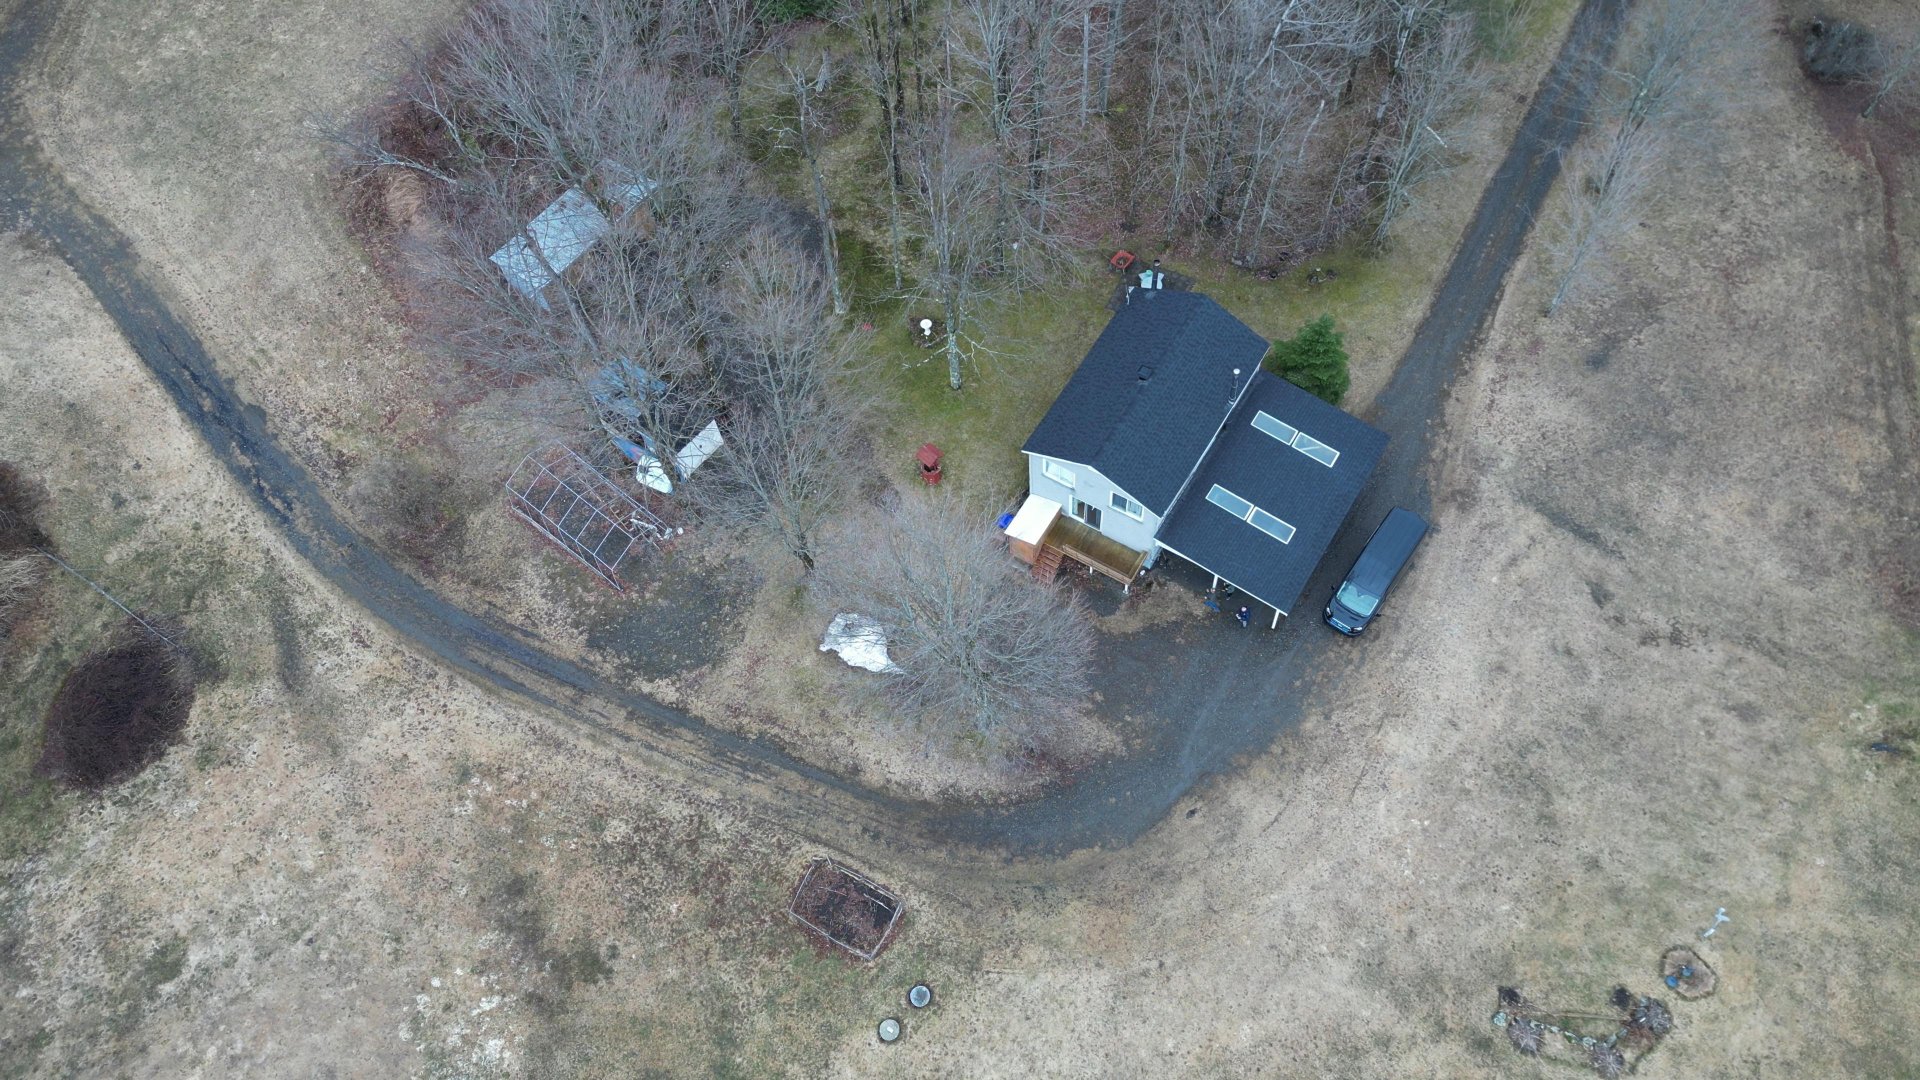
Overall View
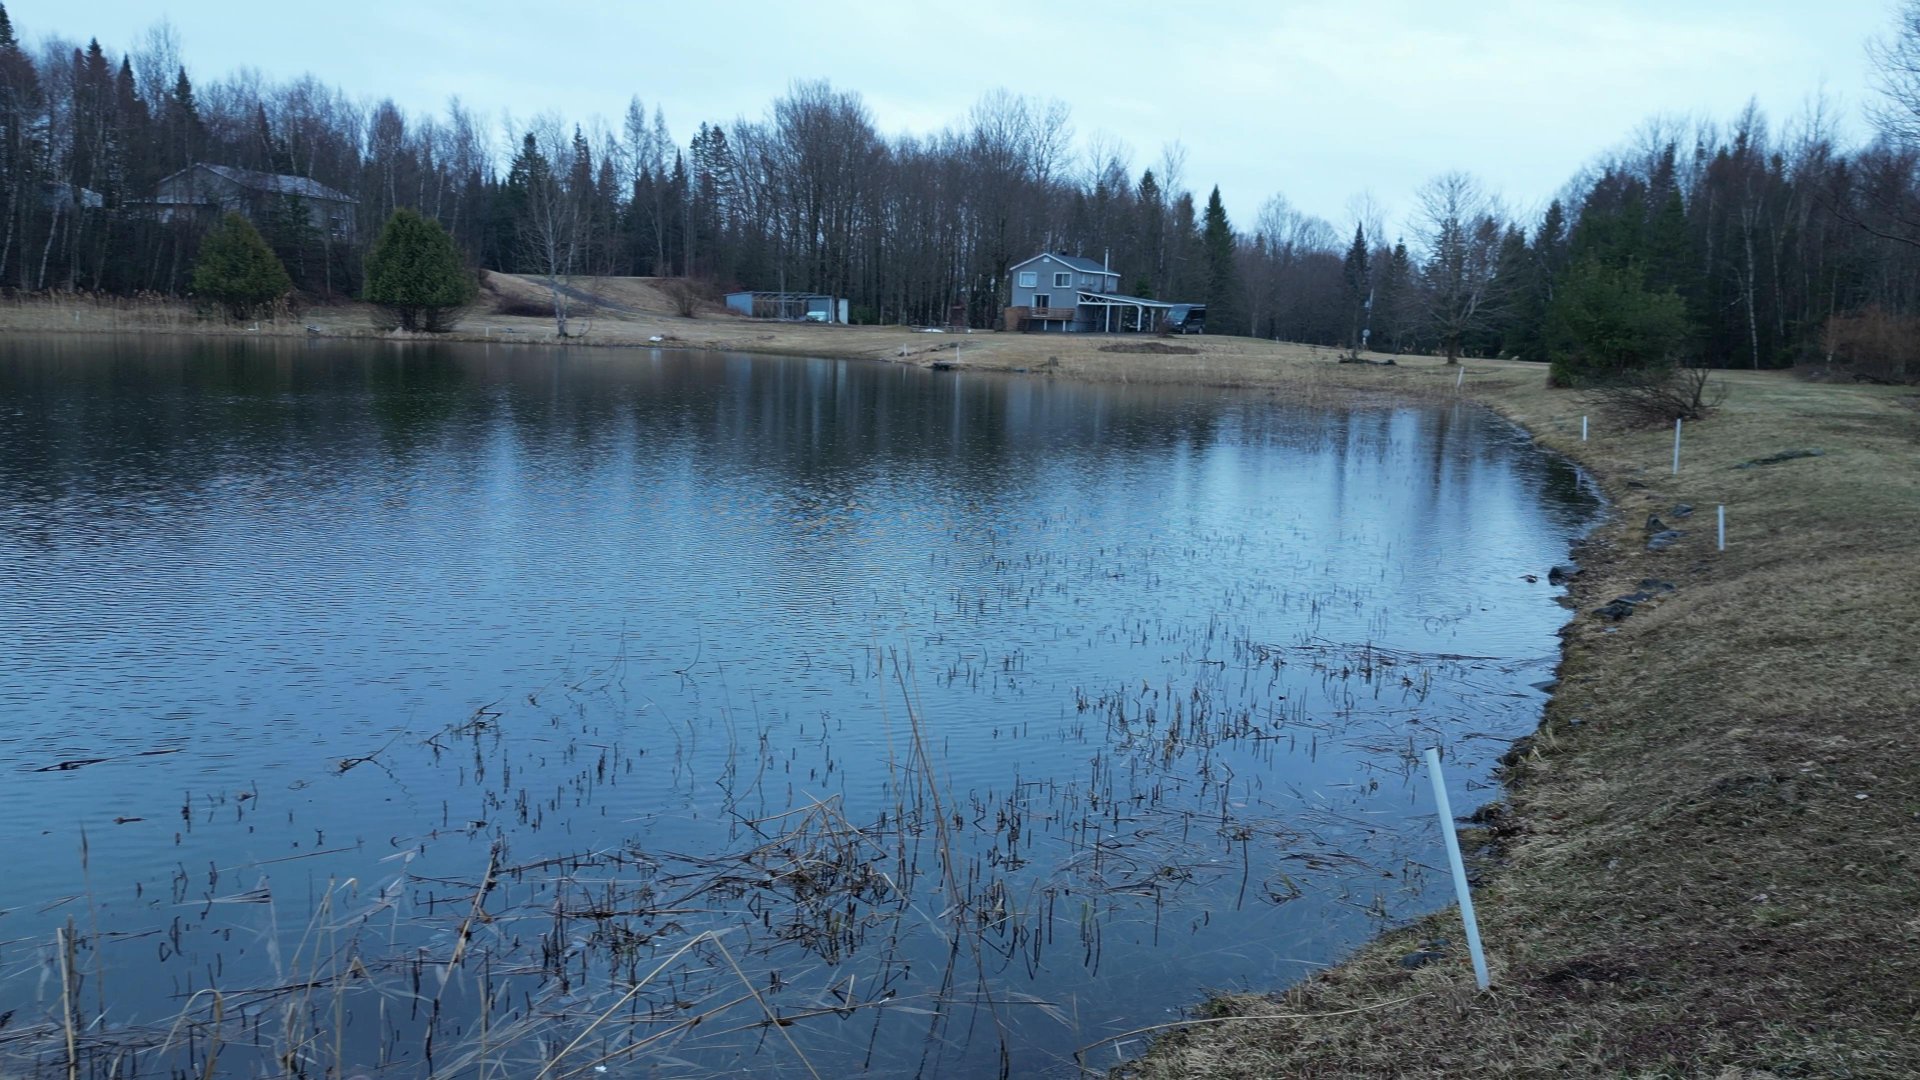
Access to a body of water
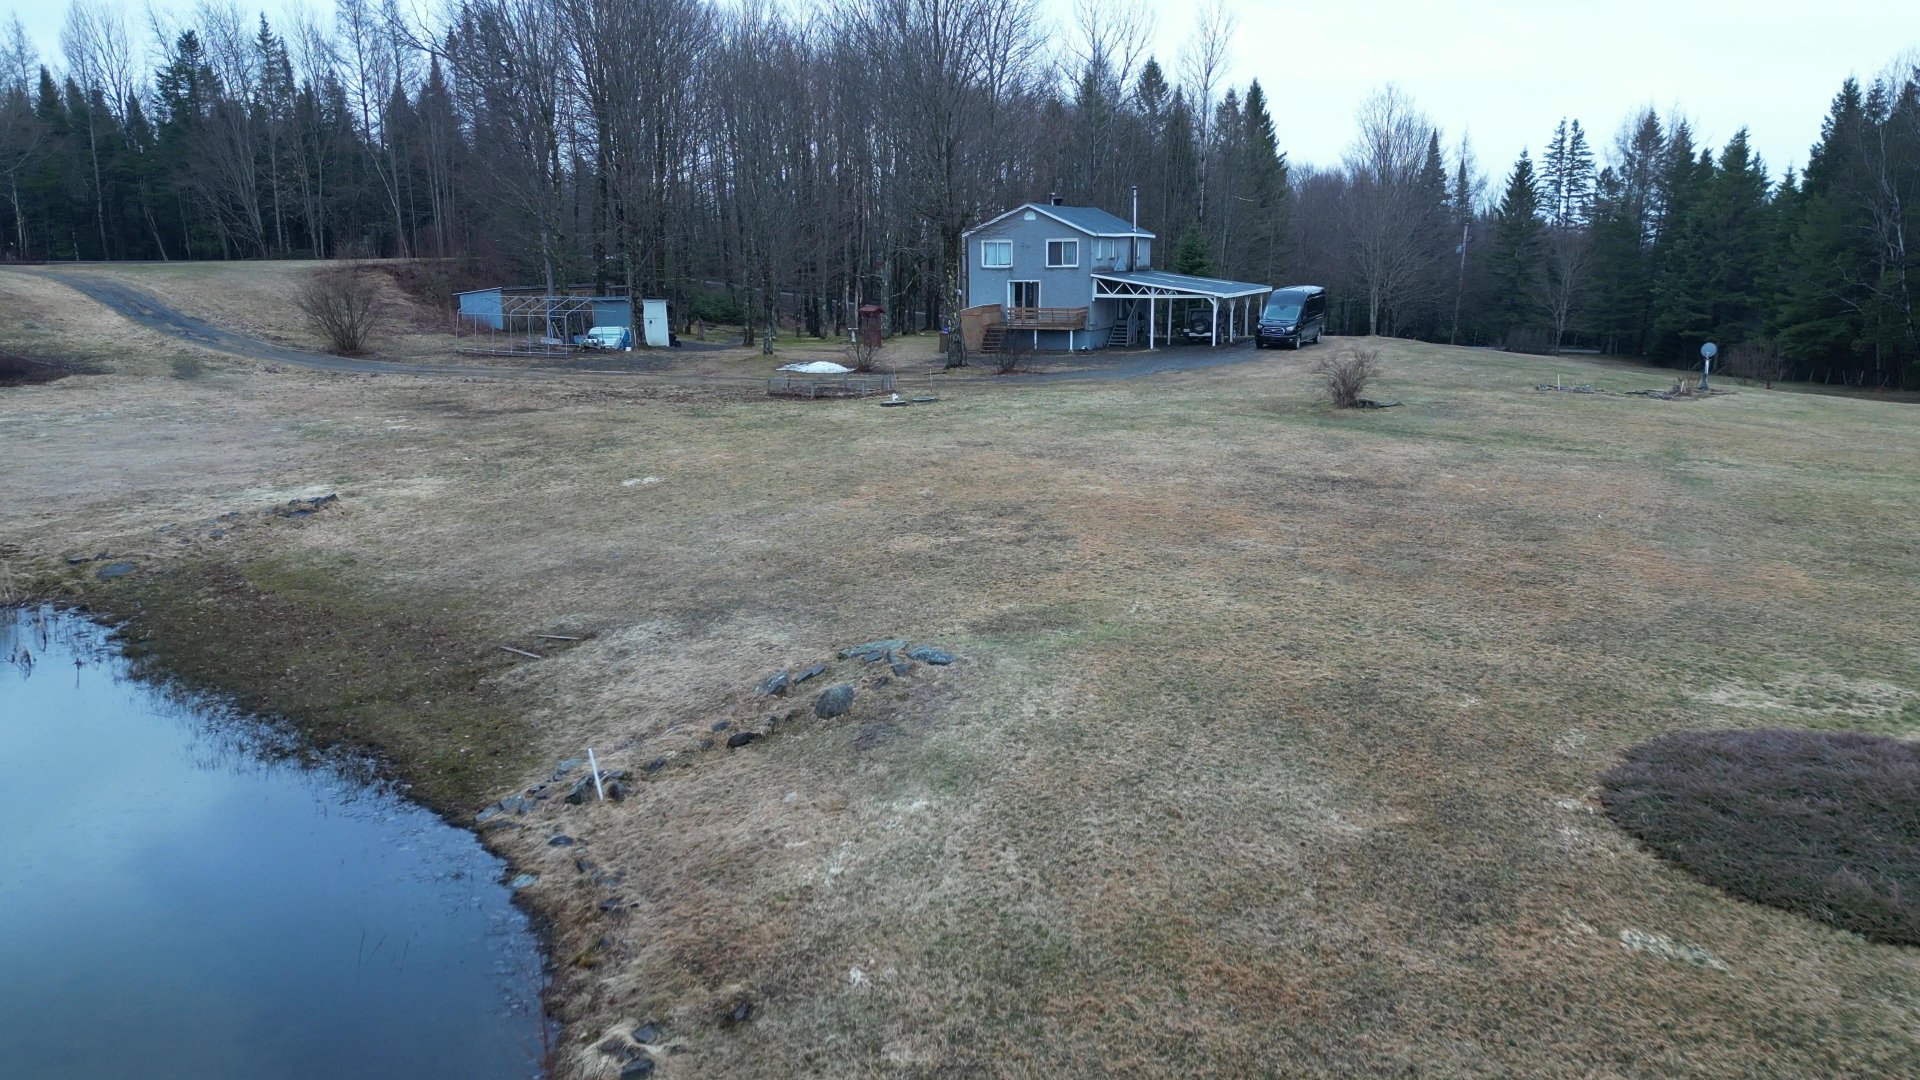
Back facade
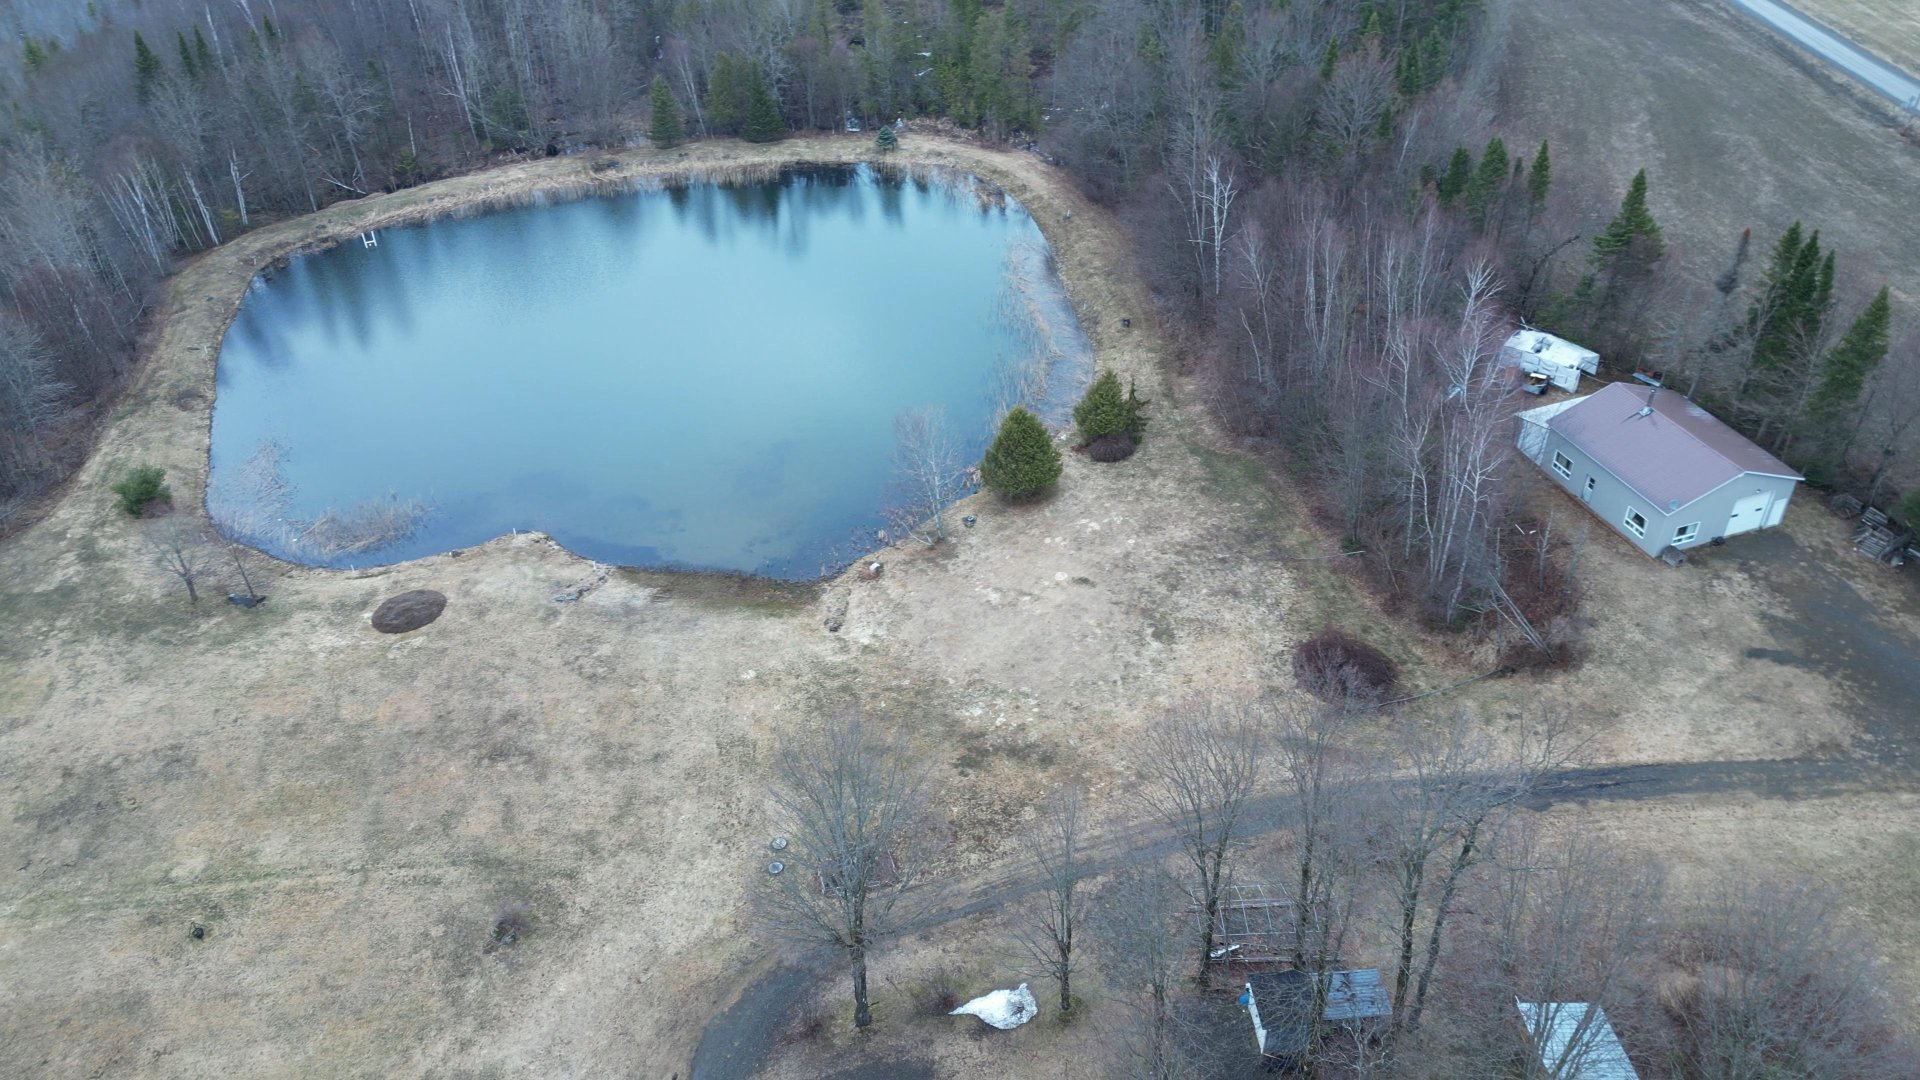
Water view
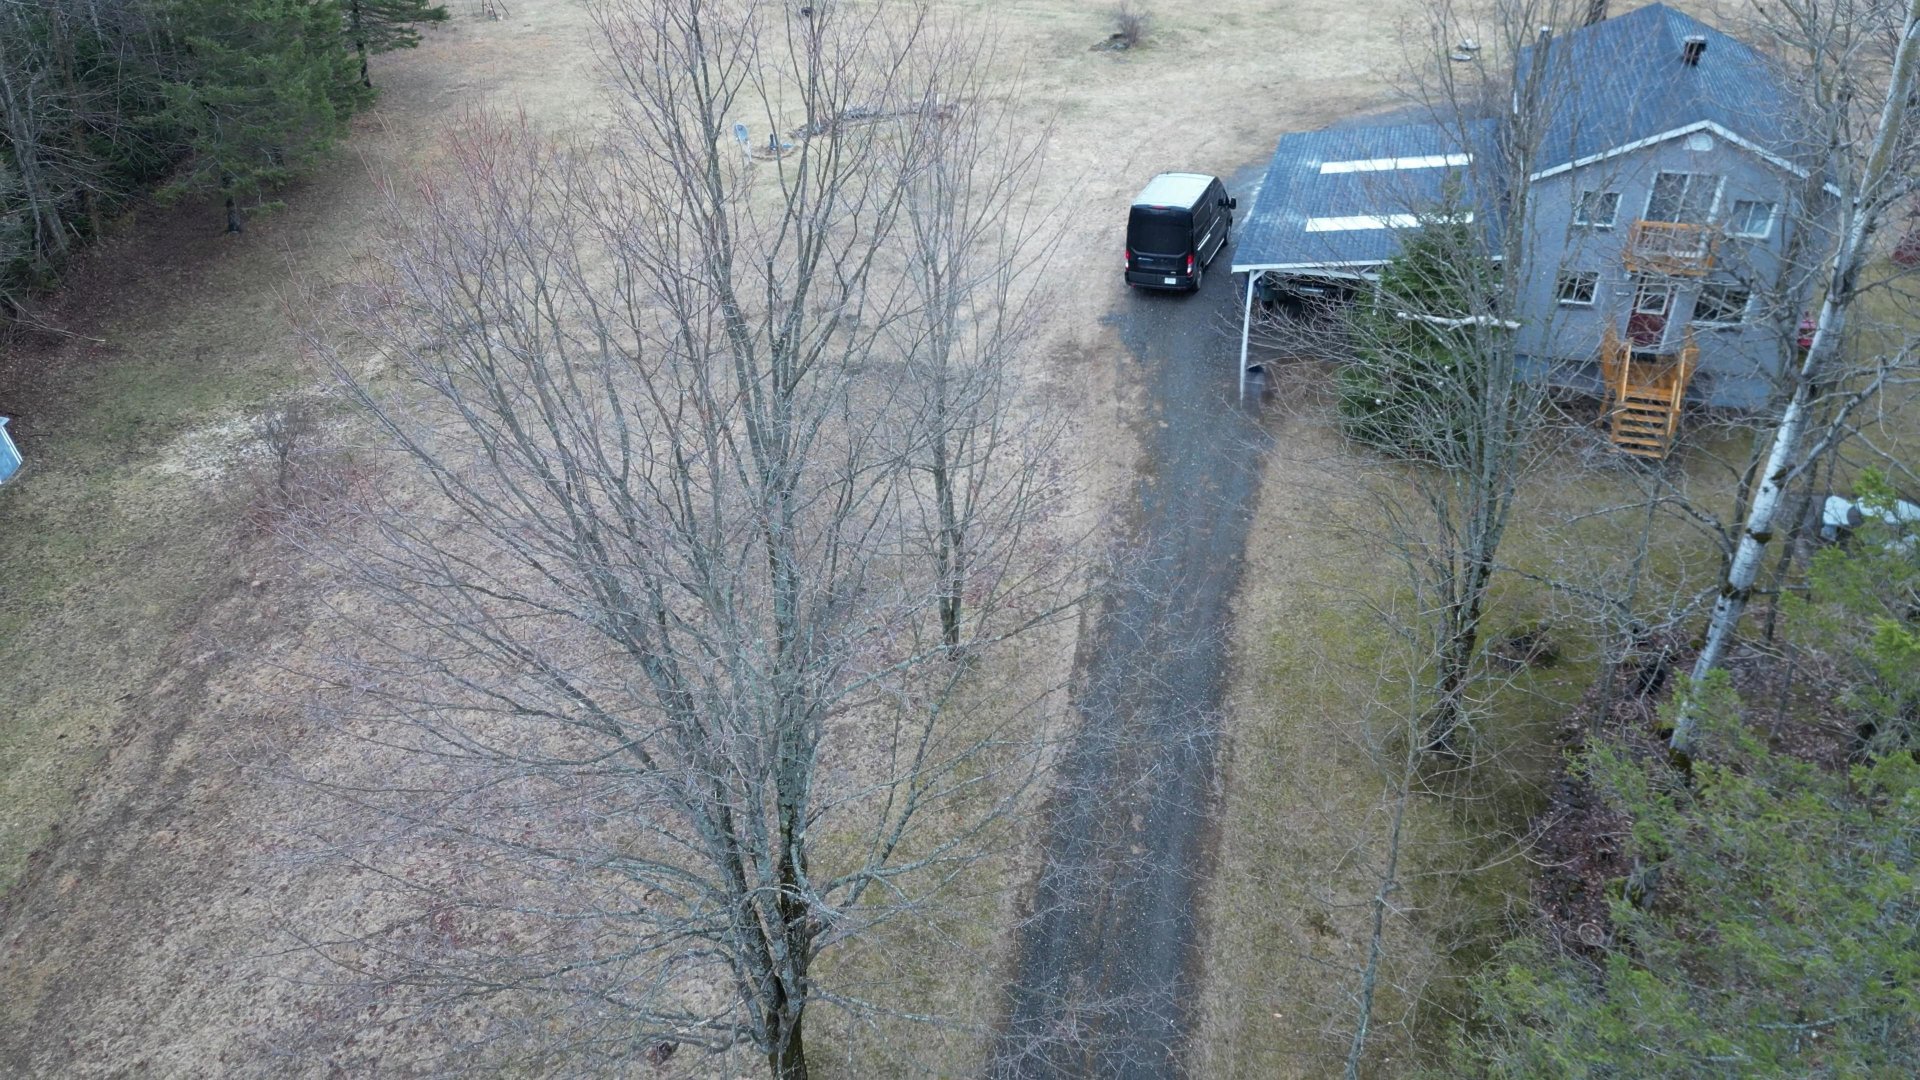
Frontage
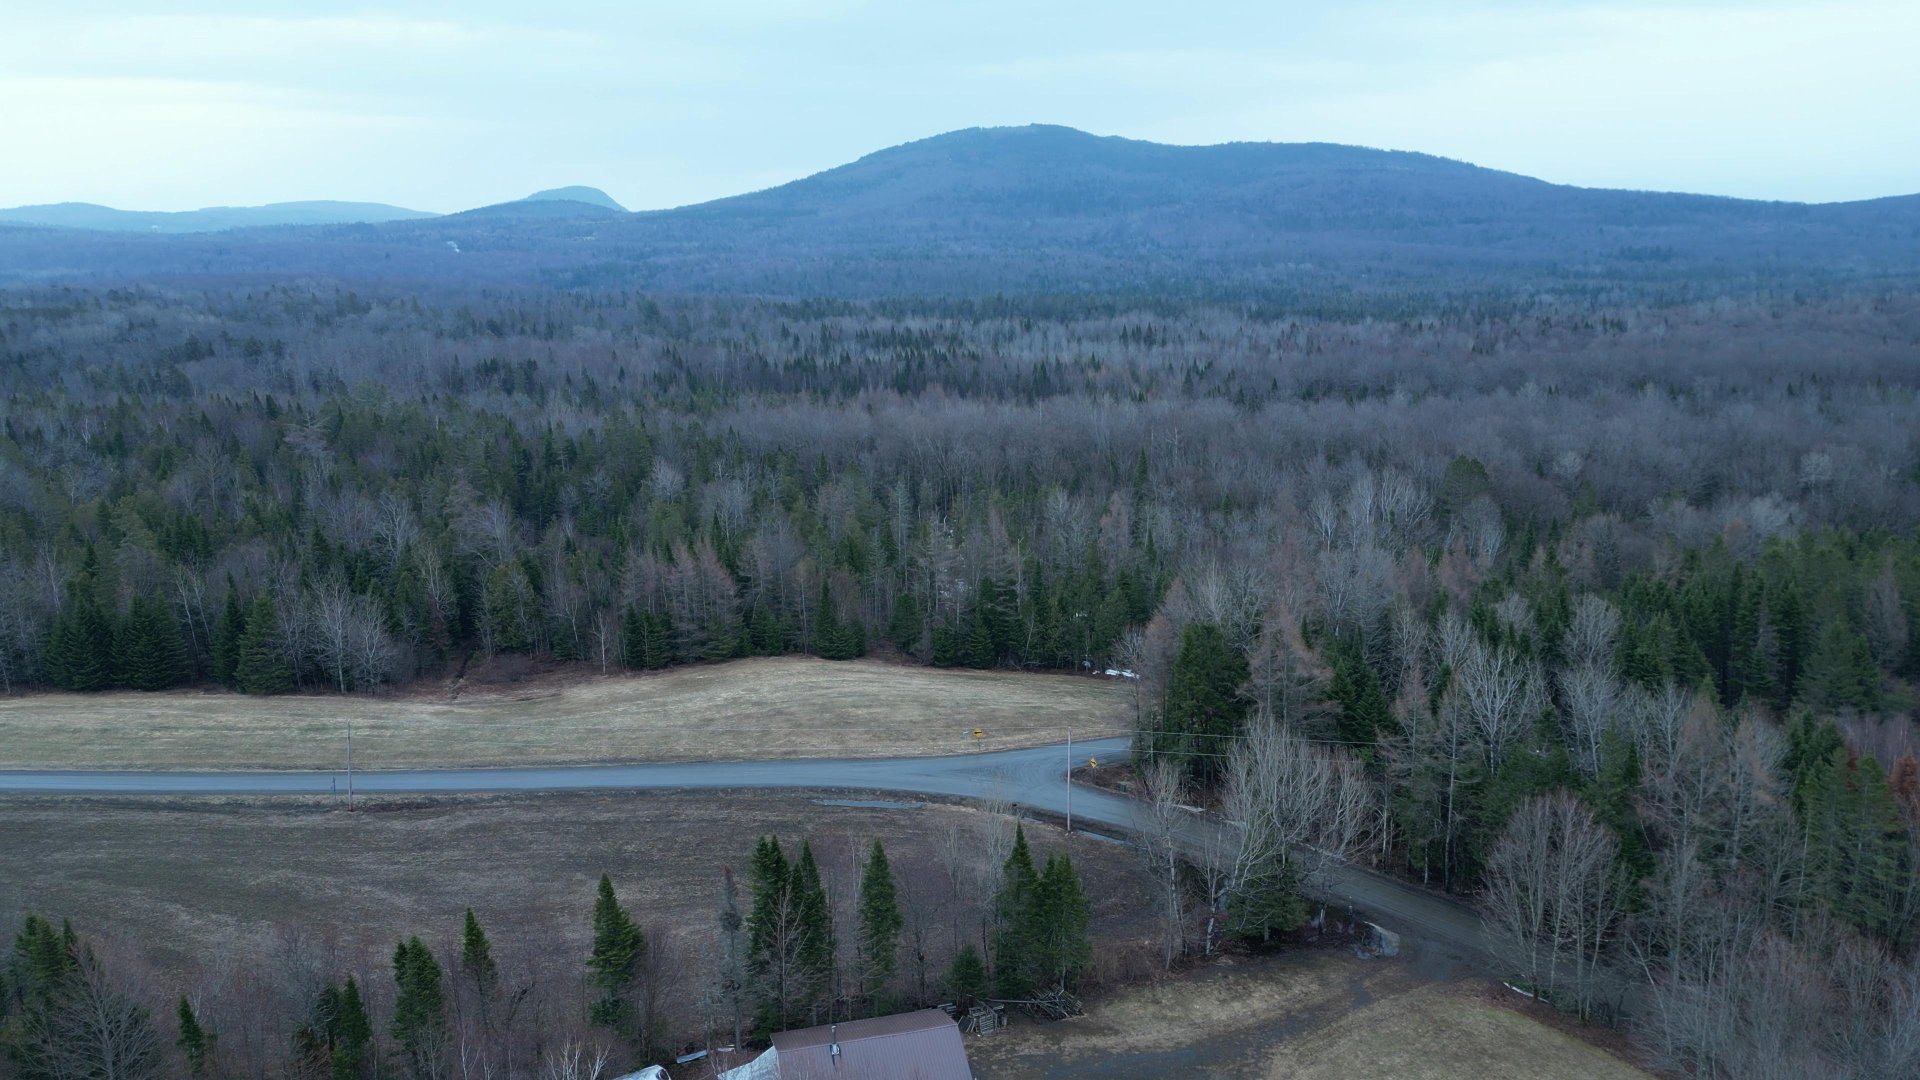
Other
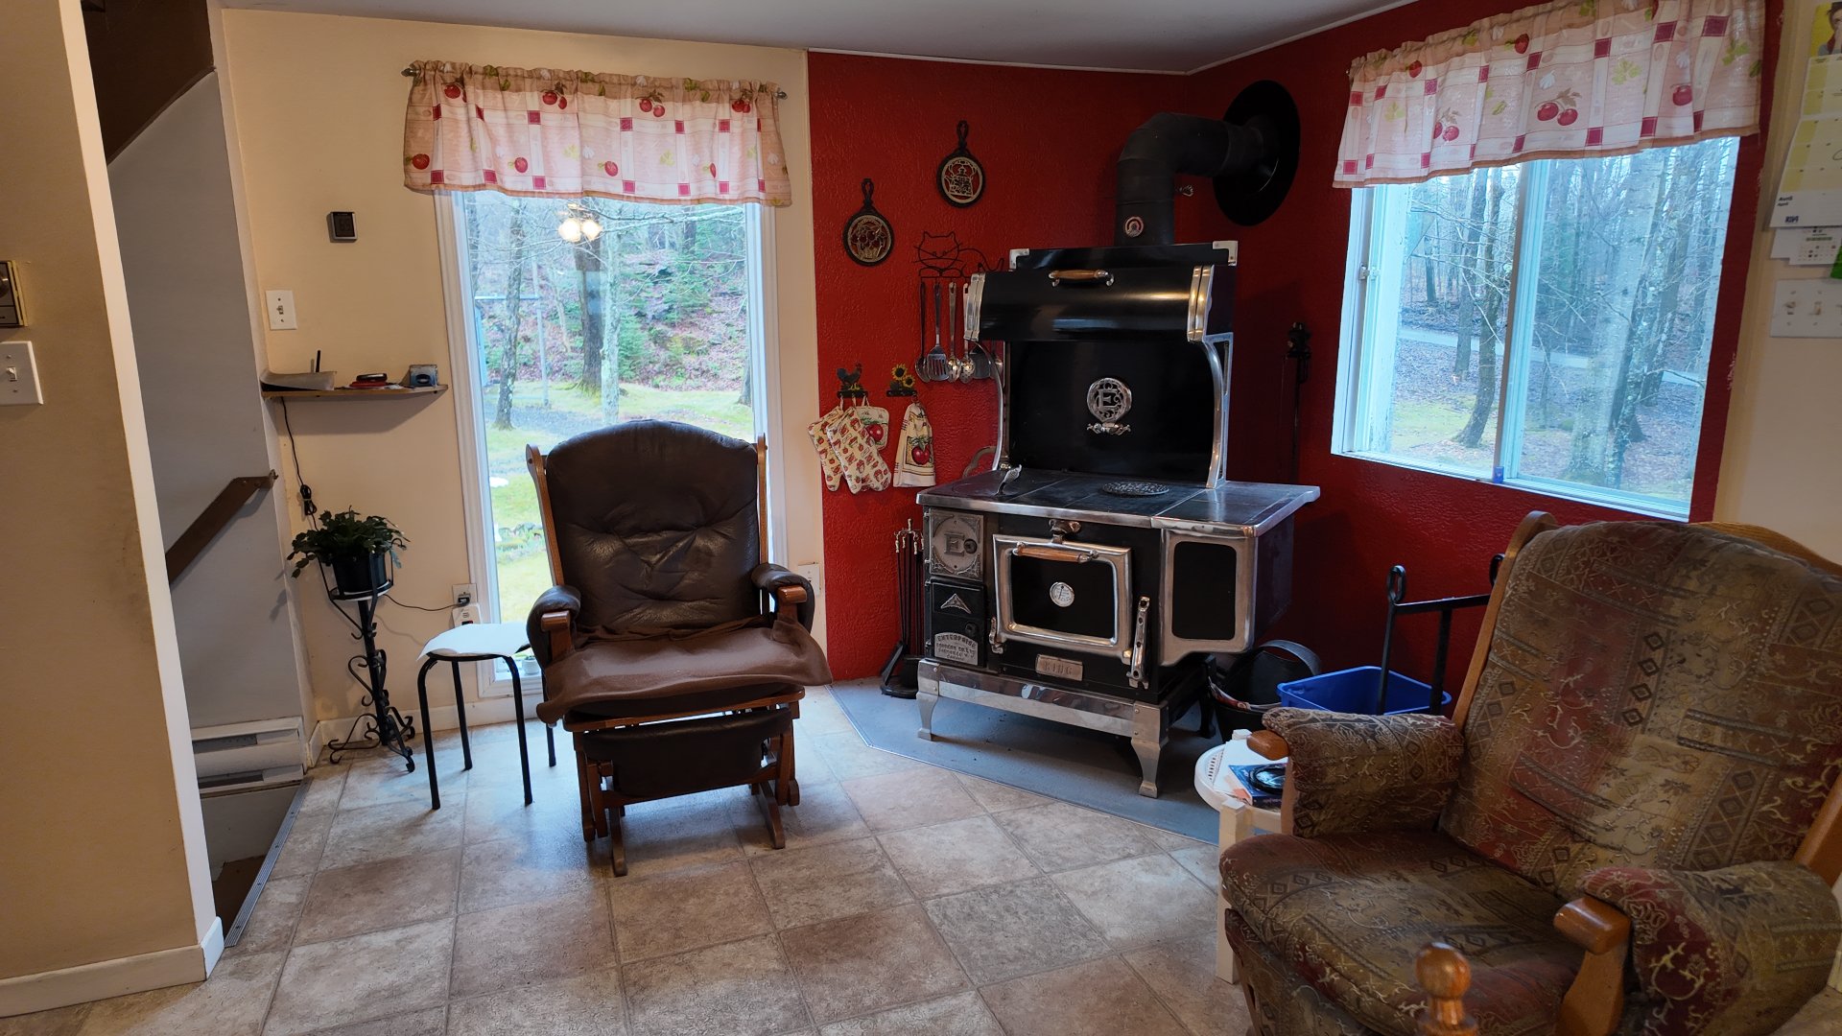
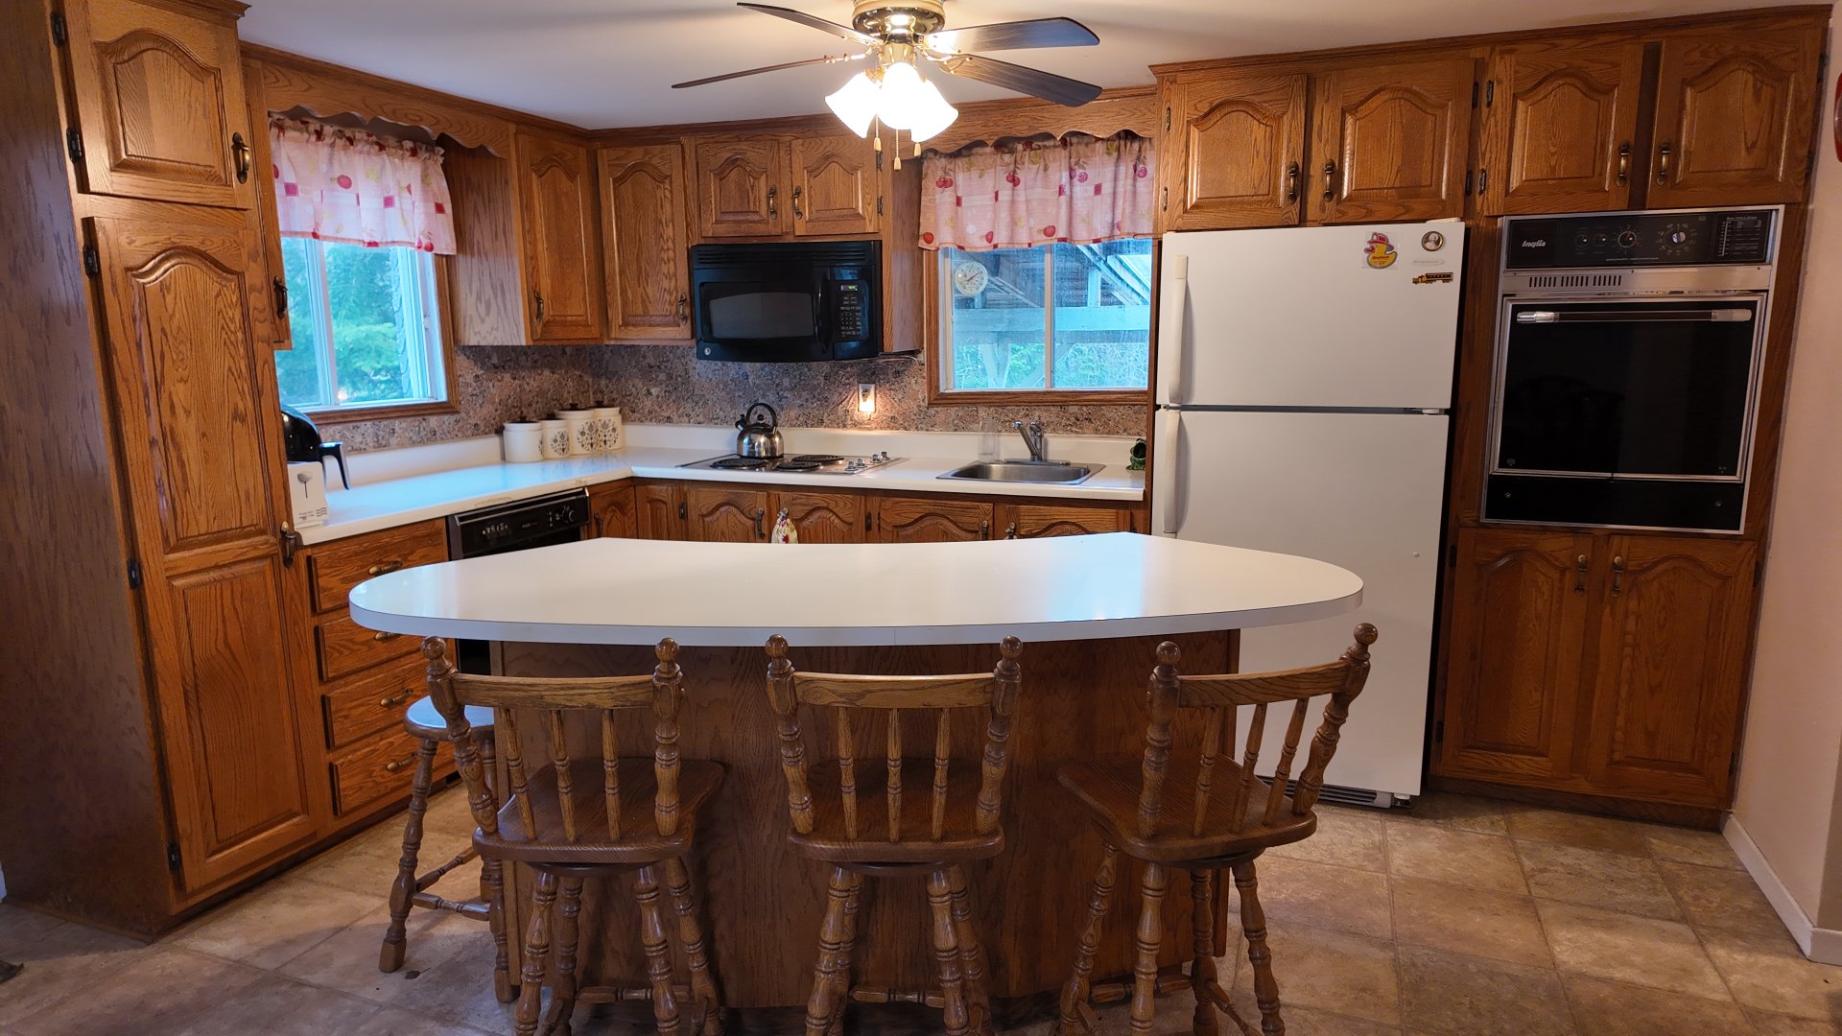
Kitchen
Dining room
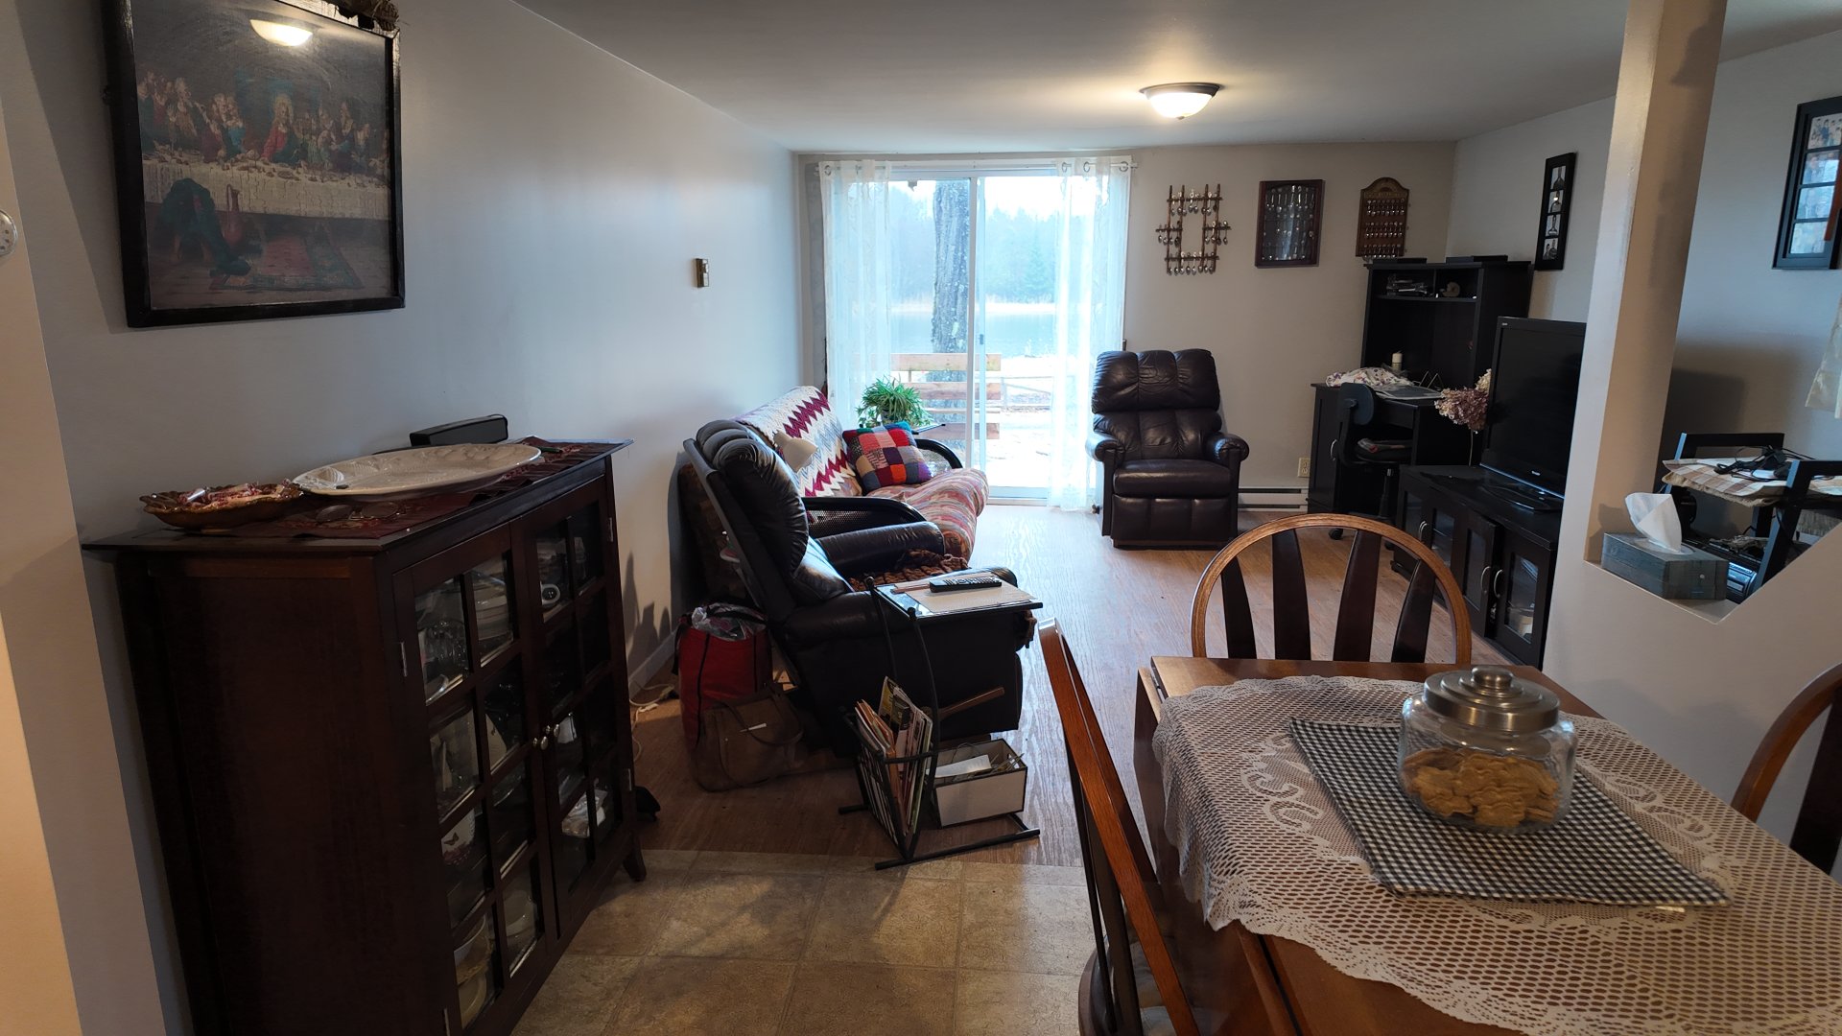
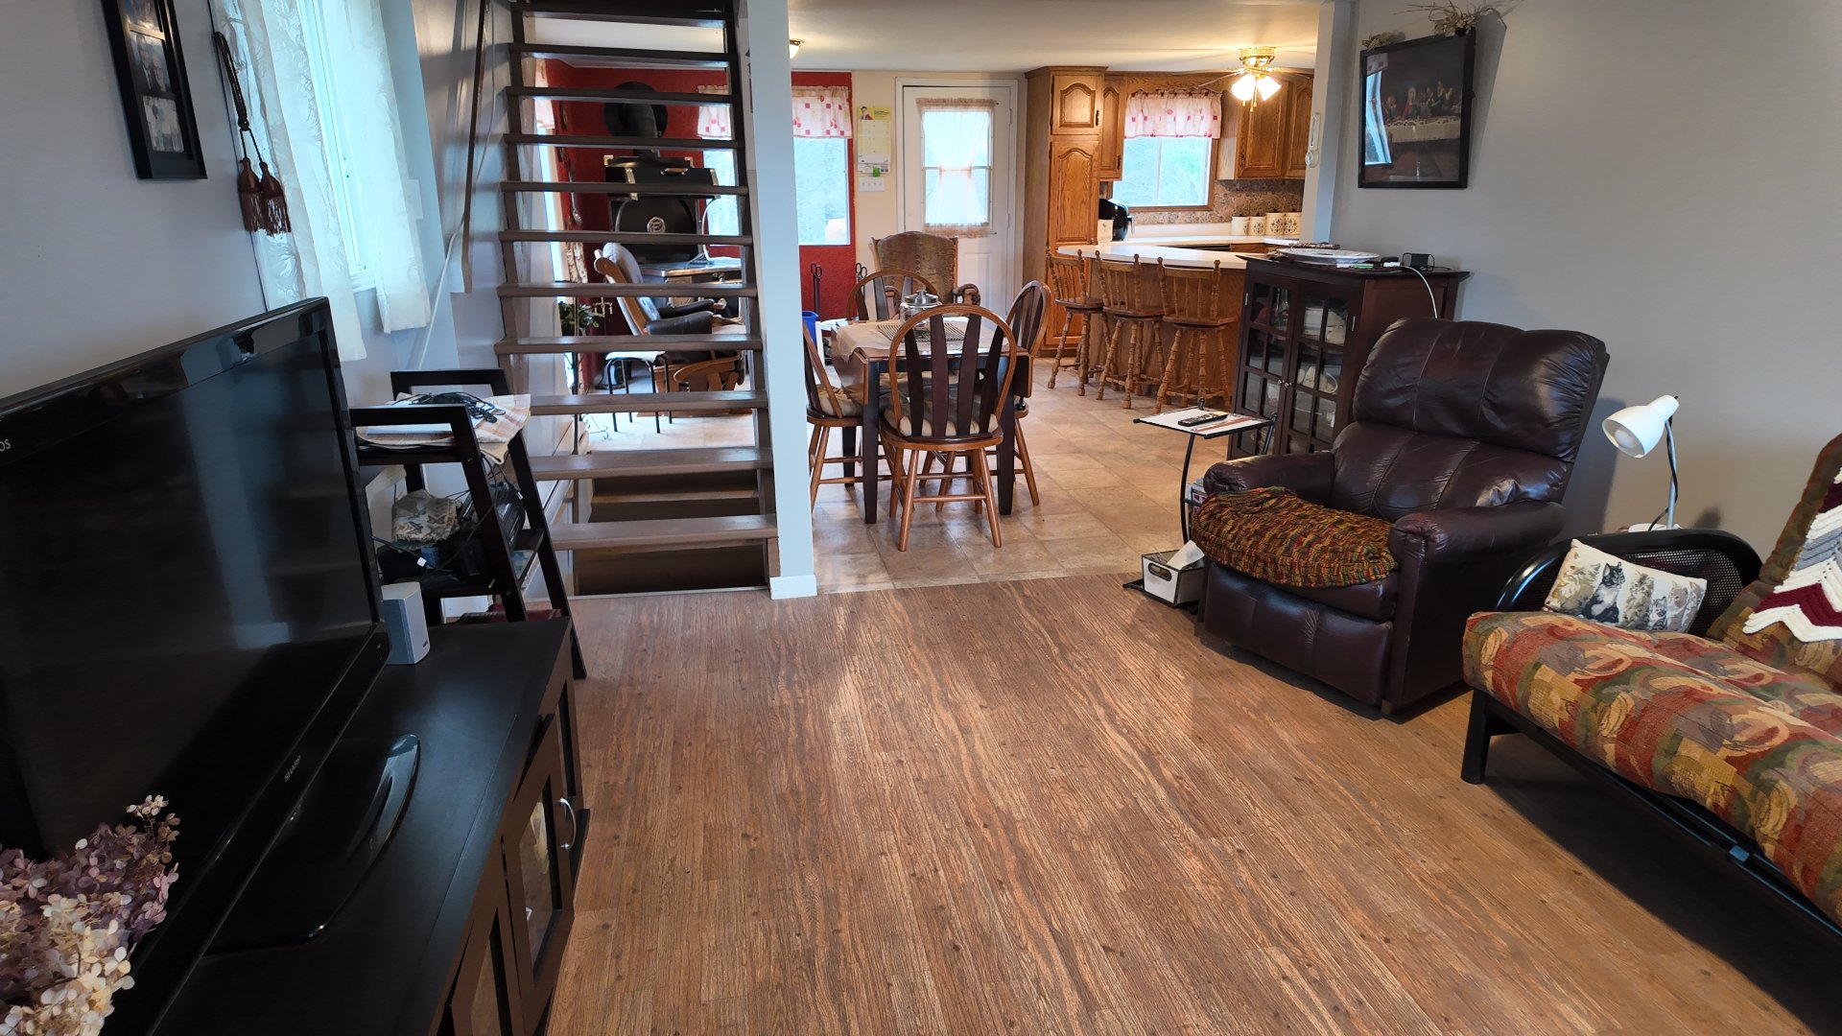
Living room
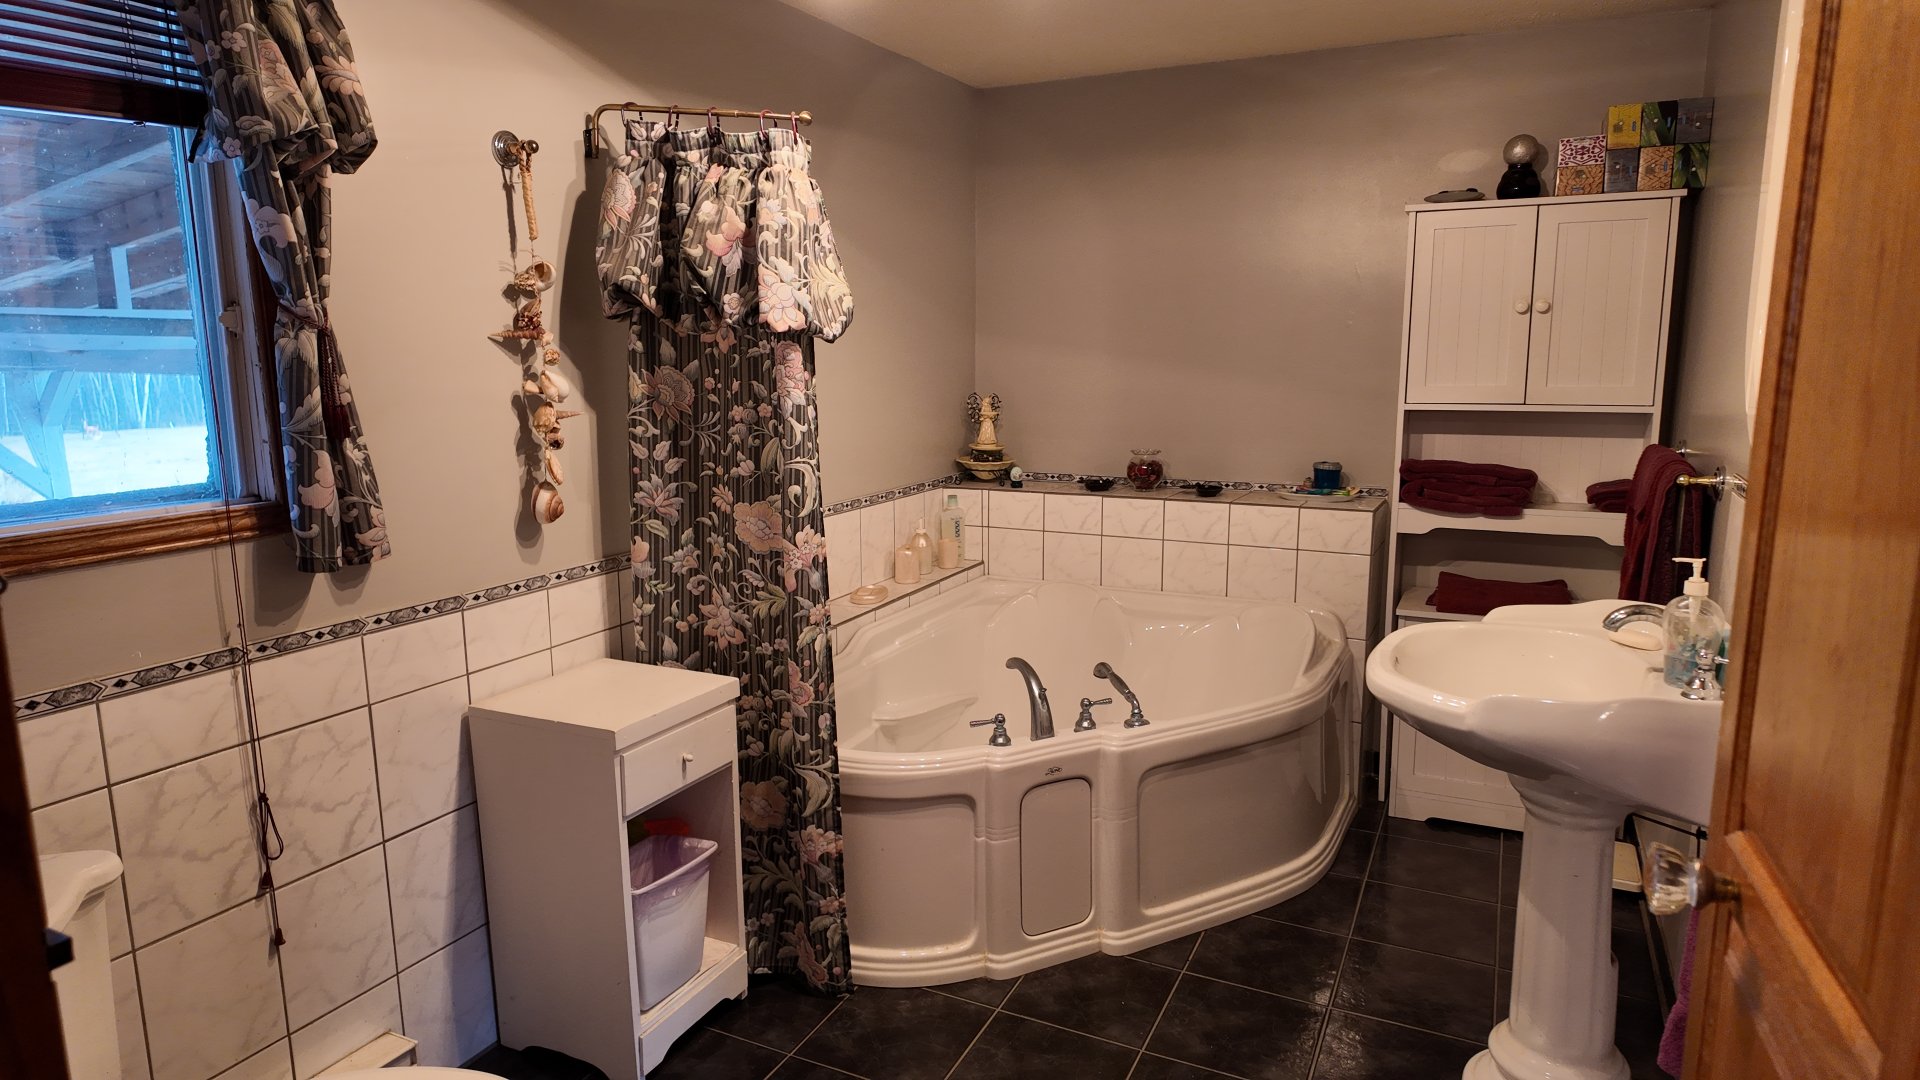
Bathroom
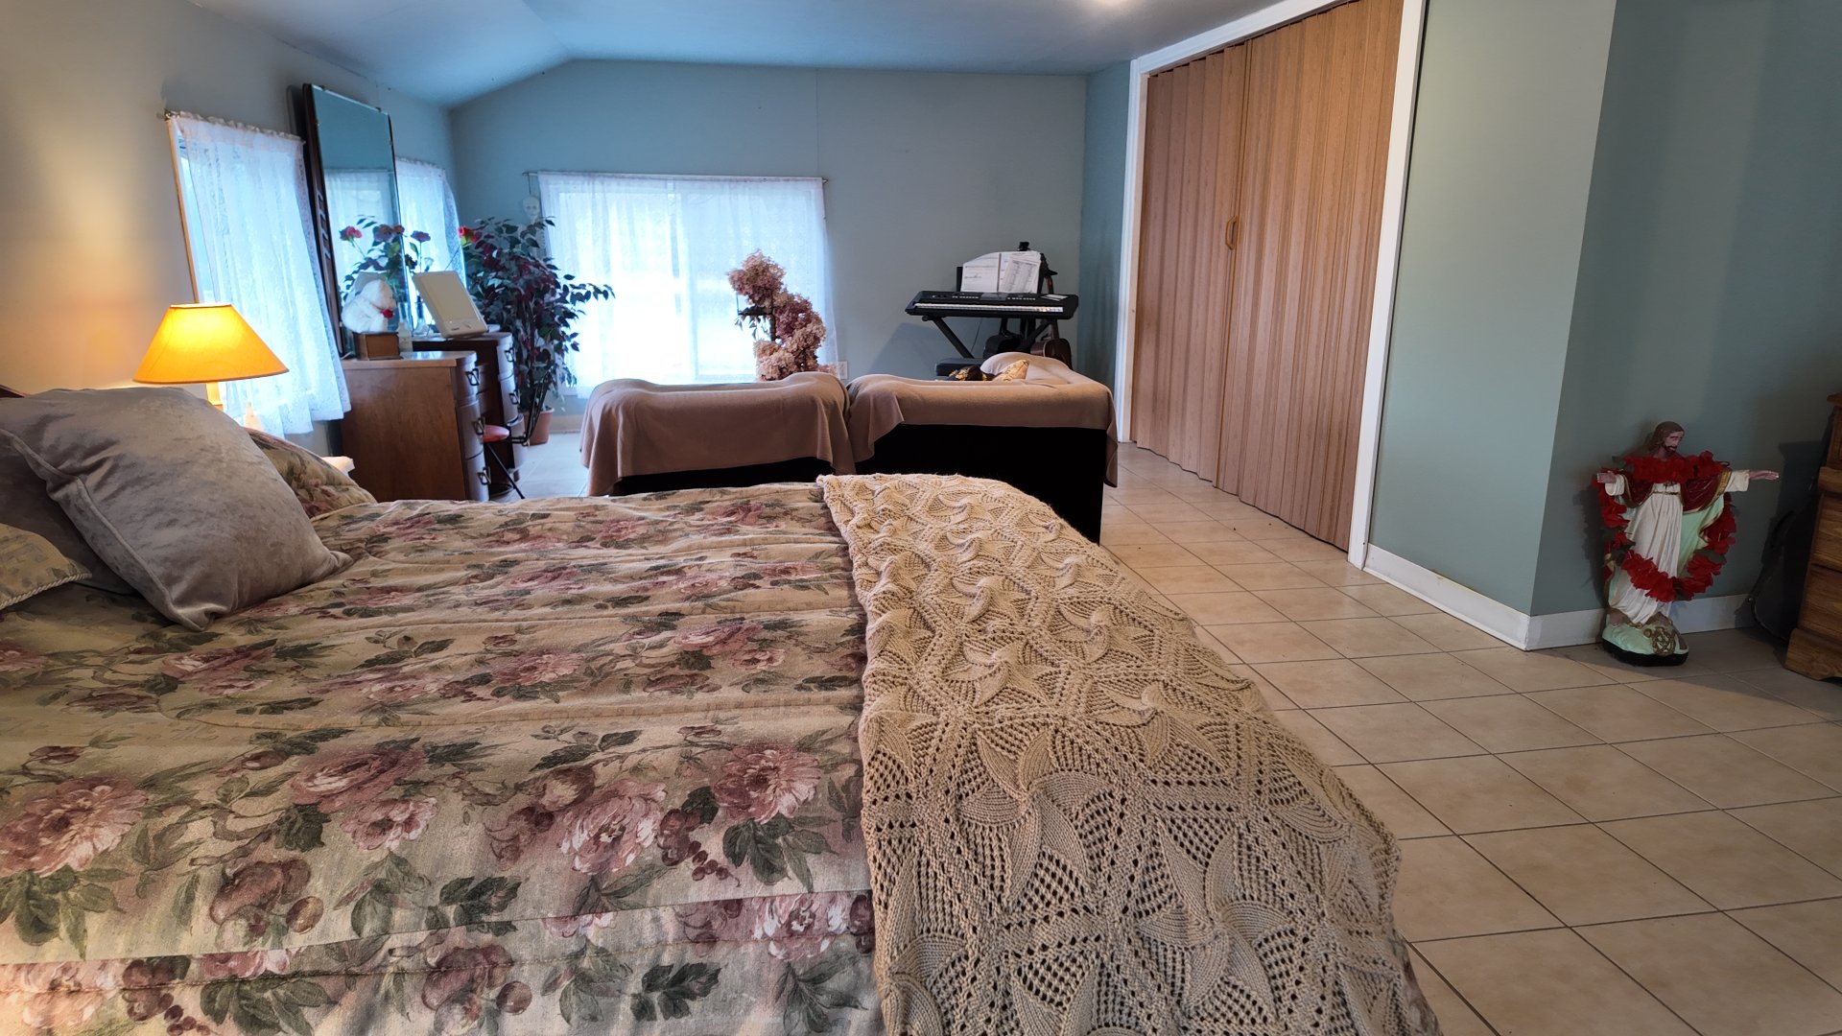
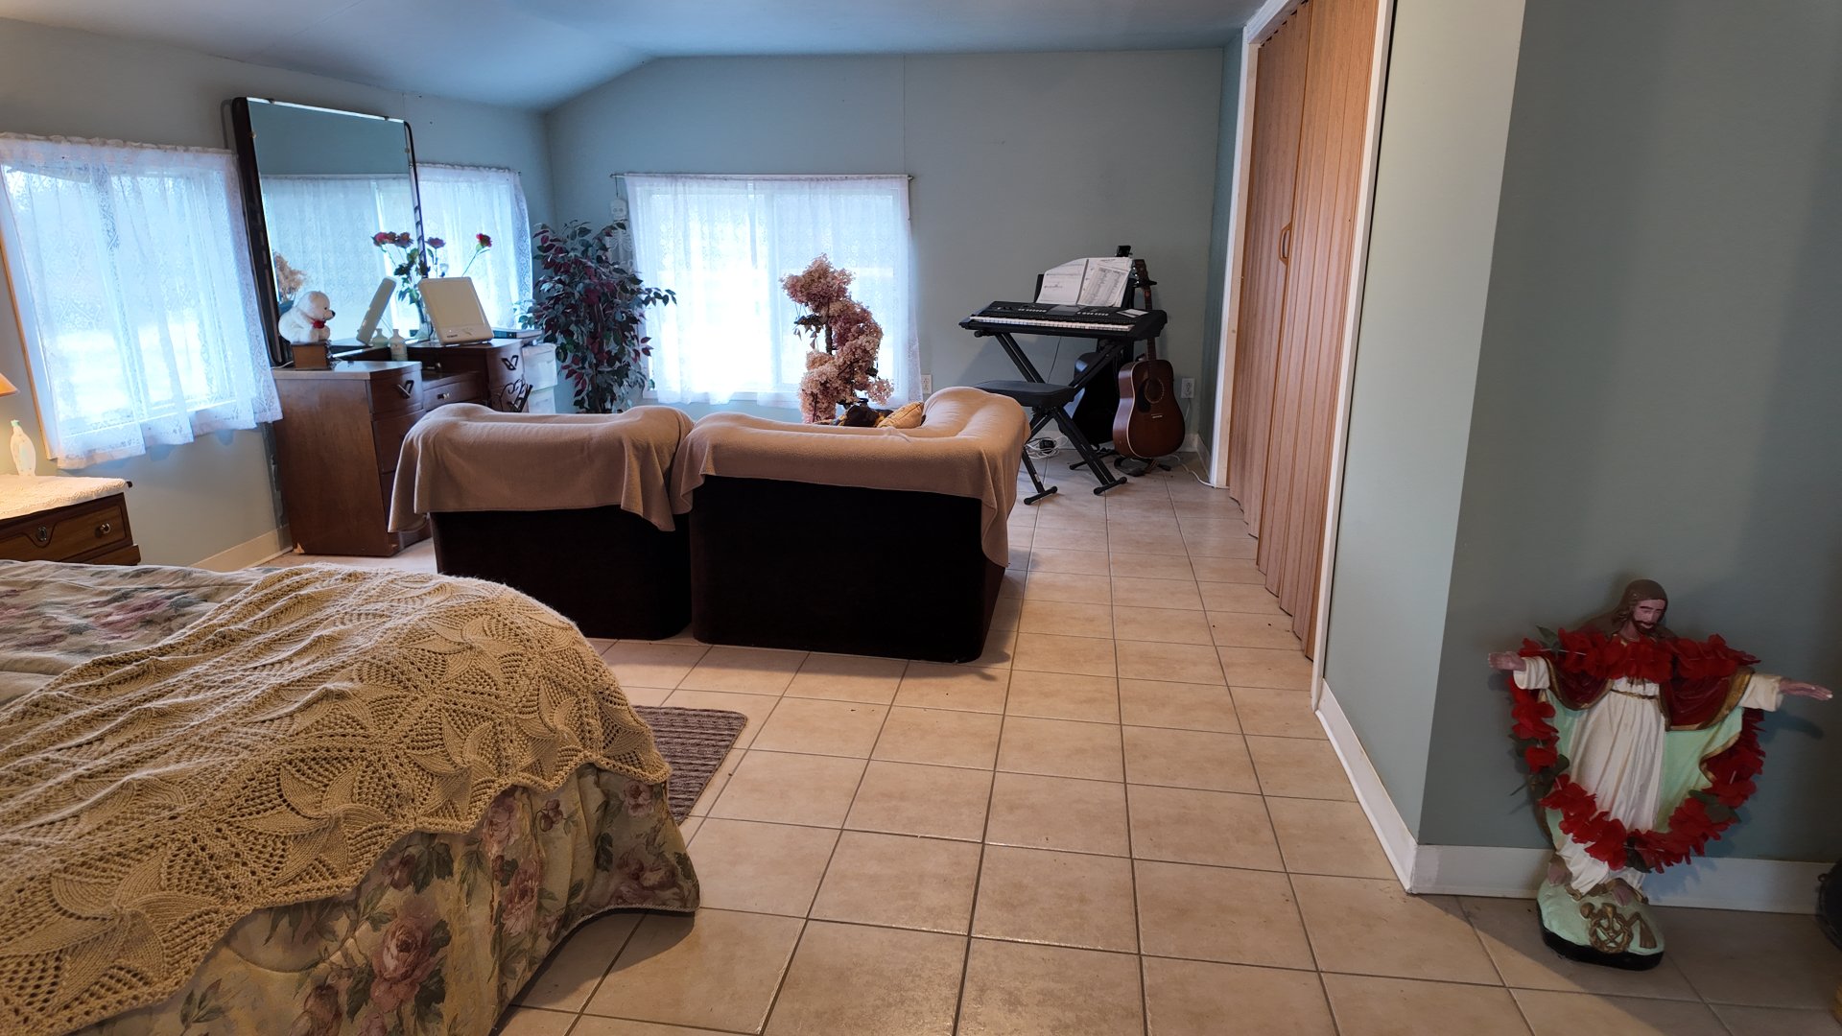
Primary bedroom
Primary bedroom
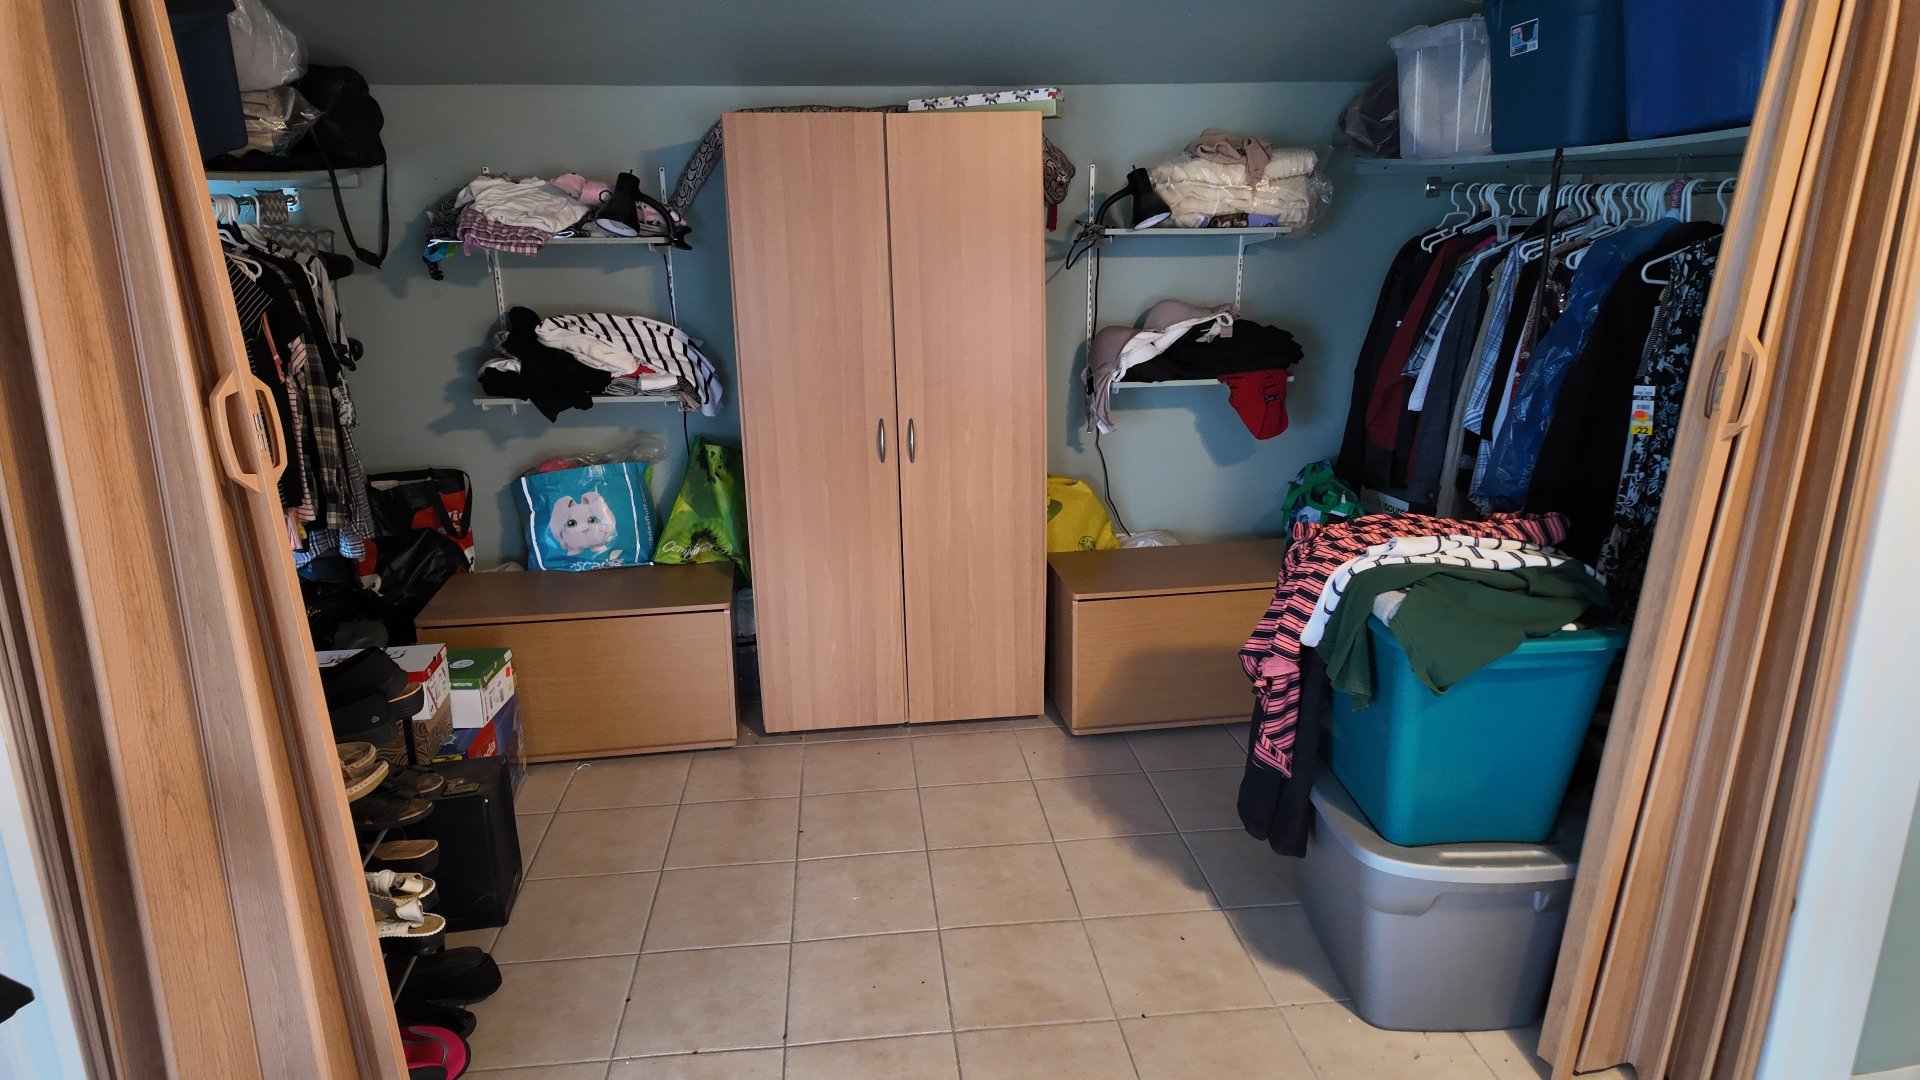
Storage
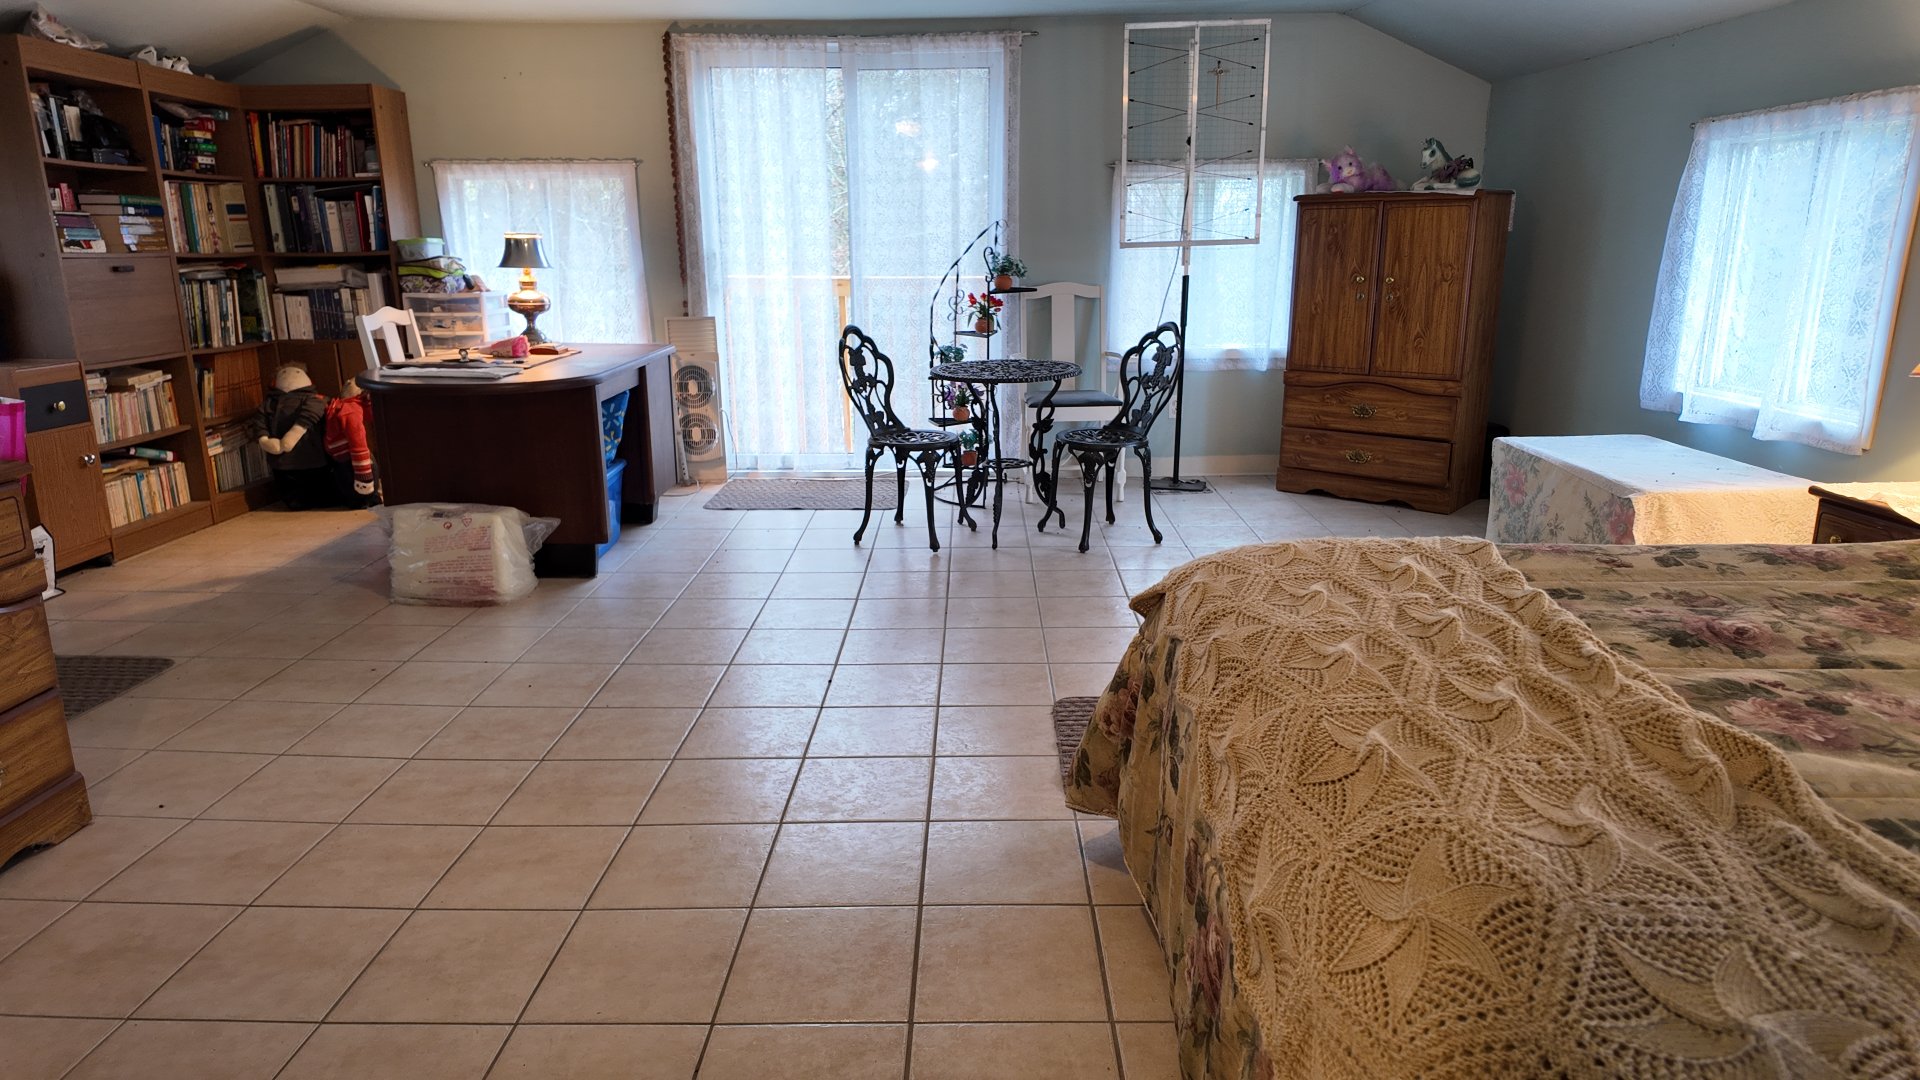
Den
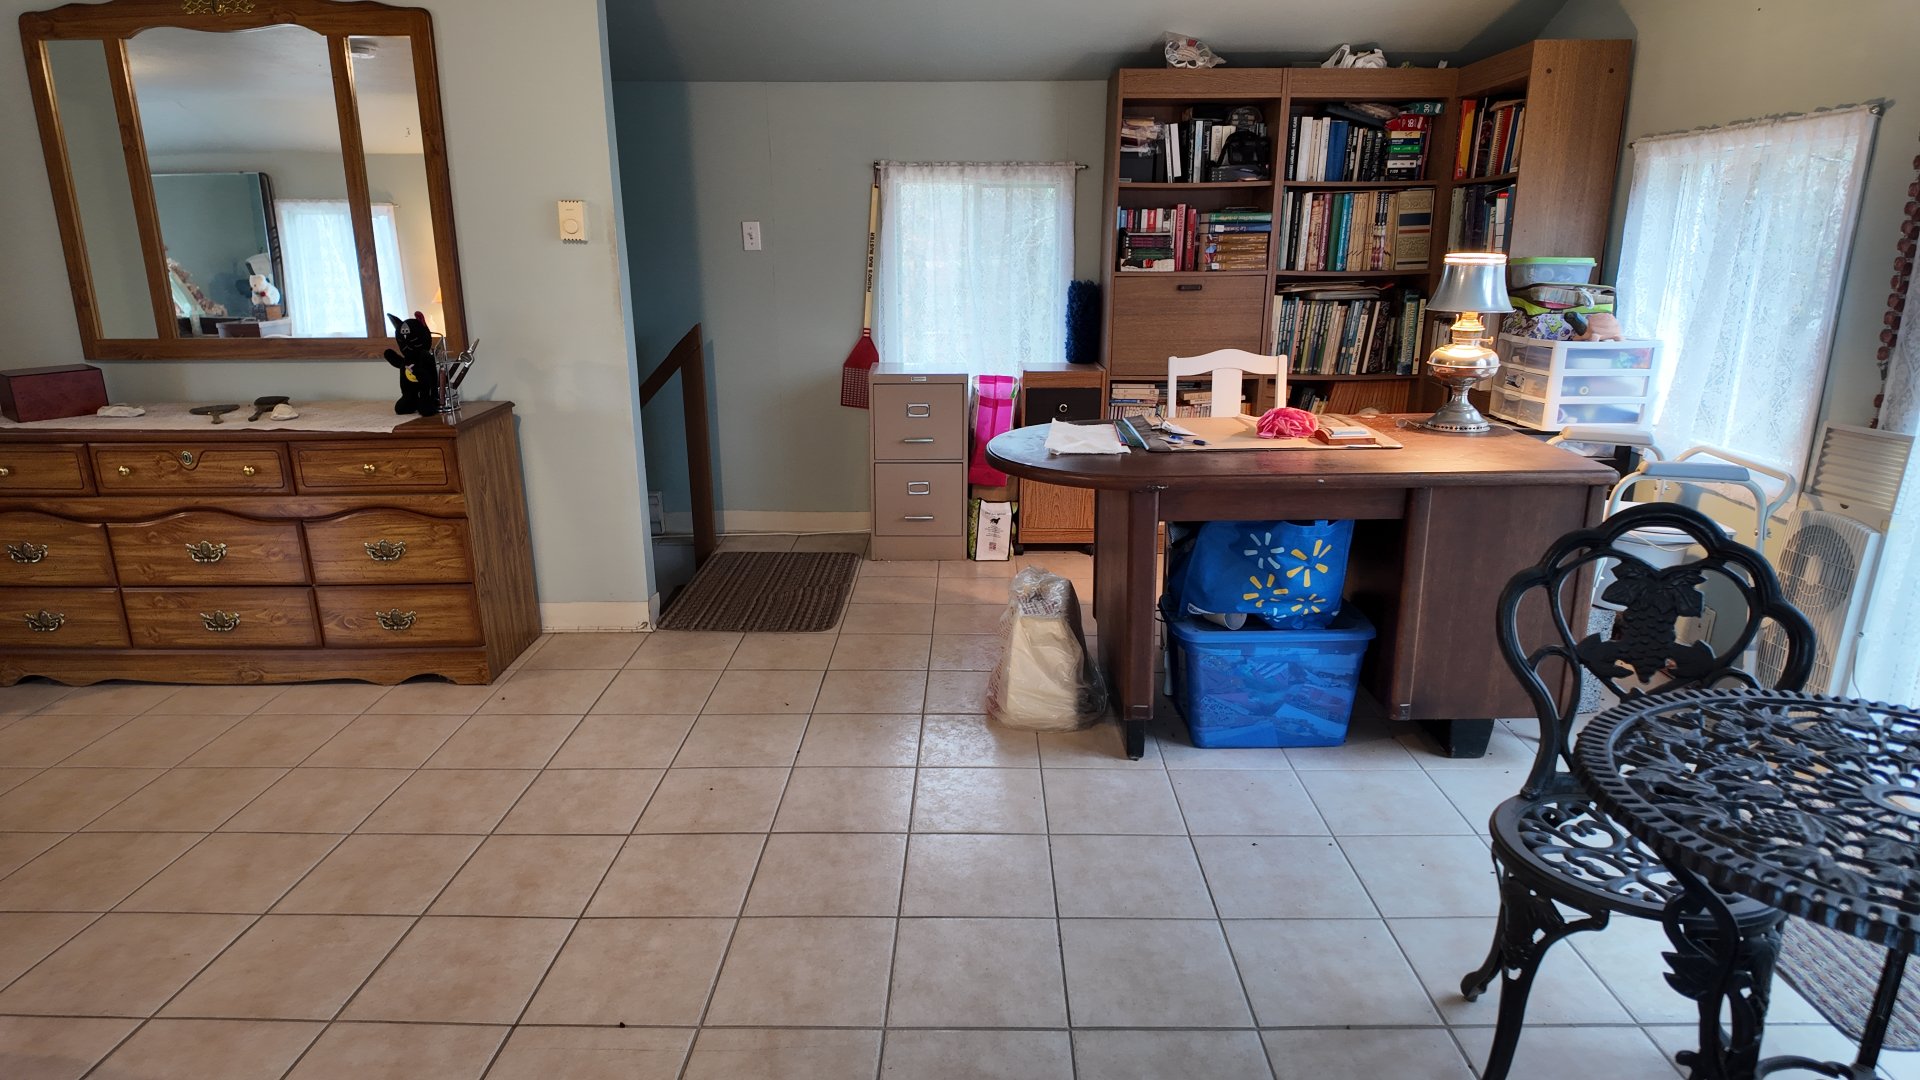
Office
Exterior
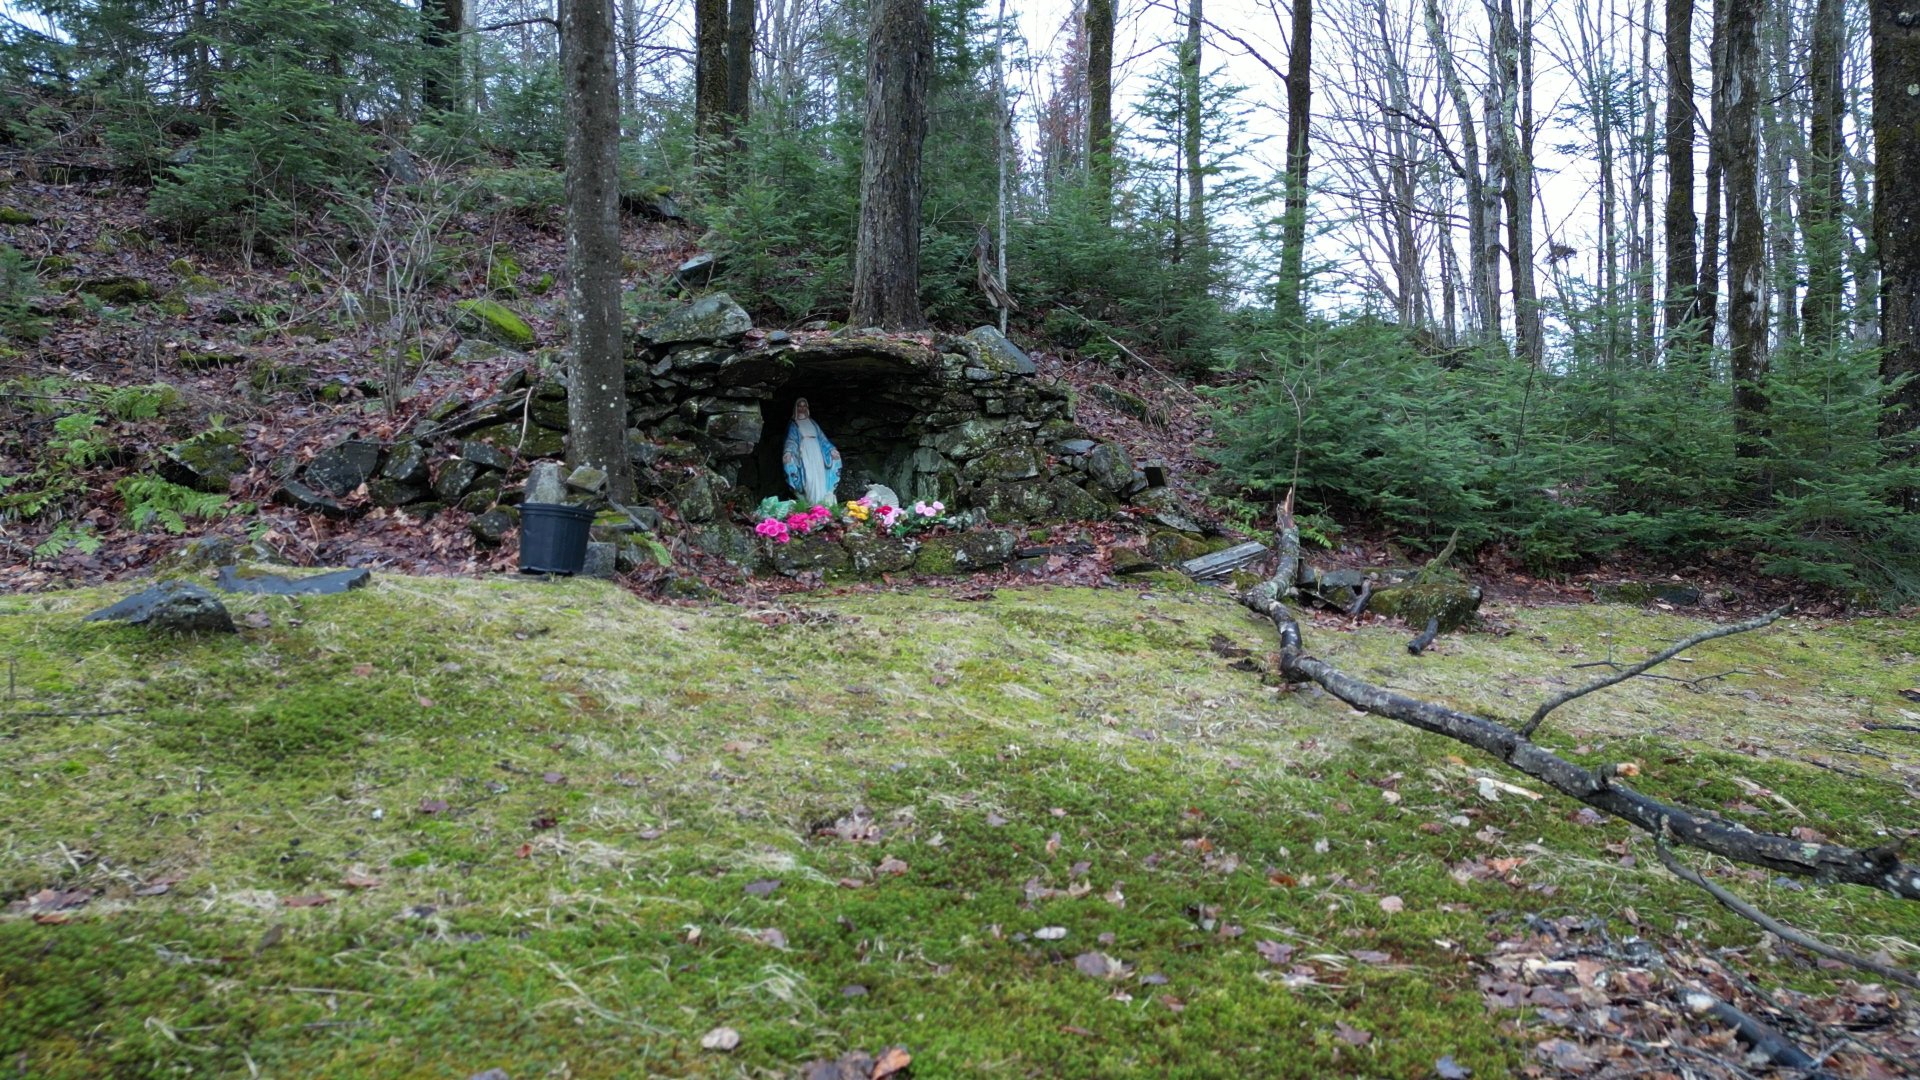
Shed
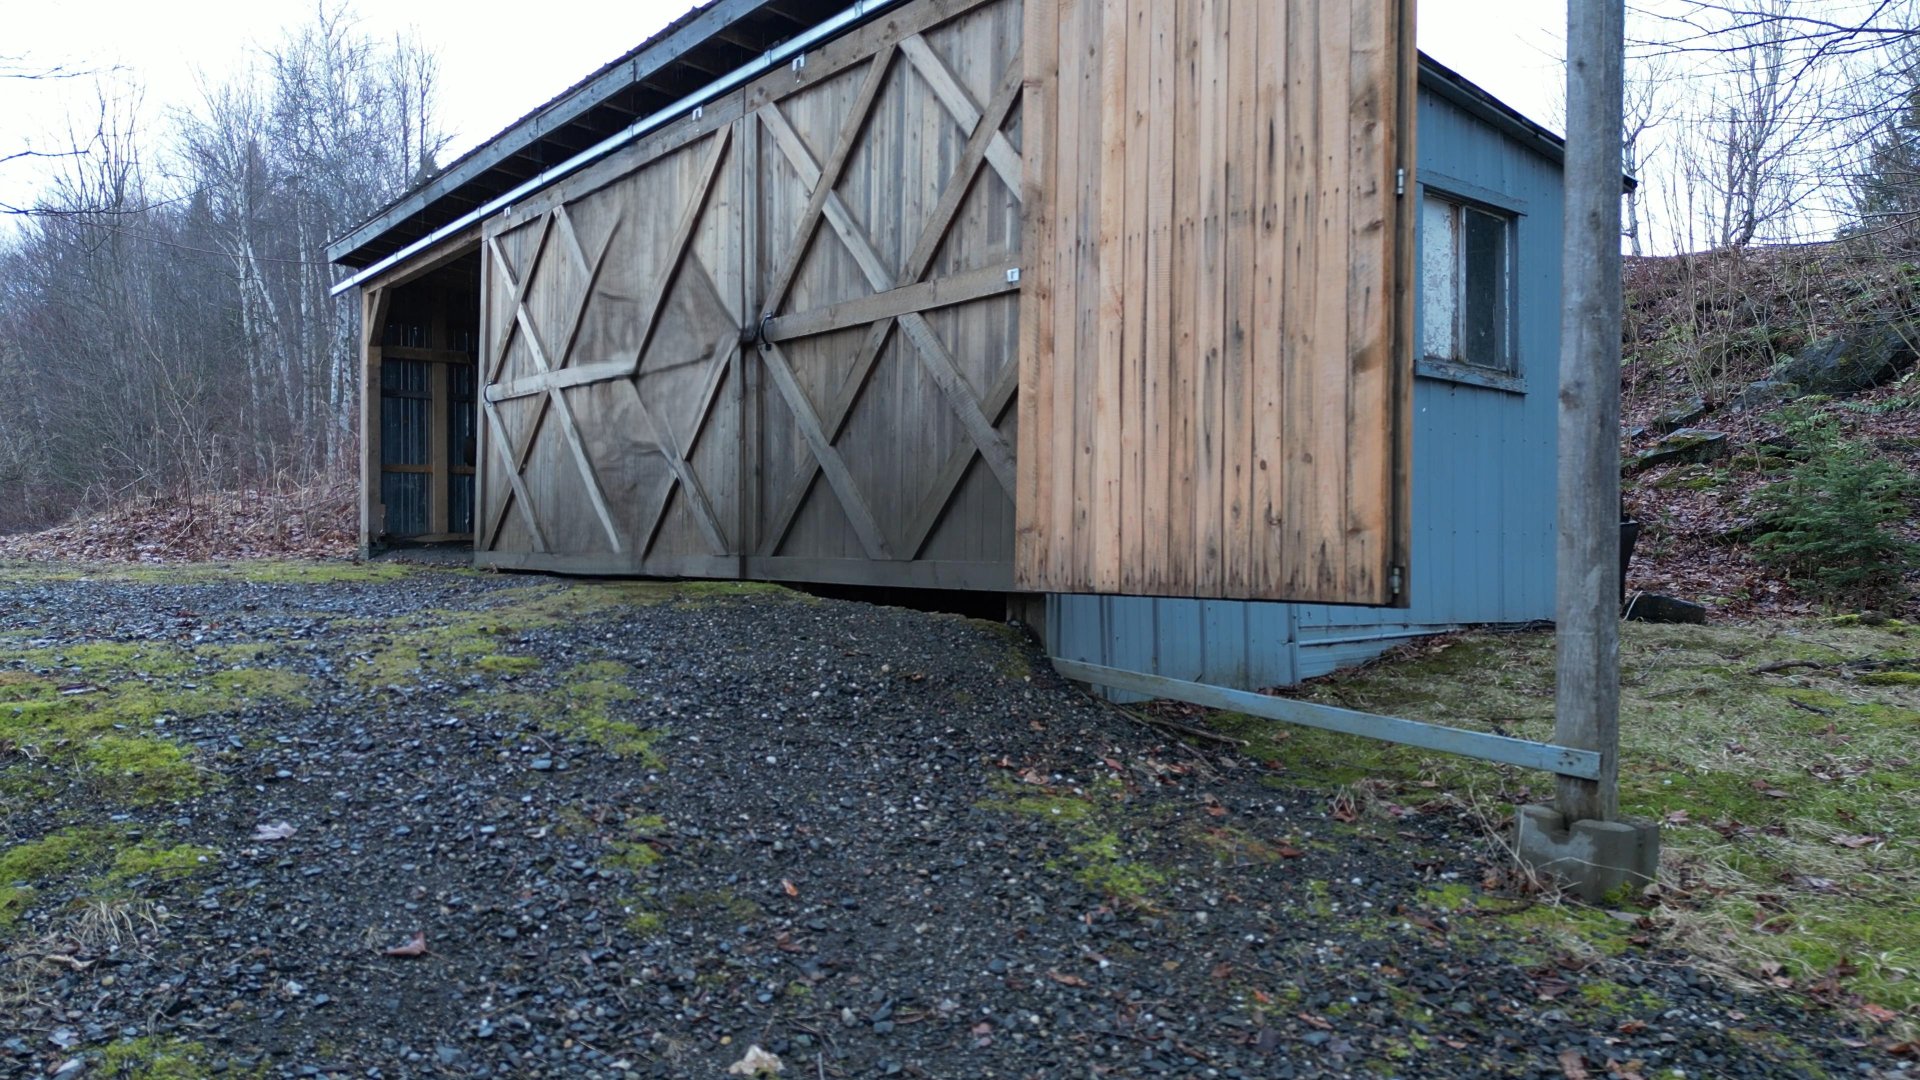
Garage
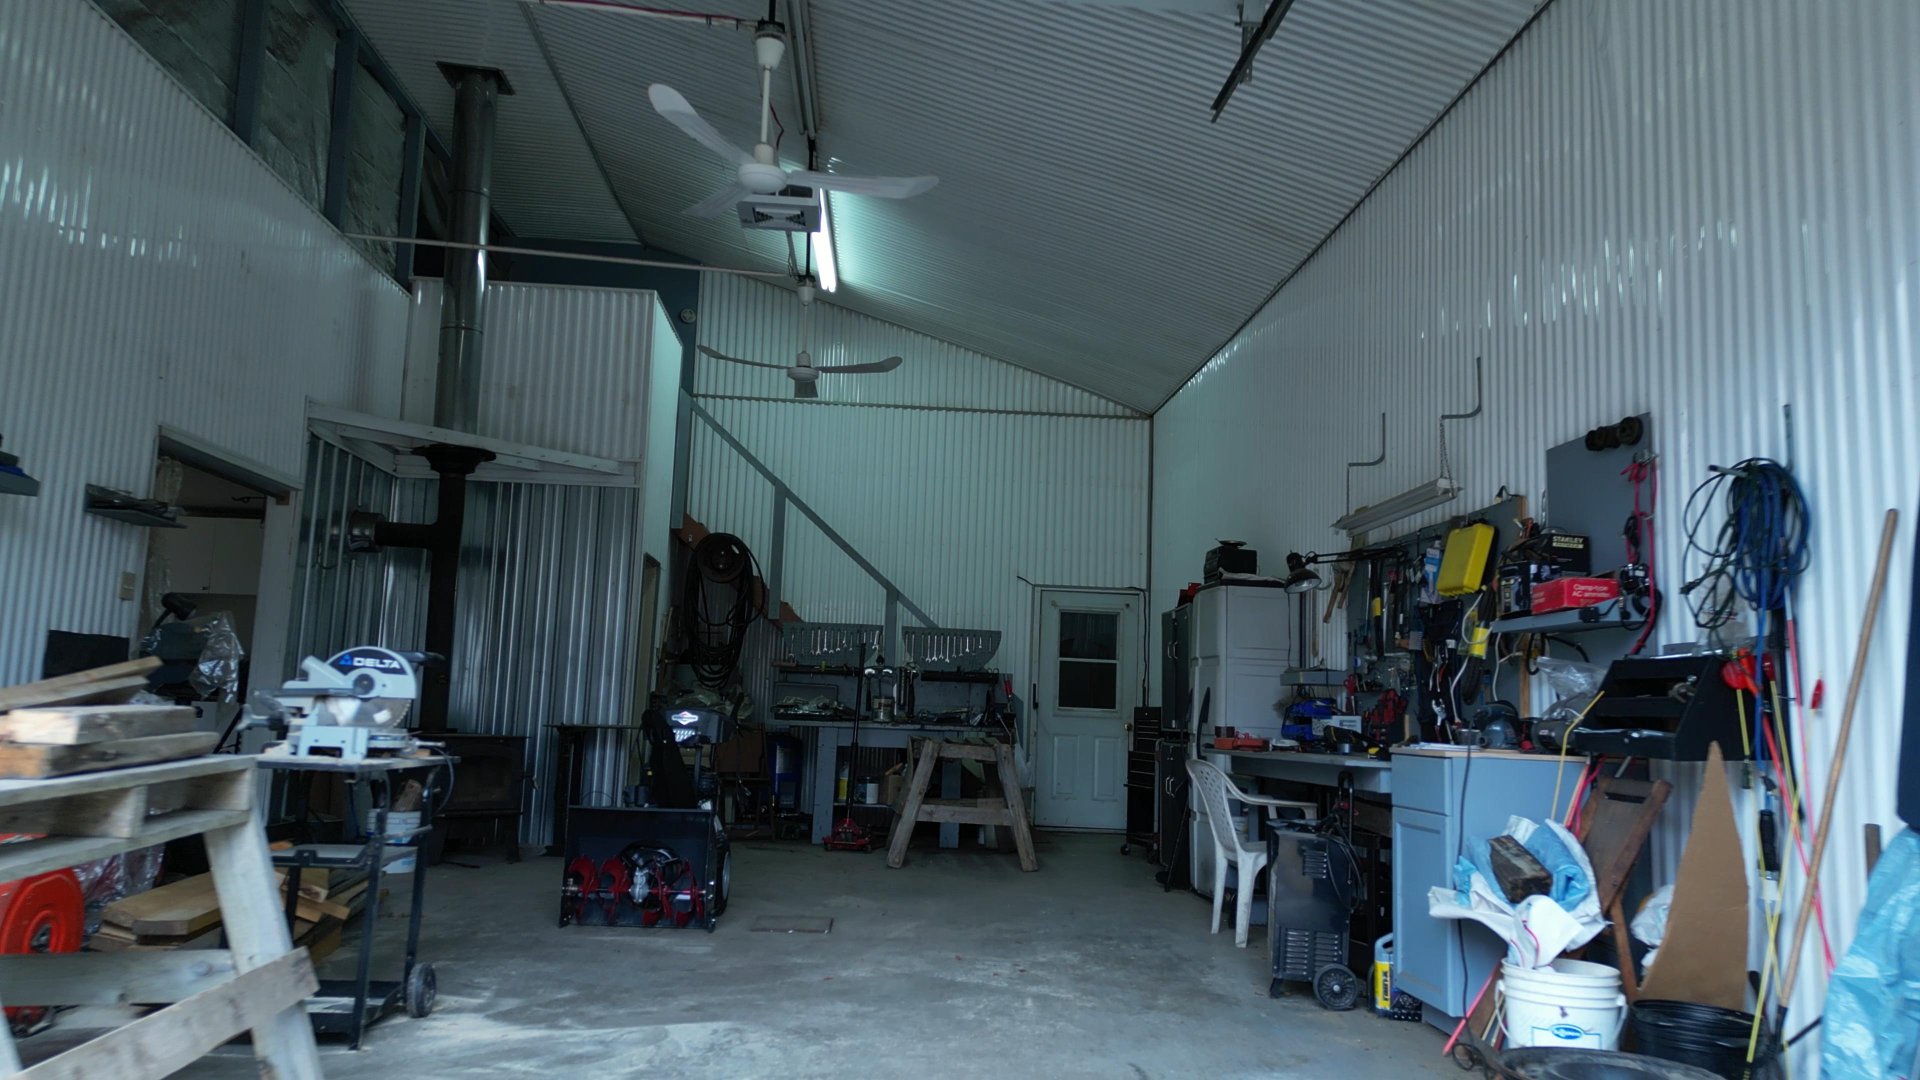
Nearby
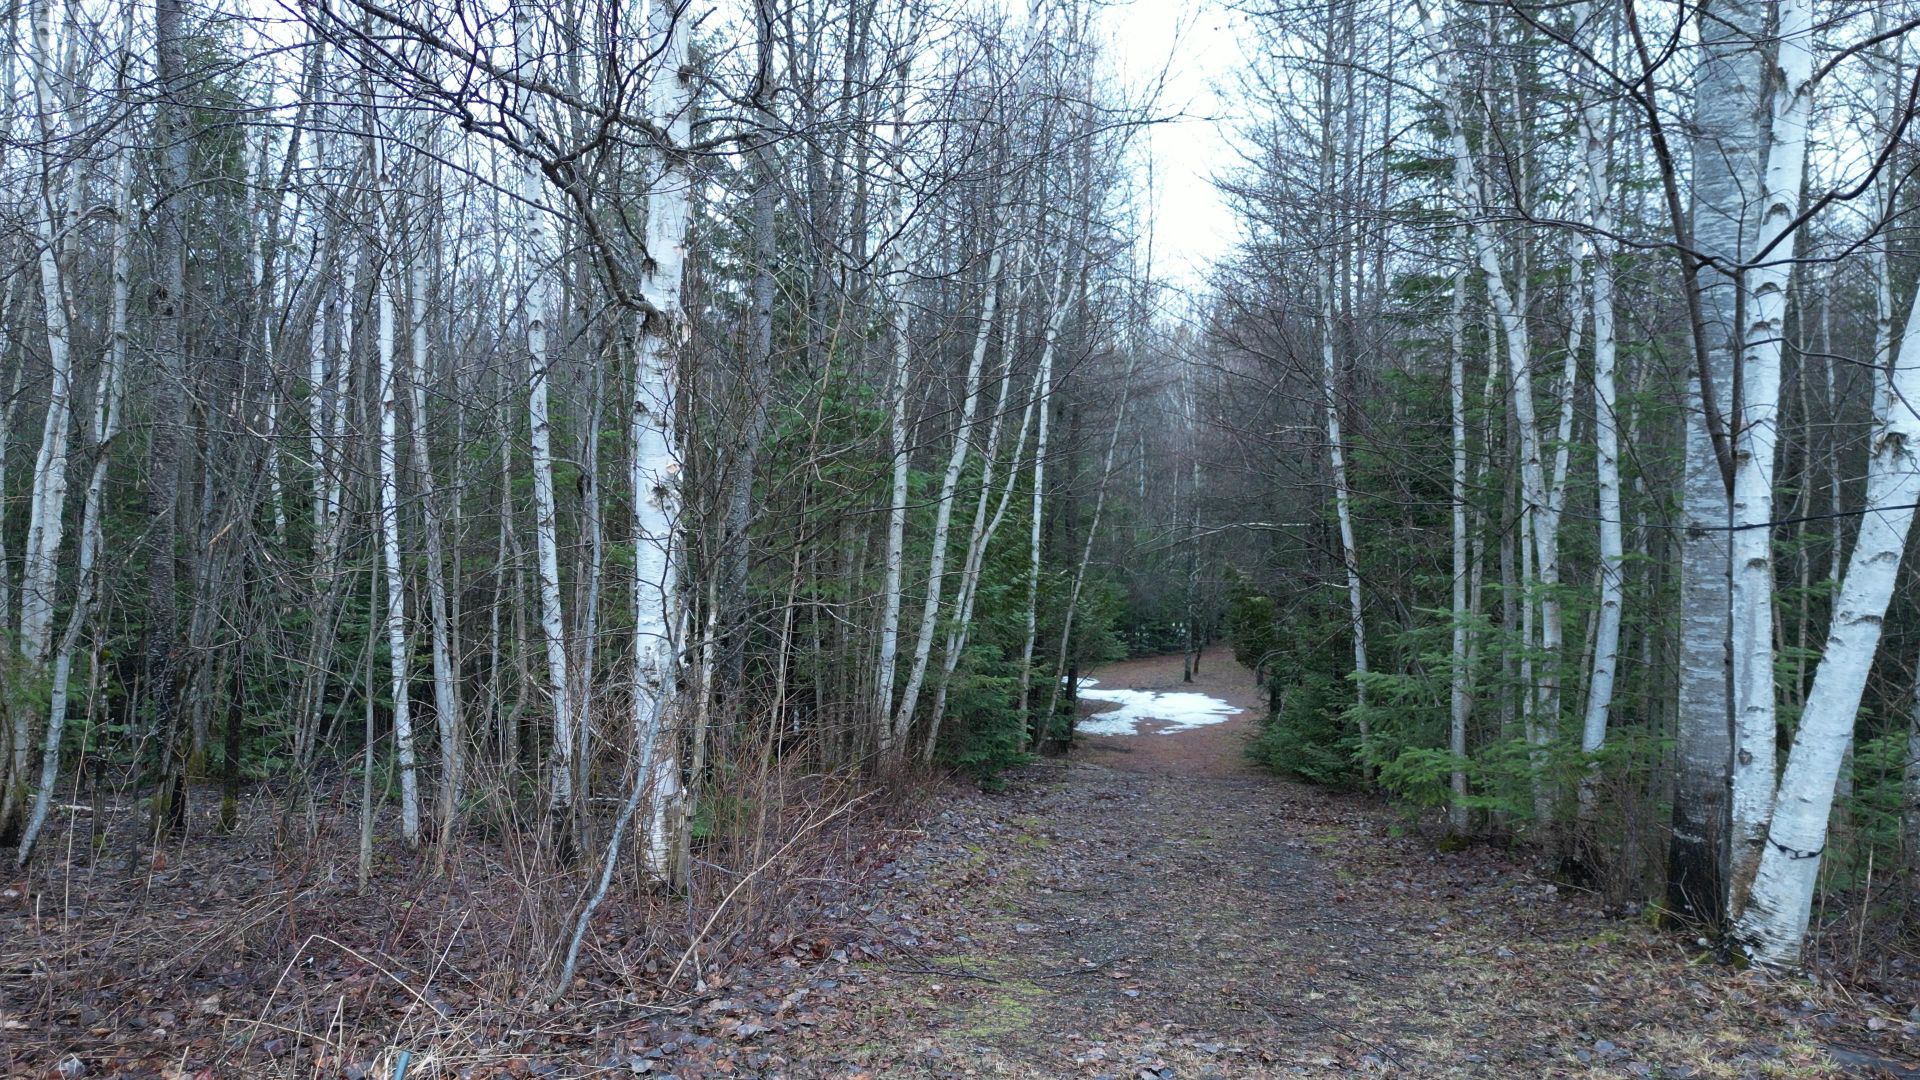
Other
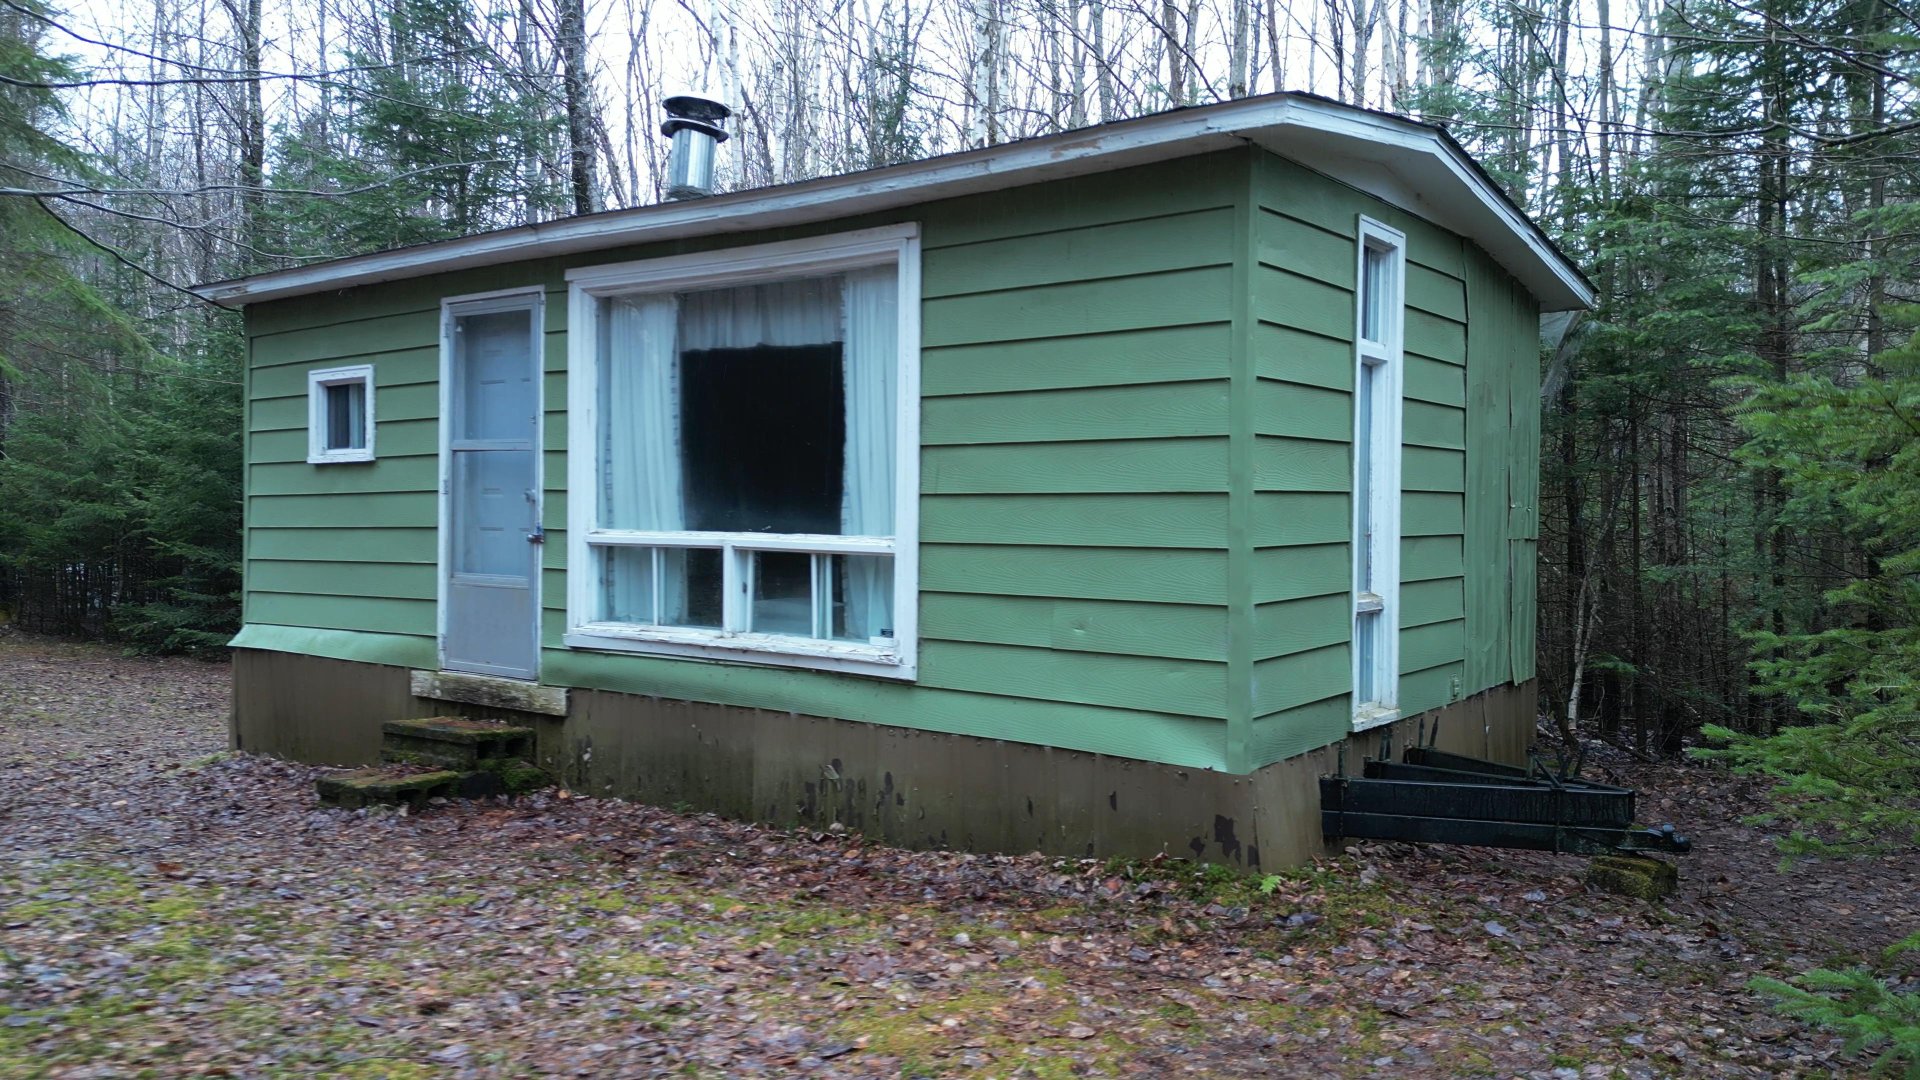
Waterfront
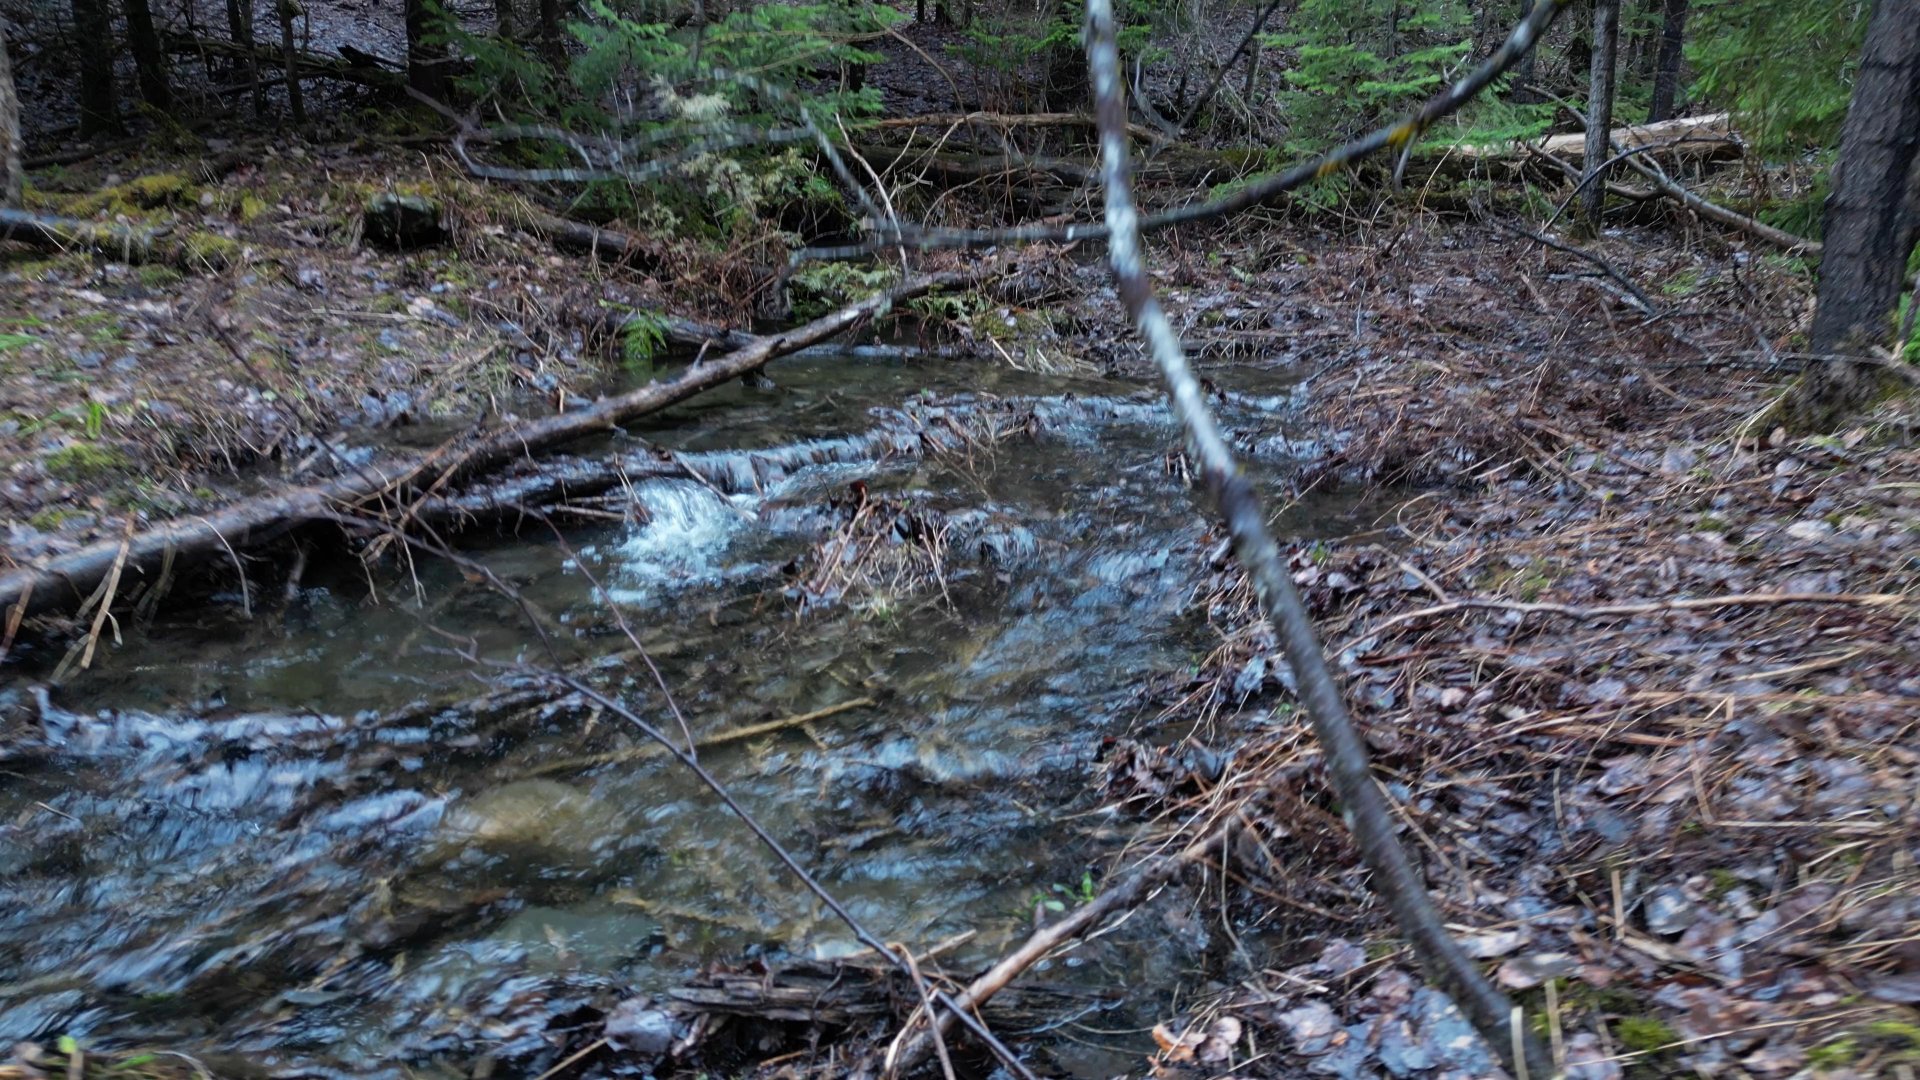
Back facade
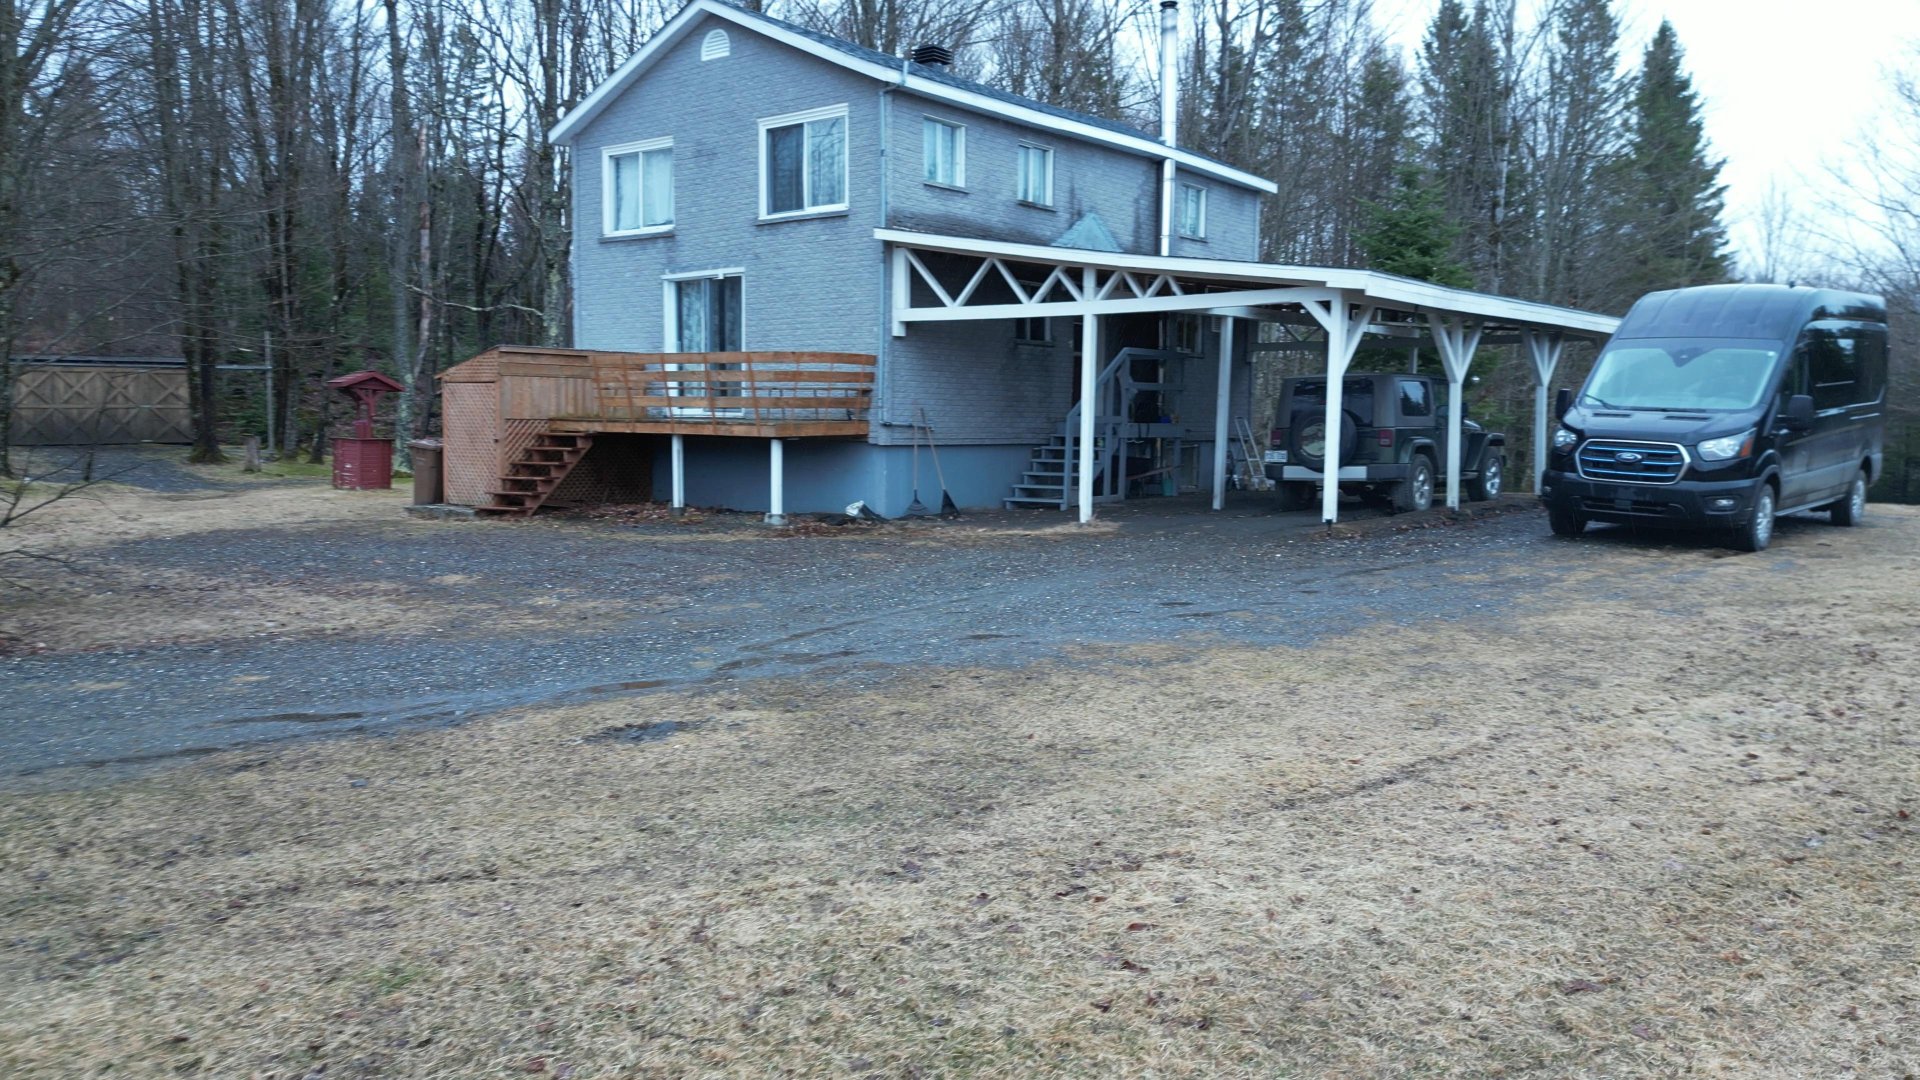
610 Ch. Beaulac, Barnston-Ouest, QC J0B 3E0
- 1 Bedrooms
- 2 Bathrooms
- 1973
- MLS: 12759081
$599,000
Two or more storey in Barnston-Ouest
Description
Loading maps...
Loading street view...
| ROOM DETAILS | |||
|---|---|---|---|
| Room | Dimensions | Level | Flooring |
| Primary bedroom | 31.4 x 19.8 P | 2nd Floor | Ceramic tiles |
| Bathroom | 11.3 x 7.0 P | Ground Floor | Ceramic tiles |
| Hallway | 7.0 x 5.9 P | Ground Floor | Linoleum |
| Kitchen | 13.3 x 7.10 P | Ground Floor | Linoleum |
| Dining room | 17.0 x 11.5 P | Ground Floor | Linoleum |
| Living room | 13.8 x 12.1 P | Ground Floor | Linoleum |
| Laundry room | 6.5 x 6.2 P | Basement | Linoleum |
| Bathroom | 12.1 x 6.3 P | Basement | Tiles |
| Family room | 23.6 x 18.4 P | Basement | Concrete |
| BUILDING | |
|---|---|
| Type | Two or more storey |
| Style | Detached |
| Dimensions | 21x32 P |
| Lot Size | 305790 PC |
| EXPENSES | |
|---|---|
| Energy cost | $ 2458 / year |
| Municipal Taxes (2026) | $ 2113 / year |
| School taxes (2027) | $ 236 / year |
| CHARACTERISTICS | |
|---|---|
| Basement | 6 feet and over, Partially finished |
| Zoning | Agricultural |
| Water supply | Artesian well |
| Roofing | Asphalt shingles |
| Carport | Attached, Other |
| Proximity | ATV trail, Golf, Highway, Park - green area, Snowmobile trail |
| Siding | Brick immitation |
| Garage | Detached, Double width or more, Heated |
| Heating system | Electric baseboard units |
| Equipment available | Electric garage door, Private balcony, Private yard |
| Heating energy | Electricity |
| Available services | Fire detector |
| Topography | Flat |
| Parking | Garage, In carport, Outdoor |
| Distinctive features | No neighbours in the back, Non navigable, Waterfront, Wooded lot: hardwood trees |
| Driveway | Not Paved |
| Foundation | Poured concrete |
| Sewage system | Purification field, Septic tank |
| Window type | Sliding |
| View | Water |
| Cupboard | Wood |
| Hearth stove | Wood burning stove |
