Frontage
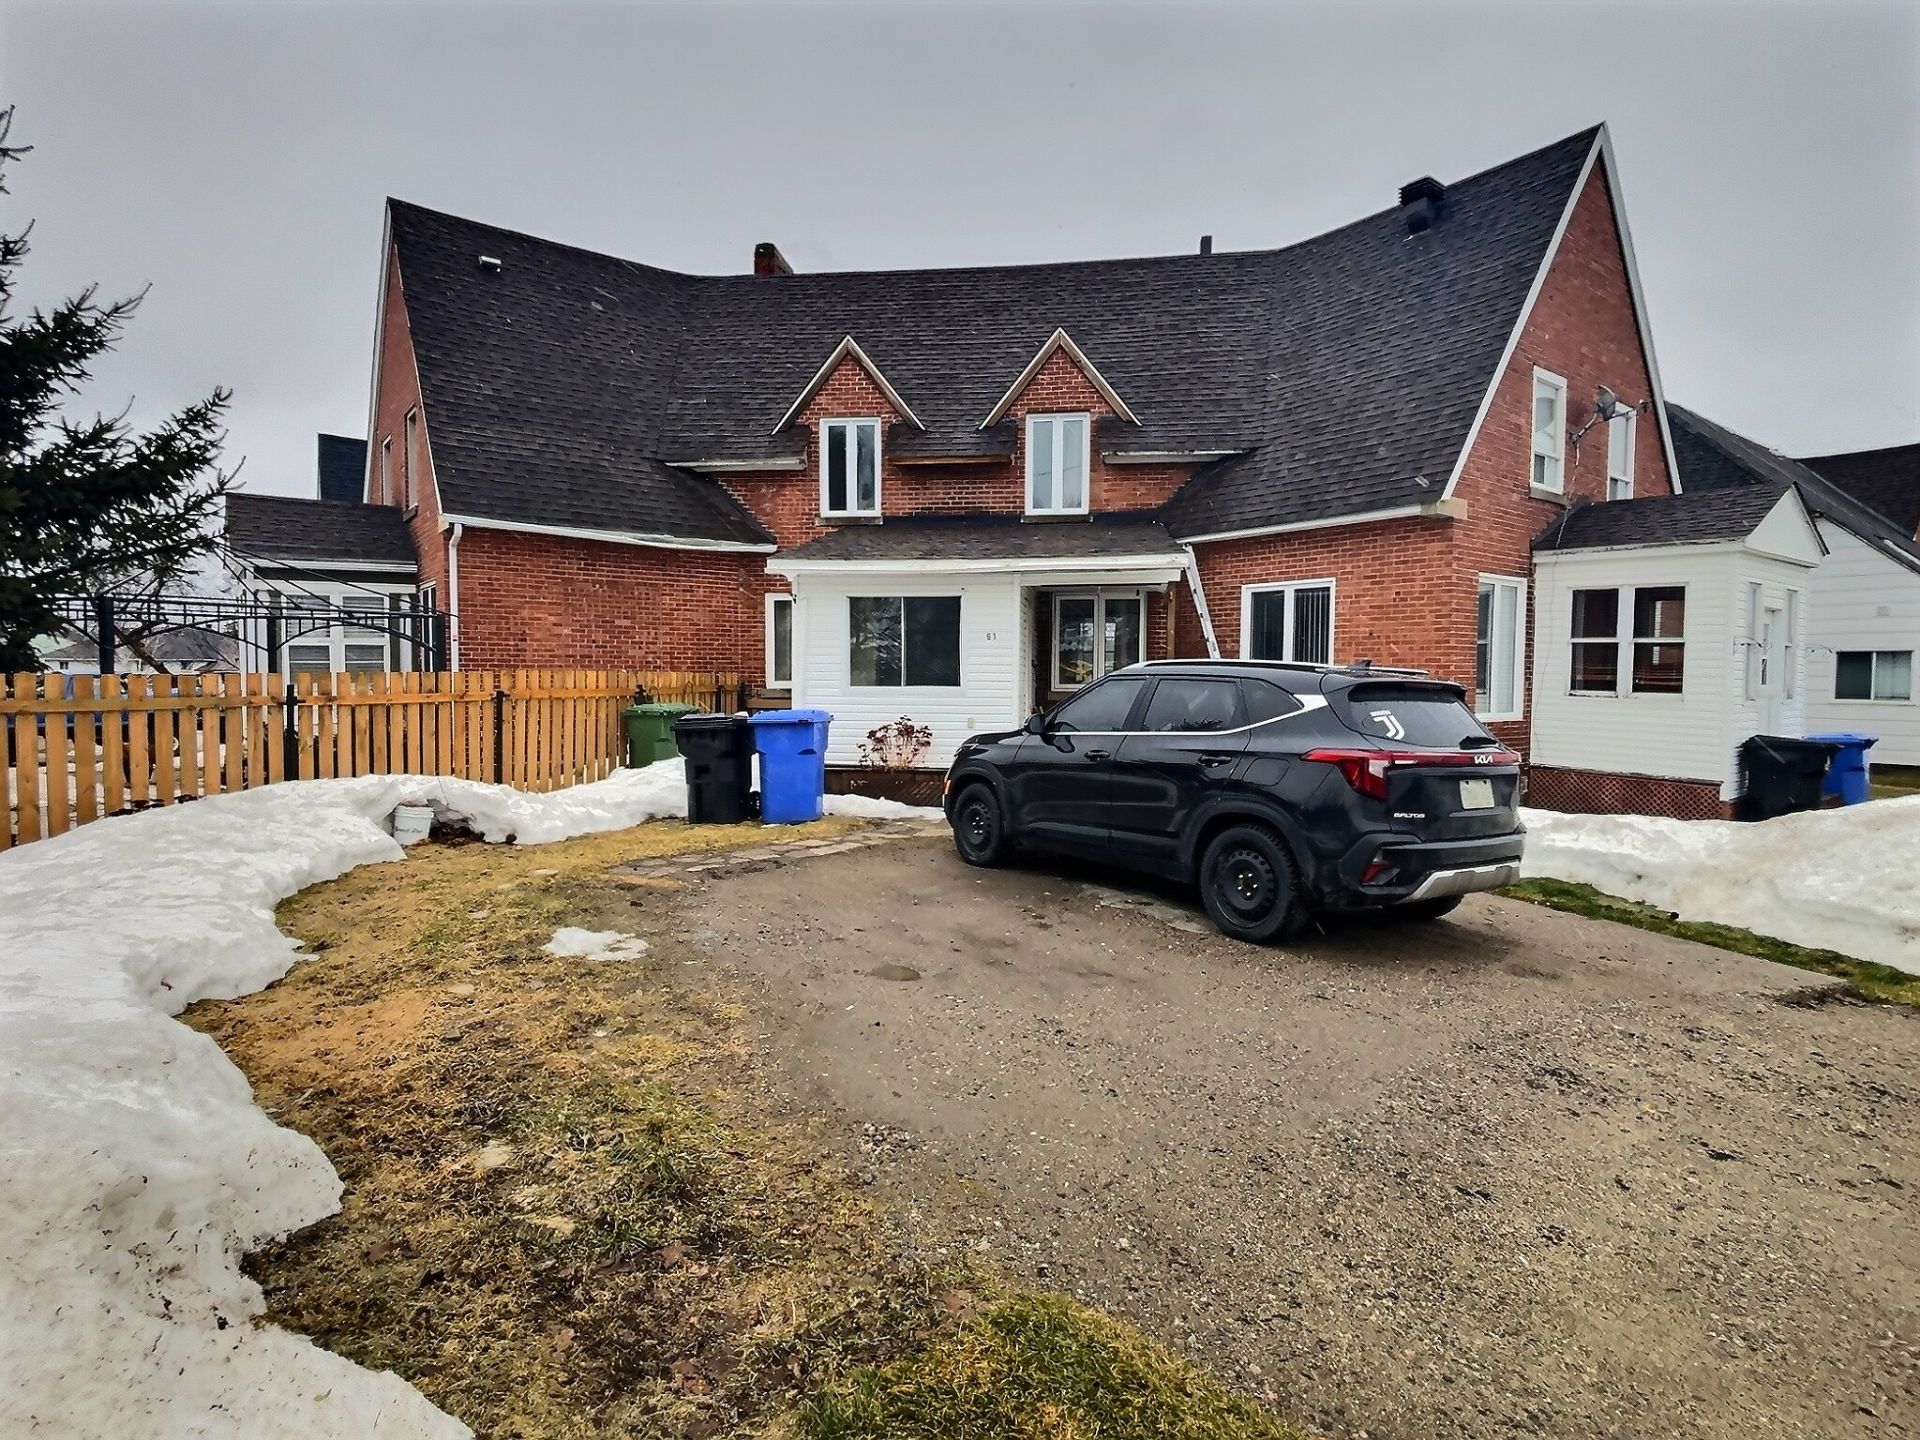
Frontage
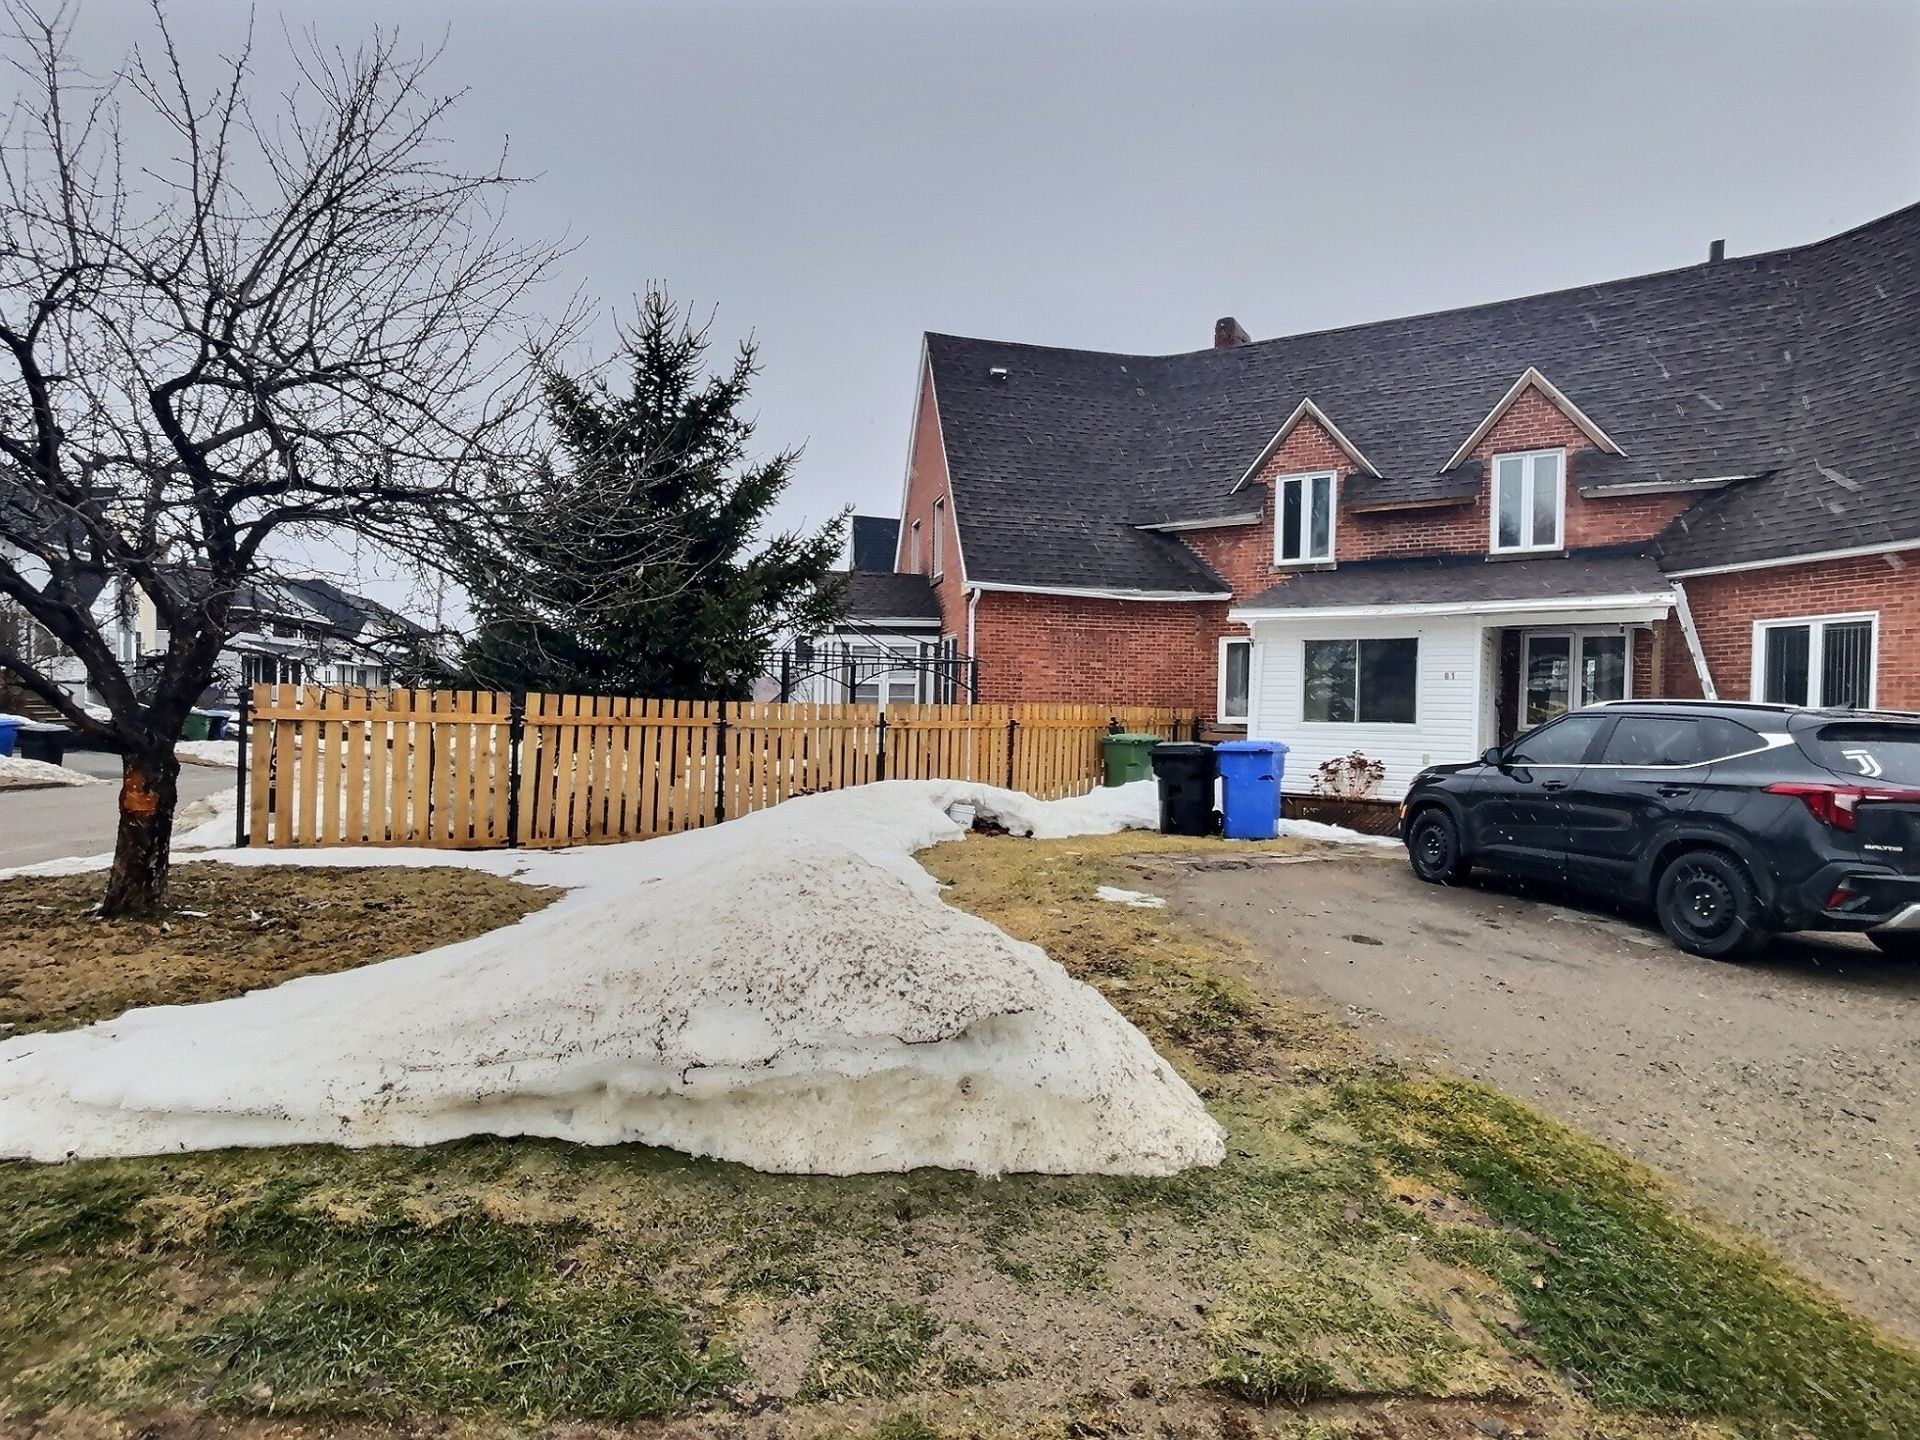
Hallway
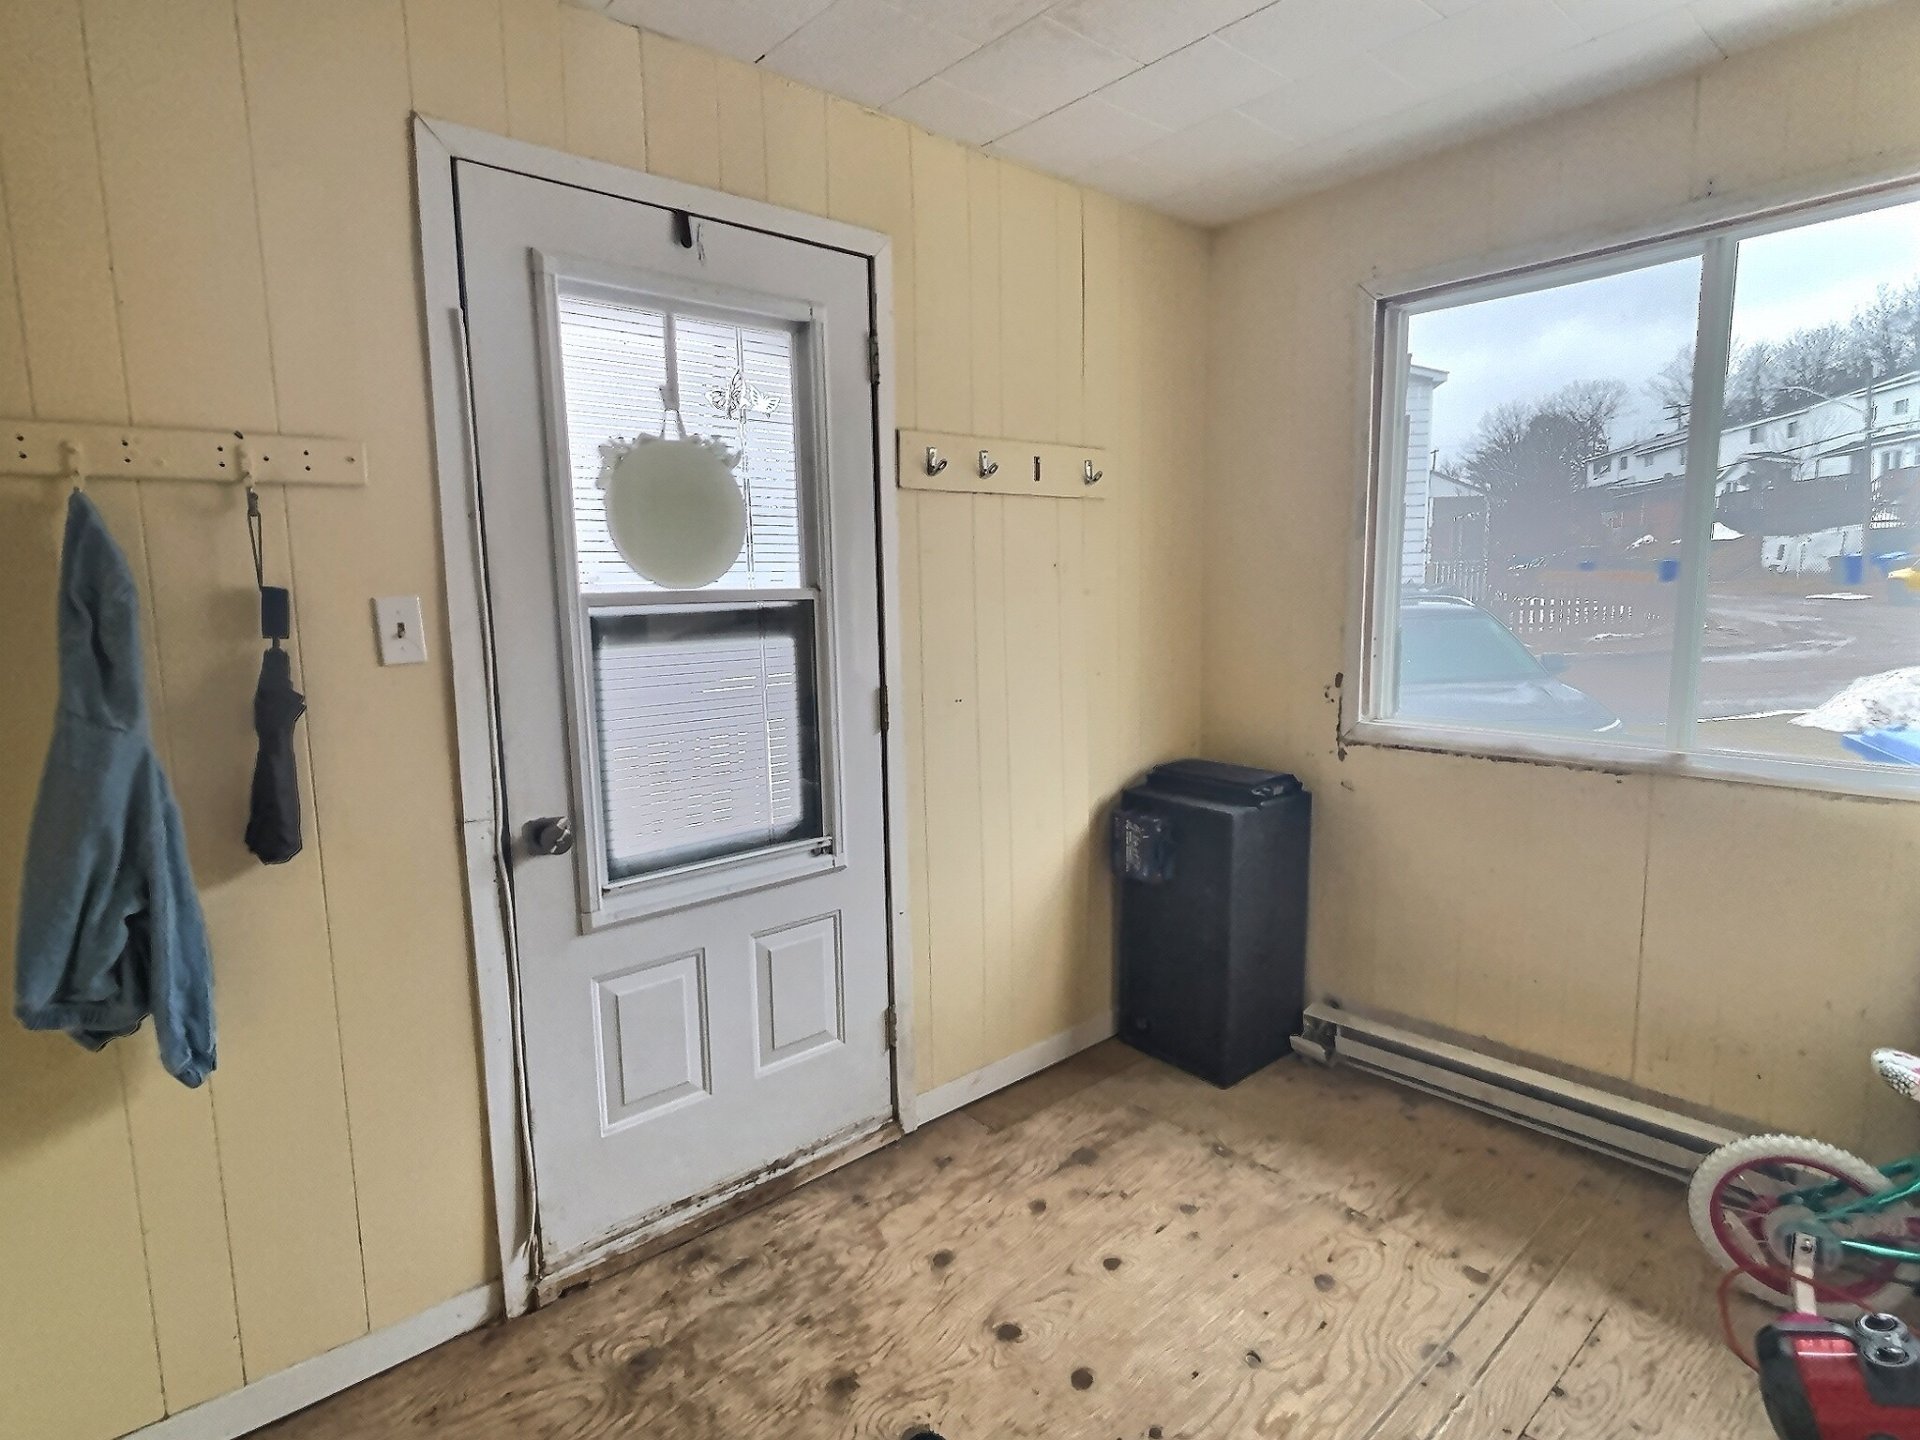
Hallway
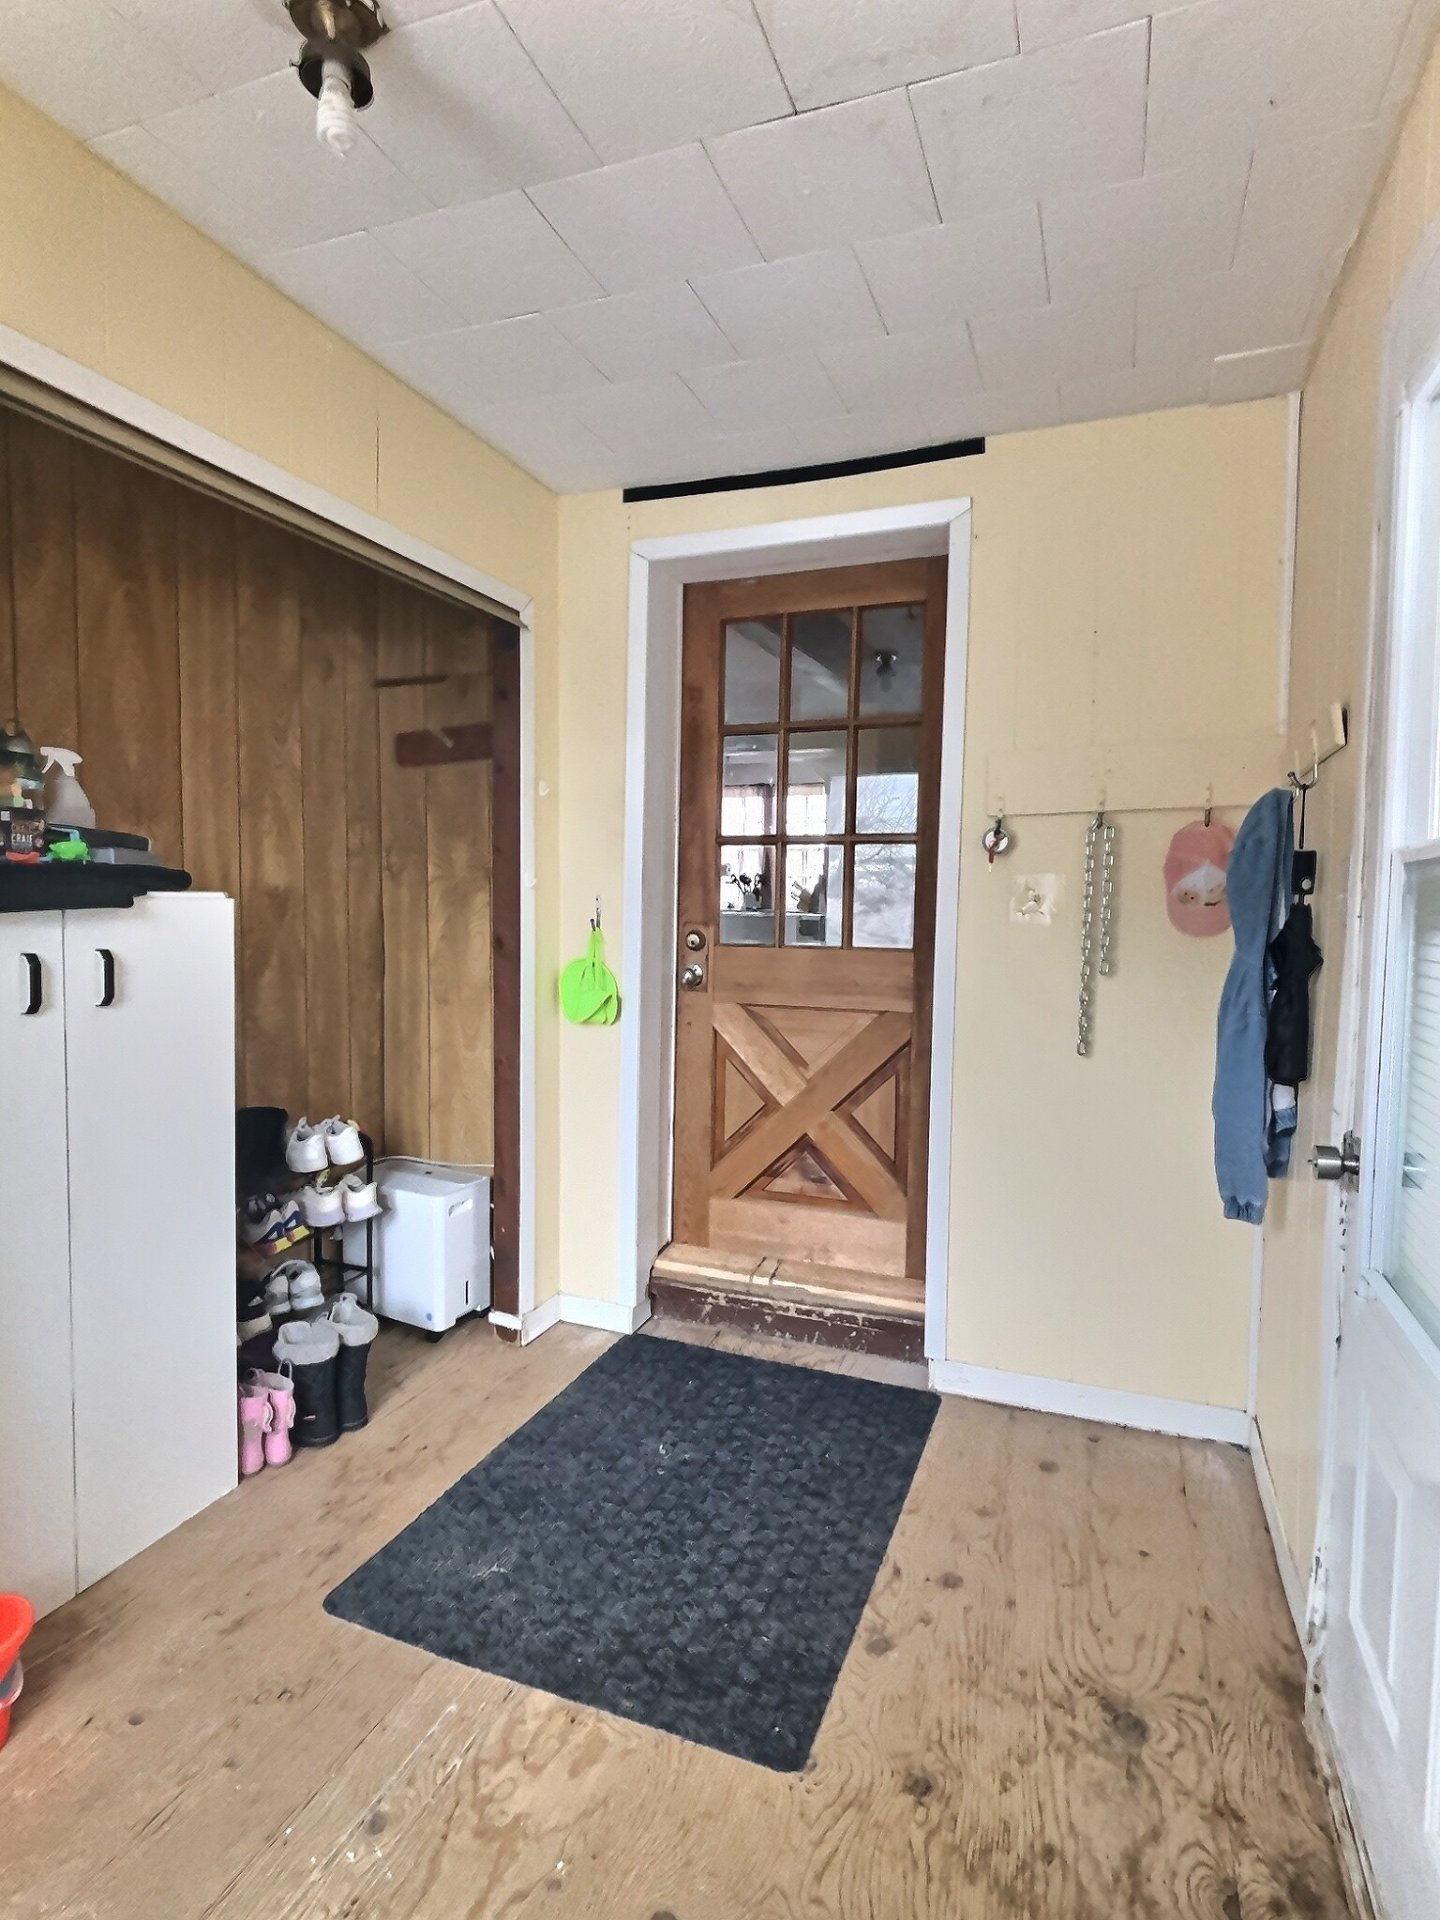
Dining room
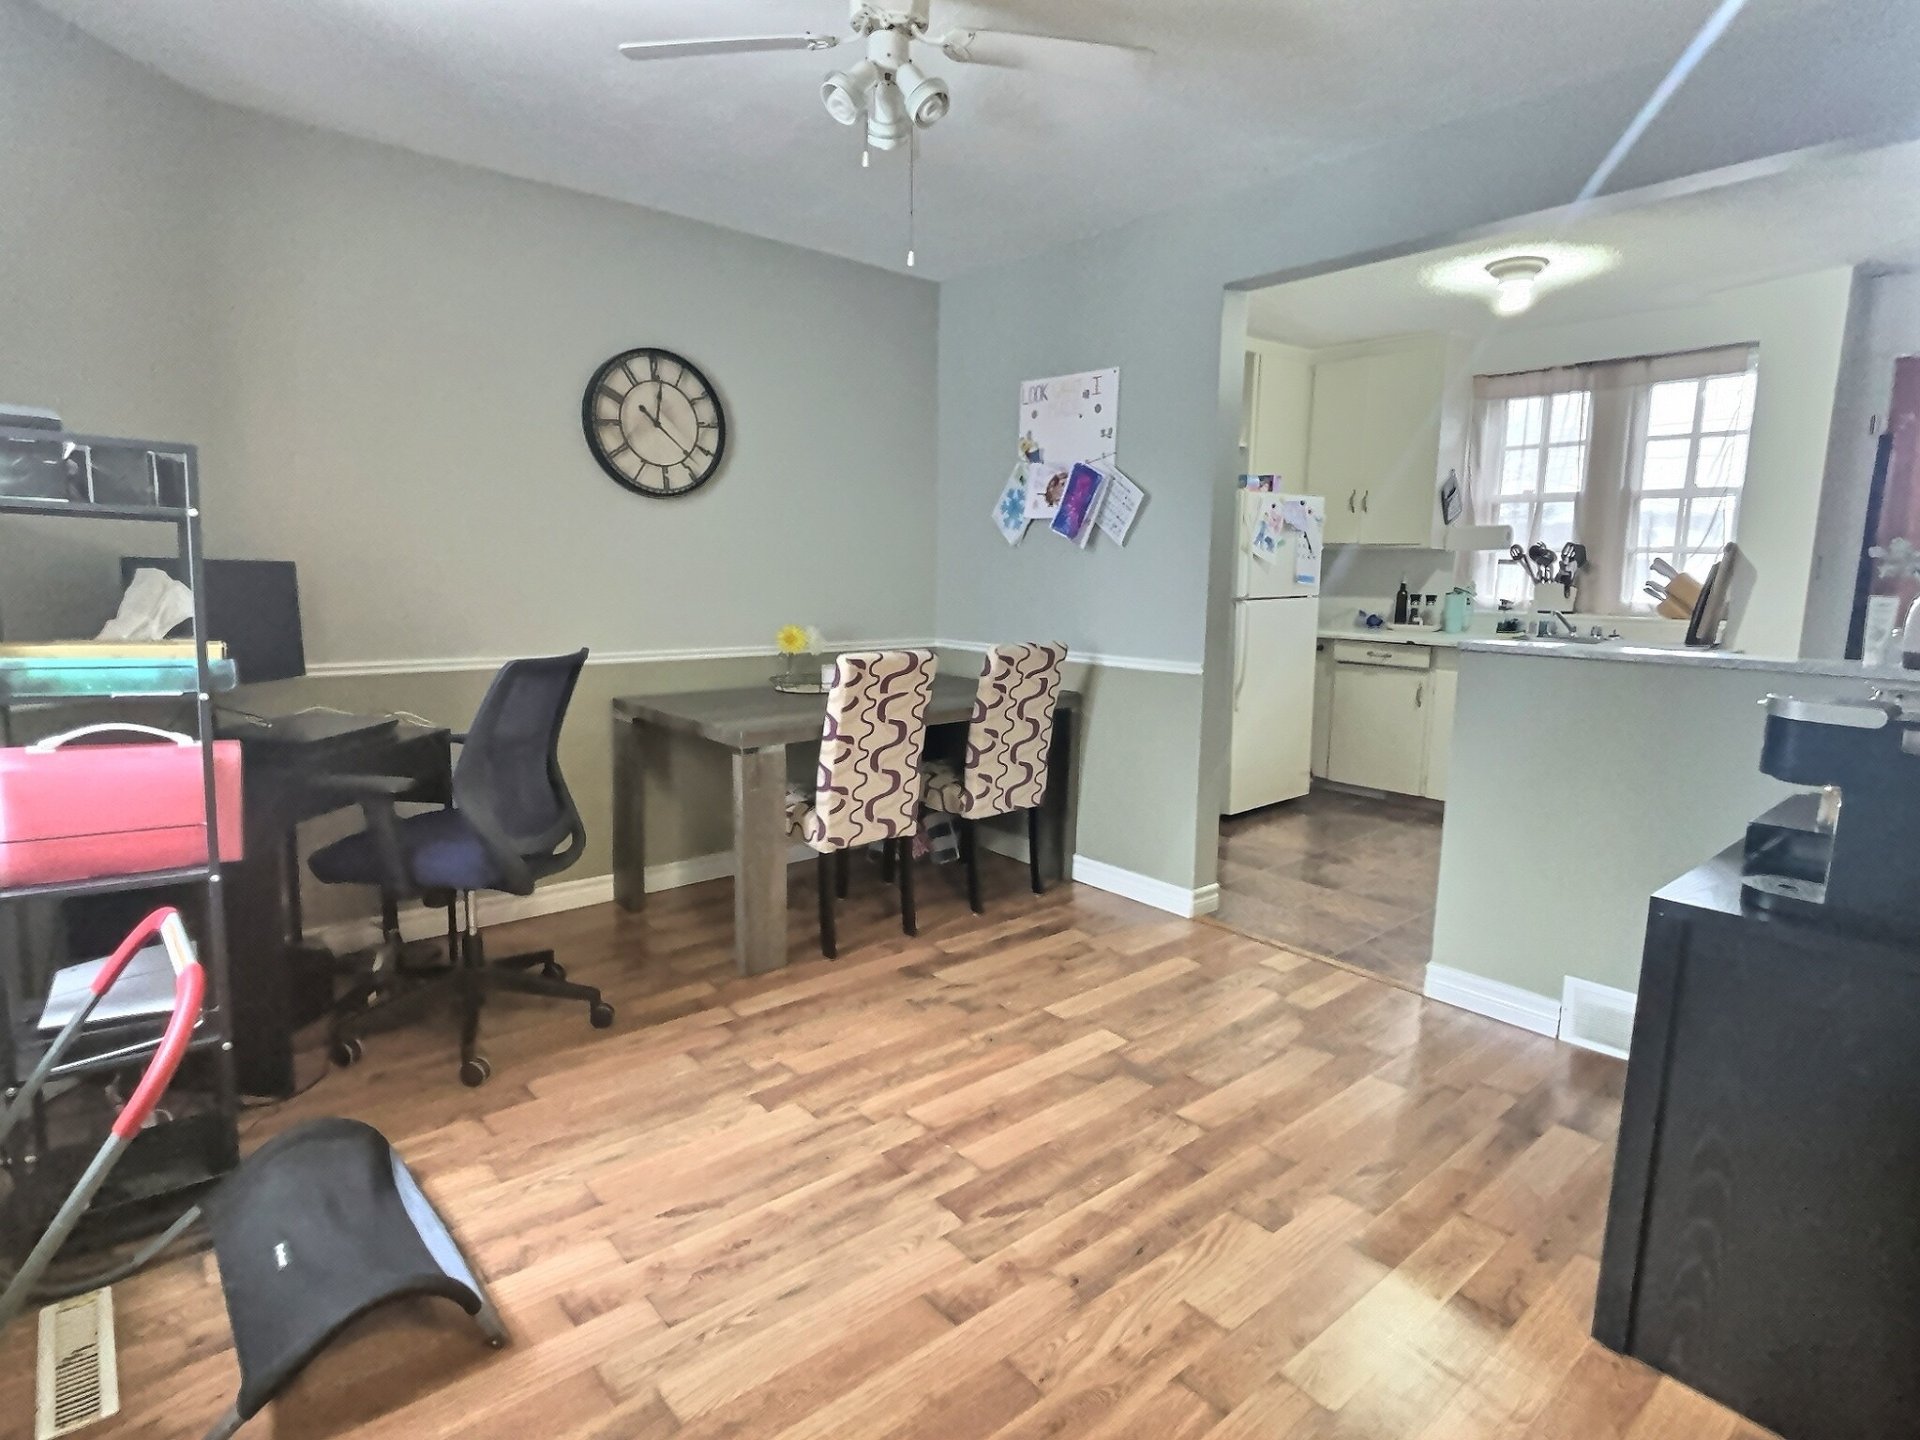
Dining room
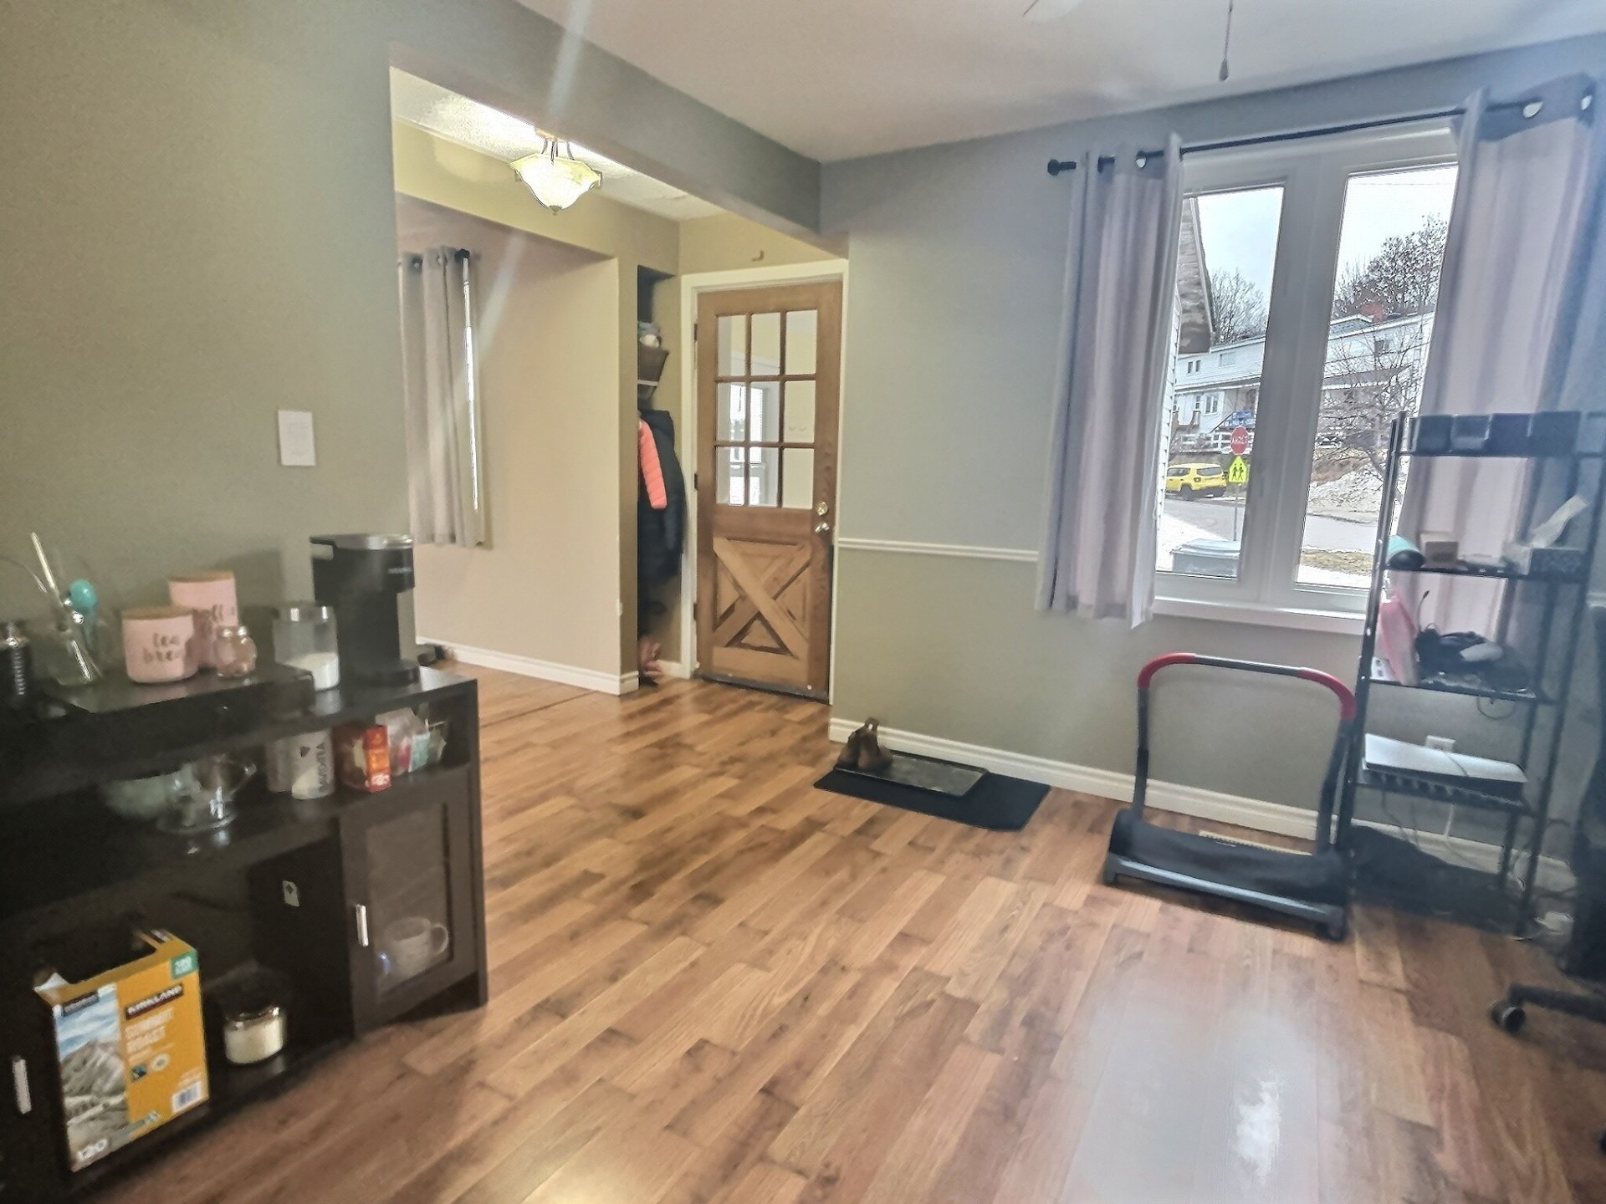
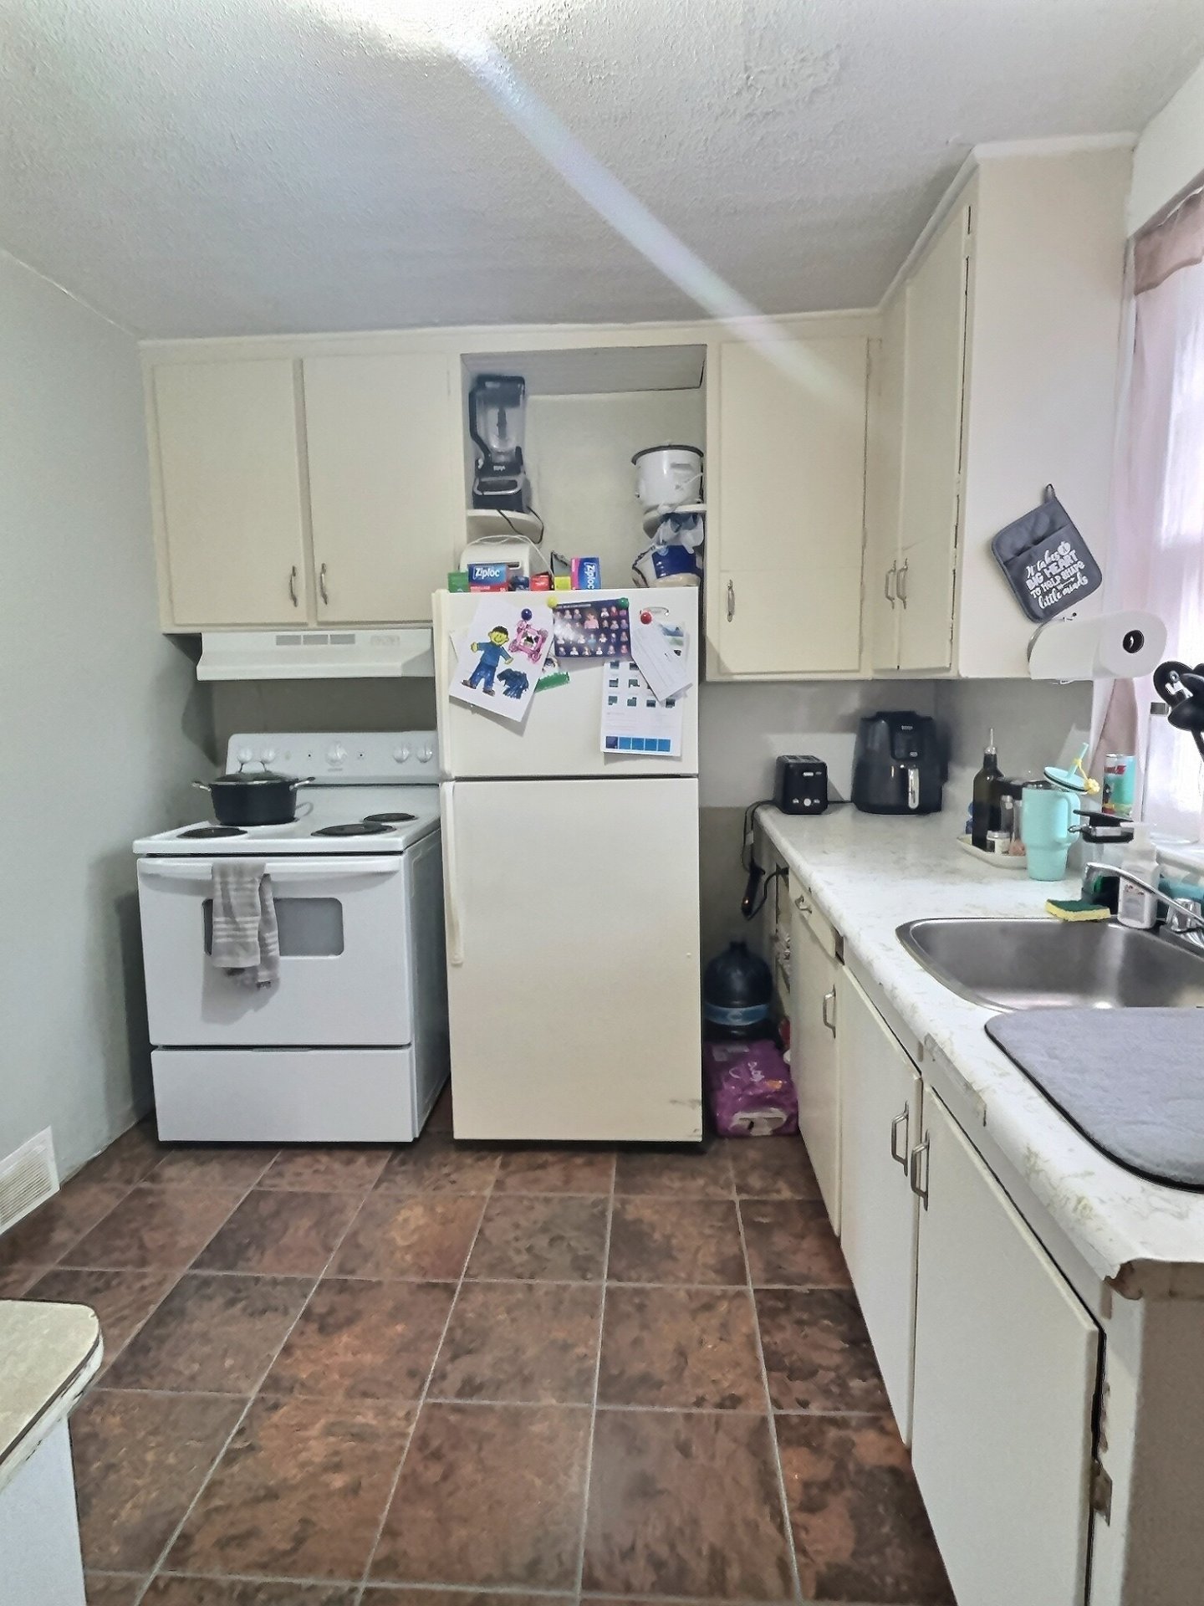
Kitchen
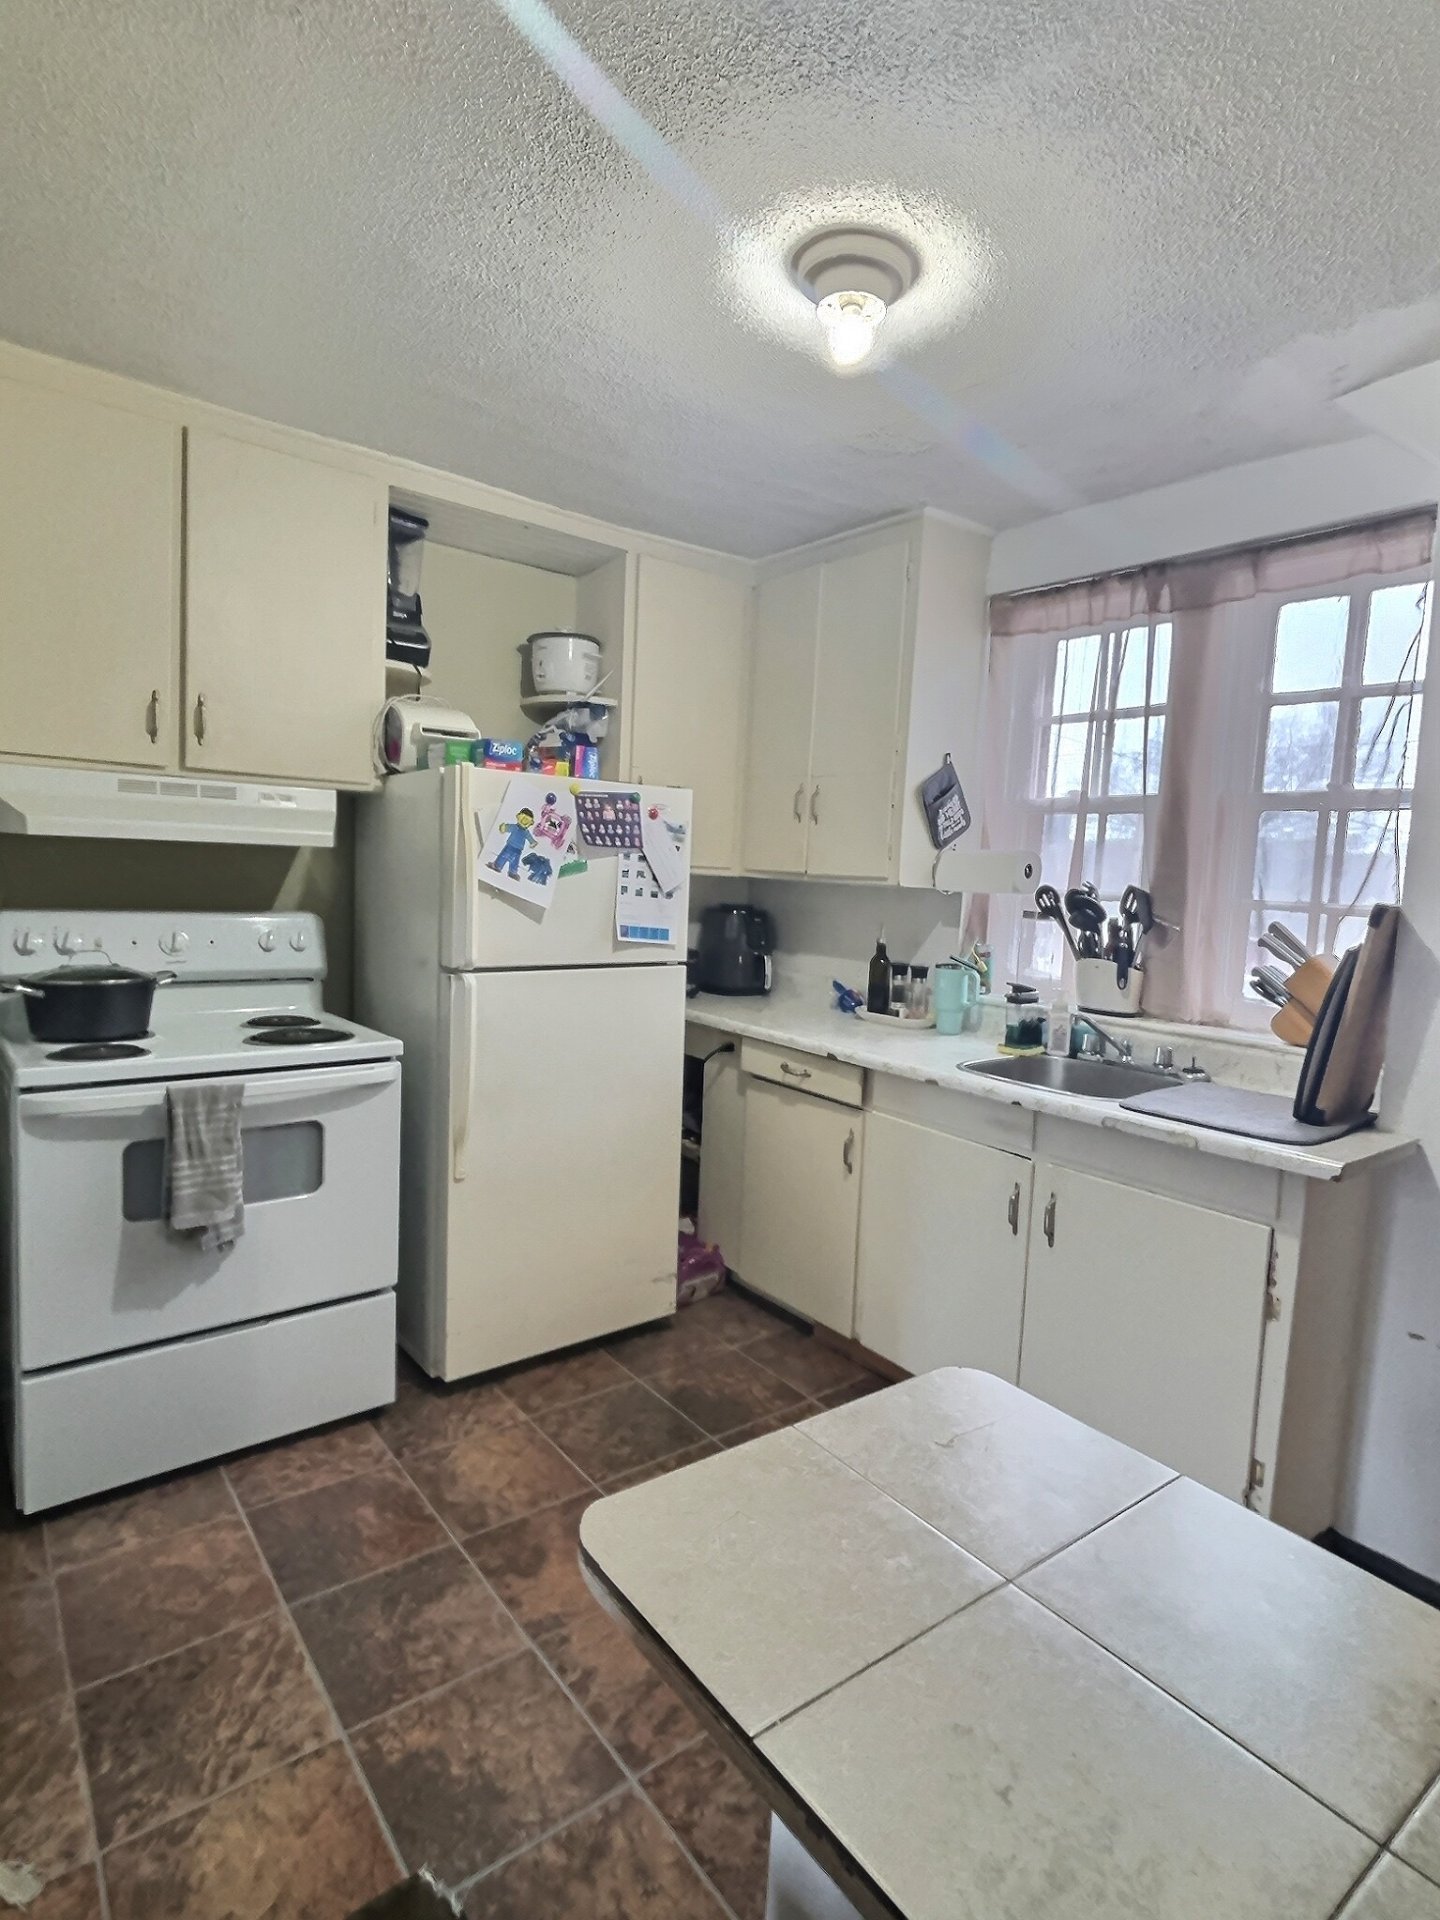
Kitchen
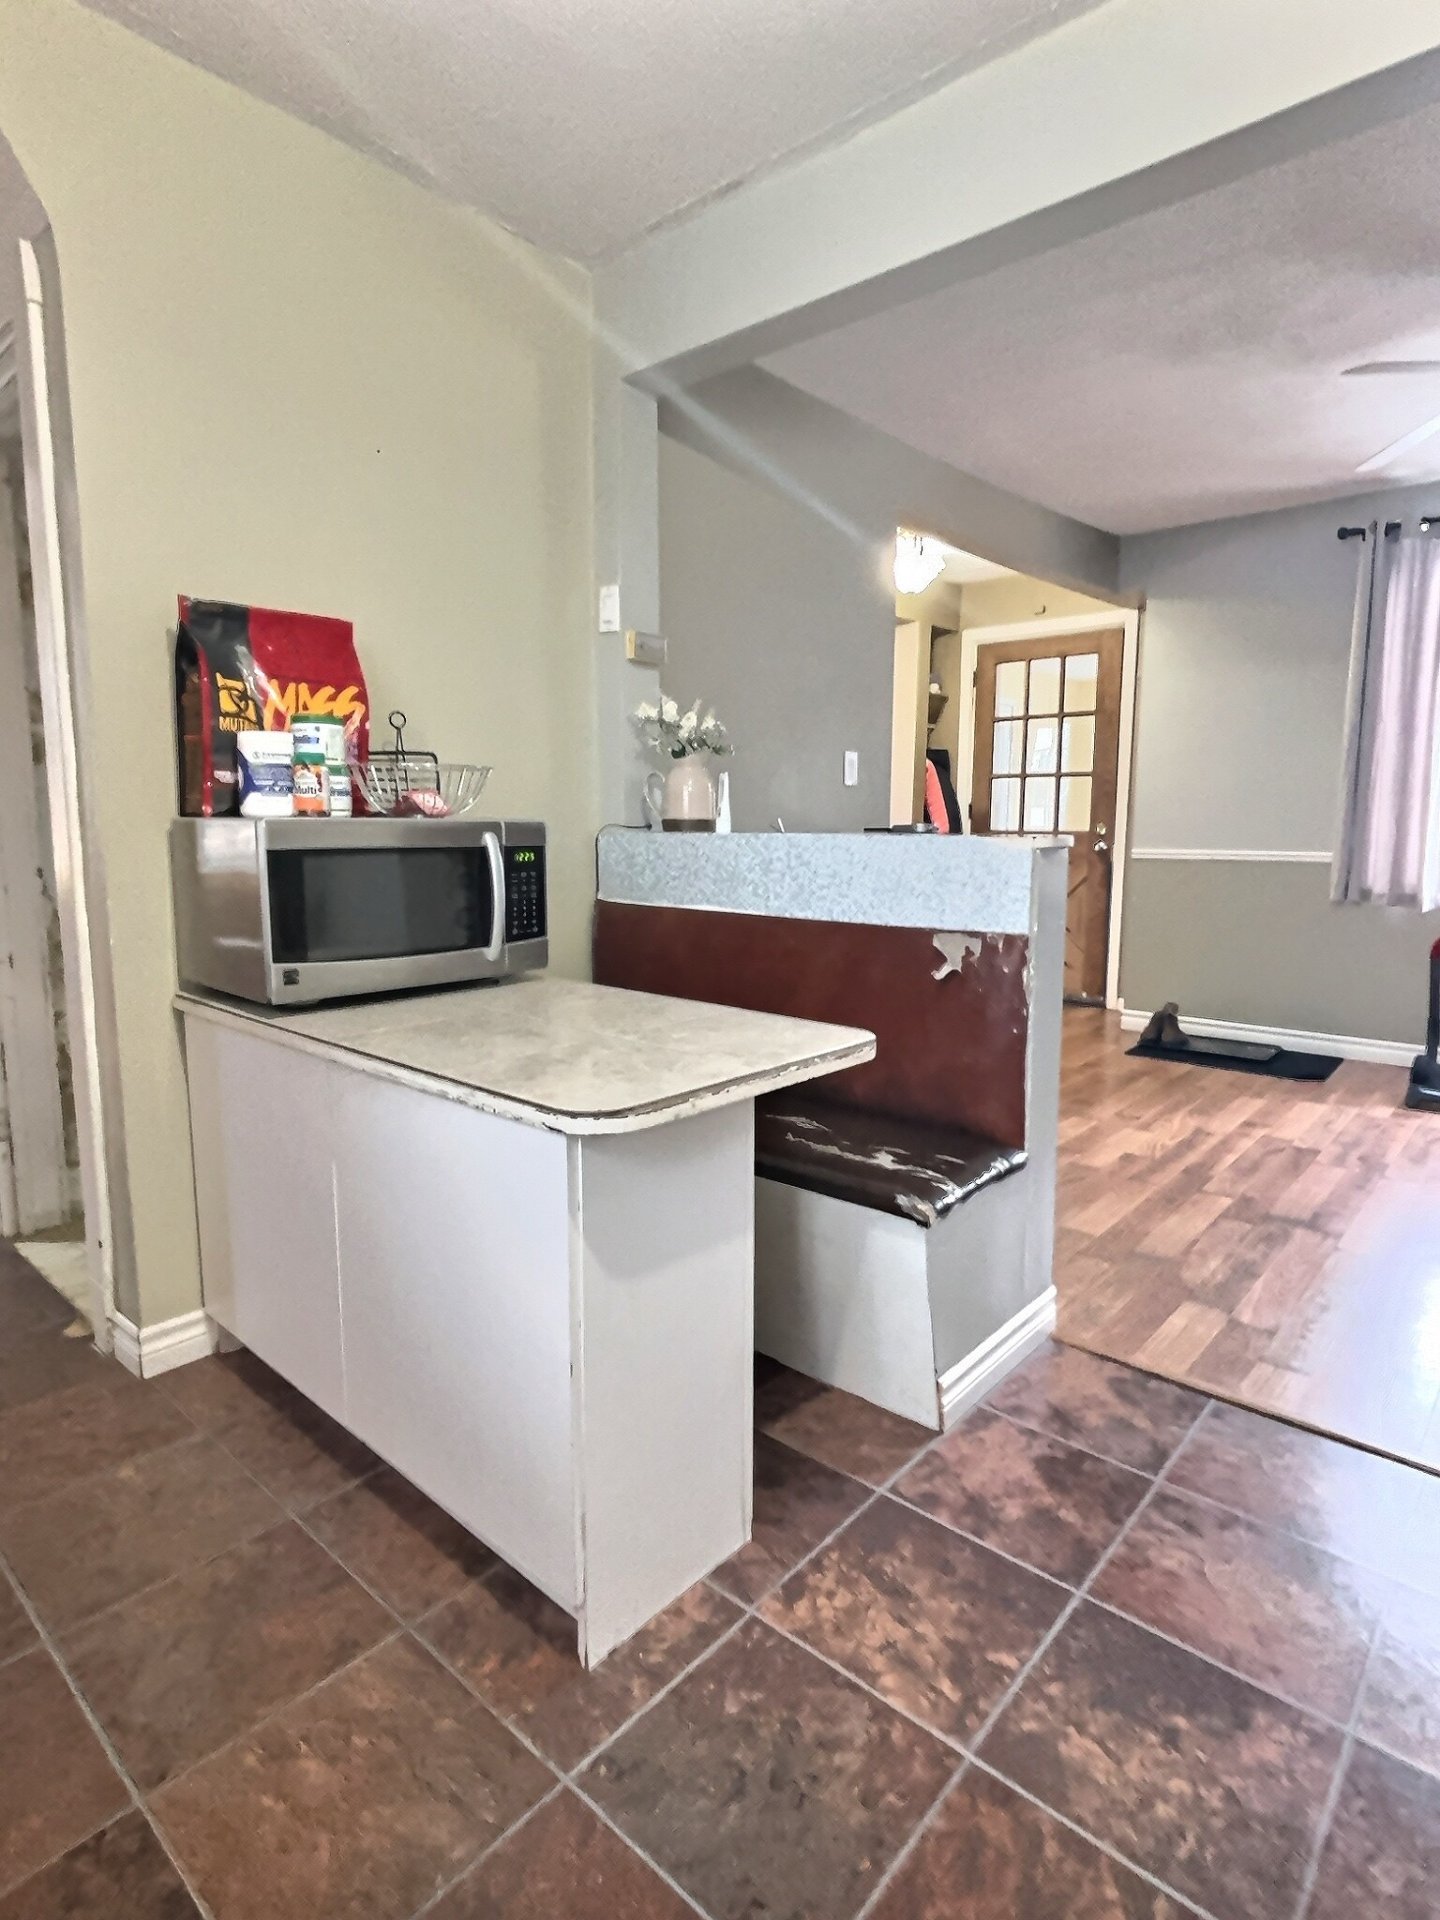
Kitchen
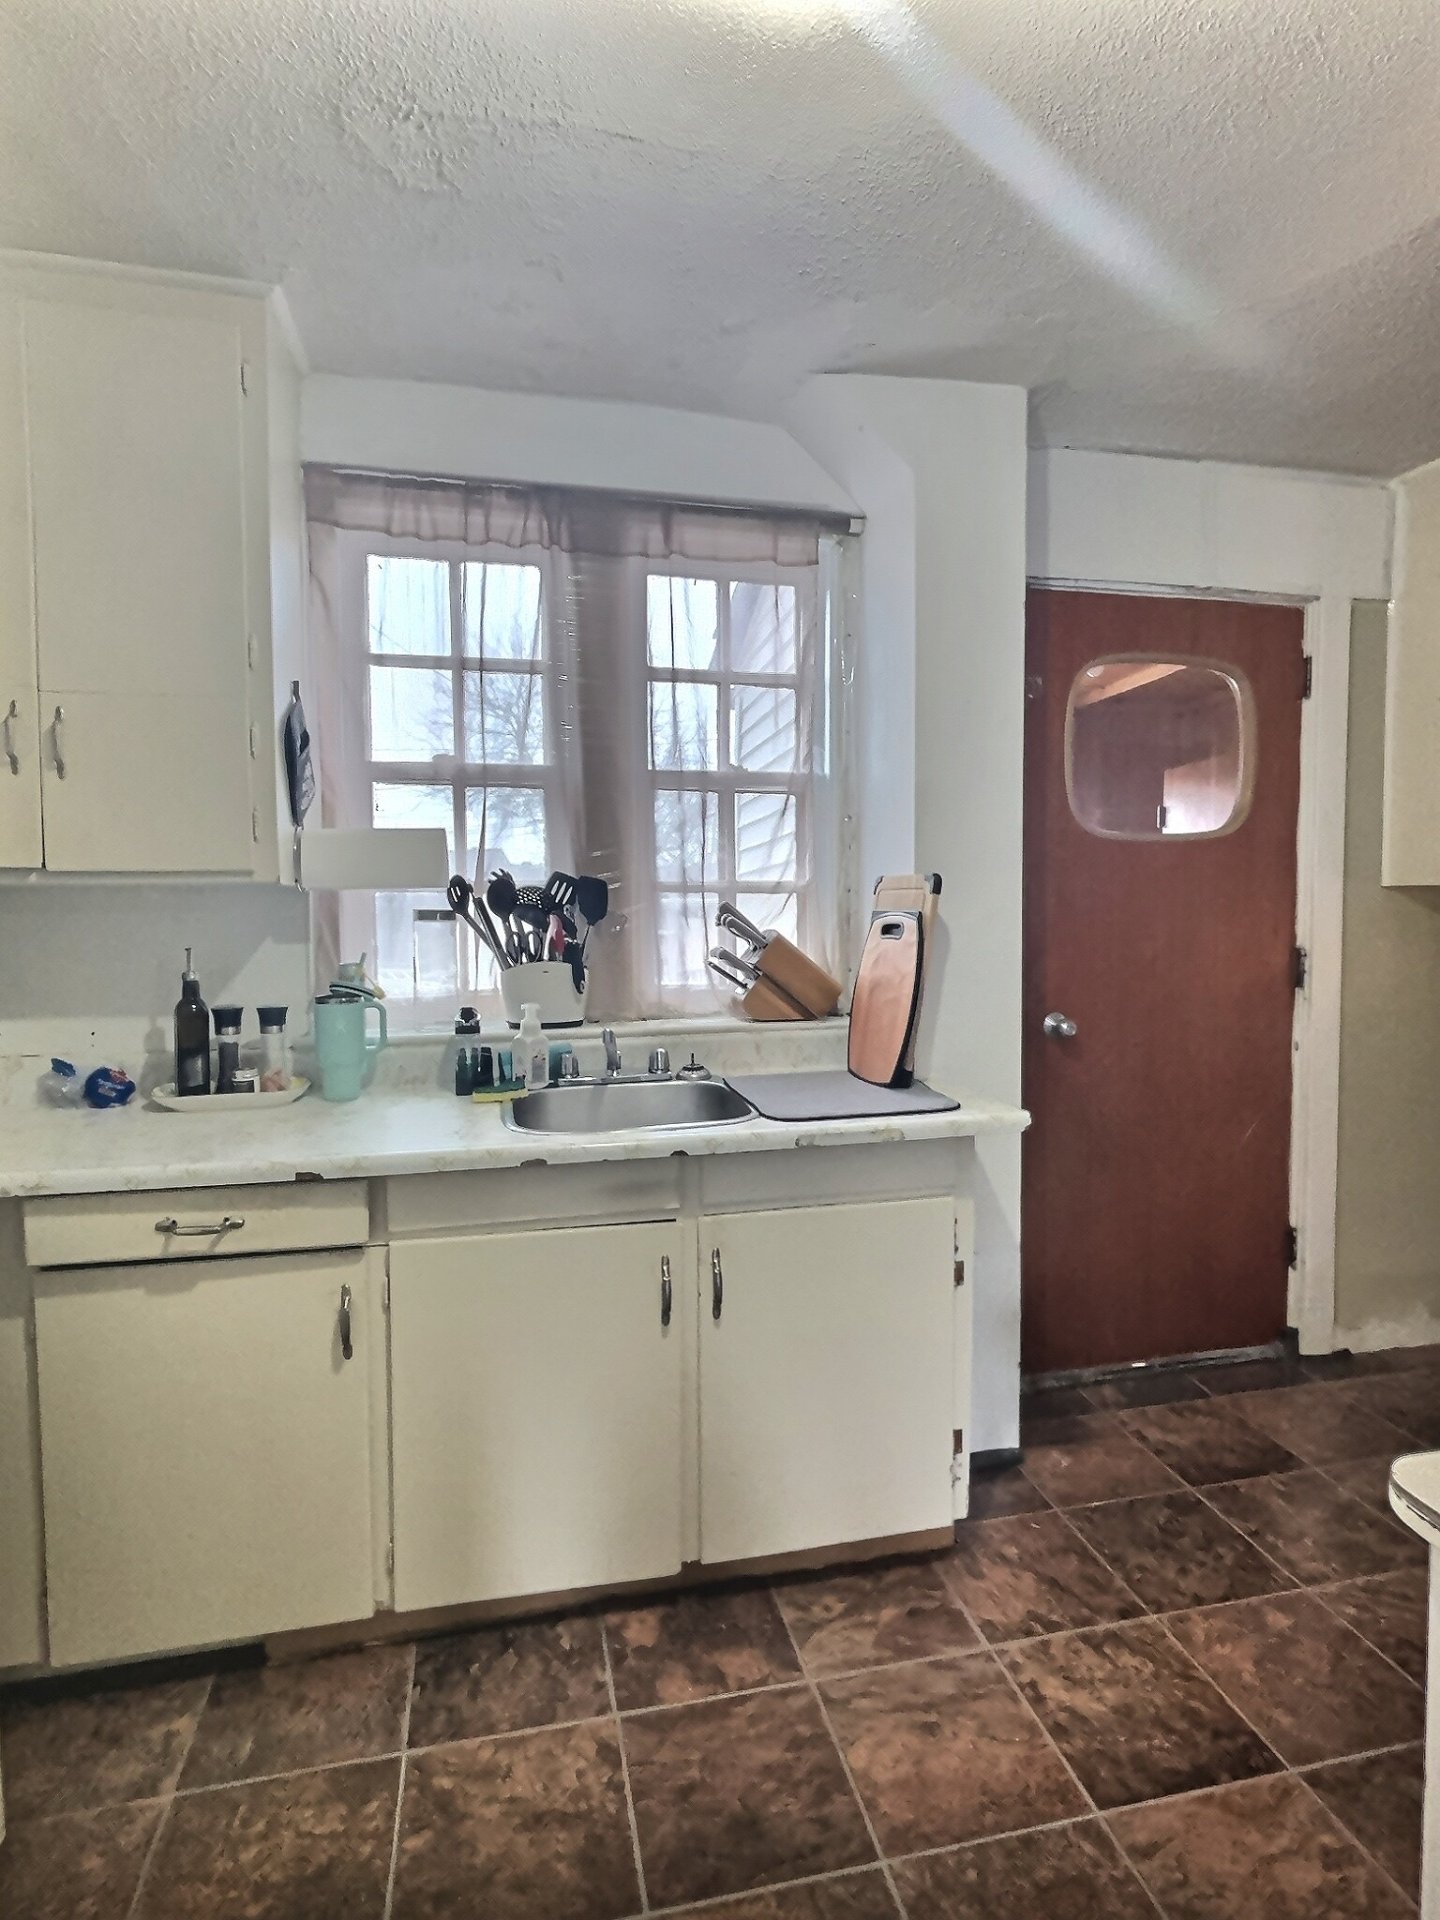
Kitchen
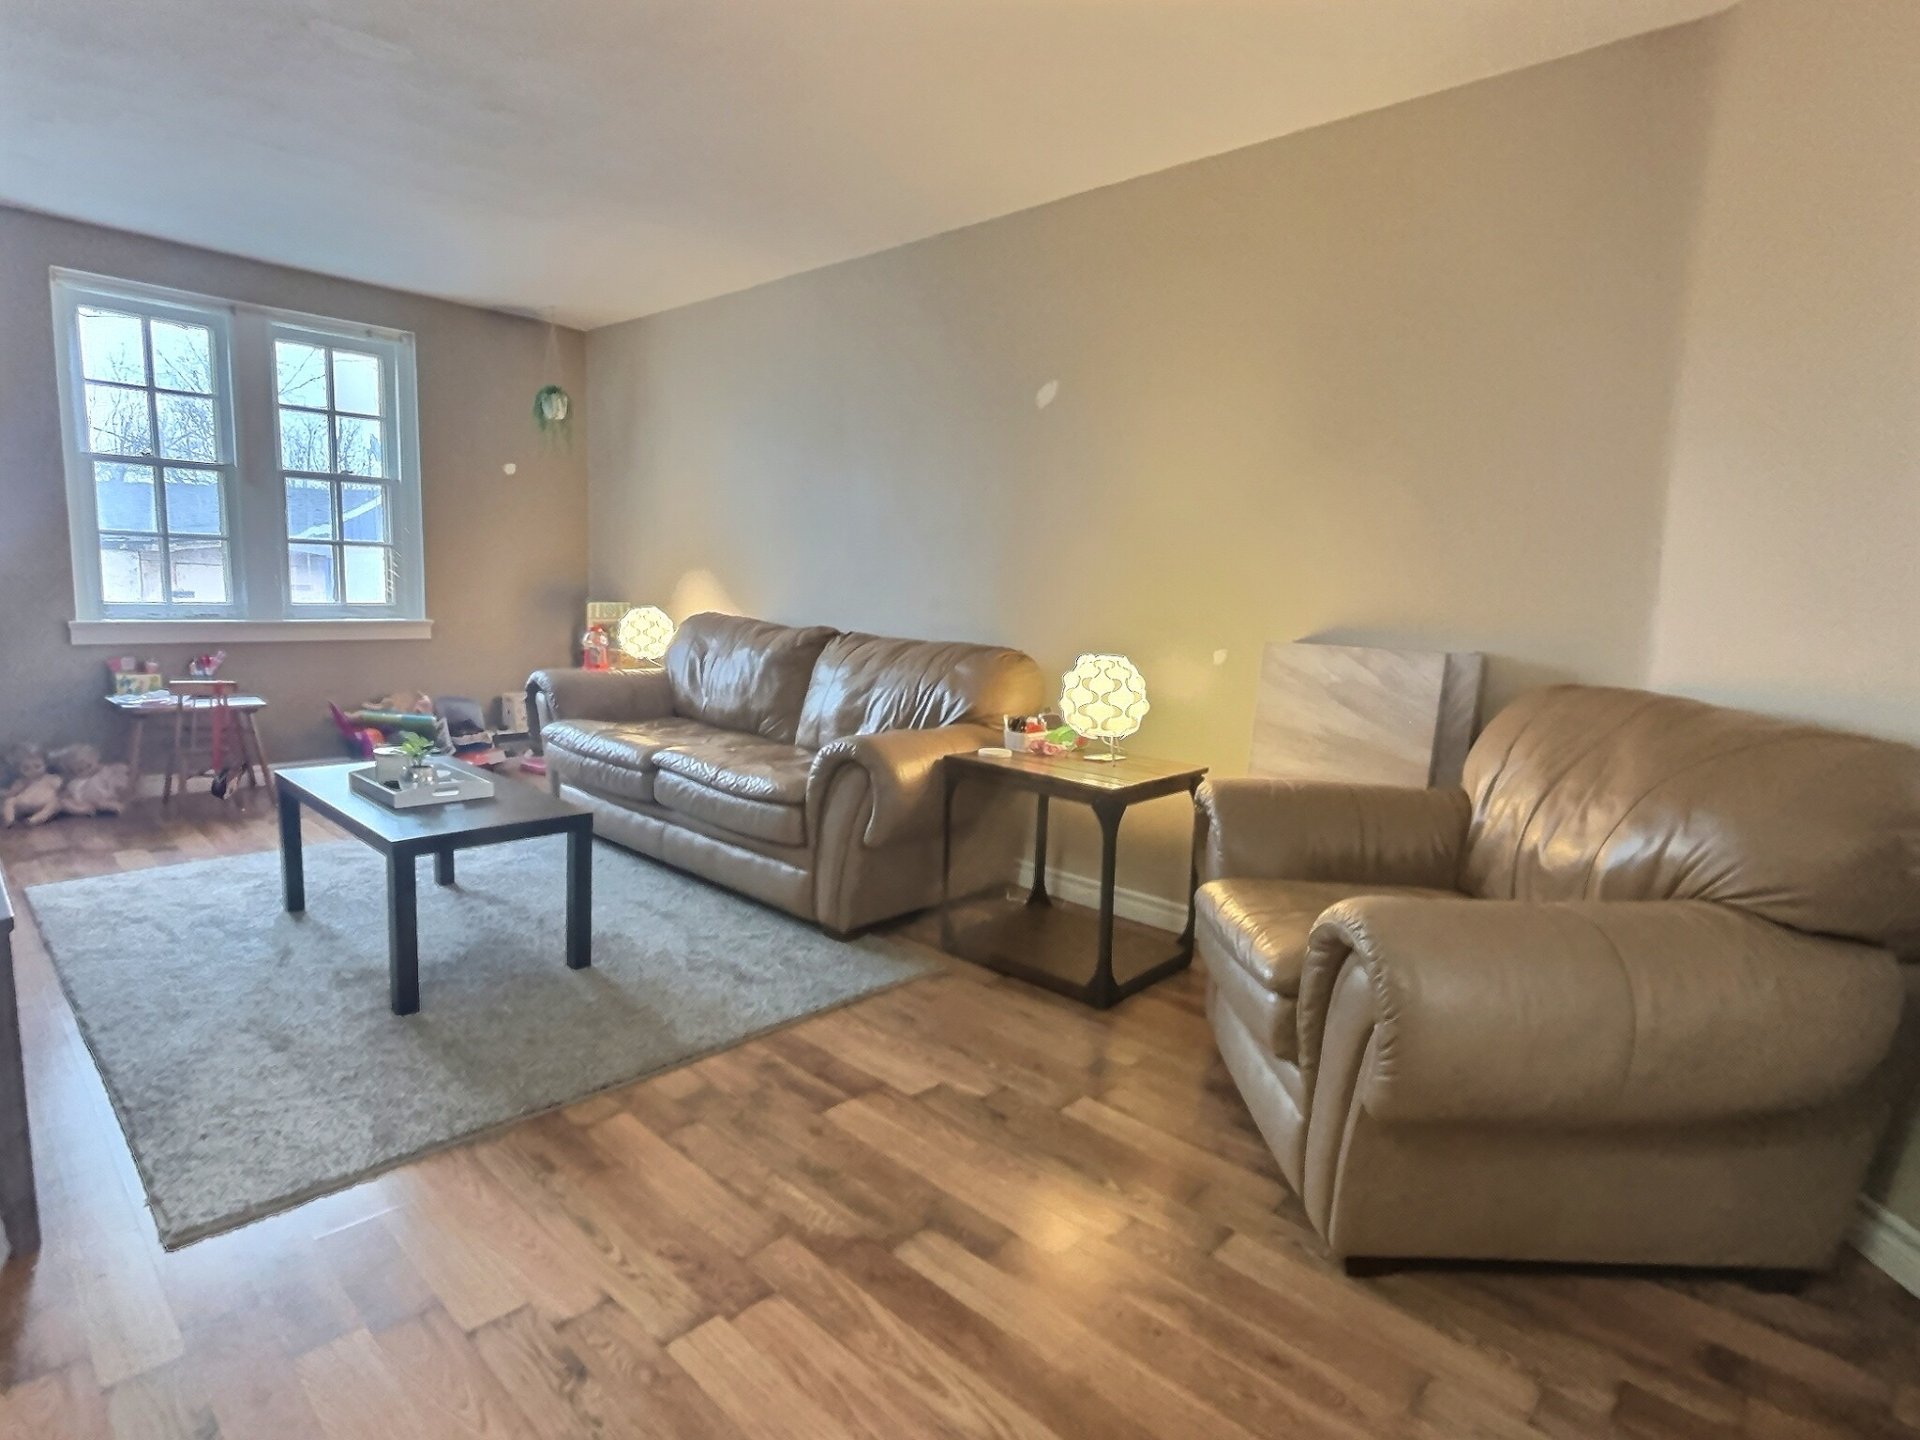
Living room
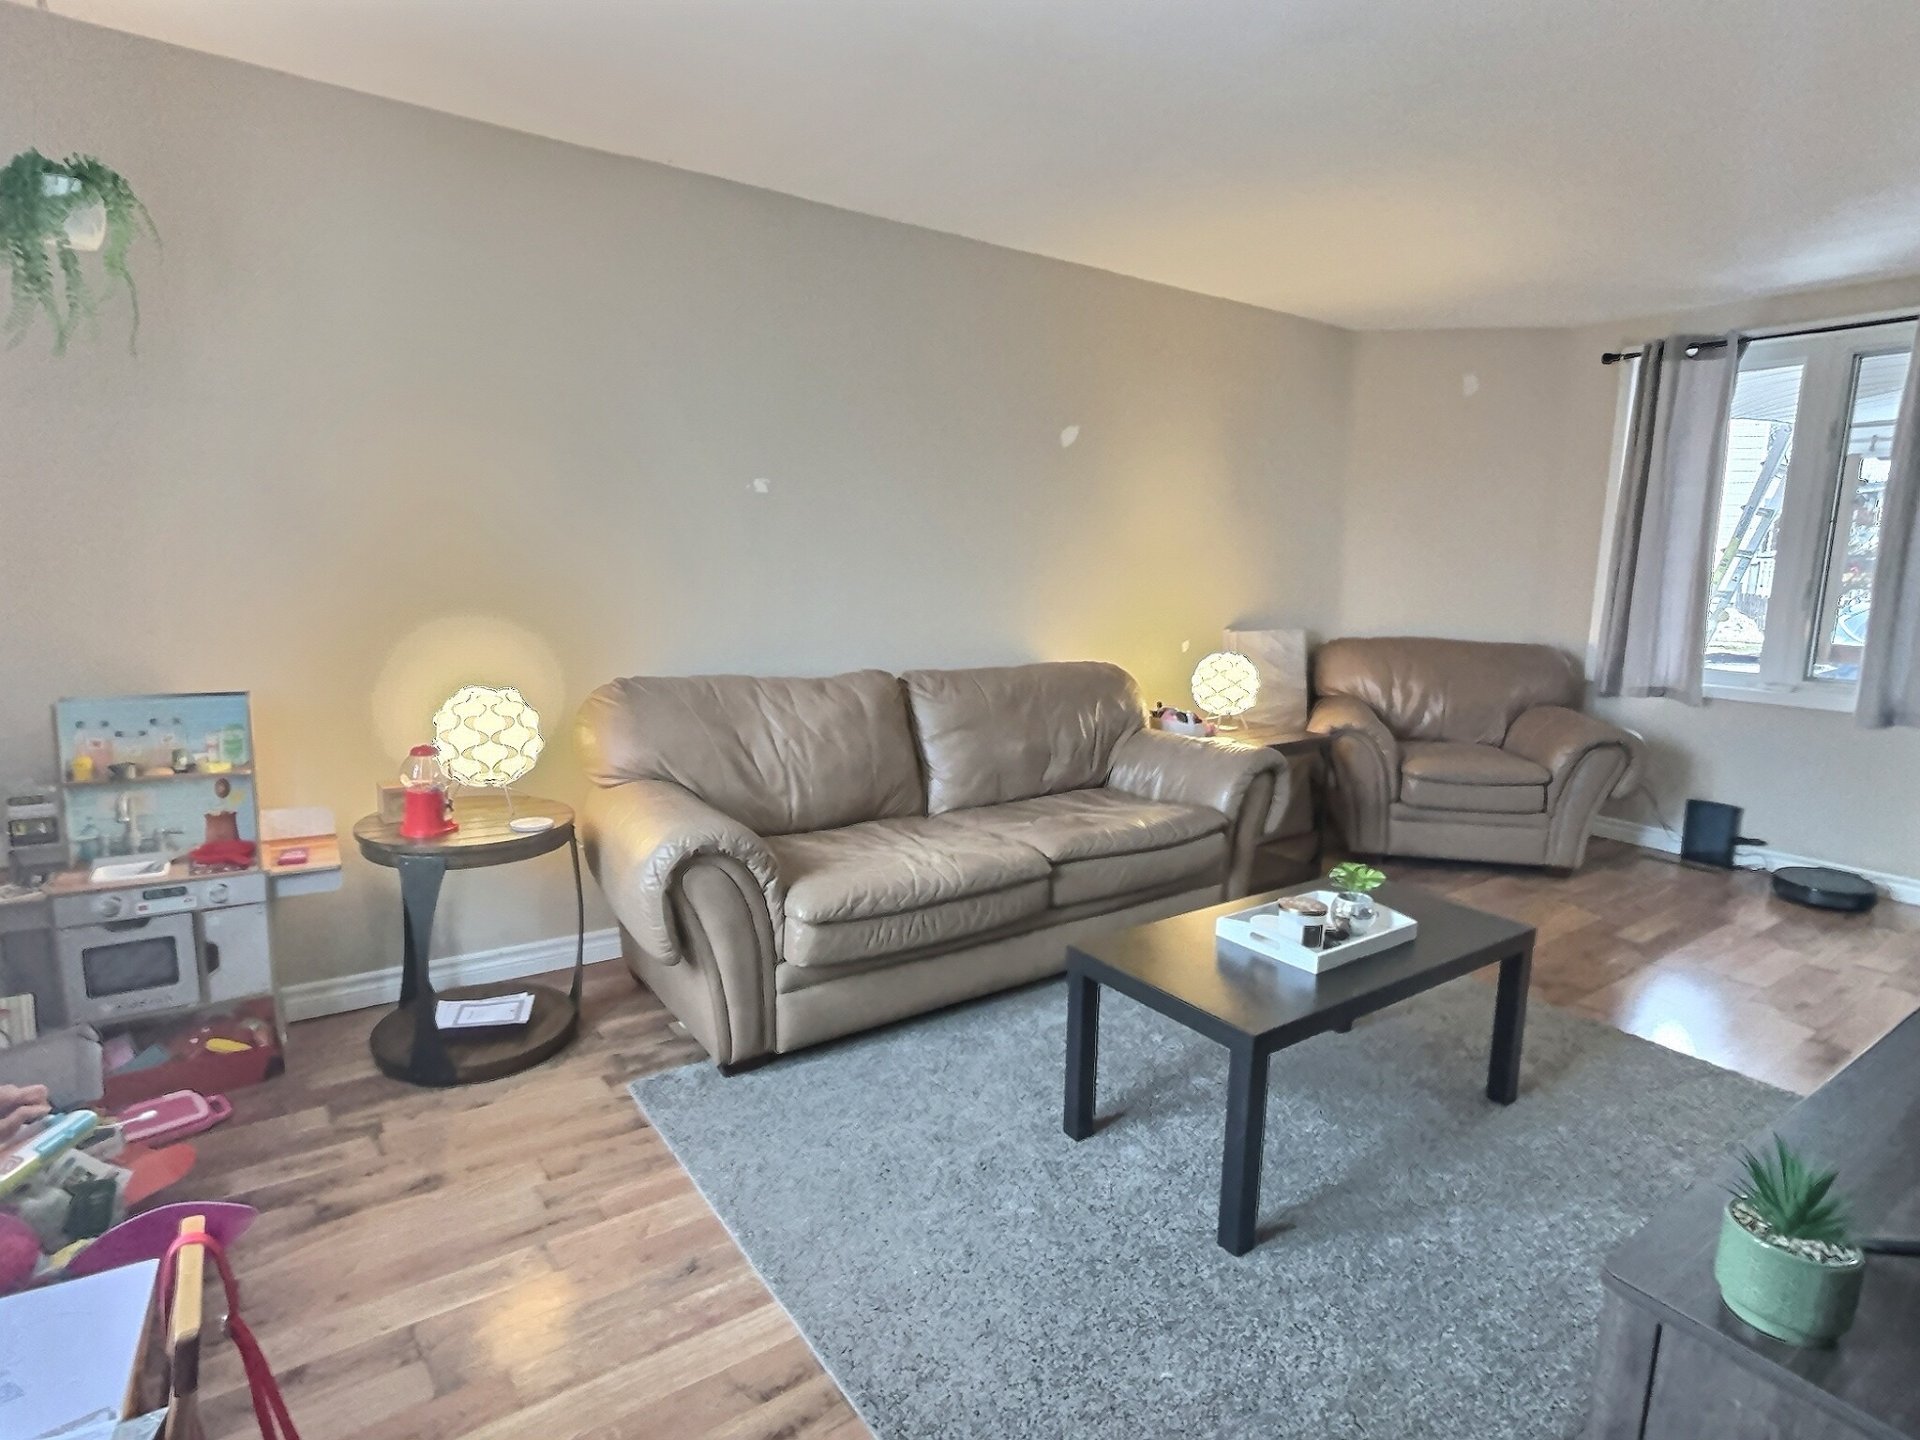
Living room
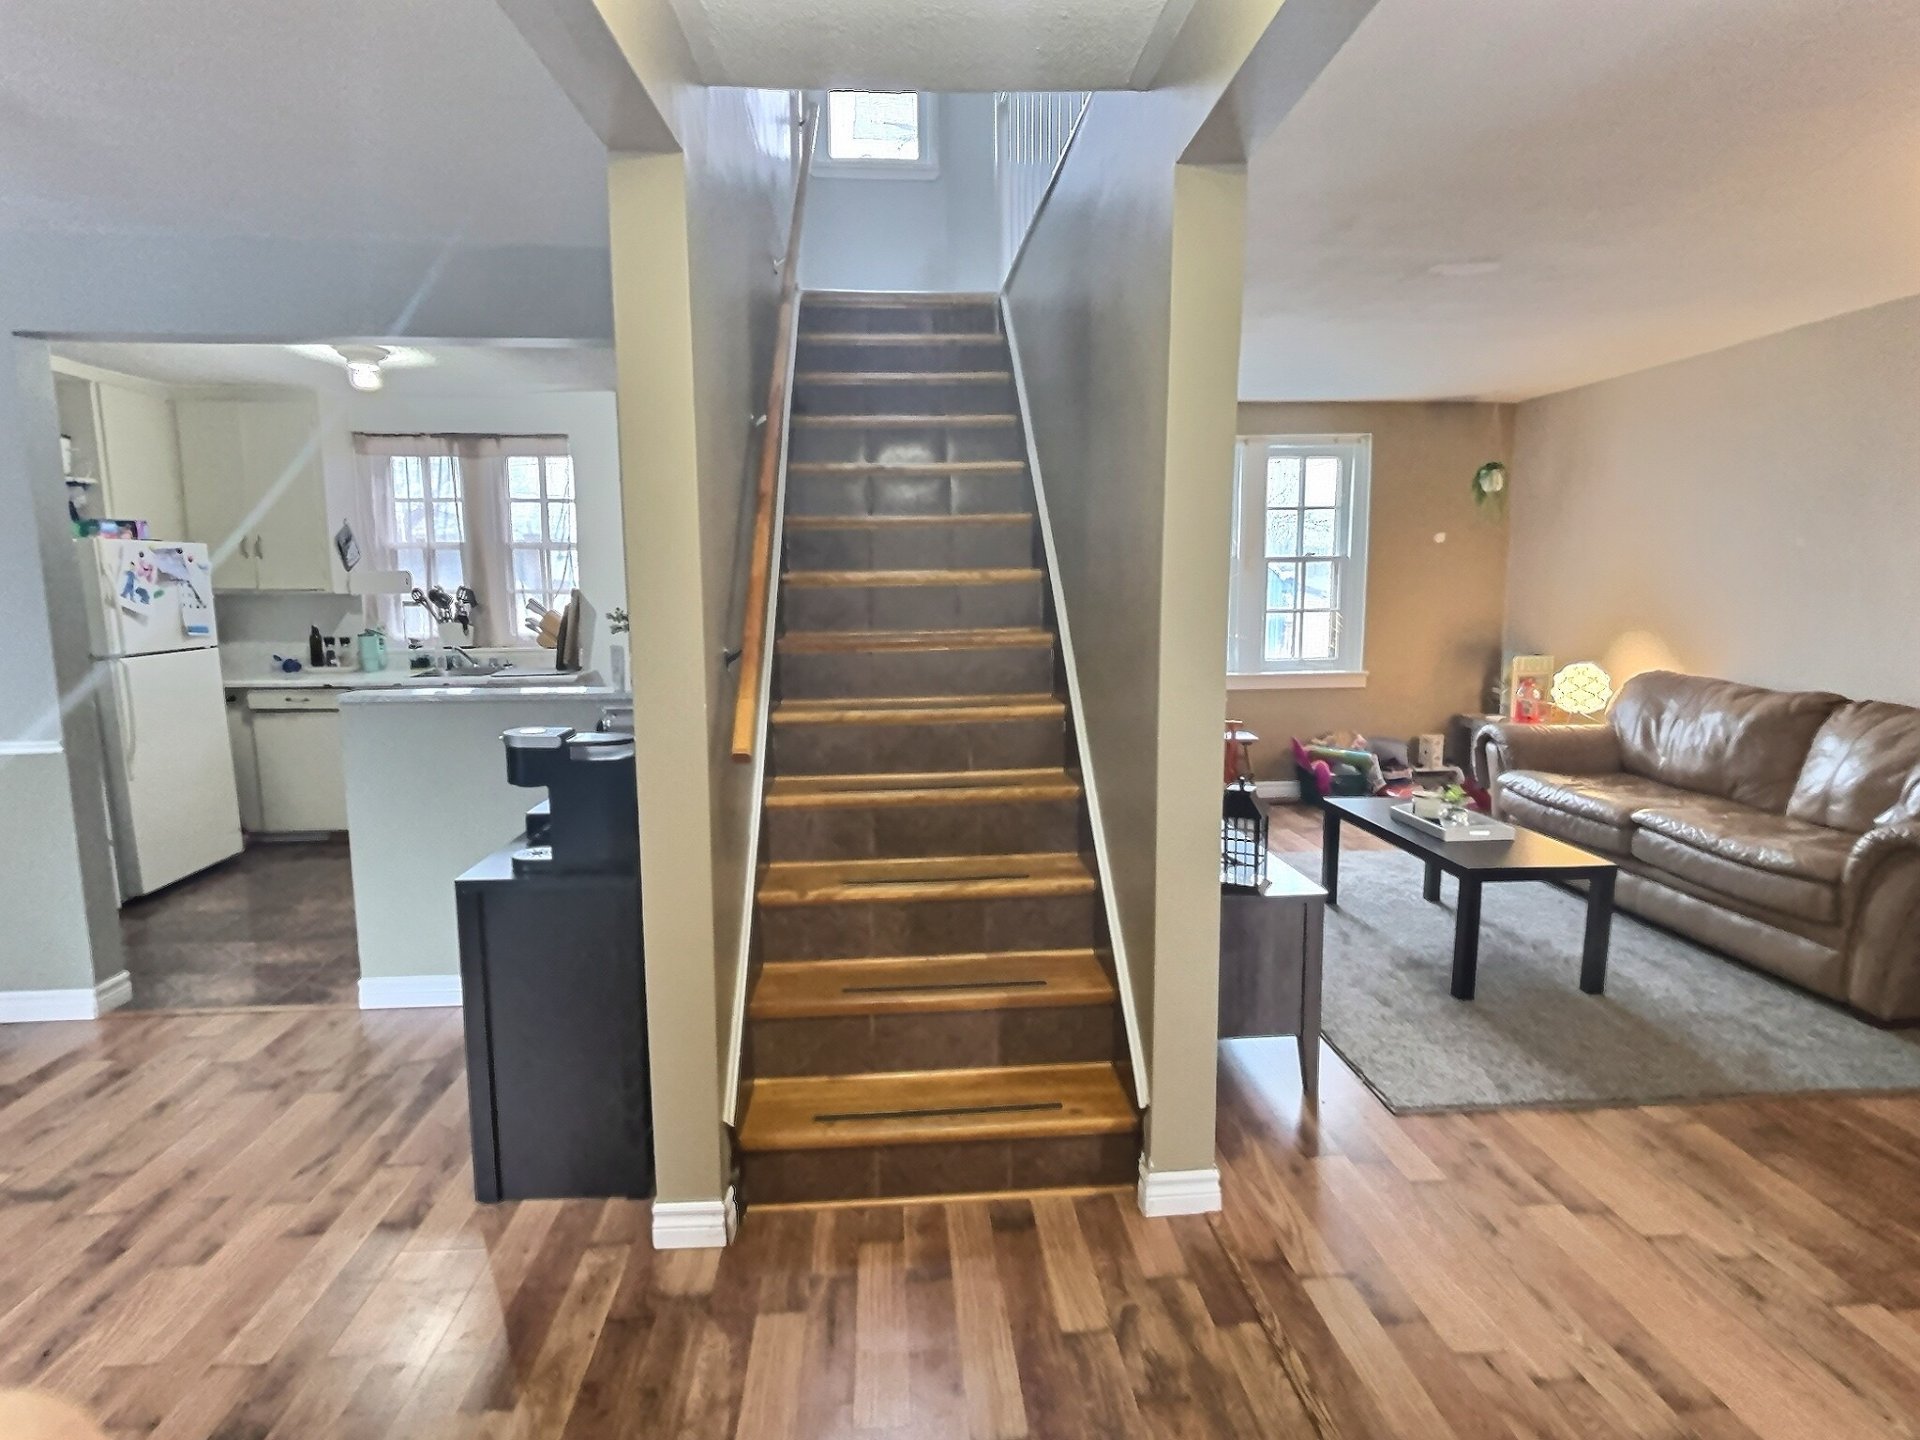
Staircase
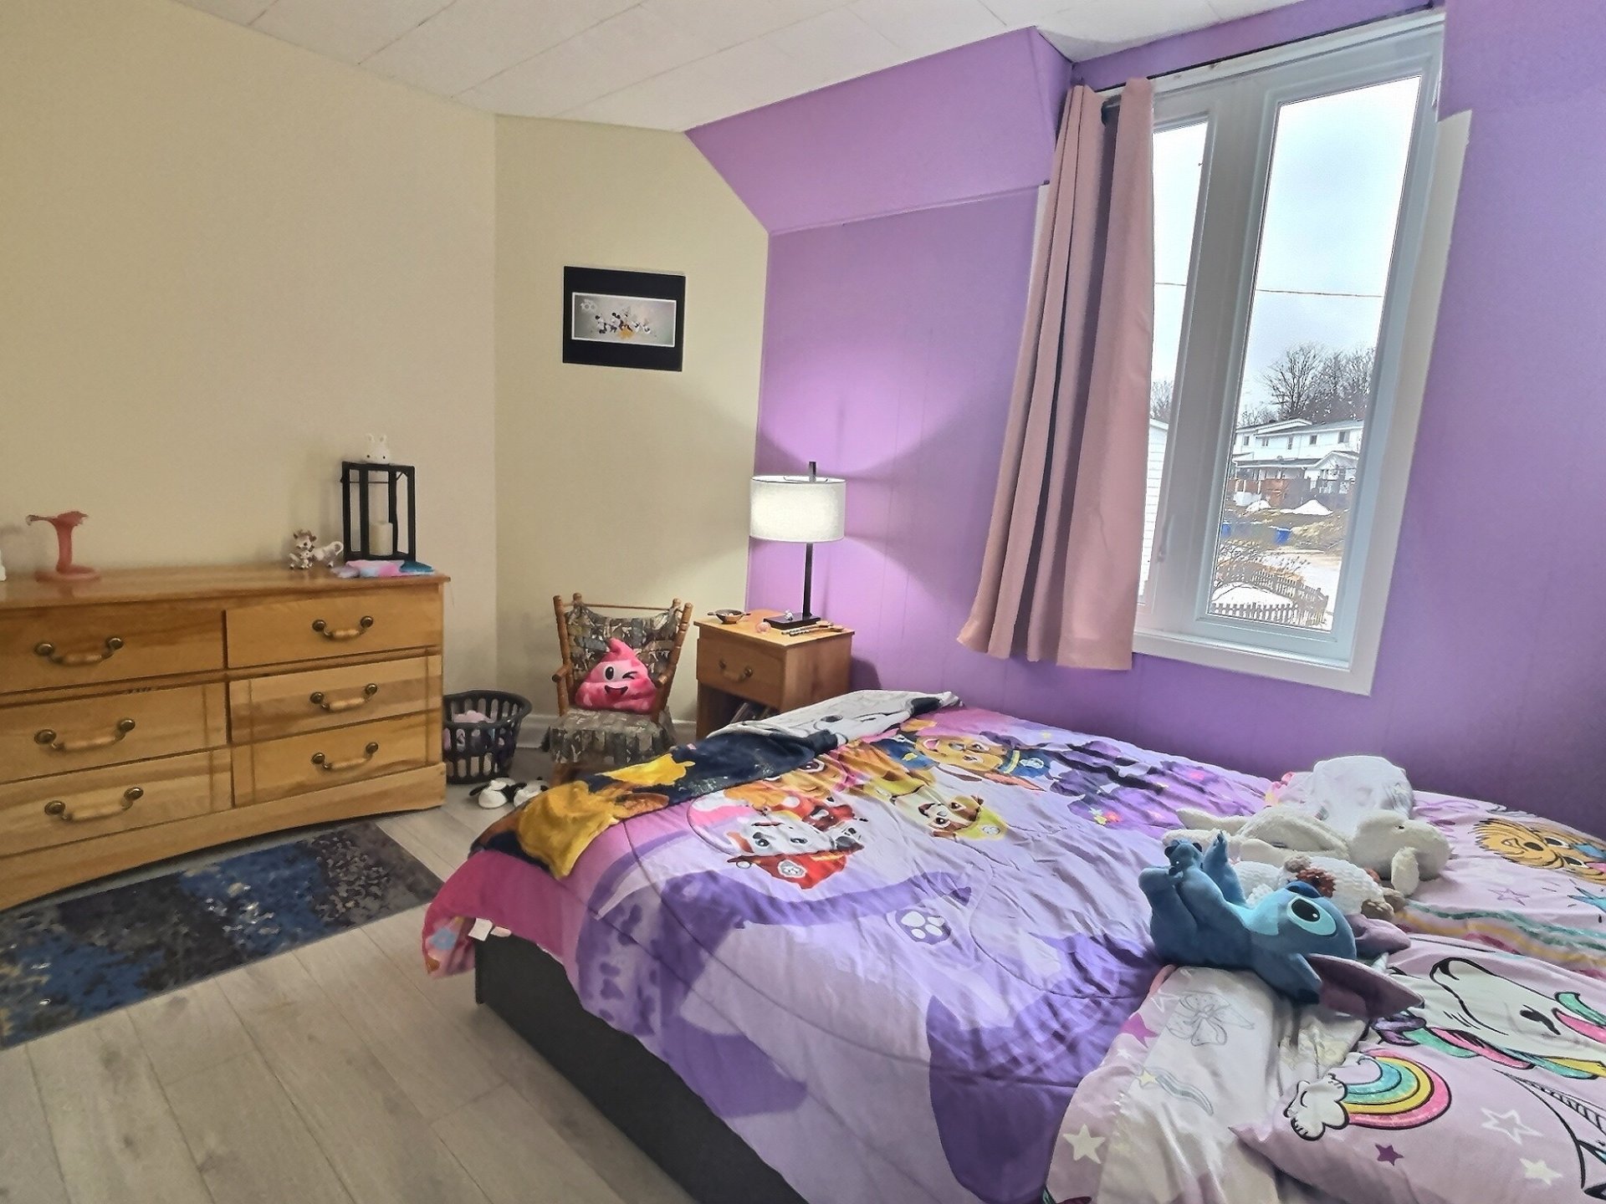
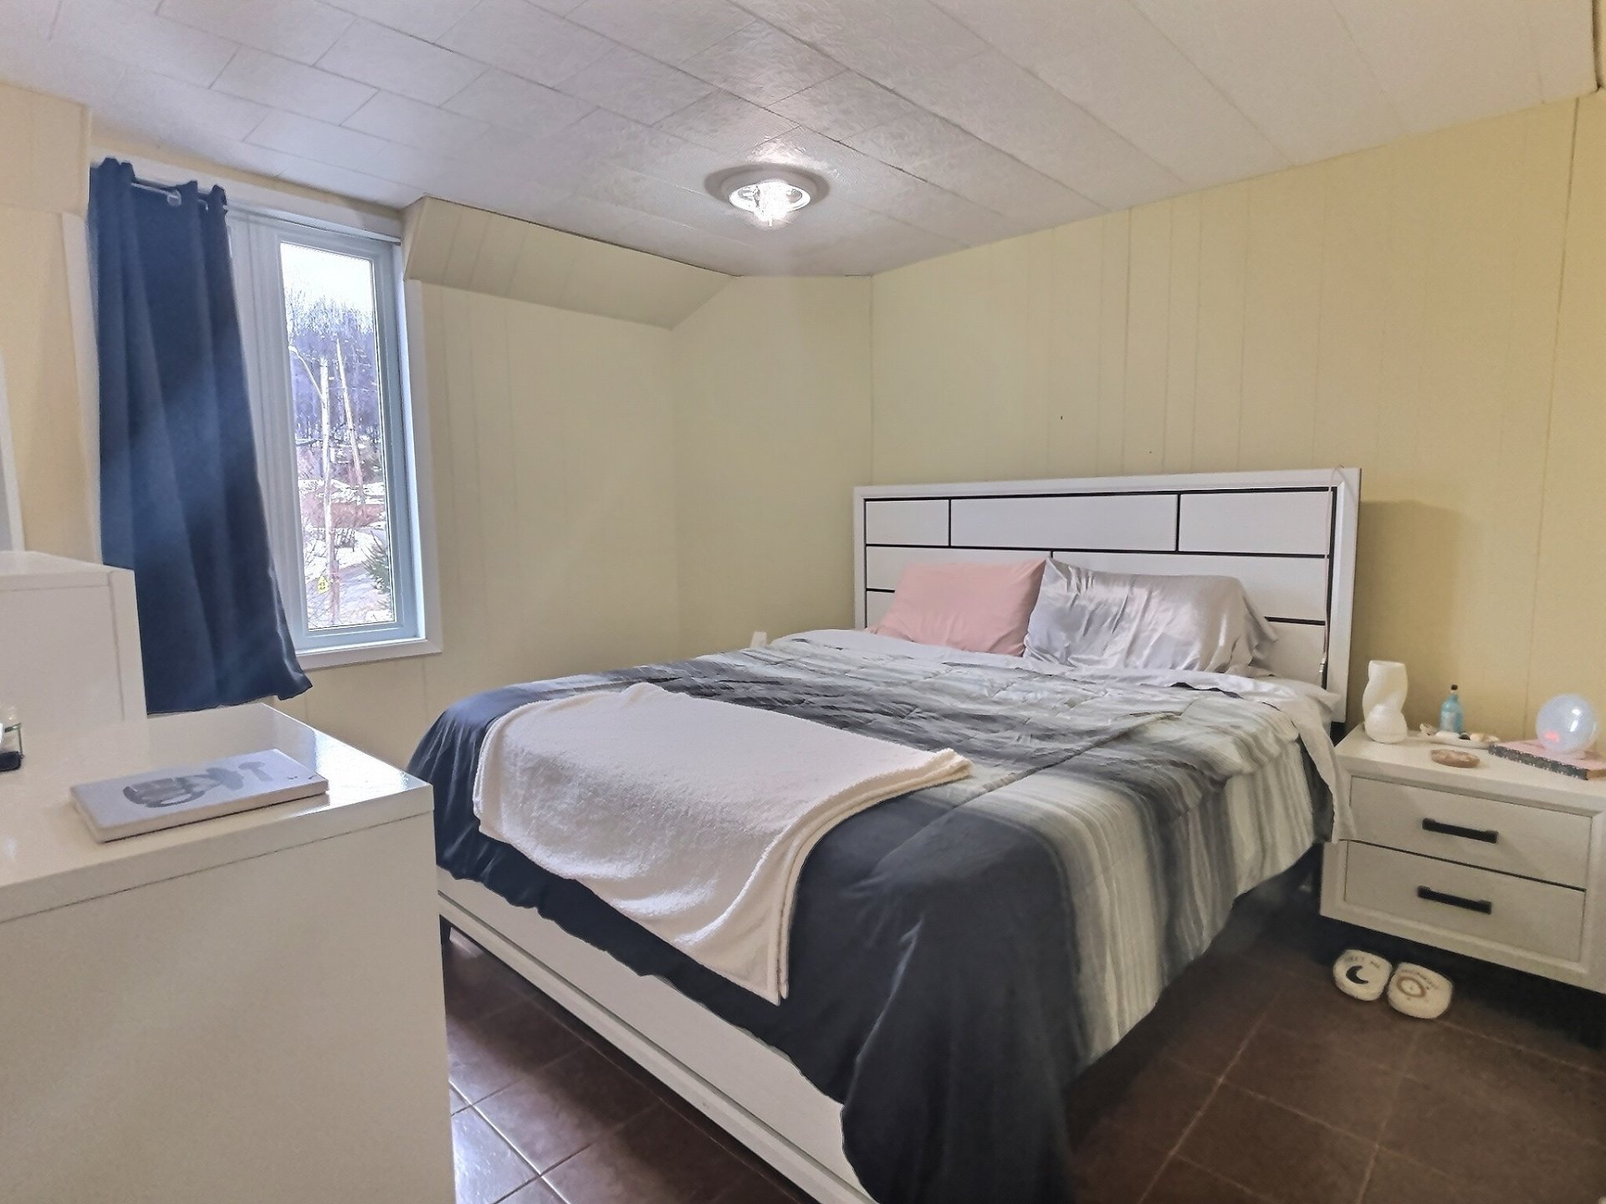
Bedroom
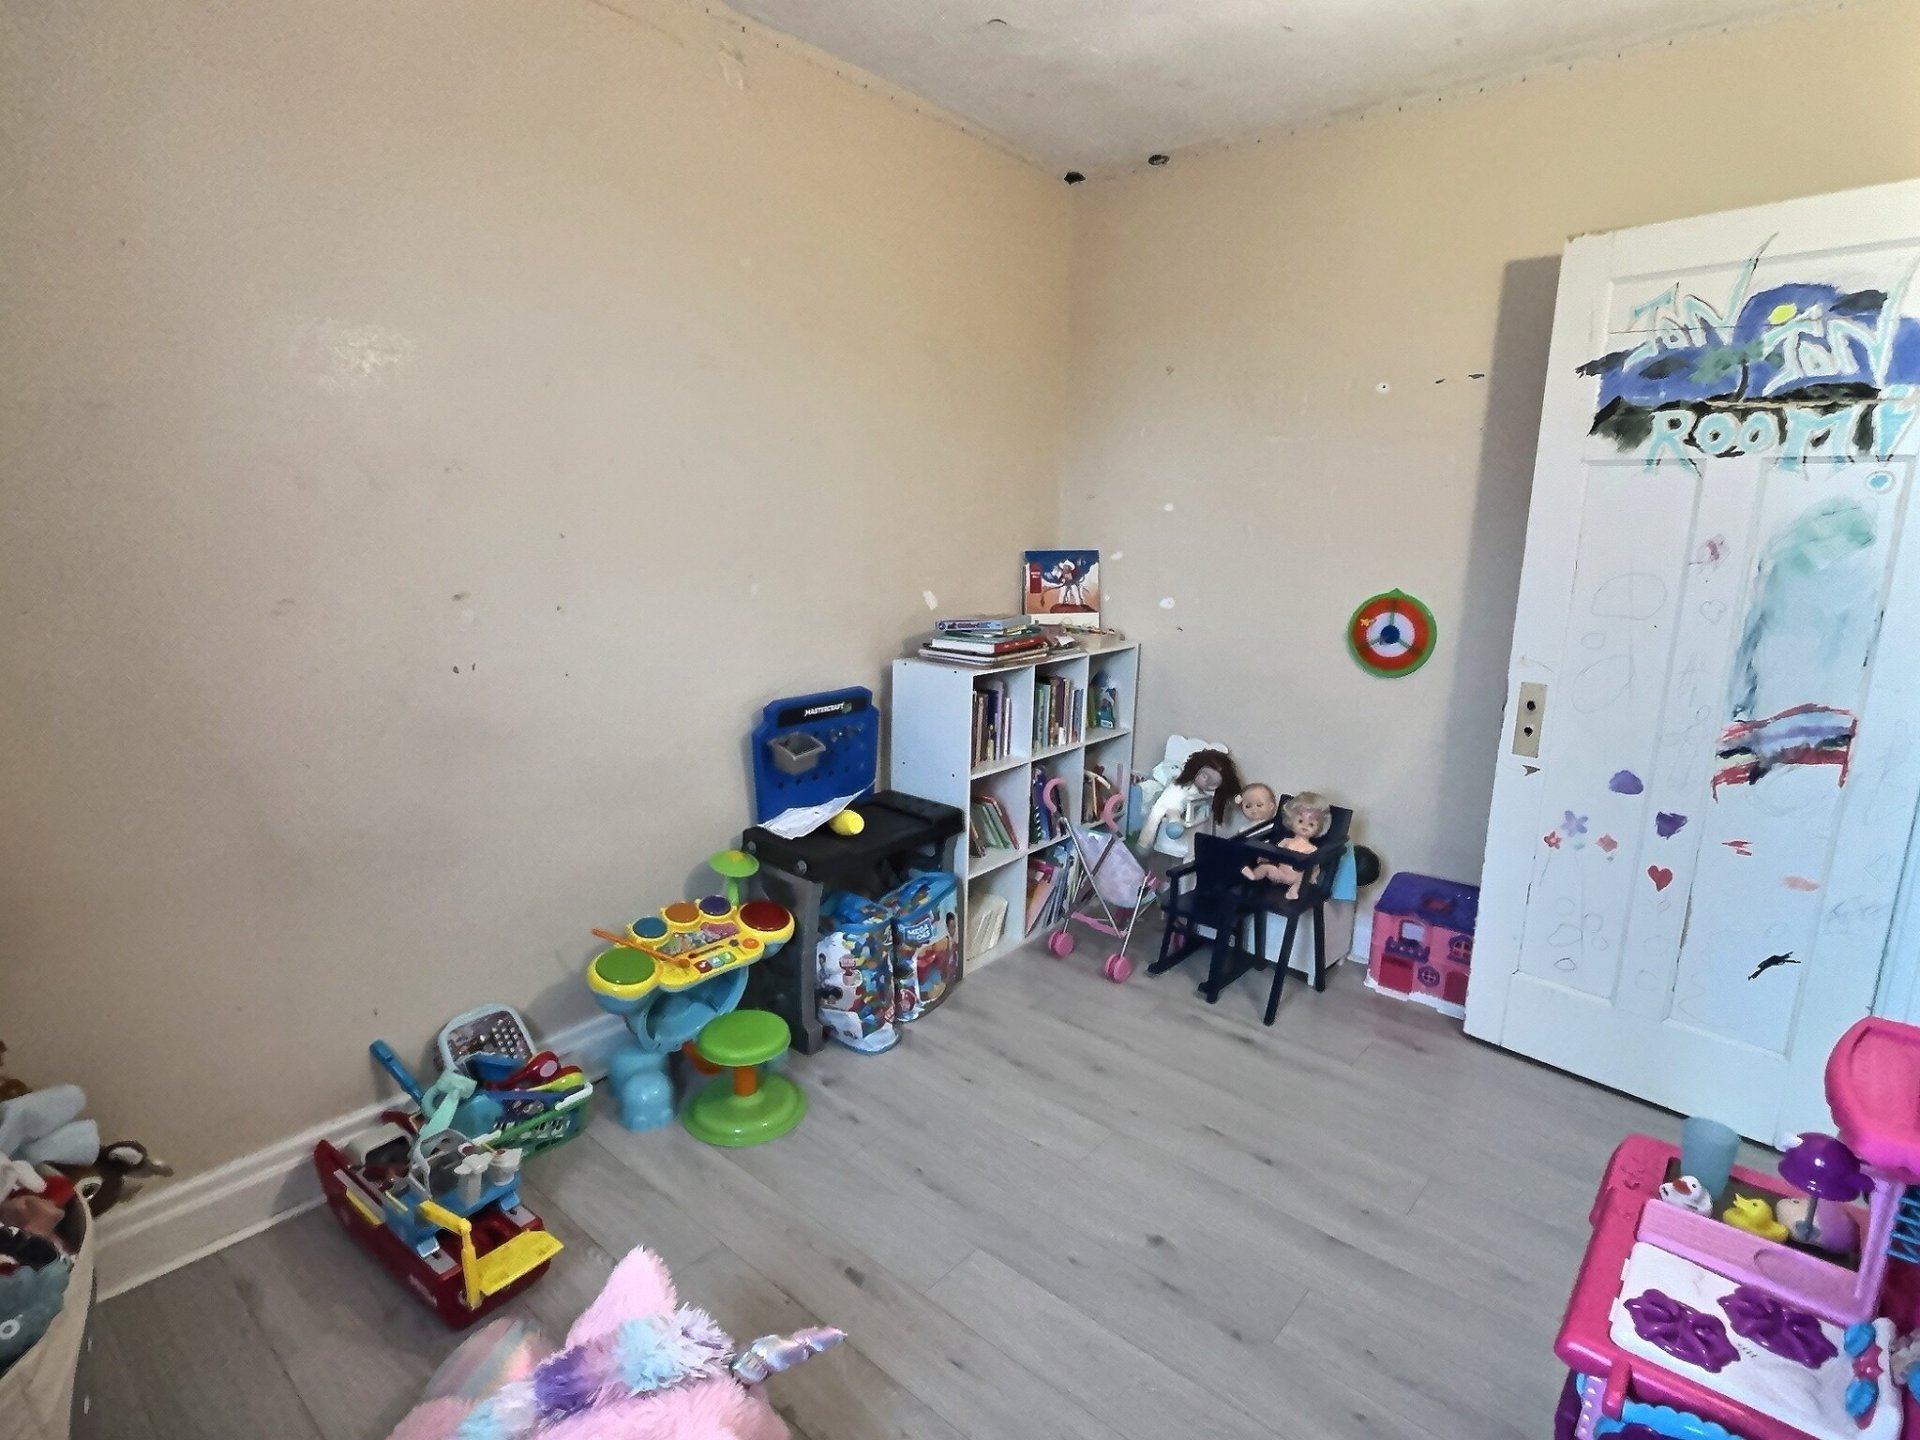
Bedroom
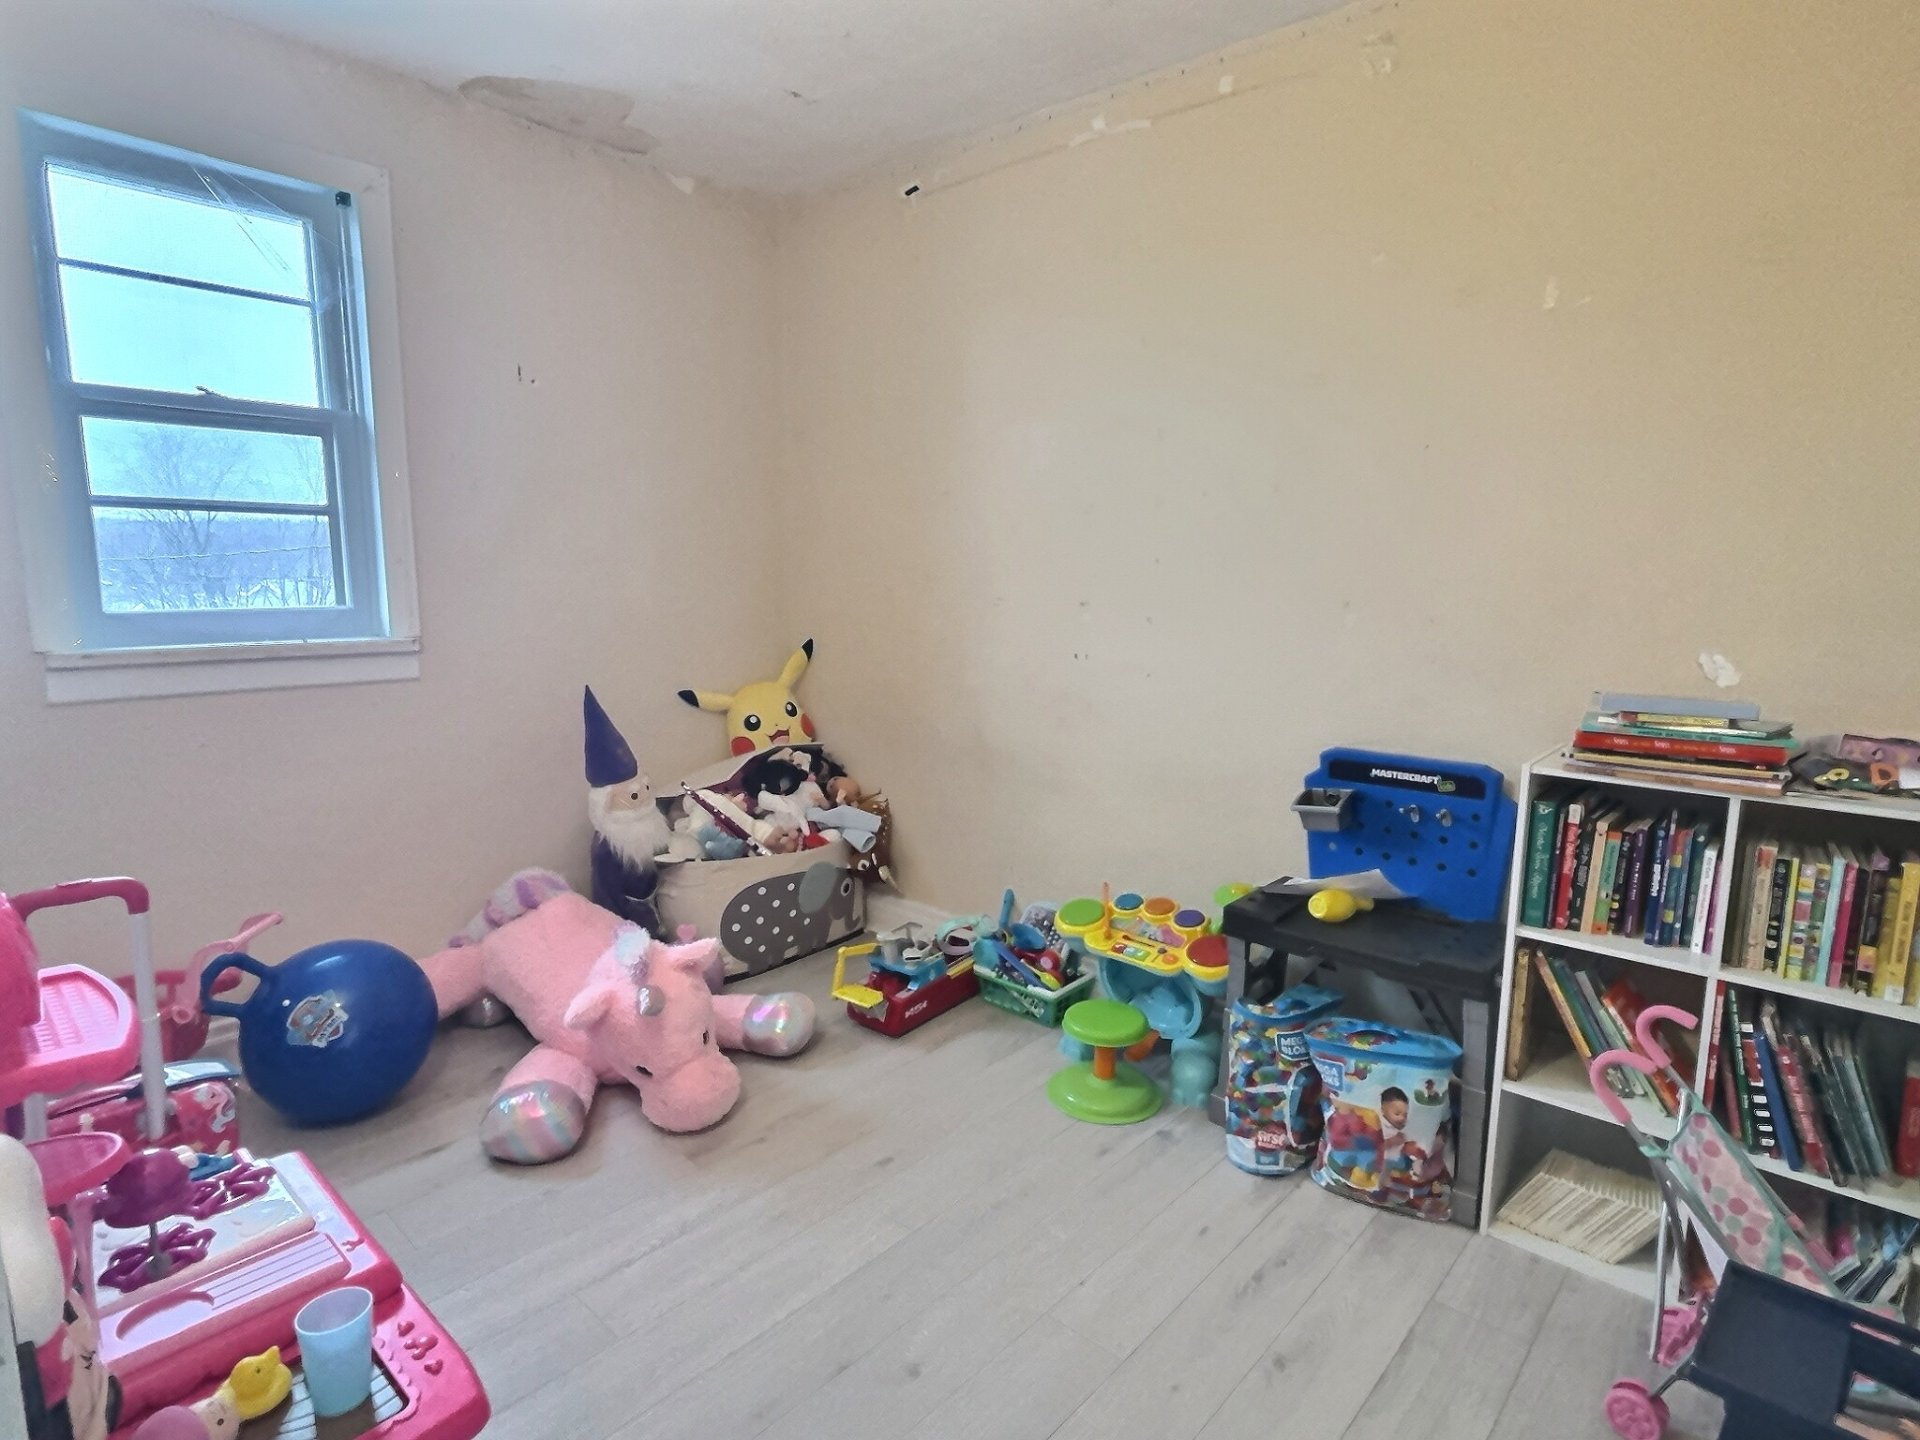
Bedroom
Bedroom
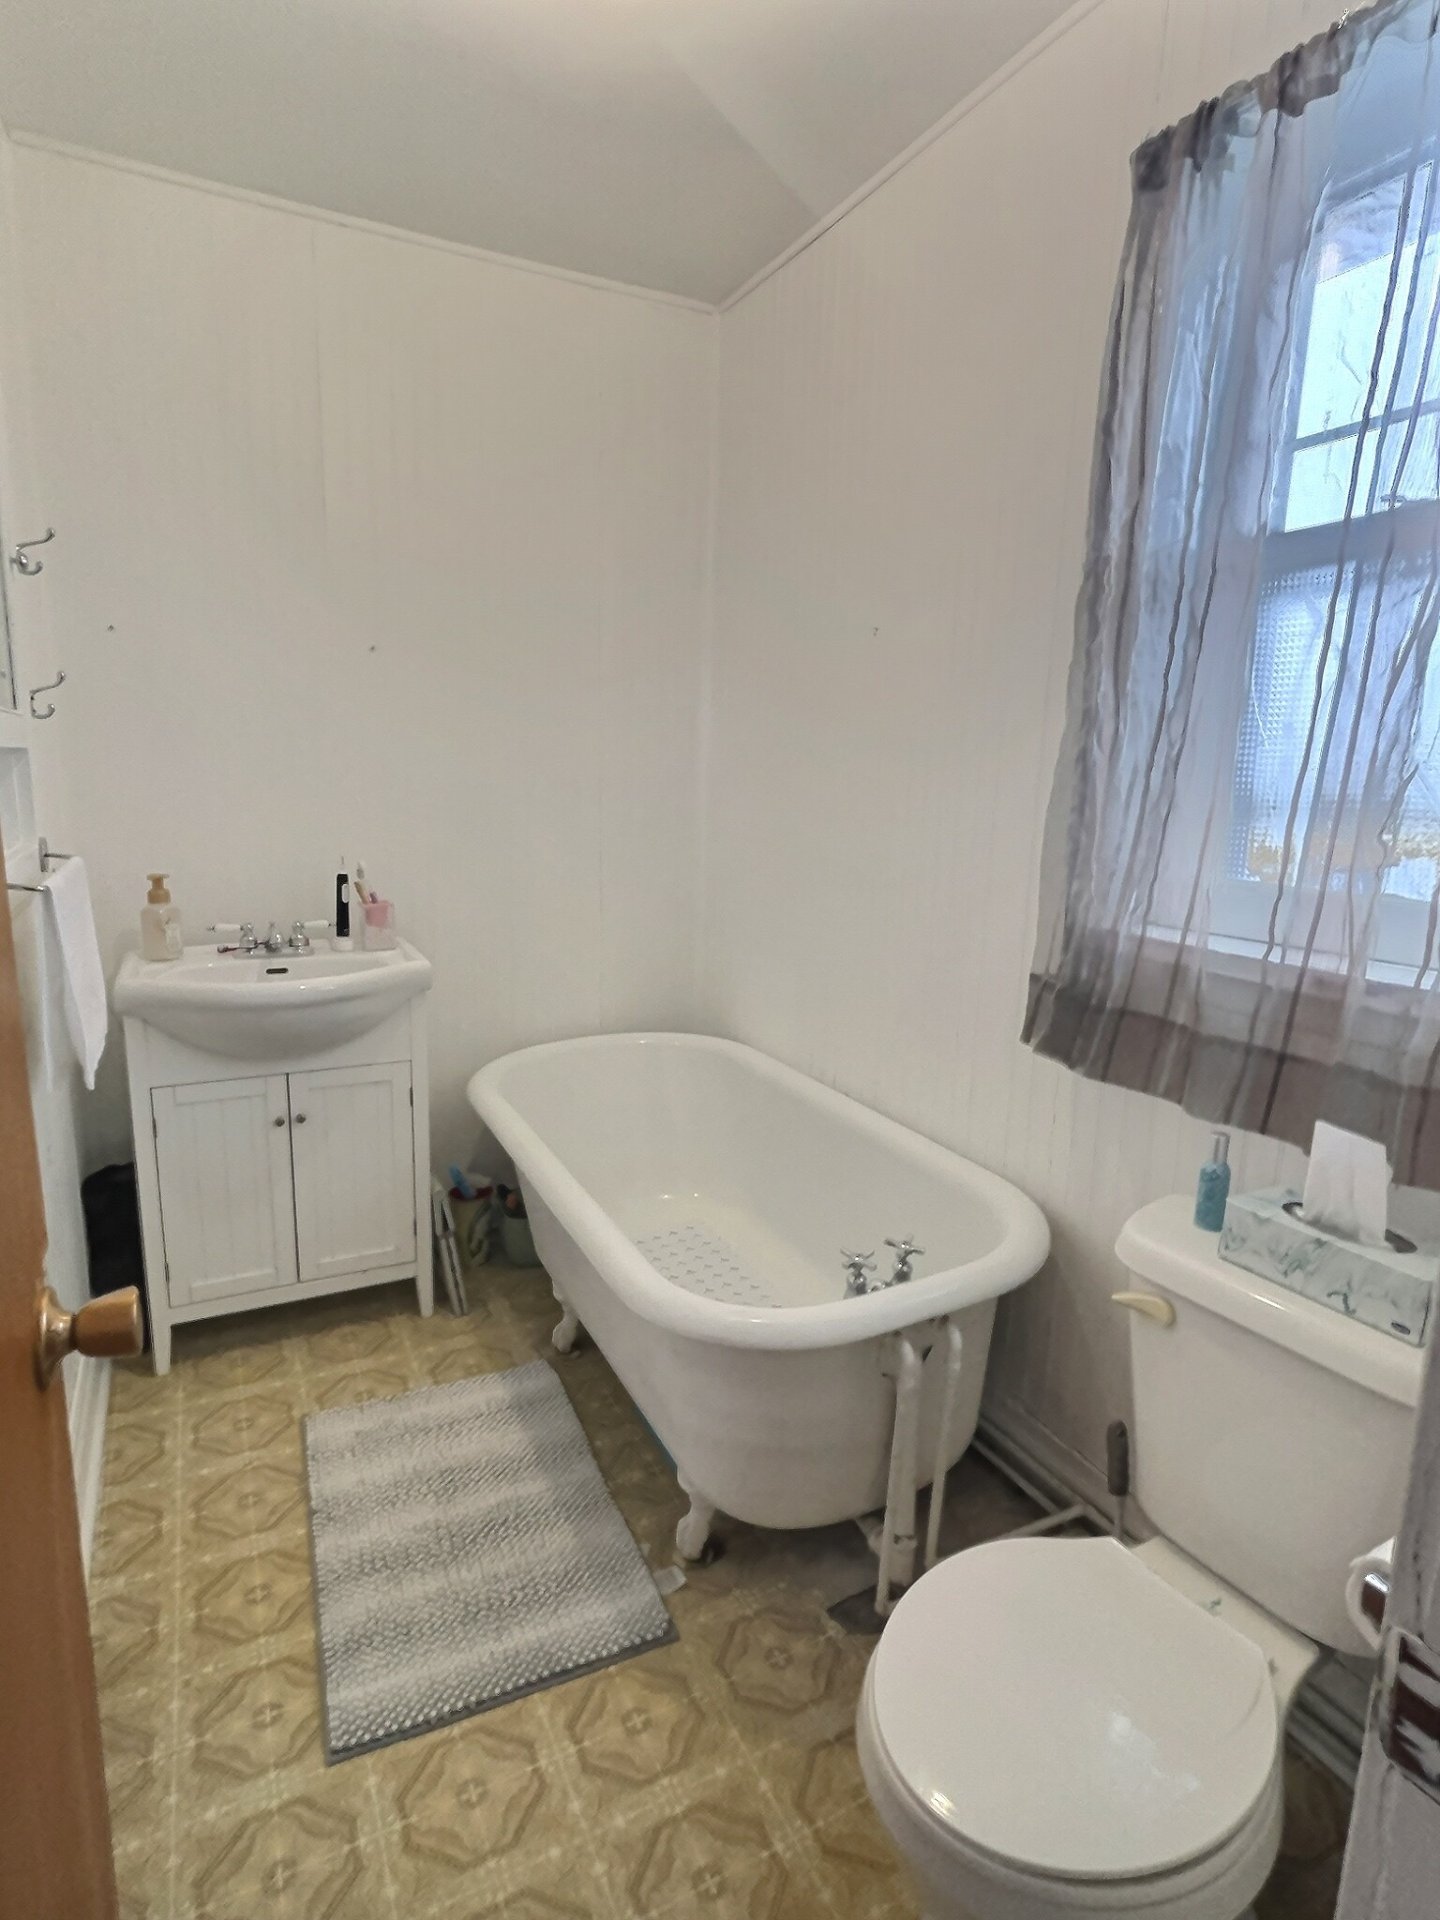
Bathroom
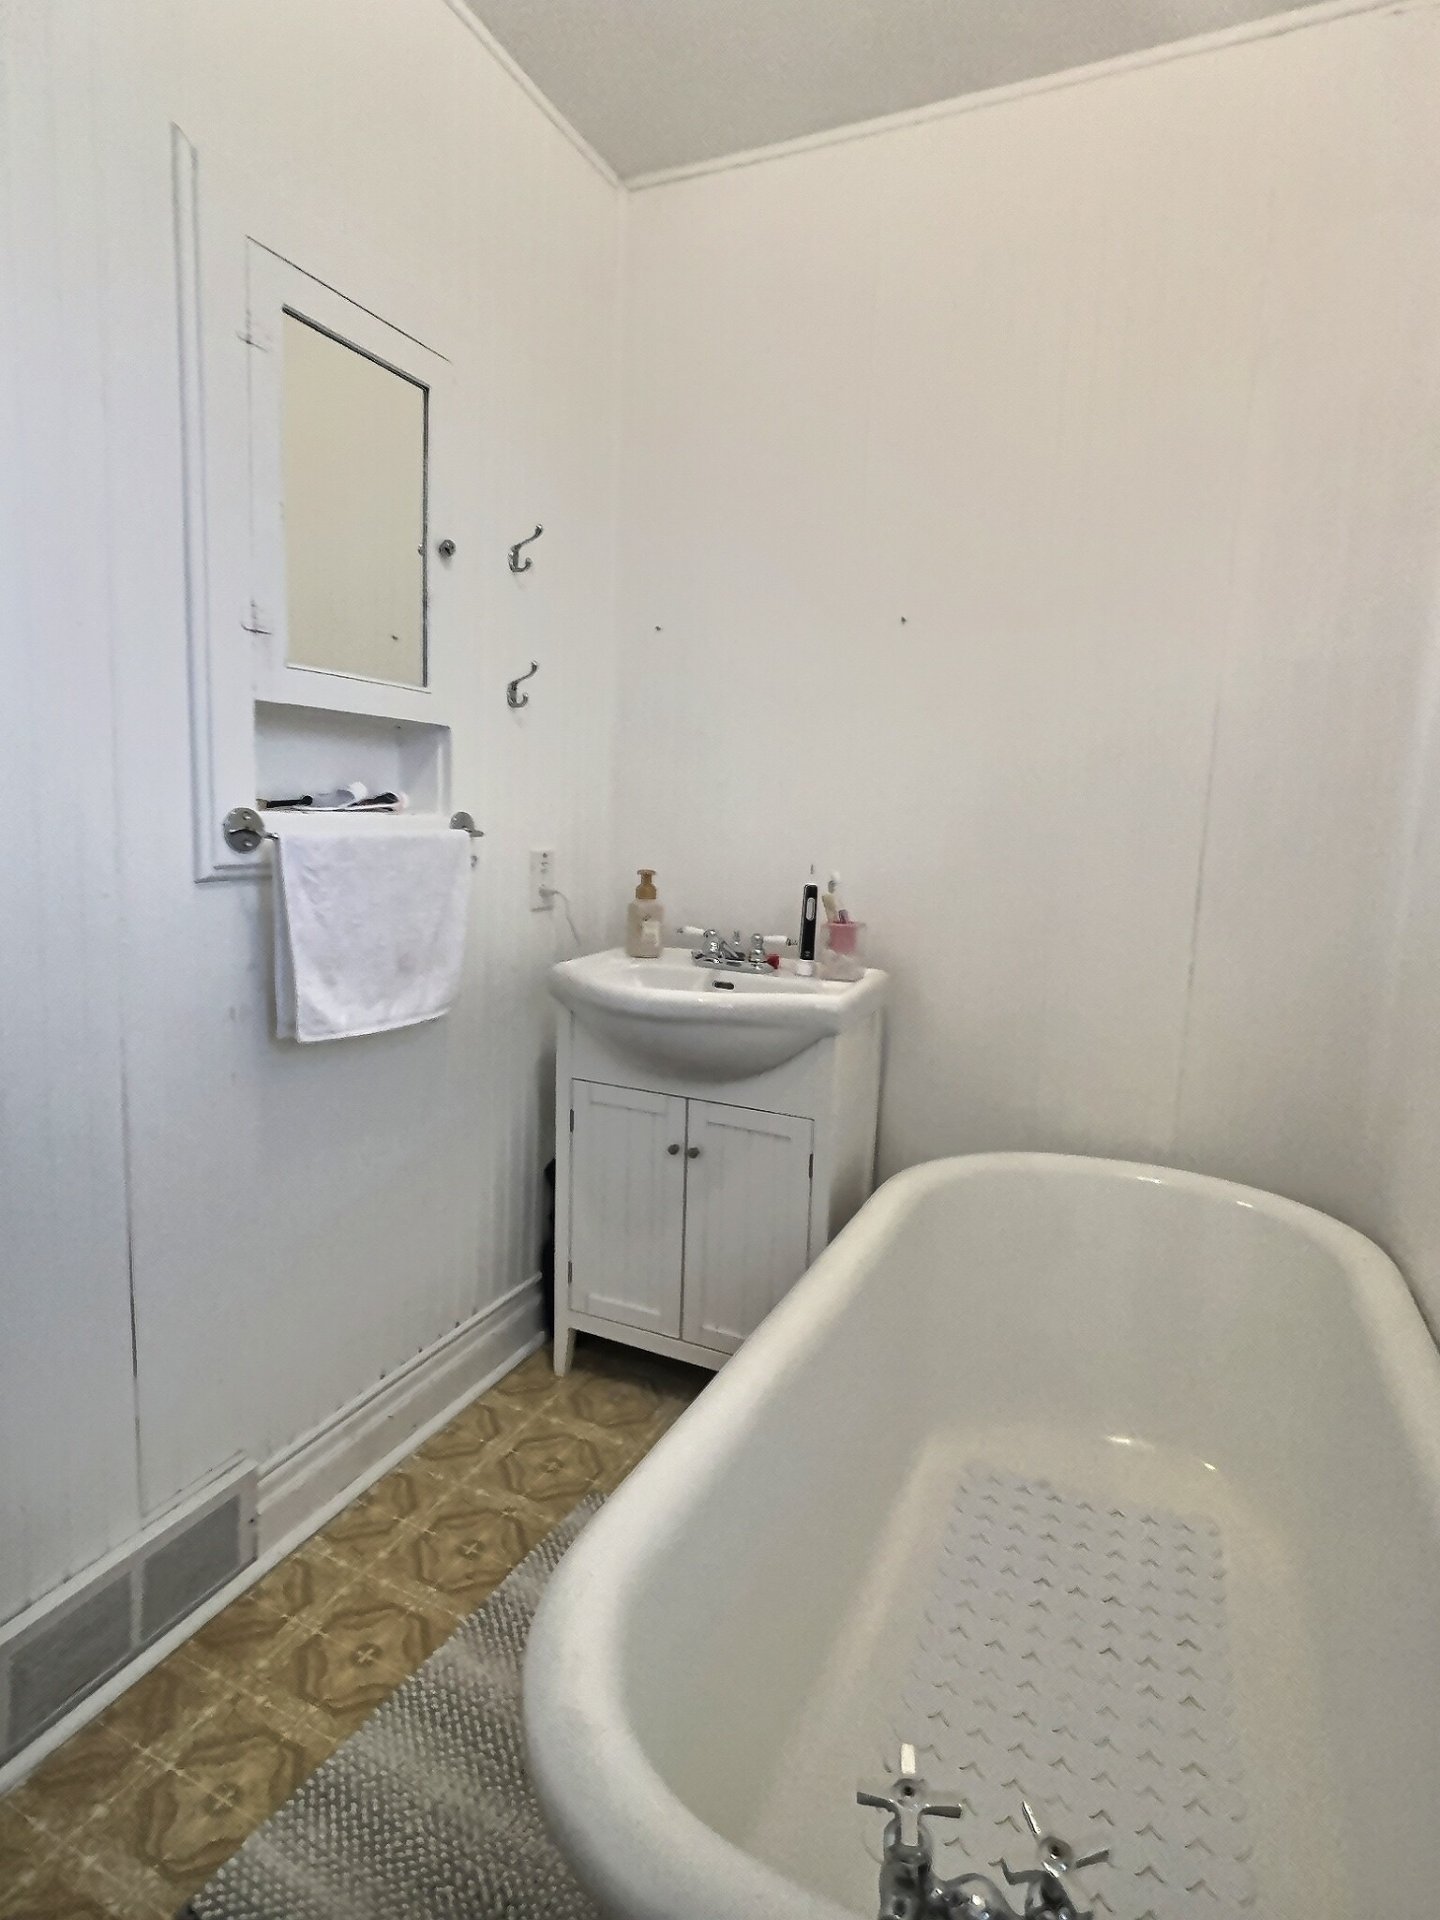
Bathroom
Family room
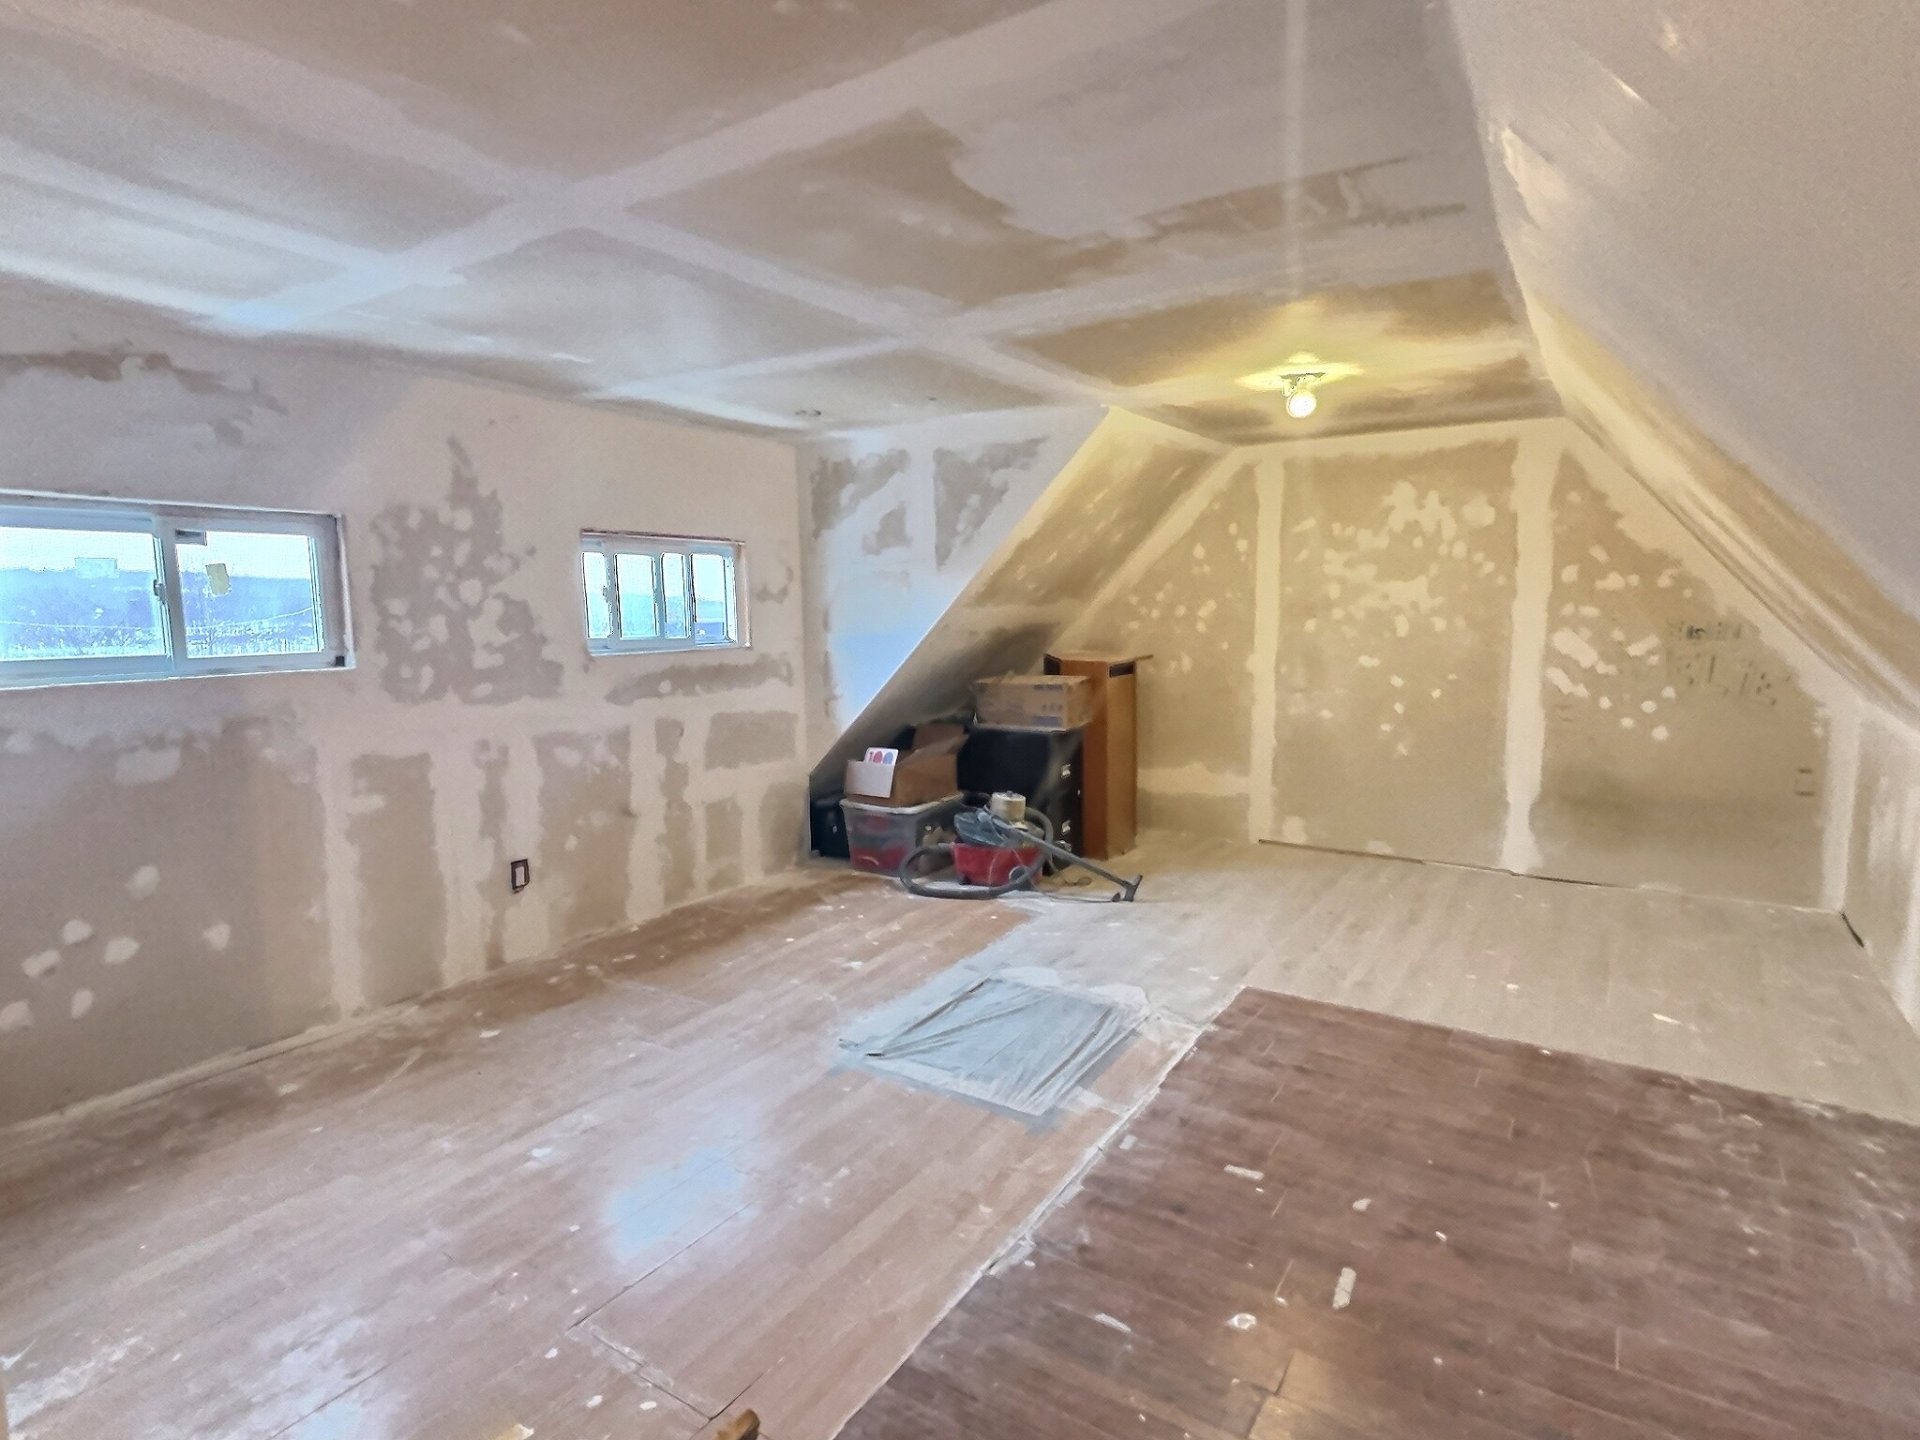
Family room
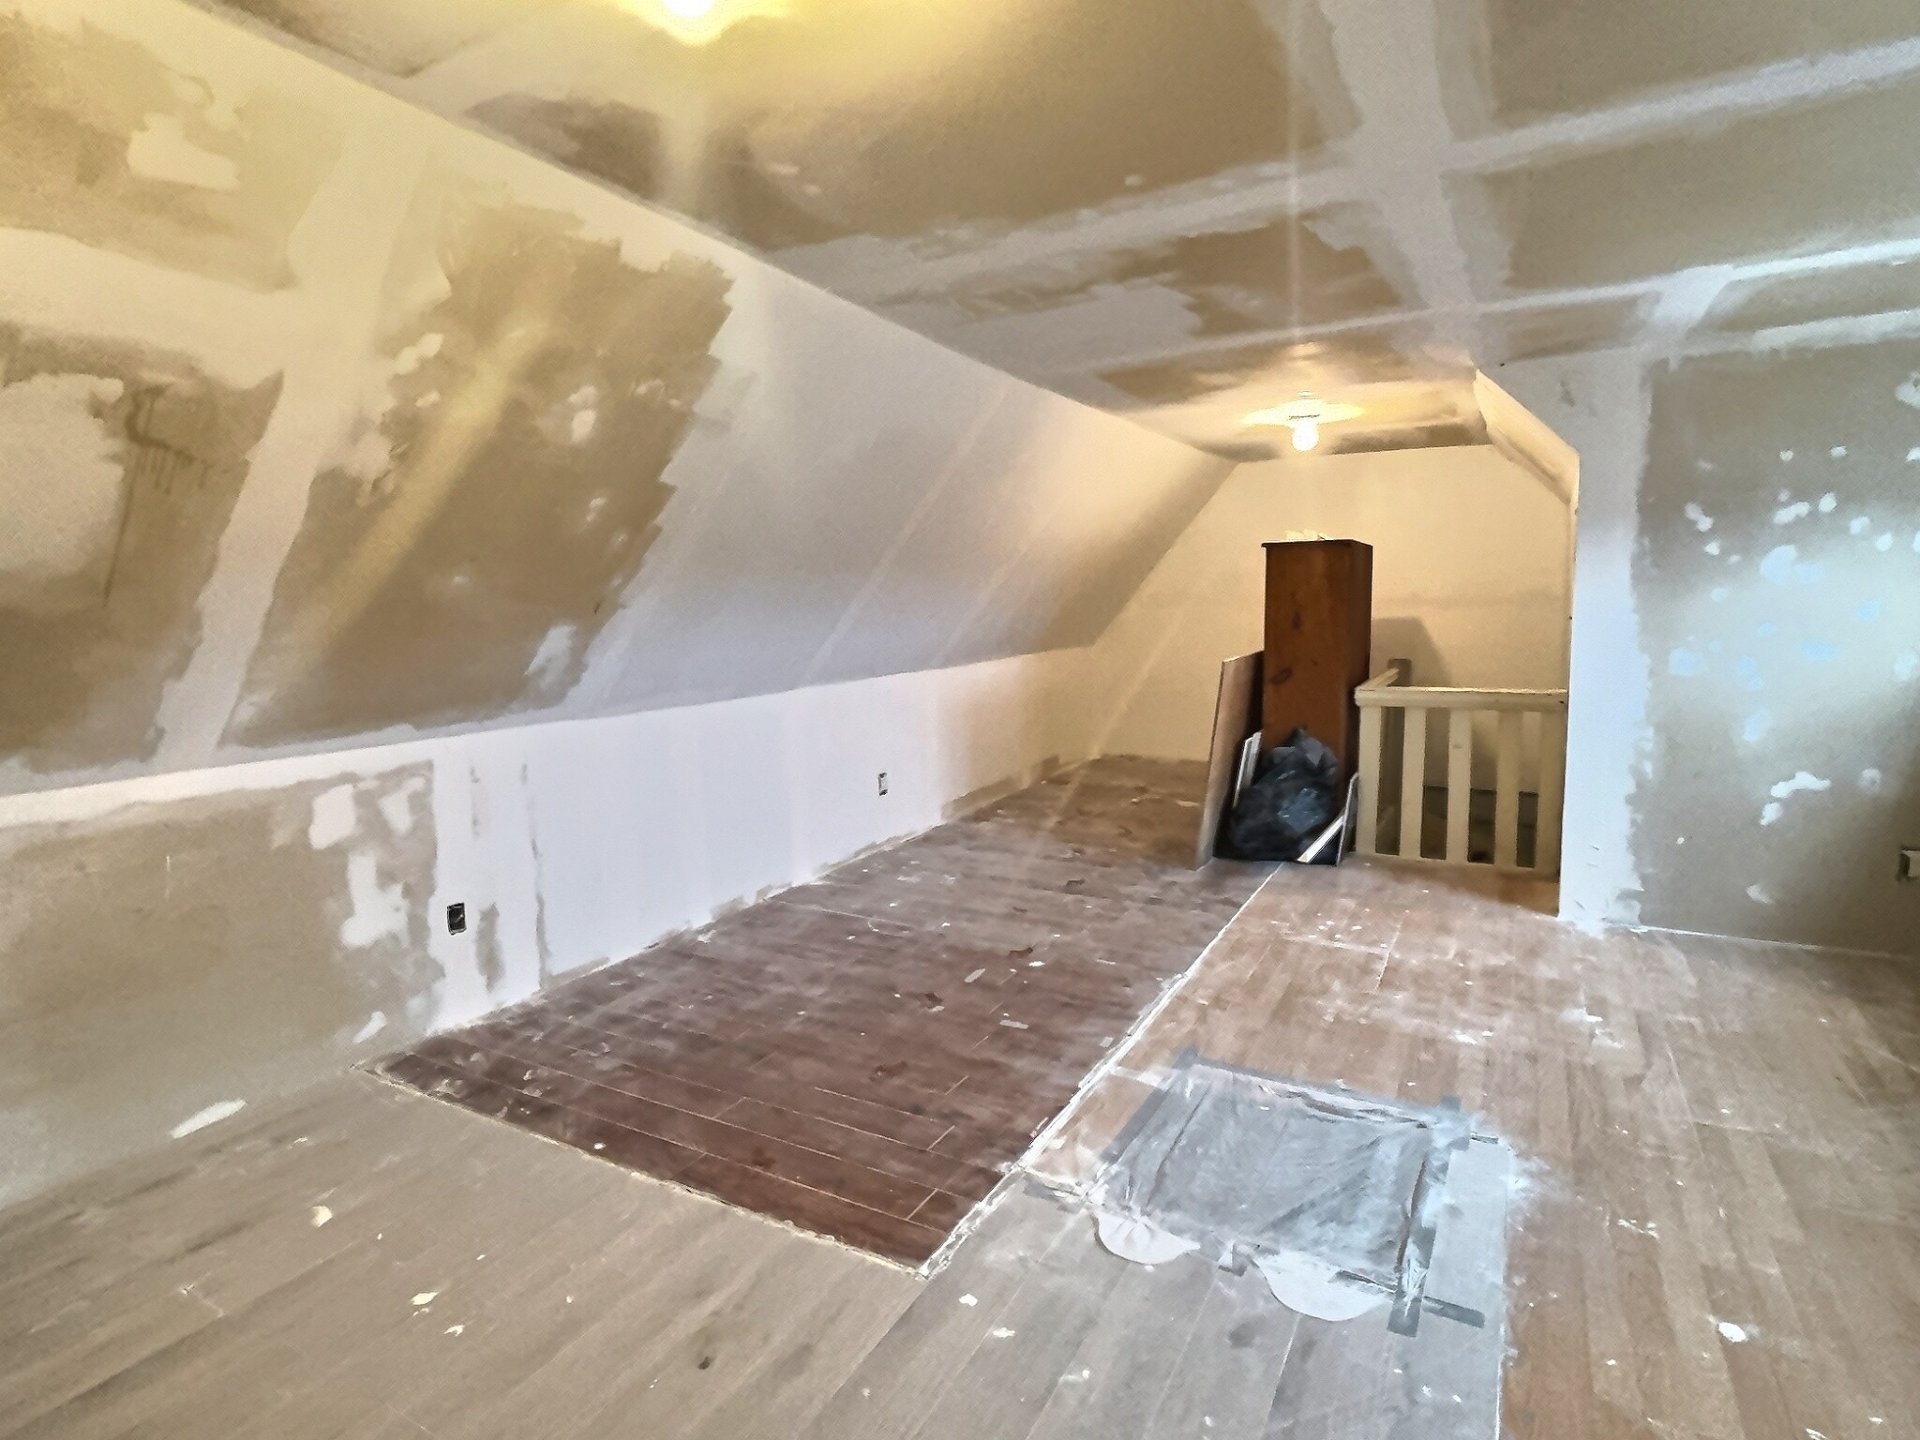
Basement
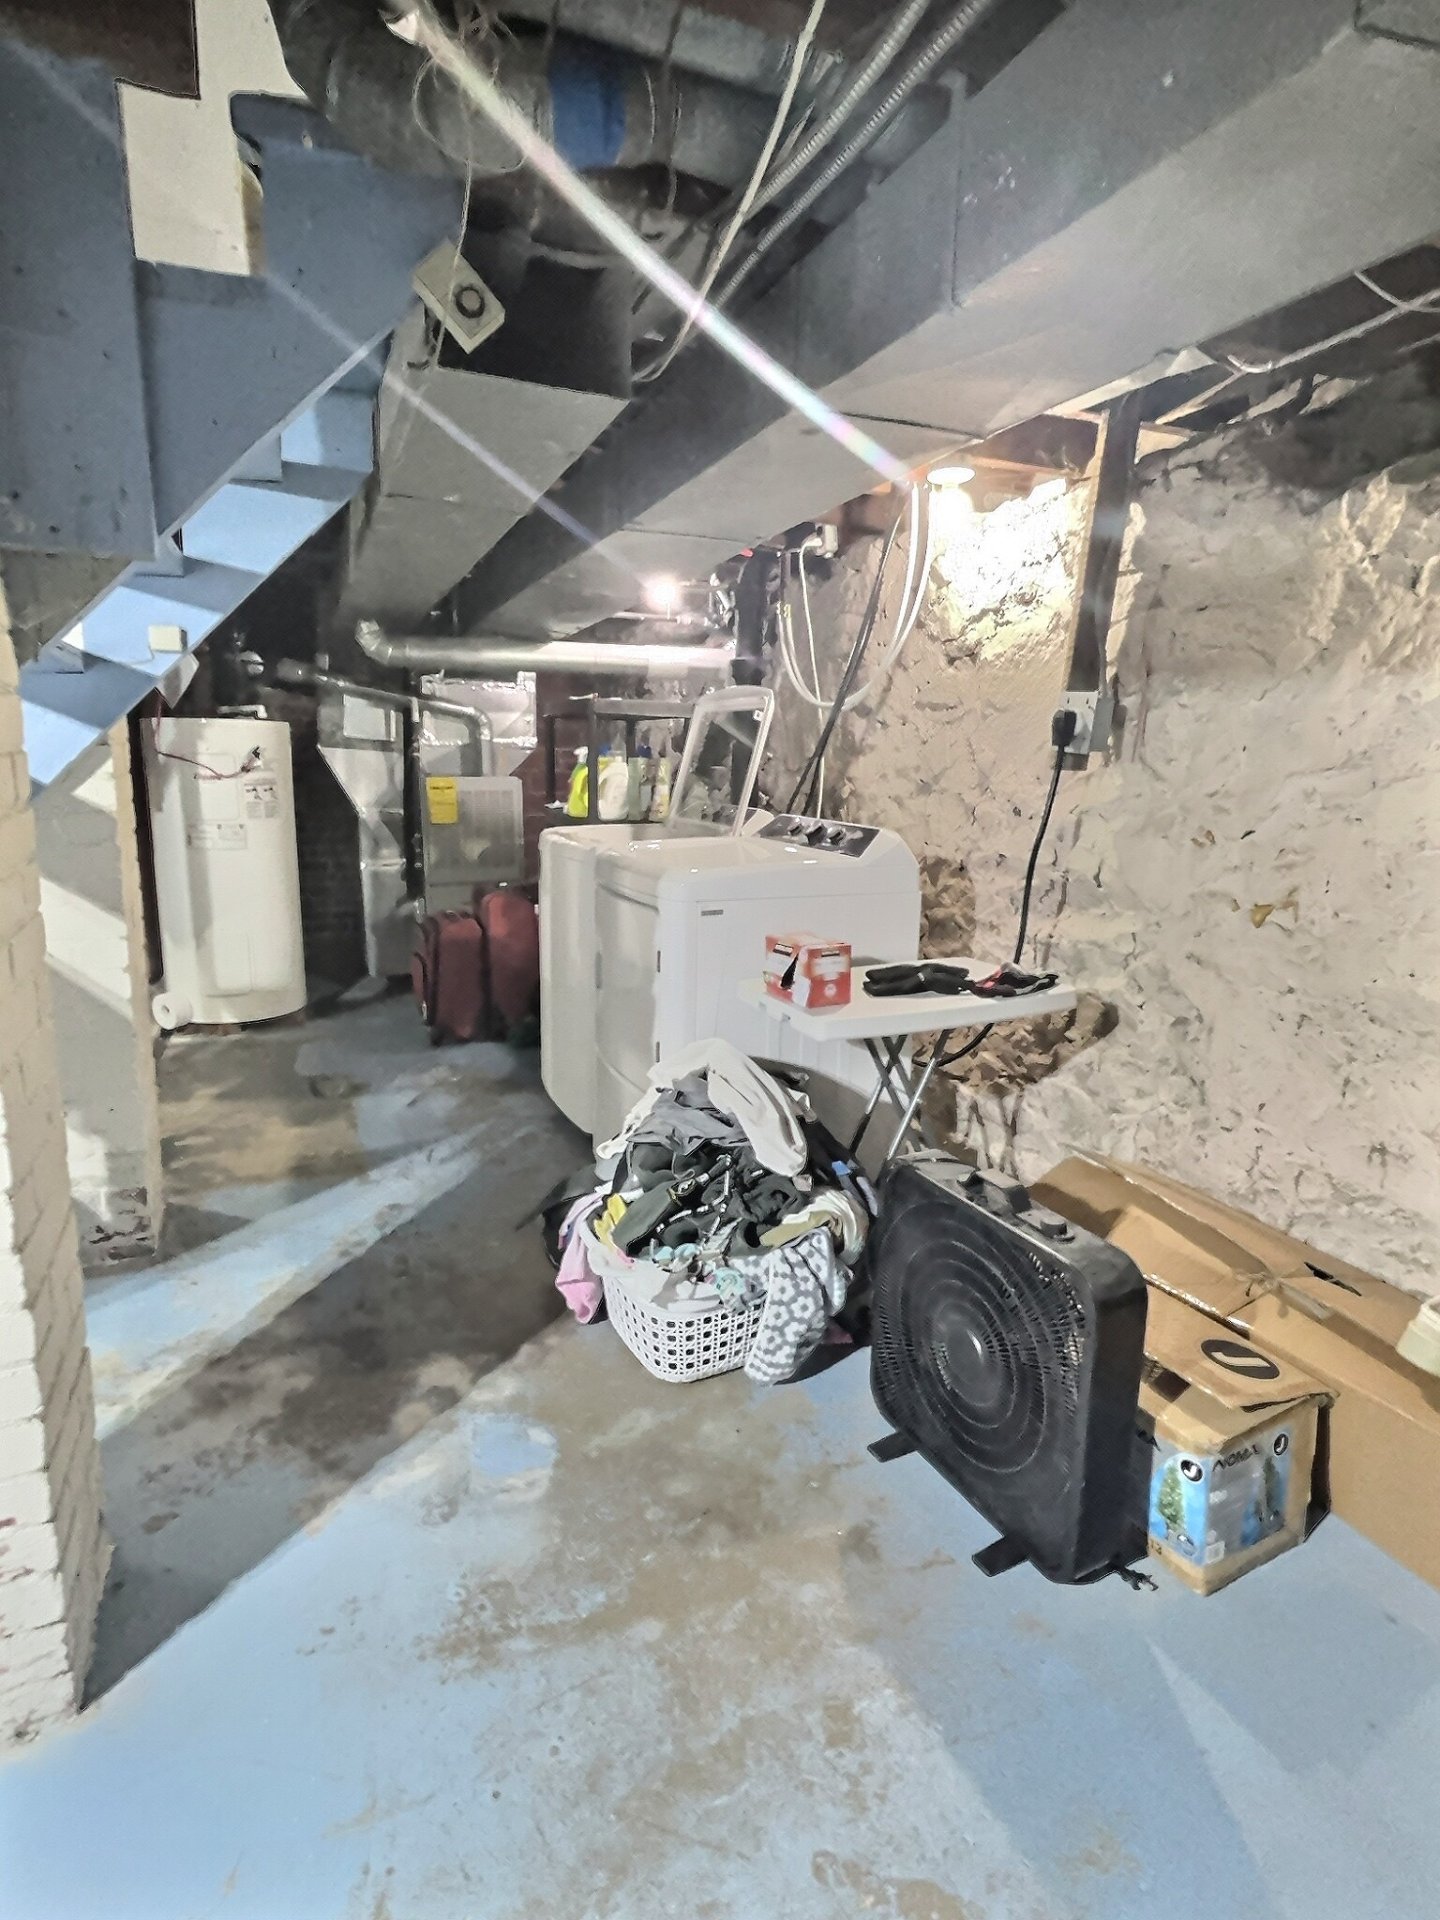
Basement
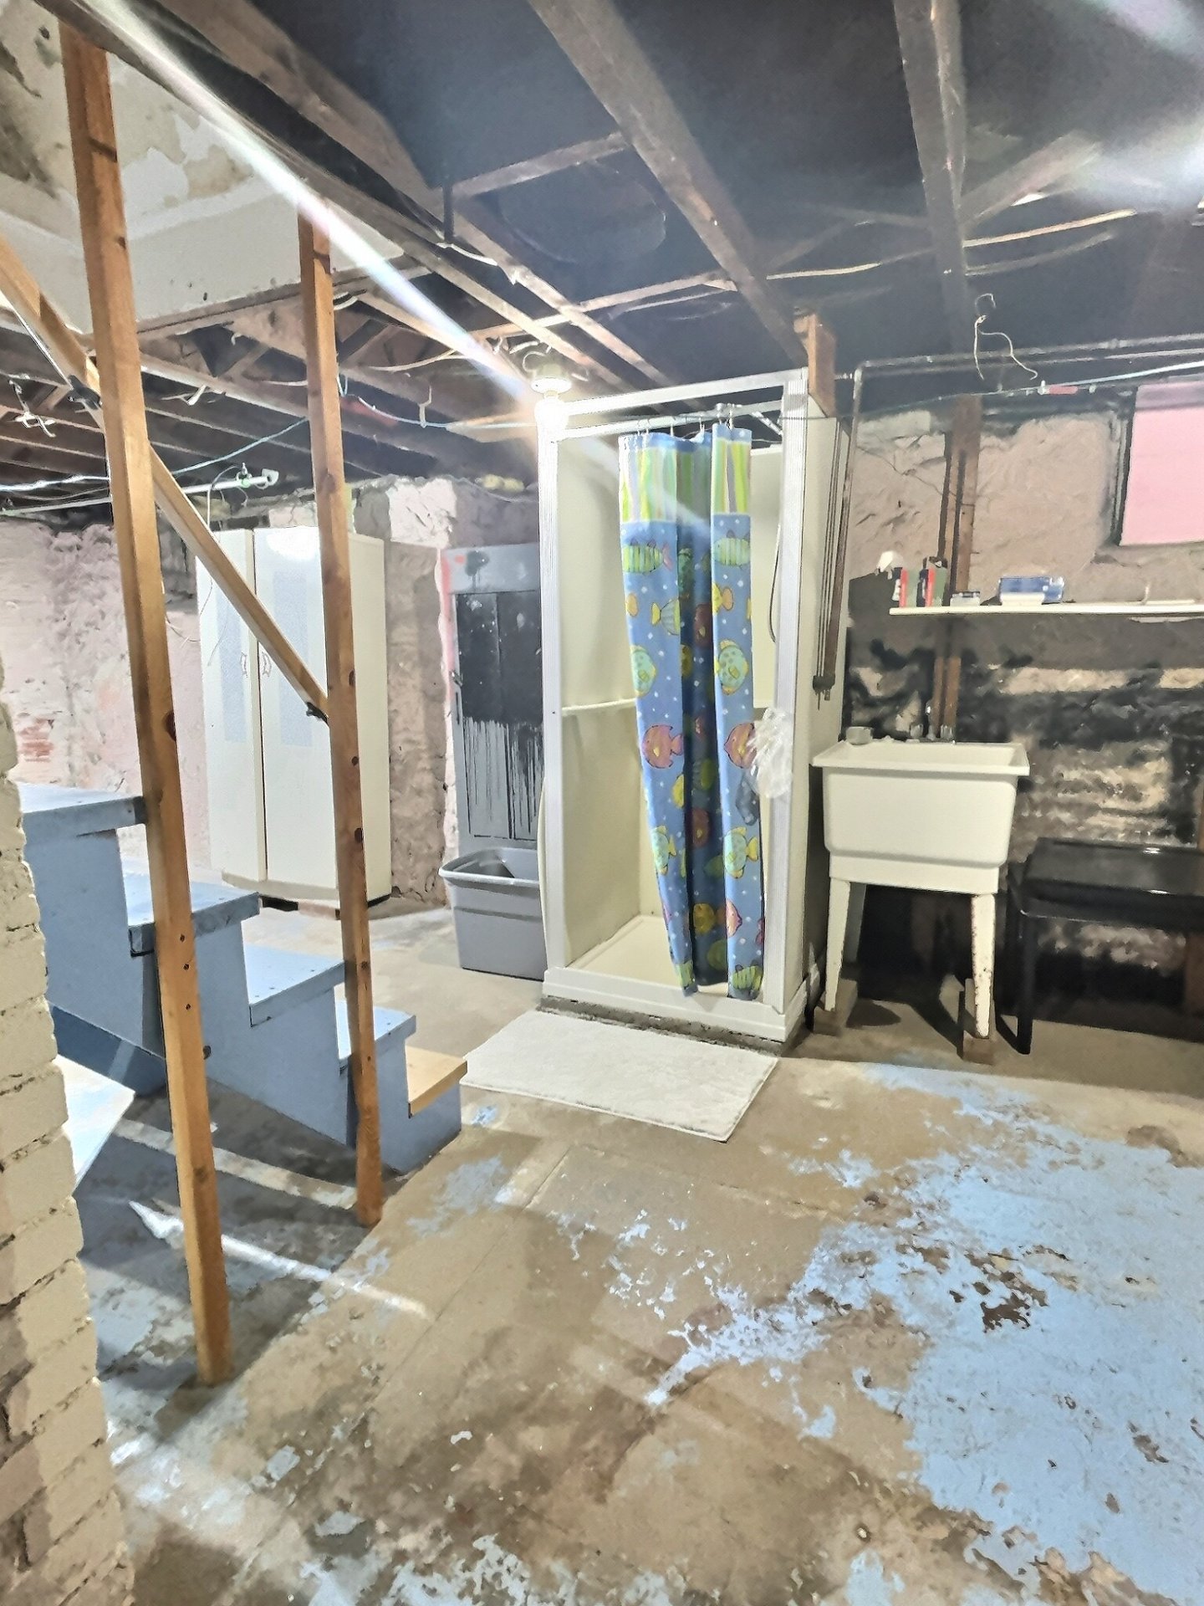
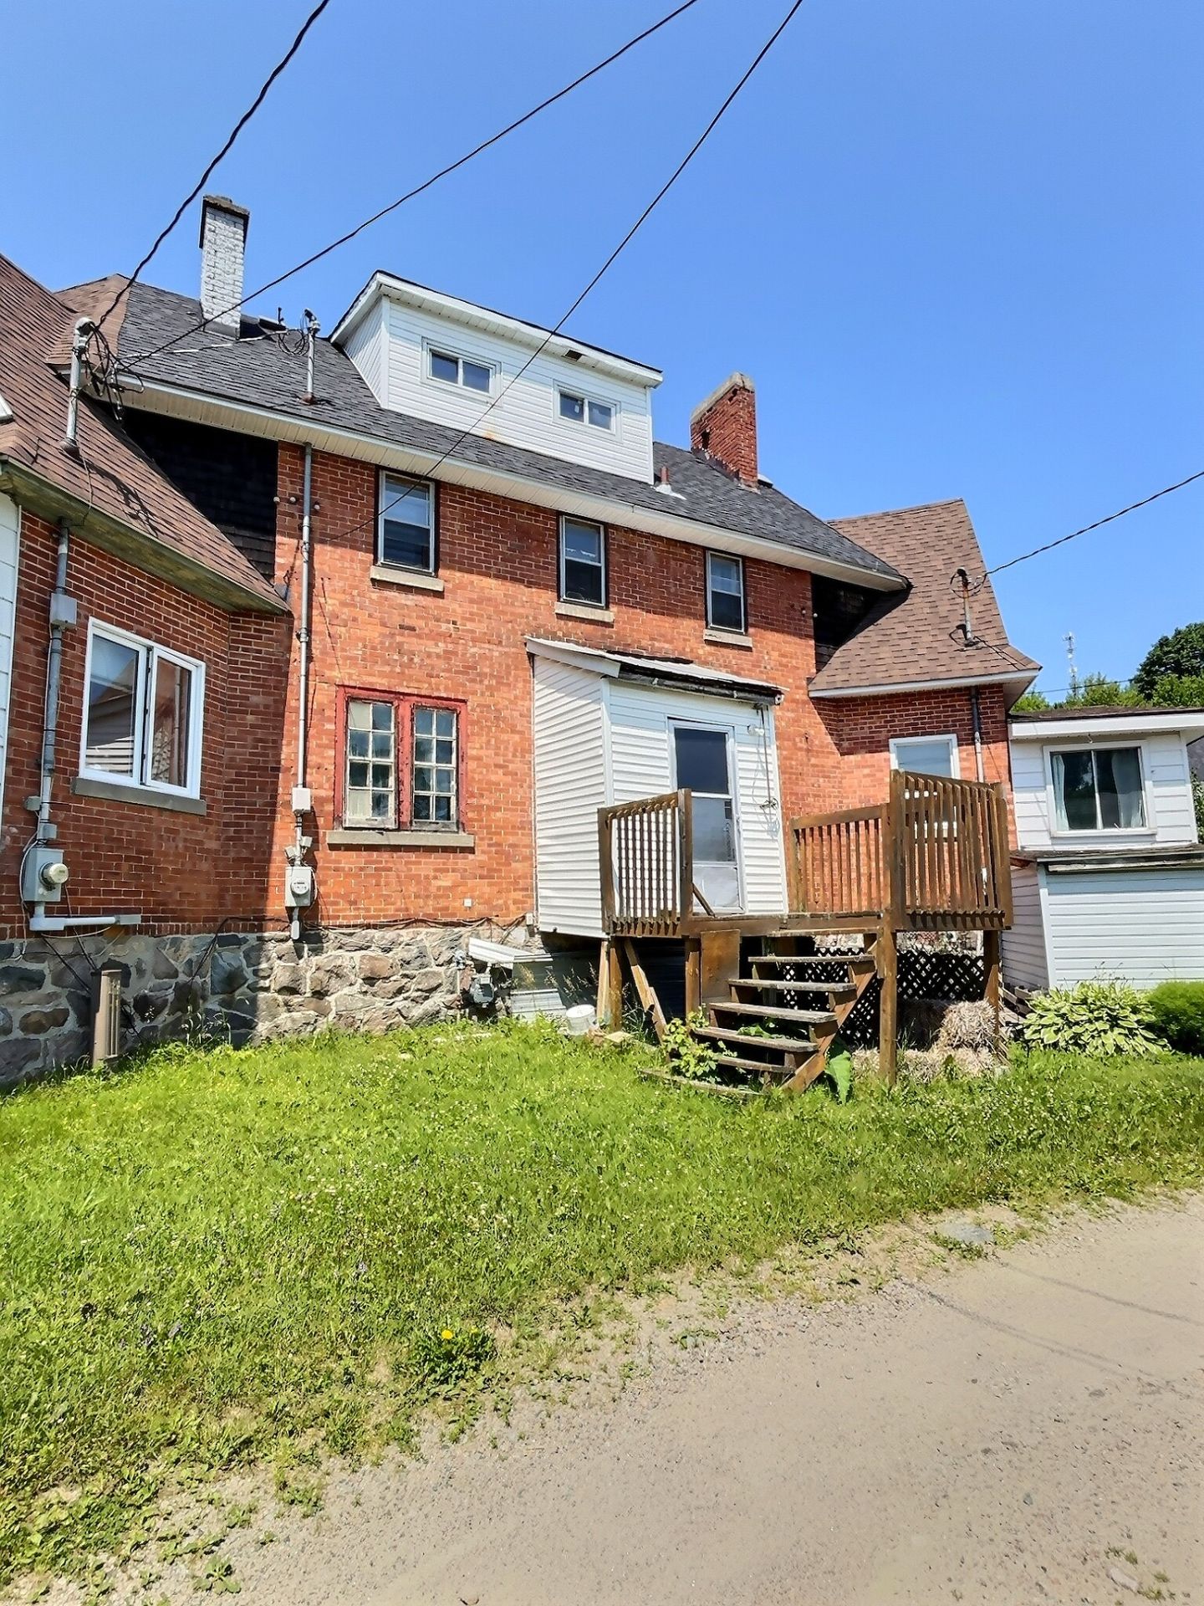
Back facade
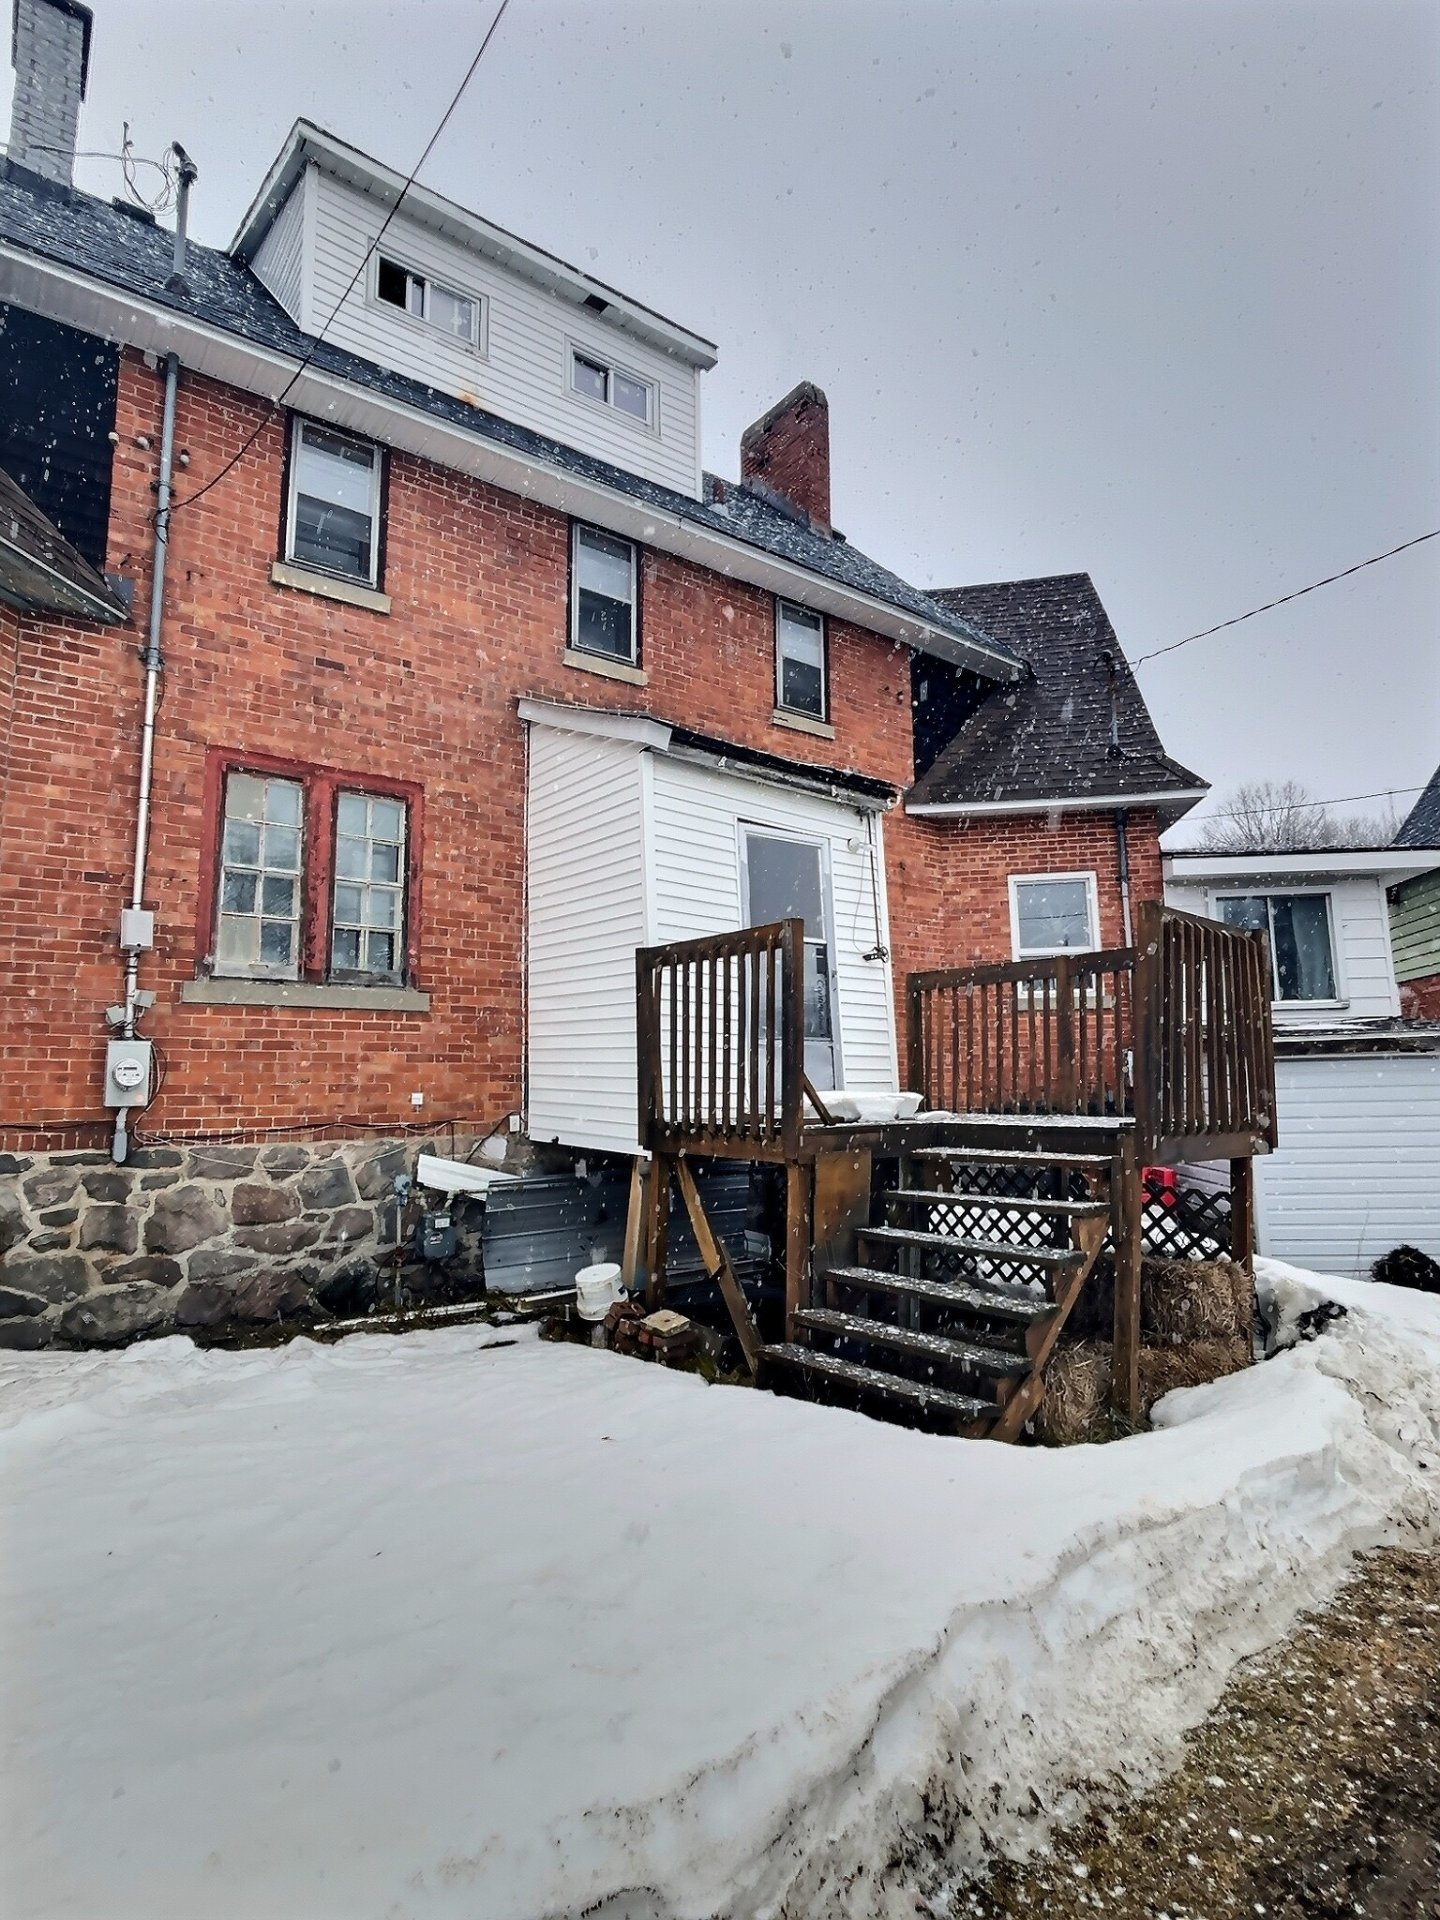
Back facade
61 Rue du Couvent, Témiscaming, QC J0Z 3R0
- 3 Bedrooms
- 1 Bathrooms
- 1925
- MLS: 13986866
$114,000 | 74.5 MC
Two or more storey in Témiscaming
Description
We have a home for you to discover and customize to your liking! Located in the heart of Témiscaming, this townhouse, with two parking spaces, offers a functional space with three bedrooms and the possibility of adding a fourth to suit your needs. Its location is a real asset: close to the hospital, school, and park, it allows for a practical and accessible daily life. A home that's simply waiting to be personalized to reveal its full potential! Come visit and imagine the possibilities open to you.
INCLUDED
3 bins (compost, recycling, garbage), fixed lights, rods, curtains, refrigerator, stove, washer, dryer,
EXCLUDED
Furnitures and belongings of the sellers
Loading maps...
Loading street view...
| ROOM DETAILS | |||
|---|---|---|---|
| Room | Dimensions | Level | Flooring |
| Hallway | 2.82 x 3.62 M | Ground Floor | Plywood |
| Living room | 5.94 x 3.22 M | Ground Floor | Floating floor |
| Kitchen | 2.61 x 3.53 M | Ground Floor | Tiles |
| Dining room | 3.51 x 3.17 M | Ground Floor | Floating floor |
| Hallway | 2.29 x 1.76 M | Ground Floor | Plywood |
| Bedroom | 2.44 x 3.54 M | 2nd Floor | Floating floor |
| Bedroom | 3.39 x 2.30 M | 2nd Floor | Floating floor |
| Bedroom | 3.51 x 3.32 M | 2nd Floor | Tiles |
| Bathroom | 1.54 x 2.38 M | 2nd Floor | Flexible floor coverings |
| Family room | 4.35 x 7.83 M | 3rd Floor | Floating floor |
| Laundry room | 5.24 x 7.97 M | Basement | Concrete |
| BUILDING | |
|---|---|
| Type | Two or more storey |
| Style | Attached |
| Dimensions | 5.68x8.5 M |
| Lot Size | 244.8 MC |
| EXPENSES | |
|---|---|
| Energy cost | $ 1490 / year |
| Municipal Taxes (2025) | $ 1615 / year |
| School taxes (2026) | $ 30 / year |
| CHARACTERISTICS | |
|---|---|
| Basement | 6 feet and over, Partially finished |
| Heating system | Air circulation |
| Roofing | Asphalt shingles |
| Proximity | Elementary school, High school, Hospital, Park - green area, Snowmobile trail |
| Topography | Flat |
| Sewage system | Municipal sewer |
| Water supply | Municipality |
| Heating energy | Natural gas |
| Parking | Outdoor |
| Windows | PVC, Wood |
| Zoning | Residential |
| Foundation | Stone |
| Distinctive features | Street corner |
| Siding | Vinyl |
