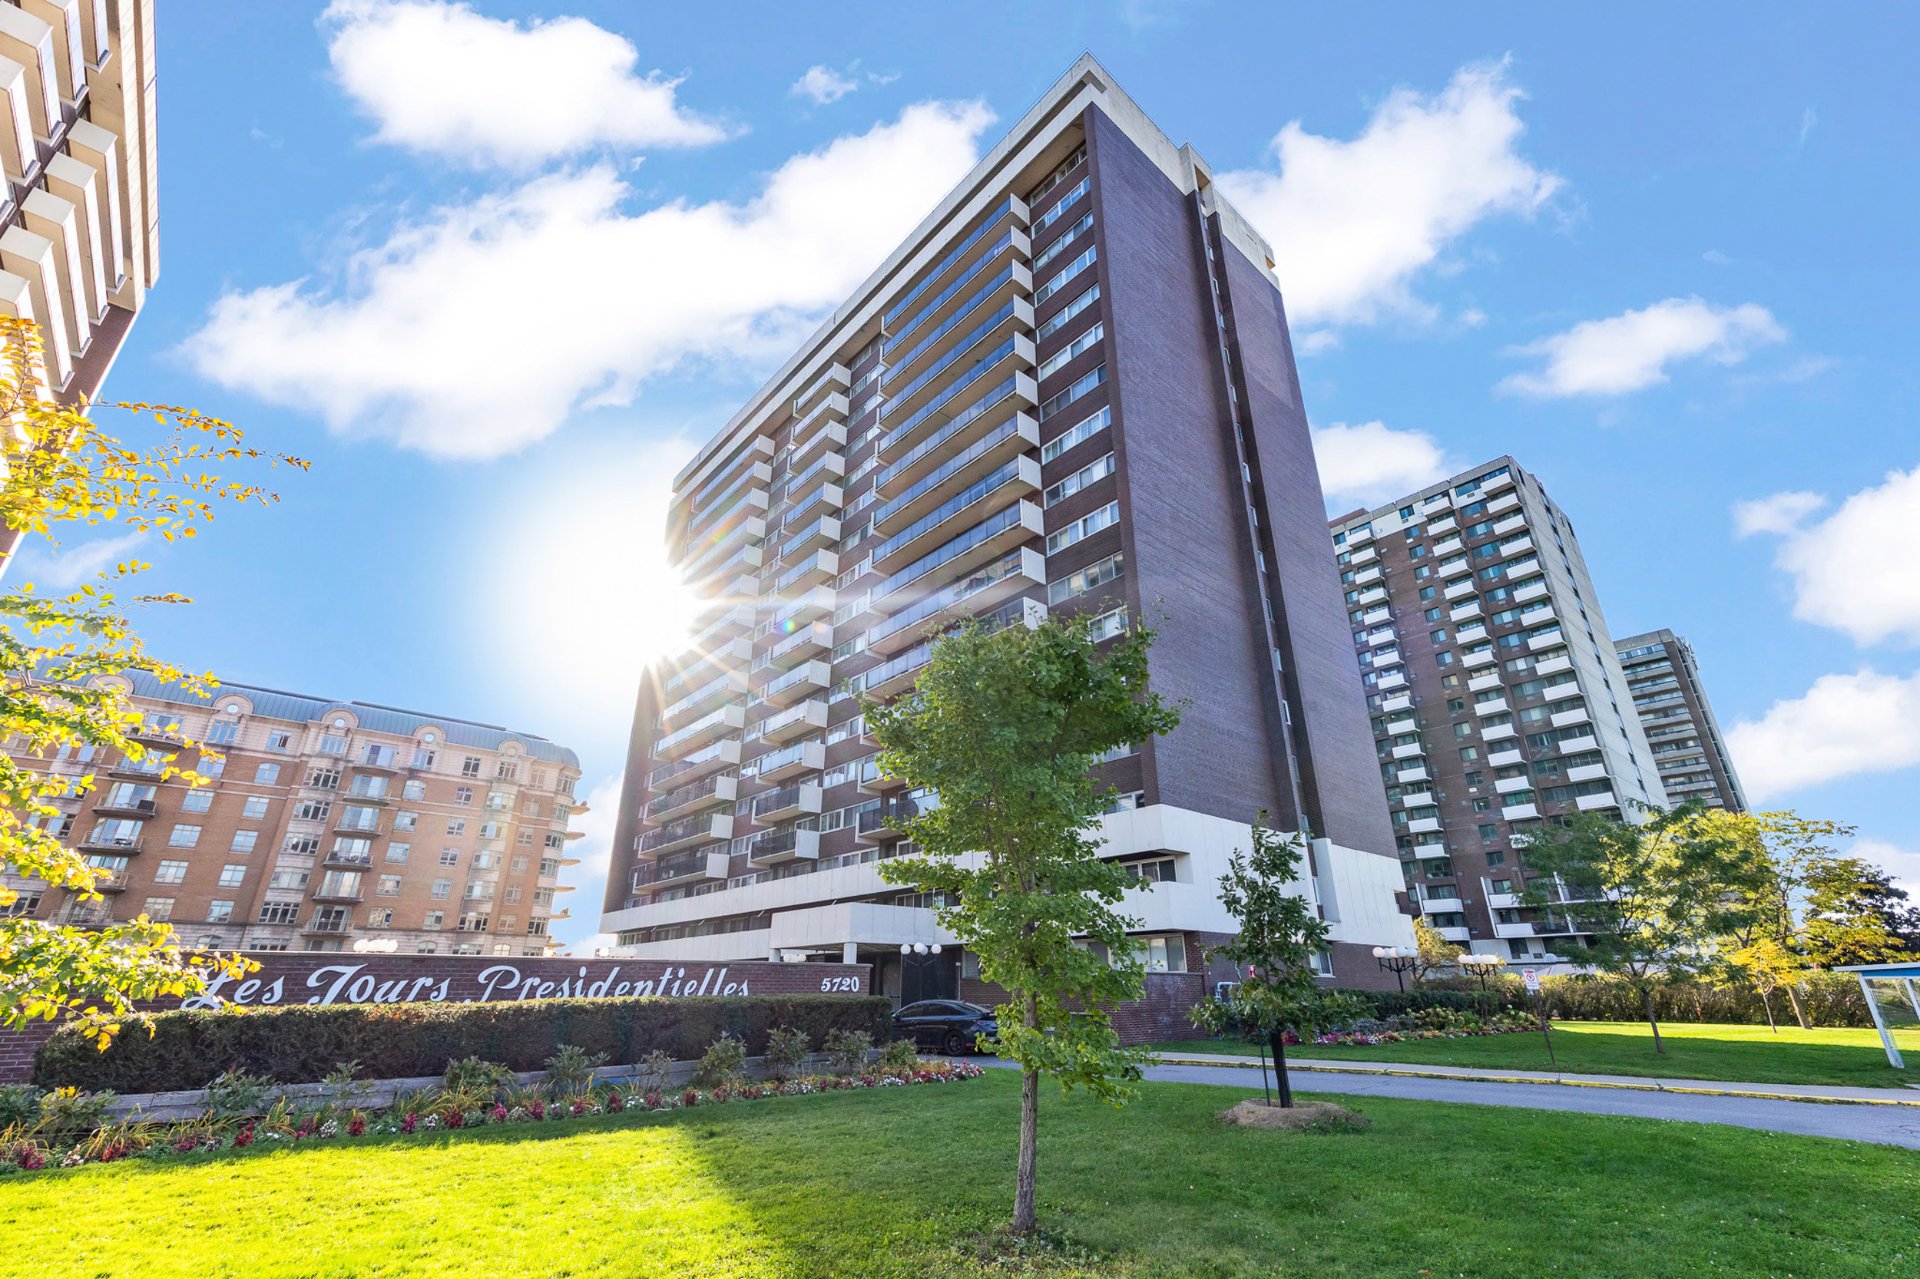
5720 Boul. Cavendish, Côte-Saint-Luc, QC H4W 1S9
- 1 Bedrooms
- 1 Bathrooms
- 1967
- MLS: 10608417
$215,000 | 743.8 PC
Apartment in Côte-Saint-Luc
Description
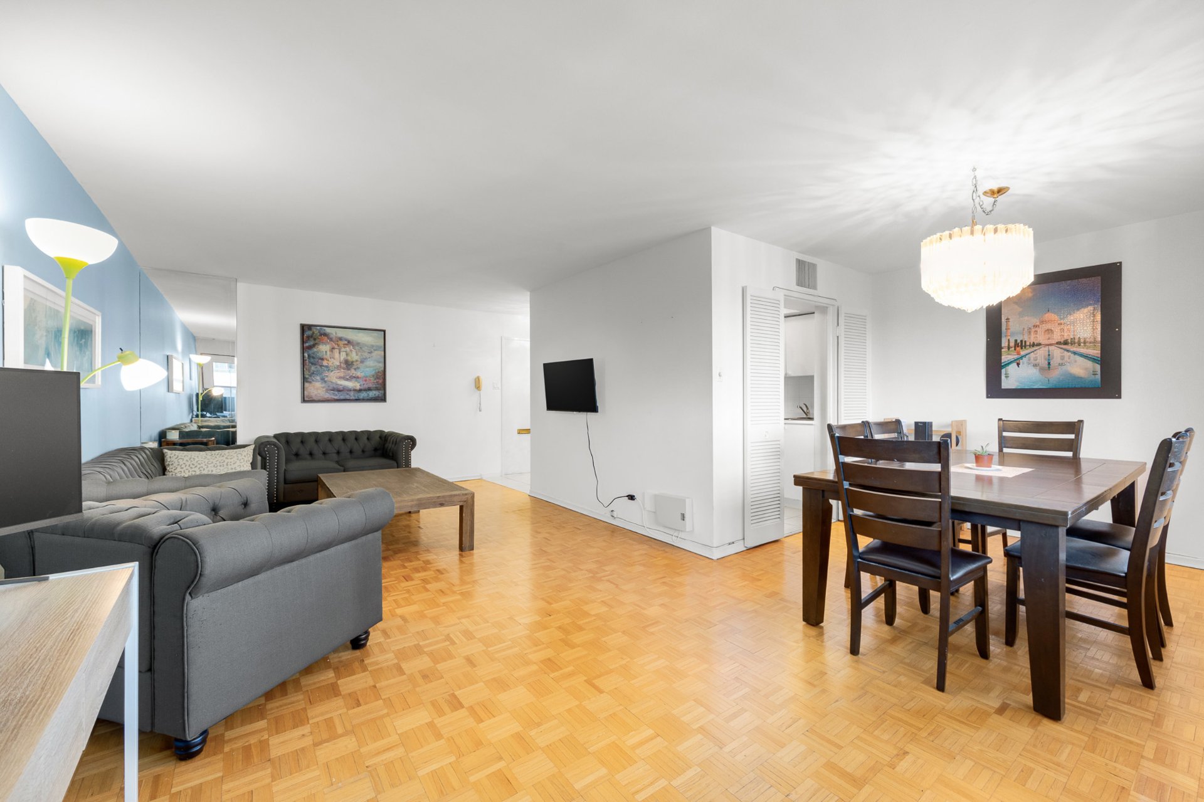
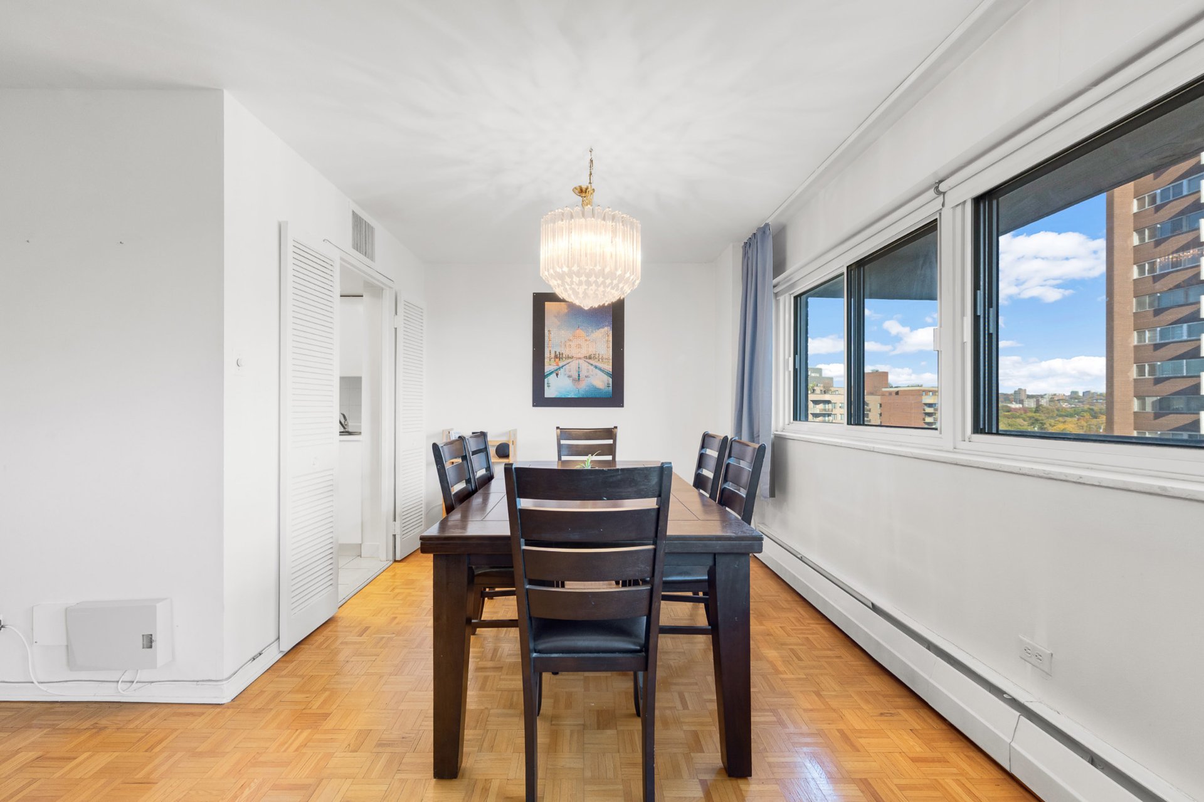
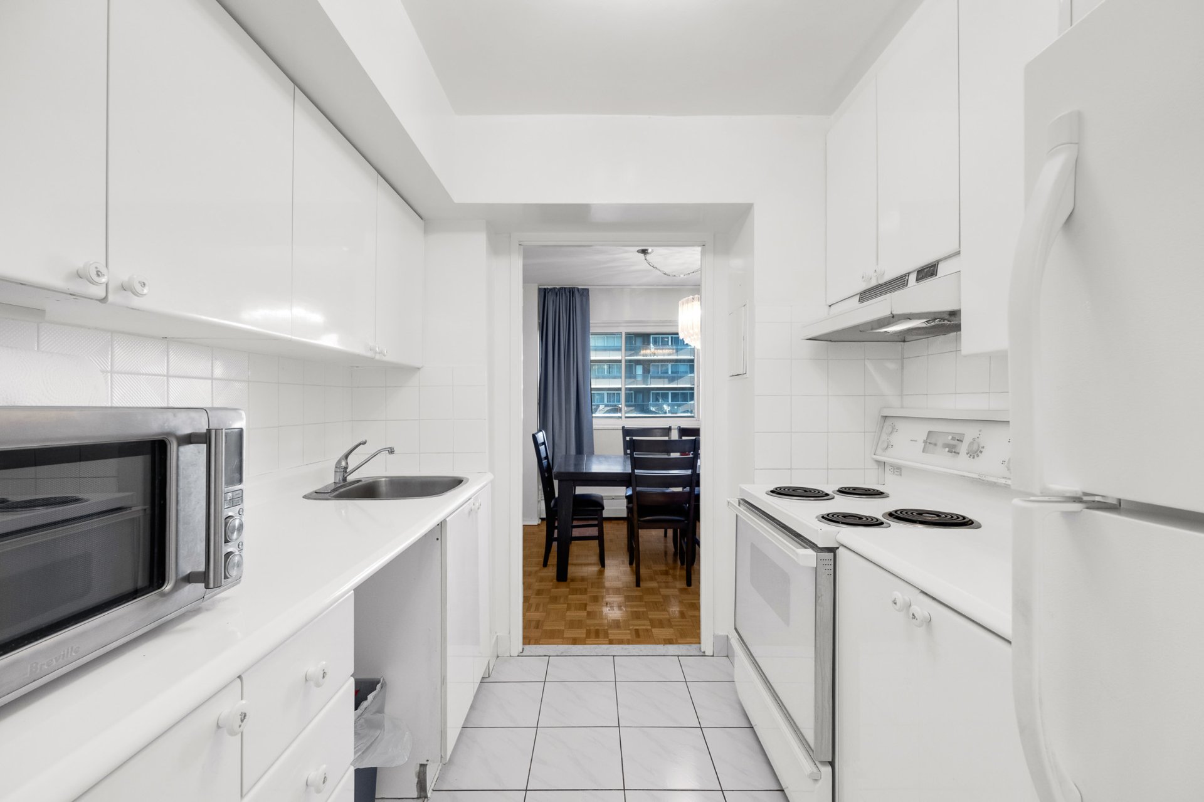
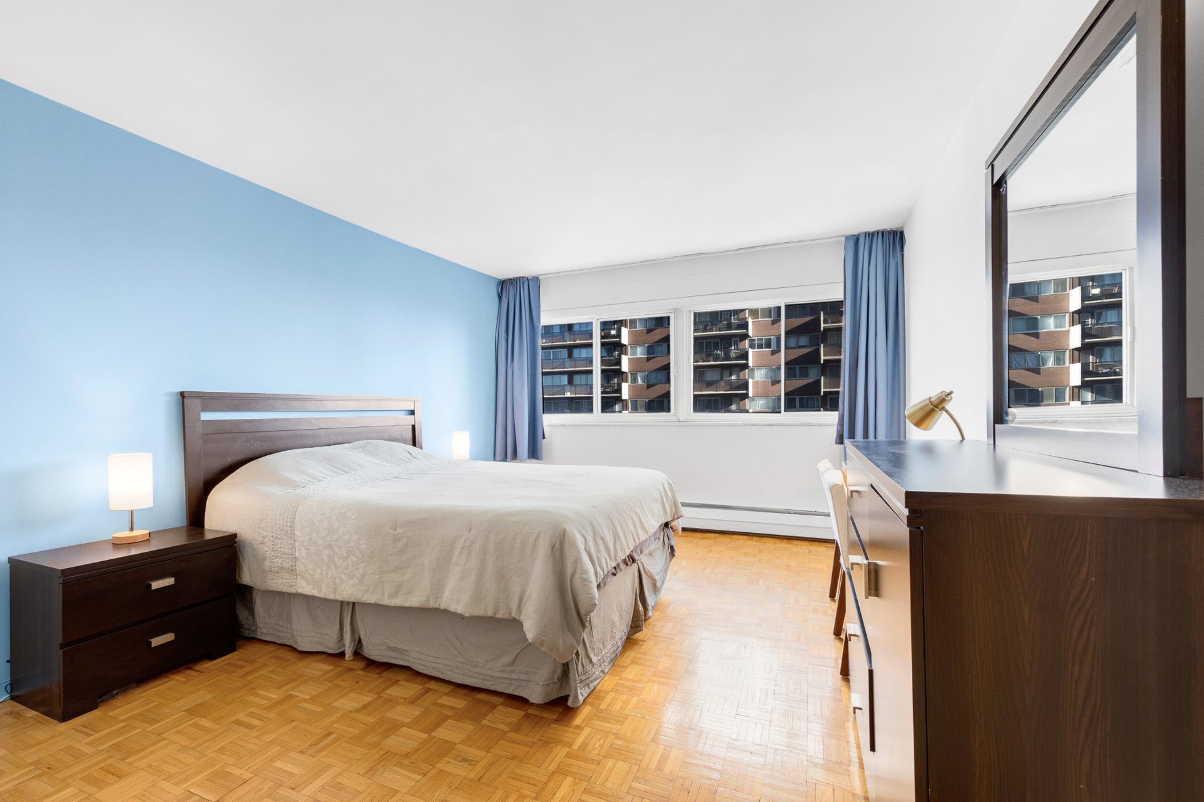
Bright and spacious 1-bedroom condo in Presidential Towers, ideally located in Côte-Saint-Luc. Offering approx 743.80 sqft, this inviting unit features a generous living and dining area, parquetry flooring, a functional kitchen and includes a storage locker. All close to Cavendish Mall, parks, transit, schools, the public library, community centre and major roadways. **Please note:** The seller will be responsible for all special assessments covering the period from October 2026 to October 2027. The buyer will not be responsible for any assessments during this period. Condominium fees include hot water, heating, and central air conditioning.
Welcome to Presidential Towers in the heart of
Côte-Saint-Luc, where comfort, convenience and excellent
building amenities come together. This bright and spacious
8th-floor condo offers approximately 743.80 sq. ft. of
well-planned living space, with a large one-bedroom layout
that feels open, airy and inviting.
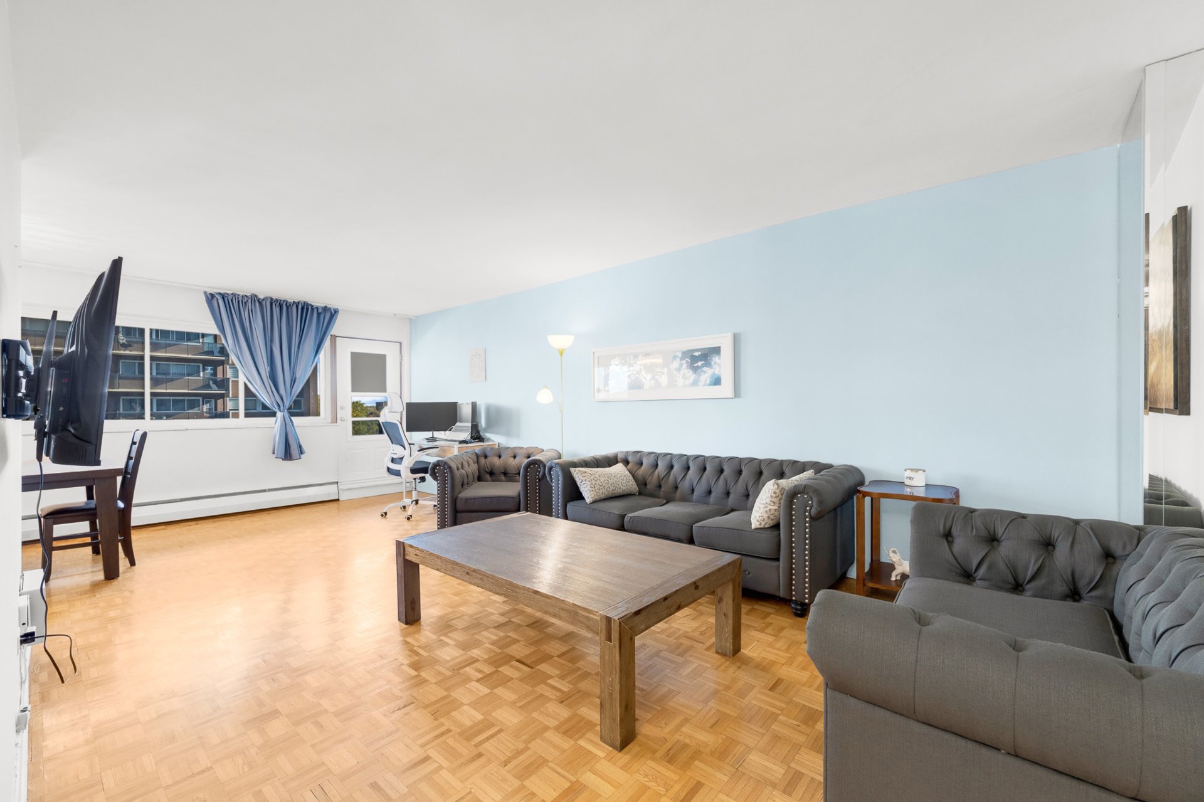
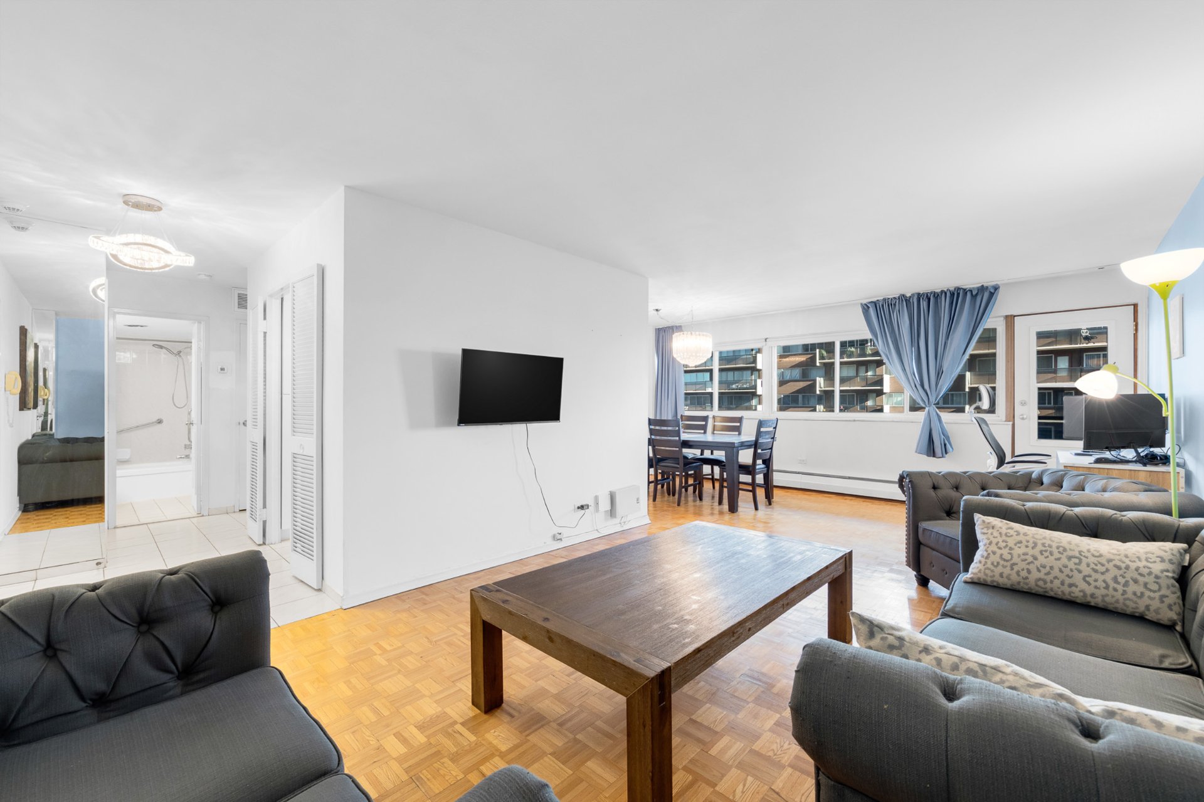
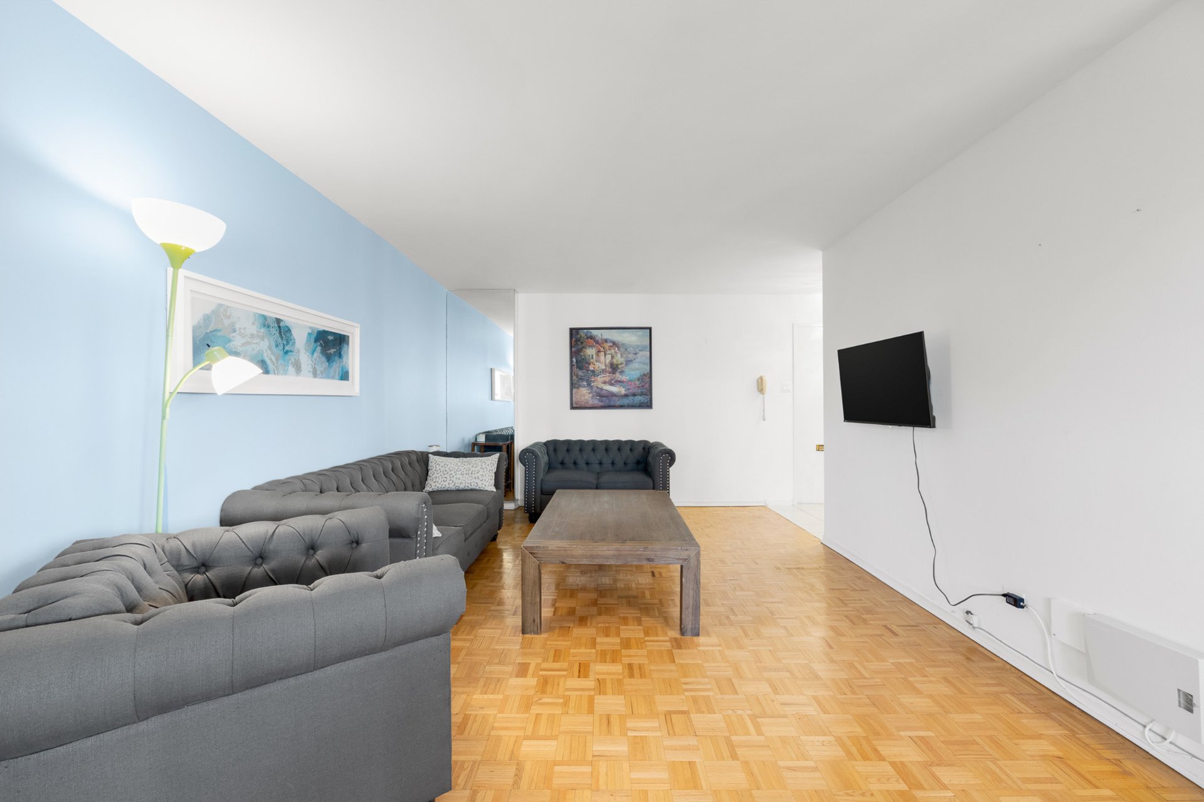
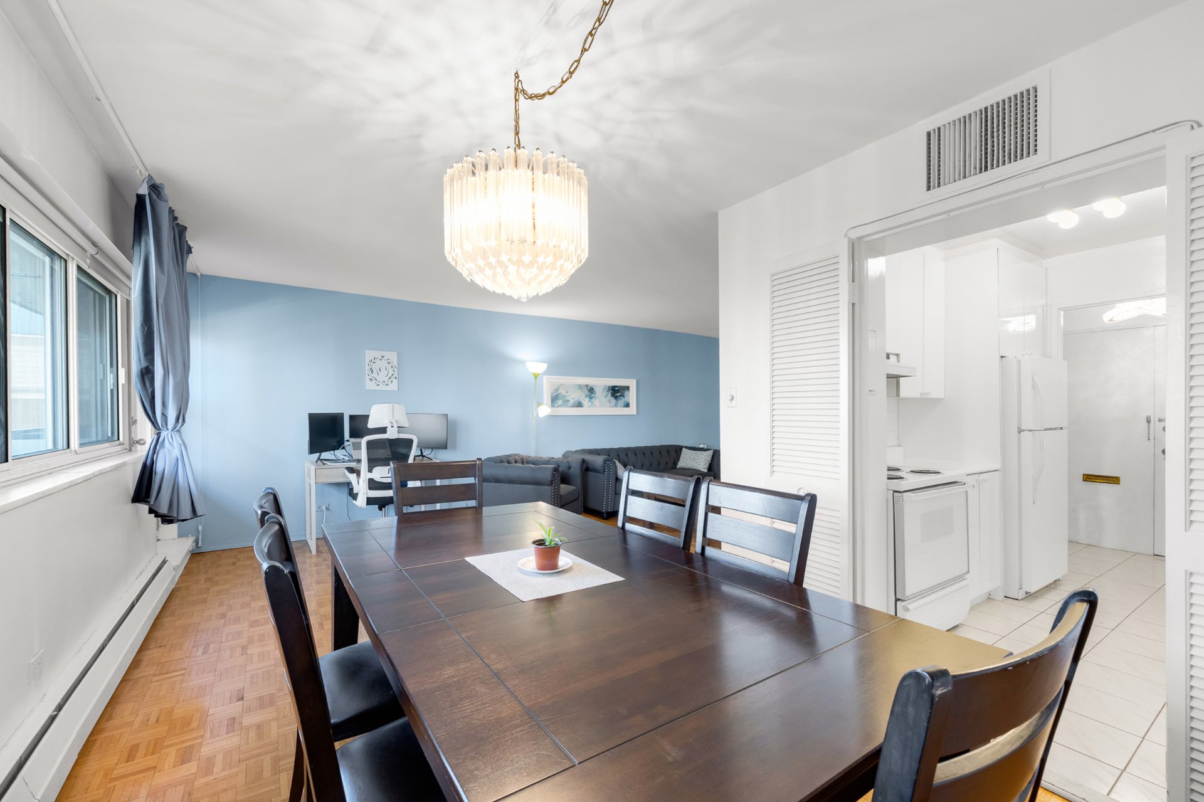
The generous living and dining area is filled with natural
light from a wide wall of windows and offers plenty of room
to relax, entertain or create a comfortable work-from-home
space. Clean parquet flooring gives the main living areas a
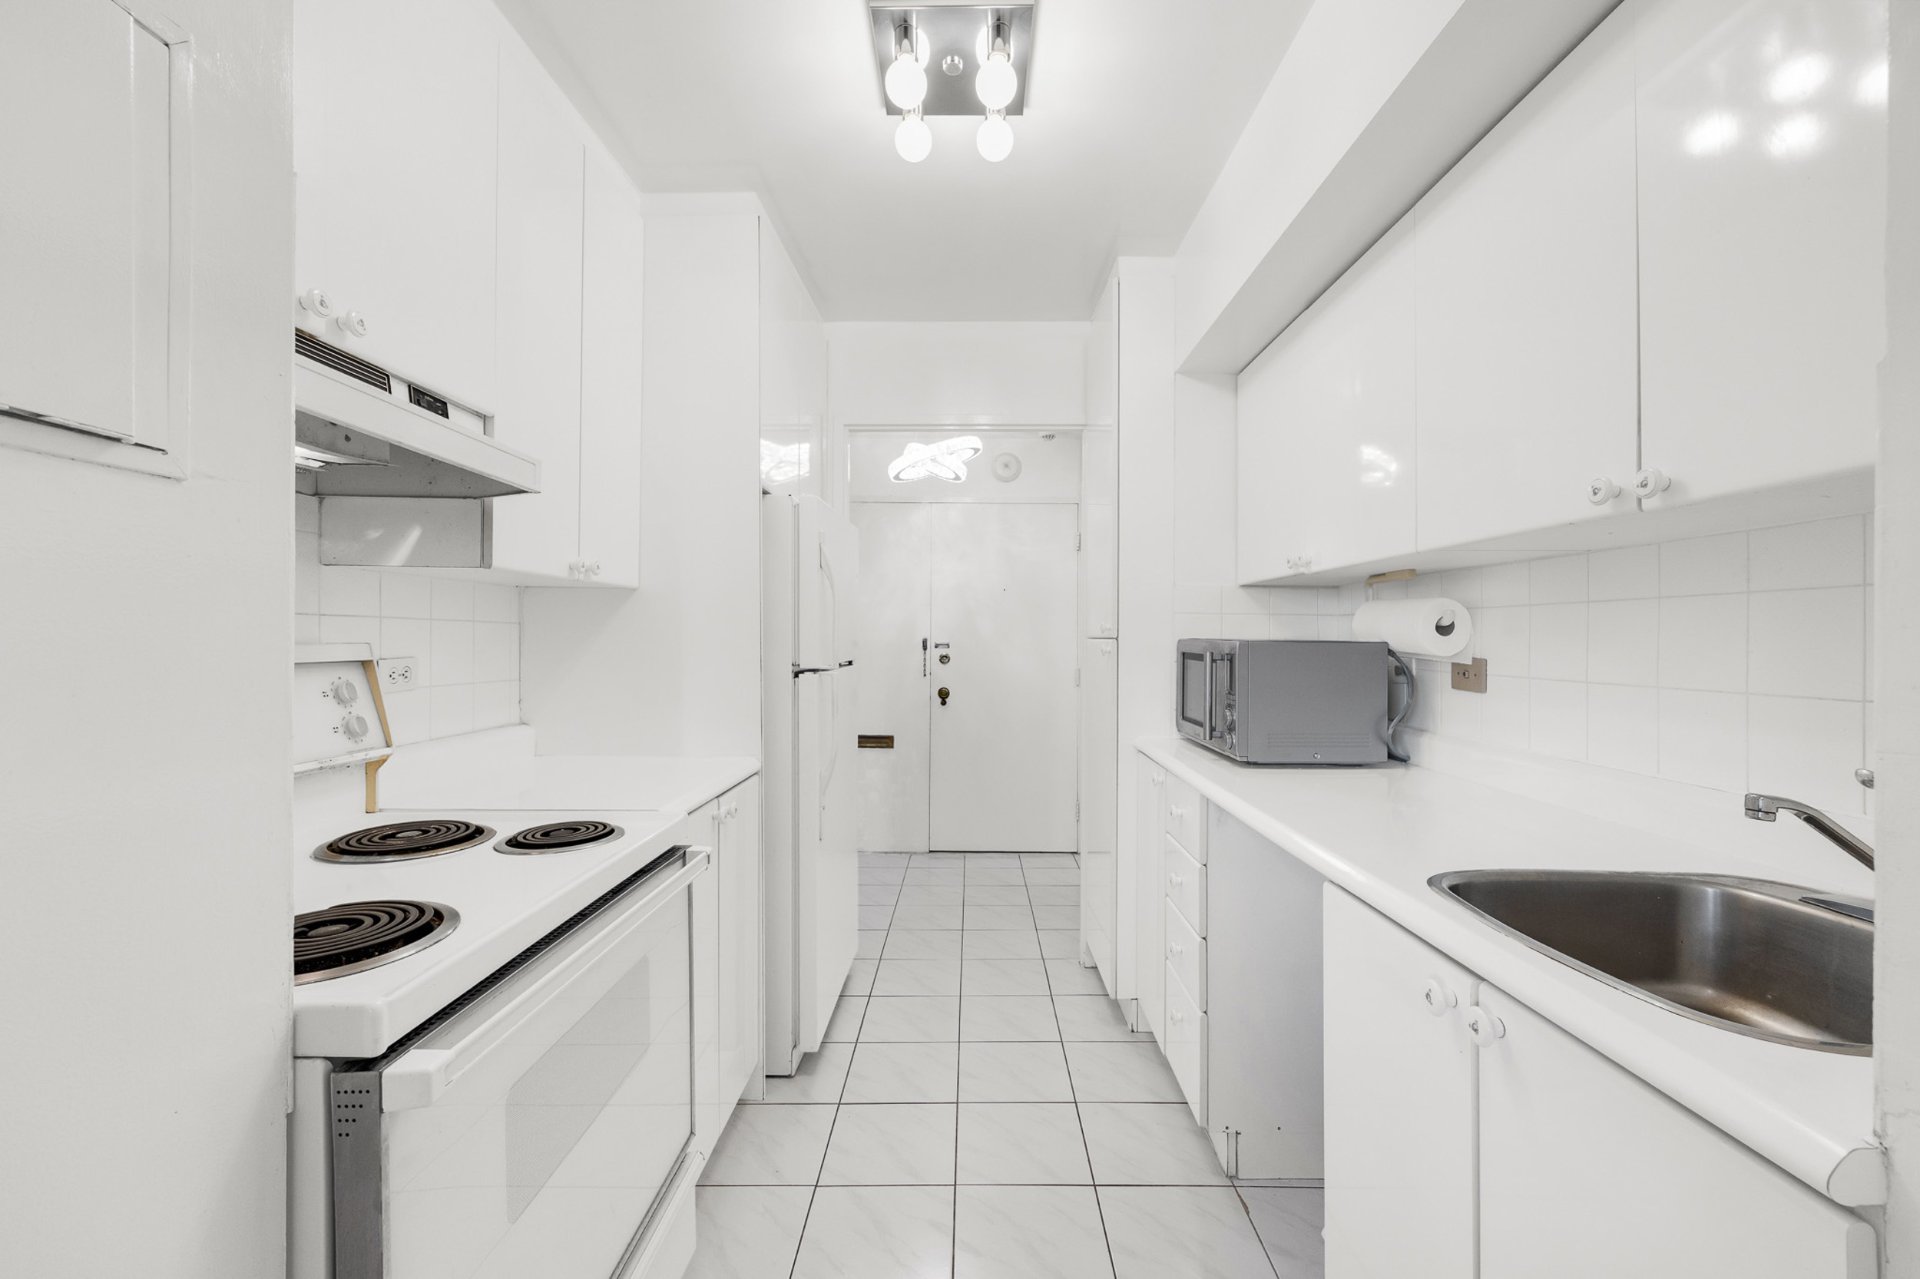
fresh, clean look, while the functional kitchen provides
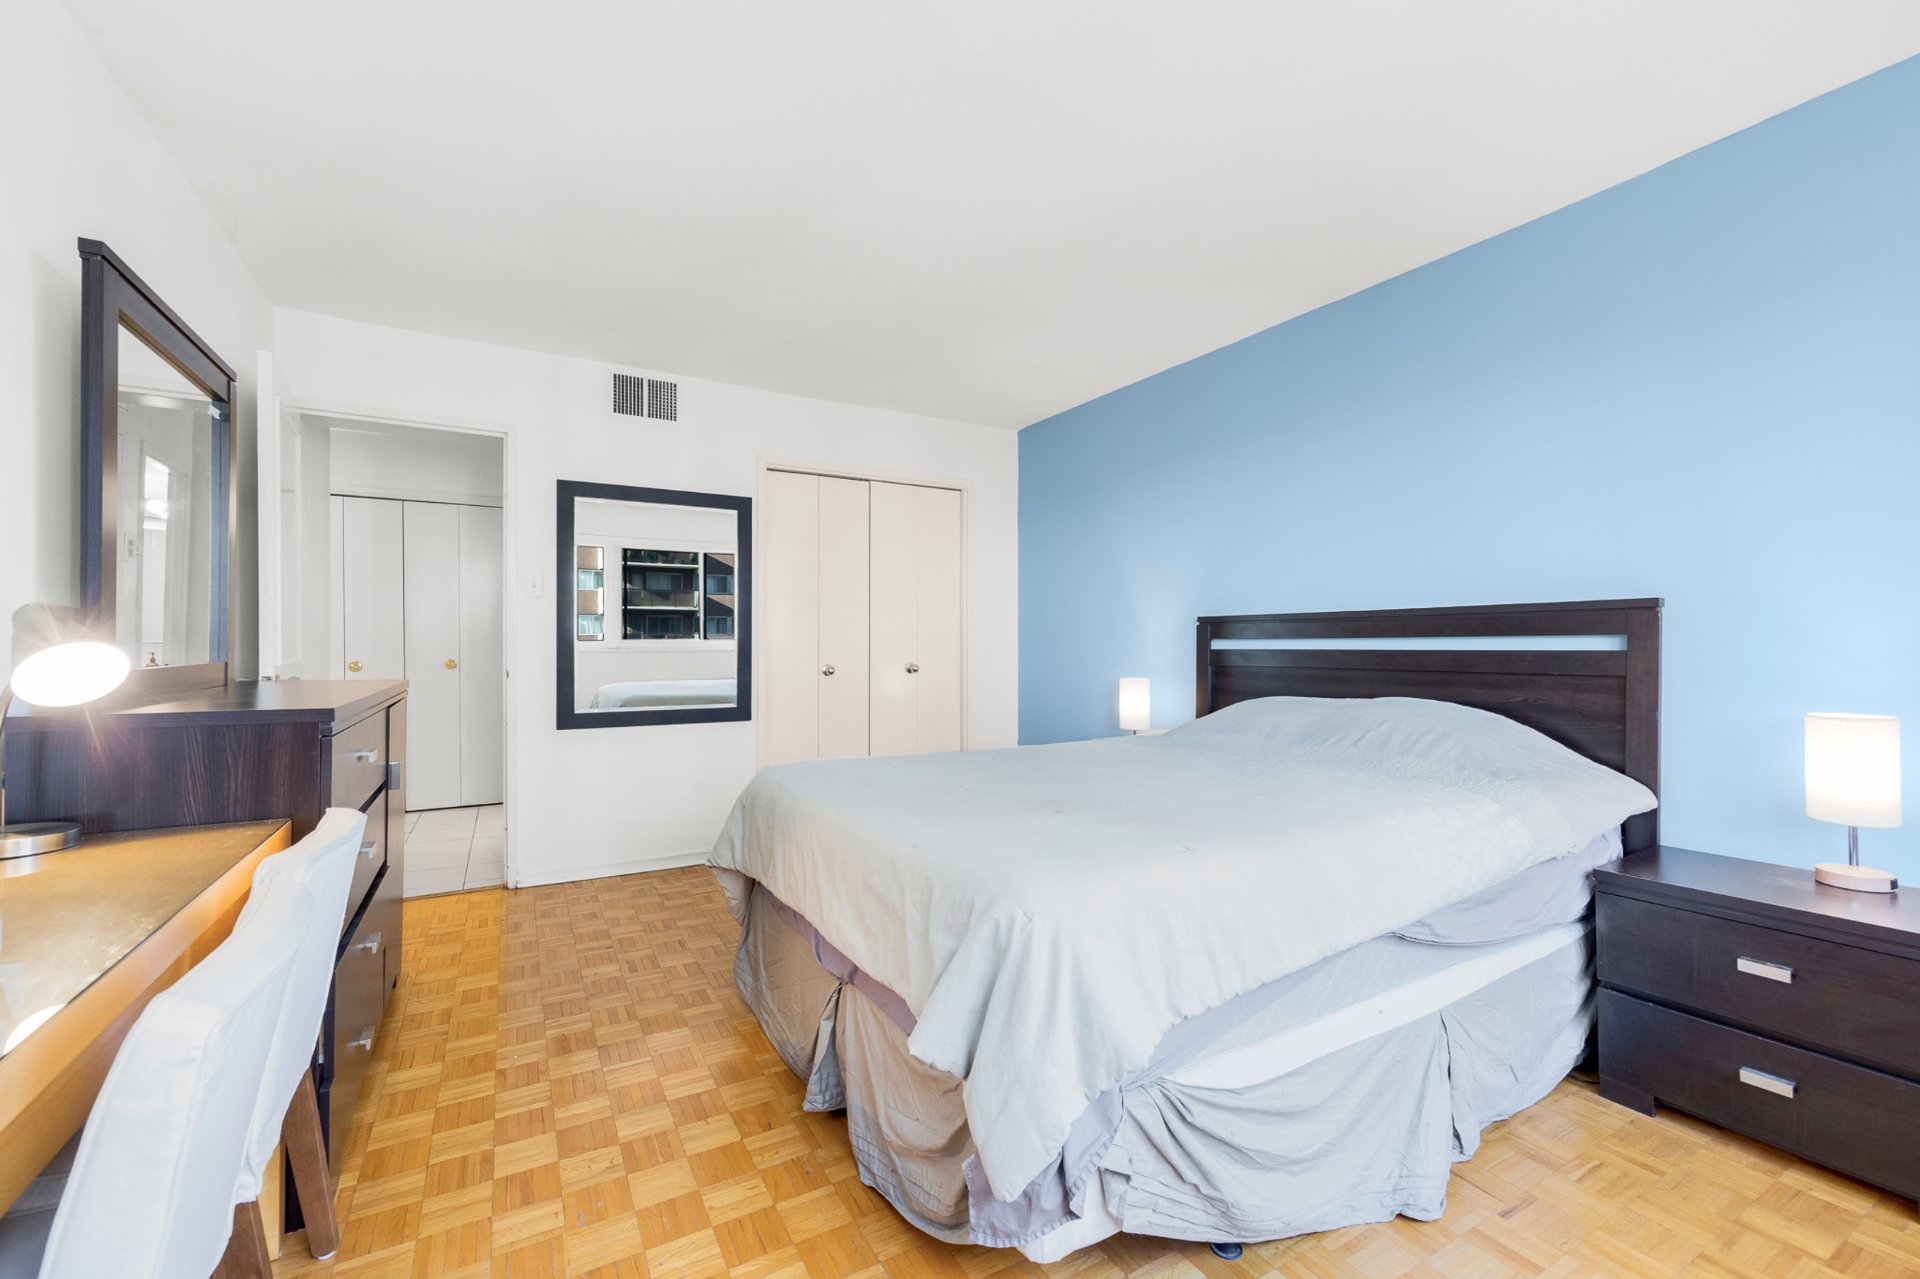
ample cabinetry and storage. The oversized bedroom offers
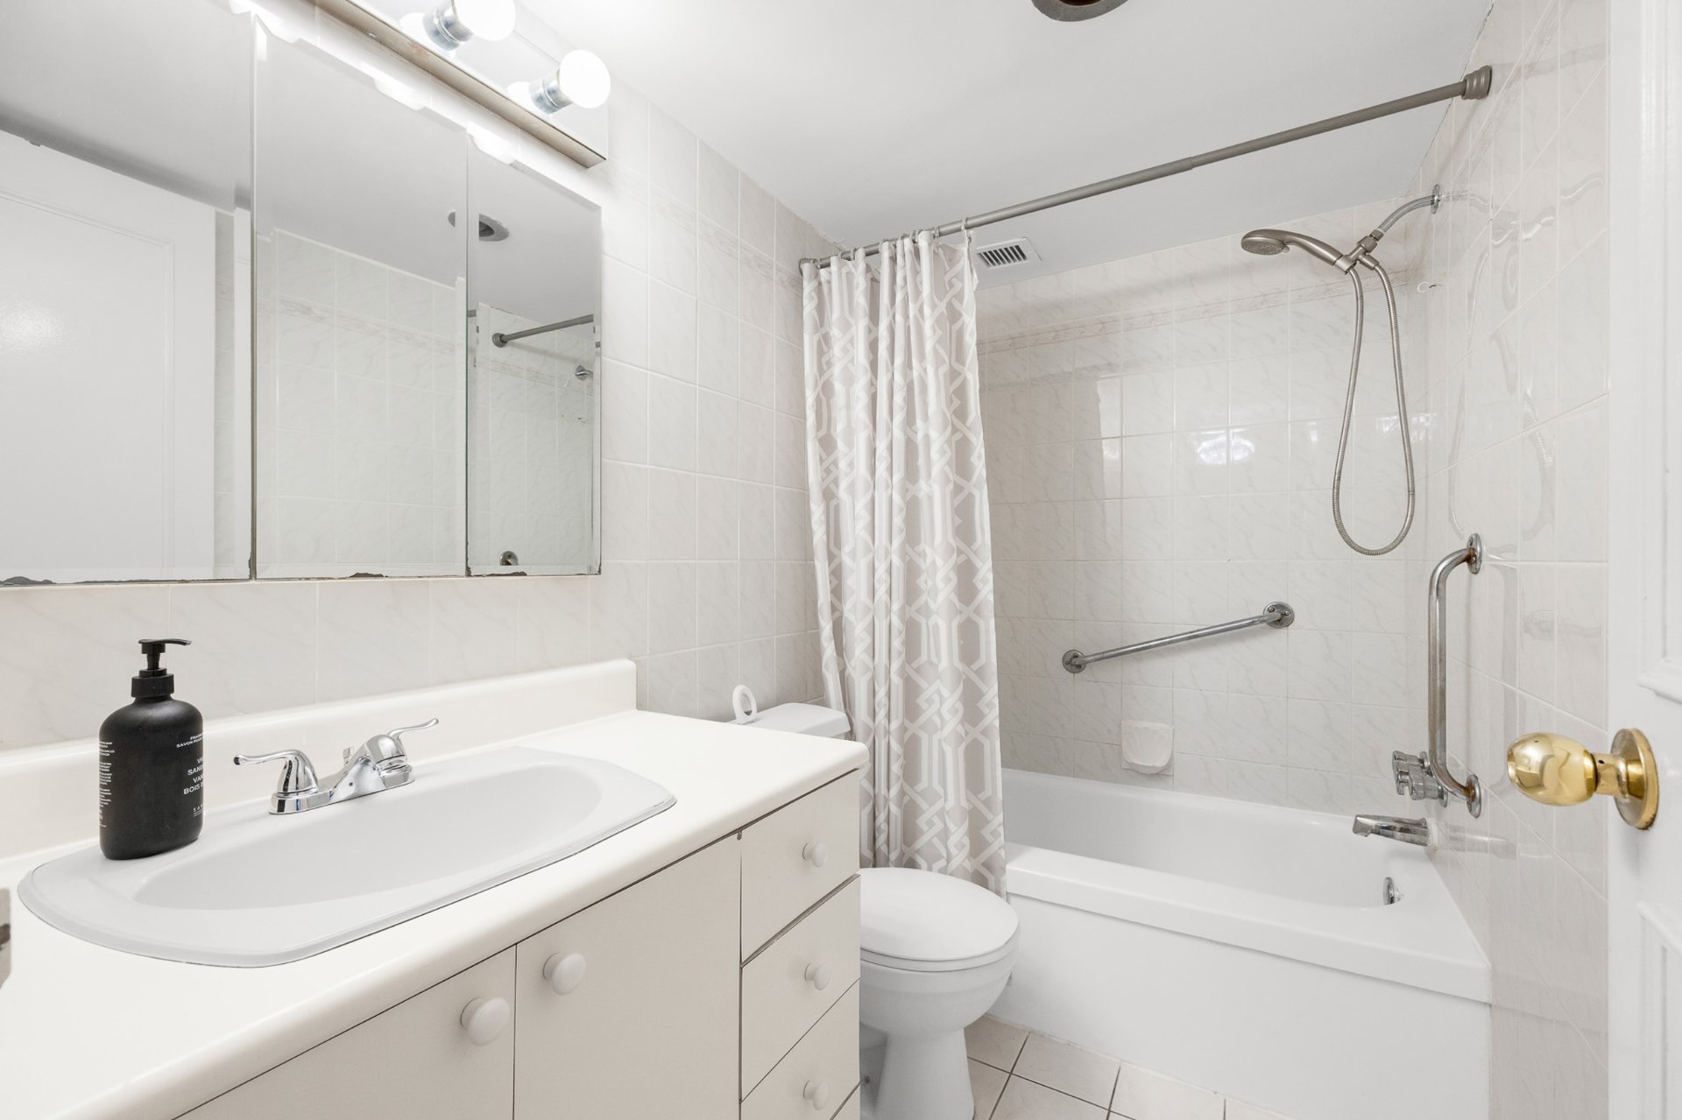
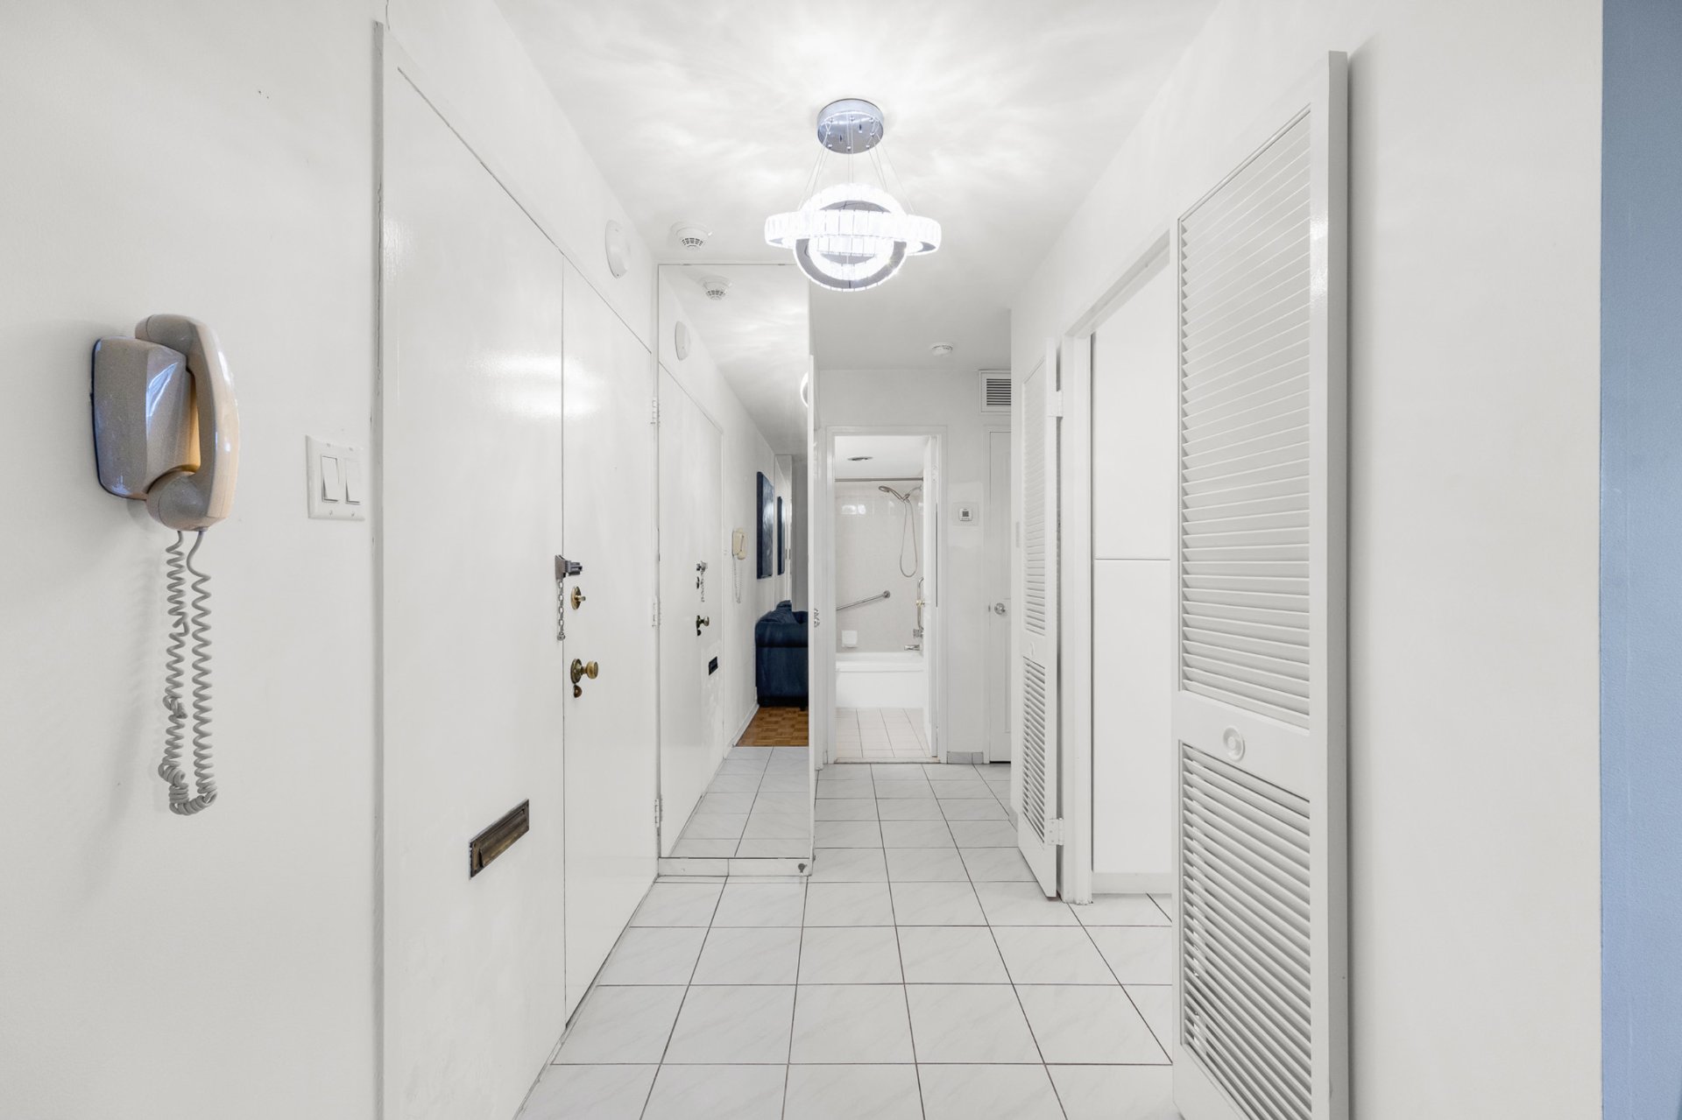
excellent proportions and closet space, and the full
bathroom completes the practical layout.
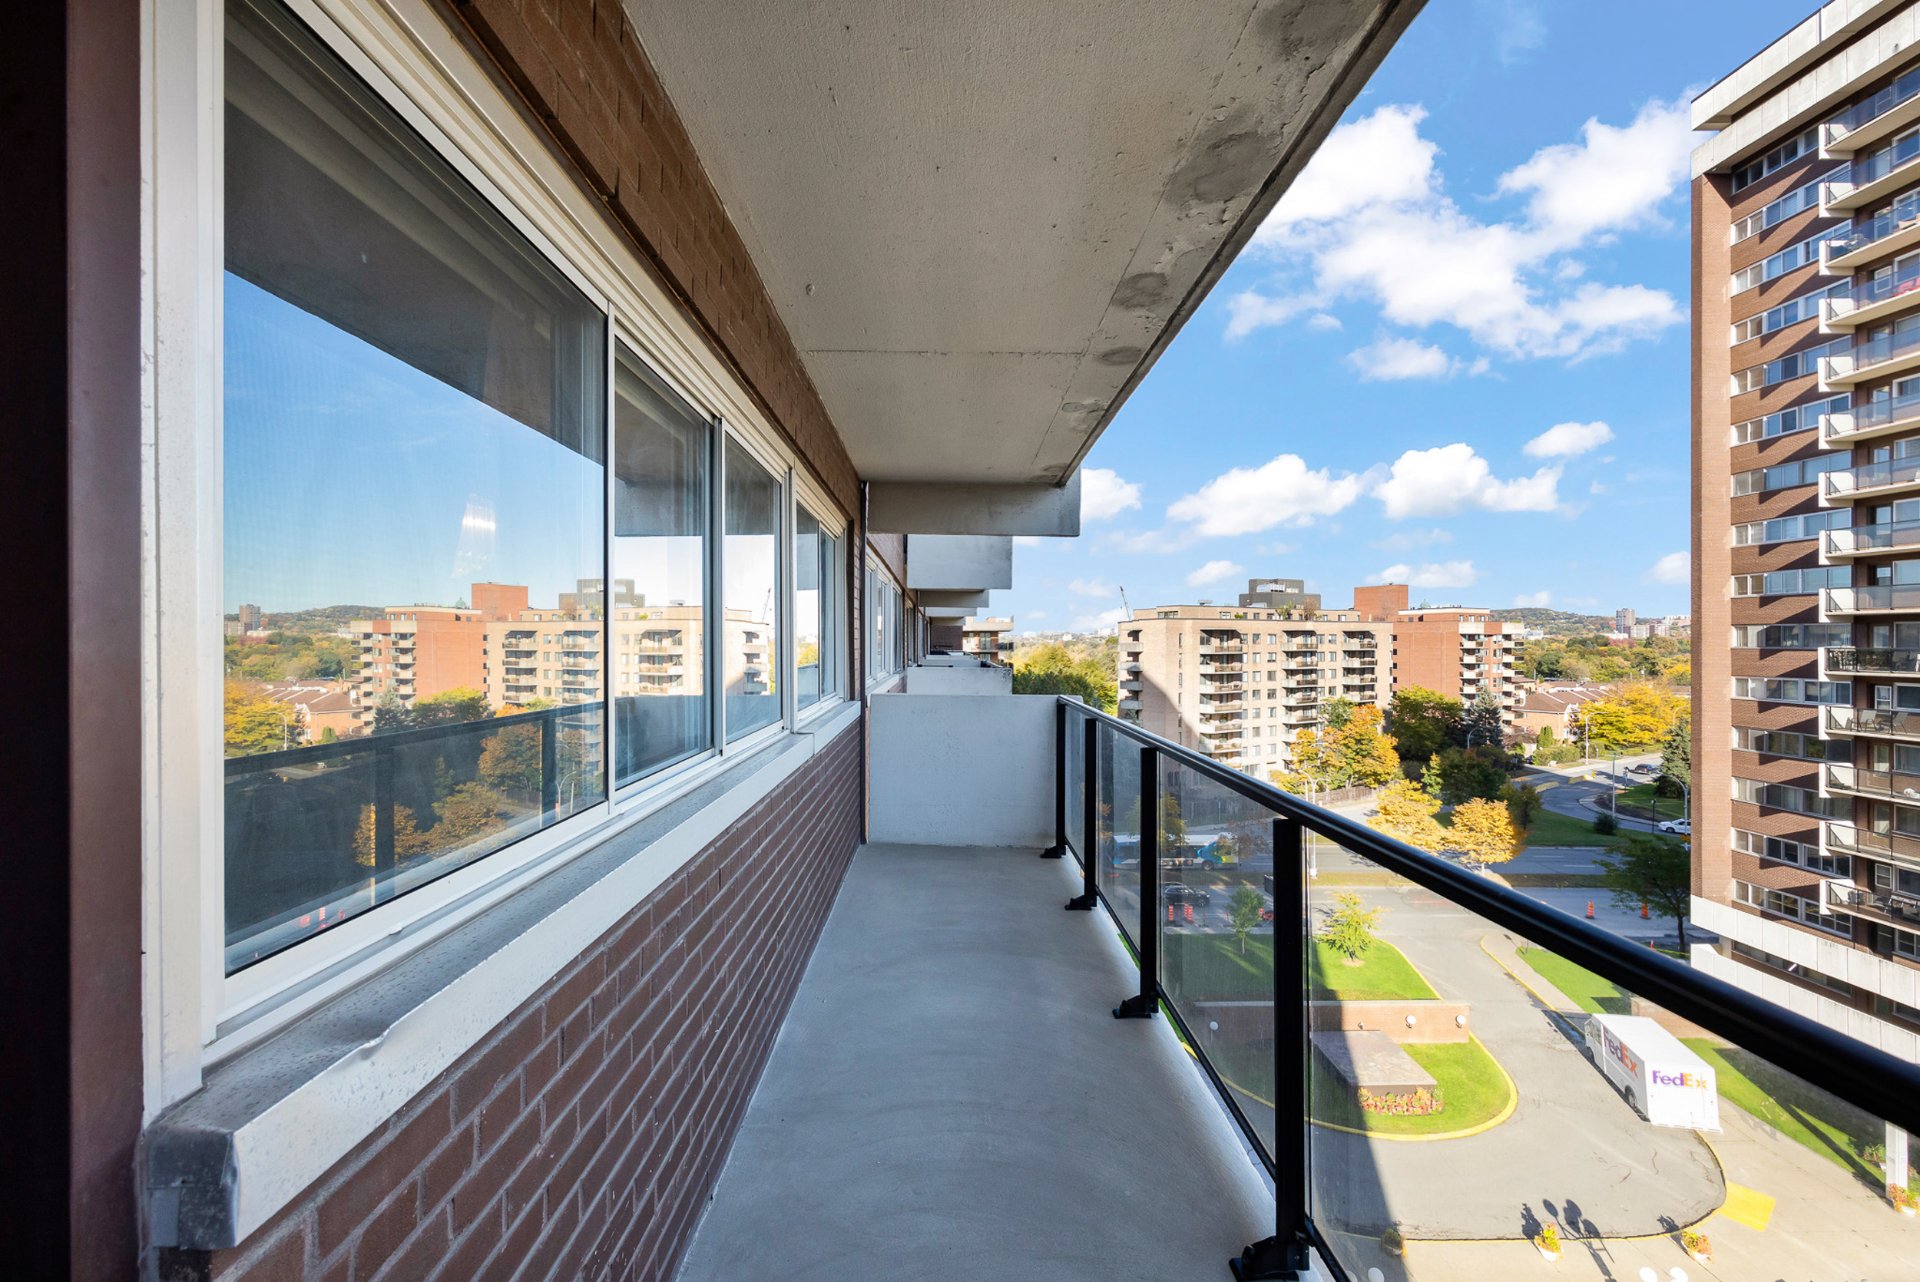
Step outside onto the private balcony and enjoy an open
outlook--an ideal spot for morning coffee or a quiet moment
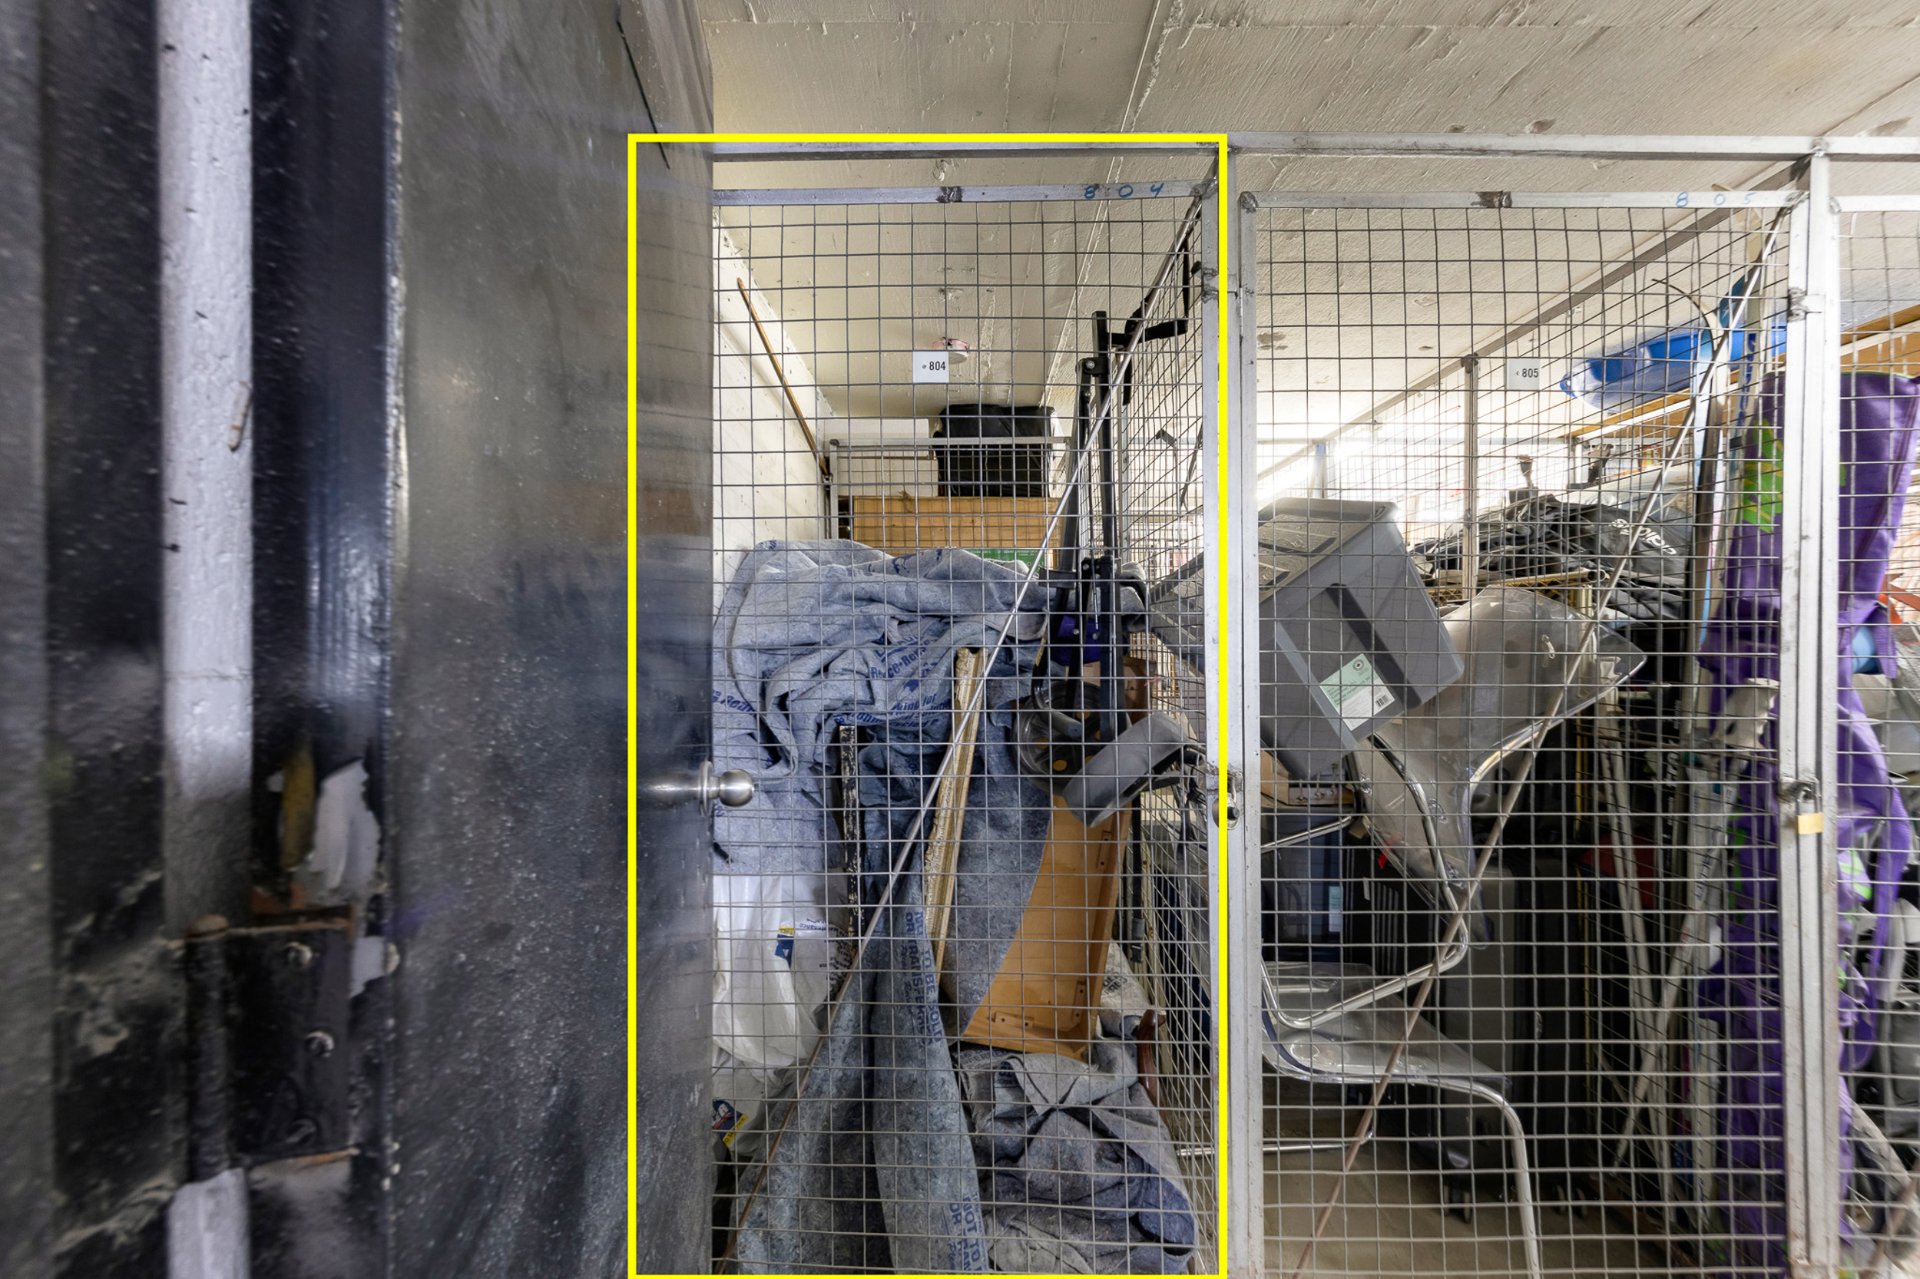
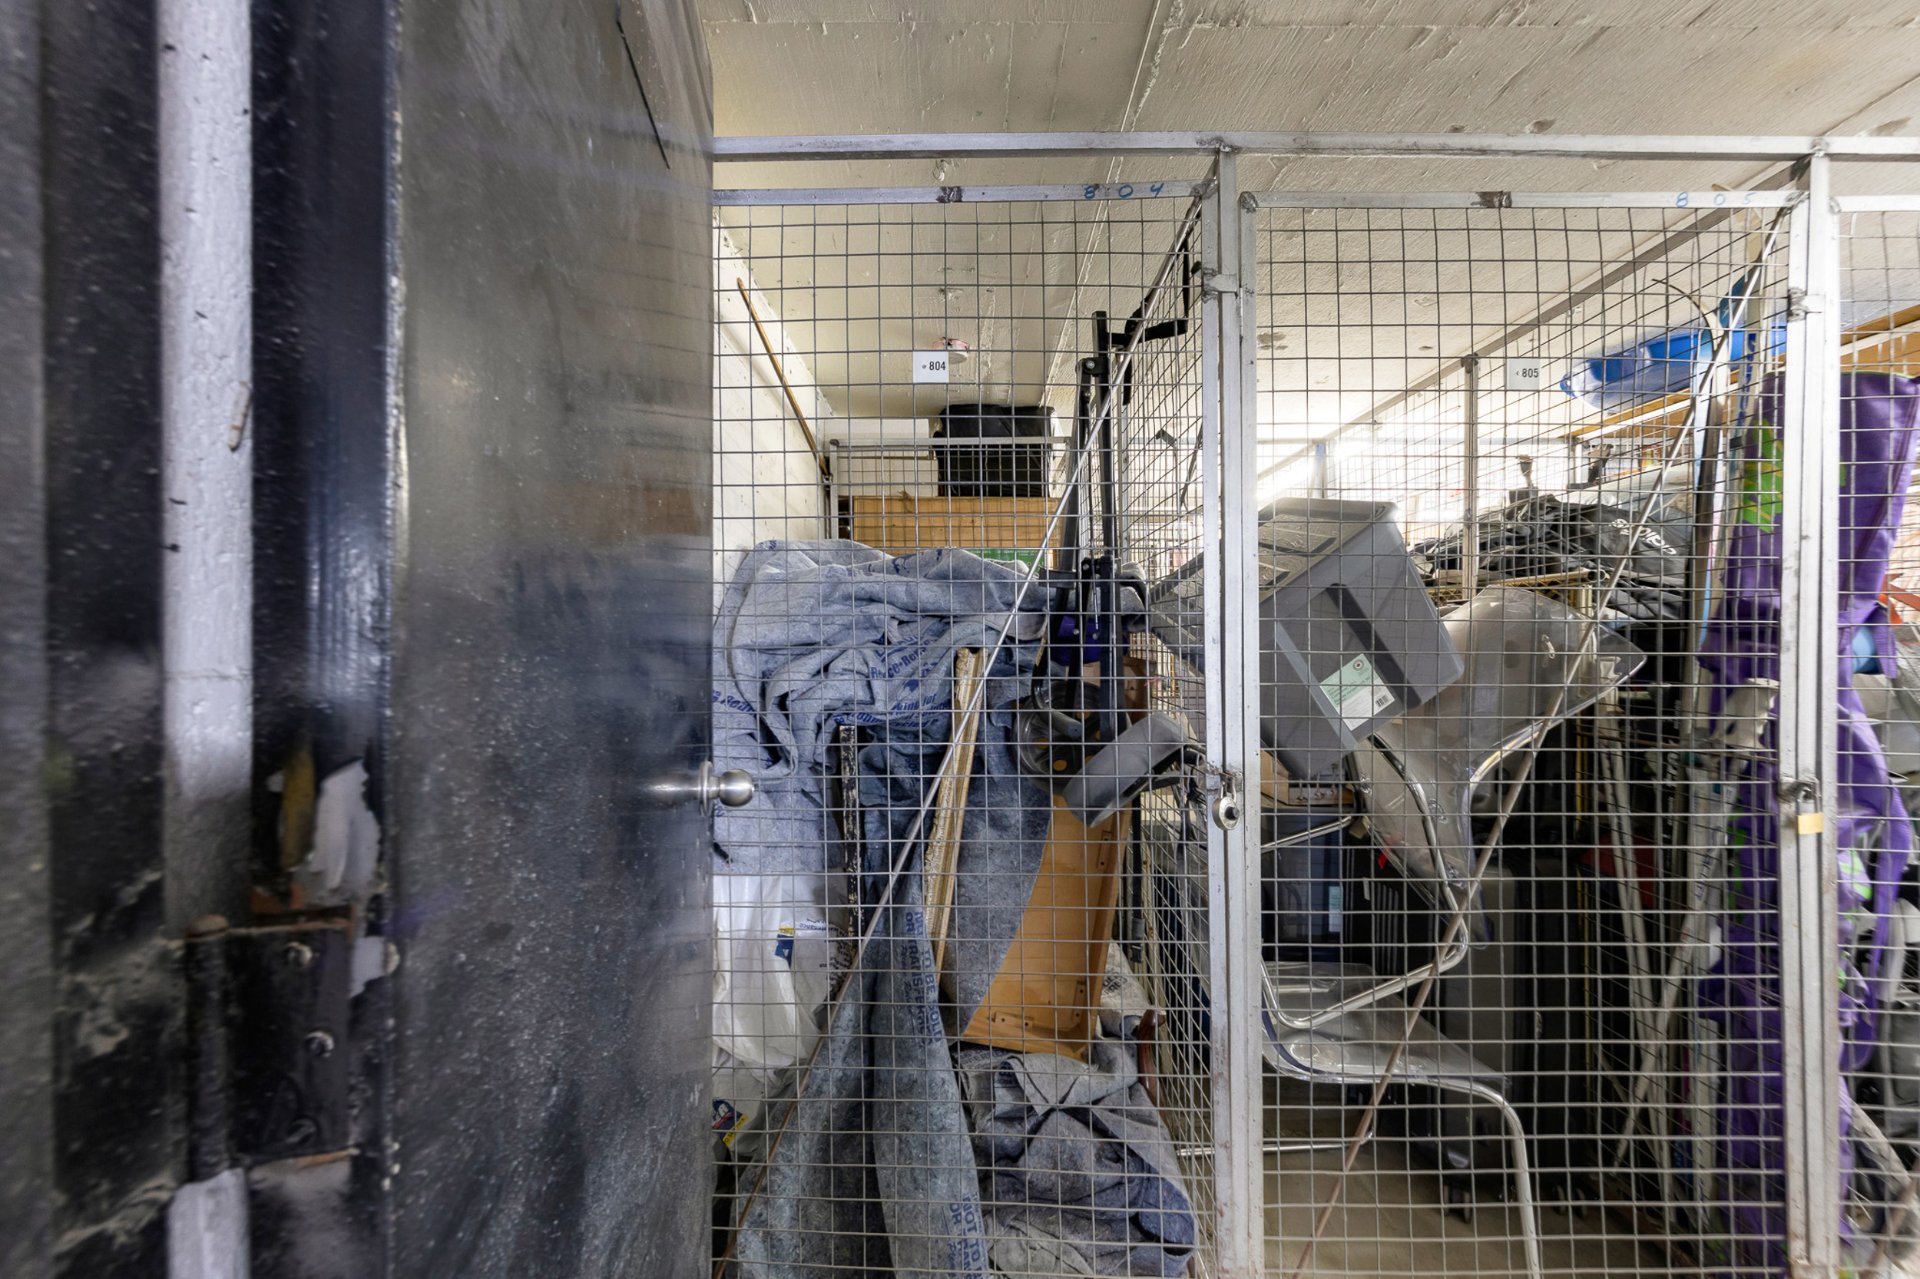
at the end of the day. The unit also includes an indoor
storage locker.
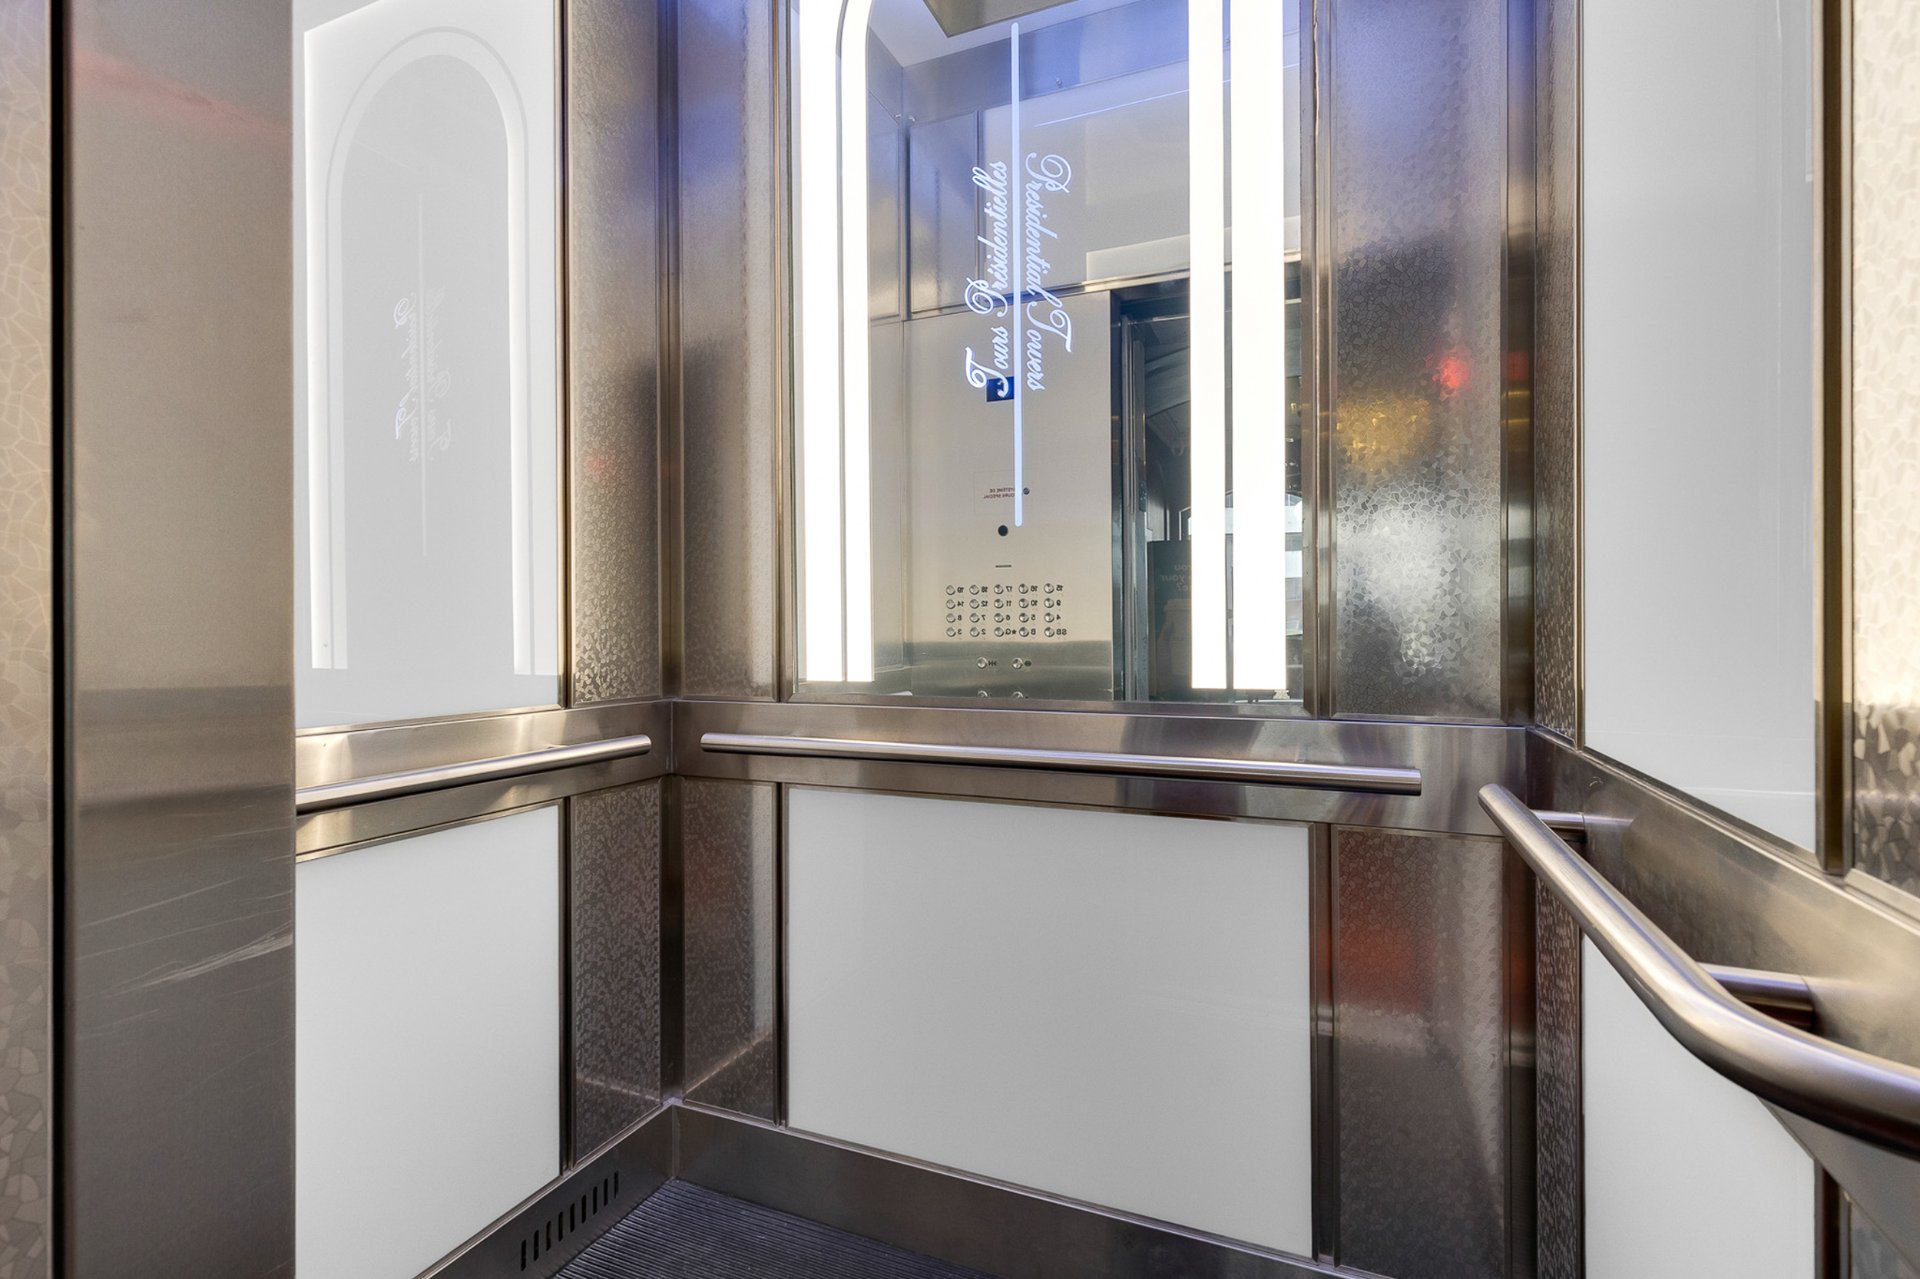
Residents enjoy access to impressive amenities including an
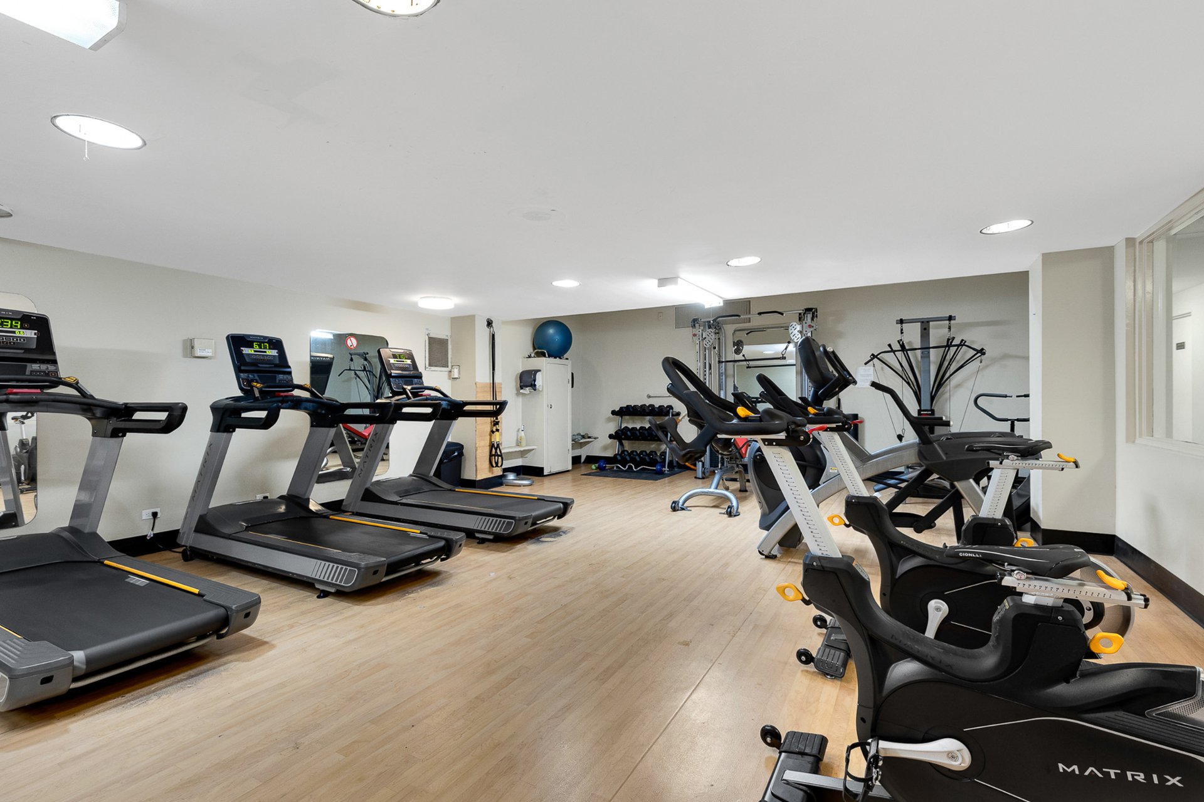
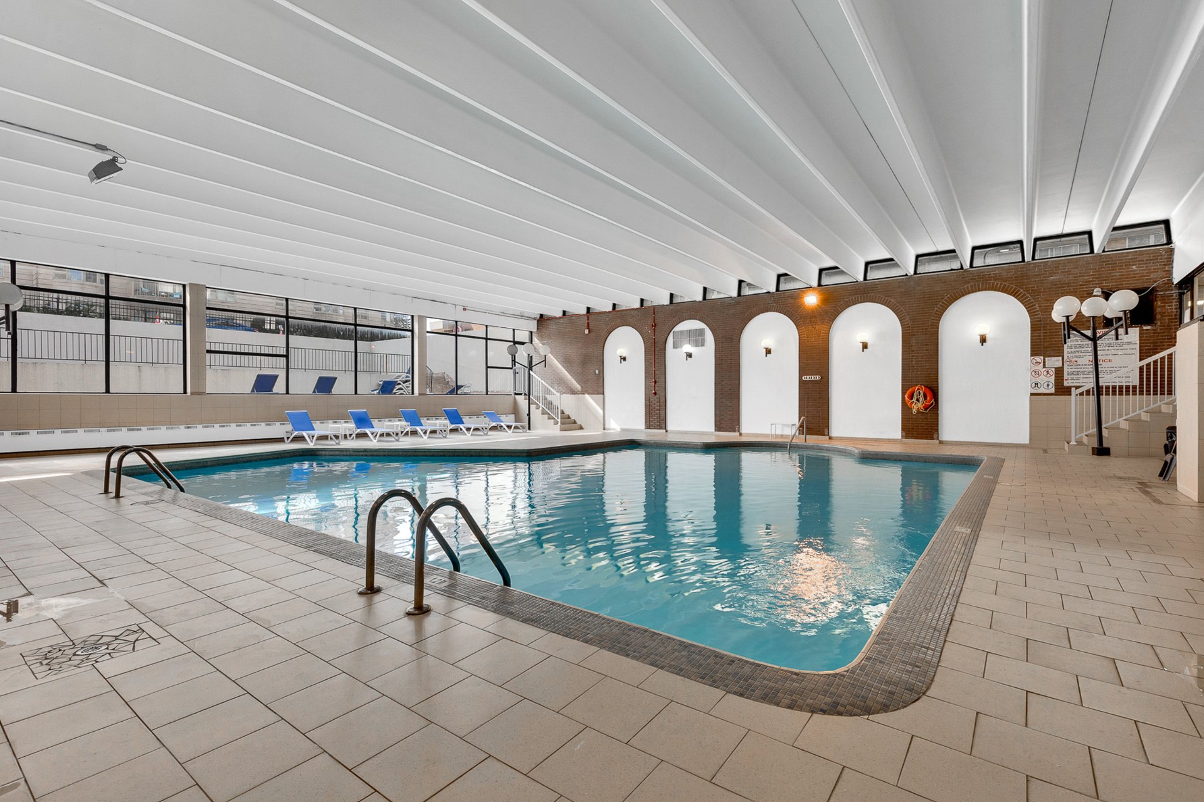
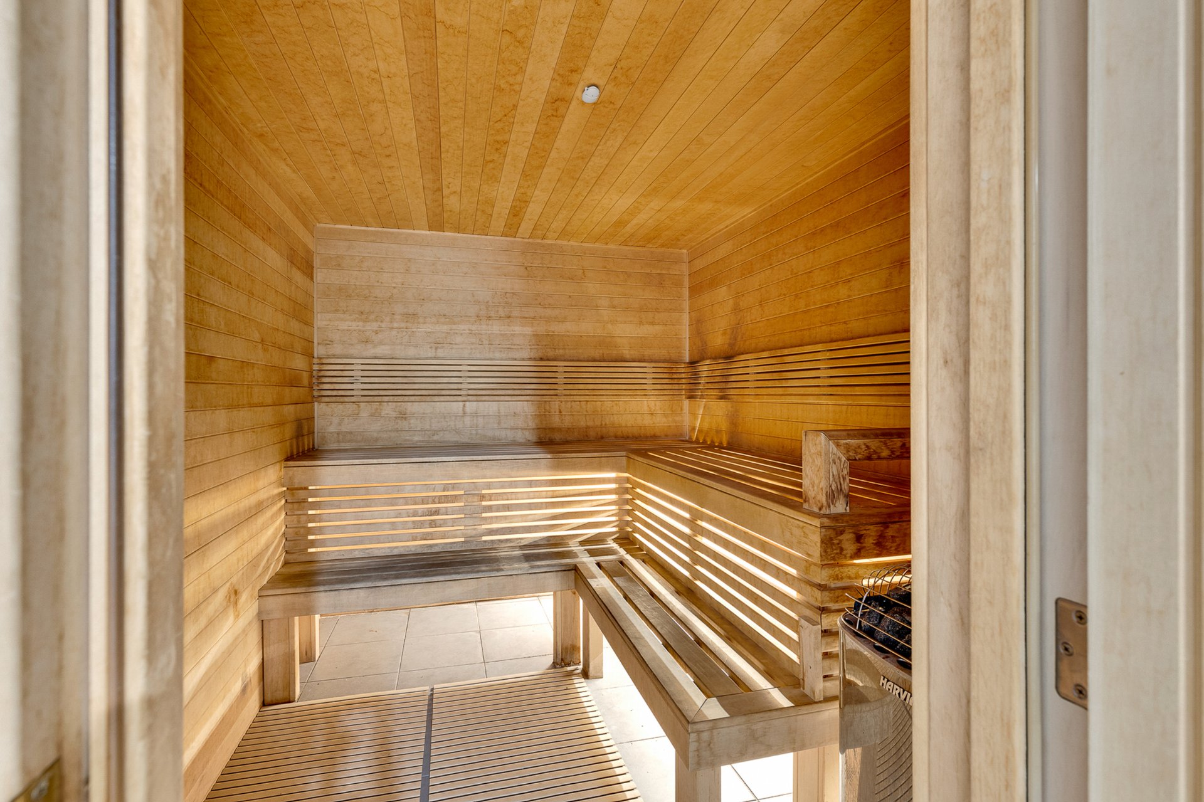
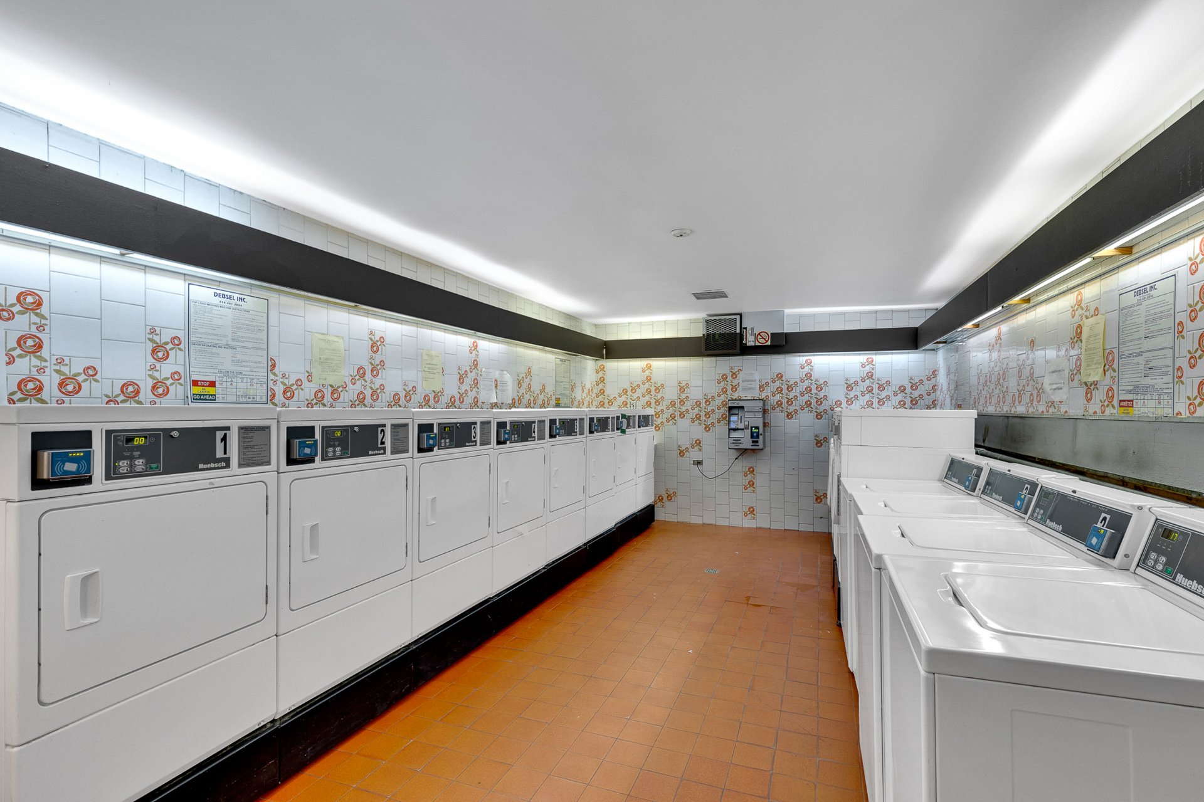
indoor pool, sauna, fitness room, shared laundry
facilities, elevators and common areas, adding convenience
to everyday living.
The location is another standout. Set along Cavendish
Boulevard, the property is close to Cavendish Mall, parks,
public transit, schools, the Eleanor London Côte Saint-Luc
Public Library and the Côte-Saint-Luc Aquatic and Community
Centre, with convenient access to major roadways and
everyday services.
An excellent opportunity for a first-time buyer, downsizer
or anyone looking for an affordable and well-located home
in an established Côte-Saint-Luc community.
INCLUDED
all light fixtures, curtains, fridge, stove (elements working, oven is not), dishwasher not working. All inclusions sold as is.
Loading maps...
Loading street view...
| ROOM DETAILS | |||
|---|---|---|---|
| Room | Dimensions | Level | Flooring |
| Living room | 11.7 x 14.3 P | 8th levelth Floor | Parquetry |
| Kitchen | 8.8 x 7.8 P | 8th levelth Floor | Parquetry |
| Dining room | 9.4 x 19.8 P | 8th levelth Floor | Parquetry |
| Primary bedroom | 14.10 x 11.8 P | 8th levelth Floor | Parquetry |
| Bathroom | 7.8 x 4.9 P | 8th levelth Floor | Ceramic tiles |
| BUILDING | |
|---|---|
| Type | Apartment |
| Style | |
| Dimensions | 0x0 |
| Lot Size | 0 |
| EXPENSES | |
|---|---|
| Co-ownership fees | $ 5052 / year |
| Municipal Taxes (2025) | $ 1669 / year |
| School taxes (2026) | $ 138 / year |
| CHARACTERISTICS | |
|---|---|
| Heating system | Air circulation, Electric baseboard units |
| Equipment available | Central air conditioning |
| Available services | Common areas, Exercise room, Garbage chute, Indoor pool, Indoor storage space, Laundry room, Sauna |
| Proximity | Daycare centre, Elementary school, High school, Highway, Park - green area, Public transport |
| Heating energy | Electricity |
| Easy access | Elevator |
| Pool | Indoor |
| Sewage system | Municipal sewer |
| Water supply | Municipality |
| Zoning | Residential |
