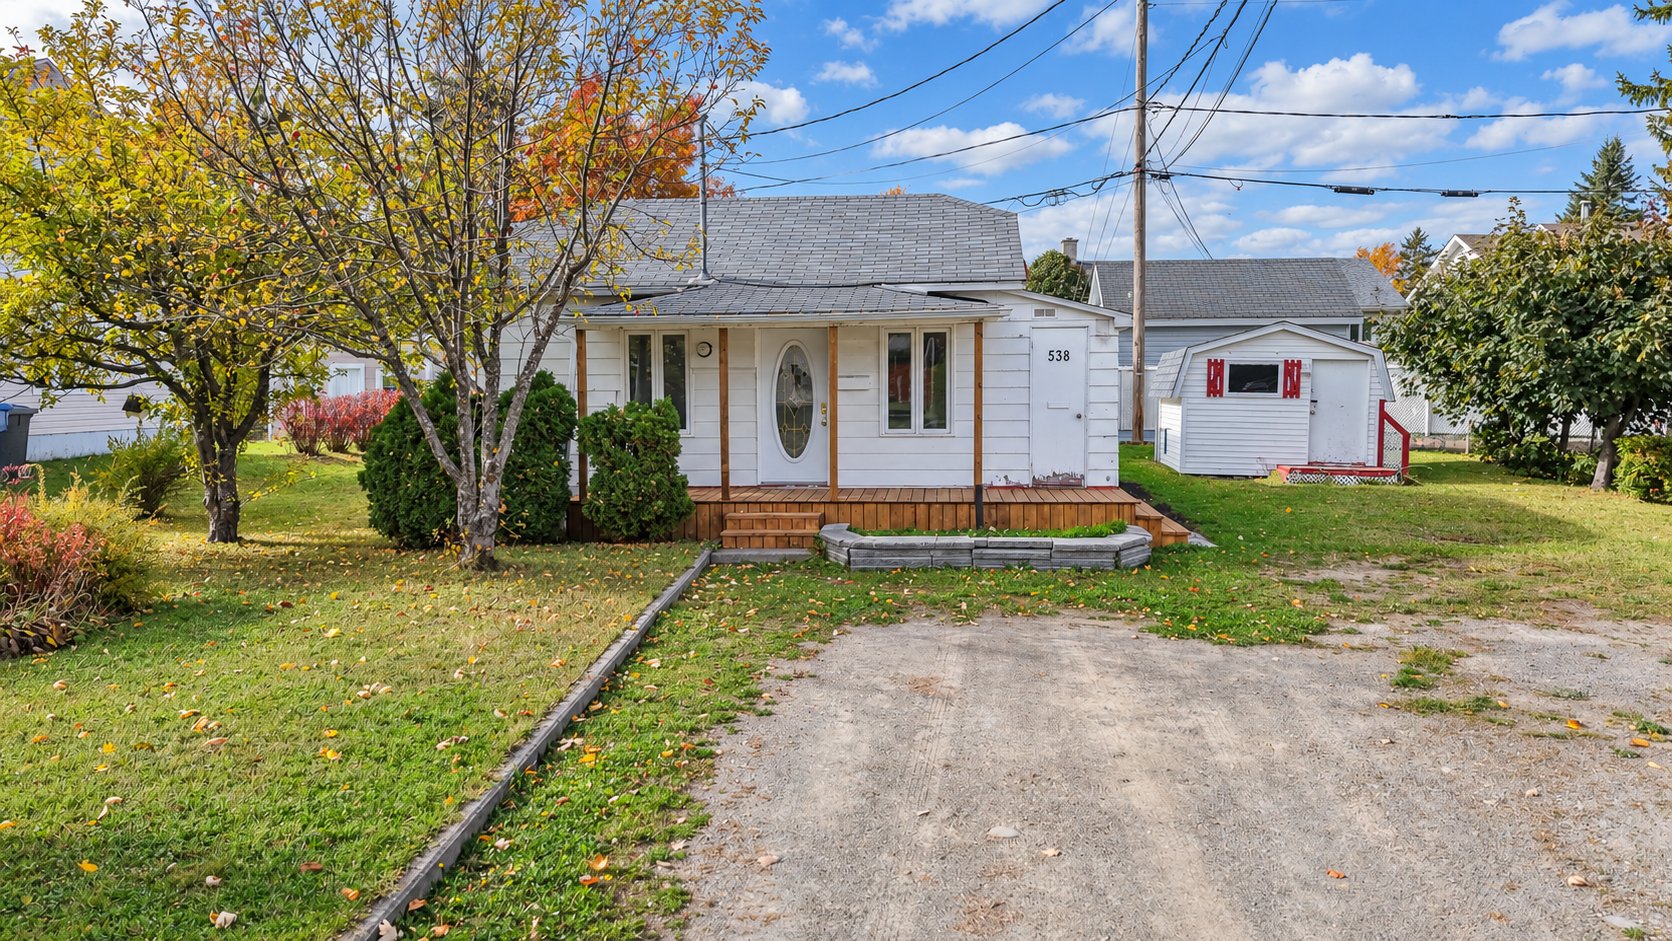
Frontage
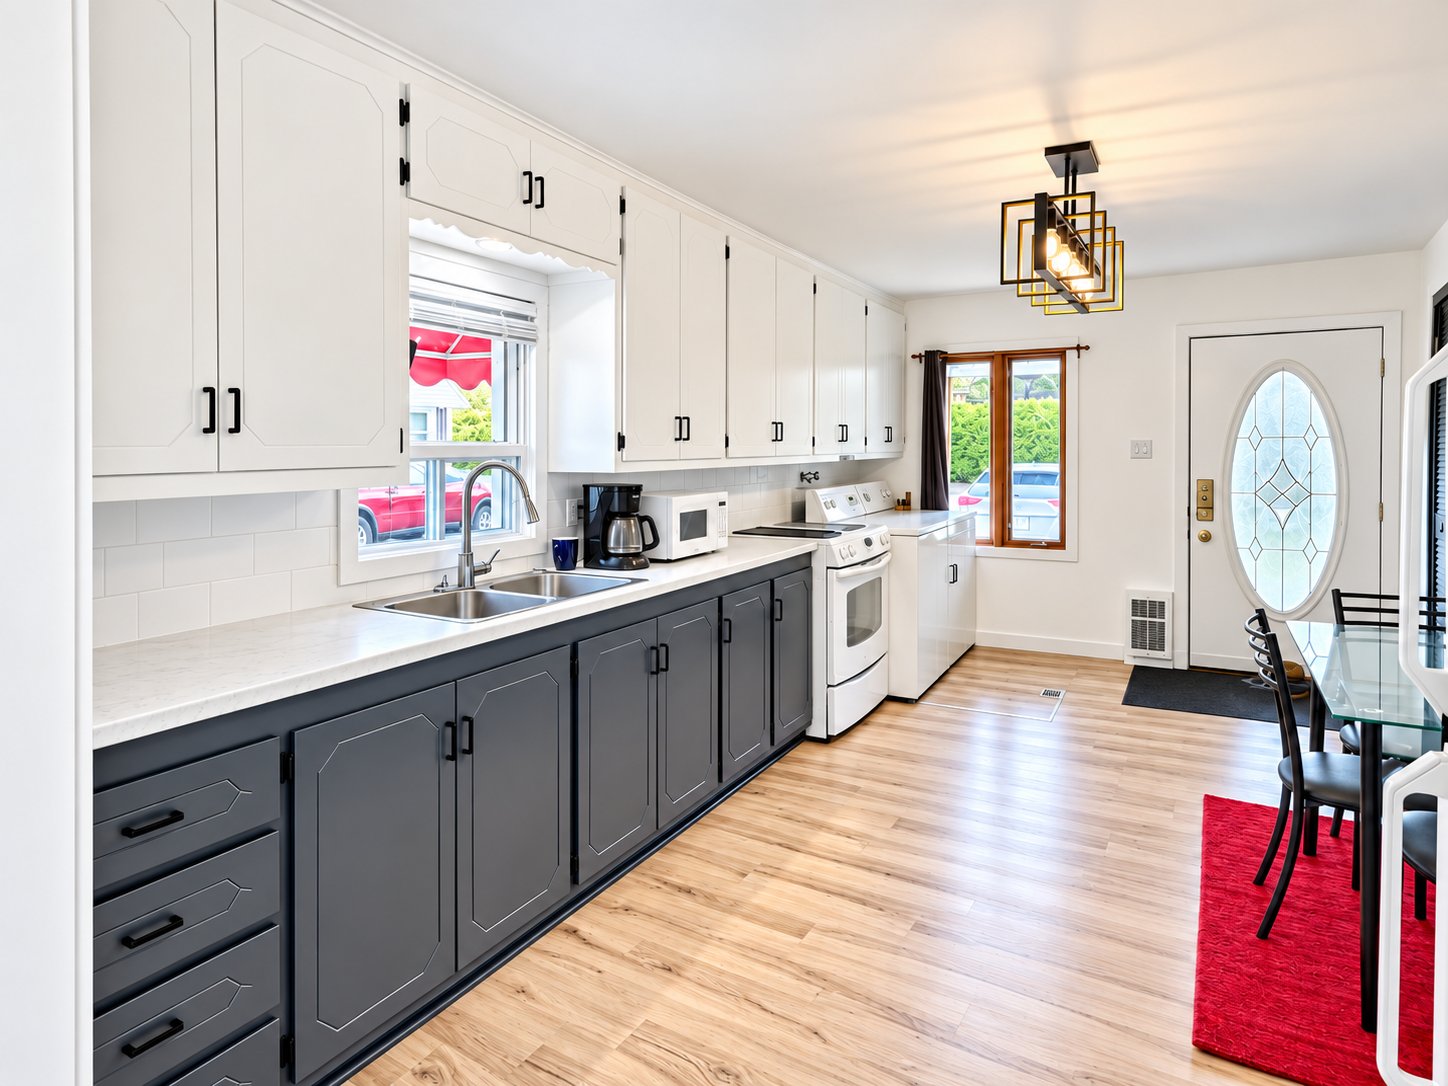
Kitchen
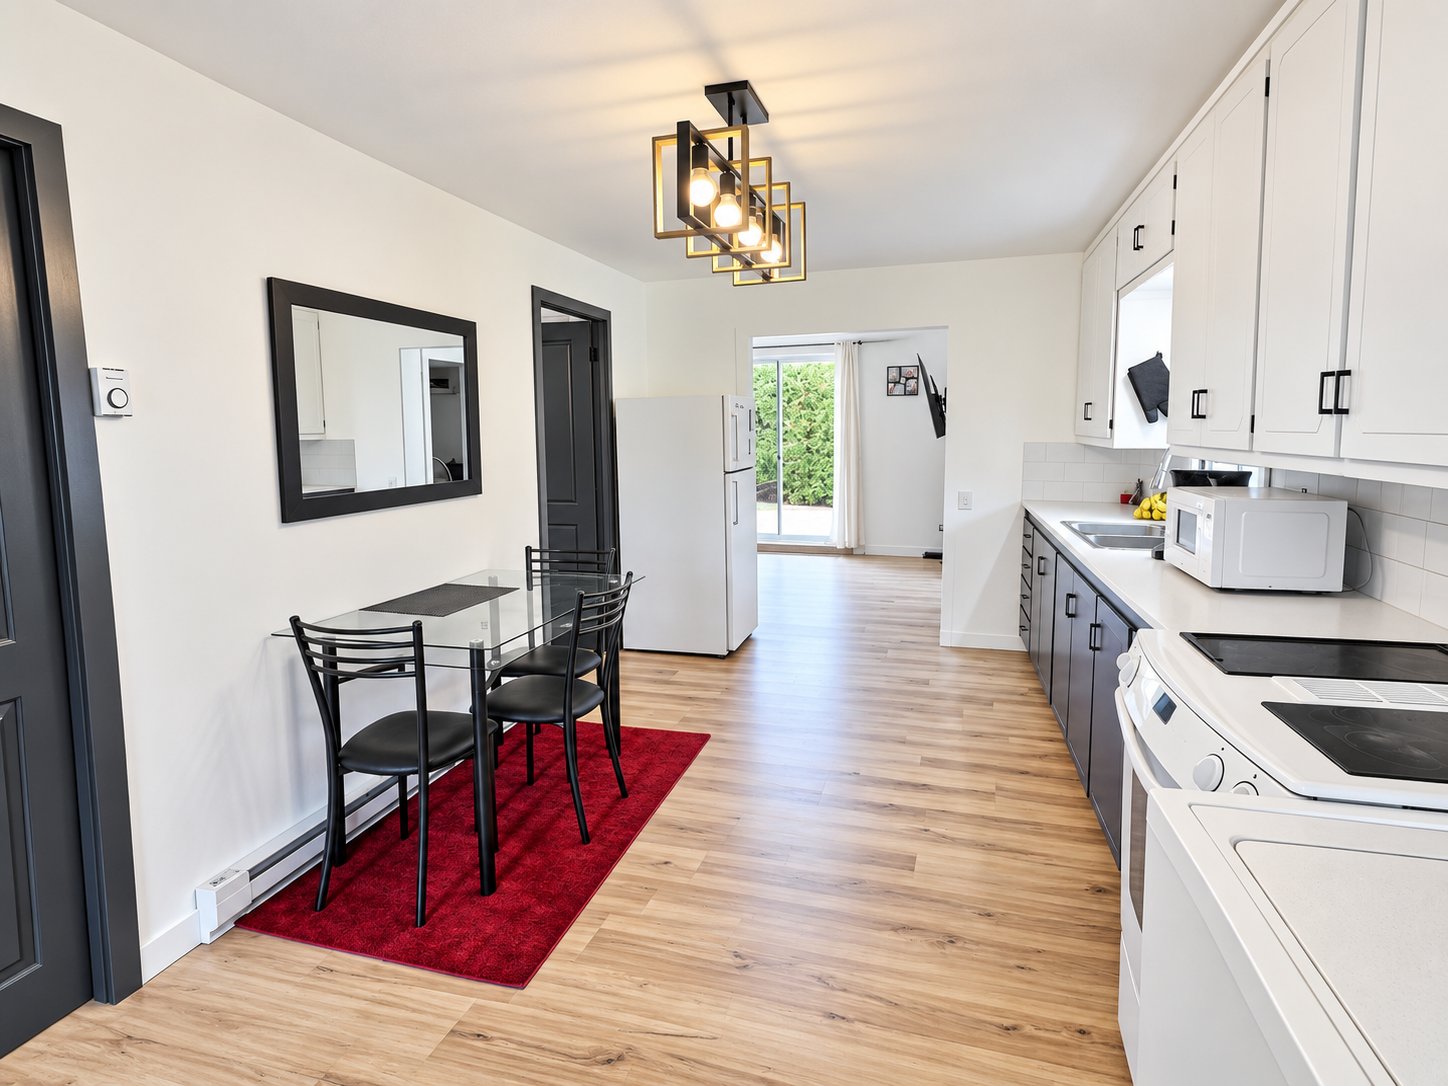
Kitchen
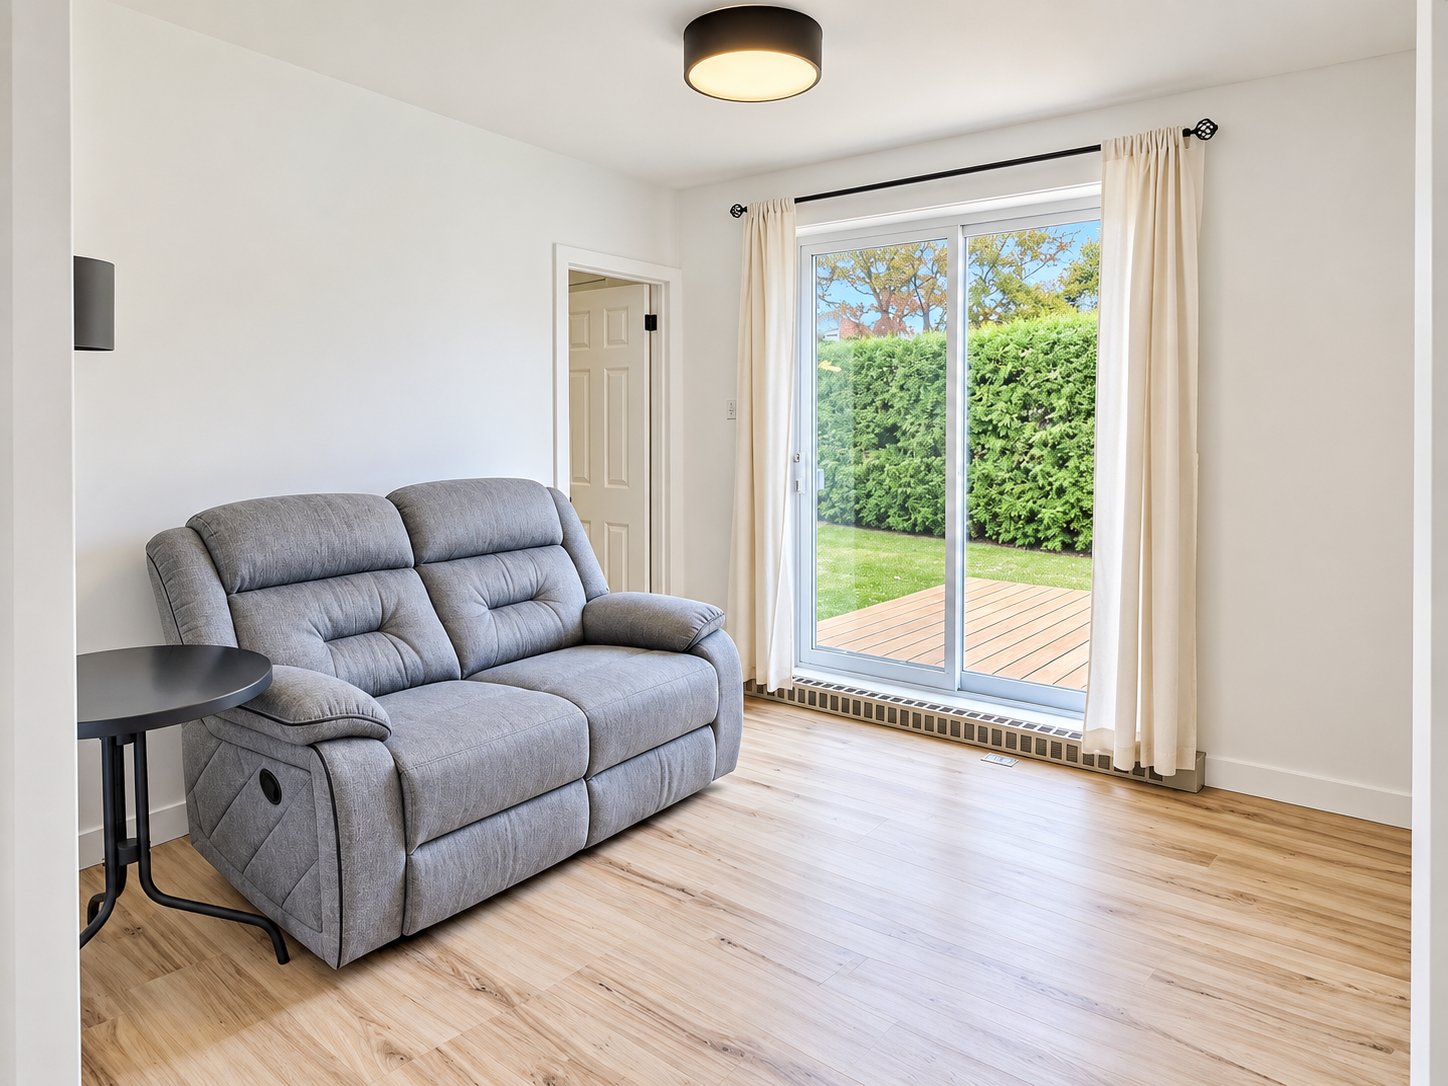
Living room
Living room
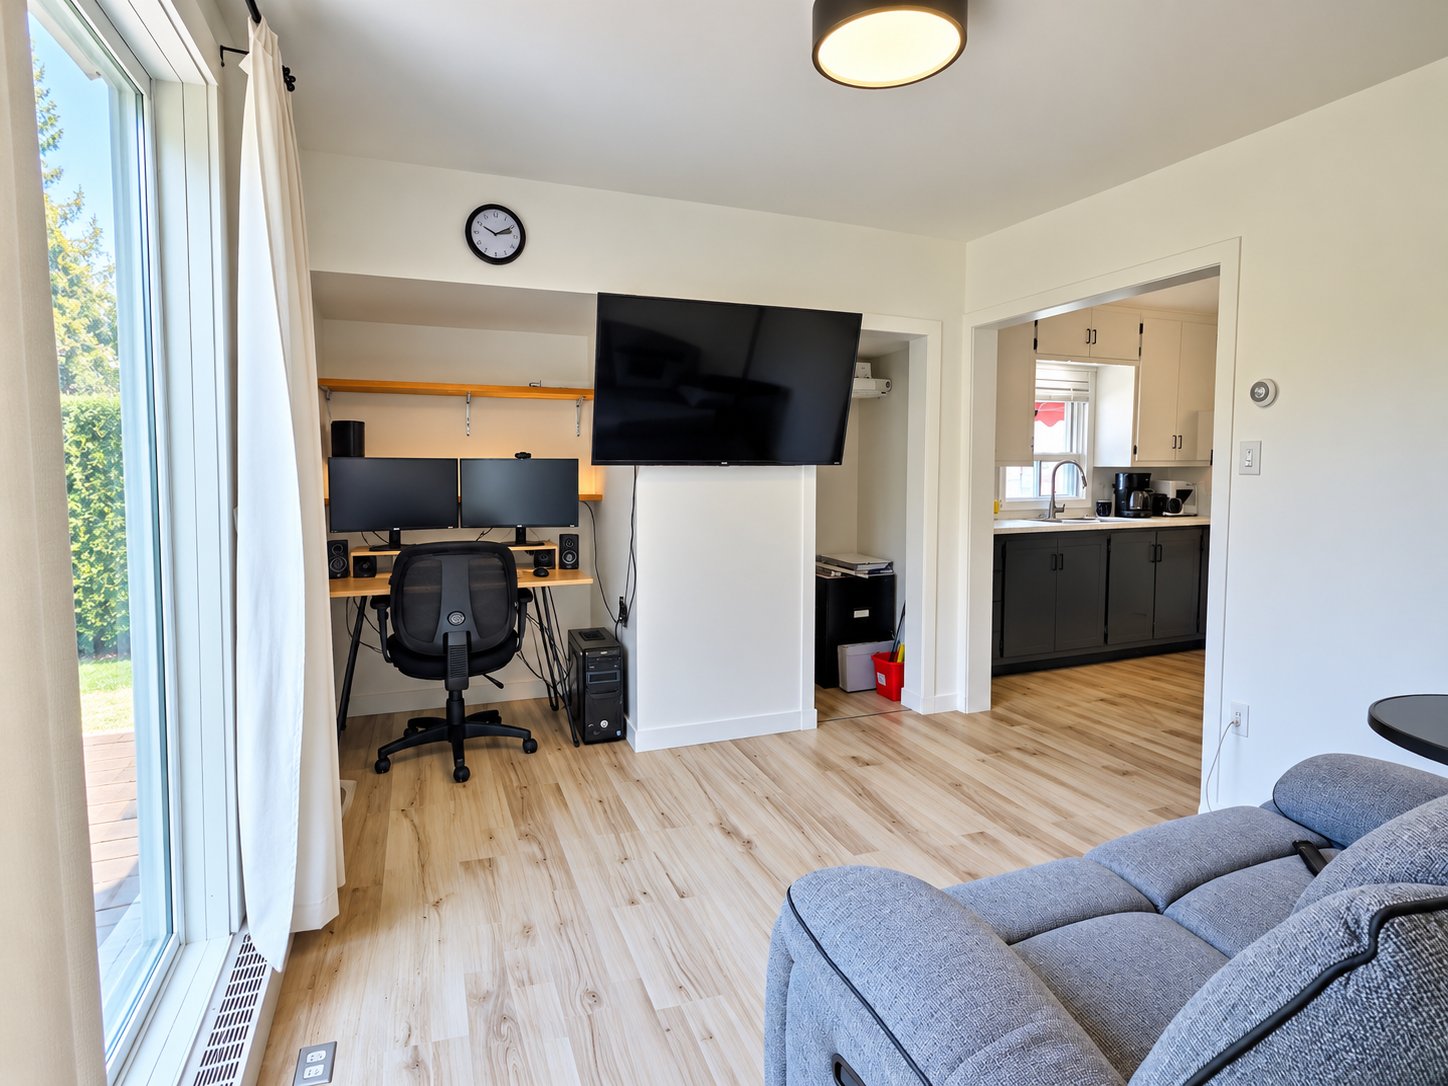
Living room
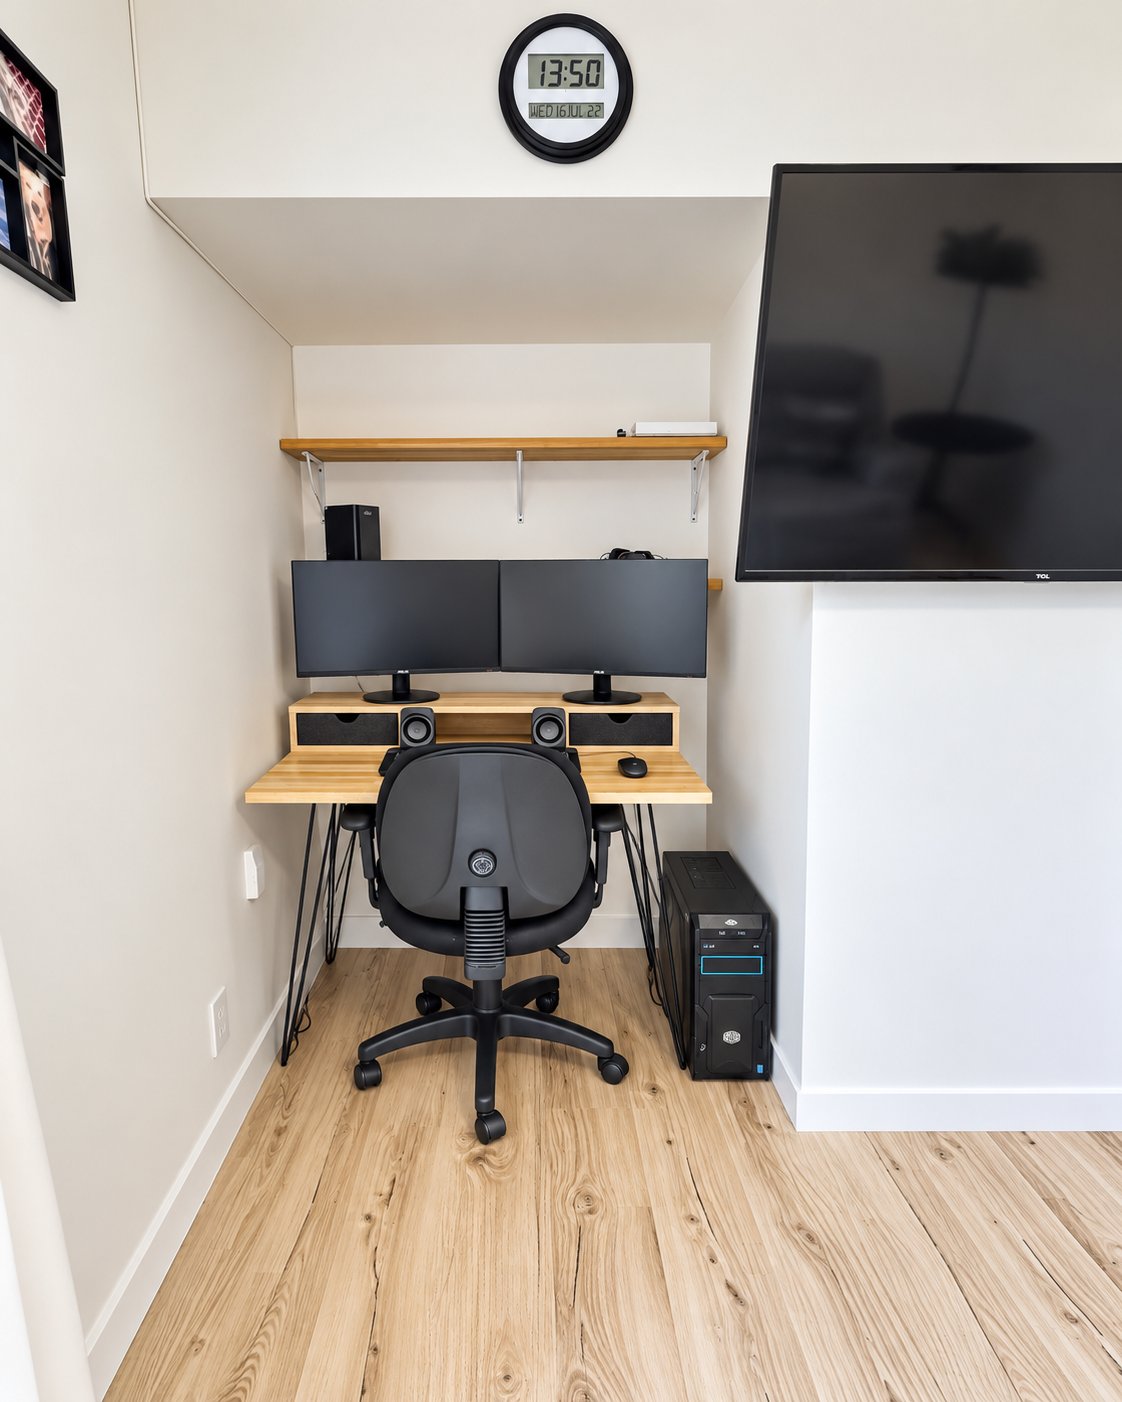
Bedroom
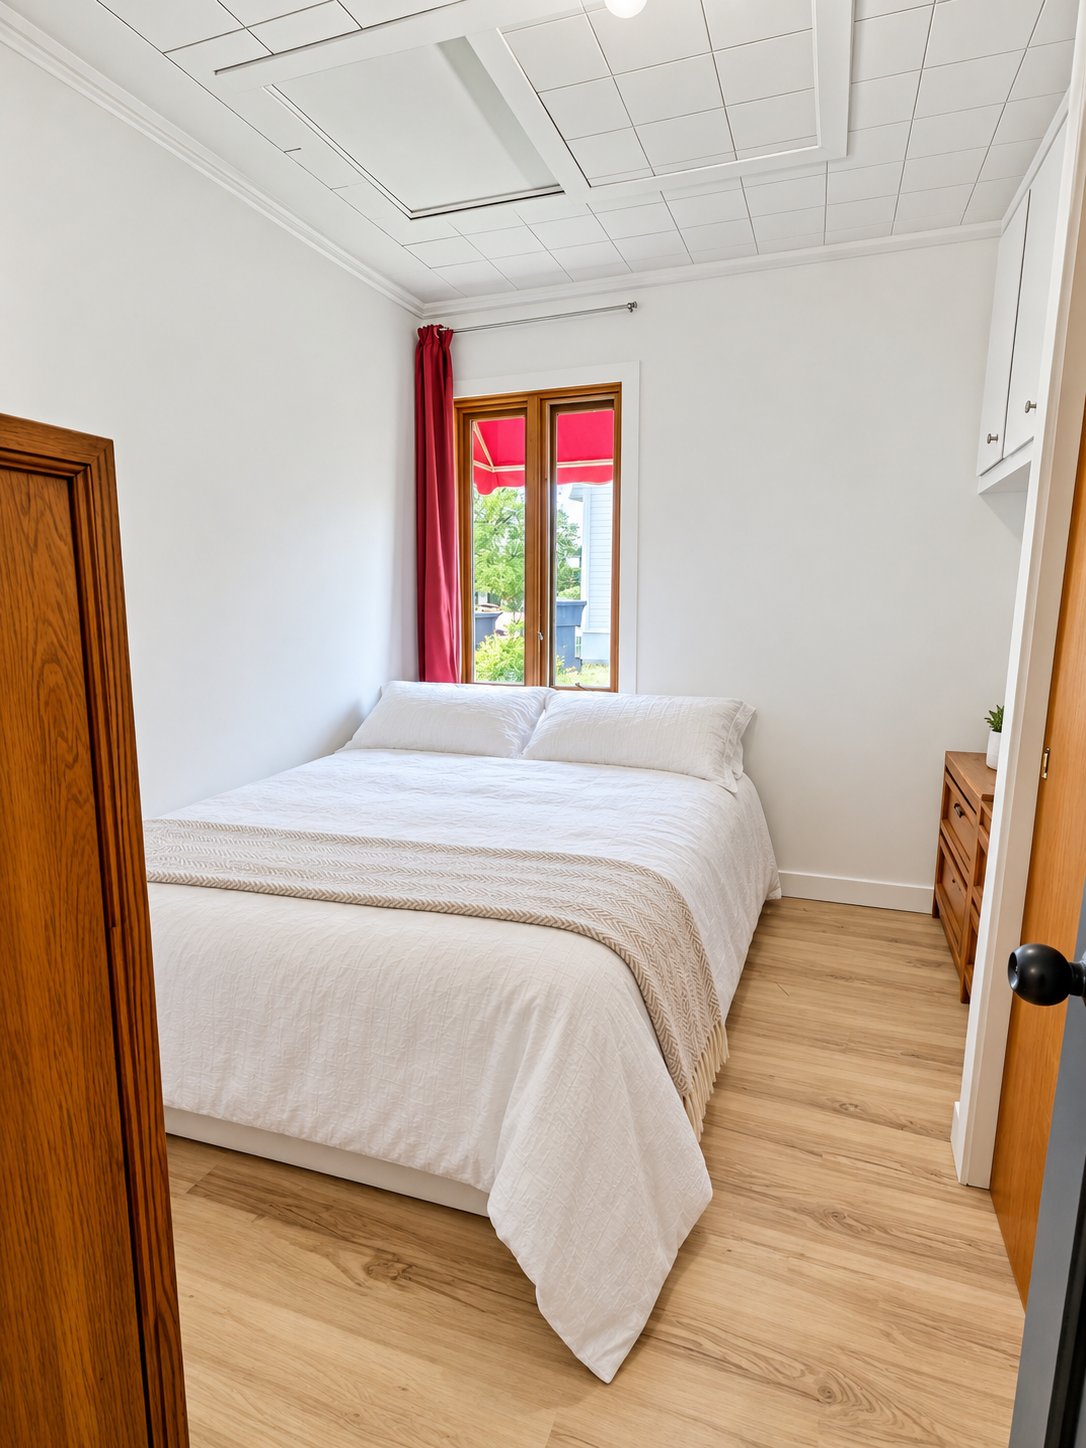
Bedroom
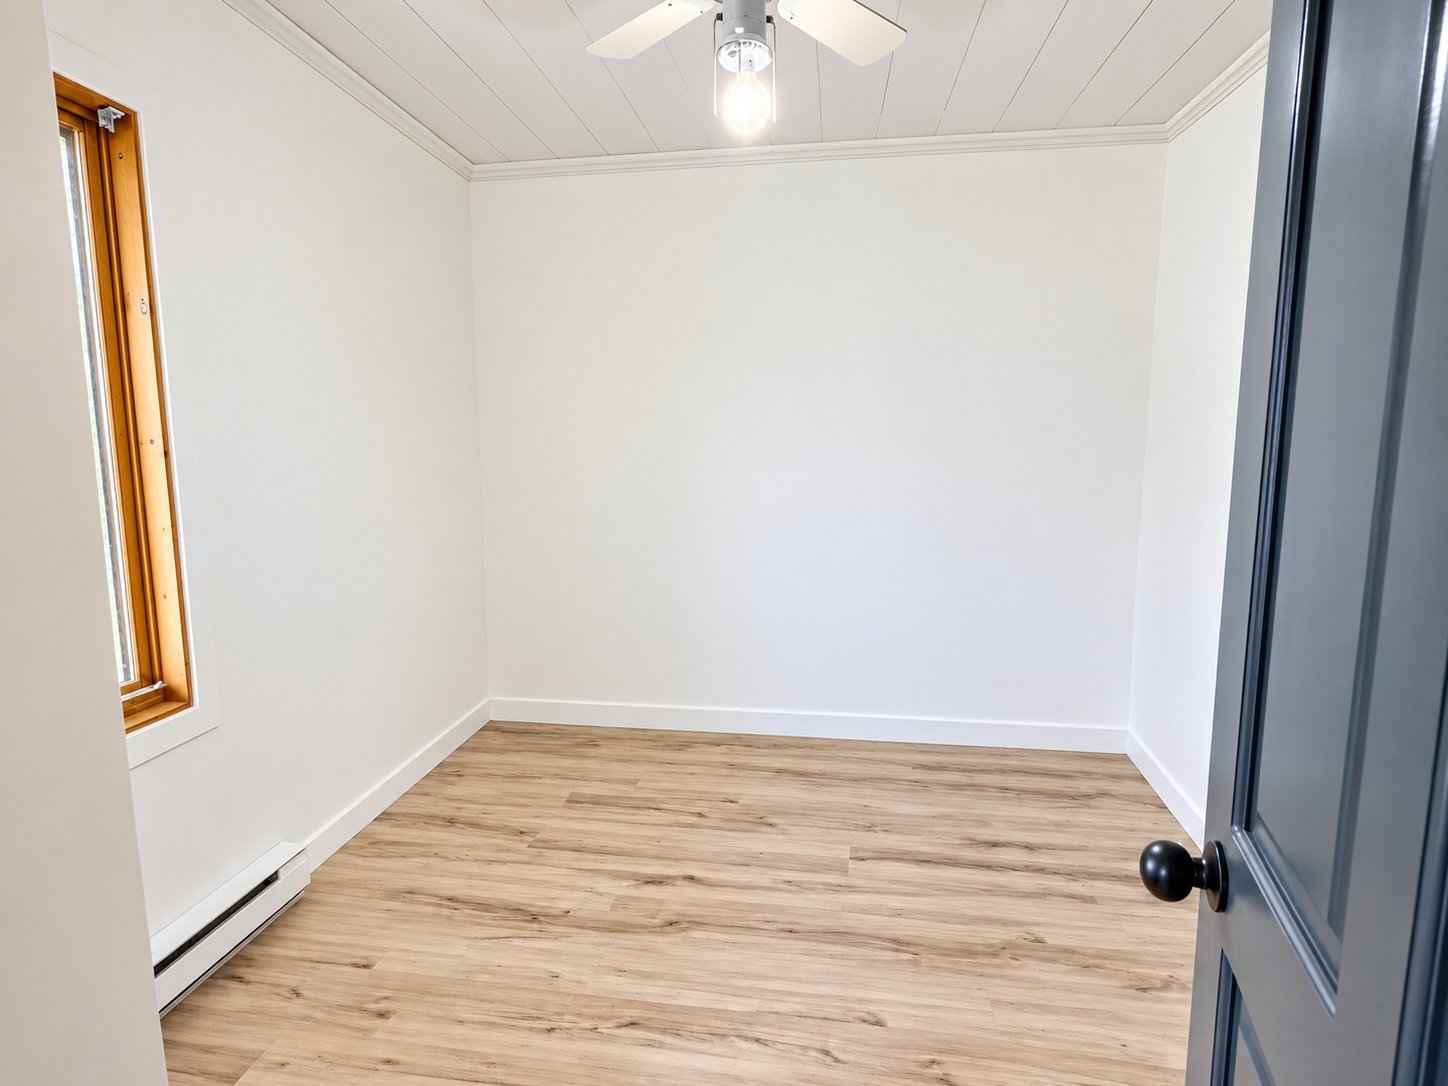
Bathroom
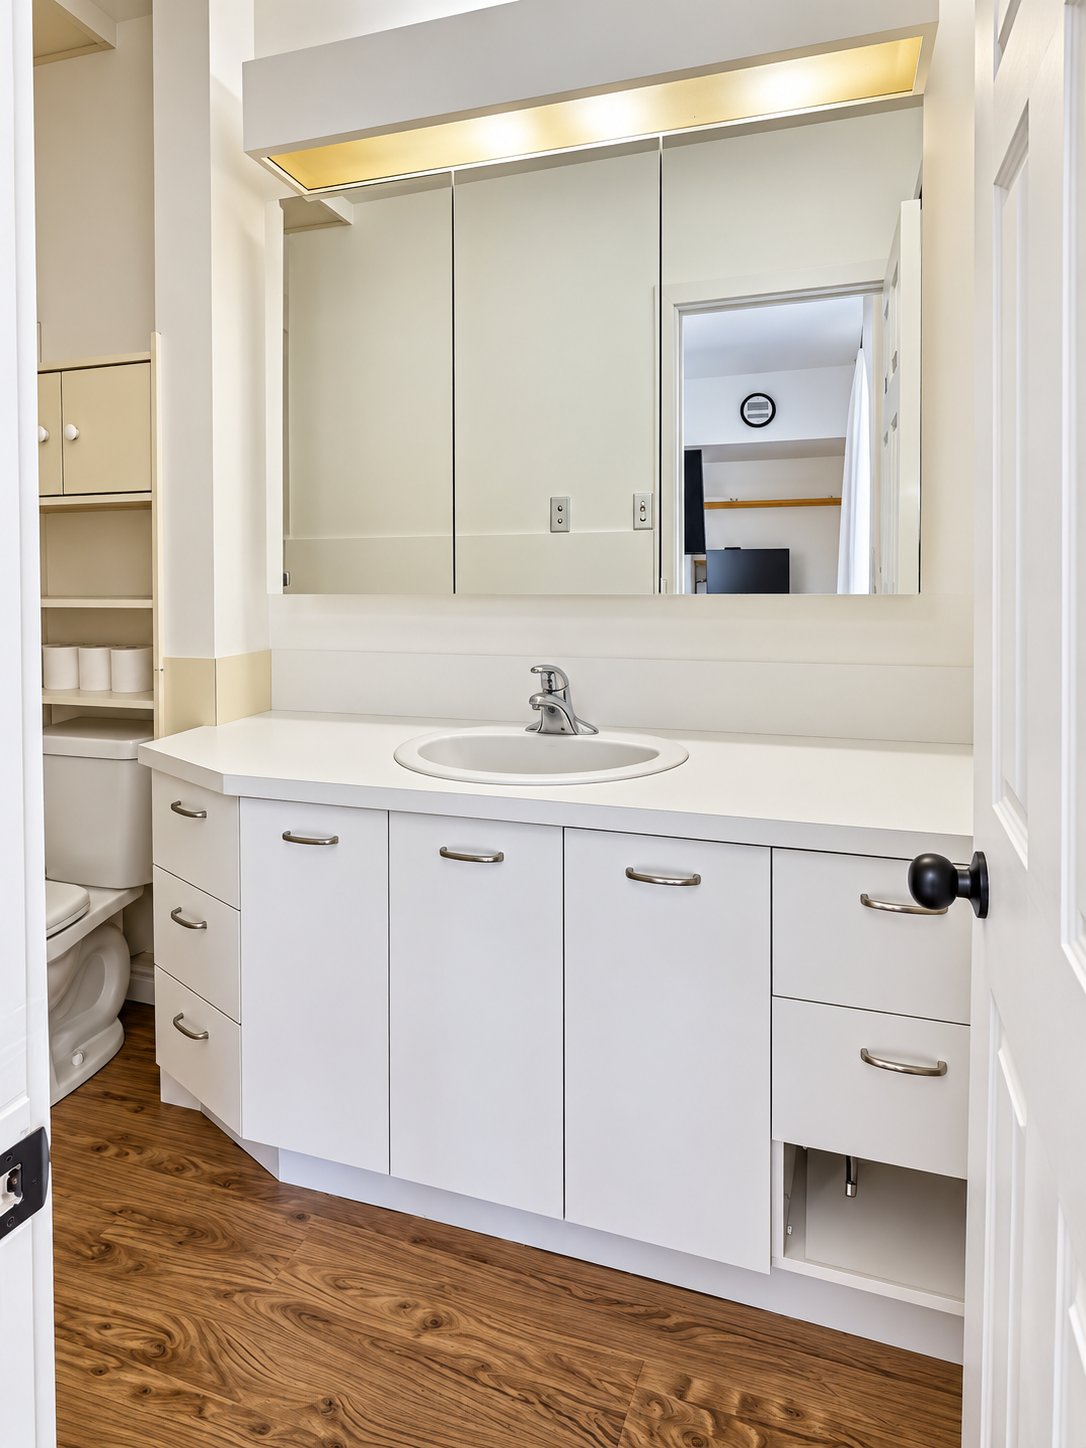
Bathroom
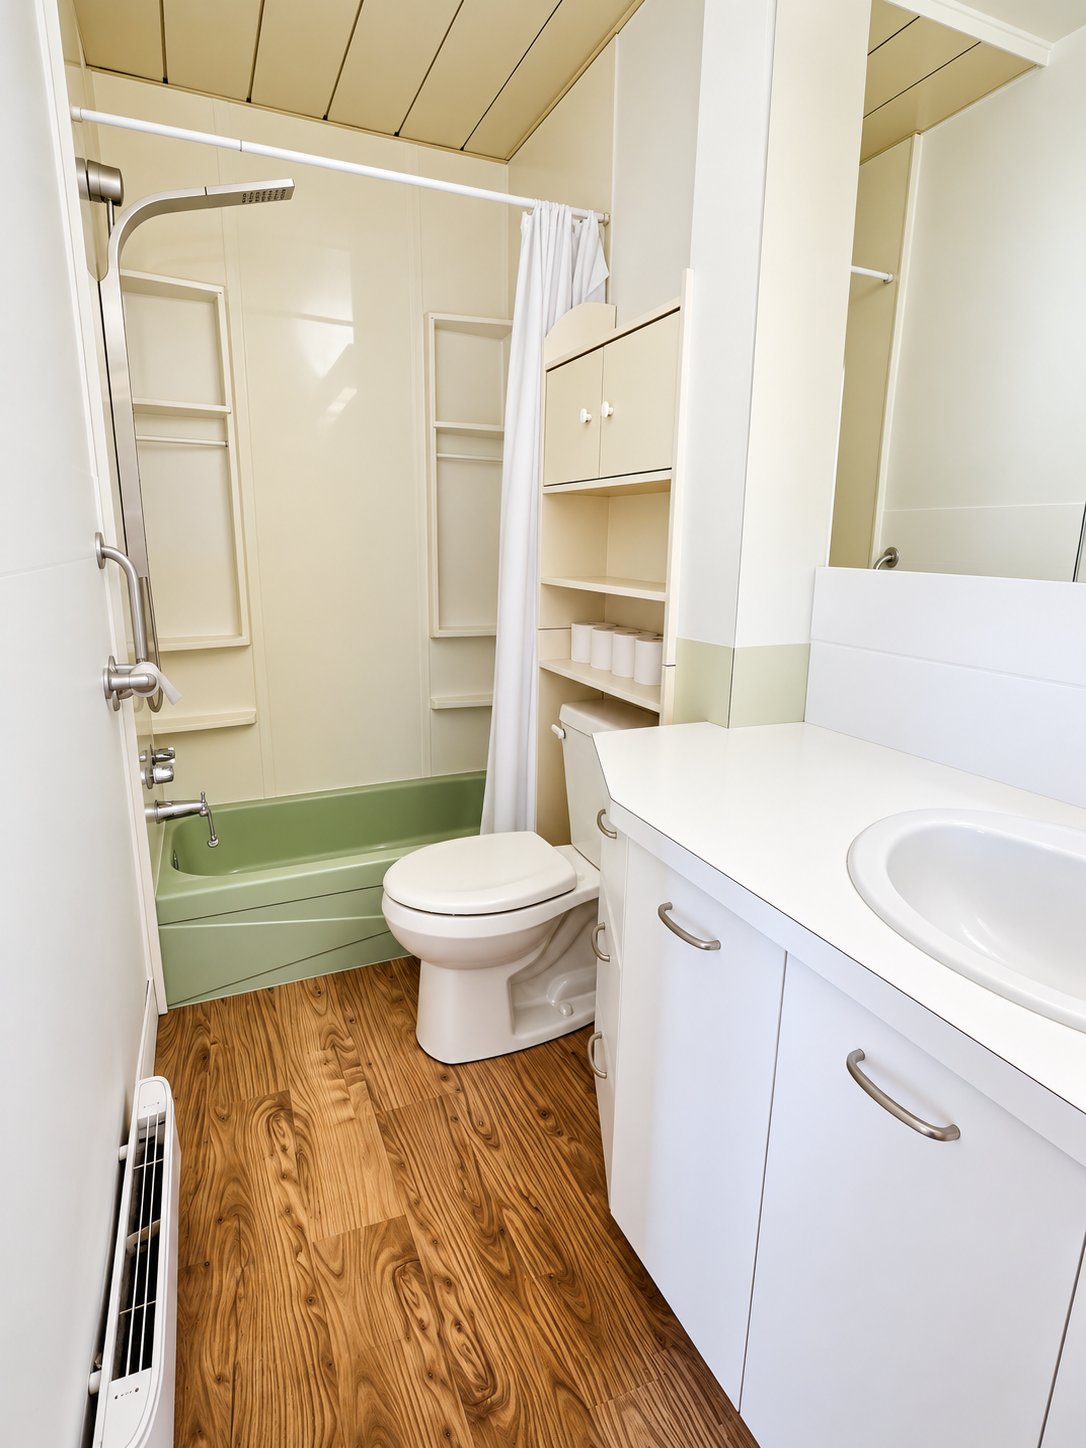
Overall View
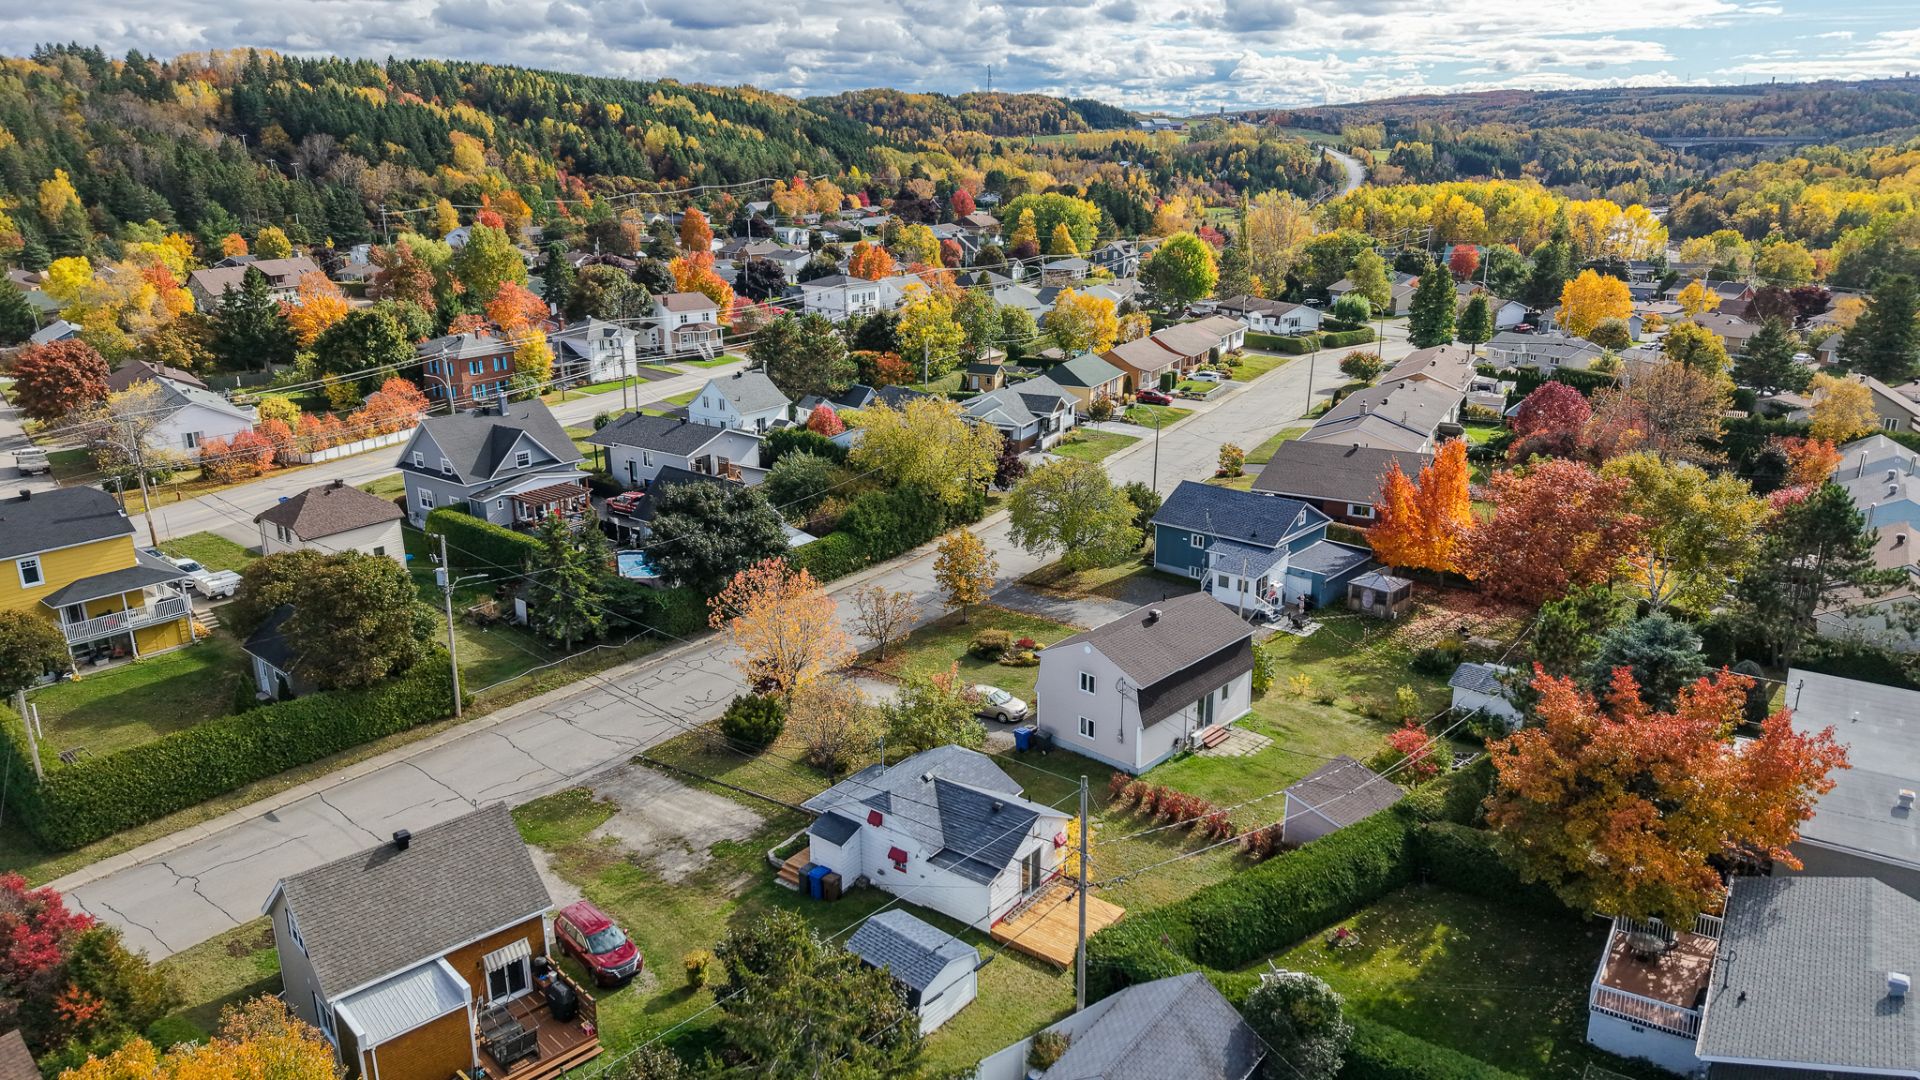
Overall View
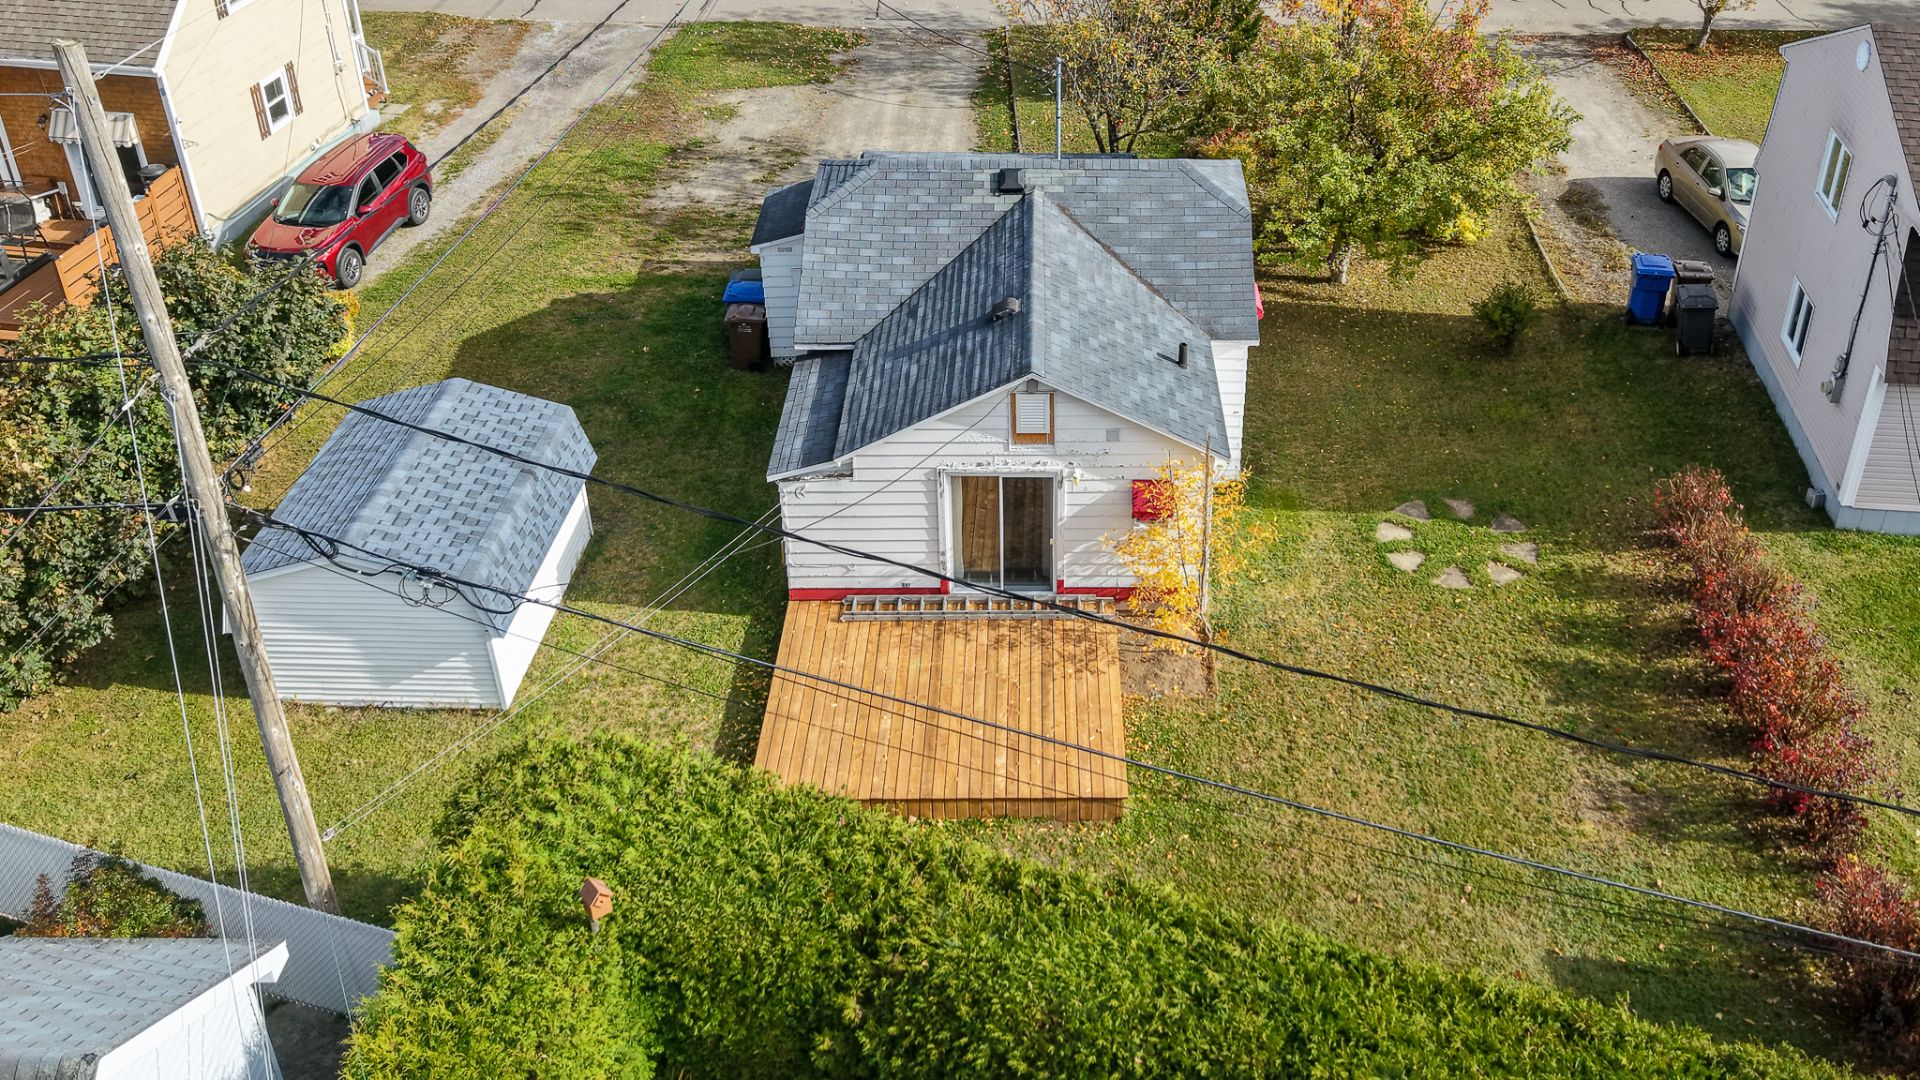
Overall View
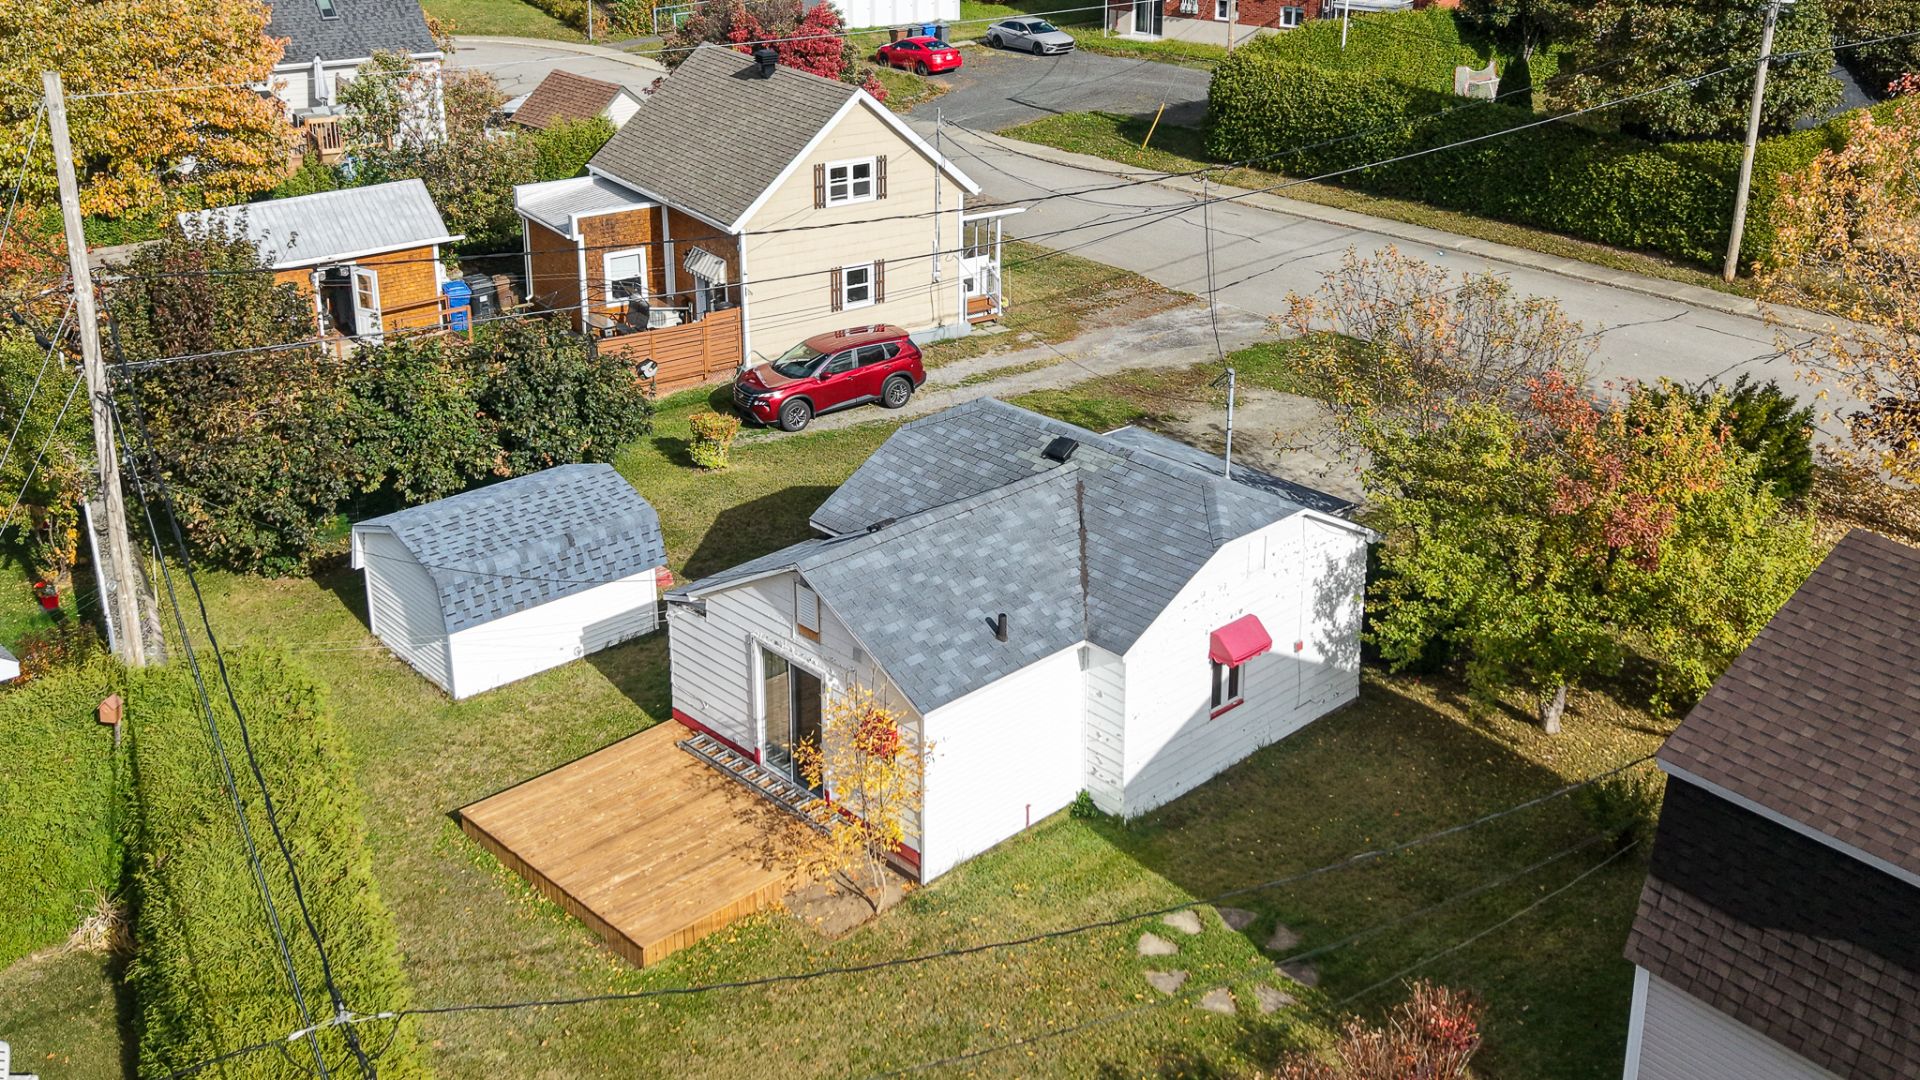
Overall View
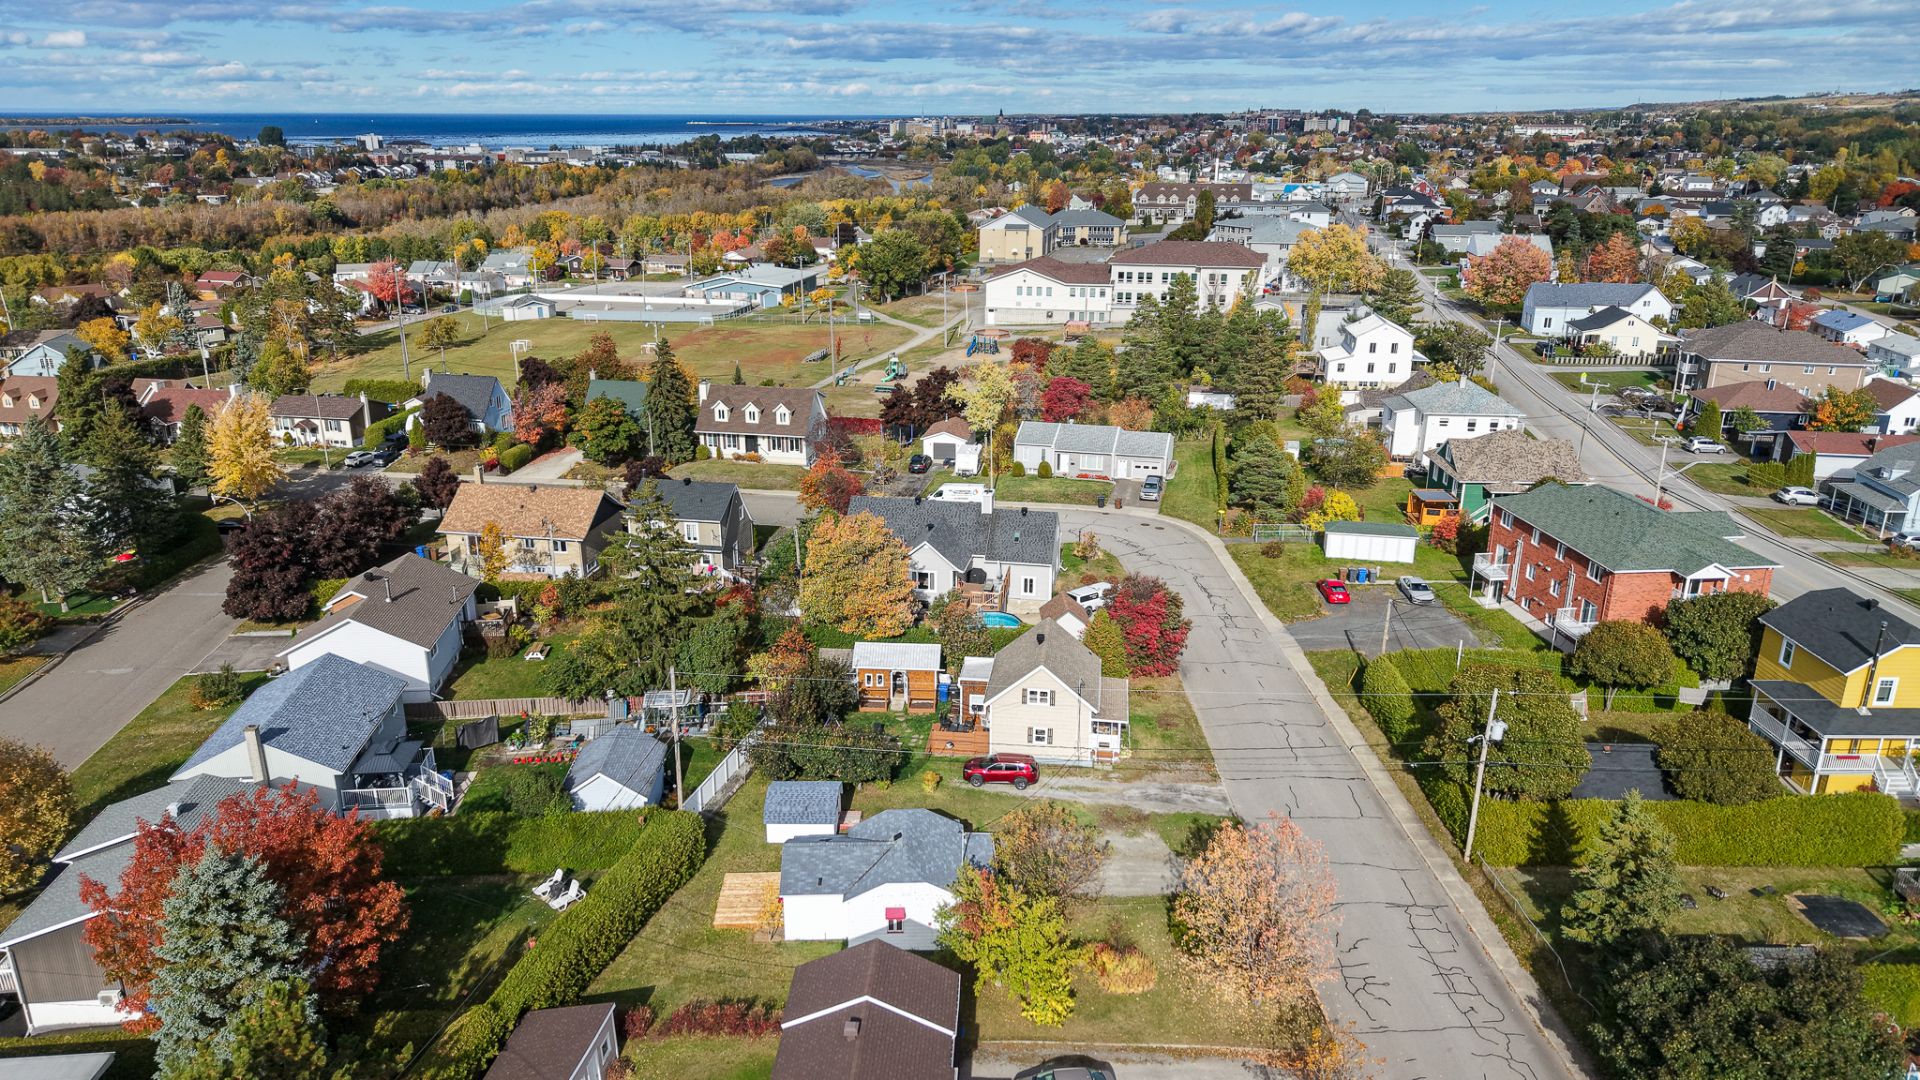
Overall View
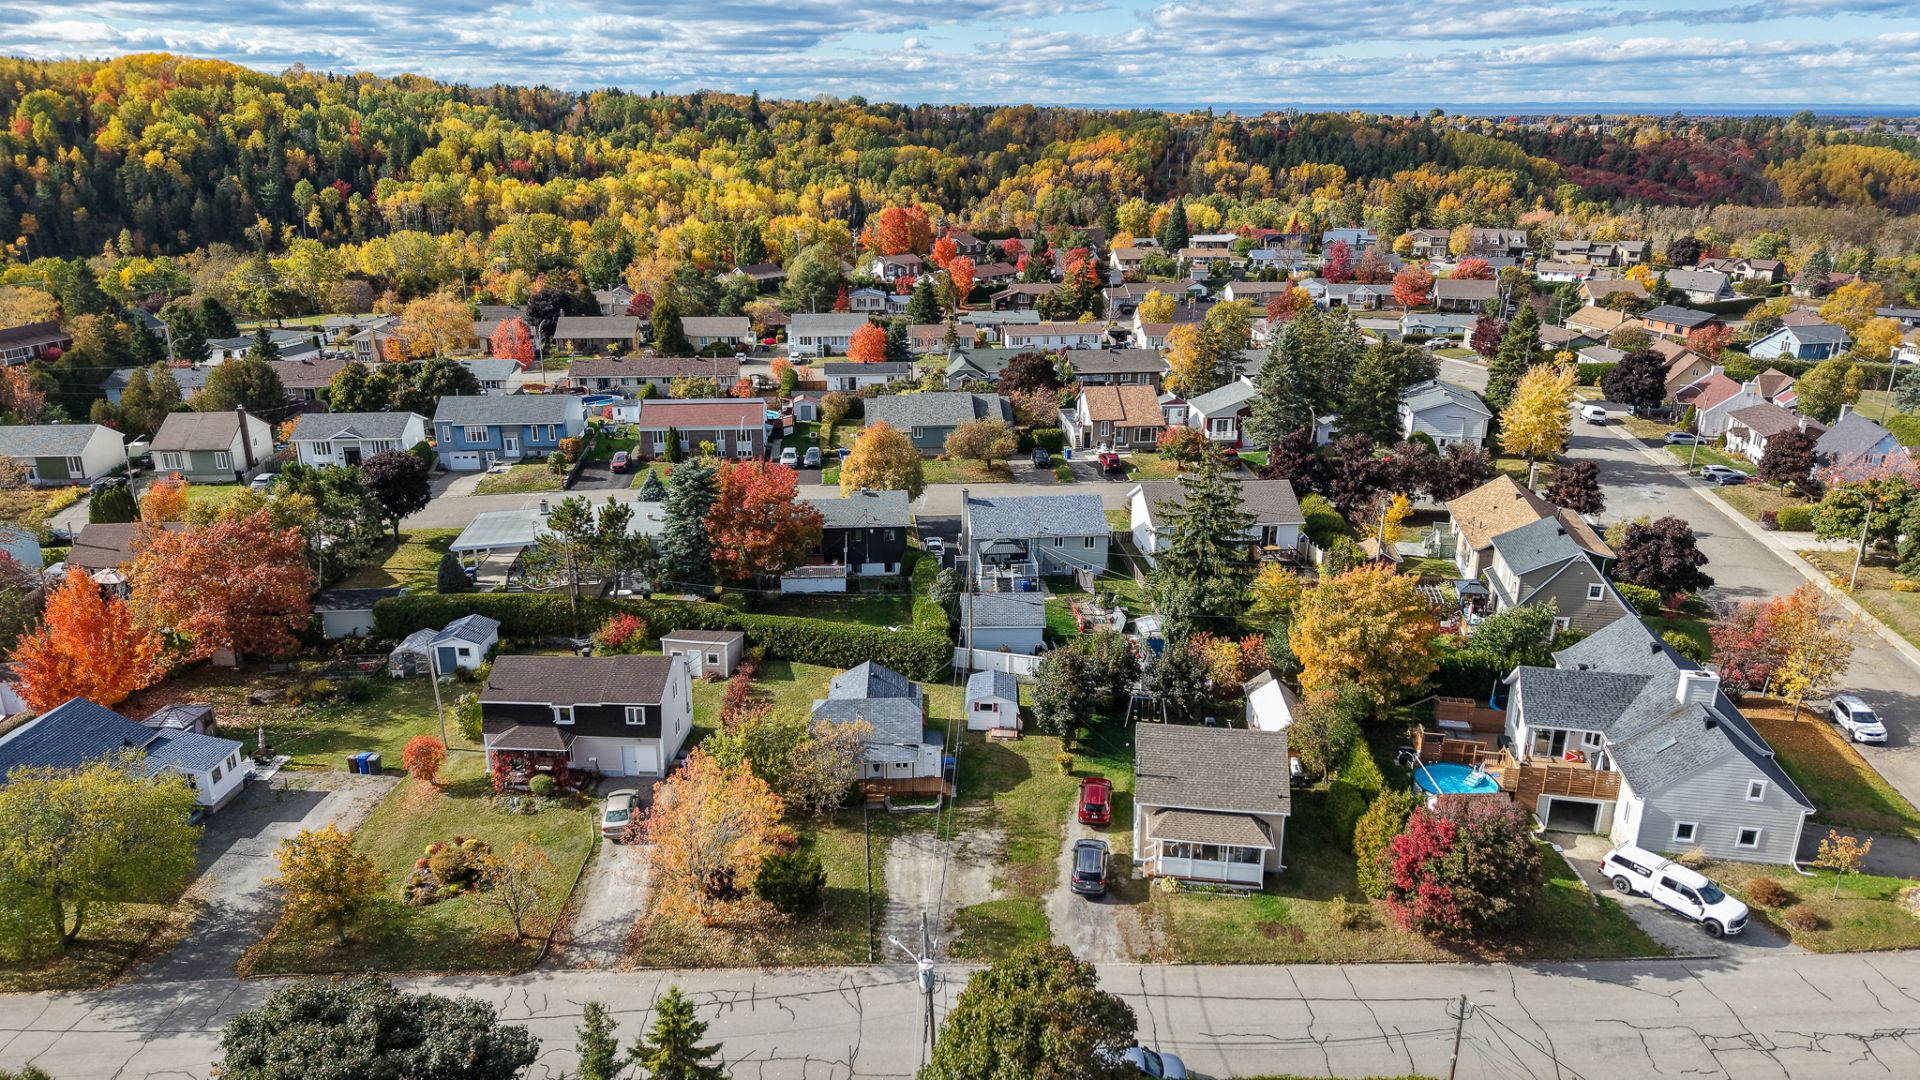
Overall View
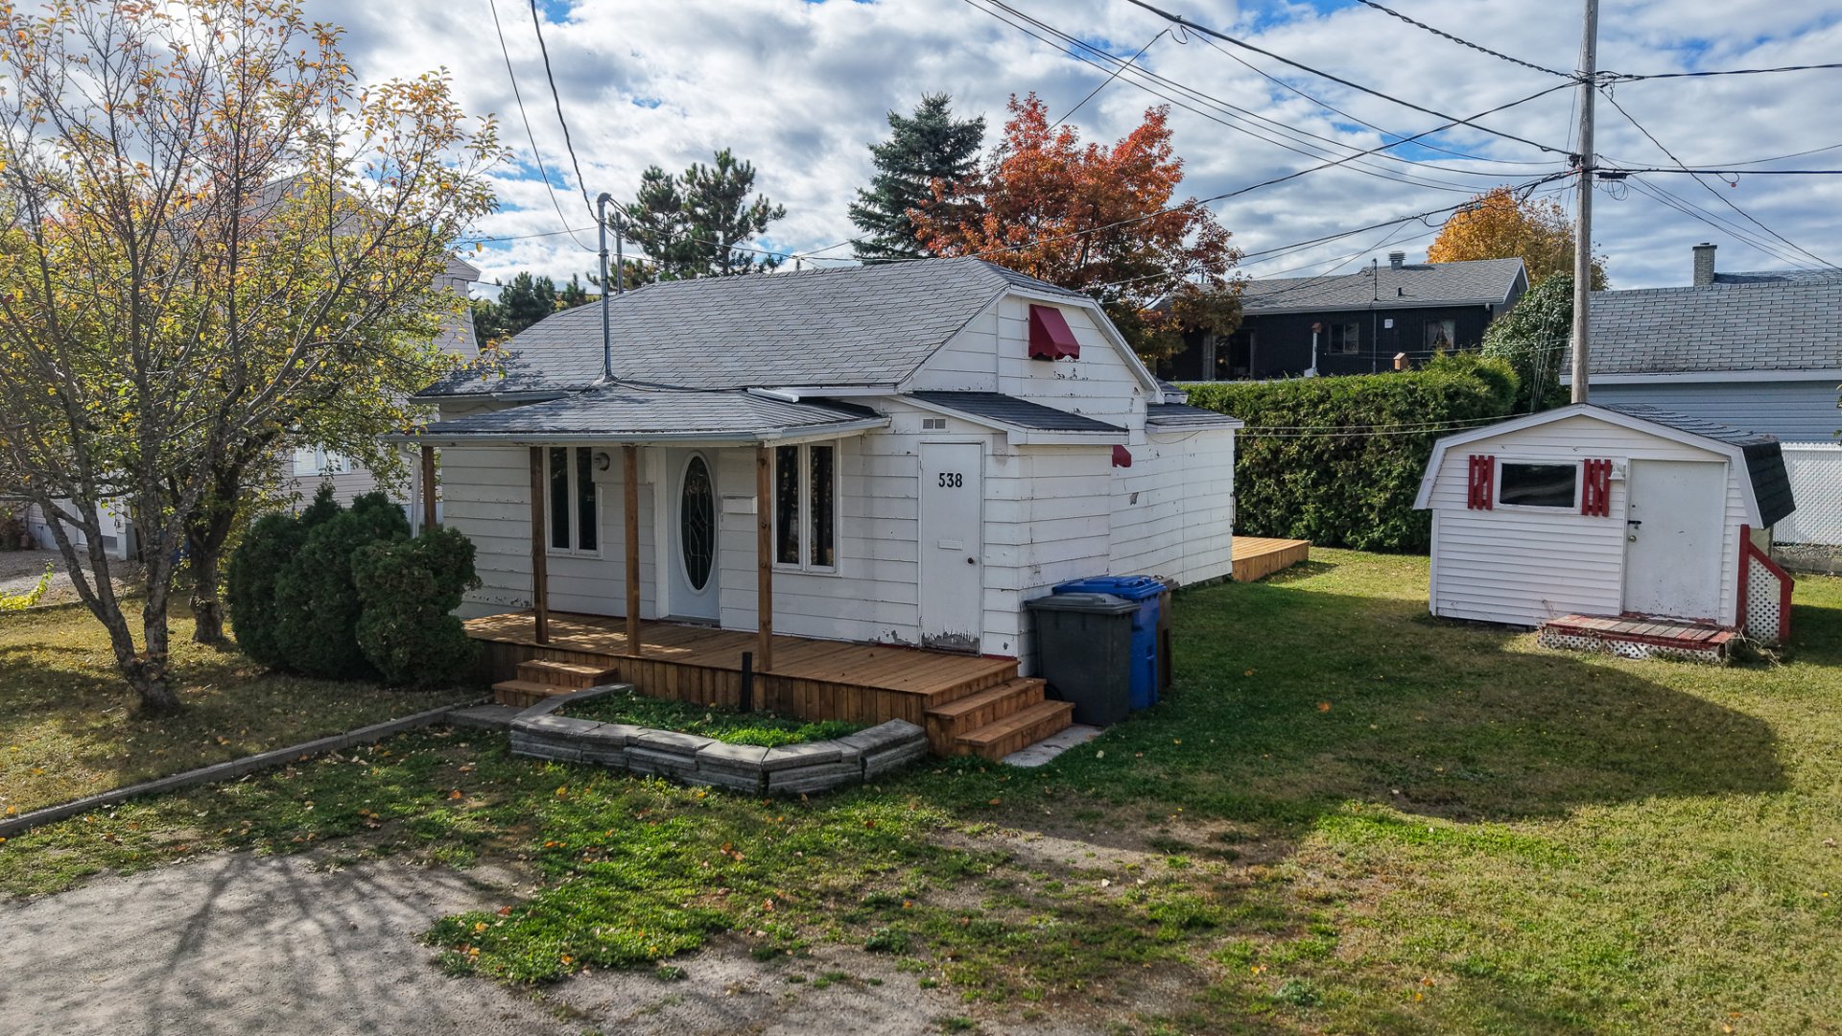
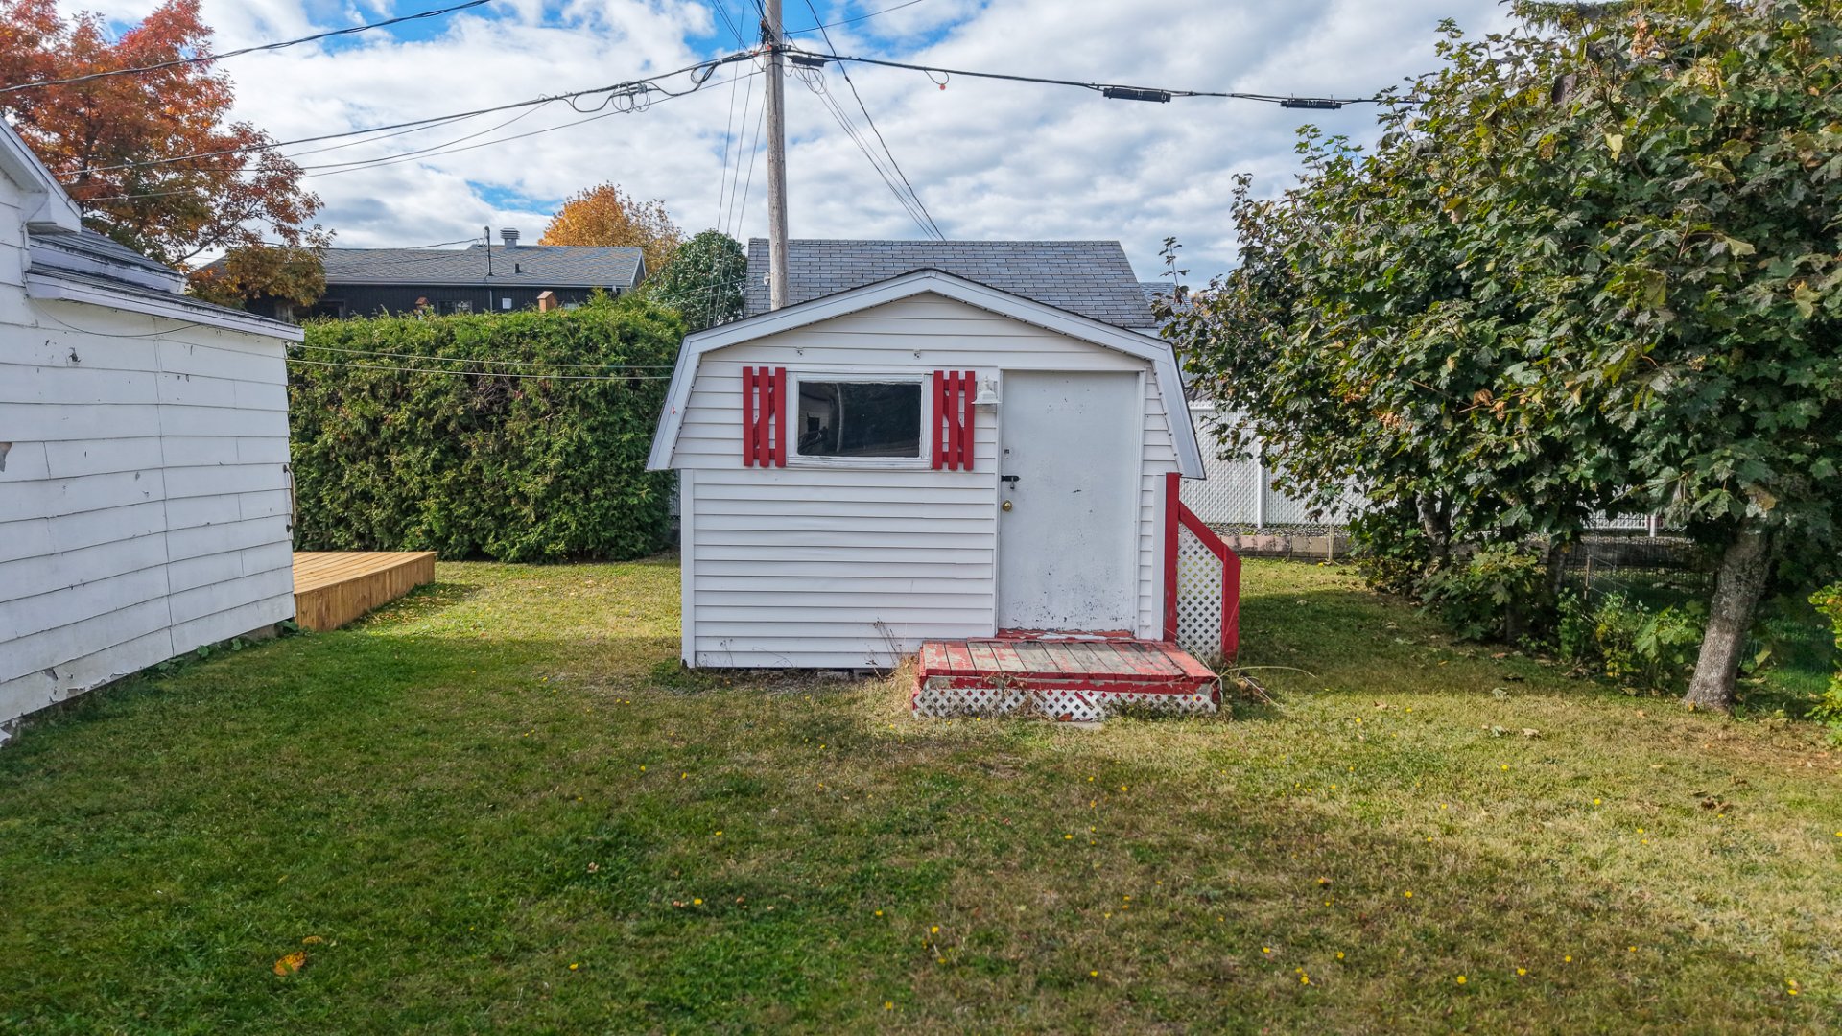
Shed
538 Rue de la Savane, Rimouski, QC G5L 8J6
- 2 Bedrooms
- 1 Bathrooms
- 1954
- MLS: 11985530
$249,000
Bungalow in Rimouski
Description
Loading maps...
Loading street view...
| ROOM DETAILS | |||
|---|---|---|---|
| Room | Dimensions | Level | Flooring |
| Living room | 9.7 x 9.10 P | Ground Floor | Floating floor |
| Kitchen | 9.10 x 17.4 P | Ground Floor | Floating floor |
| Primary bedroom | 8.8 x 8.3 P | Ground Floor | Floating floor |
| Bedroom | 9 x 7 P | Ground Floor | Floating floor |
| Bathroom | 3.11 x 11.8 P | Ground Floor | Flexible floor coverings |
| BUILDING | |
|---|---|
| Type | Bungalow |
| Style | Detached |
| Dimensions | 8.88x5.7 M |
| Lot Size | 687 MC |
| EXPENSES | |
|---|---|
| Energy cost | $ 1560 / year |
| Municipal Taxes (2026) | $ 1593 / year |
| School taxes (2026) | $ 77 / year |
| CHARACTERISTICS | |
|---|---|
| Roofing | Asphalt shingles |
| Proximity | Cegep, Daycare centre, Elementary school, High school, Highway |
| Window type | Crank handle |
| Basement | Crawl space, Low (less than 6 feet), Unfinished |
| Heating energy | Electricity |
| Sewage system | Municipal sewer |
| Water supply | Municipality |
| Parking | Outdoor |
| Foundation | Poured concrete |
| Siding | Pressed fibre |
| Zoning | Residential |
| Cupboard | Wood |
