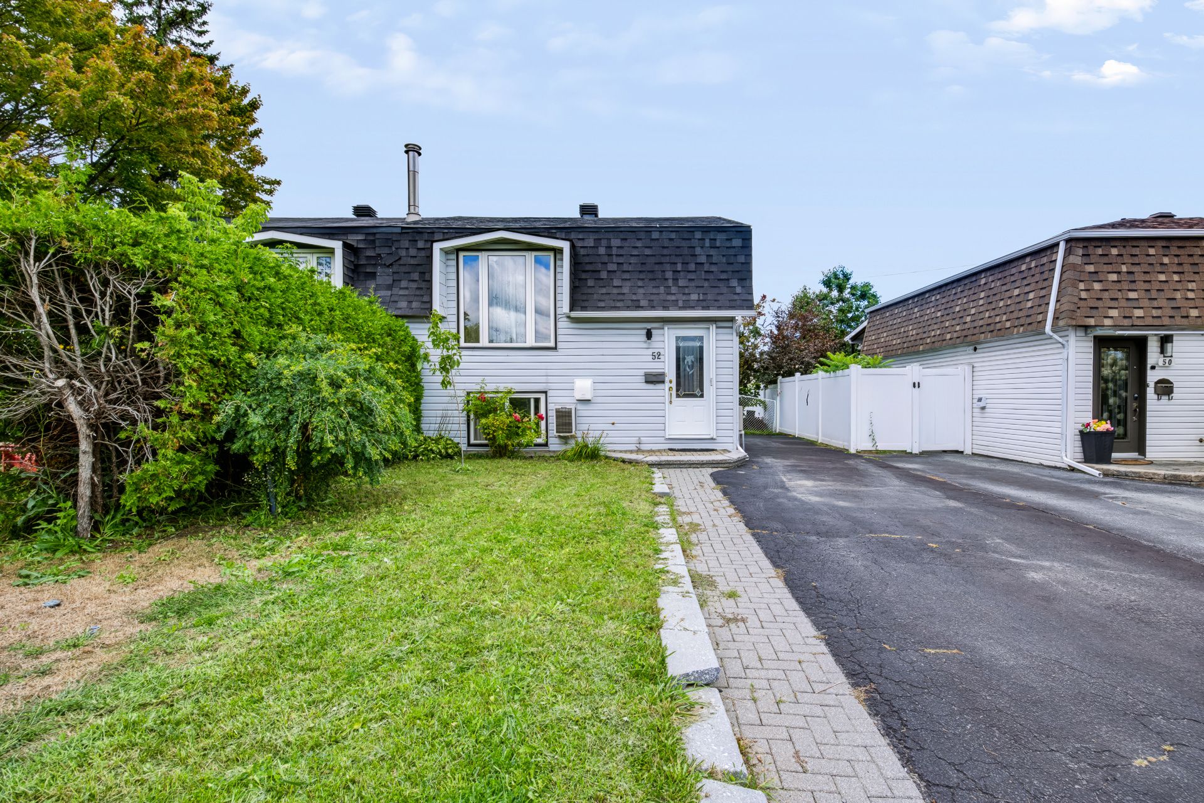
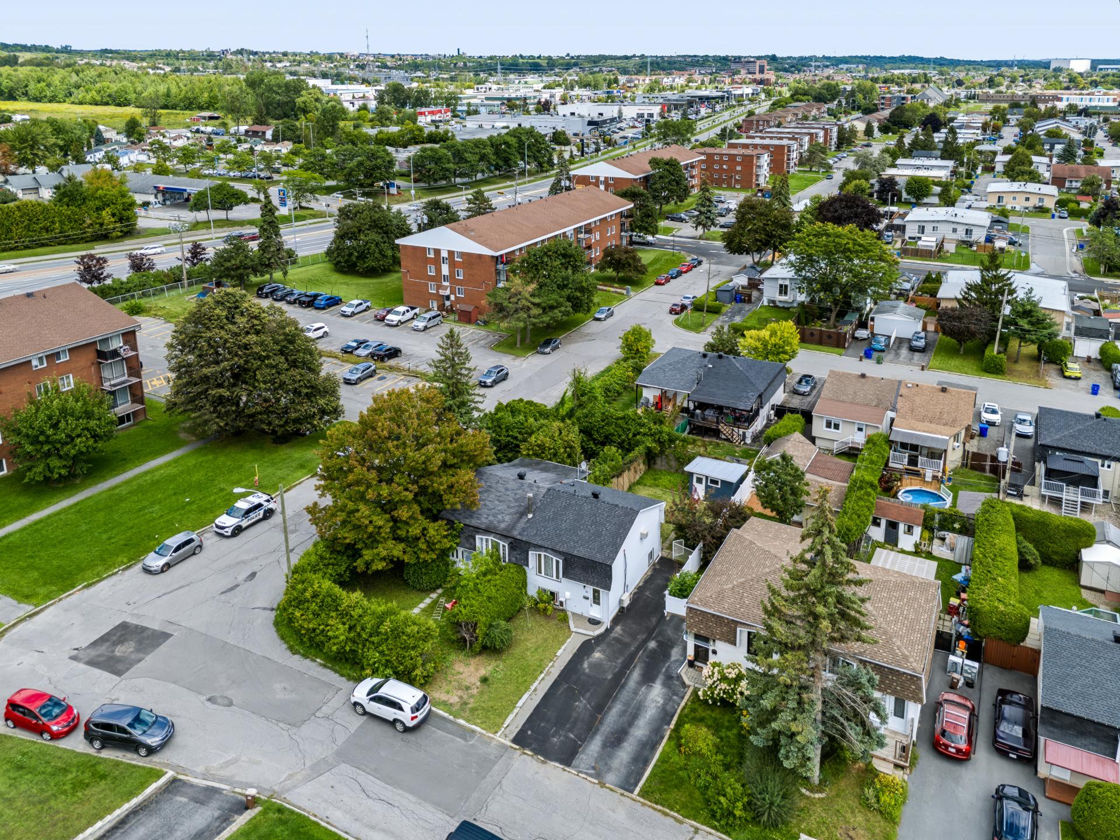
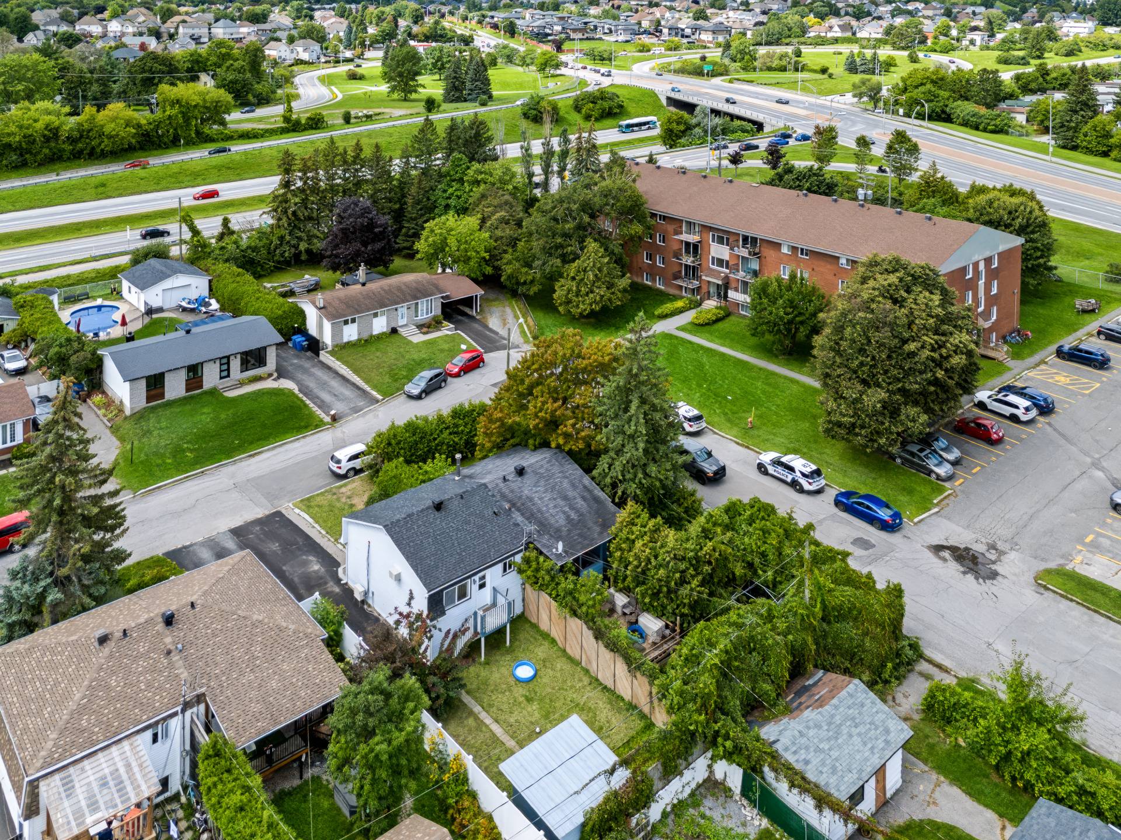
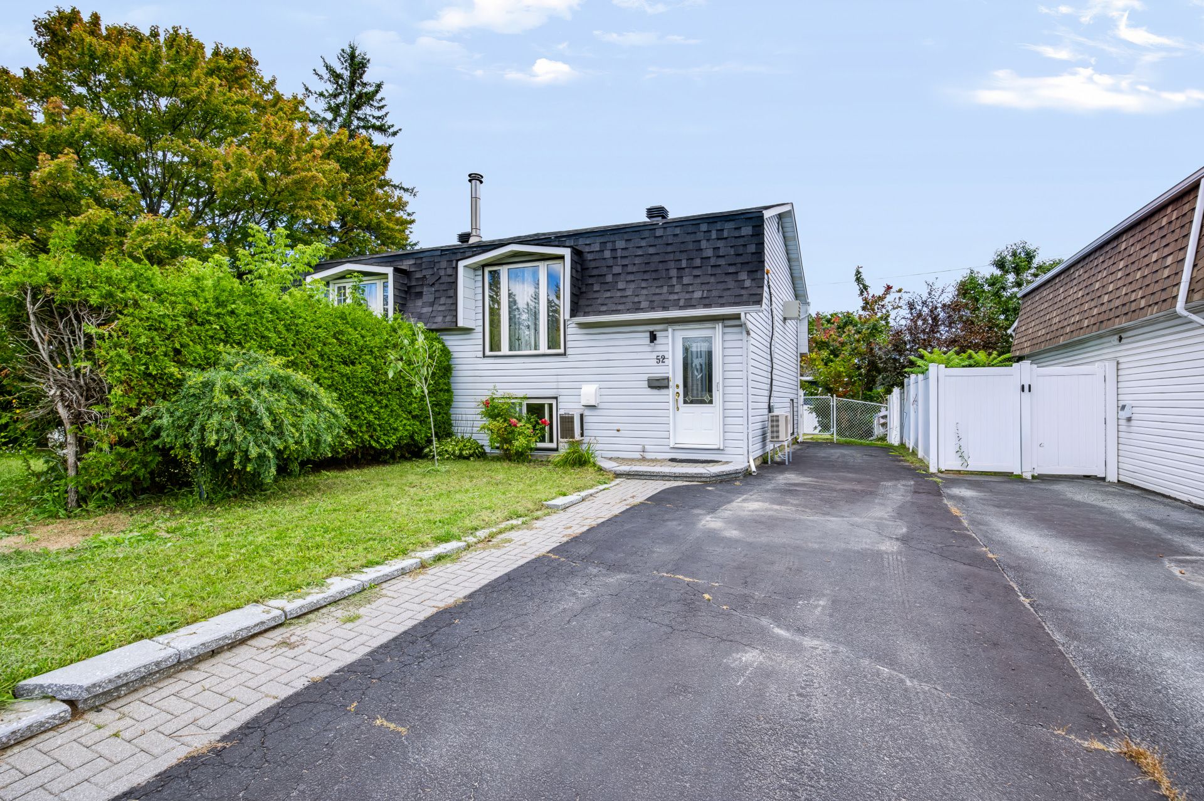
52 Rue de Drapeau, Gatineau (Gatineau), QC J8T 1B2
- 3 Bedrooms
- 1 Bathrooms
- 1972
- MLS: 13393738
$349,800 | 627 PC
Bungalow in Gatineau (Gatineau)
Description
An excellent opportunity just minutes from Ottawa! Located in a central, family-friendly neighborhood close to all amenities, this charming, move-in-ready home has everything you could want. It features 3 bedrooms, 1 full bathroom, and 1 half-bath, all in a warm and functional setting. Available immediately, it allows for a simple, hassle-free move-in so you can fully enjoy your new home from day one. New roof (2022), water heater purchased in 2022, and 2 air conditioners (one replaced in 2025). Fully fenced yard + paved driveway. Ideal for first-time buyers or families.
PROPERTY
+ Charming semi-detached bungalow offering a practical and
functional layout
+ 3 bedrooms, ideal for a family, first-time homebuyers, or
those working from home
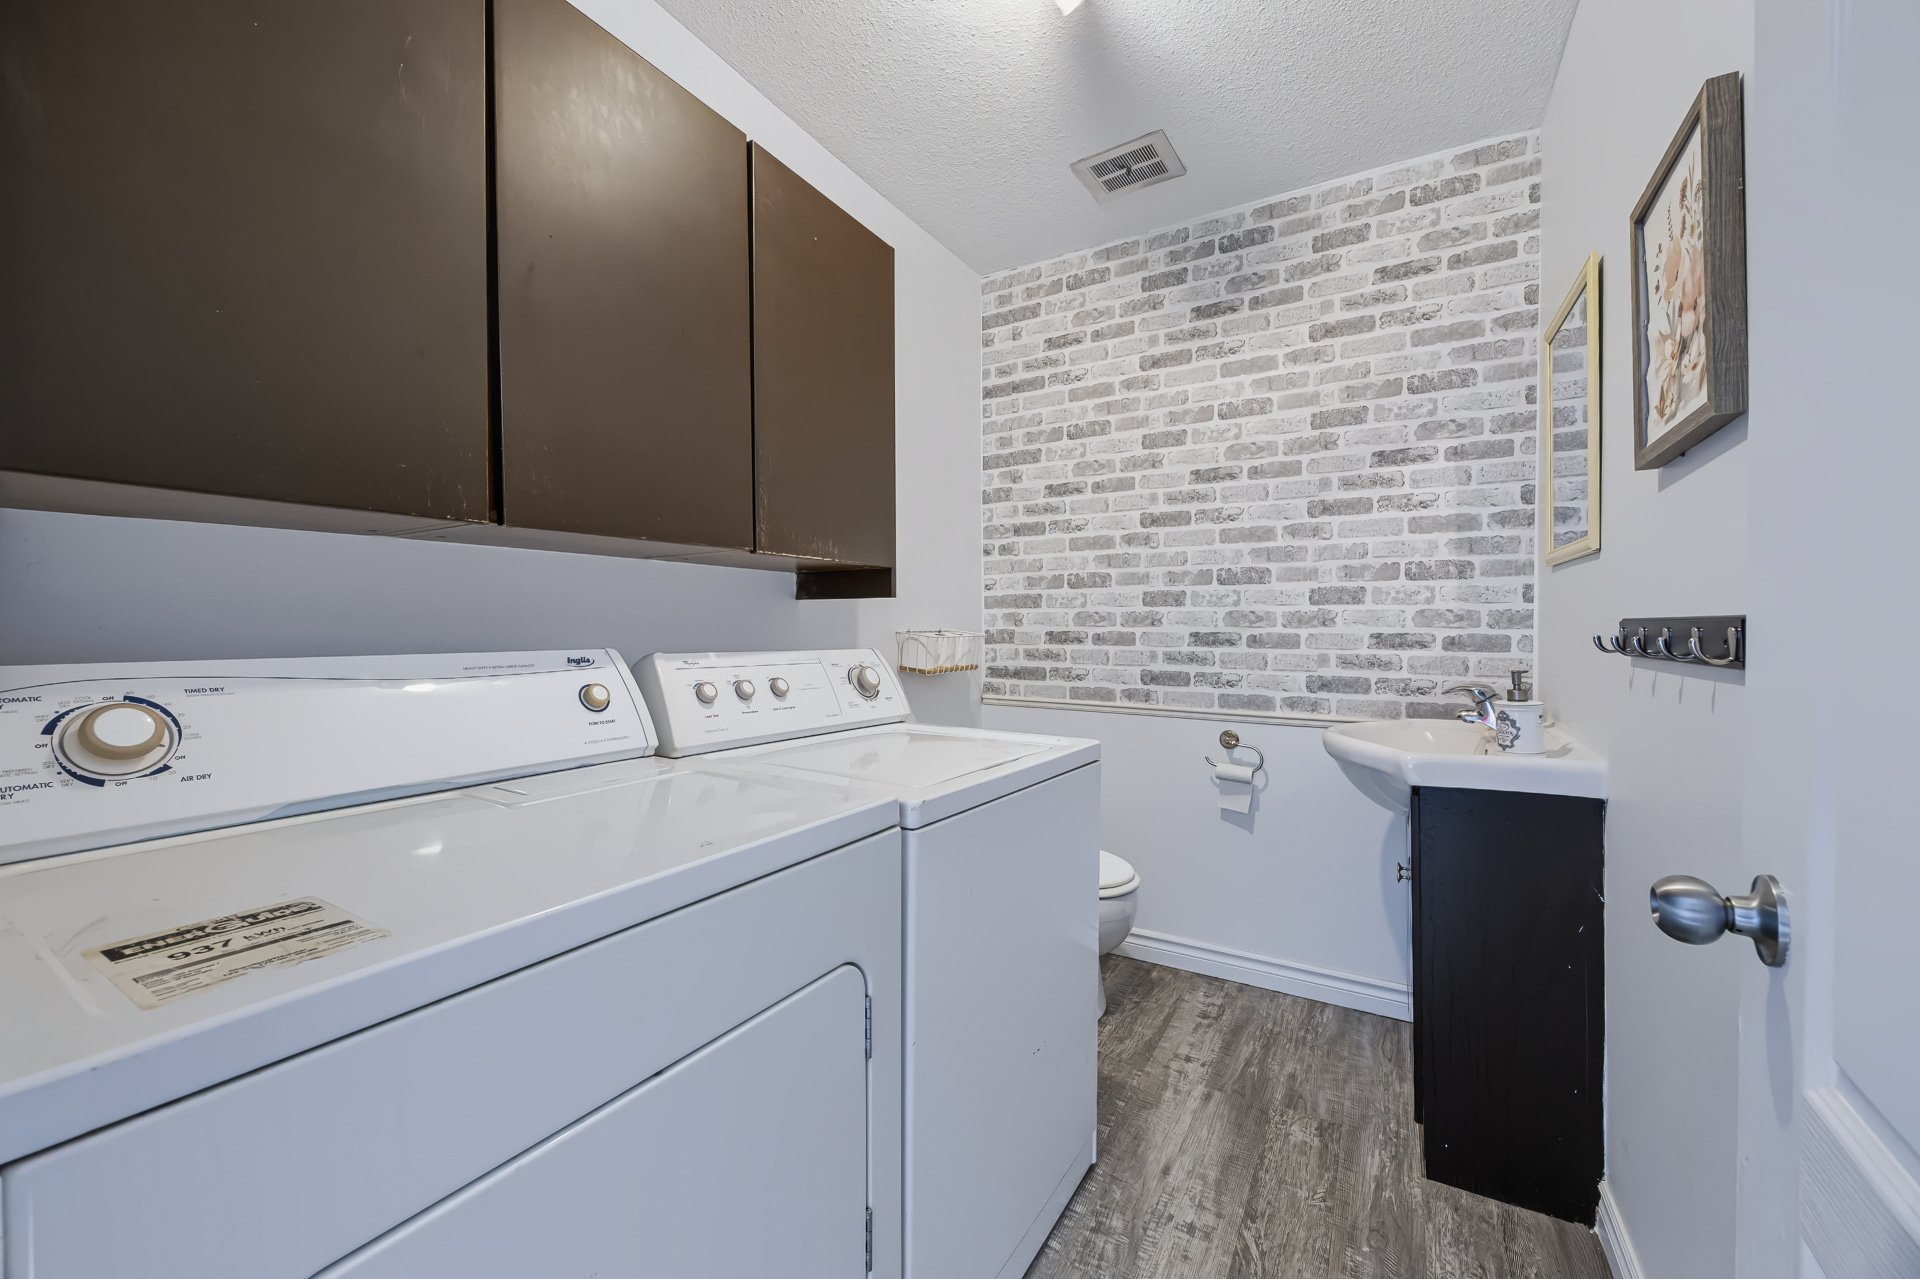
+ 1 full bathroom + 1 powder room
+ Fully finished basement, maximizing the home's usable
living space
+ All 3 bedrooms are located in the basement, providing a
nice separation between the living and private areas
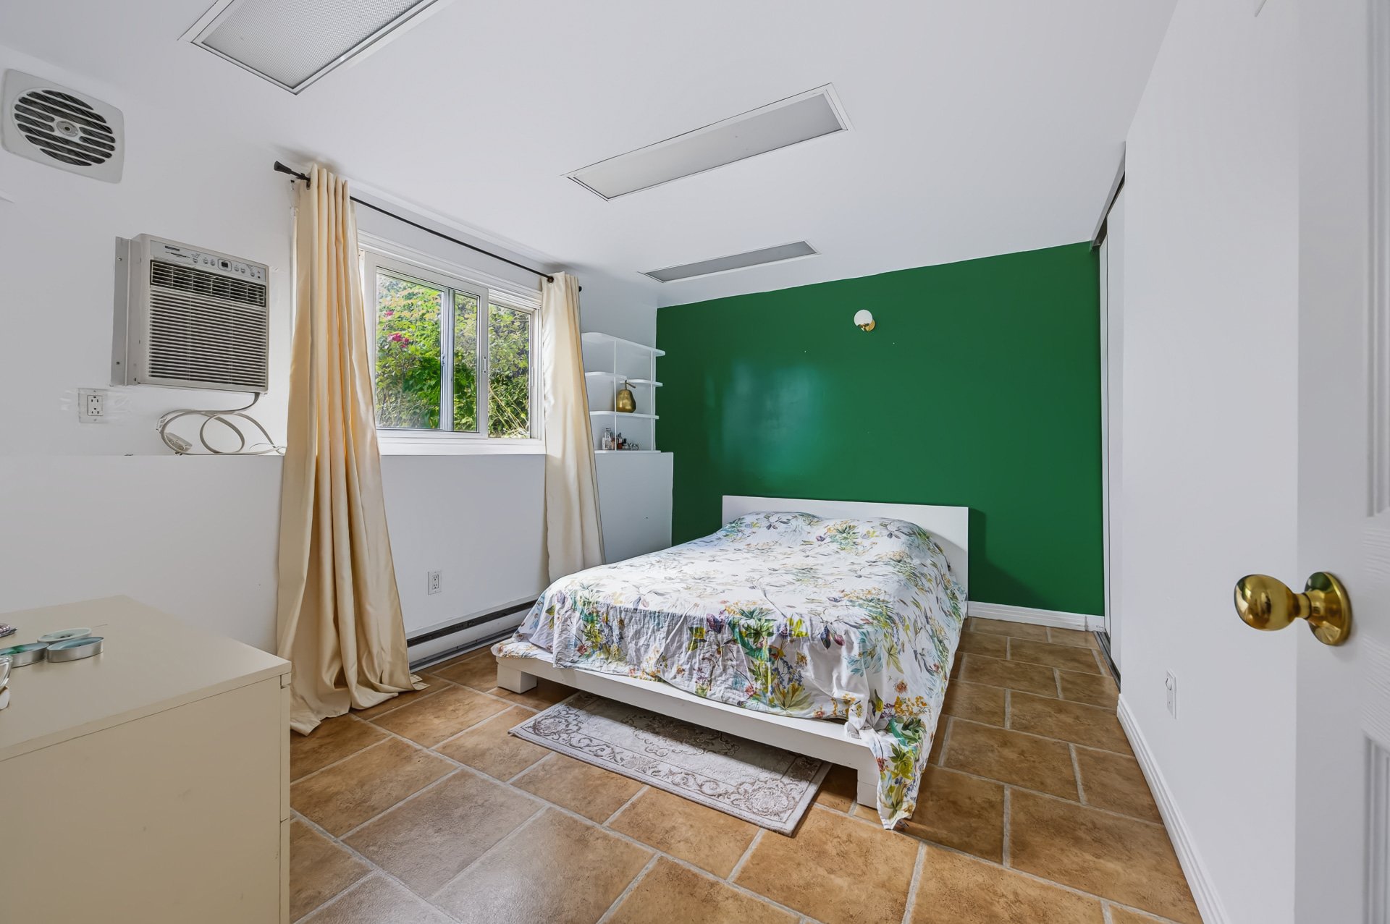
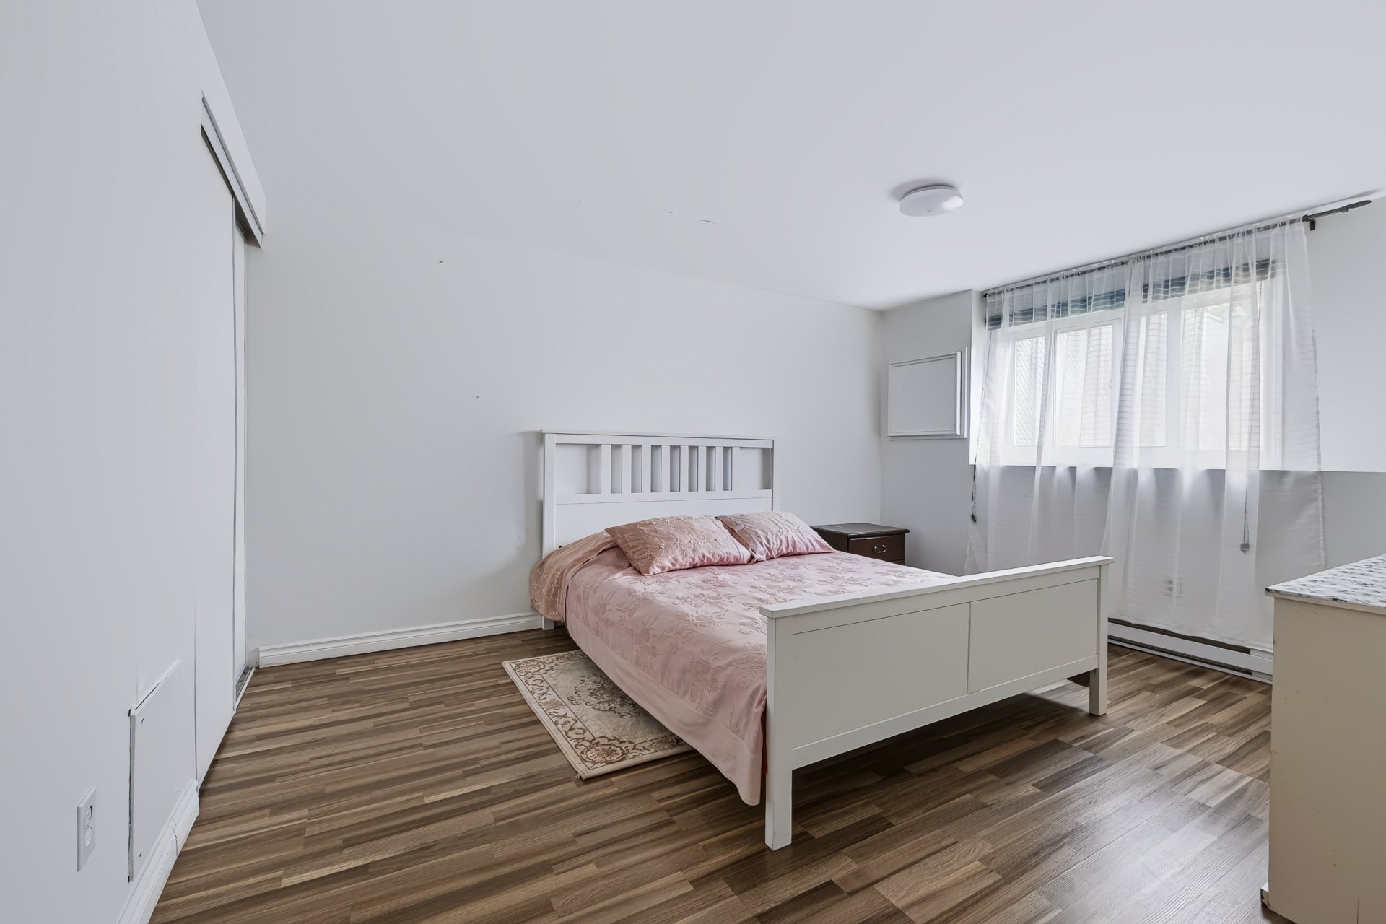
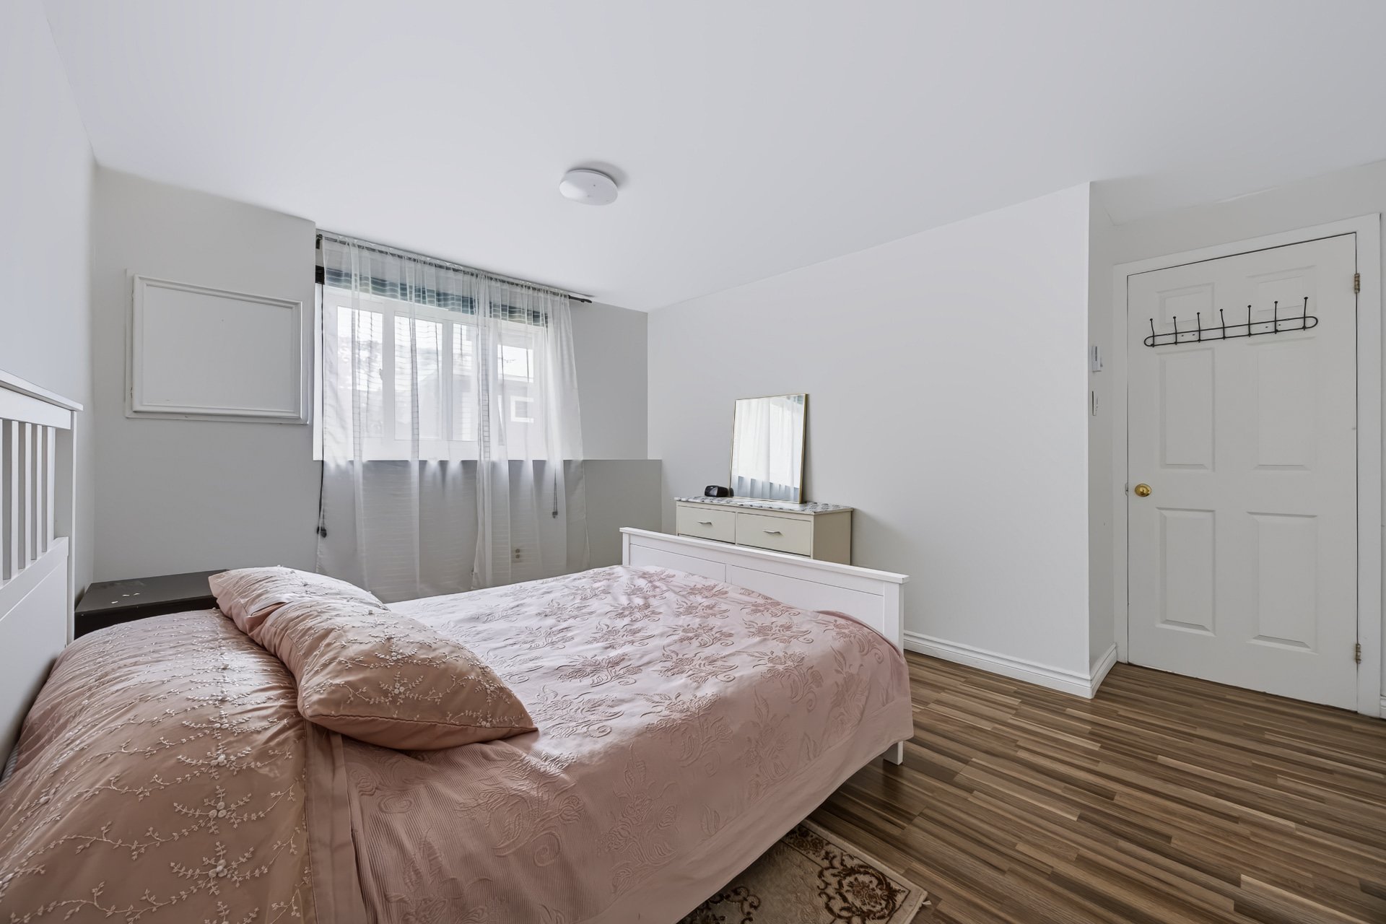
+ Spacious primary bedroom
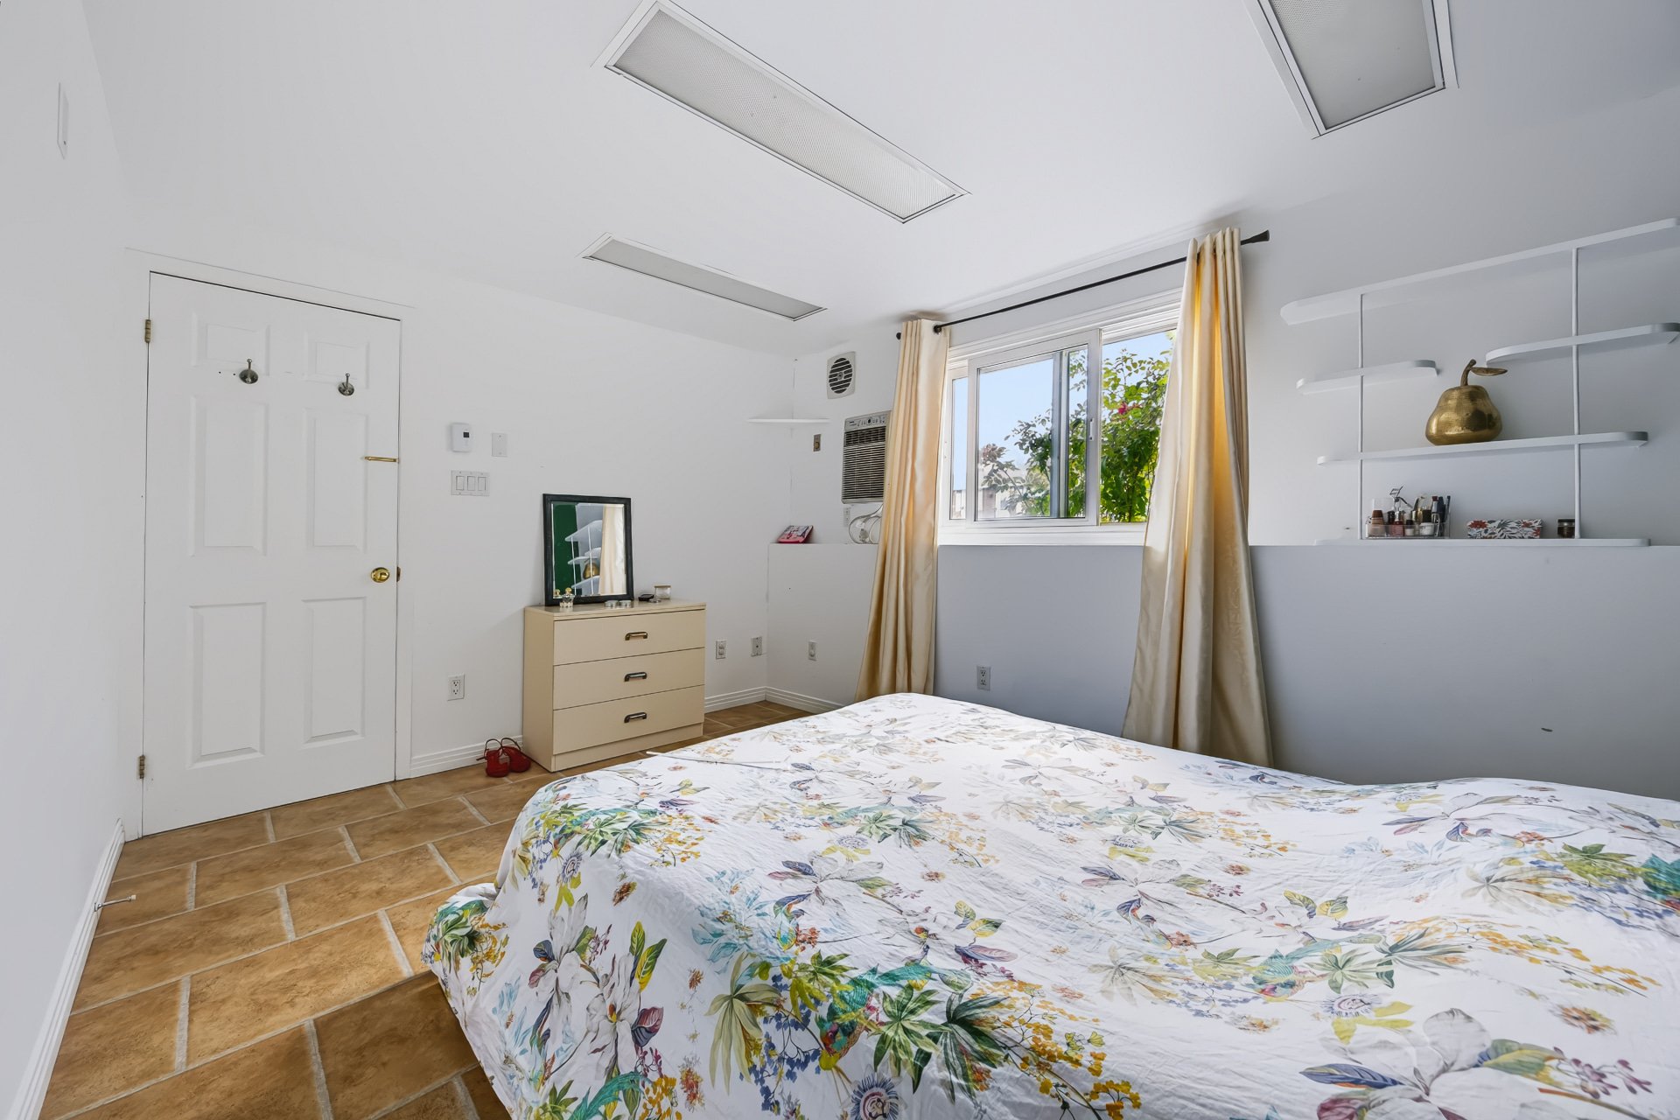
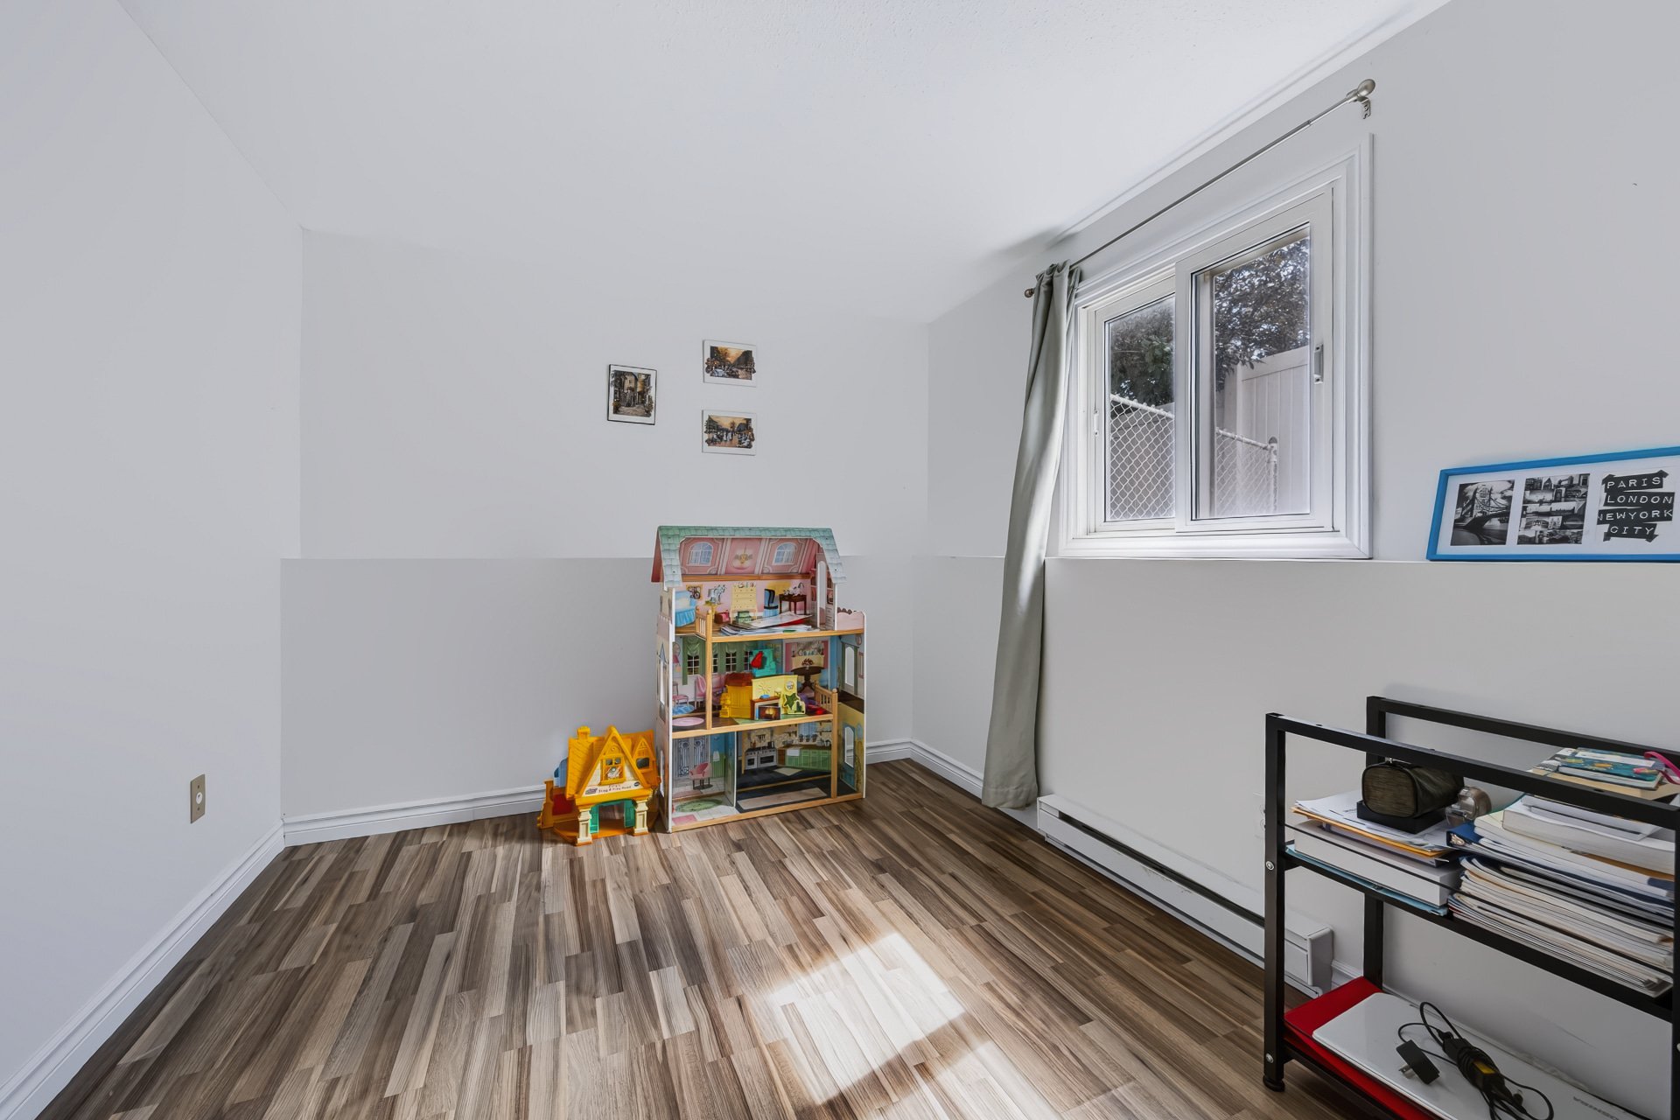
+ Two additional bedrooms offering flexibility to suit
different needs
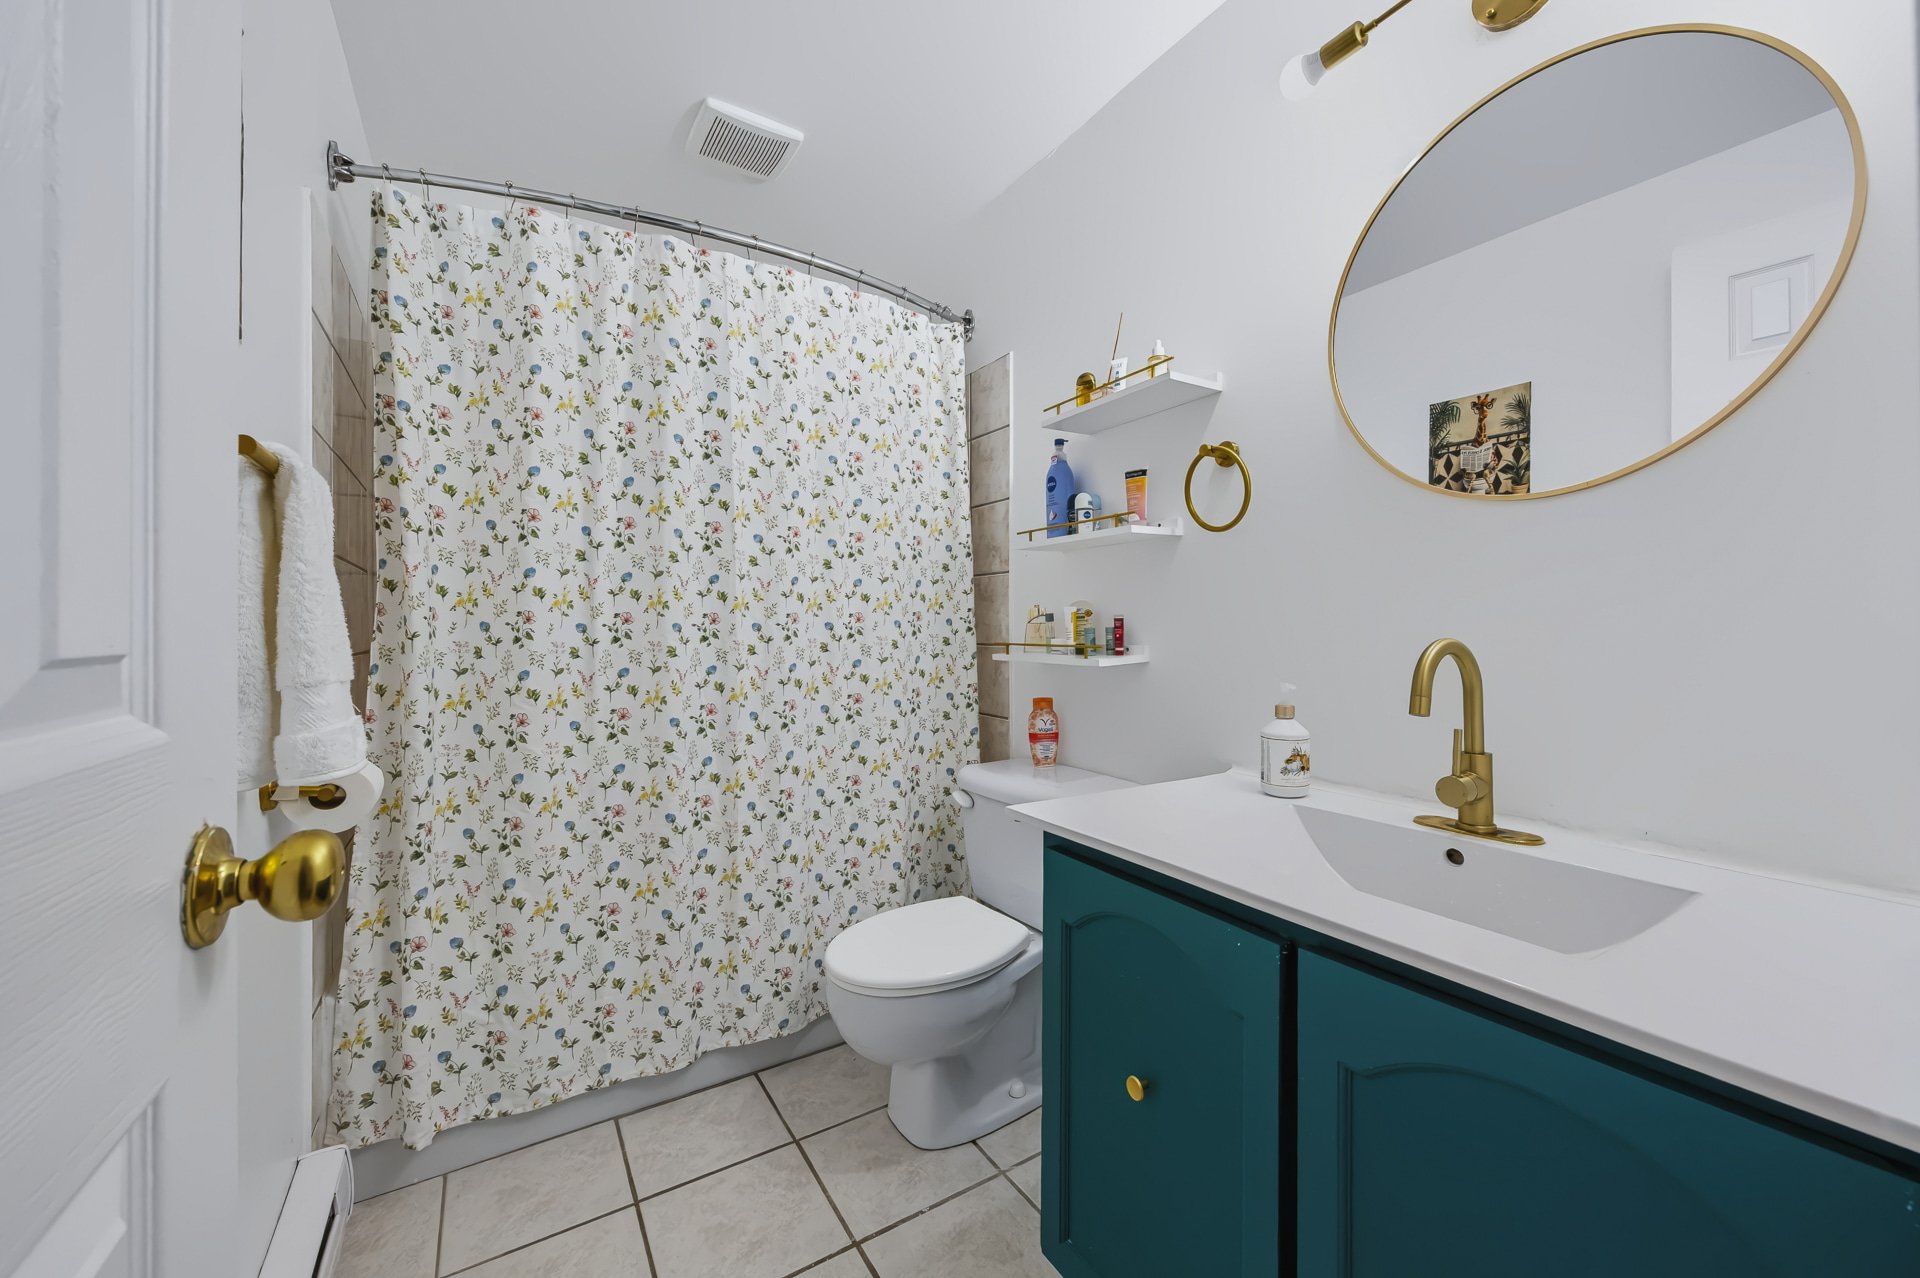
+ Full bathroom in the basement with ceramic flooring
+ Main-floor powder room with integrated laundry area
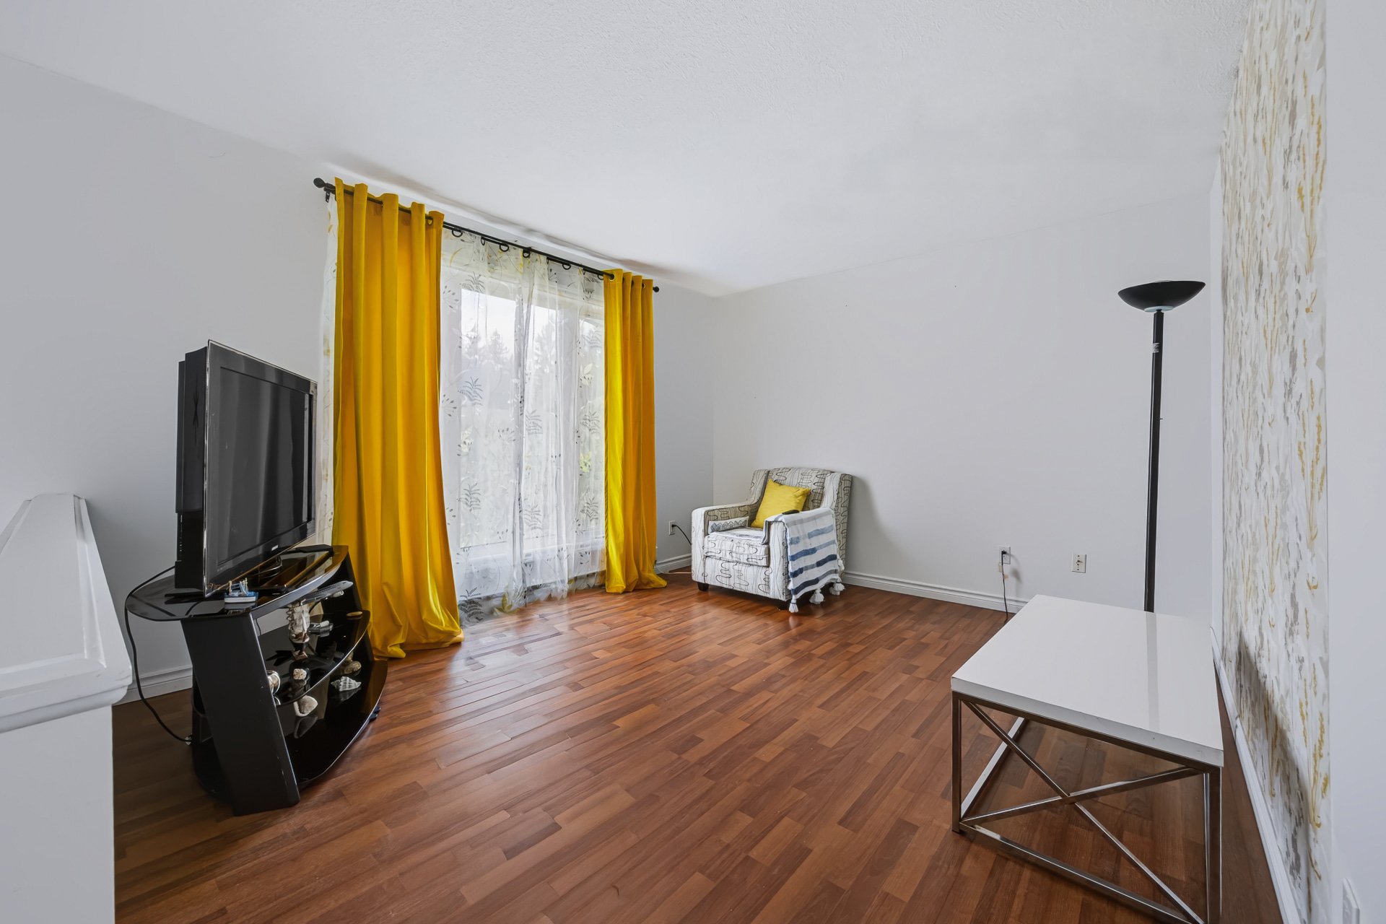
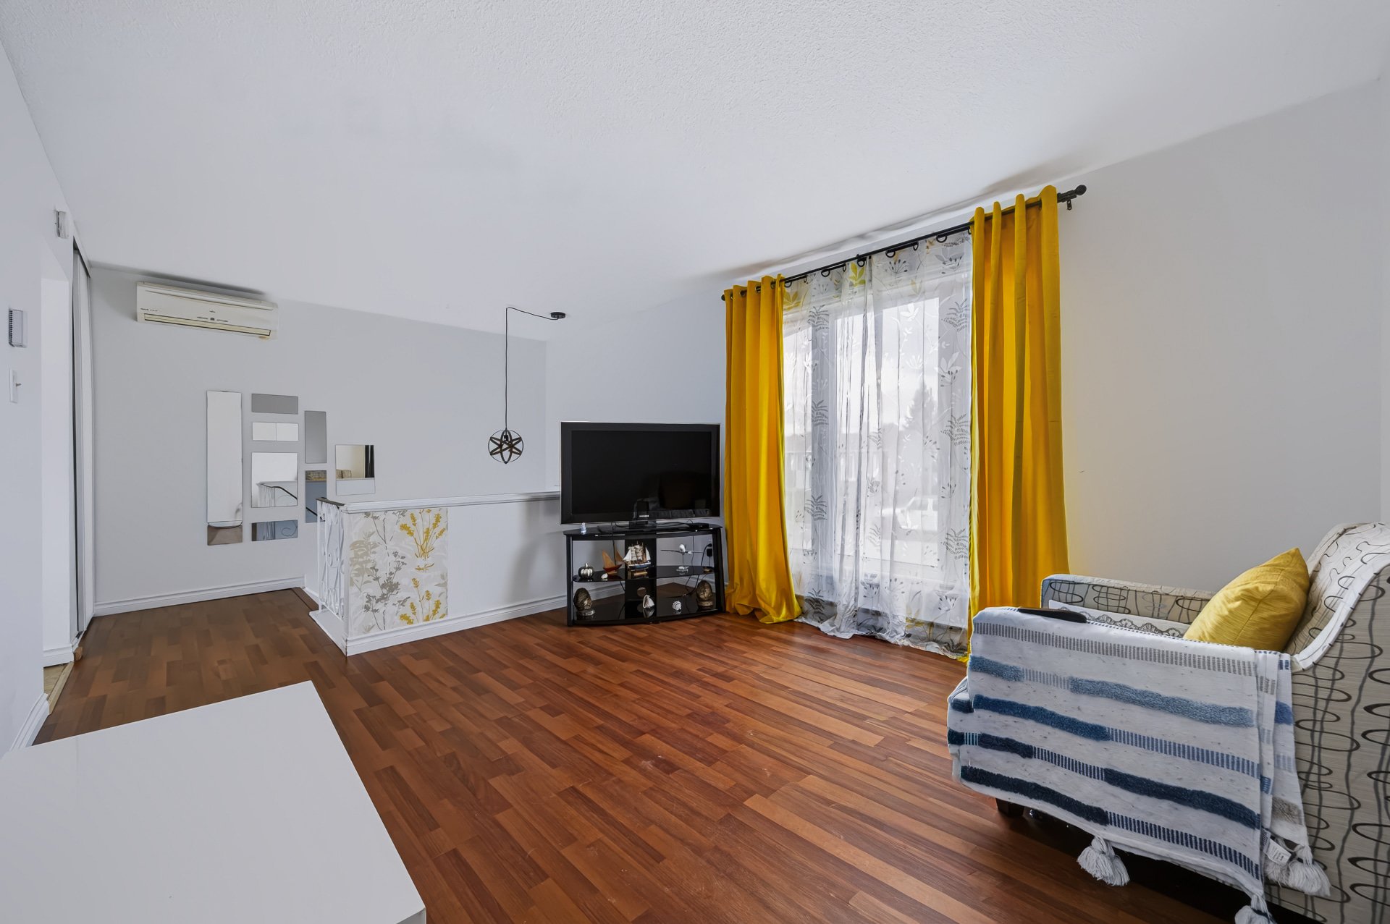
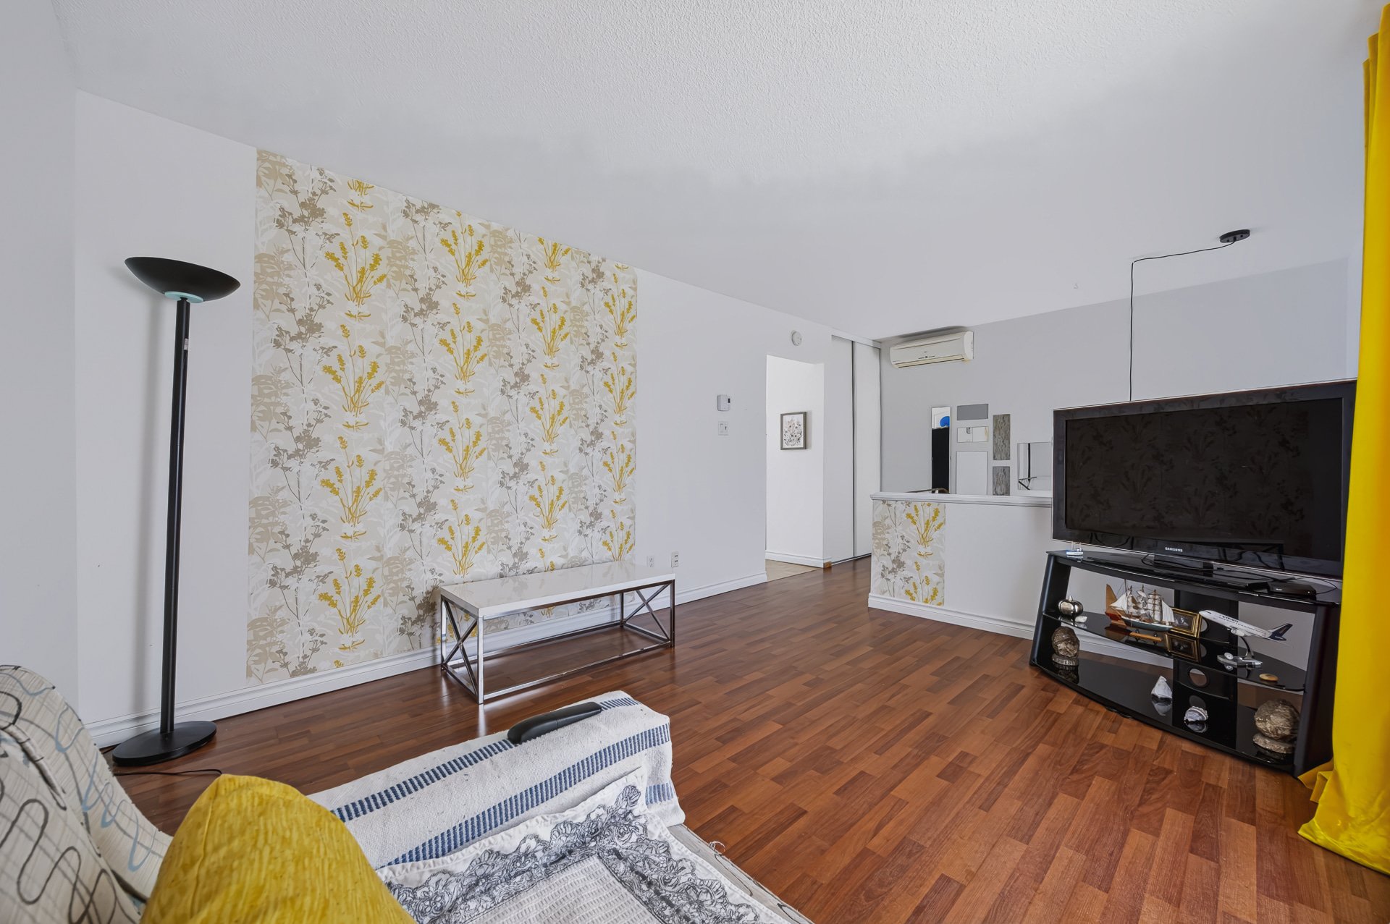
+ Separate, spacious living room offering multiple layout
possibilities
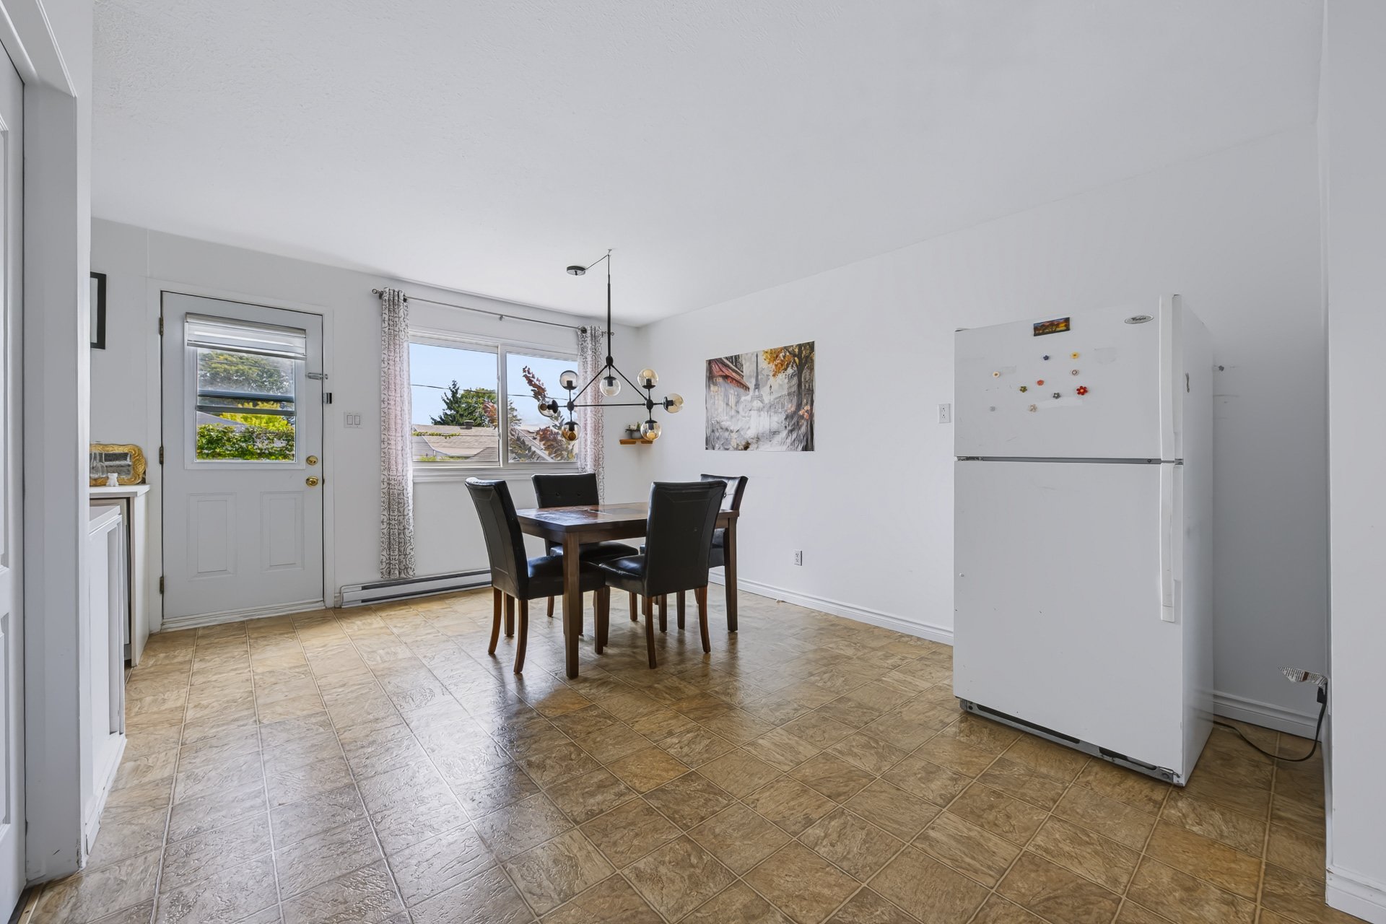
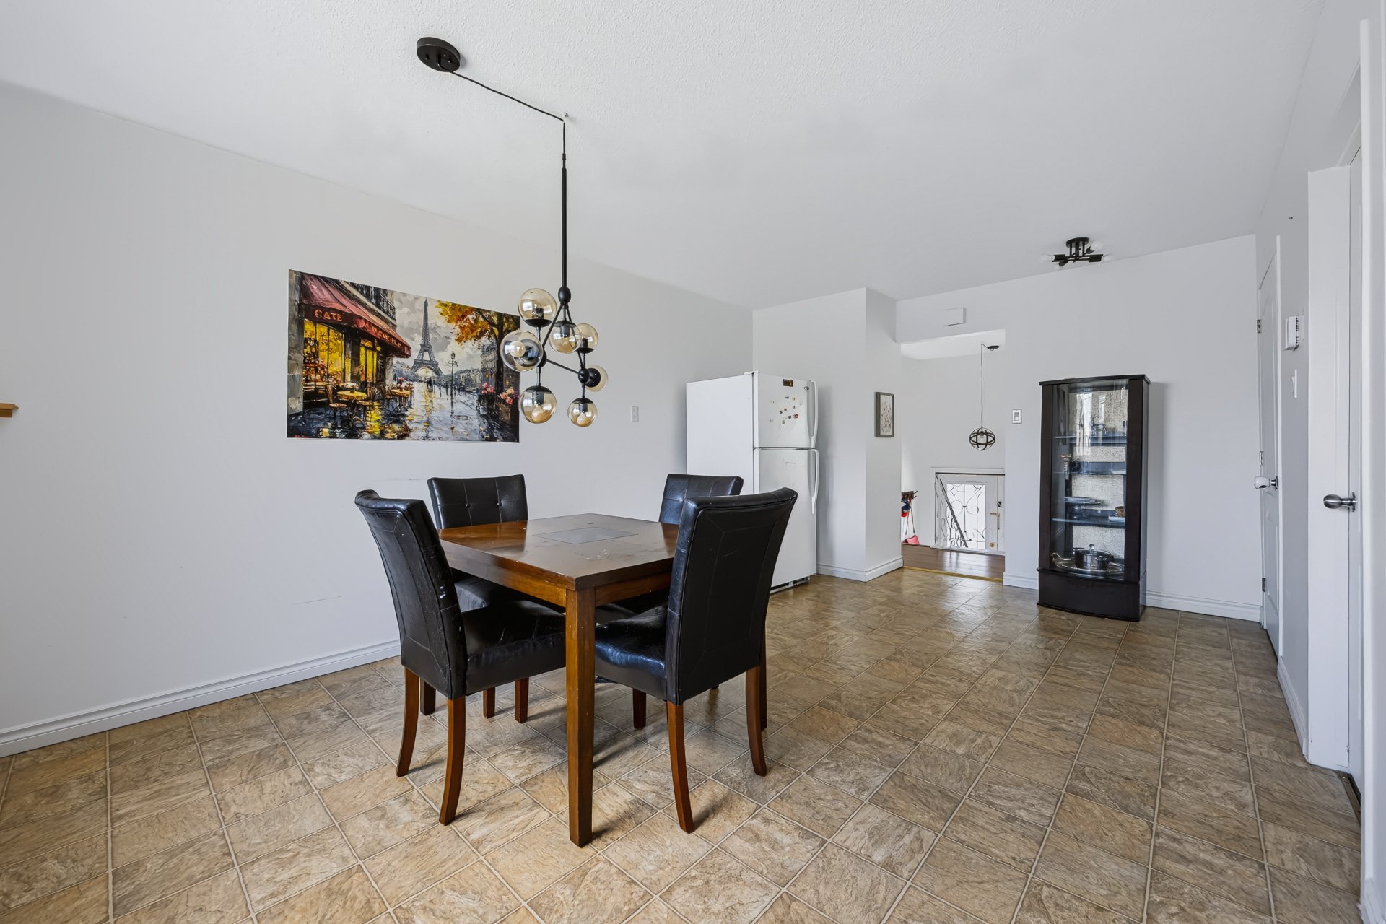
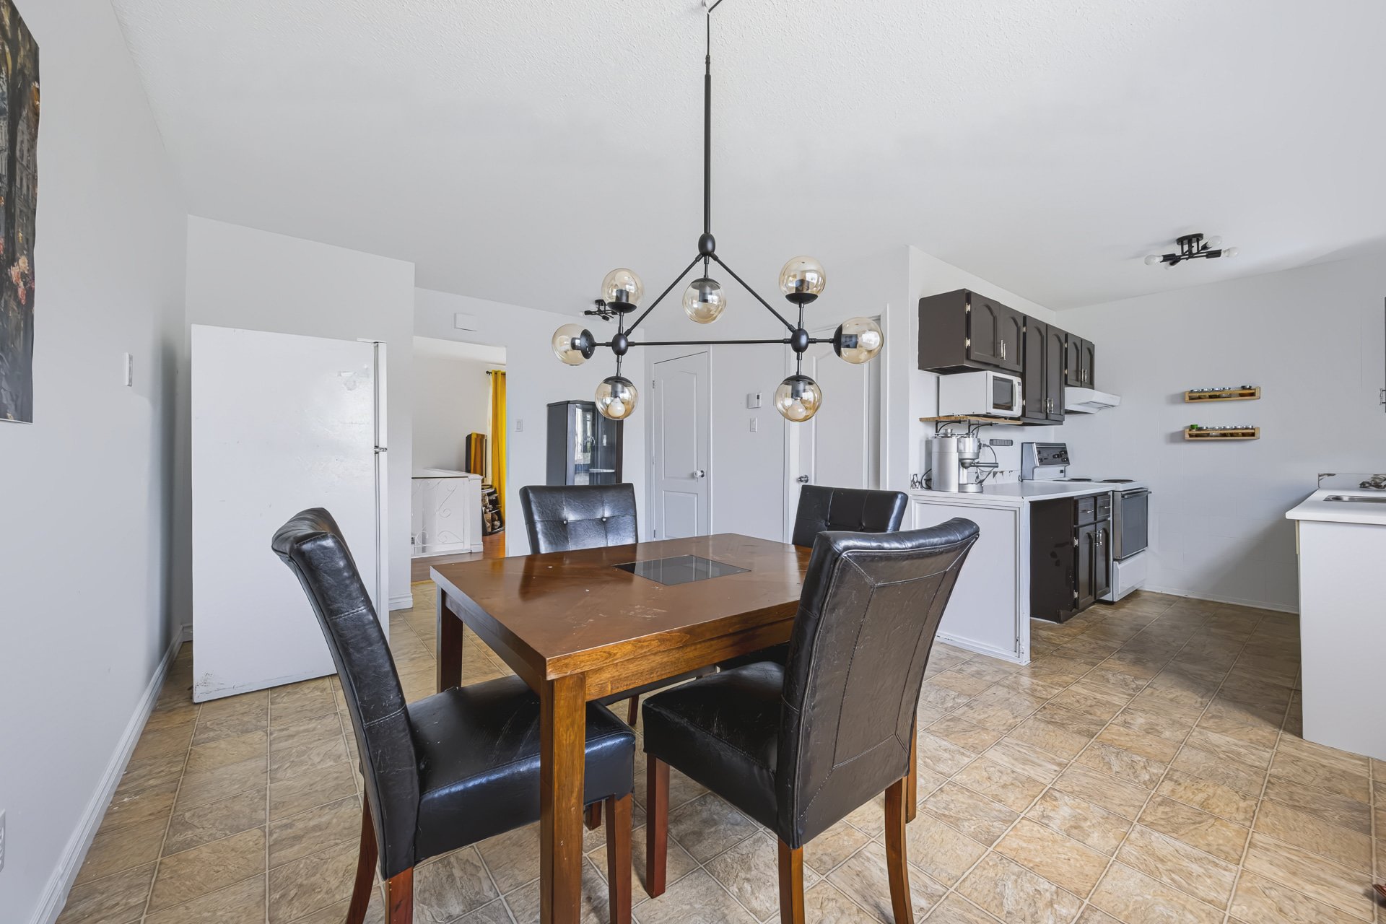
+ Large and bright dining room with plenty of space for a
full-size dining table
+ Generous windows in the dining area providing an
abundance of natural light
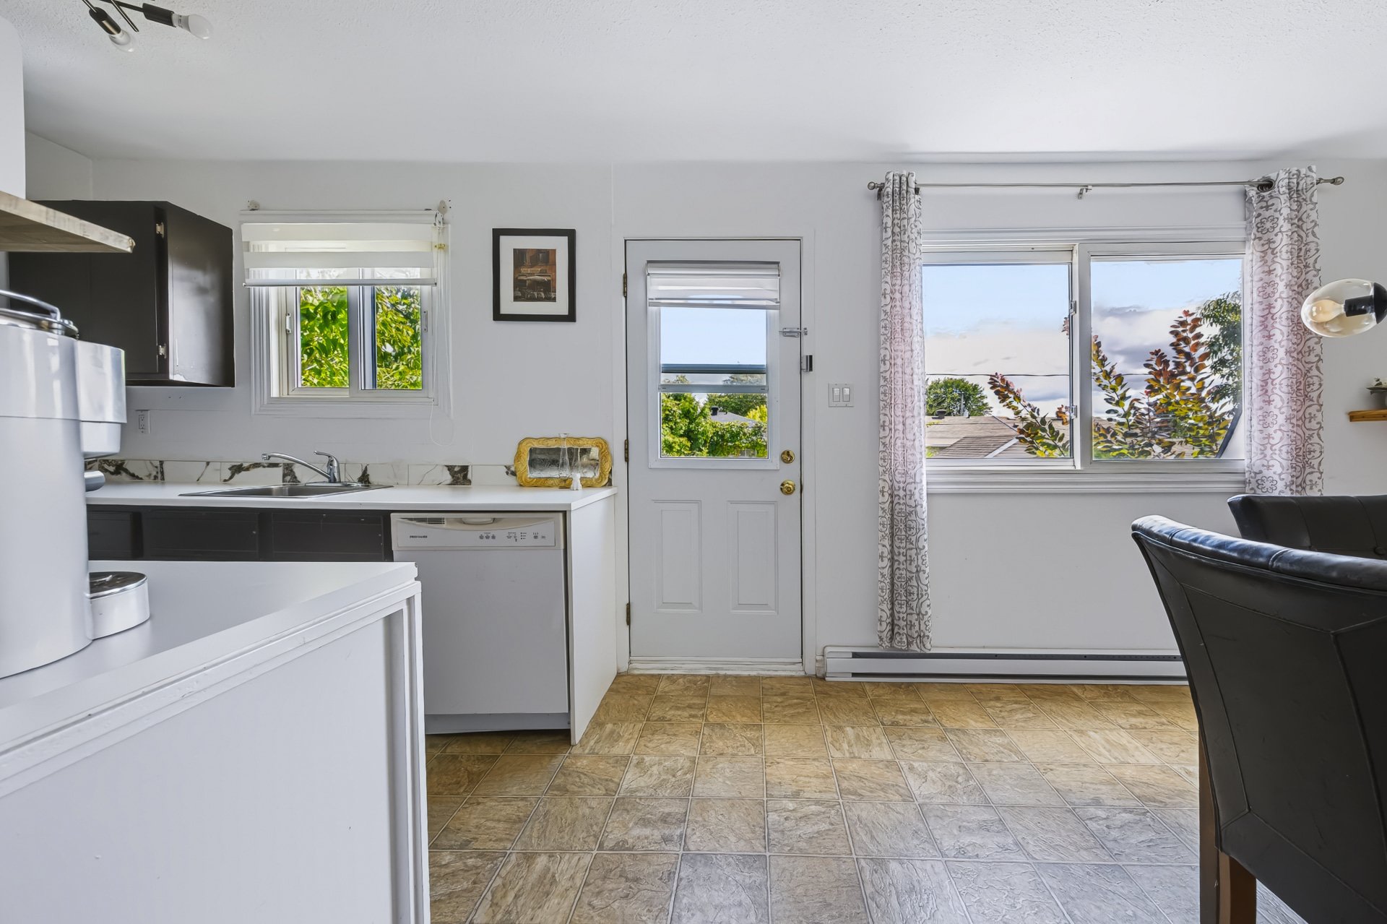
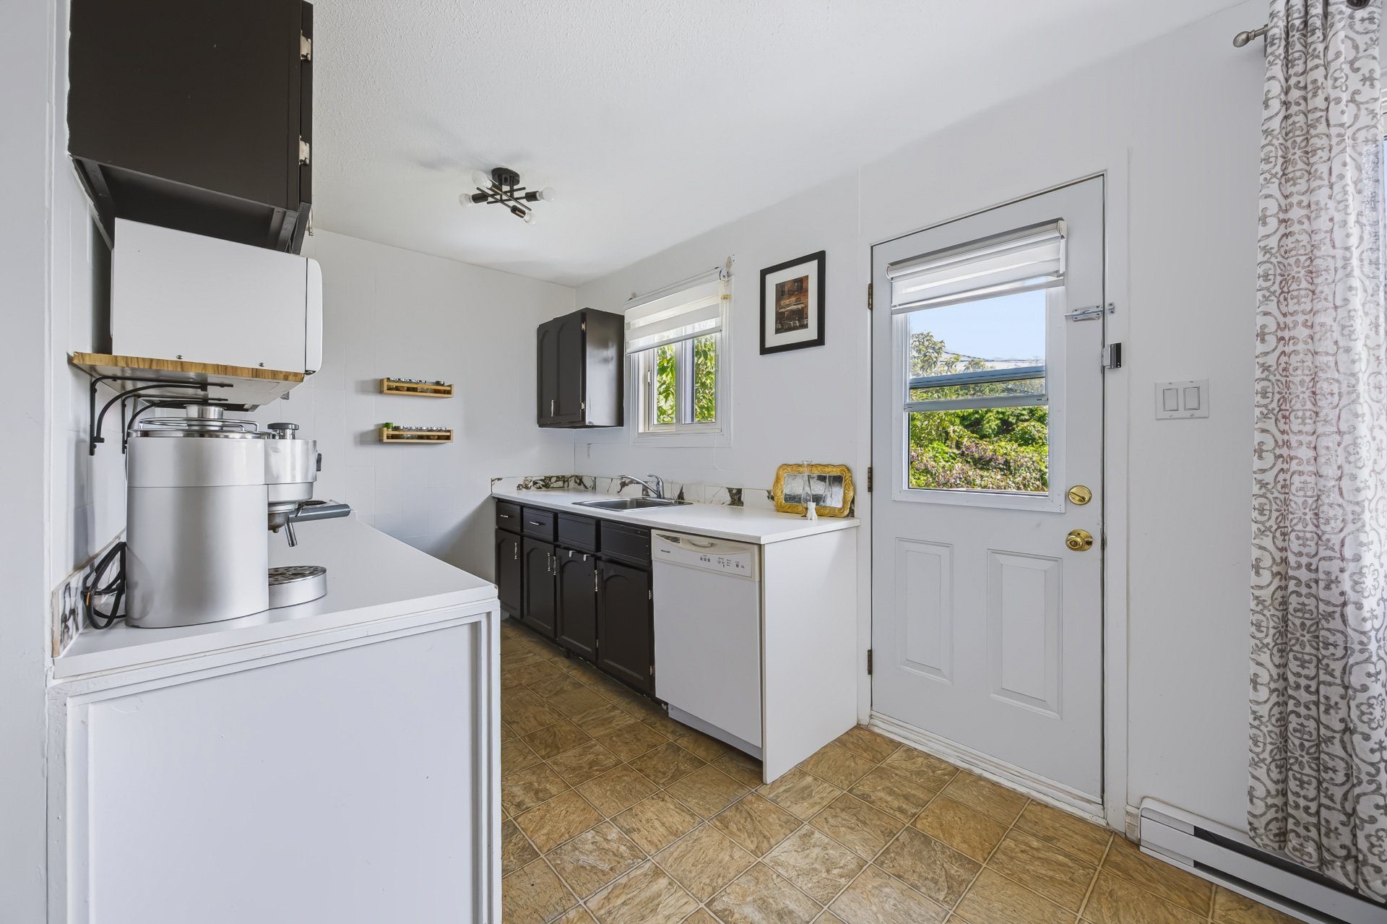
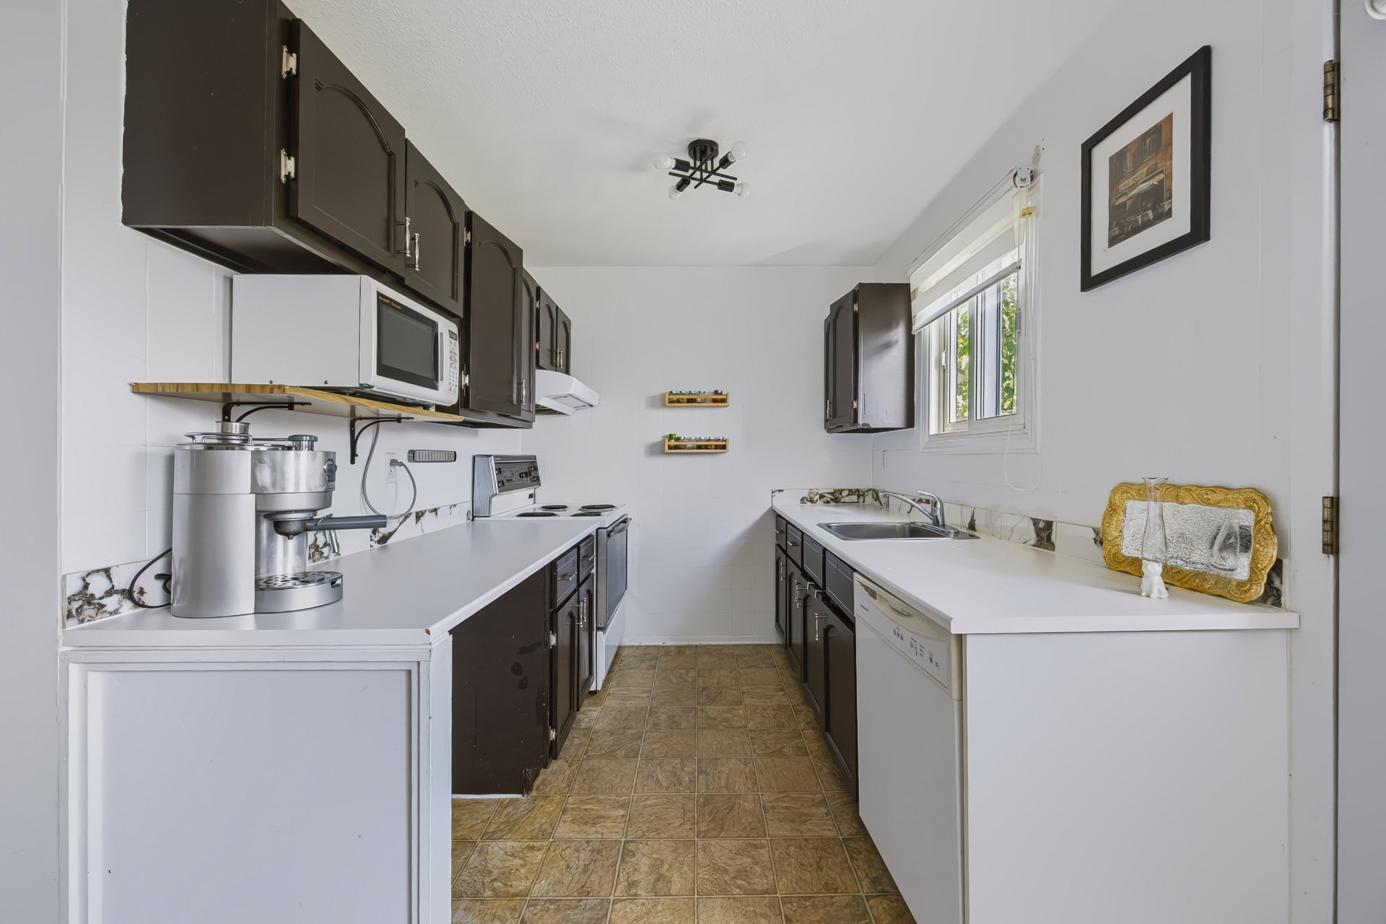
+ Functional kitchen offering ample storage and counter
space
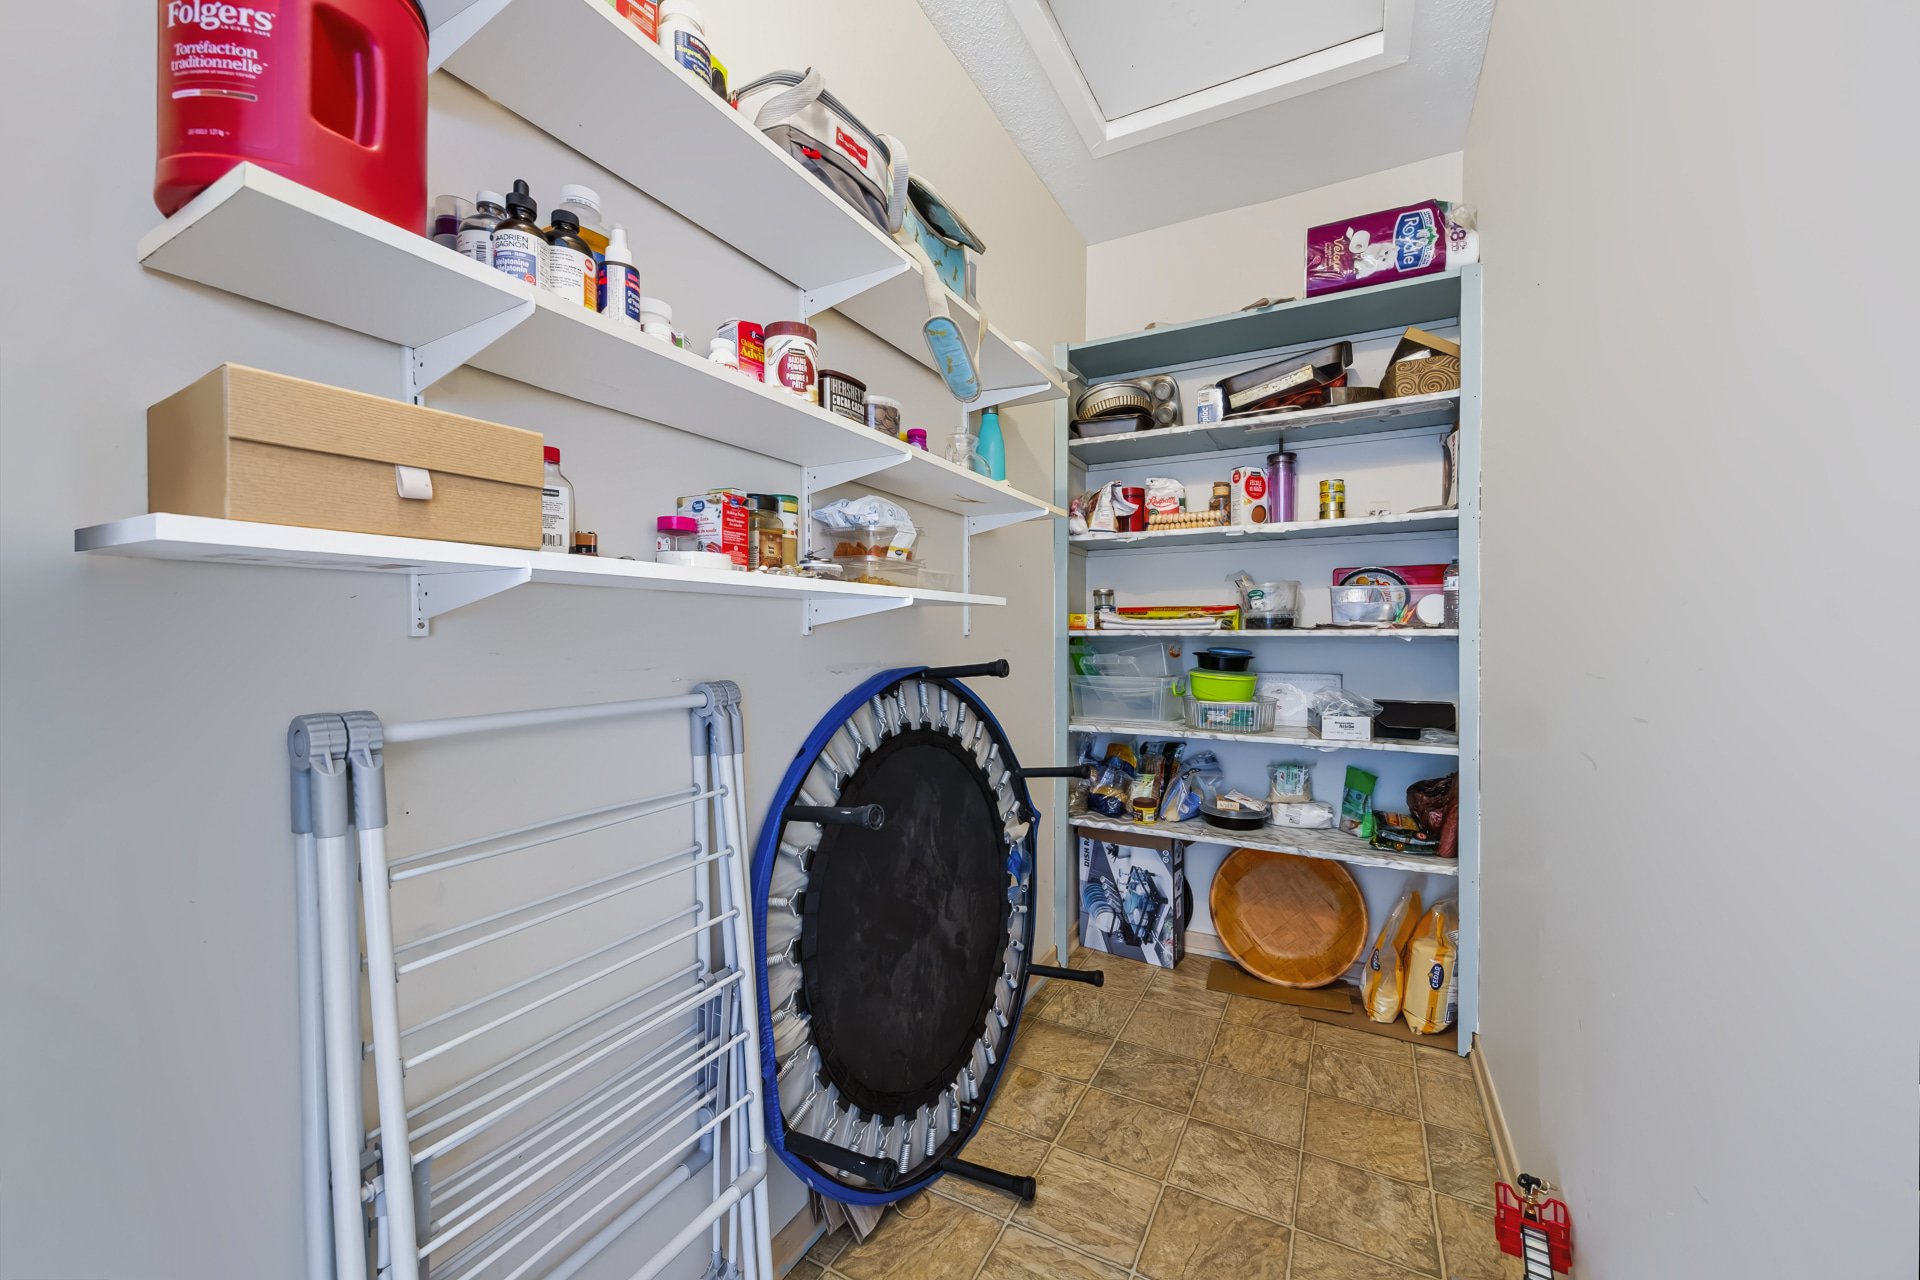
+ Additional storage space on the main floor
+ Additional storage in the basement
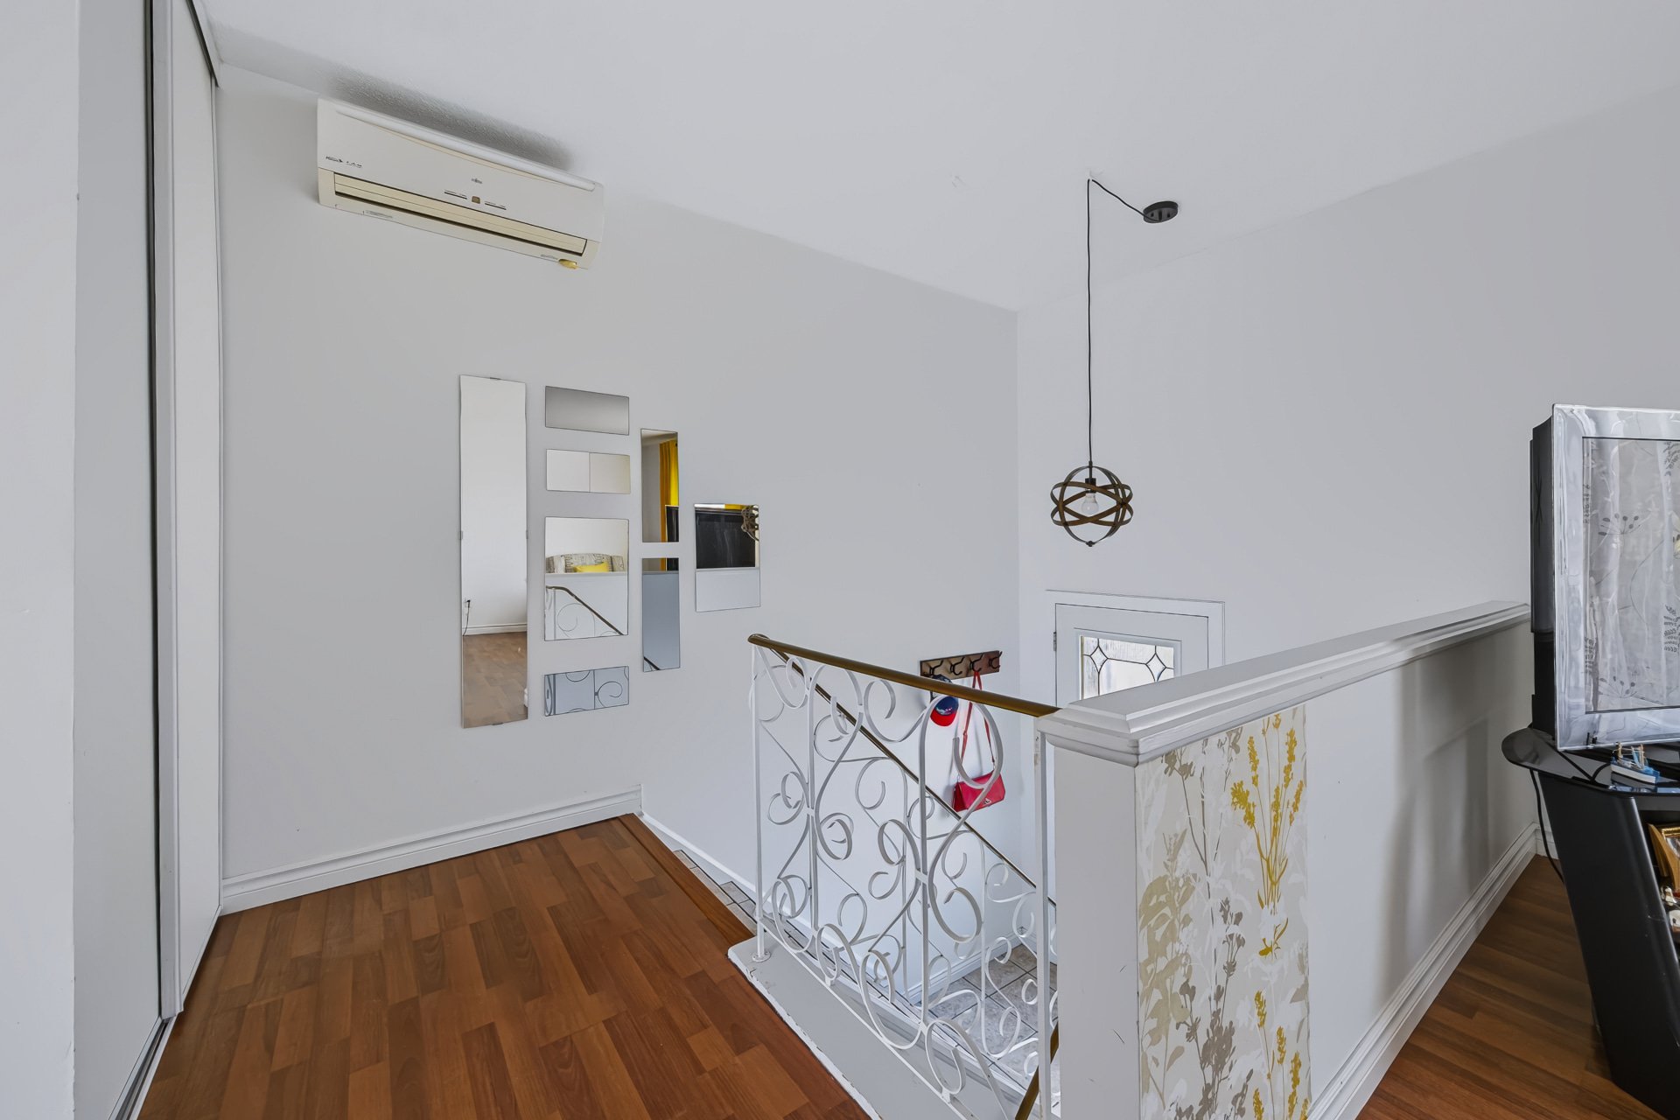
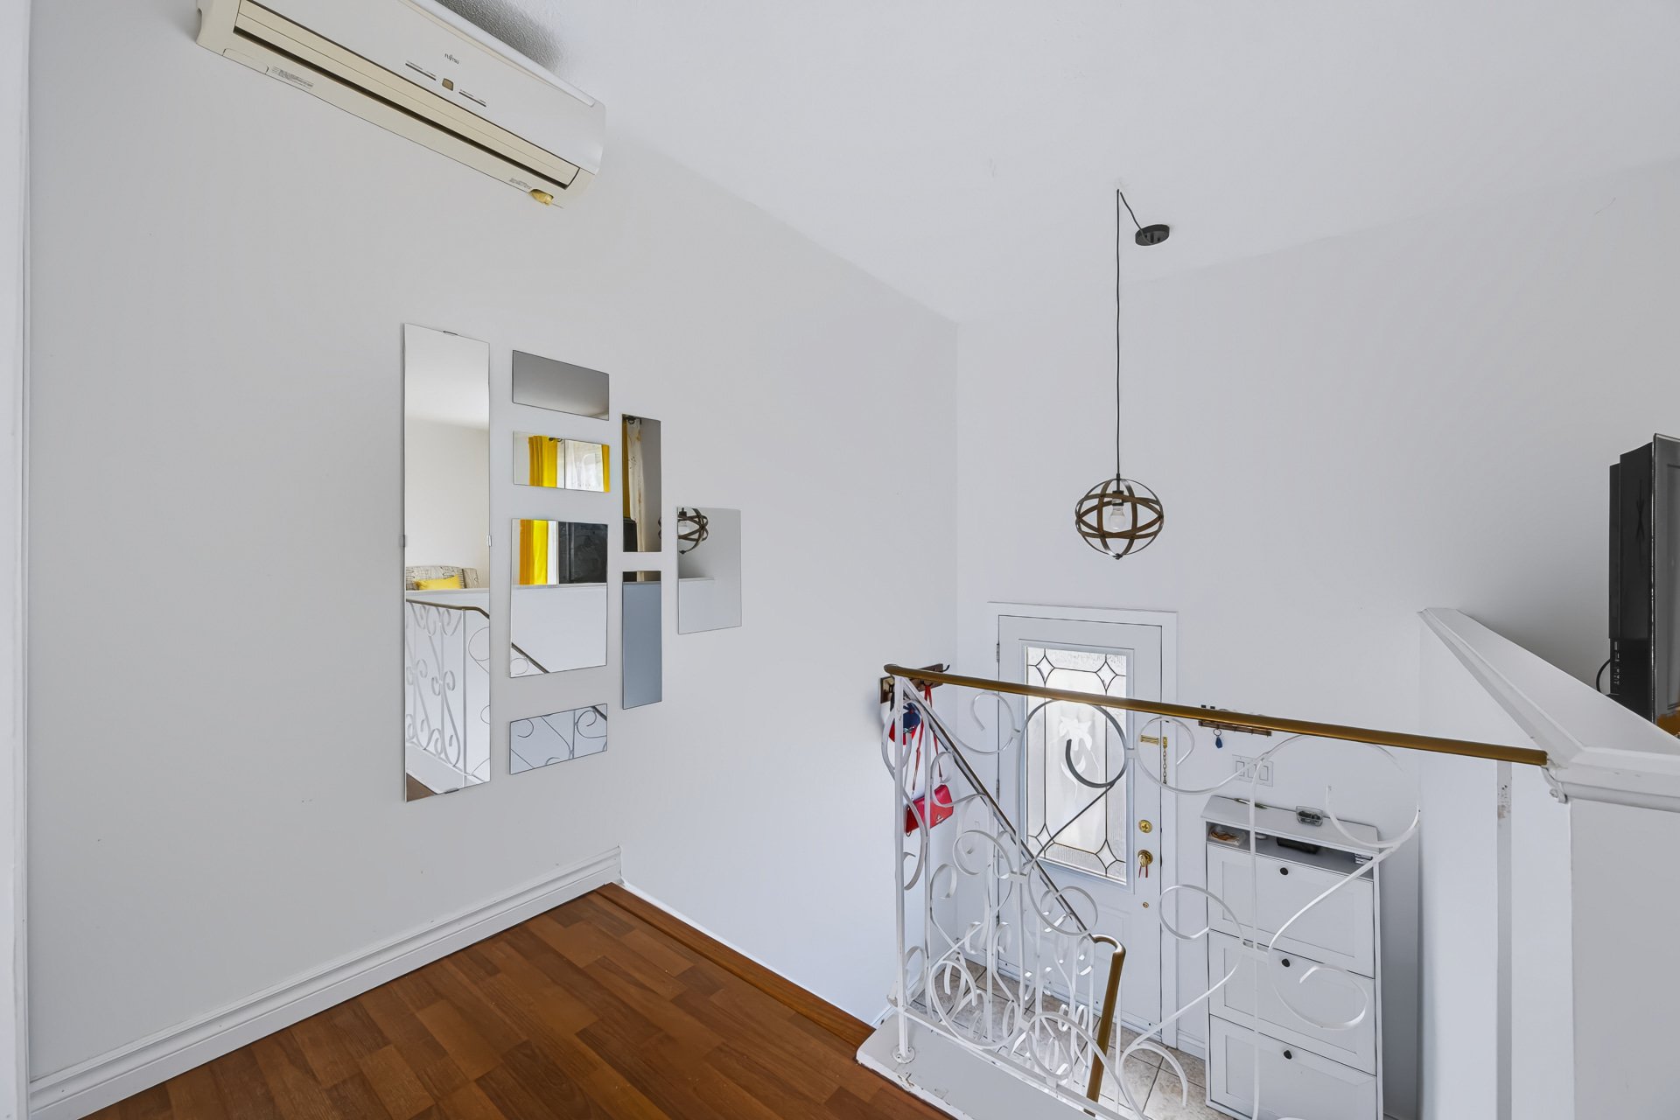
+ Wall-mounted air conditioning units for added comfort
during the summer months
+ Electric baseboard heating
EXTERIOR
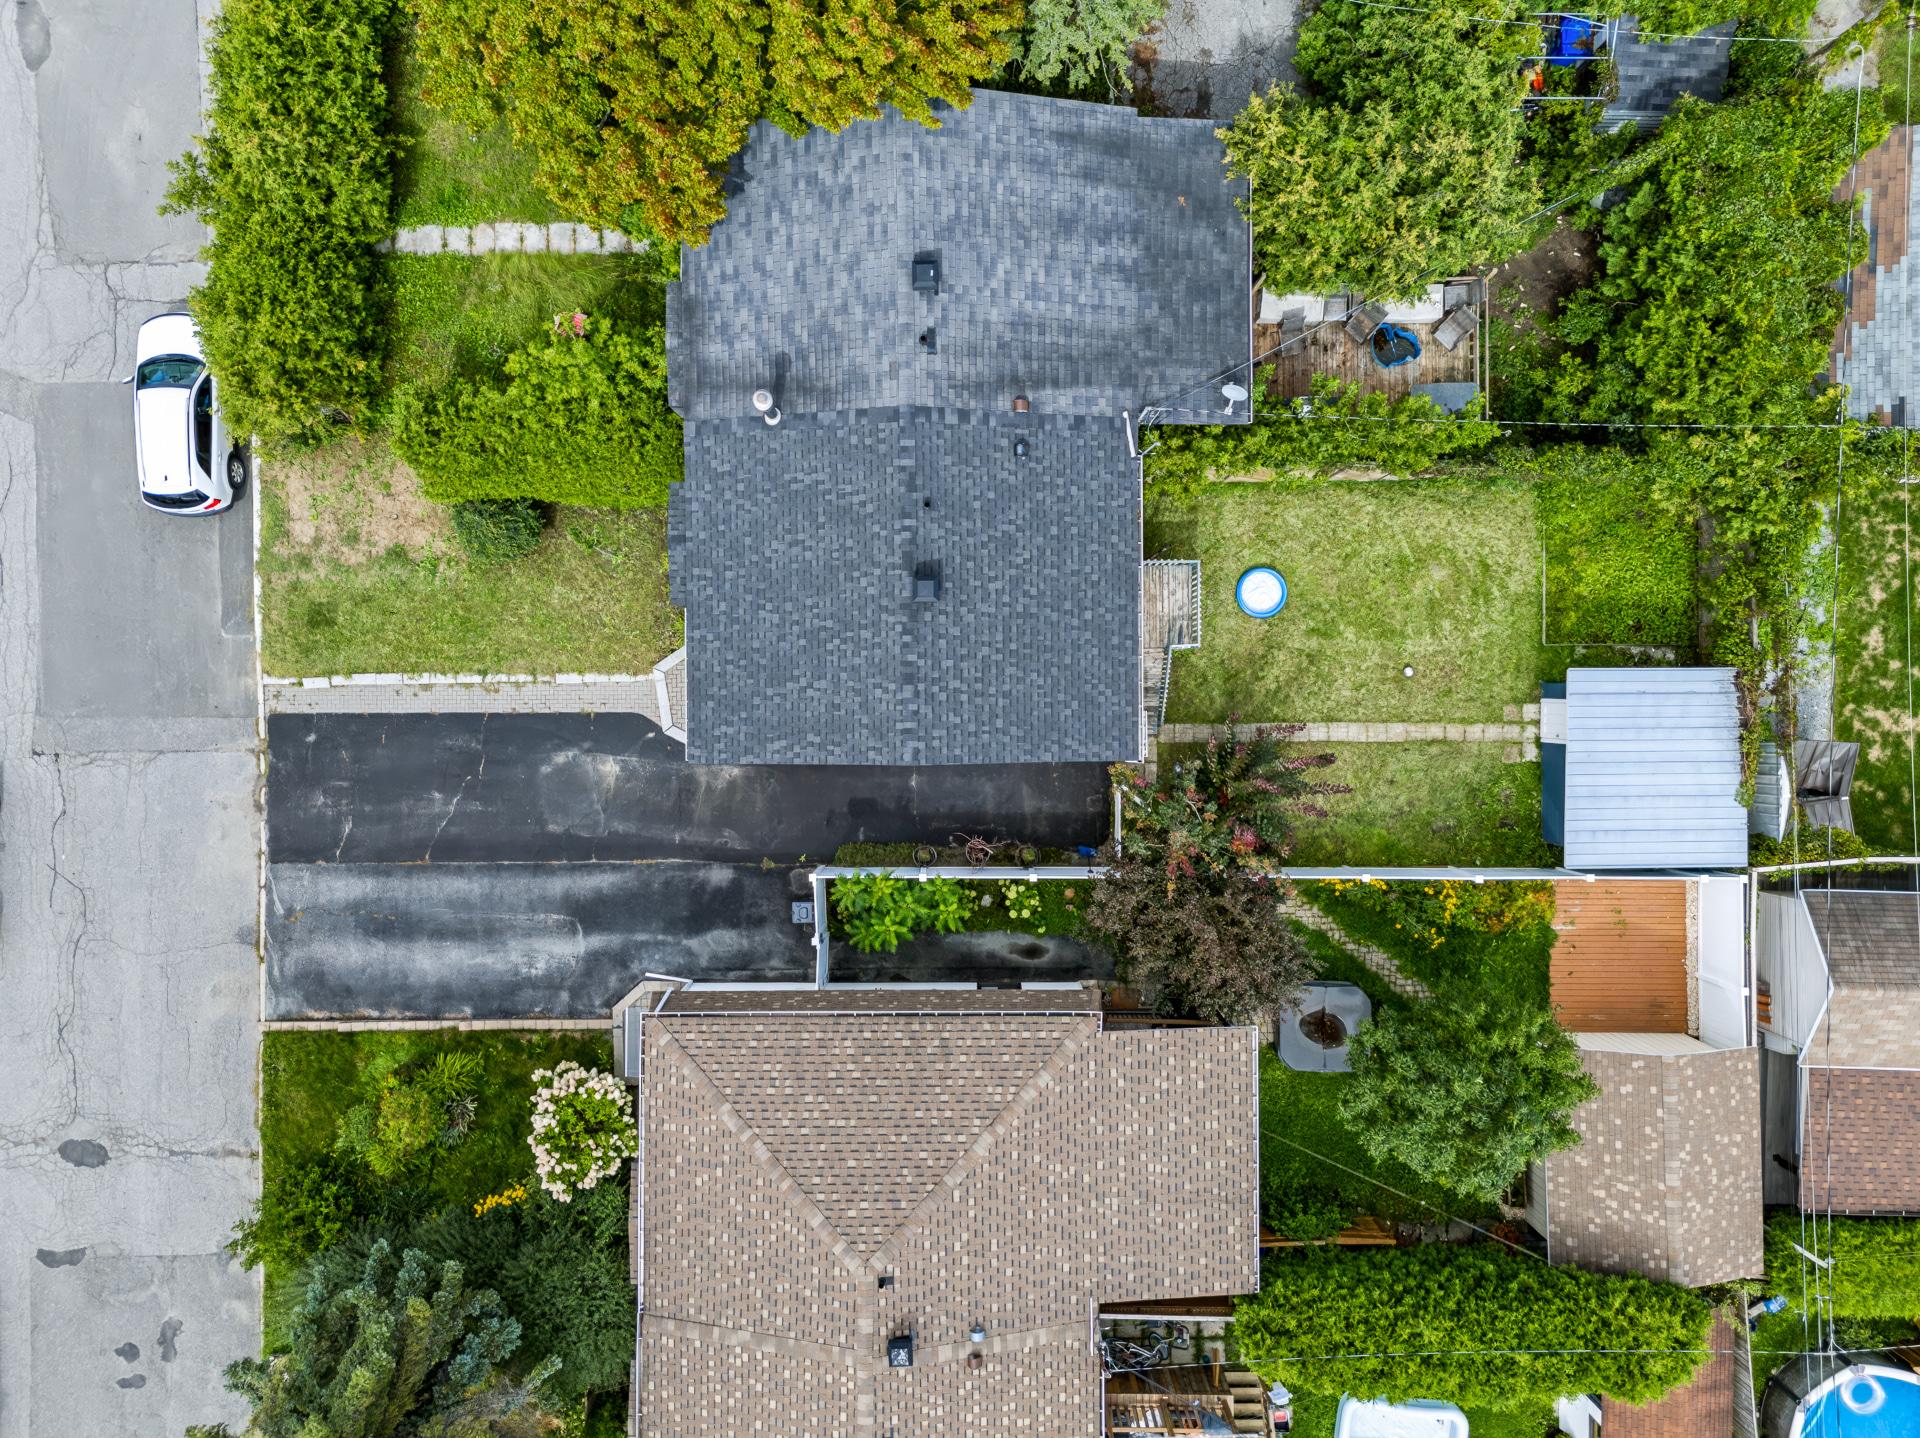
+ Approximately 3,000 sq. ft. lot offering a great amount
of outdoor space
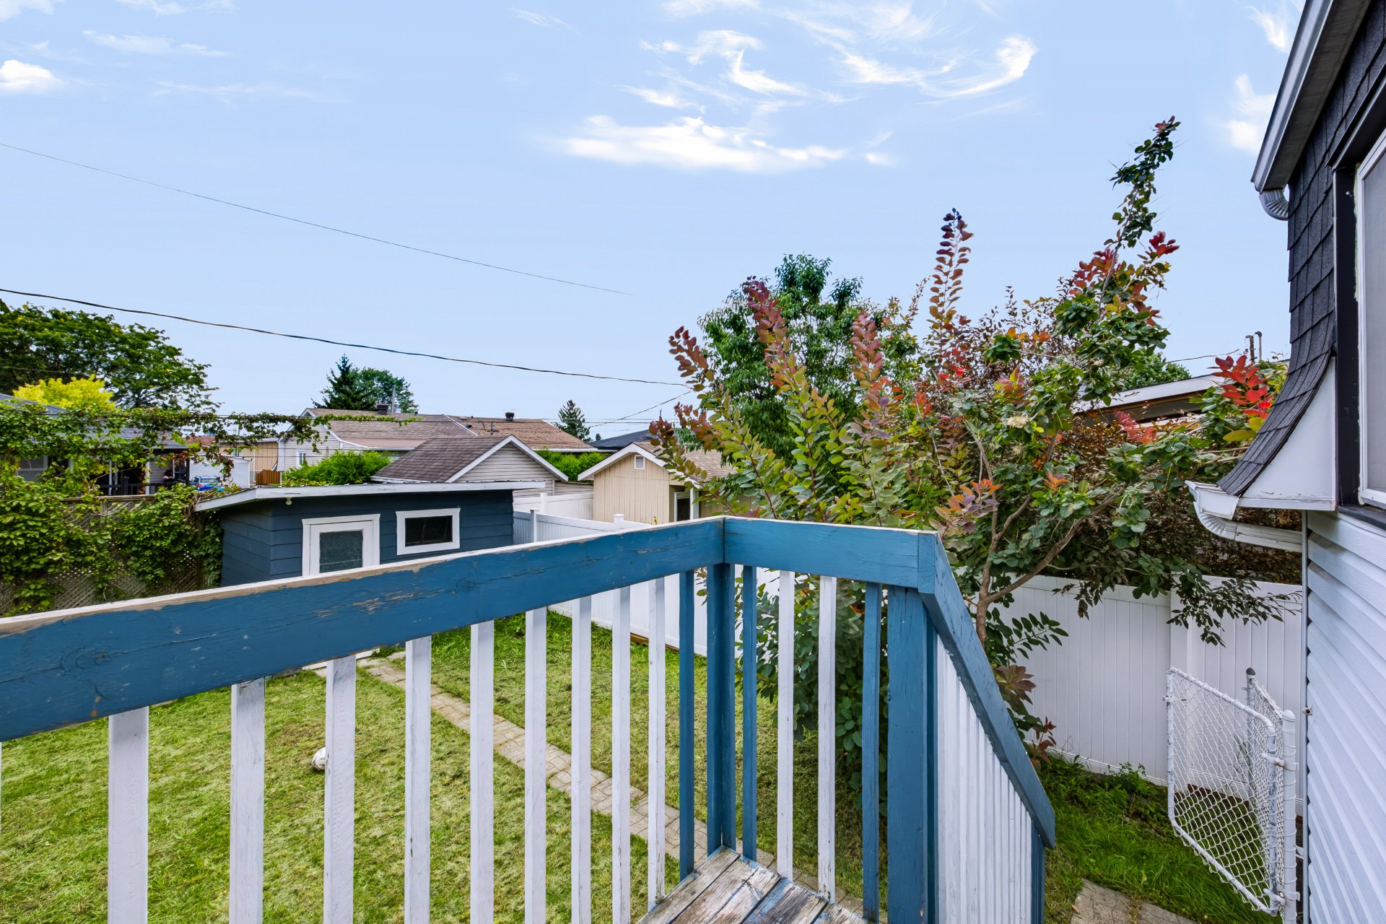
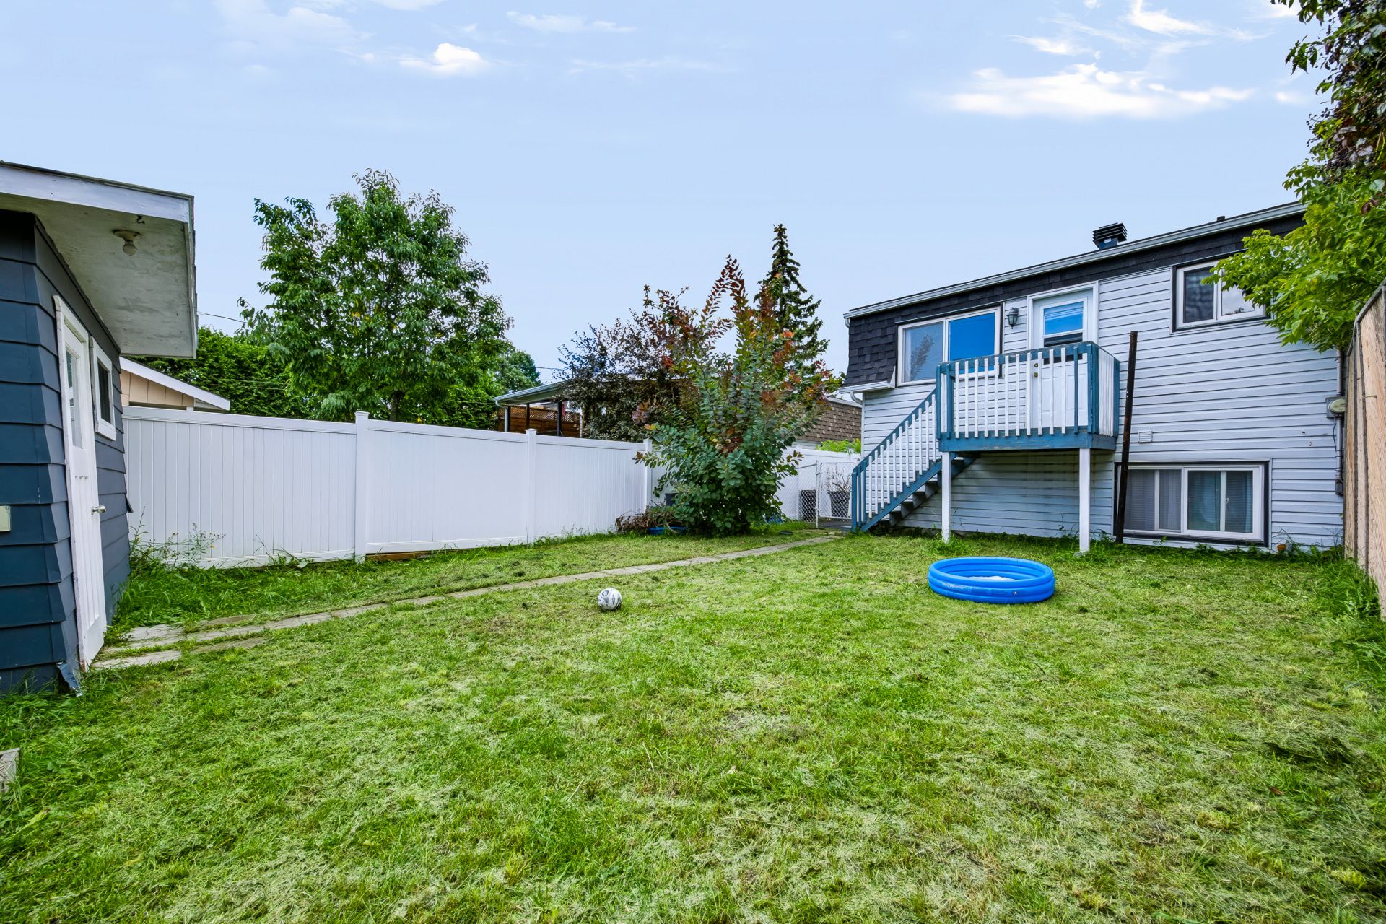
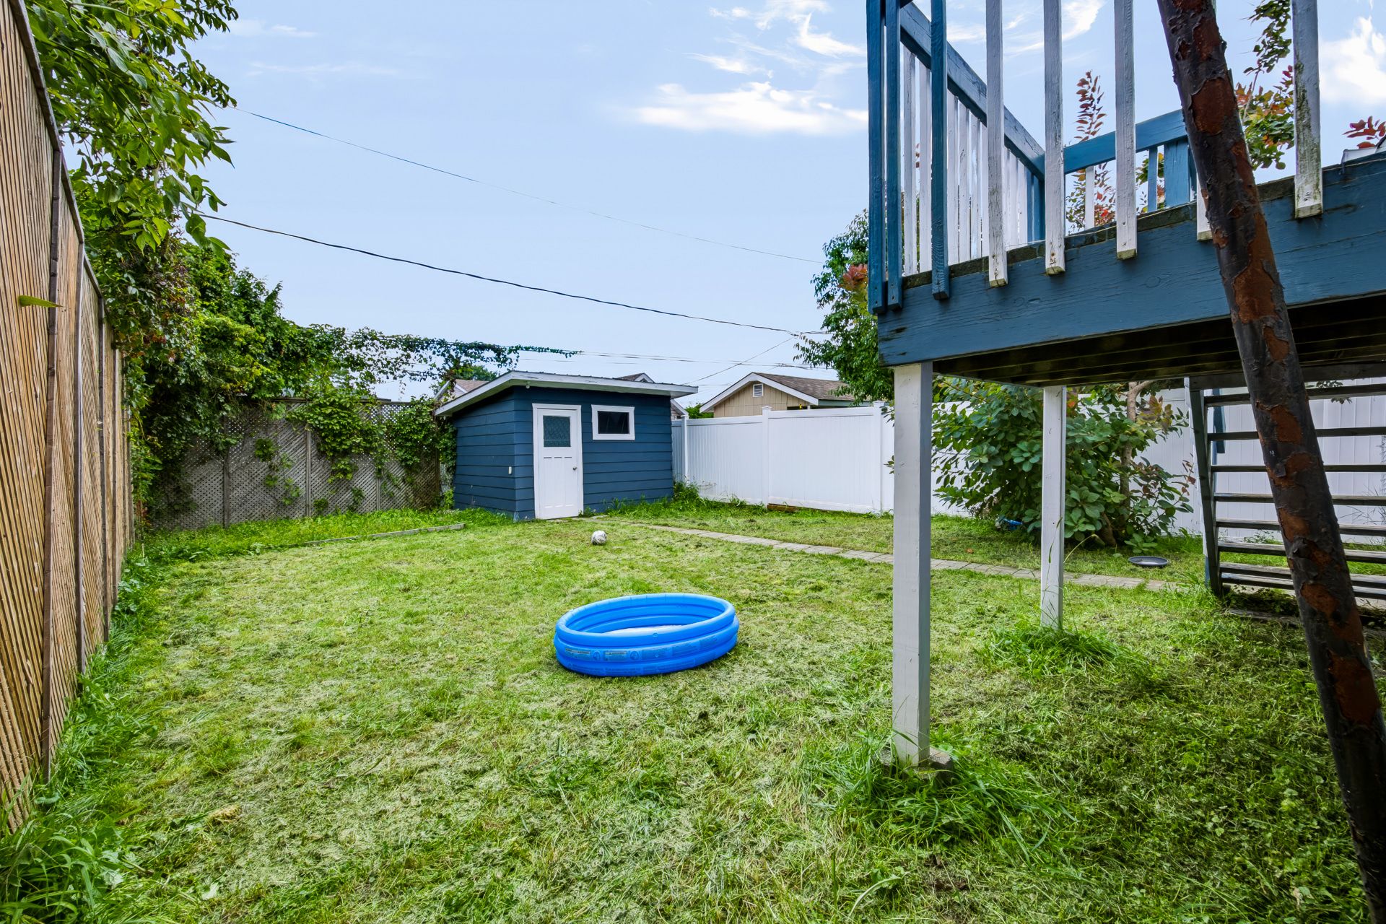
+ Large, private and fully fenced backyard, ideal for
children or pets
+ Mostly grassed backyard offering plenty of room to create
separate areas for entertaining, relaxing, gardening or
playing
+ Mature trees and vegetation providing additional privacy
+ Detached shed offering excellent additional storage space
+ Direct access to the backyard from the main floor
+ Raised rear balcony overlooking the backyard
* Asphalt driveway accommodating up to 3 vehicles
+ Flat lot making the yard easy to use and maintain
+ Mature landscaping at the front of the property providing
additional privacy
+ Great outdoor space with plenty of potential to customize
according to the future owners' needs
LOCATION
+ Central location in Gatineau's Du Barry area
+ Established and mature residential neighbourhood
+ Close to elementary and high schools
+ Daycares and childcare centres nearby
+ Easy access to CEGEP and university campuses
+ Several parks and recreational areas nearby
+ Bike paths nearby
+ Public transit within walking distance
+ Quick access to major roads and highways
+ Convenient and quick access to Ottawa
+ Hospital and various healthcare services nearby
+ Grocery stores, pharmacies and essential services easily
accessible
+ Close to numerous shops, restaurants and cafés
+ Several sports and recreational facilities in the area
INCLUDED
Refrigerator, stove, dishwasher, washing machine, dryer, microwave Dining table, dishes, blinds and curtains for the dining room and bedrooms.
EXCLUDED
Beds, living room and bathroom curtains, and a living room coffee table.
Loading maps...
Loading street view...
| ROOM DETAILS | |||
|---|---|---|---|
| Room | Dimensions | Level | Flooring |
| Hallway | 6.10 x 3.4 P | Ground Floor | Ceramic tiles |
| Living room | 12.6 x 11.8 P | Ground Floor | Floating floor |
| Dining room | 17.7 x 11.5 P | Ground Floor | Flexible floor coverings |
| Kitchen | 8.3 x 7.4 P | Ground Floor | Flexible floor coverings |
| Washroom | 7.11 x 5.5 P | Ground Floor | Floating floor |
| Storage | 7.11 x 3.10 P | Ground Floor | Flexible floor coverings |
| Primary bedroom | 12.6 x 12.11 P | Basement | Flexible floor coverings |
| Bedroom | 9.5 x 8.9 P | Basement | Floating floor |
| Bedroom | 12.6 x 9.6 P | Basement | Floating floor |
| Bathroom | 8.3 x 5.3 P | Basement | Flexible floor coverings |
| BUILDING | |
|---|---|
| Type | Bungalow |
| Style | Semi-detached |
| Dimensions | 9.22x6.37 M |
| Lot Size | 278.7 MC |
| EXPENSES | |
|---|---|
| Municipal Taxes (2026) | $ 2384 / year |
| School taxes (2026) | $ 231 / year |
| CHARACTERISTICS | |
|---|---|
| Basement | 6 feet and over, Finished basement |
| Driveway | Asphalt |
| Roofing | Asphalt shingles |
| Proximity | Bicycle path, Cegep, Daycare centre, Elementary school, Golf, High school, Highway, Hospital, Park - green area, Public transport |
| Window type | Crank handle, Sliding |
| Heating system | Electric baseboard units |
| Heating energy | Electricity |
| Landscaping | Fenced, Land / Yard lined with hedges, Landscape |
| Topography | Flat |
| Sewage system | Municipal sewer |
| Water supply | Municipality |
| Parking | Outdoor |
| Foundation | Poured concrete |
| Windows | PVC |
| Zoning | Residential |
| Distinctive features | Street corner |
| Siding | Vinyl |
| Equipment available | Wall-mounted air conditioning |
