512 Imp. du Rocher, Saint-Jérôme, QC J7Y 4M4
- 2 Bedrooms
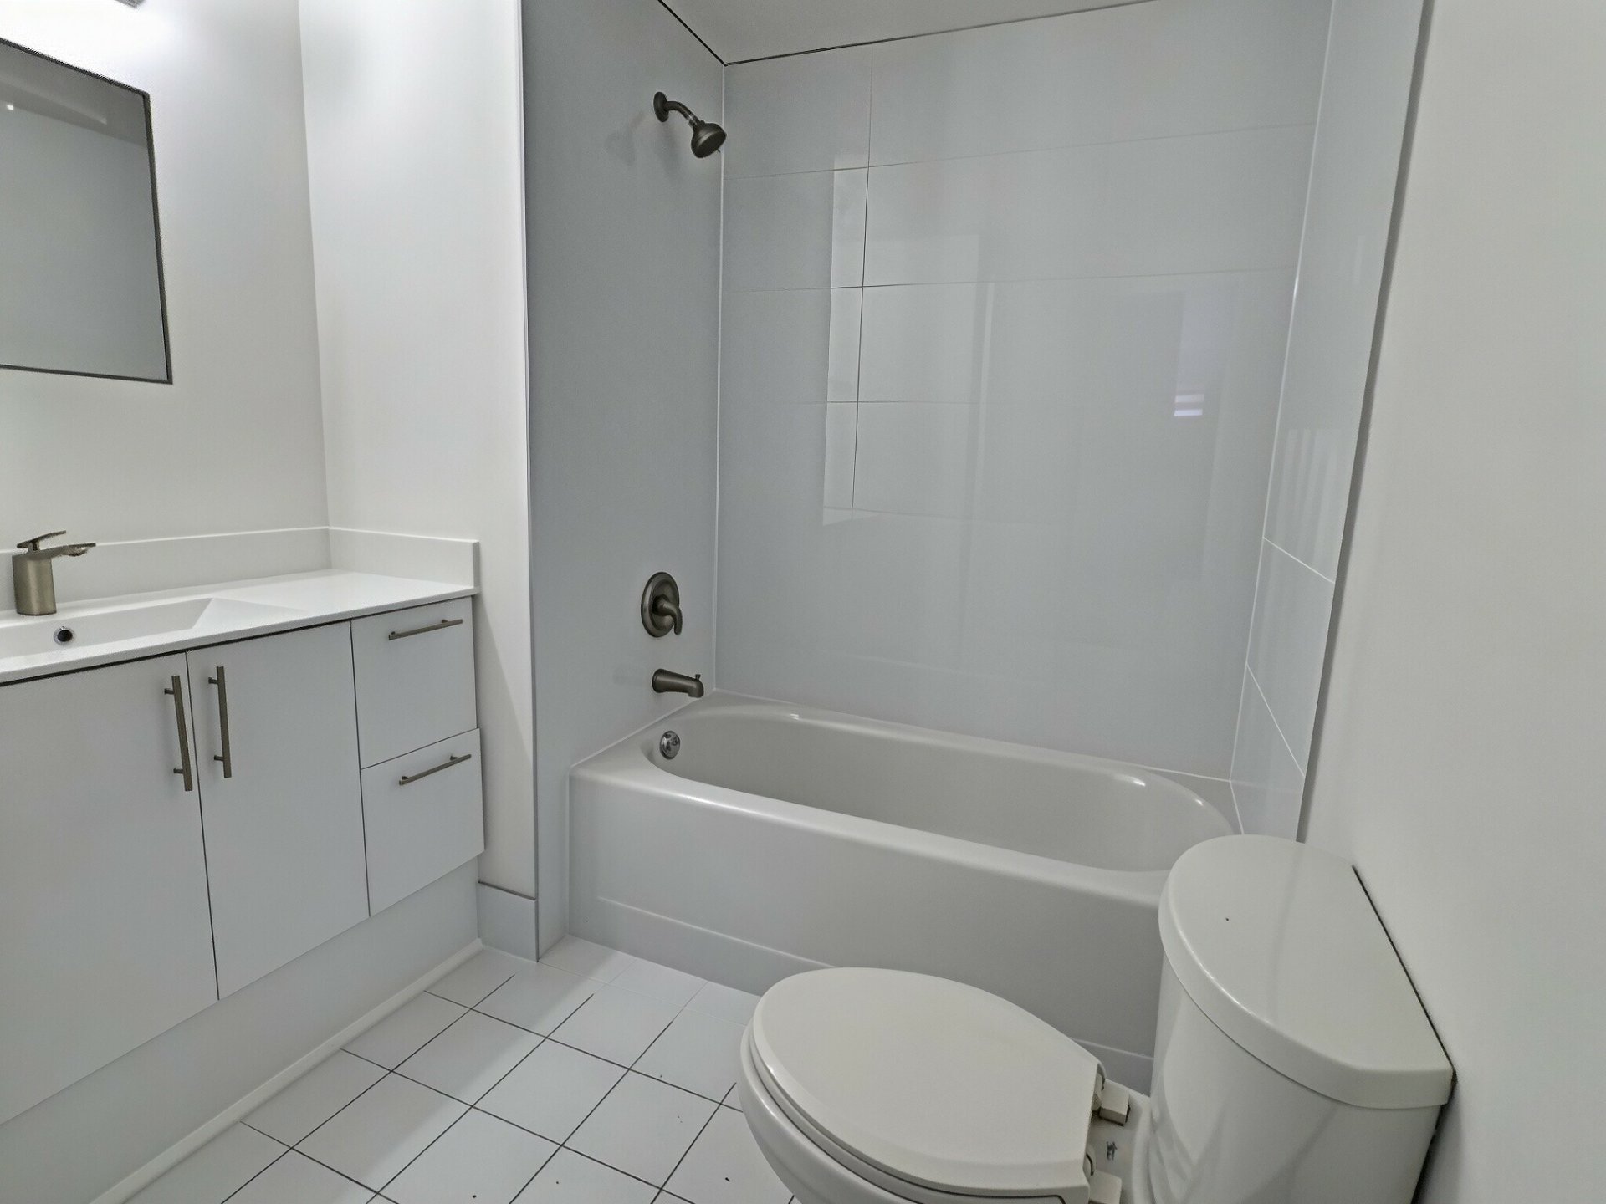
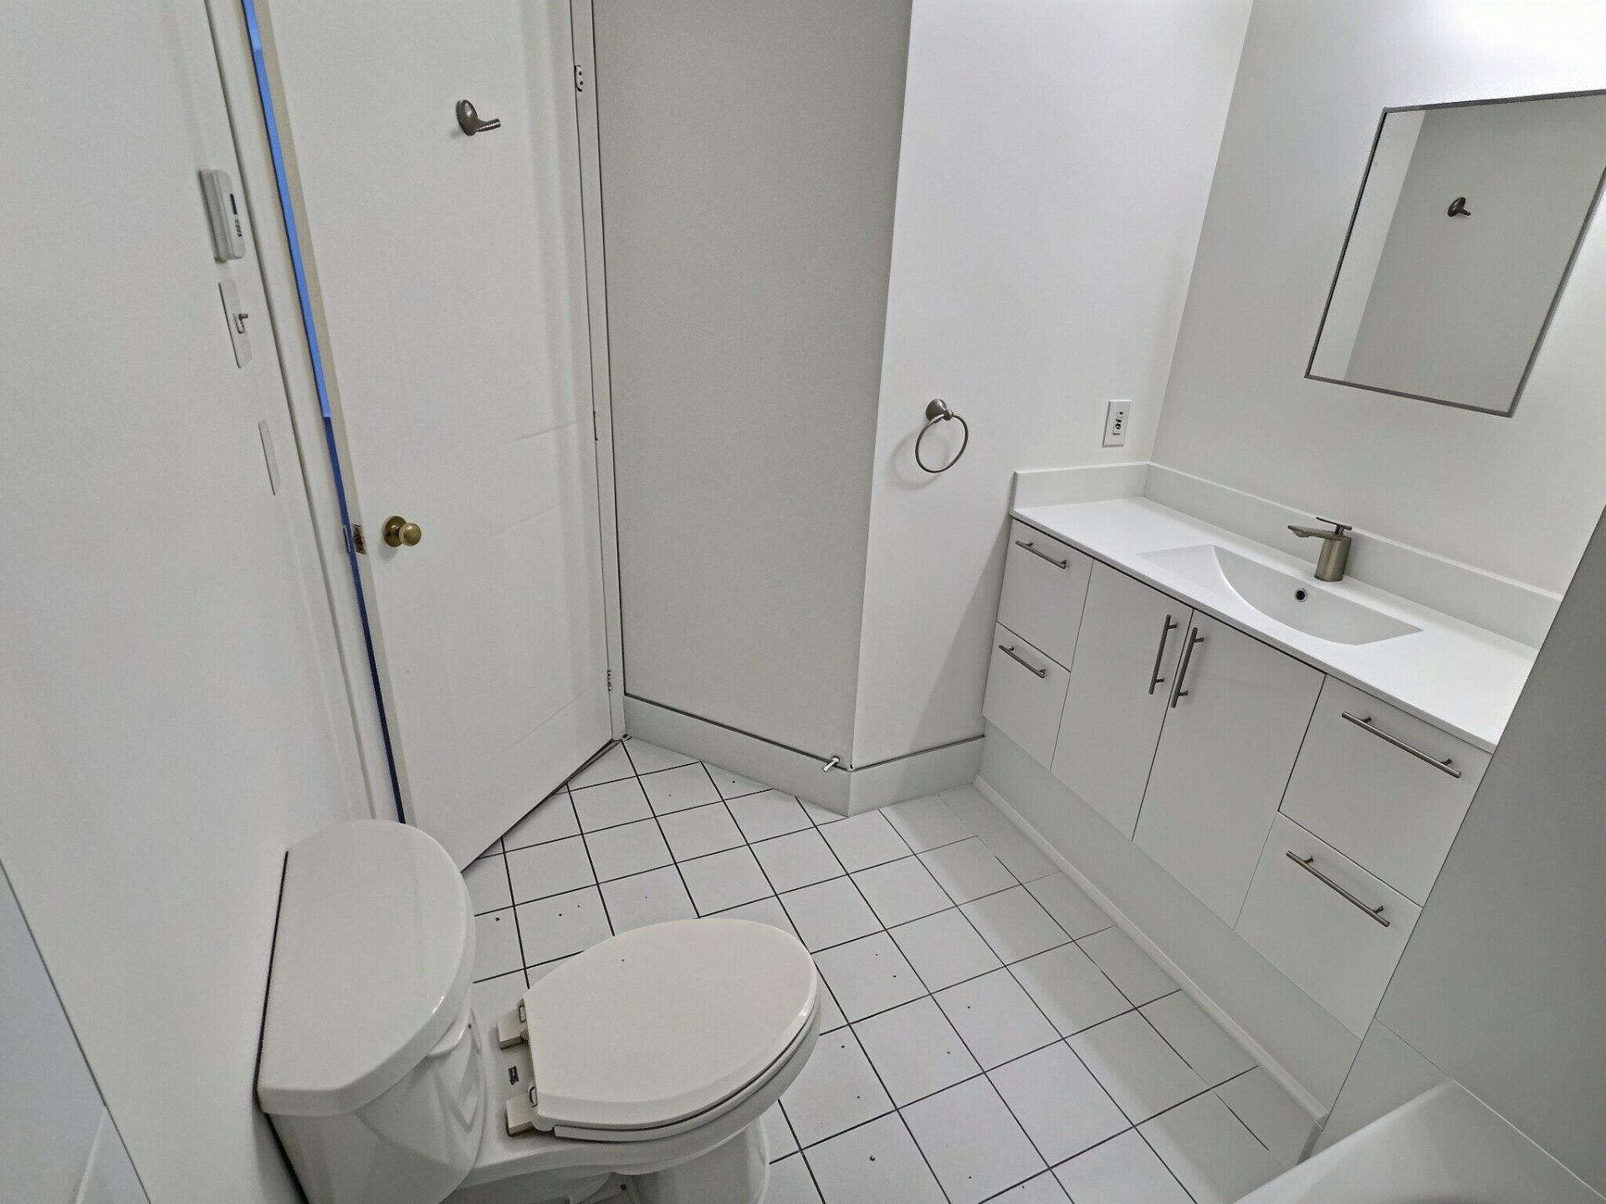
- 1 Bathrooms
- 1991
- MLS: 13616568
$1,395/M | 1064 PC
Apartment in Saint-Jérôme
Description
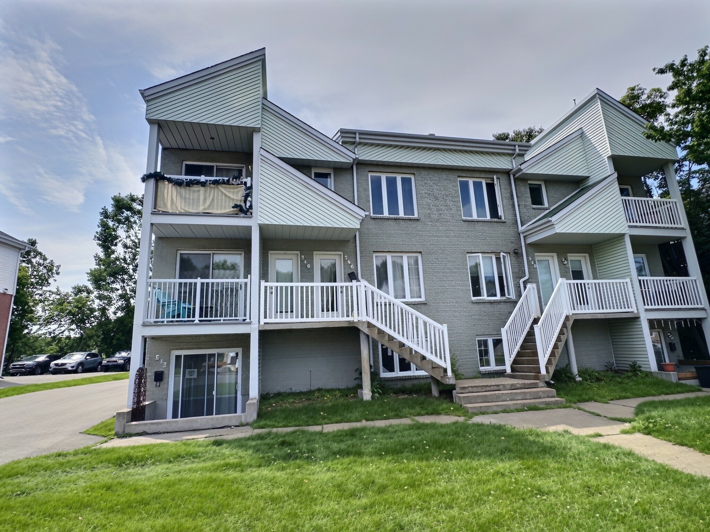
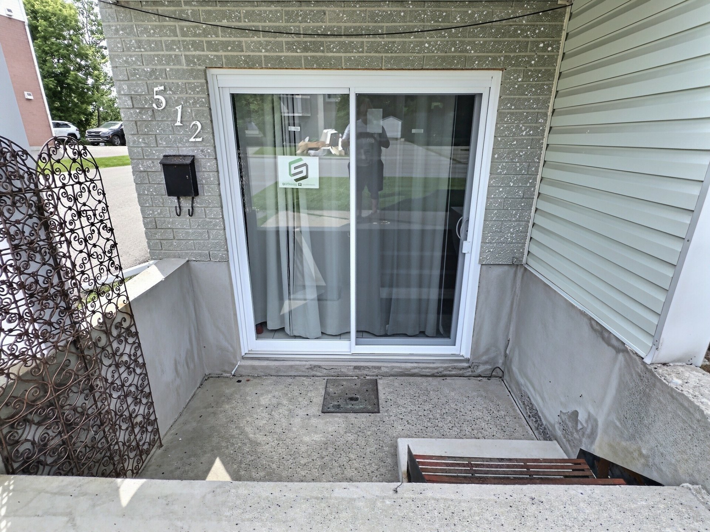
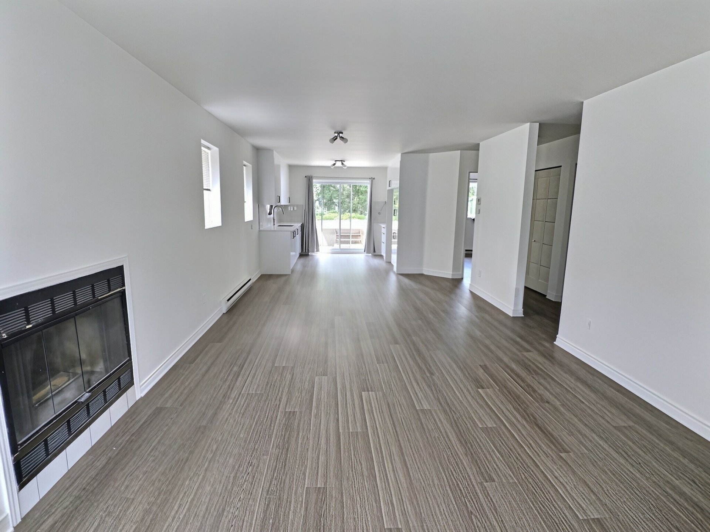
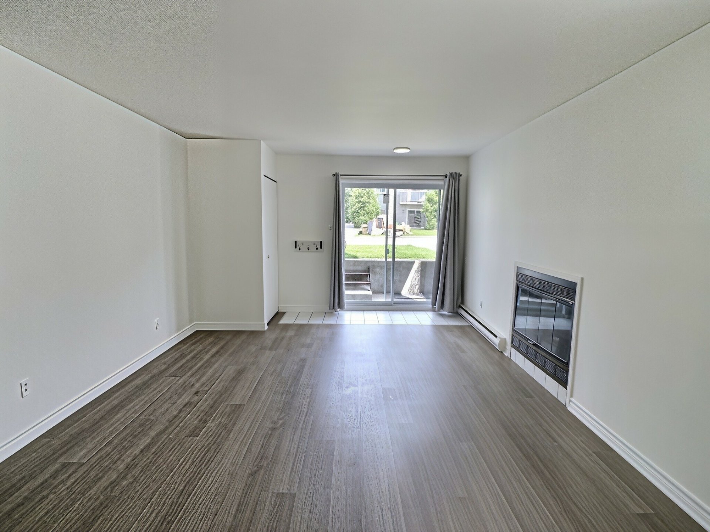
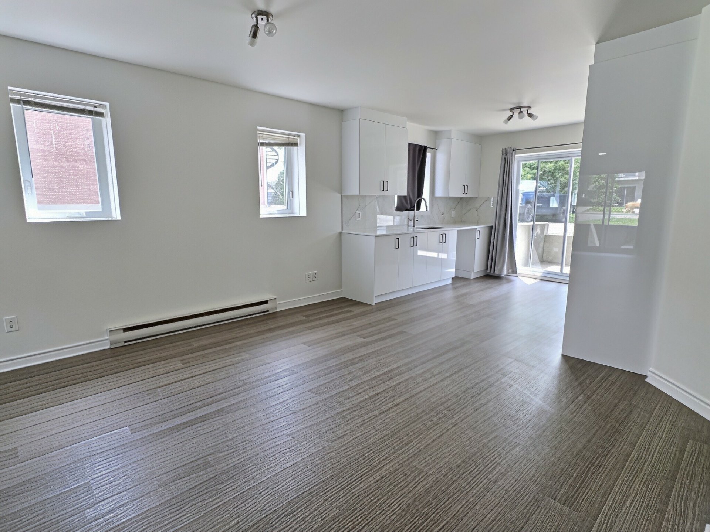
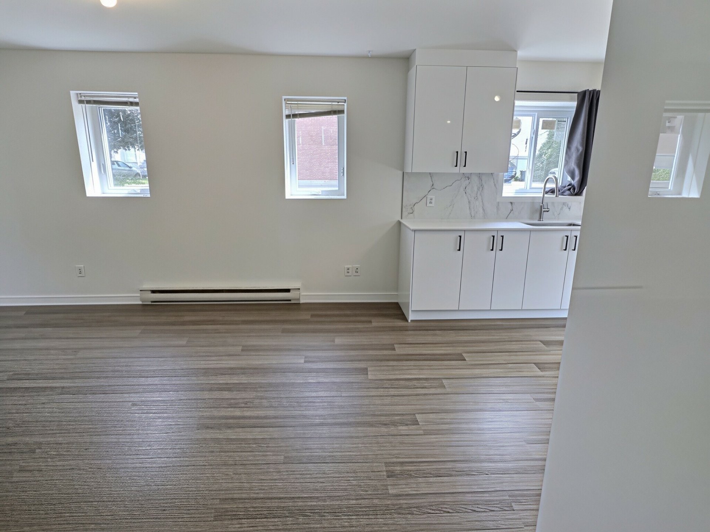
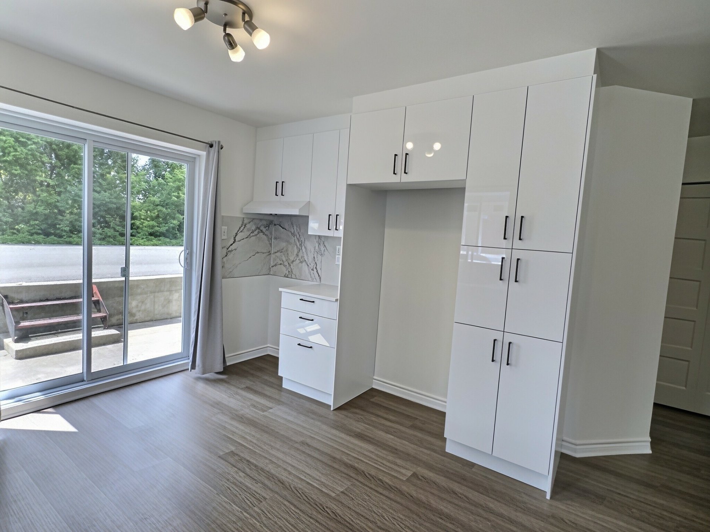
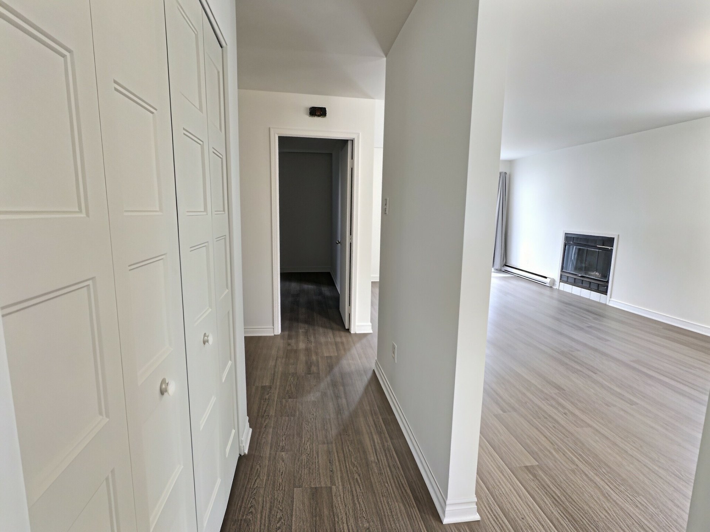
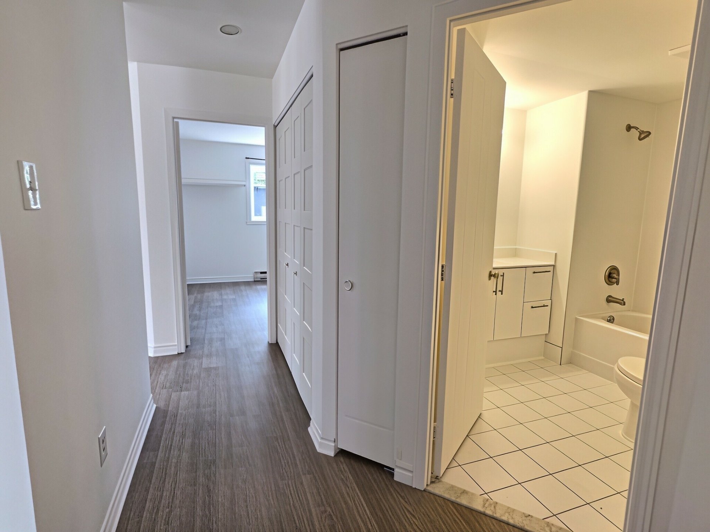
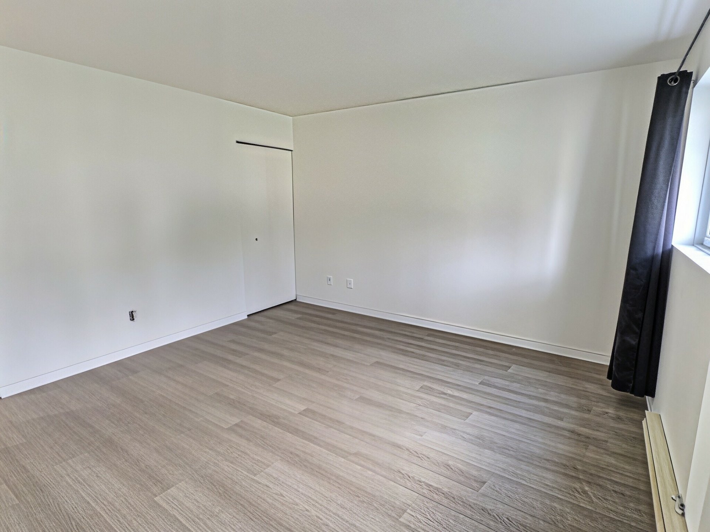
Welcome to 512 Impasse du Rocher in Saint-Jérôme! This beautifully renovated 2-bedroom, 1-bathroom garden-level condo offers a bright open-concept layout, modern finishes, a spacious living area with a cozy gas fireplace, and patio doors leading to a private terrace. Includes 1 outdoor parking space. Ideally located near parks, shopping, restaurants, public transit and Highway 15. No smoking or pets permitted. Credit check and proof of income are mandatory. Move-in ready!
This beautifully renovated garden-level condo offers an
exceptional opportunity to enjoy comfortable,
low-maintenance living in one of Saint-Jérôme's desirable
residential neighbourhoods. Thoughtfully updated with
modern finishes and a bright, functional layout, this unit
is ideal for professionals, couples, retirees, or anyone
seeking a peaceful place to call home.
The open-concept design seamlessly connects the kitchen,
dining, and living areas, creating an inviting space
perfect for both everyday living and entertaining. Large
patio doors flood the interior with natural light while
providing direct access to a private outdoor terrace where
you can relax and enjoy the surrounding greenery. A cozy
gas fireplace adds warmth and character to the spacious
living room, making it the perfect place to unwind
throughout the year.
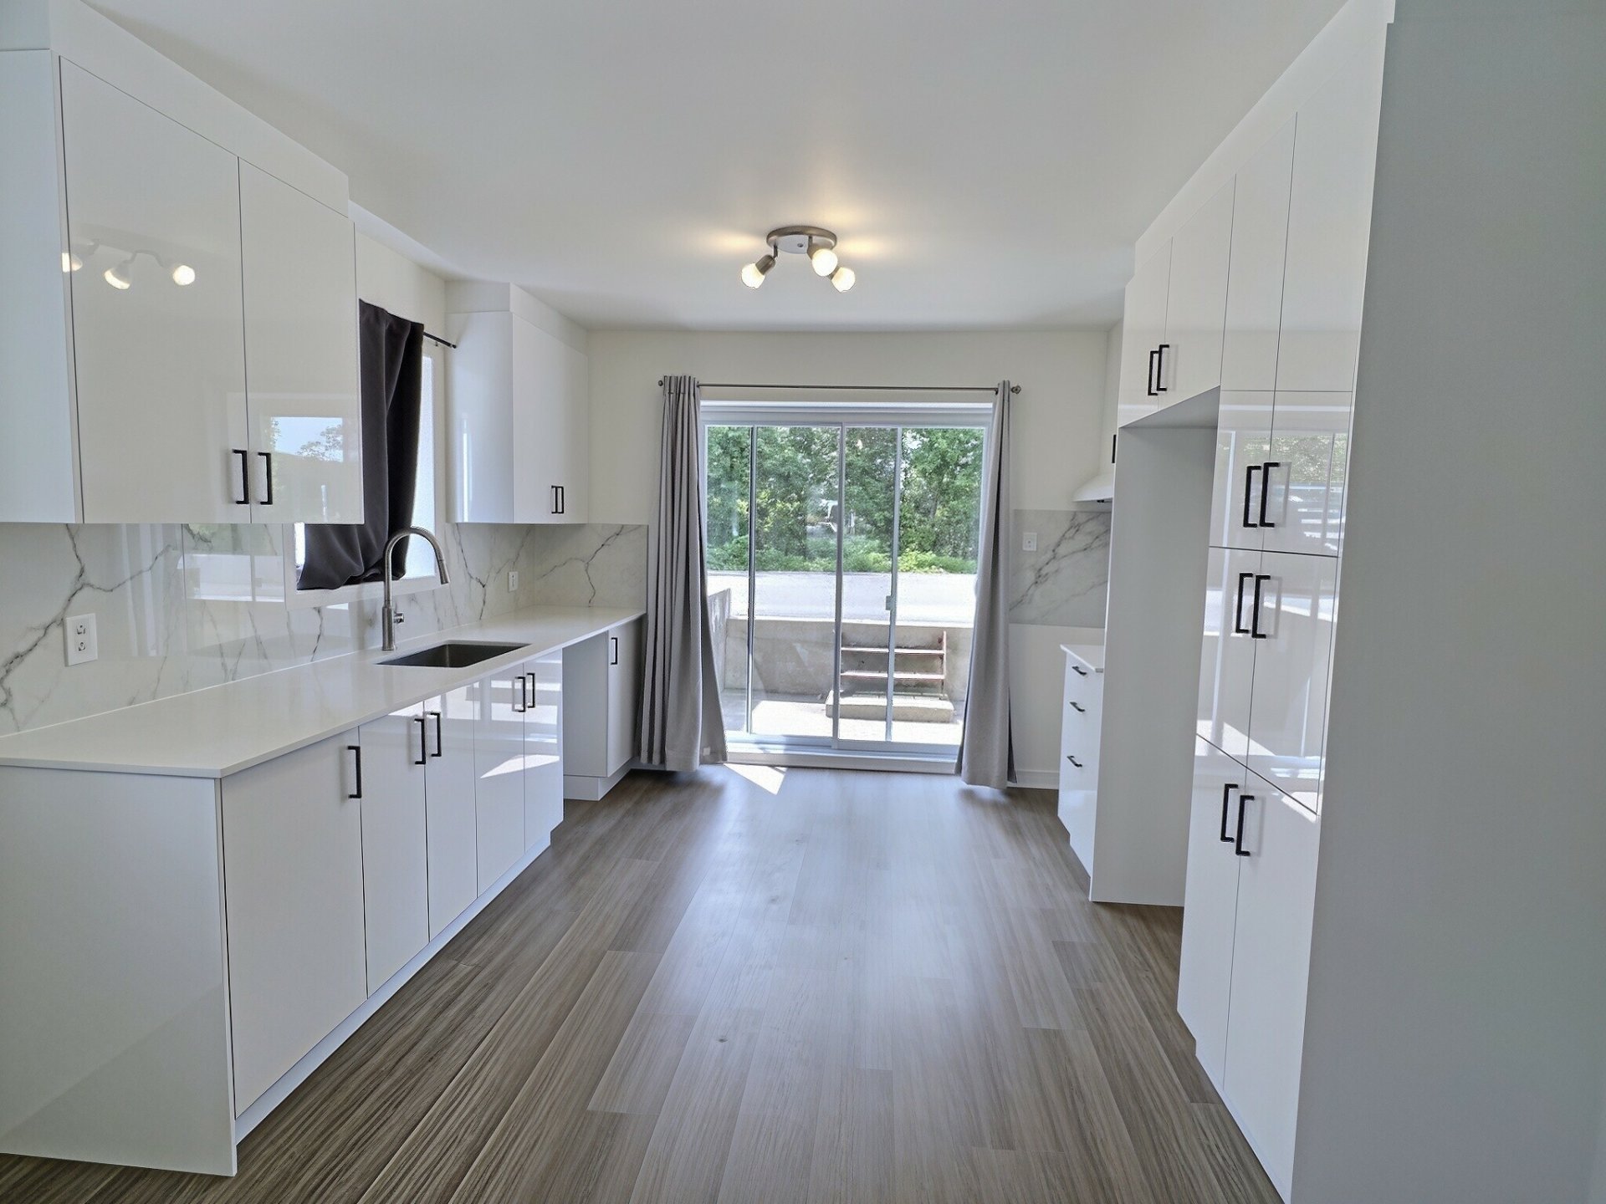
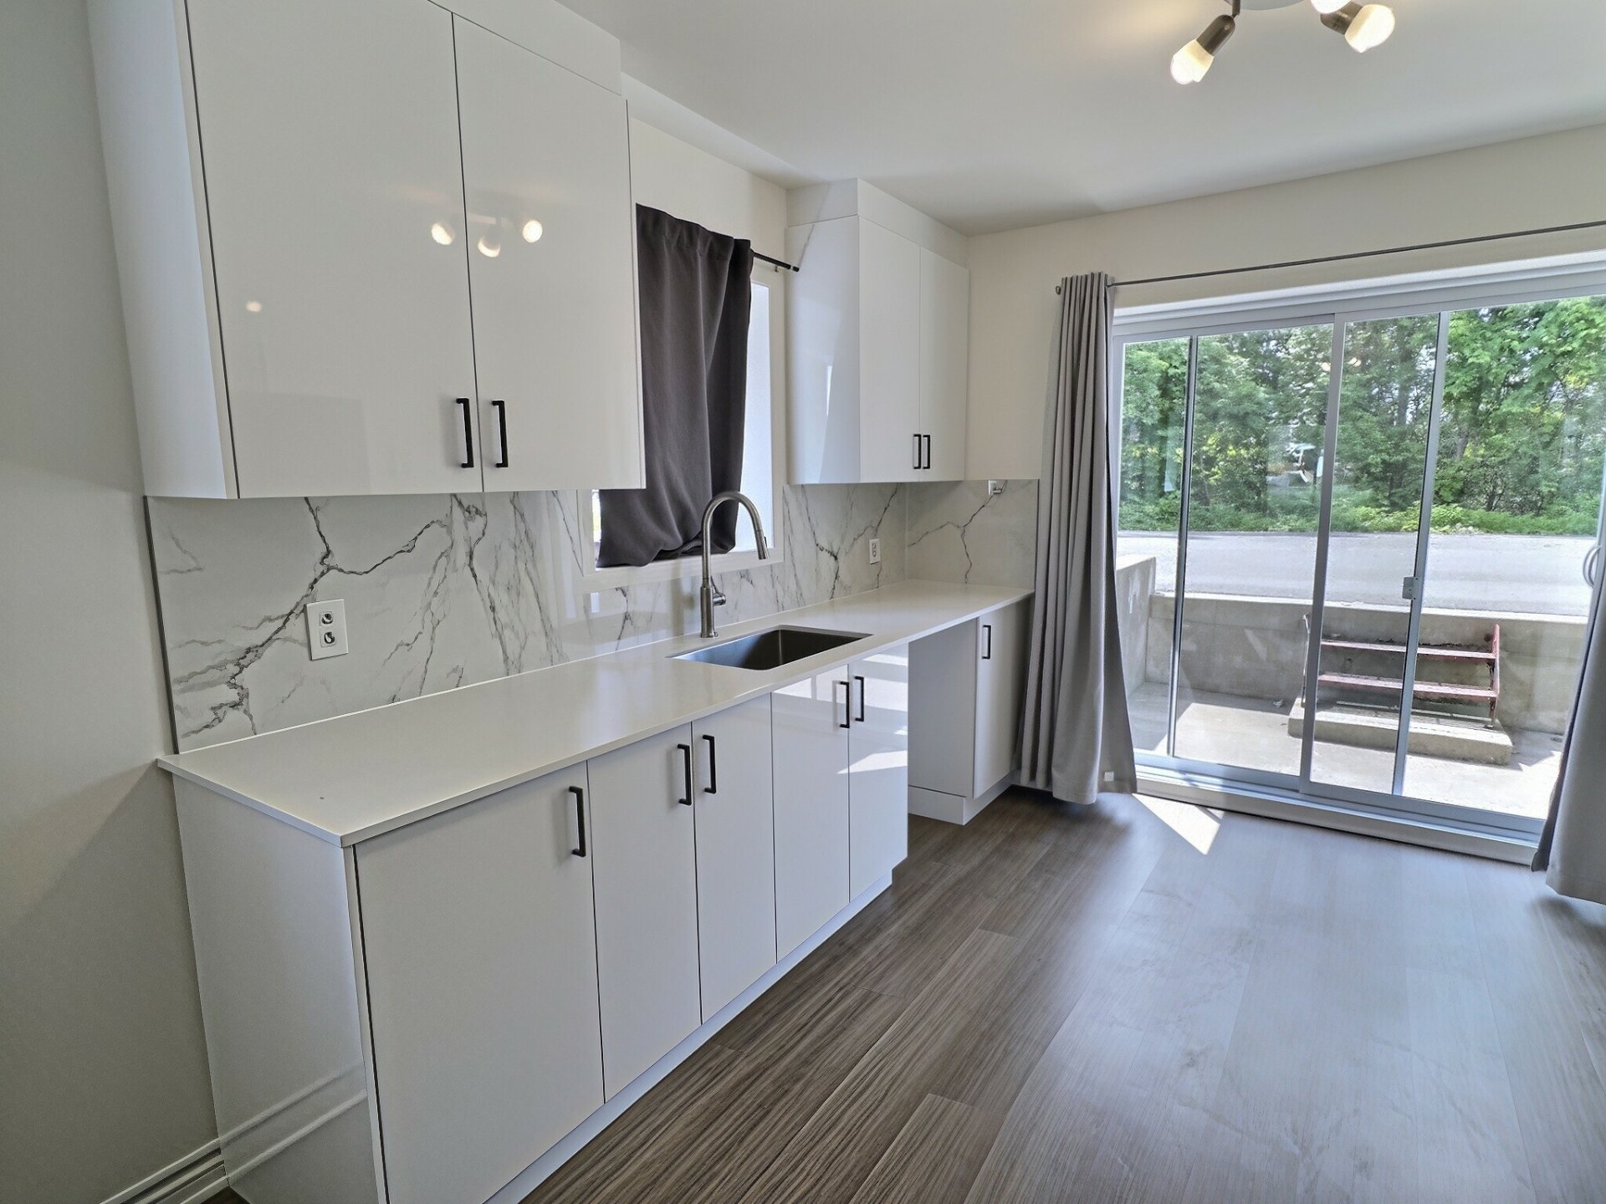
The renovated kitchen offers abundant cabinetry and
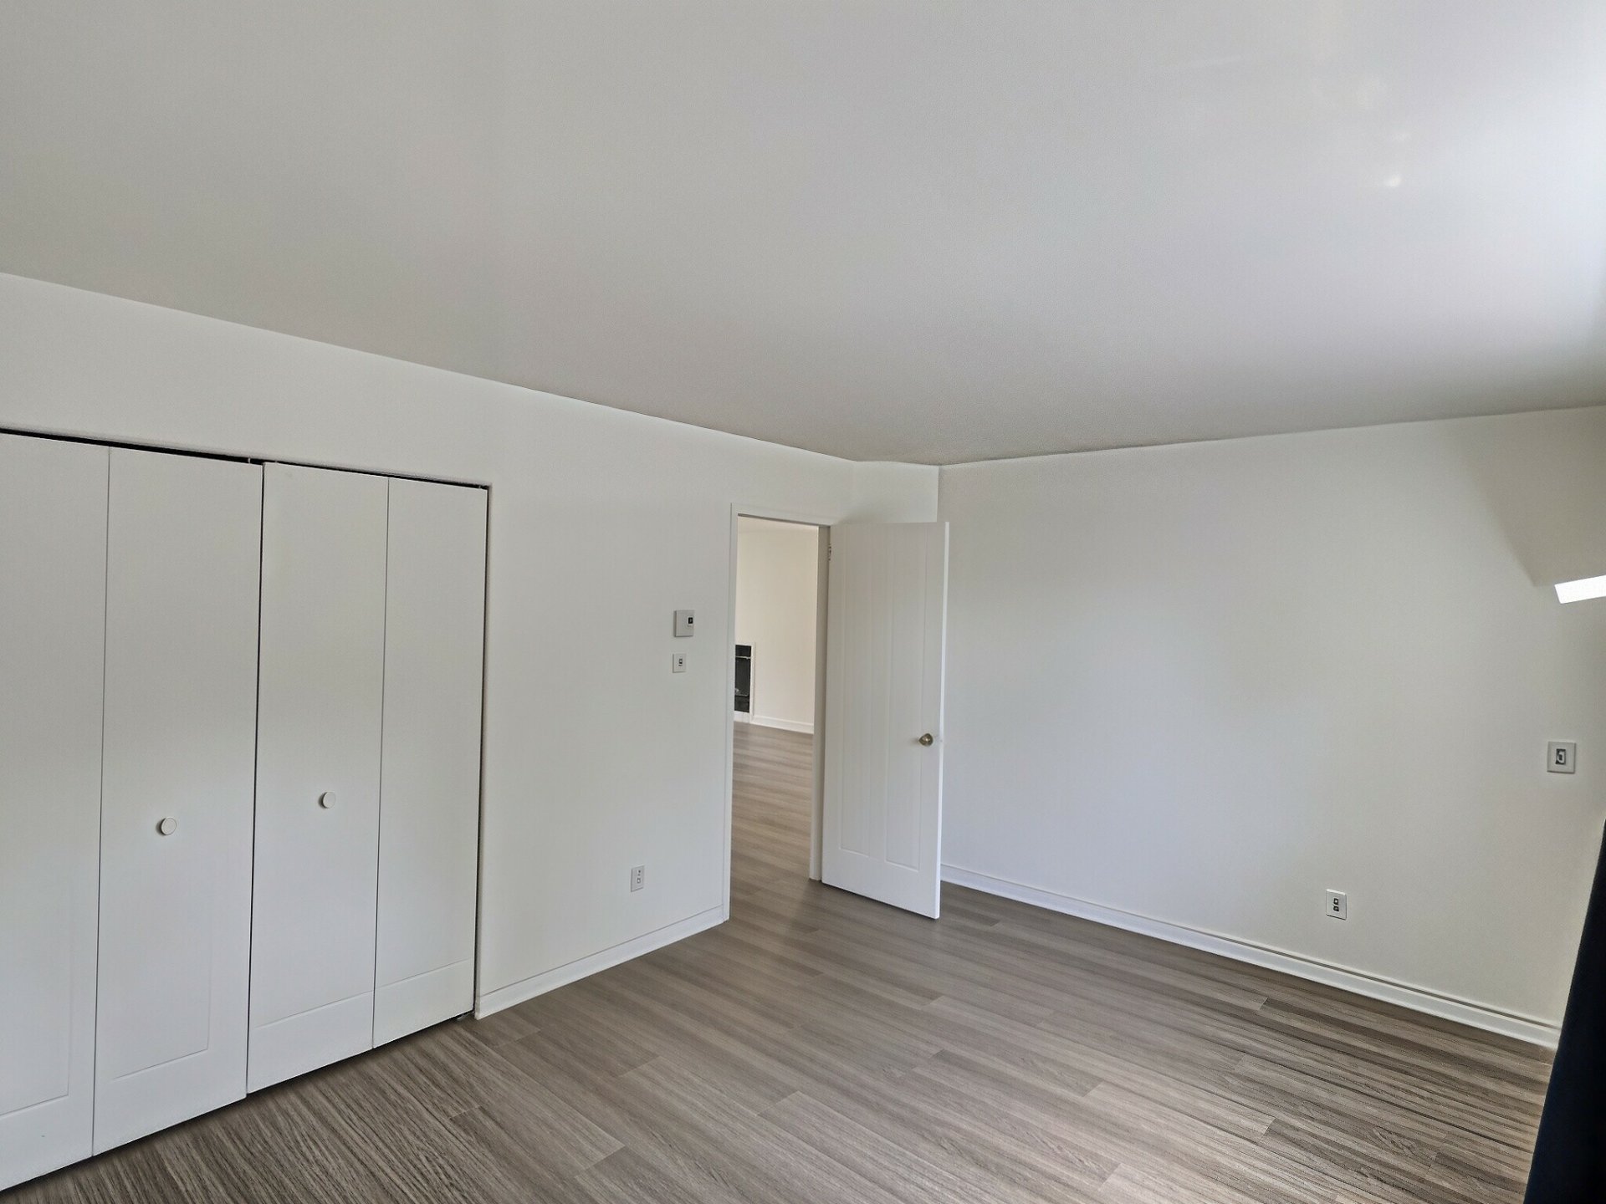
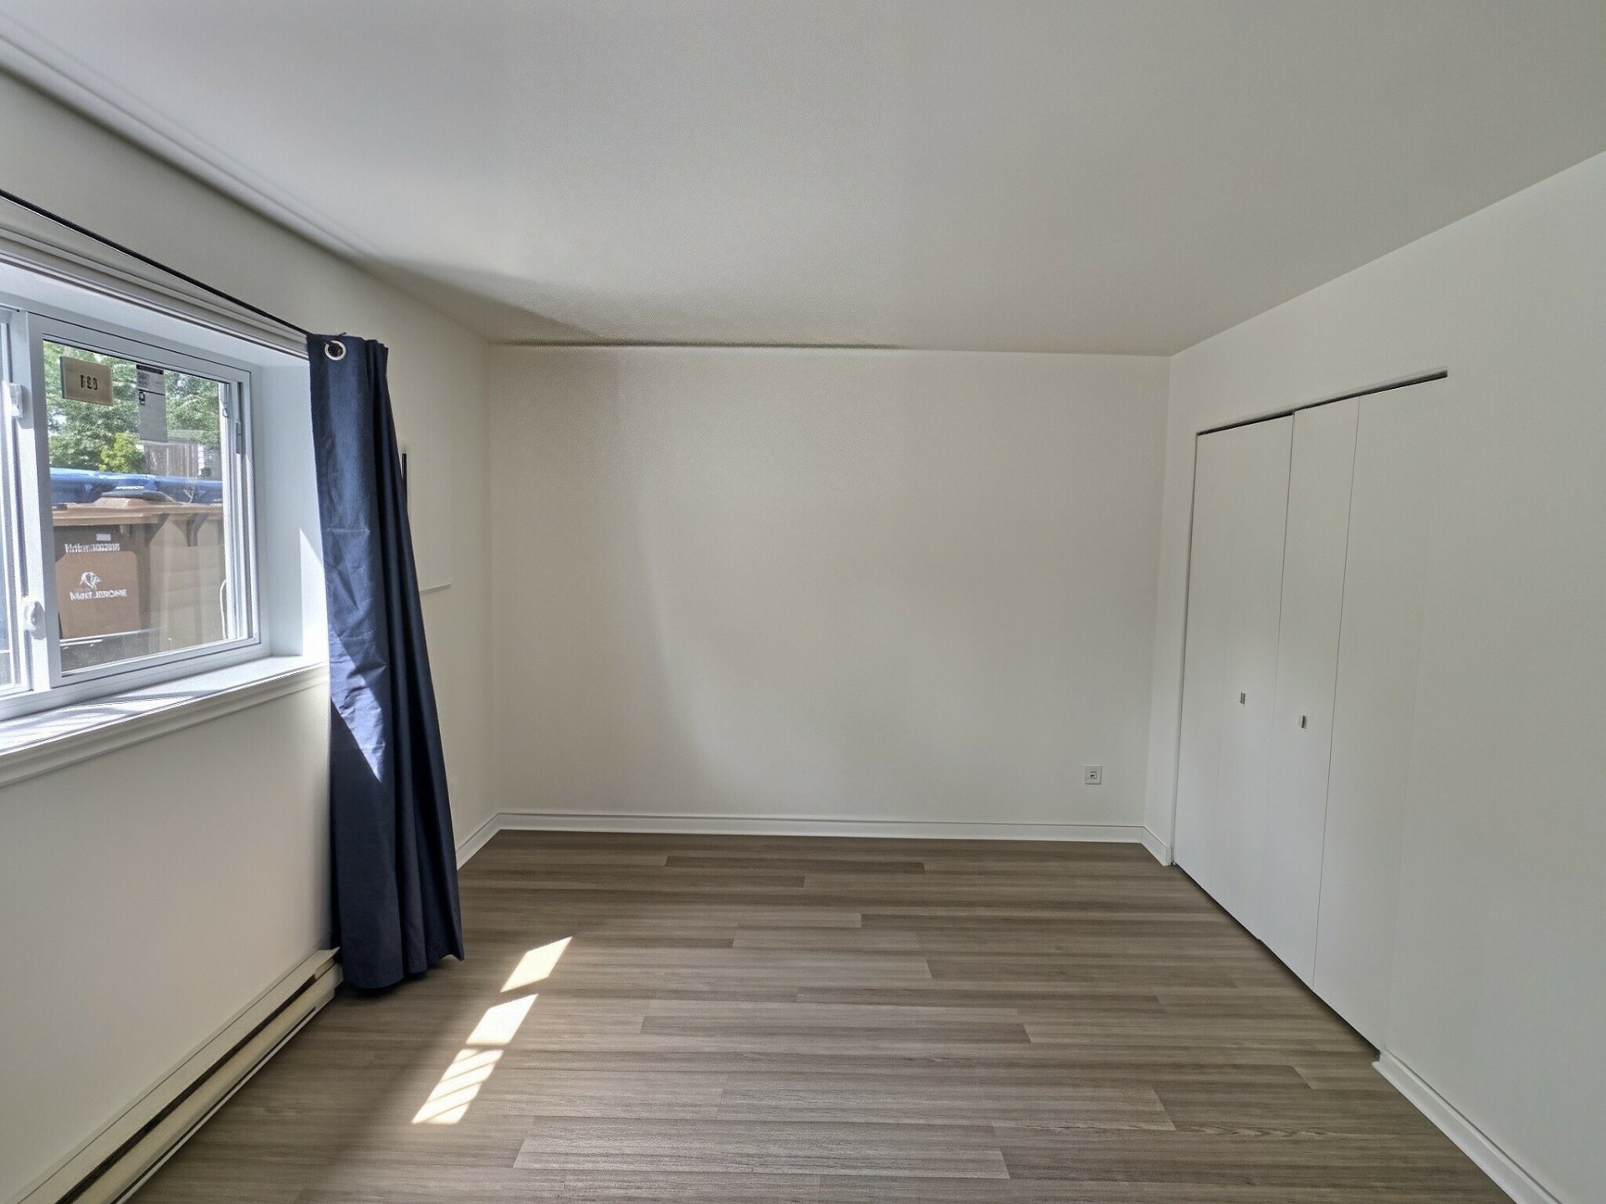
workspace, while the two generously sized bedrooms provide
flexibility for a guest room, home office, or growing
family. Neutral finishes throughout create a modern and
welcoming atmosphere that complements any décor.
Located in a quiet, well-maintained building, this property
offers convenient access to everything Saint-Jérôme has to
offer. Grocery stores, restaurants, cafés, pharmacies,
schools, parks, walking trails, fitness centres, and
everyday services are all within minutes. Commuters will
appreciate the quick access to Highway 15 and nearby public
transit, making travel throughout the Laurentians and to
Montréal simple and convenient.
**Property Features:**
* Renovated garden-level condo
* 2 spacious bedrooms
* 1 full bathroom
* Bright open-concept living area
* Modern kitchen with ample cabinetry
* Gas fireplace
* Private outdoor terrace
* Large patio doors providing excellent natural light
* Contemporary flooring throughout
* One outdoor parking space included
* Quiet, well-maintained building
**Rental Conditions:**
* No smoking of any kind permitted inside the unit or
common areas.
* No pets permitted.
* Credit verification, employment verification, proof of
income, and references are mandatory and subject to the
landlord's approval.
* Tenant must provide proof of tenant liability insurance
prior to occupancy and maintain coverage for the duration
of the lease.
* The tenant agrees to comply with all building regulations
and condominium by-laws.
* The property must be returned in the same clean condition
at the end of the lease, excluding normal wear and tear.
A turnkey rental offering modern comfort, convenience, and
an excellent location--ready for its next tenant to enjoy.
INCLUDED
One outdoor parking space
EXCLUDED
Electricity, Internet
Loading maps...
Loading street view...
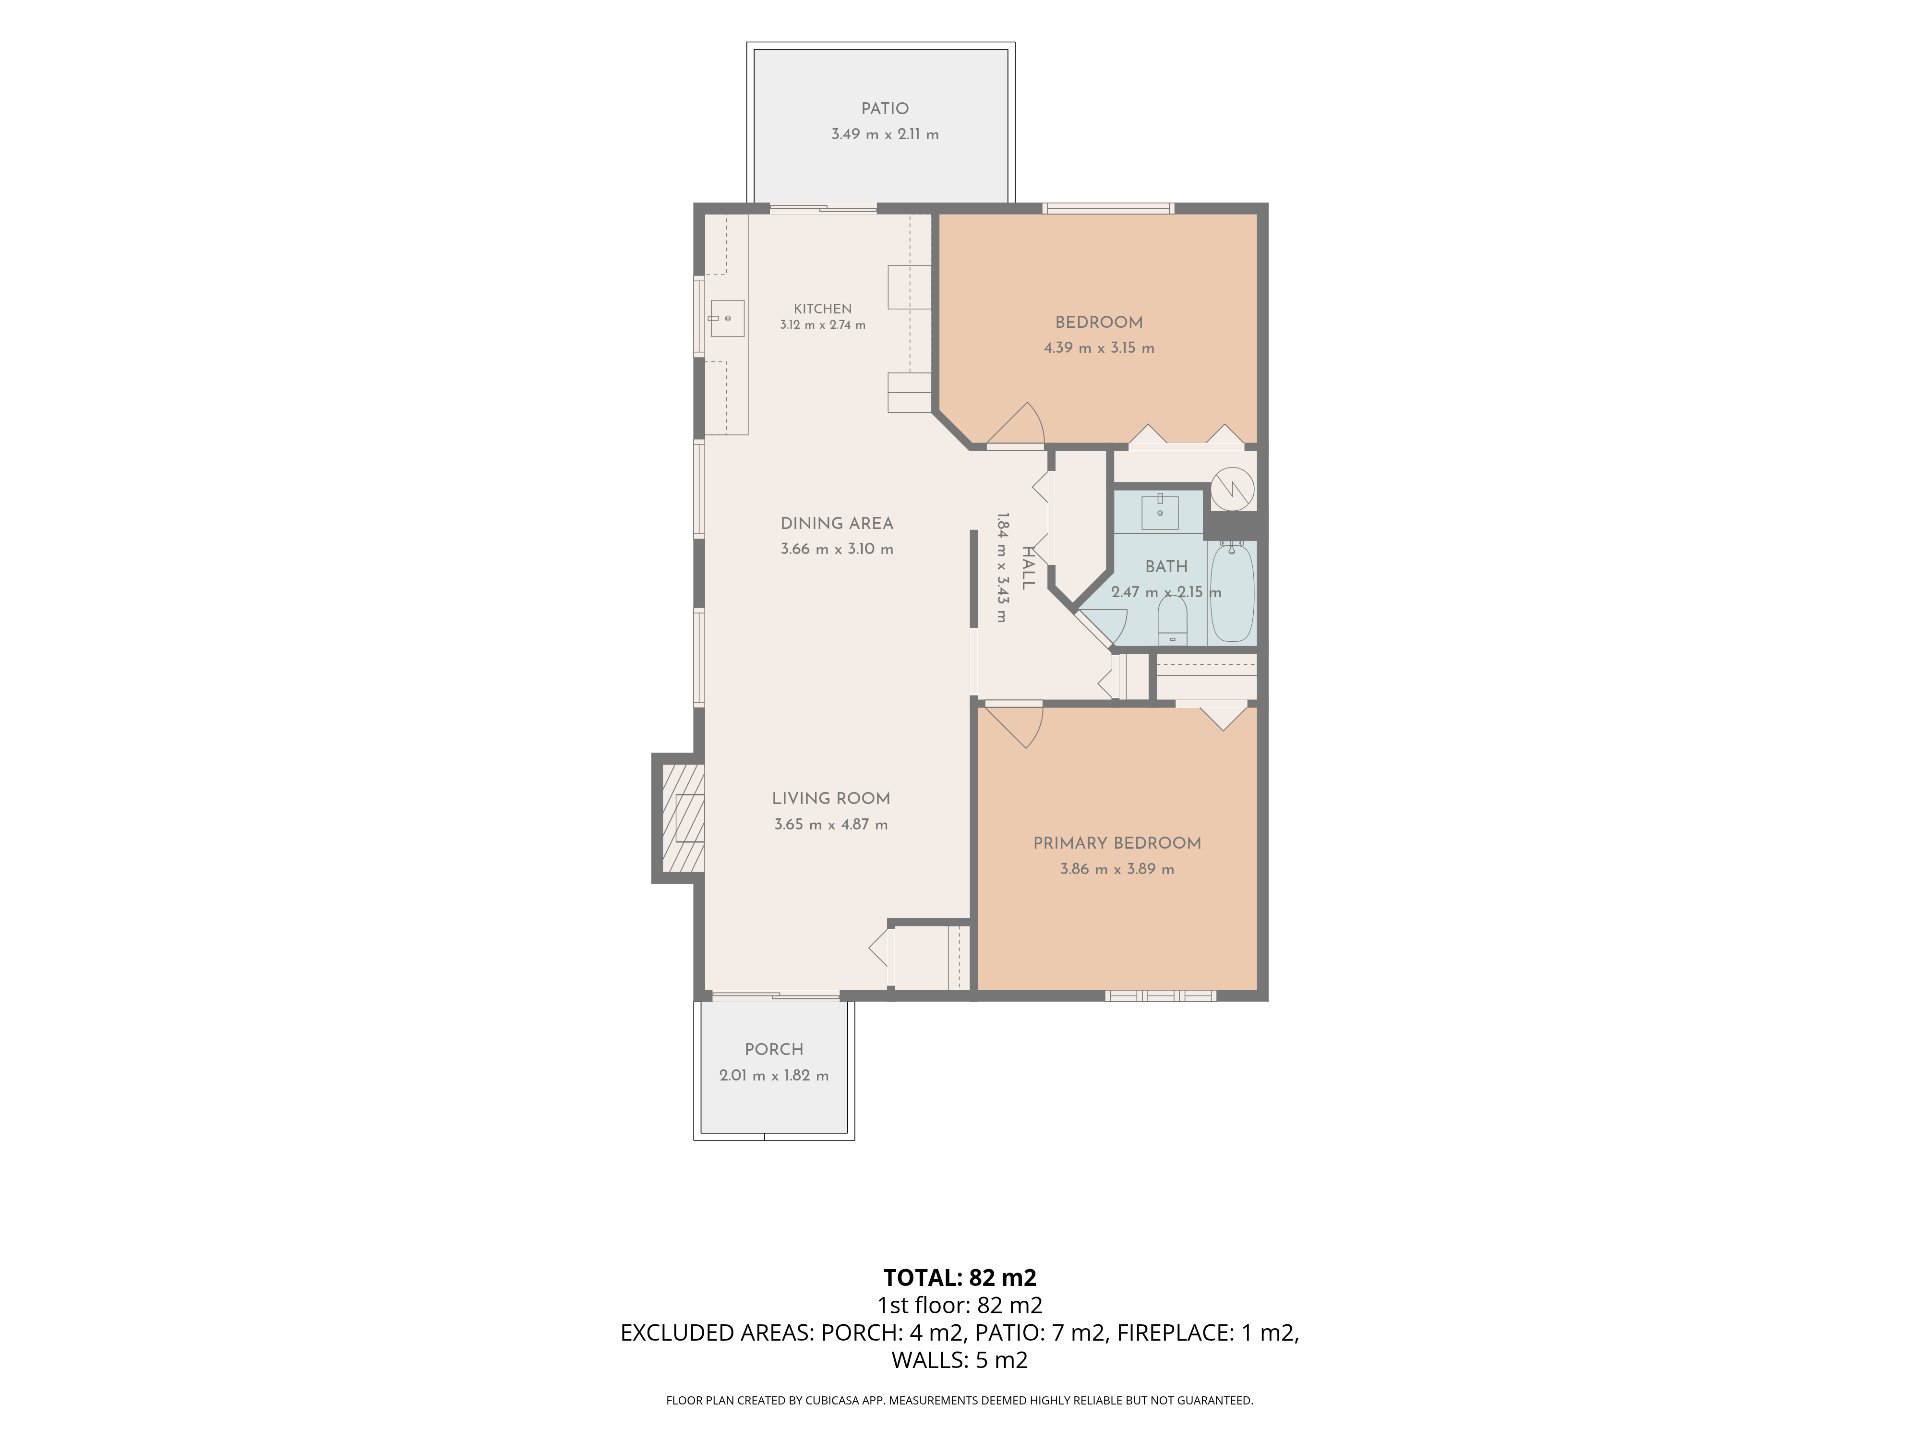
| ROOM DETAILS | |||
|---|---|---|---|
| Room | Dimensions | Level | Flooring |
| Living room | 3.65 x 4.87 M | RJ | Floating floor |
| Dining room | 3.10 x 3.66 M | RJ | Floating floor |
| Kitchen | 2.74 x 3.12 M | RJ | Floating floor |
| Primary bedroom | 3.86 x 3.89 M | RJ | Floating floor |
| Hallway | 1.84 x 3.43 M | RJ | Floating floor |
| Bathroom | 2.15 x 2.47 M | RJ | Ceramic tiles |
| Bedroom | 3.15 x 4.39 M | RJ | Floating floor |
| BUILDING | |
|---|---|
| Type | Apartment |
| Style | Detached |
| Dimensions | 0x0 |
| Lot Size | 0 |
| EXPENSES | |
|---|---|
| N/A |
| CHARACTERISTICS | |
|---|---|
| Driveway | Asphalt |
| Proximity | Cegep, Daycare centre, Elementary school, Golf, High school, Highway, Hospital, Park - green area, Public transport, University |
| Heating system | Electric baseboard units |
| Heating energy | Electricity |
| Topography | Flat |
| Sewage system | Municipal sewer |
| Water supply | Municipality |
| Restrictions/Permissions | No pets allowed, Short-term rentals not allowed, Smoking not allowed |
| Parking | Outdoor |
| Landscaping | Patio |
| Zoning | Residential |