Frontage
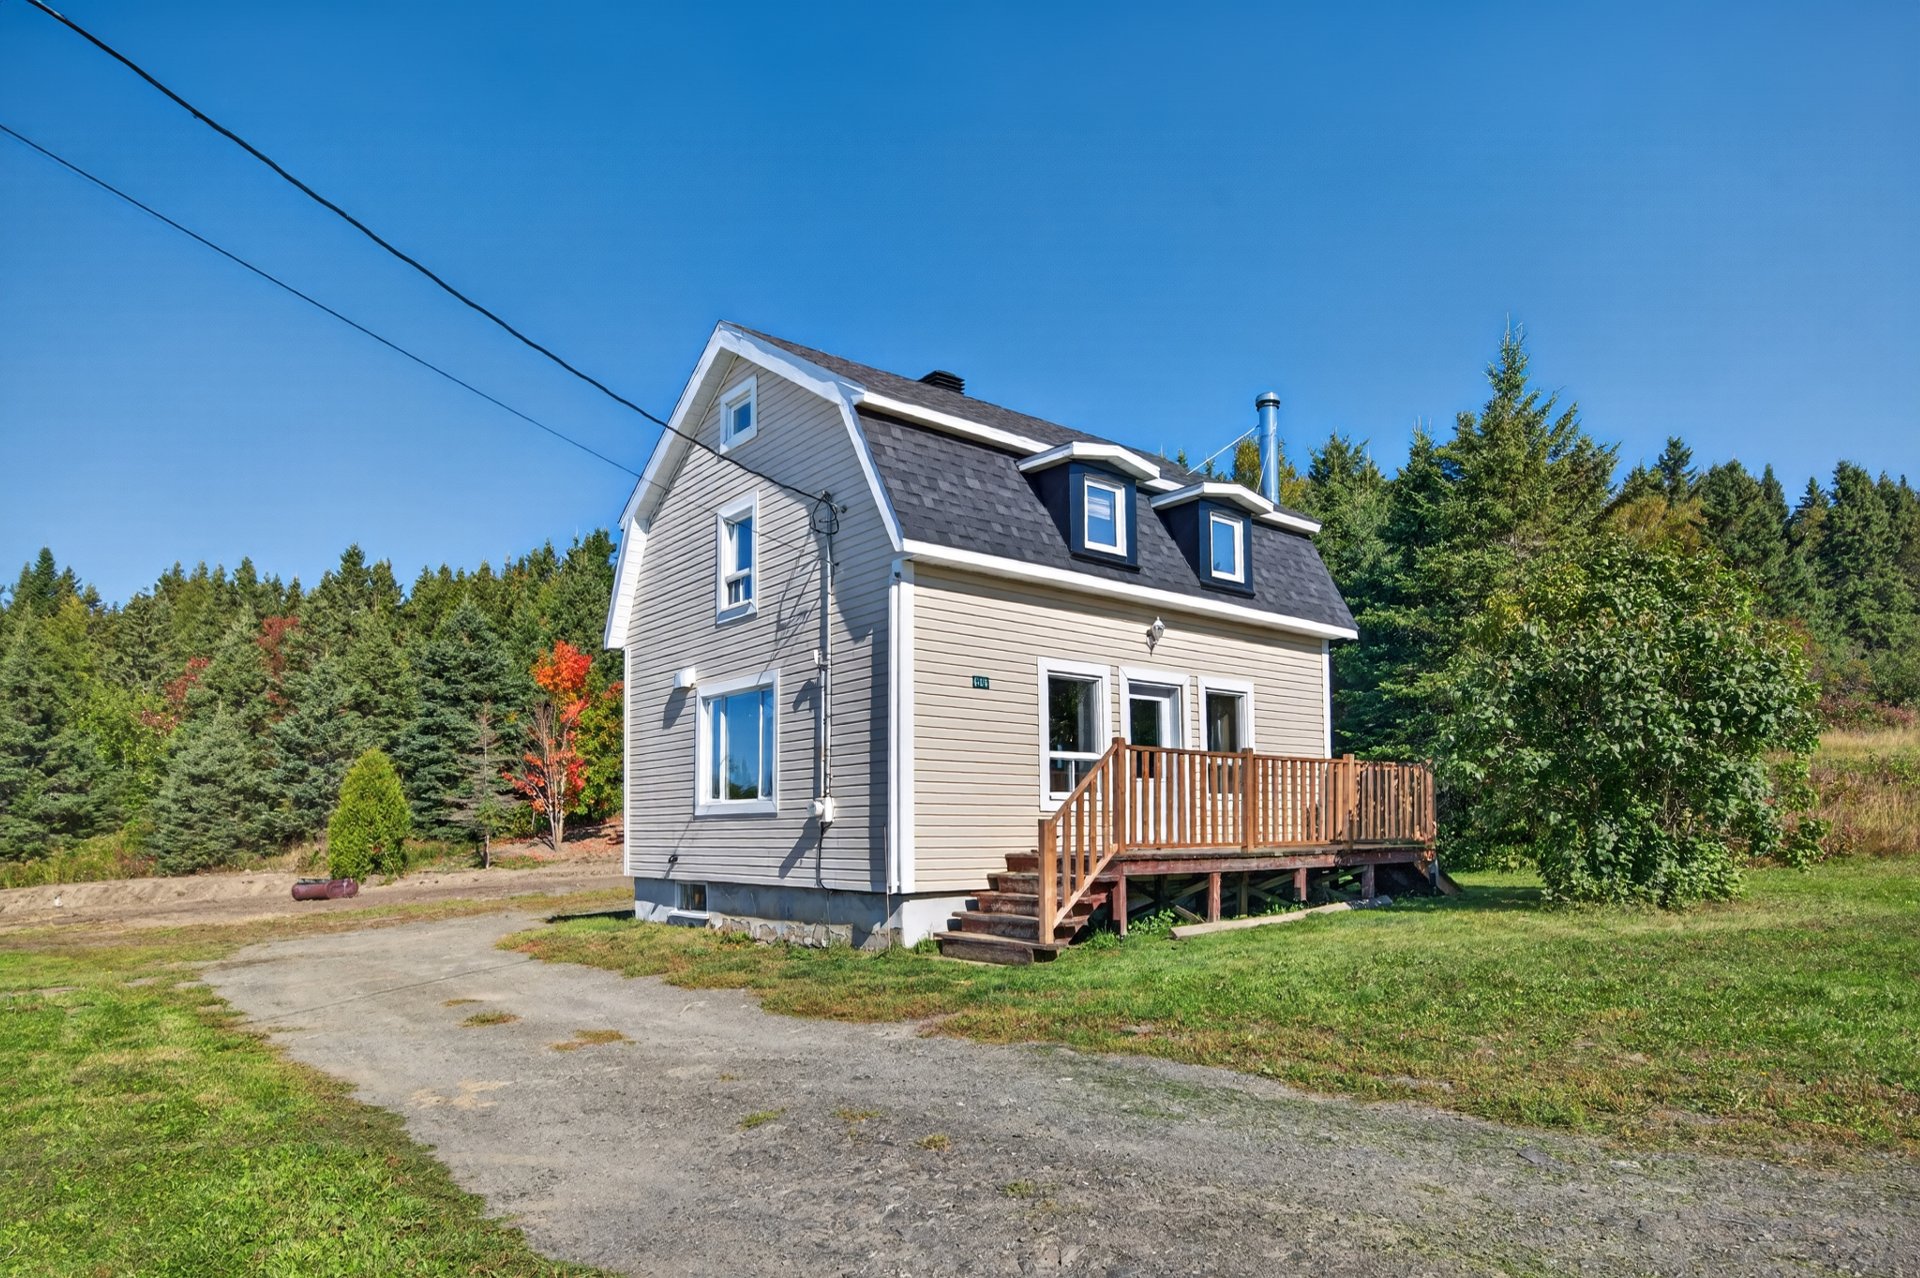
Frontage
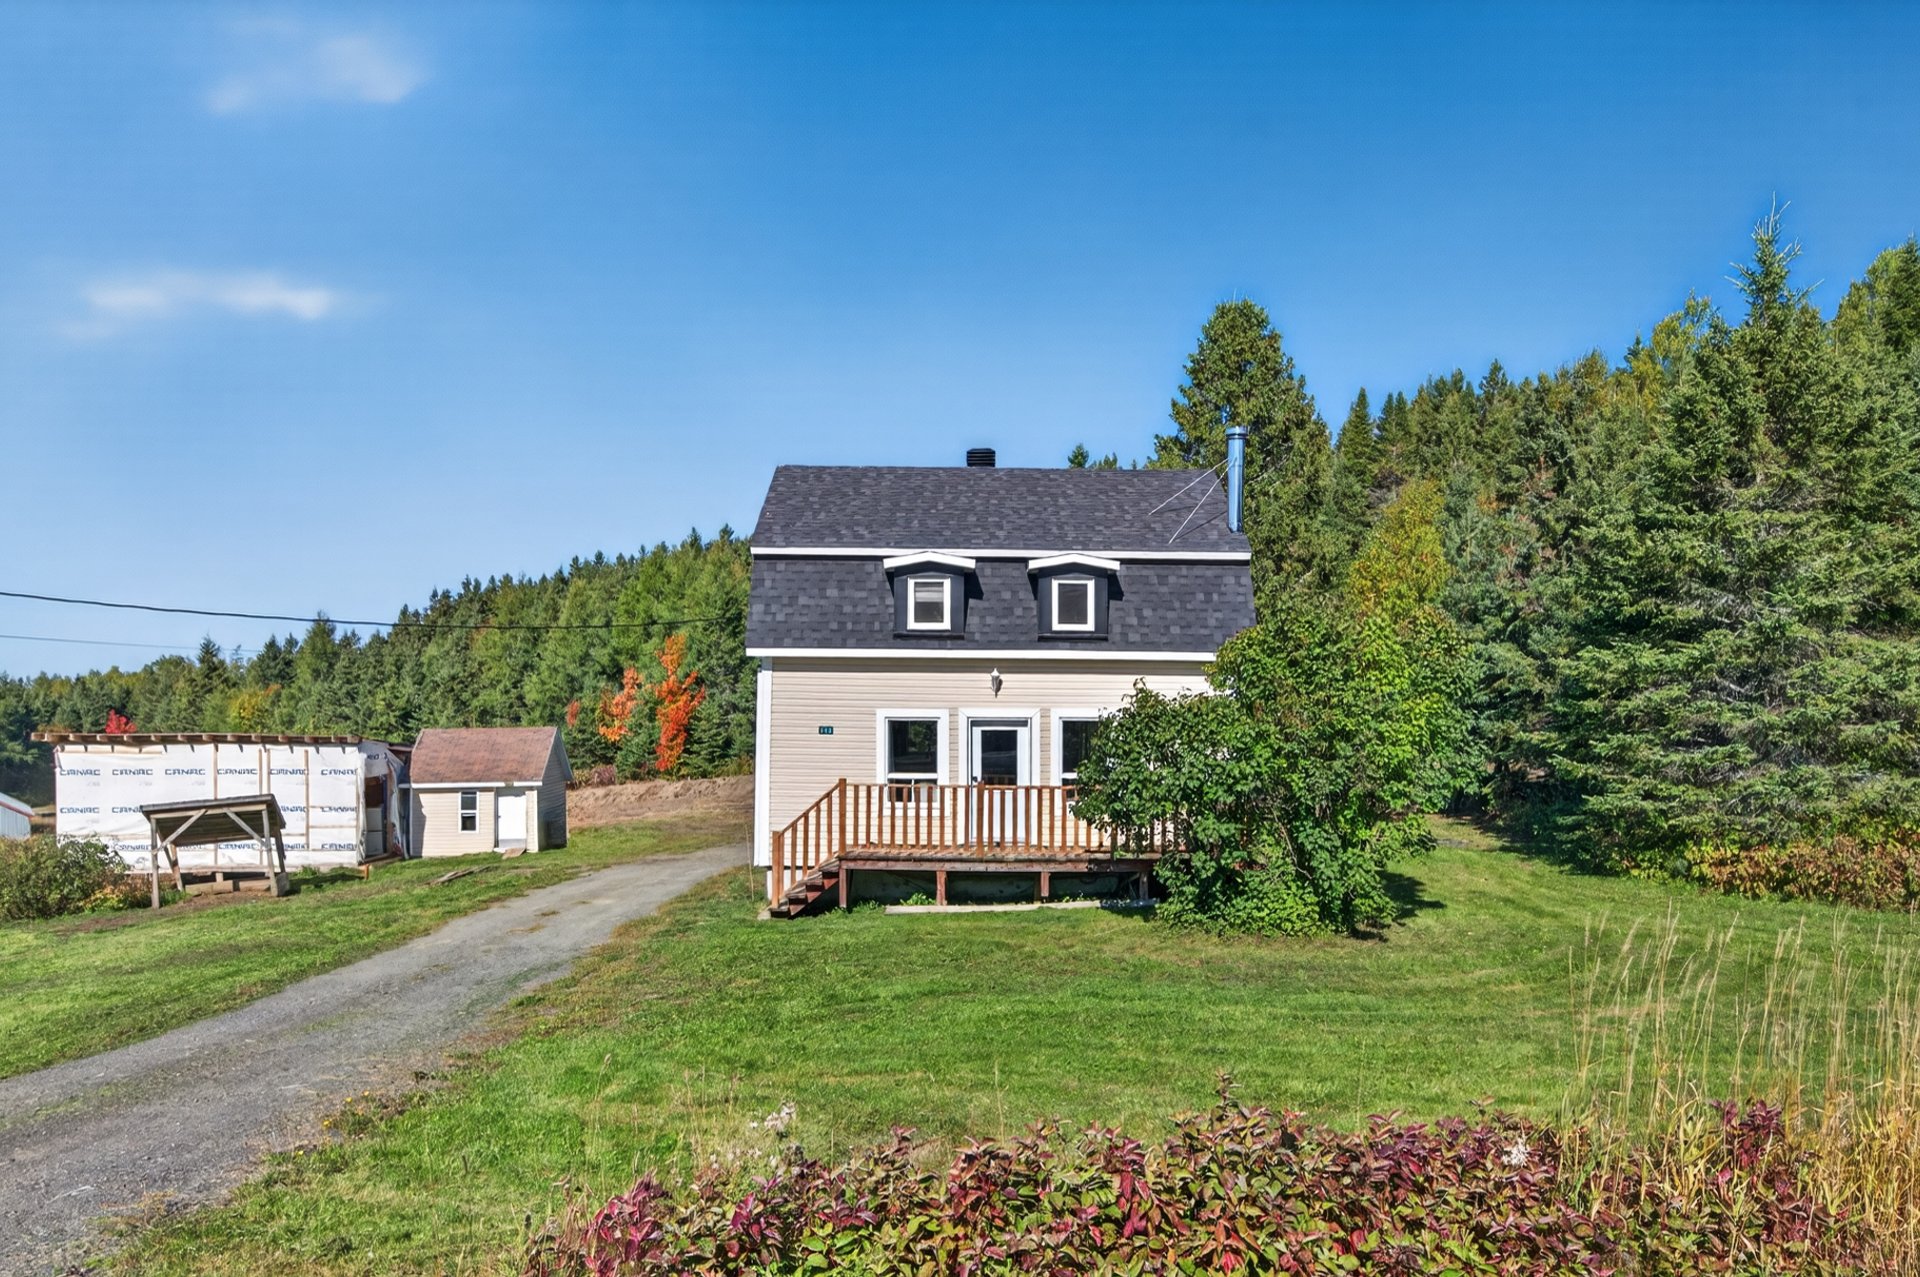
Exterior entrance
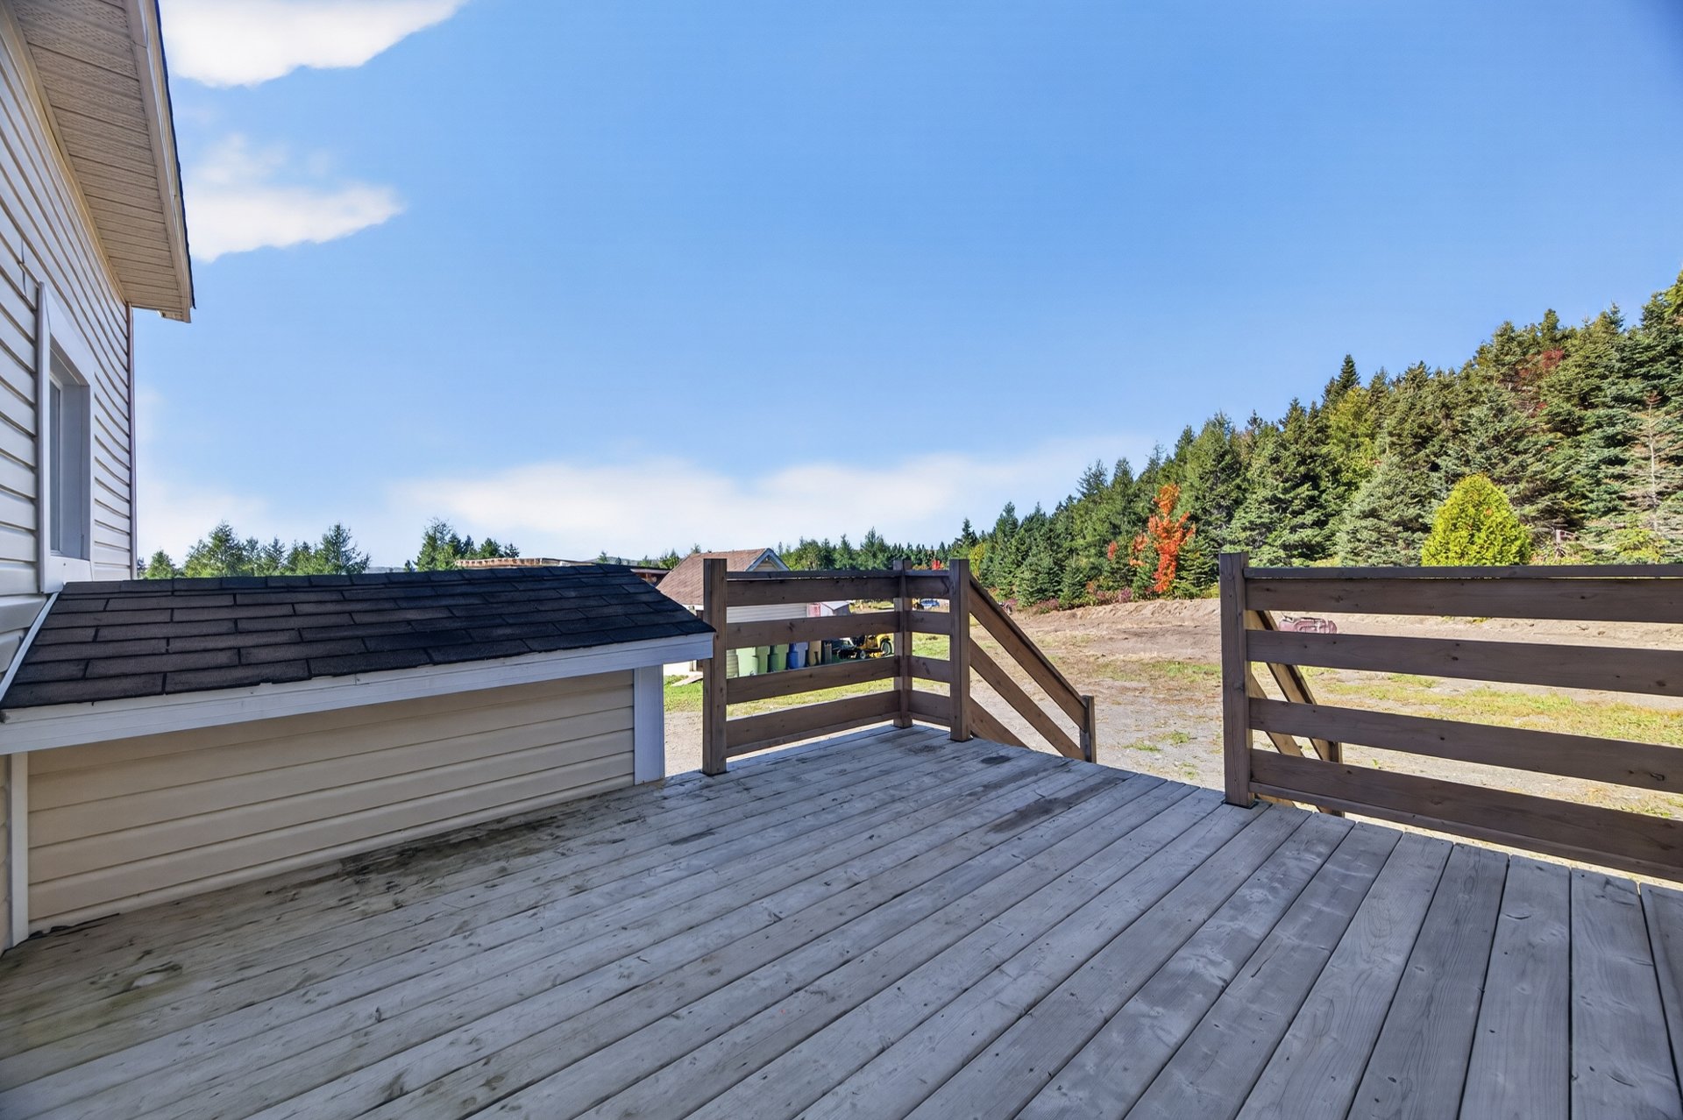
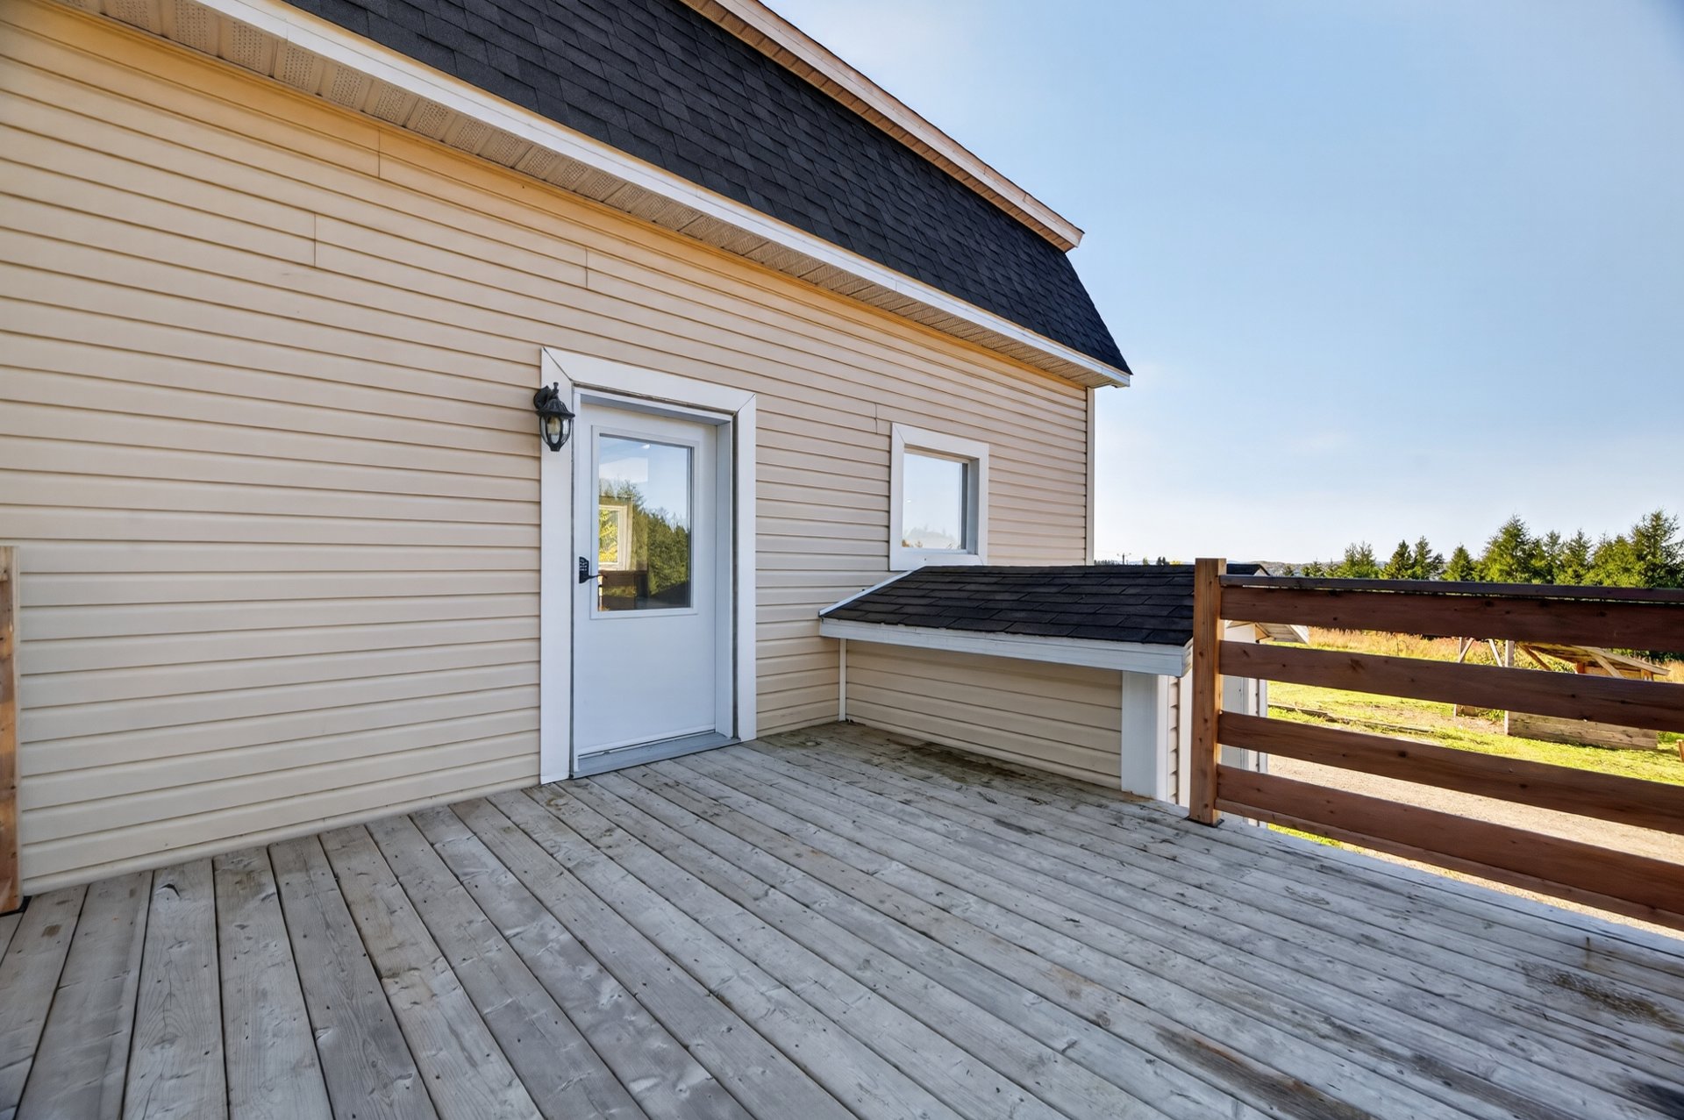
Exterior entrance
Hallway
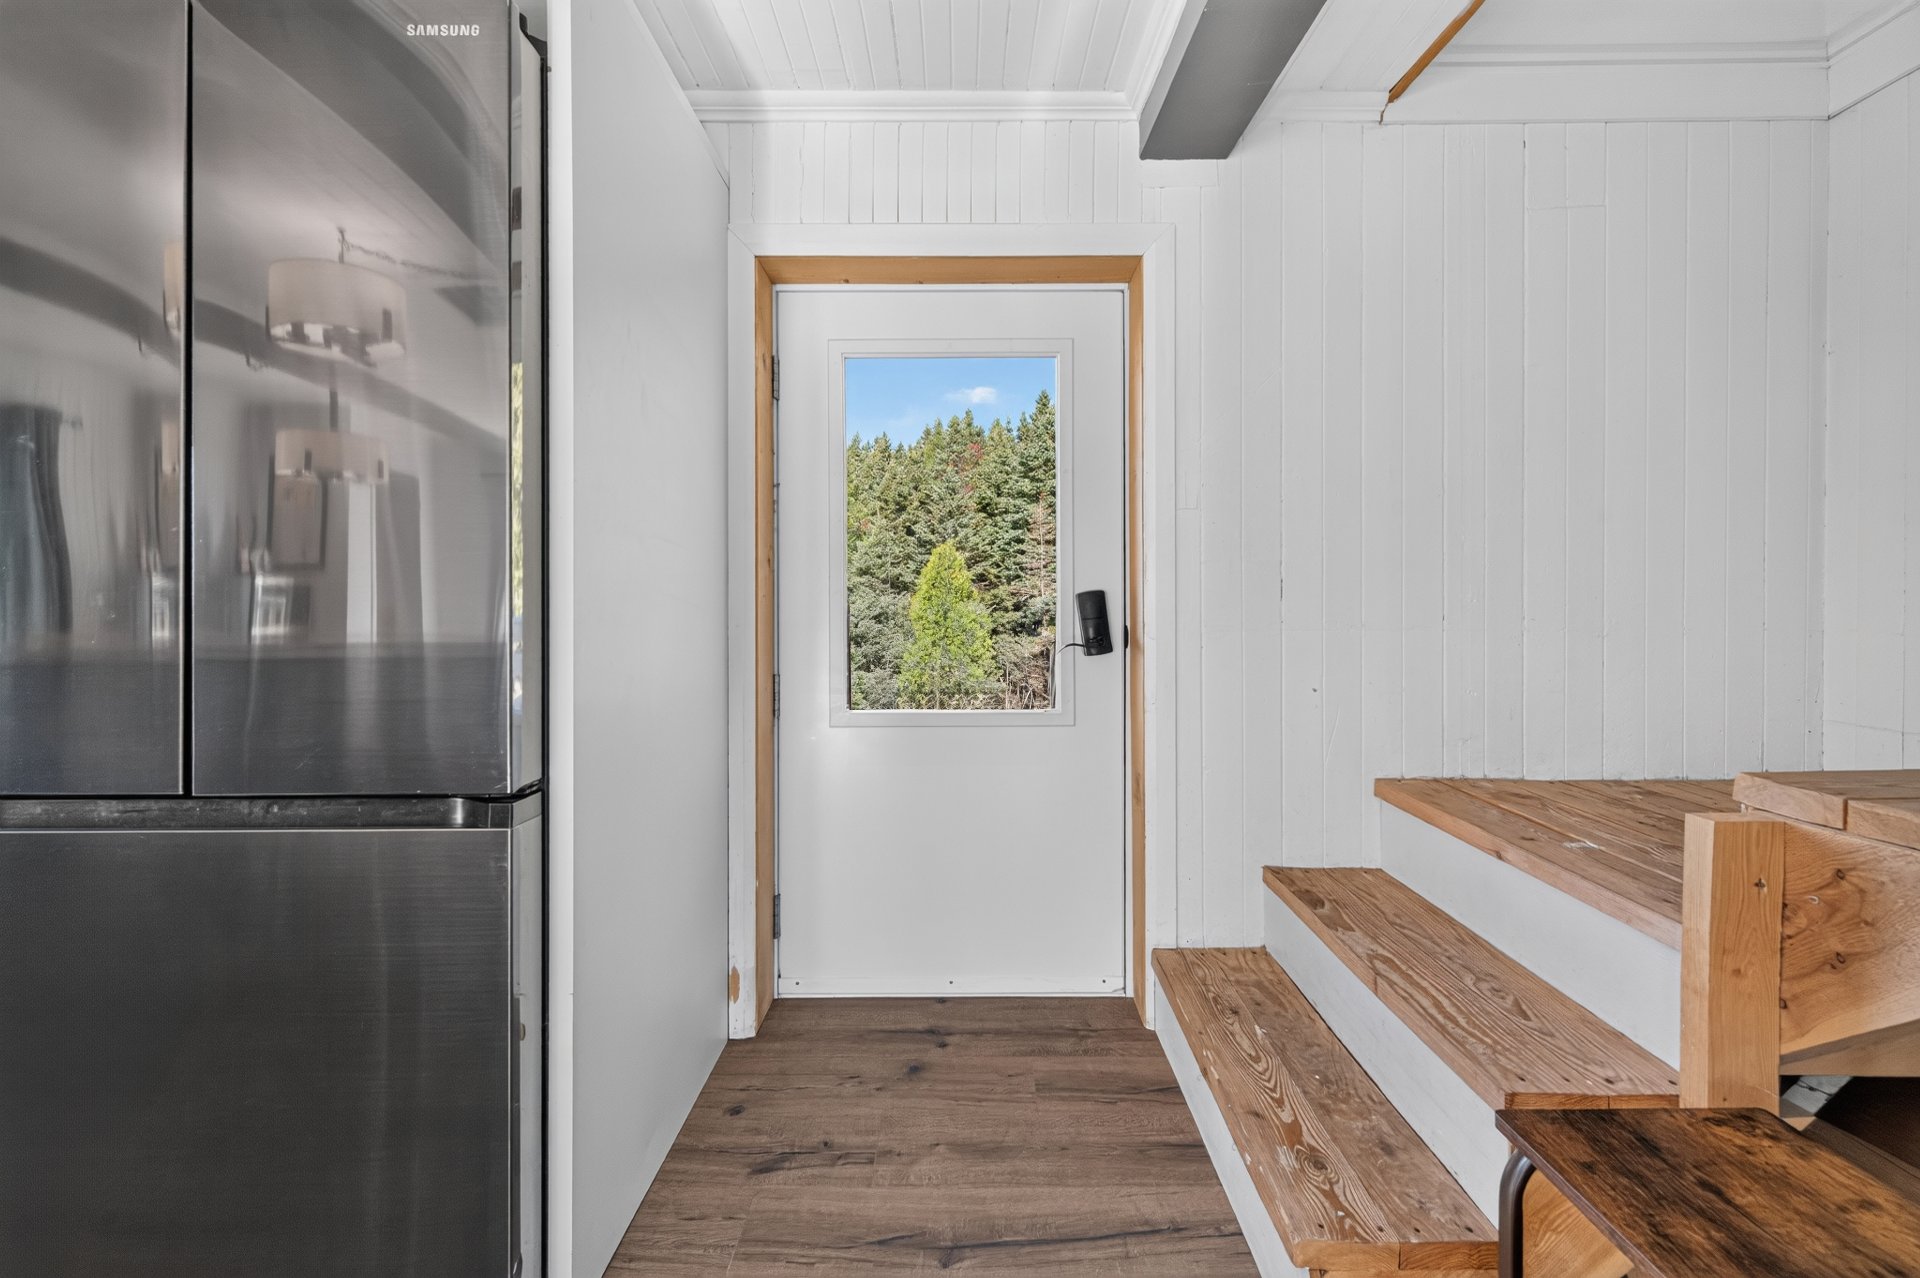
Kitchen
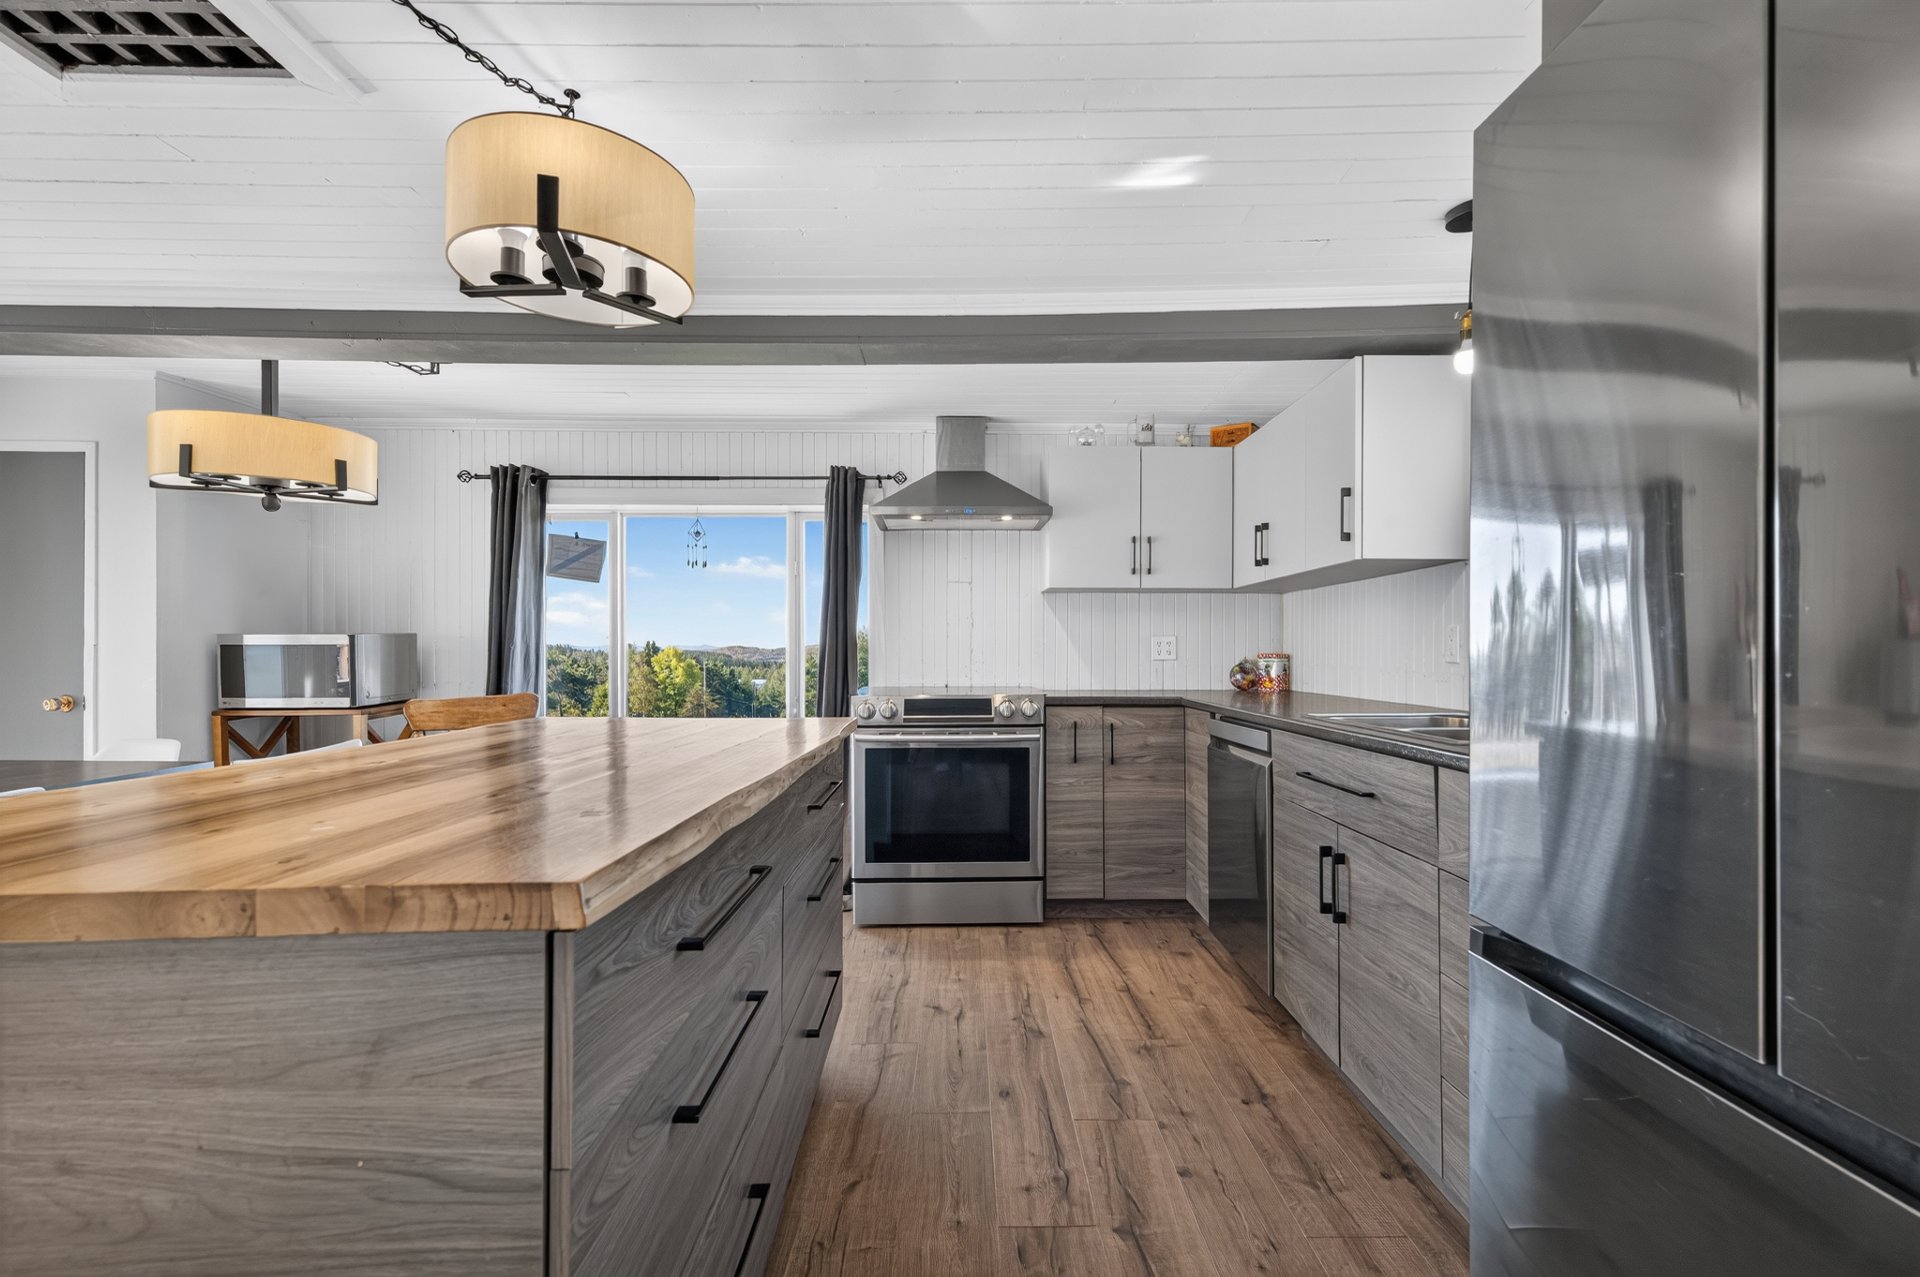
Kitchen
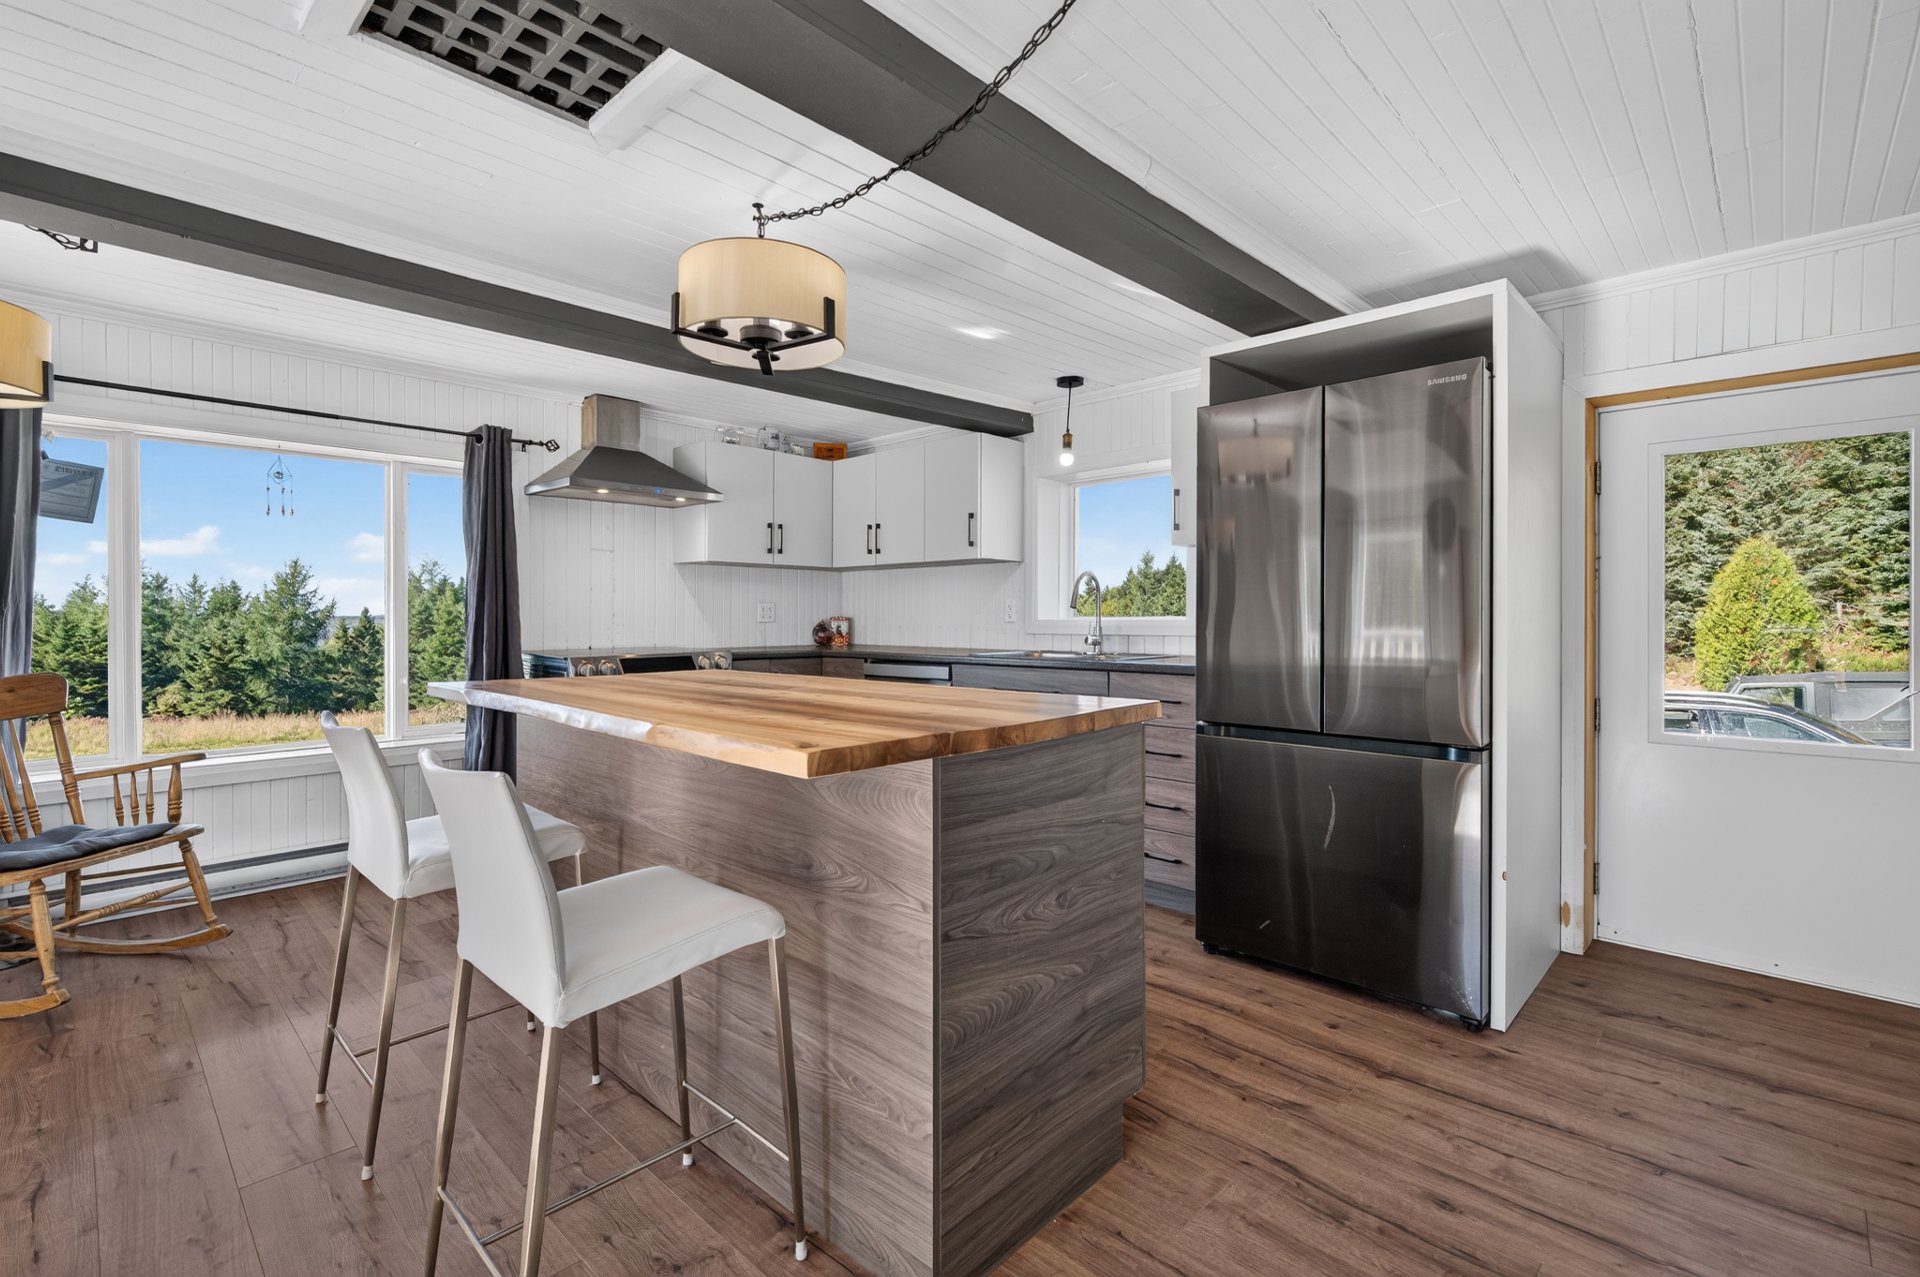
Kitchen
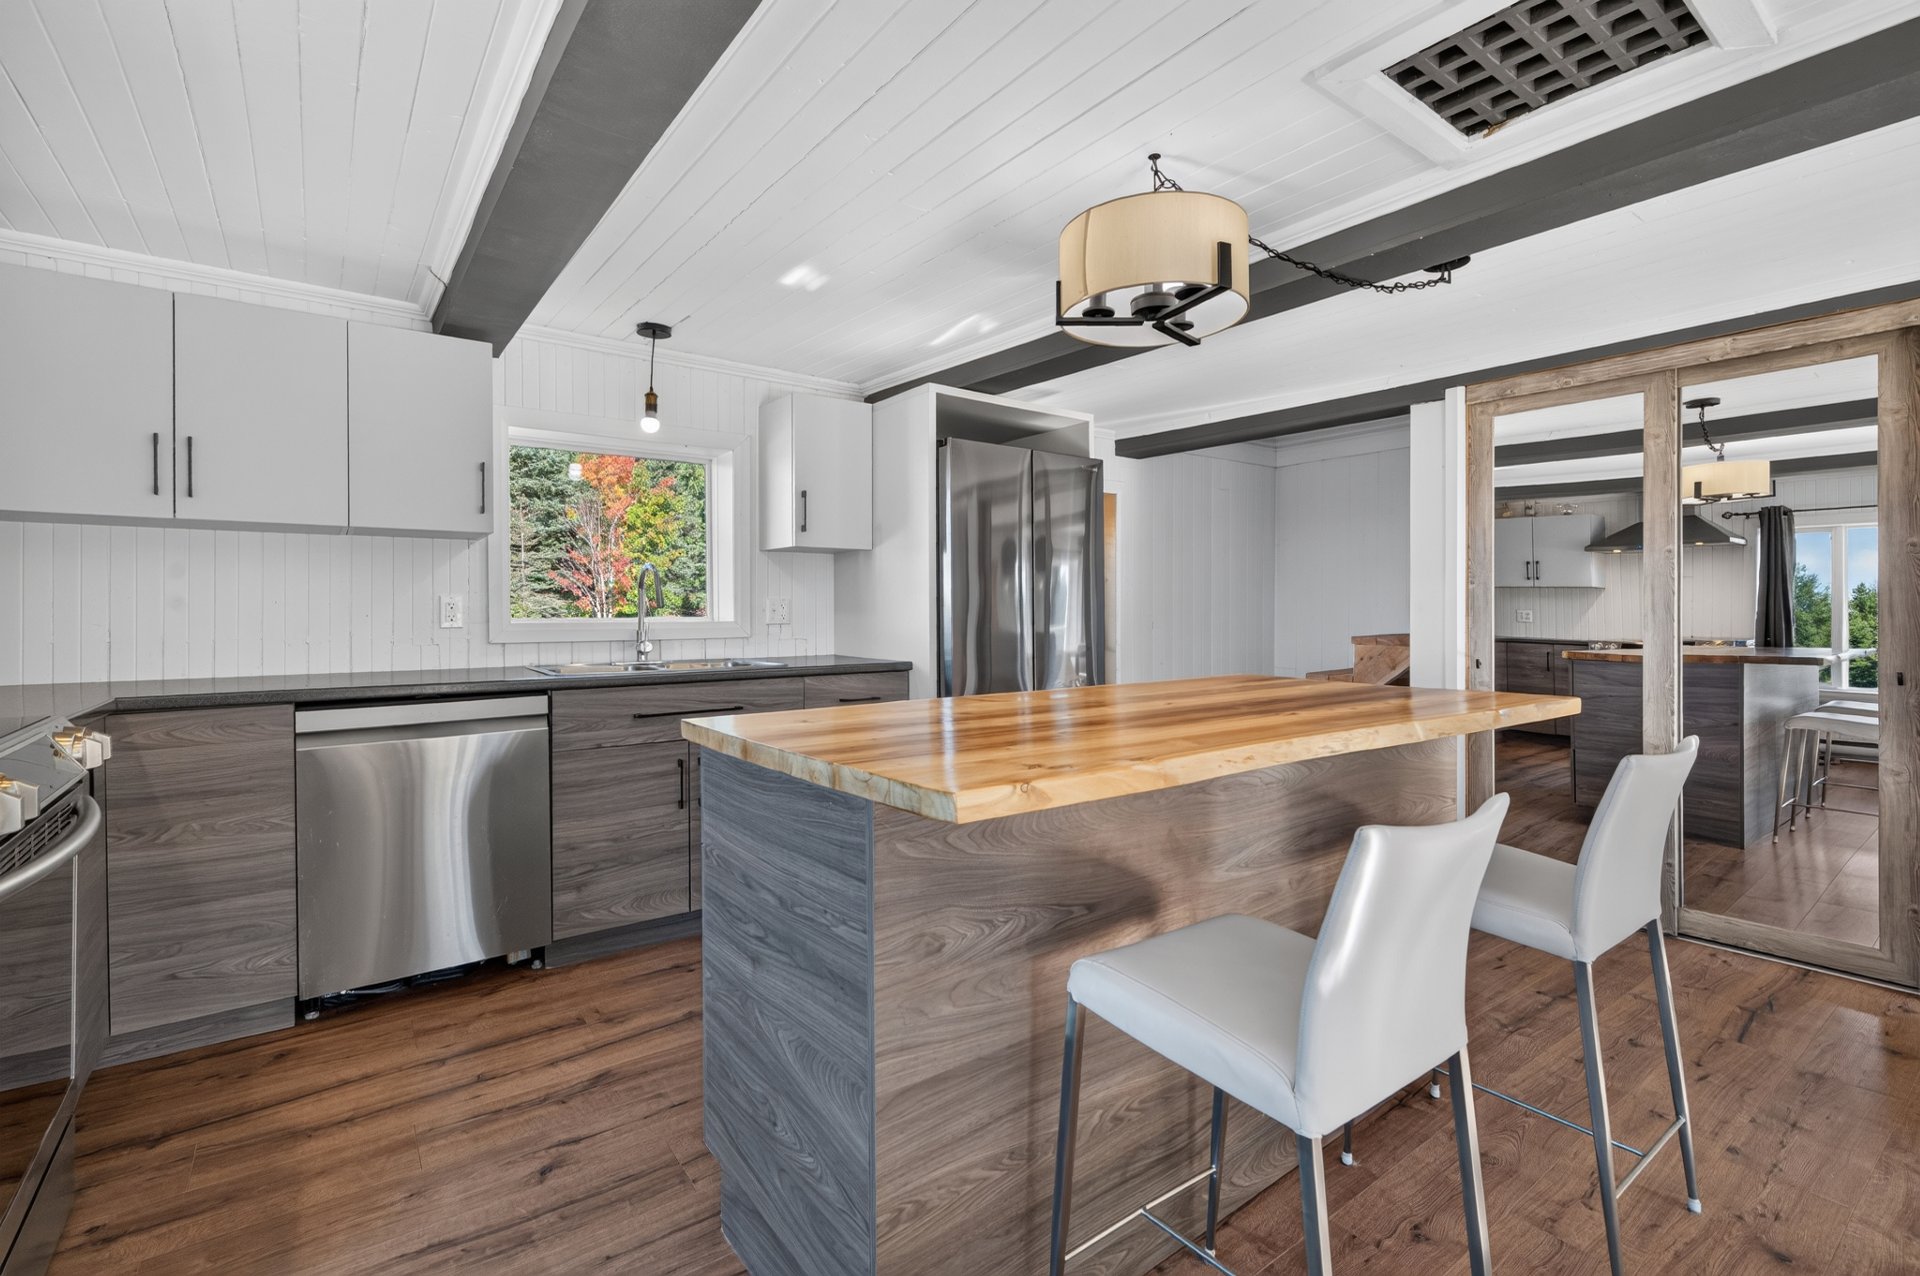
Kitchen
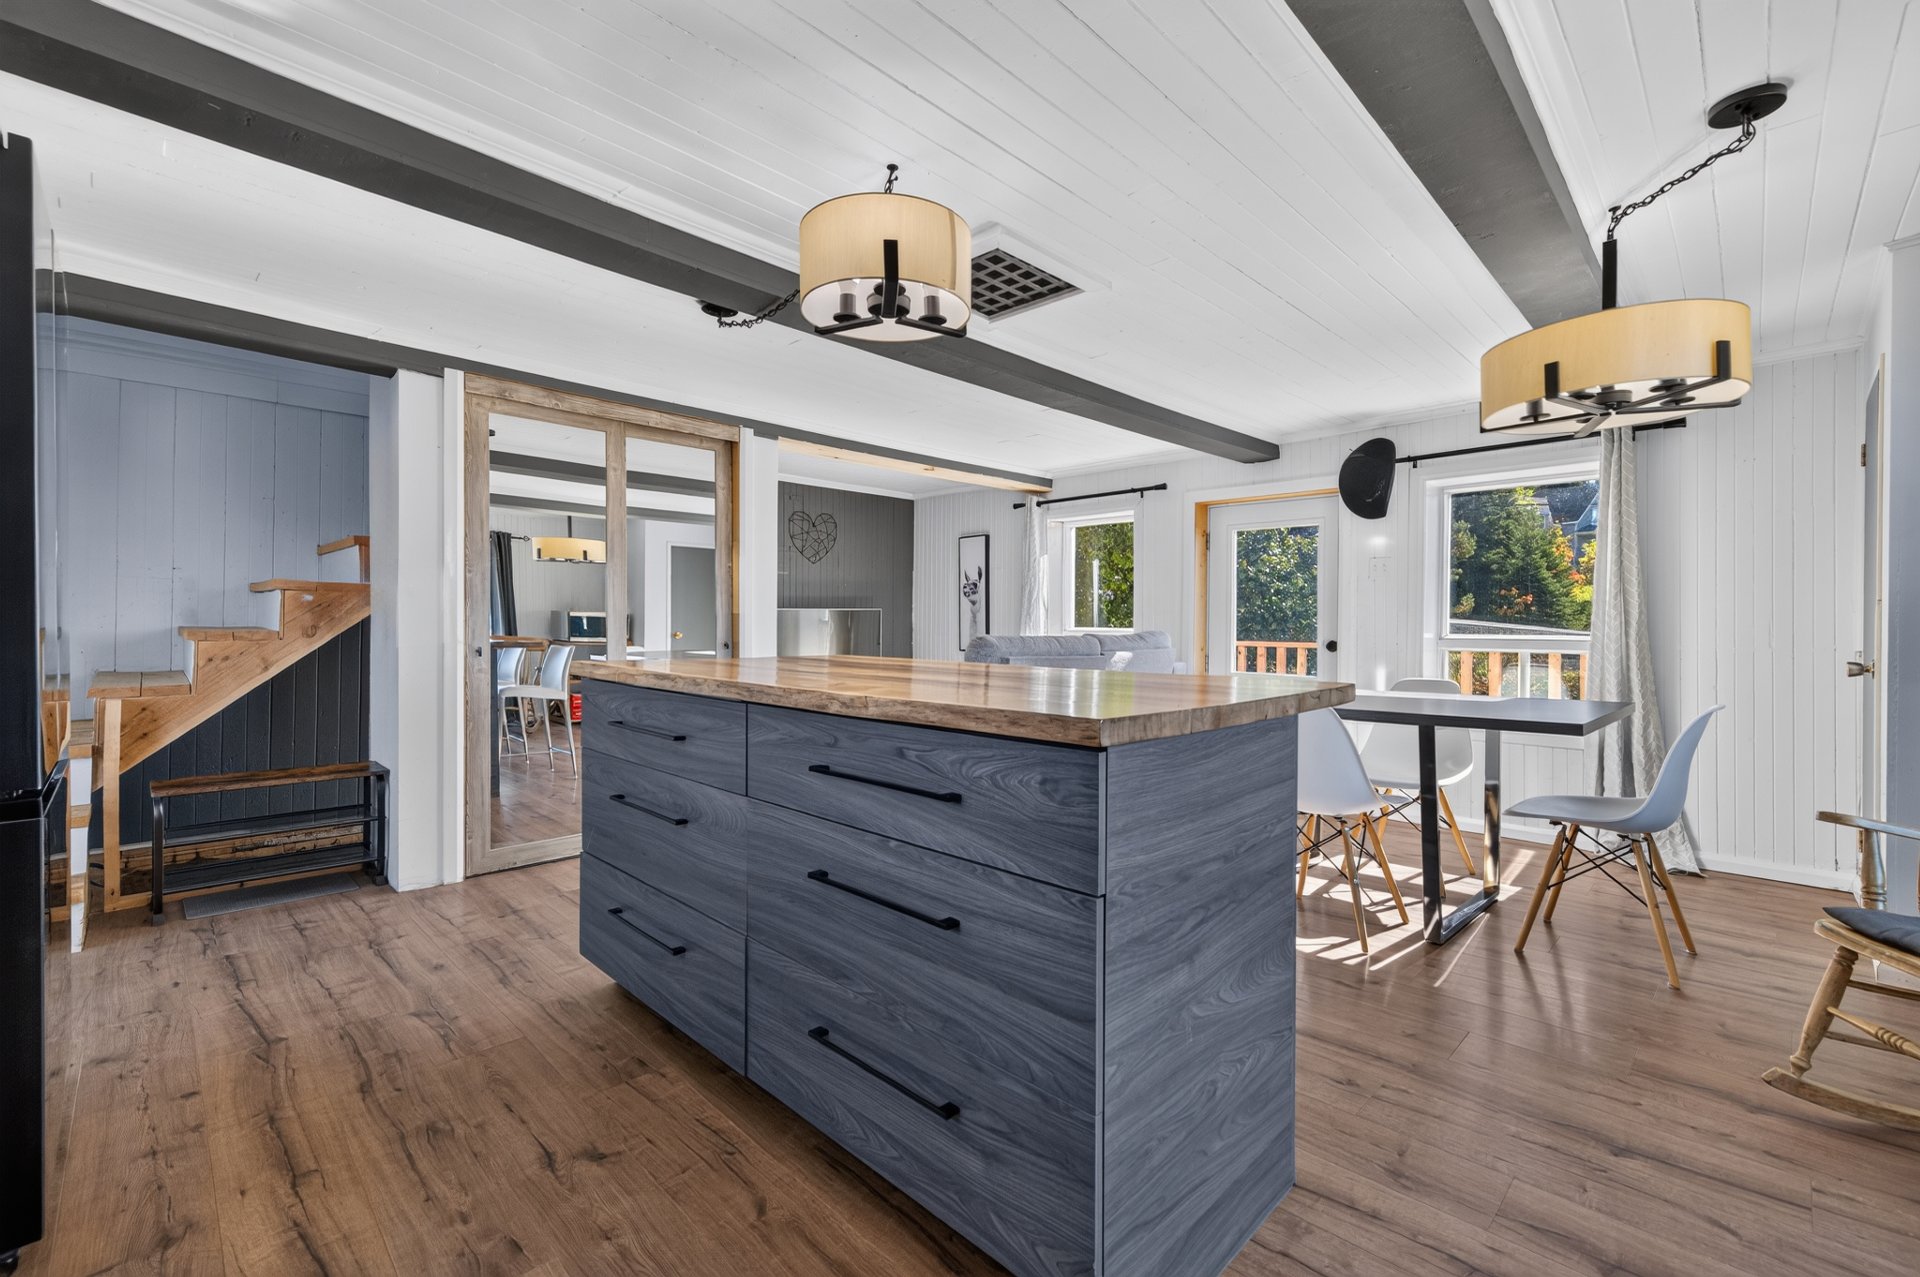
Dining room
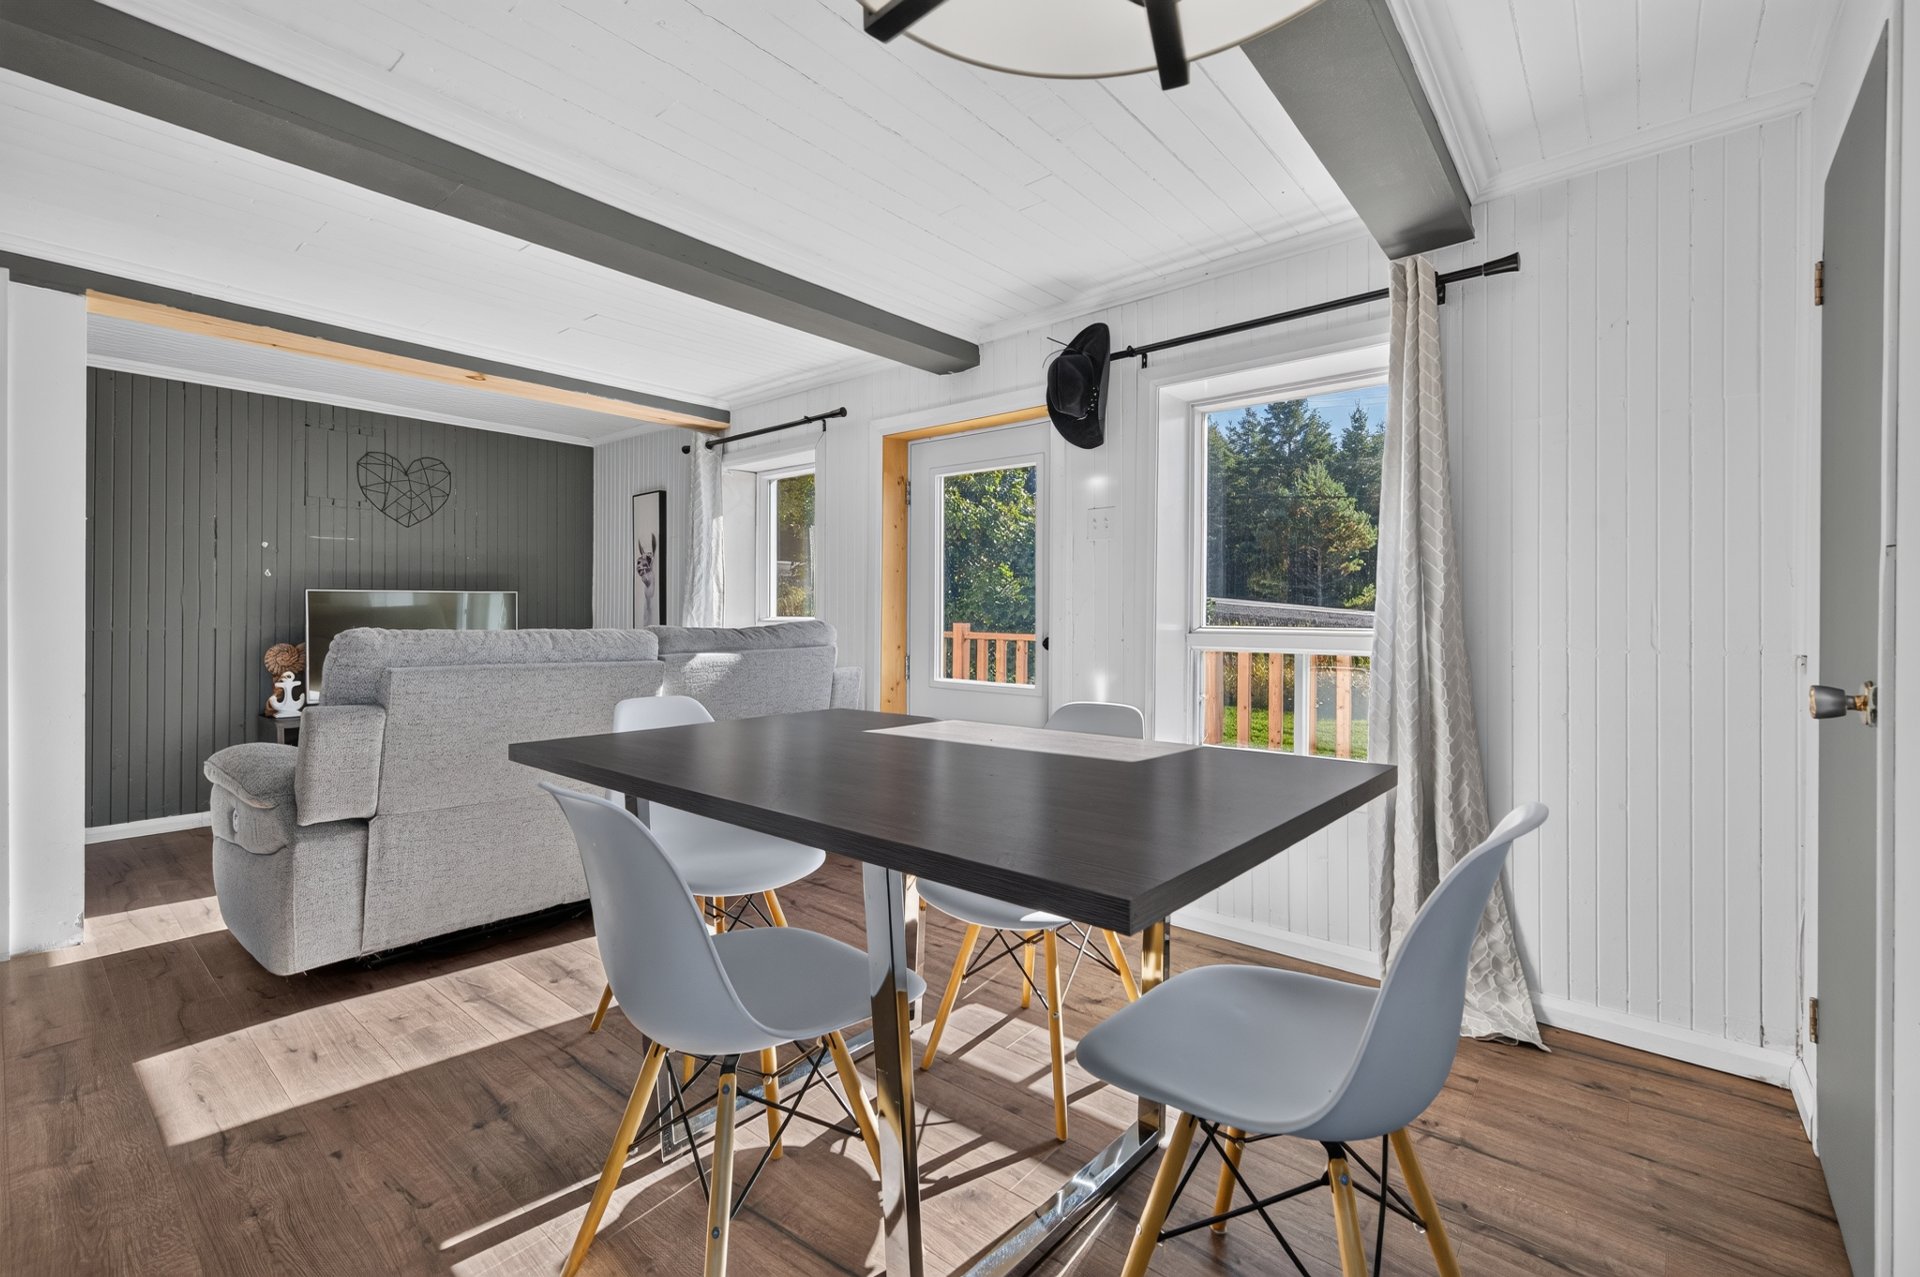
Dining room
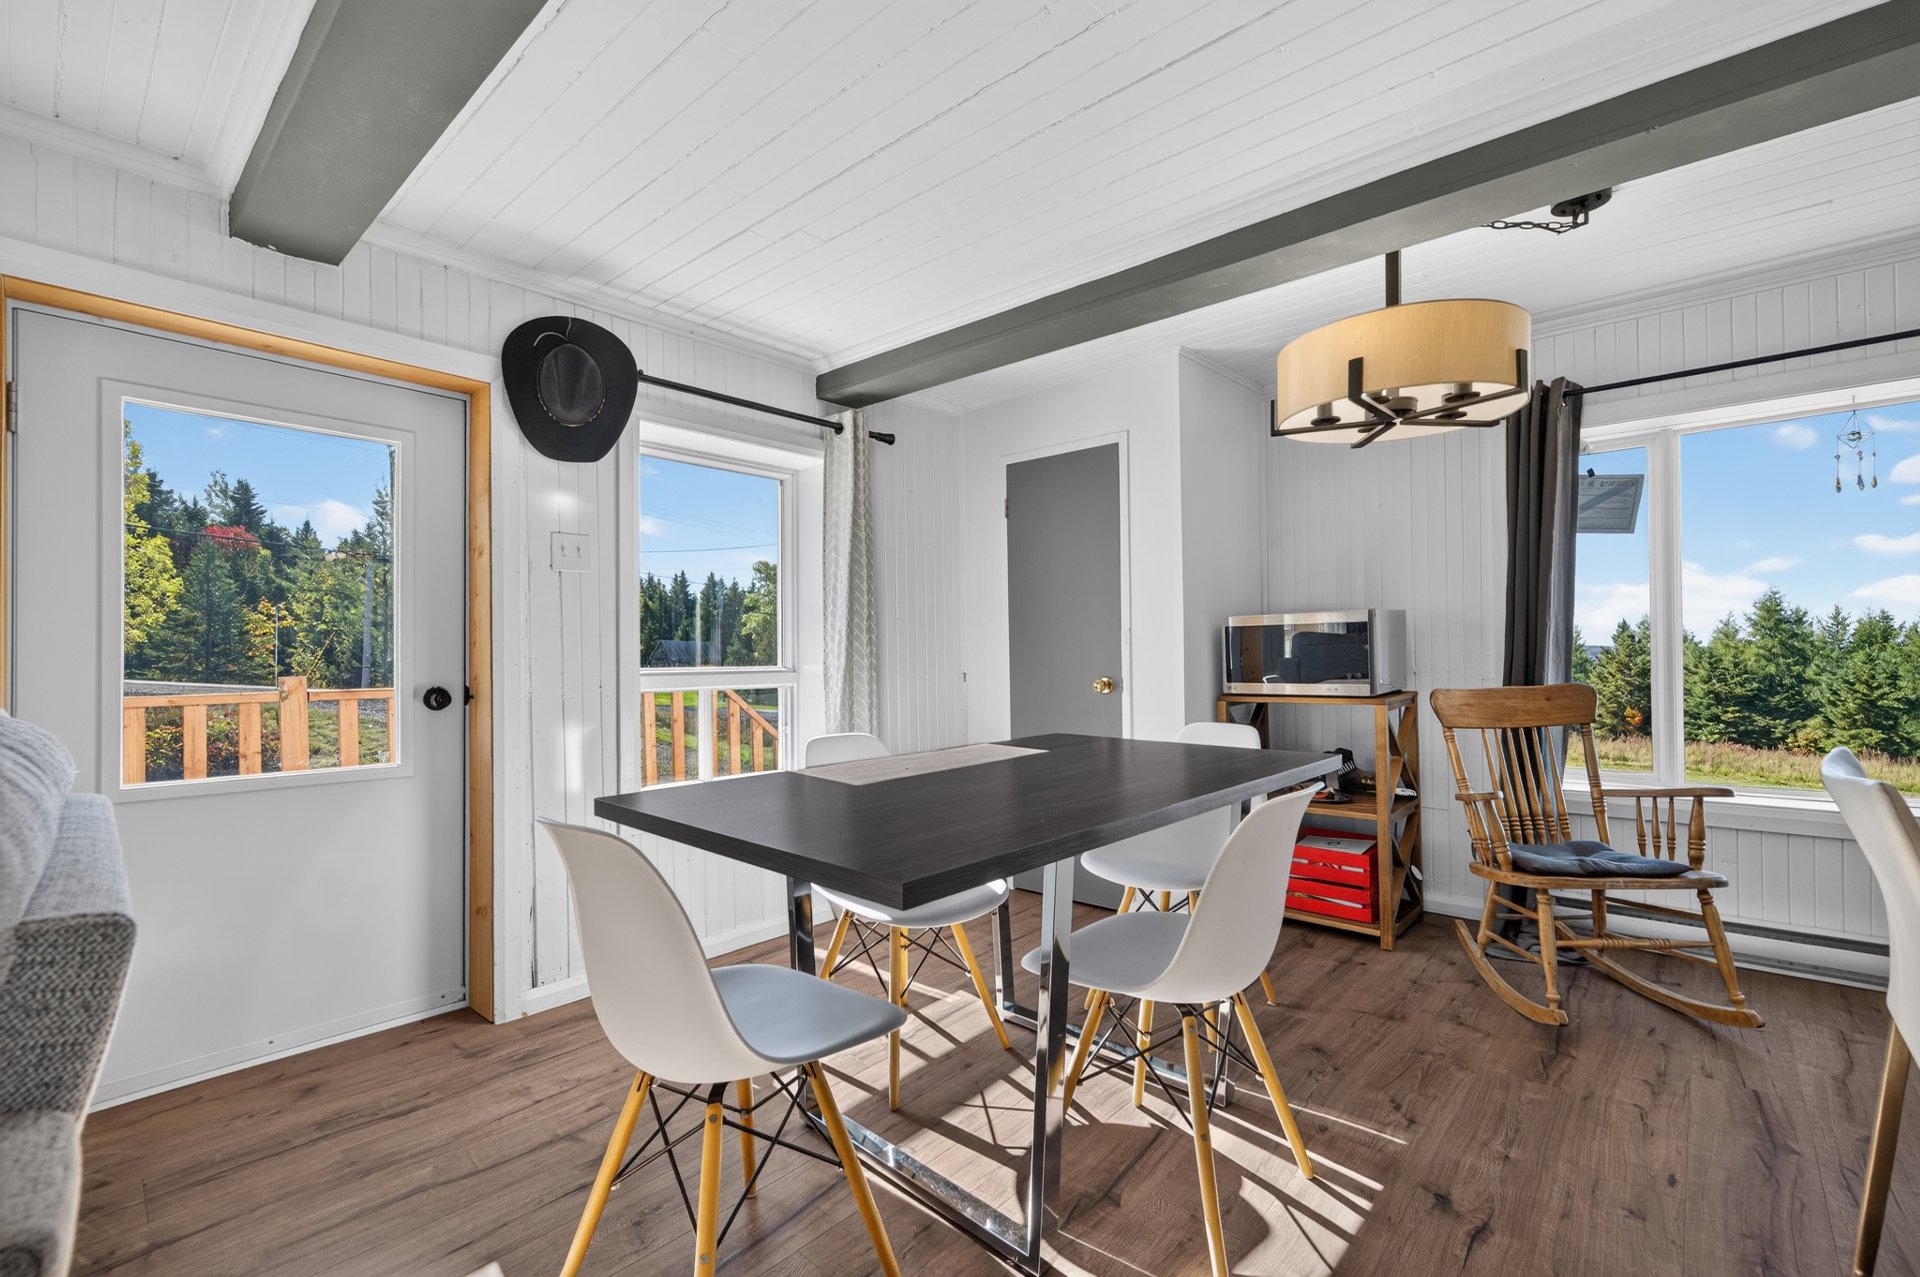
Dining room
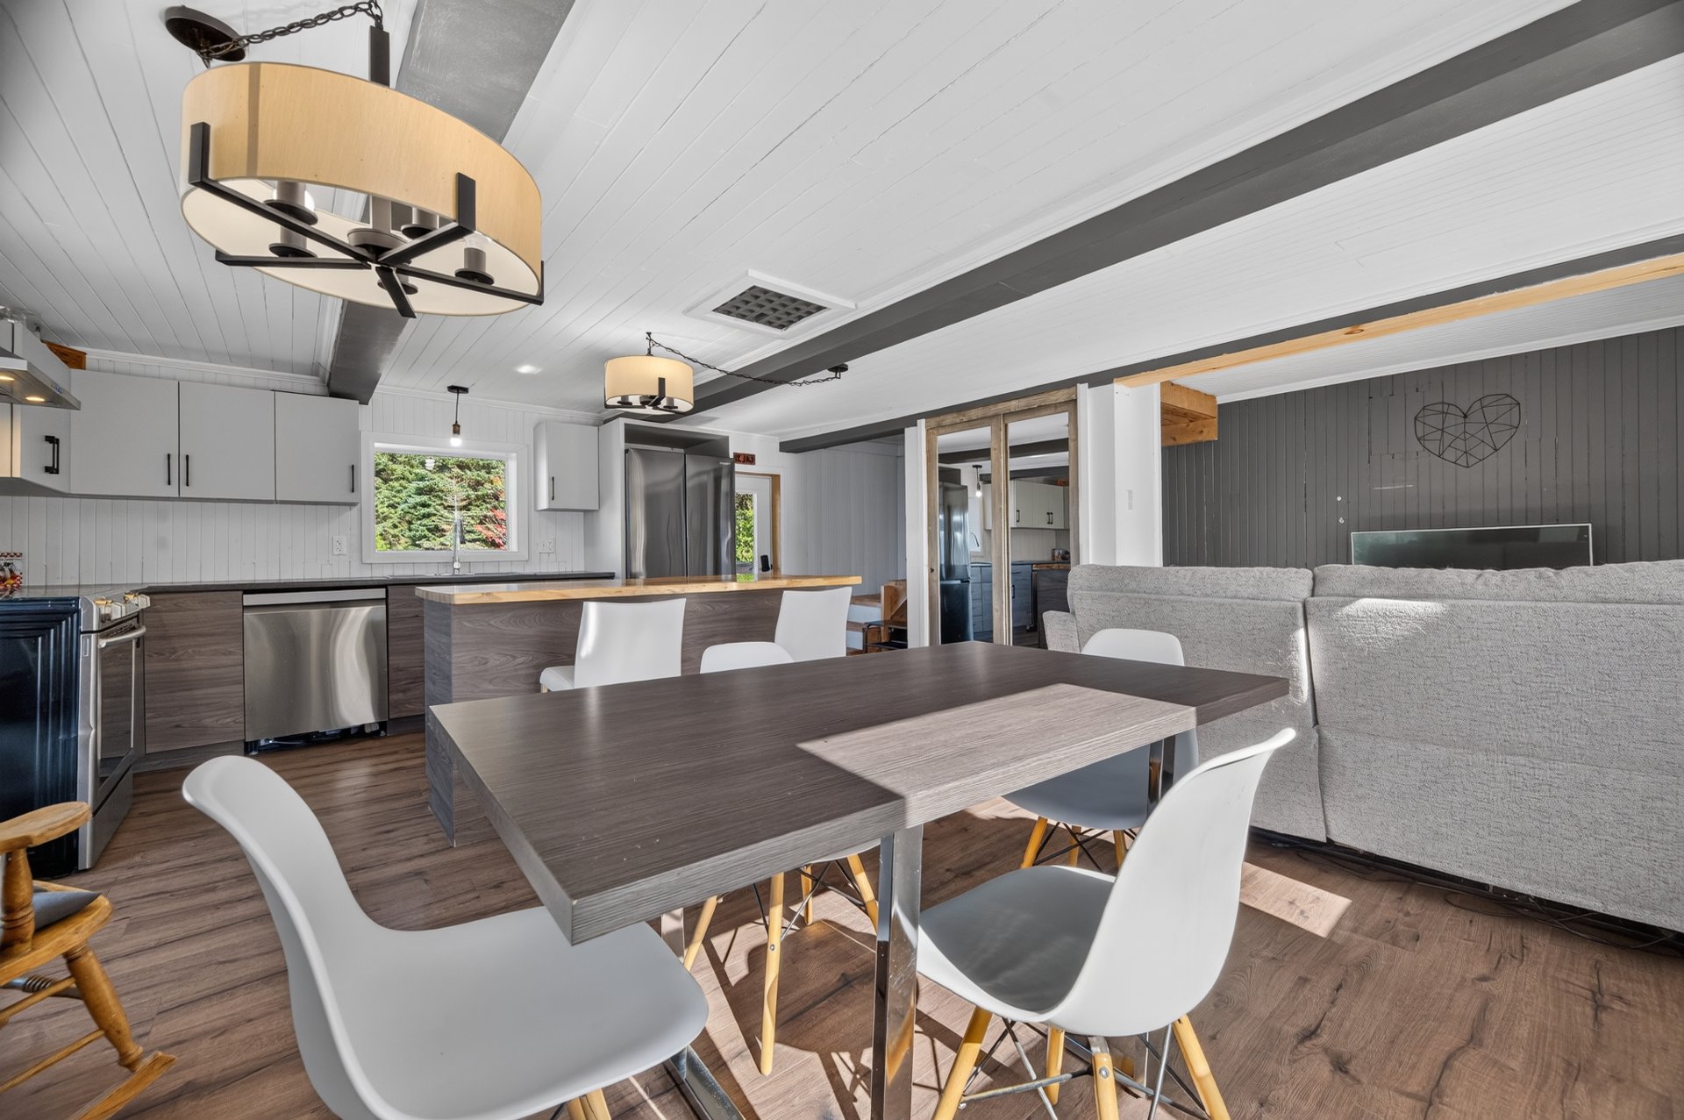
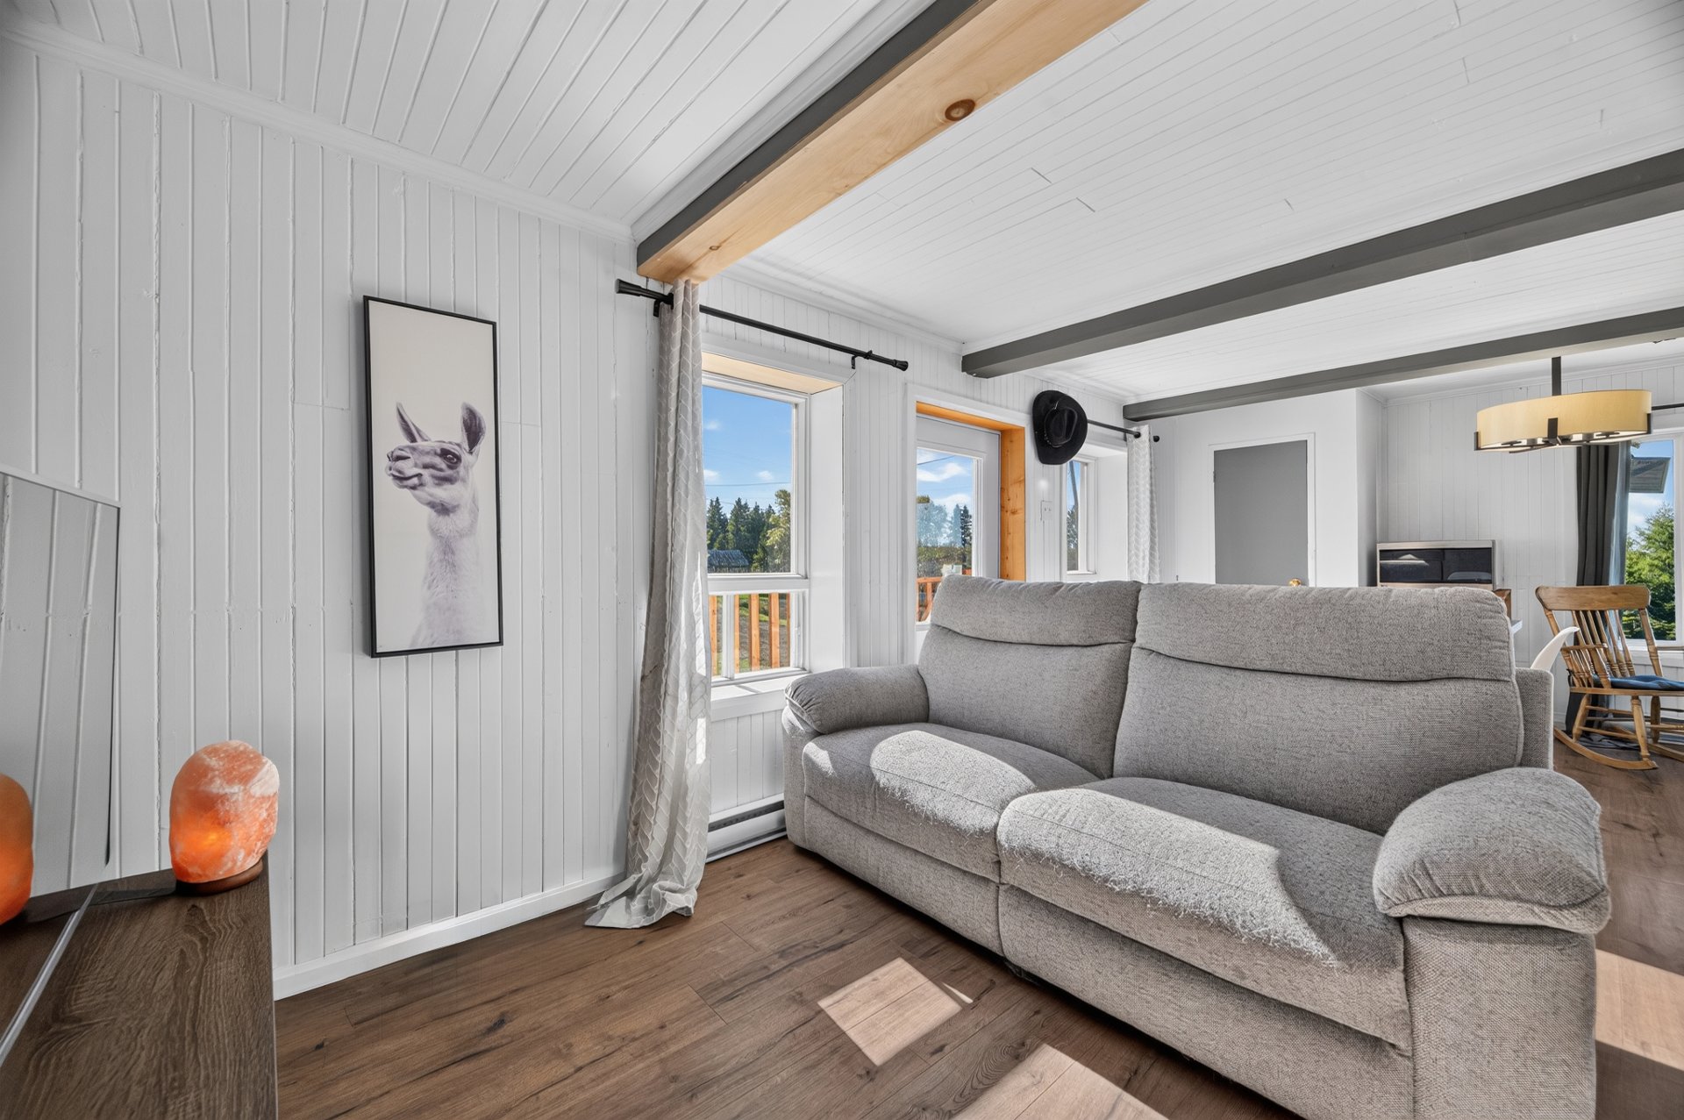
Living room
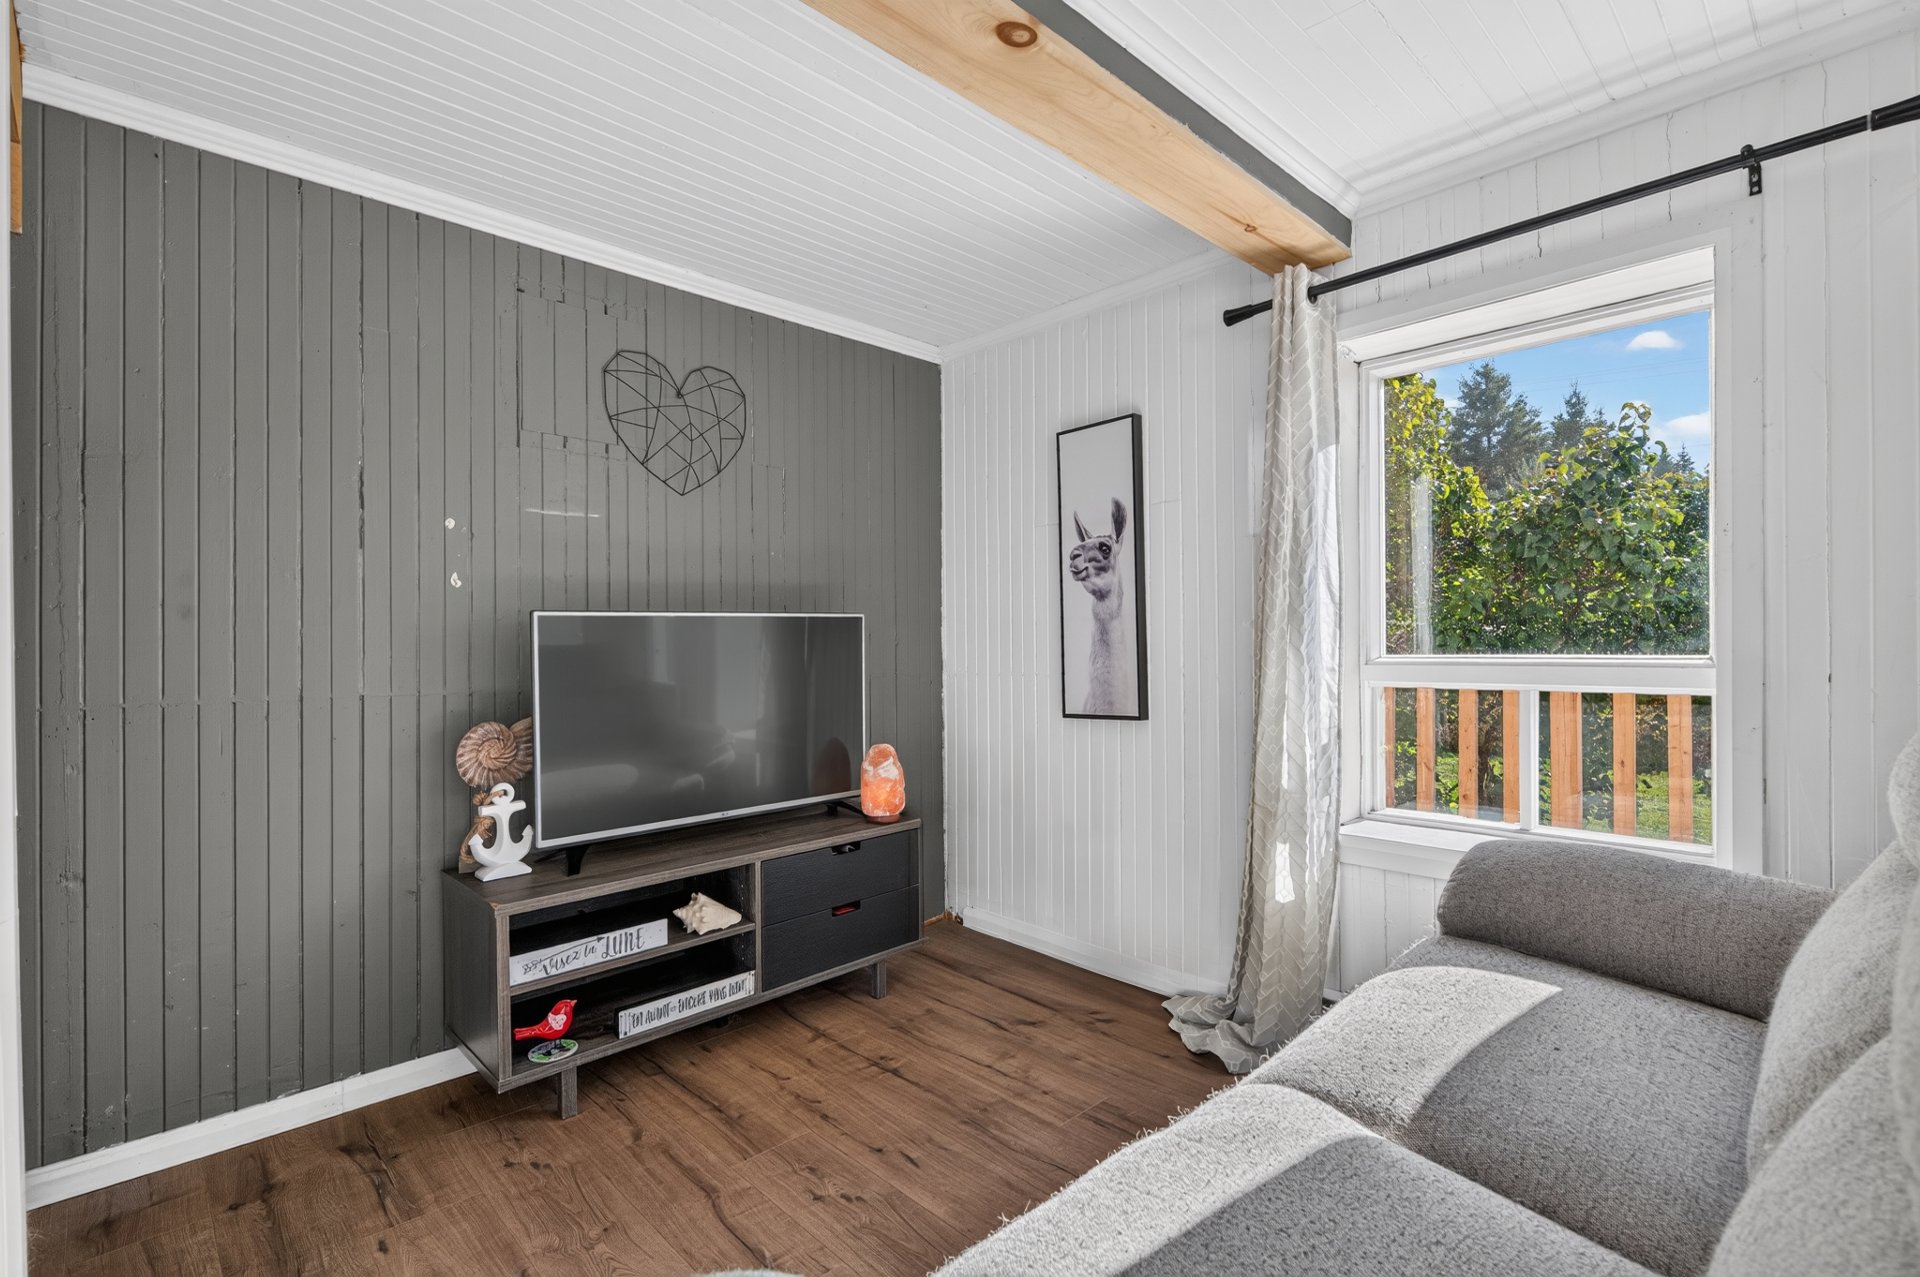
Living room
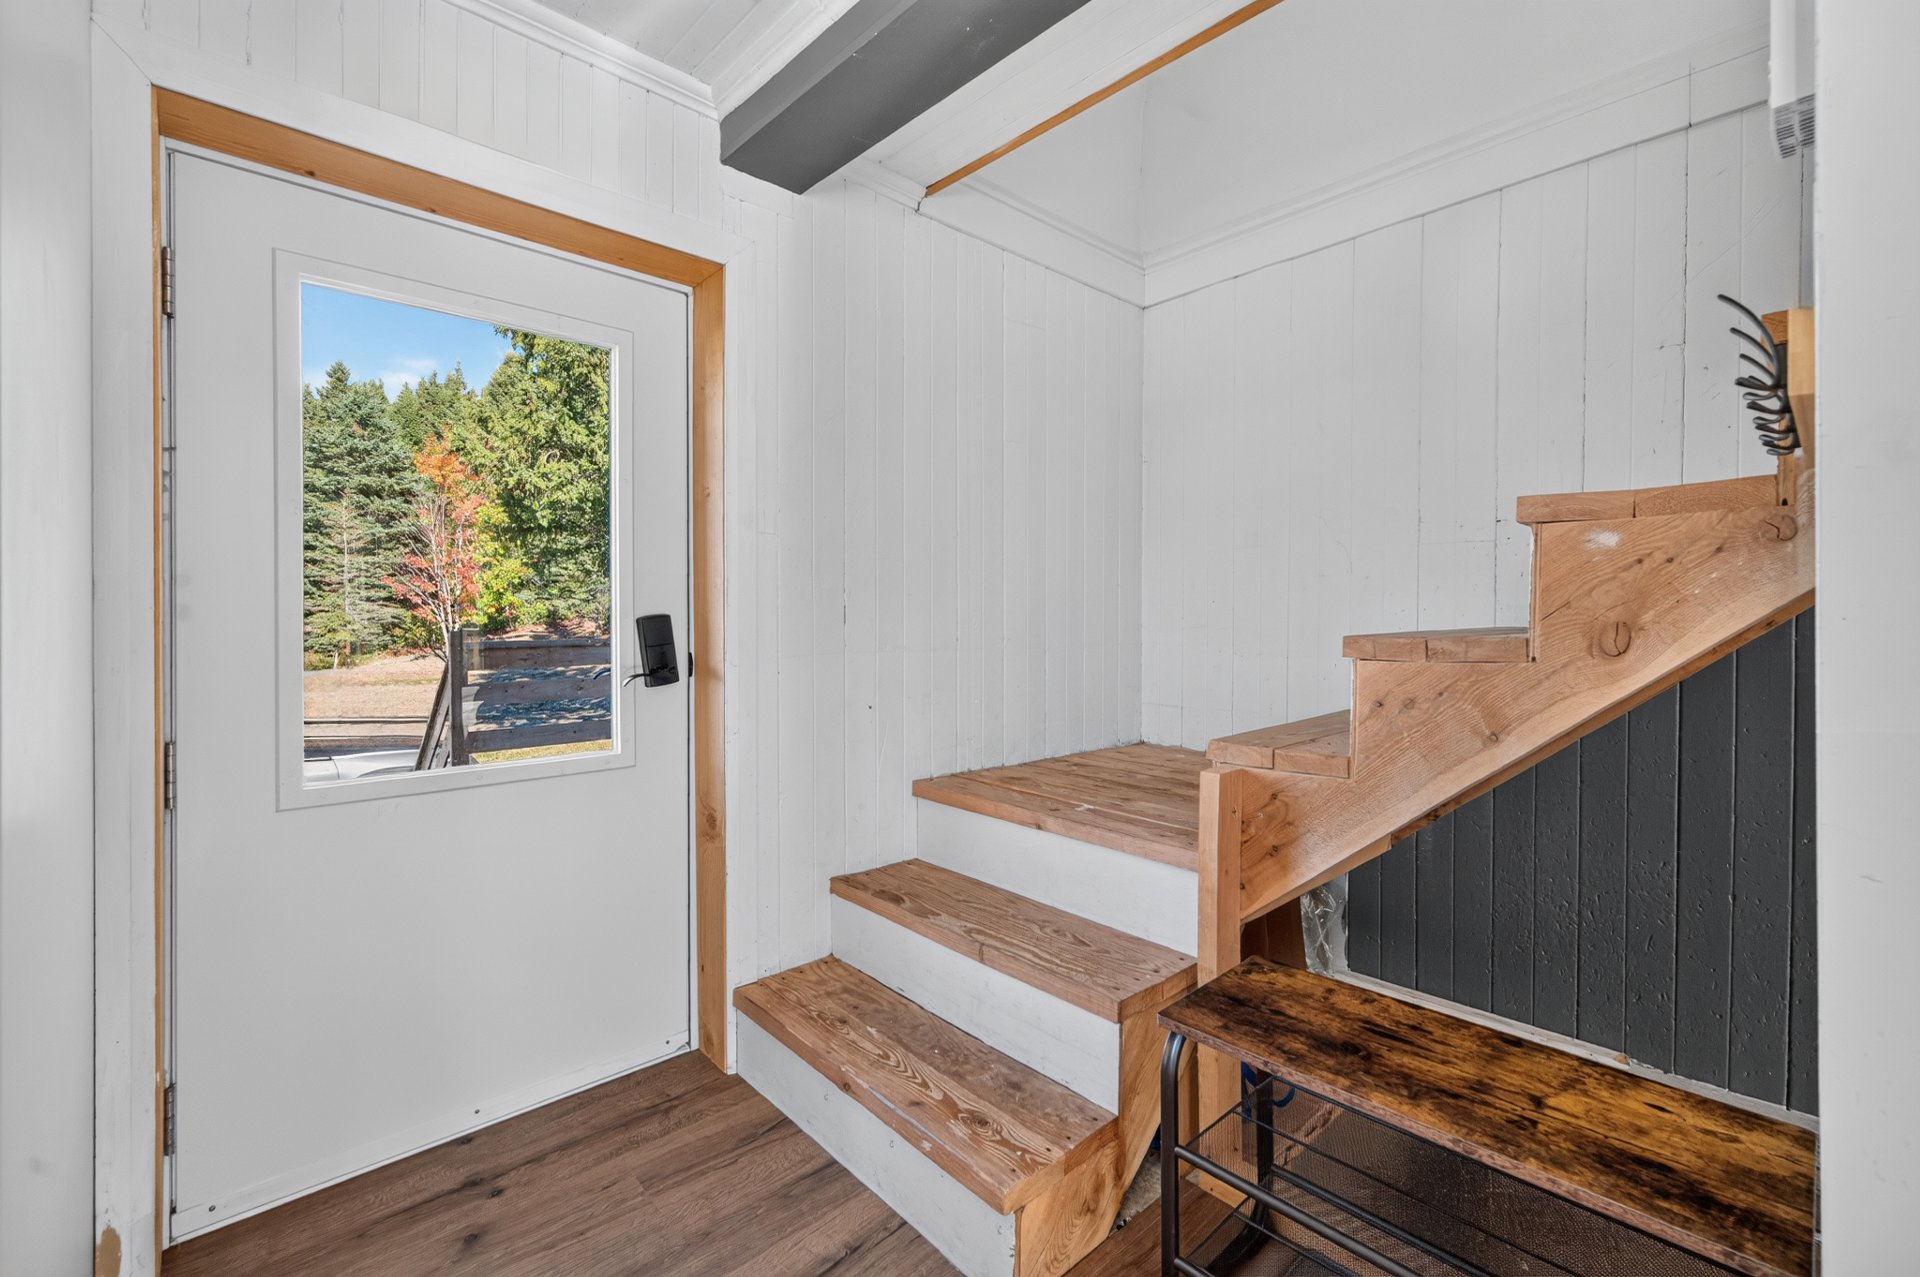
Staircase
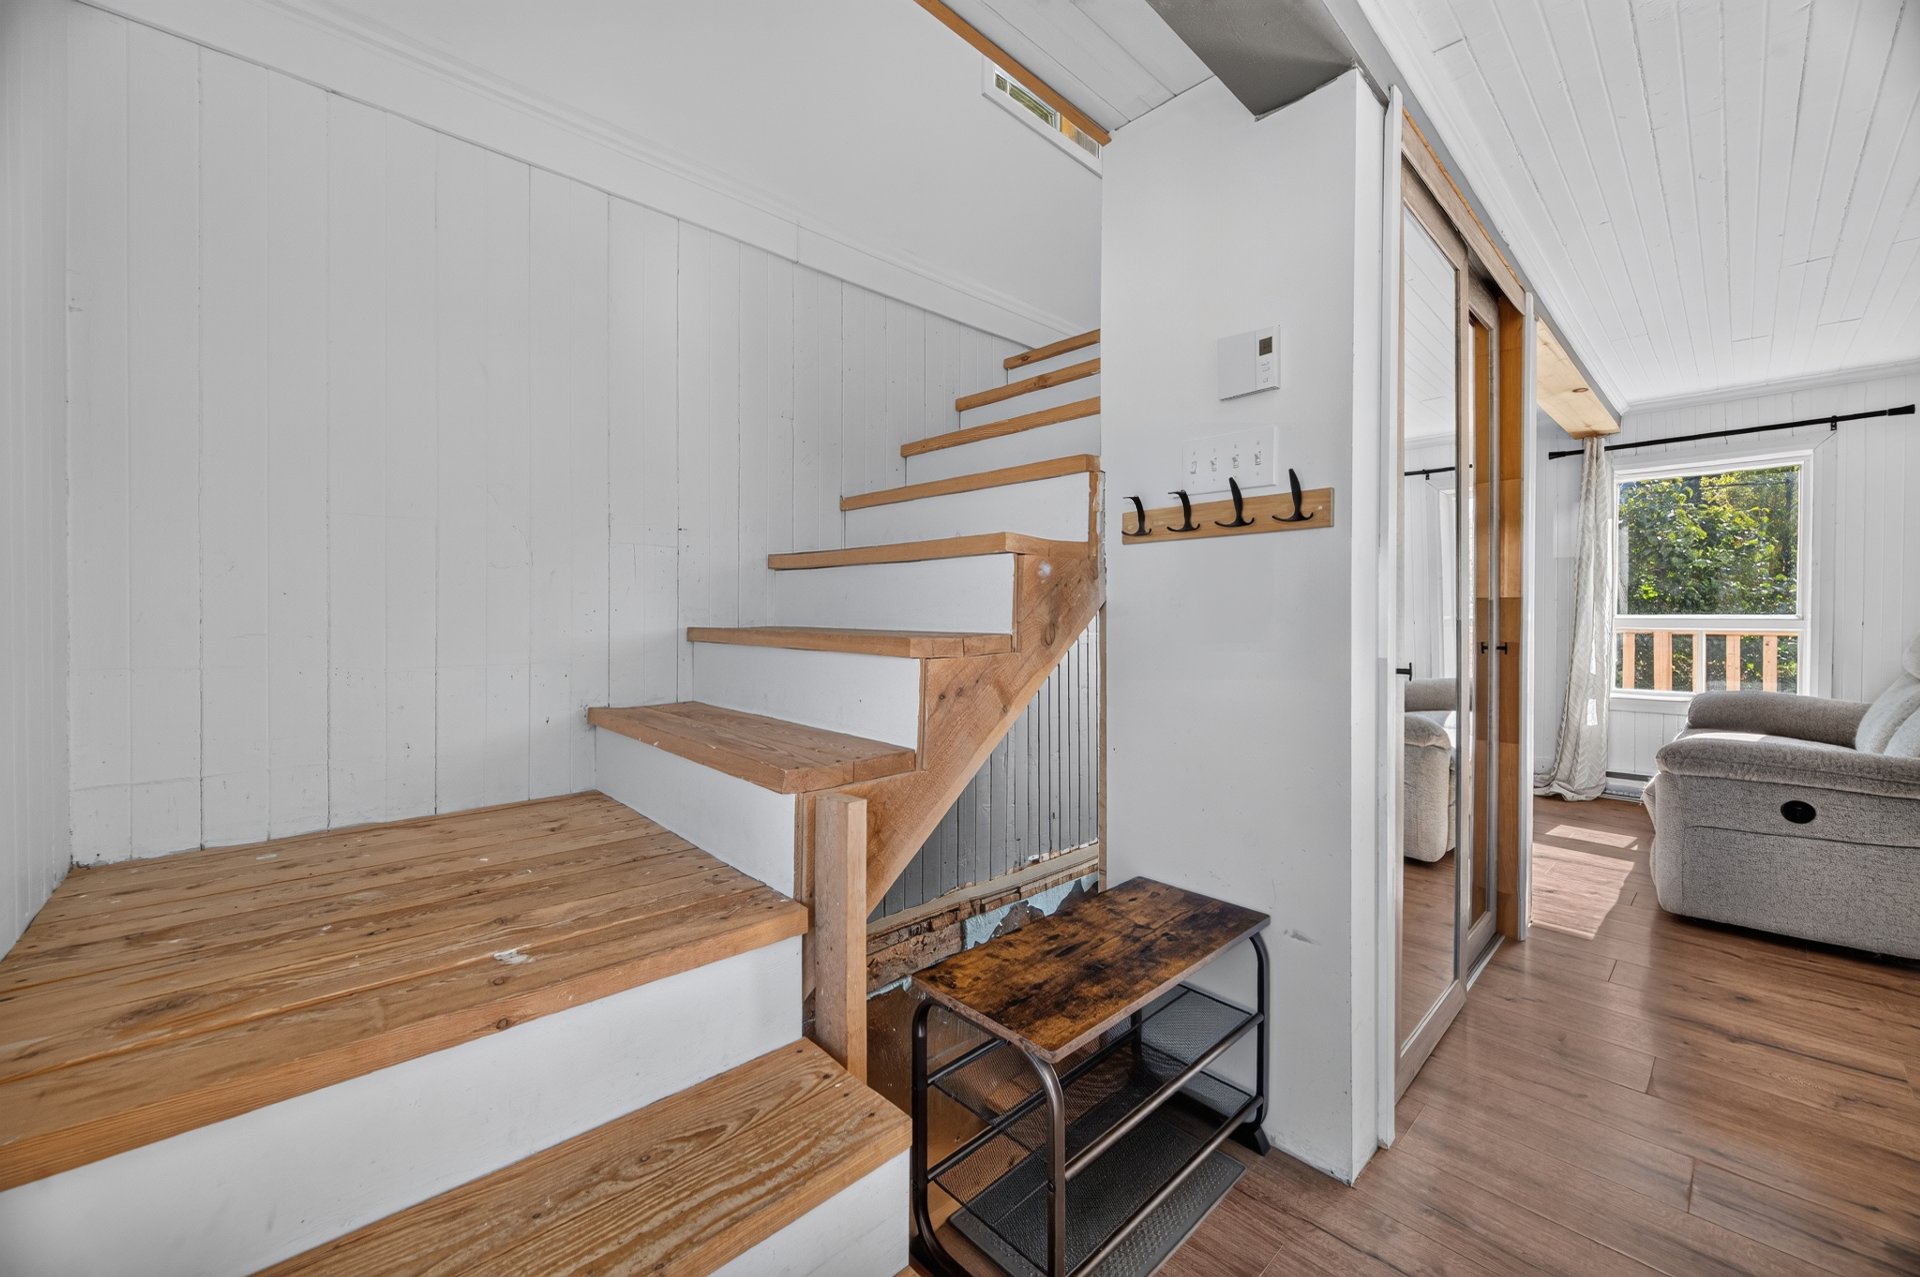
Staircase
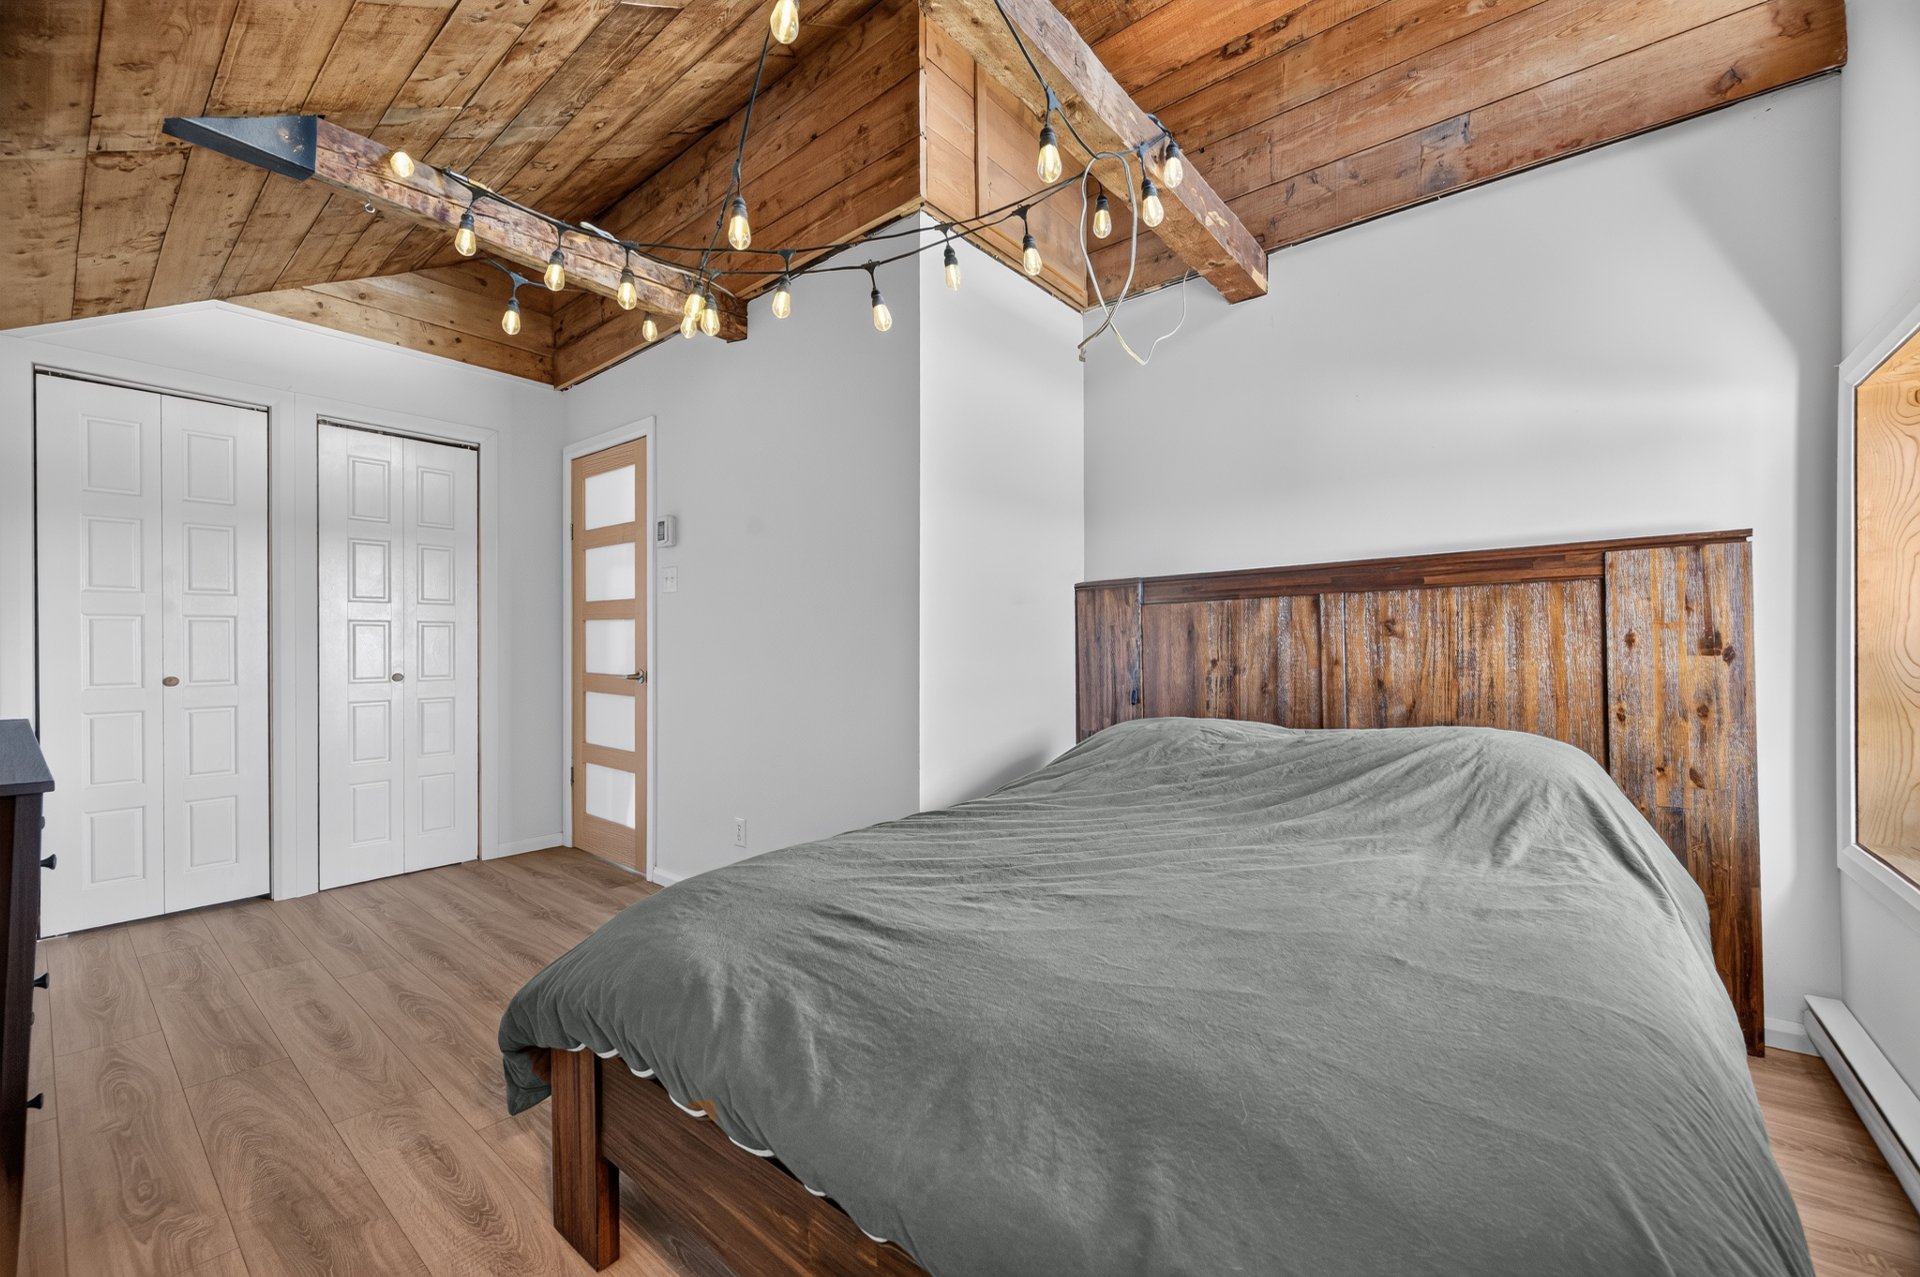
Primary bedroom
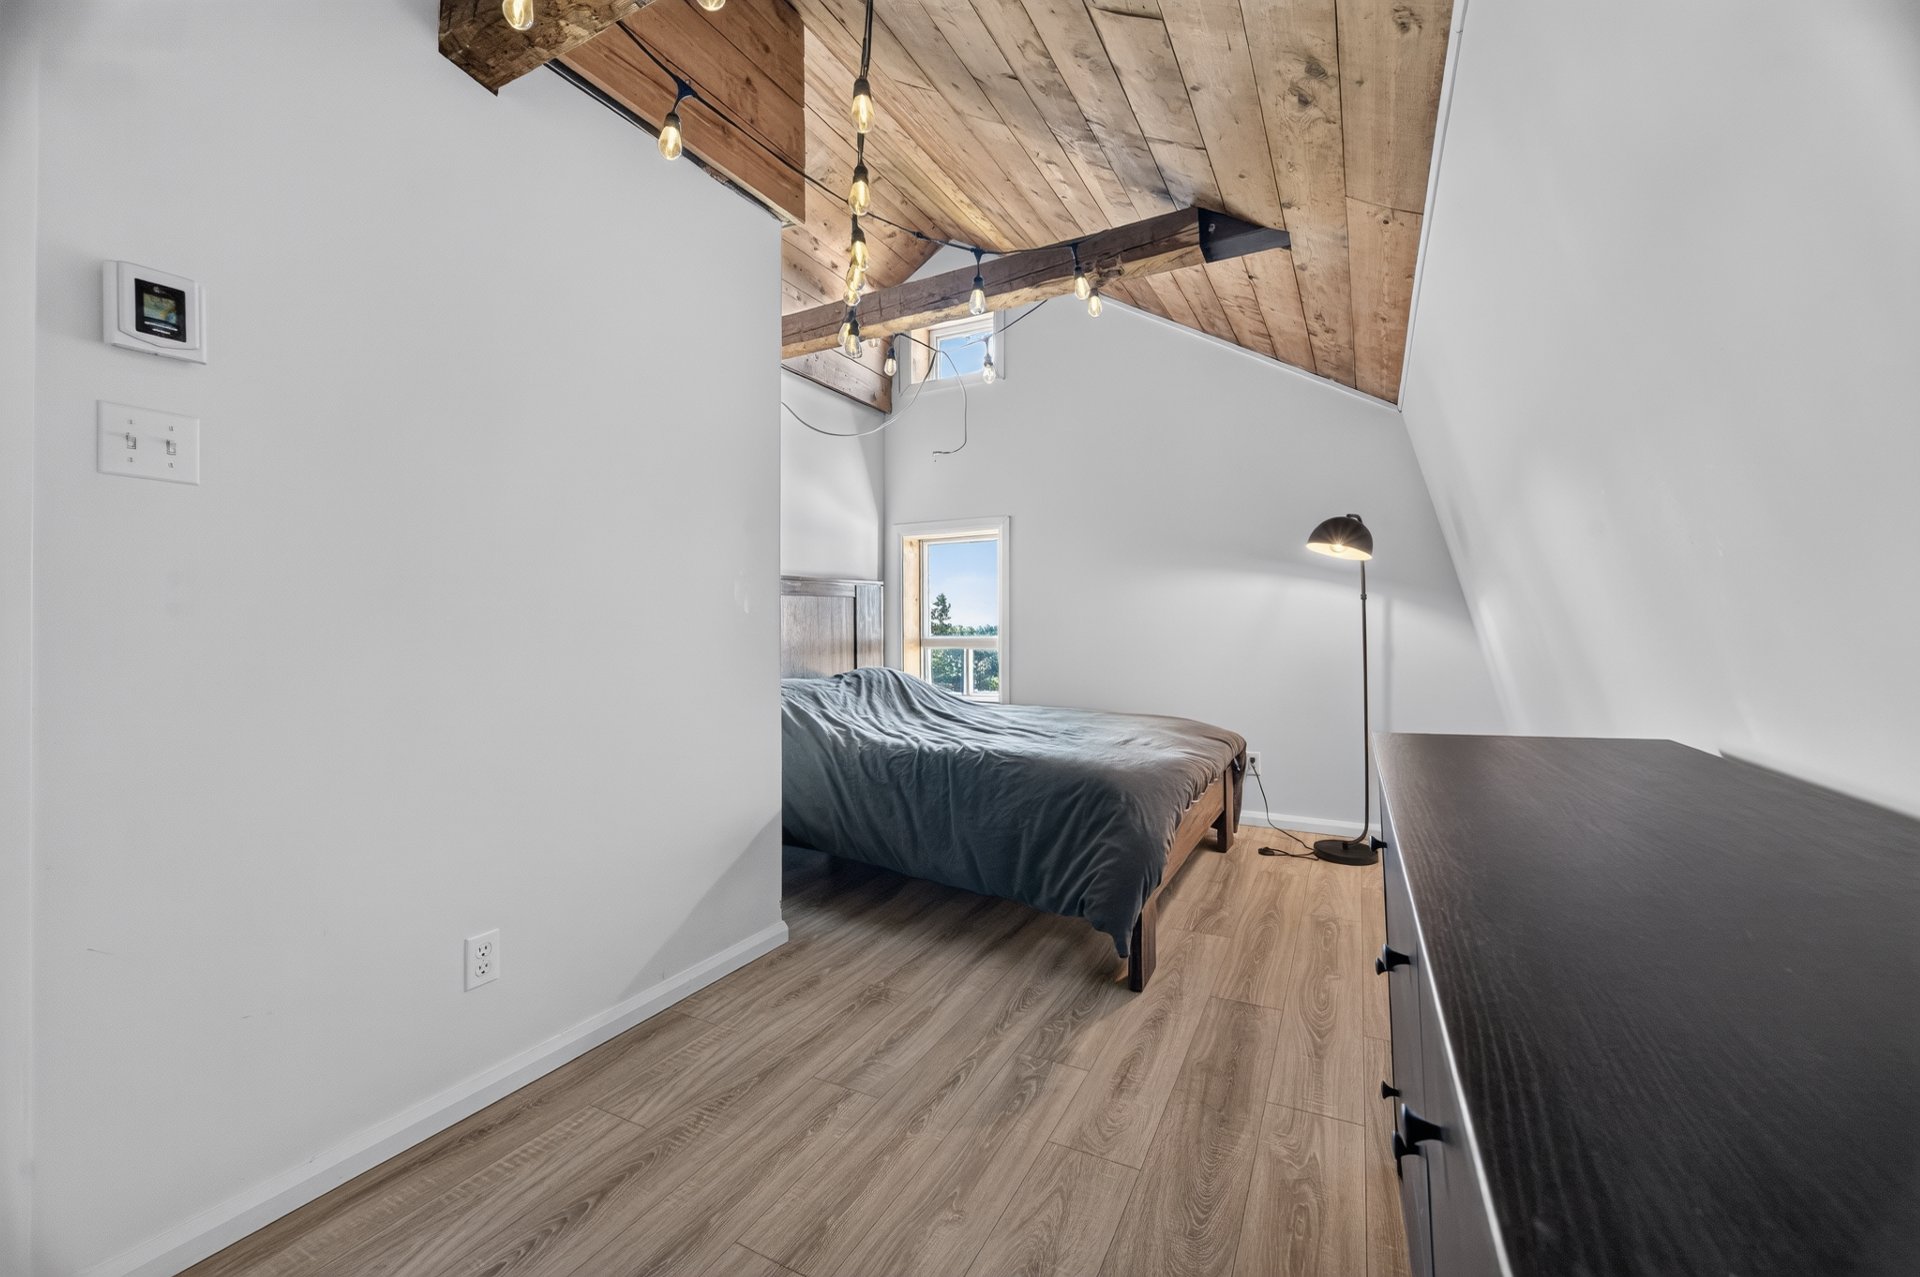
Primary bedroom
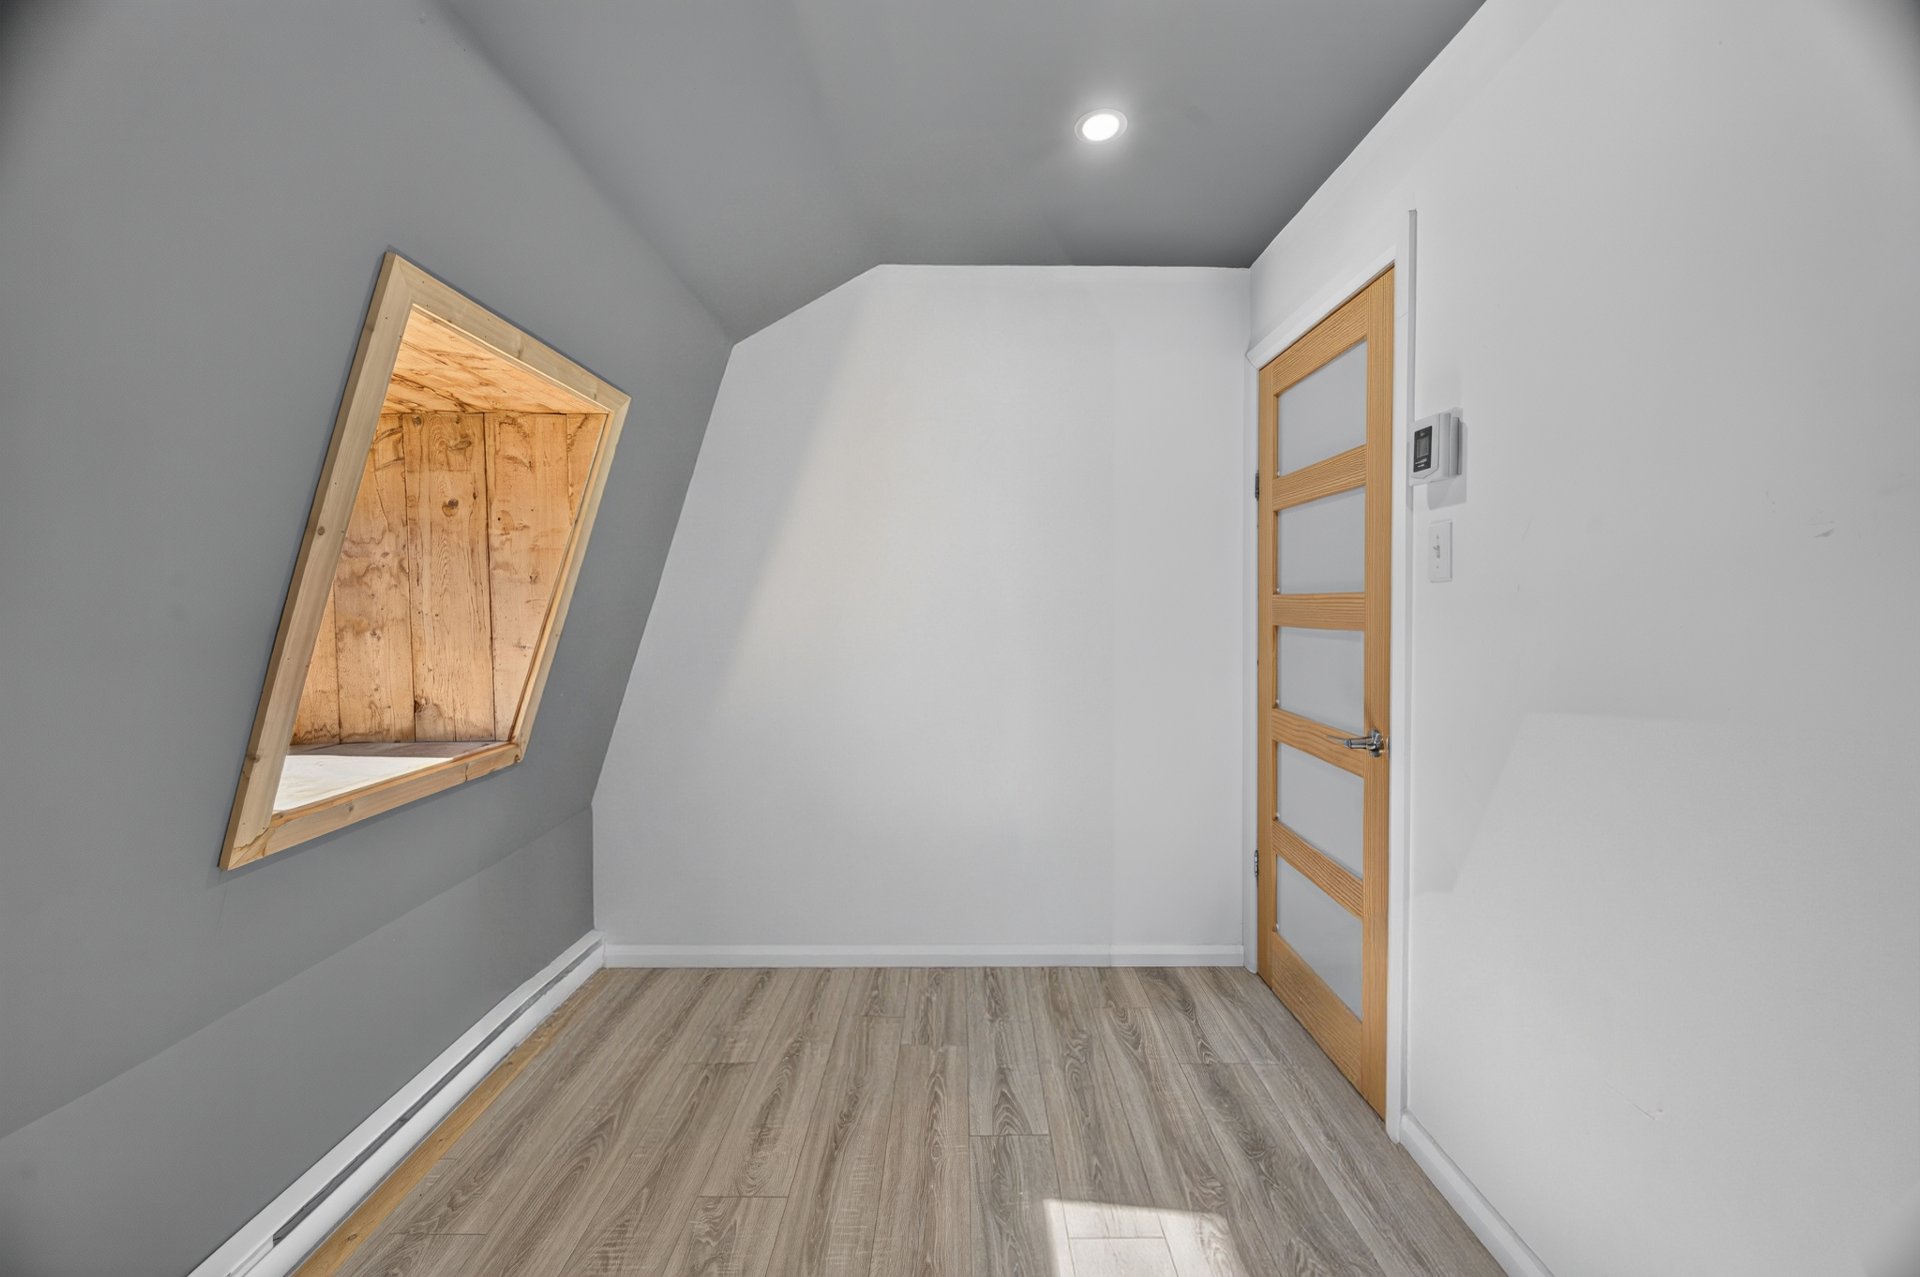
Bedroom
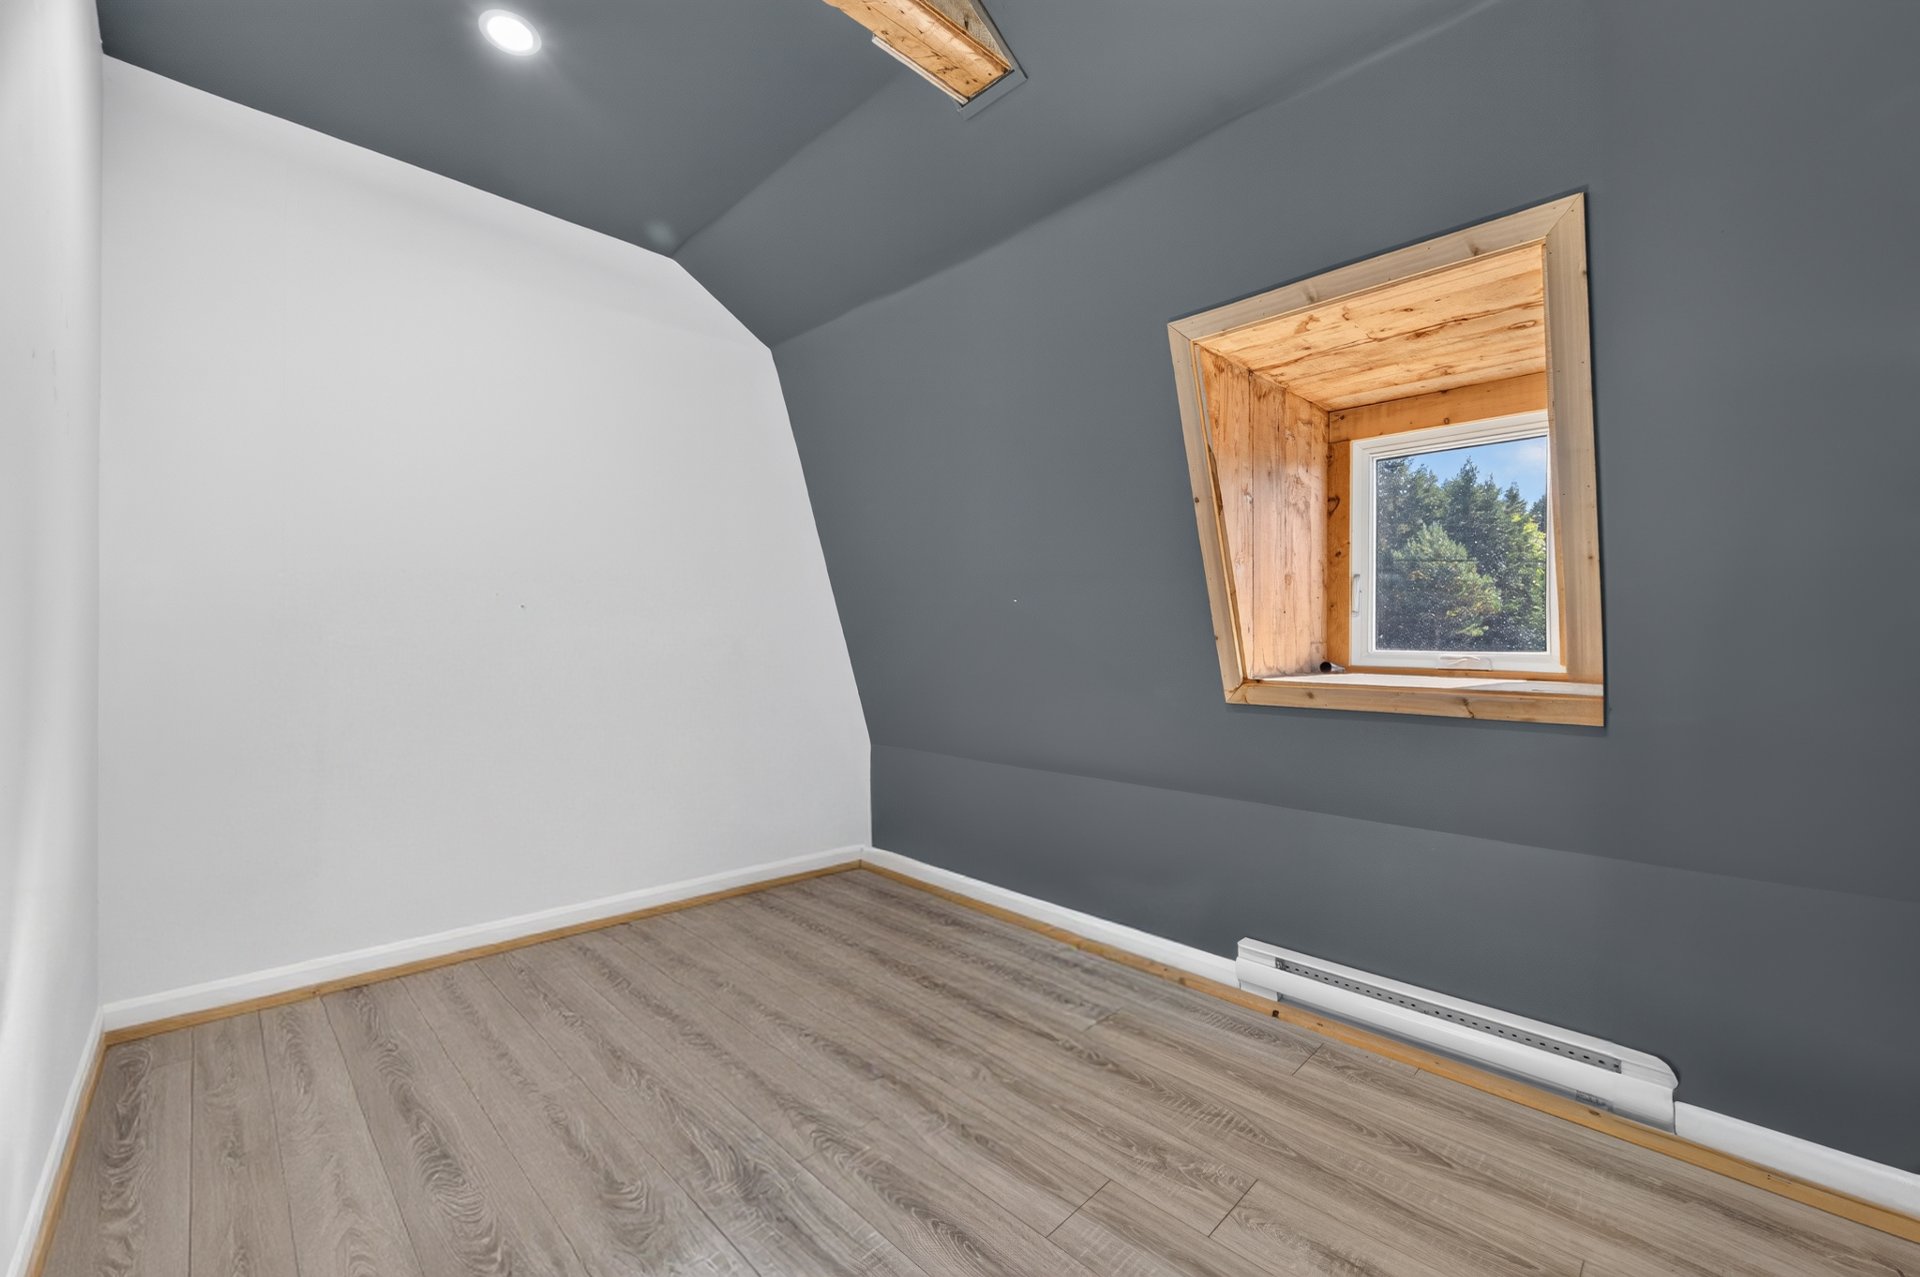
Bedroom
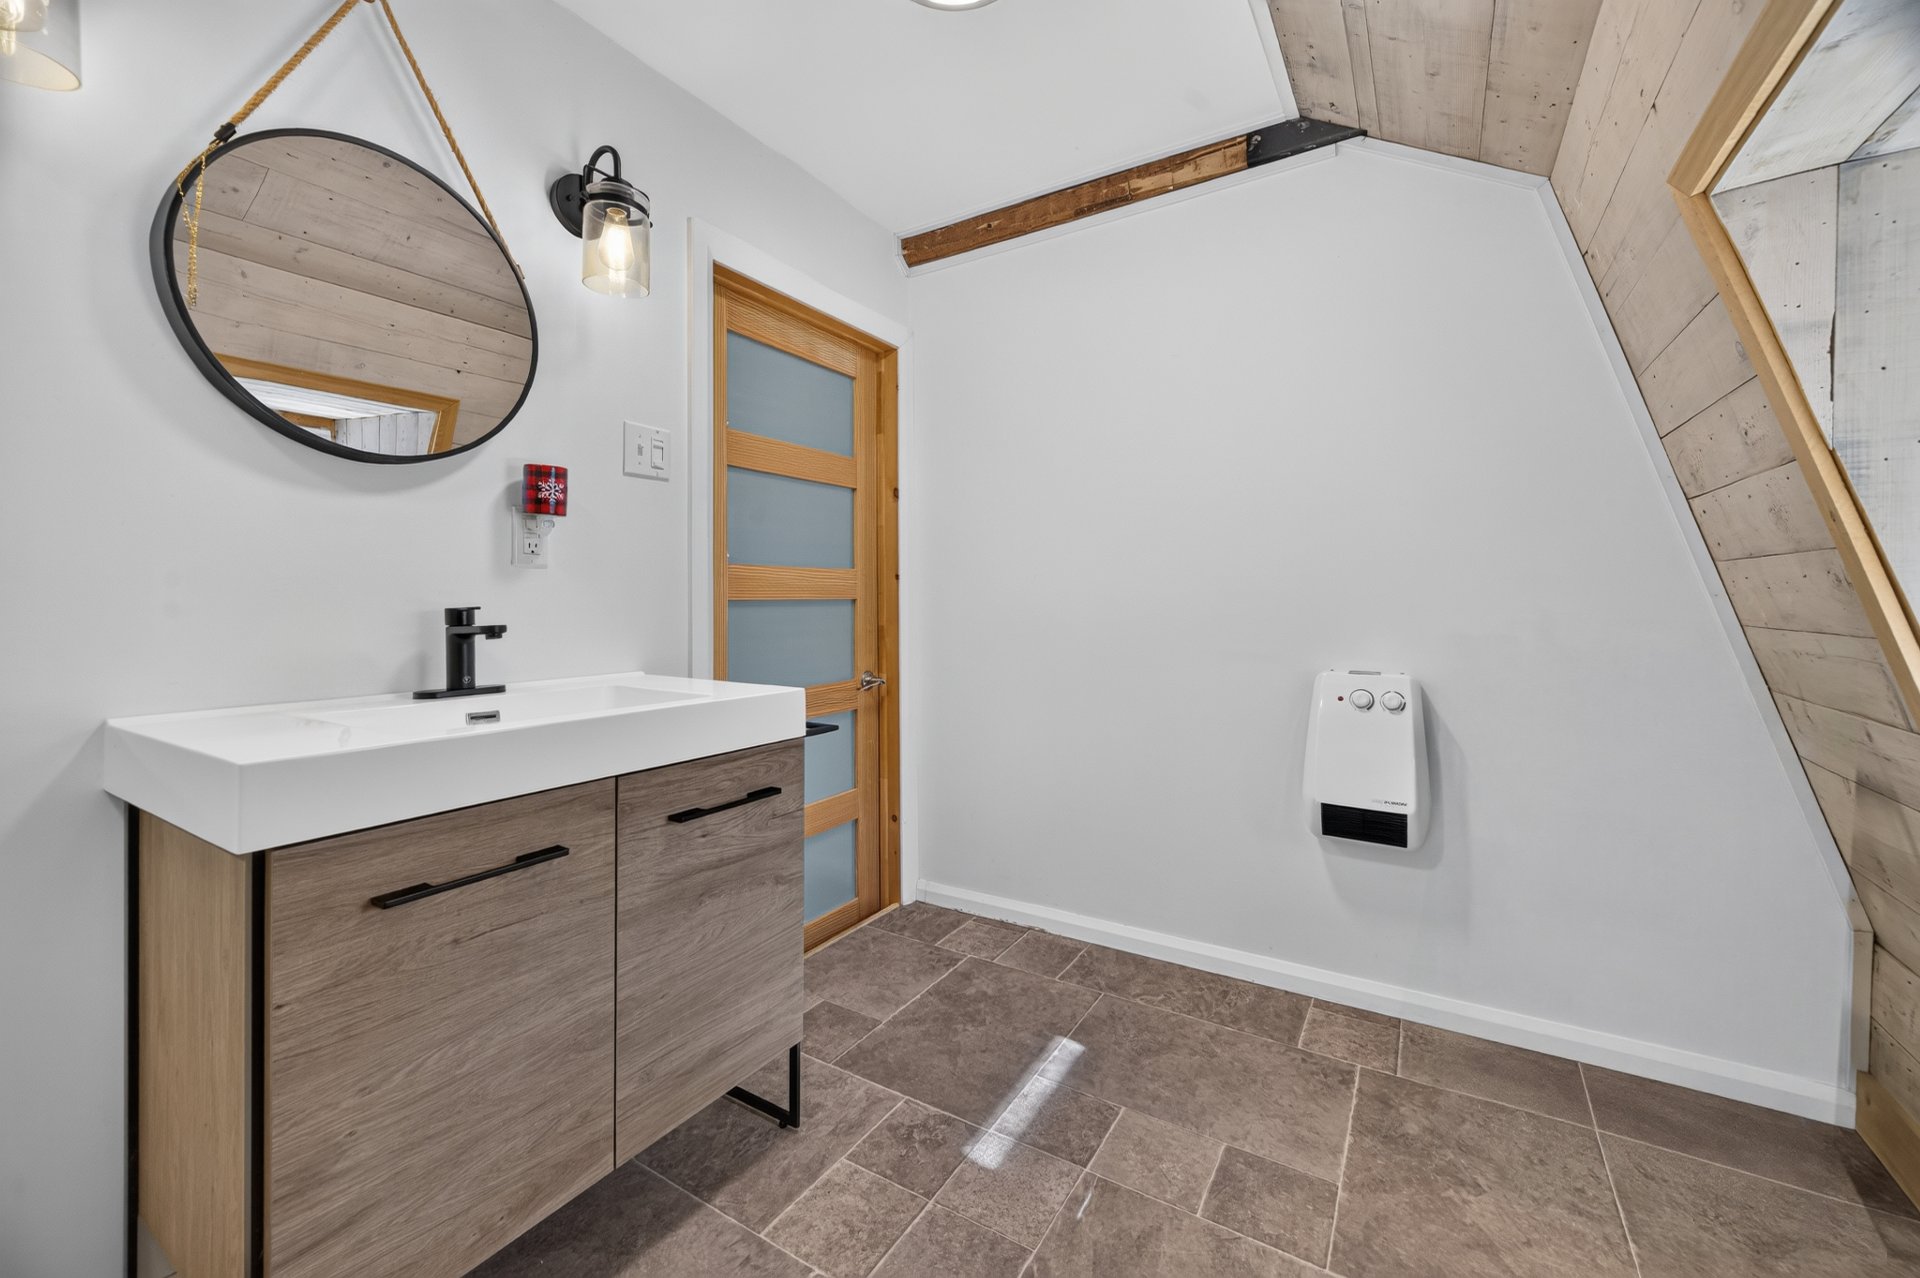
Bathroom
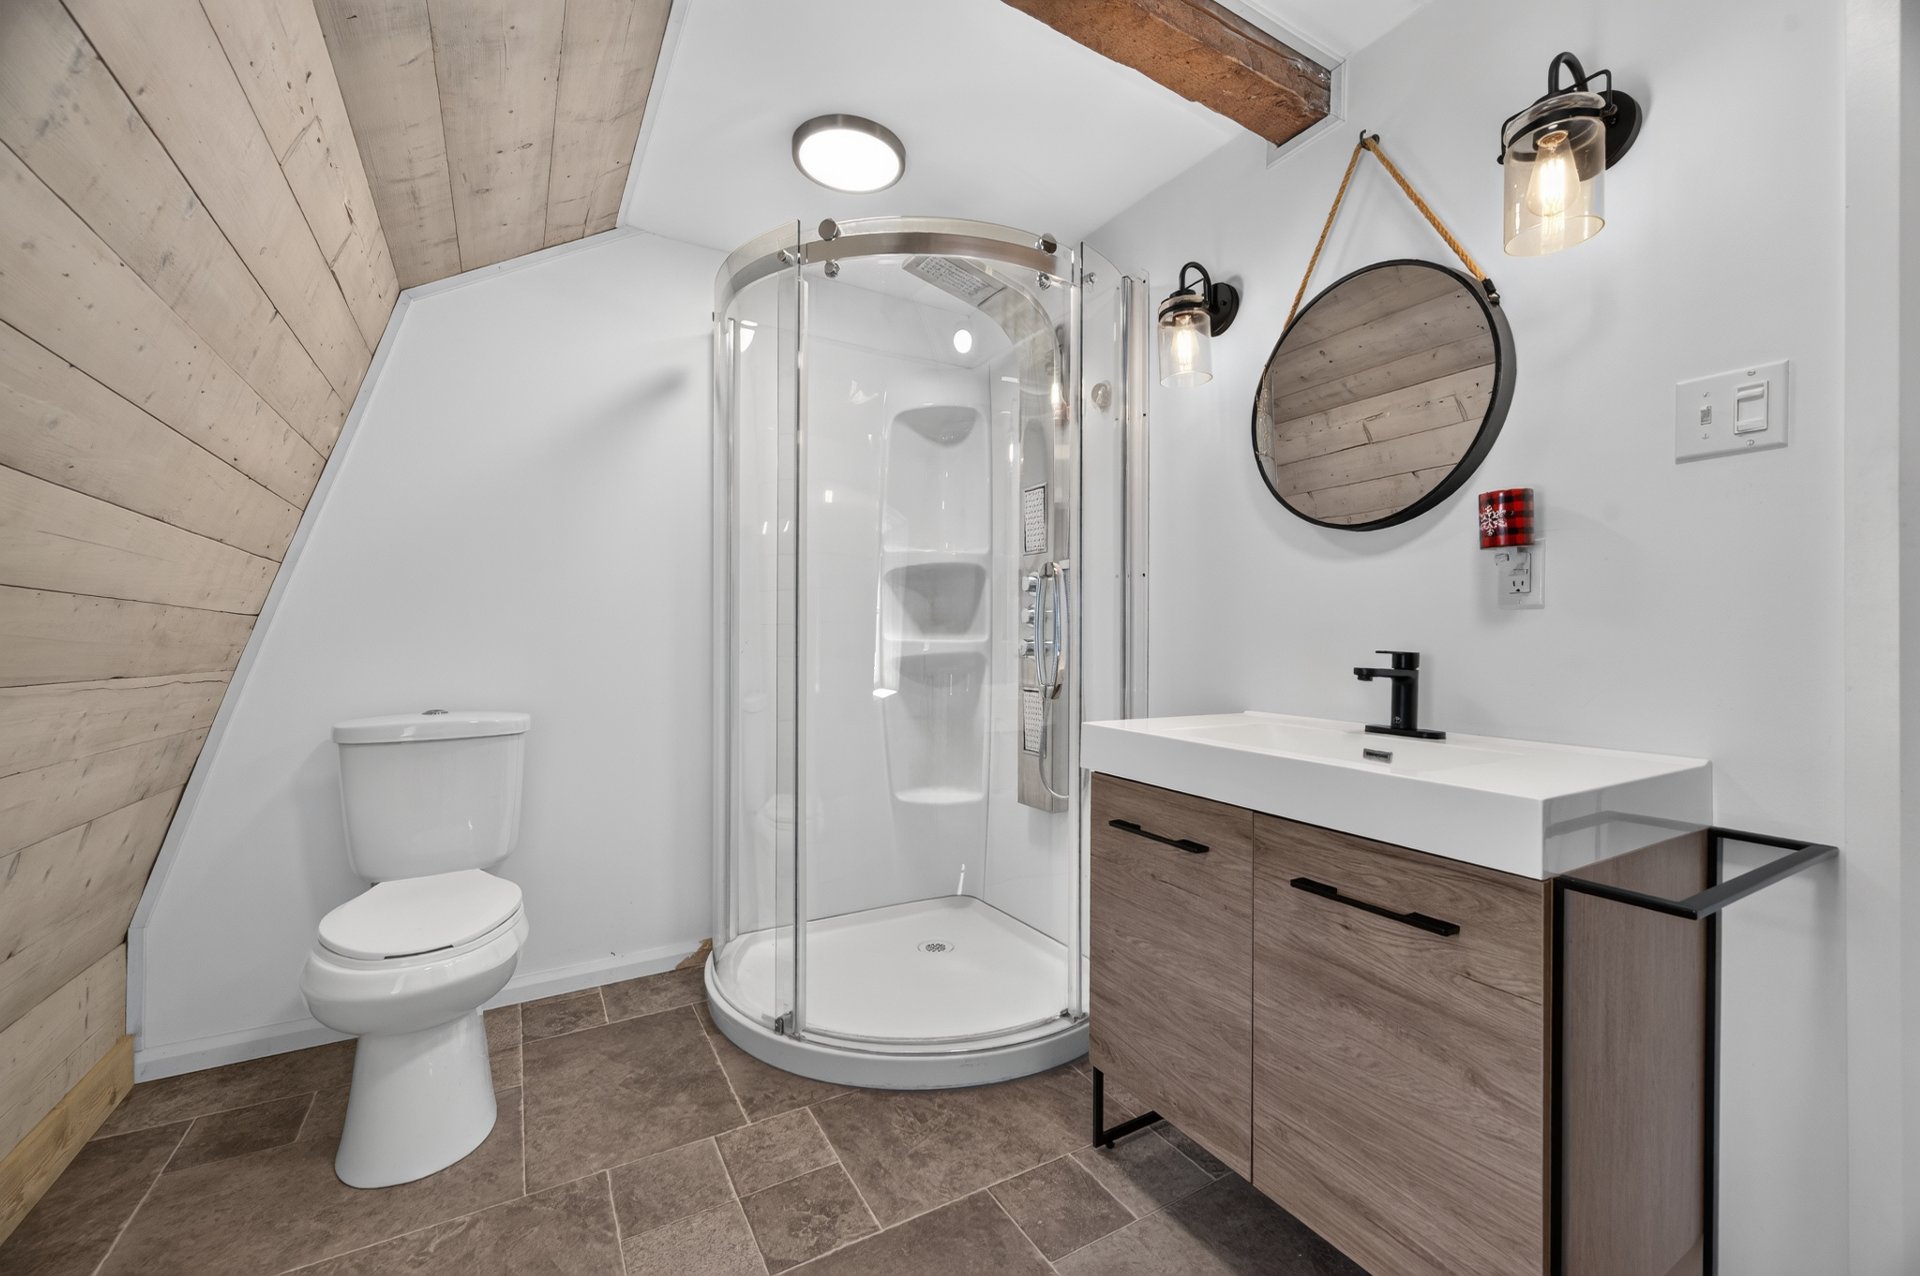
Bathroom
Basement
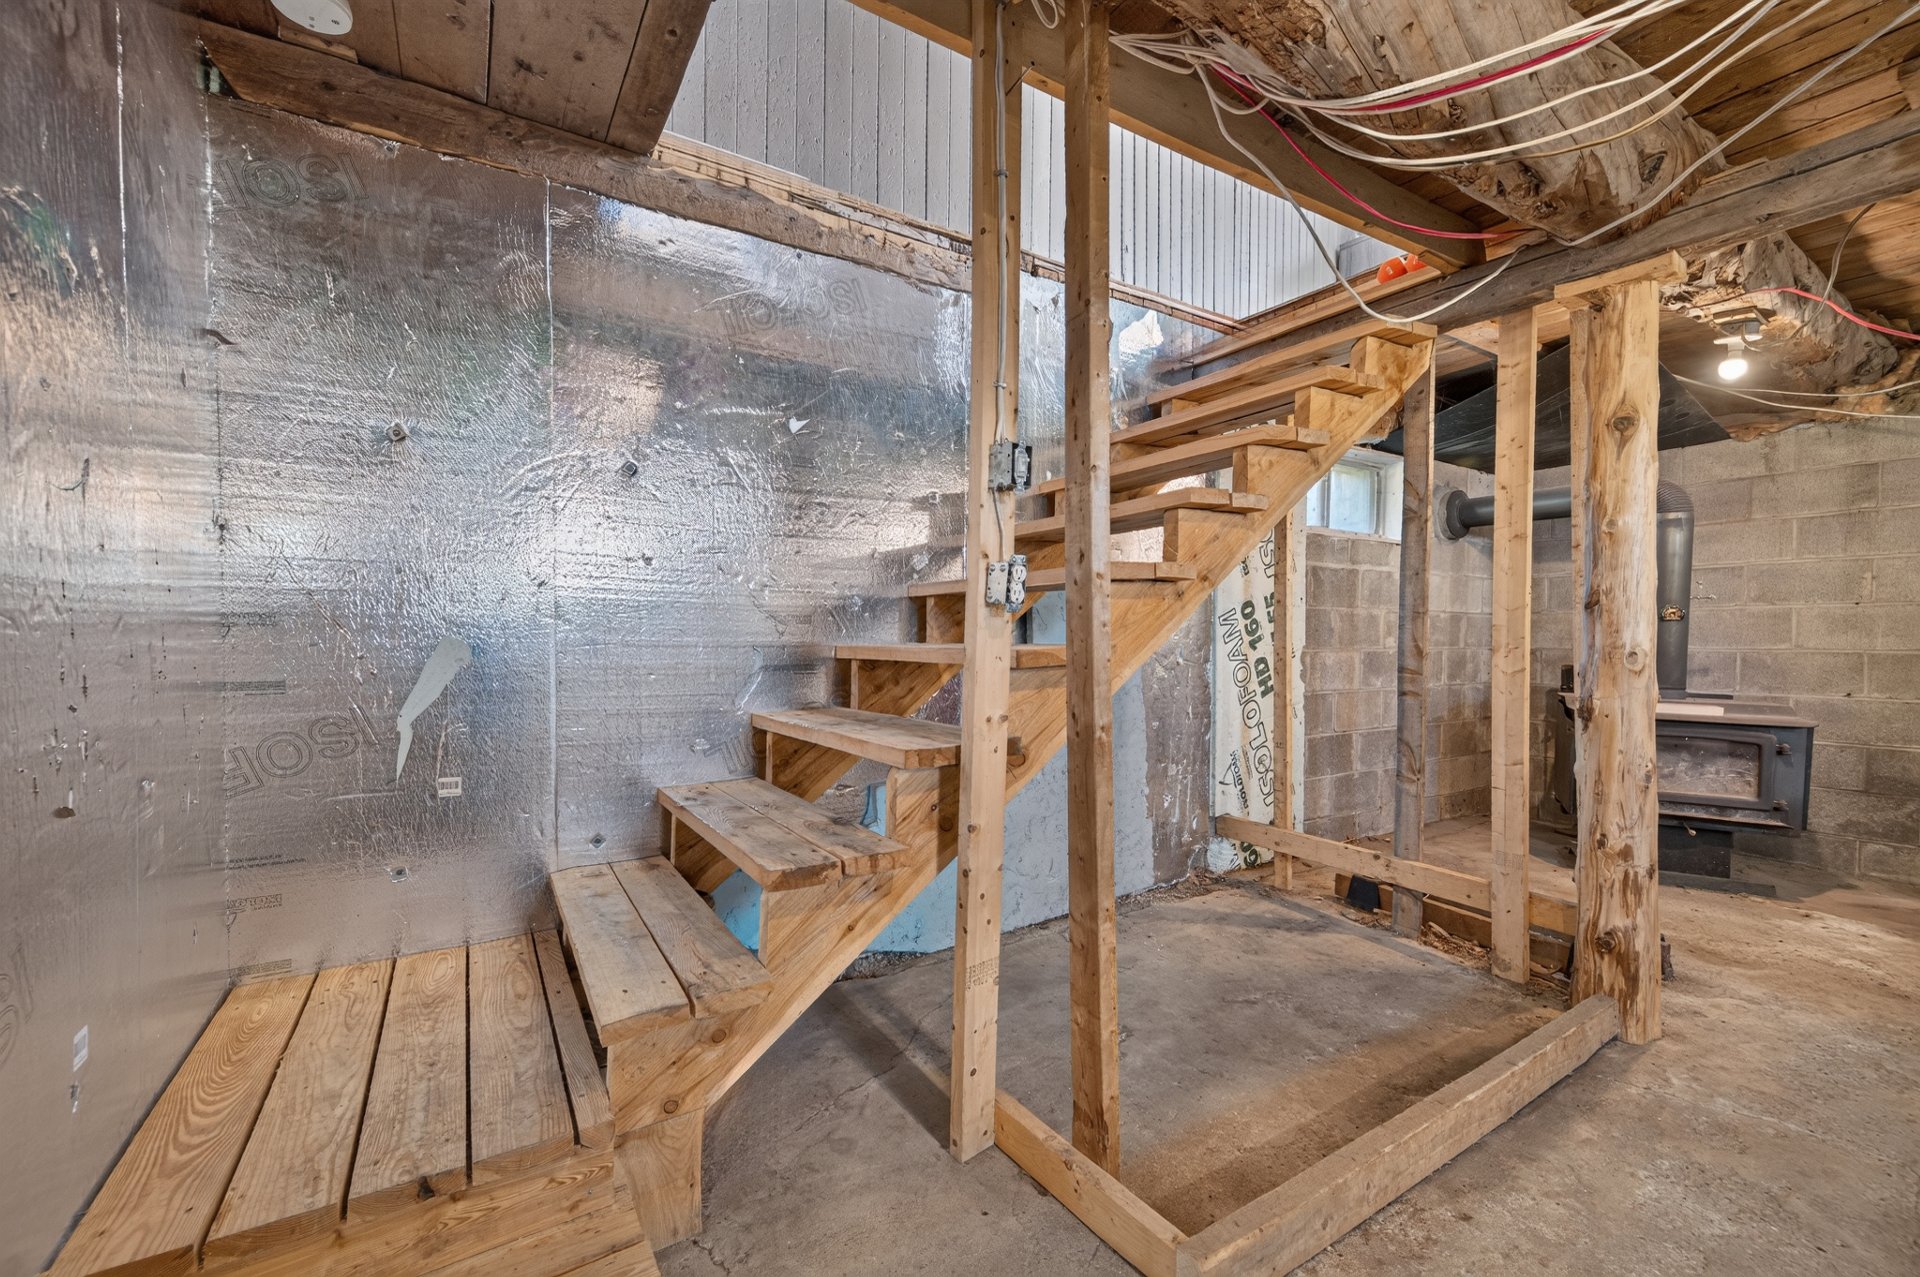
Basement
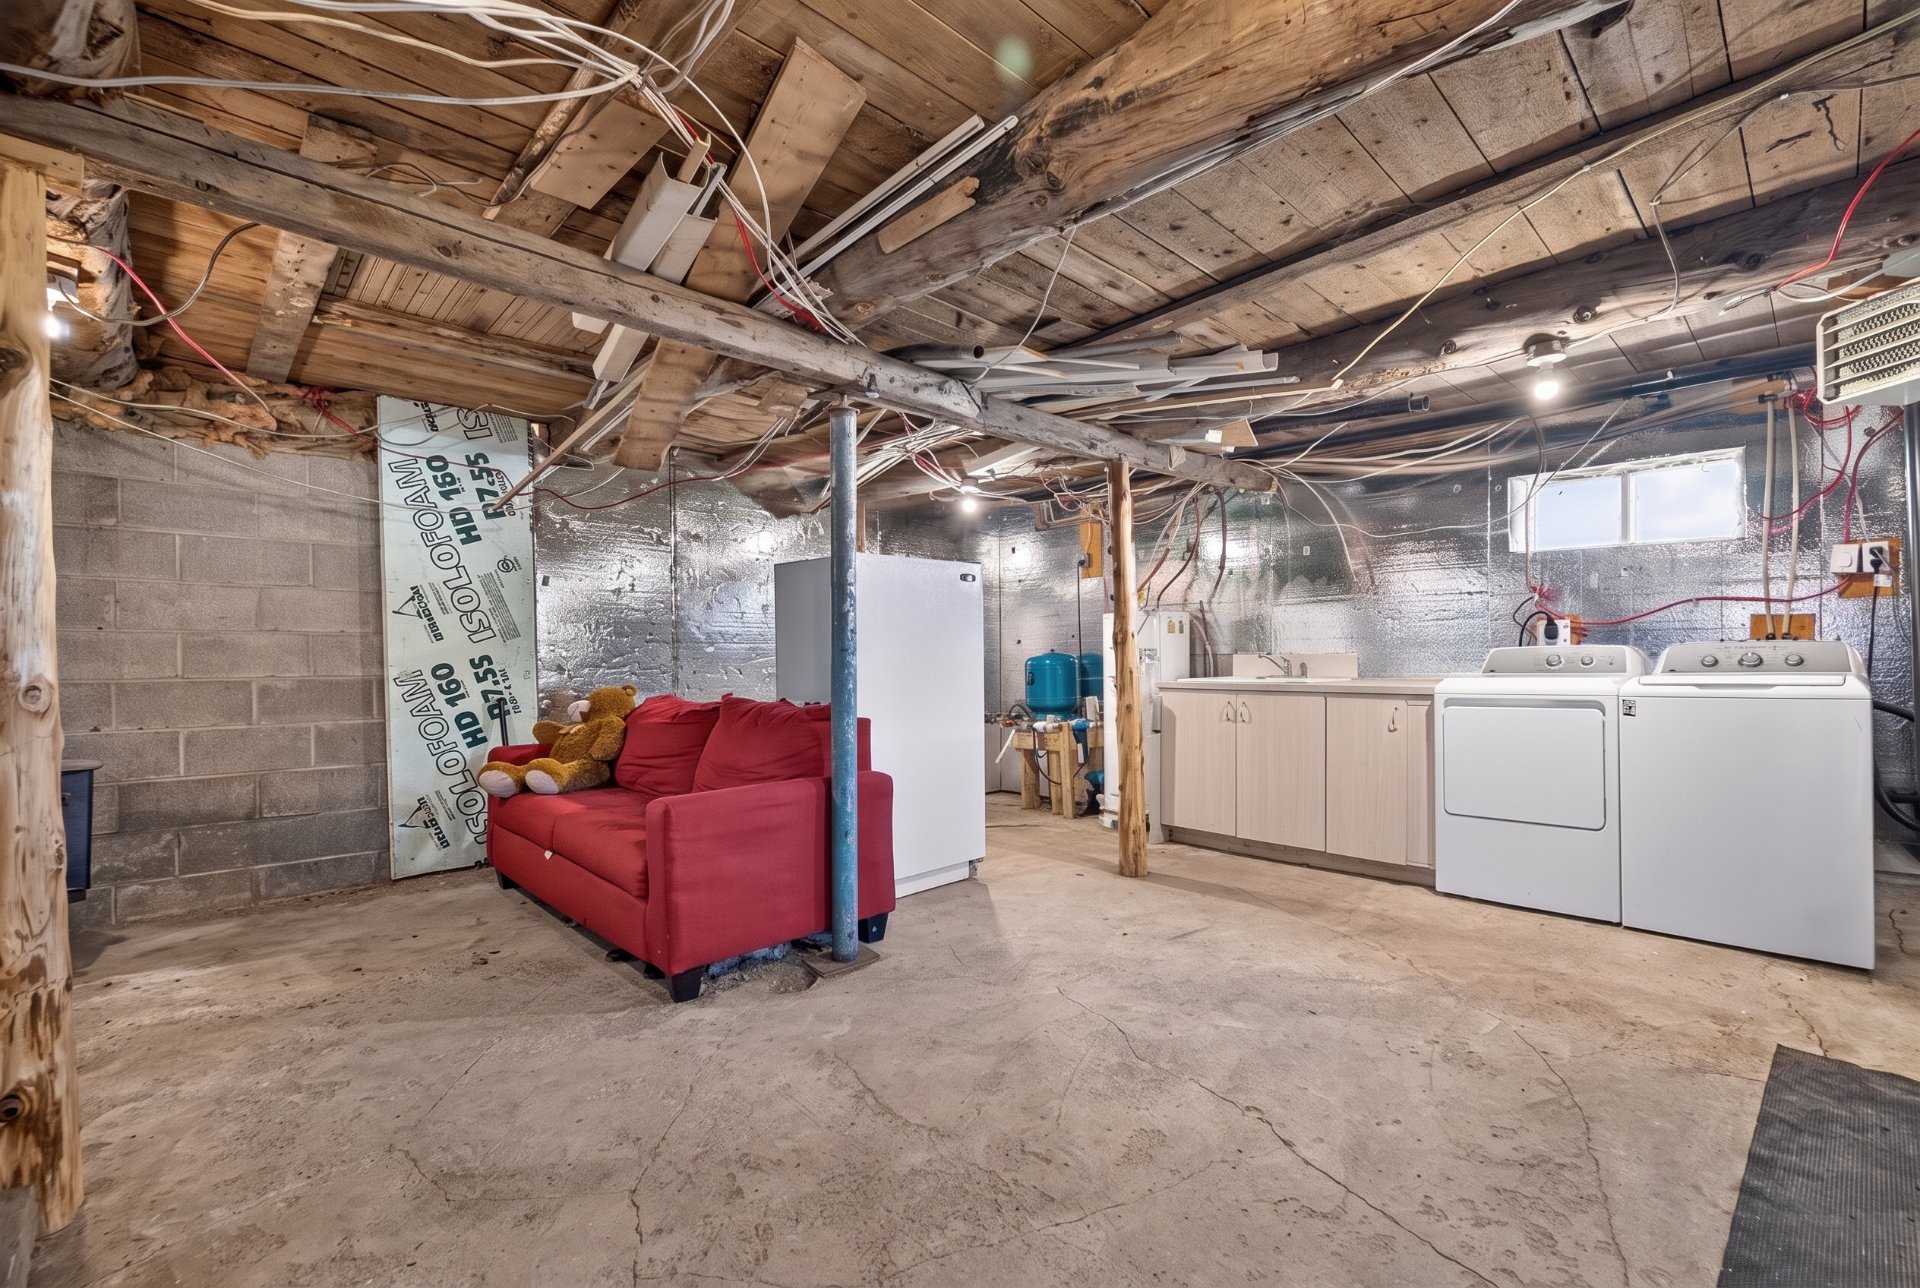
Basement
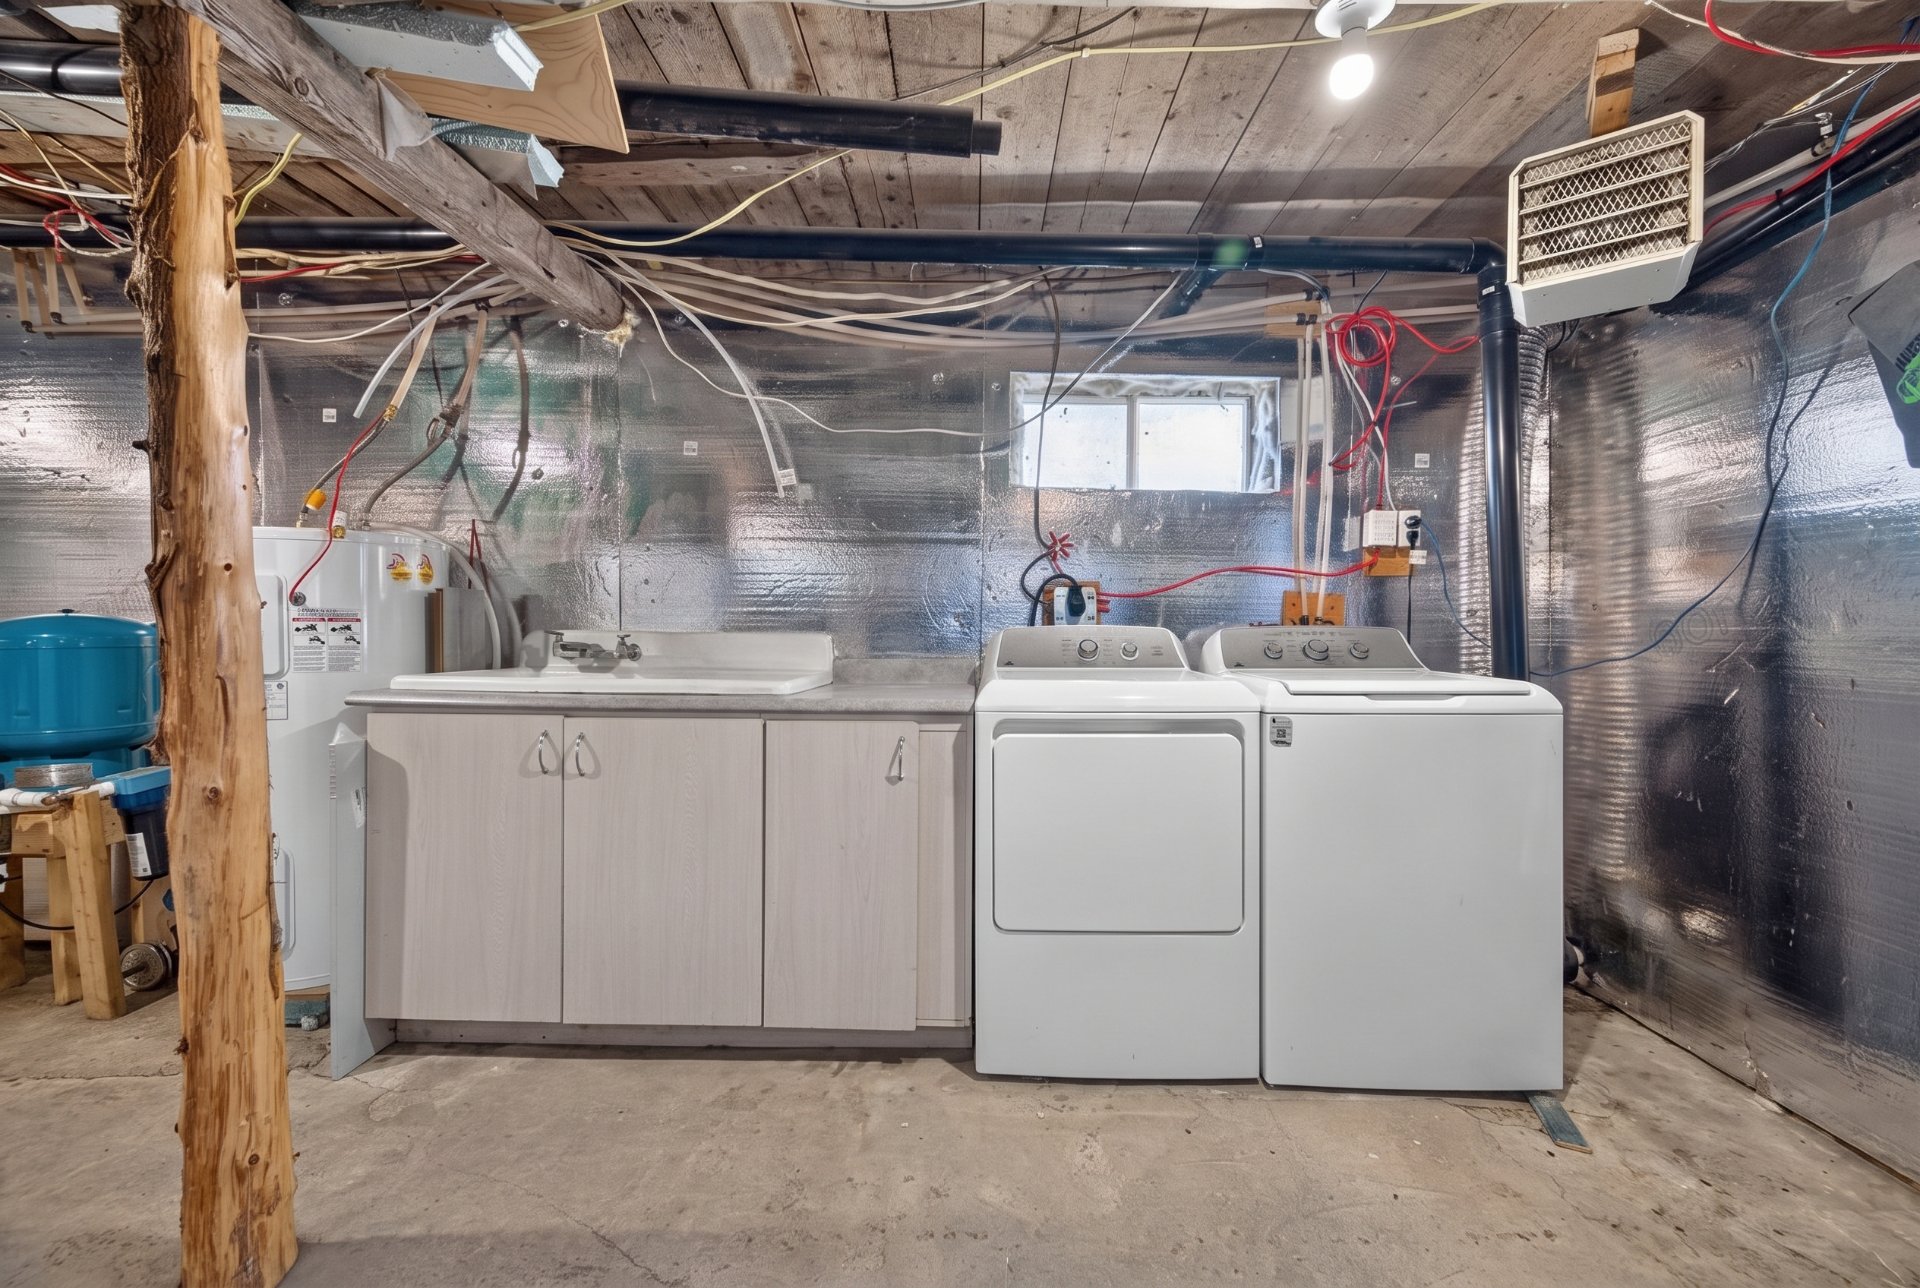
Basement
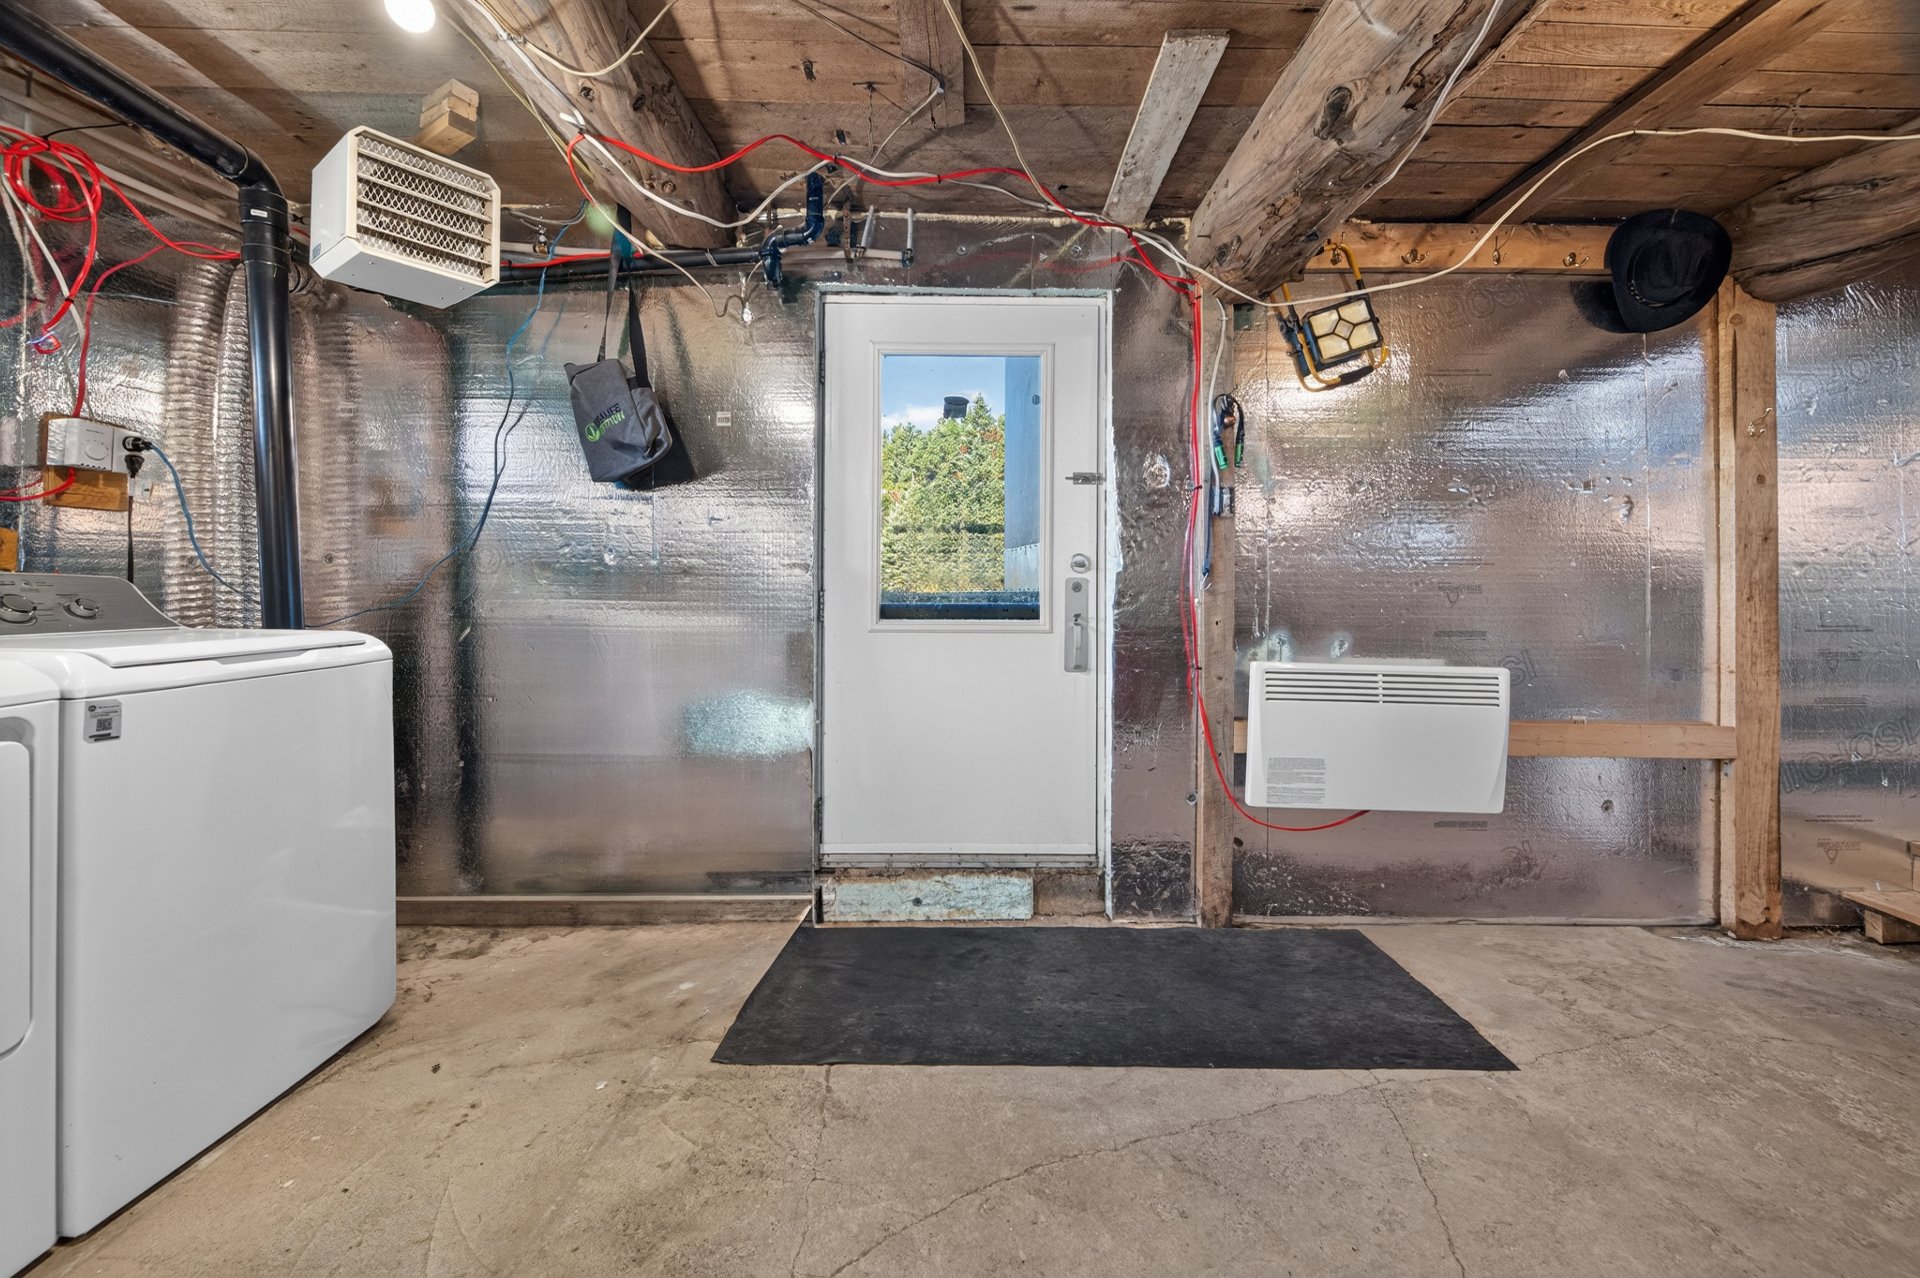
Backyard
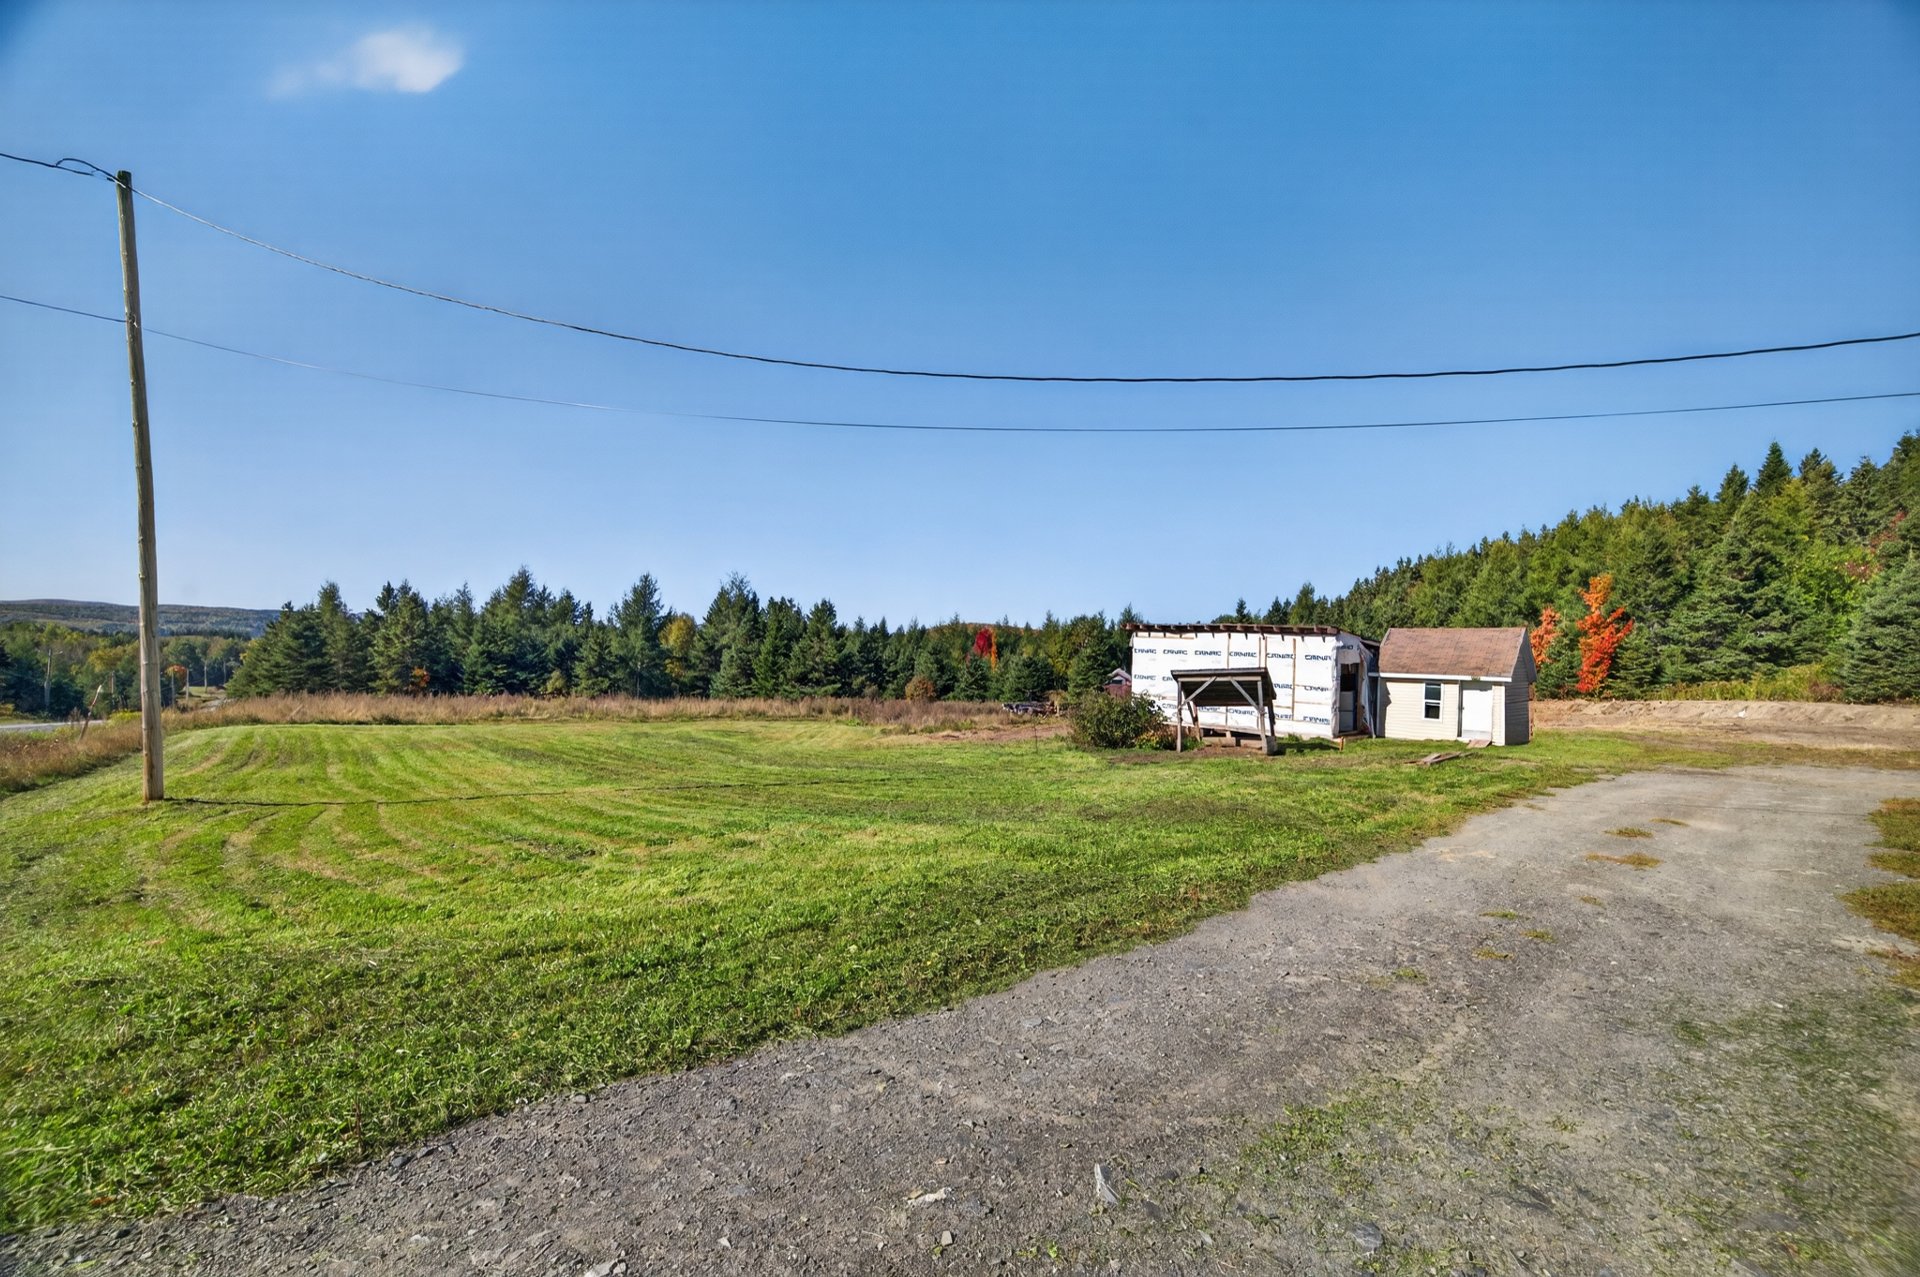
Backyard
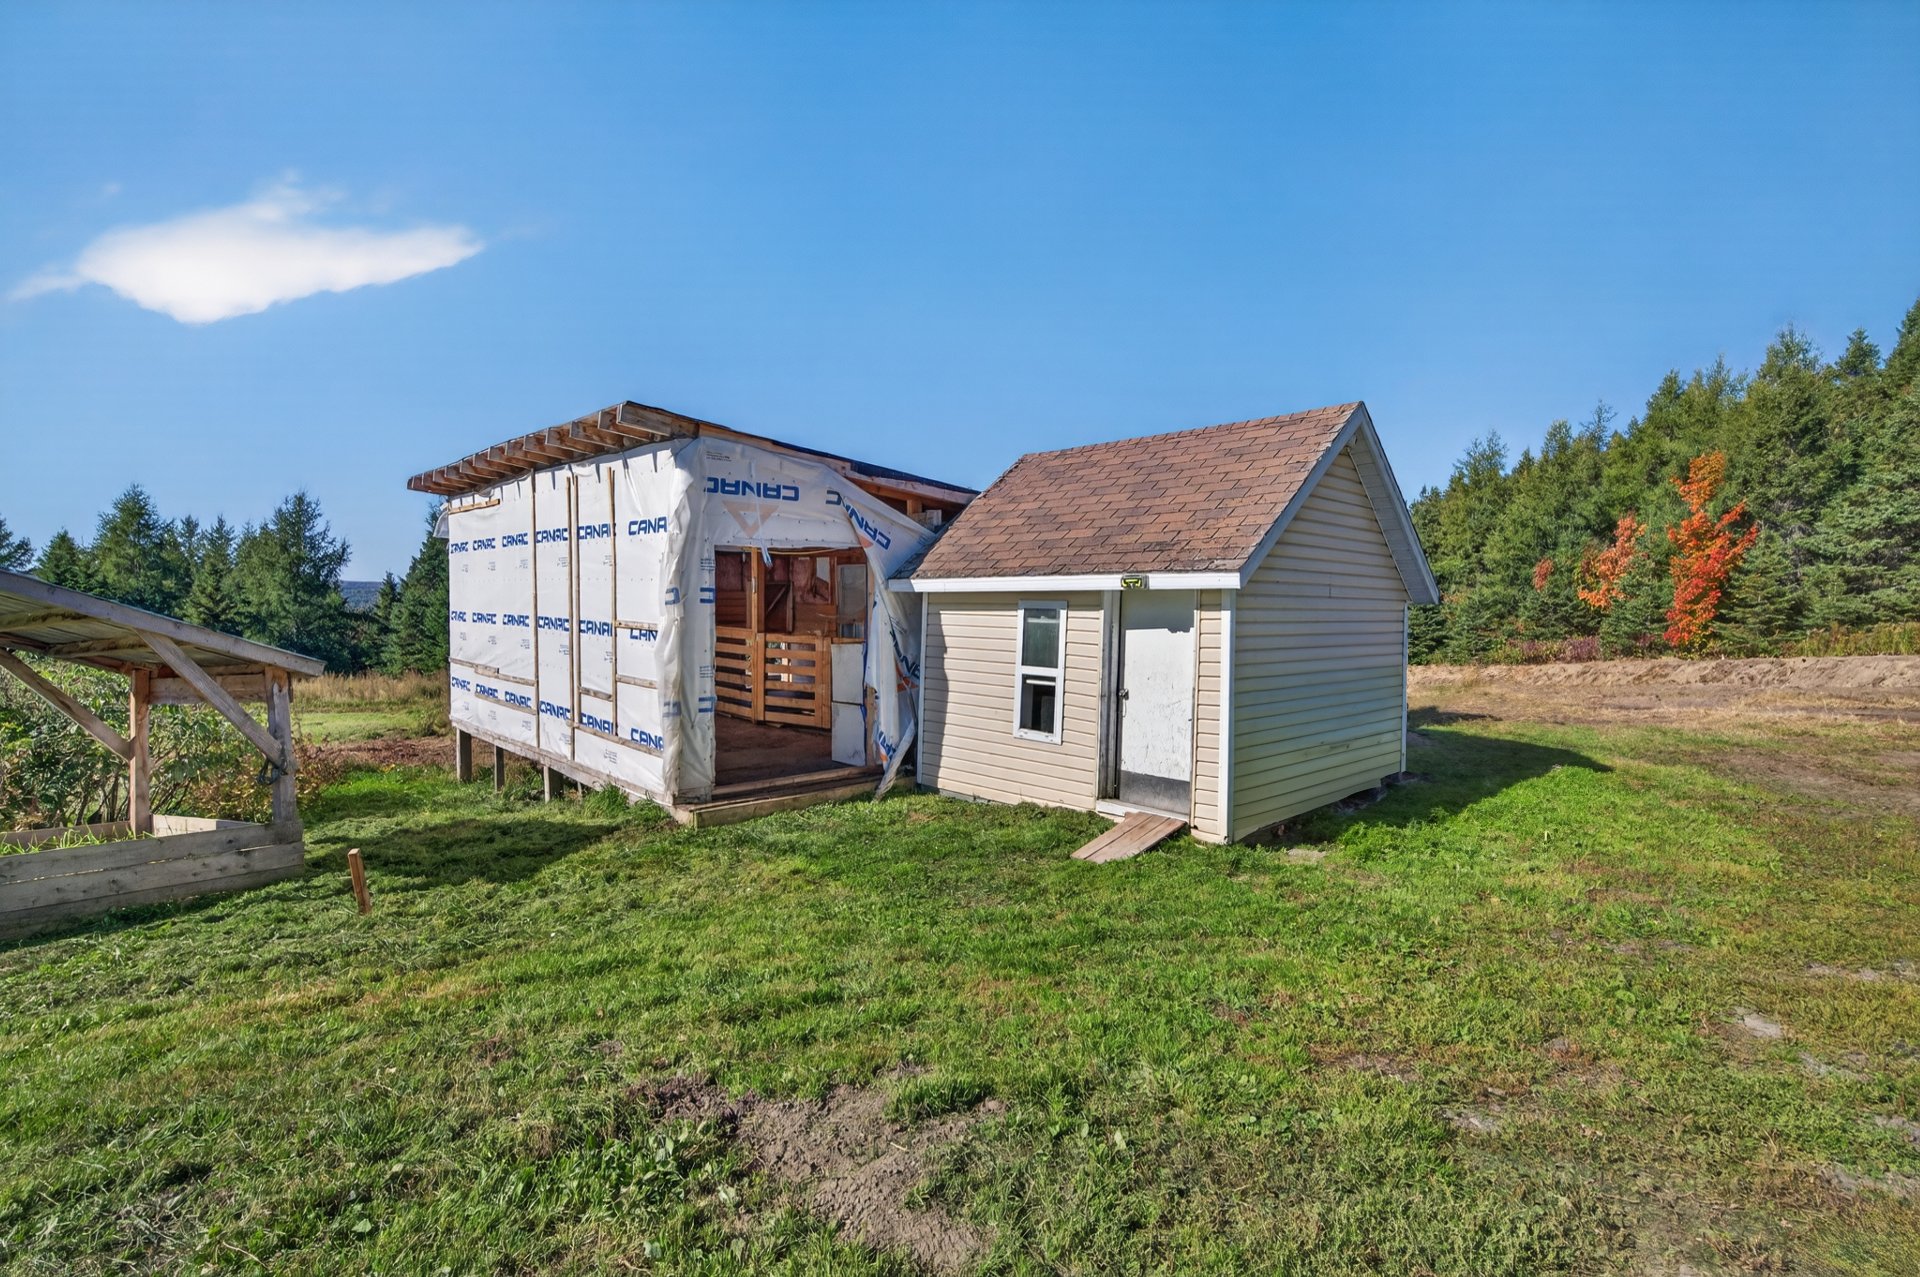
Other
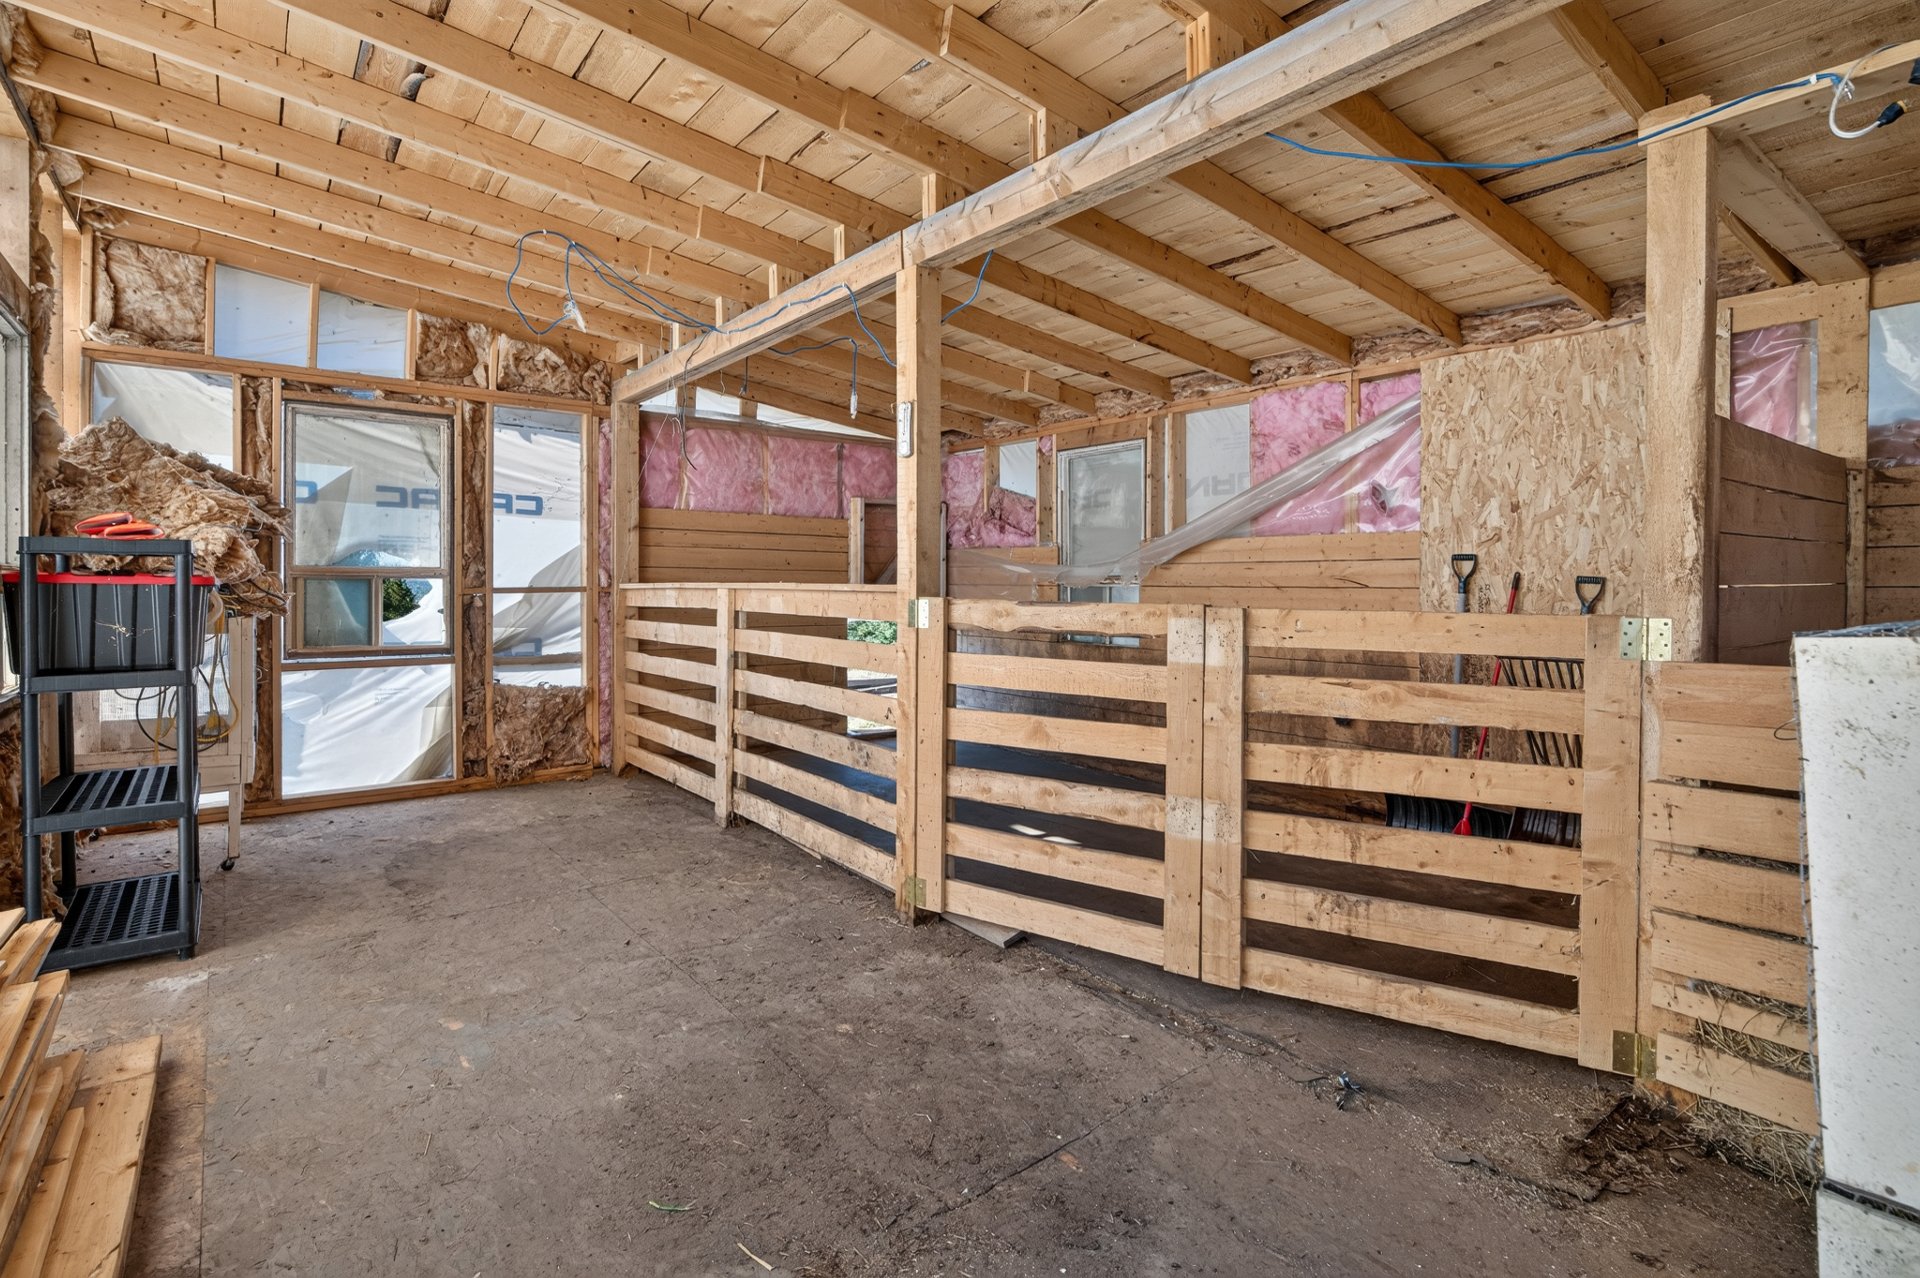
Other
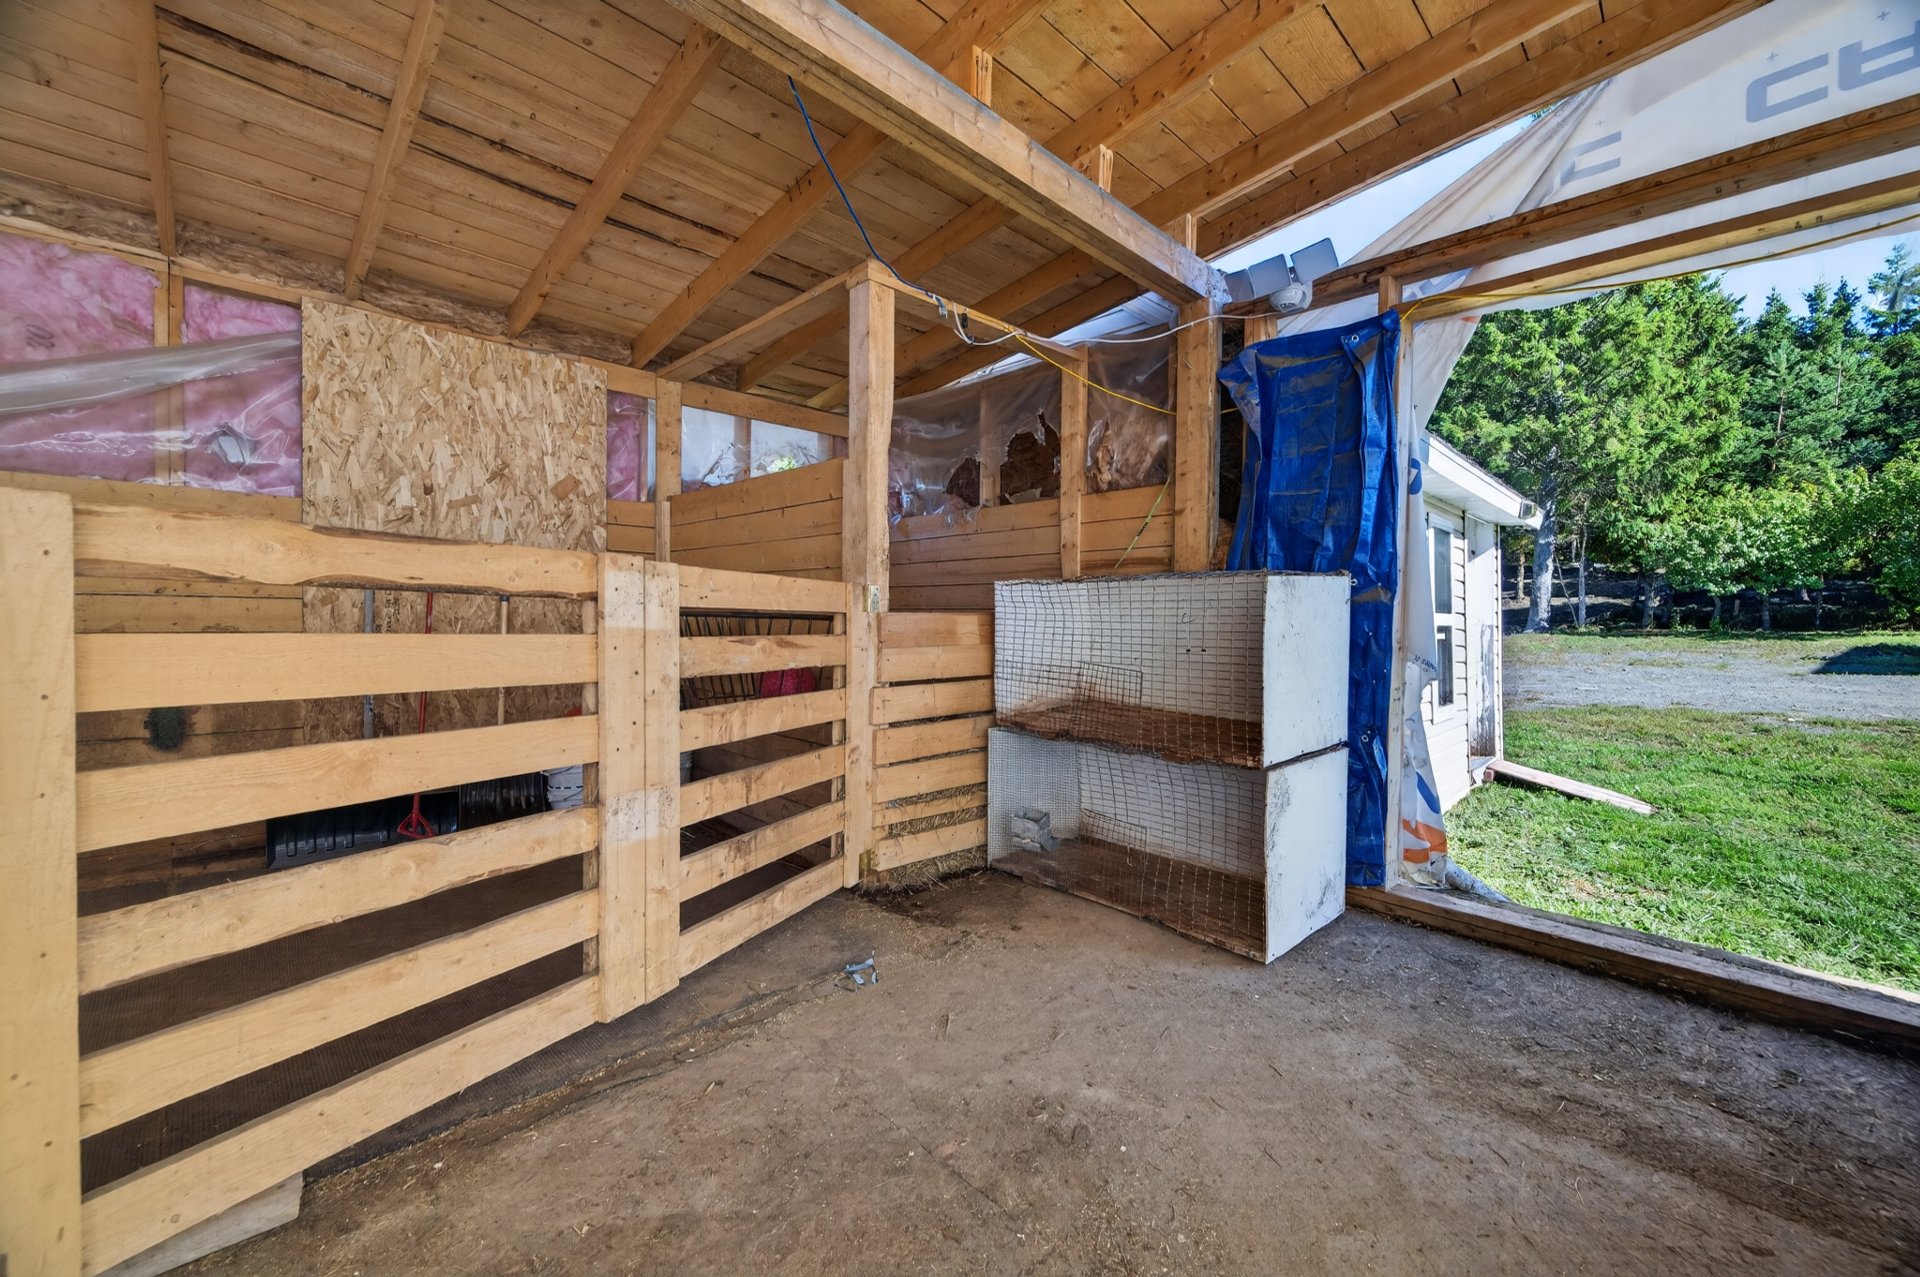
Other
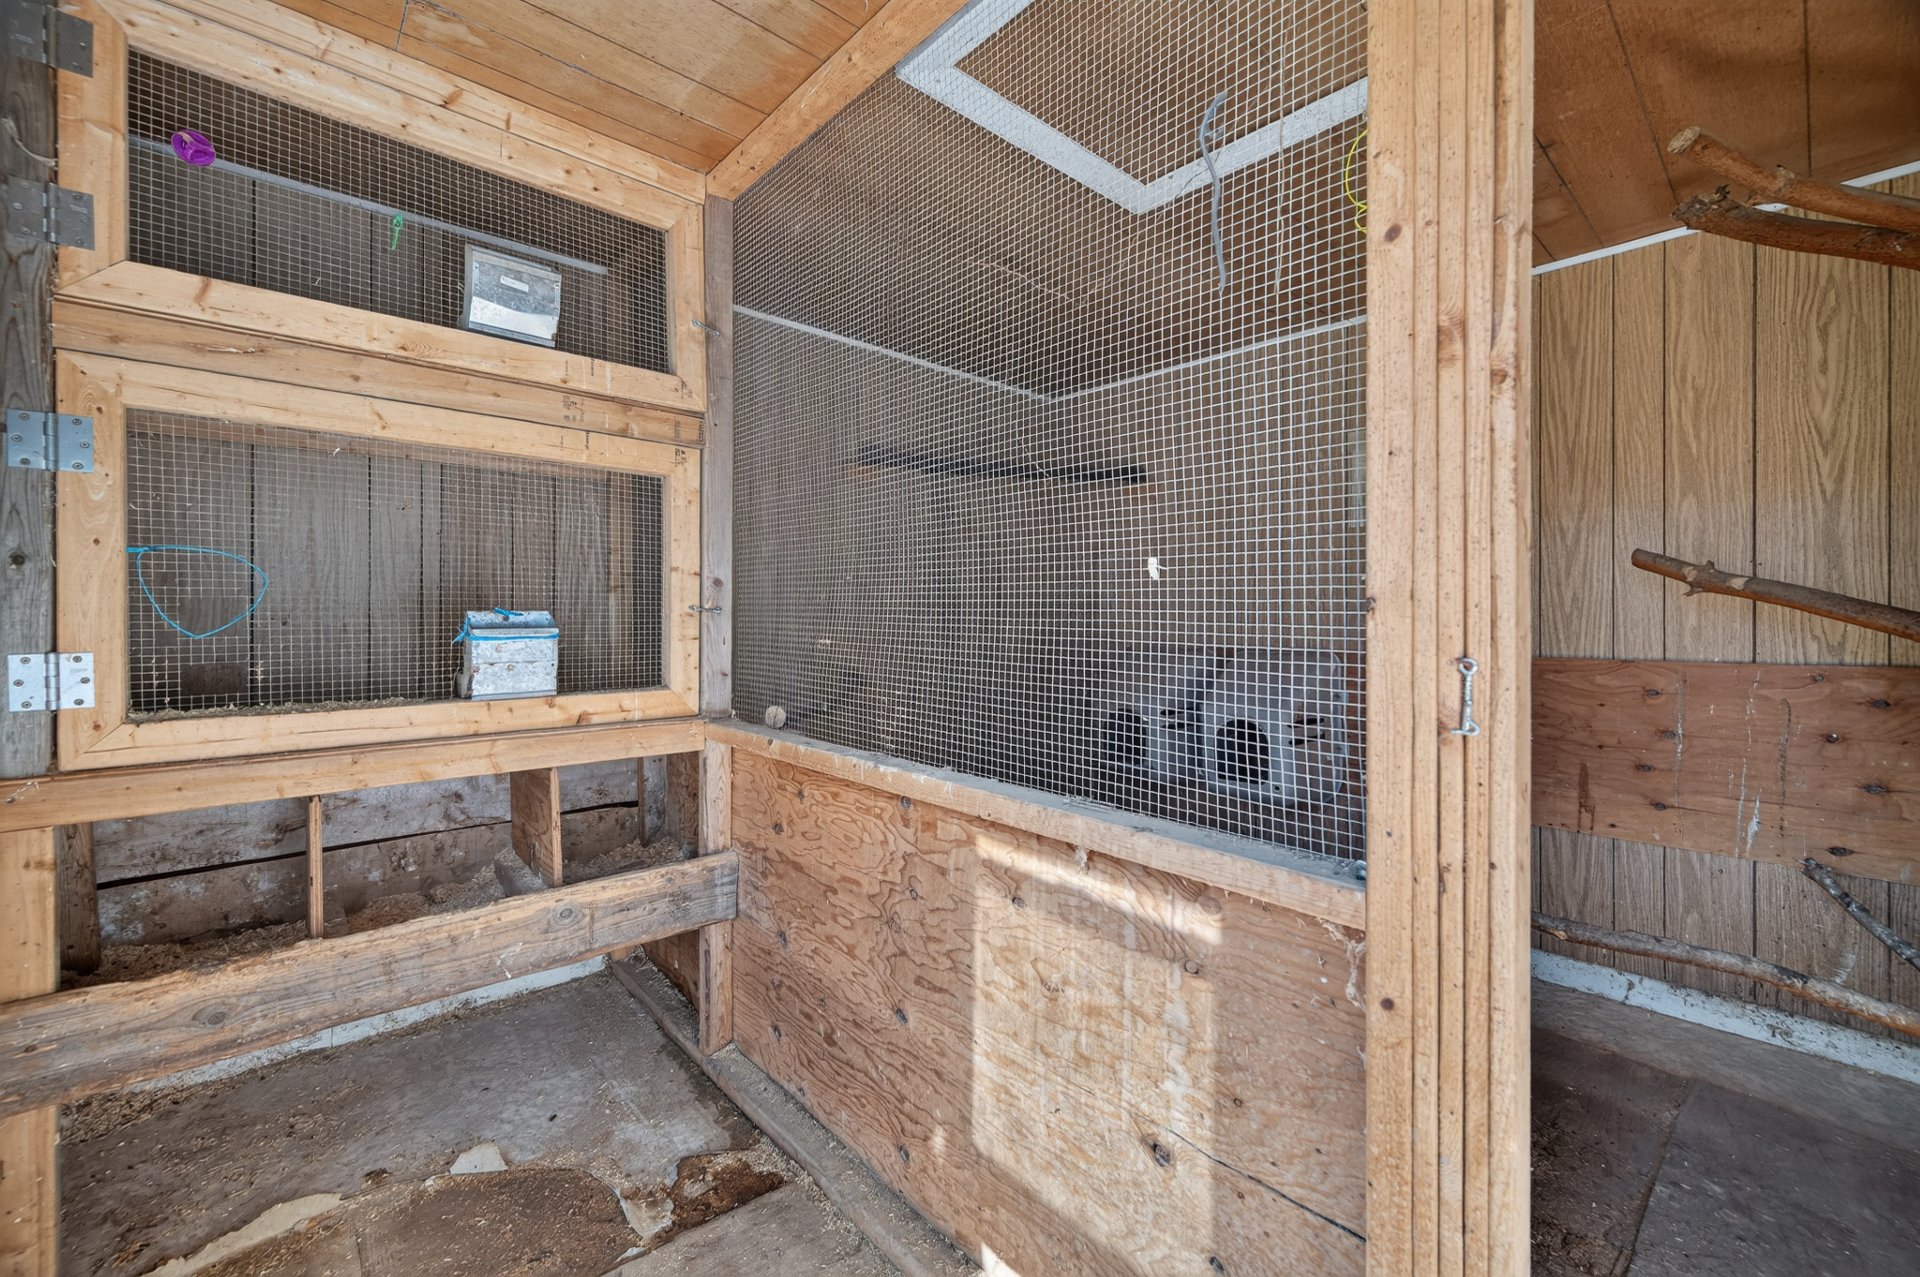
Back facade
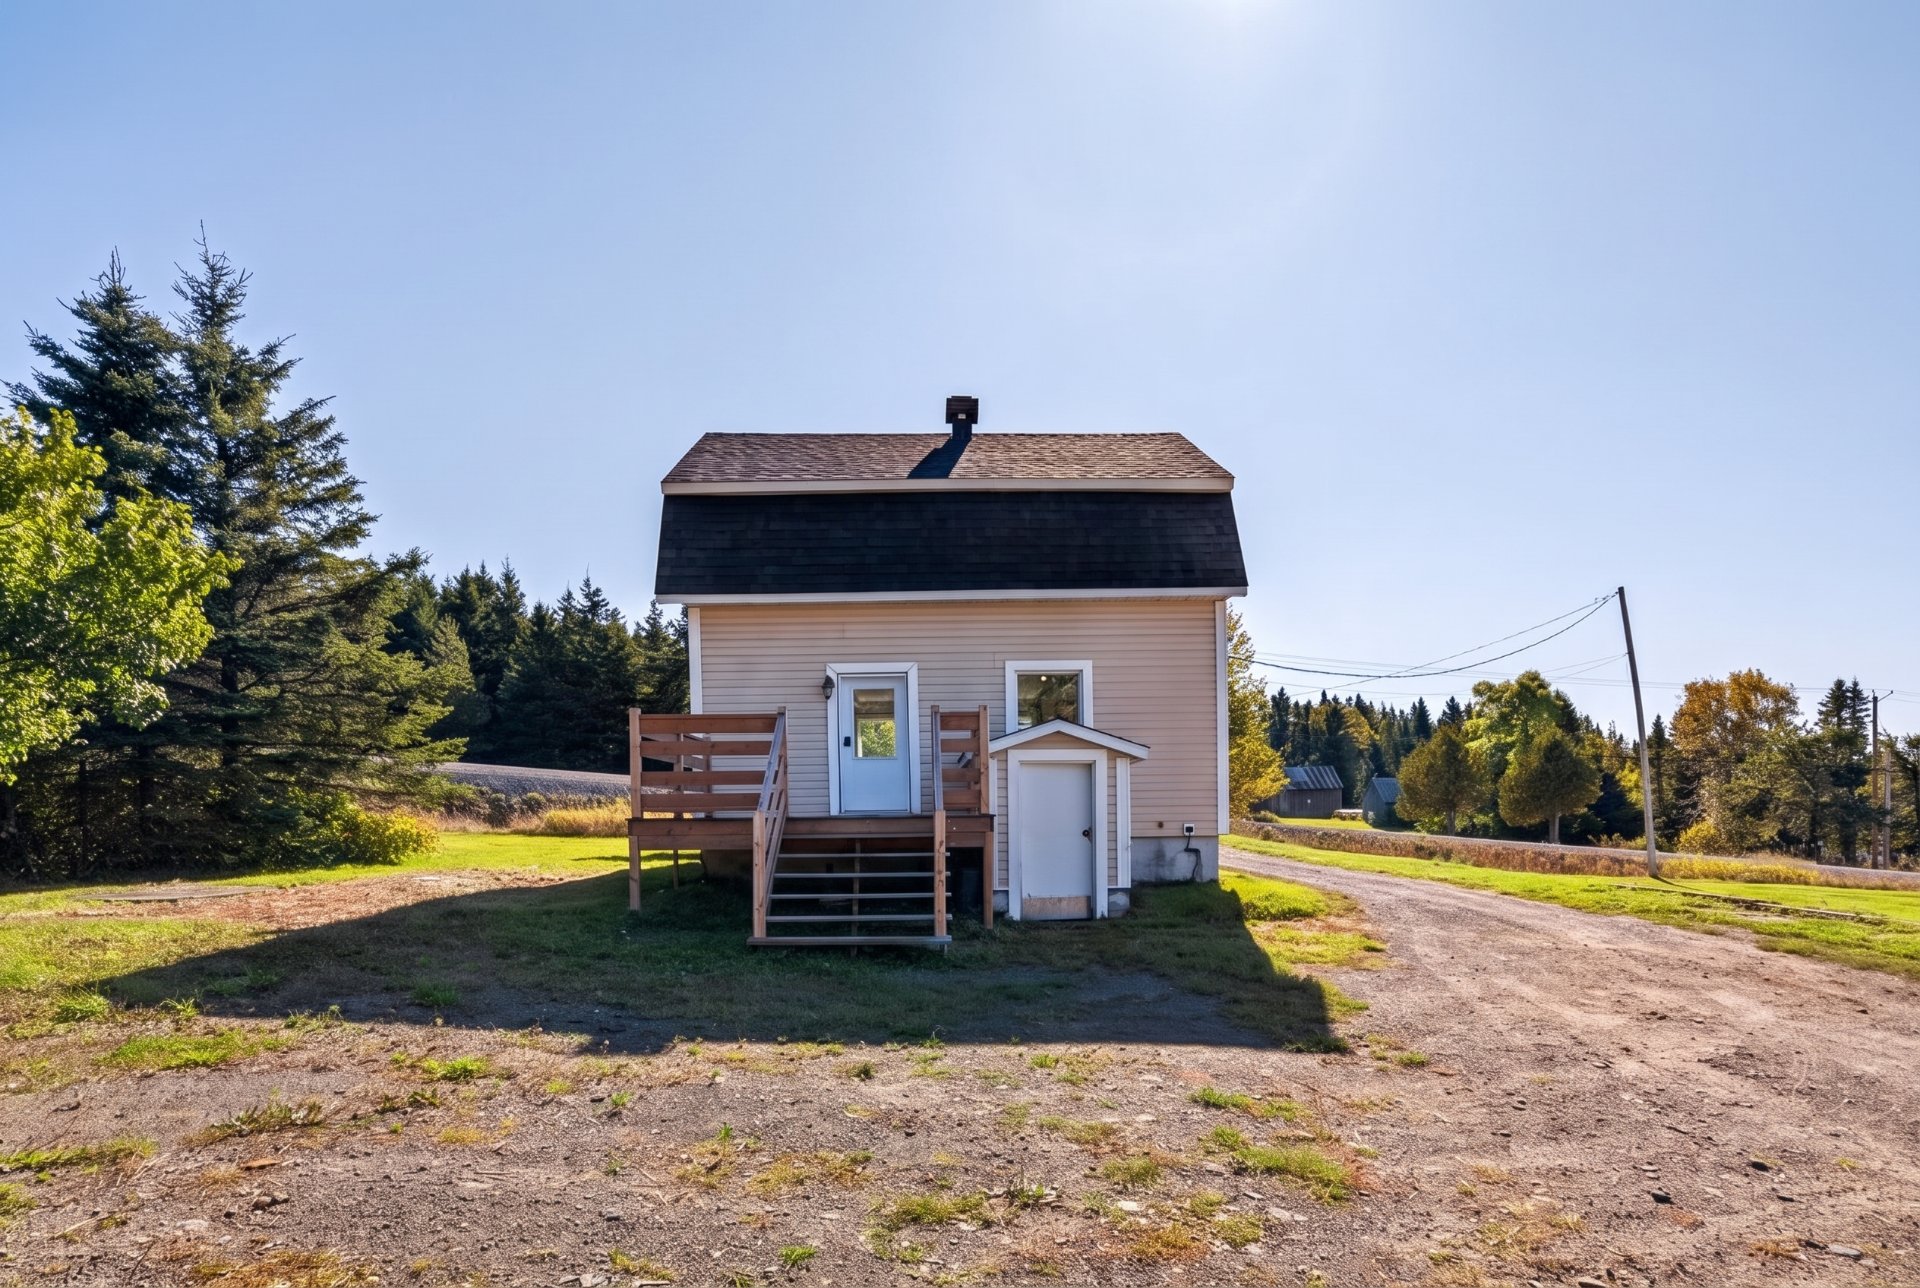
Back facade
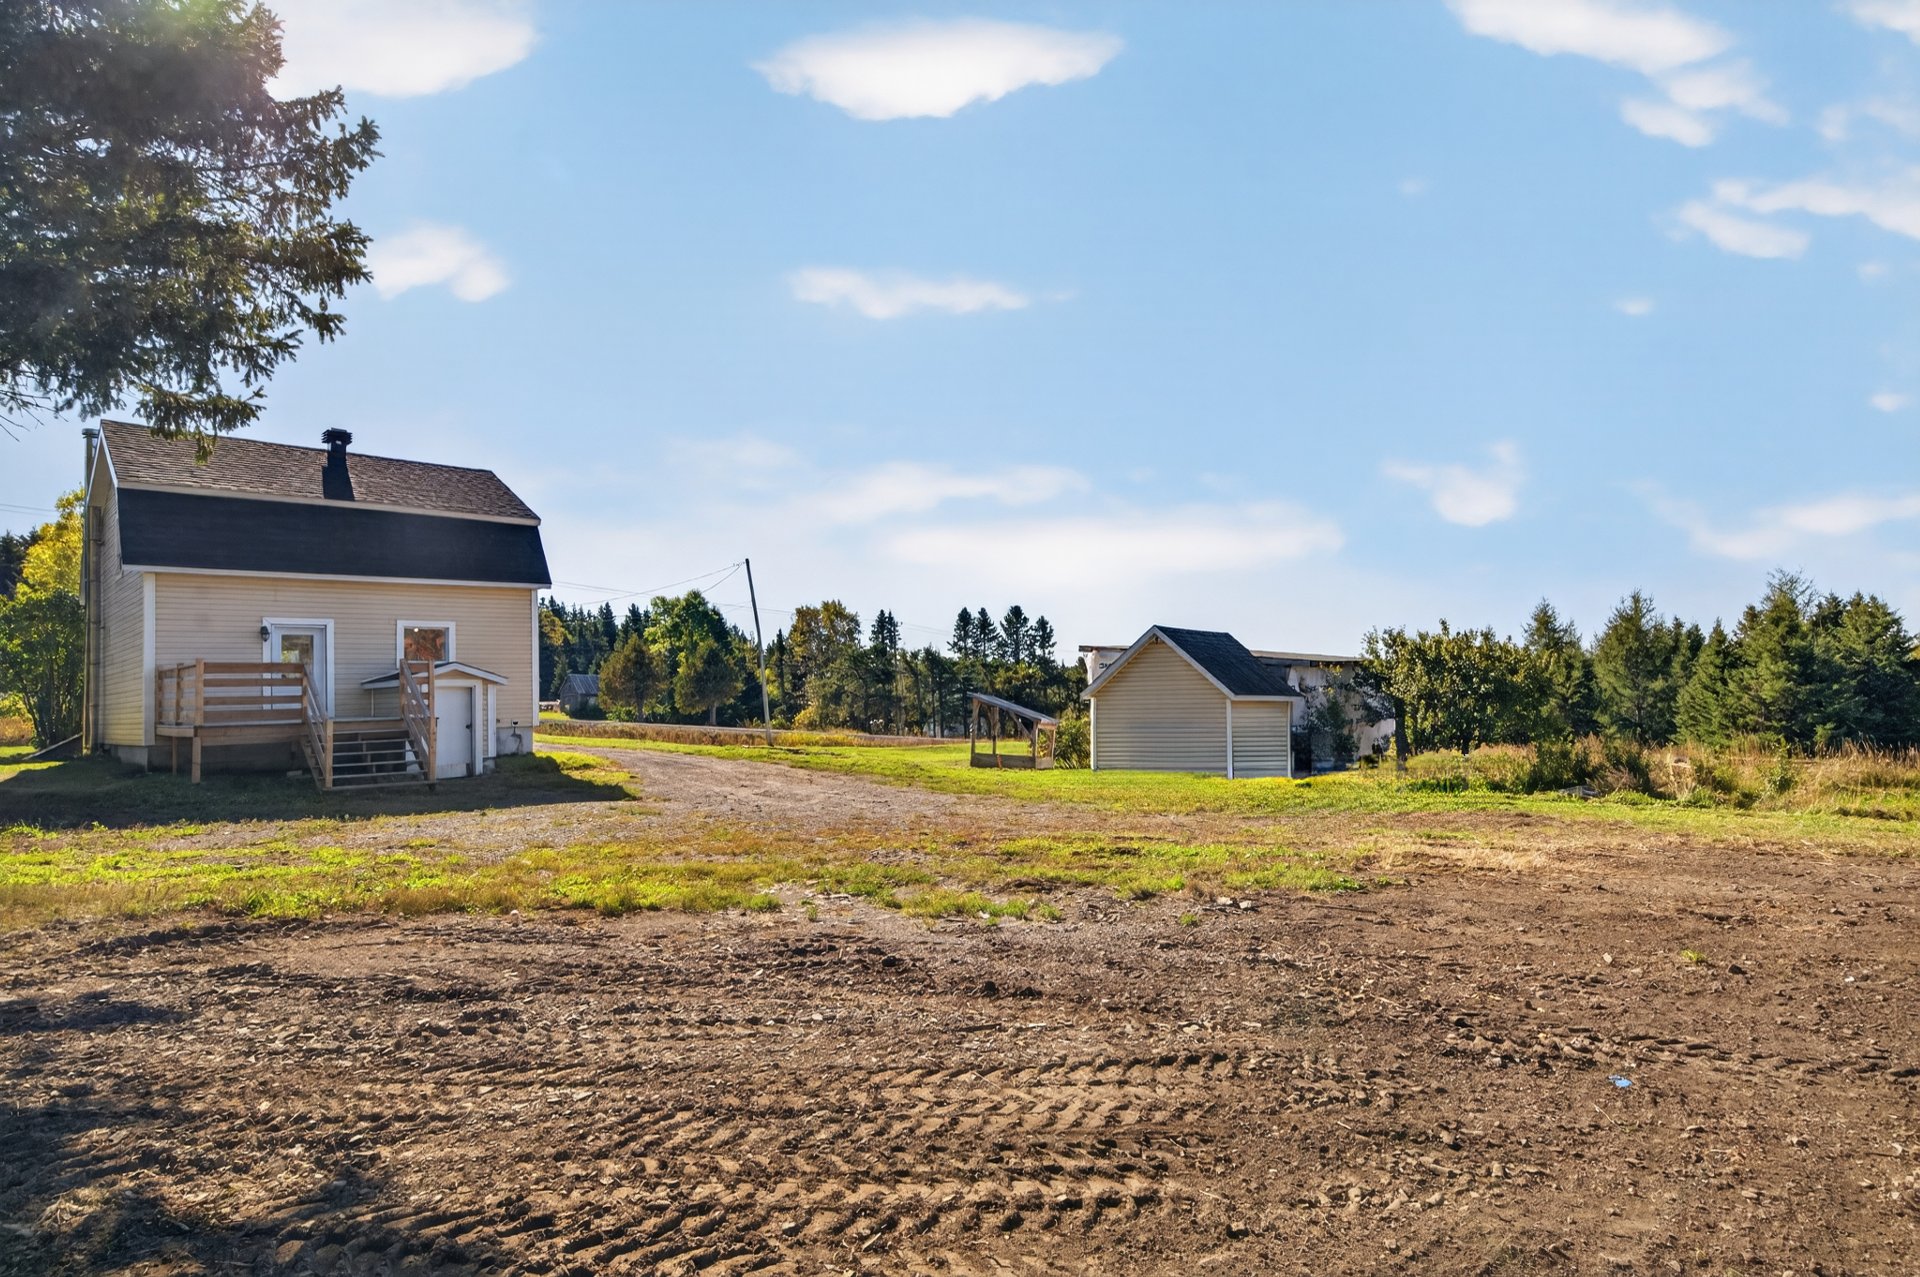
Backyard
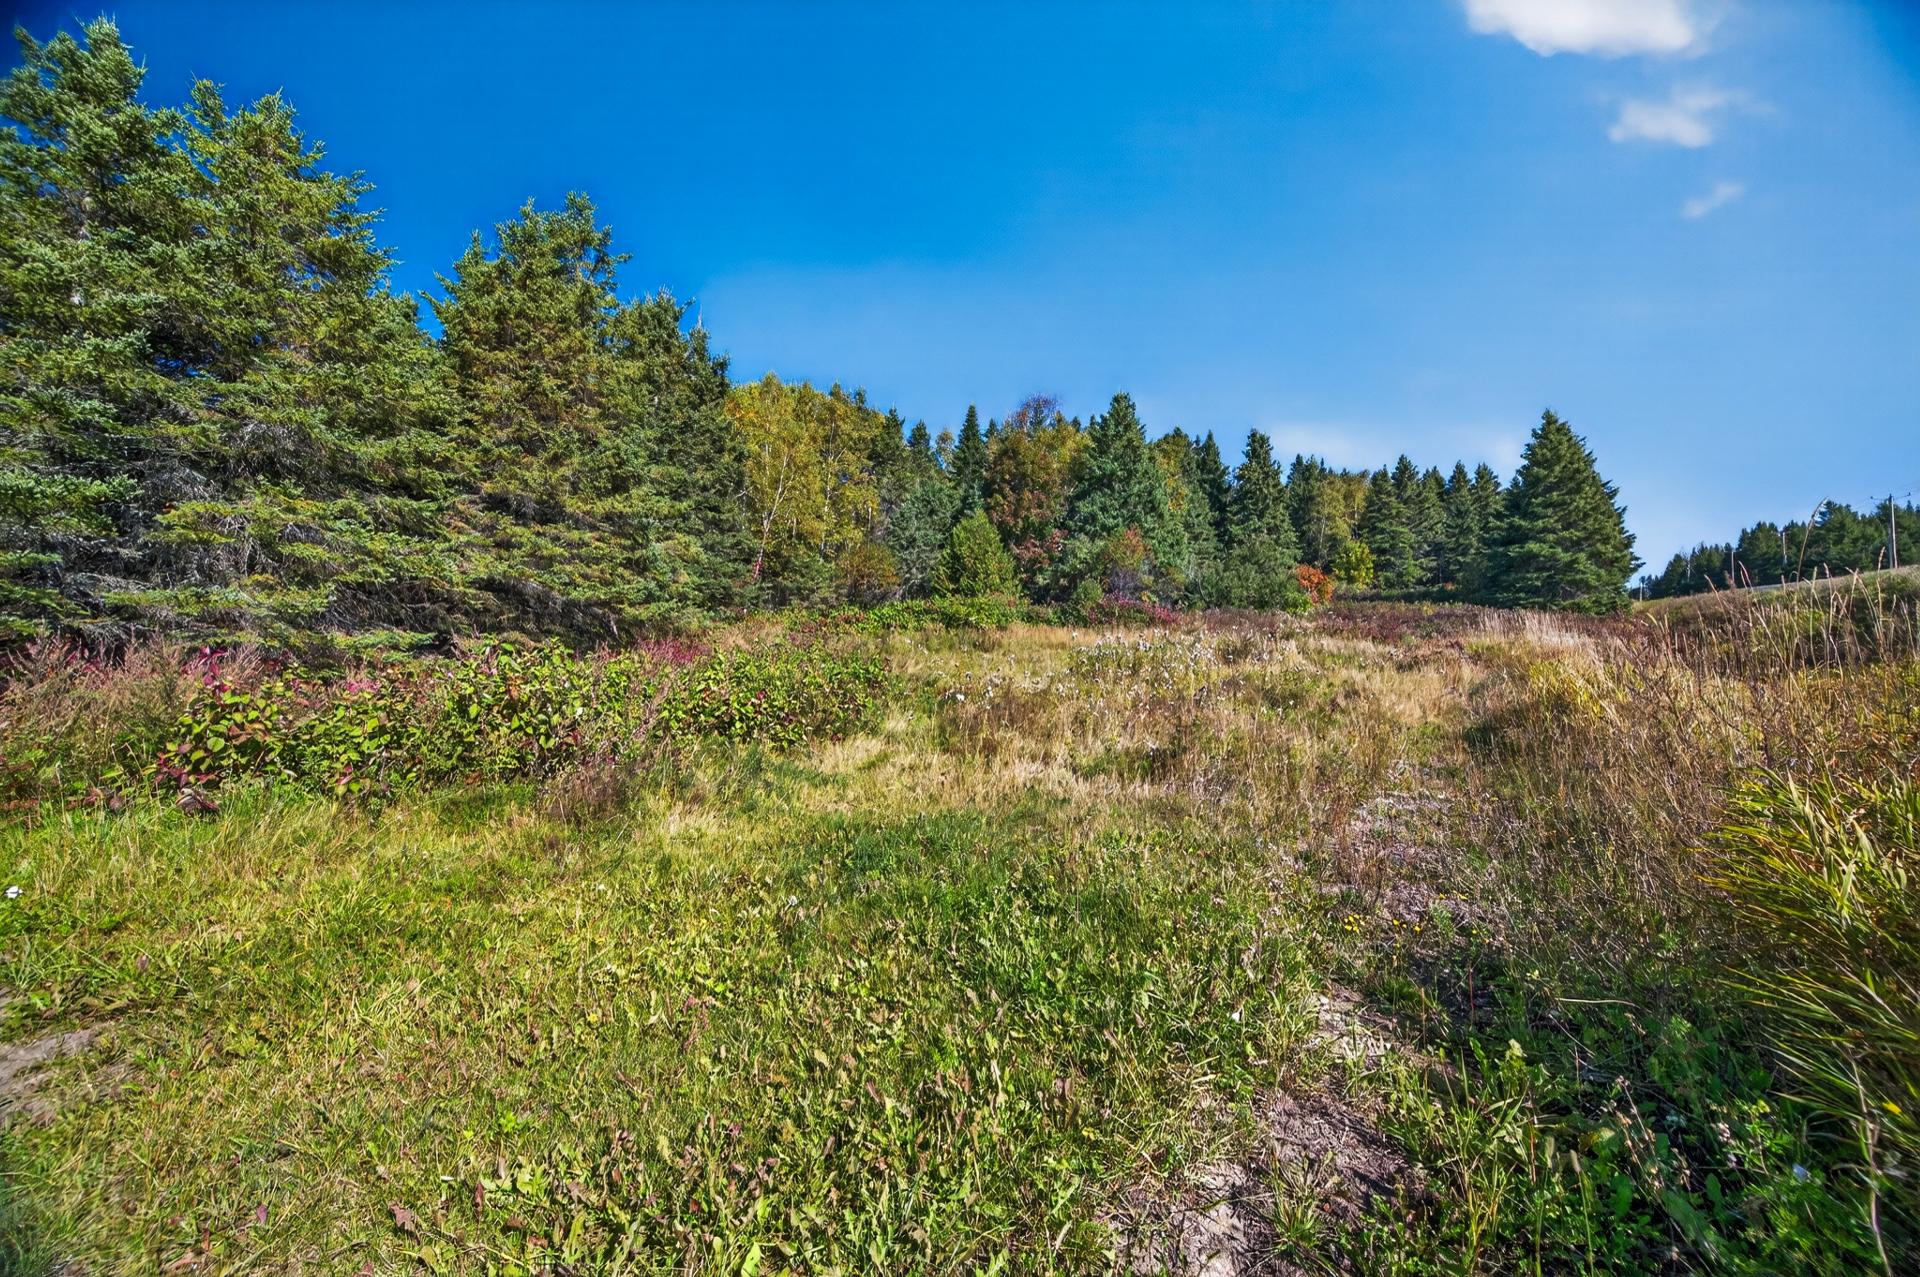
Overall View
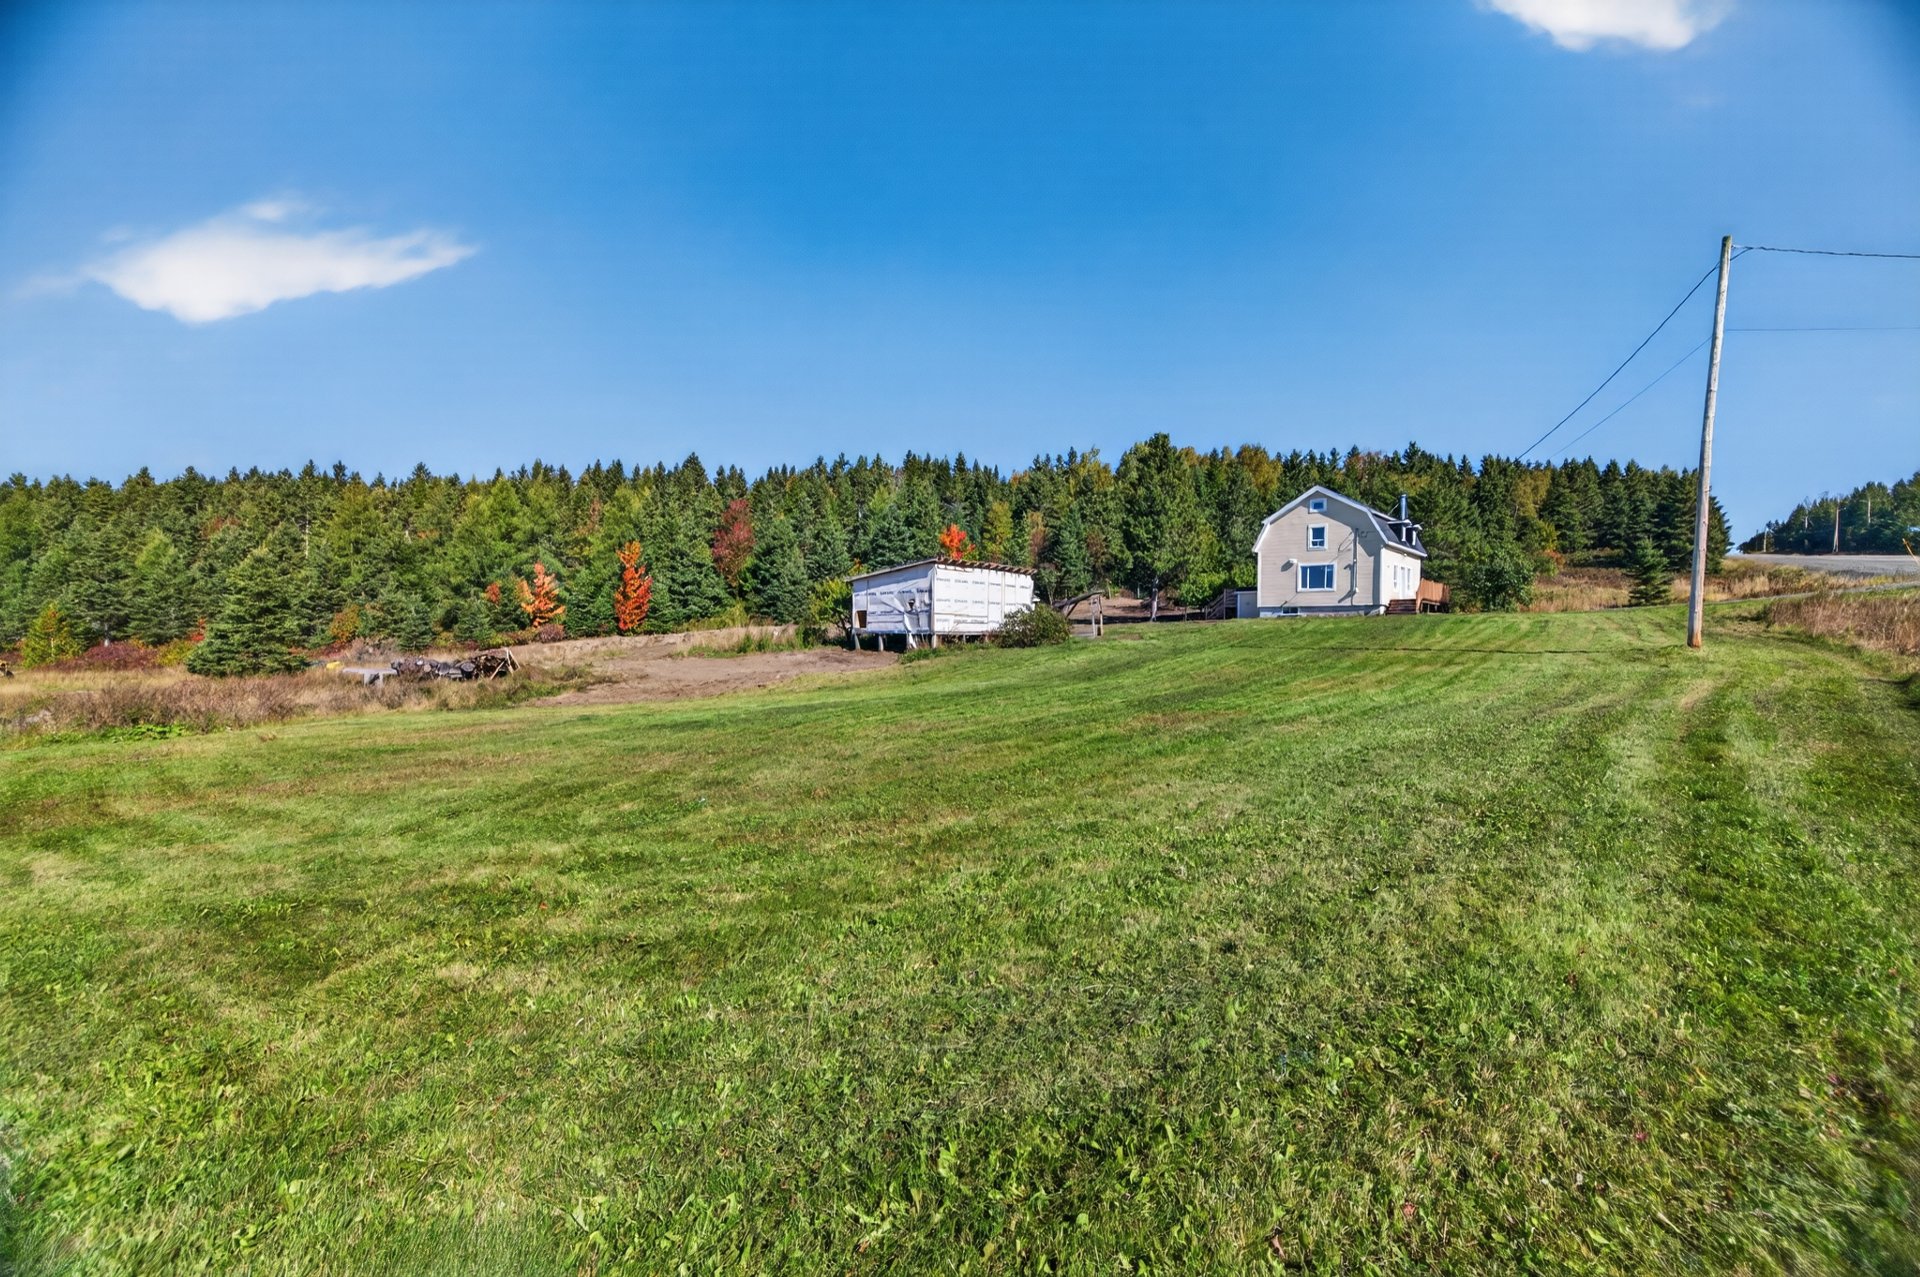
Aerial photo
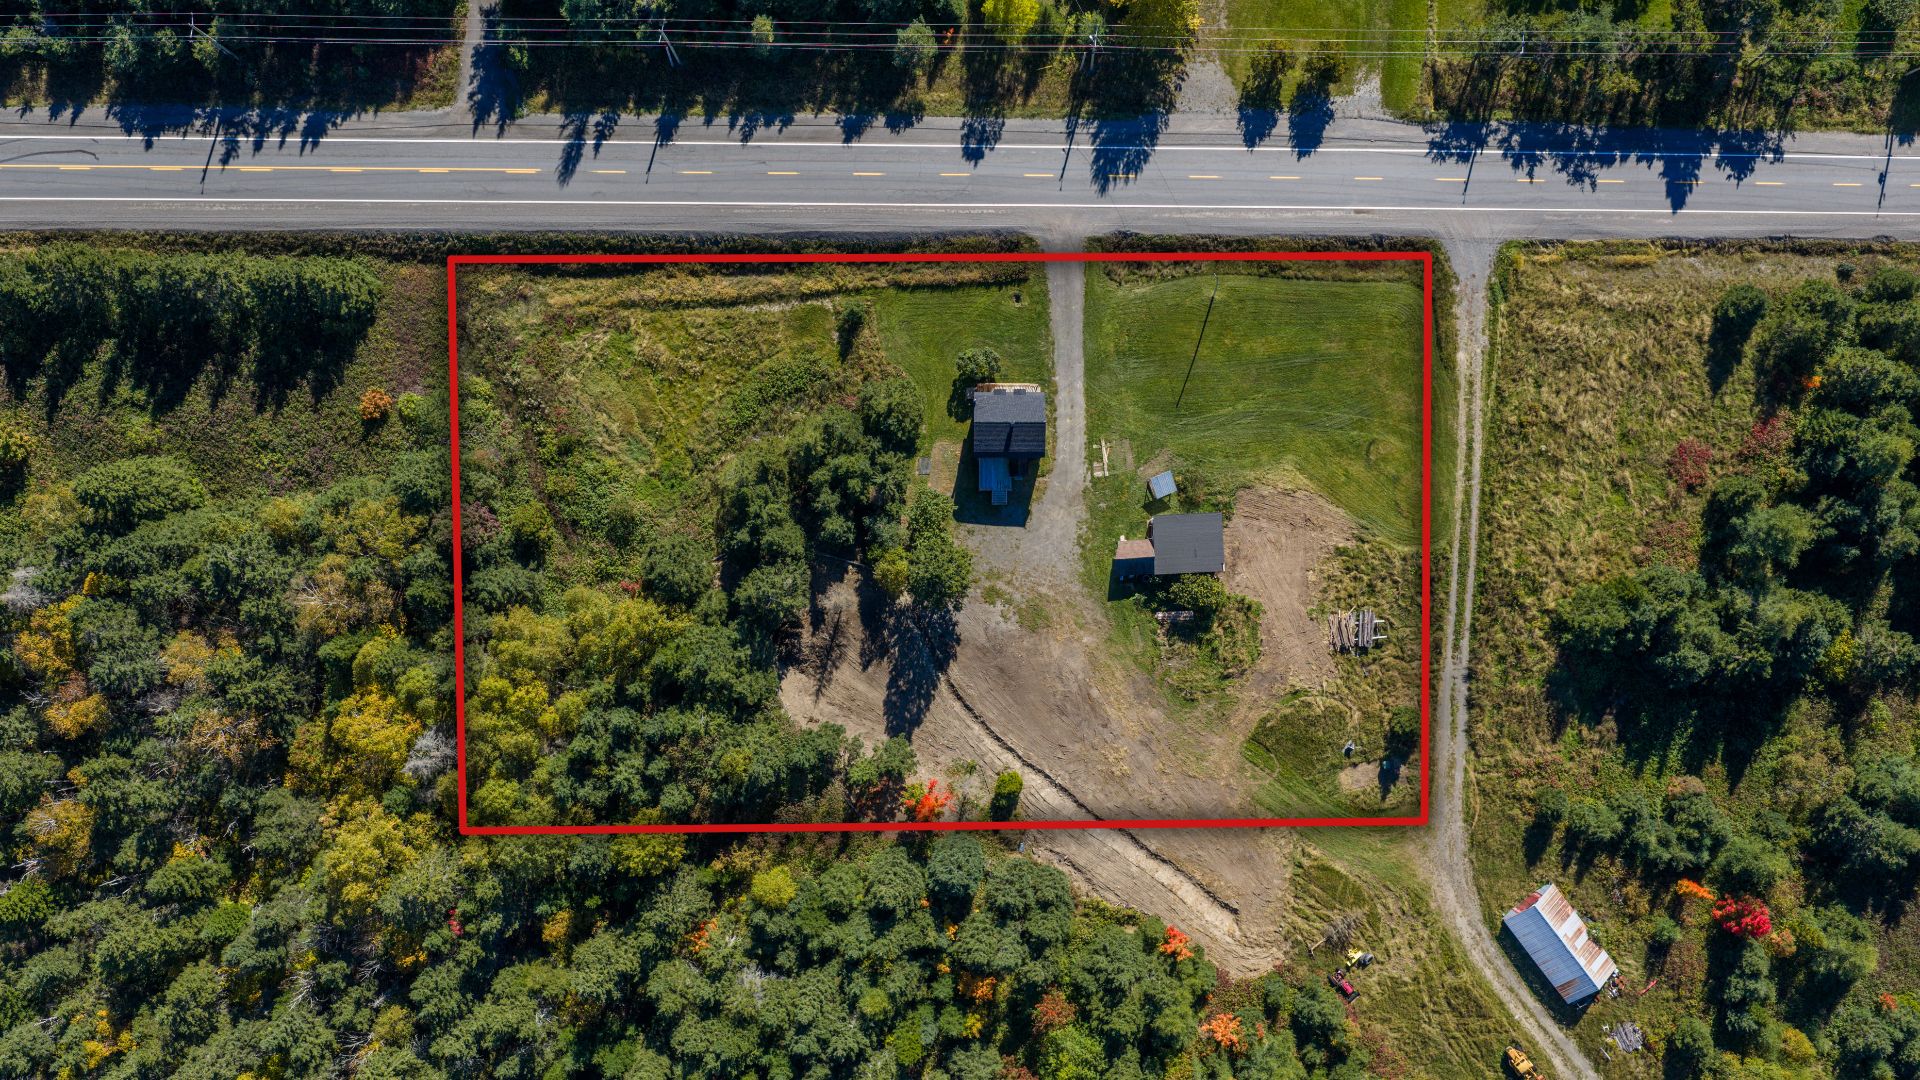
Aerial photo
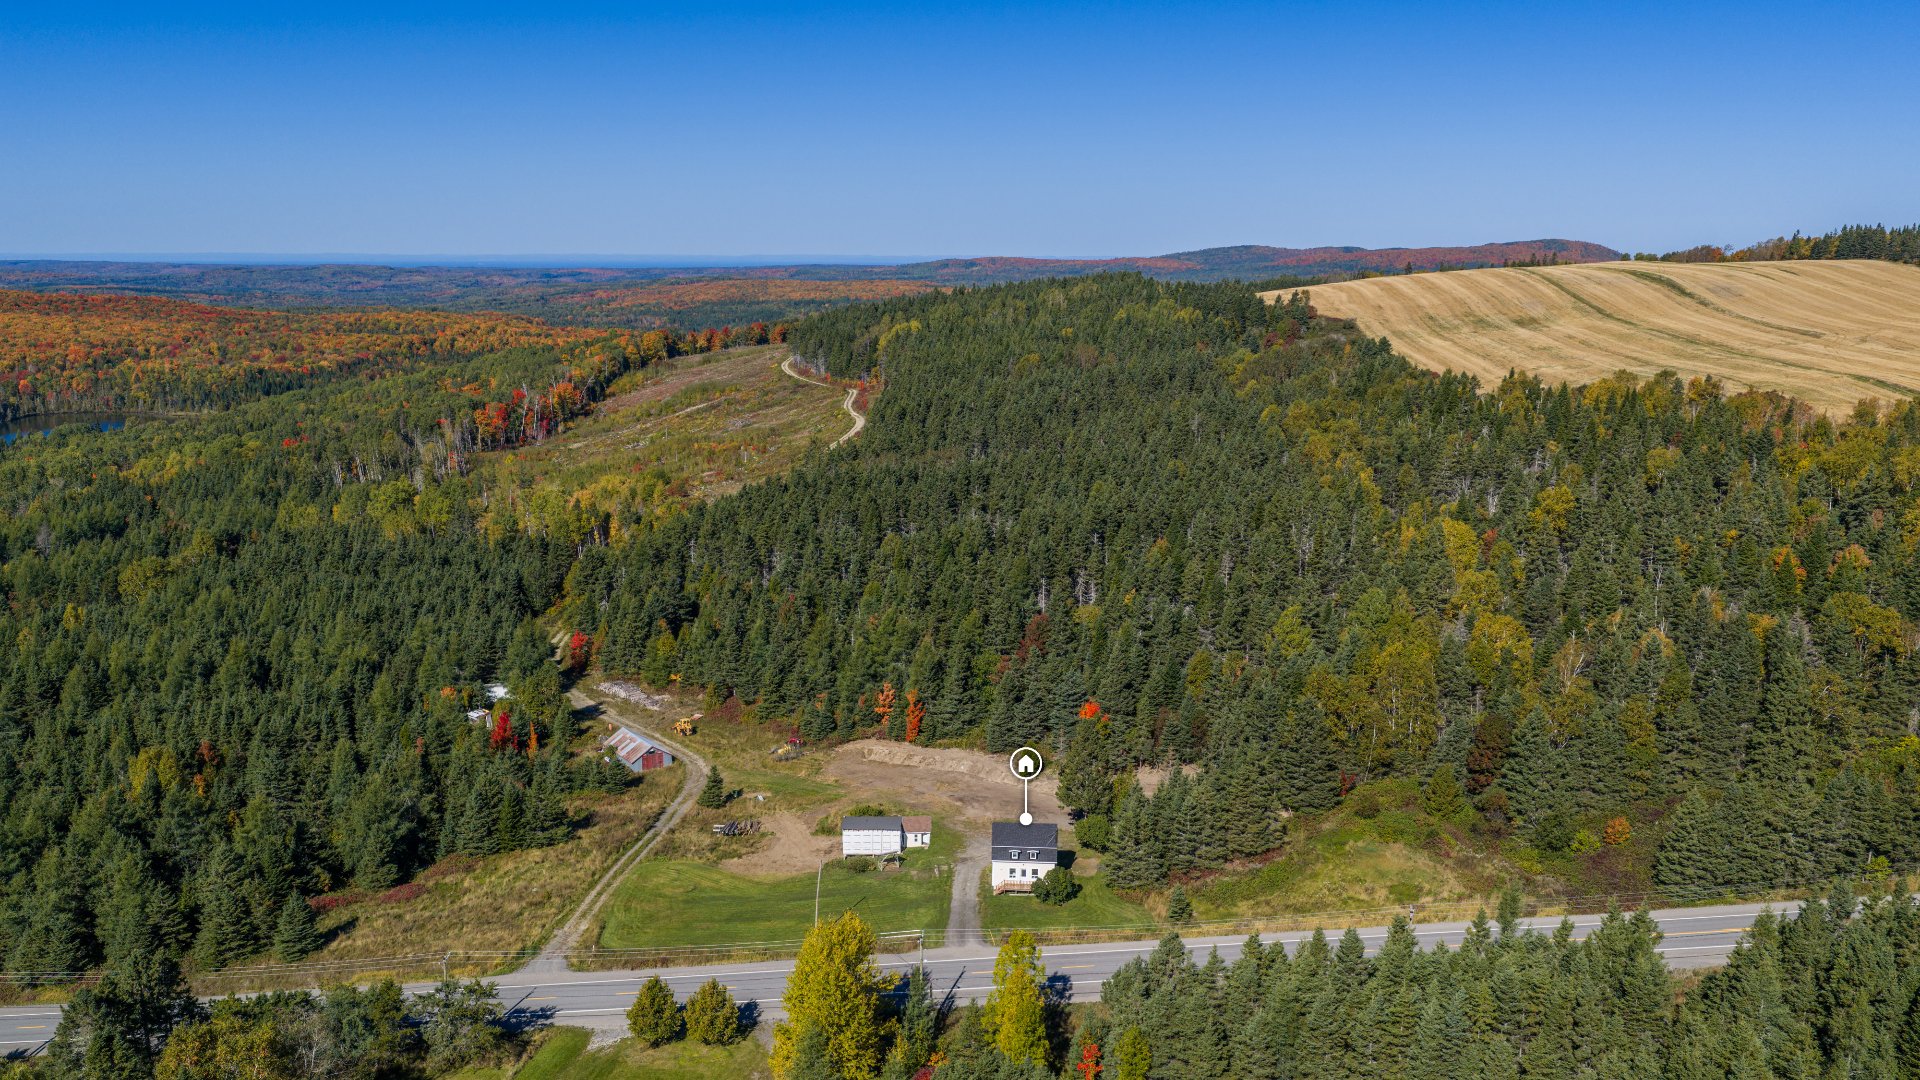
Aerial photo
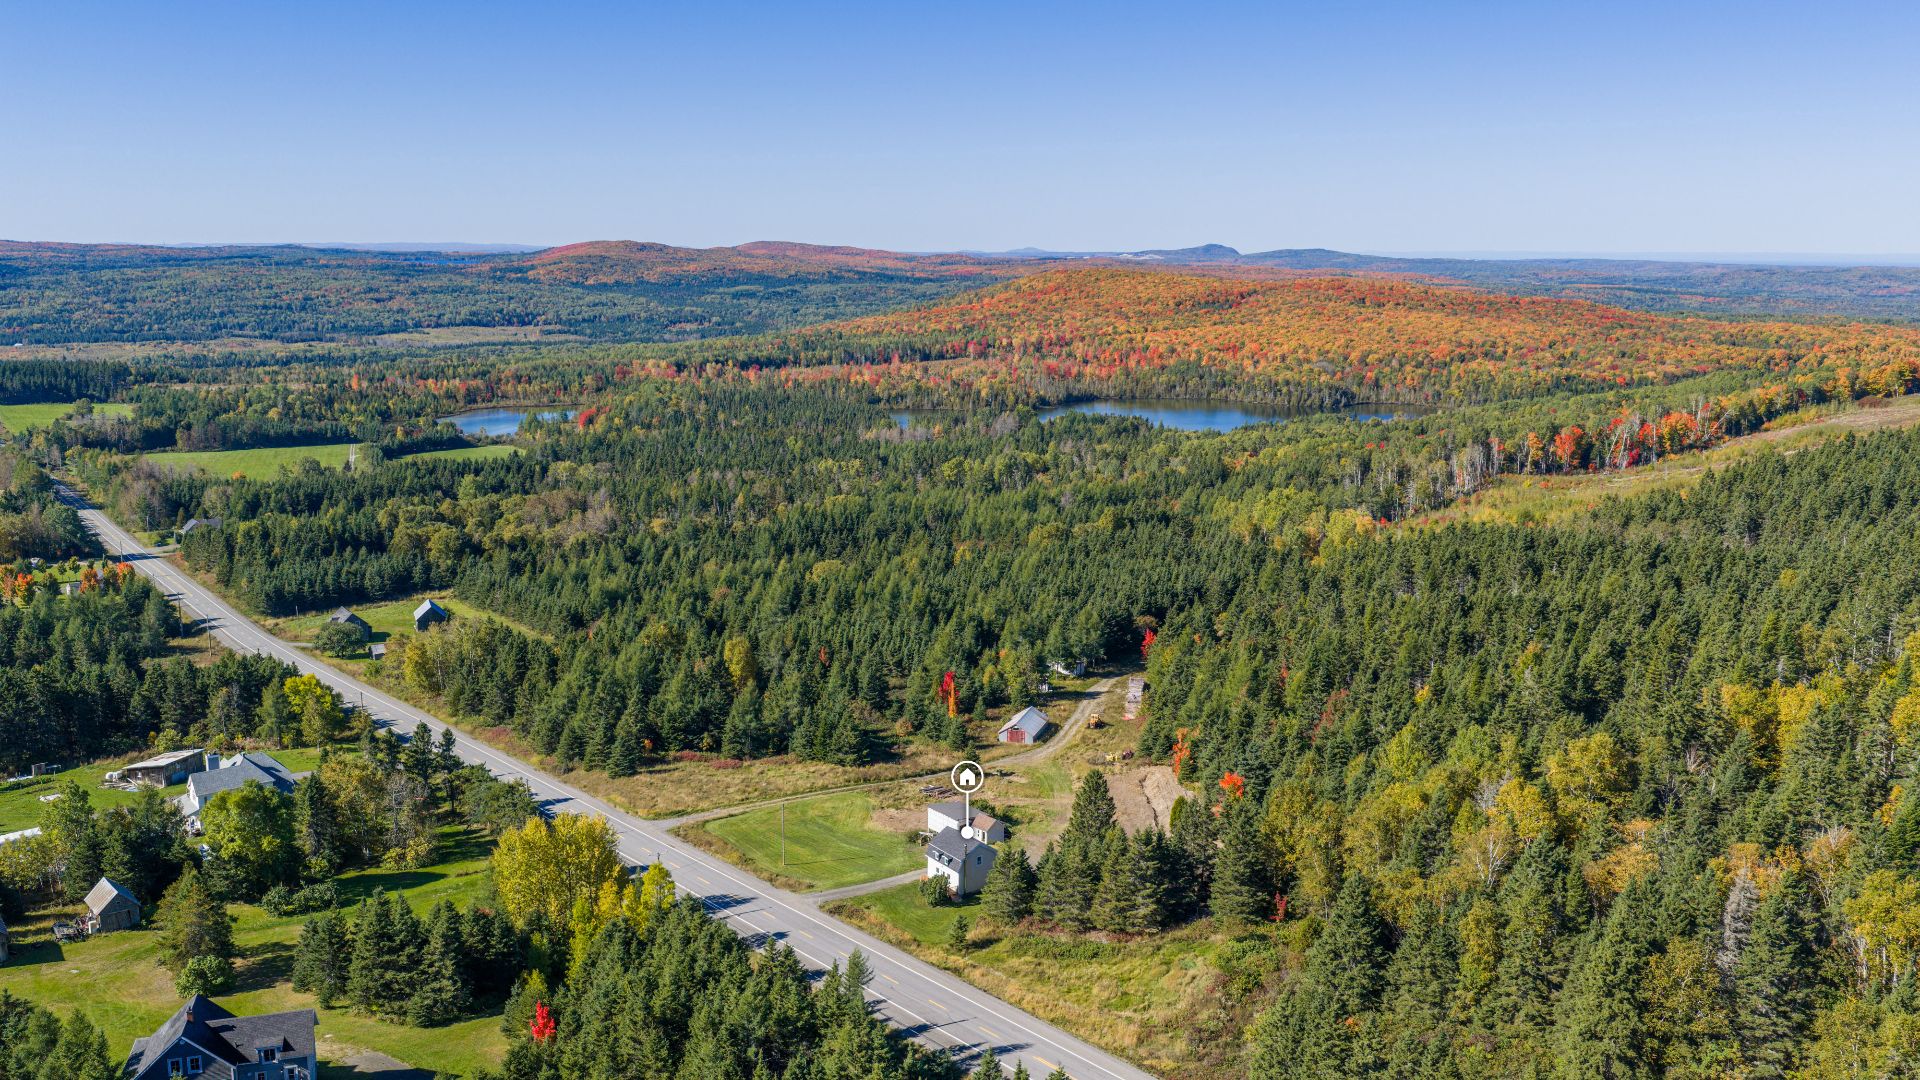
Aerial photo
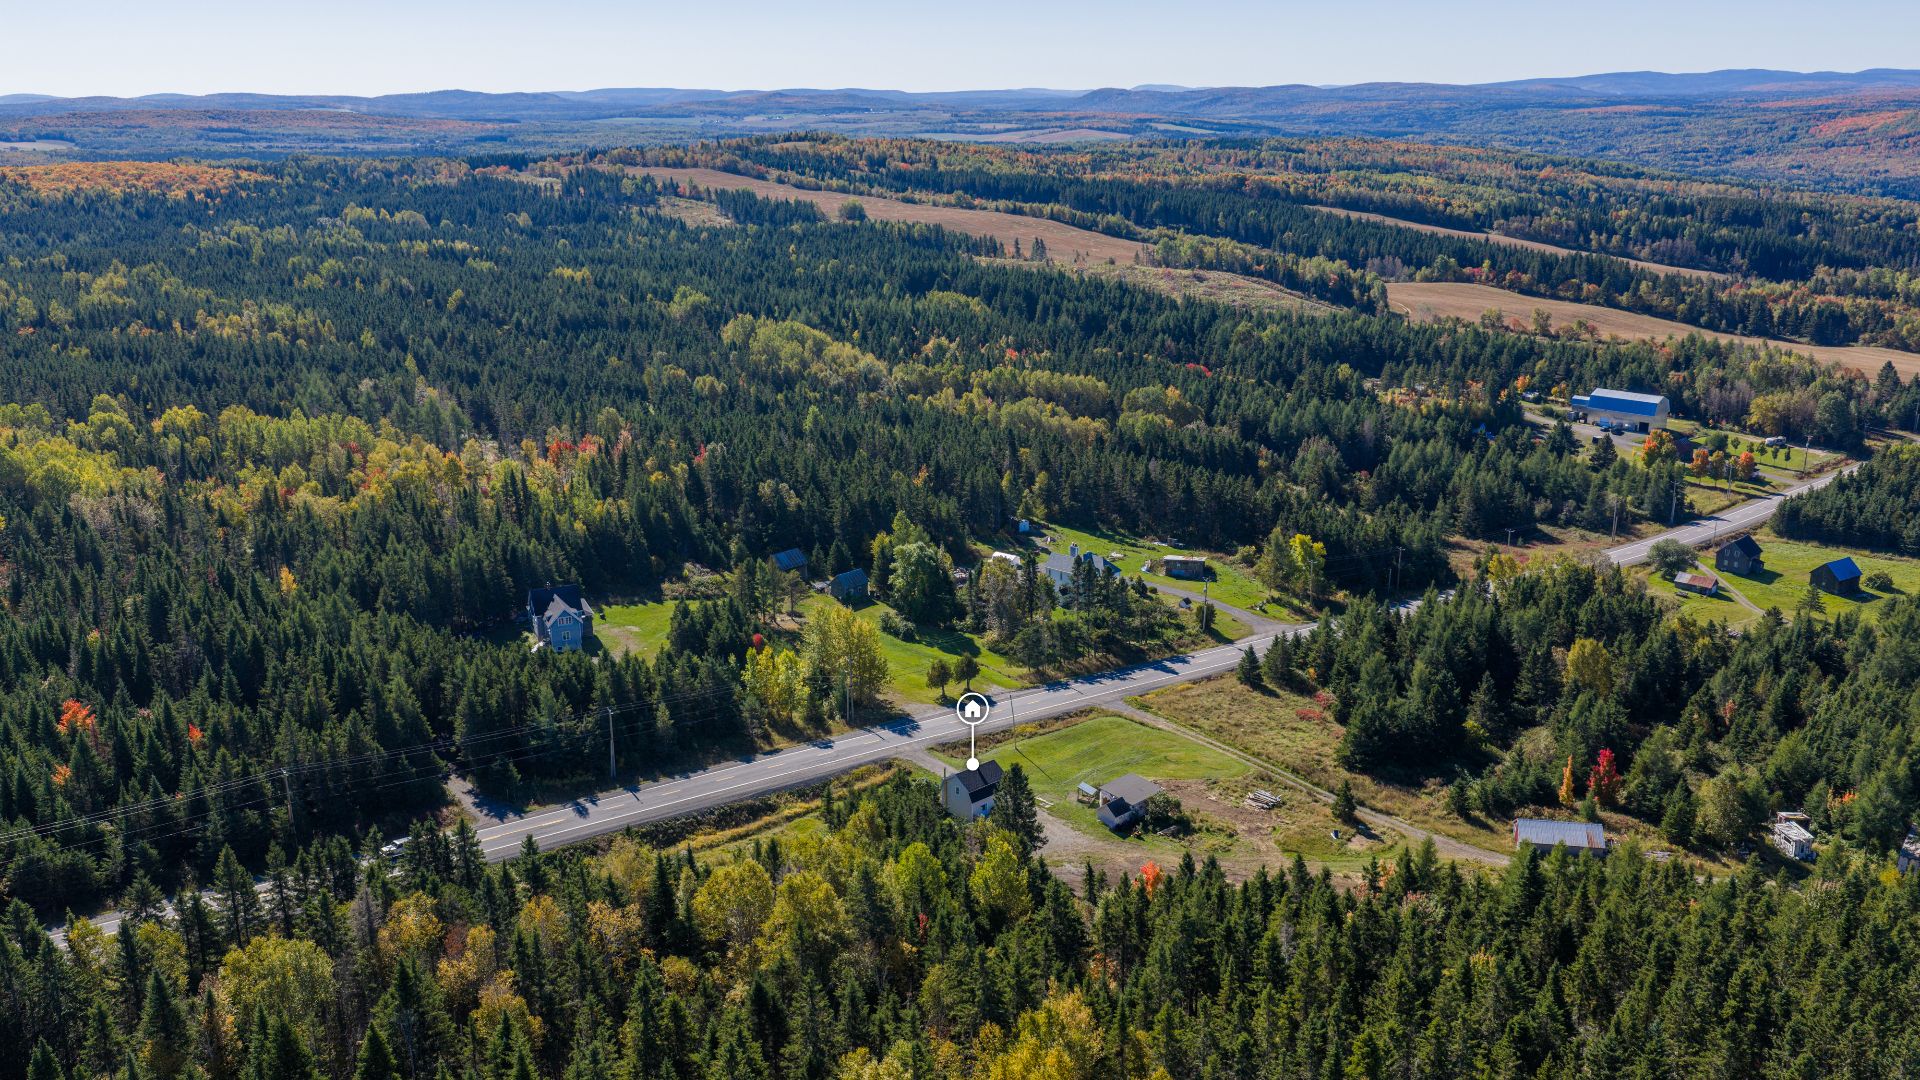
Aerial photo
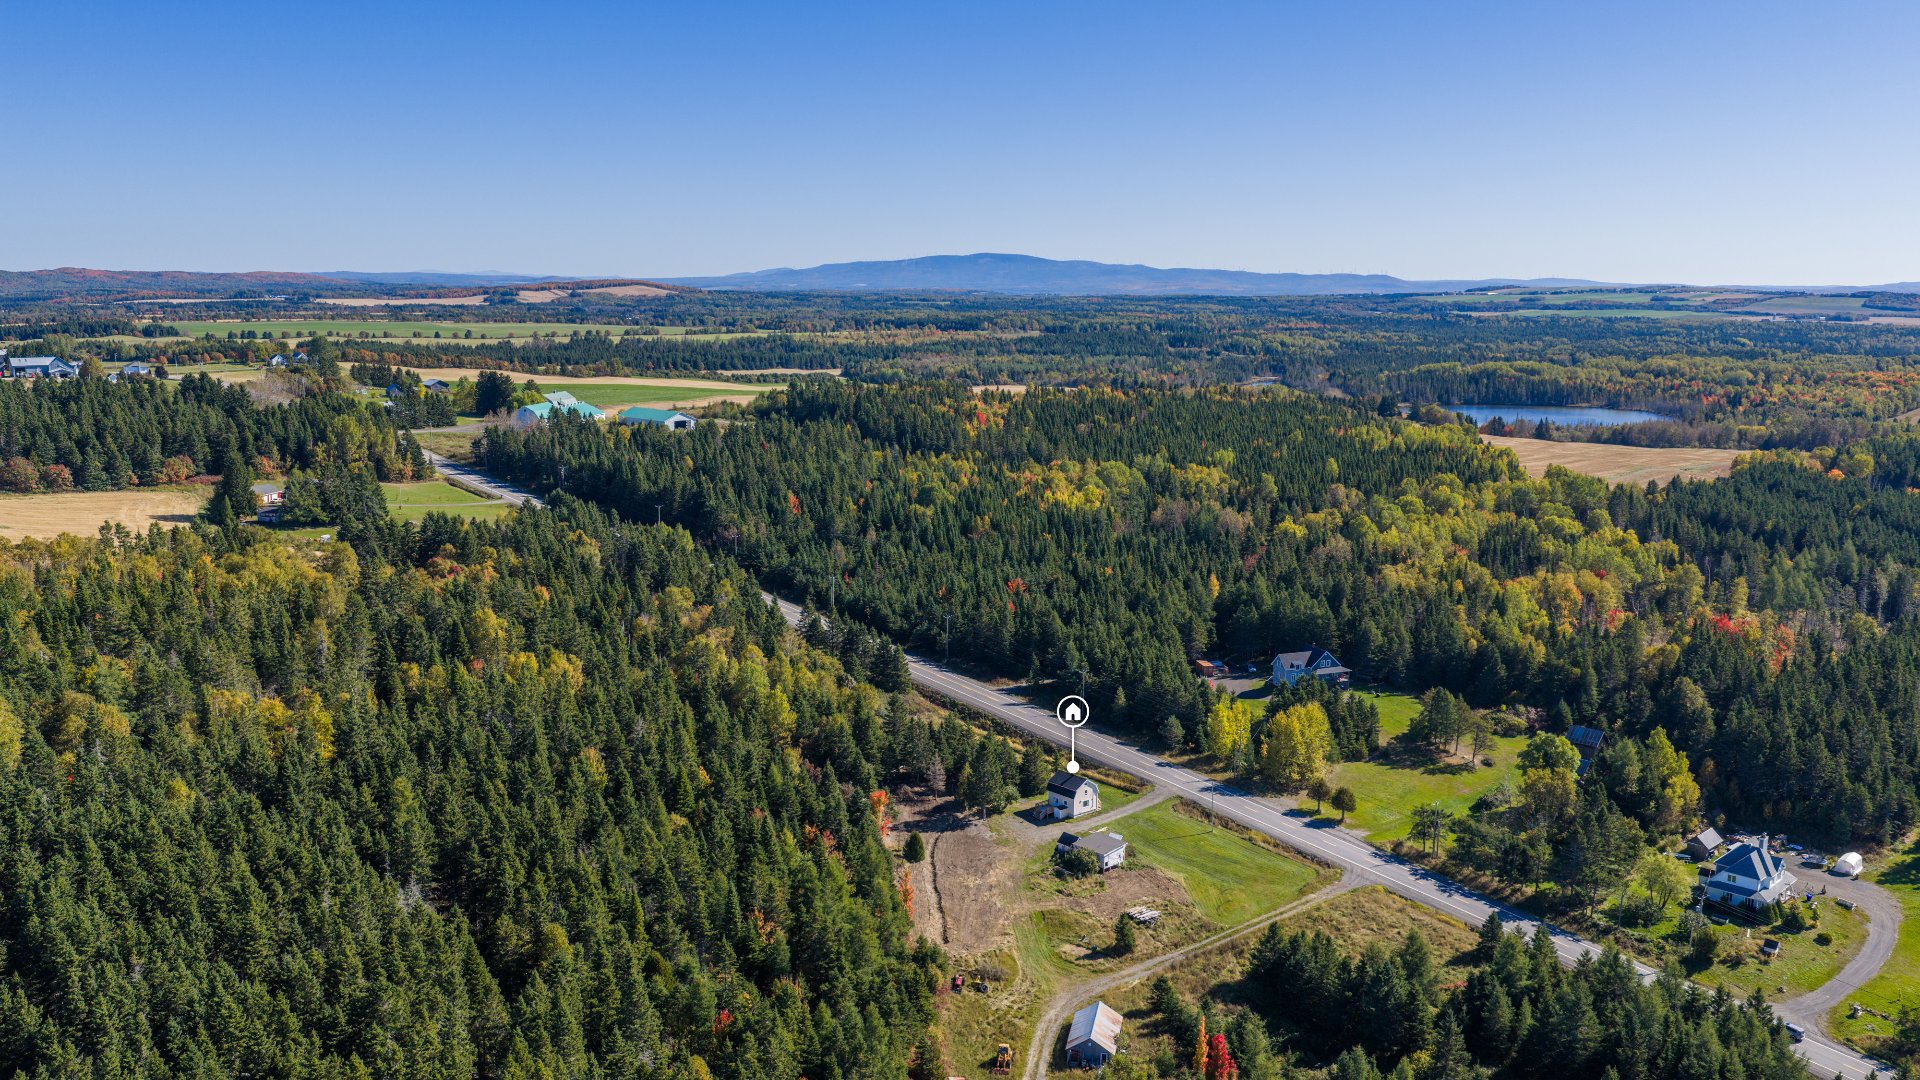
Aerial photo
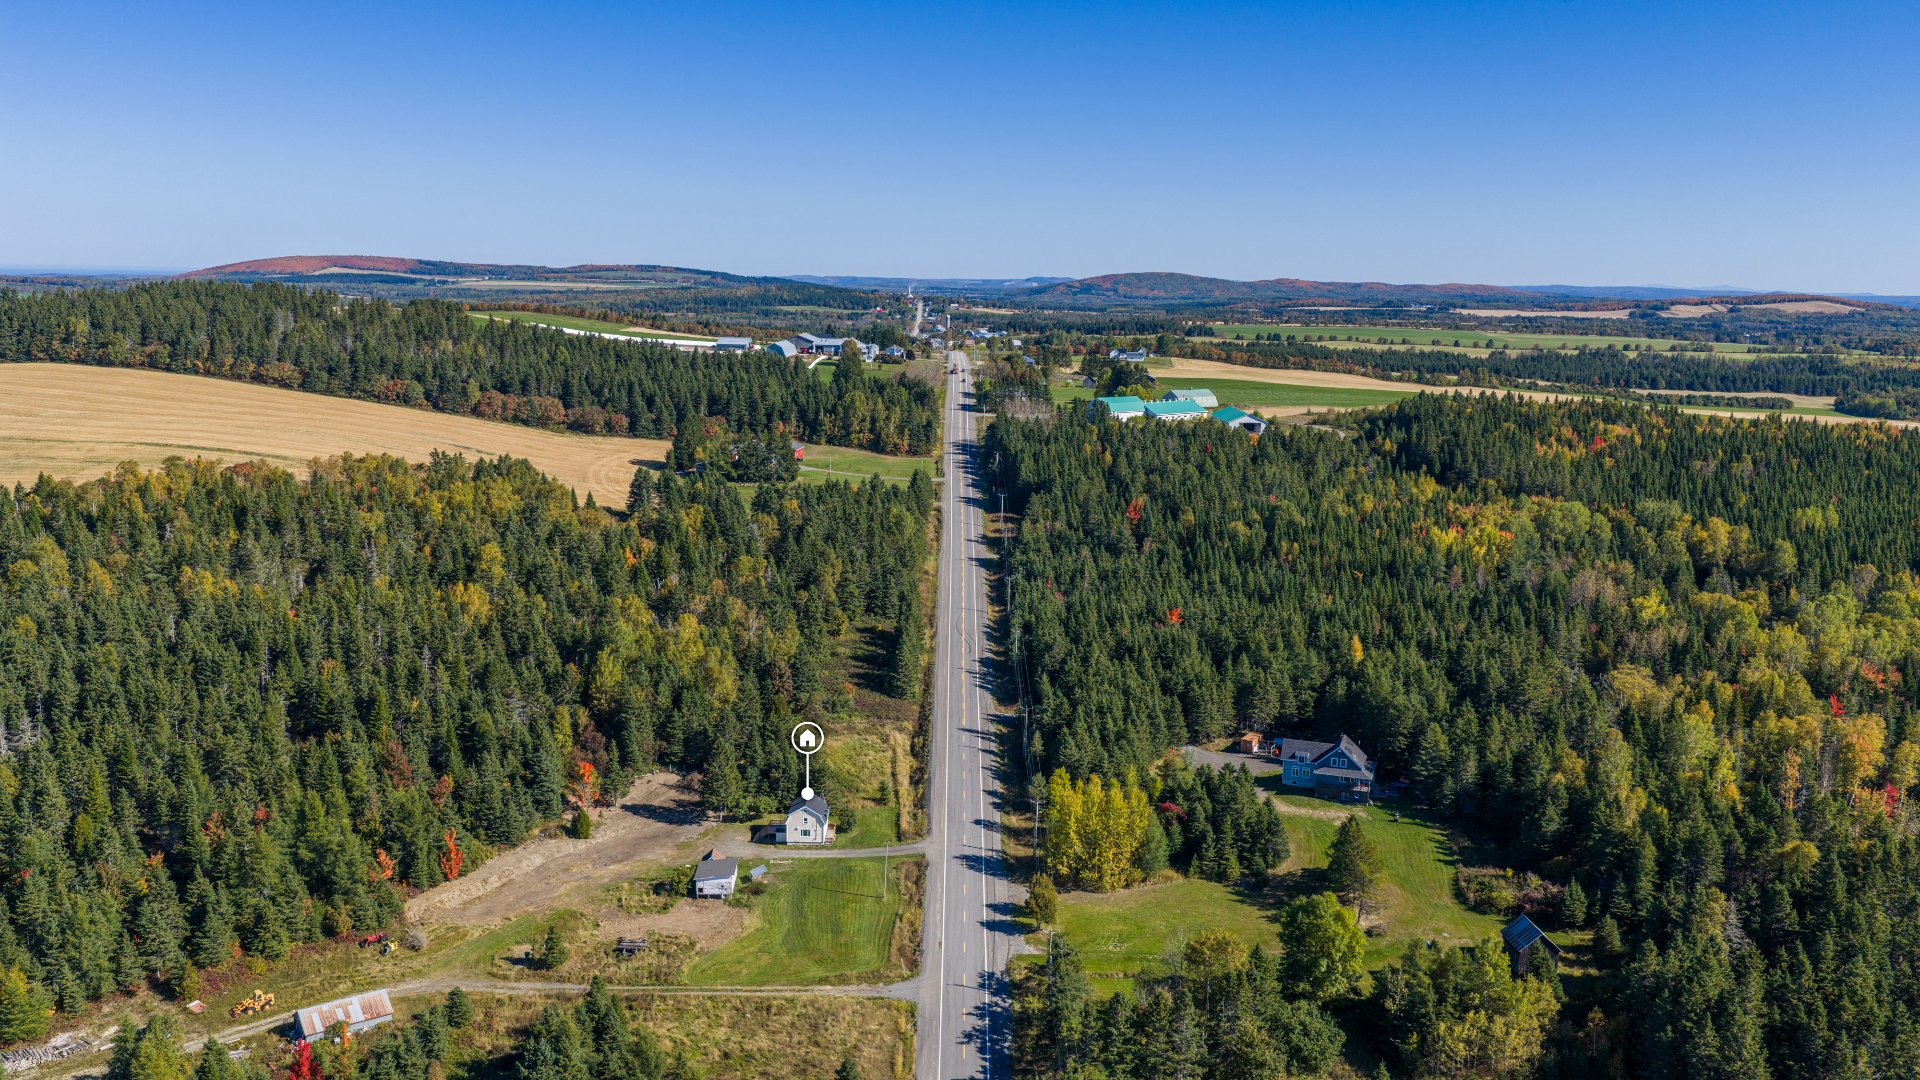
Aerial photo
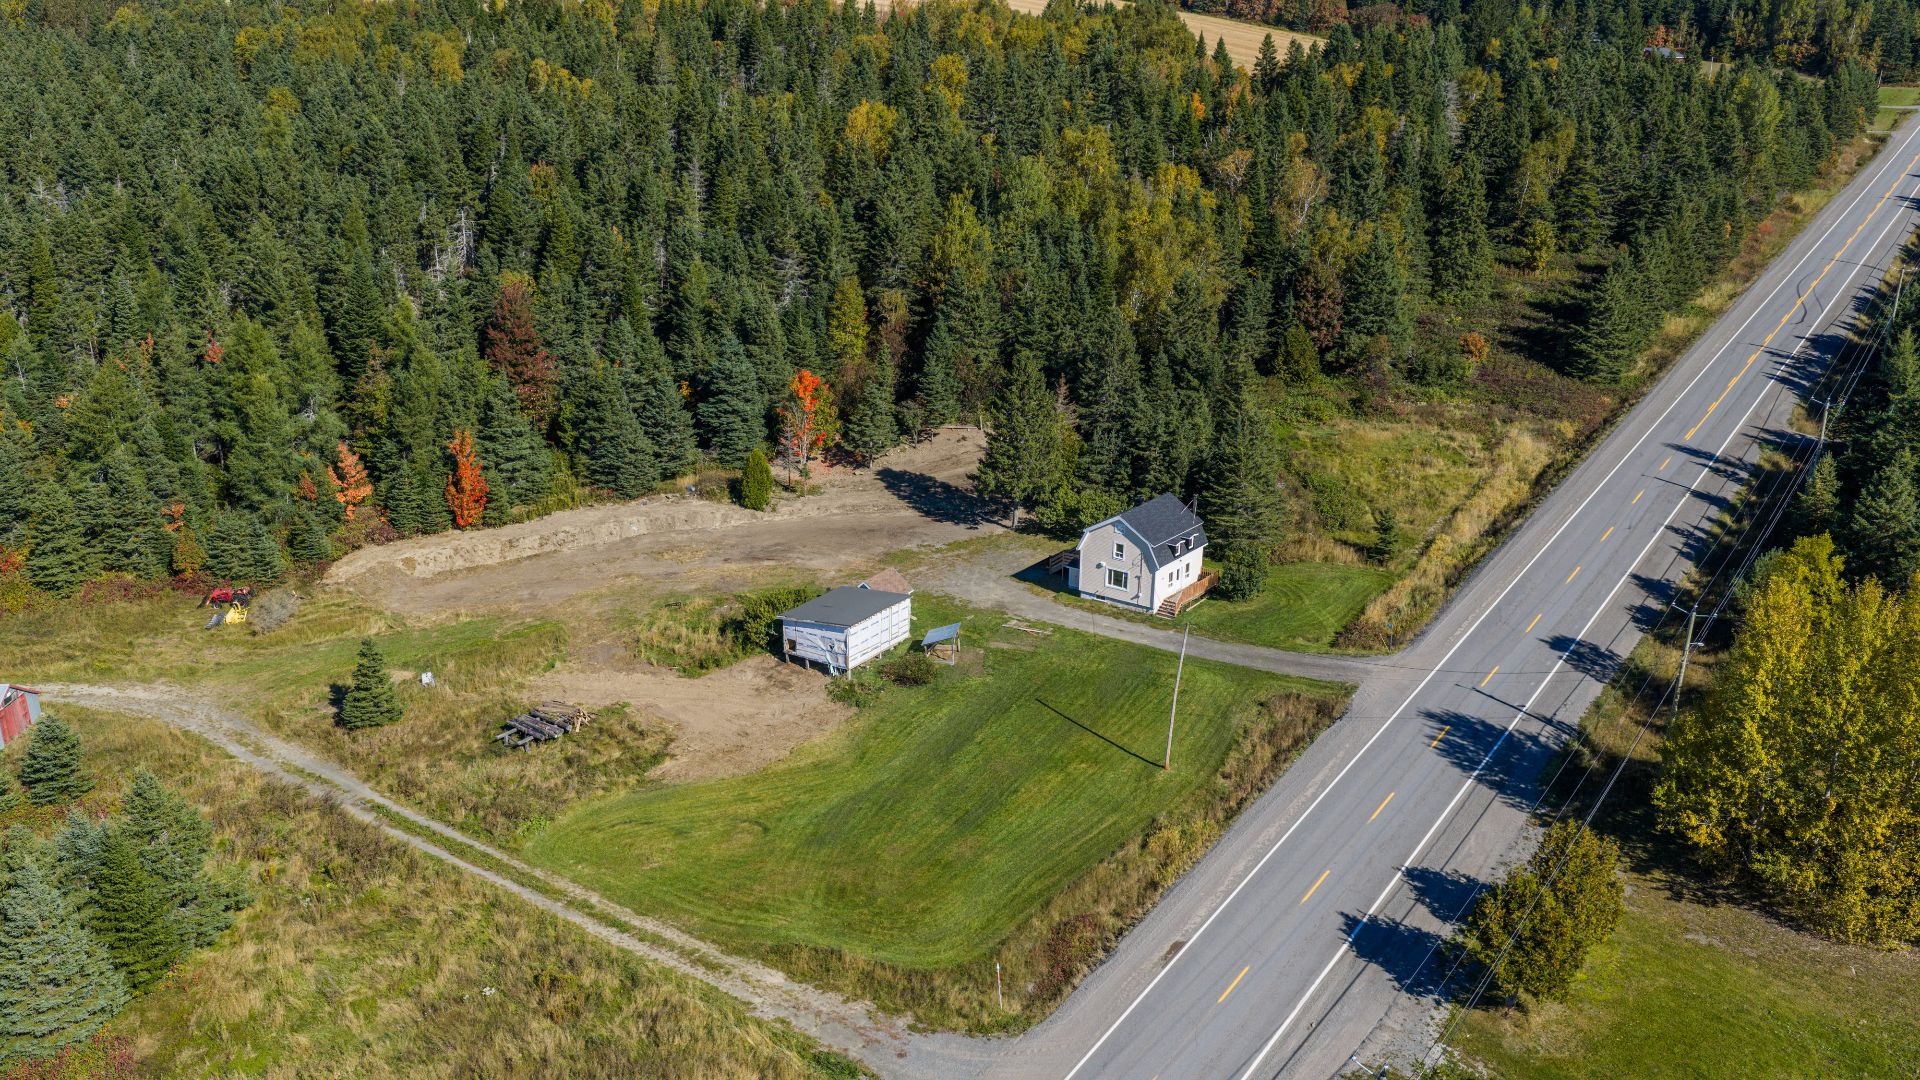
Aerial photo
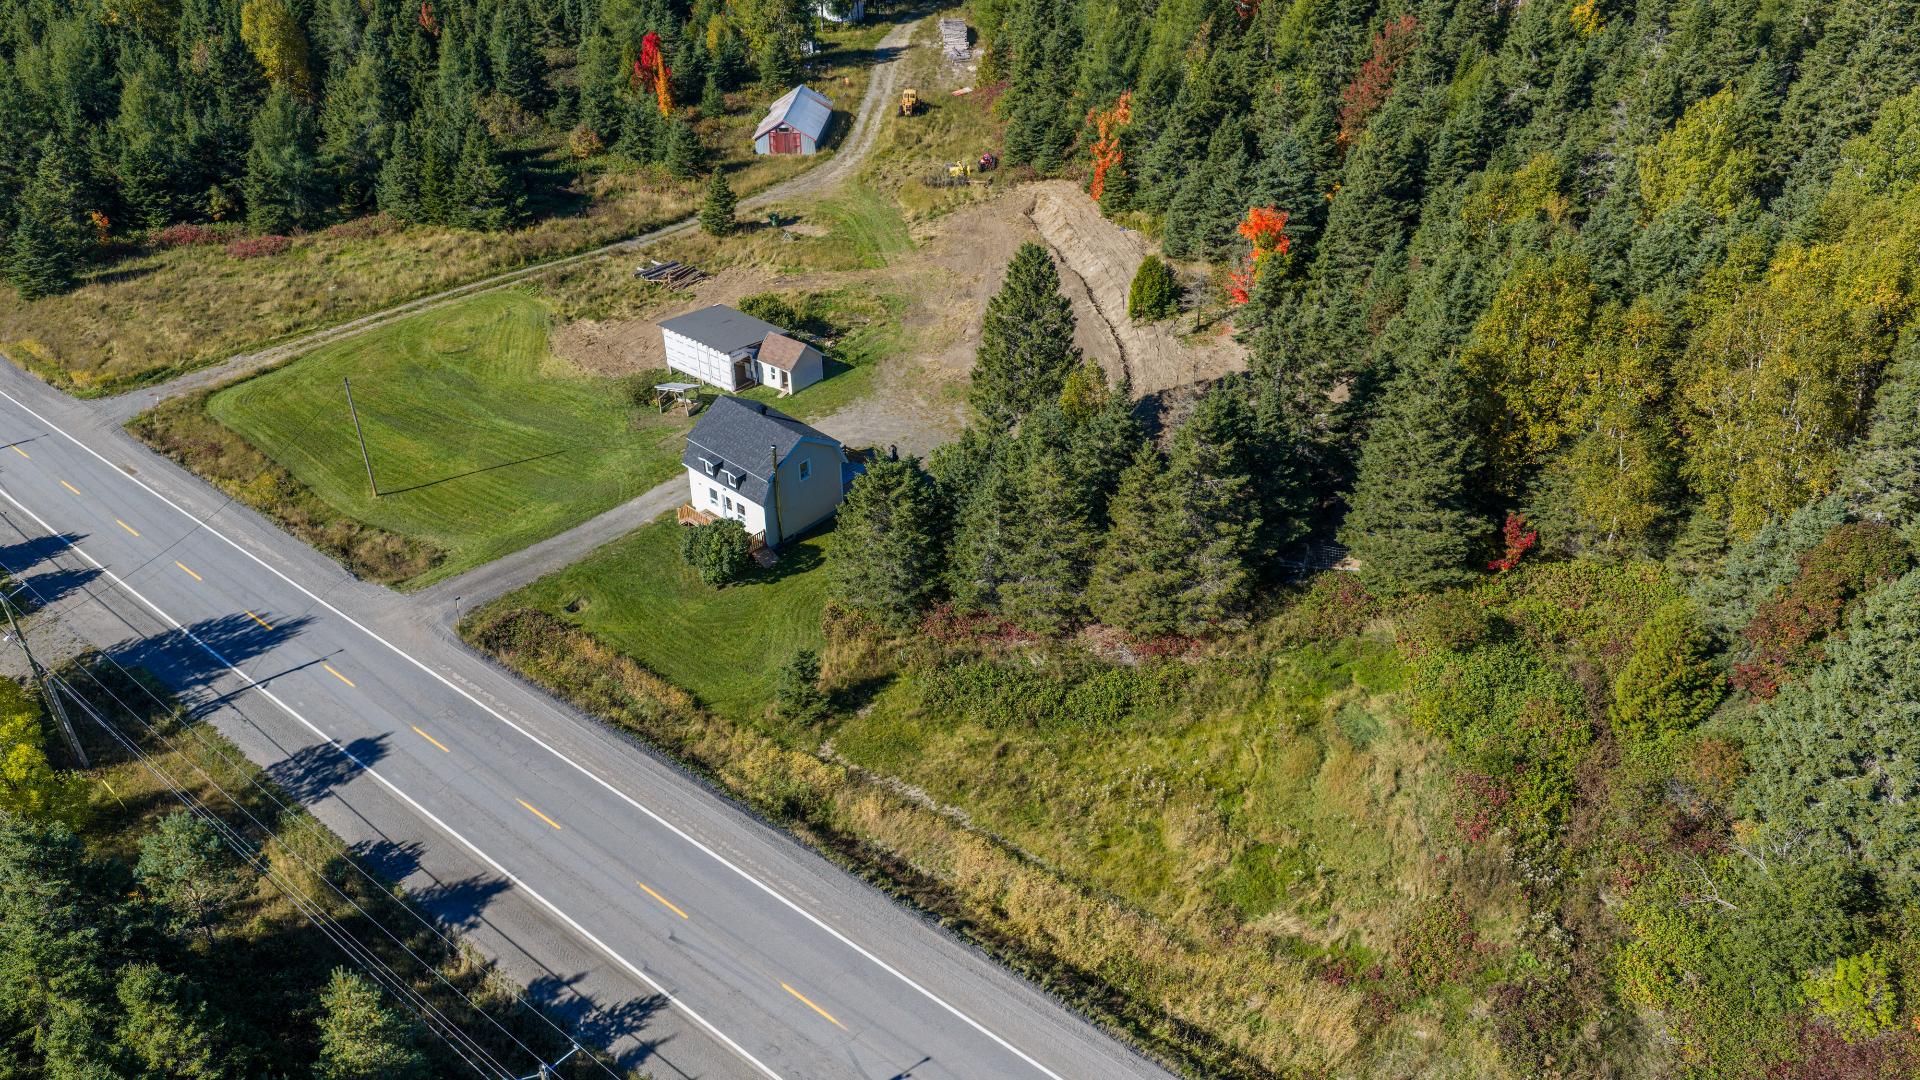
Aerial photo
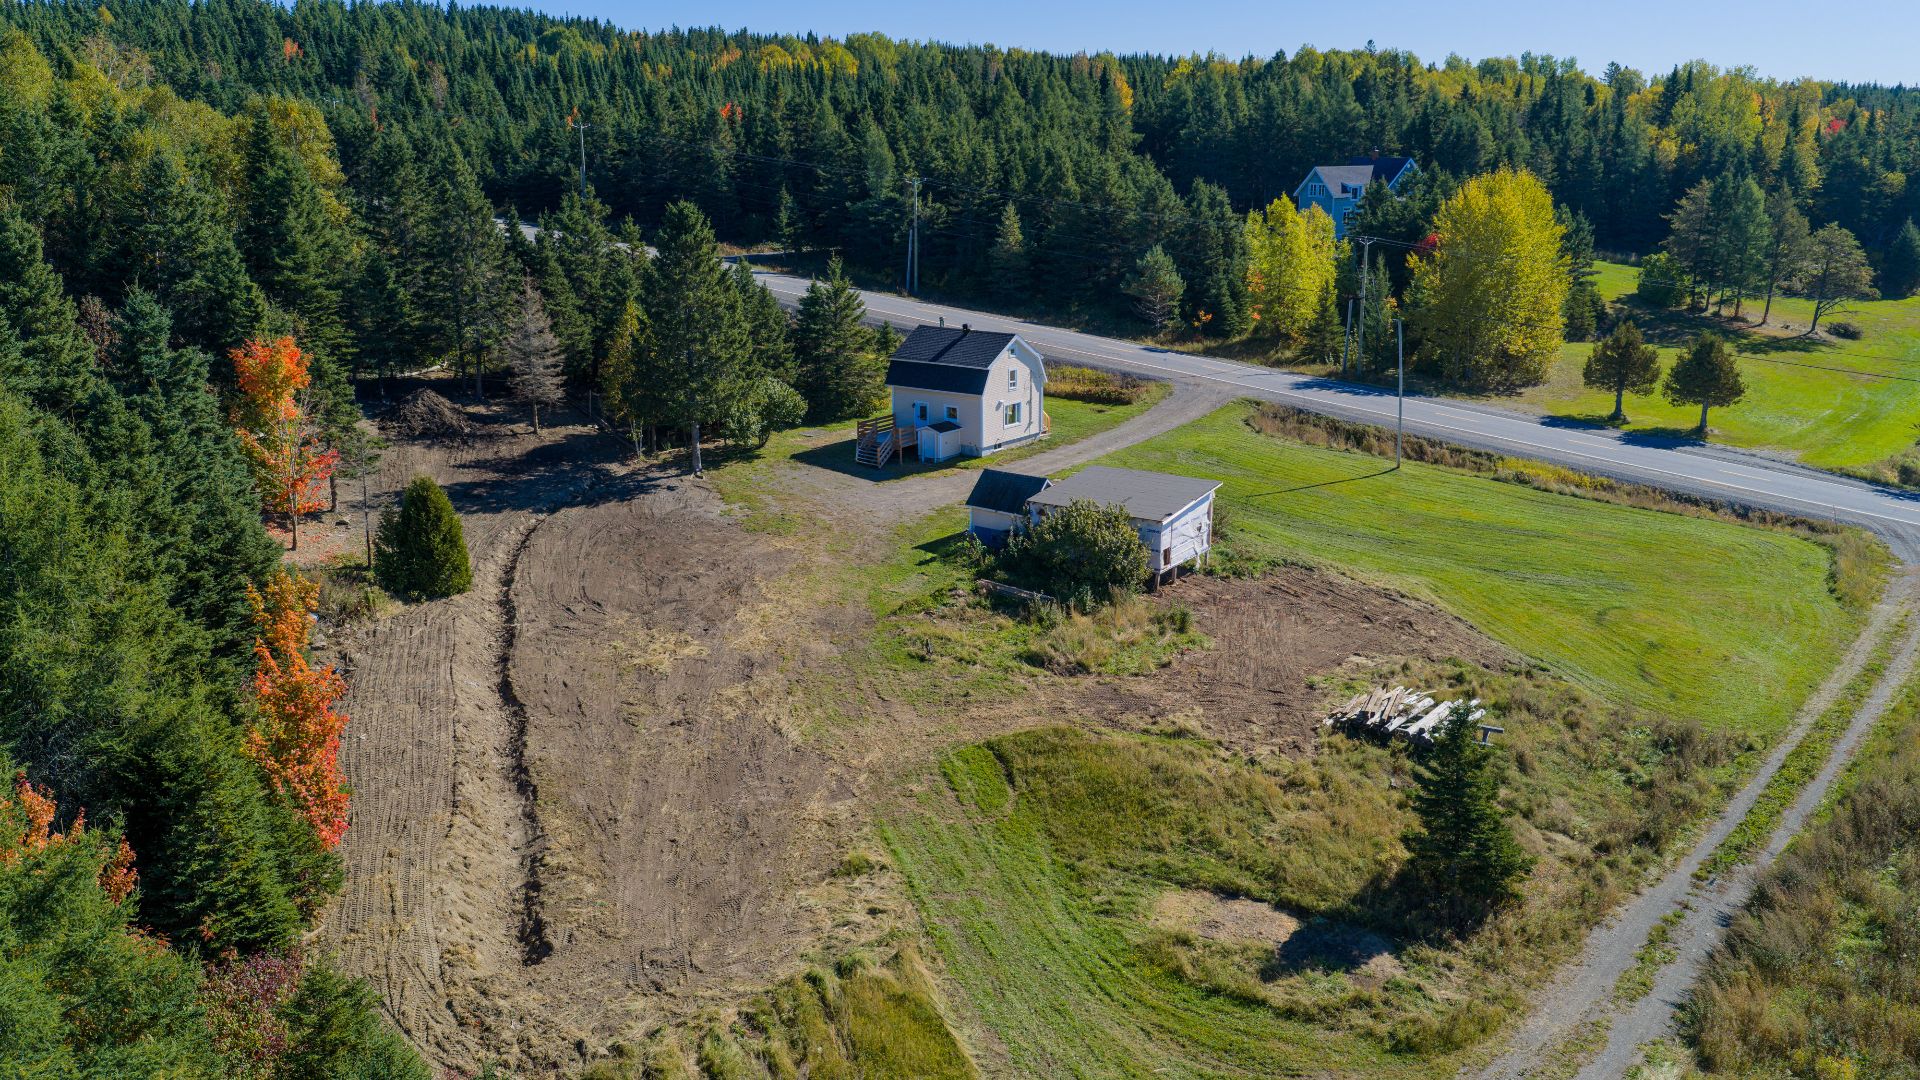
506 Rue Principale, Saint-Gabriel-de-Rimouski, QC G0K 1M0
- 2 Bedrooms
- 1 Bathrooms
- 1881
- MLS: 13162604
$199,000 | 98.7 MC
Two or more storey in Saint-Gabriel-de-Rimouski
Description
Loading maps...
Loading street view...
| ROOM DETAILS | |||
|---|---|---|---|
| Room | Dimensions | Level | Flooring |
| Hallway | 3.5 x 11.0 P | Ground Floor | Floating floor |
| Kitchen | 8.11 x 12.4 P | Ground Floor | Floating floor |
| Dining room | 8.6 x 9.6 P | Ground Floor | Floating floor |
| Living room | 9.8 x 7.8 P | Ground Floor | Floating floor |
| Primary bedroom | 9.10 x 15.3 P | 2nd Floor | Floating floor |
| Bedroom | 10.0 x 6.4 P | 2nd Floor | Floating floor |
| Bathroom | 10.2 x 7.0 P | 2nd Floor | Tiles |
| 18.3 x 20.4 P | Basement | Concrete | |
| BUILDING | |
|---|---|
| Type | Two or more storey |
| Style | Detached |
| Dimensions | 23x20.3 P |
| Lot Size | 6082.4 MC |
| EXPENSES | |
|---|---|
| Municipal Taxes (2026) | $ 1117 / year |
| School taxes (2025) | $ 49 / year |
| CHARACTERISTICS | |
|---|---|
| Basement | 6 feet and over, Unfinished |
| Proximity | Alpine skiing, Cross-country skiing, Daycare centre, Elementary school |
| Water supply | Artesian well, Other |
| Roofing | Asphalt shingles |
| Foundation | Concrete block |
| Window type | Crank handle, Sliding |
| Sewage system | Dry well |
| Heating system | Electric baseboard units |
| Heating energy | Electricity, Wood |
| Cupboard | Melamine |
| Driveway | Not Paved |
| Parking | Outdoor |
| Windows | PVC |
| Zoning | Residential |
| Bathroom / Washroom | Seperate shower |
| Topography | Sloped |
| Siding | Vinyl |
| Hearth stove | Wood burning stove |
