Contact Us

Social Media

505Z Ch. des Sables E., Sainte-Anne-de-la-Pocatière, QC G0R 1Z0

Frontage
505Z Ch. des Sables E., Sainte-Anne-de-la-Pocatière, QC G0R 1Z0
Overall View
505Z Ch. des Sables E., Sainte-Anne-de-la-Pocatière, QC G0R 1Z0
Frontage
505Z Ch. des Sables E., Sainte-Anne-de-la-Pocatière, QC G0R 1Z0
Frontage
505Z Ch. des Sables E., Sainte-Anne-de-la-Pocatière, QC G0R 1Z0
Frontage
505Z Ch. des Sables E., Sainte-Anne-de-la-Pocatière, QC G0R 1Z0
Kitchen
505Z Ch. des Sables E., Sainte-Anne-de-la-Pocatière, QC G0R 1Z0
Kitchen
505Z Ch. des Sables E., Sainte-Anne-de-la-Pocatière, QC G0R 1Z0
Kitchen
505Z Ch. des Sables E., Sainte-Anne-de-la-Pocatière, QC G0R 1Z0
Kitchen
505Z Ch. des Sables E., Sainte-Anne-de-la-Pocatière, QC G0R 1Z0
Kitchen
505Z Ch. des Sables E., Sainte-Anne-de-la-Pocatière, QC G0R 1Z0
Kitchen
505Z Ch. des Sables E., Sainte-Anne-de-la-Pocatière, QC G0R 1Z0
Hallway
505Z Ch. des Sables E., Sainte-Anne-de-la-Pocatière, QC G0R 1Z0
Living room
505Z Ch. des Sables E., Sainte-Anne-de-la-Pocatière, QC G0R 1Z0
Living room
505Z Ch. des Sables E., Sainte-Anne-de-la-Pocatière, QC G0R 1Z0
Living room
505Z Ch. des Sables E., Sainte-Anne-de-la-Pocatière, QC G0R 1Z0
Dining room
505Z Ch. des Sables E., Sainte-Anne-de-la-Pocatière, QC G0R 1Z0
Dining room
505Z Ch. des Sables E., Sainte-Anne-de-la-Pocatière, QC G0R 1Z0
Dining room
505Z Ch. des Sables E., Sainte-Anne-de-la-Pocatière, QC G0R 1Z0
Bathroom
505Z Ch. des Sables E., Sainte-Anne-de-la-Pocatière, QC G0R 1Z0
Bathroom
505Z Ch. des Sables E., Sainte-Anne-de-la-Pocatière, QC G0R 1Z0
Bathroom
505Z Ch. des Sables E., Sainte-Anne-de-la-Pocatière, QC G0R 1Z0
Primary bedroom
505Z Ch. des Sables E., Sainte-Anne-de-la-Pocatière, QC G0R 1Z0
Primary bedroom
505Z Ch. des Sables E., Sainte-Anne-de-la-Pocatière, QC G0R 1Z0
Bedroom
505Z Ch. des Sables E., Sainte-Anne-de-la-Pocatière, QC G0R 1Z0
Bedroom
505Z Ch. des Sables E., Sainte-Anne-de-la-Pocatière, QC G0R 1Z0
Family room
505Z Ch. des Sables E., Sainte-Anne-de-la-Pocatière, QC G0R 1Z0
Family room
505Z Ch. des Sables E., Sainte-Anne-de-la-Pocatière, QC G0R 1Z0
Bedroom
505Z Ch. des Sables E., Sainte-Anne-de-la-Pocatière, QC G0R 1Z0
Bedroom
505Z Ch. des Sables E., Sainte-Anne-de-la-Pocatière, QC G0R 1Z0
Bathroom
505Z Ch. des Sables E., Sainte-Anne-de-la-Pocatière, QC G0R 1Z0
Workshop
505Z Ch. des Sables E., Sainte-Anne-de-la-Pocatière, QC G0R 1Z0
Laundry room
505Z Ch. des Sables E., Sainte-Anne-de-la-Pocatière, QC G0R 1Z0
Garage
505Z Ch. des Sables E., Sainte-Anne-de-la-Pocatière, QC G0R 1Z0
Garage
505Z Ch. des Sables E., Sainte-Anne-de-la-Pocatière, QC G0R 1Z0
Frontage
505Z Ch. des Sables E., Sainte-Anne-de-la-Pocatière, QC G0R 1Z0
Frontage
505Z Ch. des Sables E., Sainte-Anne-de-la-Pocatière, QC G0R 1Z0
Frontage
505Z Ch. des Sables E., Sainte-Anne-de-la-Pocatière, QC G0R 1Z0
Frontage
505Z Ch. des Sables E., Sainte-Anne-de-la-Pocatière, QC G0R 1Z0
Frontage
505Z Ch. des Sables E., Sainte-Anne-de-la-Pocatière, QC G0R 1Z0
Frontage
505Z Ch. des Sables E., Sainte-Anne-de-la-Pocatière, QC G0R 1Z0
Overall View
505Z Ch. des Sables E., Sainte-Anne-de-la-Pocatière, QC G0R 1Z0
Overall View
505Z Ch. des Sables E., Sainte-Anne-de-la-Pocatière, QC G0R 1Z0
Overall View
505Z Ch. des Sables E., Sainte-Anne-de-la-Pocatière, QC G0R 1Z0
Overall View
505Z Ch. des Sables E., Sainte-Anne-de-la-Pocatière, QC G0R 1Z0
Overall View
505Z Ch. des Sables E., Sainte-Anne-de-la-Pocatière, QC G0R 1Z0
Overall View
505Z Ch. des Sables E., Sainte-Anne-de-la-Pocatière, QC G0R 1Z0
Overall View
505Z Ch. des Sables E., Sainte-Anne-de-la-Pocatière, QC G0R 1Z0
Overall View
505Z Ch. des Sables E., Sainte-Anne-de-la-Pocatière, QC G0R 1Z0
Overall View
505Z Ch. des Sables E., Sainte-Anne-de-la-Pocatière, QC G0R 1Z0
Overall View
505Z Ch. des Sables E., Sainte-Anne-de-la-Pocatière, QC G0R 1Z0
Overall View
505Z Ch. des Sables E., Sainte-Anne-de-la-Pocatière, QC G0R 1Z0
Overall View
505Z Ch. des Sables E., Sainte-Anne-de-la-Pocatière, QC G0R 1Z0
Overall View
505Z Ch. des Sables E., Sainte-Anne-de-la-Pocatière, QC G0R 1Z0
Overall View
505Z Ch. des Sables E., Sainte-Anne-de-la-Pocatière, QC G0R 1Z0
Overall View
505Z Ch. des Sables E., Sainte-Anne-de-la-Pocatière, QC G0R 1Z0
Frontage
505Z Ch. des Sables E., Sainte-Anne-de-la-Pocatière, QC G0R 1Z0
Garage
505Z Ch. des Sables E., Sainte-Anne-de-la-Pocatière, QC G0R 1Z0
Aerial photo
505Z Ch. des Sables E., Sainte-Anne-de-la-Pocatière, QC G0R 1Z0
Aerial photo
505Z Ch. des Sables E., Sainte-Anne-de-la-Pocatière, QC G0R 1Z0
Overall View
505Z Ch. des Sables E., Sainte-Anne-de-la-Pocatière, QC G0R 1Z0
Overall View
505Z Ch. des Sables E., Sainte-Anne-de-la-Pocatière, QC G0R 1Z0
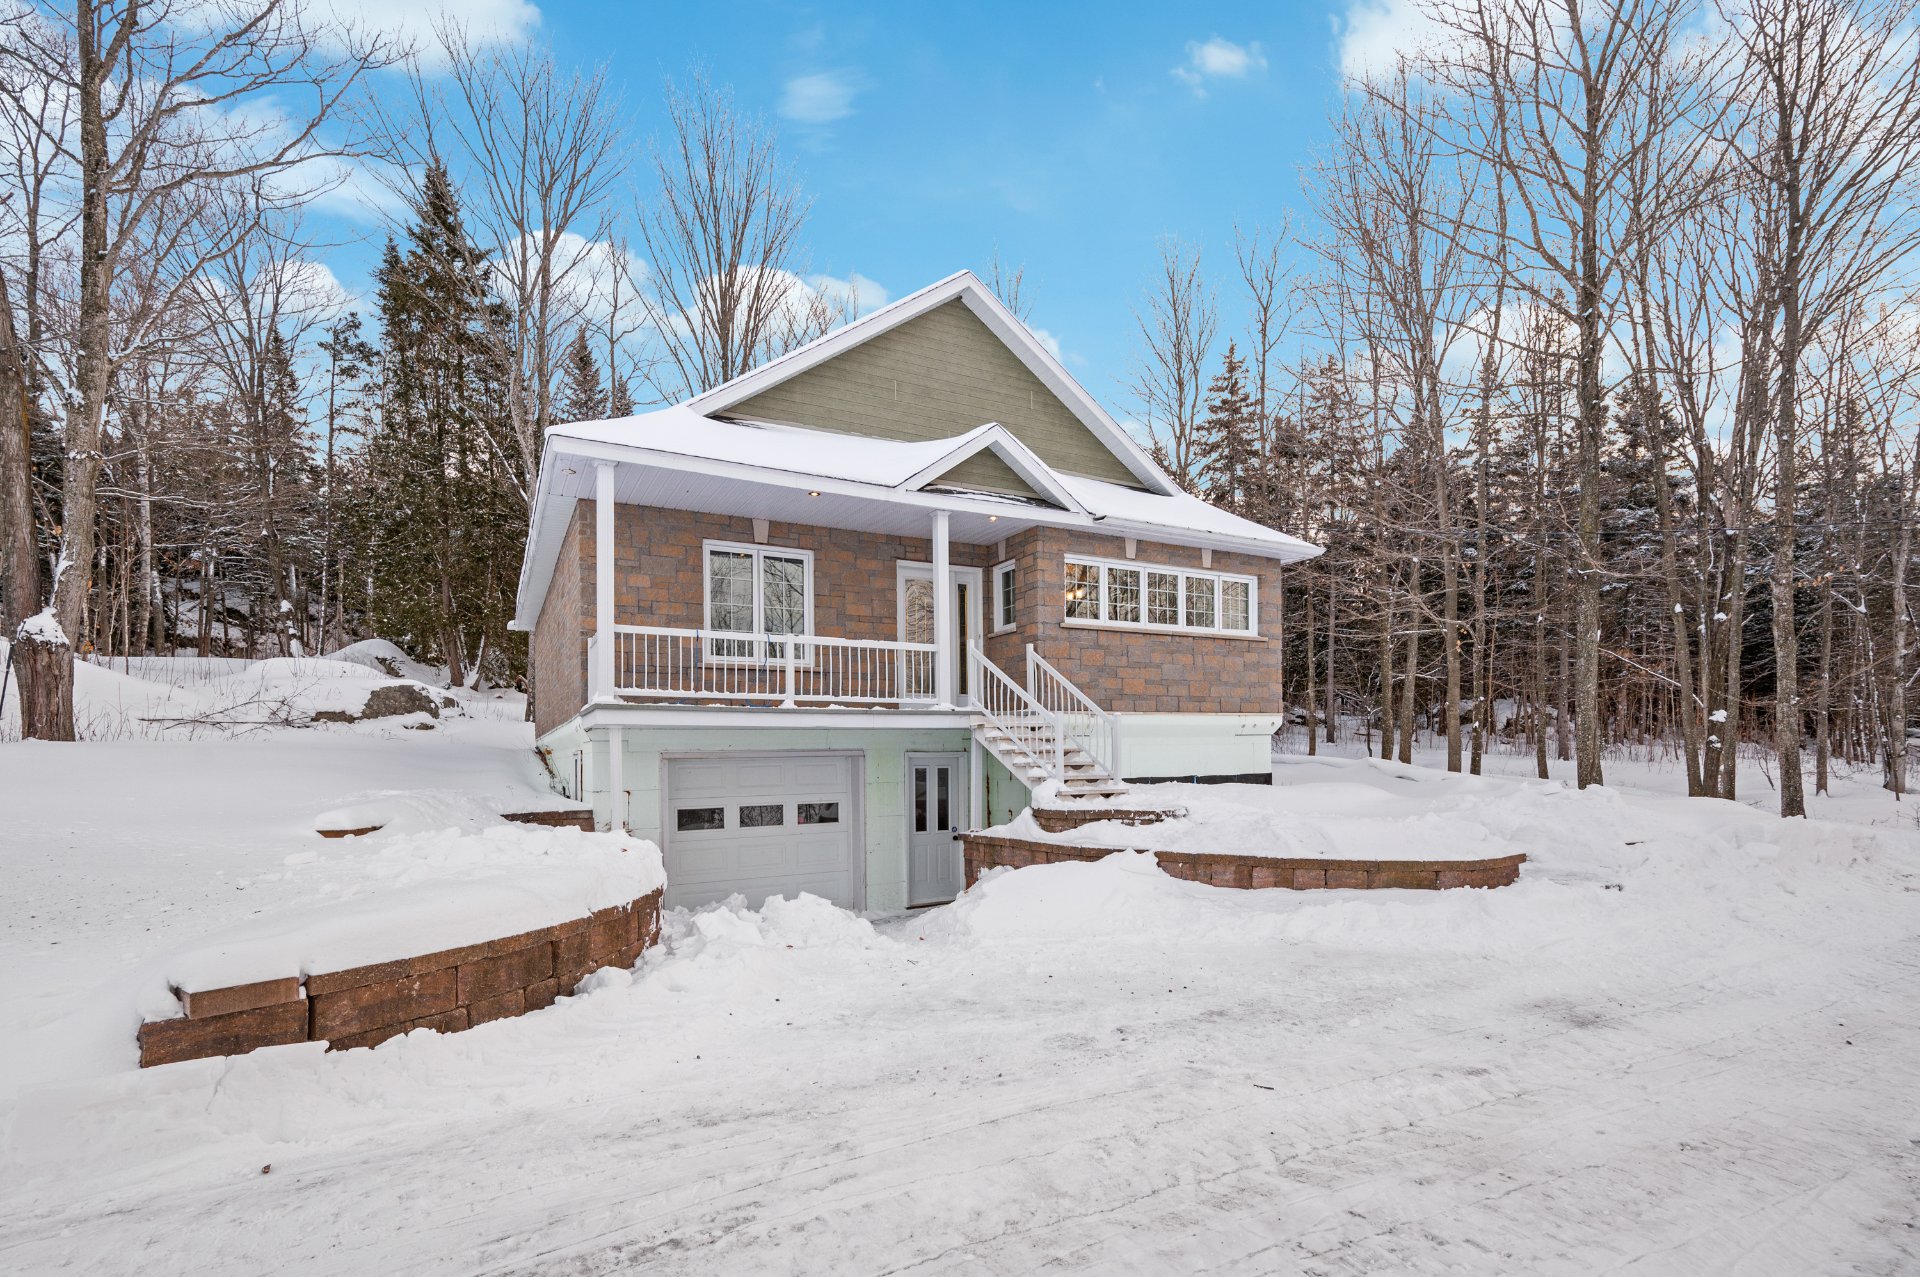
Frontage
Overall View
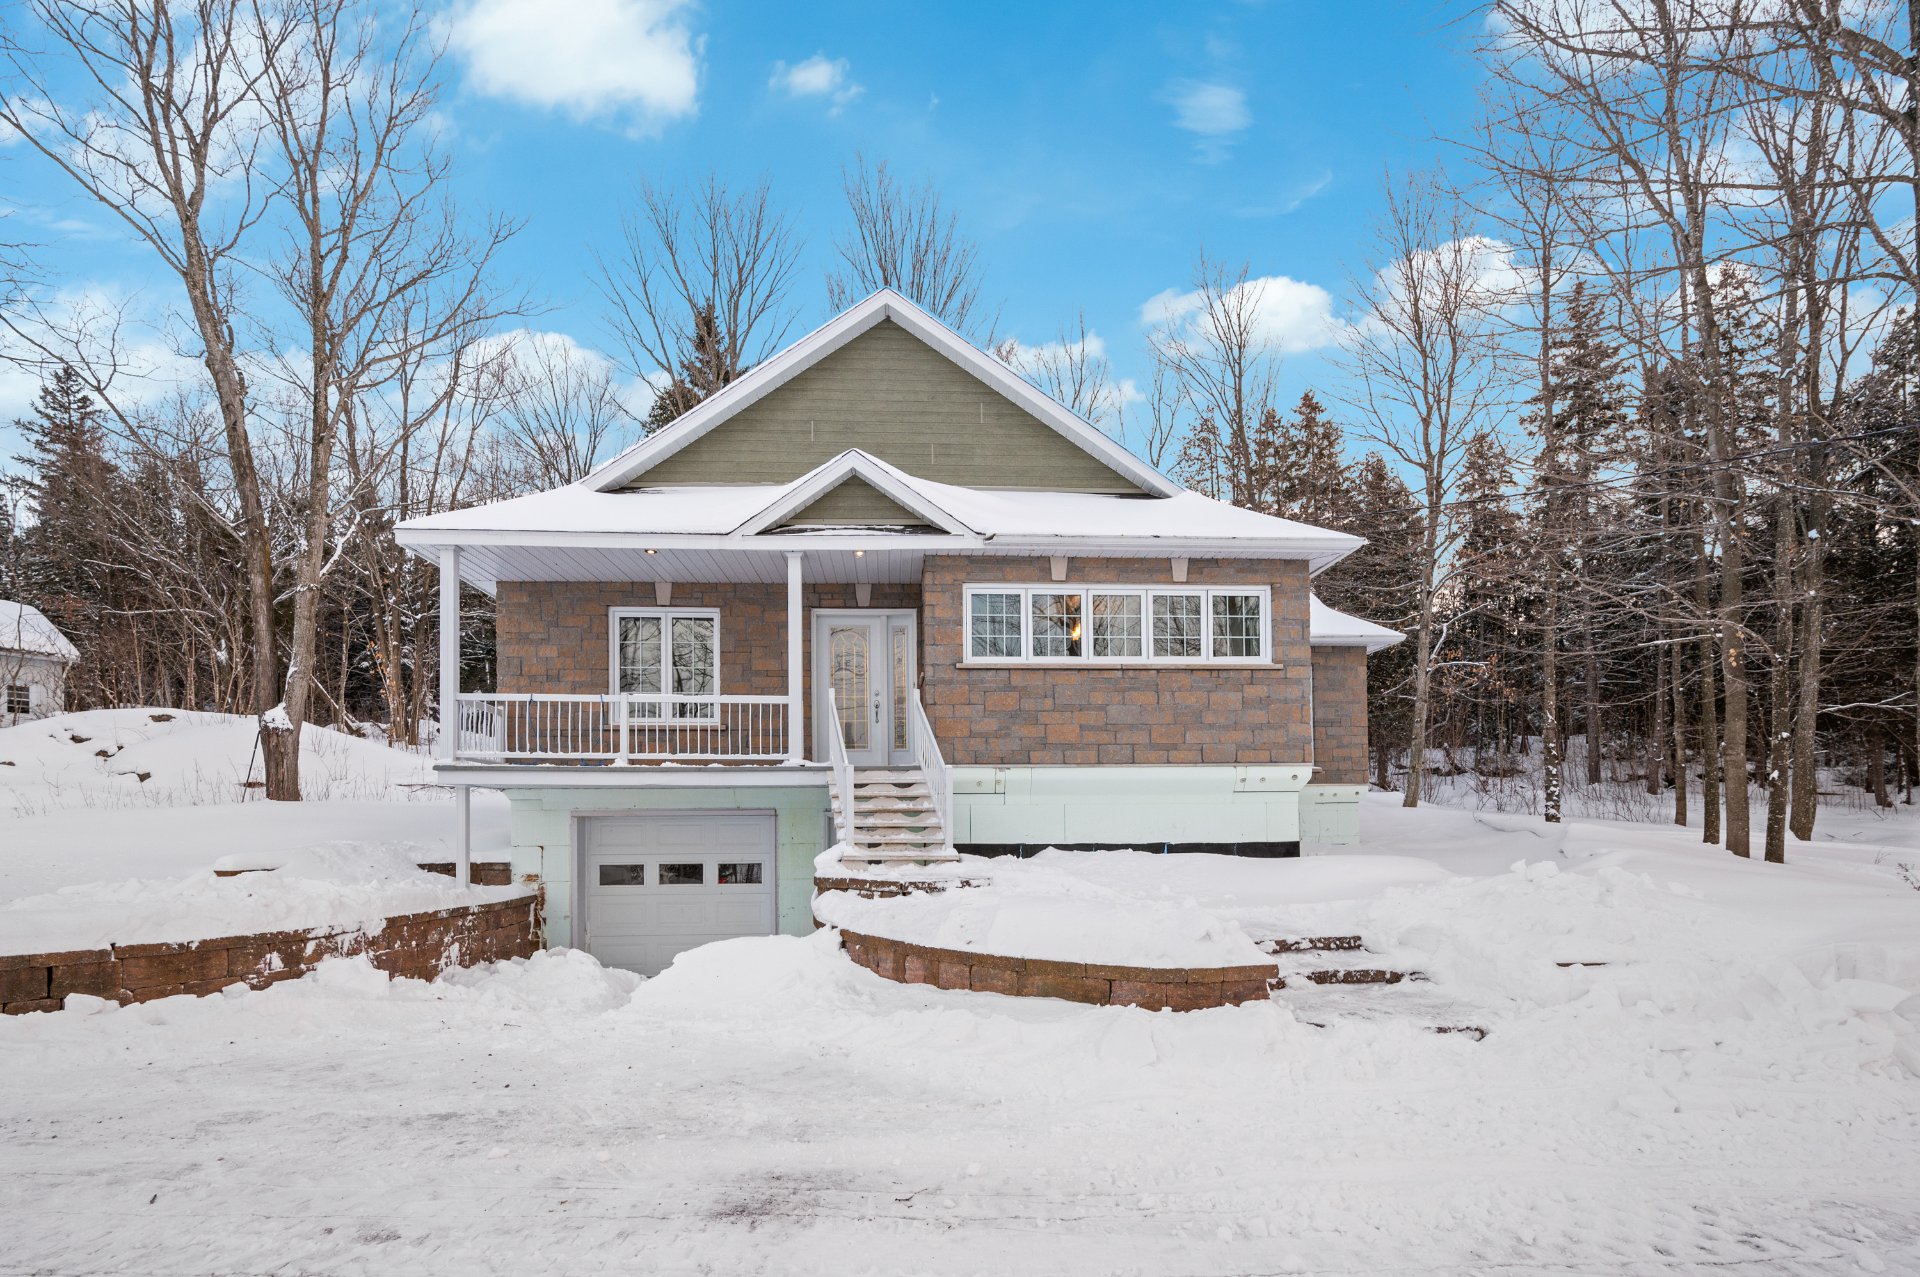
Frontage
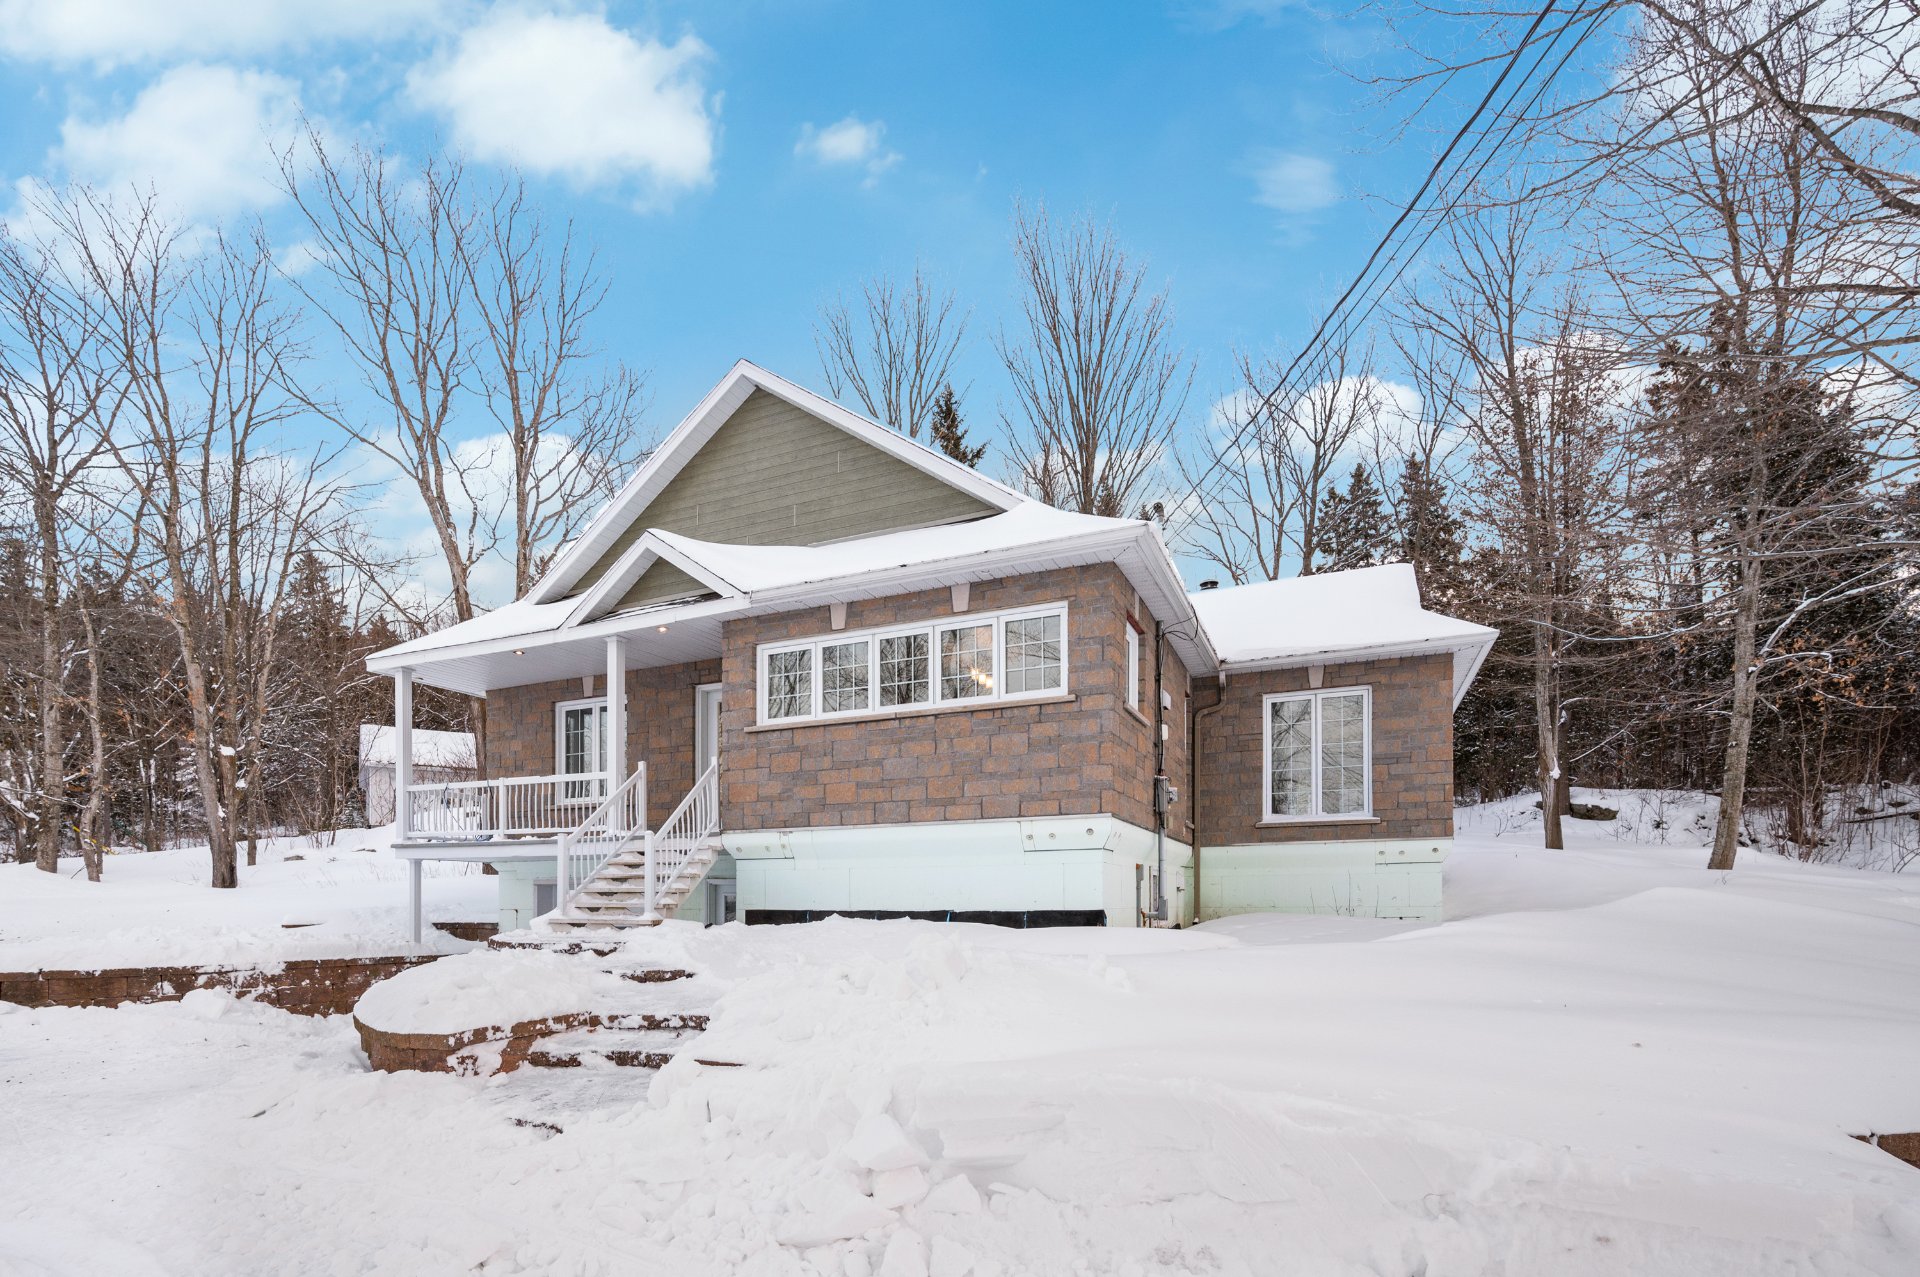
Frontage
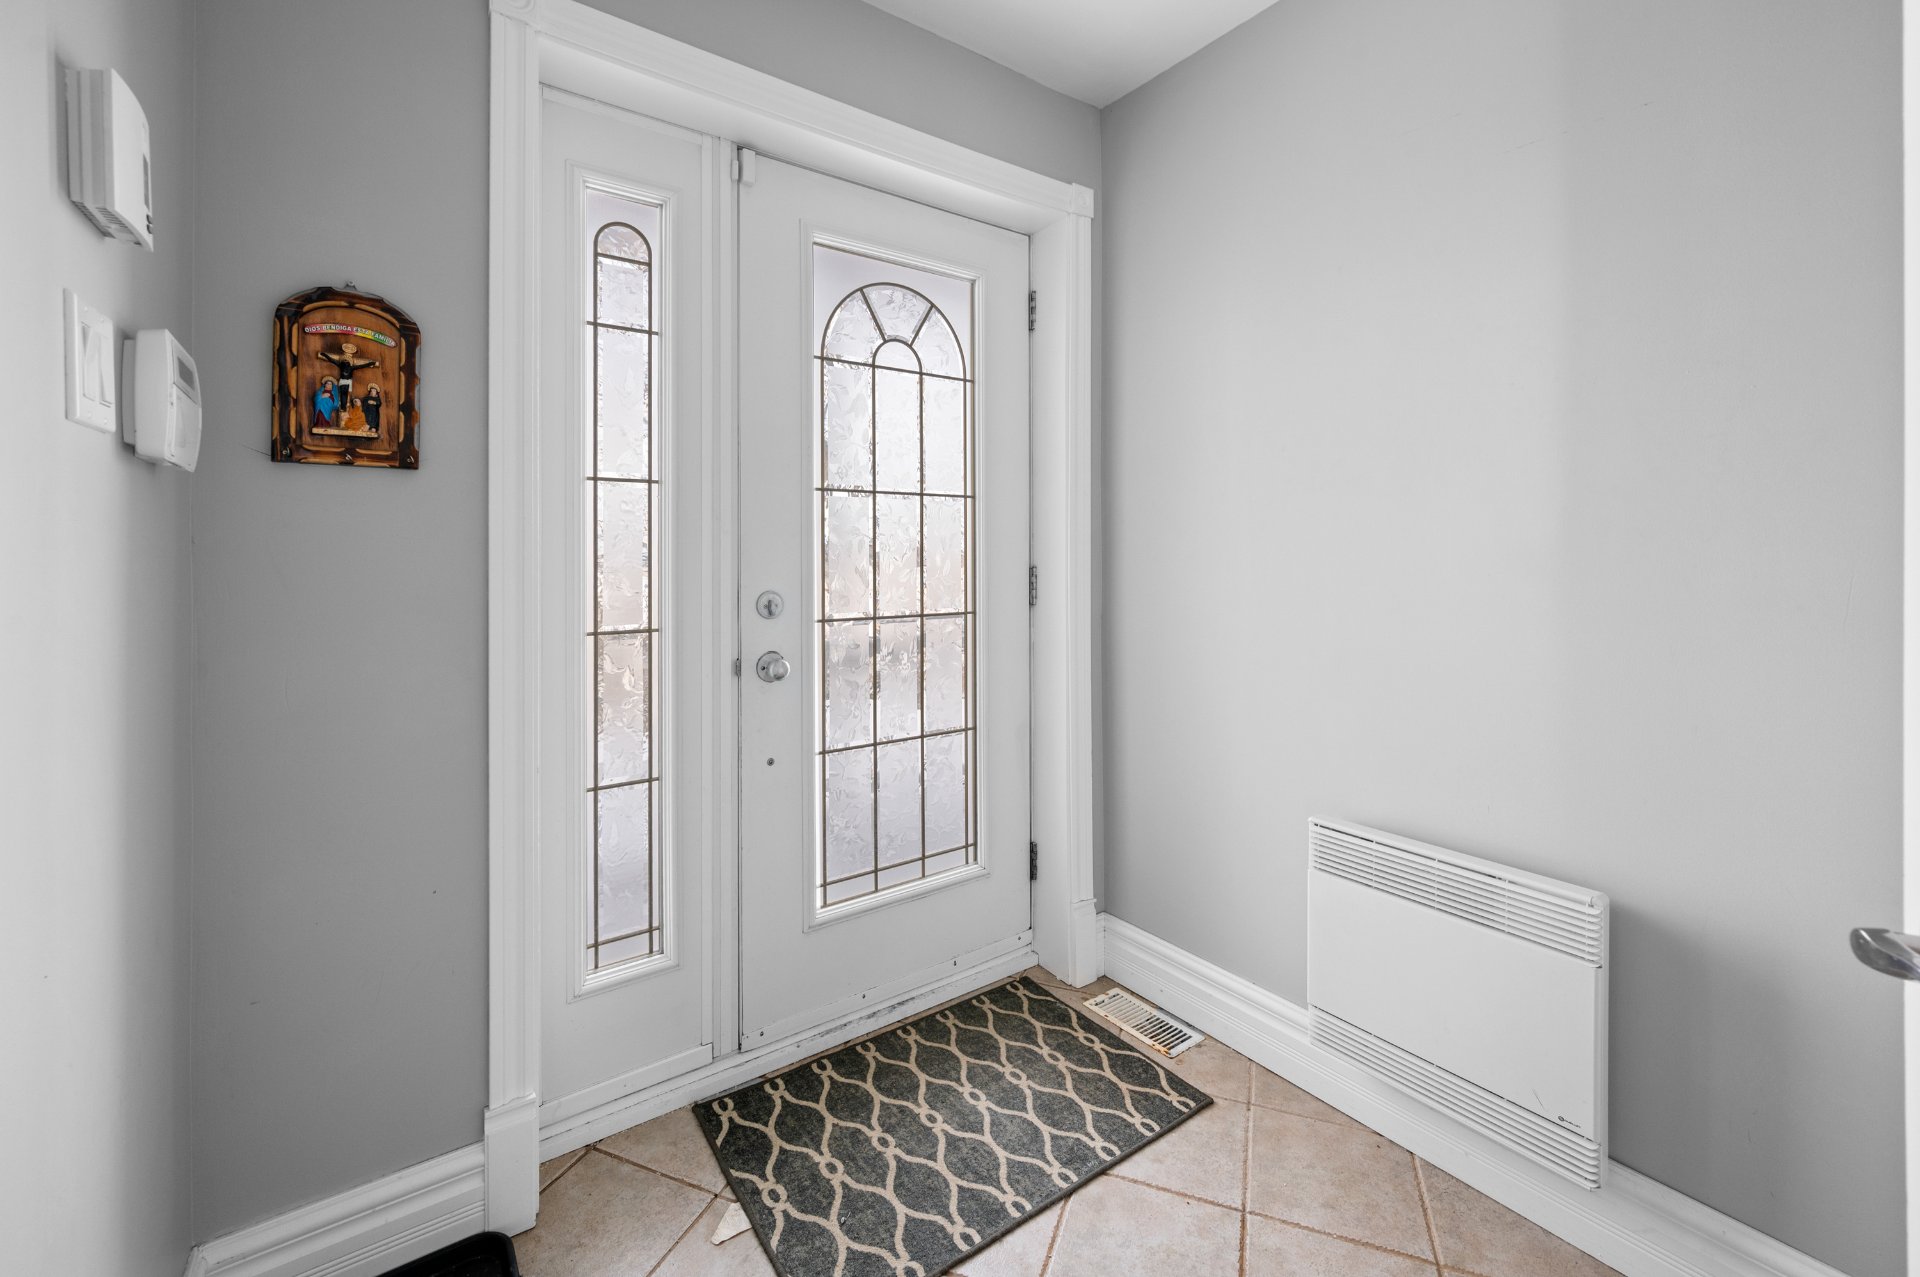
Frontage
Kitchen
Kitchen
Kitchen
Kitchen
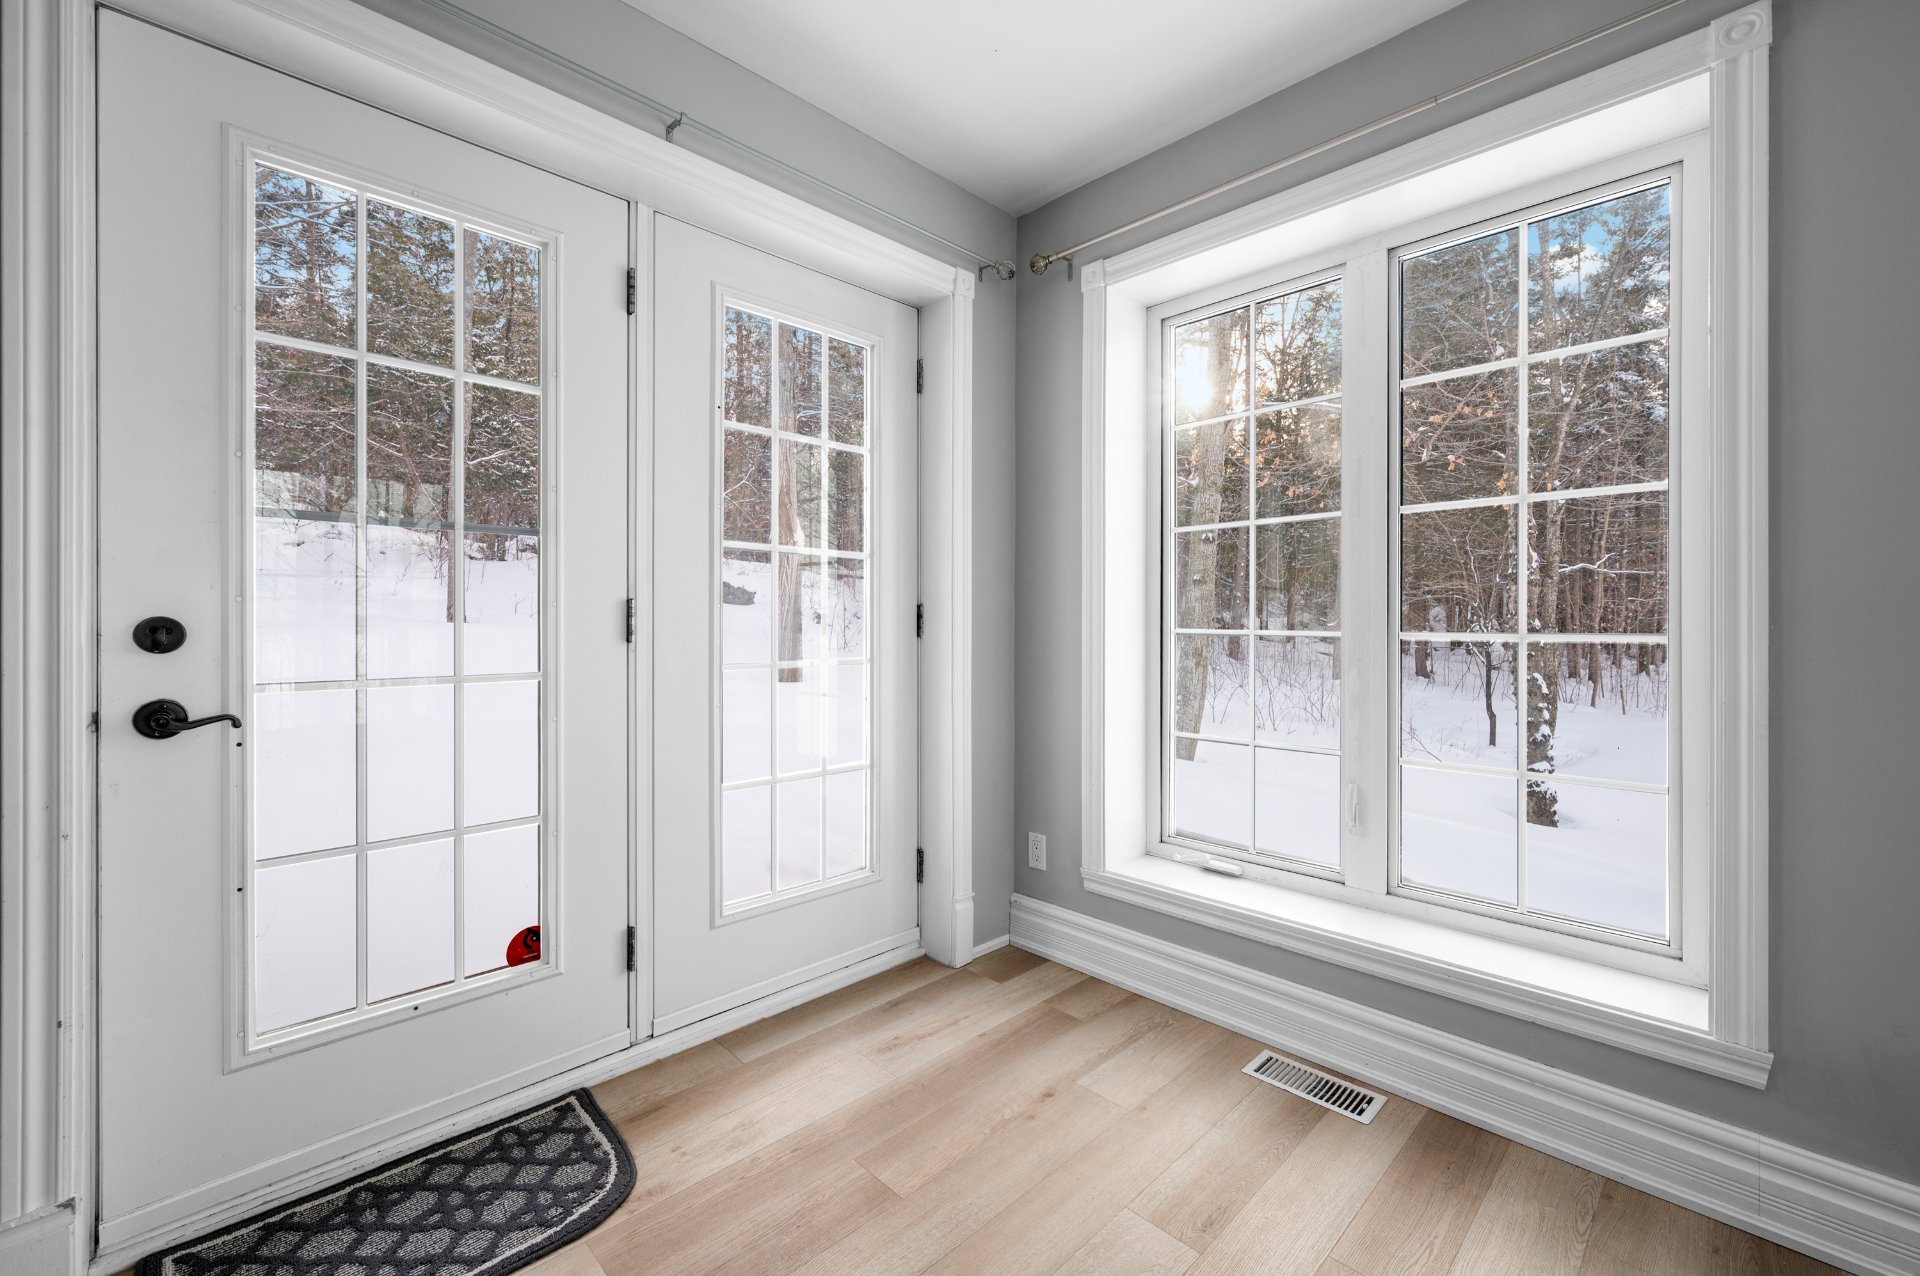
Kitchen
Kitchen
Hallway
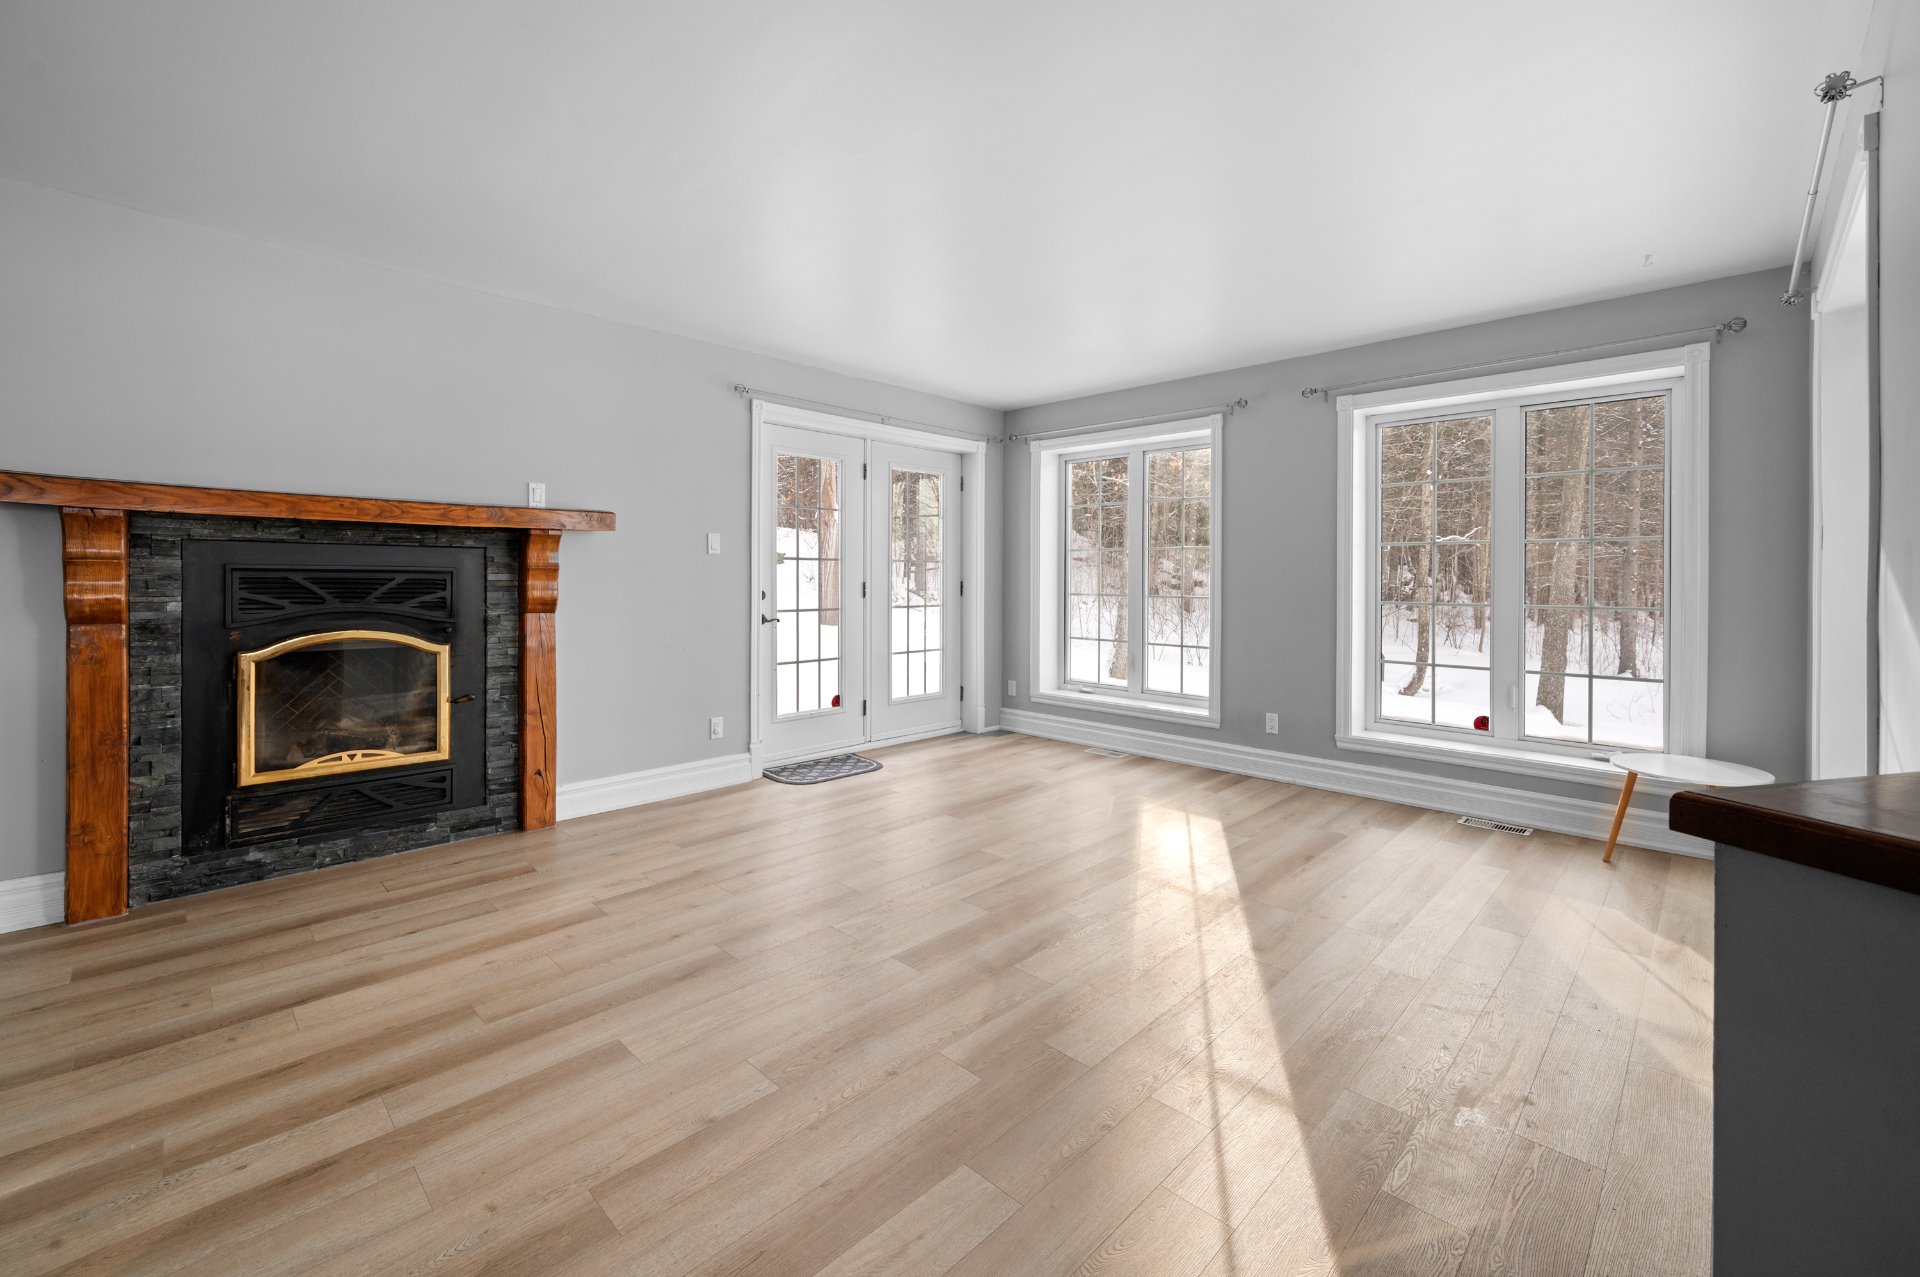
Living room
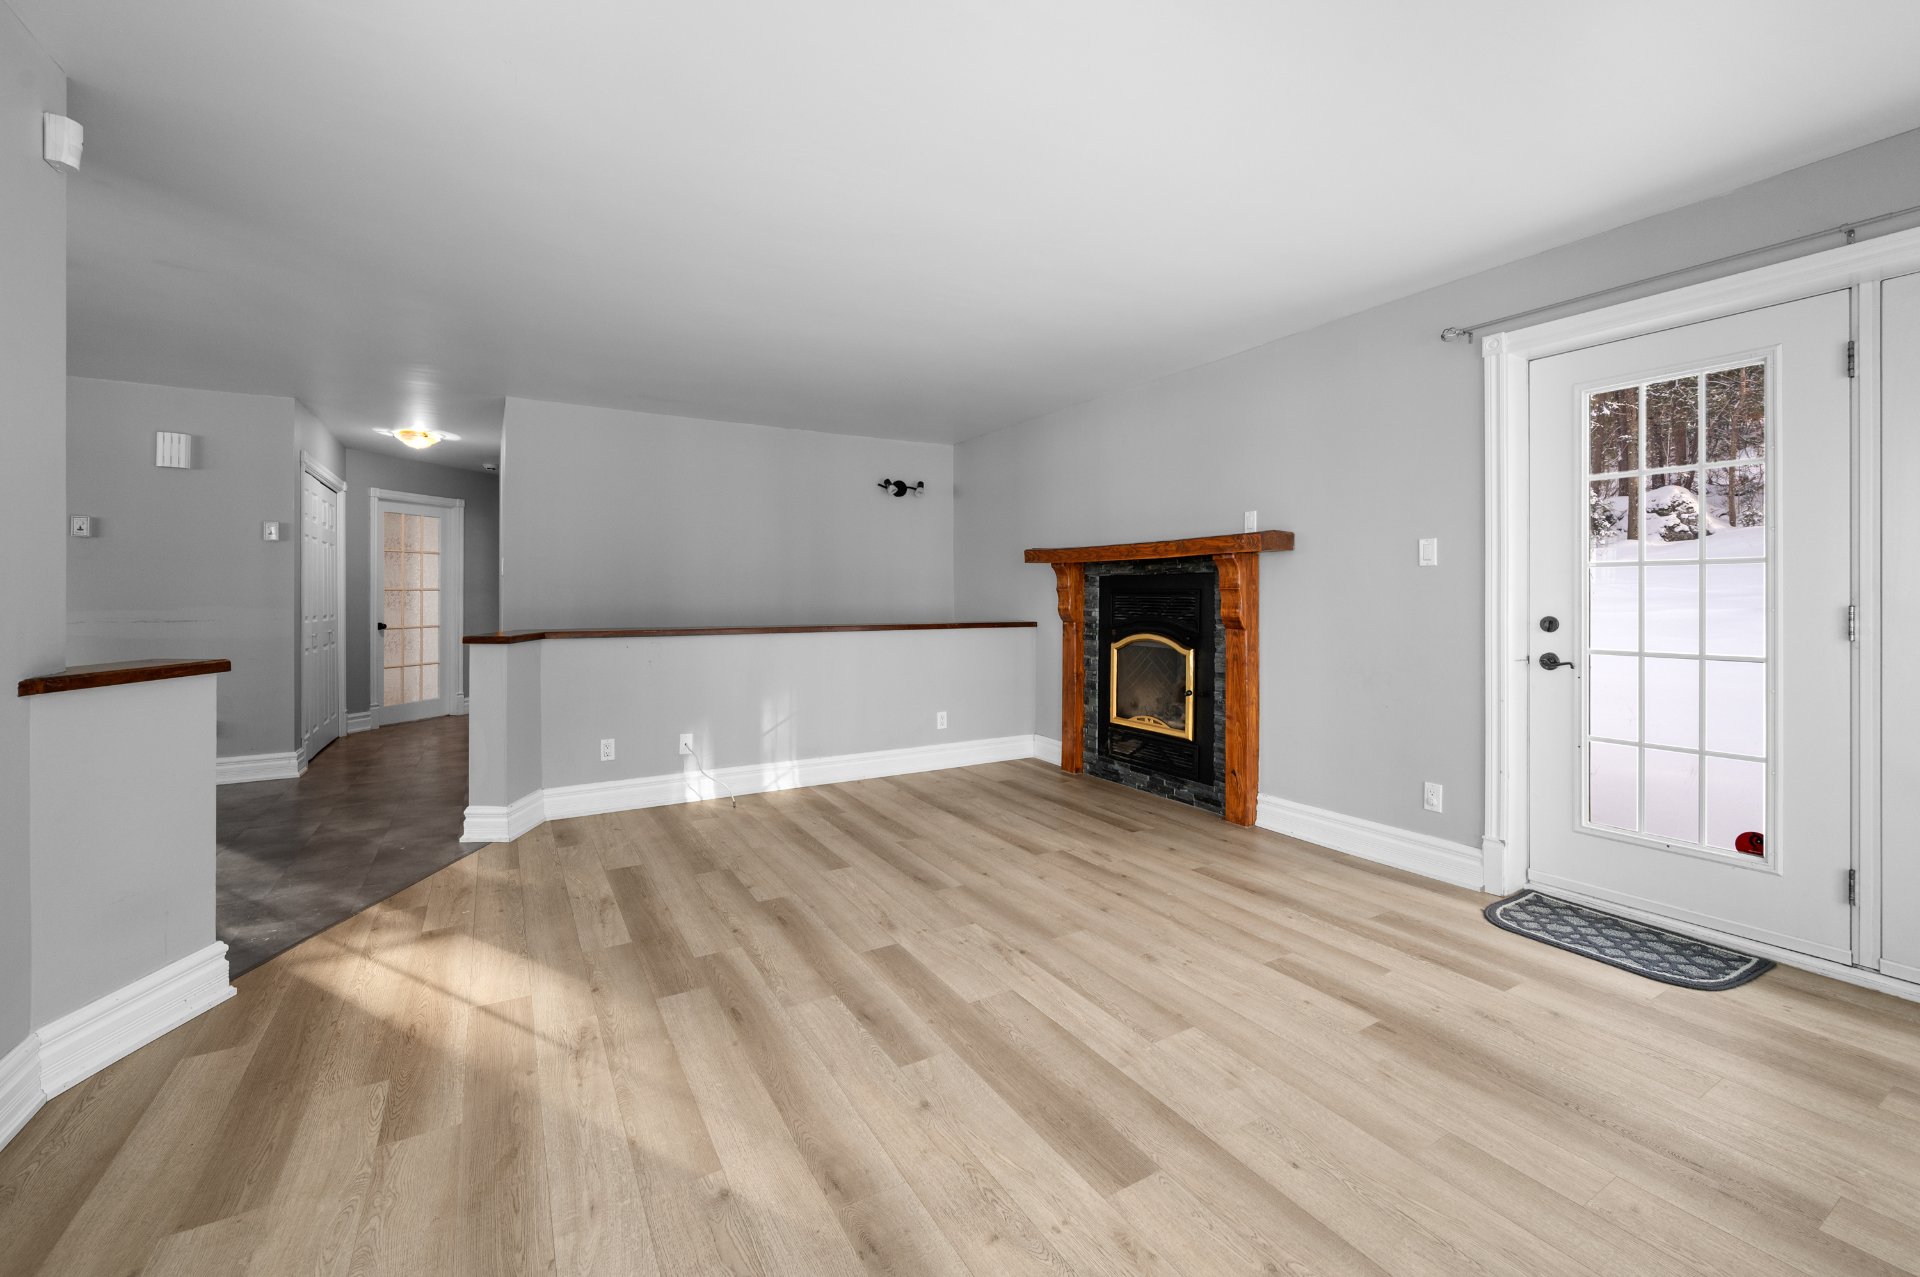
Living room
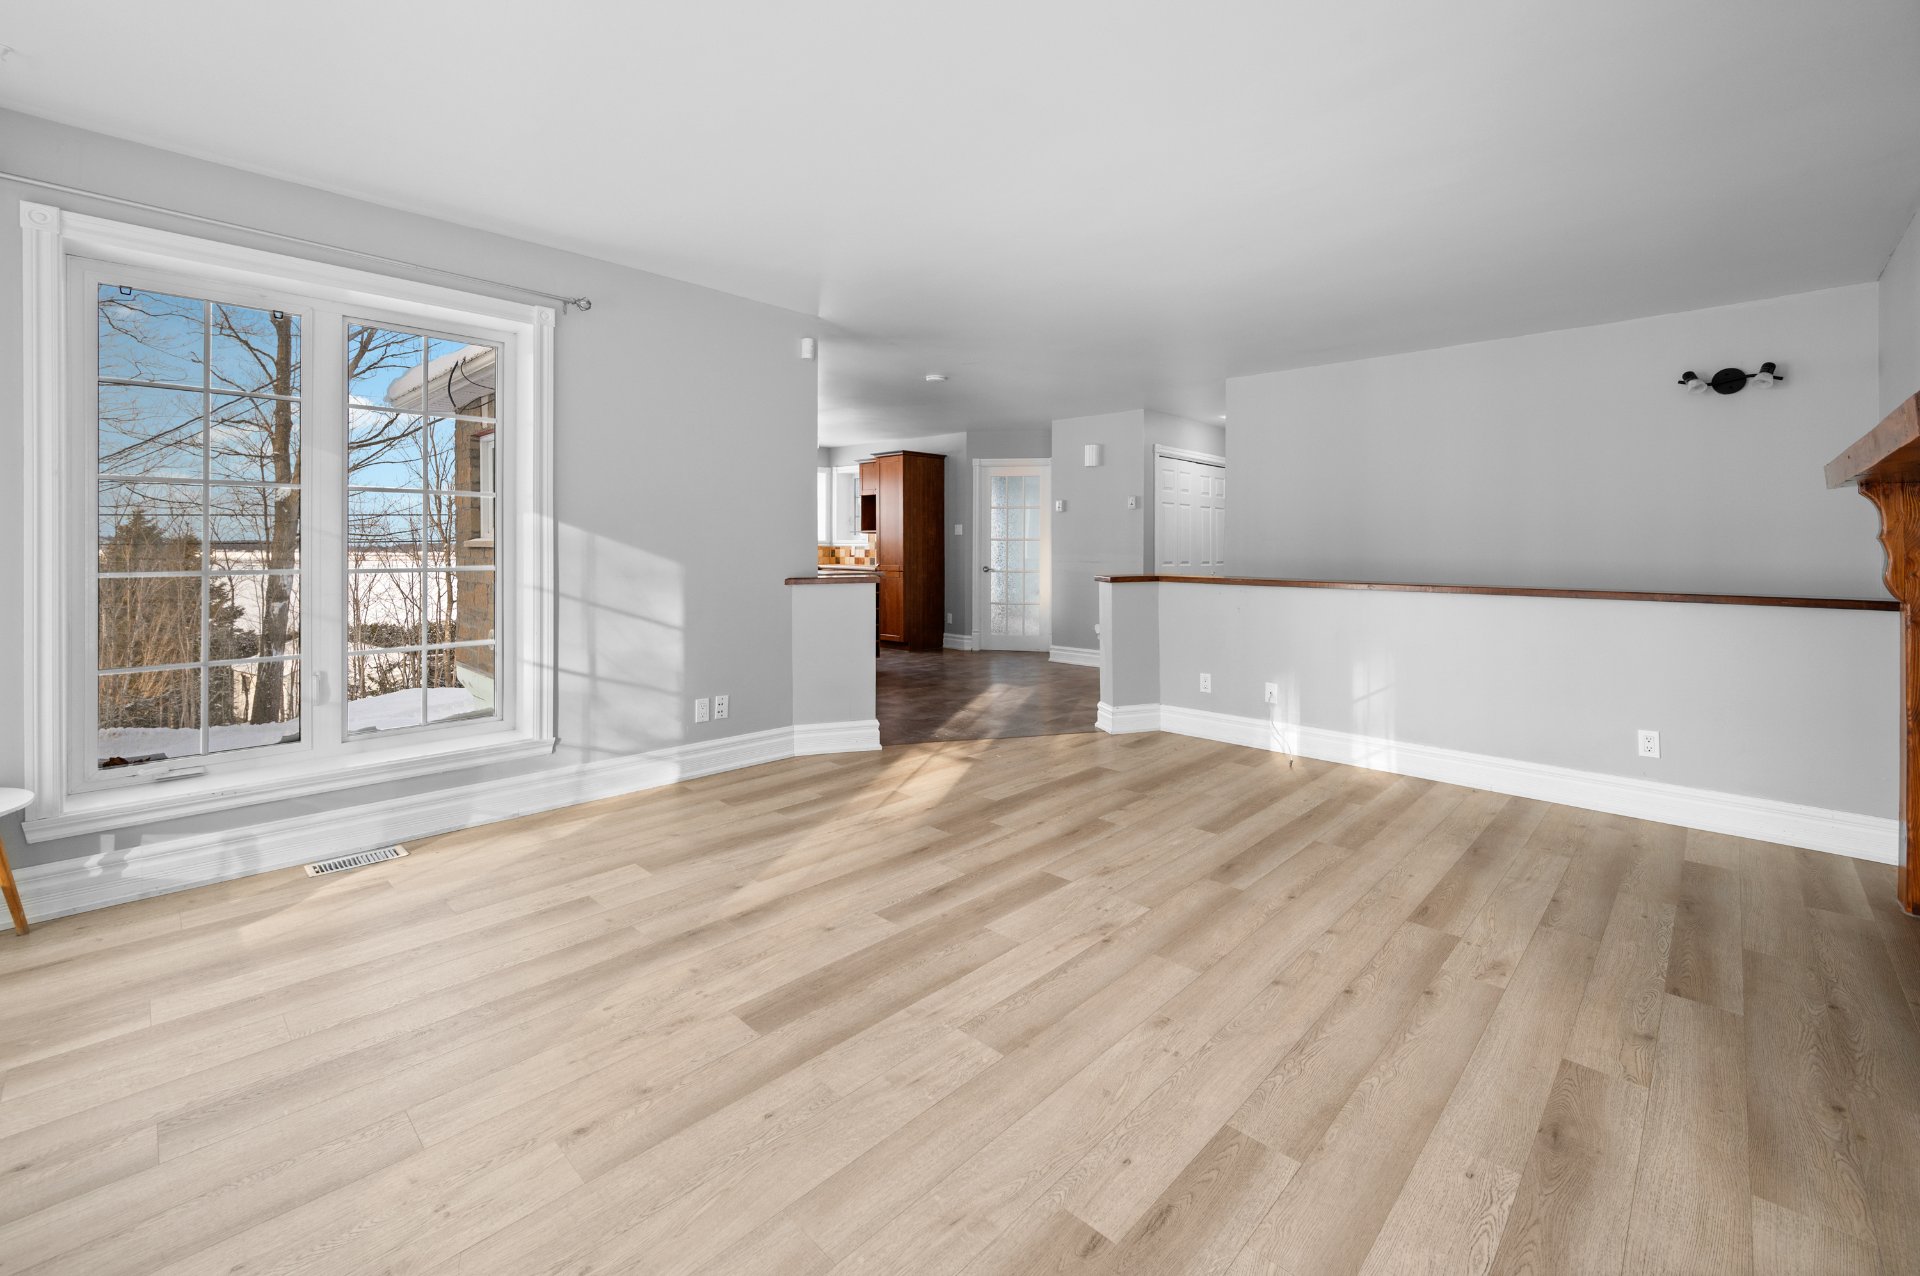
Living room
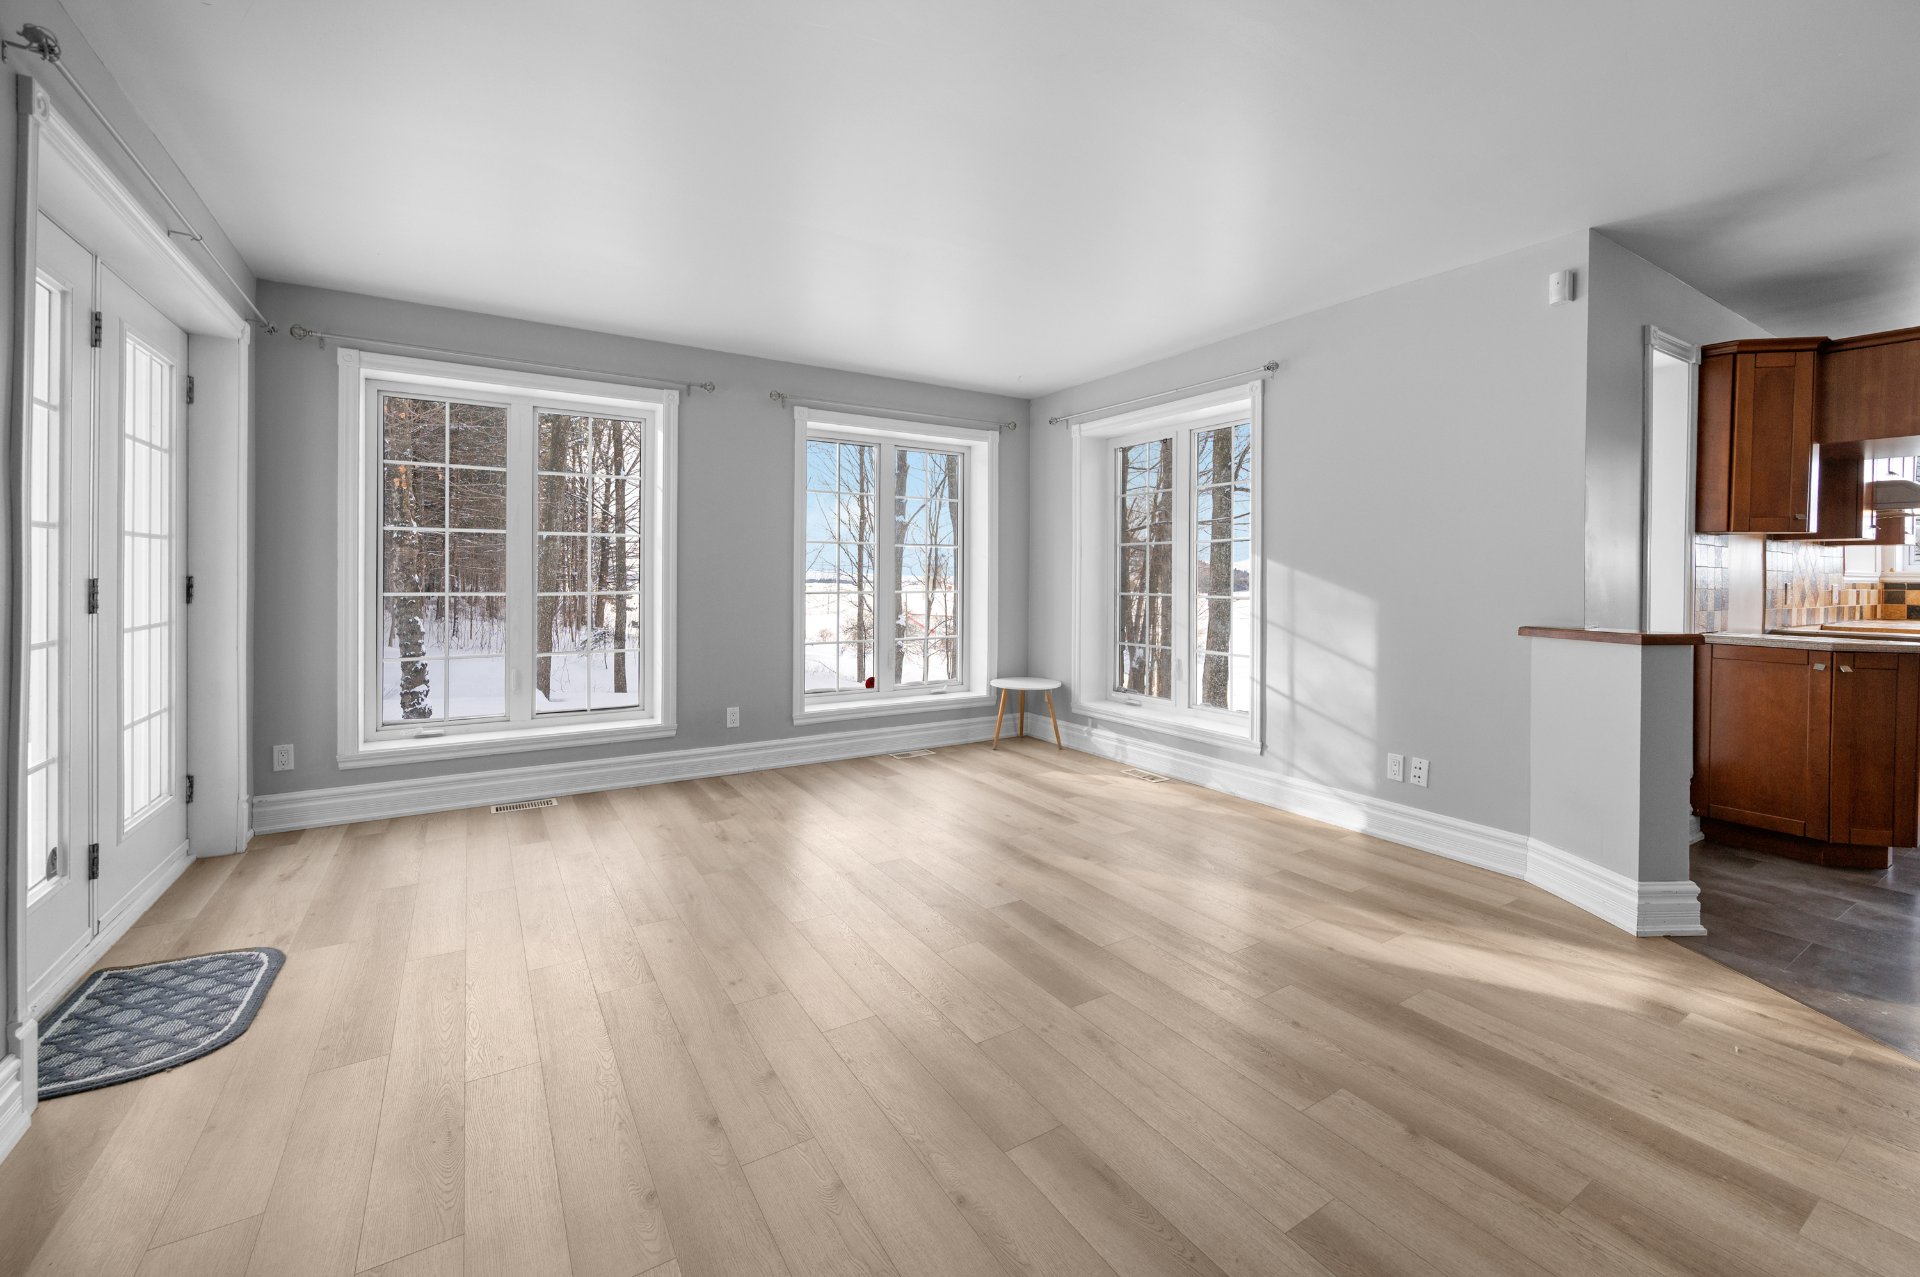
Dining room
Dining room
Dining room
Bathroom
Bathroom
Bathroom
Primary bedroom
Primary bedroom
Bedroom
Bedroom
Family room
Family room
Bedroom
Bedroom
Bathroom
Workshop
Laundry room
Garage
Garage
Frontage
Frontage
Frontage
Frontage
Frontage
Frontage
Overall View
Overall View
Overall View
Overall View
Overall View
Overall View
Overall View
Overall View
Overall View
Overall View
Overall View
Overall View
Overall View
Overall View
Overall View
Frontage
Garage
Aerial photo
Aerial photo
Overall View
Overall View
505Z Ch. des Sables E., Sainte-Anne-de-la-Pocatière, QC G0R 1Z0

  • 3 Bedrooms
  • 2 Bathrooms
  • 2003
  • MLS: 14285019
$599,000

Bungalow in Sainte-Anne-de-la-Pocatière

Description

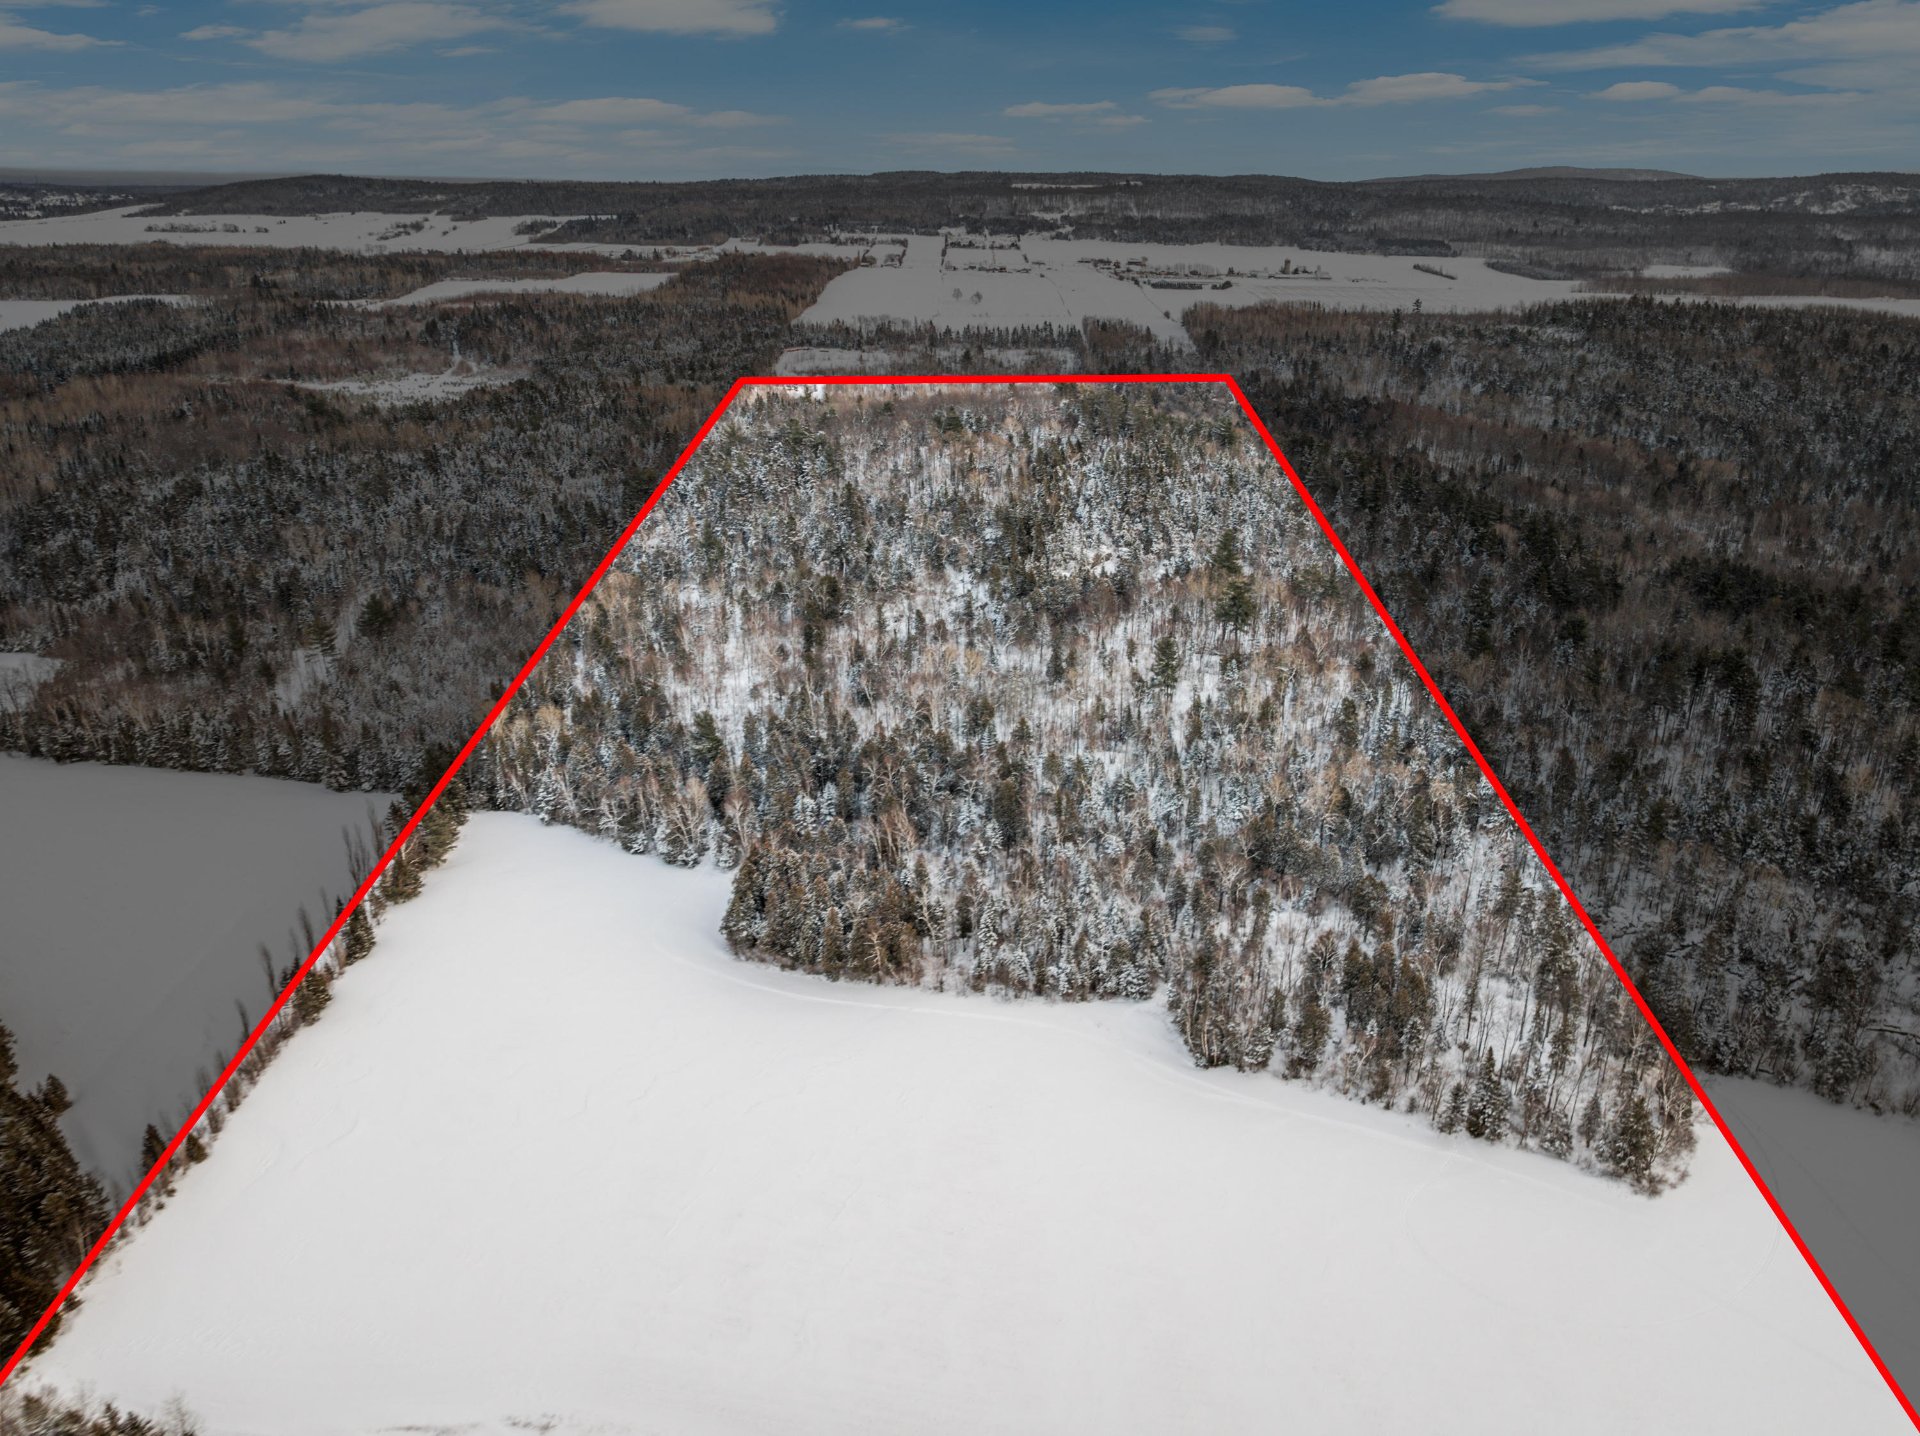
Estate of 29.5 acres (1,285,000 sq. ft.), mostly wooded, including 8 acres of cultivated land, at the gateway to the Bas-St-Laurent. Perched high, the home offers privacy and exceptional panoramic views of fields and woods with remarkable sunsets. It features an open-concept living area, excellent insulation, dual-energy heating (electric and wood), and a slow-combustion stove. It offers 3 bedrooms, 2 garages (attached and detached). The site offers hiking trails and direct access to federated trails in the emblematic birthplace of snowmobiling.

Loading maps...

Loading street view...

CHARACTERISTICS
Basement 6 feet and over, Finished basement
Zoning Agricultural
Heating system Air circulation
Water supply Artesian well
Roofing Asphalt shingles
Proximity ATV trail, Bicycle path, Daycare centre, Elementary school, High school, Highway, Snowmobile trail
Heating energy Bi-energy, Other
Sewage system Biological filter
Window type Crank handle, French window, Sliding
Garage Detached, Fitted
Parking Garage
Distinctive features No neighbours in the back
View Panoramic
Windows PVC
Bathroom / Washroom Seperate shower
Hearth stove Wood burning stove
ROOM DETAILS
Room Dimensions Level Flooring
Hallway 6.1 x 8.5 P Ground Floor Ceramic tiles
Living room 16.10 x 13.10 P Ground Floor Floating floor
Kitchen 12.3 x 15.5 P Ground Floor Flexible floor coverings
Primary bedroom 11.10 x 13.3 P Ground Floor Wood
Bedroom 10.11 x 12.8 P Ground Floor Wood
Bathroom 7.7 x 10.5 P Ground Floor Ceramic tiles
Family room 16.7 x 15.7 P Basement Floating floor
Bedroom 12.2 x 14.8 P Basement Floating floor
Bathroom 5.7 x 8.5 P Basement Ceramic tiles
Laundry room 12.0 x 5.0 P Basement Concrete
BUILDING
Type Bungalow
Style Detached
Dimensions 10.28x13.3 M
Lot Size 119372 MC
EXPENSES
Municipal Taxes (2026) $ 1 / year
School taxes (2026) $ 1 / year

Informations about office

1111 Boul. Dr. Frederik-Philips #601, Saint-Laurent, QC, H4M 2X6

Stay connected

This site is registered on wpml.org as a development site. Switch to a production site key to remove this banner.
