Frontage
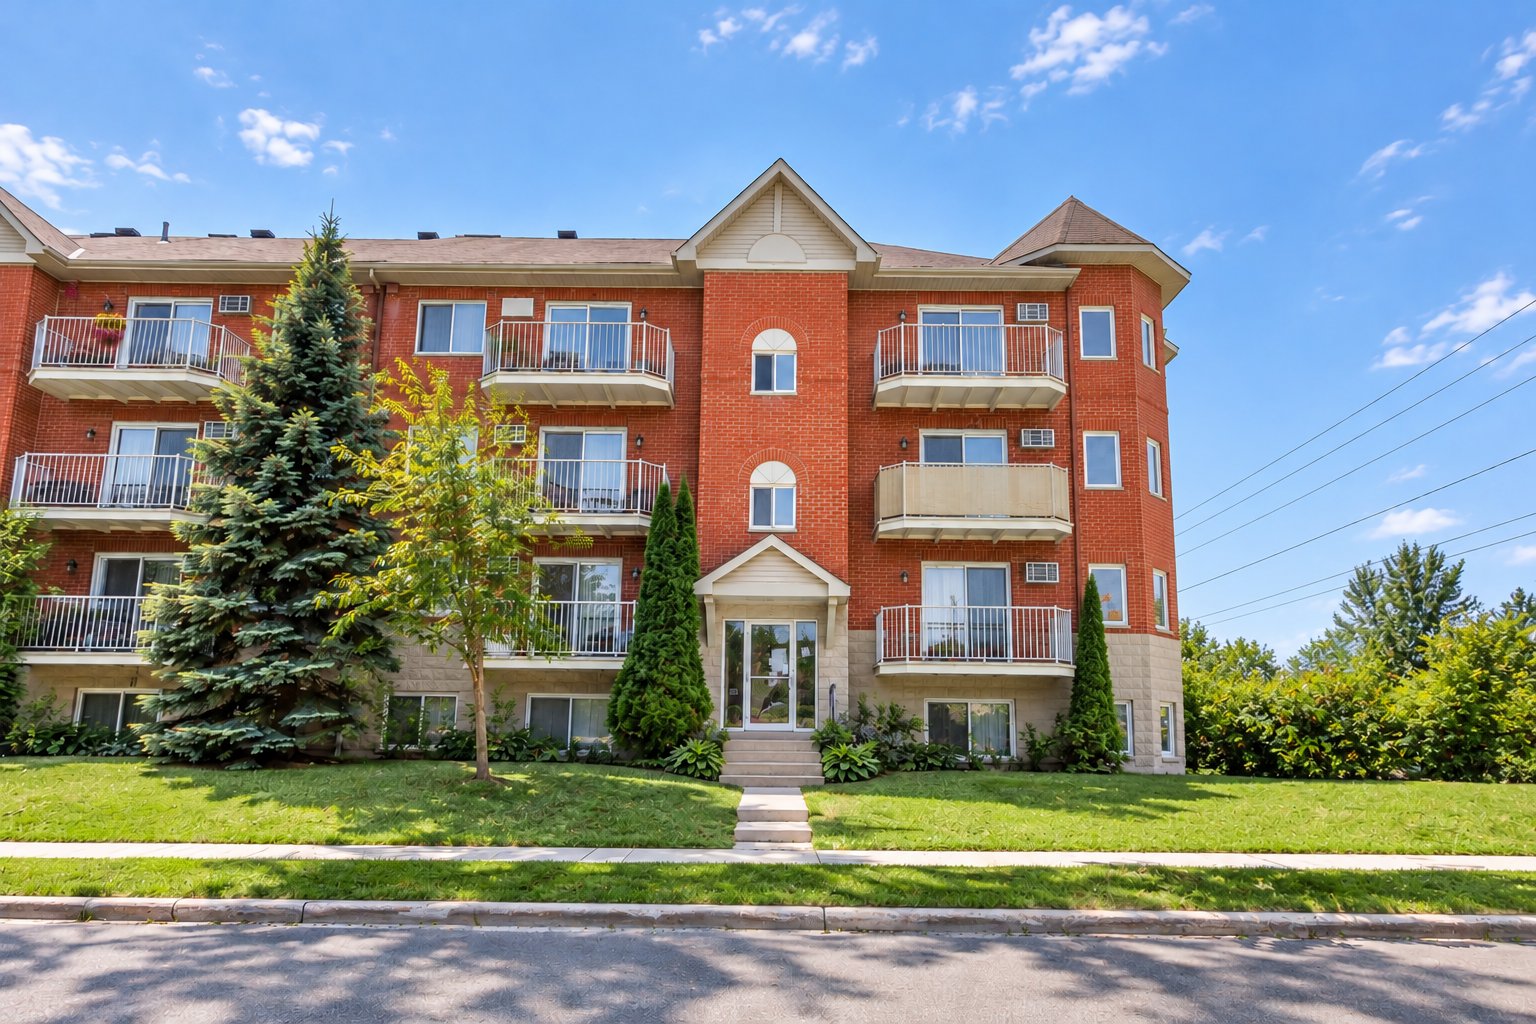
Exterior
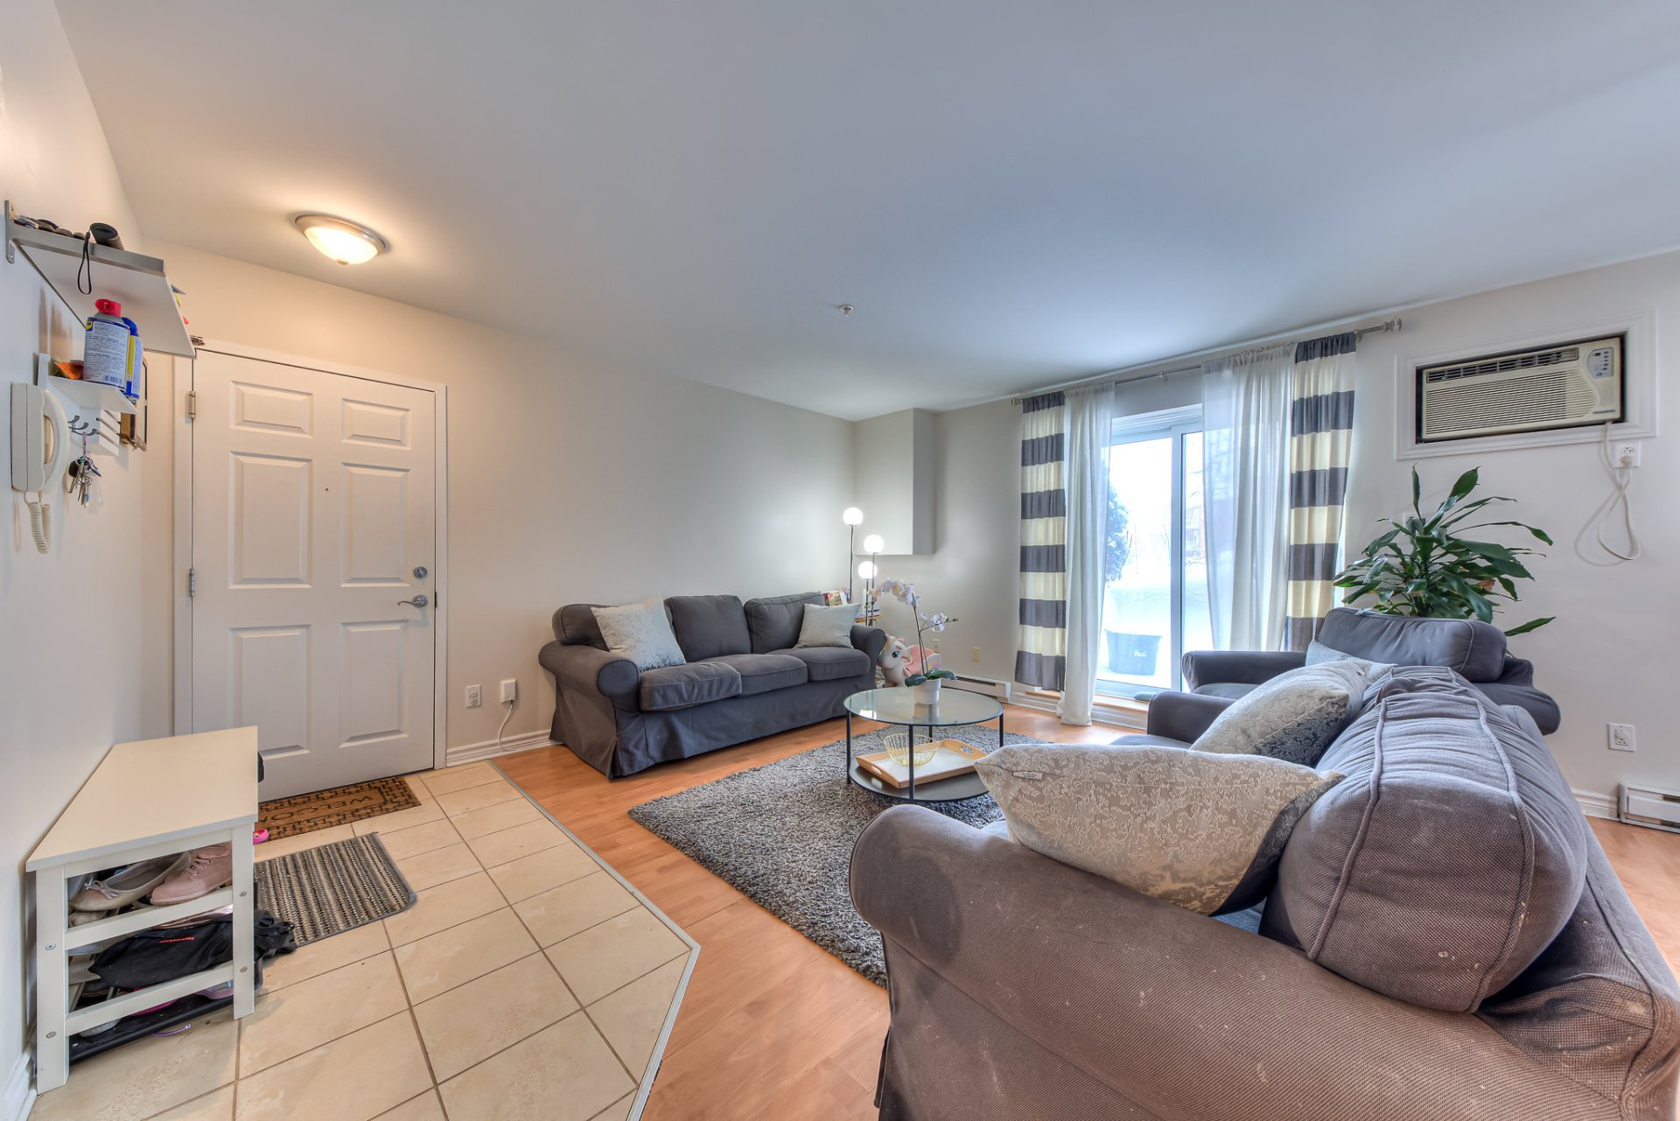
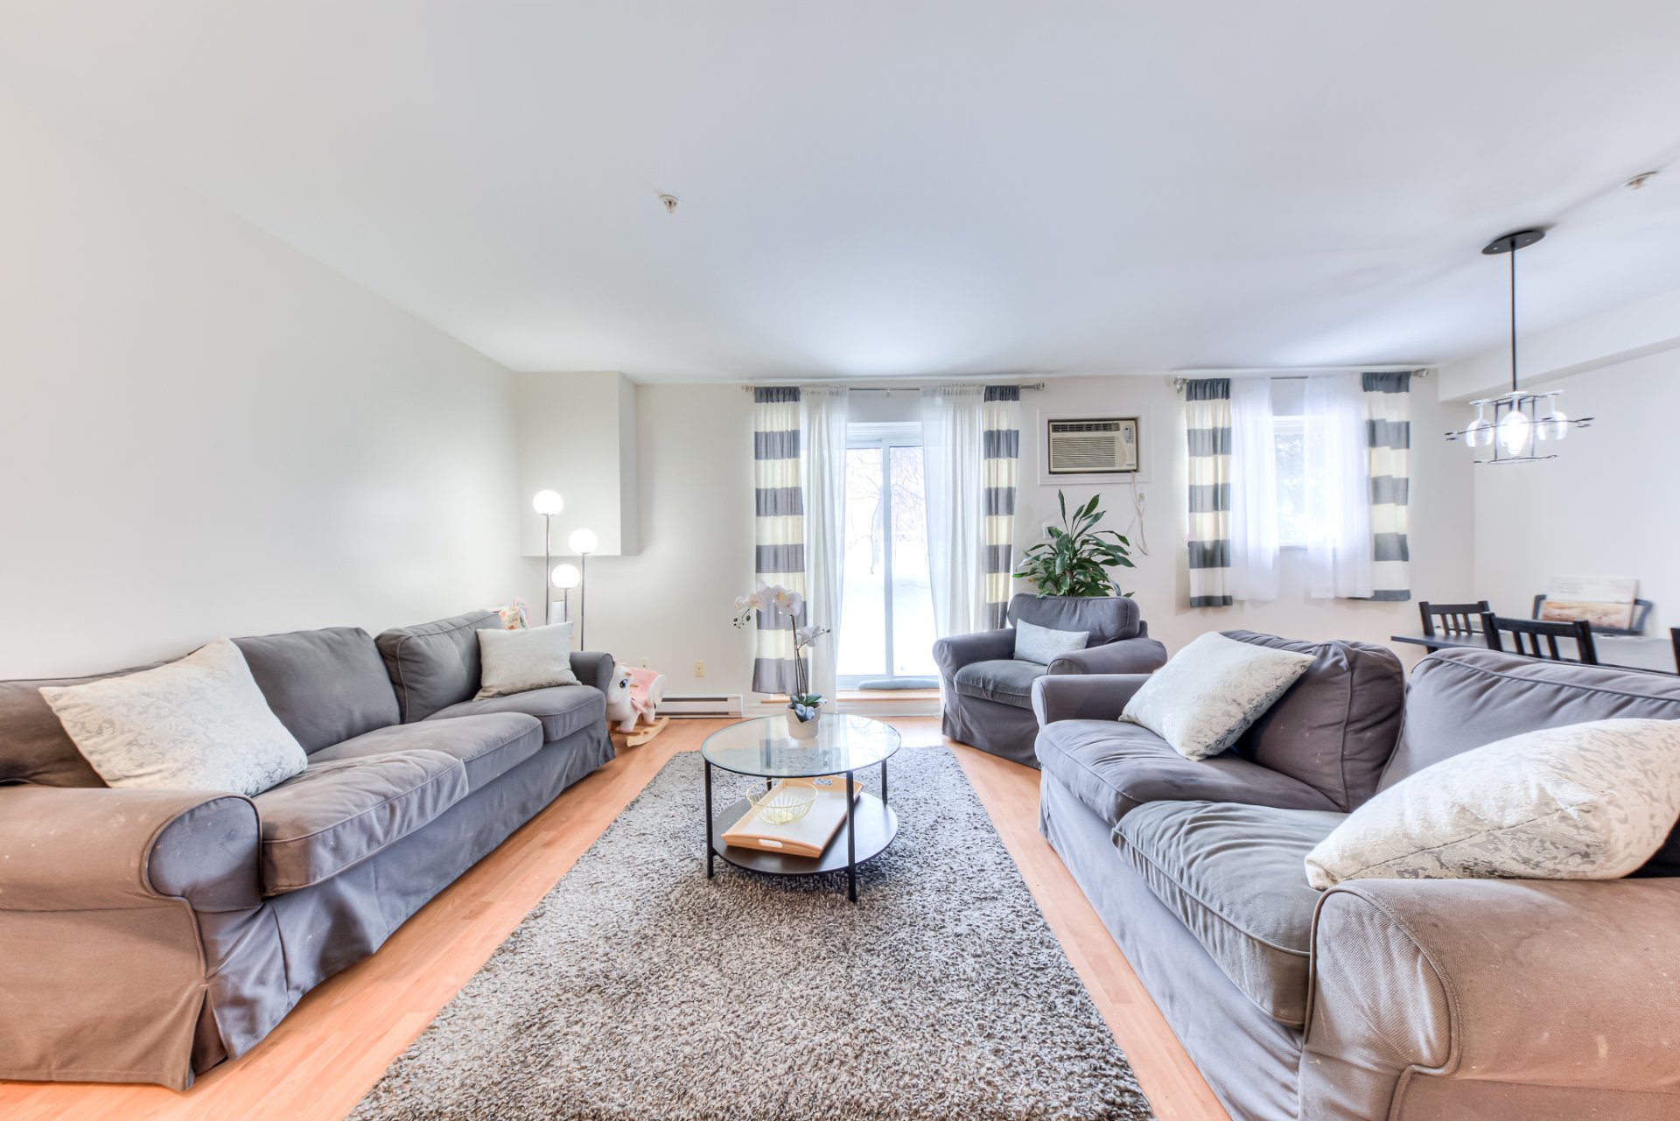
Living room
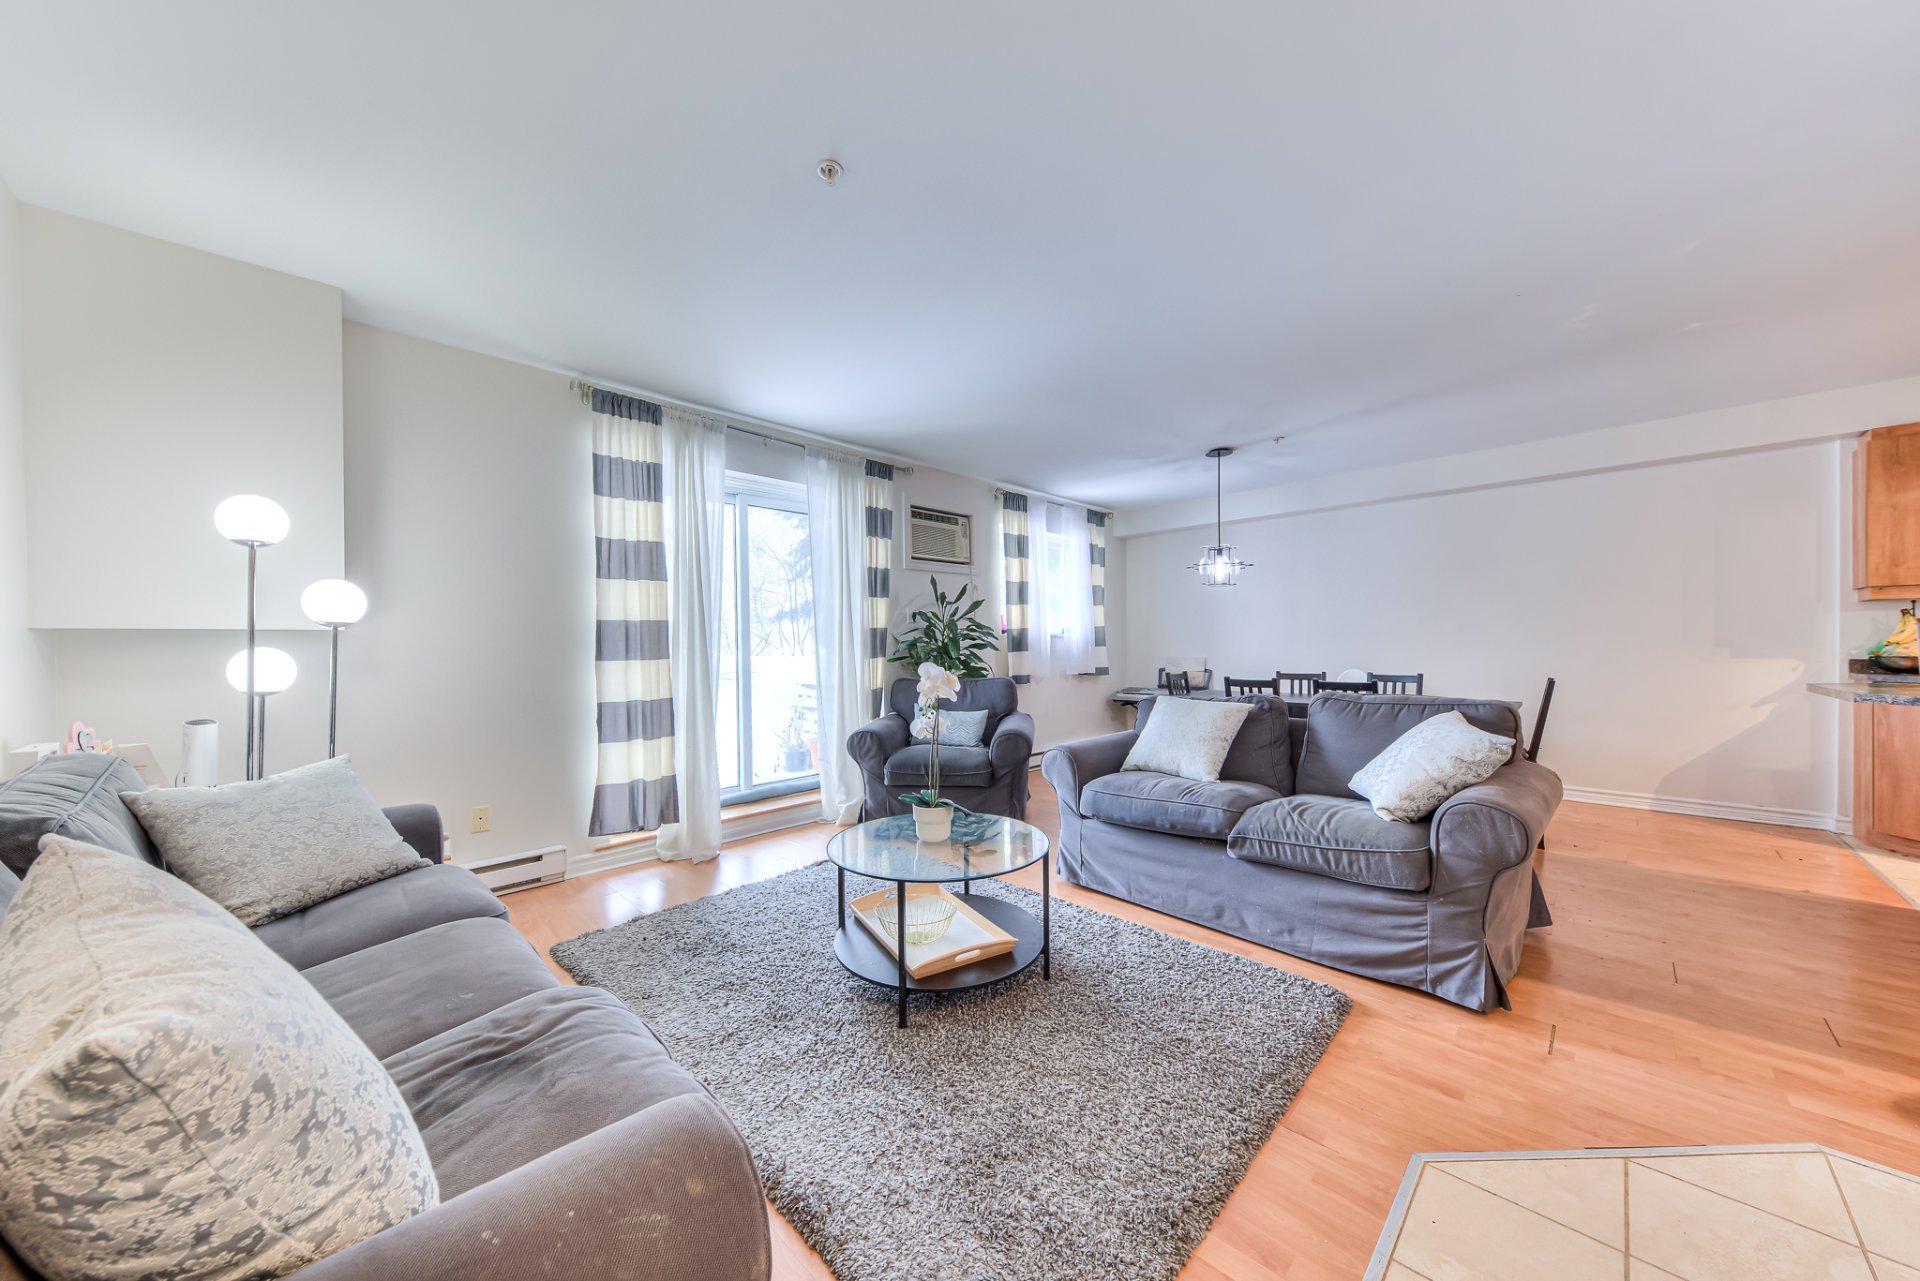
Living room
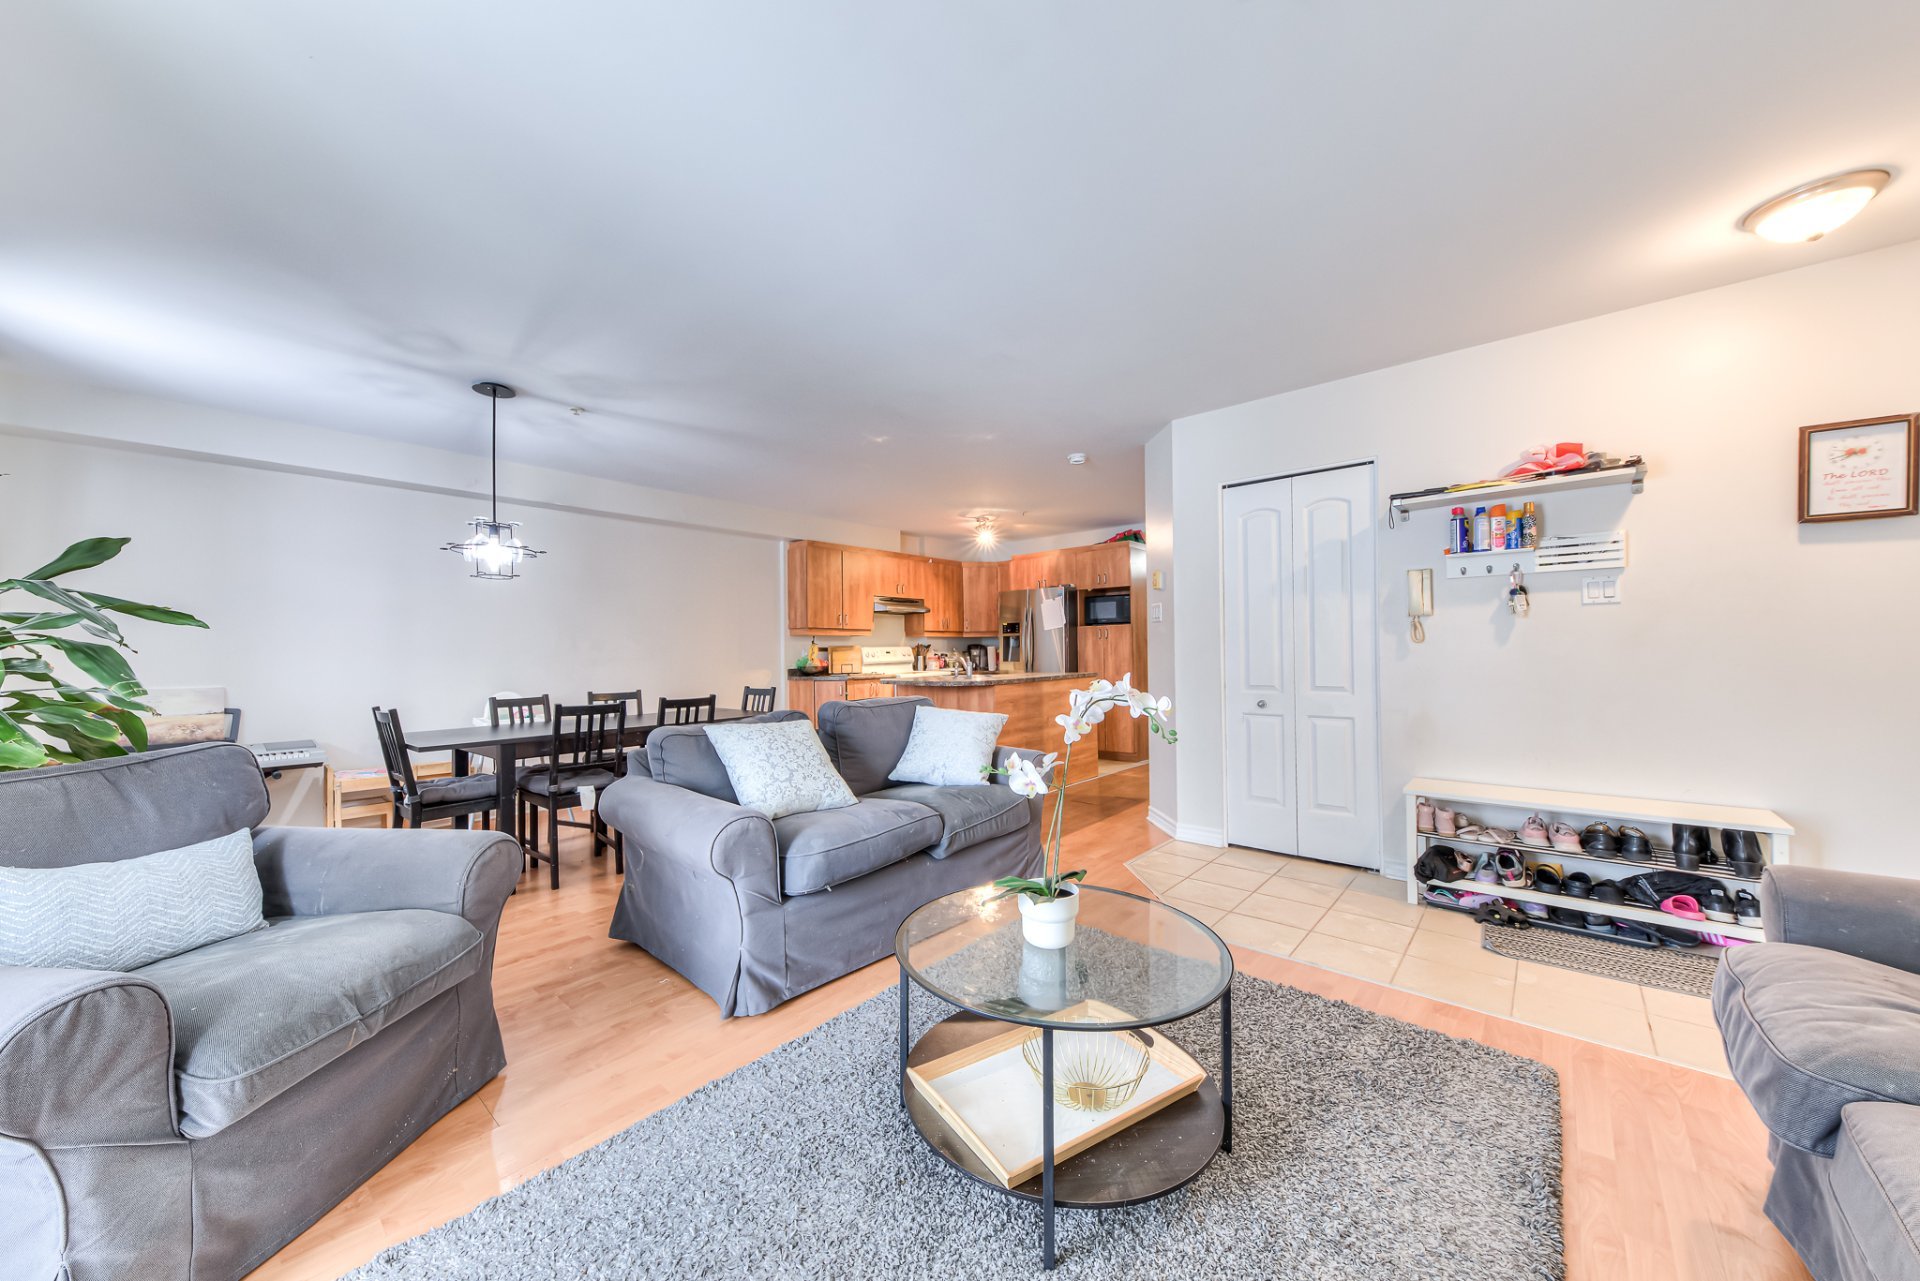
Living room
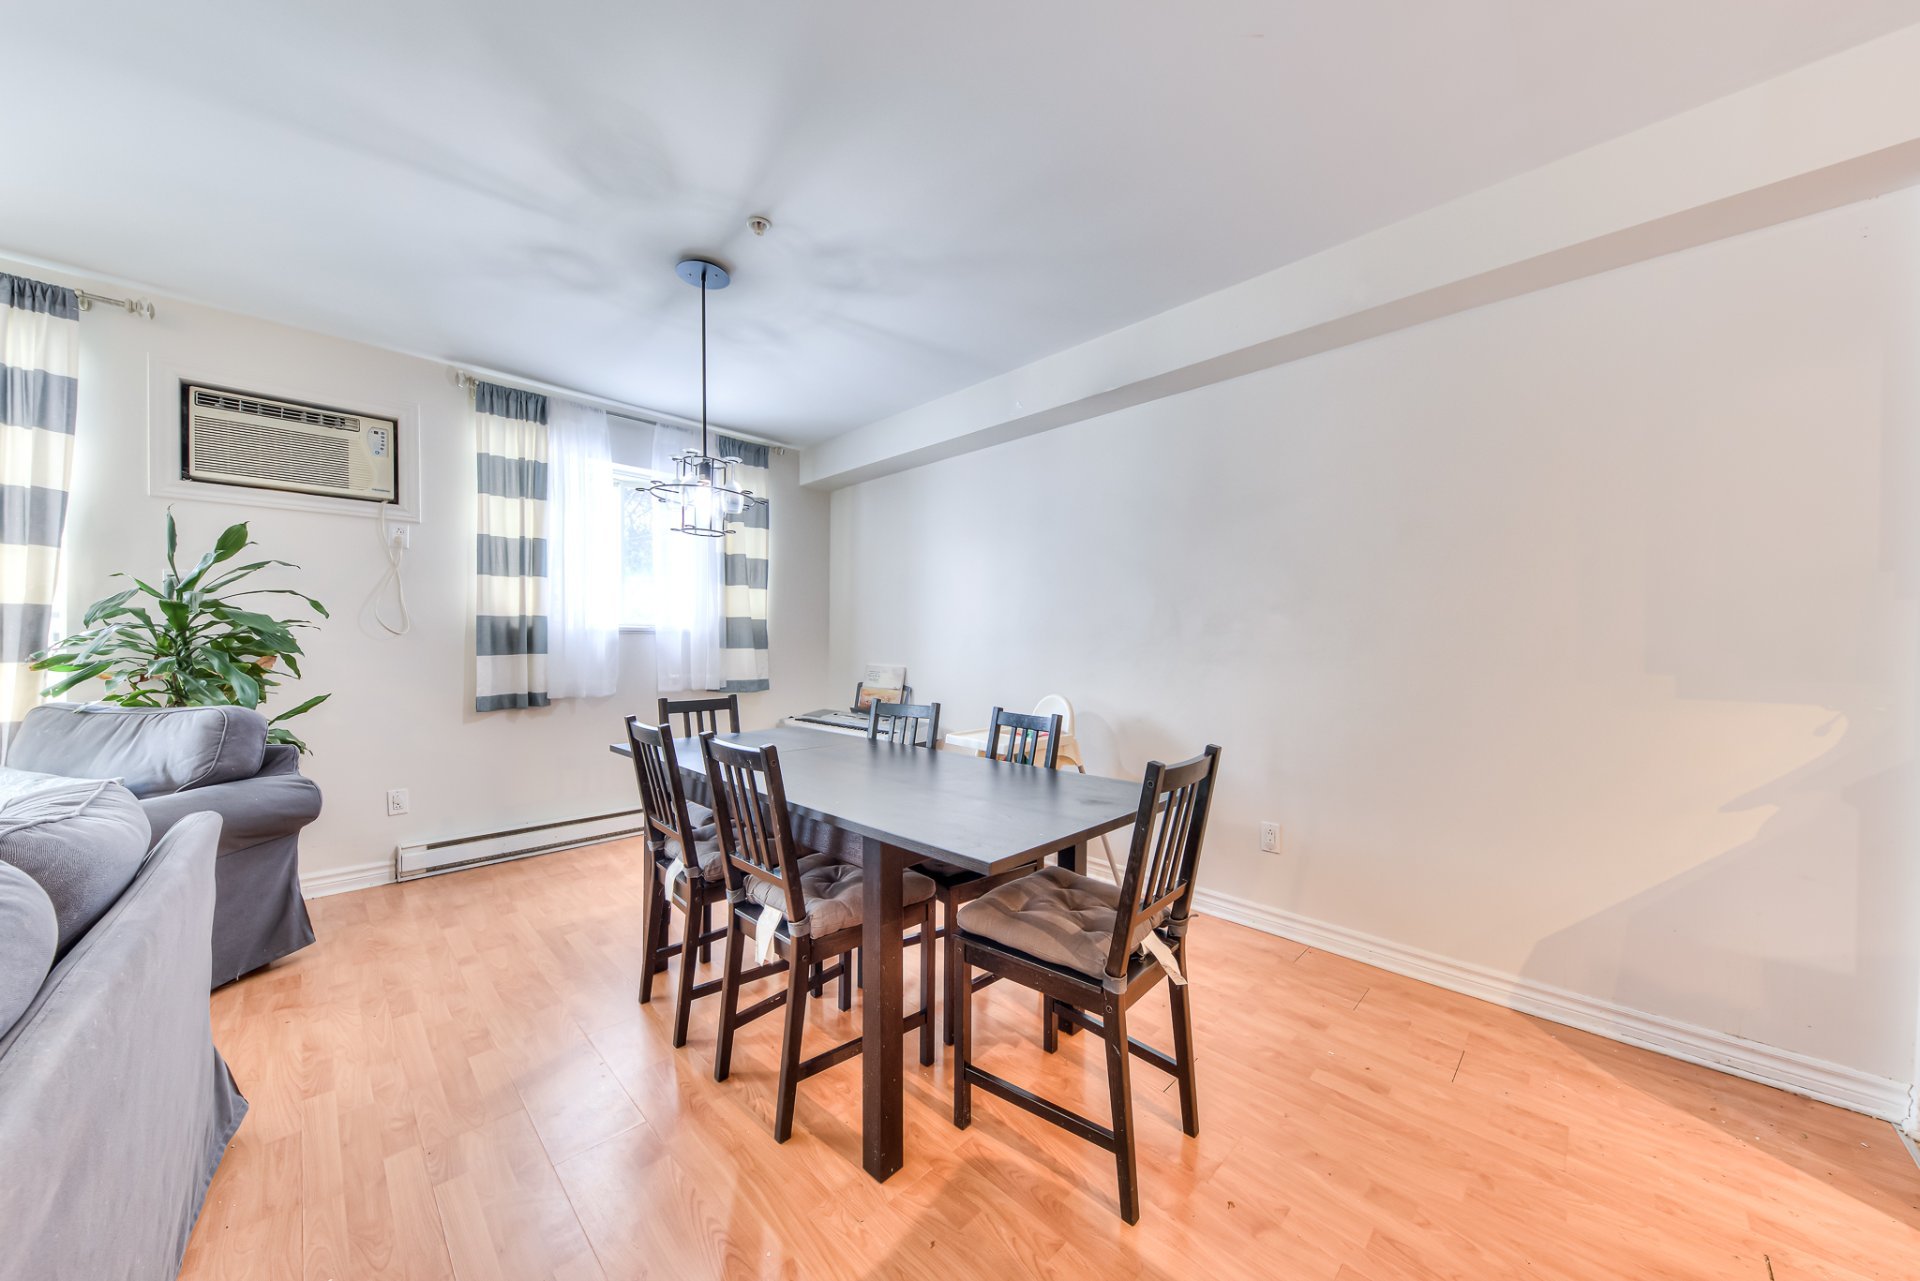
Dining room
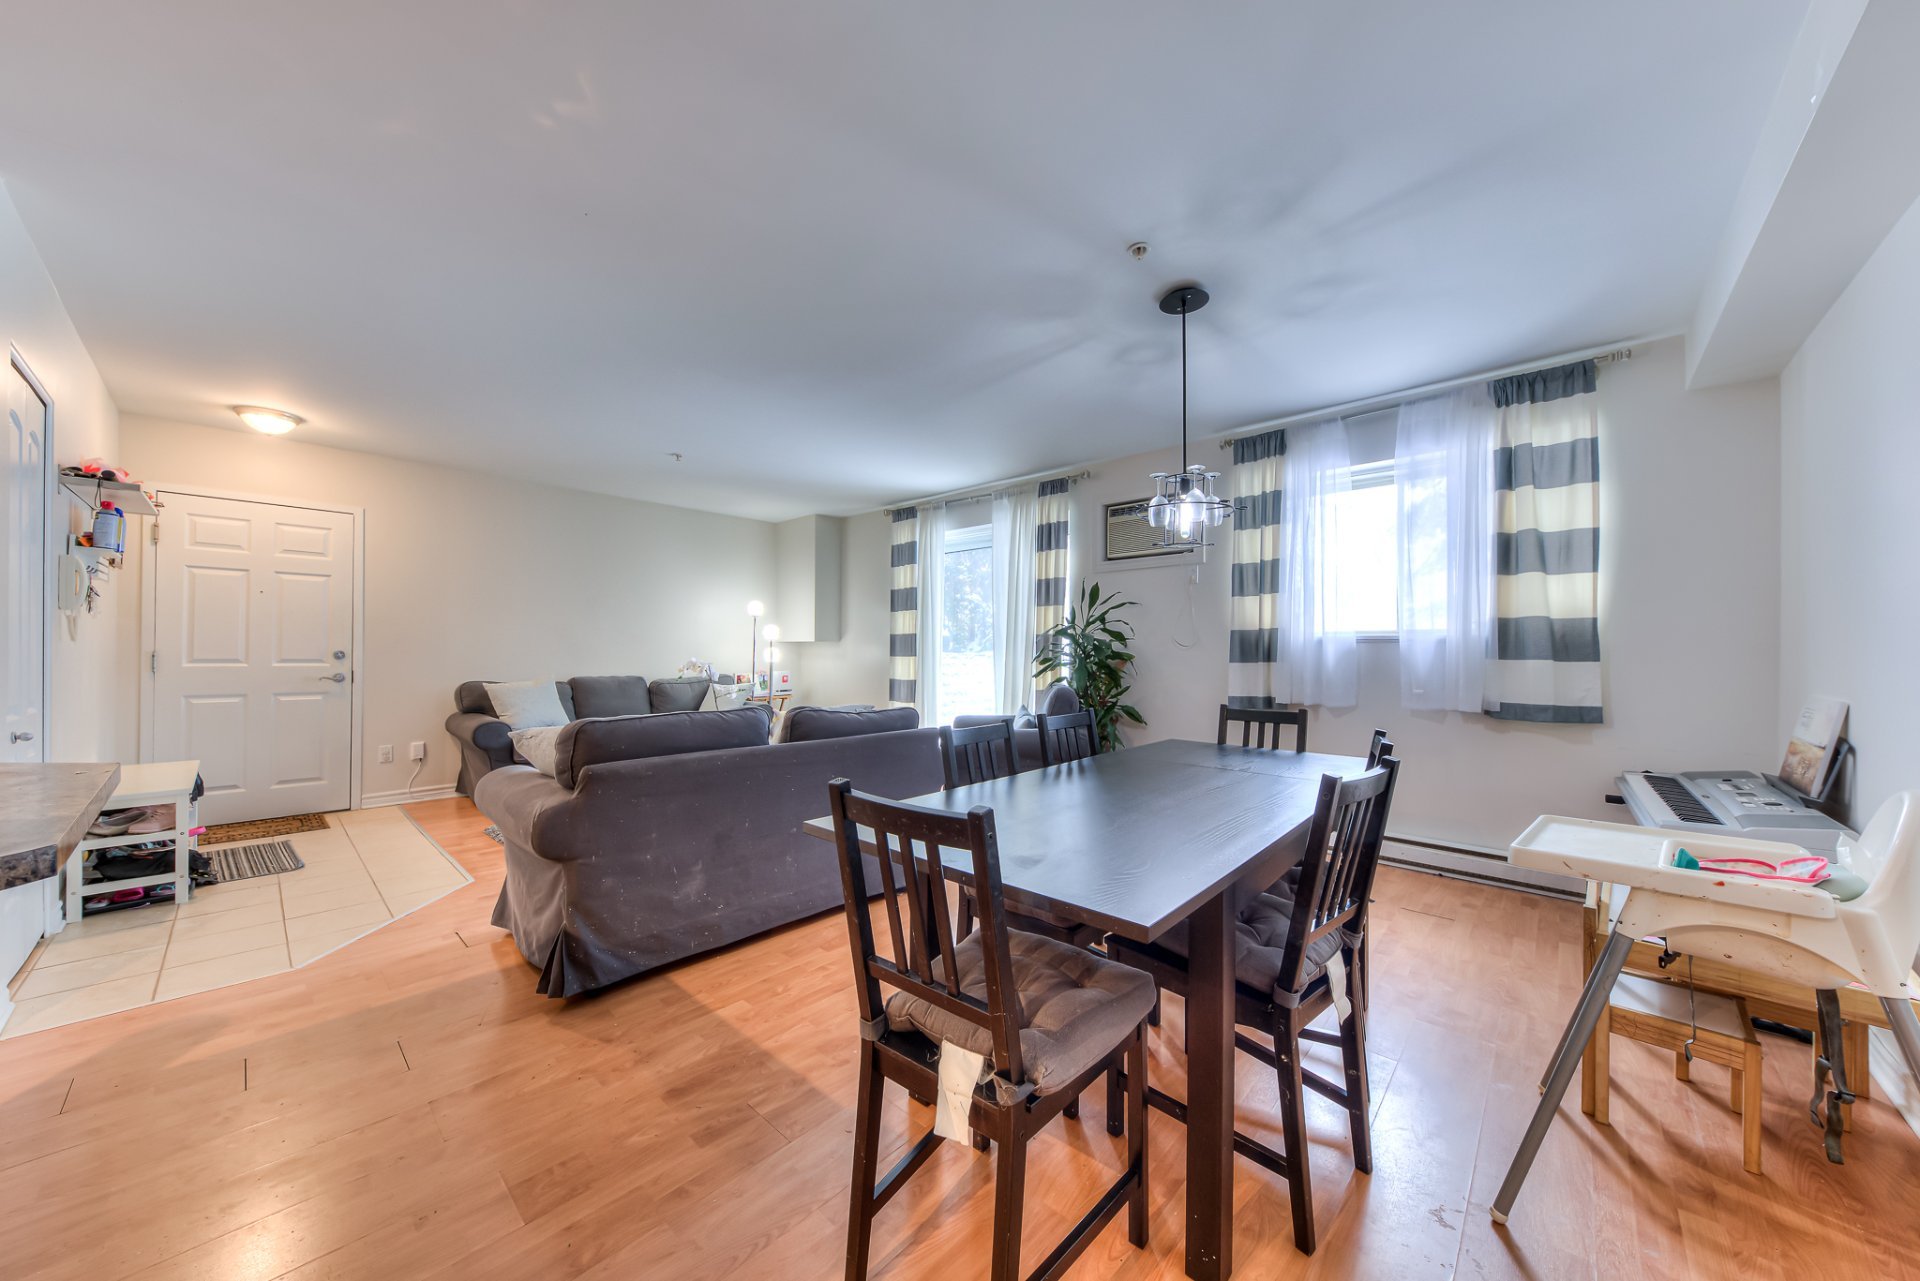
Dining room
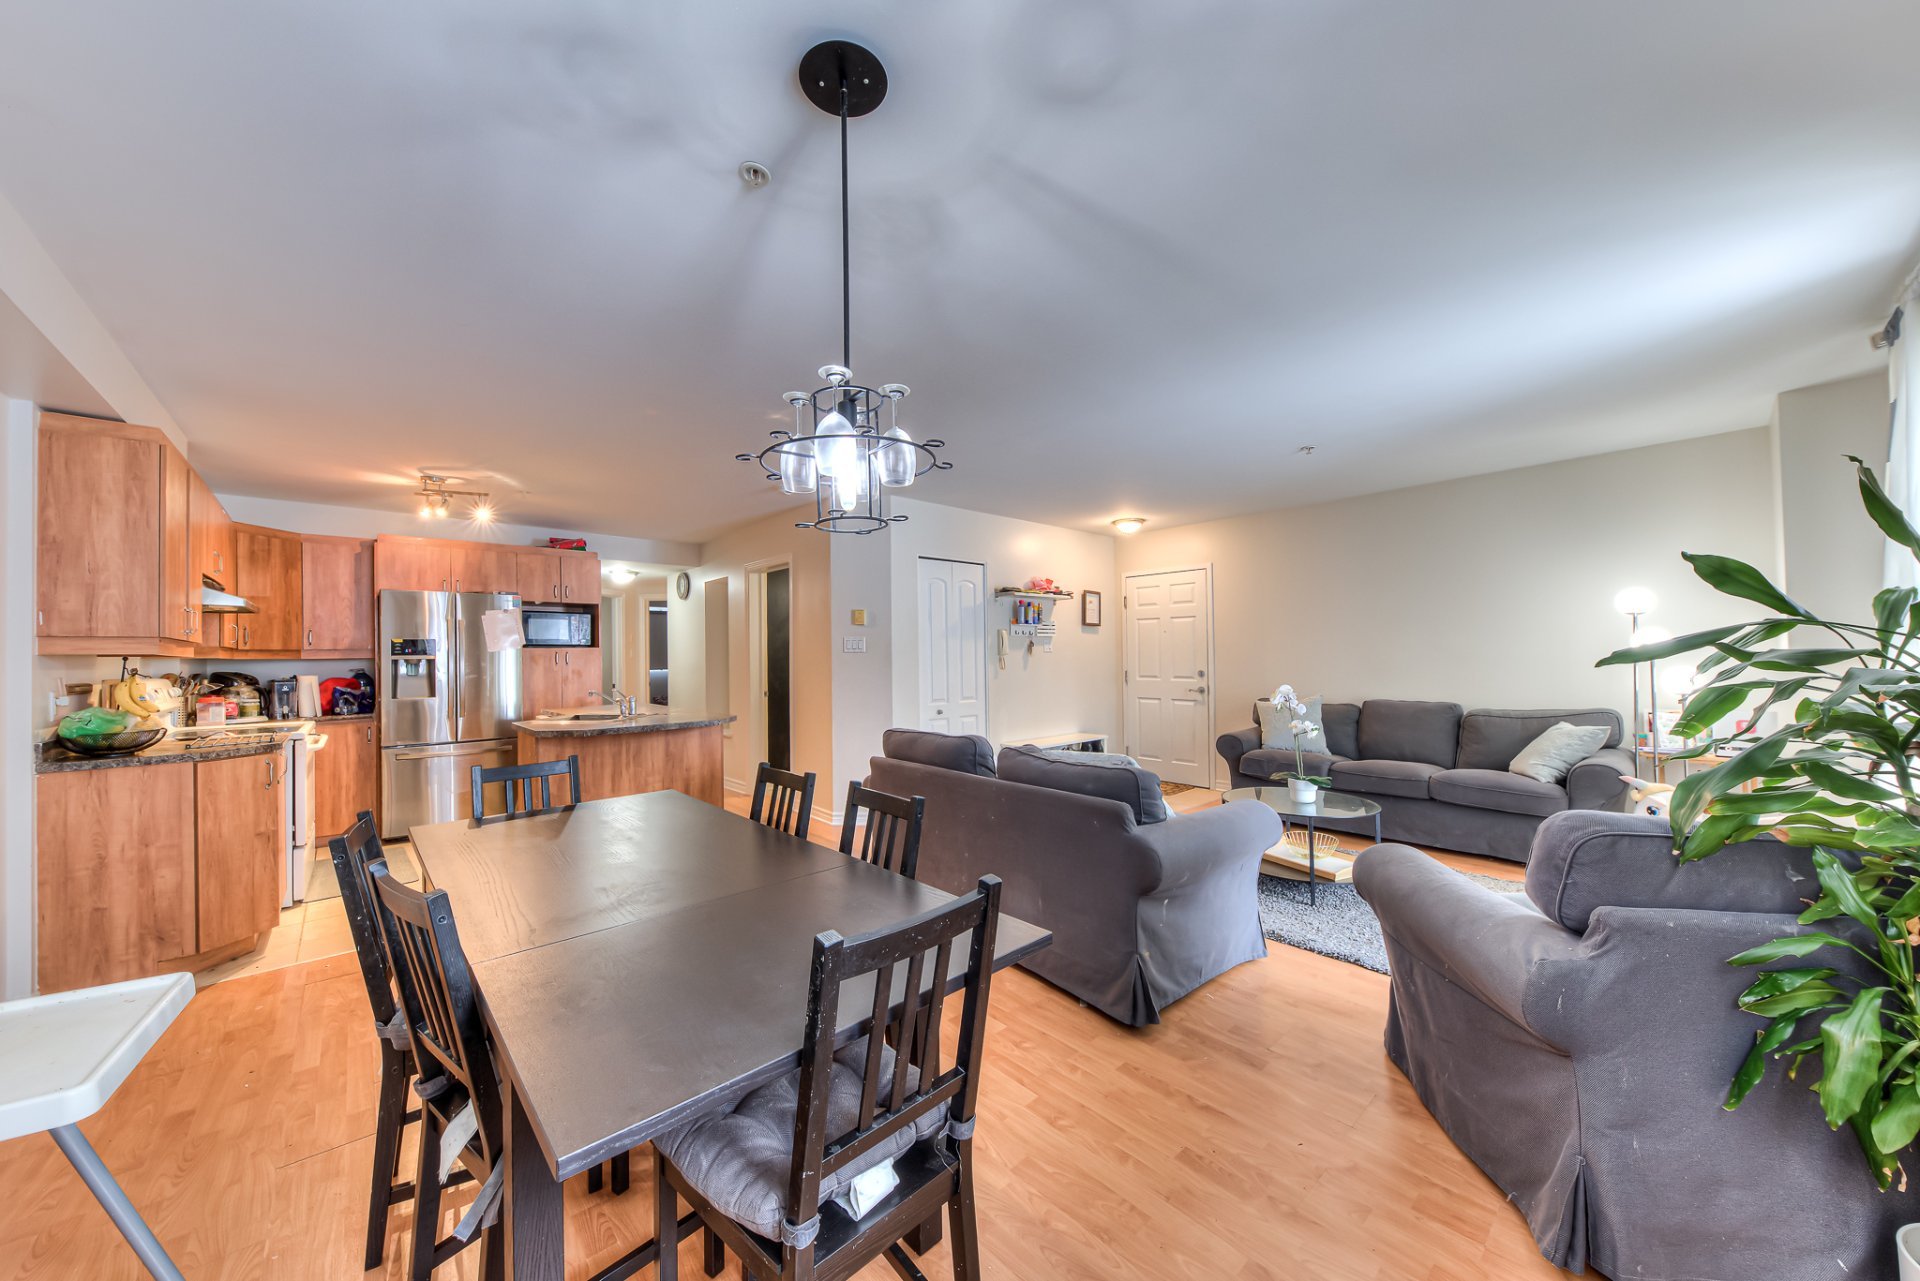
Dining room
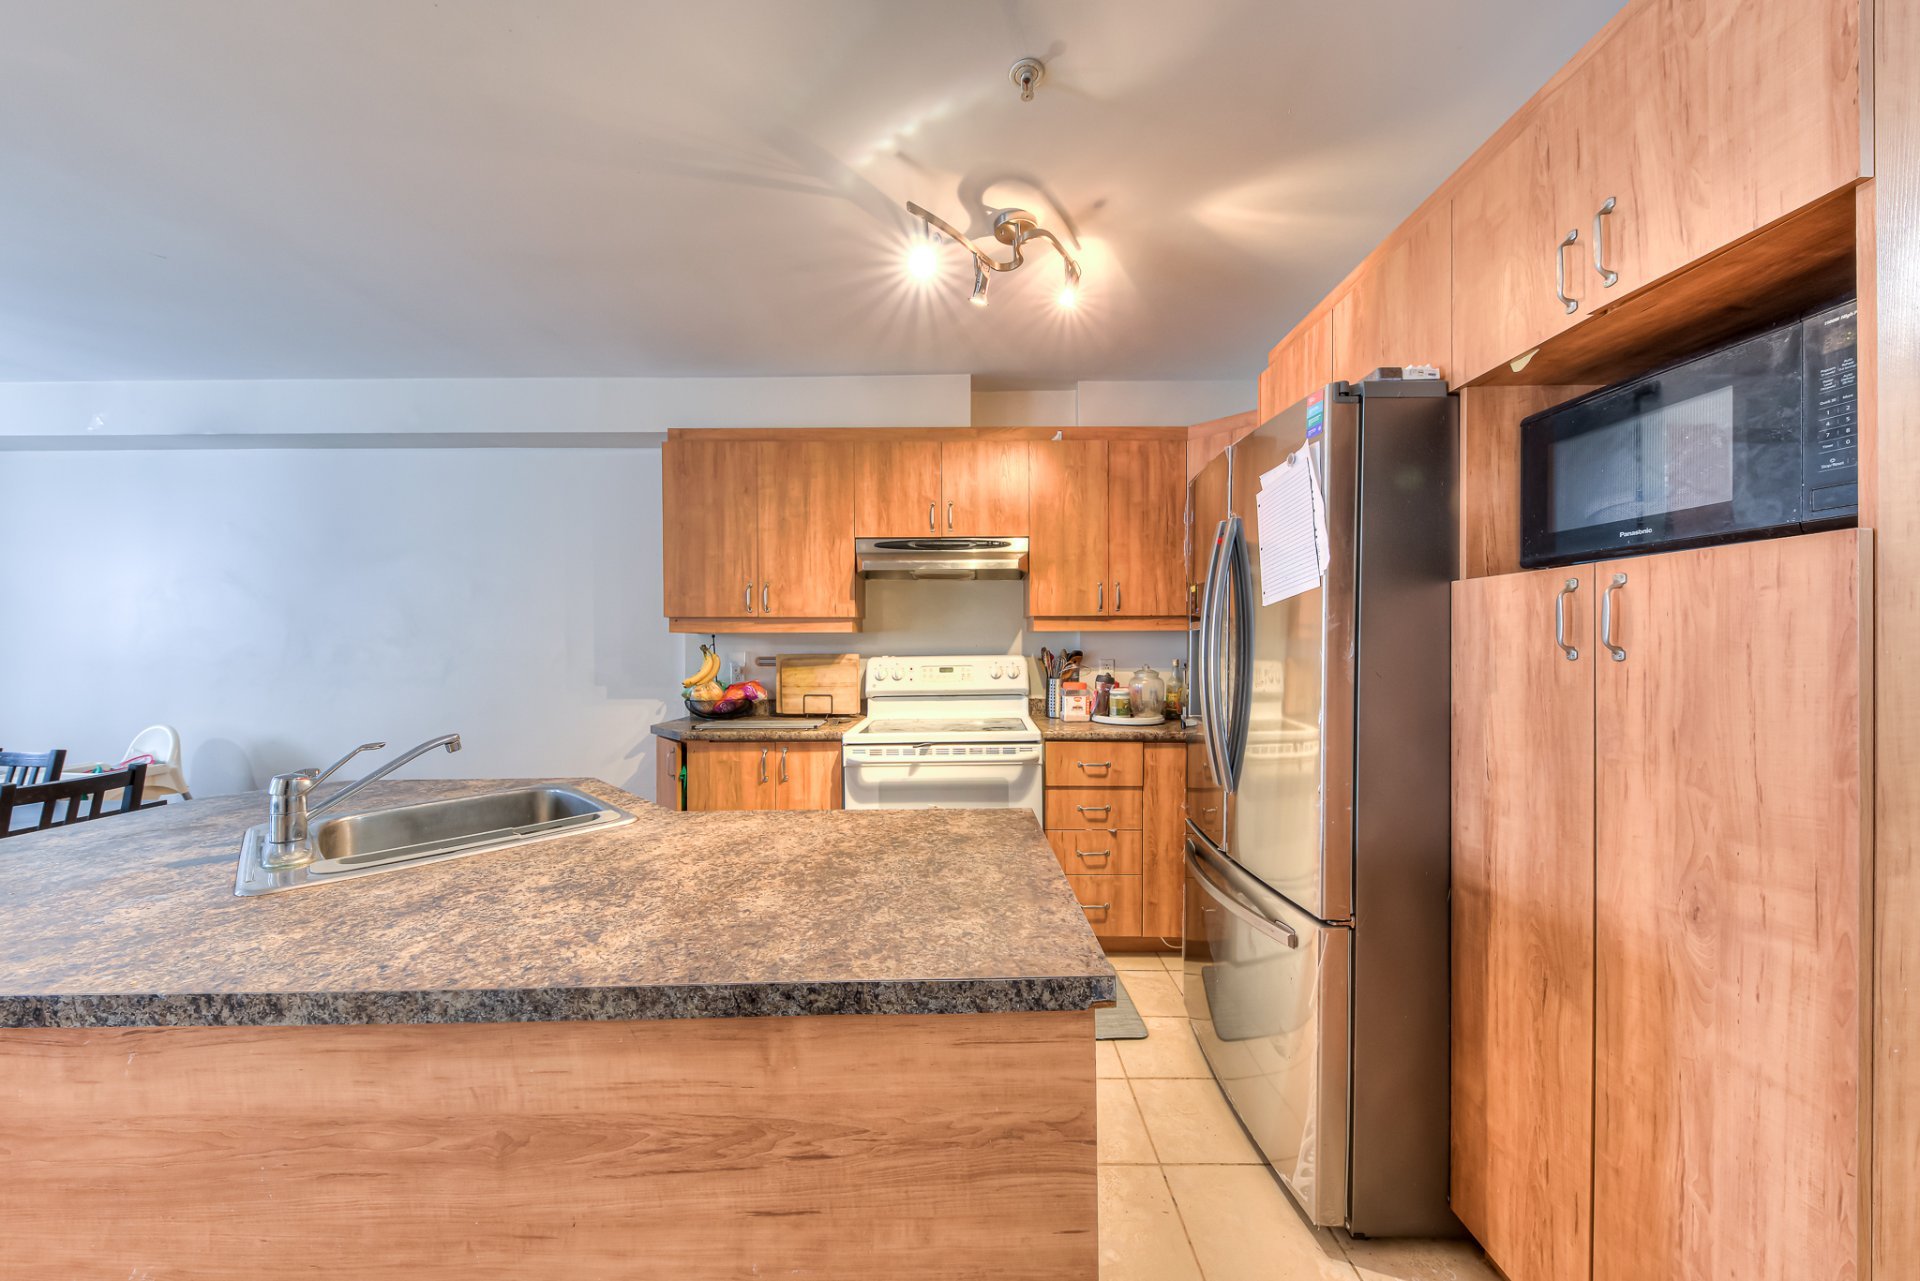
Kitchen
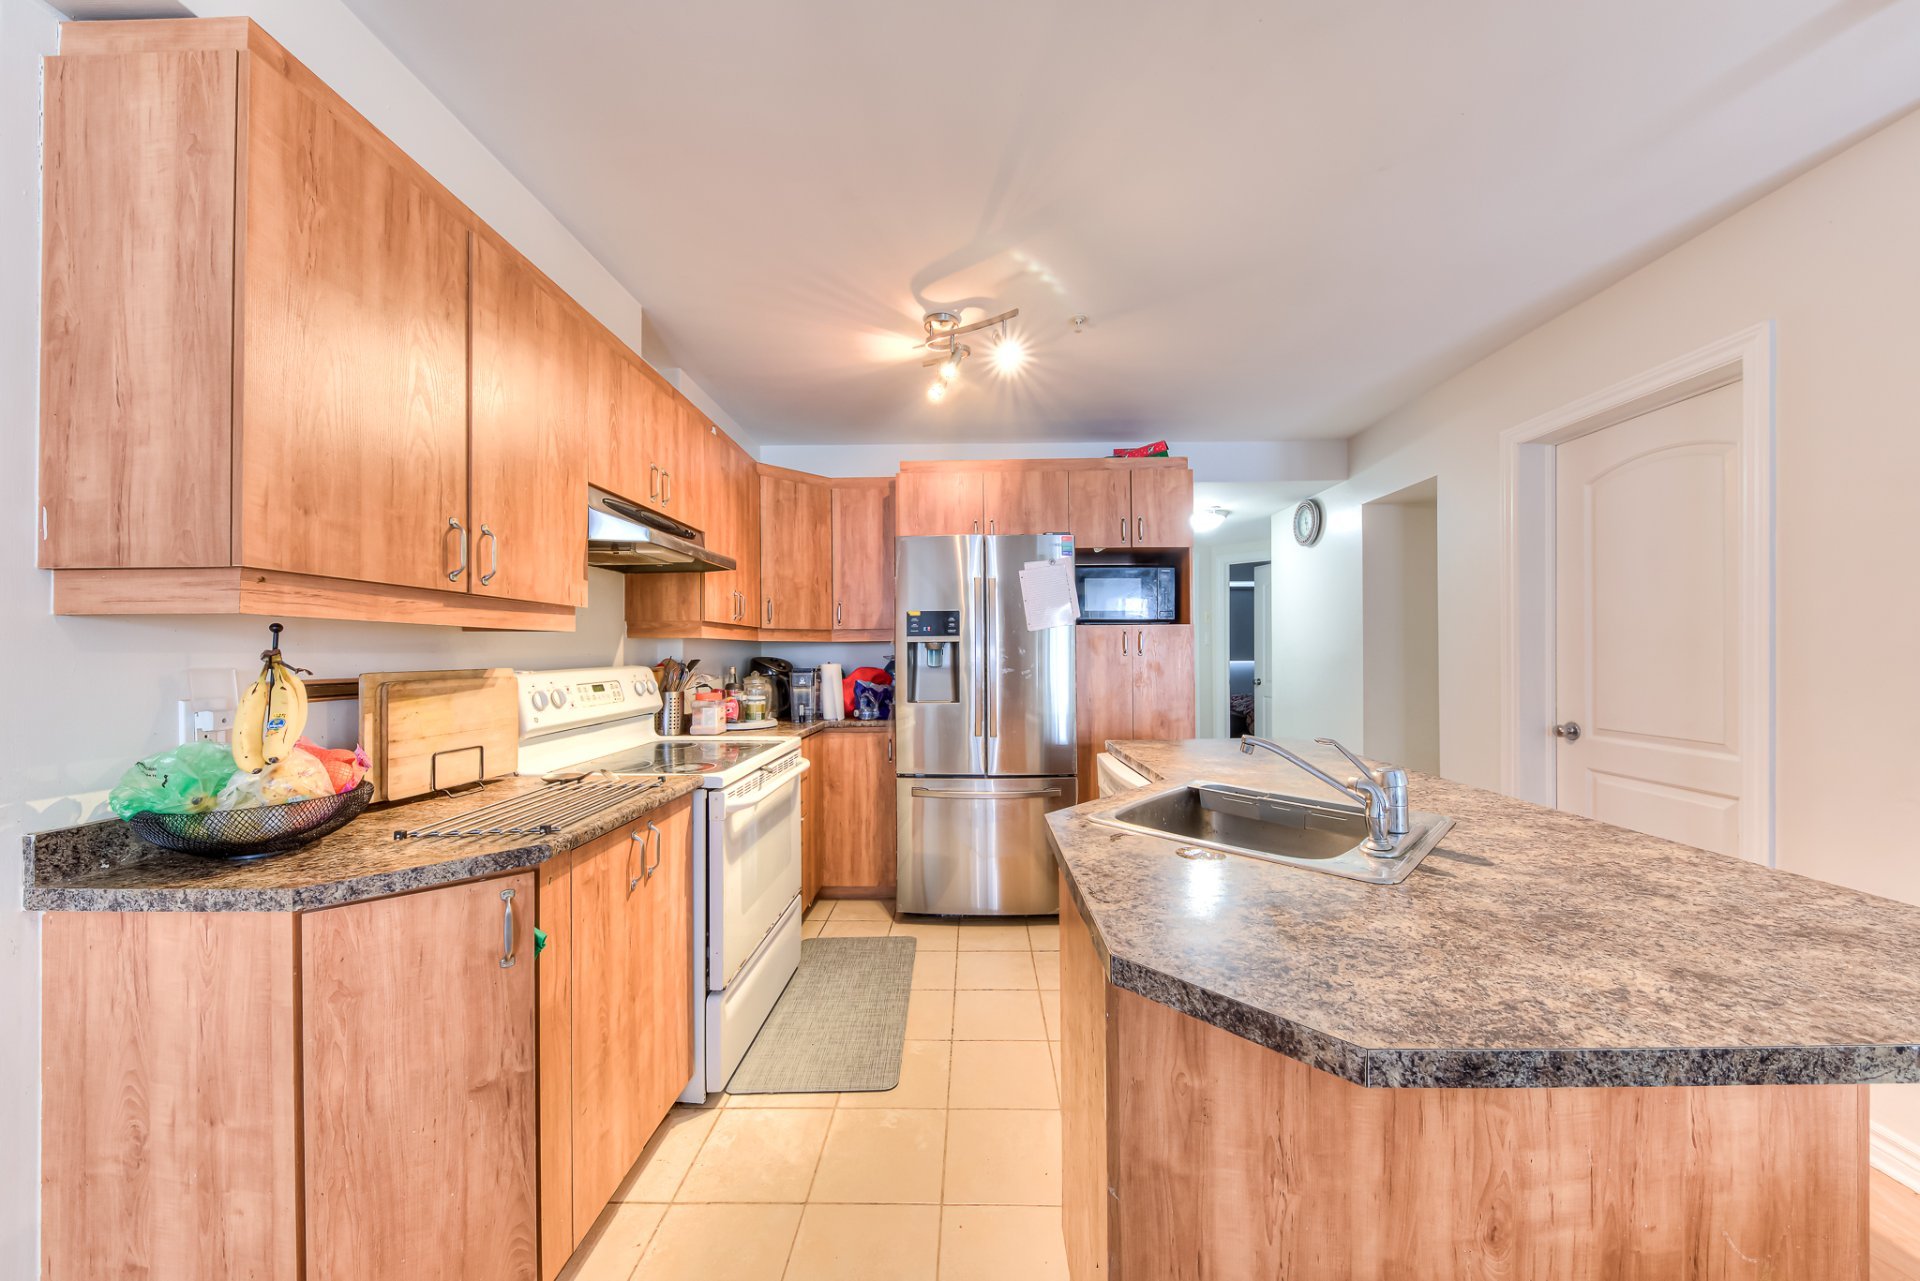
Kitchen
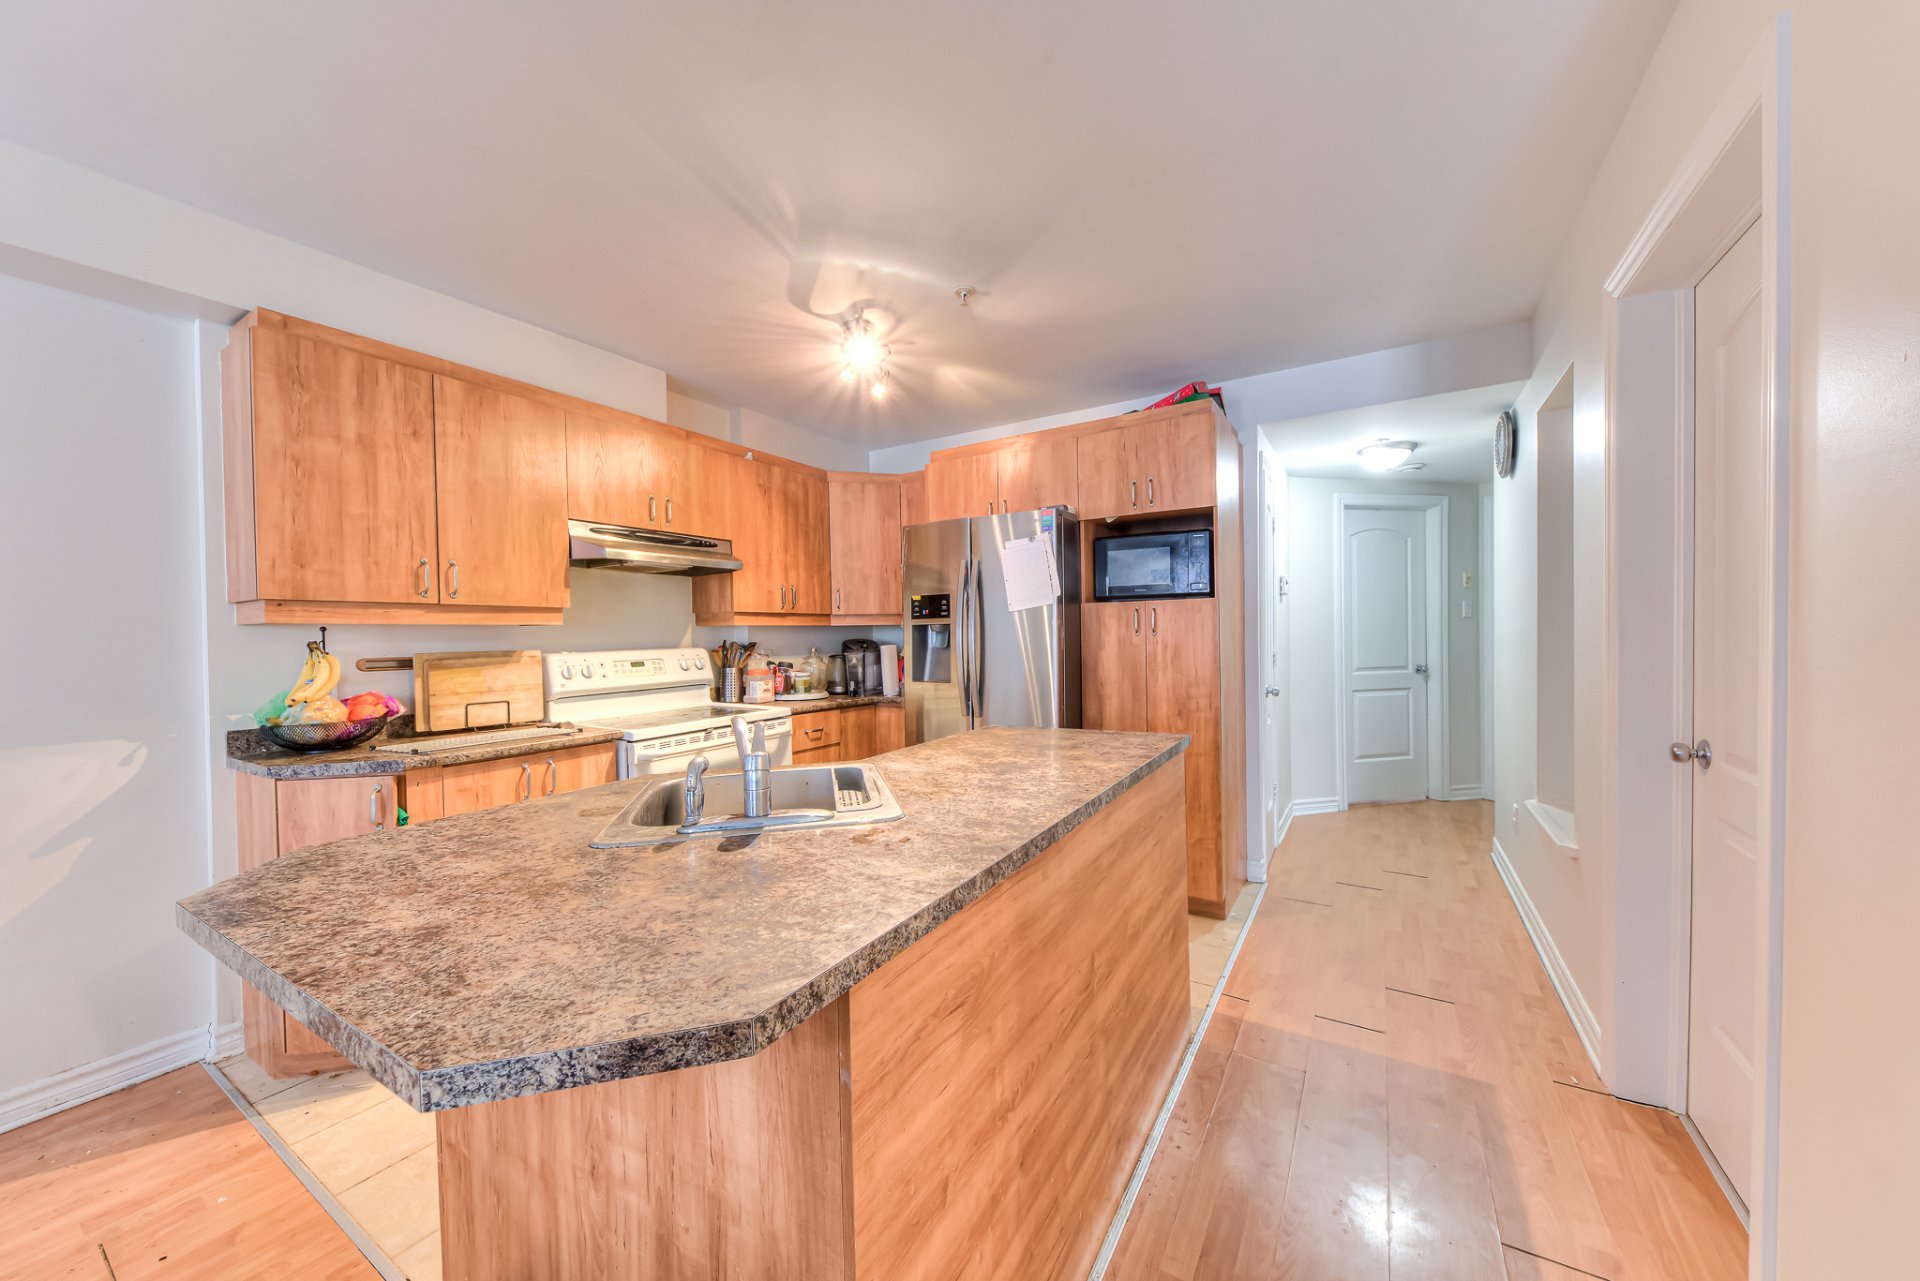
Kitchen
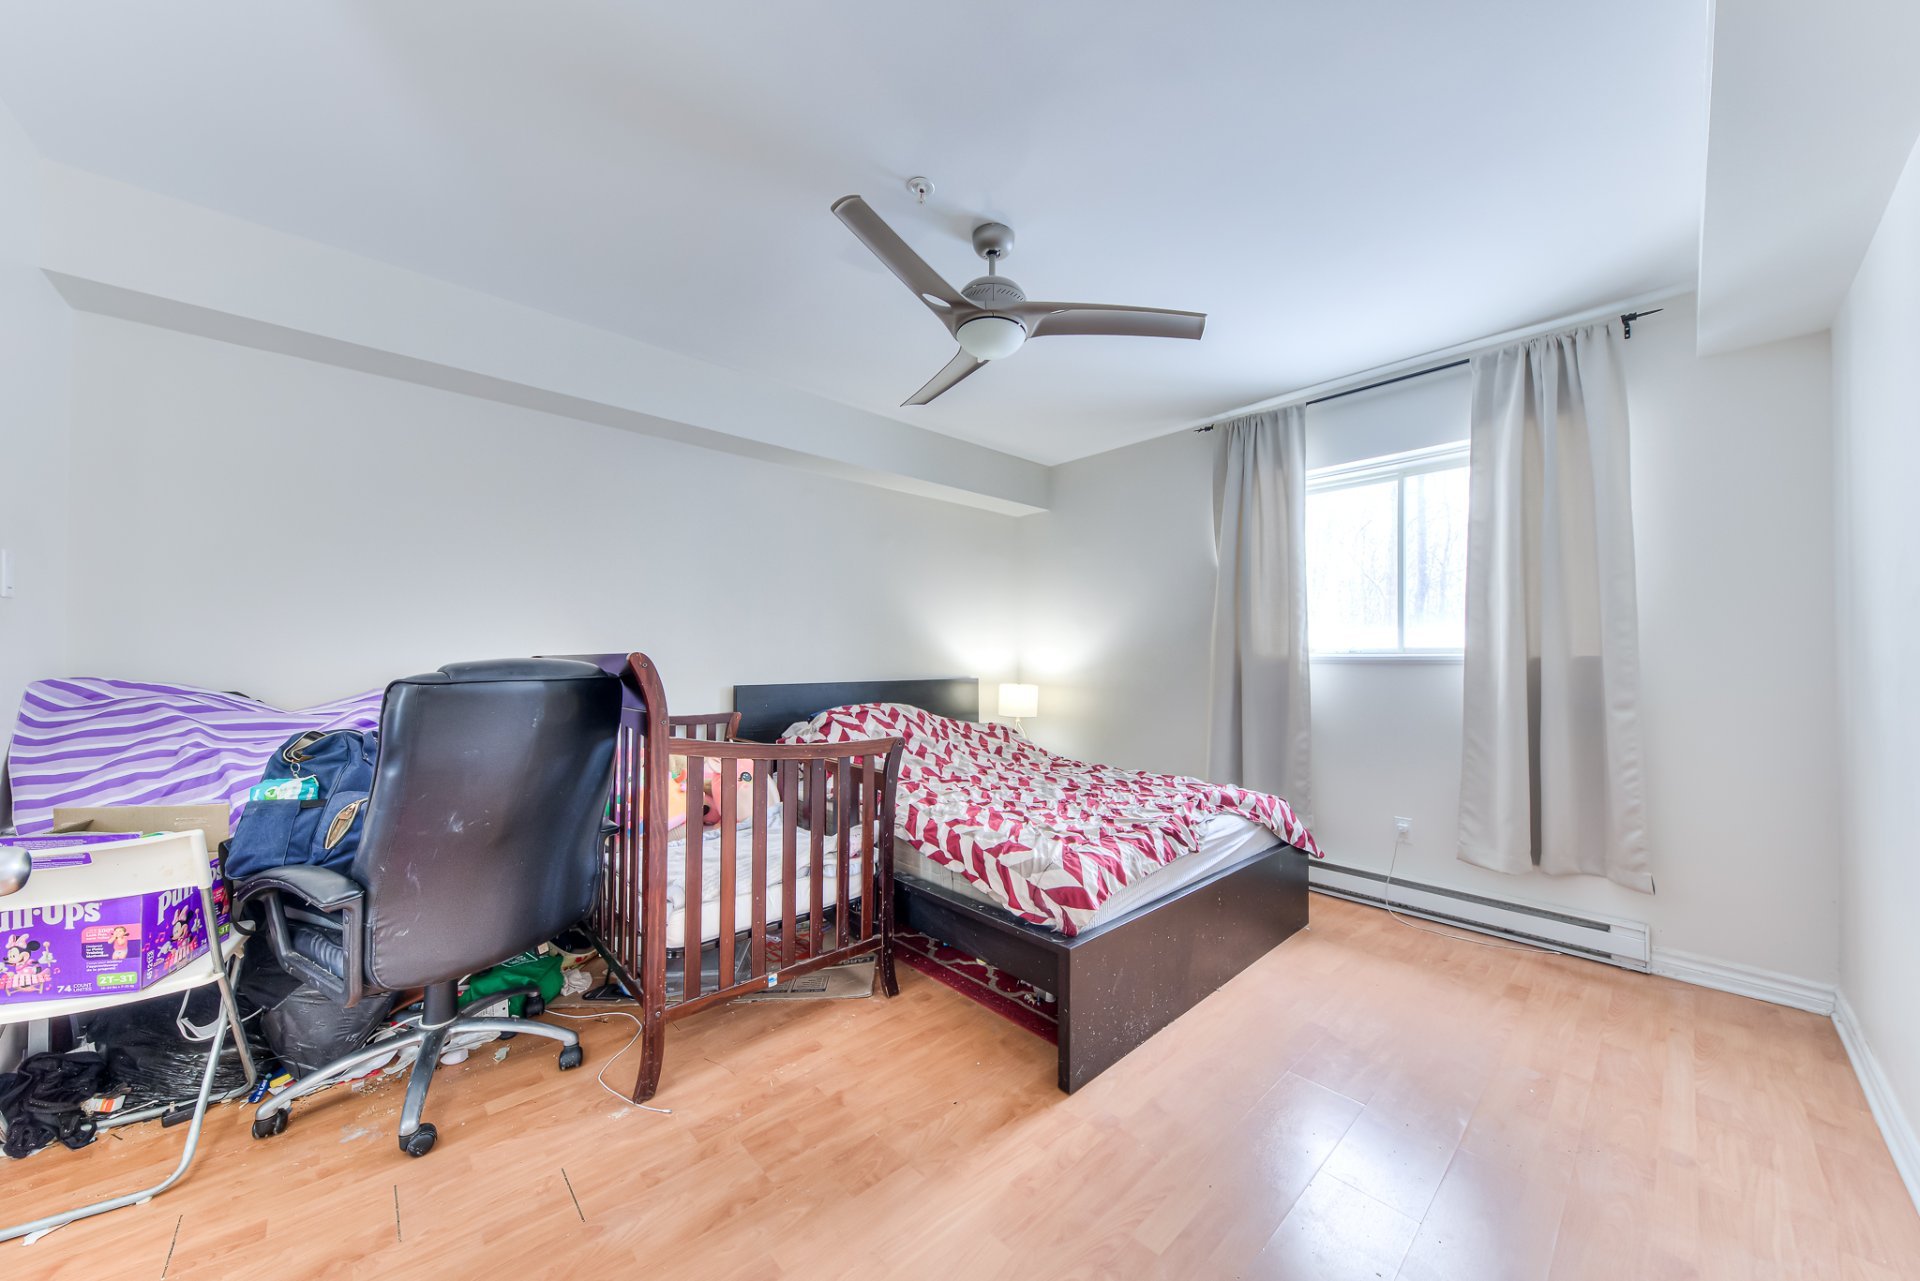
Primary bedroom
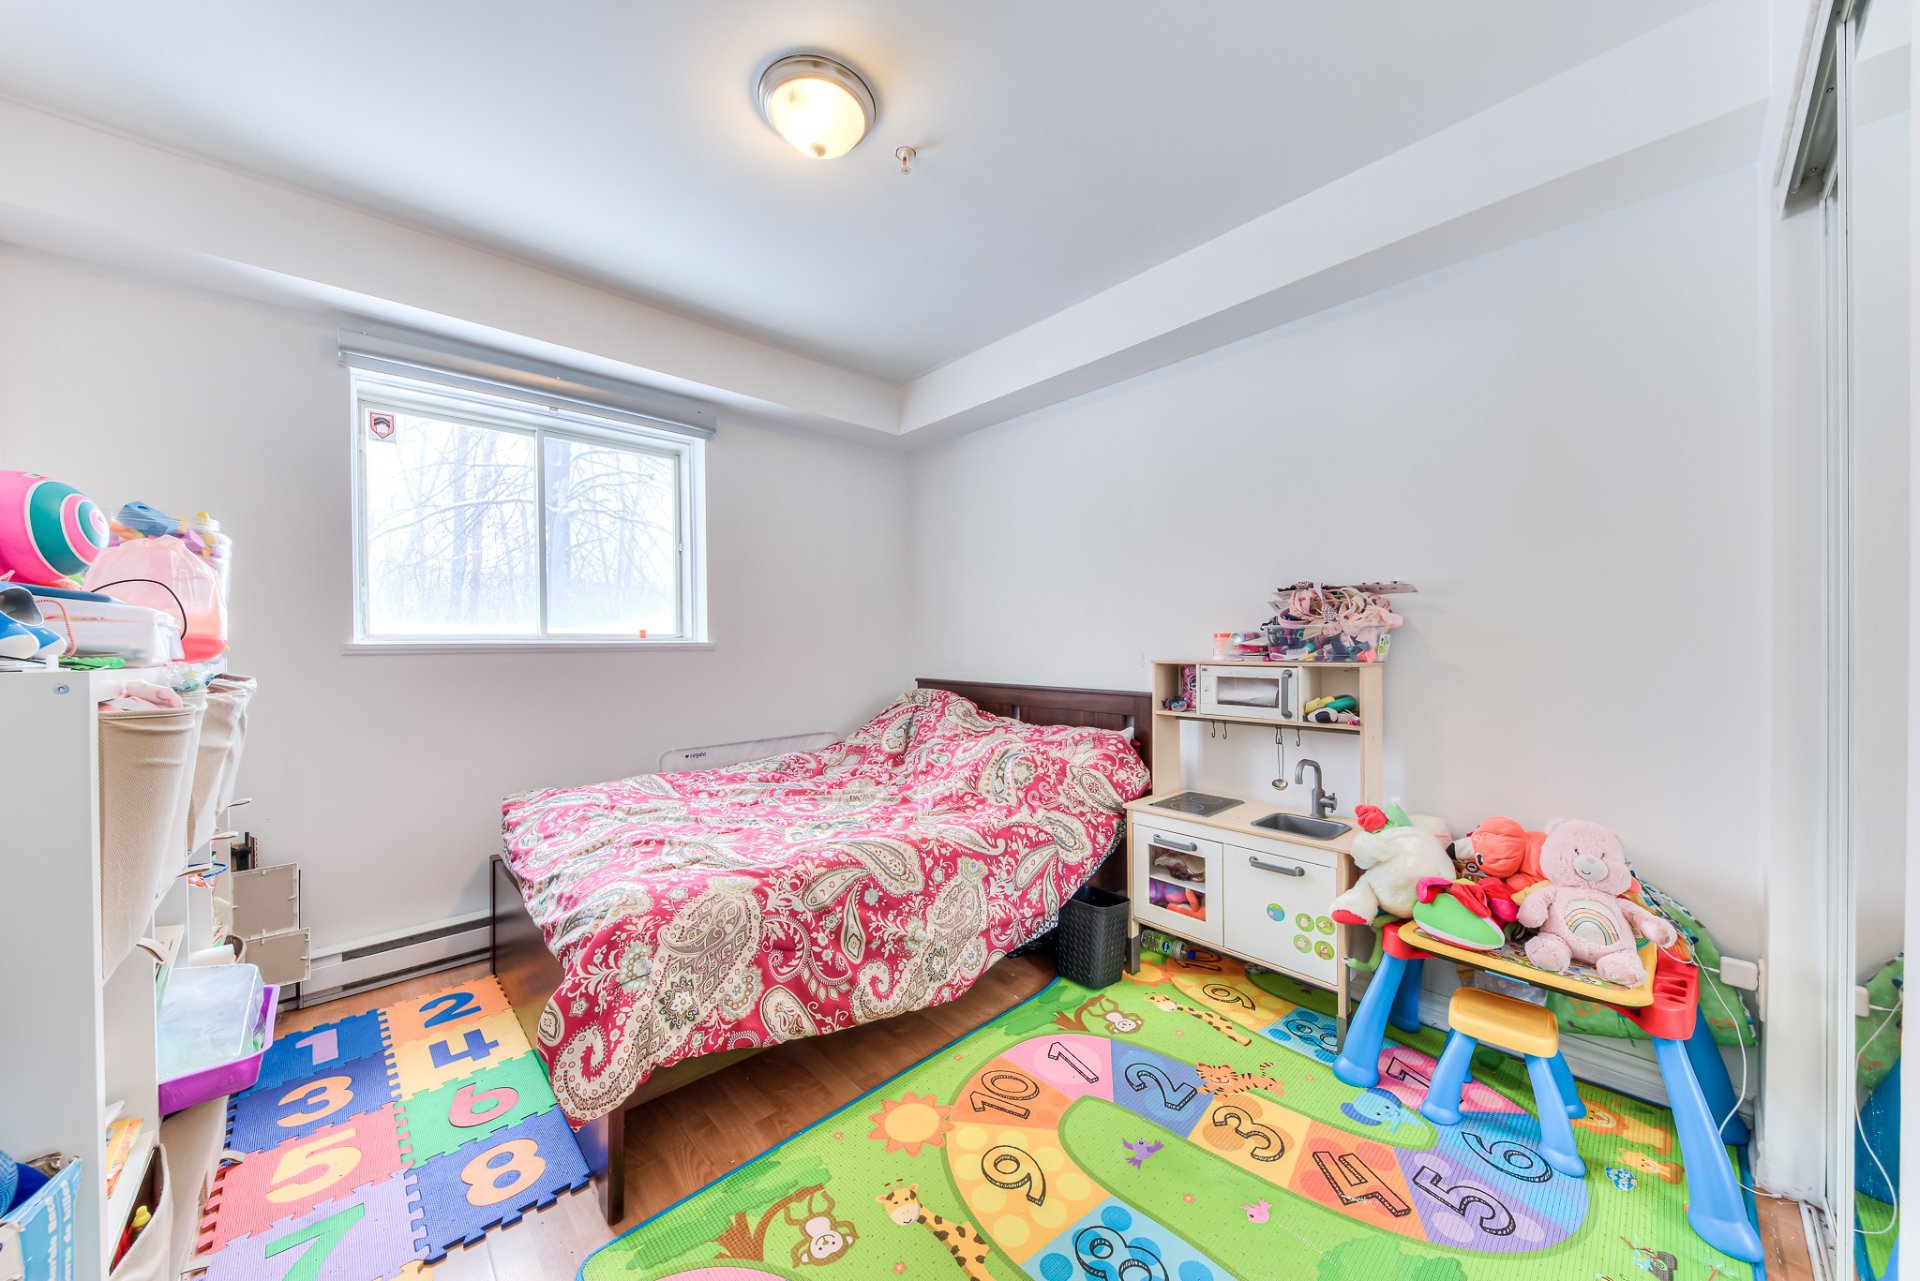
Bedroom
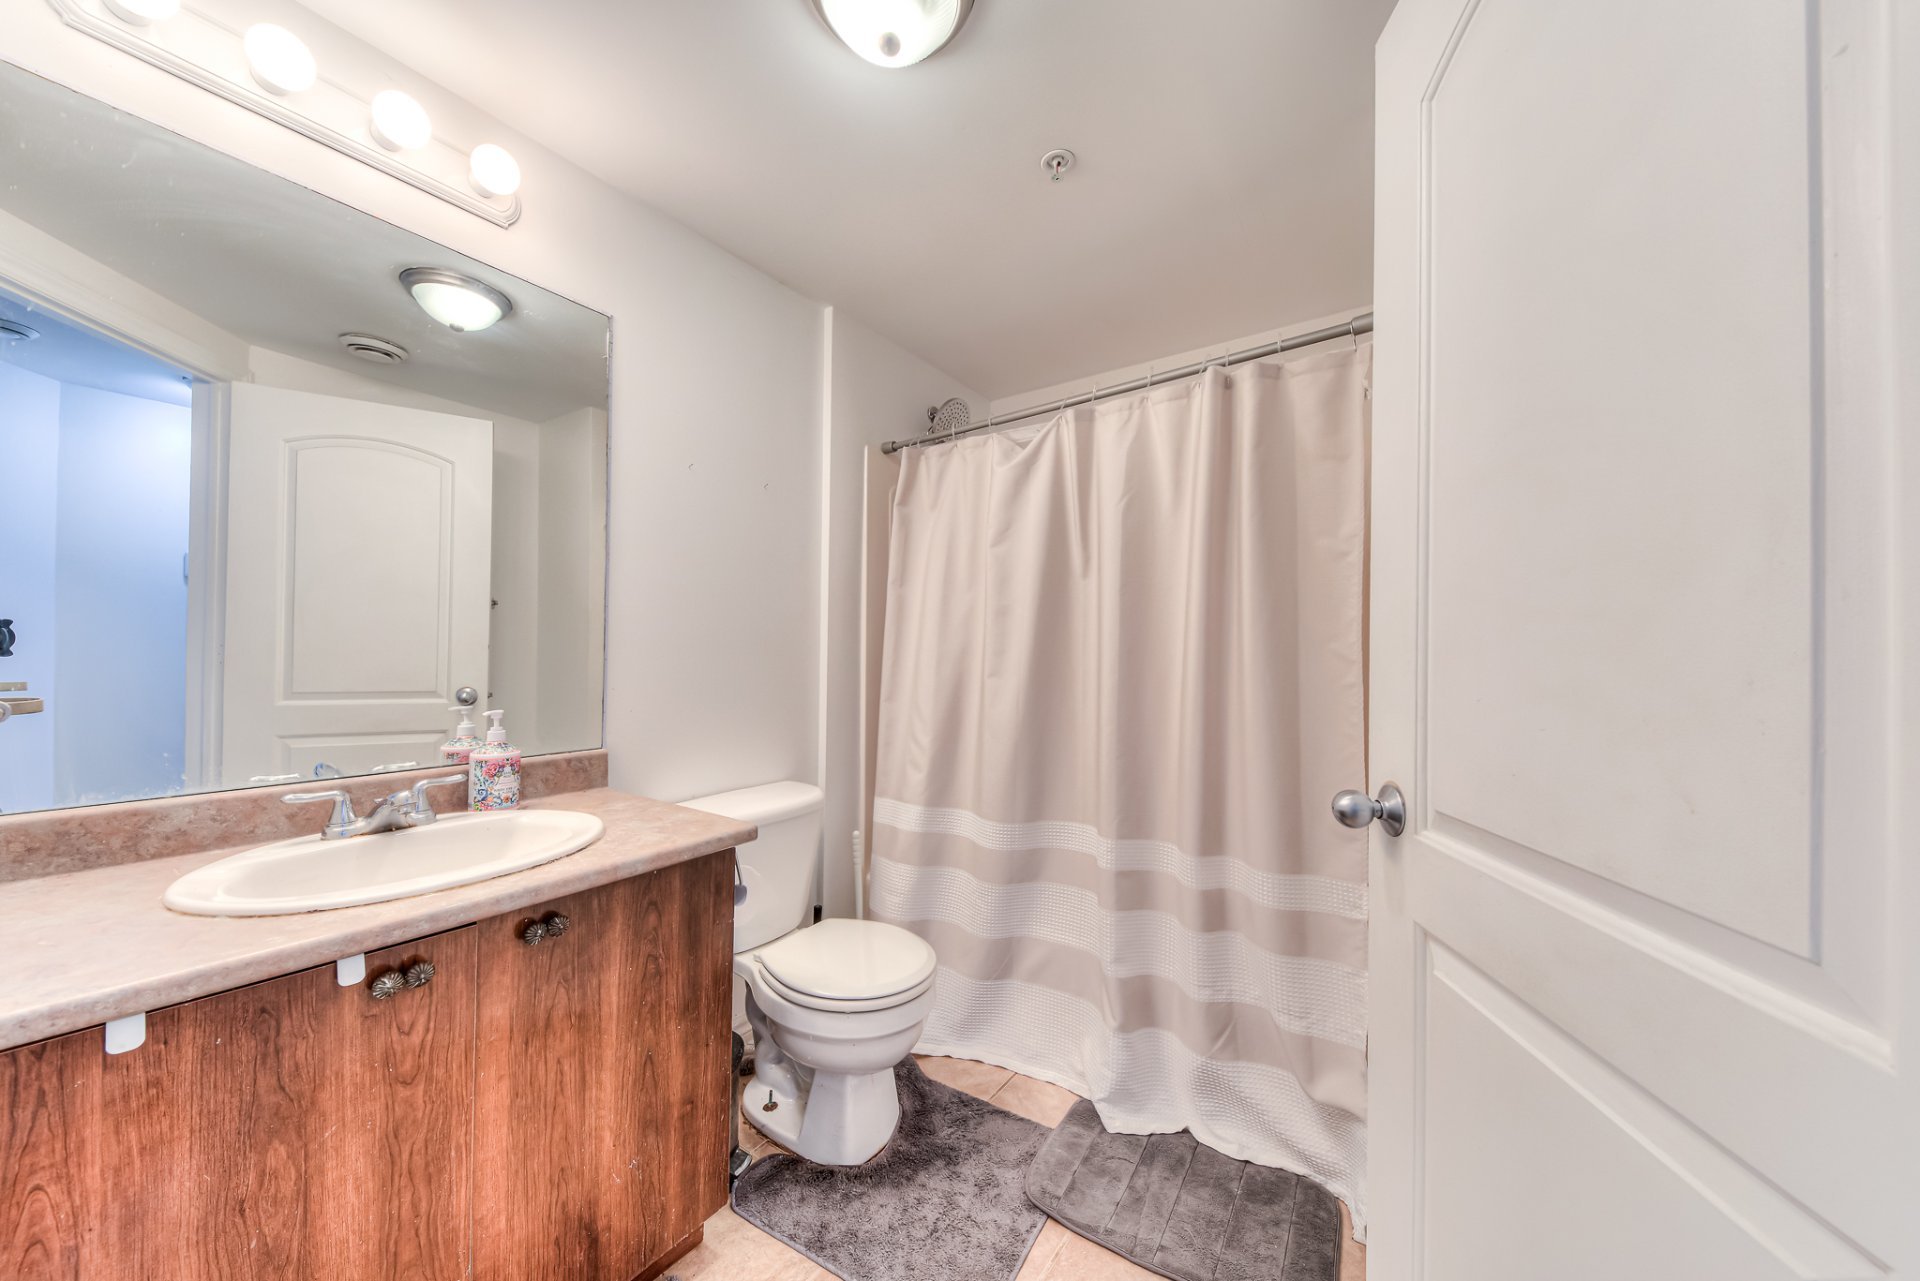
Bathroom
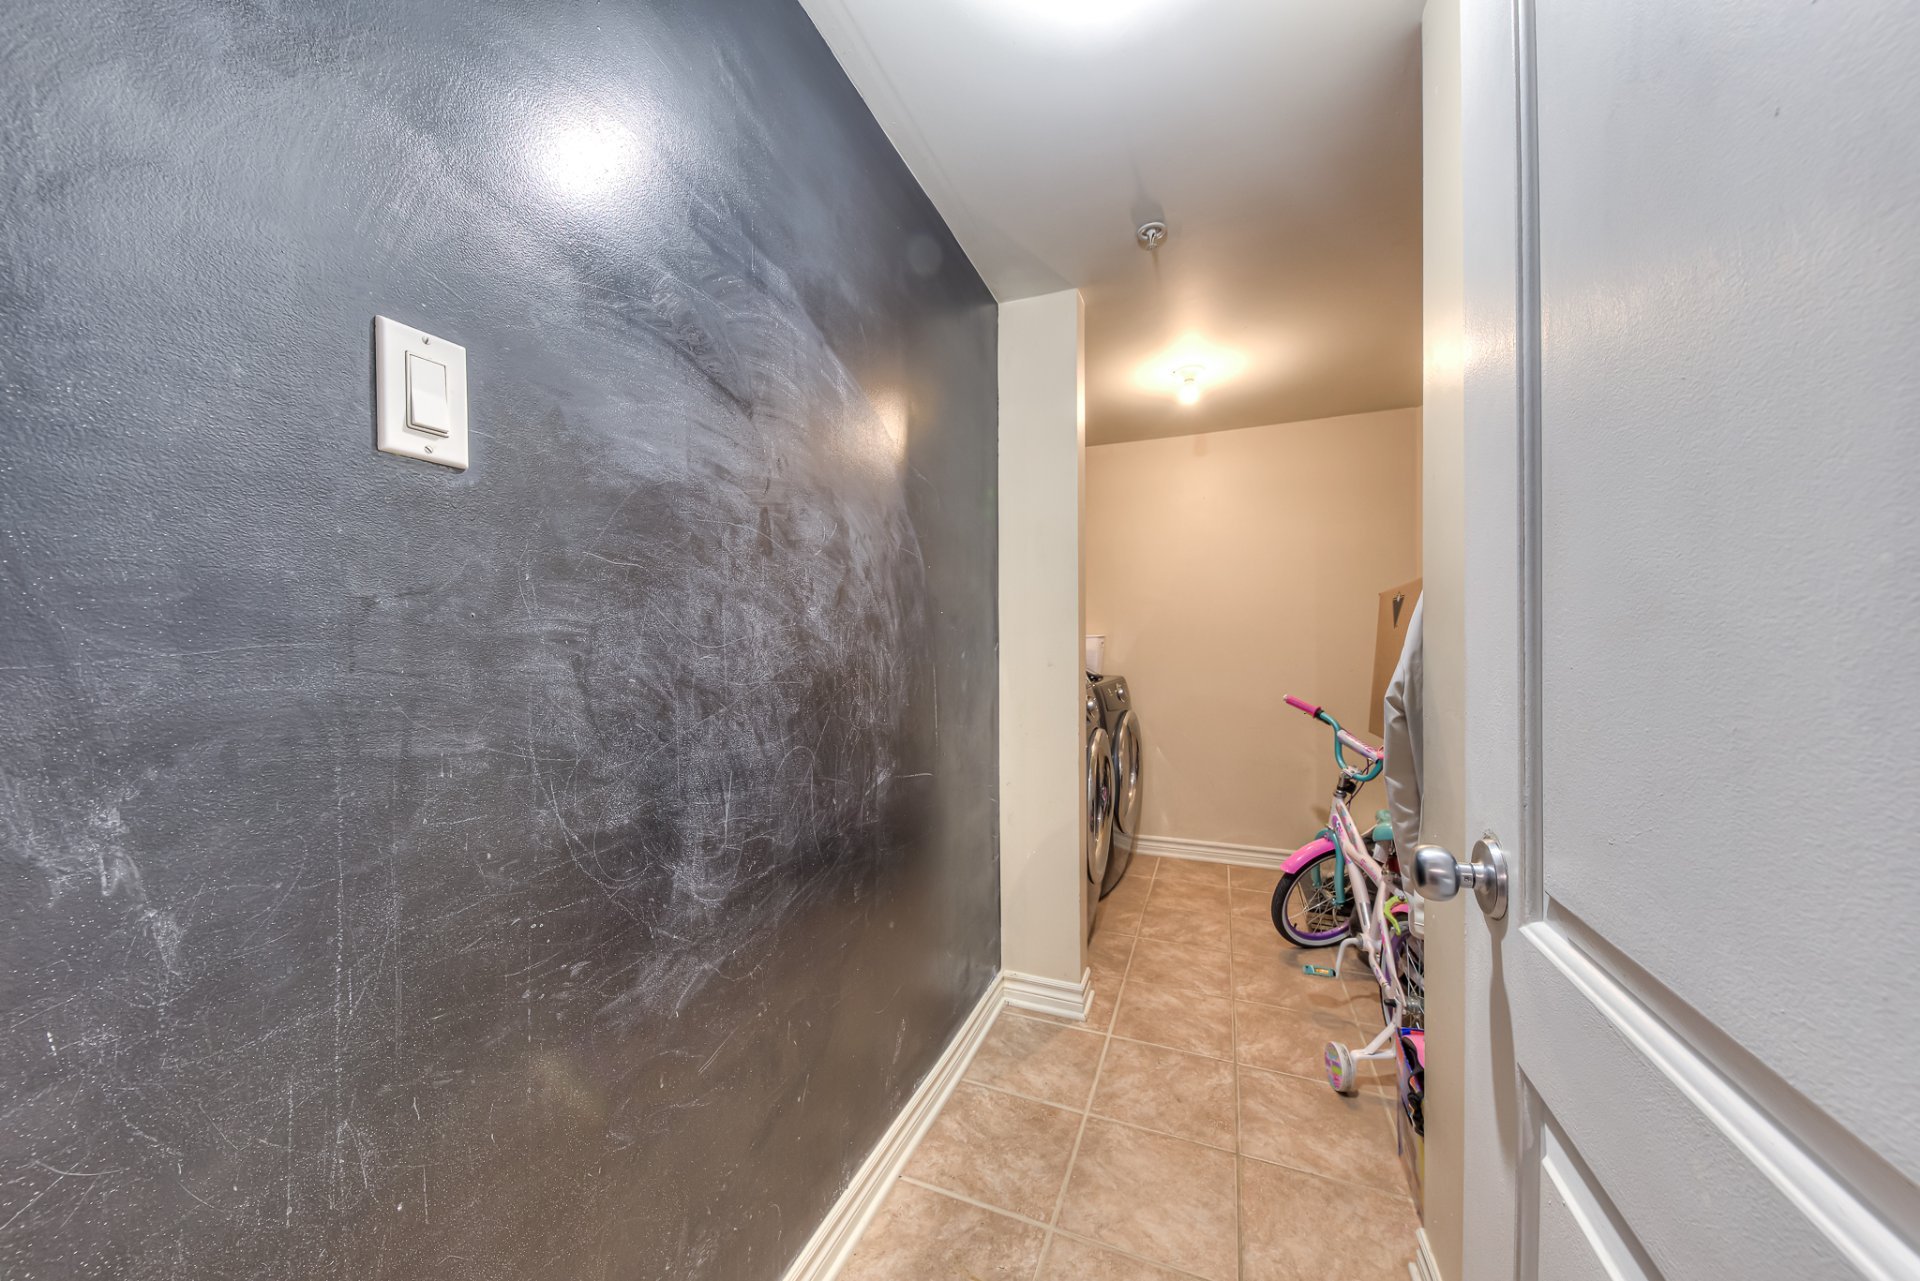
Laundry room
4840 Rue Harry Worth, Montréal (Pierrefonds-Roxboro), QC H9H 4Y5
- 2 Bedrooms
- 1 Bathrooms
- 2004
- MLS: 10303247
$349,900 | 924 PC
Apartment in Montréal (Pierrefonds-Roxboro)
Description
HOT DEAL! Under municipal evaluation! Wonderful and very spacious 2 bedroom condo offering an open-concept living space, ideally located in a highly desirable area close to all amenities. The unit includes two exterior parking spaces, each with its own separate cadastre, a rare and valuable feature. Light fixtures, dishwasher, washer, dryer, stove are all included. Enjoy low condo fees, a well-managed building, and excellent rental potential. Situated in the semi-basement with easy and convenient access to the unit.
INCLUDED
Light fixtures, dishwasher, washer, dryer, stove.
EXCLUDED
Tenants personal belongings
Loading maps...
Loading street view...
| ROOM DETAILS | |||
|---|---|---|---|
| Room | Dimensions | Level | Flooring |
| Living room | 11.10 x 15.2 P | Ground Floor | Wood |
| Dining room | 15.0 x 10.4 P | Ground Floor | Wood |
| Kitchen | 9.8 x 8.5 P | Ground Floor | Ceramic tiles |
| Primary bedroom | 13.5 x 12.0 P | Ground Floor | Wood |
| Bedroom | 11.2 x 9.10 P | Ground Floor | Wood |
| Bathroom | 7.0 x 4.0 P | Ground Floor | Ceramic tiles |
| Terrace | 8.0 x 8.0 P | Ground Floor | Concrete |
| BUILDING | |
|---|---|
| Type | Apartment |
| Style | Detached |
| Dimensions | 0x0 |
| Lot Size | 0 |
| EXPENSES | |
|---|---|
| Co-ownership fees | $ 2436 / year |
| Municipal Taxes (2025) | $ 2193 / year |
| School taxes (2025) | $ 246 / year |
| CHARACTERISTICS | |
|---|---|
| Proximity | Bicycle path, Cegep, Daycare centre, Elementary school, High school, Highway, Hospital, Park - green area, Public transport, Réseau Express Métropolitain (REM) |
| Cadastre - Parking (included in the price) | Driveway |
| Heating system | Electric baseboard units |
| Heating energy | Electricity |
| Sewage system | Municipal sewer |
| Water supply | Municipality |
| Parking | Outdoor |
| Equipment available | Private balcony, Ventilation system |
| Zoning | Residential |
