
48 Ch. du Vison, Val-des-Monts, QC J8N 5J6
- 3 Bedrooms
- 2 Bathrooms
- 2004
- MLS: 12924314
$1,198,000 | 2000 PC
Two or more storey in Val-des-Monts
Description
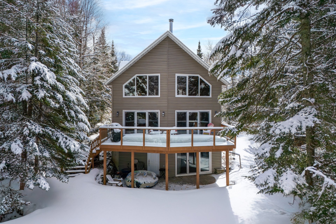
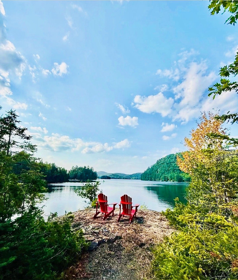
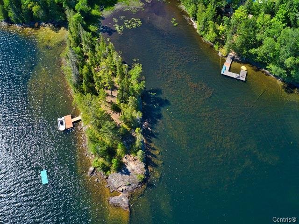
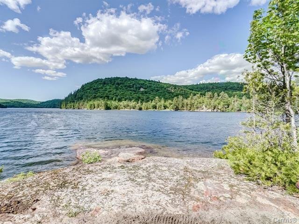
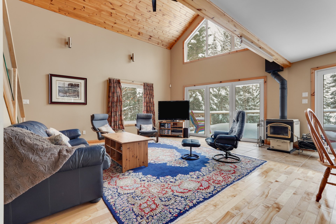
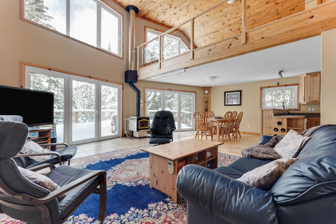
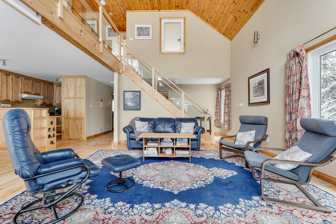
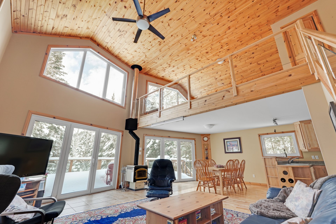
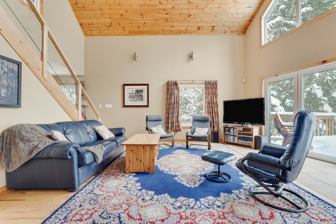
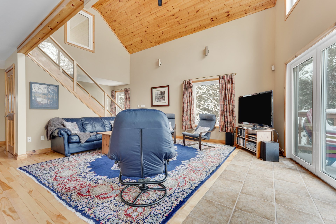
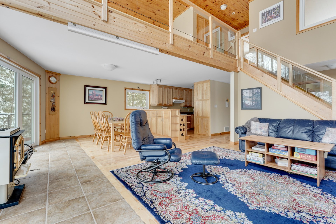
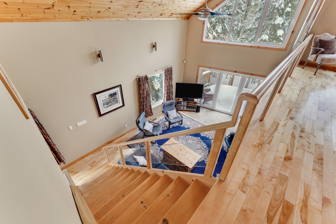
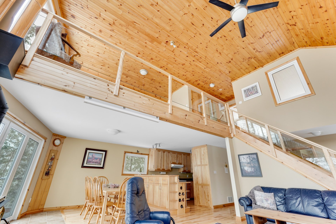
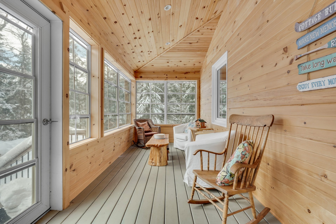
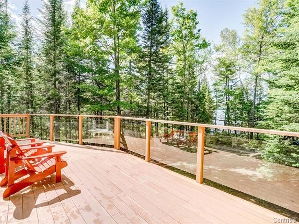
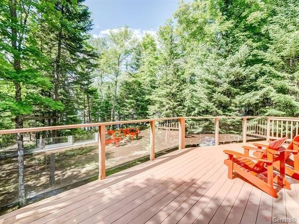
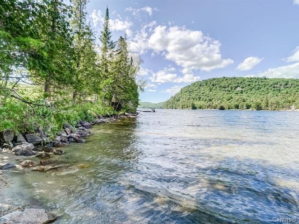
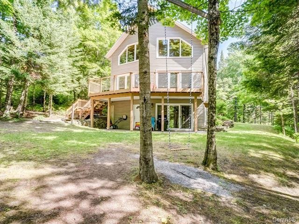
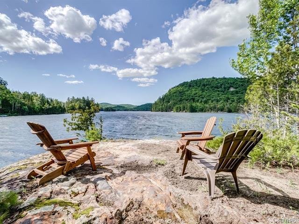
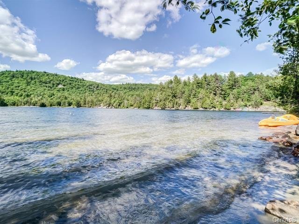
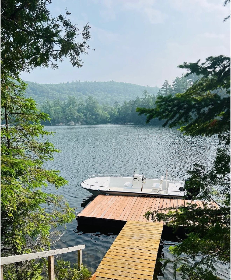
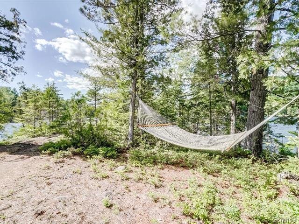
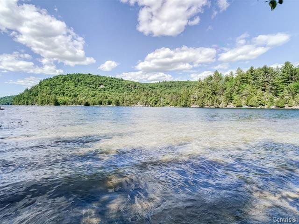
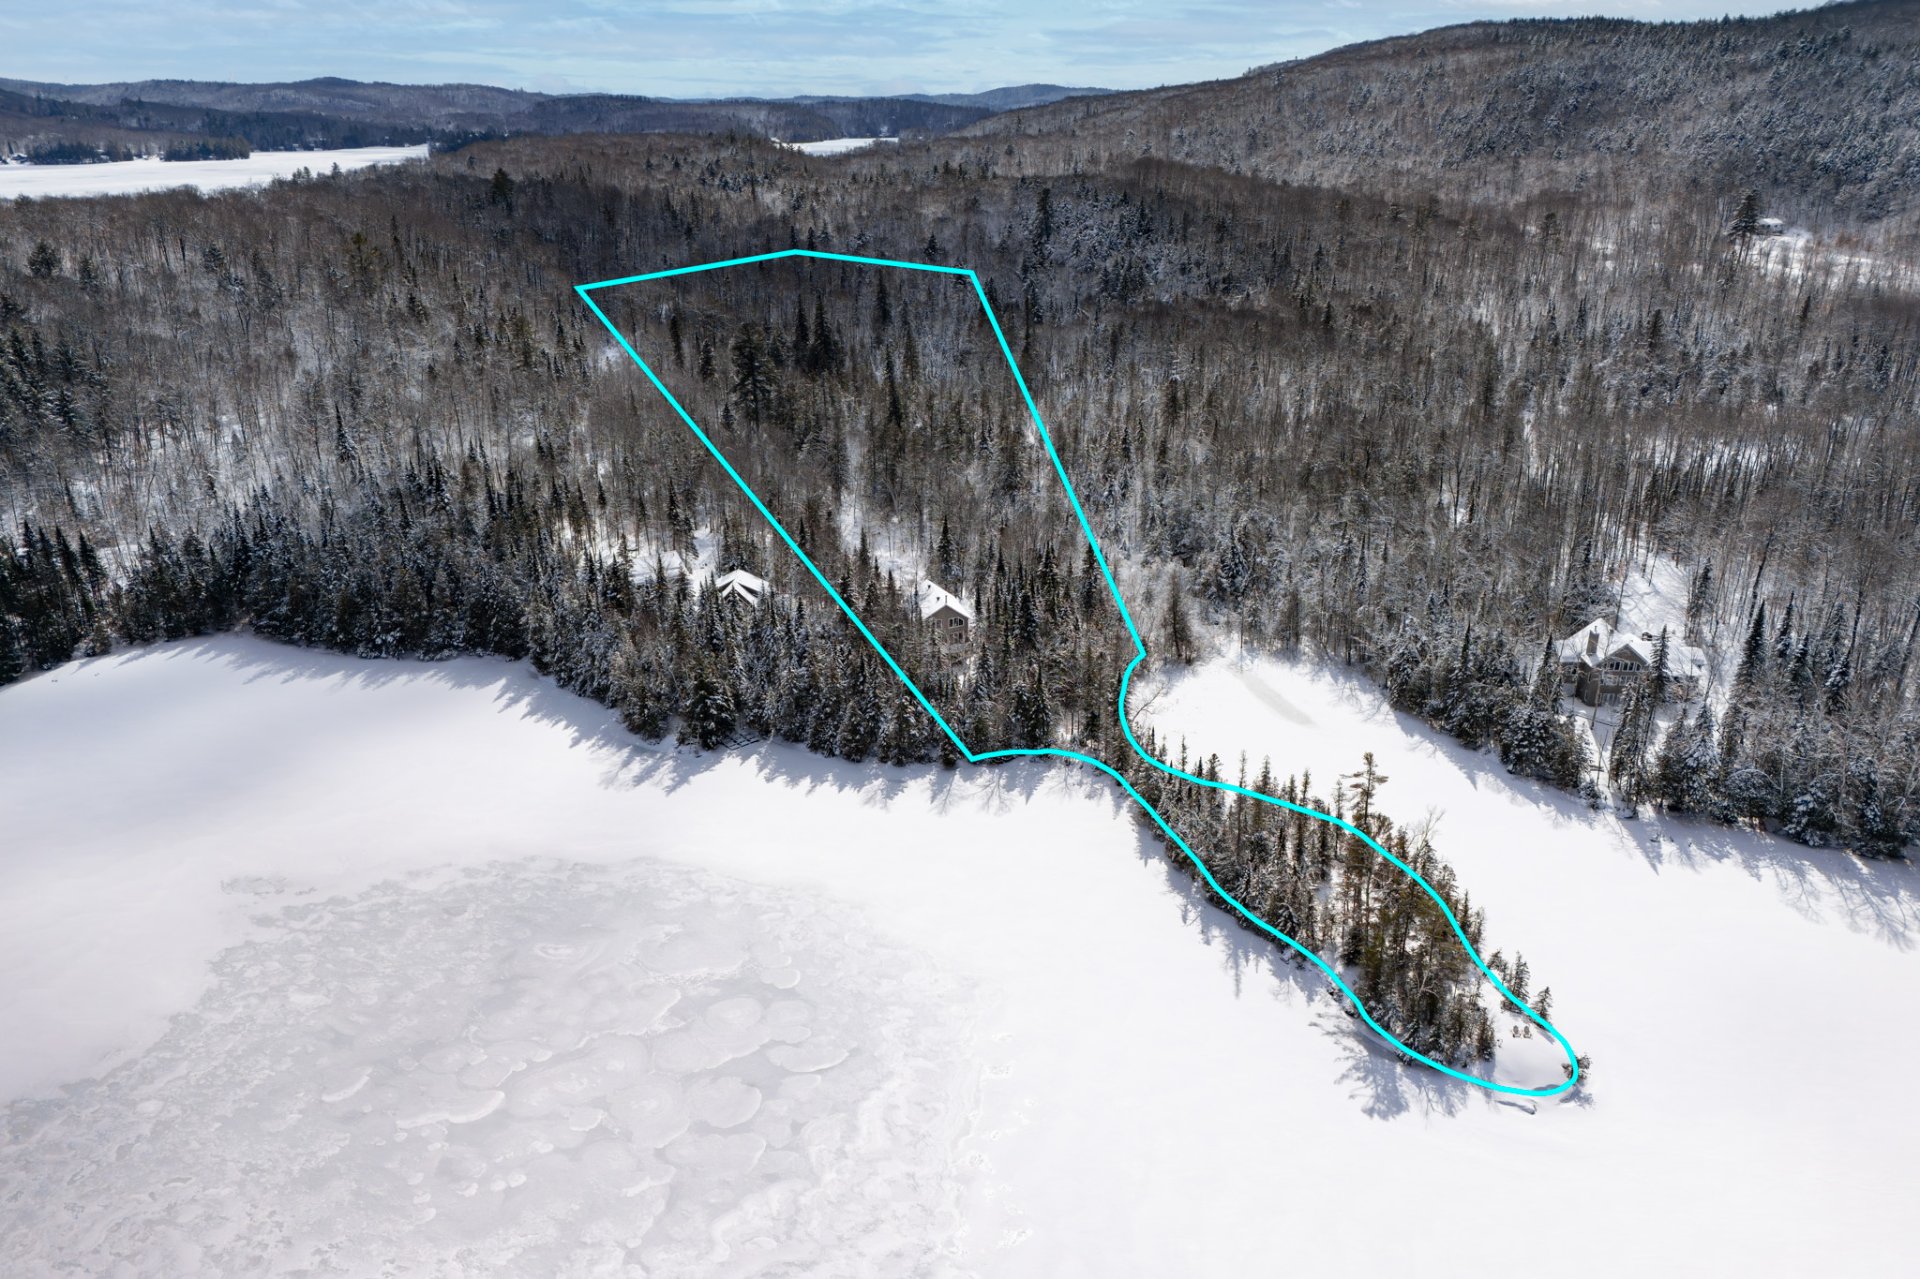
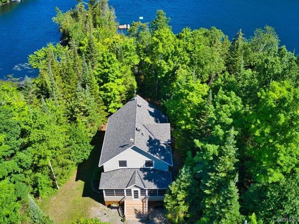
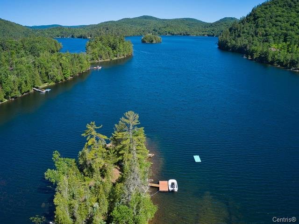
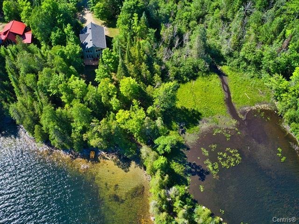
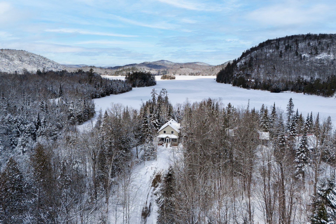
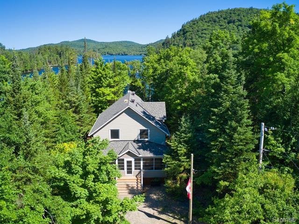
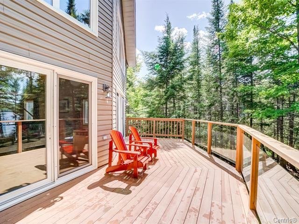
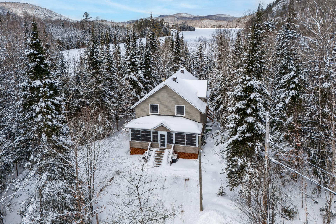
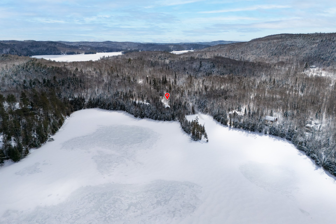
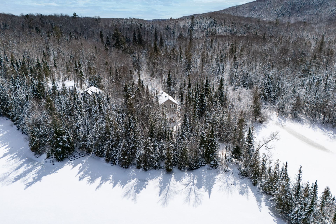
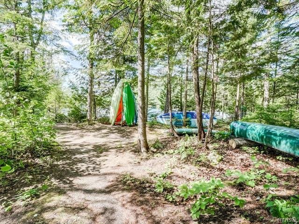
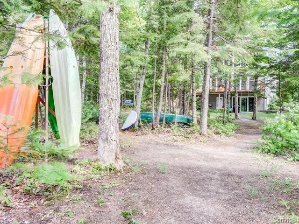
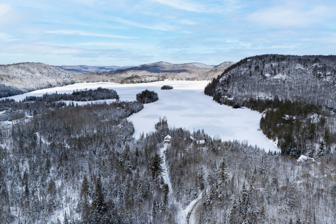
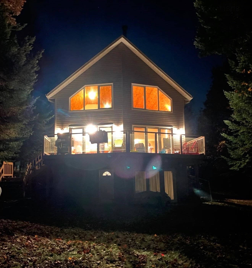
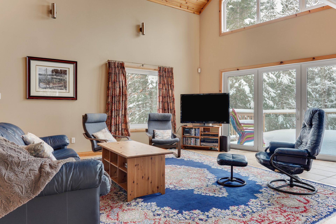
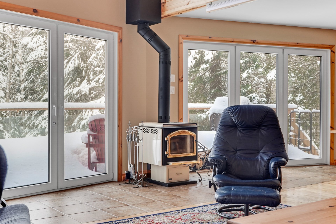
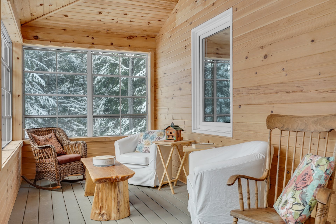
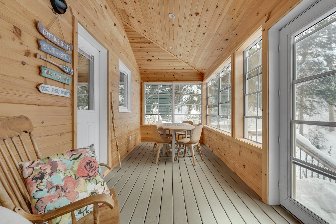
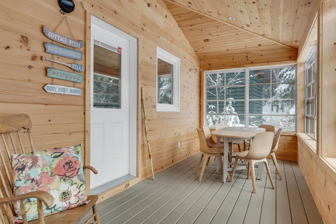
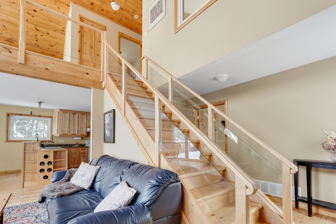
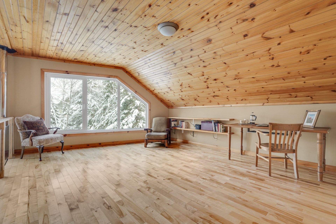
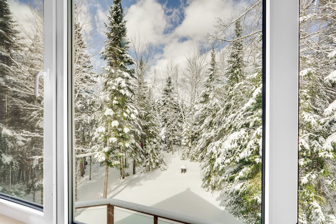
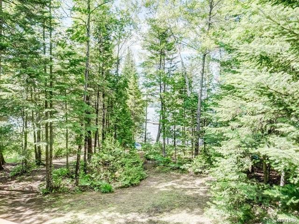
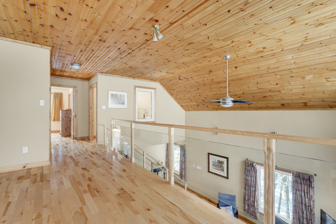
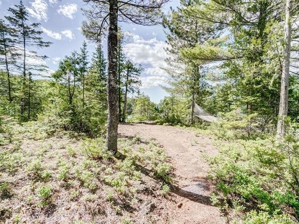
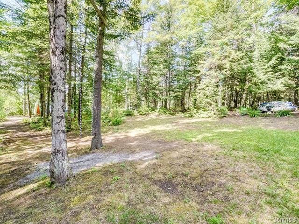
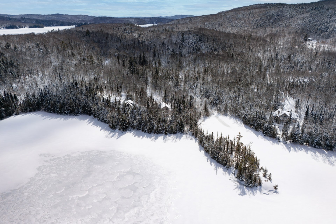
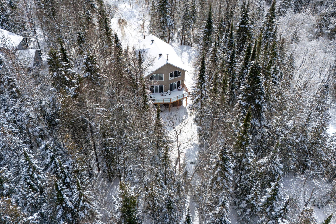
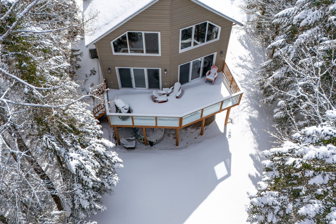
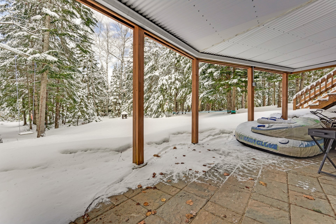
Waterfront properties don't get any better than this! Nestled on a private wooded lot overlooking a proprietary peninsula with over 800 feet of shoreline on magnificent lake McArthur, roughly 350 feet of which is west facing, & featuring 16 foot ceilings in the main space, a 200 sq/ft screened in veranda, a 225 sq/ft deck, 2 living rooms, 2 family rooms, 2 lower level walkouts, a cosy wood stove, central a/c & over 400 sq/ft of storage area, this picture perfect family cottage is ideal for year-round enjoyment. Only 10mins to prime skiing & 35mins to town! Don't miss out on this one-of-a-kind waterfront property. Call to book your showing!
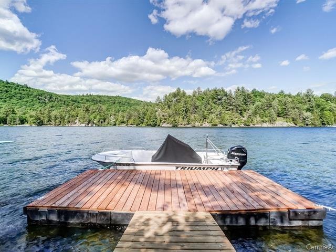
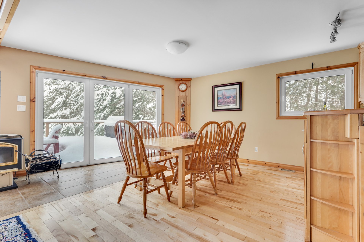
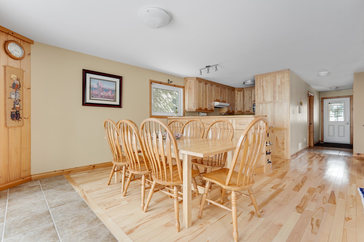
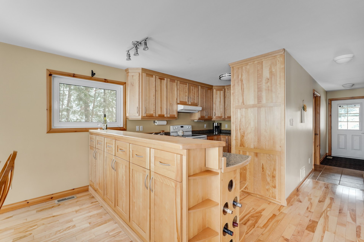
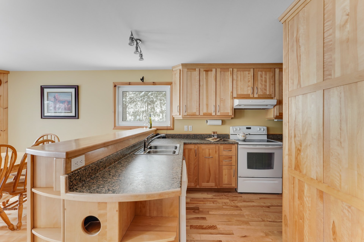
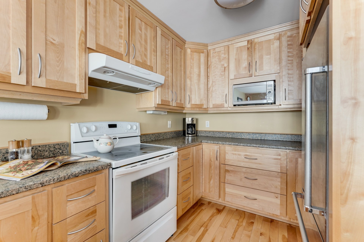
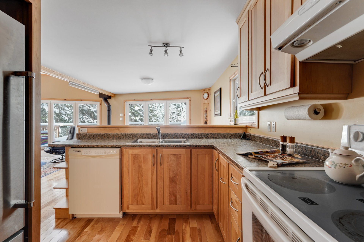
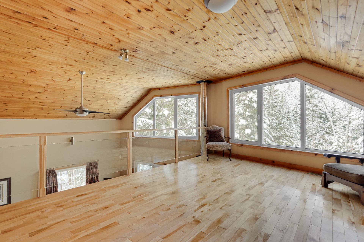
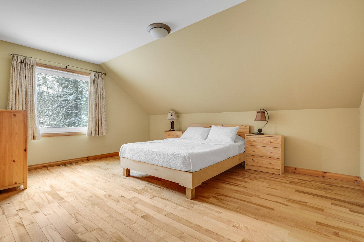
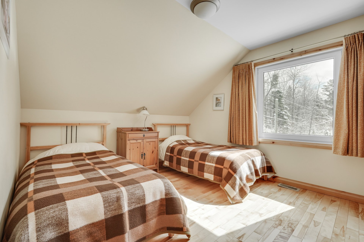
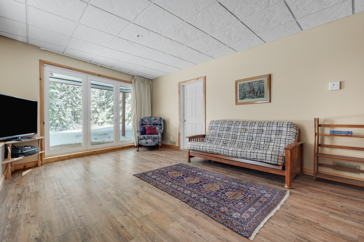
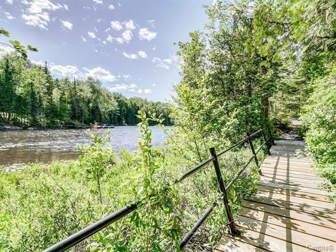
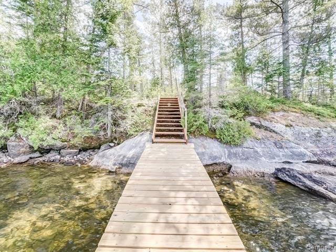
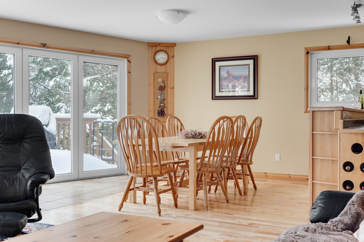
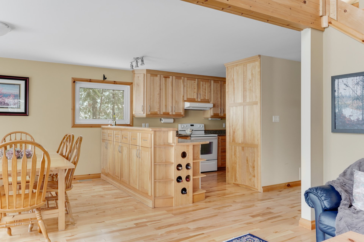
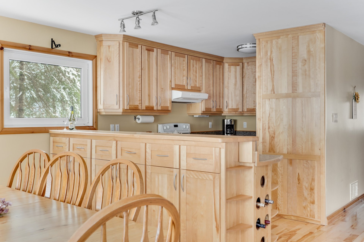
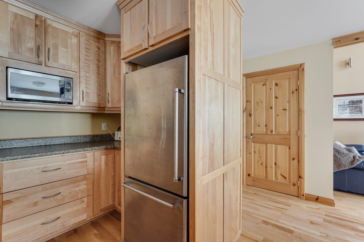
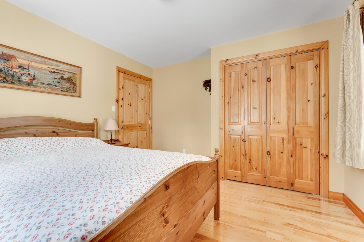
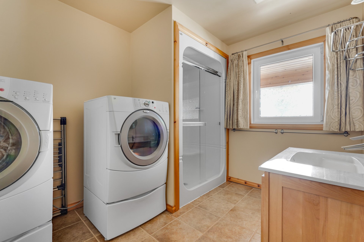
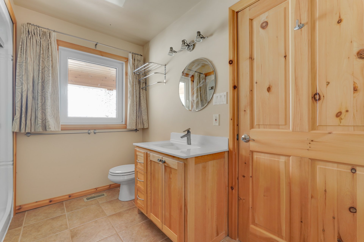
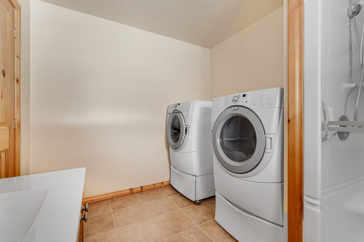
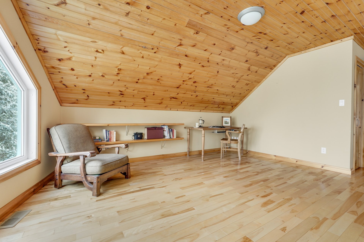
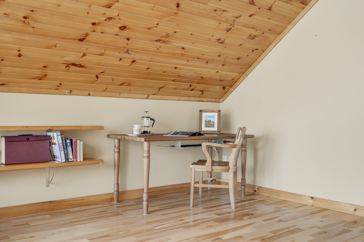
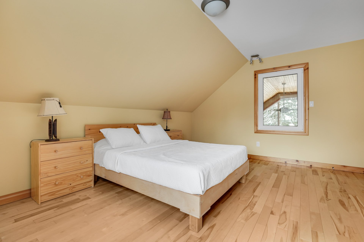
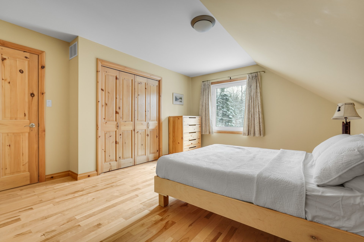
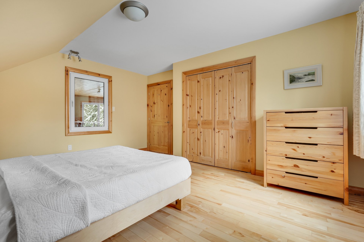
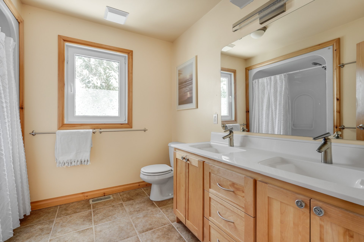
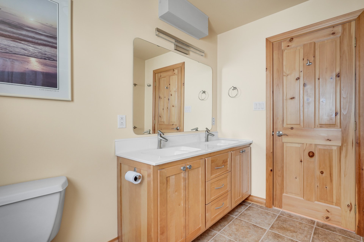
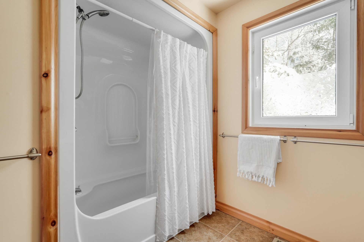
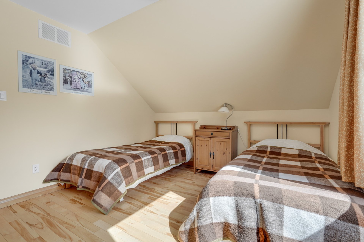
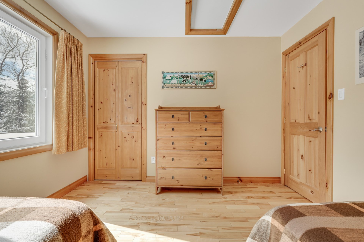
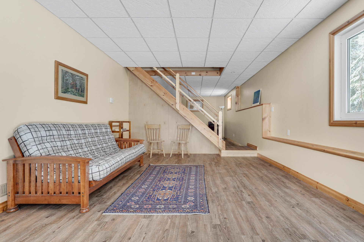
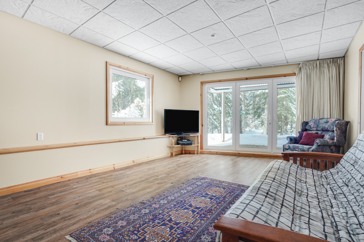
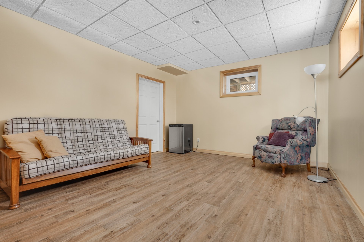
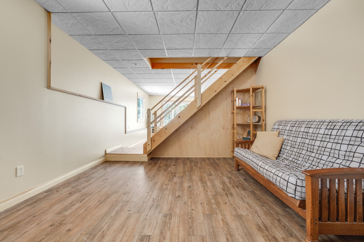
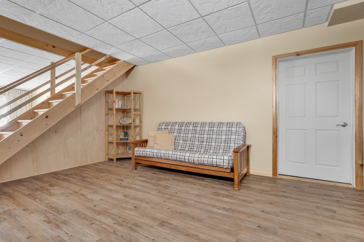
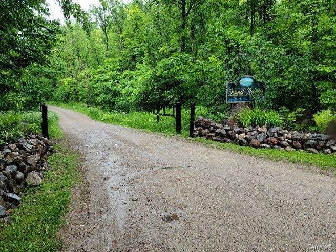
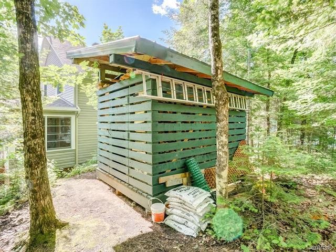
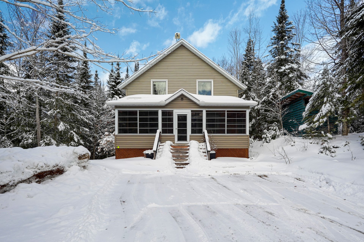
- The plot covers 2.52 acres, with over 800 feet of shoreline, much of which forms an exclusive peninsula. - The lake has no public access. - Good privacy with the house not being visible from the road; only 6 other houses on the road. - Very easy access to water from the house, almost flat. - Natural sandy beach that slopes gradually and is ideal for children. - Good size "T" shaped floating dock. - The house was built in 2004; screened porch added to the south side in 2019. - Large storage space in half of the lower ground level. - New in recent years: roof, furnace, water heater. - Original paintwork inside, still in very good condition. - Windows and glass doors are top end with high efficiency tilt and turn mechanisms. - Most doors measure 36 ". - Magnificent birch floor on the 2 upper floors, with ceramic tiles on the entrance doors and in the bathrooms. - Oversized tub-shower in the bathroom on the top floor; Oversized shower in the downstairs bathroom, which also has a large Whirlpool washer and dryer. - 3 bedrooms, plus some good futons in the basement. - The kitchen is integrated into the living room and offers a large storage space and great convenience . Almost any on-site view in the house is included.
INCLUDED
The property is sold fully furnished, except for exclusions.
EXCLUDED
Personal effects, watercraft, power tools & shop equipment in storage space. 2009 Triumph 1700 Skiff available for separate sale.
Loading maps...
Loading street view...
| CHARACTERISTICS | |
|---|---|
| Basement | 6 feet and over, Finished basement, Separate entrance |
| Heating system | Air circulation |
| Roofing | Asphalt shingles |
| Equipment available | Central air conditioning, Other, Private balcony, Private yard, Ventilation system |
| Window type | Crank handle, French window |
| Driveway | Double width or more, Not Paved |
| Heating energy | Electricity |
| Topography | Flat, Sloped |
| Water supply | Lake water |
| View | Mountain, Water |
| Distinctive features | Navigable, No neighbours in the back, Waterfront, Wooded lot: hardwood trees |
| Parking | Outdoor |
| Landscaping | Patio |
| Foundation | Poured concrete |
| Sewage system | Purification field, Septic tank |
| Windows | PVC |
| Zoning | Residential |
| Bathroom / Washroom | Seperate shower |
| Siding | Vinyl |
| Hearth stove | Wood burning stove |
| ROOM DETAILS | |||
|---|---|---|---|
| Room | Dimensions | Level | Flooring |
| Living room | 19 x 16 P | Ground Floor | Wood |
| Dining room | 13 x 12 P | Ground Floor | Wood |
| Kitchen | 13 x 10 P | Ground Floor | Wood |
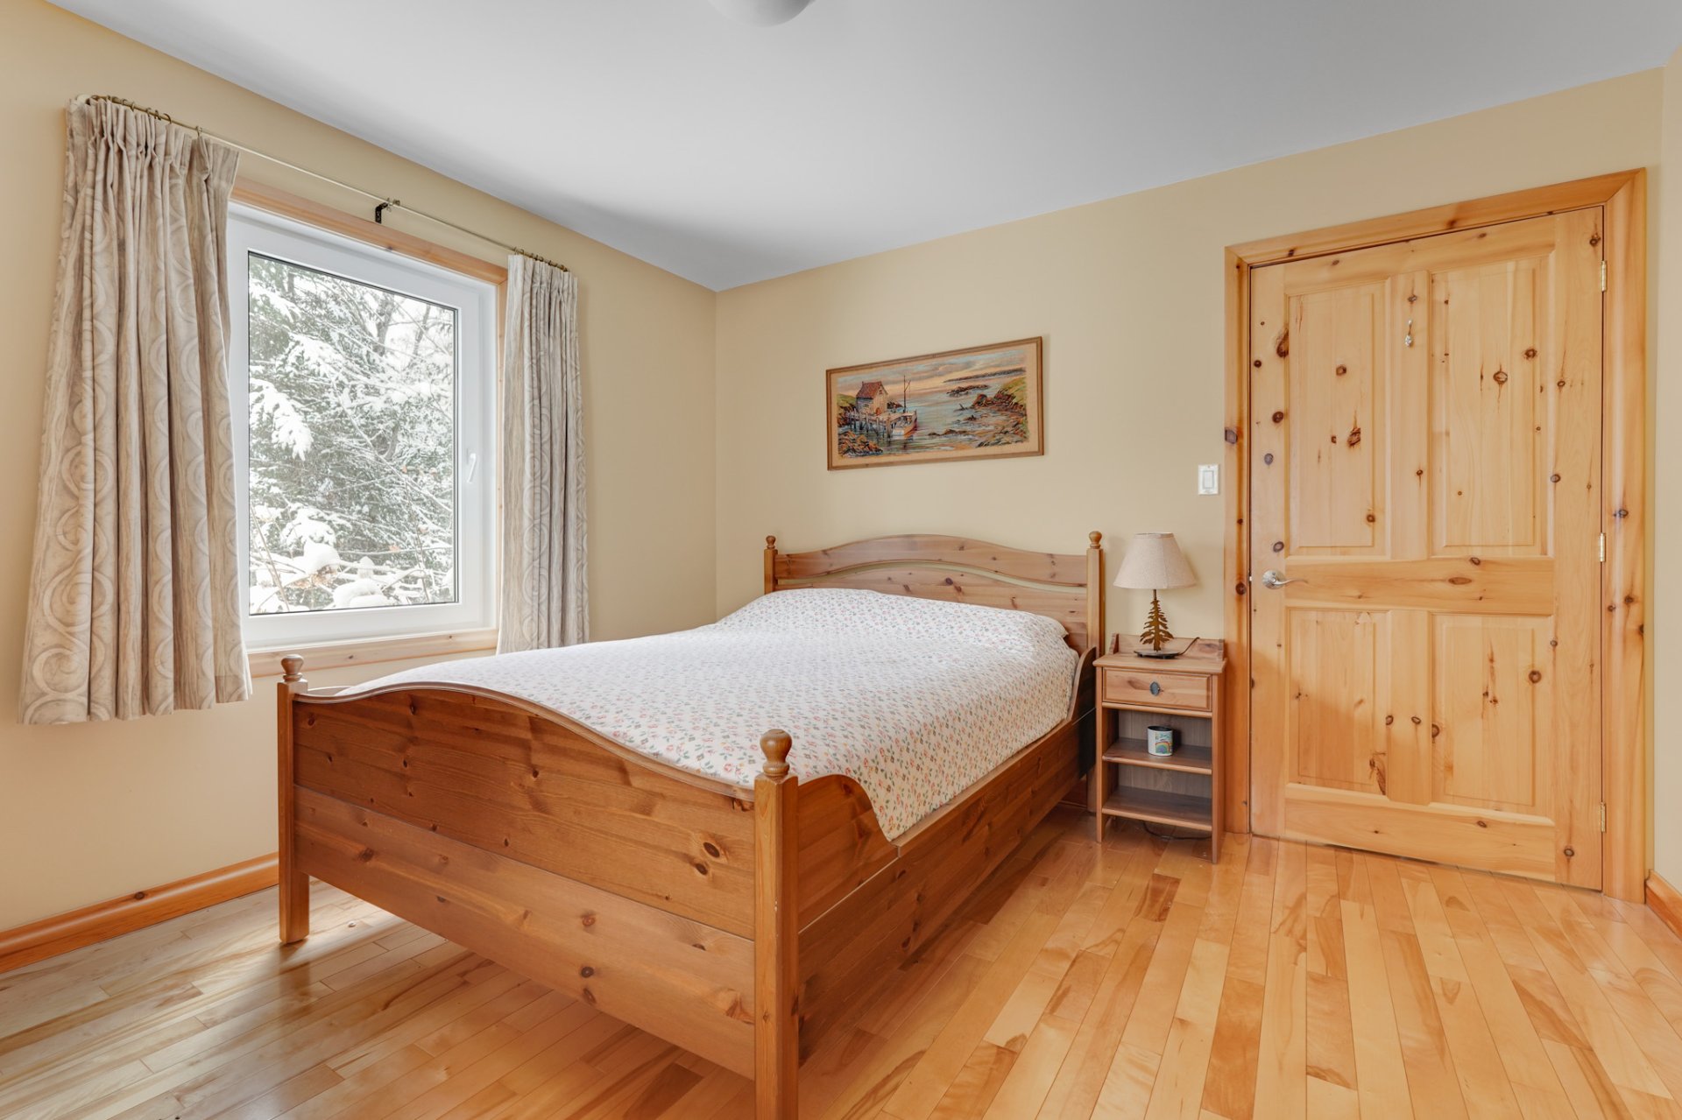
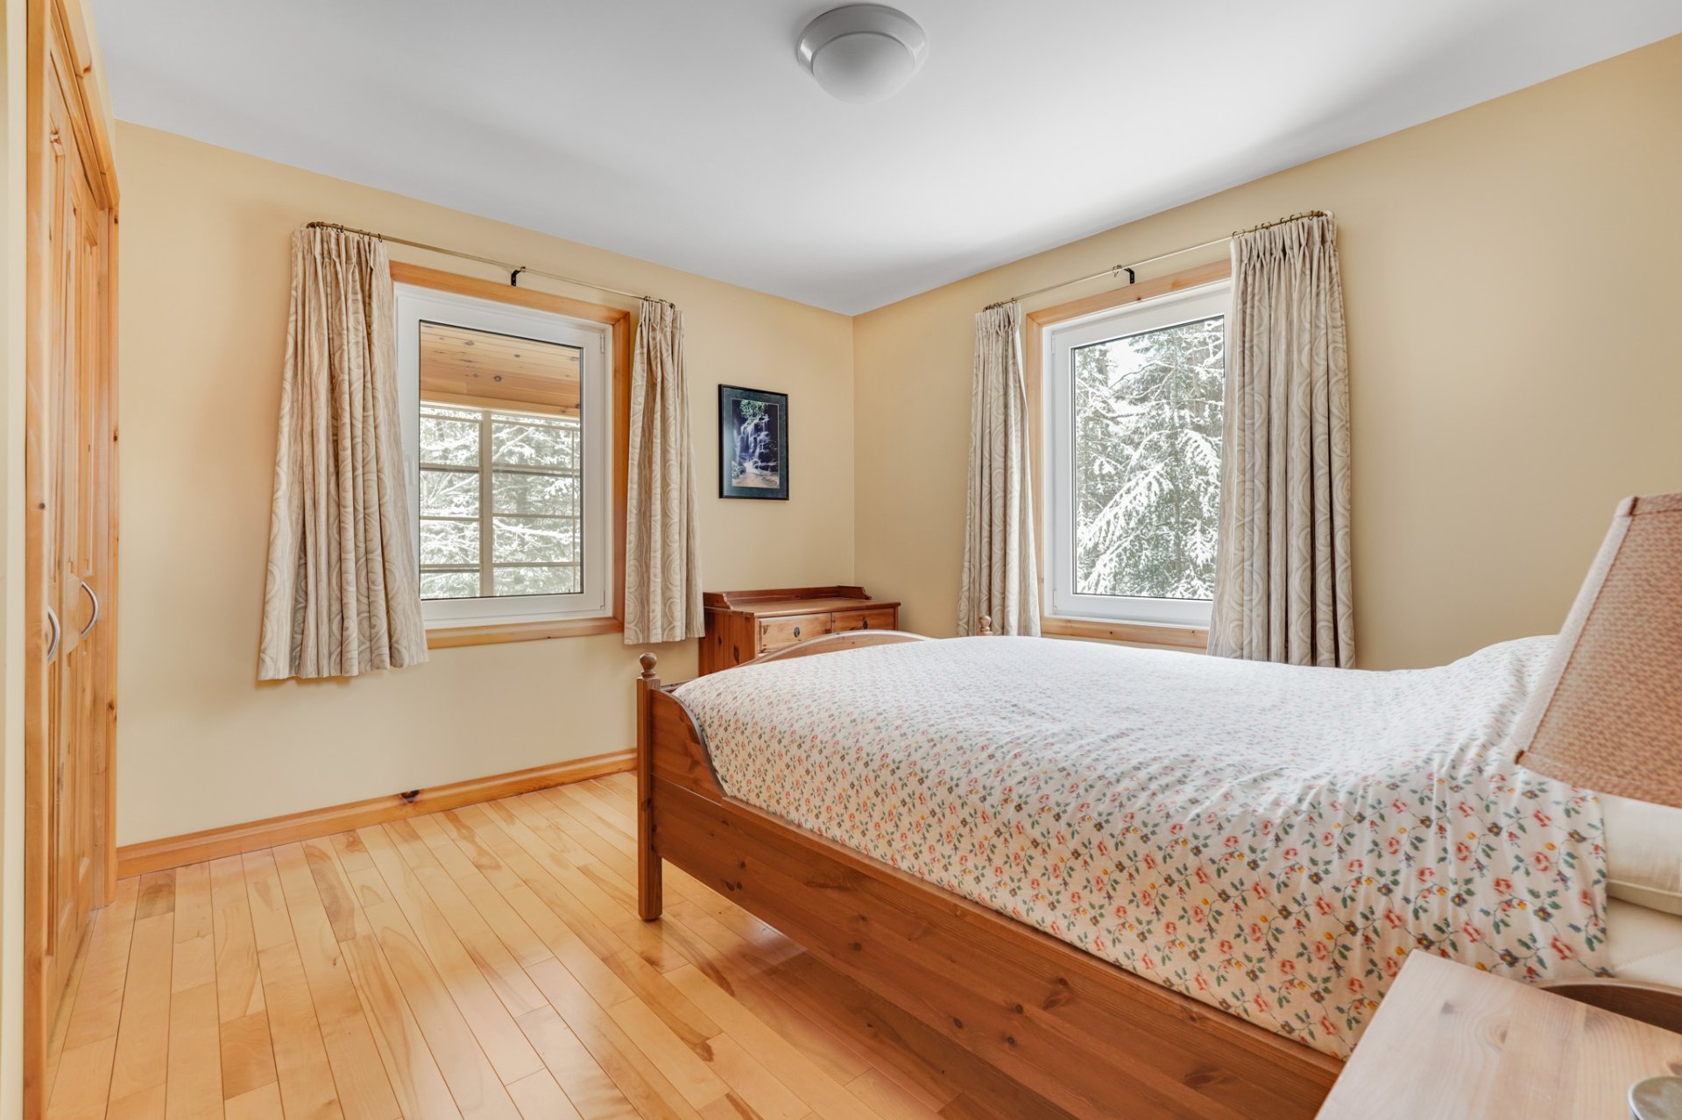
| Bedroom | 11.5 x 11.7 P | Ground Floor | Wood |
| Bathroom | 10.7 x 8.4 P | Ground Floor | Ceramic tiles |
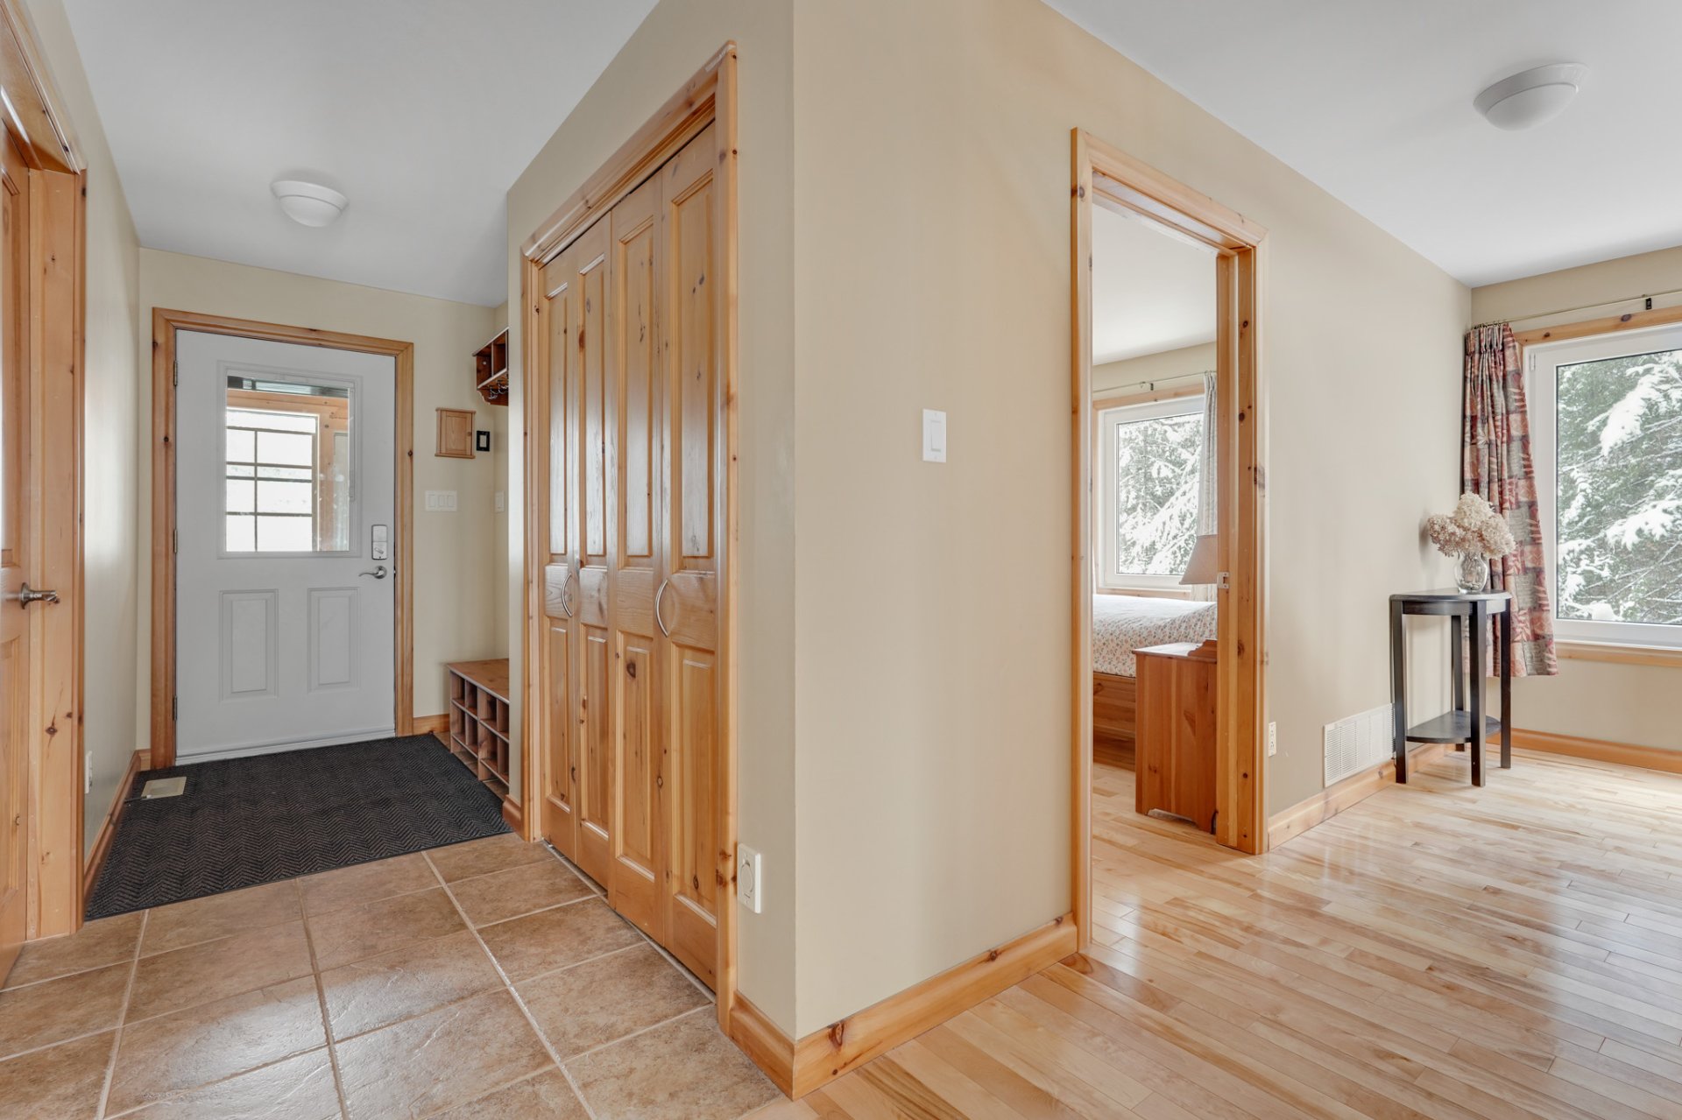
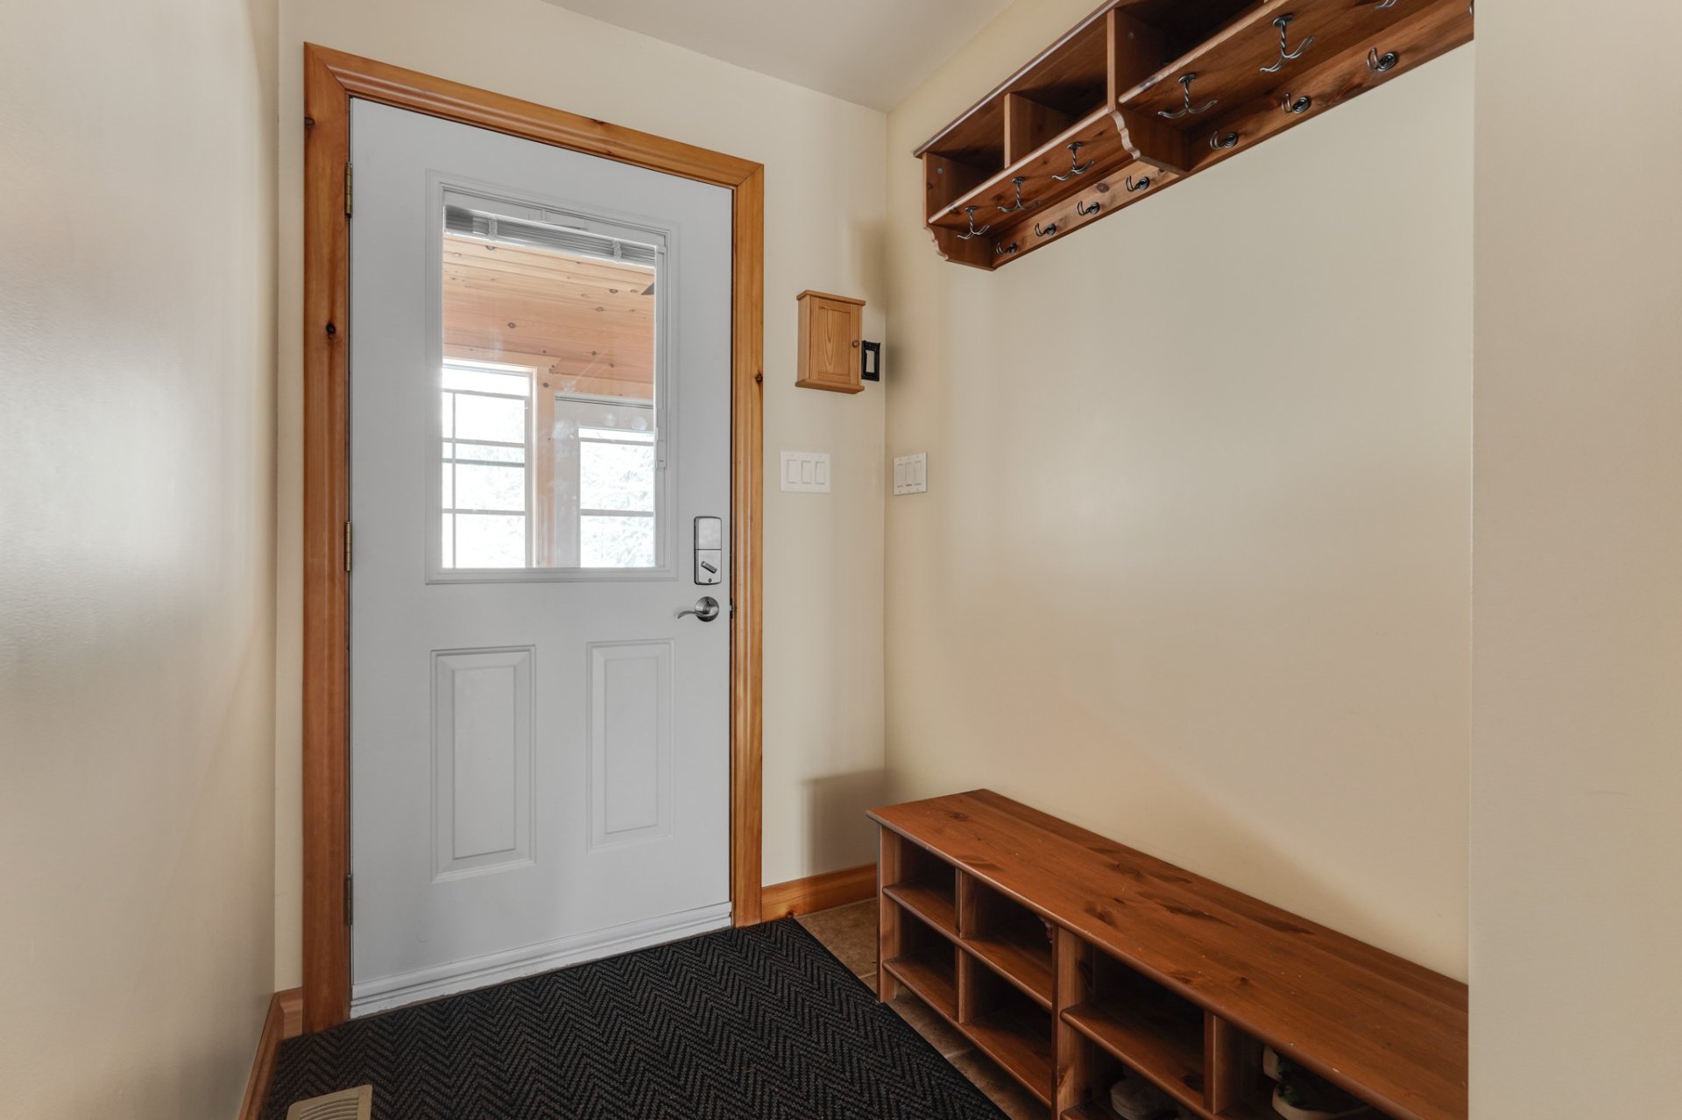
| Hallway | 11.9 x 5.1 P | Ground Floor | Ceramic tiles |
| Veranda | 27 x 7.3 P | Ground Floor | Wood |
| Family room | 22.6 x 13.10 P | 2nd Floor | Wood |
| Primary bedroom | 15 x 12 P | 2nd Floor | Wood |
| Bedroom | 12 x 10.6 P | 2nd Floor | Wood |
| Bathroom | 9.4 x 8.6 P | 2nd Floor | Ceramic tiles |
| Living room | 21 x 13.2 P | Basement | Floating floor |
| Family room | 16.11 x 12.6 P | Basement | Floating floor |
| Storage | 36.10 x 12.10 P | Basement | Concrete |
| BUILDING | |
|---|---|
| Type | Two or more storey |
| Style | Detached |
| Dimensions | 11x8.62 M |
| Lot Size | 10215 MC |
| EXPENSES | |
|---|---|
| Municipal Taxes (2025) | $ 7056 / year |
| School taxes (2025) | $ 547 / year |
