Contact Us

Social Media

47 Ch. Crescent, Chelsea, QC J9B 1R3

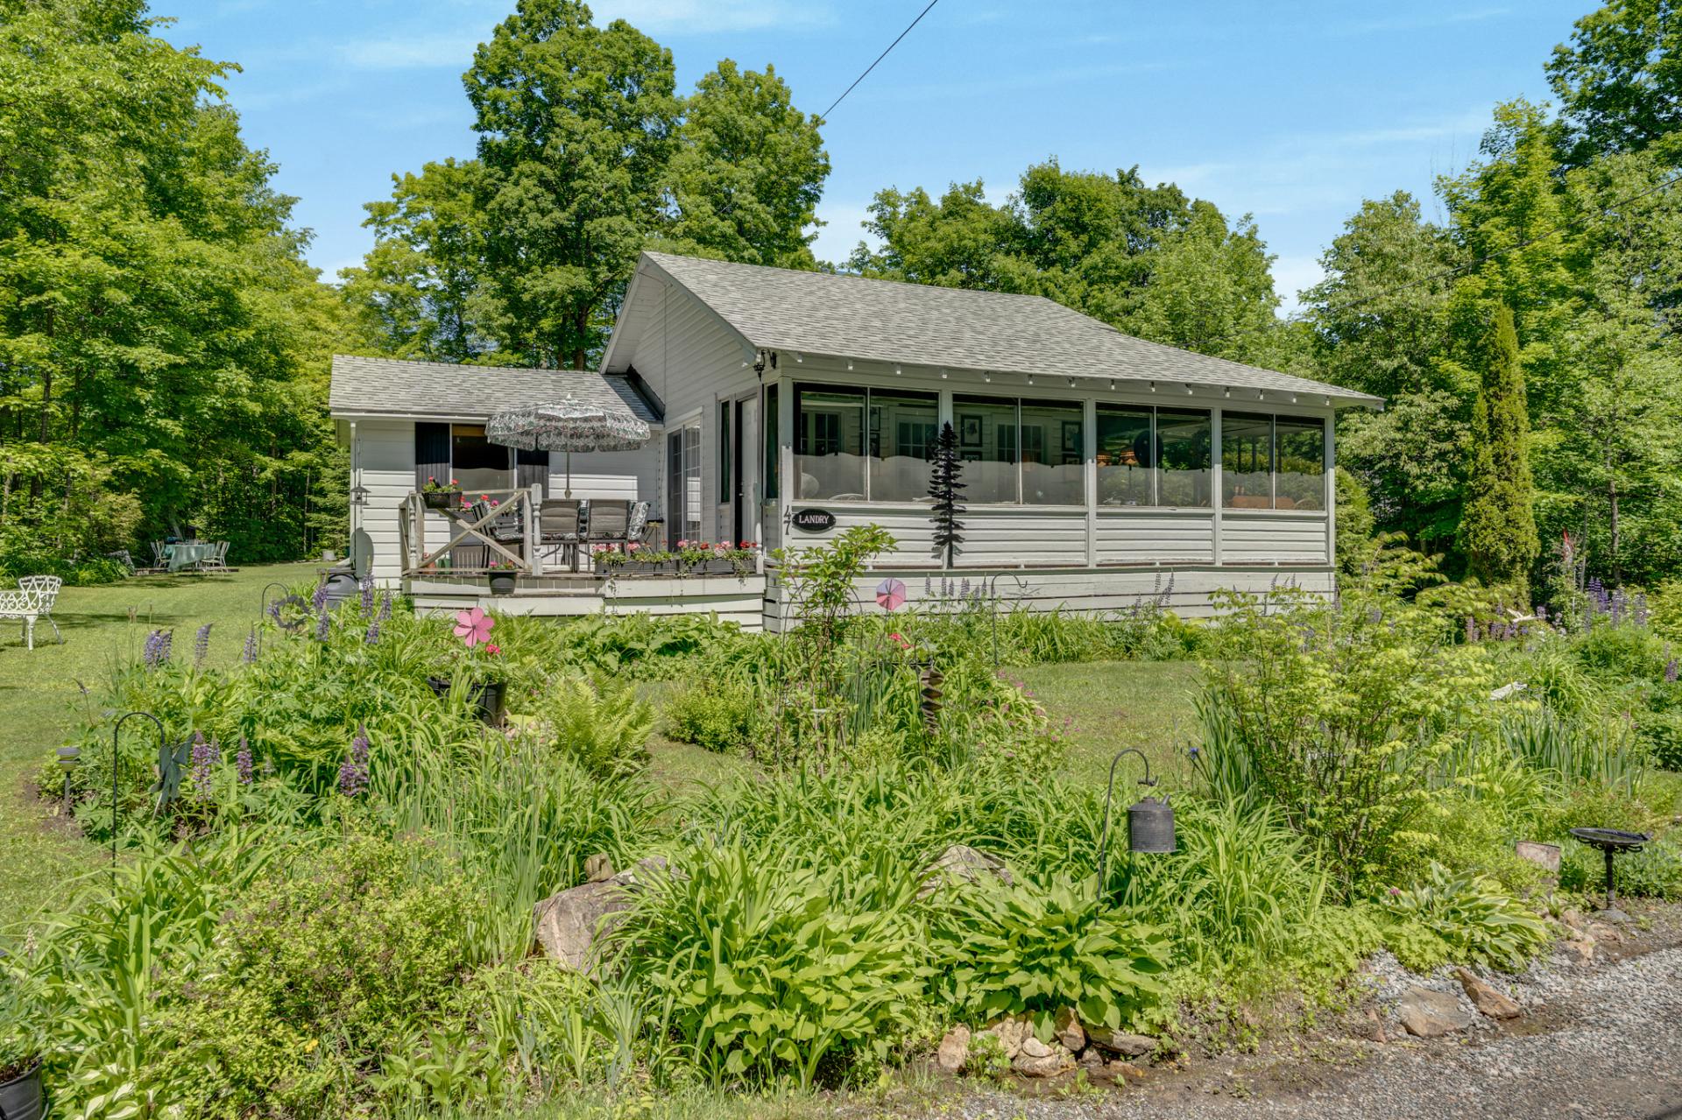
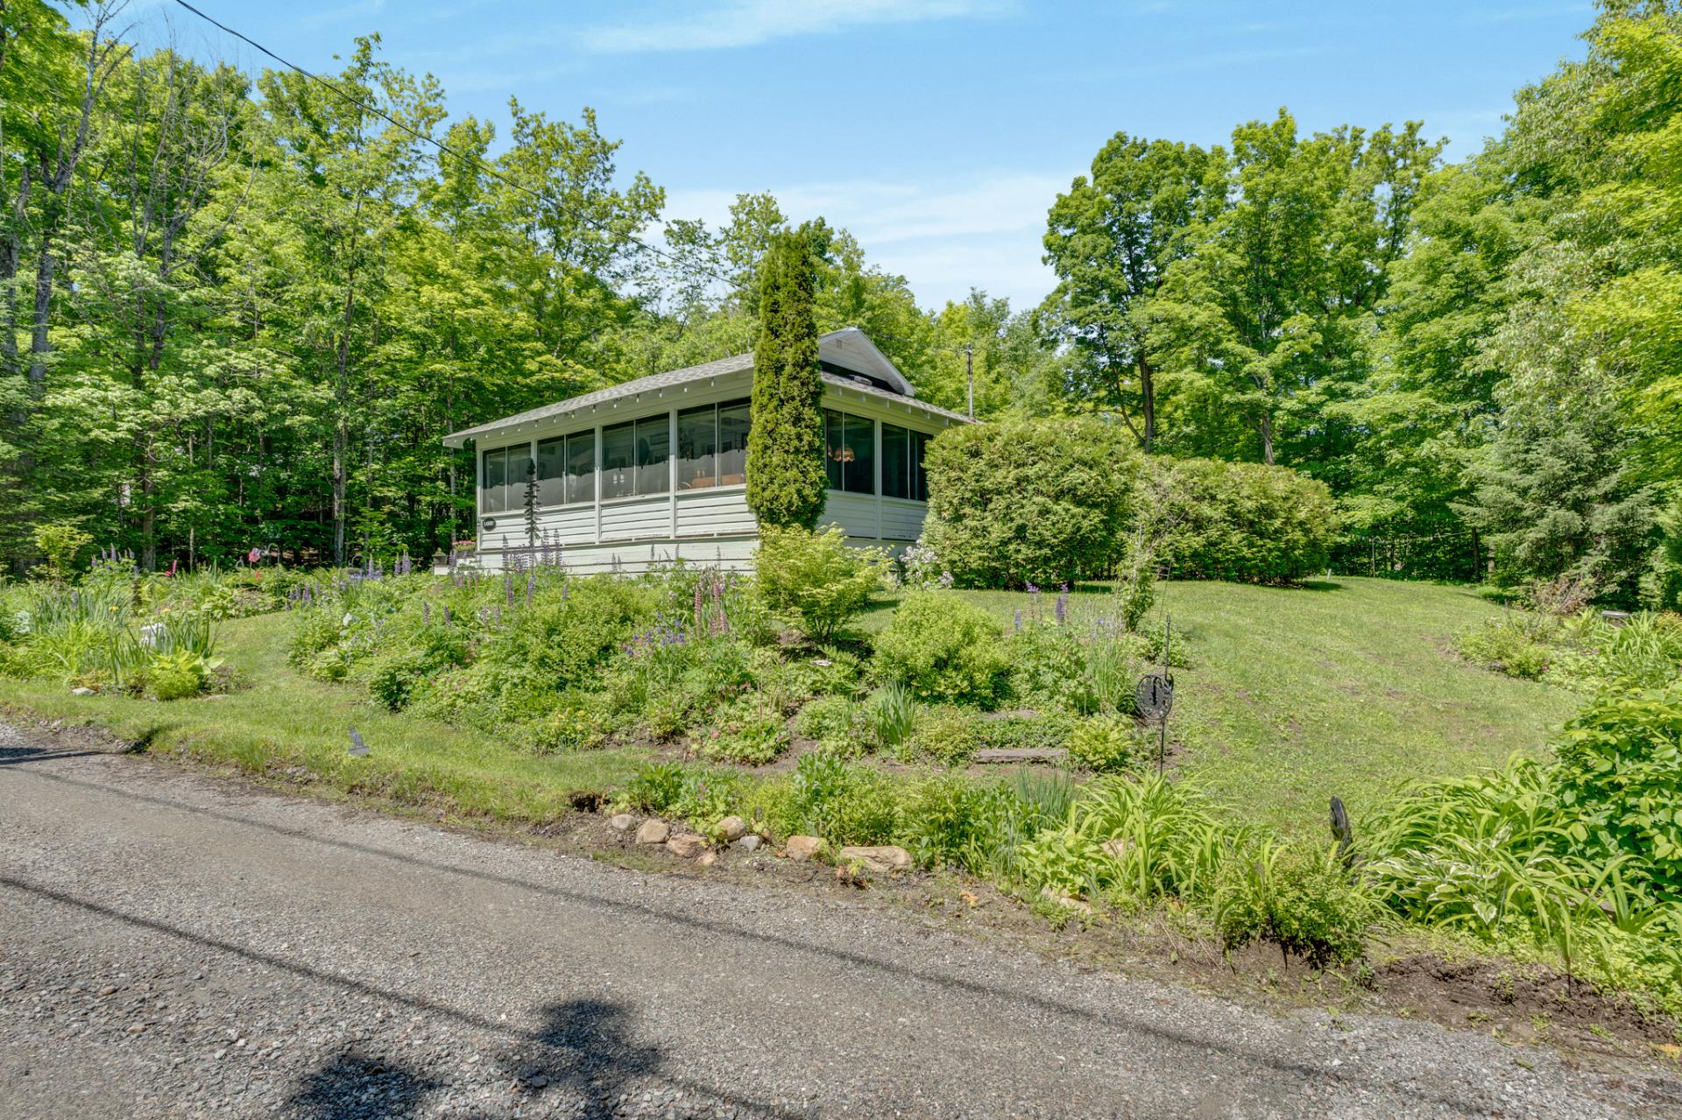
Frontage
47 Ch. Crescent, Chelsea, QC J9B 1R3
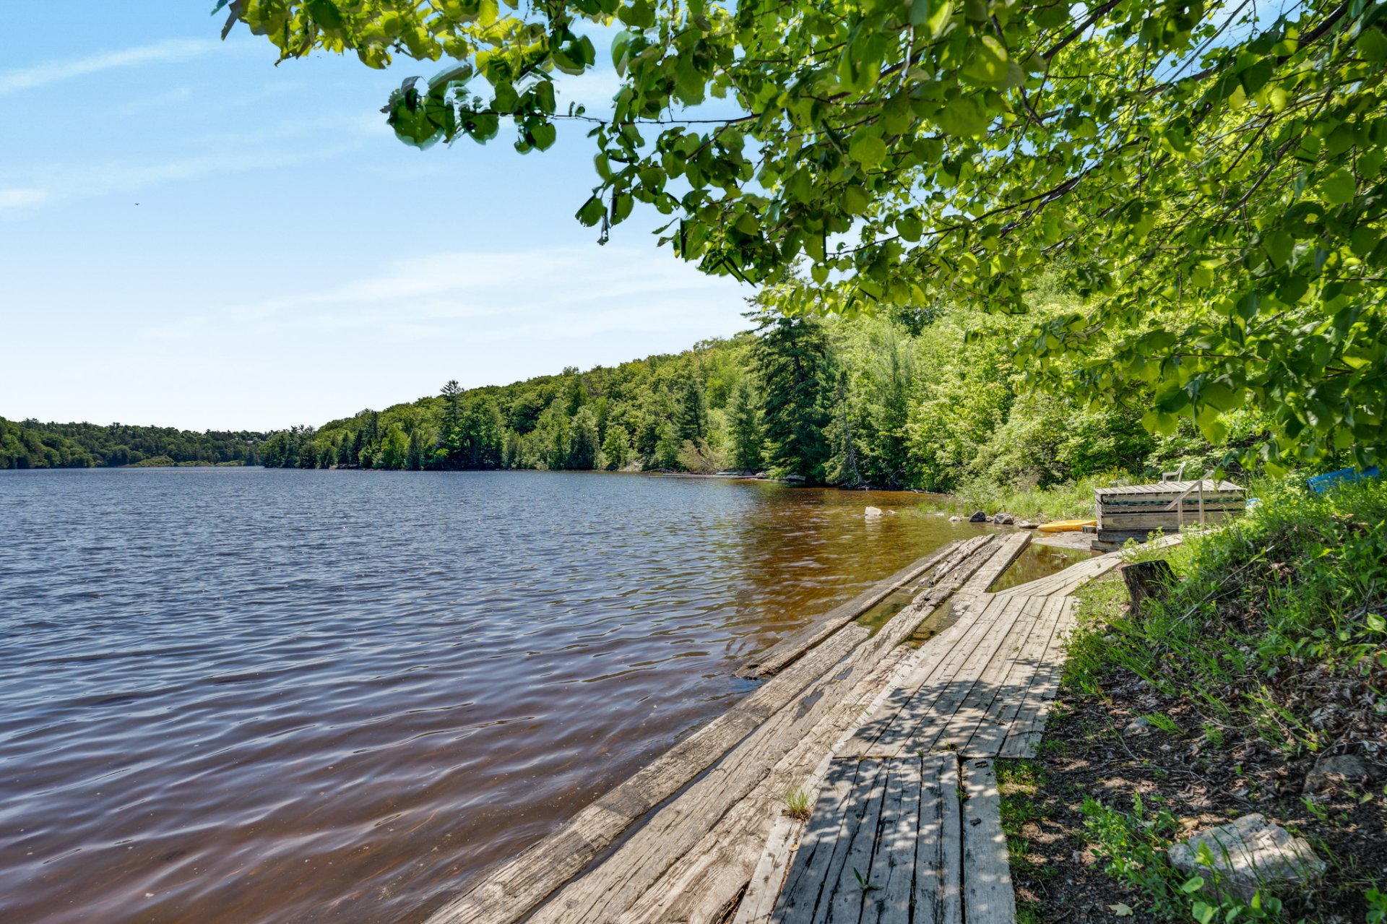
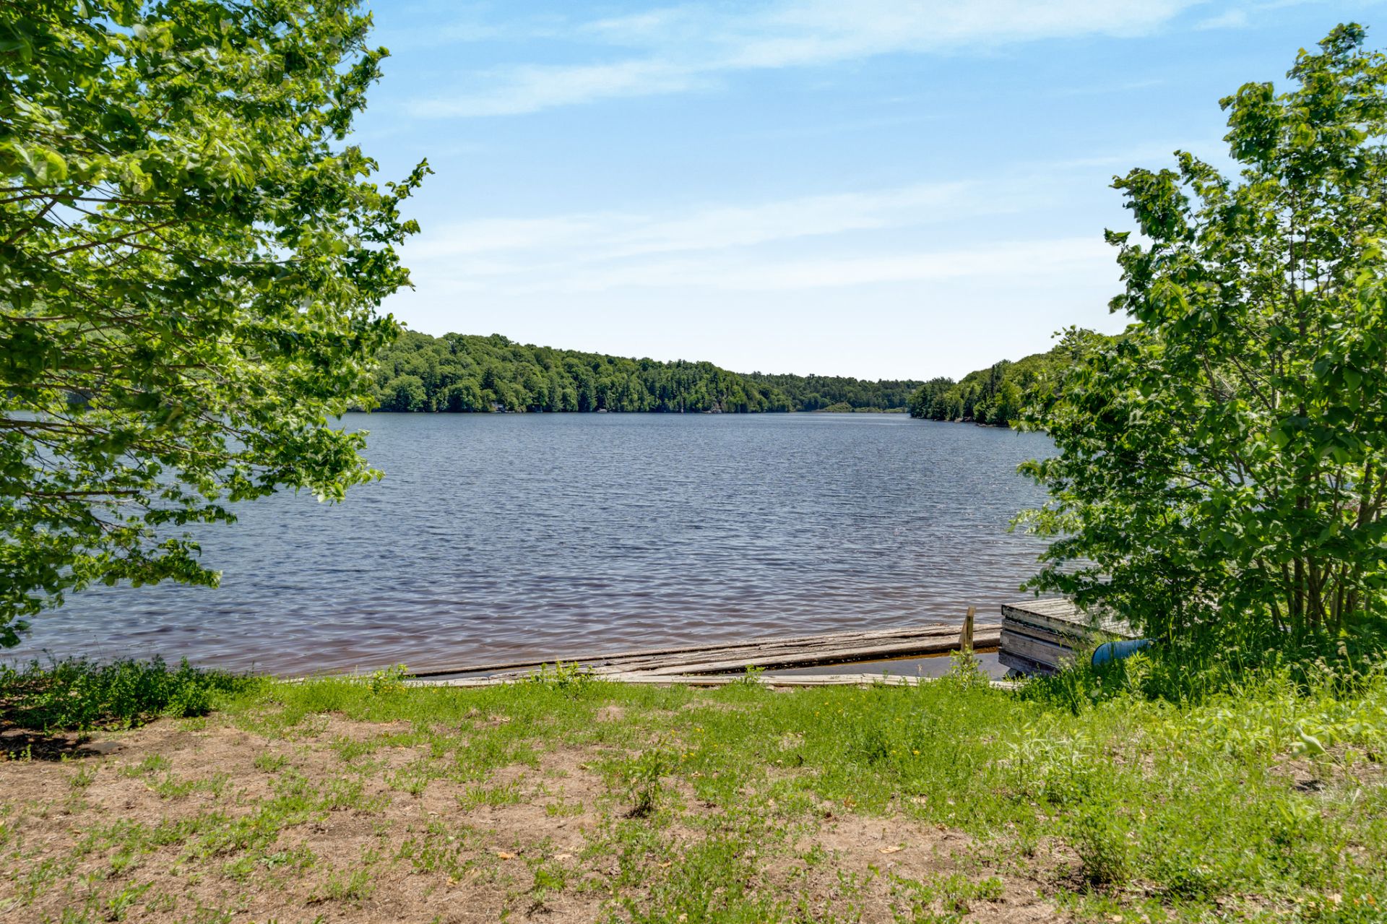
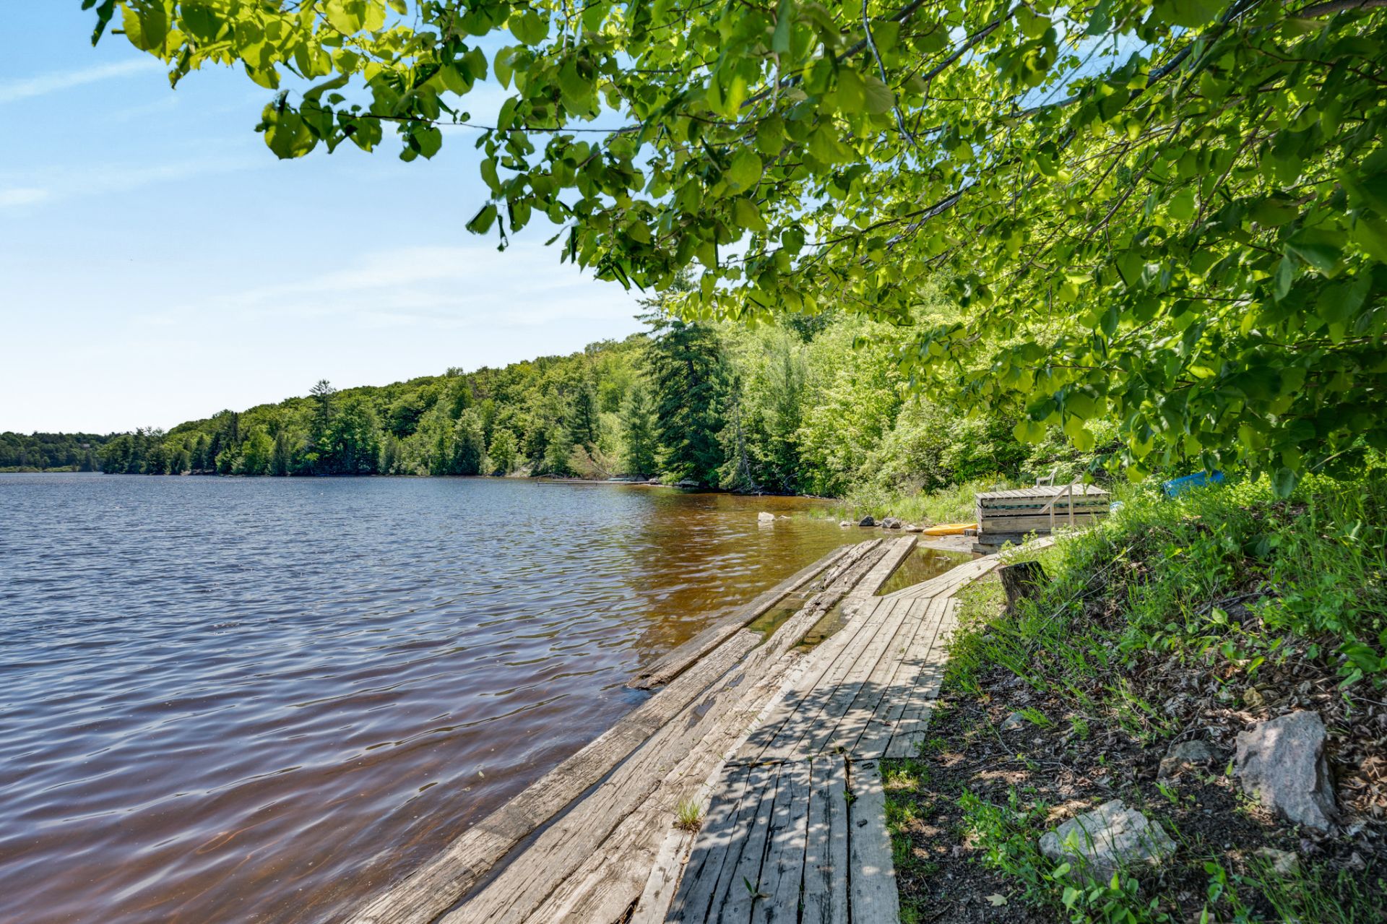
Access to a body of water
47 Ch. Crescent, Chelsea, QC J9B 1R3
Access to a body of water
47 Ch. Crescent, Chelsea, QC J9B 1R3
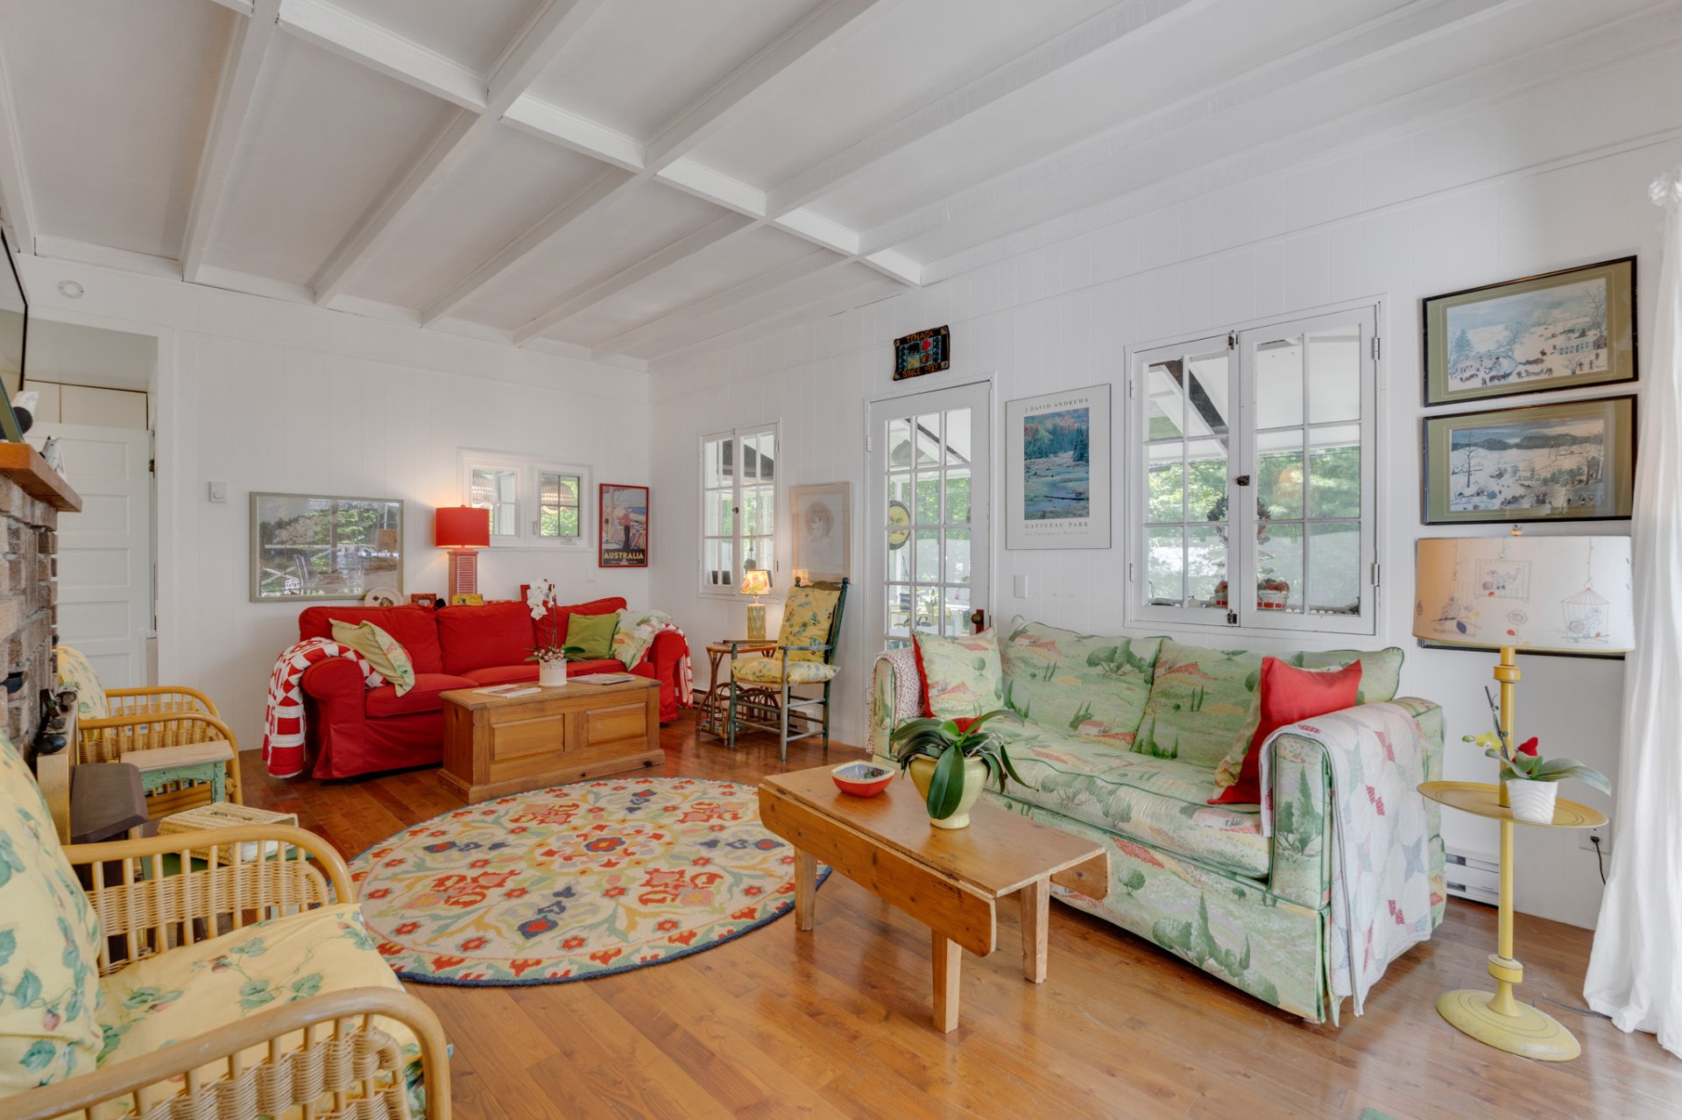
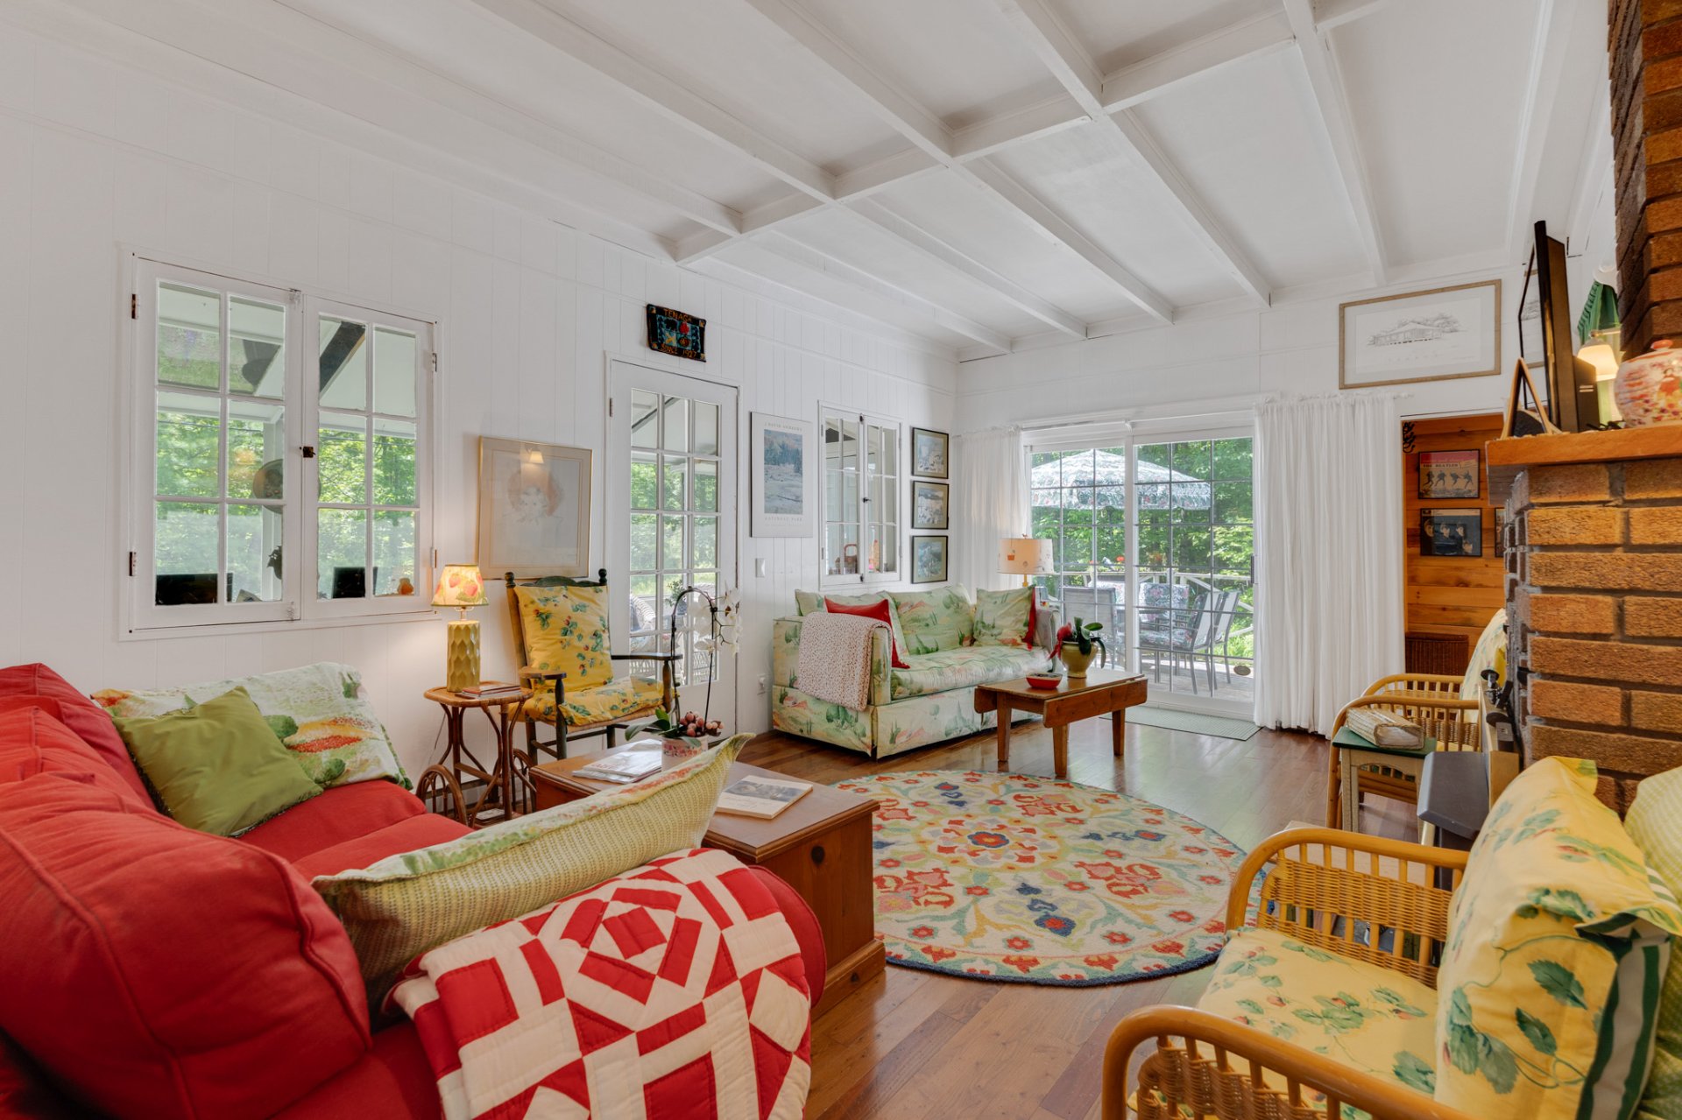
Living room
47 Ch. Crescent, Chelsea, QC J9B 1R3
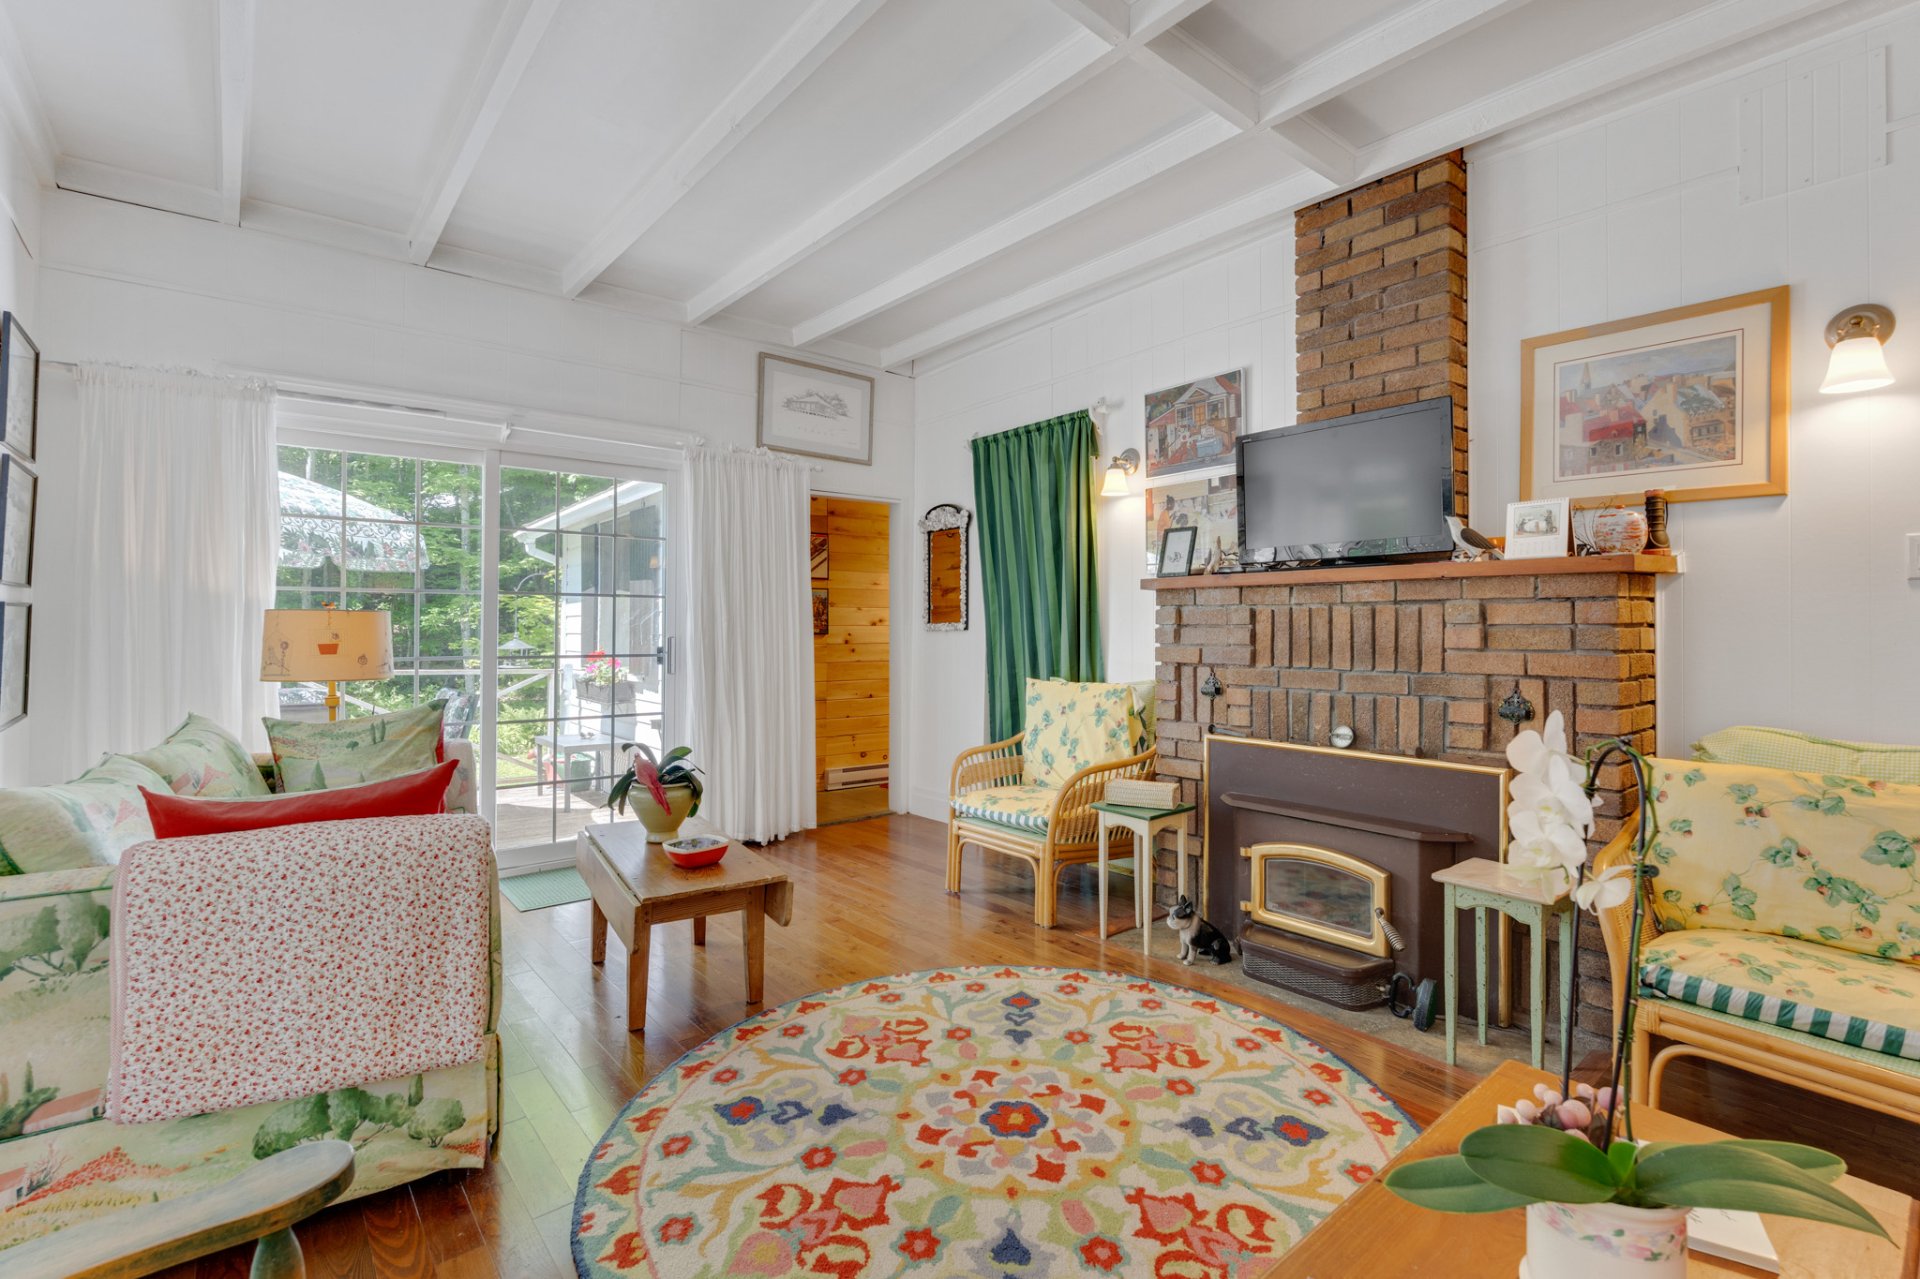
Living room
47 Ch. Crescent, Chelsea, QC J9B 1R3
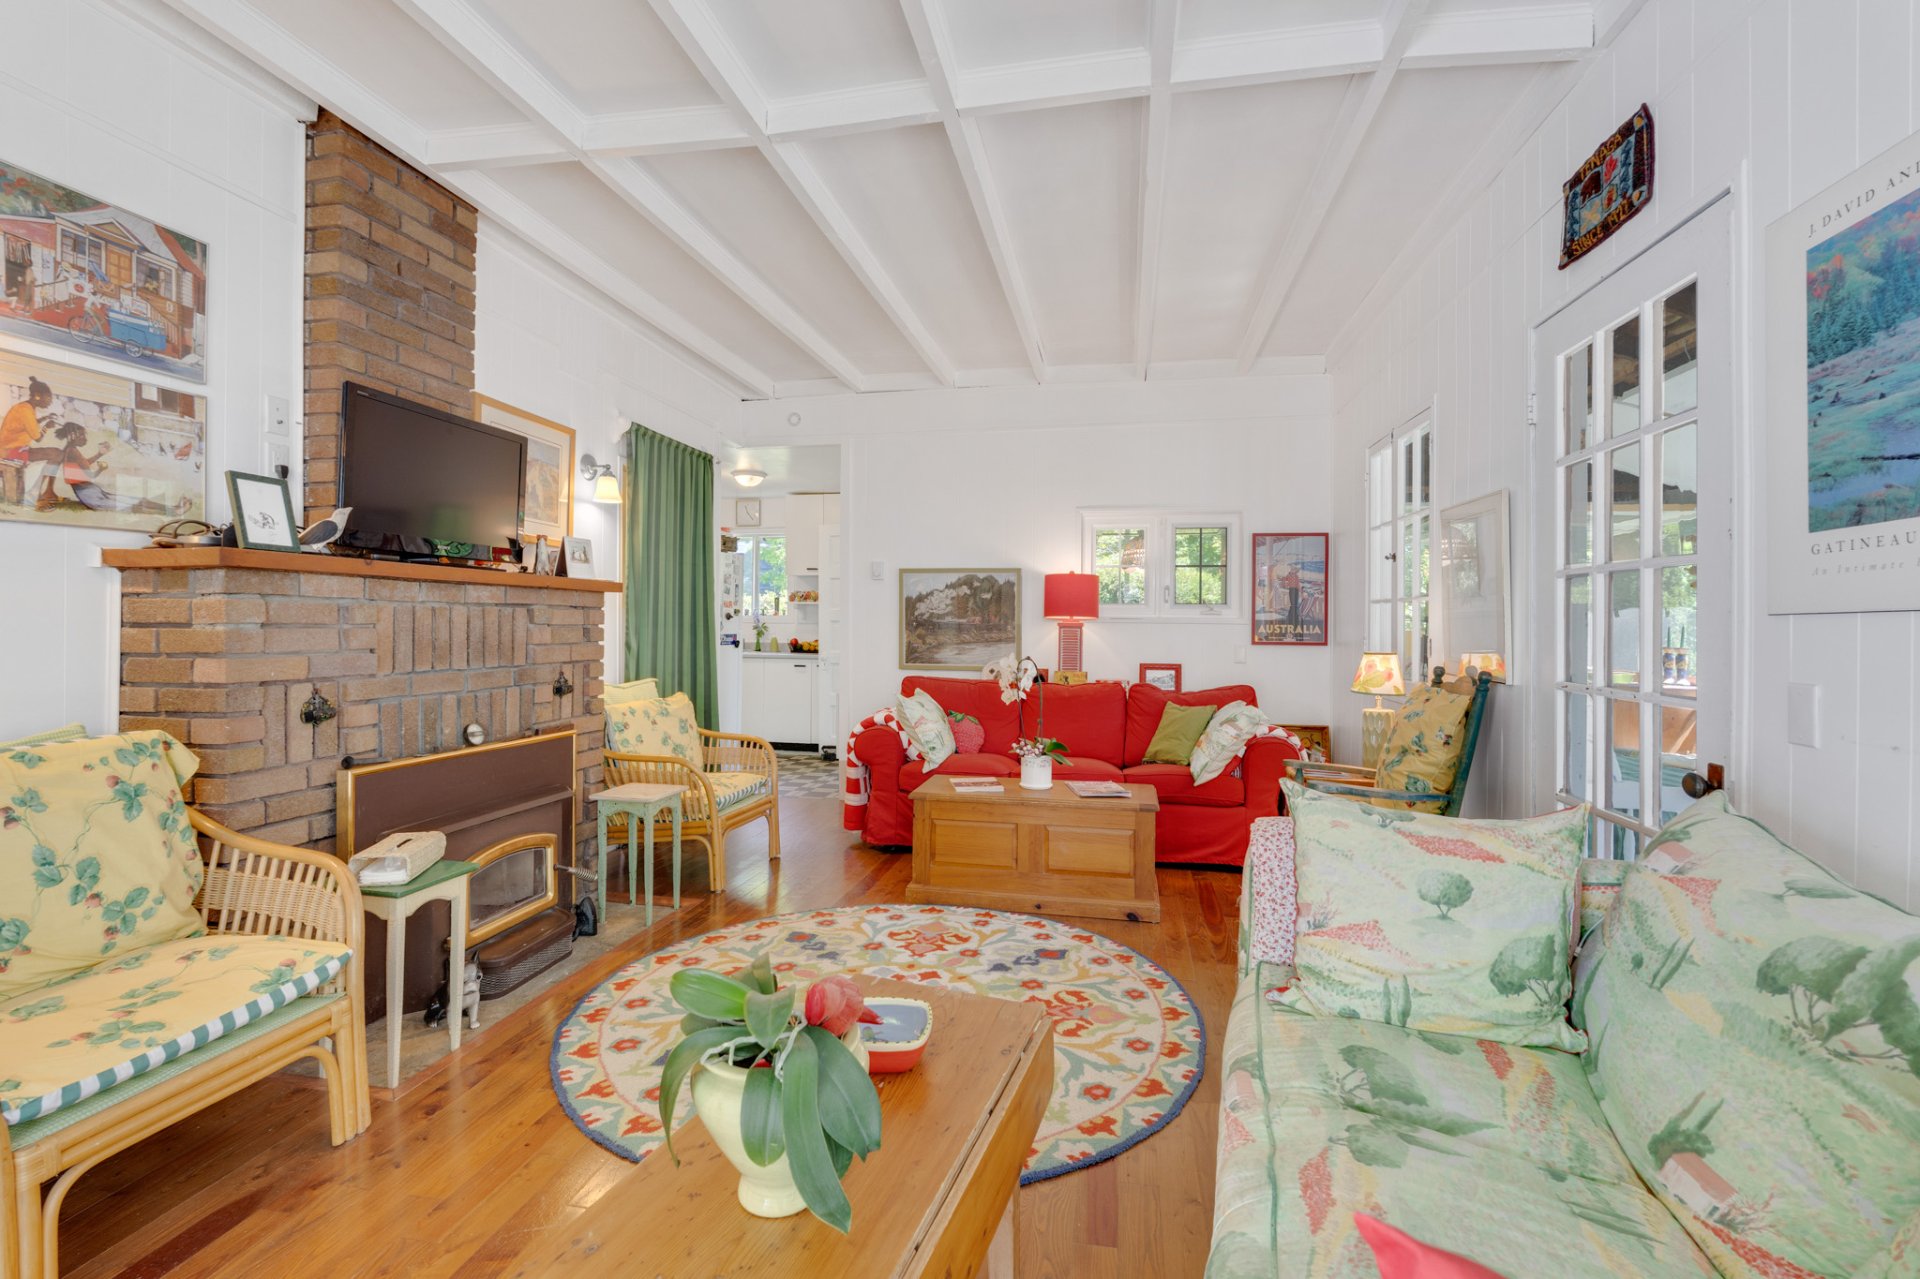
Living room
47 Ch. Crescent, Chelsea, QC J9B 1R3
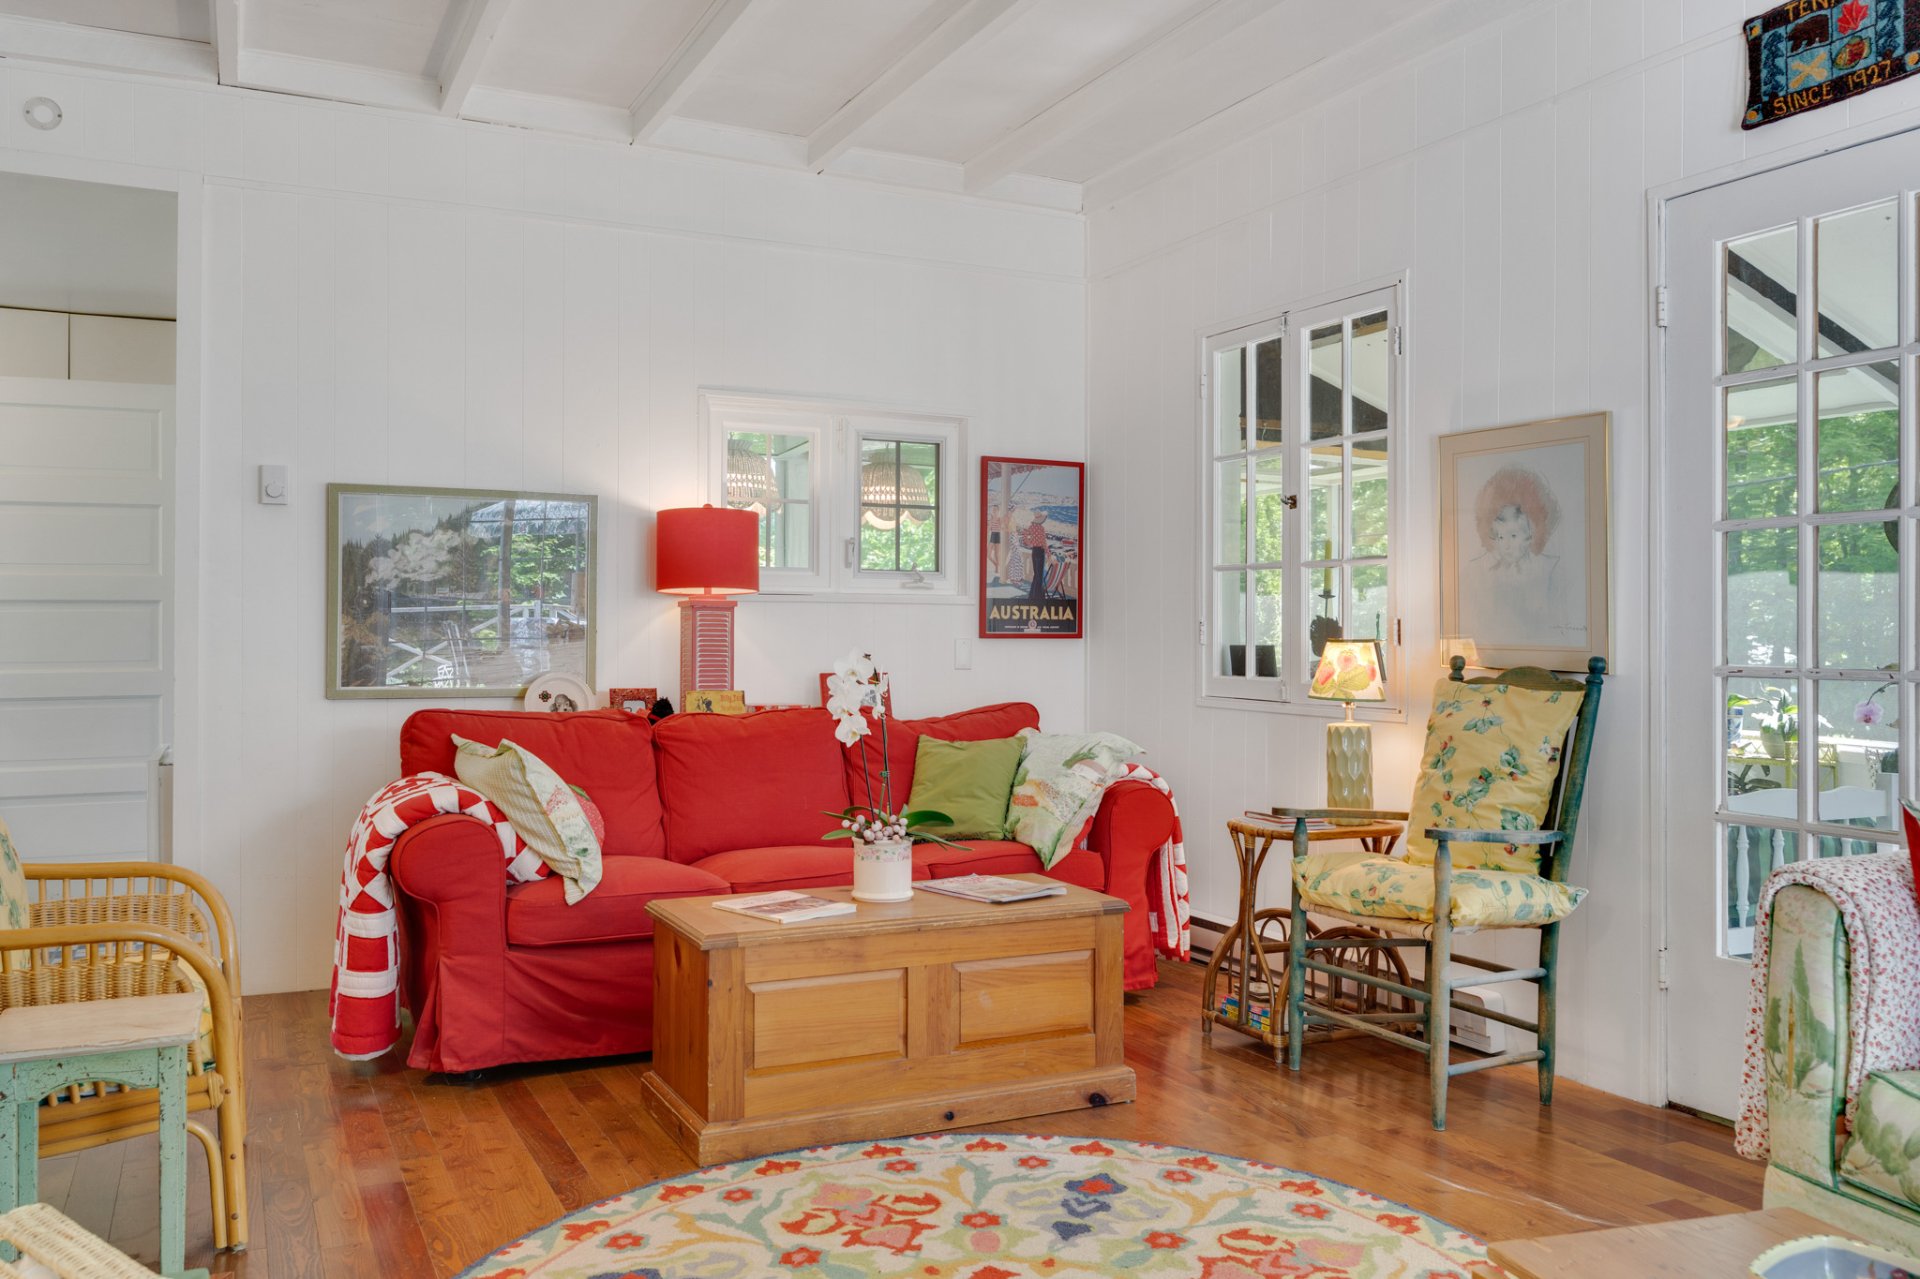
Living room
47 Ch. Crescent, Chelsea, QC J9B 1R3
Living room
47 Ch. Crescent, Chelsea, QC J9B 1R3
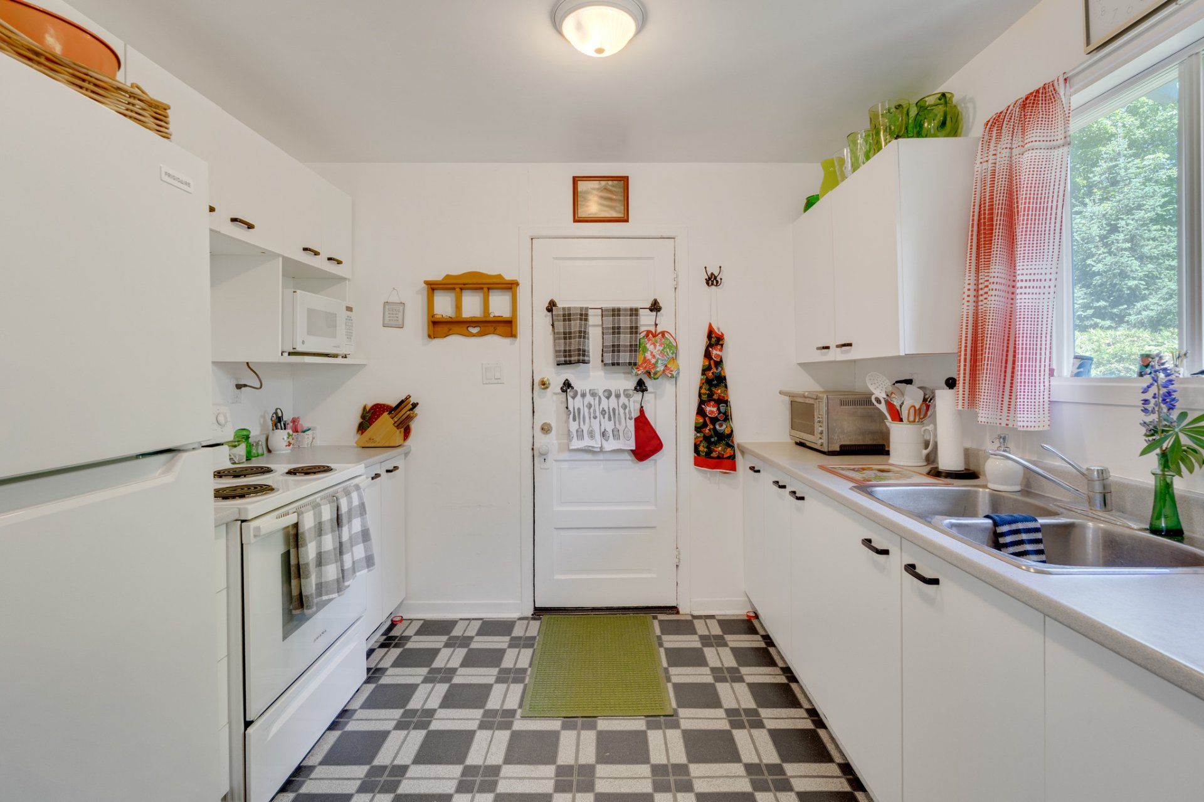
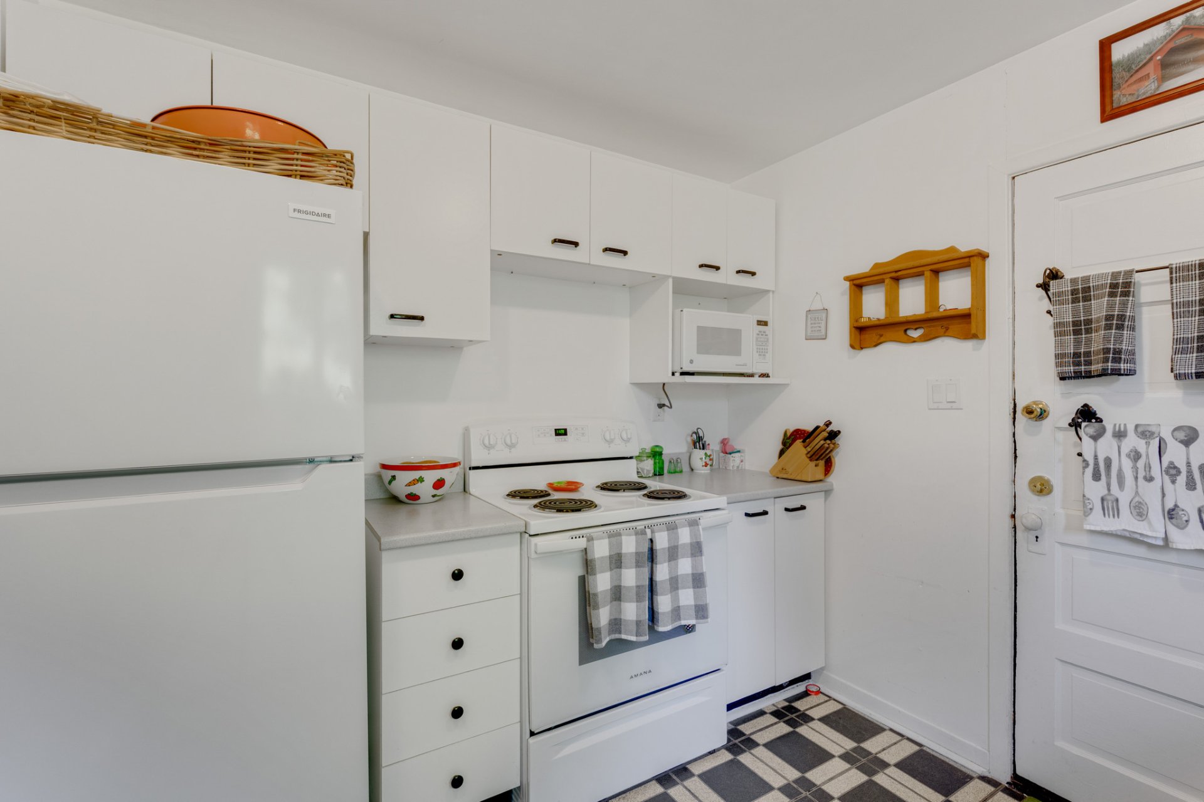
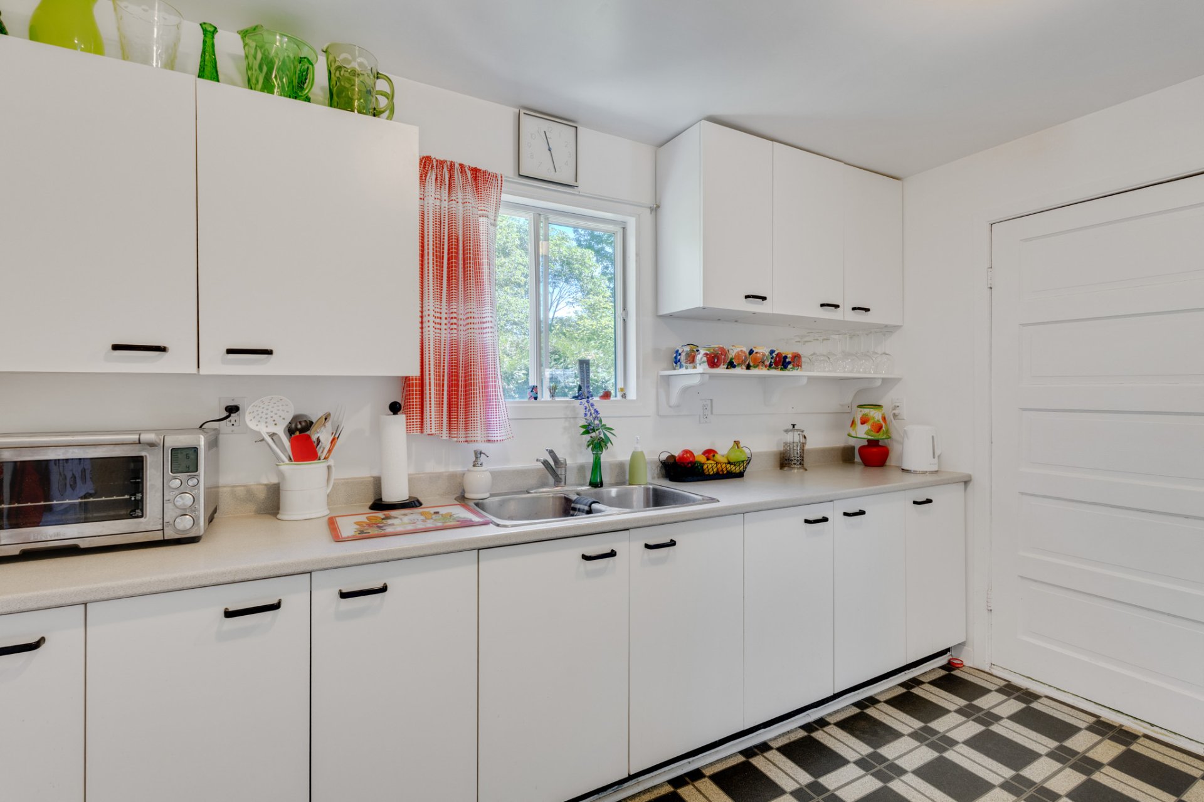
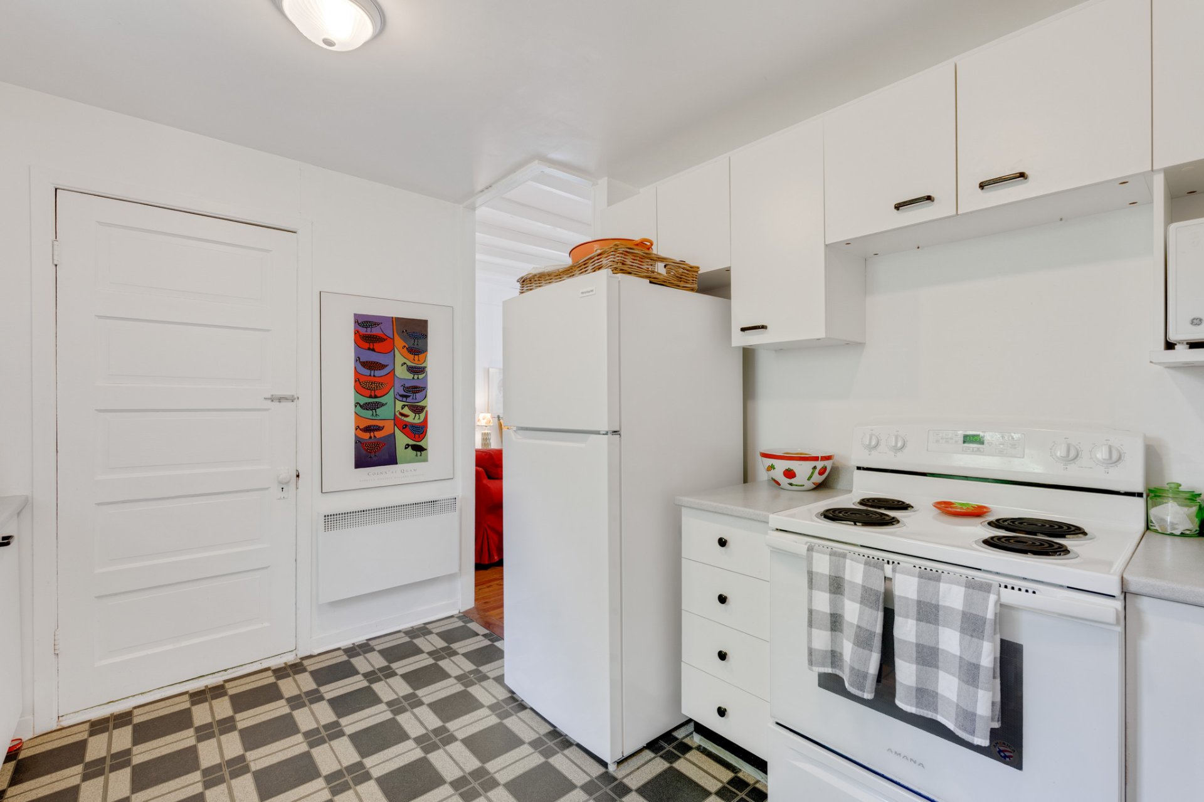
Kitchen
47 Ch. Crescent, Chelsea, QC J9B 1R3
Kitchen
47 Ch. Crescent, Chelsea, QC J9B 1R3
Kitchen
47 Ch. Crescent, Chelsea, QC J9B 1R3
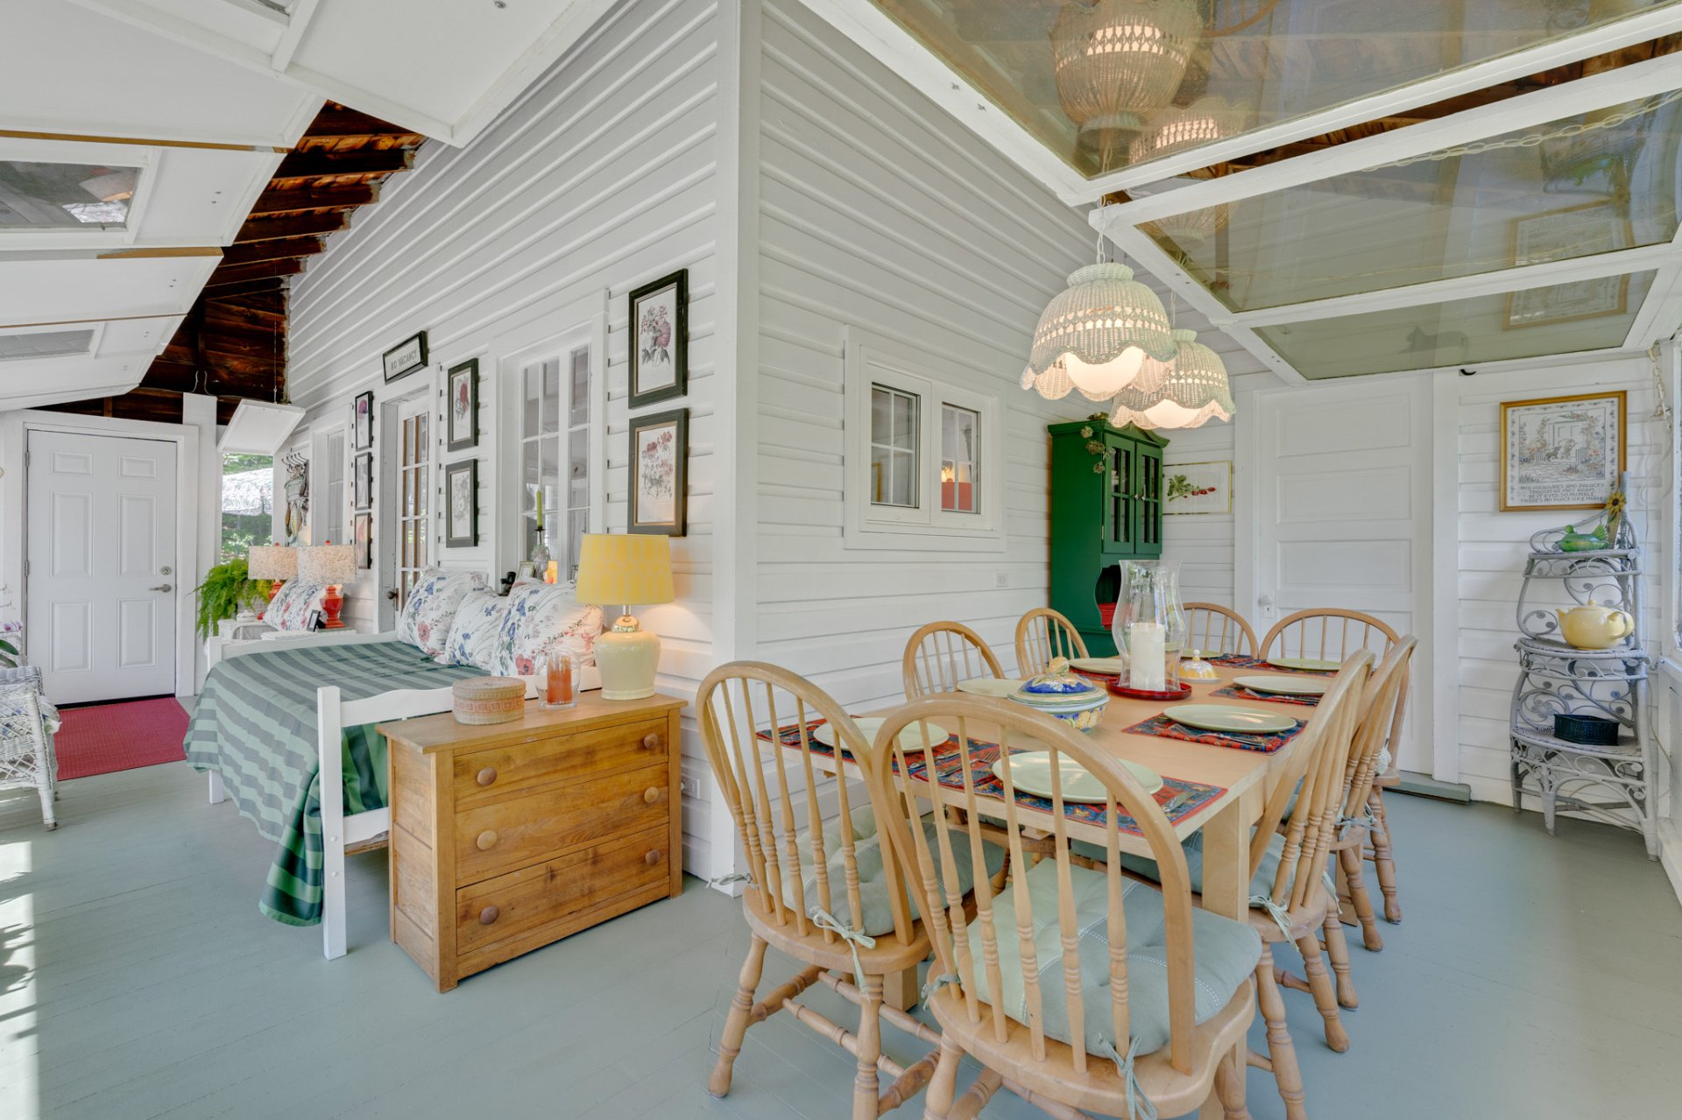
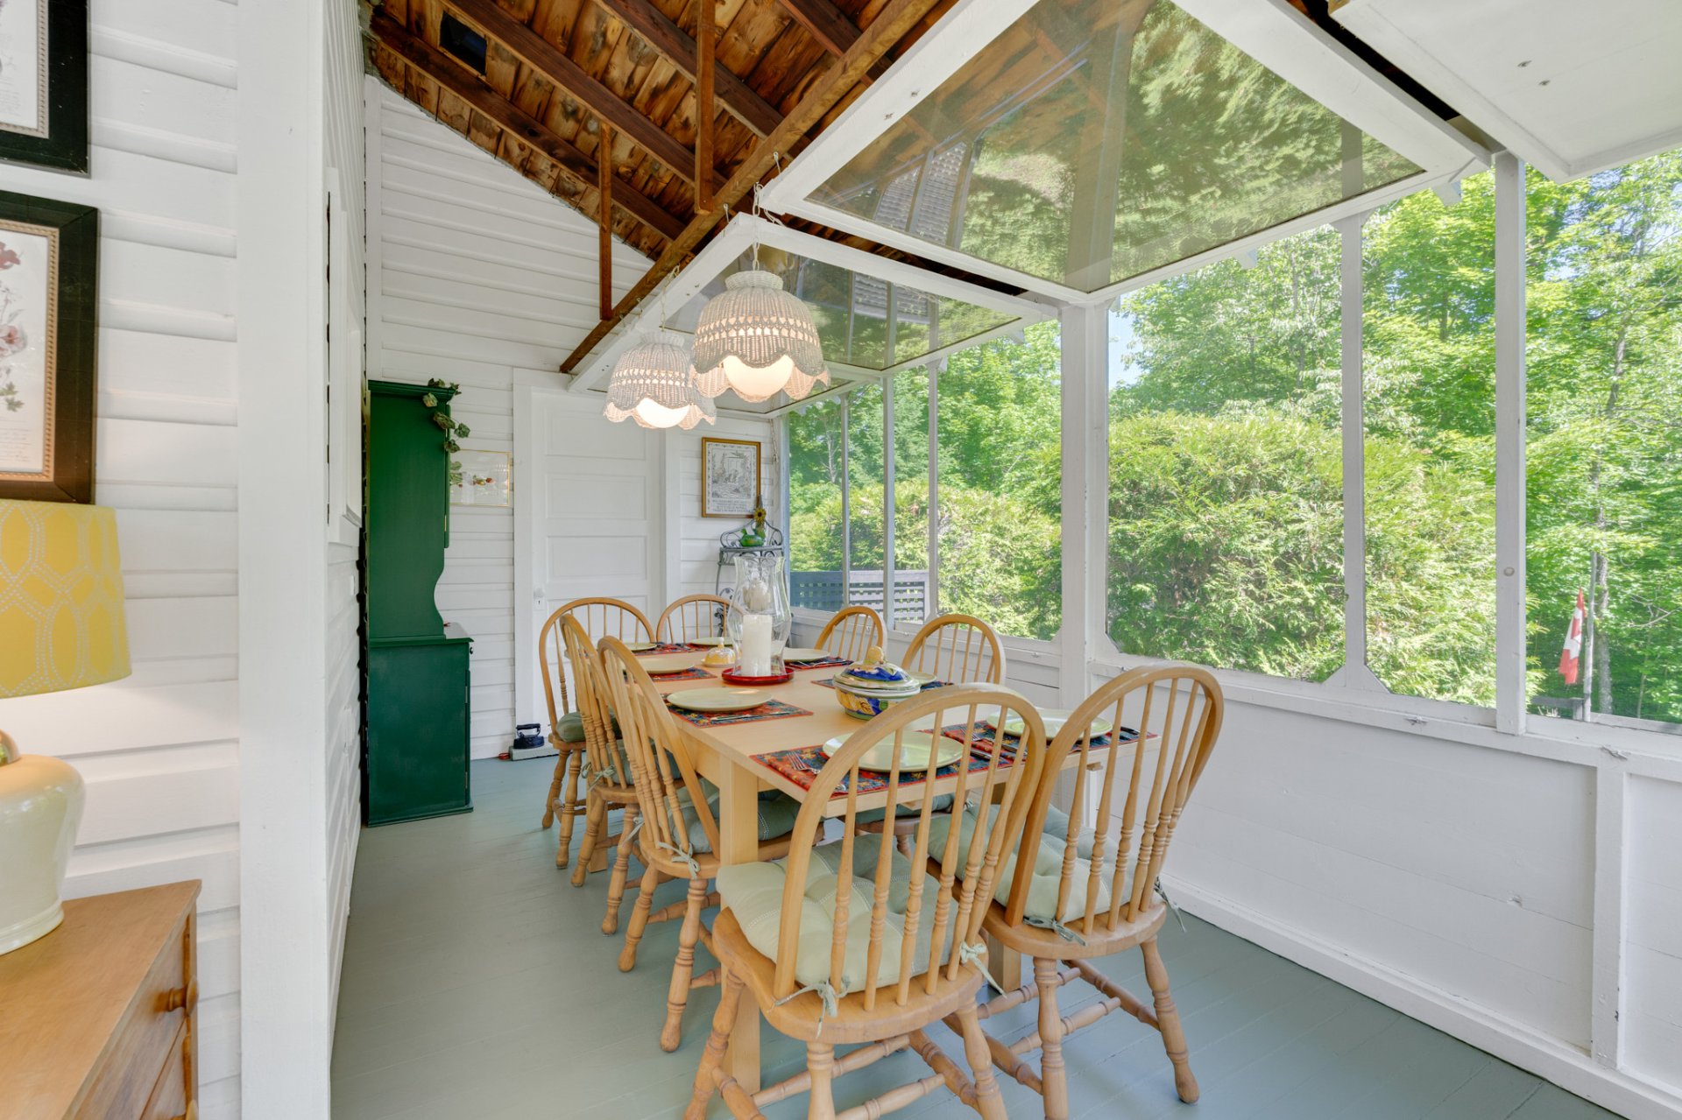
Dining room
47 Ch. Crescent, Chelsea, QC J9B 1R3
Dining room
47 Ch. Crescent, Chelsea, QC J9B 1R3
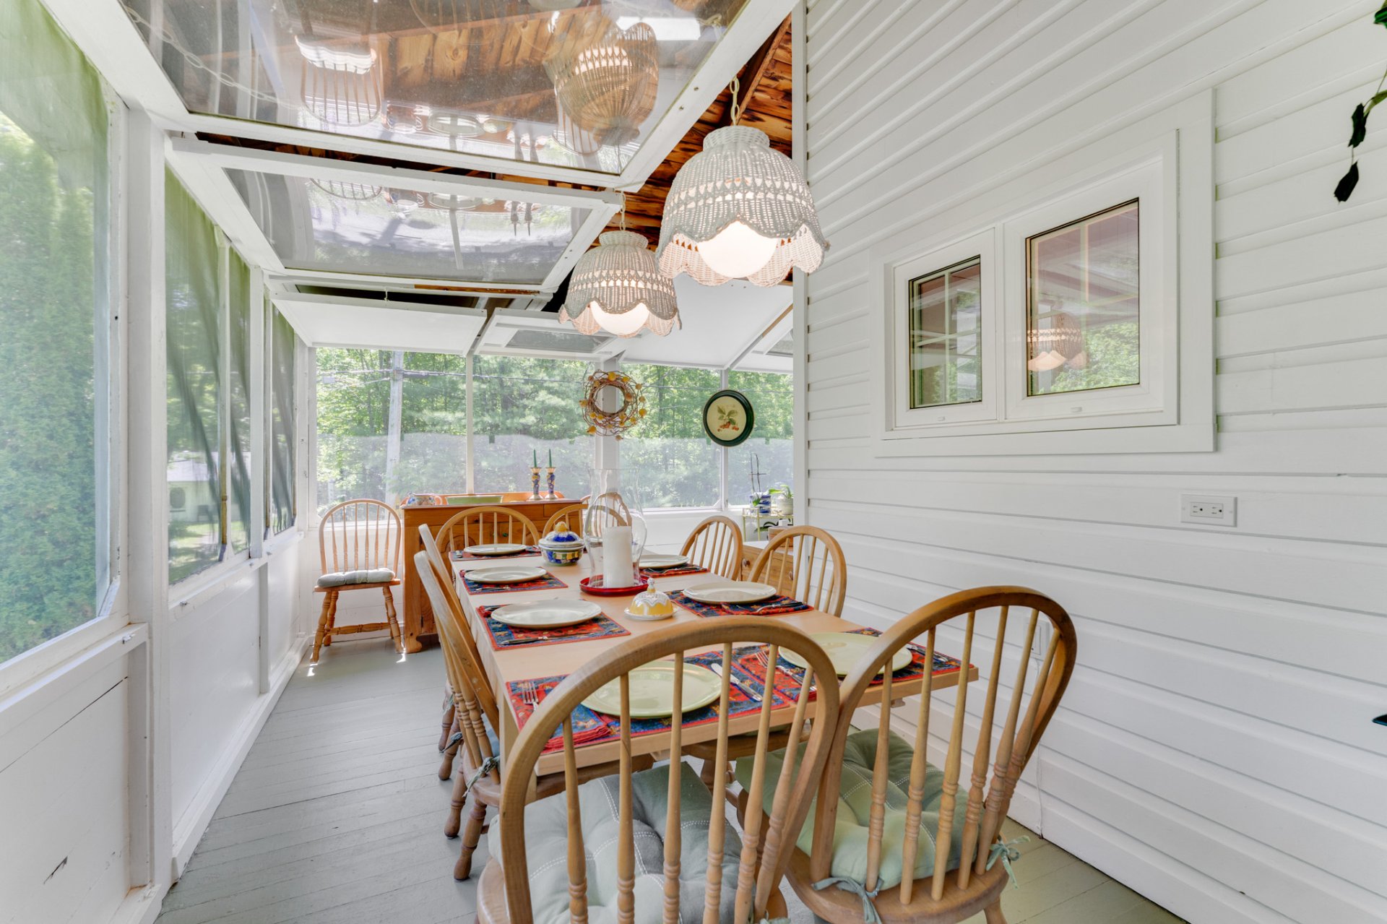
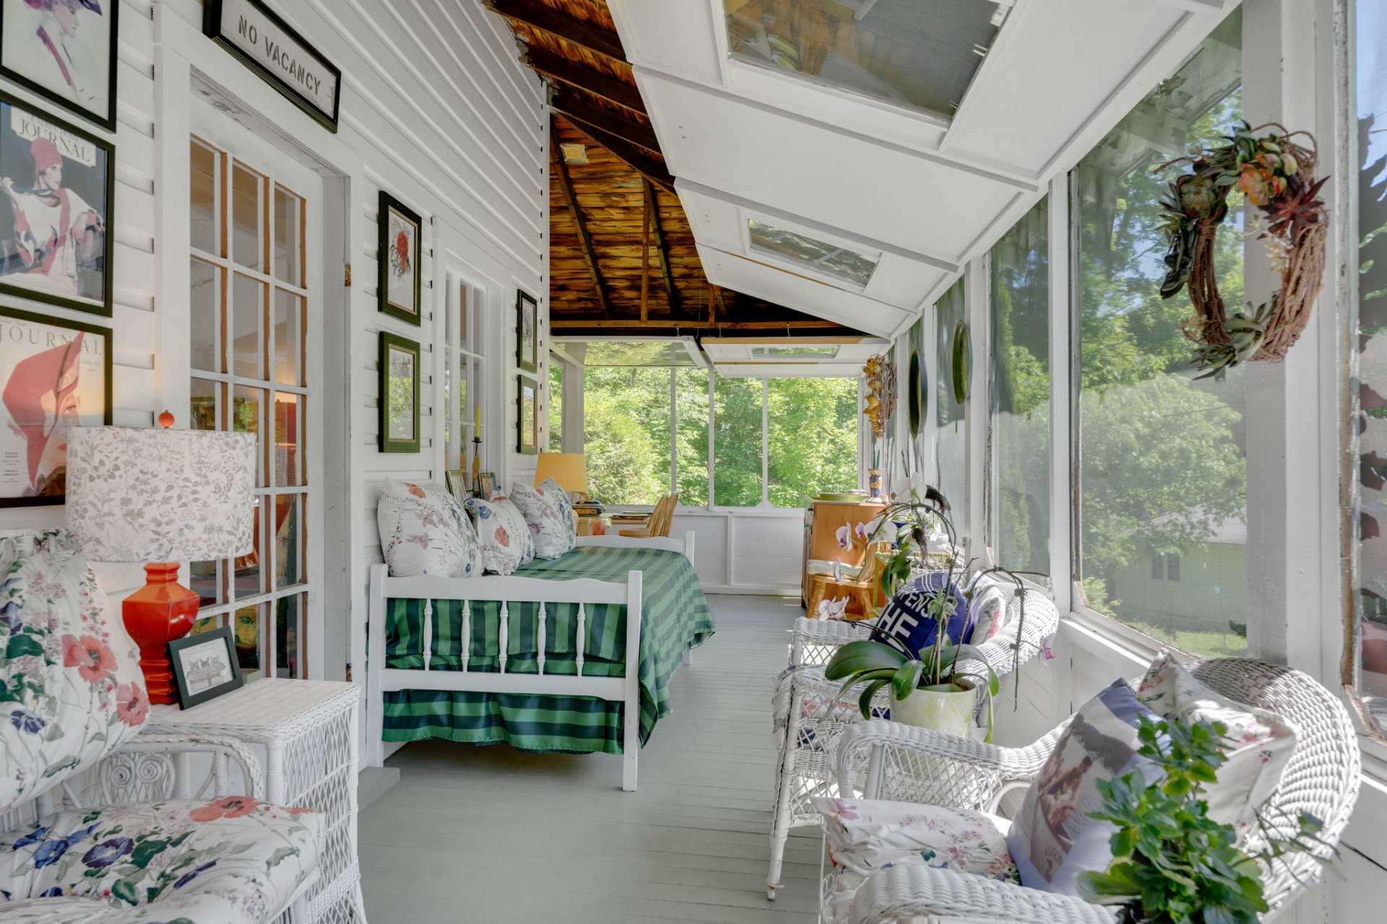
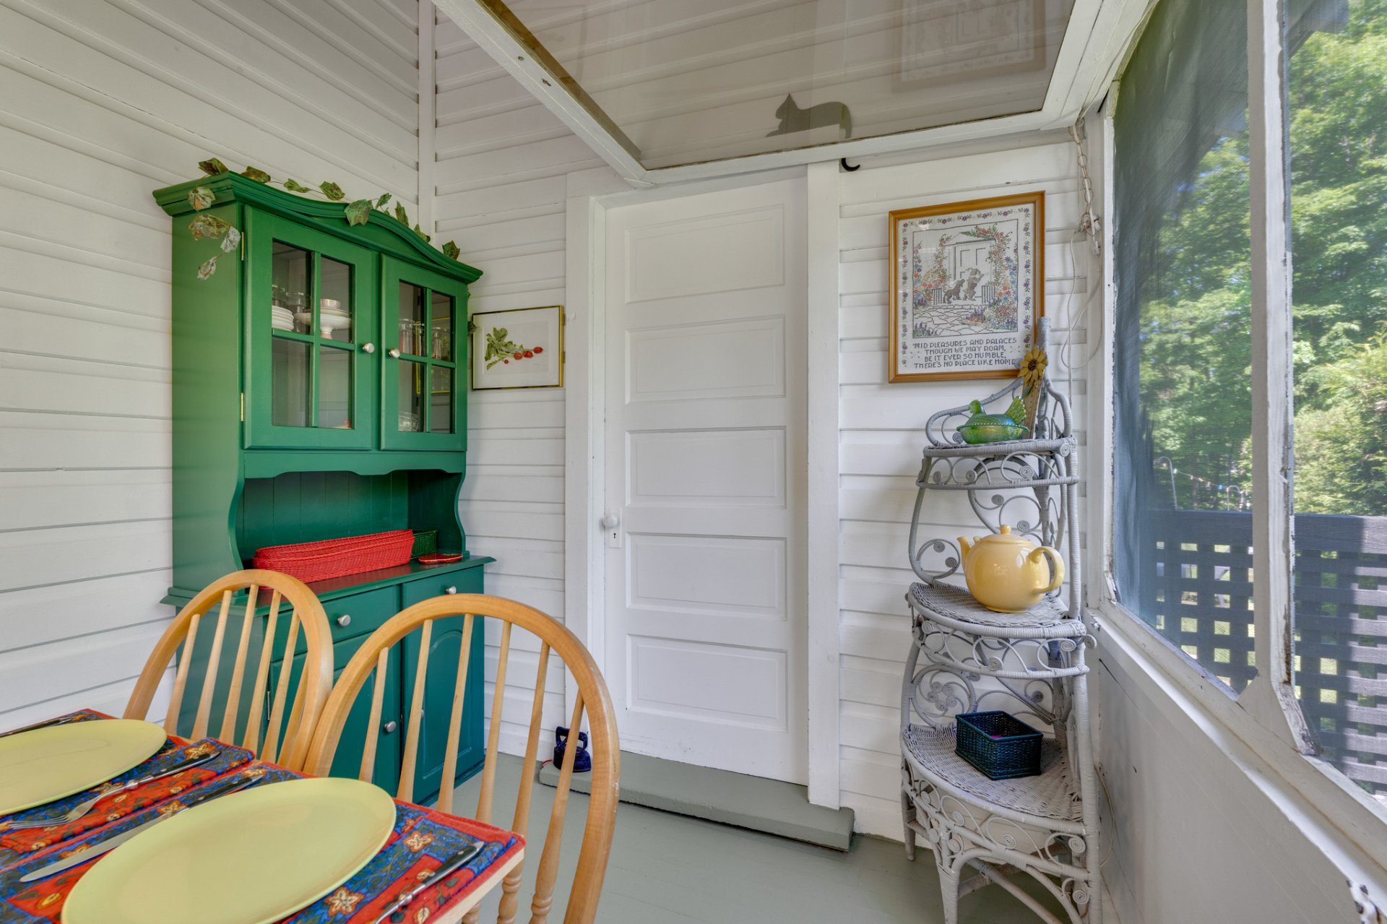
Veranda
47 Ch. Crescent, Chelsea, QC J9B 1R3
Veranda
47 Ch. Crescent, Chelsea, QC J9B 1R3
Veranda
47 Ch. Crescent, Chelsea, QC J9B 1R3
Veranda
47 Ch. Crescent, Chelsea, QC J9B 1R3
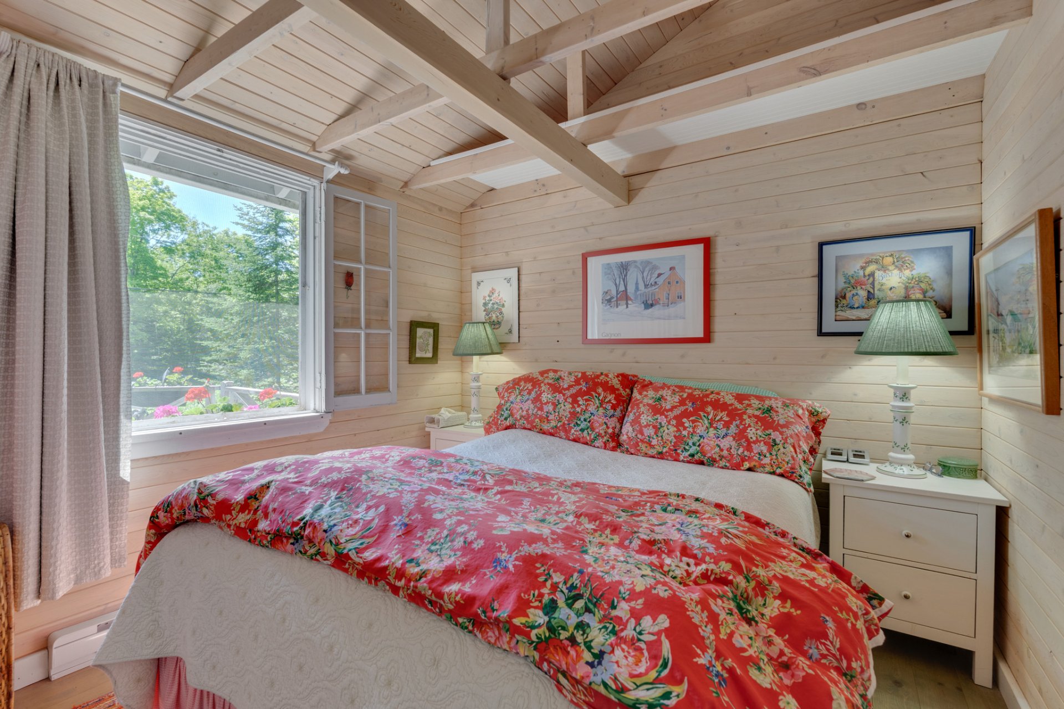
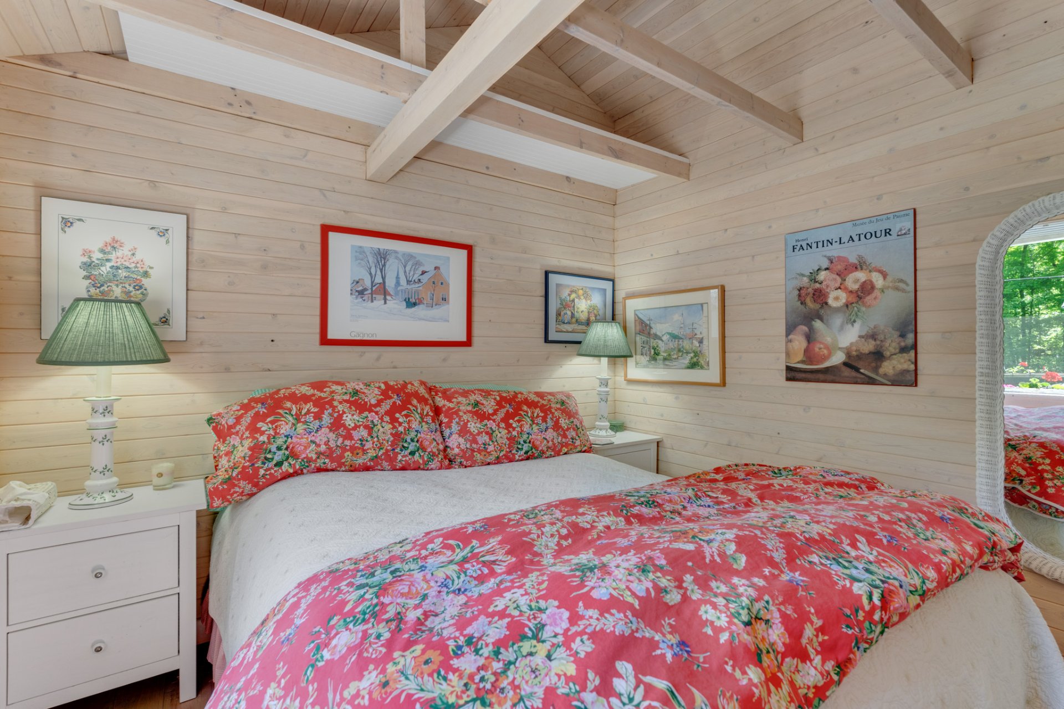
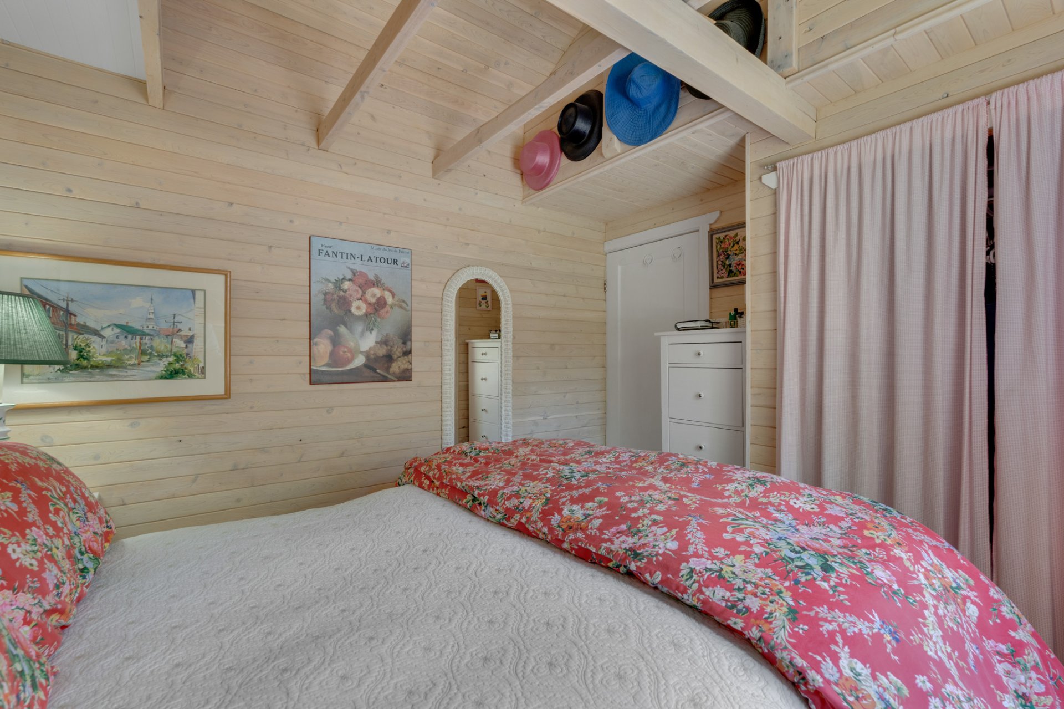
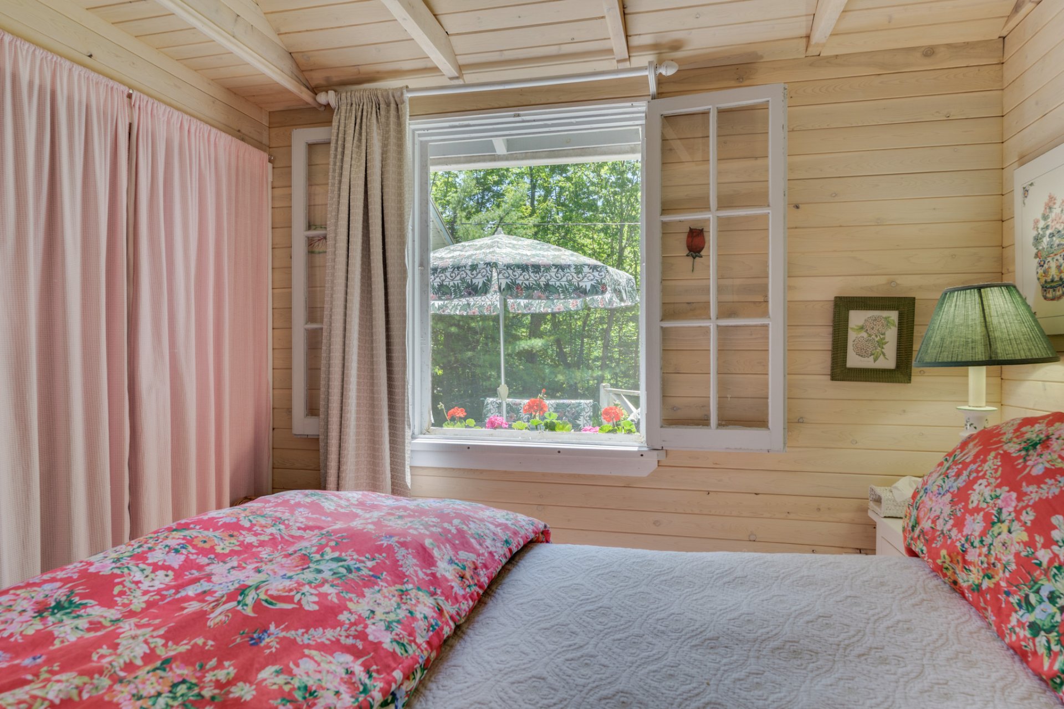
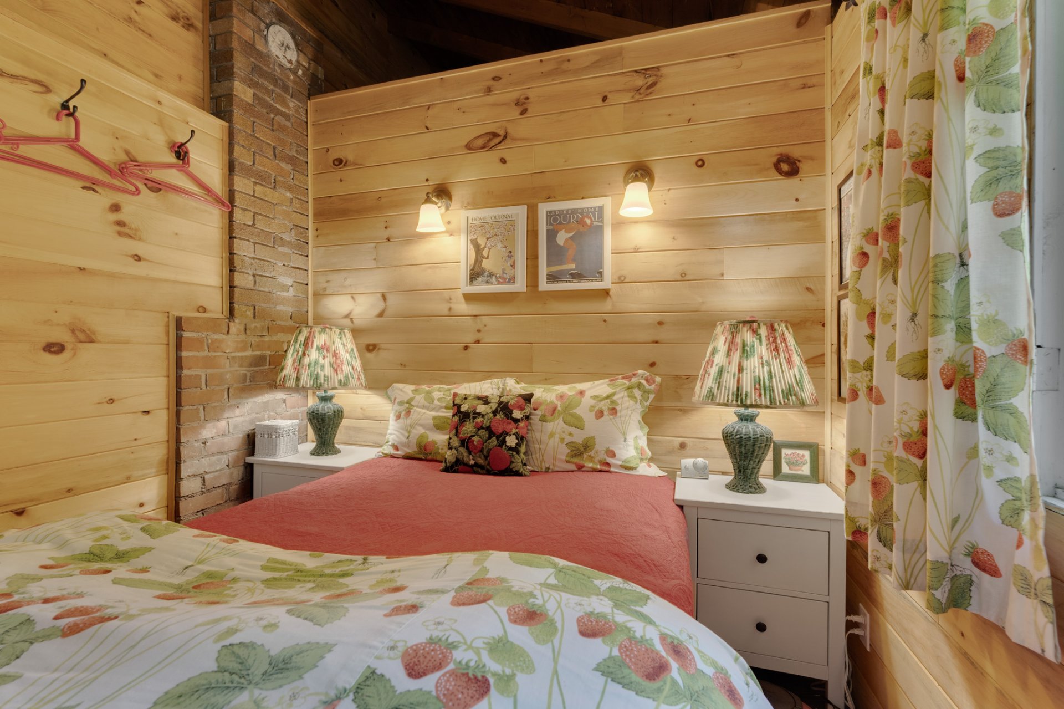
Primary bedroom
47 Ch. Crescent, Chelsea, QC J9B 1R3
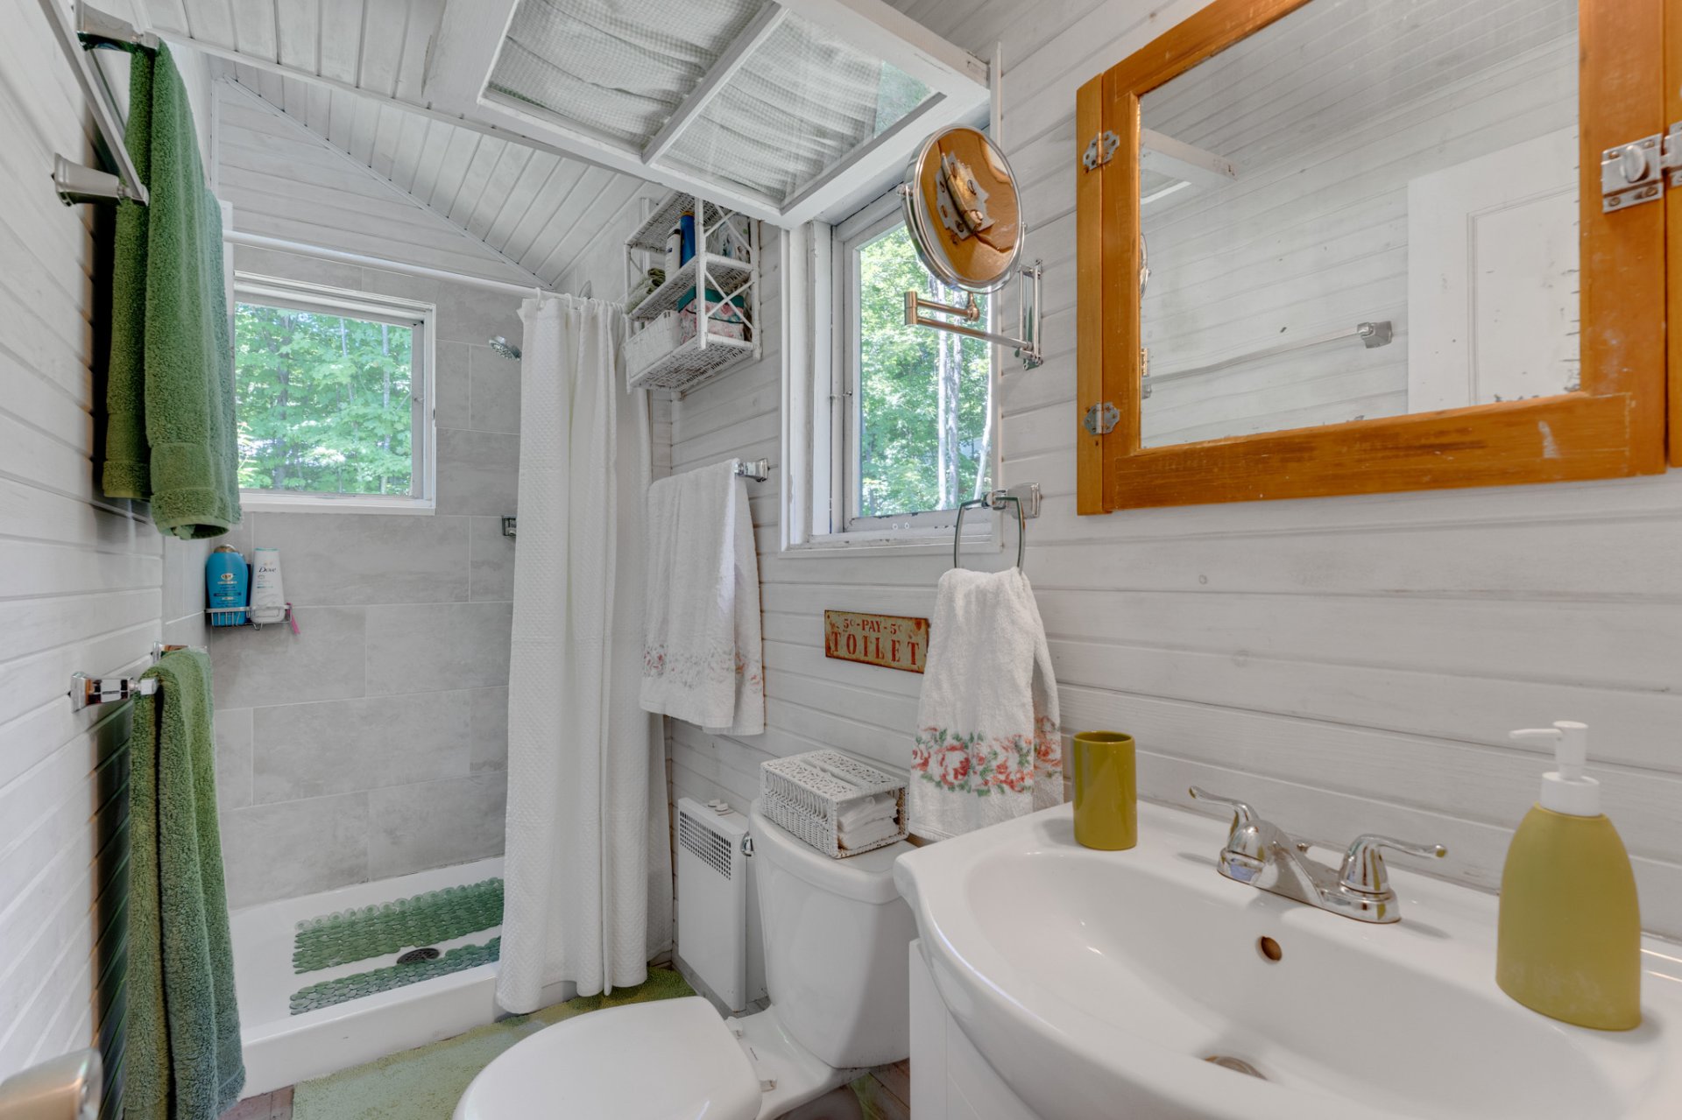
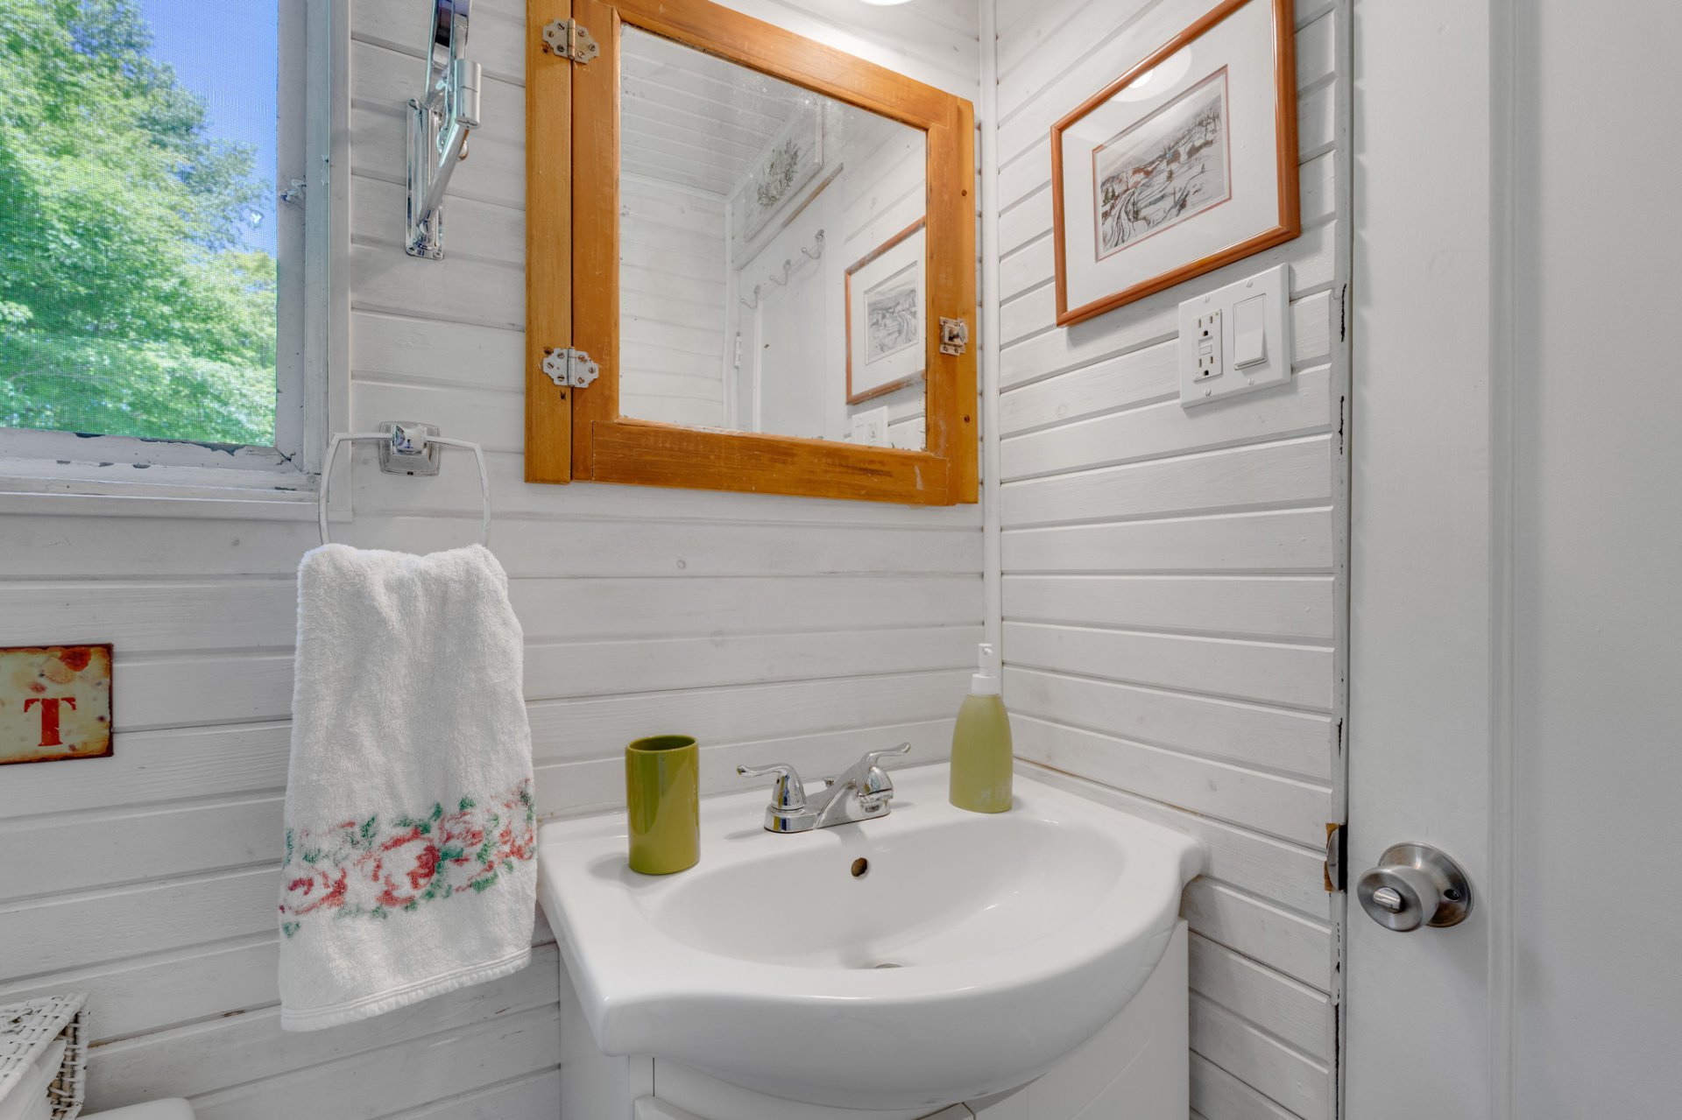
Bathroom
47 Ch. Crescent, Chelsea, QC J9B 1R3
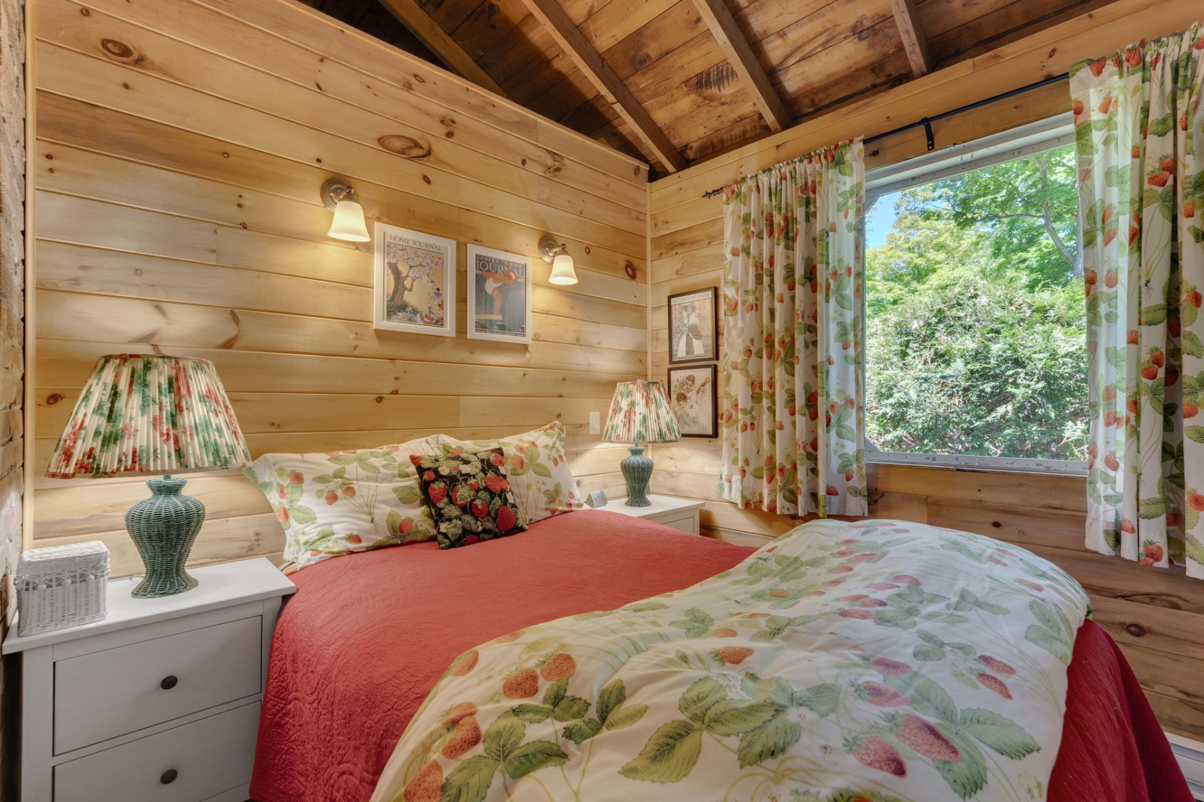
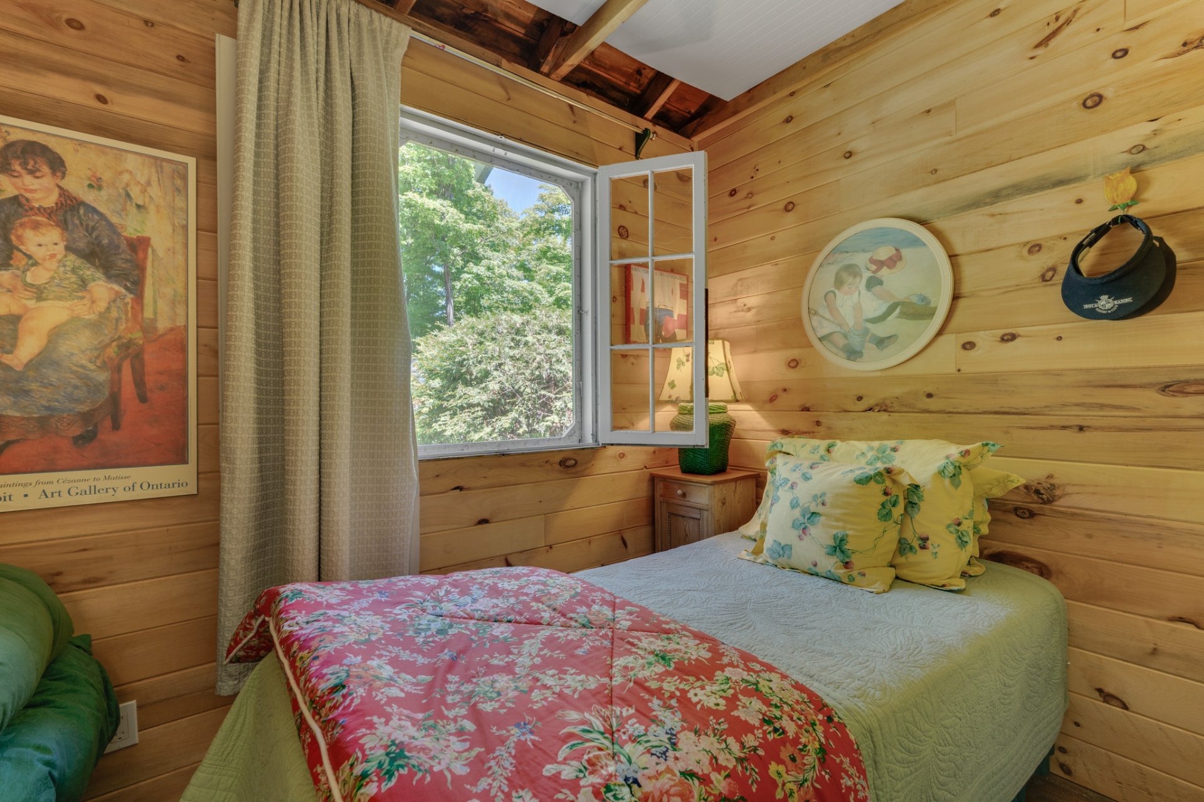
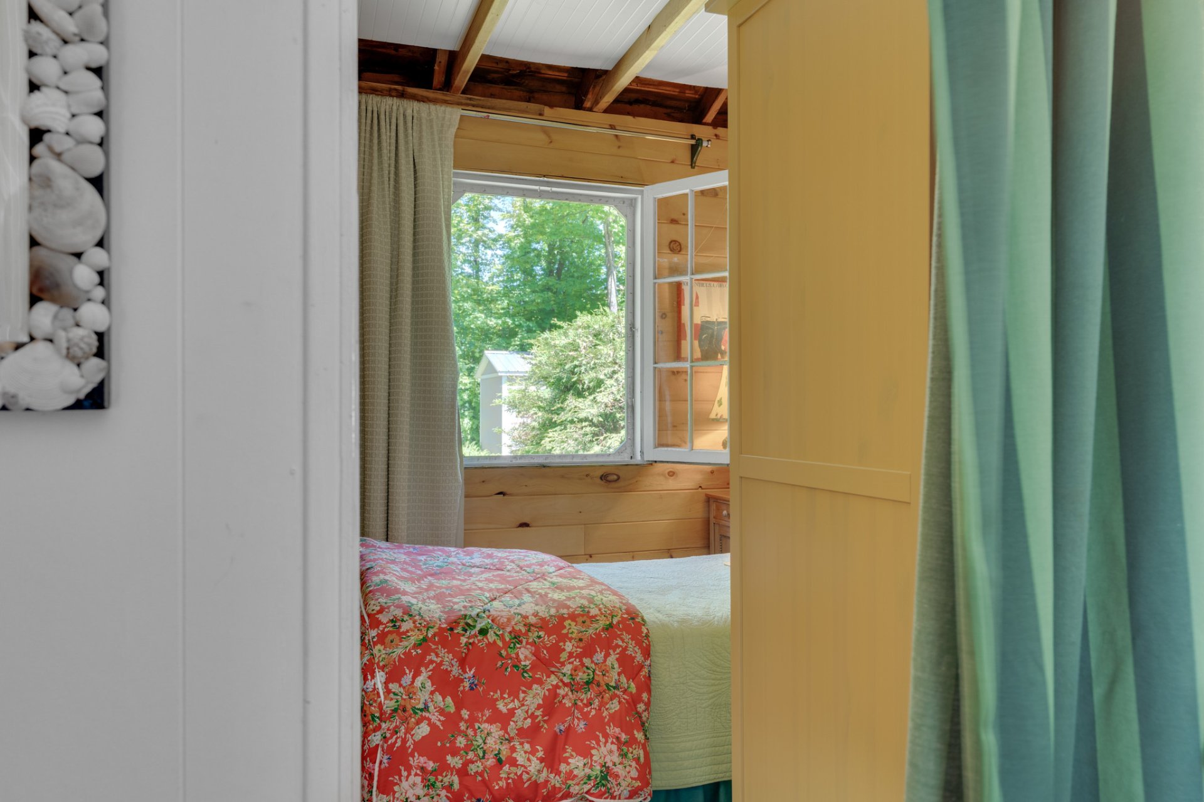
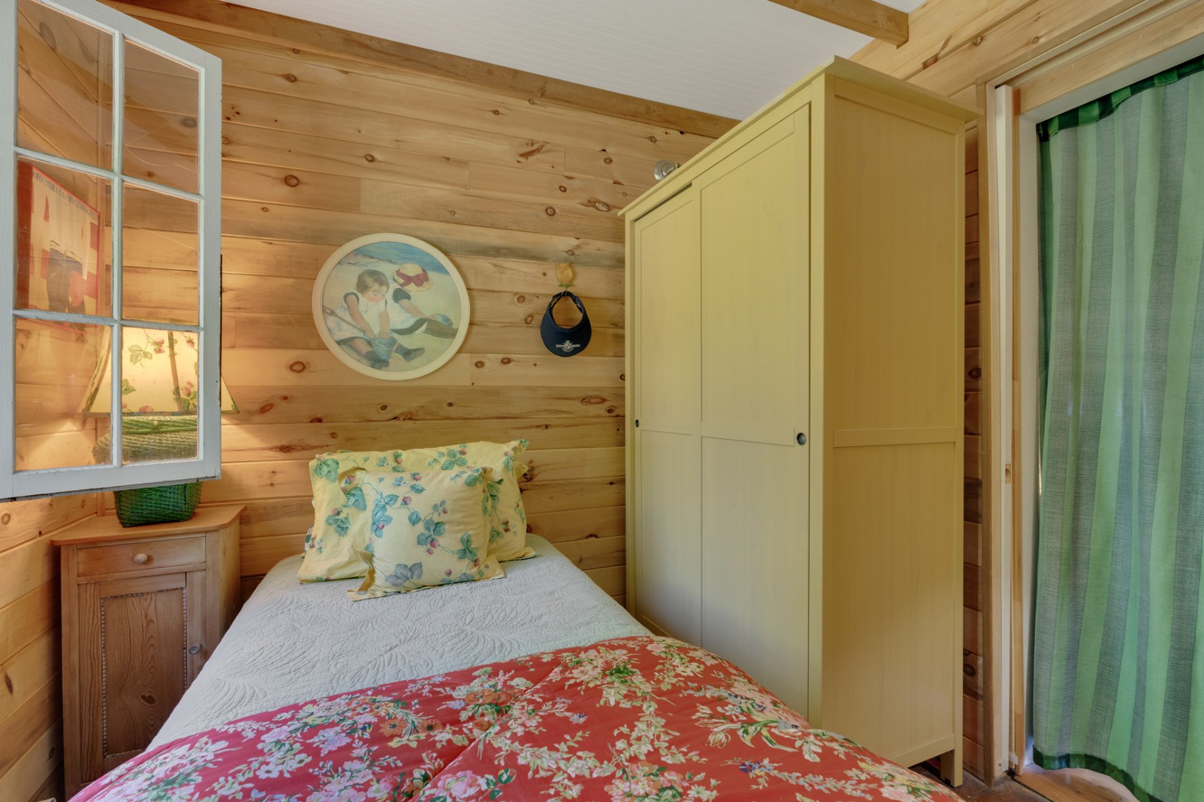
Bedroom
47 Ch. Crescent, Chelsea, QC J9B 1R3
Bedroom
47 Ch. Crescent, Chelsea, QC J9B 1R3
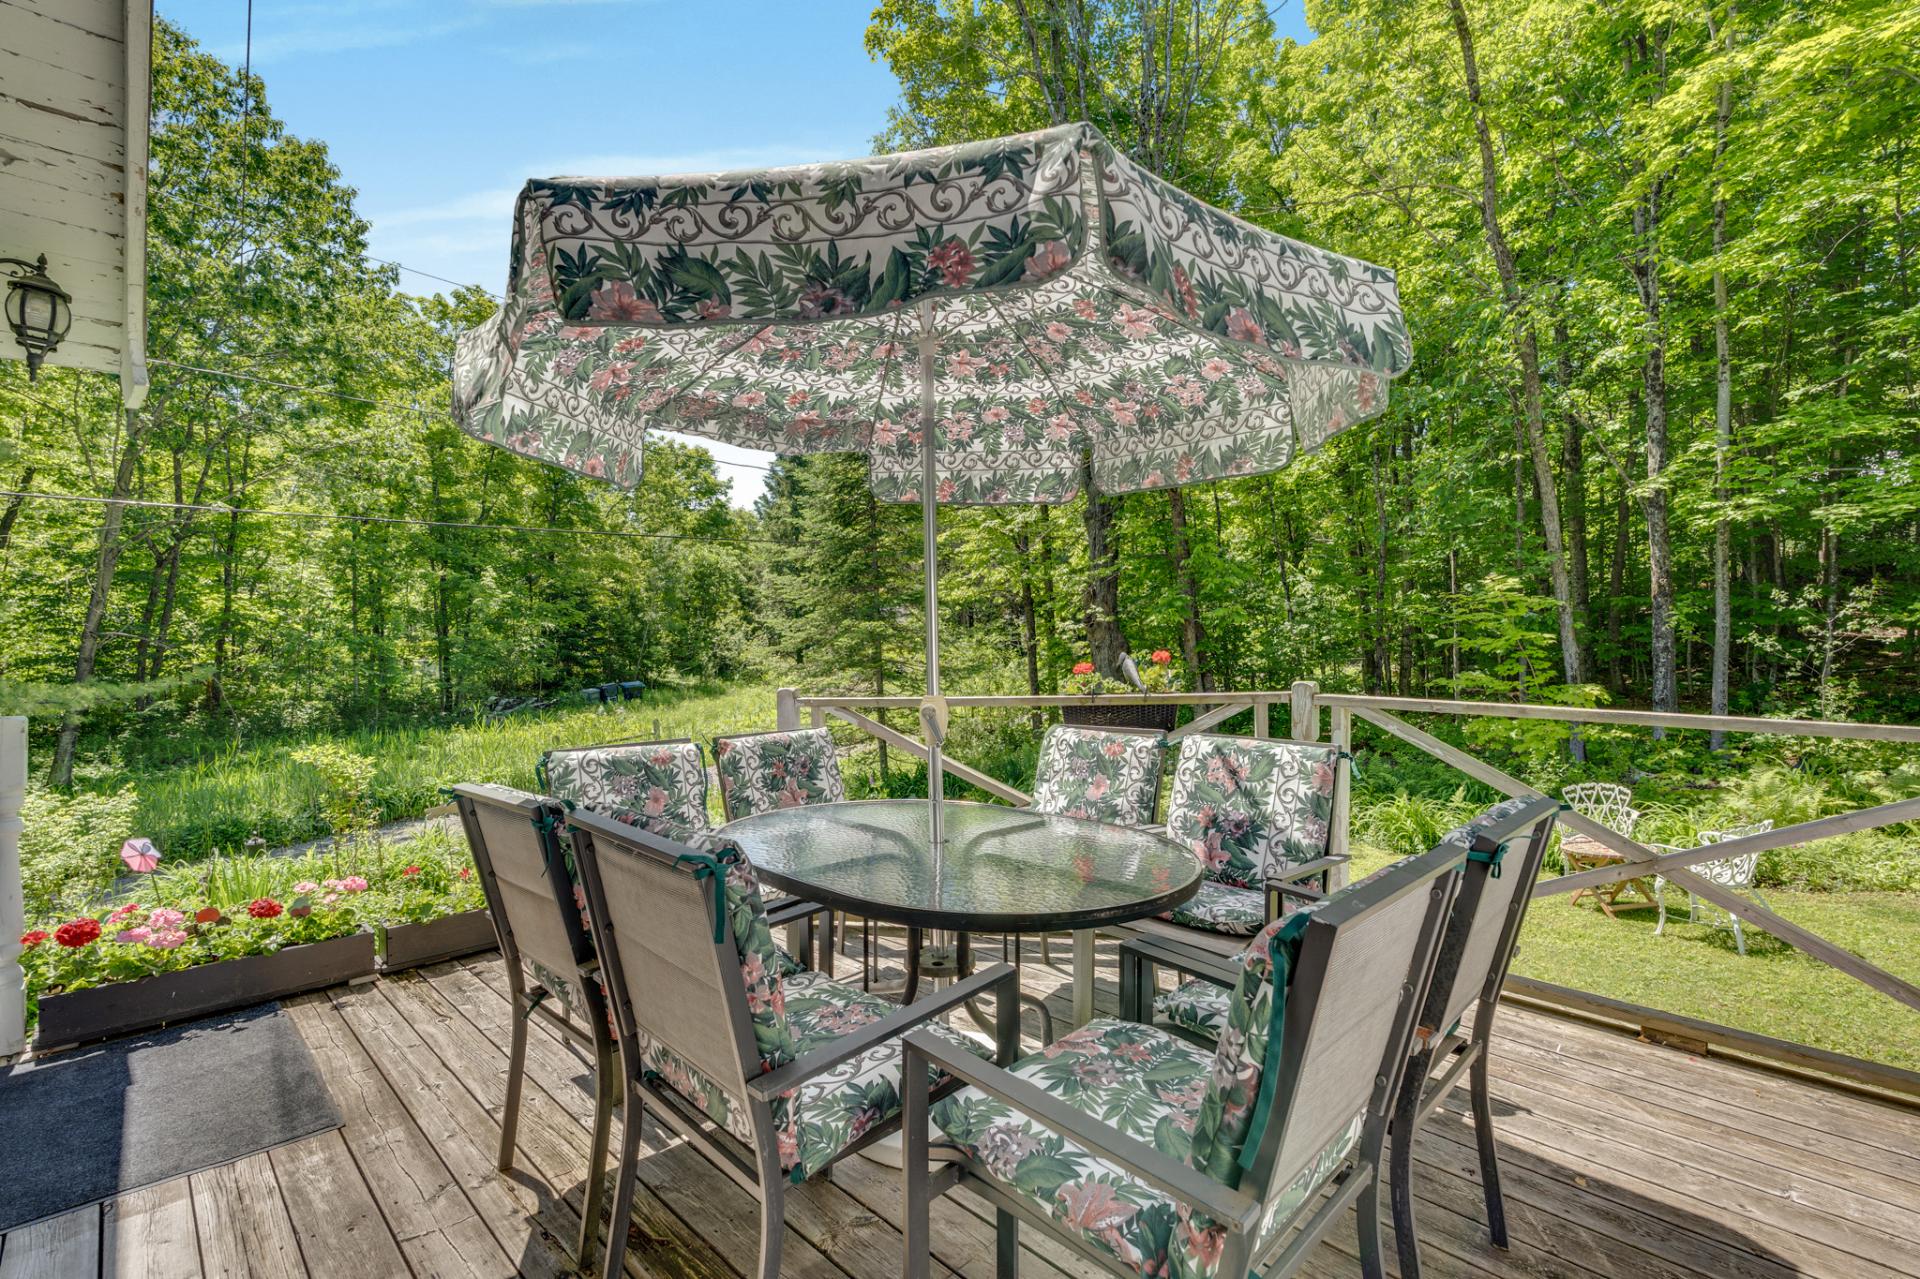
Patio
47 Ch. Crescent, Chelsea, QC J9B 1R3
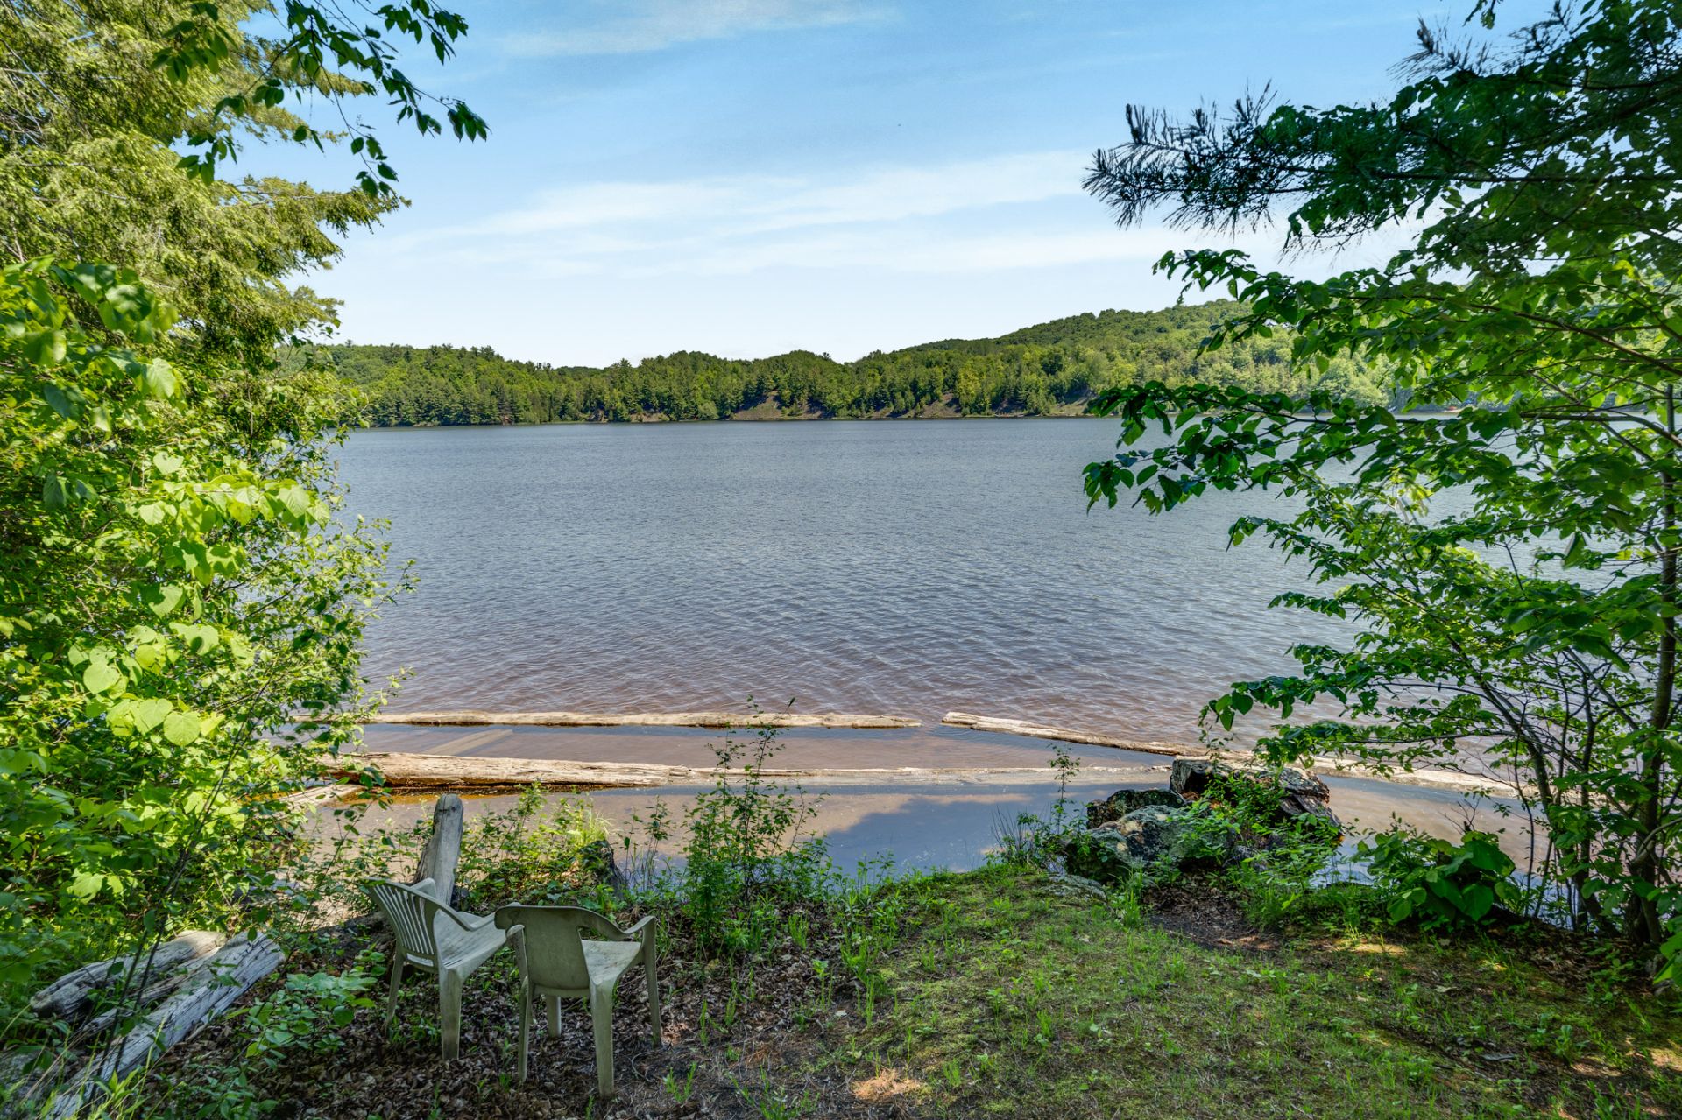
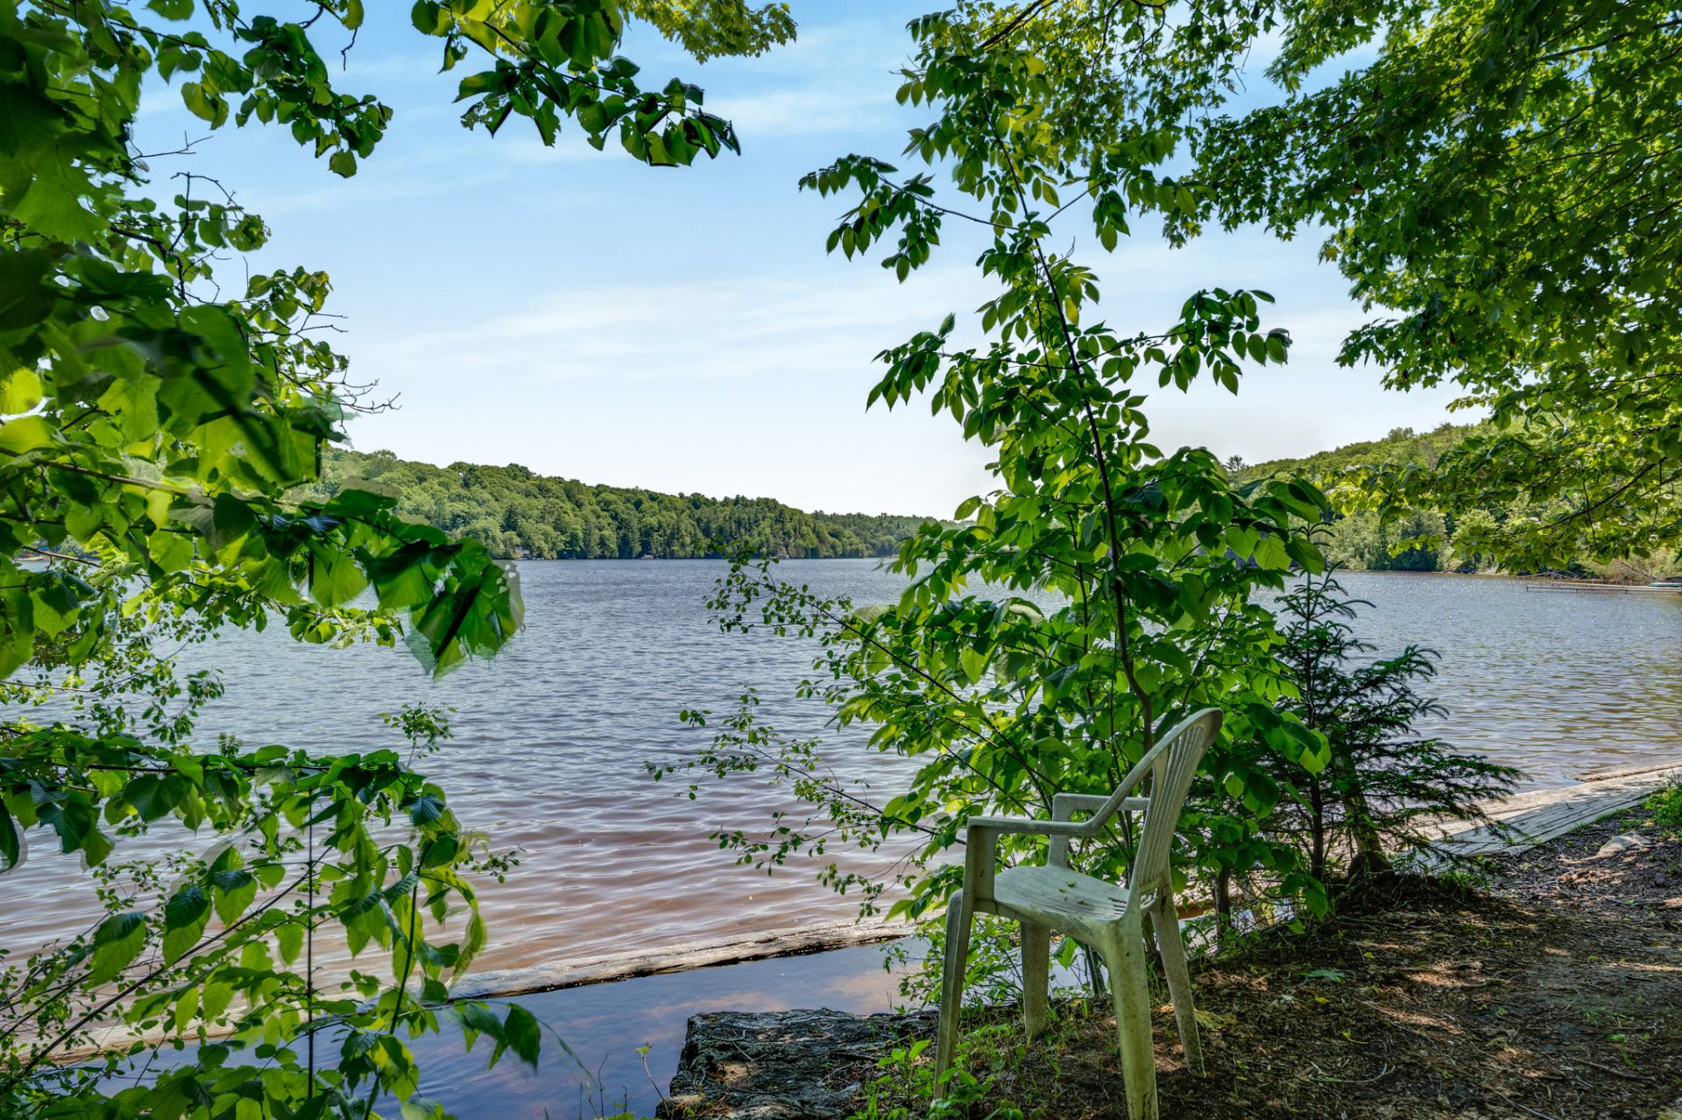
Access to a body of water
47 Ch. Crescent, Chelsea, QC J9B 1R3
Access to a body of water
47 Ch. Crescent, Chelsea, QC J9B 1R3
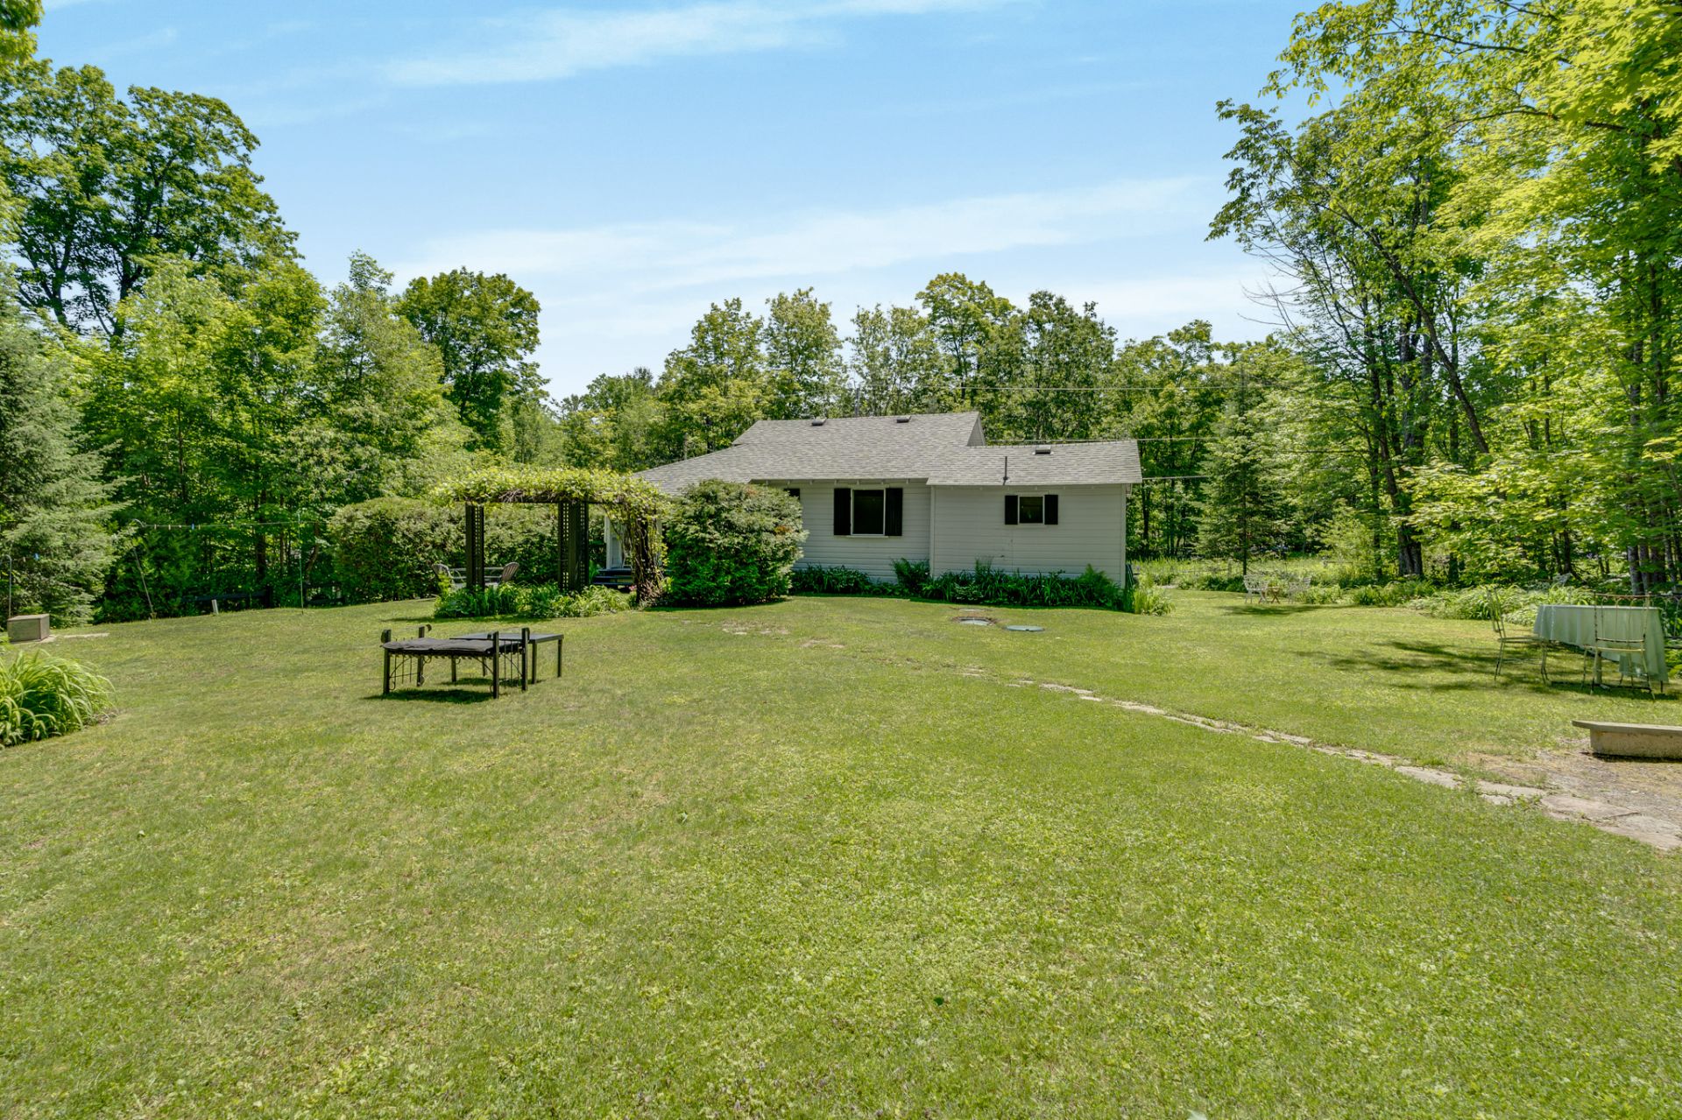
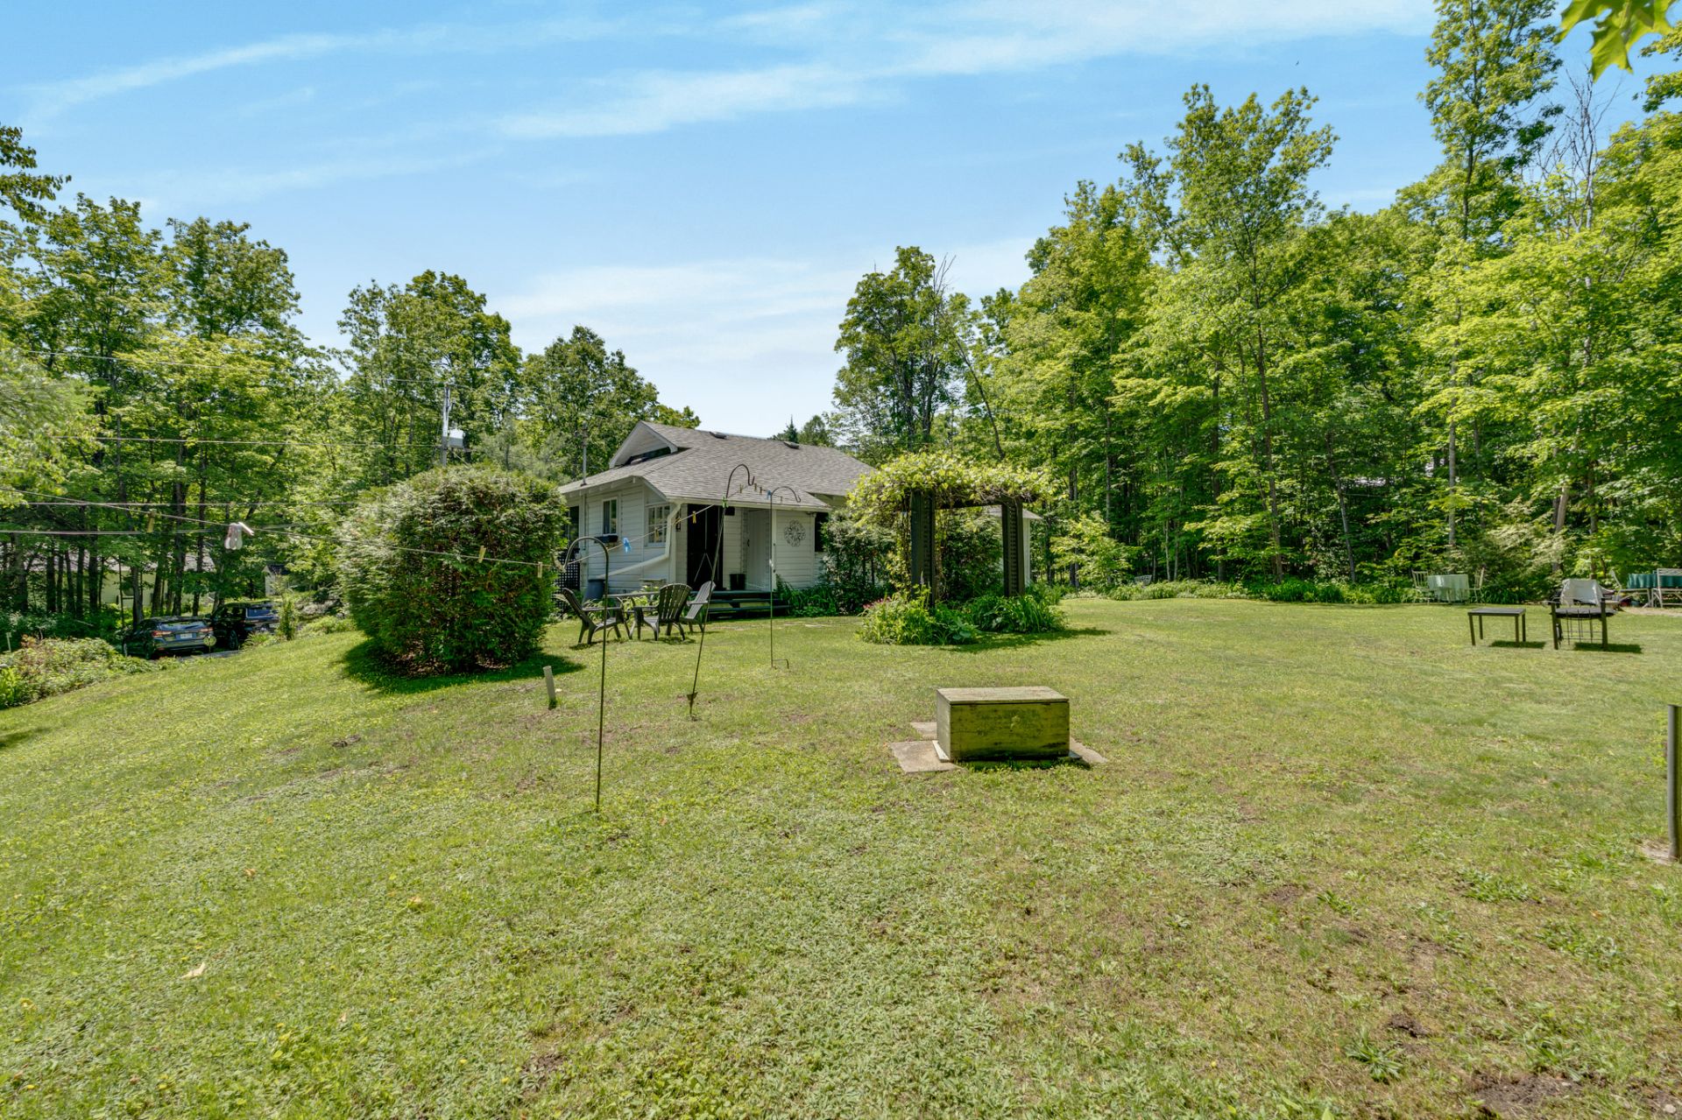
Backyard
47 Ch. Crescent, Chelsea, QC J9B 1R3
Kitchen
47 Ch. Crescent, Chelsea, QC J9B 1R3
Veranda
47 Ch. Crescent, Chelsea, QC J9B 1R3
Dining room
47 Ch. Crescent, Chelsea, QC J9B 1R3
Veranda
47 Ch. Crescent, Chelsea, QC J9B 1R3
Primary bedroom
47 Ch. Crescent, Chelsea, QC J9B 1R3
Primary bedroom
47 Ch. Crescent, Chelsea, QC J9B 1R3
Primary bedroom
47 Ch. Crescent, Chelsea, QC J9B 1R3
Bathroom
47 Ch. Crescent, Chelsea, QC J9B 1R3
Bedroom
47 Ch. Crescent, Chelsea, QC J9B 1R3
Bedroom
47 Ch. Crescent, Chelsea, QC J9B 1R3
Bedroom
47 Ch. Crescent, Chelsea, QC J9B 1R3
Patio
47 Ch. Crescent, Chelsea, QC J9B 1R3
Access to a body of water
47 Ch. Crescent, Chelsea, QC J9B 1R3
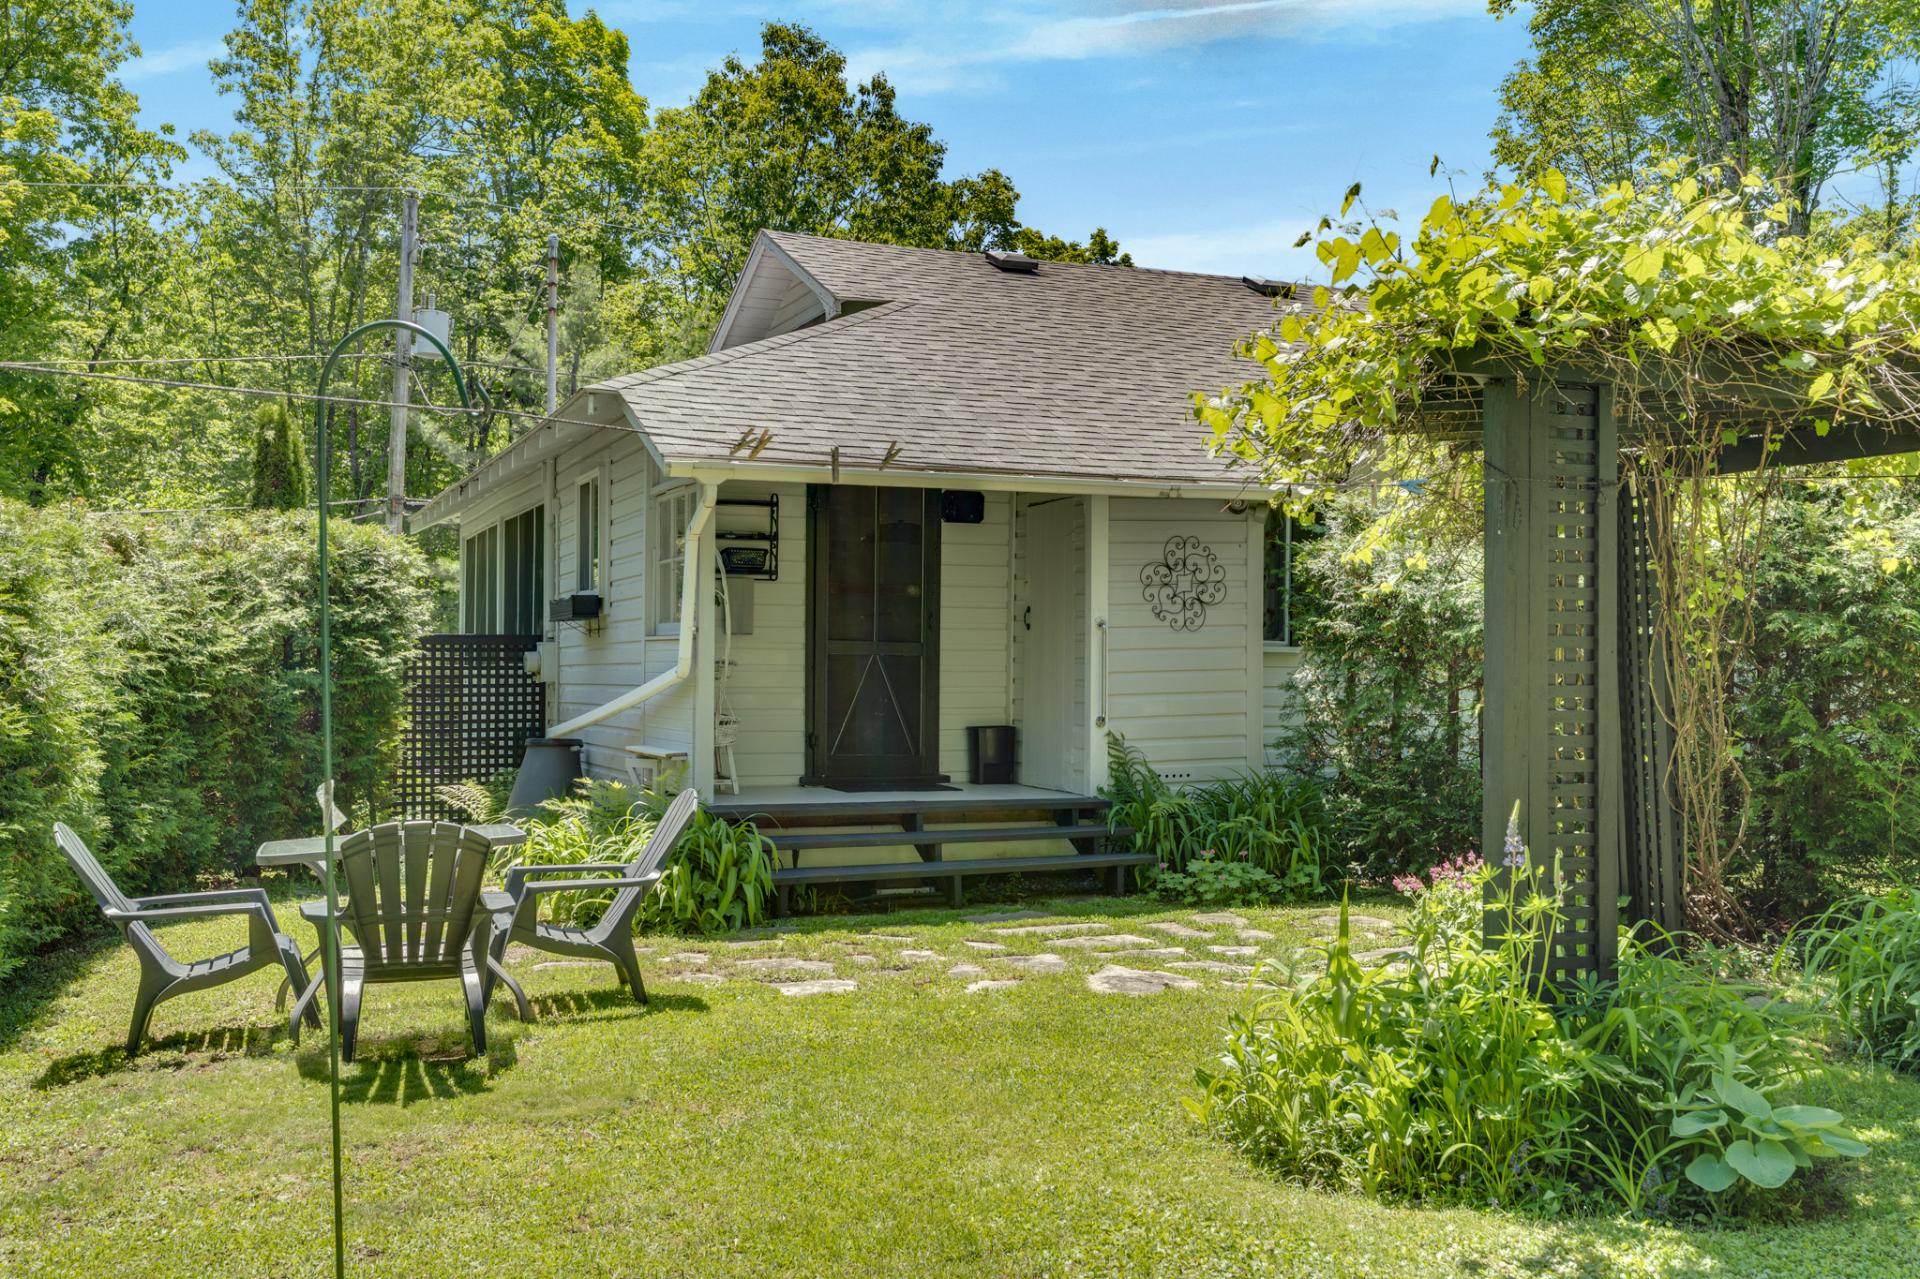
Exterior entrance
47 Ch. Crescent, Chelsea, QC J9B 1R3
Frontage
47 Ch. Crescent, Chelsea, QC J9B 1R3
Patio
47 Ch. Crescent, Chelsea, QC J9B 1R3
Patio
47 Ch. Crescent, Chelsea, QC J9B 1R3
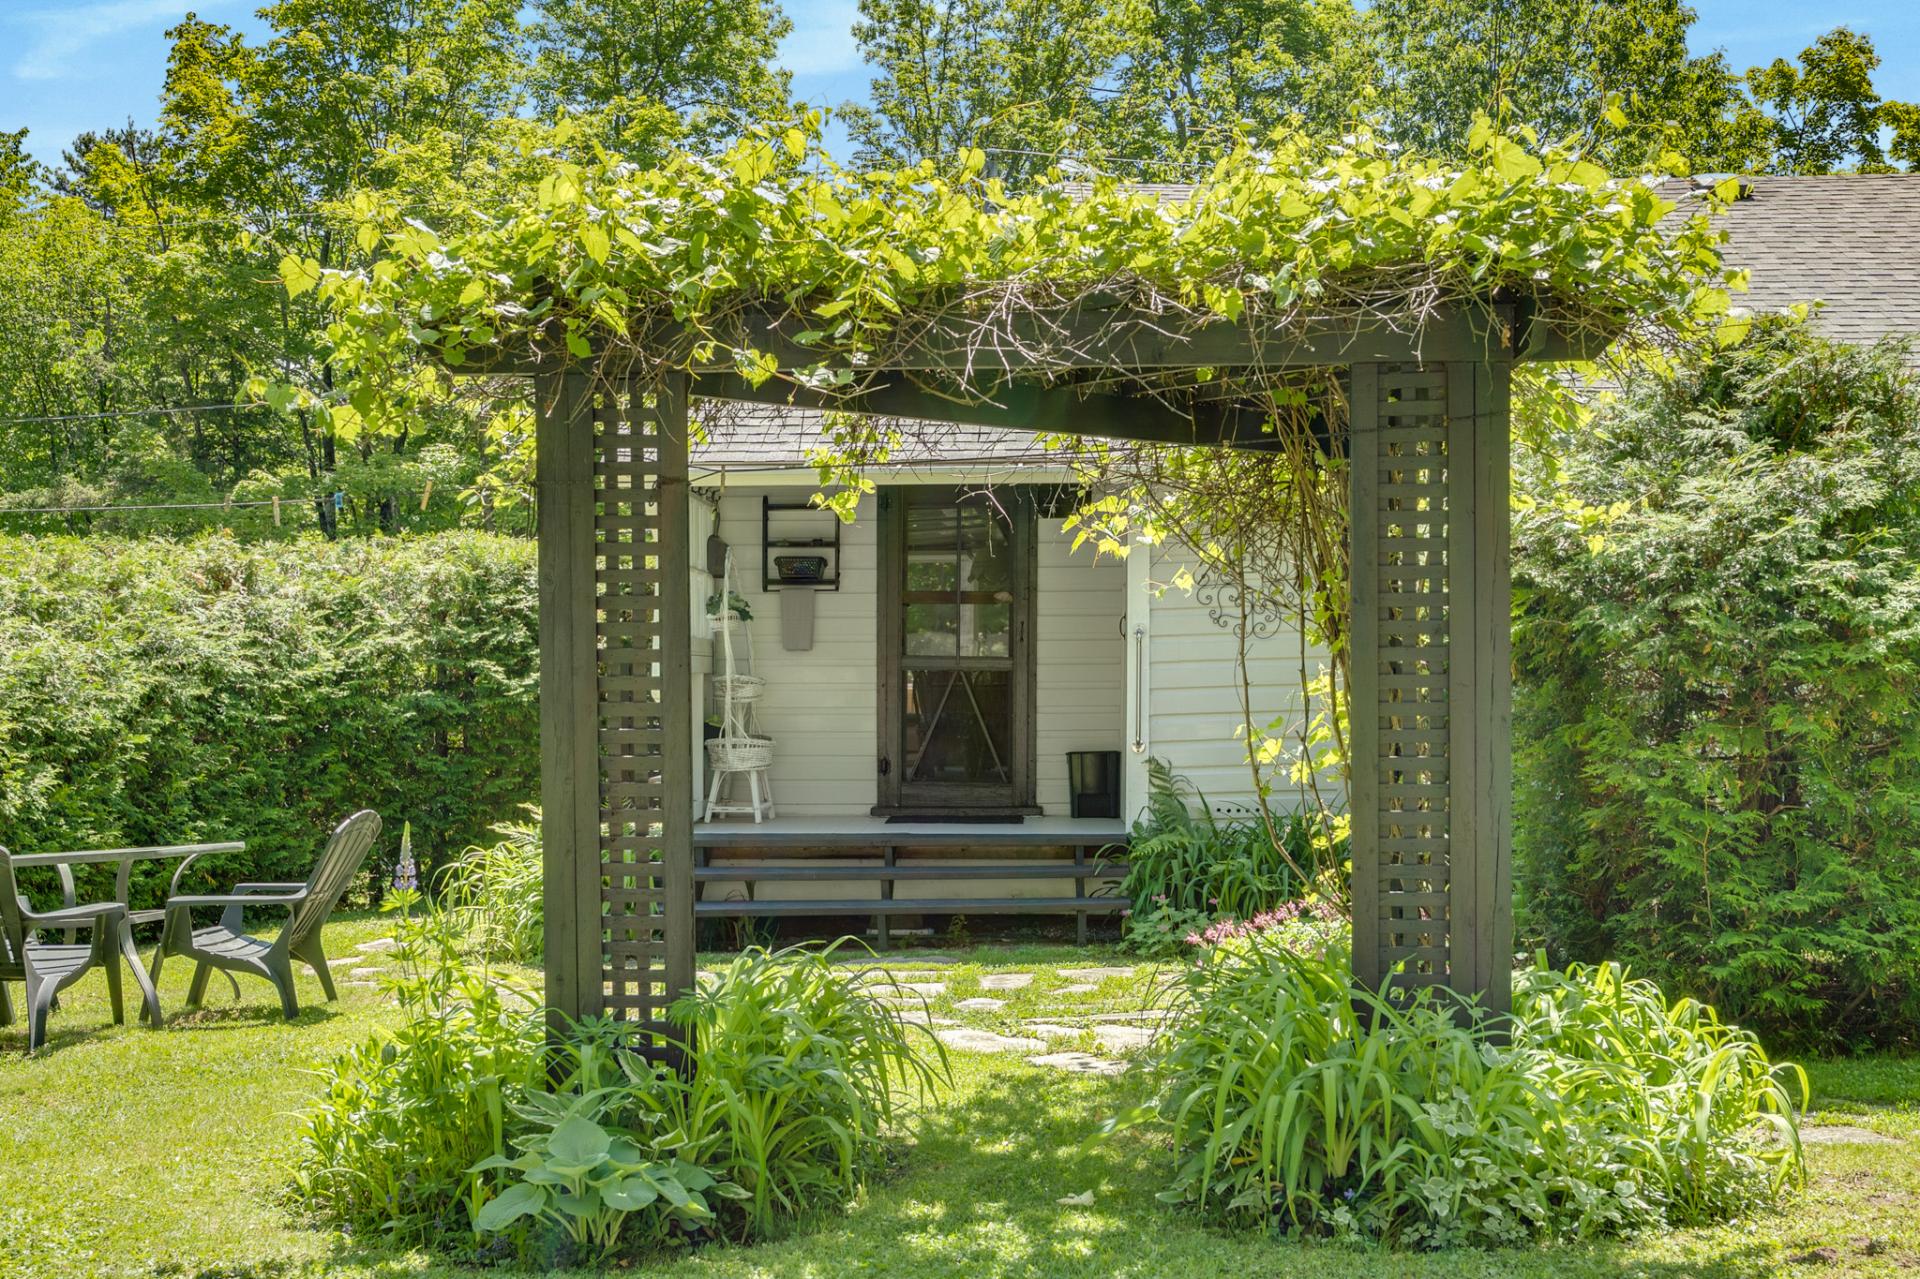
Garden
47 Ch. Crescent, Chelsea, QC J9B 1R3
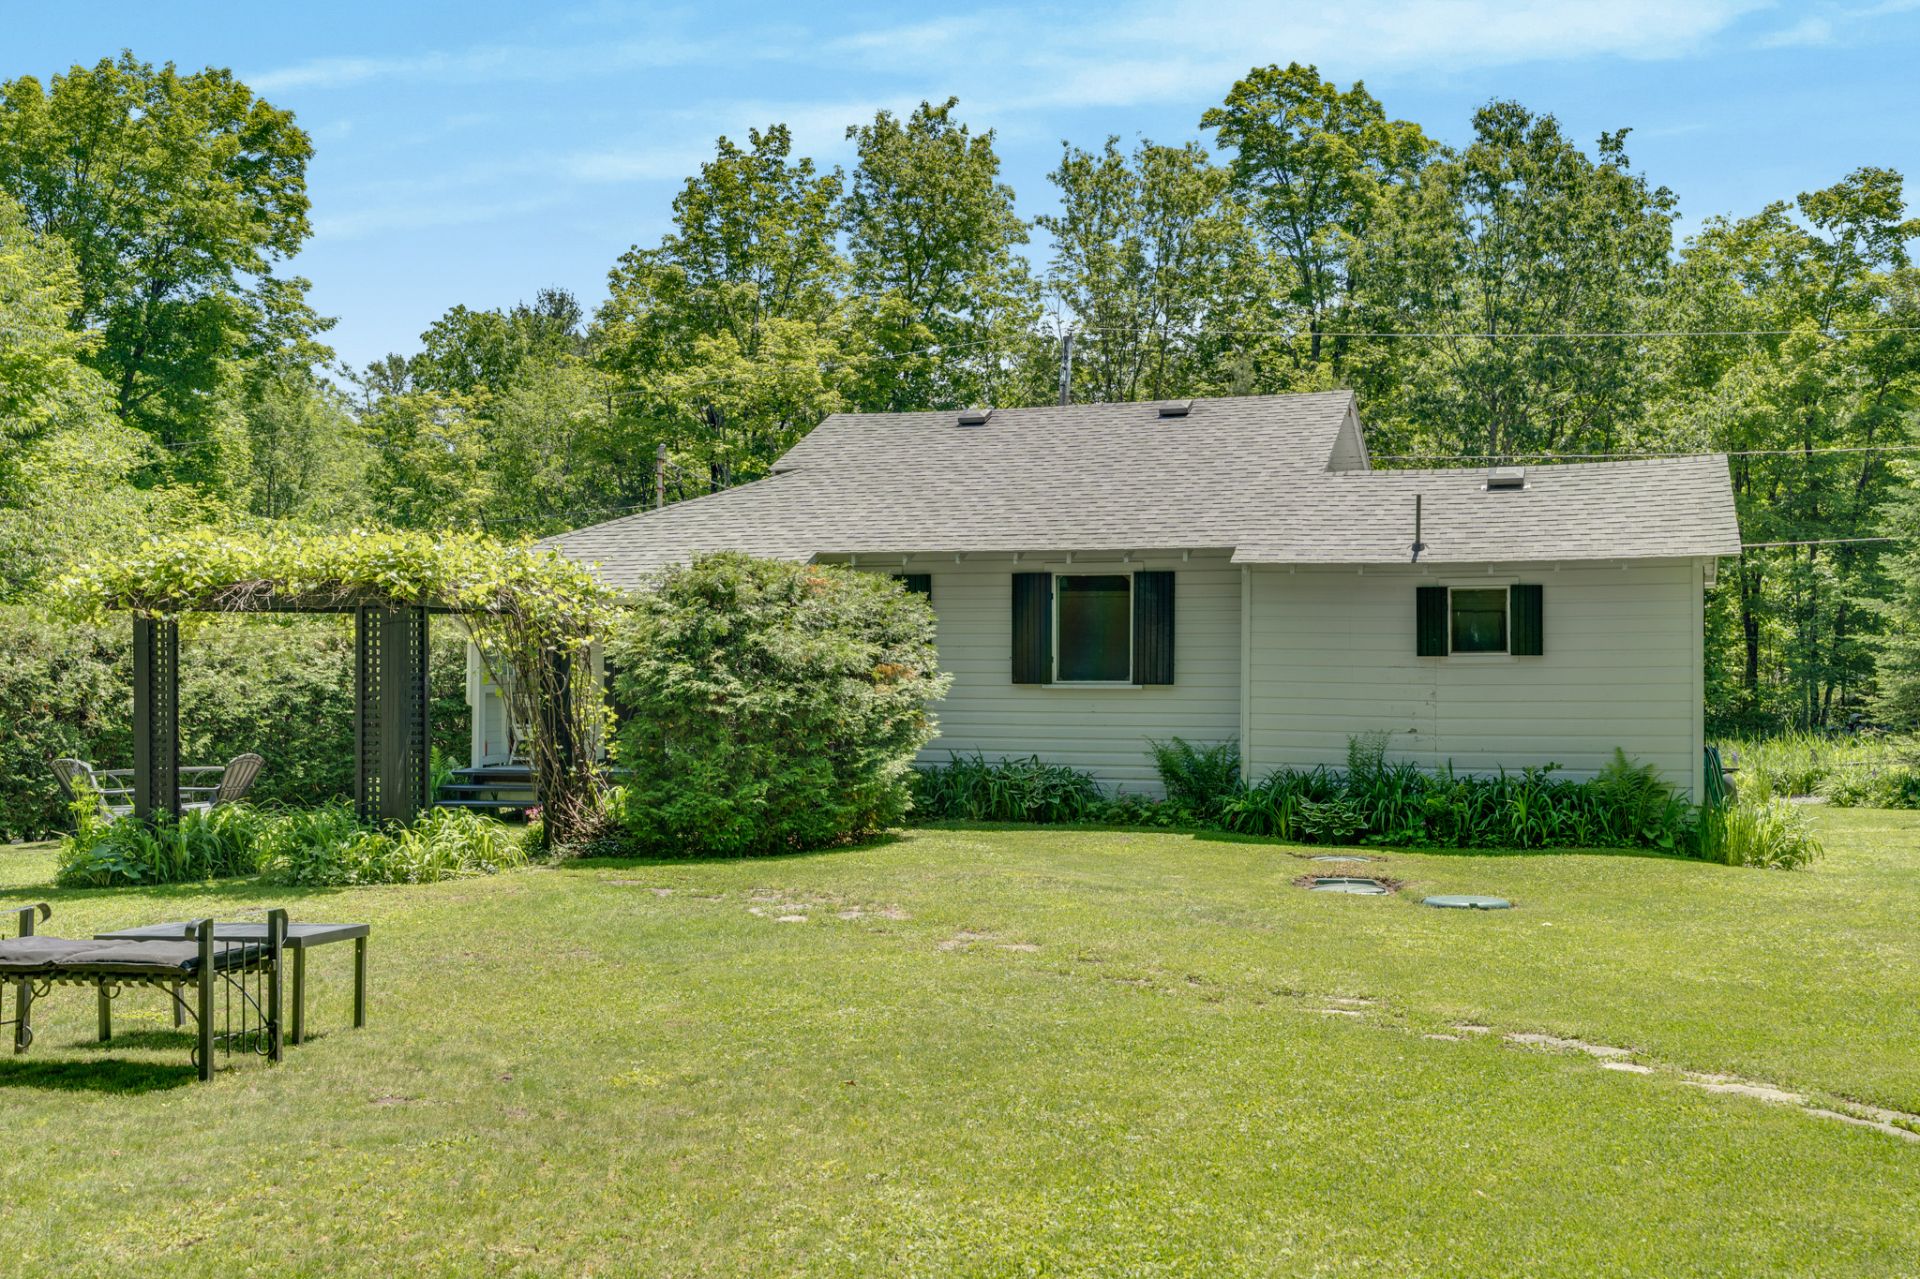
Back facade
47 Ch. Crescent, Chelsea, QC J9B 1R3
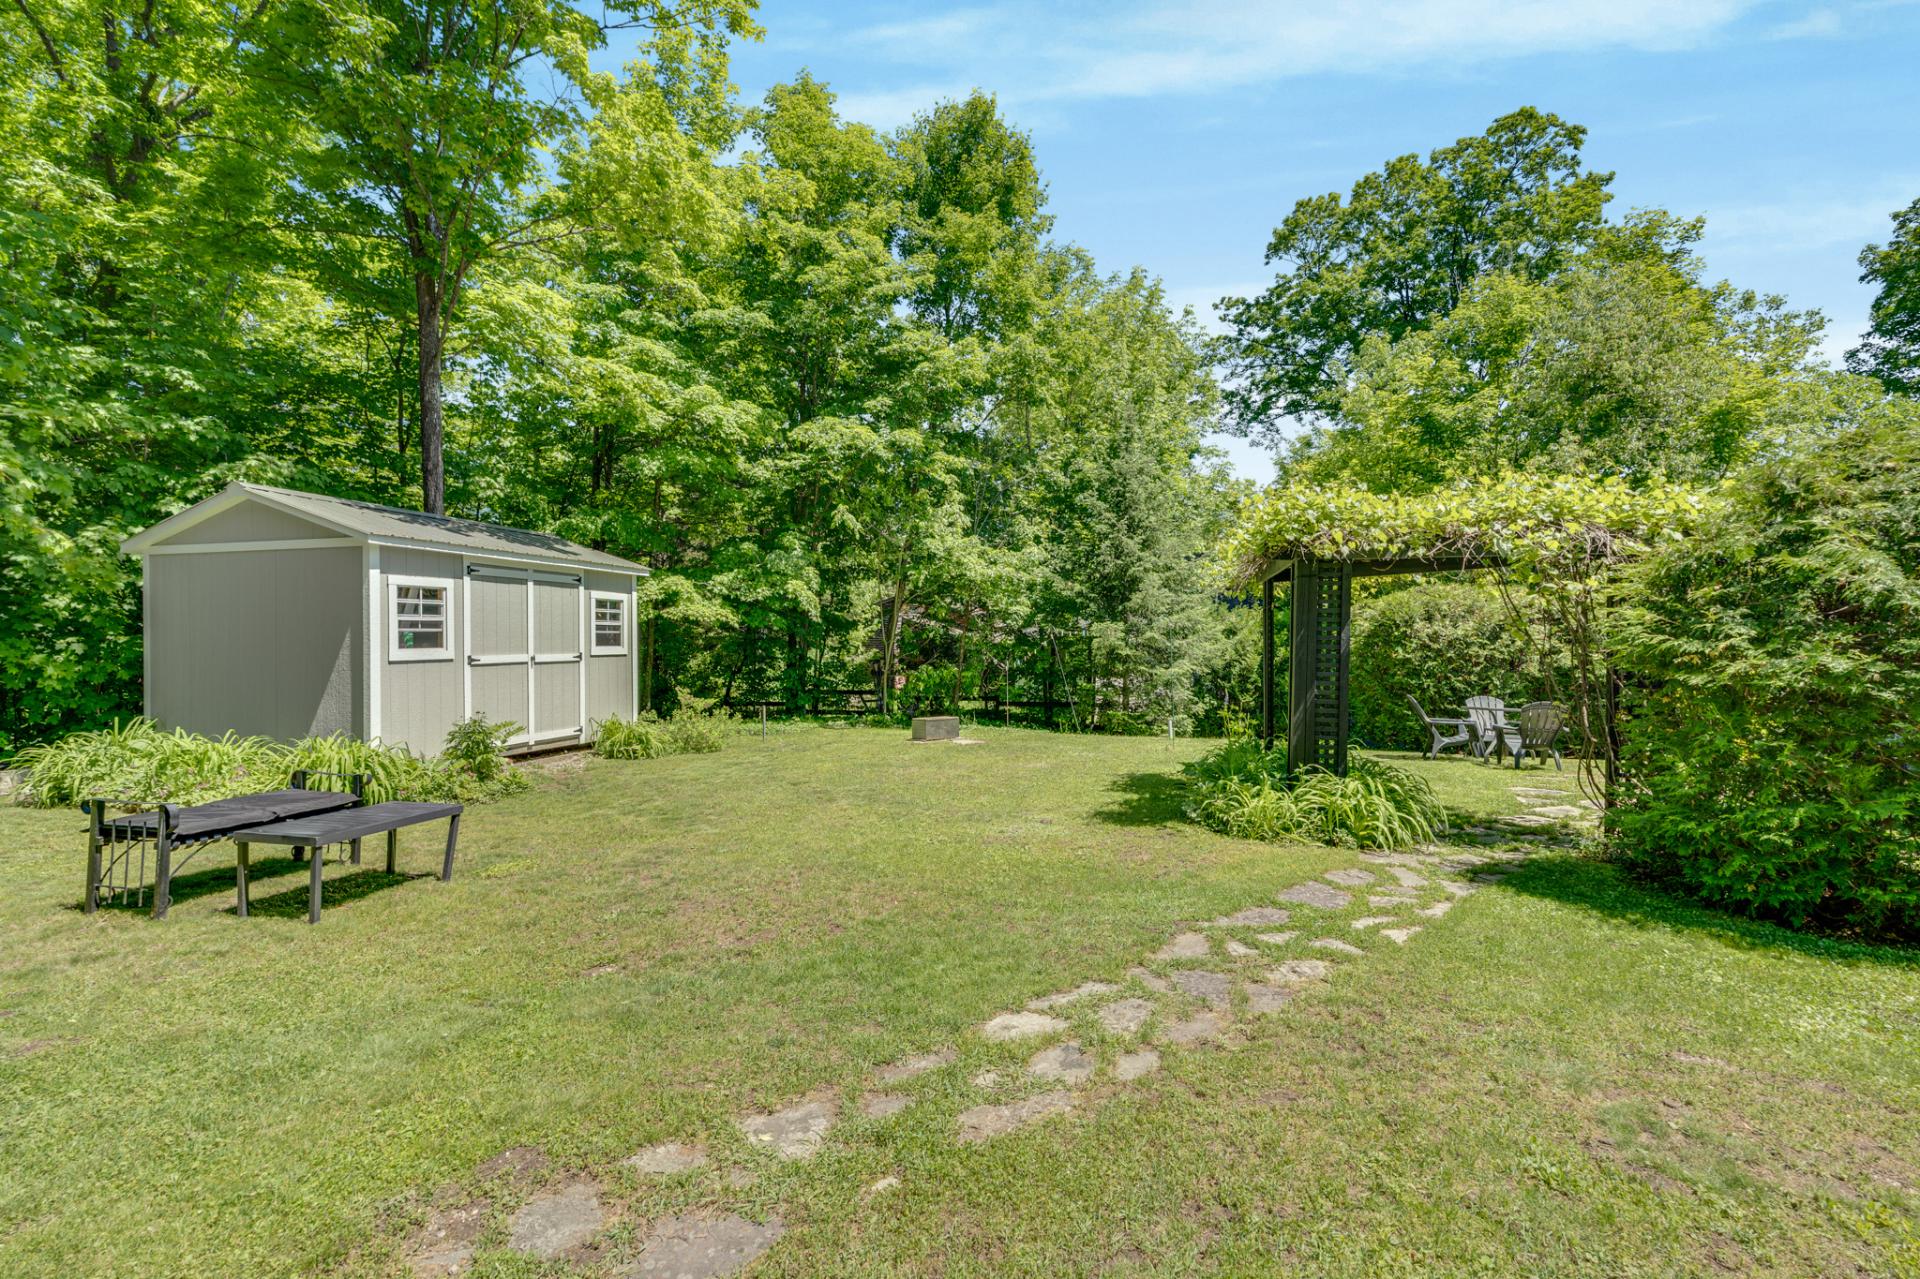
Shed
47 Ch. Crescent, Chelsea, QC J9B 1R3
Exterior entrance
47 Ch. Crescent, Chelsea, QC J9B 1R3
Backyard
47 Ch. Crescent, Chelsea, QC J9B 1R3
Exterior entrance
47 Ch. Crescent, Chelsea, QC J9B 1R3
Back facade
47 Ch. Crescent, Chelsea, QC J9B 1R3
Access to a body of water
47 Ch. Crescent, Chelsea, QC J9B 1R3
Access to a body of water
47 Ch. Crescent, Chelsea, QC J9B 1R3
Access to a body of water
47 Ch. Crescent, Chelsea, QC J9B 1R3
Access to a body of water
47 Ch. Crescent, Chelsea, QC J9B 1R3
Frontage
47 Ch. Crescent, Chelsea, QC J9B 1R3
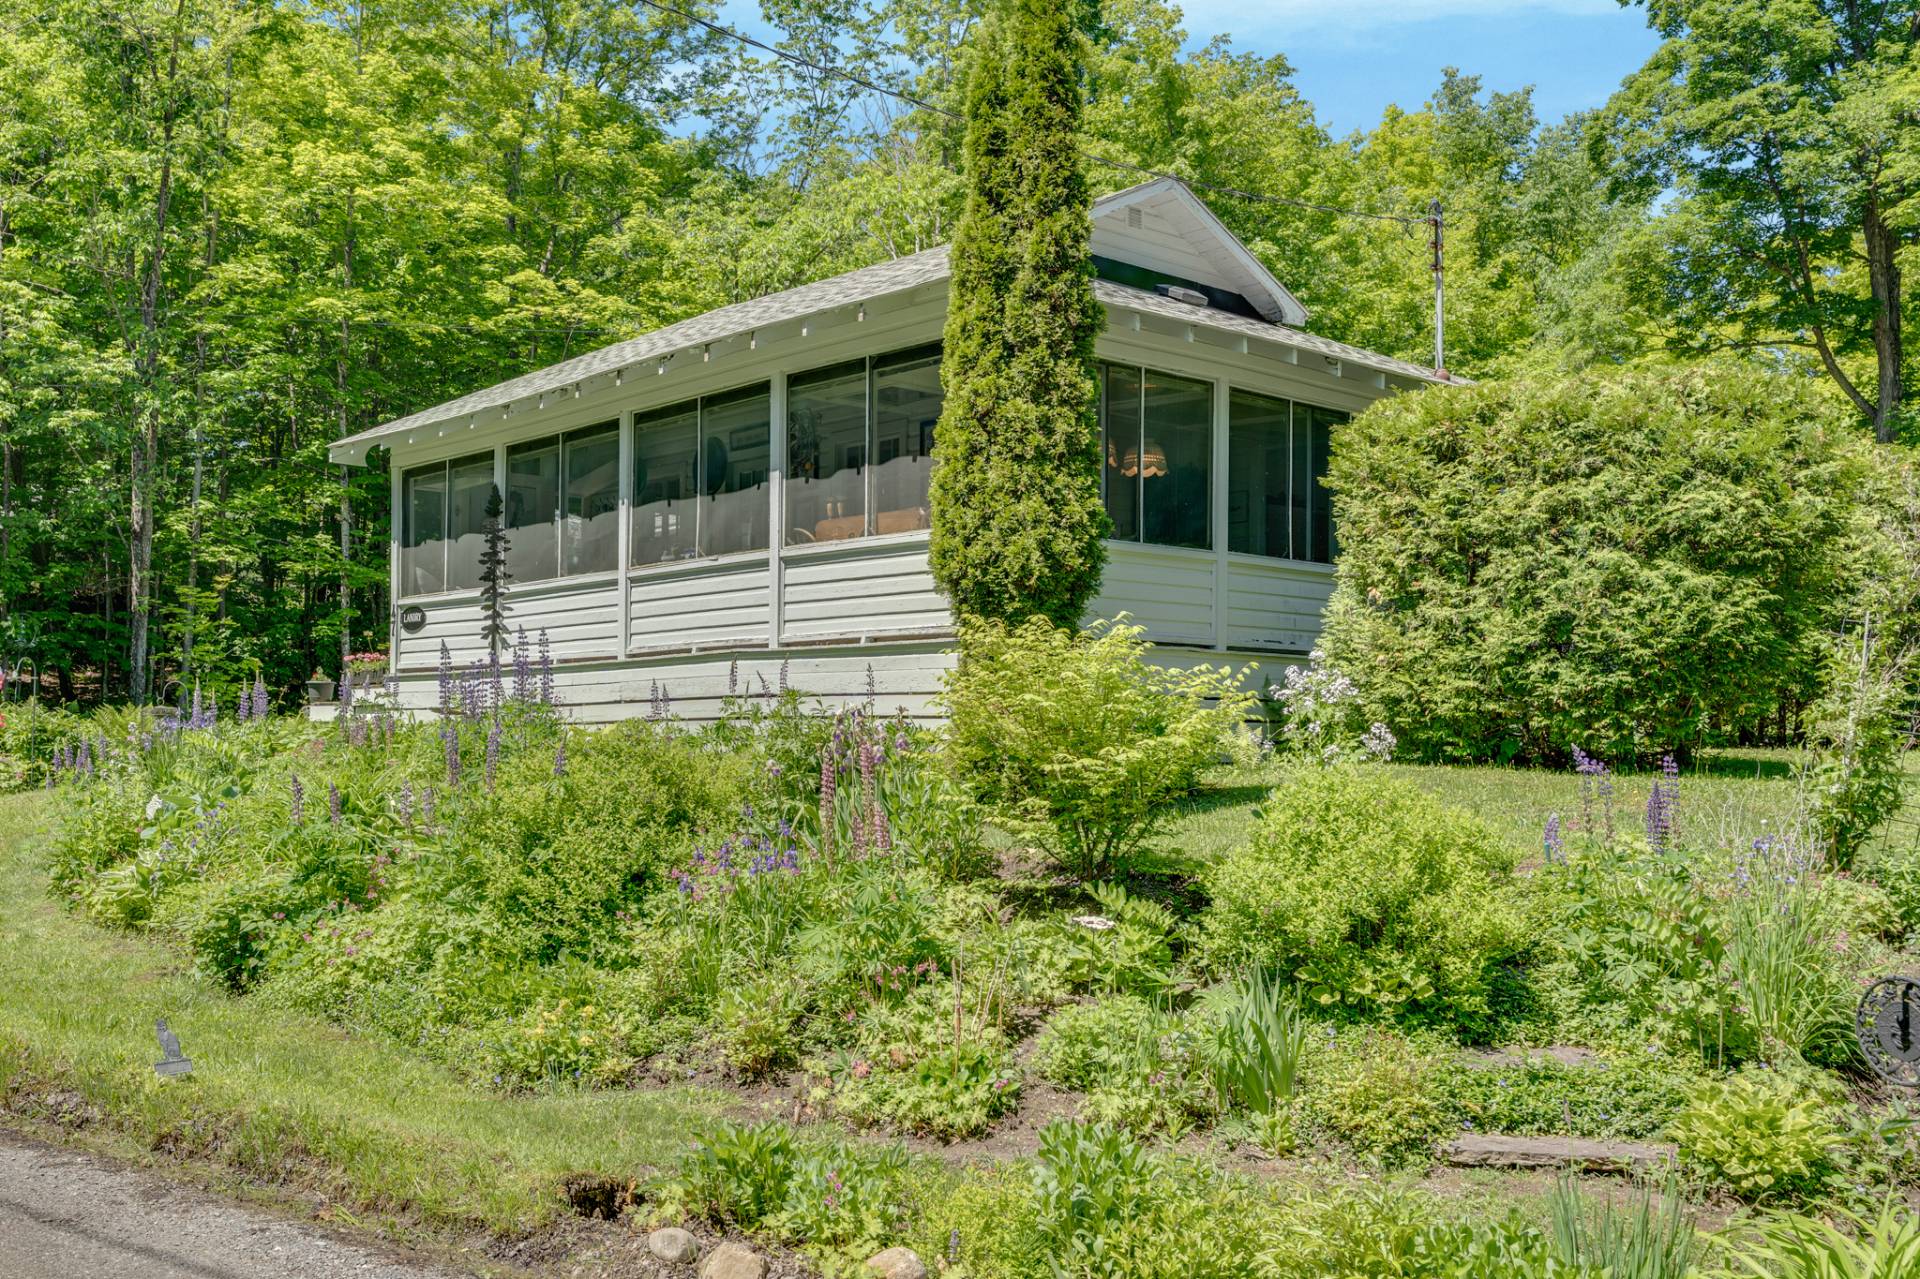
Frontage
47 Ch. Crescent, Chelsea, QC J9B 1R3
Frontage
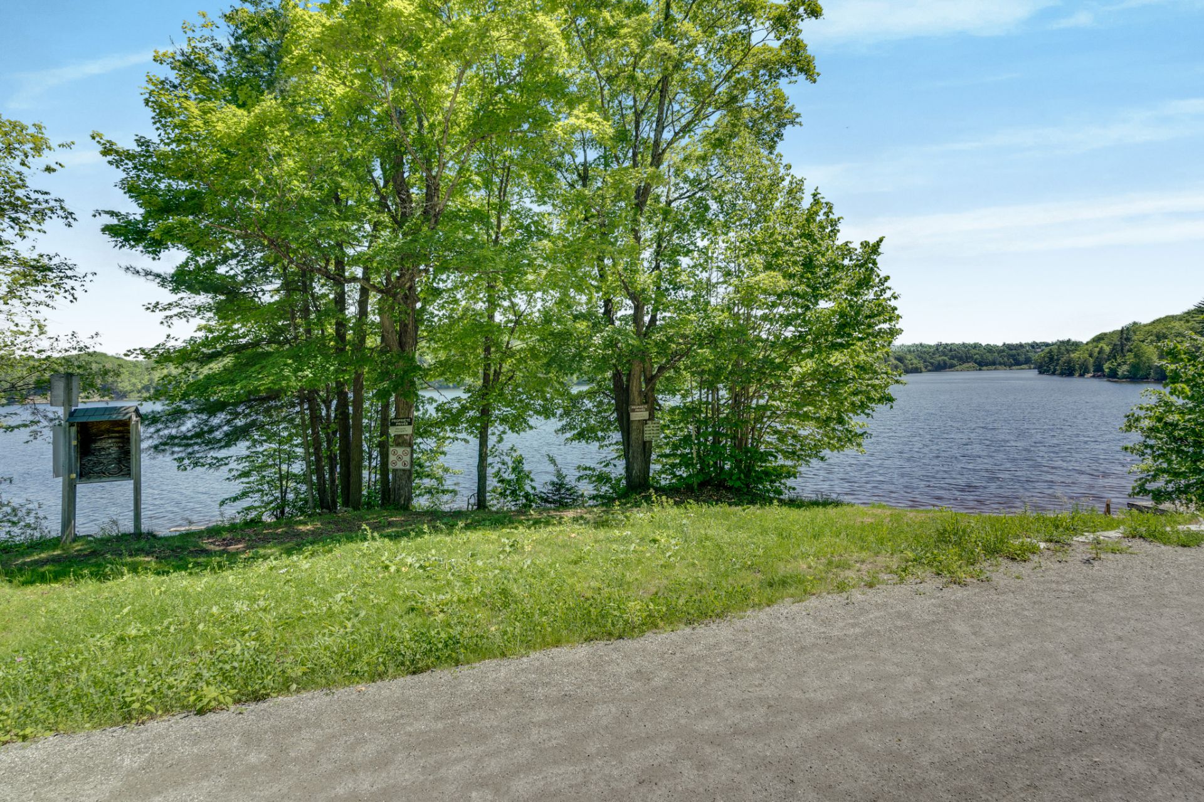
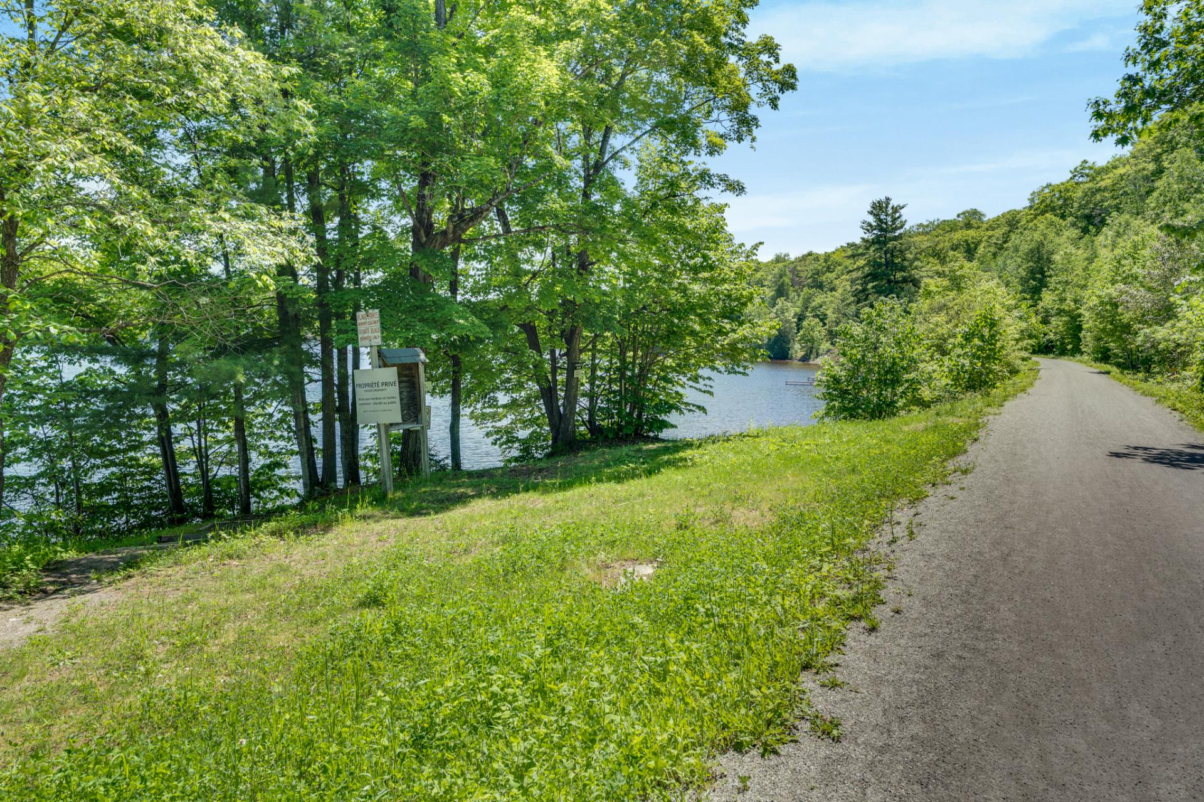
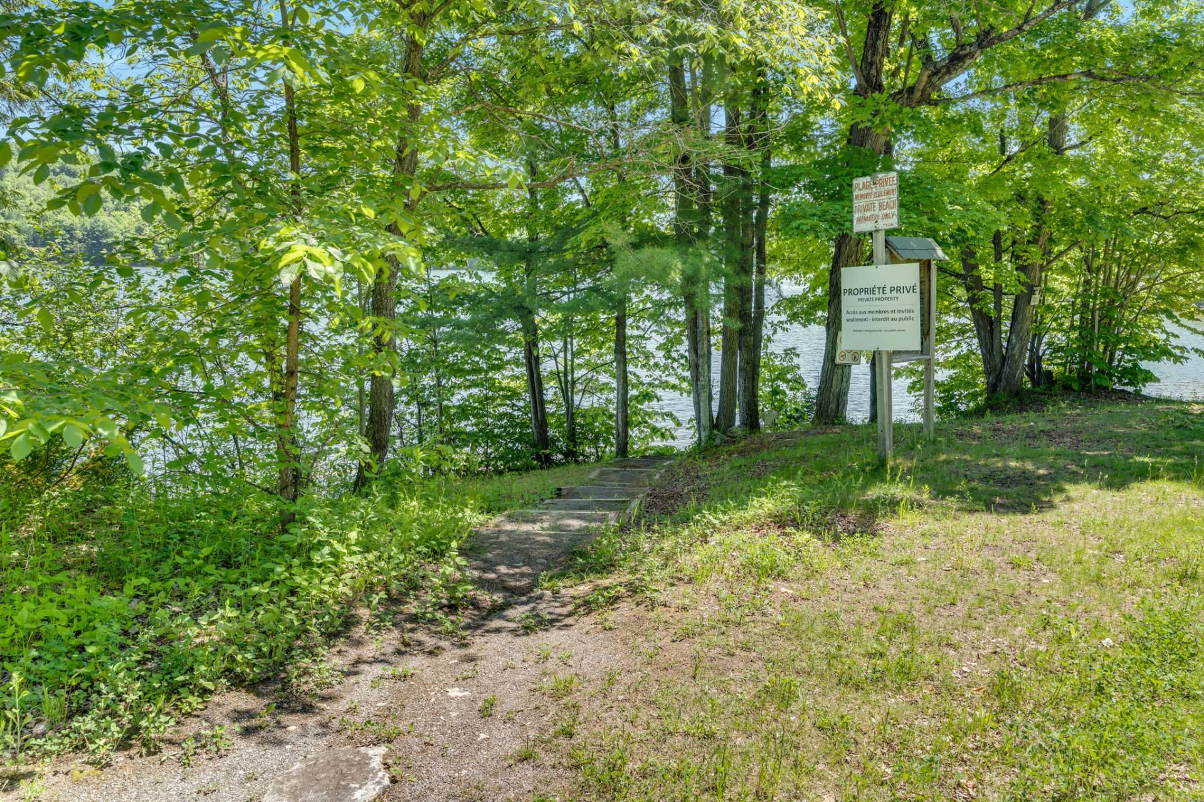
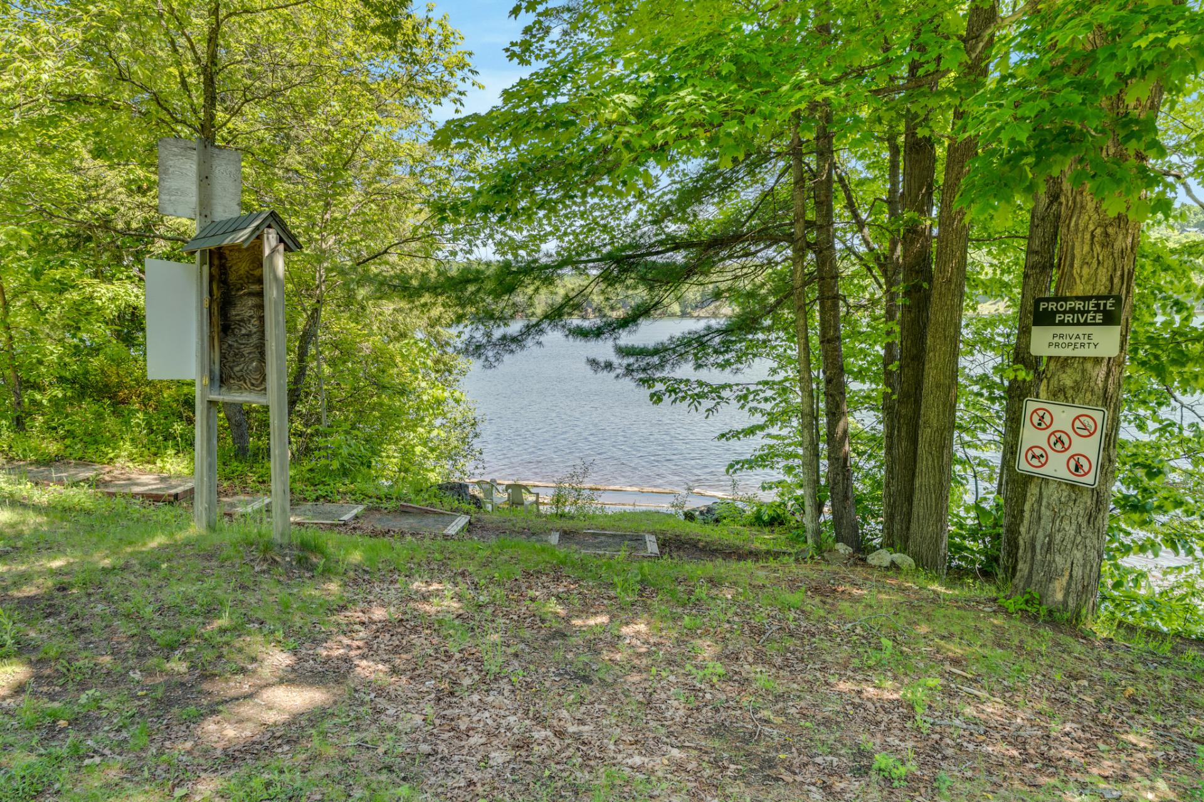
Access to a body of water
Living room
Living room
Living room
Living room
Living room
Kitchen
Kitchen
Kitchen
Dining room
Dining room
Veranda
Veranda
Veranda
Veranda
Primary bedroom
Bathroom
Bedroom
Bedroom
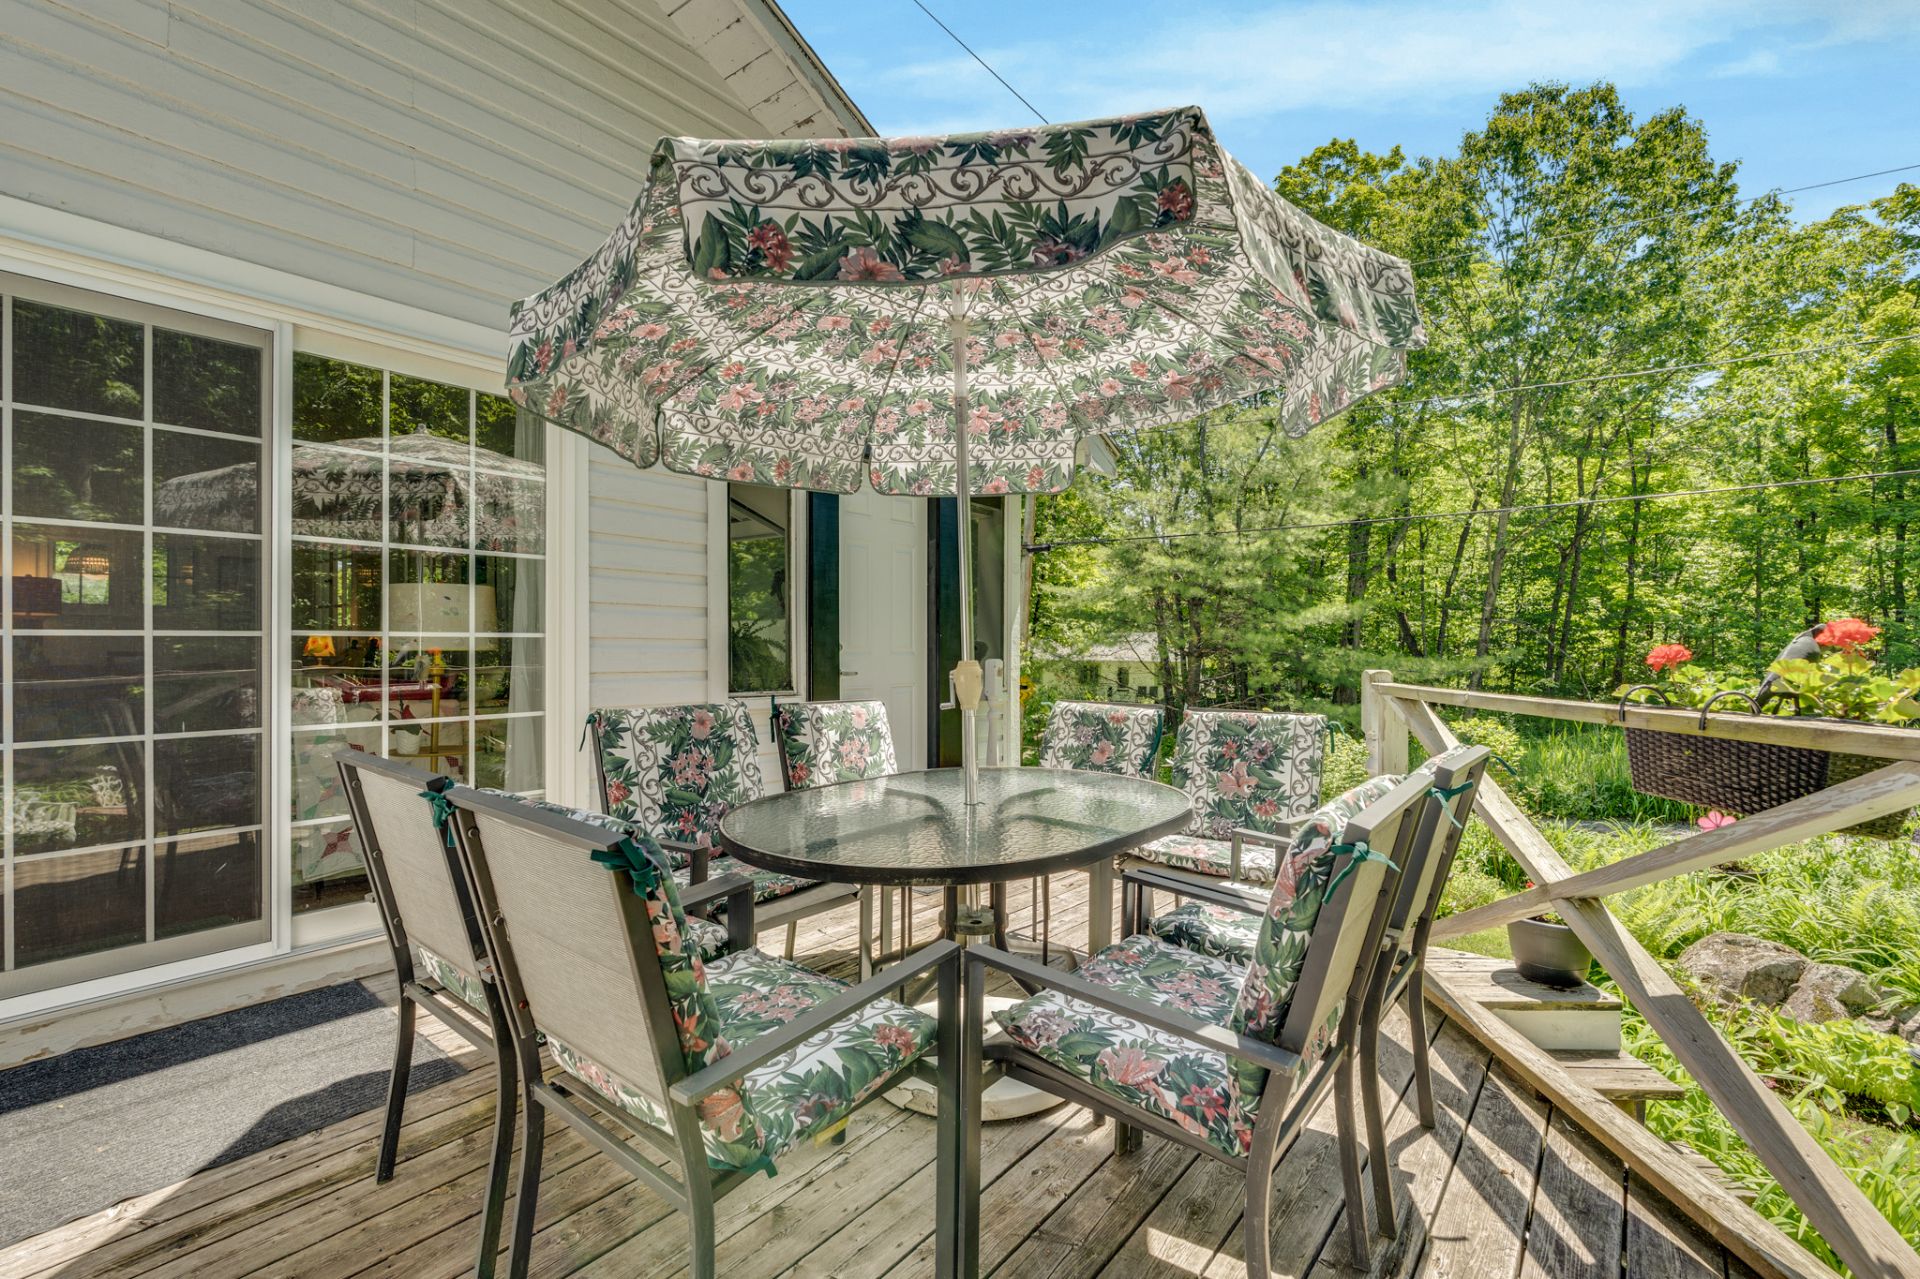
Patio
Access to a body of water
Backyard
Kitchen
Veranda
Dining room
Veranda
Primary bedroom
Primary bedroom
Primary bedroom
Bathroom
Bedroom
Bedroom
Bedroom
Patio
Access to a body of water
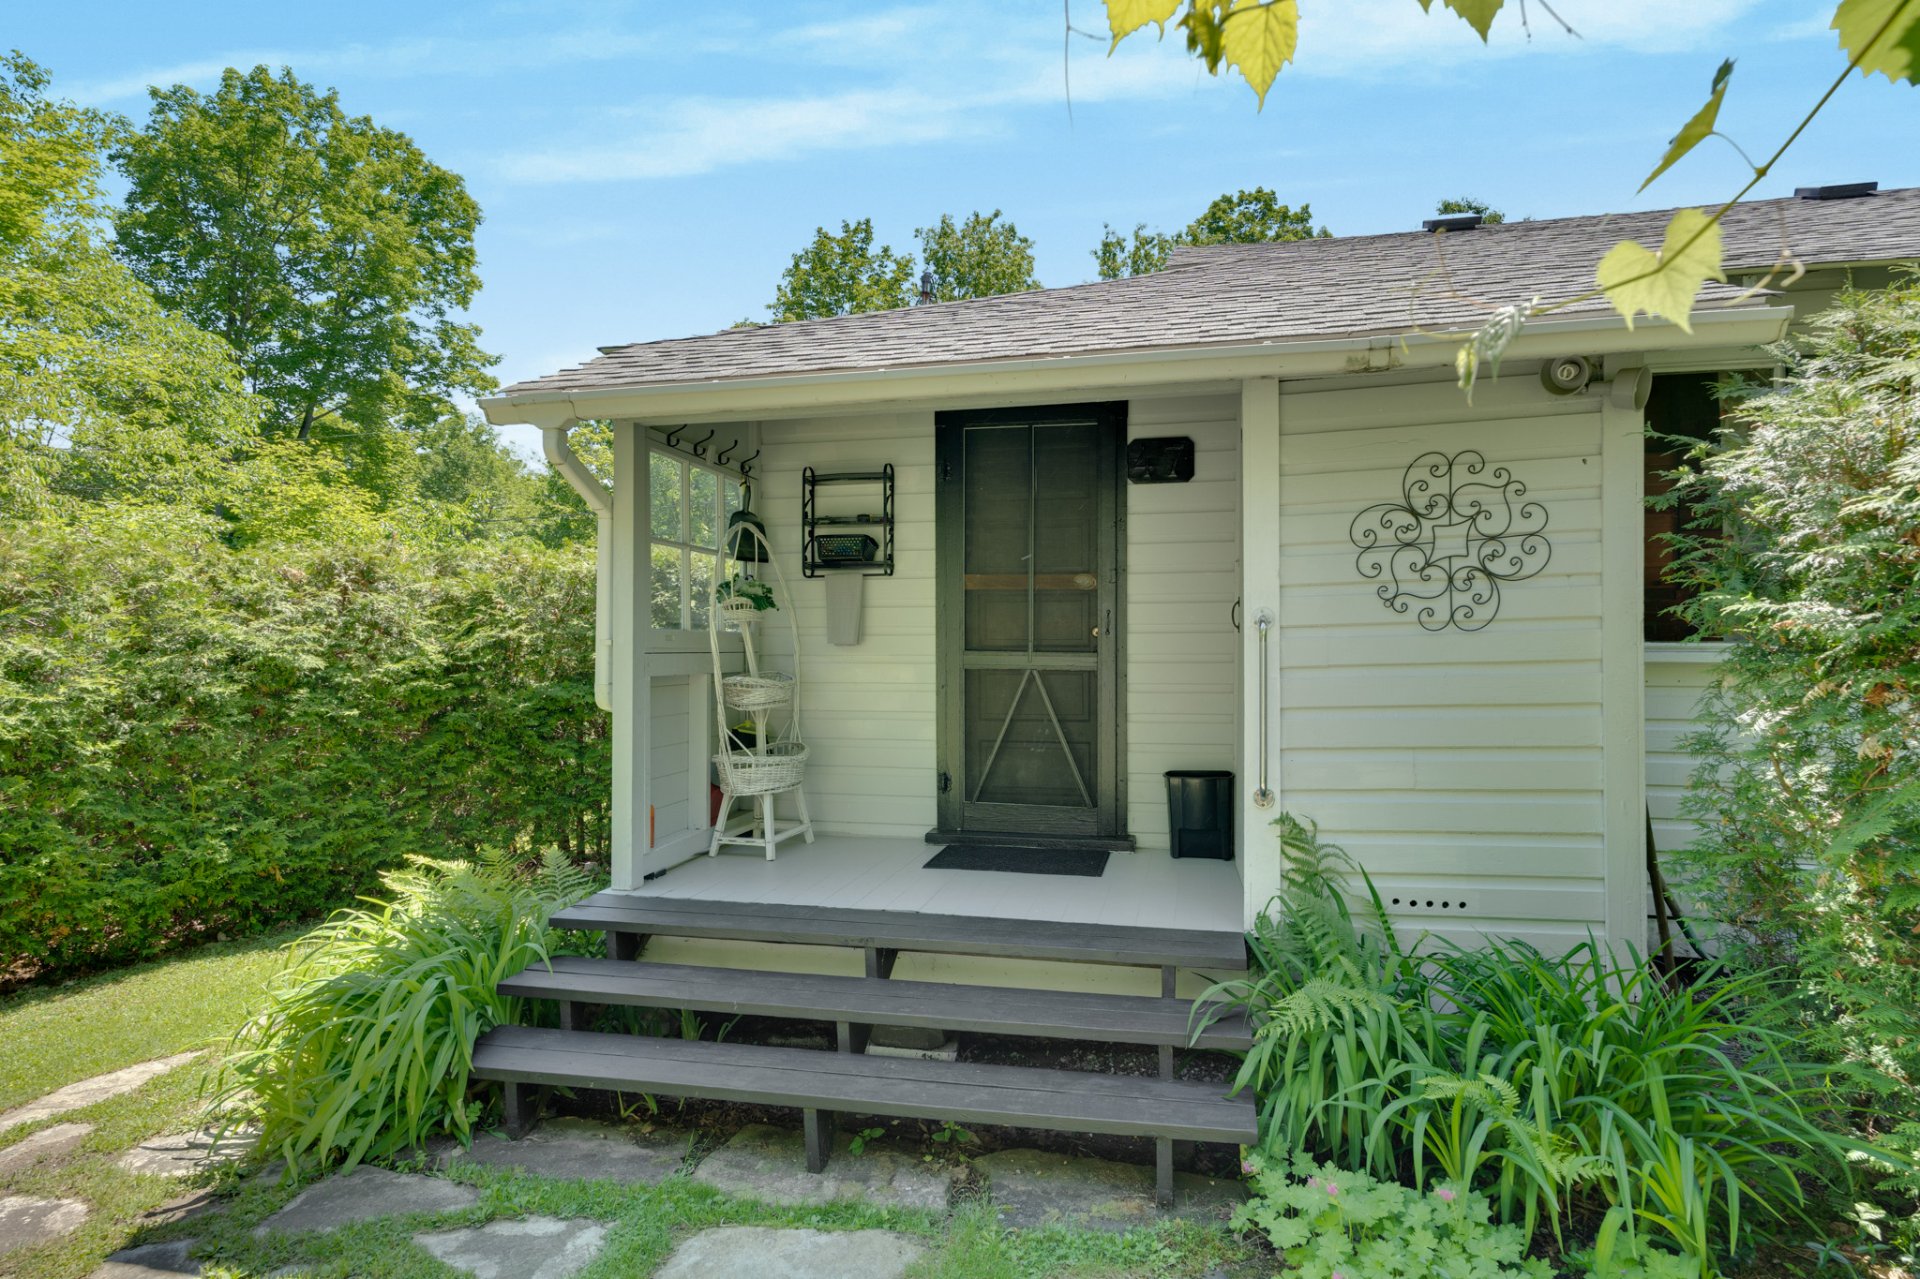
Exterior entrance
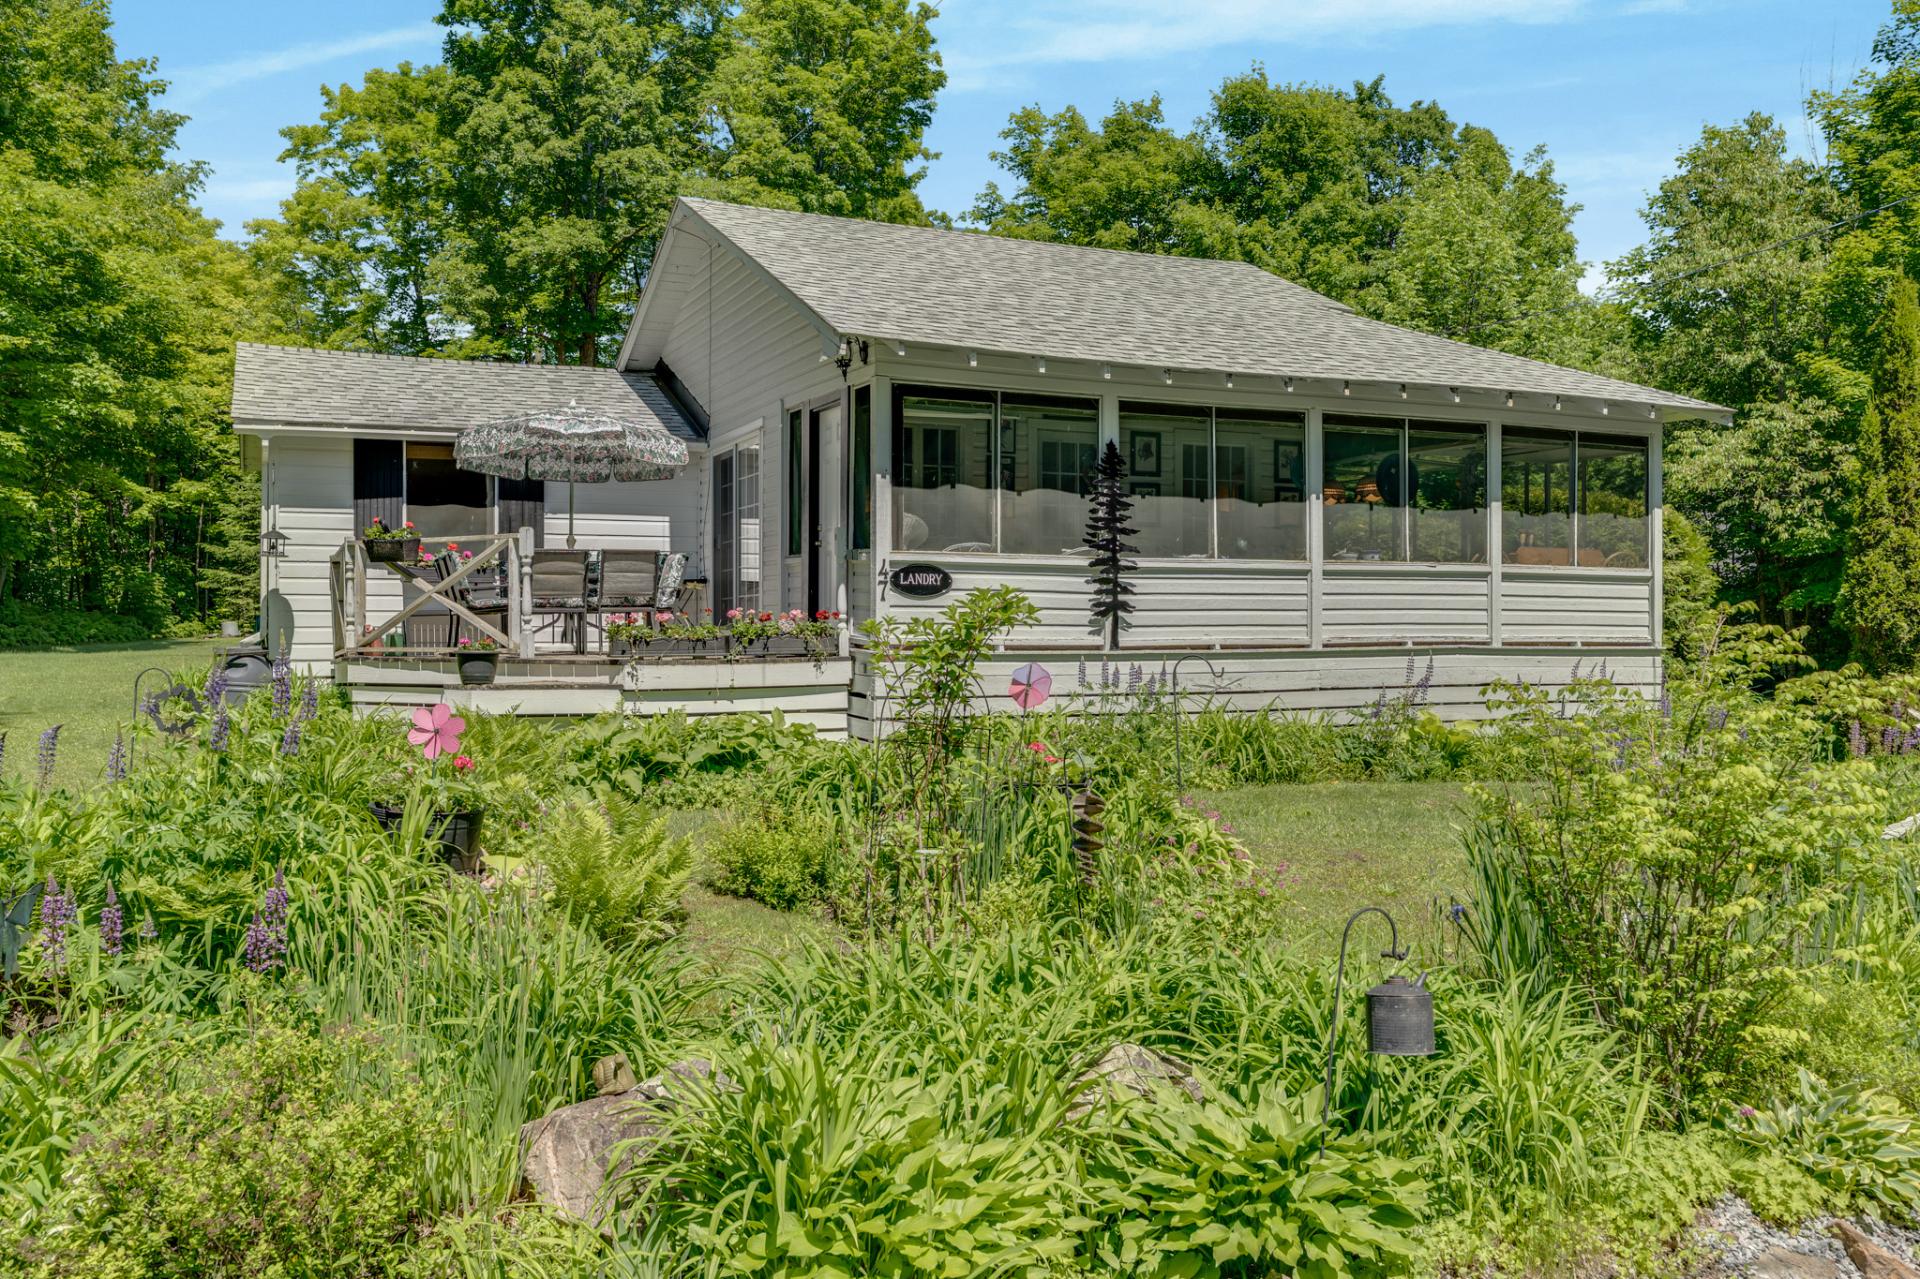
Frontage
Patio
Patio
Garden
Back facade
Shed
Exterior entrance
Backyard
Exterior entrance
Back facade
Access to a body of water
Frontage
Frontage

47 Ch. Crescent, Chelsea, QC J9B 1R3

  • 3 Bedrooms
  • 1 Bathrooms
  • 1926
  • MLS: 13969910
$398,000 | 801 PC

Bungalow in Chelsea

Description

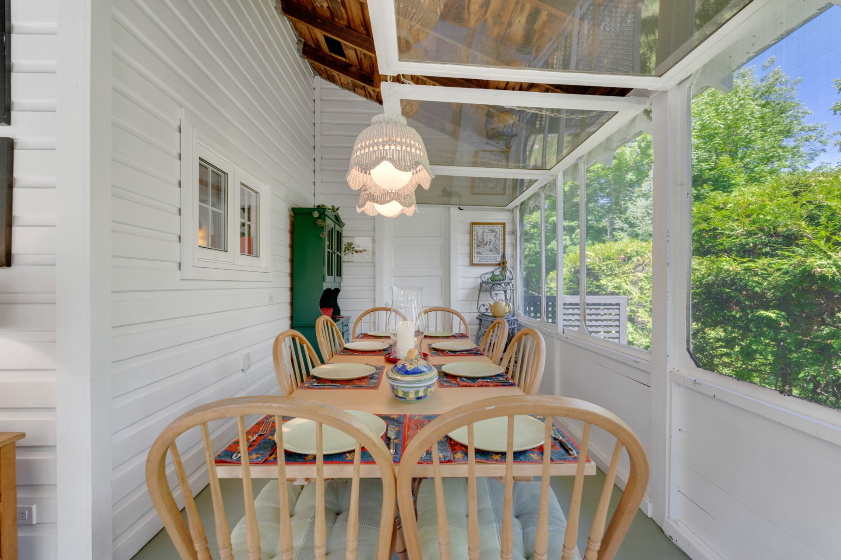
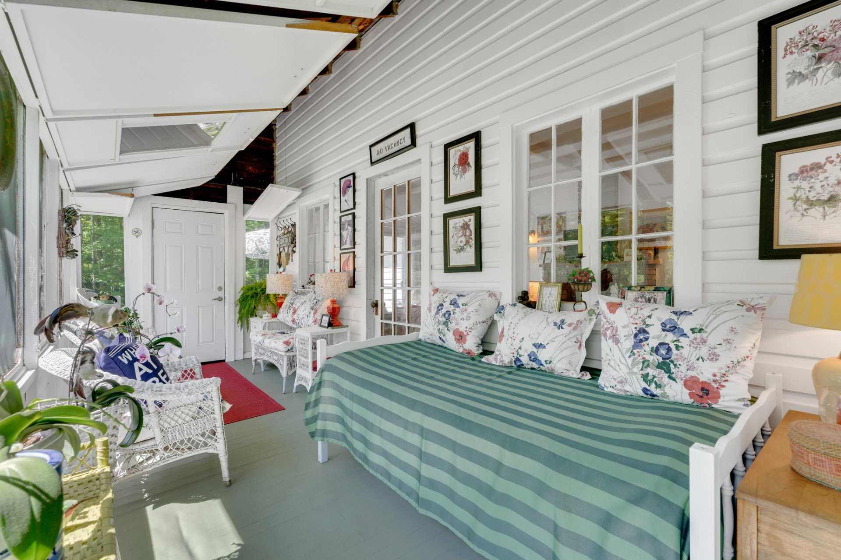
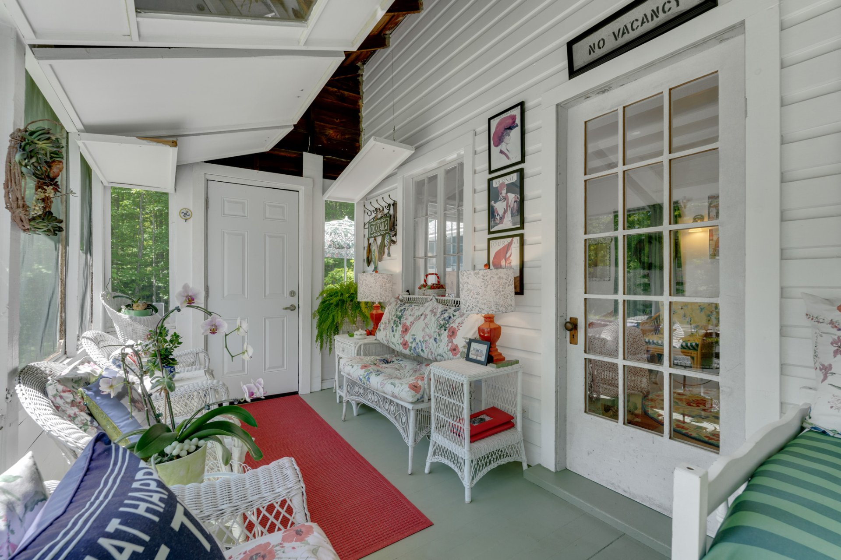
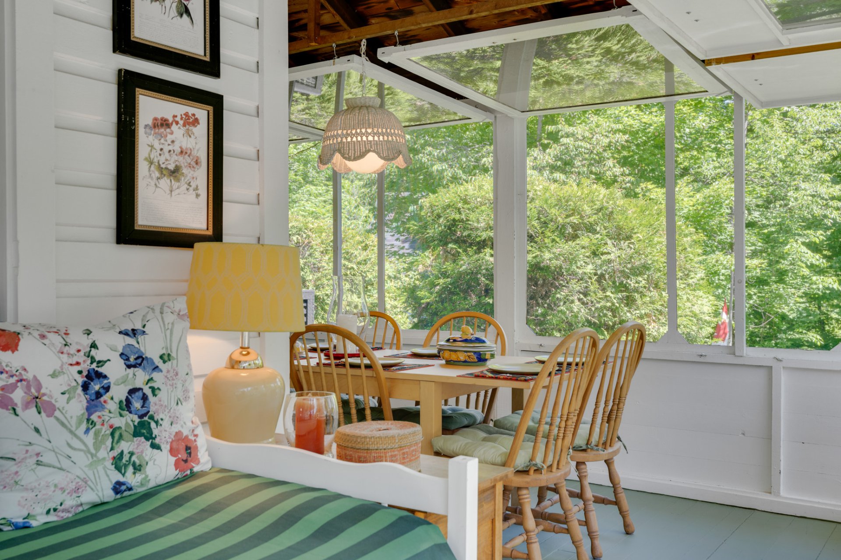
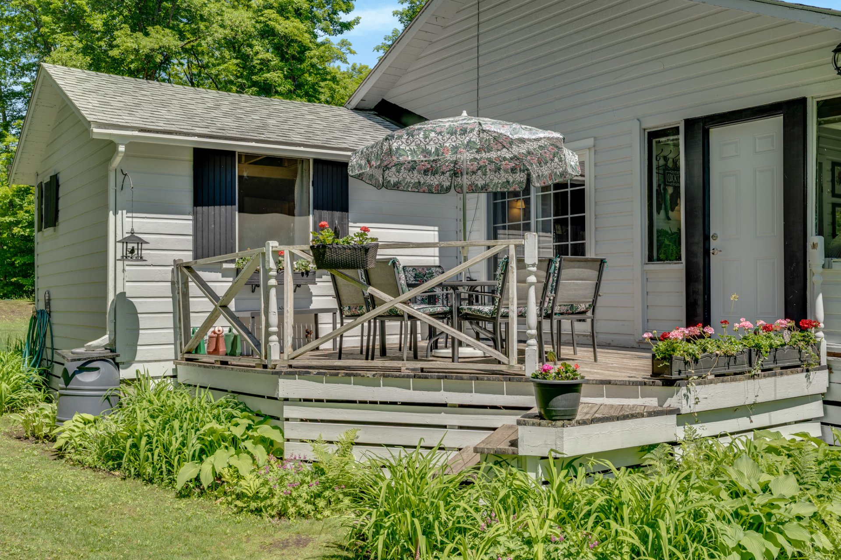
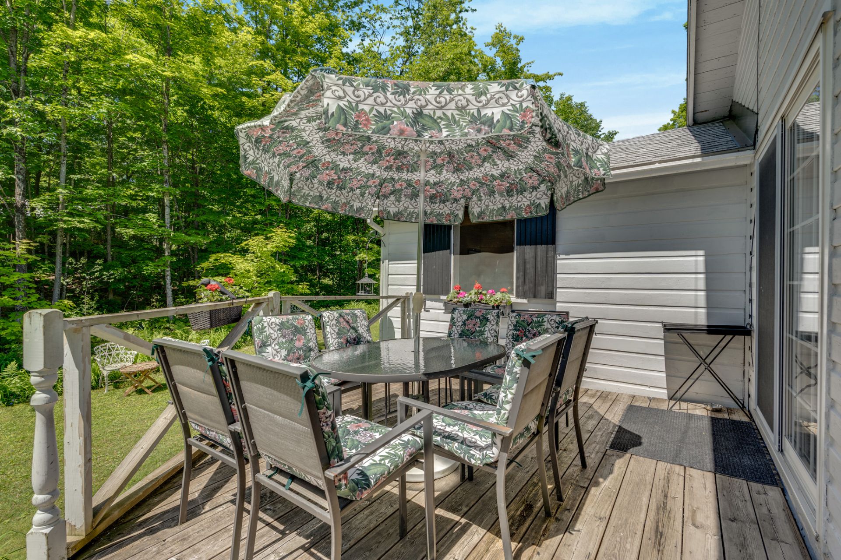
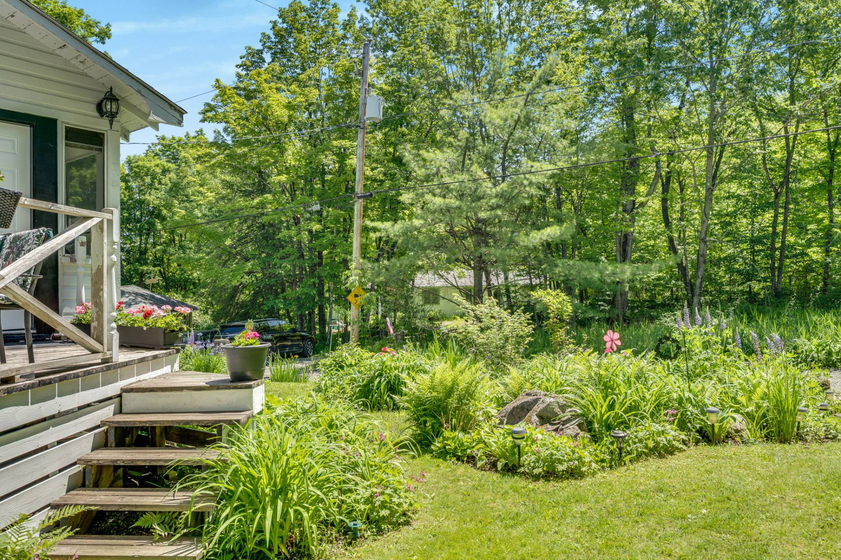
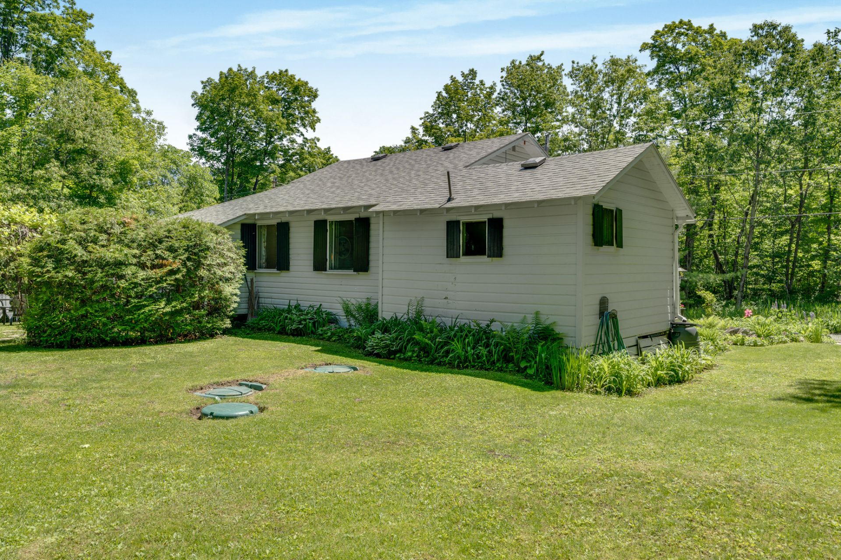
Welcome to the cutest and most meticulously maintained cottage in Chelsea. Located in the coveted pionnering cottage community of Tenaga, and featuring a 250+sq/ft screened-in veranda with easy close winter protective shutters, a spacious sundeck with dining area, back veranda, recent appliances & 10'x14' shed, as well as updated electrical, plumbing and septic, this 3 bedroom, 3-season sparkling century haven sits on a beautifully landscaped property with a lush perennial garden & an expansive backyard. It even offers ample driveway parking & access to a private association waterfront area. 20mins to Parliament Hill. Truly a must see.

"The seller is a member of the Tenaga Property Owners Association (NEQ 1144226199) - a private, registered, non-profit corporation. Payment of annual property association dues grants access to Tenaga Beach, the Tenaga Clubhouse property and all private roads in the Tenaga community." TPOA dues $750/year giving access to beach and Clubhouse.

INCLUDED

Fridge, stove and any other items that the seller leaves behind at closing.

EXCLUDED

"Landry" sign, black metal evergreen tree at front of building, 2 rain barrels, two hanging exterior lights in the dining room/porch area, all curtains in bedrooms and living room; Non-functional: -fireplace; chimney on roof removed and re-shingled; -two pocket doors entering bedrooms #2 & 3;

Loading maps...

Loading street view...

CHARACTERISTICS
Proximity Alpine skiing, Bicycle path, Cross-country skiing, Daycare centre, Elementary school, Golf, High school, Highway, Park - green area, Public transport
Water supply Artesian well
Roofing Asphalt shingles
Sewage system Biological filter
Window type Crank handle, Hung, Sliding
Heating system Electric baseboard units
Heating energy Electricity
Topography Flat
Landscaping Landscape
Distinctive features Navigable, Water access, Wooded lot: hardwood trees
Basement No basement
Driveway Not Paved
Foundation Other, Piles
Parking Outdoor
Equipment available Private balcony, Private yard
Windows PVC, Wood
Zoning Residential
Bathroom / Washroom Seperate shower
ROOM DETAILS
Room Dimensions Level Flooring
Living room 19.4 x 12.6 P Ground Floor Wood
Dining room 18 x 7.8 P Ground Floor Wood
Kitchen 11.4 x 9.10 P Ground Floor Linoleum
Primary bedroom 10.4 x 9.4 P Ground Floor Wood
Bathroom 9.8 x 3.8 P Ground Floor Linoleum
Bedroom 8.8 x 8 P Ground Floor Wood
Bedroom 8.2 x 8 P Ground Floor Wood
Veranda 19.10 x 7.6 P Ground Floor Wood
BUILDING
Type Bungalow
Style Detached
Dimensions 12.98x9.18 M
Lot Size 1853.3 MC
EXPENSES
Energy cost $ 418 / year
Municipal Taxes (2026) $ 2147 / year
School taxes (2026) $ 190 / year

Informations about office

1111 Boul. Dr. Frederik-Philips #601, Saint-Laurent, QC, H4M 2X6

Stay connected

This site is registered on wpml.org as a development site. Switch to a production site key to remove this banner.
