46 Rue Paquin, Saint-Eustache, QC J7R 2A6
- 5 Bedrooms
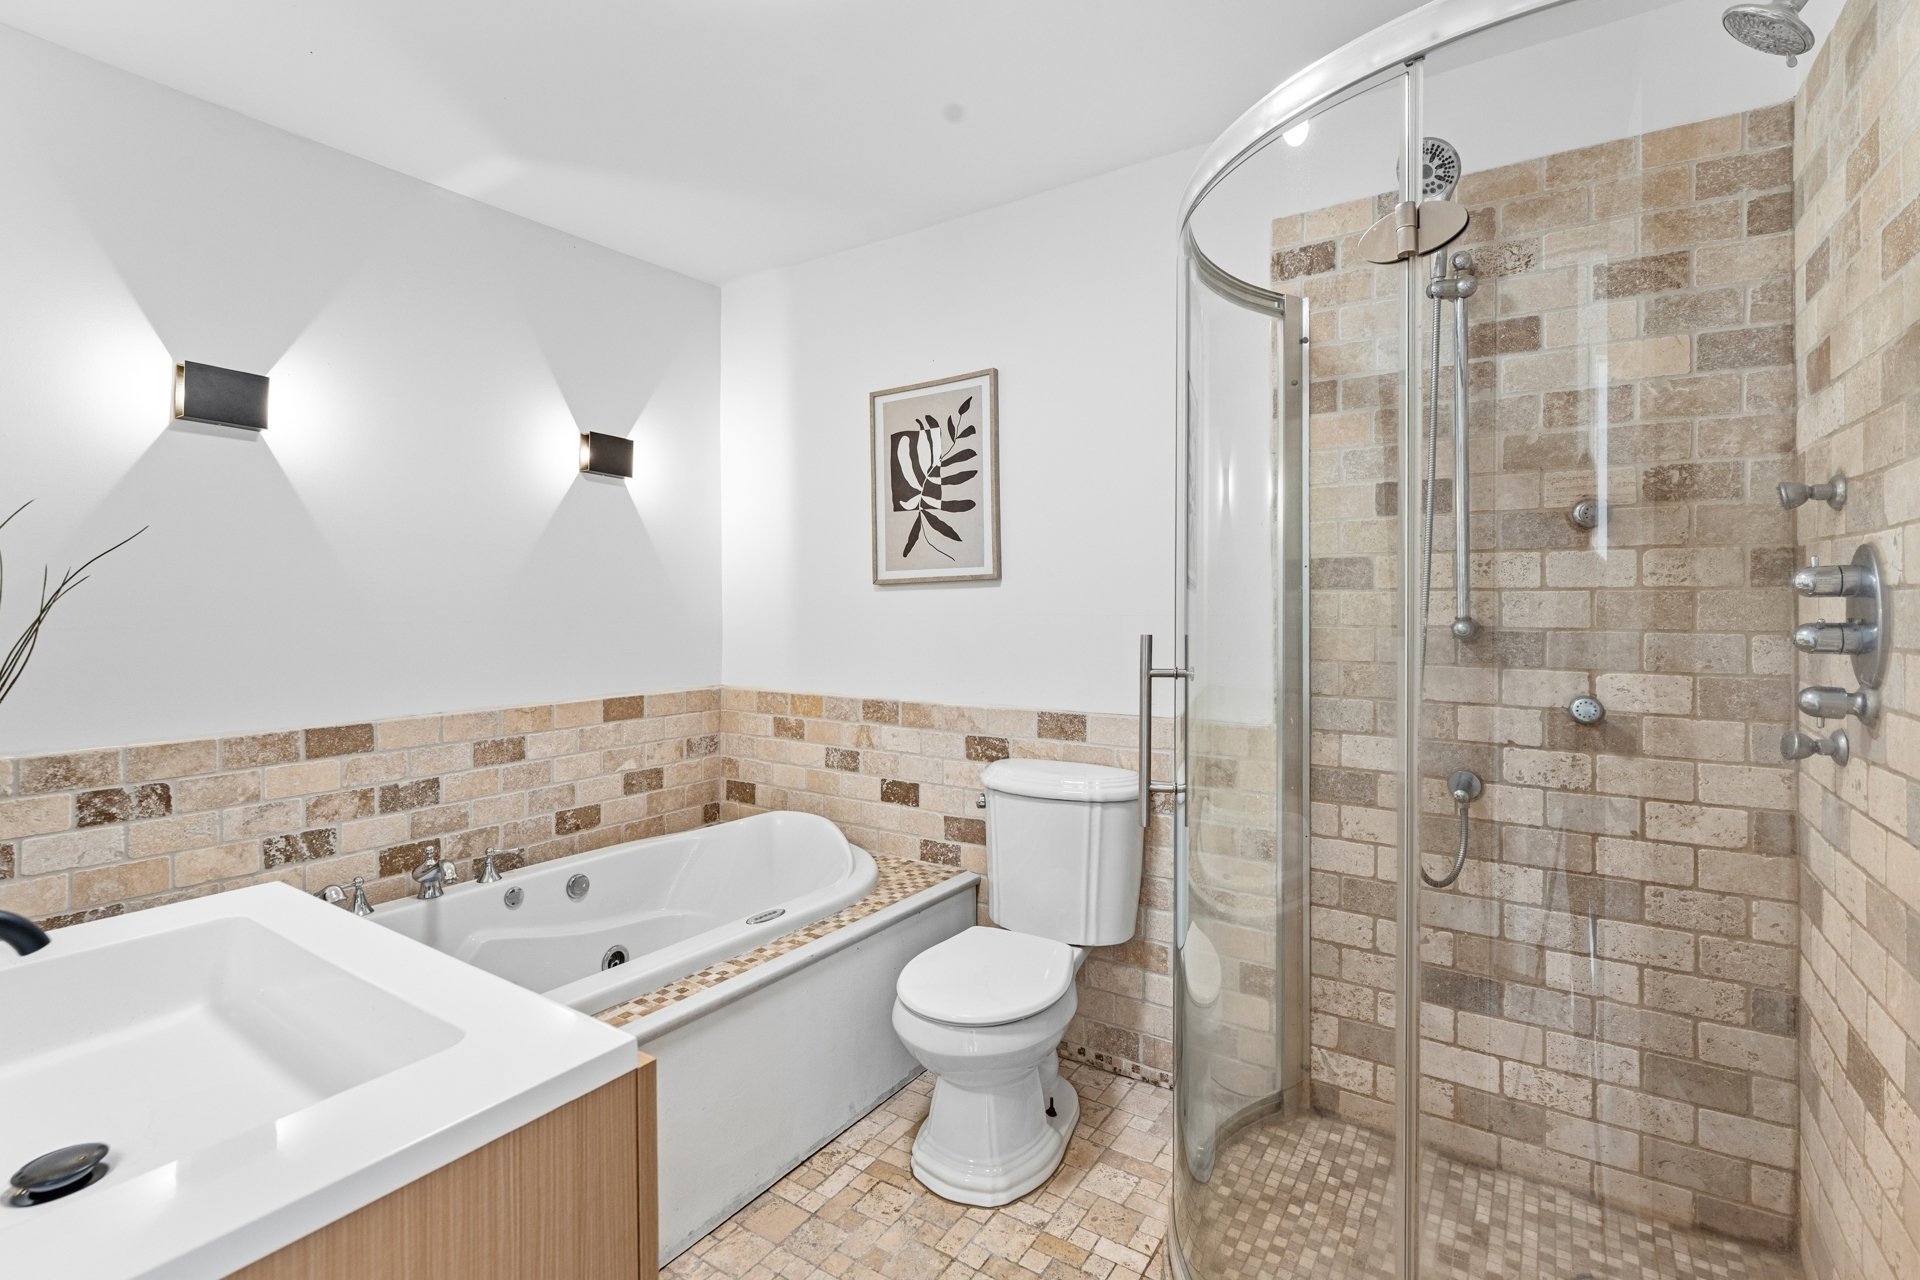
- 1 Bathrooms
- 1971
- MLS: 11730288
$399,900
Two or more storey in Saint-Eustache
Description
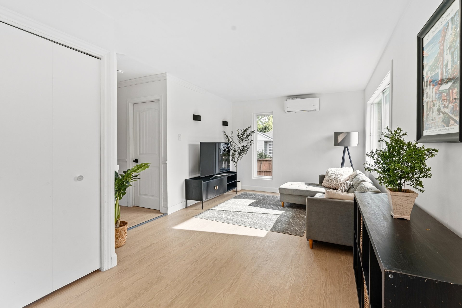
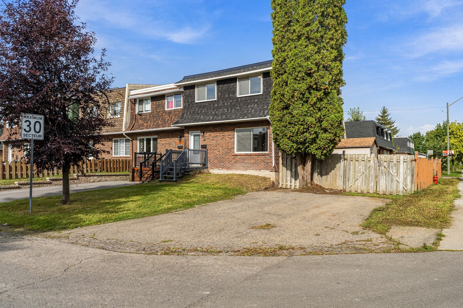
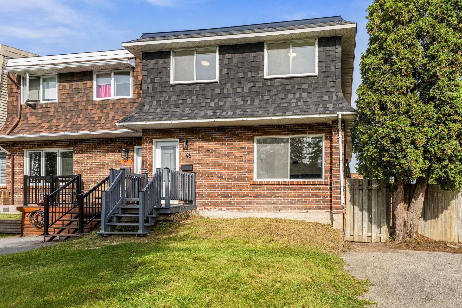
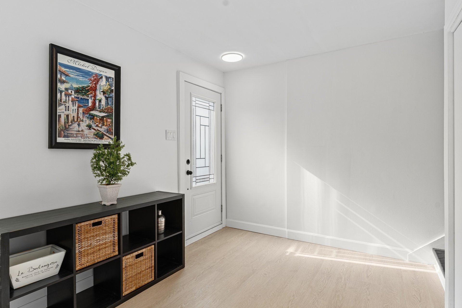
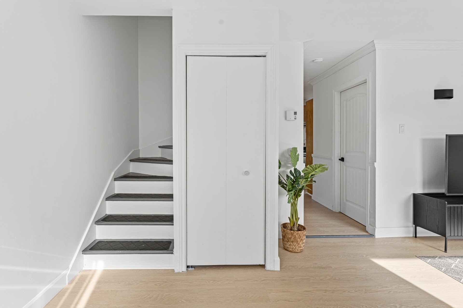
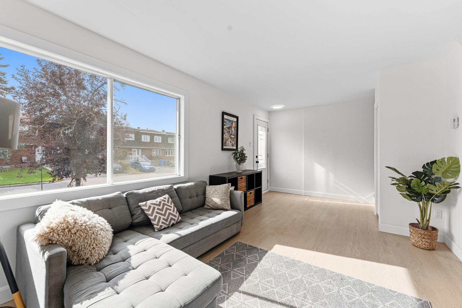
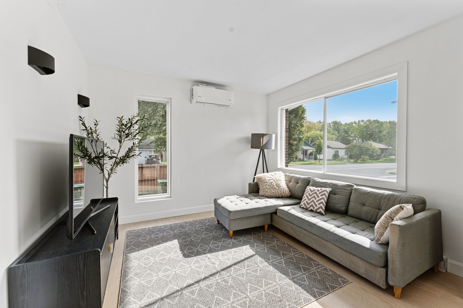
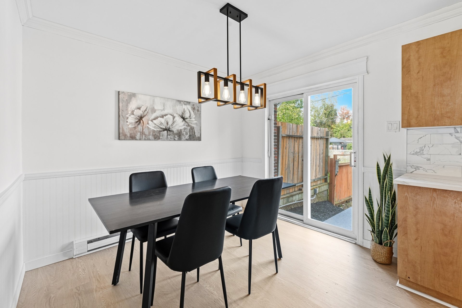
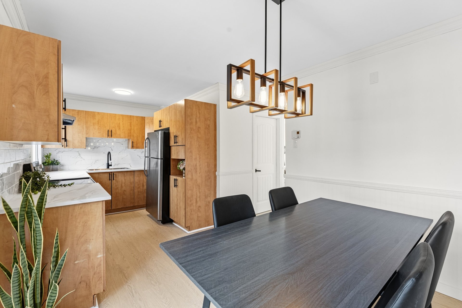
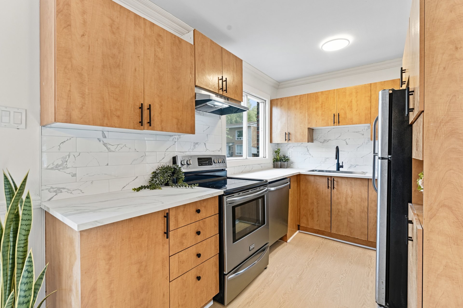
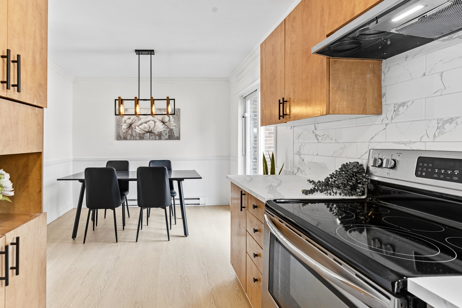
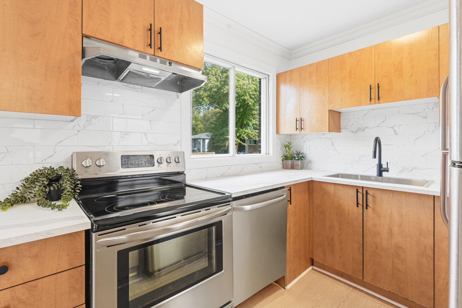
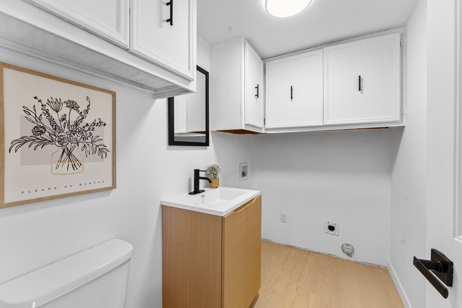
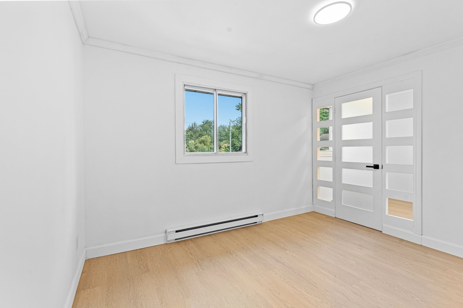
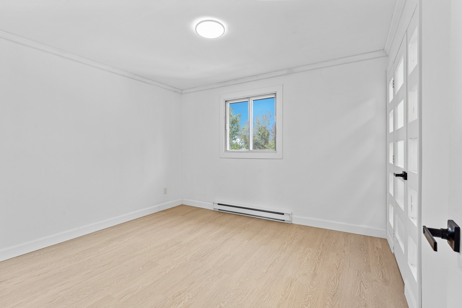
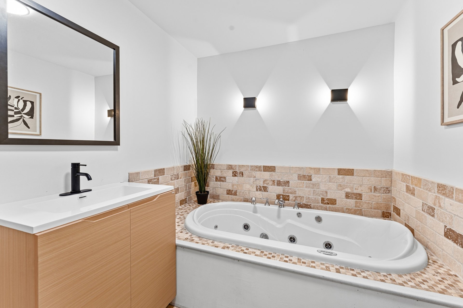
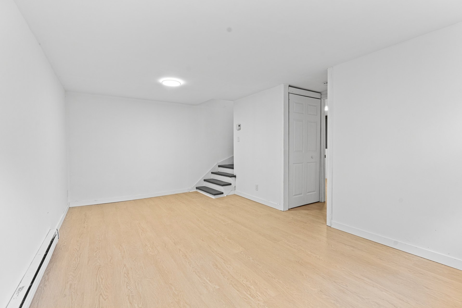
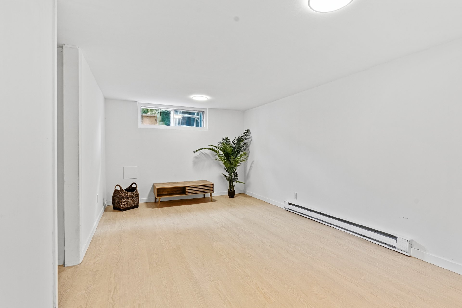
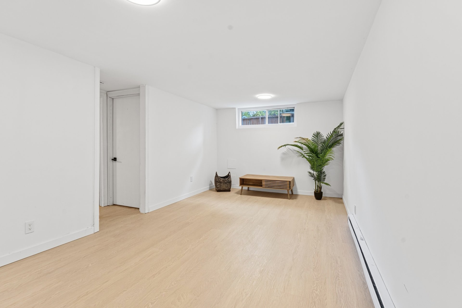
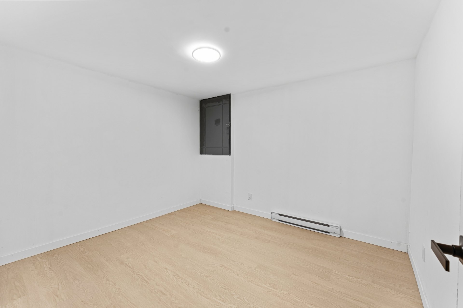
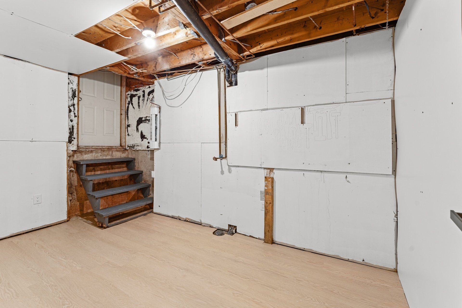
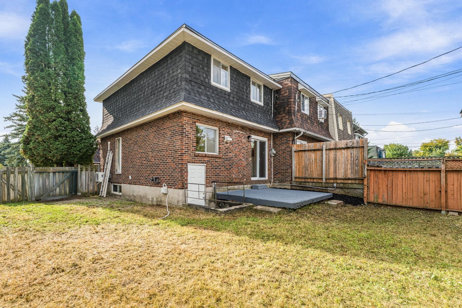
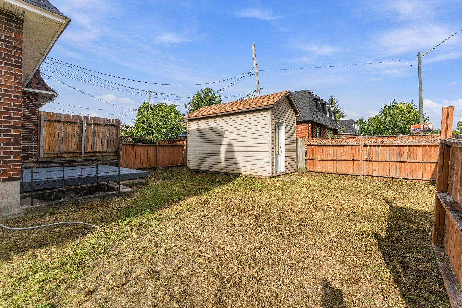
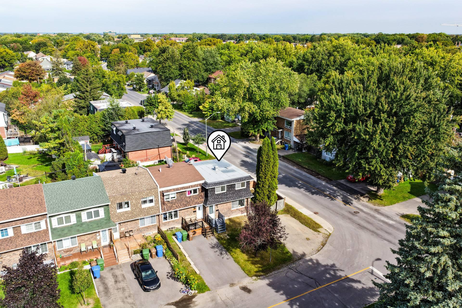
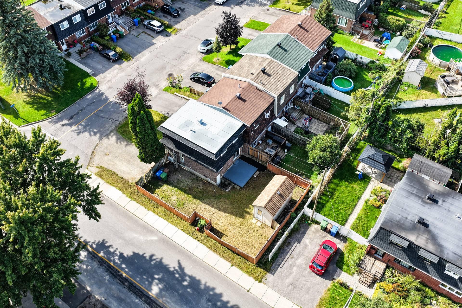
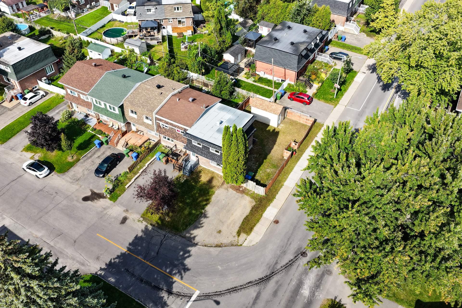
Fall in love with this beautiful, move-in-ready home, enhanced by bright, modern cosmetic upgrades and ideally located in a sought-after, family-friendly neighbourhood of St-Eustache. The main floor features a warm and inviting living space filled with natural light, a convenient powder room, and a laundry room. Upstairs, you'll find three generously sized bedrooms. The basement, ready to be finished to suit your needs, offers endless possibilities to create a space that truly reflects your lifestyle. Add to that a spacious lot of over 3,500 sq. ft. and an affordable price, and you have a rare opportunity to become a homeowner in a desirable
Highlights of the St-Eustache Area:
A sought-after, family-friendly neighbourhood known for its
peaceful atmosphere, safety, and welcoming community. In
fact, St-Eustache ranked 4th among the happiest cities in
Quebec in 2025.
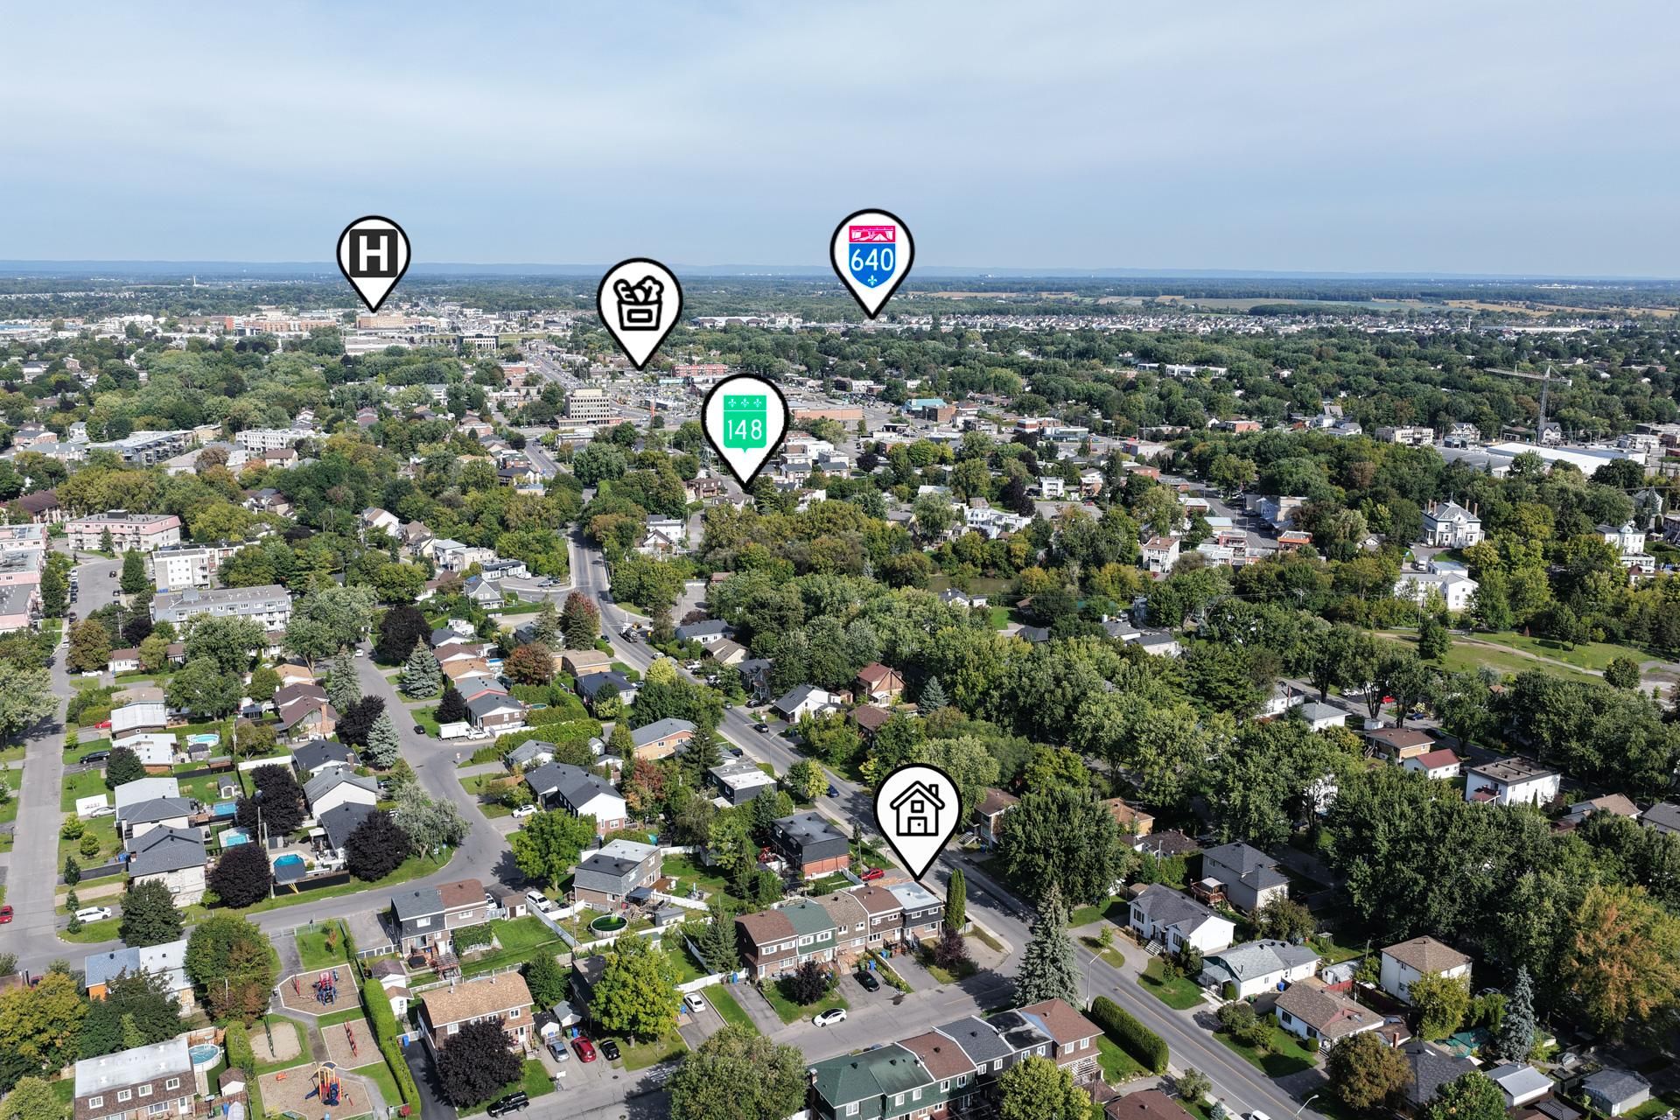
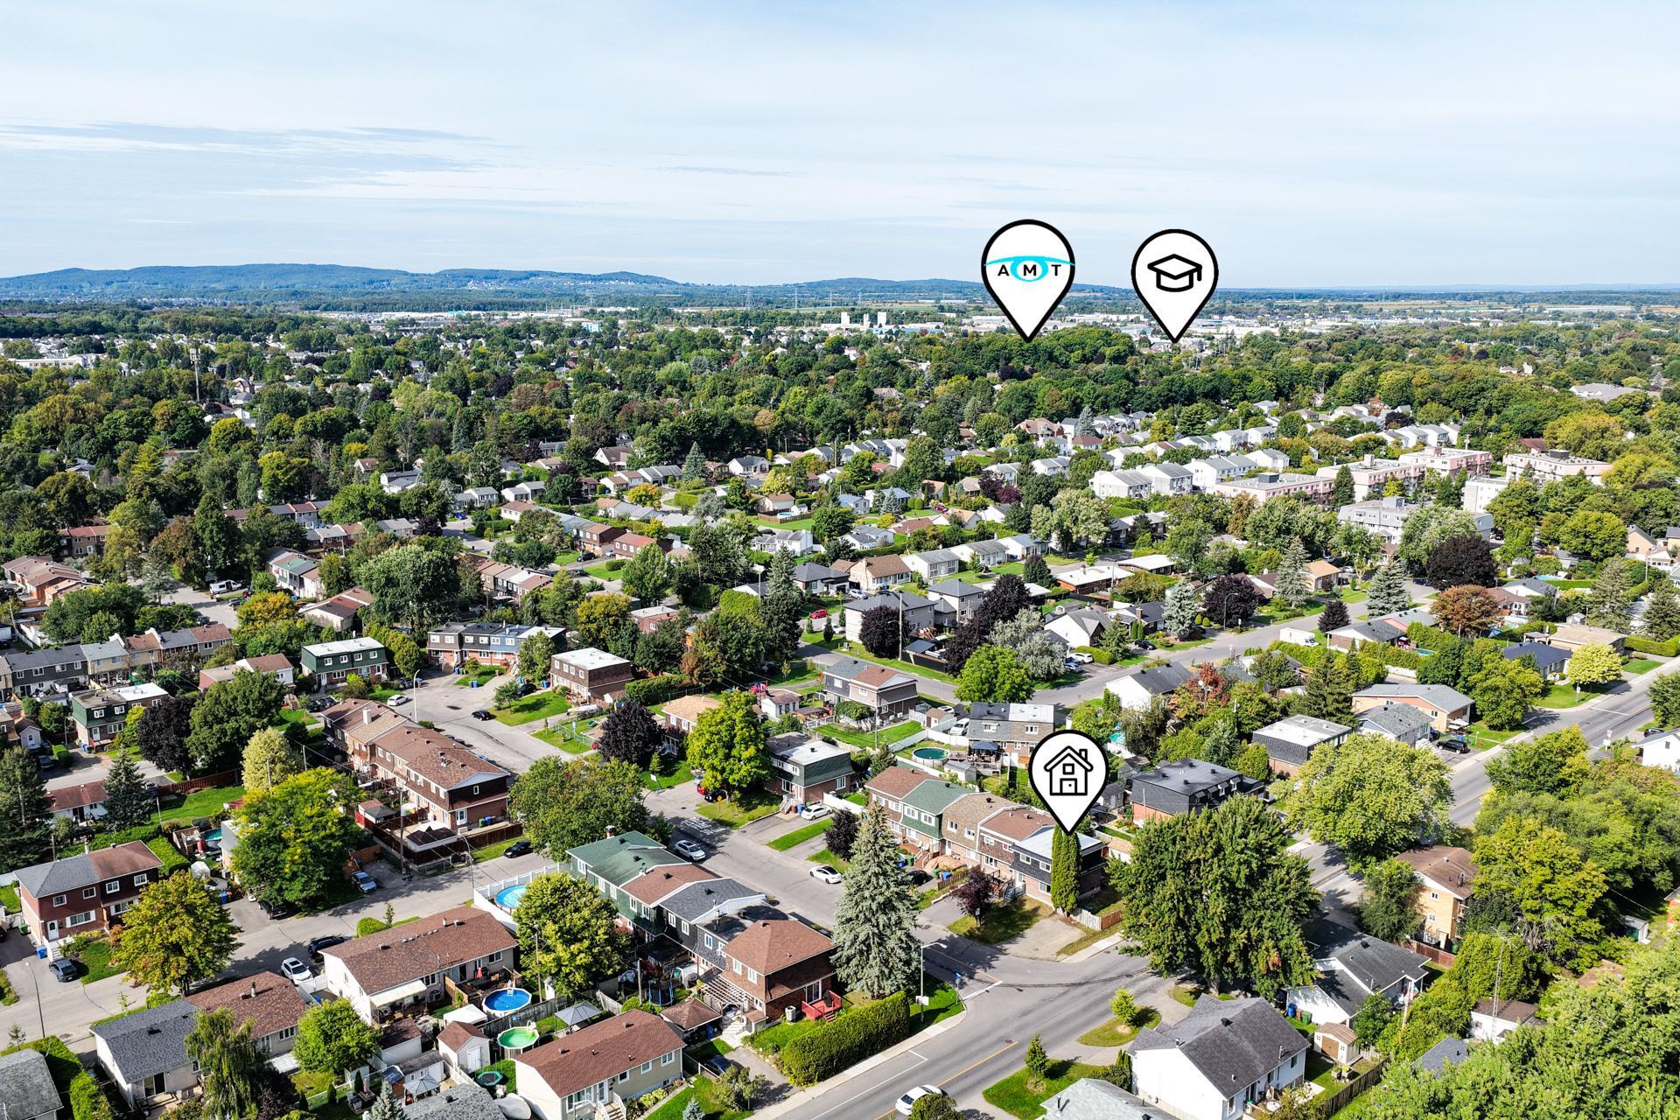
Close to schools, daycares, parks, bike paths, and sports
facilities.
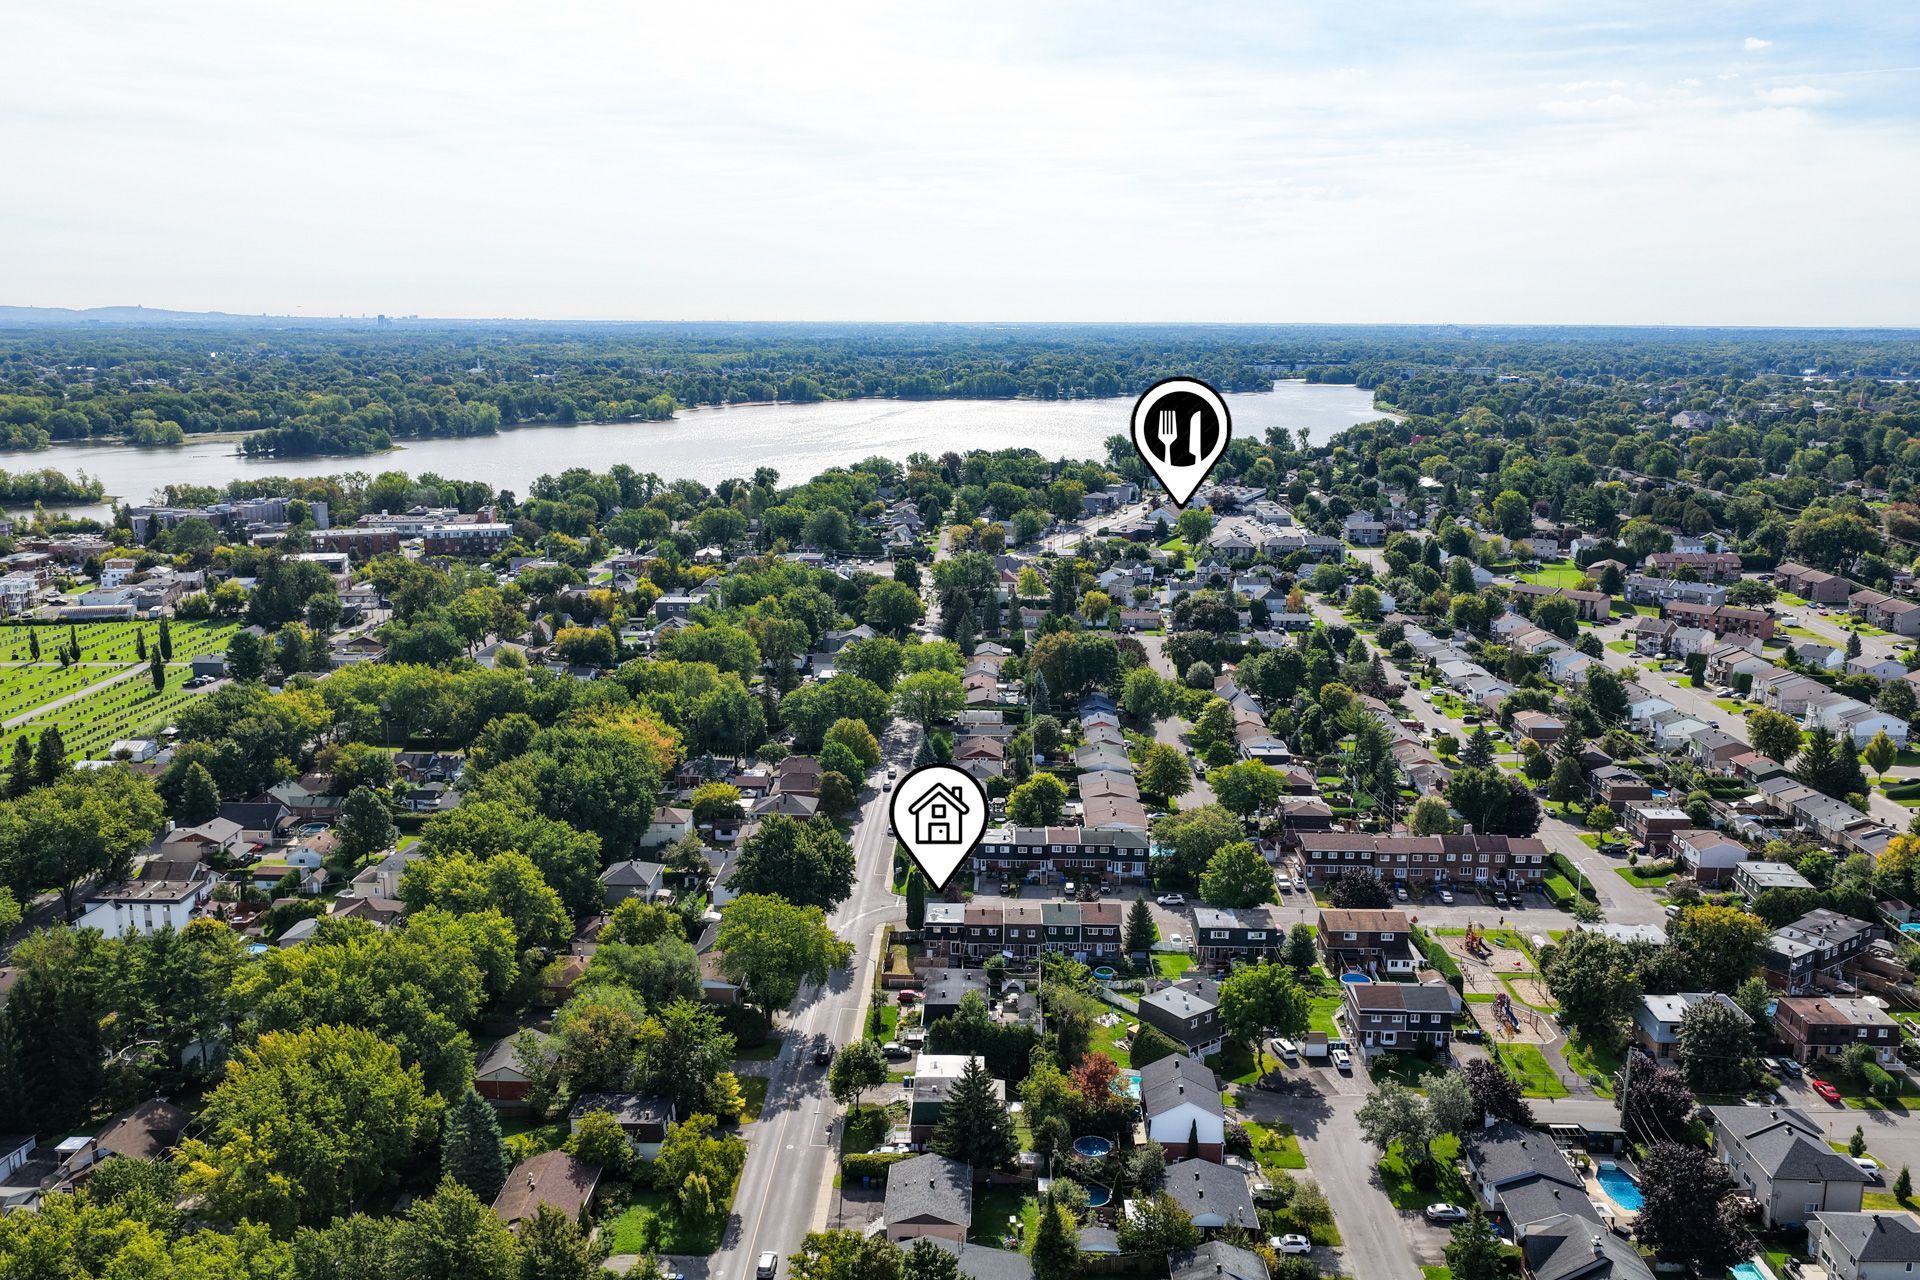
Everyday amenities just minutes away, including grocery
stores, pharmacies, restaurants, cafés, banks, service
centres, and convenient access to the REM.
Quick access to major highways (A13, A640, Route 148),
making commuting to Laval, Montreal, and throughout the
North Shore easy and convenient.
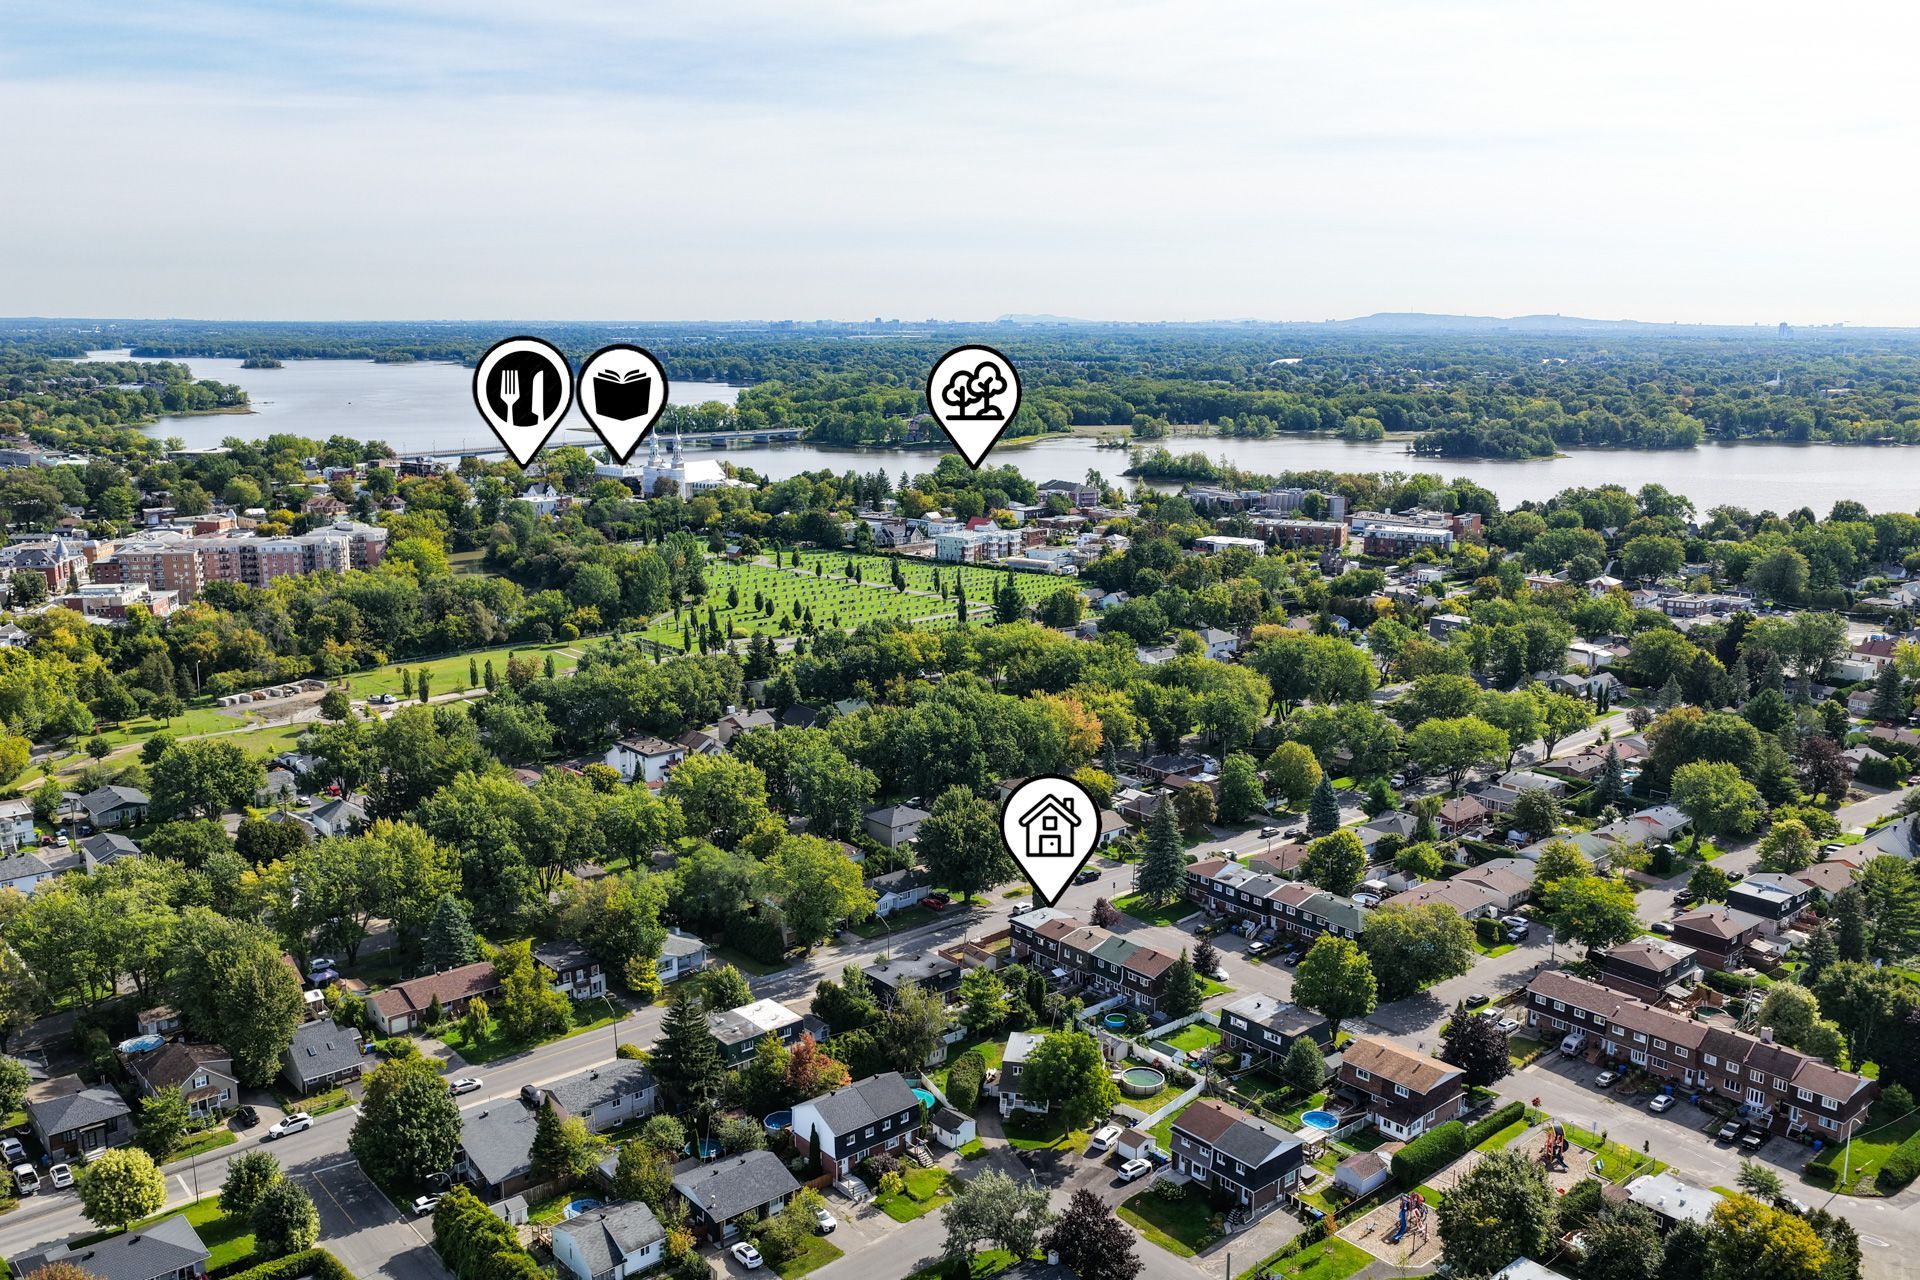
Just a short distance from Old St-Eustache, a charming
historic district featuring local shops, a performance
venue, beautiful heritage architecture, and a public market
ranked among the 10 most beautiful markets in Quebec.
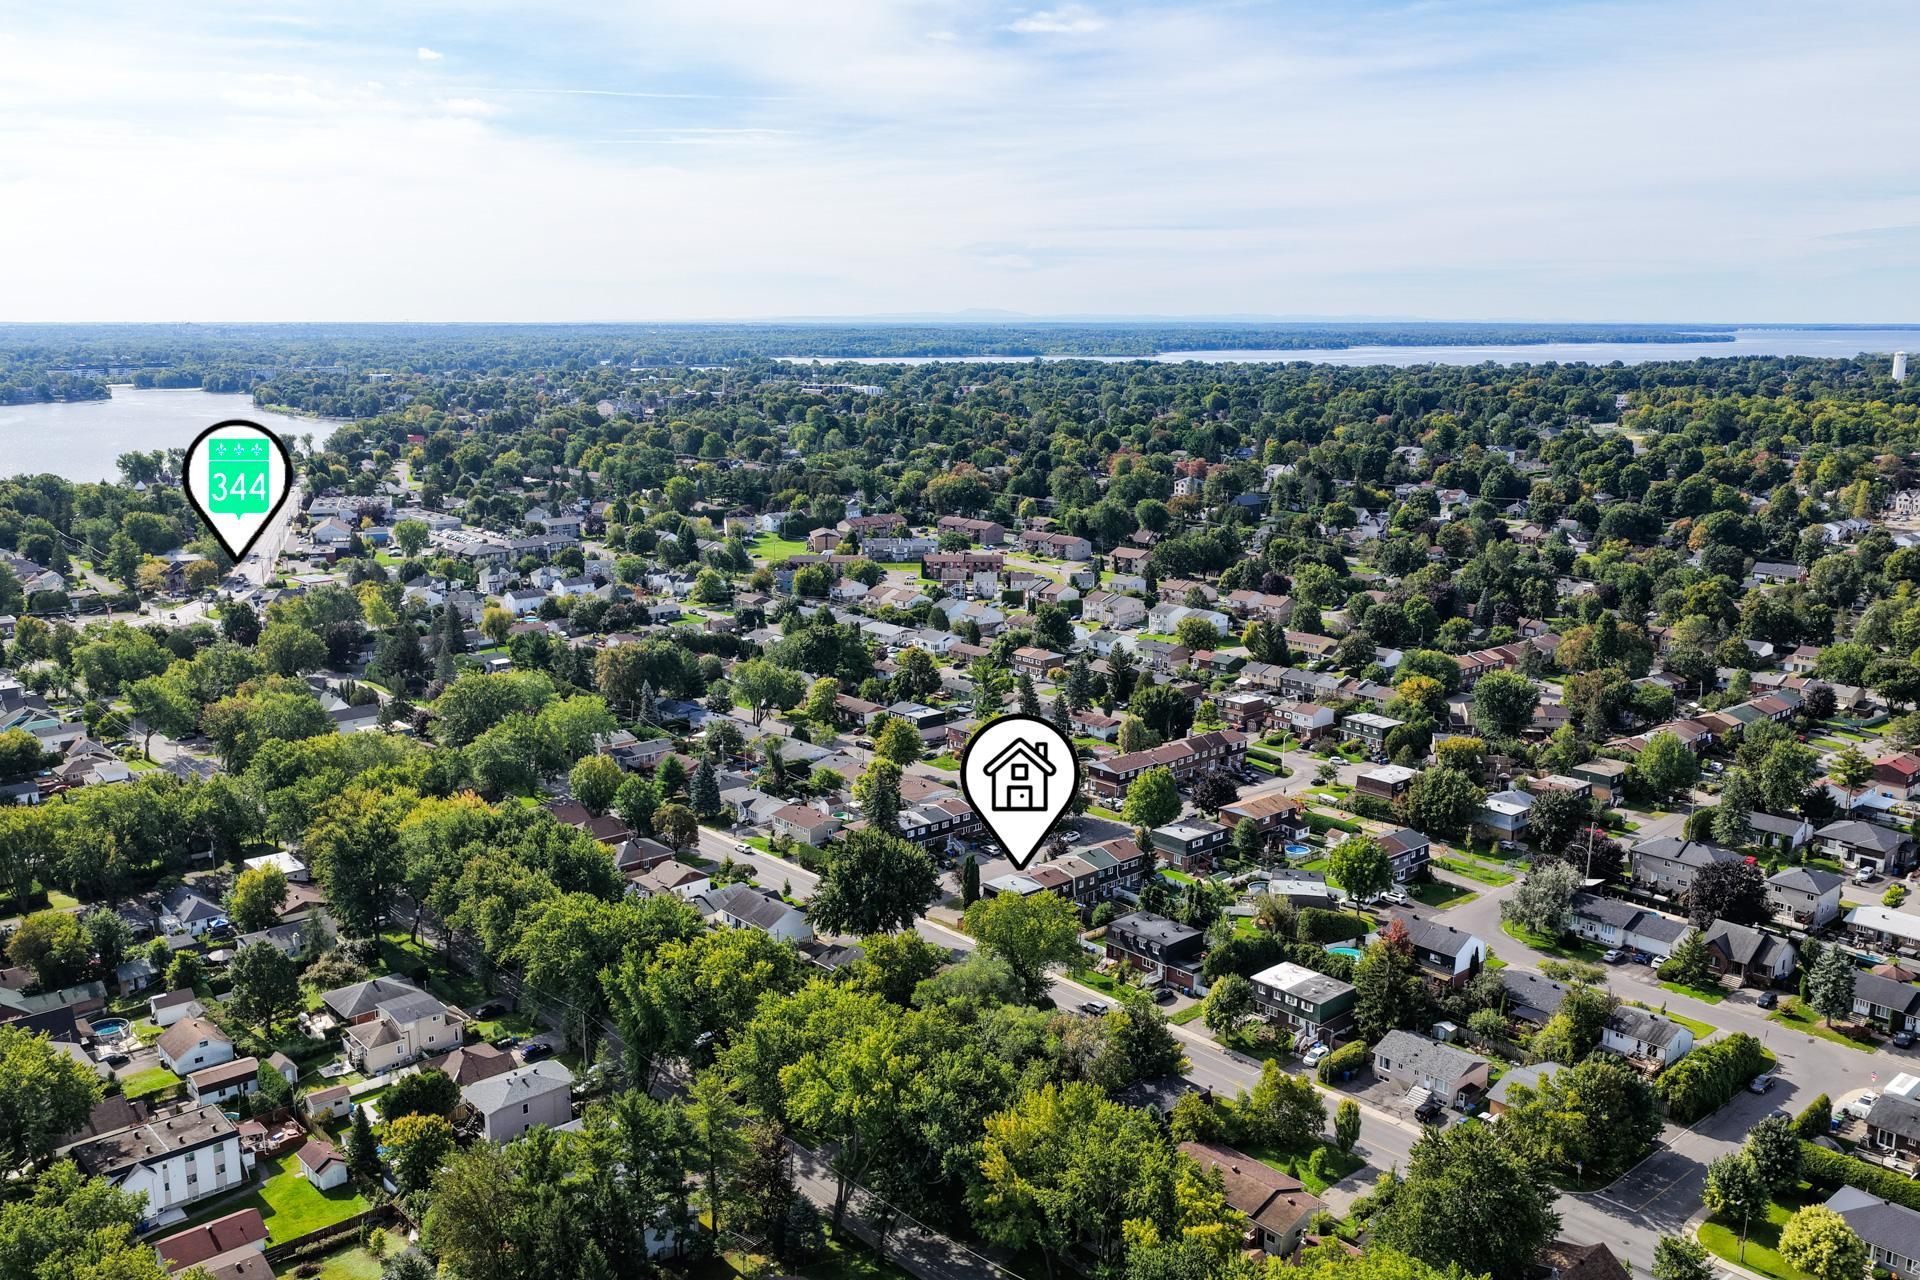
Close to the Rivière des Mille Îles and nearby nature
parks, offering water activities, scenic trails, walking
paths, and beautiful spots to enjoy nature.
This property offers the perfect balance of comfort,
functionality, and potential in a peaceful,
family-friendly, and green neighbourhood of St-Eustache.
Paquin Street enjoys a prime location in the heart of a
desirable community known for its exceptional quality of
life, vibrant atmosphere, and safe, welcoming environment.
INCLUDED
Fixture
Loading maps...
Loading street view...
| CHARACTERISTICS | |
|---|---|
| Basement | 6 feet and over, Partially finished |
| Driveway | Asphalt |
| Proximity | Bicycle path, Daycare centre, Elementary school, Golf, High school, Highway, Hospital, Park - green area, Public transport |
| Siding | Brick |
| Roofing | Elastomer membrane |
| Heating system | Electric baseboard units |
| Heating energy | Electricity |
| Sewage system | Municipal sewer |
| Water supply | Municipality |
| Parking | Outdoor |
| Foundation | Poured concrete |
| Zoning | Residential |
| ROOM DETAILS | |||
|---|---|---|---|
| Room | Dimensions | Level | Flooring |
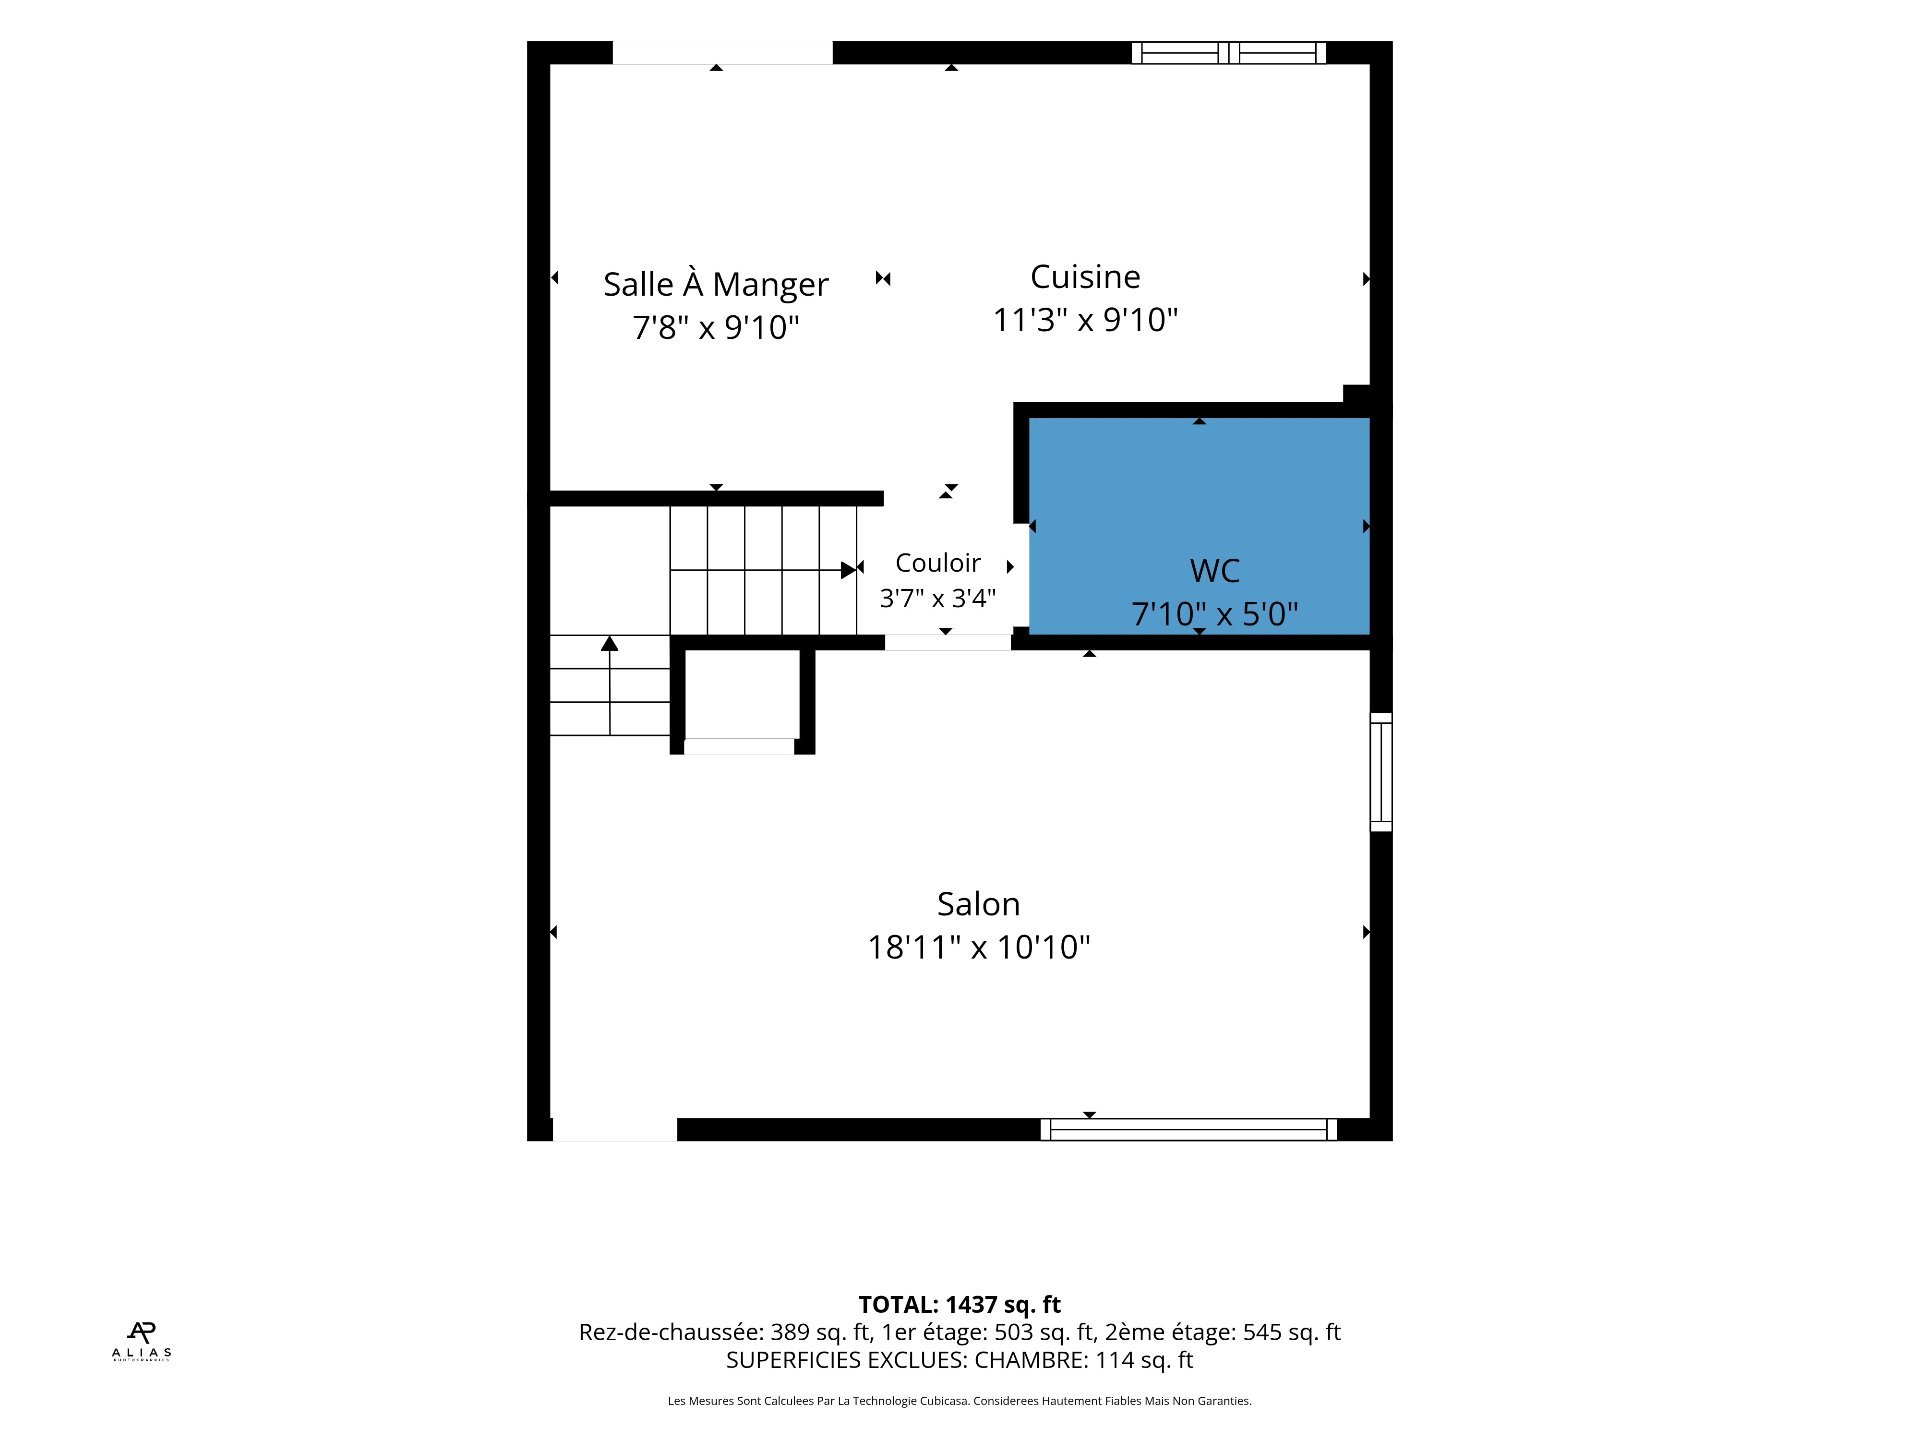
| Living room | 18.11 x 10.10 P | Ground Floor | |
| Kitchen | 11.3 x 9.10 P | Ground Floor | |
| Dining room | 7.8 x 9.10 P | Ground Floor | |
| Washroom | 7.10 x 5 P | Ground Floor | |
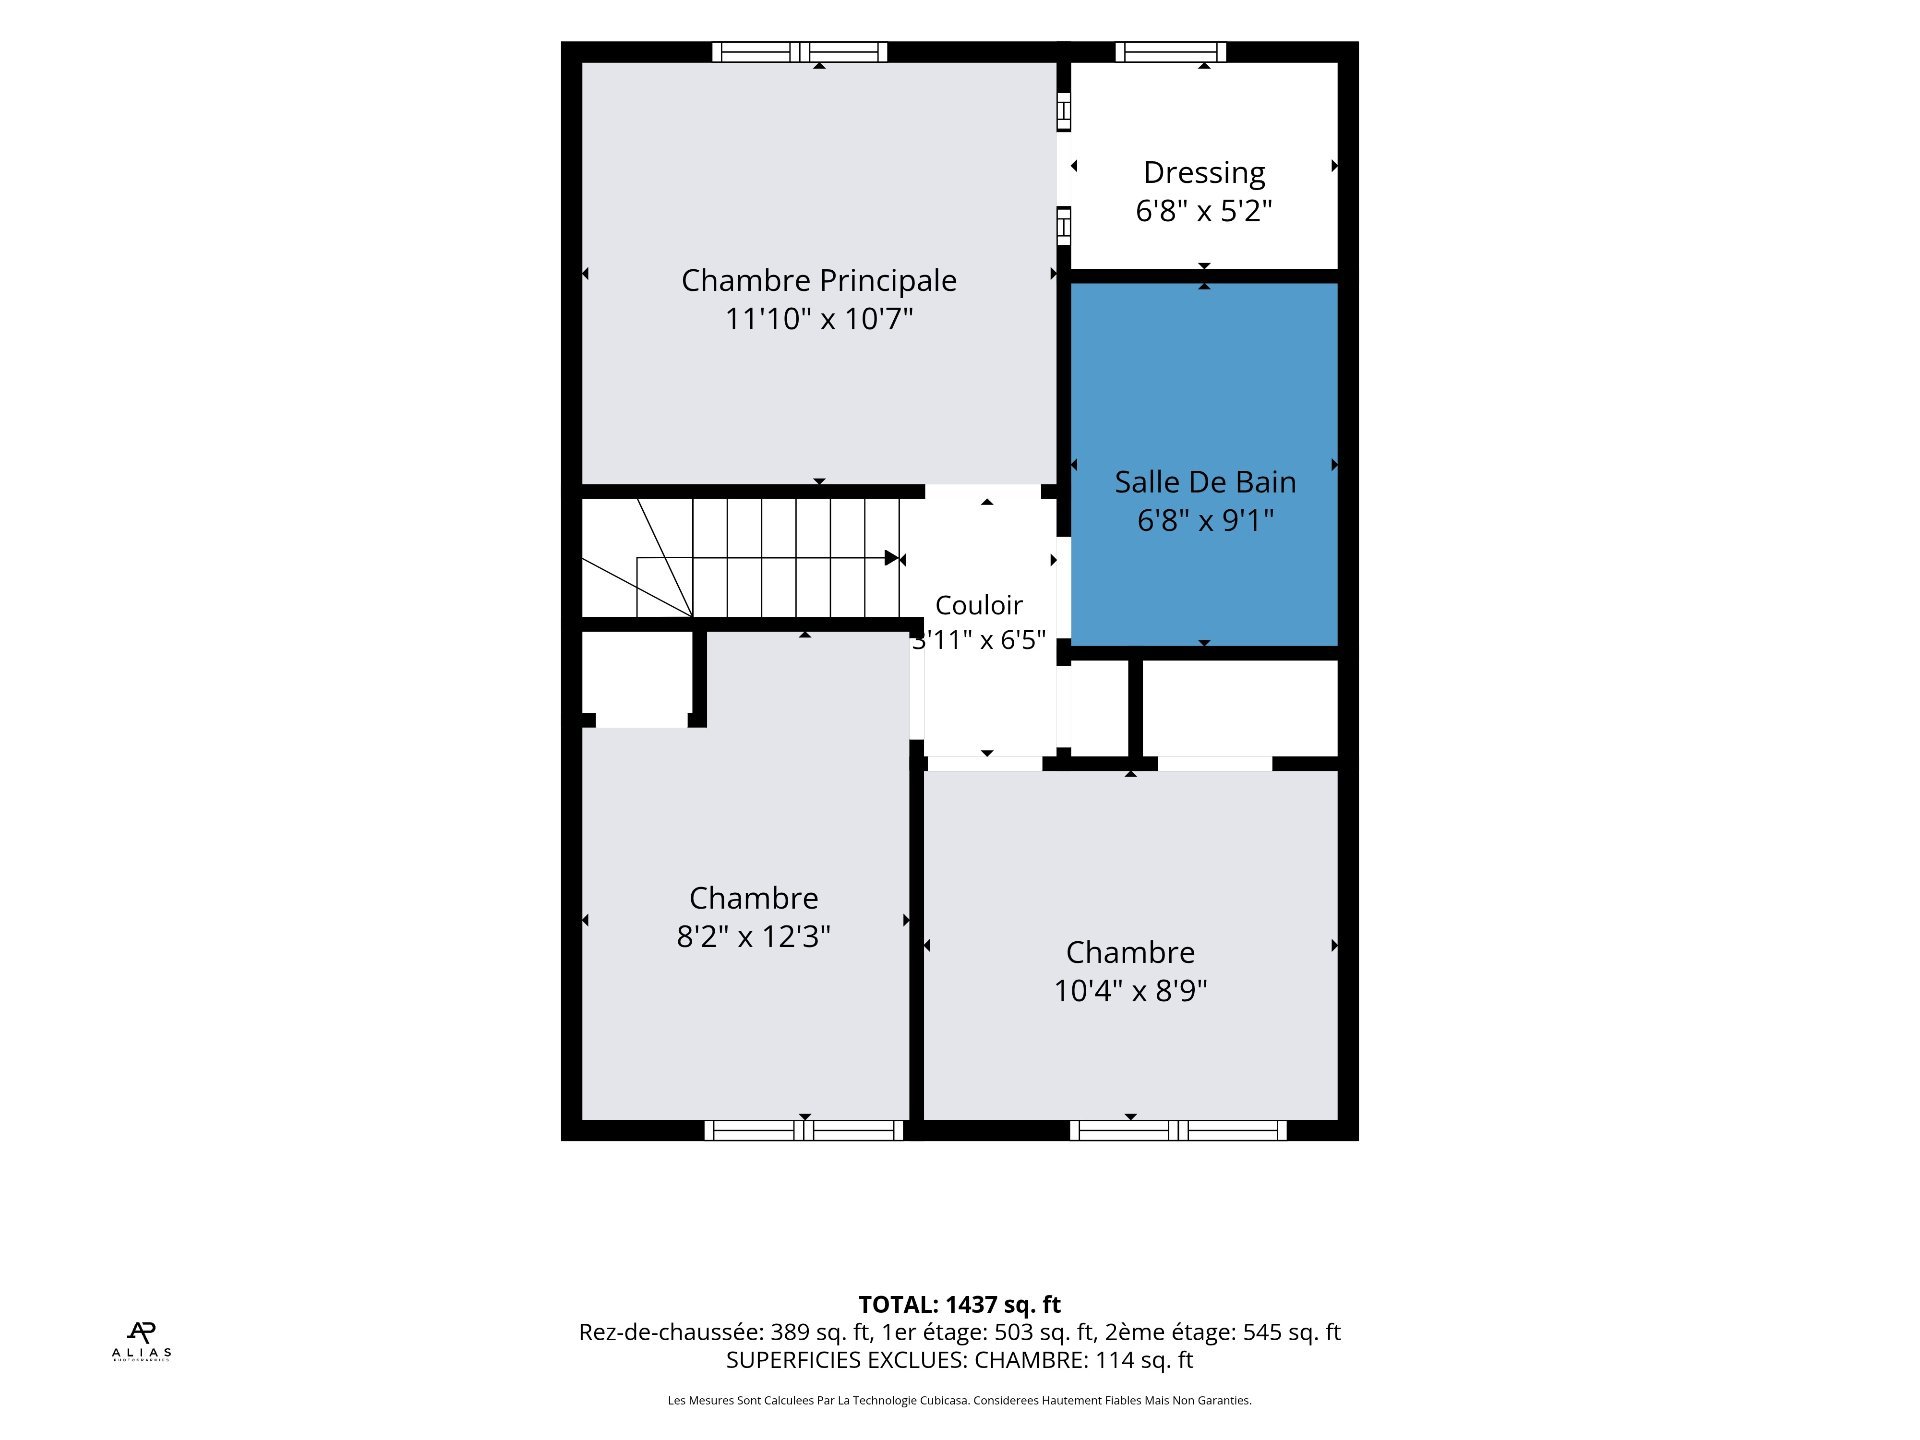
| Primary bedroom | 11.10 x 10.7 P | 2nd Floor | |
| Bedroom | 8.2 x 12.3 P | 2nd Floor | |
| Bedroom | 10.4 x 8.9 P | 2nd Floor | |
| Bathroom | 6.8 x 9.1 P | 2nd Floor | |
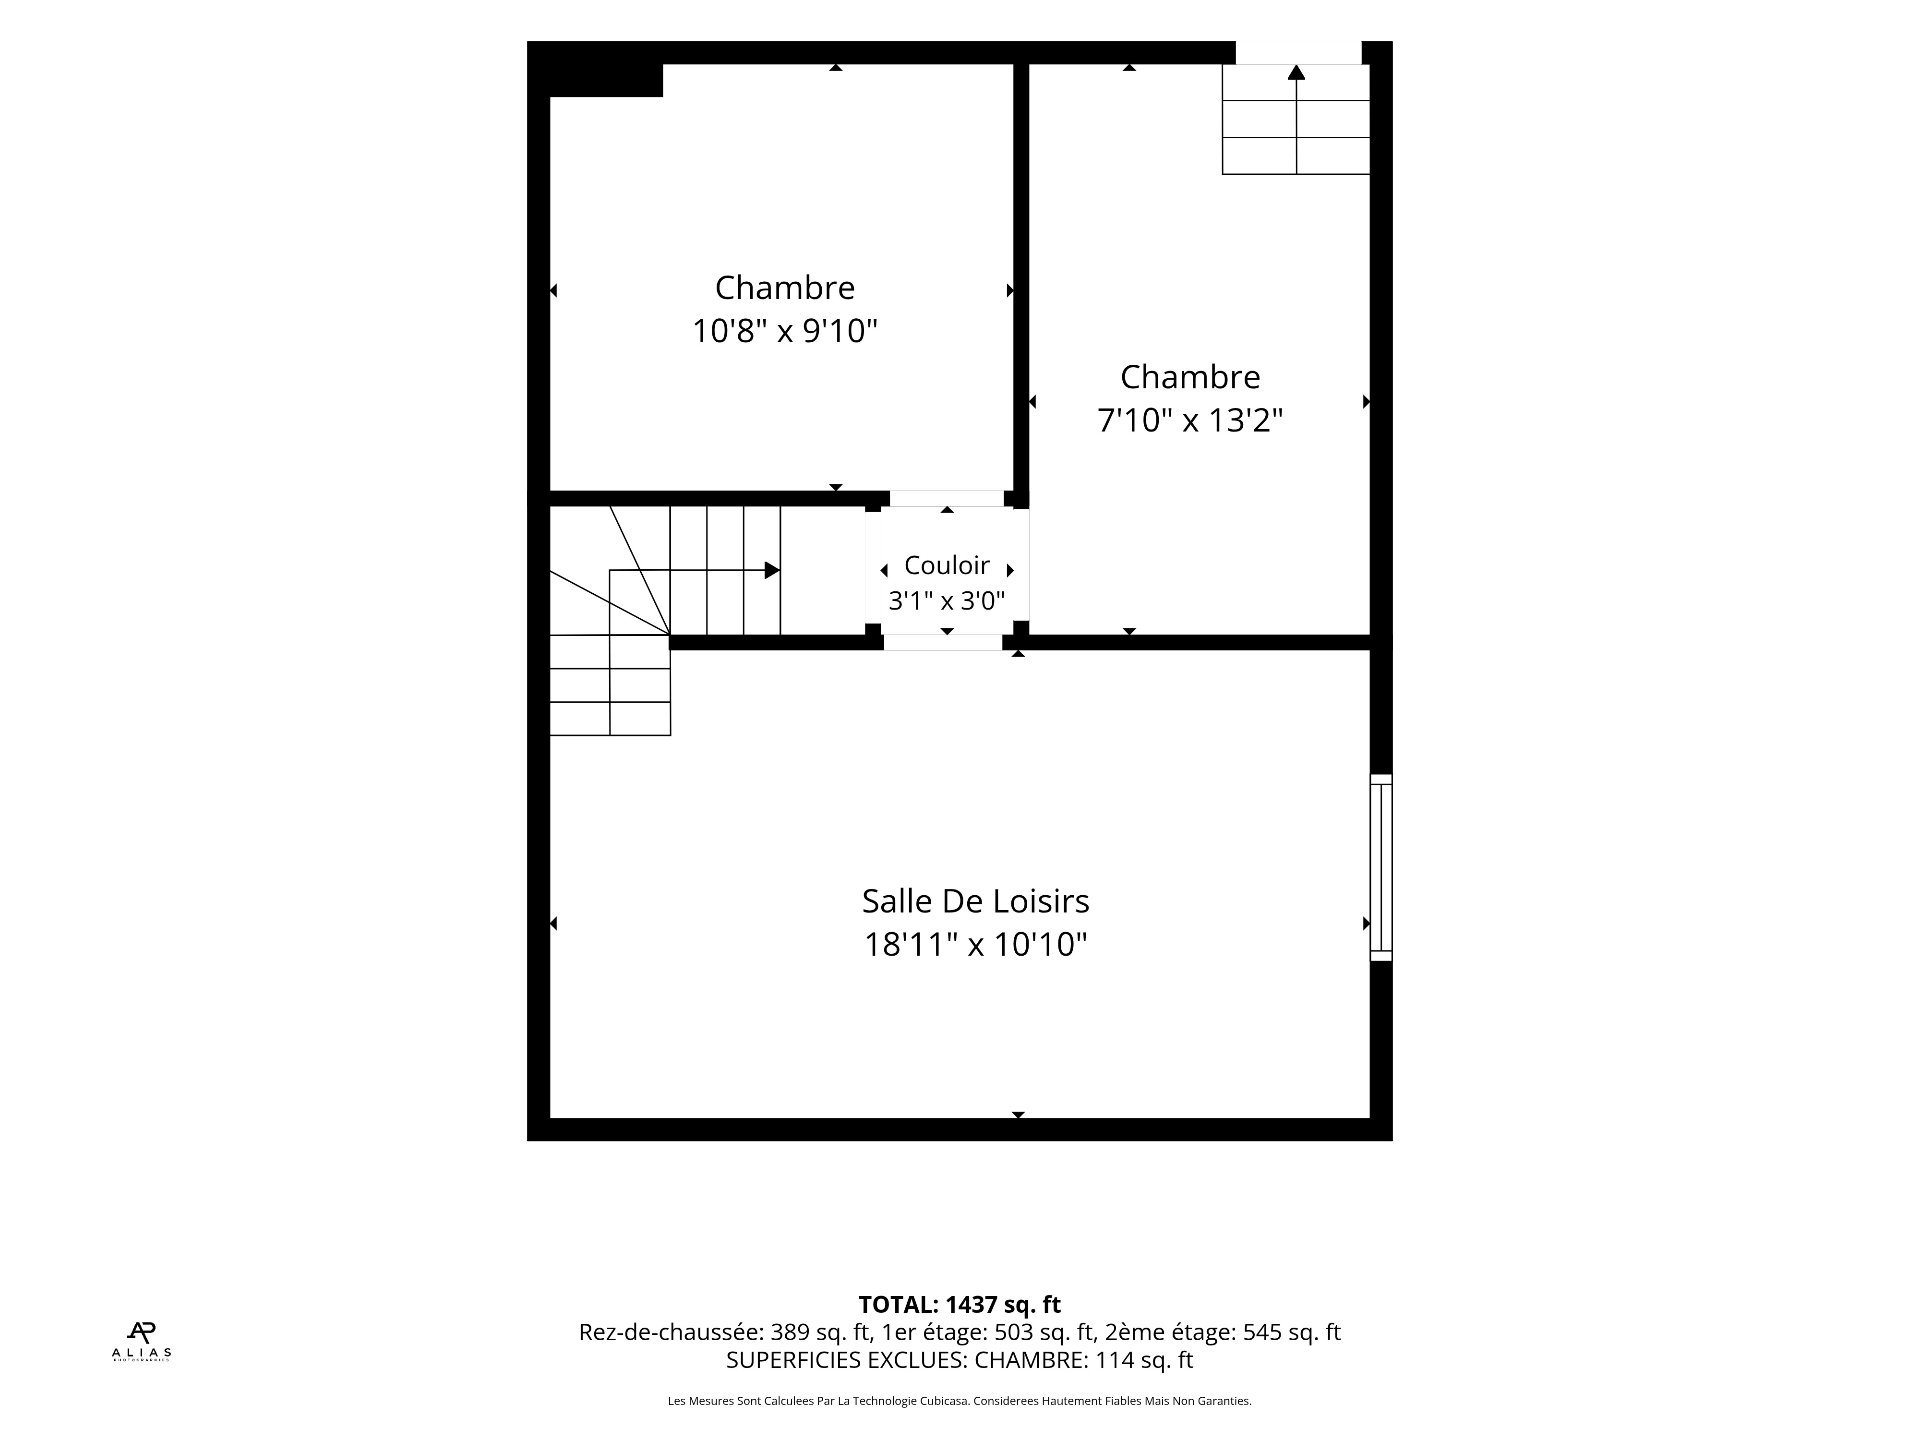
| Family room | 18.11 x 10.10 P | Basement | |
| Home office | 10.8 x 9.10 P | Basement | |
| Storage | 7.10 x 13.2 P | Basement | |
| BUILDING | |
|---|---|
| Type | Two or more storey |
| Style | Attached |
| Dimensions | 0x0 |
| Lot Size | 3533 PC |
| EXPENSES | |
|---|---|
| Municipal Taxes (2026) | $ 2645 / year |
| School taxes (2026) | $ 235 / year |
