Contact Us

Social Media

435 Ch. des Dunes, Rivière-Rouge, QC J0T 1T0

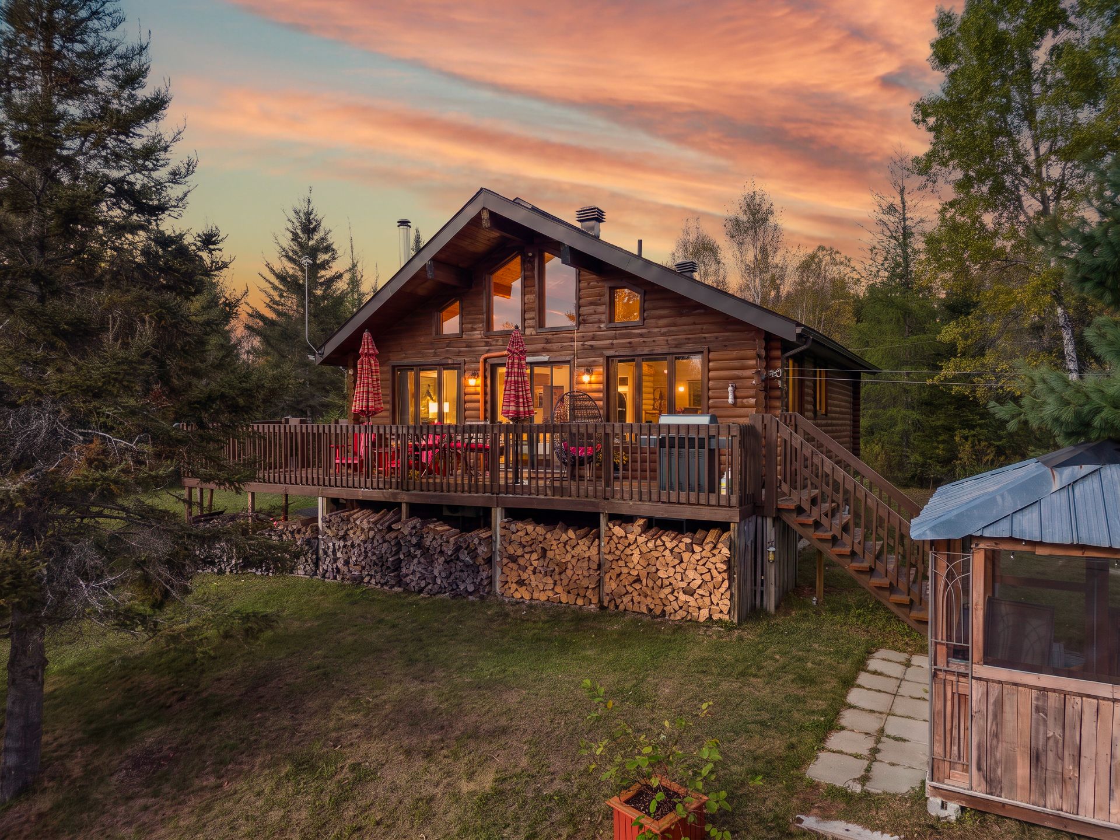
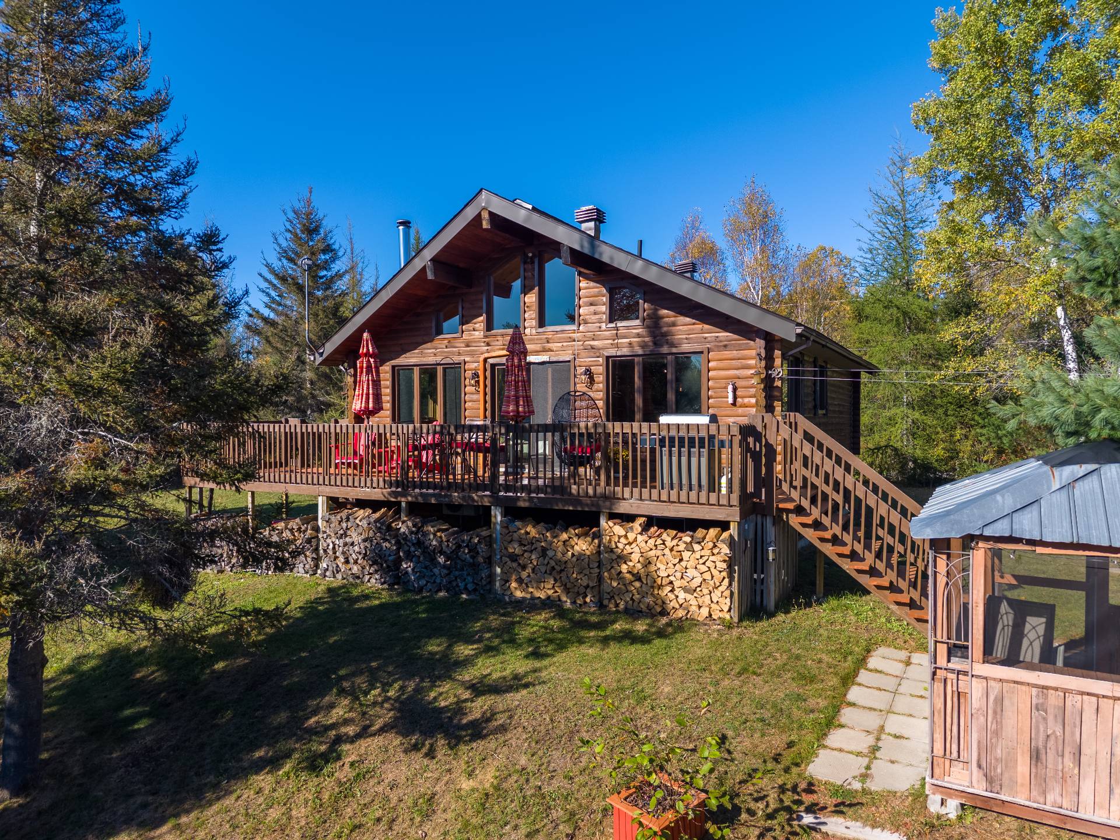
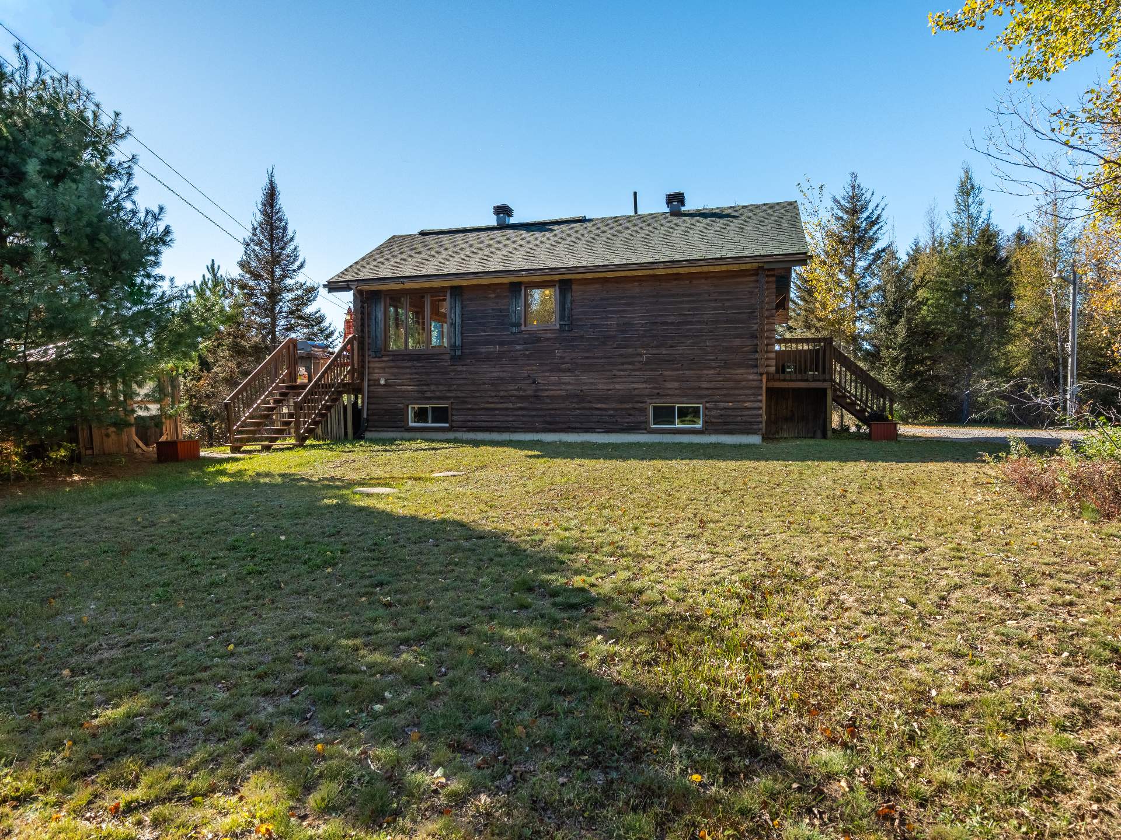
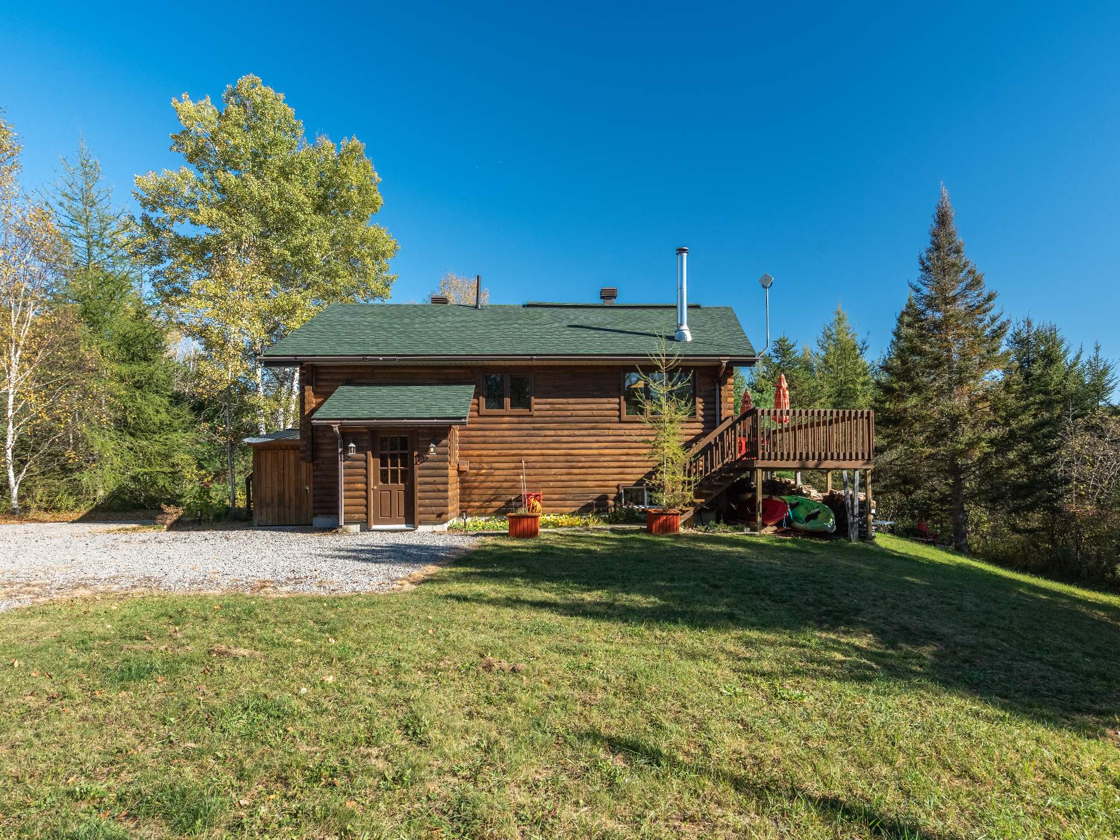
Back facade
435 Ch. des Dunes, Rivière-Rouge, QC J0T 1T0
Overall View
435 Ch. des Dunes, Rivière-Rouge, QC J0T 1T0
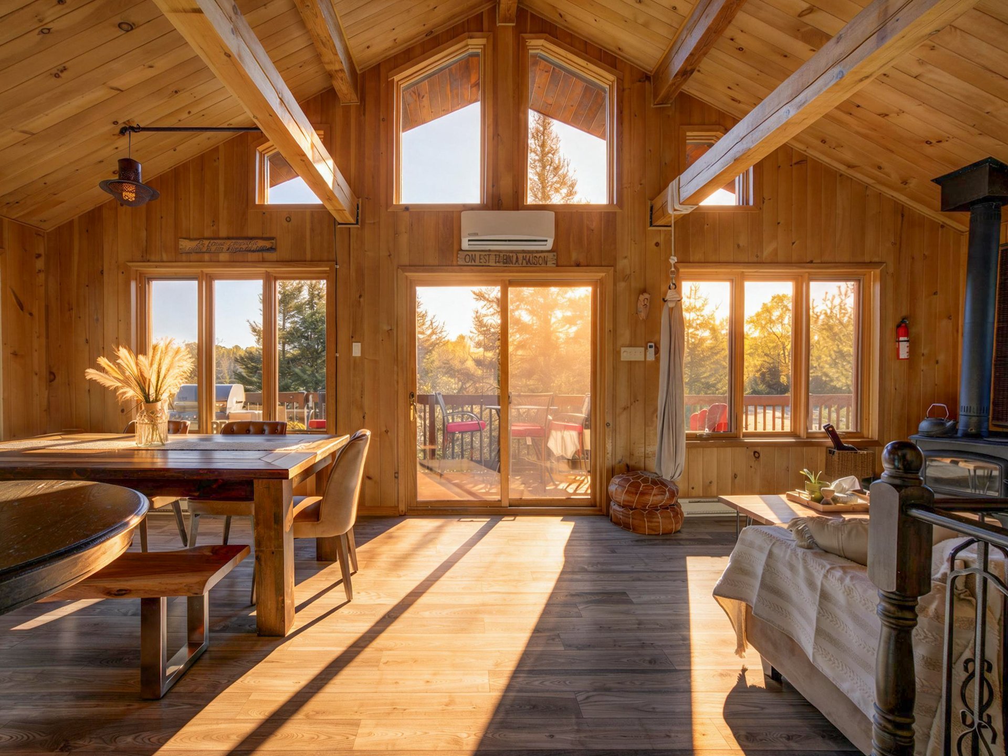
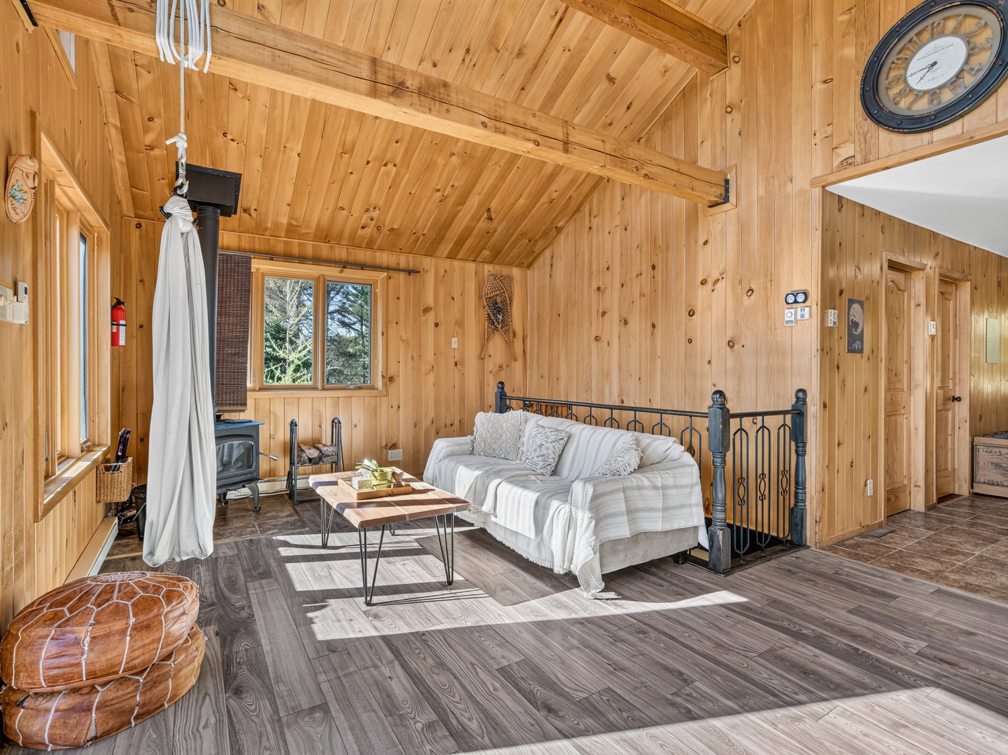
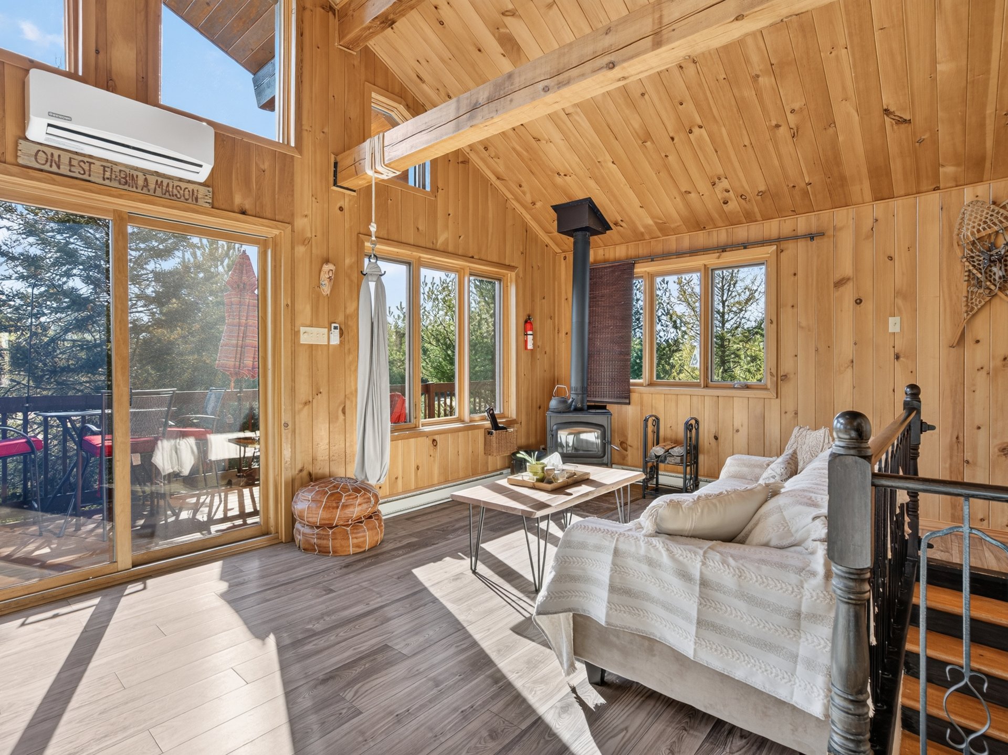
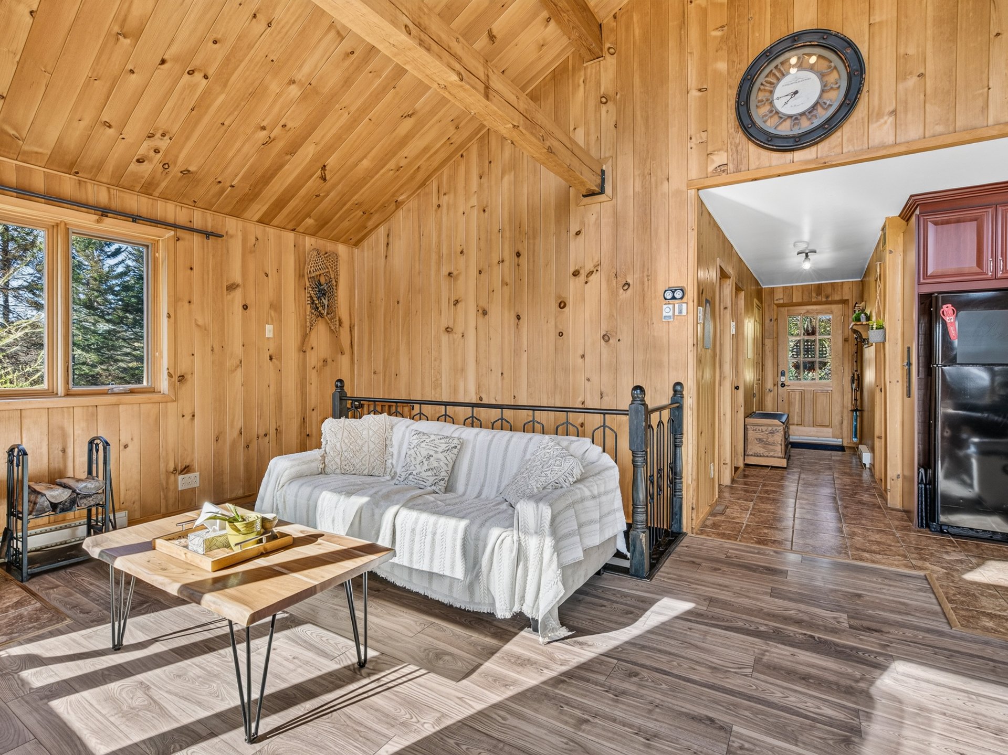
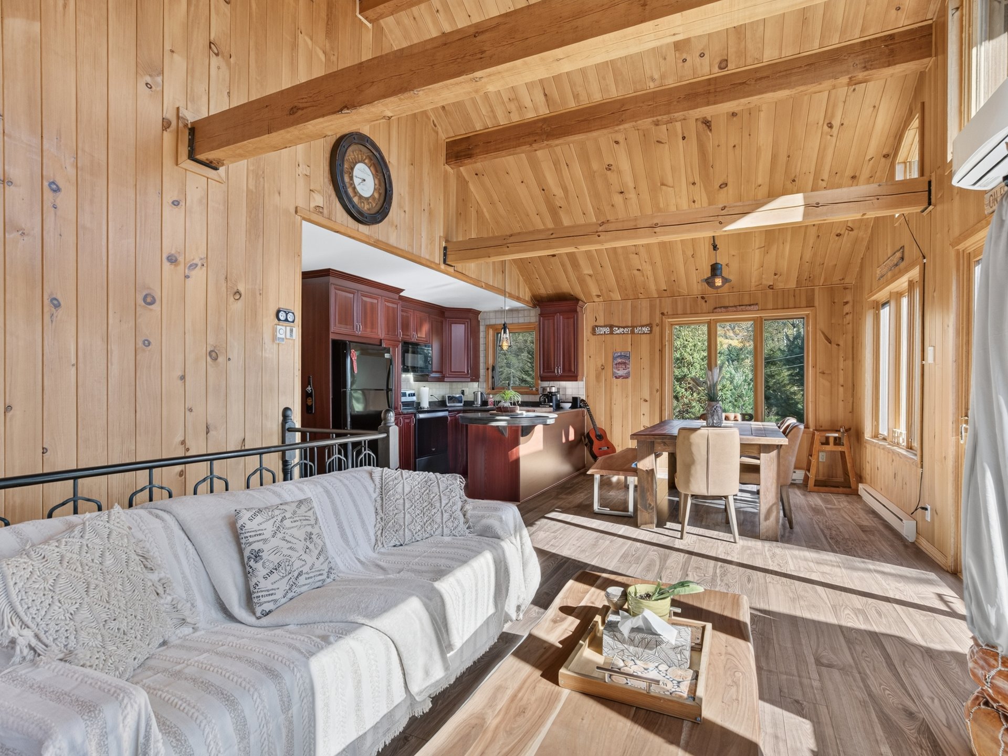
Living room
435 Ch. des Dunes, Rivière-Rouge, QC J0T 1T0
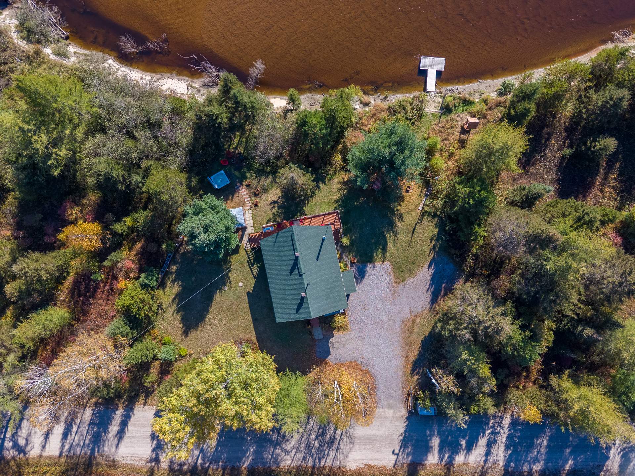
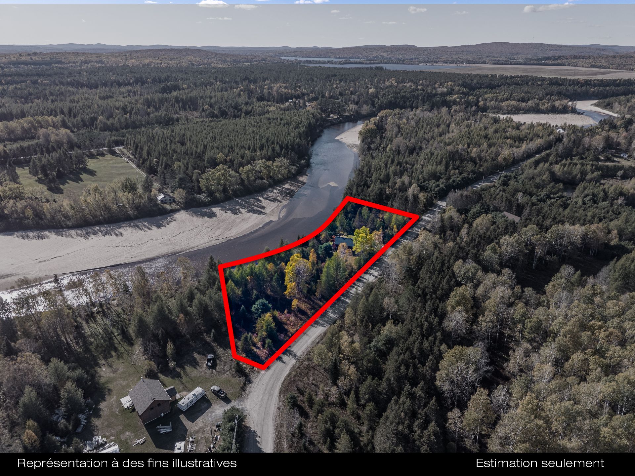
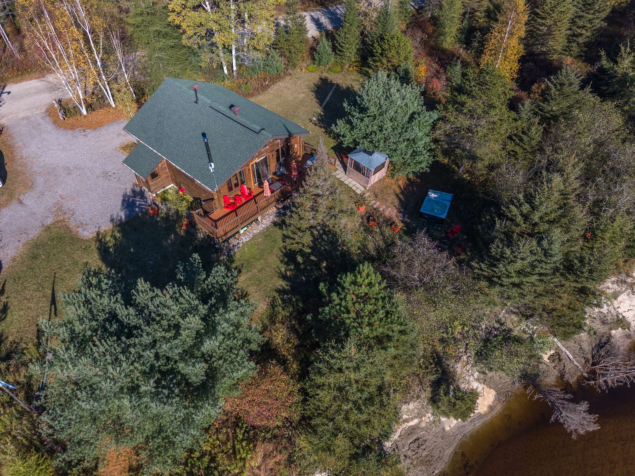
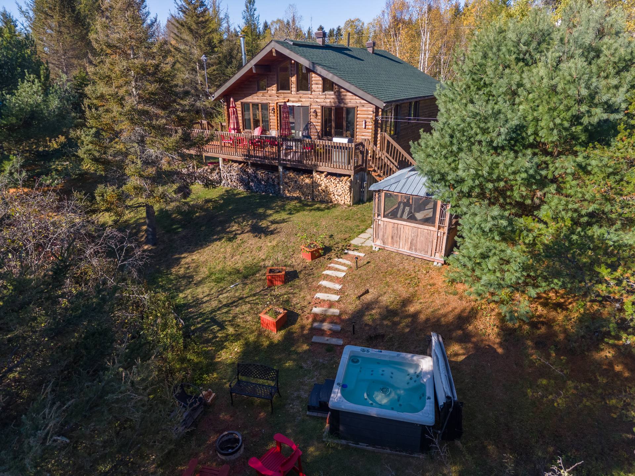
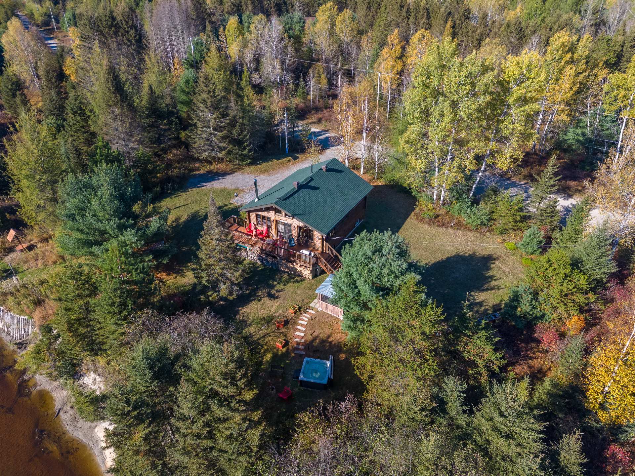
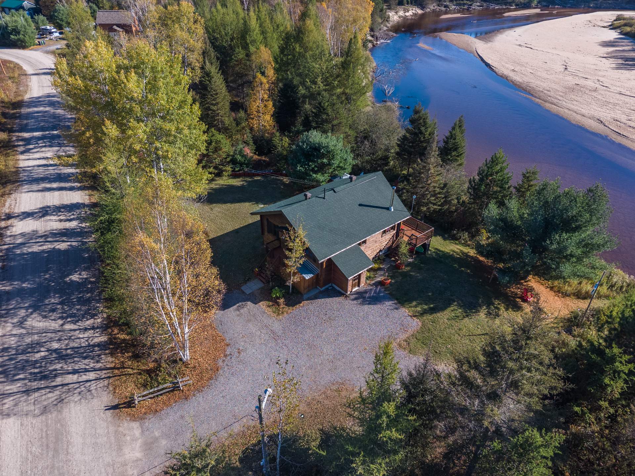
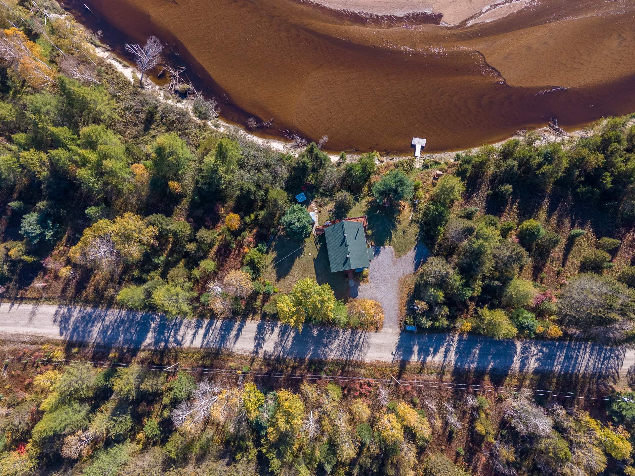
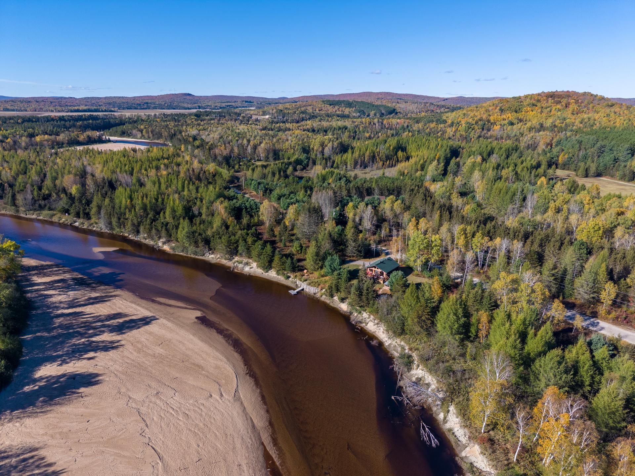
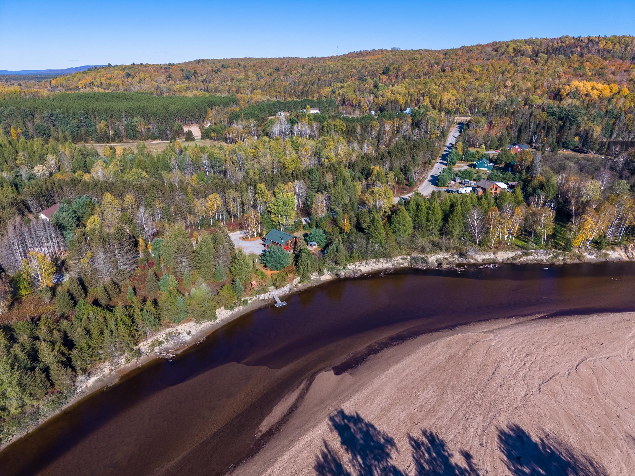
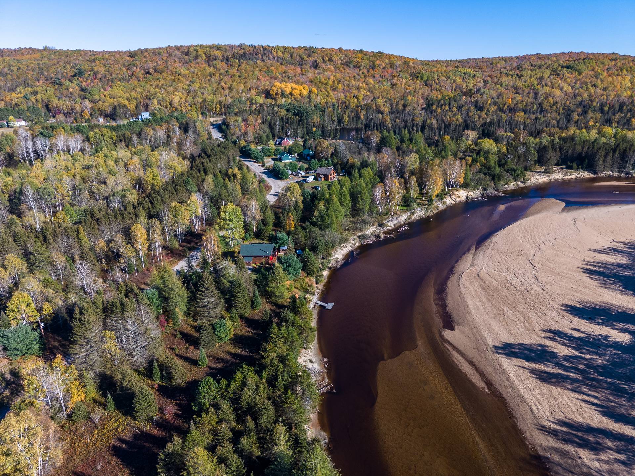
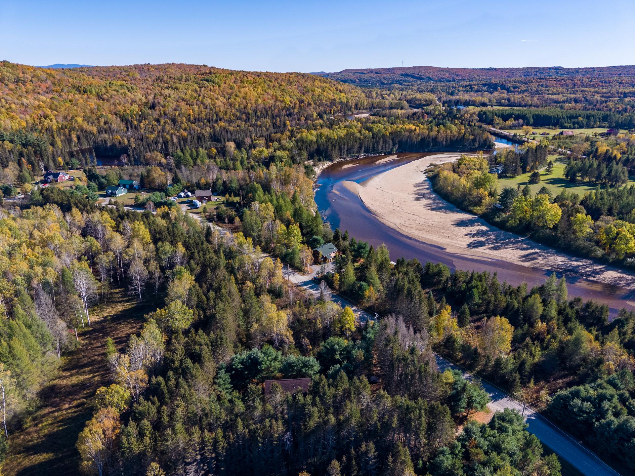
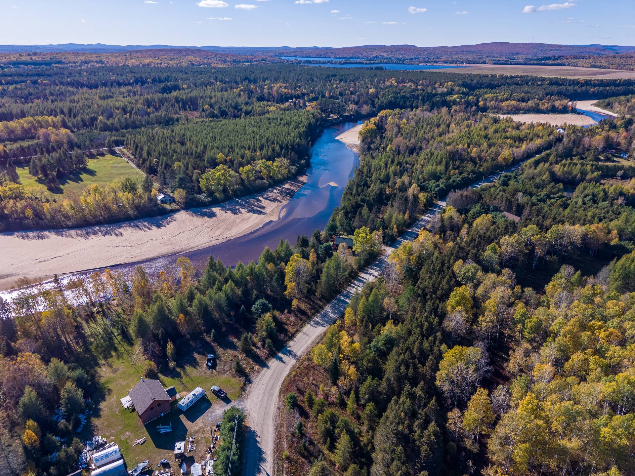
Aerial photo
435 Ch. des Dunes, Rivière-Rouge, QC J0T 1T0
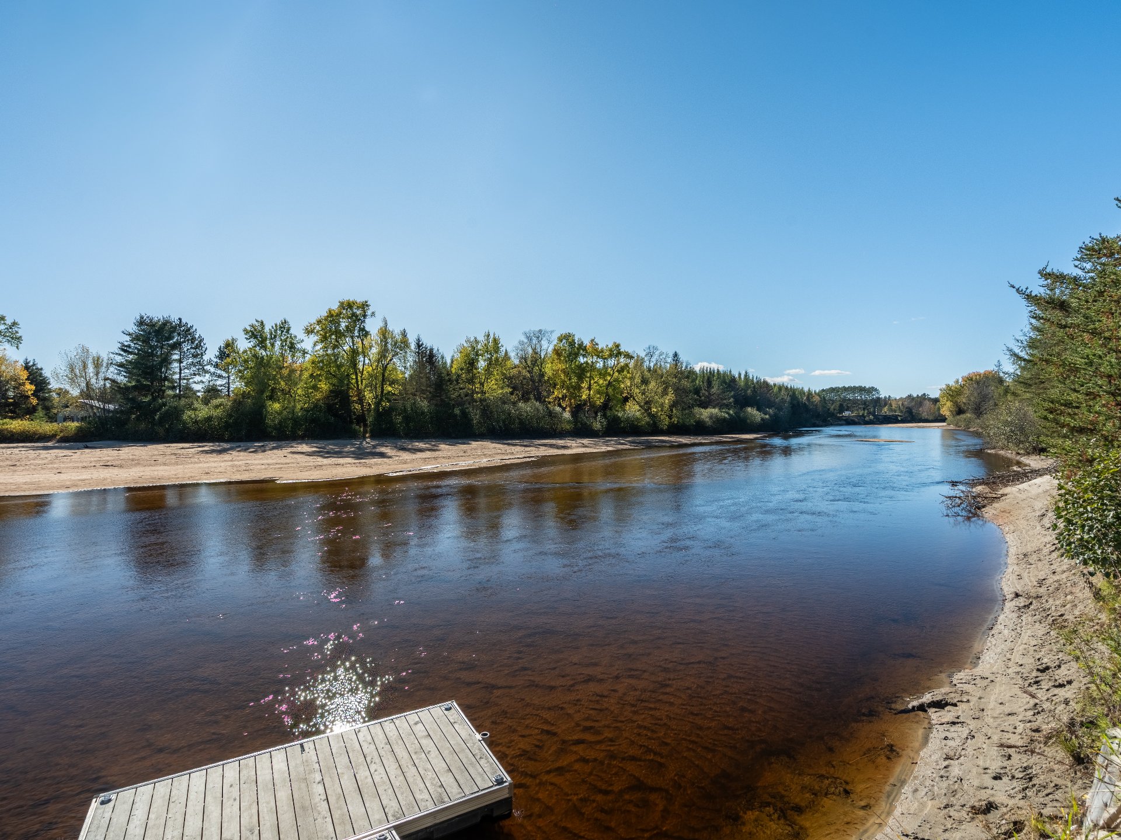
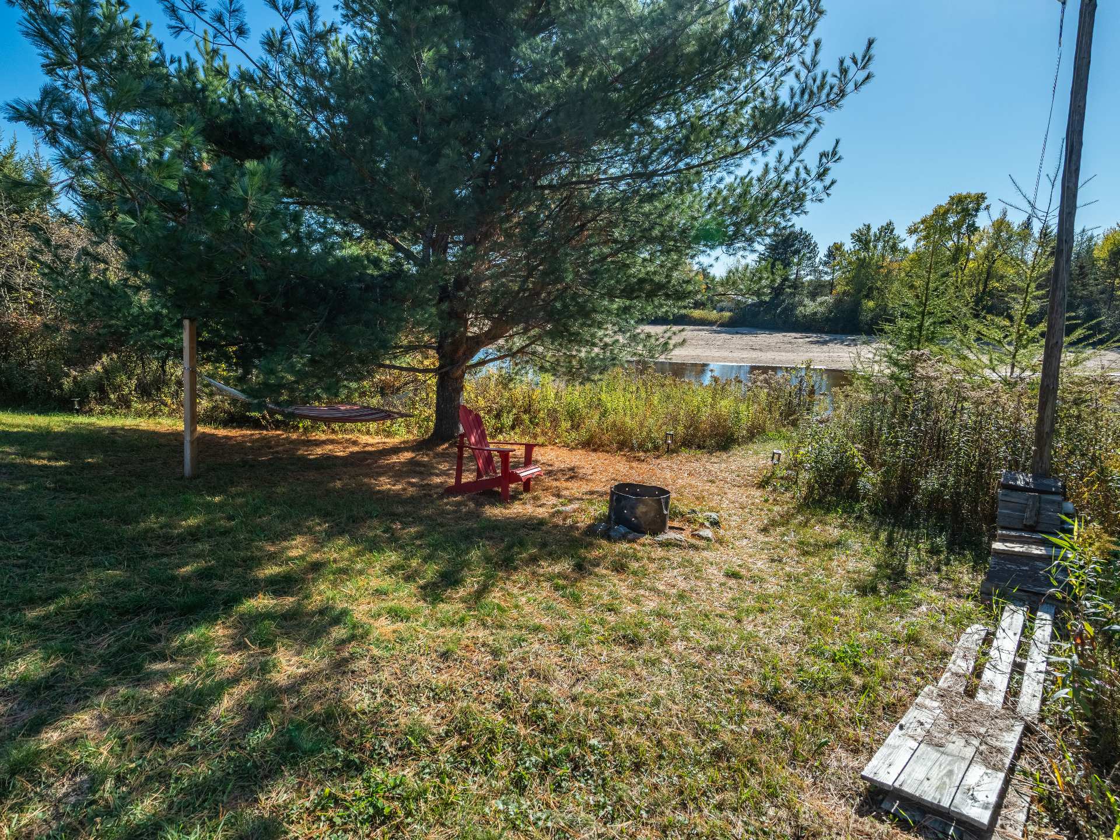
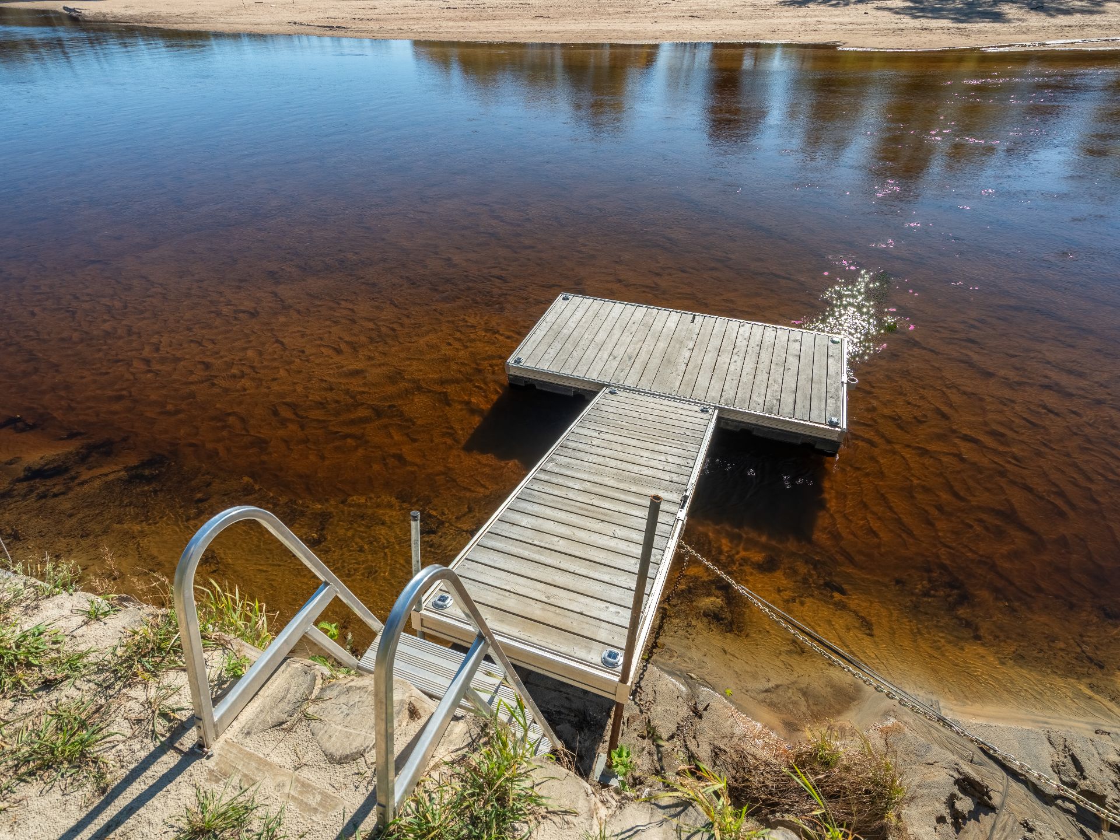
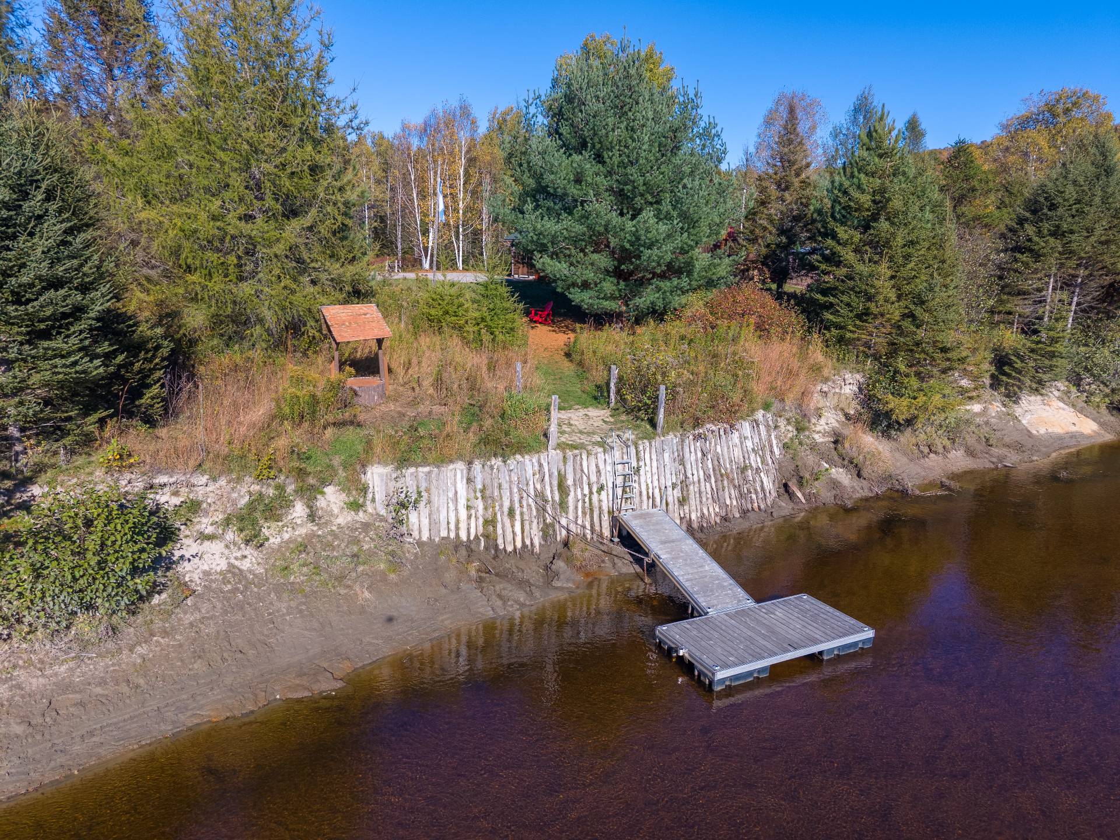
Waterfront
435 Ch. des Dunes, Rivière-Rouge, QC J0T 1T0
Other
435 Ch. des Dunes, Rivière-Rouge, QC J0T 1T0
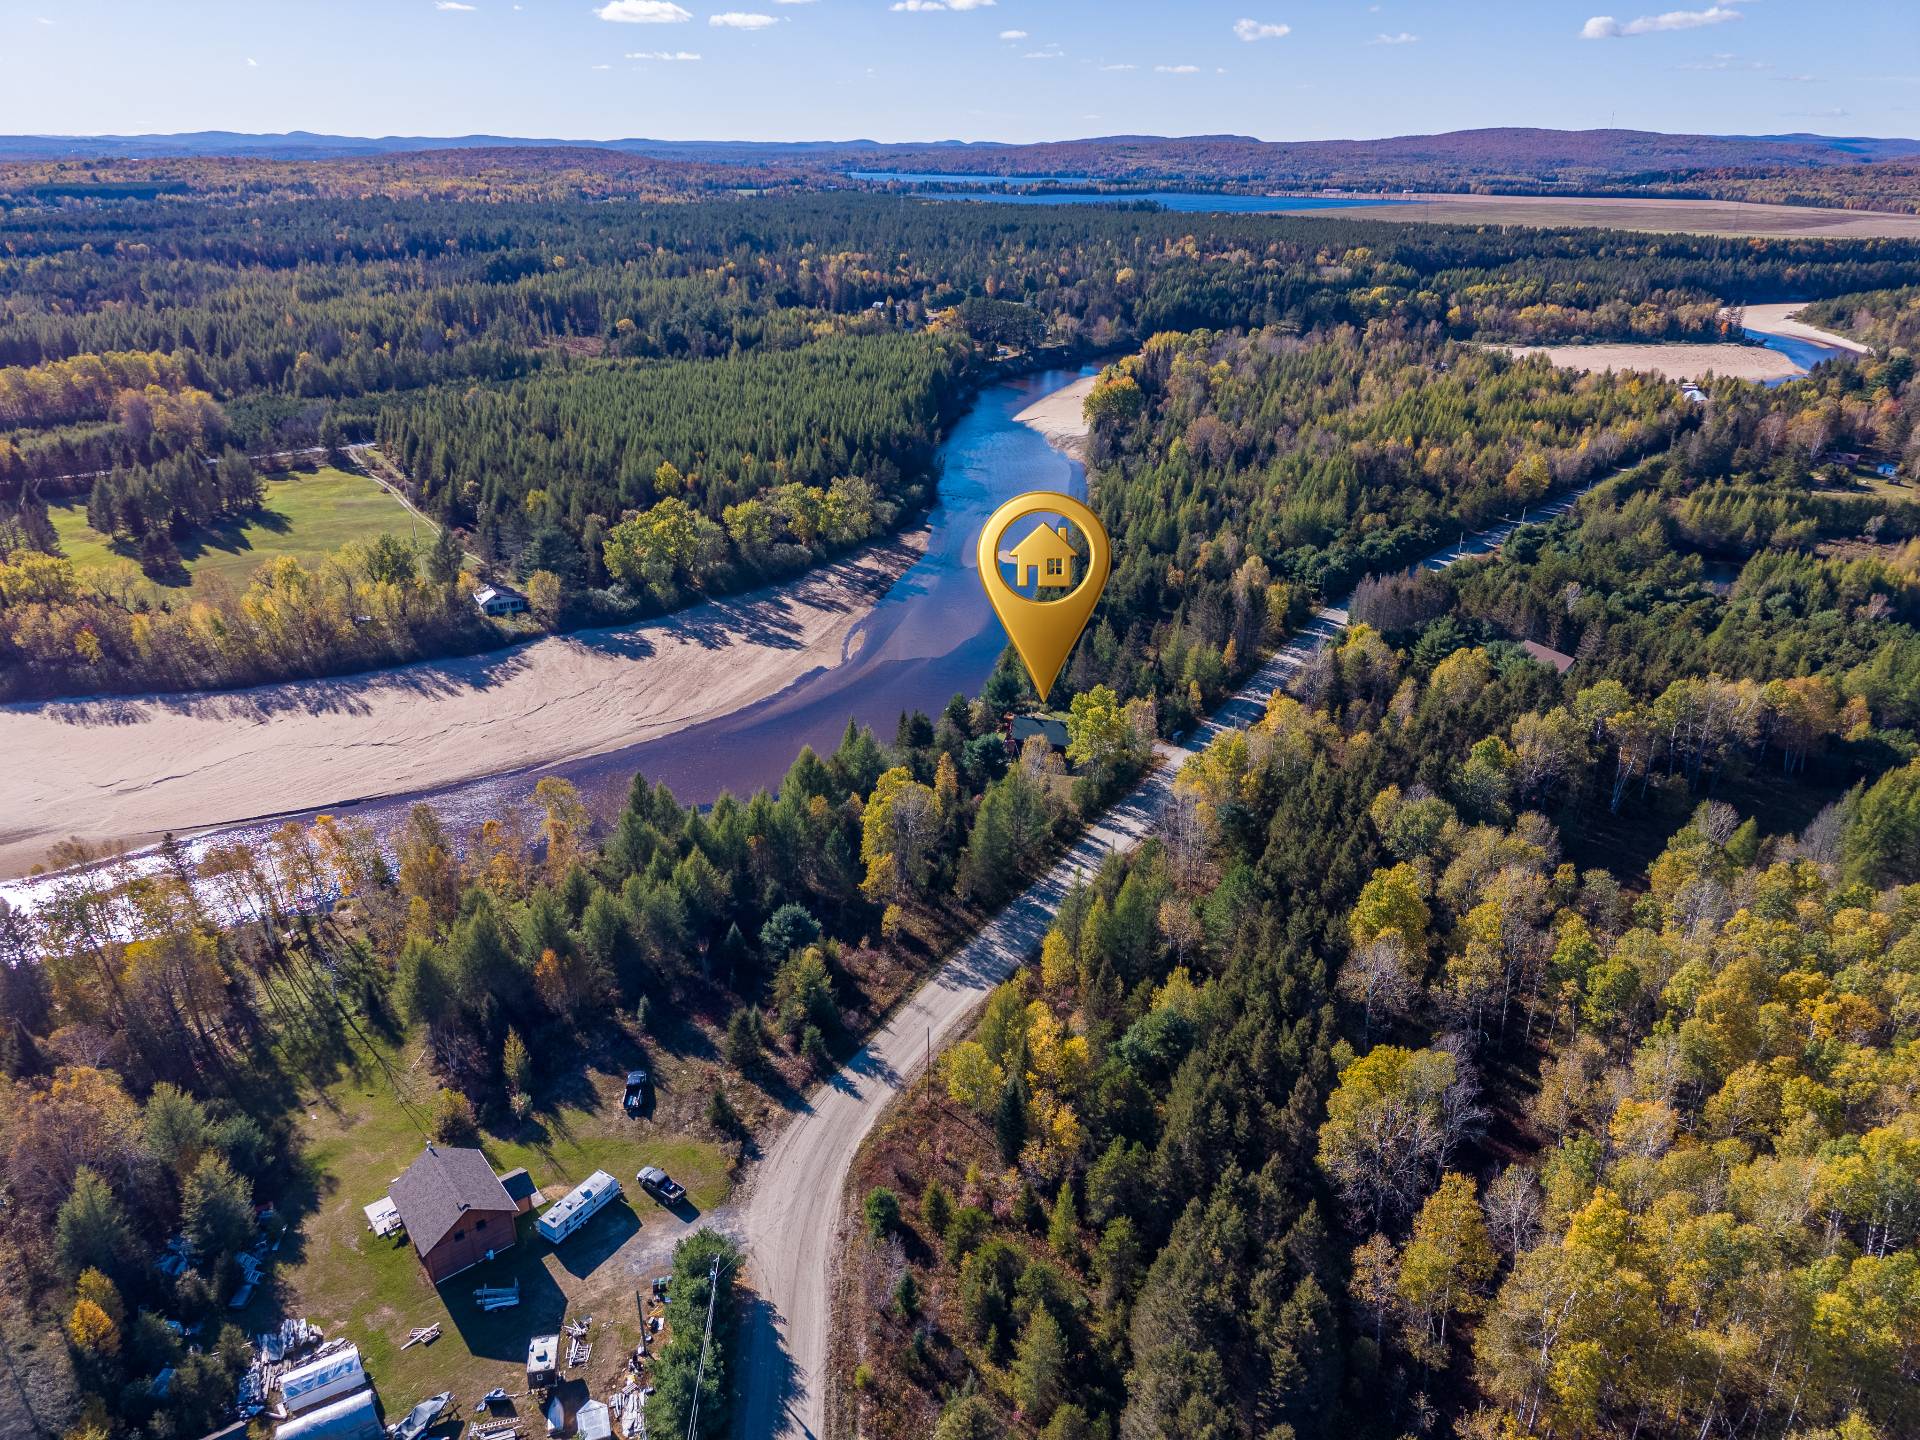
Aerial photo
435 Ch. des Dunes, Rivière-Rouge, QC J0T 1T0
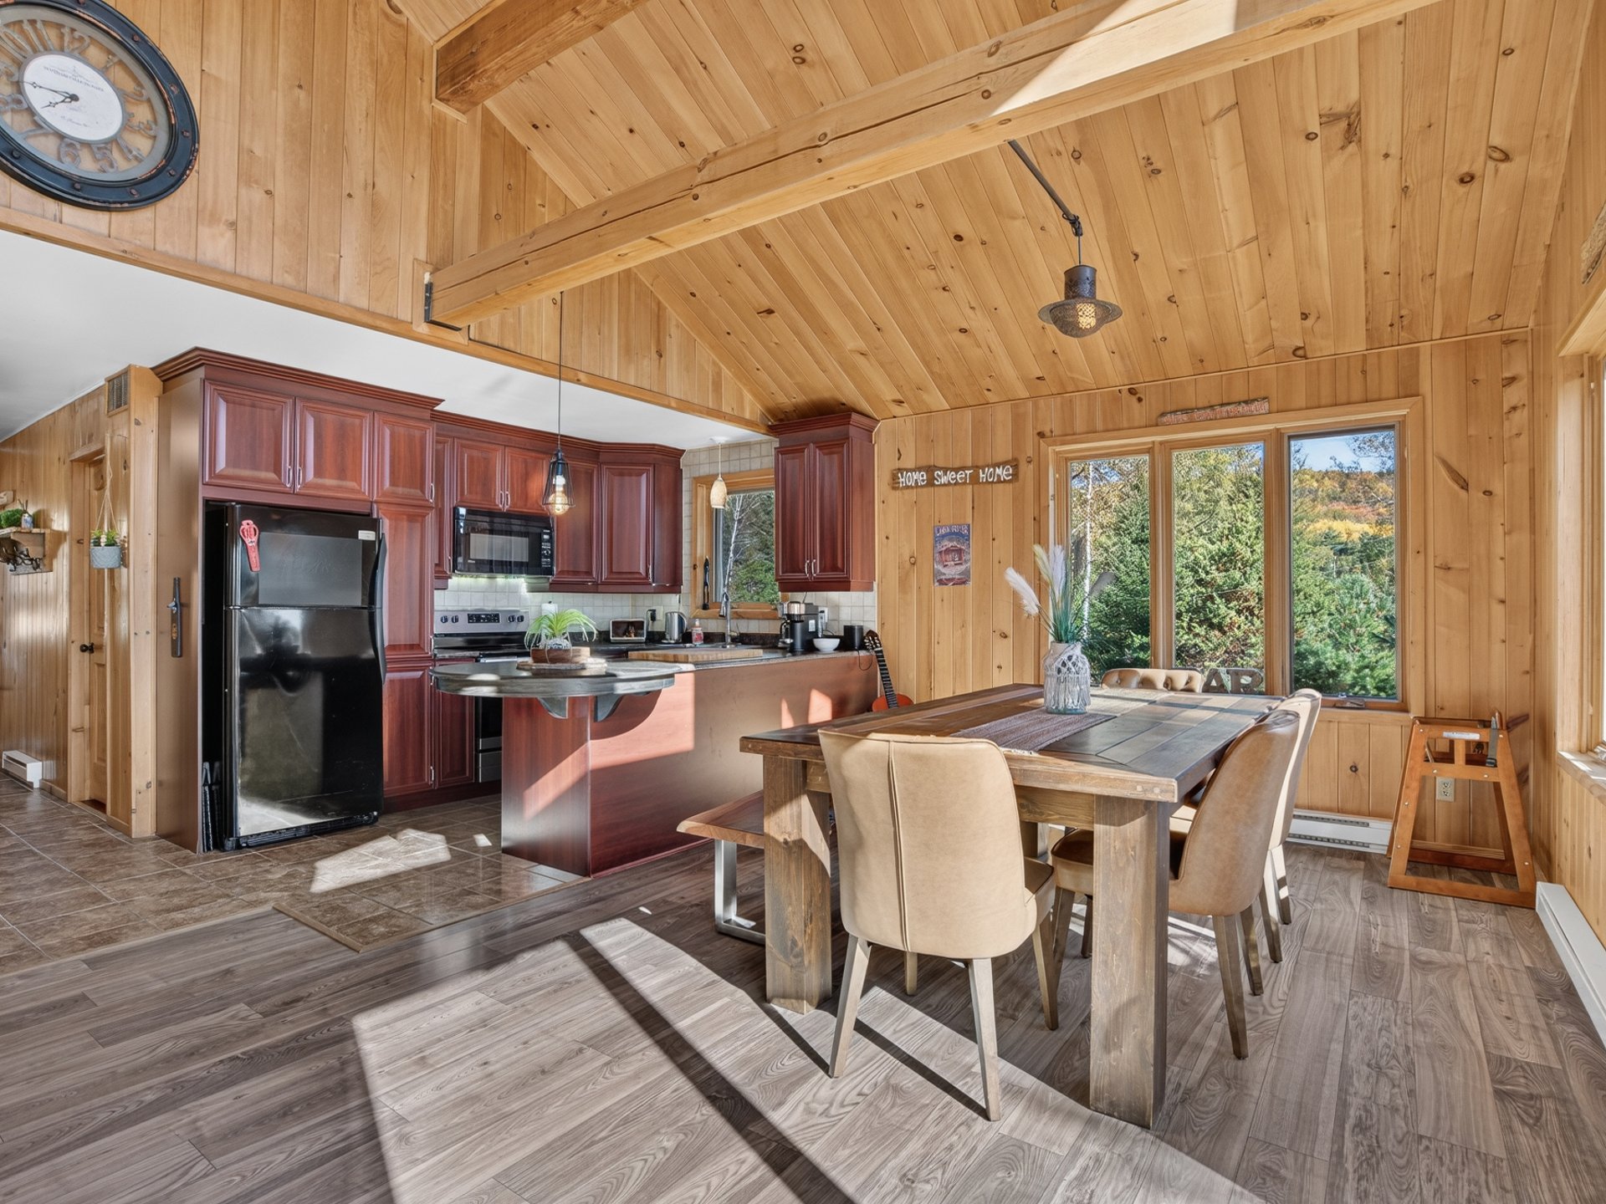
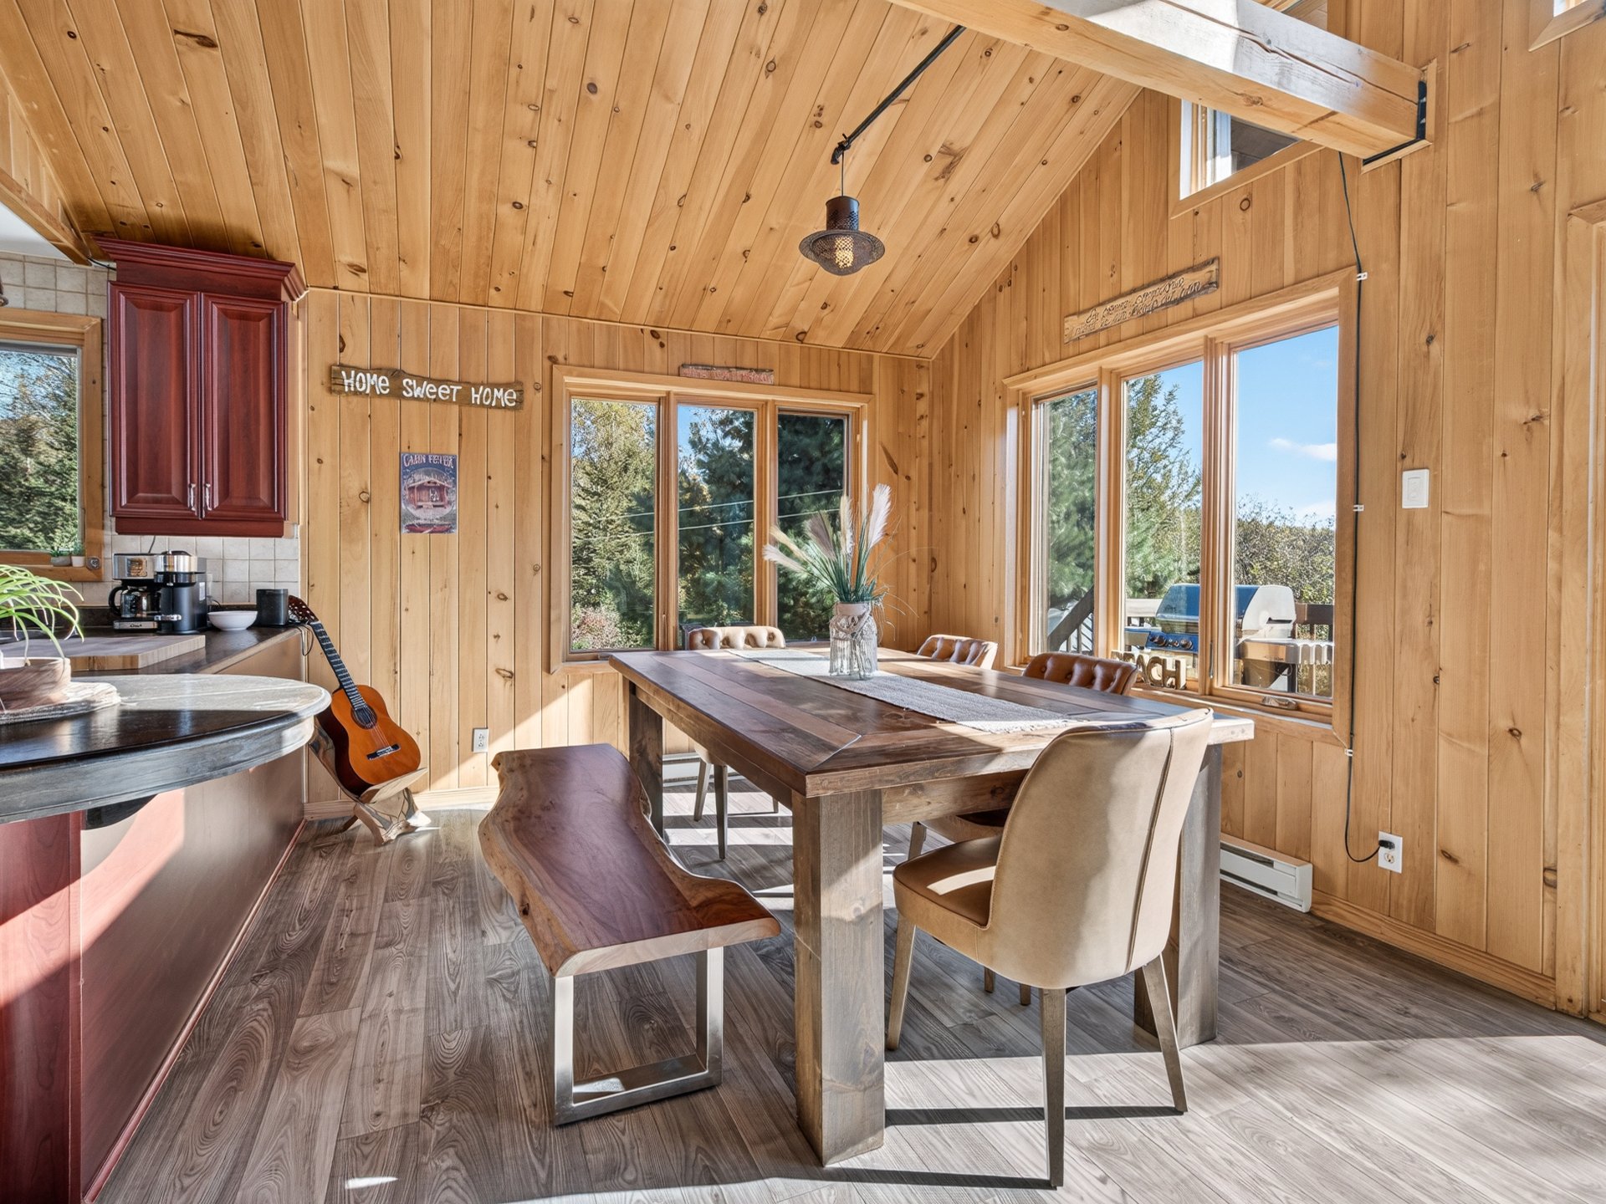
Dining room
435 Ch. des Dunes, Rivière-Rouge, QC J0T 1T0
Overall View
435 Ch. des Dunes, Rivière-Rouge, QC J0T 1T0
Overall View
435 Ch. des Dunes, Rivière-Rouge, QC J0T 1T0
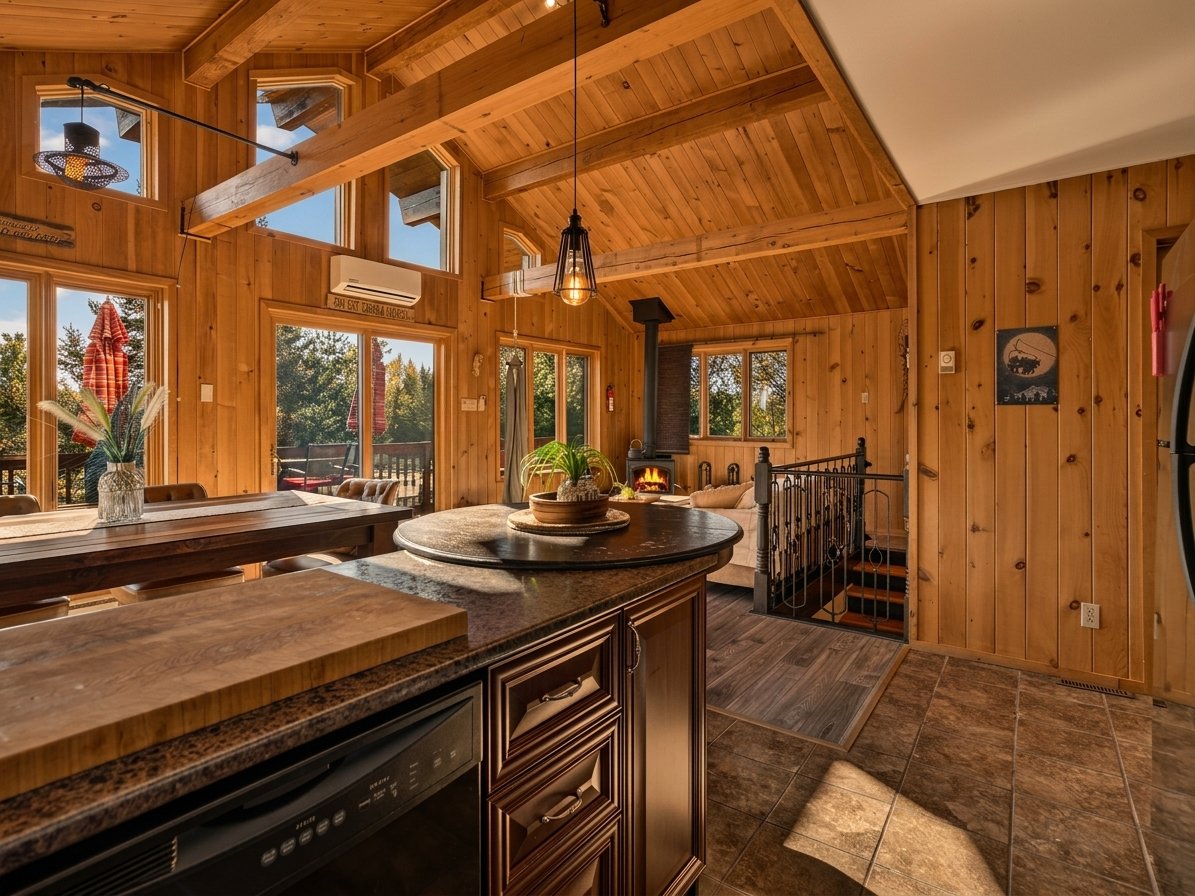
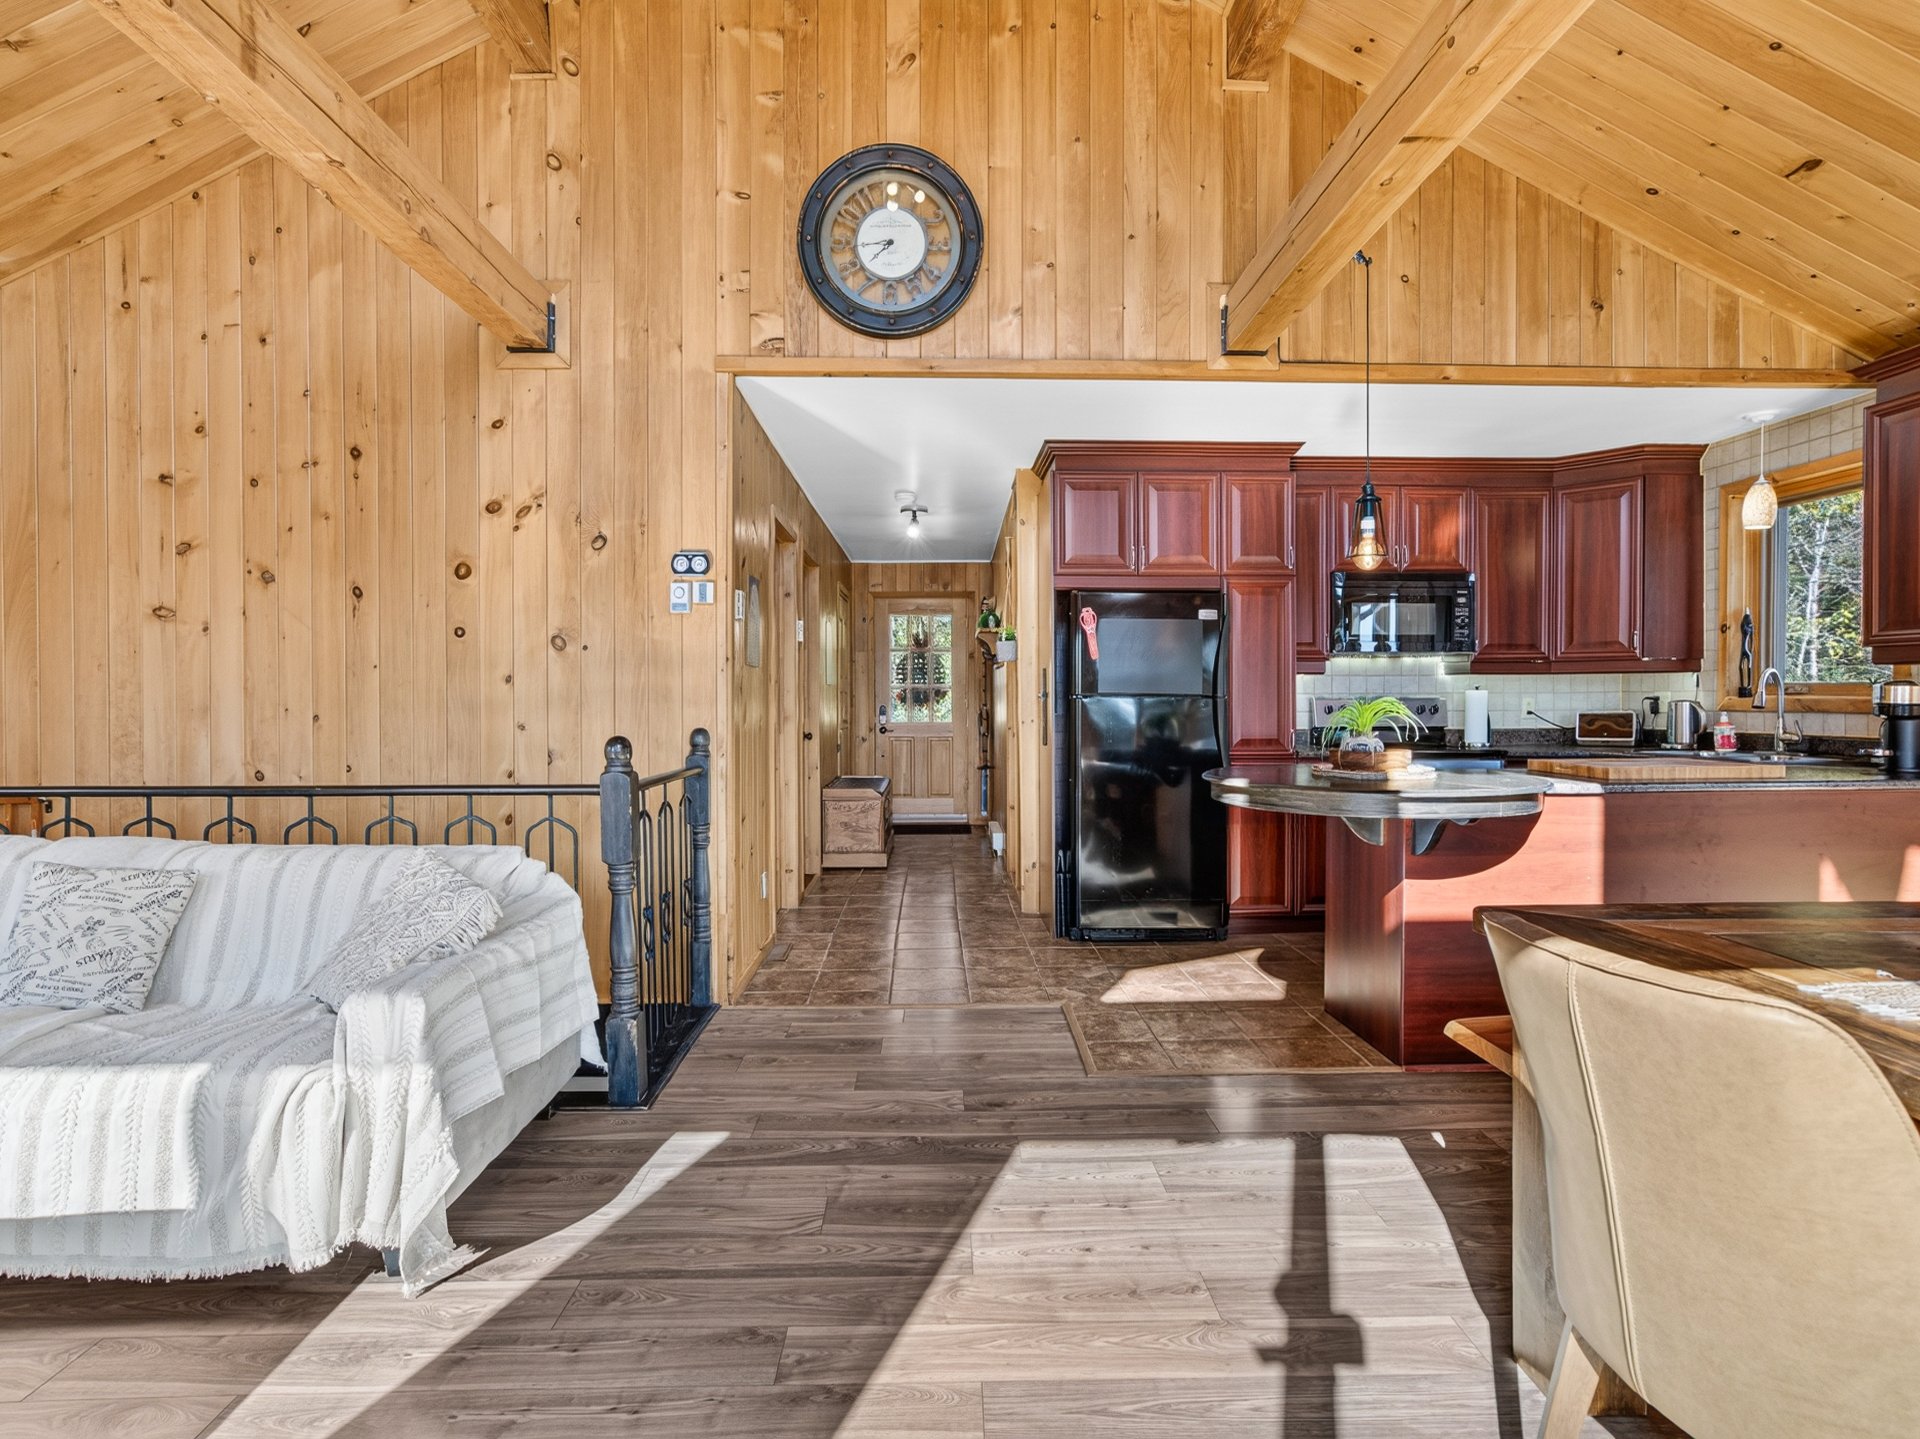
Kitchen
435 Ch. des Dunes, Rivière-Rouge, QC J0T 1T0
Kitchen
435 Ch. des Dunes, Rivière-Rouge, QC J0T 1T0
Dining room
435 Ch. des Dunes, Rivière-Rouge, QC J0T 1T0
Living room
435 Ch. des Dunes, Rivière-Rouge, QC J0T 1T0
Living room
435 Ch. des Dunes, Rivière-Rouge, QC J0T 1T0
Living room
435 Ch. des Dunes, Rivière-Rouge, QC J0T 1T0
Living room
435 Ch. des Dunes, Rivière-Rouge, QC J0T 1T0
Overall View
435 Ch. des Dunes, Rivière-Rouge, QC J0T 1T0
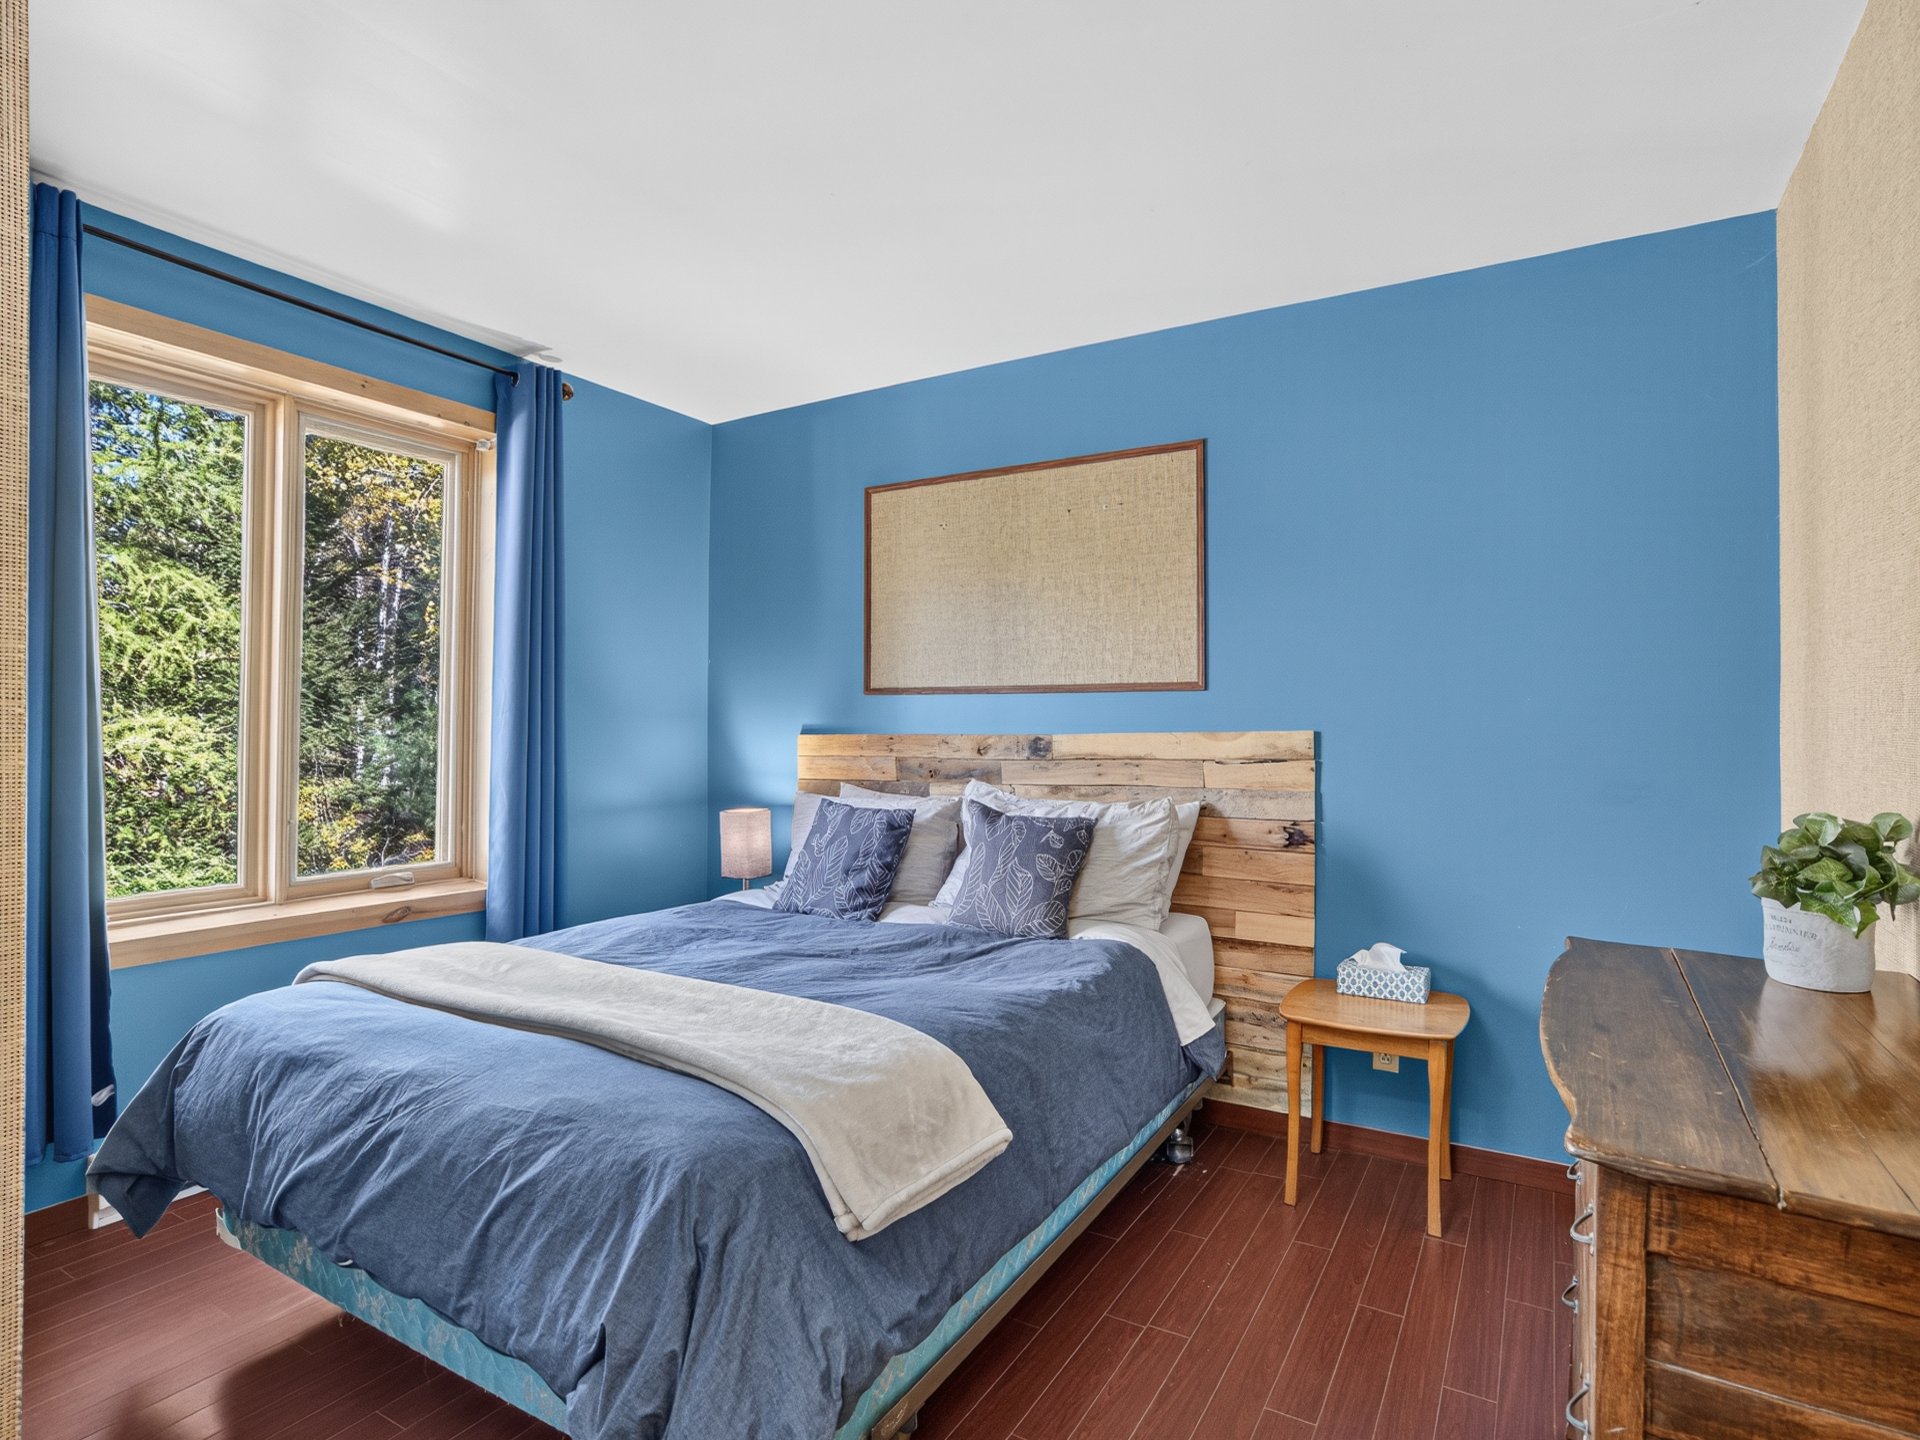
Primary bedroom
435 Ch. des Dunes, Rivière-Rouge, QC J0T 1T0
Primary bedroom
435 Ch. des Dunes, Rivière-Rouge, QC J0T 1T0
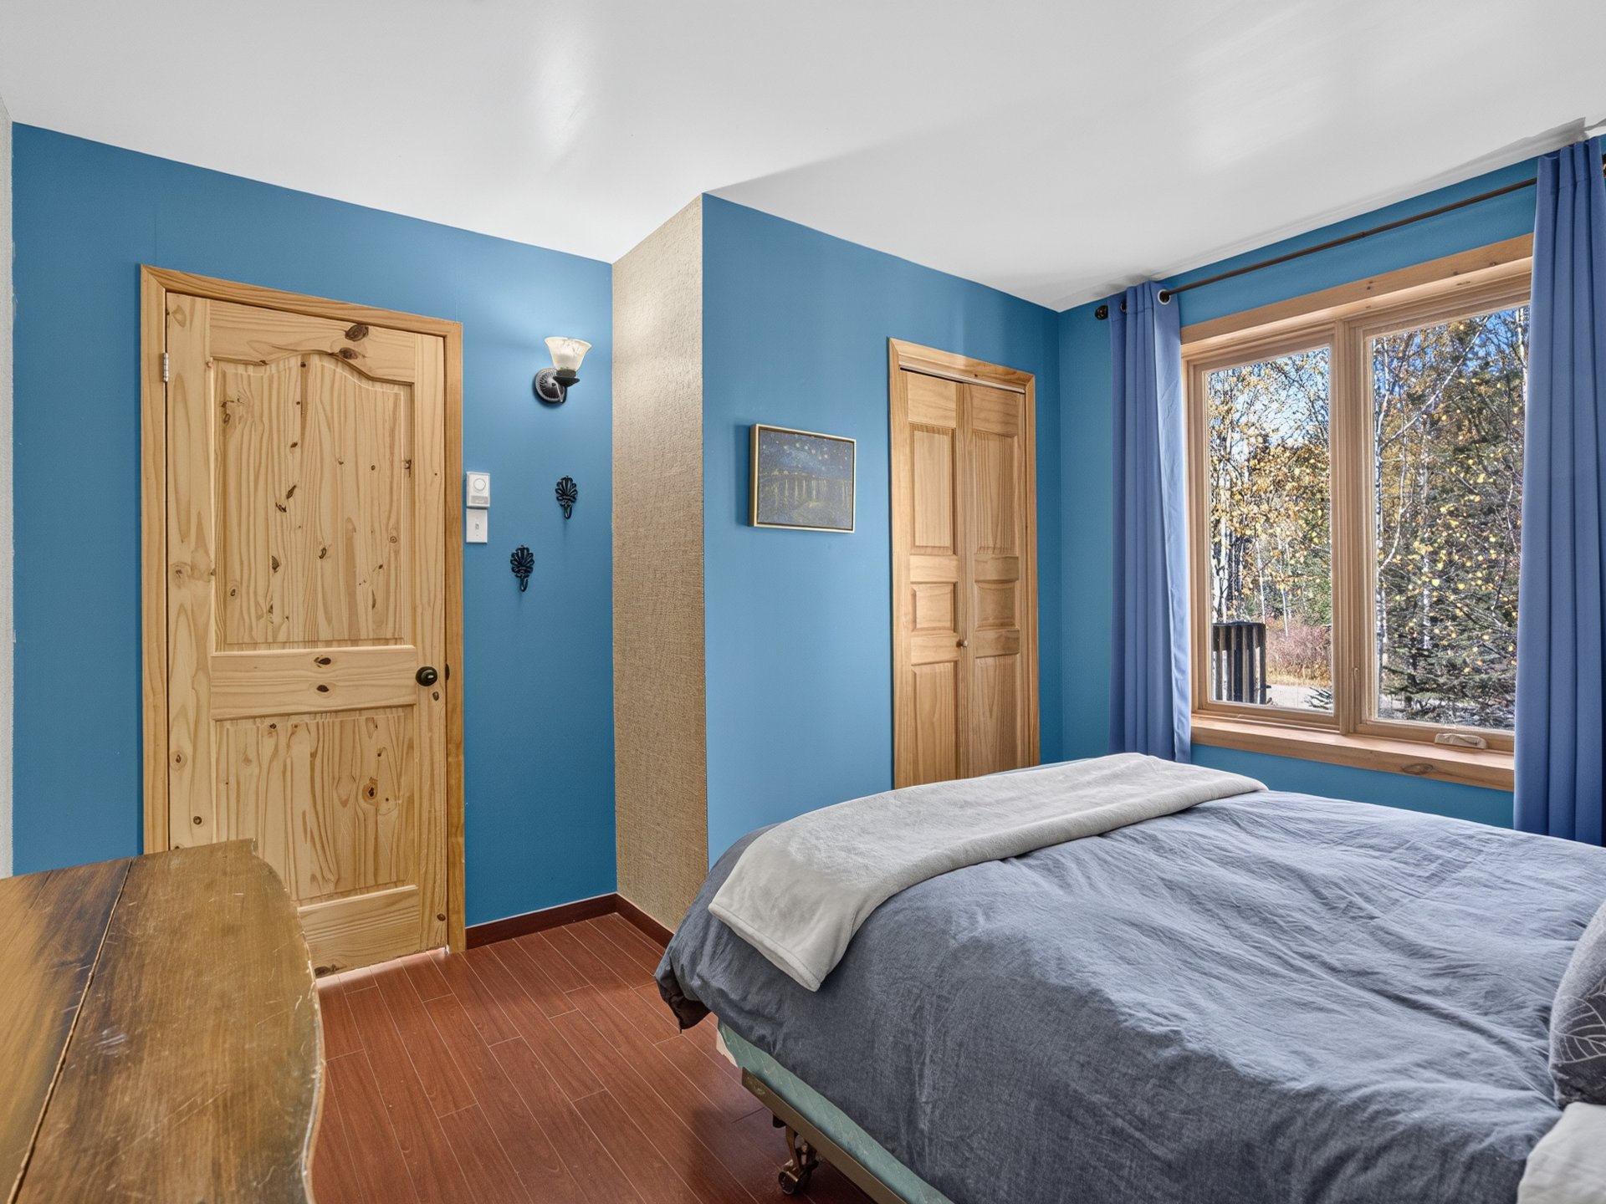
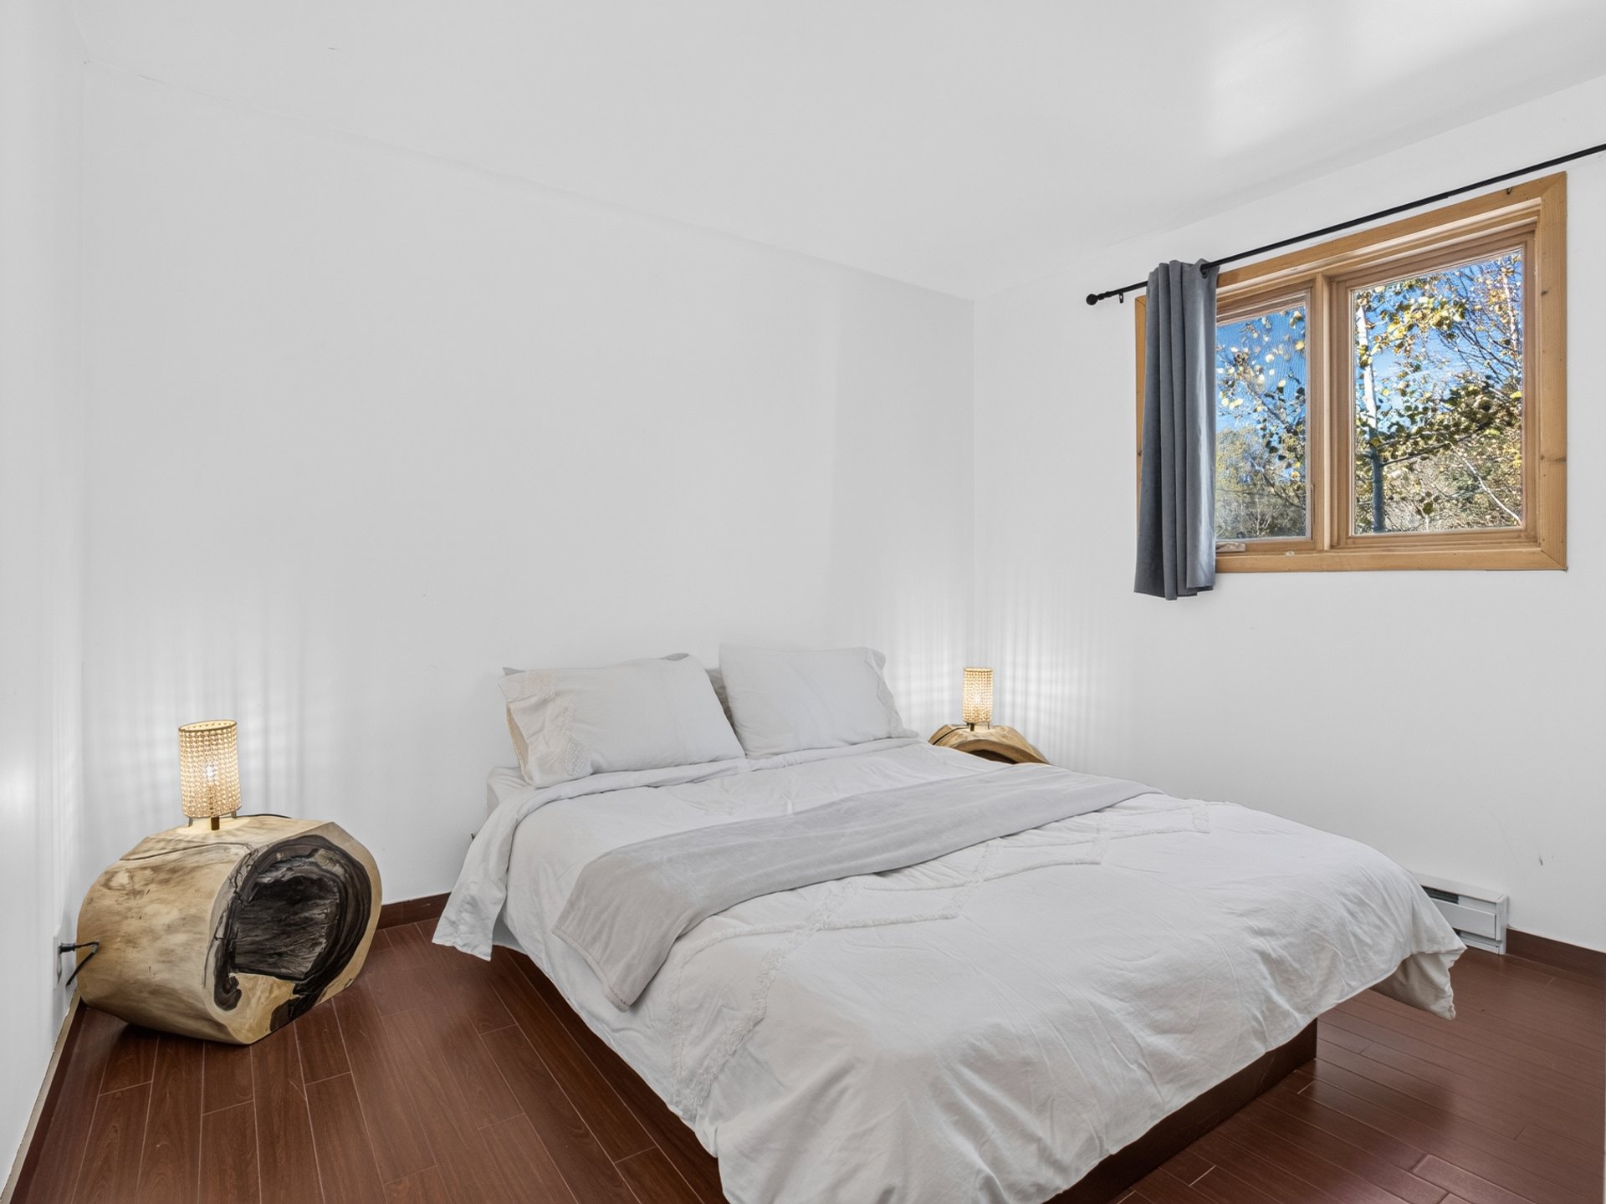
Bedroom
435 Ch. des Dunes, Rivière-Rouge, QC J0T 1T0
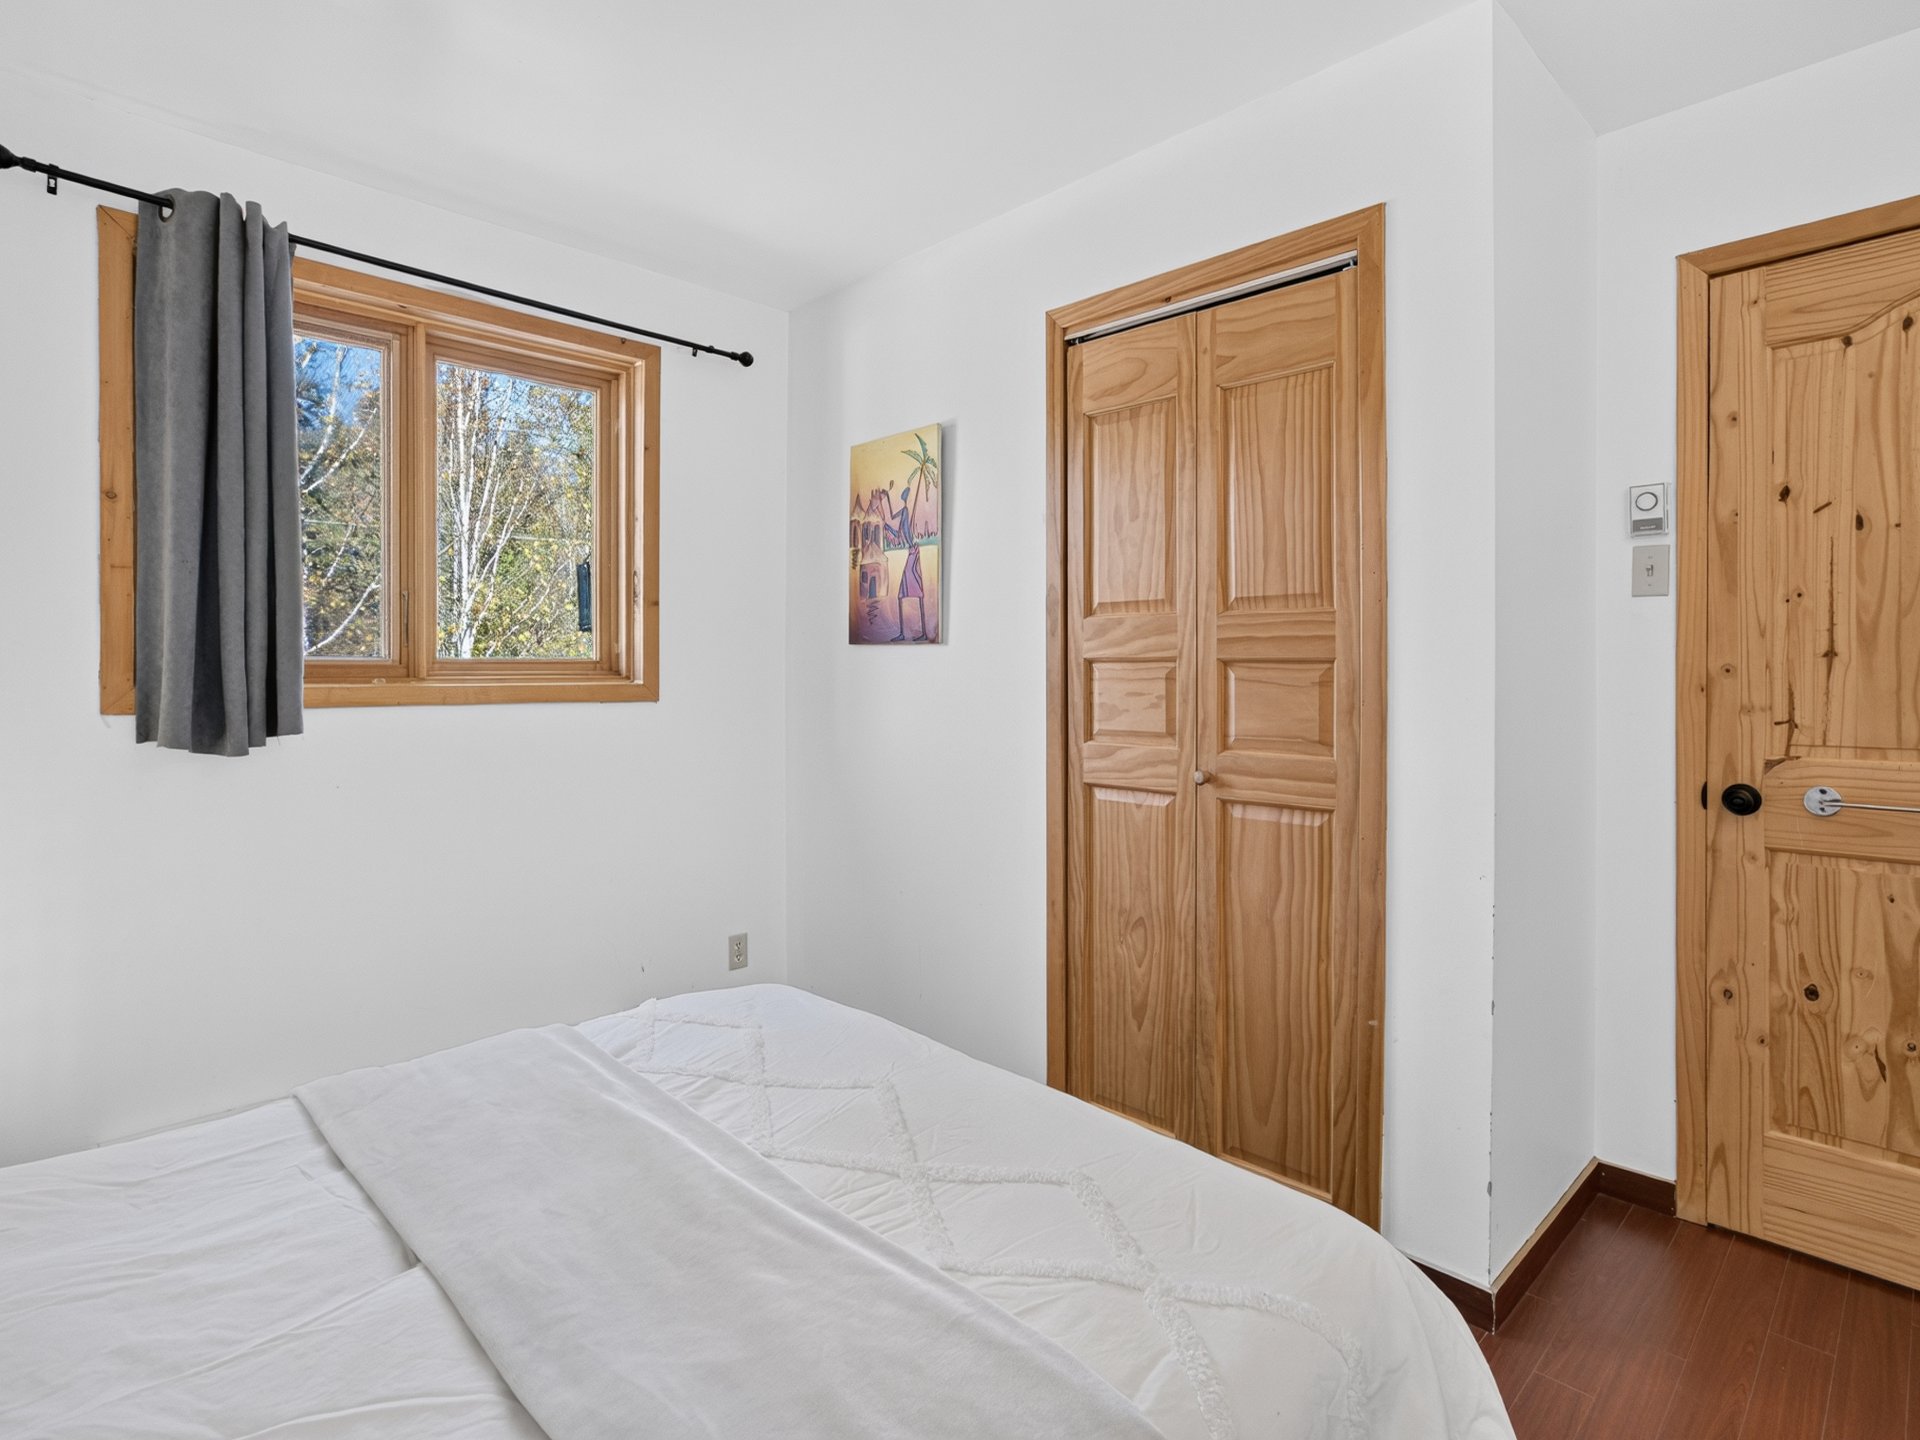
Bedroom
435 Ch. des Dunes, Rivière-Rouge, QC J0T 1T0
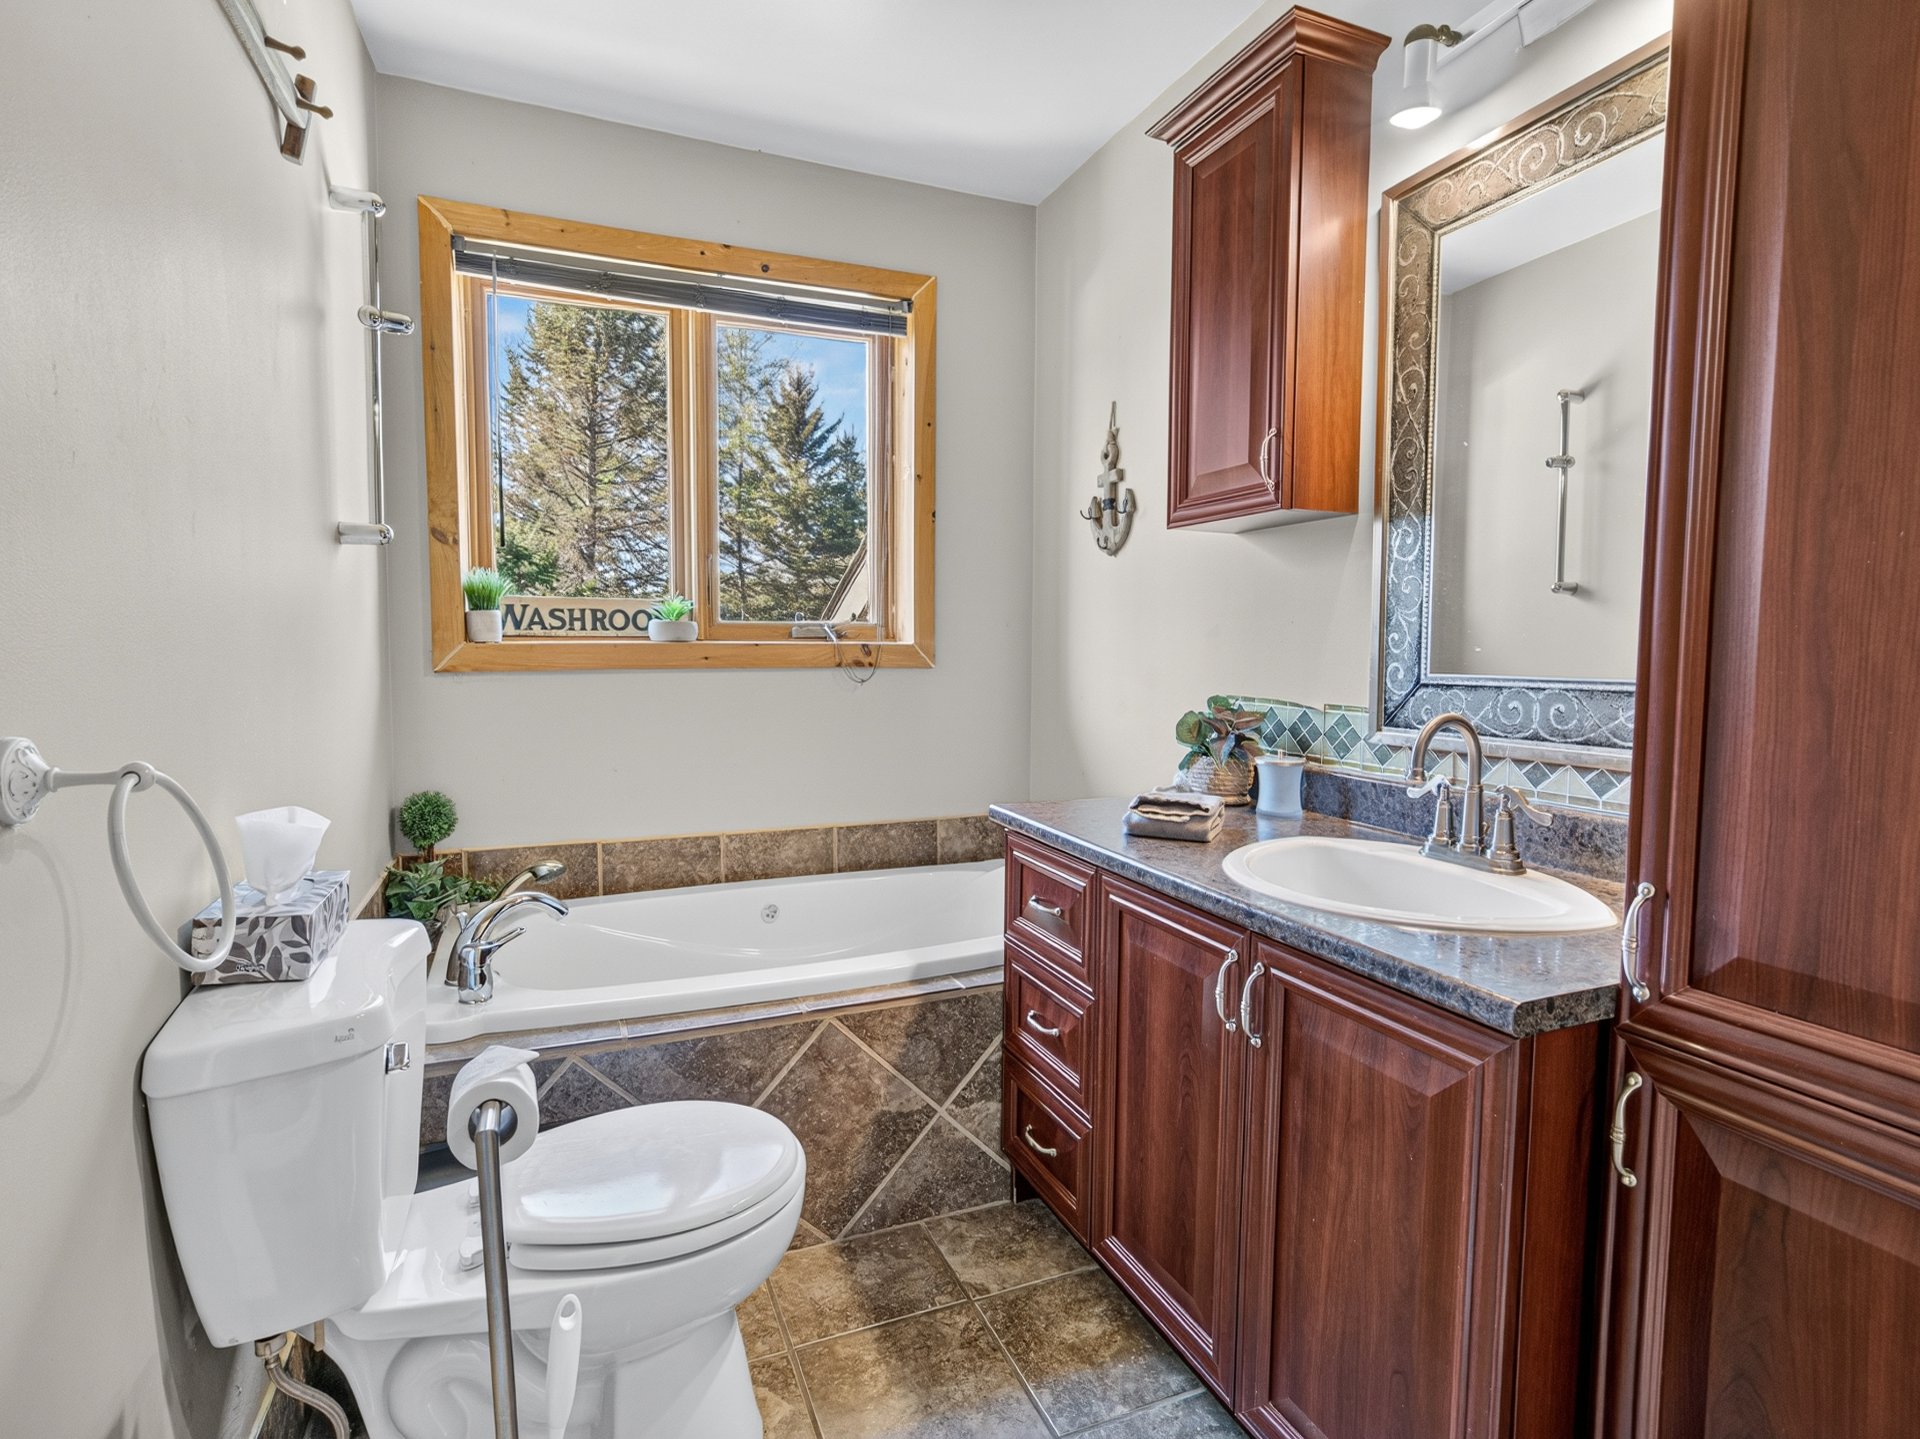
Bathroom
435 Ch. des Dunes, Rivière-Rouge, QC J0T 1T0
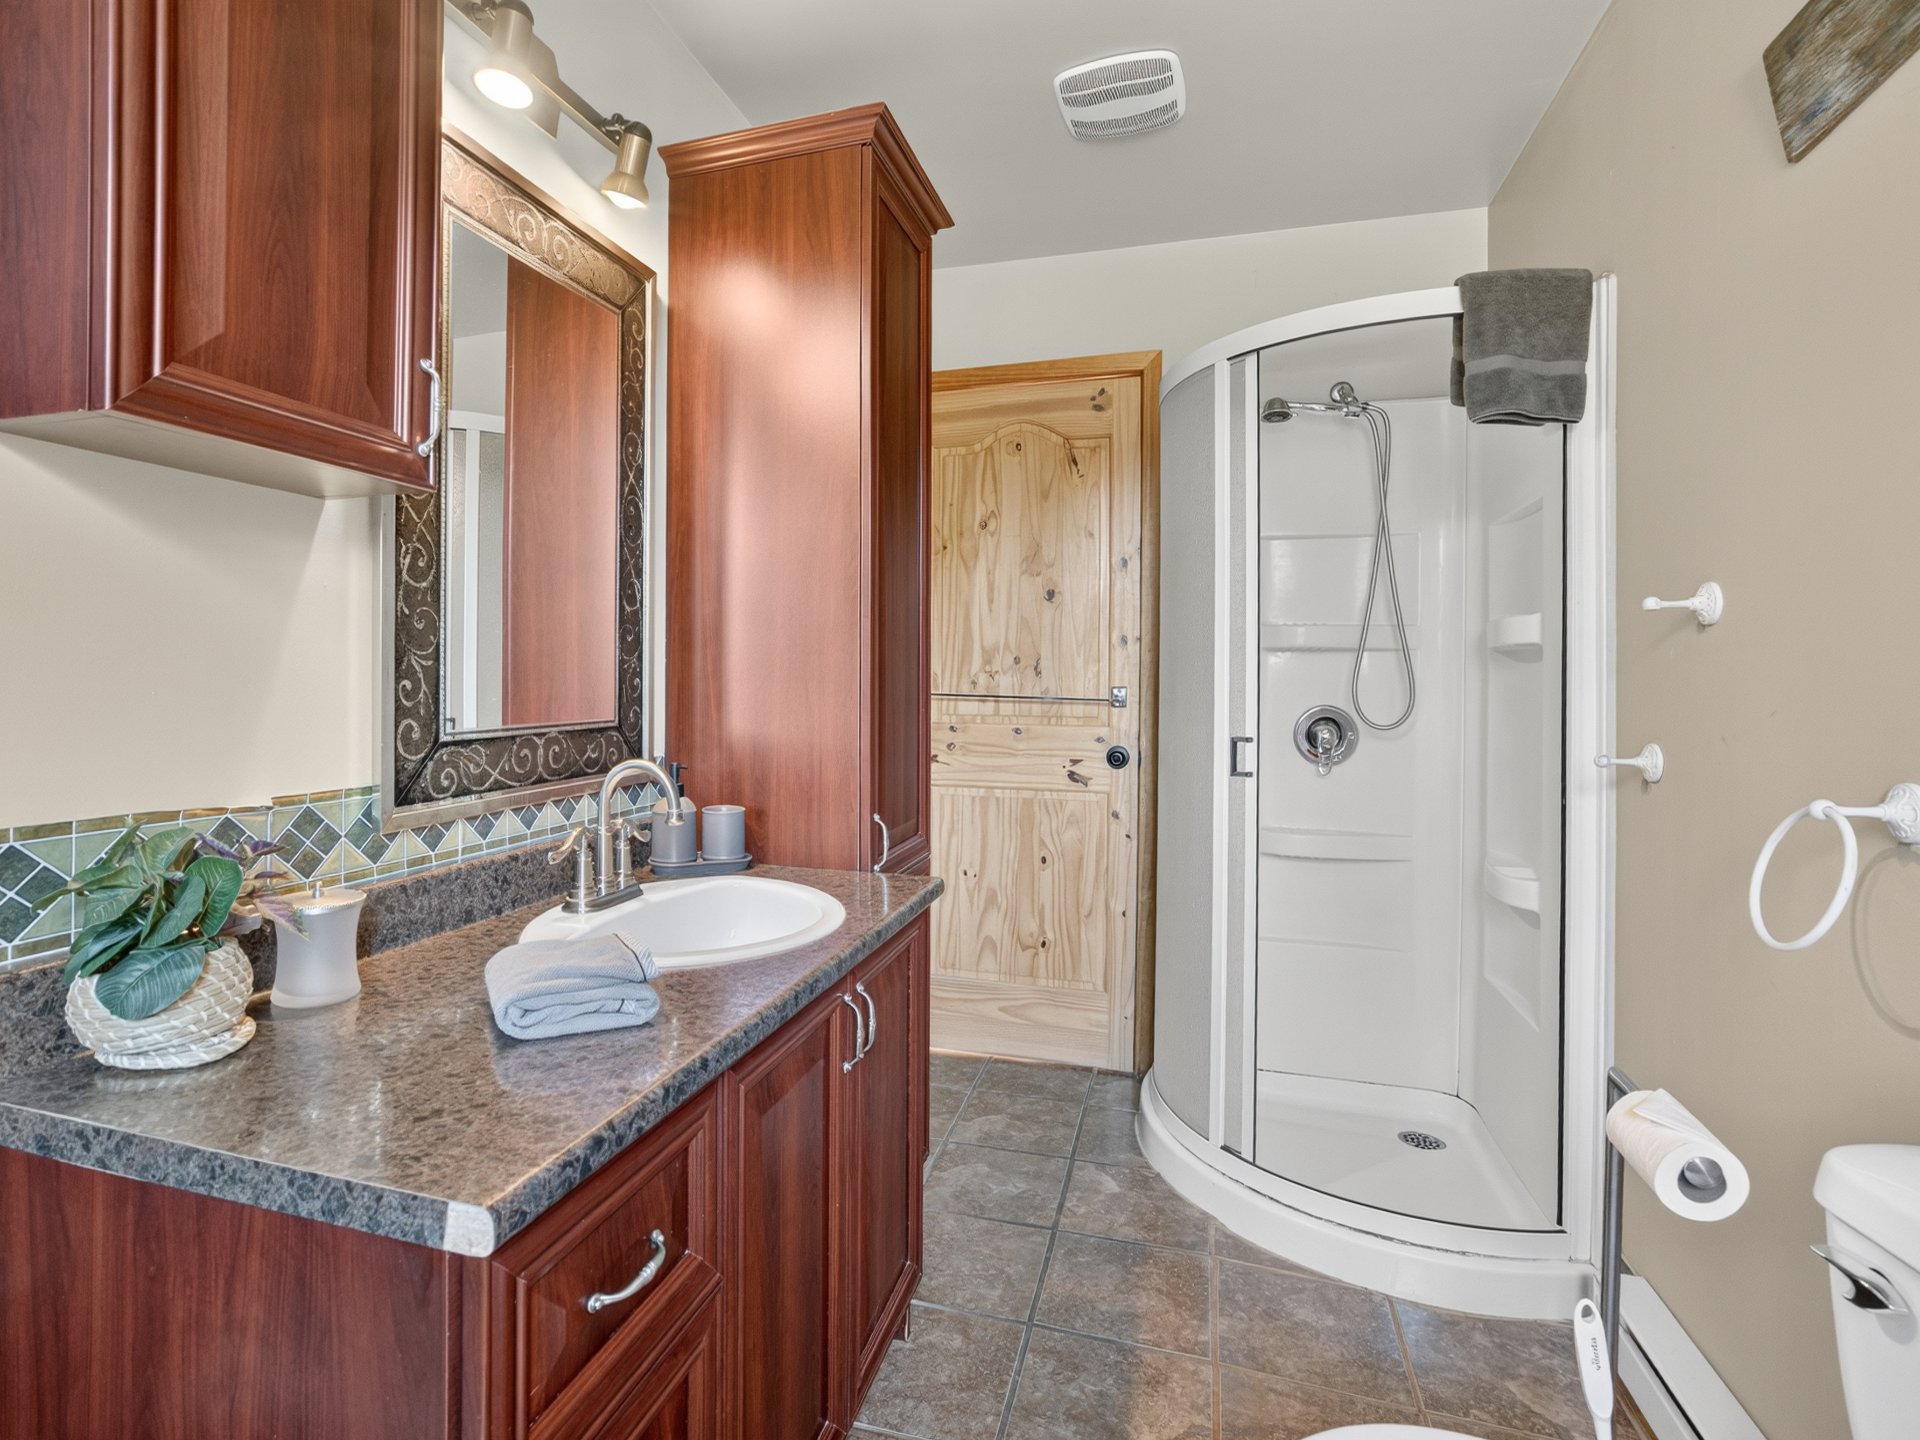
Bathroom
435 Ch. des Dunes, Rivière-Rouge, QC J0T 1T0
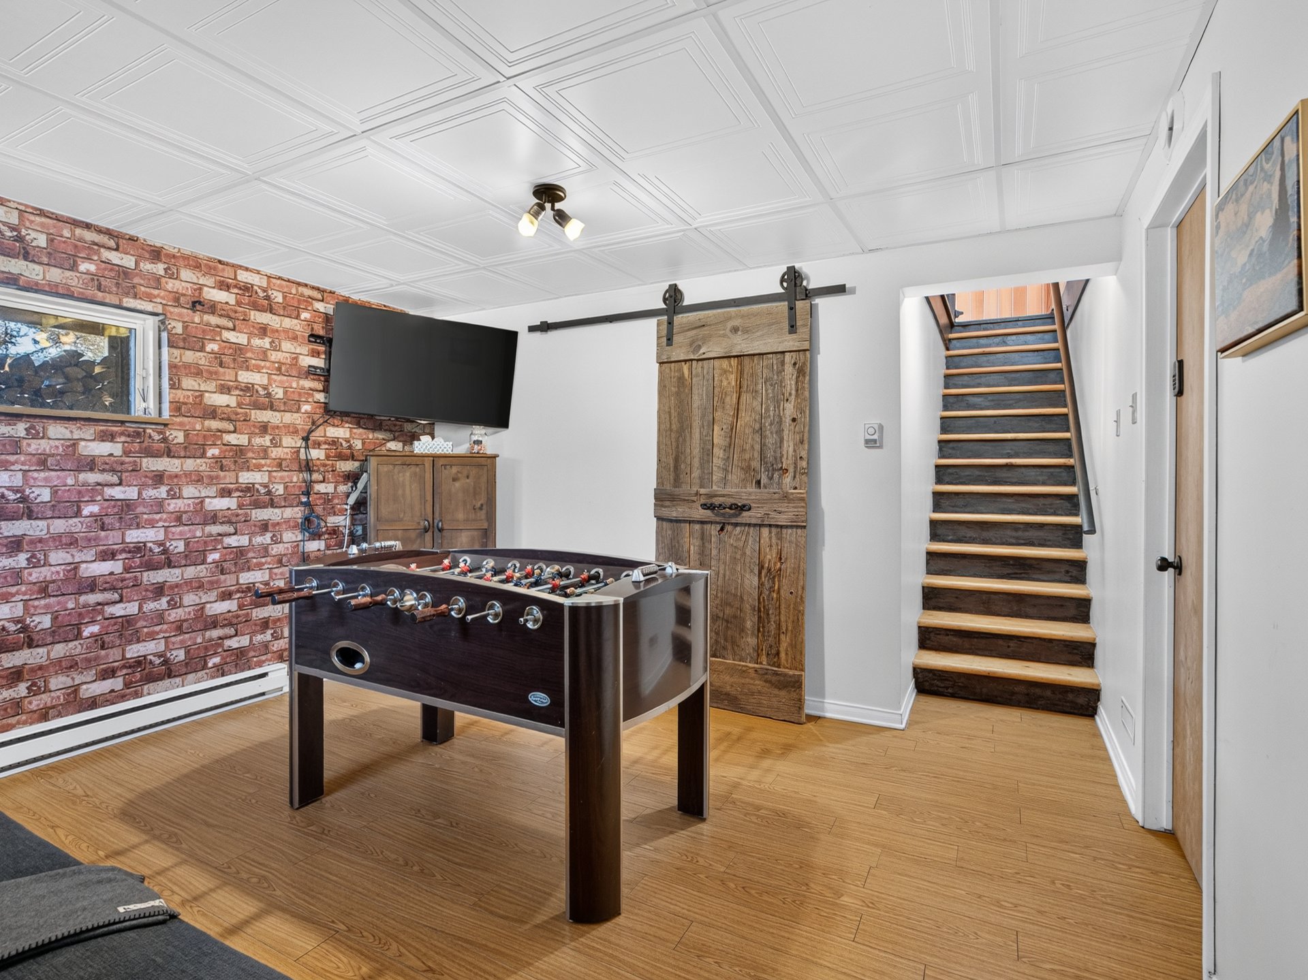
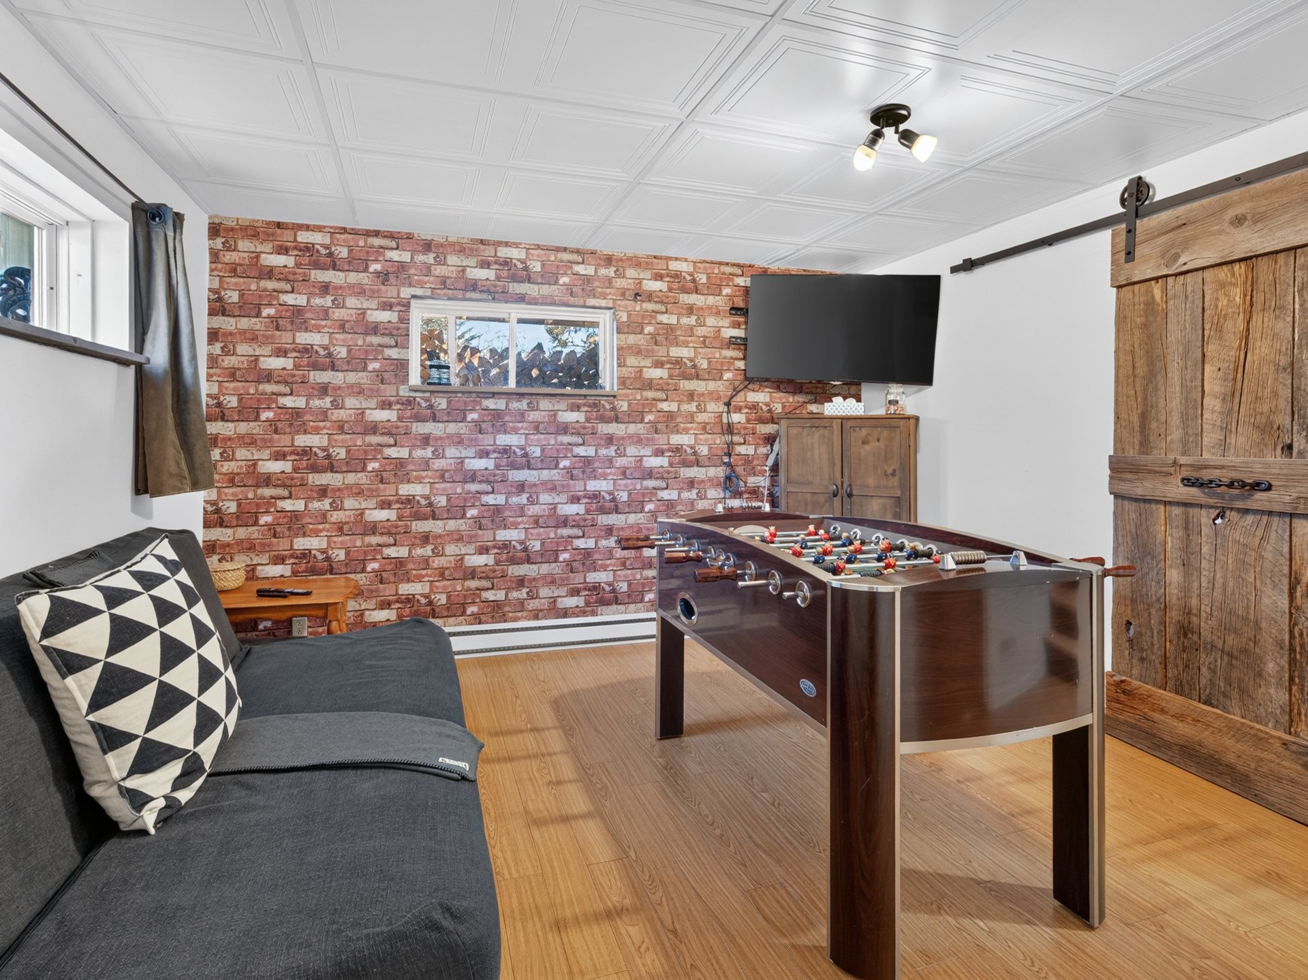
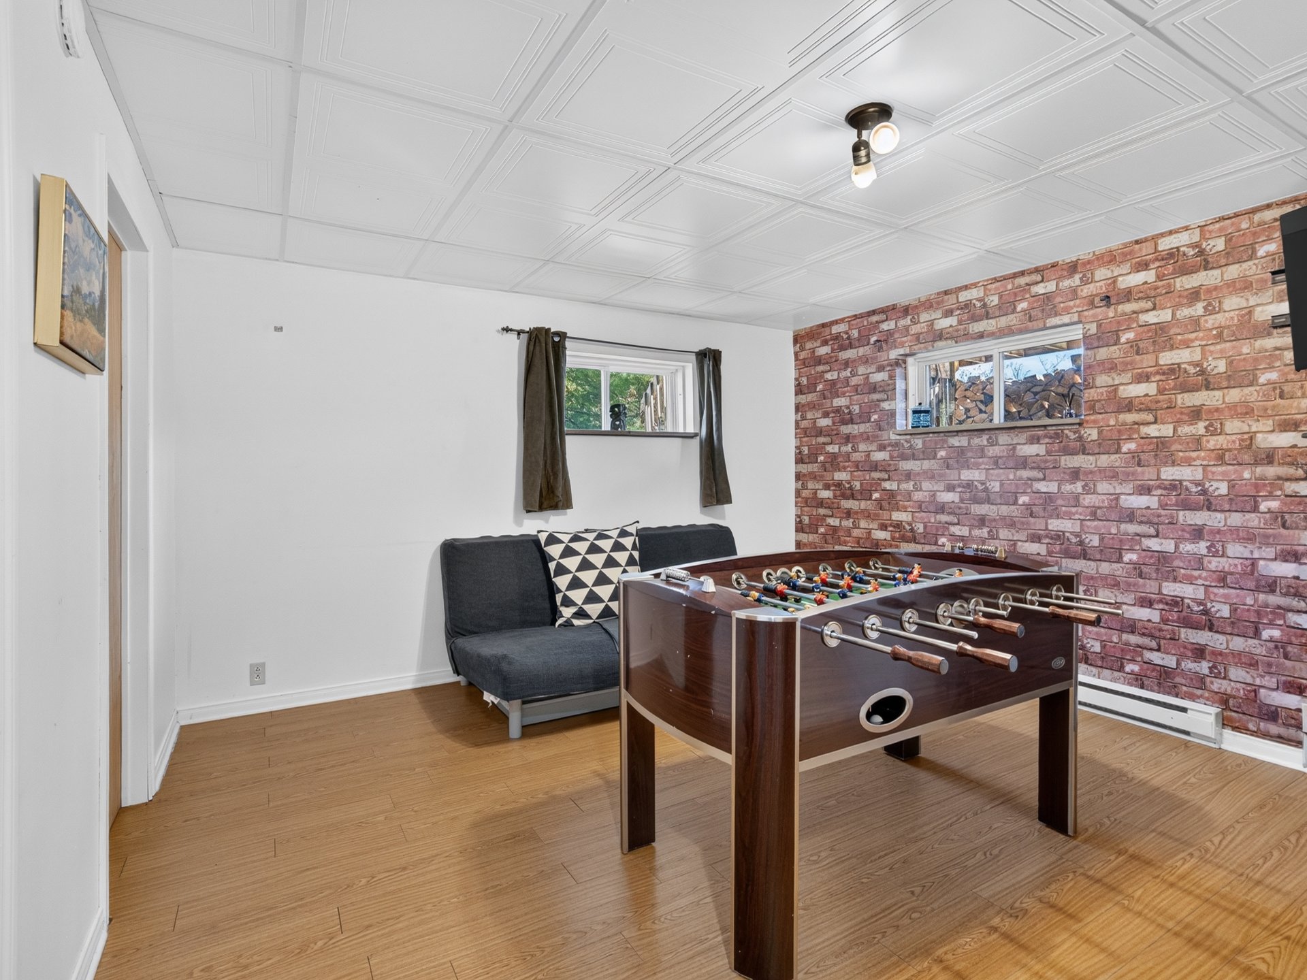
Family room
435 Ch. des Dunes, Rivière-Rouge, QC J0T 1T0
Family room
435 Ch. des Dunes, Rivière-Rouge, QC J0T 1T0
Family room
435 Ch. des Dunes, Rivière-Rouge, QC J0T 1T0
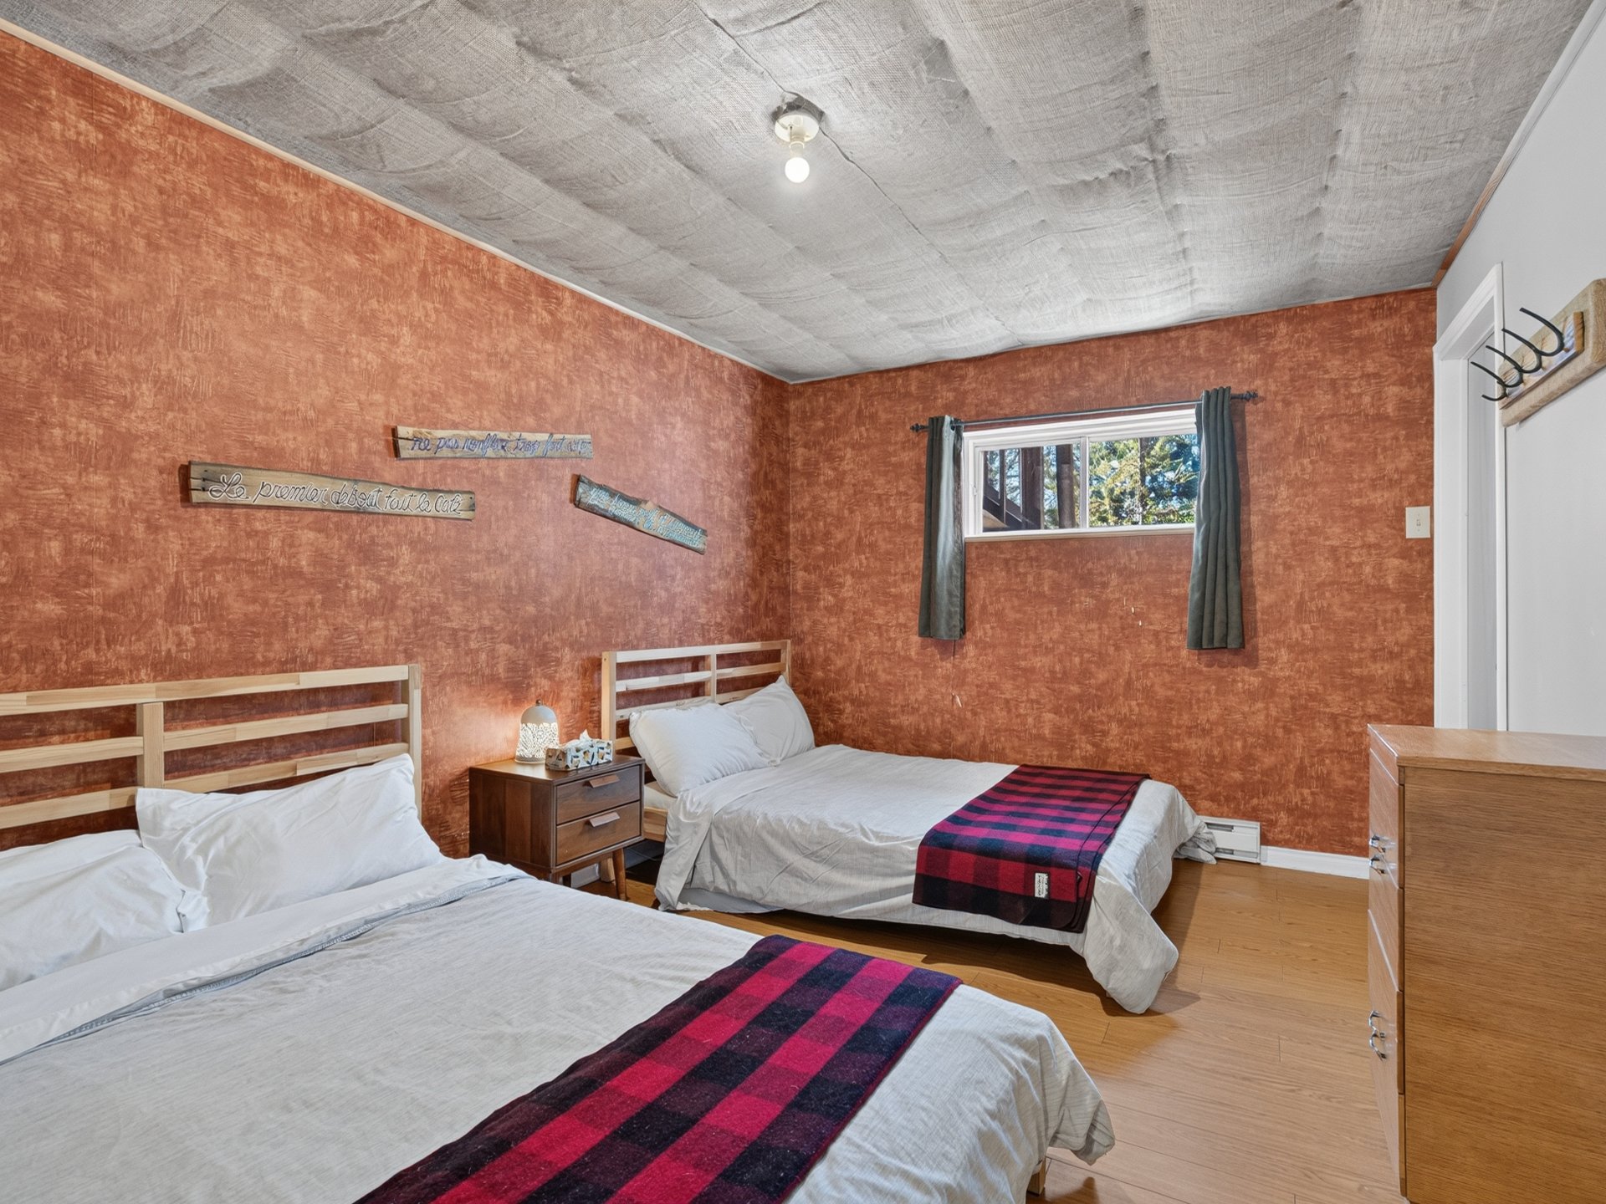
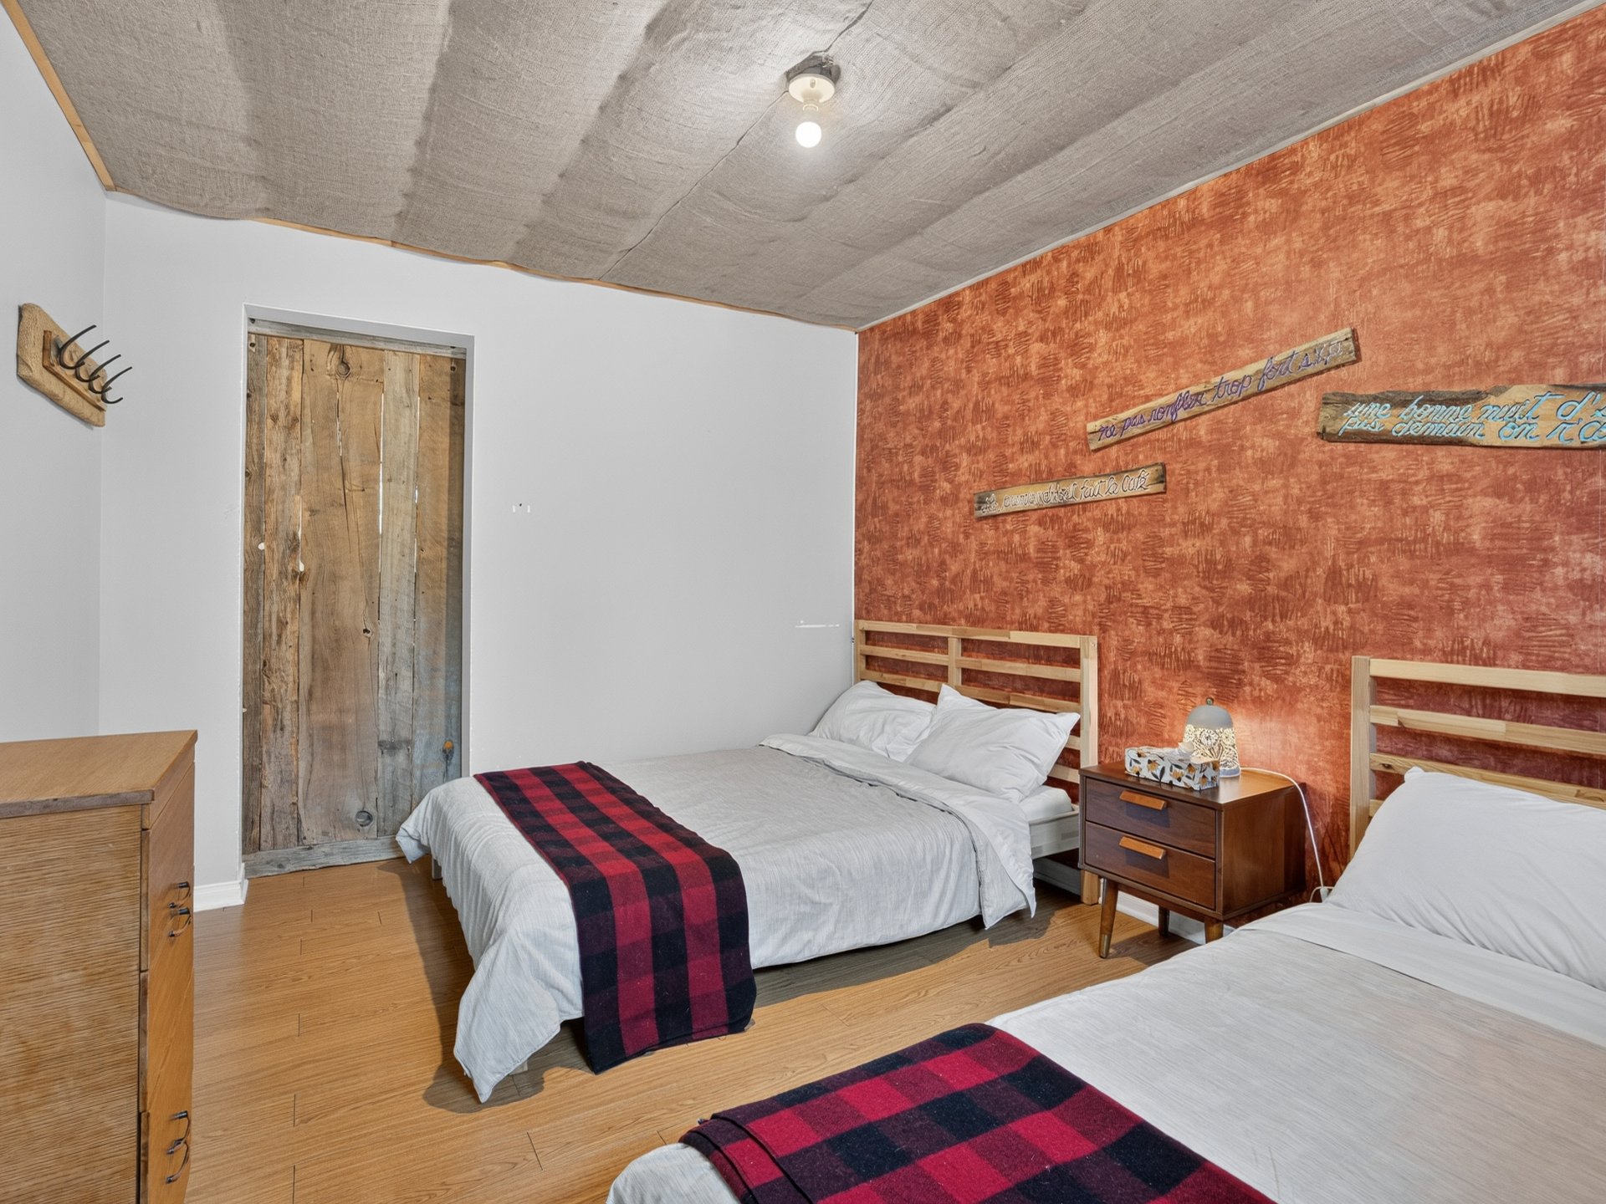
Bedroom
435 Ch. des Dunes, Rivière-Rouge, QC J0T 1T0
Bedroom
435 Ch. des Dunes, Rivière-Rouge, QC J0T 1T0
Drawing (sketch)
435 Ch. des Dunes, Rivière-Rouge, QC J0T 1T0
Drawing (sketch)
435 Ch. des Dunes, Rivière-Rouge, QC J0T 1T0
Drawing (sketch)
435 Ch. des Dunes, Rivière-Rouge, QC J0T 1T0
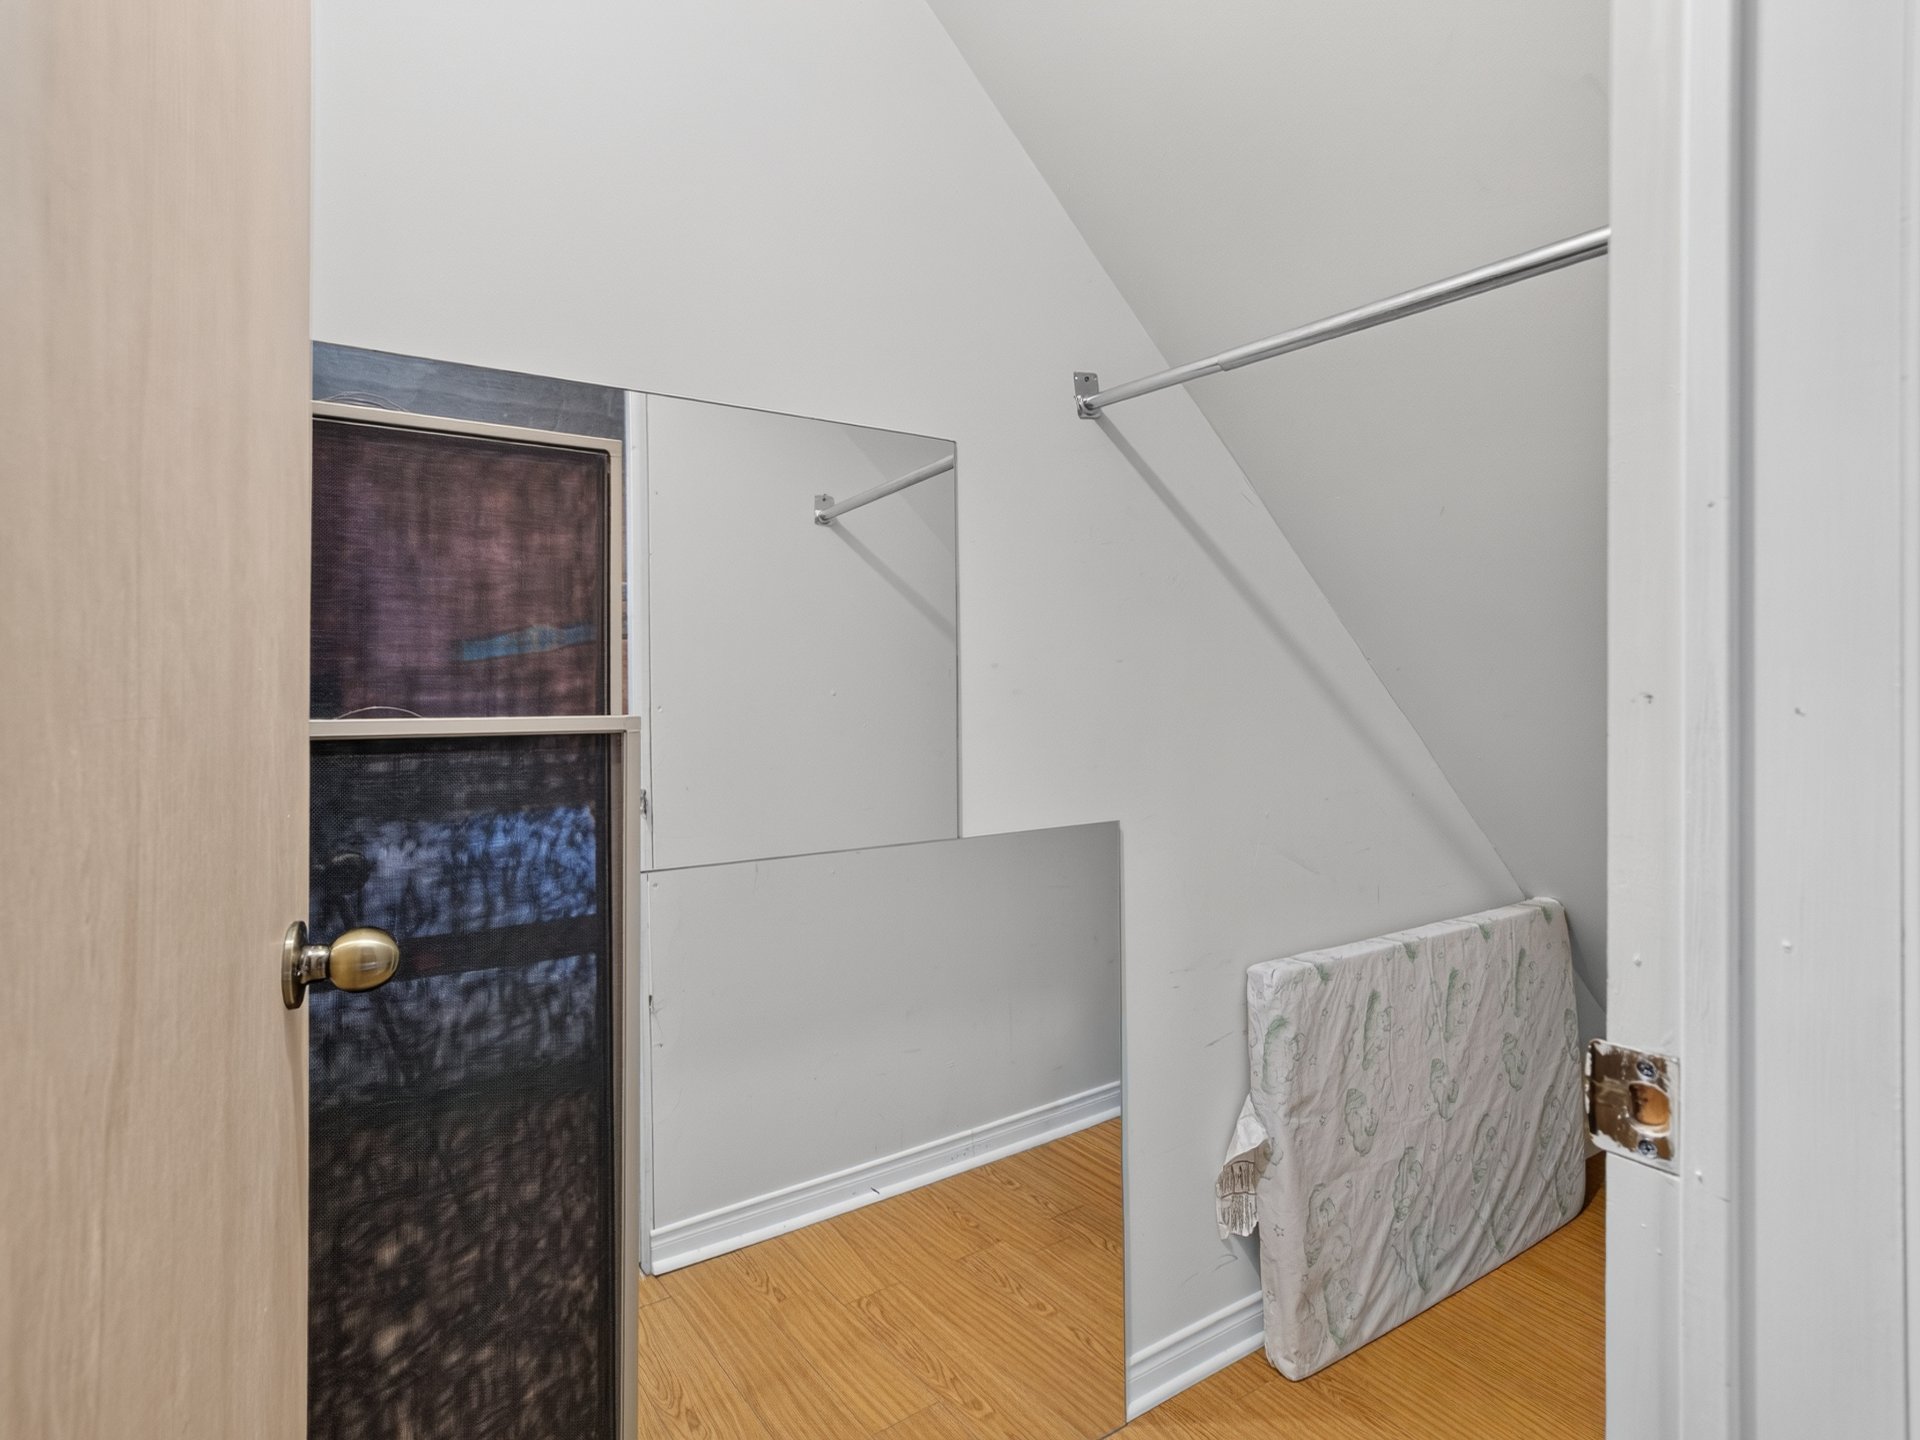
Storage
435 Ch. des Dunes, Rivière-Rouge, QC J0T 1T0
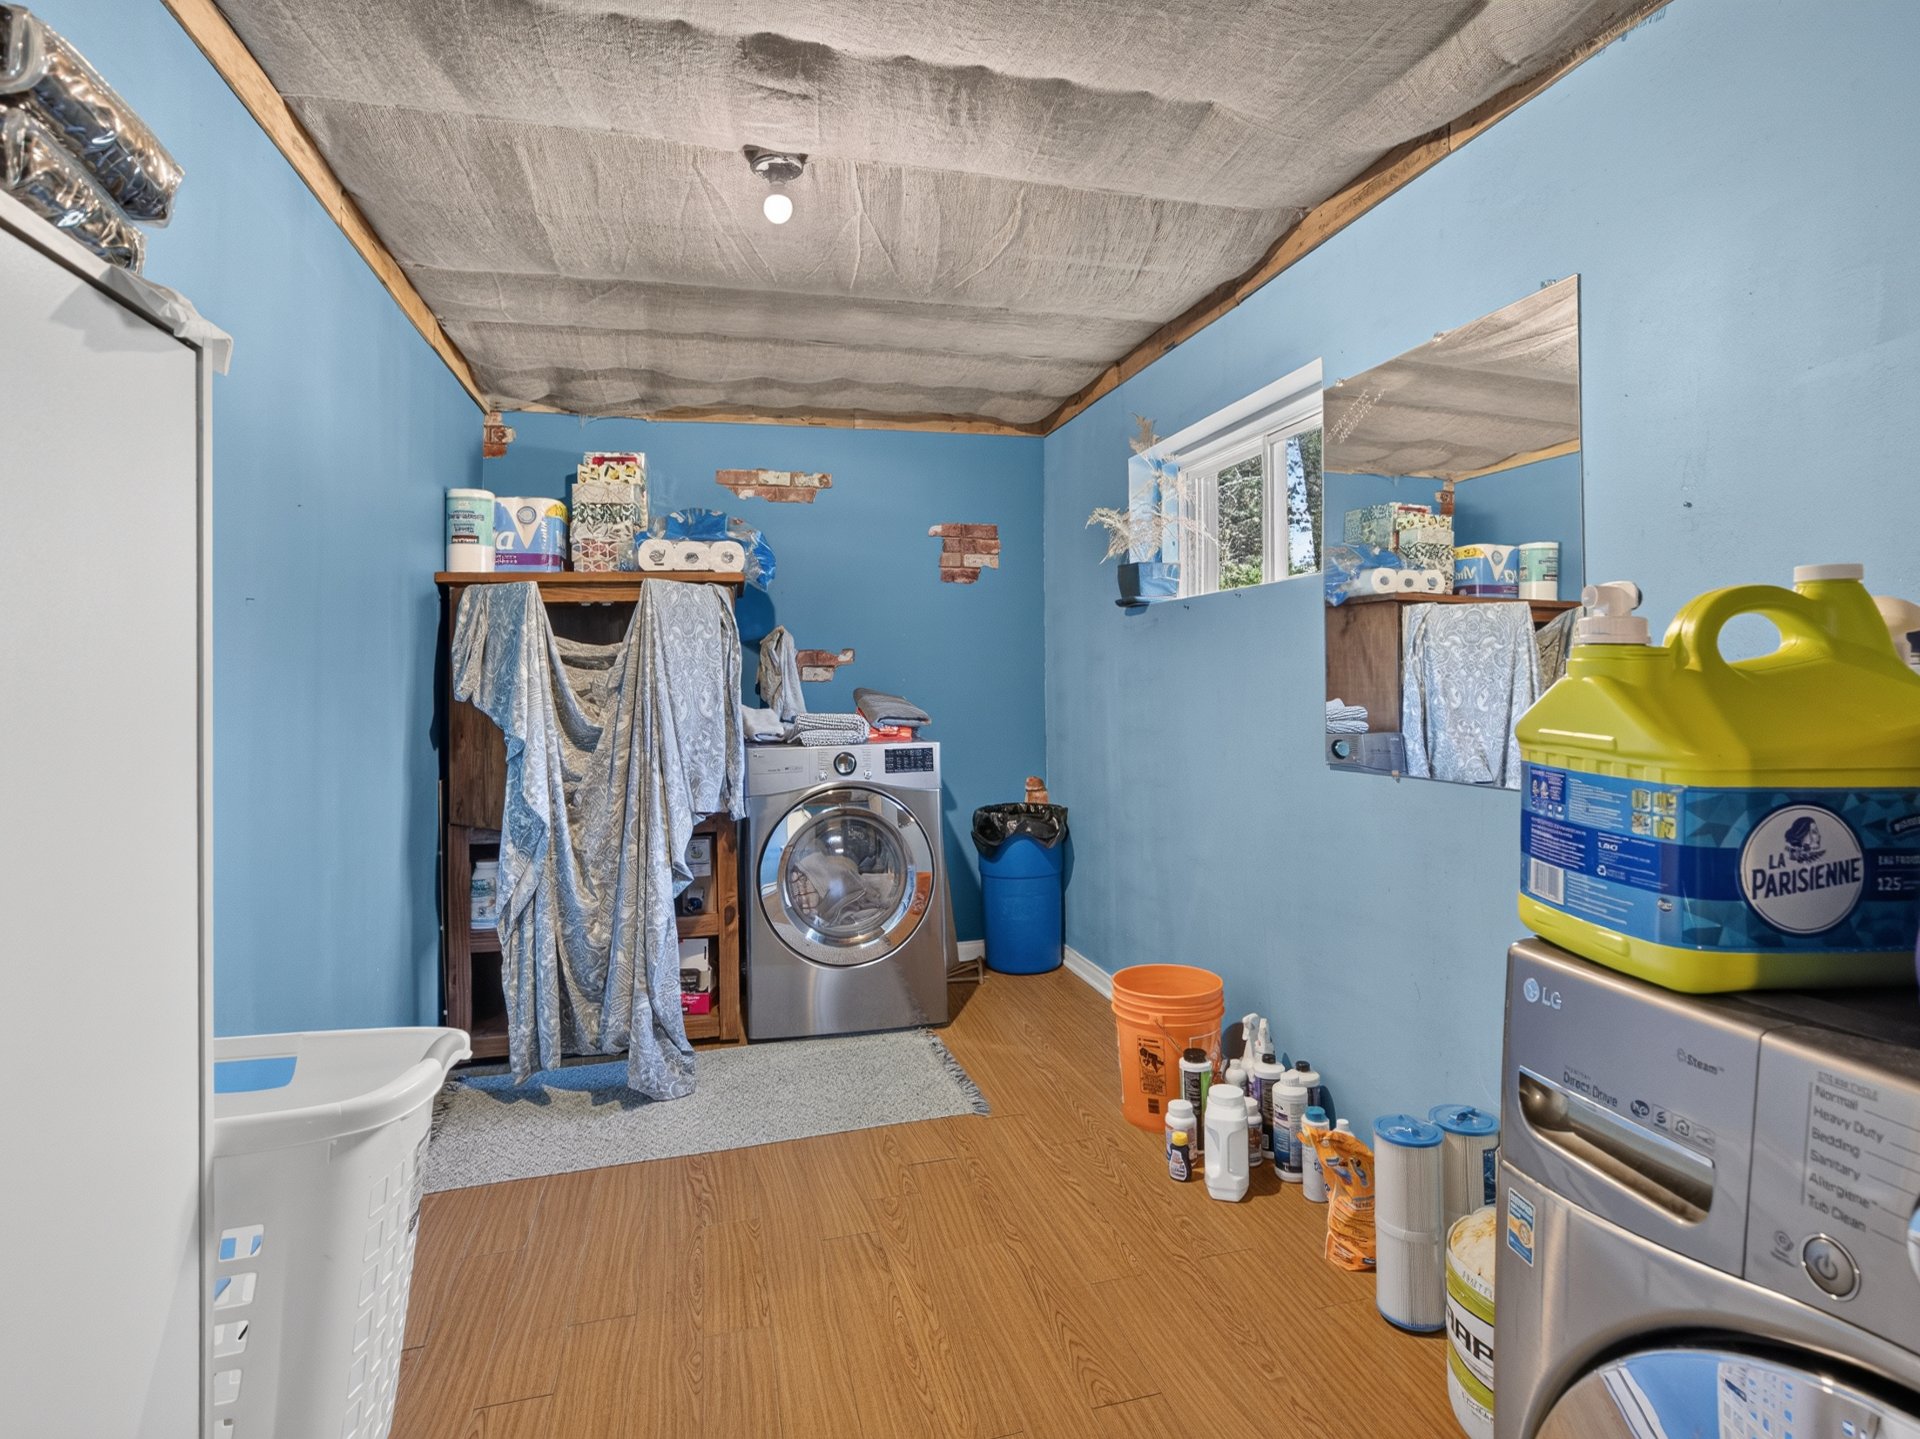
Laundry room
435 Ch. des Dunes, Rivière-Rouge, QC J0T 1T0
Other
435 Ch. des Dunes, Rivière-Rouge, QC J0T 1T0
Aerial photo
435 Ch. des Dunes, Rivière-Rouge, QC J0T 1T0
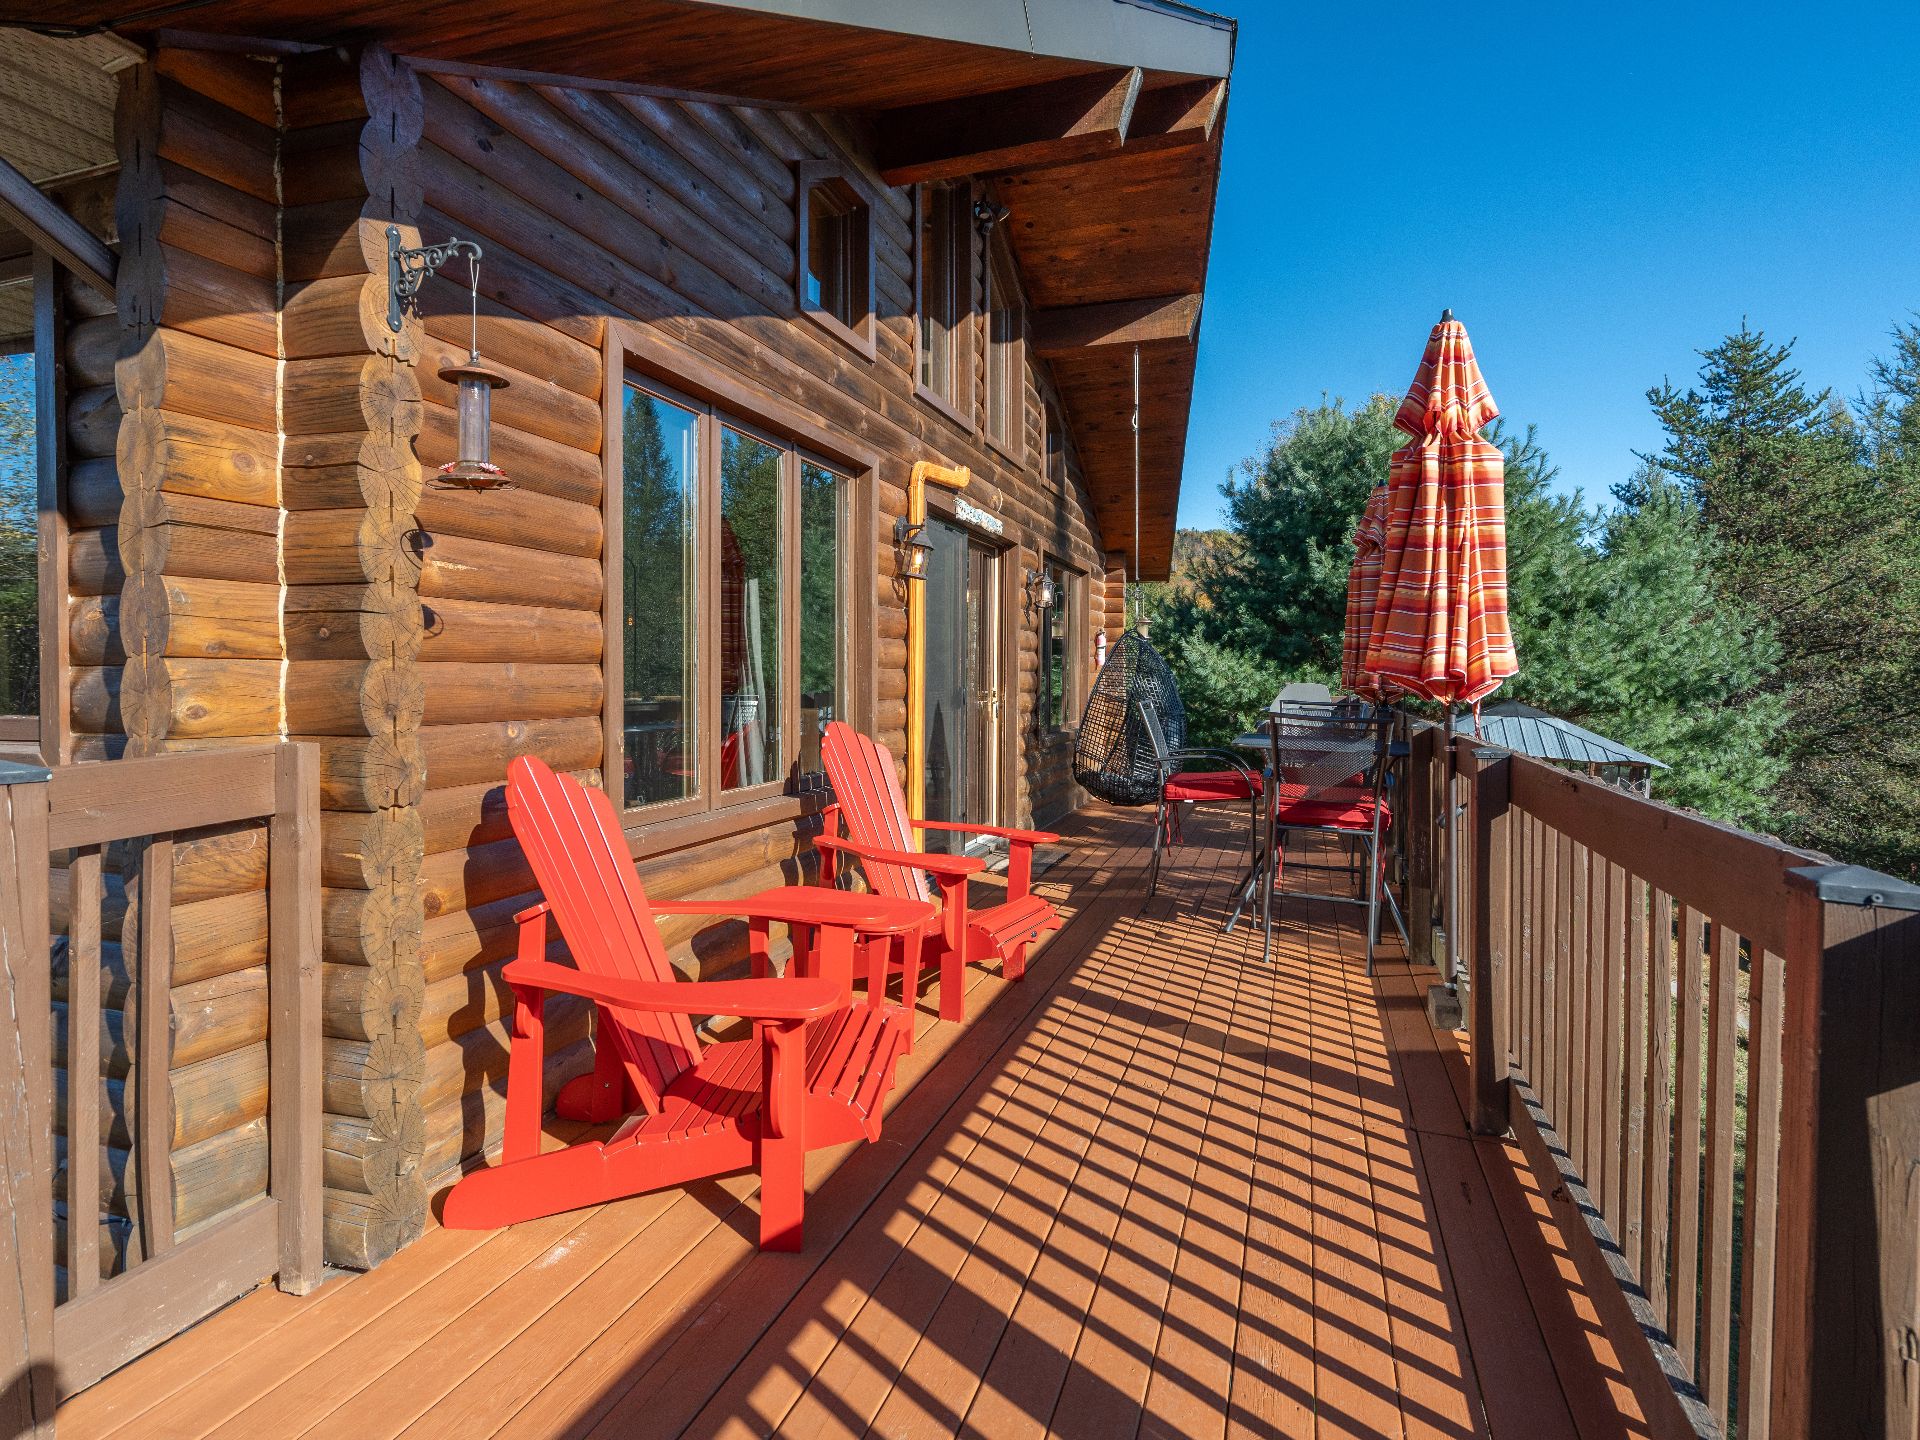
Patio
435 Ch. des Dunes, Rivière-Rouge, QC J0T 1T0
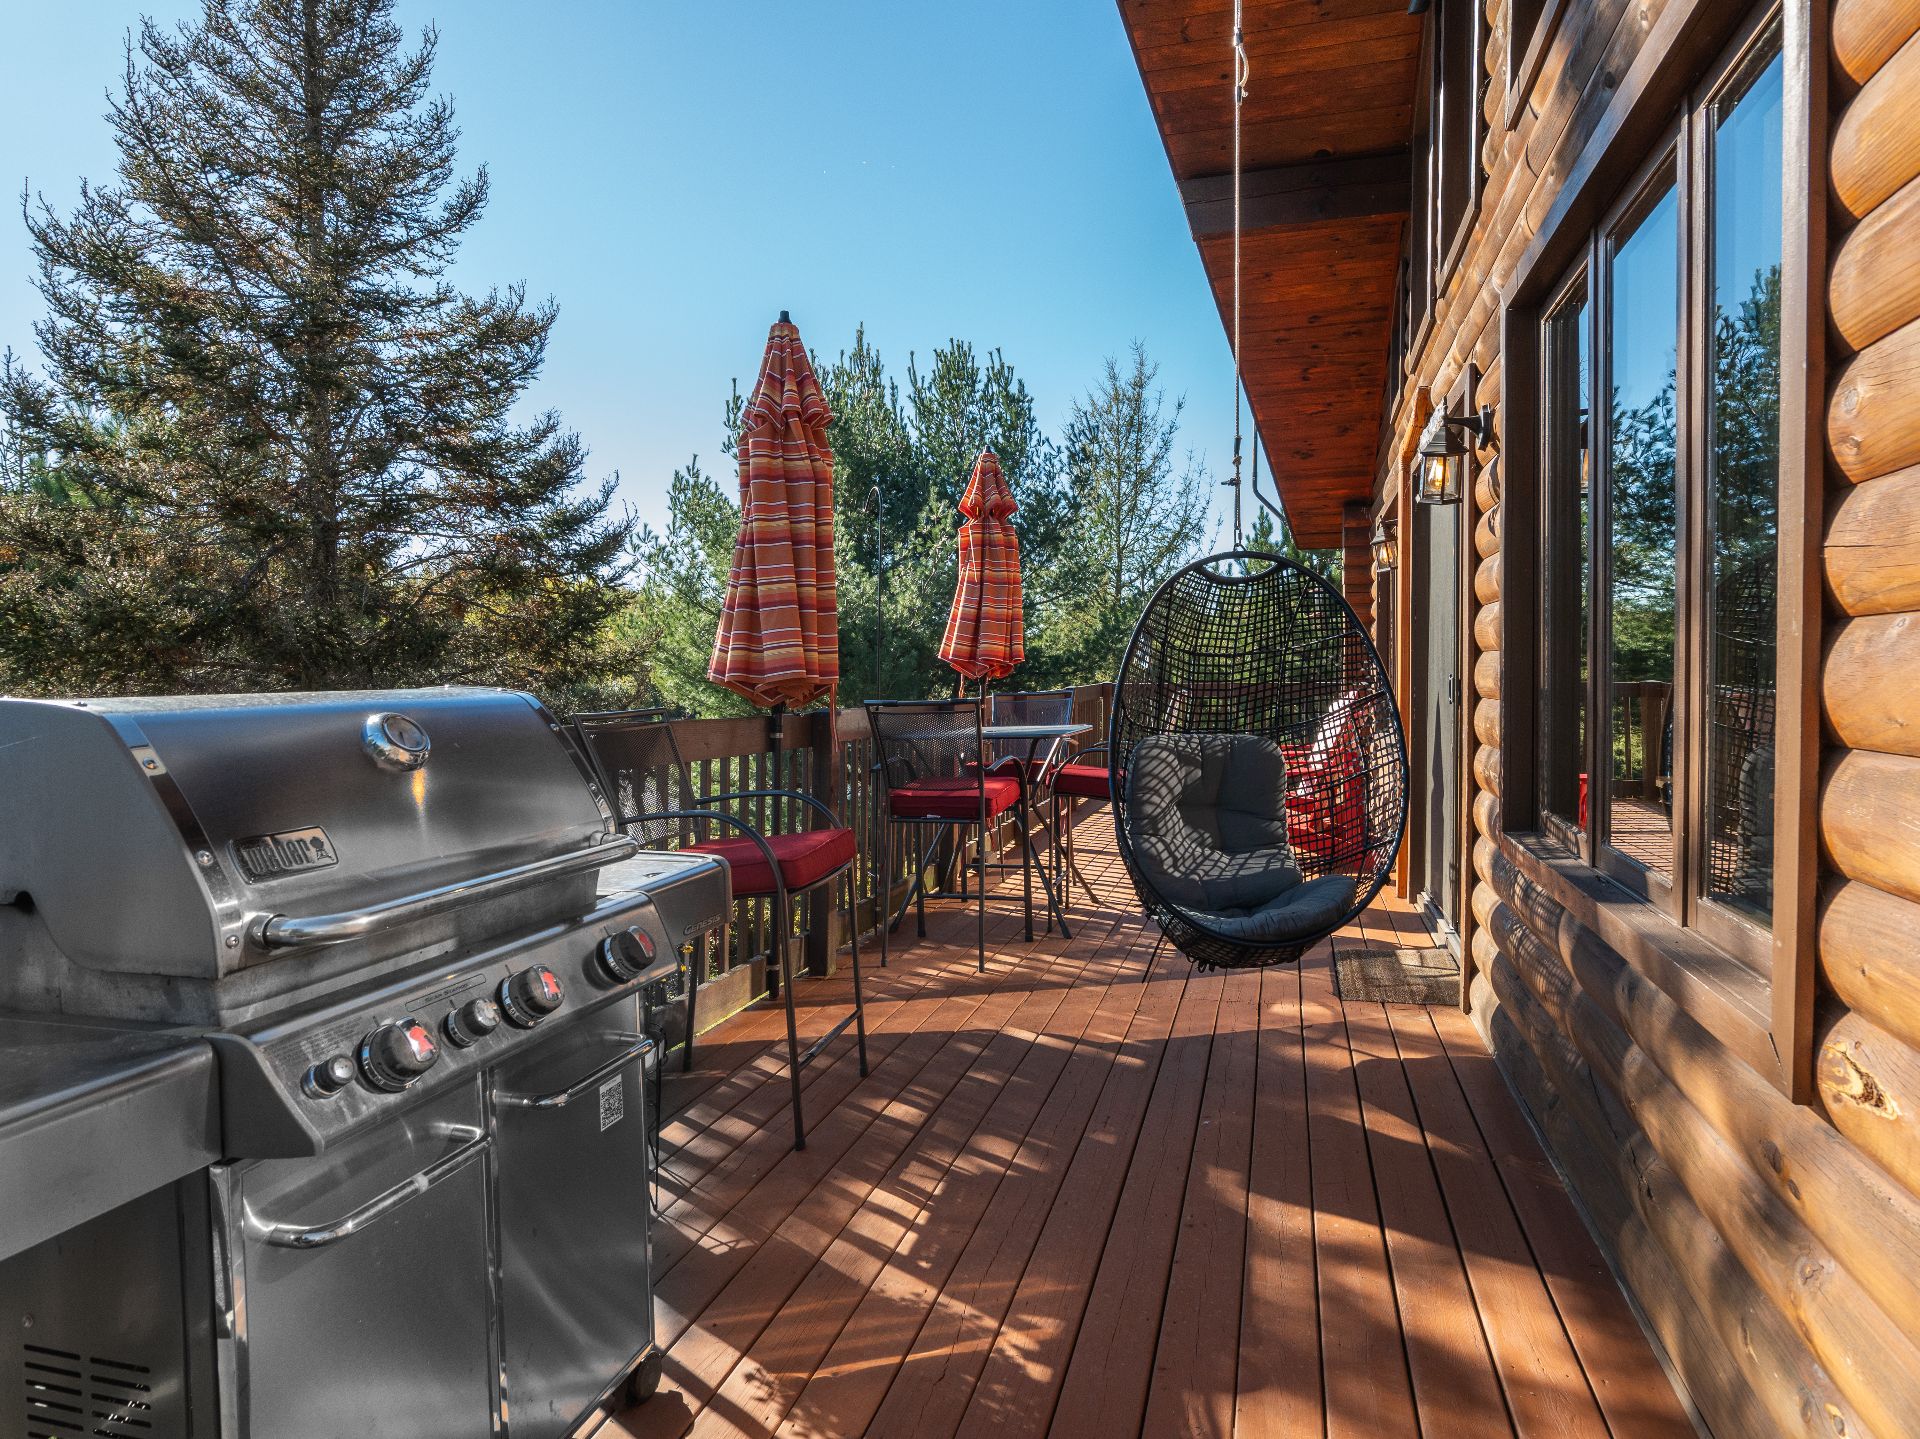
Patio
435 Ch. des Dunes, Rivière-Rouge, QC J0T 1T0
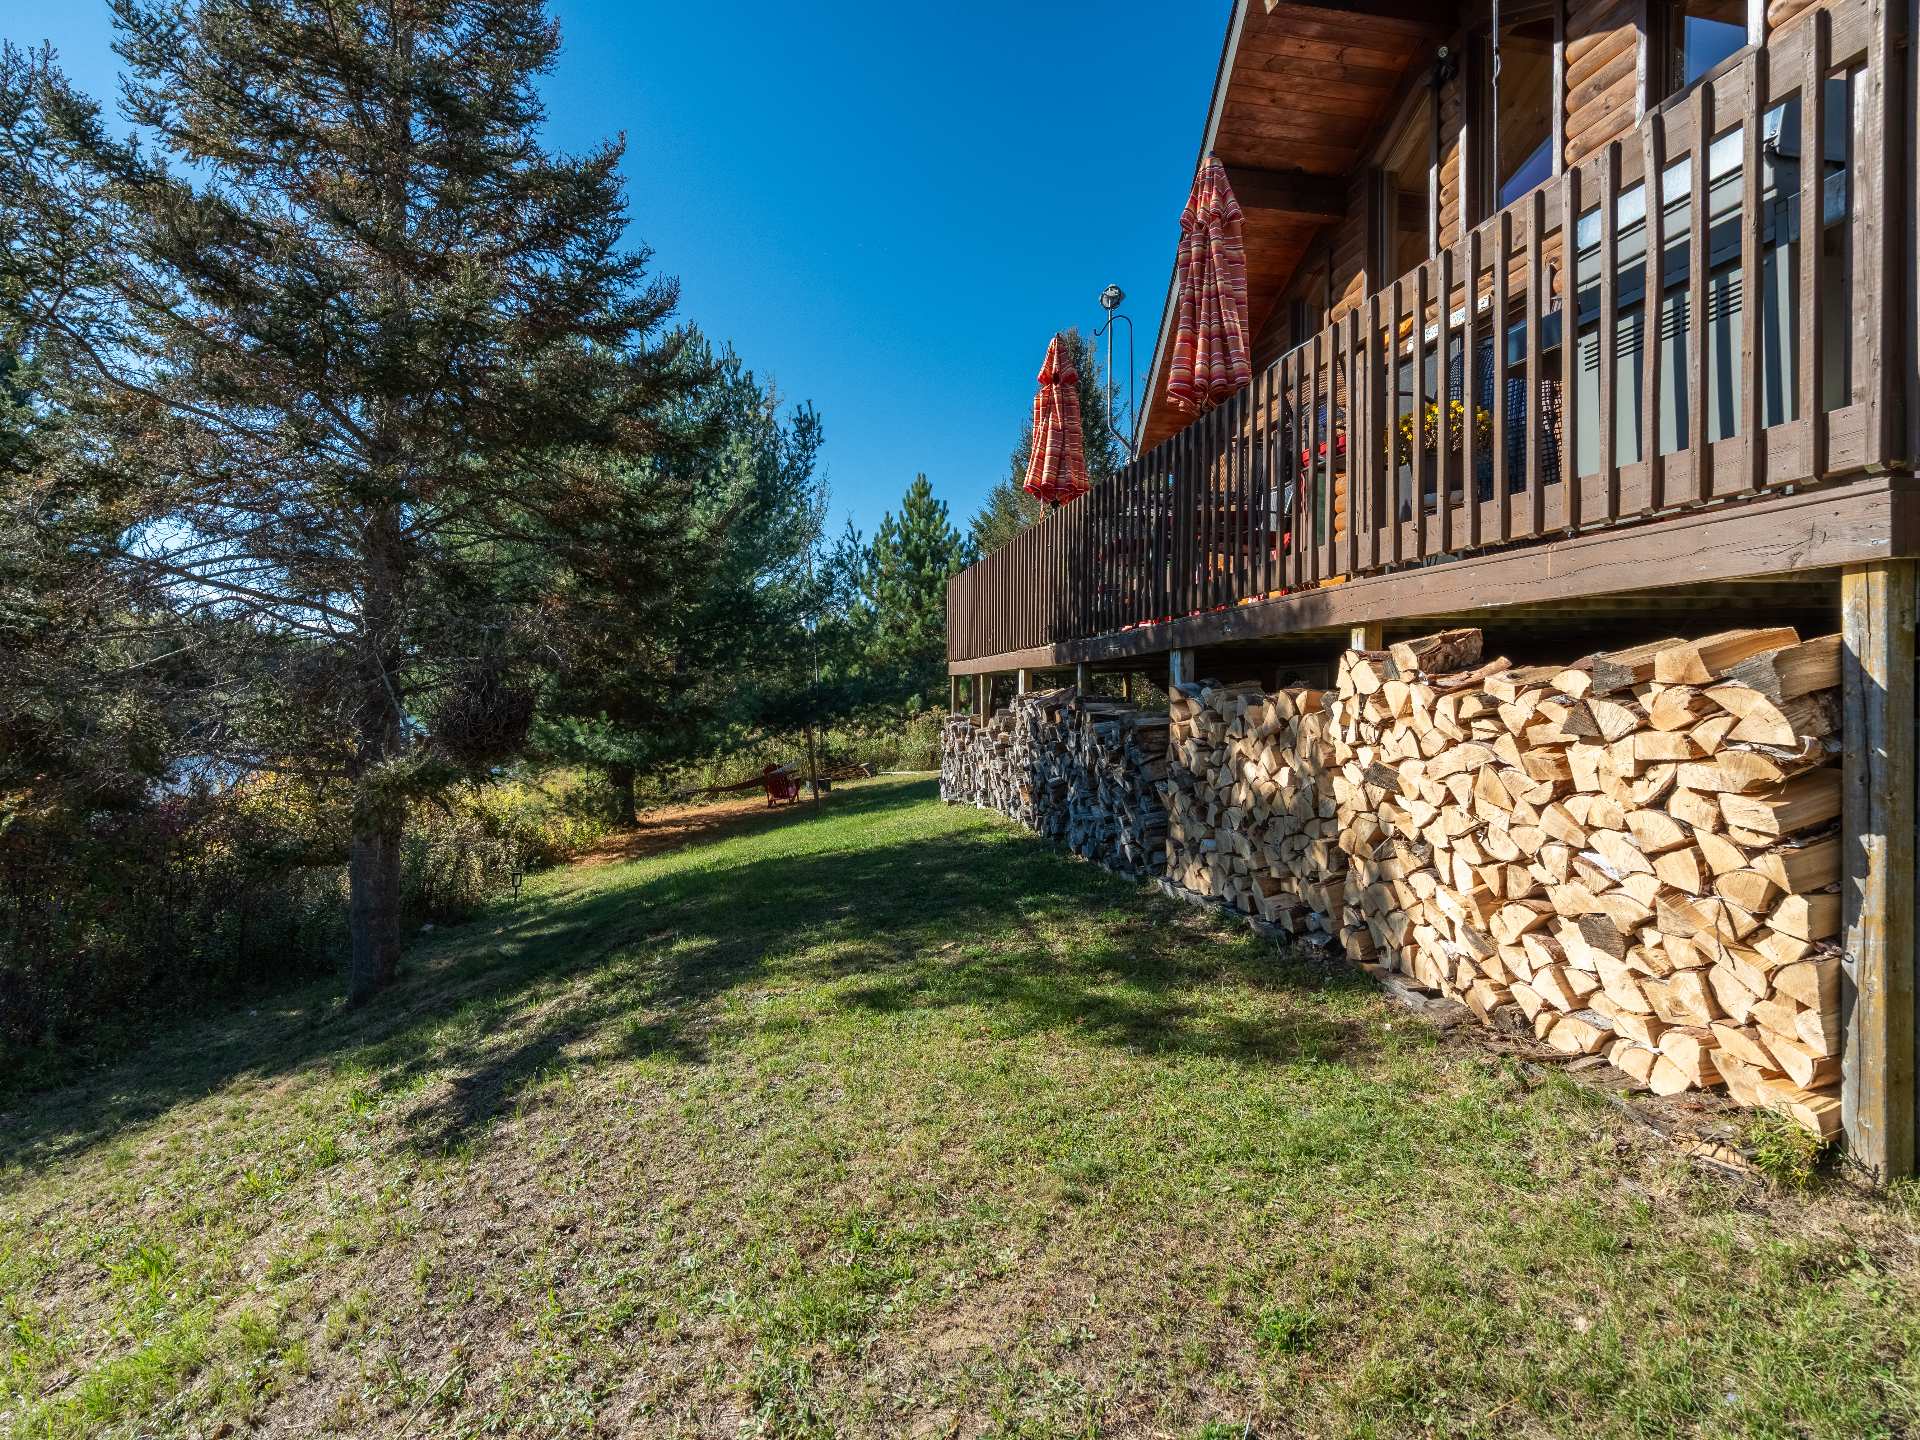
Exterior
435 Ch. des Dunes, Rivière-Rouge, QC J0T 1T0
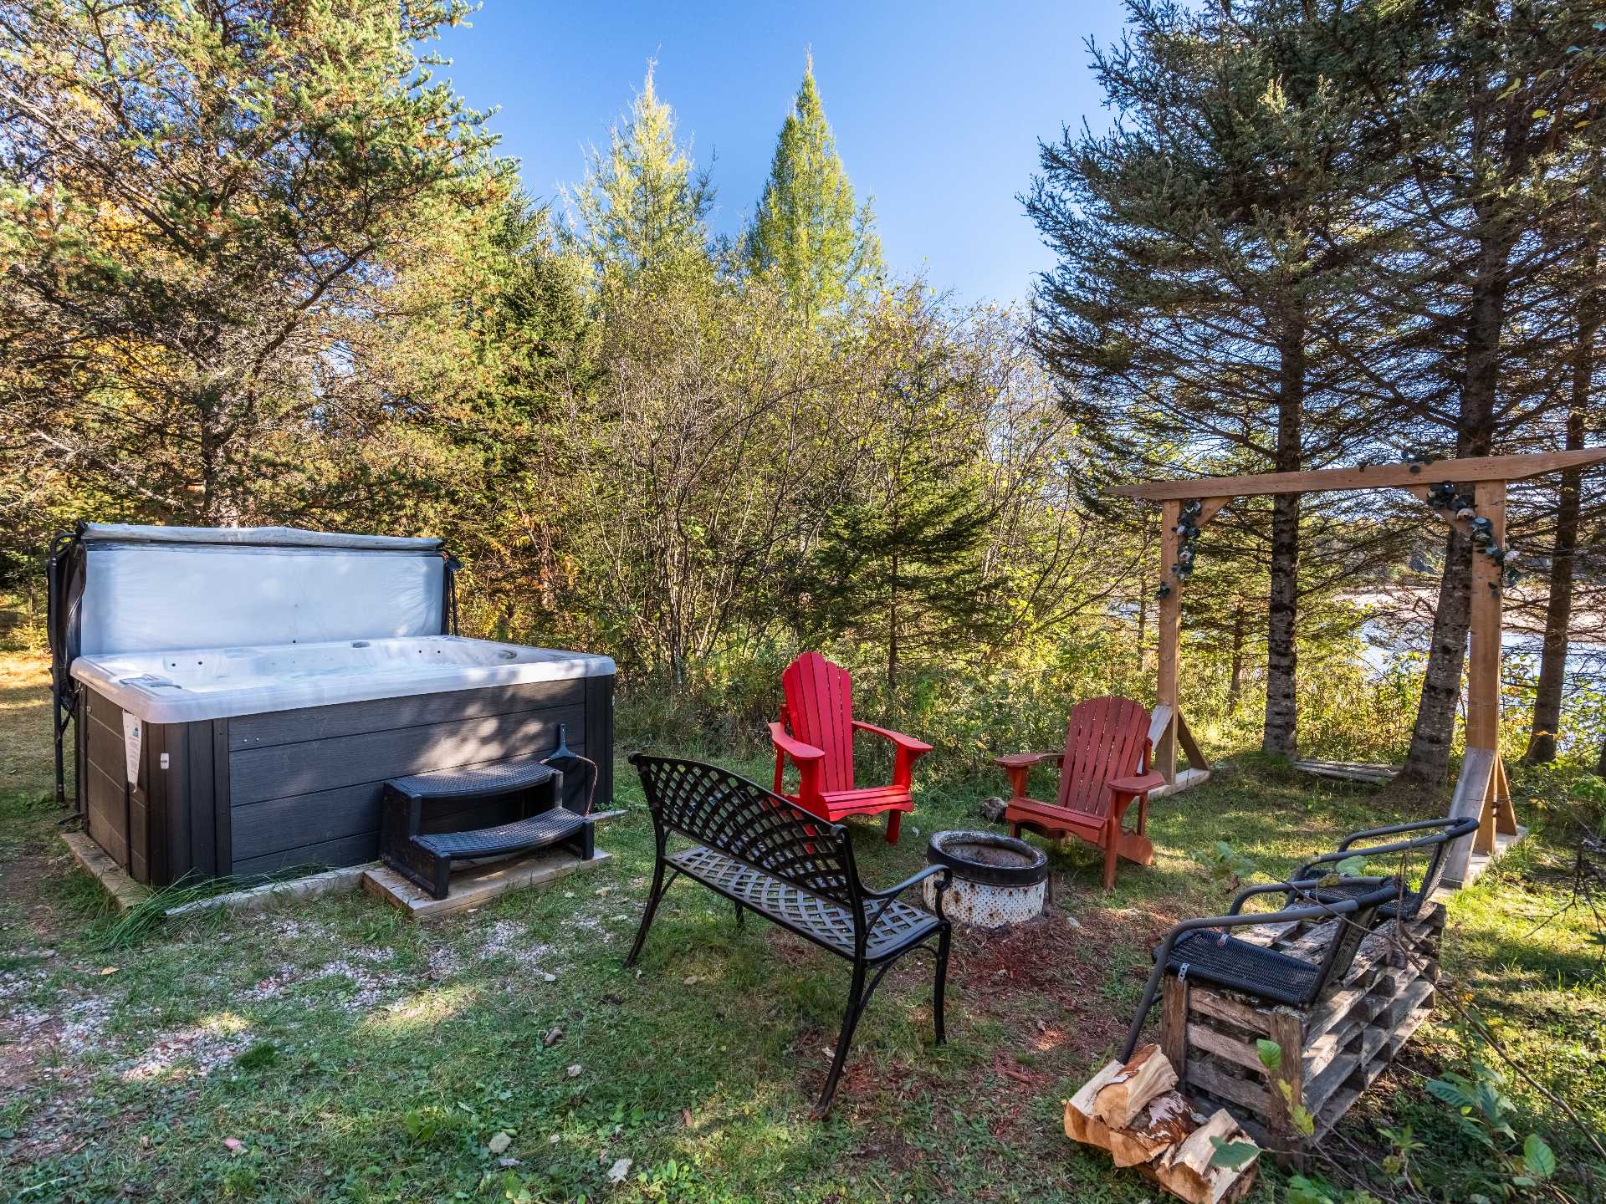
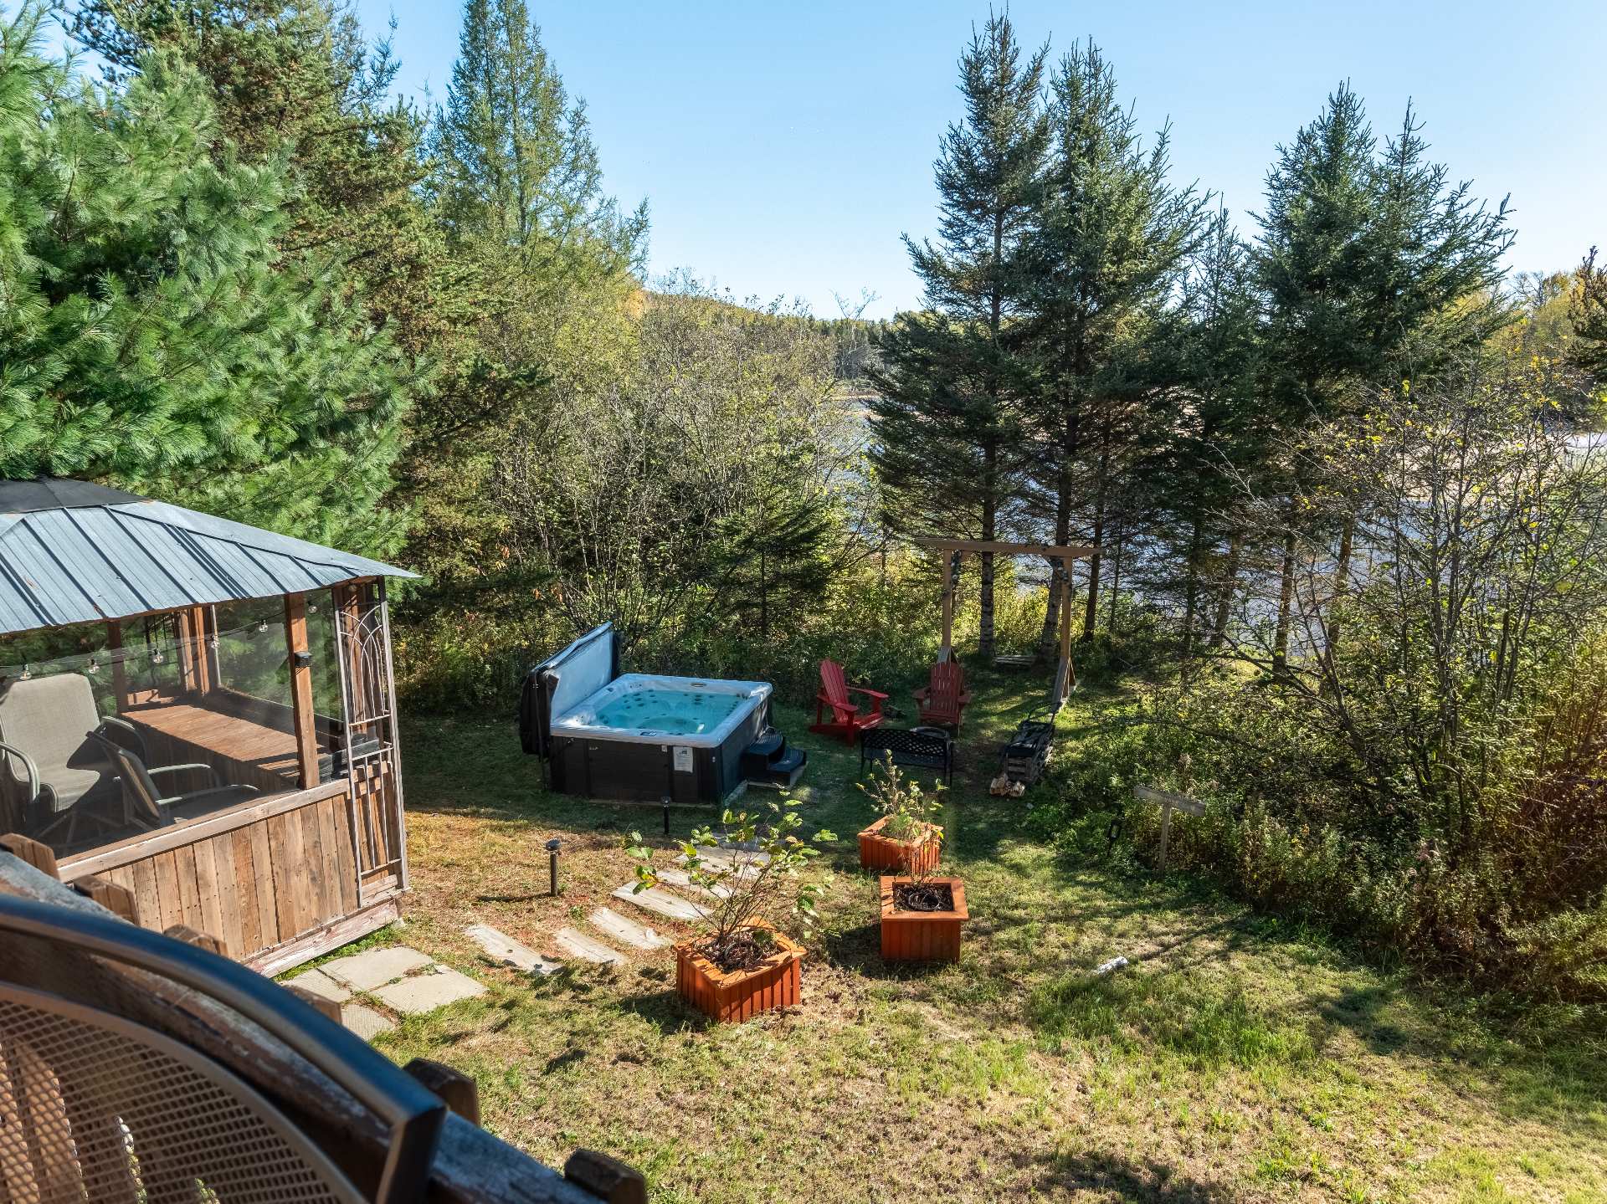
Hot tub
435 Ch. des Dunes, Rivière-Rouge, QC J0T 1T0
Overall View
435 Ch. des Dunes, Rivière-Rouge, QC J0T 1T0
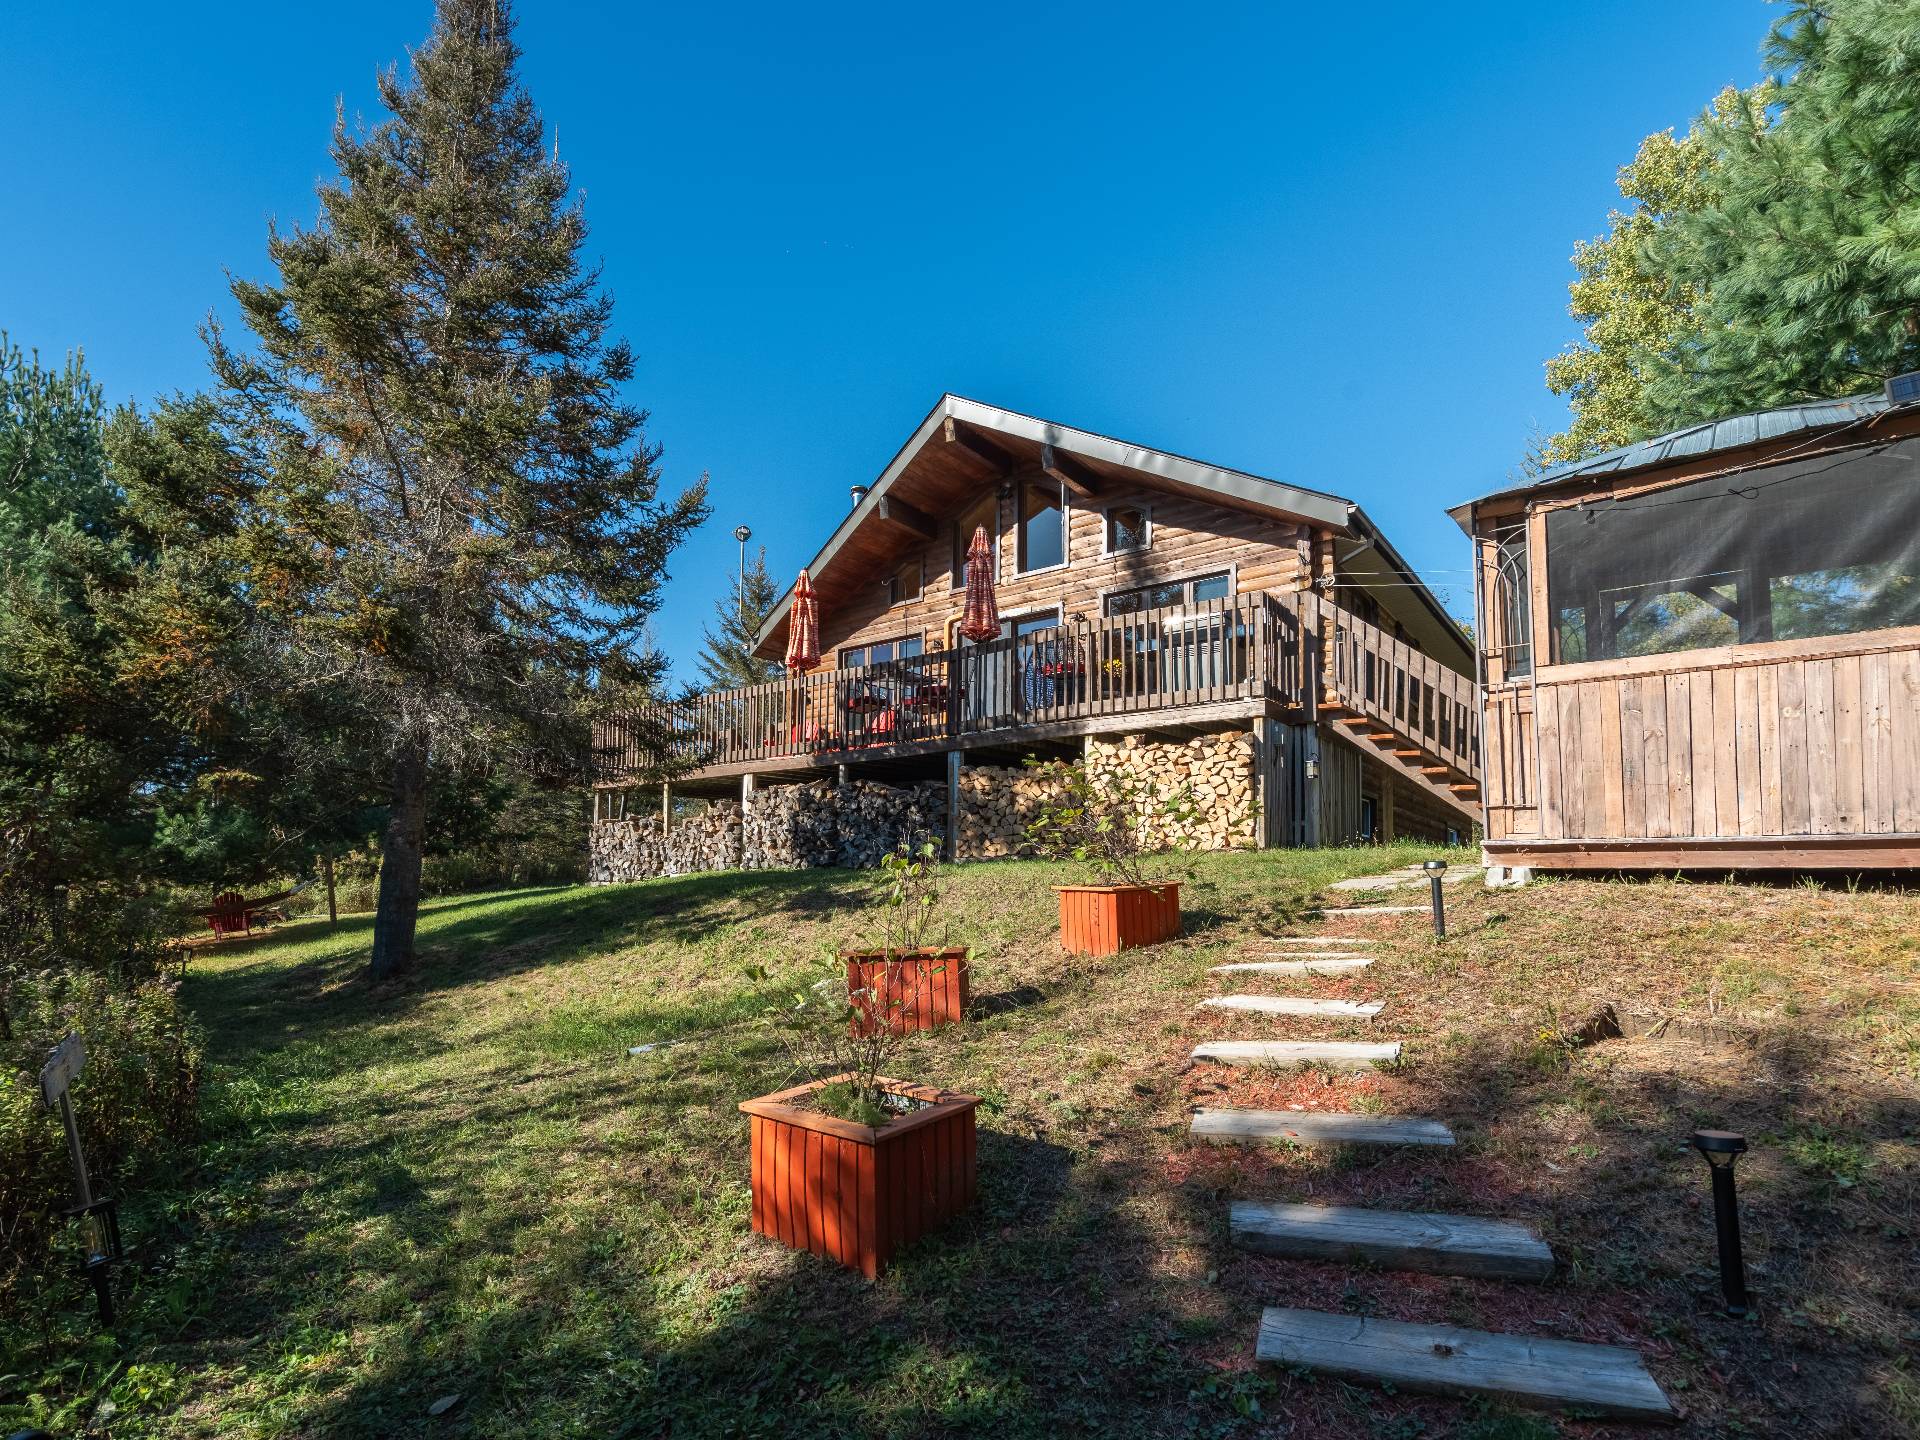
Back facade
435 Ch. des Dunes, Rivière-Rouge, QC J0T 1T0
Back facade
435 Ch. des Dunes, Rivière-Rouge, QC J0T 1T0
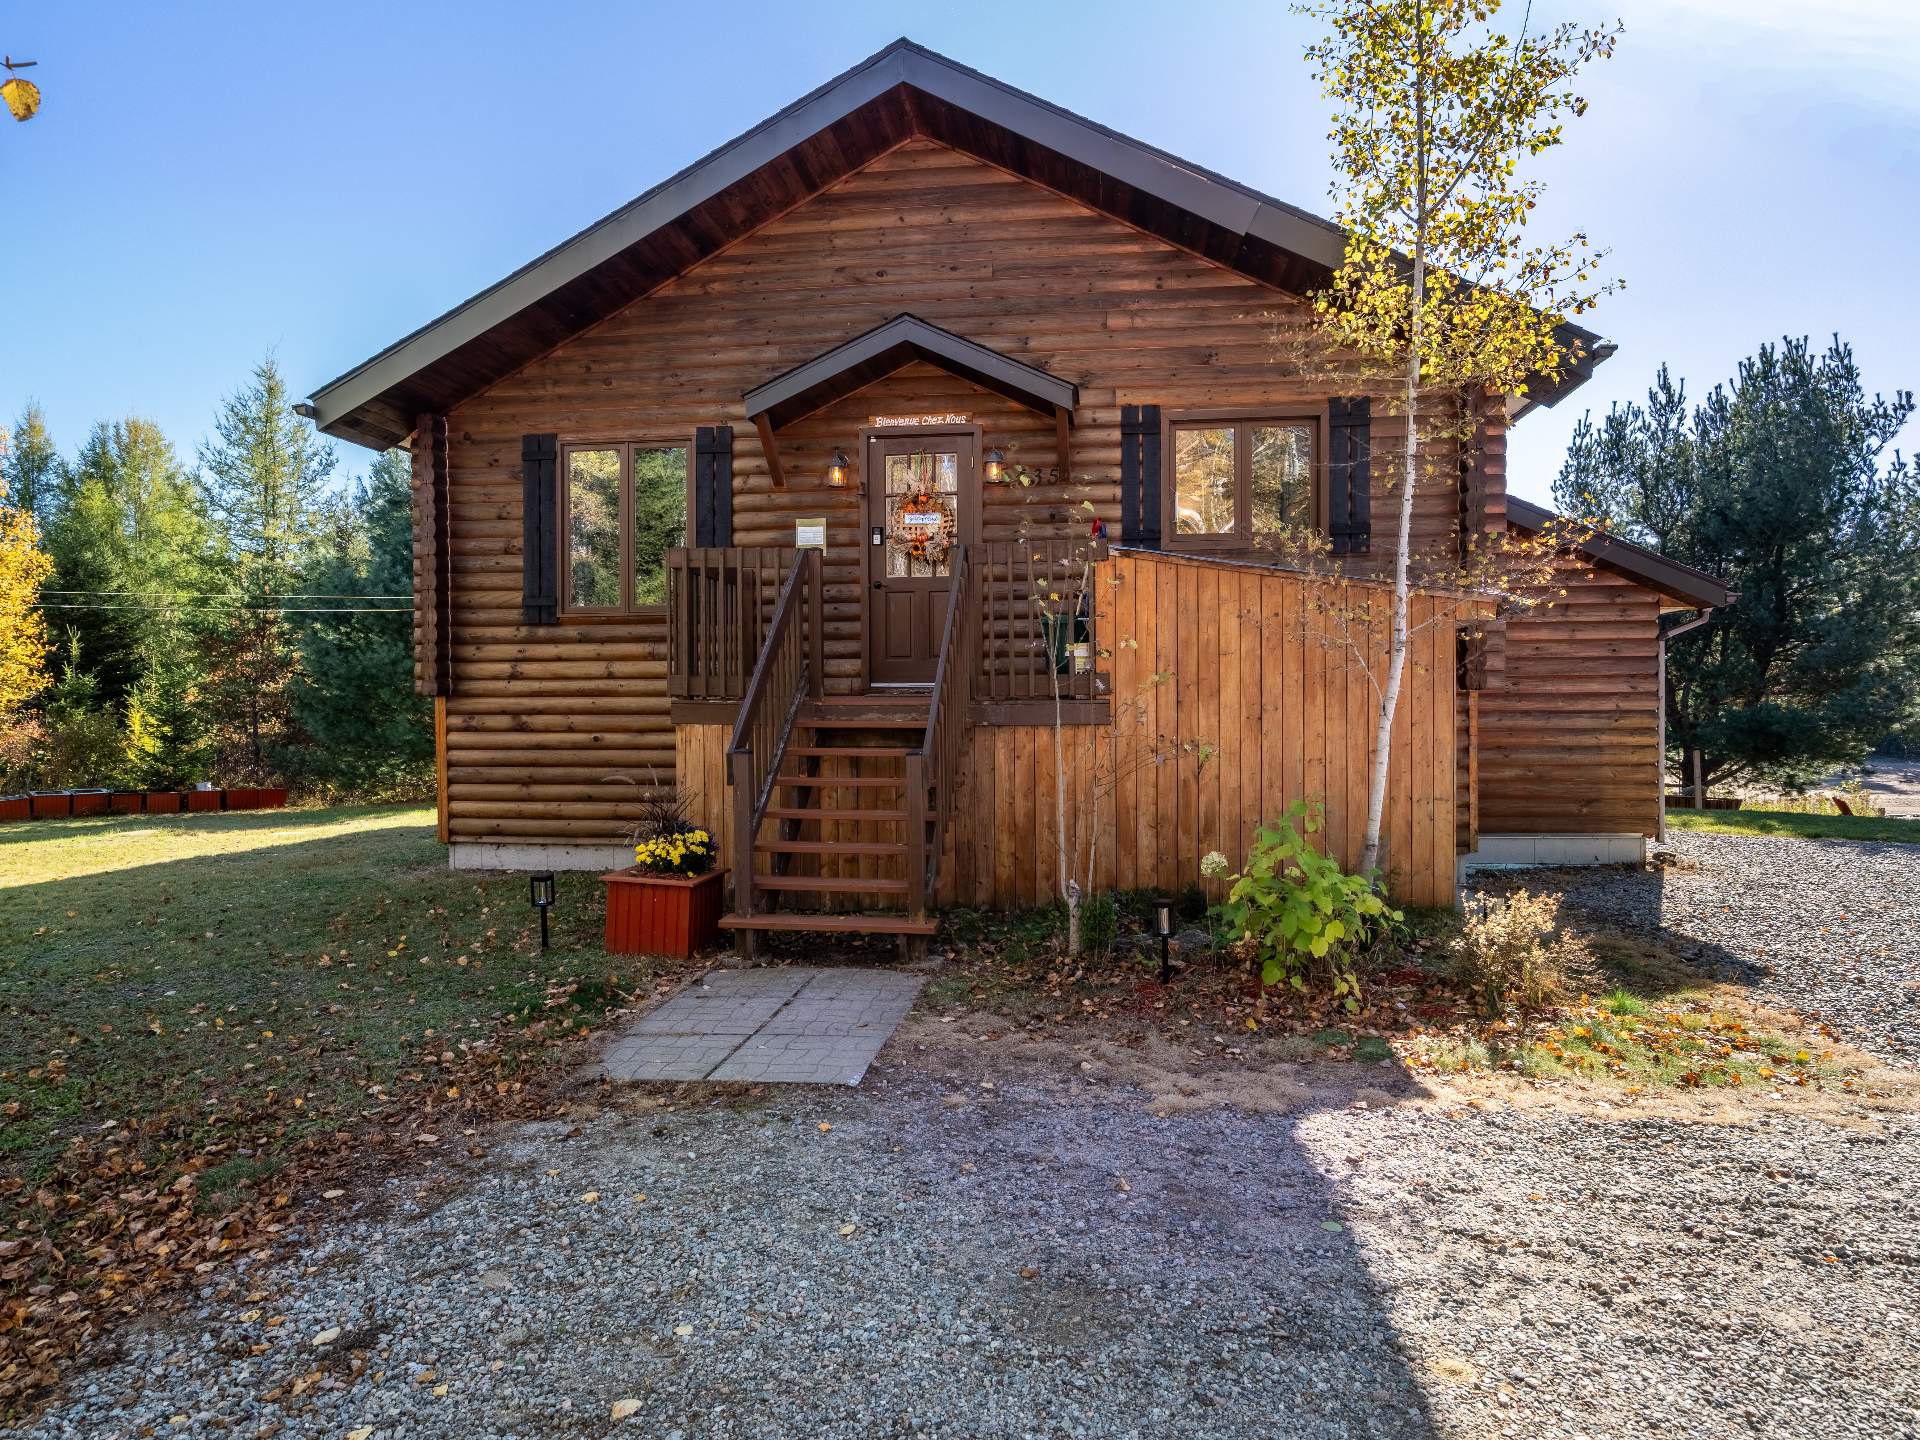
Exterior entrance
435 Ch. des Dunes, Rivière-Rouge, QC J0T 1T0
Frontage
435 Ch. des Dunes, Rivière-Rouge, QC J0T 1T0
Frontage
435 Ch. des Dunes, Rivière-Rouge, QC J0T 1T0
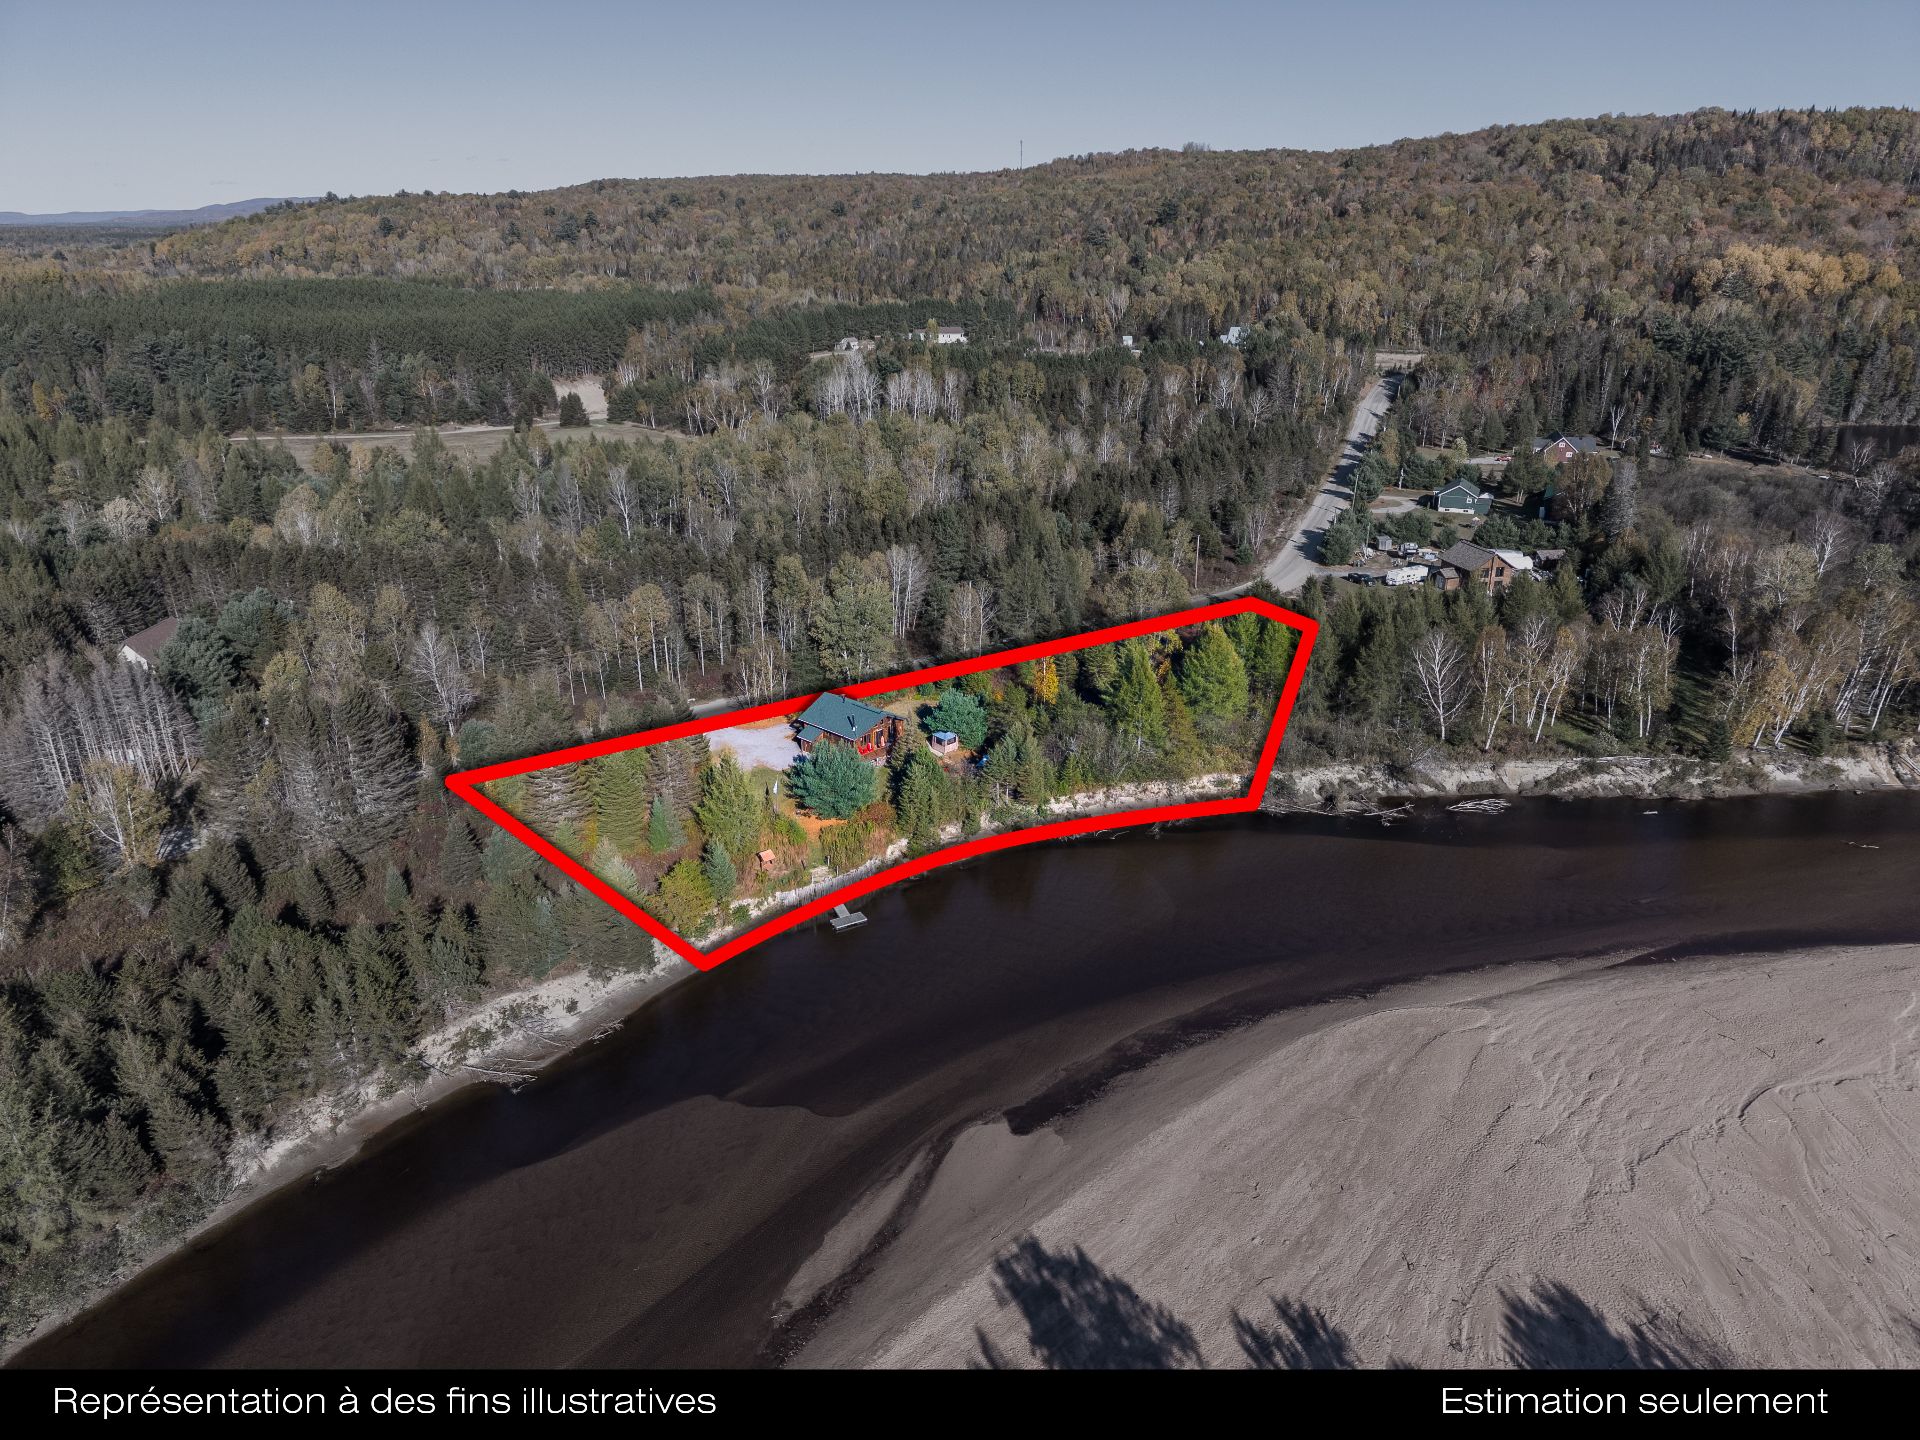
Land/Lot
435 Ch. des Dunes, Rivière-Rouge, QC J0T 1T0
Other
435 Ch. des Dunes, Rivière-Rouge, QC J0T 1T0
Other
435 Ch. des Dunes, Rivière-Rouge, QC J0T 1T0
Exterior entrance
435 Ch. des Dunes, Rivière-Rouge, QC J0T 1T0
Waterfront
435 Ch. des Dunes, Rivière-Rouge, QC J0T 1T0
Waterfront
435 Ch. des Dunes, Rivière-Rouge, QC J0T 1T0
Waterfront
435 Ch. des Dunes, Rivière-Rouge, QC J0T 1T0
View
435 Ch. des Dunes, Rivière-Rouge, QC J0T 1T0
Aerial photo
435 Ch. des Dunes, Rivière-Rouge, QC J0T 1T0
Aerial photo
435 Ch. des Dunes, Rivière-Rouge, QC J0T 1T0
Aerial photo
435 Ch. des Dunes, Rivière-Rouge, QC J0T 1T0
Aerial photo
435 Ch. des Dunes, Rivière-Rouge, QC J0T 1T0
Access to a body of water
435 Ch. des Dunes, Rivière-Rouge, QC J0T 1T0
Aerial photo
435 Ch. des Dunes, Rivière-Rouge, QC J0T 1T0
Aerial photo
435 Ch. des Dunes, Rivière-Rouge, QC J0T 1T0
Aerial photo
435 Ch. des Dunes, Rivière-Rouge, QC J0T 1T0
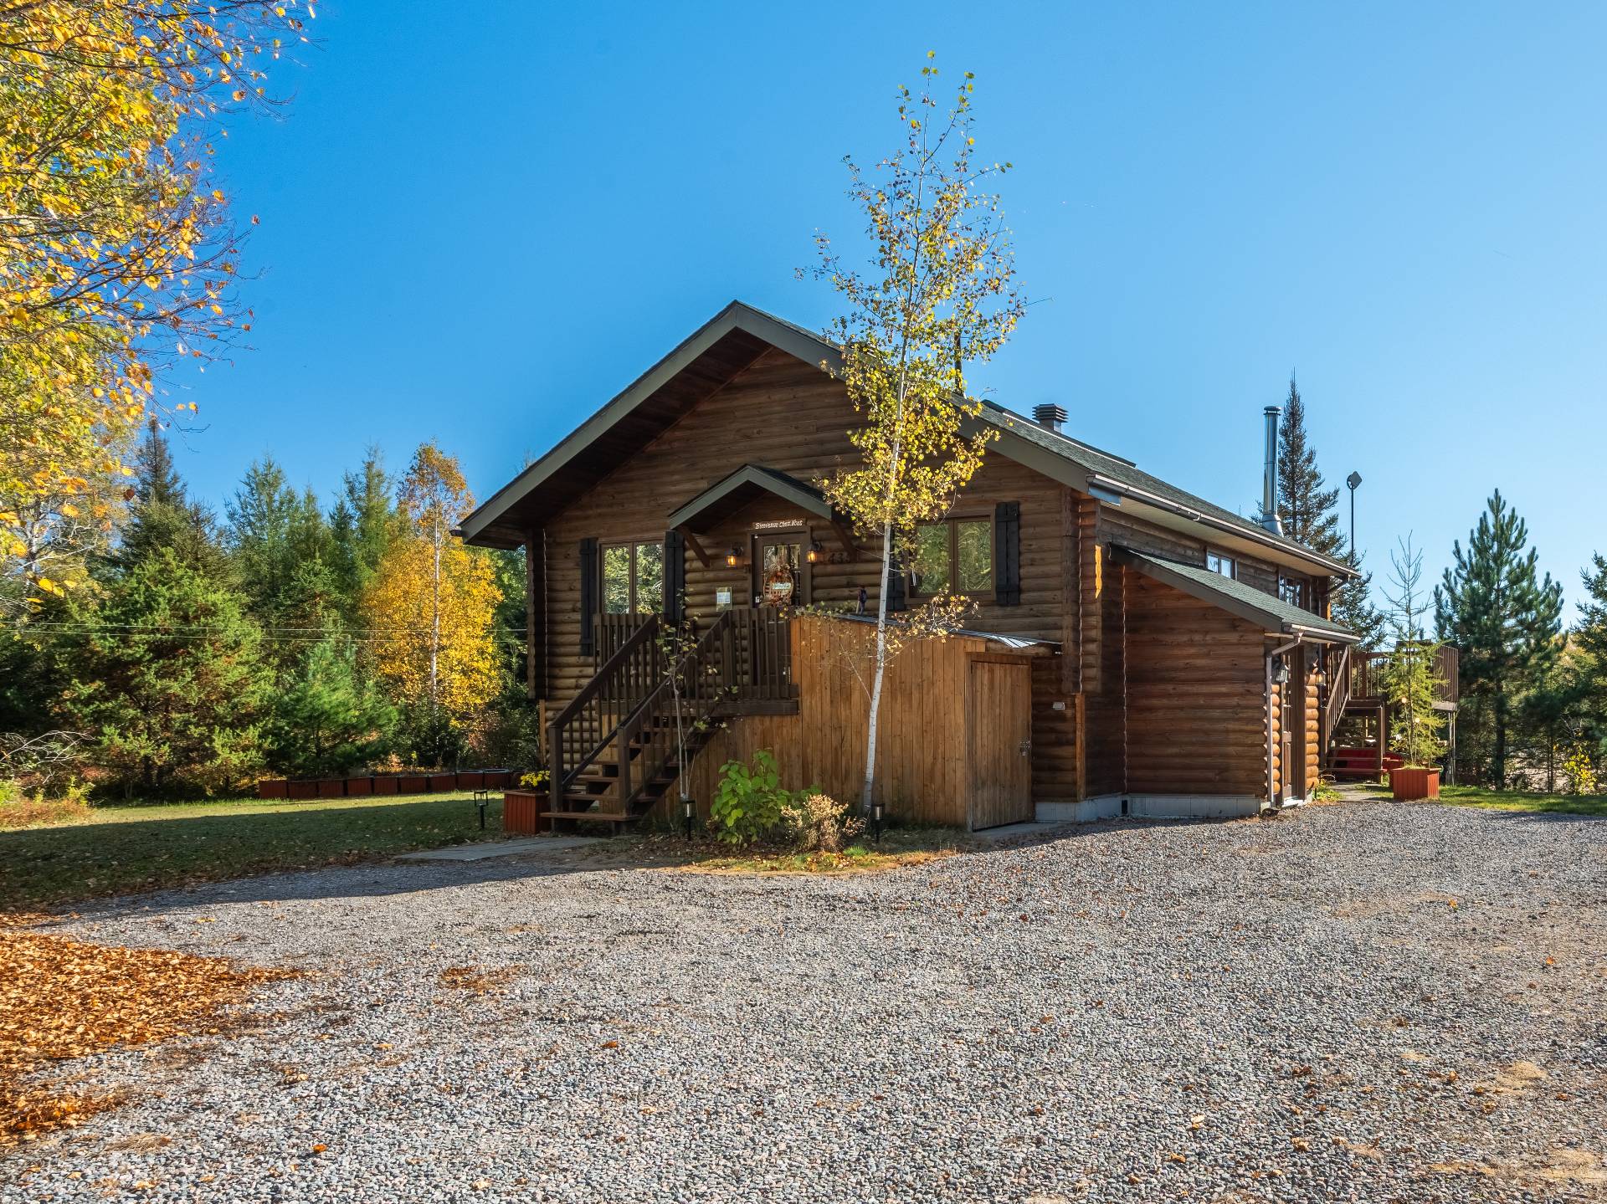
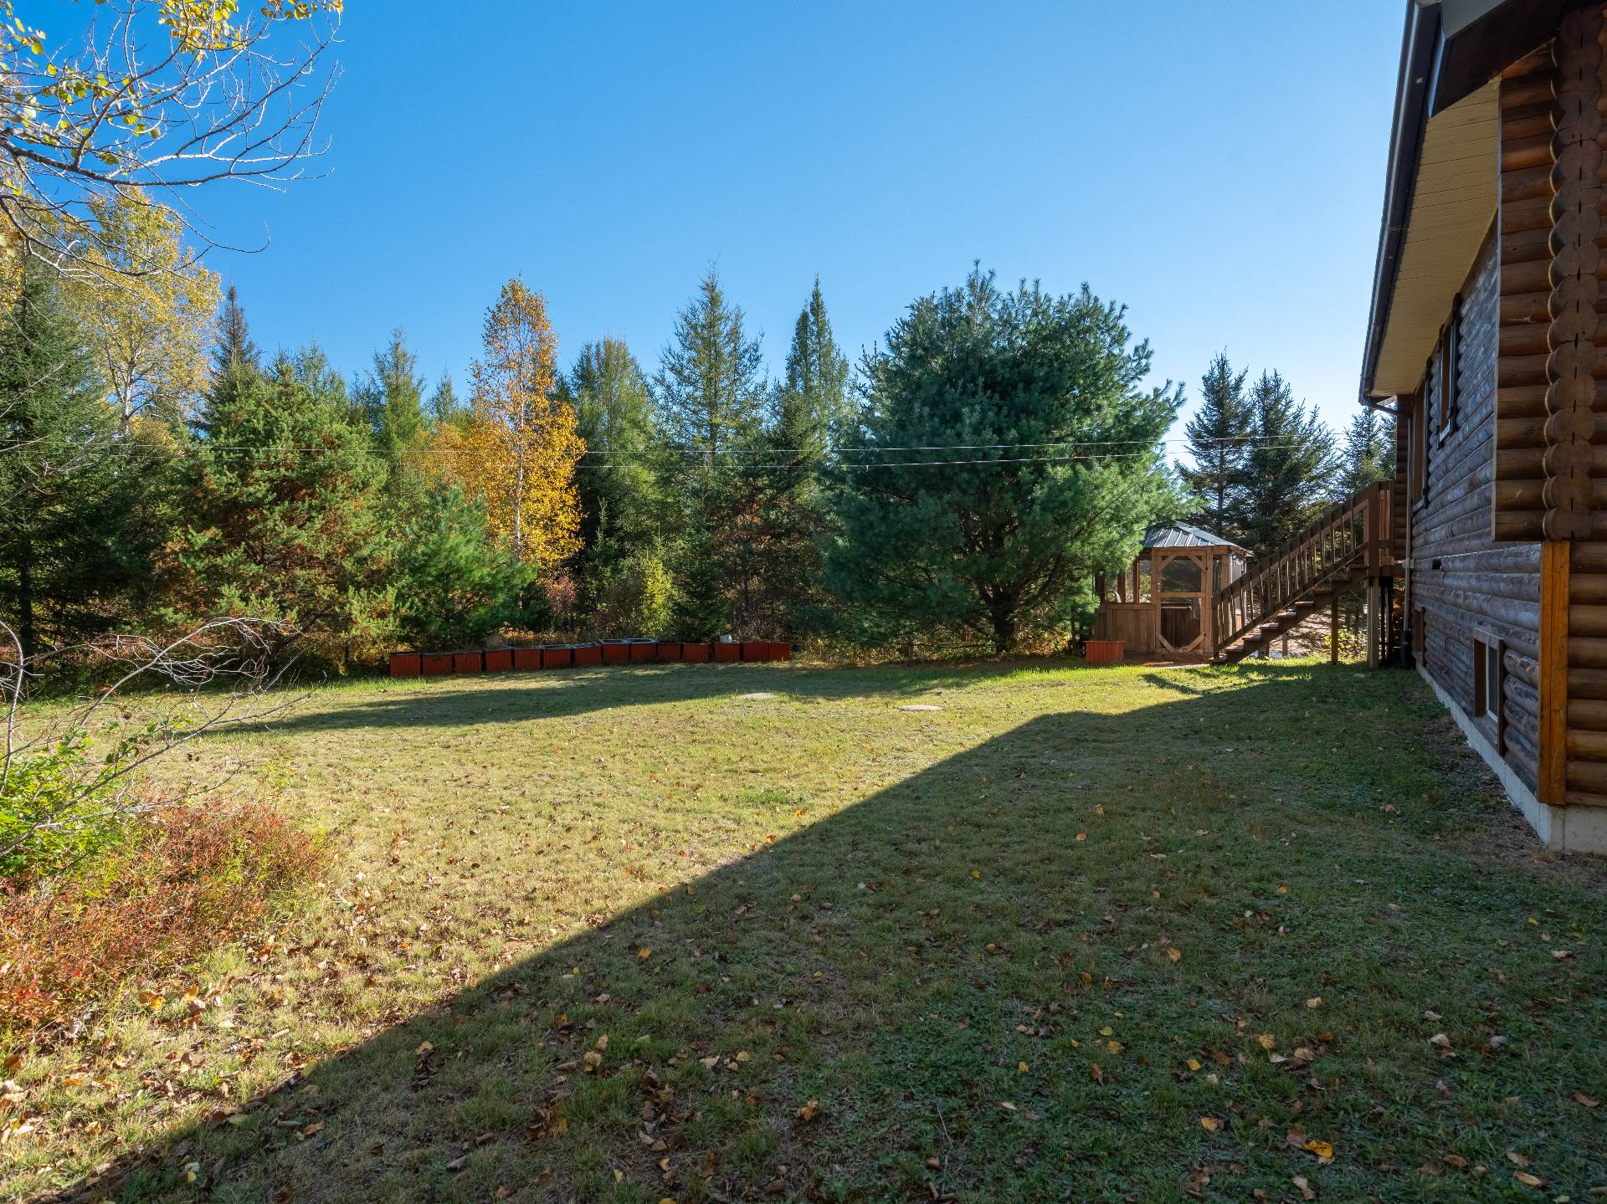
Back facade
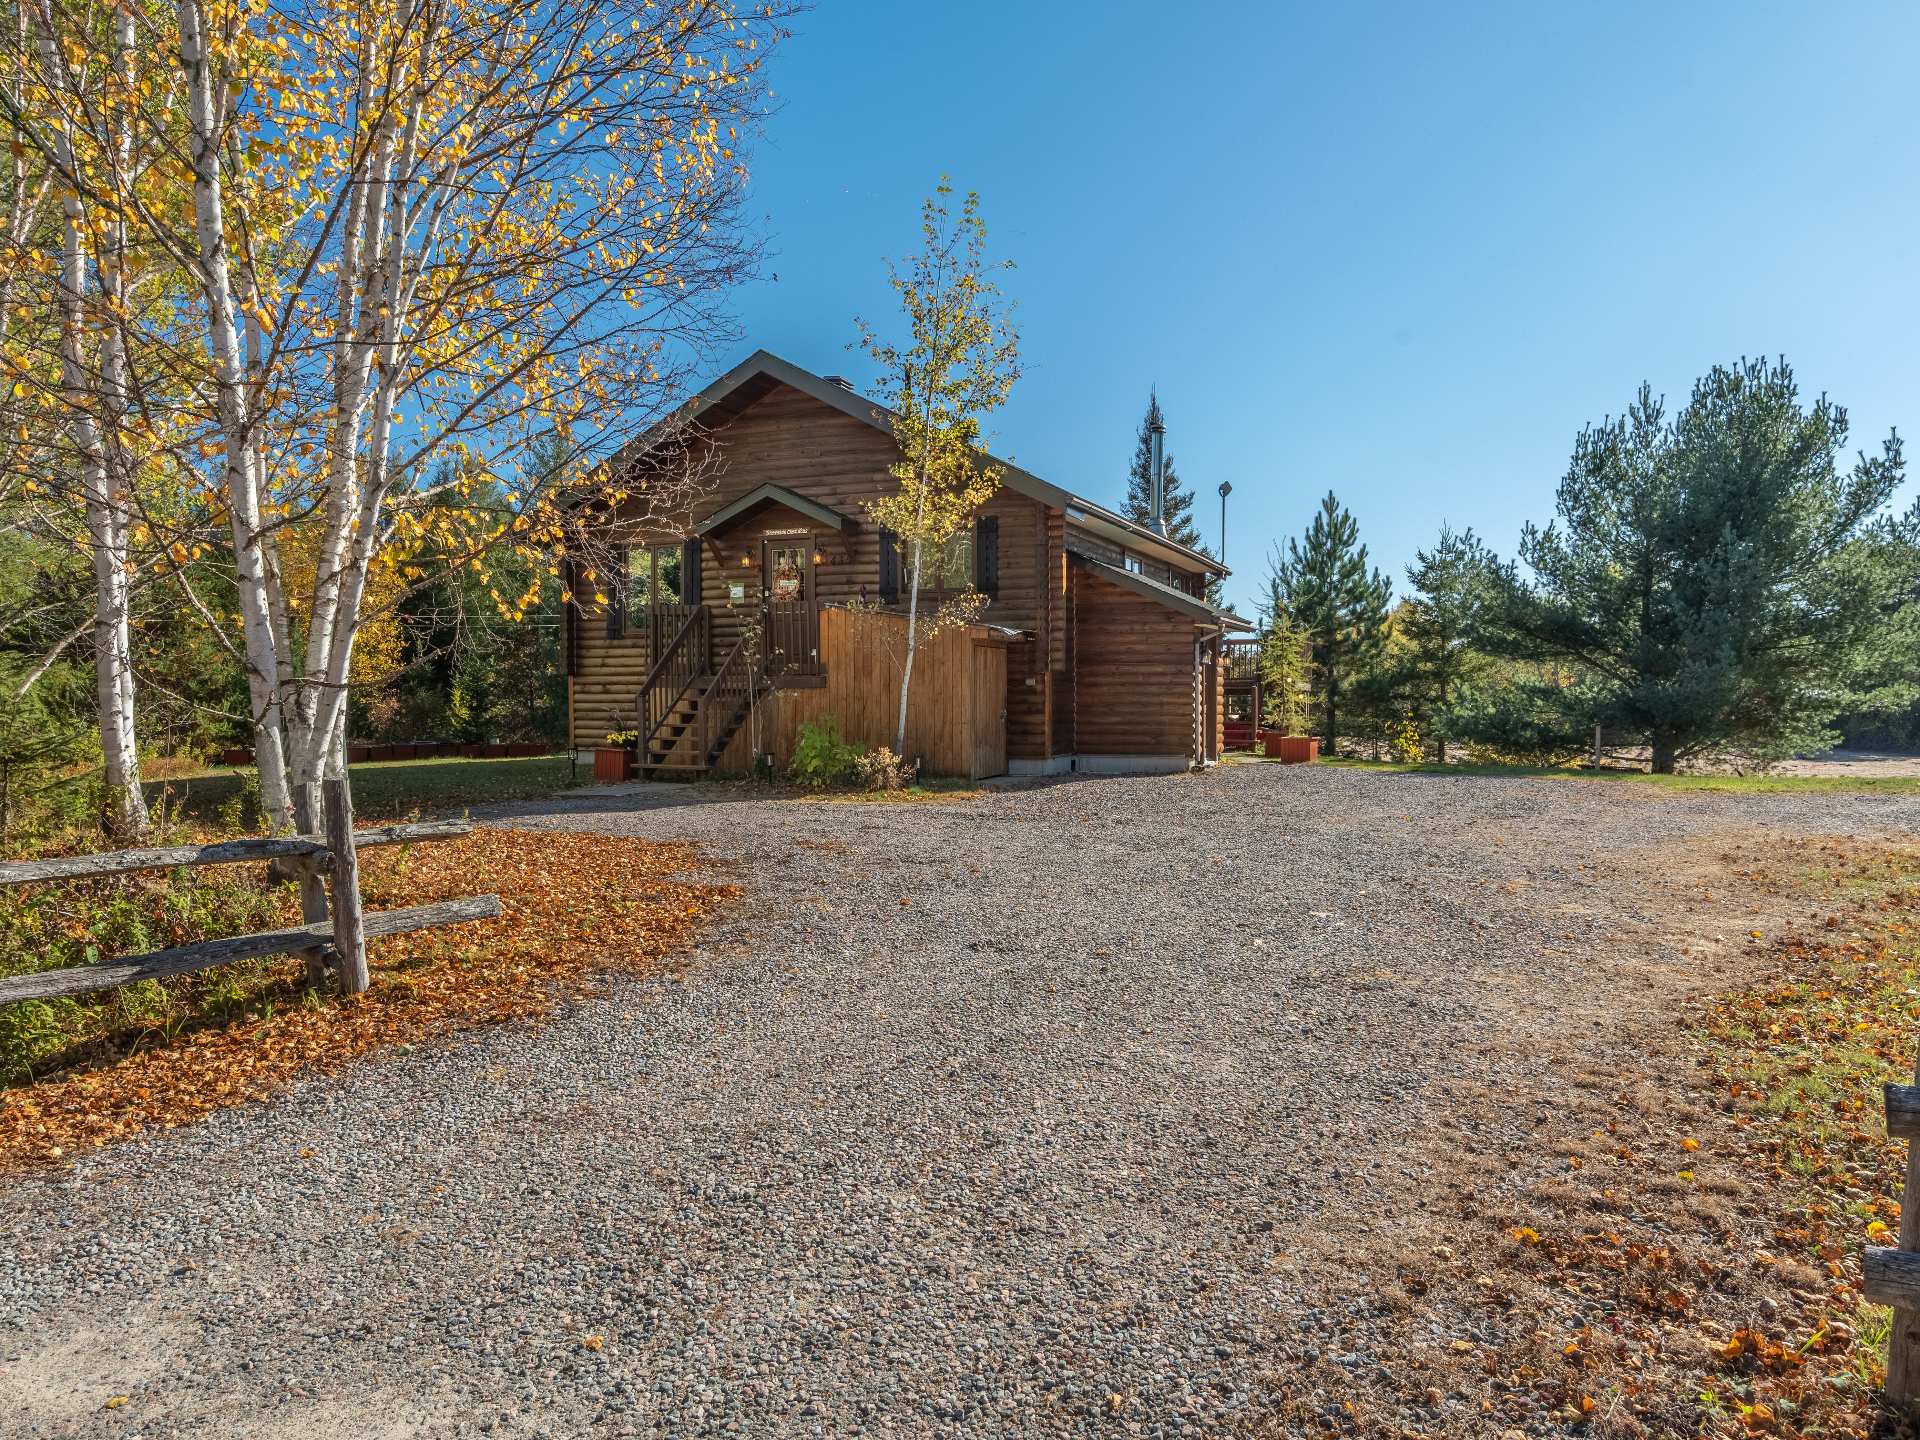
Overall View
Living room
Aerial photo
Waterfront
Other
Aerial photo
Dining room
Overall View
Overall View
Kitchen
Kitchen
Dining room
Living room
Living room
Living room
Living room
Overall View
Primary bedroom
Primary bedroom
Bedroom
Bedroom
Bathroom
Bathroom
Family room
Family room
Family room
Bedroom
Bedroom
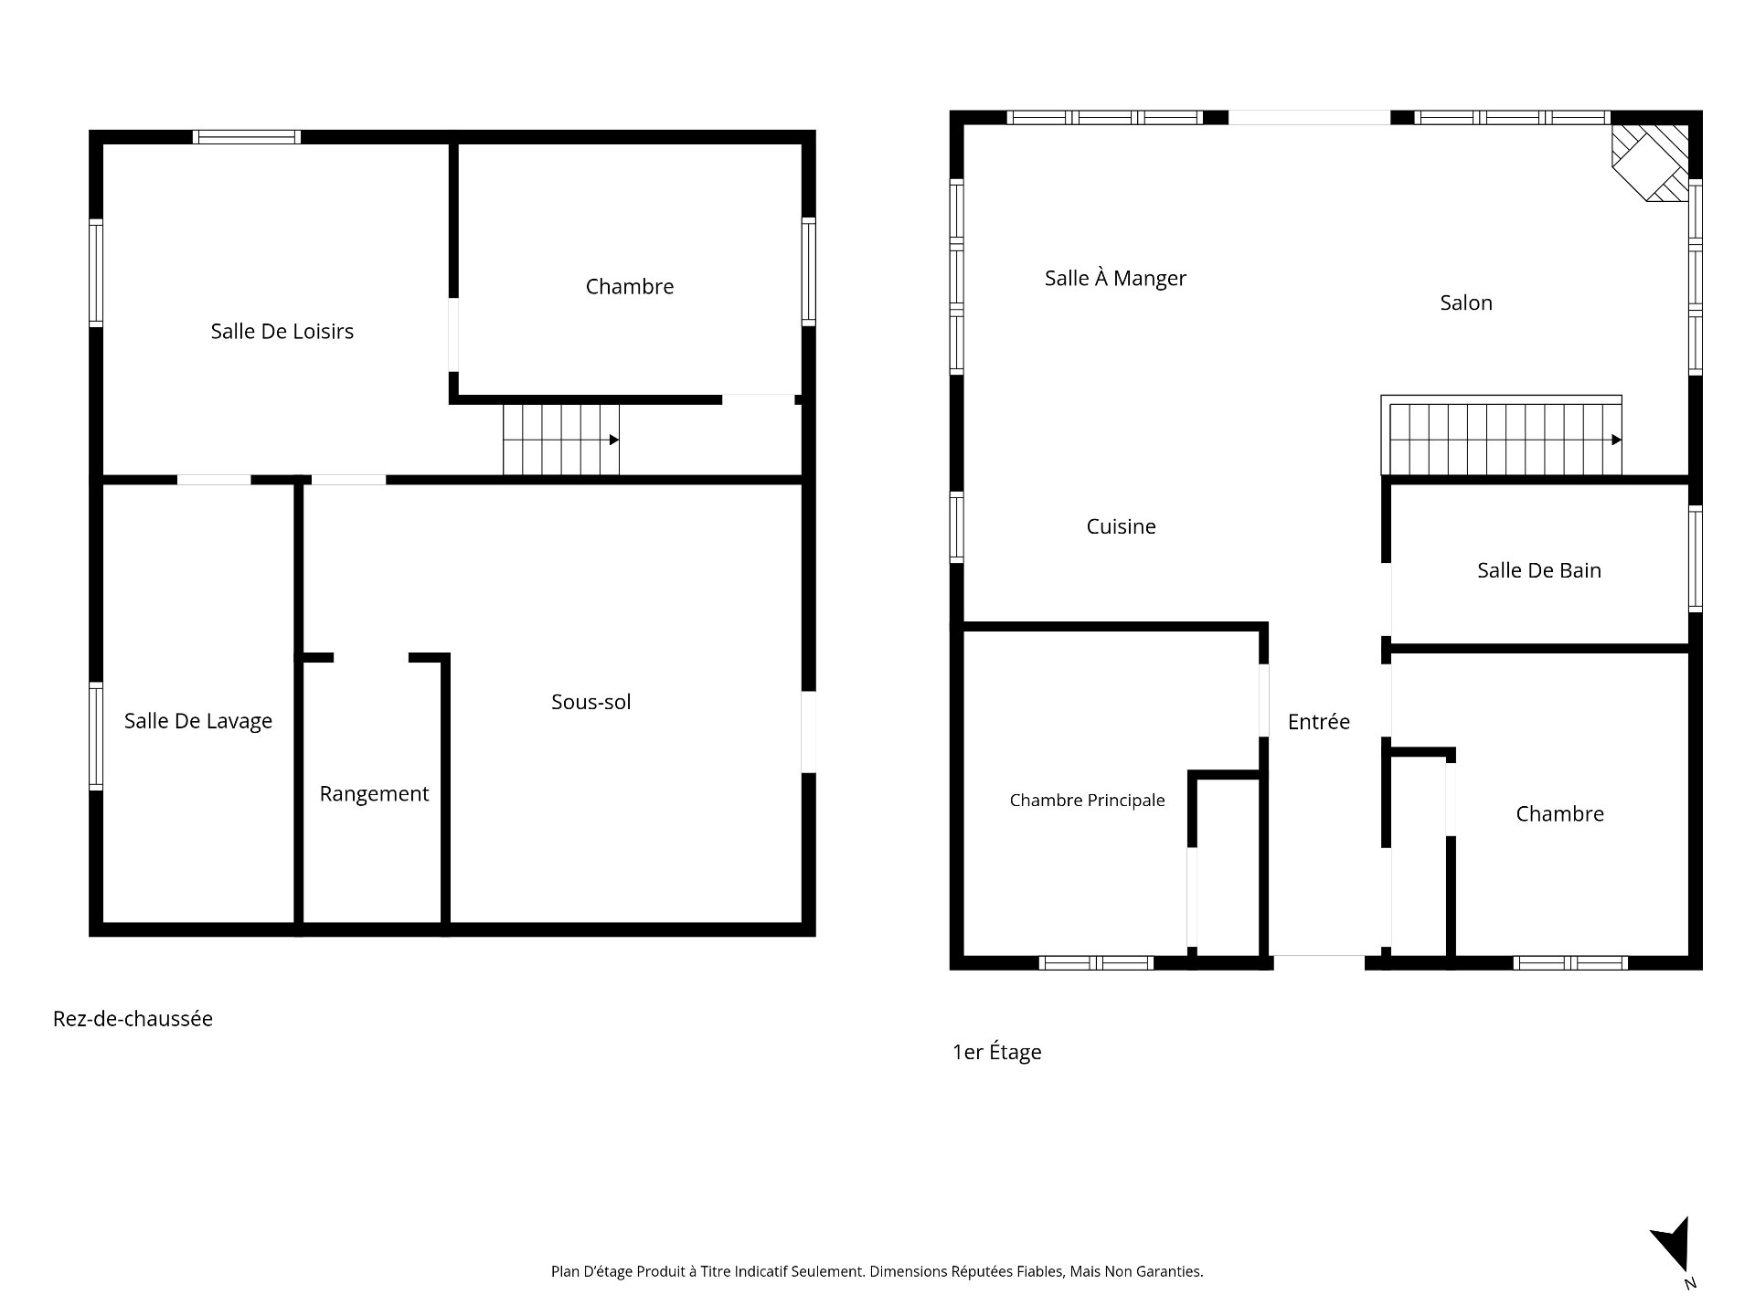
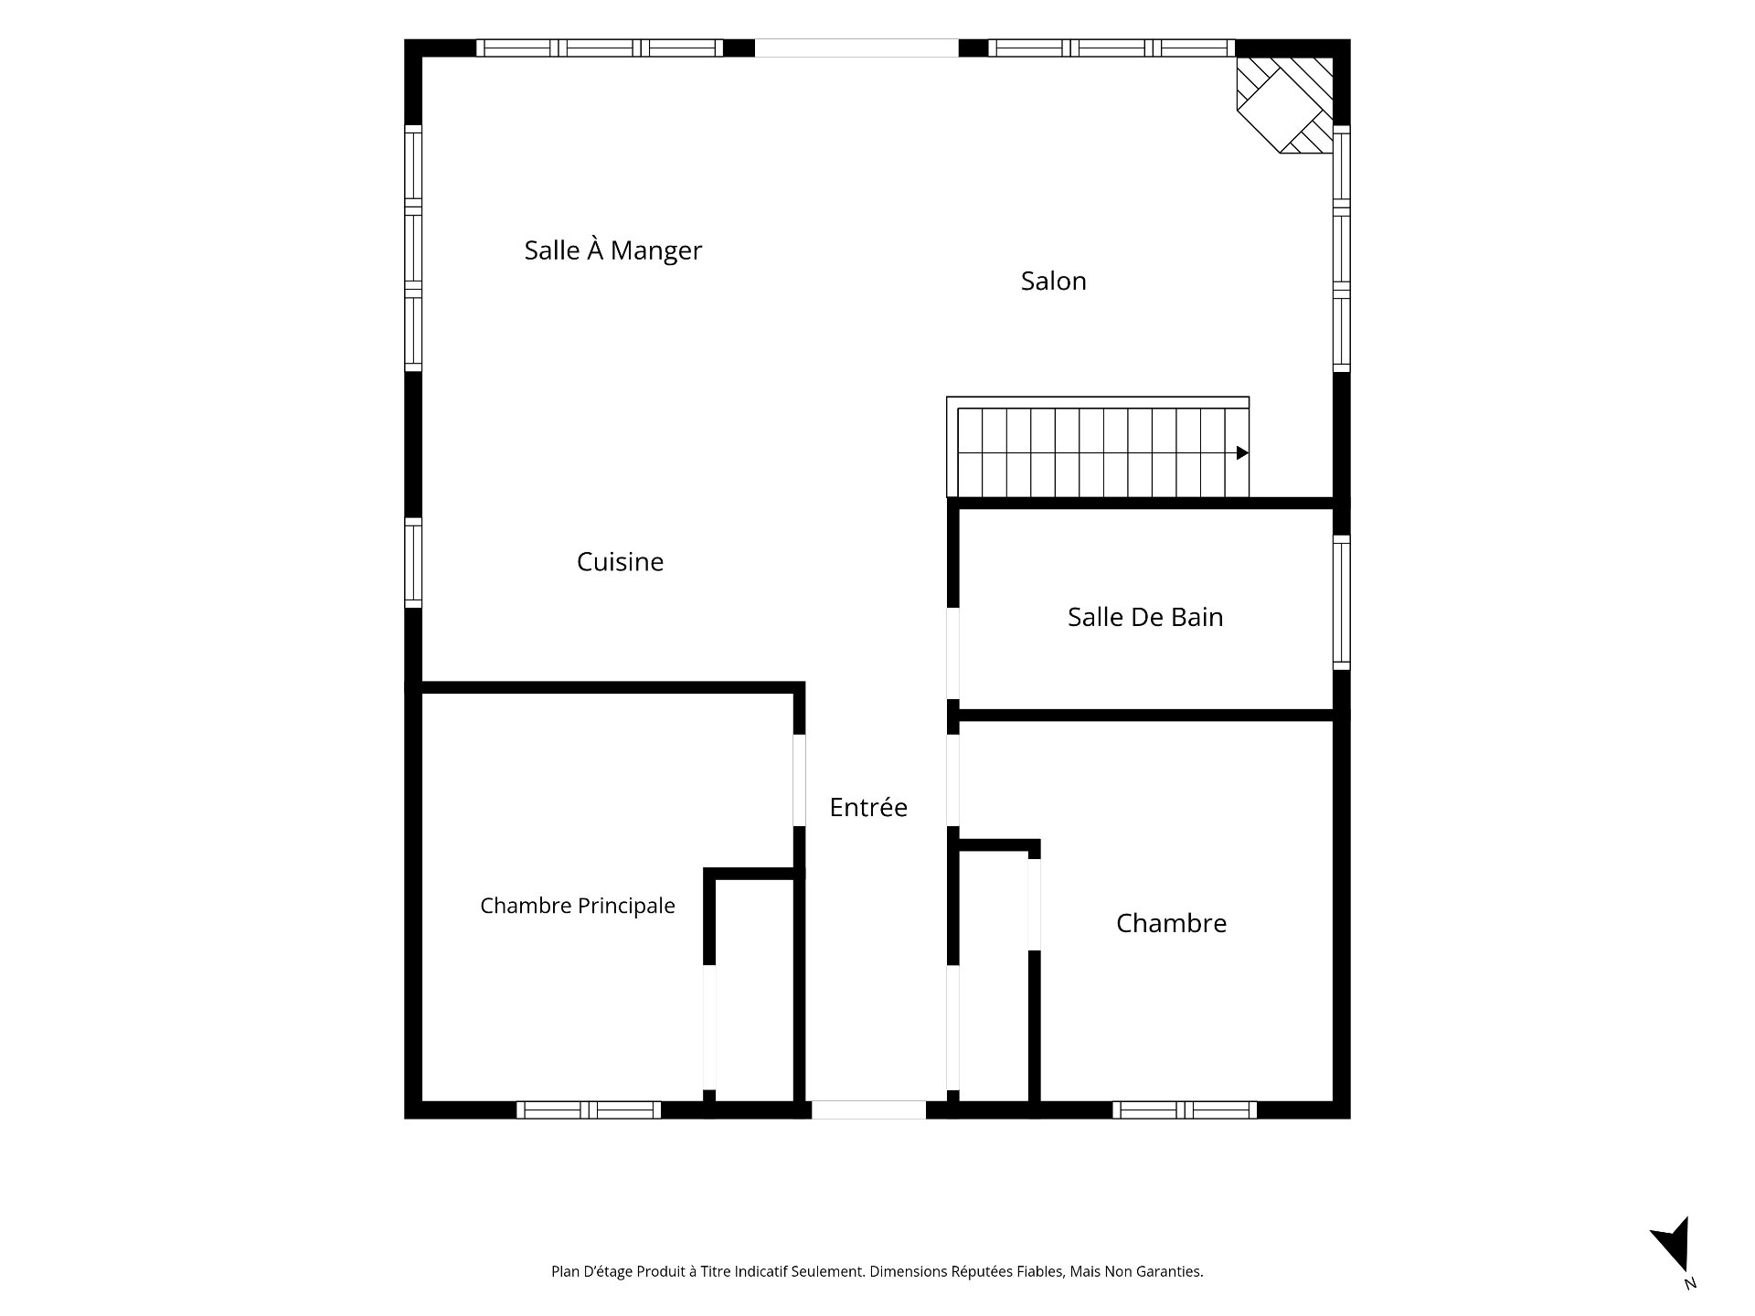
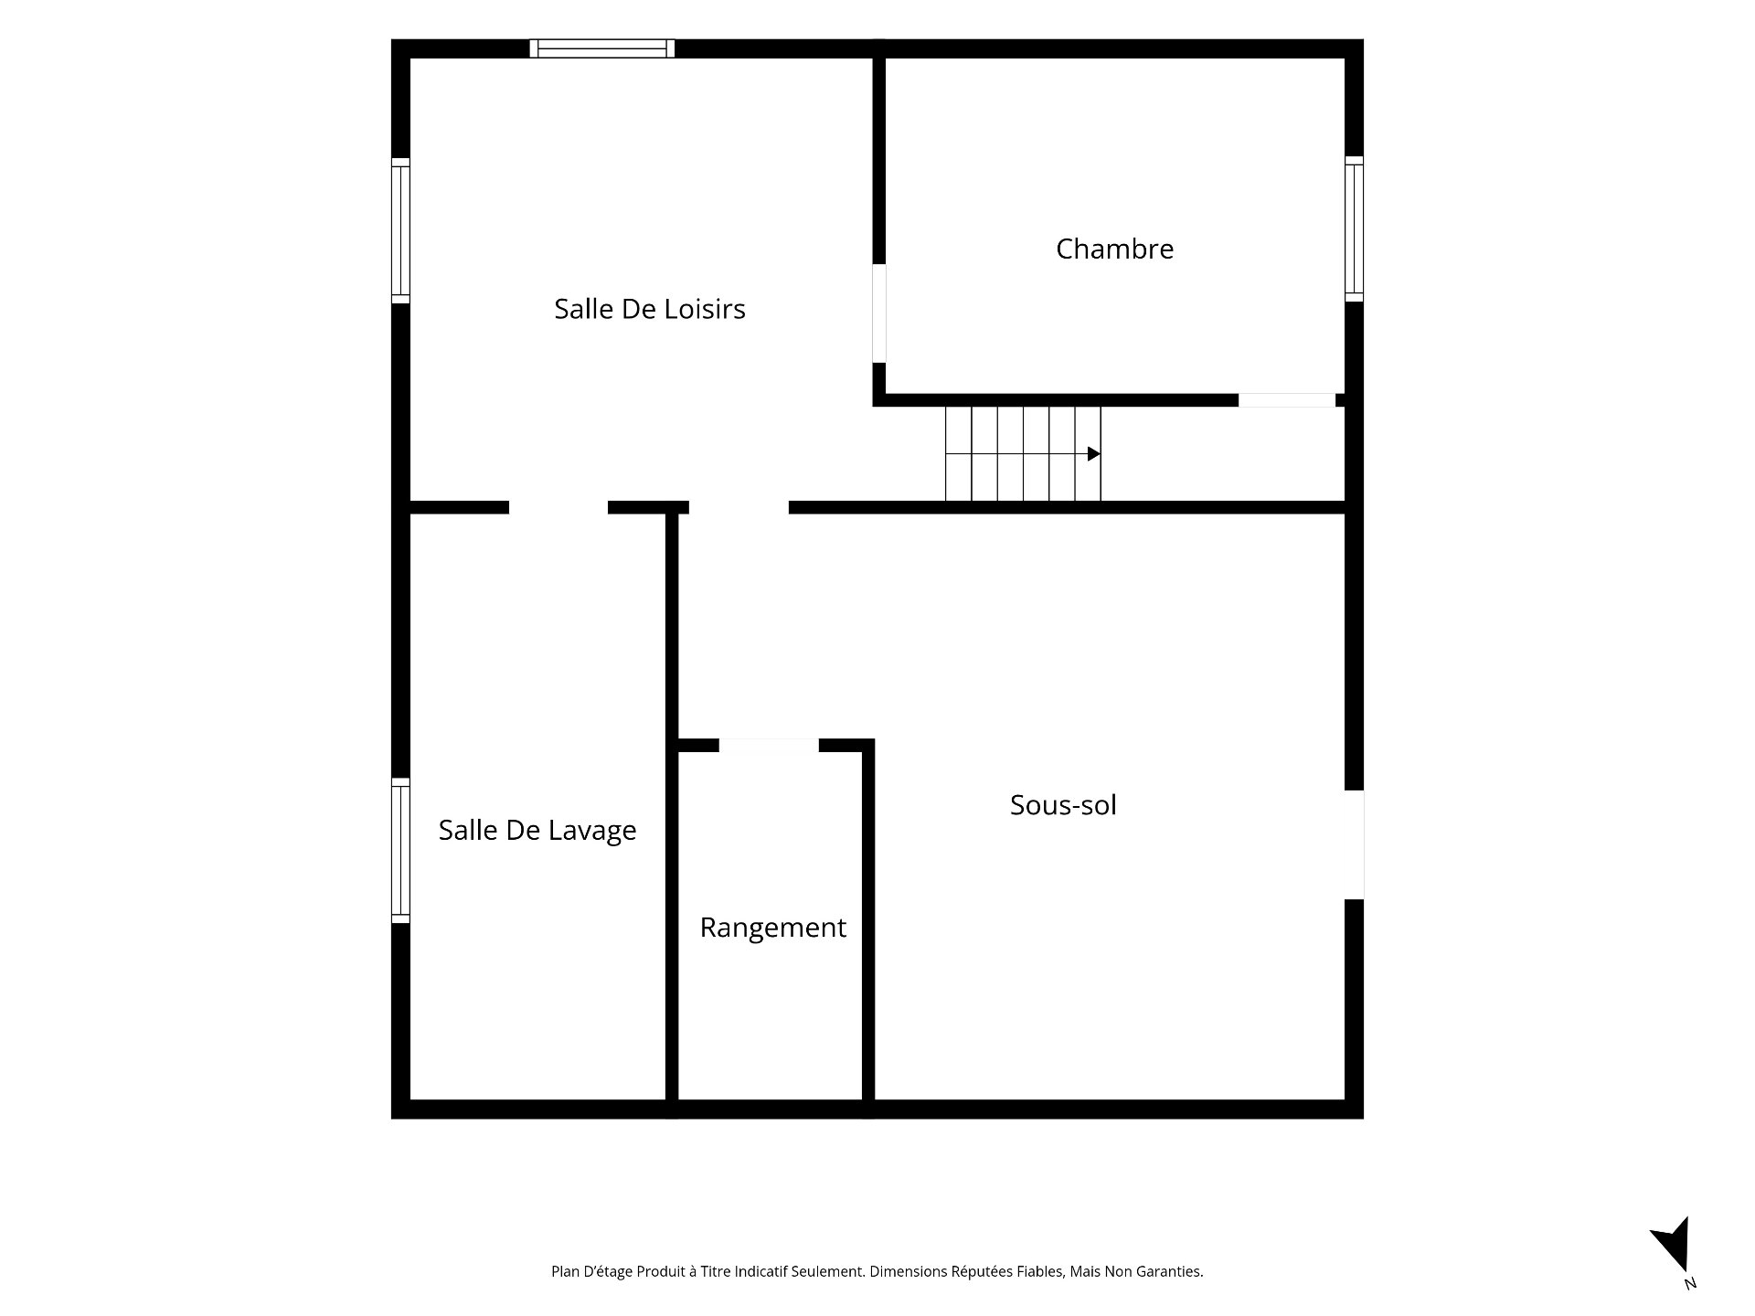
Drawing (sketch)
Drawing (sketch)
Drawing (sketch)
Storage
Laundry room
Other
Aerial photo
Patio
Patio
Exterior
Hot tub
Overall View
Back facade
Back facade
Exterior entrance
Frontage
Frontage
Land/Lot
Other
Other
Exterior entrance
Waterfront
Waterfront
Waterfront
View
Aerial photo
Aerial photo
Aerial photo
Aerial photo
Access to a body of water
Aerial photo
Aerial photo
Aerial photo

435 Ch. des Dunes, Rivière-Rouge, QC J0T 1T0

  • 3 Bedrooms
  • 1 Bathrooms
  • 2009
  • MLS: 11470646
$528,600

Bungalow in Rivière-Rouge

Description

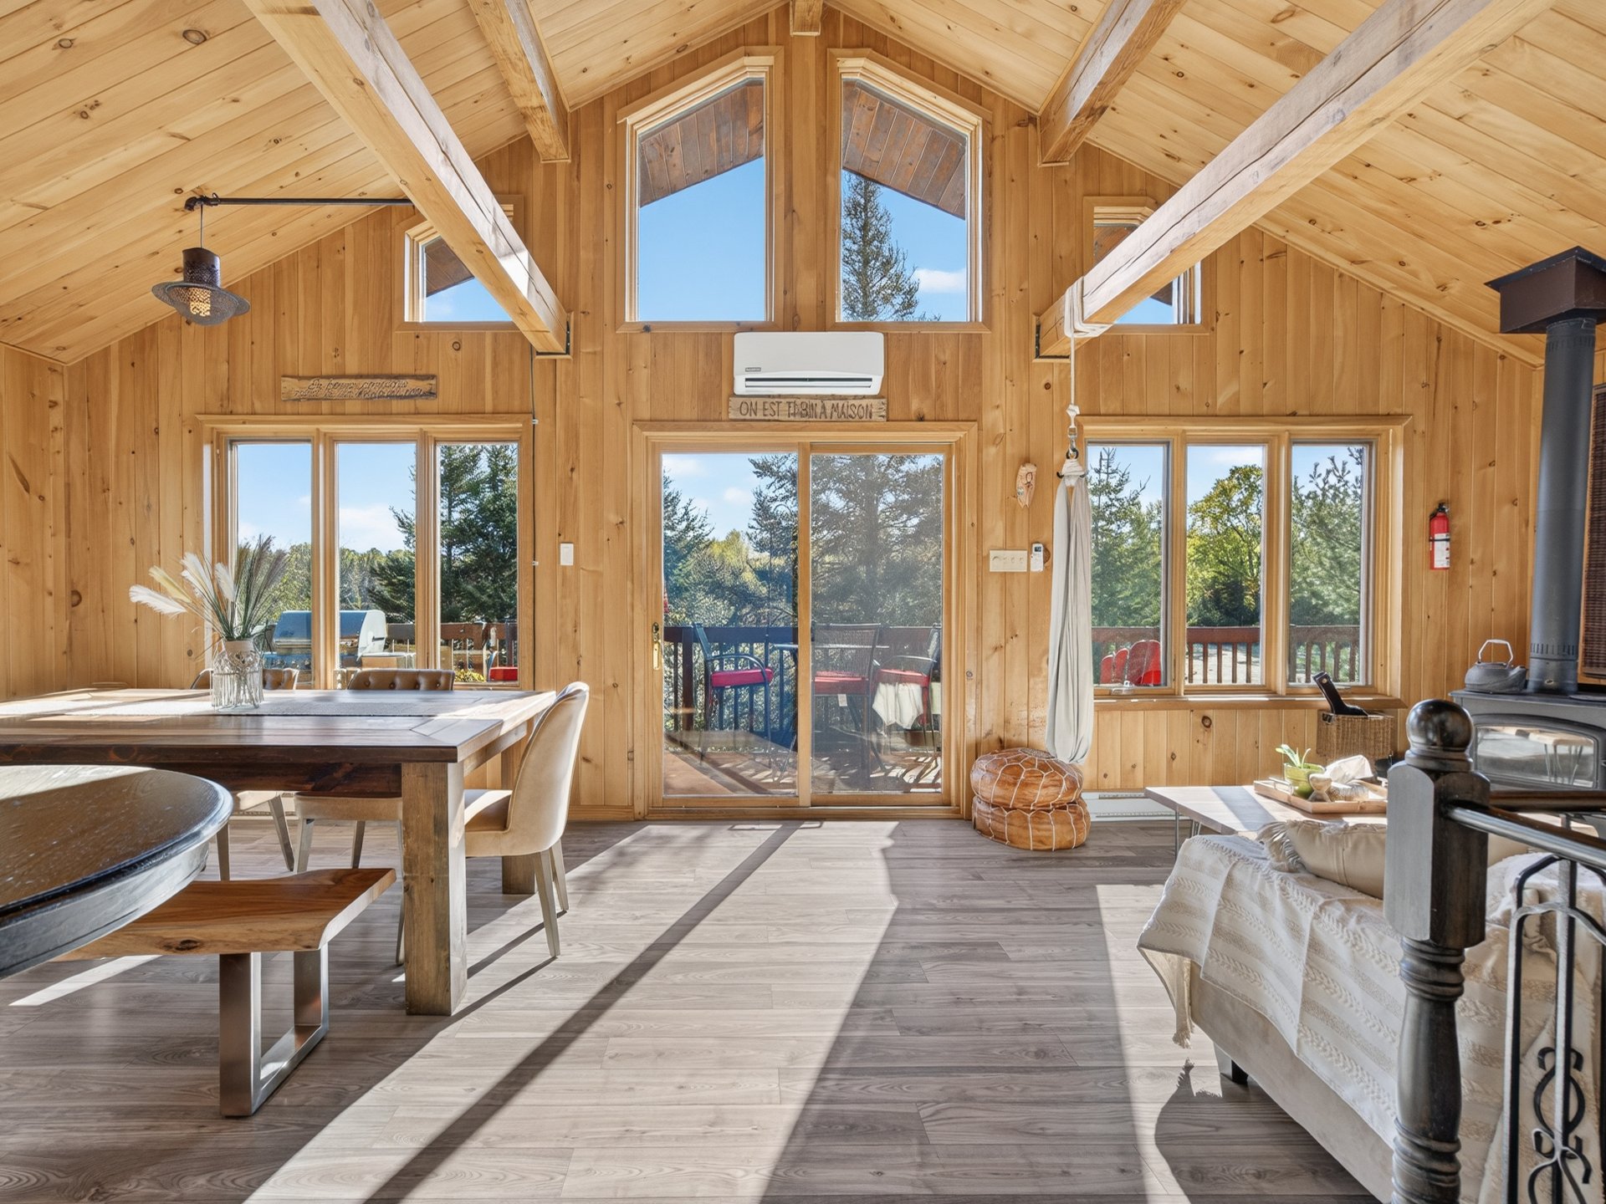
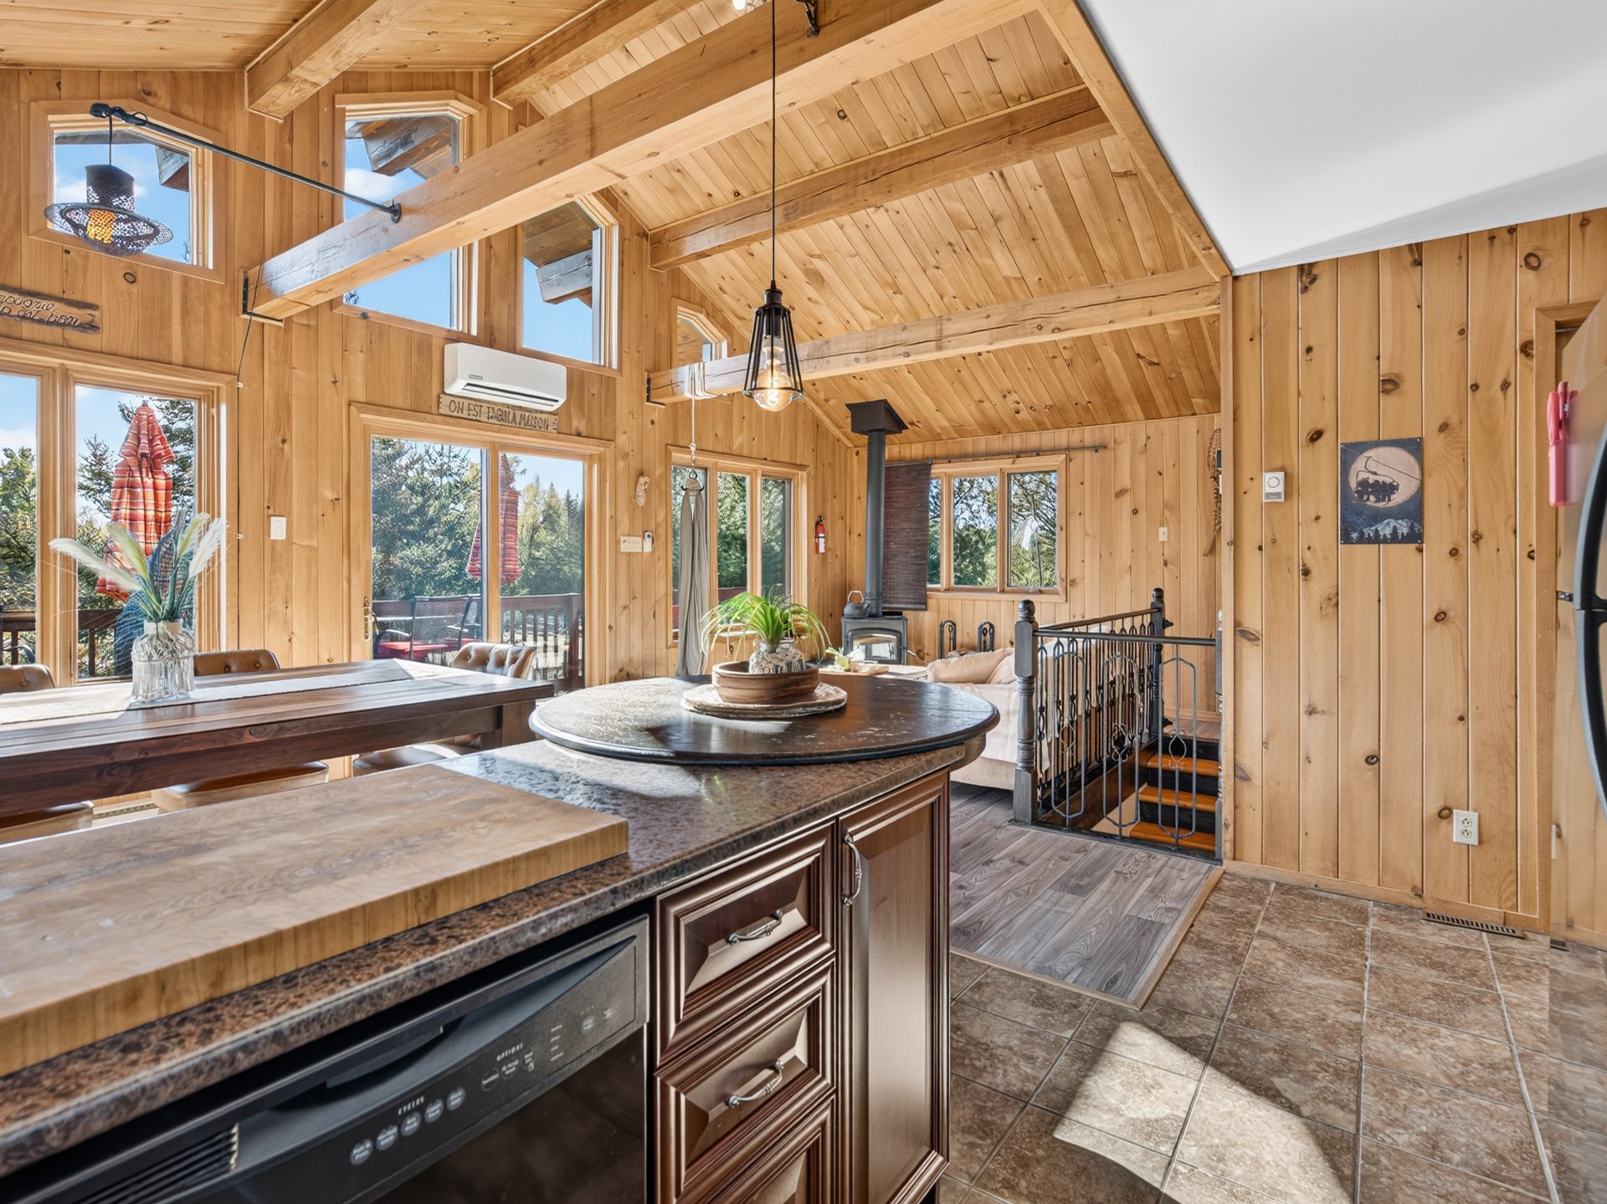
Magnificent waterfront chalet - Sold furnished and equipped for short-term rental. Charming waterfront chalet set on a large, private lot of over 93,000 sq. ft. It offers a warm all-wood character, 3 bedrooms, one bathroom, and an inviting living room featuring a wood-filled stove. Flooded with magnificent natural light through large windows, its spacious rooms invite relaxation, complemented by a cathedral ceiling on the ground floor. An opportunity with a CITQ permit, perfect for short-term rental or escaping into nature!

Stunning waterfront chalet with a CITQ permit--sold fully furnished and equipped for short-term rentals. A golden opportunity for investors or nature lovers! Situated right by the water, this charming chalet--boasting undeniable rustic appeal--is a true gem. Currently operated as a vacation rental with a valid CITQ permit, it offers an idyllic setting that blends comfort with serenity.

Key features: Exceptional waterfront location: Enjoy privileged water access and an enchanting natural setting, perfect for relaxation.

Cozy living spaces: All-wood interior and exterior finishes create an authentic chalet ambiance. The living room features a magnificent wood-burning stove, perfect for warming up winter evenings and creating a cozy atmosphere.

Optimal capacity: Includes 3 comfortable bedrooms and a full bathroom, plus an open-concept ground floor offering water views through large windows and a cathedral ceiling.

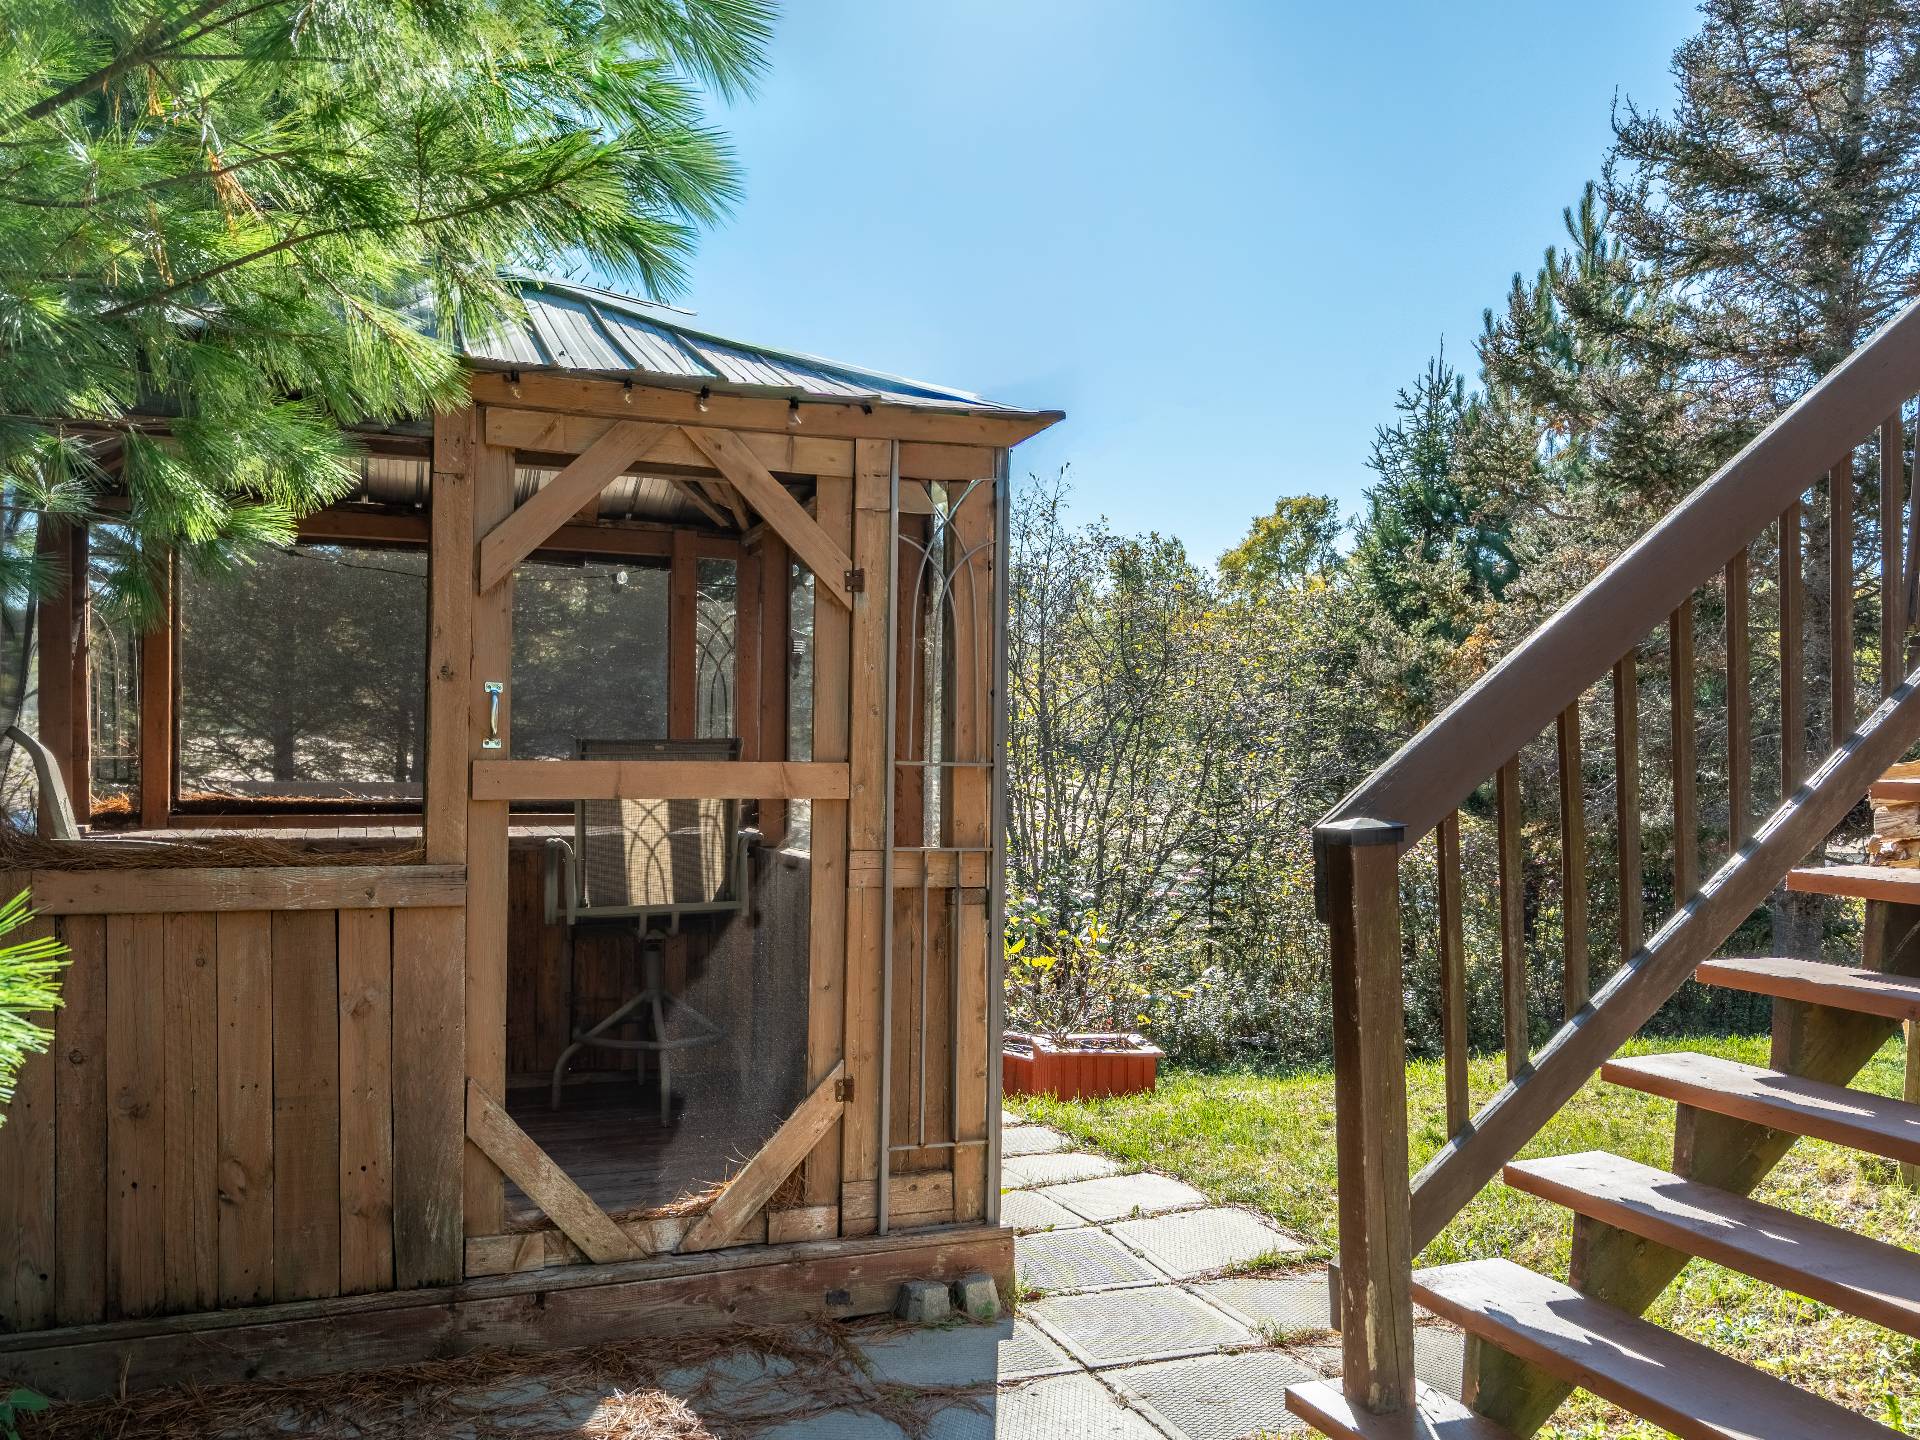
Outdoor leisure areas: A beautiful wooden deck overlooking the surroundings, a private gazebo for summer evenings, and an outdoor spa to maximize relaxation for future guests.

Income potential: Ready to continue short-term rental operations immediately upon purchase. Don't miss this unique opportunity to acquire an income-generating property or a peaceful family waterfront retreat. Contact us today to schedule a visit!

Loading maps...

Loading street view...

CHARACTERISTICS
Basement 6 feet and over, Finished basement, Separate entrance
Proximity Alpine skiing, ATV trail, Cross-country skiing, Highway, Snowmobile trail
Roofing Asphalt shingles
Heating system Electric baseboard units
Distinctive features Non navigable, Water access, Waterfront
Driveway Not Paved
View Panoramic, Water
Foundation Poured concrete
Sewage system Purification field, Septic tank
Zoning Residential
Restrictions/Permissions Short-term rentals allowed
Water supply Well point
Hearth stove Wood burning stove
ROOM DETAILS
Room Dimensions Level Flooring
Hallway 8.5 x 4.3 P Ground Floor Ceramic tiles
Primary bedroom 11.7 x 10.10 P Ground Floor Wood
Bedroom 10.11 x 10.11 P Ground Floor Wood
Bathroom 10.11 x 5.8 P Ground Floor Ceramic tiles
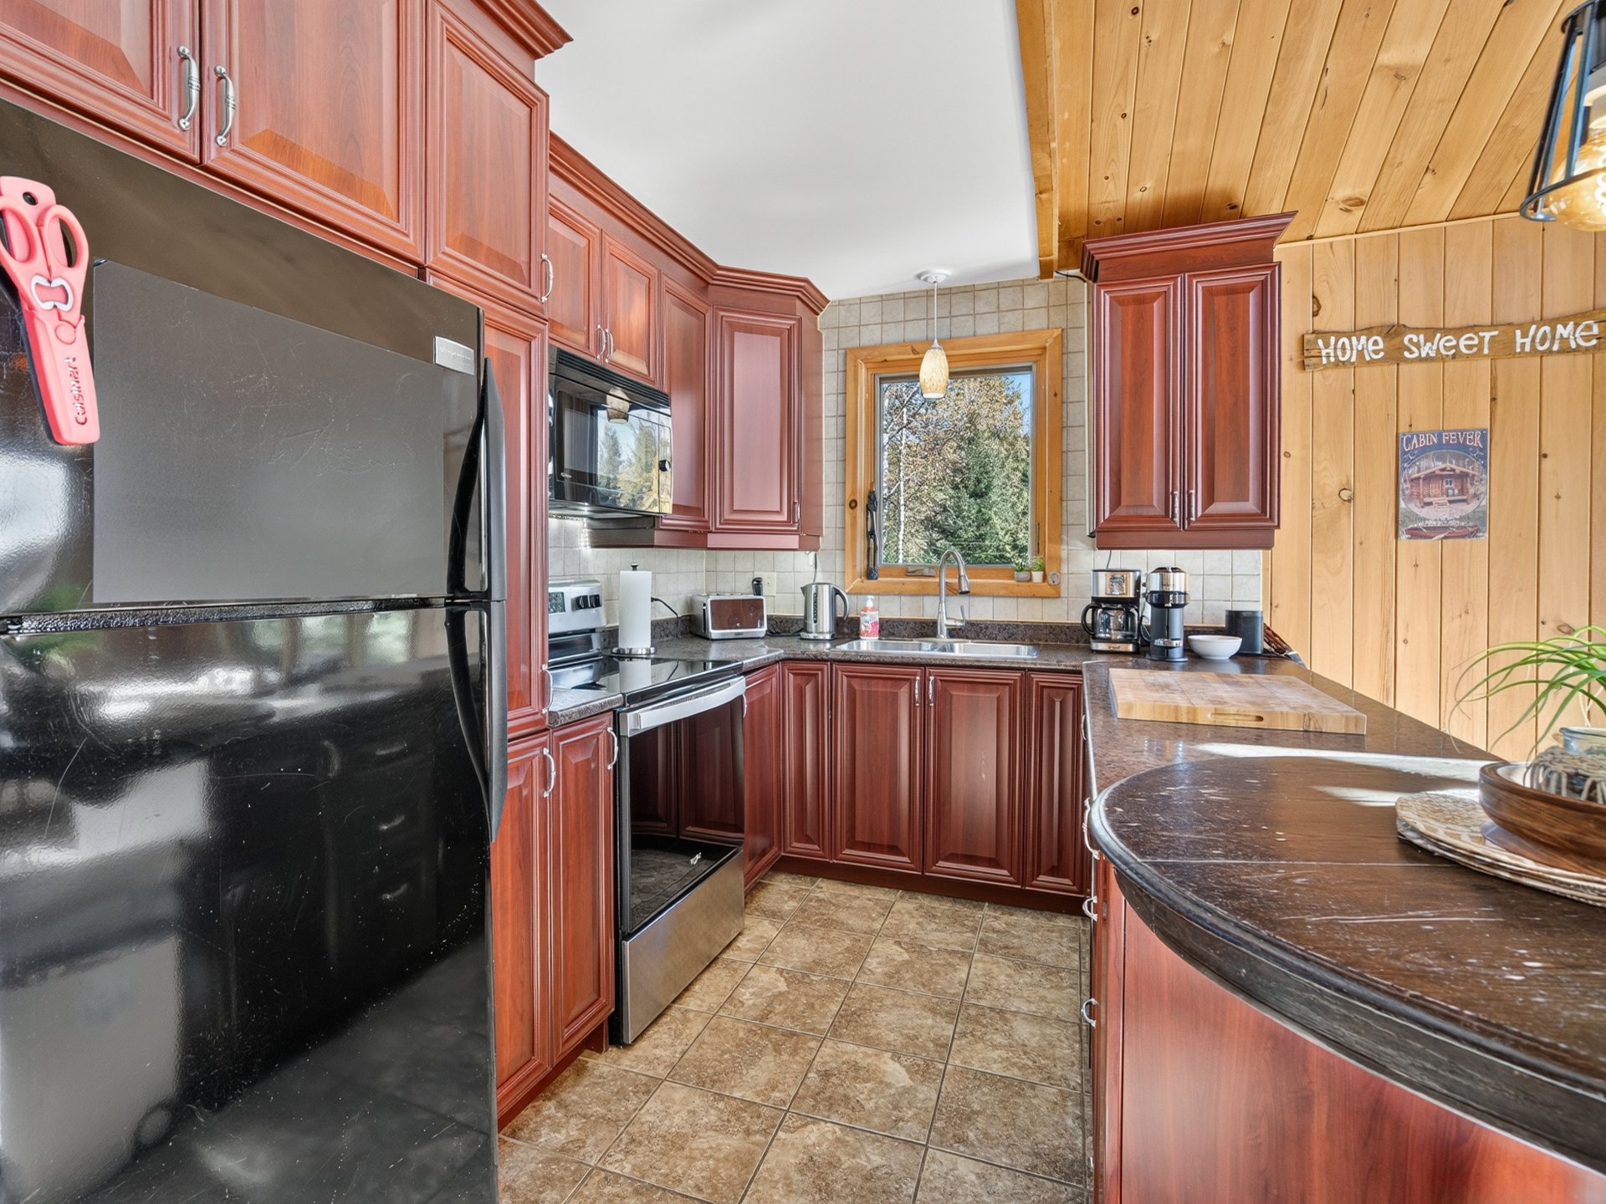
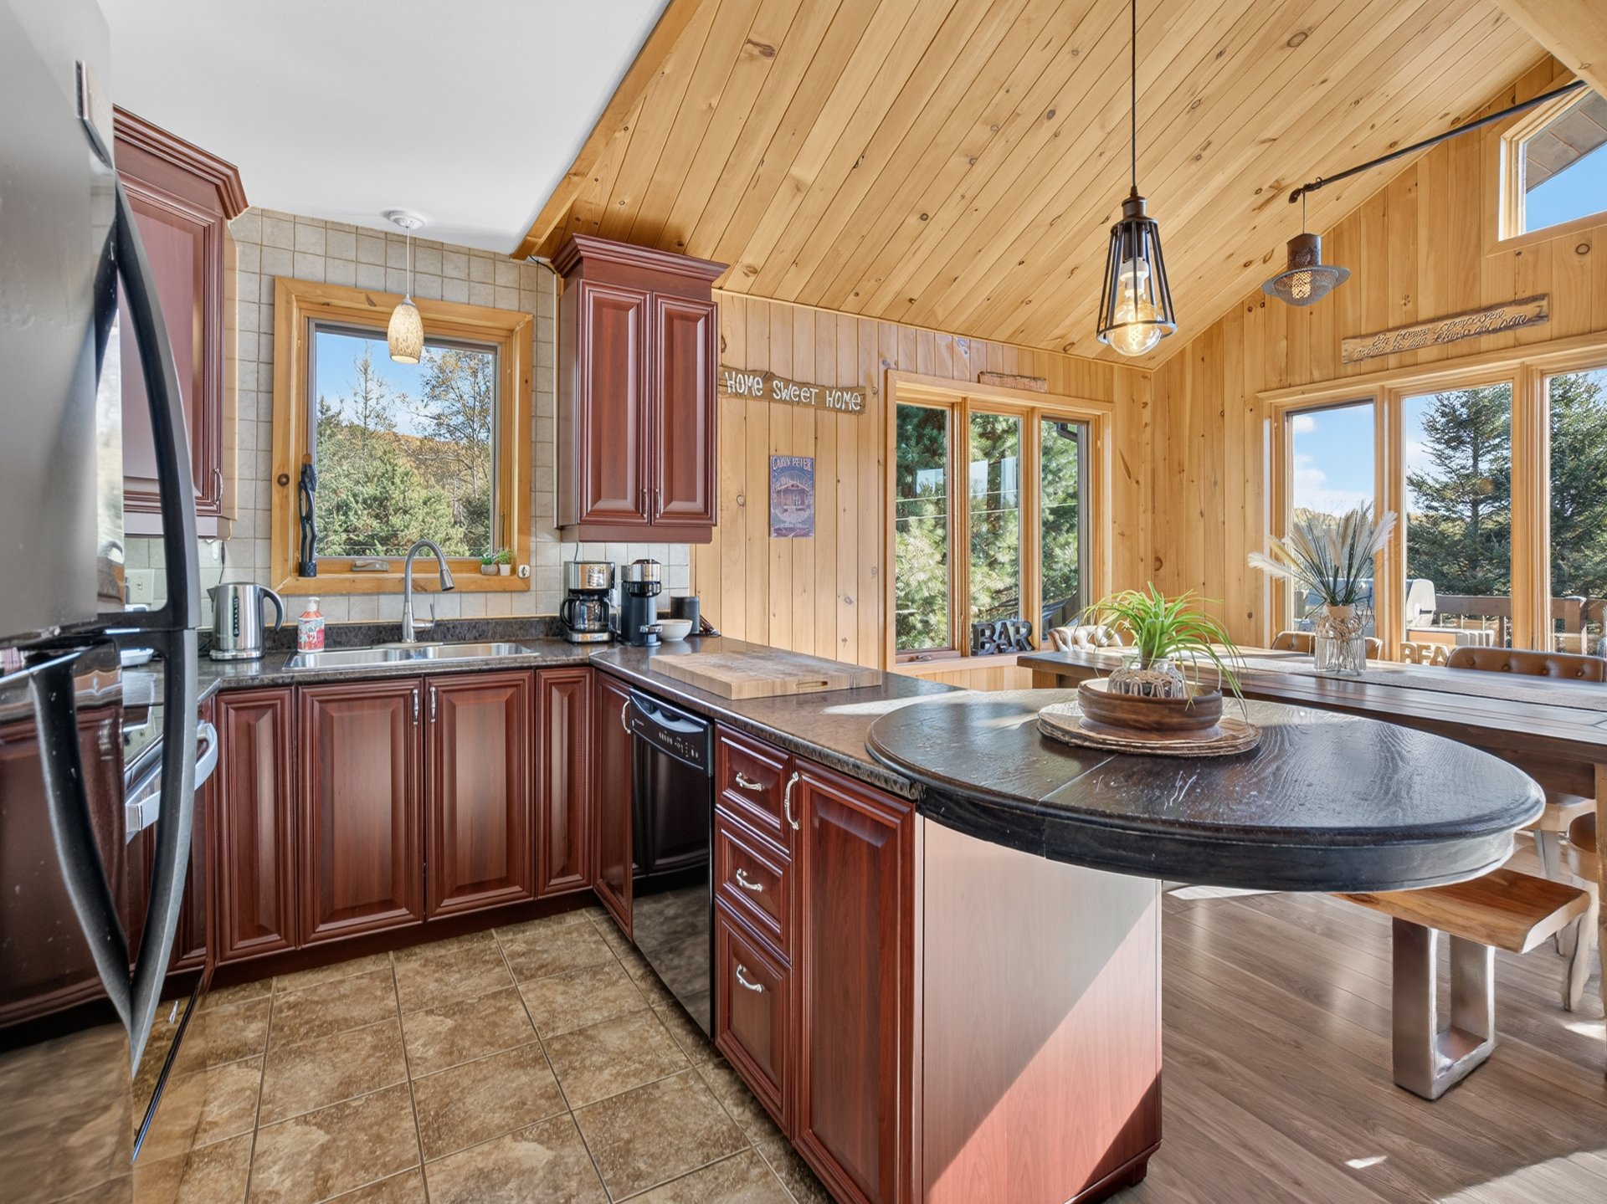
Kitchen 11.5 x 7.10 P Ground Floor Ceramic tiles
Dining room 16.4 x 11.1 P Ground Floor Wood
Living room 13.7 x 11.4 P Ground Floor Wood
Family room 13.2 x 12.9 P Basement Wood
Bedroom 12.8 x 9.10 P Basement Wood
Storage 5.2 x 2.11 P Basement Wood
Workshop 18.1 x 16.7 P Basement Concrete
Laundry room 16.6 x 7.8 P Basement Wood
BUILDING
Type Bungalow
Style Detached
Dimensions 9.69x8.7 M
Lot Size 8663.9 MC
EXPENSES
Municipal Taxes (2026) $ 4026 / year
School taxes (2026) $ 317 / year

Informations about office

1111 Boul. Dr. Frederik-Philips #601, Saint-Laurent, QC, H4M 2X6

Stay connected

This site is registered on wpml.org as a development site. Switch to a production site key to remove this banner.
