Contact Us

Social Media

4236 Rue St Urbain, Montréal (Le Plateau-Mont-Royal), QC H2W 1V5

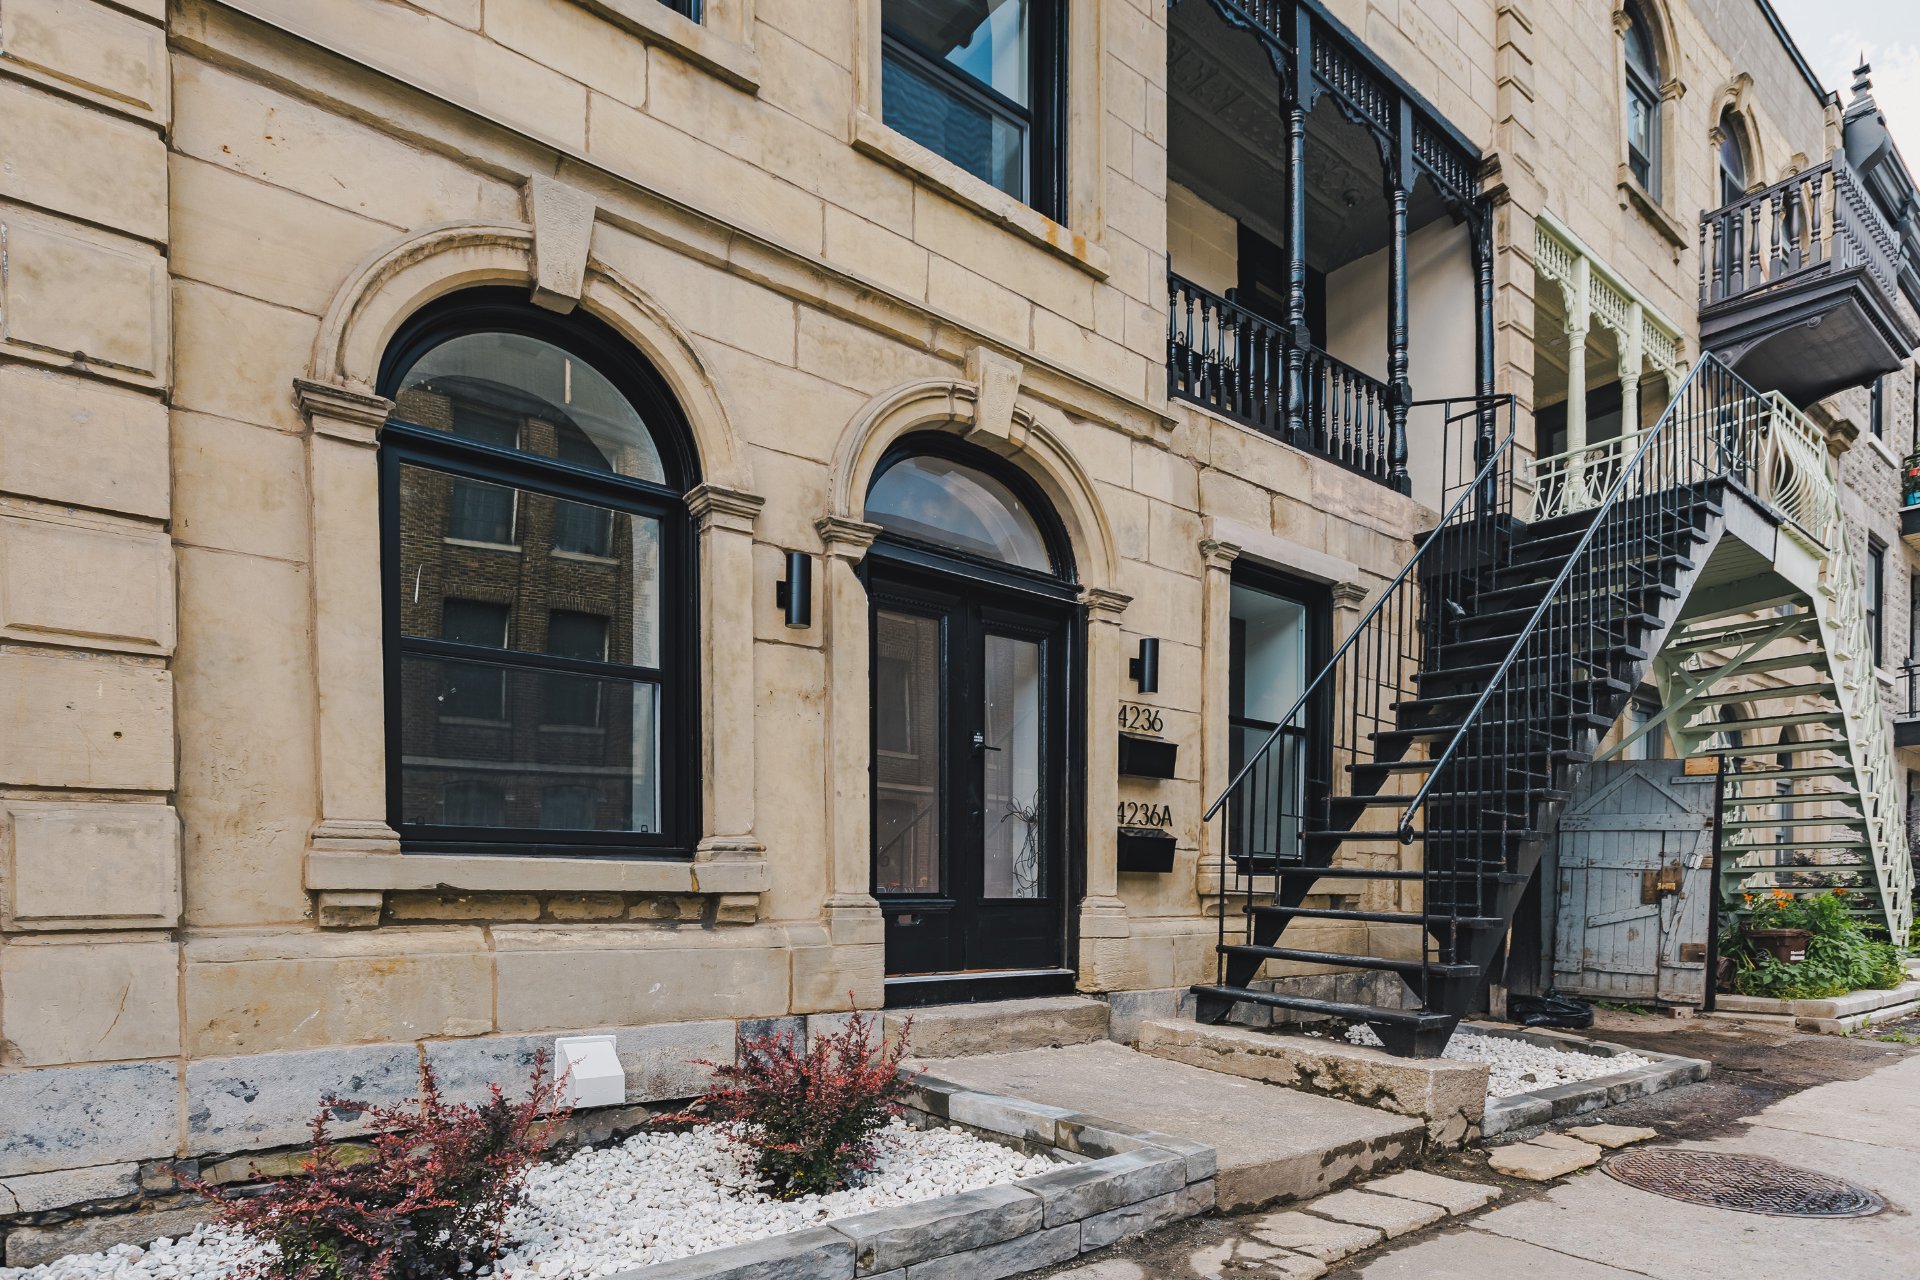
Exterior
4236 Rue St Urbain, Montréal (Le Plateau-Mont-Royal), QC H2W 1V5
Family room
4236 Rue St Urbain, Montréal (Le Plateau-Mont-Royal), QC H2W 1V5
Dining room
4236 Rue St Urbain, Montréal (Le Plateau-Mont-Royal), QC H2W 1V5
Kitchen
4236 Rue St Urbain, Montréal (Le Plateau-Mont-Royal), QC H2W 1V5
Dining room
4236 Rue St Urbain, Montréal (Le Plateau-Mont-Royal), QC H2W 1V5
Office
4236 Rue St Urbain, Montréal (Le Plateau-Mont-Royal), QC H2W 1V5
Bathroom
4236 Rue St Urbain, Montréal (Le Plateau-Mont-Royal), QC H2W 1V5
Bathroom
4236 Rue St Urbain, Montréal (Le Plateau-Mont-Royal), QC H2W 1V5
Laundry room
4236 Rue St Urbain, Montréal (Le Plateau-Mont-Royal), QC H2W 1V5
Bedroom
4236 Rue St Urbain, Montréal (Le Plateau-Mont-Royal), QC H2W 1V5
Bedroom
4236 Rue St Urbain, Montréal (Le Plateau-Mont-Royal), QC H2W 1V5
Bedroom
4236 Rue St Urbain, Montréal (Le Plateau-Mont-Royal), QC H2W 1V5
Bedroom
4236 Rue St Urbain, Montréal (Le Plateau-Mont-Royal), QC H2W 1V5
Bedroom
4236 Rue St Urbain, Montréal (Le Plateau-Mont-Royal), QC H2W 1V5
Hallway
4236 Rue St Urbain, Montréal (Le Plateau-Mont-Royal), QC H2W 1V5
Hallway
4236 Rue St Urbain, Montréal (Le Plateau-Mont-Royal), QC H2W 1V5
Patio
4236 Rue St Urbain, Montréal (Le Plateau-Mont-Royal), QC H2W 1V5
Patio
4236 Rue St Urbain, Montréal (Le Plateau-Mont-Royal), QC H2W 1V5
Patio
4236 Rue St Urbain, Montréal (Le Plateau-Mont-Royal), QC H2W 1V5
Exterior
Family room
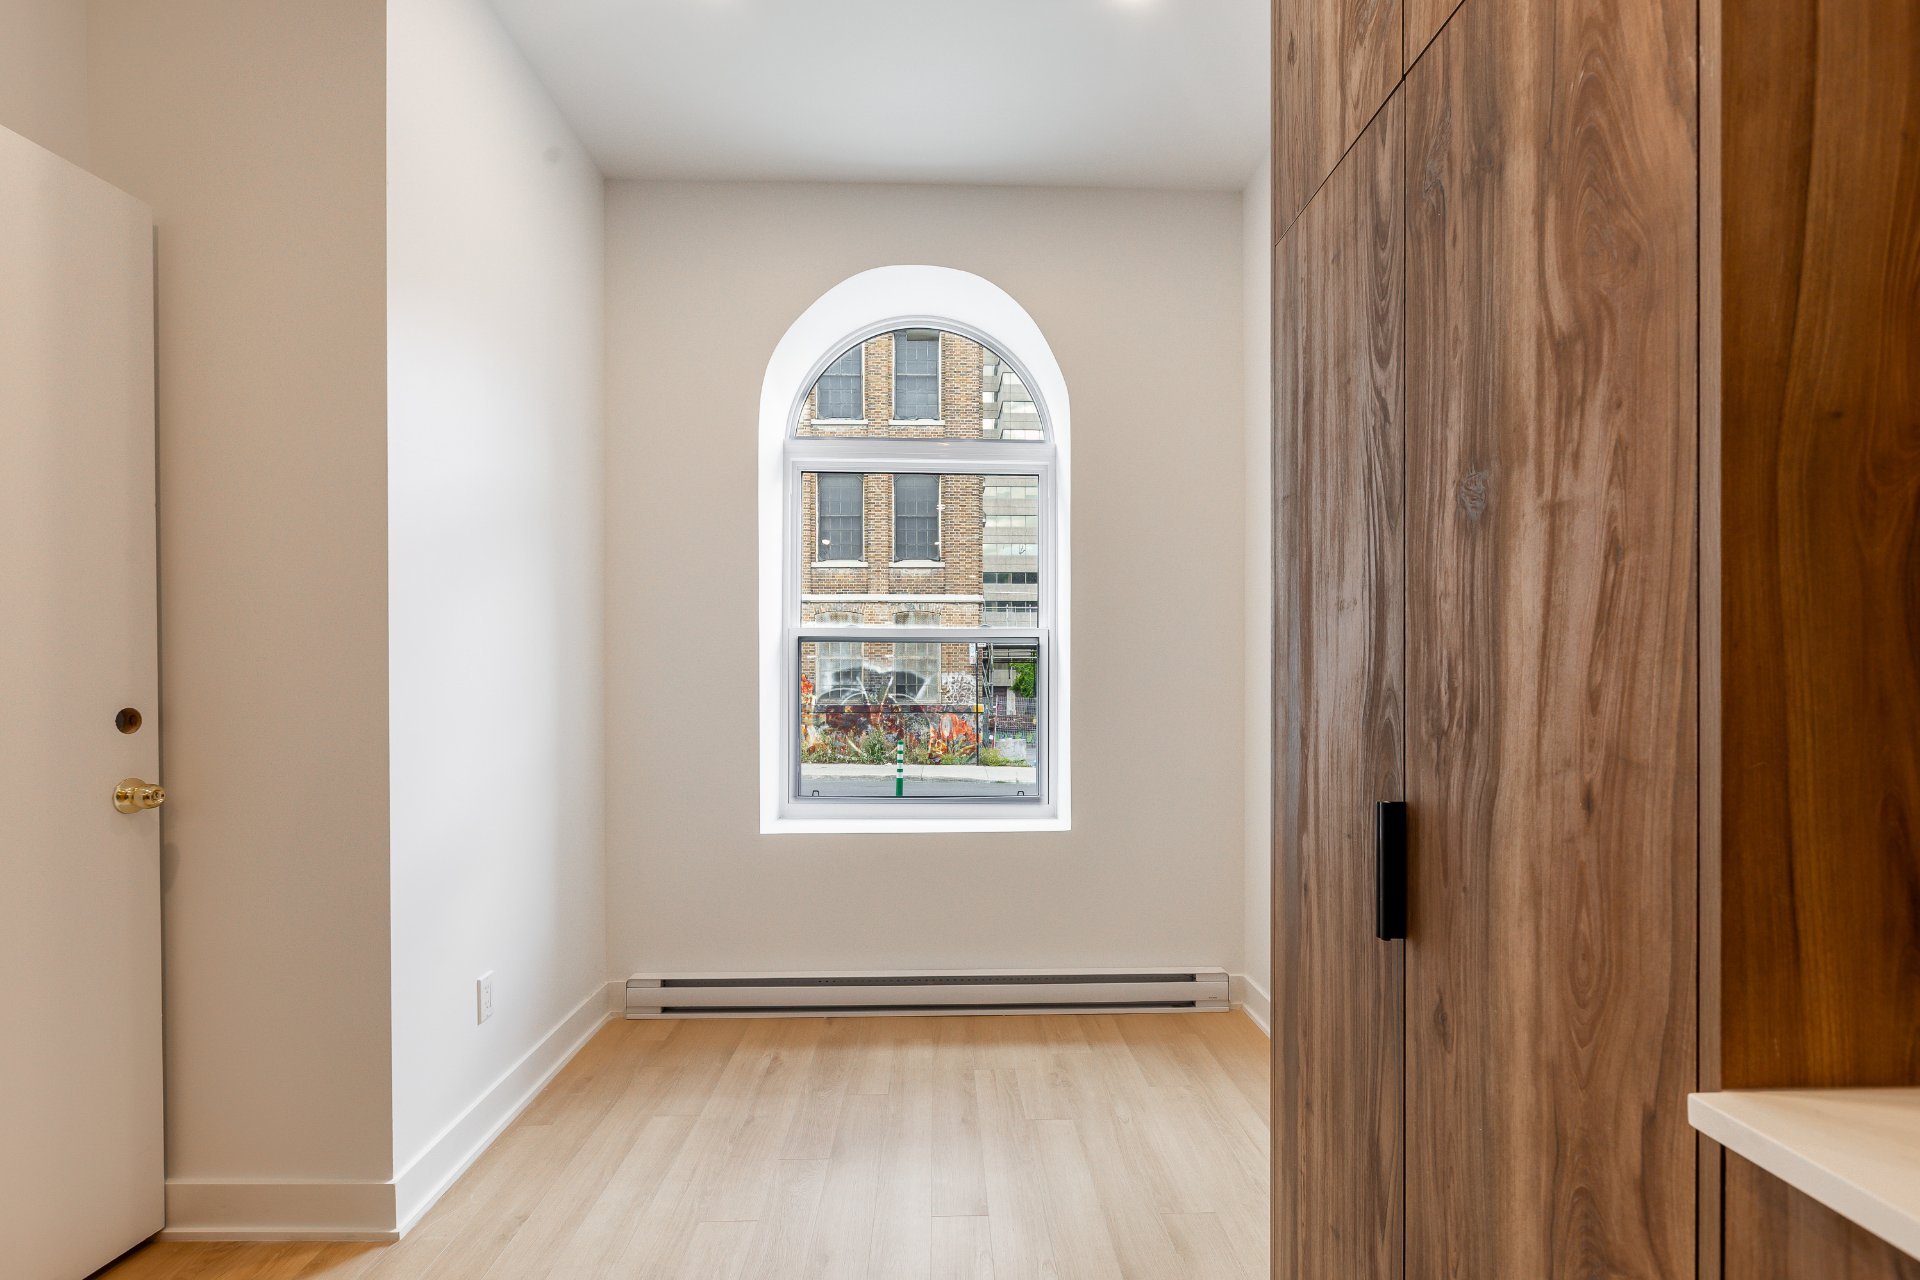
Dining room
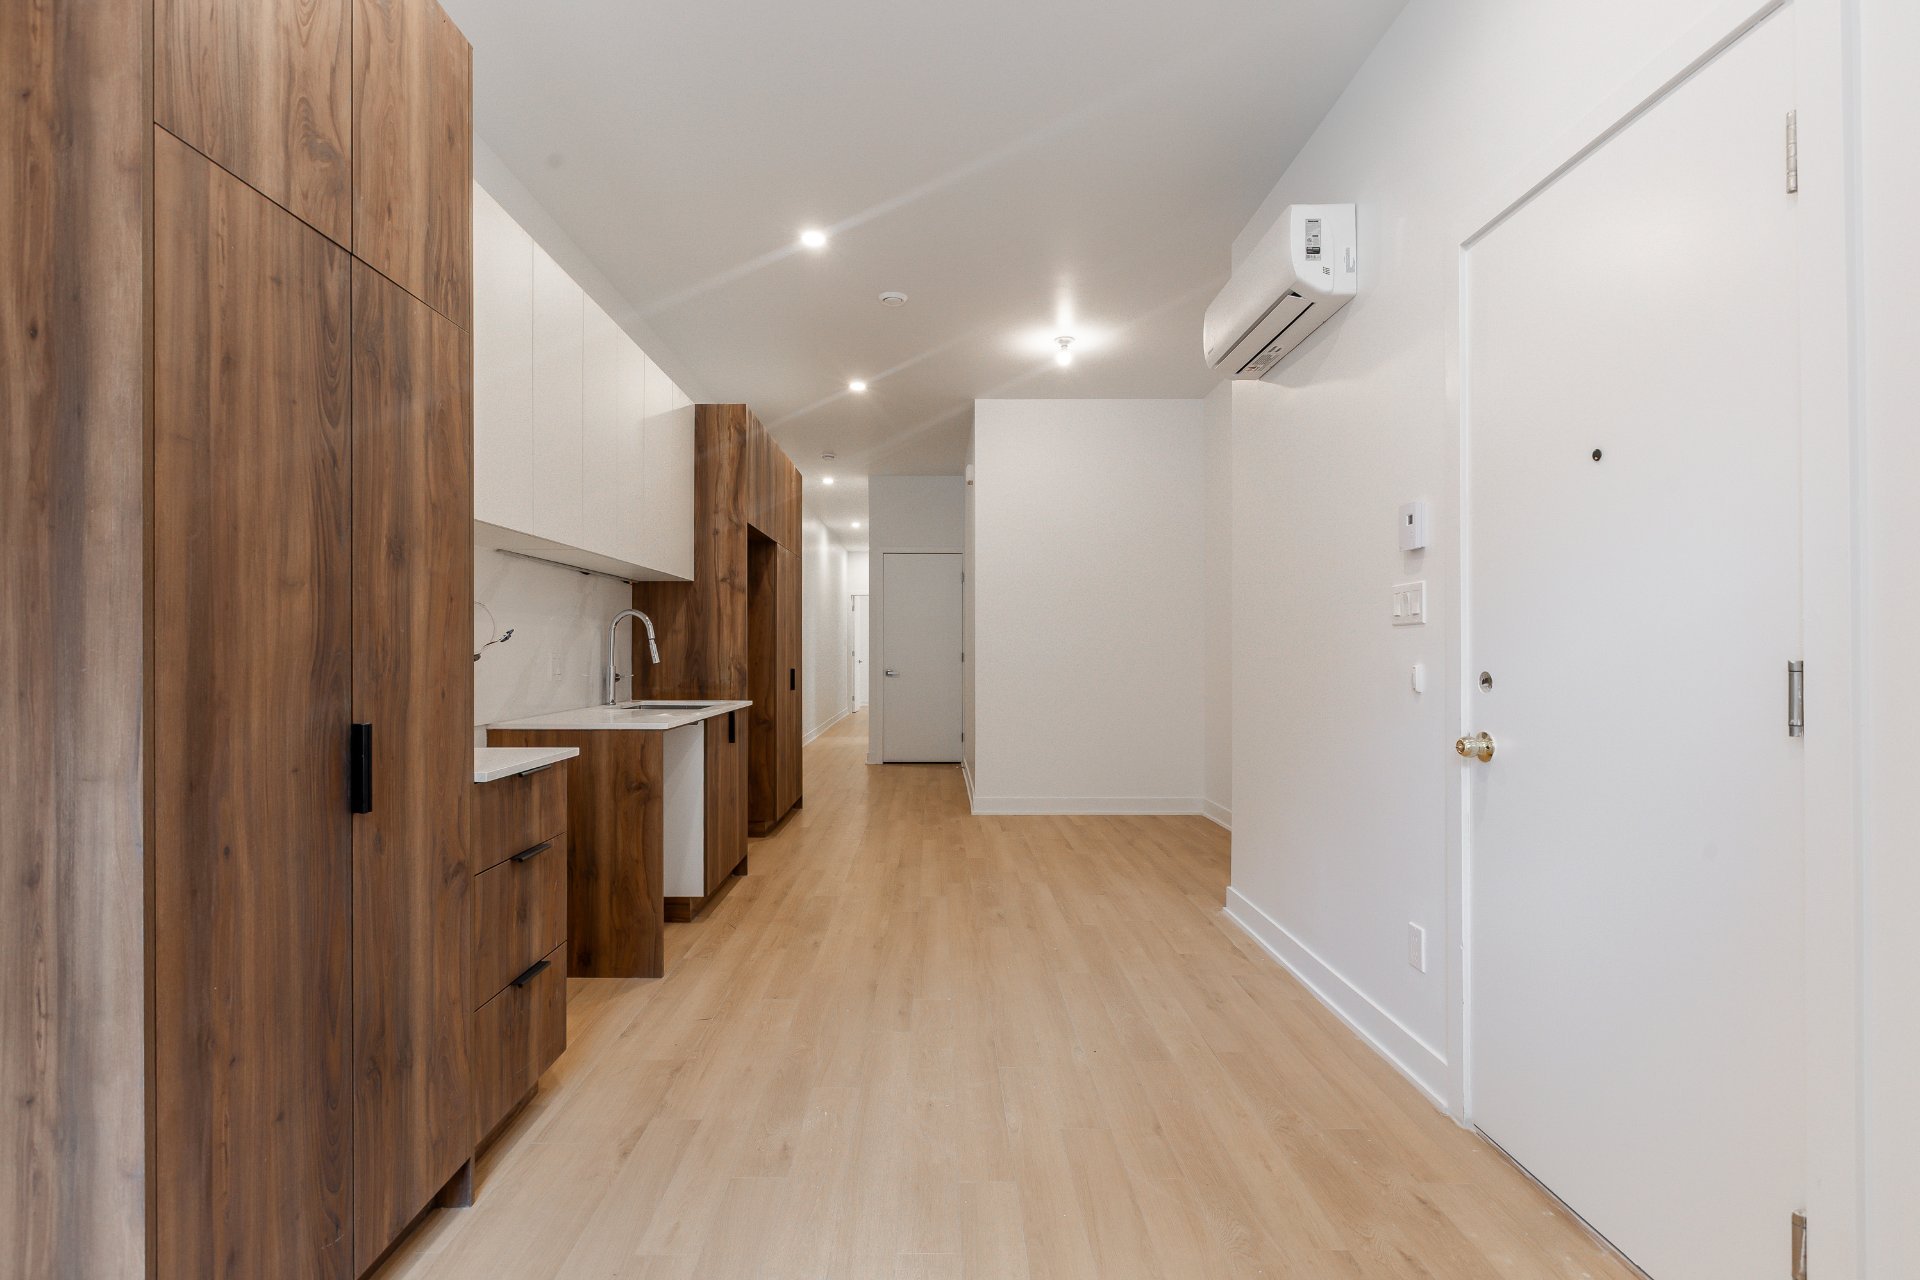
Kitchen
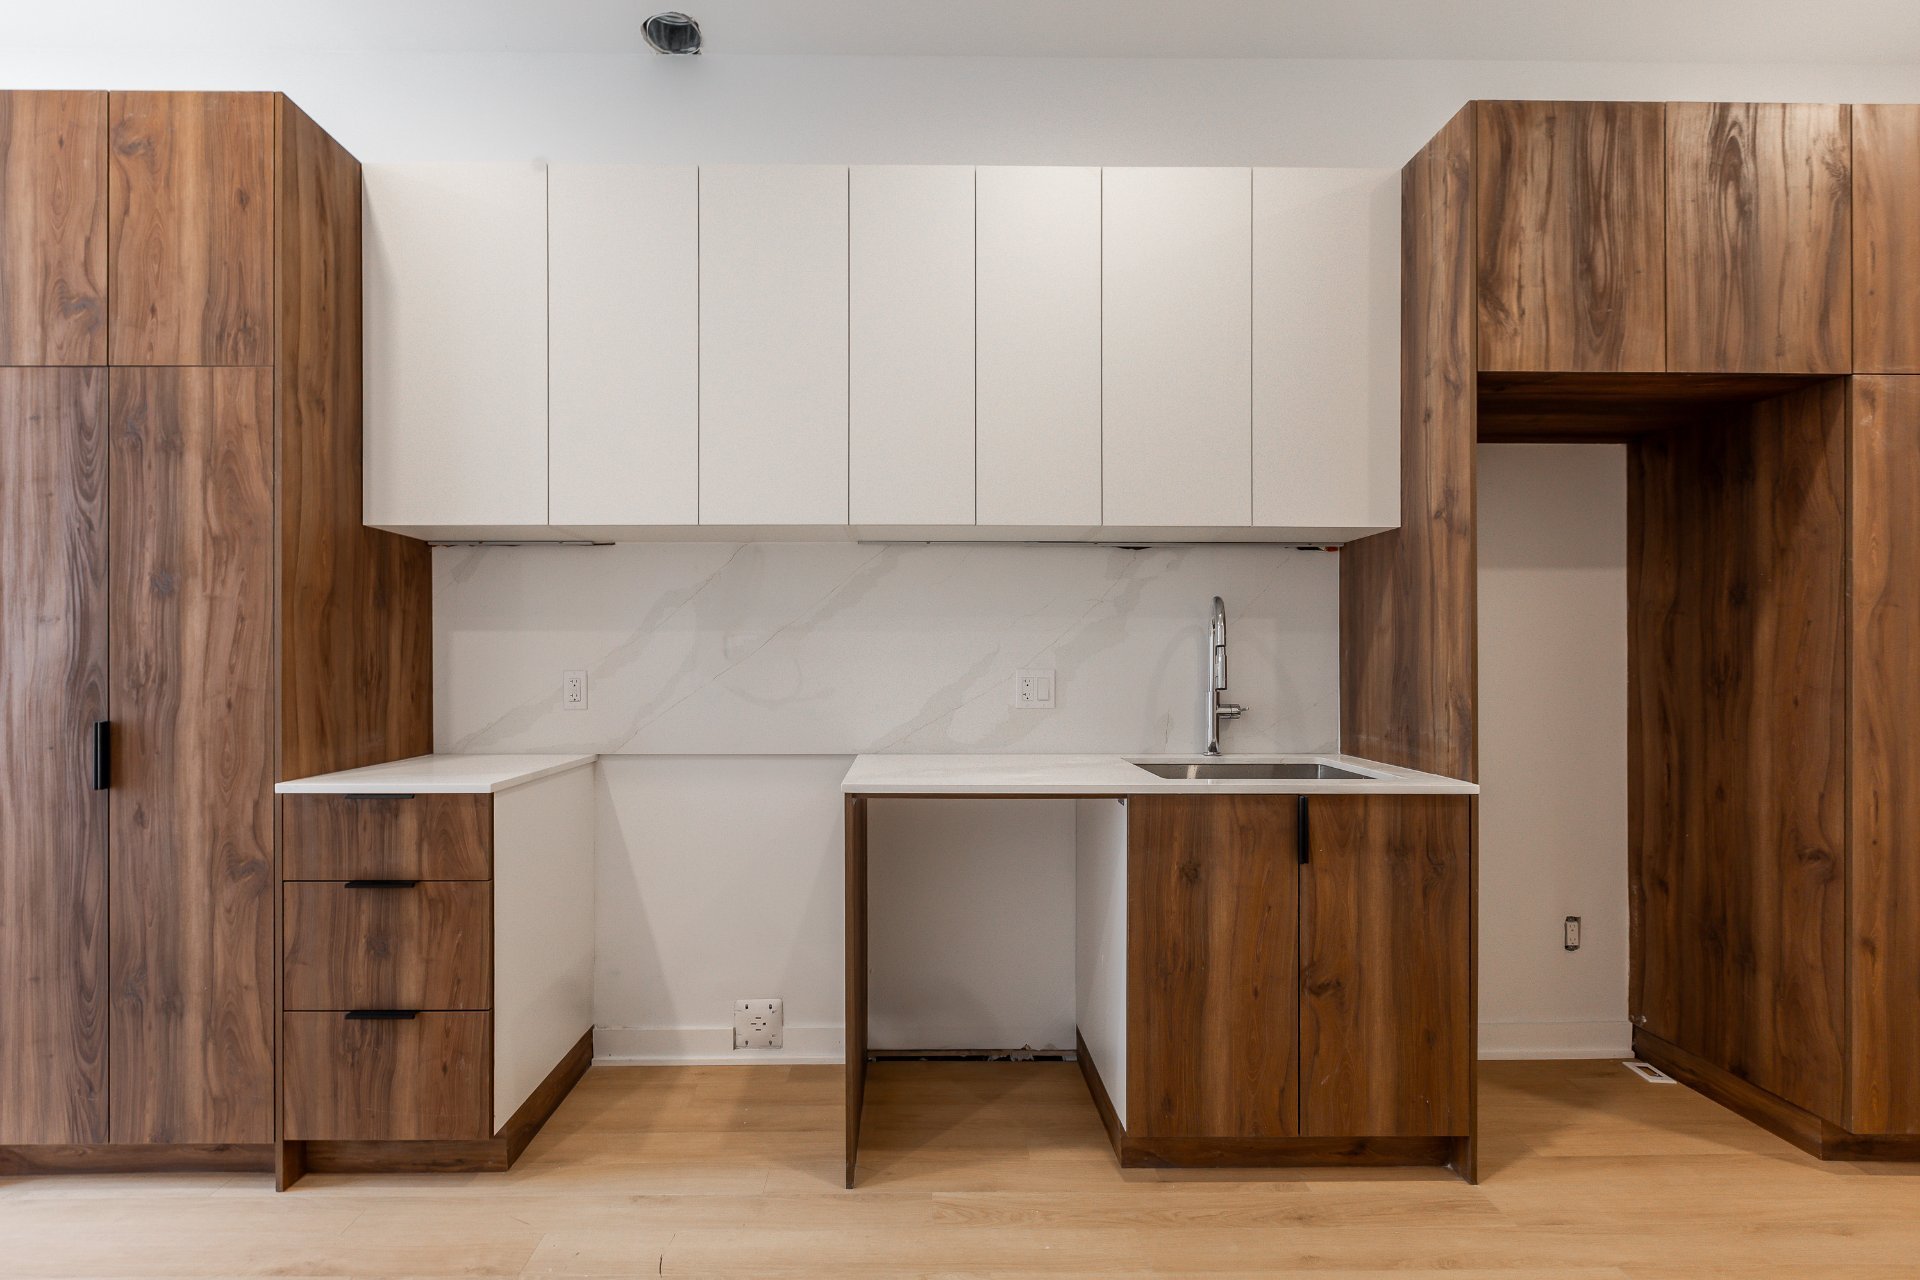
Dining room
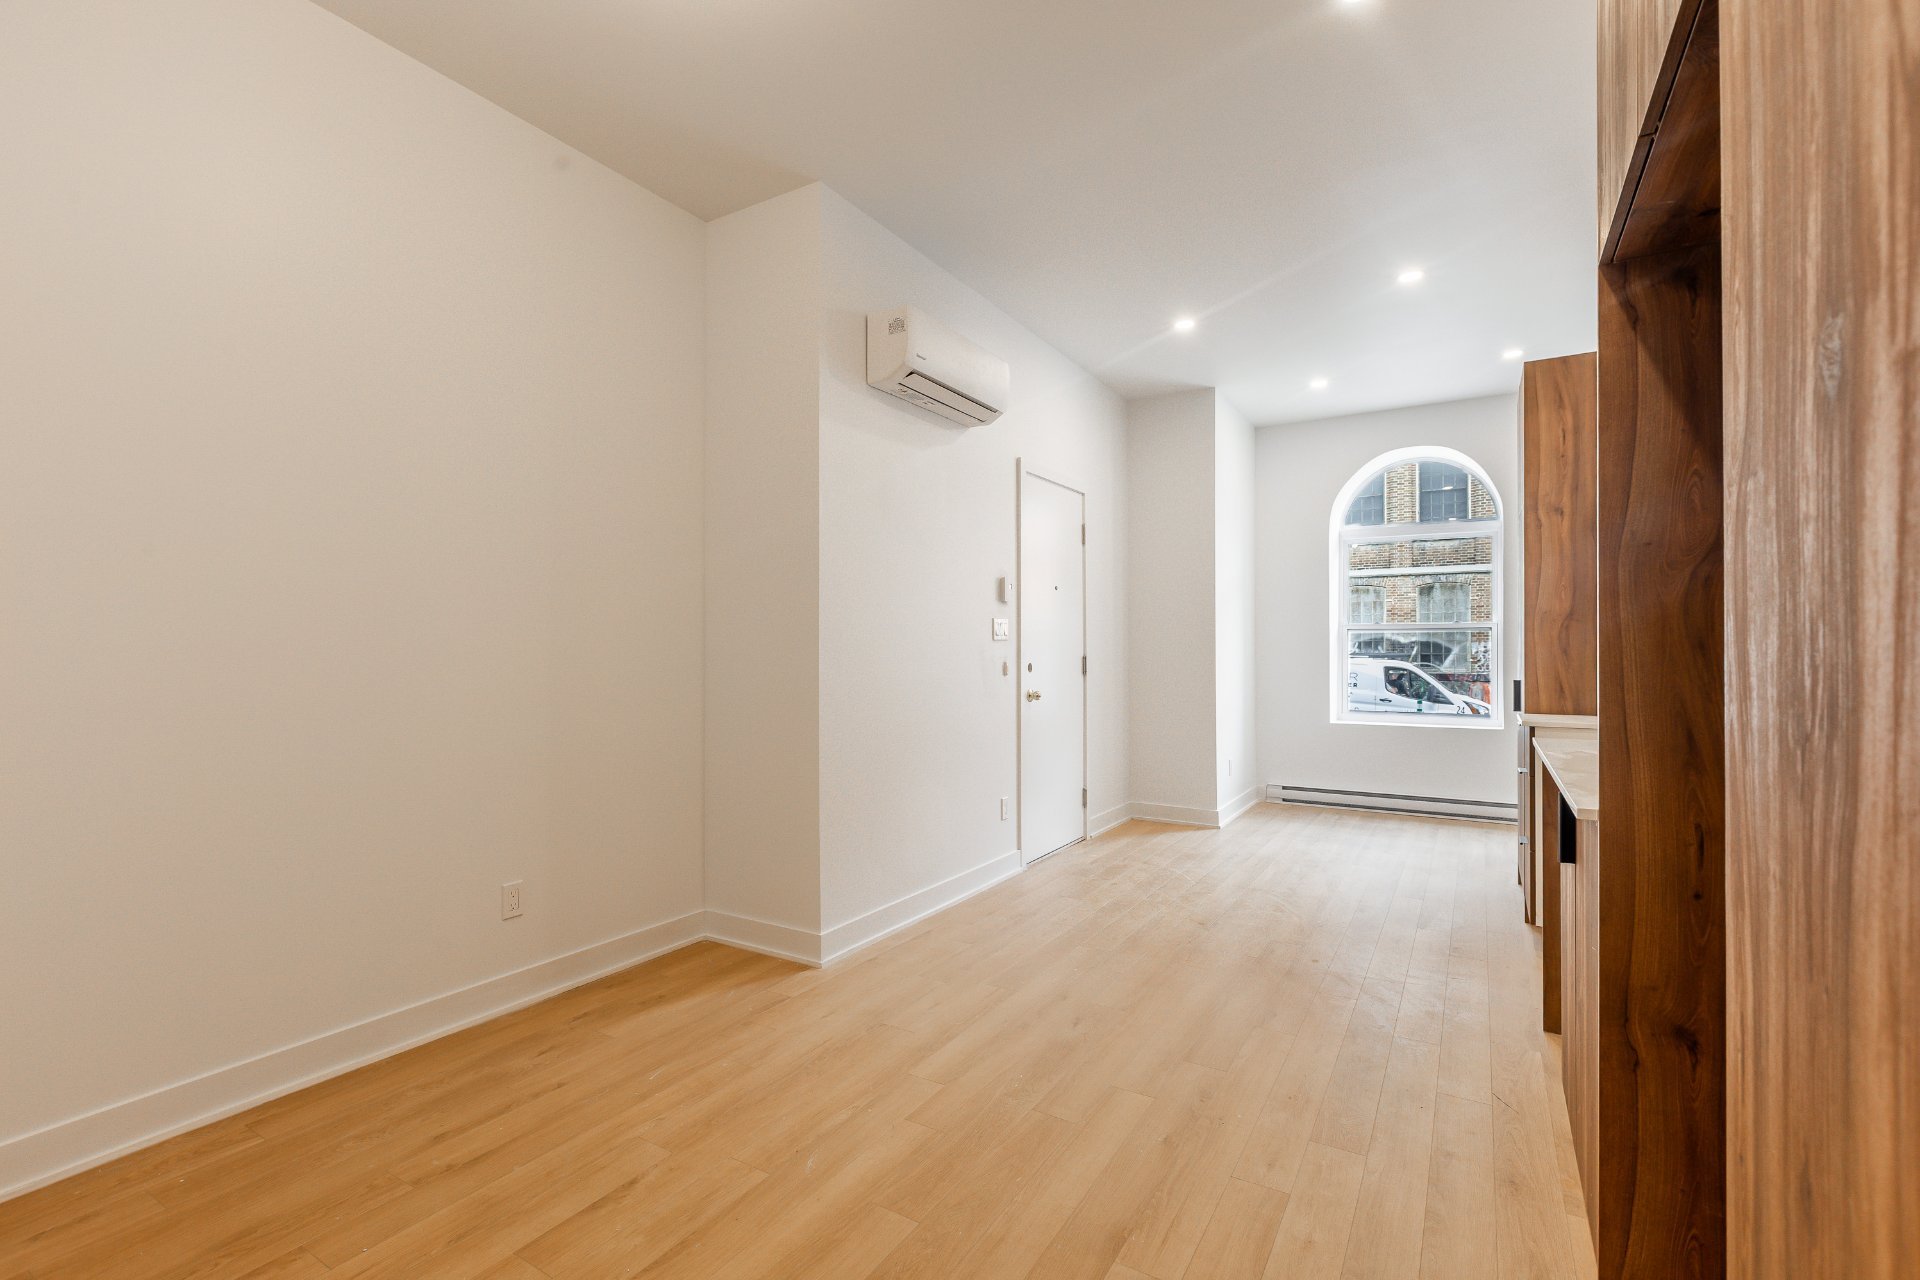
Office
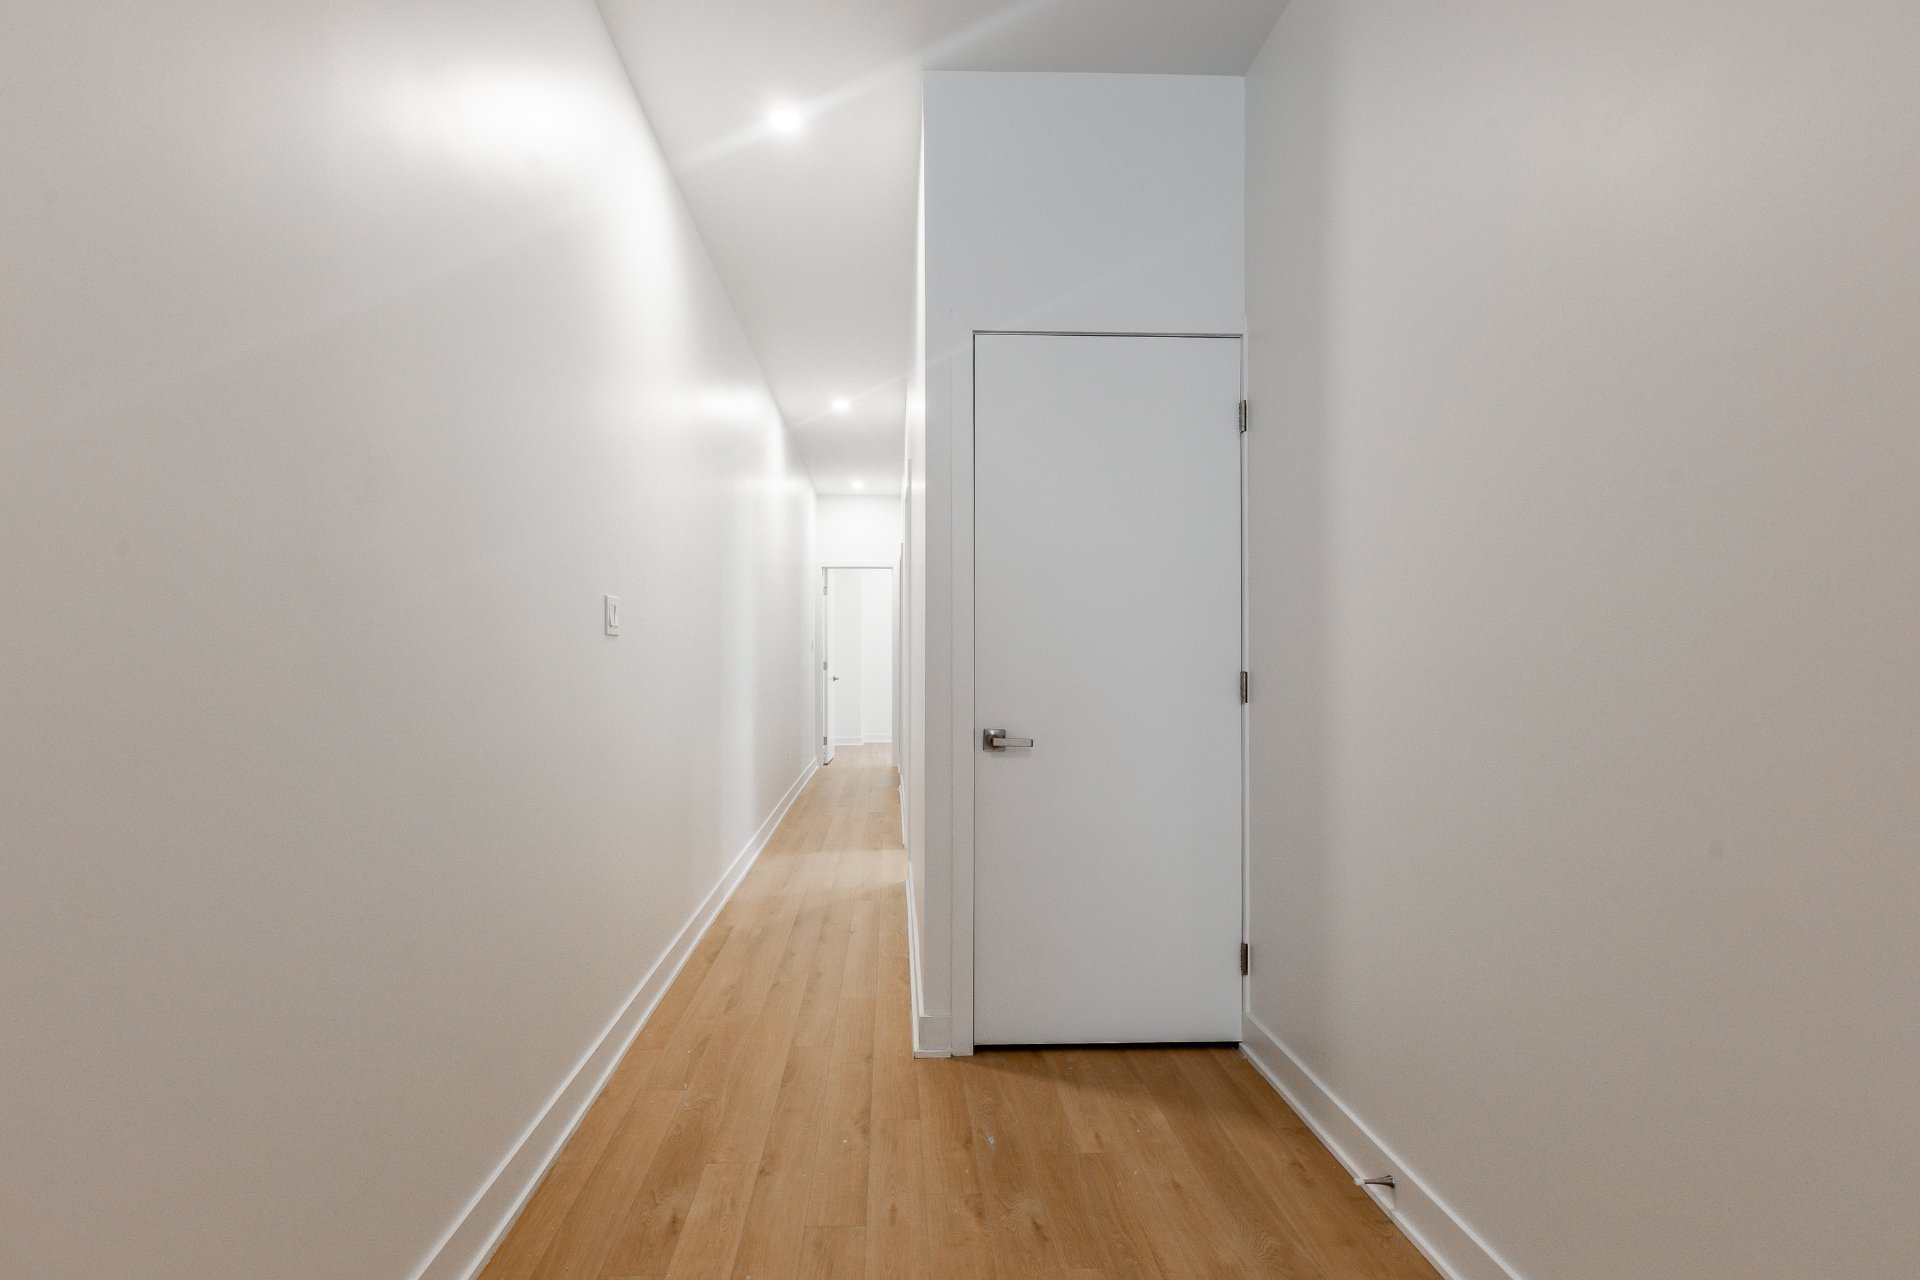
Bathroom
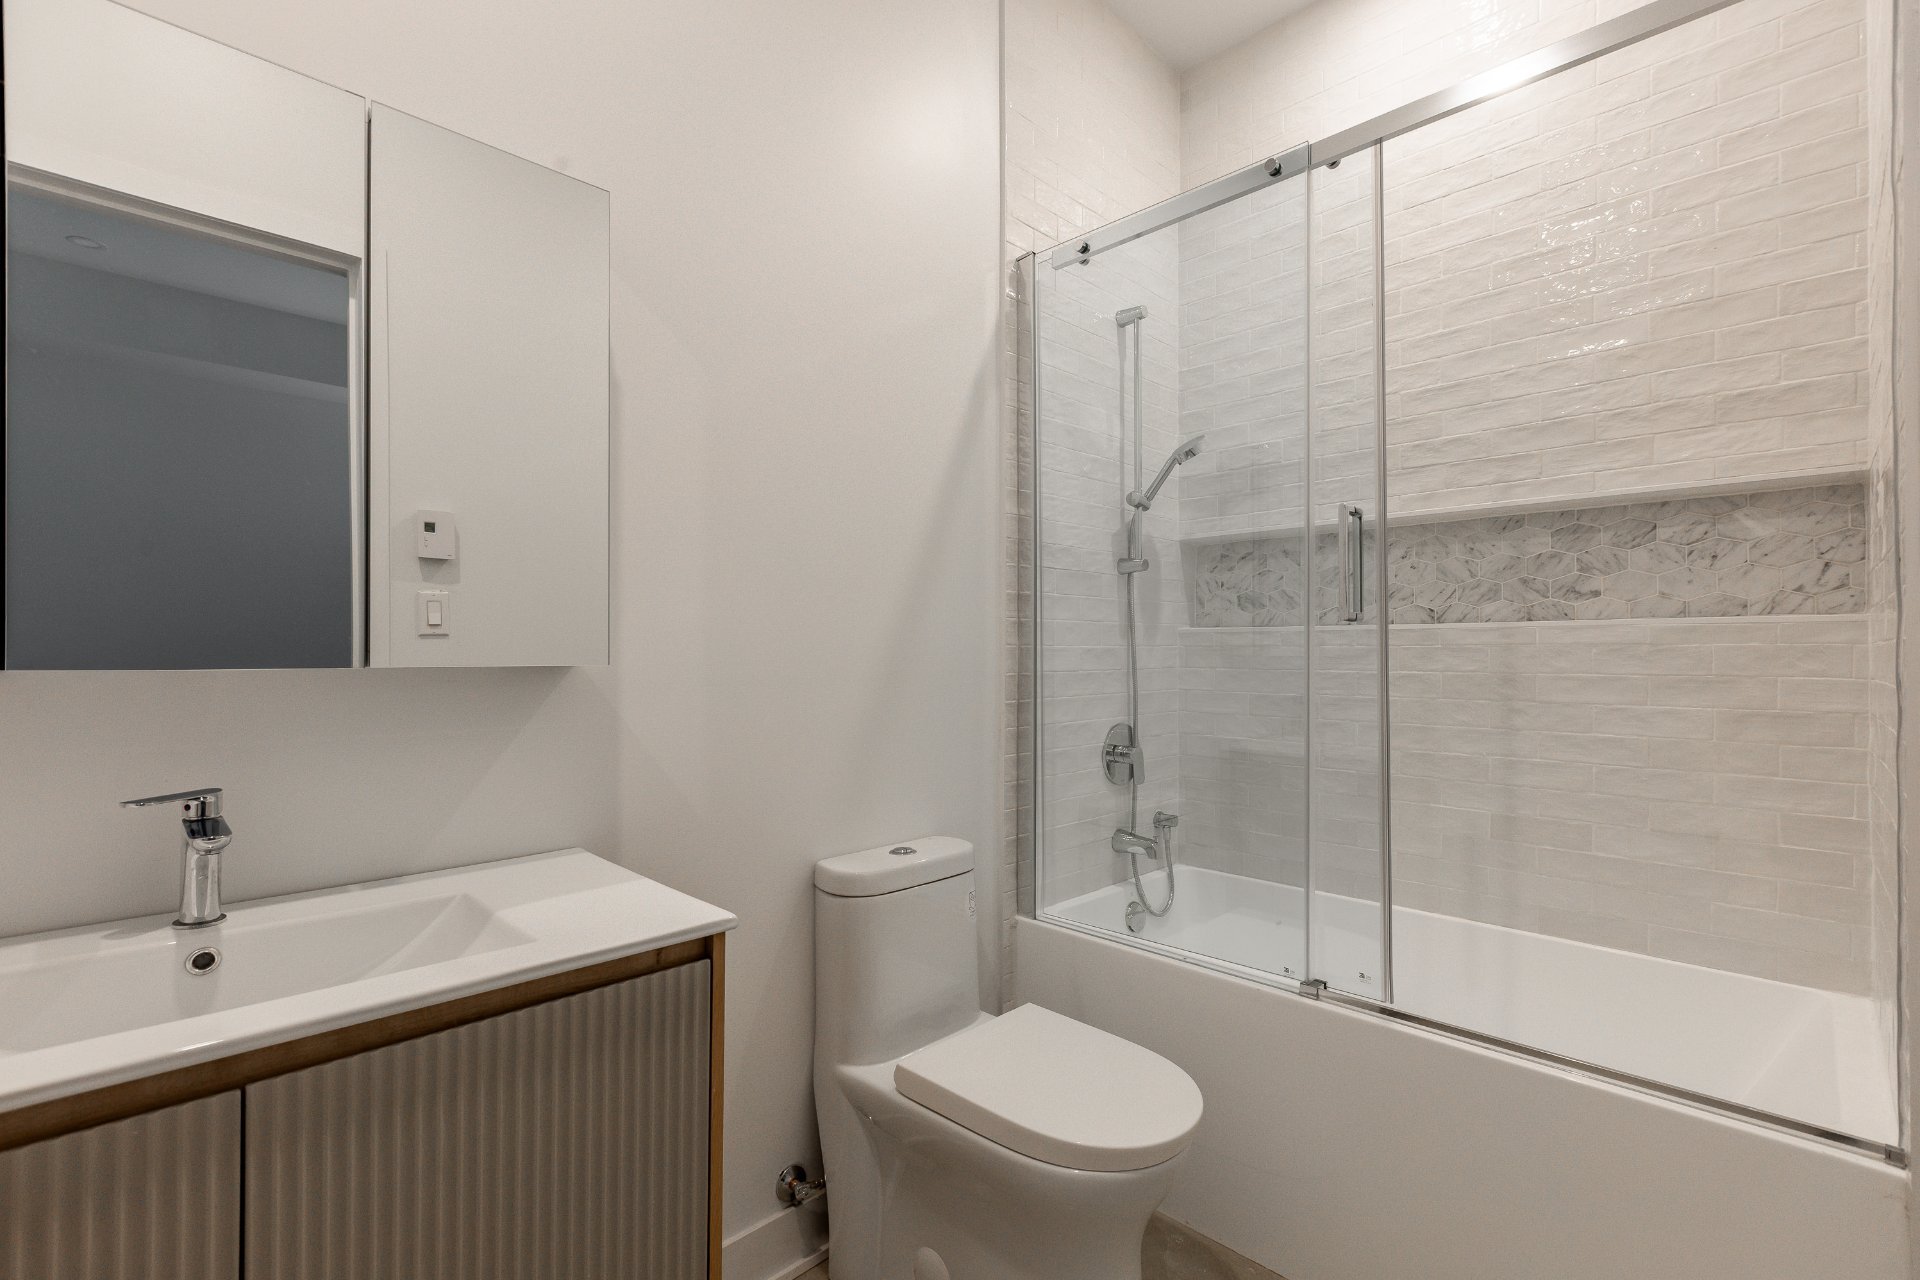
Bathroom
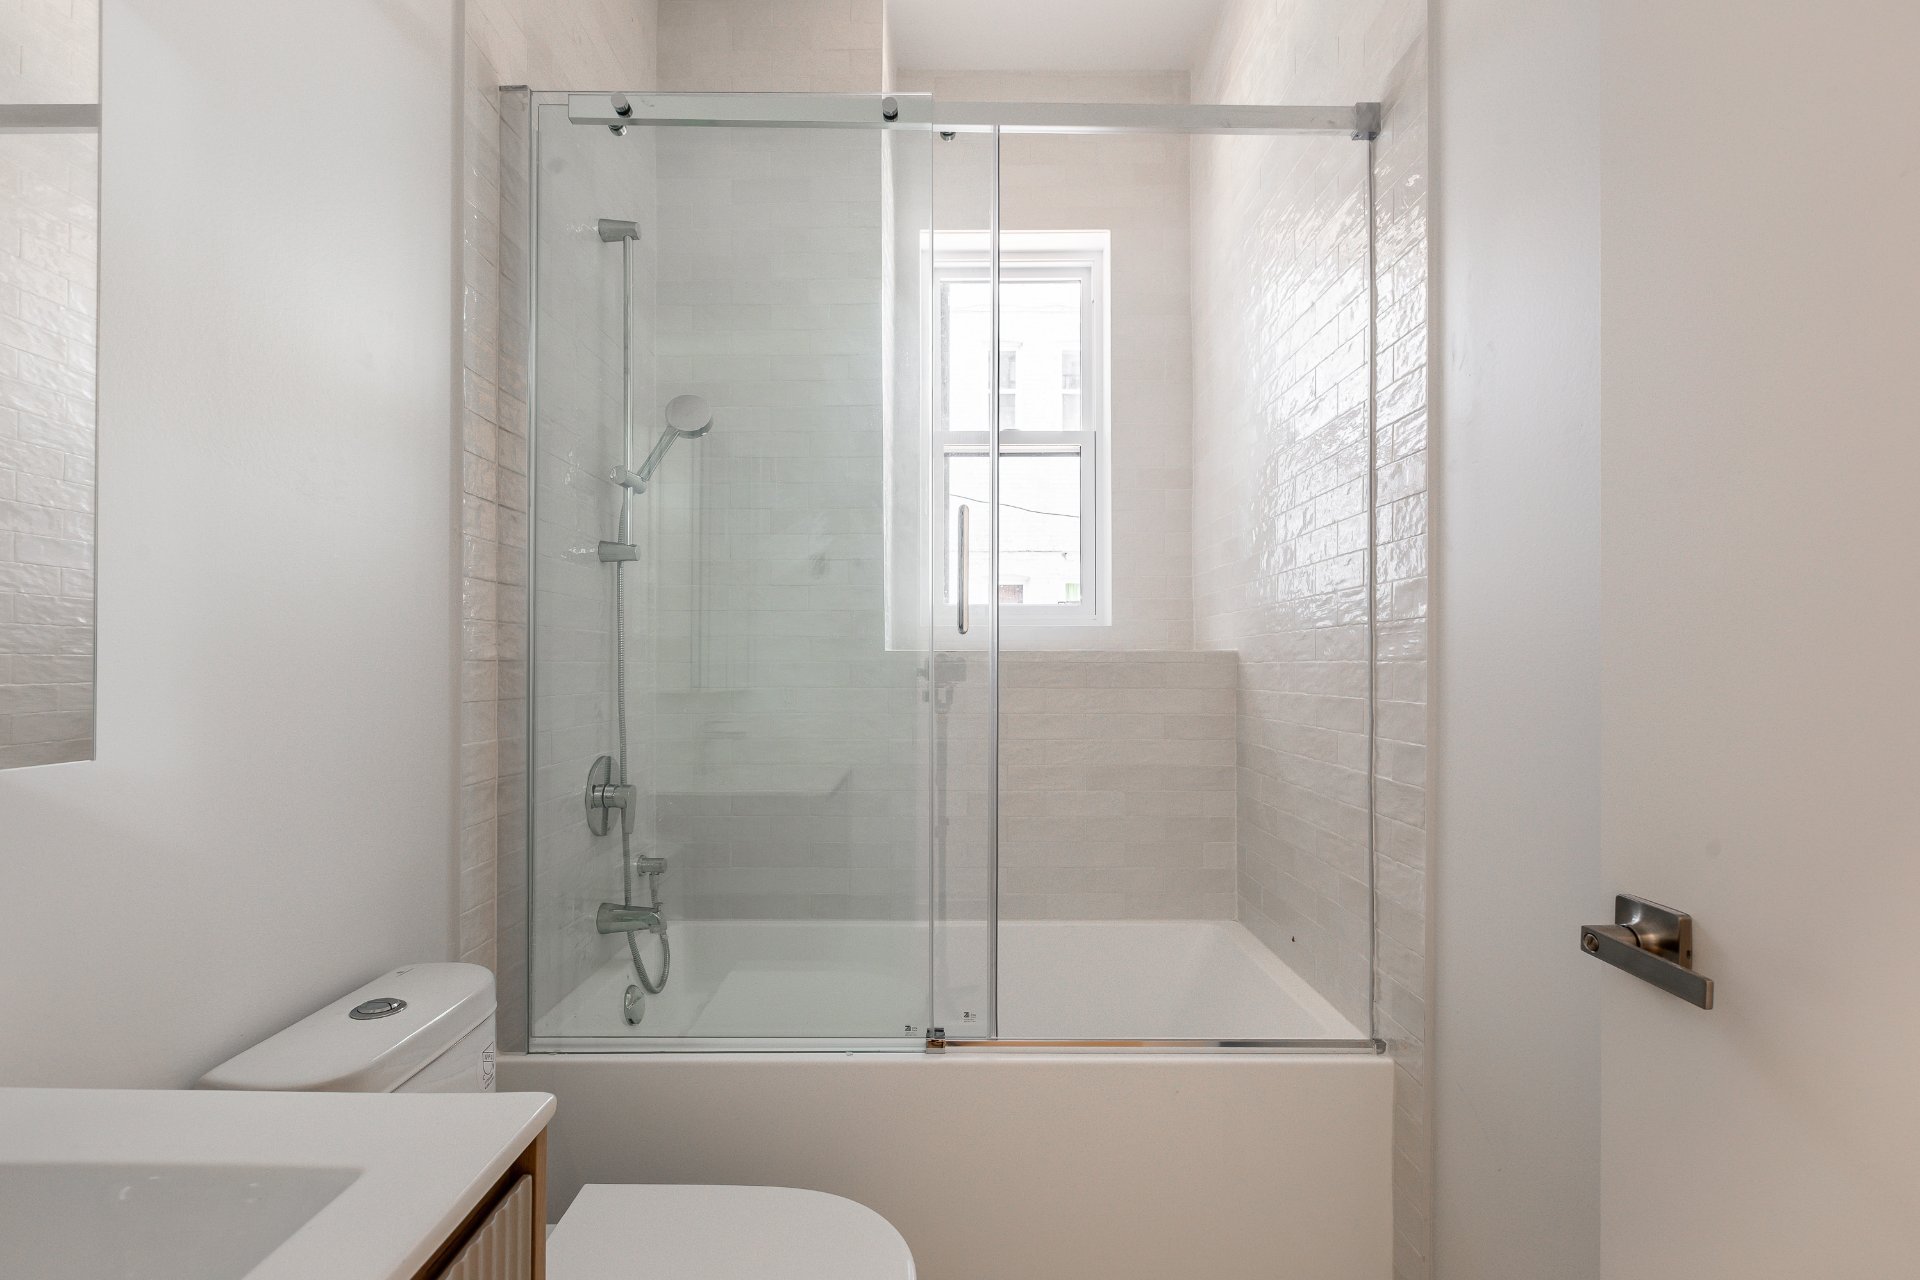
Laundry room
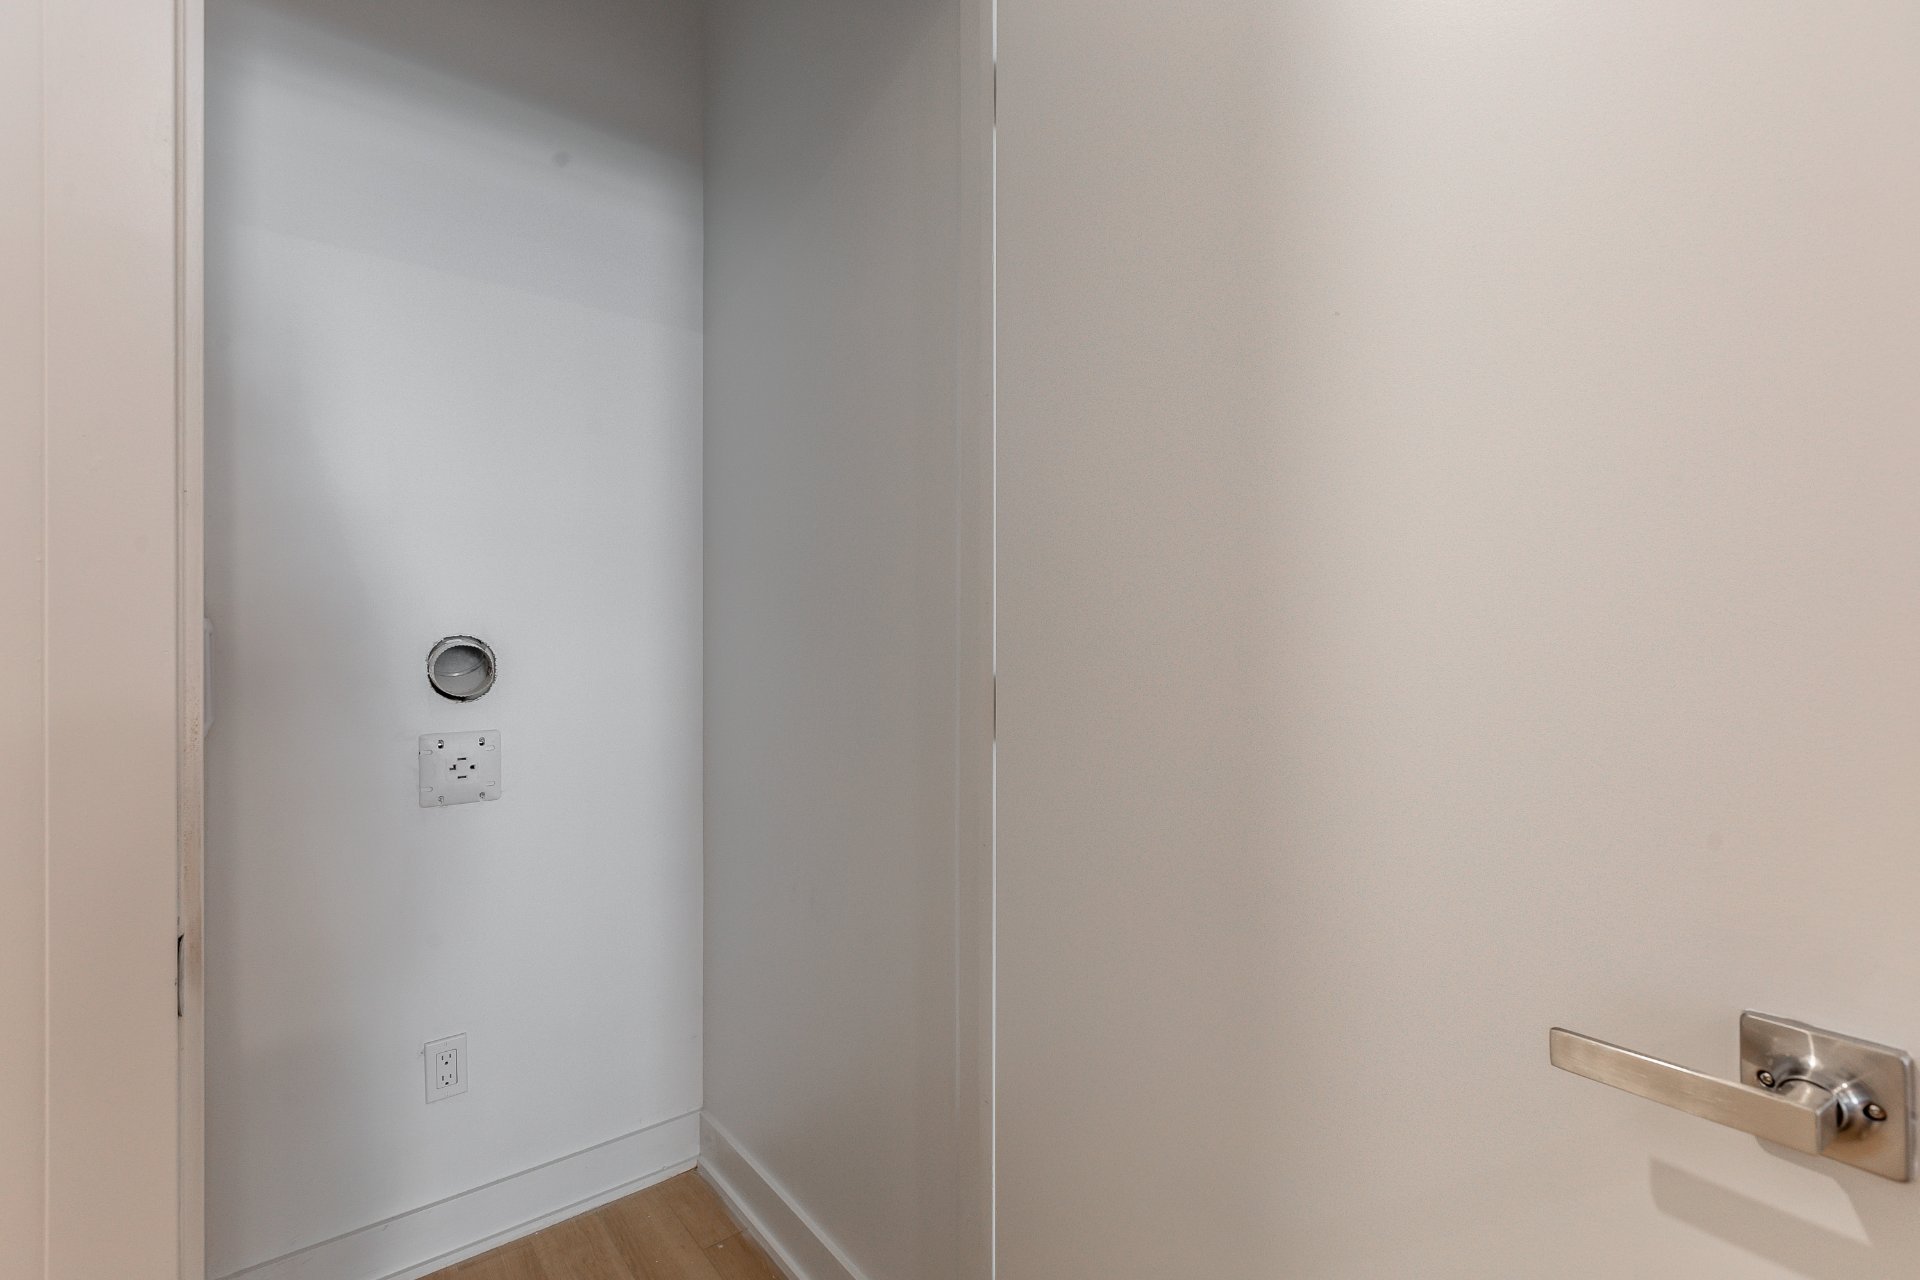
Bedroom
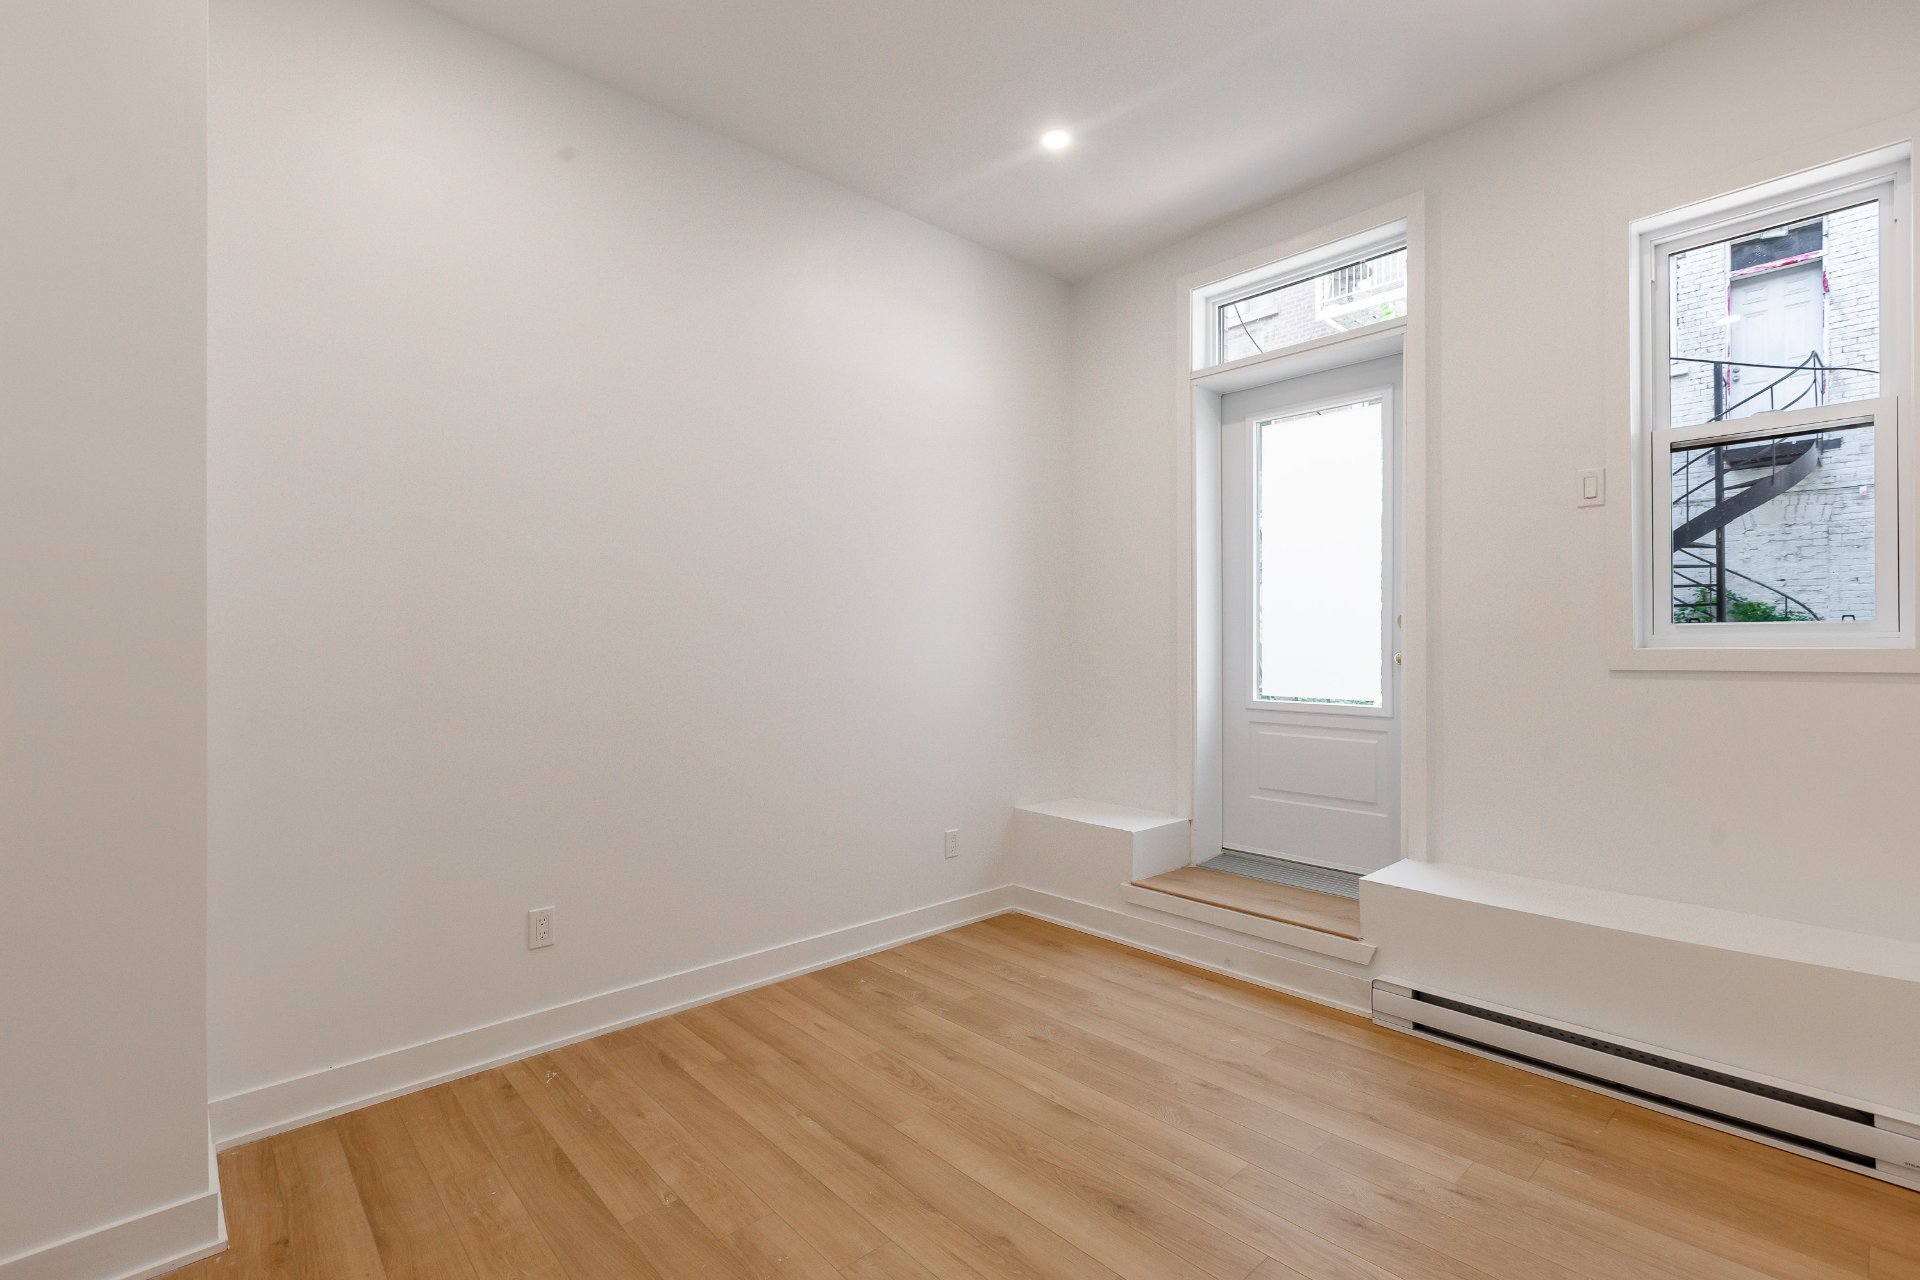
Bedroom
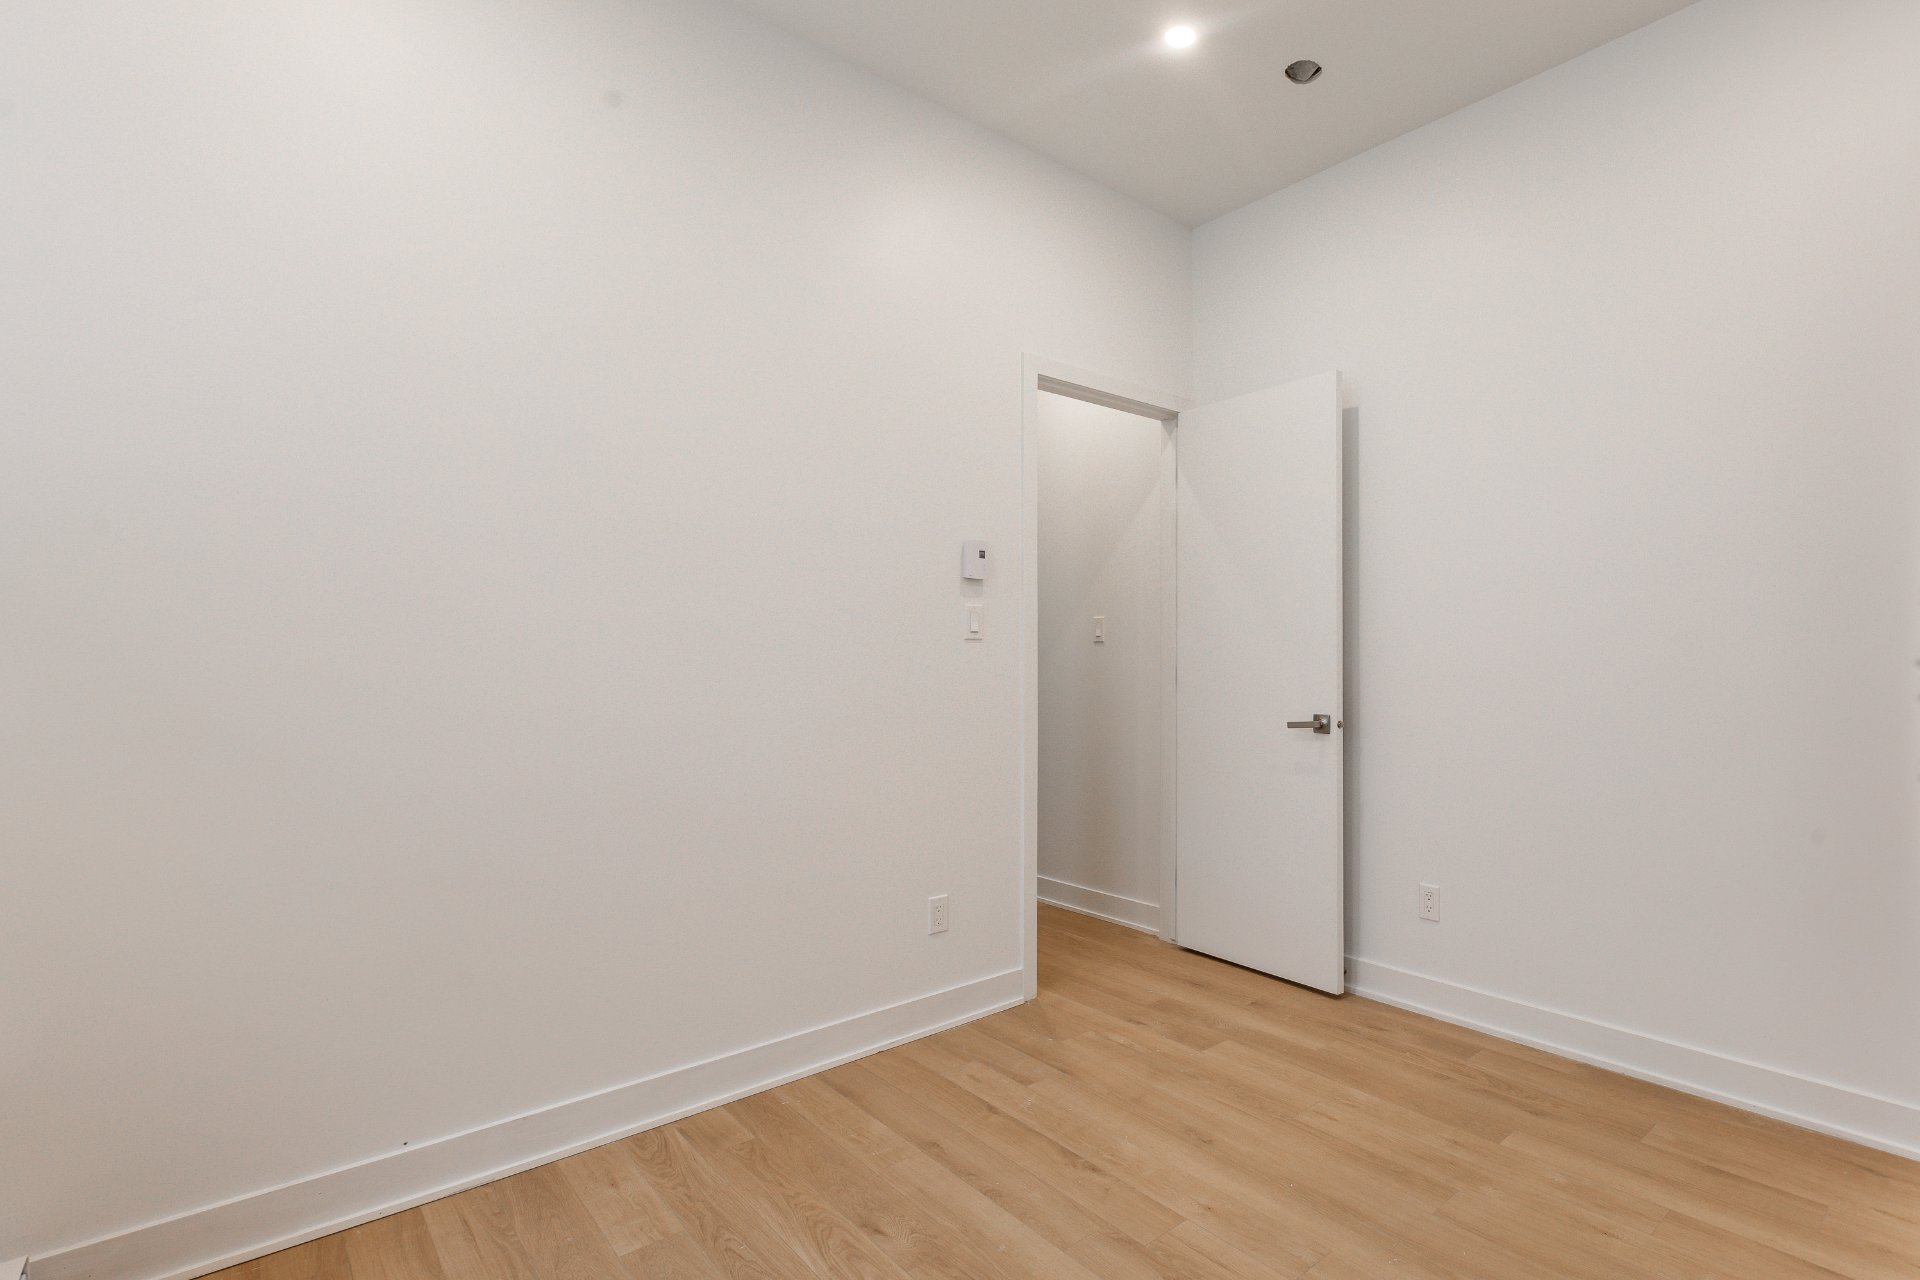
Bedroom
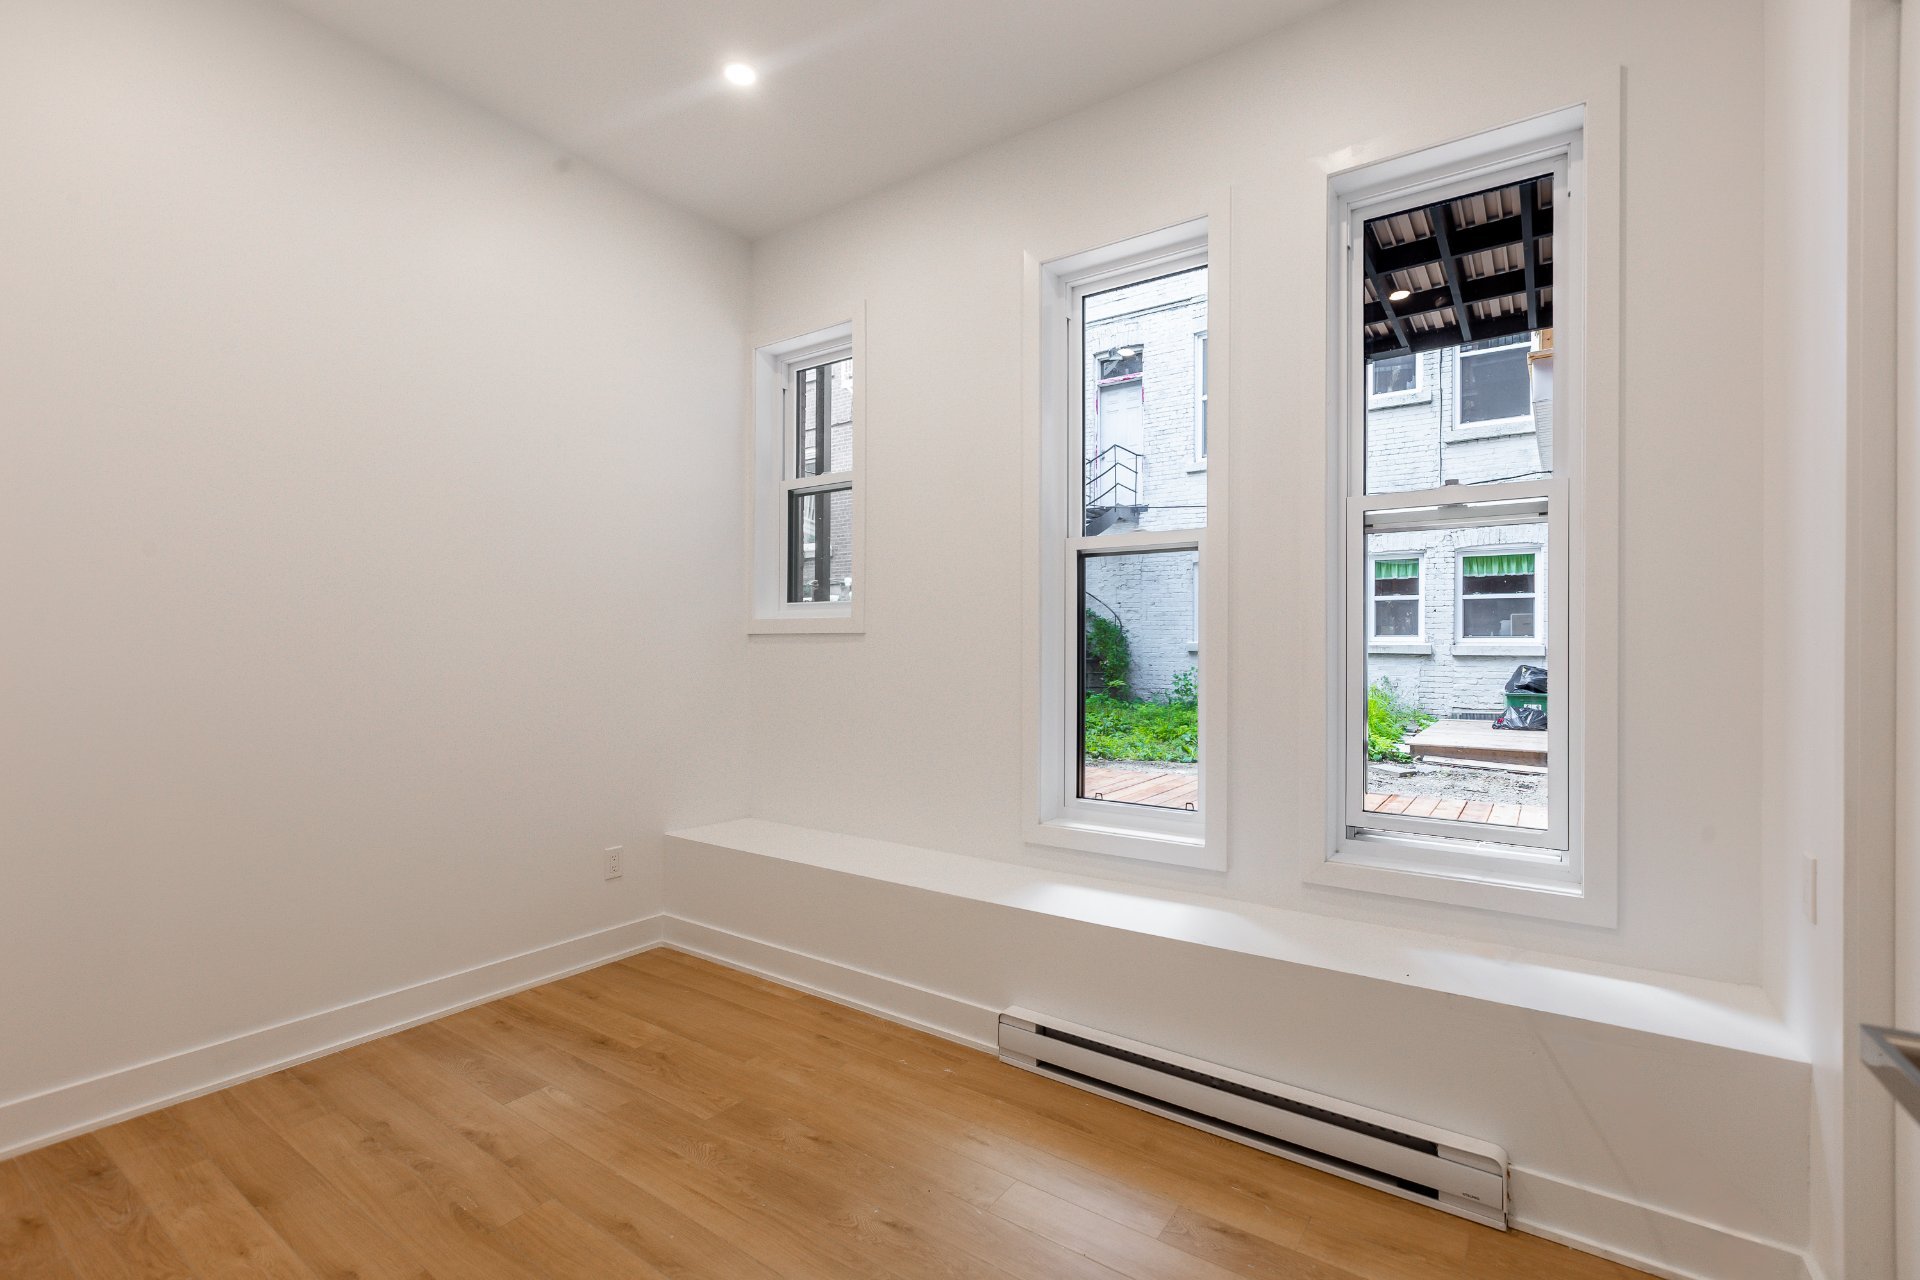
Bedroom
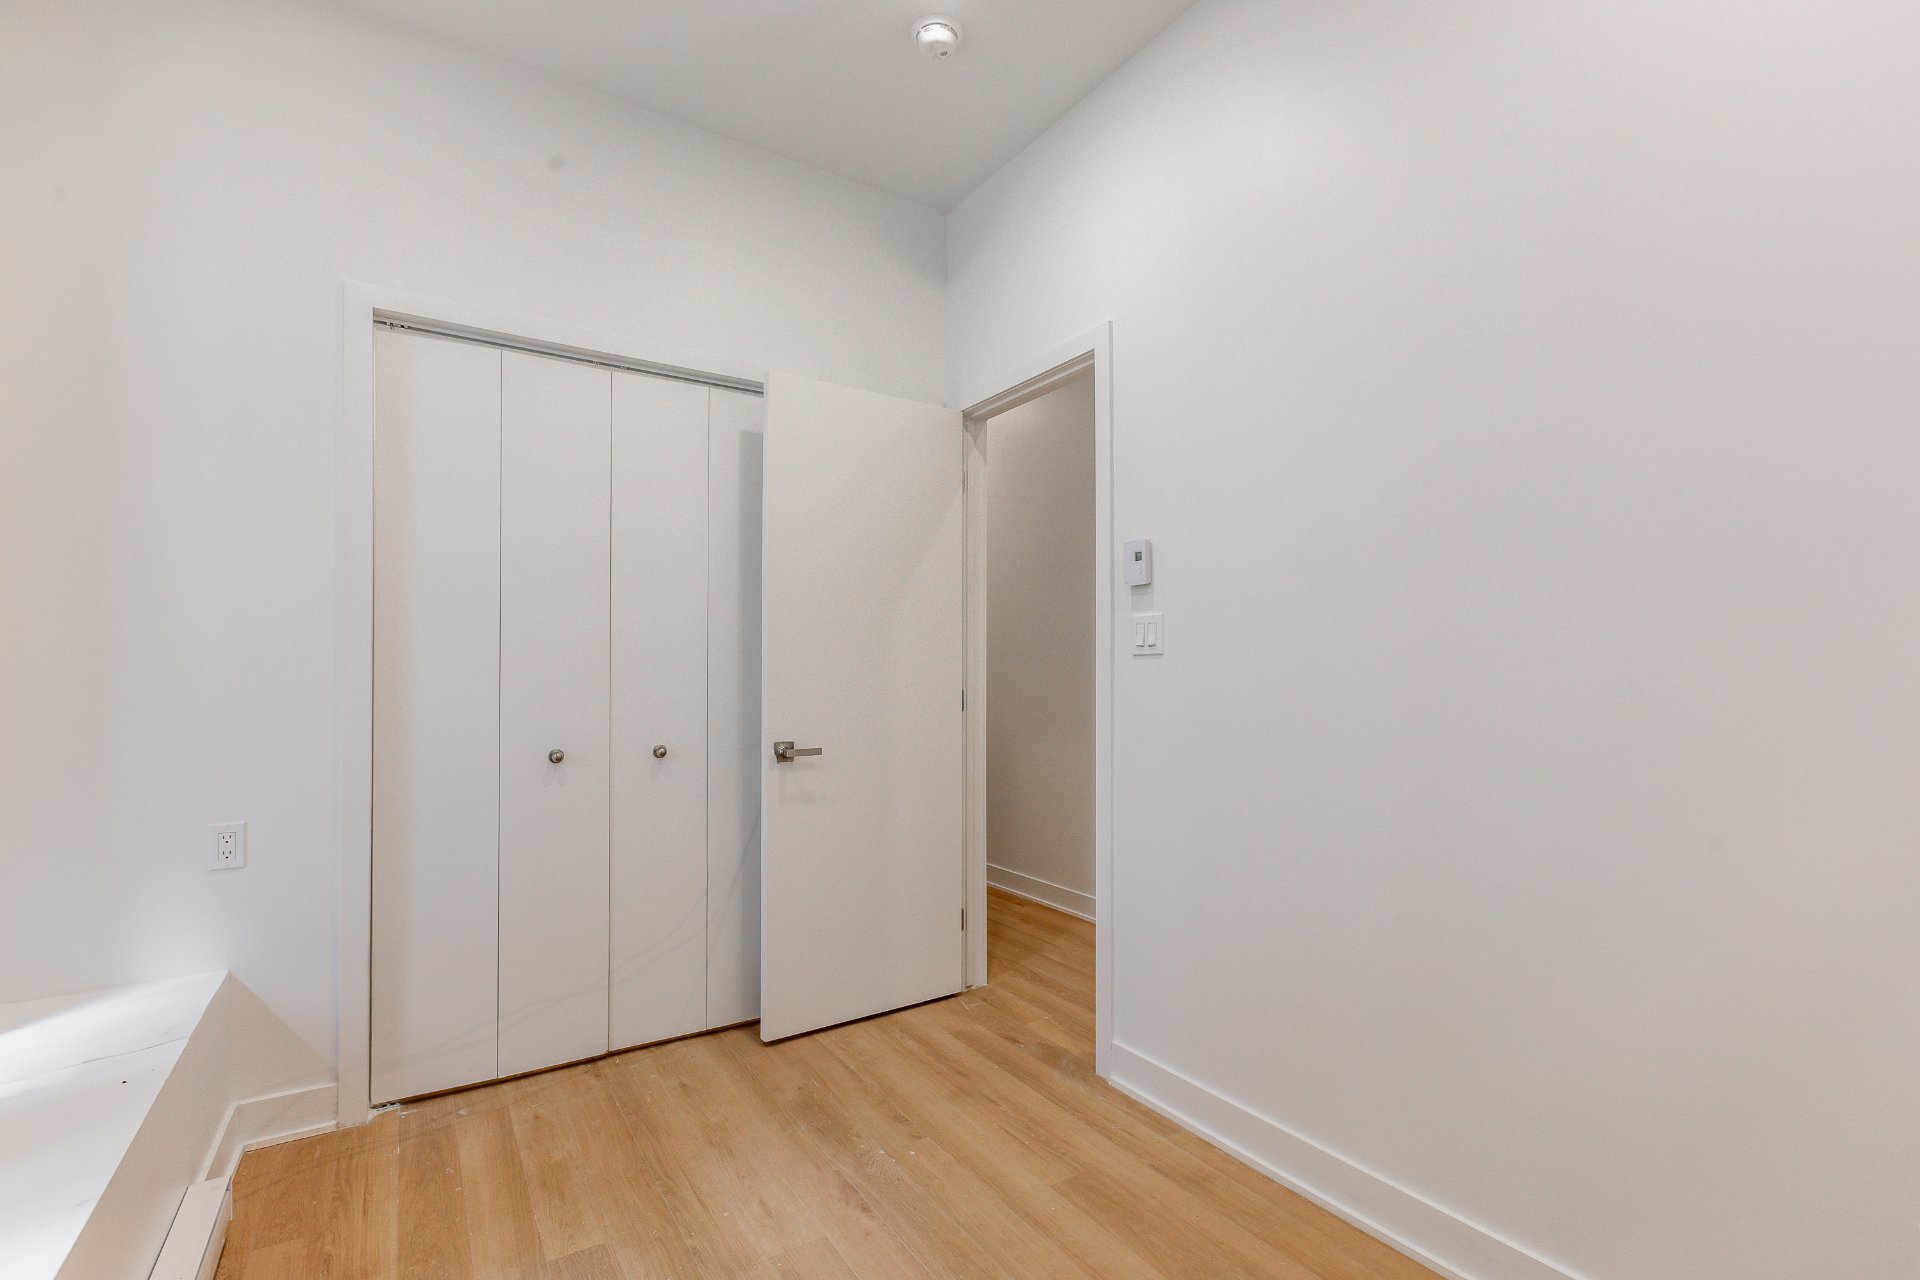
Bedroom
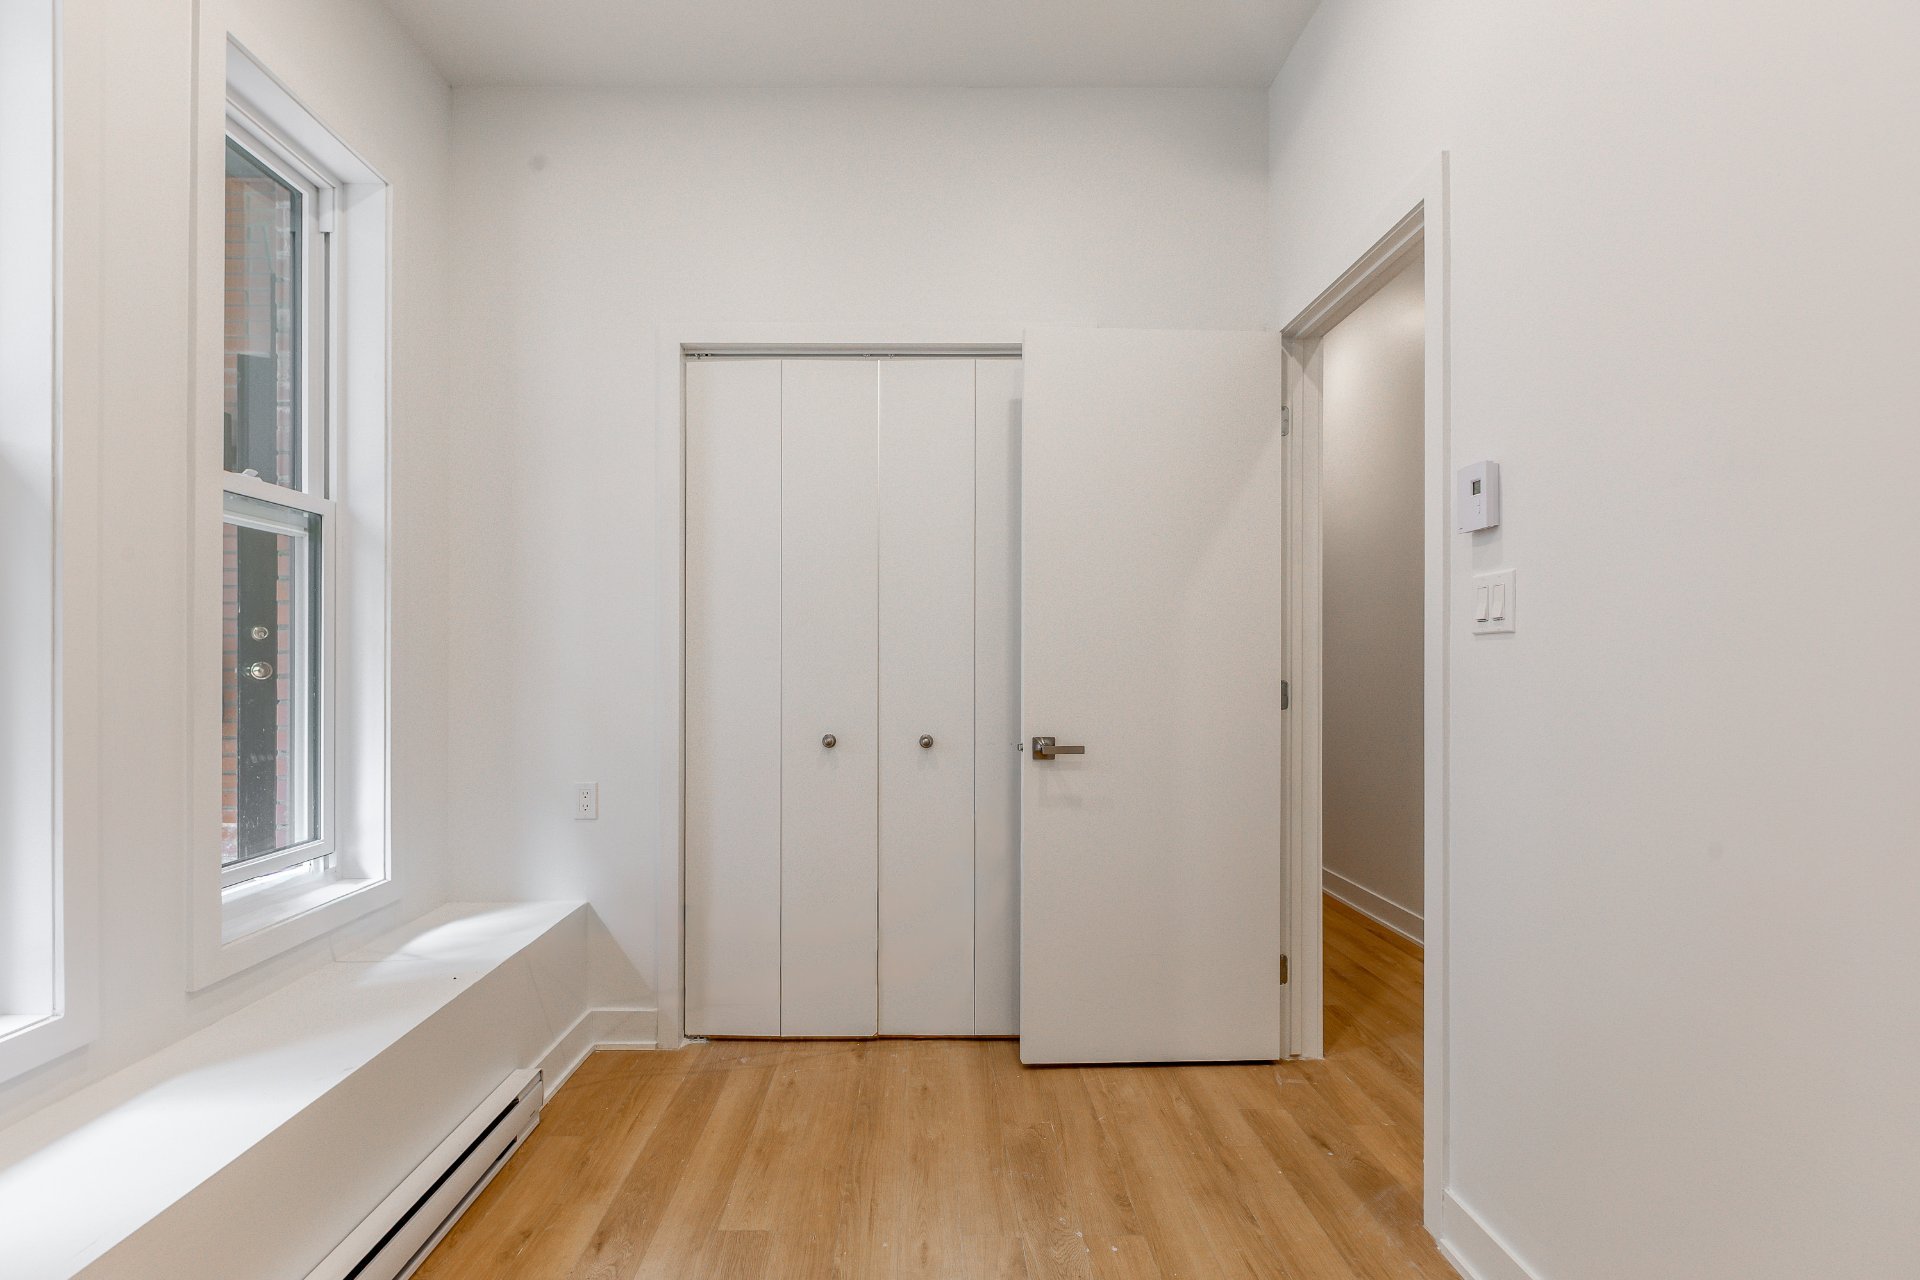
Hallway
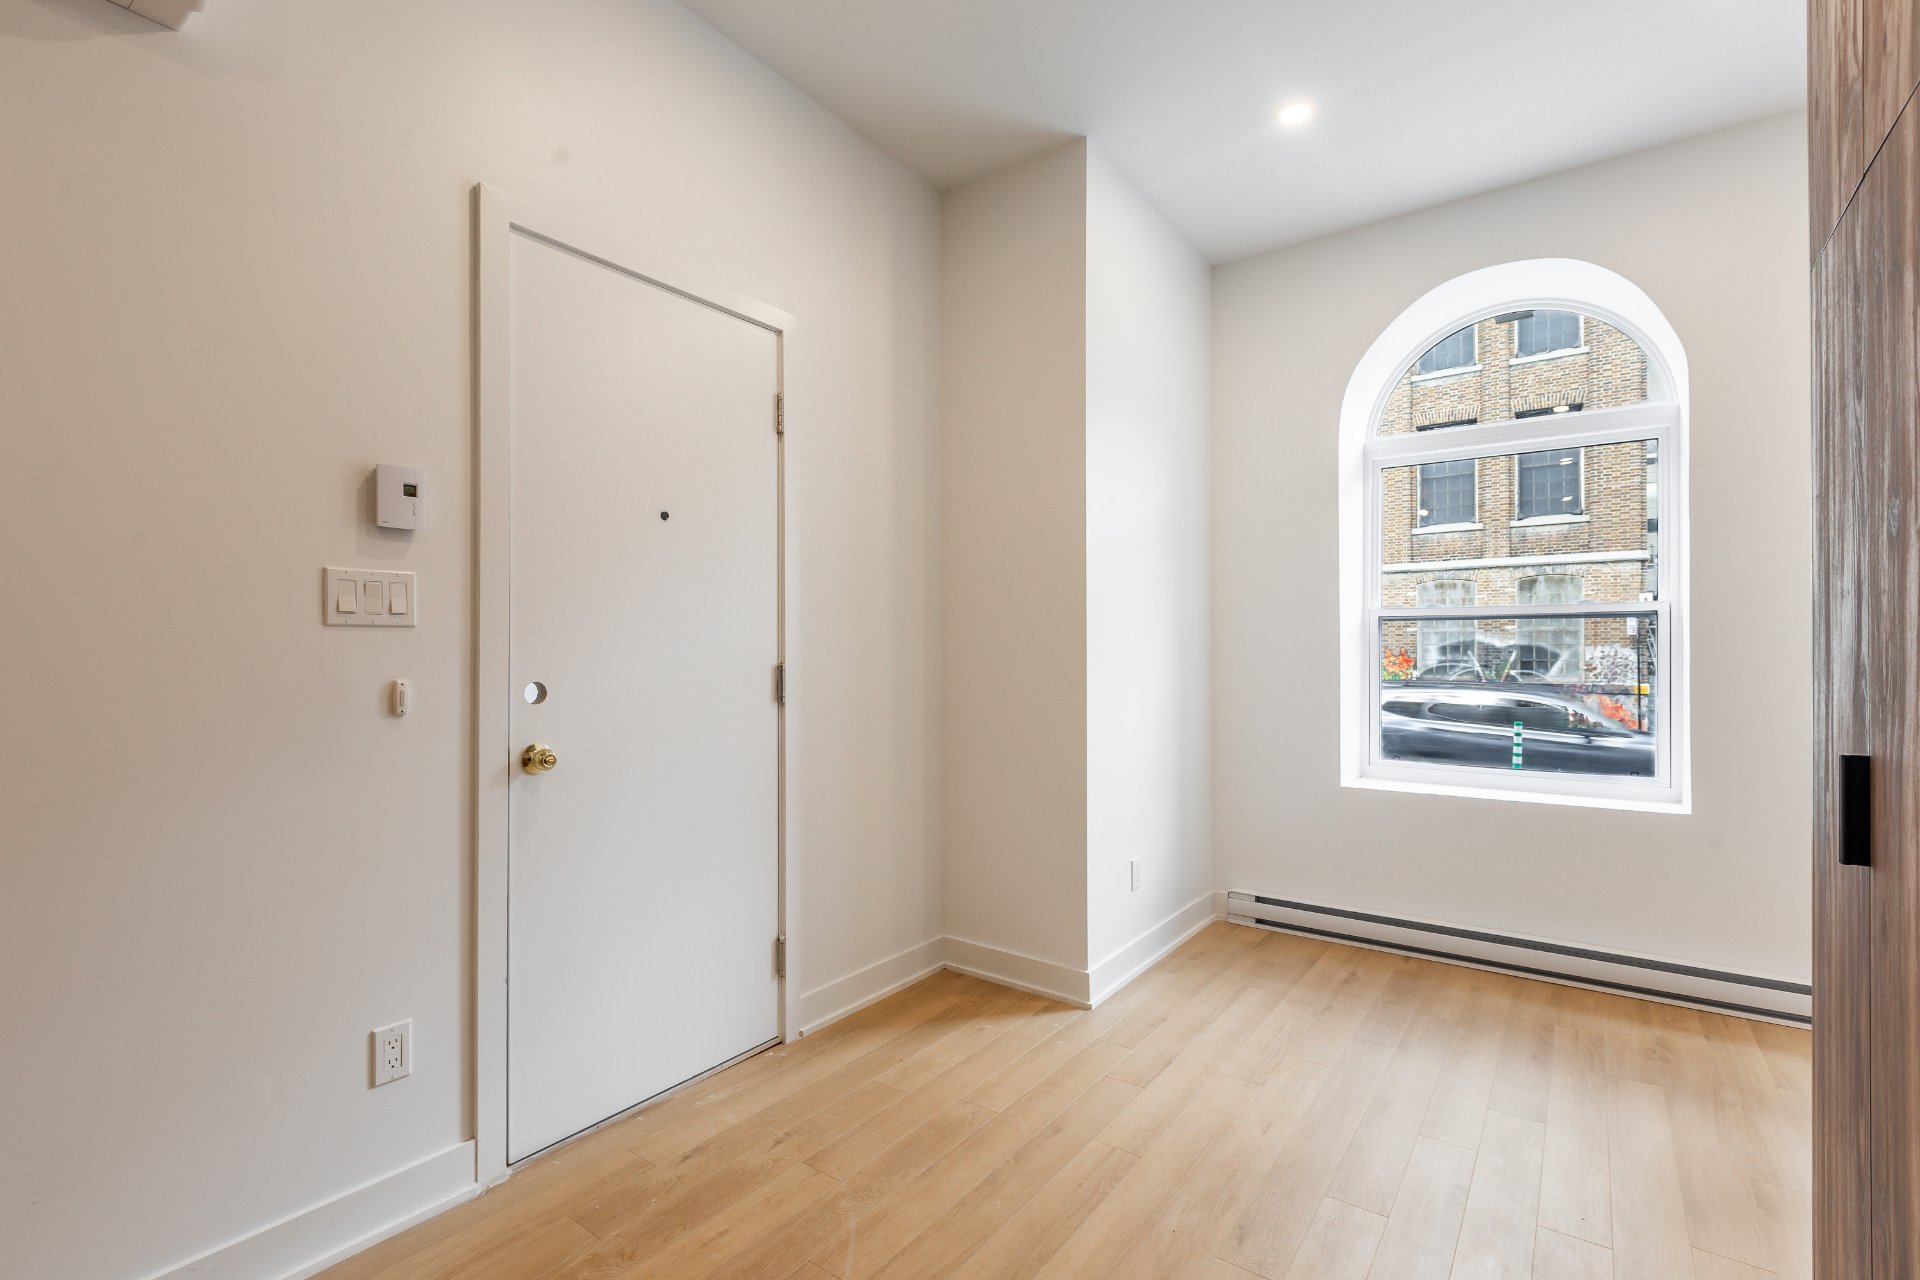
Hallway
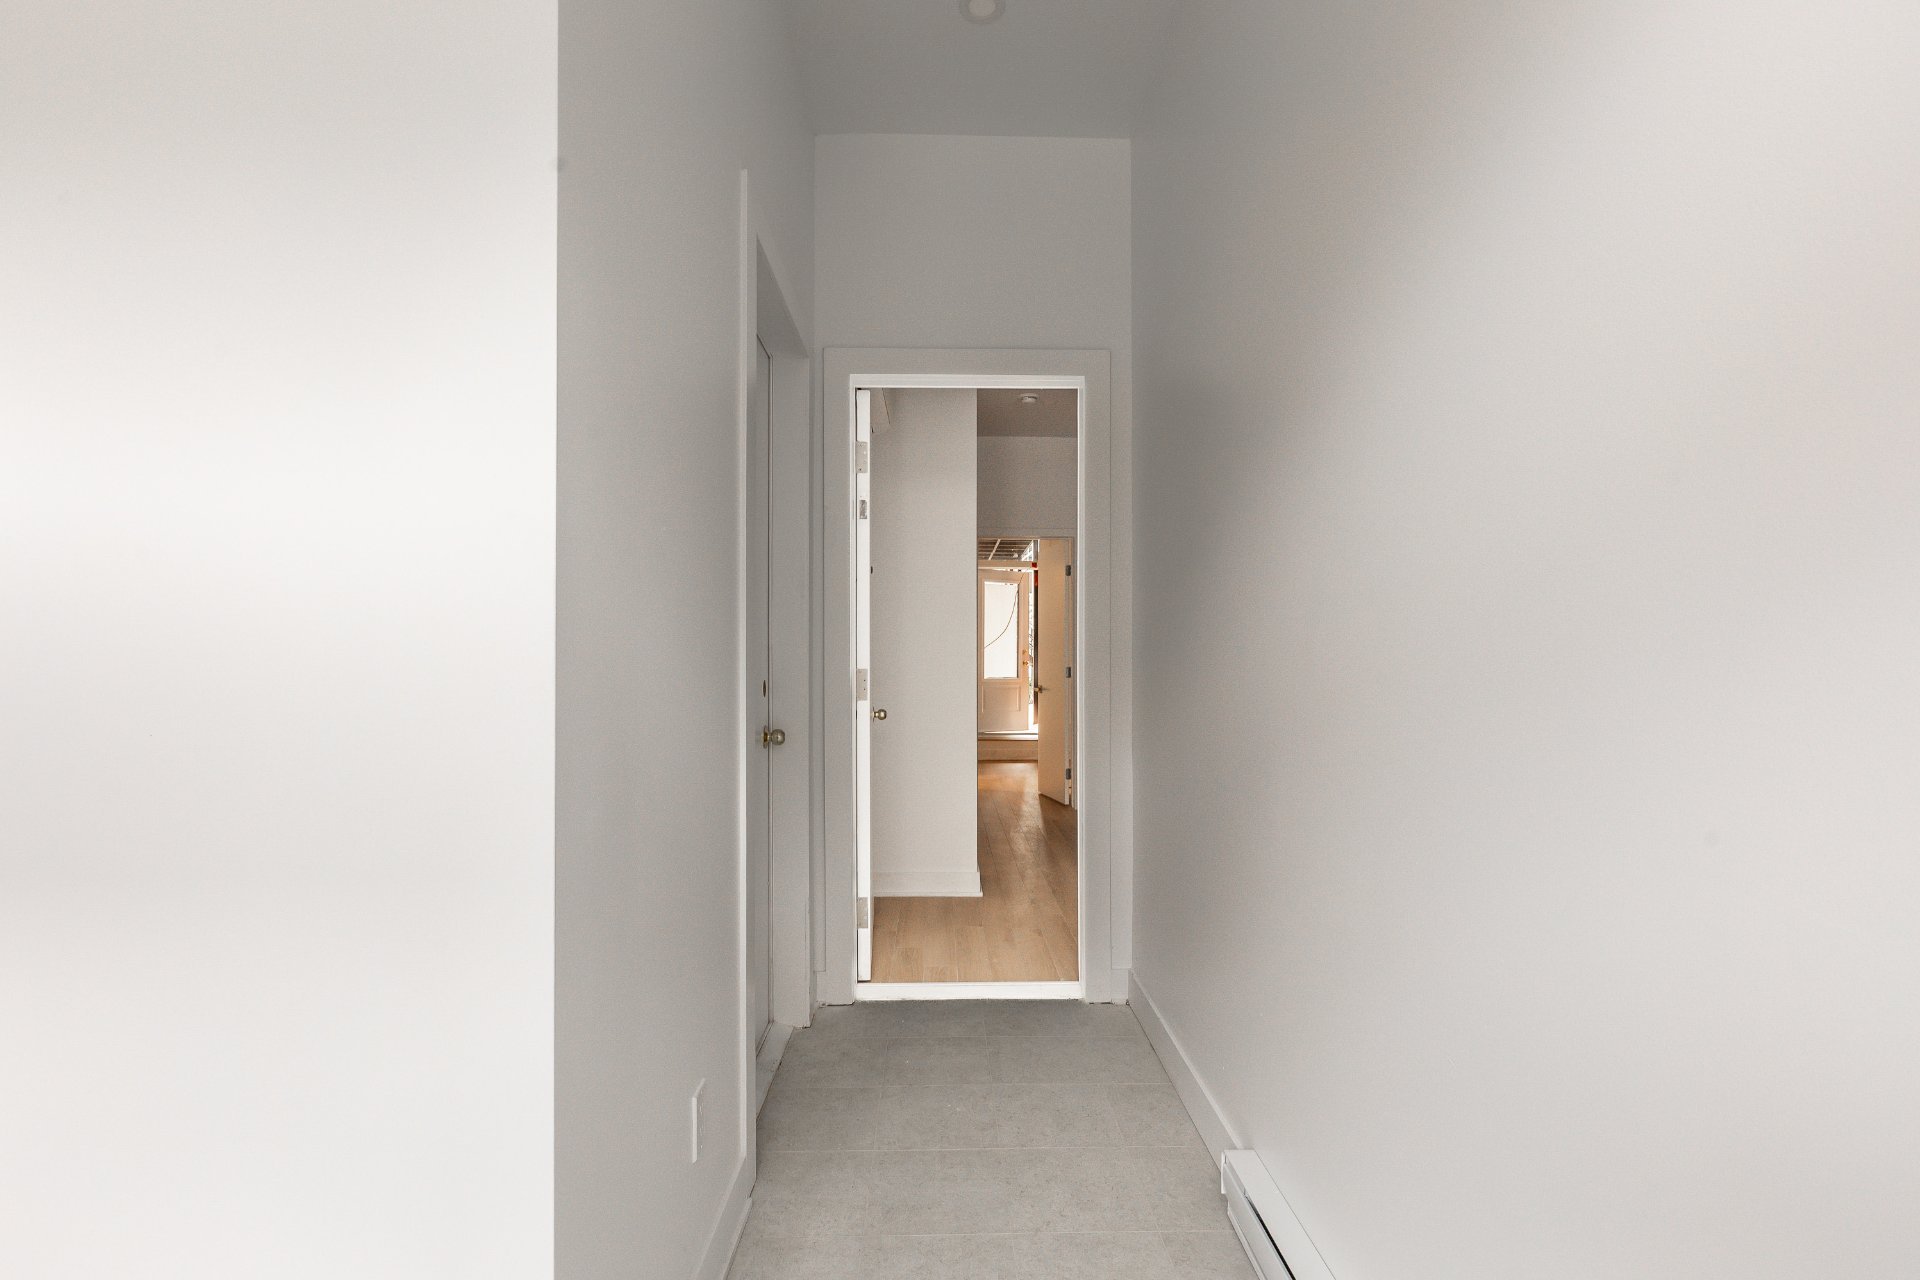
Patio
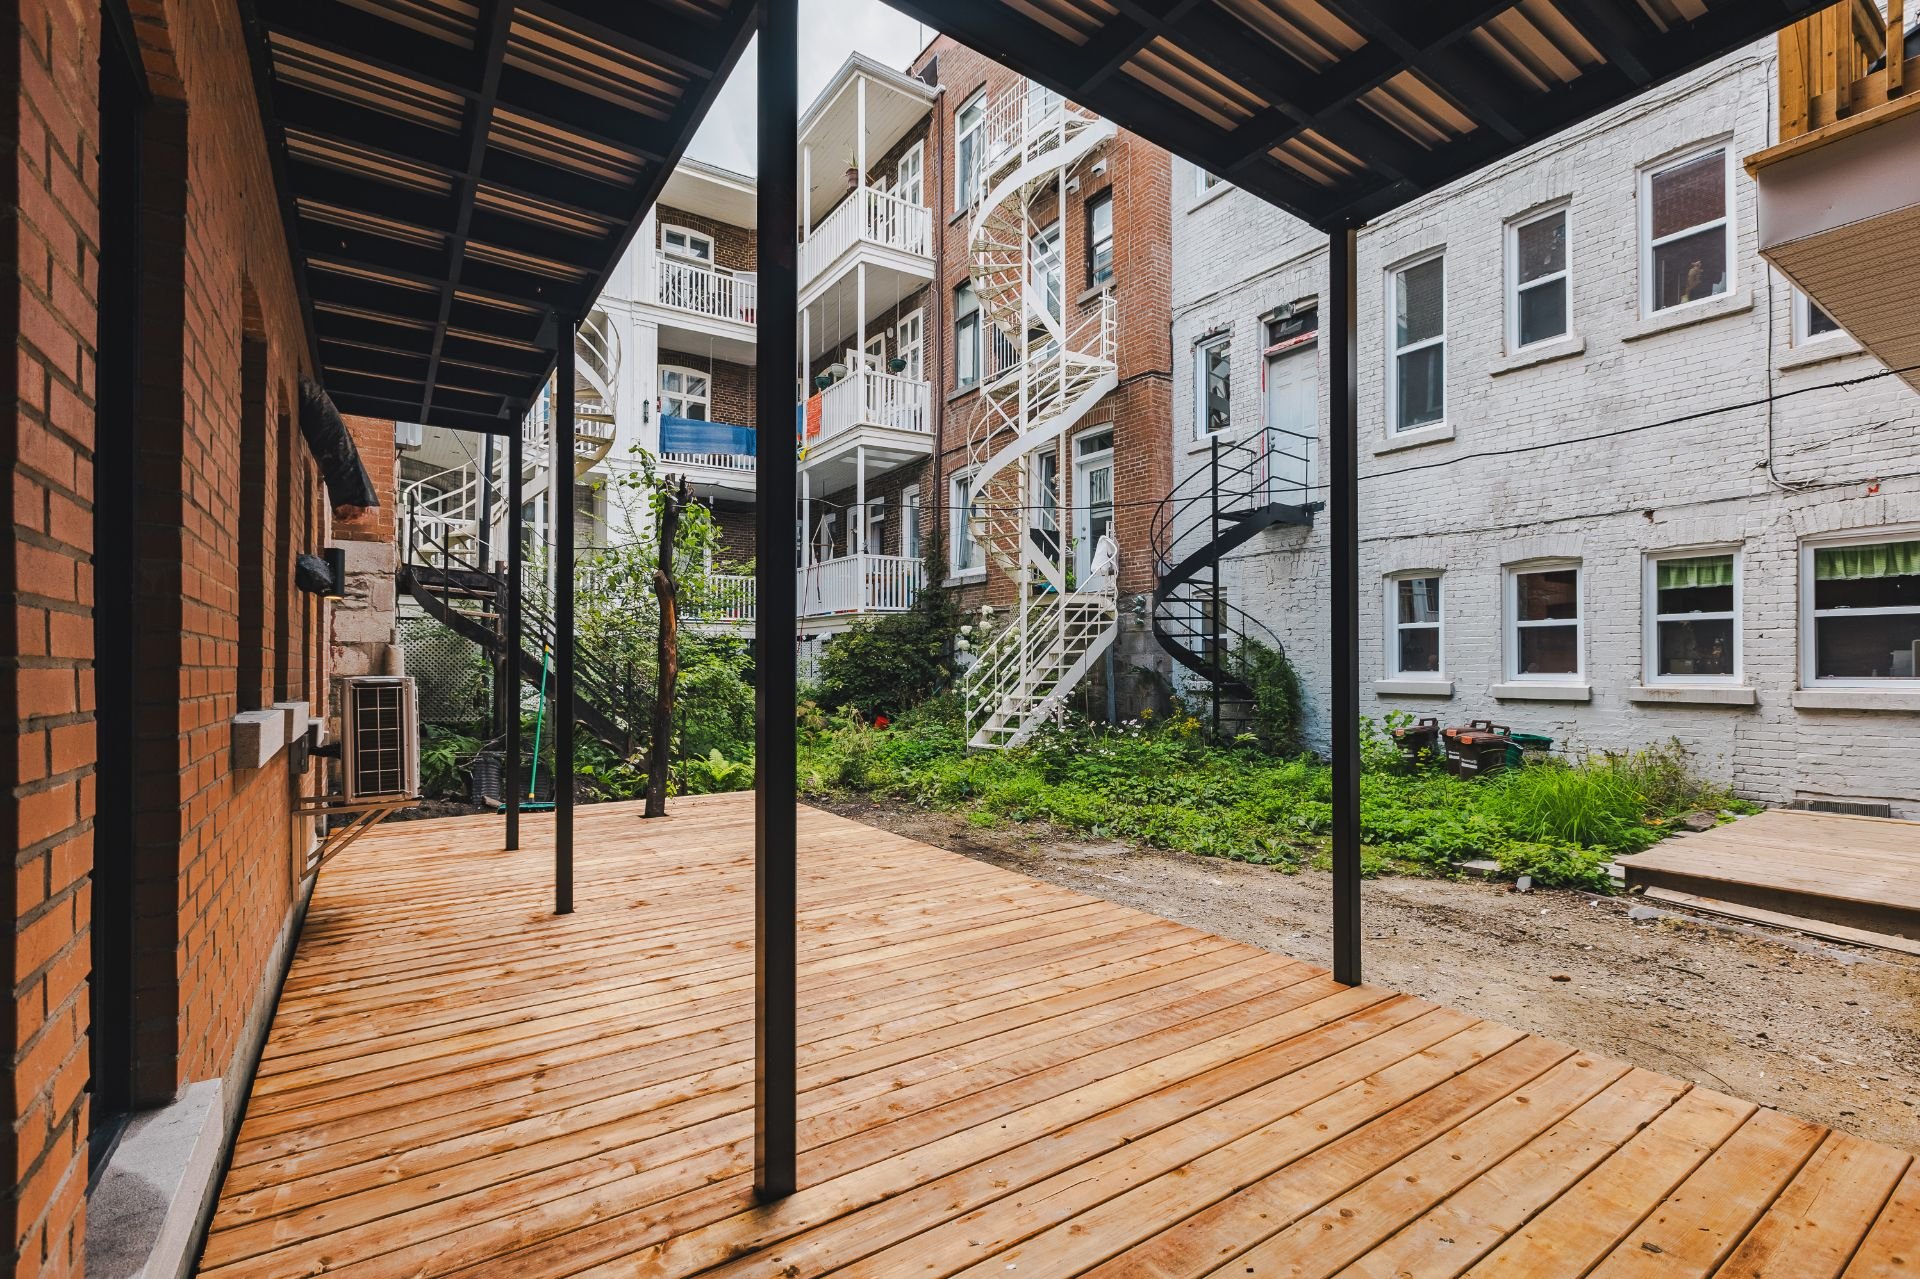
Patio
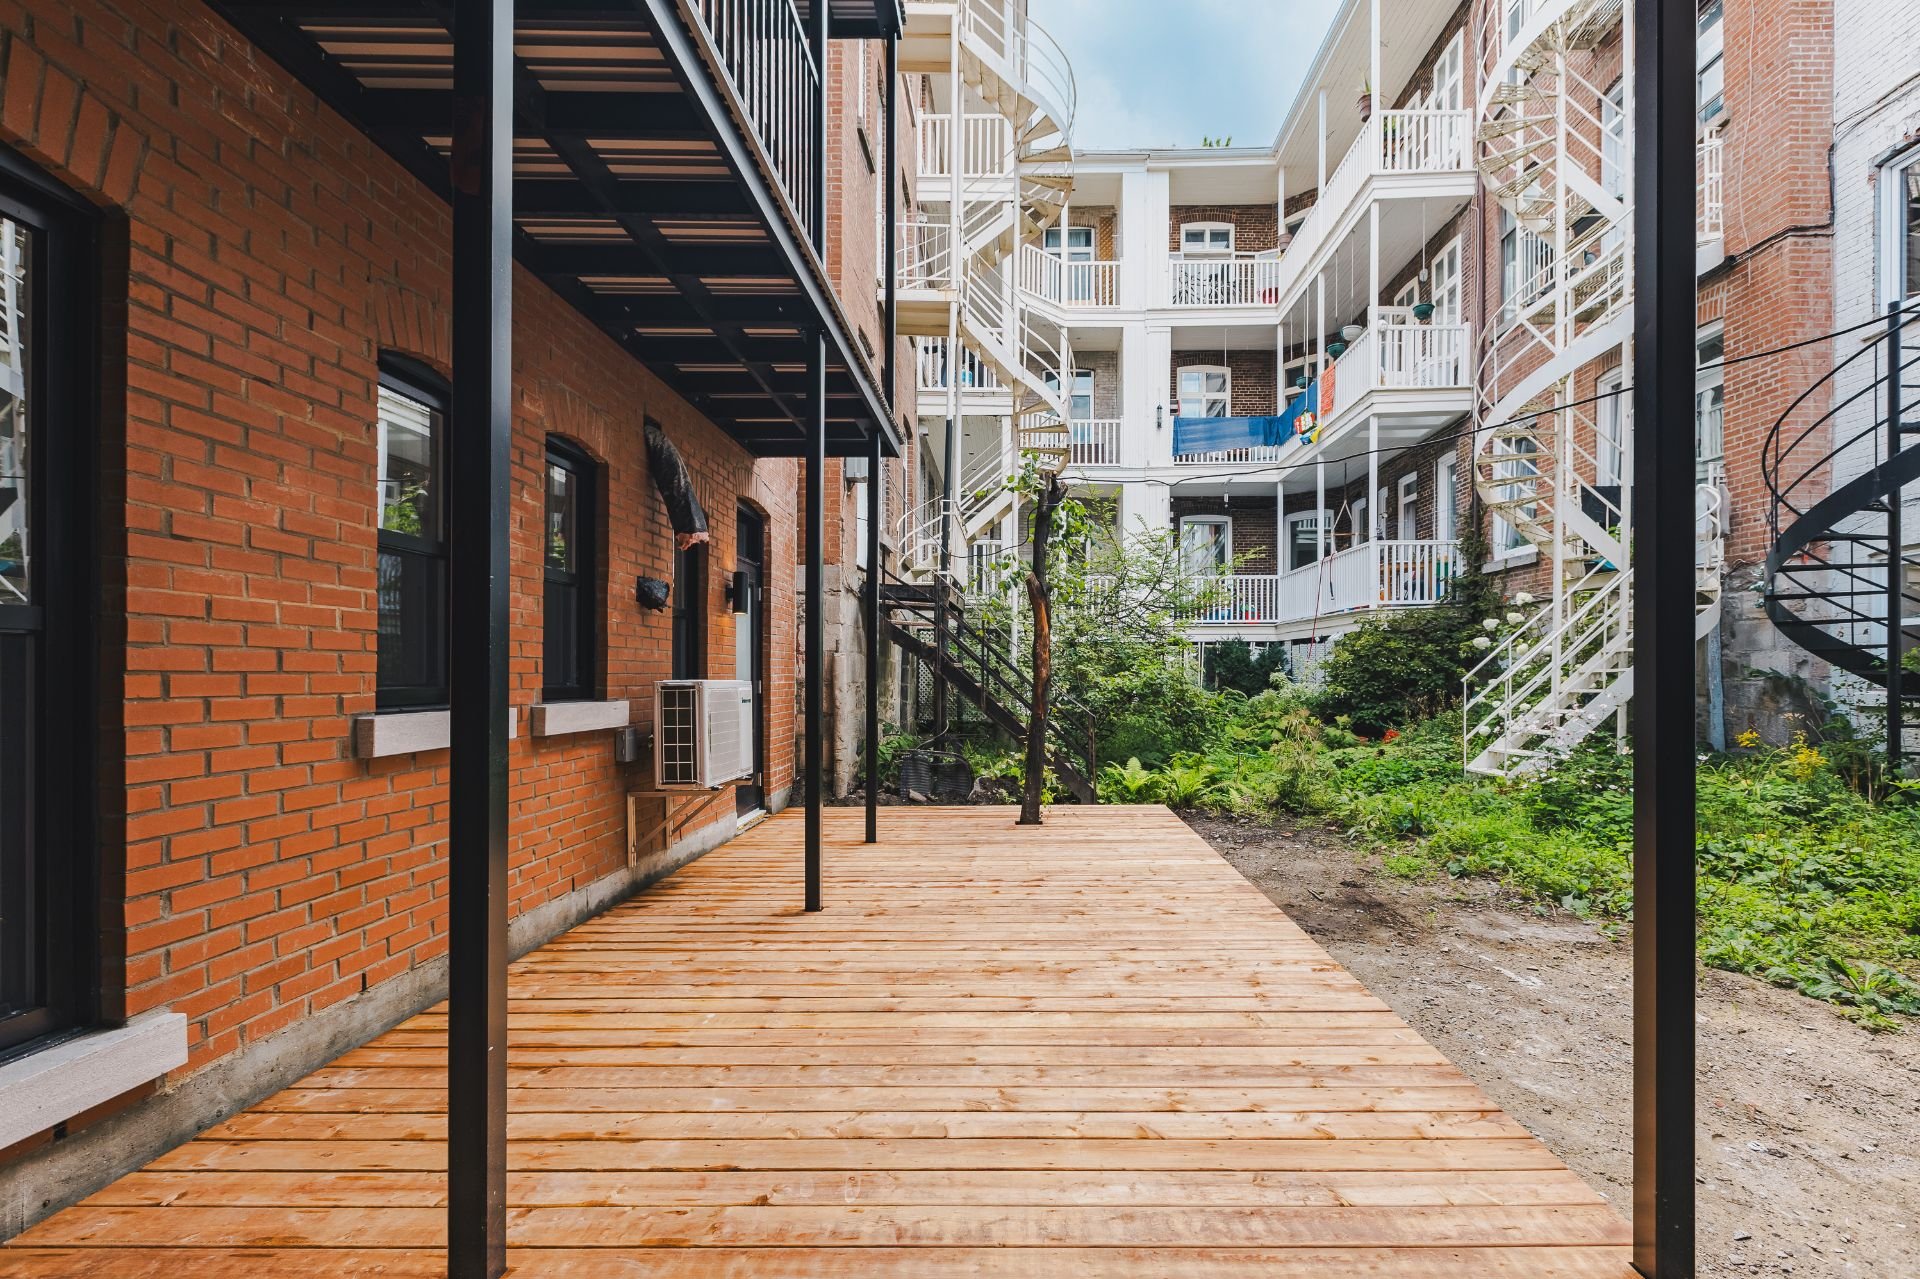
Patio
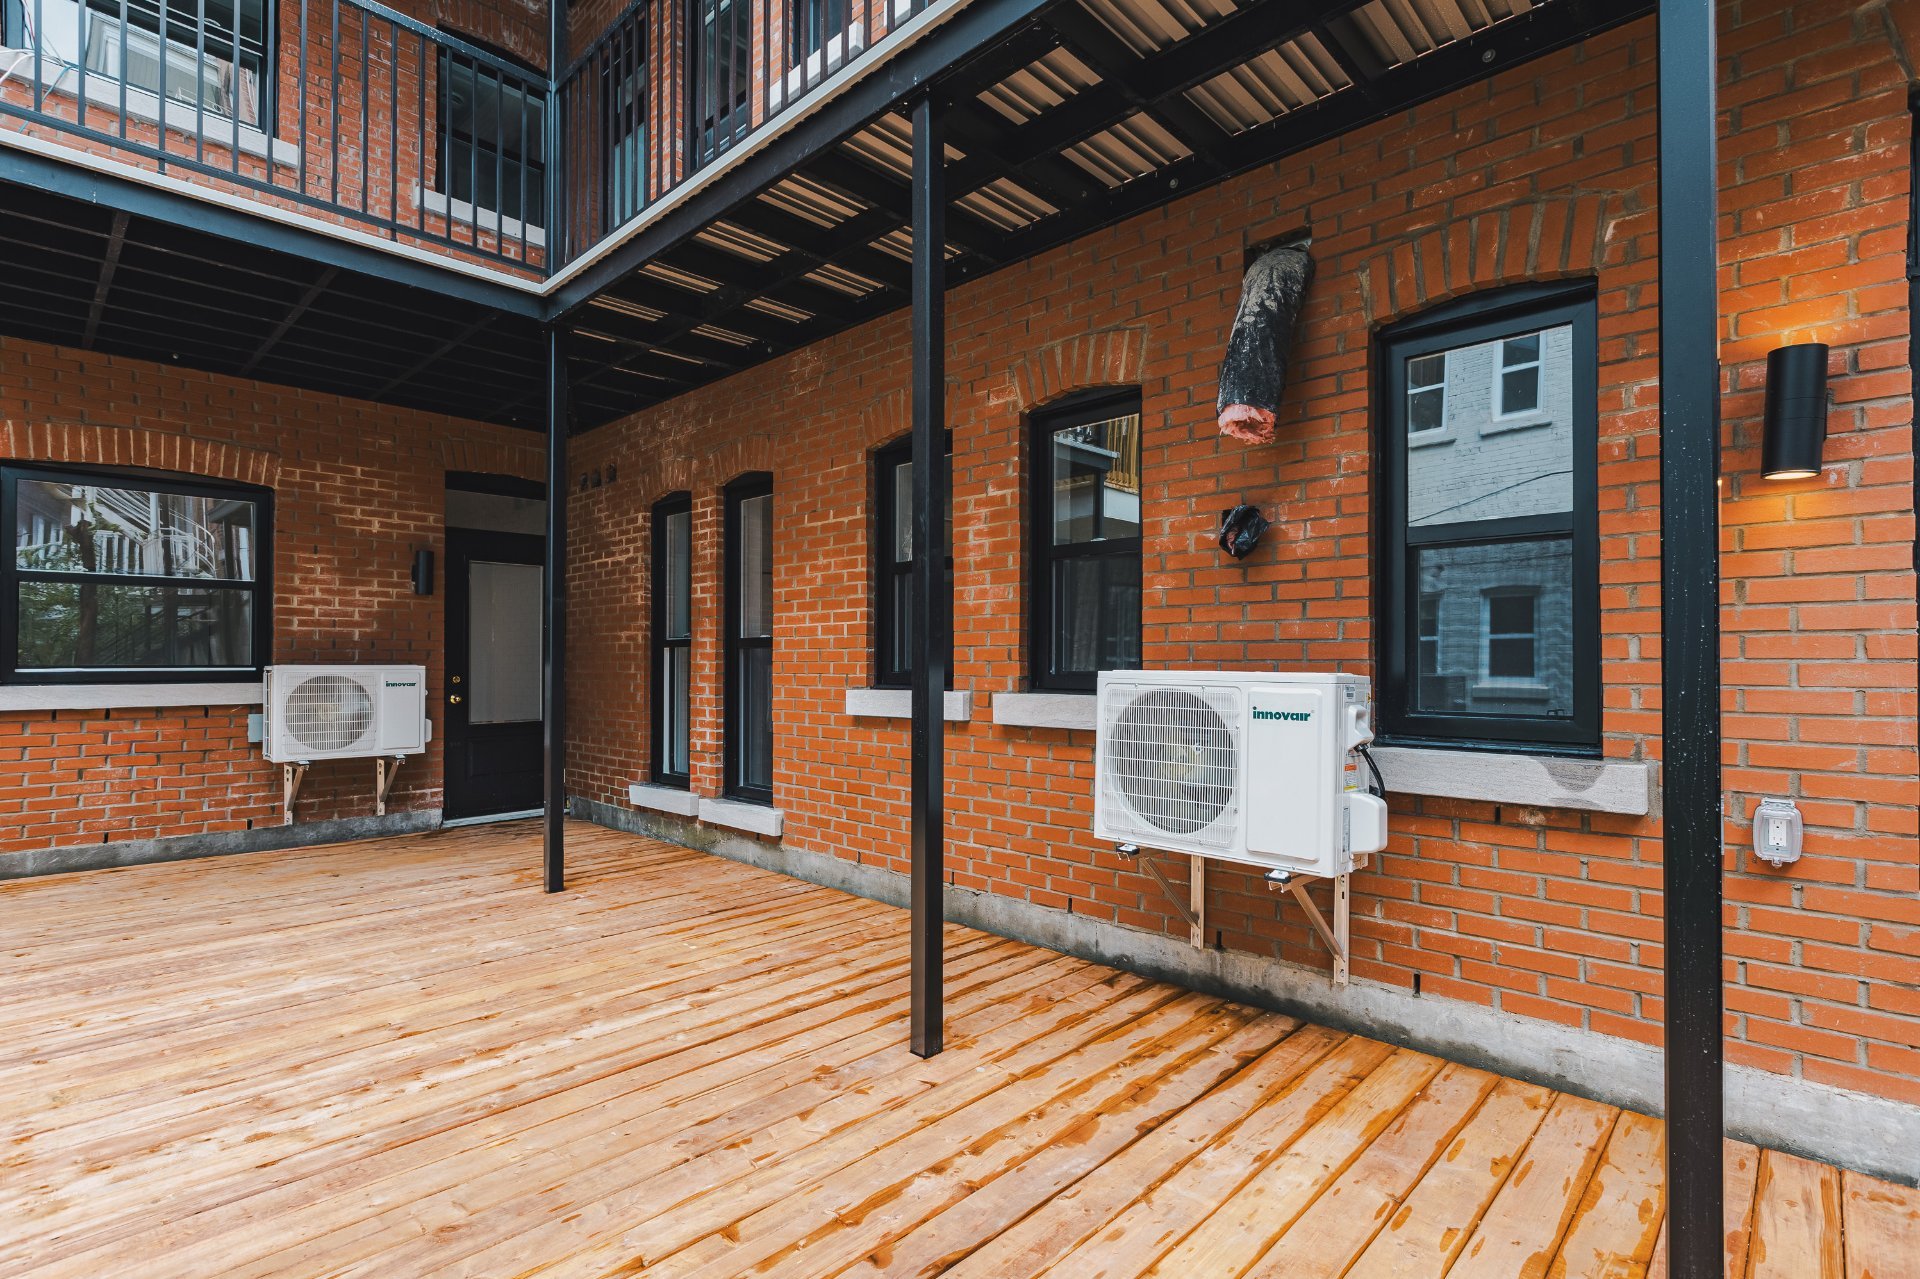
4236 Rue St Urbain, Montréal (Le Plateau-Mont-Royal), QC H2W 1V5

  • 1 Bedrooms
  • 1 Bathrooms
  • 1910
  • MLS: 13801816
$395,000 | 550 PC

Apartment in Montréal (Le Plateau-Mont-Royal)

Description

Beautiful brand-new one-bedroom unit ideally located just steps from Mount Royal Avenue and Mount Royal Park. It features a modern kitchen, a bright open-concept living area, wall-mounted air conditioning, and a private outdoor terrace. Enjoy contemporary comfort within walking distance of cafés, restaurants, shops, and everything the neighbourhood has to offer.

Loading maps...

Loading street view...

ROOM DETAILS
Room Dimensions Level Flooring
Bedroom 11.0 x 10.0 P Ground Floor
Bathroom 8.0 x 6.0 P Ground Floor
Living room 18.0 x 11.0 P Ground Floor
BUILDING
Type Apartment
Style
Dimensions 0x0
Lot Size 203.5 MC
EXPENSES
Co-ownership fees $ 1 / year
Municipal Taxes (2025) $ 5634 / year
School taxes (2025) $ 709 / year
CHARACTERISTICS
Sewage system Municipal sewer
Water supply Municipality
Zoning Residential

Informations about office

1111 Boul. Dr. Frederik-Philips #601, Saint-Laurent, QC, H4M 2X6

Stay connected

This site is registered on wpml.org as a development site. Switch to a production site key to remove this banner.
