412 Ch. du Lac du Coeur, Saint-Adolphe-d'Howard, QC J0T2B0 $325,000
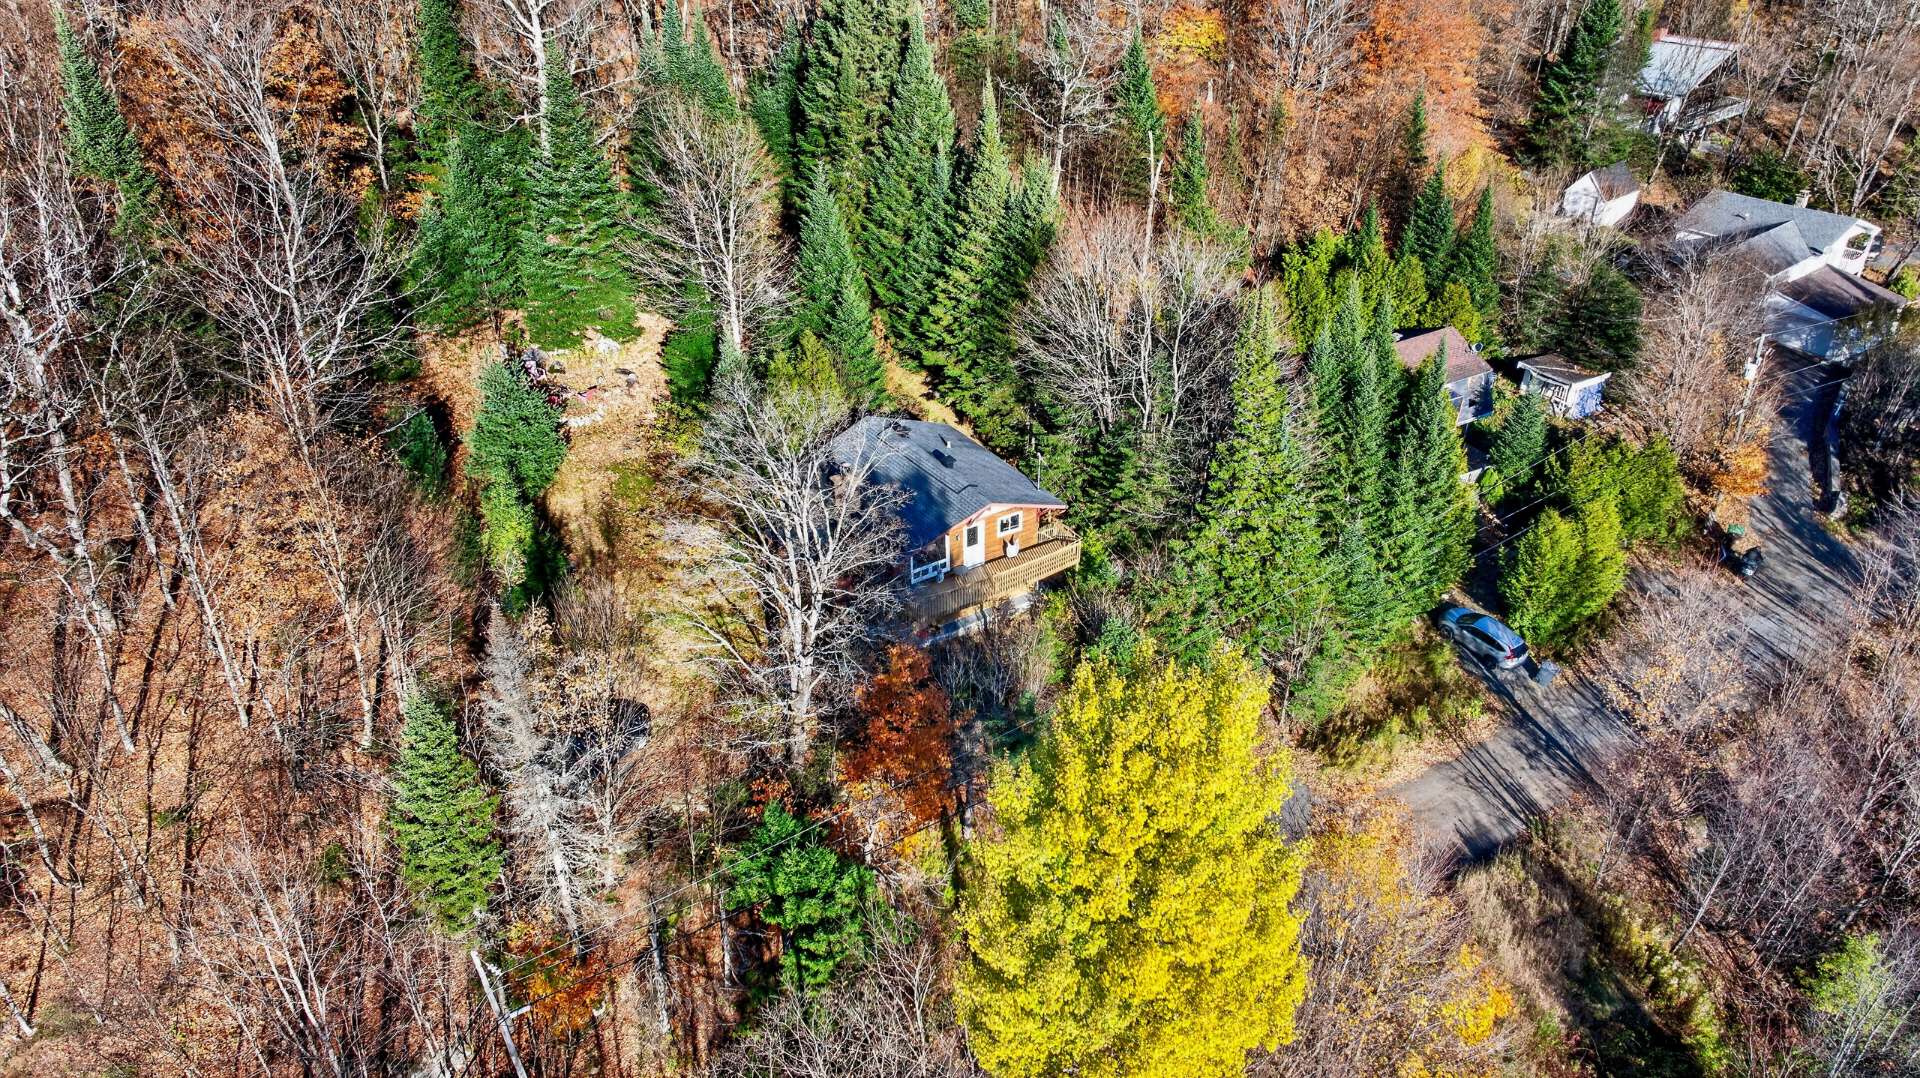
Aerial photo
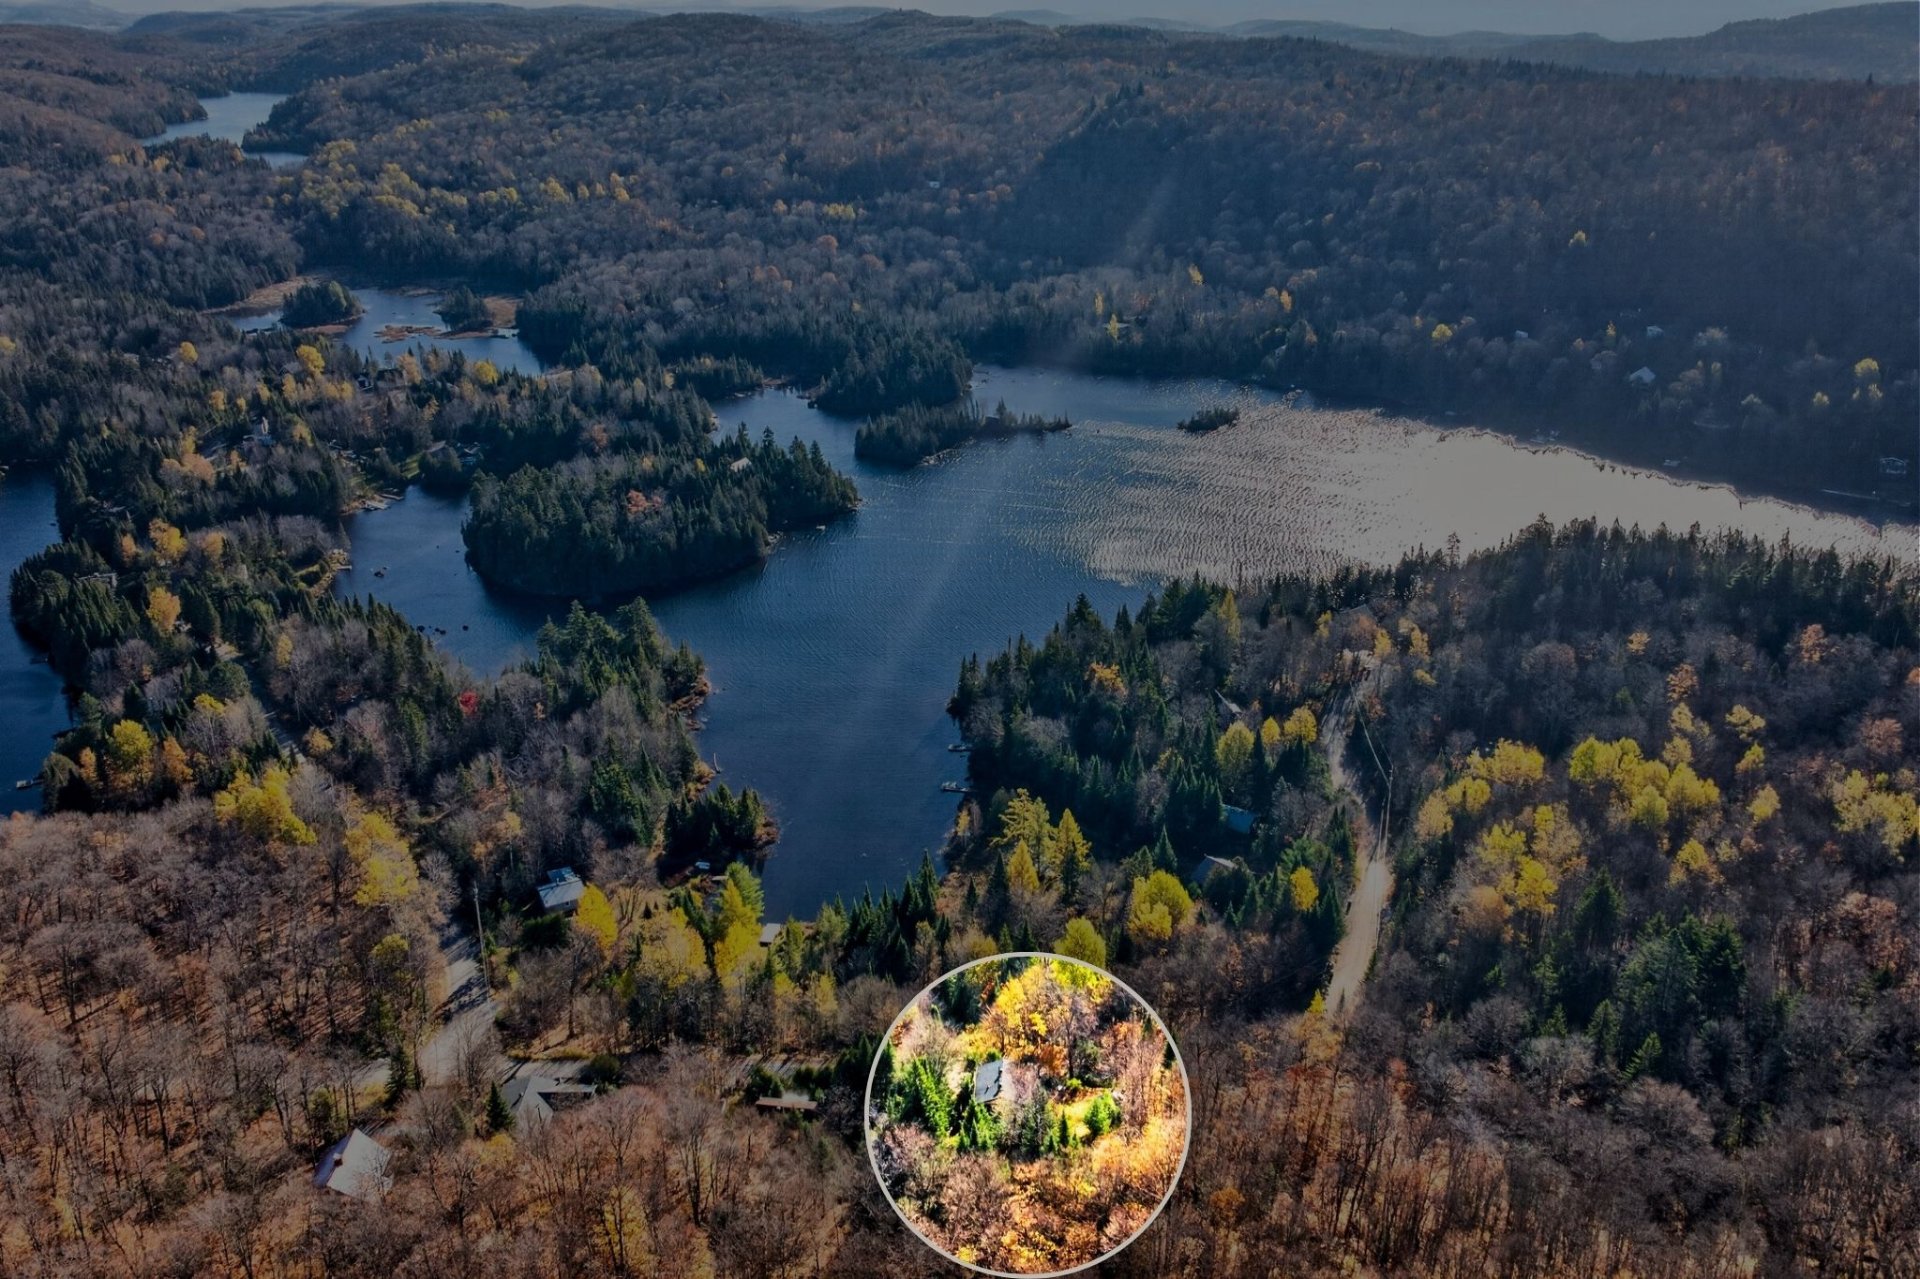
Aerial photo
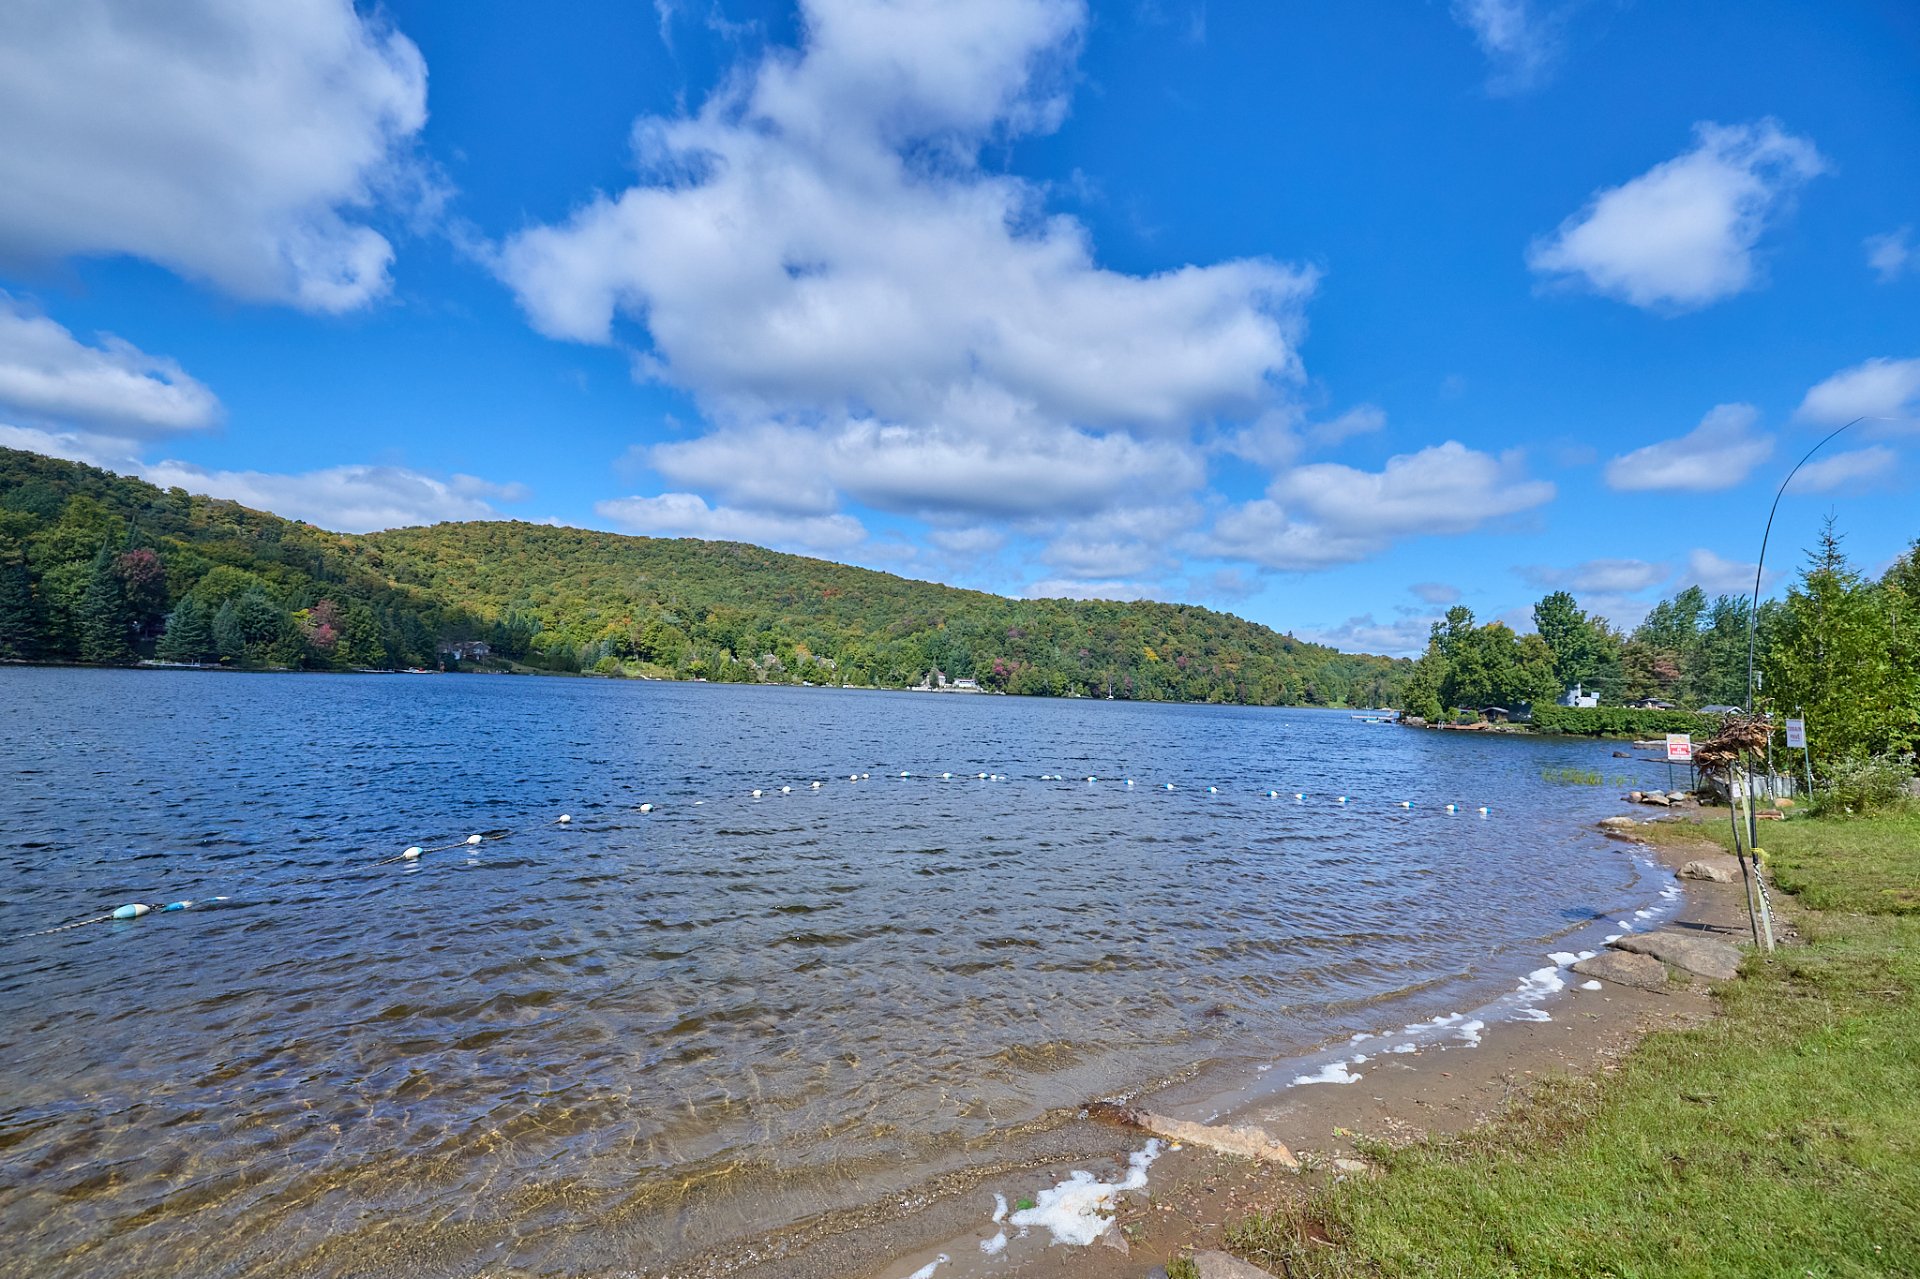
Access to a body of water
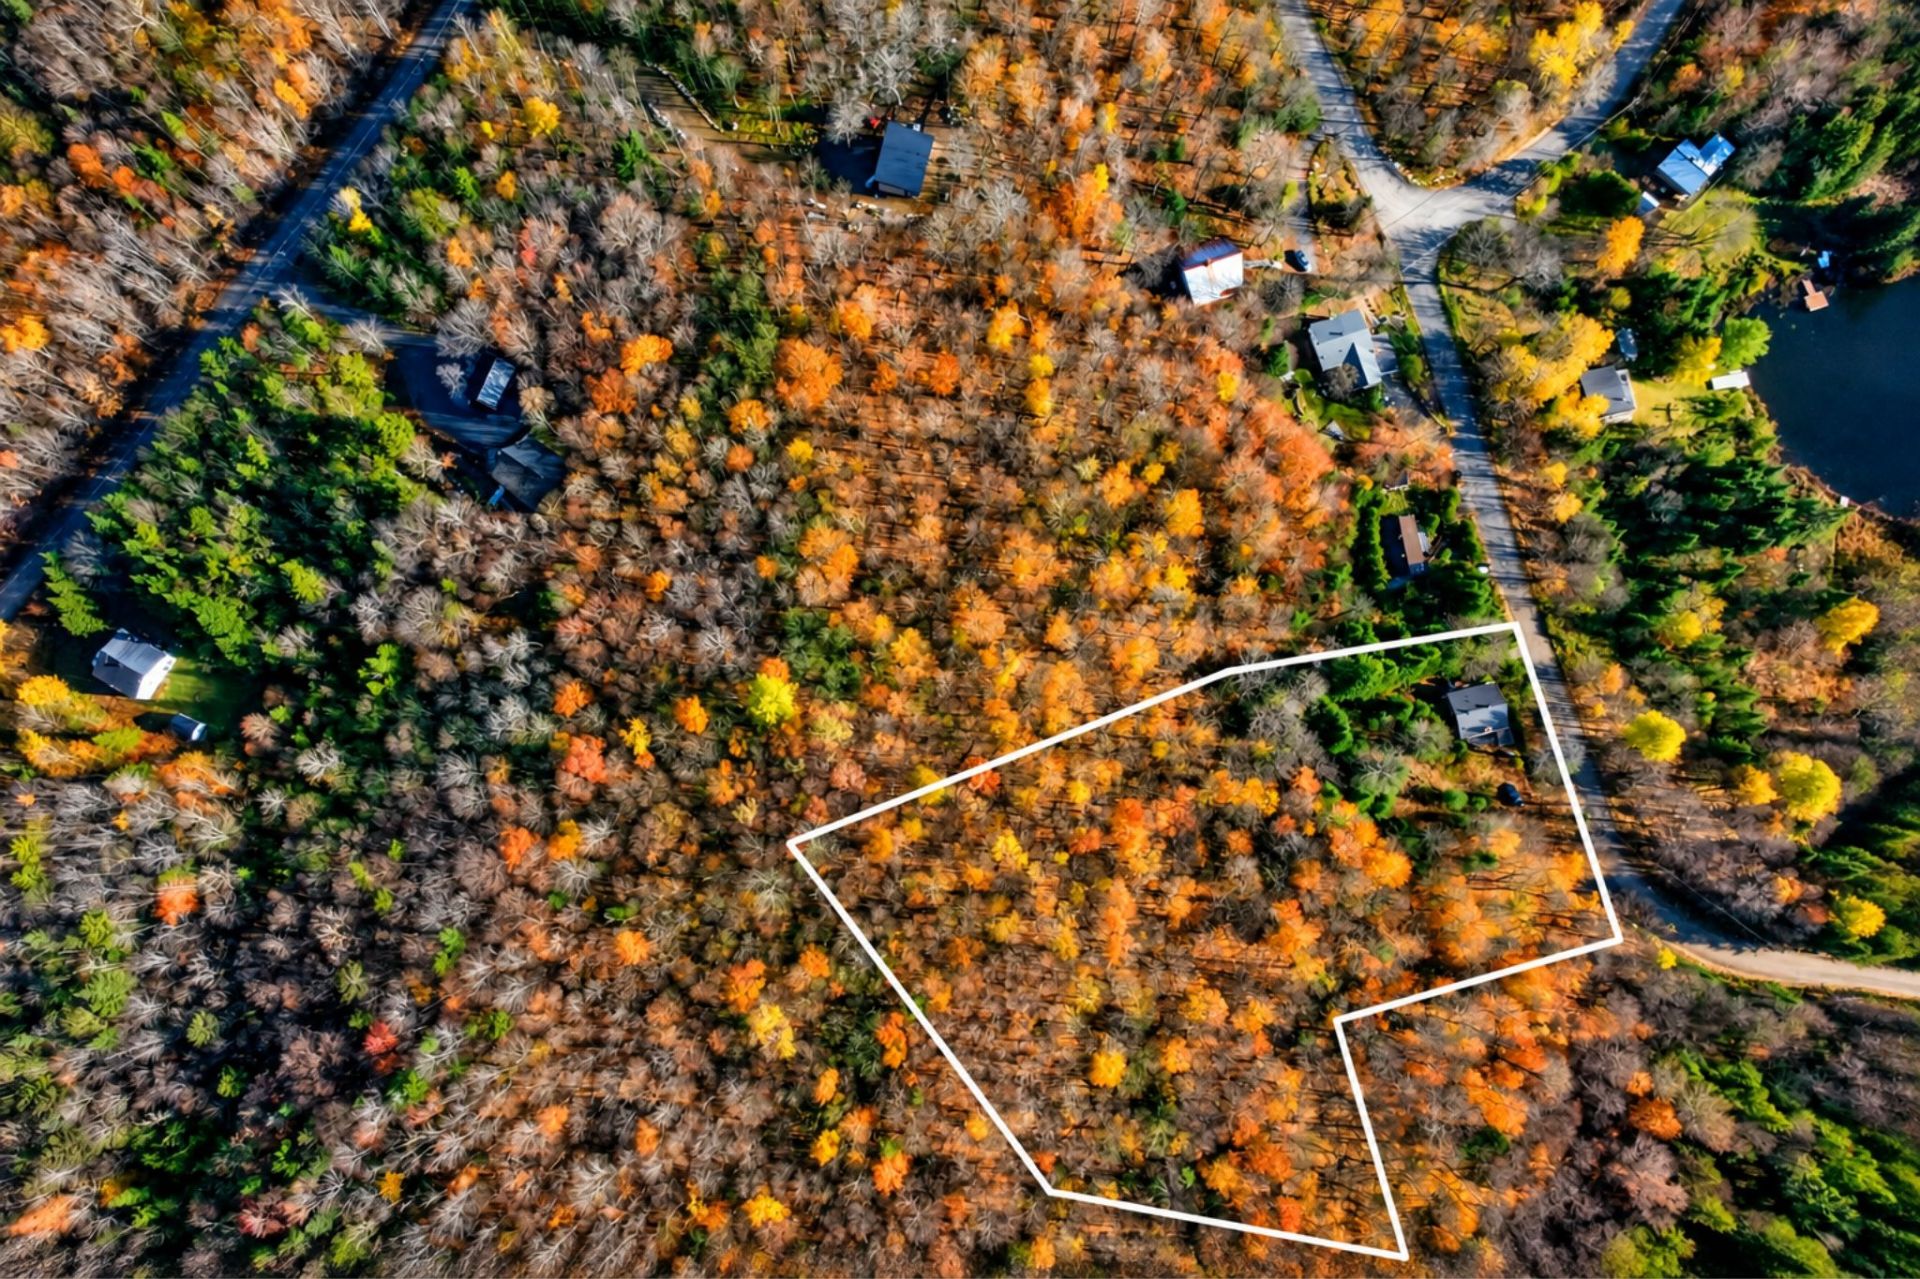
Aerial photo
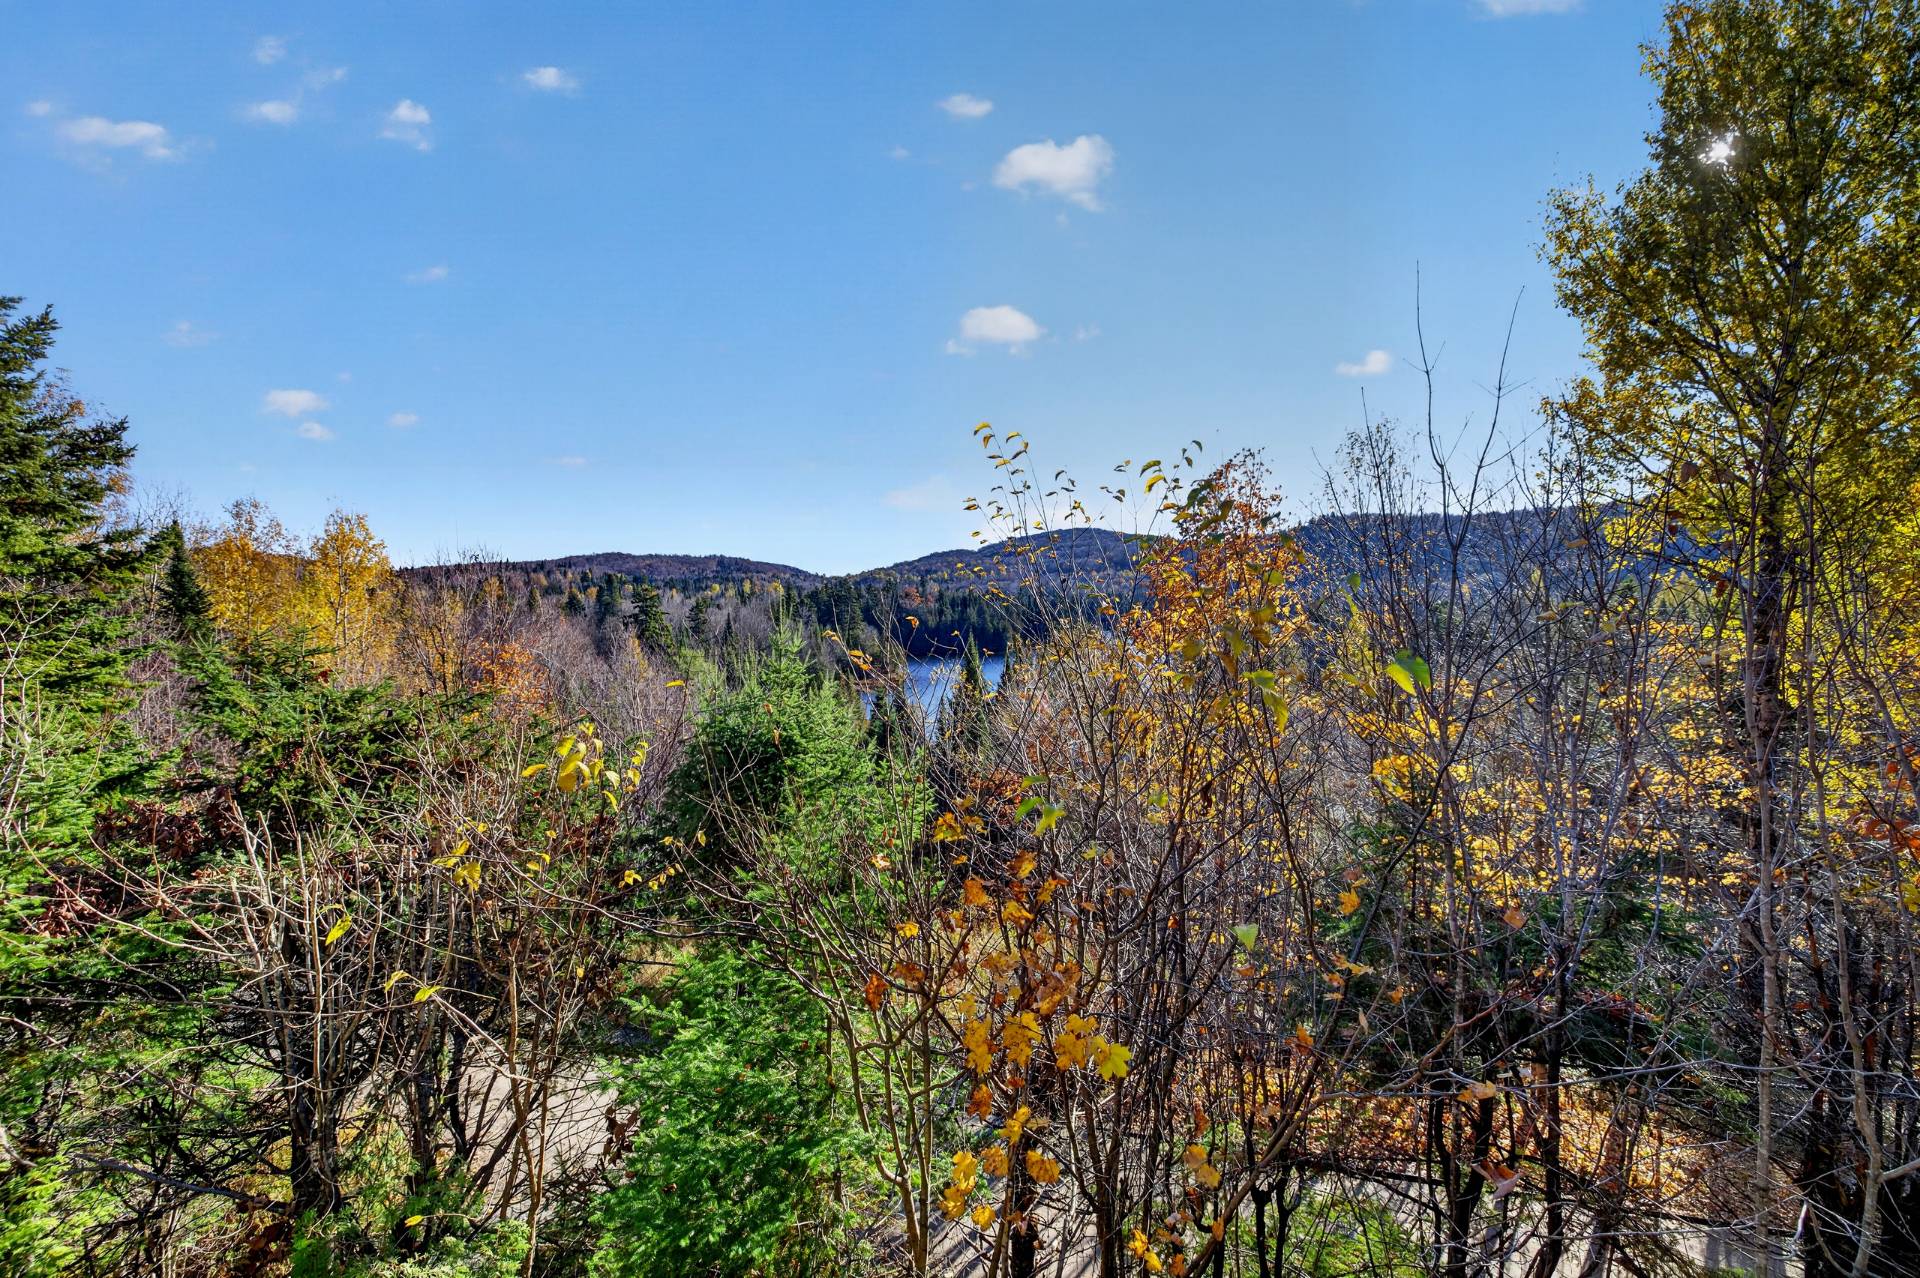
Water view
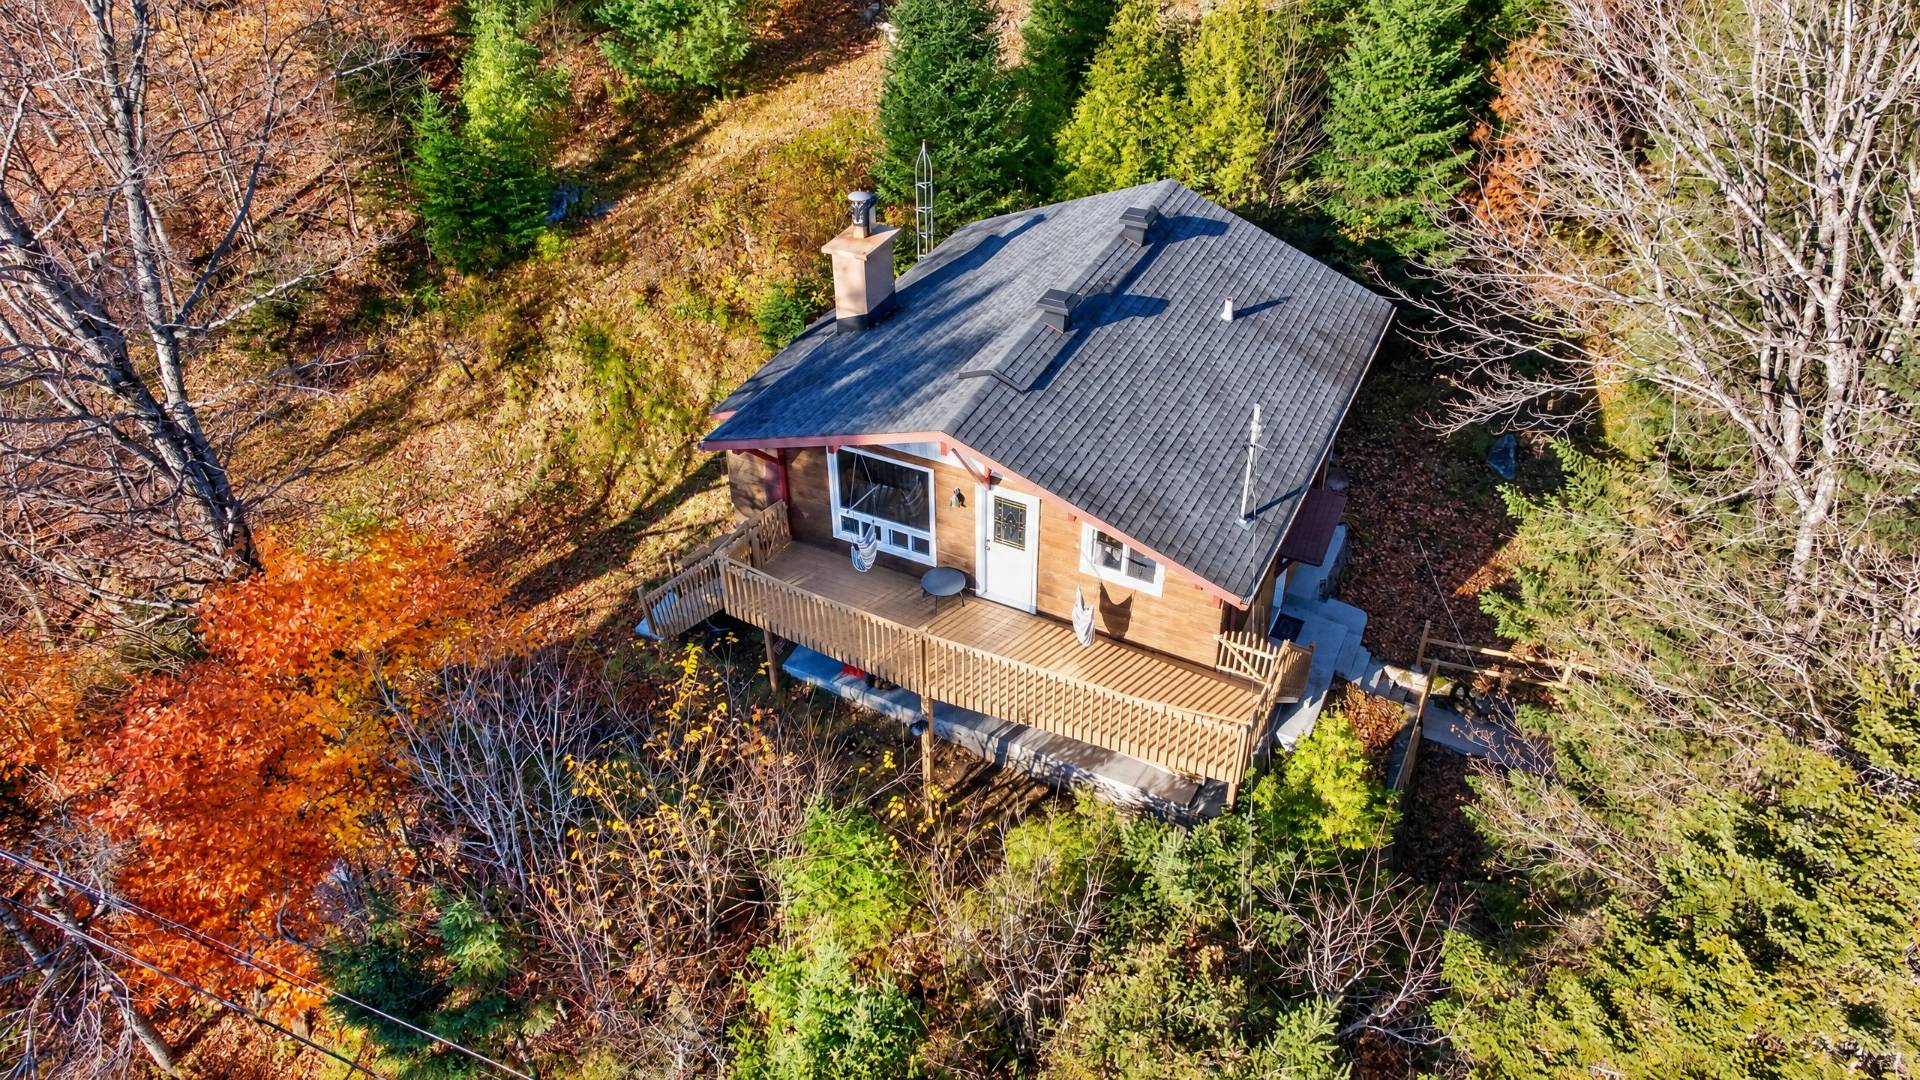
Aerial photo
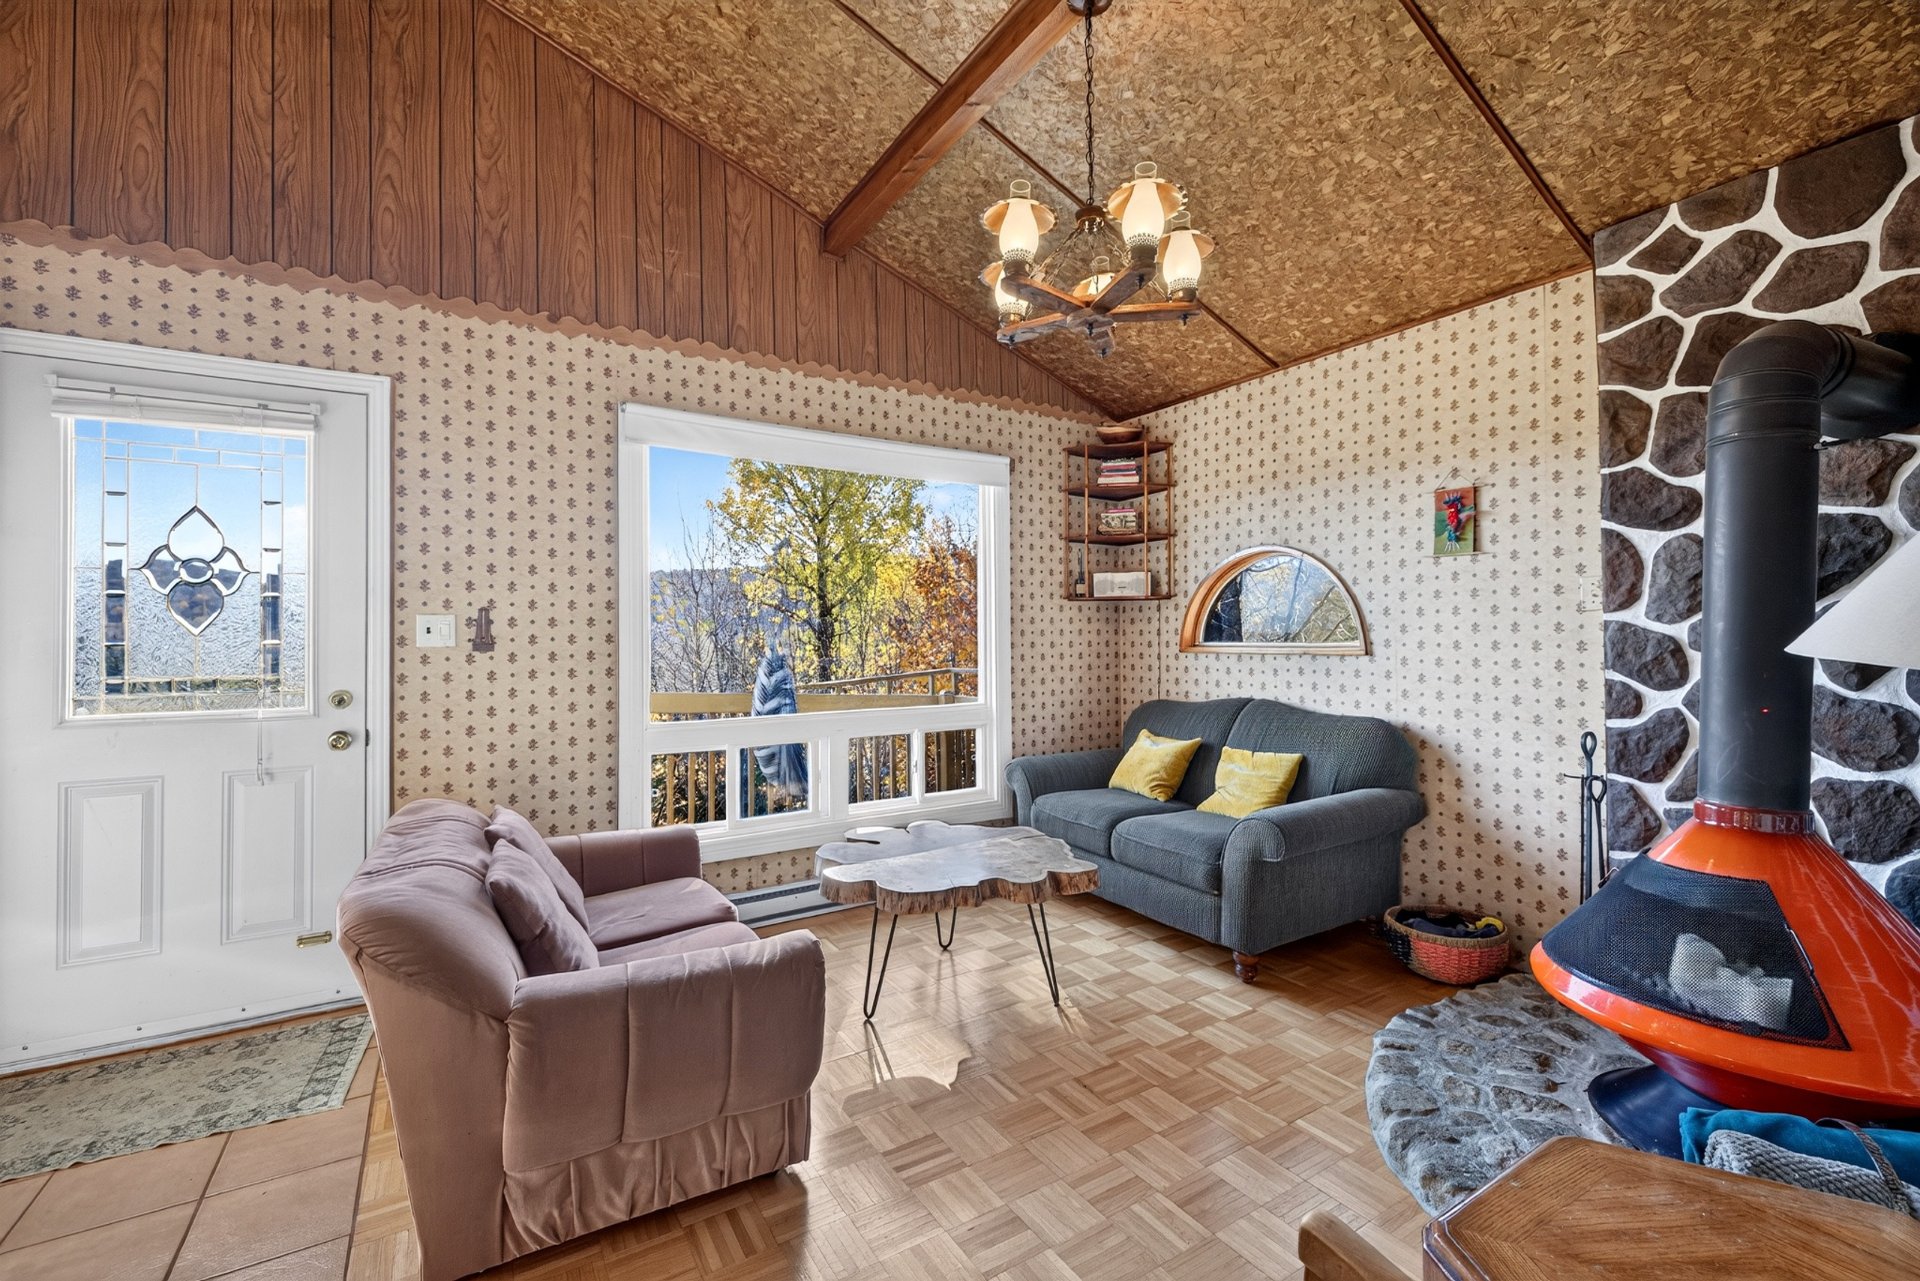
Living room
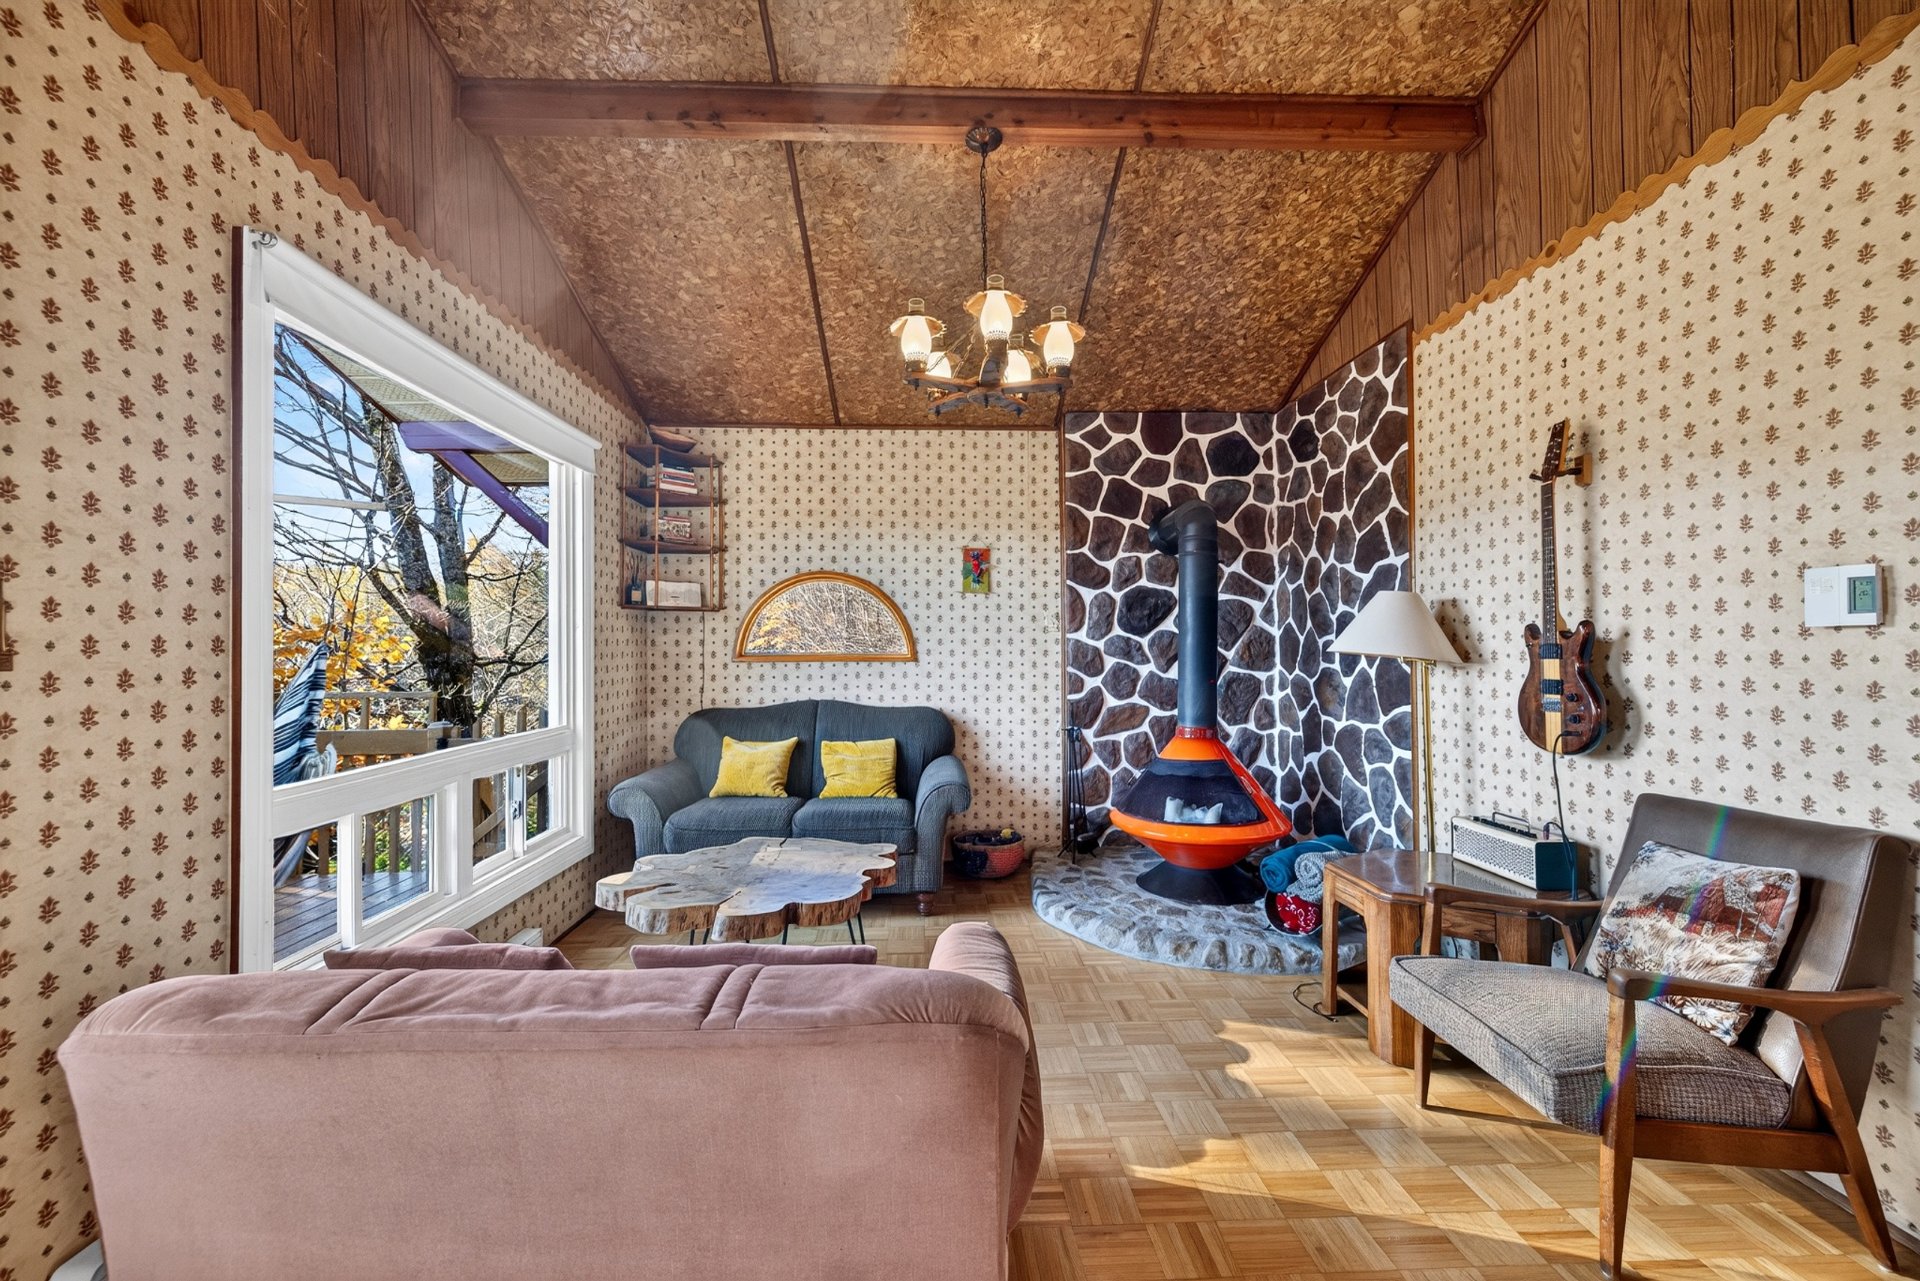
Living room
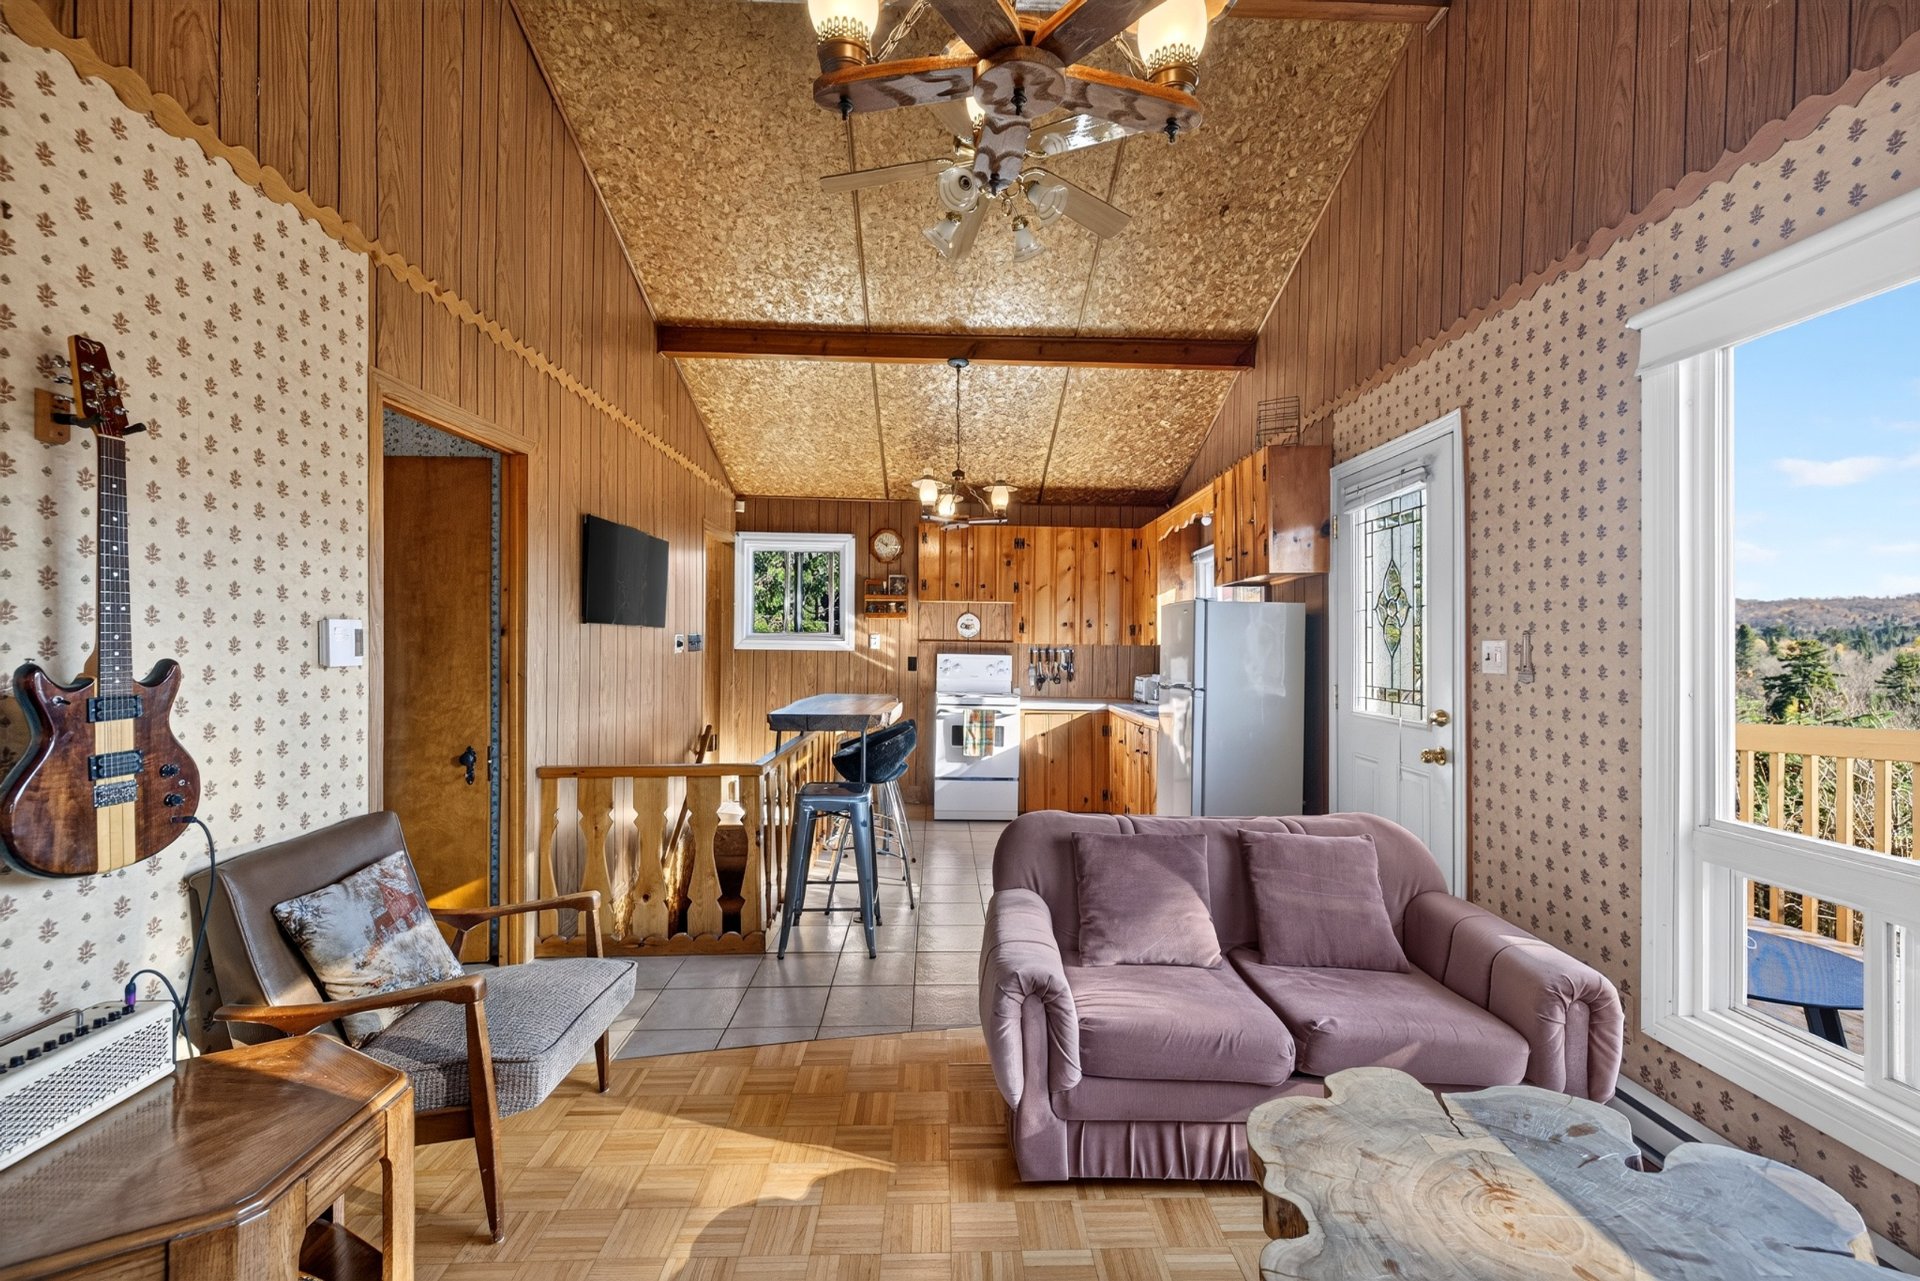
Living room
|
|
Description
Charming, warm, and offering panoramic lake views, this four-season chalet is located in Saint-Adolphe-d'Howard on a magnificent 73,571 sq. ft. wooded lot with no rear neighbours. It invites you to enjoy the simple pleasures of chalet life with family and friends. Features include 3 bedrooms, 2 bathrooms, a wood-burning stove, a spacious deck, a maple grove, and private trails. Subject to membership in the Lac-du-Coeur Association, owners may enjoy two lake access points, including one with a beach. Sold furnished, this inviting retreat is the perfect place to unwind and make the most of every season.
Welcome to 412 Chemin du Lac-du-Coeur in
Saint-Adolphe-d'Howard.
Some places instantly make you want to slow down and savour
the moment. That is exactly what this charming four-season
chalet offers, nestled on a magnificent 73,571 sq. ft.
wooded lot, equivalent to nearly 1.7 acres. With no rear
neighbours, the property enjoys wonderful privacy and an
exceptional natural setting, complete with panoramic views
of Lac du Coeur and the surrounding mountains. A peaceful
retreat designed for relaxation and quality time with loved
ones.
Inside, wood takes centre stage, giving the chalet its
distinctive character. The kitchen, with its wooden
cabinetry, flows naturally into the living spaces, while
the living room, featuring a decorative vintage fireplace,
invites everyone to gather after a day outdoors. The layout
is simple, warm, and welcoming, perfectly capturing the
spirit of chalet living.
The property features three bedrooms and two full
bathrooms, including one with a bathtub and shower
combination. The fully finished basement provides
additional space for guests, complete with a bathroom
featuring a shower, a slow-combustion wood stove, storage
space, and a separate exterior entrance. While intimate in
size, the chalet offers a surprisingly functional and
accommodating layout.
What truly sets this property apart, however, is its
remarkable lot. At the front, a spacious deck overlooks the
landscape, revealing breathtaking views of Lac du Coeur. It
is the perfect spot to enjoy your morning coffee, share a
meal, or simply admire the mountains and the changing
seasons.
At the back, the forest becomes a natural playground. A
large maple grove, private walking trails, a fire pit area,
and even an approximately 80-foot zip line create an
outdoor setting with something for everyone. Children can
explore, adults can gather around the fire, and everyone
can enjoy the peace and freedom of being surrounded by
nature. Two storage sheds complete the outdoor amenities.
Lac du Coeur adds another dimension to the chalet
lifestyle. Subject to joining the Lac-du-Coeur Association,
property owners may enjoy access to the lake at two
designated locations, one of which features a beach. These
access points provide opportunities for swimming and
non-motorized water activities.
Located in a peaceful recreational area of
Saint-Adolphe-d'Howard, the chalet also offers easy access
to the region's hiking trails, downhill skiing,
cross-country skiing, and numerous outdoor activities. The
village and its services remain conveniently accessible for
everyday needs.
Sold furnished, as is, this chalet has the authentic charm
that makes you want to settle in right away. A place to
leave your worries behind, enjoy weekends that seem to last
a little longer, and embrace the beauty of every season.
Inclusions: All furniture and equipment. (see inventory list)
Exclusions : Everything in the two storage/shed spaces: including, among other things, the watercraft, the tools, the ATVs. All personal belongings.
| BUILDING | |
|---|---|
| Type | Two or more storey |
| Style | Detached |
| Dimensions | 24x24 P |
| Lot Size | 6835.2 MC |
| EXPENSES | |
|---|---|
| Municipal Taxes (2026) | $ 2080 / year |
| School taxes (2026) | $ 129 / year |
|
ROOM DETAILS |
|||
|---|---|---|---|
| Room | Dimensions | Level | Flooring |
| Kitchen | 10.4 x 8.4 P | 2nd Floor | Ceramic tiles |
| Living room | 13.1 x 11.6 P | 2nd Floor | Parquetry |
| Dining room | 8.11 x 8.4 P | 2nd Floor | Parquetry |
| Primary bedroom | 11.6 x 8.10 P | 2nd Floor | Carpet |
| Bathroom | 8.2 x 4.11 P | 2nd Floor | Ceramic tiles |
| Bedroom | 13.6 x 7.5 P | RJ | Floating floor |
| Bedroom | 10.1 x 8.9 P | RJ | Floating floor |
| Den | 11.1 x 7.3 P | RJ | Ceramic tiles |
| Bathroom | 6.2 x 5.0 P | RJ | Ceramic tiles |
| Cellar / Cold room | 7.3 x 5.2 P | RJ | Concrete |
| Hallway | 11.1 x 4.6 P | RJ | Ceramic tiles |
| Storage | 6.9 x 5.5 P | RJ | Concrete |
|
CHARACTERISTICS |
|
|---|---|
| Basement | 6 feet and over, Finished basement, Other, Separate entrance |
| Proximity | Alpine skiing, ATV trail, Bicycle path, Cross-country skiing, Park - green area |
| Windows | Aluminum, PVC |
| Water supply | Artesian well |
| Roofing | Asphalt shingles |
| Foundation | Concrete block |
| Sewage system | Dry well |
| Heating system | Electric baseboard units |
| Heating energy | Electricity, Wood |
| Equipment available | Furnished |
| View | Mountain, Panoramic, Water |
| Distinctive features | No neighbours in the back, Non navigable, Water access, Wooded lot: hardwood trees |
| Driveway | Not Paved |
| Parking | Outdoor |
| Zoning | Residential |
| Window type | Sliding |
| Topography | Sloped |
| Hearth stove | Wood burning stove |