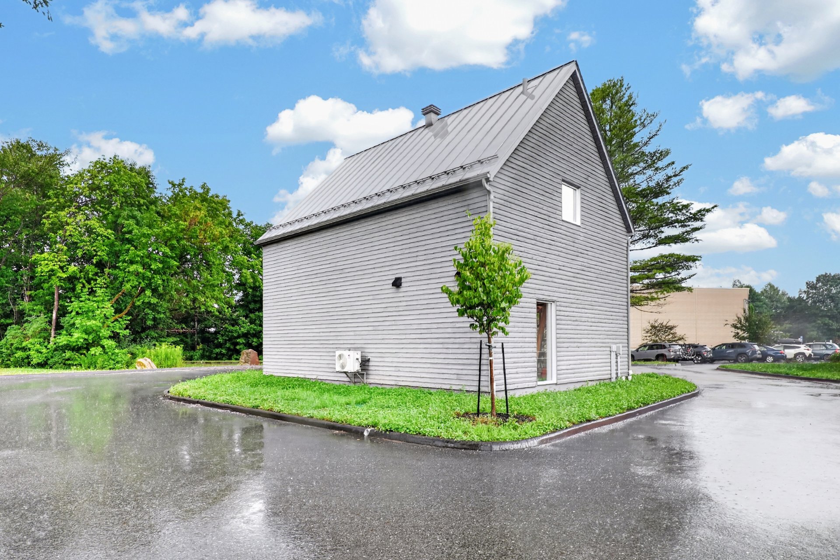
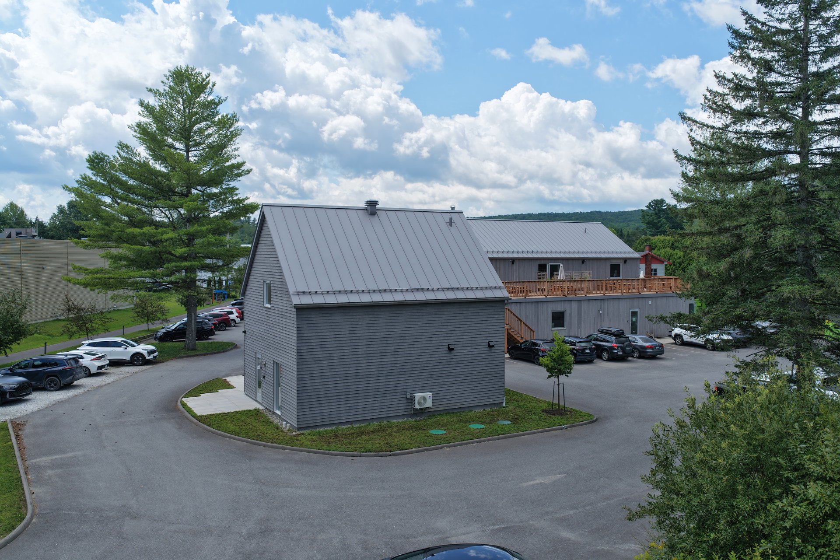
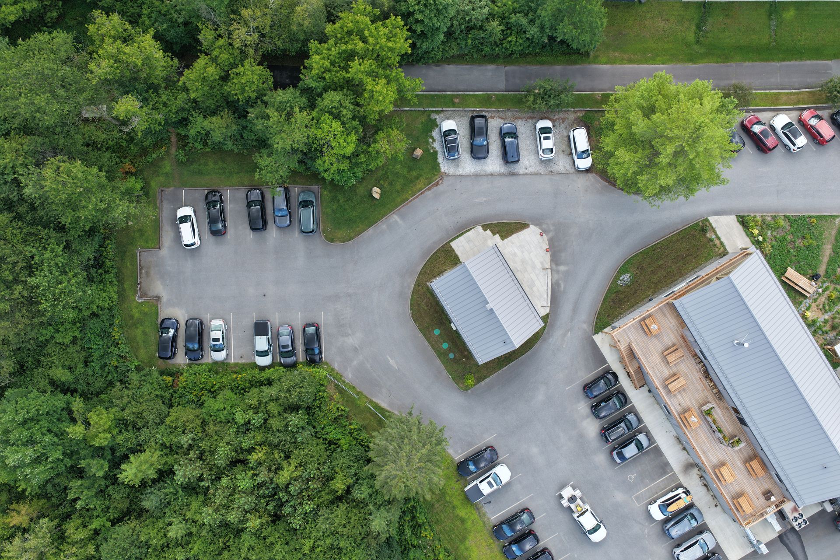
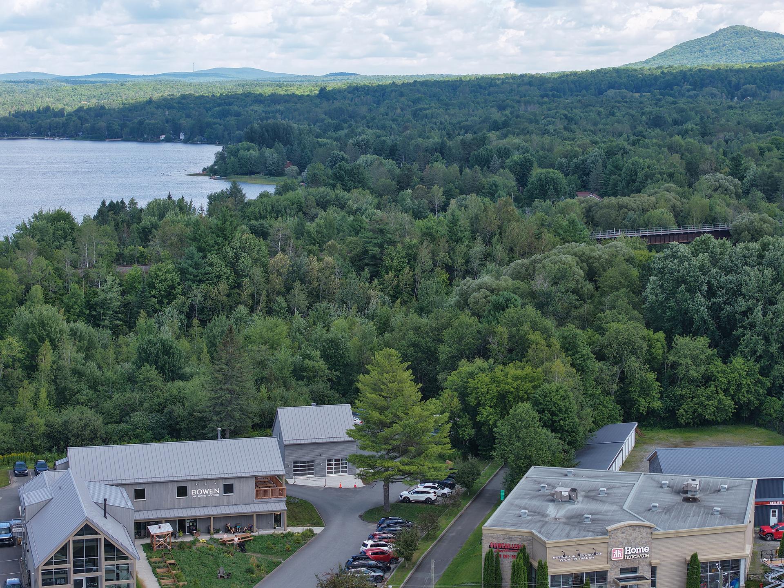
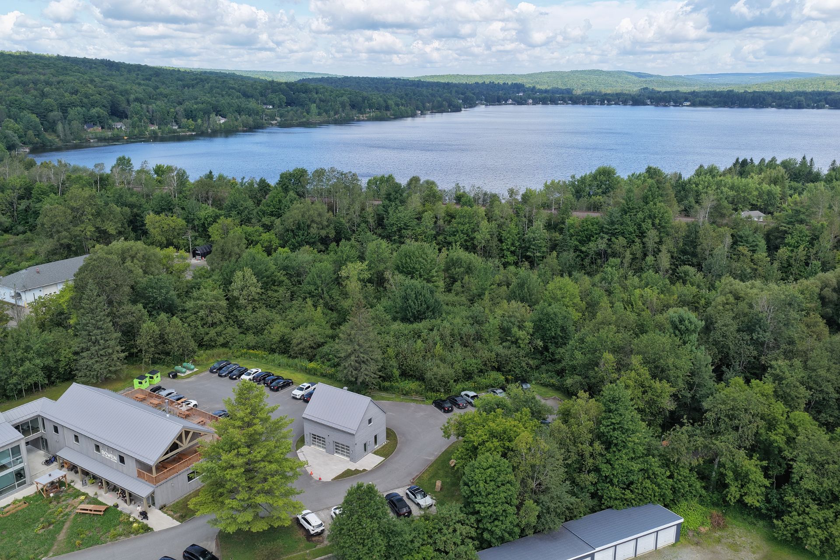
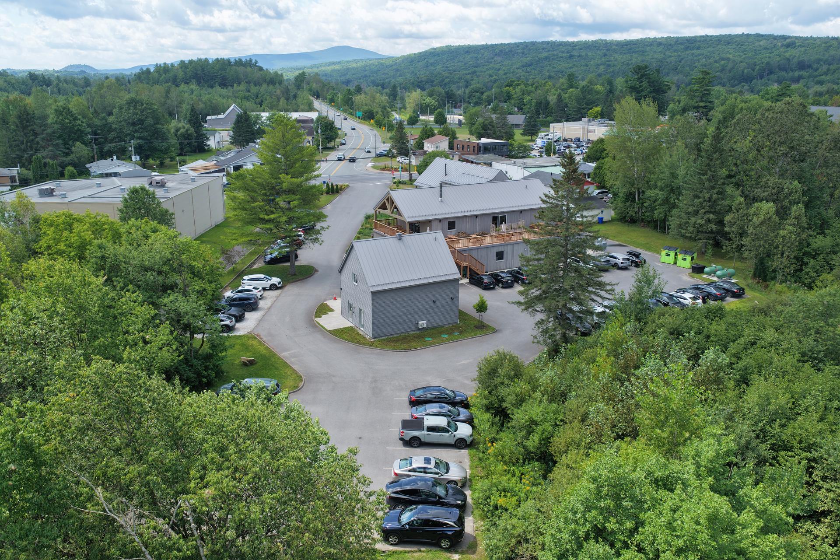
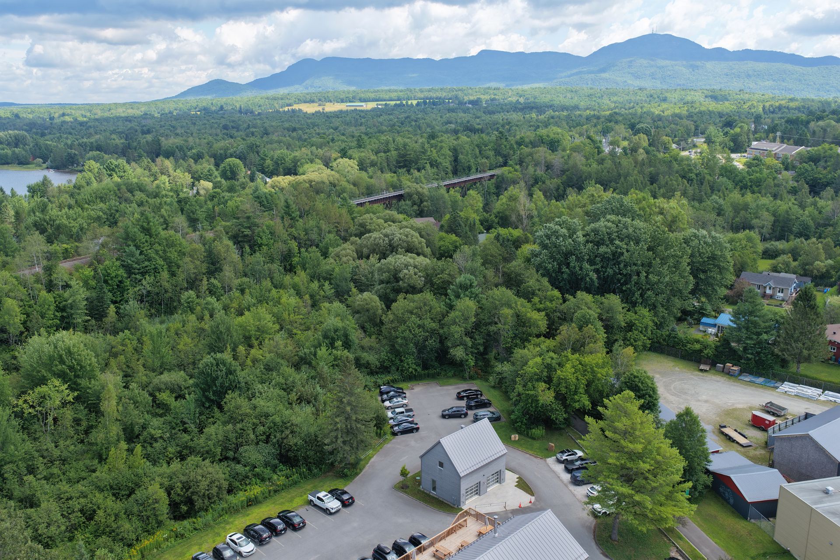
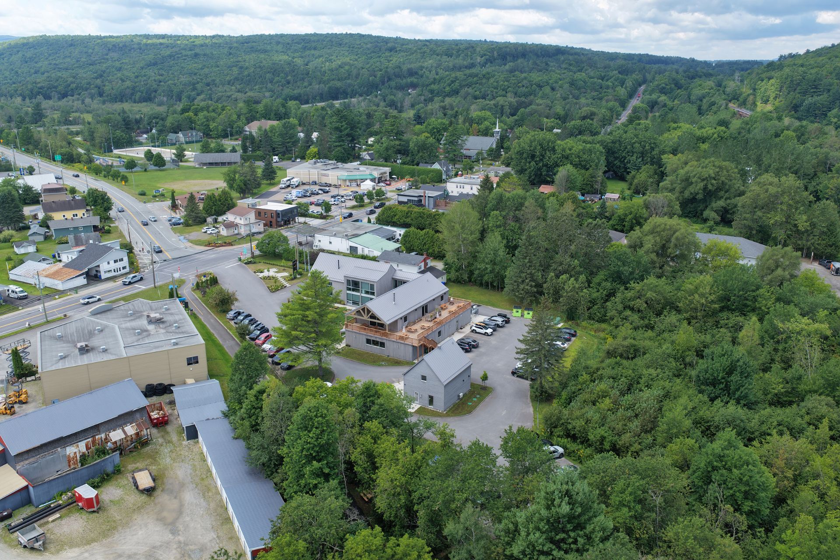
411 Rue Principale, Eastman, QC J0E 1P0
- 0 Bedrooms
- 0 Bathrooms
- 2025
- MLS: 10467811
$650,000 | 1550 PC
Commercial condo in Eastman
Description
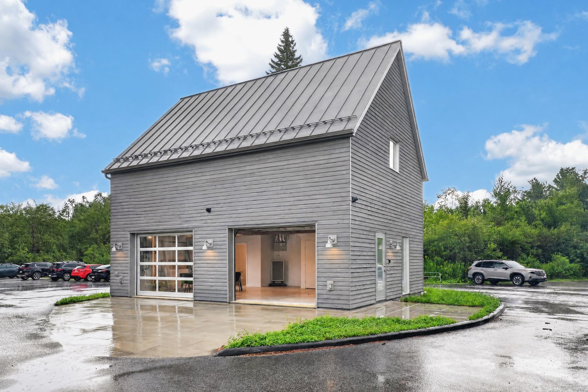
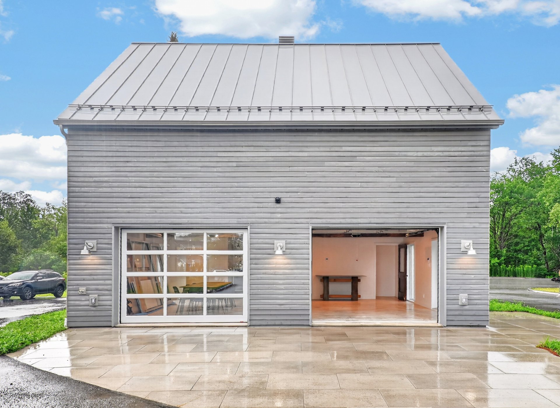
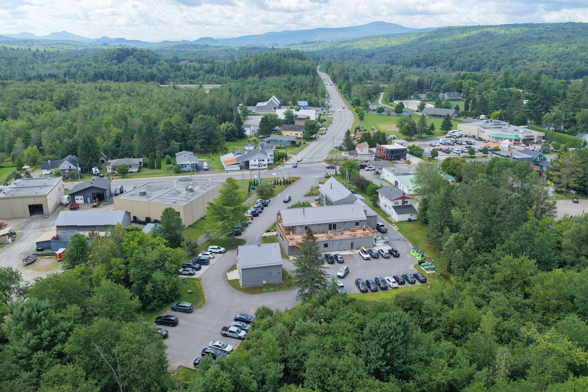
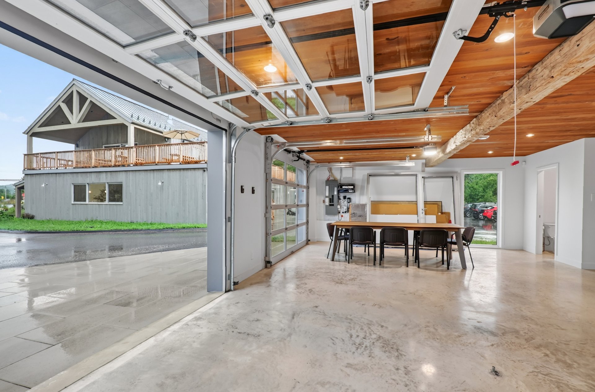
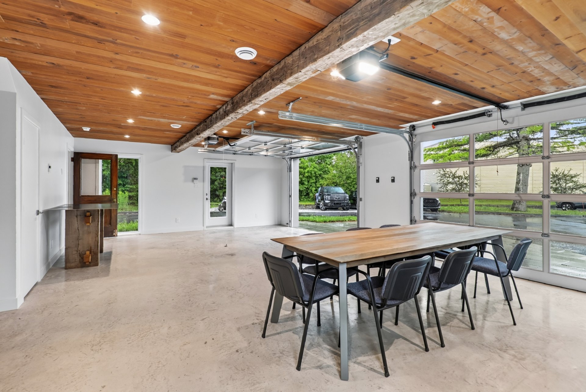
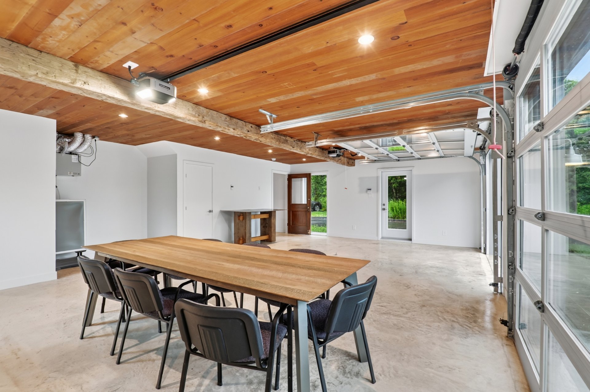
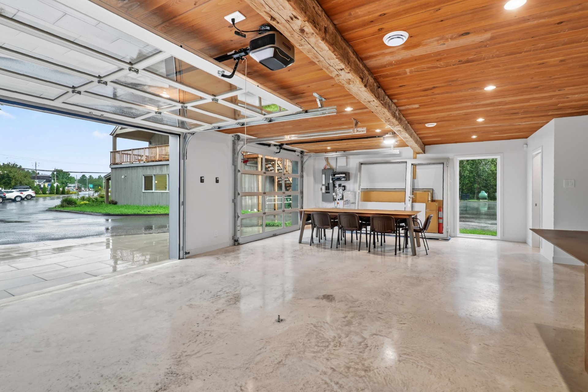
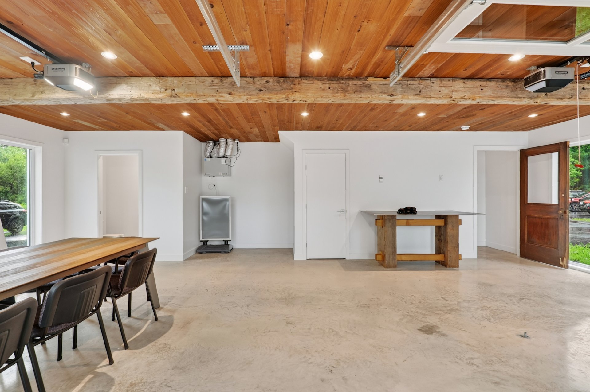
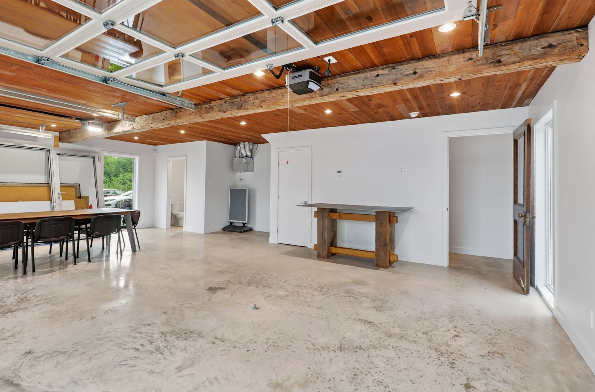
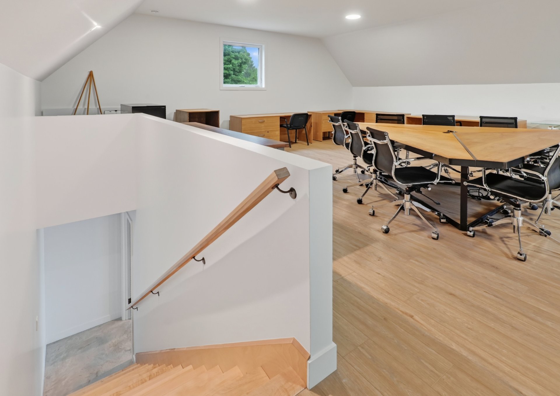
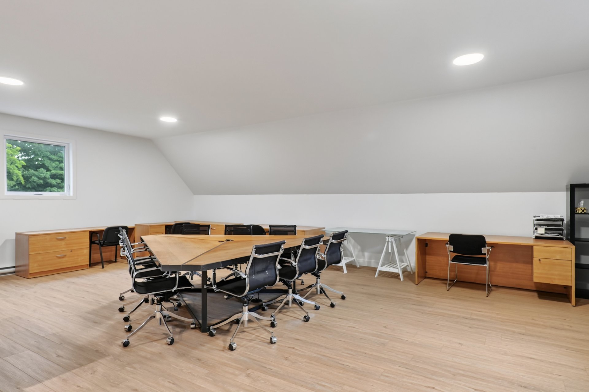
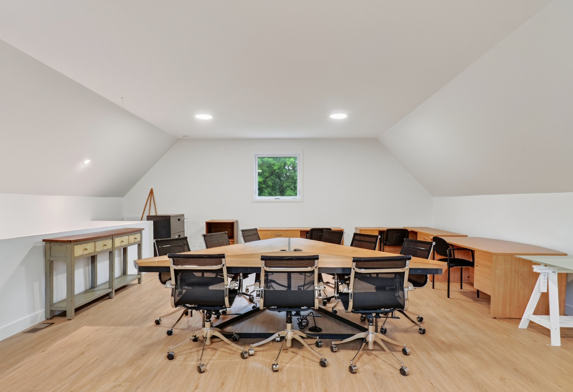
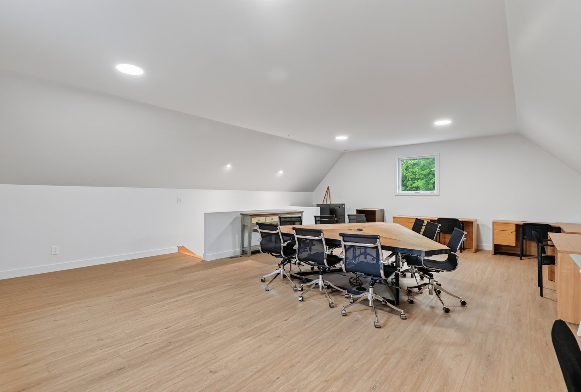
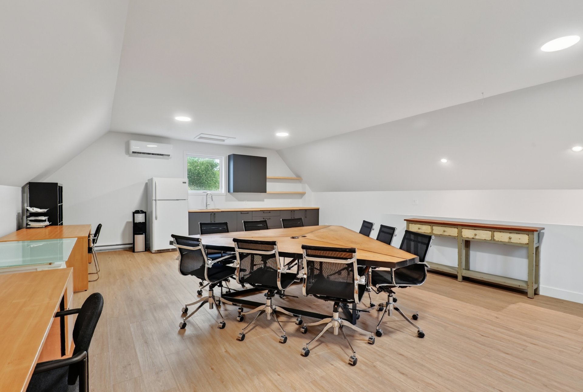
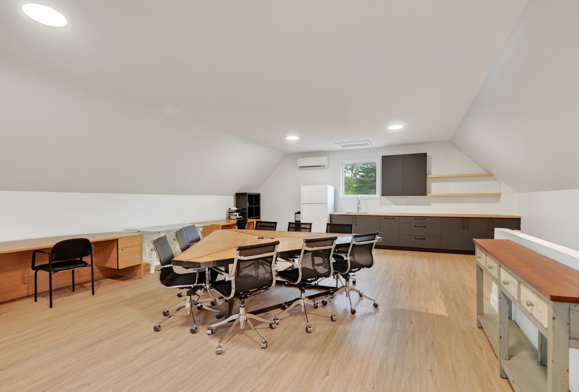
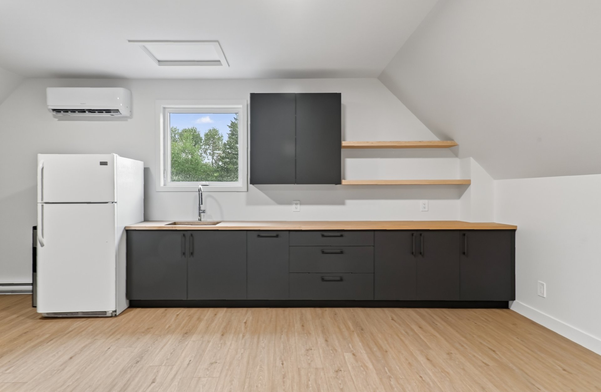
1,550 sq. ft. of brand-new space at the gateway to Eastman, divisible, move-in ready. The village's new commercial hub: visibility on rue Principale, ample parking, Highway 10 two minutes away. Ground floor of 775 sq. ft. in polished concrete with two glazed overhead doors and radiant heating; upper level of 775 sq. ft. under a cathedral ceiling, full kitchenette, heat pump. The space adapts to your needs. Highly permissive Ca-4 zoning. $22/sq. ft./year net + CAM + taxes. More details in the addendum.
LA GRANGE
The business address the Eastern Townships were waiting for.
EASTMAN NOW HAS ITS BUSINESS CROSSROADS.
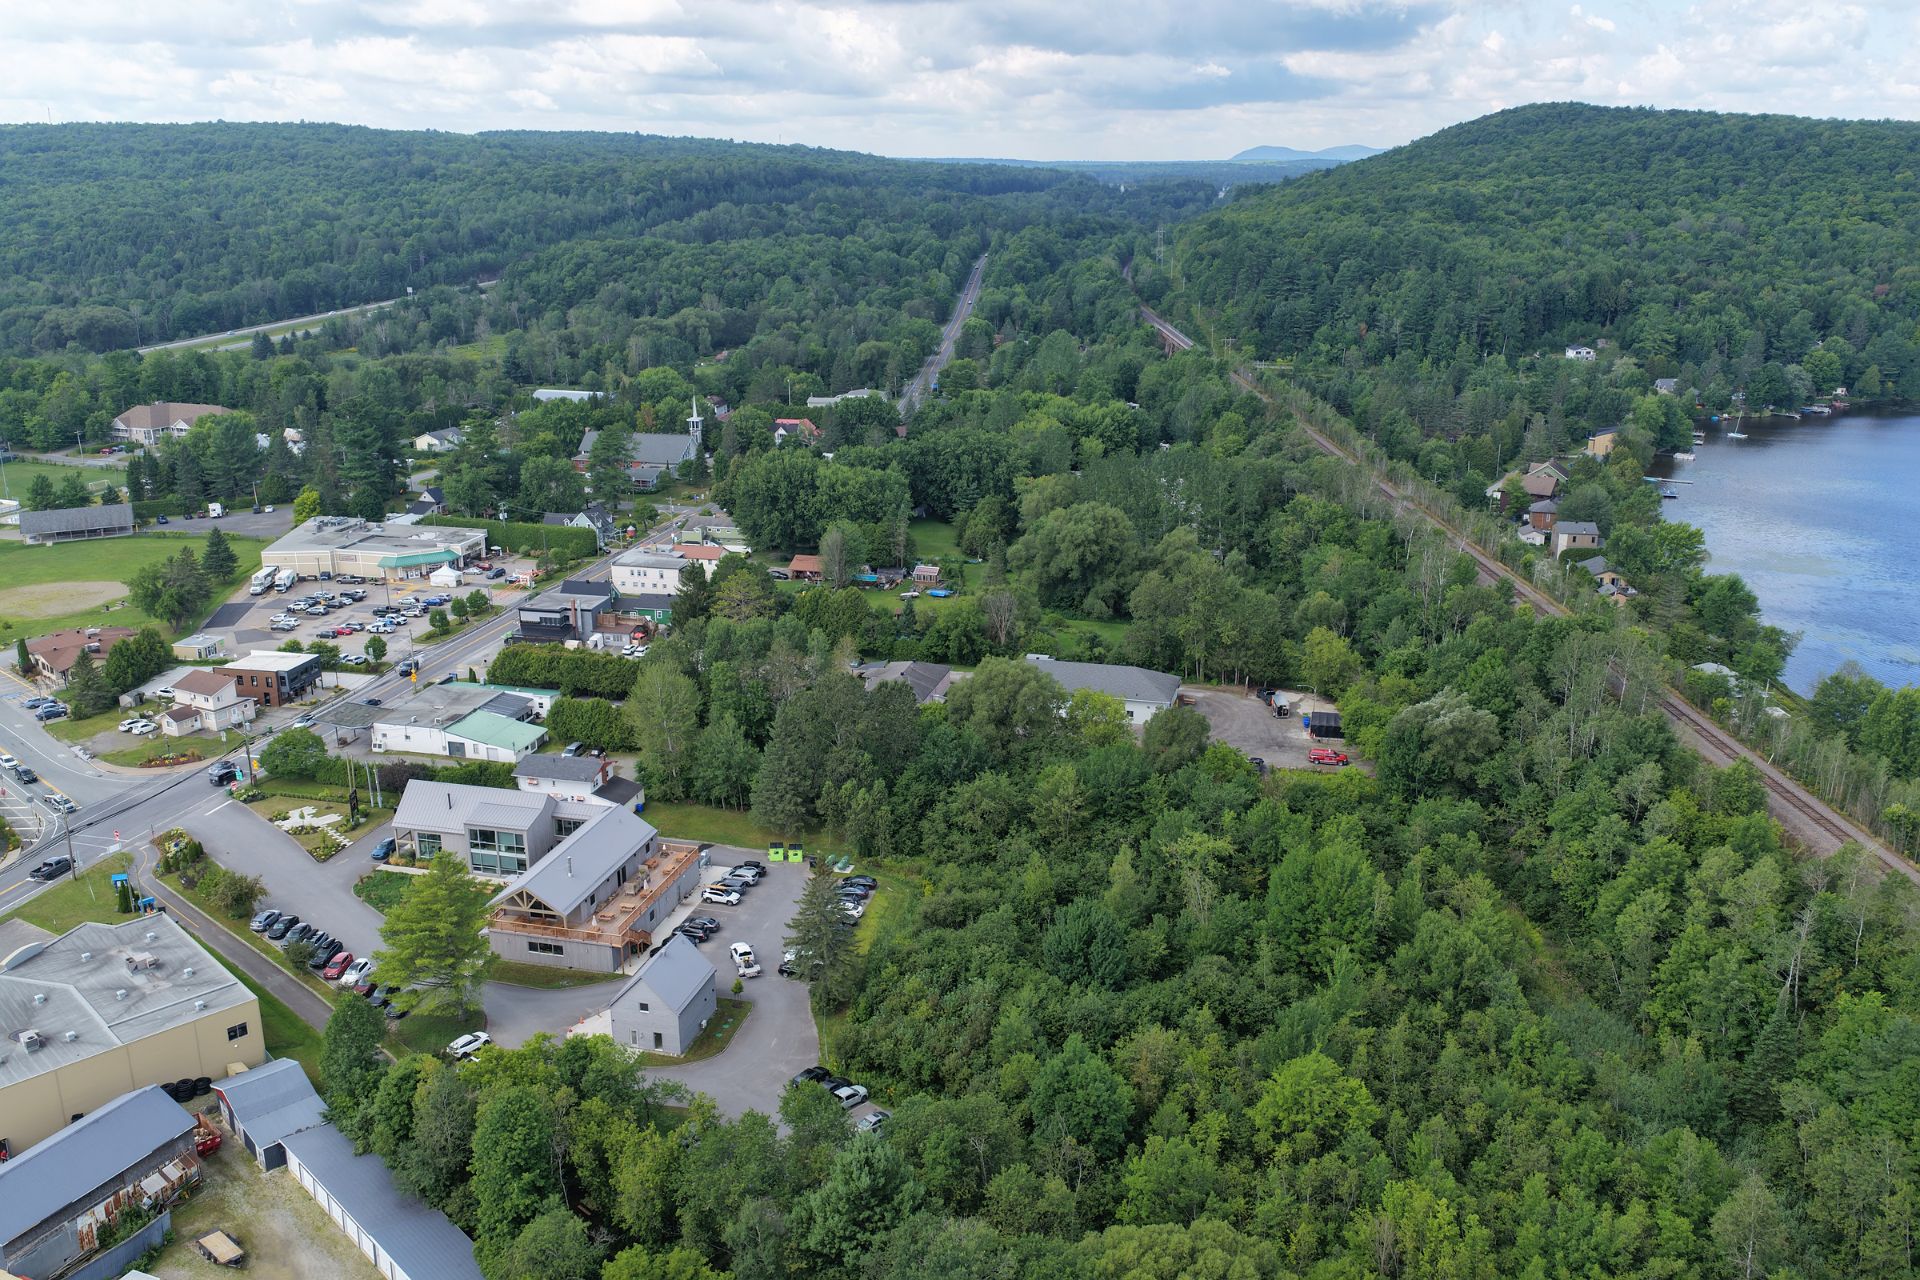
At the gateway to the village, on rue Principale, the
artery every trip through Eastman uses, a brand-new
three-address commercial ensemble now stands on a site with
more than forty parking spaces. It has become a point of
convergence for the municipality's services. Your clients
already drive past your door. Your staff never hunt for
parking. Highway 10 two minutes away, between Magog and
Bromont at twenty, Sherbrooke in 25 minutes, Montreal
within the hour.
CONSTRUCTION NOBODY BUILDS ANYMORE.
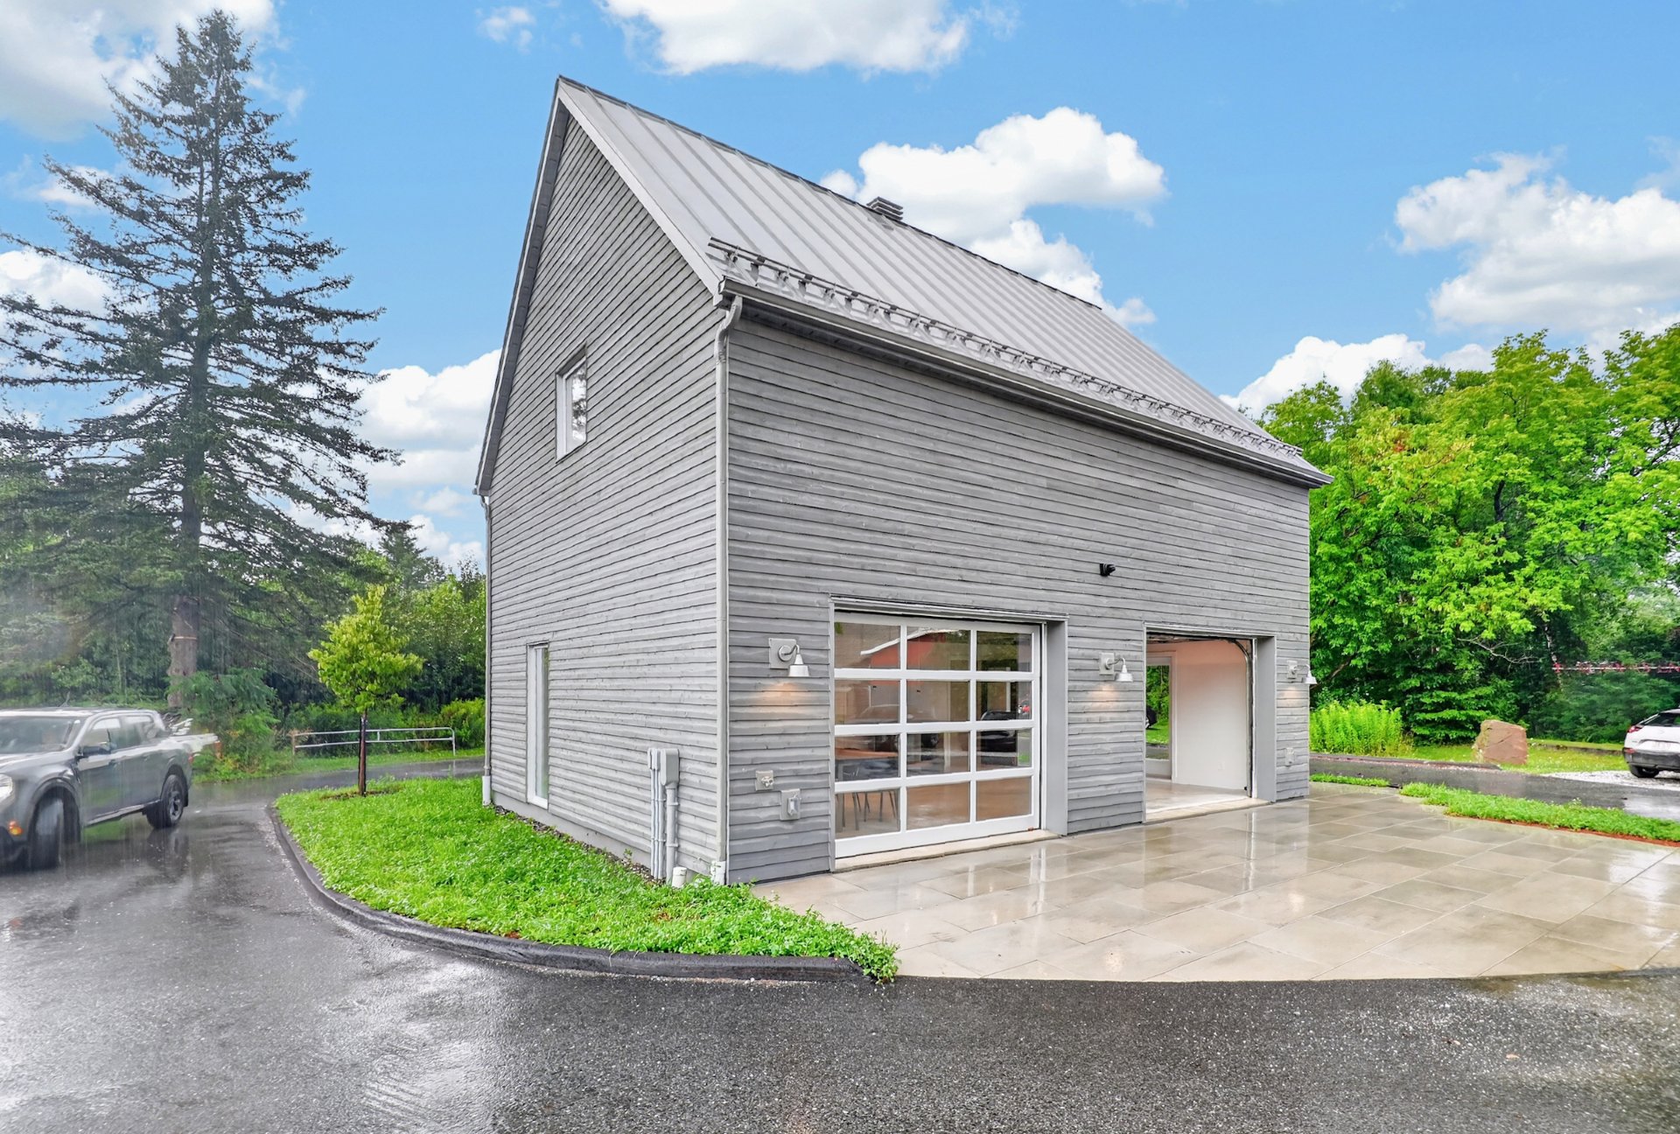
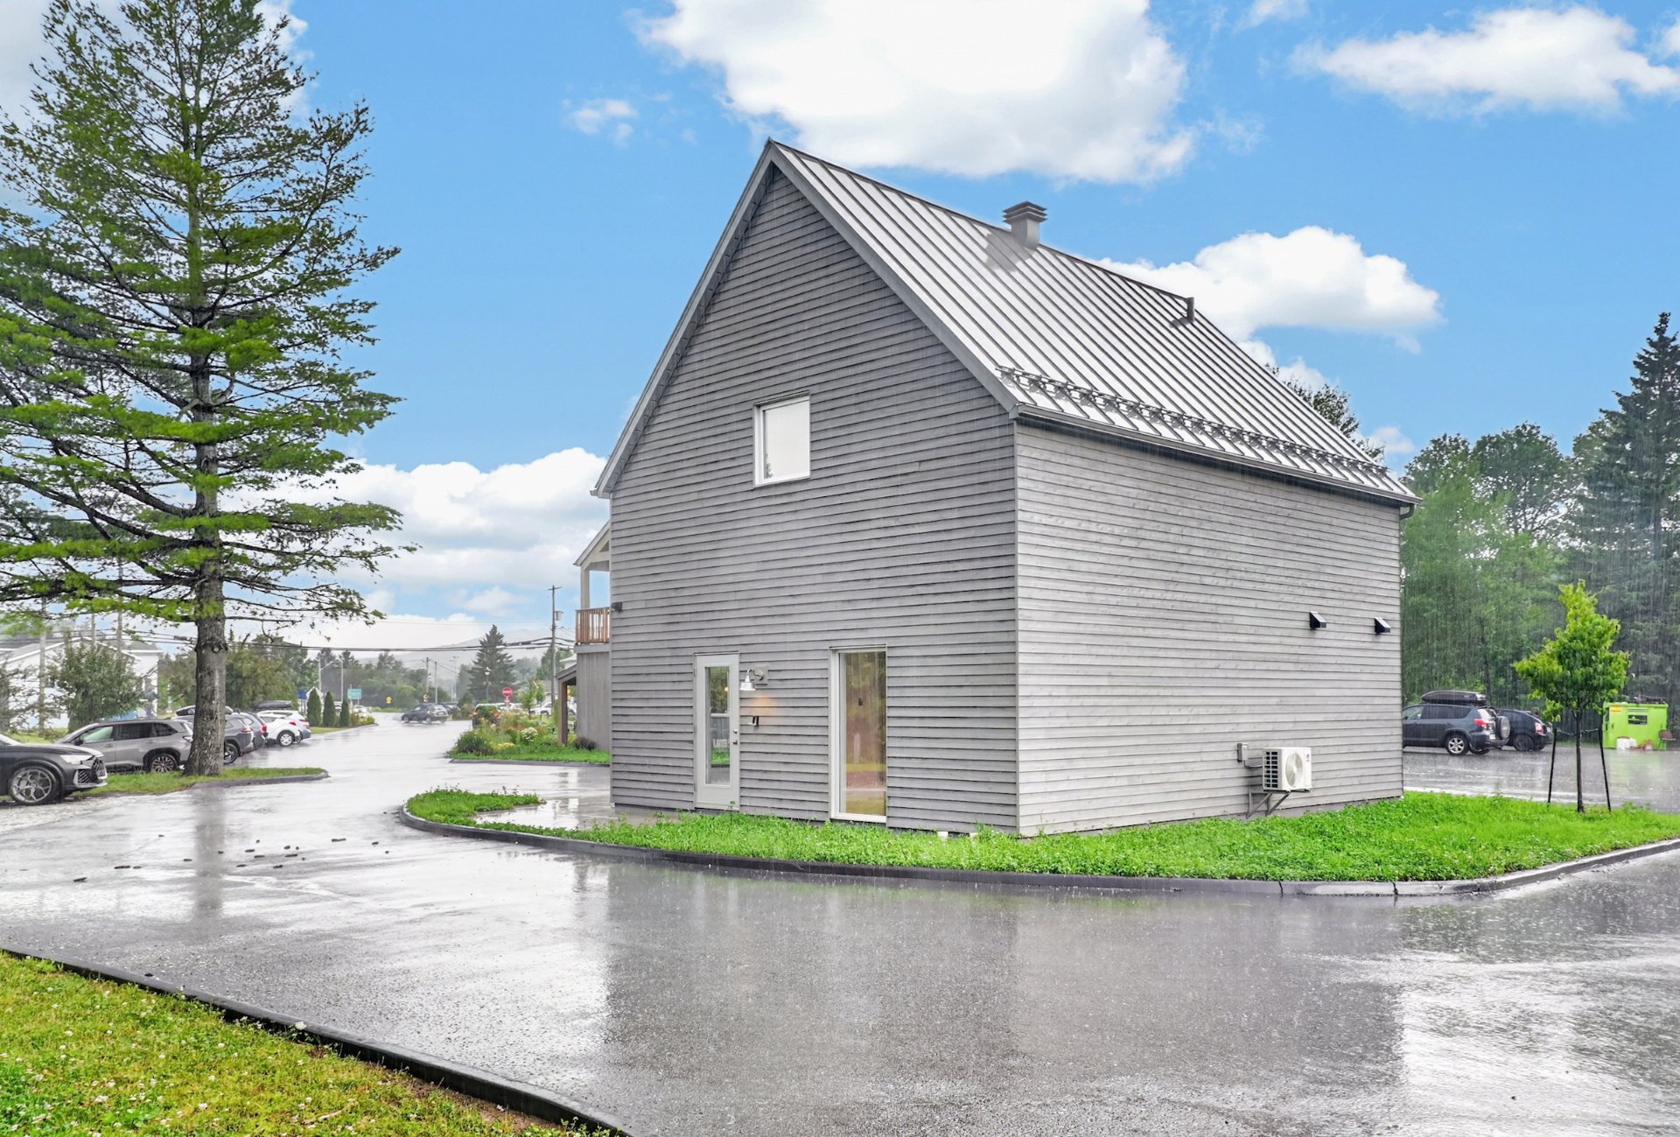
Delivered in 2024, LA GRANGE borrows the style of the
Townships' farm buildings and executes it with contemporary
rigour: wood frame, cedar siding, standing-seam steel roof
with no exposed fasteners, commercial aluminium glazing.
Inside: polished concrete, wood ceiling with reclaimed
exposed beams, open staircase, track lighting. This is not
a unit, it is a building that will represent you.
1,550 SQ. FT. ON TWO LEVELS.
Ground floor of 775 sq. ft., two glazed overhead doors, one
motorized, opening the space onto the street, glycol
radiant floor heating, washroom. Upper level of 775 sq. ft.
with cathedral ceiling, full kitchenette, wall-mounted heat
pump. 200 A / 600 V service, air exchanger with heat
recovery, 60-gallon water heater, alarm and cameras,
municipal water and sewer services.
READY TO USE. AND READY TO BECOME WHATEVER YOU NEED.
Take possession and open: nothing to demolish, nothing to
bring up to code. And if your needs change, the volume
divides. One use across two levels. Two distinct vocations,
one per floor. A floor you occupy and a floor you lease out
to lighten your occupancy cost. Partitions where you want
them, when you want them. The space adapts to your needs;
you do not adapt your needs to the space.
ZONING THAT OPENS DOORS.
The Ca-4 zone permits a range rarely seen in a village:
offices and professionals, financial services, clinics and
health care, personal services, daycare, retail and food
stores, restaurant, artisanal production. The declaration
of co-ownership reserves the building for exclusively
commercial use, and the sector is subject to site planning
review (P.I.I.A.) for any exterior modification.
INCLUDED
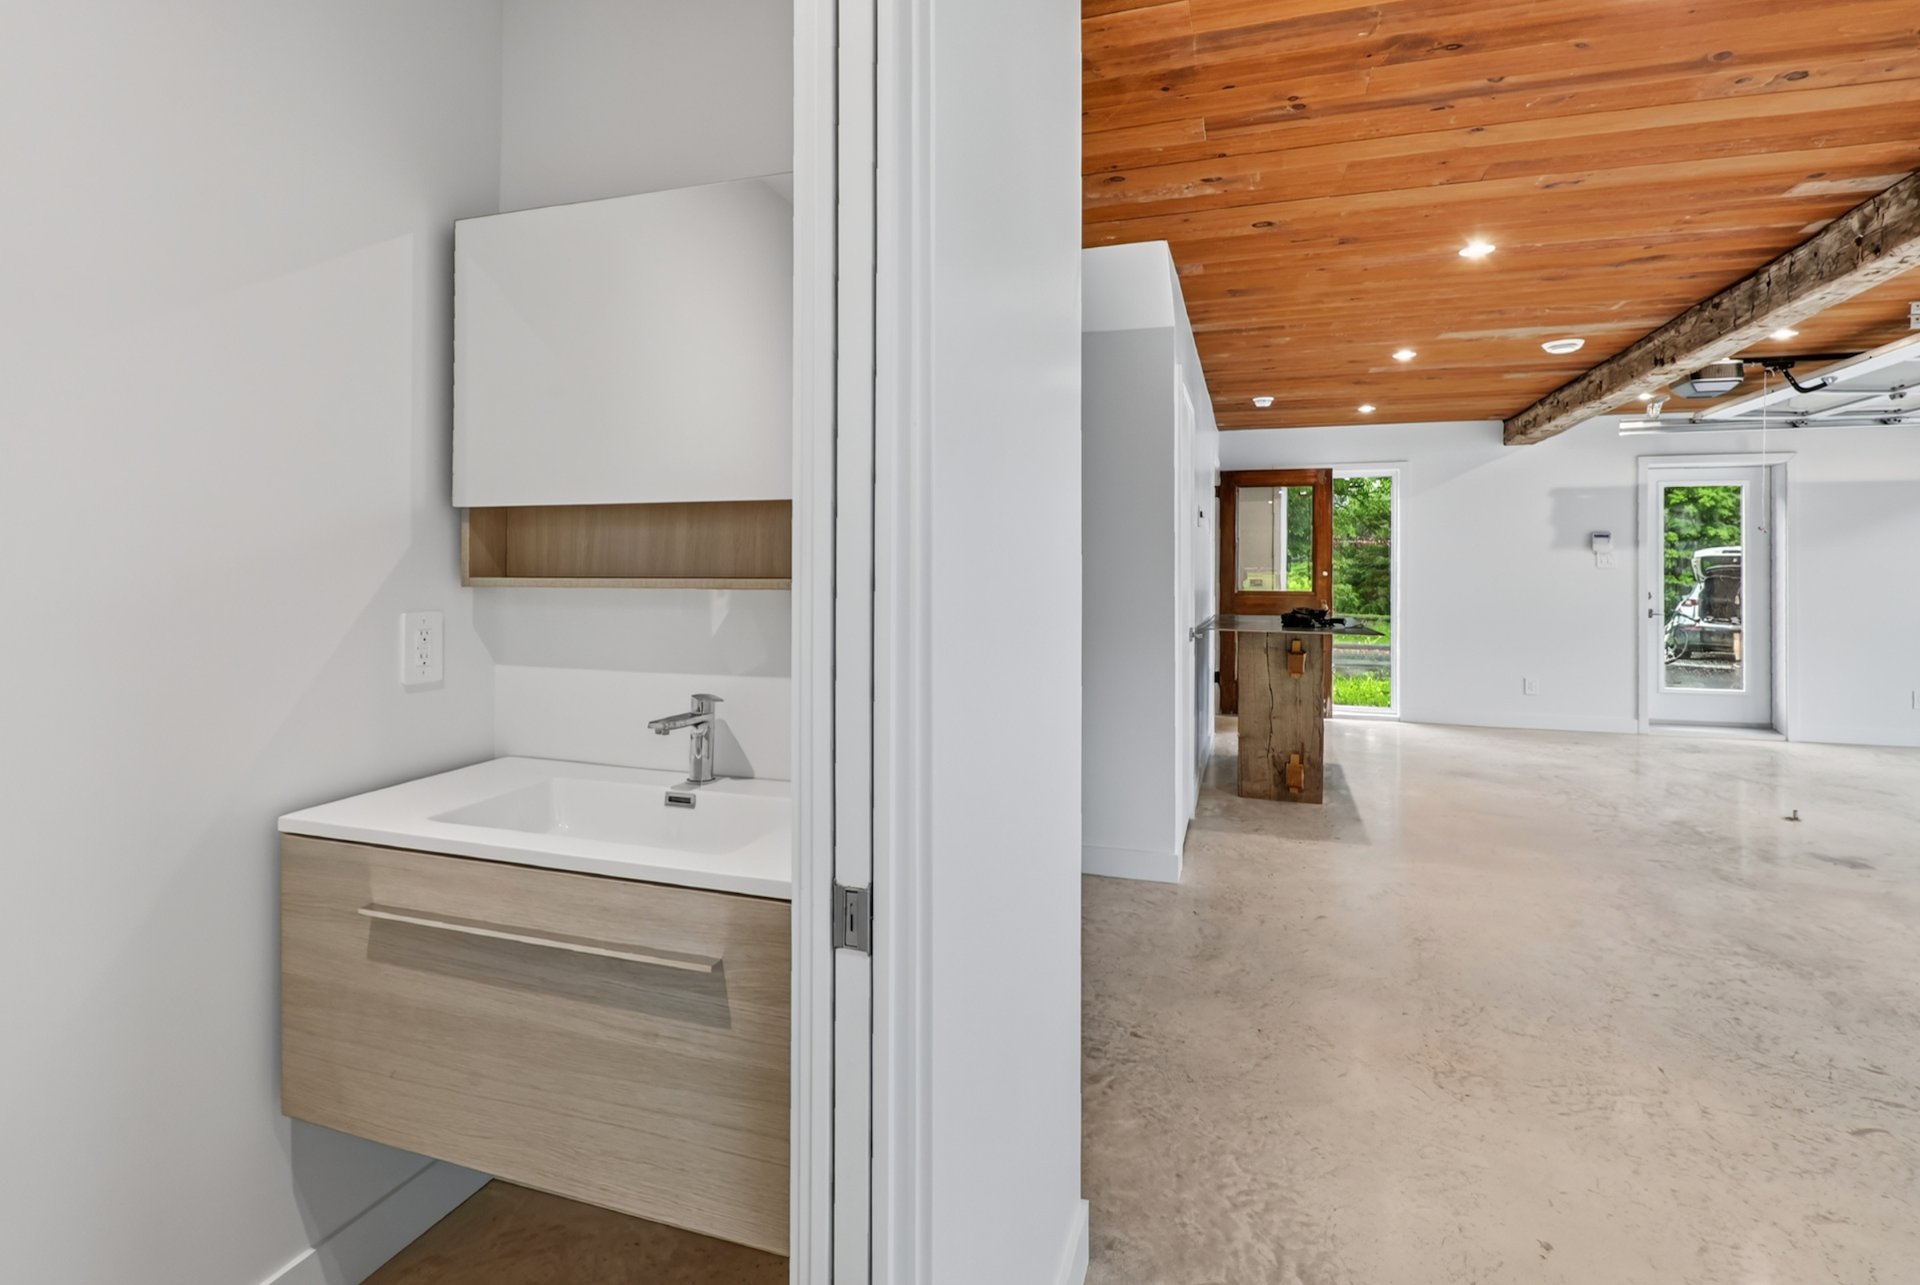
Light fixtures and track lighting, glycol radiant floor heating and its controls, electric baseboards, wall-mounted heat pump, air exchanger with heat recovery, 60-gallon water heater, glazed overhead doors, motorized opener and remotes, upper-level kitchenette (cabinets, counter, sink, refrigerator), washroom vanity and fixtures, alarm system and surveillance cameras.Existing furniture and equipment may be included, as agreed between the parties.
EXCLUDED
All goods, furniture, equipment, signage and effects belonging to the current owner, personal effects. Any item not listed under inclusions.
Loading maps...
Loading street view...
| CHARACTERISTICS | |
|---|---|
| Zoning | Commercial |
| Available services | Fire detector |
| Sewage system | Municipal sewer |
| Water supply | Municipality |
| Type of business/Industry | Retail, Service, Warehouse |
| Equipment available | Sign, Ventilation system, Wall-mounted air conditioning |
| ROOM DETAILS | |||
|---|---|---|---|
| Room | Dimensions | Level | Flooring |
| N/A | |||
| BUILDING | |
|---|---|
| Type | Commercial condo |
| Style | Detached |
| Dimensions | 25x31 P |
| Lot Size | 60761 PC |
| EXPENSES | |
|---|---|
| Co-ownership fees | $ 908 / year |
| Municipal Taxes (2026) | $ 1294 / year |
| School taxes (2026) | $ 225 / year |
