Parking
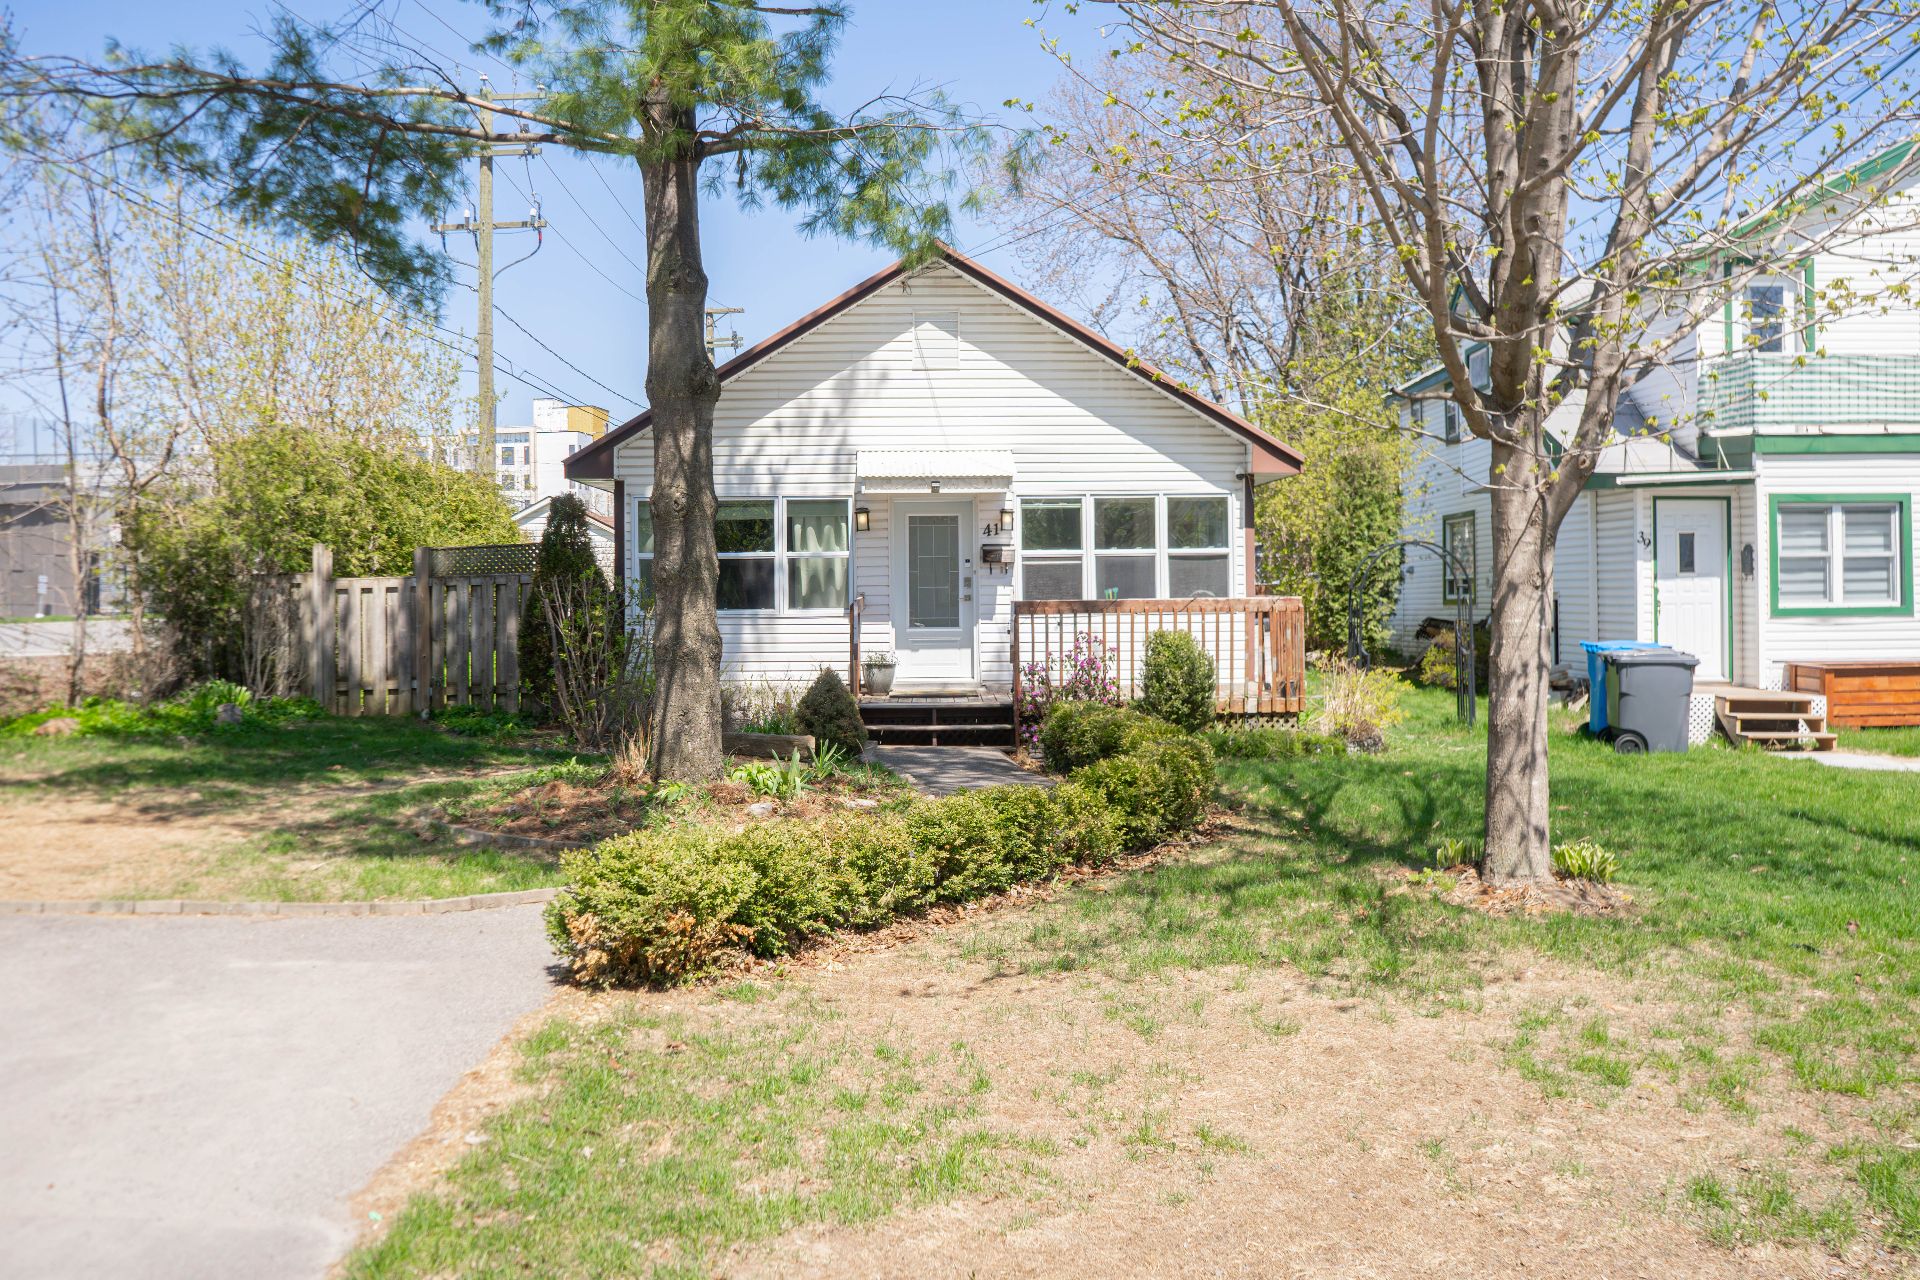
Frontage
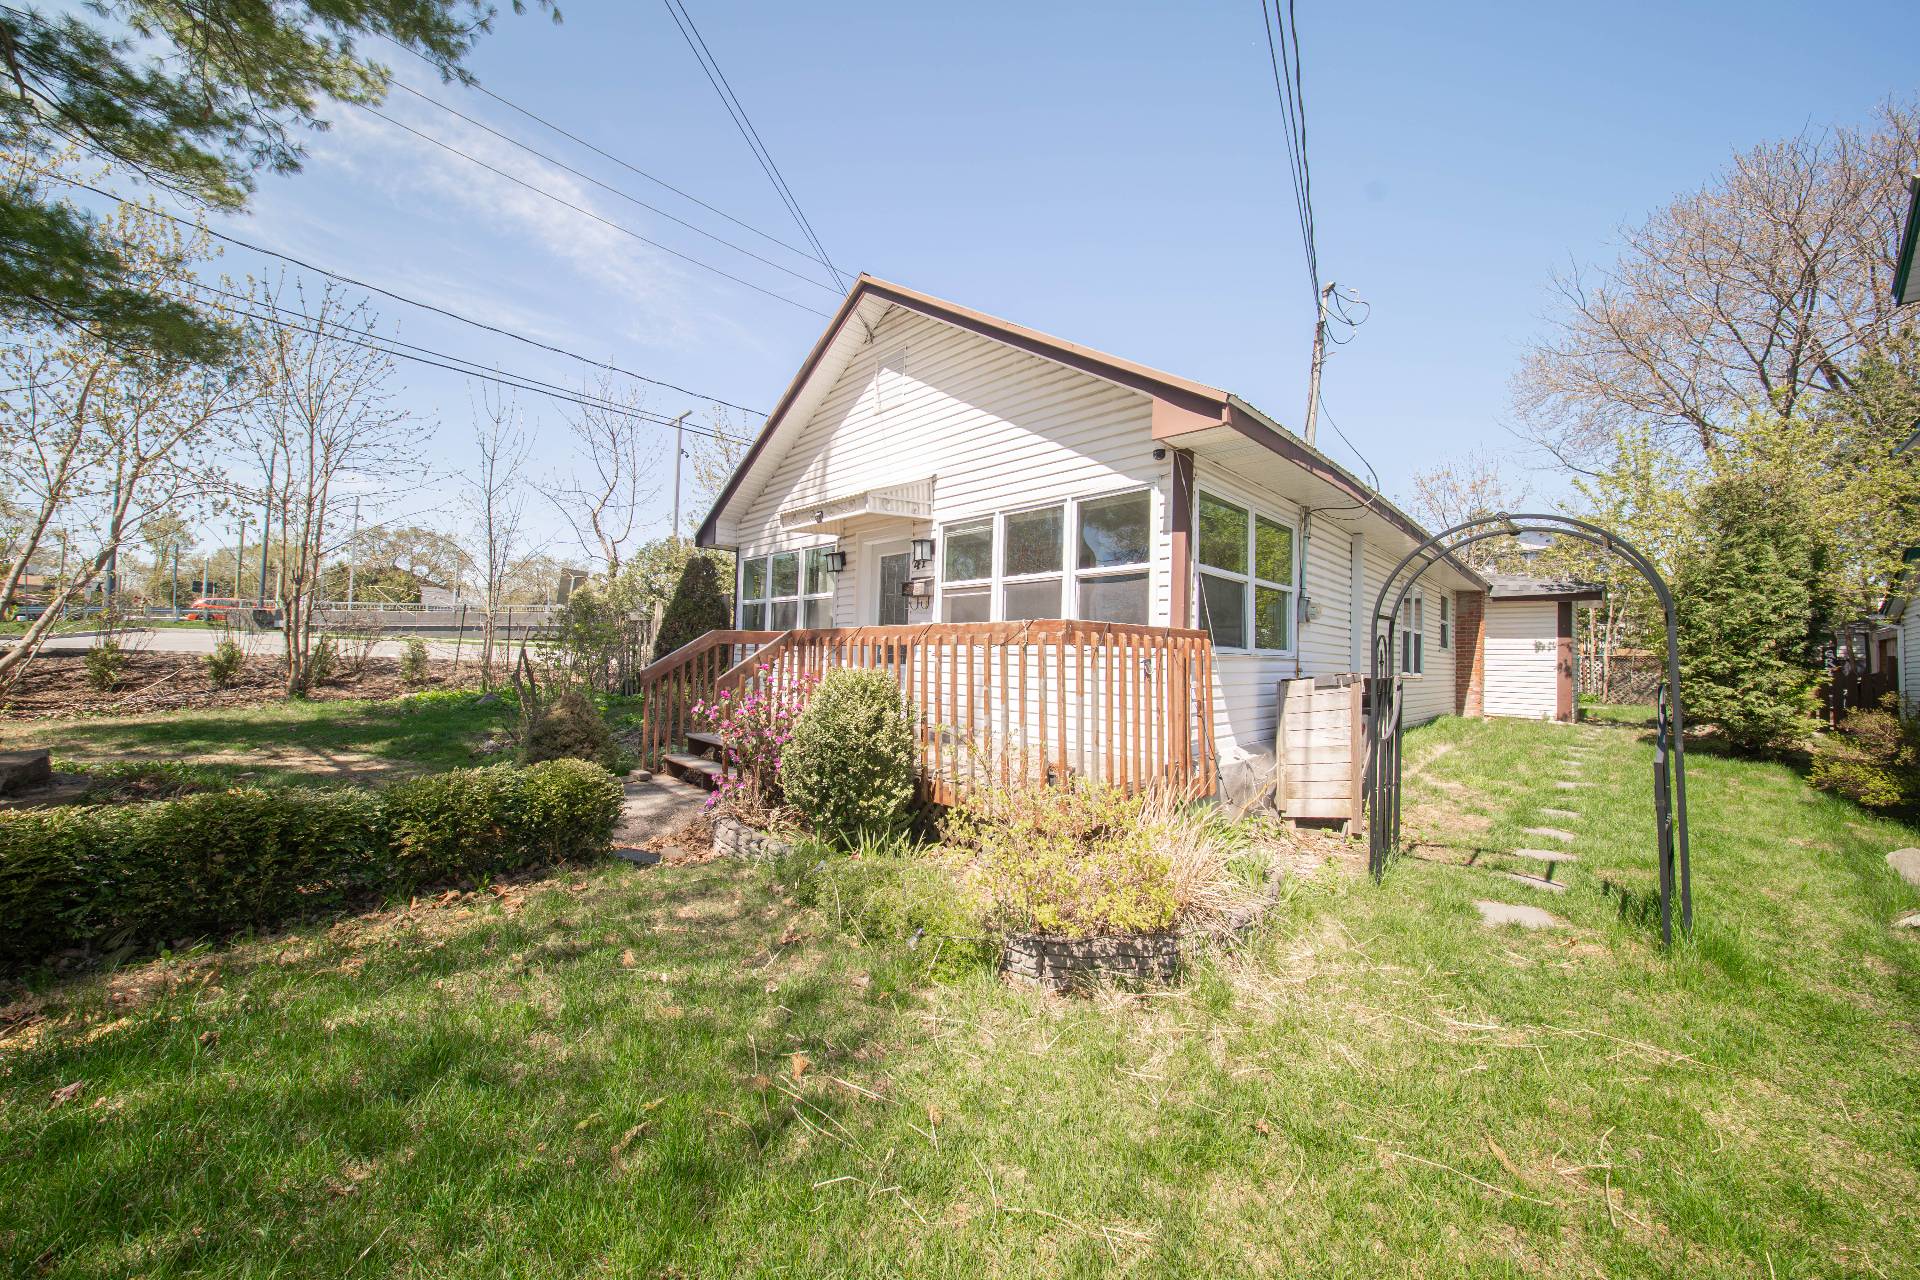
Frontage
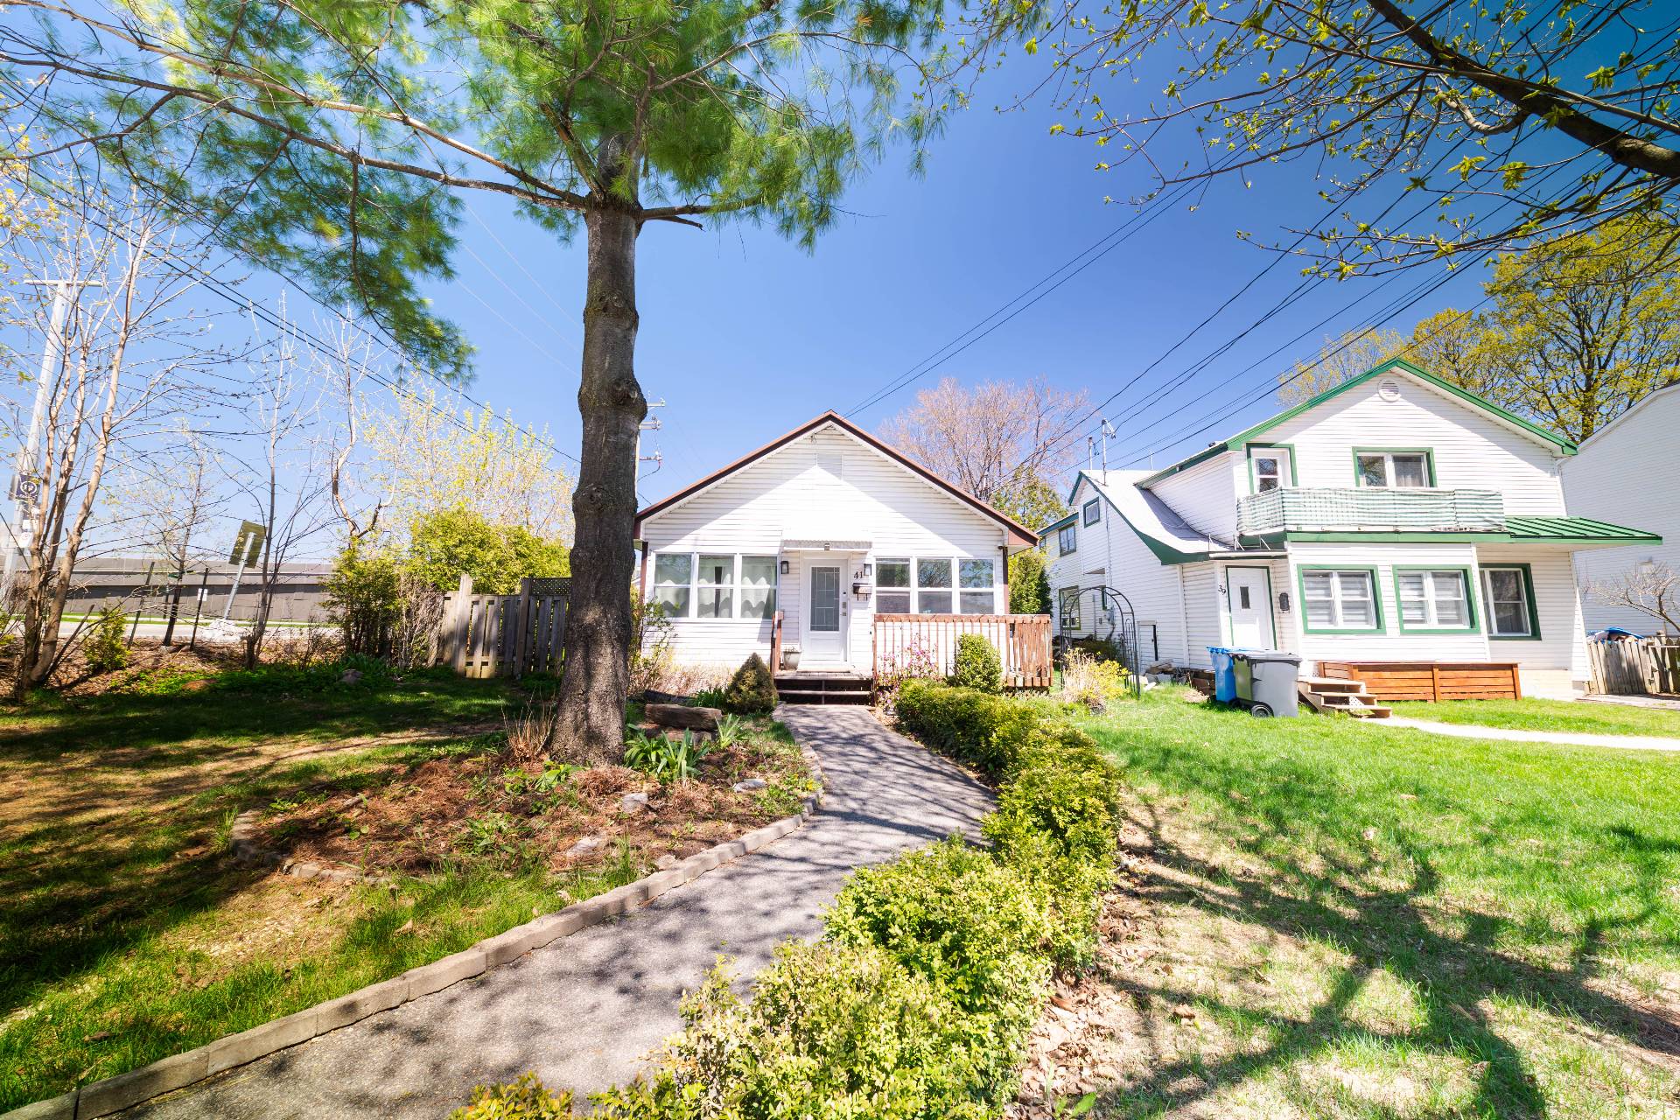
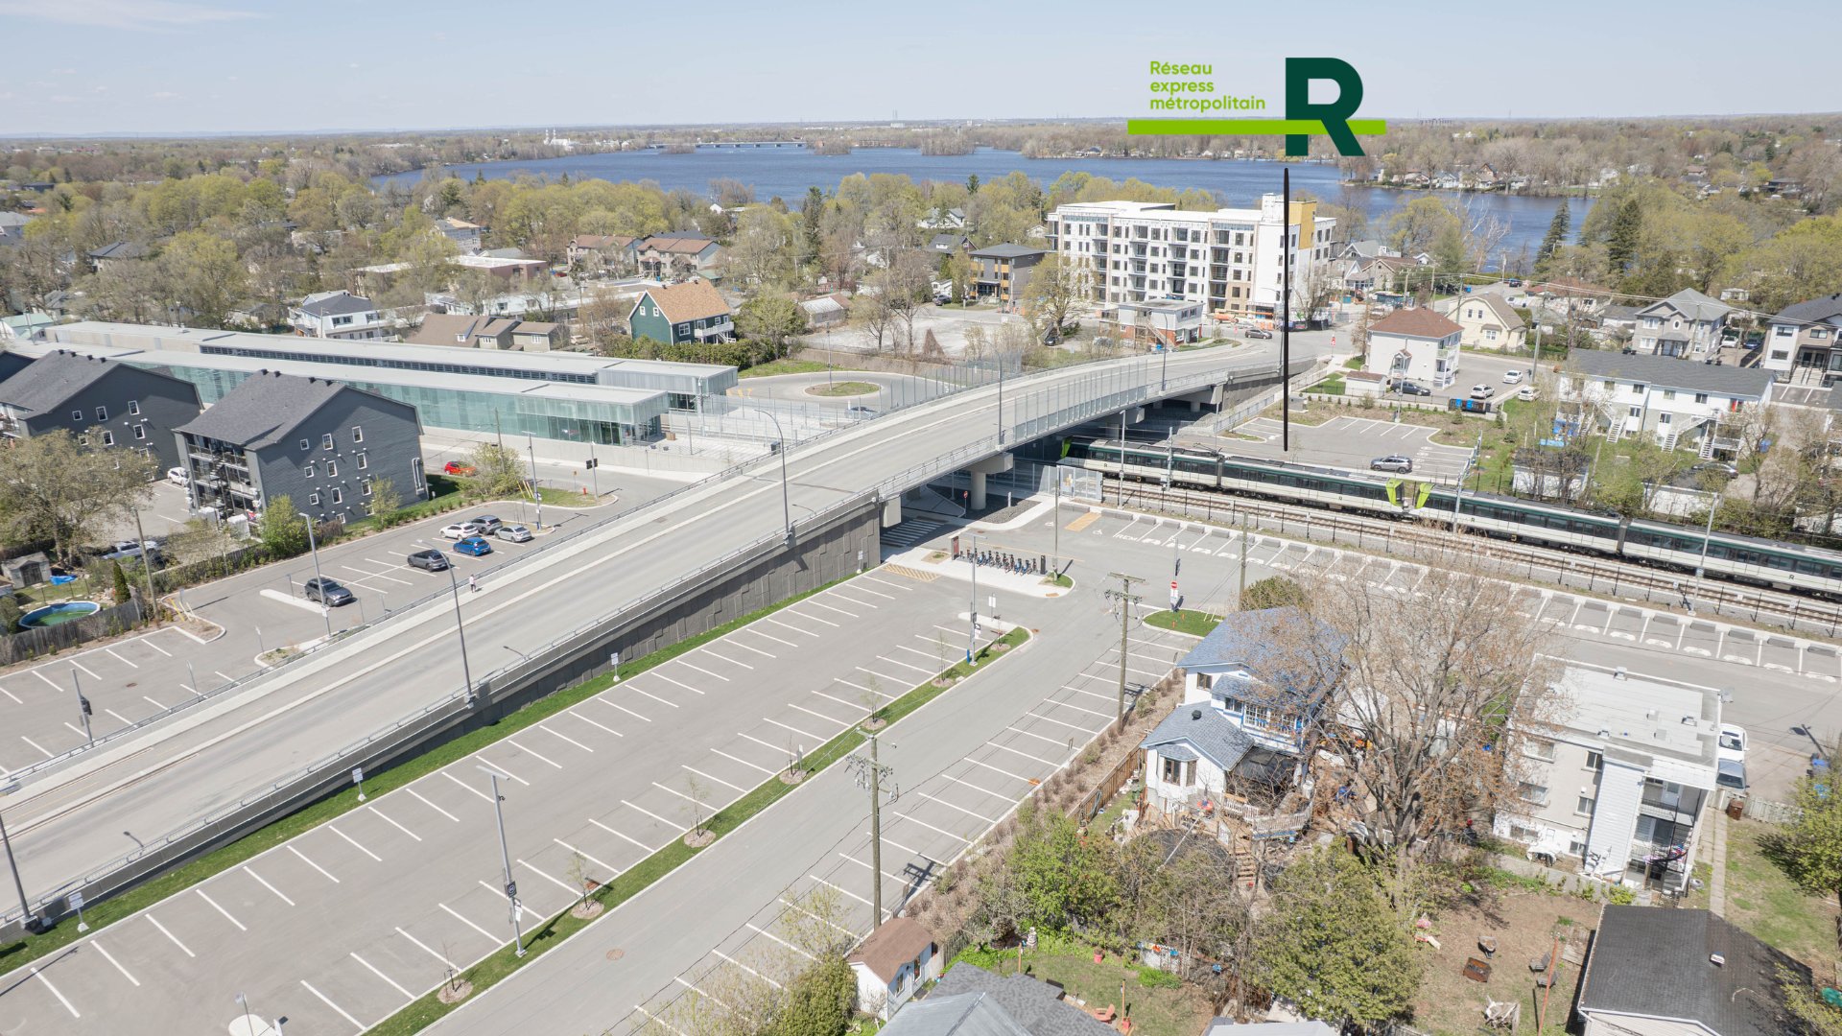
Nearby
Living room
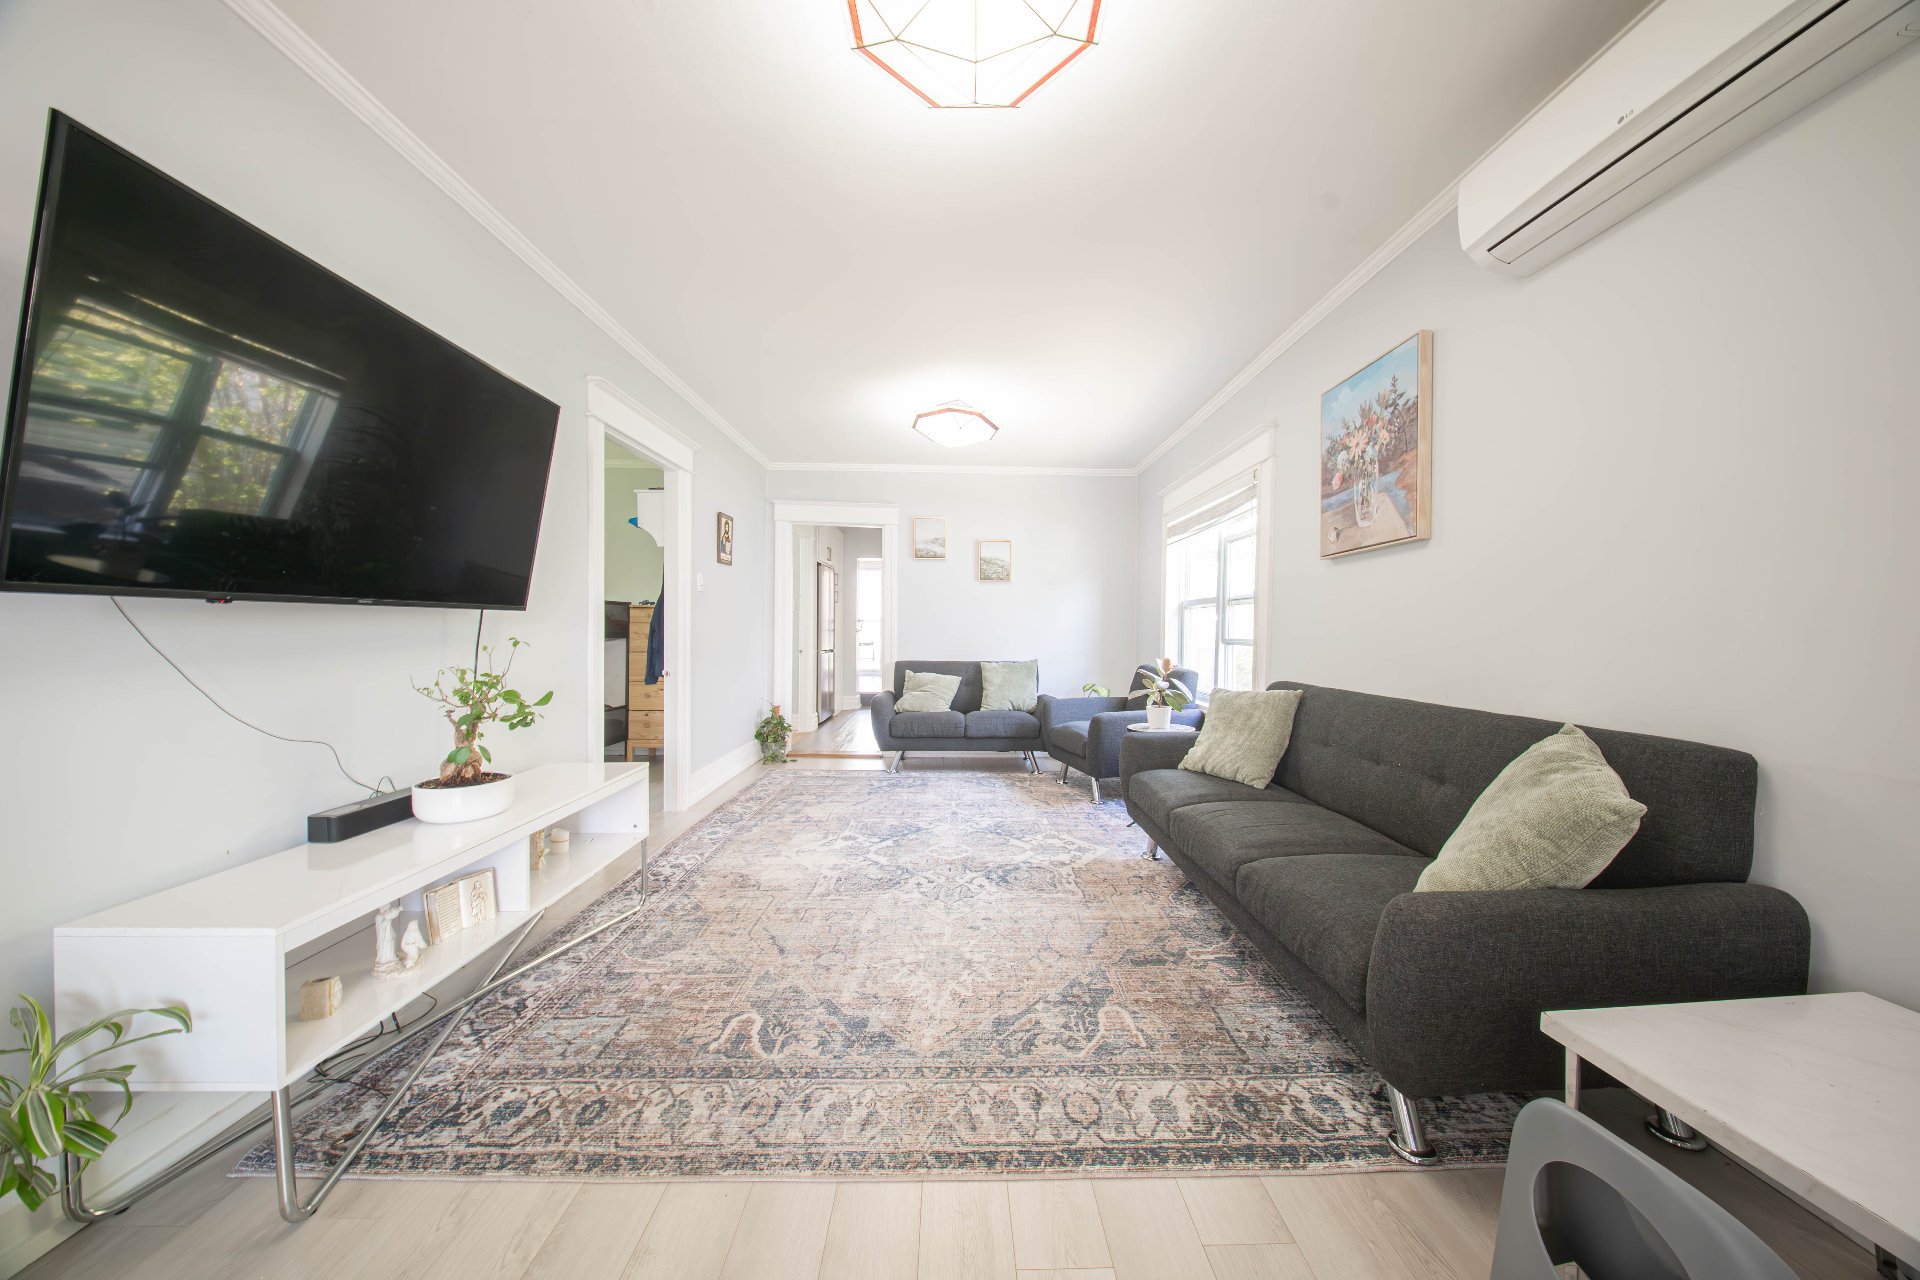
Living room
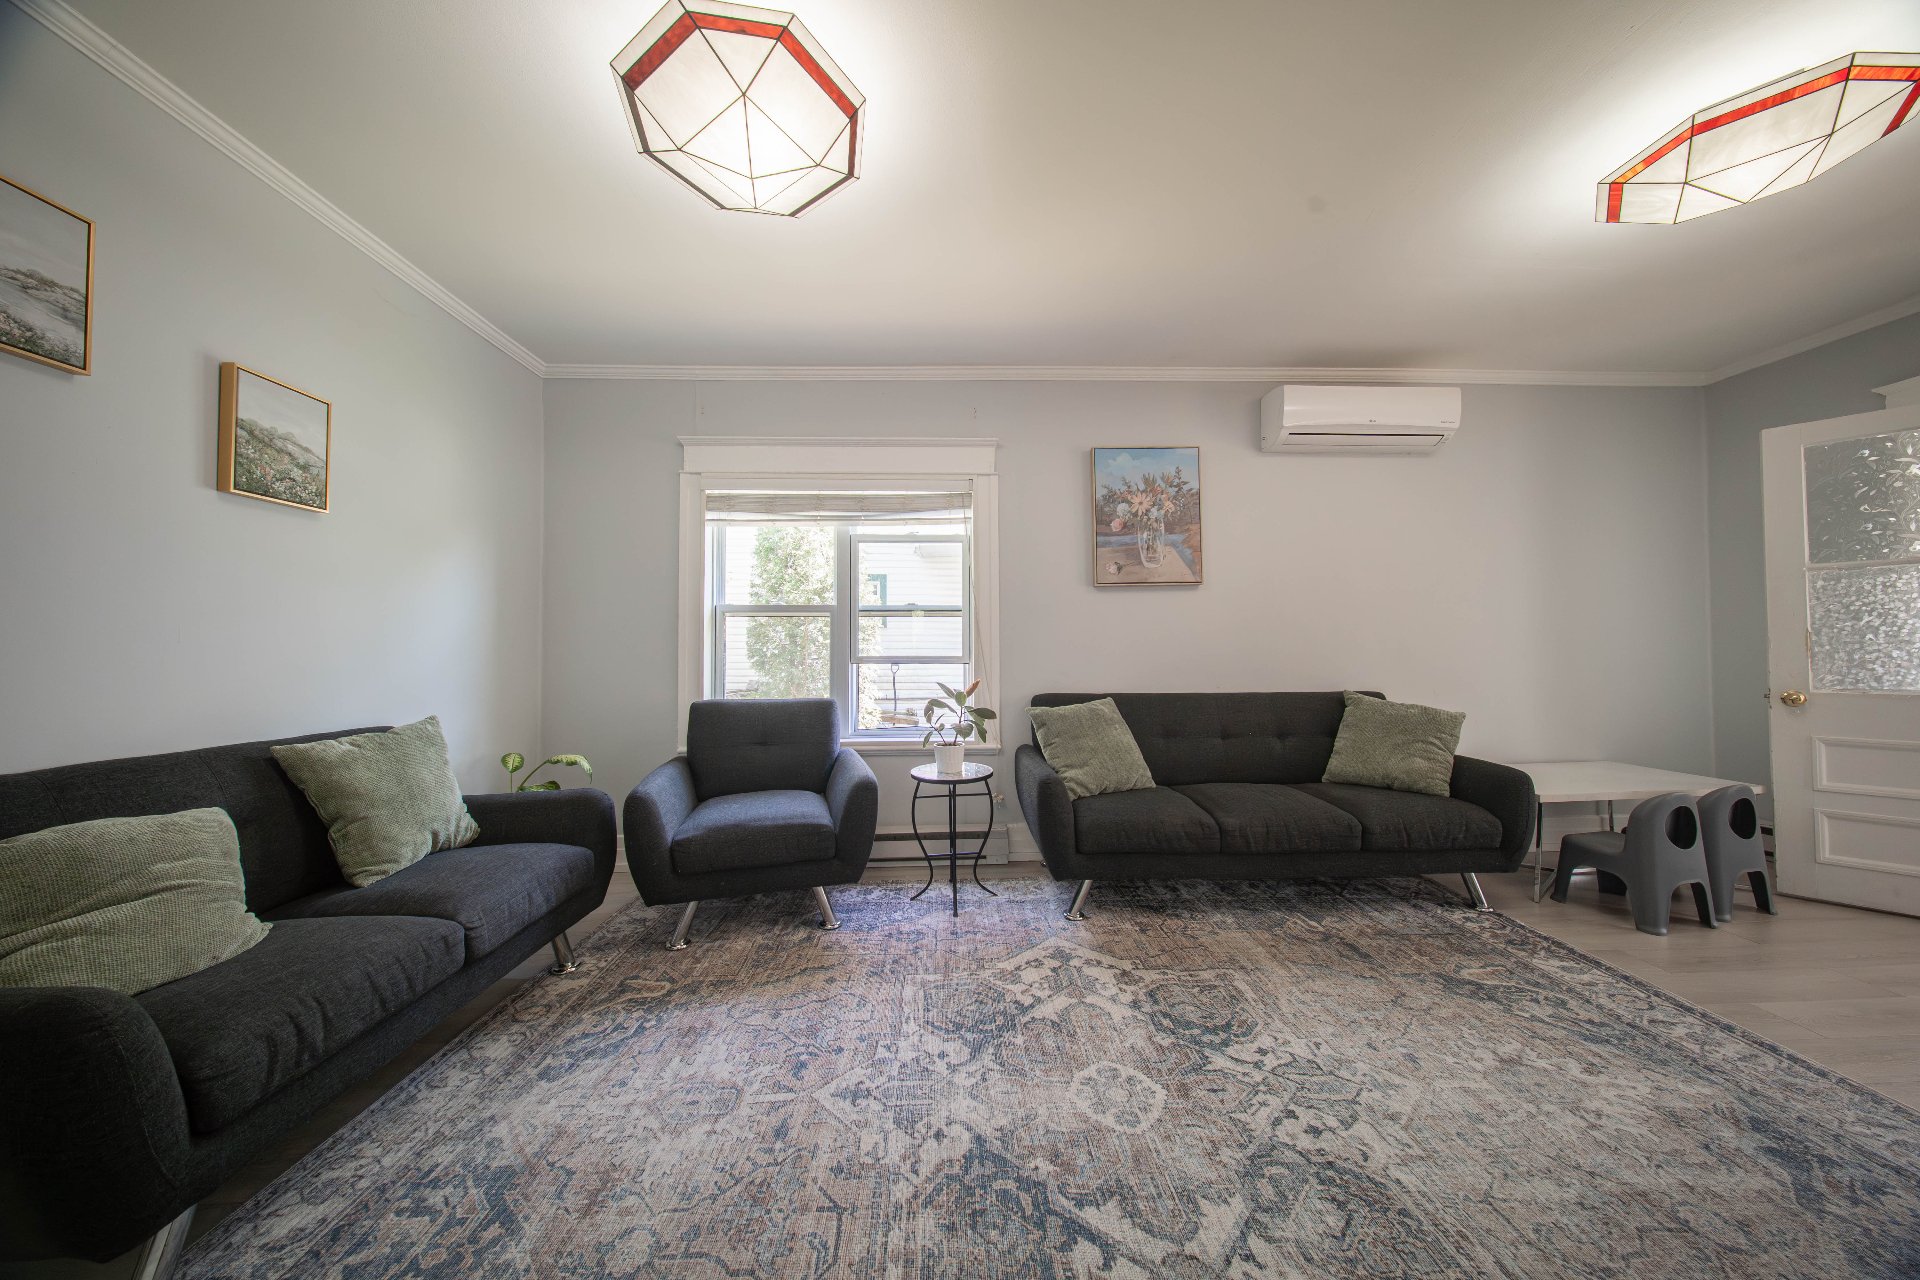
Kitchen
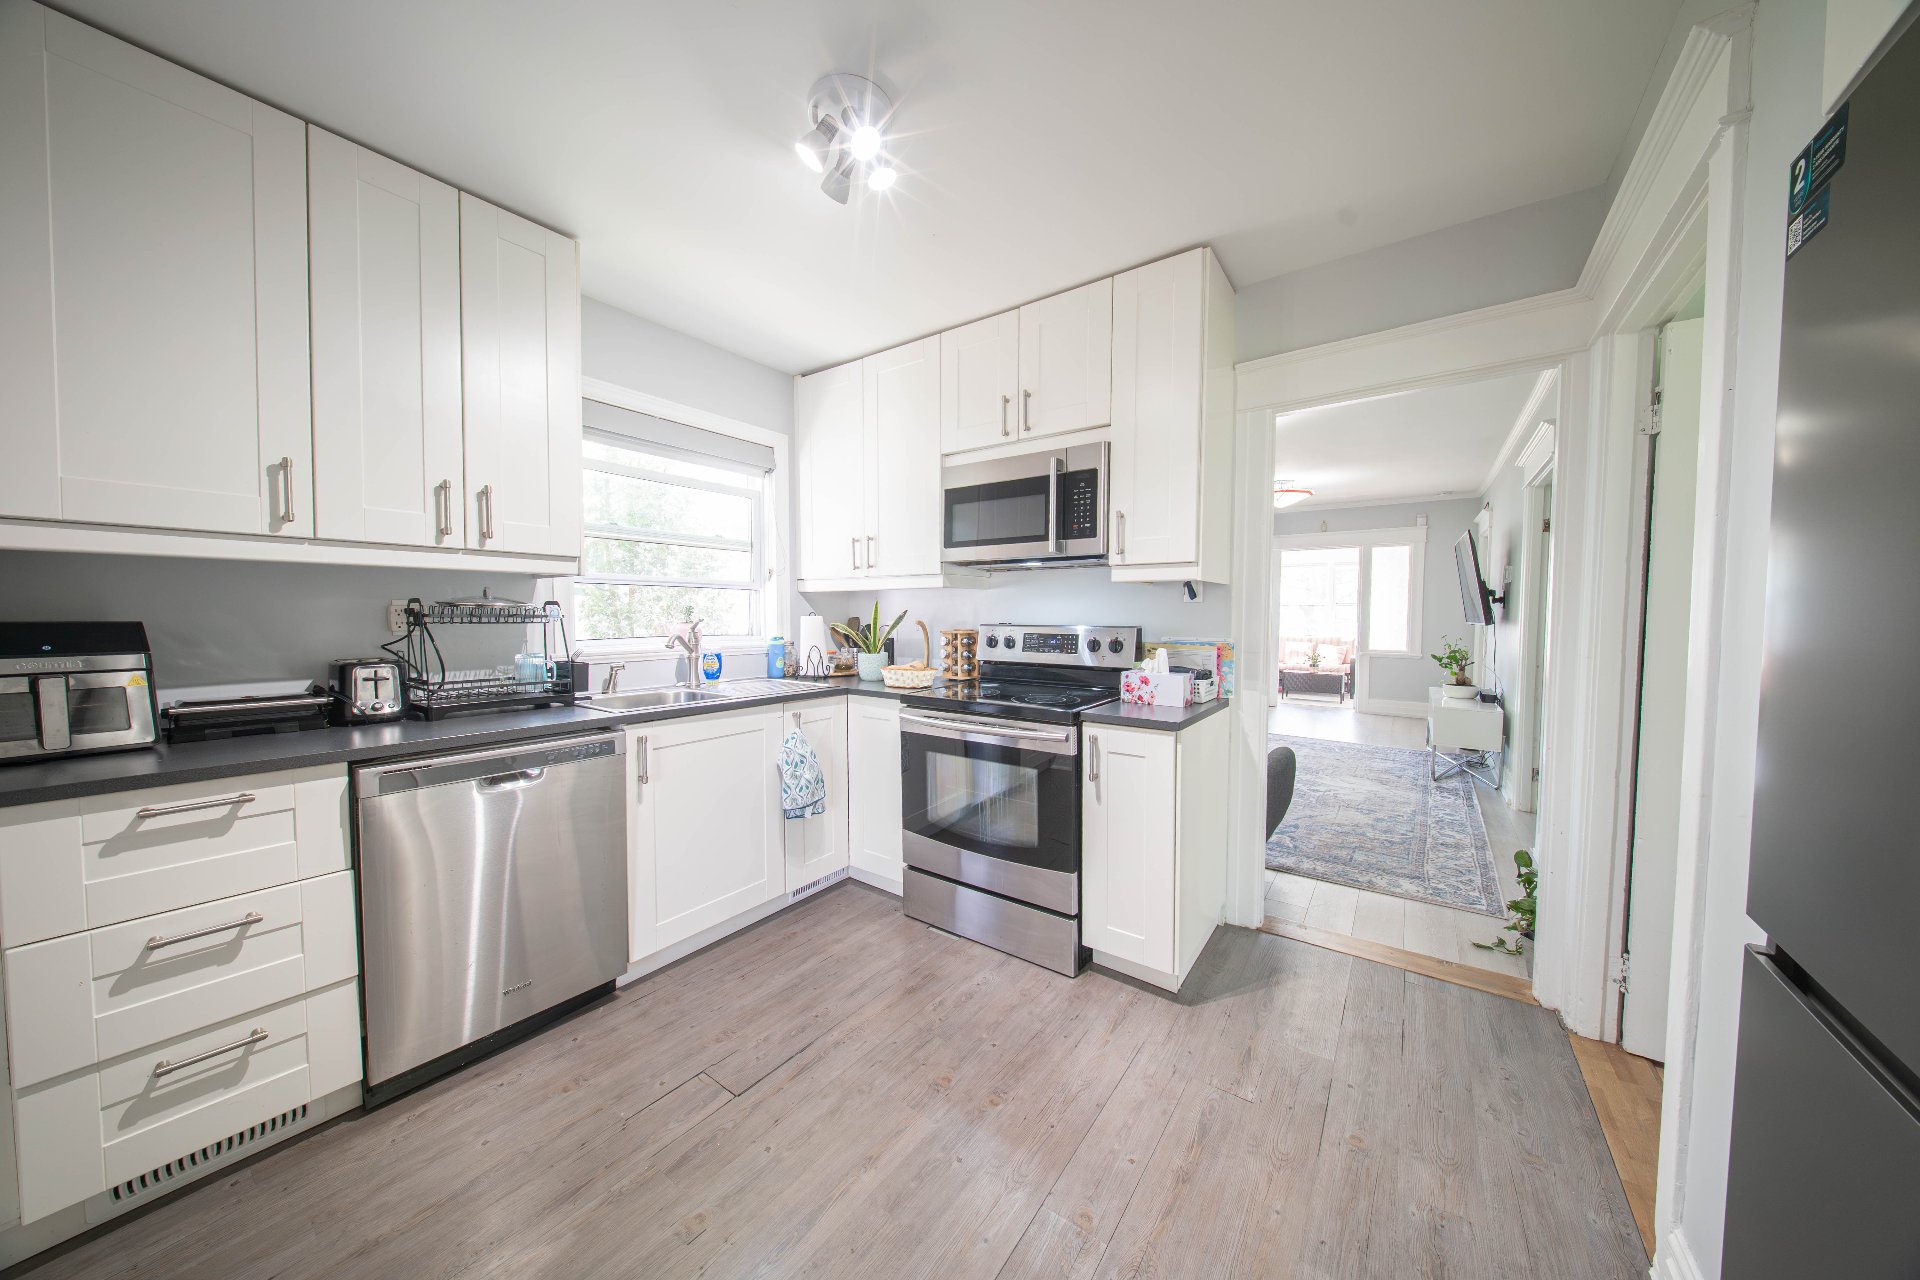
Kitchen
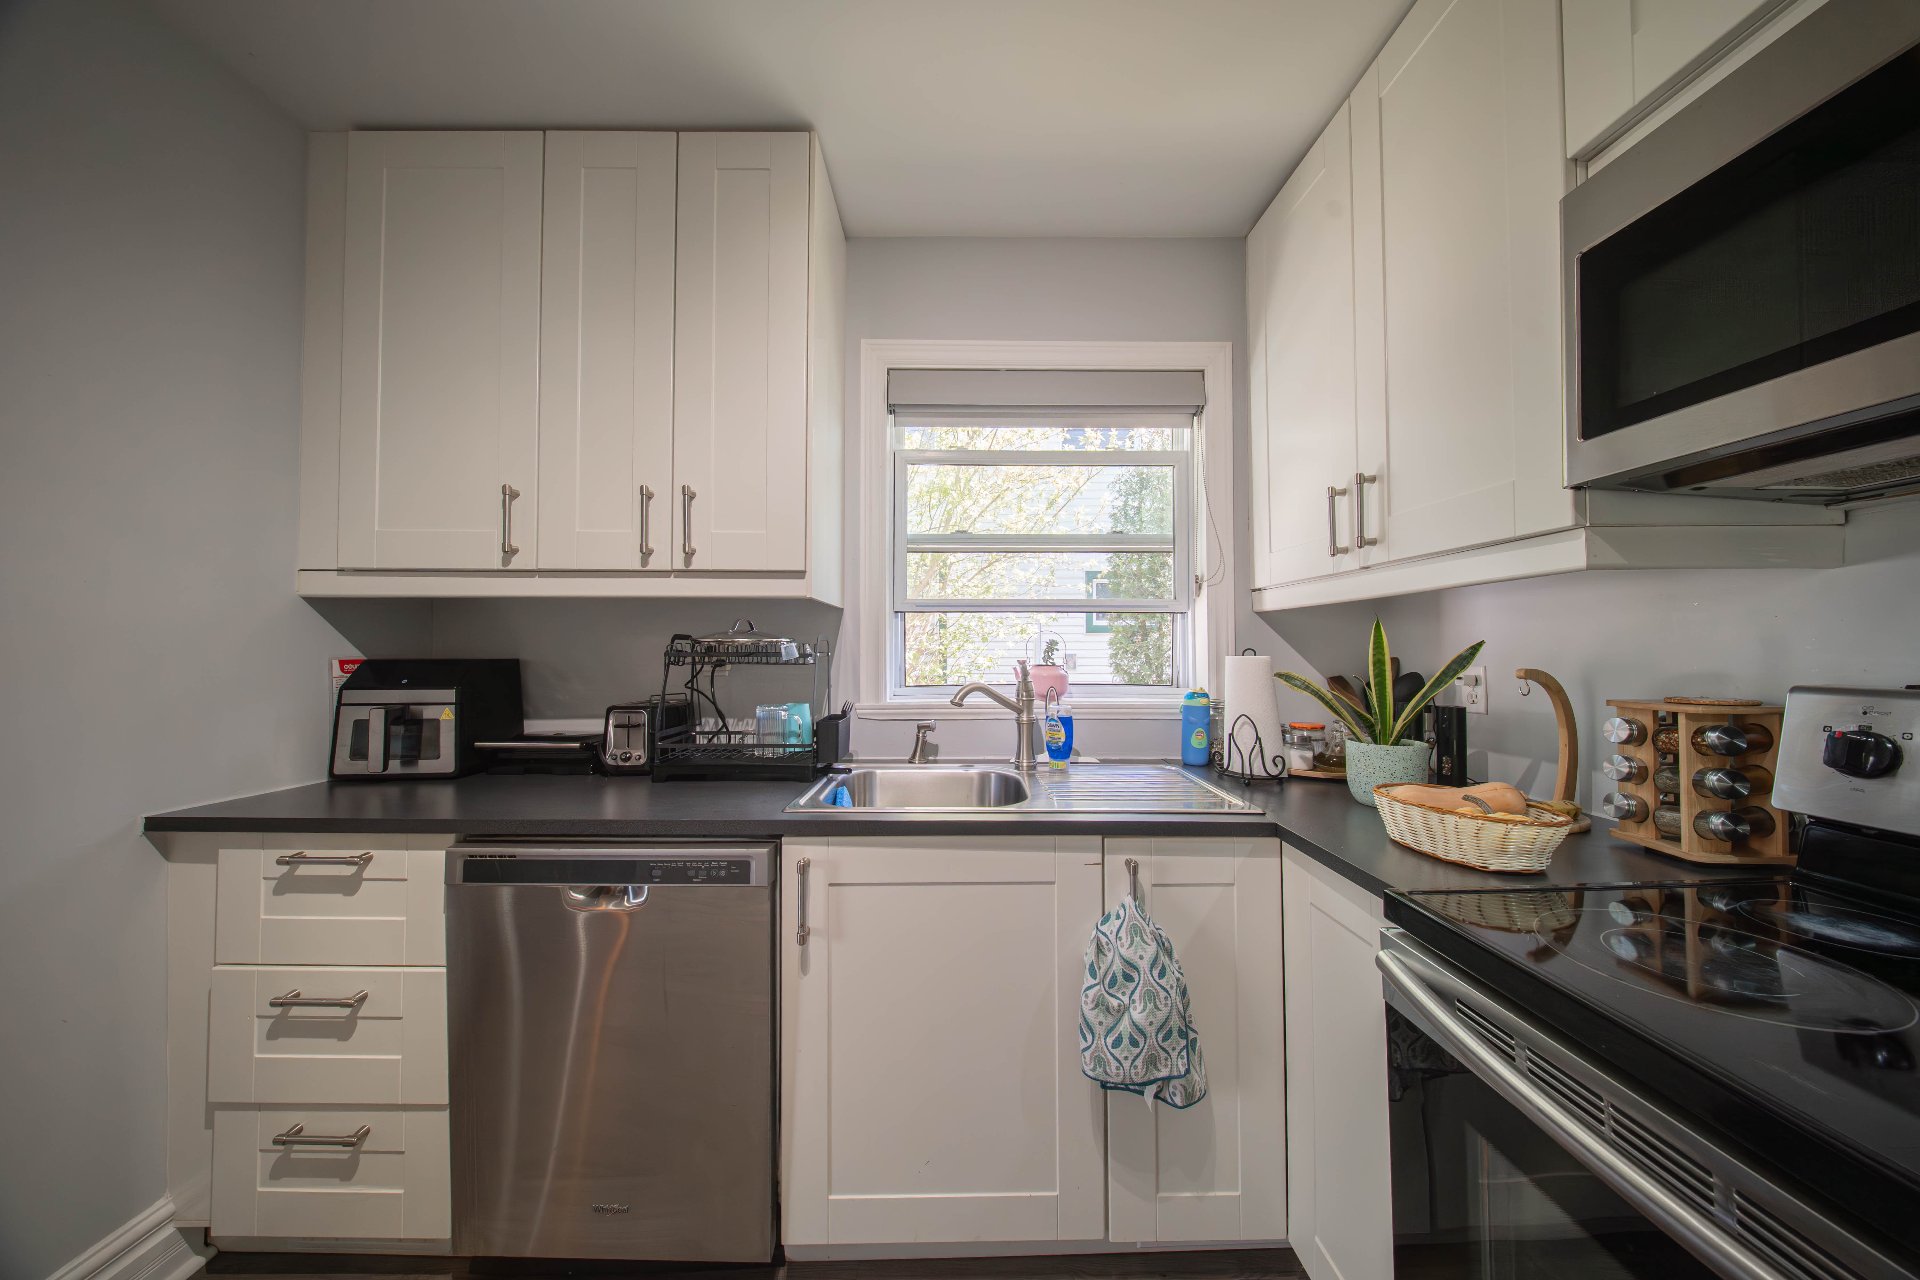
Kitchen
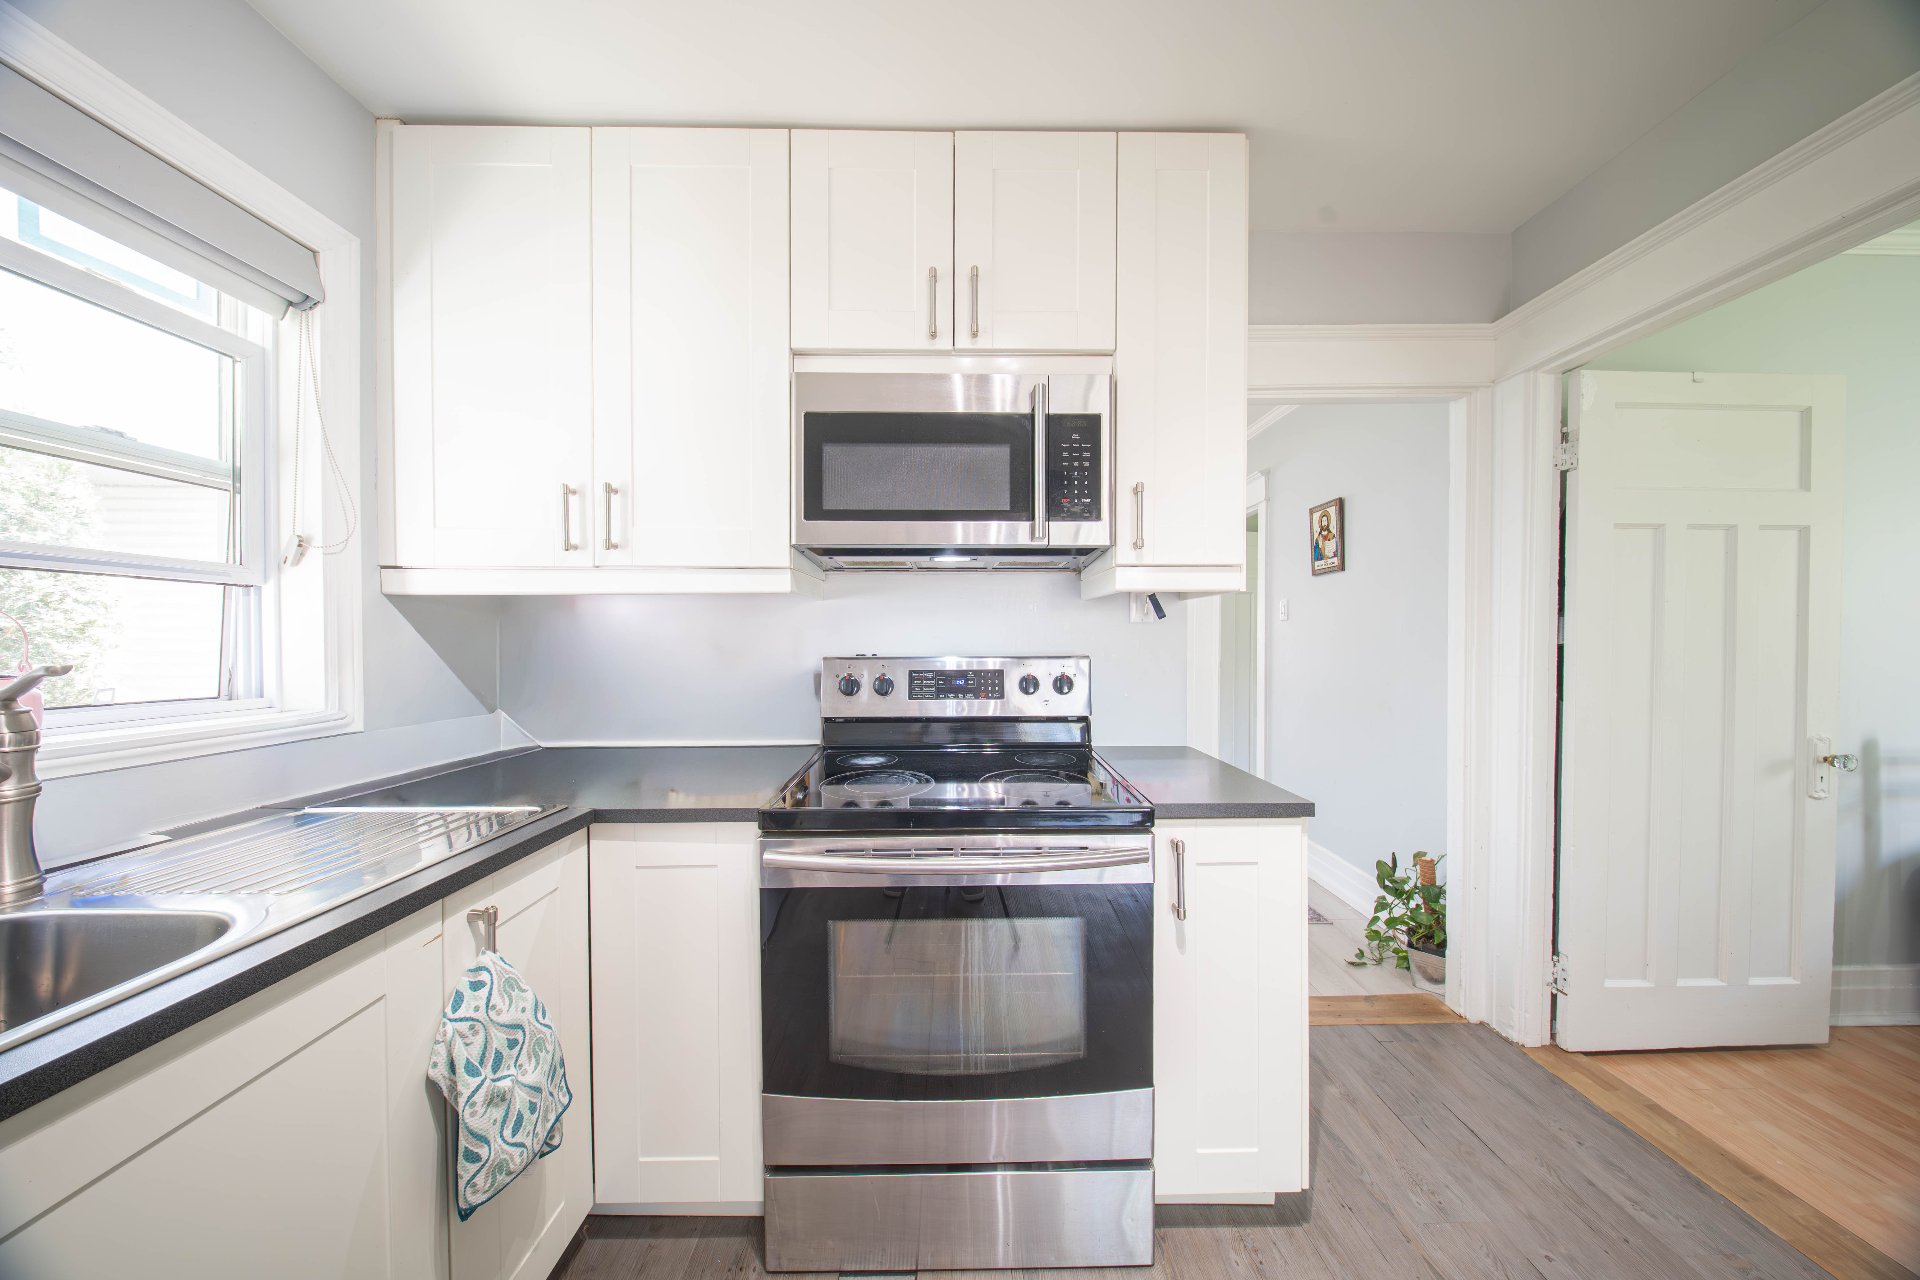
Kitchen

Dining room

Dining room

Dining room

Primary bedroom

Primary bedroom

Bedroom

Bedroom

Bedroom

Laundry room

Bathroom

Bathroom

Bathroom

Veranda

Patio

Patio

Exterior

41 10e Avenue, Deux-Montagnes, QC J7R 3N3
- 3 Bedrooms
- 1 Bathrooms
- 1940
- MLS: 11494088
$599,900
Bungalow in Deux-Montagnes
Description
Loading maps...
Loading street view...
| CHARACTERISTICS | |
|---|---|
| Roofing | Asphalt shingles, Tin |
| Foundation | Concrete block |
| Driveway | Double width or more, Not Paved |
| Heating system | Electric baseboard units, Space heating baseboards |
| Heating energy | Electricity |
| Topography | Flat |
| Window type | French window, Hung |
| Landscaping | Landscape |
| Sewage system | Municipal sewer |
| Water supply | Municipality |
| Basement | No basement |
| Distinctive features | Other, Wooded lot: hardwood trees |
| Parking | Outdoor |
| Windows | PVC |
| Zoning | Residential |
| Equipment available | Wall-mounted air conditioning |
| ROOM DETAILS | |||
|---|---|---|---|
| Room | Dimensions | Level | Flooring |
| Living room | 19.5 x 10.8 P | Ground Floor | Floating floor |
| Kitchen | 11.4 x 9.0 P | Ground Floor | Floating floor |
| Dining room | 12.3 x 9.5 P | Ground Floor | Floating floor |
| Primary bedroom | 16.7 x 10.5 P | Ground Floor | Floating floor |
| Bedroom | 10.7 x 8.8 P | Ground Floor | Floating floor |
| Bedroom | 10.2 x 9.5 P | Ground Floor | Floating floor |
| Bathroom | 10.6 x 9.3 P | Ground Floor | Ceramic tiles |
| Veranda | 12.6 x 7.2 P | Ground Floor | Floating floor |
| BUILDING | |
|---|---|
| Type | Bungalow |
| Style | Detached |
| Dimensions | 11.59x6.82 M |
| Lot Size | 494.2 MC |
| EXPENSES | |
|---|---|
| Municipal Taxes (2026) | $ 2802 / year |
| School taxes (2025) | $ 208 / year |
