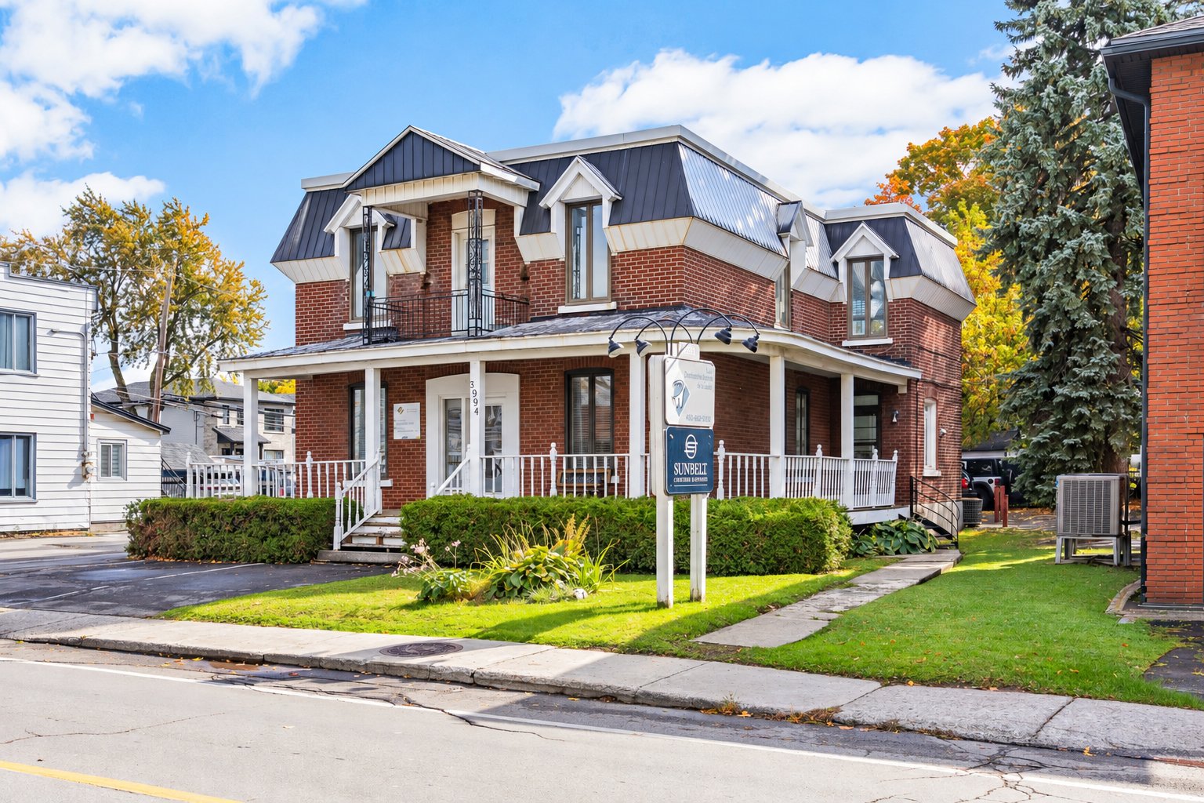
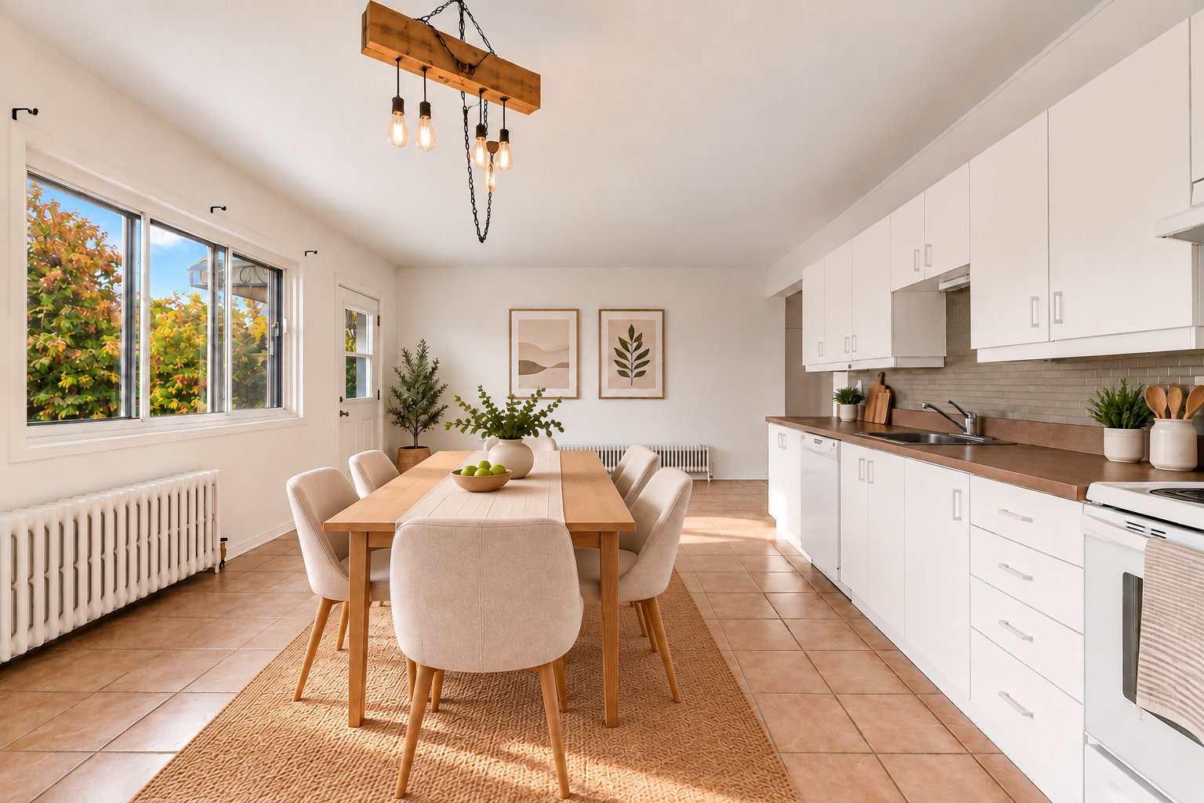
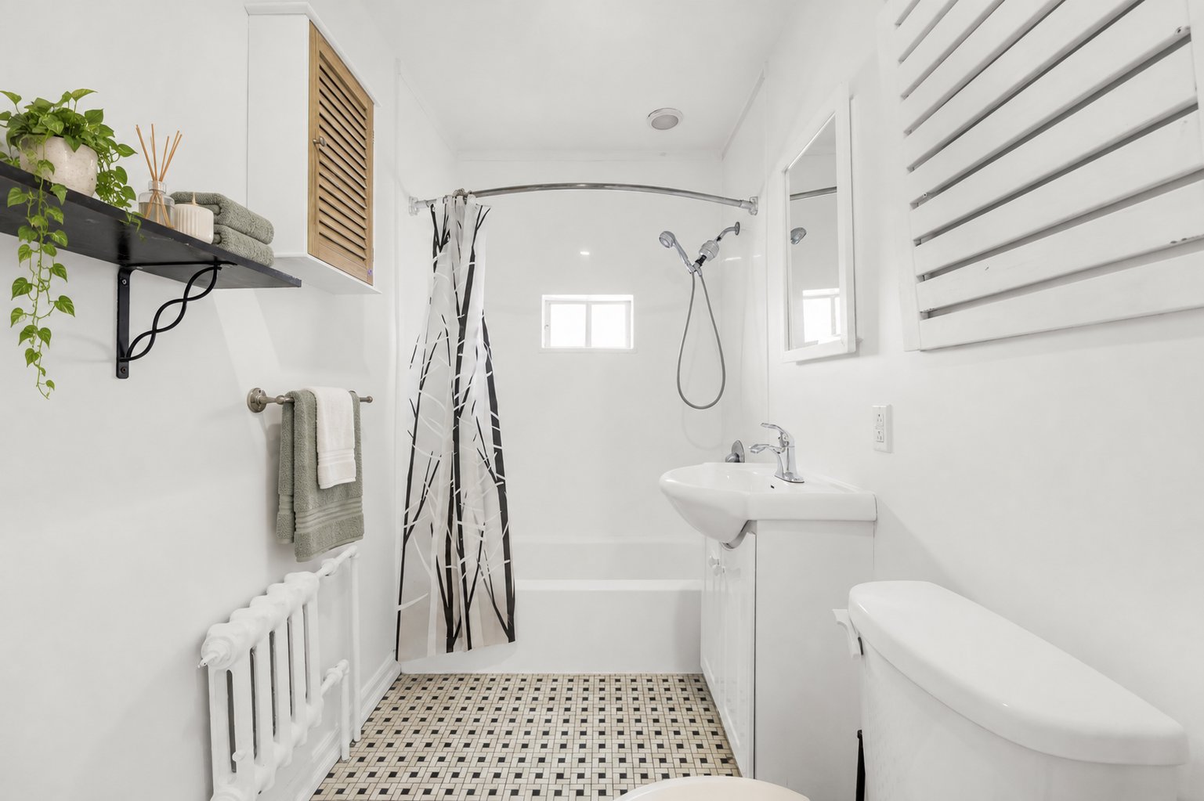
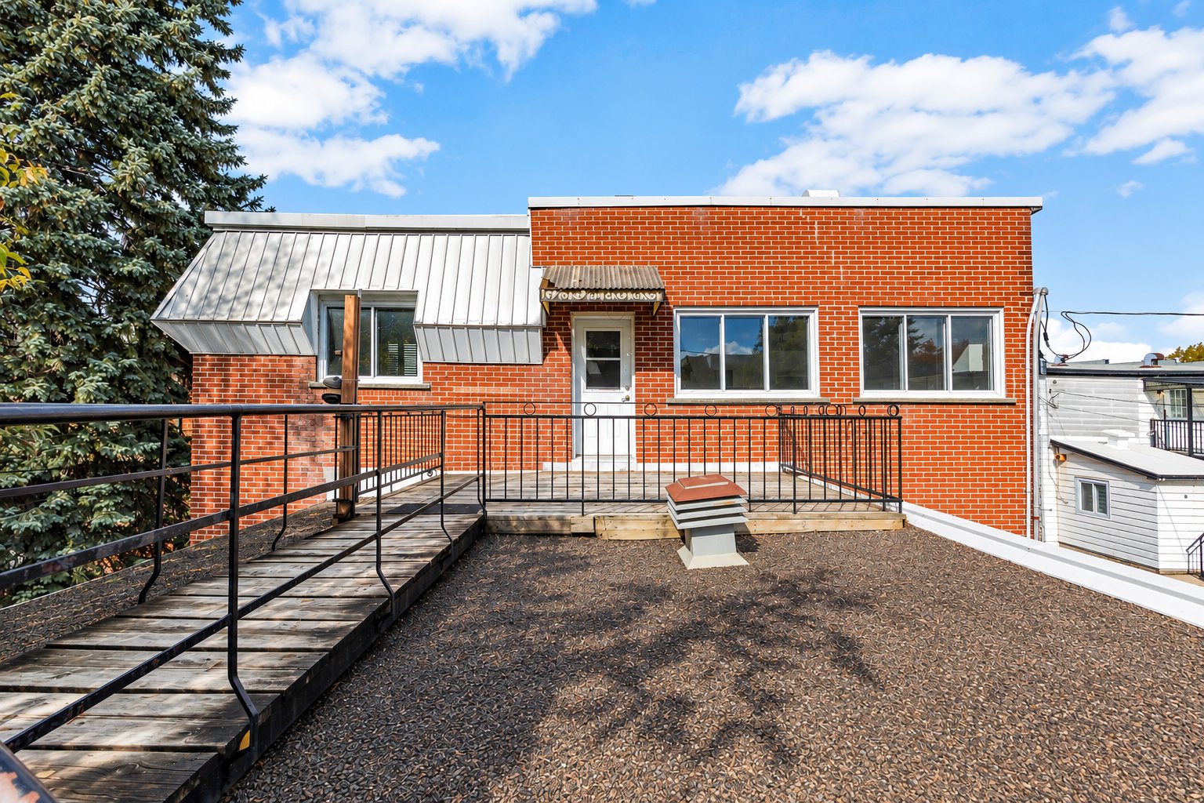
3994 Boul. St Martin O., Laval (Chomedey), QC H7T 1B8
- 3 Bedrooms
- 1 Bathrooms
- MLS: 11718873
$1,695/M
Apartment in Laval (Chomedey)
Description
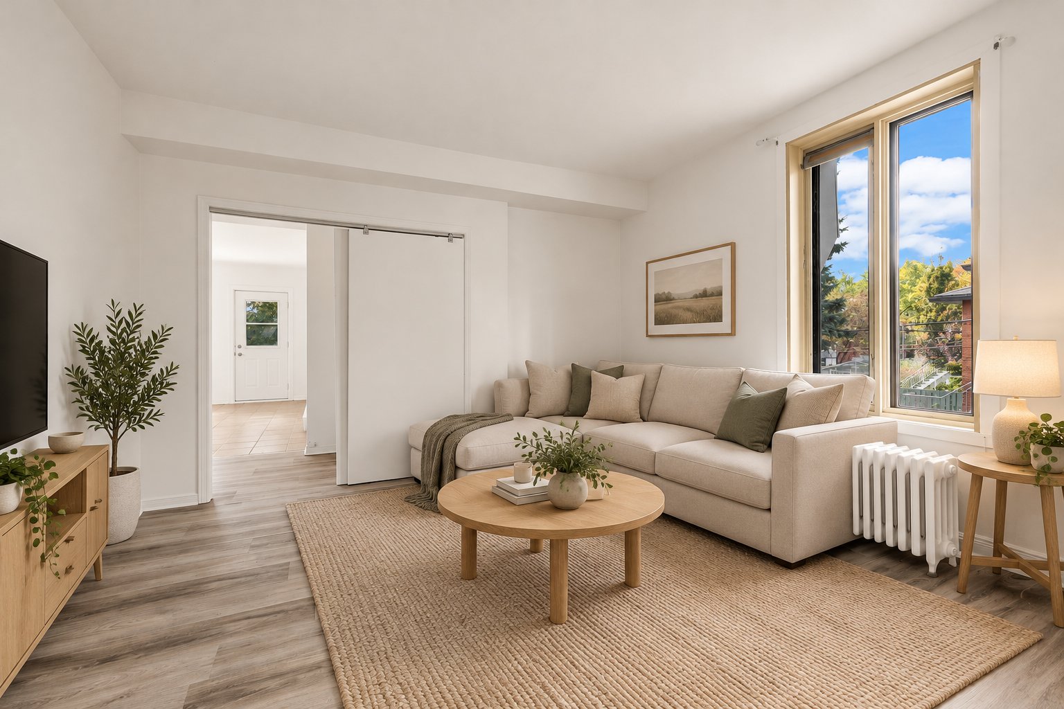
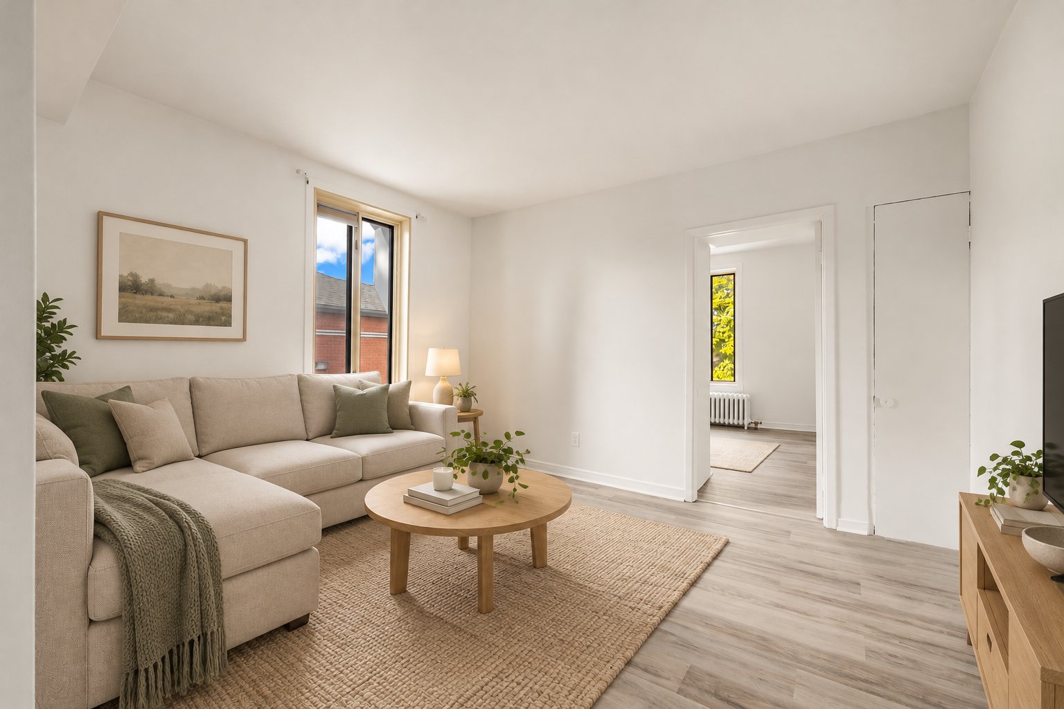
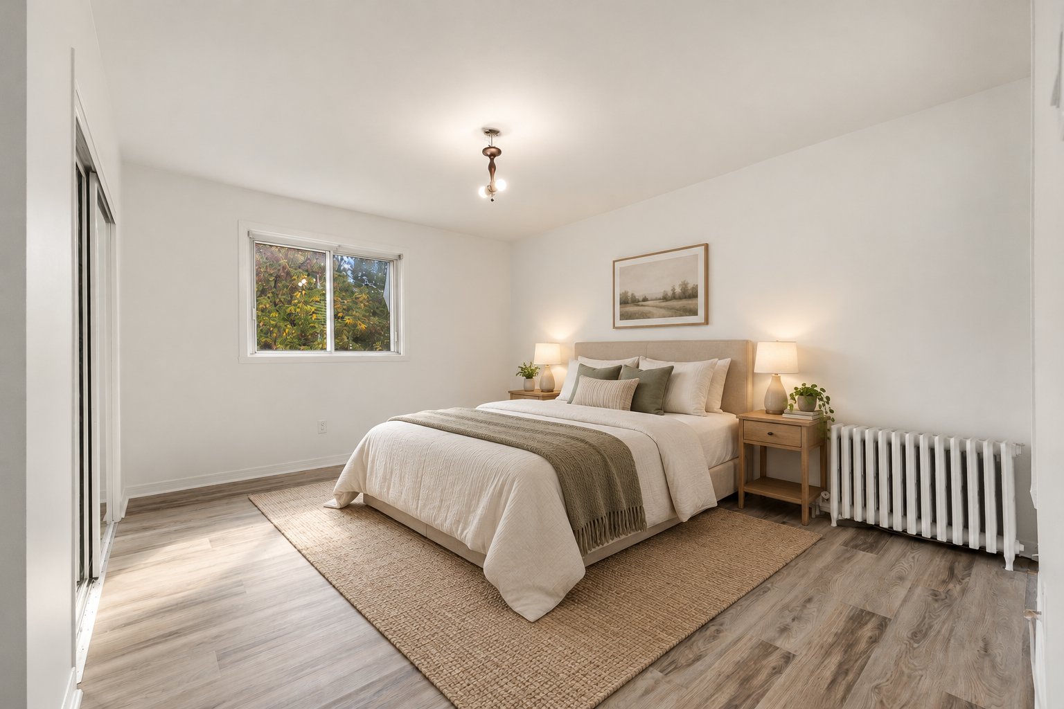
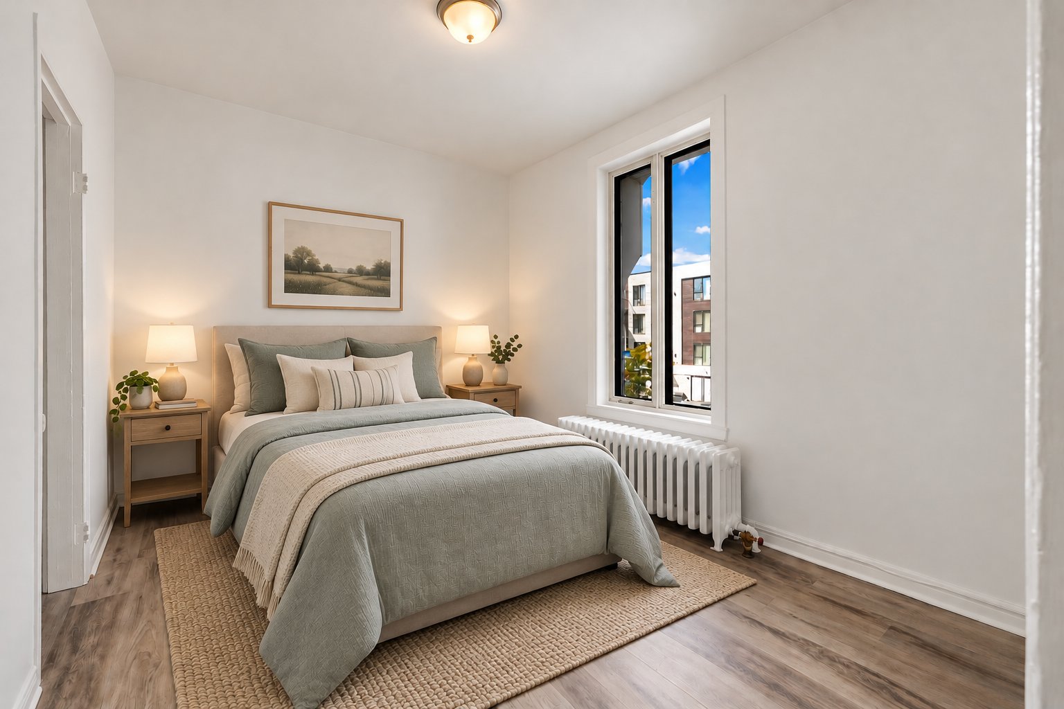
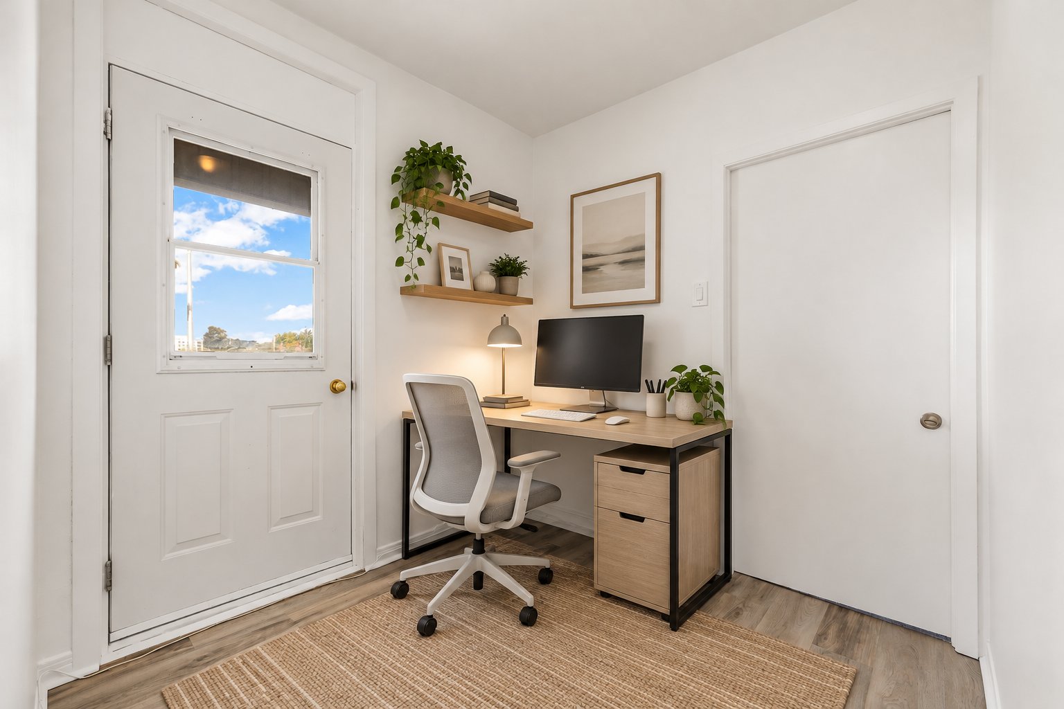
Spacious 3-bedroom upper unit on the second floor, located on Boulevard St-Martin Ouest in Laval. The primary bedroom is generously sized, the second bedroom is a comfortable size, and the third bedroom is office-sized, ideal for working from home, a nursery or a hobby room. Includes one full bathroom and one parking space. Heating, hot water and electricity are included in the rent, as well as snow removal for the parking space. A simple, predictable monthly budget with no surprise winter heating bills. Conveniently located on a well-connected boulevard with access to shops, services, public transit and major roads. Call us for more info.
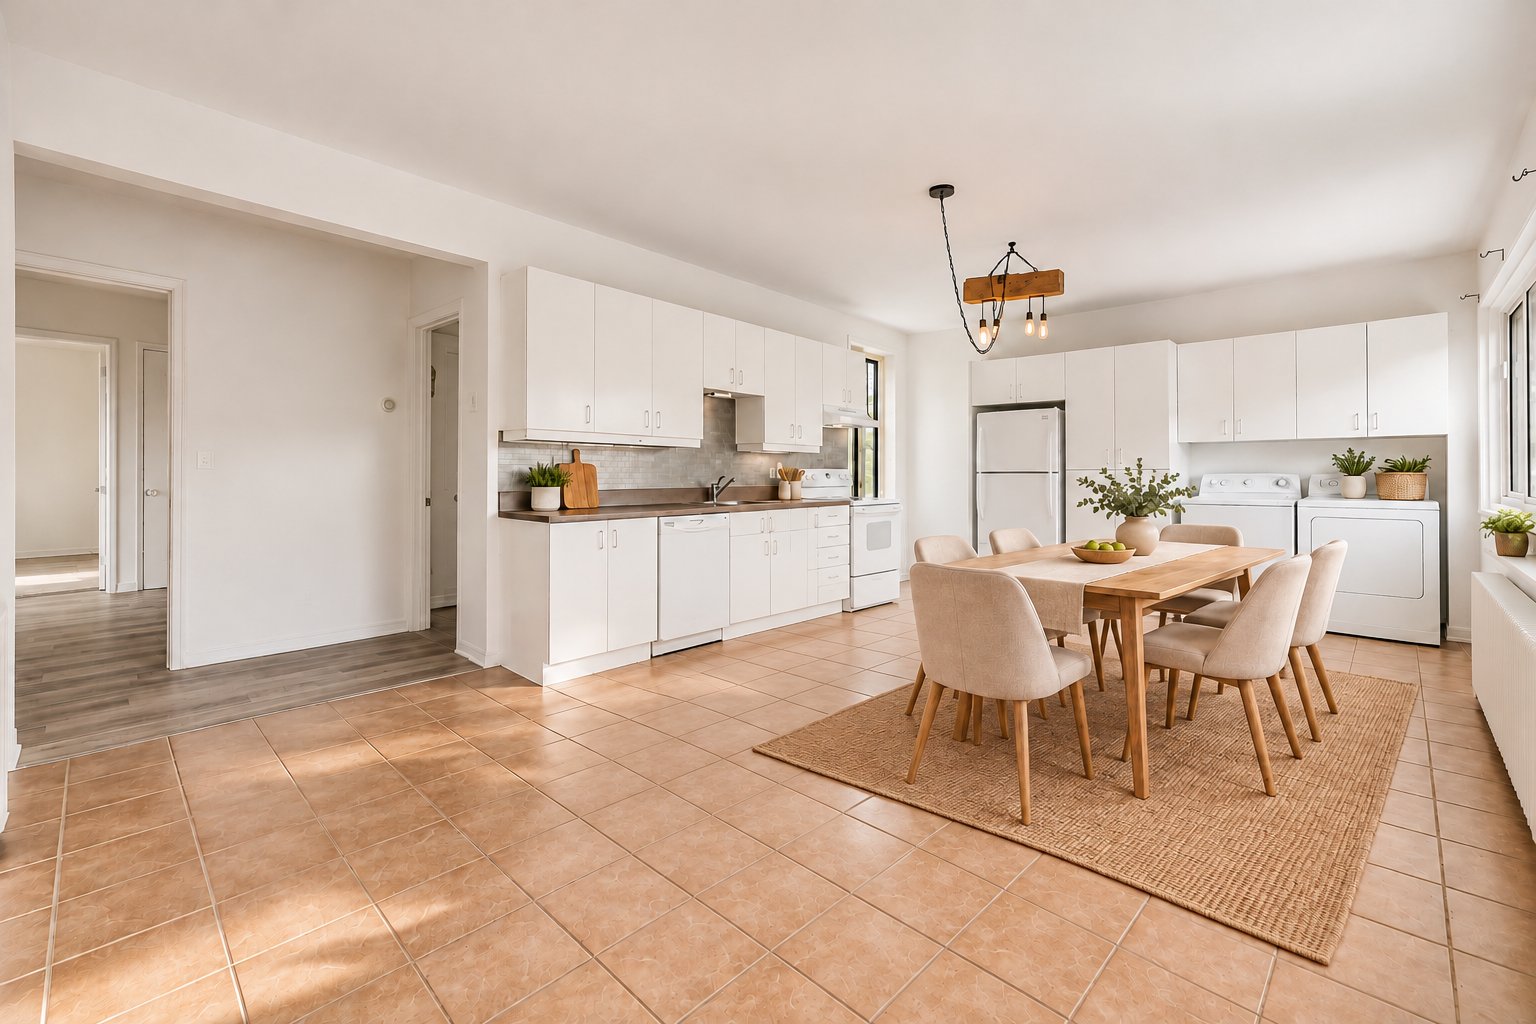
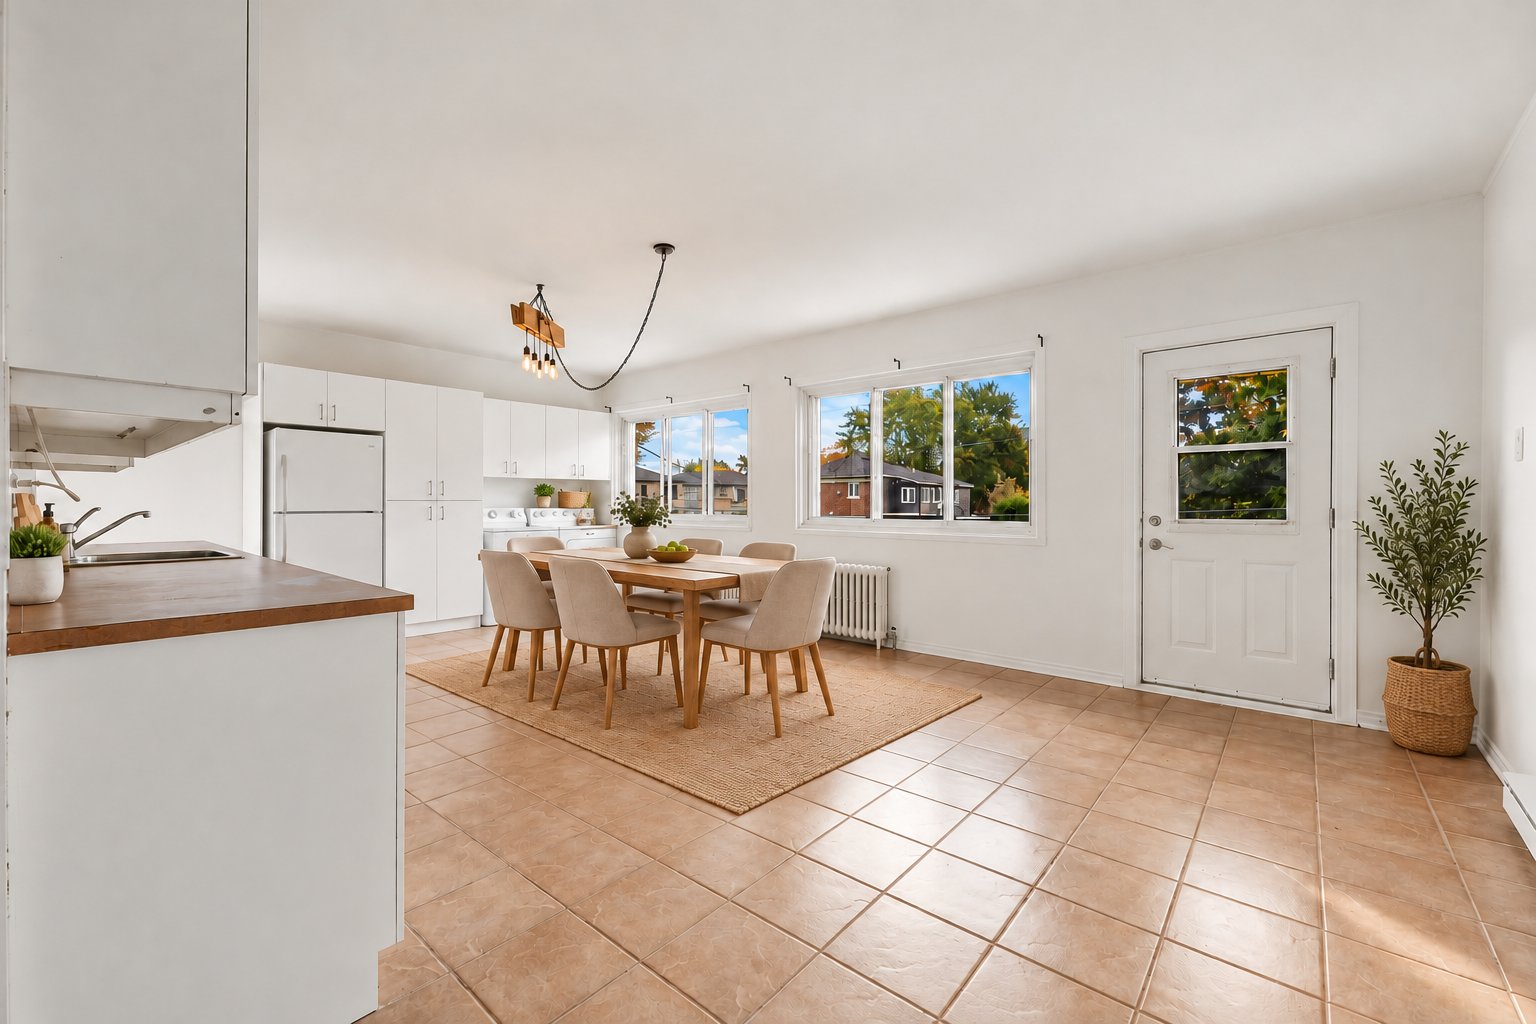
Disclaimer: The images have been virtually staged with furniture for illustrative purposes only. No other elements or features of the property have been altered.
INCLUDED
Dishwasher, Heating, Electricity, 1 parking space, snow removal of the parking lot
EXCLUDED
Cable, internet, snow removal of the stairs and entrance, tenant insurance with a $2 million dollars civil liability coverage
Loading maps...
Loading street view...
| CHARACTERISTICS | |
|---|---|
| Windows | Aluminum |
| Driveway | Asphalt |
| Proximity | Daycare centre, Elementary school, High school, Highway, Park - green area, Public transport |
| Heating energy | Electricity |
| Heating system | Hot water |
| Sewage system | Municipal sewer |
| Water supply | Municipality |
| Parking | Outdoor |
| Landscaping | Patio |
| Restrictions/Permissions | Pets allowed with conditions, Short-term rentals not allowed, Smoking not allowed |
| Equipment available | Private balcony |
| Window type | Sliding |
| ROOM DETAILS | |||
|---|---|---|---|
| Room | Dimensions | Level | Flooring |
| Kitchen/Dining room | 22.6 x 14.8 P | 2nd Floor | Ceramic tiles |
| Living room | 12.8 x 11.1 P | 2nd Floor | Vinyl |
| Primary bedroom | 14.11 x 12.5 P | 2nd Floor | Vinyl |
| Bedroom | 10.9 x 9.1 P | 2nd Floor | Vinyl |
| Office/Bedroom | 7.6 x 7.1 P | 2nd Floor | Vinyl |
| Bathroom | 9.7 x 5.0 P | 2nd Floor | Ceramic tiles |
| BUILDING | |
|---|---|
| Type | Apartment |
| Style | Detached |
| Dimensions | 0x0 |
| Lot Size | 0 |
| EXPENSES | |
|---|---|
| N/A |
