Frontage
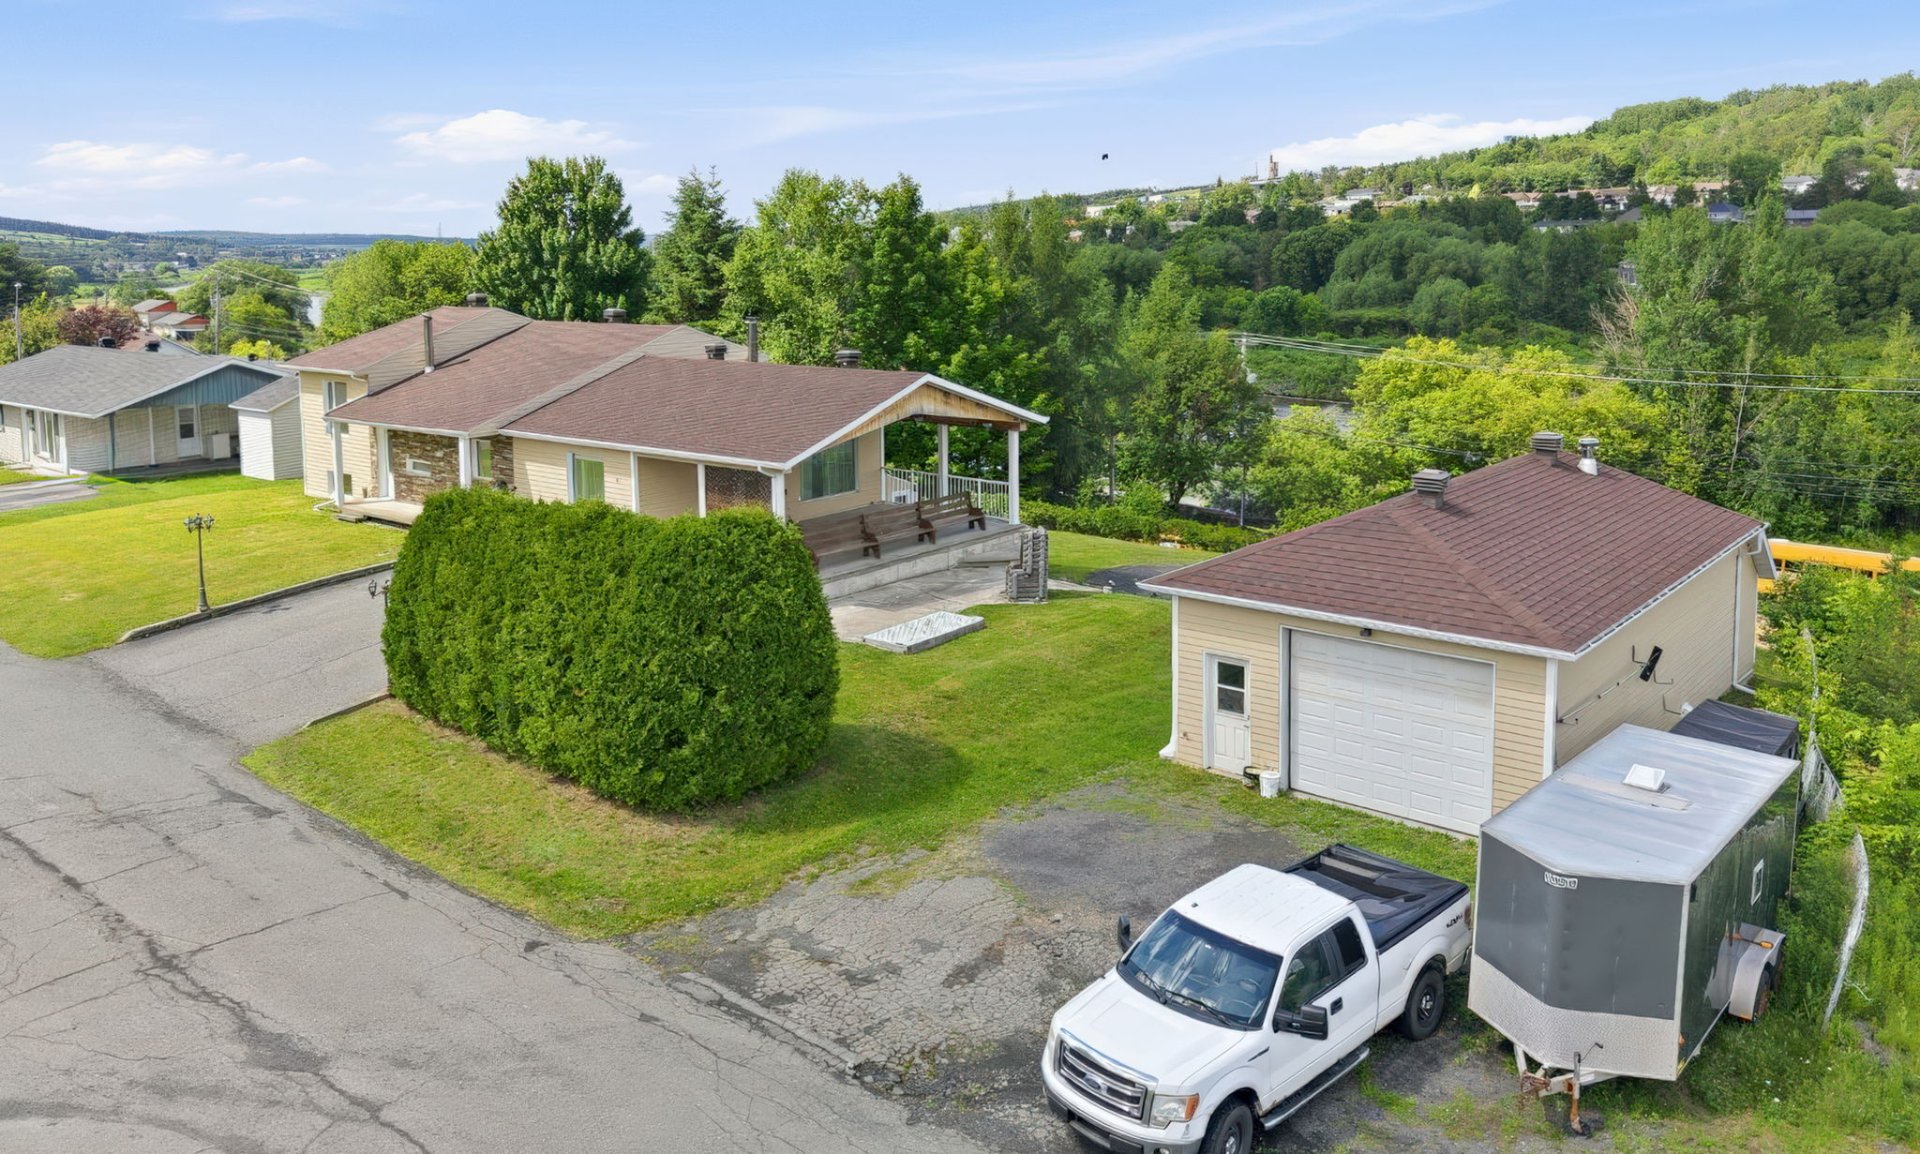
Frontage
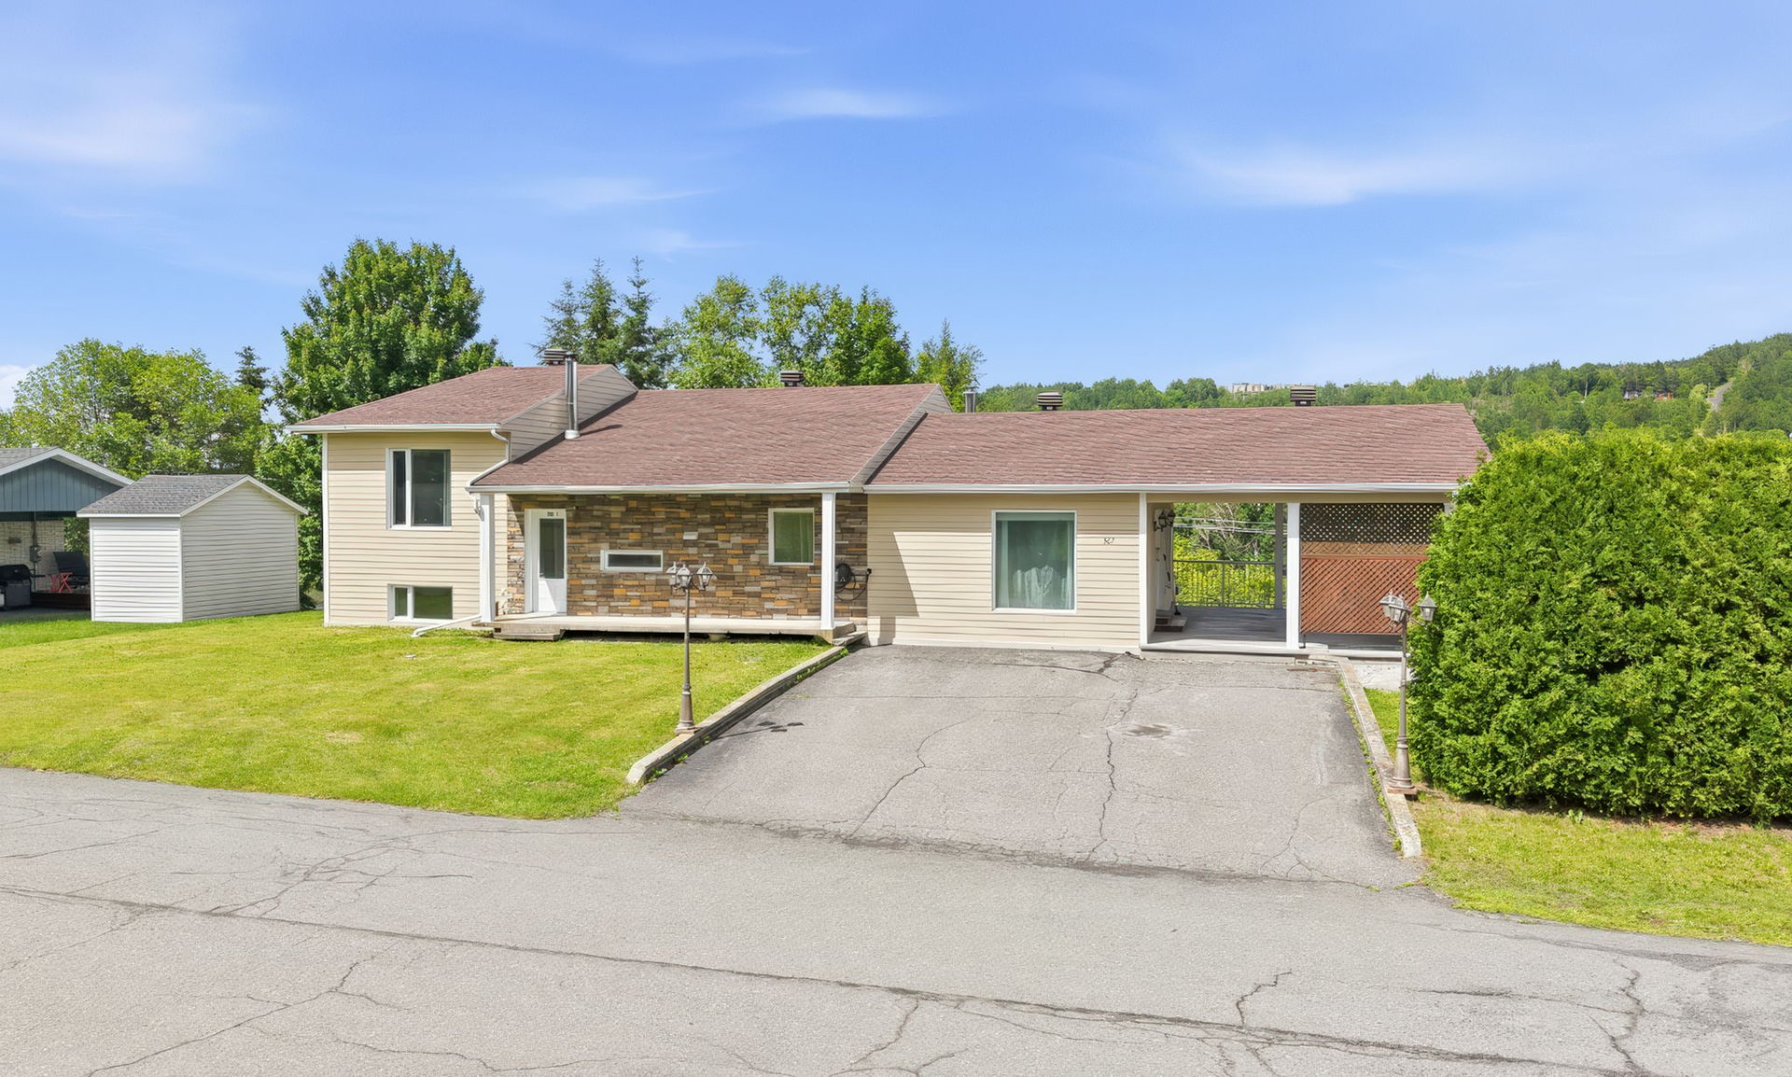
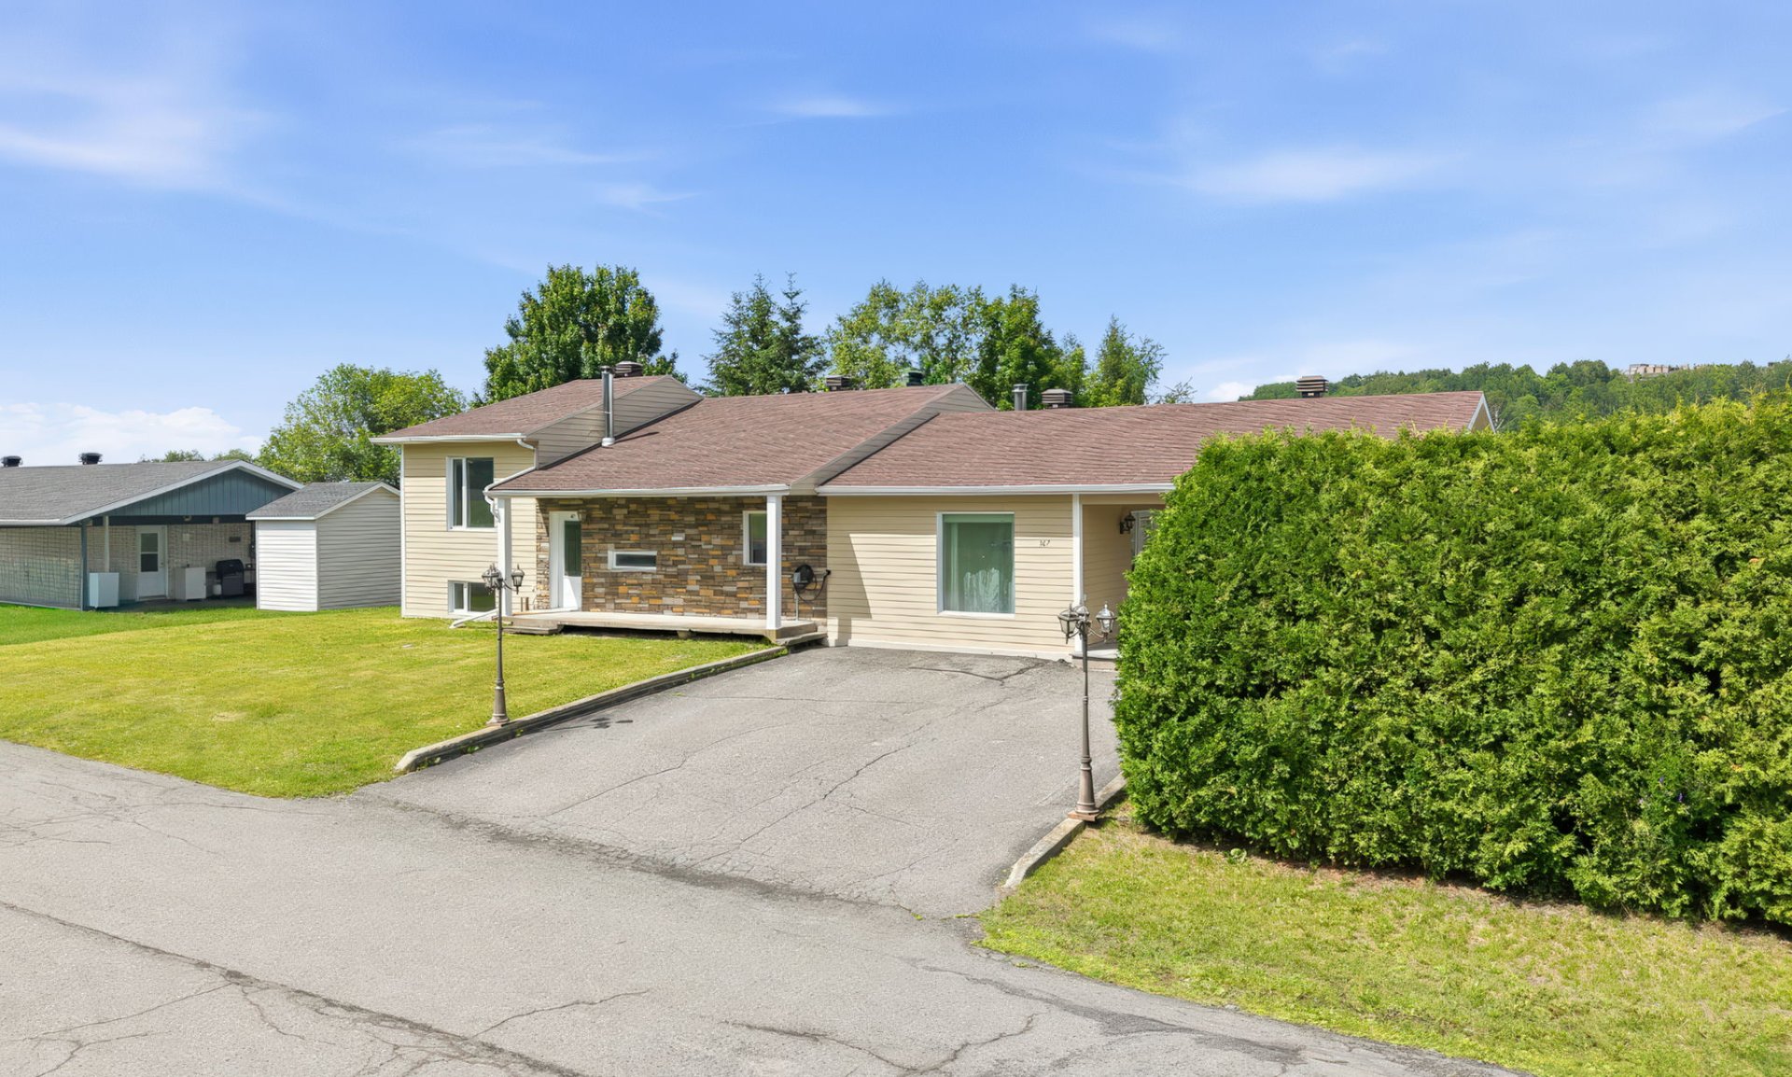
Frontage
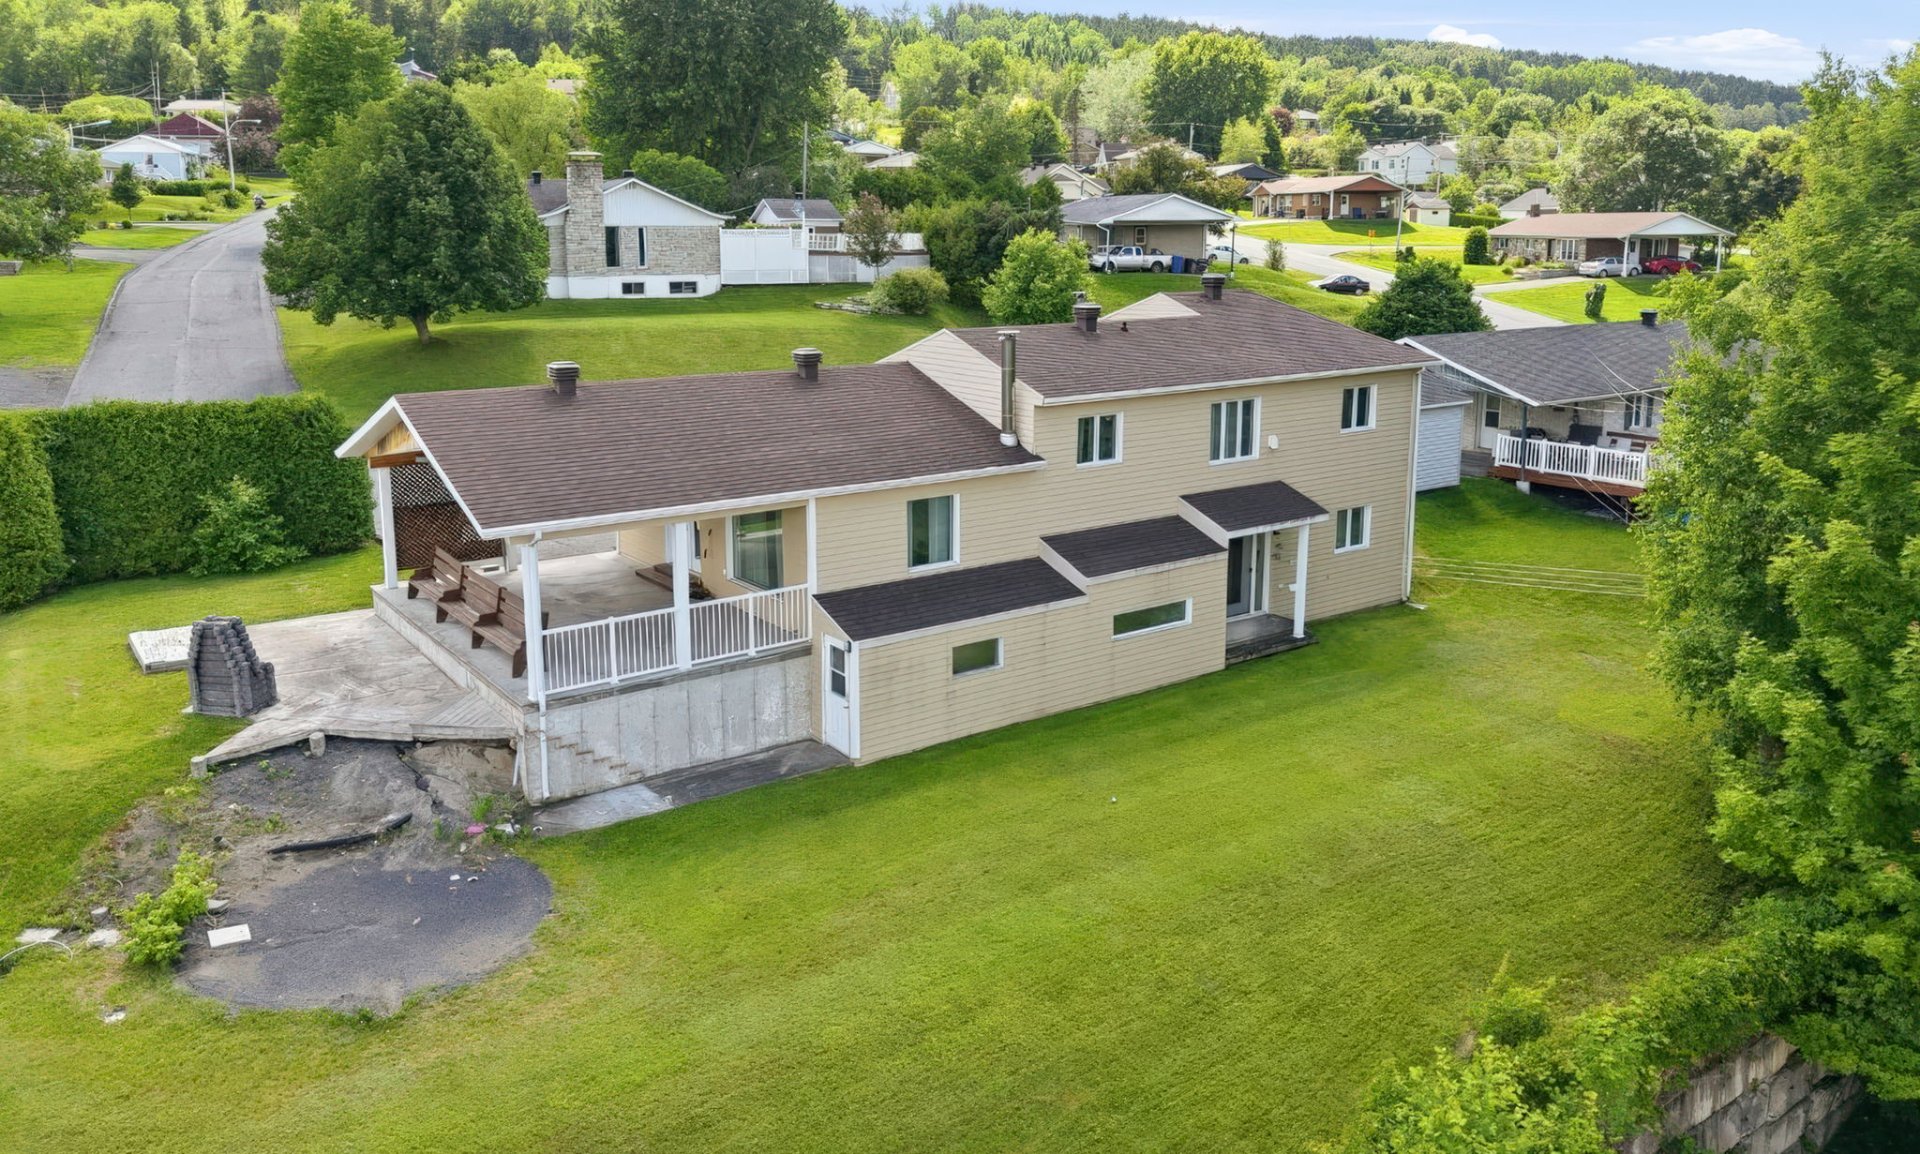
Back facade
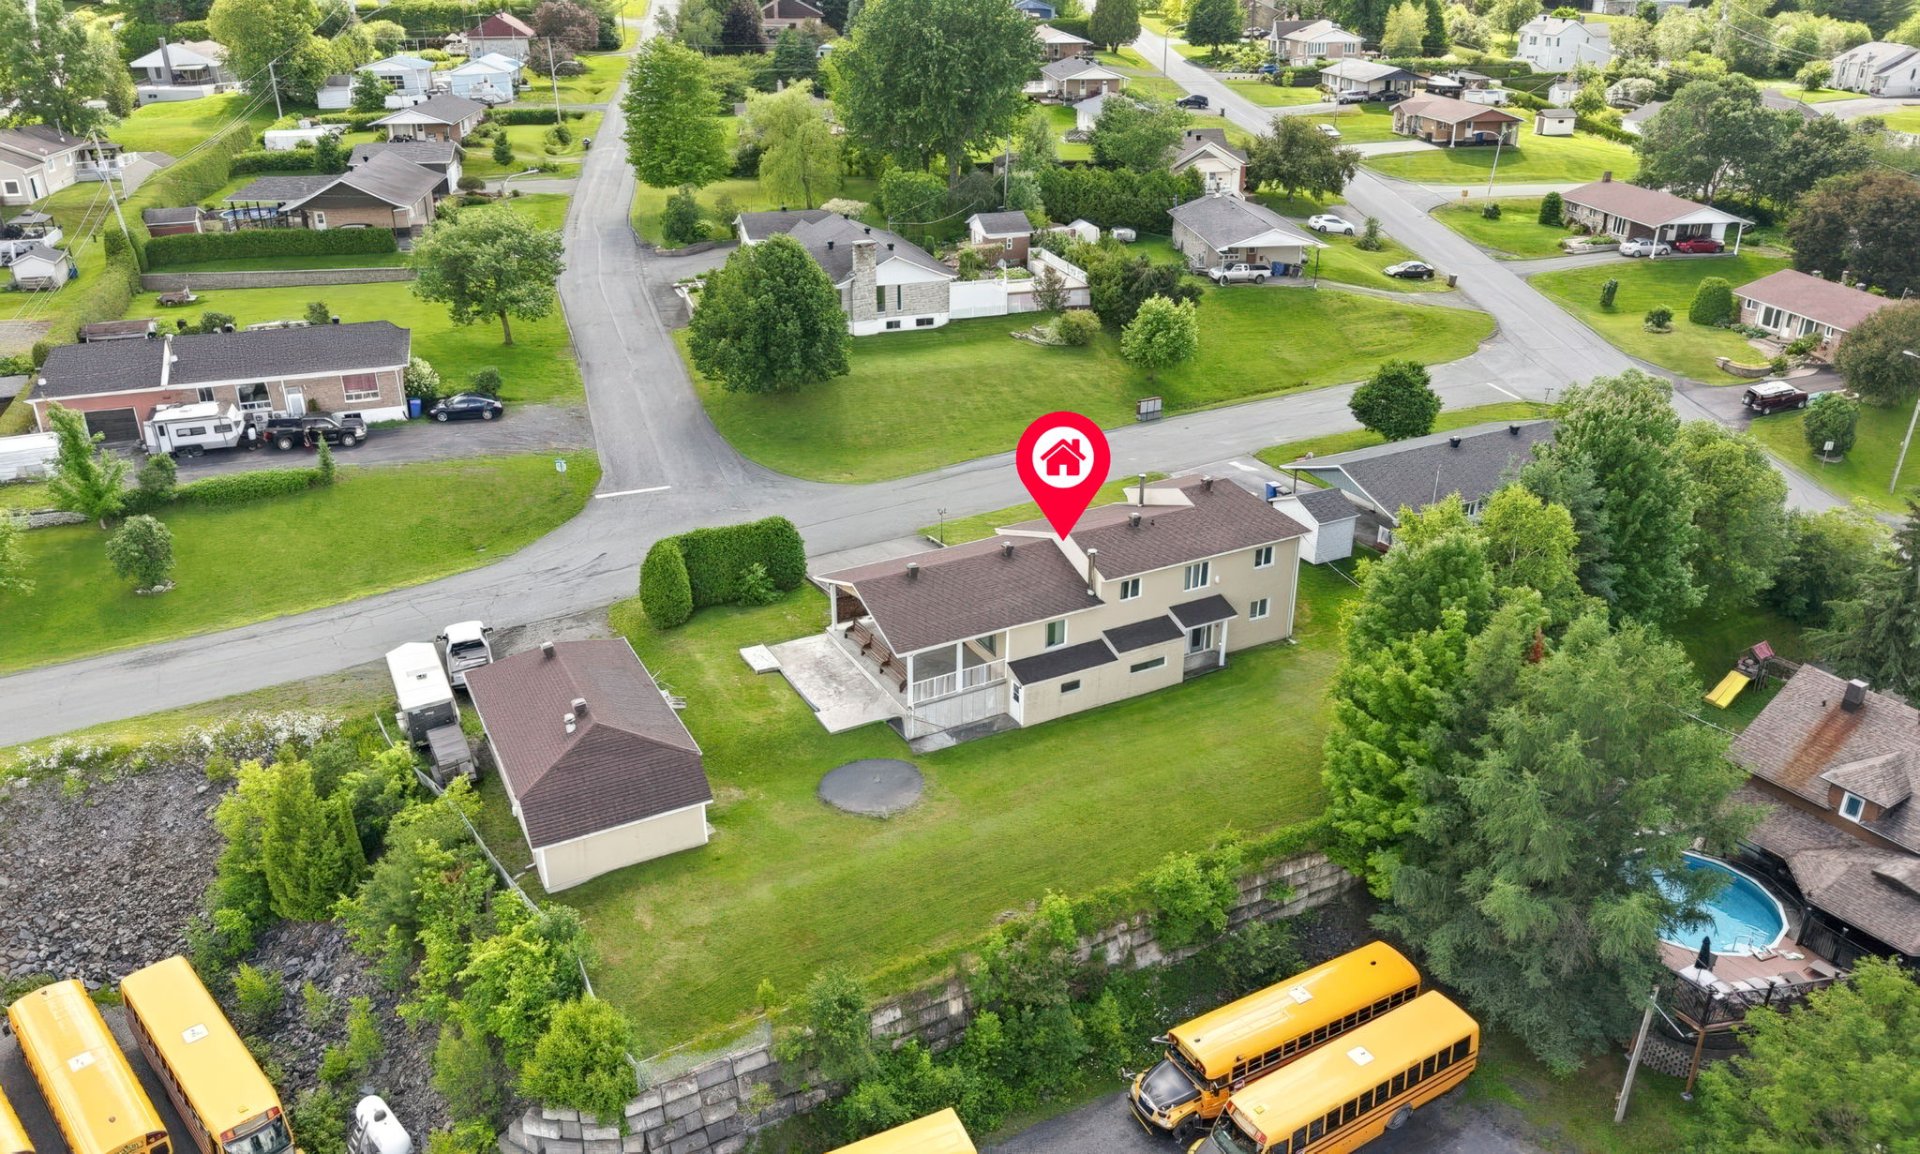
Aerial photo
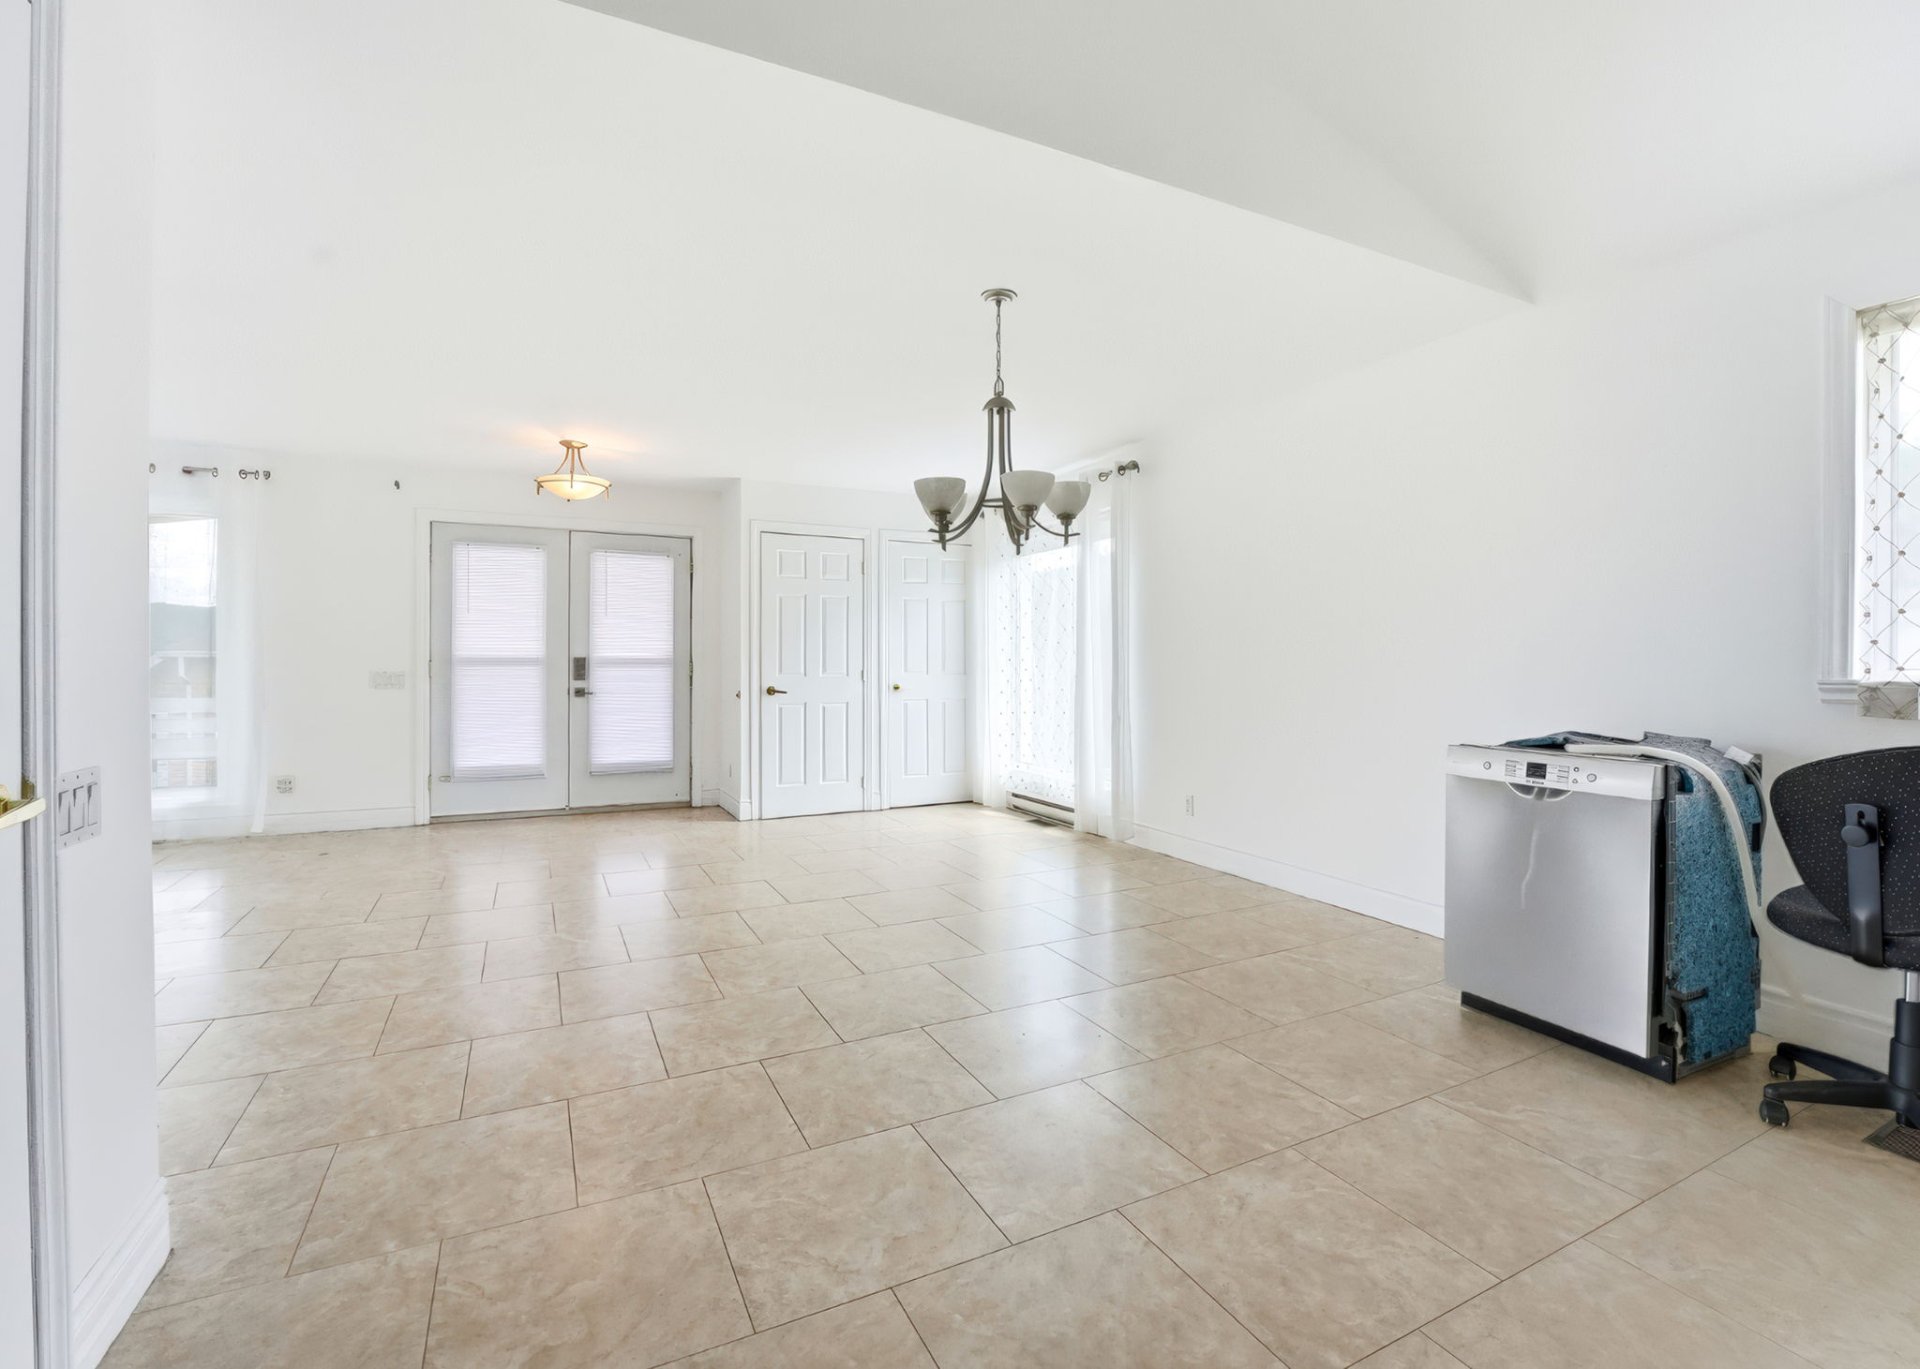
Dining room
Dining room
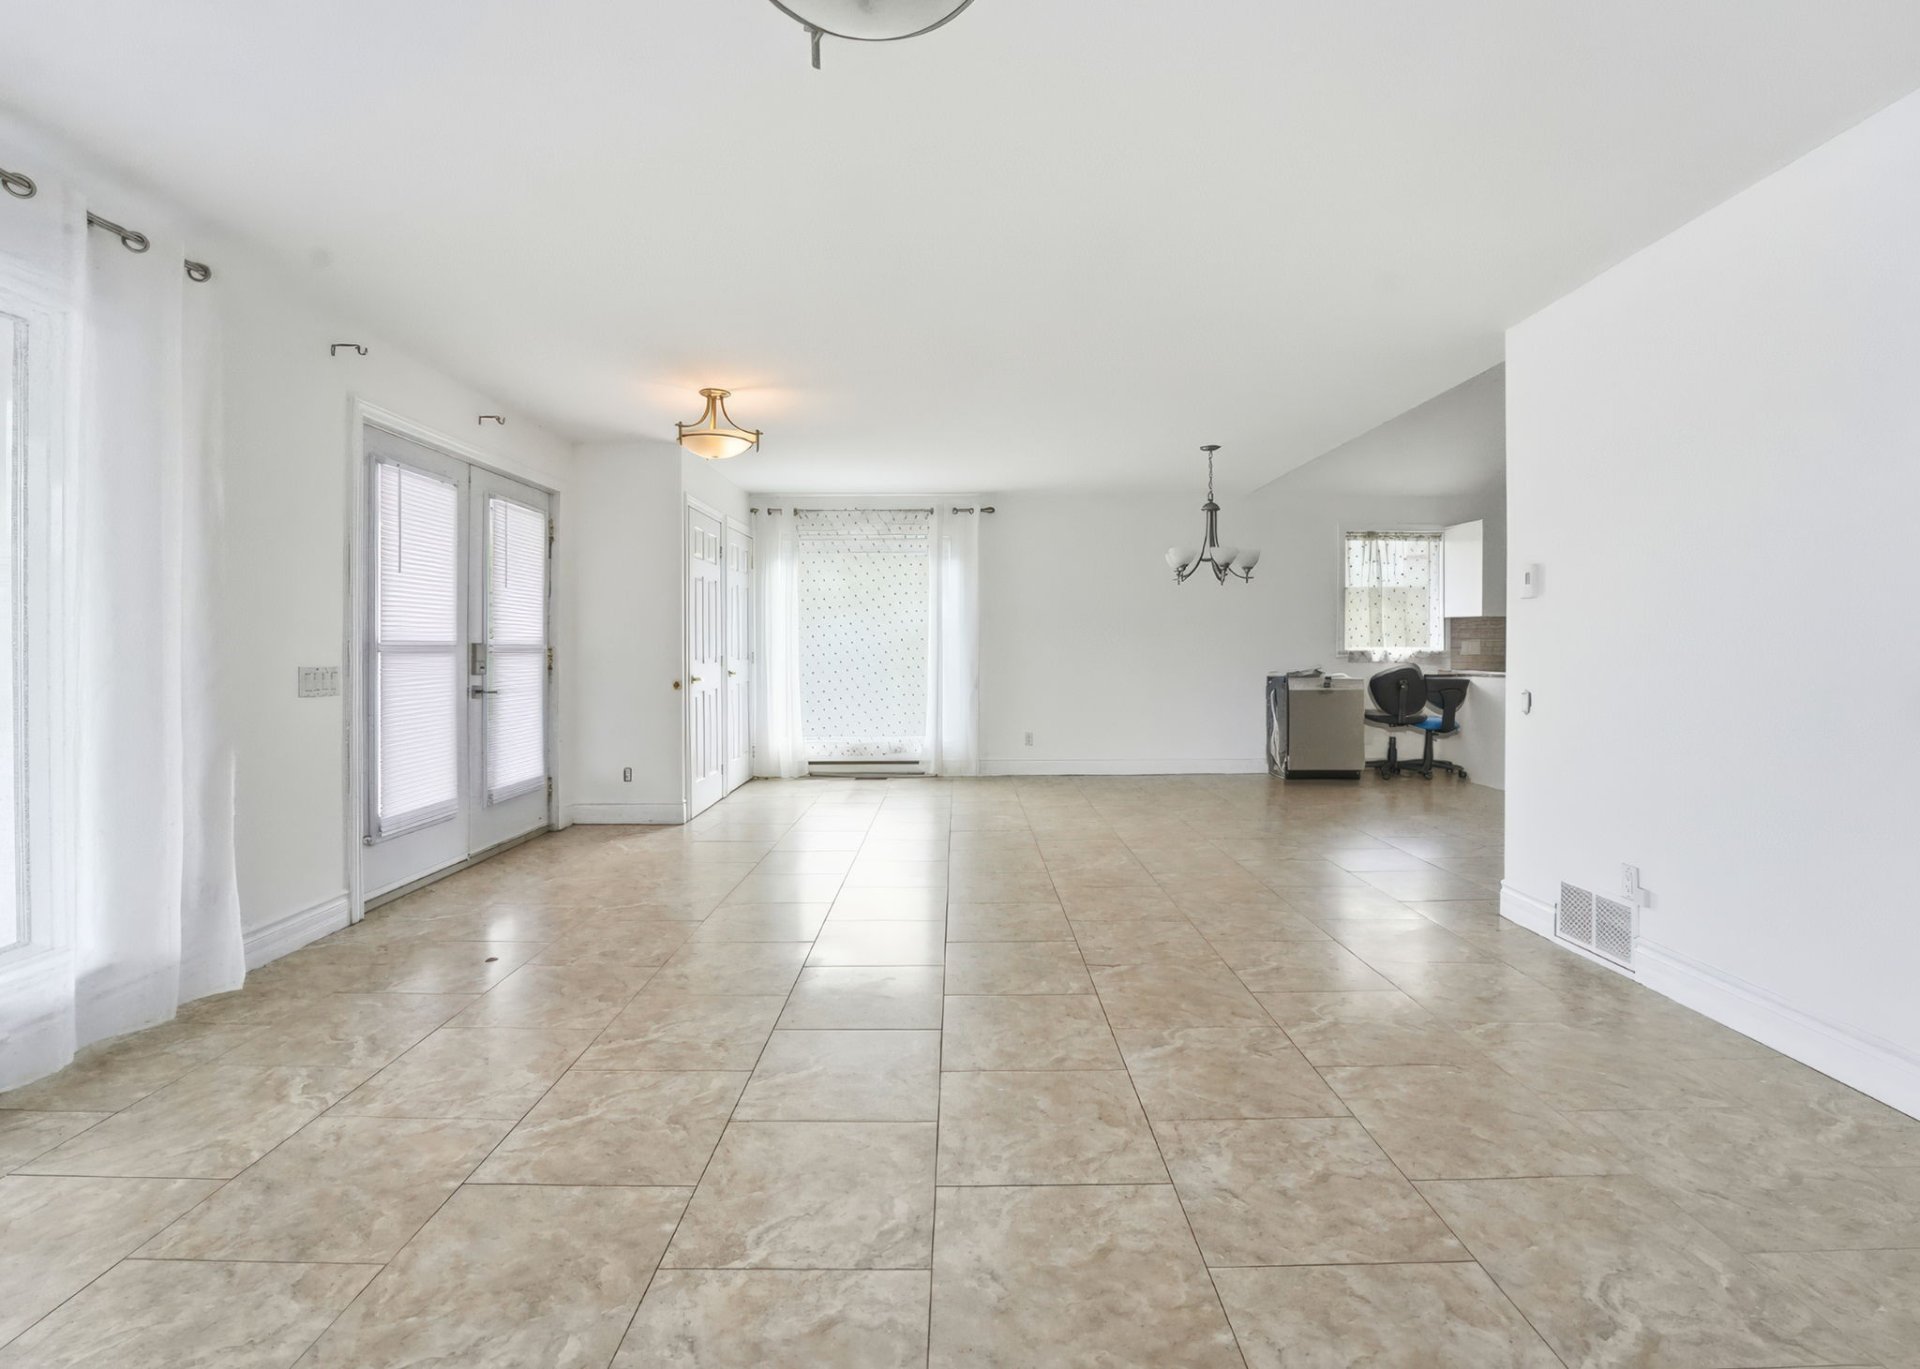
Living room
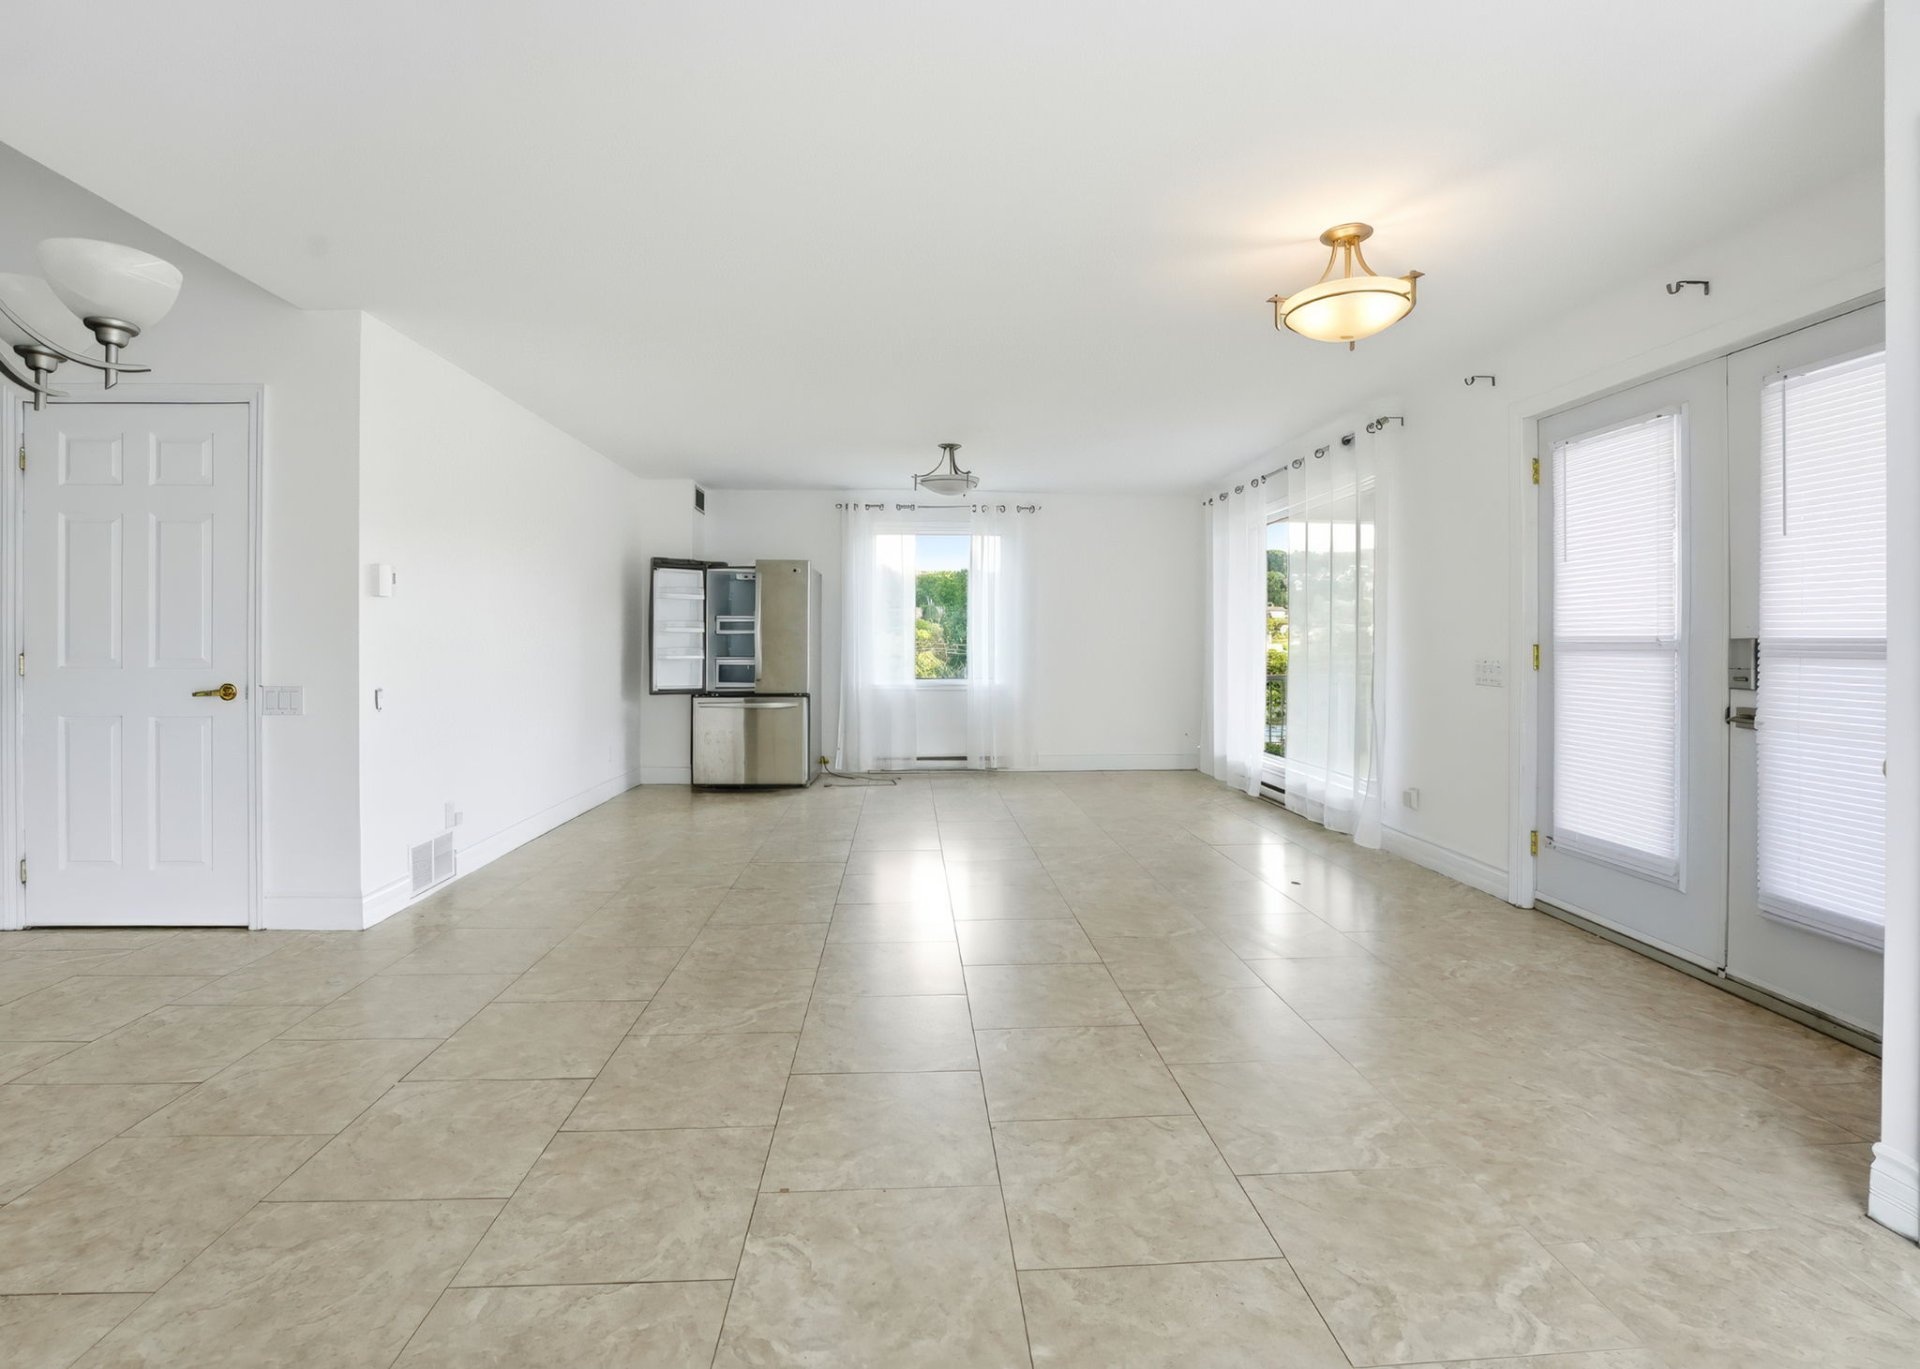
Overall View
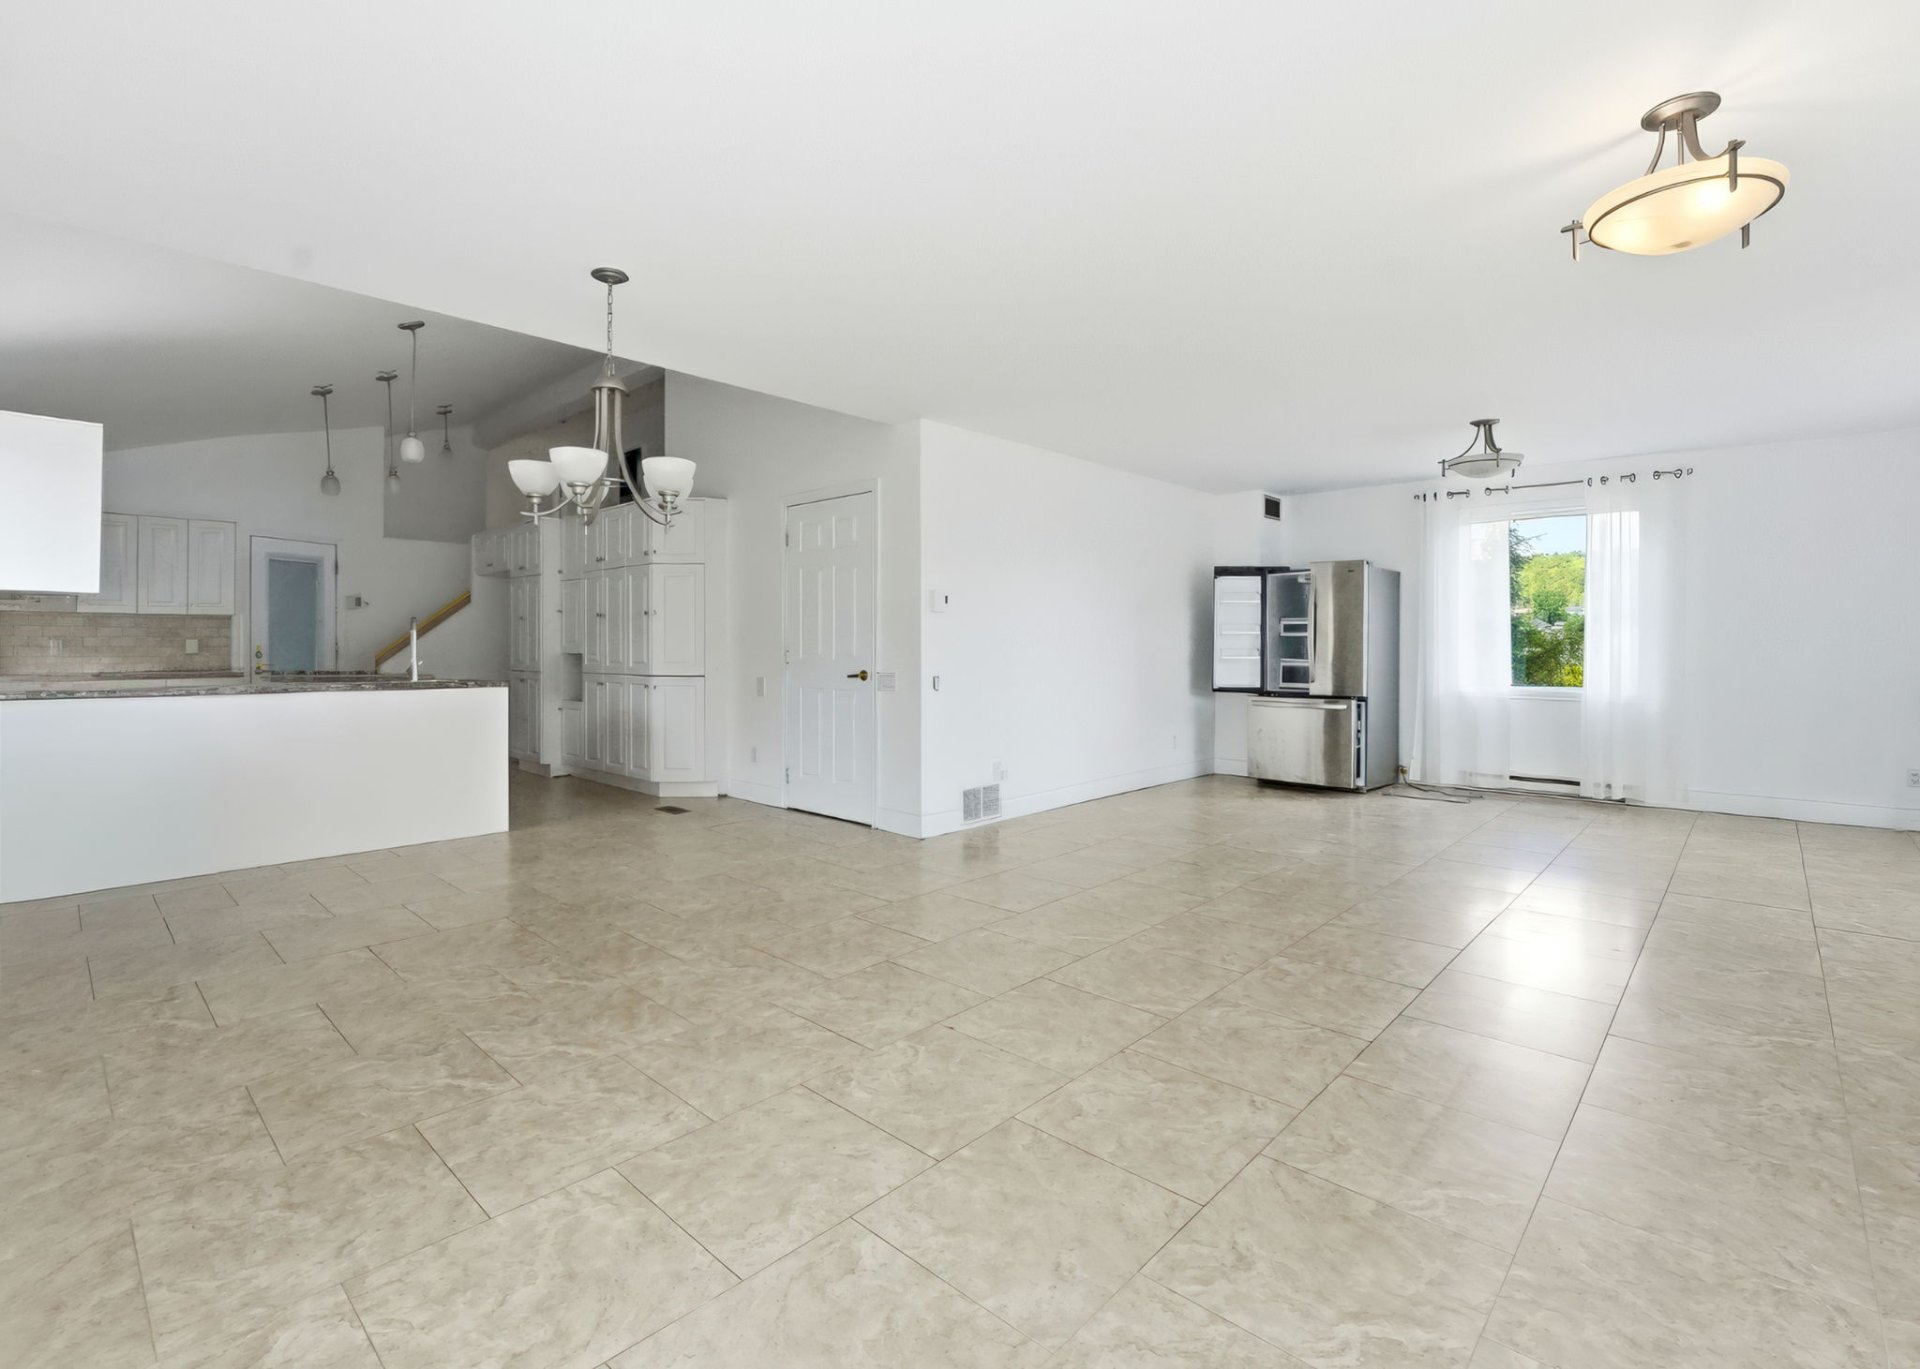
Kitchen
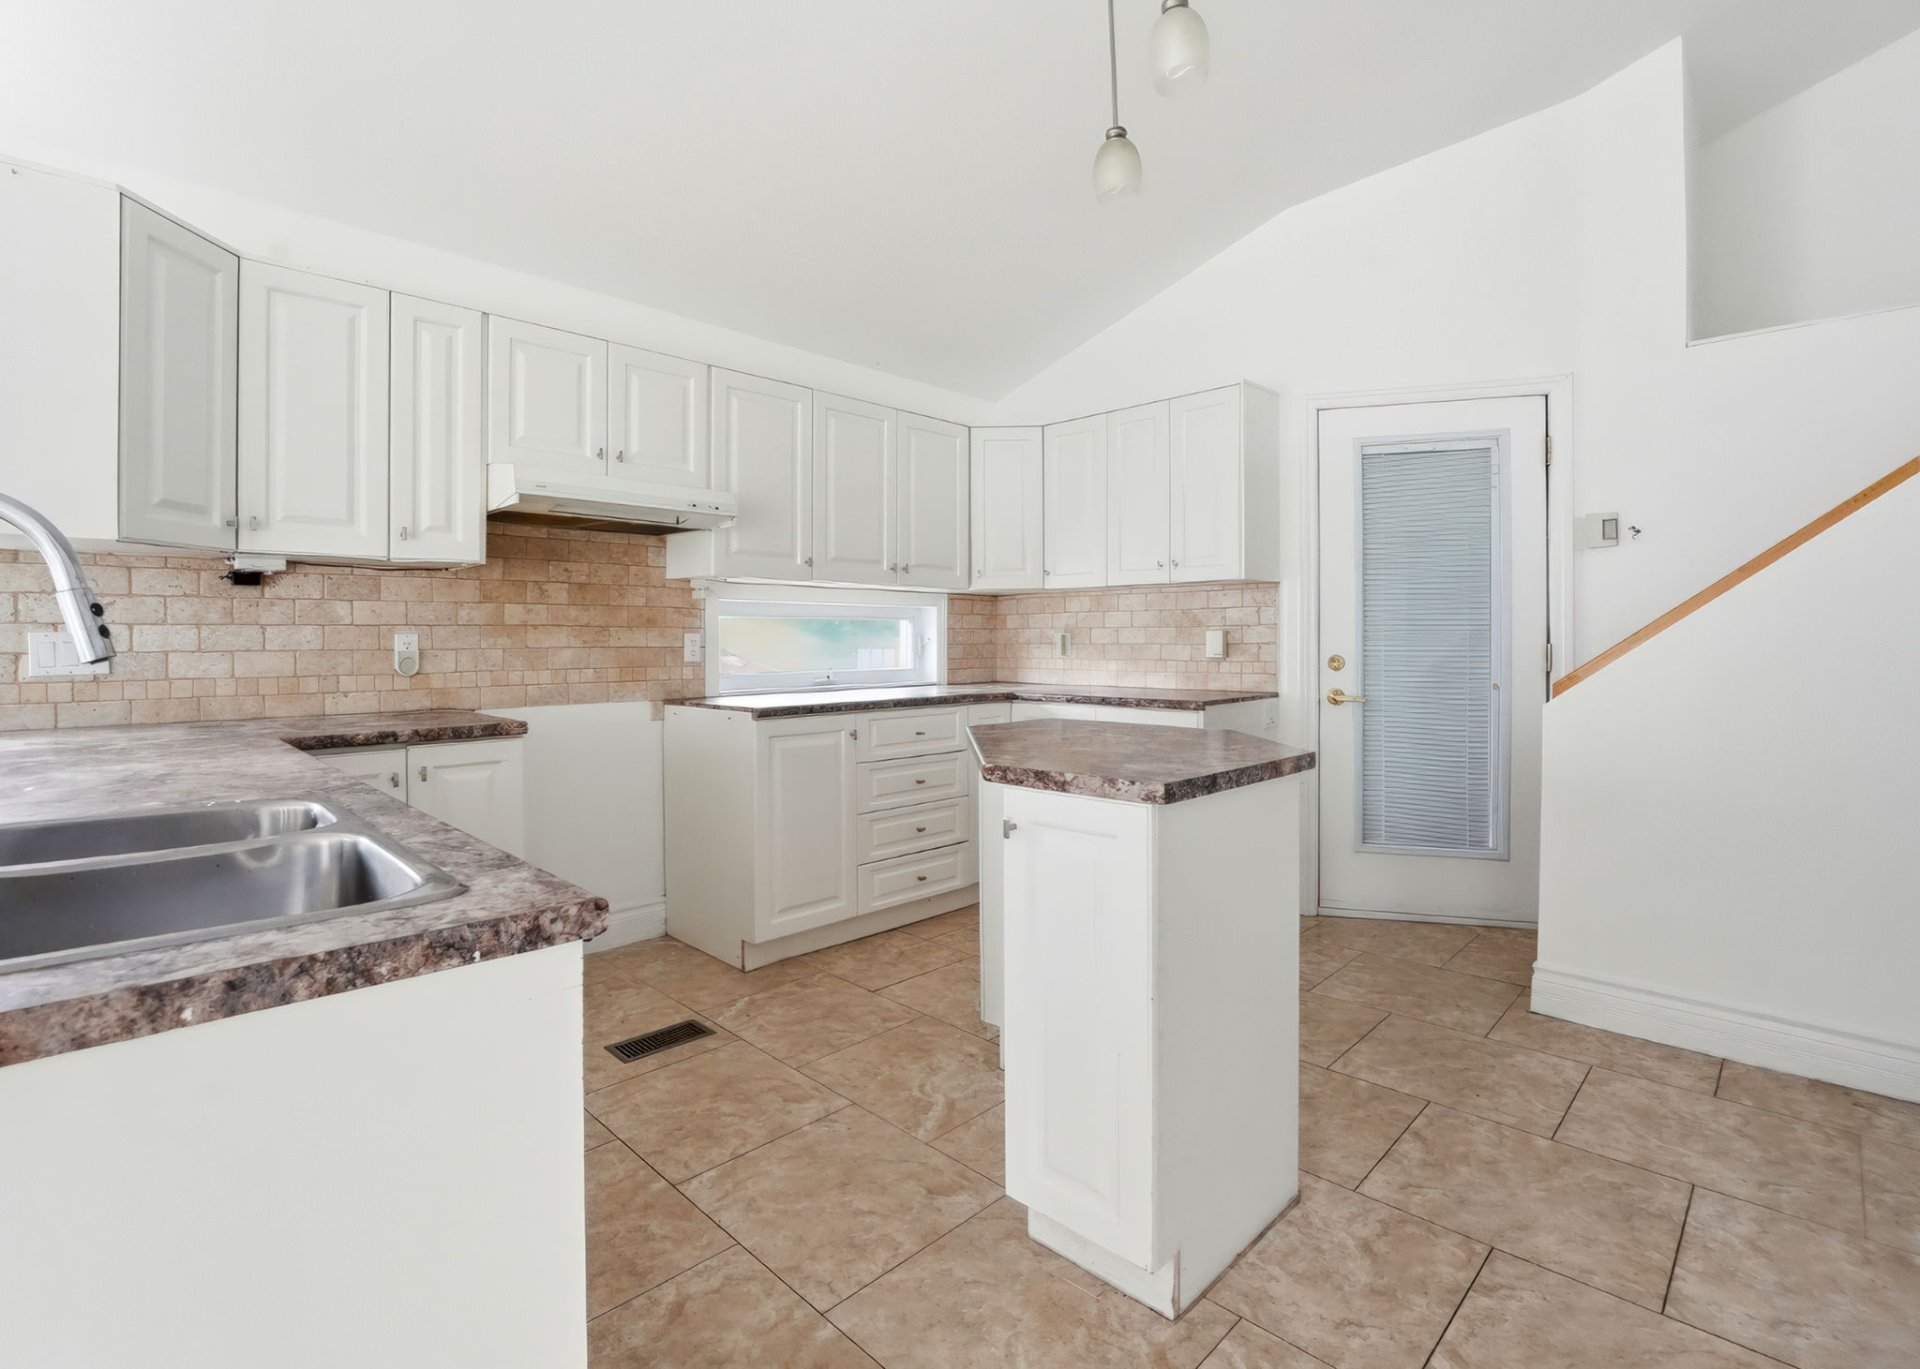
Kitchen
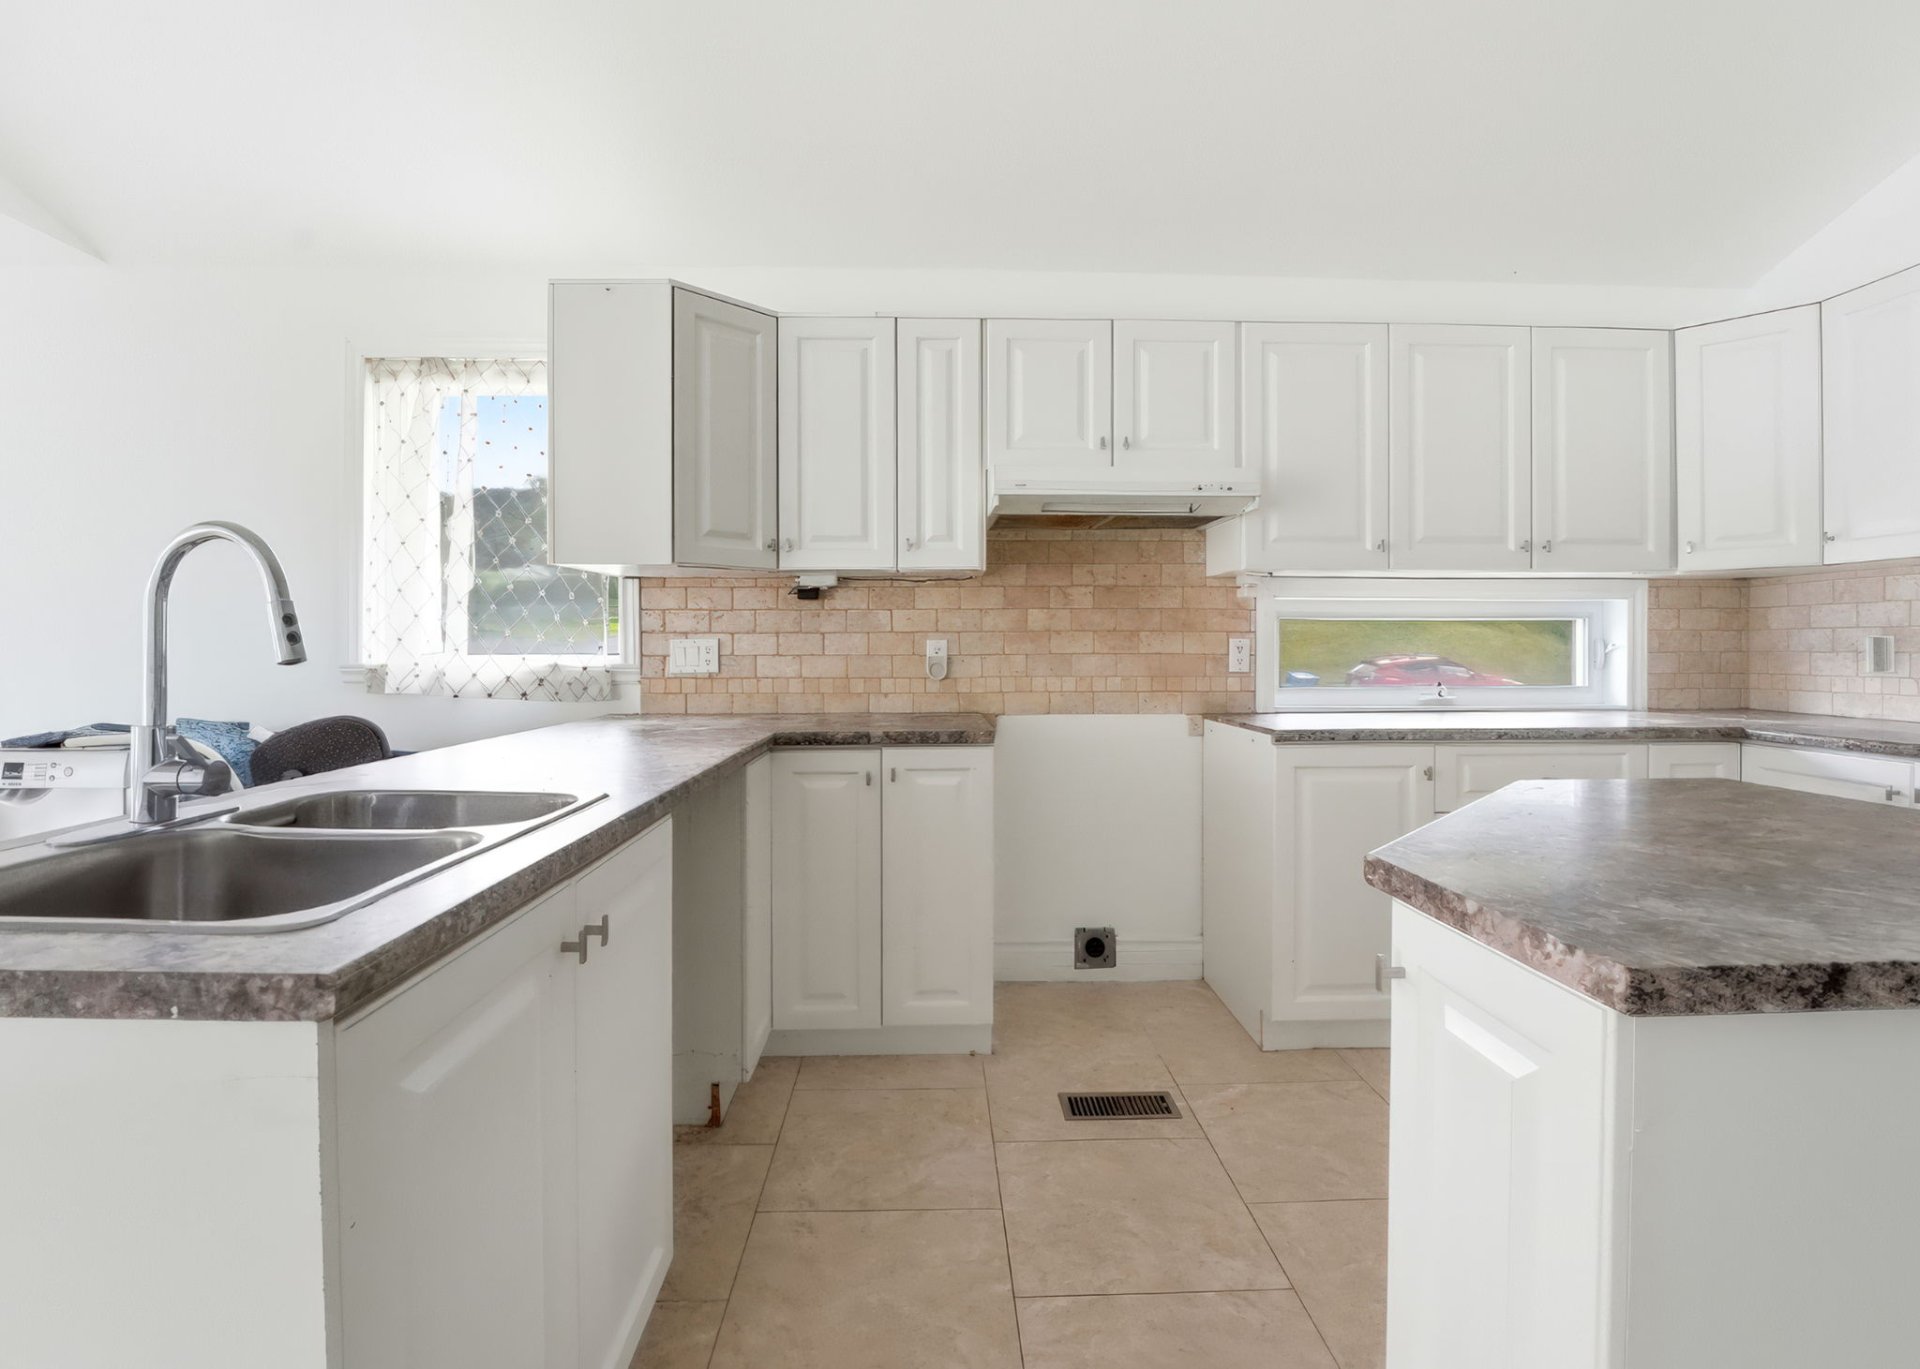
Kitchen
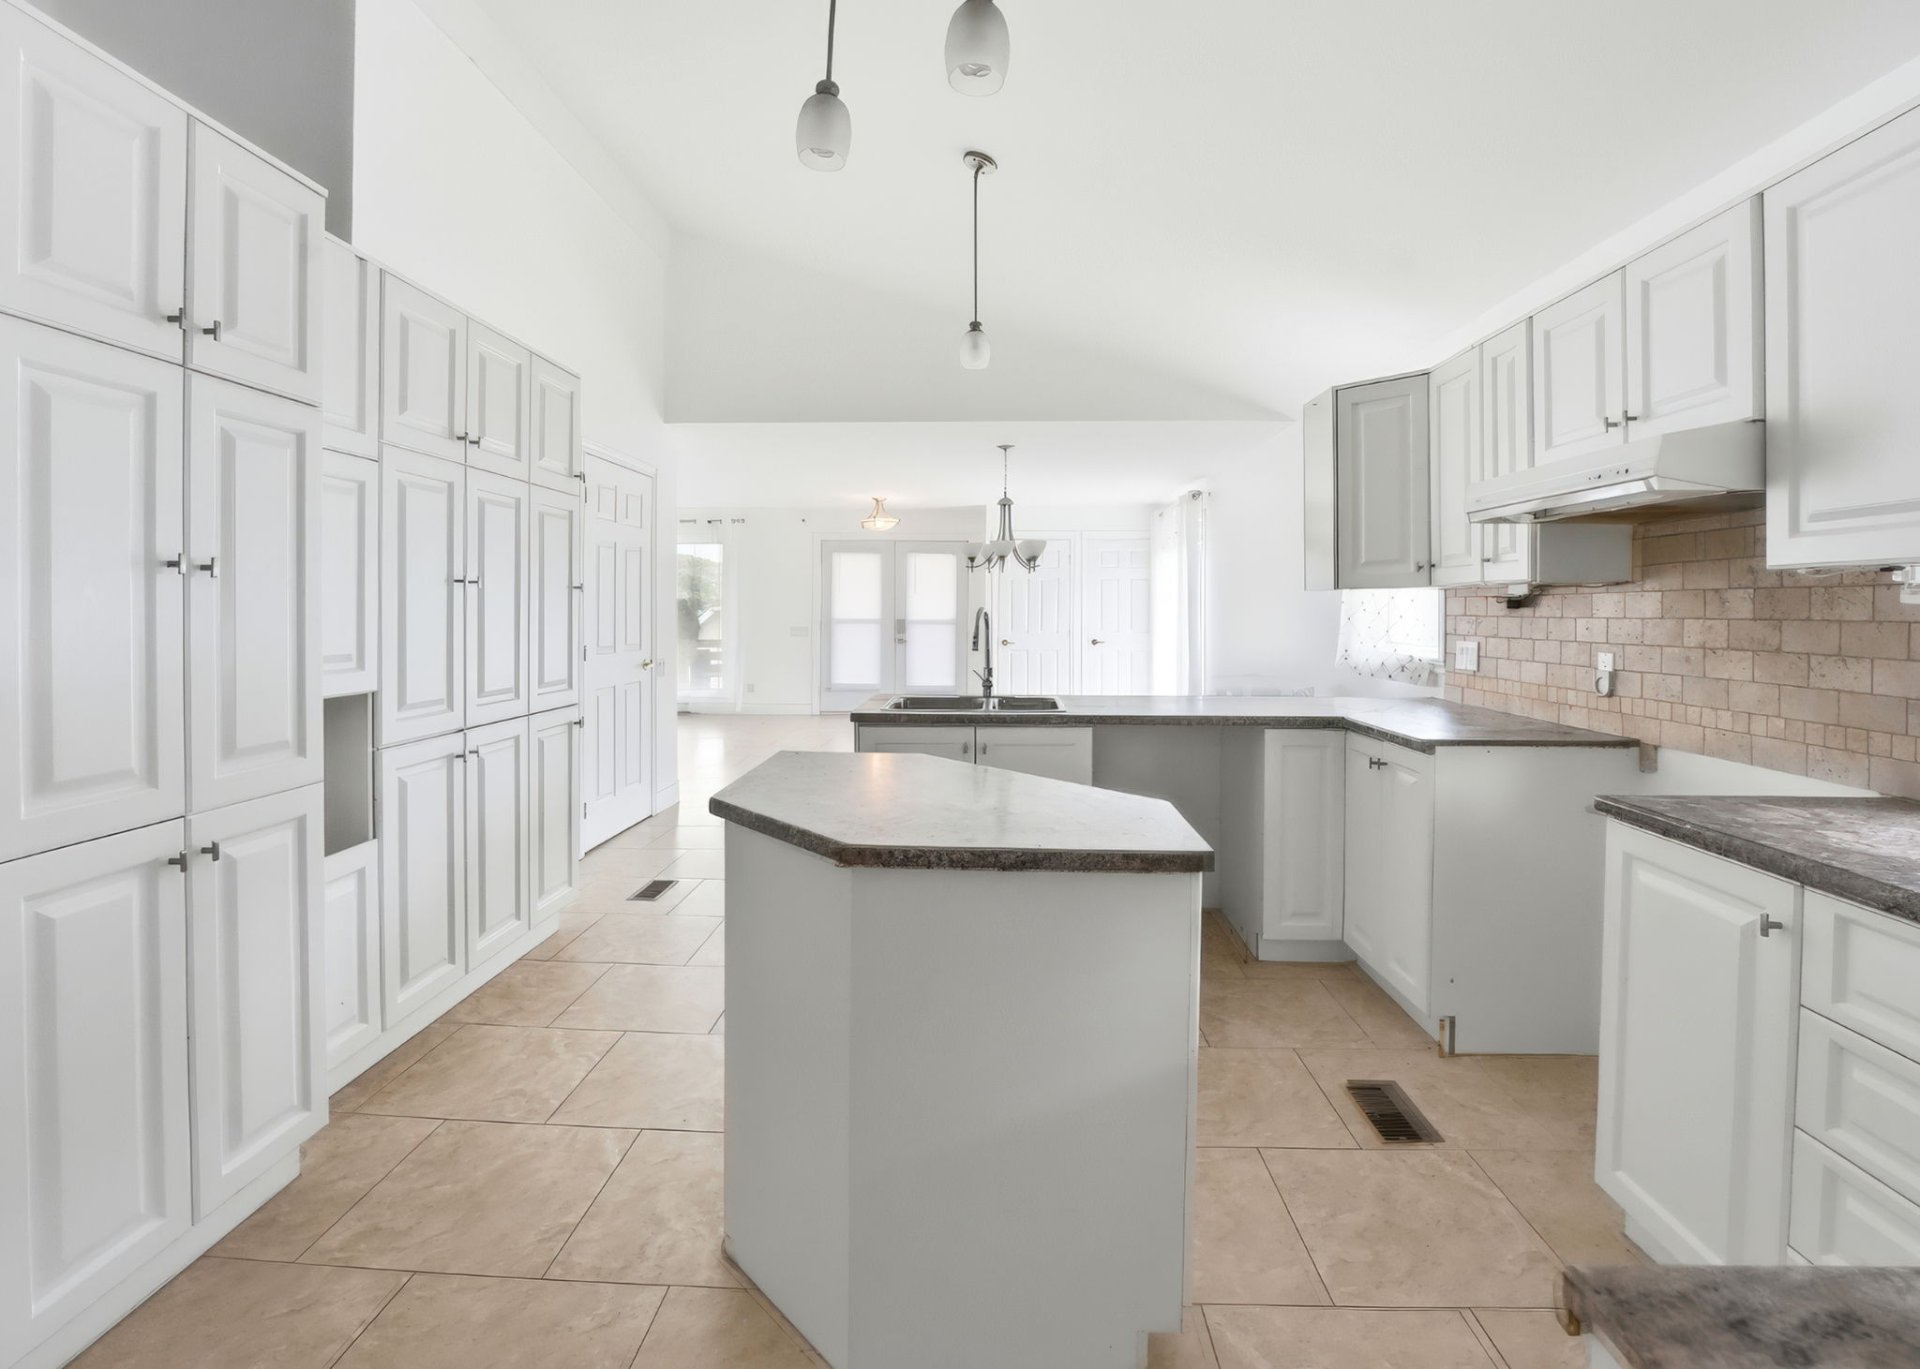
Staircase
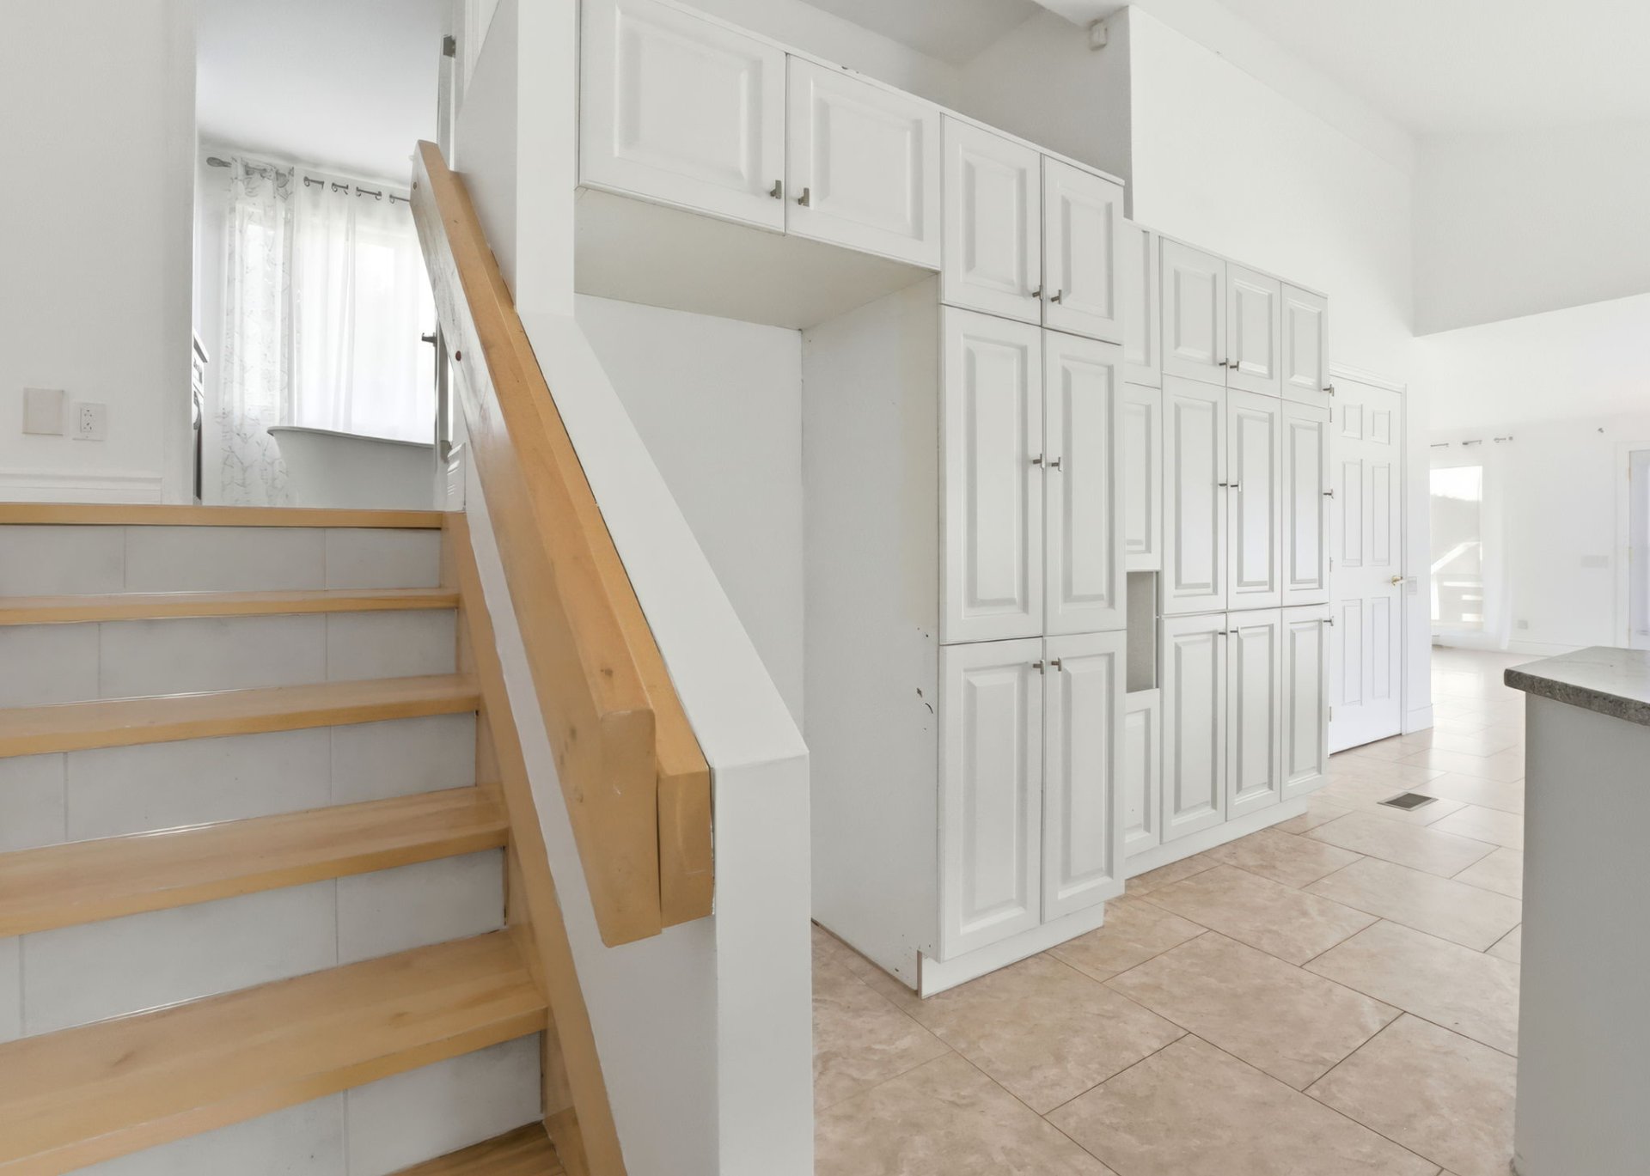
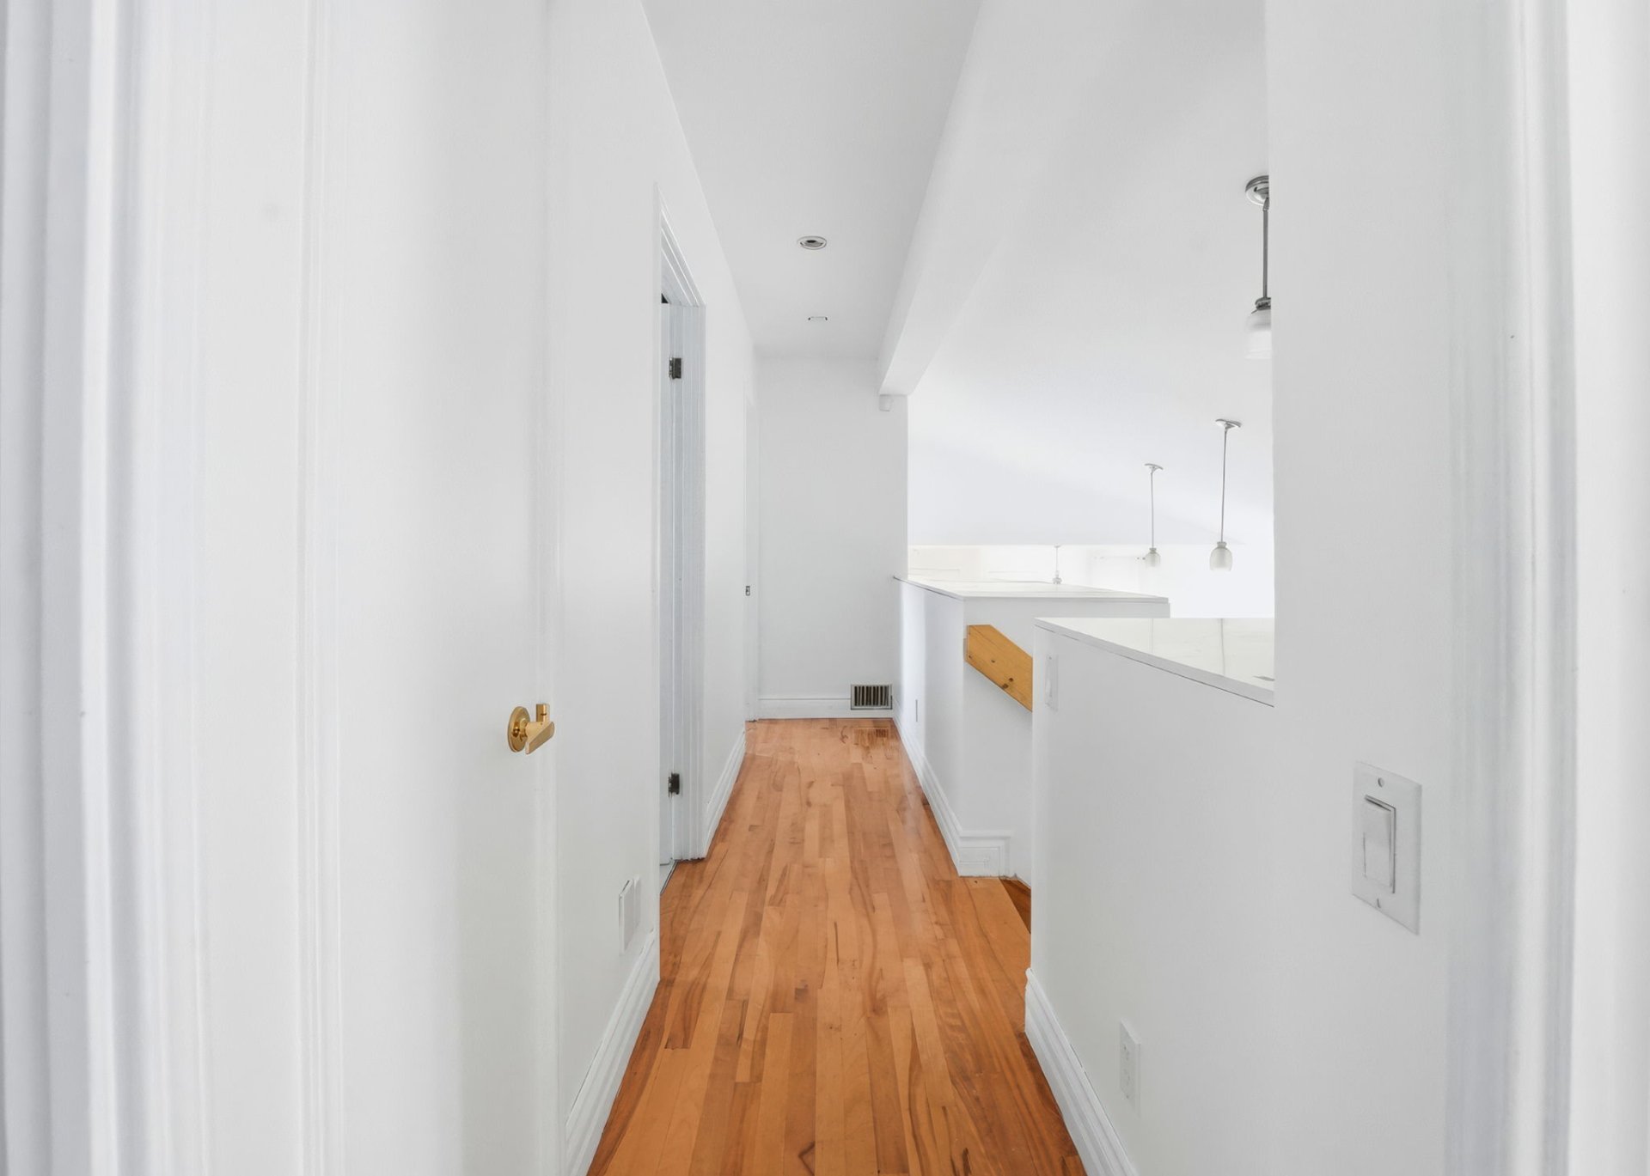
Corridor
Bathroom
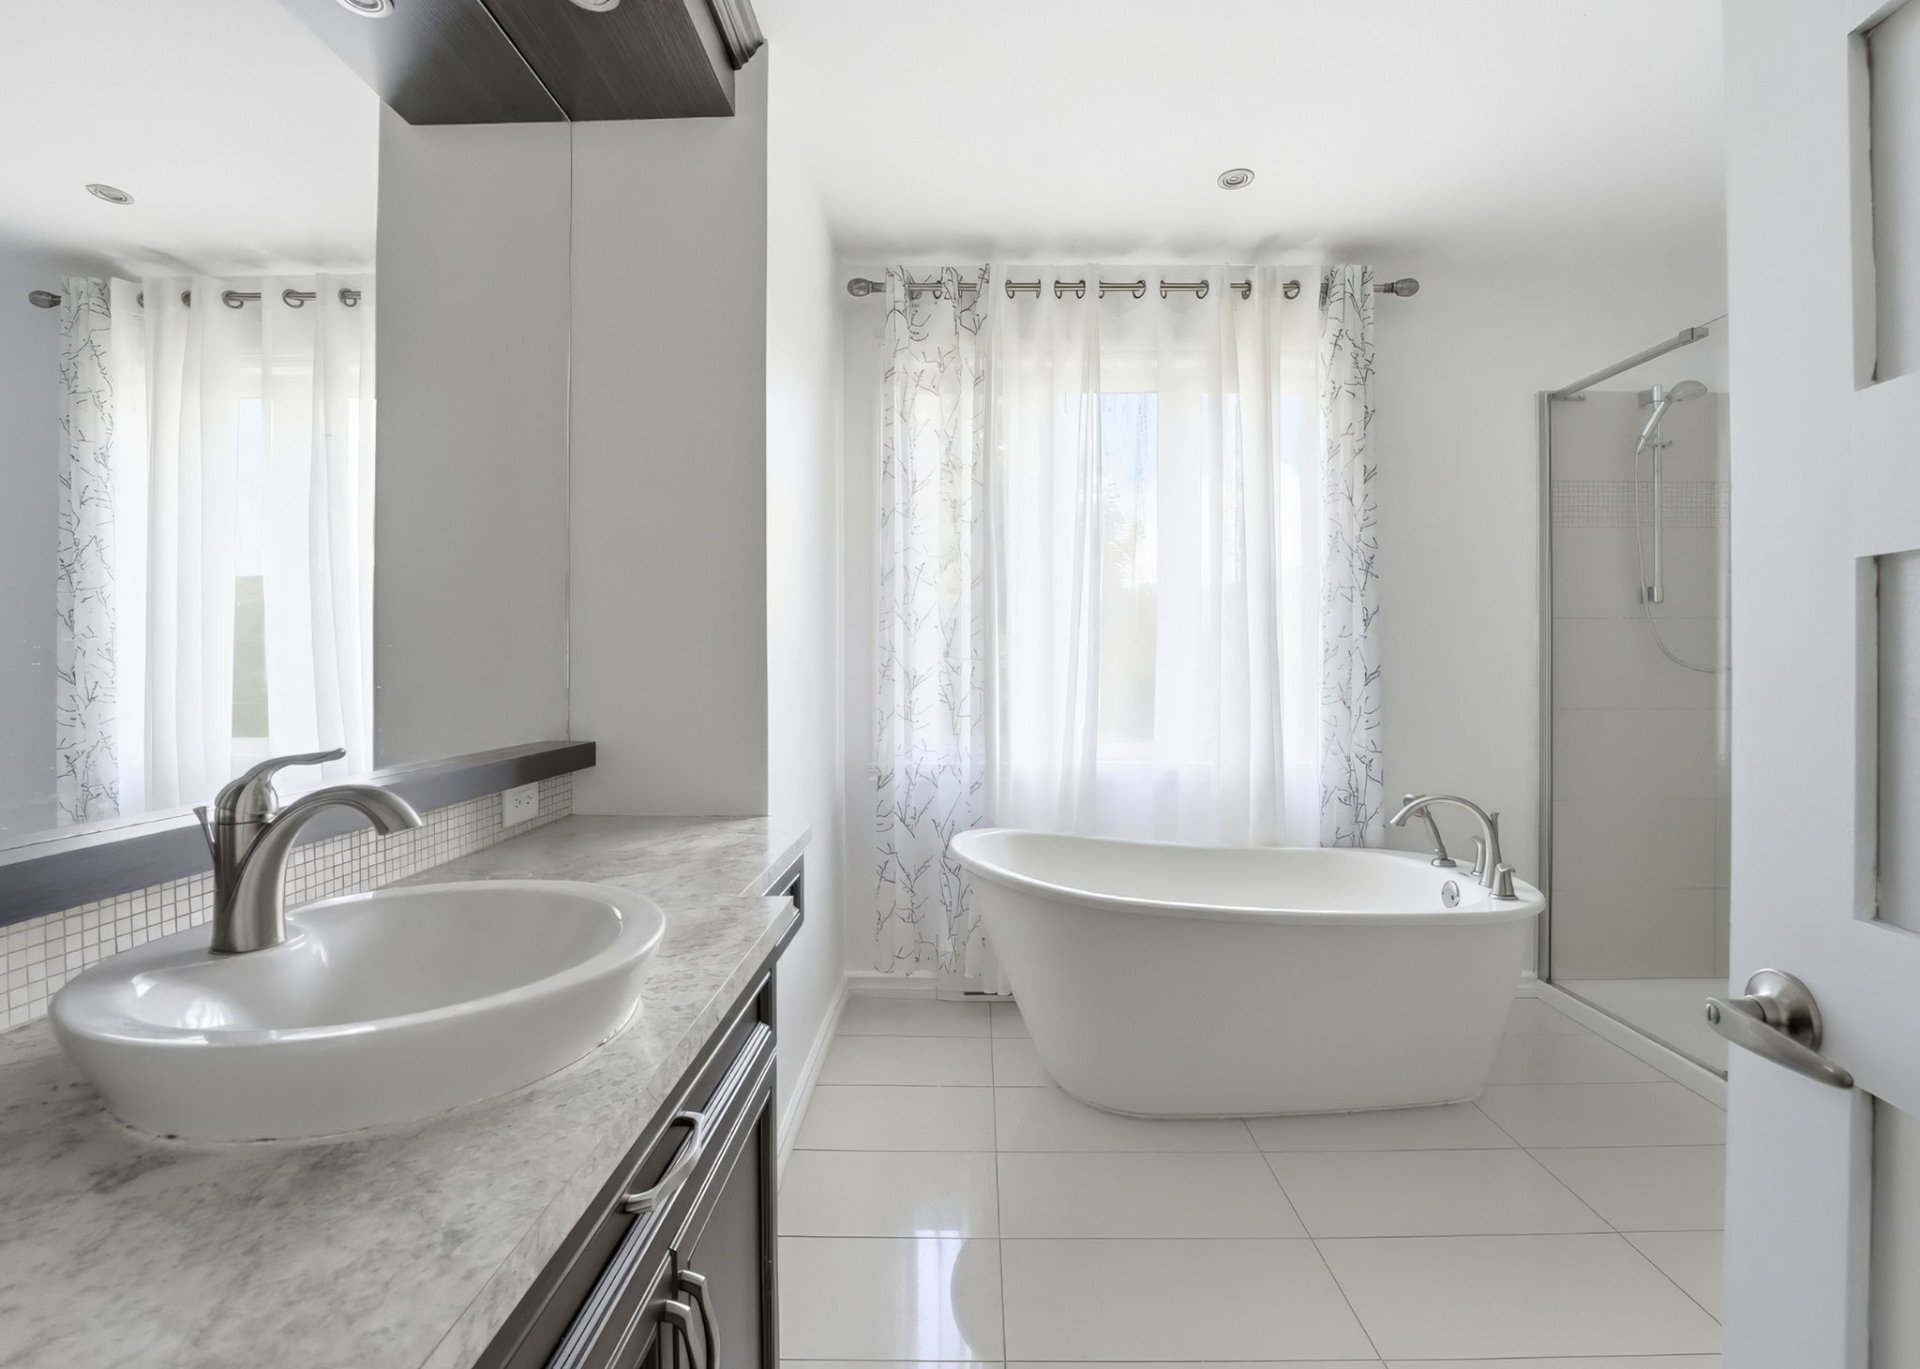
Bathroom
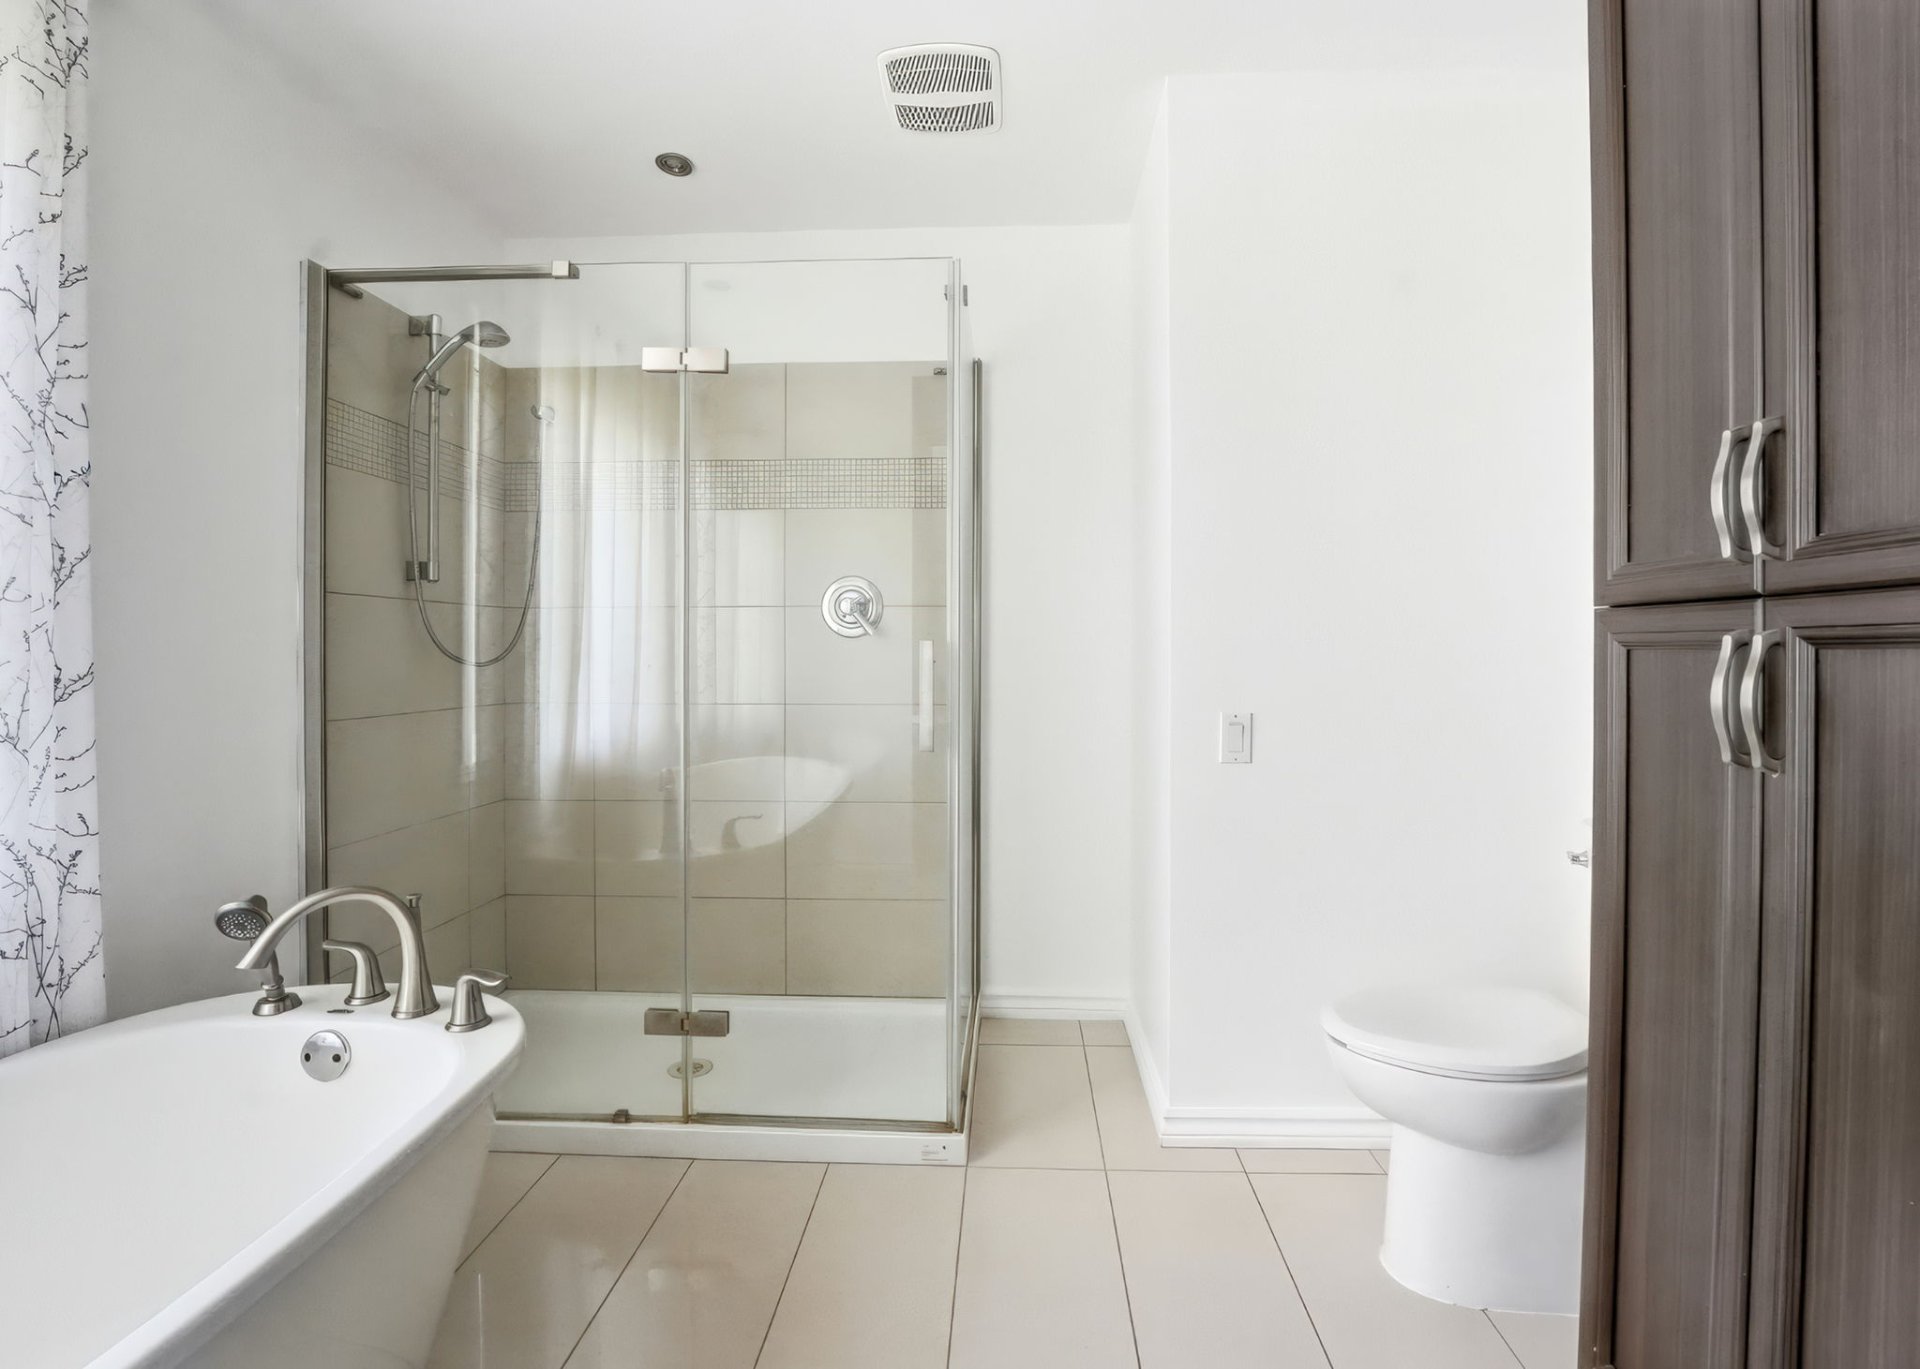
Bathroom
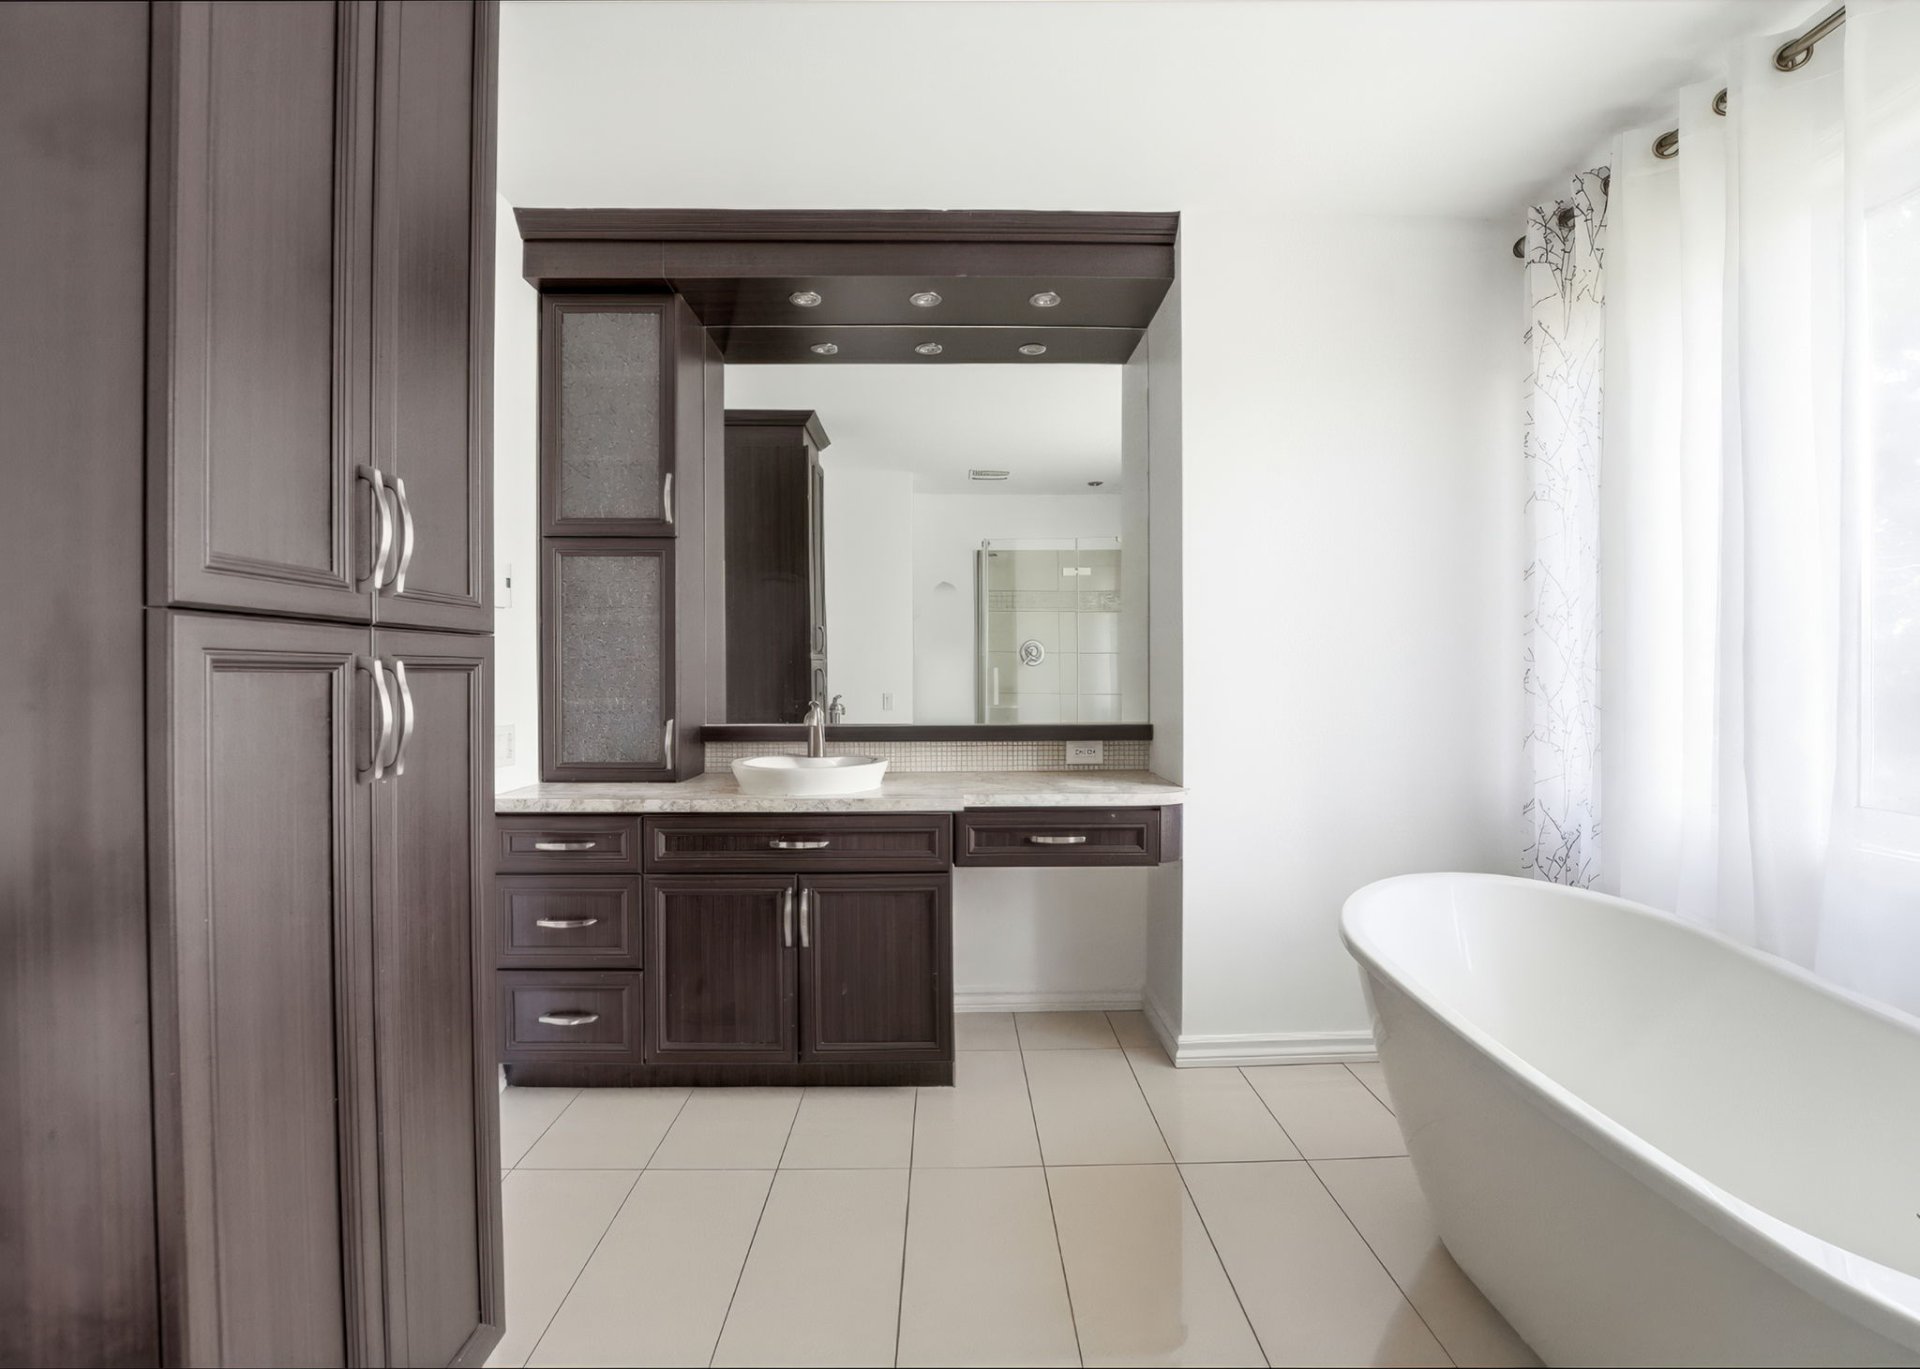
Primary bedroom
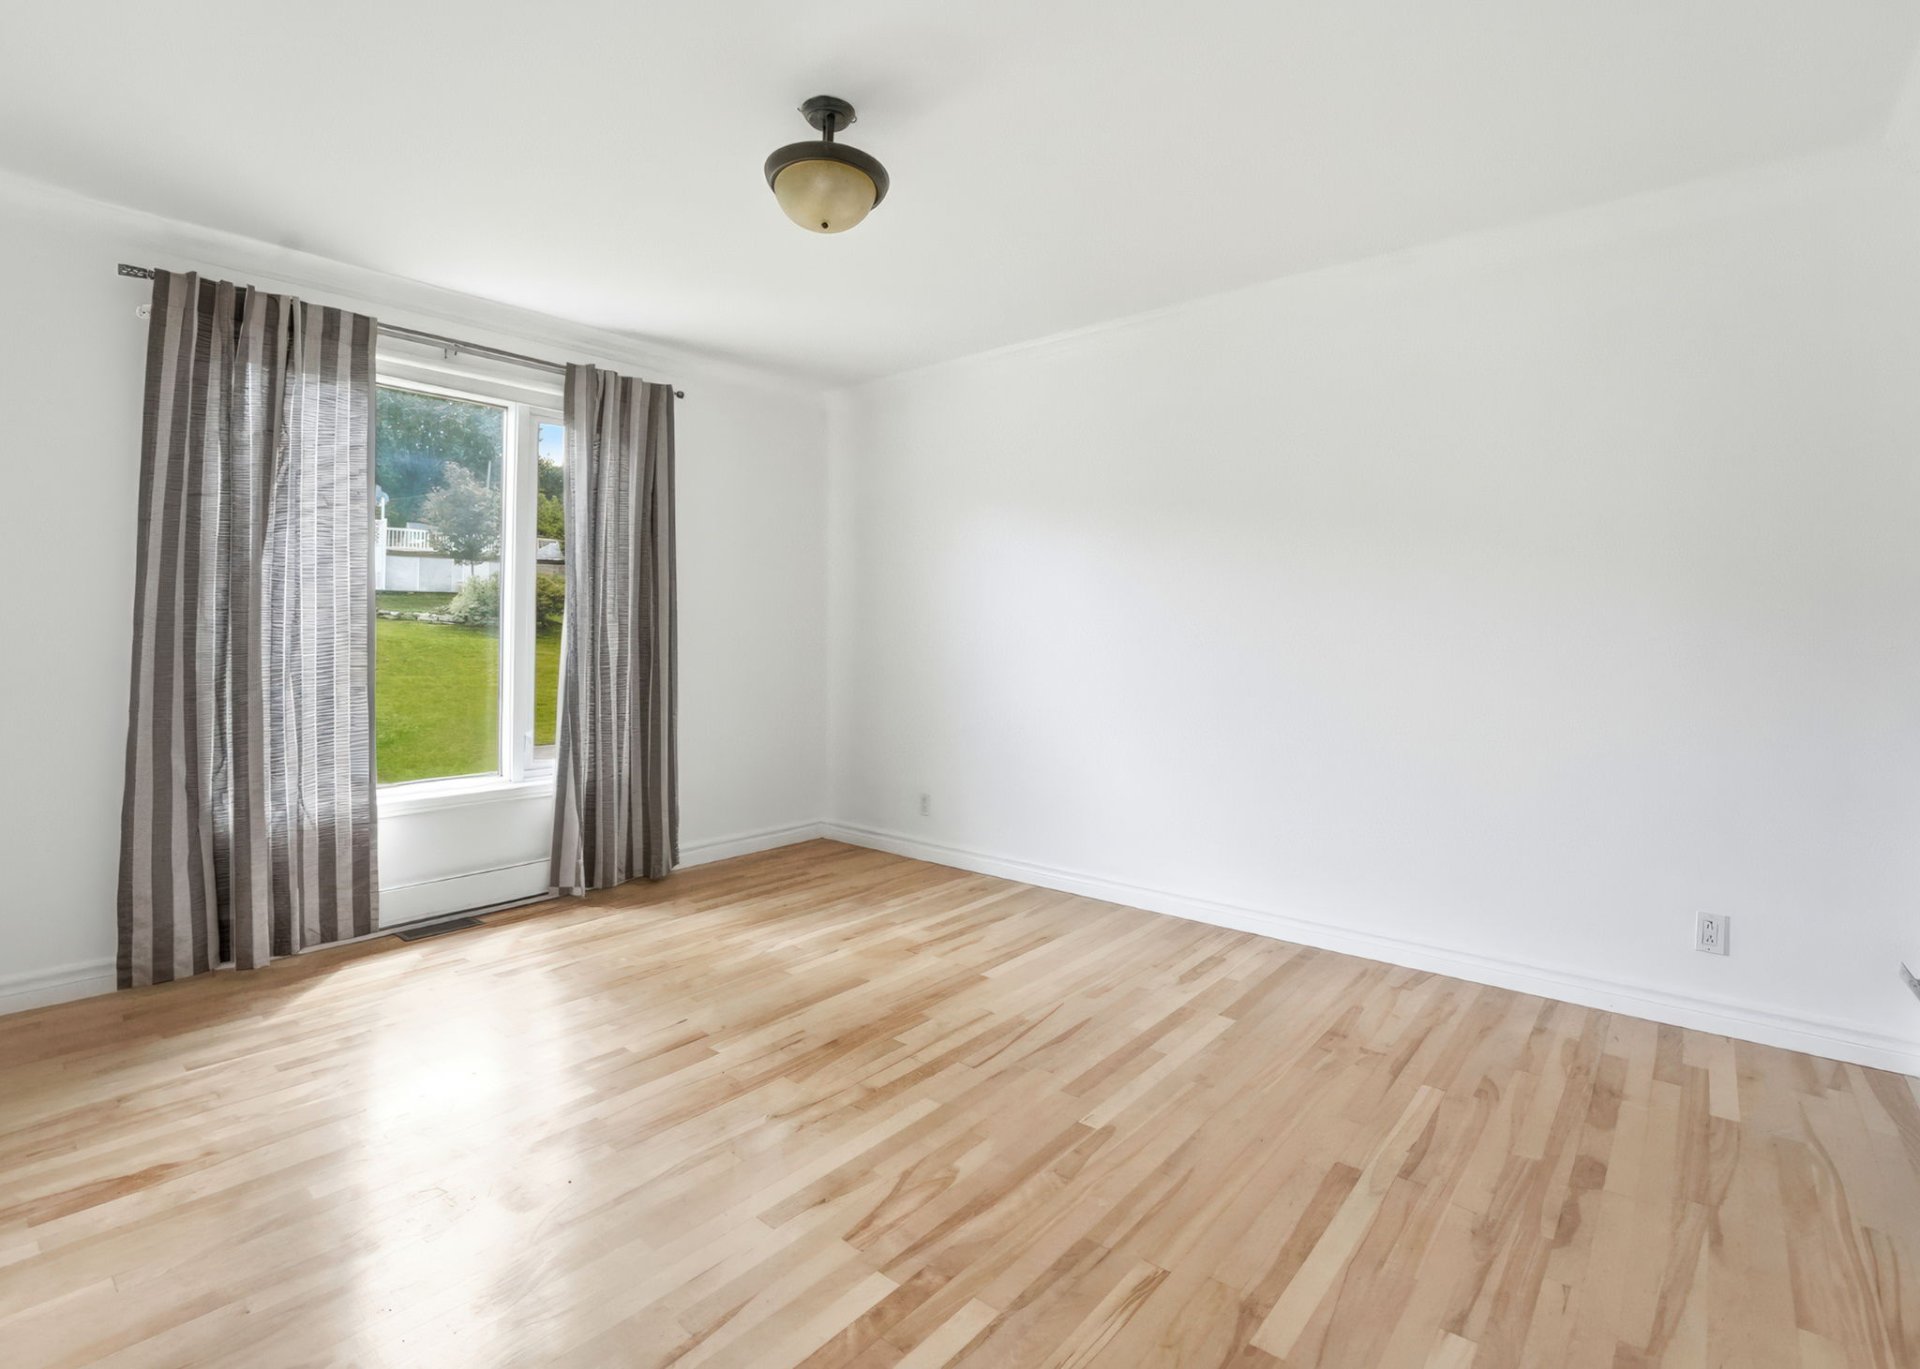
Primary bedroom
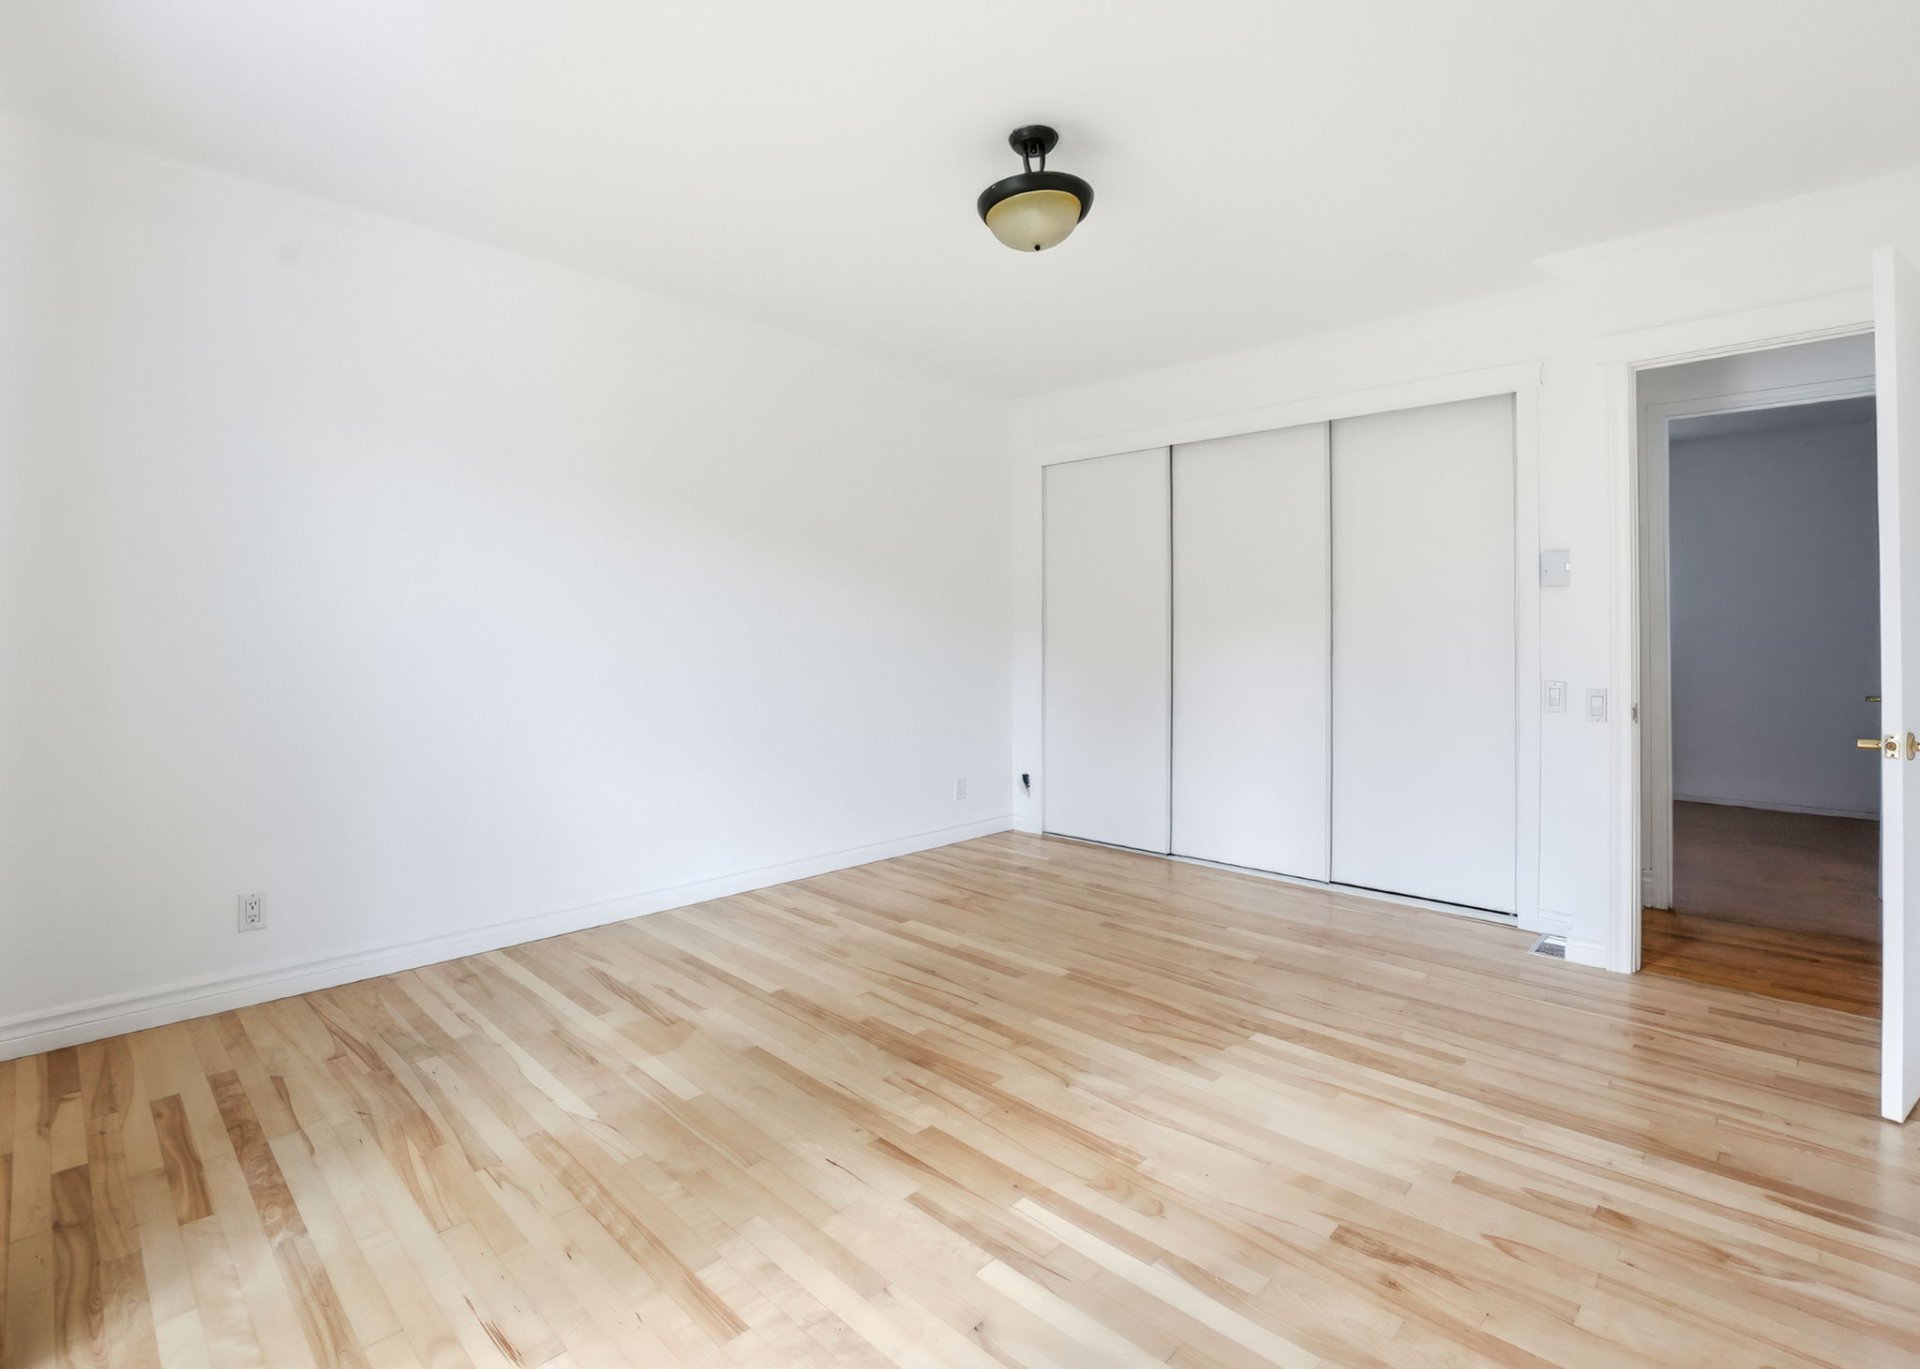
Bedroom
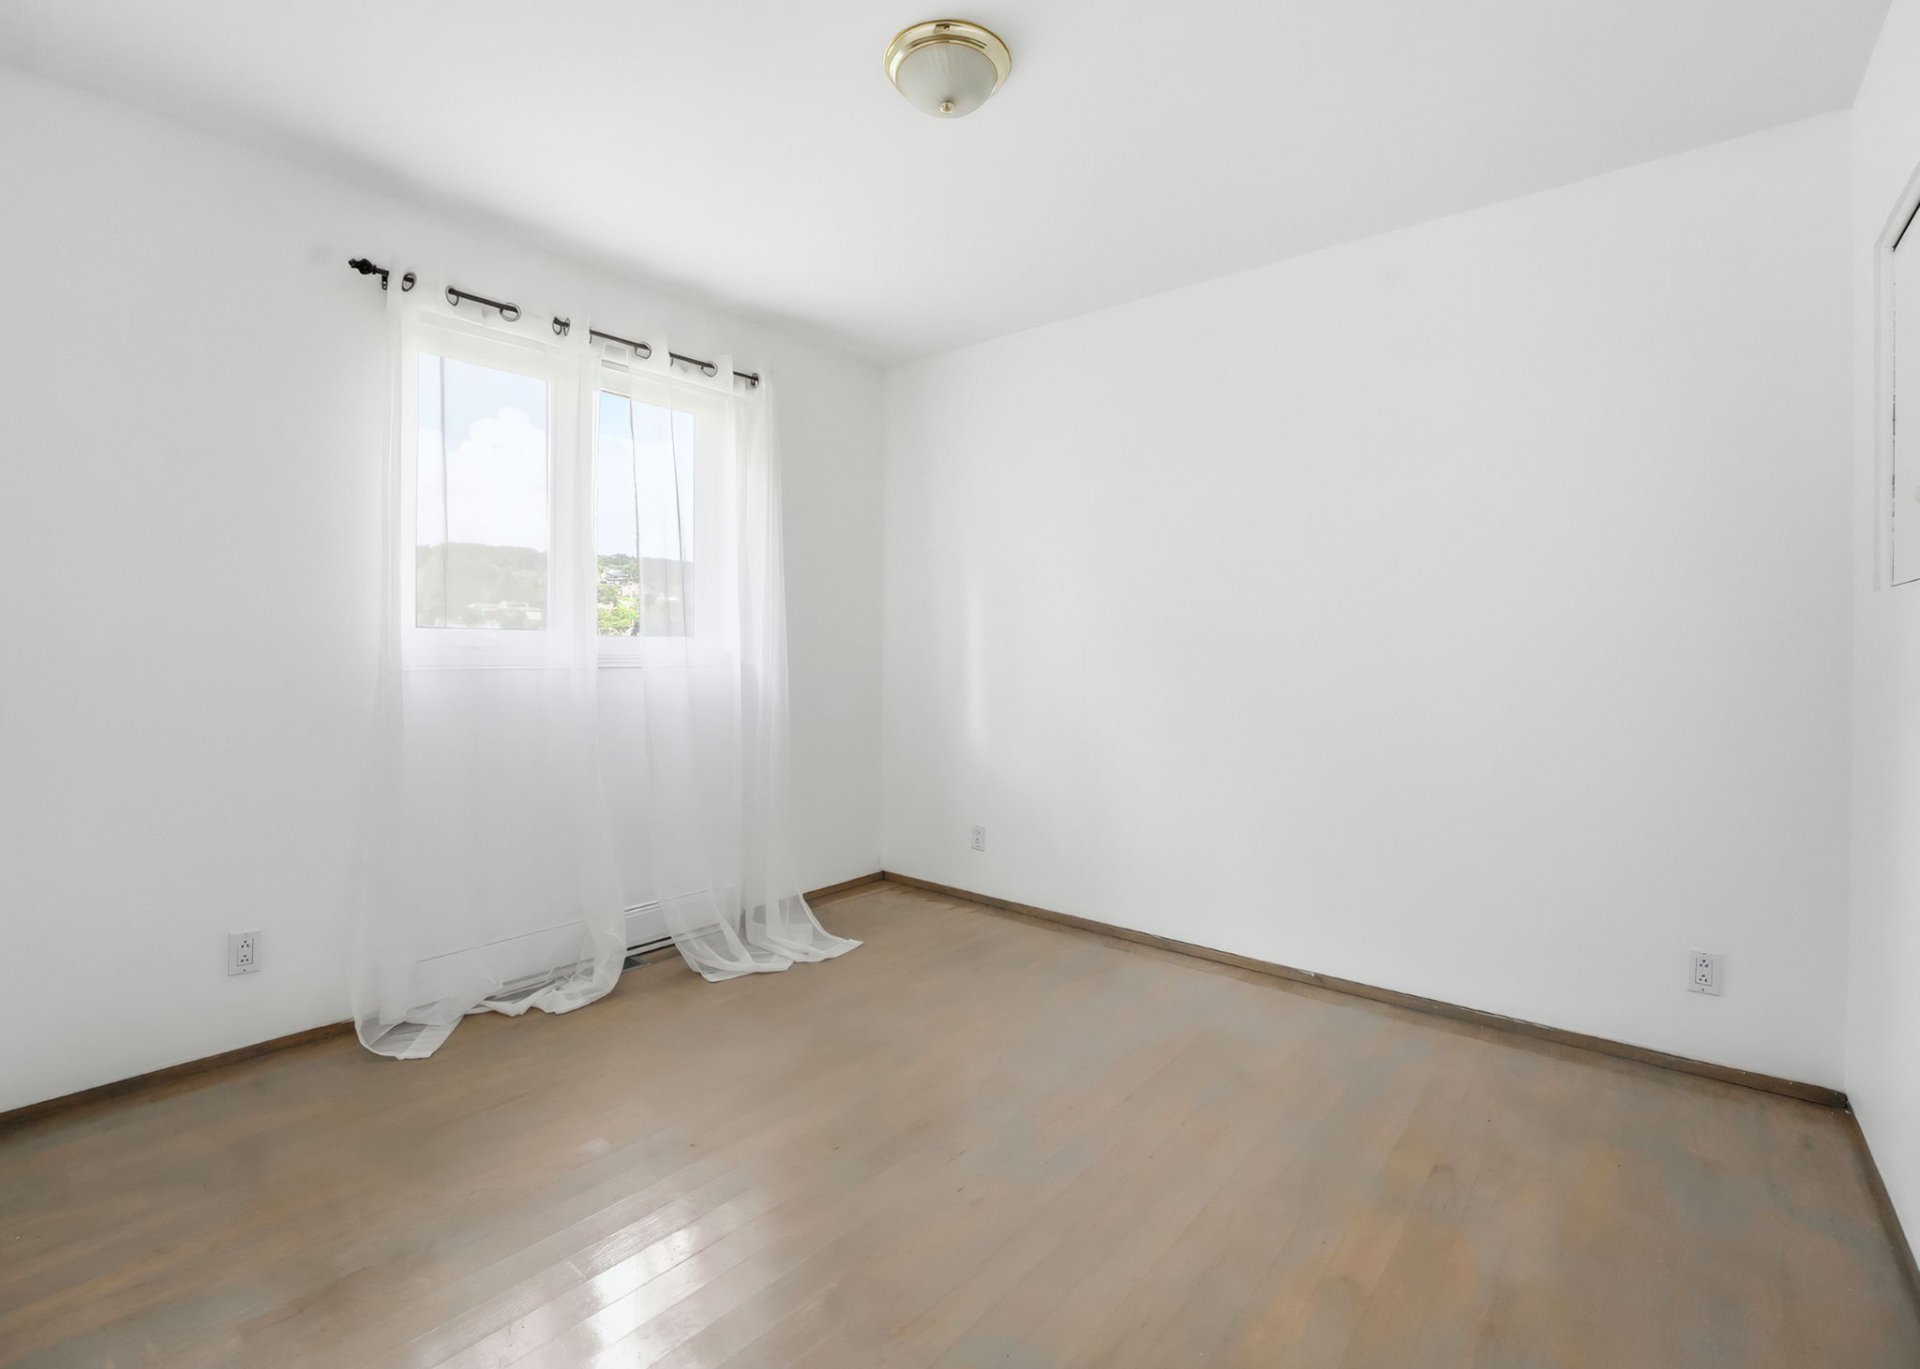
Bedroom
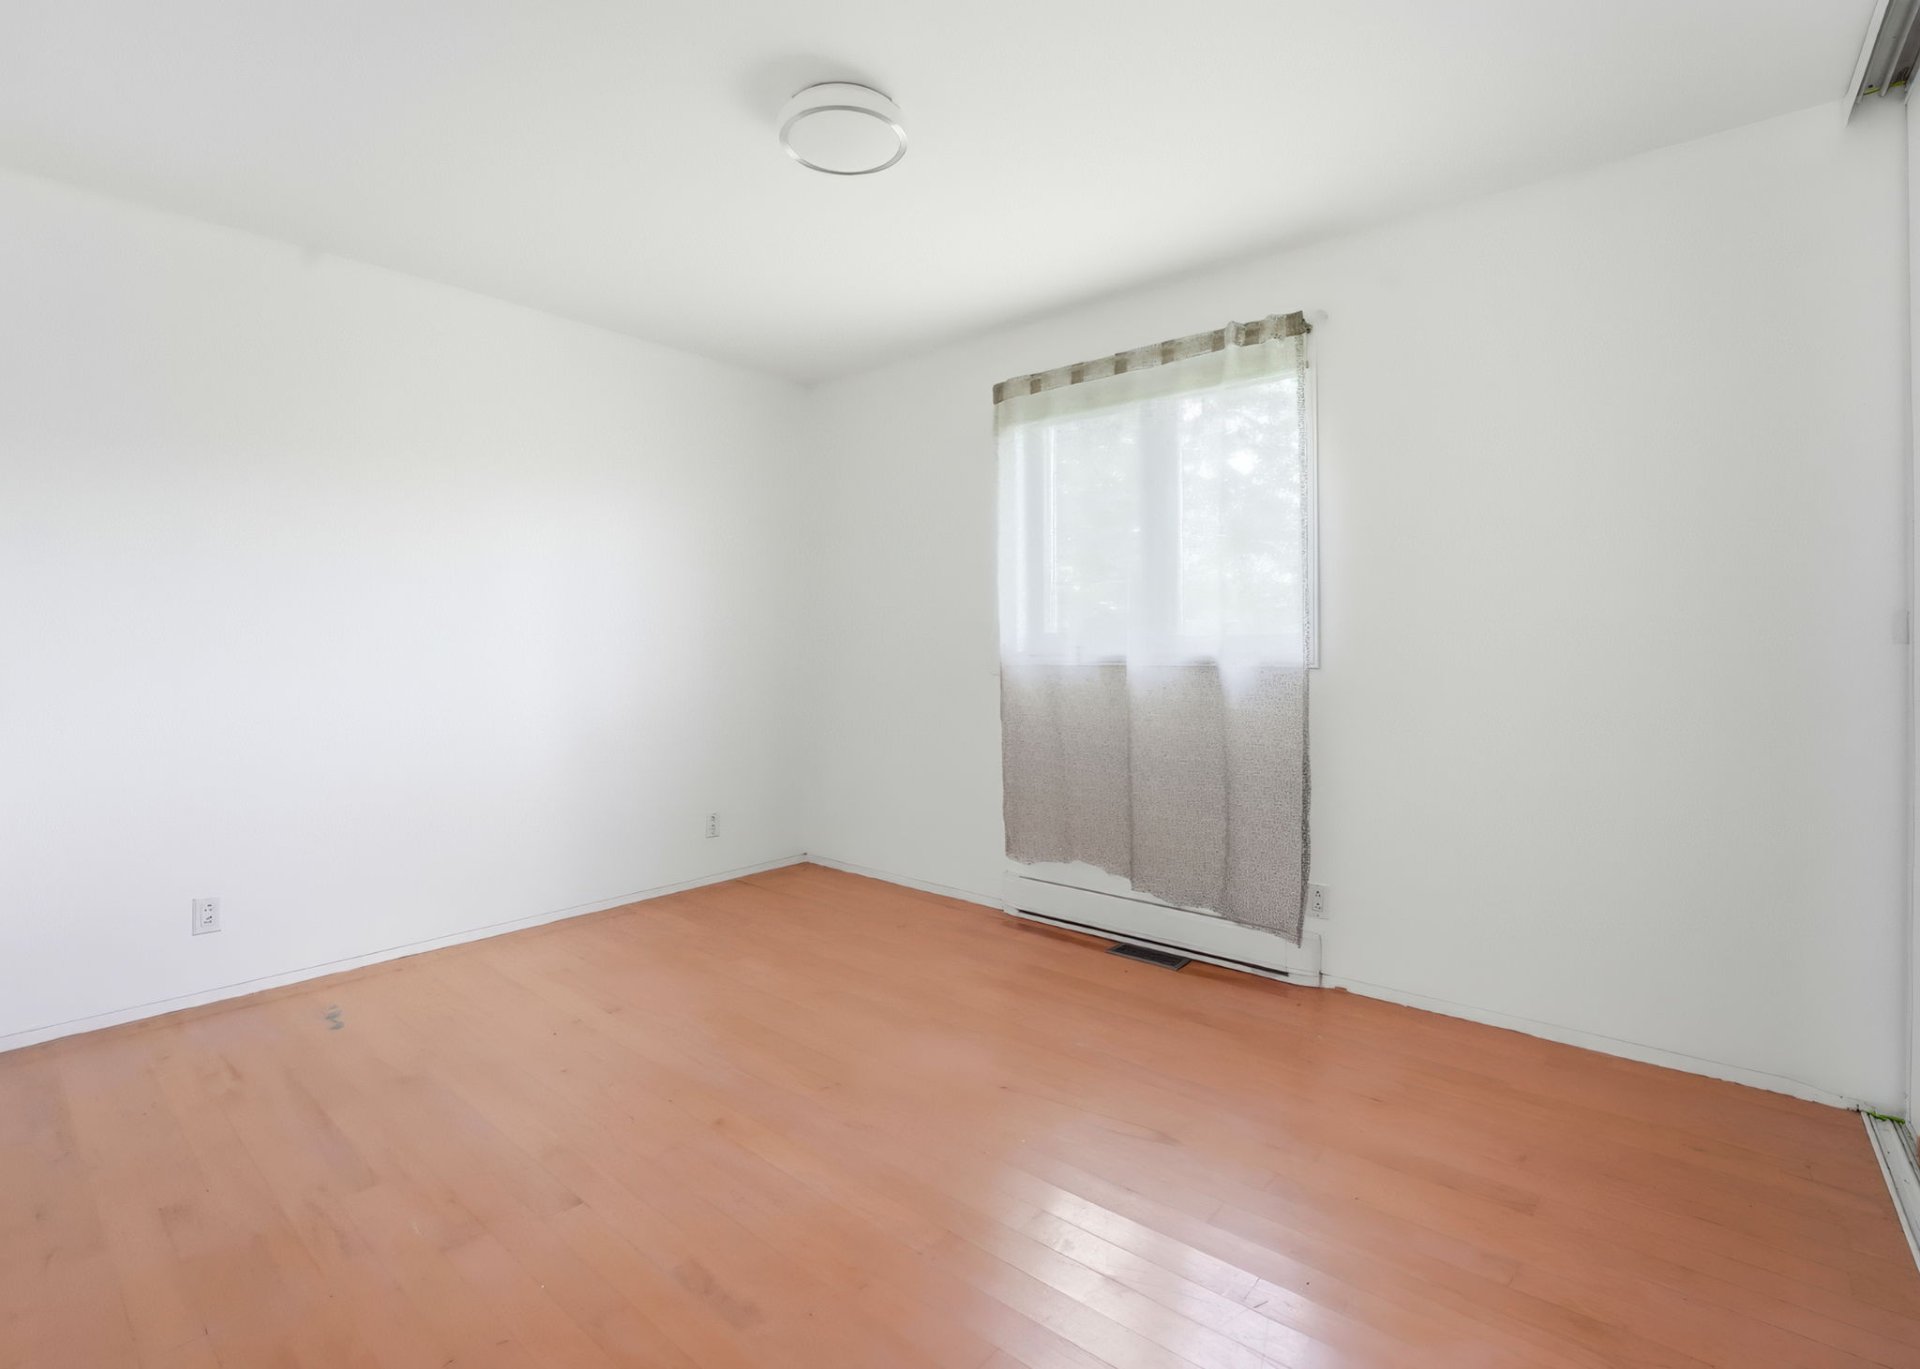
Staircase
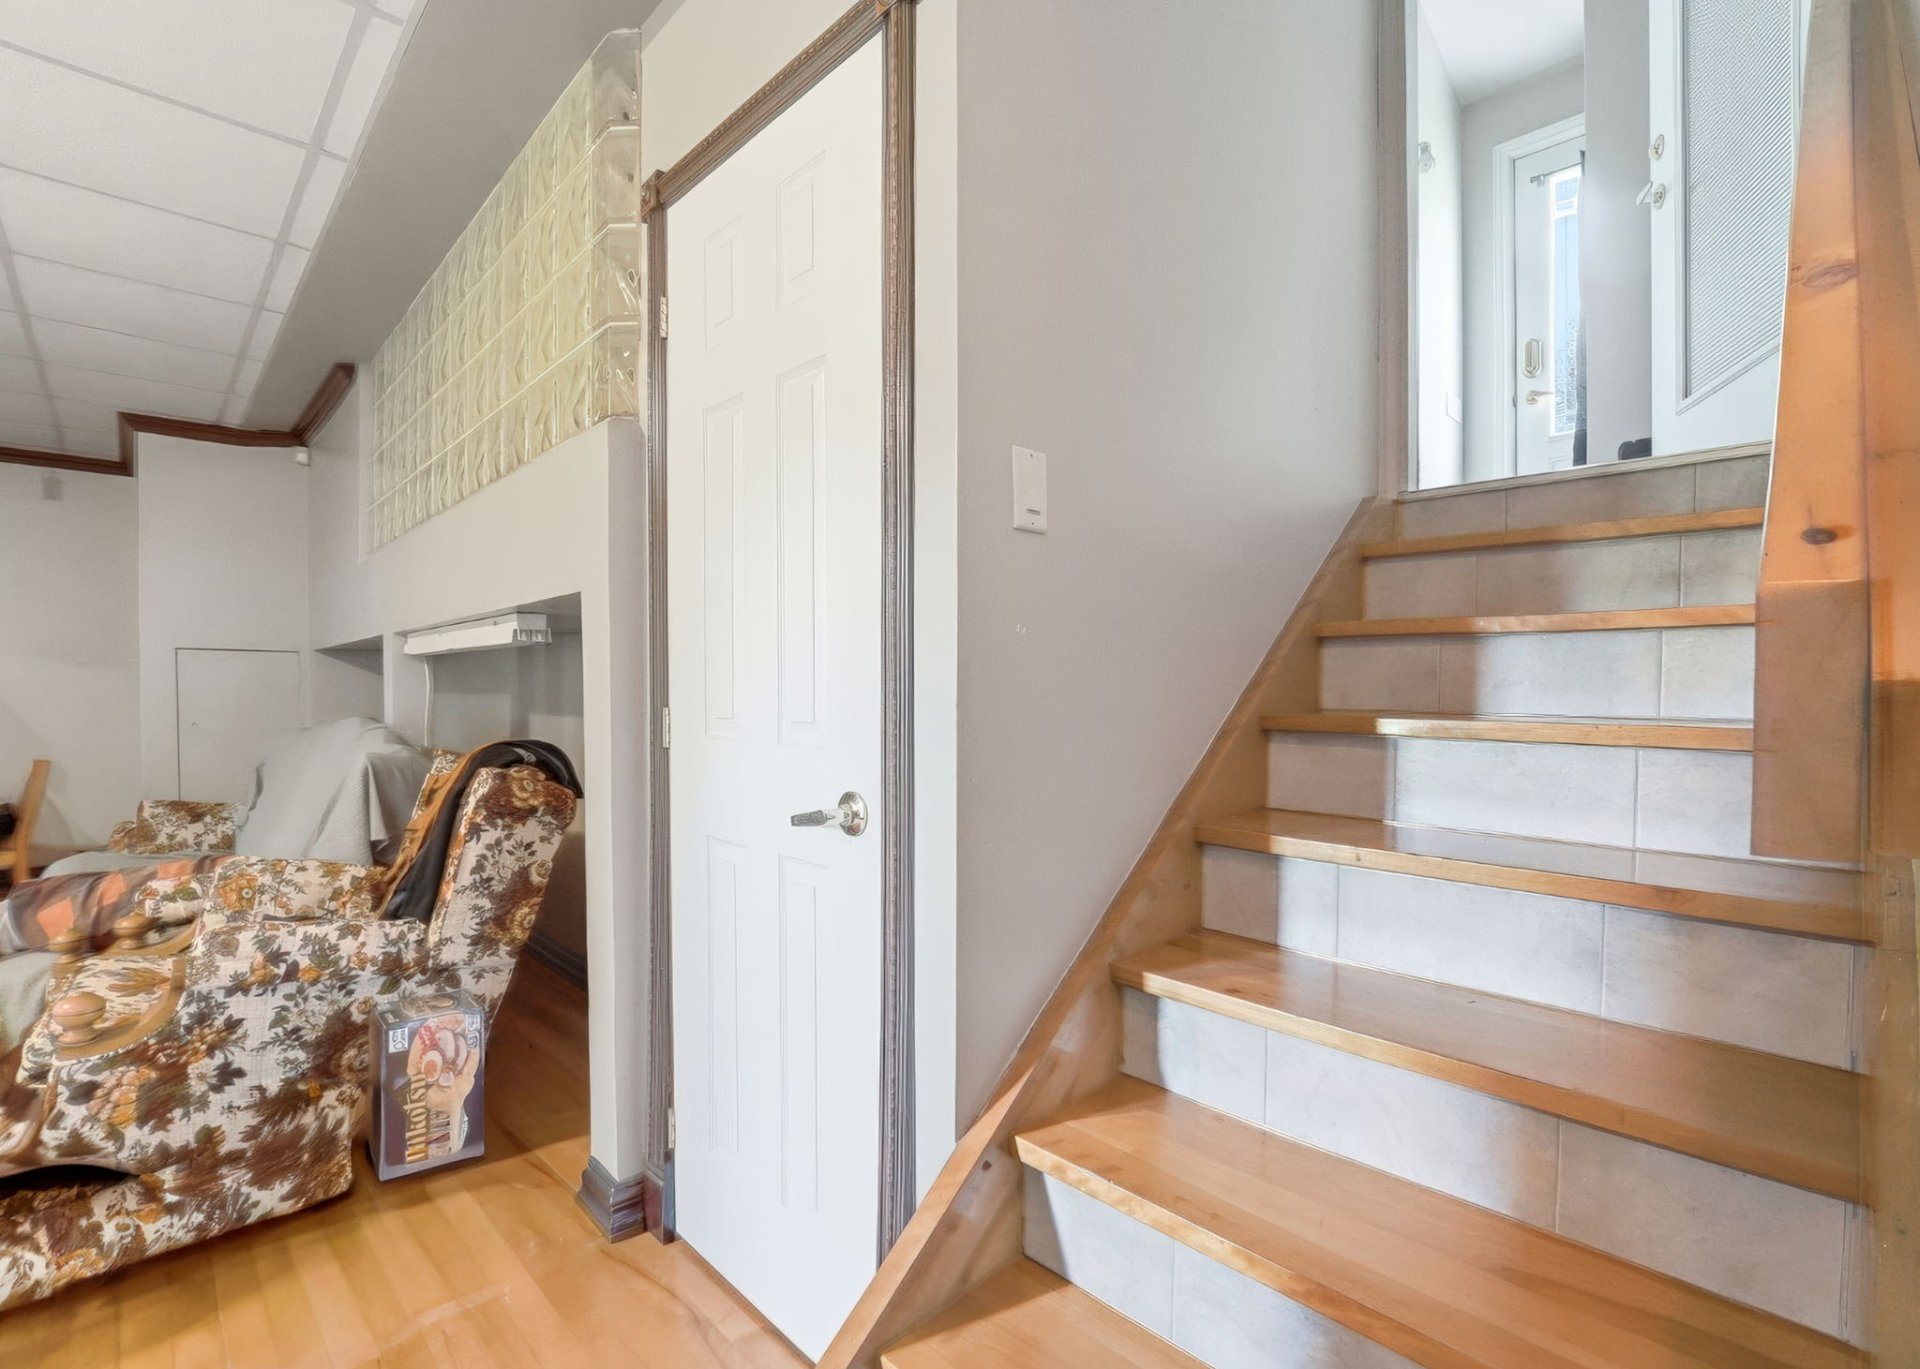
Living room
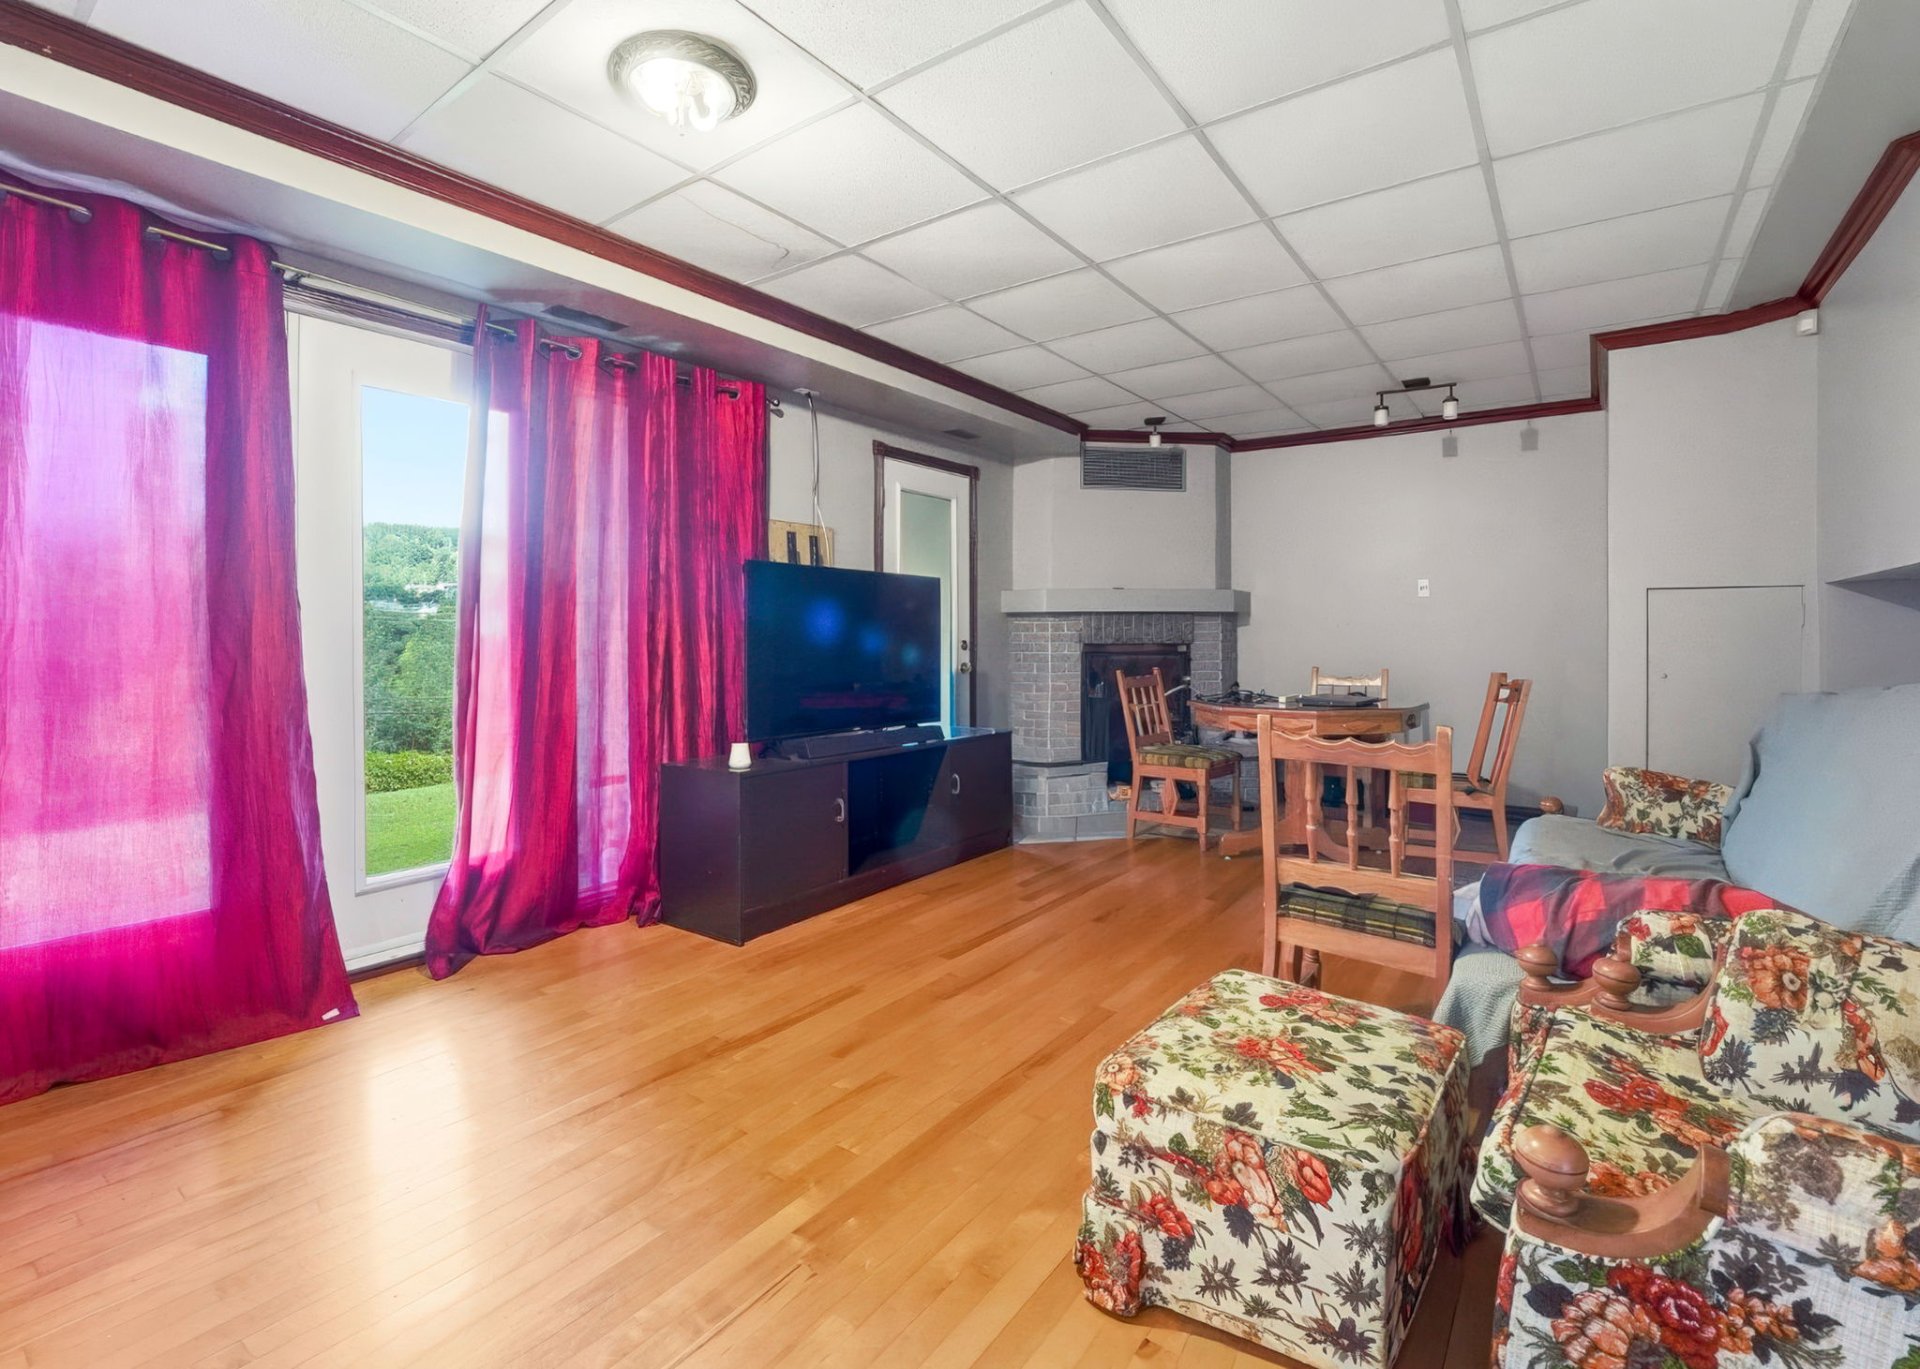
Kitchen
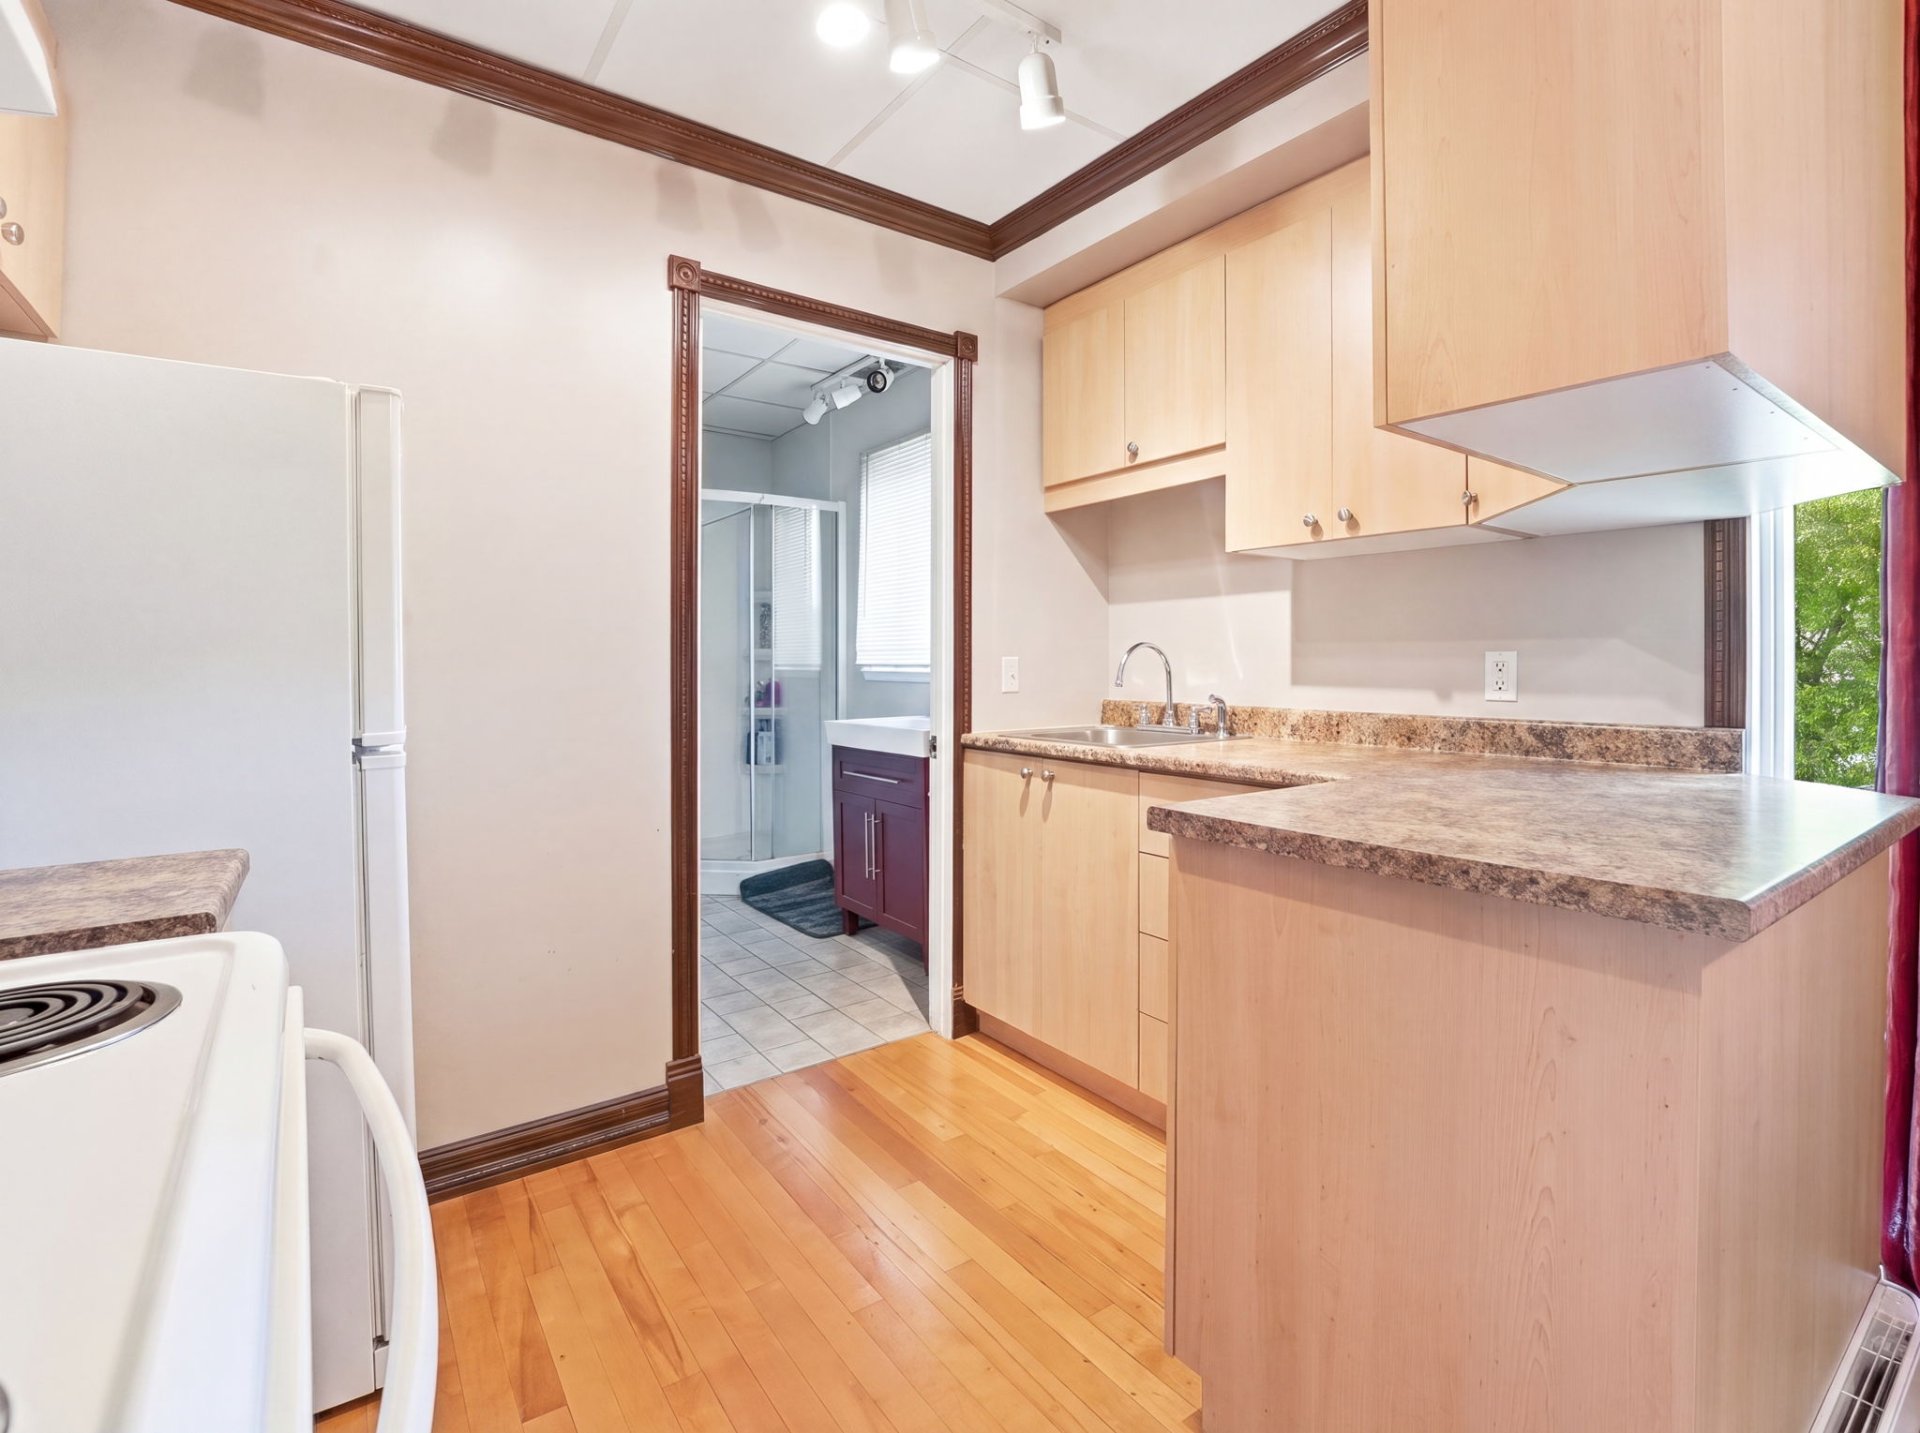
Kitchen
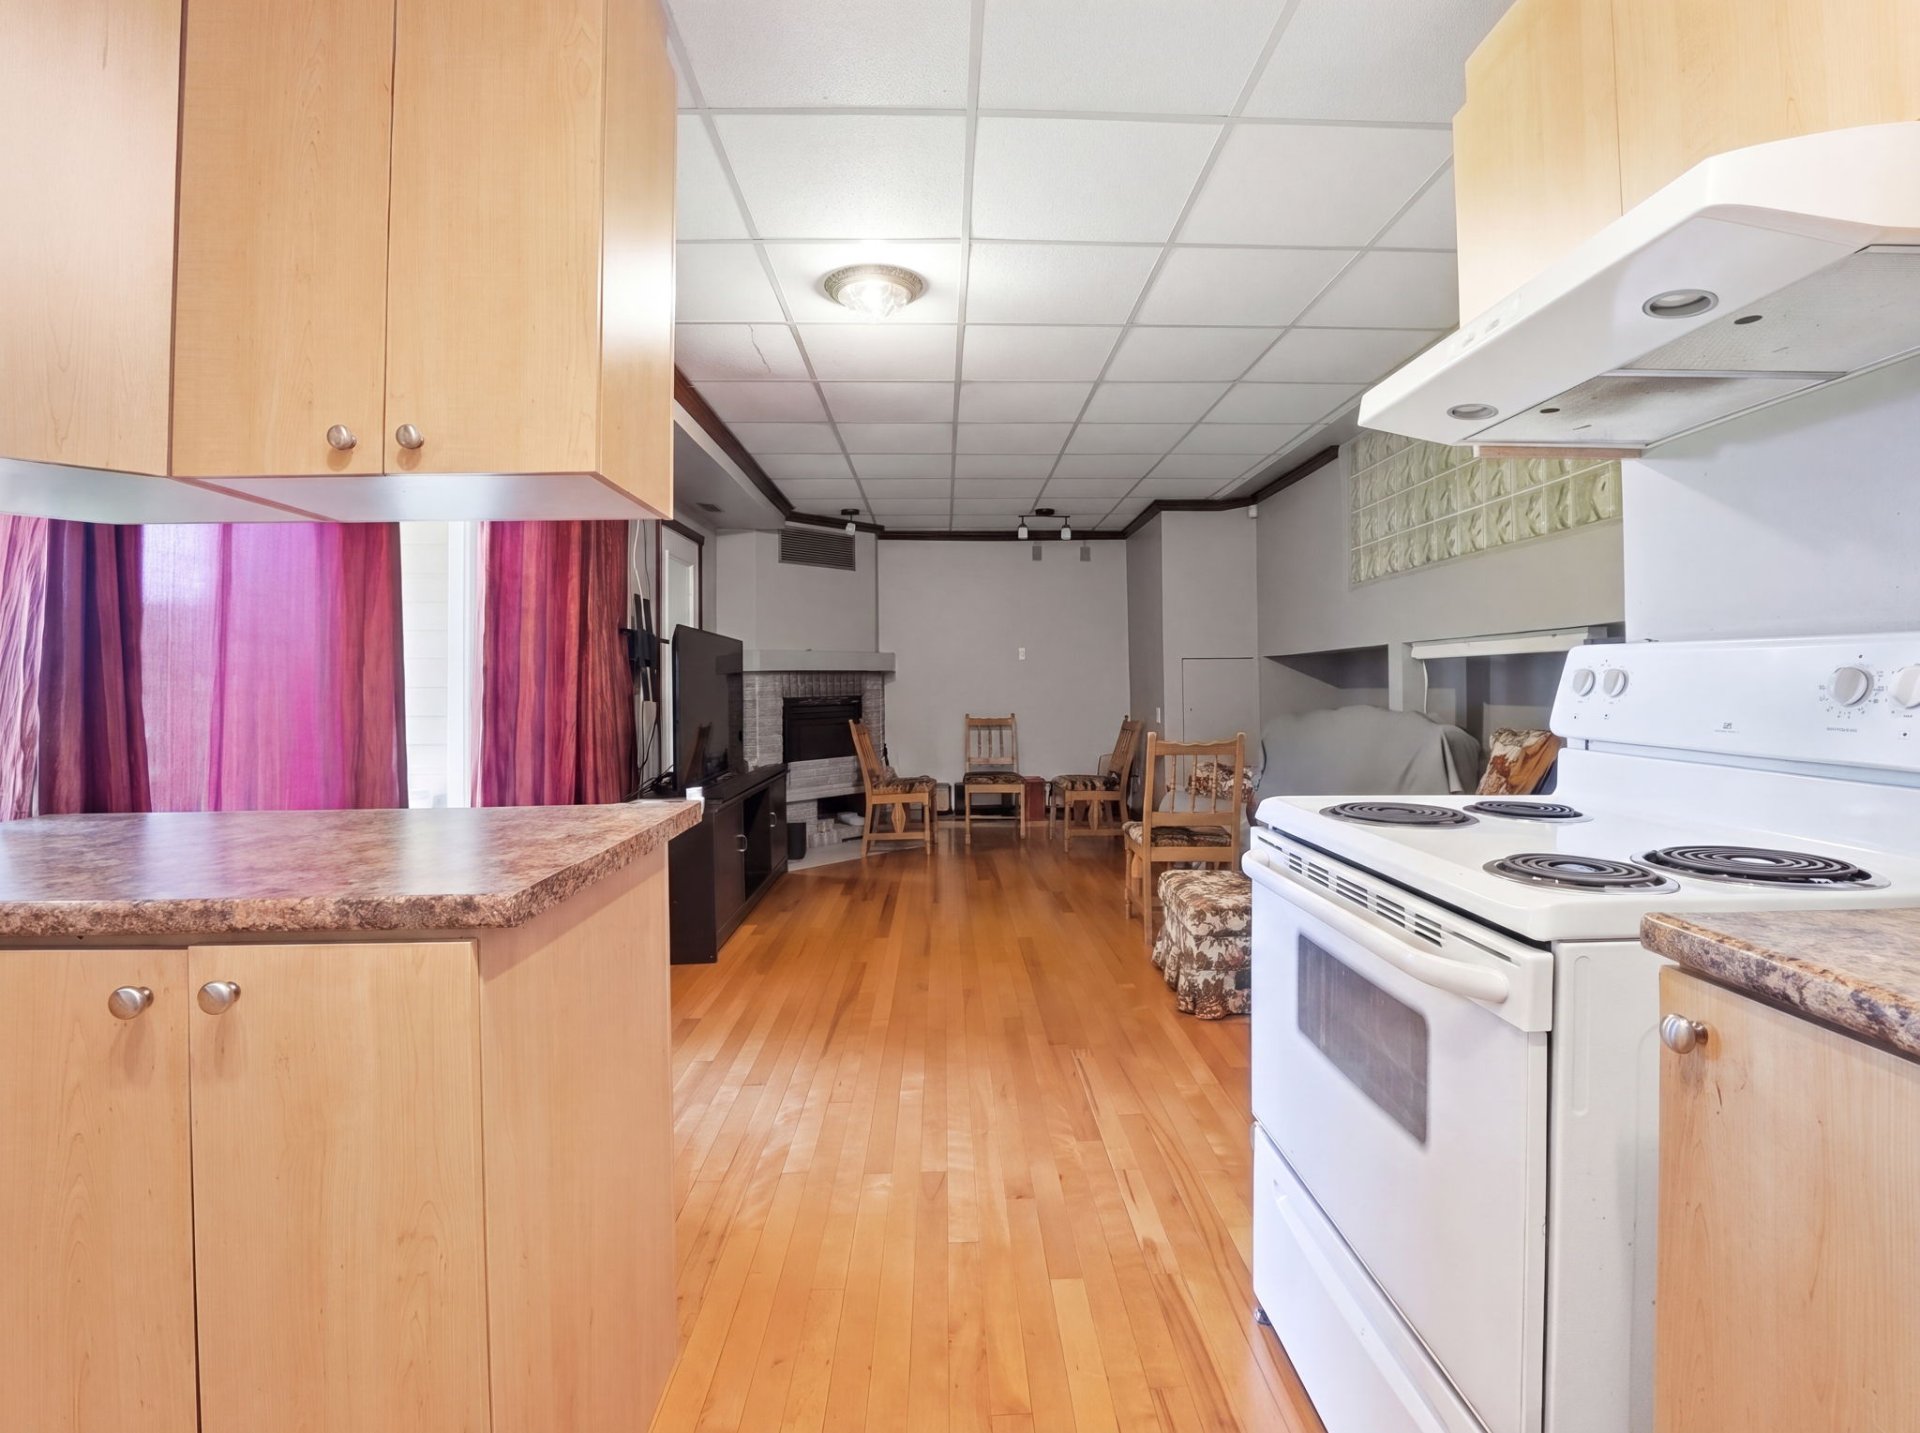
Dining room
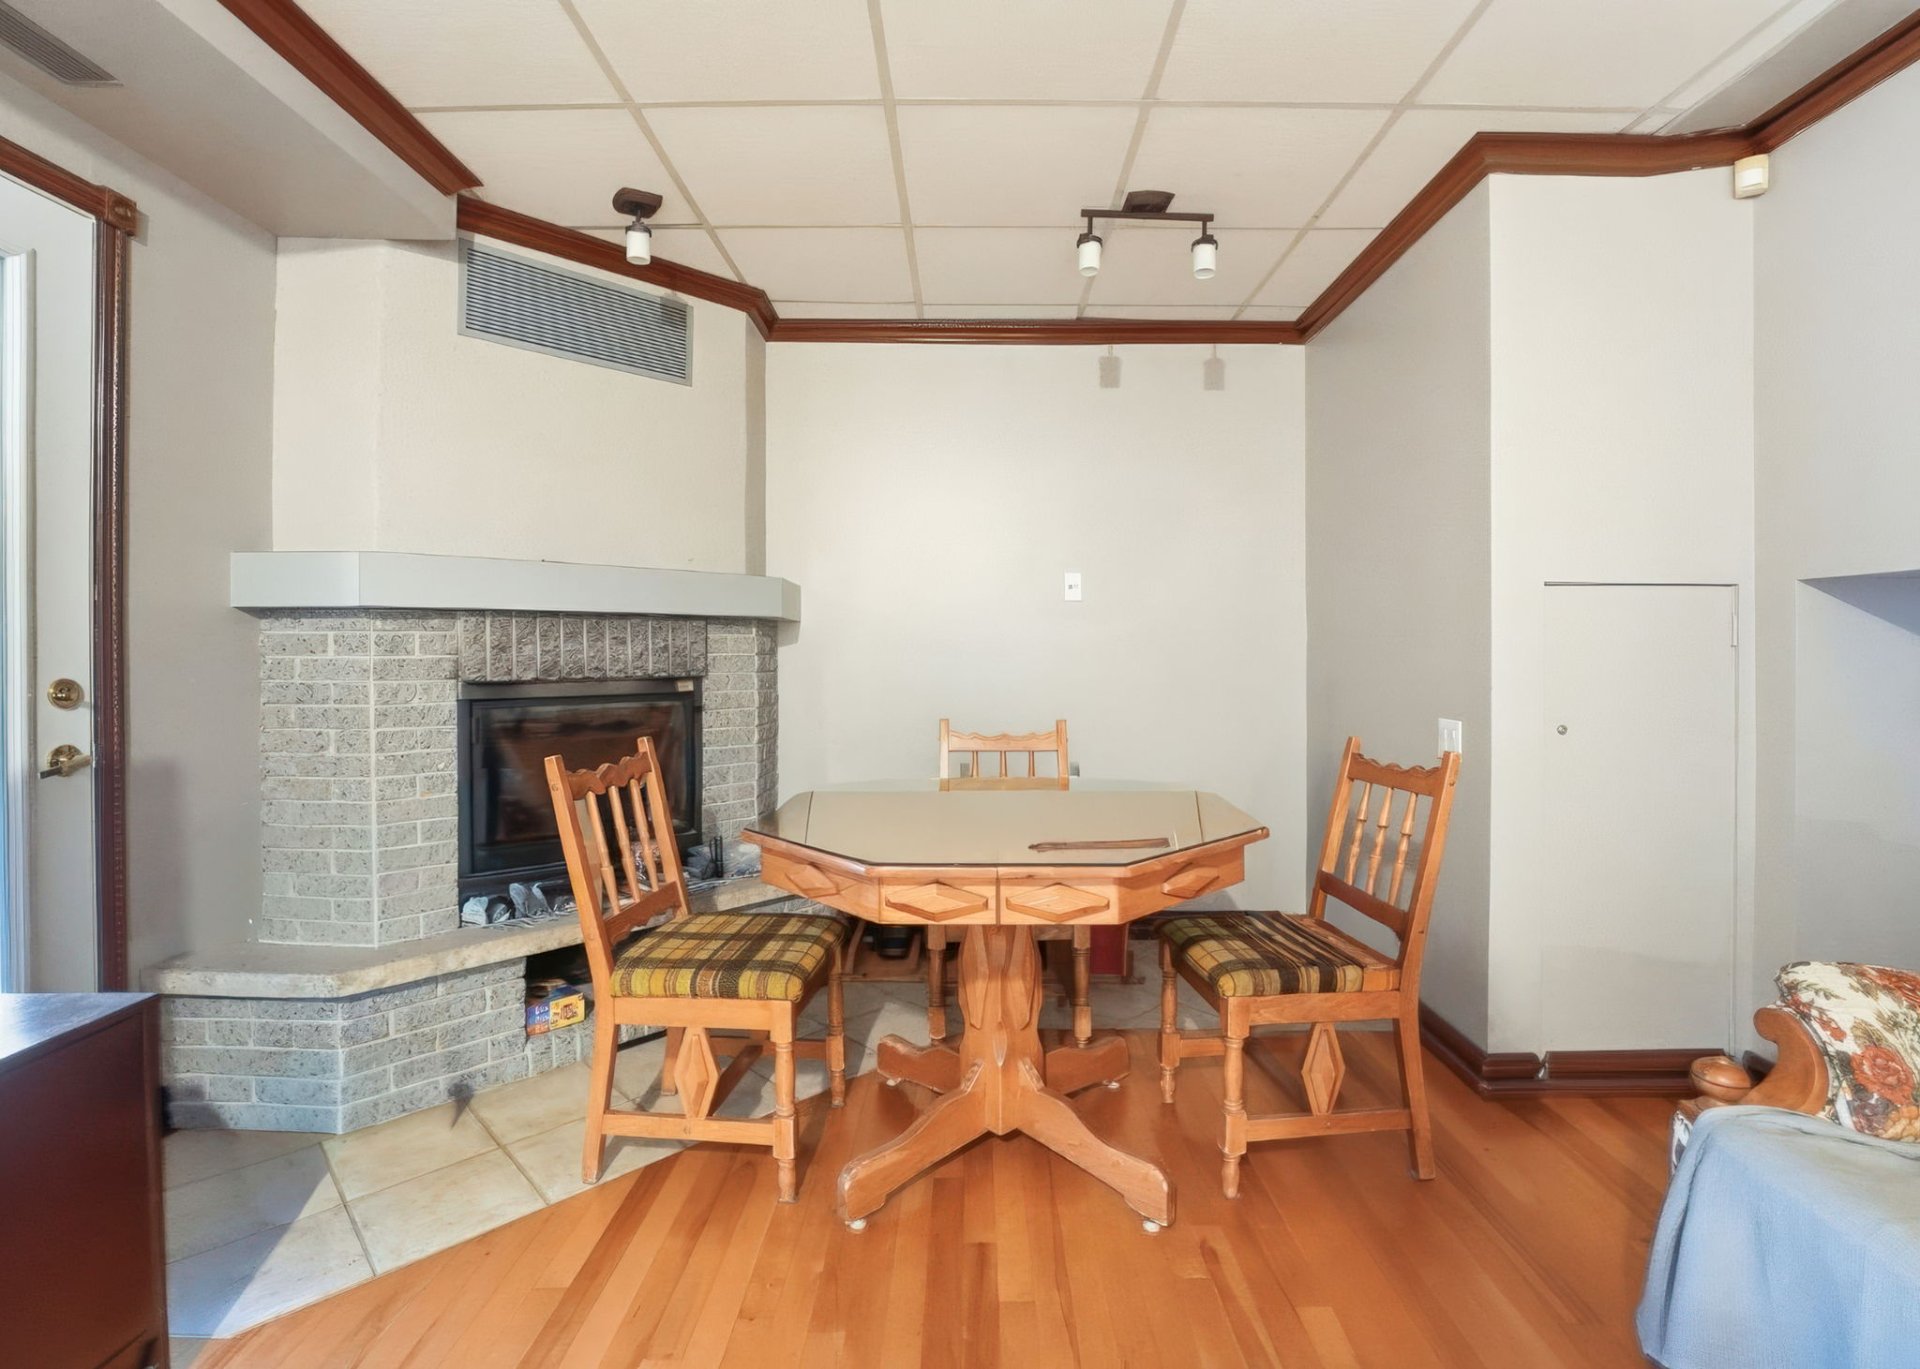
Bedroom
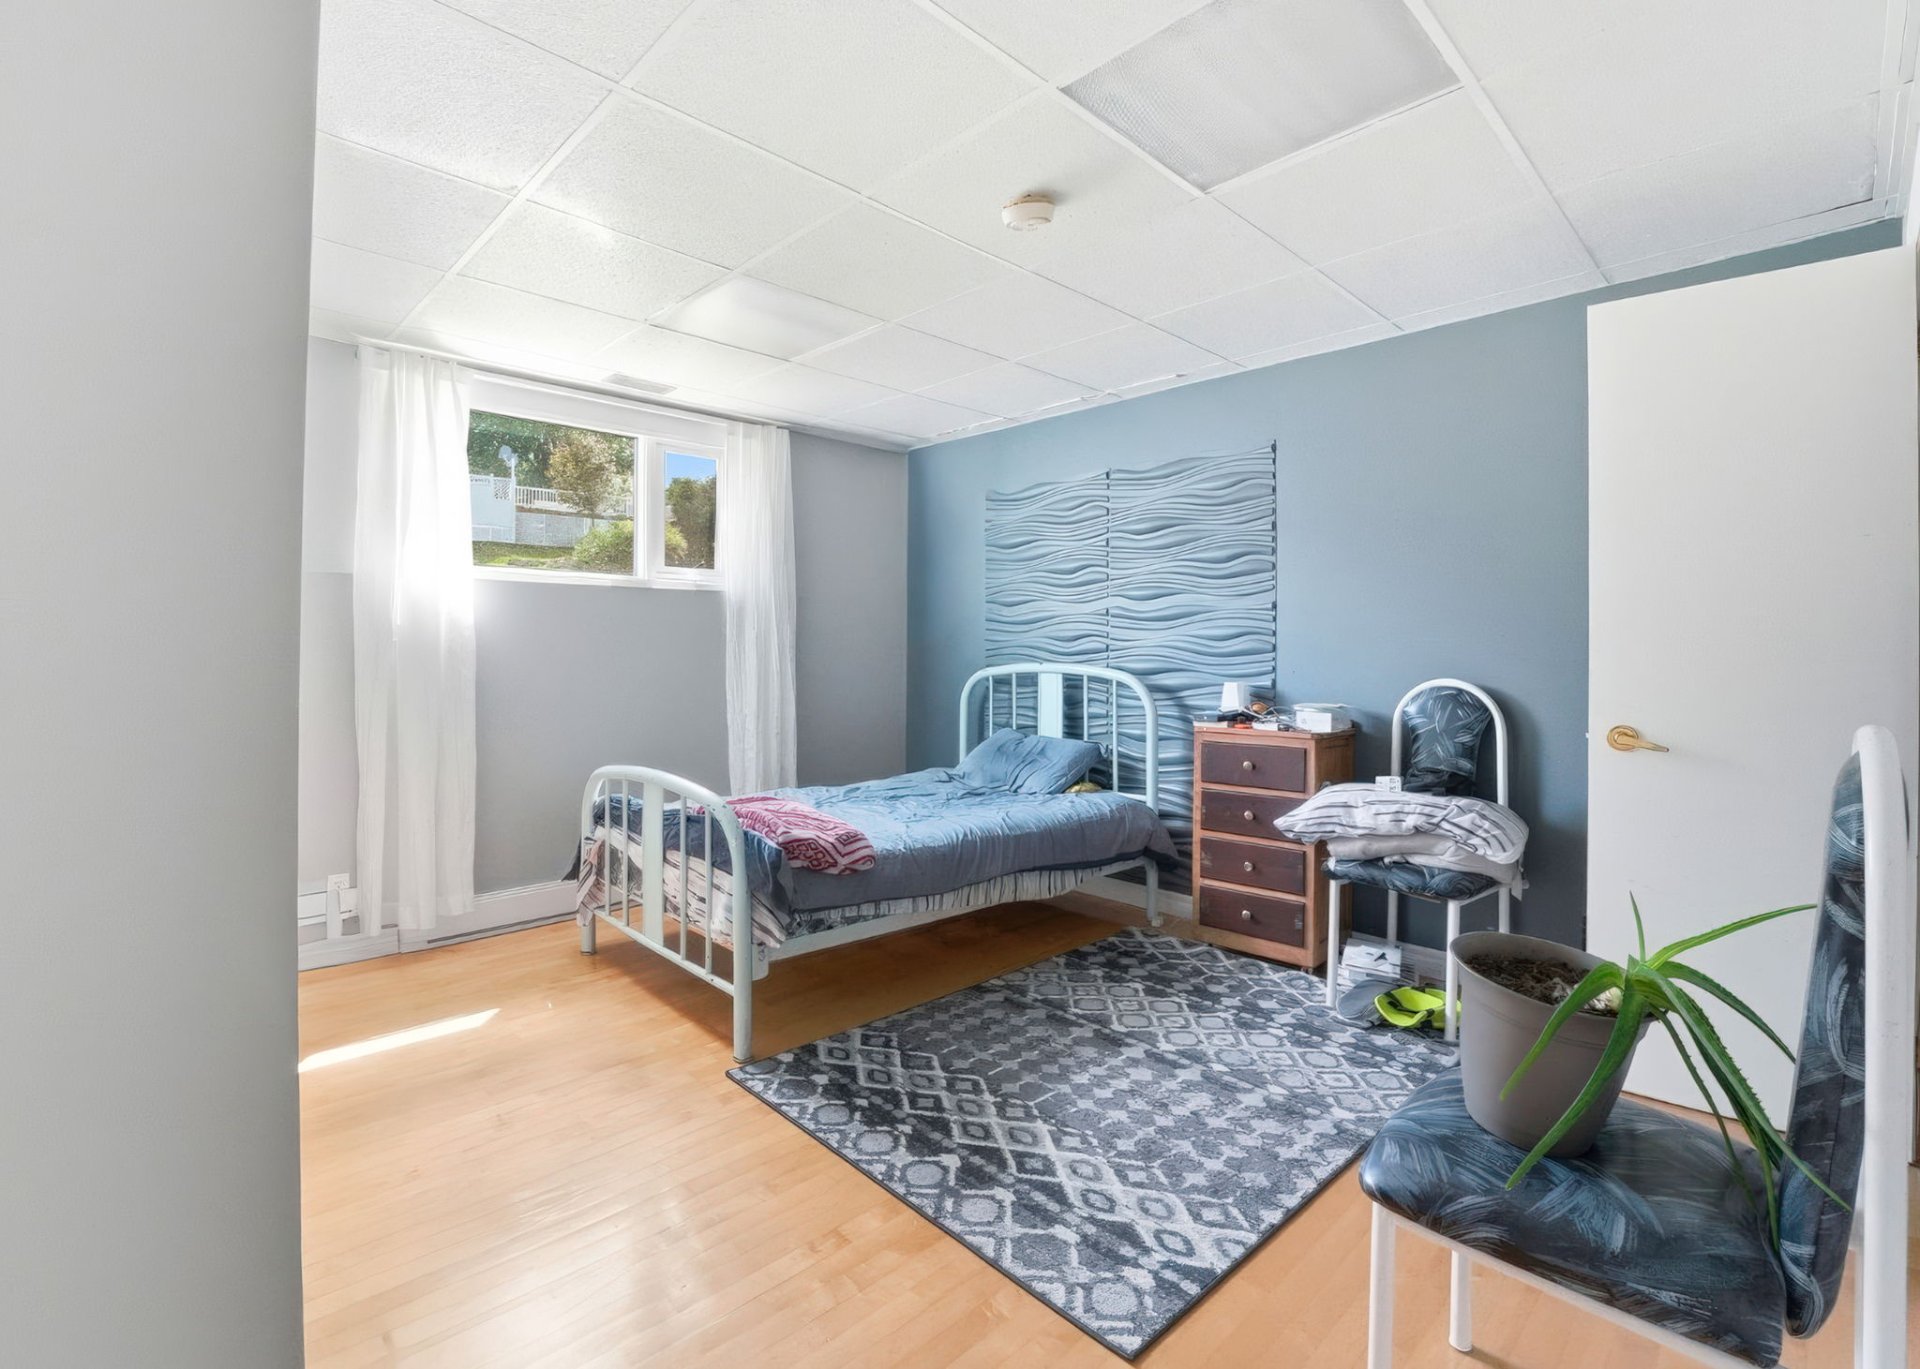
Bedroom
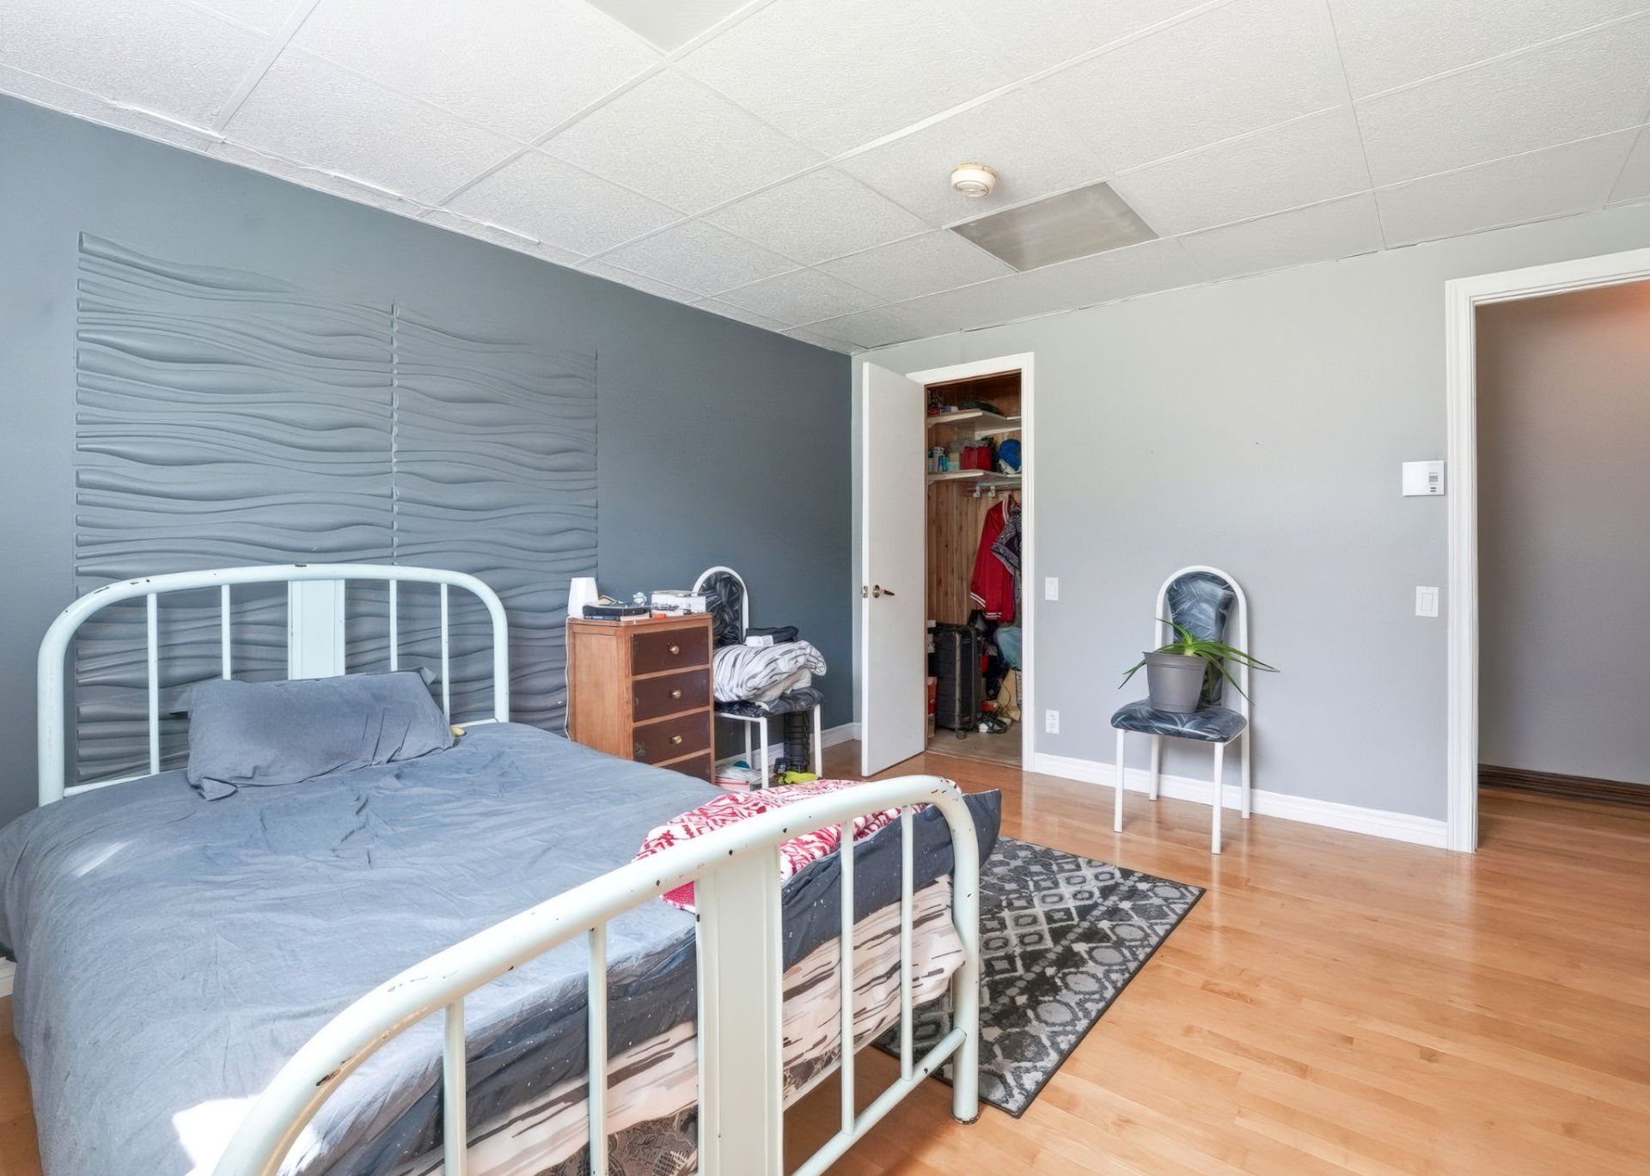
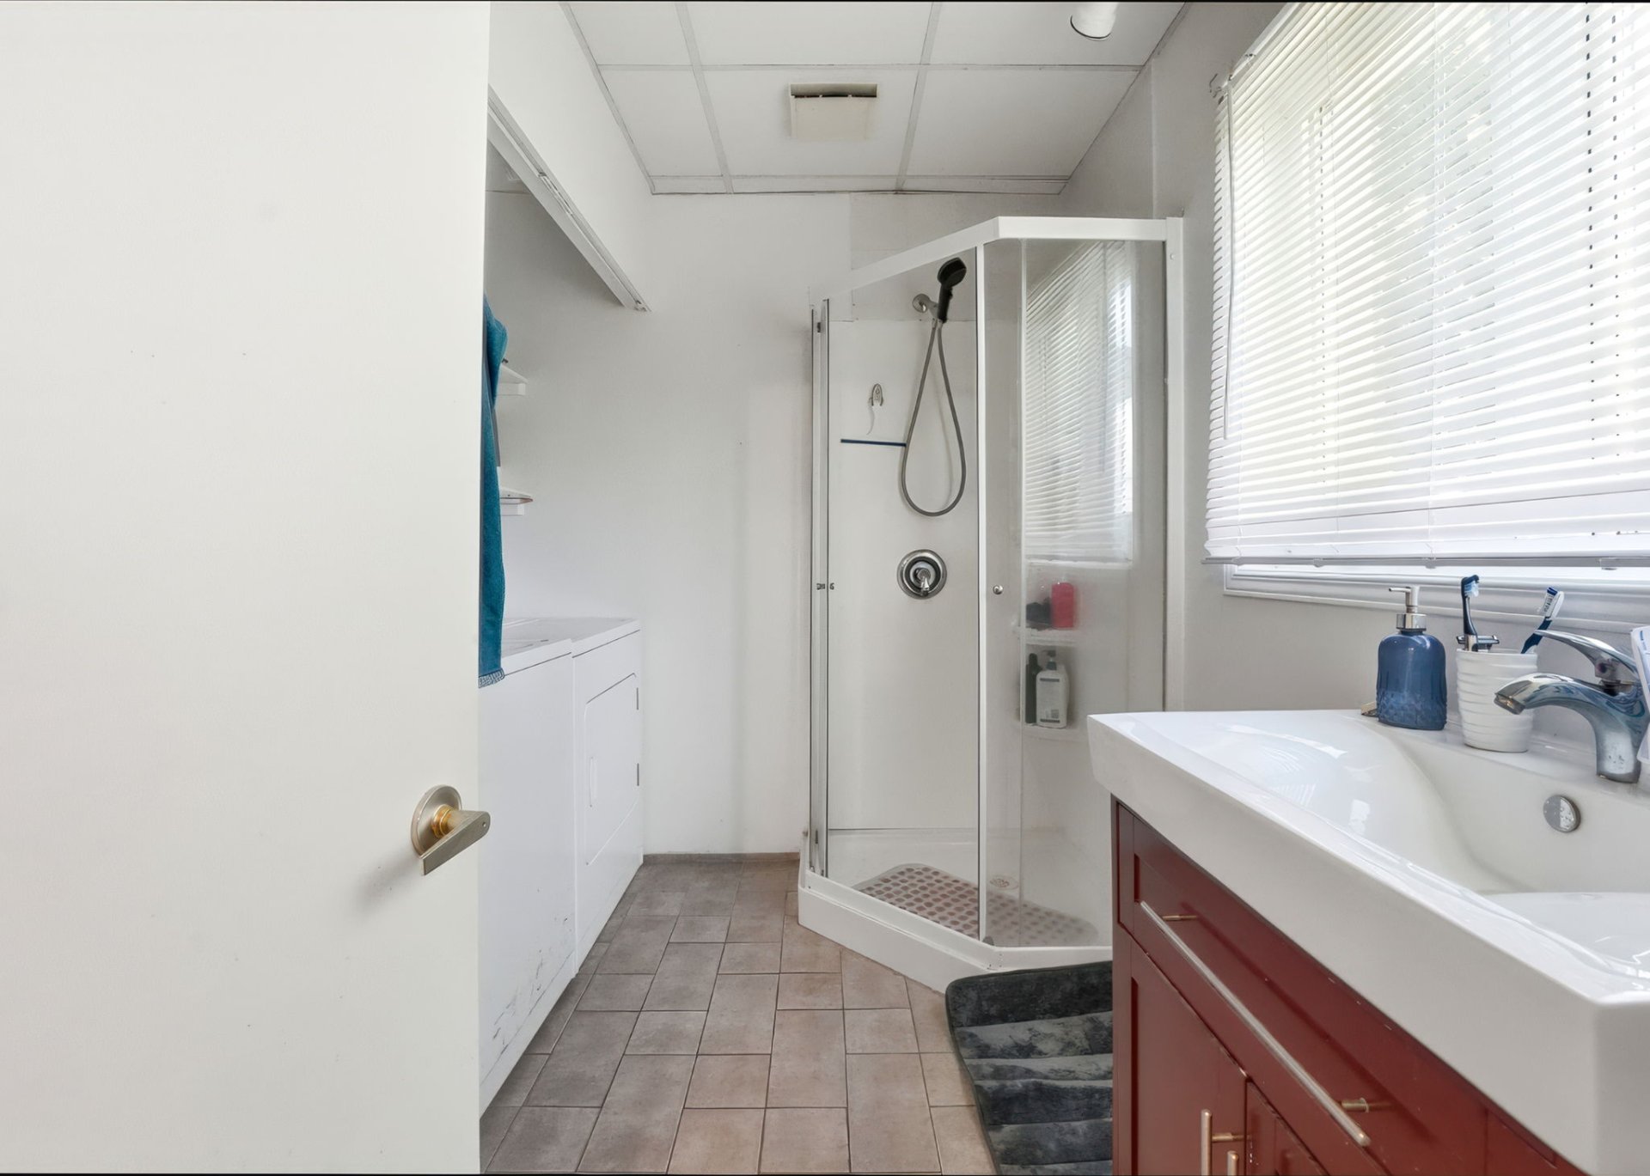
Bathroom
Garage
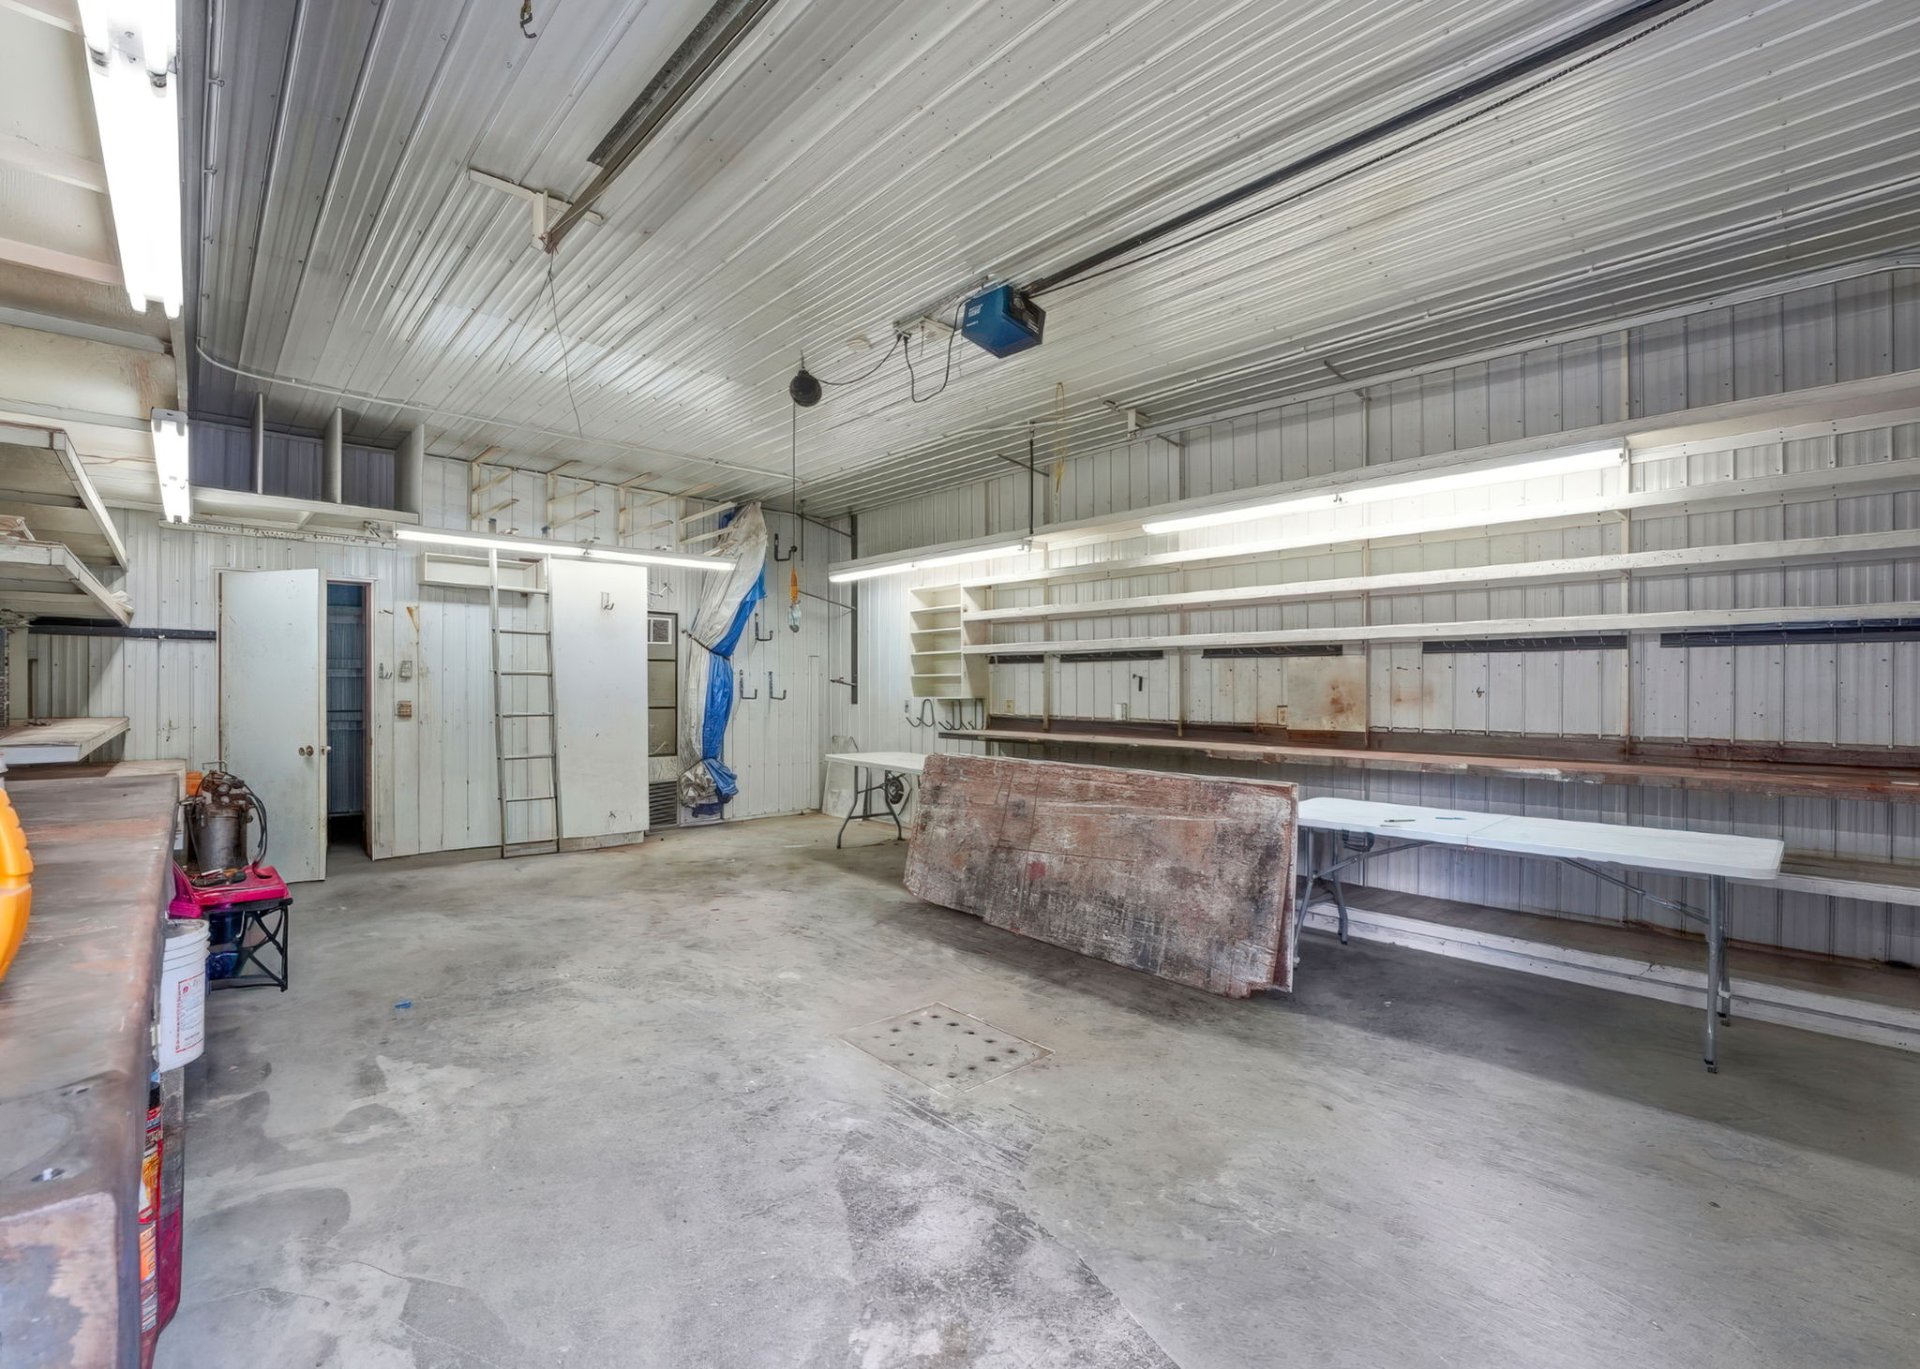
Garage
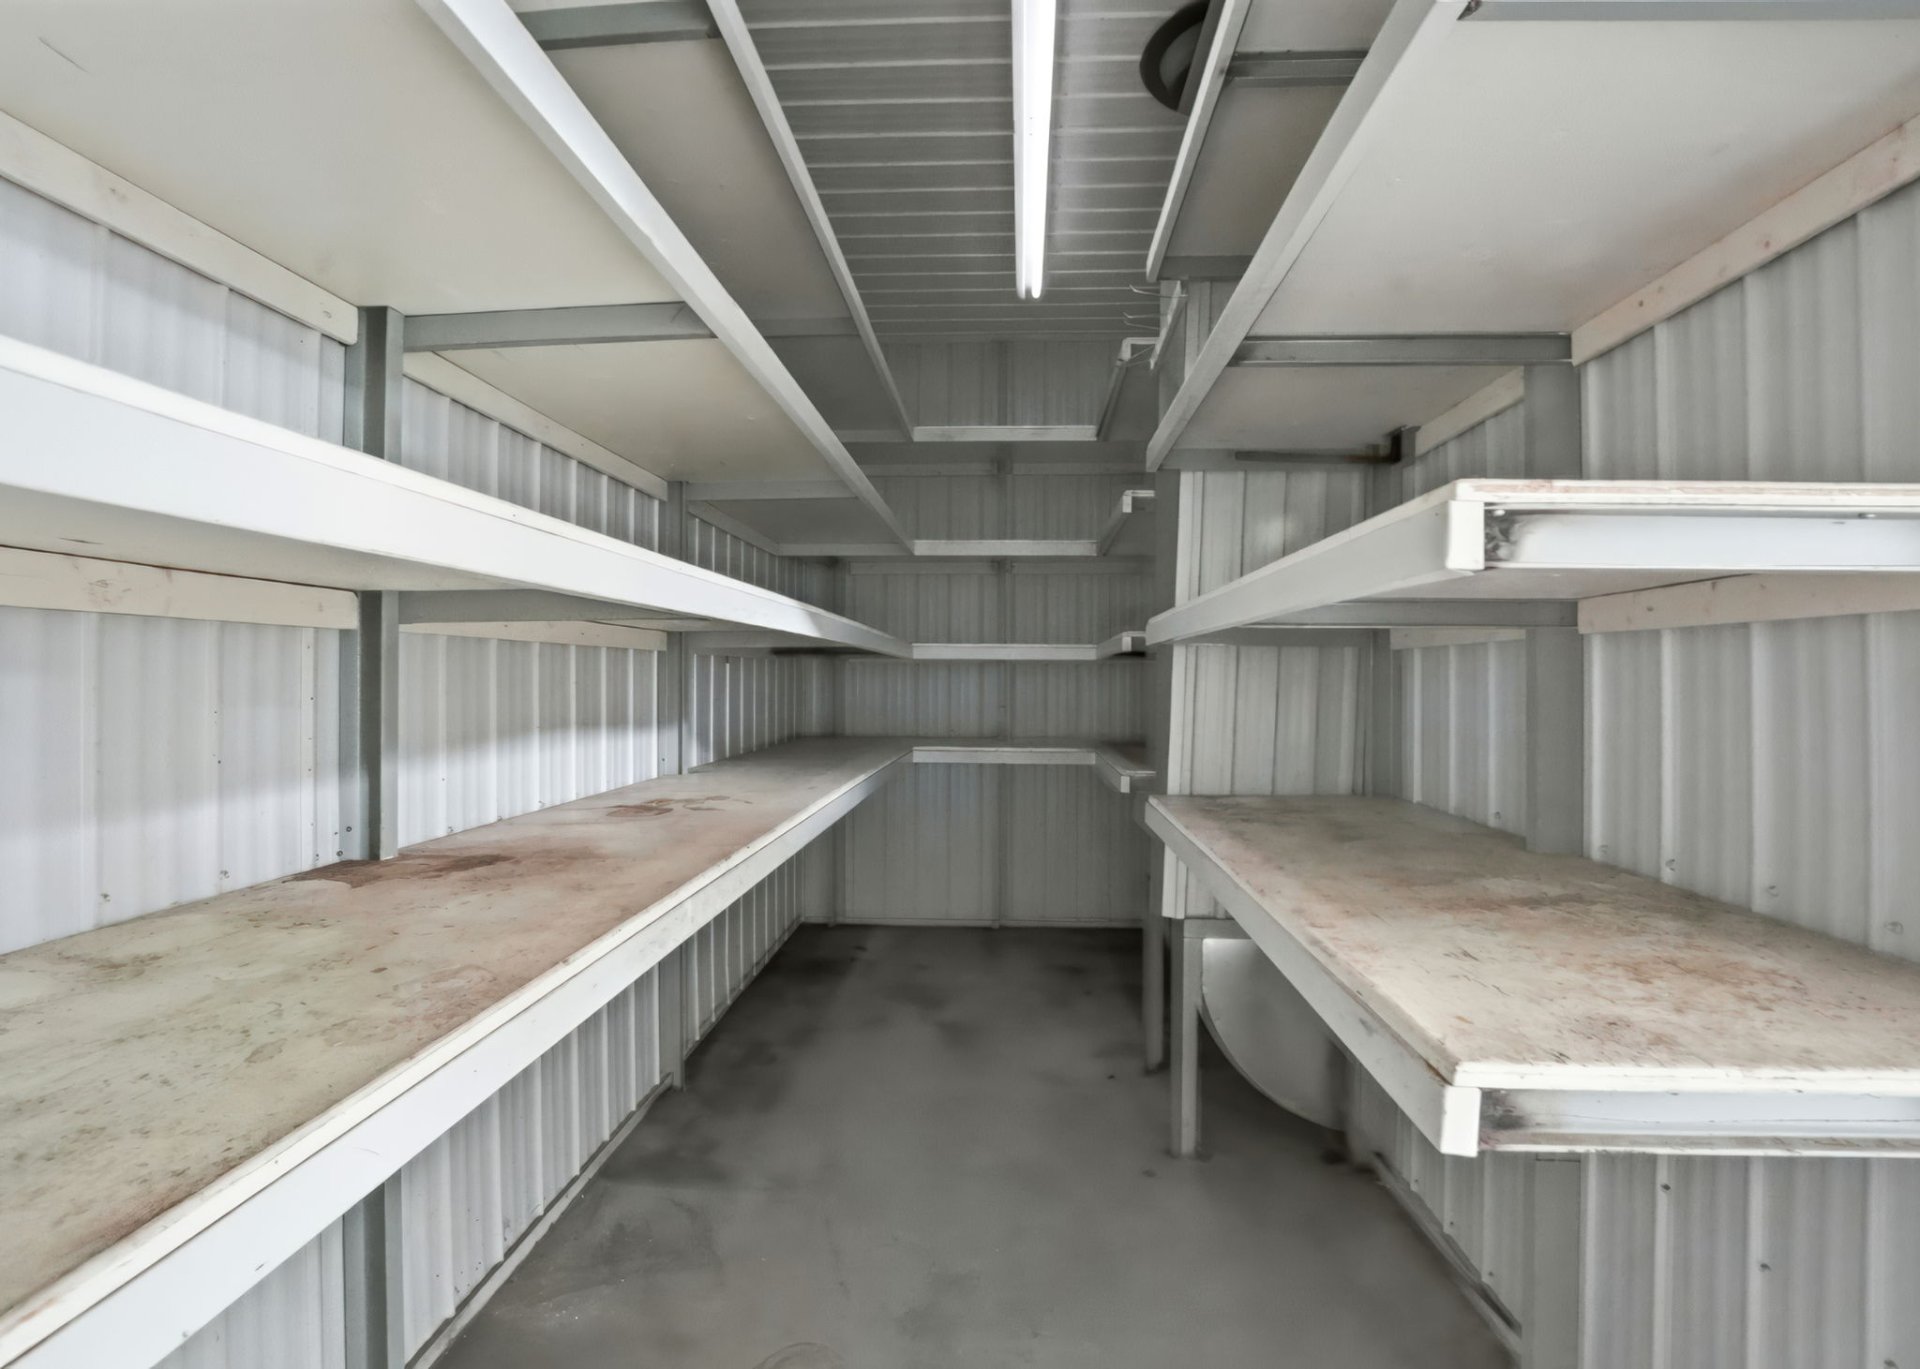
Garage
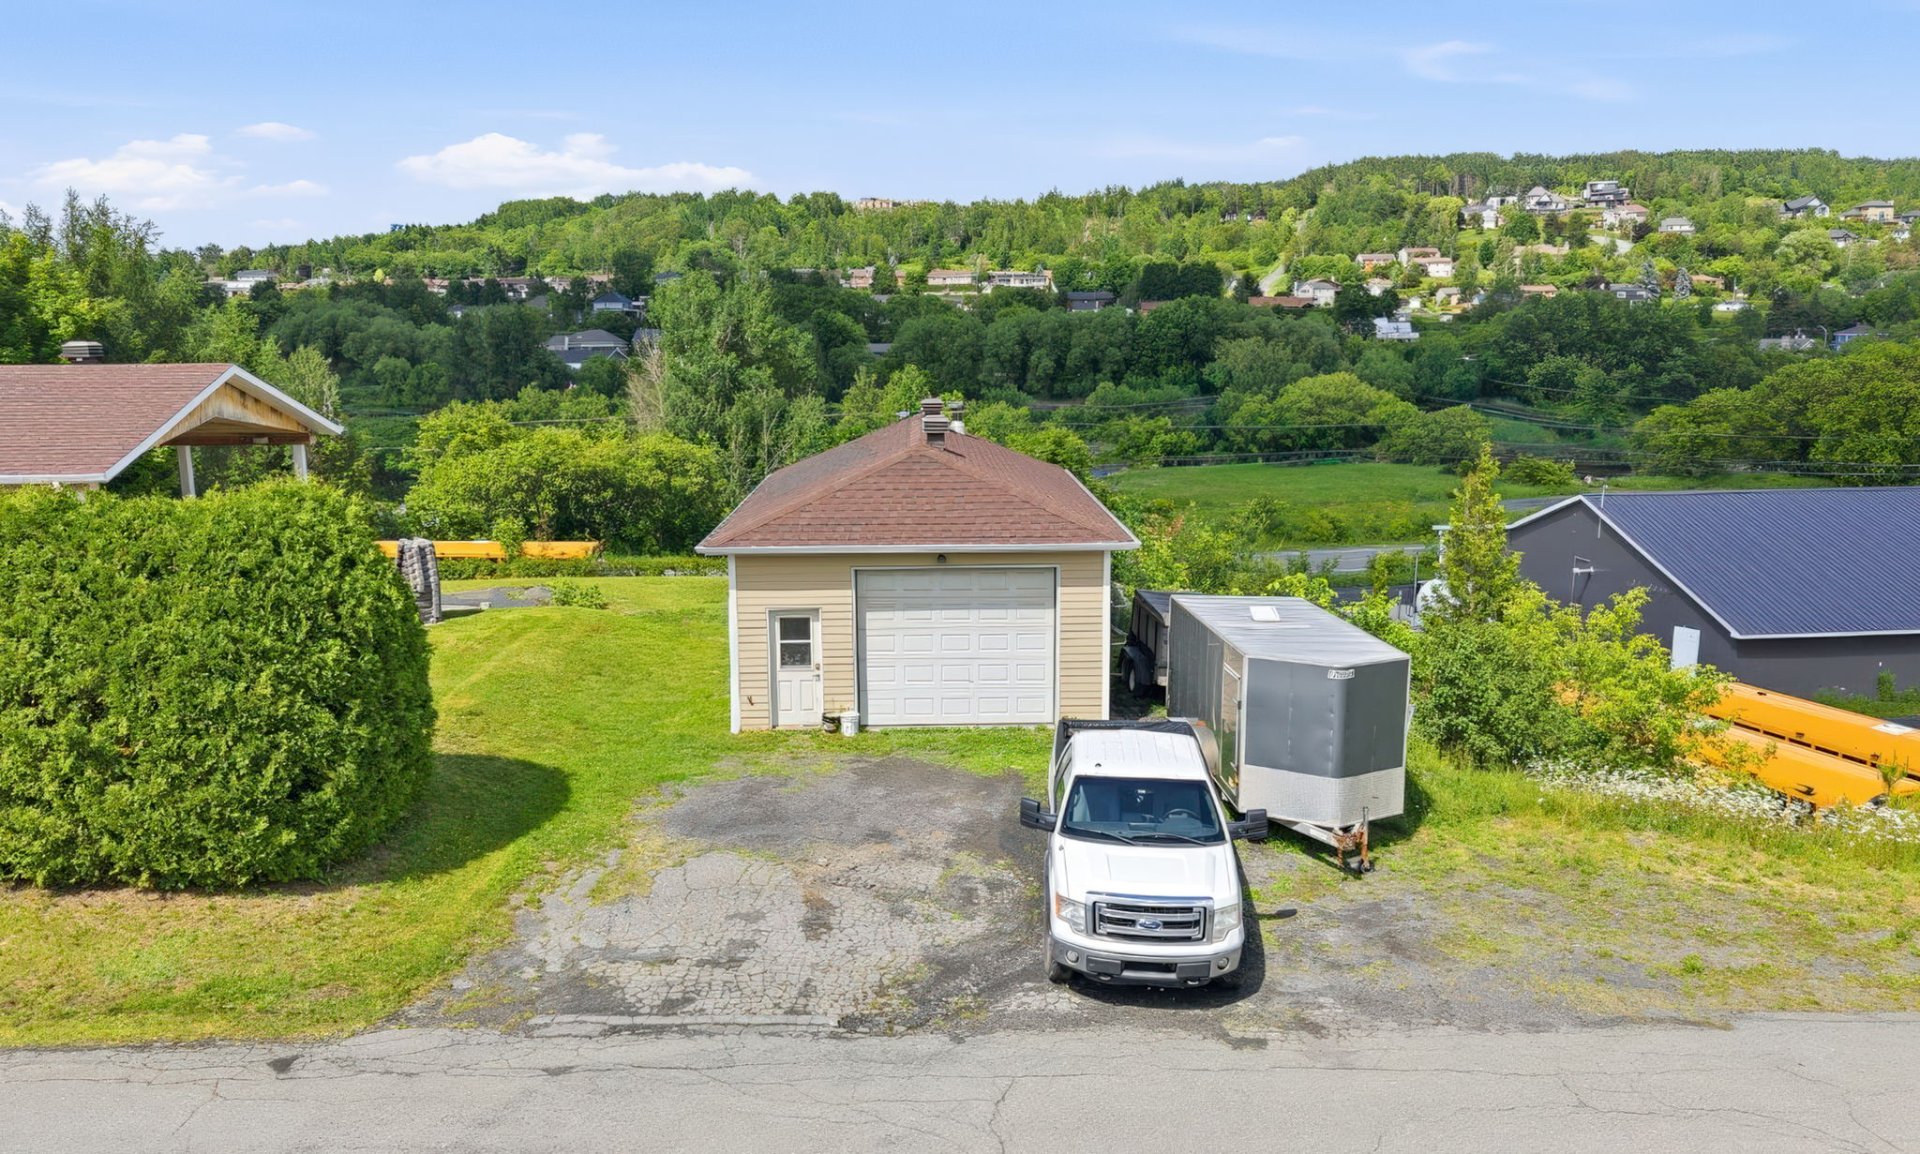
Aerial photo
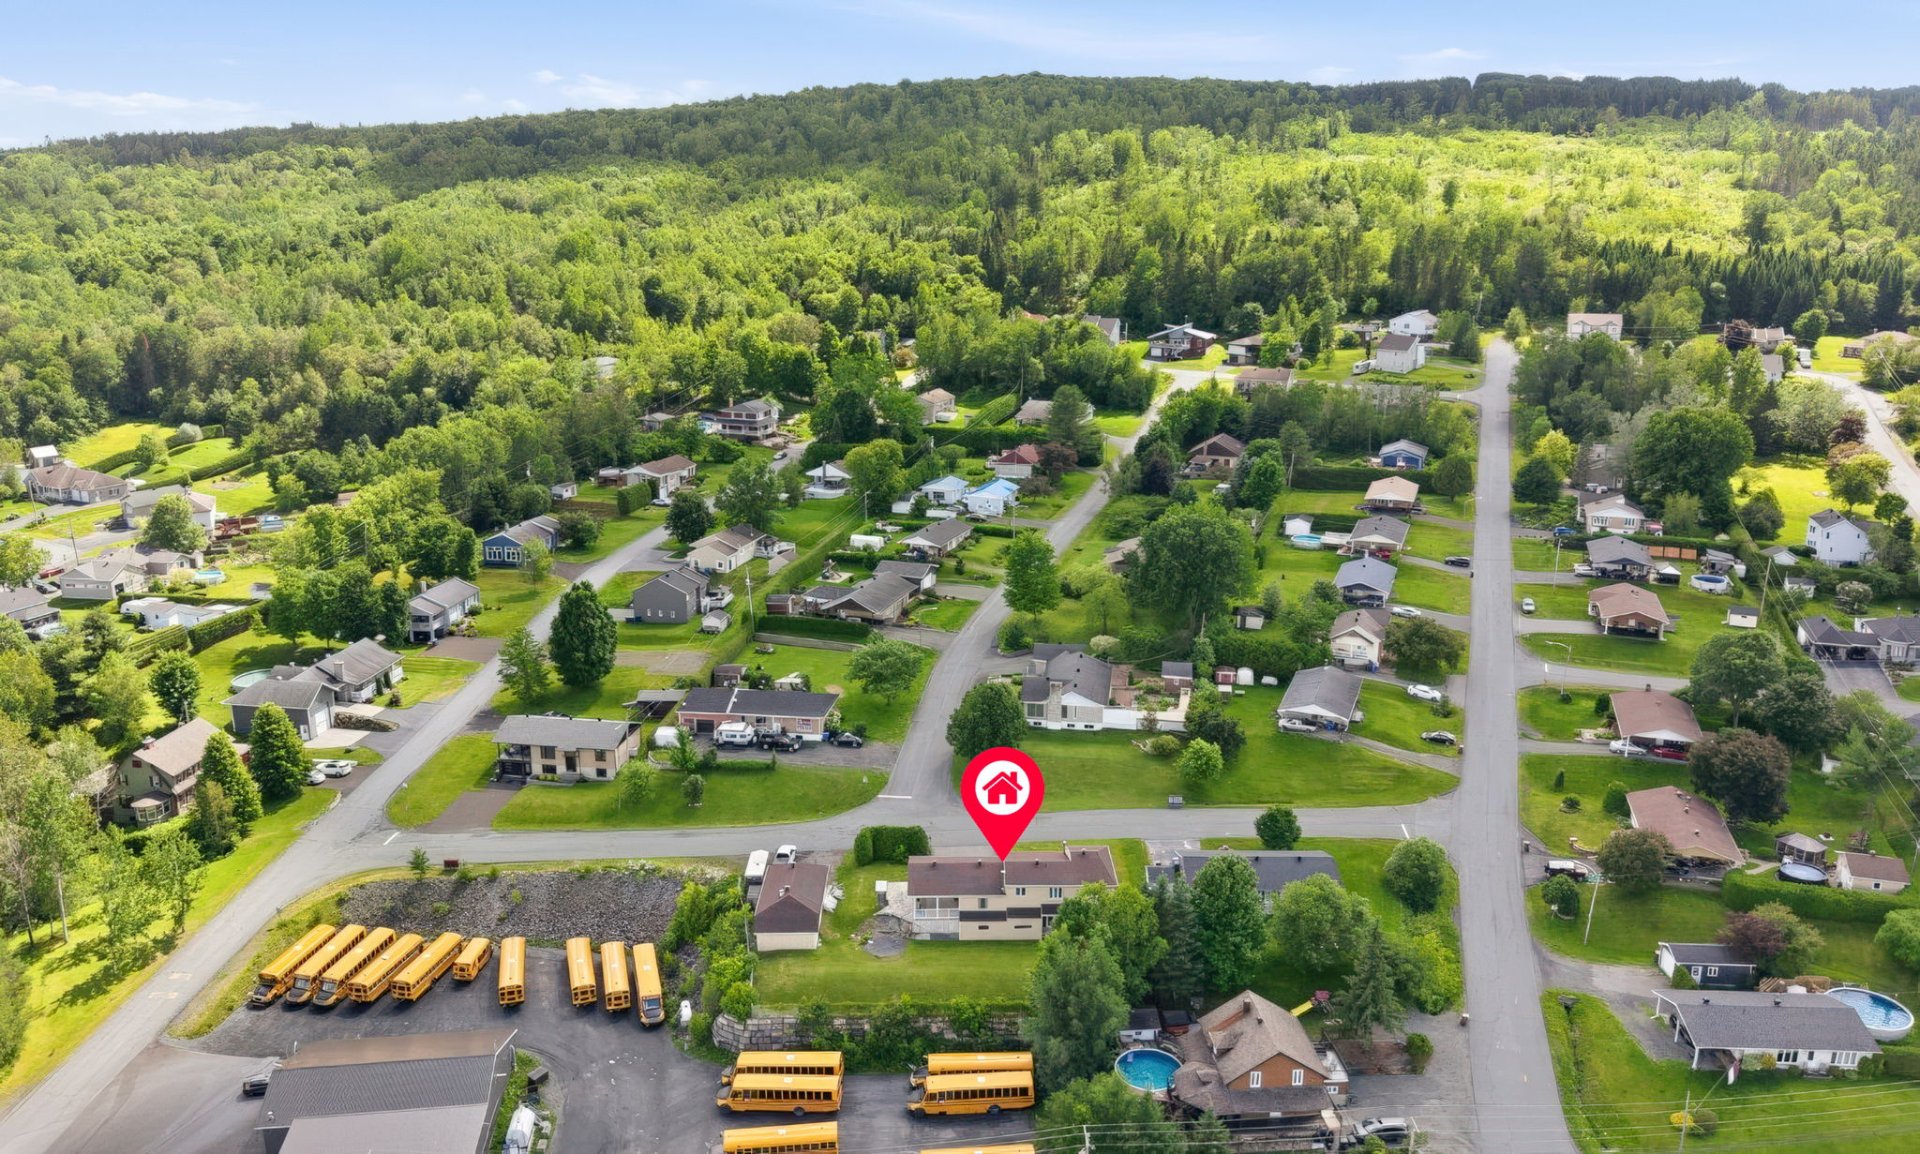
Aerial photo
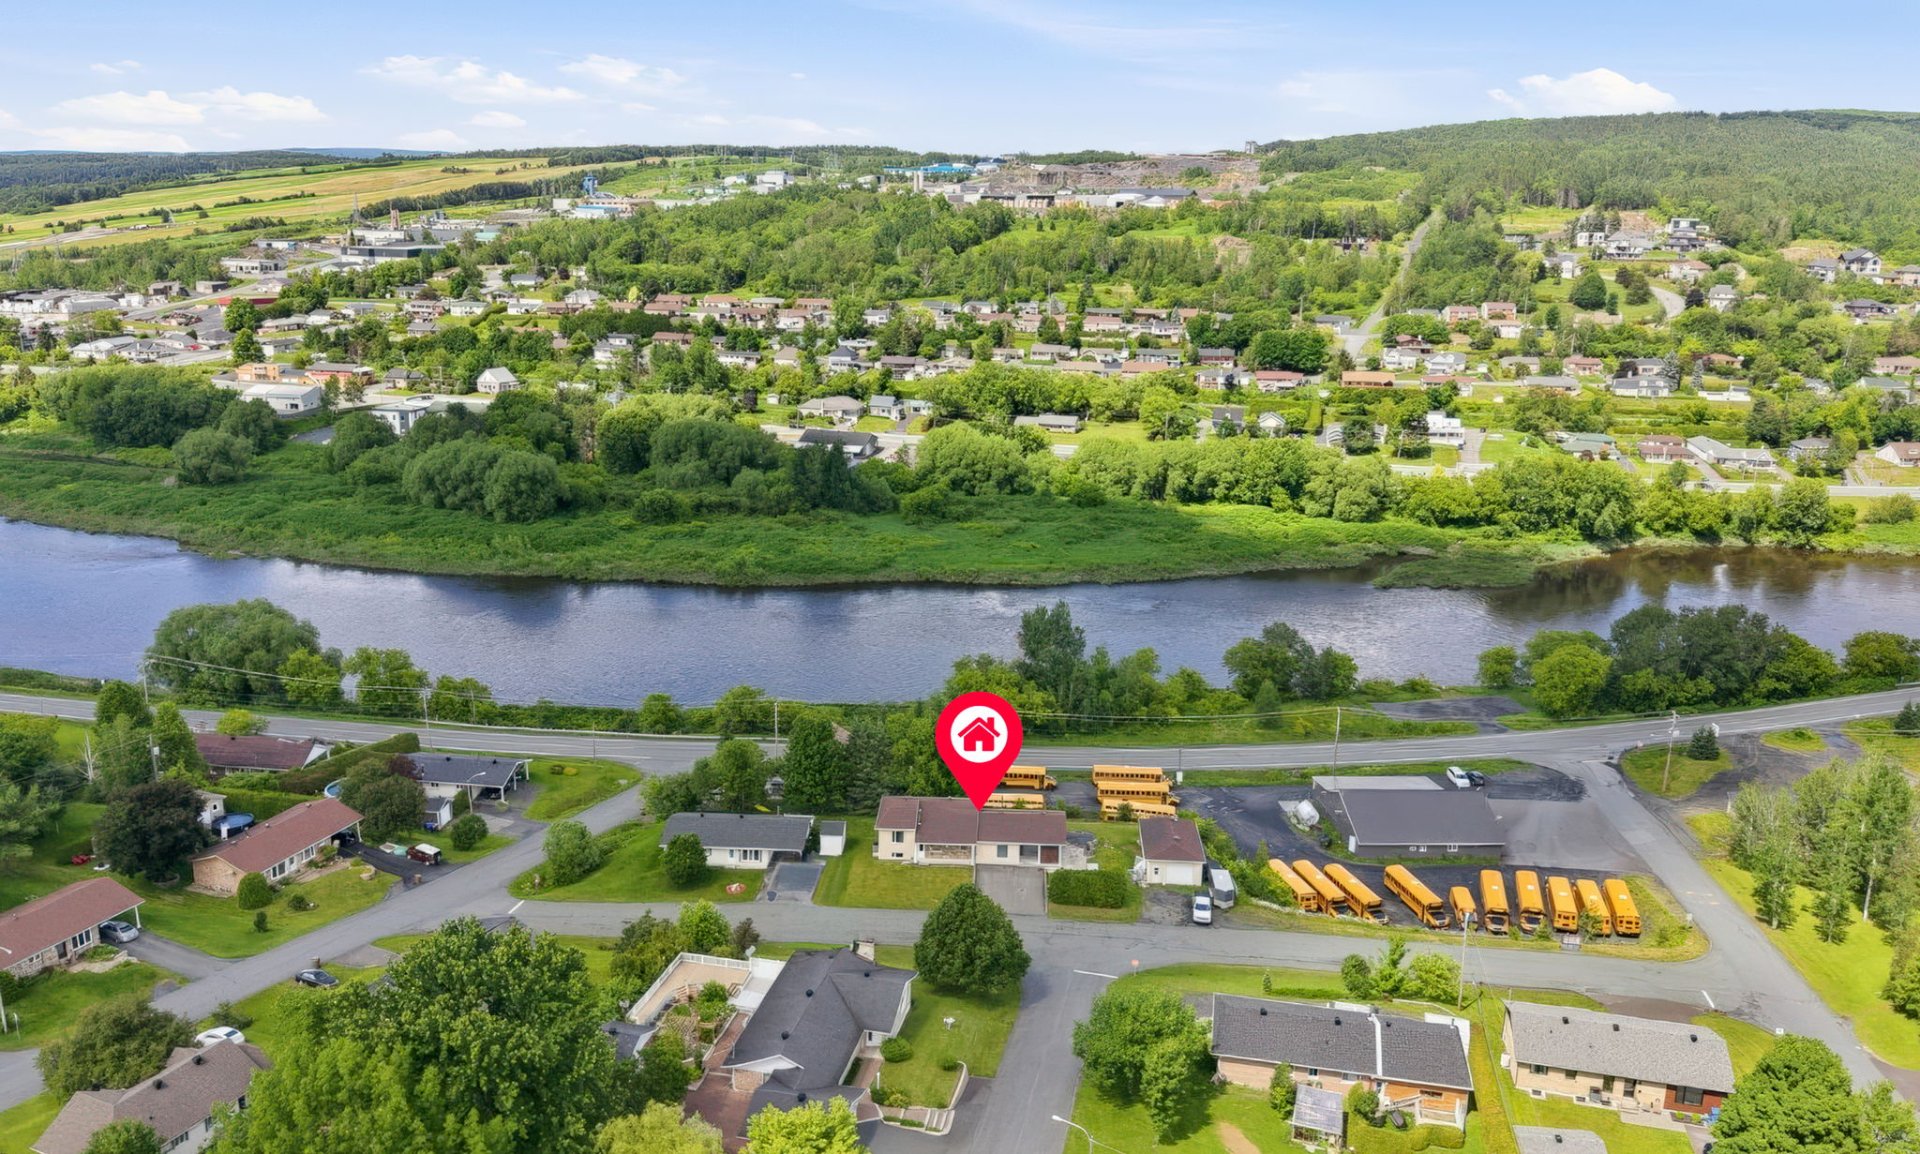
Exterior
367Z 14e Avenue, Beauceville, QC G5X 2A8
- 3 Bedrooms
- 1 Bathrooms
- 1985
- MLS: 11978677
$349,000 | 143.6 MC
Duplex in Beauceville
Description
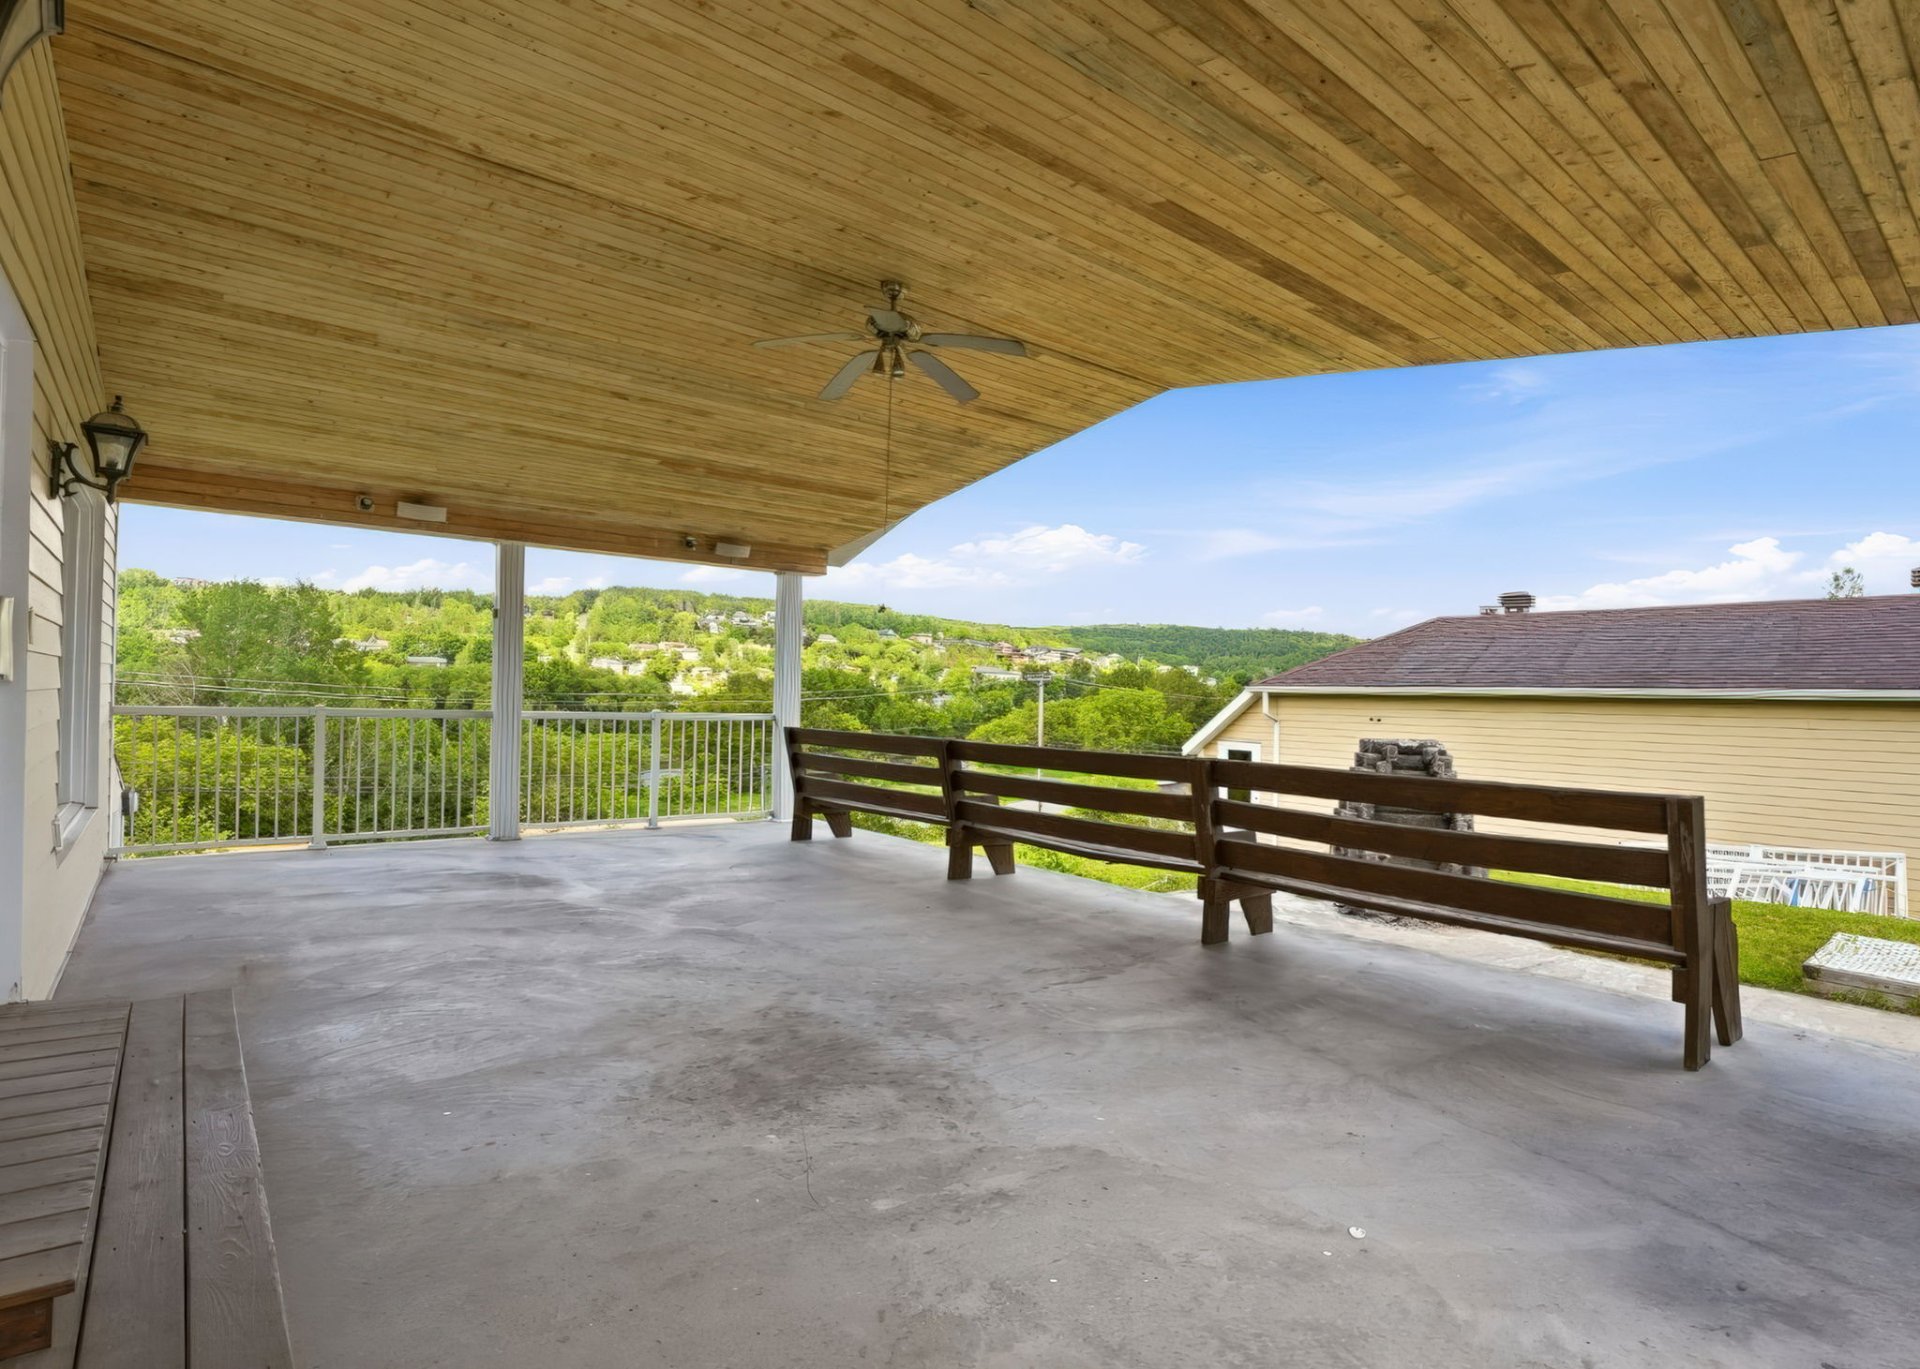
Duplex/multigenerational home located in a sought-after area of Beauceville! This property offers excellent potential, whether for a family or an investor. On the ground floor, you'll find 3 bedrooms, a full bathroom, and a spacious open-concept area combining the kitchen, dining room, and living room--highlighted by a magnificent cathedral ceiling--with access to a covered balcony. The basement features a 3½-room apartment that is currently rented, providing attractive additional income. The property is rounded out by a large garage, a beautiful lot, and a prime location. An opportunity not to be missed!
INCLUDED
Light fixtures.
EXCLUDED
Tenant's Furniture and Personal Belongings.
Loading maps...
Loading street view...
| ROOM DETAILS | |||
|---|---|---|---|
| Room | Dimensions | Level | Flooring |
| Kitchen | 13.0 x 13.7 P | Ground Floor | Ceramic tiles |
| Kitchen | 9.9 x 9.0 P | Basement | Floating floor |
| Living room | 26.0 x 14.6 P | Ground Floor | Ceramic tiles |
| Living room | 2.0 x 3.0 P | Basement | Floating floor |
| Bathroom | 8.11 x 7.7 P | Ground Floor | Ceramic tiles |
| Bathroom | 3.0 x 4.0 P | Basement | Flexible floor coverings |
| Primary bedroom | 14.3 x 12.4 P | Ground Floor | Wood |
| Bedroom | 4.0 x 4.0 P | Basement | Floating floor |
| Bedroom | 12.6 x 9.8 P | Ground Floor | Floating floor |
| Hallway | 13.0 x 5.8 P | Ground Floor | Floating floor |
| Bedroom | 10.10 x 9.9 P | Ground Floor | Floating floor |
| BUILDING | |
|---|---|
| Type | Duplex |
| Style | Detached |
| Dimensions | 10.05x16.73 M |
| Lot Size | 1117.8 MC |
| EXPENSES | |
|---|---|
| Municipal Taxes (2026) | $ 3589 / year |
| School taxes (2026) | $ 166 / year |
| CHARACTERISTICS | |
|---|---|
| Basement | 6 feet and over, Finished basement |
| Heating system | Air circulation |
| Water supply | Artesian well |
| Roofing | Asphalt shingles |
| Proximity | ATV trail, Bicycle path, Daycare centre, Elementary school, Golf, High school, Highway, Park - green area, Snowmobile trail |
| Equipment available | Central heat pump |
| Garage | Detached |
| Heating energy | Electricity, Heating oil |
| Parking | Garage |
| Cupboard | Melamine |
| Sewage system | Municipal sewer |
| Foundation | Poured concrete |
| Windows | PVC |
| Zoning | Residential |
