Contact Us

Social Media

3650 Rue Edmond Hamelin, Montréal (Rosemont, QC H1X 3K2

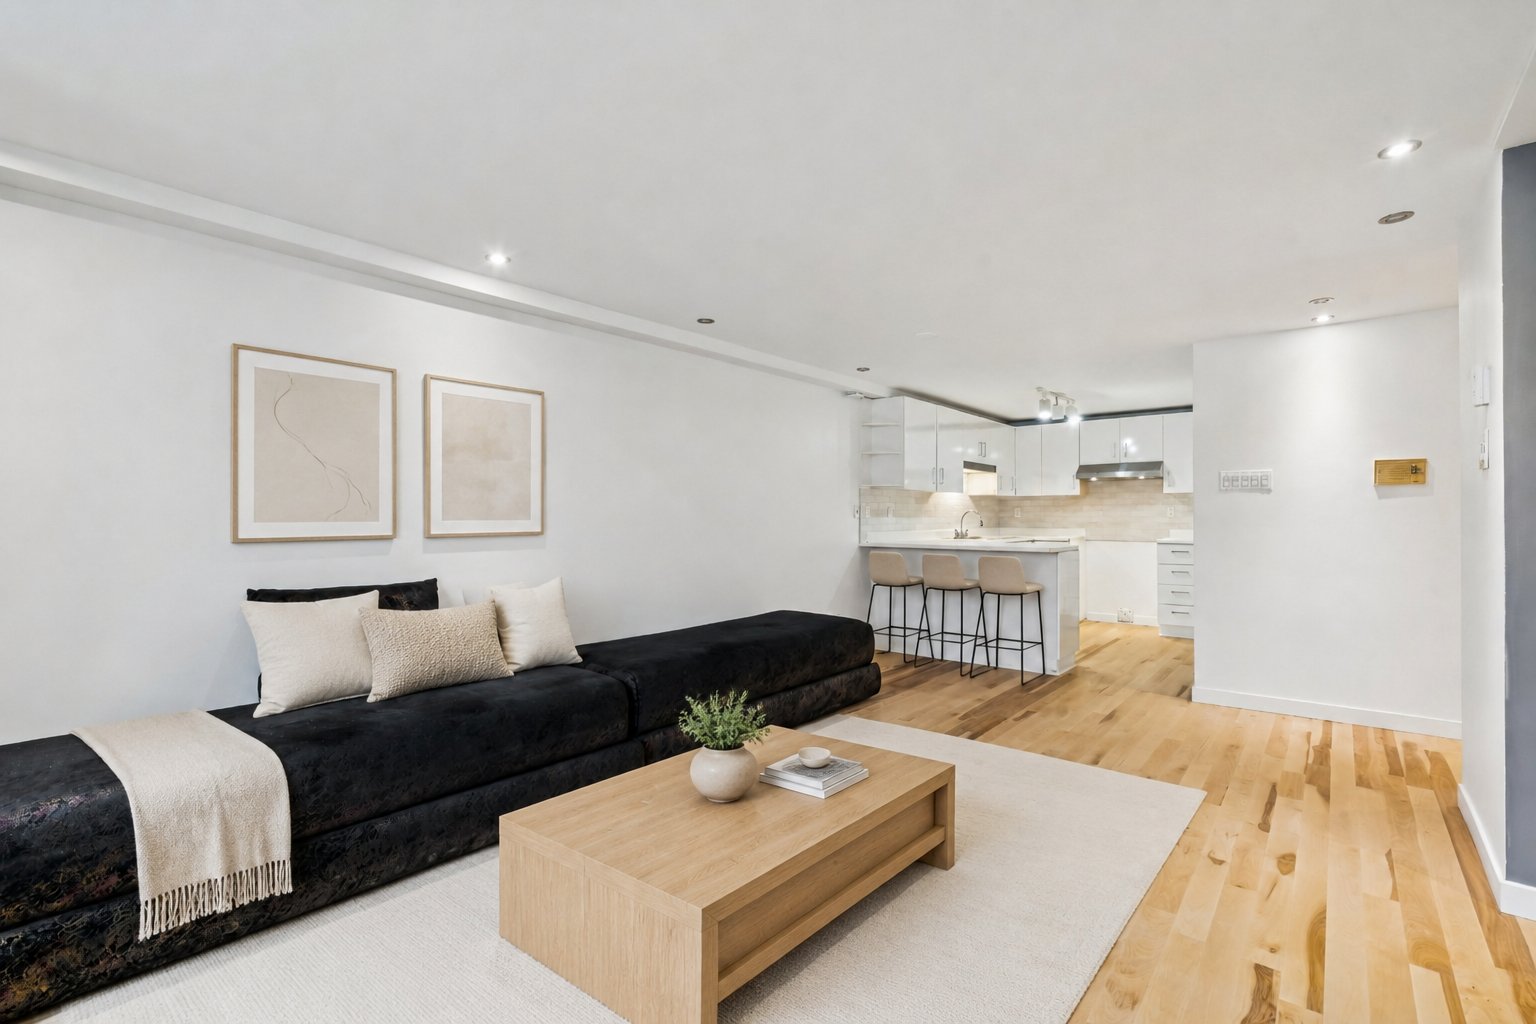
Living room
3650 Rue Edmond Hamelin, Montréal (Rosemont, QC H1X 3K2
Frontage
3650 Rue Edmond Hamelin, Montréal (Rosemont, QC H1X 3K2
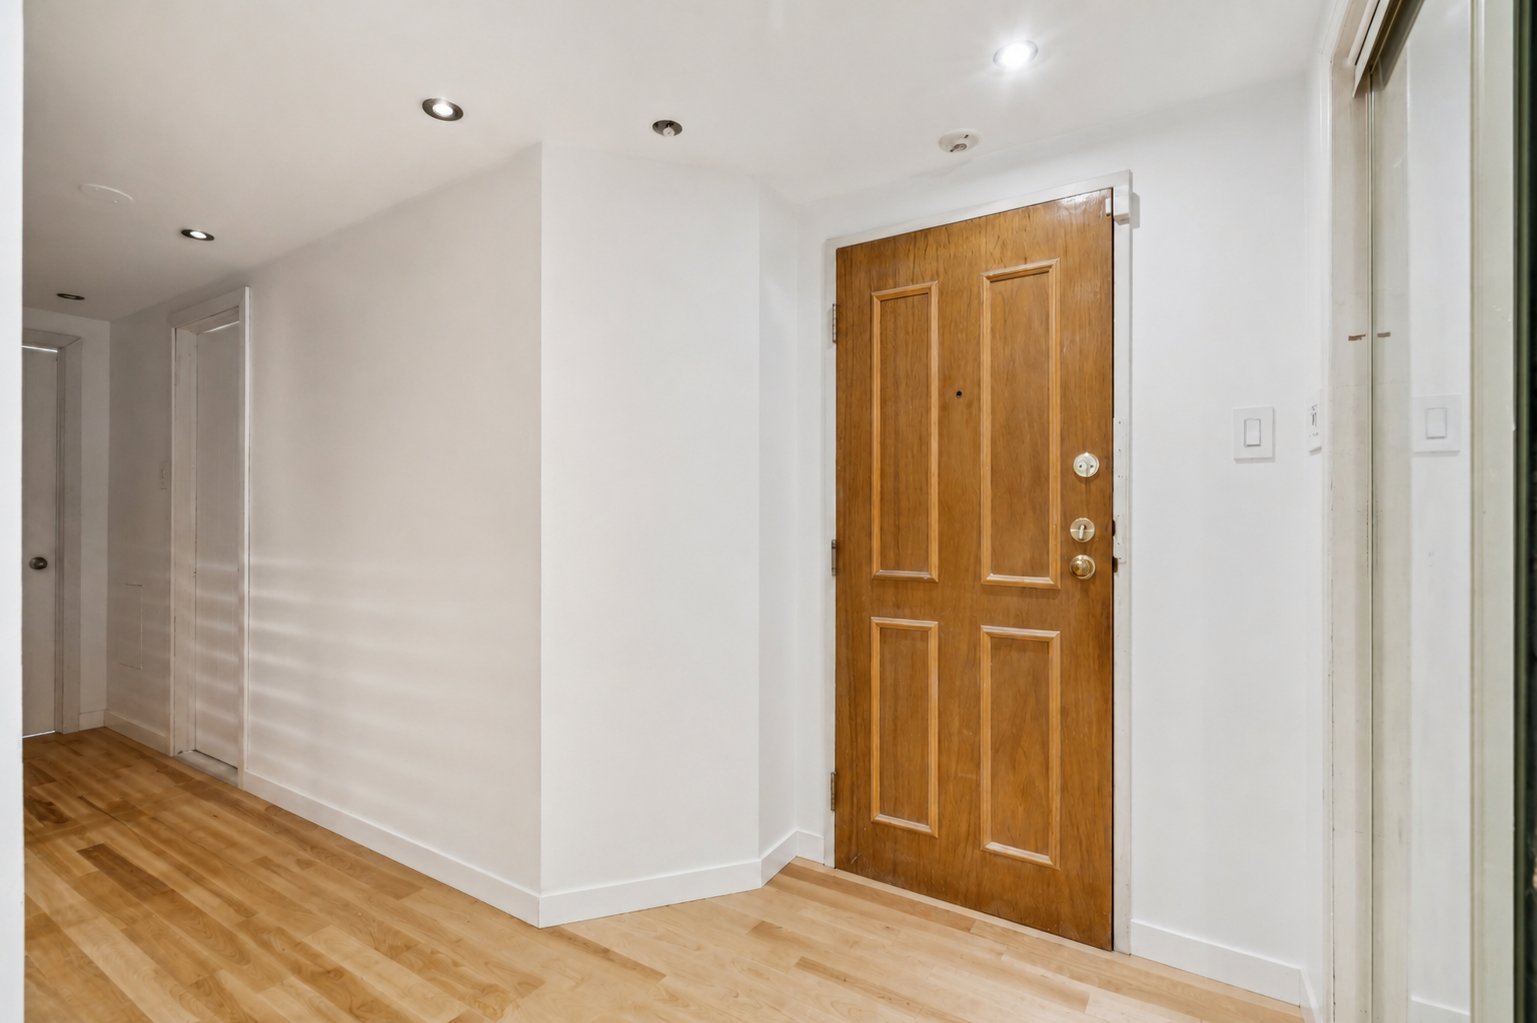
Hallway
3650 Rue Edmond Hamelin, Montréal (Rosemont, QC H1X 3K2
Living room
3650 Rue Edmond Hamelin, Montréal (Rosemont, QC H1X 3K2
Living room
3650 Rue Edmond Hamelin, Montréal (Rosemont, QC H1X 3K2
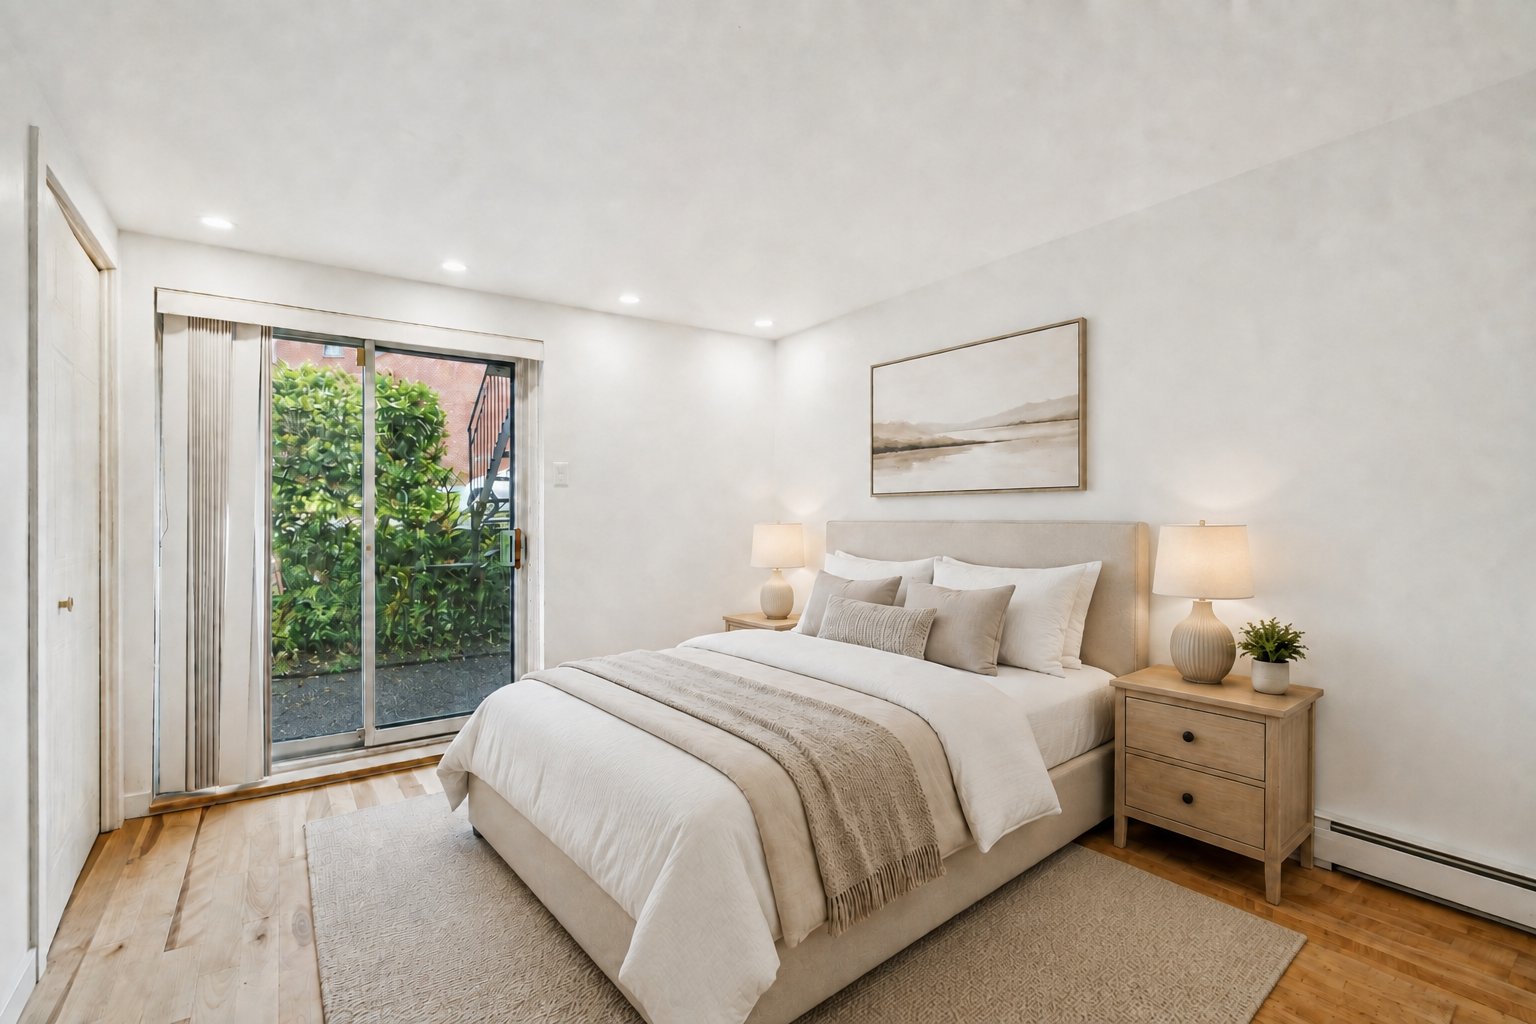
Primary bedroom
3650 Rue Edmond Hamelin, Montréal (Rosemont, QC H1X 3K2
Bathroom
3650 Rue Edmond Hamelin, Montréal (Rosemont, QC H1X 3K2
Bathroom
3650 Rue Edmond Hamelin, Montréal (Rosemont, QC H1X 3K2
Bedroom
3650 Rue Edmond Hamelin, Montréal (Rosemont, QC H1X 3K2
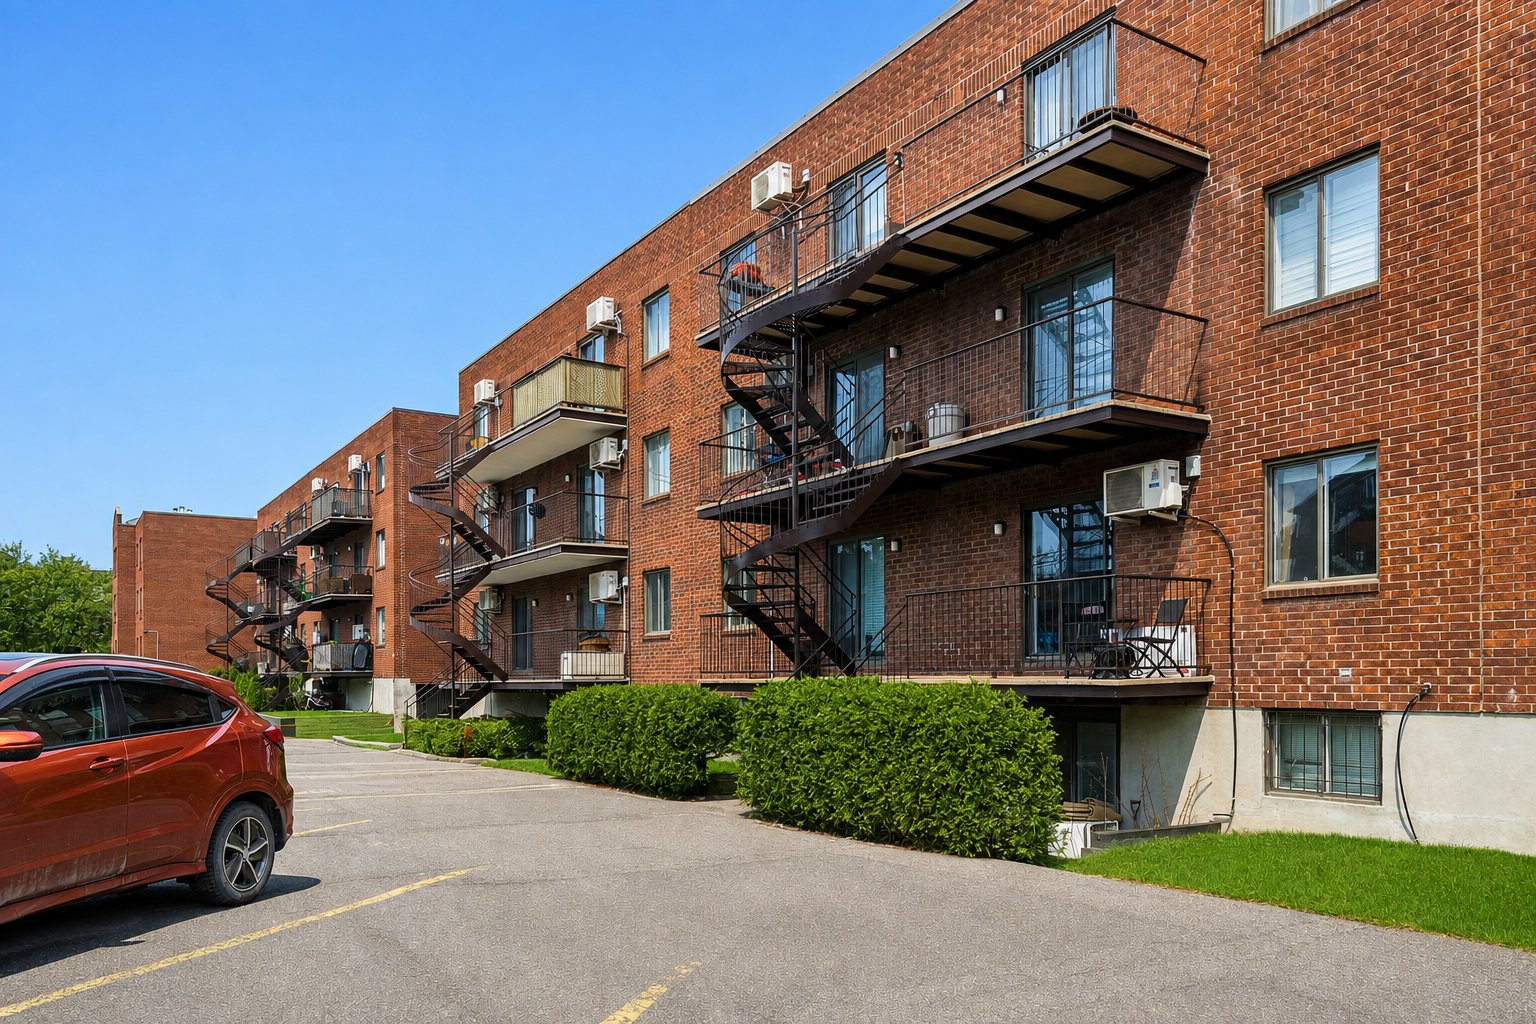
Back facade
3650 Rue Edmond Hamelin, Montréal (Rosemont, QC H1X 3K2
Exterior
3650 Rue Edmond Hamelin, Montréal (Rosemont, QC H1X 3K2
Hallway
3650 Rue Edmond Hamelin, Montréal (Rosemont, QC H1X 3K2
Kitchen
3650 Rue Edmond Hamelin, Montréal (Rosemont, QC H1X 3K2
Kitchen
3650 Rue Edmond Hamelin, Montréal (Rosemont, QC H1X 3K2
Living room
3650 Rue Edmond Hamelin, Montréal (Rosemont, QC H1X 3K2
Living room
3650 Rue Edmond Hamelin, Montréal (Rosemont, QC H1X 3K2
Living room
3650 Rue Edmond Hamelin, Montréal (Rosemont, QC H1X 3K2
Living room
3650 Rue Edmond Hamelin, Montréal (Rosemont, QC H1X 3K2
Primary bedroom
3650 Rue Edmond Hamelin, Montréal (Rosemont, QC H1X 3K2
Bedroom
3650 Rue Edmond Hamelin, Montréal (Rosemont, QC H1X 3K2
Bathroom
3650 Rue Edmond Hamelin, Montréal (Rosemont, QC H1X 3K2
Bathroom
3650 Rue Edmond Hamelin, Montréal (Rosemont, QC H1X 3K2
Living room
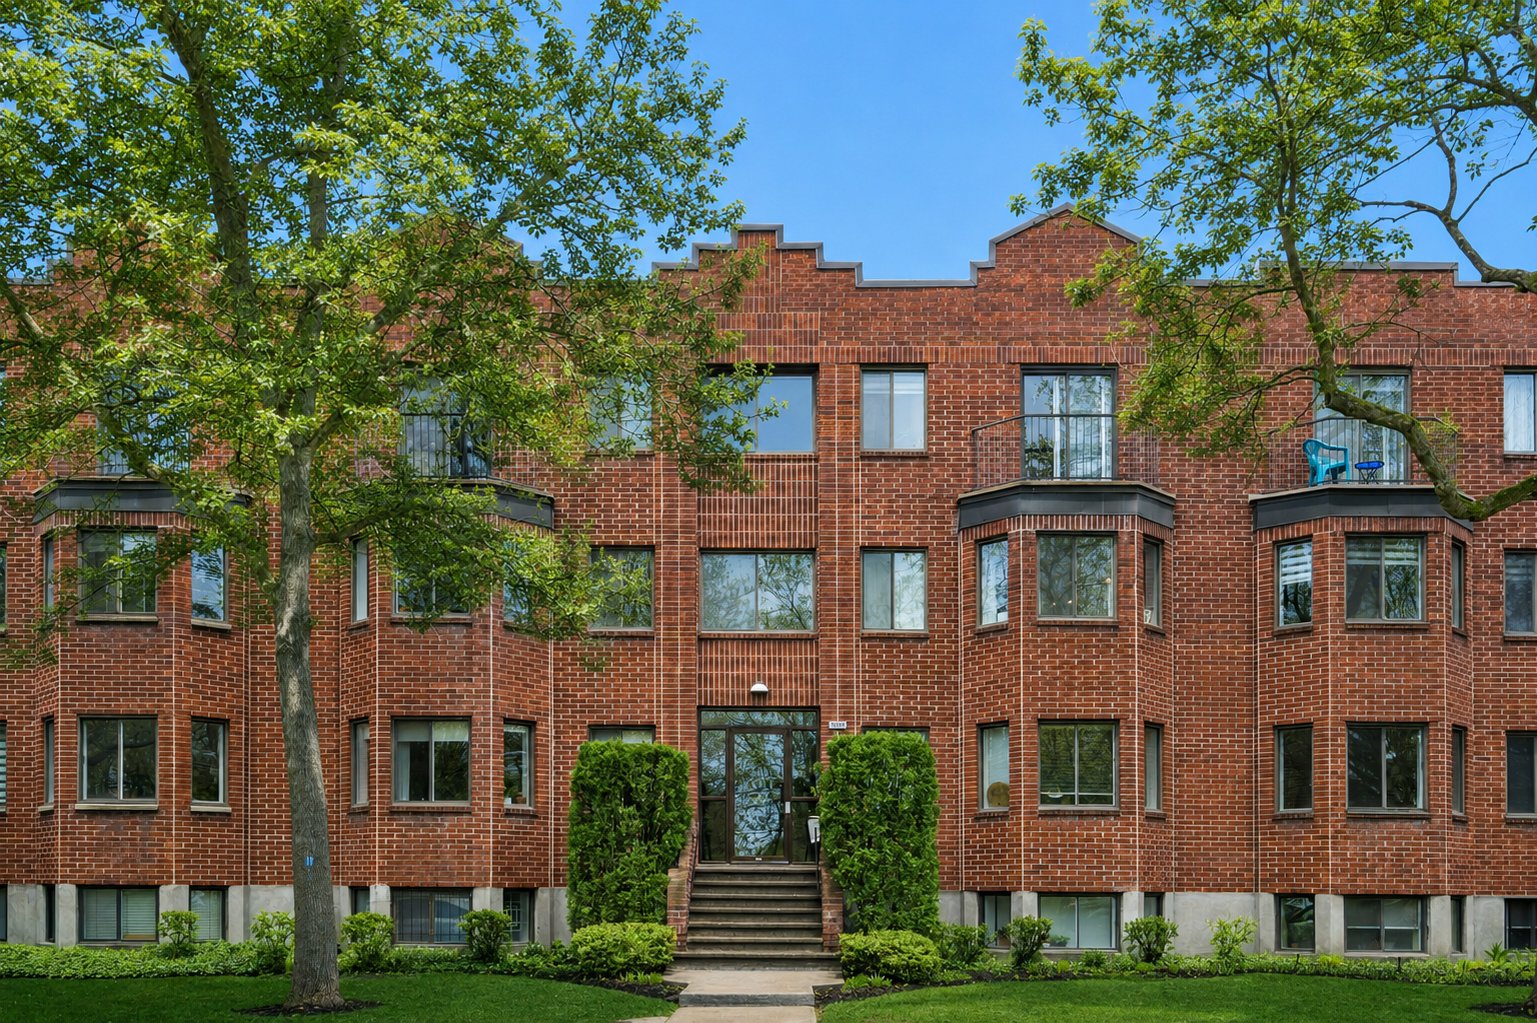
Frontage
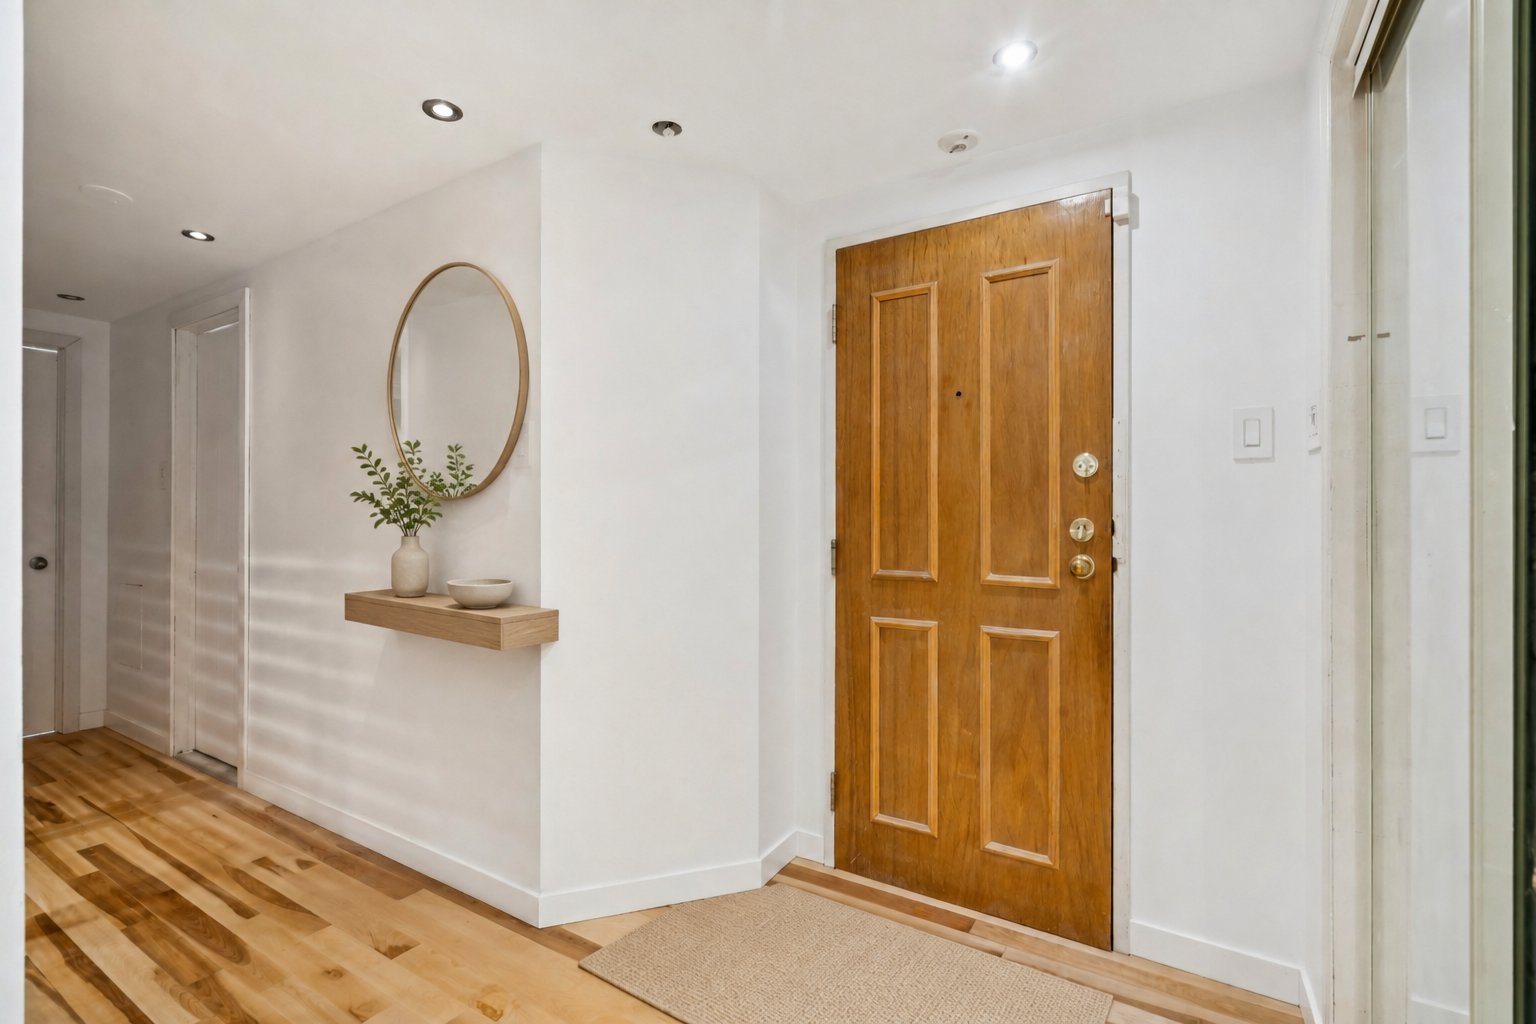
Hallway
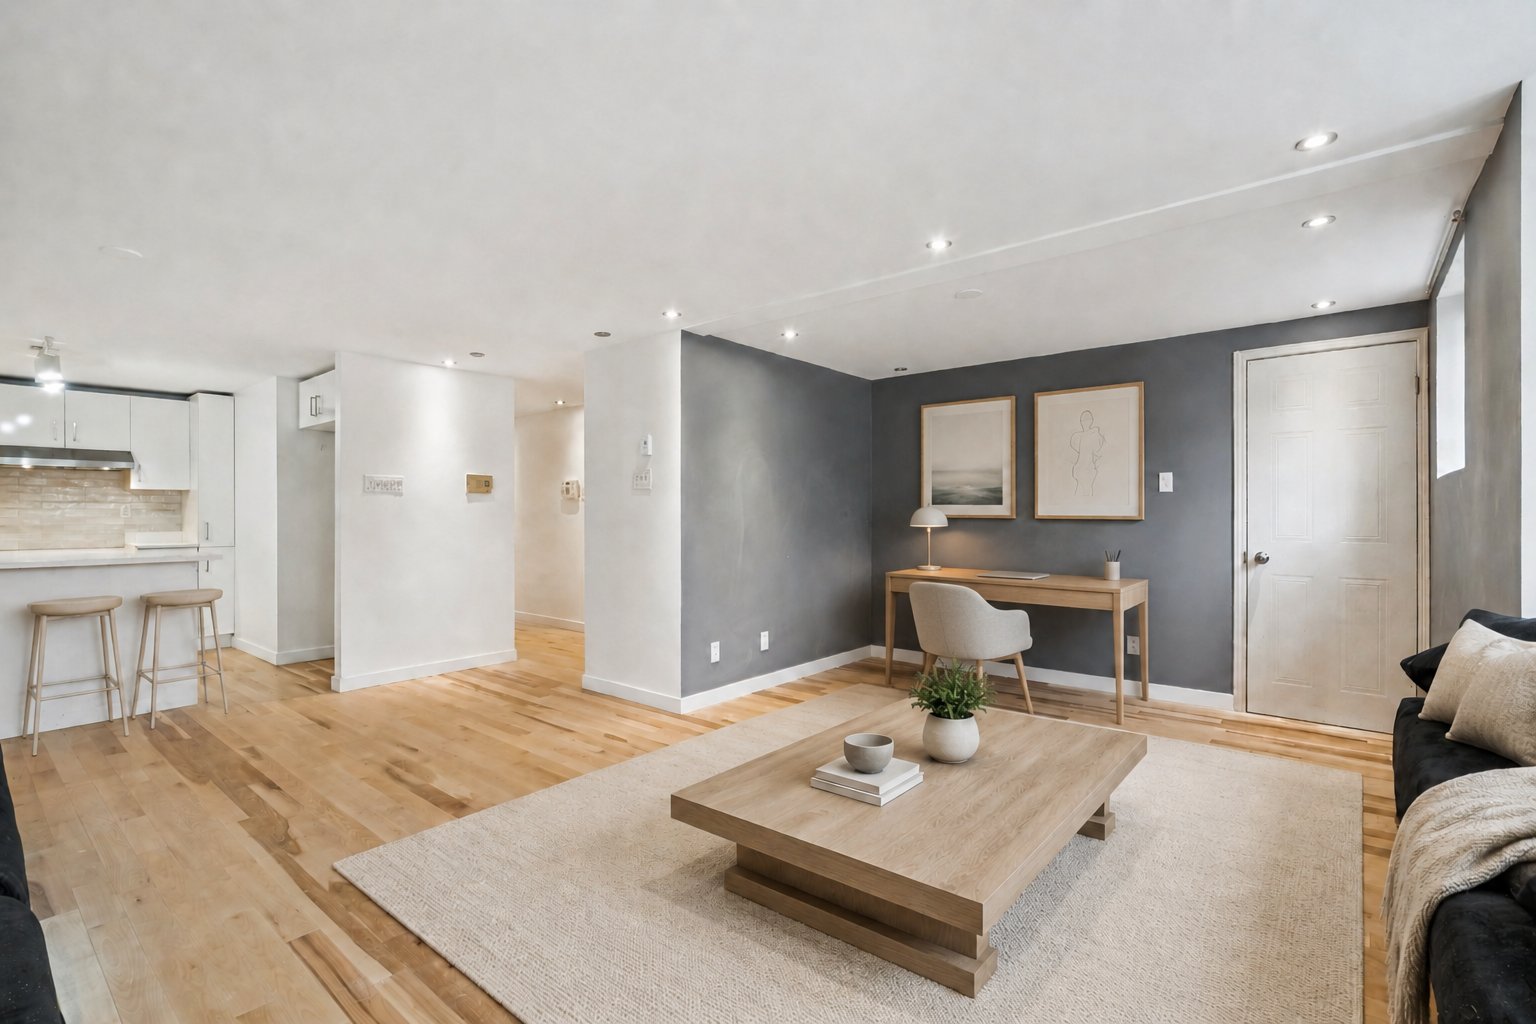
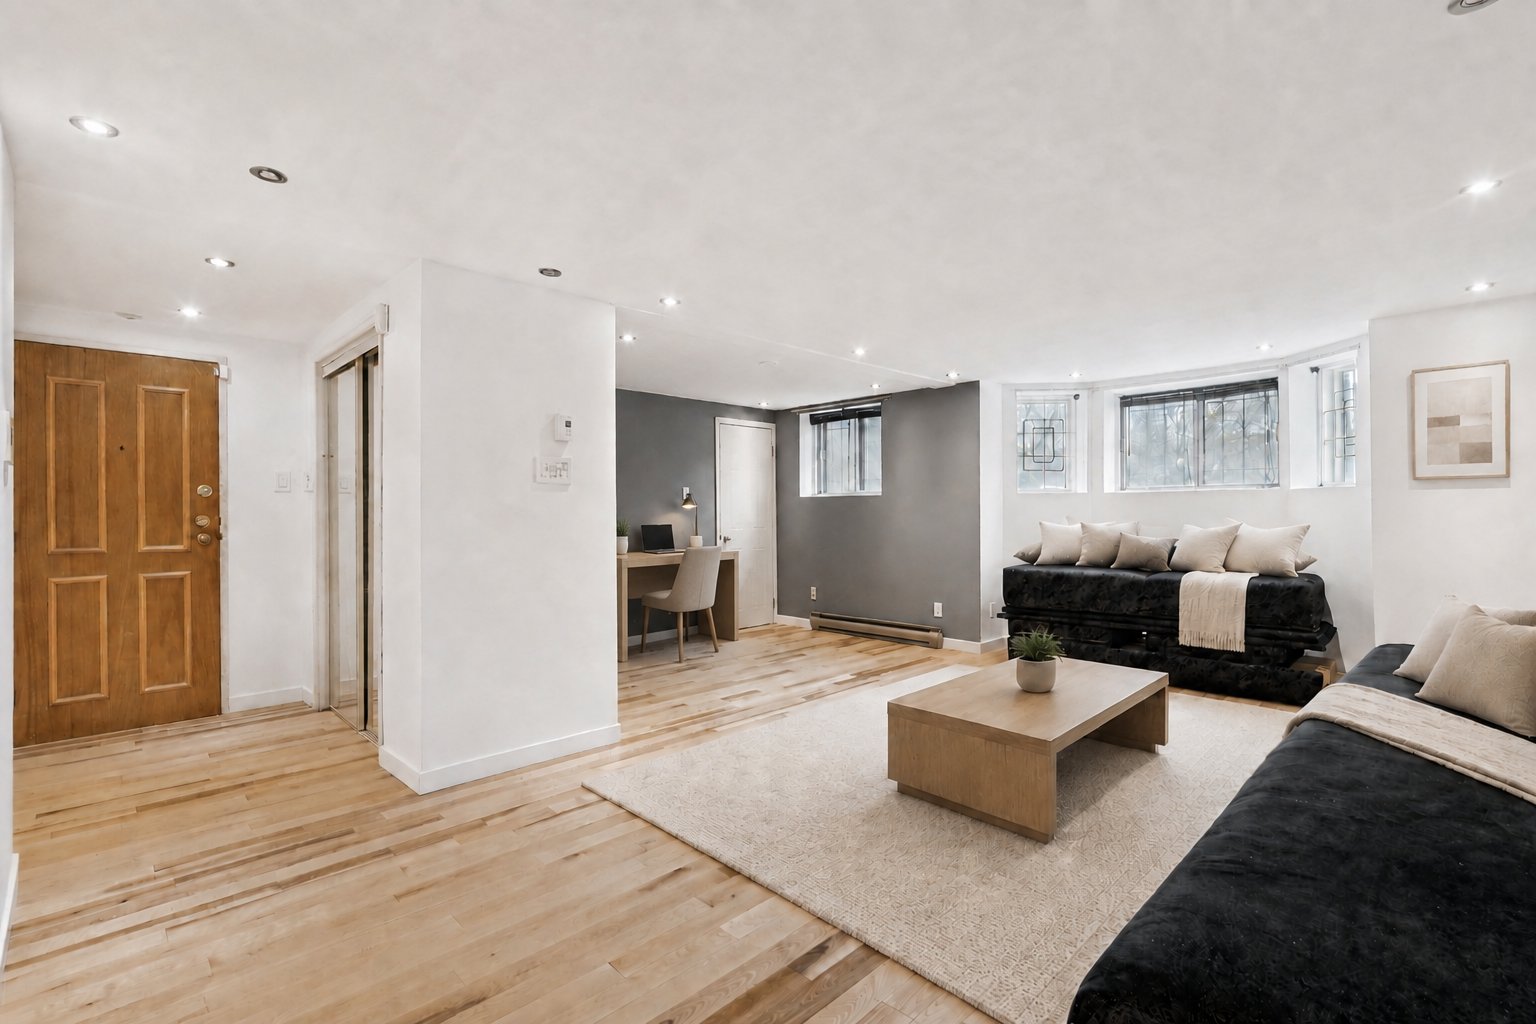
Living room
Living room
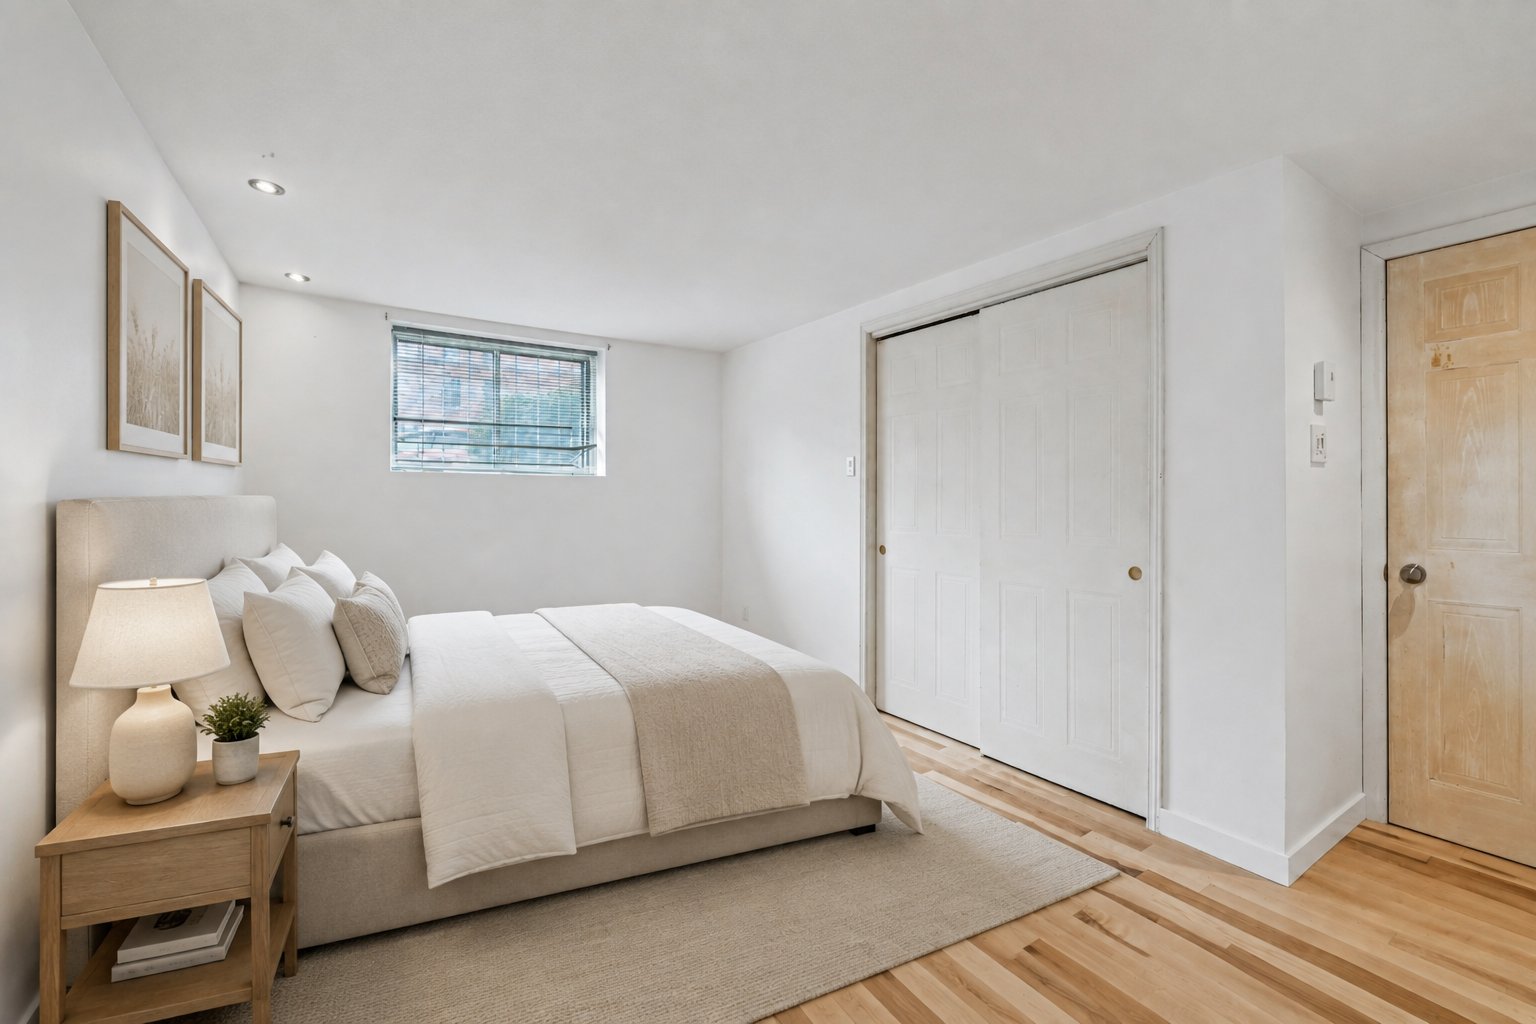
Primary bedroom
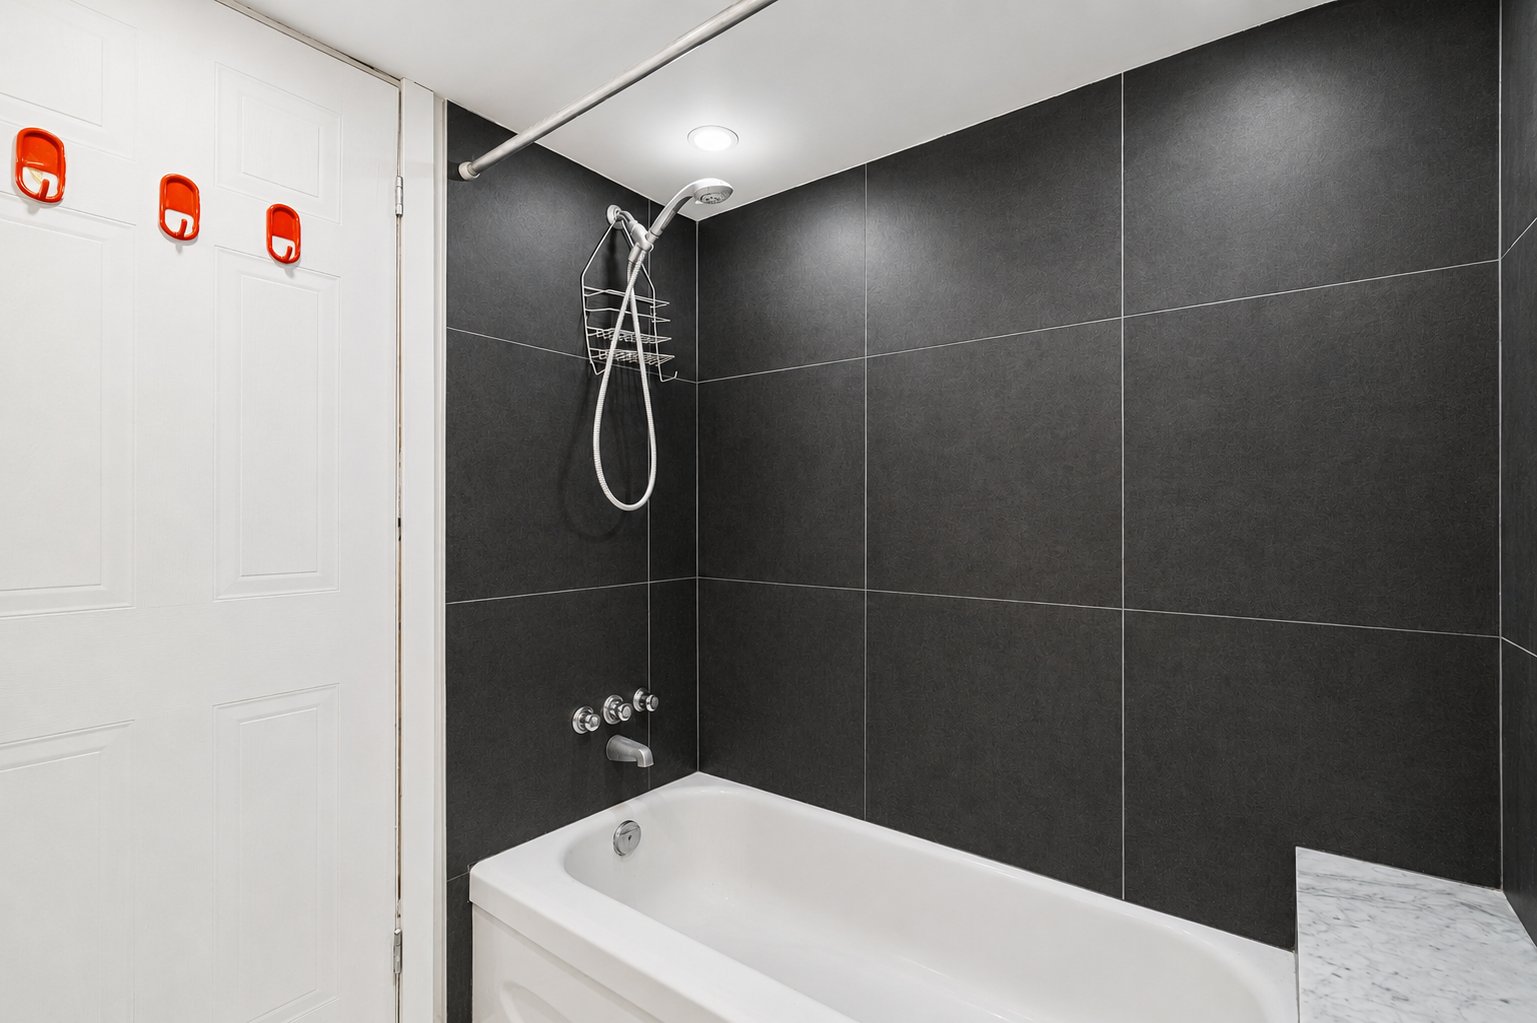
Bathroom
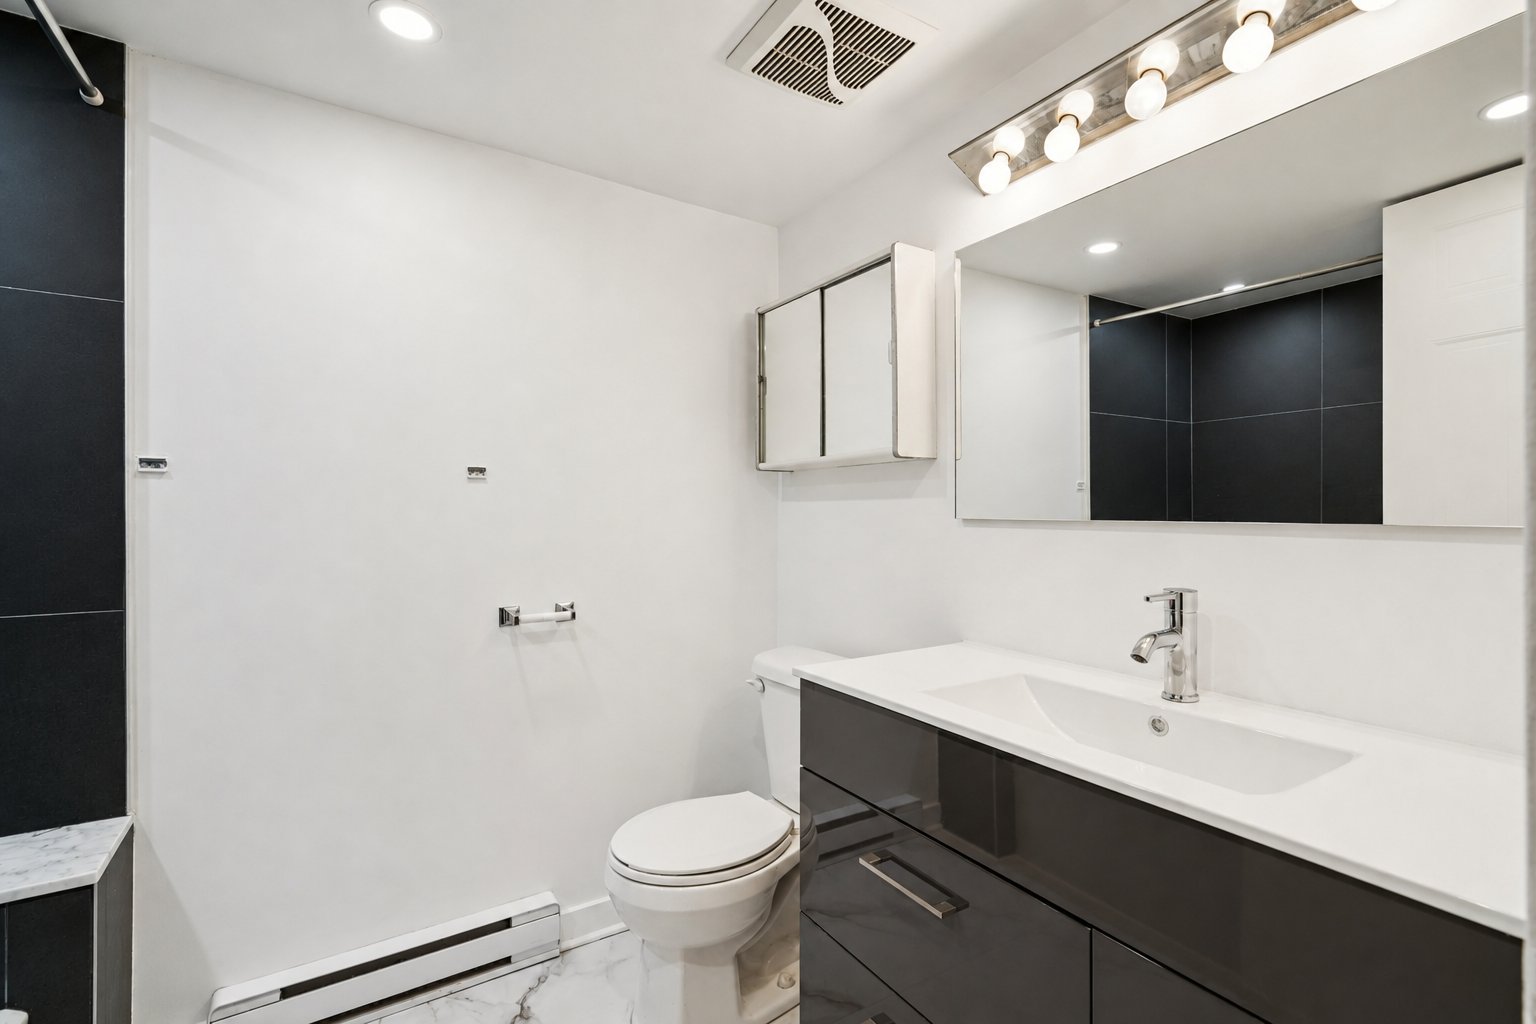
Bathroom
Bedroom
Back facade
Exterior
Hallway
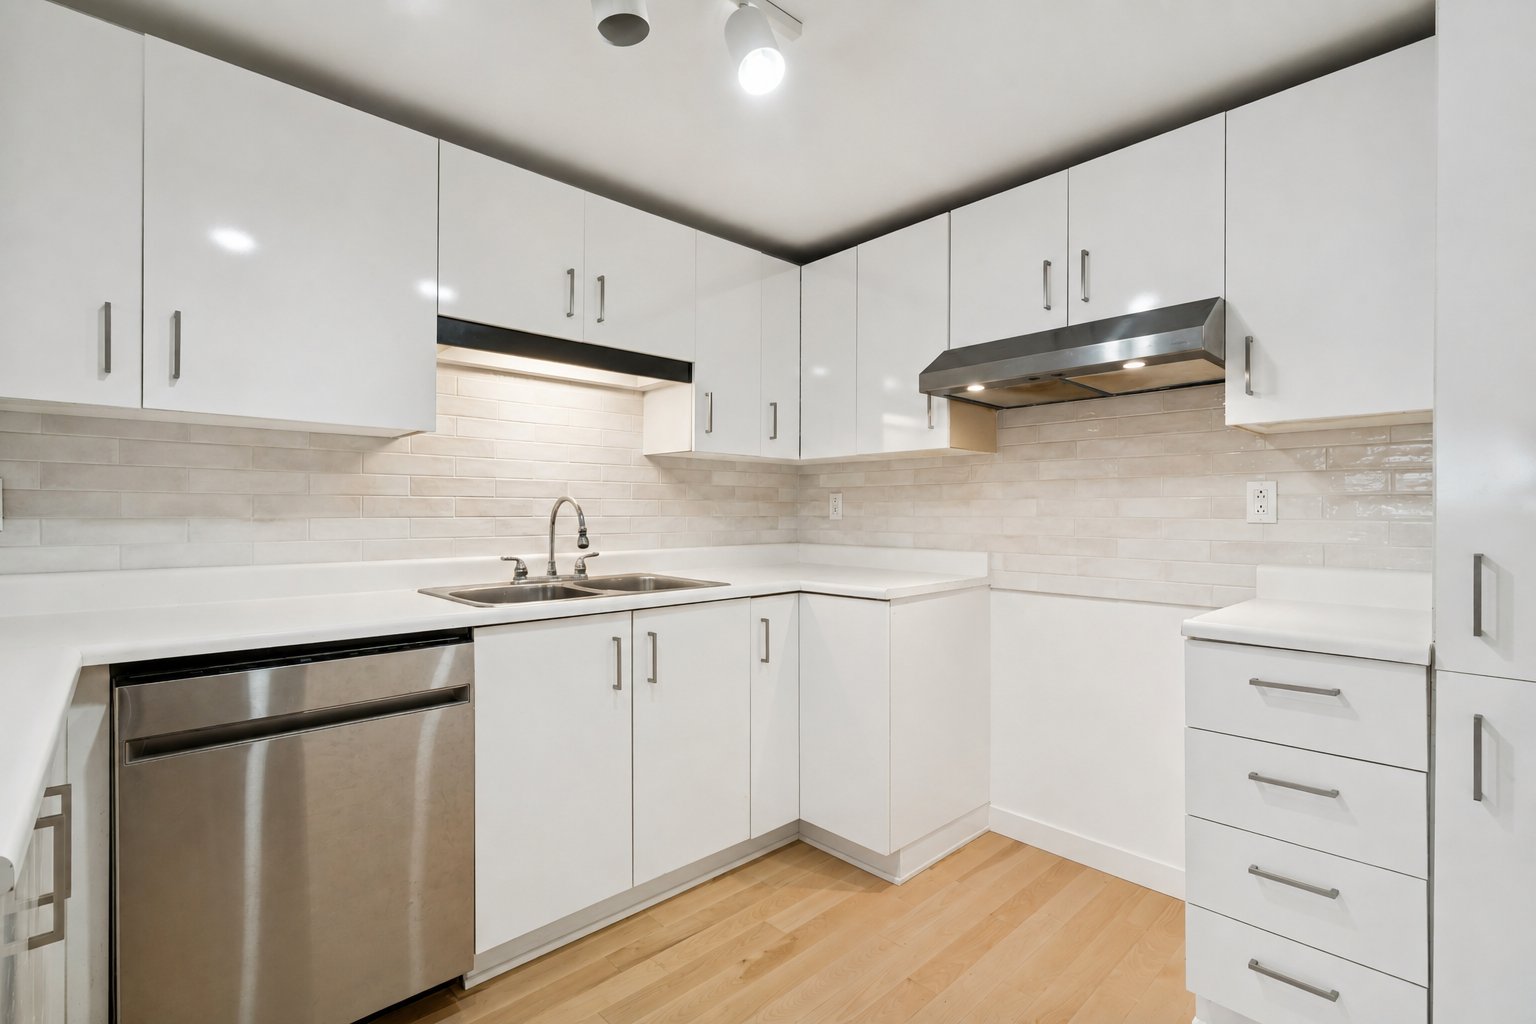
Kitchen
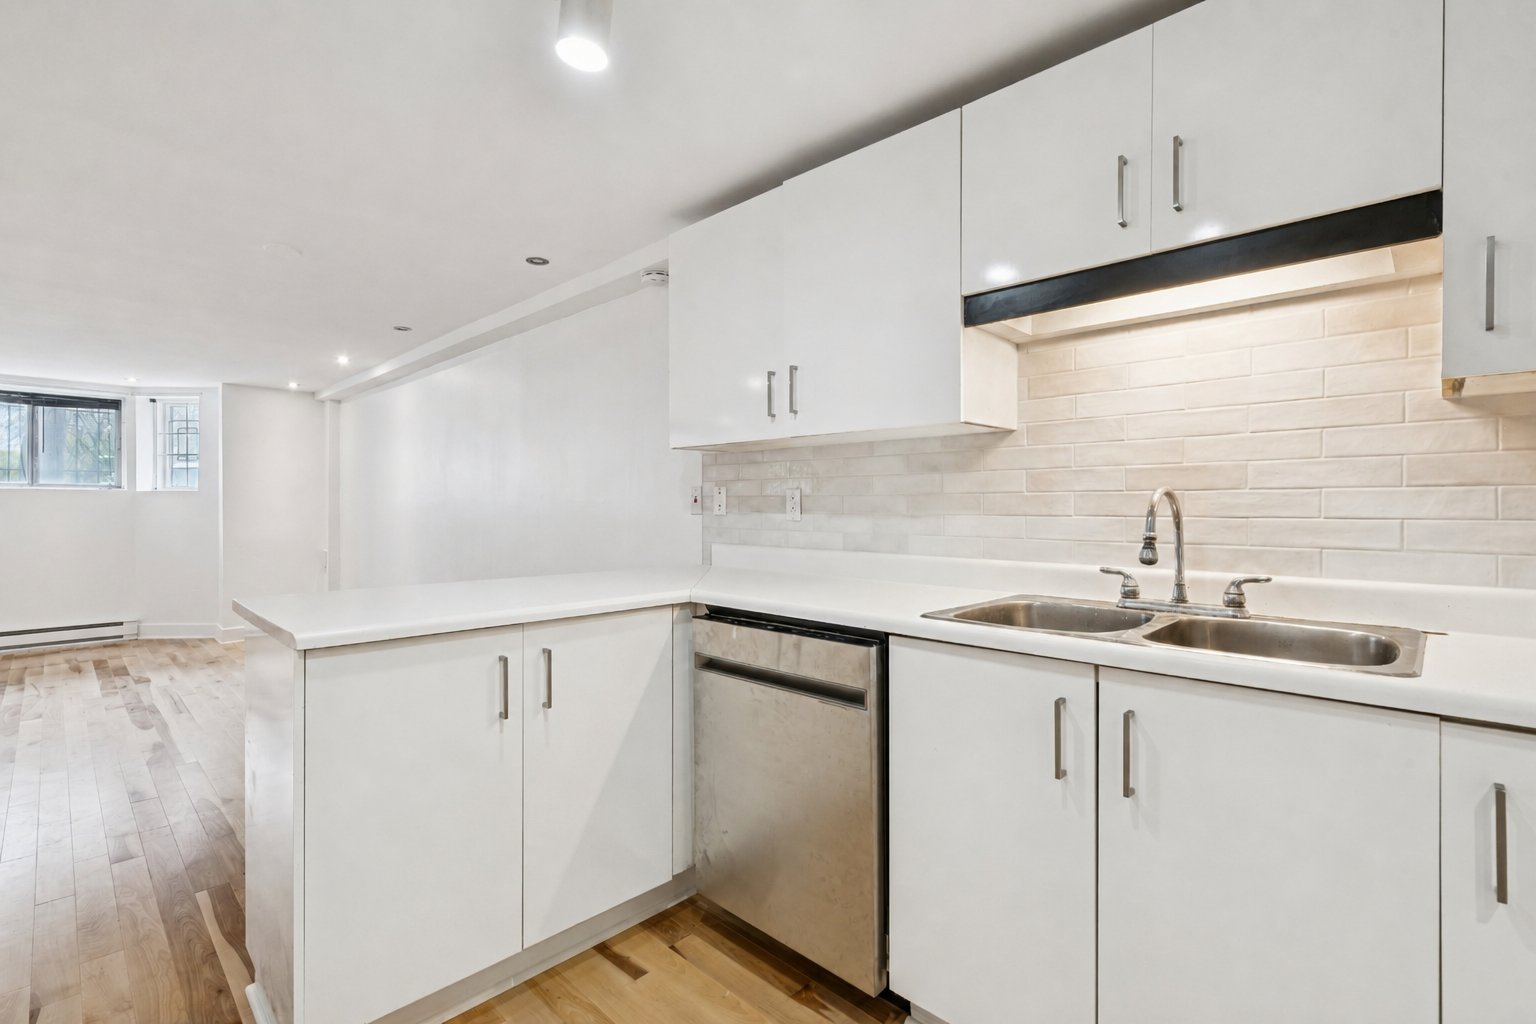
Kitchen
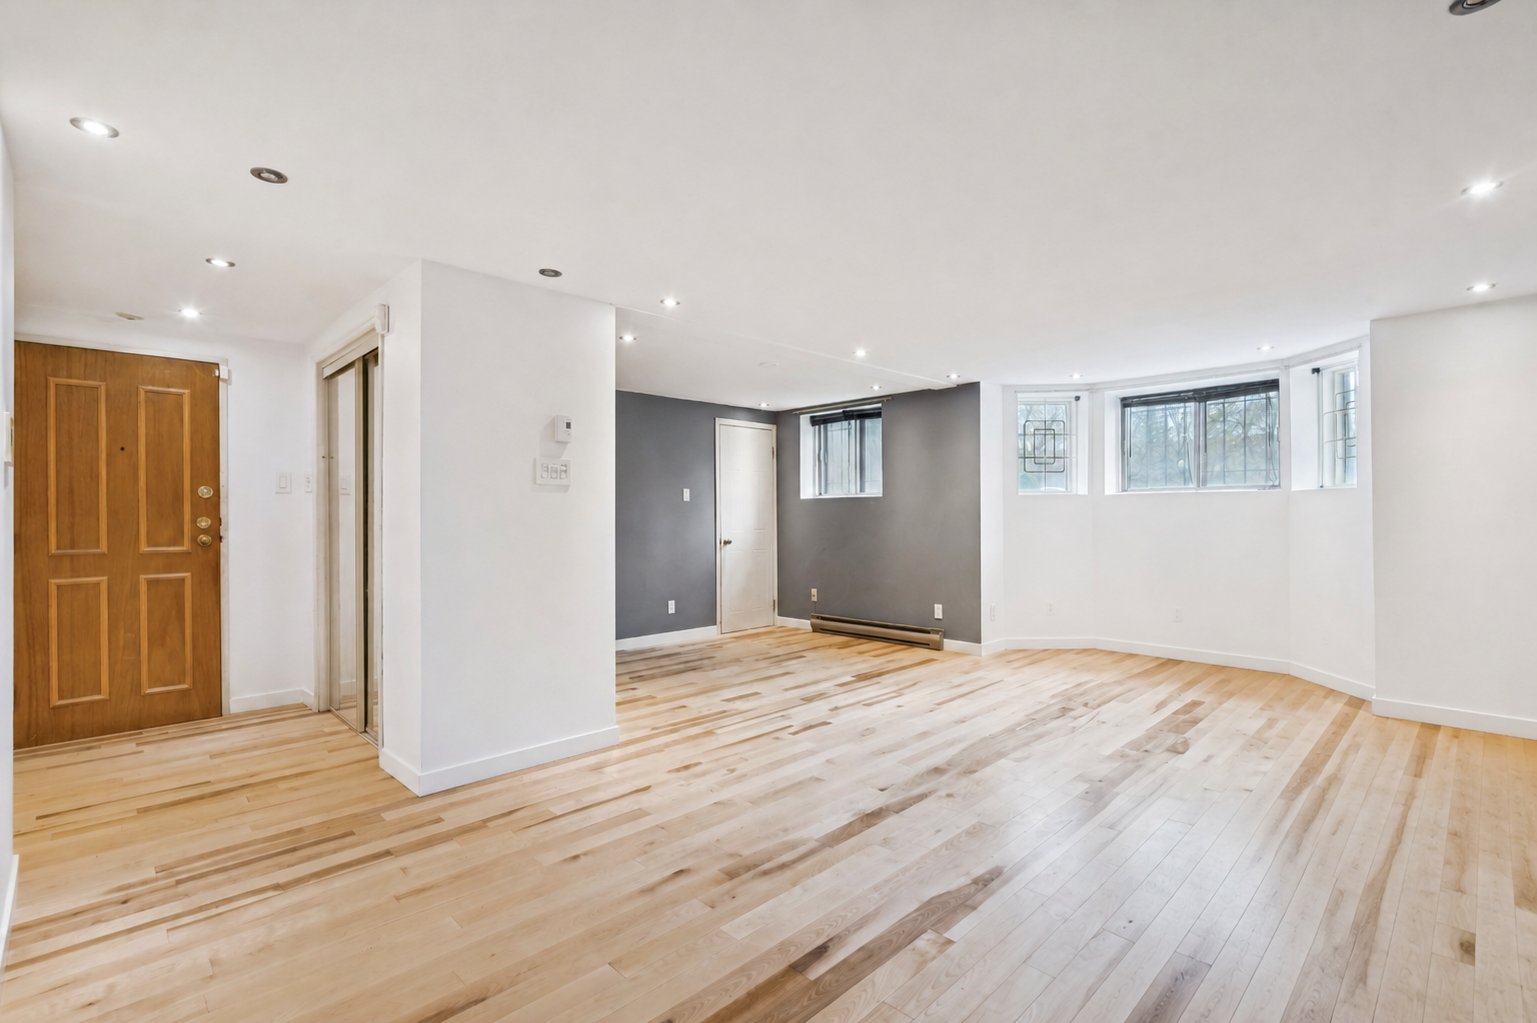
Living room
Living room
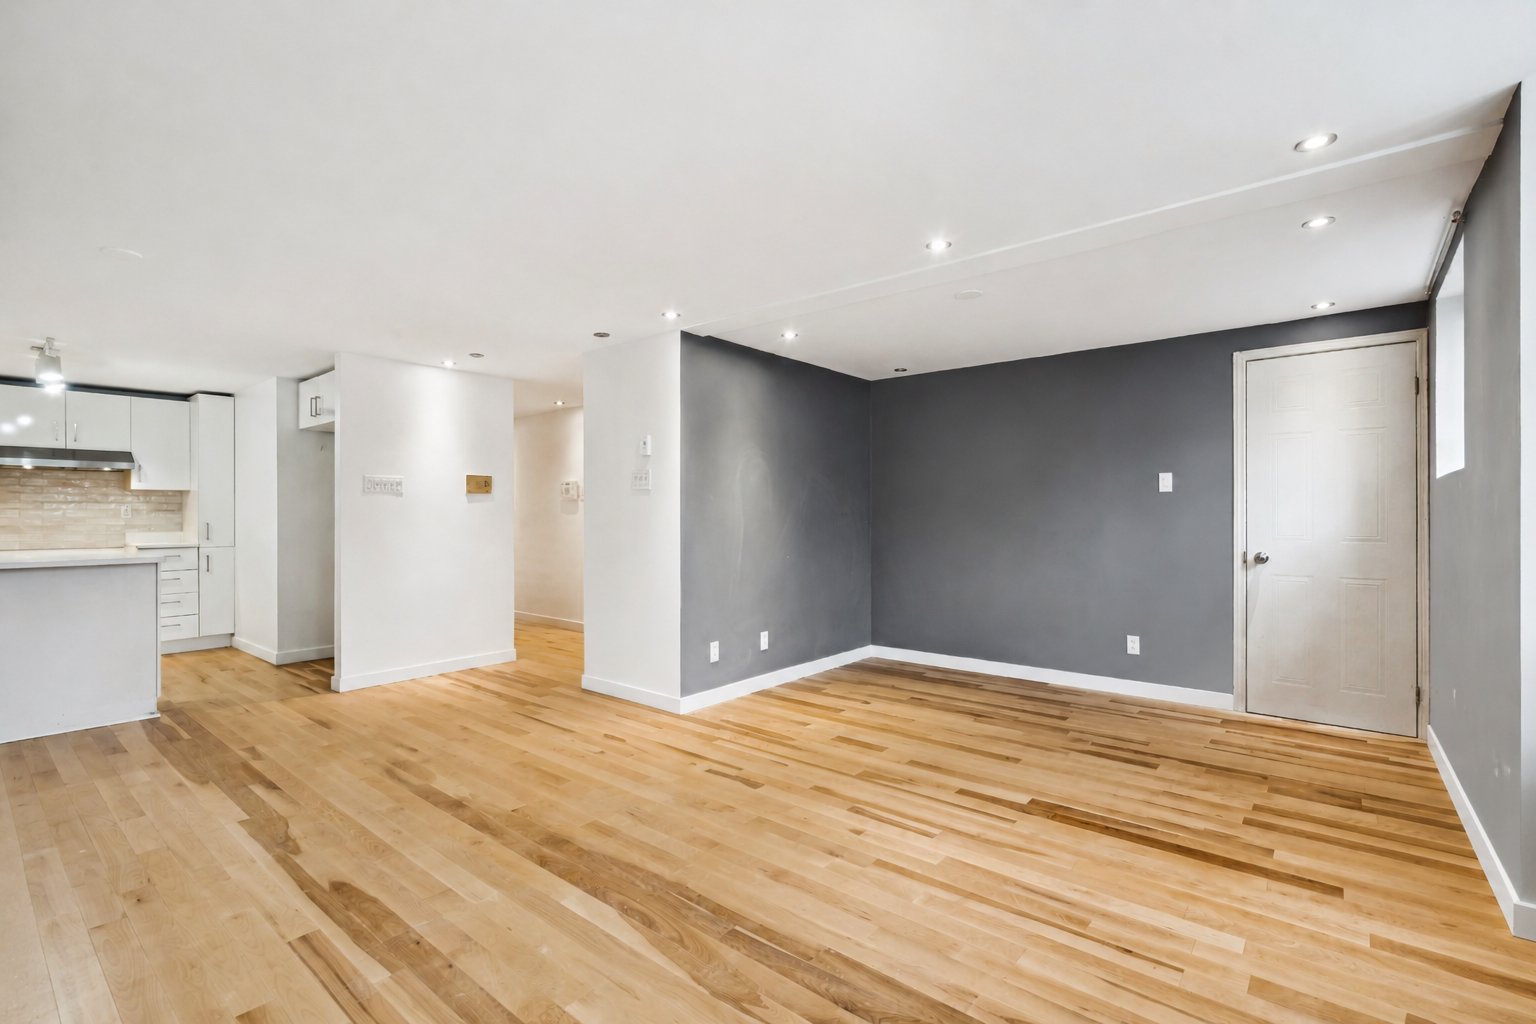
Living room
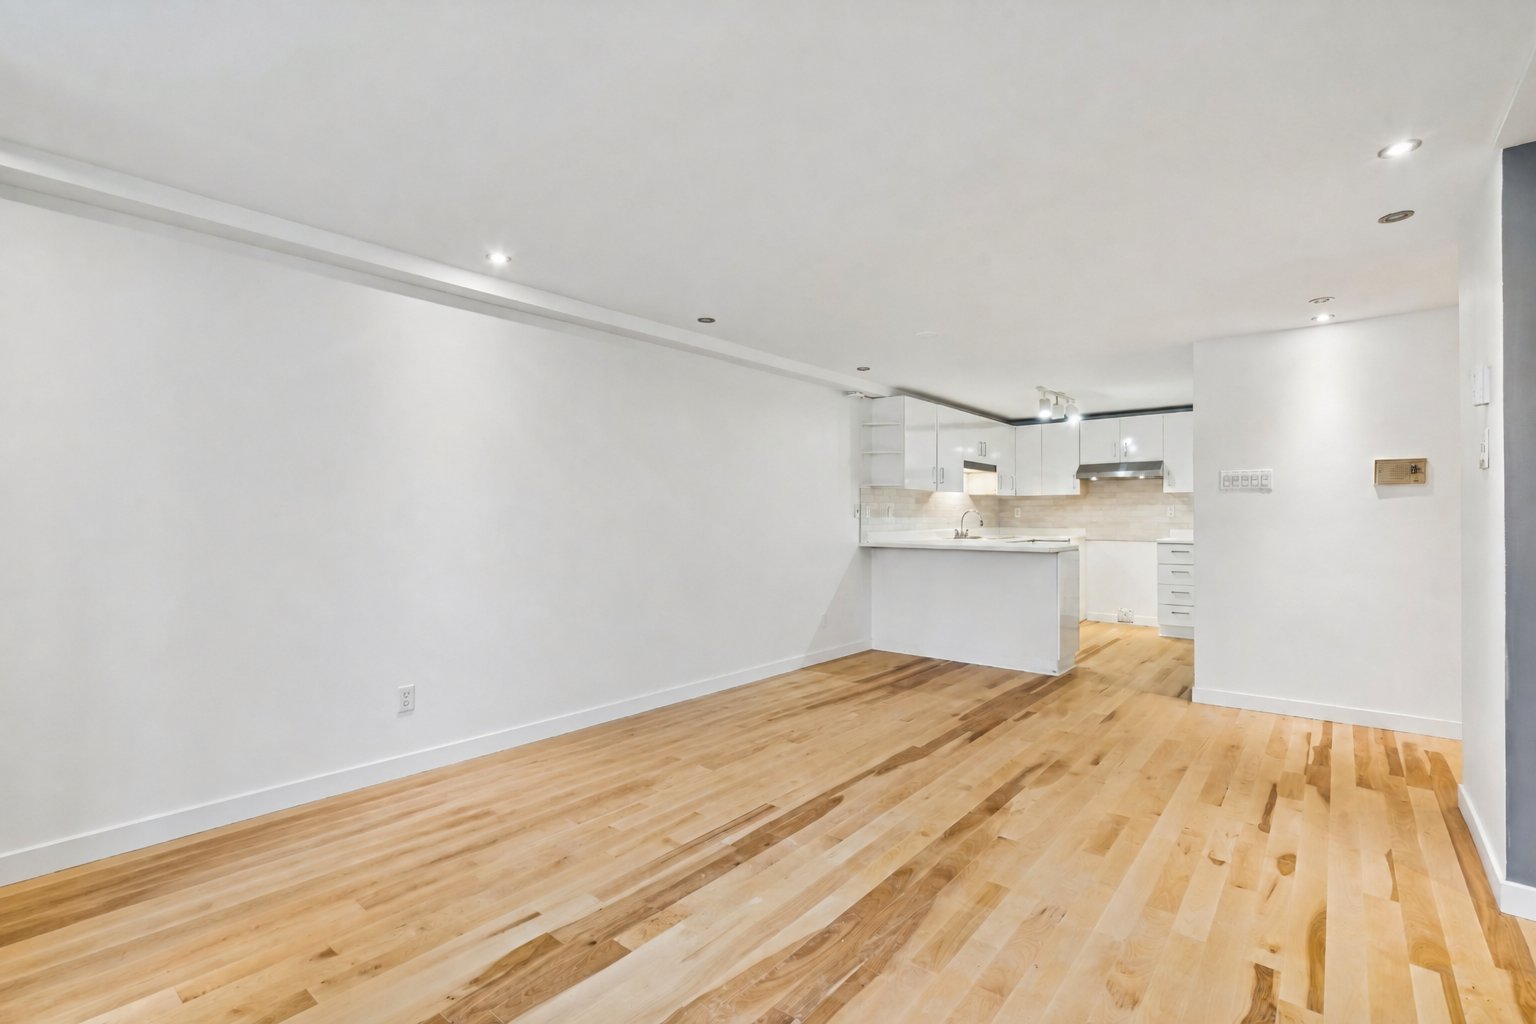
Living room
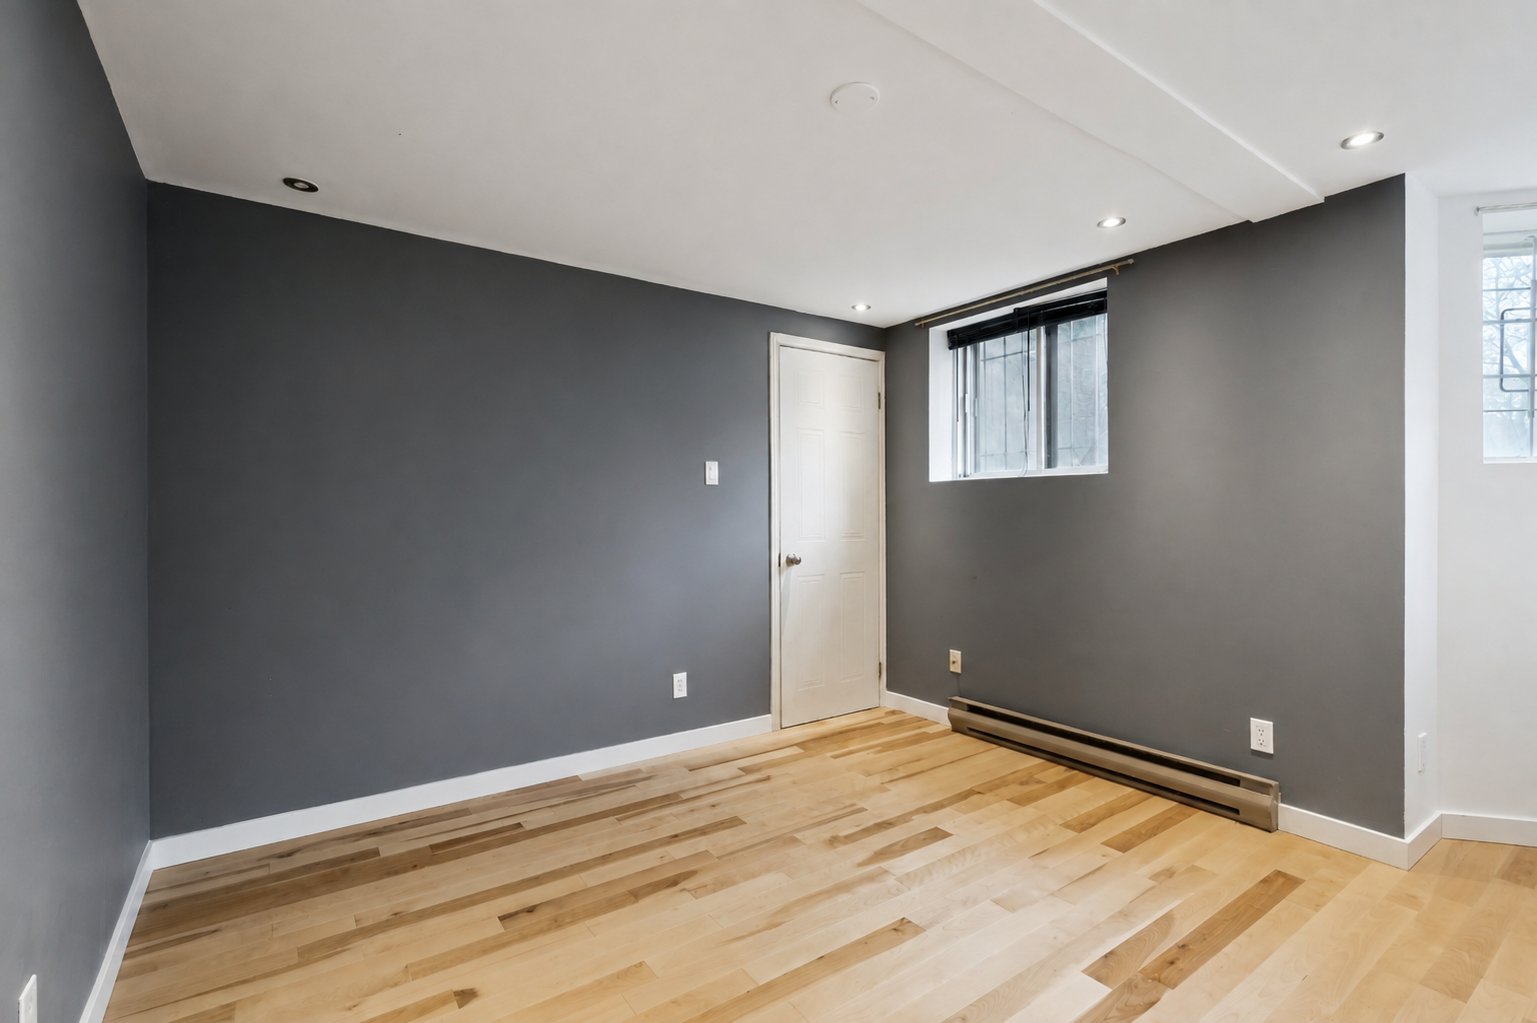
Primary bedroom
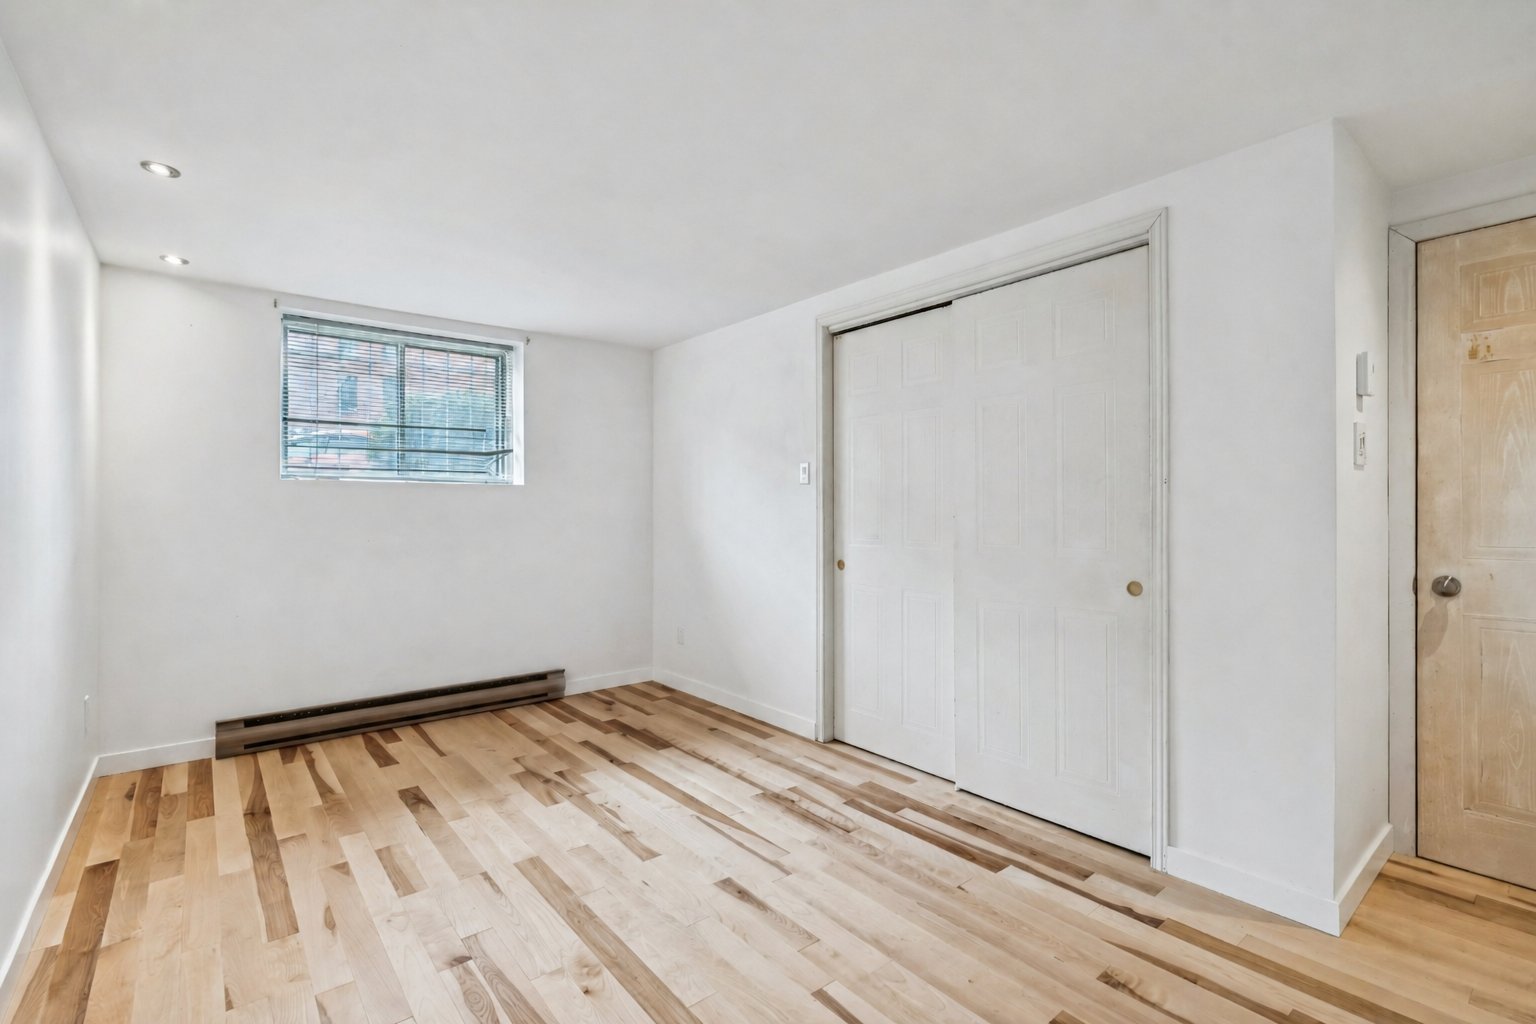
Bedroom
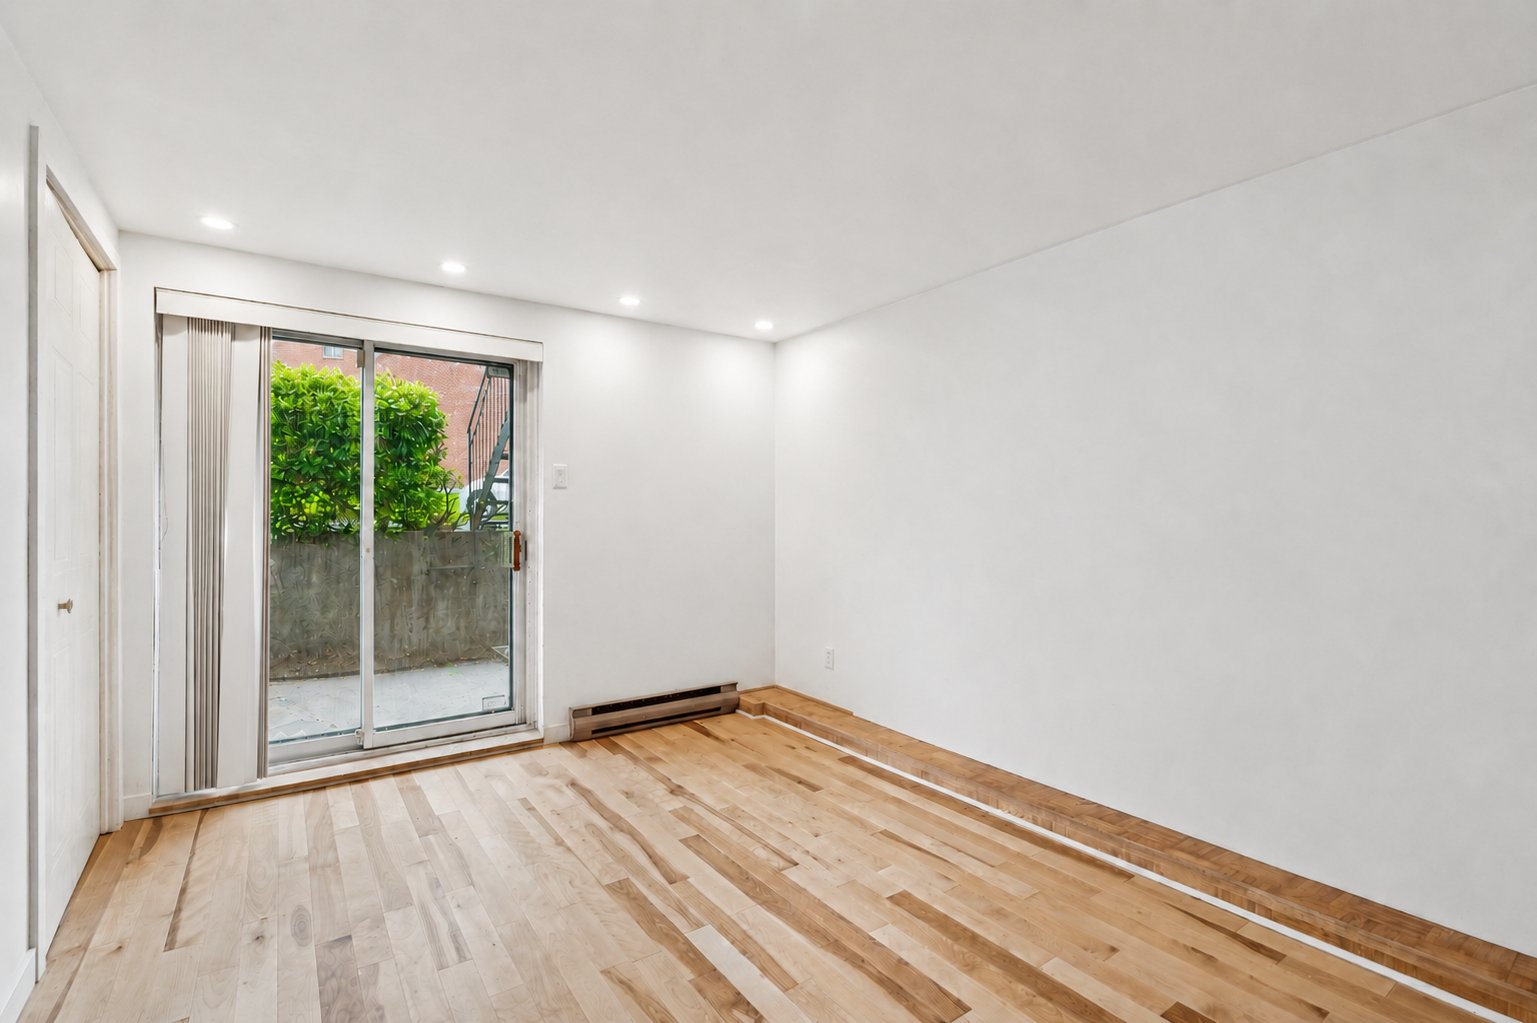
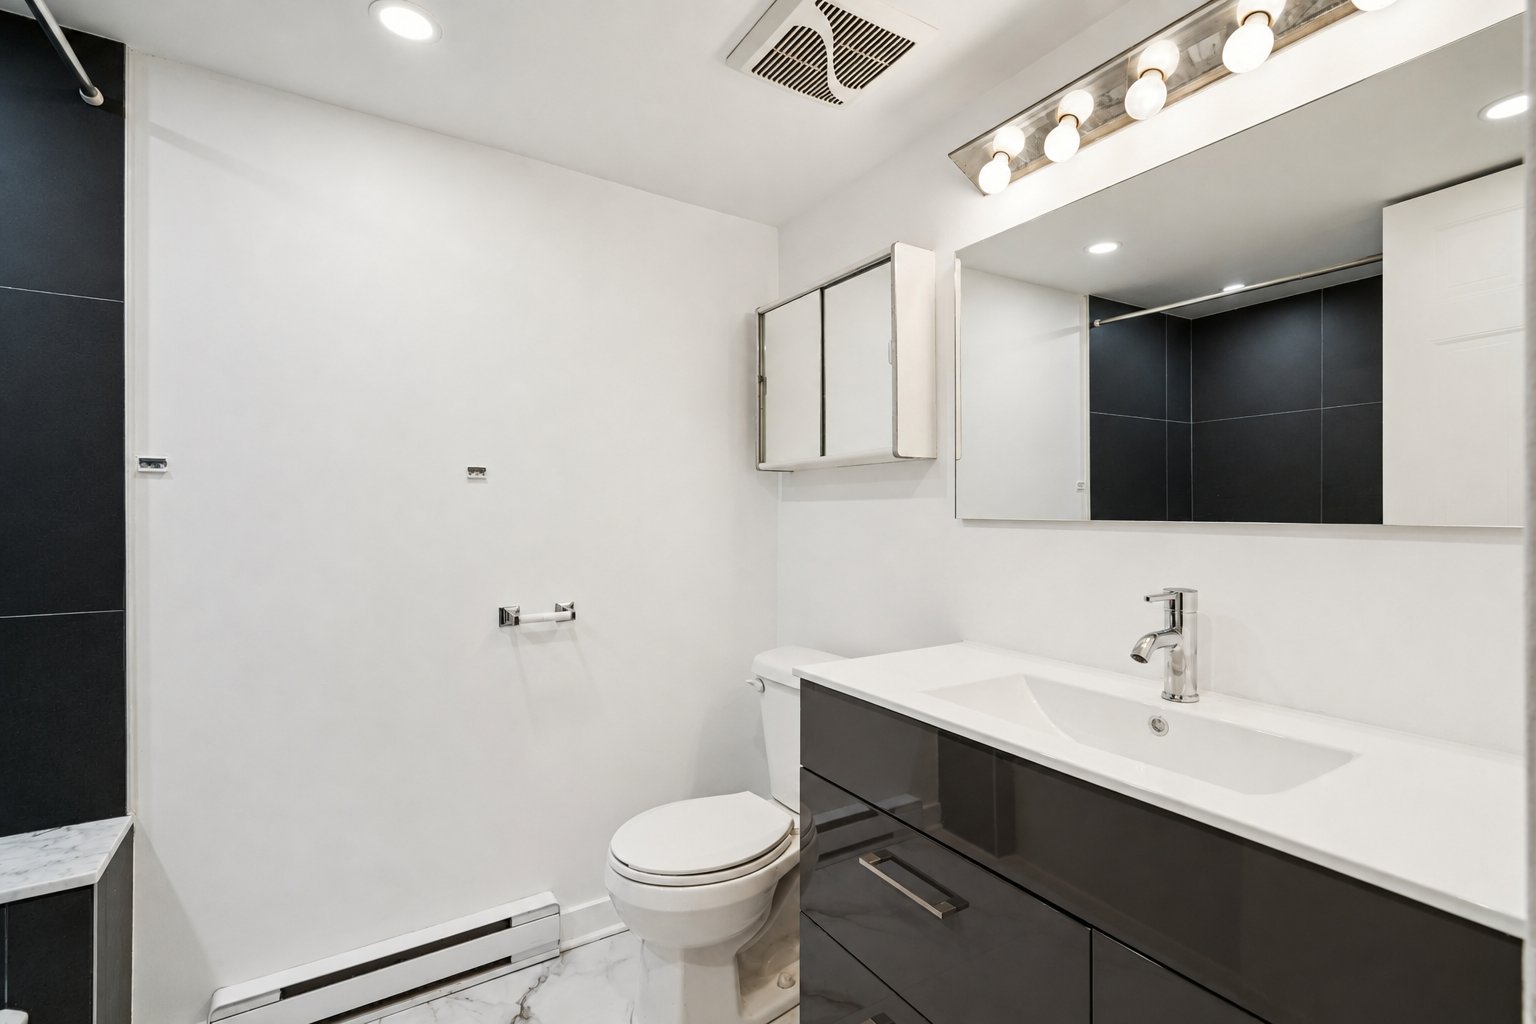
Bathroom
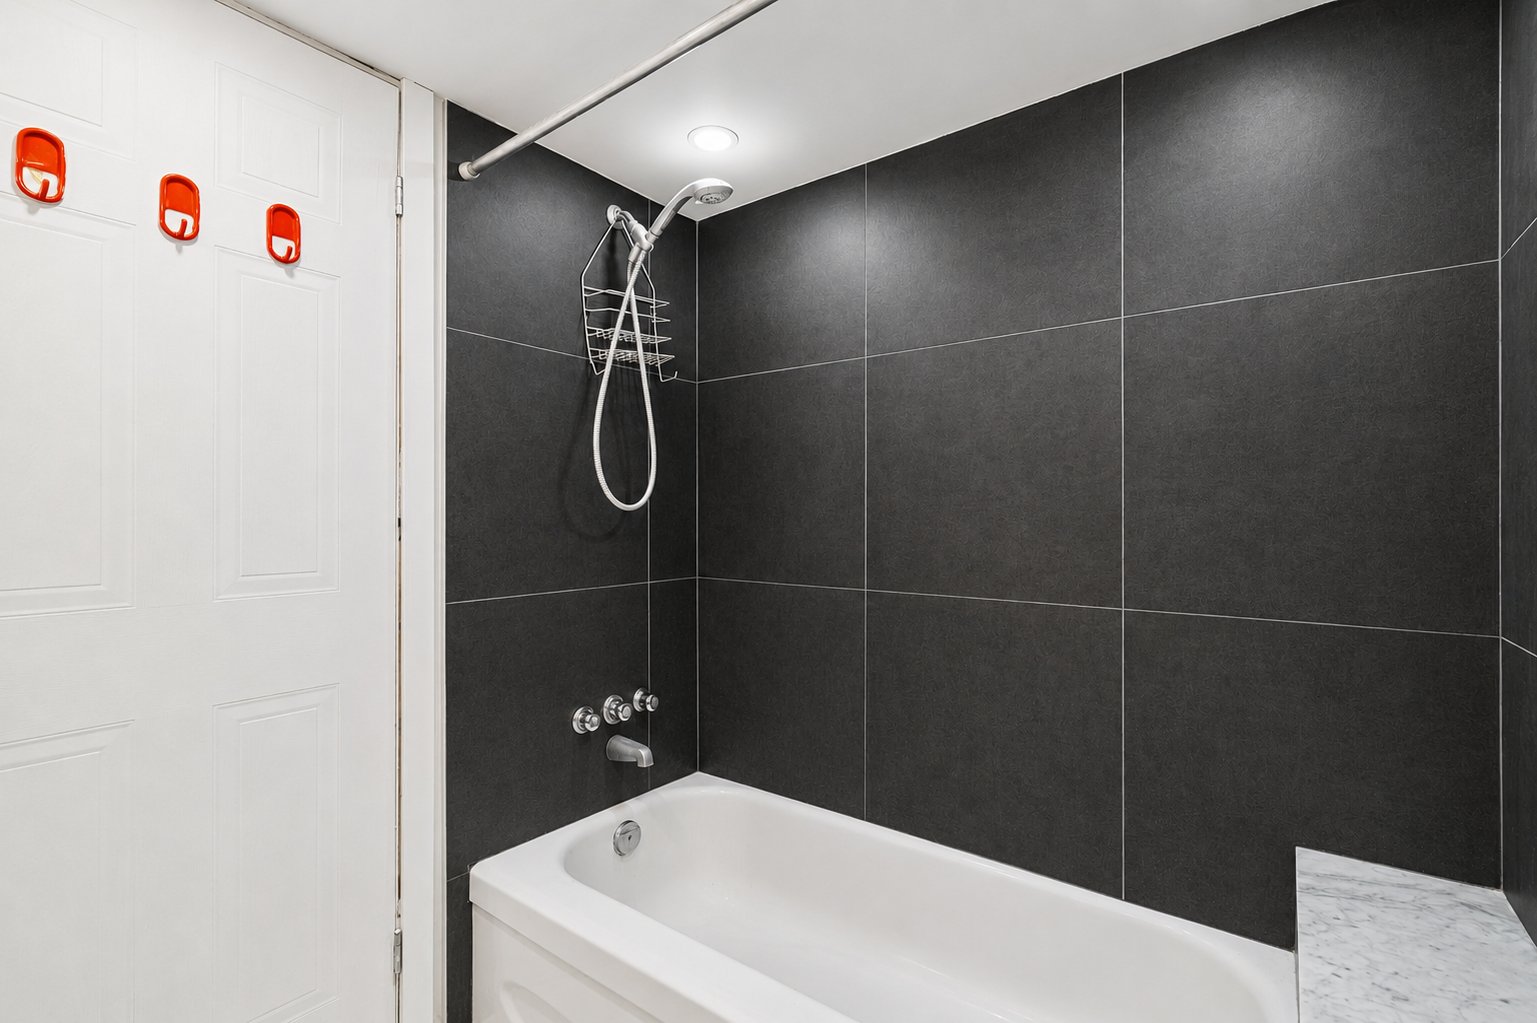
Bathroom
3650 Rue Edmond Hamelin, Montréal (Rosemont, QC H1X 3K2

  • 2 Bedrooms
  • 1 Bathrooms
  • 1987
  • MLS: 12580990
$1,650/M | 1075 PC

Apartment in Montréal (Rosemont/La Petite-Patrie)

Loading maps...

Loading street view...

ROOM DETAILS
Room Dimensions Level Flooring
Kitchen 9.8 x 8.6 P Basement Ceramic tiles
Living room 14.0 x 16.0 P Basement Wood
Dining room 7.6 x 6.6 P Basement Wood
Primary bedroom 15.0 x 9.6 P Basement Wood
Bedroom 11.6 x 9.6 P Basement Wood
Bathroom 5.0 x 7.0 P Basement Ceramic tiles
BUILDING
Type Apartment
Style Attached
Dimensions 0x0
Lot Size 0
EXPENSES
N/A
CHARACTERISTICS
Proximity Bicycle path, Cegep, Daycare centre, Elementary school, High school, Hospital, Park - green area, Public transport, University
Heating system Electric baseboard units
Heating energy Electricity
Sewage system Municipal sewer
Water supply Municipality
Restrictions/Permissions Pets allowed with conditions
Zoning Residential

Informations about office

1111 Boul. Dr. Frederik-Philips #601, Saint-Laurent, QC, H4M 2X6

Stay connected

This site is registered on wpml.org as a development site. Switch to a production site key to remove this banner.
