Frontage
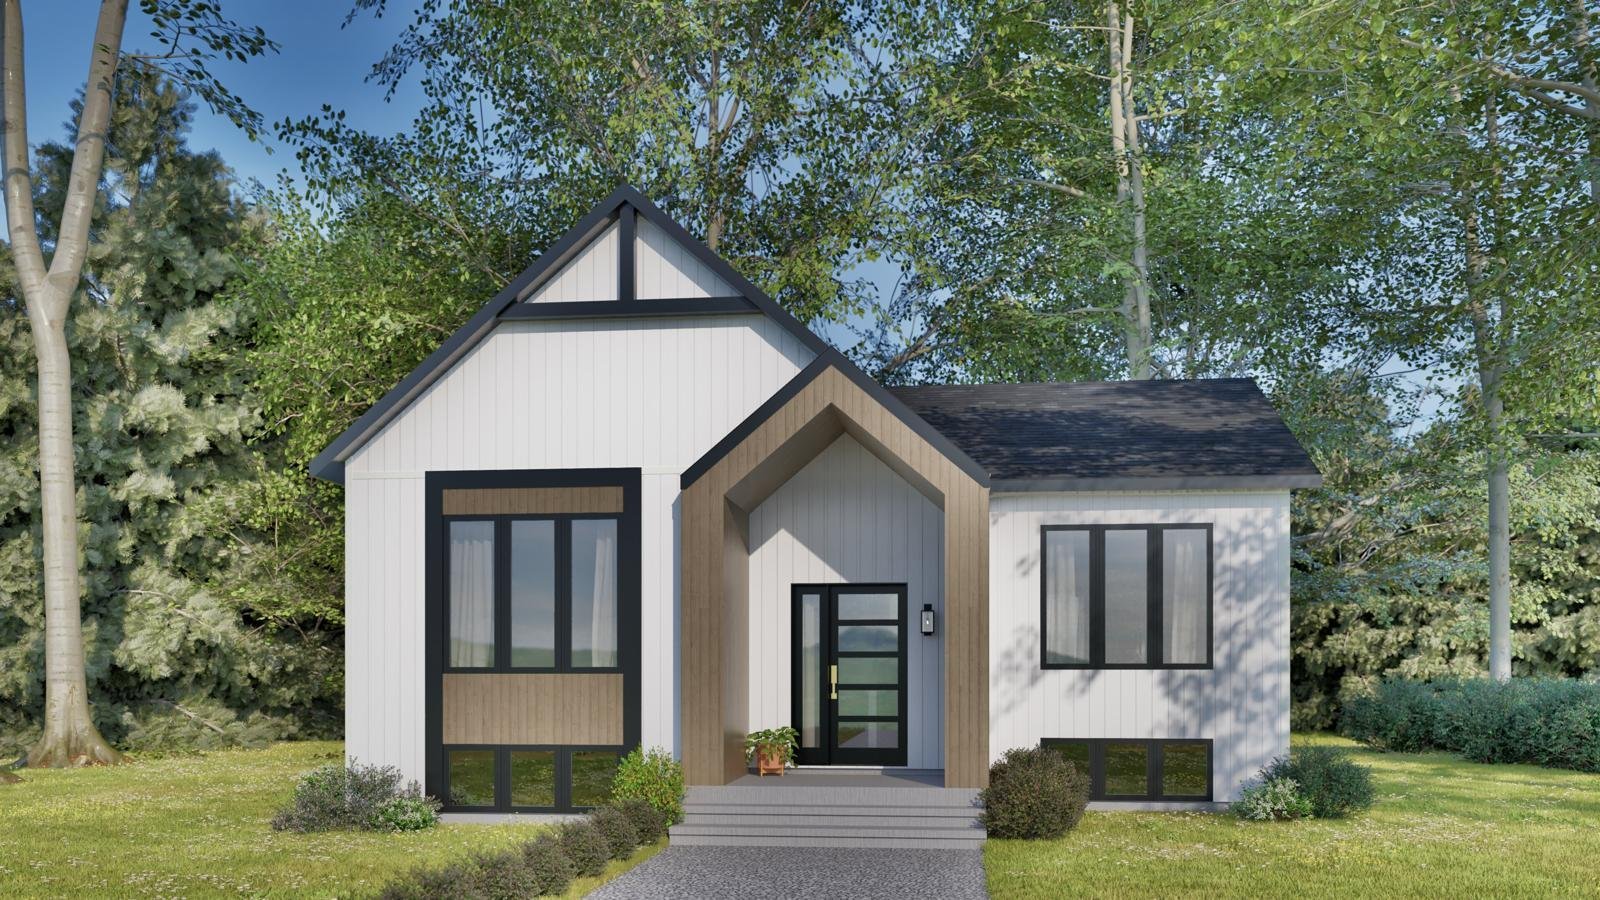
Frontage

Frontage
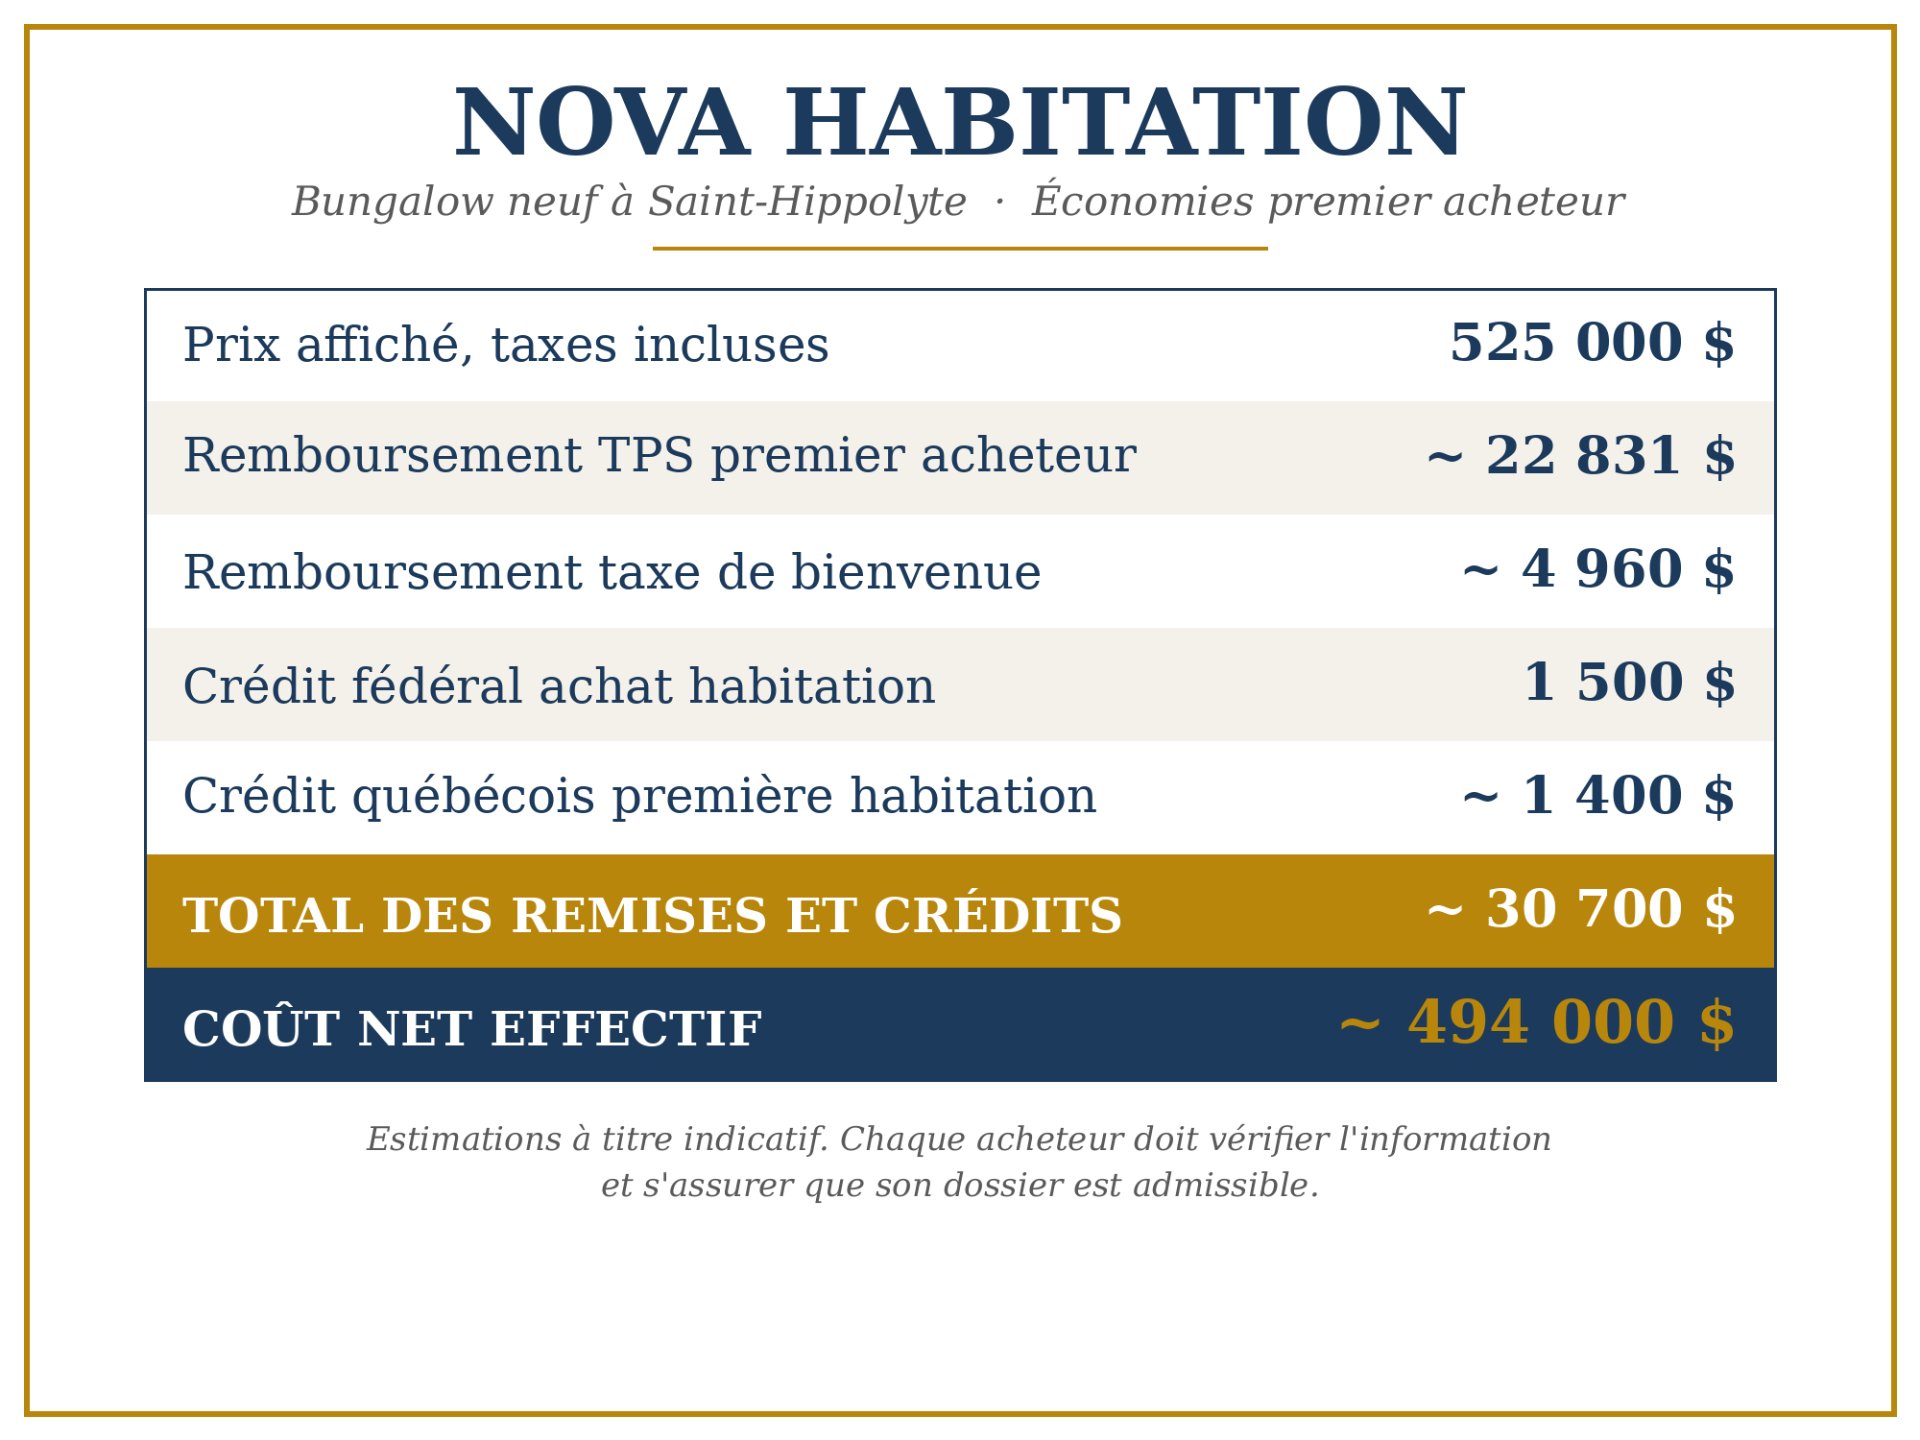
Other
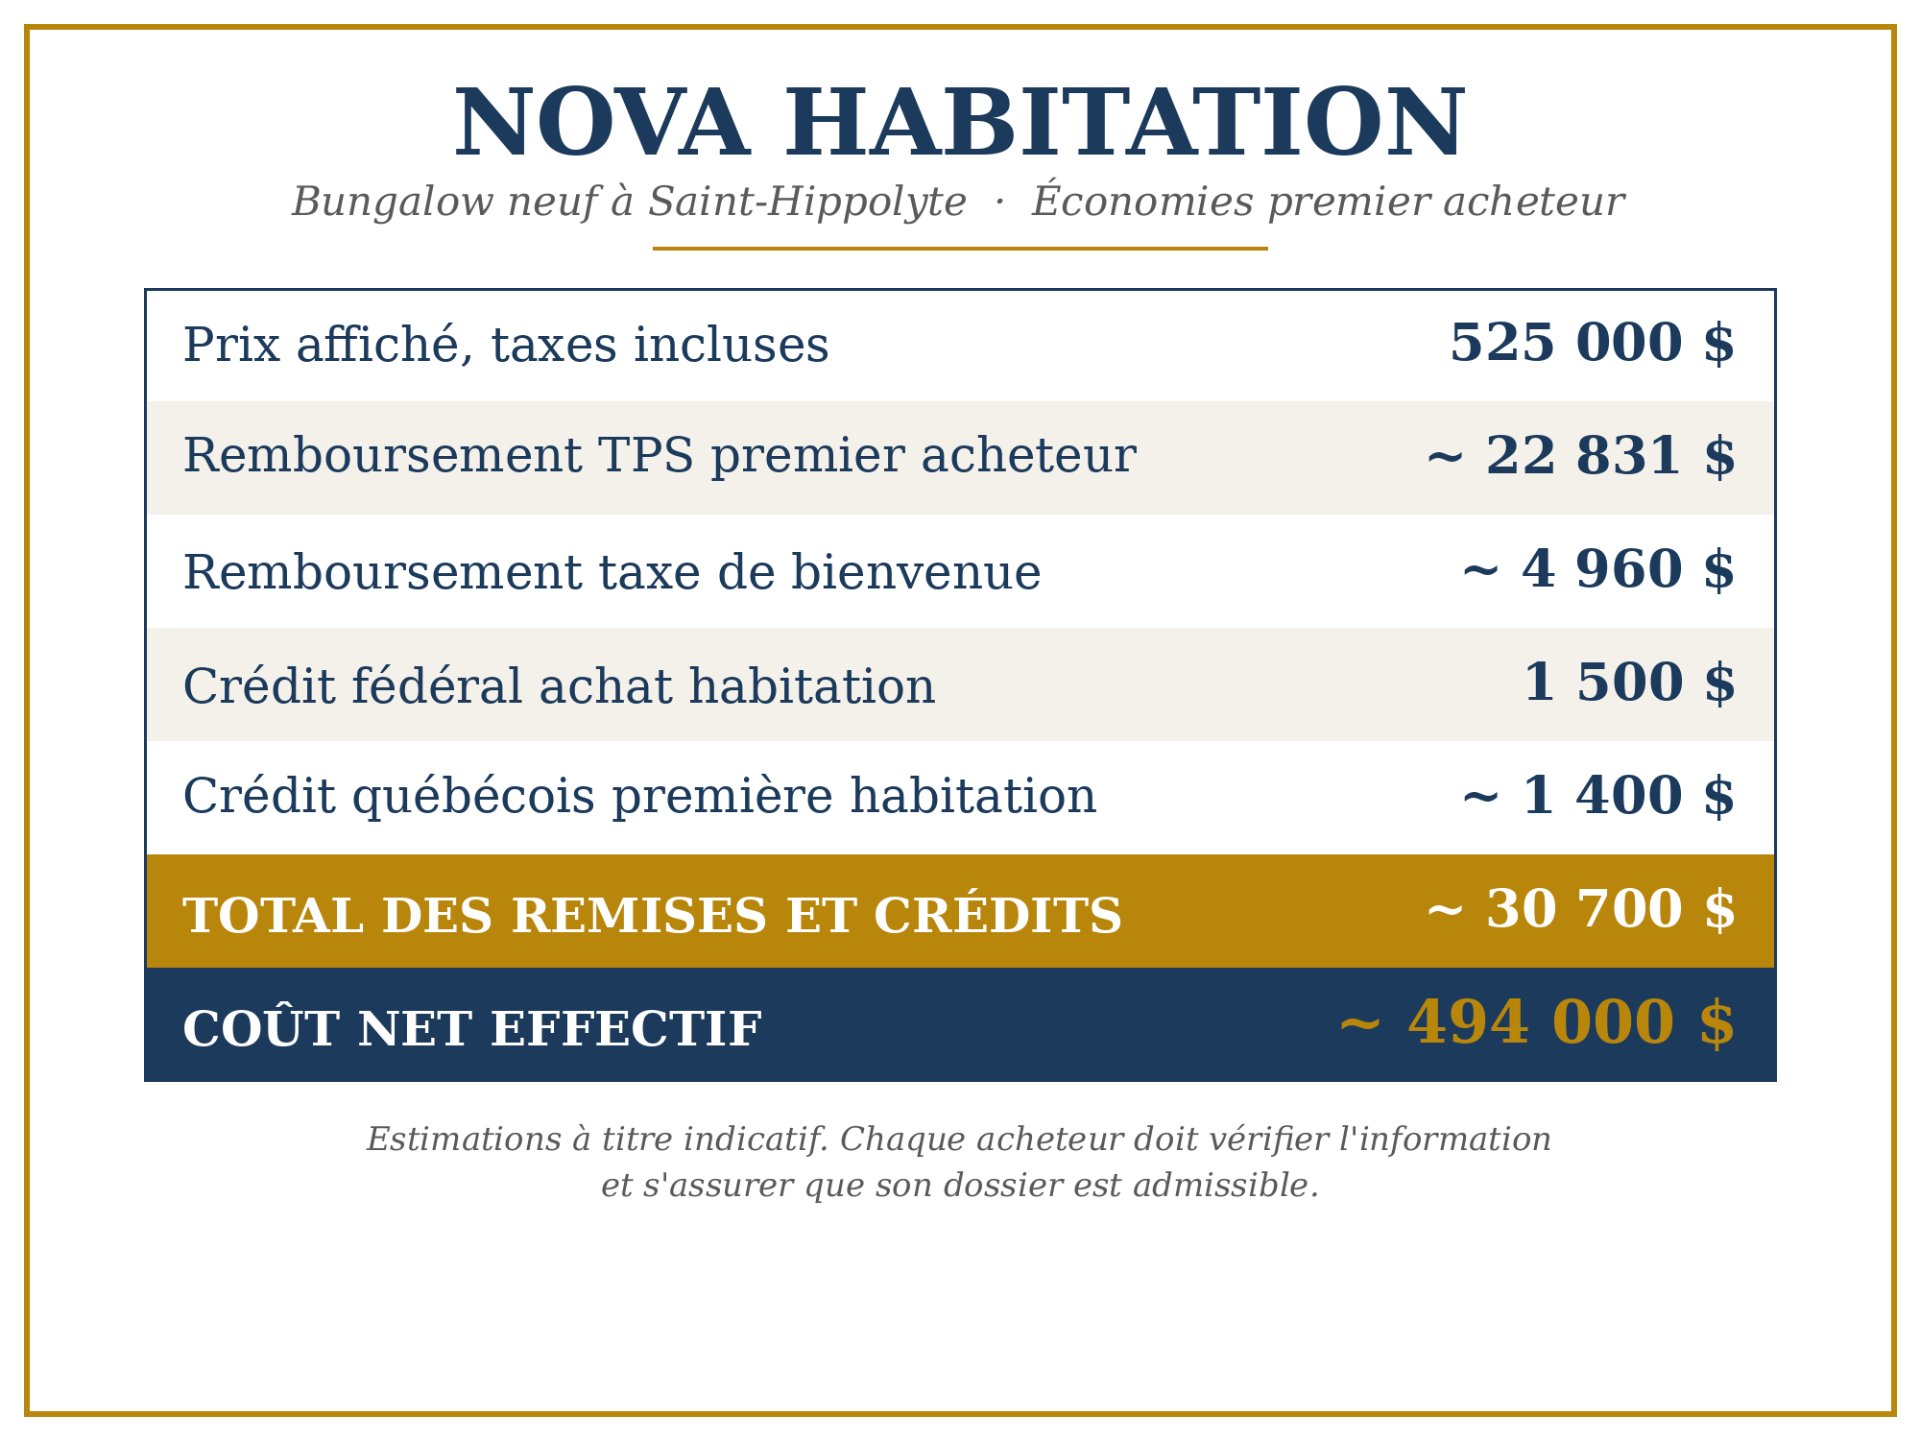
View
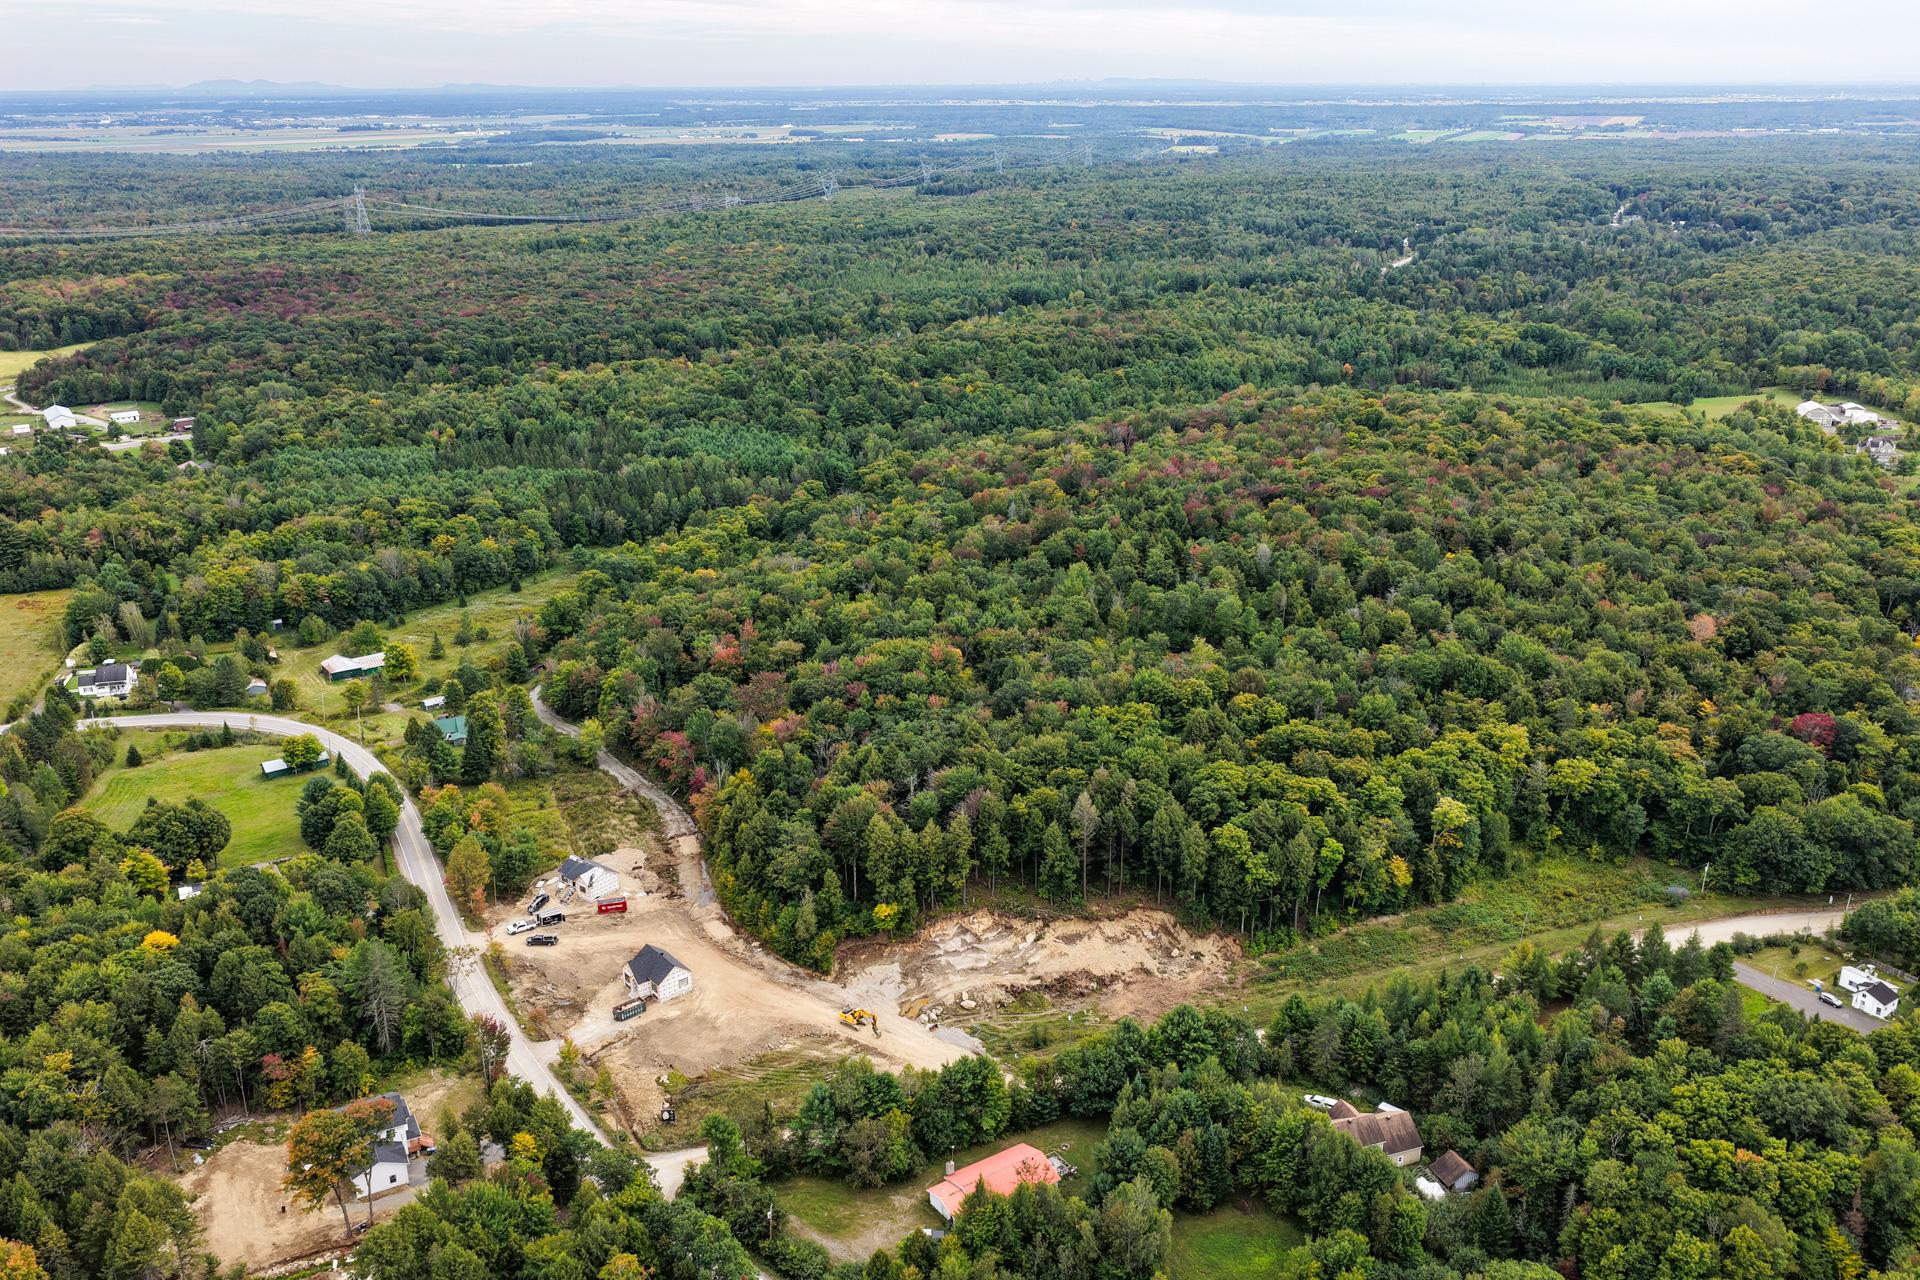
View
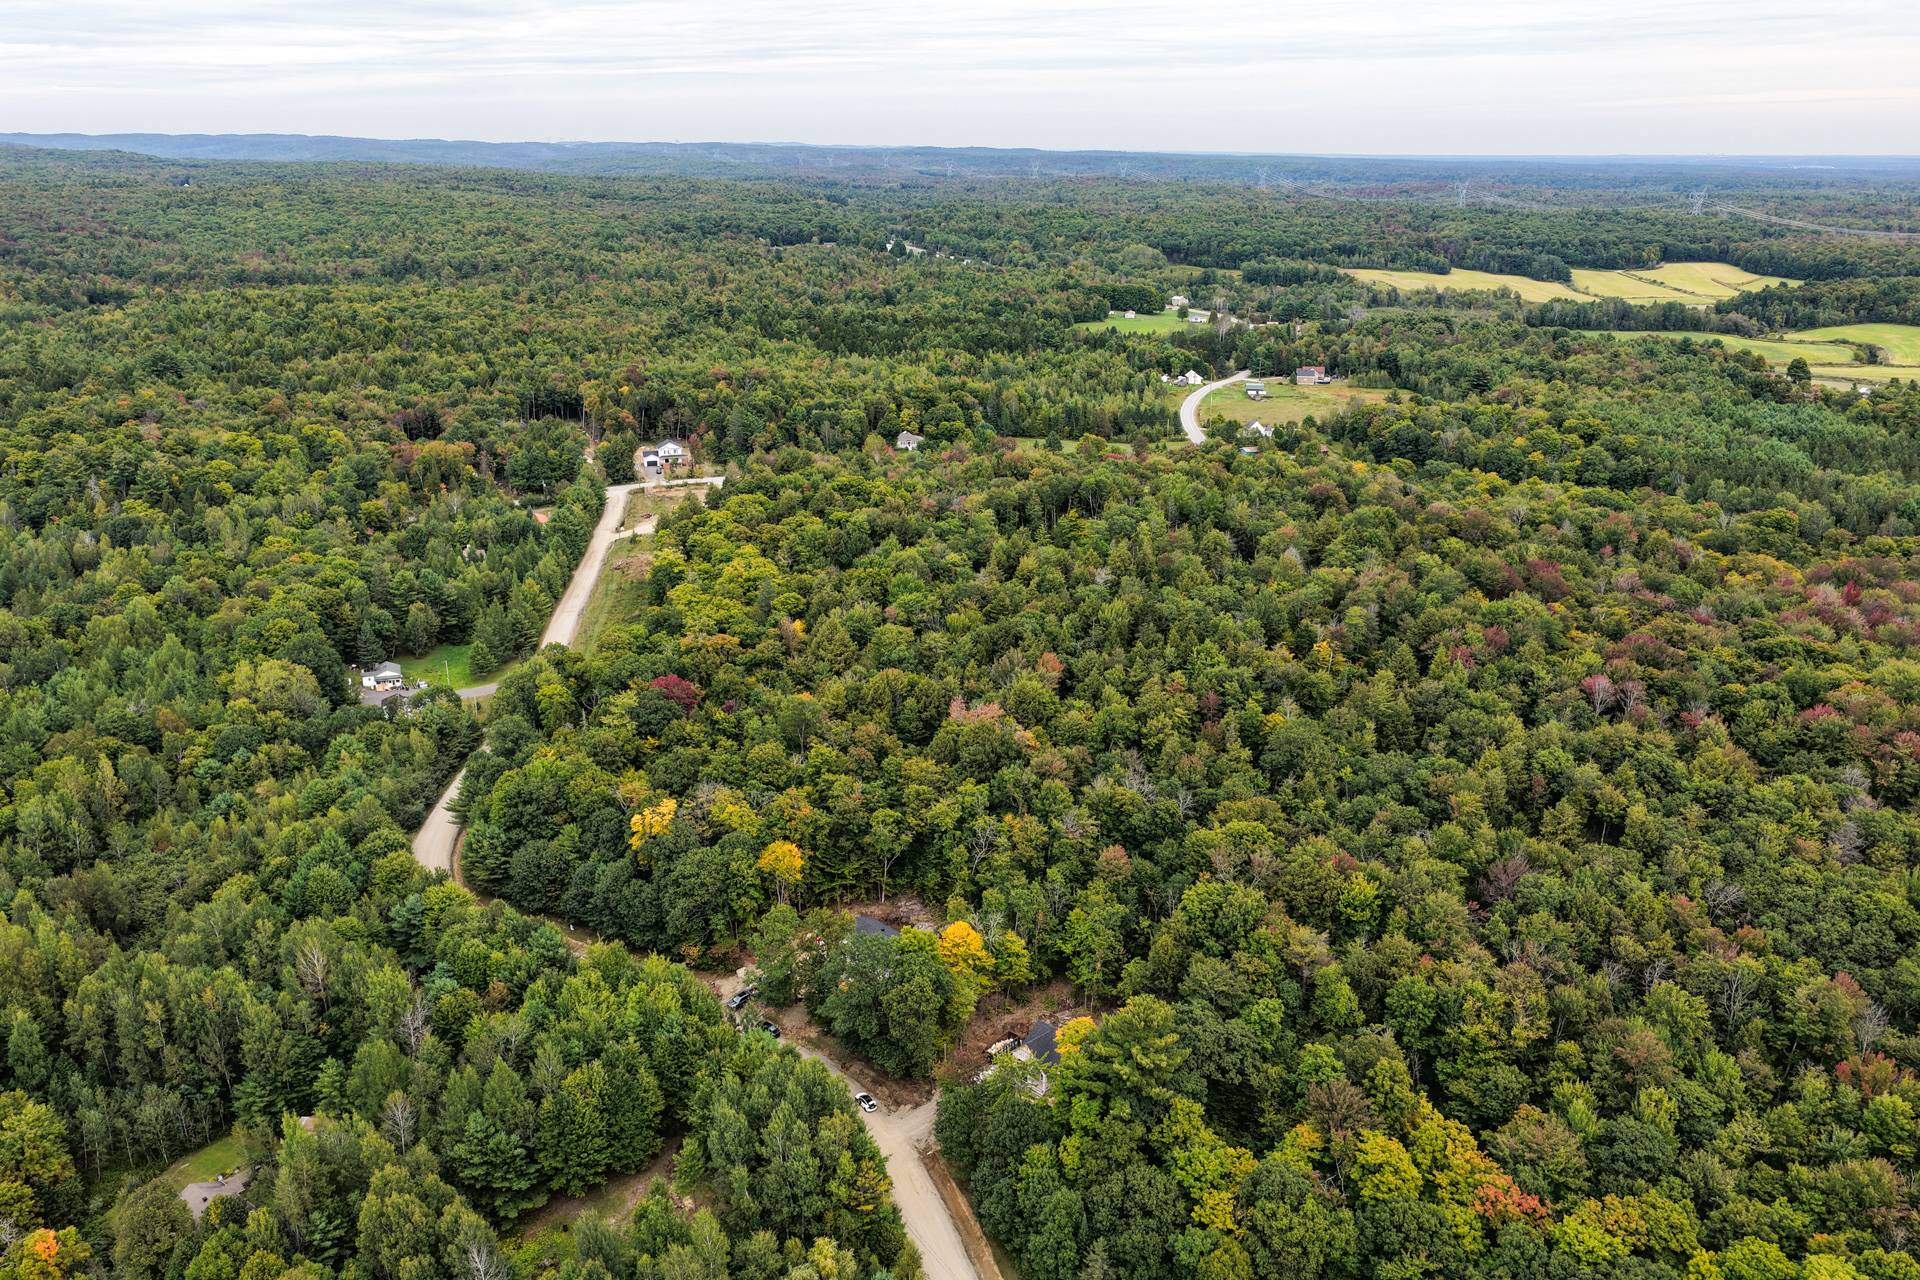
View
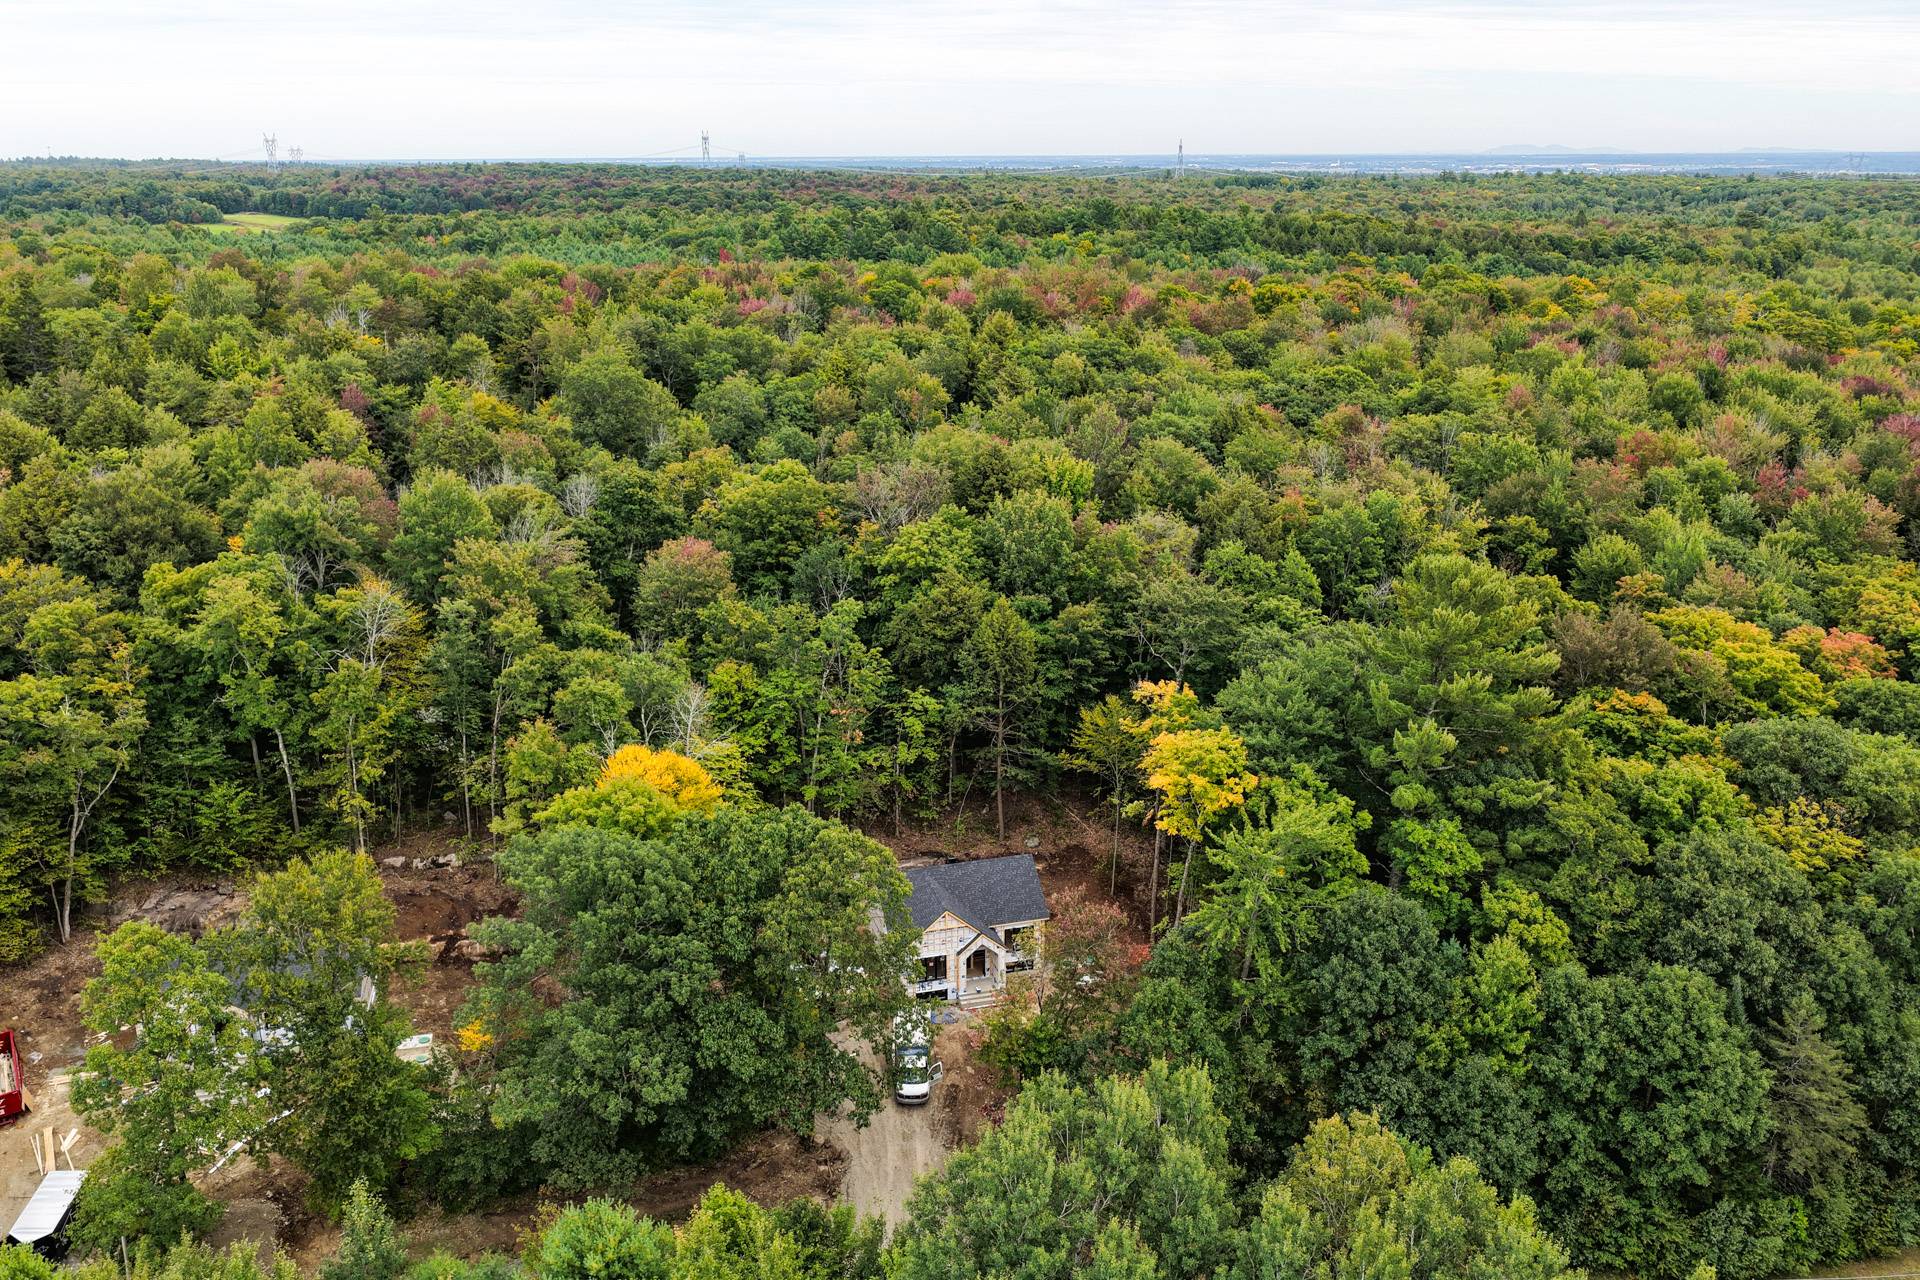
View
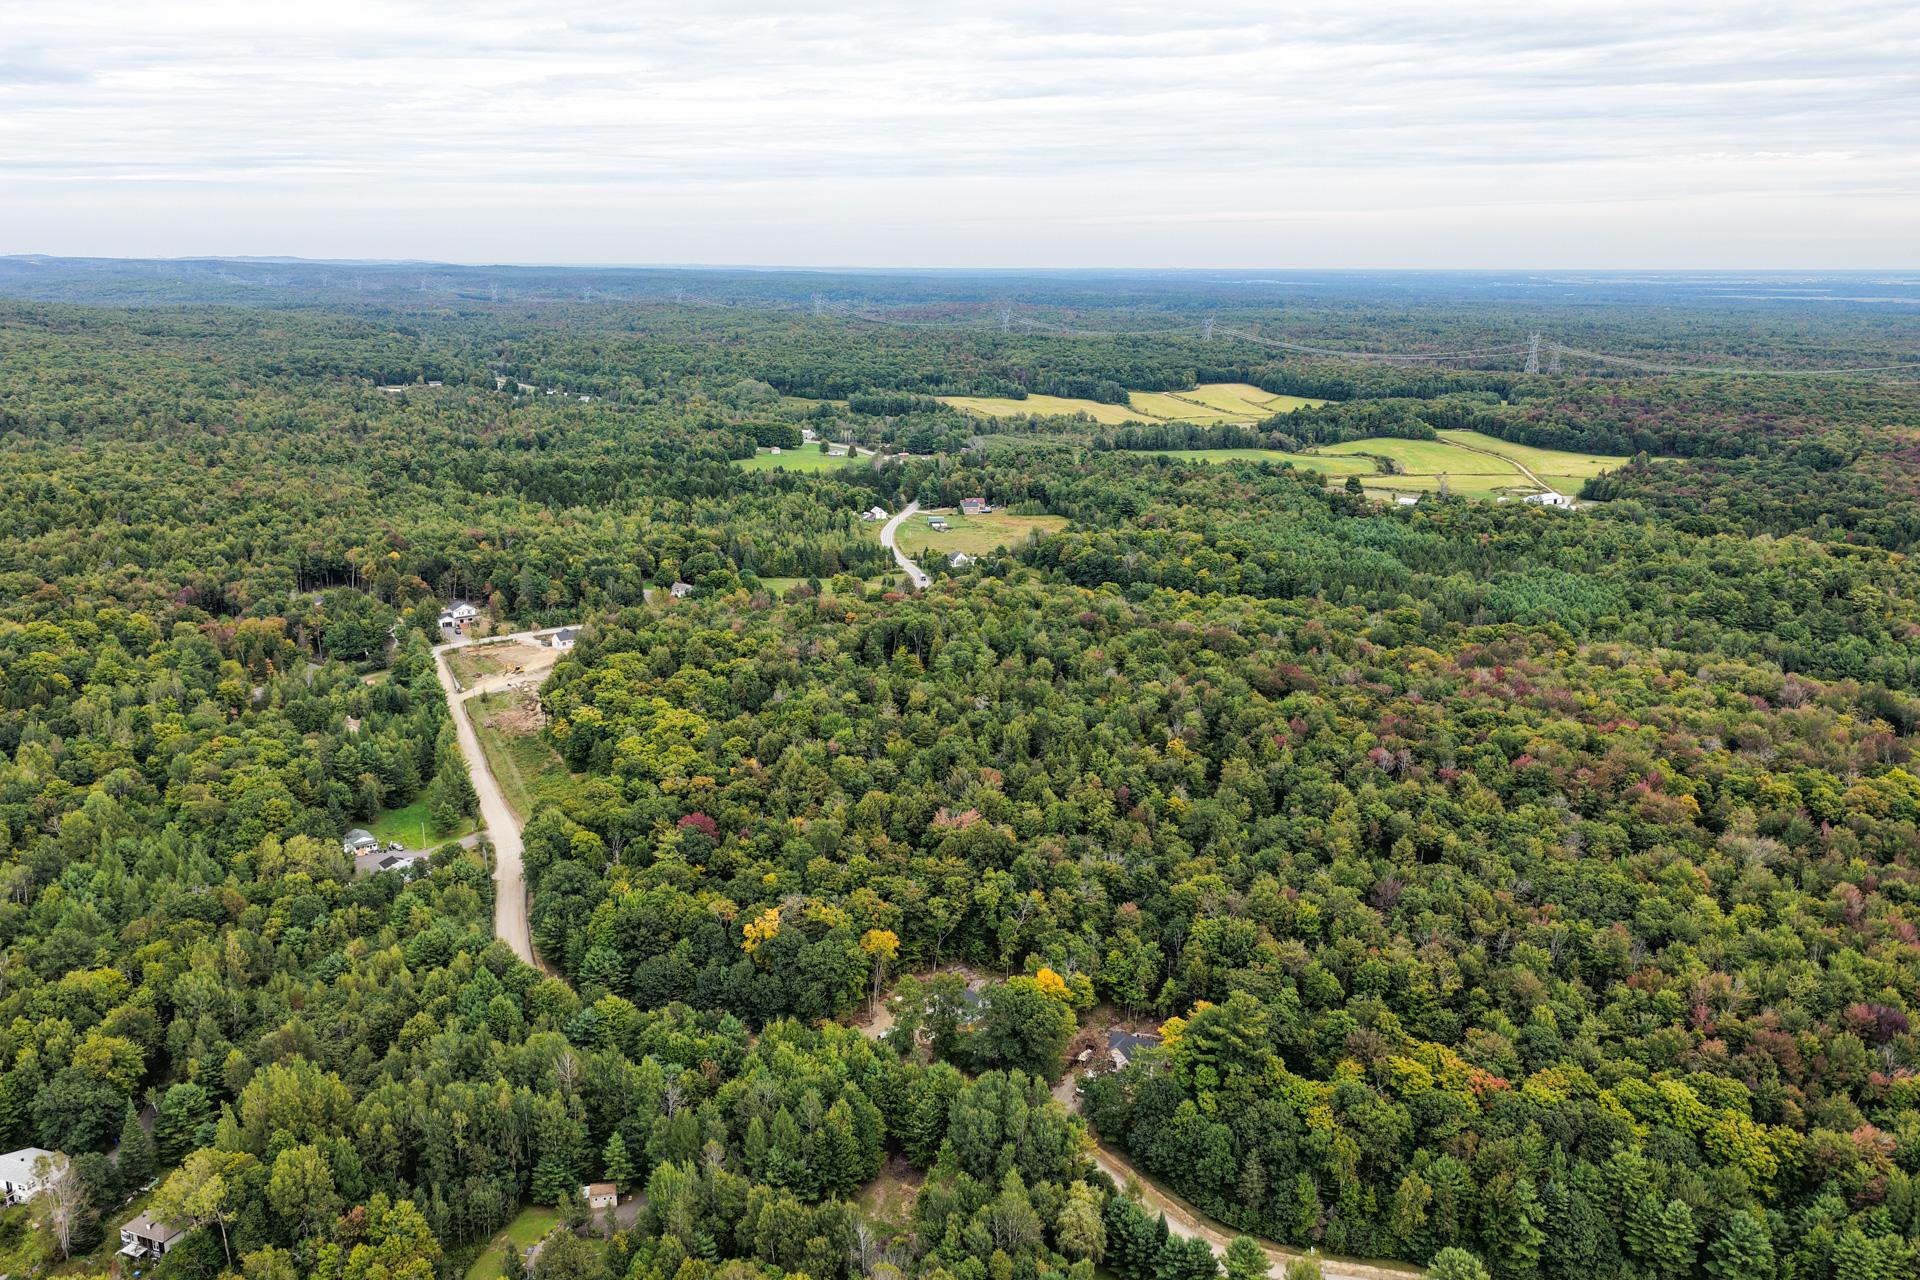
View
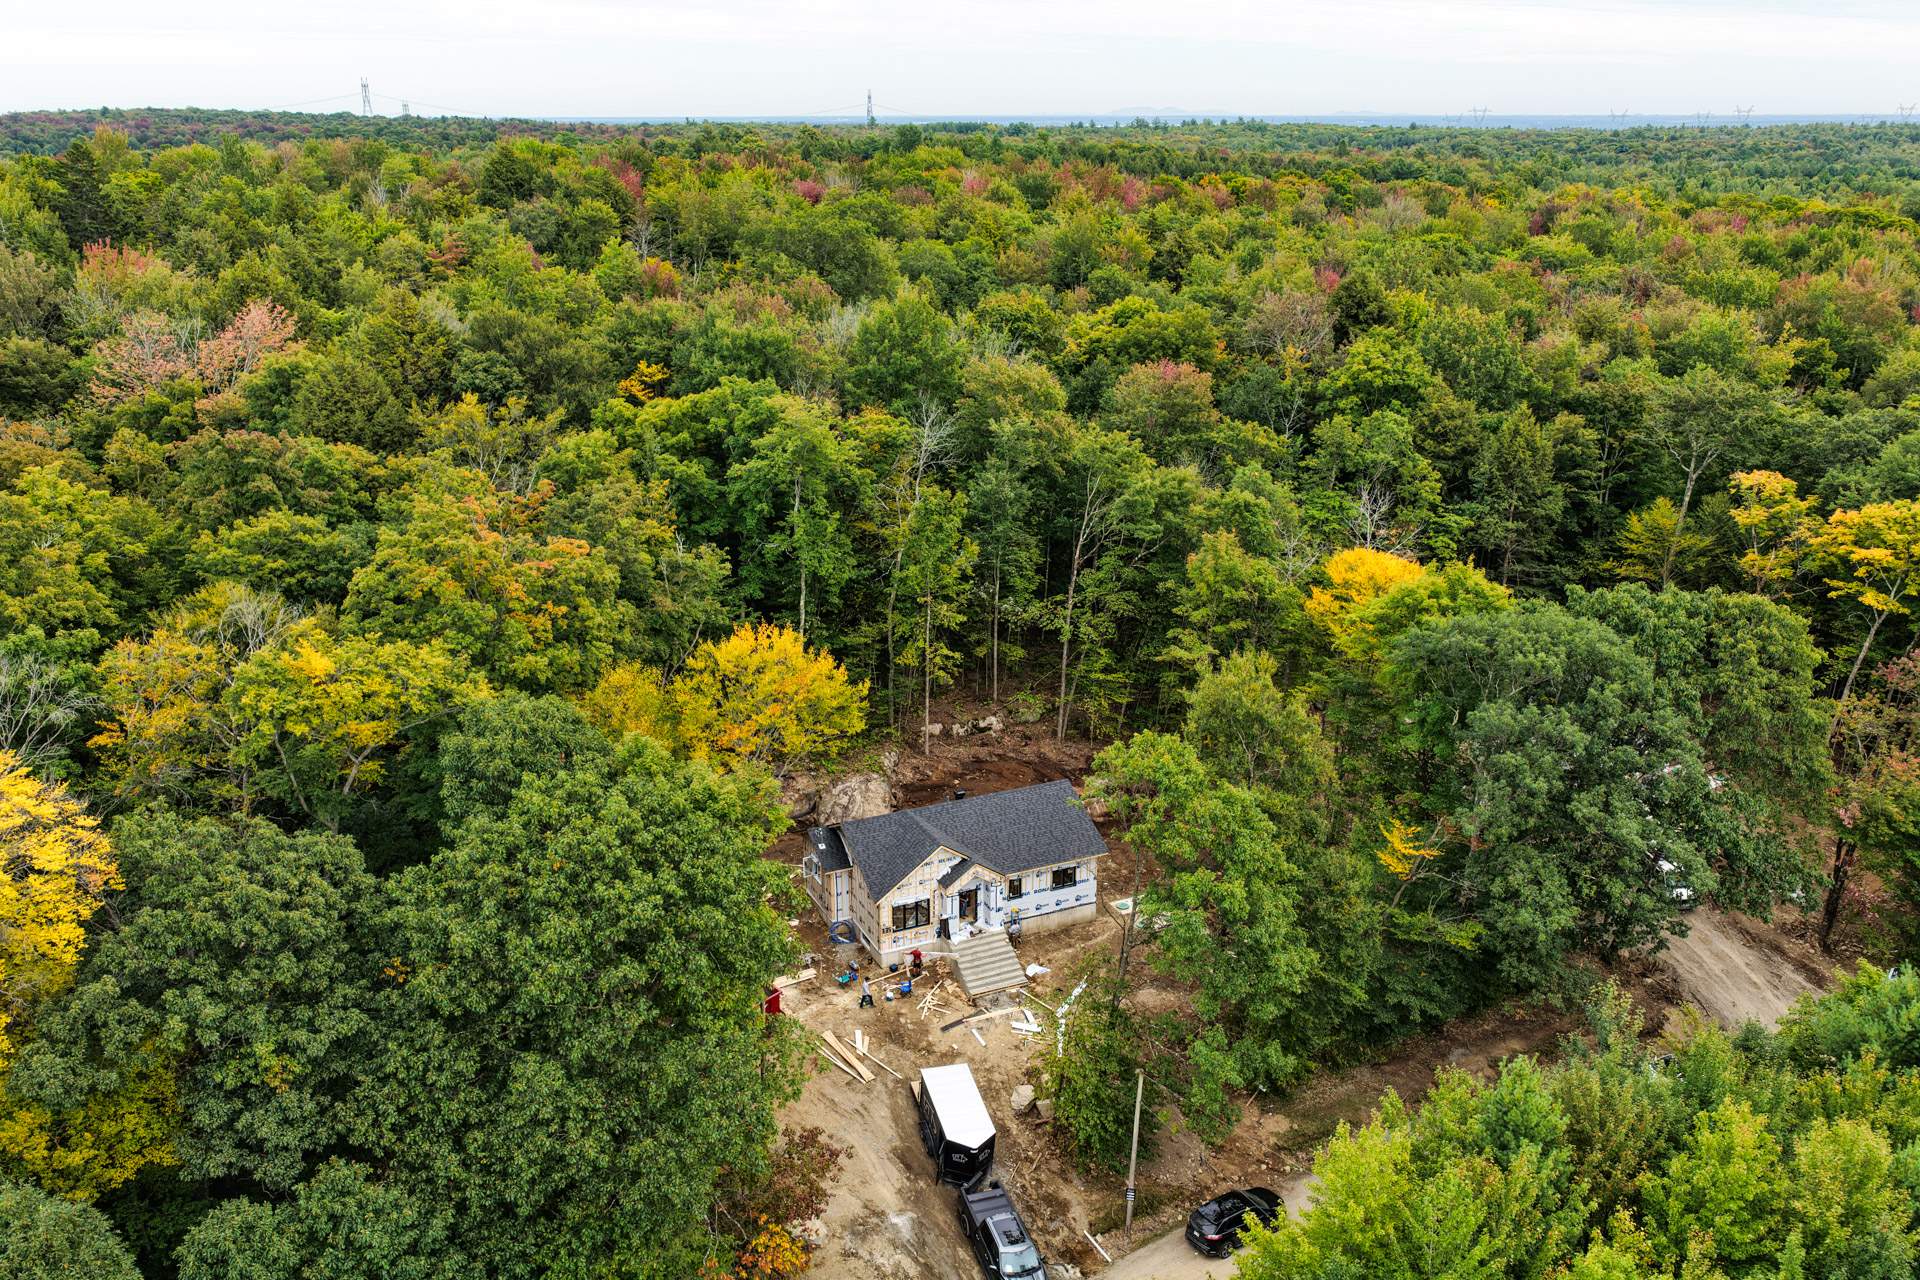
View
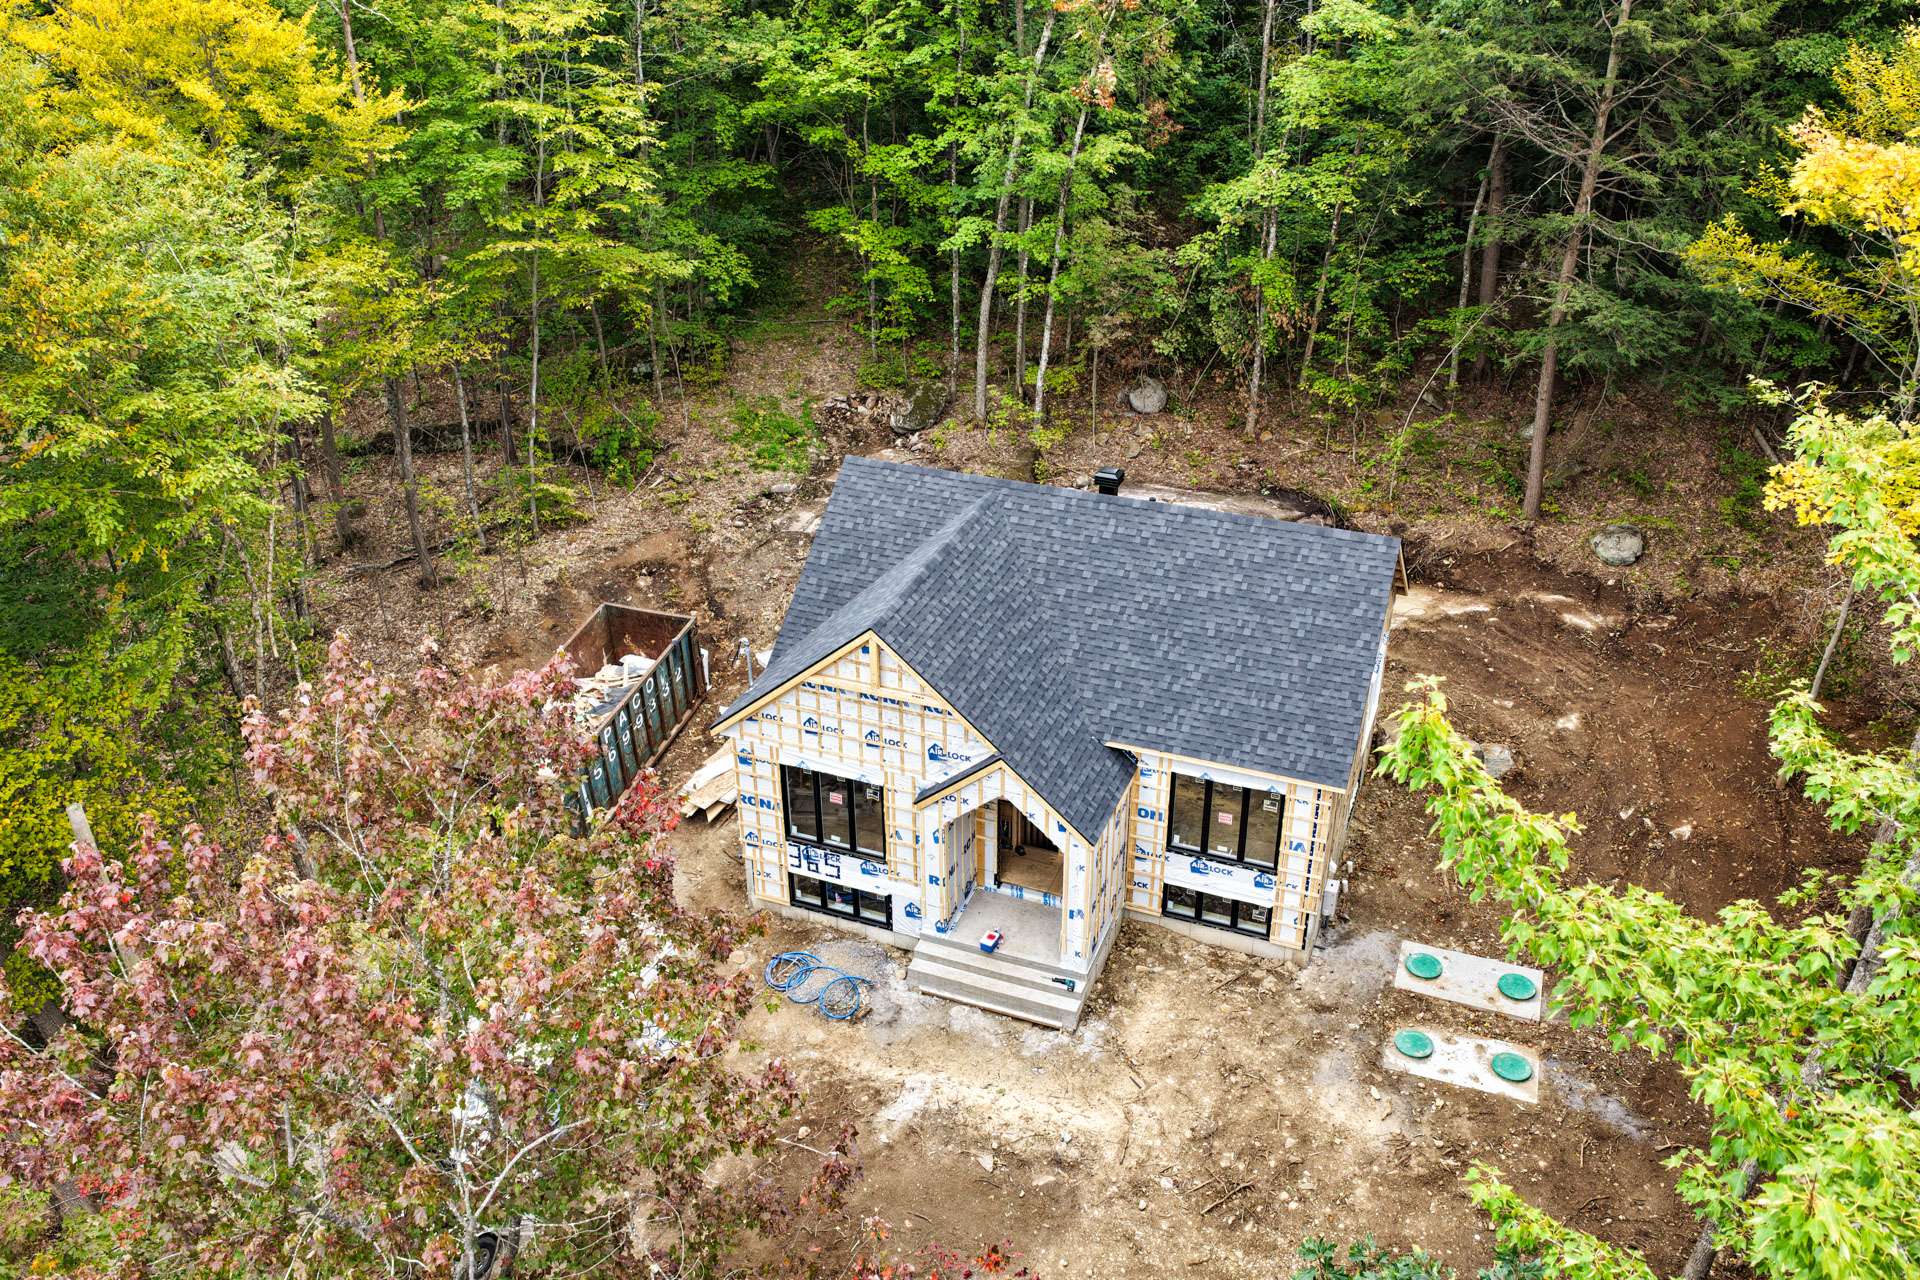
View
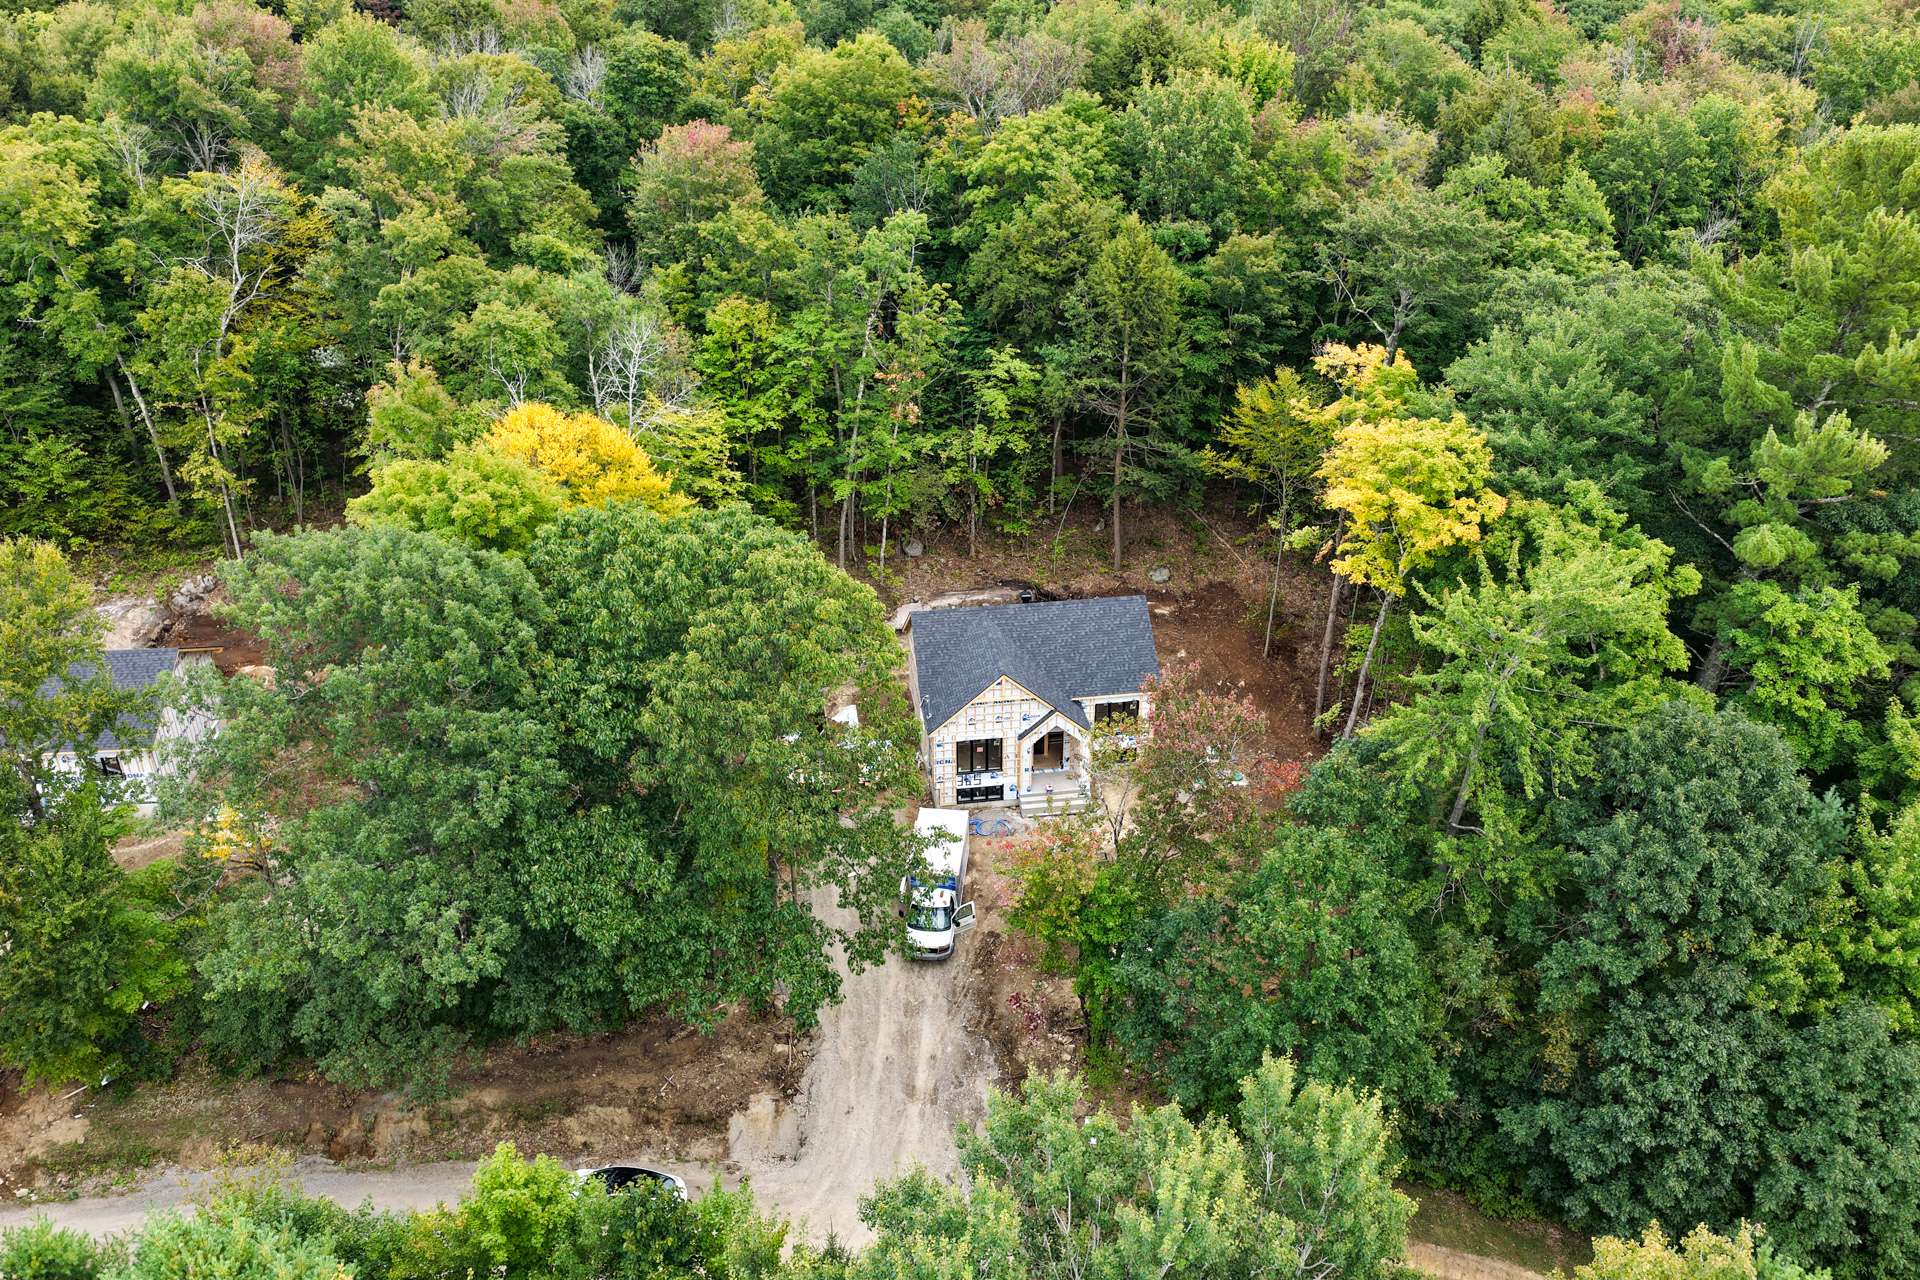
View
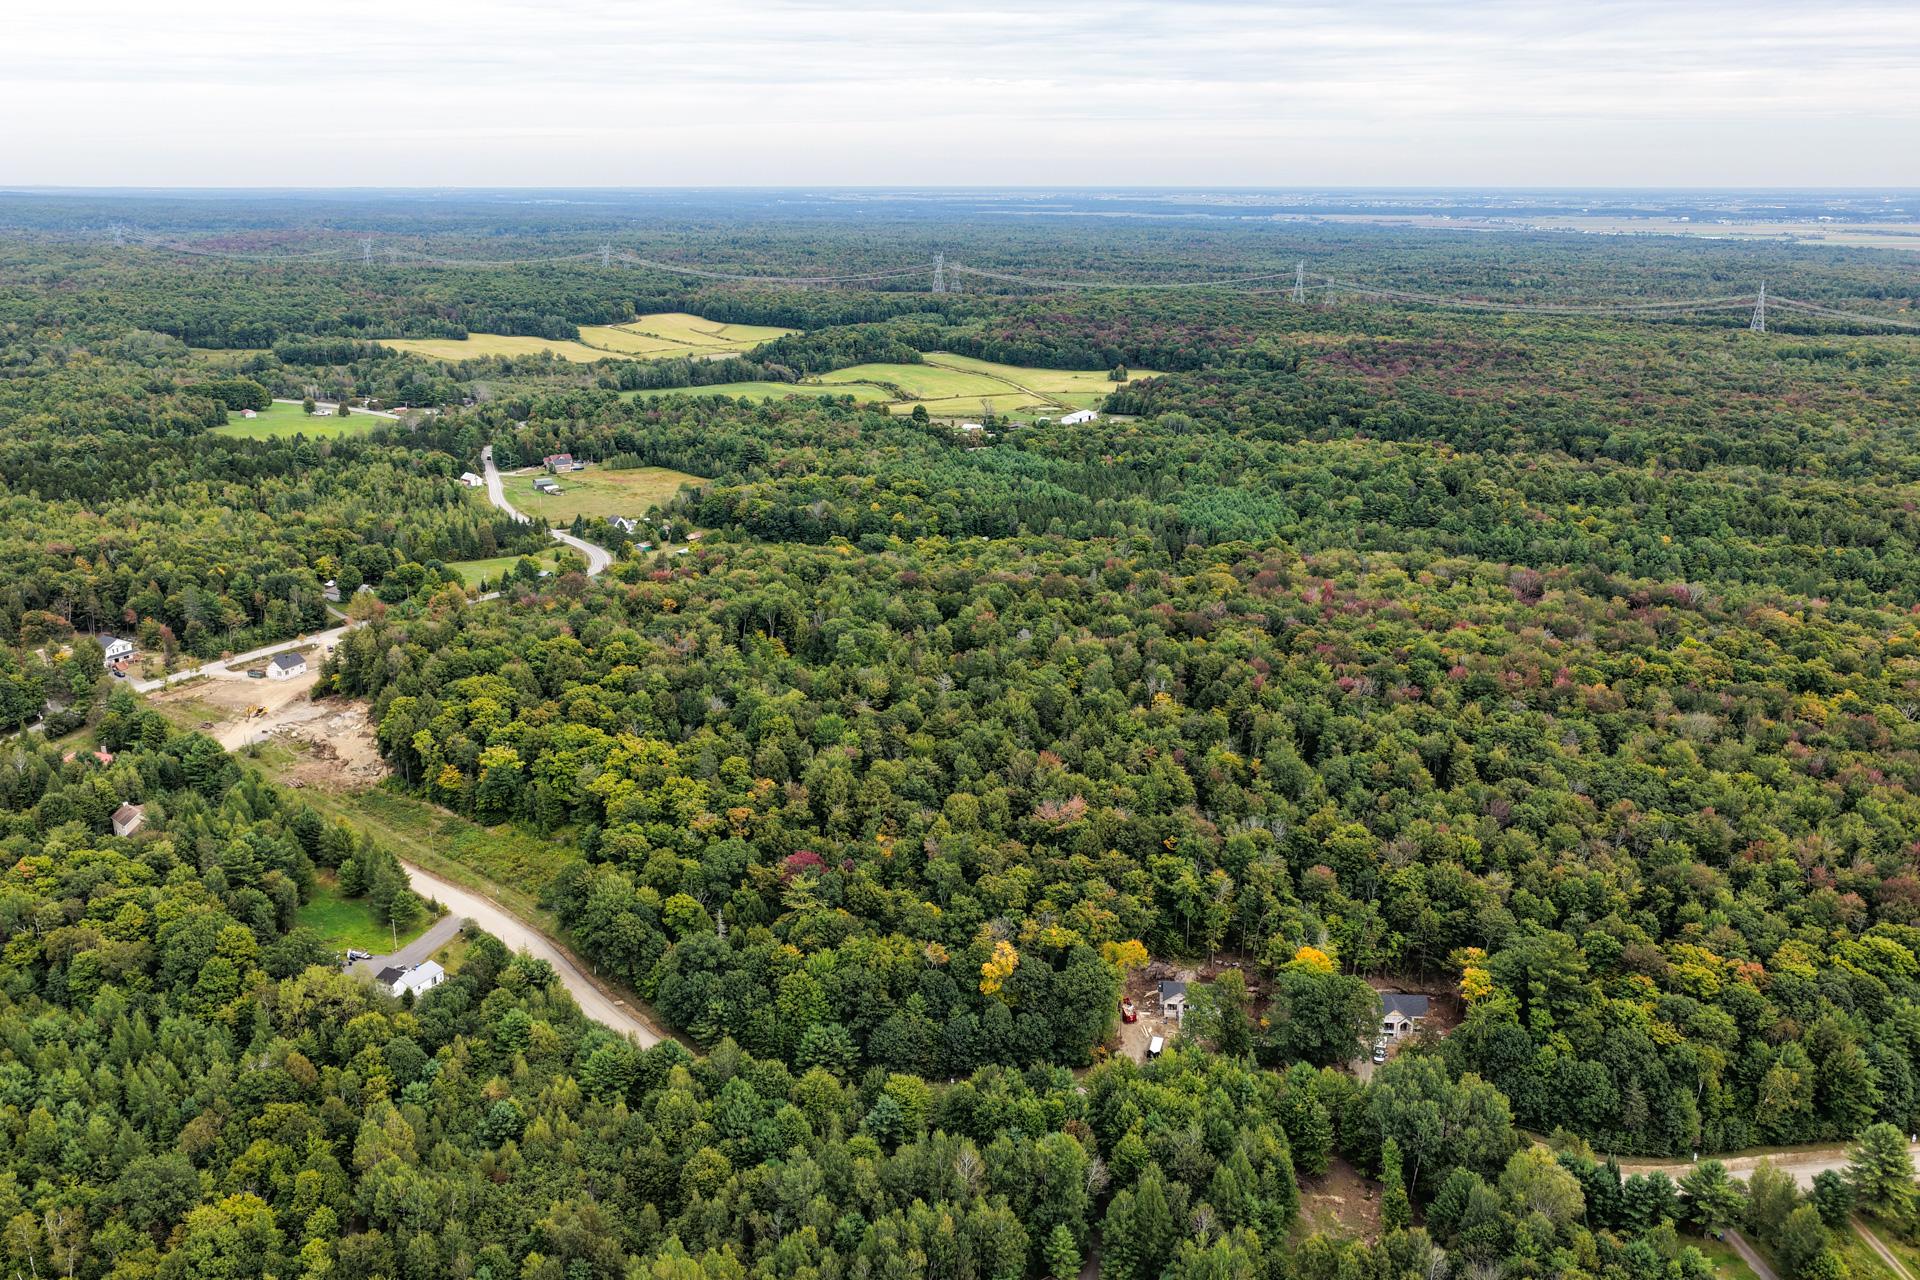
Other
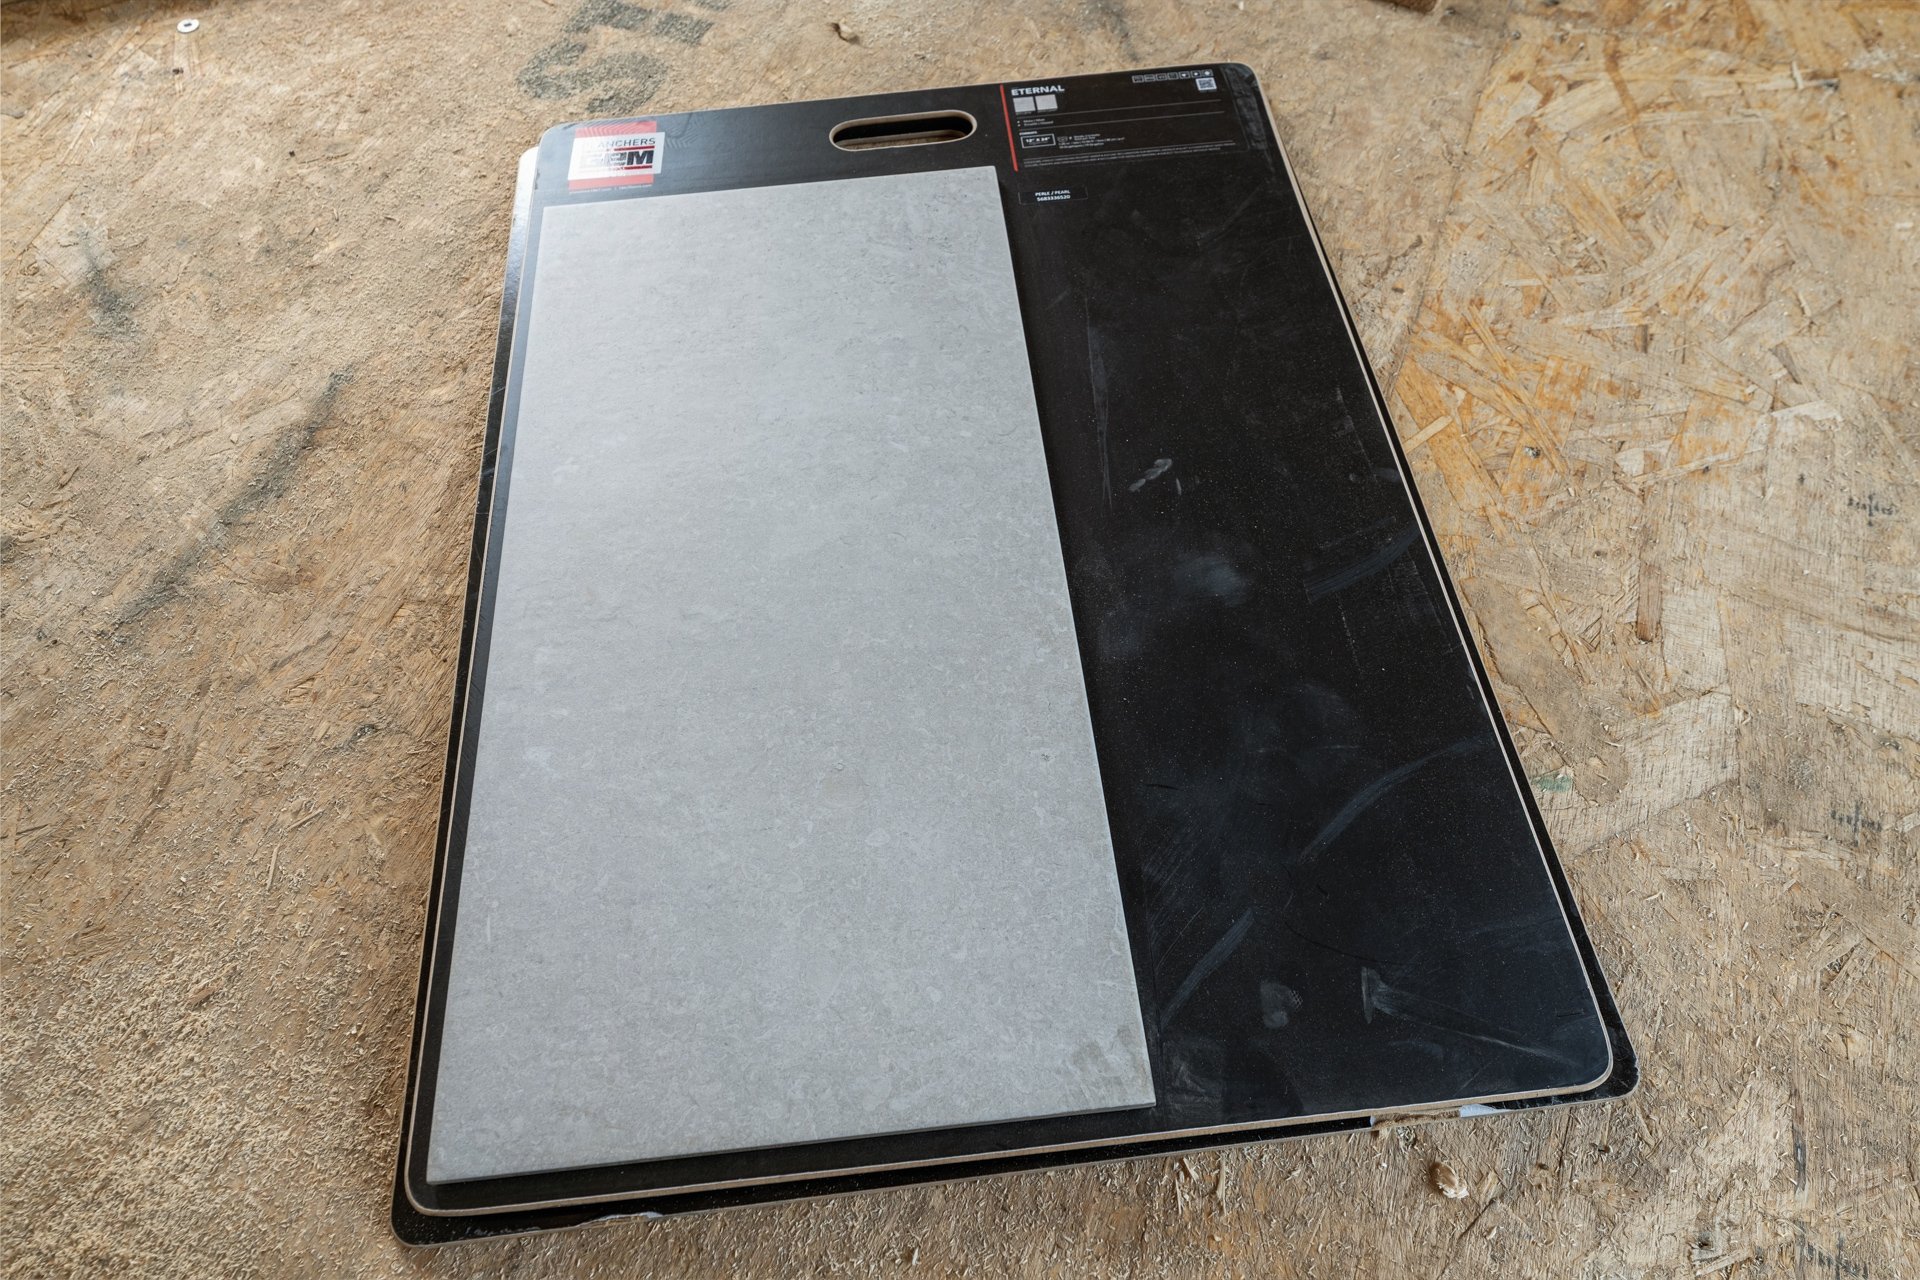
Other
Other
Other
Sunday, 1 November, 2026 | 14:00 - 16:00
365 Rue Boisvert, Saint-Calixte, QC J0K 1Z0
- 2 Bedrooms
- 1 Bathrooms
- 2026
- MLS: 13788128
$456,620
Bungalow in Saint-Calixte
Description
Loading maps...
Loading street view...
| ROOM DETAILS | |||
|---|---|---|---|
| Room | Dimensions | Level | Flooring |
| Living room | 11.8 x 11.6 P | Ground Floor | |
| Dining room | 11.4 x 10.6 P | Ground Floor | |
| Kitchen | 11.8 x 8.6 P | Ground Floor | |
| Bedroom | 12.4 x 12.0 P | Ground Floor | |
| Bedroom | 10.0 x 9.0 P | Ground Floor | |
| 35 x 31 P | Basement | ||
| BUILDING | |
|---|---|
| Type | Bungalow |
| Style | Detached |
| Dimensions | 0x0 |
| Lot Size | 0 |
| EXPENSES | |
|---|---|
| Municipal Taxes | $ 0 / year |
| School taxes | $ 0 / year |
| CHARACTERISTICS | |
|---|---|
| Water supply | Artesian well |
| Heating system | Electric baseboard units |
| Heating energy | Electricity |
| Foundation | Poured concrete |
| Sewage system | Purification field, Septic tank |
| Zoning | Residential |
| Basement | Unfinished |
