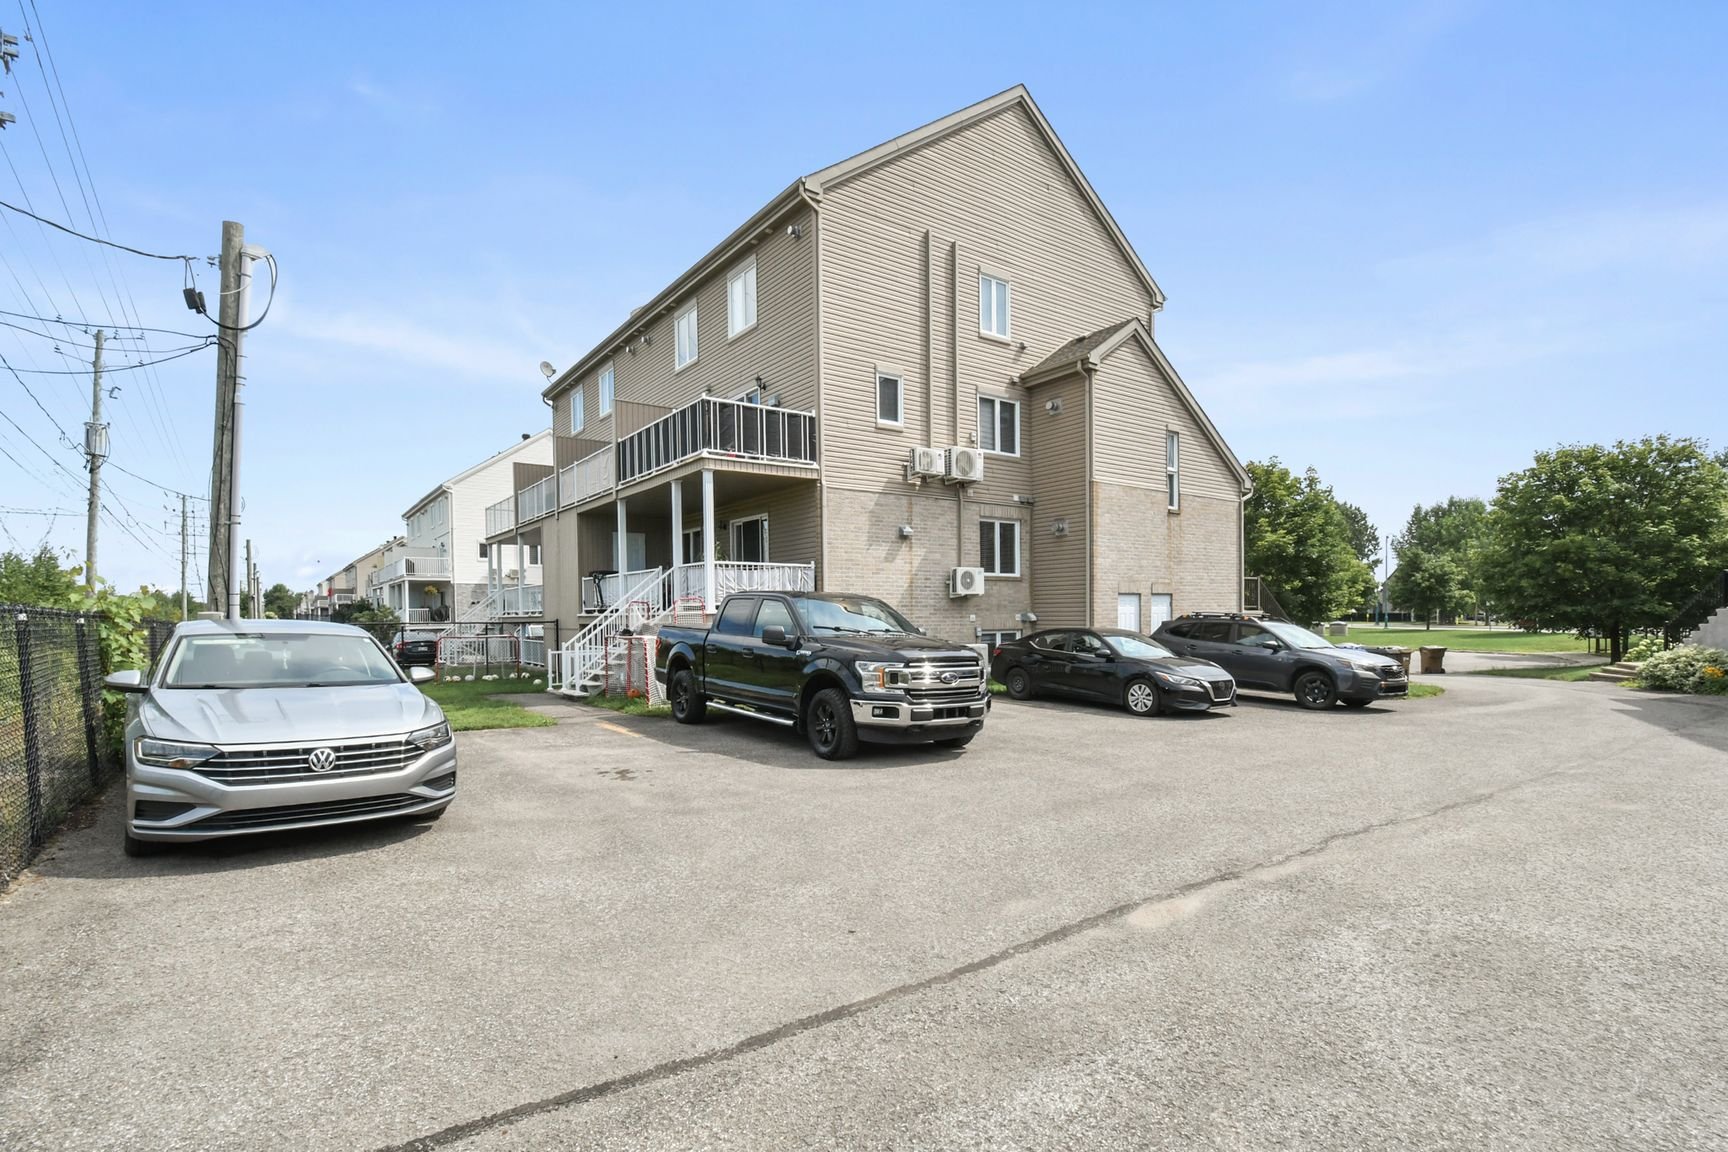
Frontage
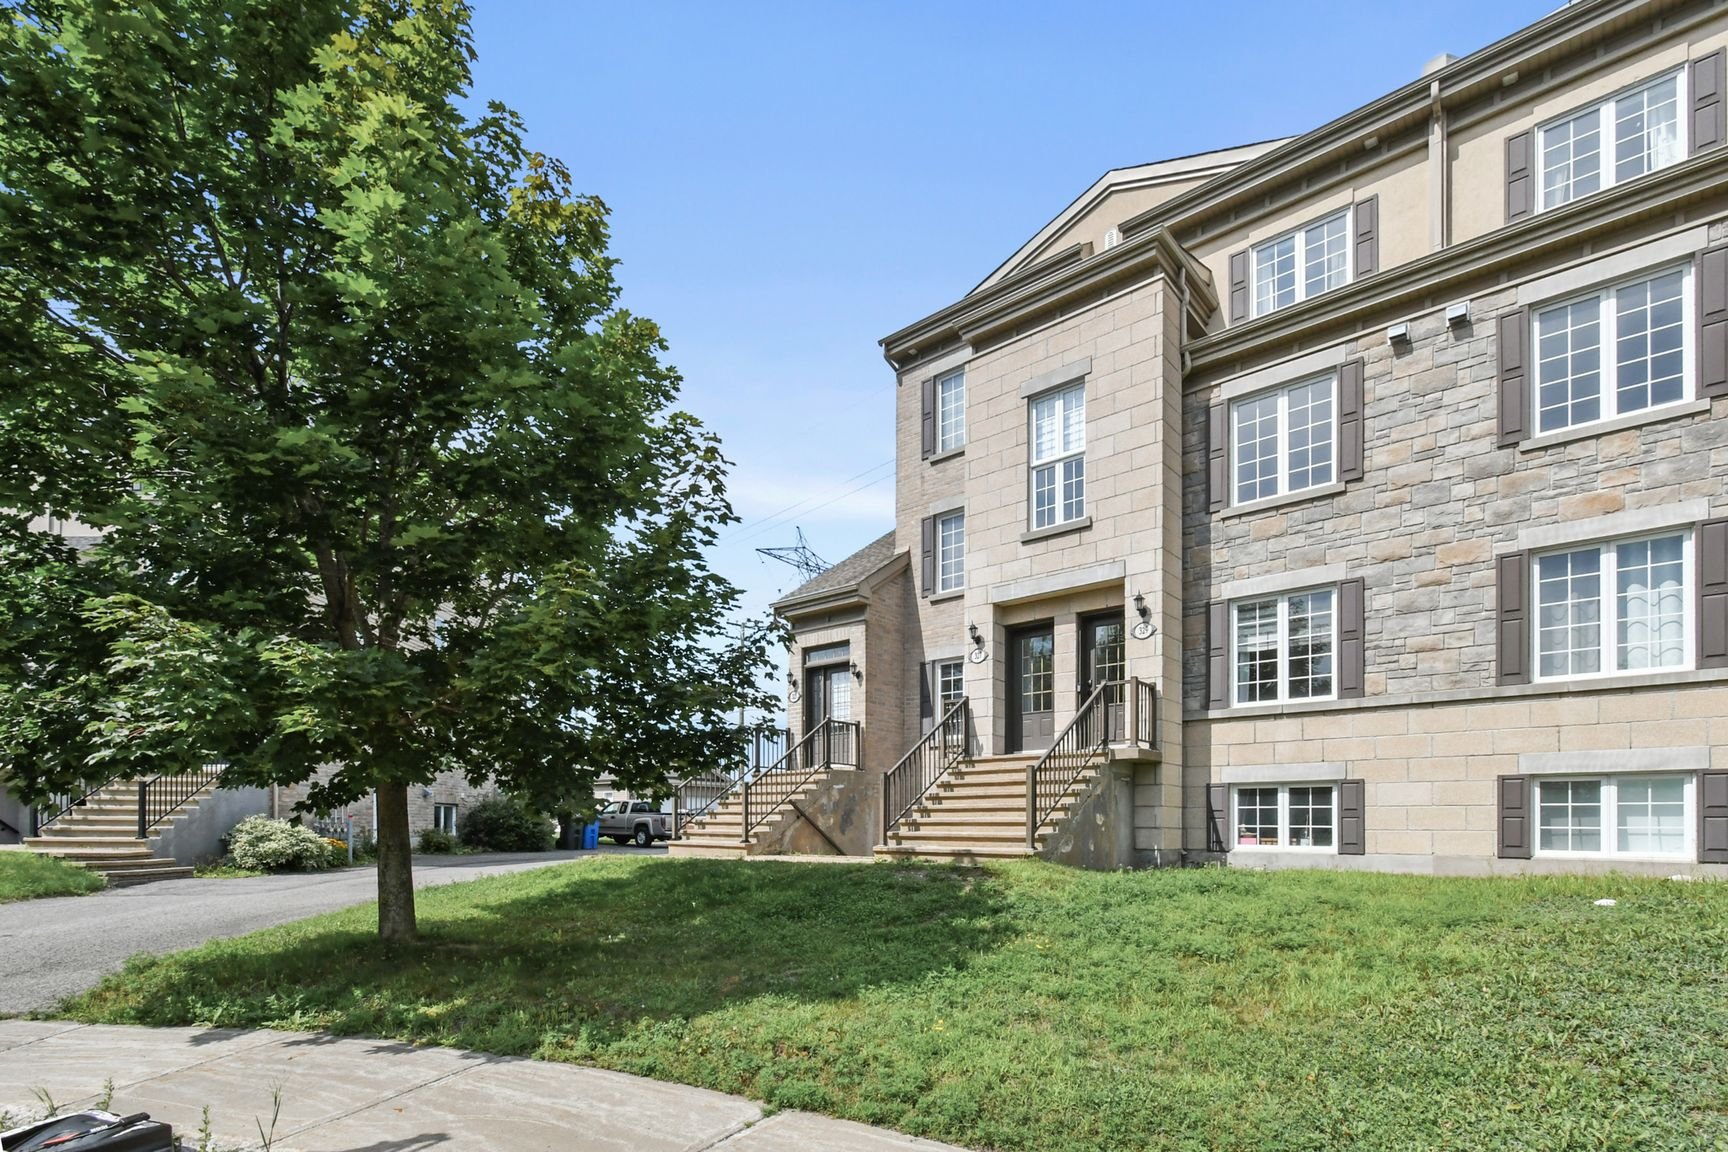
Frontage
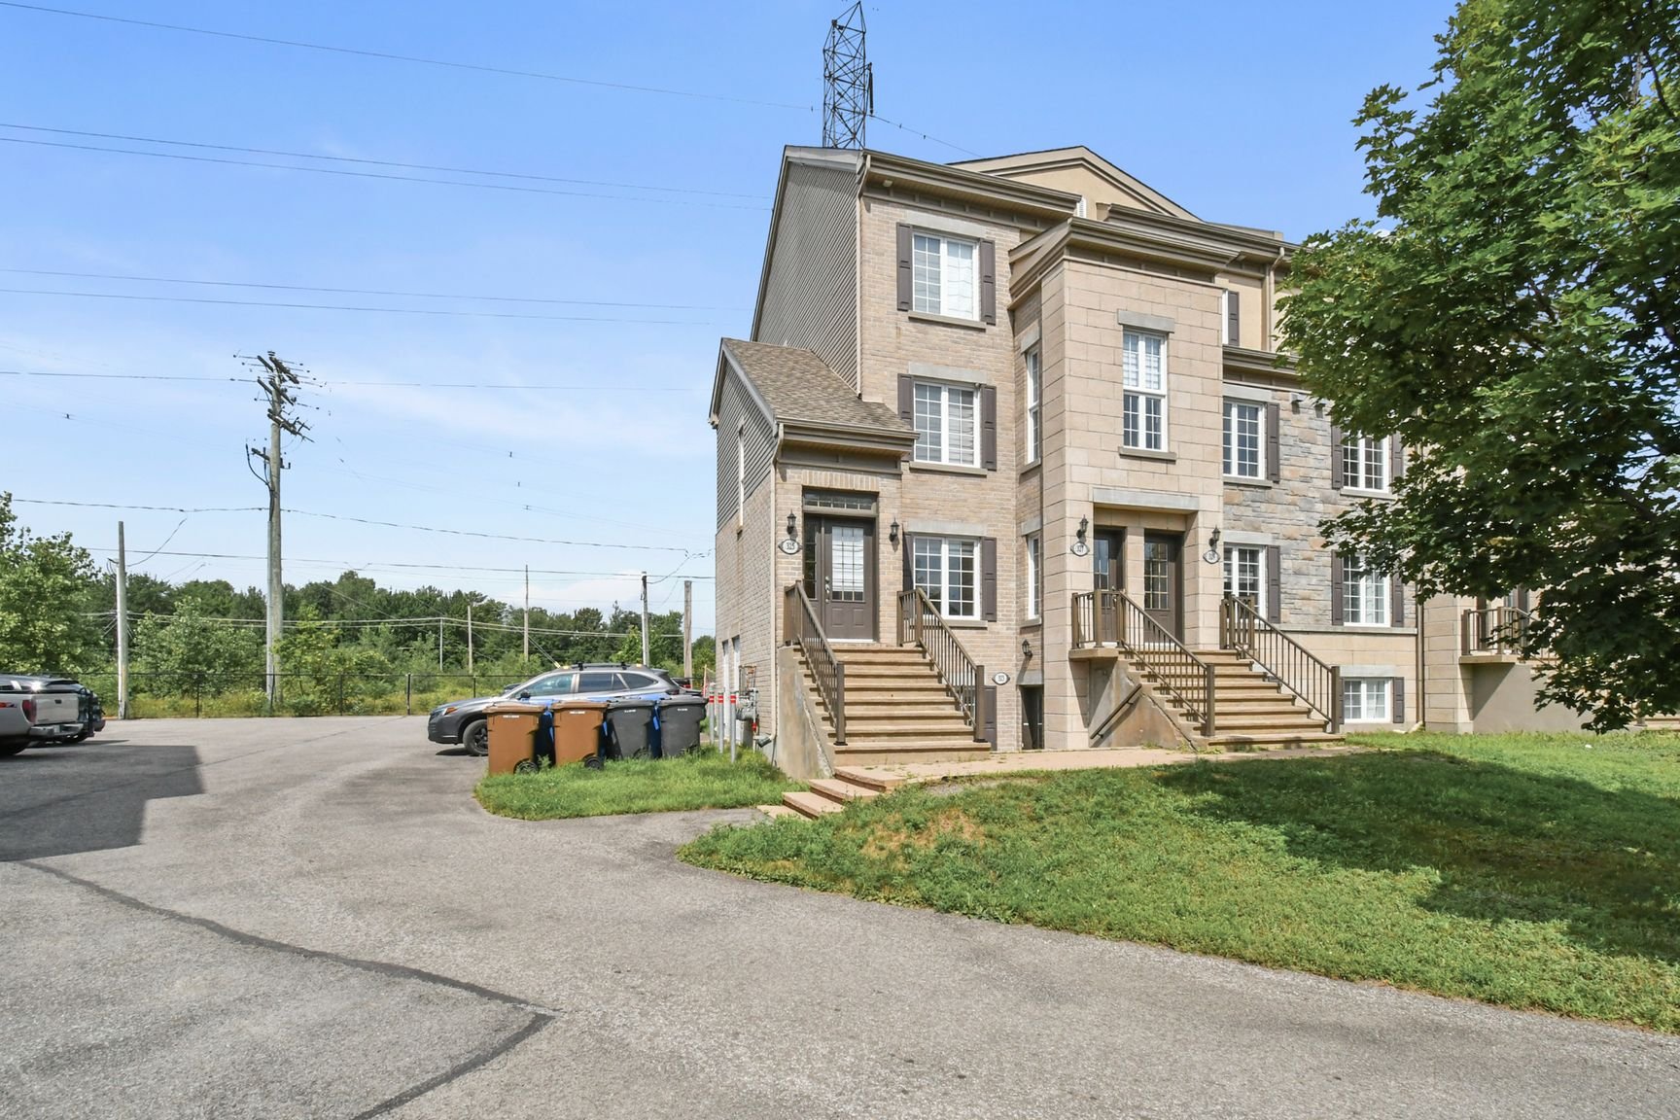
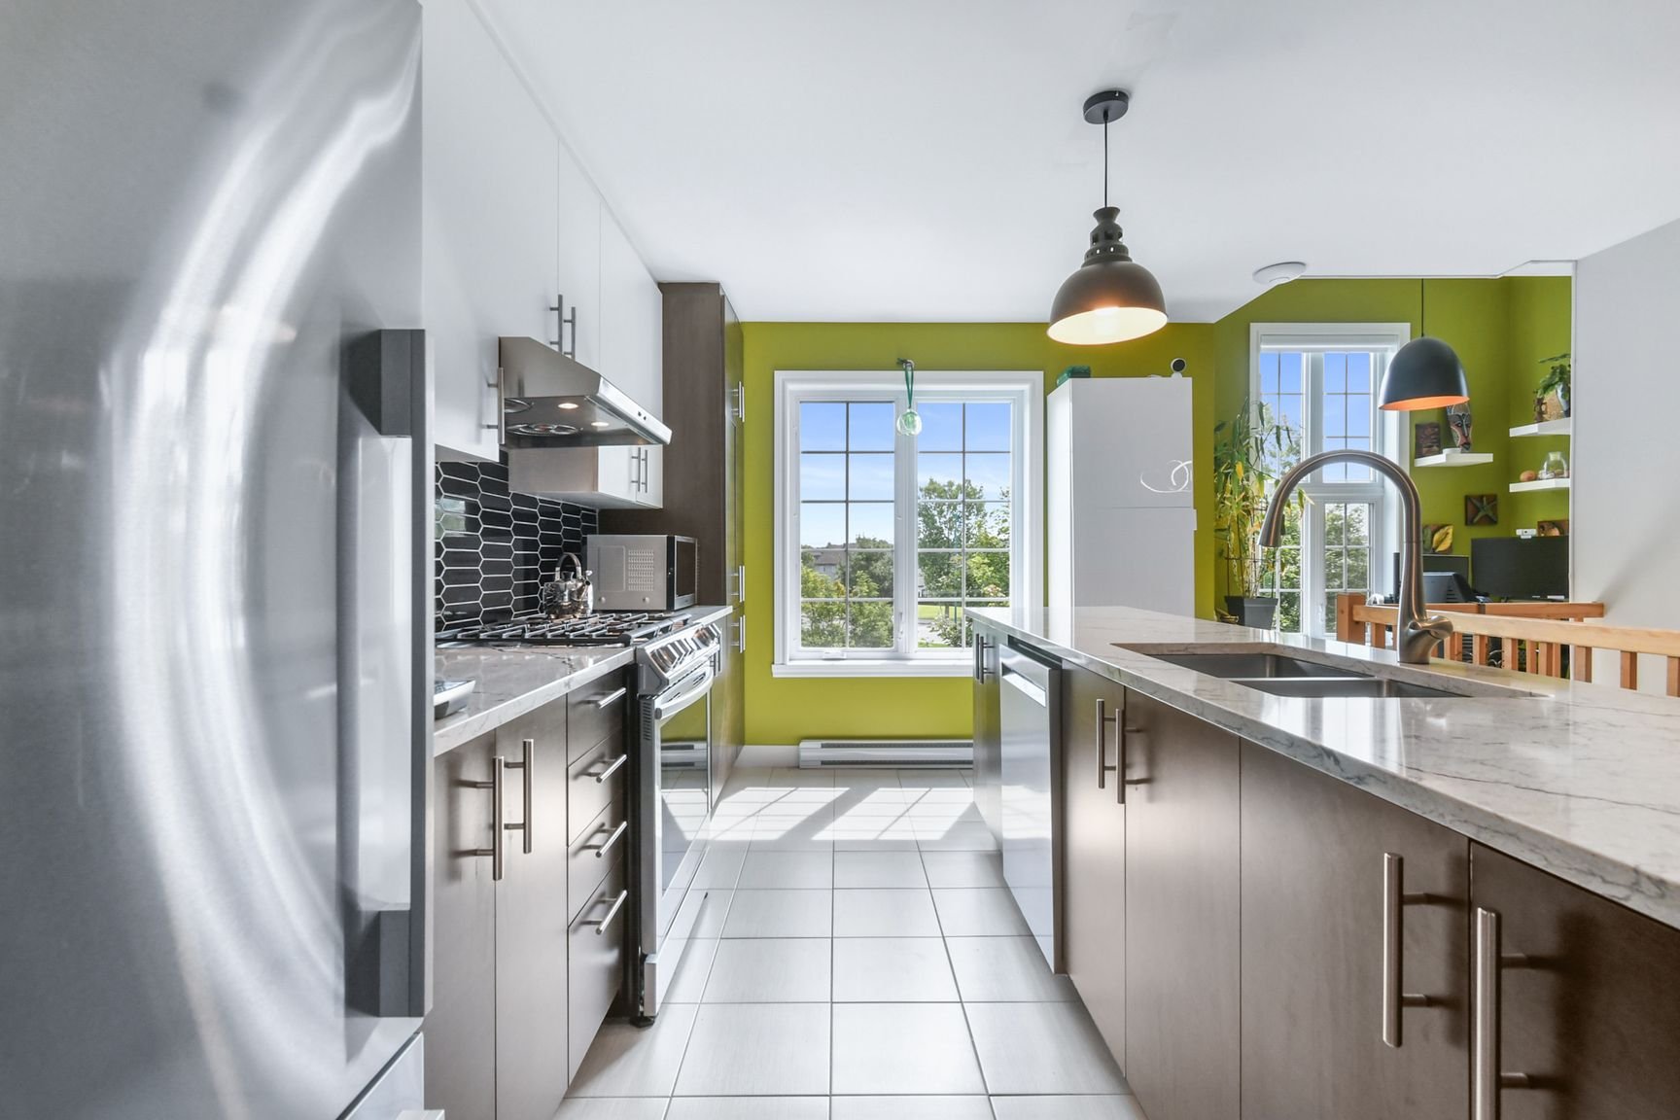
Kitchen
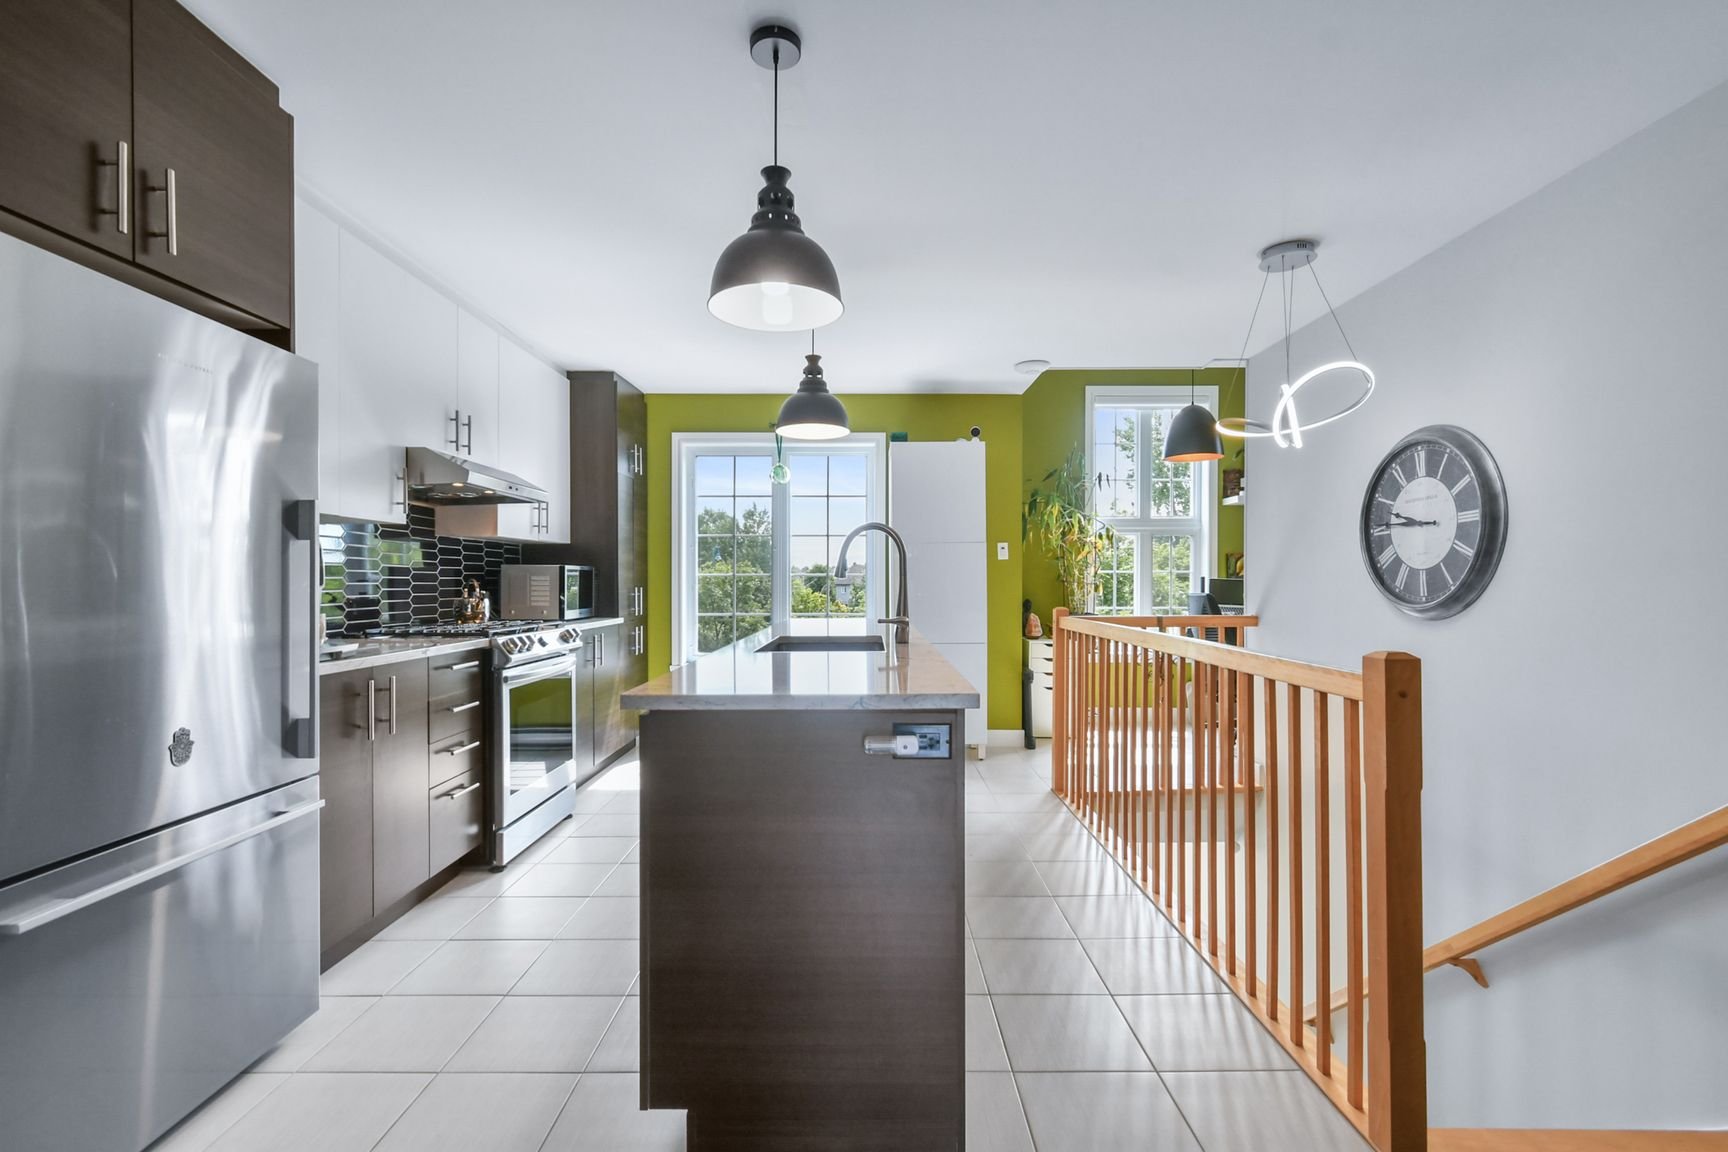
Kitchen
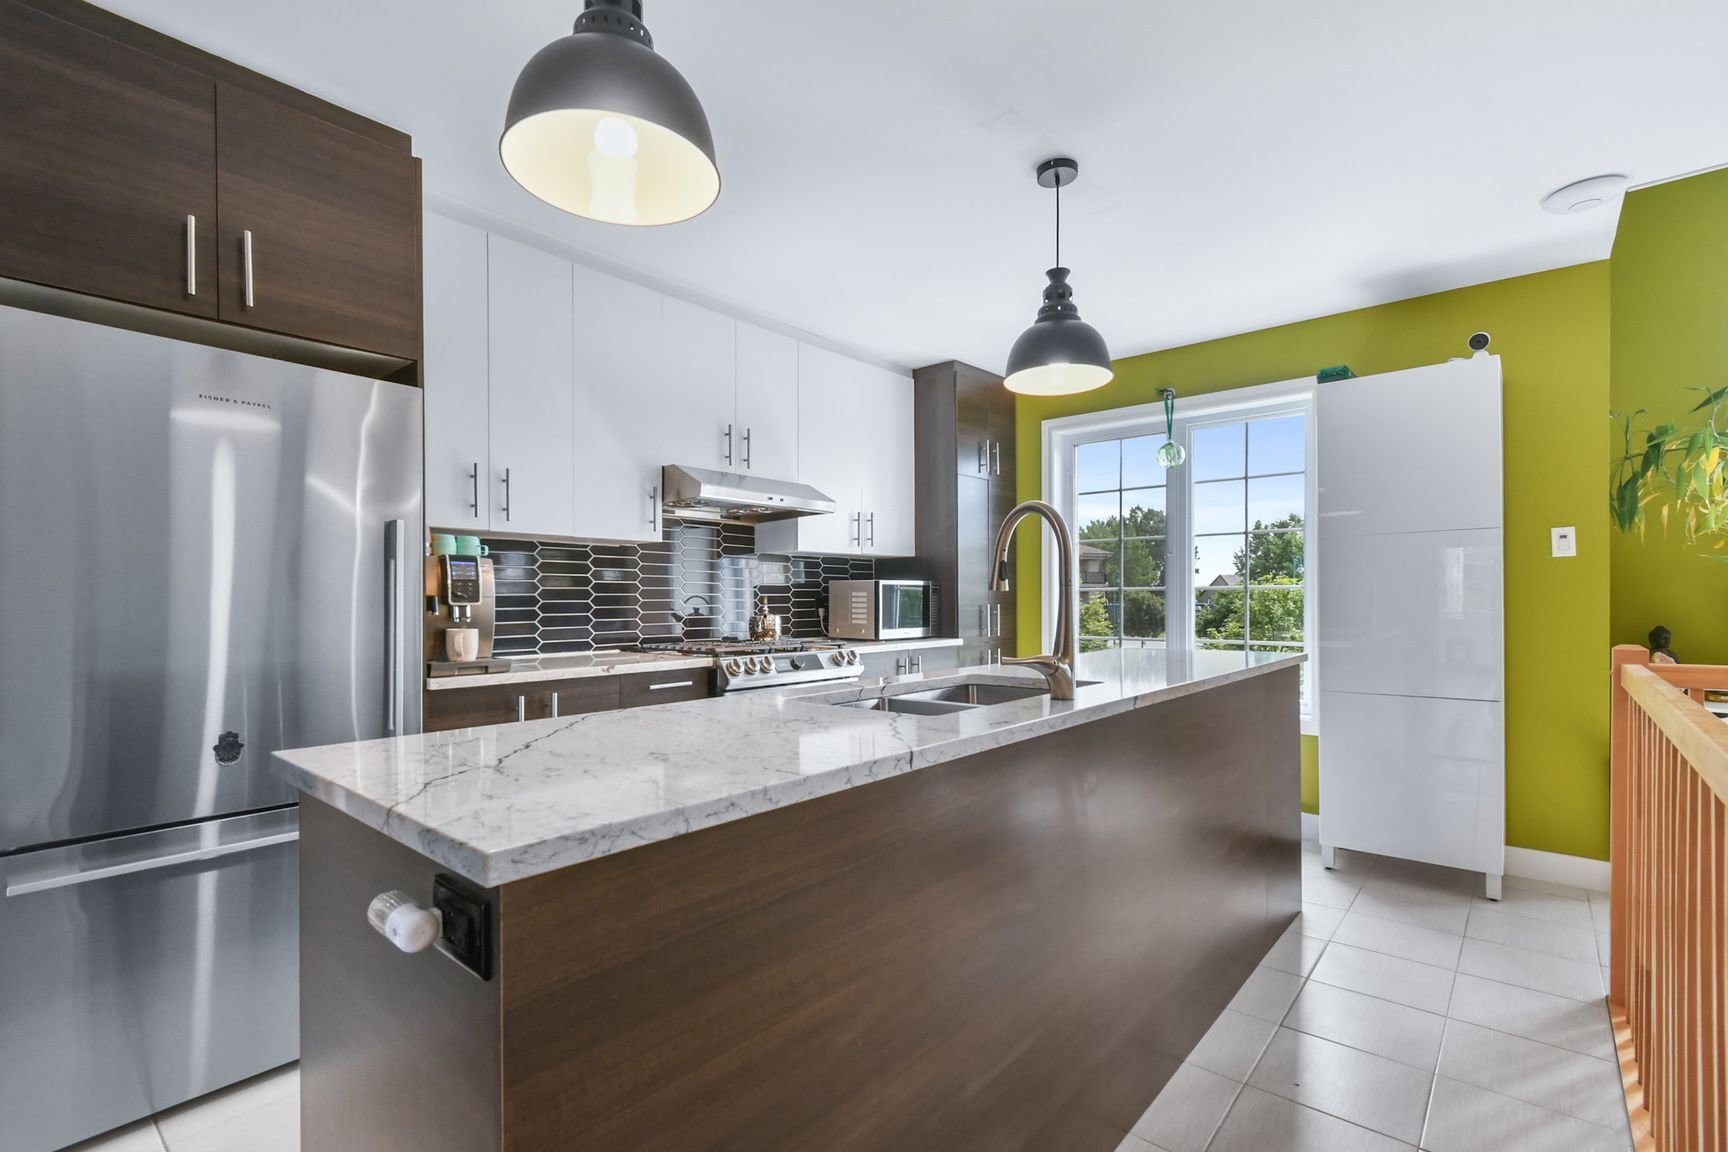
Kitchen
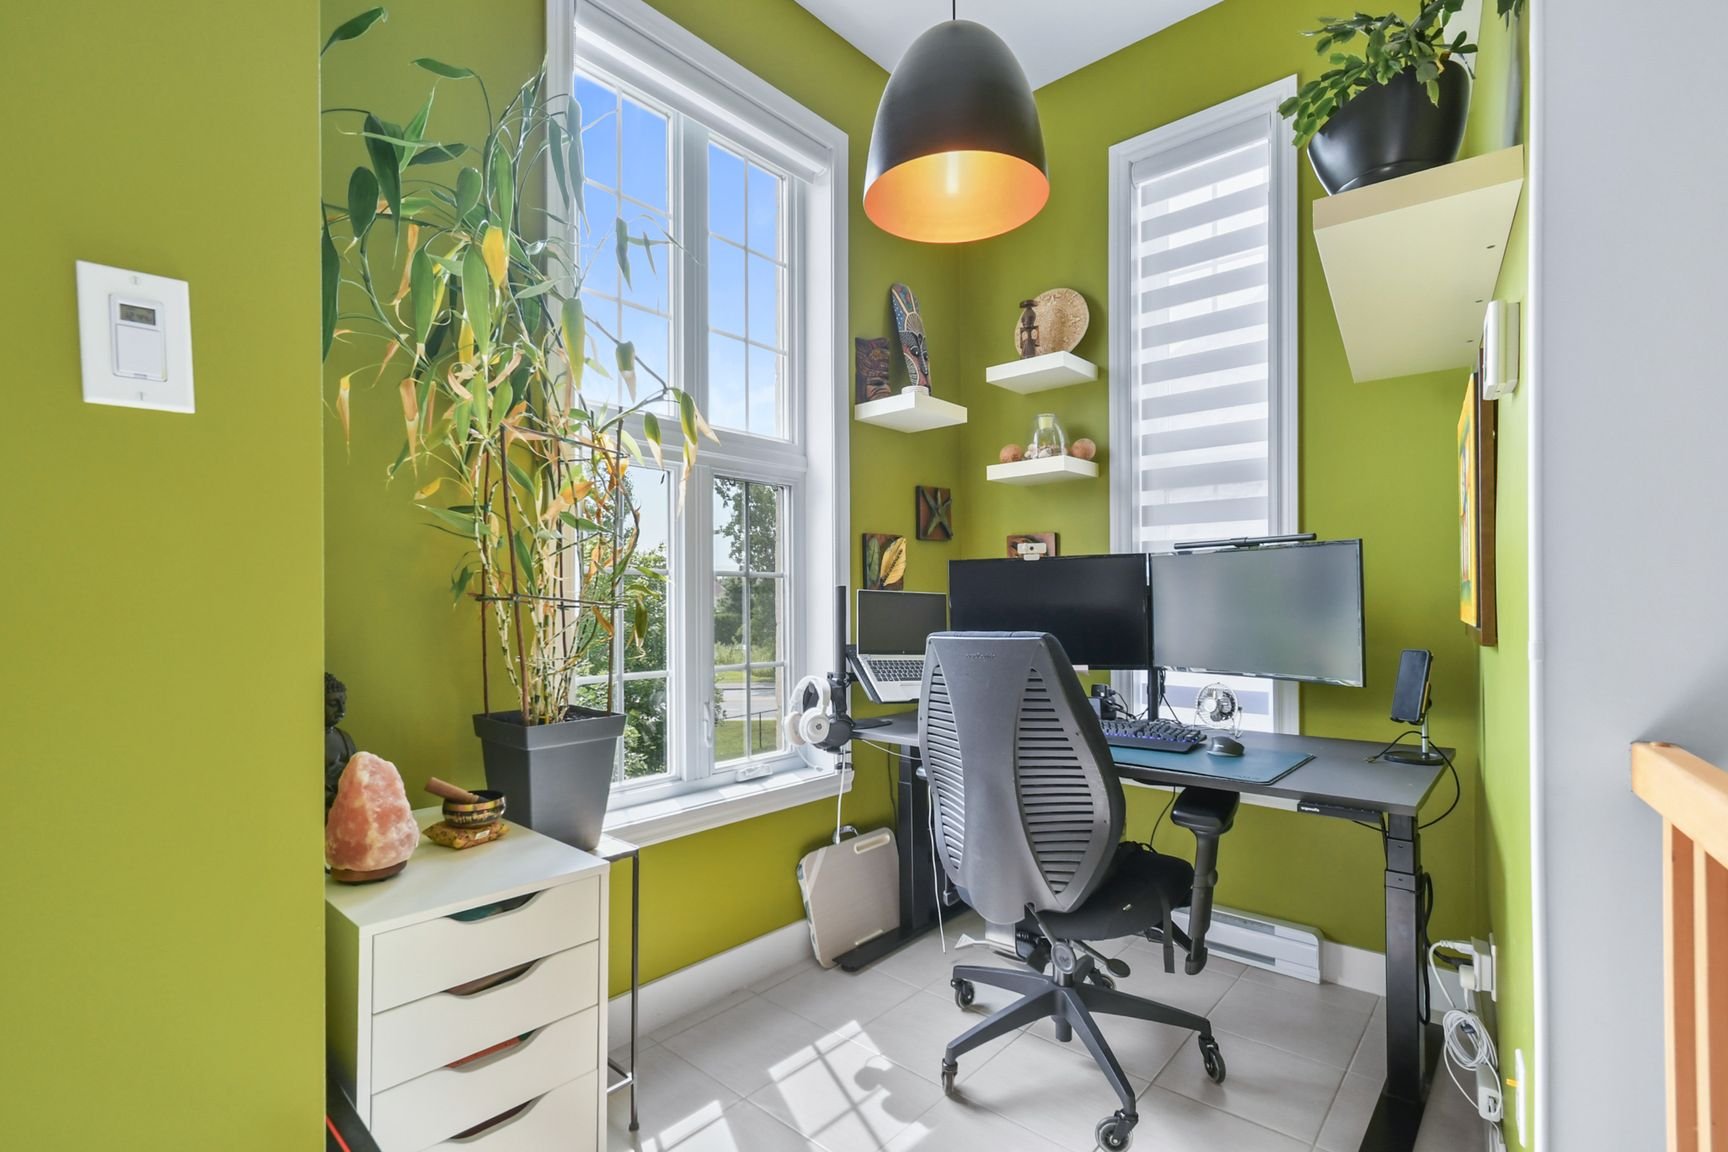
Den
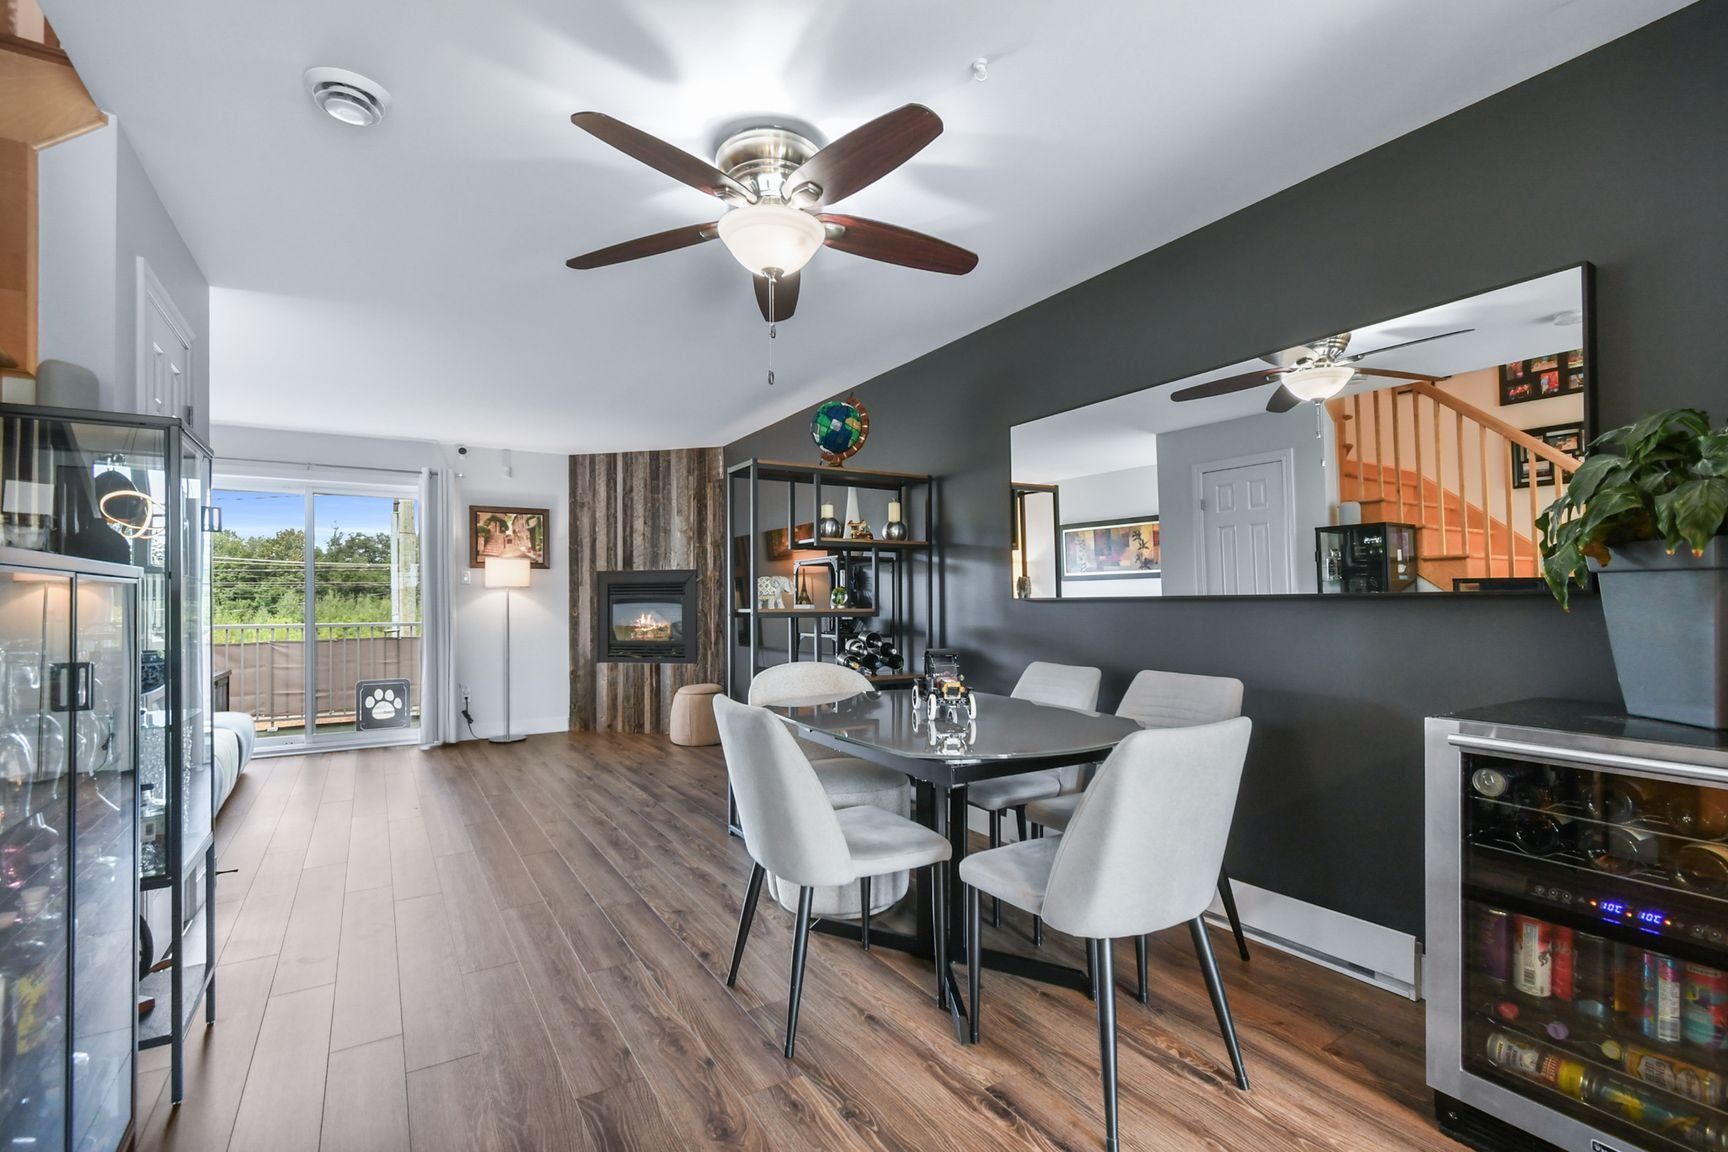
Dining room
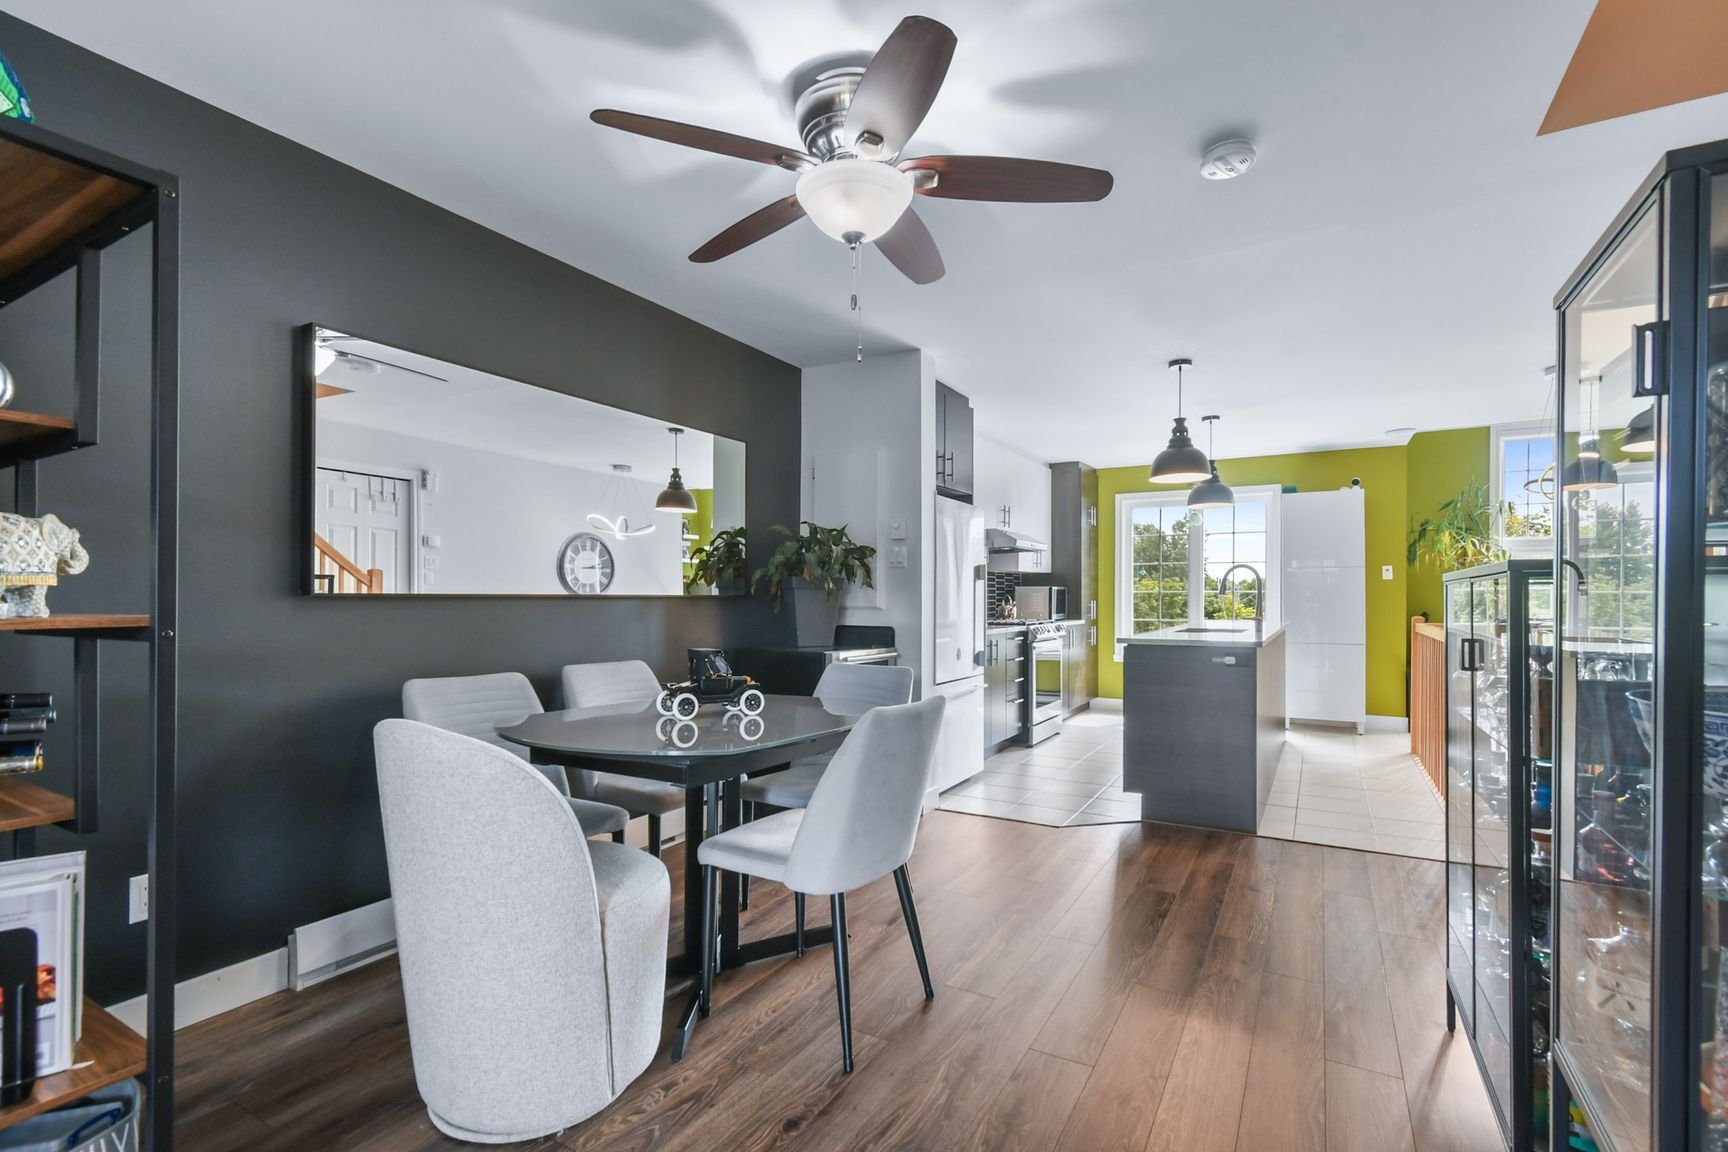
Dining room
Living room
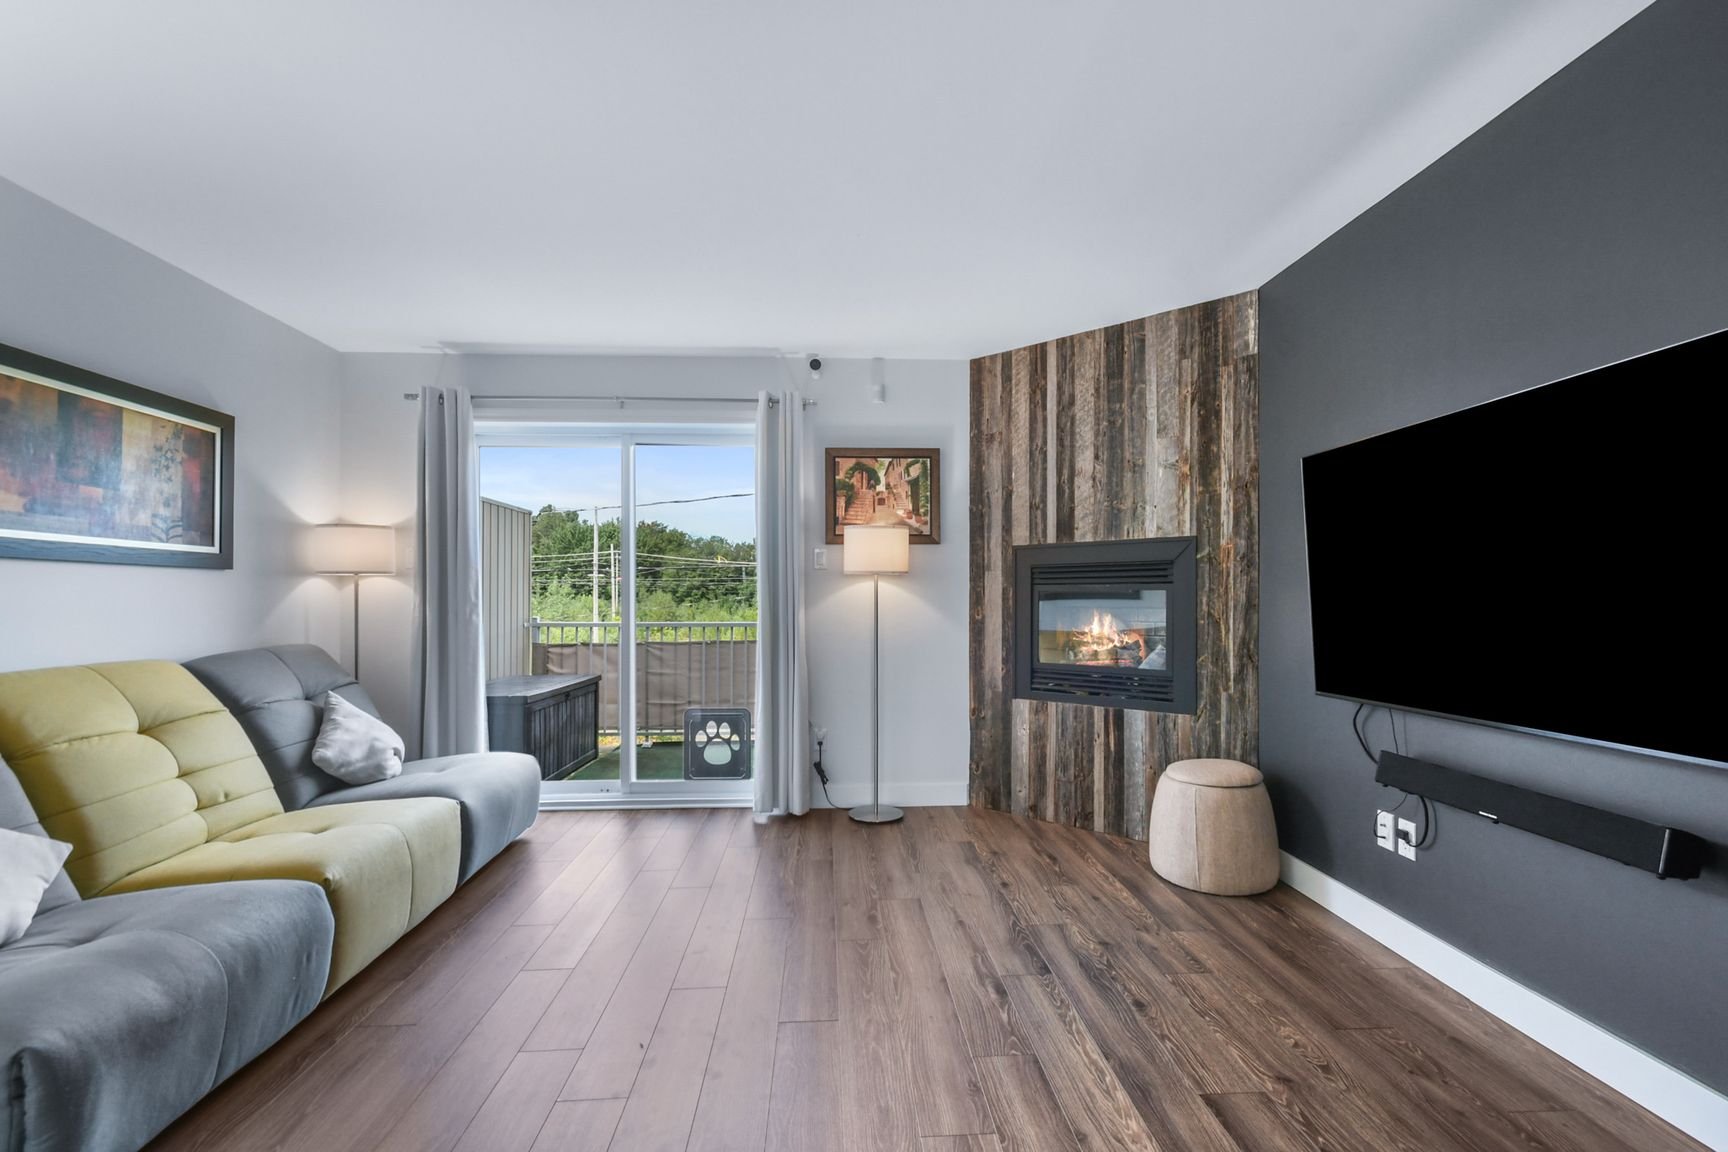
Living room
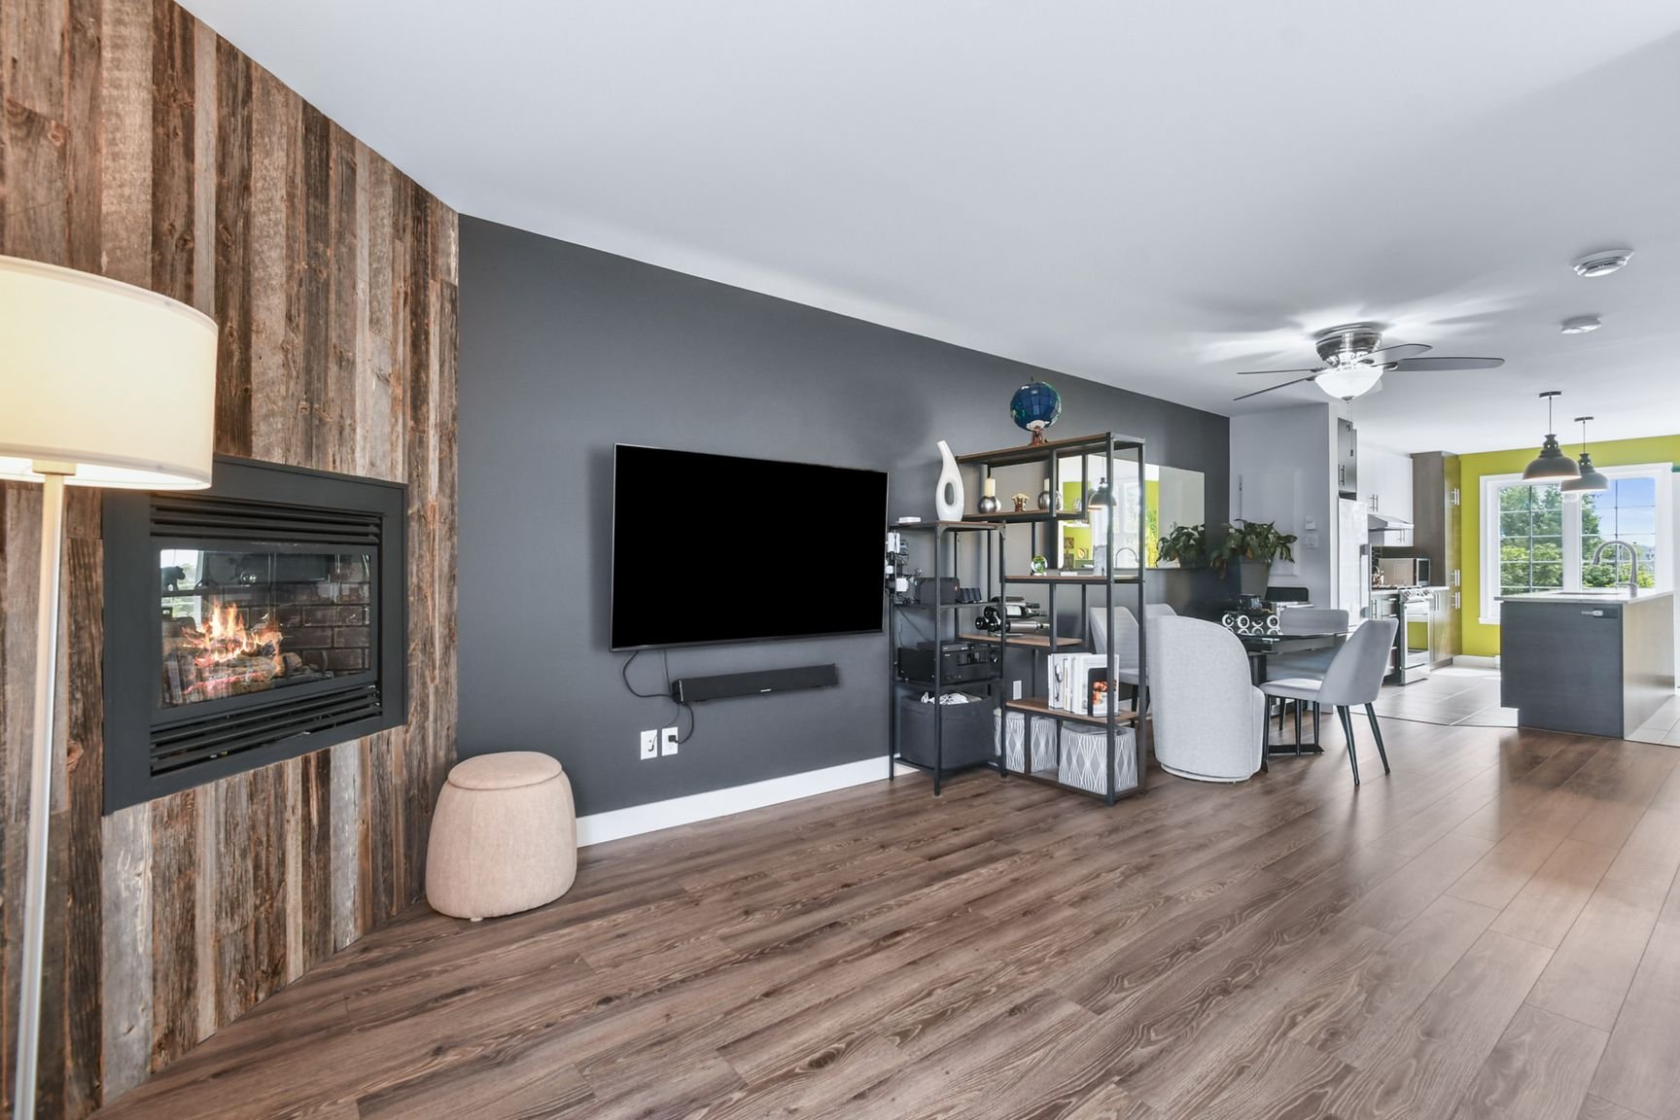
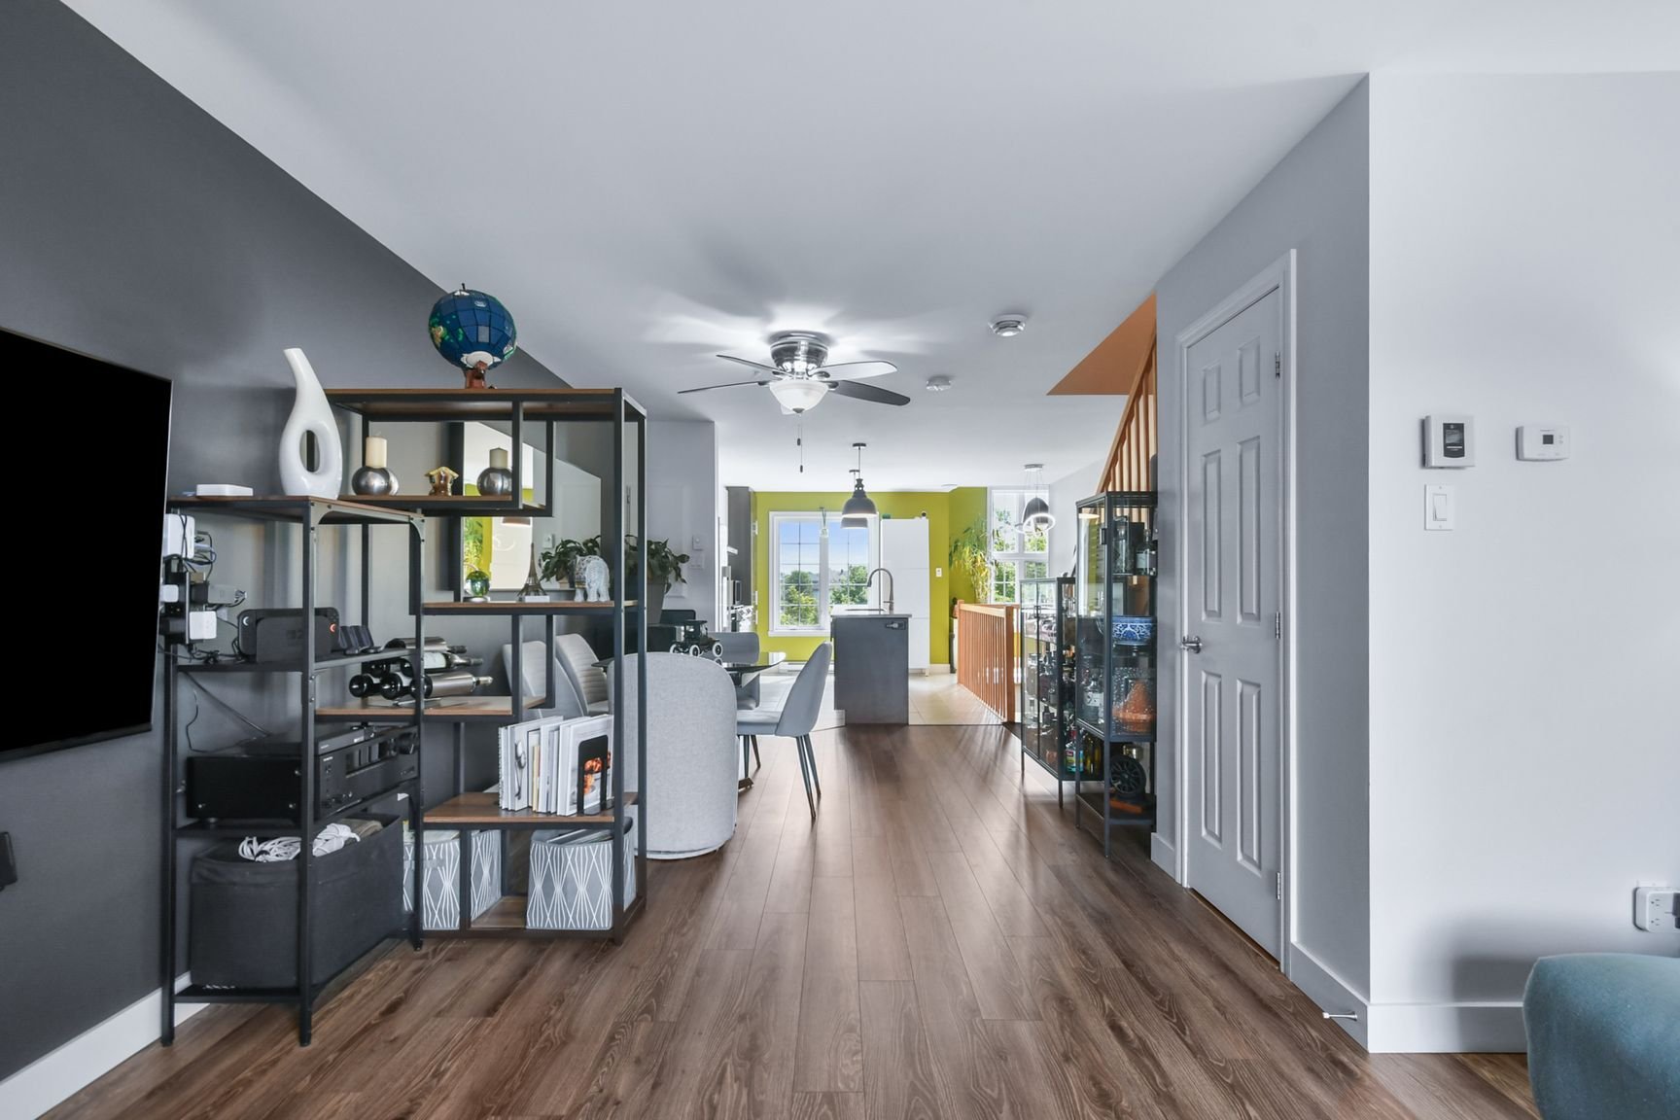
Living room
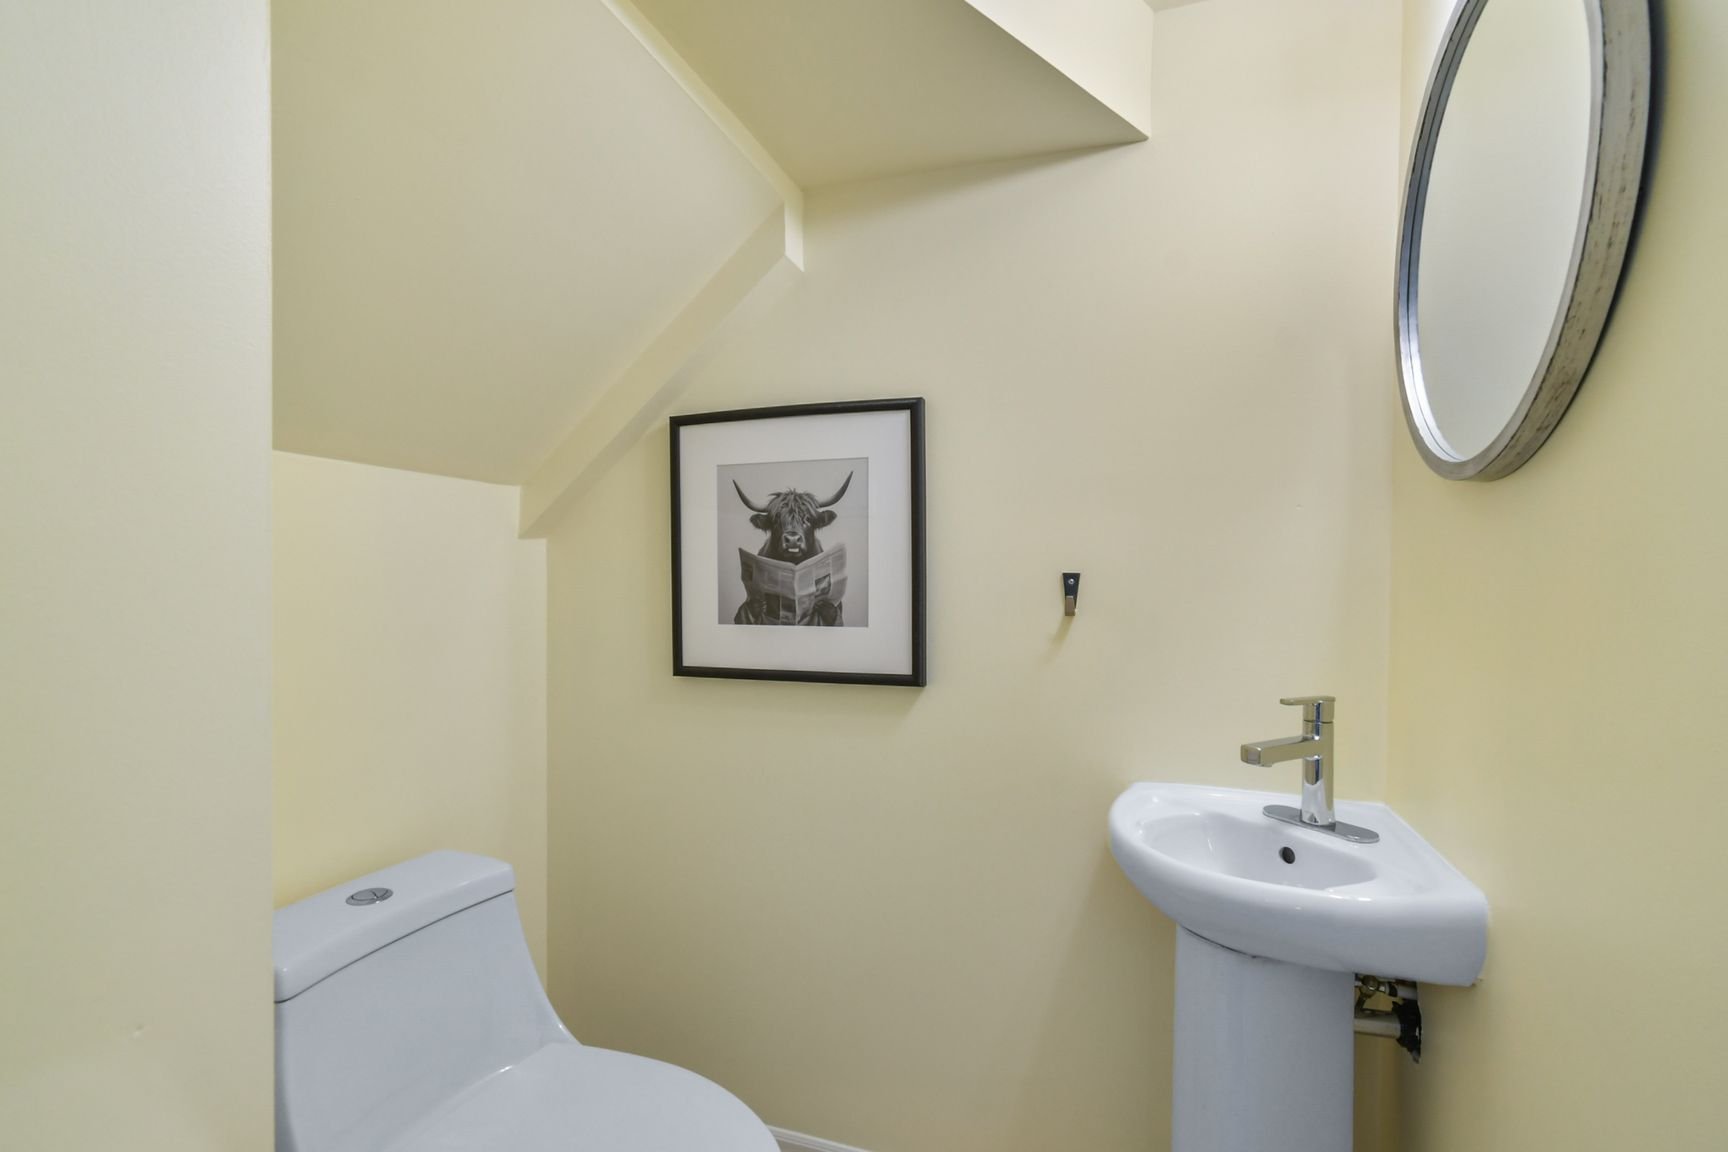
Washroom
Mezzanine
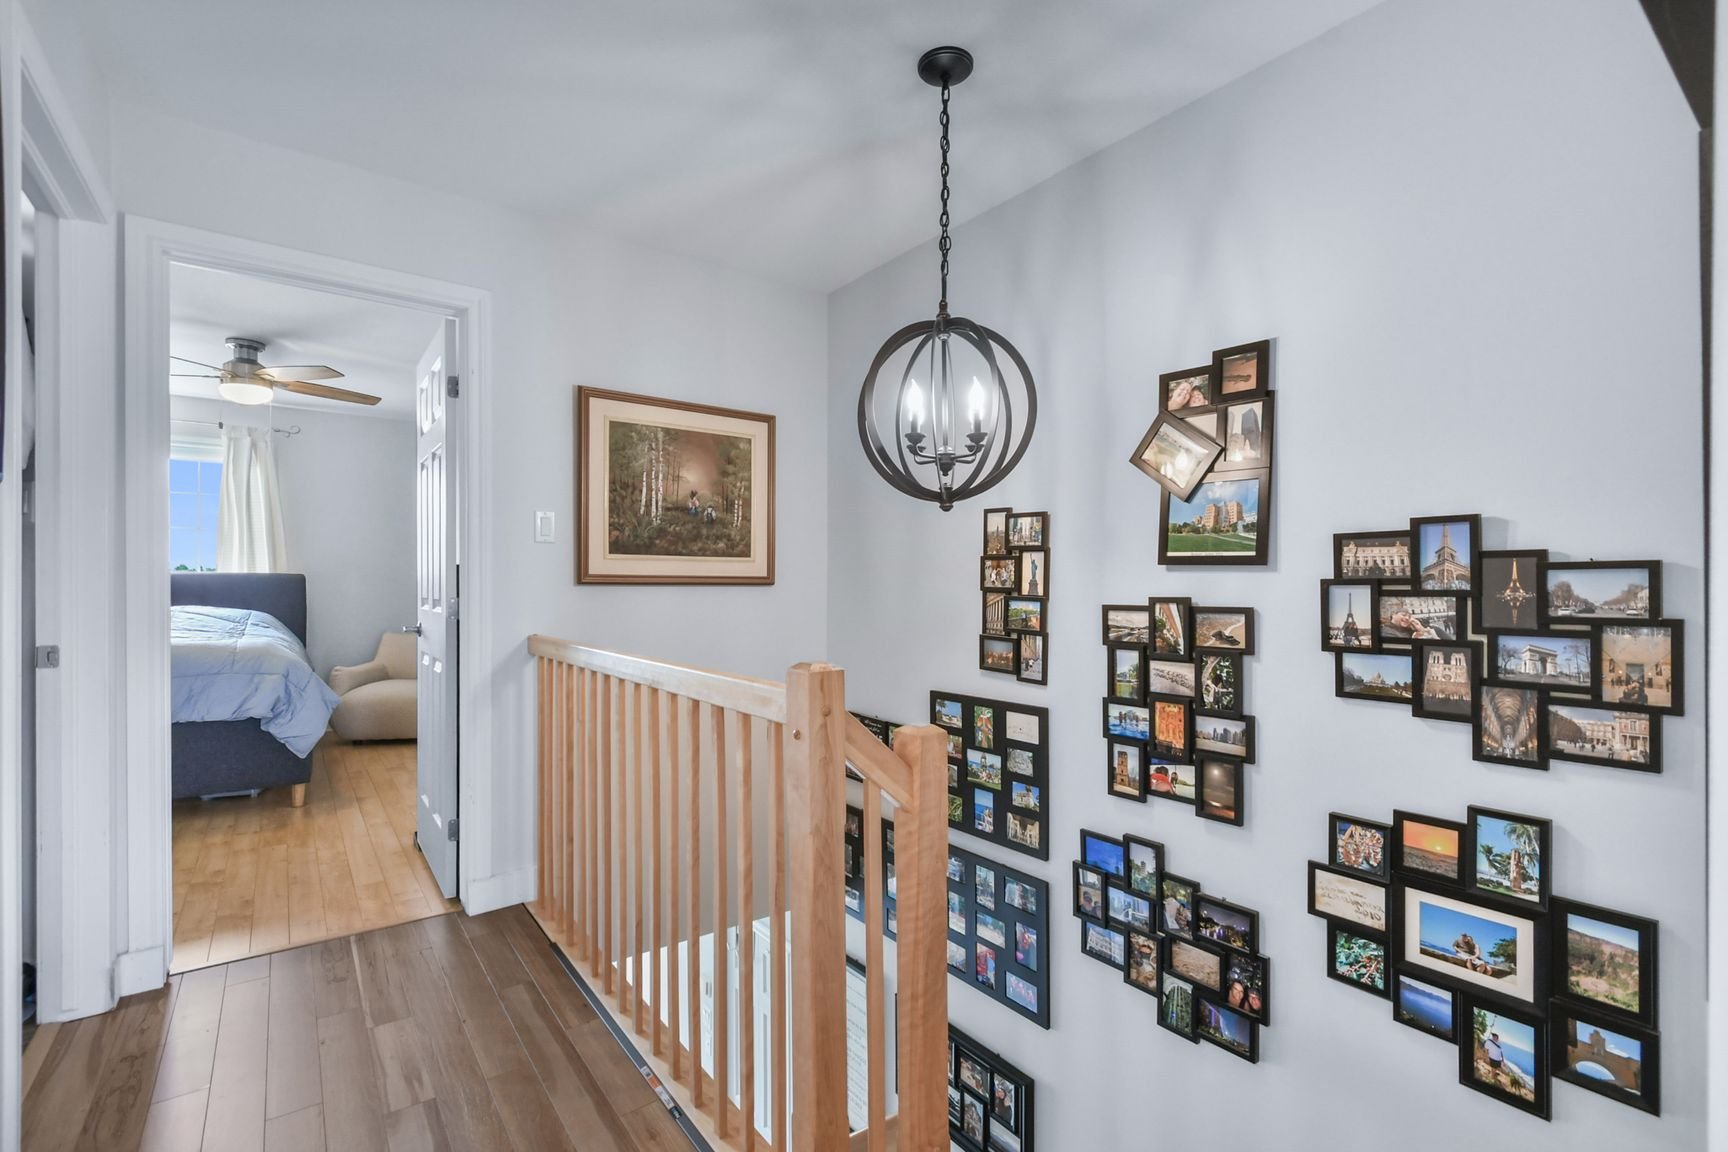
Primary bedroom
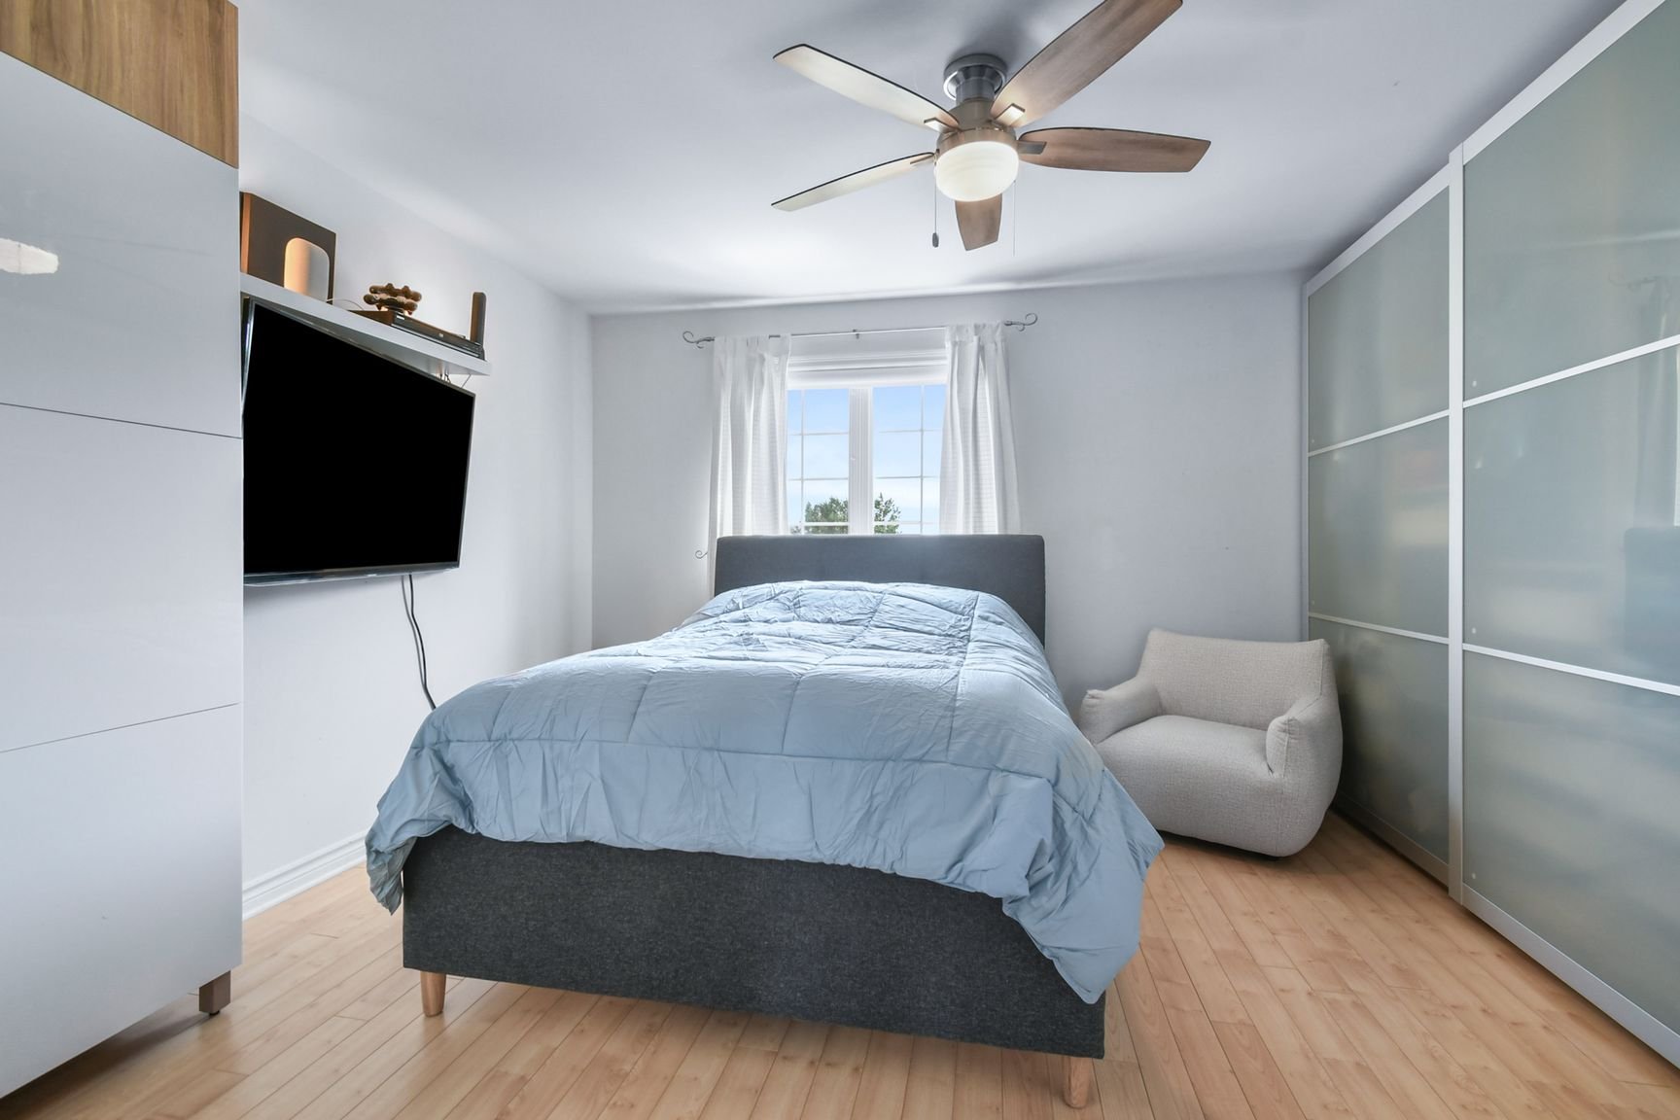
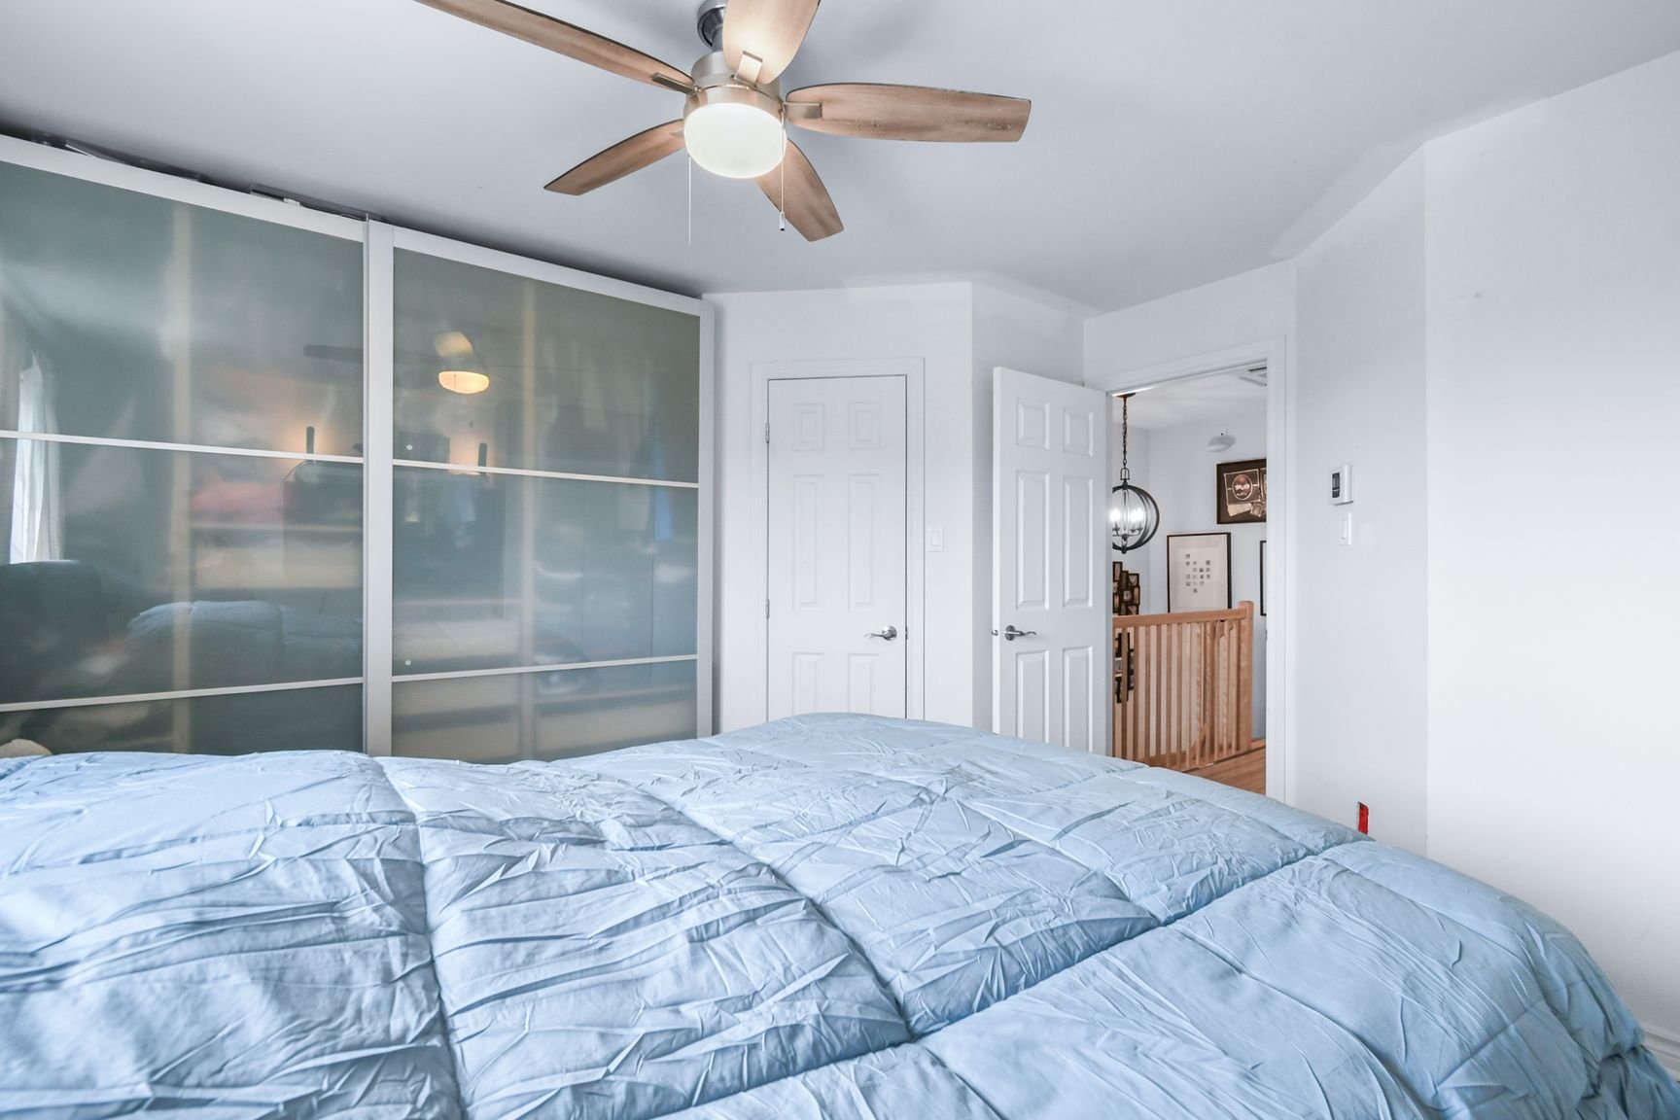
Primary bedroom
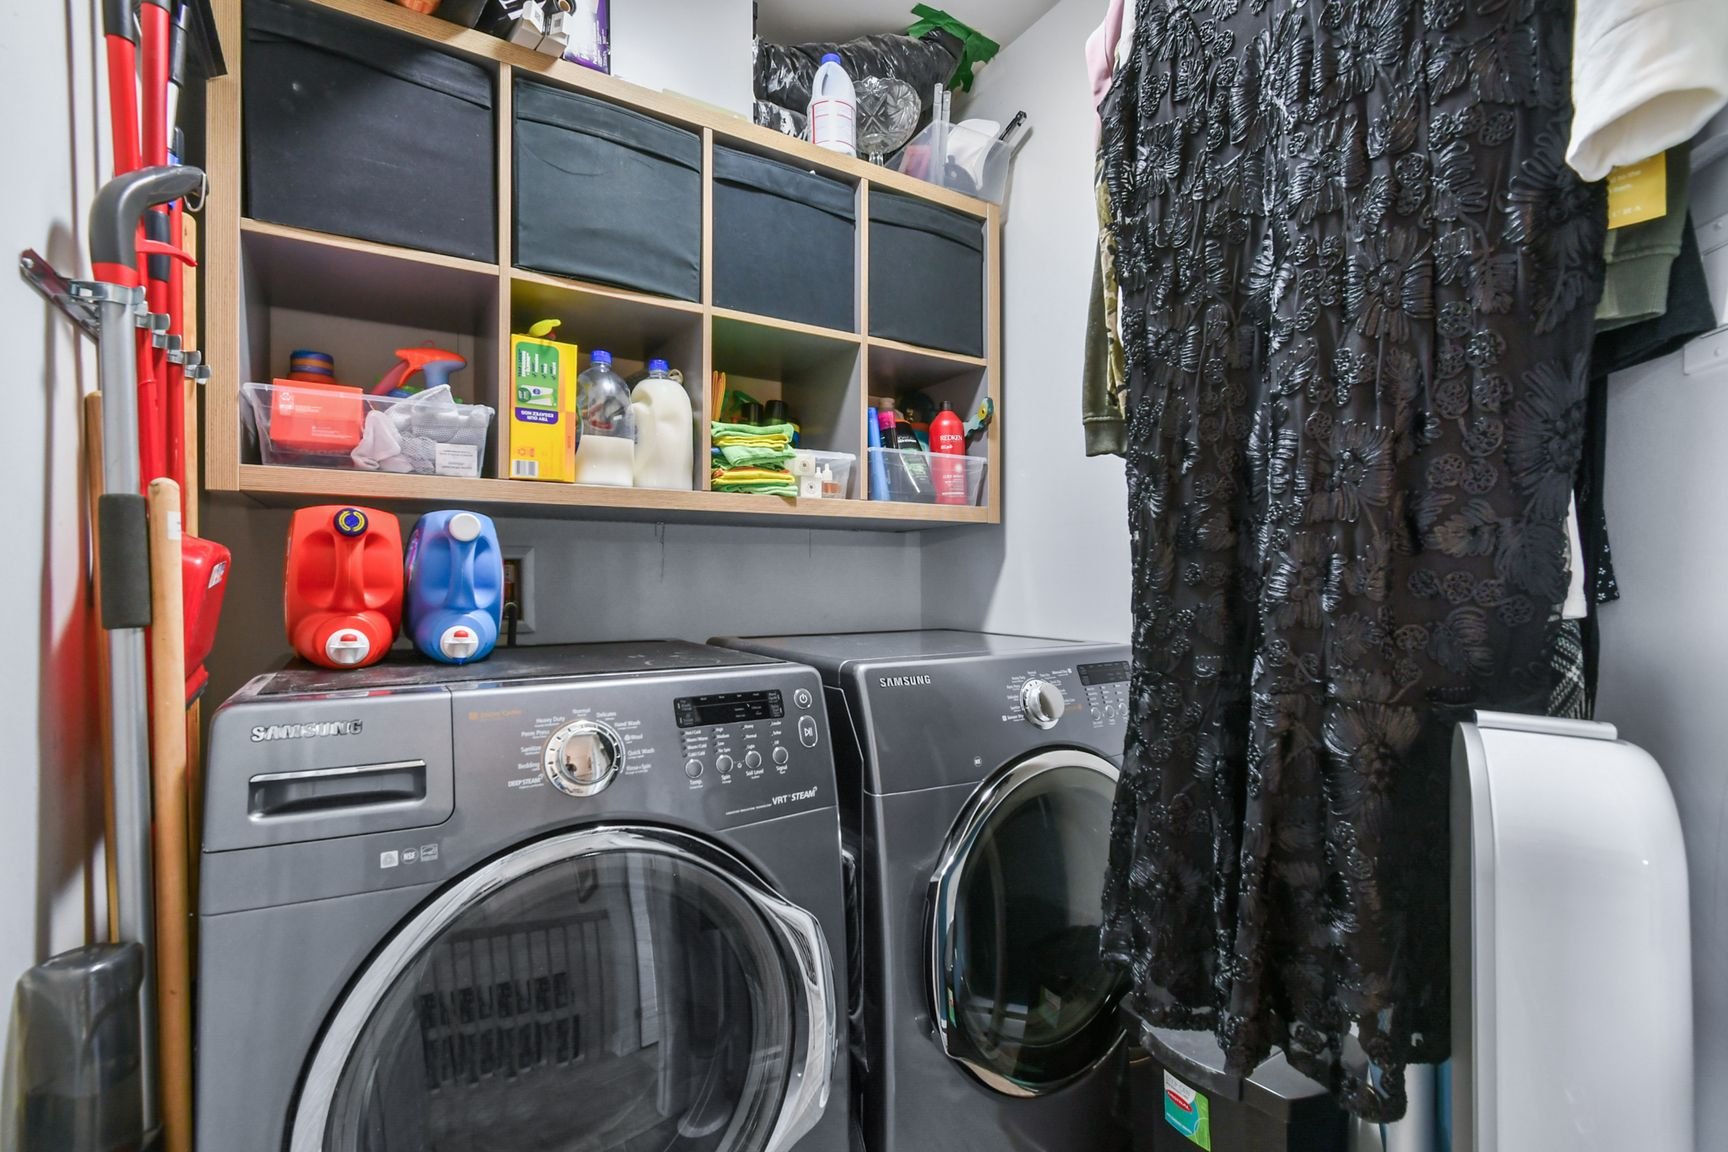
Laundry room
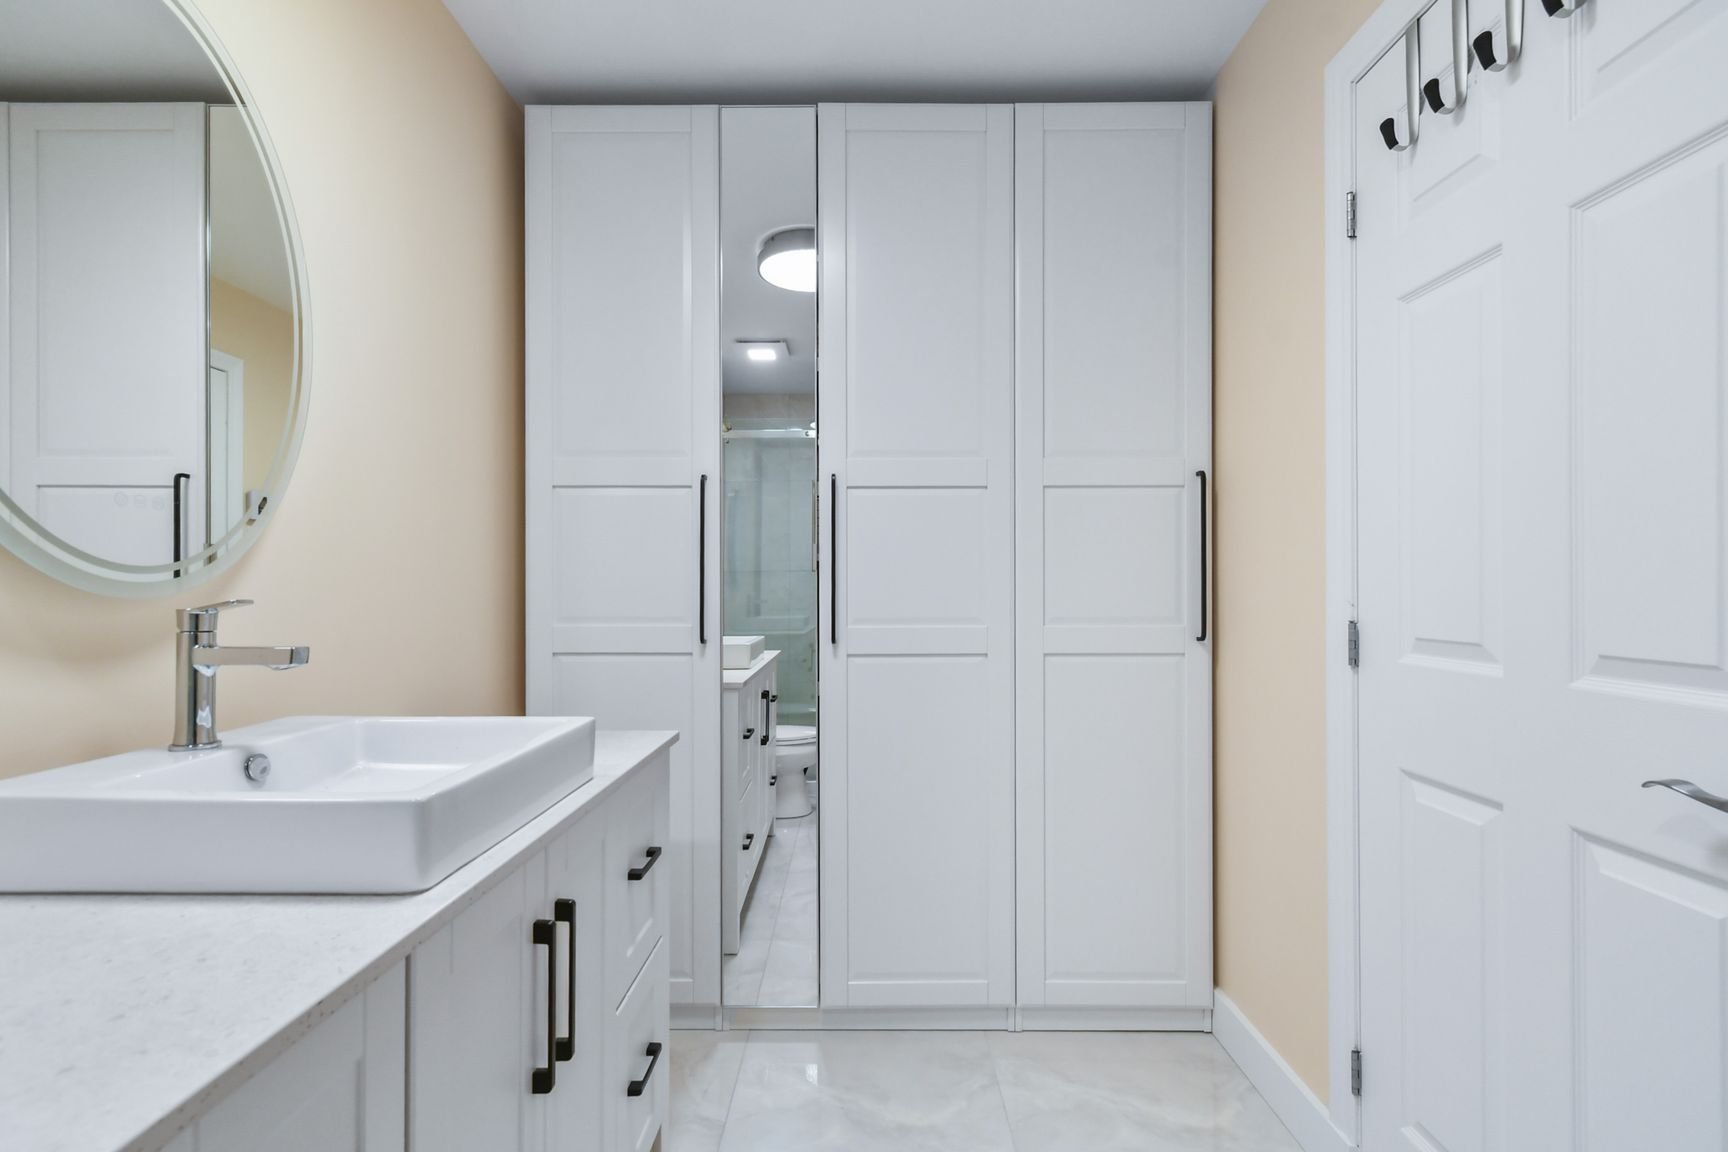
Bathroom
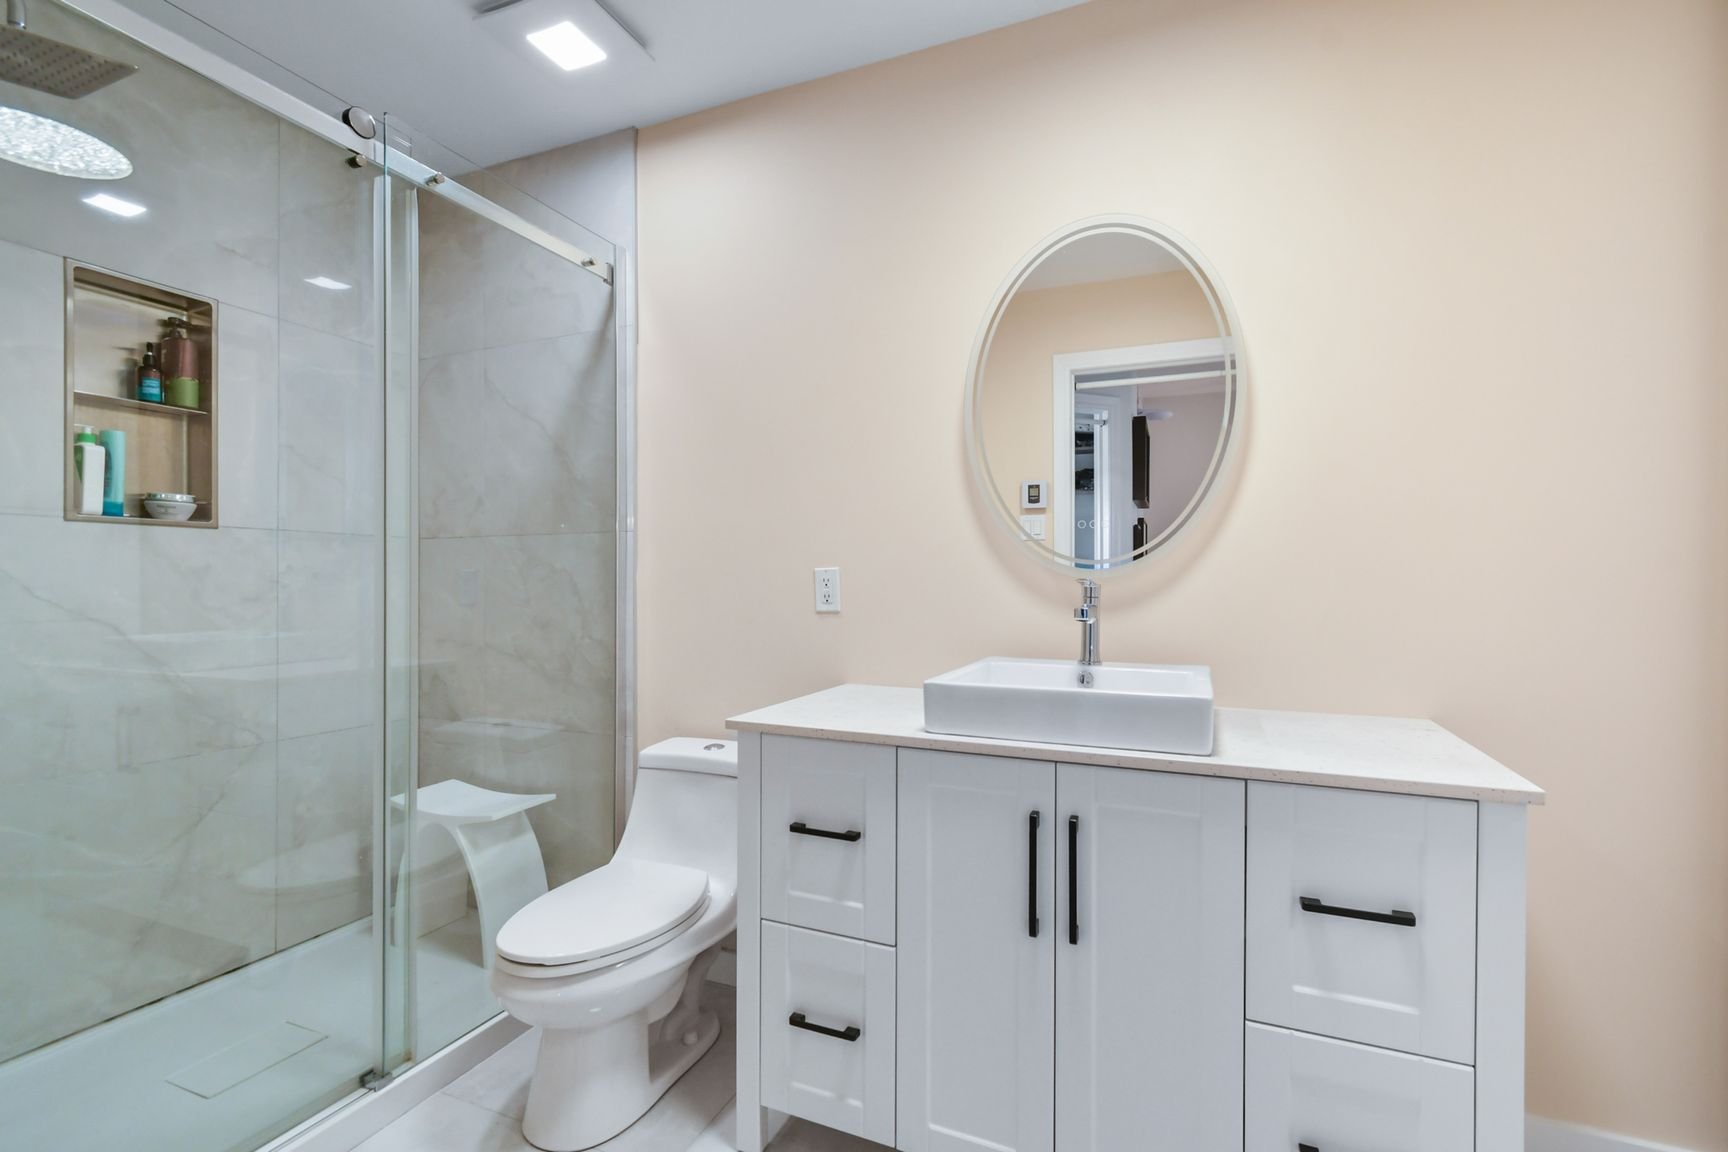
Bathroom
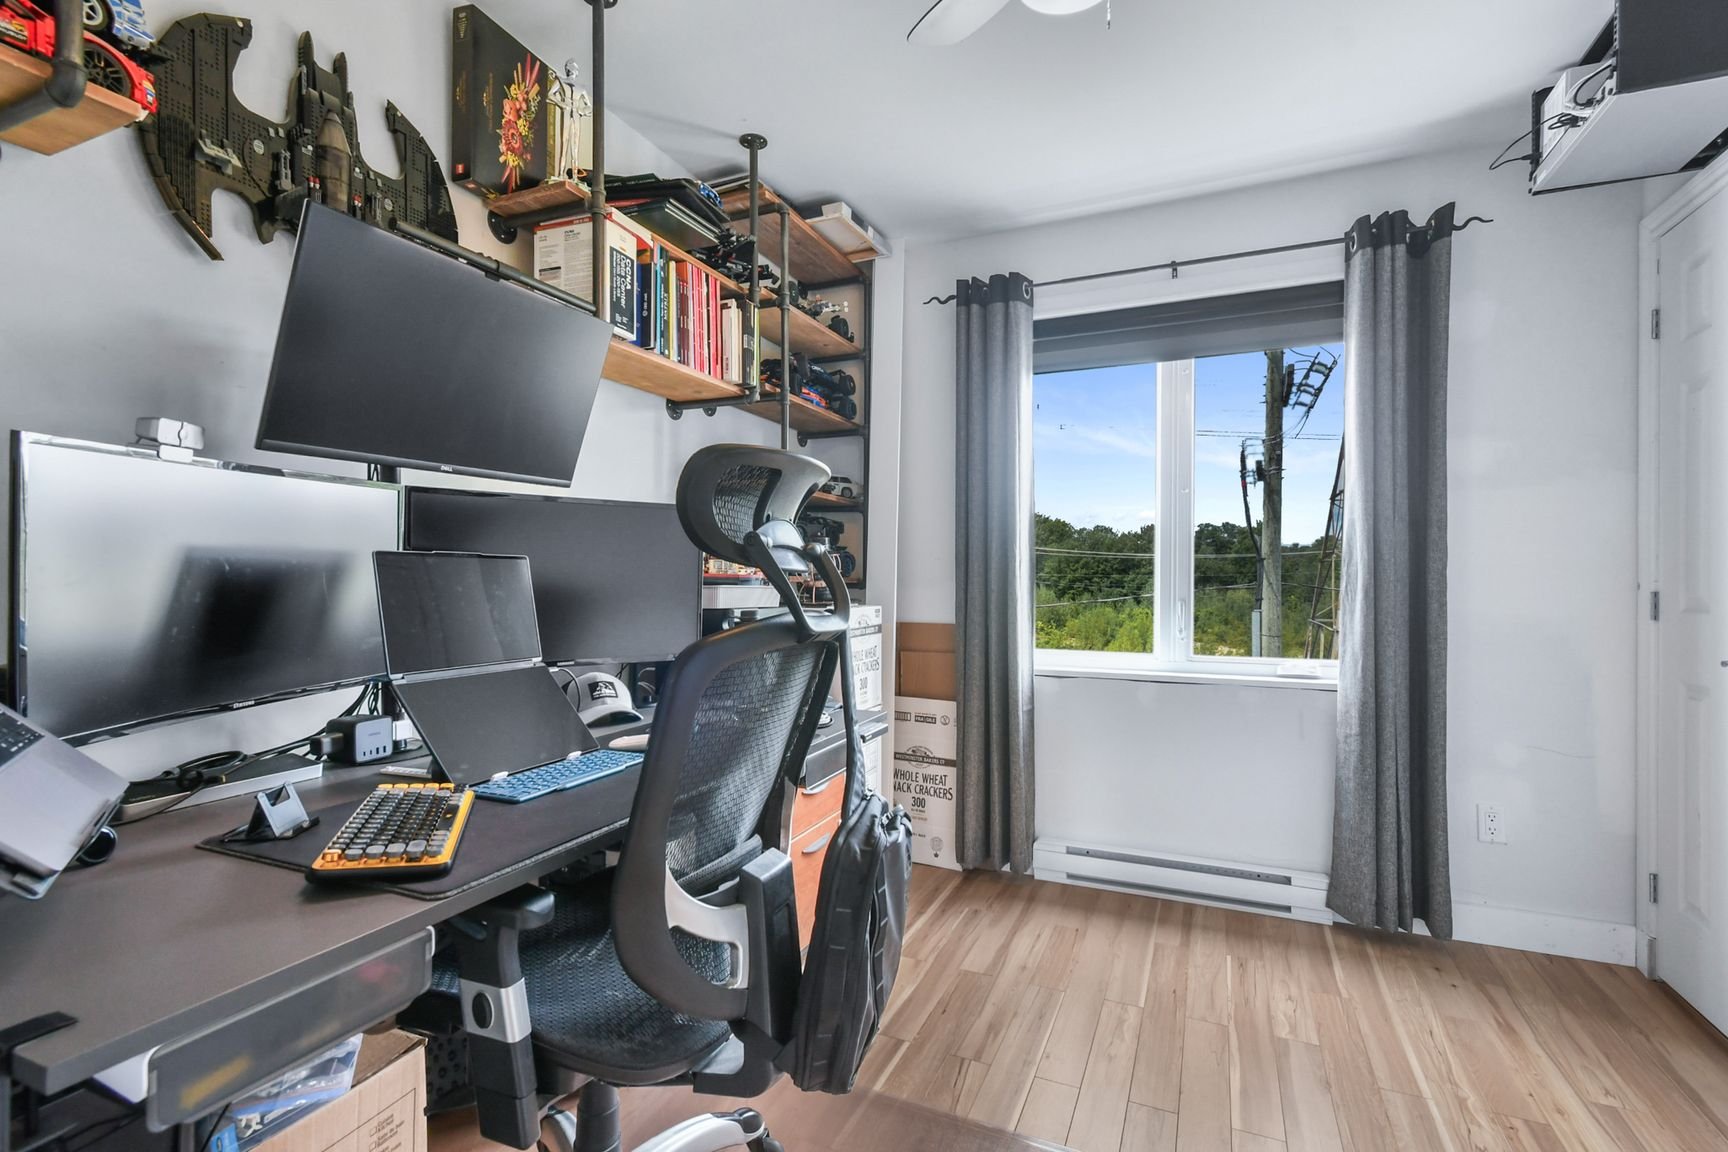
Bedroom
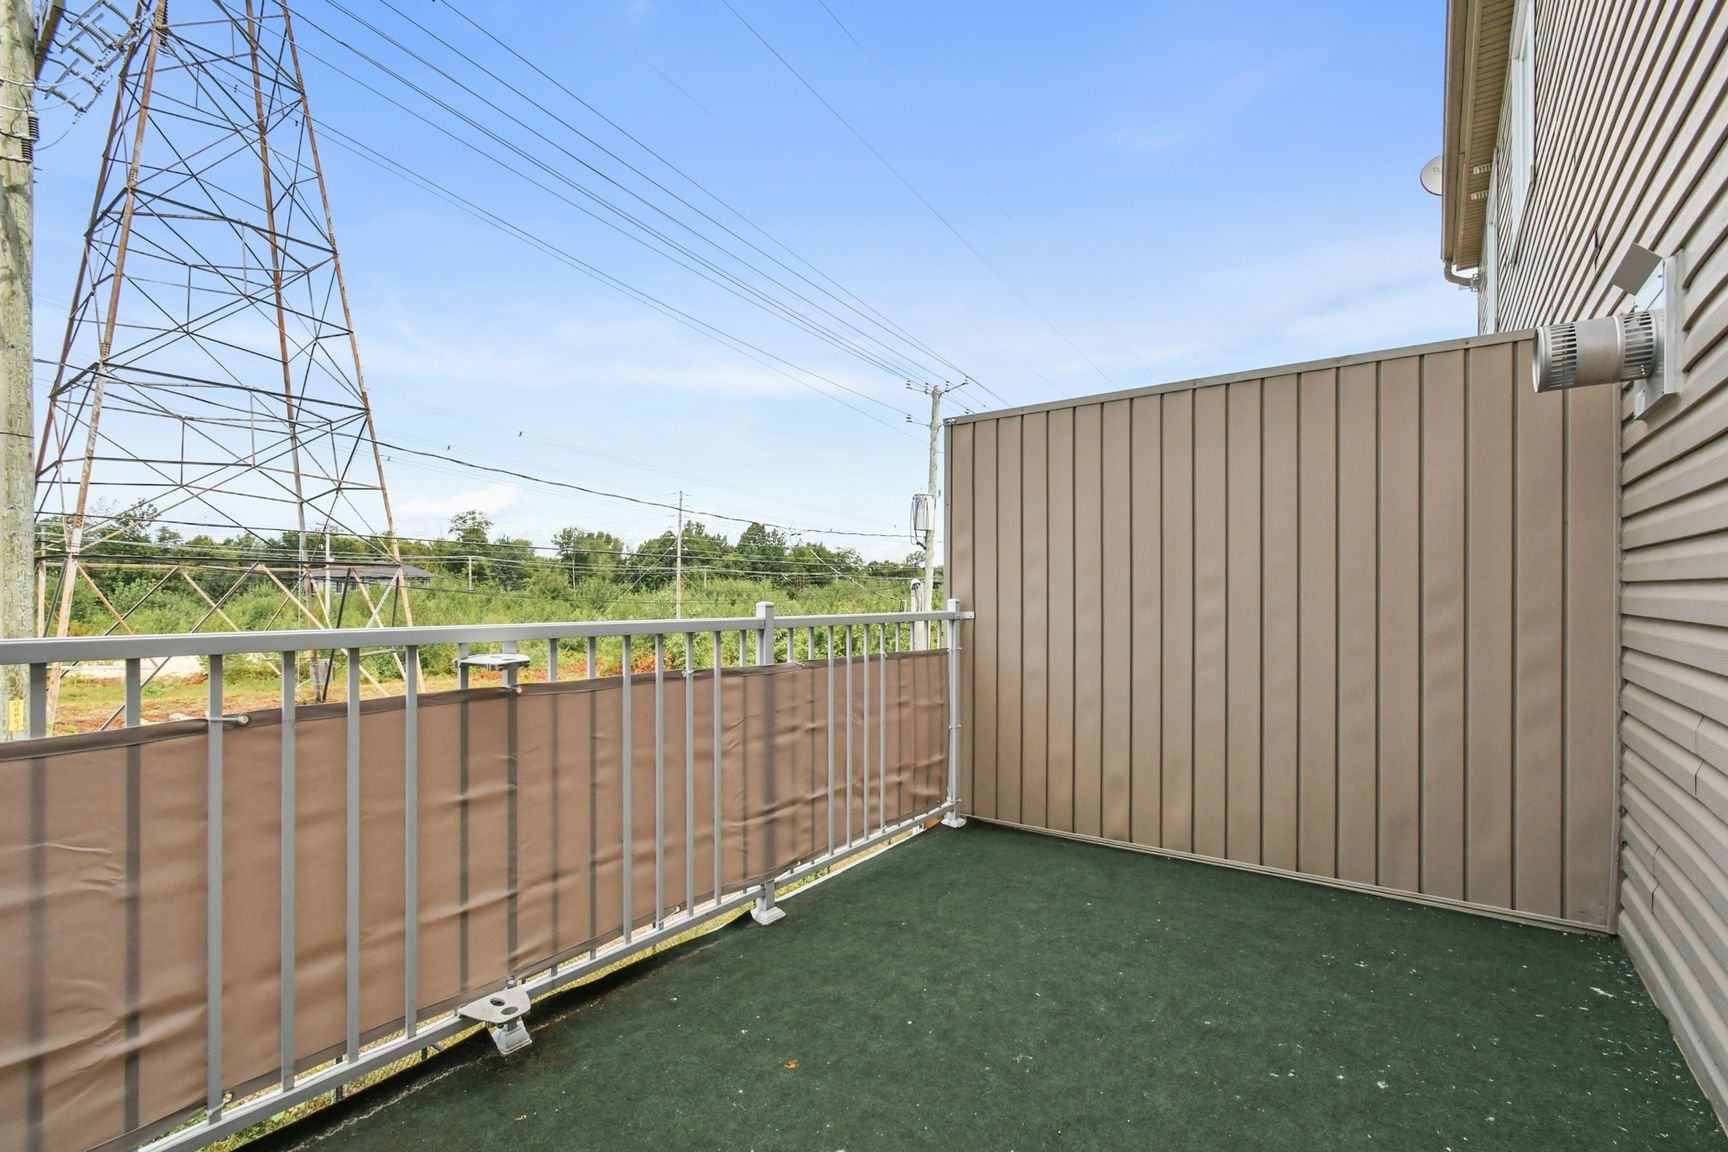
Balcony
Parking
Drawing (sketch)
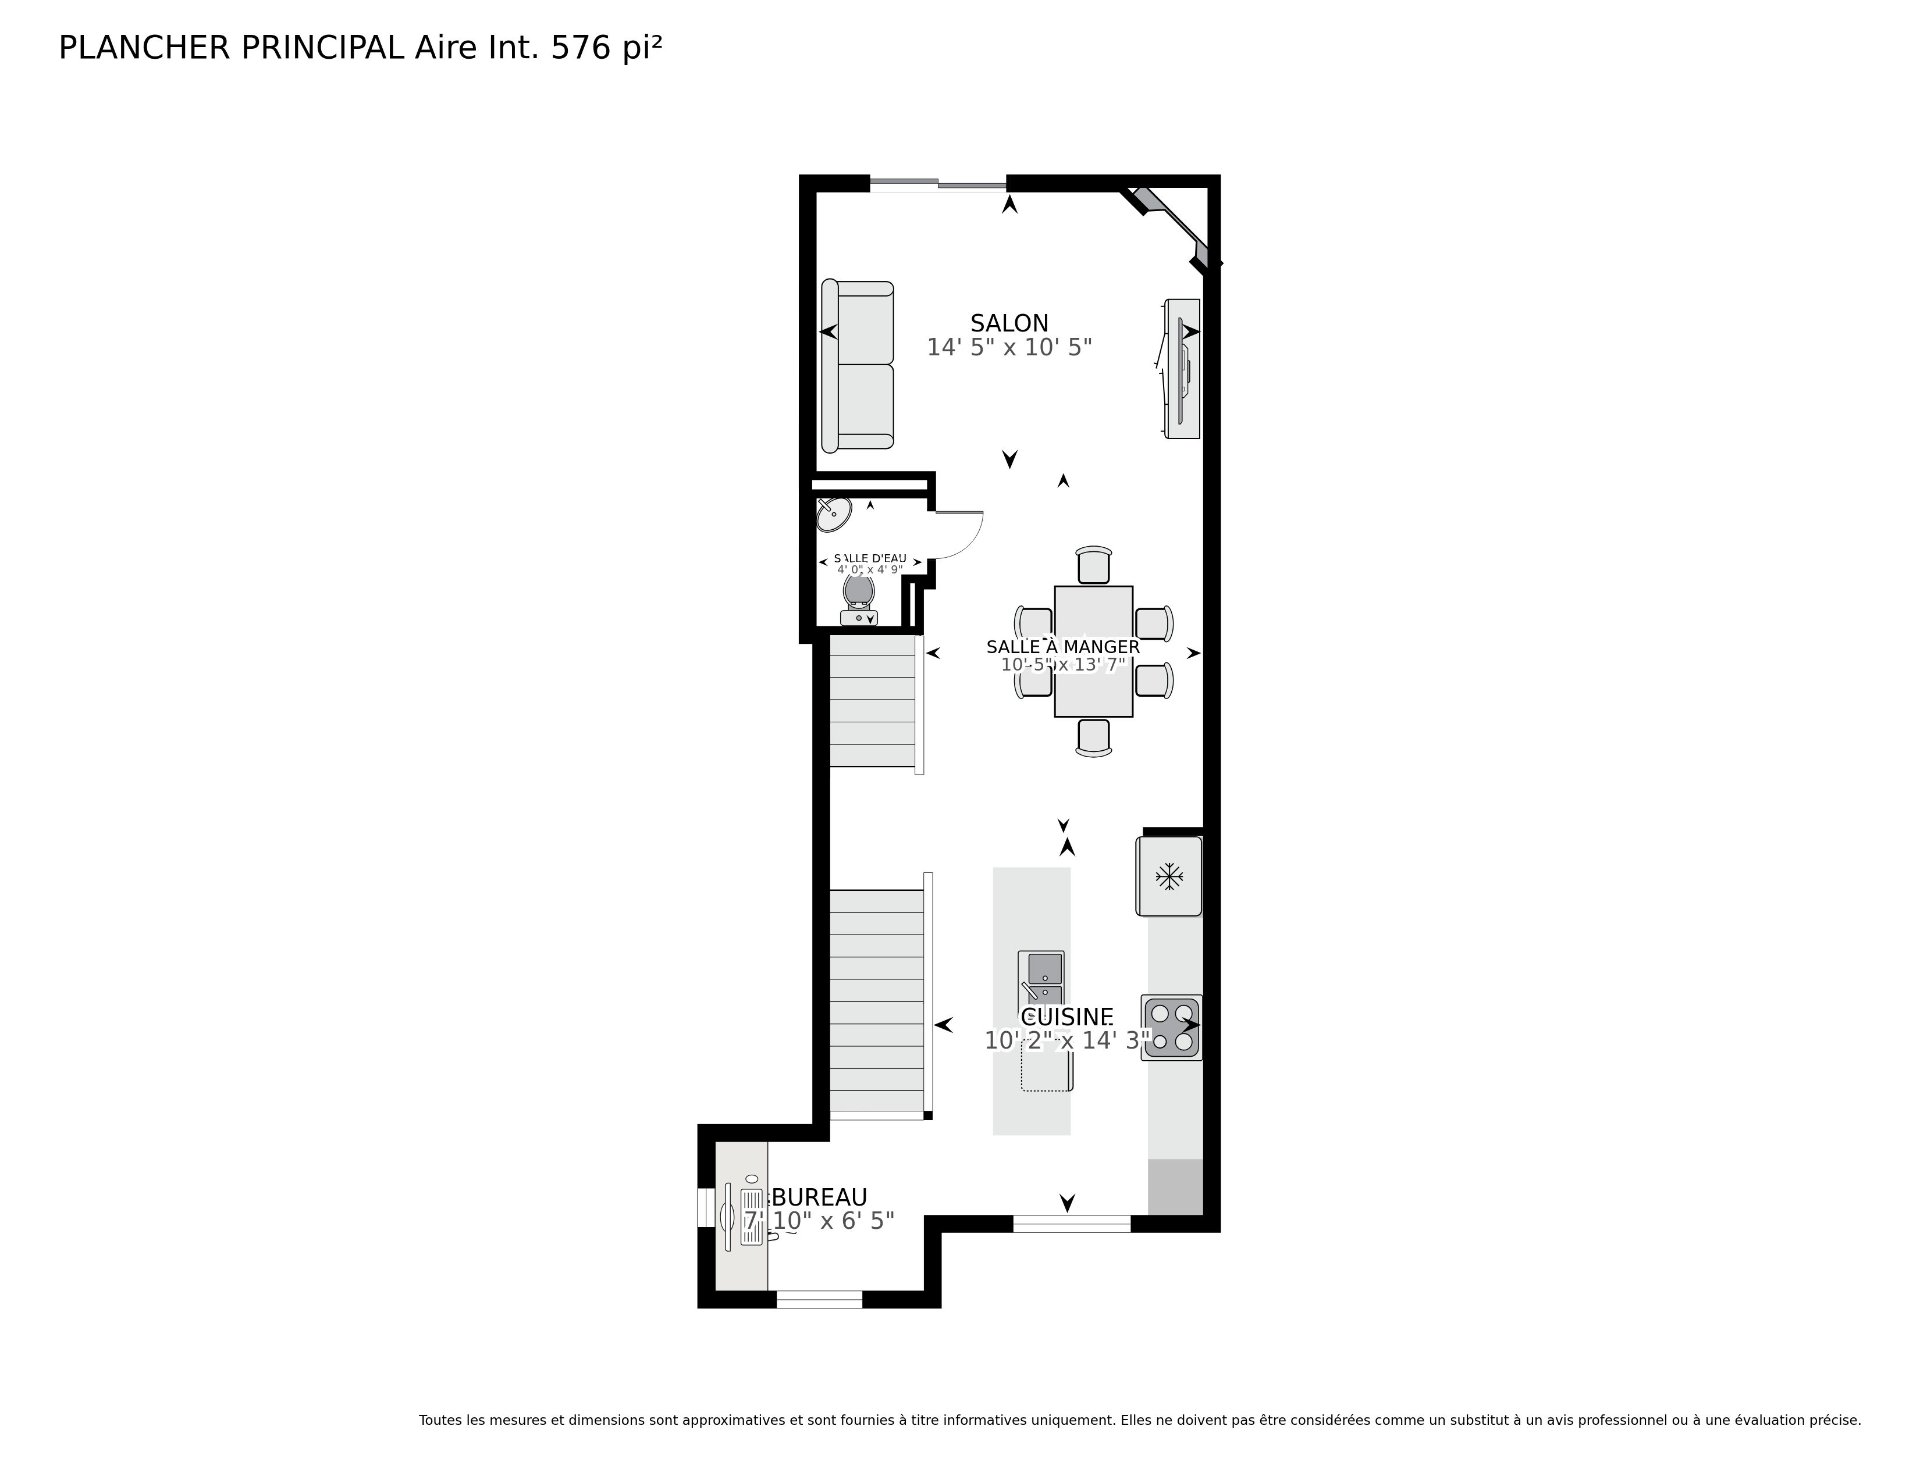
Drawing (sketch)
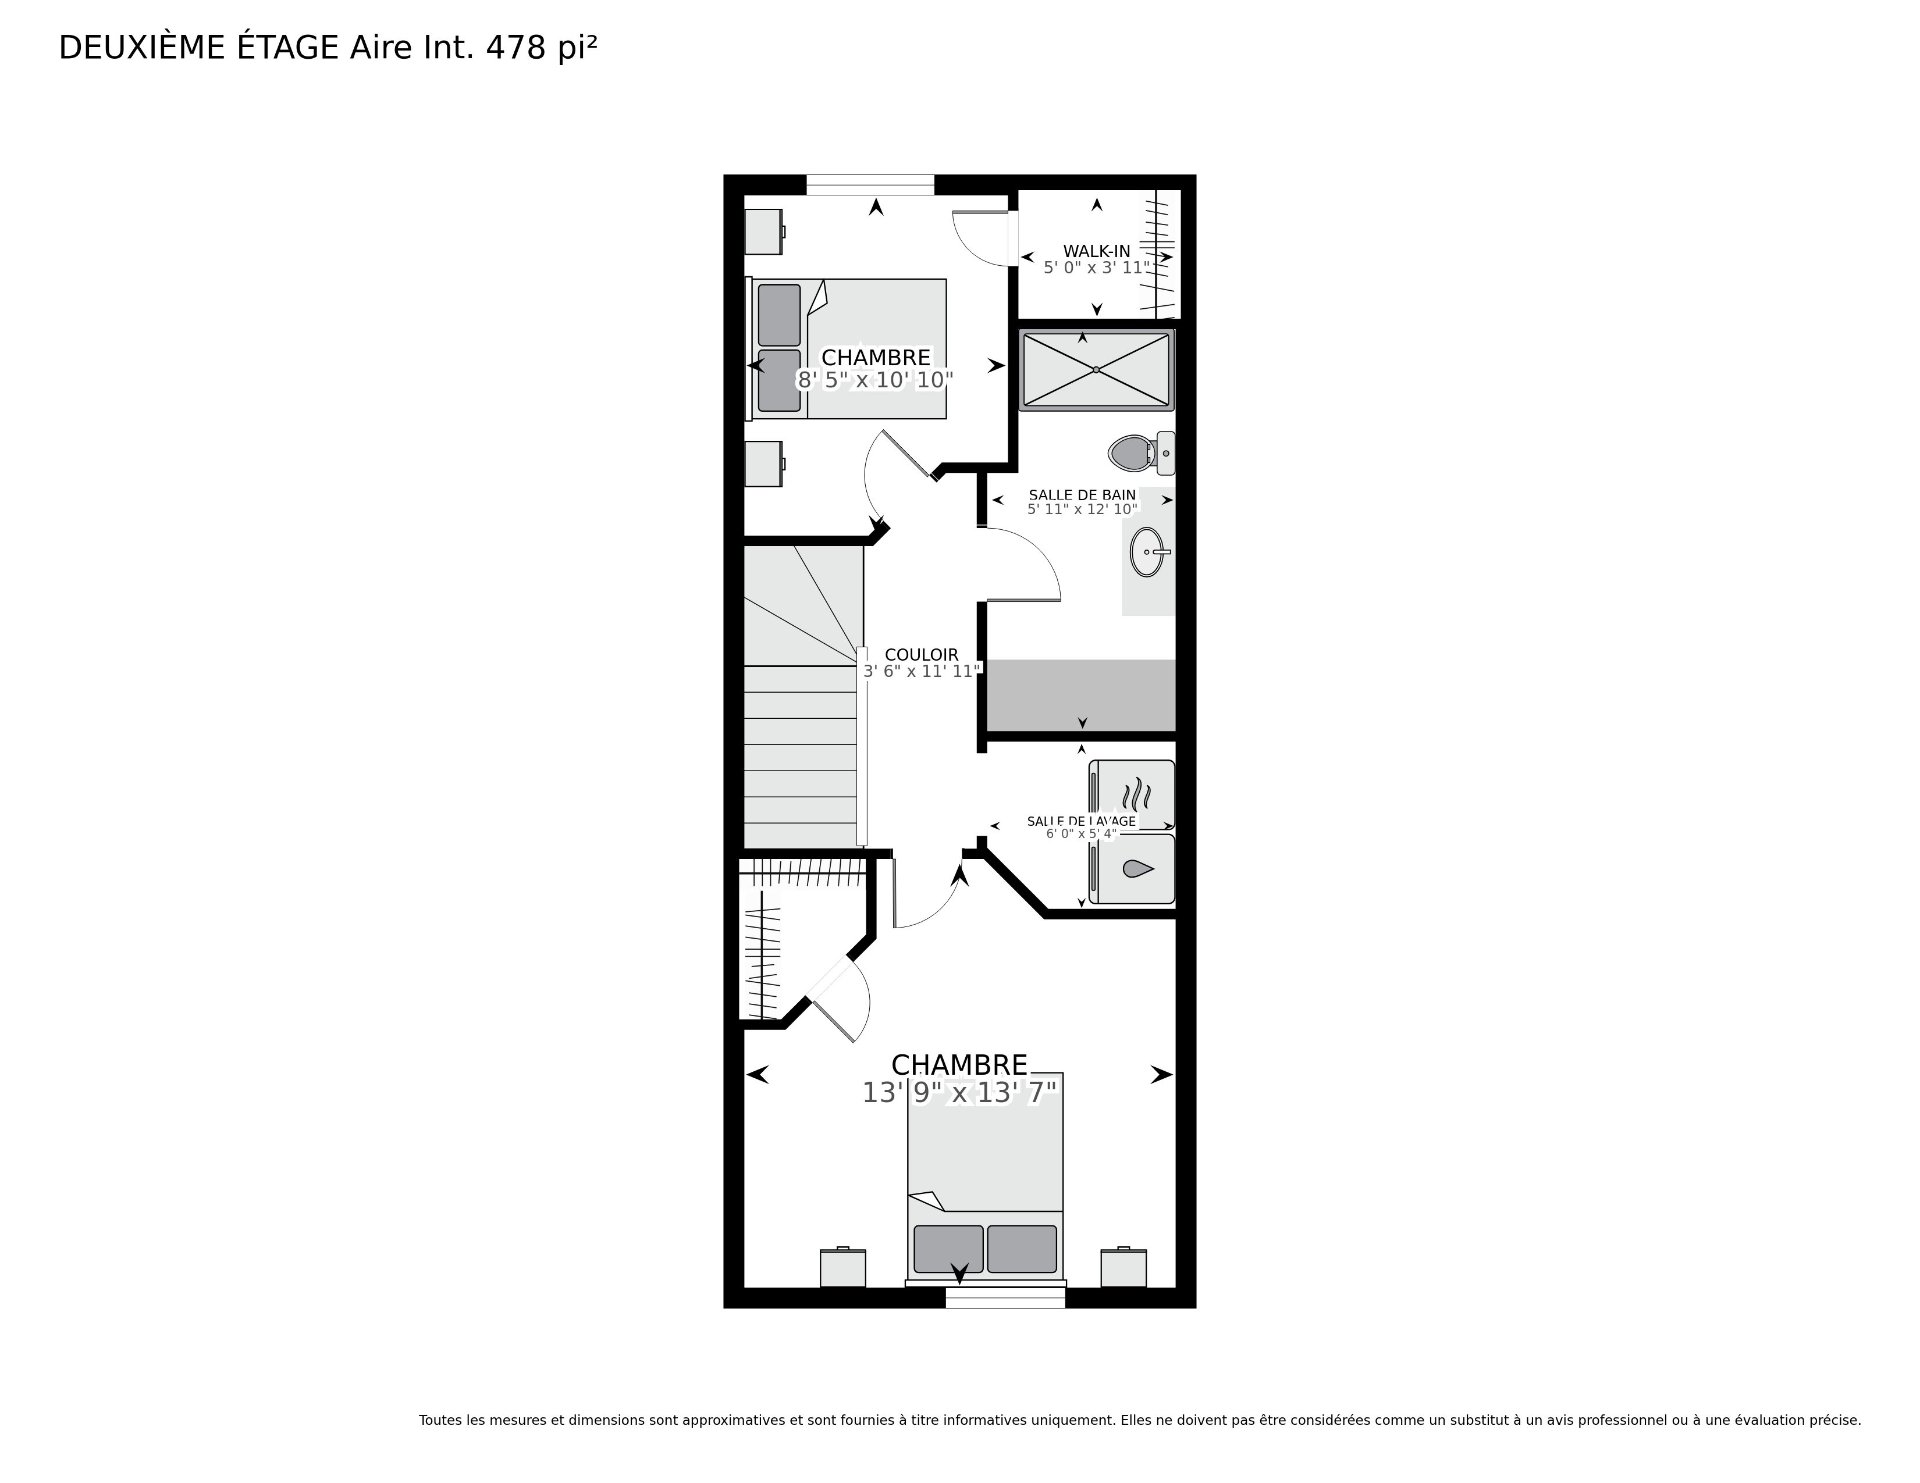
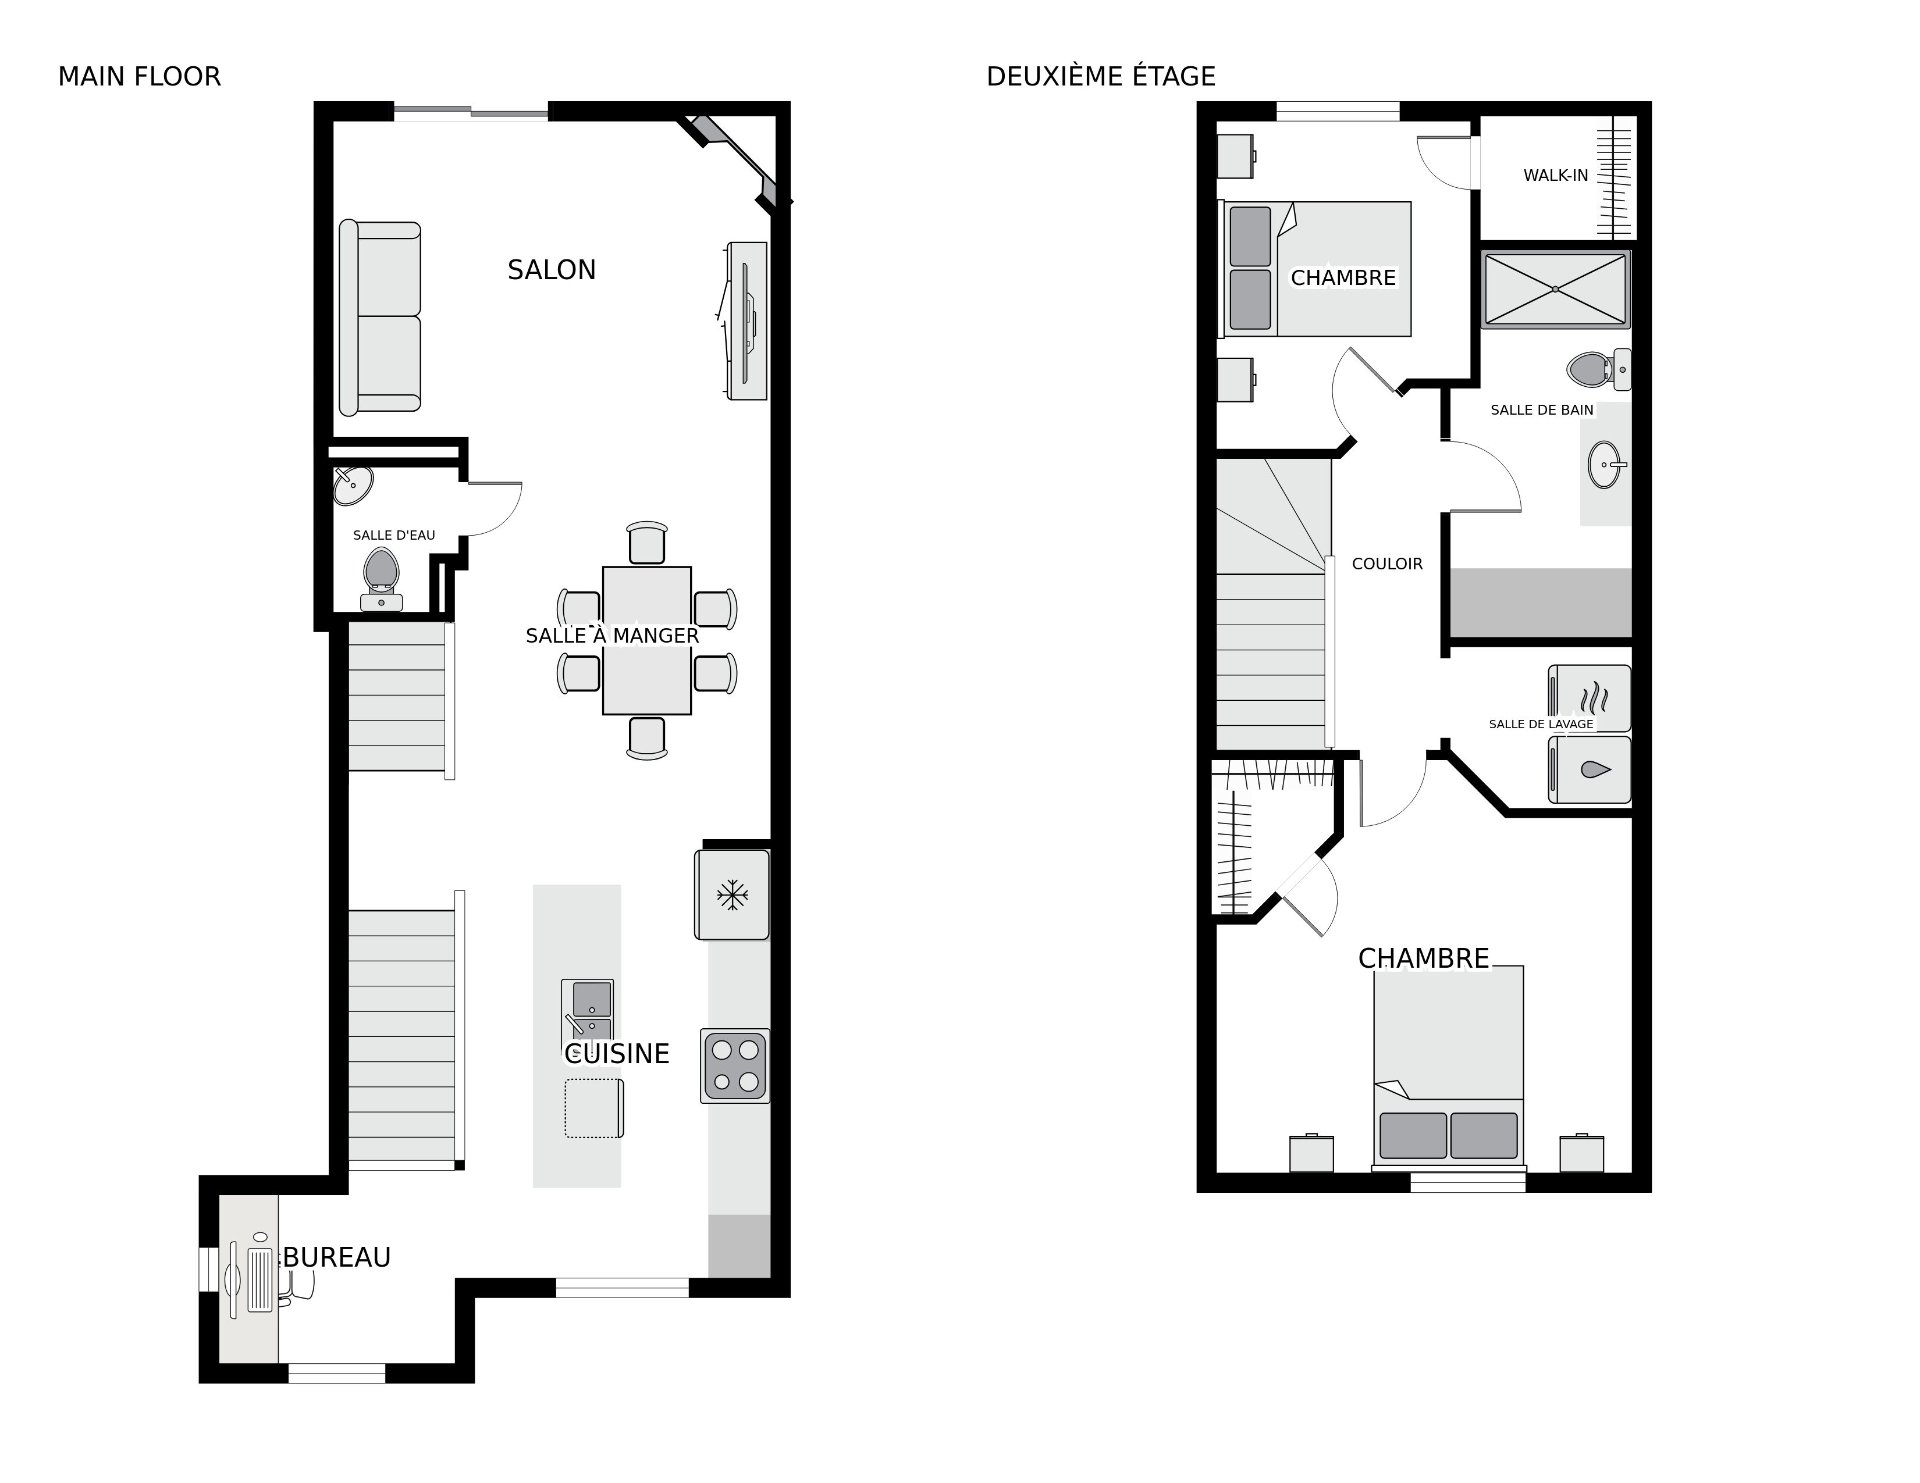
Drawing (sketch)
329 Place de Villandry, Mascouche, QC J7K 0M1
- 2 Bedrooms
- 1 Bathrooms
- 2010
- MLS: 12973028
$409,900 | 91.4 MC
Apartment in Mascouche
Description
Loading maps...
Loading street view...
| CHARACTERISTICS | |
|---|---|
| Equipment available | Alarm system, Other, Ventilation system |
| Driveway | Asphalt |
| Roofing | Asphalt shingles |
| Proximity | Bicycle path, Daycare centre, Elementary school, High school, Highway, Park - green area, Public transport |
| Siding | Brick, Concrete stone, Vinyl |
| Window type | Crank handle |
| Distinctive features | Cul-de-sac, No neighbours in the back |
| Heating energy | Electricity |
| Available services | Fire detector |
| Hearth stove | Gaz fireplace |
| Sewage system | Municipal sewer |
| Water supply | Municipality |
| Parking | Outdoor |
| Windows | PVC |
| Zoning | Residential |
| Bathroom / Washroom | Seperate shower |
| Rental appliances | Water heater |
| ROOM DETAILS | |||
|---|---|---|---|
| Room | Dimensions | Level | Flooring |
| Hallway | 3.6 x 3.6 P | Ground Floor | Ceramic tiles |
| Living room | 14.5 x 10.5 P | 2nd Floor | Floating floor |
| Dining room | 10.5 x 13.7 P | 2nd Floor | Floating floor |
| Kitchen | 10.2 x 14.3 P | 2nd Floor | Ceramic tiles |
| Washroom | 4.0 x 4.9 P | 2nd Floor | Ceramic tiles |
| Home office | 7.10 x 6.5 P | 2nd Floor | Ceramic tiles |
| Primary bedroom | 13.9 x 13.7 P | 3rd Floor | Floating floor |
| Bedroom | 8.5 x 10.10 P | 3rd Floor | Floating floor |
| Bathroom | 5.11 x 12.10 P | 3rd Floor | Ceramic tiles |
| Laundry room | 5.4 x 6.0 P | 3rd Floor | Ceramic tiles |
| BUILDING | |
|---|---|
| Type | Apartment |
| Style | Attached |
| Dimensions | 11.45x3.41 M |
| Lot Size | 0 |
| EXPENSES | |
|---|---|
| Co-ownership fees | $ 1800 / year |
| Municipal Taxes (2026) | $ 2479 / year |
| School taxes (2026) | $ 184 / year |
