Frontage
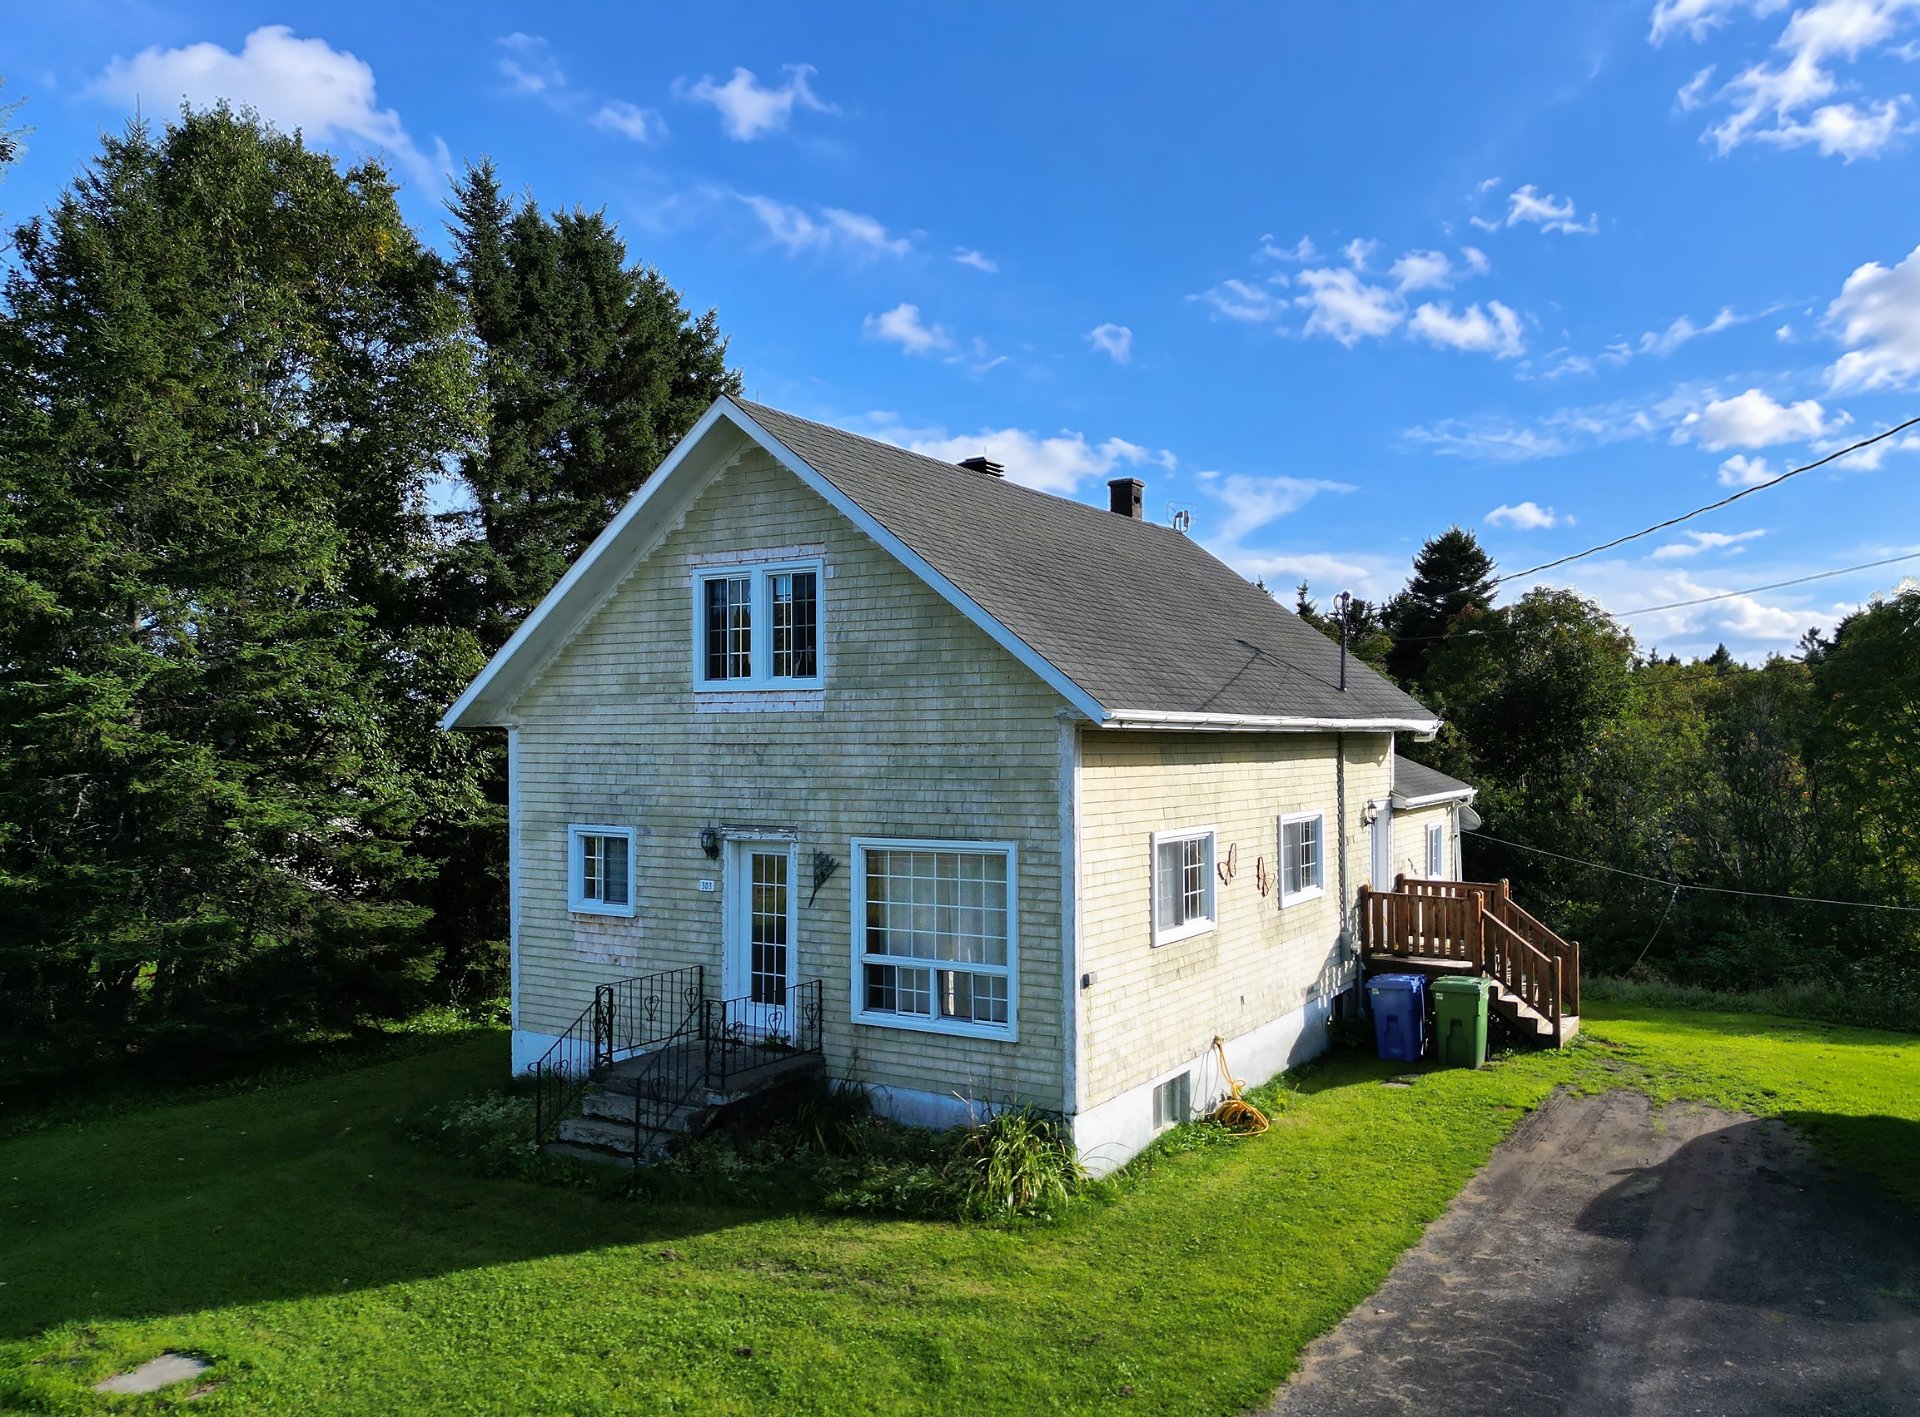
Aerial photo
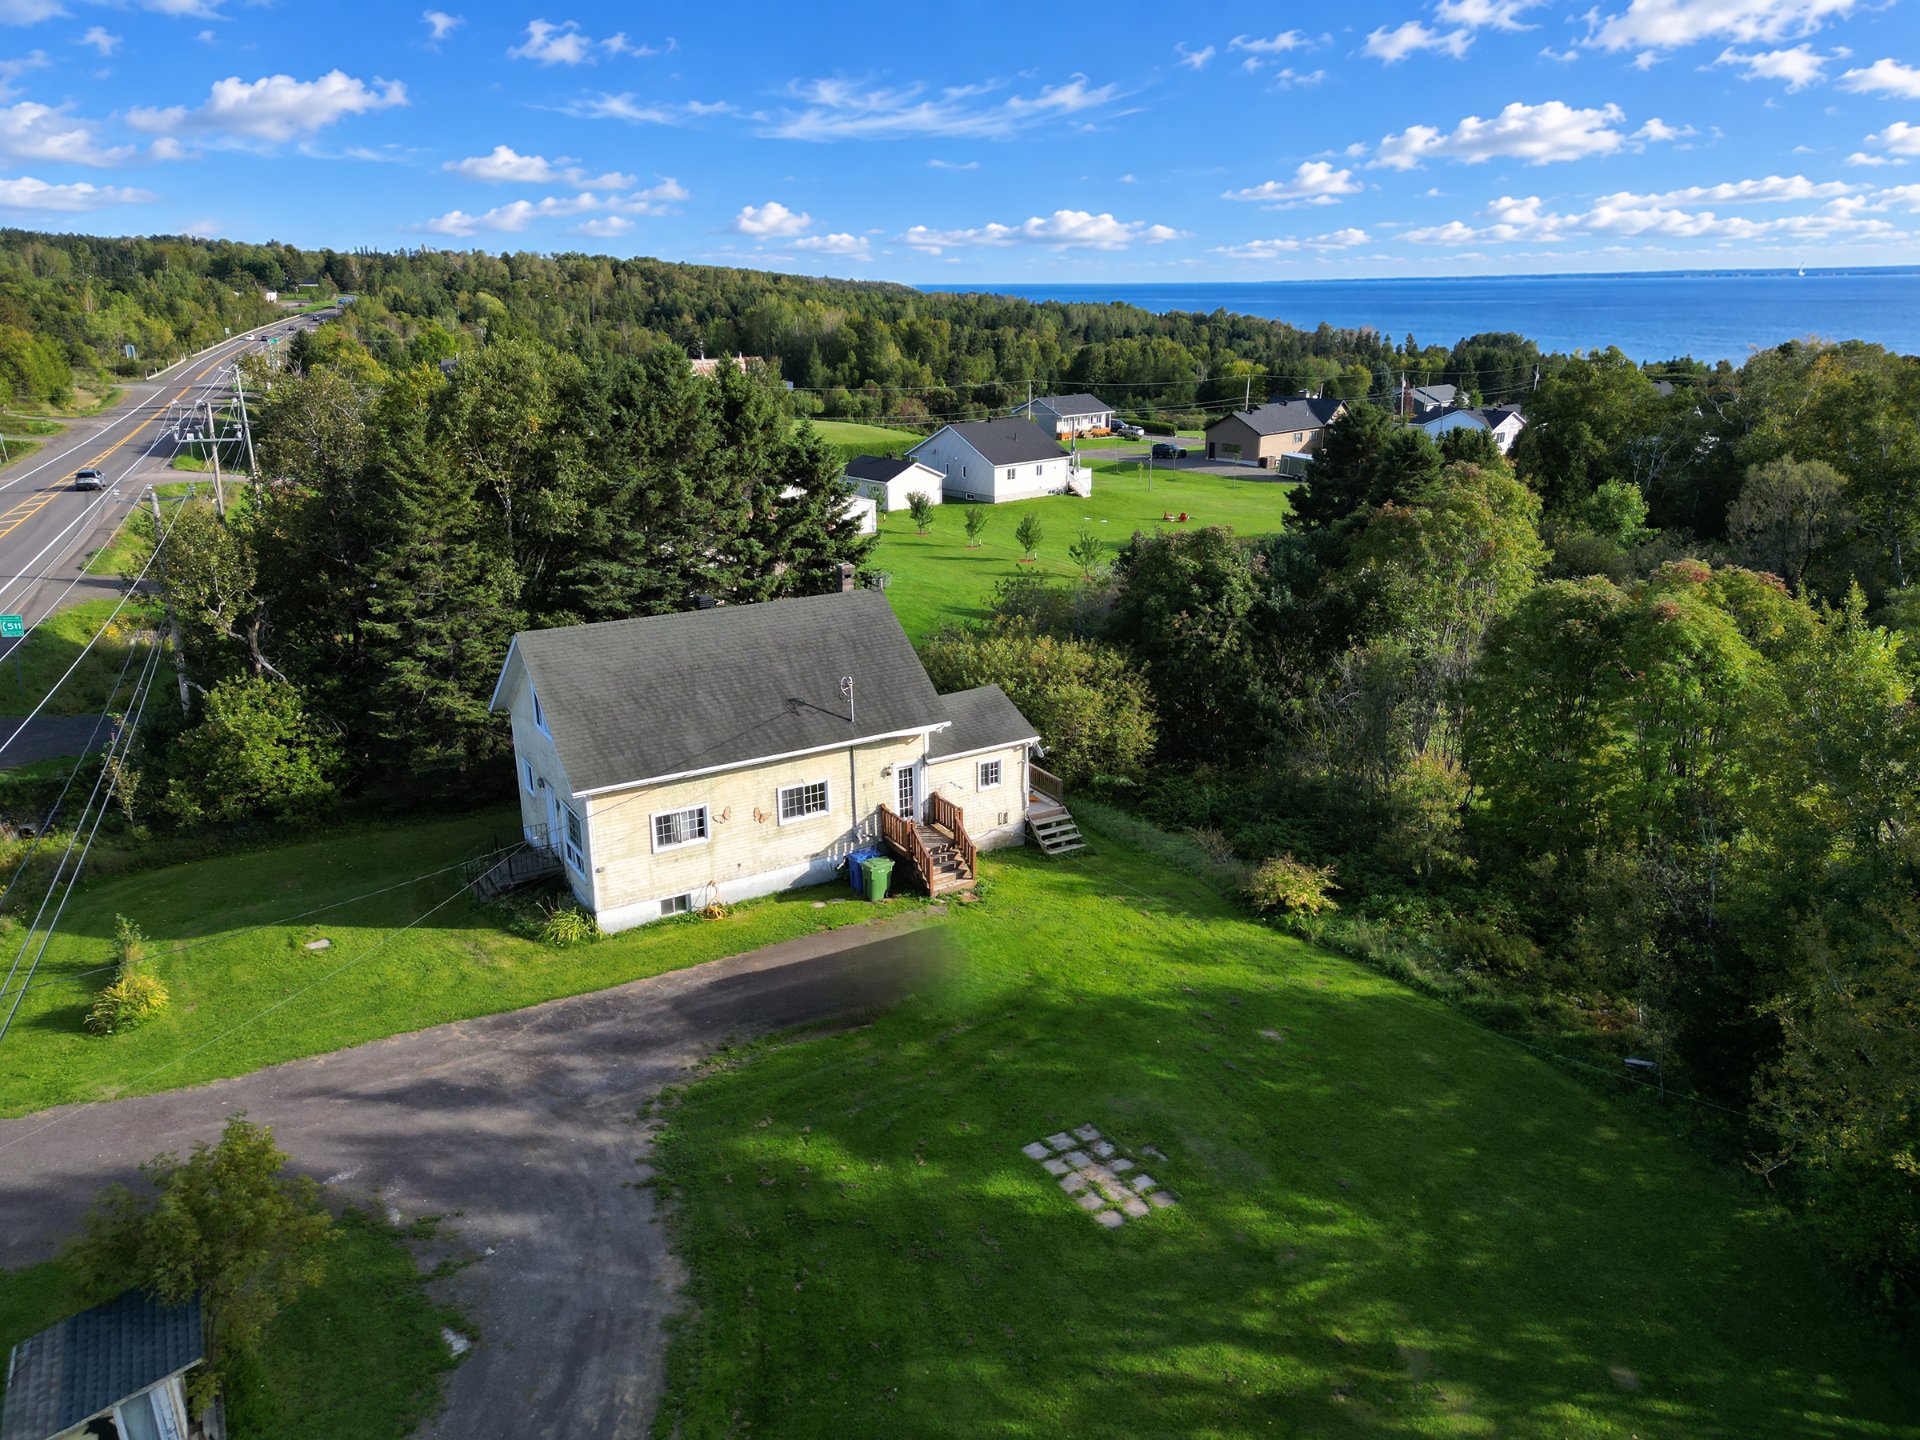
Aerial photo
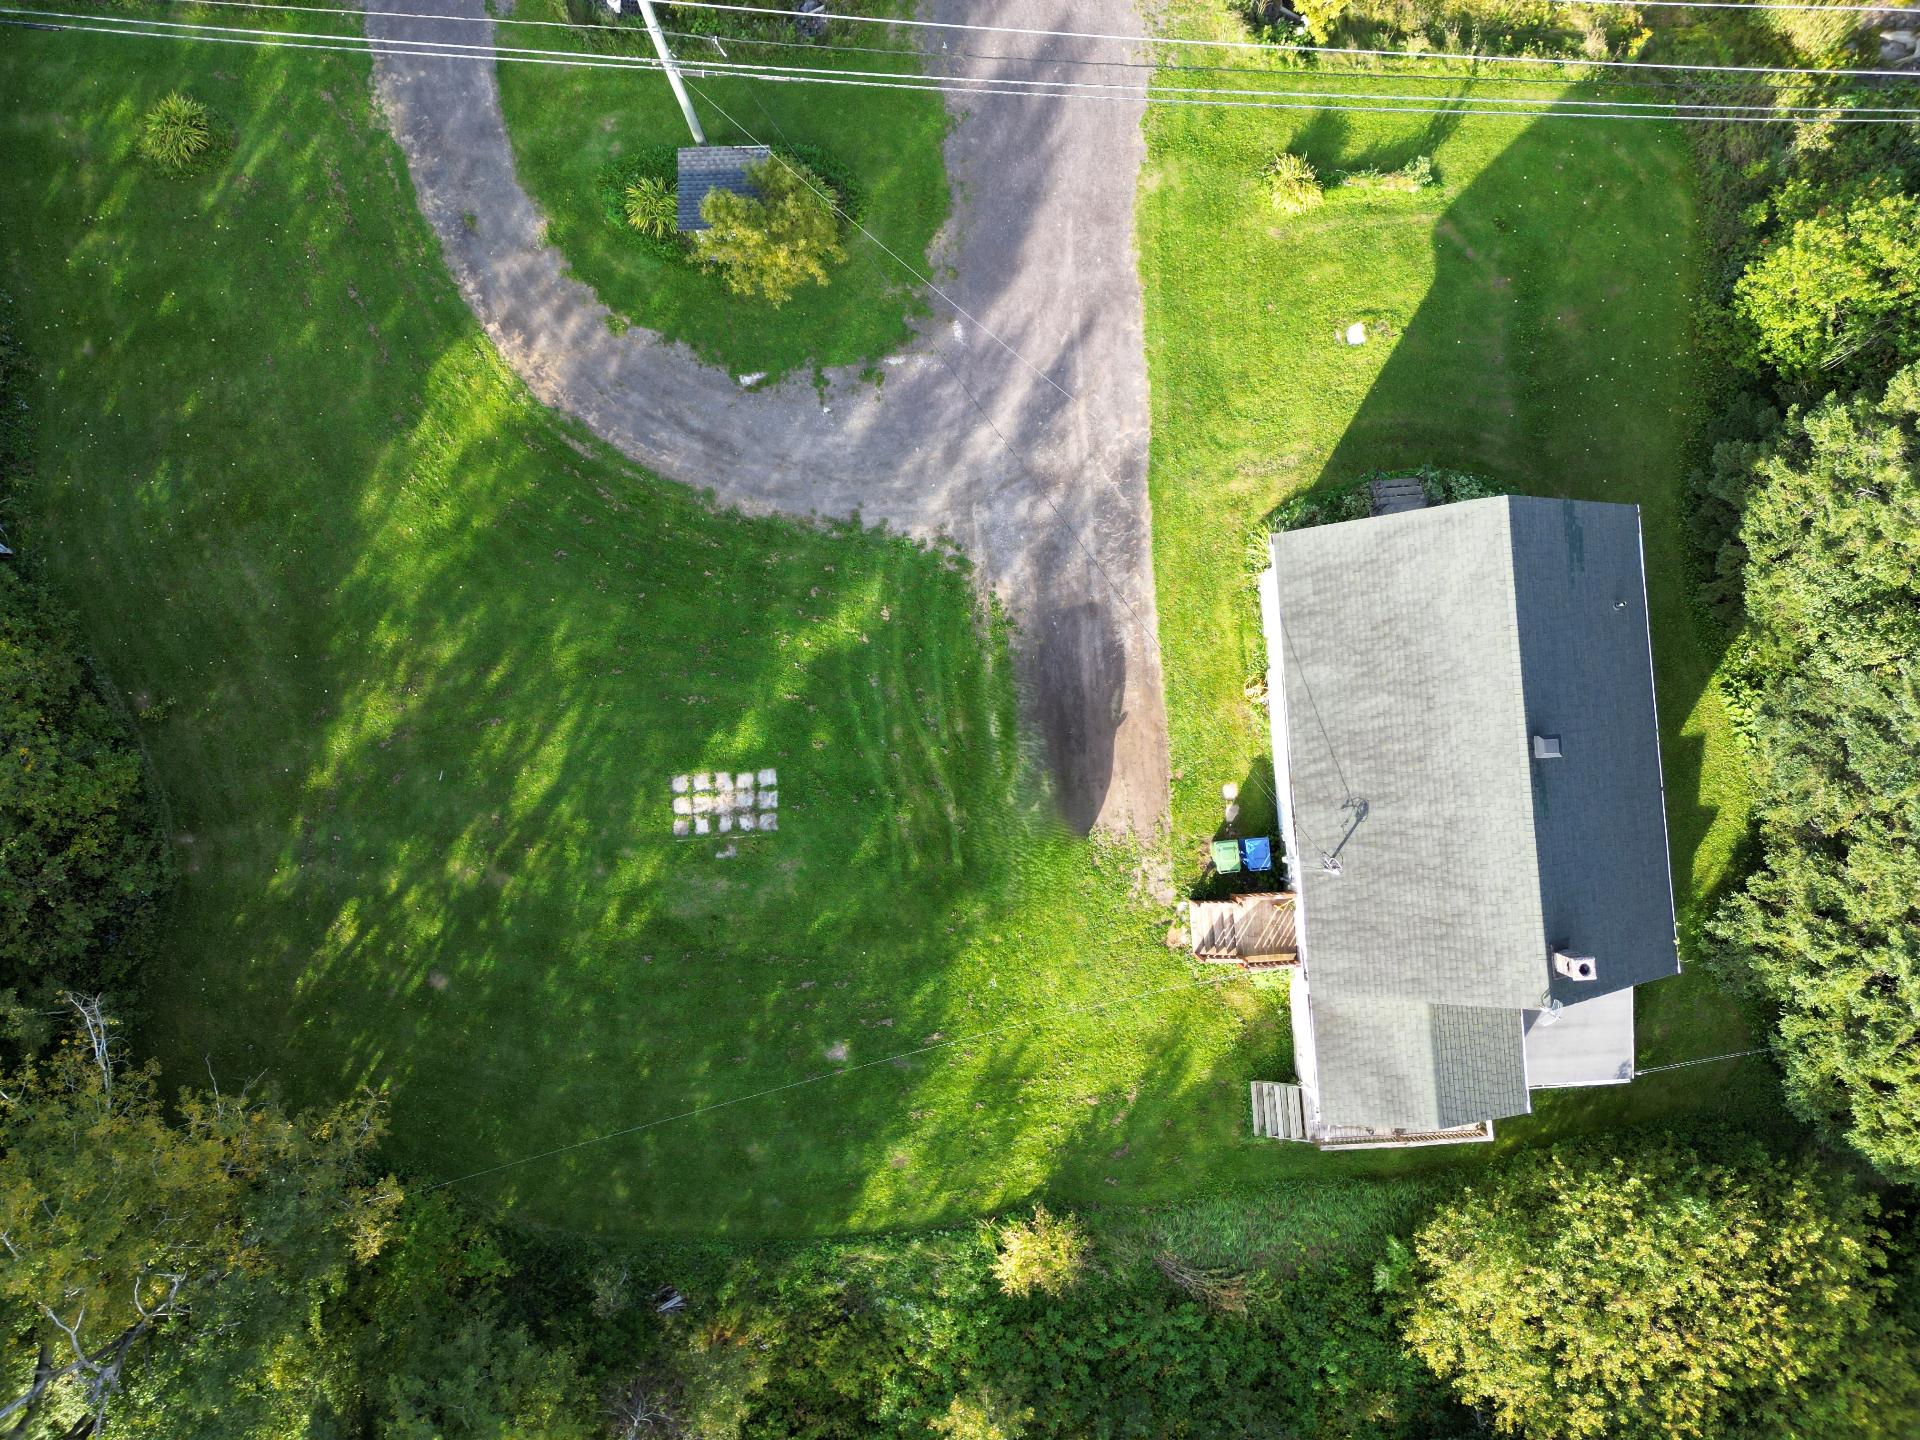
Aerial photo
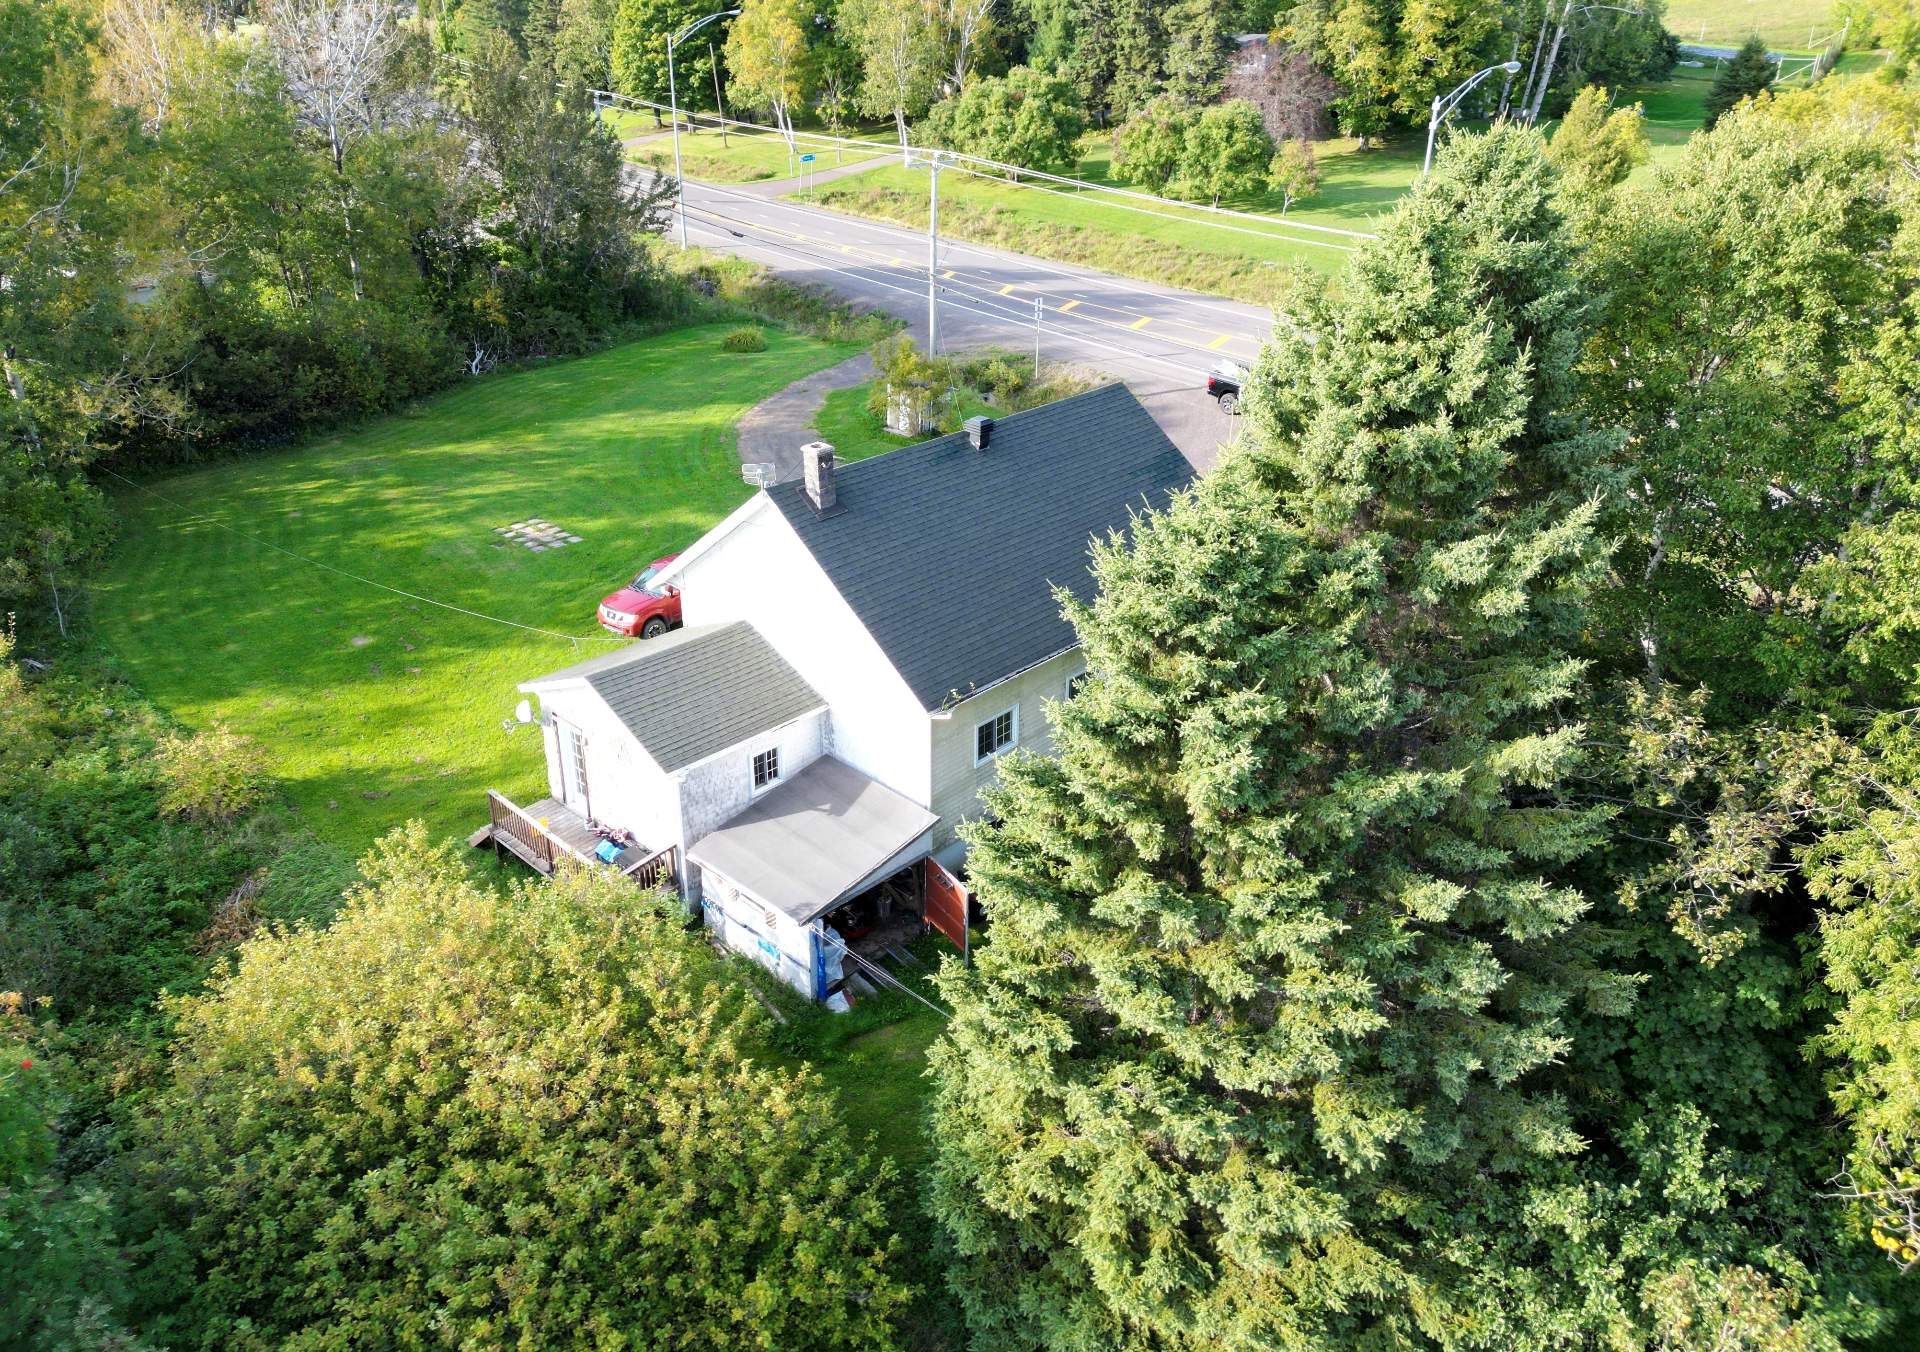
Kitchen
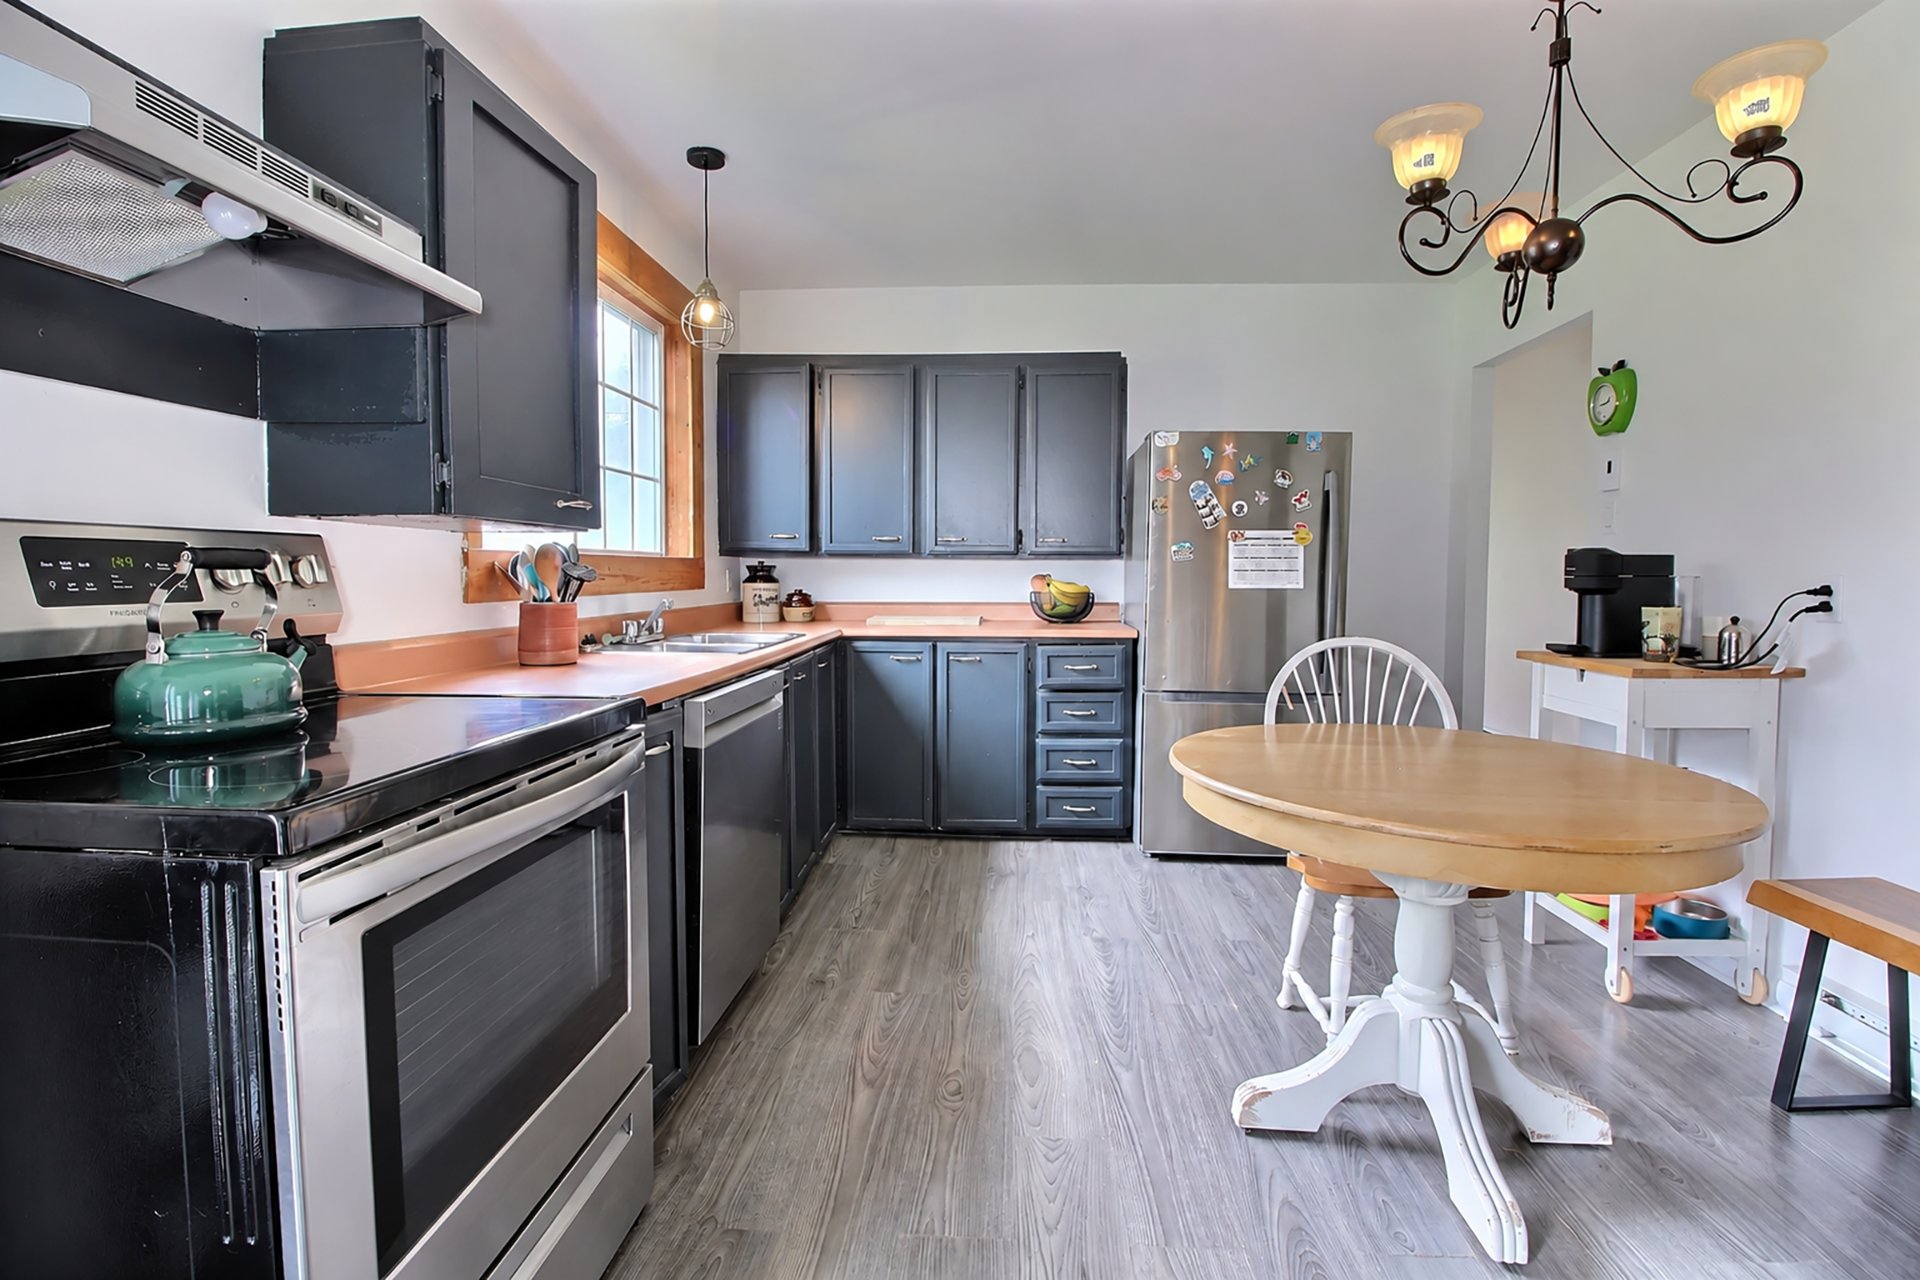
Kitchen
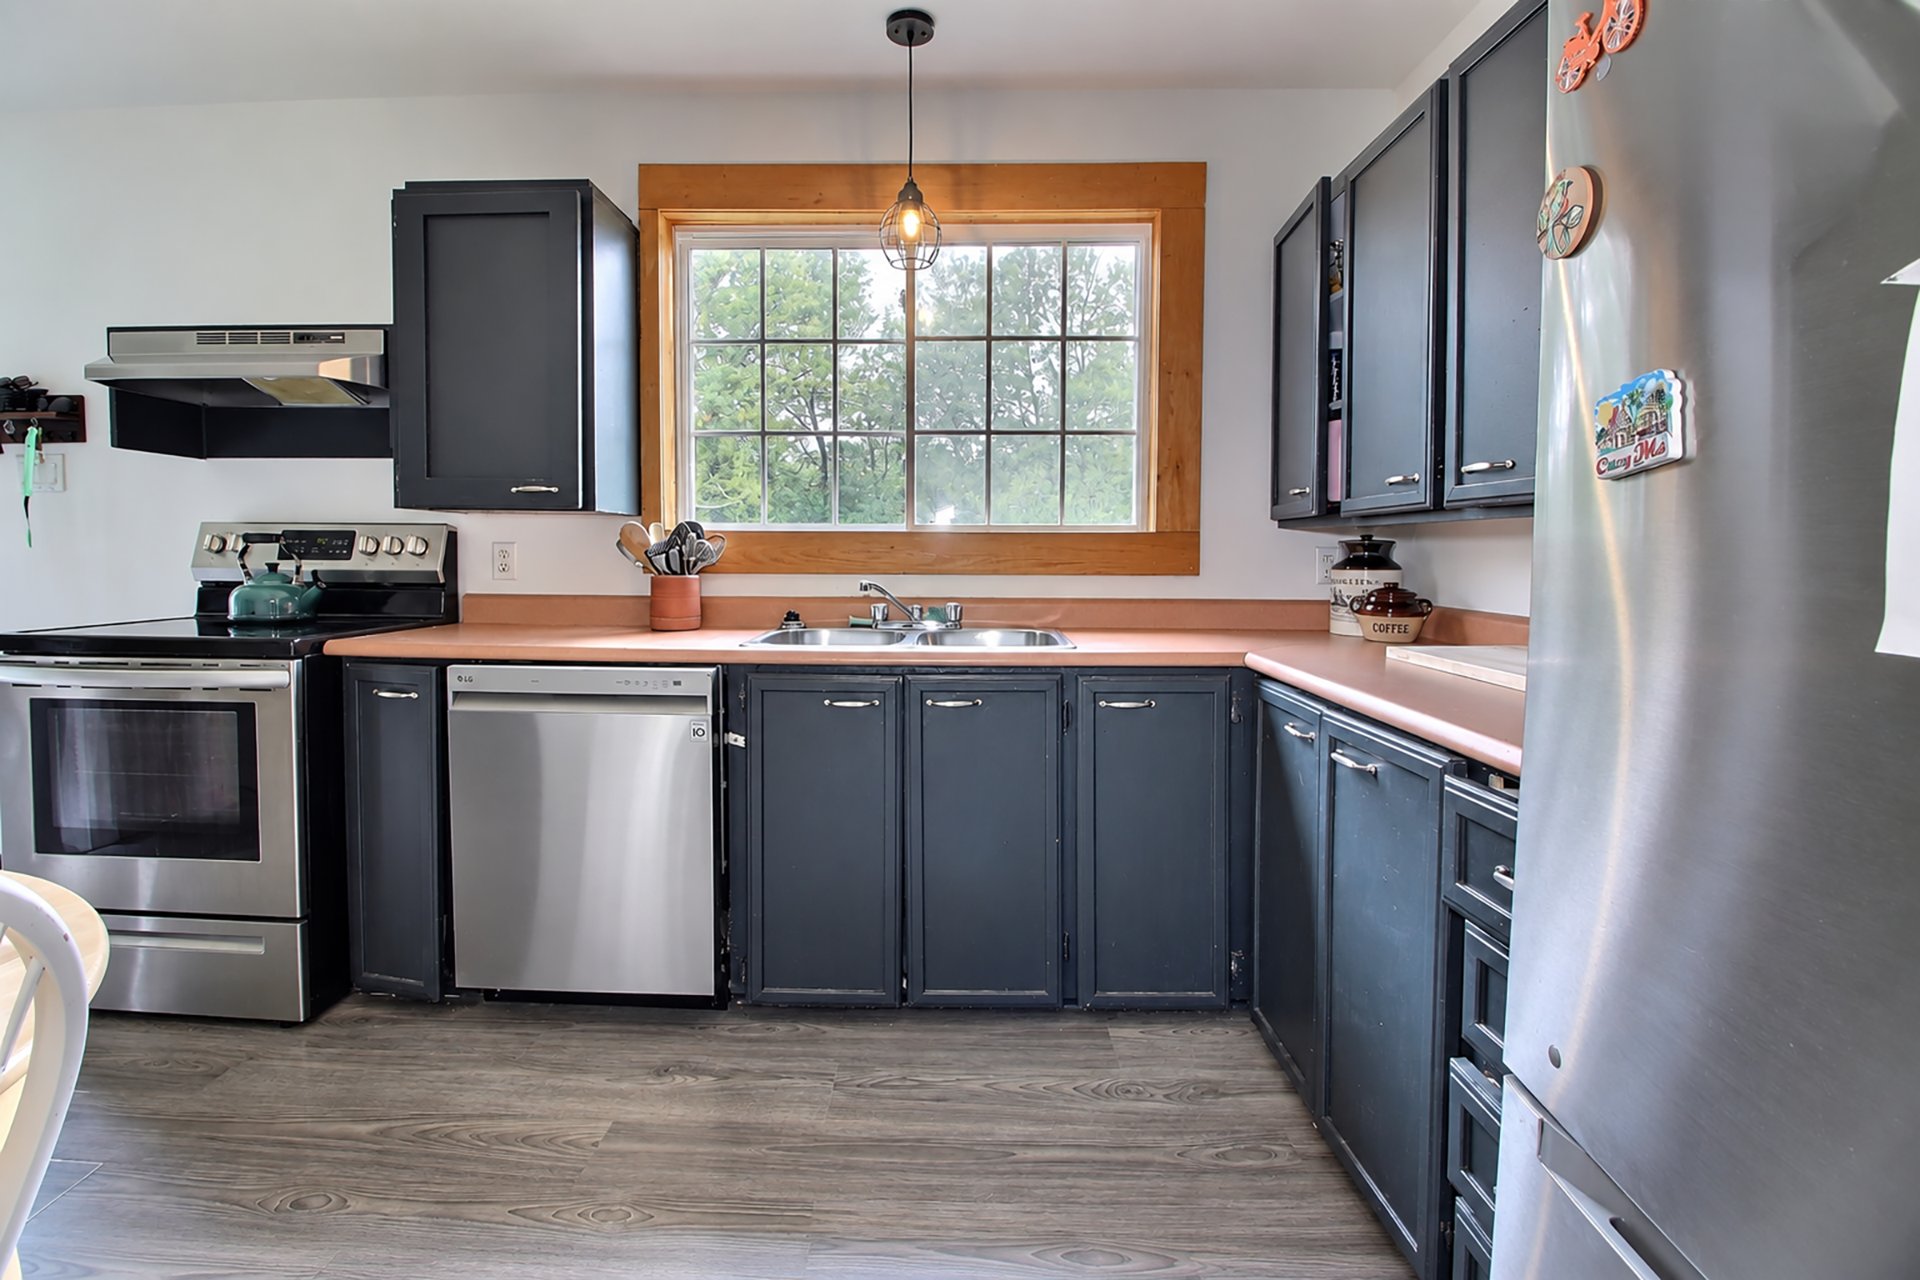
Kitchen
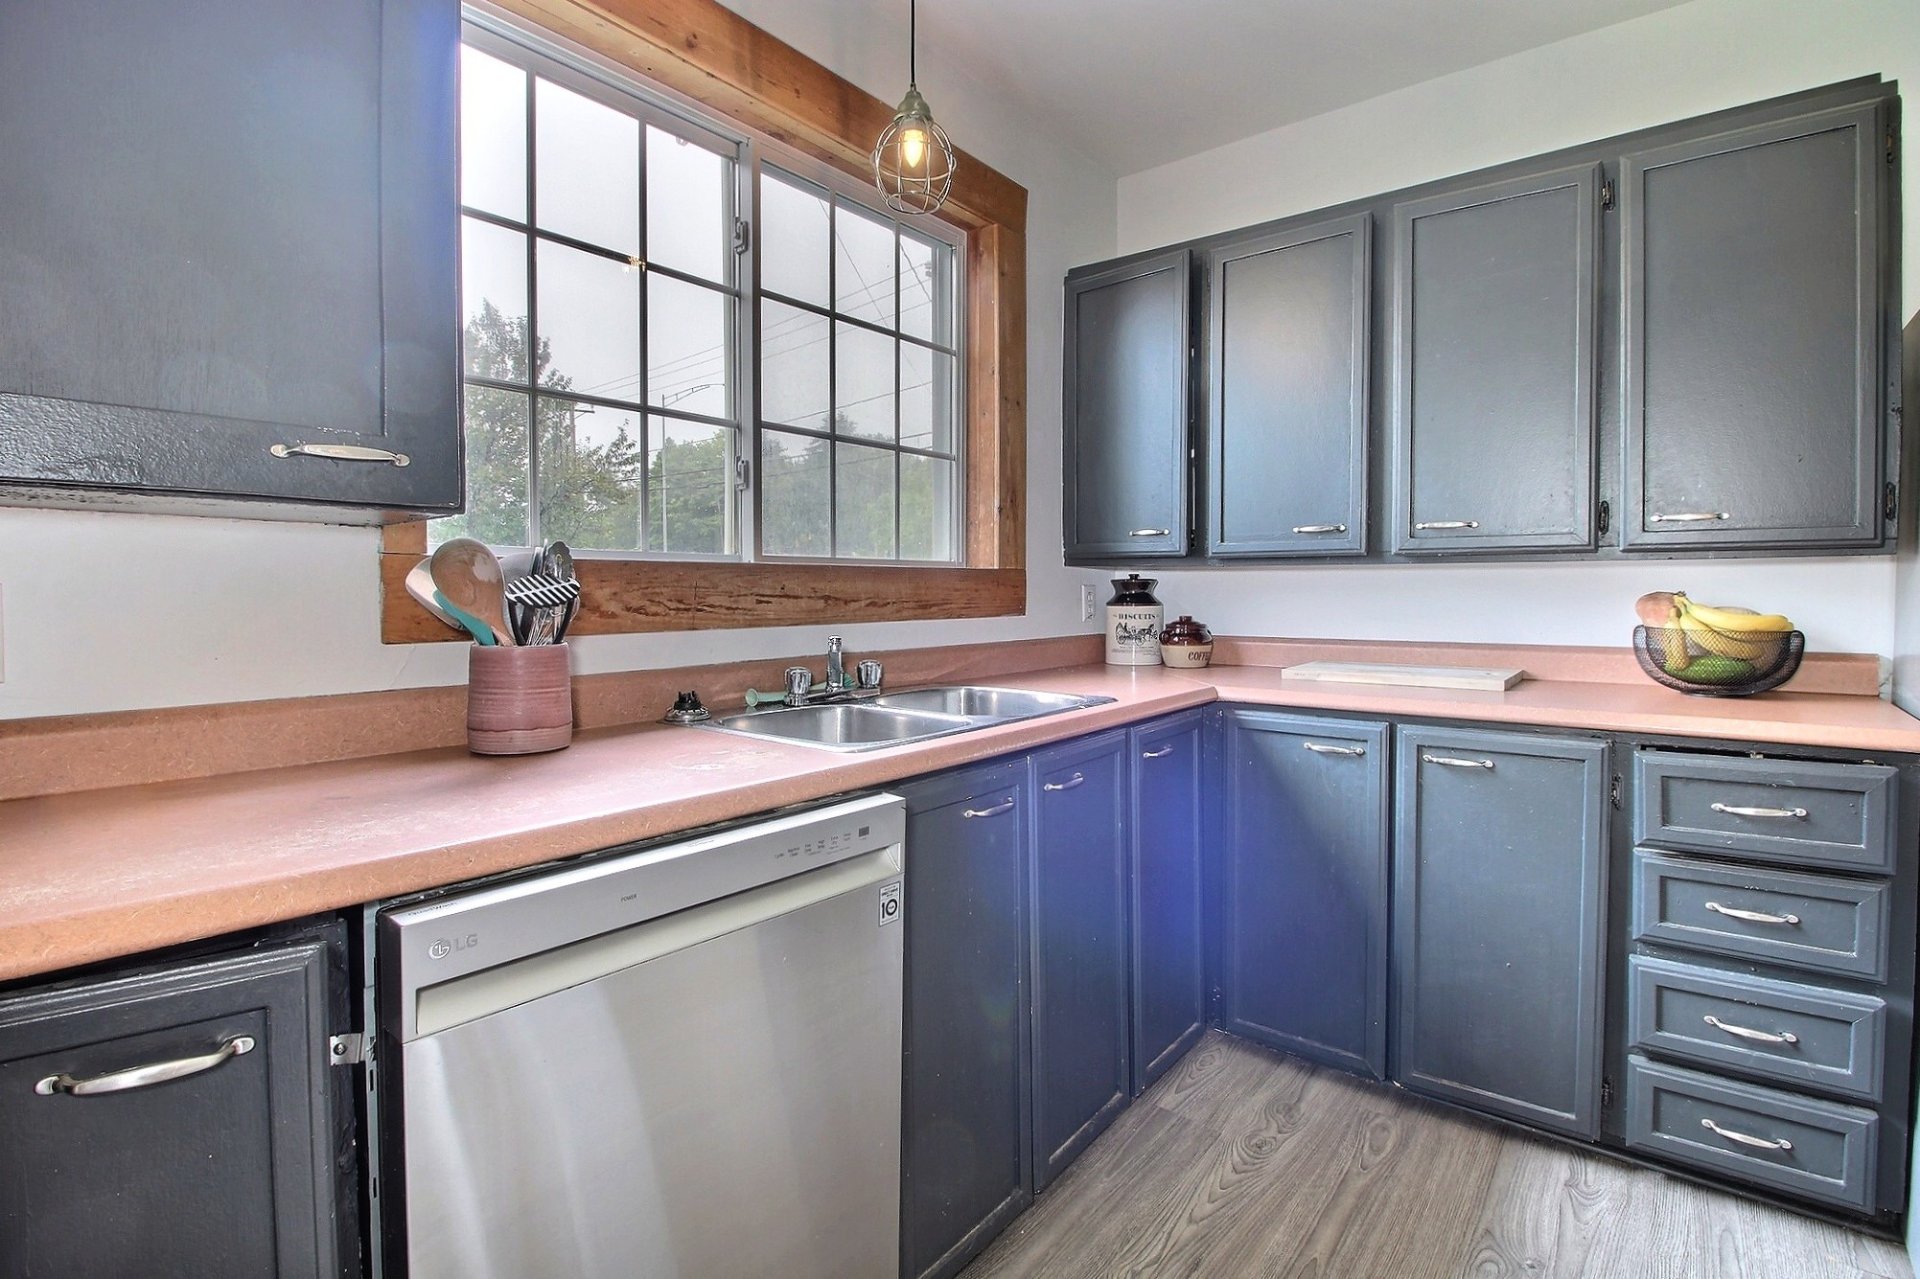
Kitchen
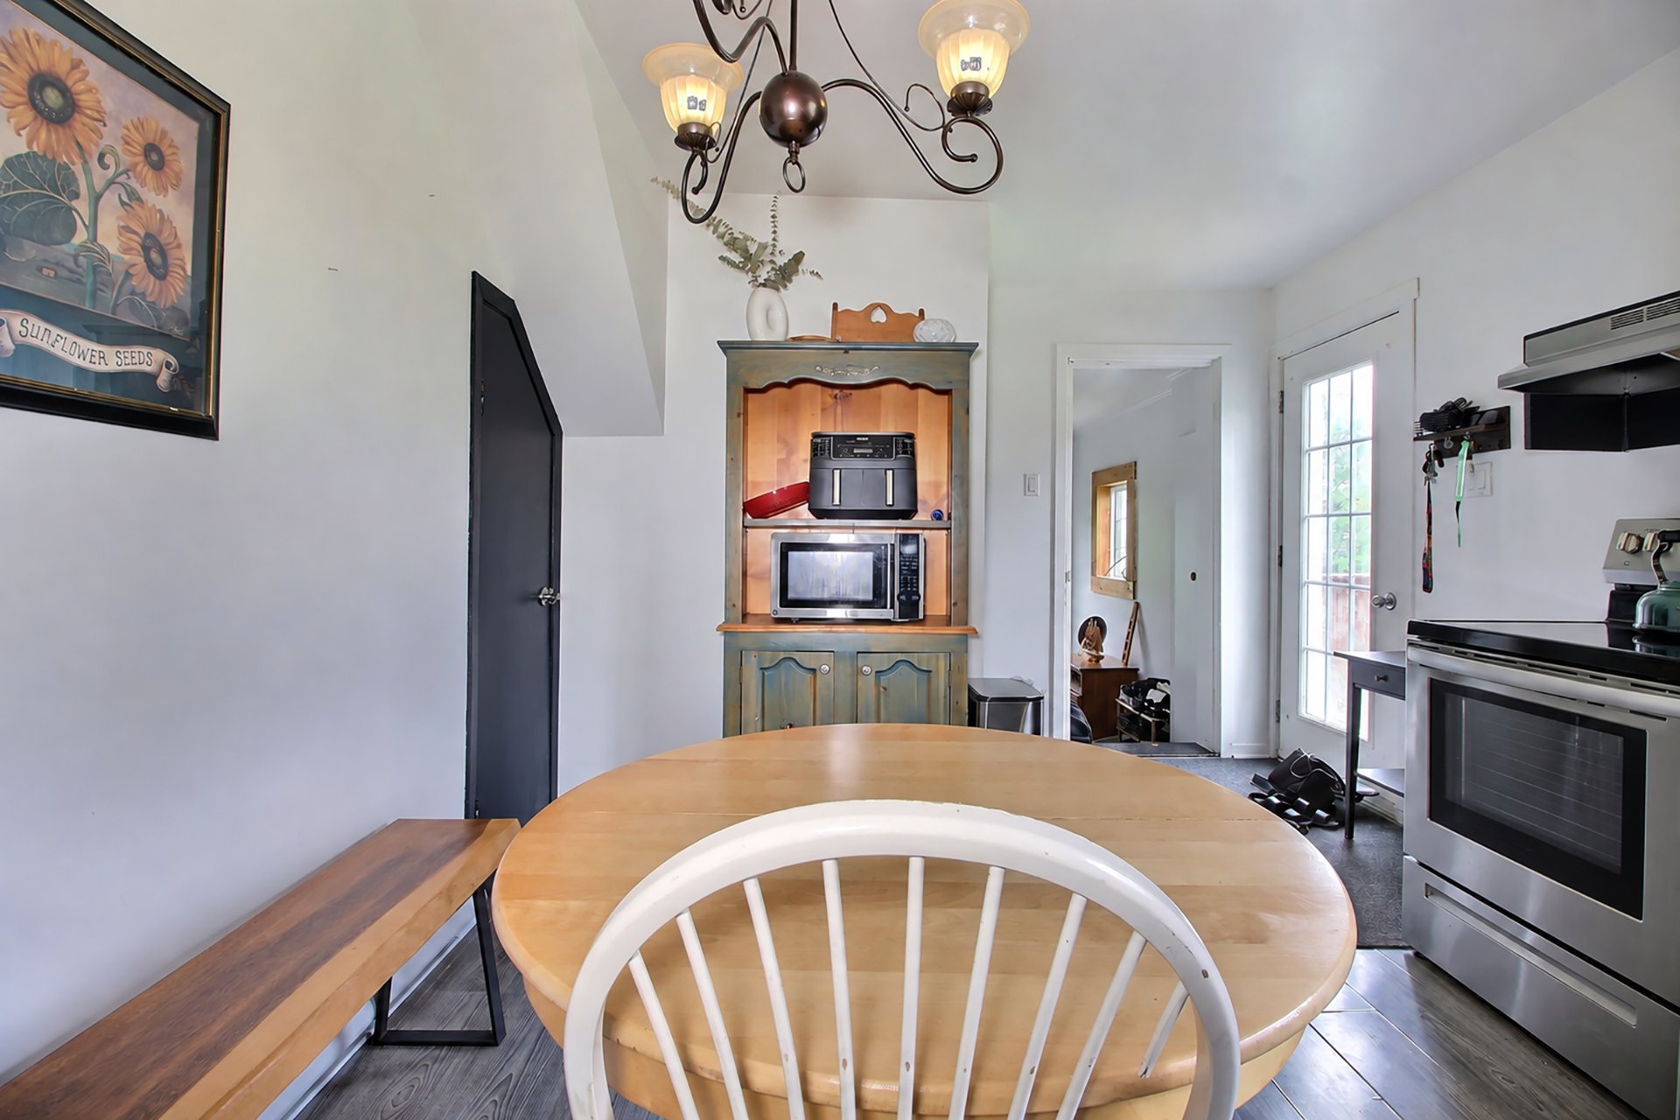
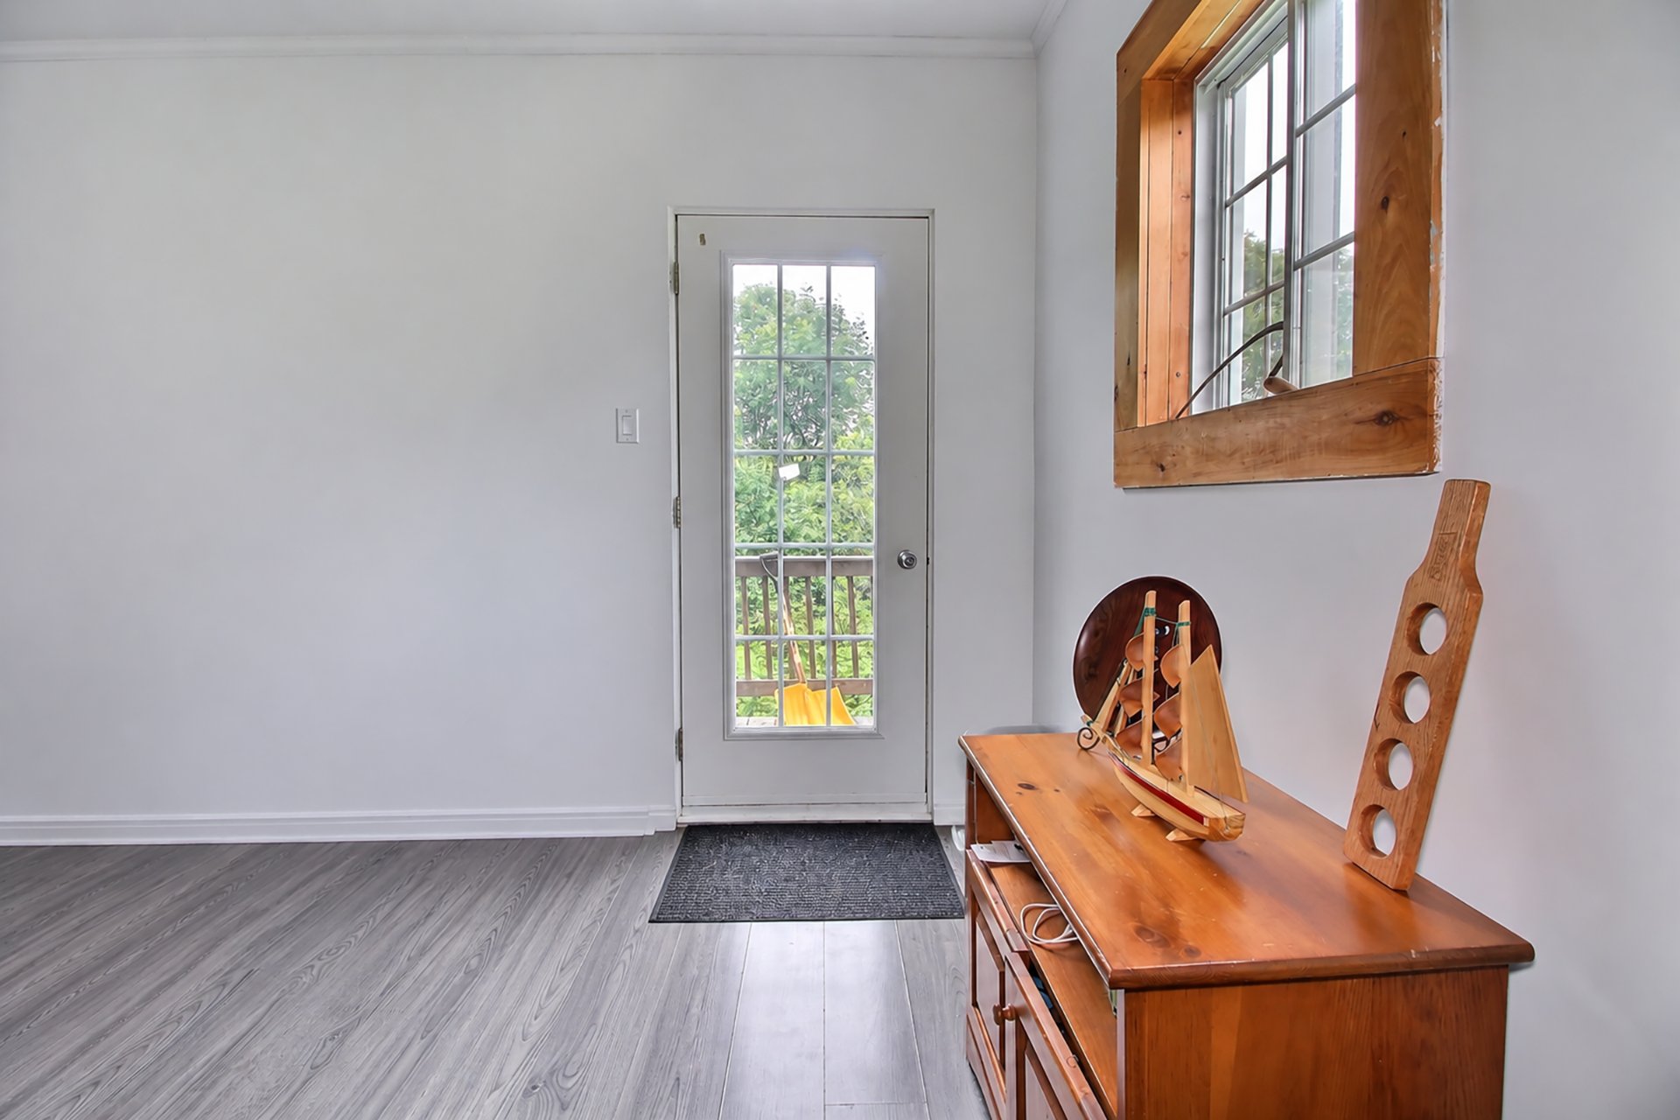
Office
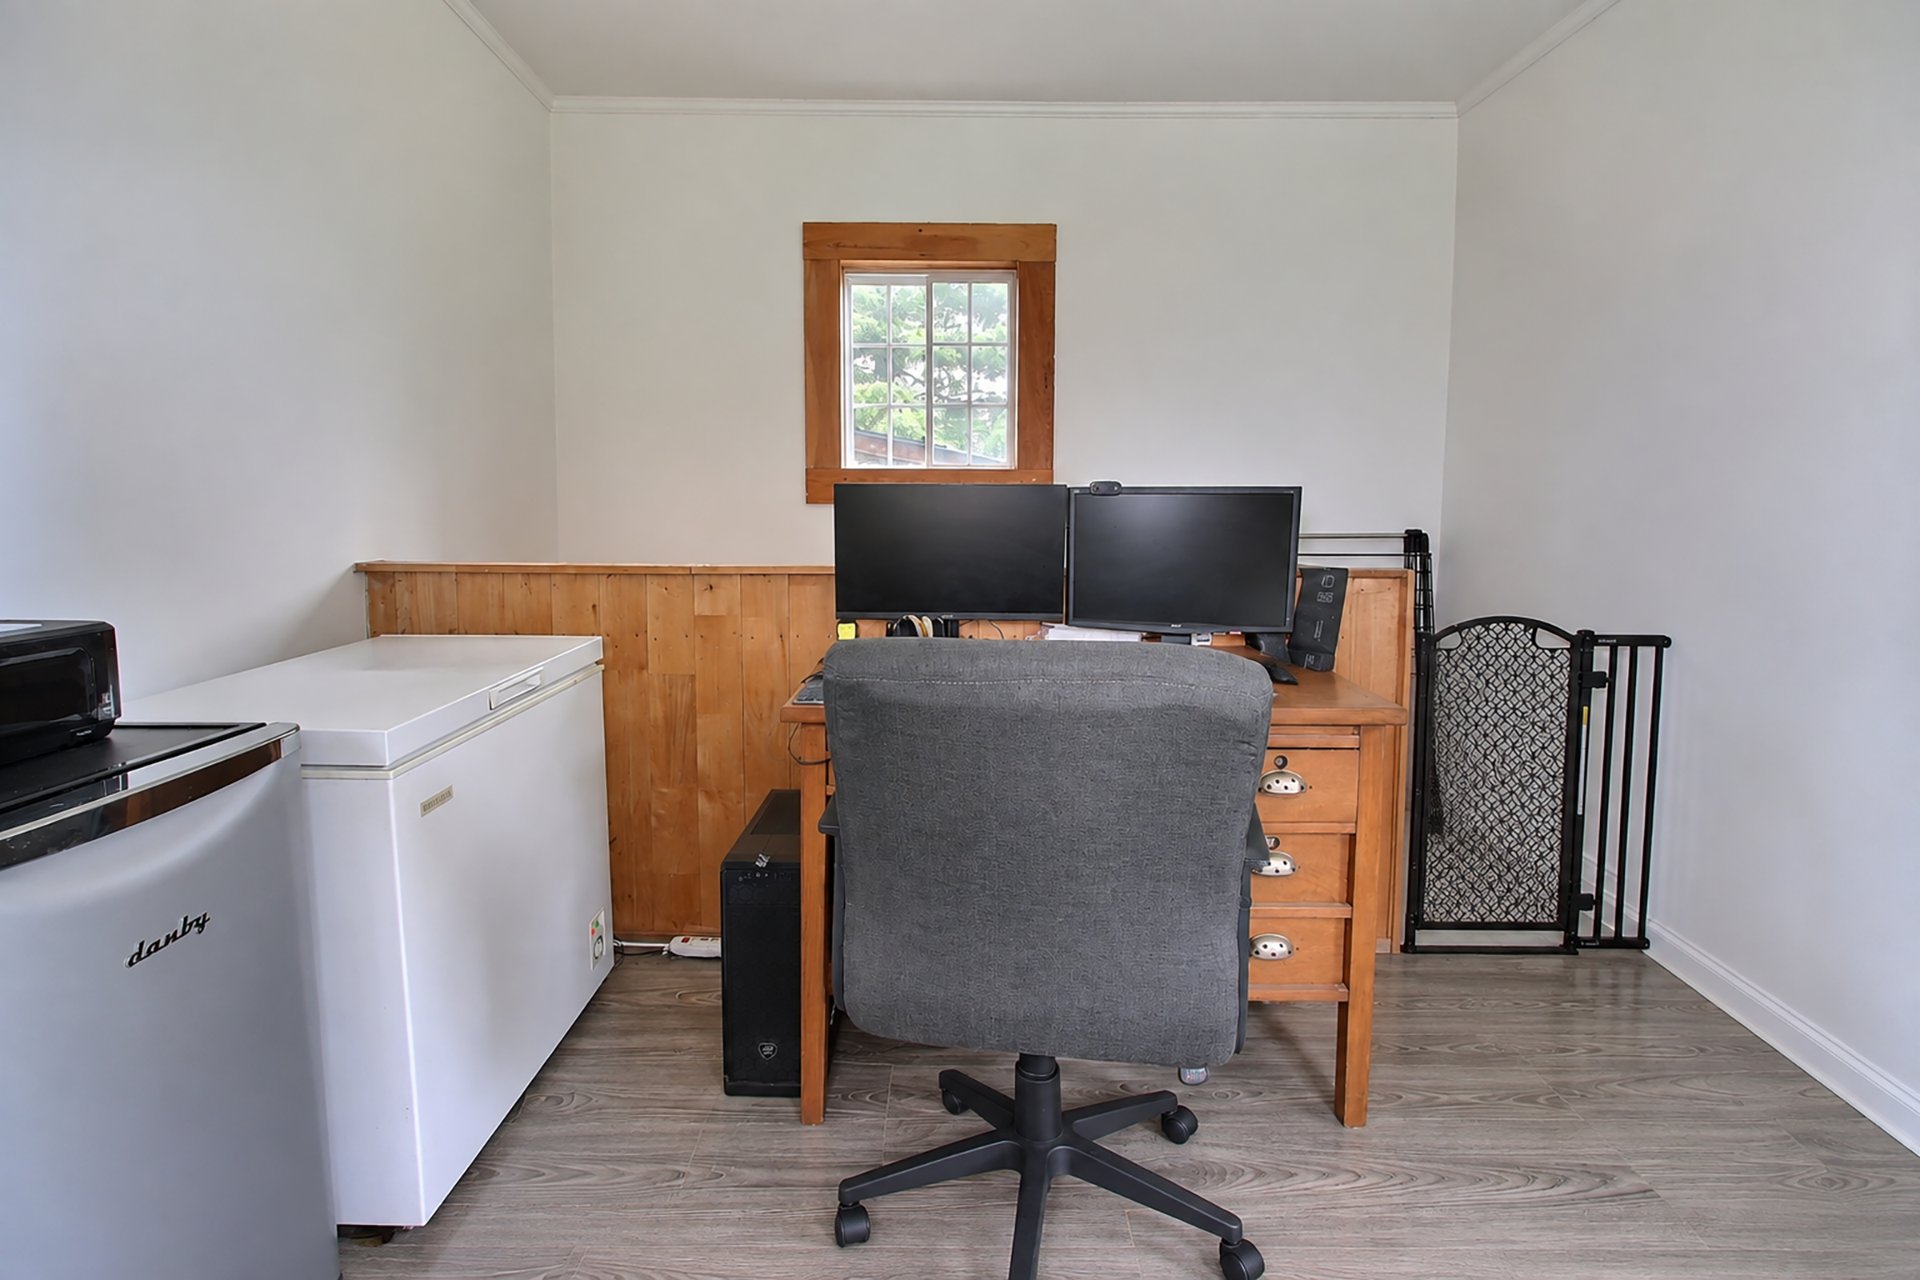
Office
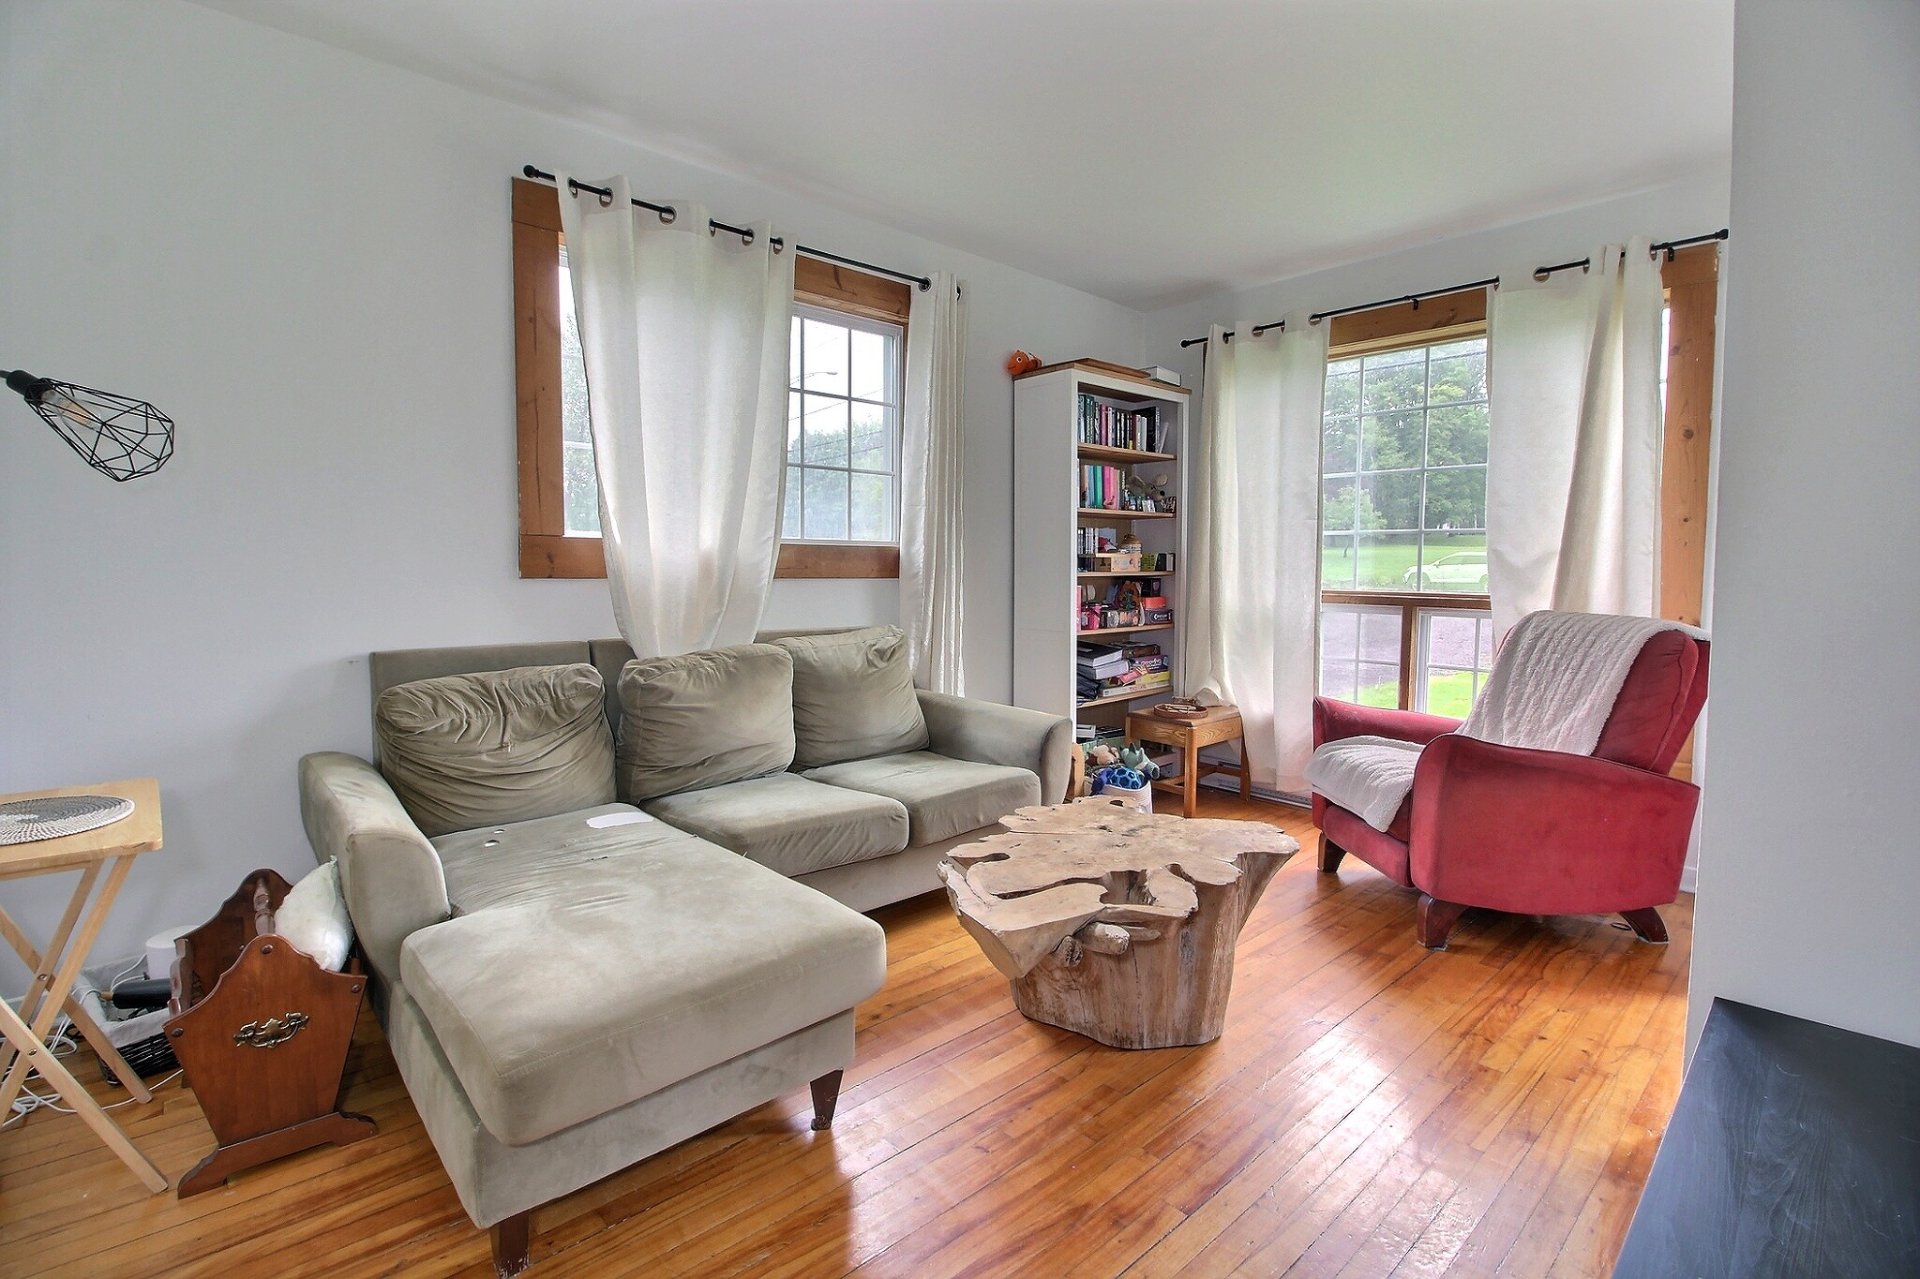
Living room
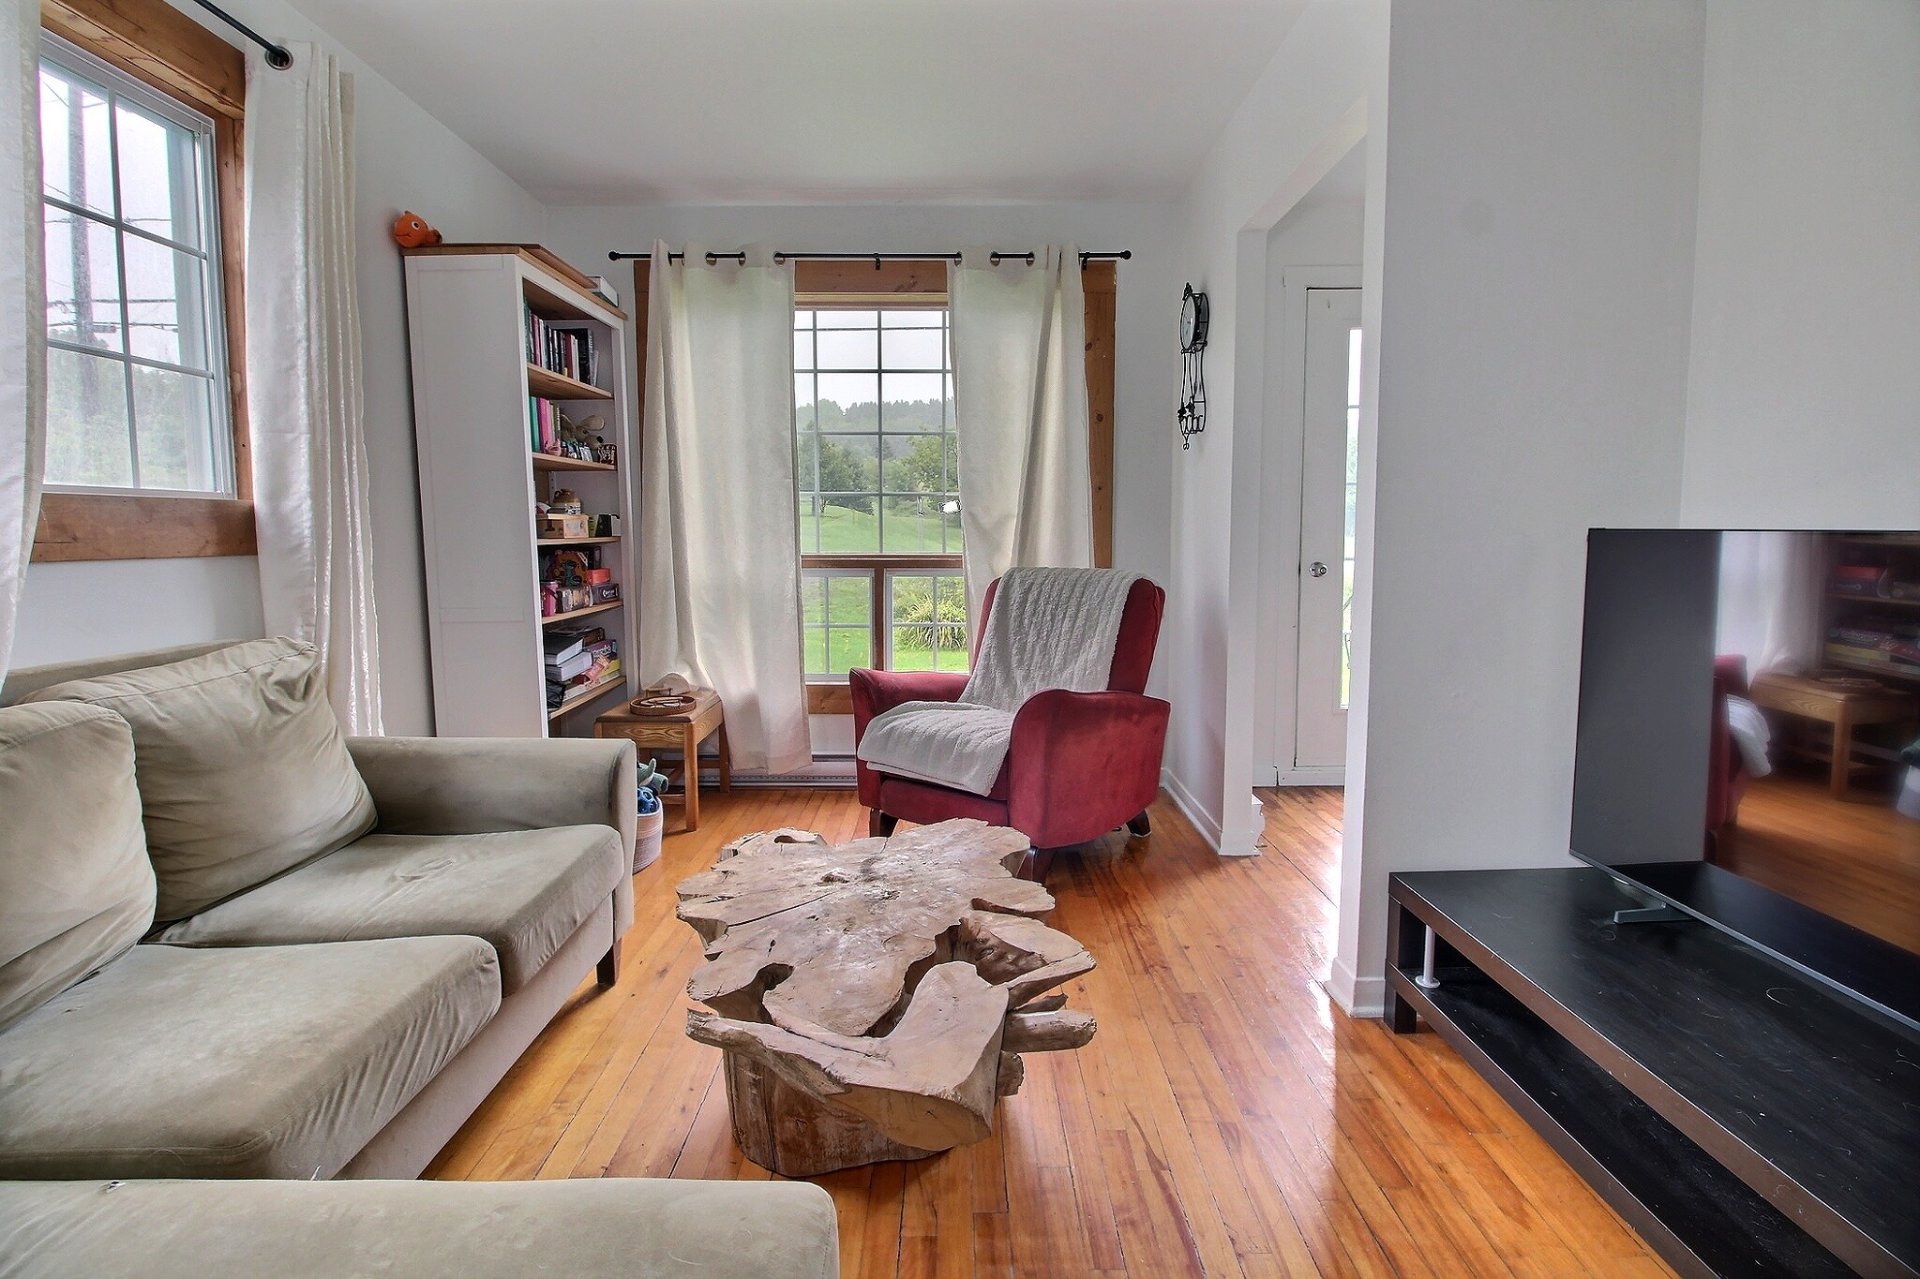
Living room
Living room
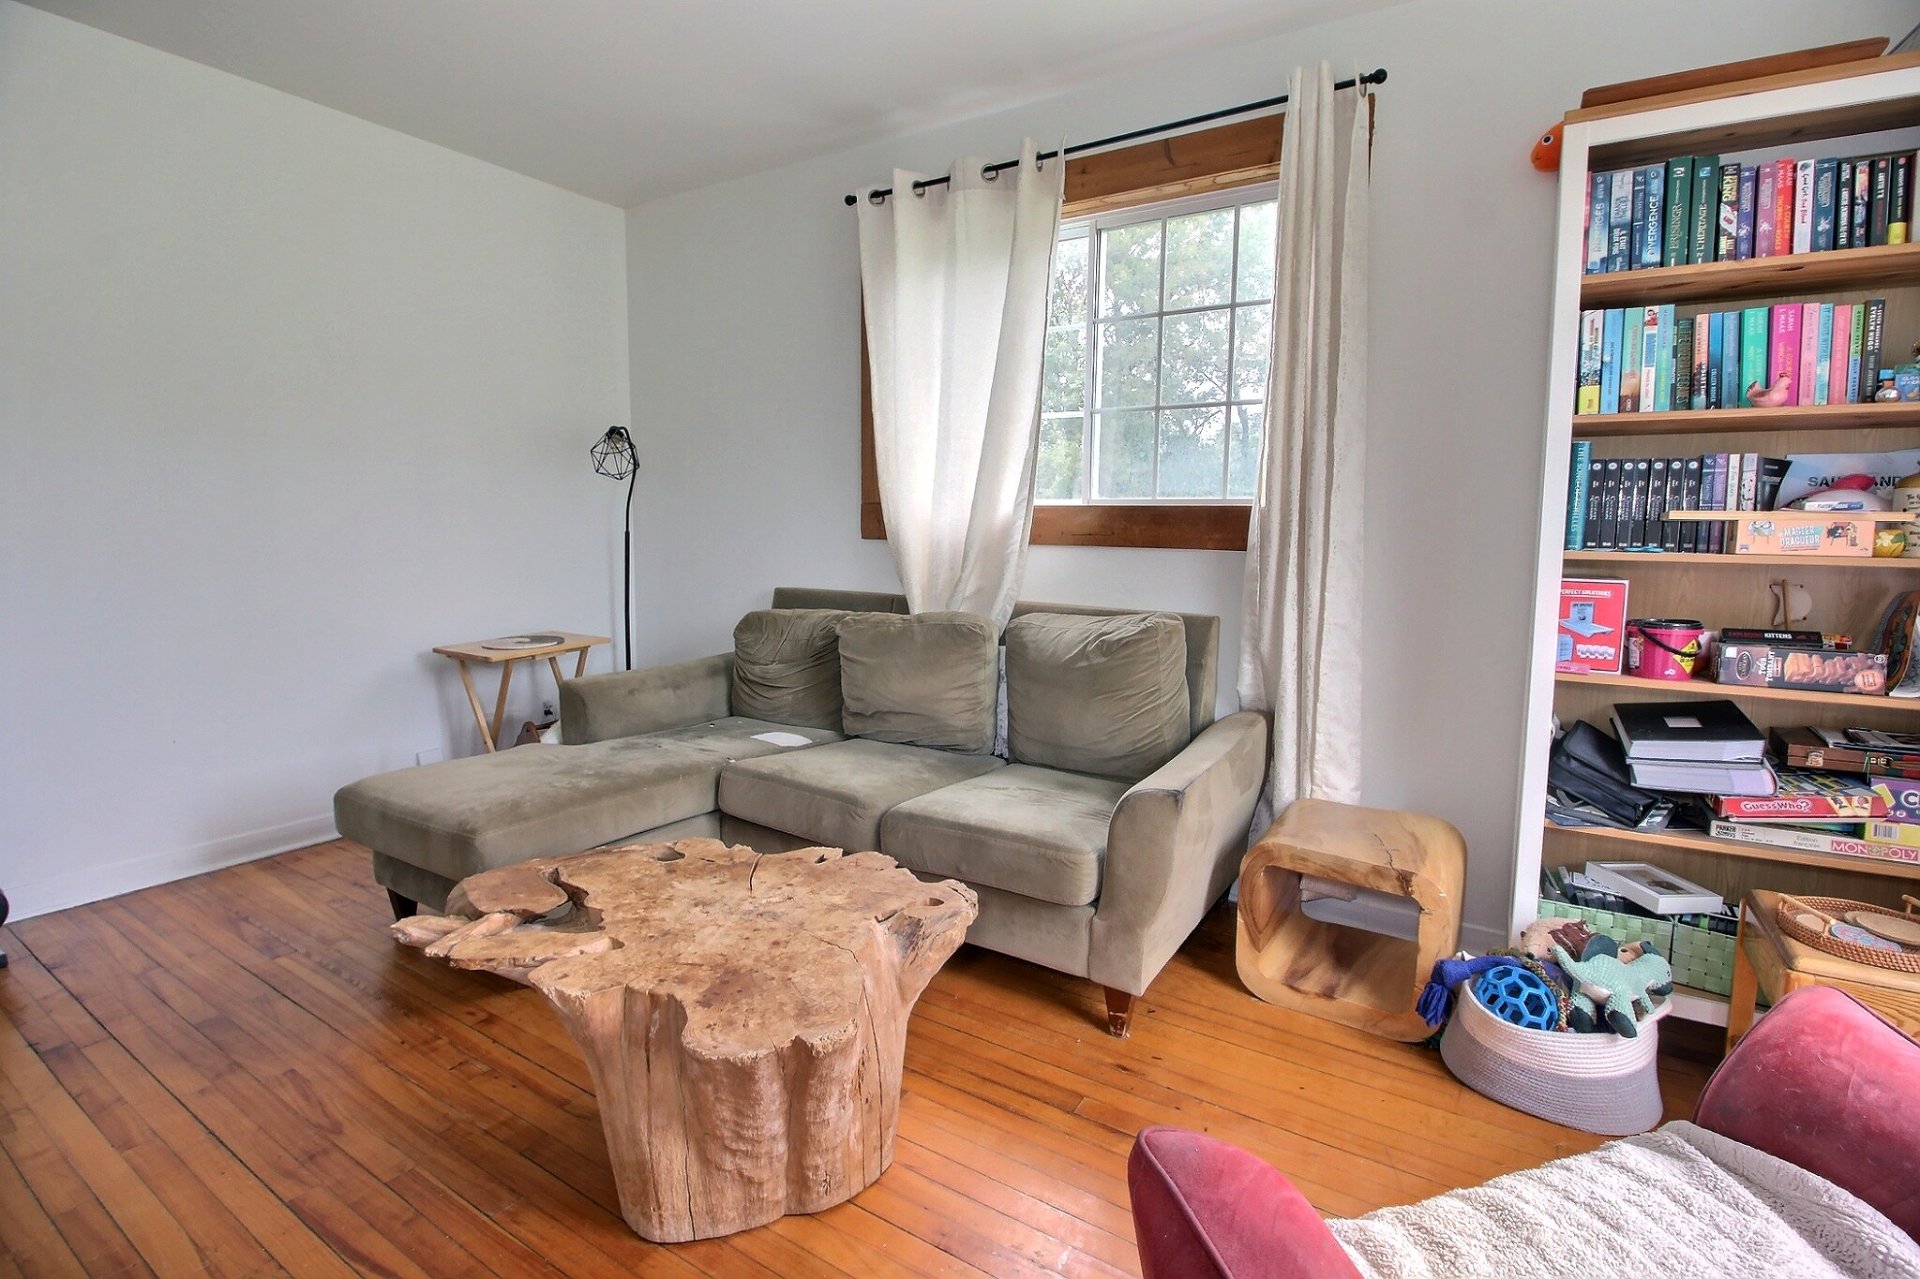
Hallway
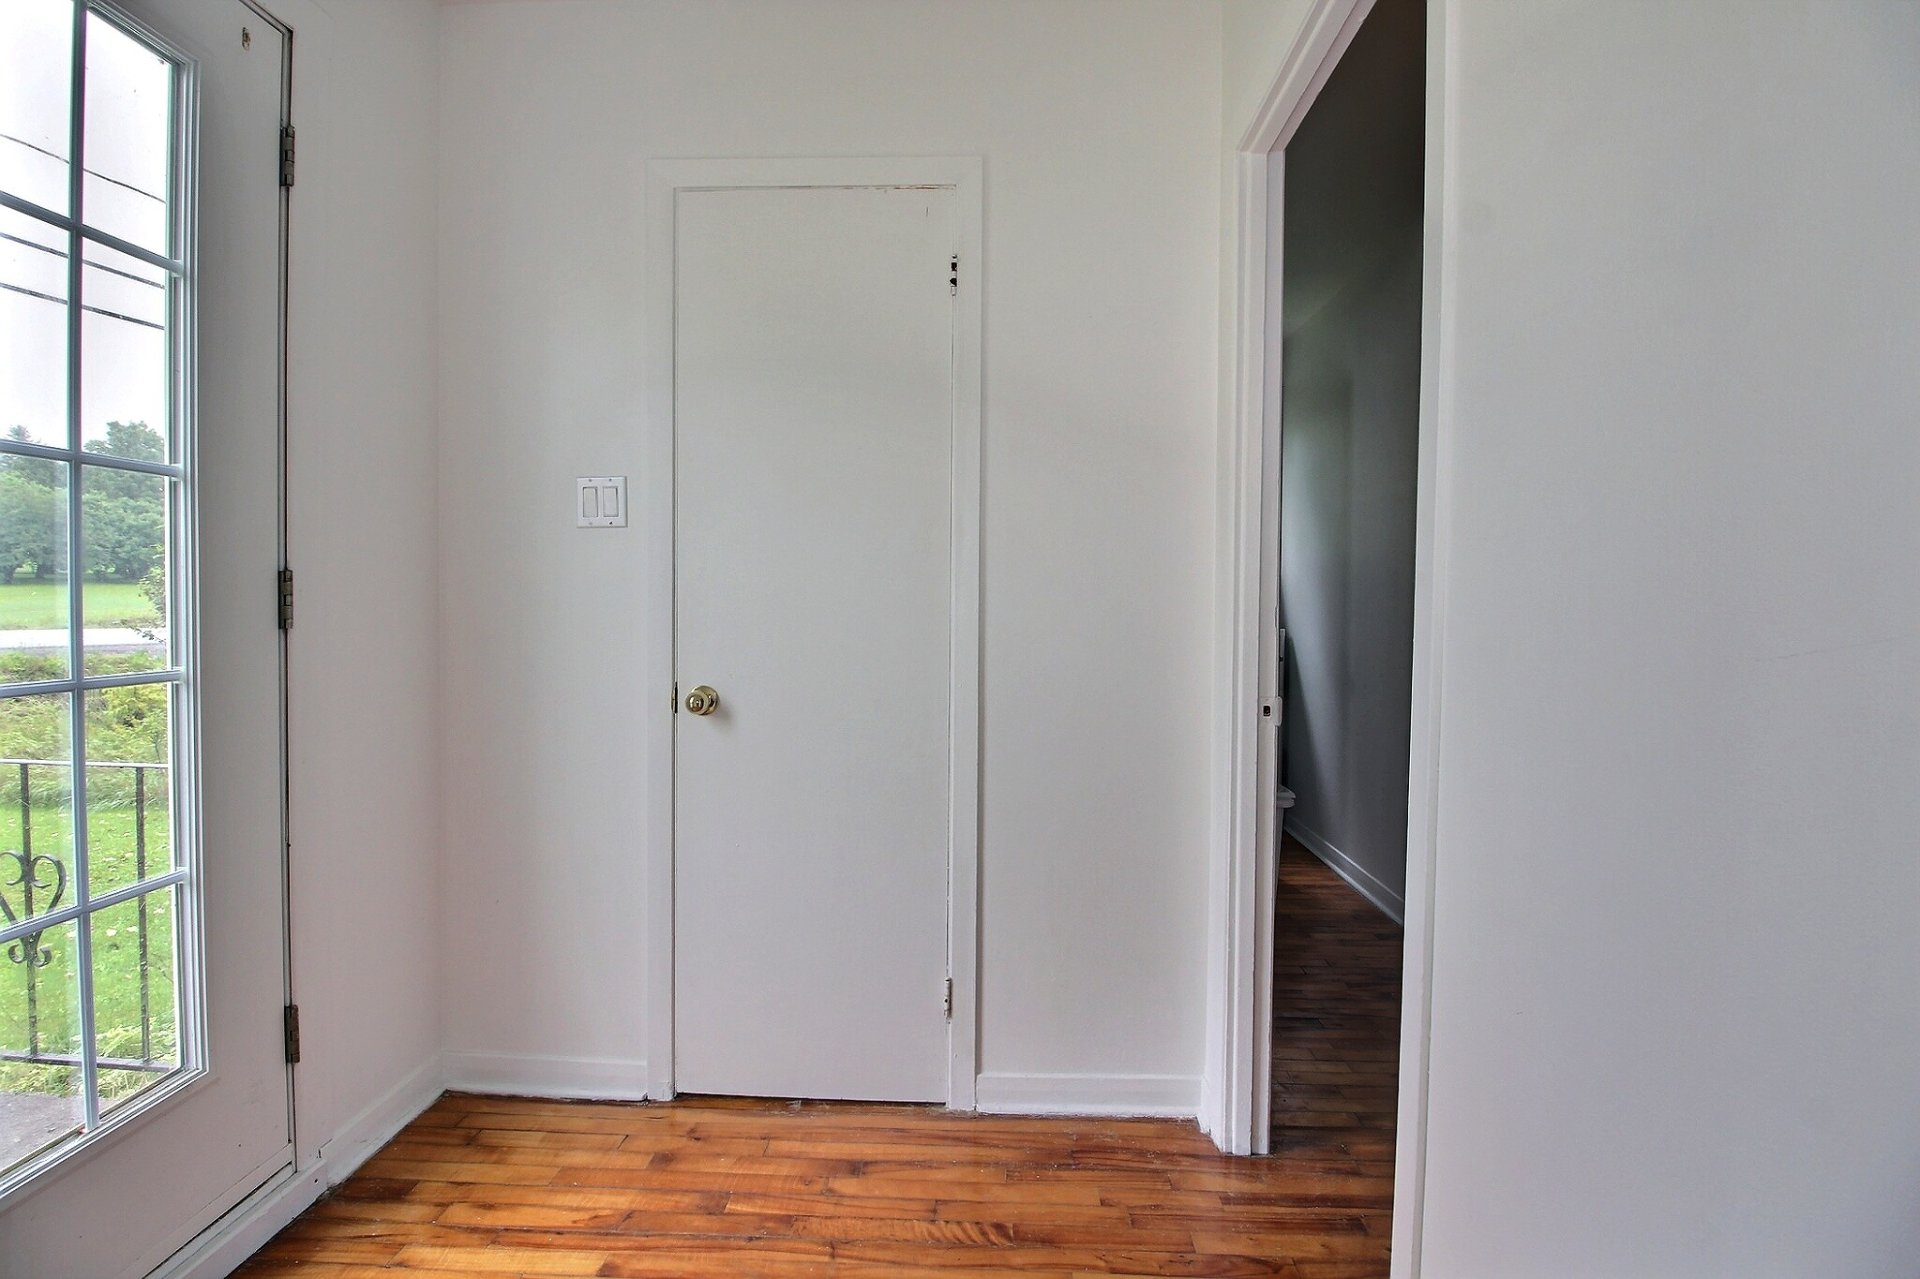
Corridor
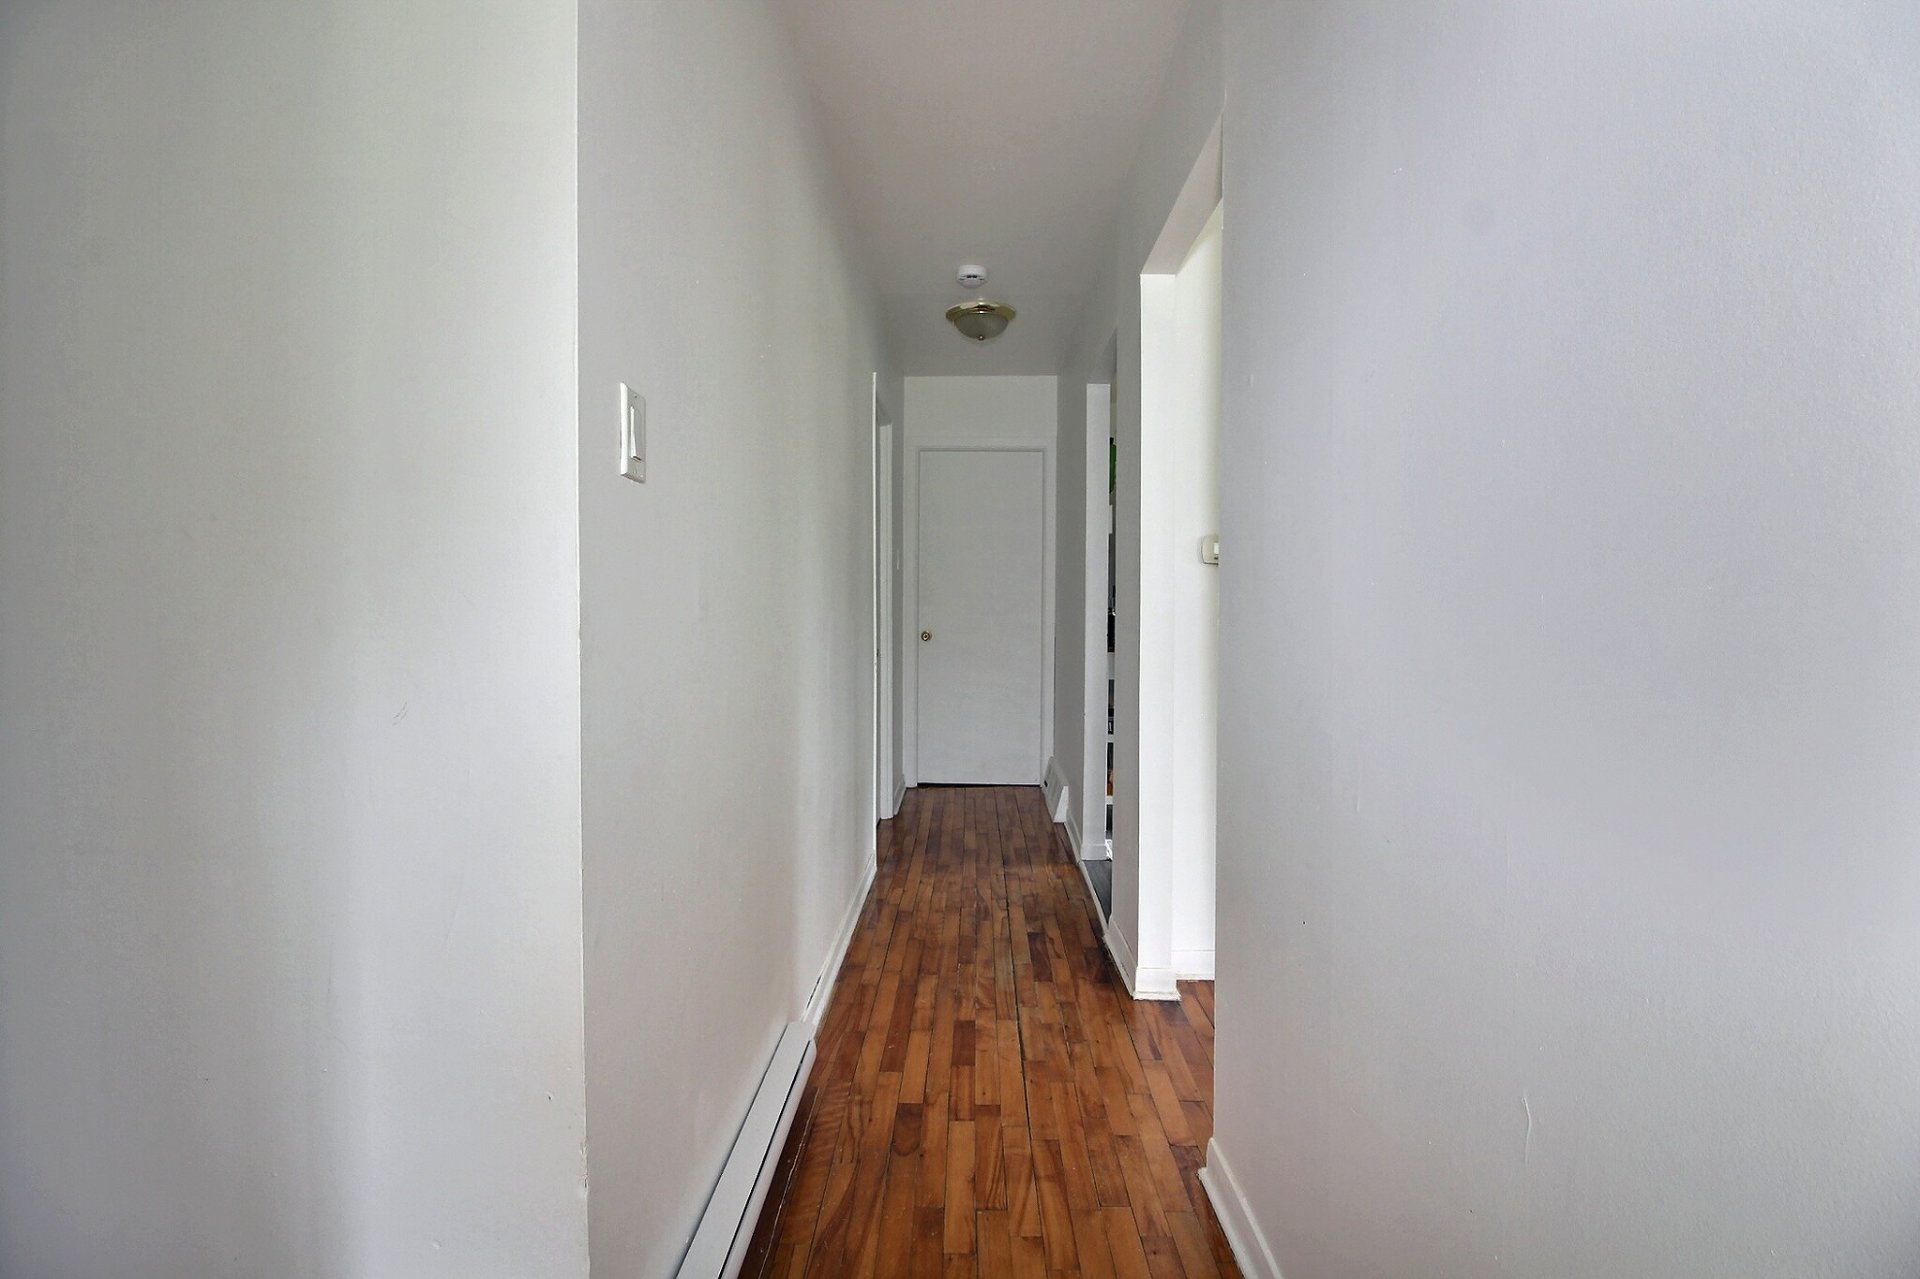
Bathroom
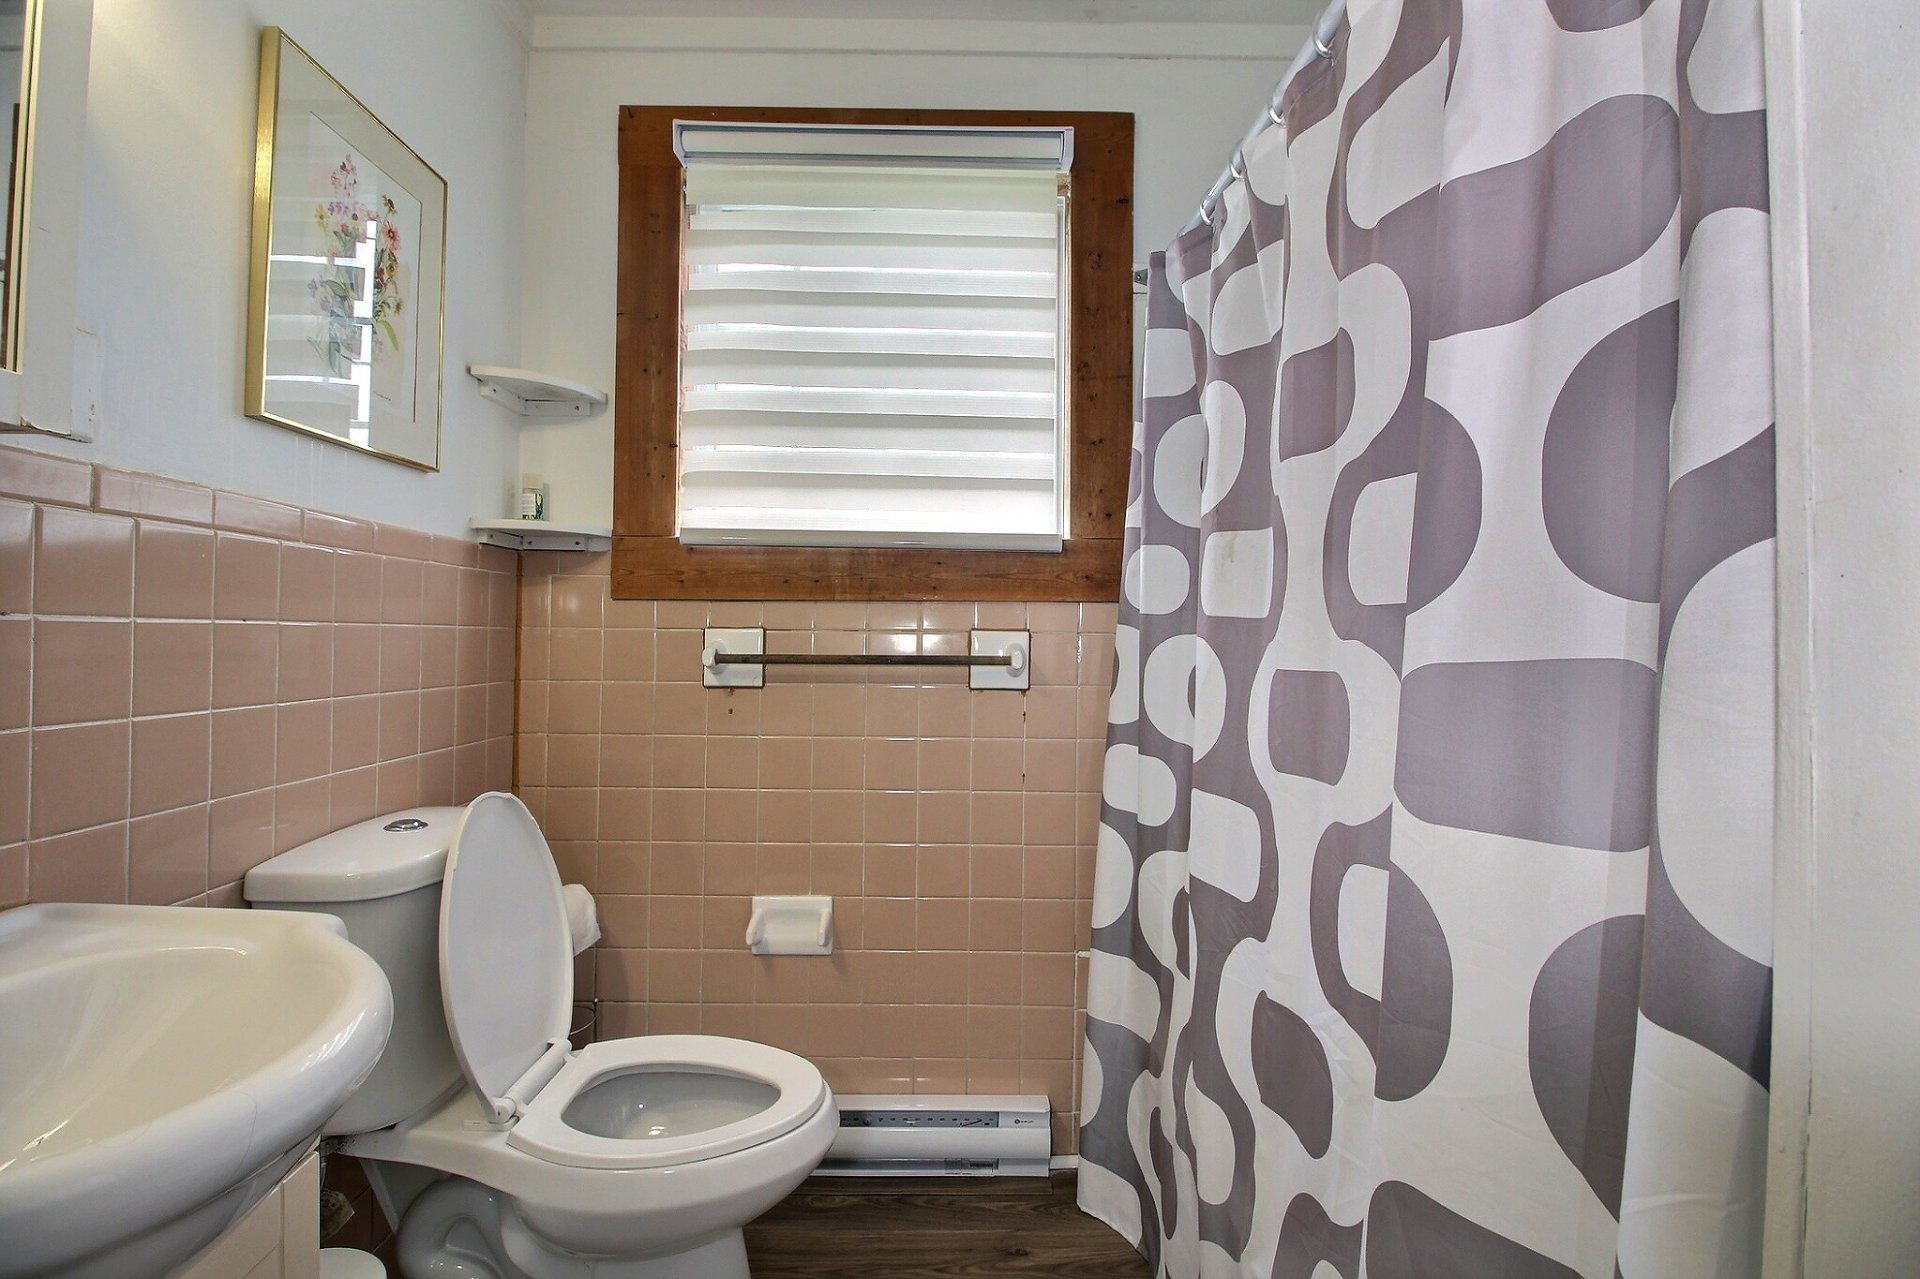
Primary bedroom
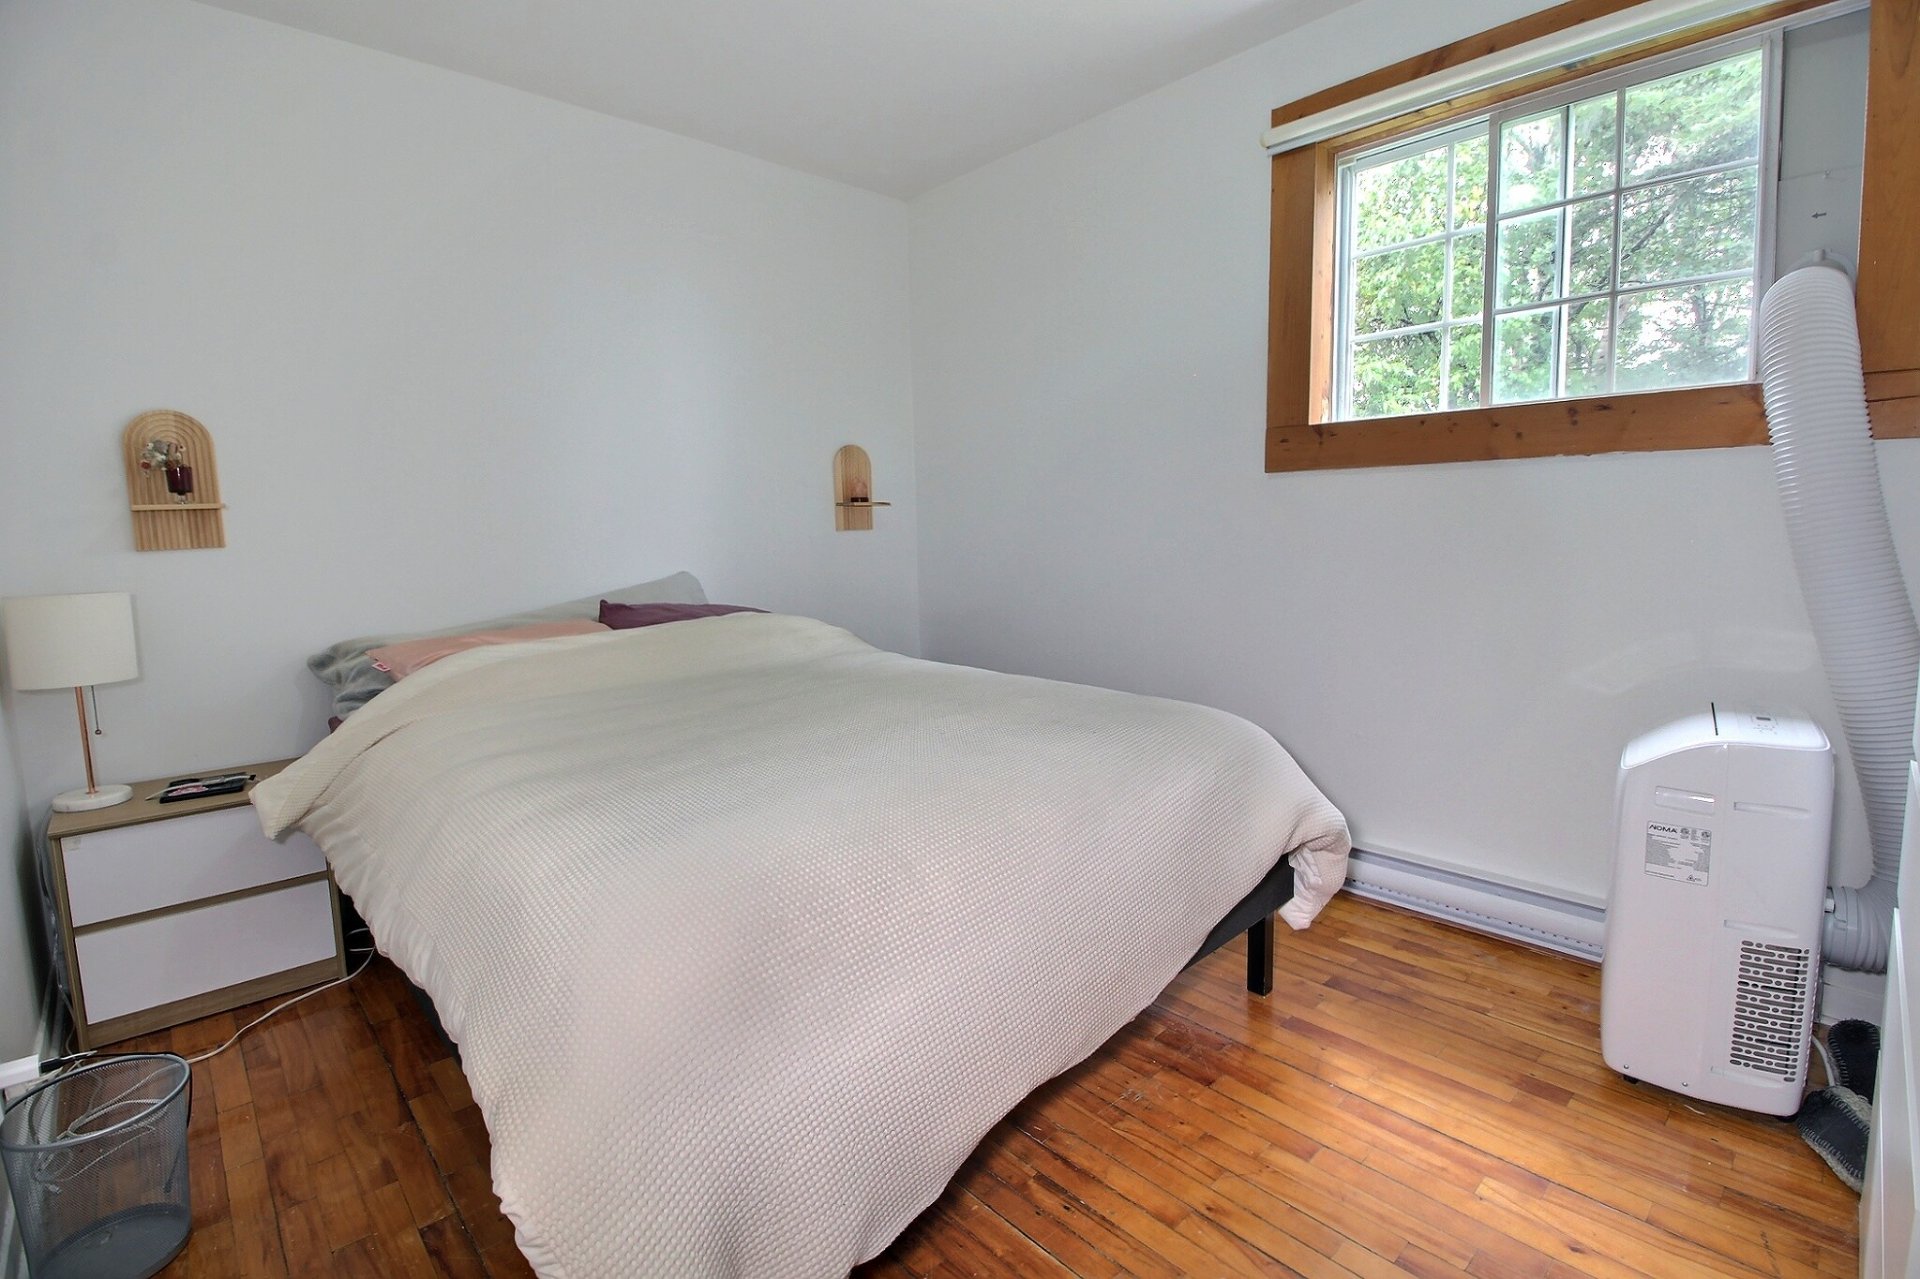
Primary bedroom
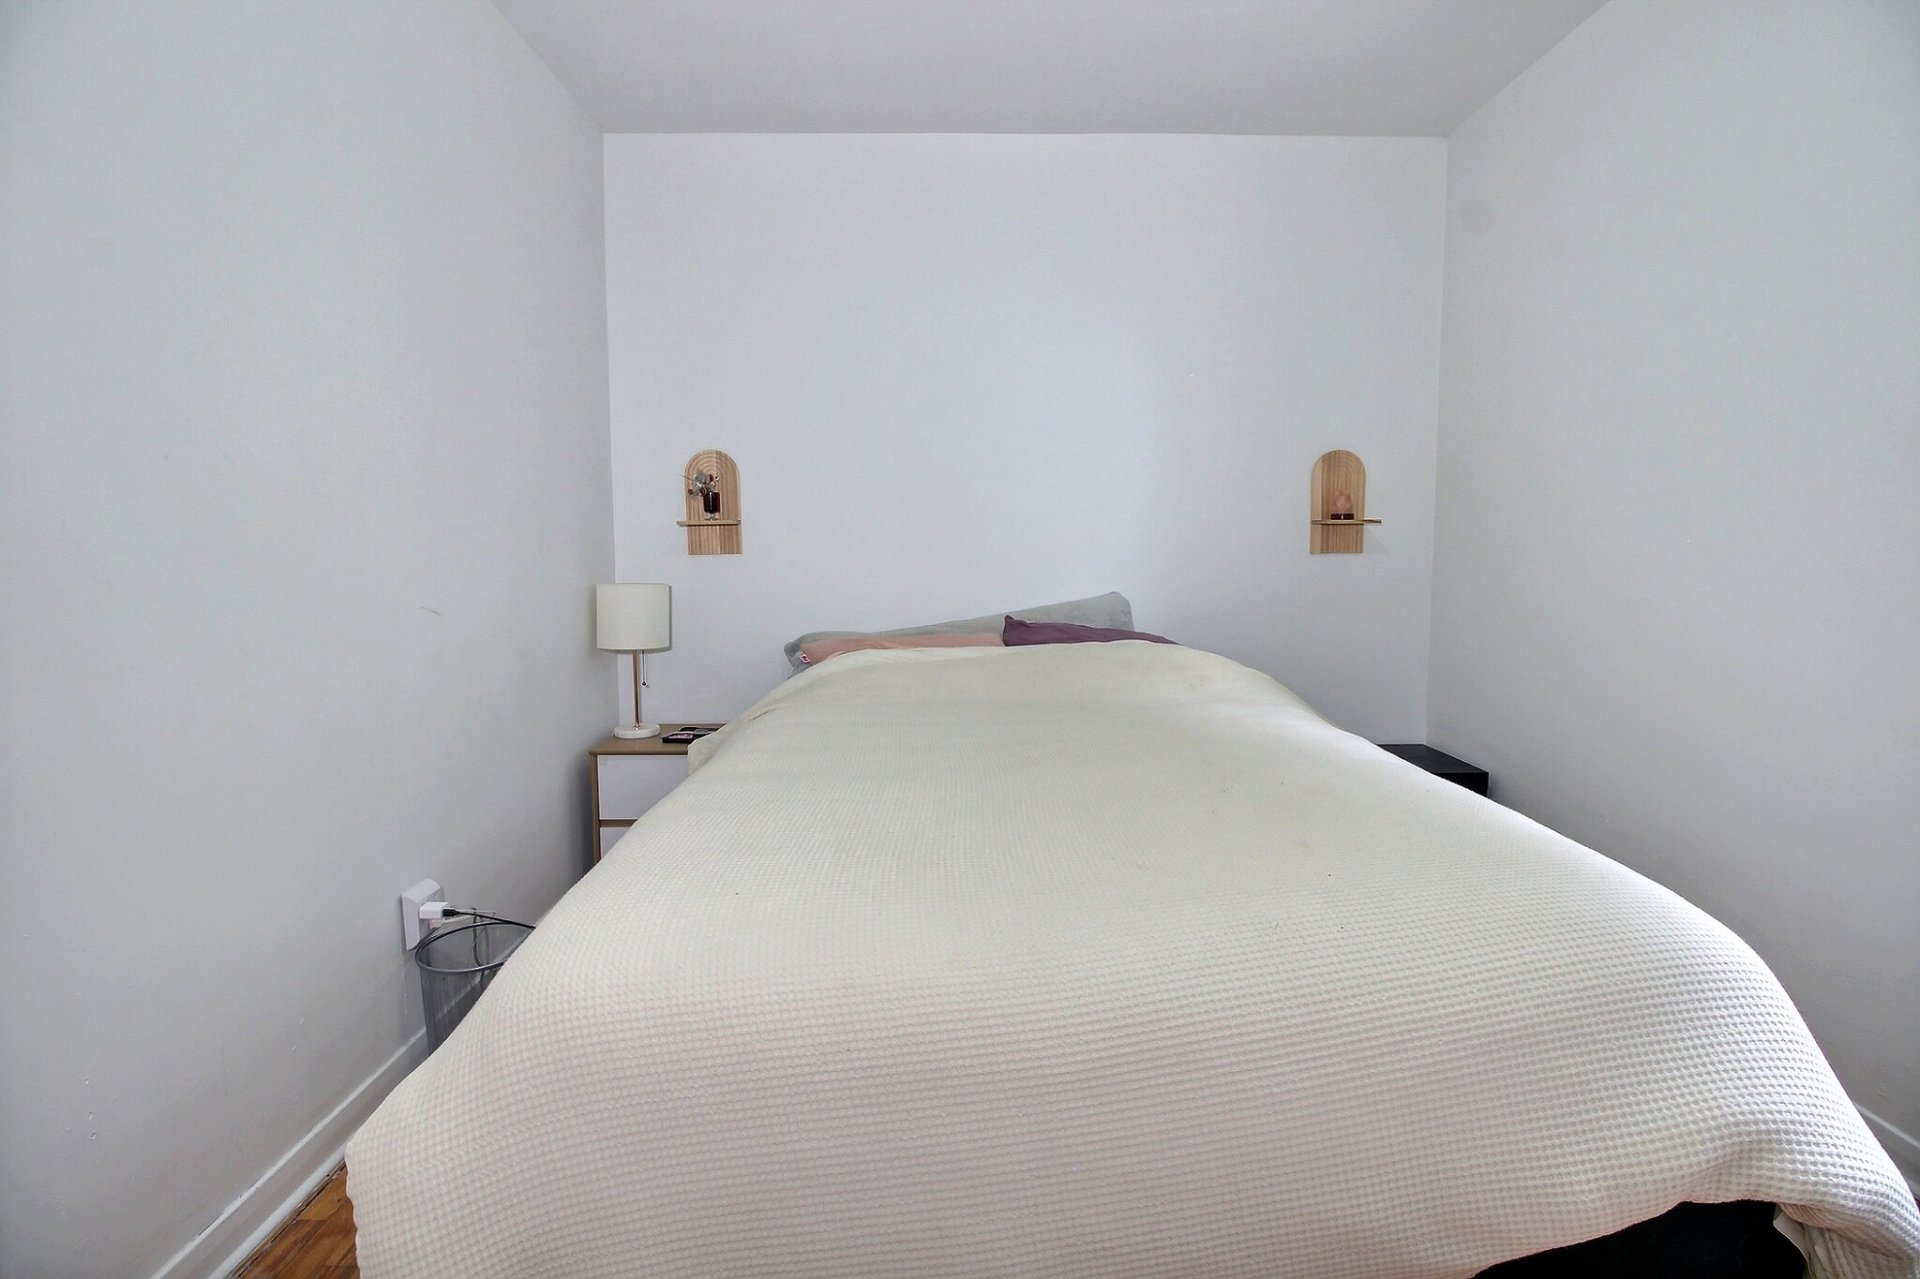
Bedroom
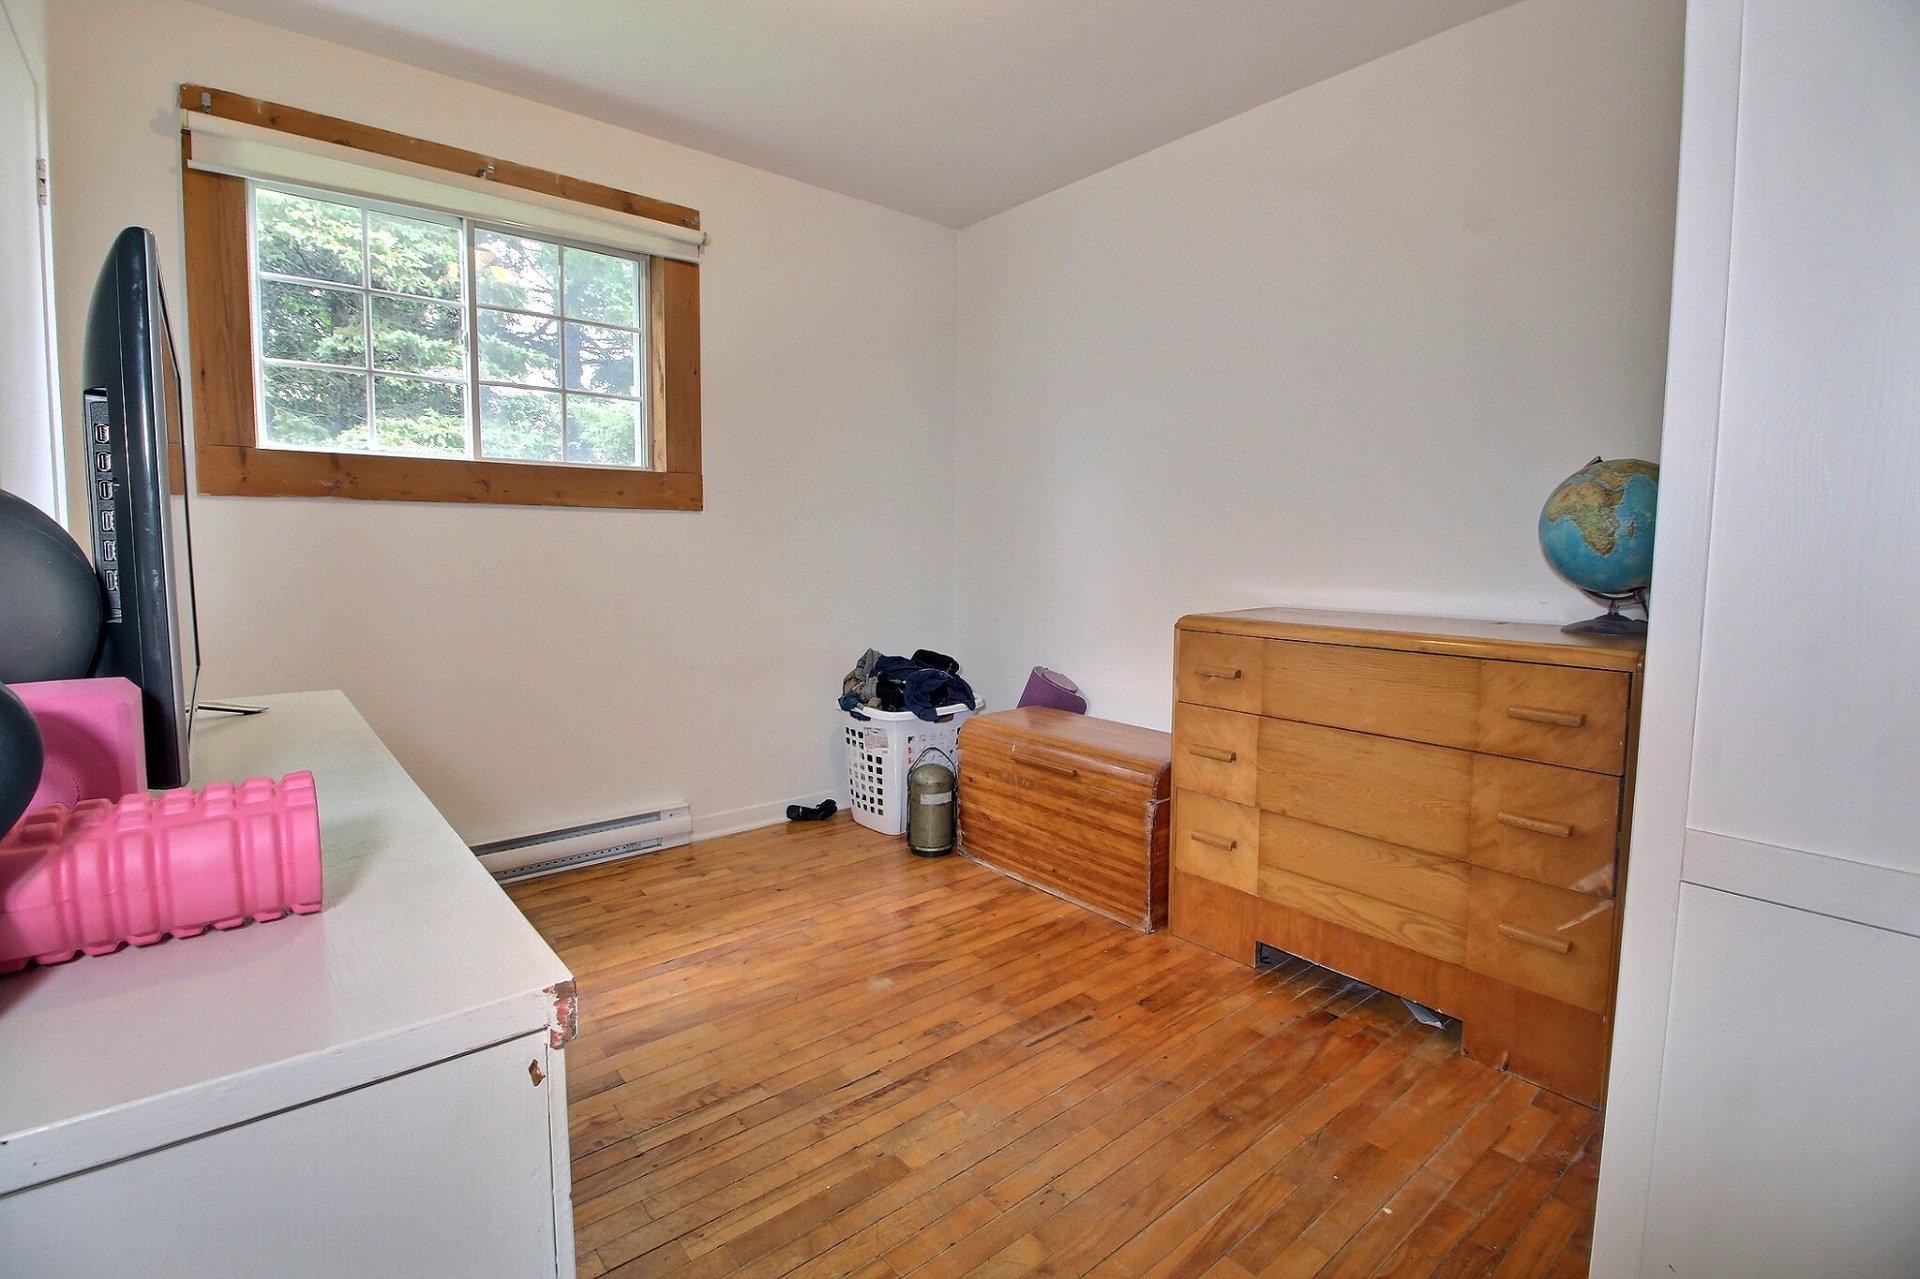
Other
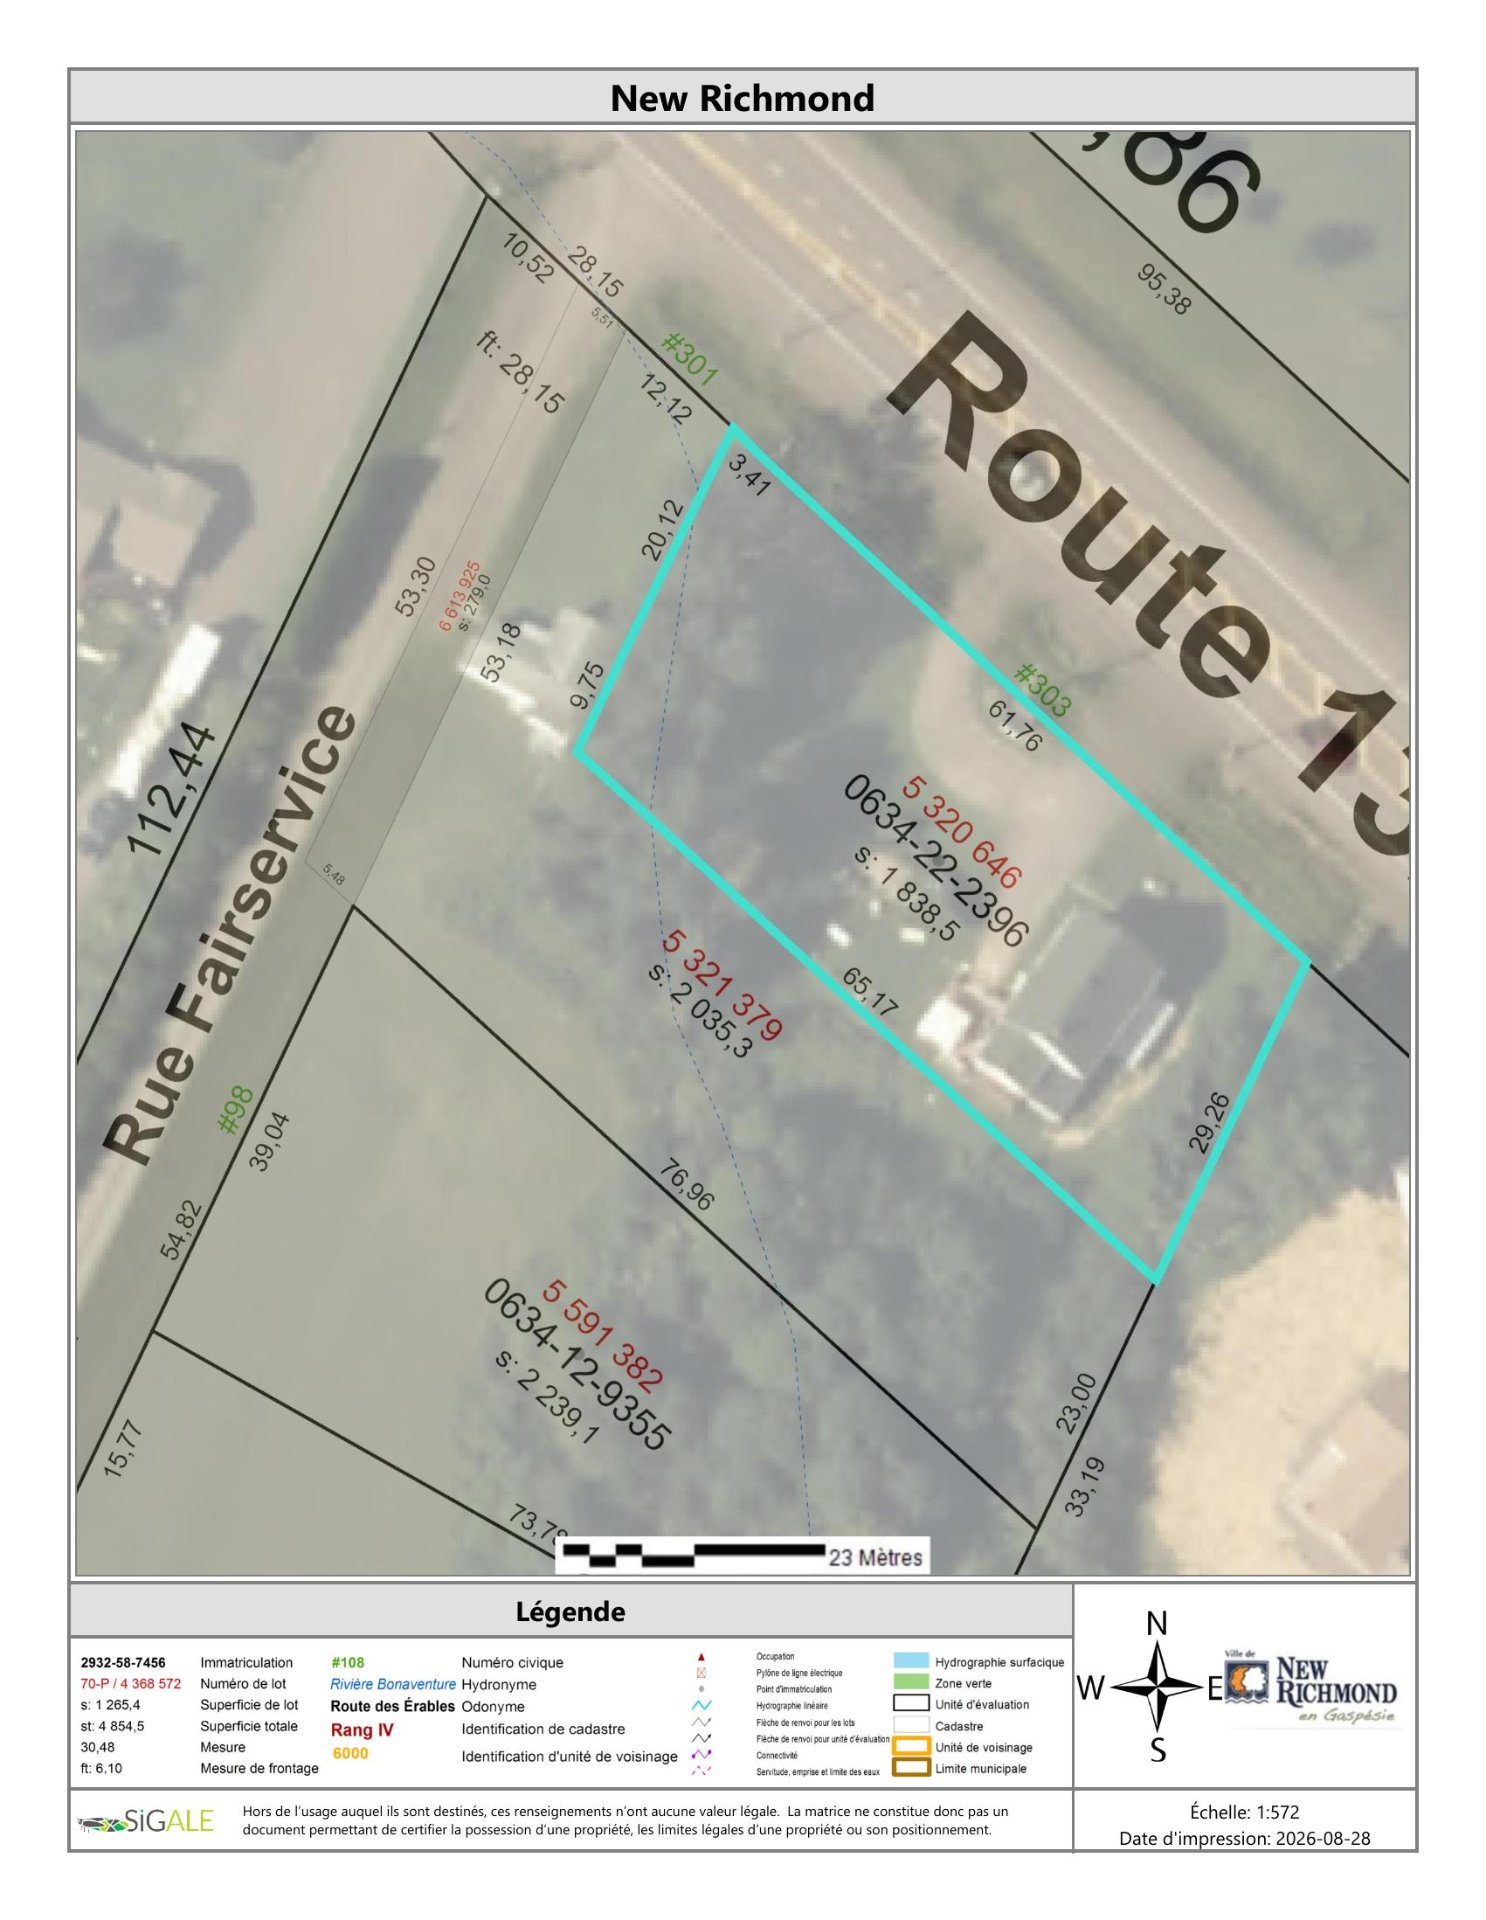
303 Route 132 E., New Richmond, QC G0C 2B0
- 2 Bedrooms
- 1 Bathrooms
- 1947
- MLS: 12877335
$250,000 | 996 PC
Bungalow in New Richmond
Description
Loading maps...
Loading street view...
| ROOM DETAILS | |||
|---|---|---|---|
| Room | Dimensions | Level | Flooring |
| Hallway | 5.7 x 3.3 P | Ground Floor | Floating floor |
| Kitchen | 10.10 x 13.10 P | Ground Floor | Floating floor |
| Home office | 9.10 x 11.3 P | Ground Floor | Floating floor |
| Bedroom | 12.6 x 9.3 P | Ground Floor | Wood |
| Primary bedroom | 9.2 x 11.9 P | Ground Floor | Wood |
| Living room | 10.10 x 14.6 P | Ground Floor | Wood |
| Hallway | 5.8 x 5.8 P | Ground Floor | Wood |
| Bathroom | 6.9 x 5.8 P | Ground Floor | |
| Cellar / Cold room | 13.2 x 11.0 P | Basement | Concrete |
| 22.11 x 32.2 P | Basement | Concrete | |
| BUILDING | |
|---|---|
| Type | Bungalow |
| Style | Detached |
| Dimensions | 46x24 P |
| Lot Size | 1838.5 MC |
| EXPENSES | |
|---|---|
| Municipal Taxes (2026) | $ 2006 / year |
| School taxes (2026) | $ 93 / year |
| CHARACTERISTICS | |
|---|---|
| Basement | 6 feet and over, Unfinished |
| Proximity | Alpine skiing, Cross-country skiing, Daycare centre, Elementary school, High school |
| Roofing | Asphalt shingles |
| Heating system | Electric baseboard units |
| Heating energy | Electricity |
| Topography | Flat |
| Sewage system | Municipal sewer |
| Water supply | Municipality |
| Driveway | Not Paved, Other |
| Parking | Outdoor |
| Foundation | Poured concrete |
| Windows | PVC |
| Zoning | Residential |
| Window type | Sliding |
| Siding | Wood |
