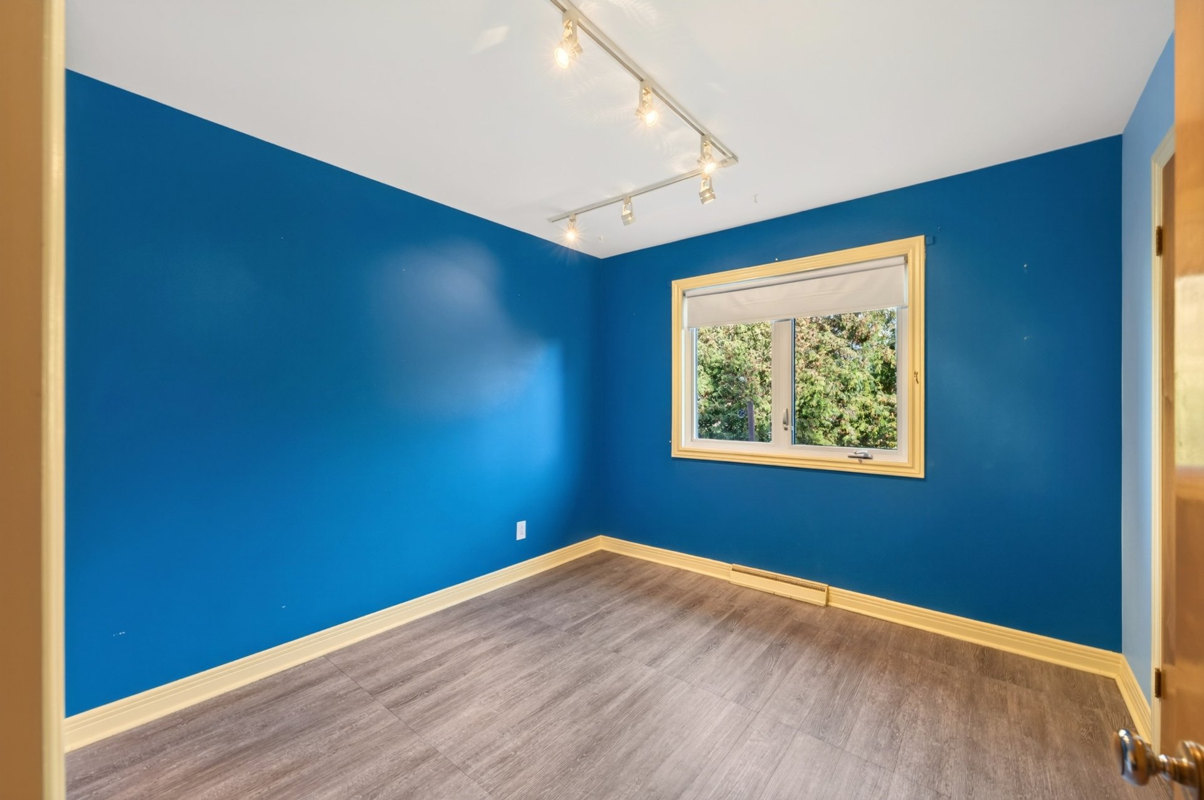
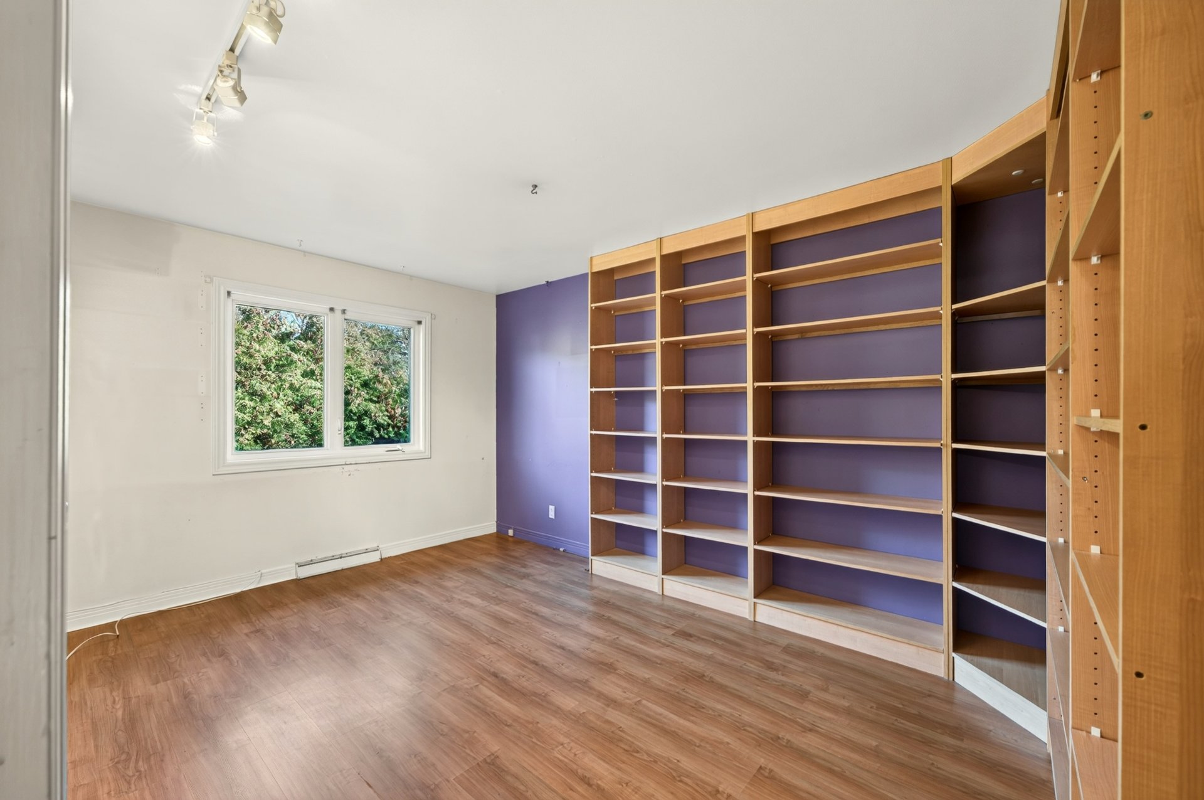
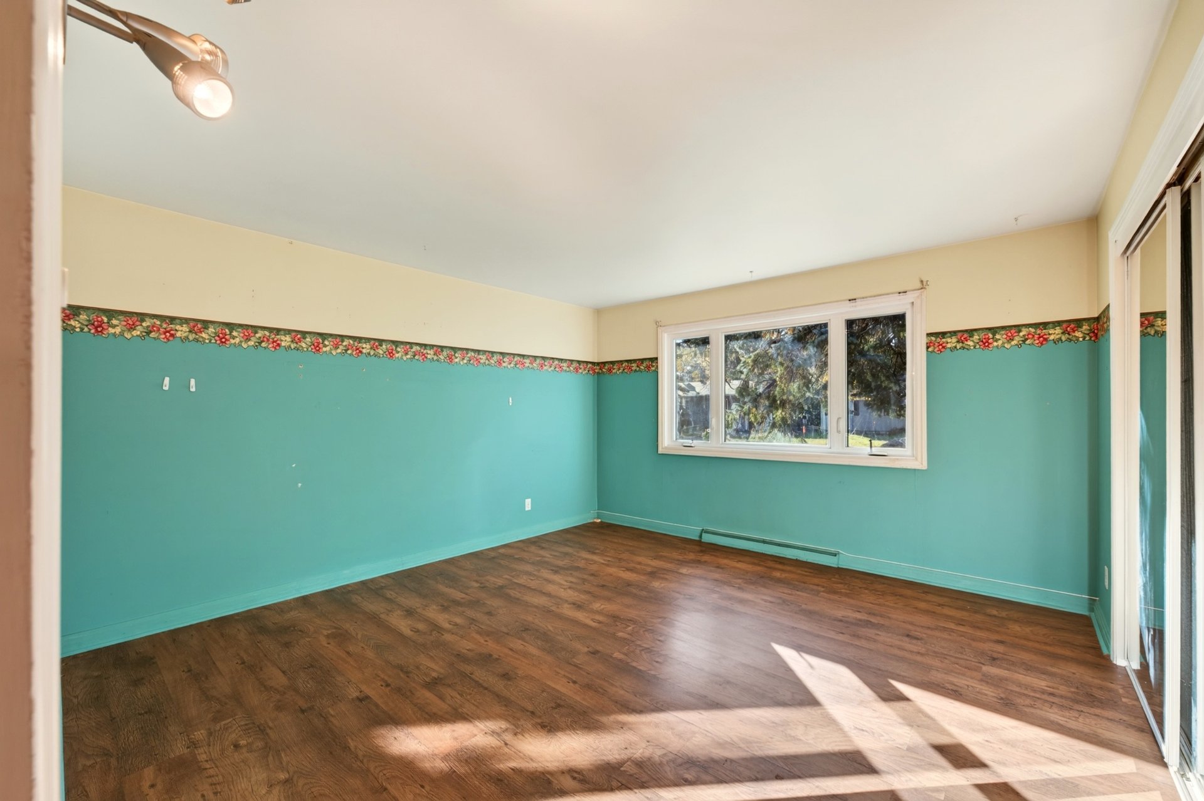
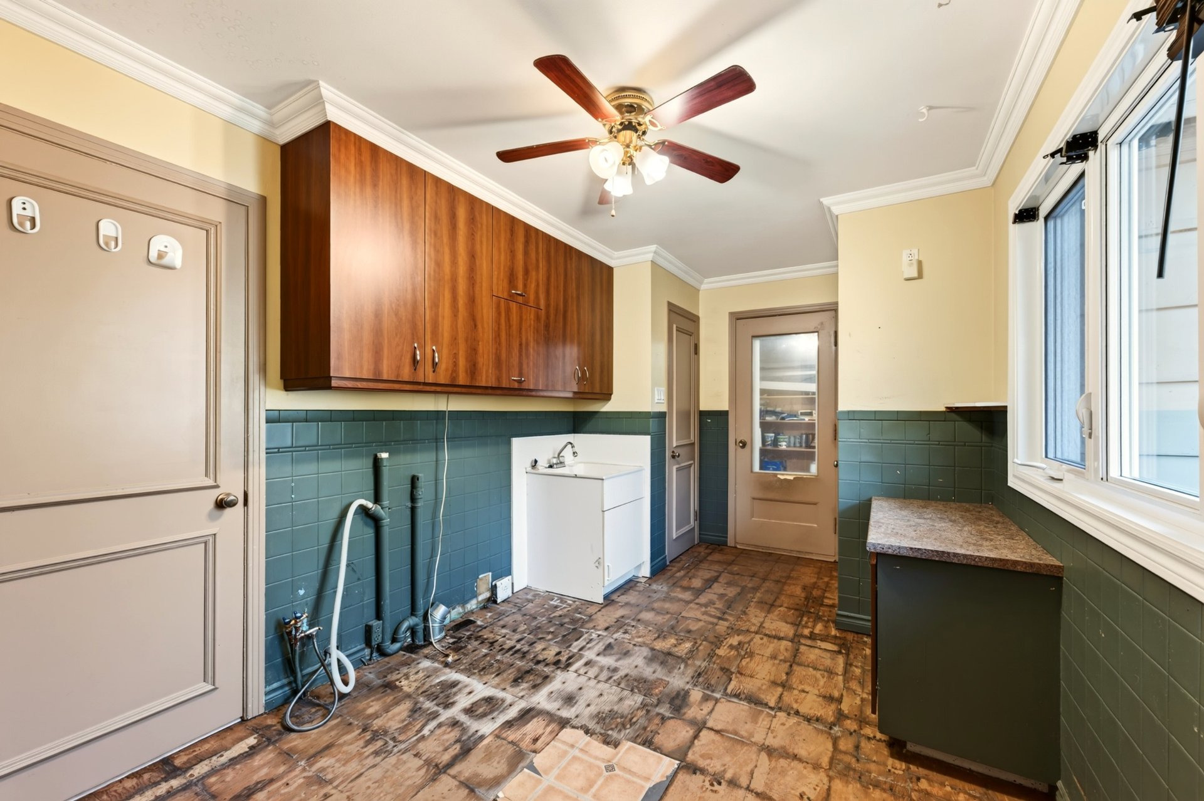
290 Boul. Bourgeois, Napierville, QC J0J 1L0
- 3 Bedrooms
- 2 Bathrooms
- 1959
- MLS: 11306139
$349,000 | 1380 PC
Bungalow in Napierville
Description
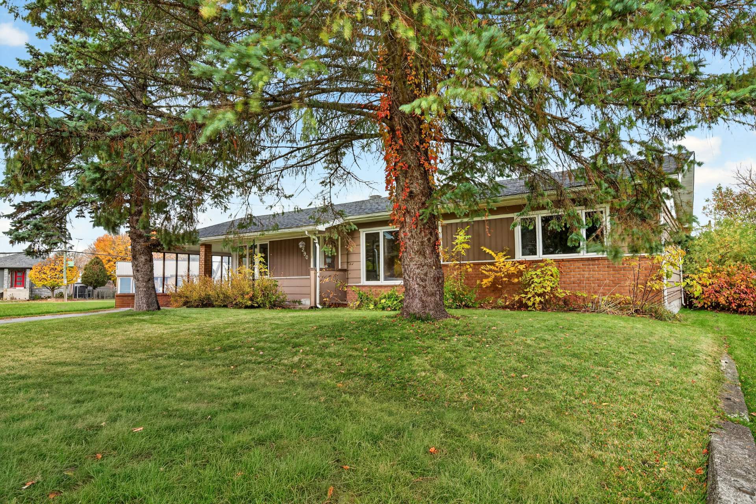
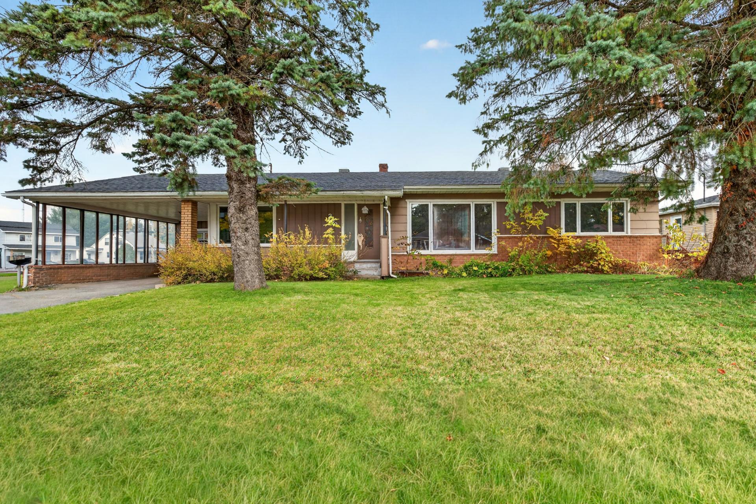
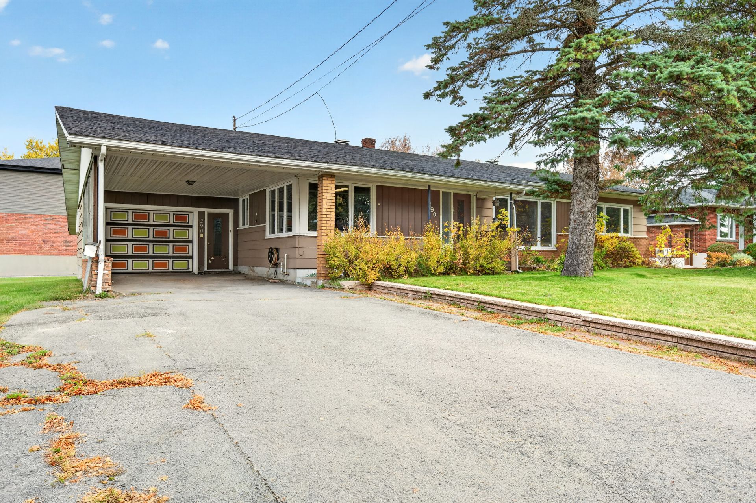
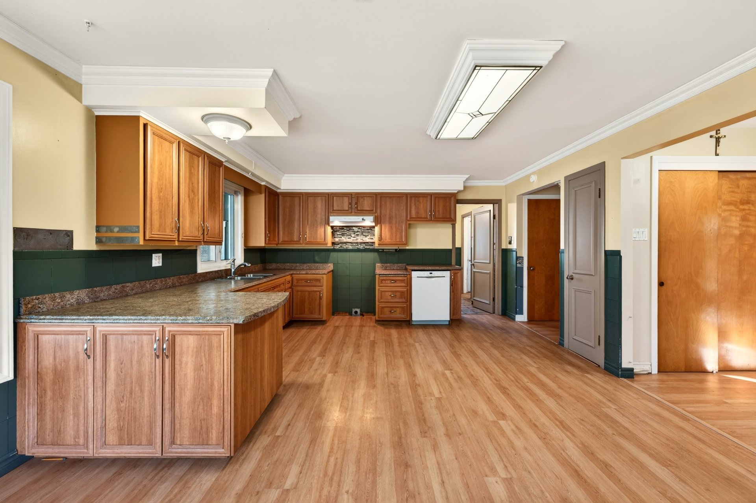
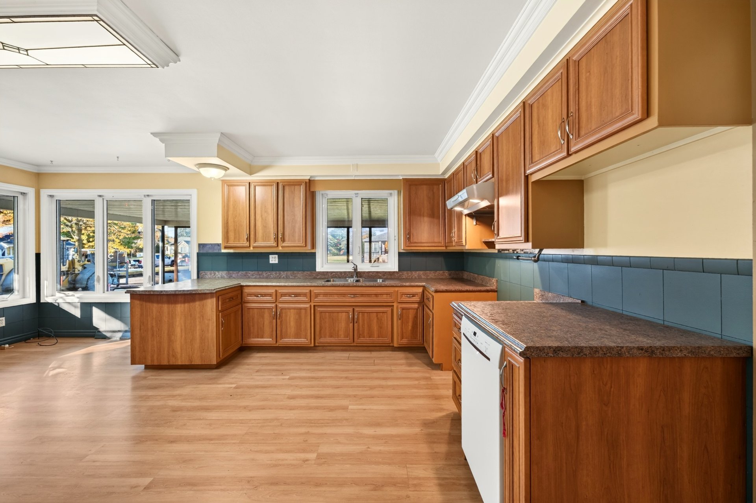
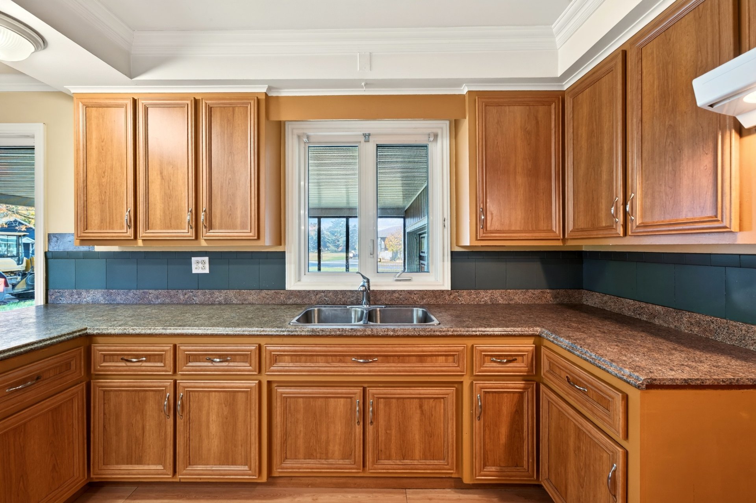
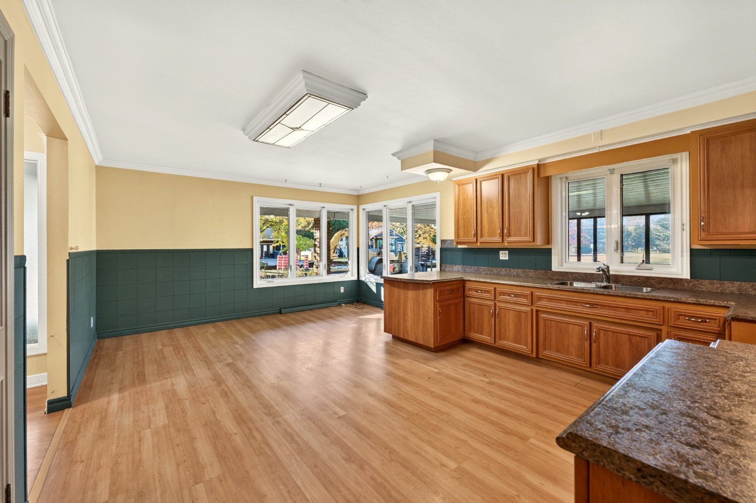
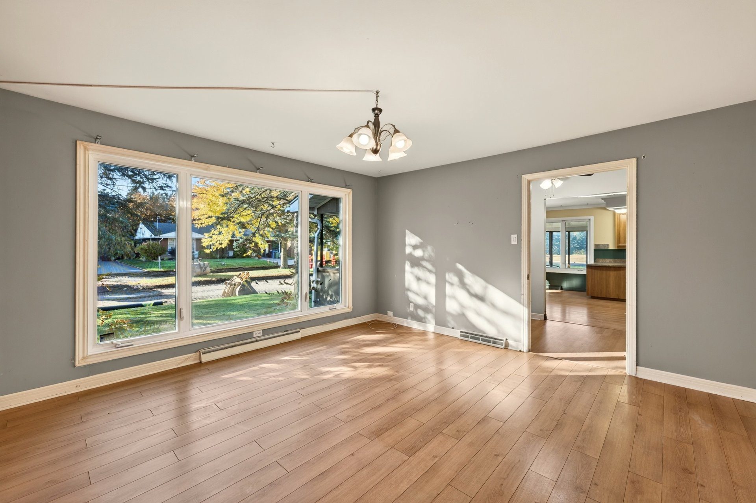
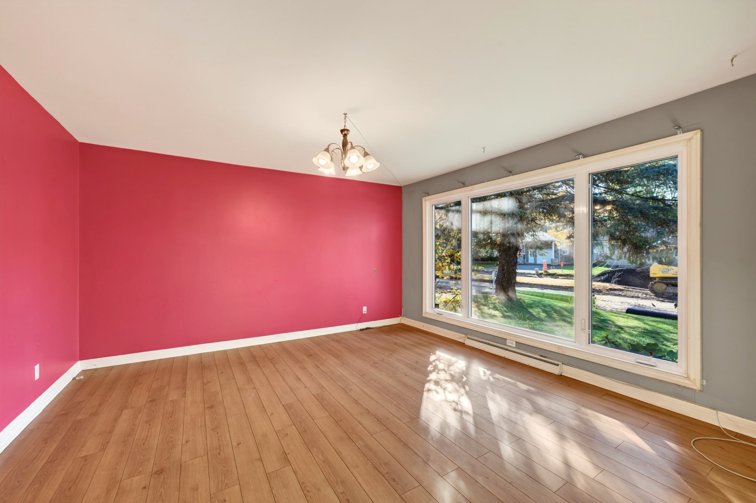
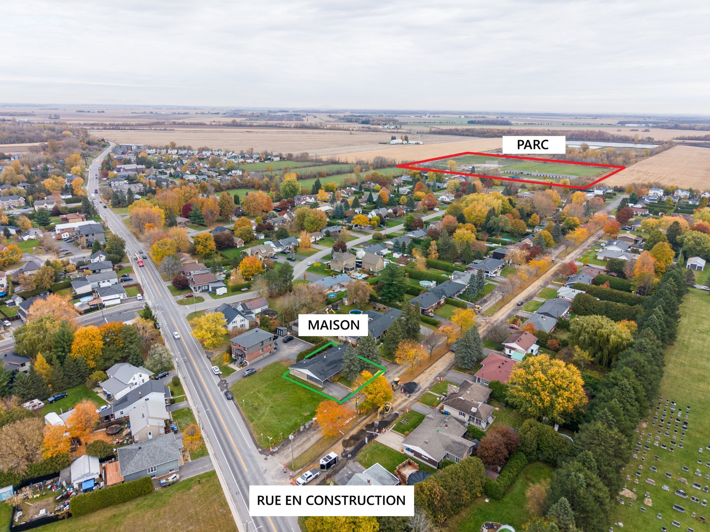
An opportunity not to be missed! Located in a sought-after residential neighbourhood of Napierville, within walking distance of the school and park, this spacious bungalow offers nearly 1,400 sq. ft. on the main floor. It features 3 bedrooms, generously sized living areas and a versatile basement with a family room and second bathroom. Several improvements have been made over the years. Outside, enjoy a private backyard bordered by a mature hedge, a carport and a garage with a wood-burning fireplace. Livable as is, the property requires some work and offers great potential to make it your own.
PRIME LOCATION, GENEROUS LIVING SPACES AND REMARKABLE
POTENTIAL!
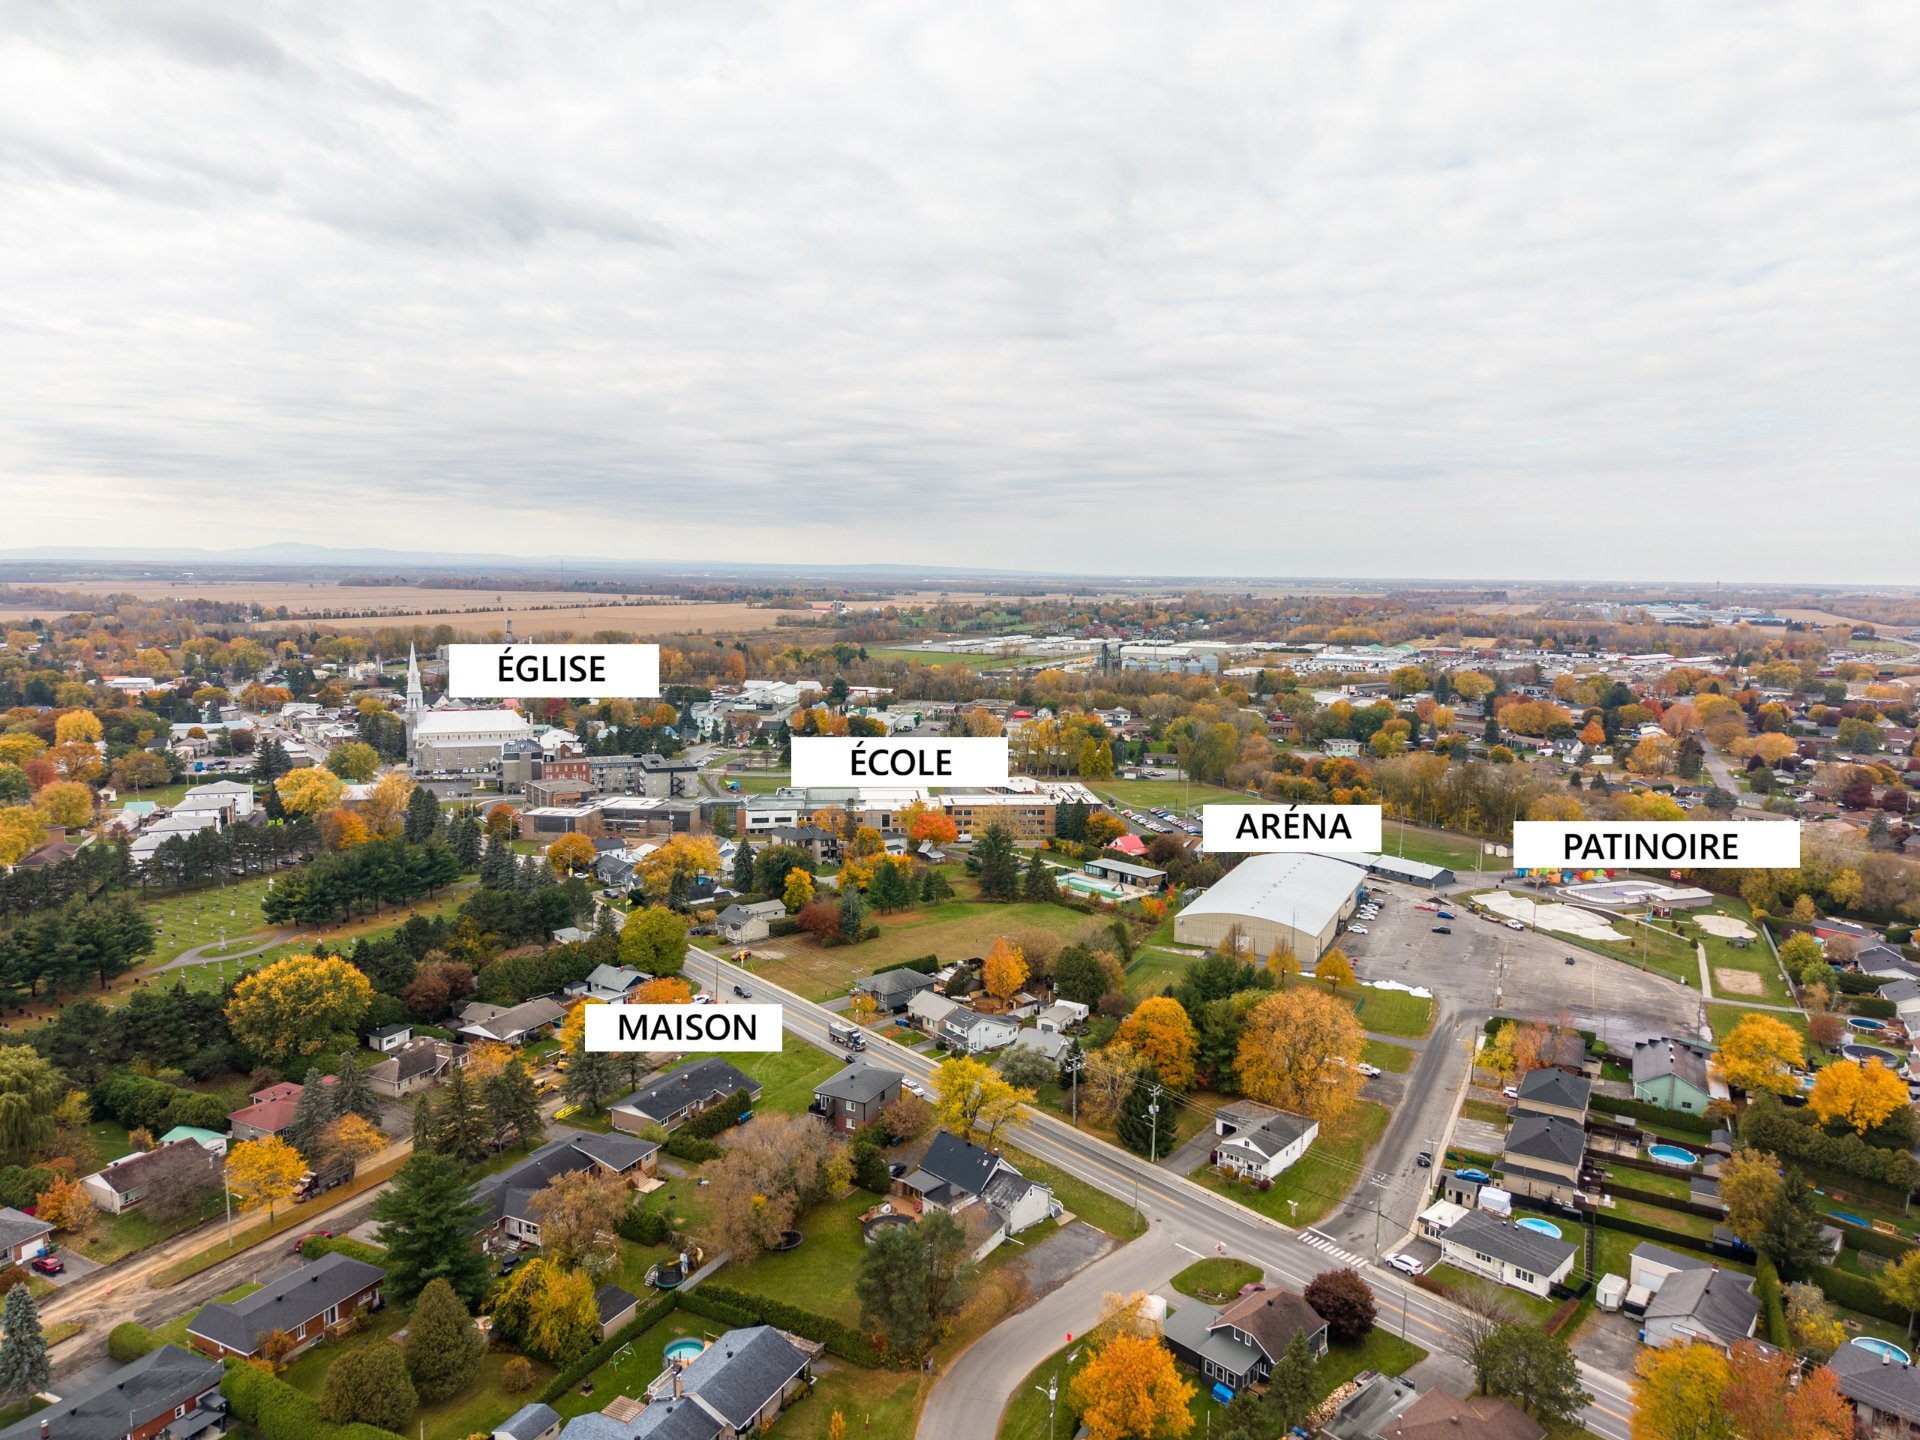
Located in a sought-after residential neighbourhood of
Napierville, this property enjoys a prime setting on a
boulevard with a landscaped central median. Within walking
distance of Daigneau Elementary School, Louis-Cyr High
School, Lareau Regional Arena and local parks, it offers a
pleasant environment combining tranquility with convenient
access to nearby amenities.
Offering nearly 1,400 sq. ft. on the main floor, this
spacious bungalow stands out for its generous proportions,
abundant natural light and versatile living spaces. An
ideal property for buyers seeking room to grow and the
opportunity to create a home that reflects their personal
style.
MAIN FLOOR | SPACE AND NATURAL LIGHT
From the moment you enter, the generously sized rooms and
abundance of natural light make an immediate impression.
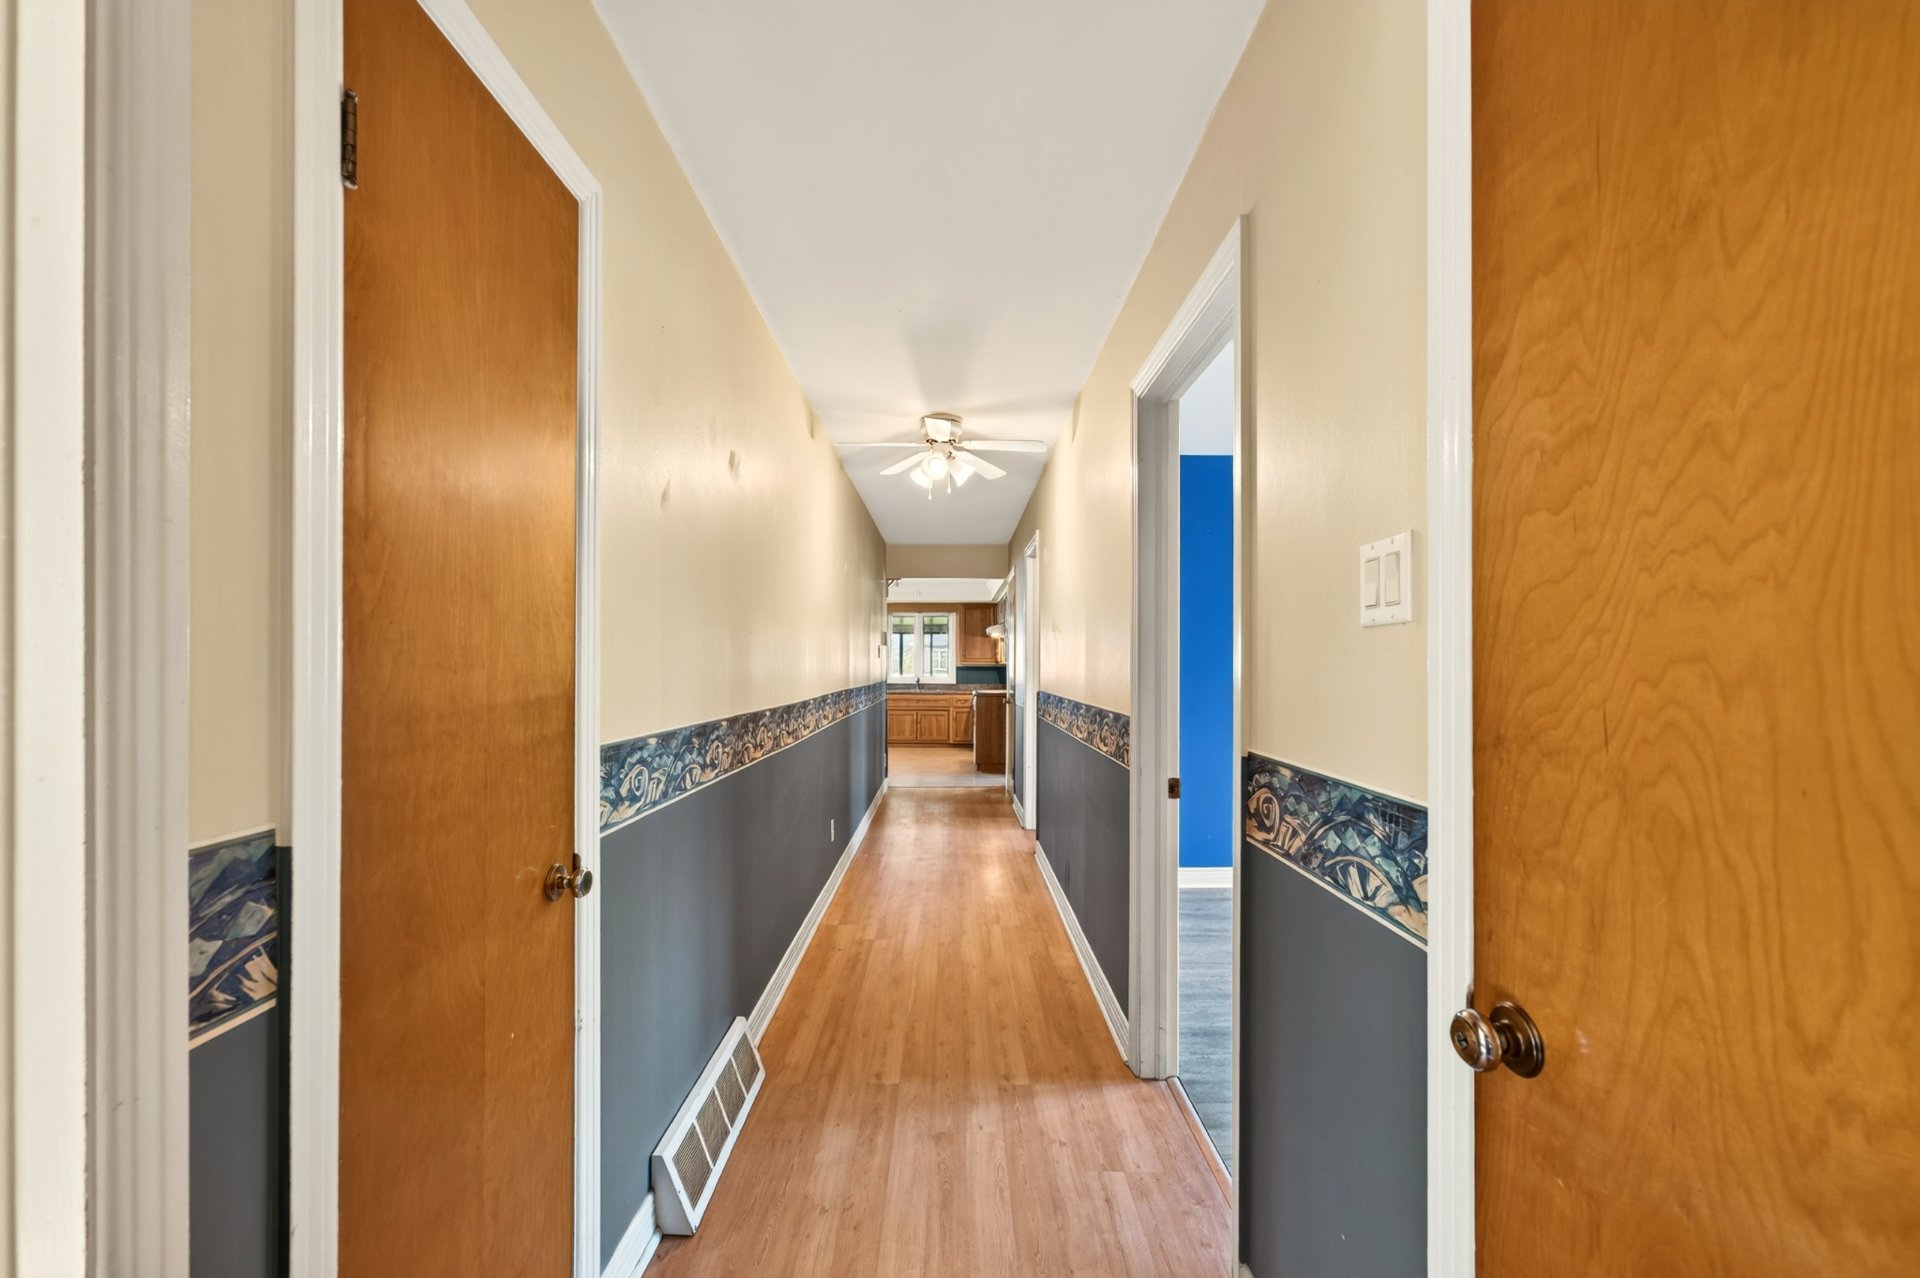
The main floor features three well-proportioned bedrooms,
including a spacious primary bedroom, along with
comfortable and functional living areas. The layout
provides excellent flexibility to accommodate a variety of
everyday needs and lifestyles.
BASEMENT | MULTIPLE POSSIBILITIES
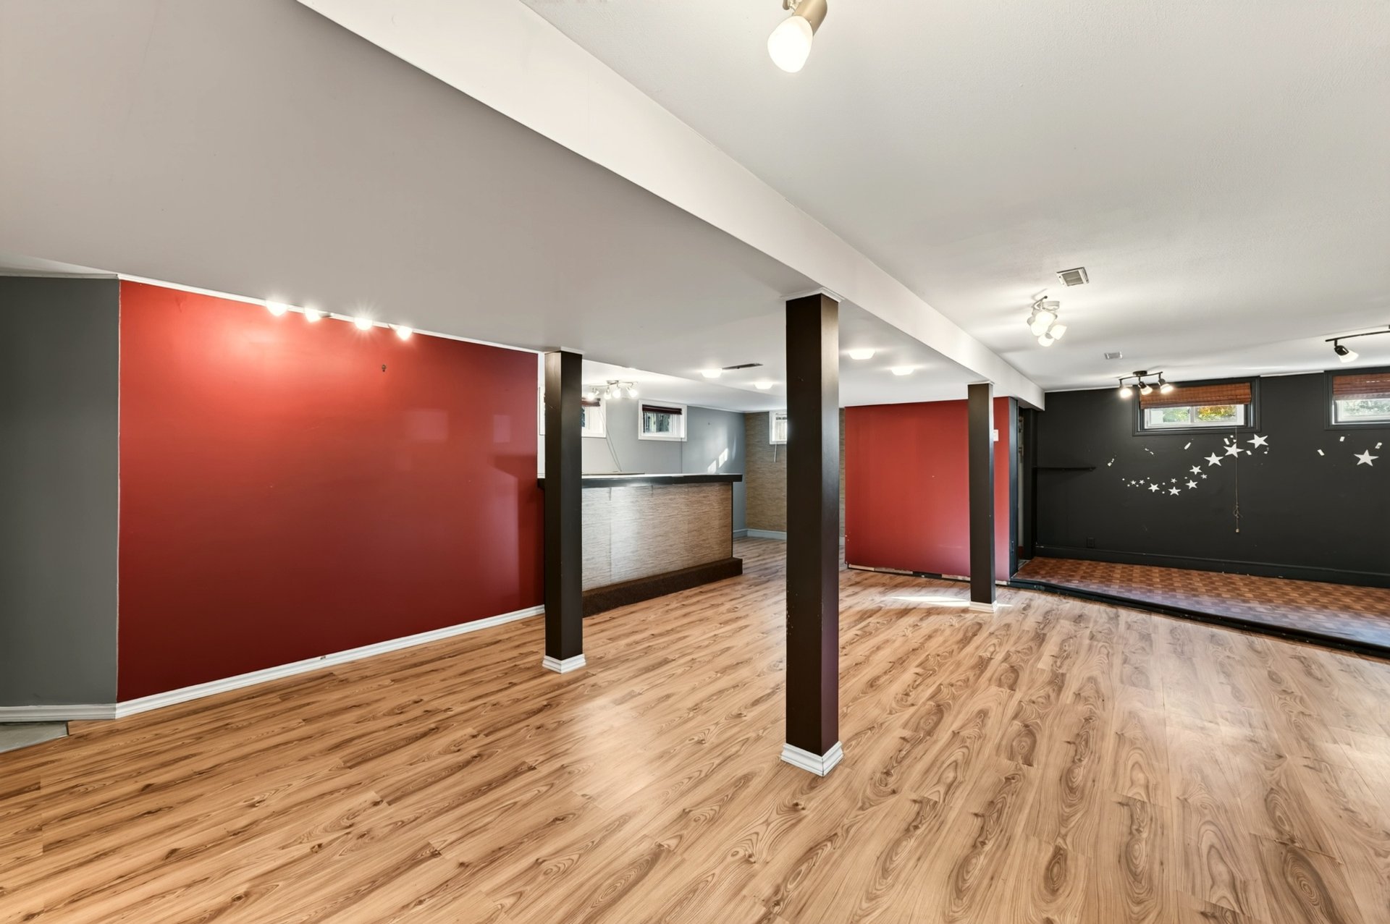
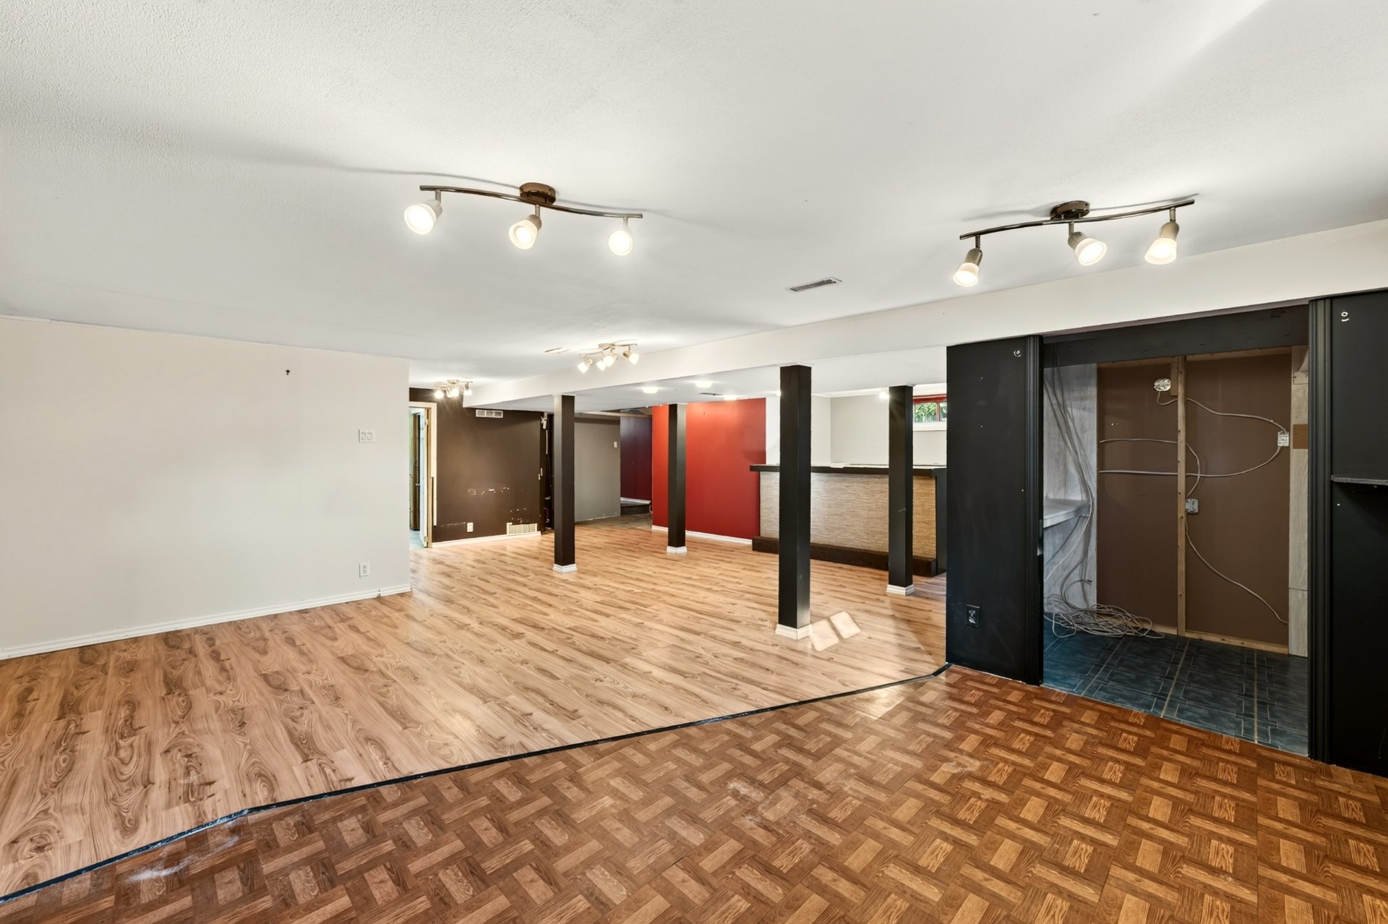
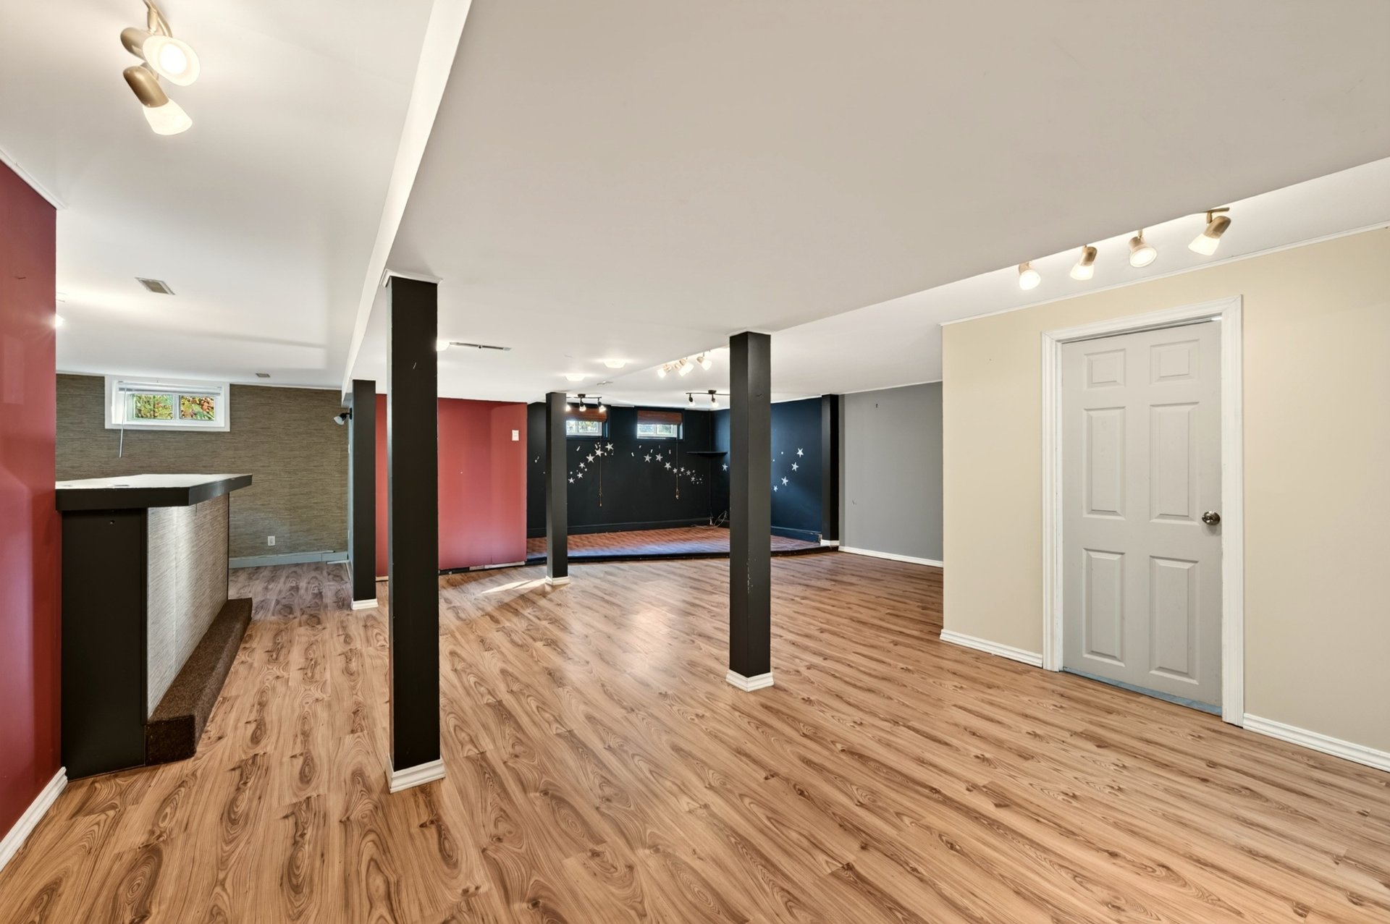
The basement offers valuable additional space and a variety
of possibilities.
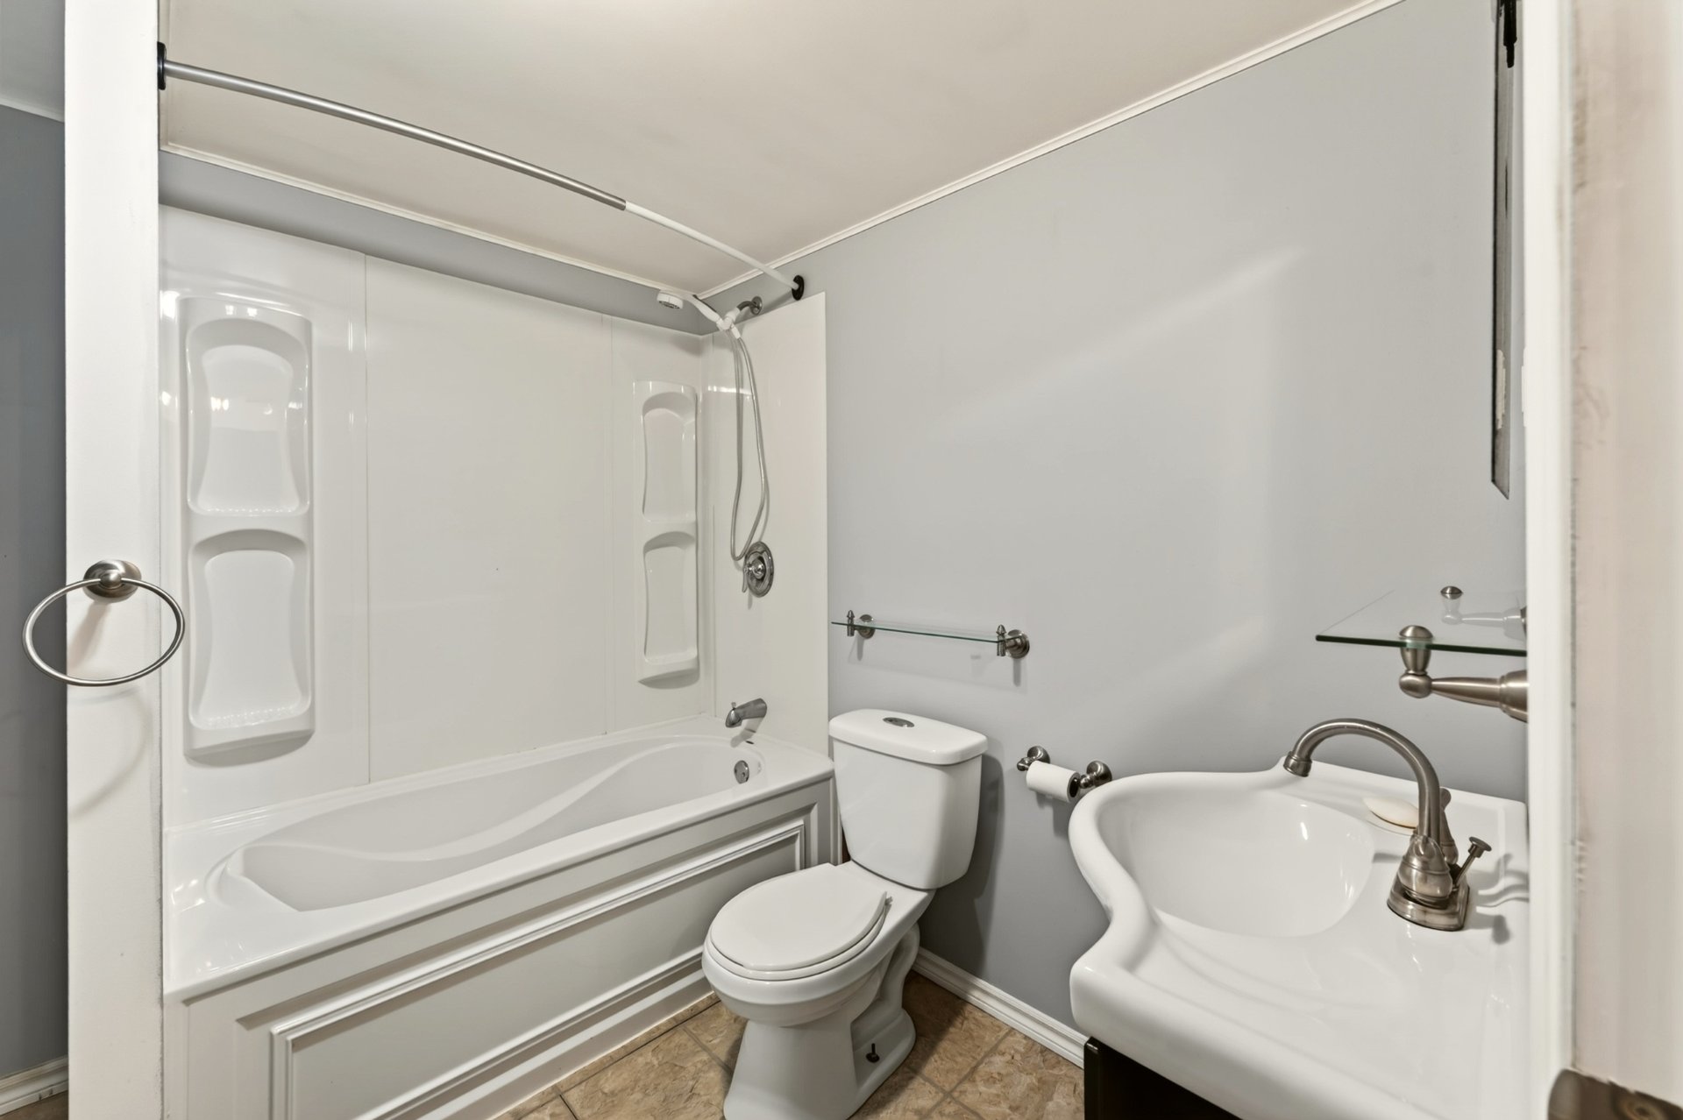
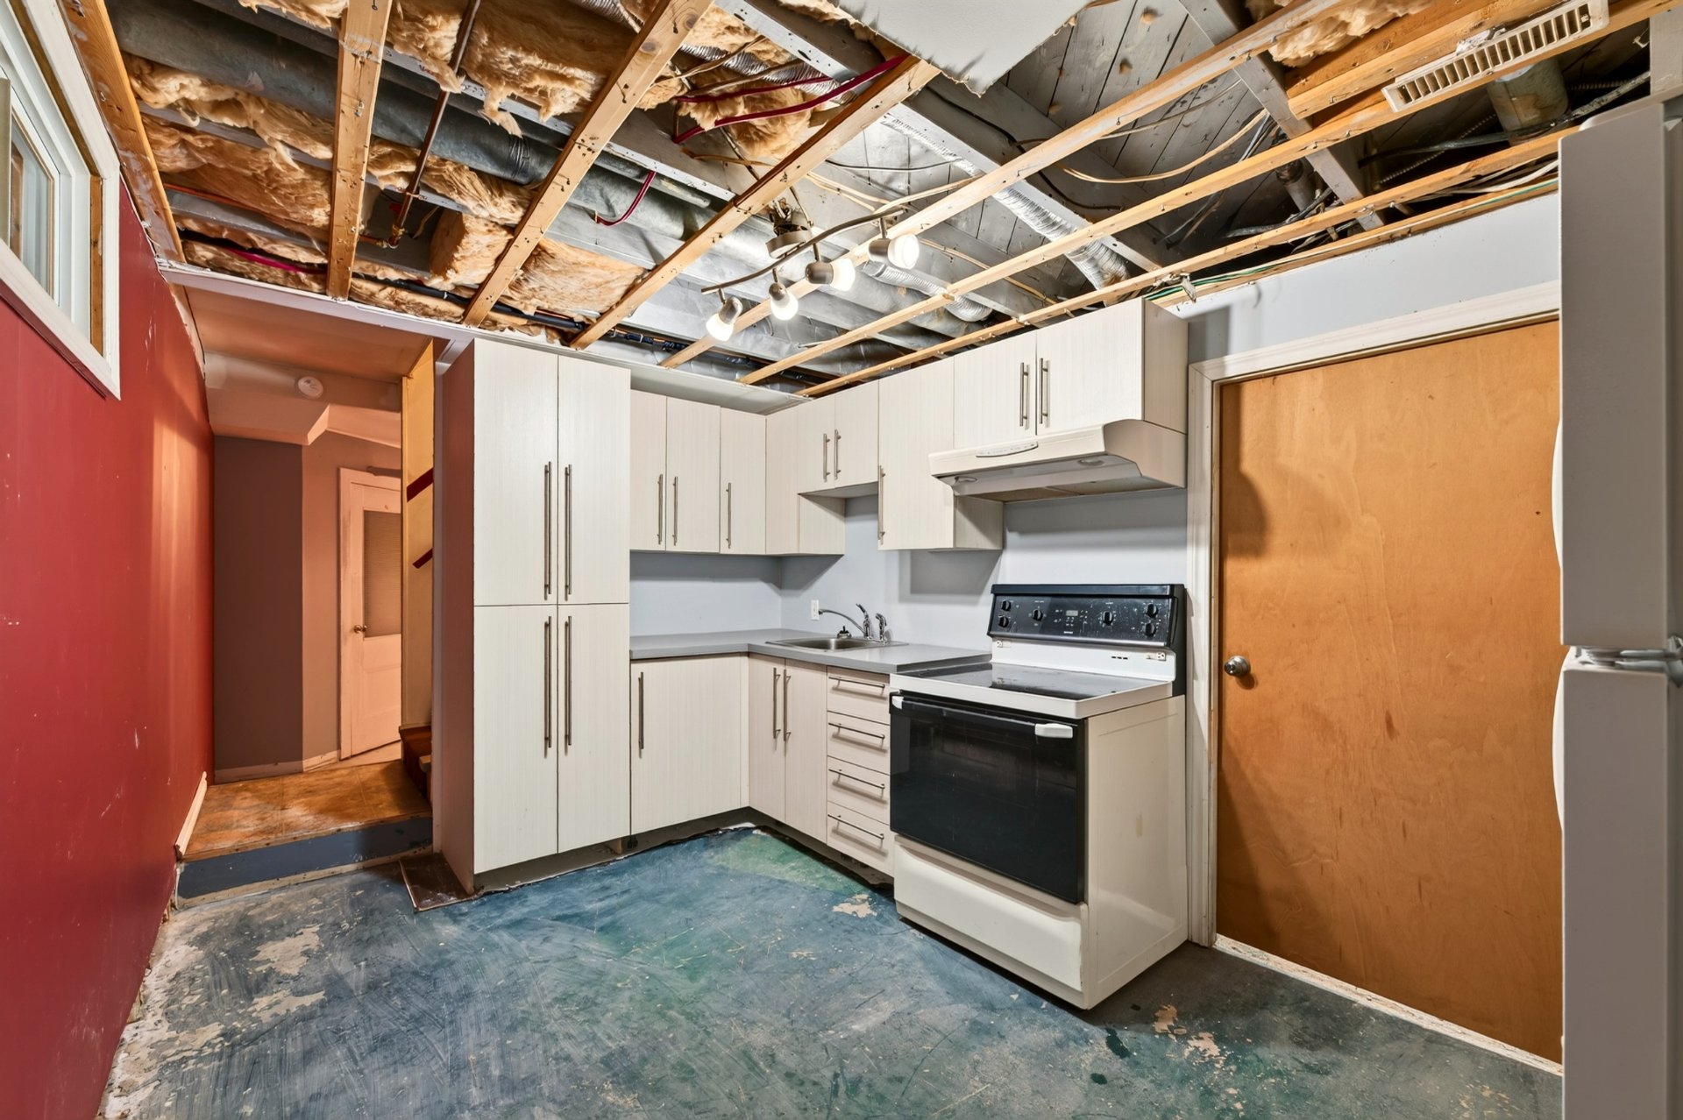
It includes a large family room, a secondary kitchen and a
second bathroom.
While some work is required, this level presents an
appealing opportunity for future owners to reimagine the
space according to their needs.
IMPROVEMENTS AND FEATURES
Several improvements have been made to the property over
the years, enhancing its comfort and functionality.
- Recently updated central oil-fired heating system
- Central air conditioning for added comfort during the
warmer months
- Recent roof
- Upgraded PVC windows
OUTDOOR SPACES | PRIVACY AND VERSATILITY
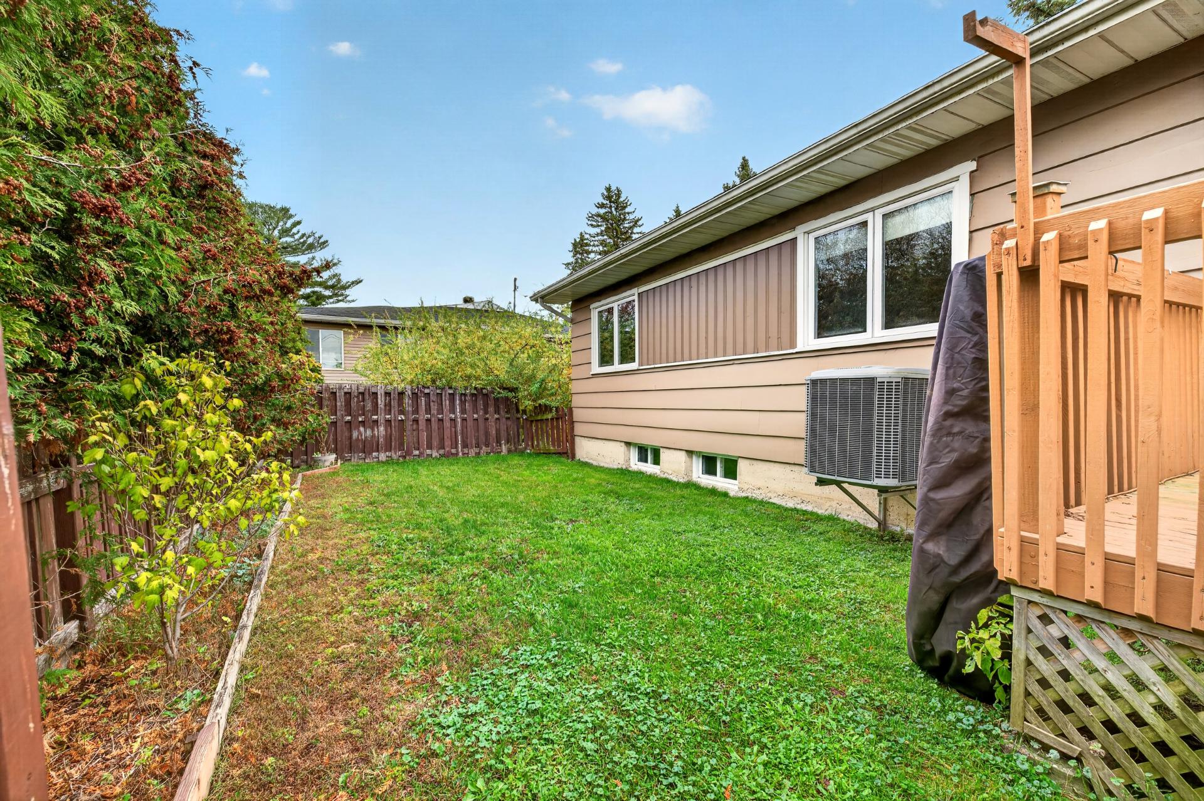
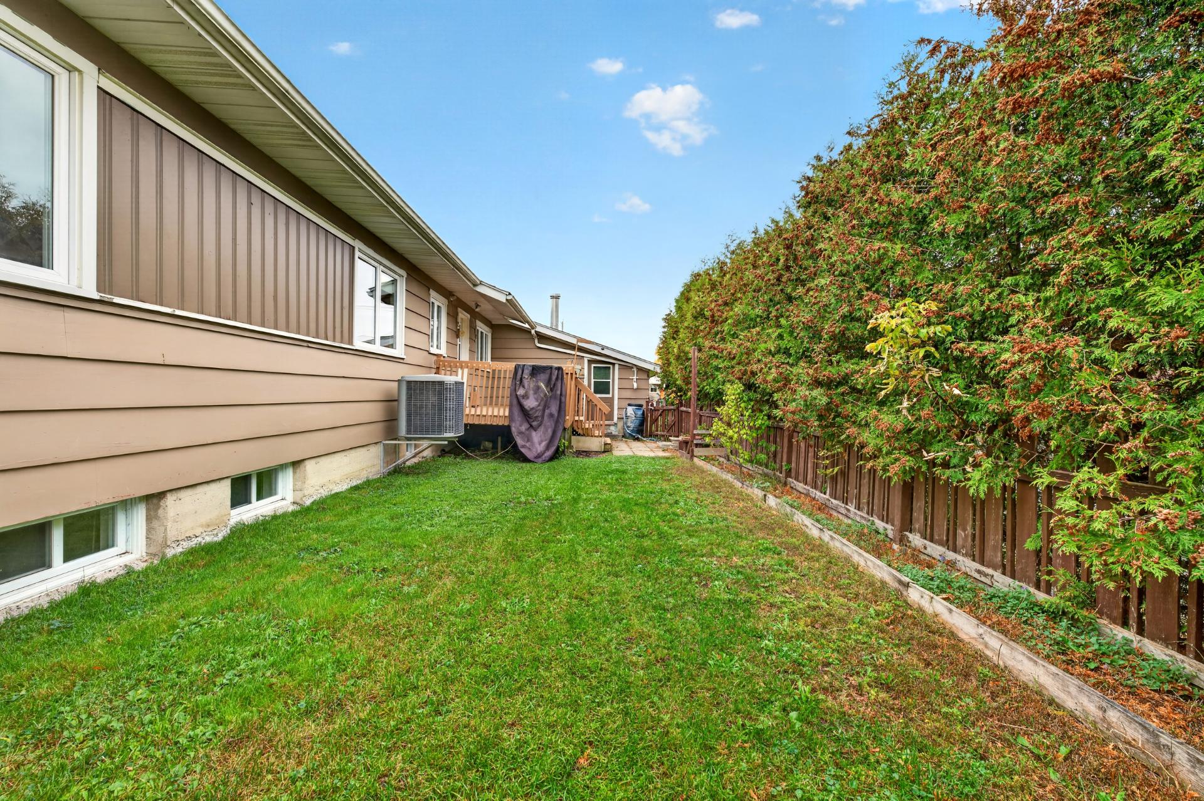
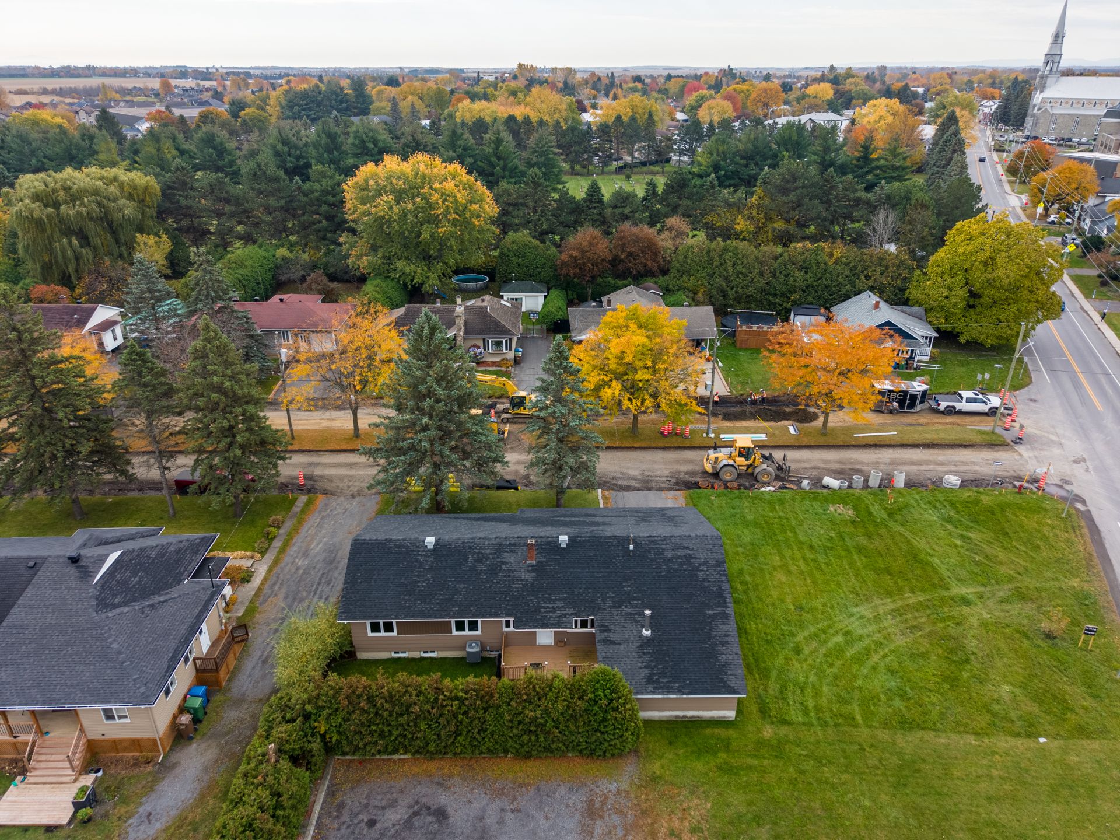
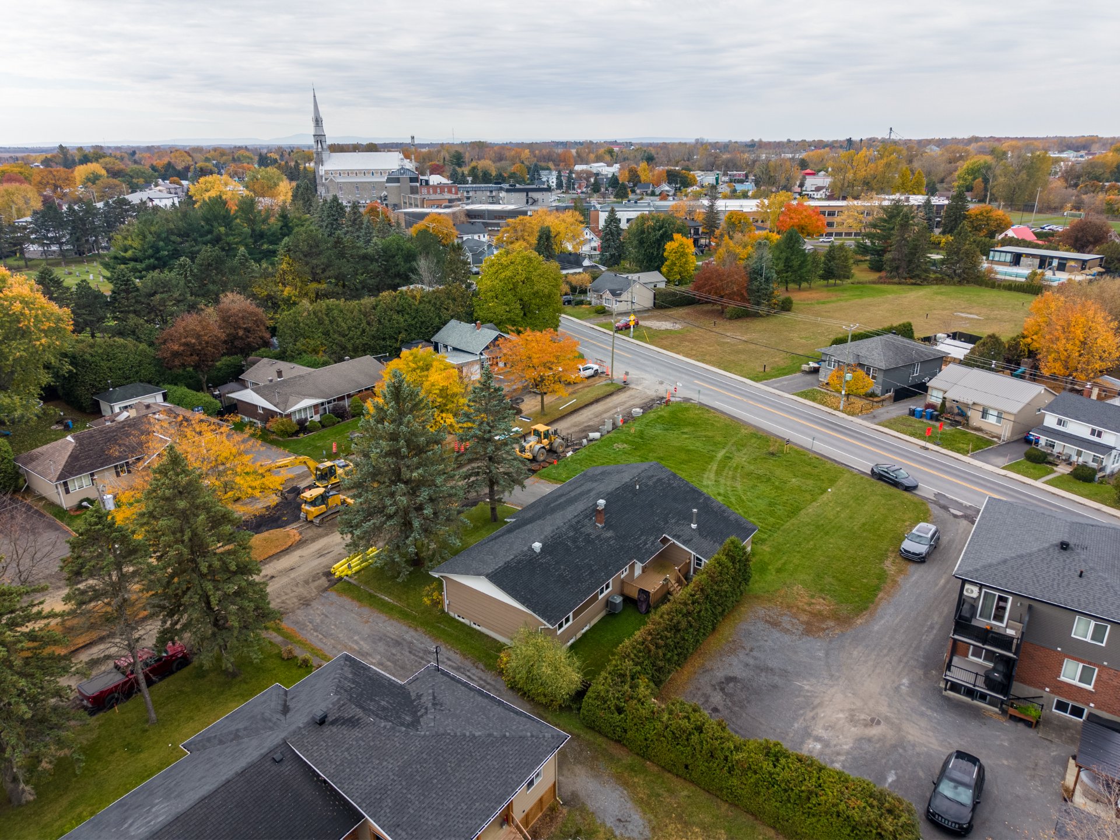
Set on a lot of over 5,800 sq. ft., the property features a
private backyard bordered by a mature hedge, creating a
pleasant outdoor retreat sheltered from view.
A carport and a spacious garage equipped with a
wood-burning fireplace provide valuable additional space
for storage, personal projects or DIY enthusiasts.
A HOME TO MAKE YOUR OWN
Livable as is, this property has benefited from several
improvements over the years, while still requiring some
work and cosmetic updates.
Its generous dimensions, desirable residential setting,
private backyard and practical features make it an
appealing opportunity for buyers seeking space,
functionality and the potential to create a home tailored
to their needs.
INCLUDED
Fixed light fixtures, fixed mirrors, central system, electric garage door opener, and wood-burning fireplace located in the garage.
EXCLUDED
All movable property and personal belongings not specifically included in the sale.
Loading maps...
Loading street view...
| ROOM DETAILS | |||
|---|---|---|---|
| Room | Dimensions | Level | Flooring |
| Hallway | 1.5 x 1.5 M | Ground Floor | Flexible floor coverings |
| Dining room | 4.0 x 3.0 M | Ground Floor | Floating floor |
| Living room | 4.5 x 4.5 M | Ground Floor | Floating floor |
| Laundry room | 2.5 x 3.5 M | Ground Floor | Floating floor |
| Primary bedroom | 4.5 x 4.0 M | Ground Floor | Floating floor |
| Bedroom | 3.5 x 3.5 M | Ground Floor | Floating floor |
| Bedroom | 3.0 x 3.5 M | Ground Floor | Floating floor |
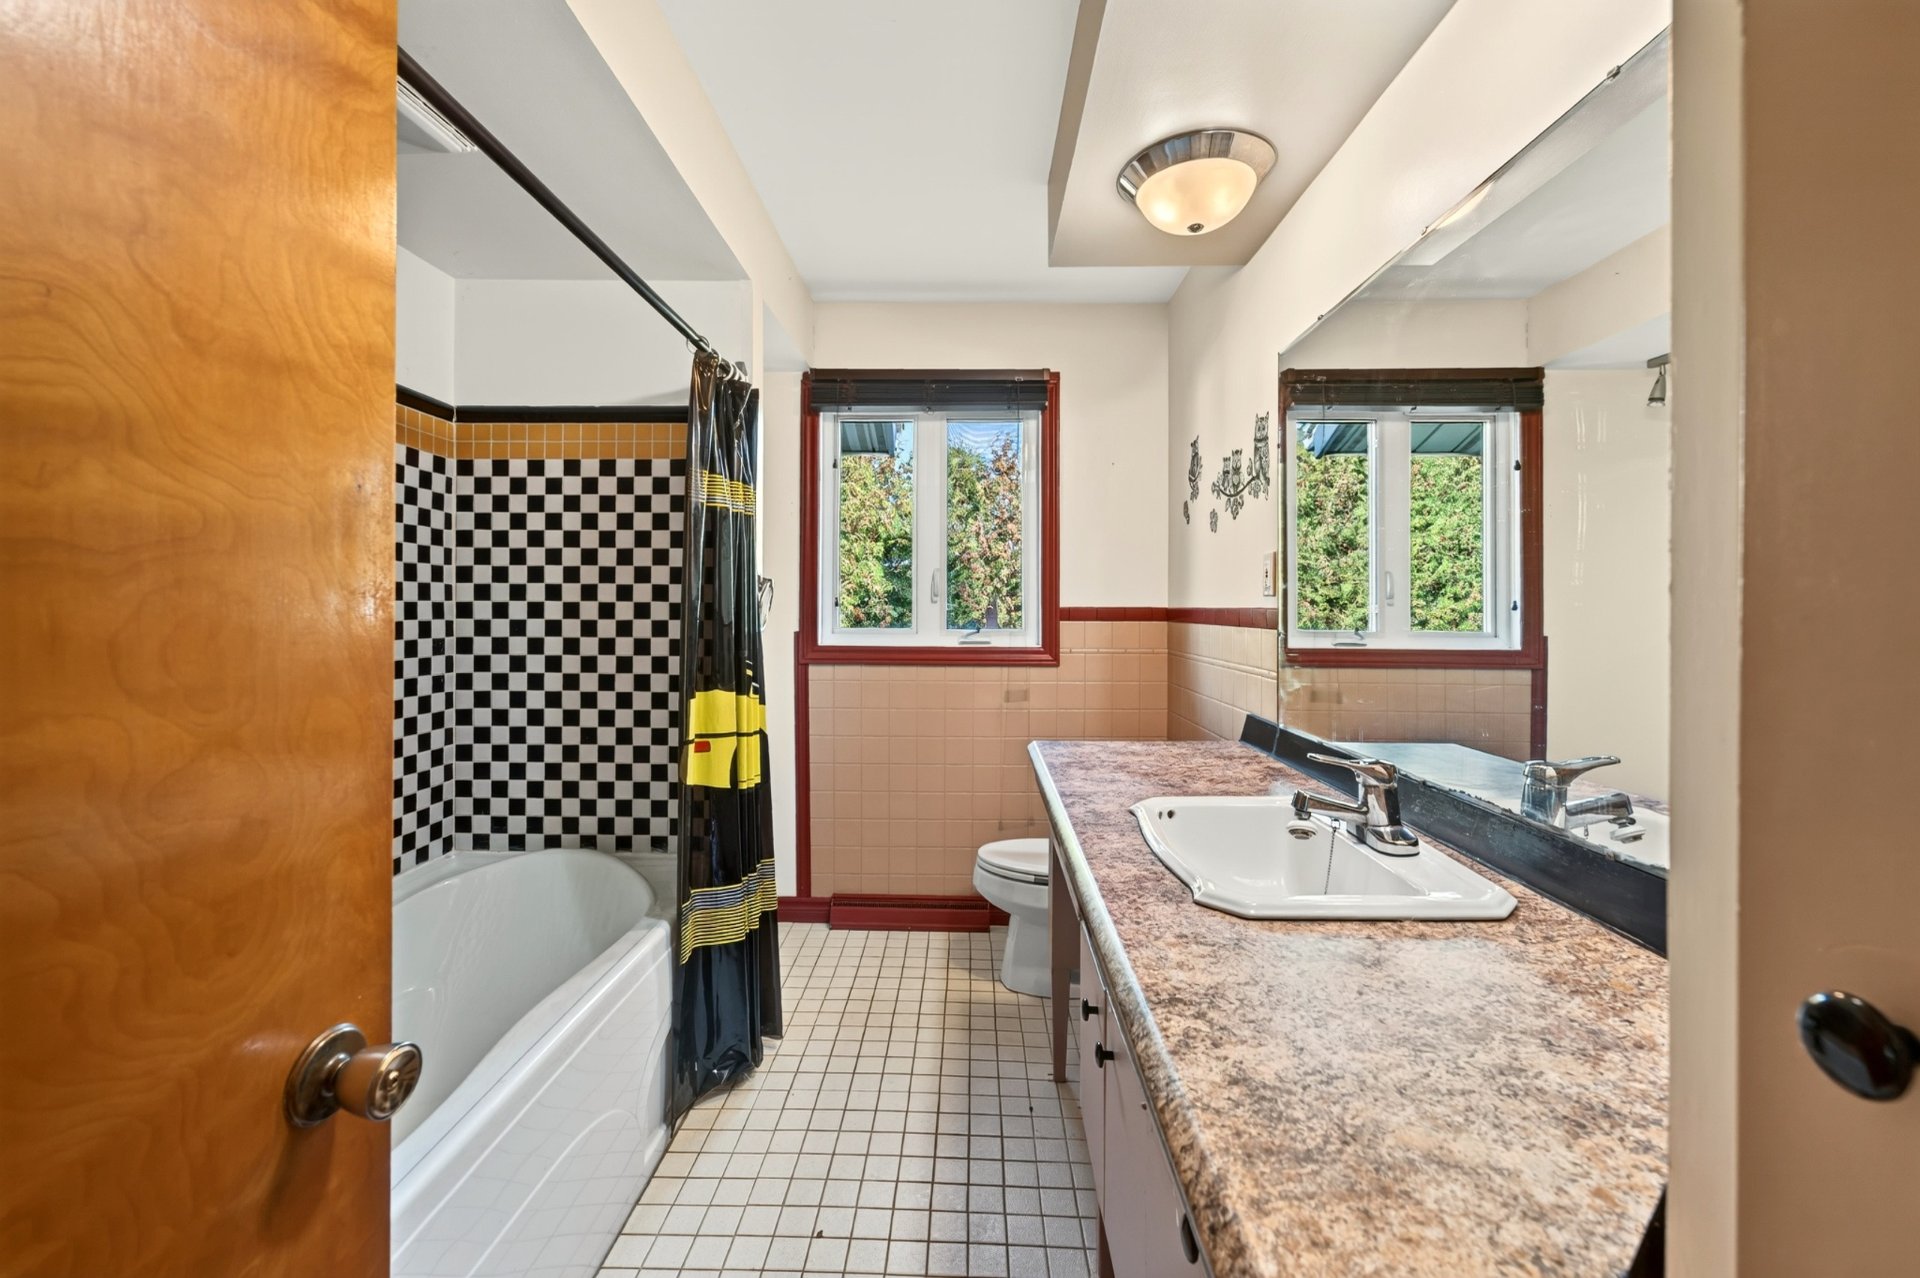
| Bathroom | 1.5 x 2.5 M | Ground Floor | Ceramic tiles |
| Kitchen | 4.5 x 4.0 M | Basement | Floating floor |
| Storage | 4.5 x 4.5 M | Basement | Concrete |
| Family room | 9.0 x 10.0 M | Basement | Floating floor |
| Bathroom | 2.0 x 2.5 M | Basement | Ceramic tiles |
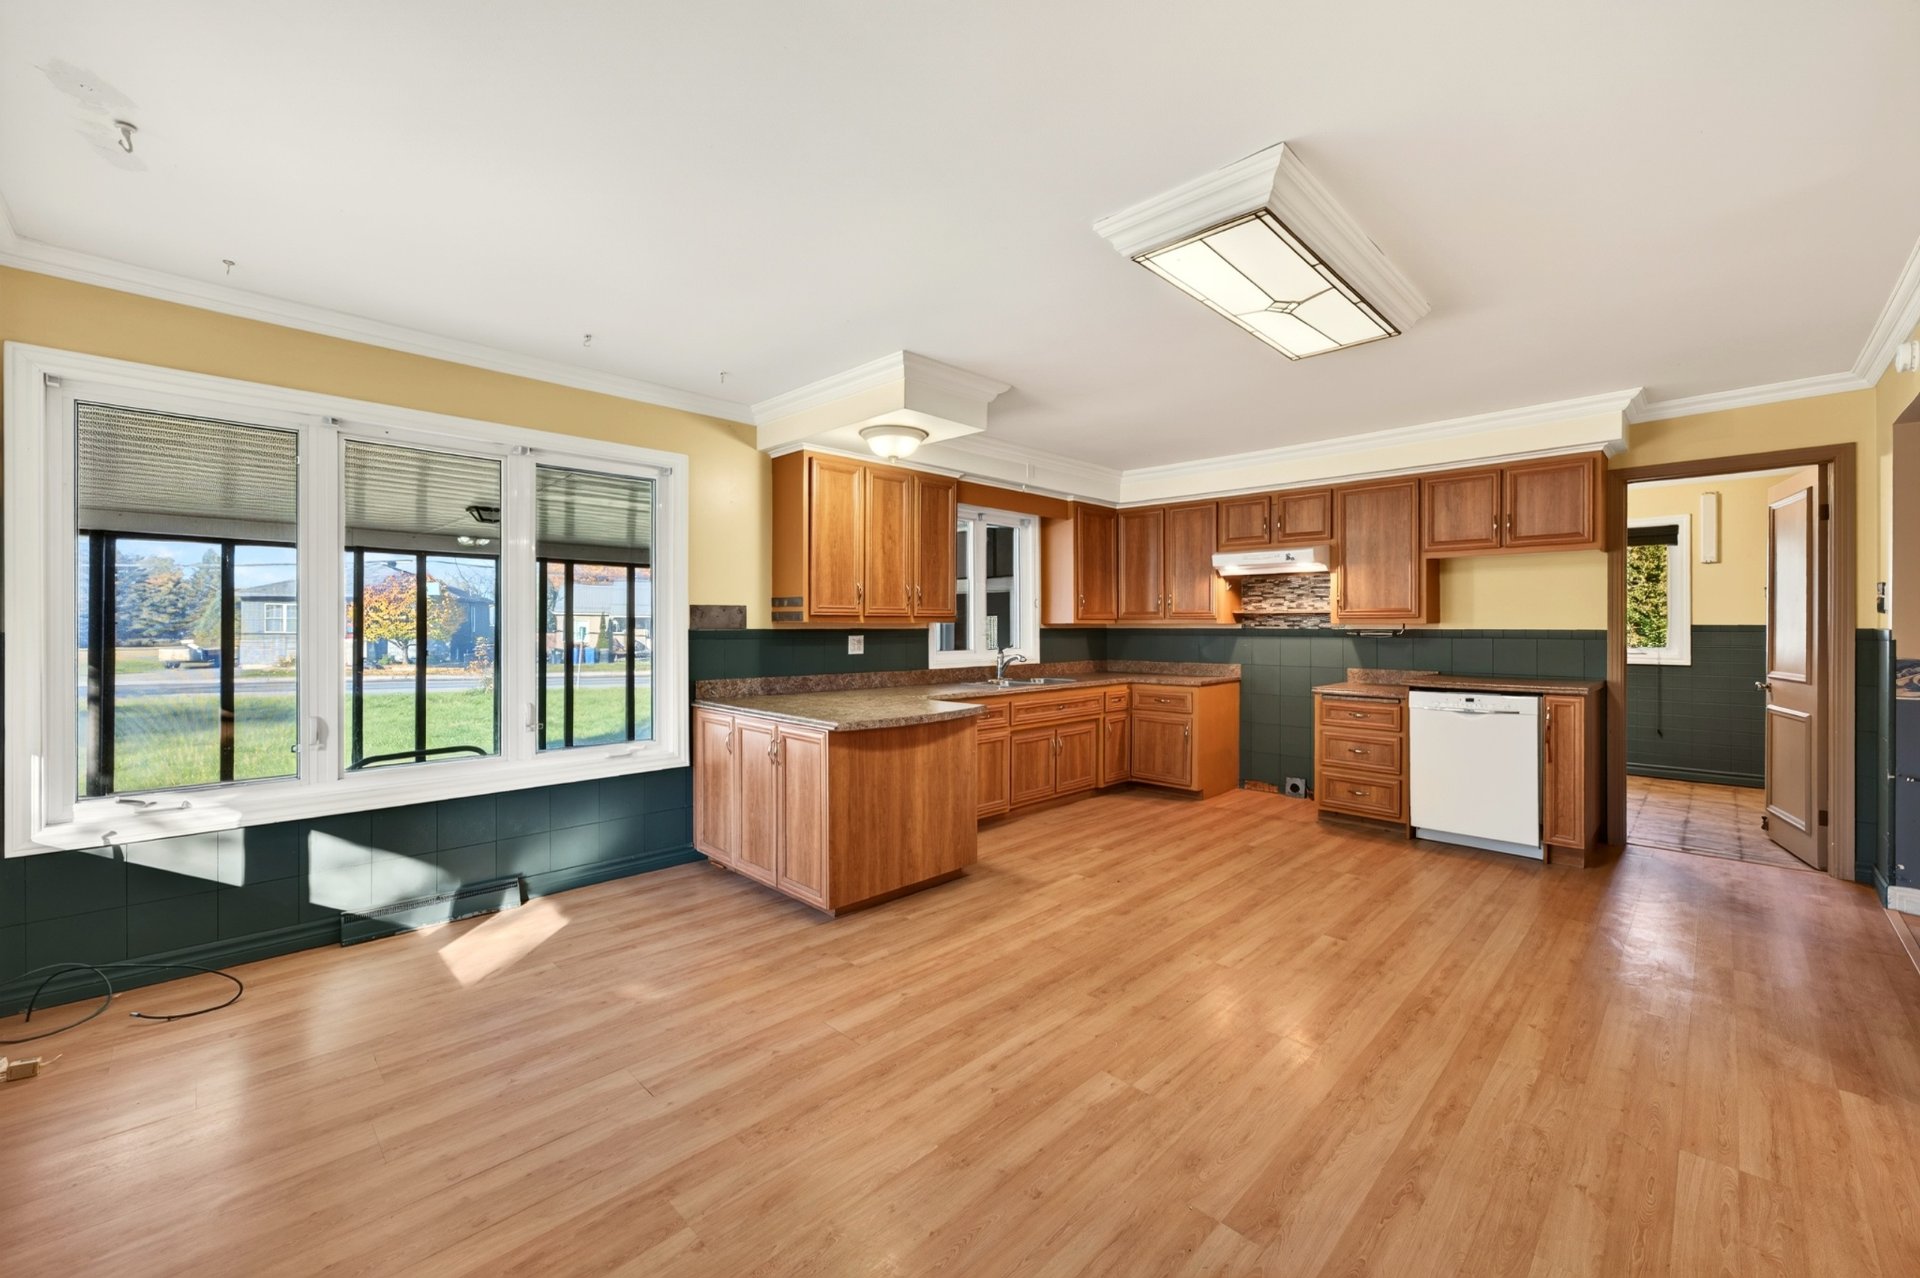
| Kitchen | 2.5 x 2.5 M | Ground Floor | Concrete |
| BUILDING | |
|---|---|
| Type | Bungalow |
| Style | Detached |
| Dimensions | 13.83x20.78 M |
| Lot Size | 543.38 MC |
| EXPENSES | |
|---|---|
| Municipal Taxes (2026) | $ 2372 / year |
| School taxes (2026) | $ 213 / year |
| CHARACTERISTICS | |
|---|---|
| Basement | 6 feet and over, Finished basement |
| Heating system | Air circulation, Electric baseboard units |
| Driveway | Asphalt |
| Roofing | Asphalt shingles |
| Carport | Attached |
| Siding | Brick |
| Equipment available | Central air conditioning |
| Window type | Crank handle, Sliding |
| Proximity | Daycare centre, Elementary school, High school, Other, Park - green area |
| Heating energy | Electricity, Heating oil |
| Topography | Flat |
| Parking | Garage, In carport, Outdoor |
| Garage | Heated |
| Landscaping | Land / Yard lined with hedges, Landscape |
| Cupboard | Melamine, Wood |
| Sewage system | Municipal sewer |
| Water supply | Municipality |
| Foundation | Poured concrete |
| Windows | PVC |
| Zoning | Residential |
| Hearth stove | Wood burning stove |
