Frontage
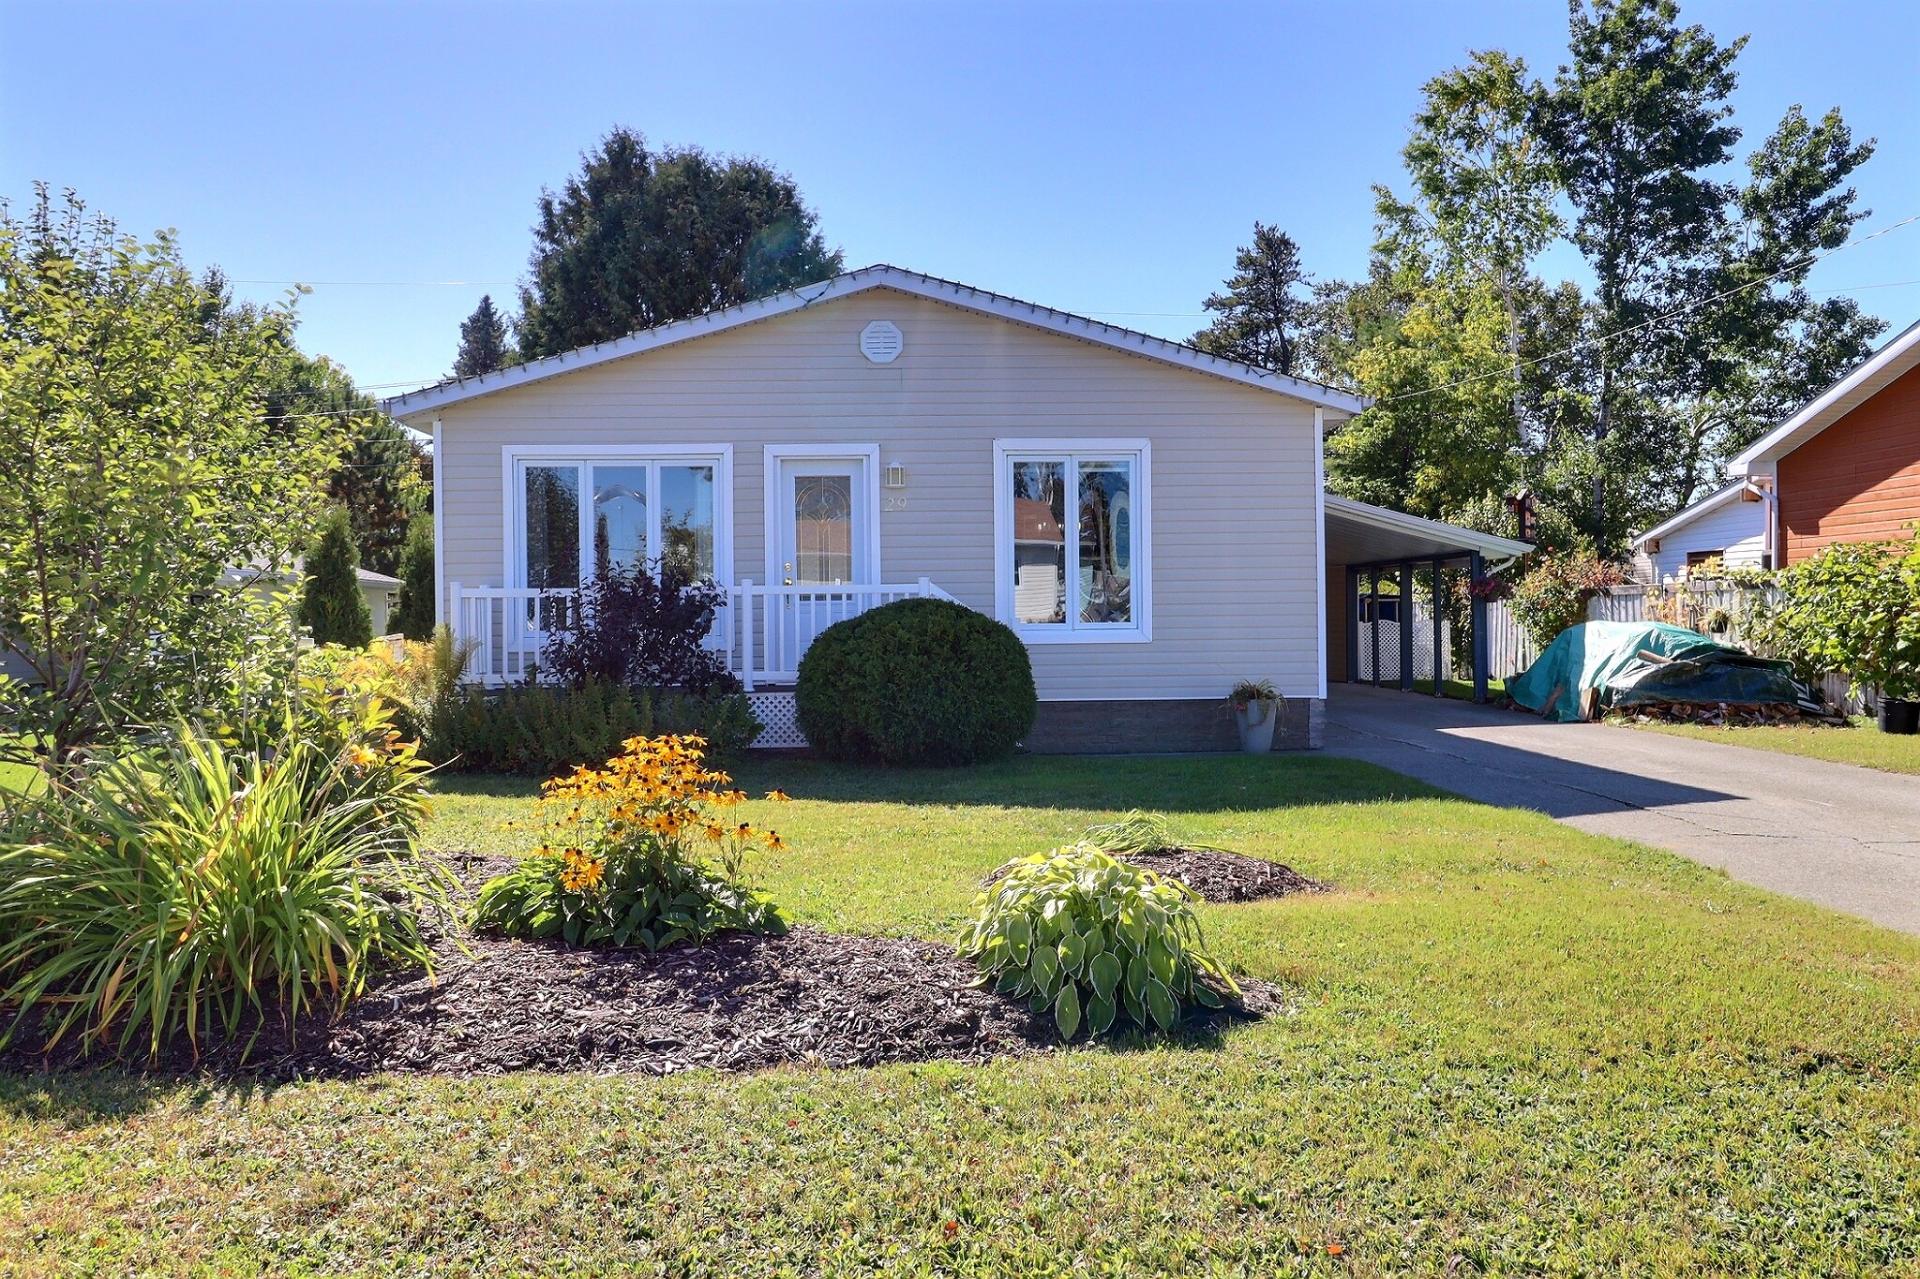
Frontage
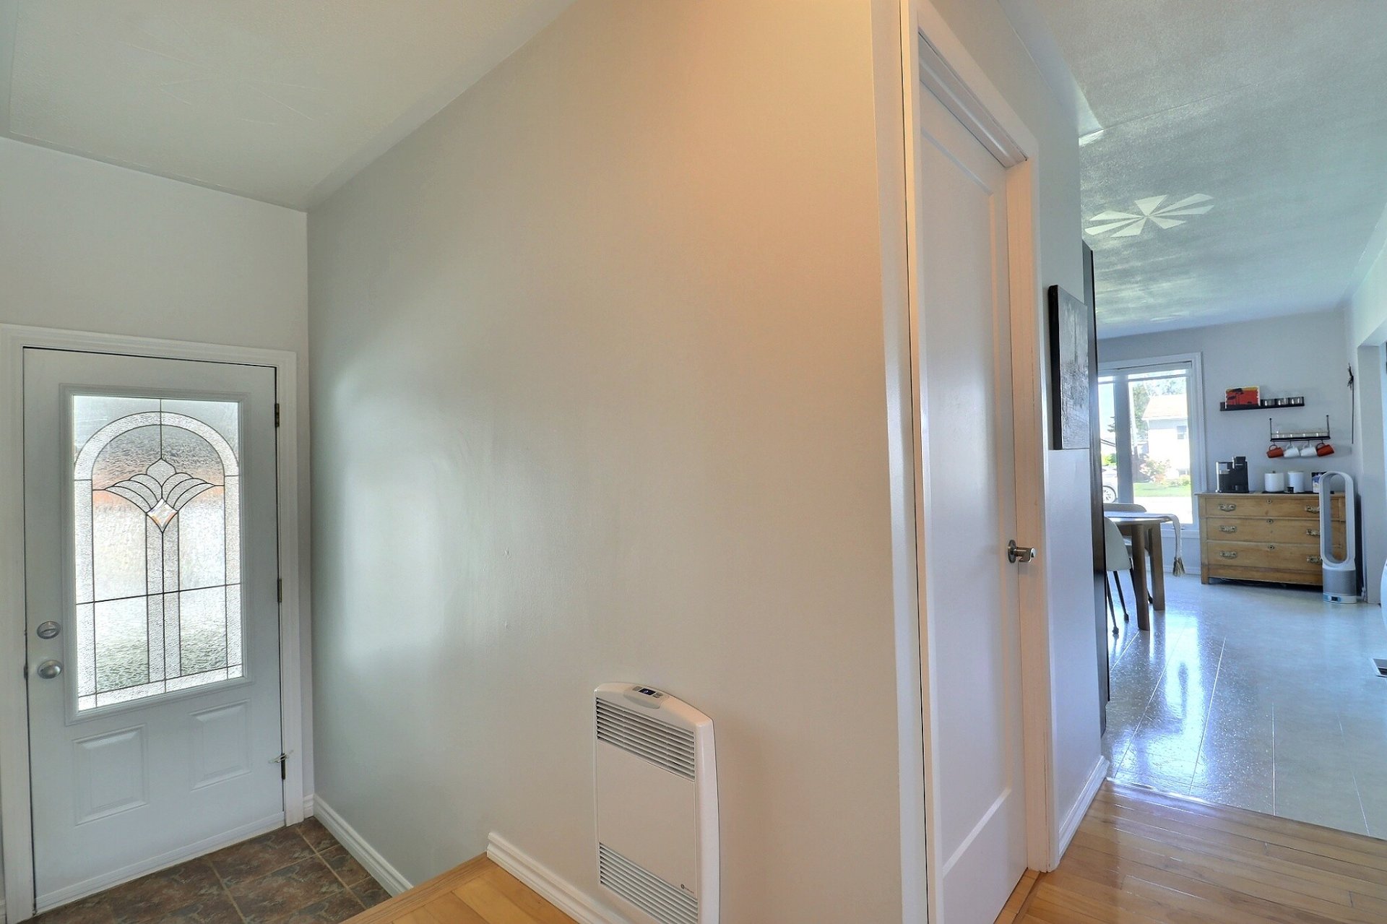
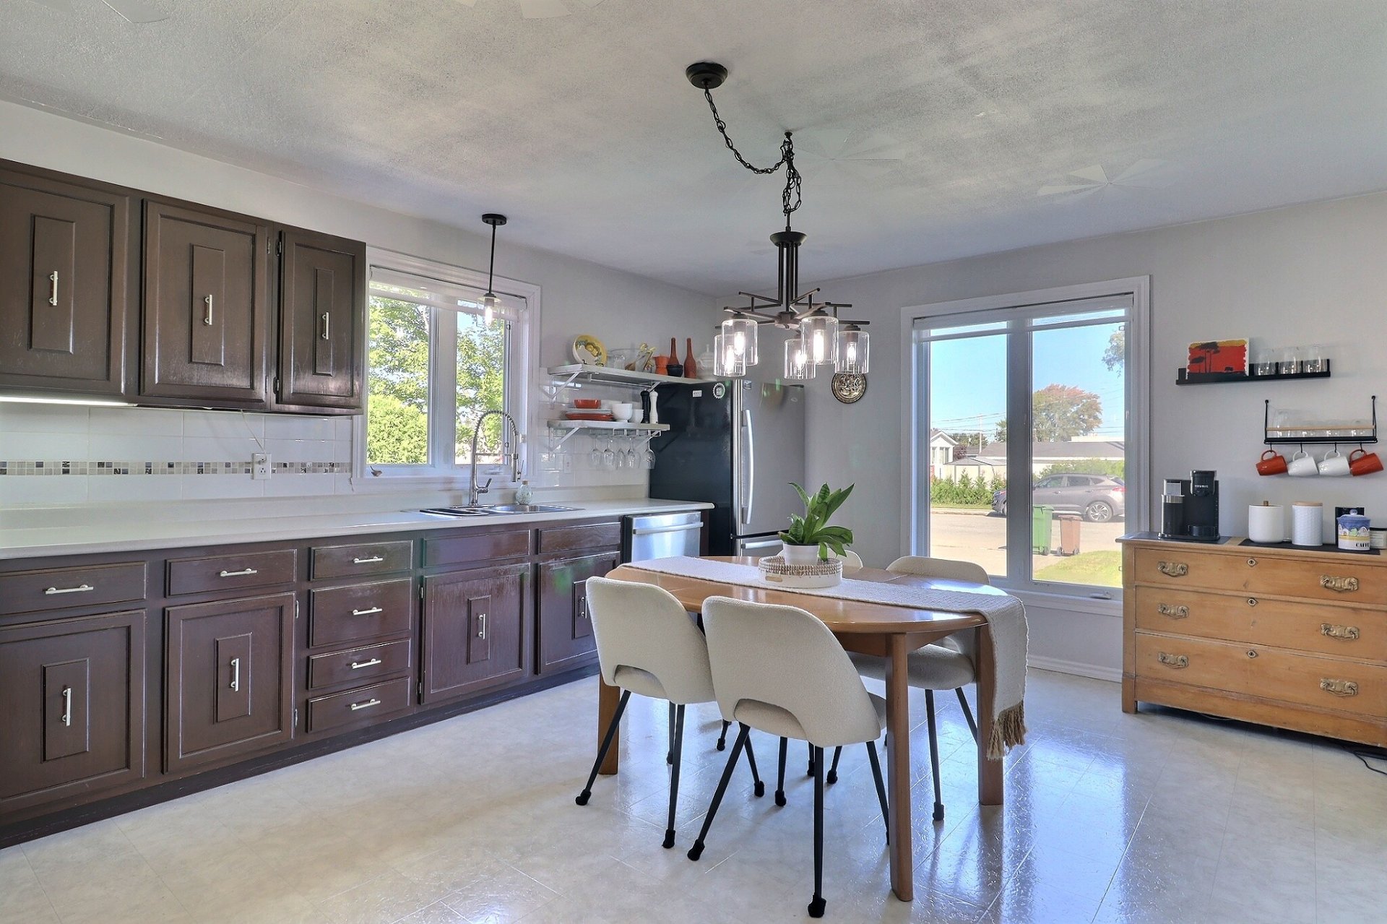
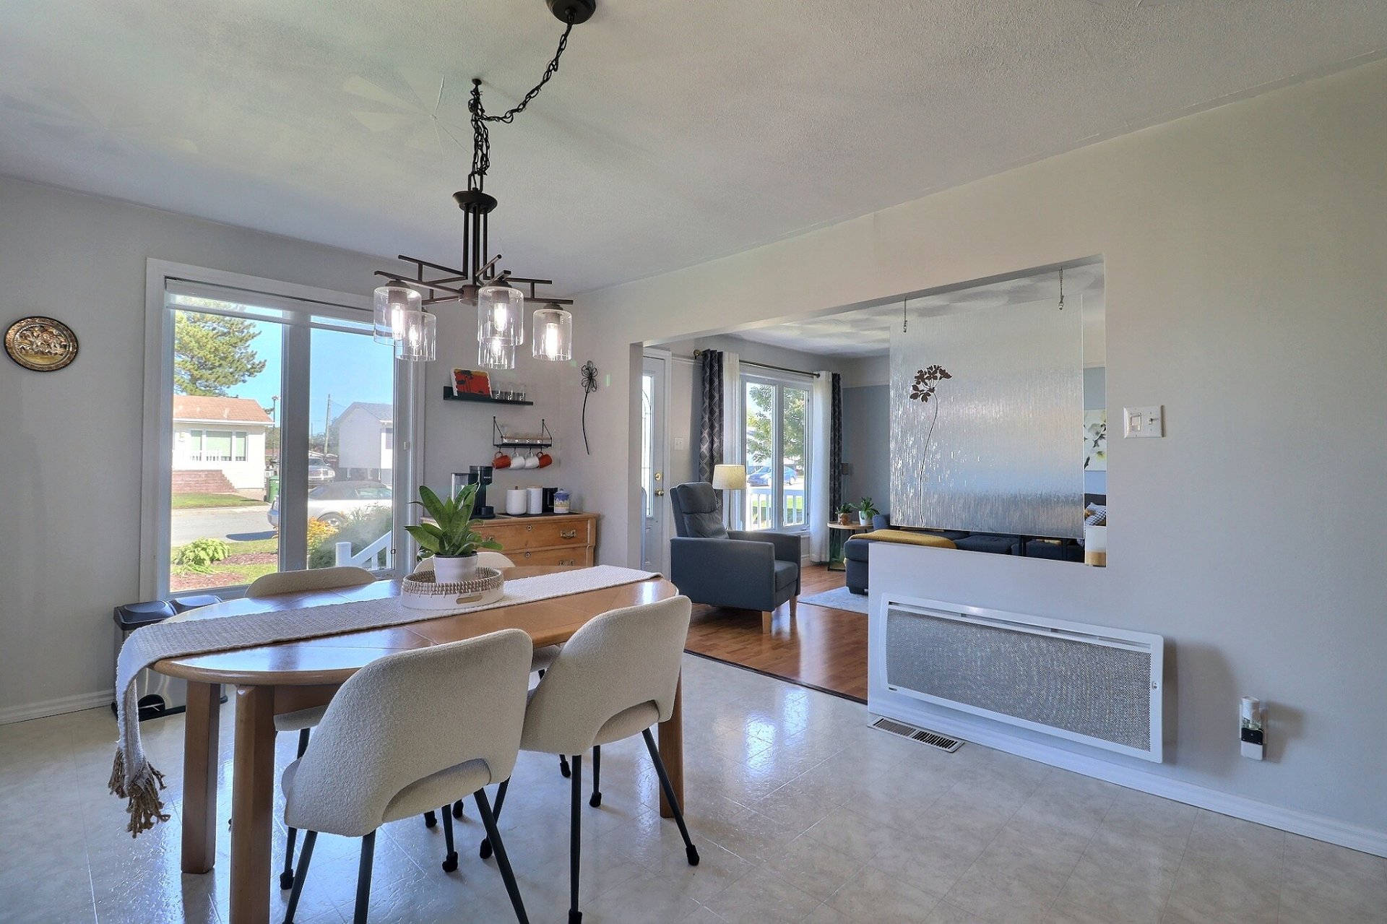
Kitchen
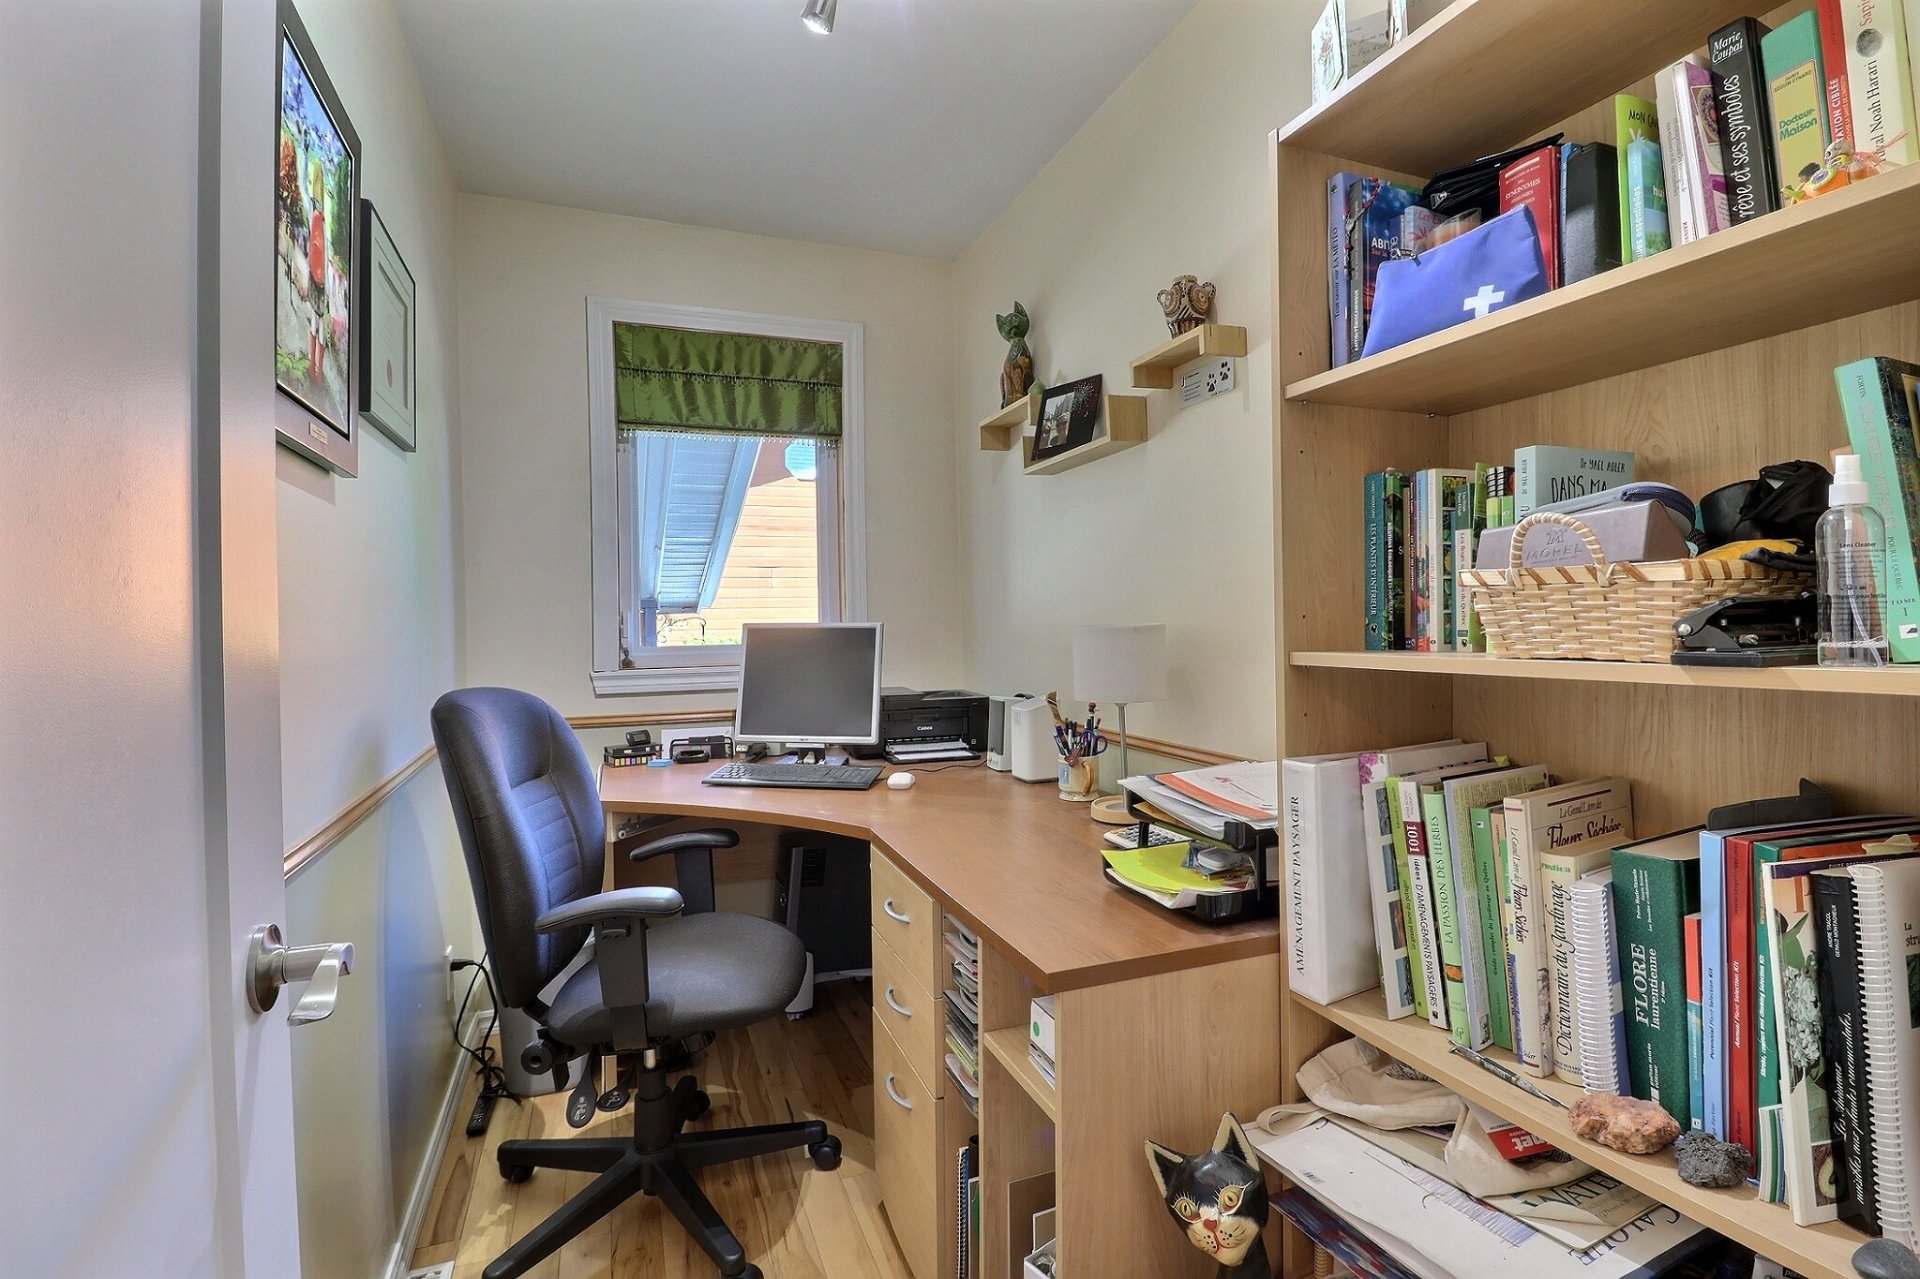
Kitchen
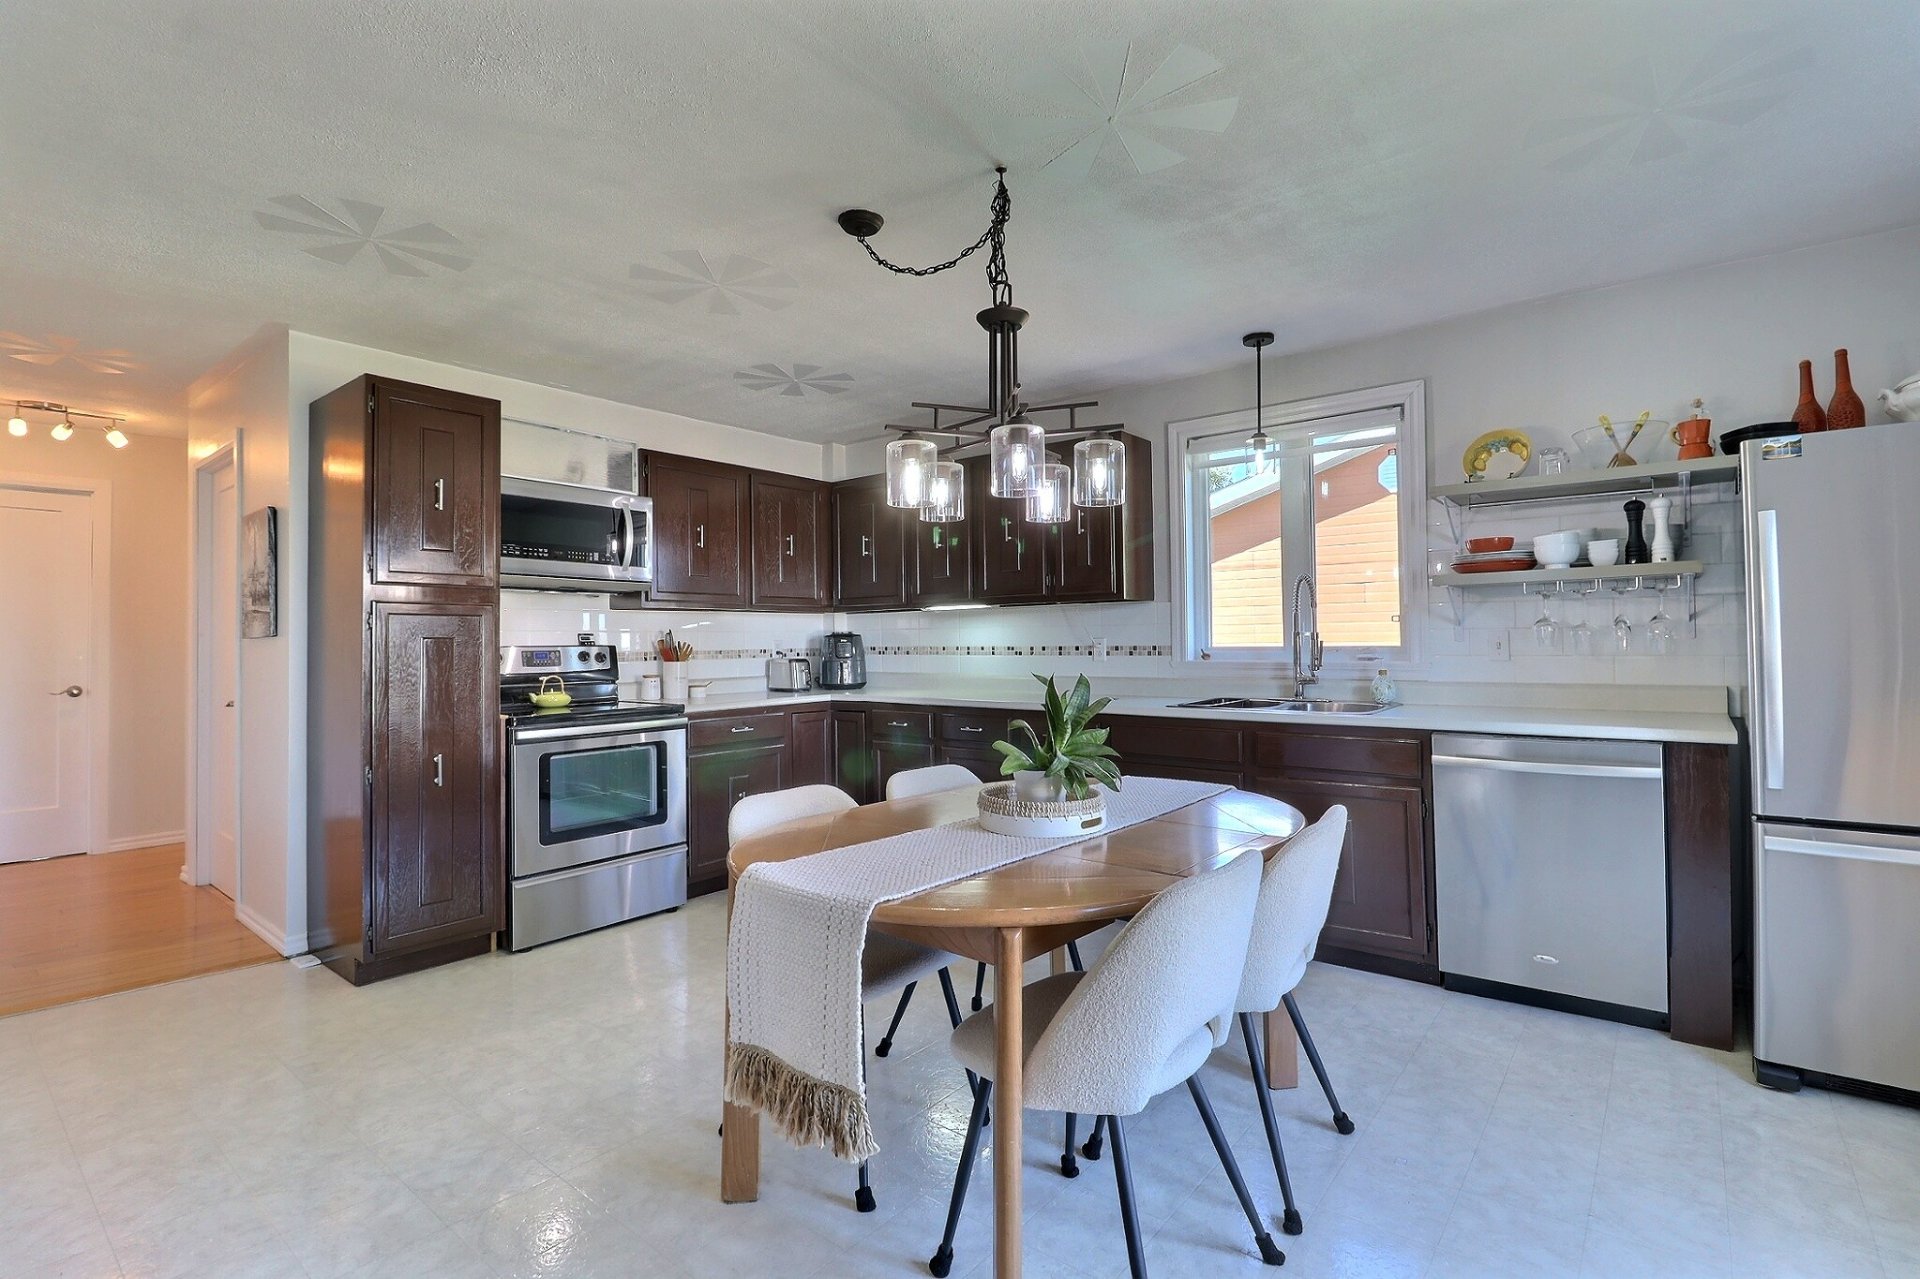
Overall View
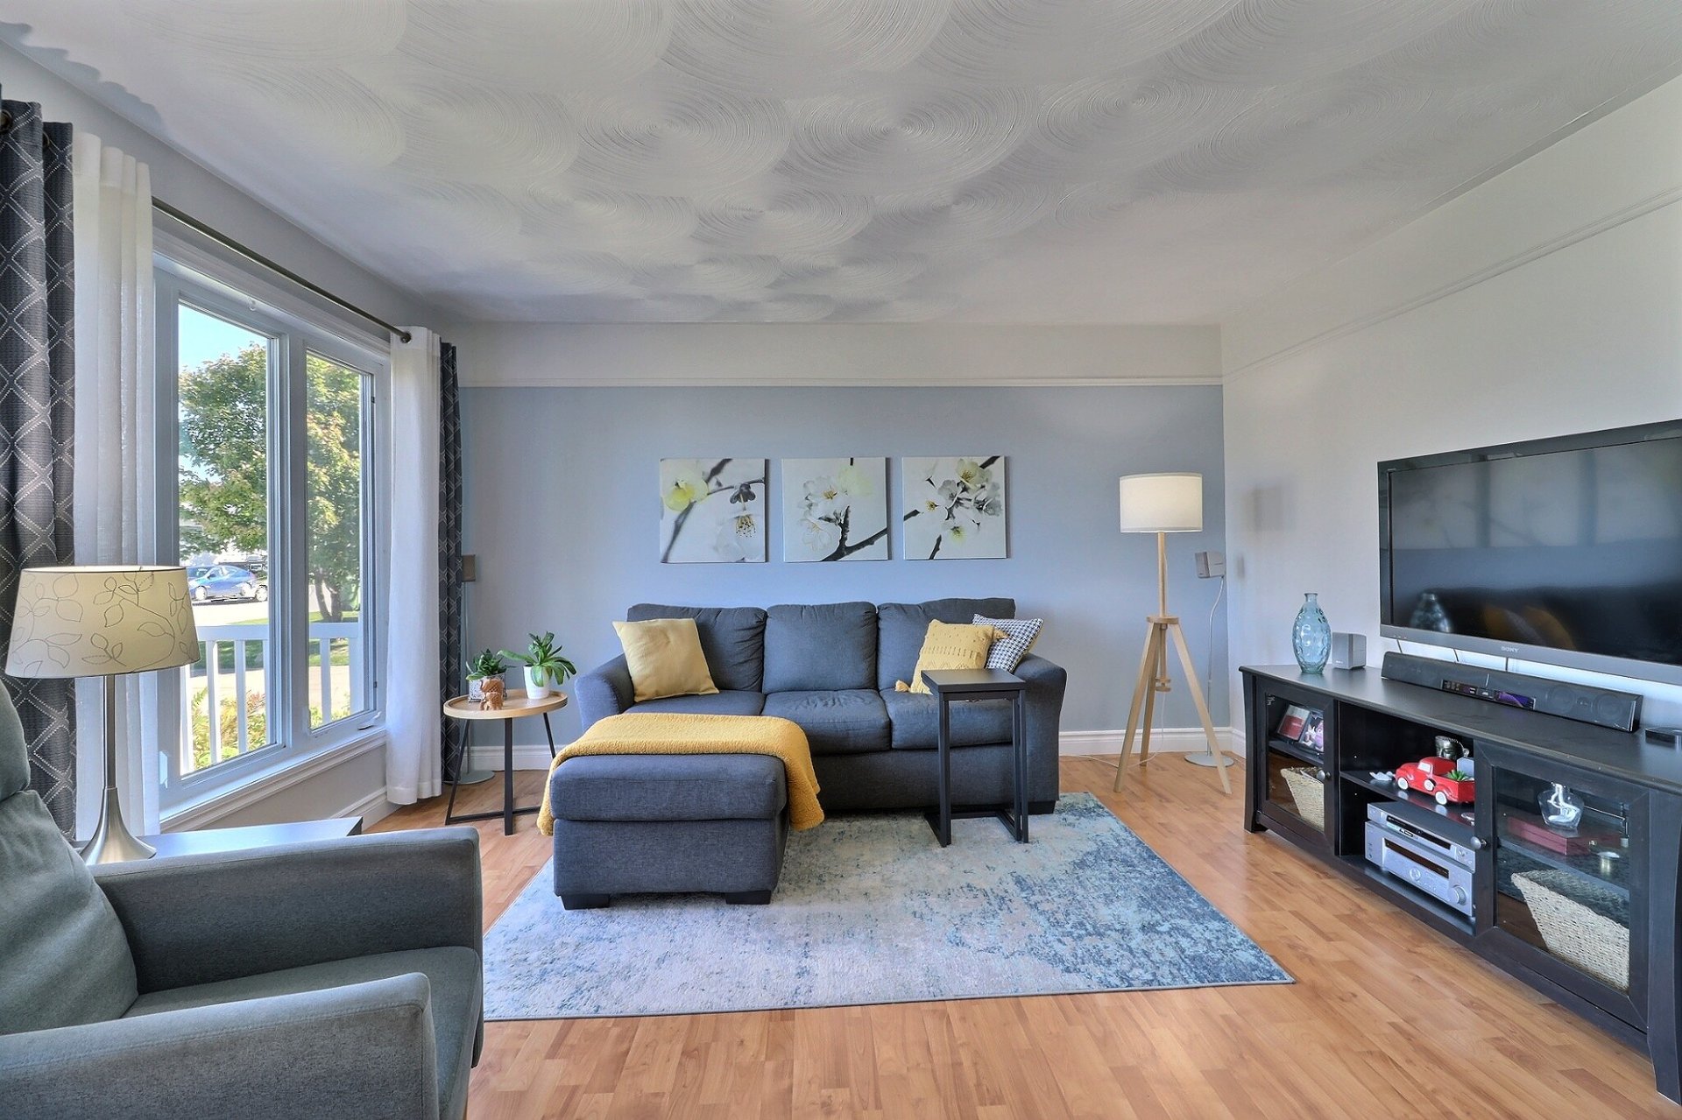
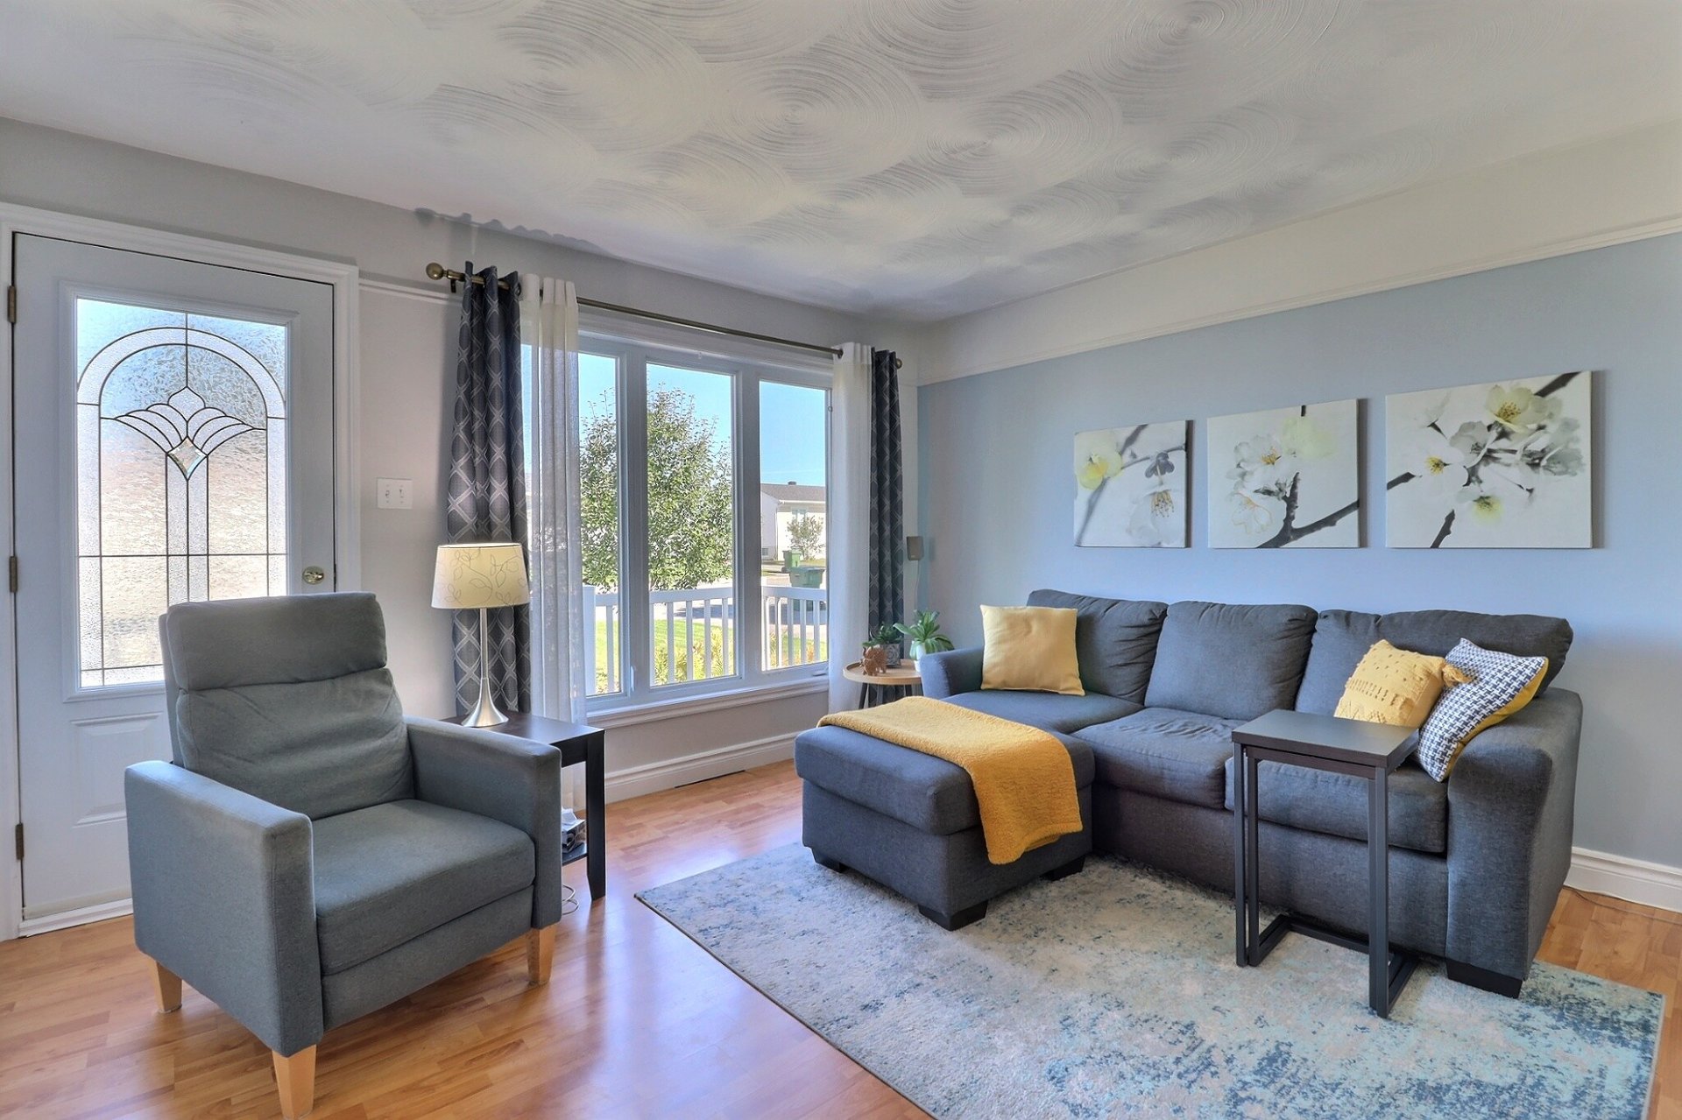
Living room
Living room
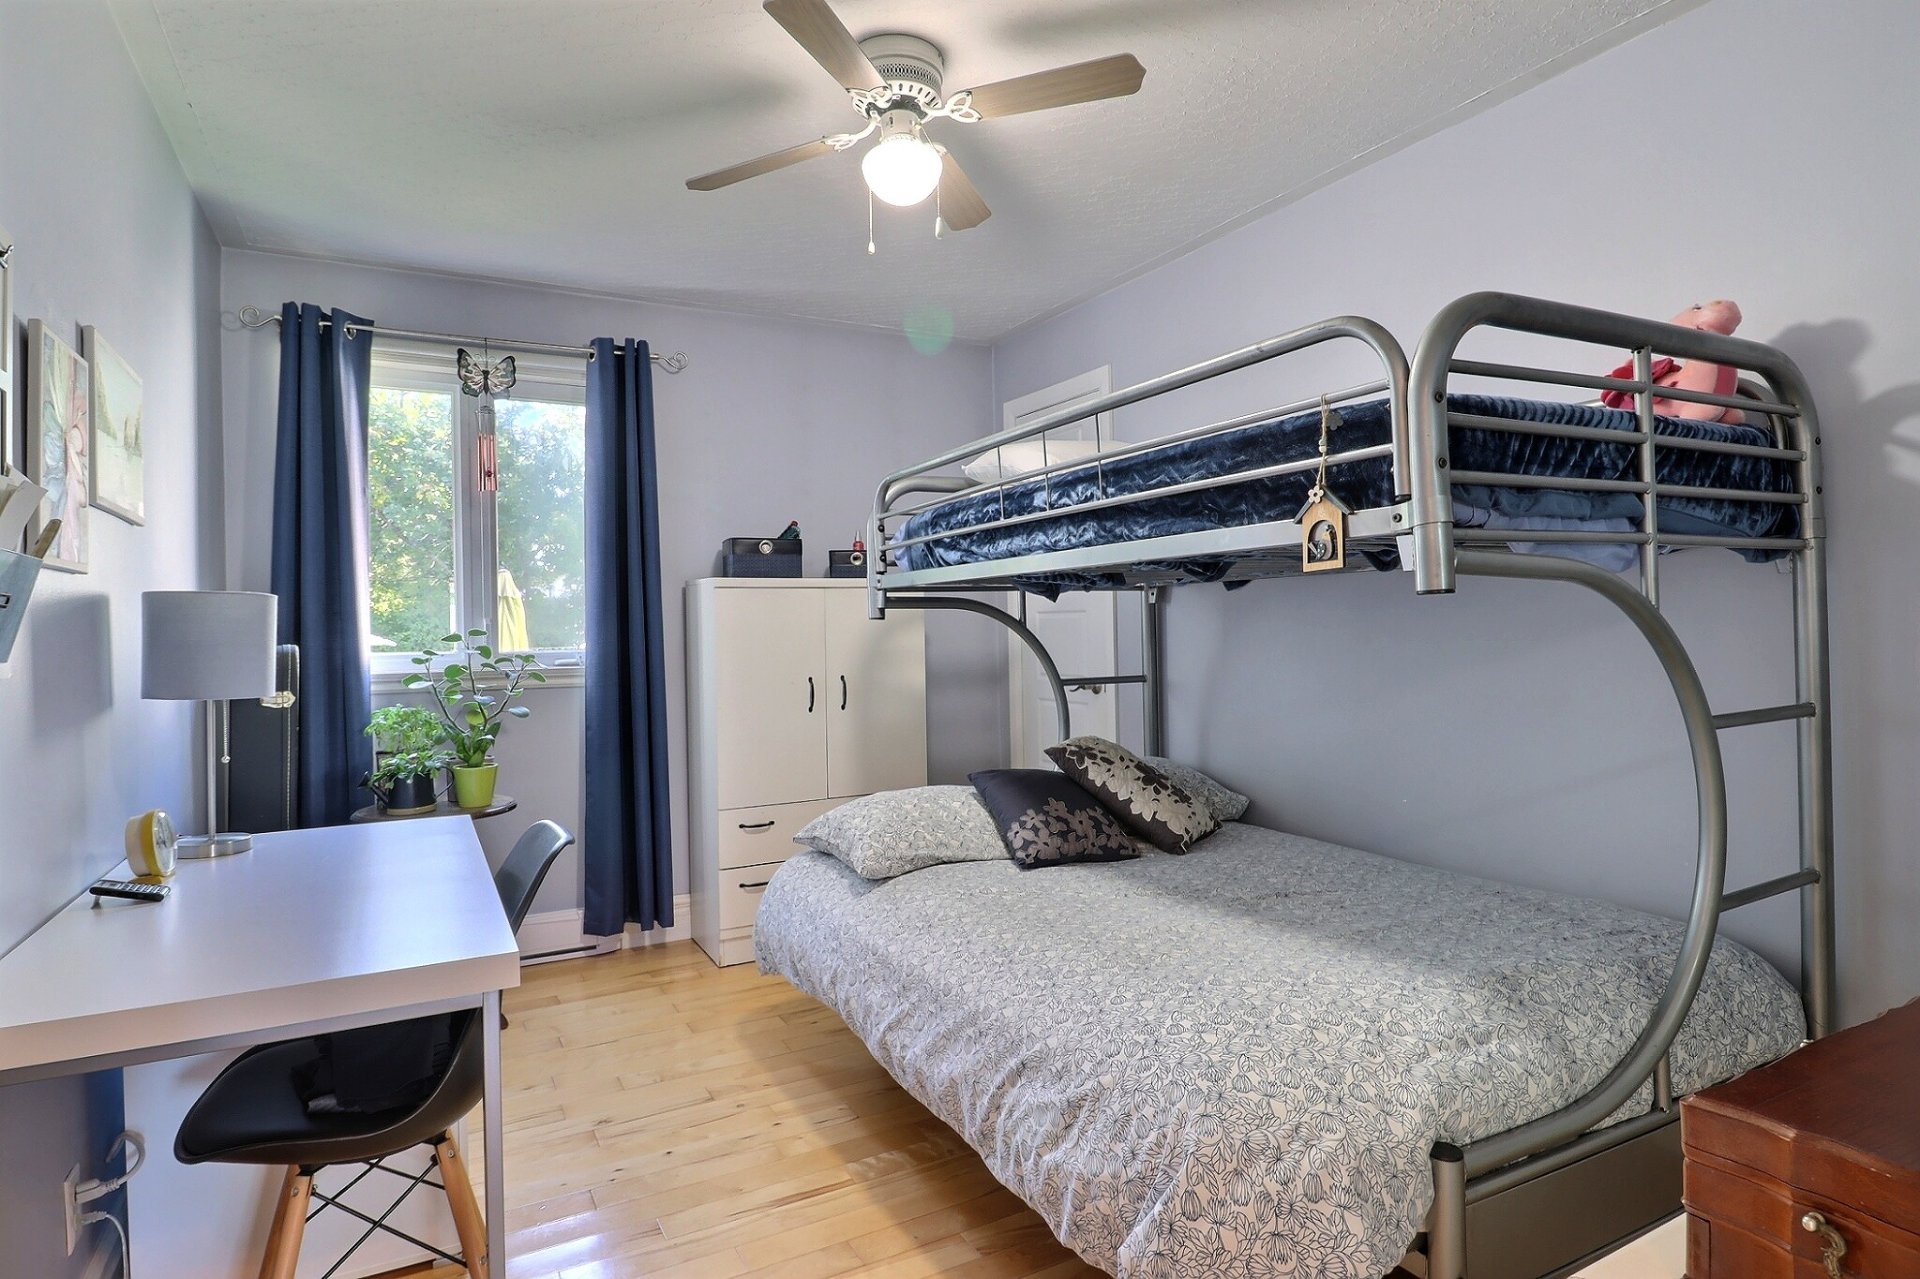
Bedroom
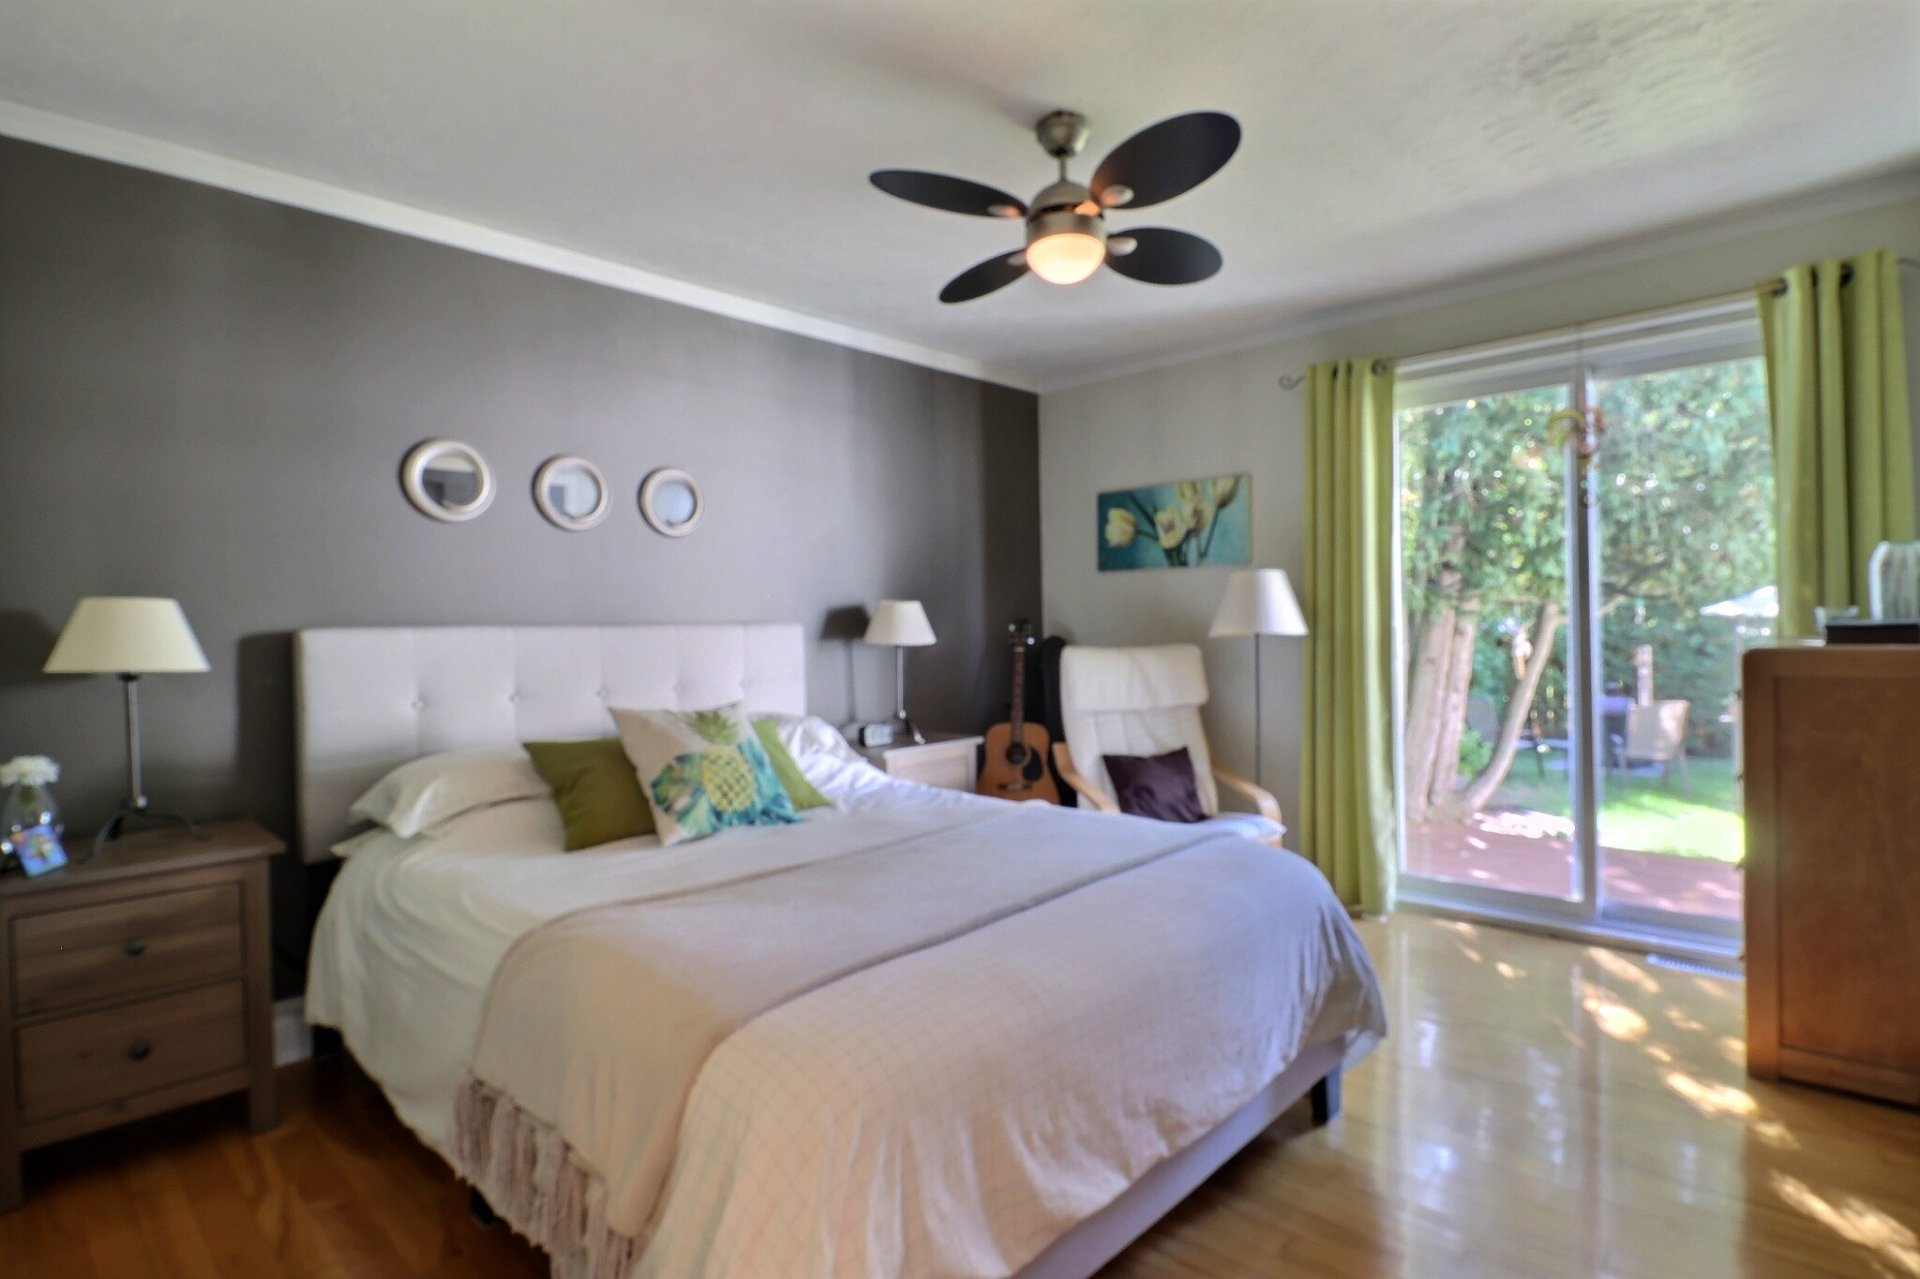
Primary bedroom
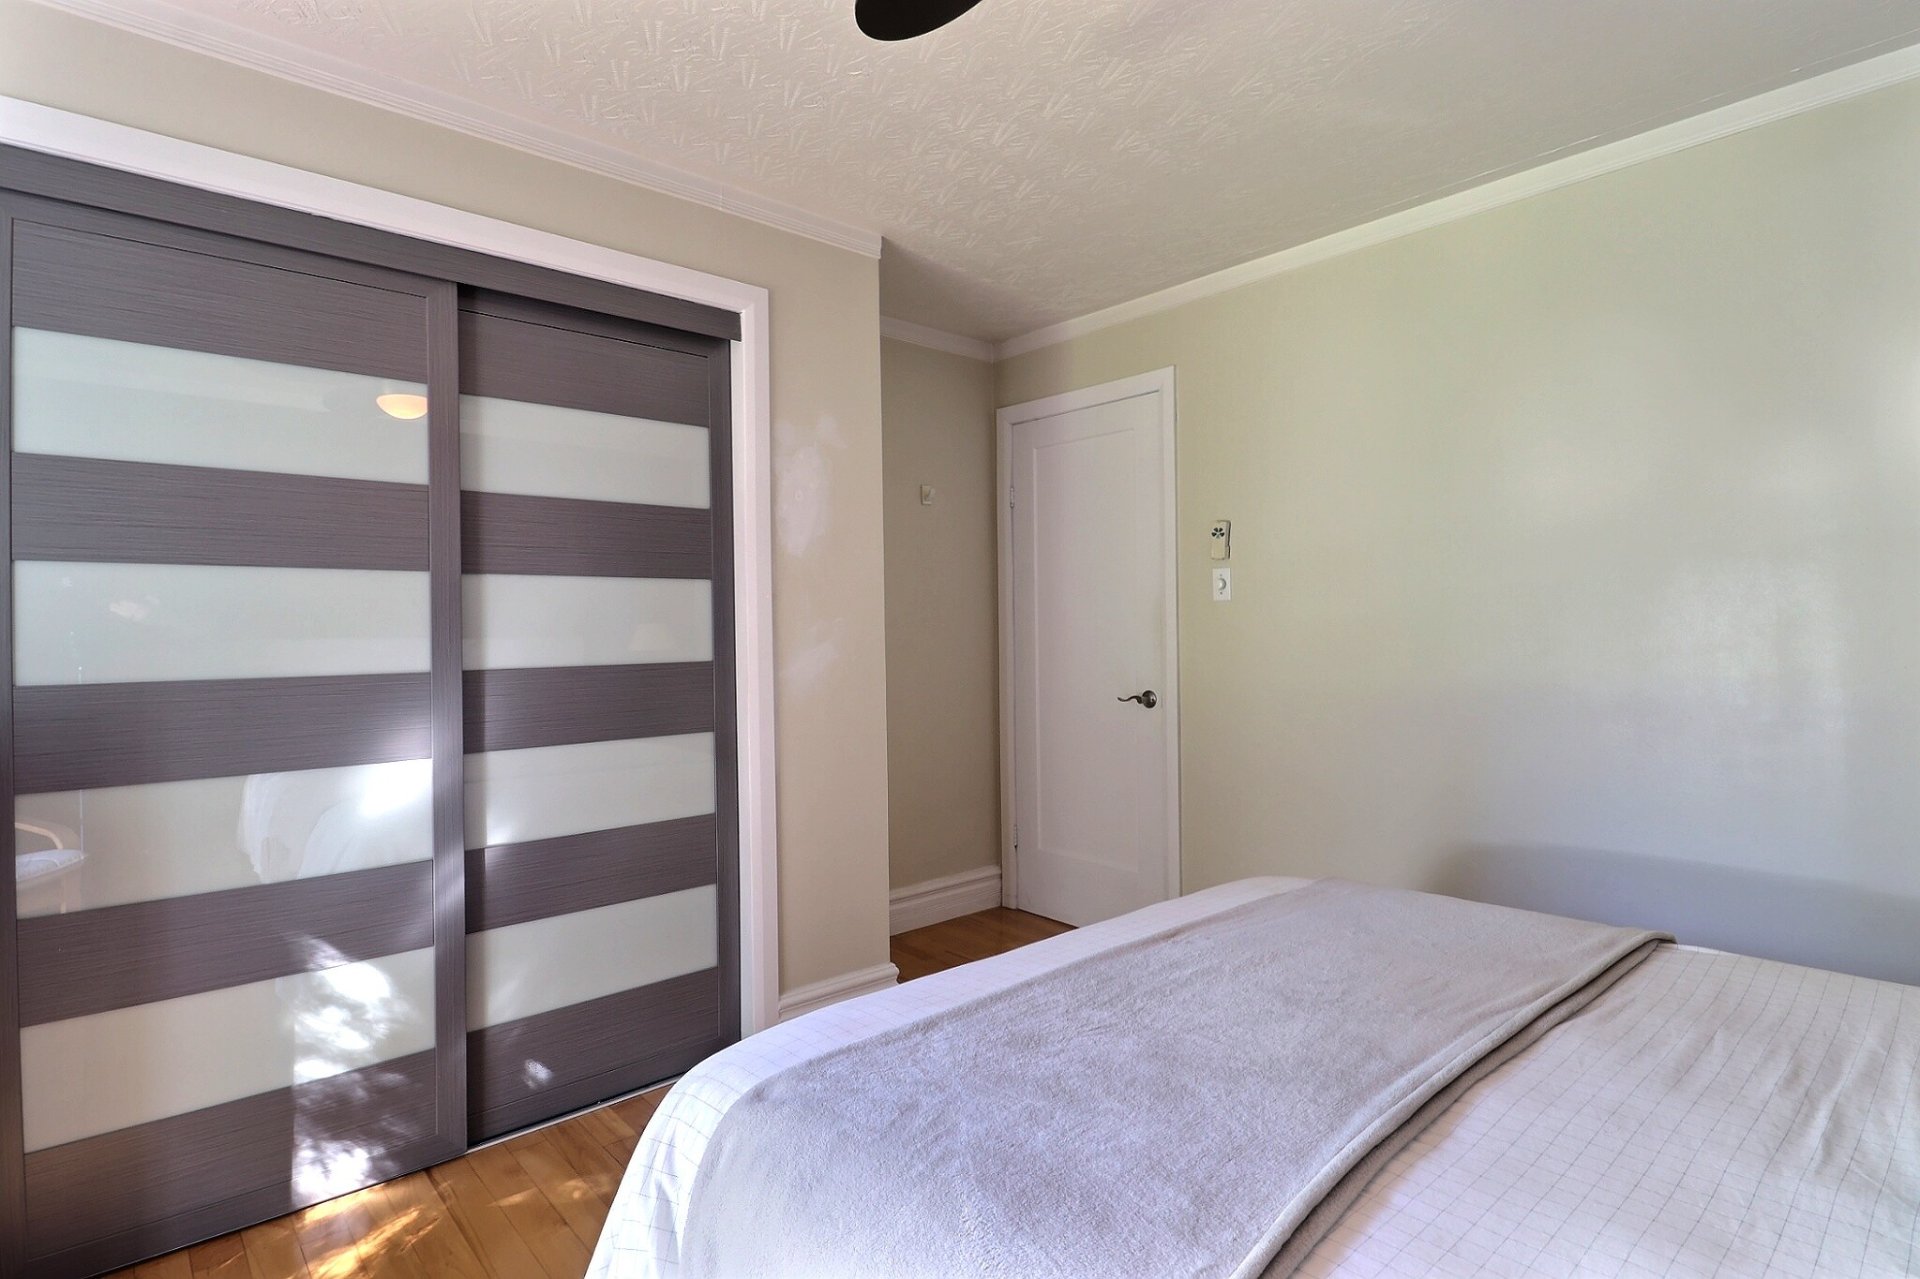
Primary bedroom
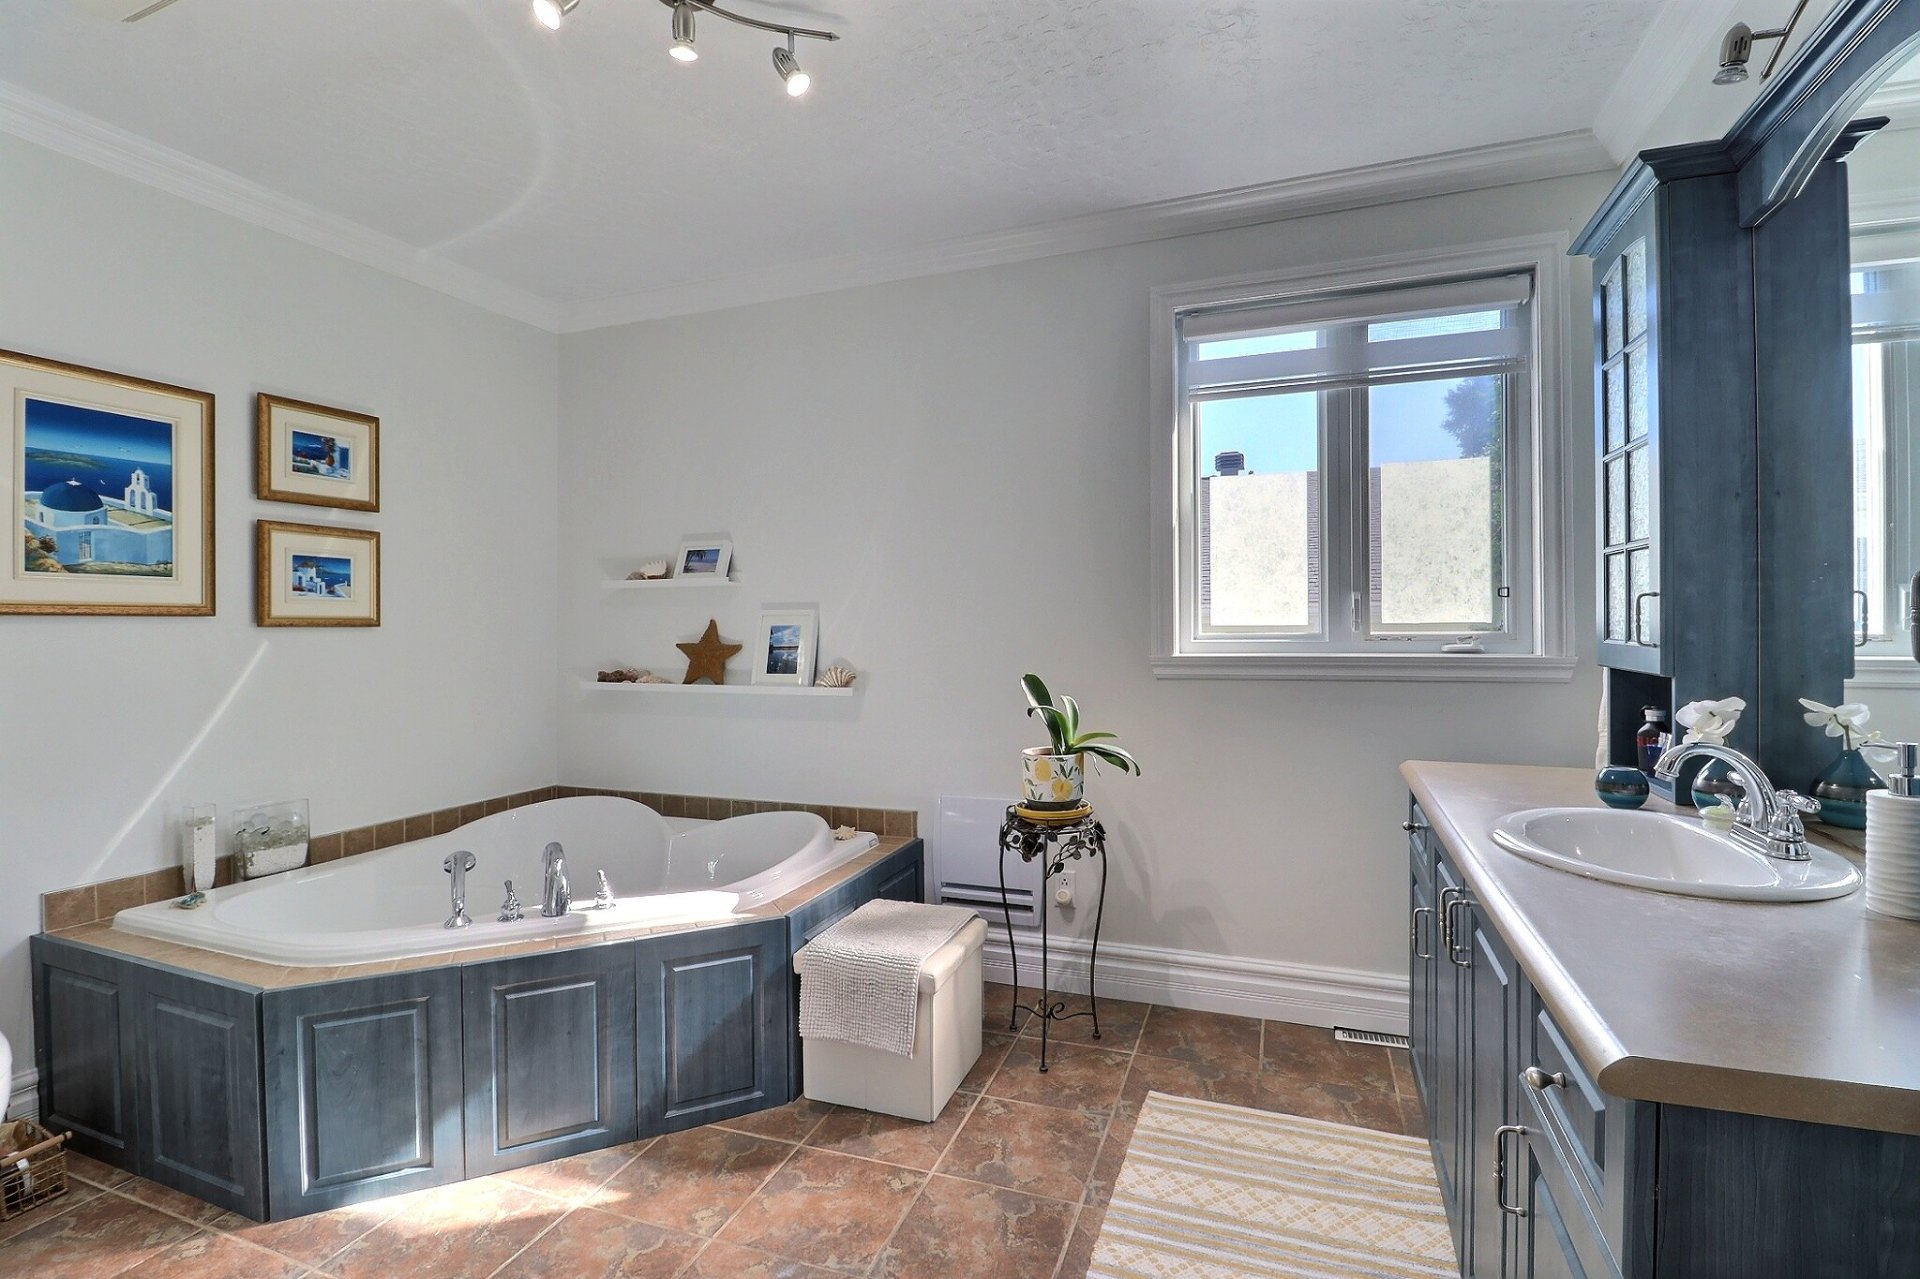
Bathroom
Bathroom
Bathroom
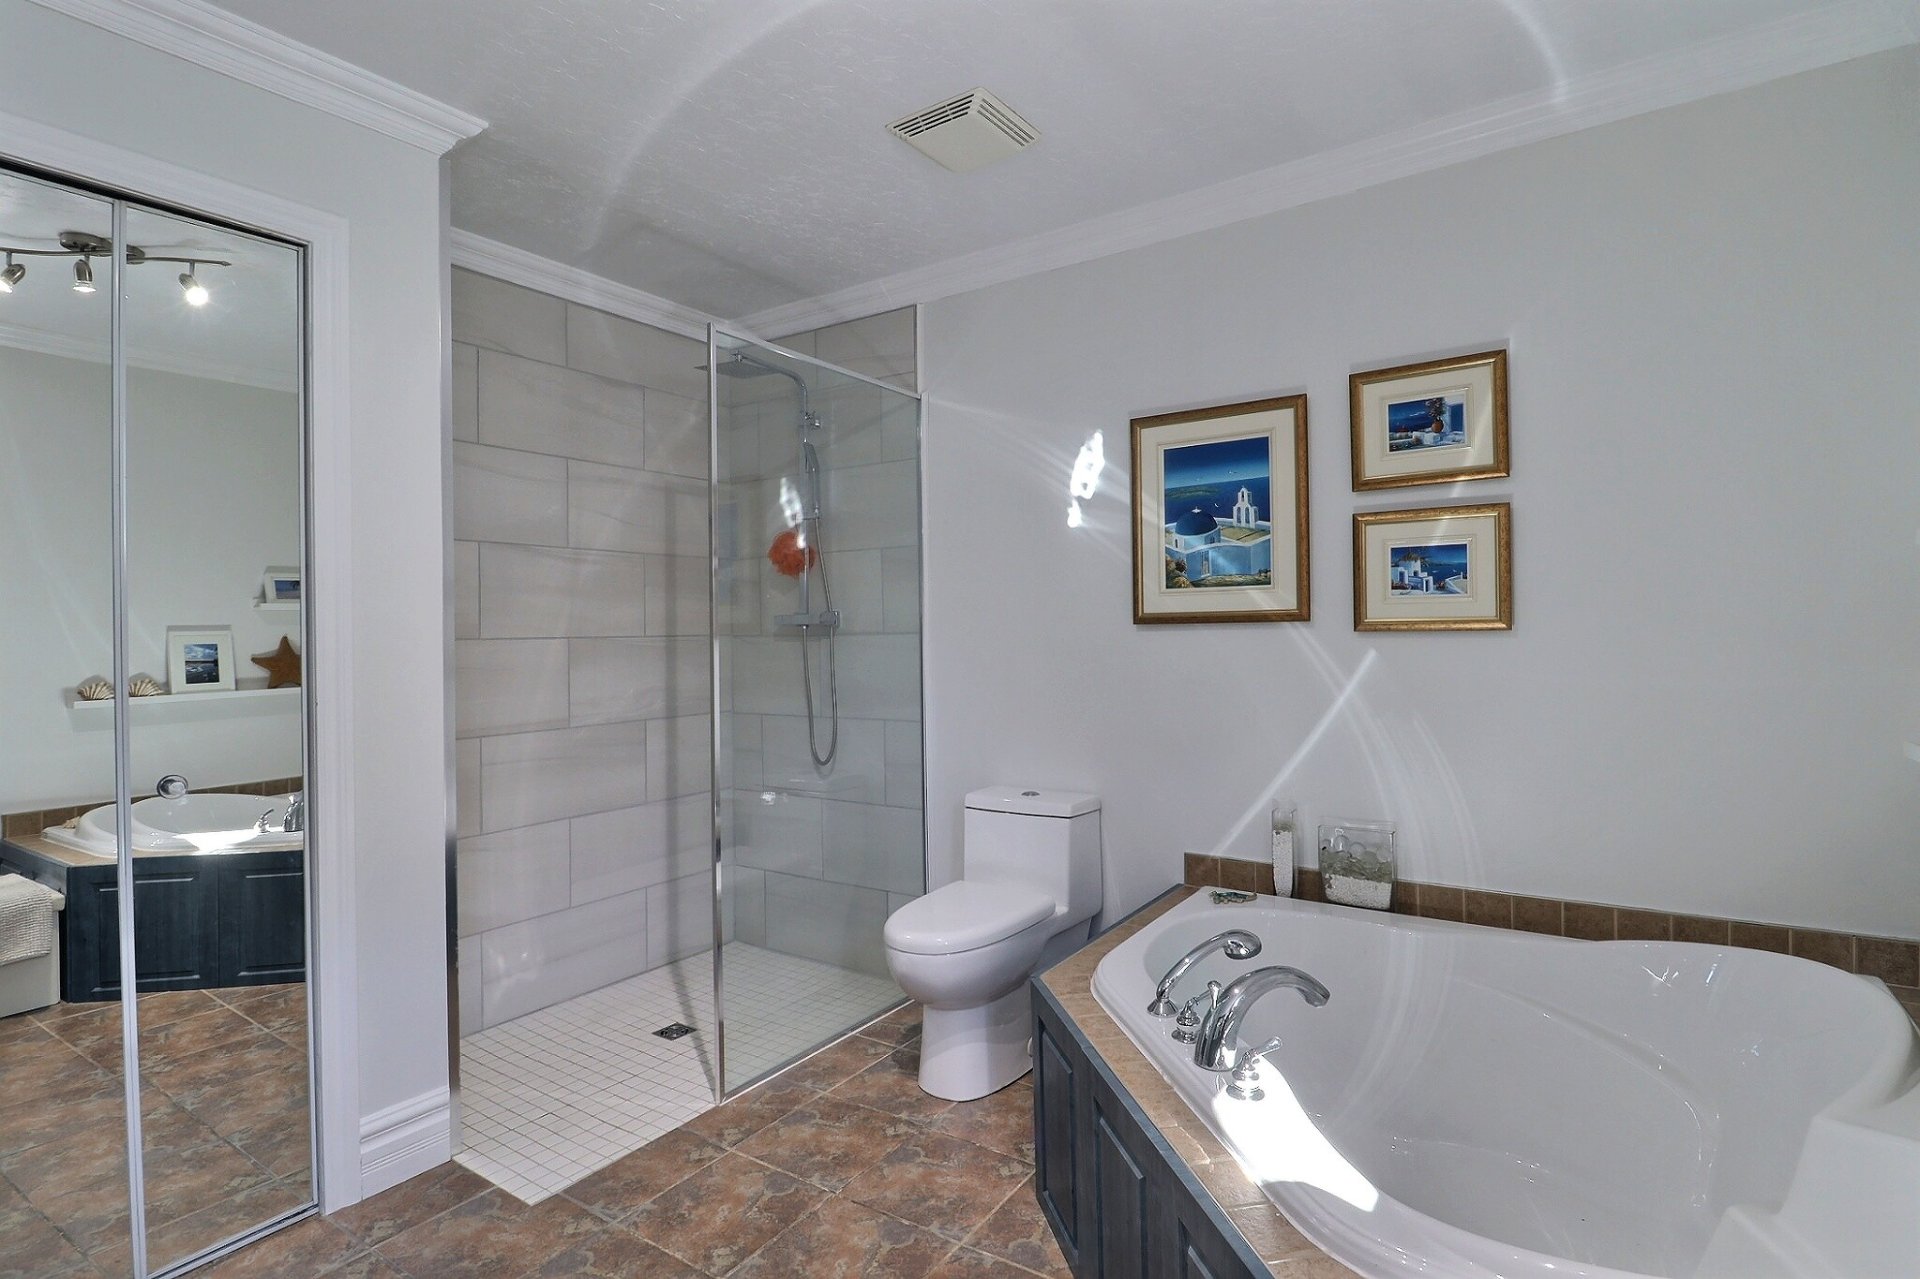
Family room
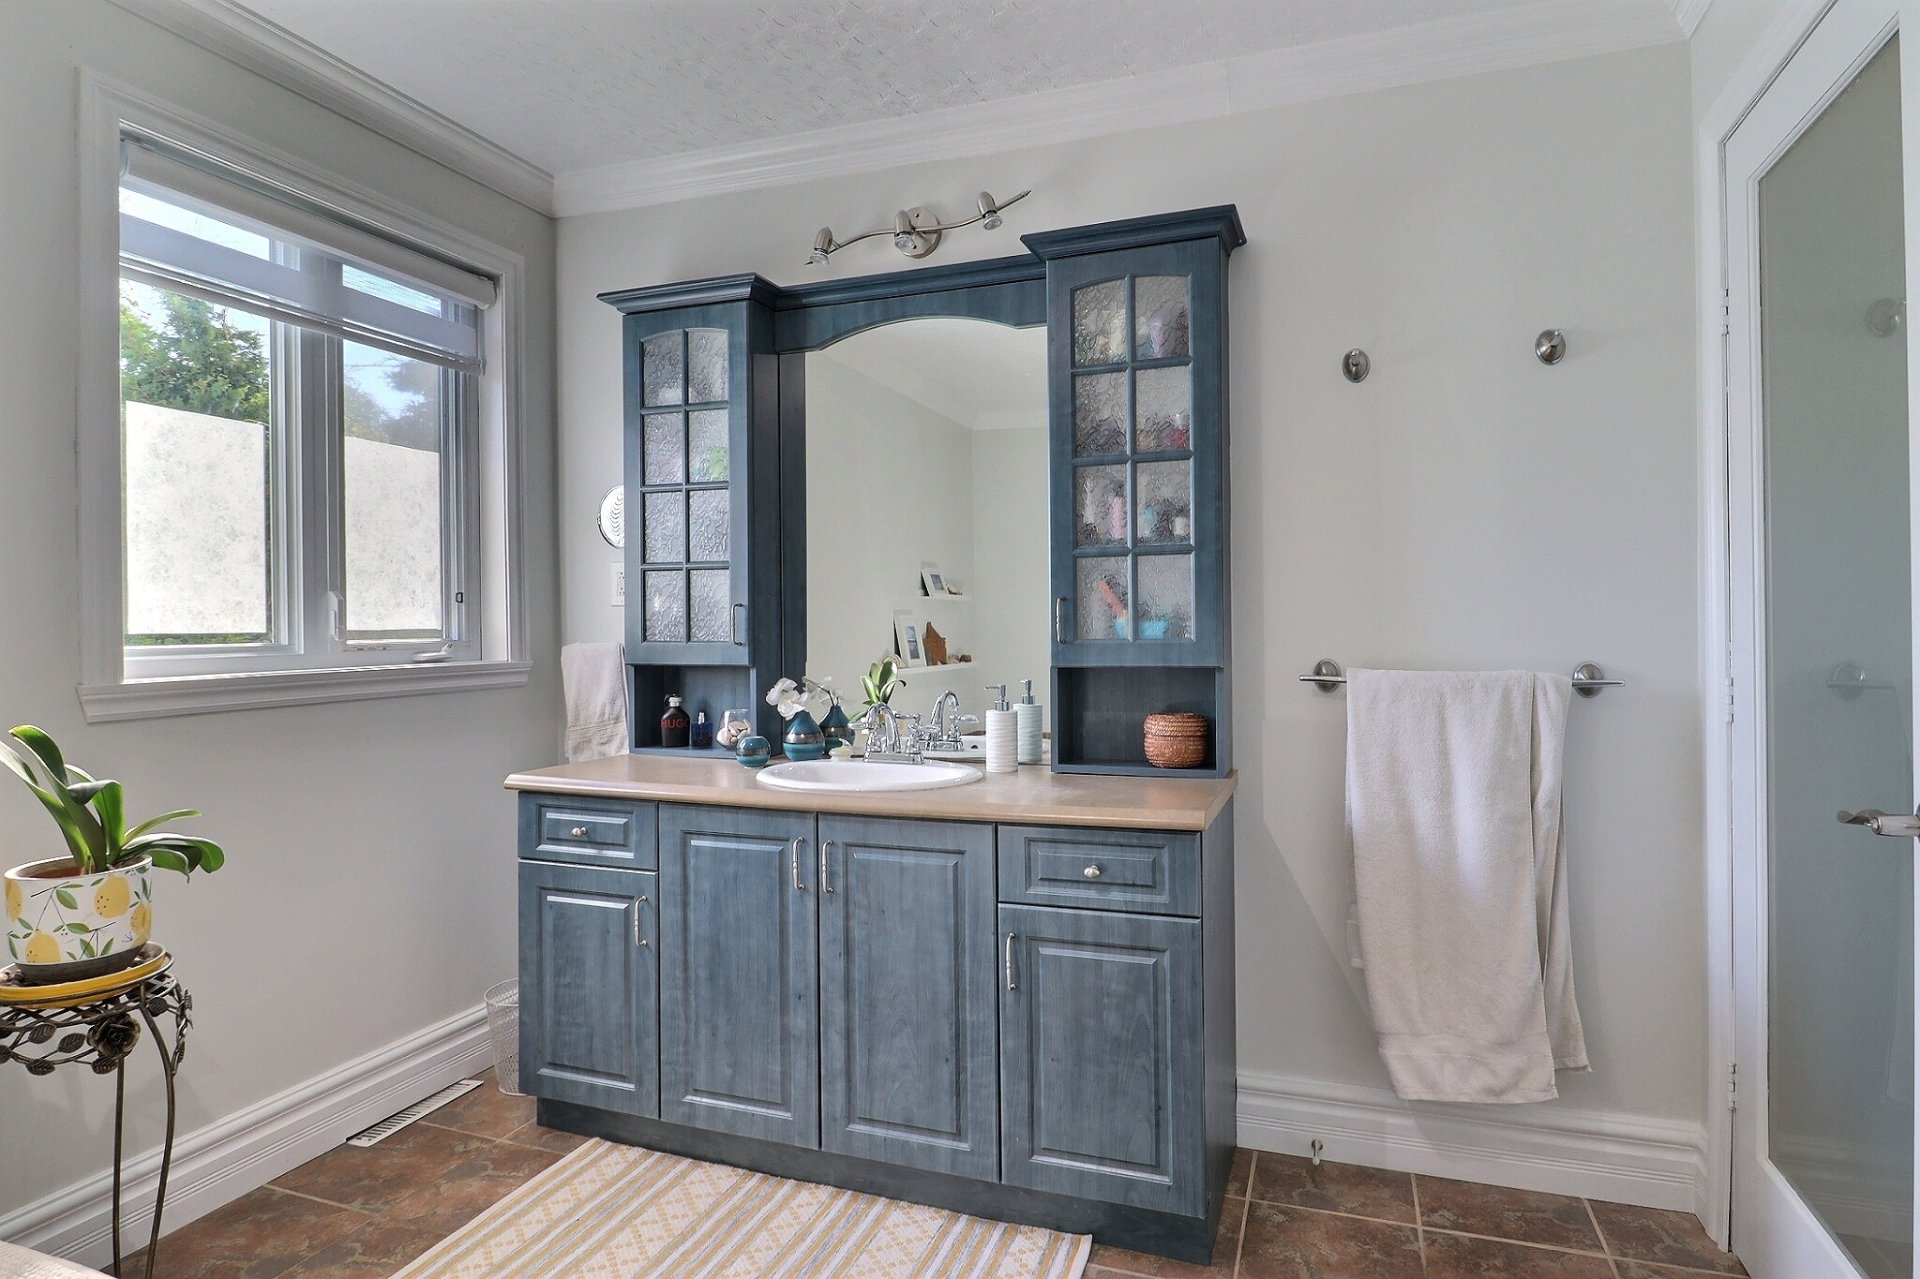
Family room
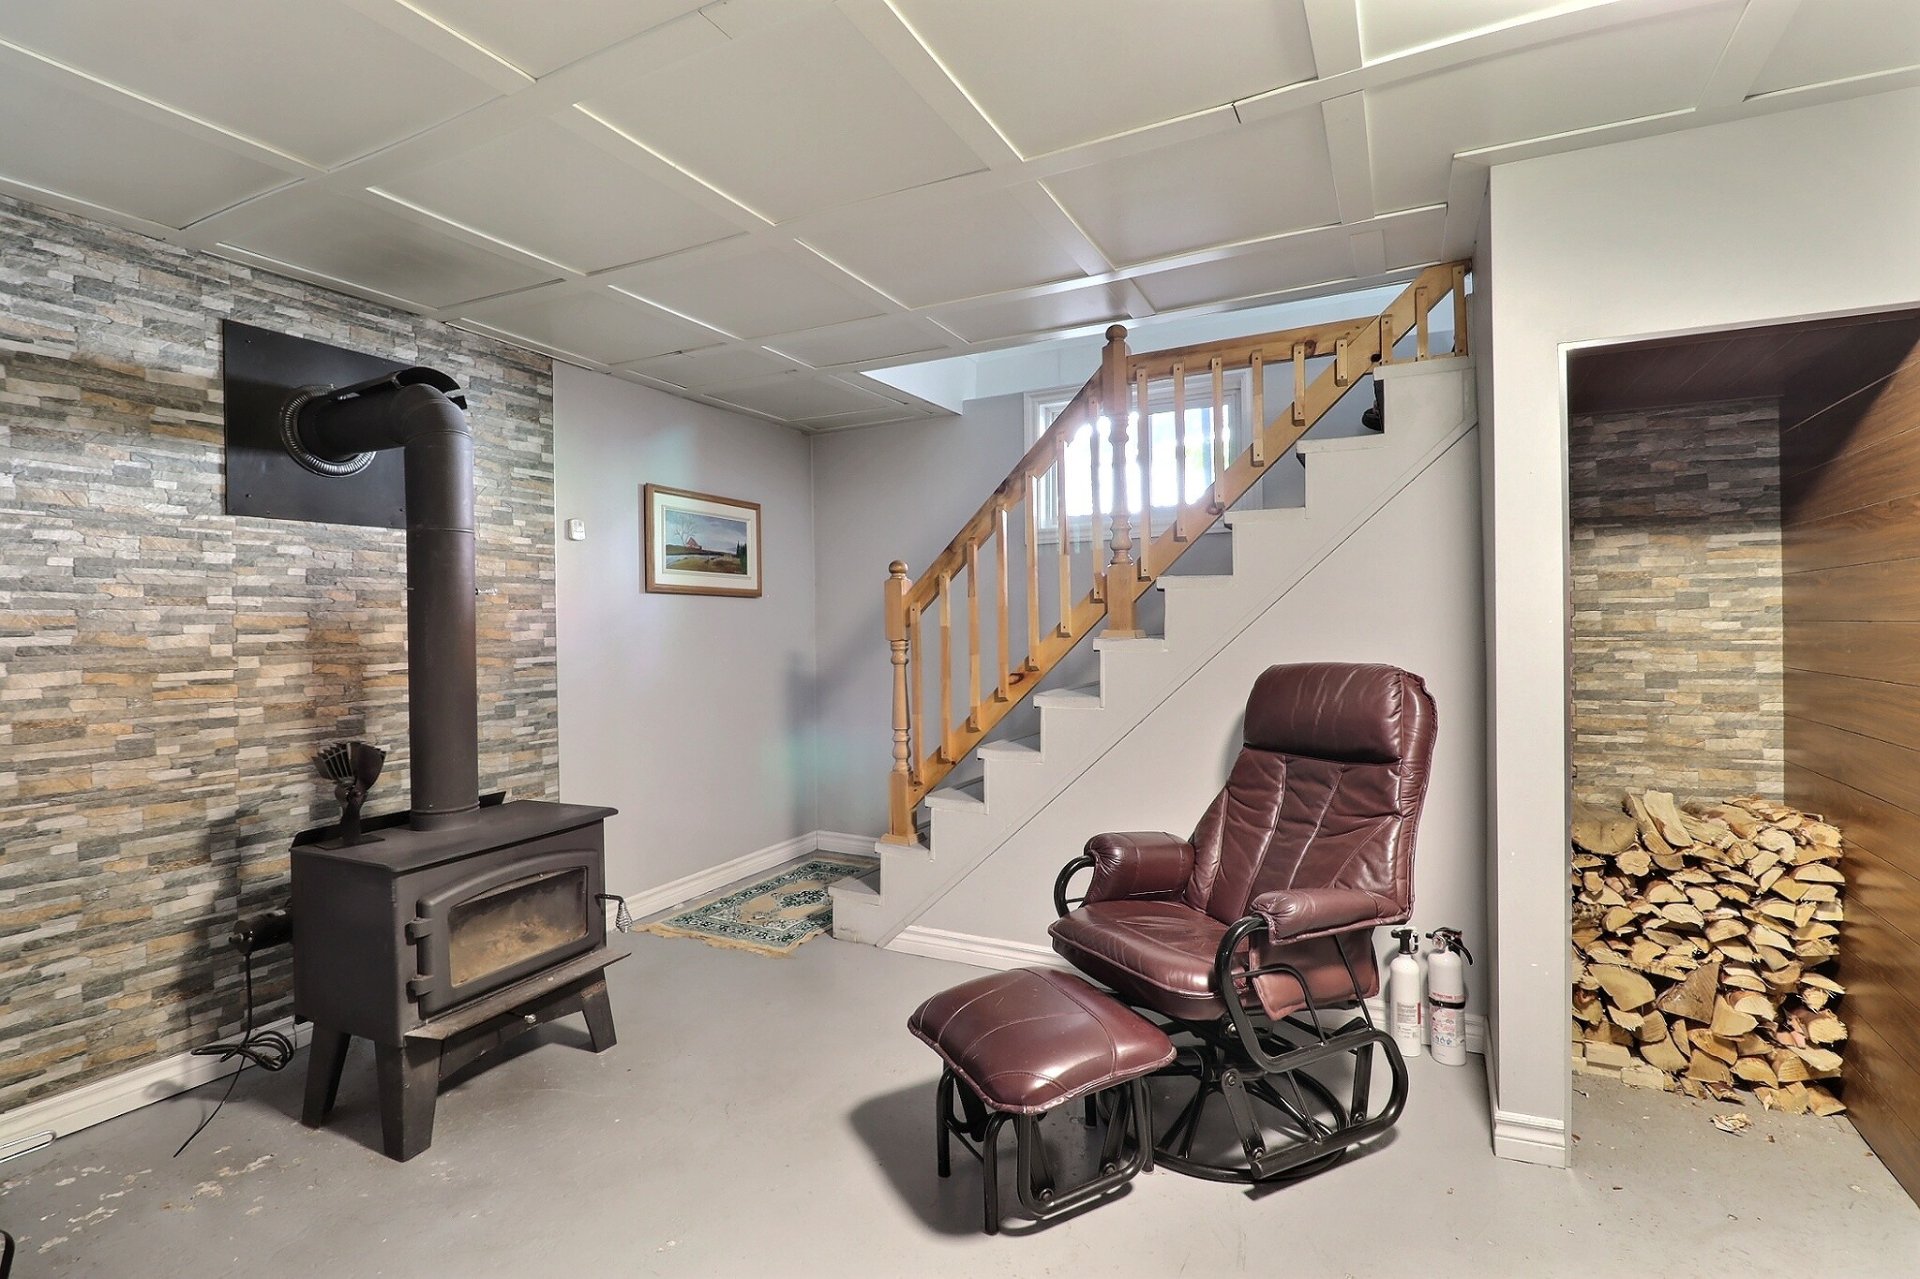
Family room
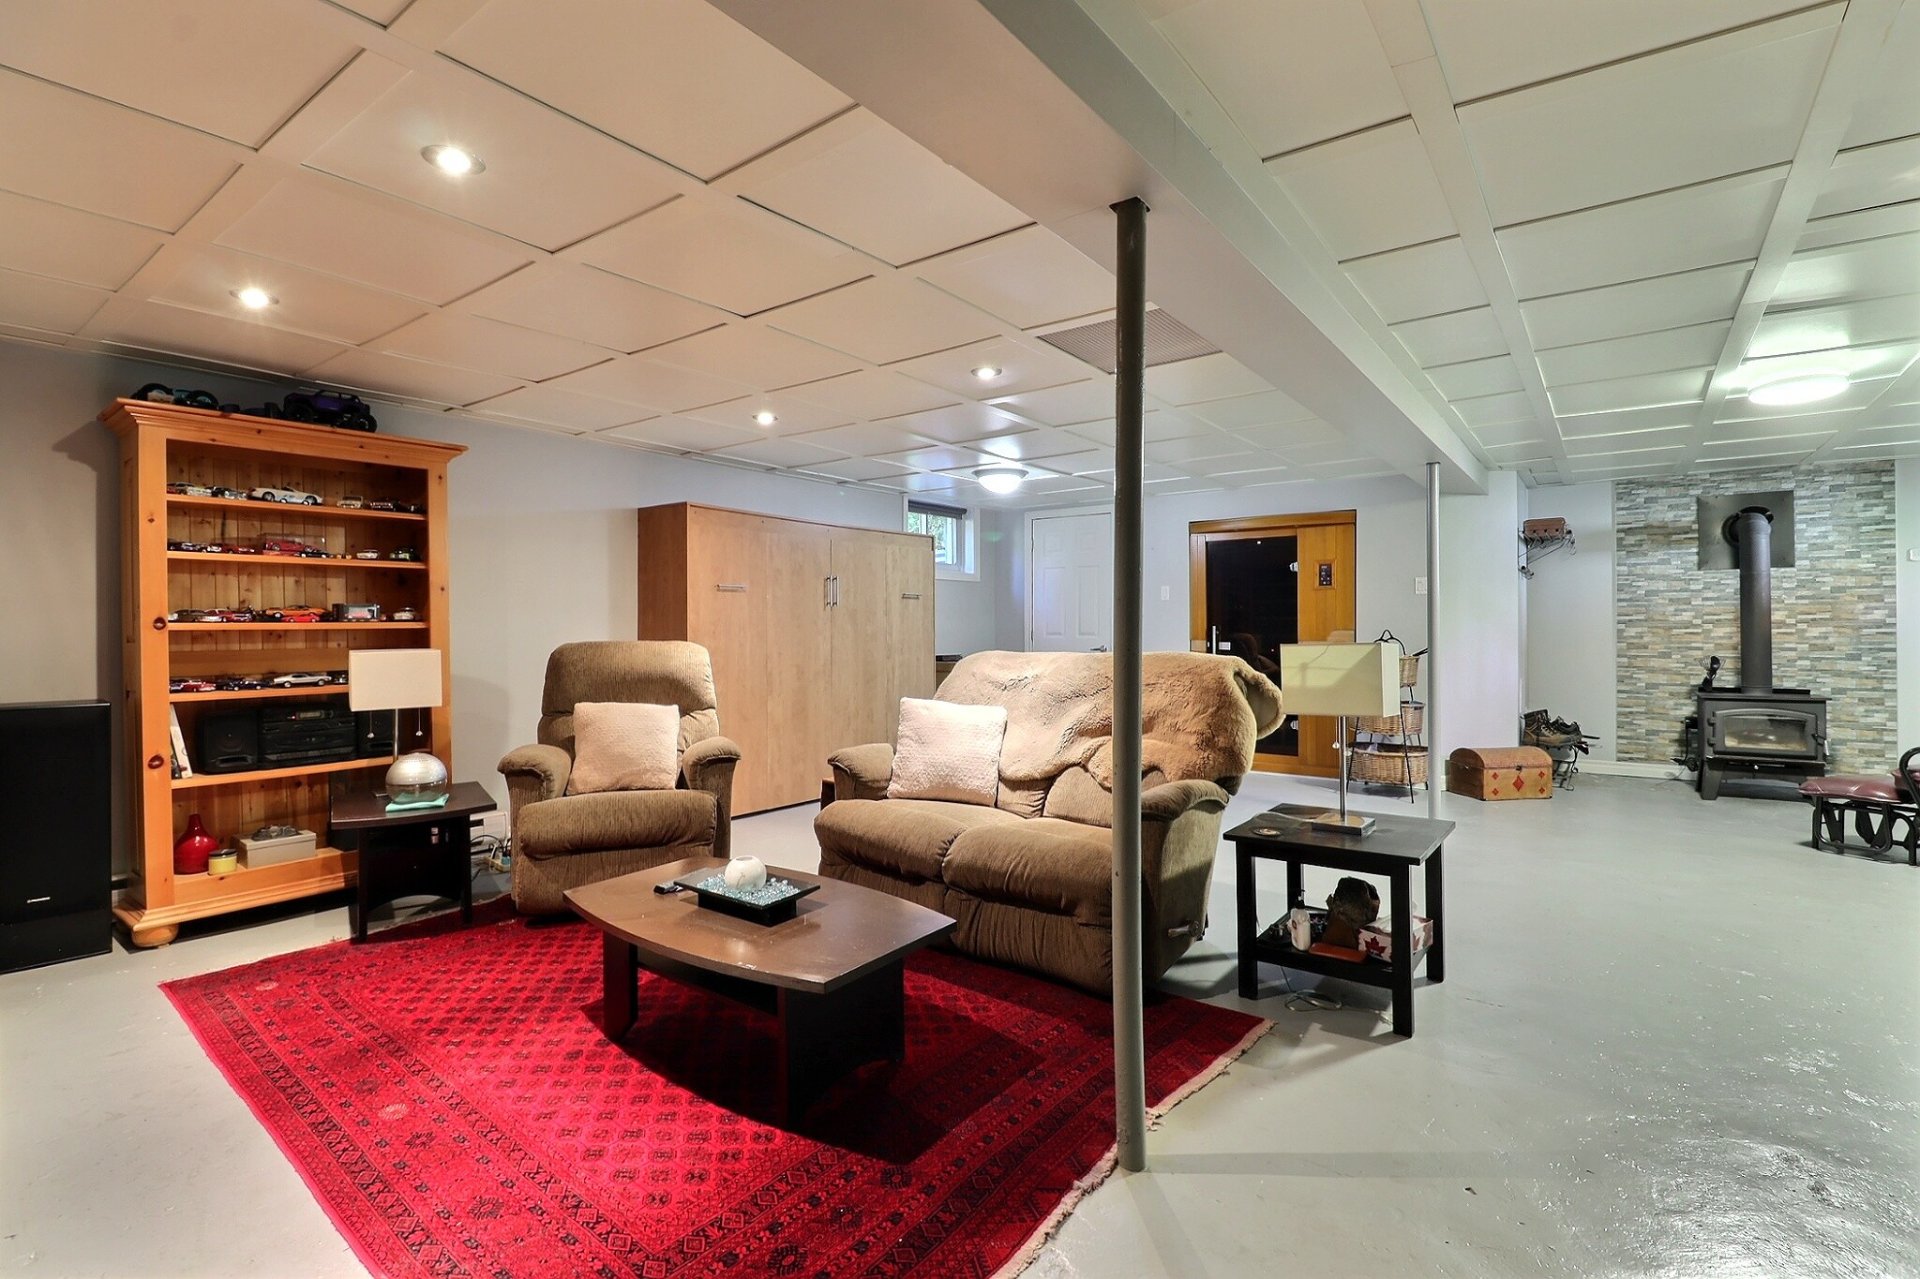
Family room
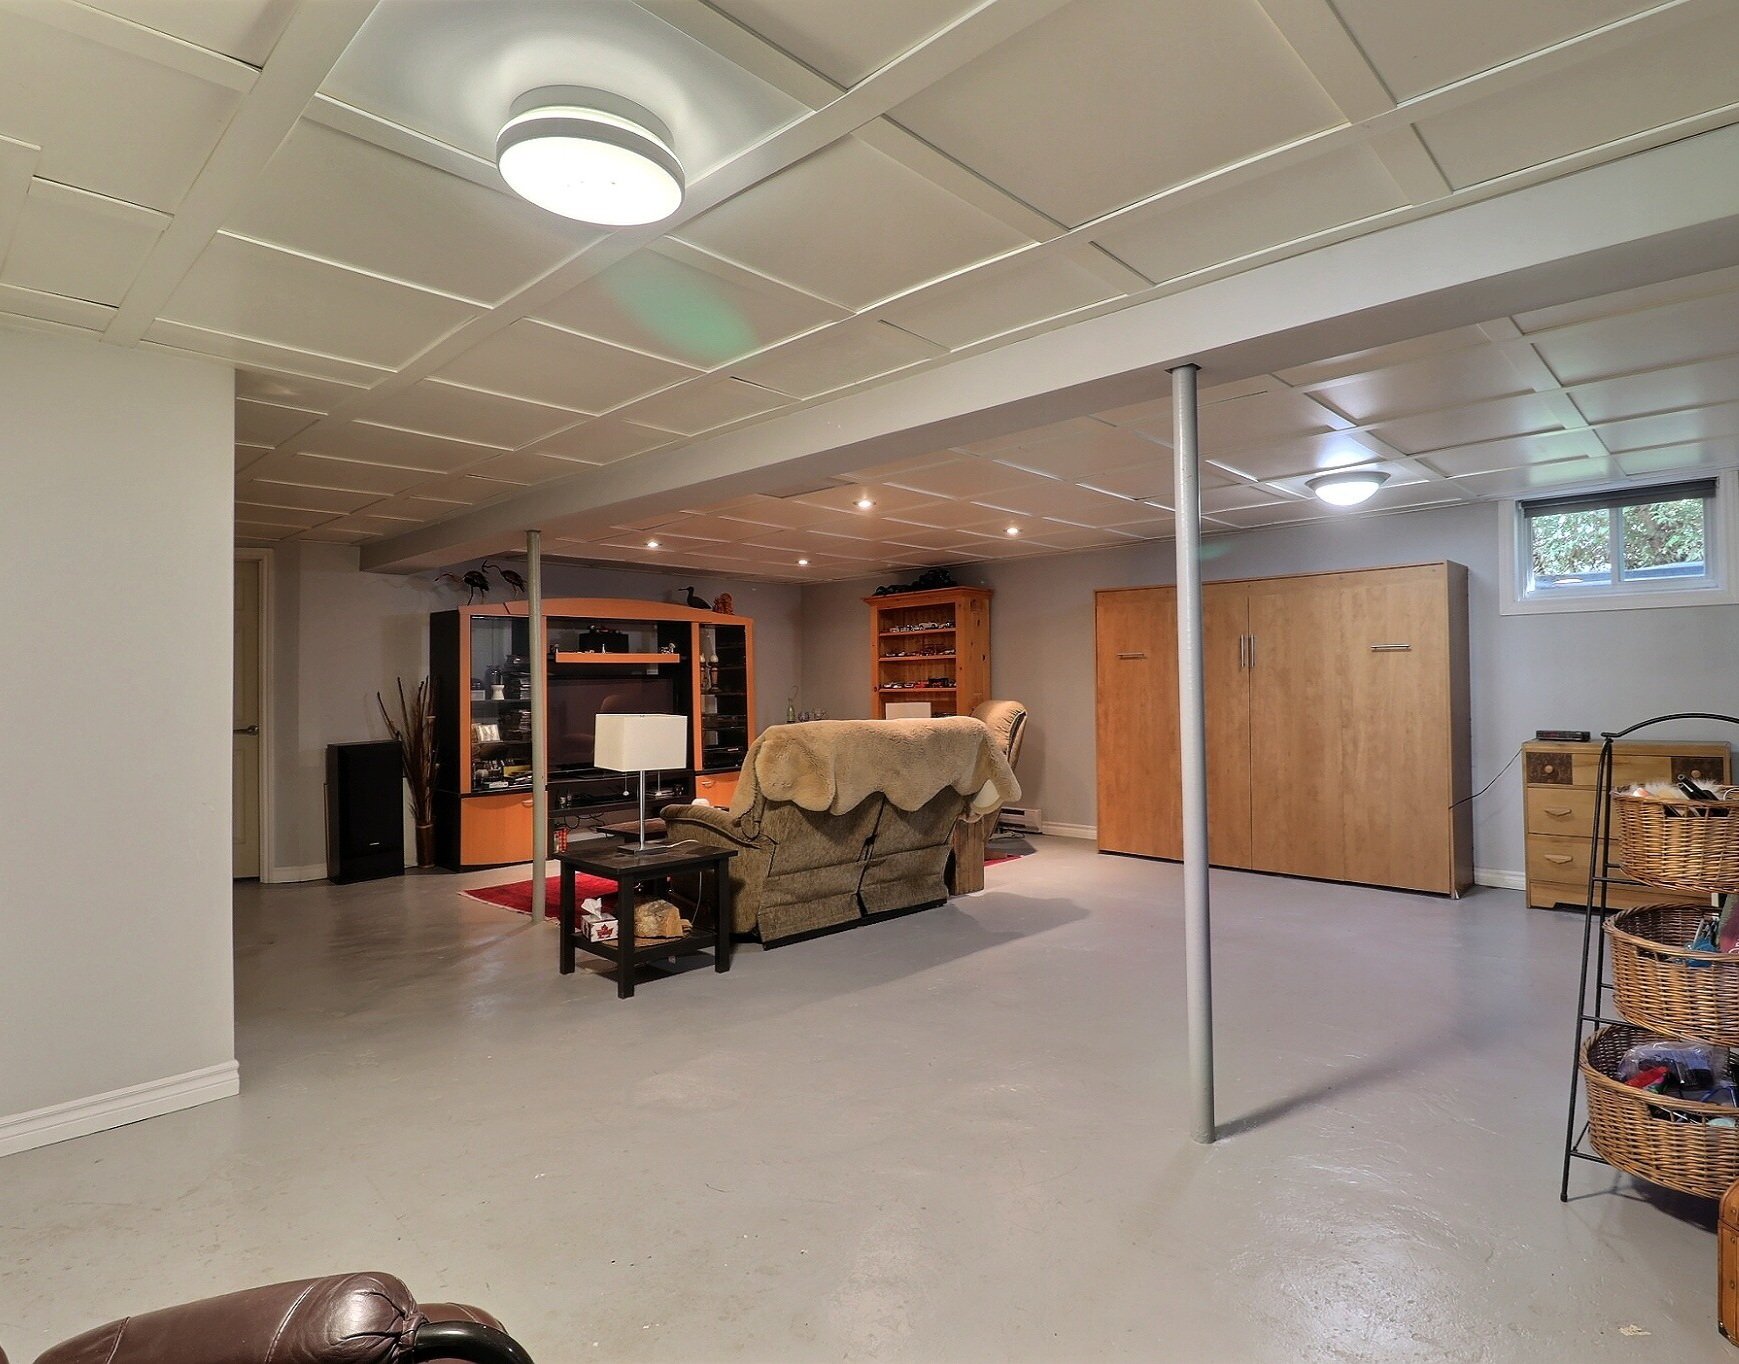
Family room
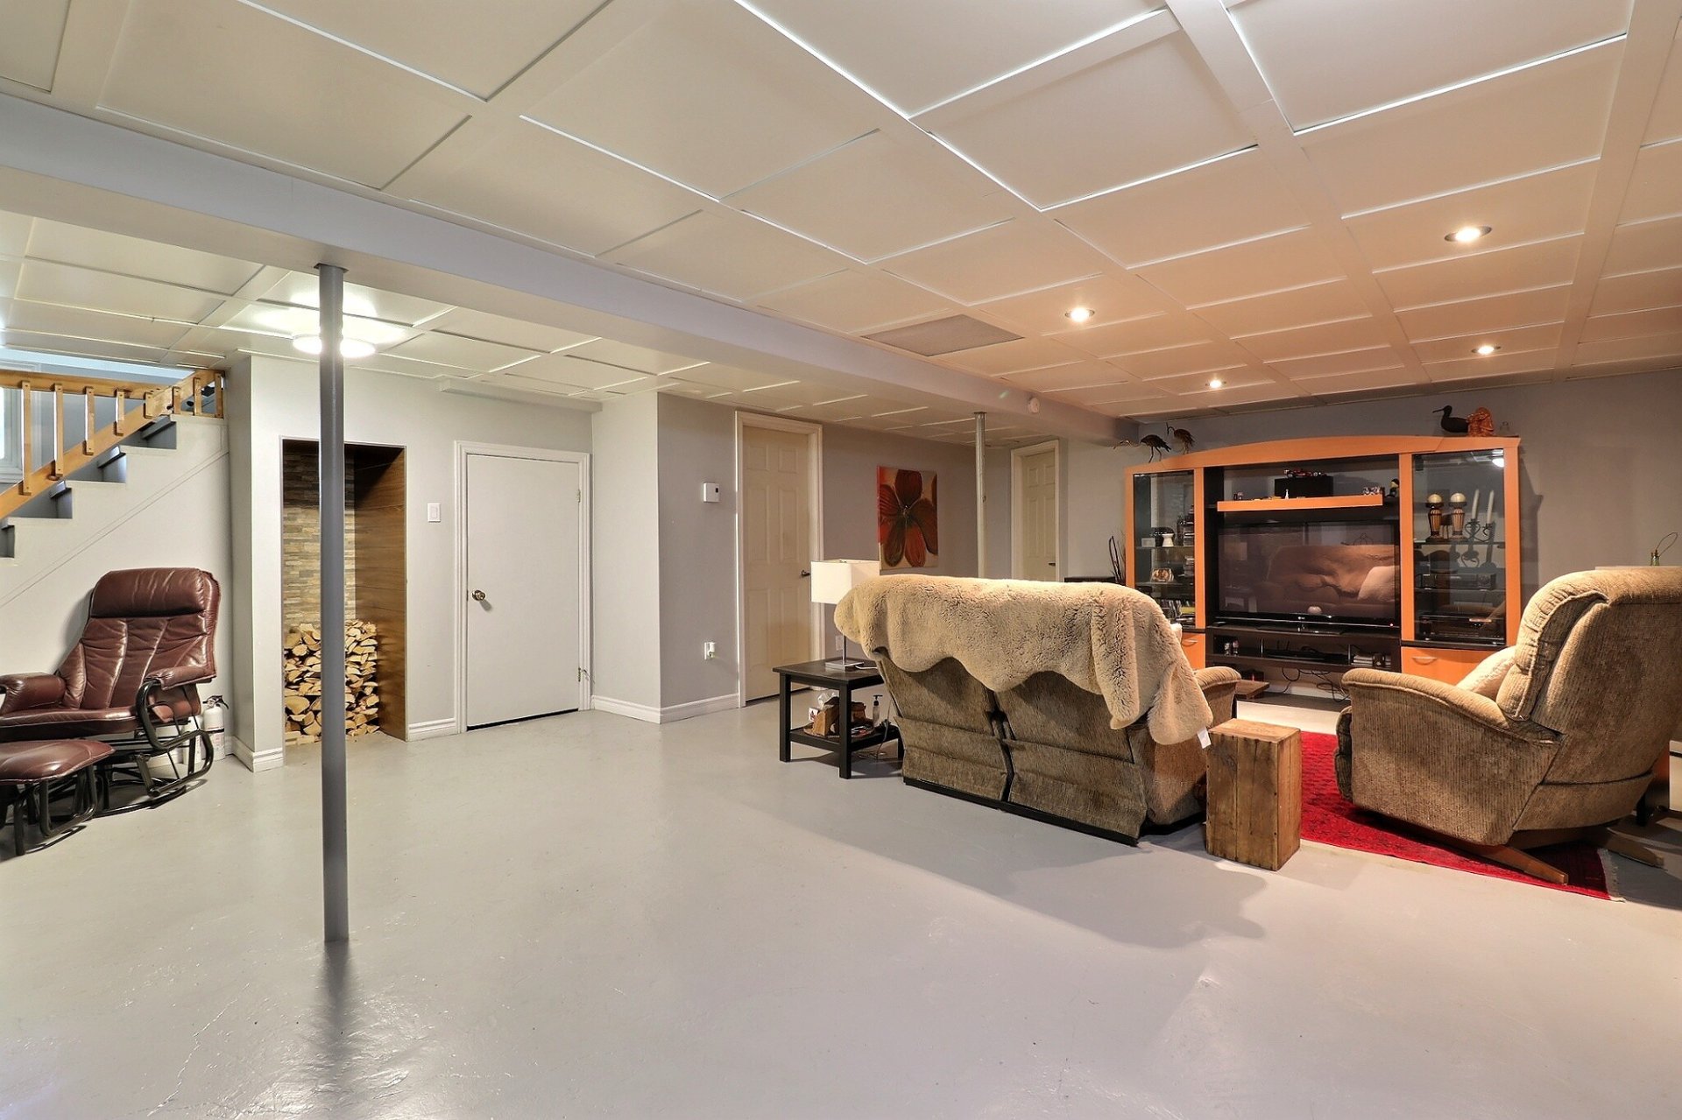
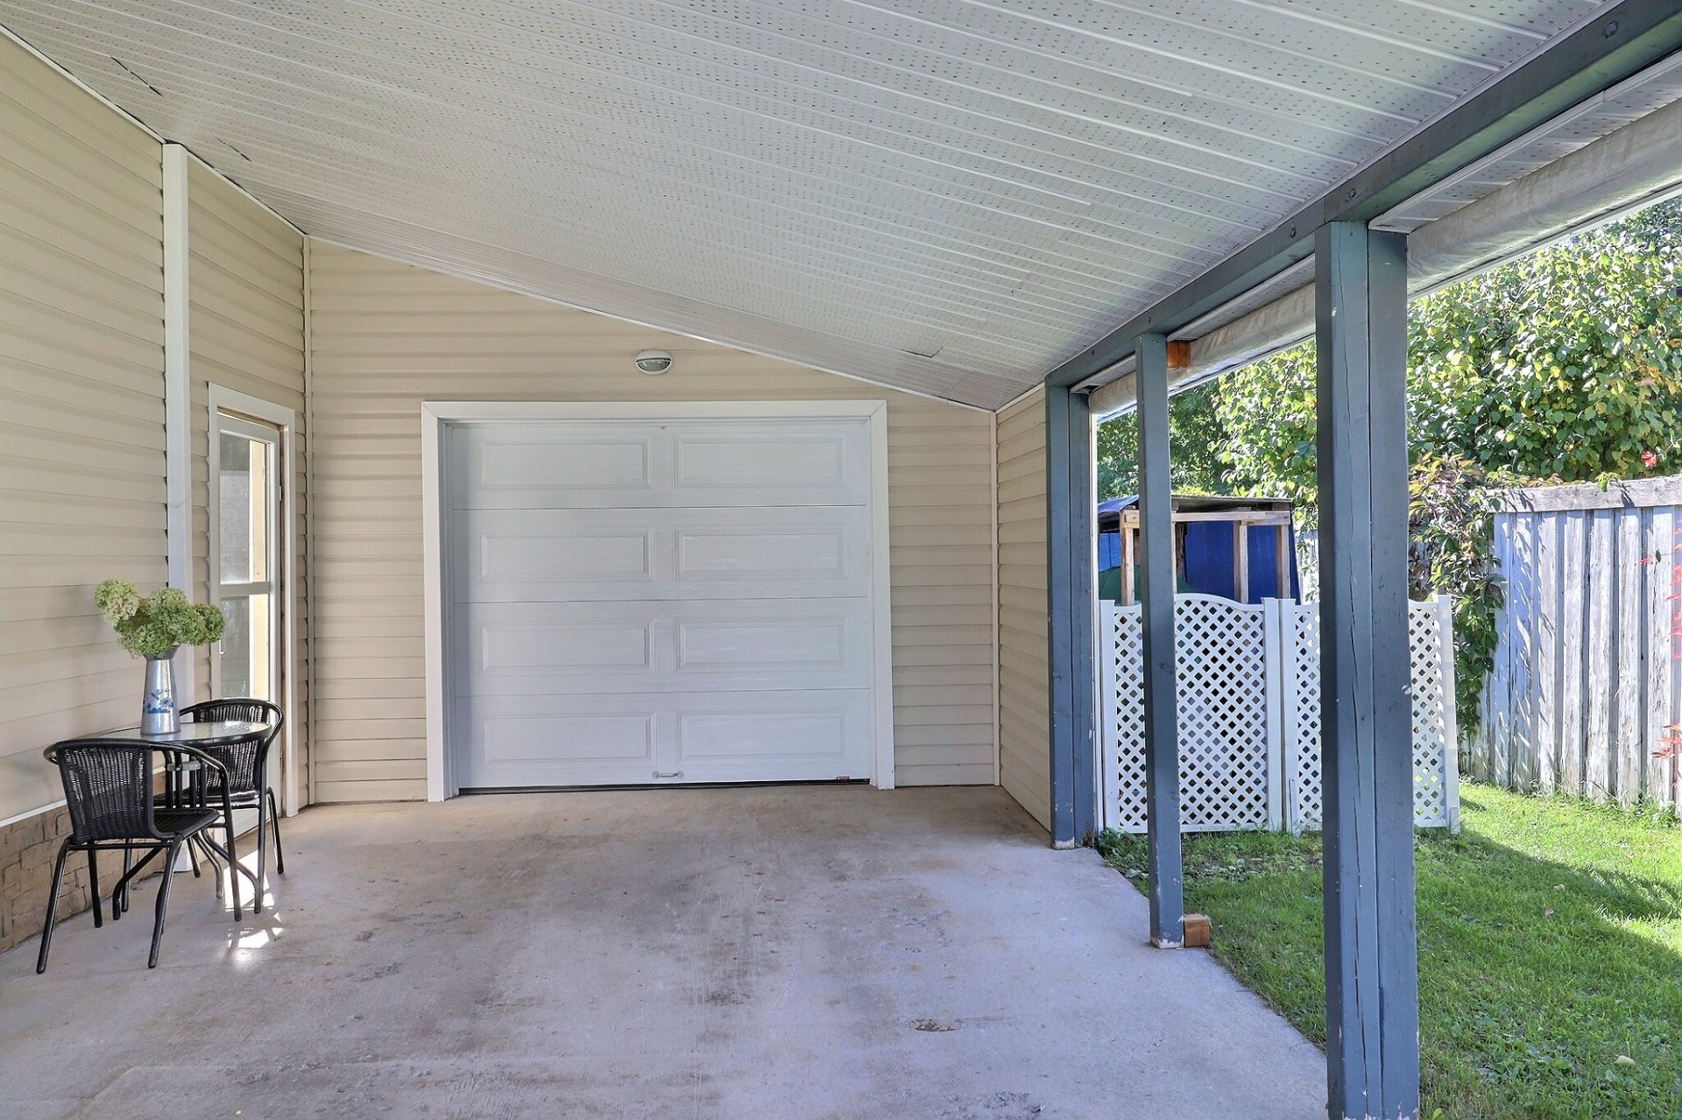
Garage
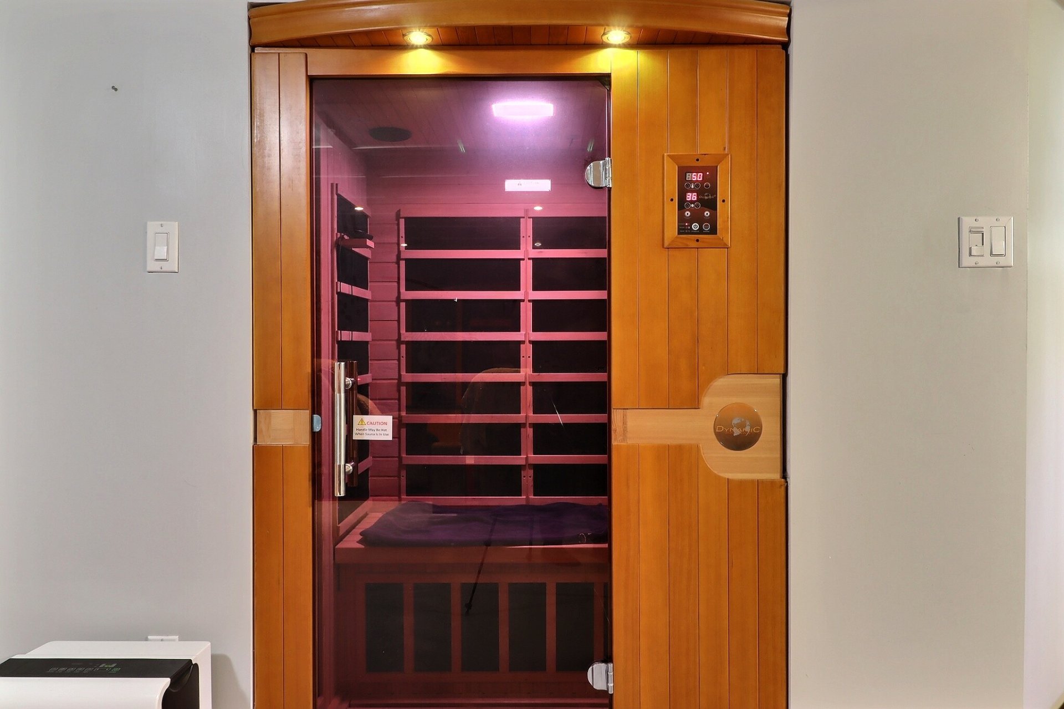
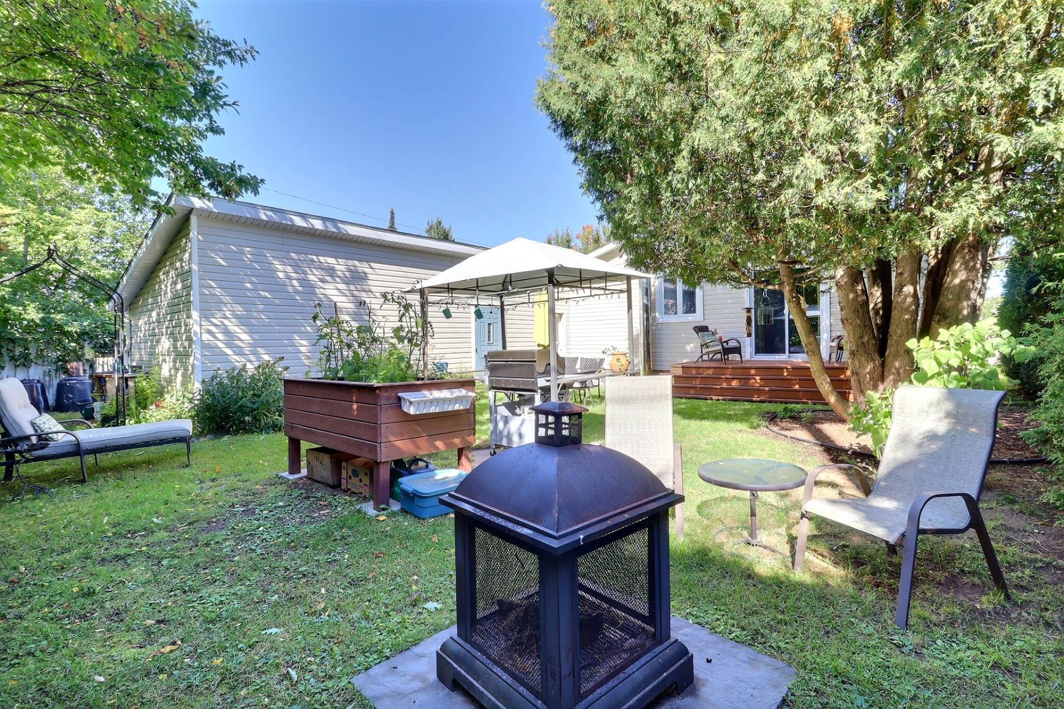
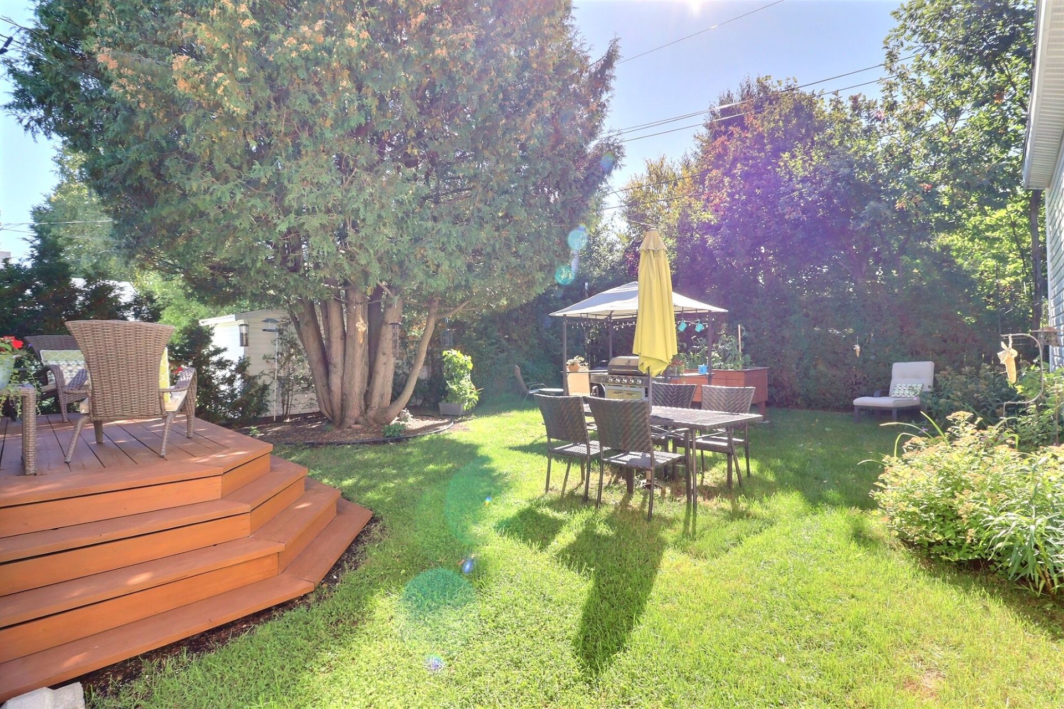
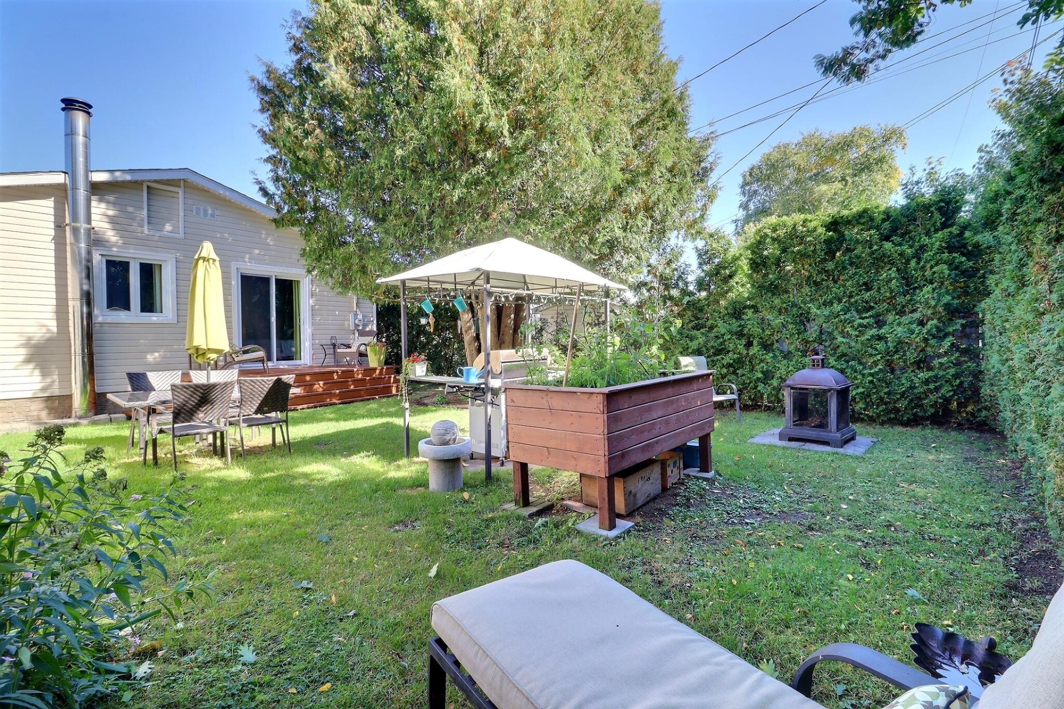
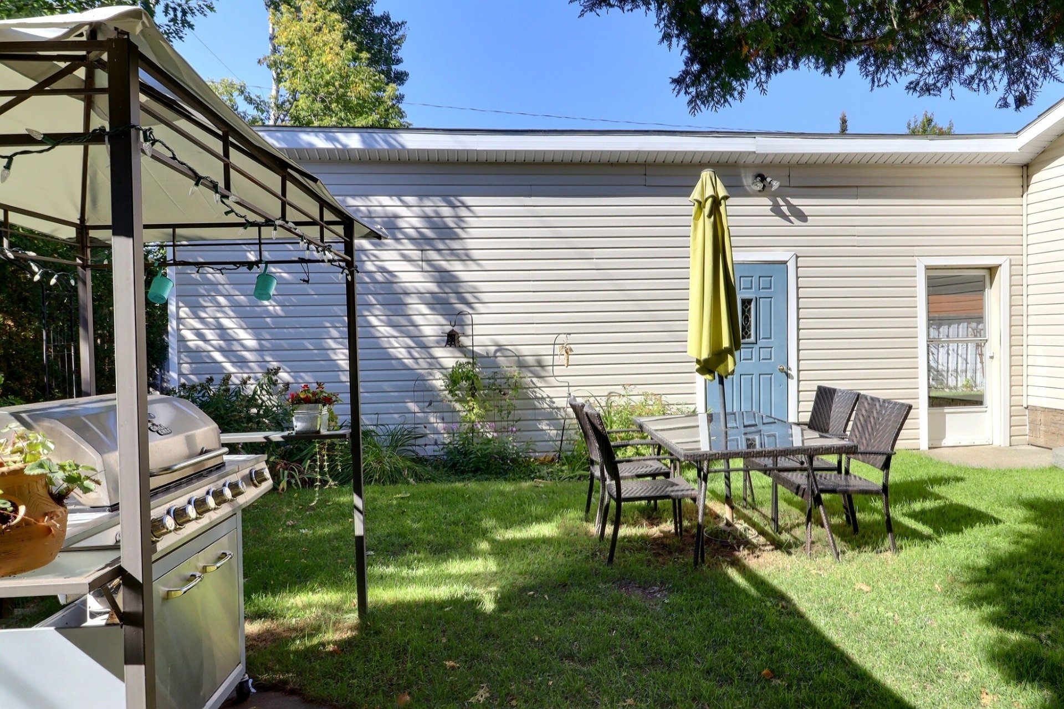
Backyard
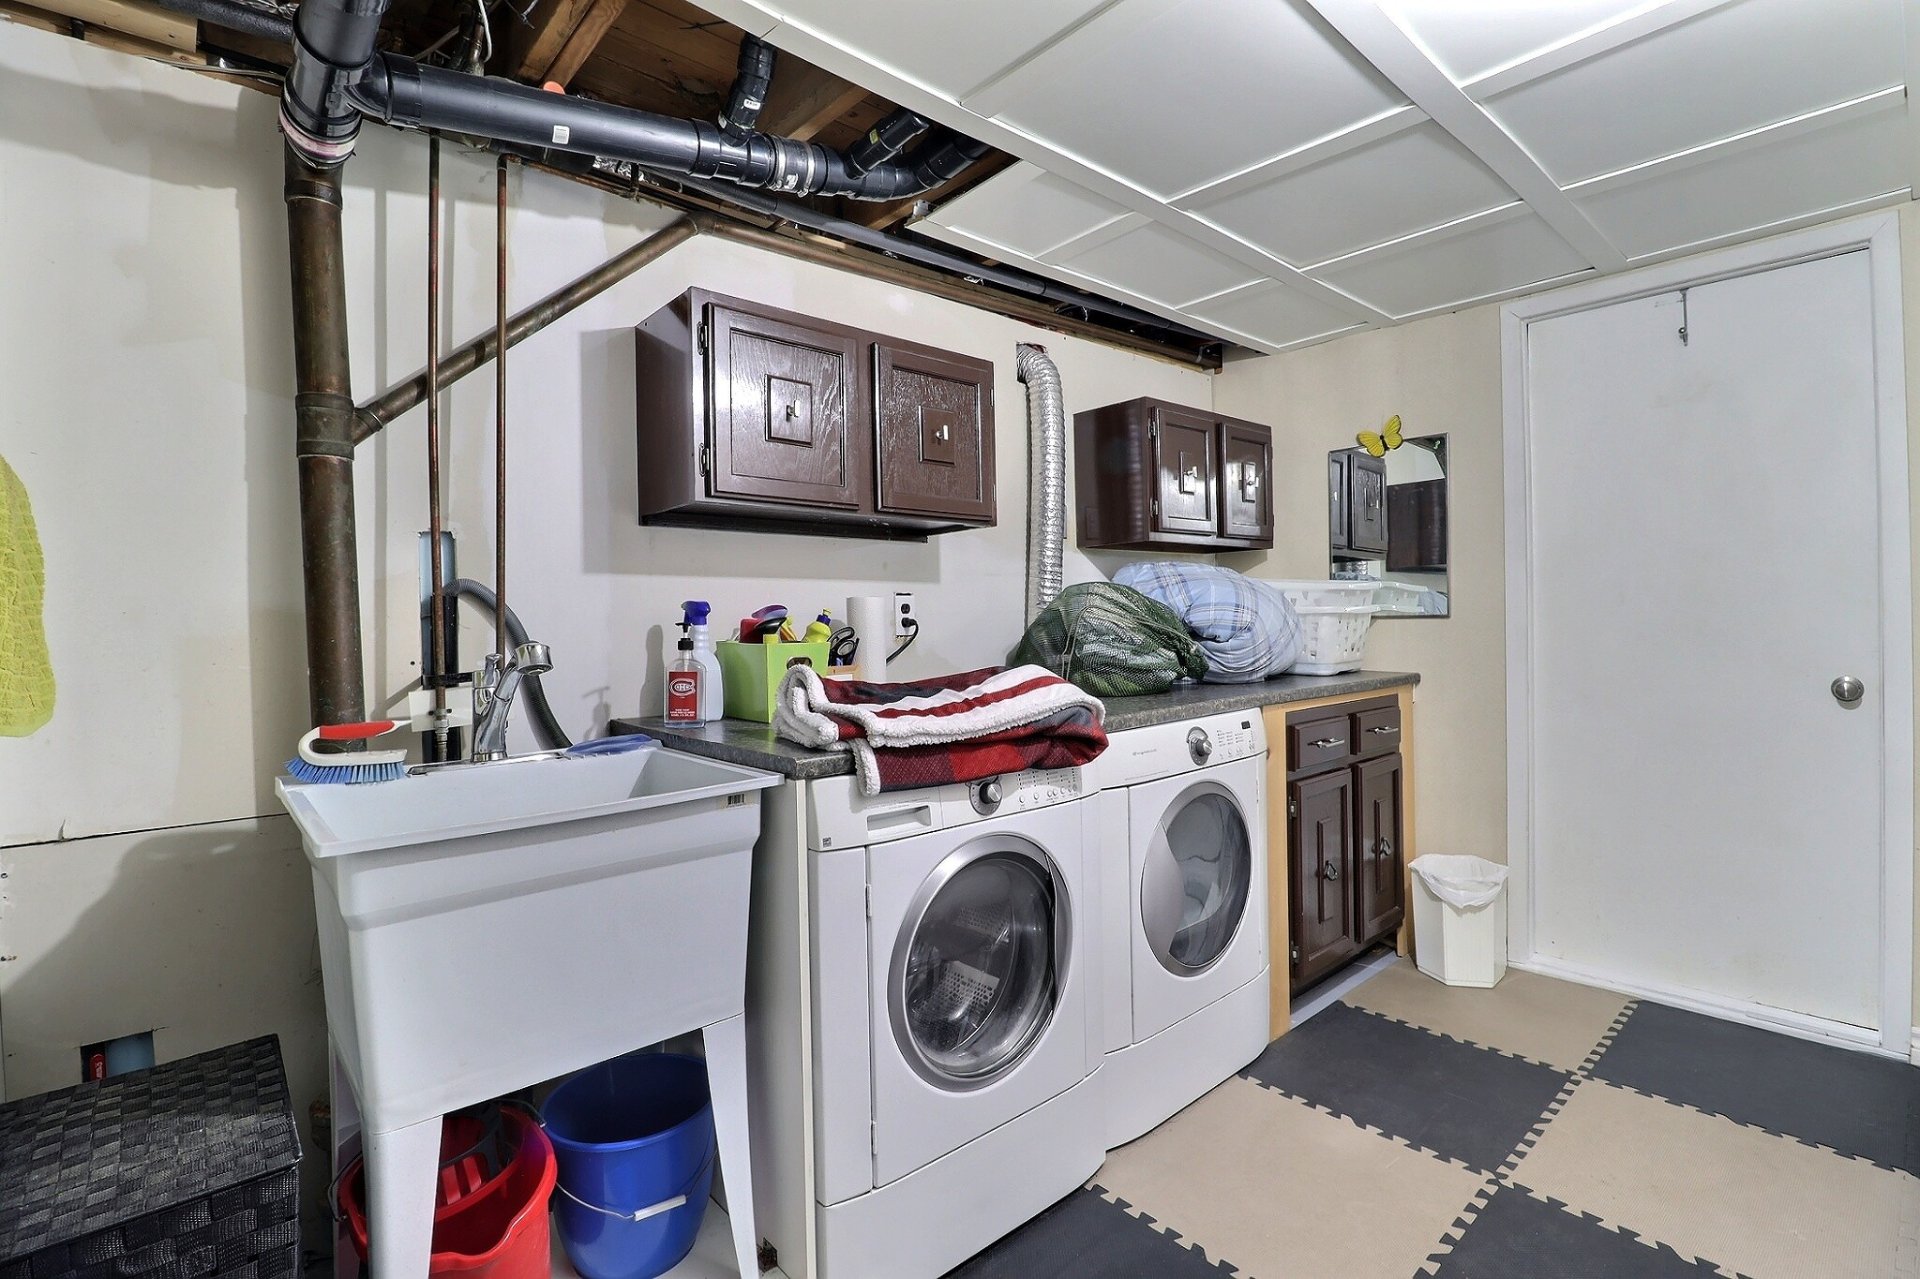
Backyard
Backyard
Garage
Frontage
Frontage
Exterior
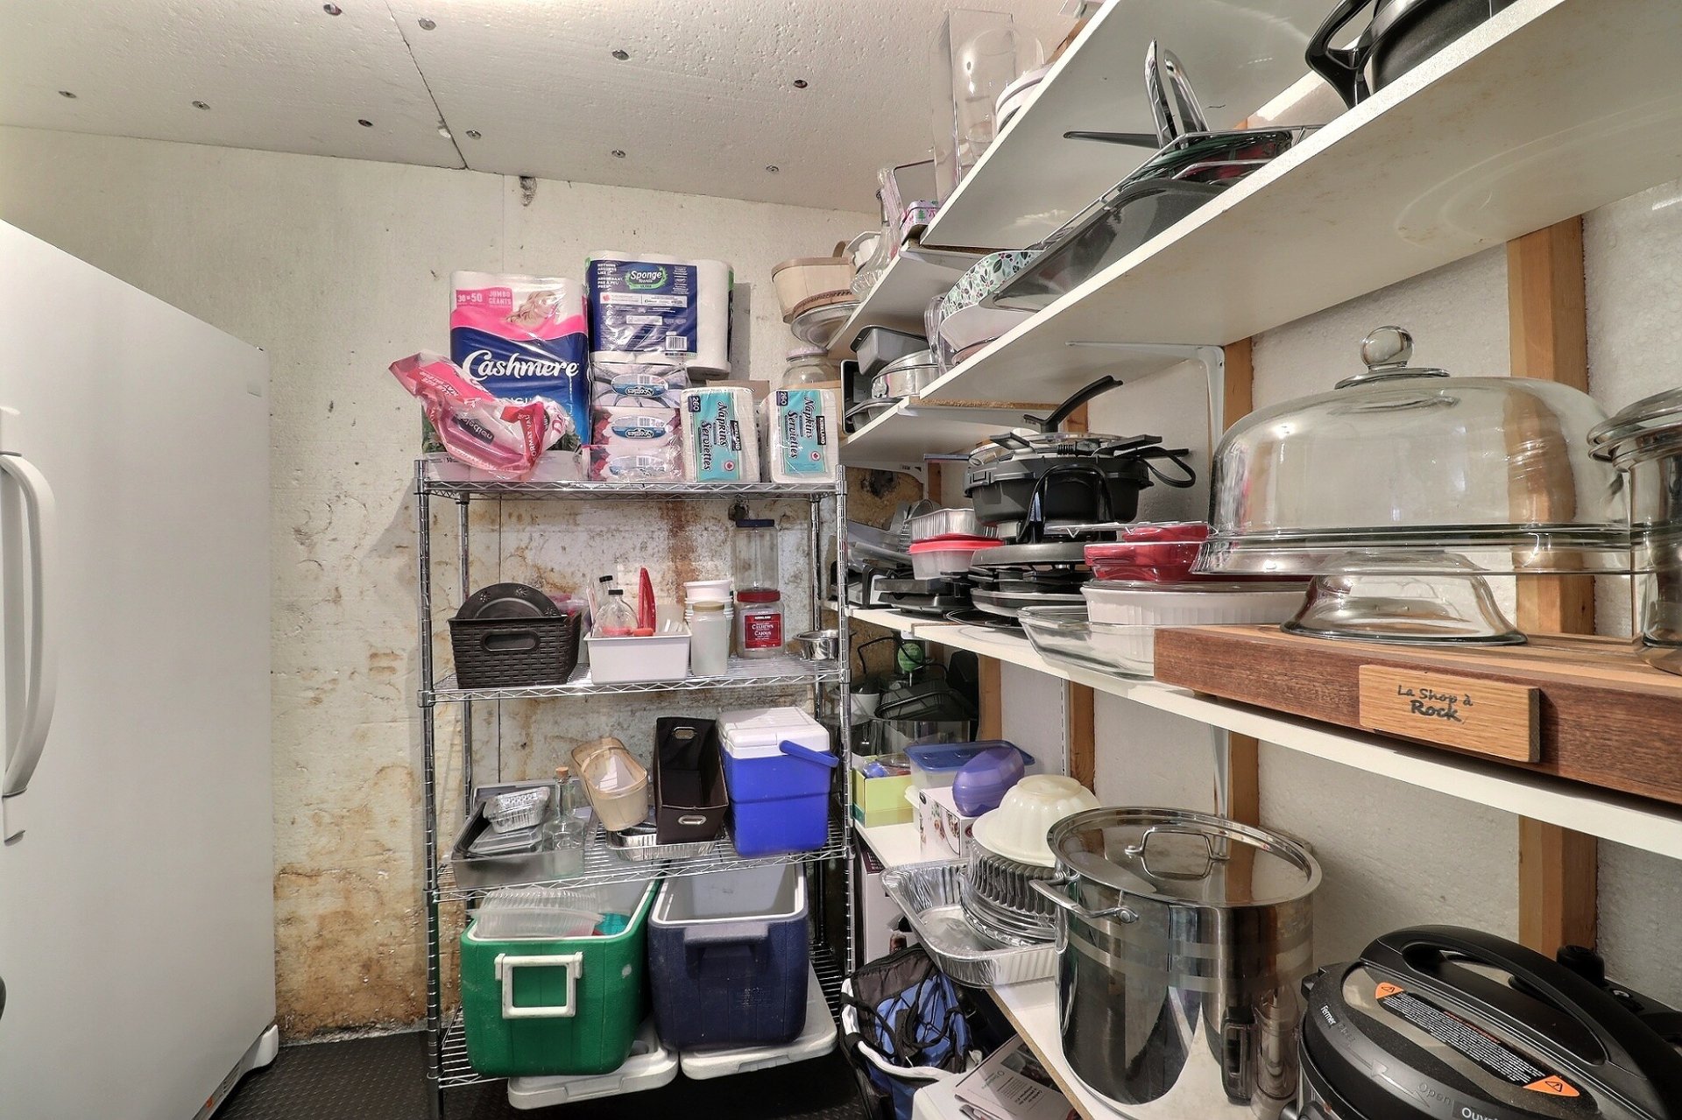
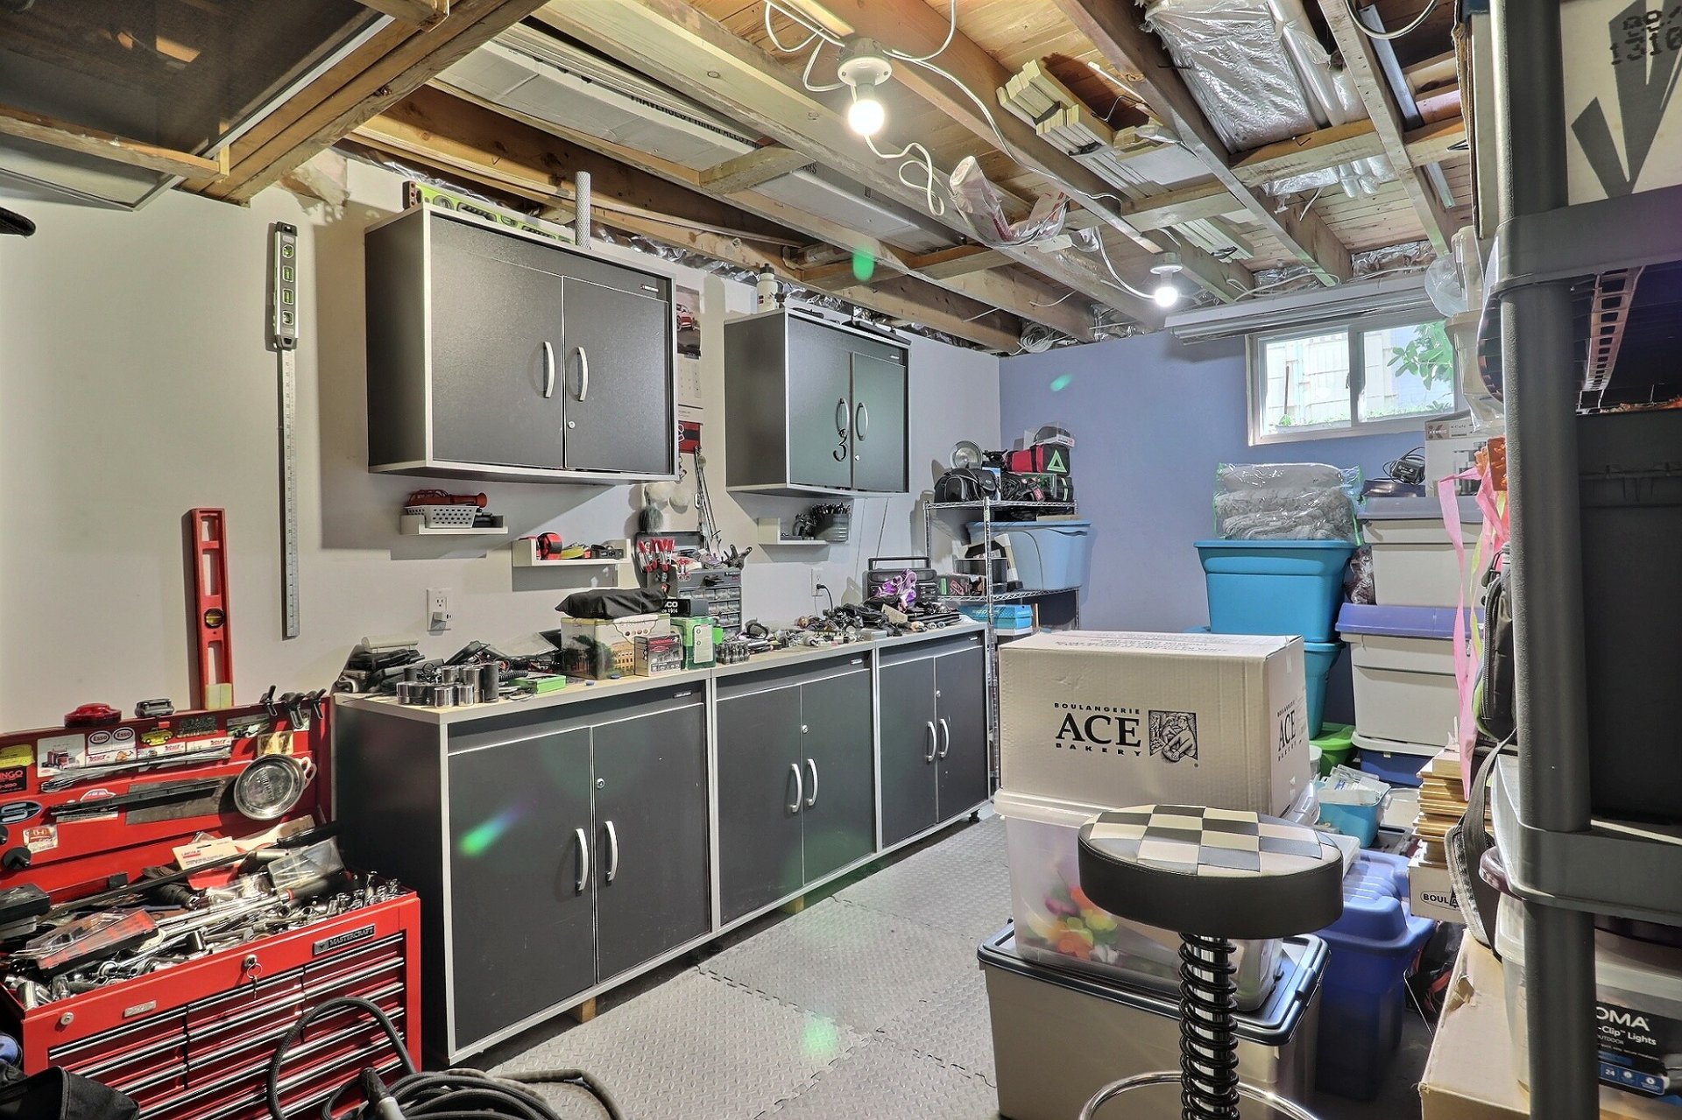
Workshop
29 Rue Lecompte, Val-d'Or, QC J9P 2P4
- 3 Bedrooms
- 1 Bathrooms
- 1965
- MLS: 22057530
$469,000 | 1080.05 PC
Bungalow in Val-d'Or
Description
Loading maps...
Loading street view...
| ROOM DETAILS | |||
|---|---|---|---|
| Room | Dimensions | Level | Flooring |
| Hallway | 6.2 x 5.4 P | Ground Floor | Ceramic tiles |
| Bedroom | 13.1 x 9.2 P | Ground Floor | Wood |
| Primary bedroom | 12.8 x 13.4 P | Ground Floor | Wood |
| Bathroom | 11.7 x 11.2 P | Ground Floor | Ceramic tiles |
| Home office | 9.0 x 4.9 P | Ground Floor | Wood |
| Kitchen | 12.9 x 16.7 P | Ground Floor | Tiles |
| Living room | 12.9 x 14.2 P | Ground Floor | Wood |
| Family room | 29.4 x 21.6 P | Basement | Concrete |
| Laundry room | 6.8 x 13.8 P | Basement | Concrete |
| Bedroom | 17.3 x 9.4 P | Basement | Concrete |
| Storage | 7.0 x 7.8 P | Basement | Concrete |
| BUILDING | |
|---|---|
| Type | Bungalow |
| Style | Detached |
| Dimensions | 27x40 P |
| Lot Size | 6553.94 PC |
| EXPENSES | |
|---|---|
| Energy cost | $ 1260 / year |
| Municipal Taxes (2026) | $ 3557 / year |
| School taxes (2026) | $ 240 / year |
| CHARACTERISTICS | |
|---|---|
| Basement | 6 feet and over, Finished basement |
| Proximity | Alpine skiing, ATV trail, Bicycle path, Cegep, Cross-country skiing, Daycare centre, Elementary school, Golf, High school, Hospital, Park - green area, Snowmobile trail, University |
| Roofing | Asphalt shingles |
| Carport | Attached |
| Equipment available | Central vacuum cleaner system installation, Electric garage door, Sauna |
| Driveway | Concrete |
| Foundation | Concrete block |
| Garage | Detached, Other |
| Heating energy | Electricity, Wood |
| Landscaping | Fenced, Land / Yard lined with hedges |
| Topography | Flat |
| Parking | Garage, In carport, Outdoor |
| Sewage system | Municipal sewer |
| Water supply | Municipality |
| Zoning | Residential |
| Bathroom / Washroom | Seperate shower |
| Heating system | Space heating baseboards |
| Hearth stove | Wood burning stove |
