Frontage
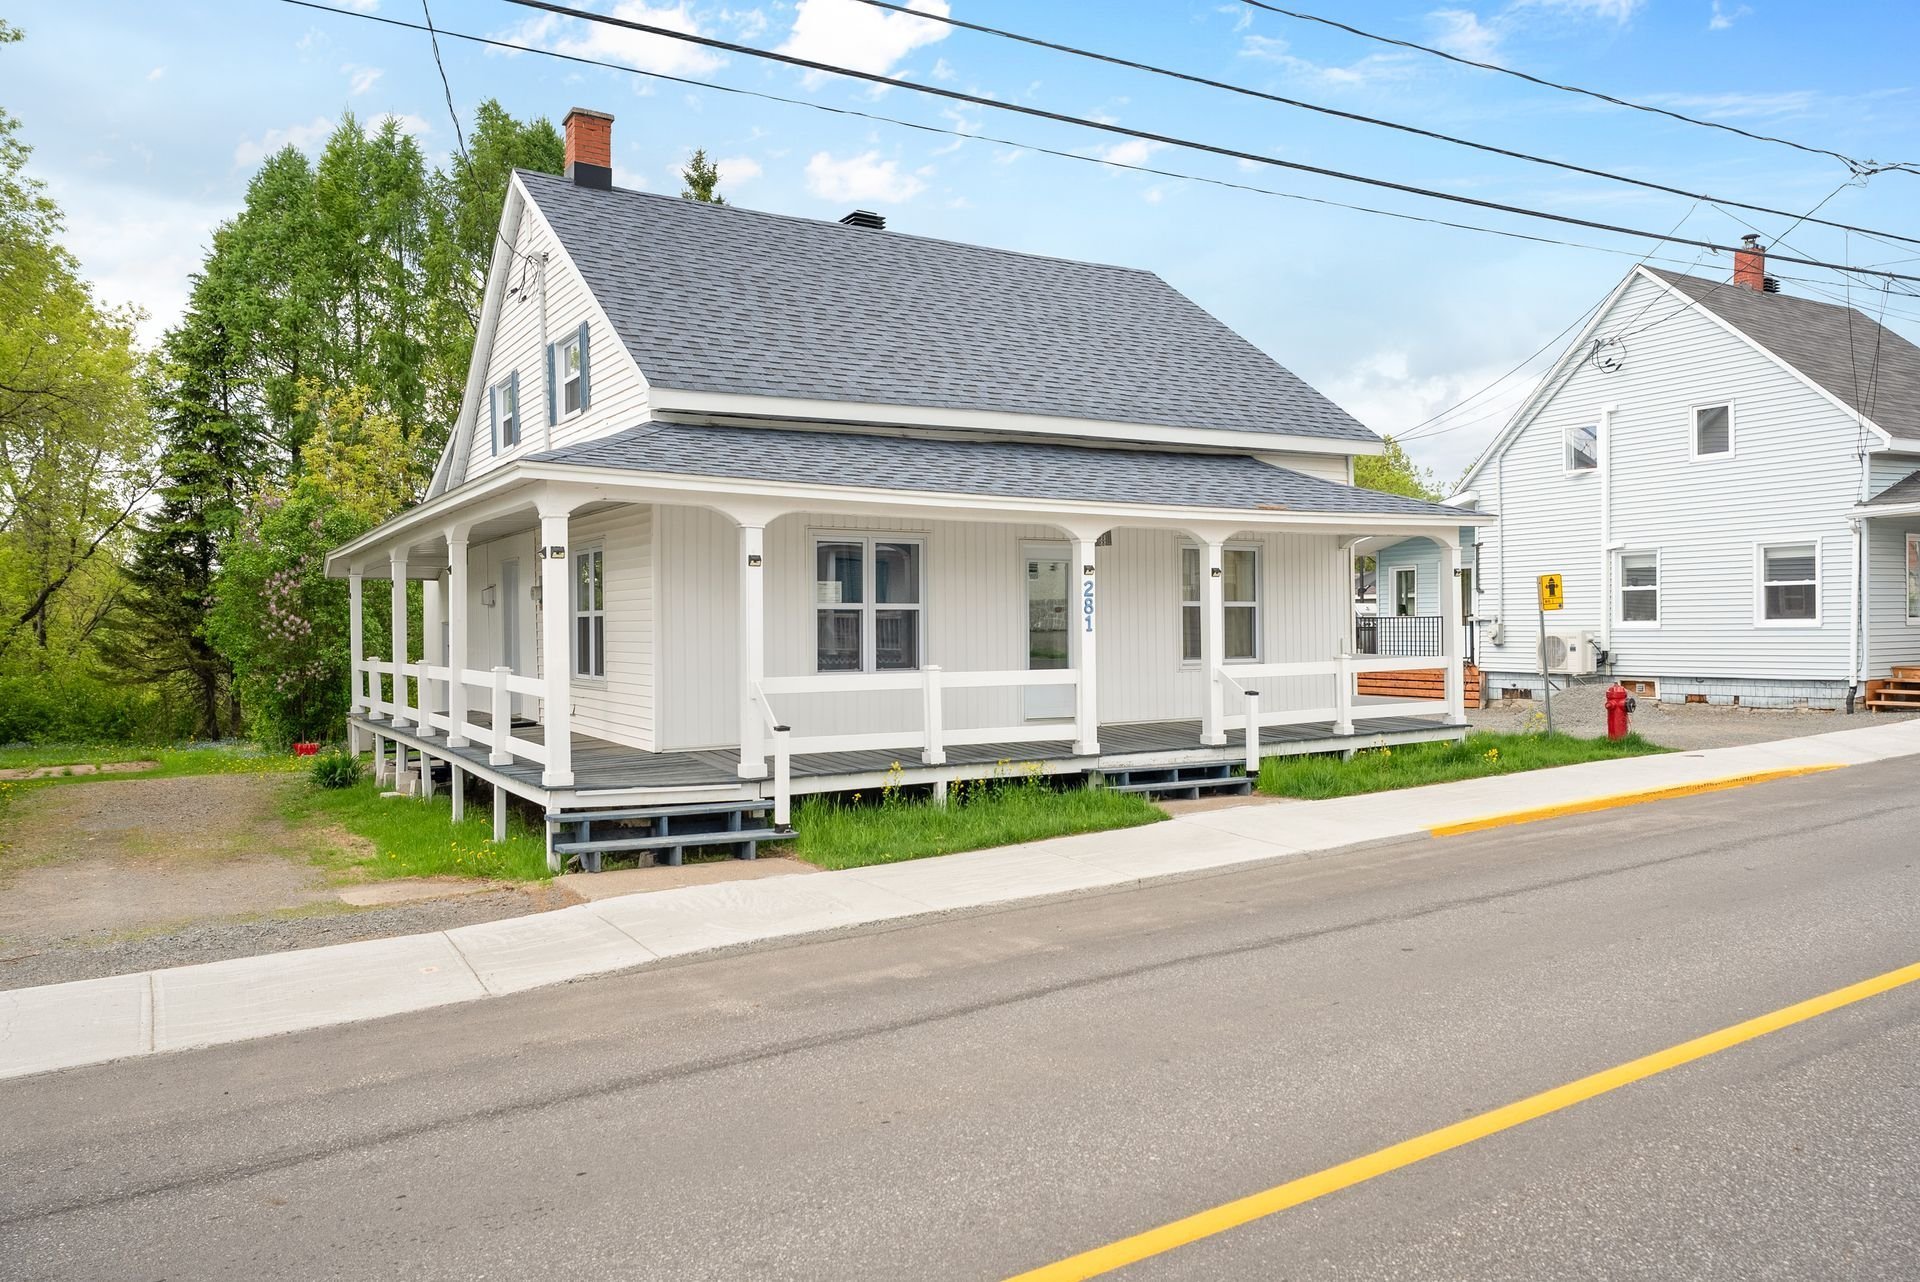
Frontage
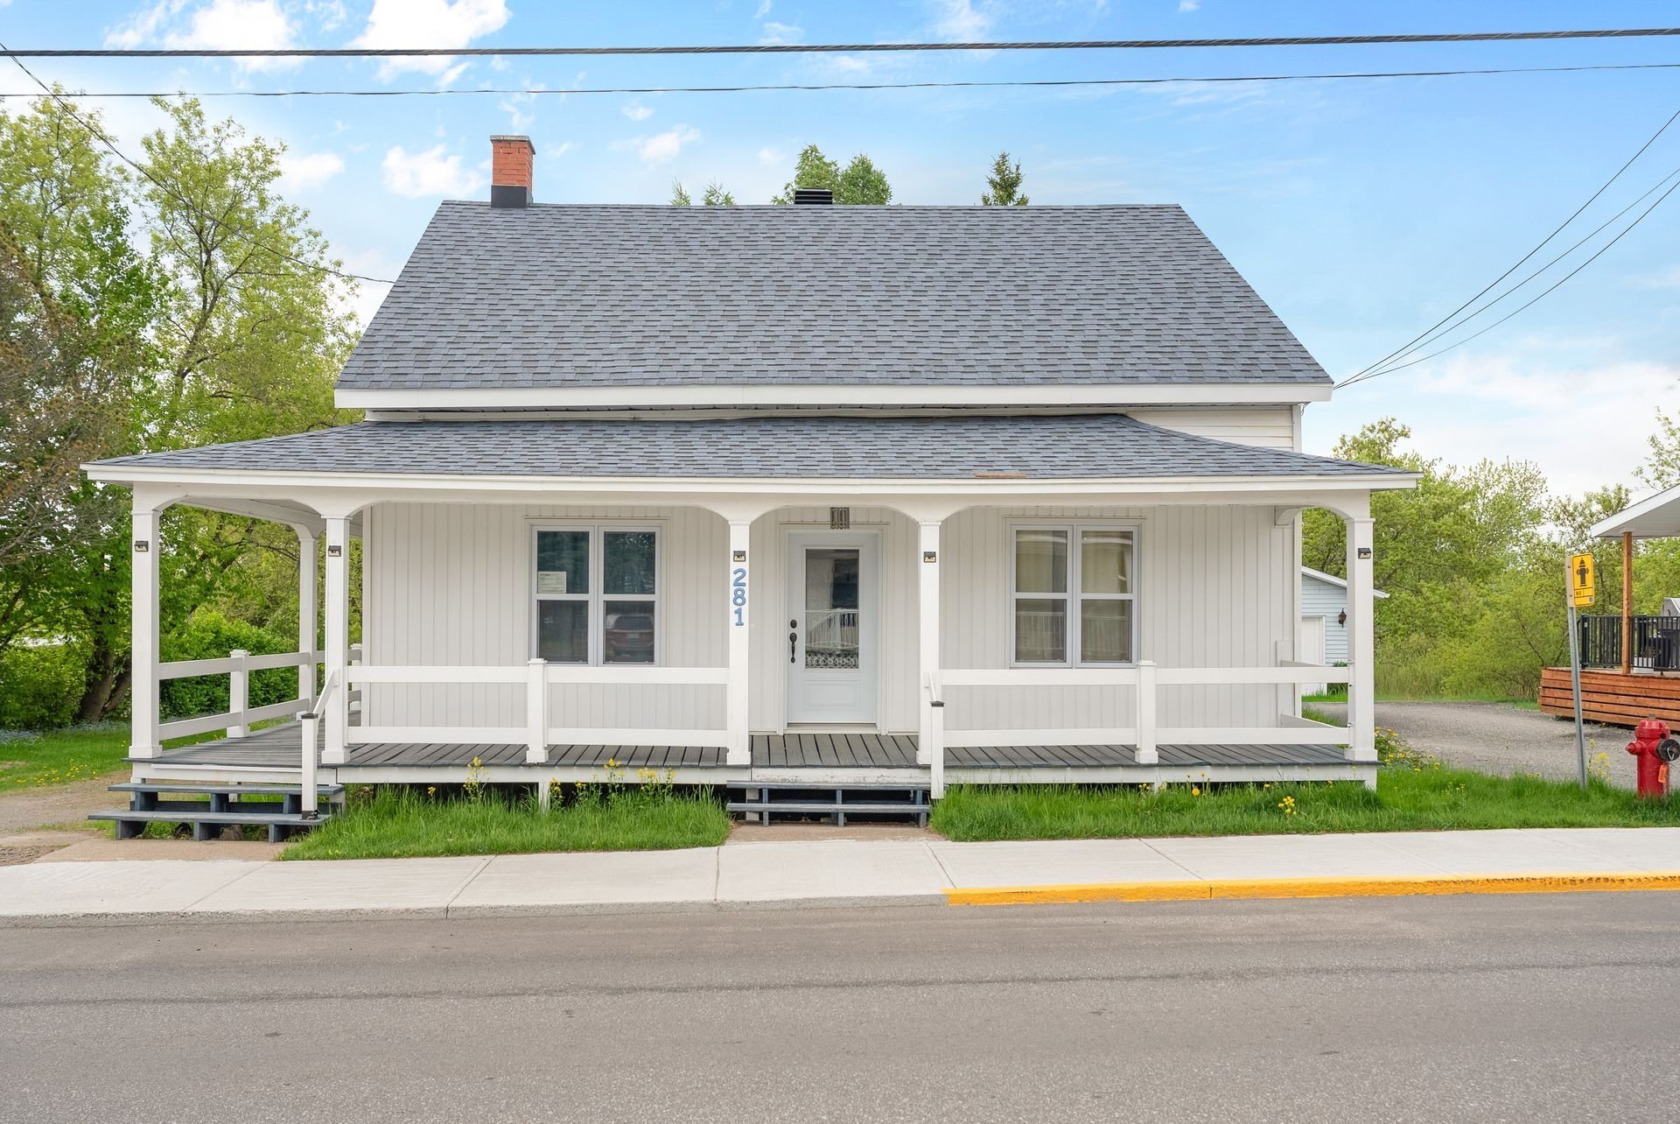
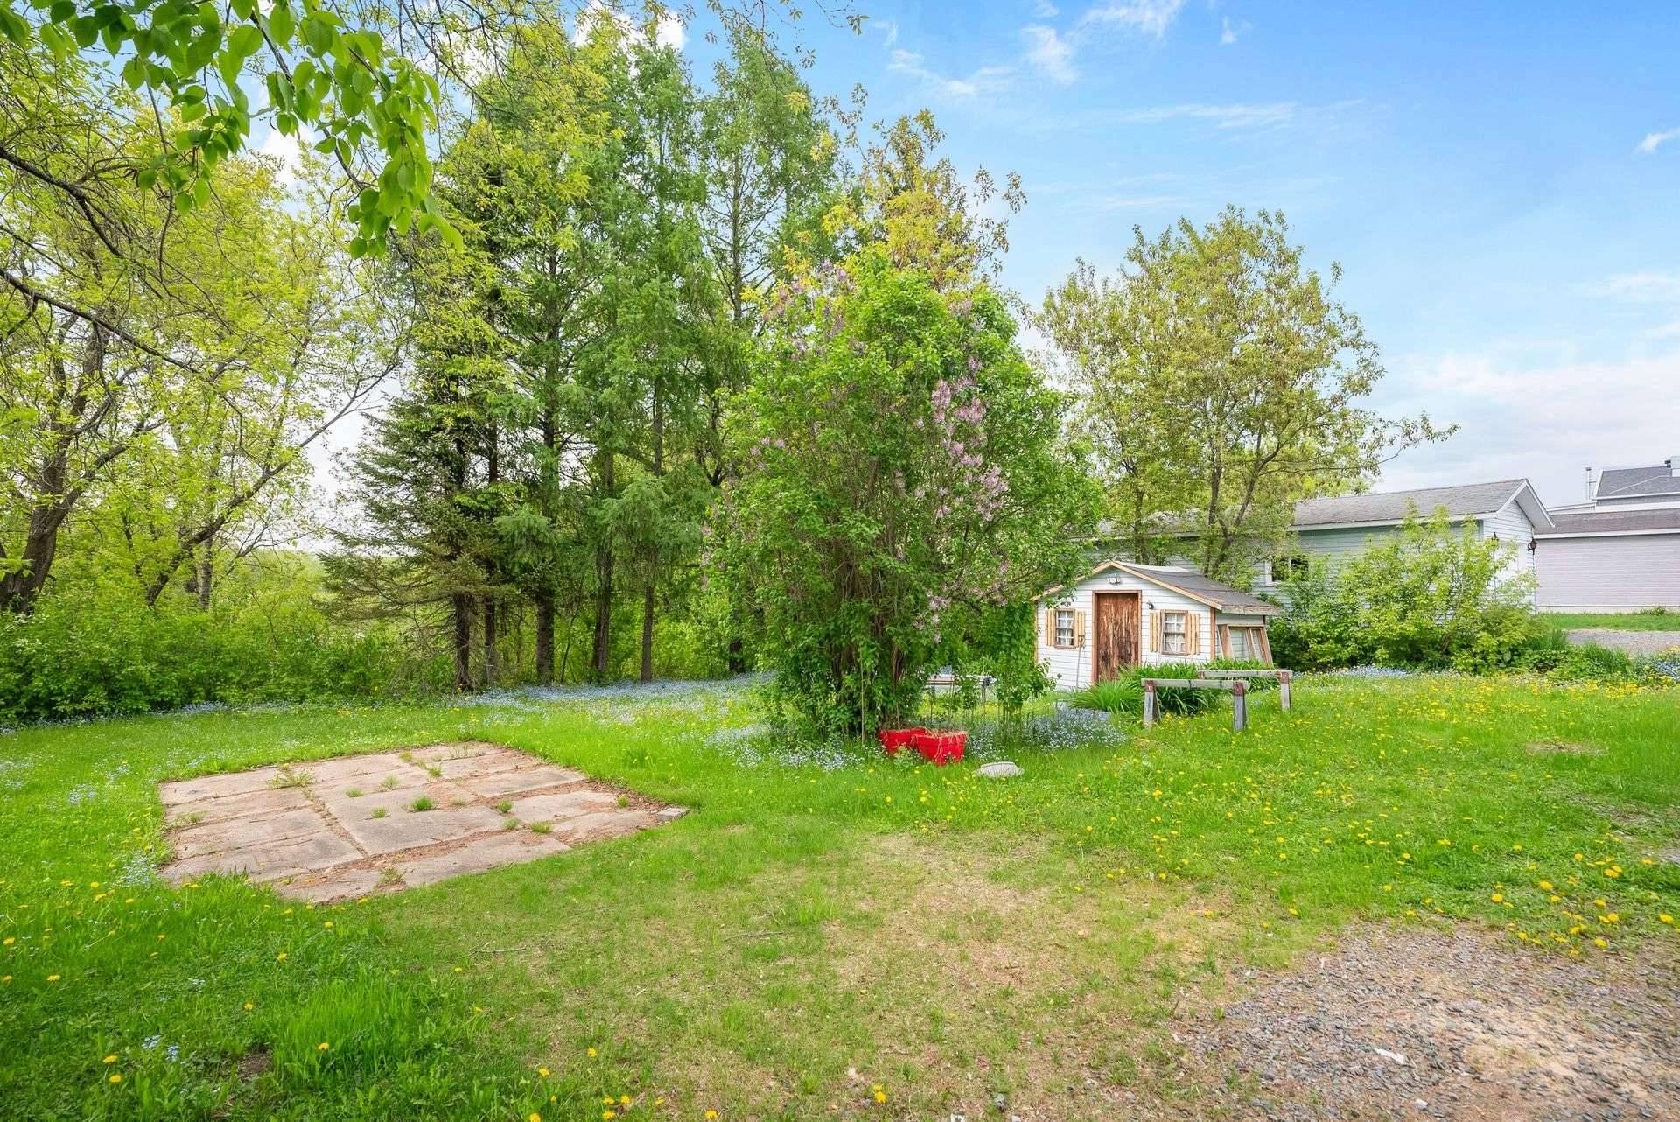
Backyard
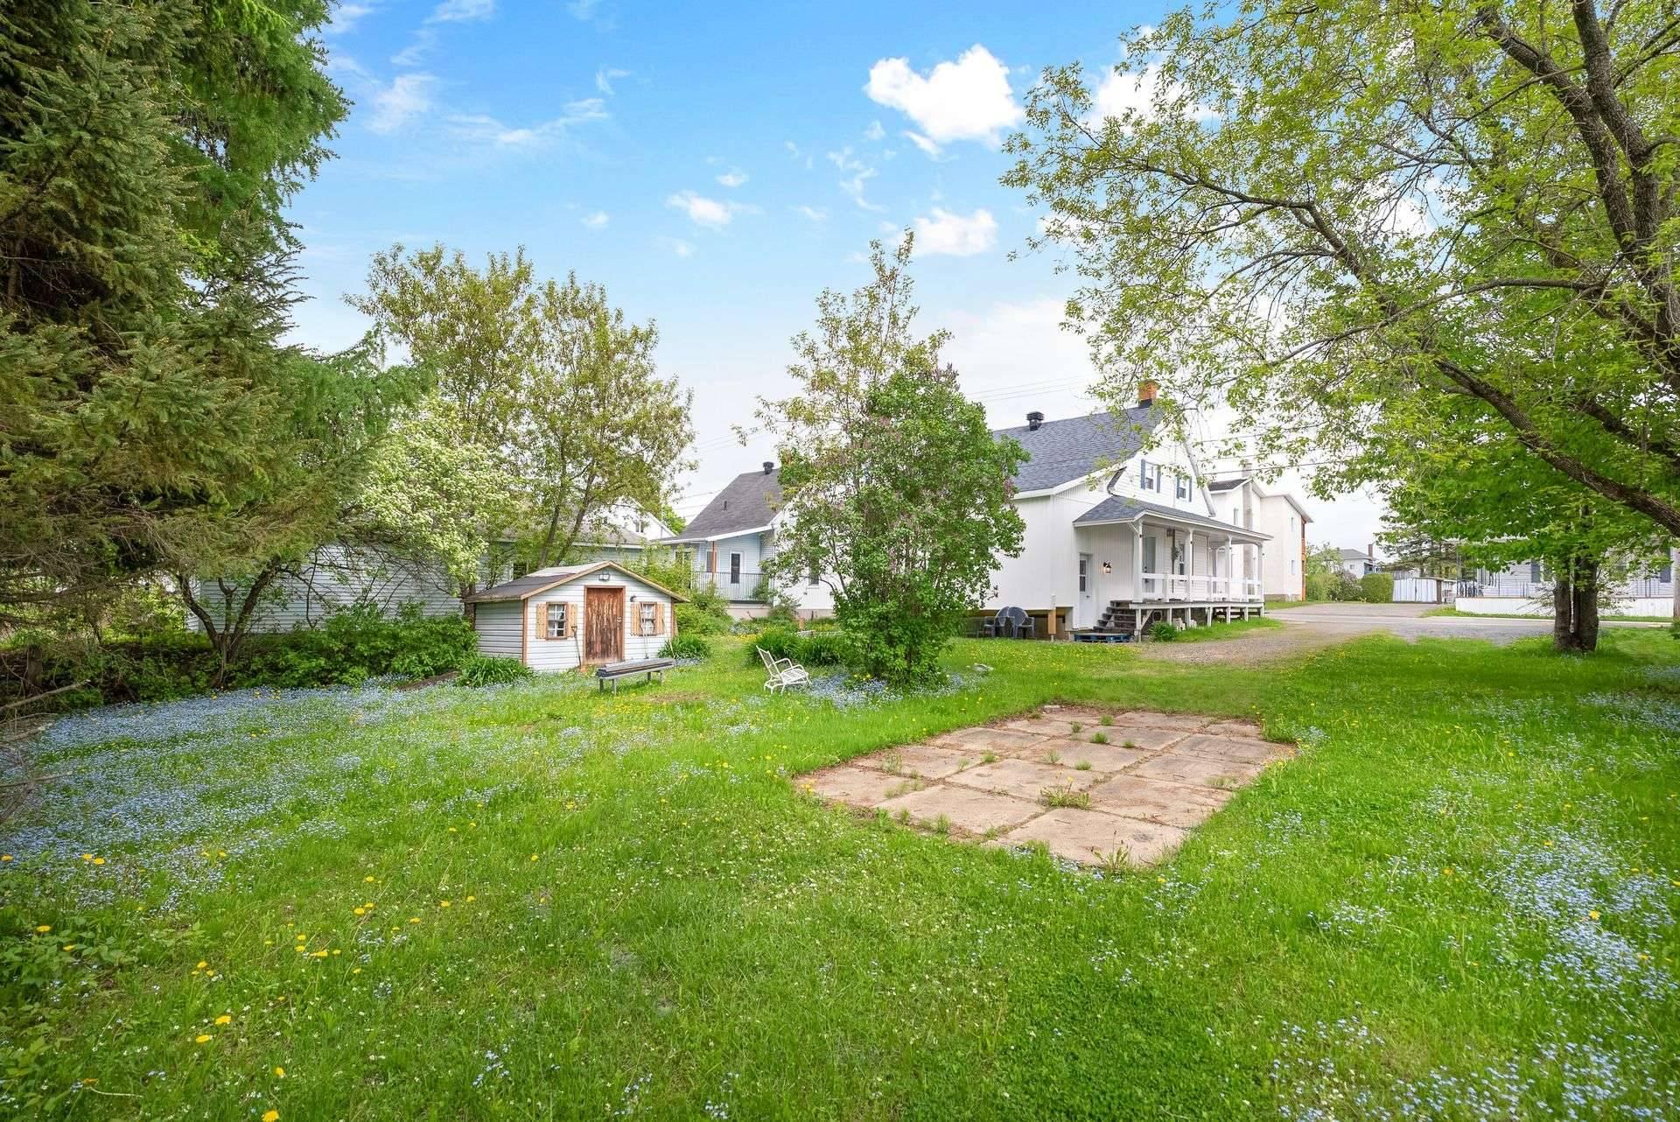
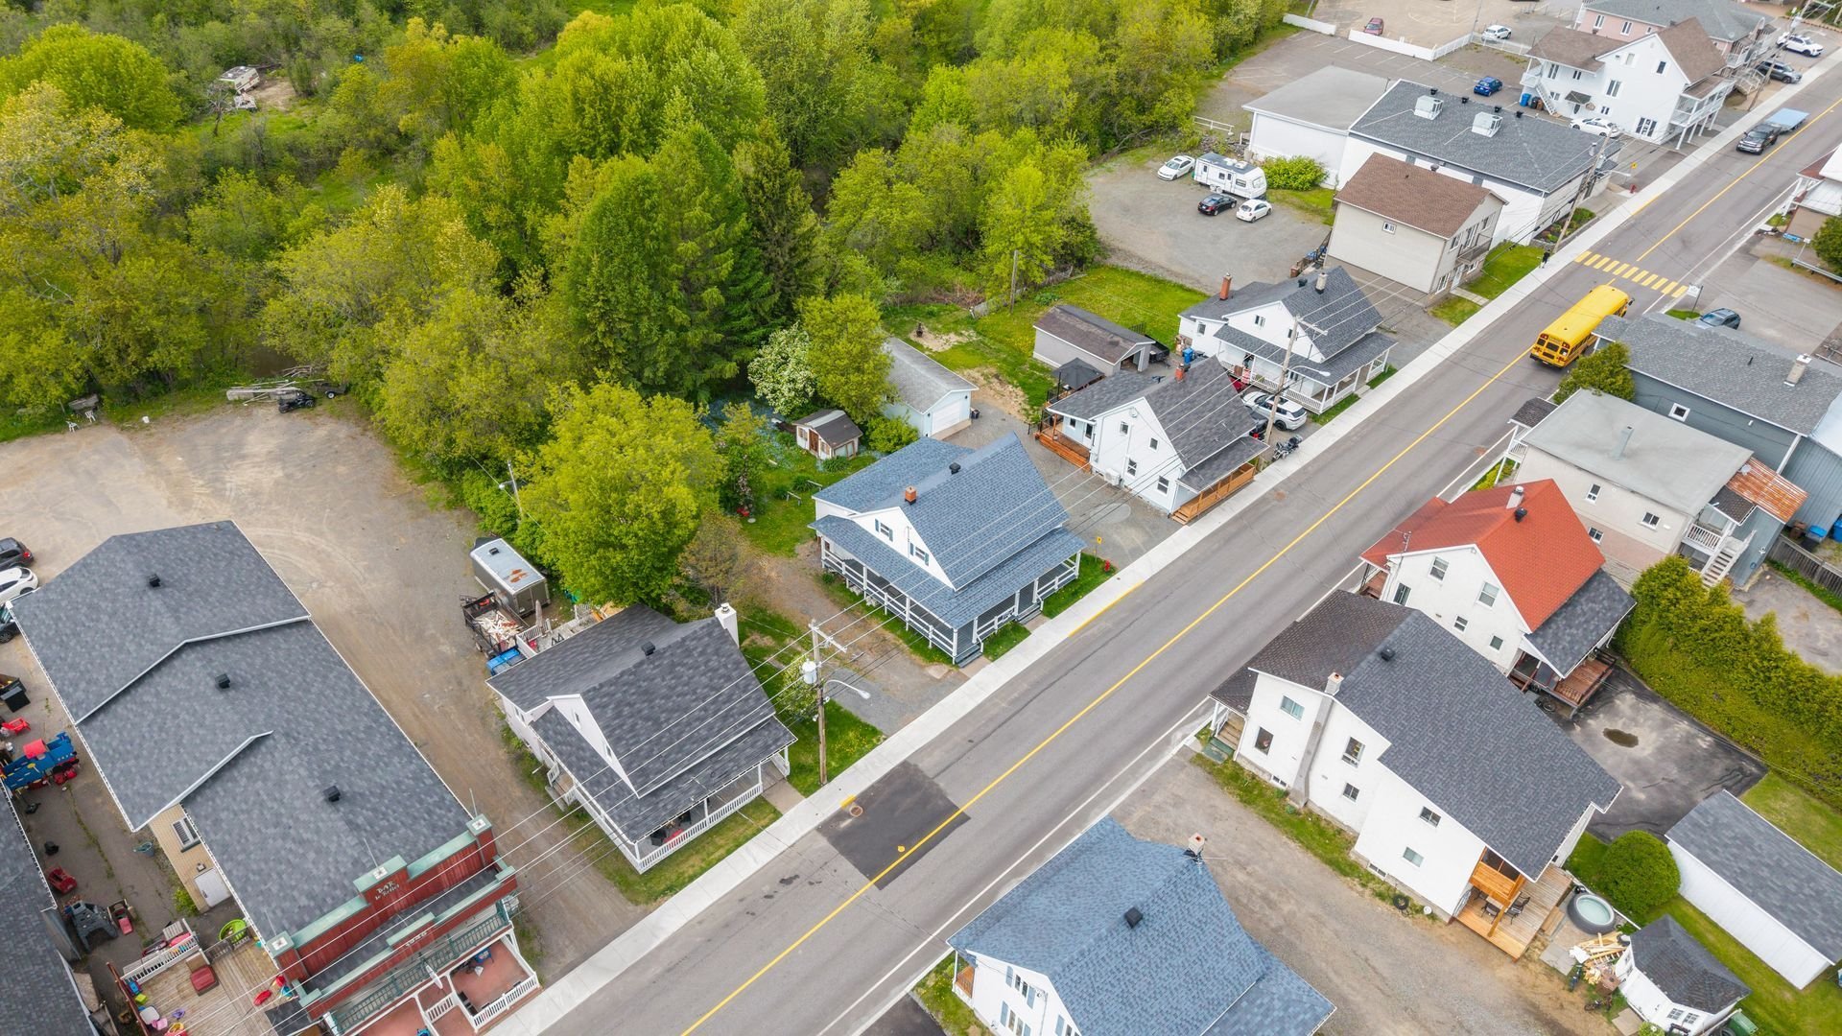
Aerial photo
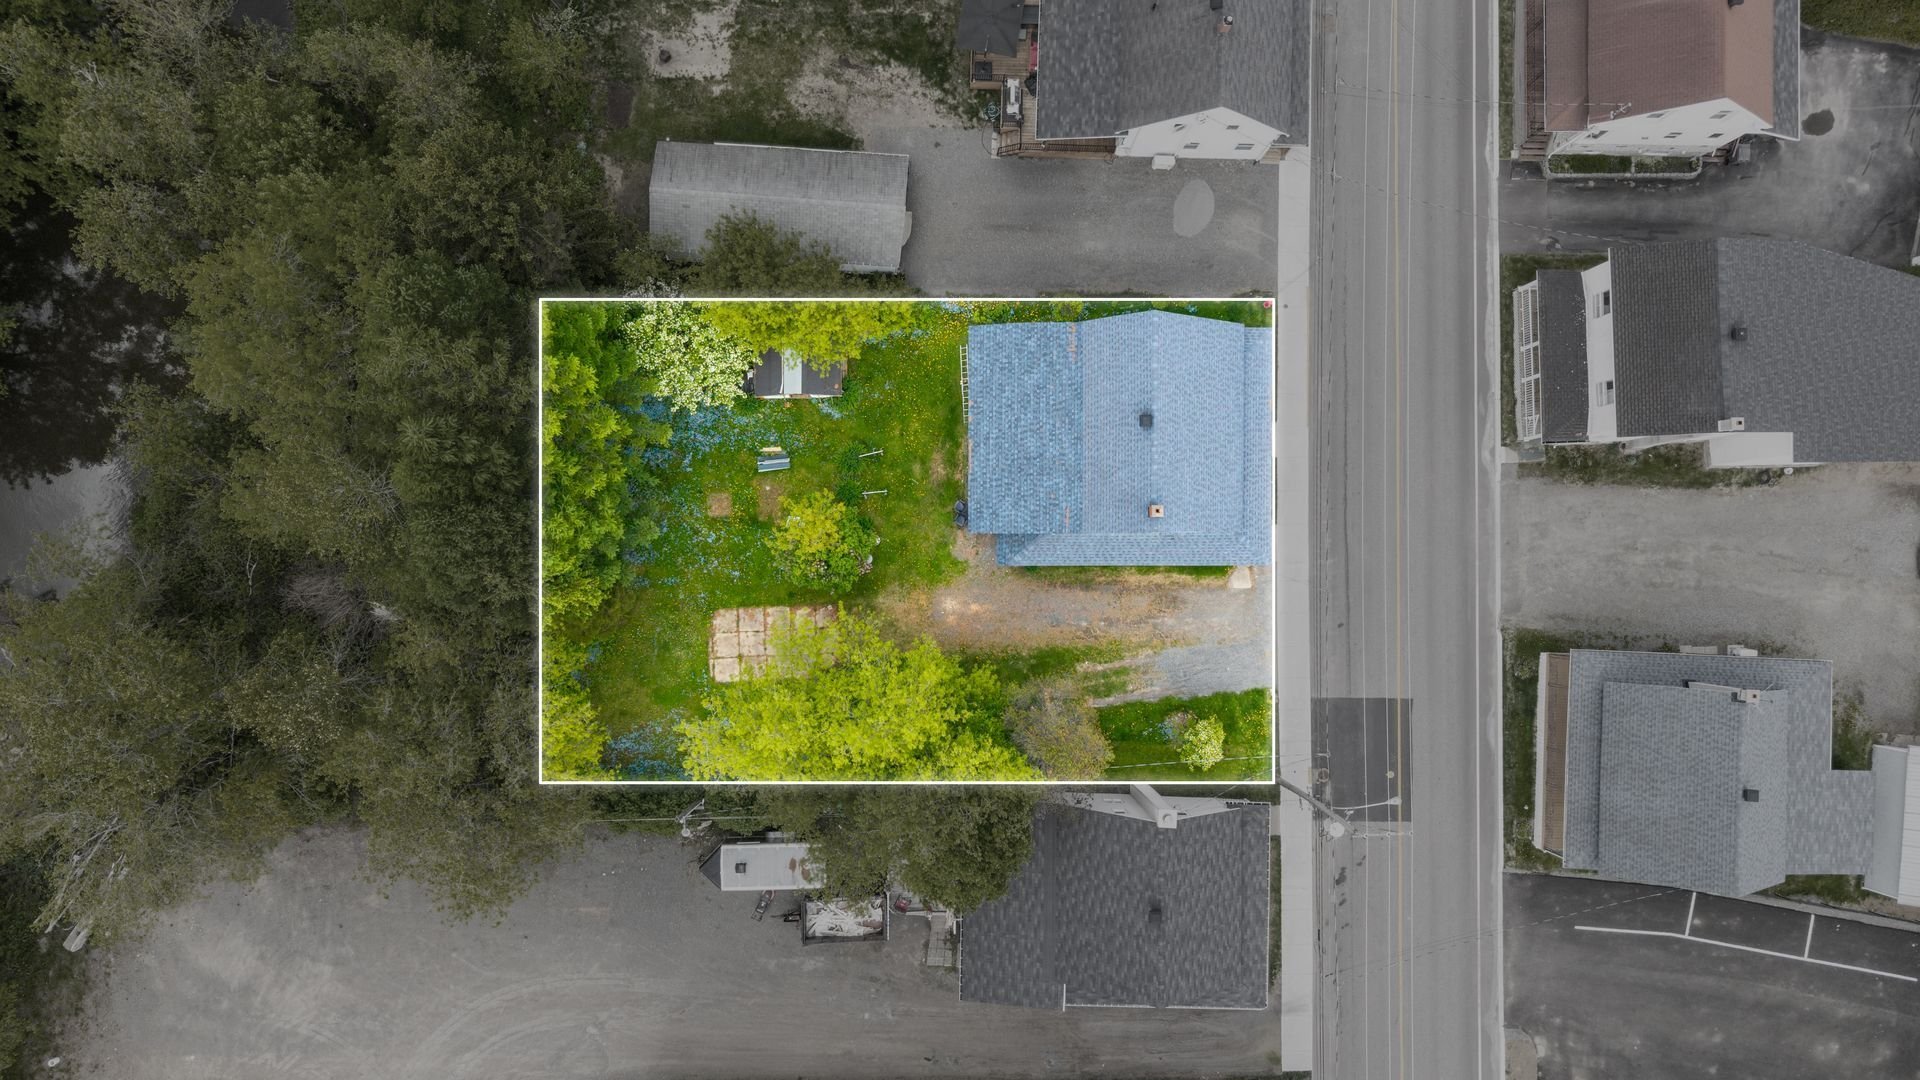
Aerial photo
Kitchen

Kitchen
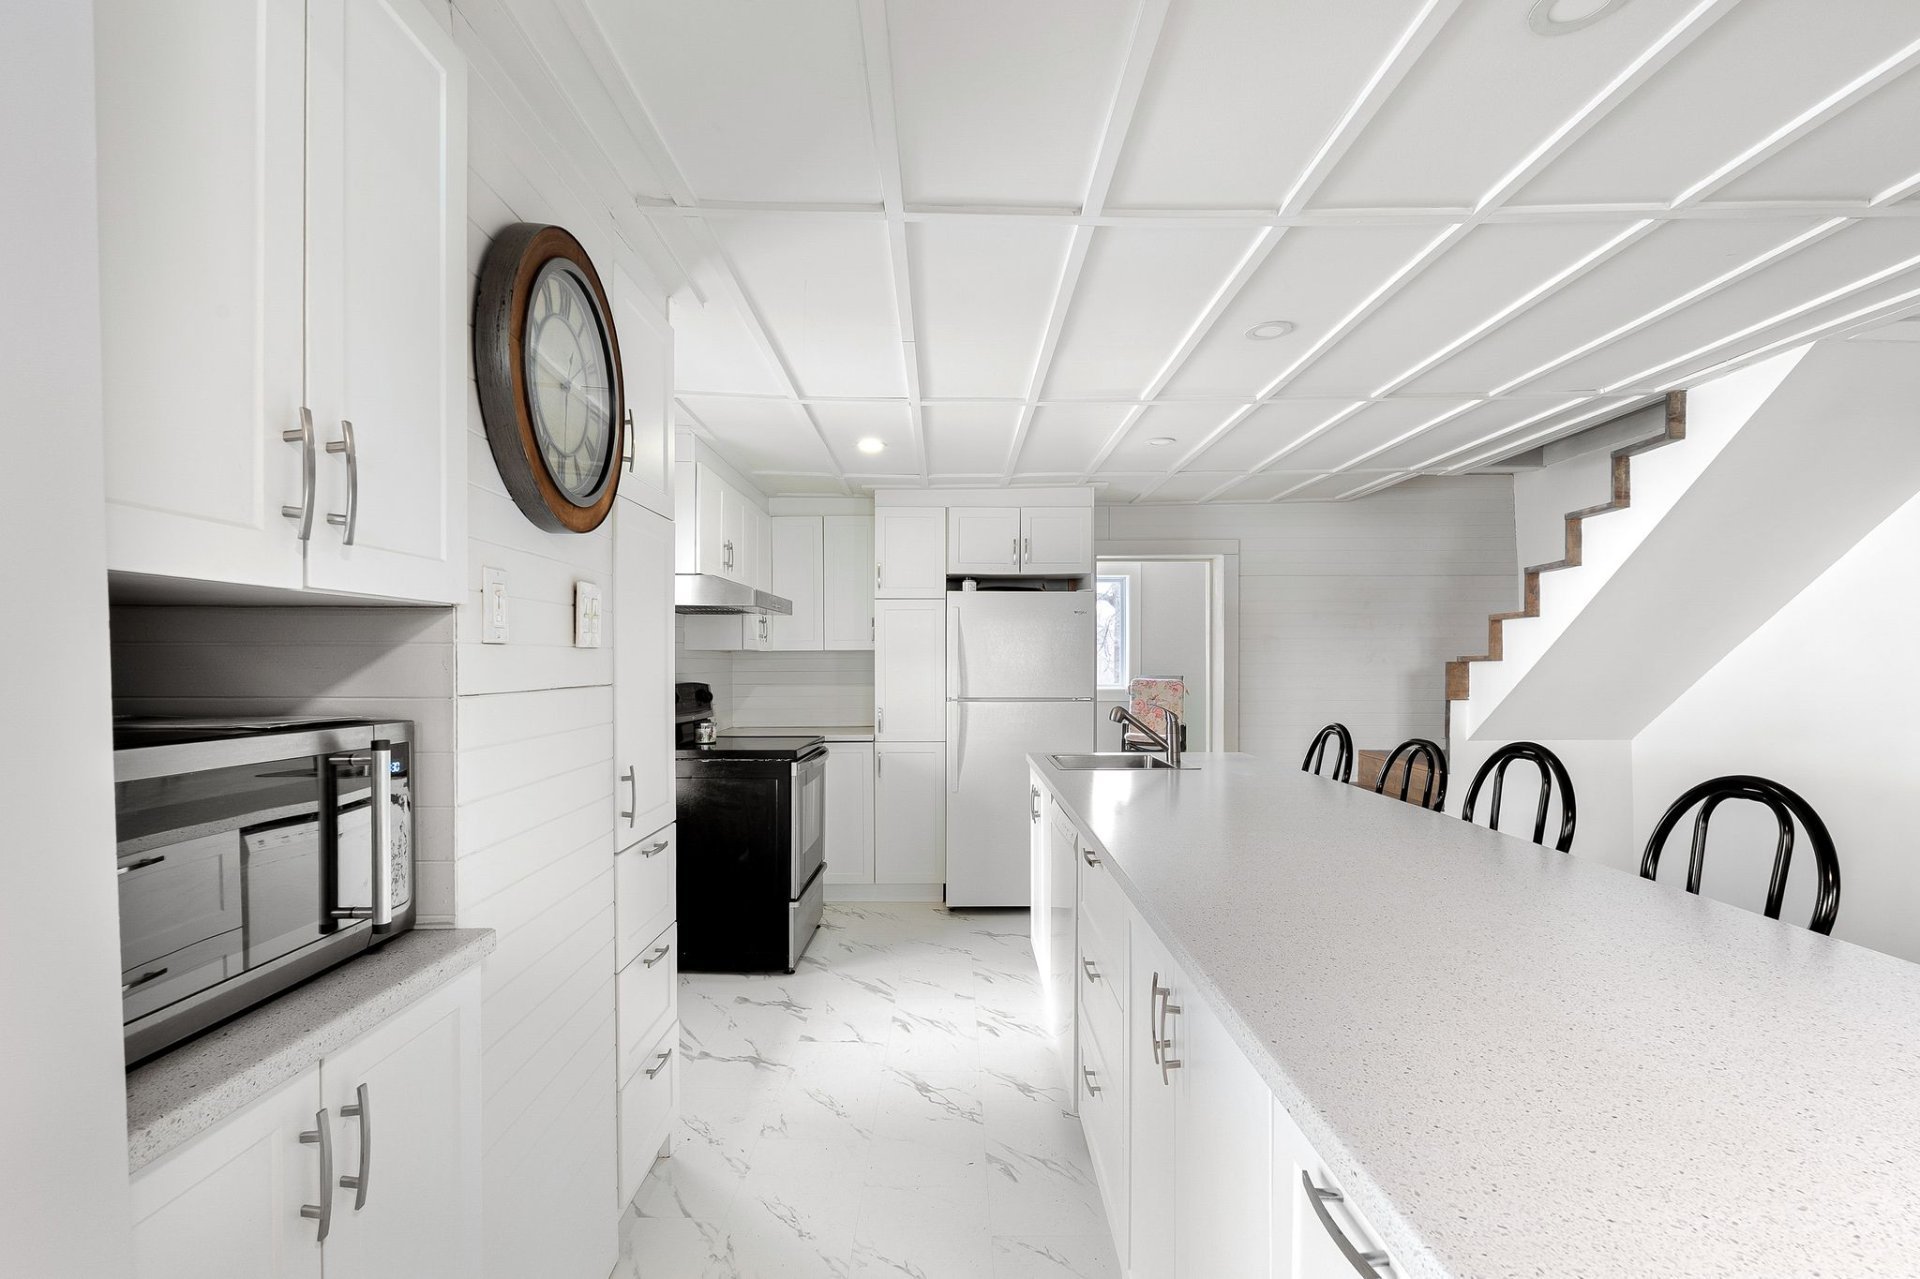
Kitchen
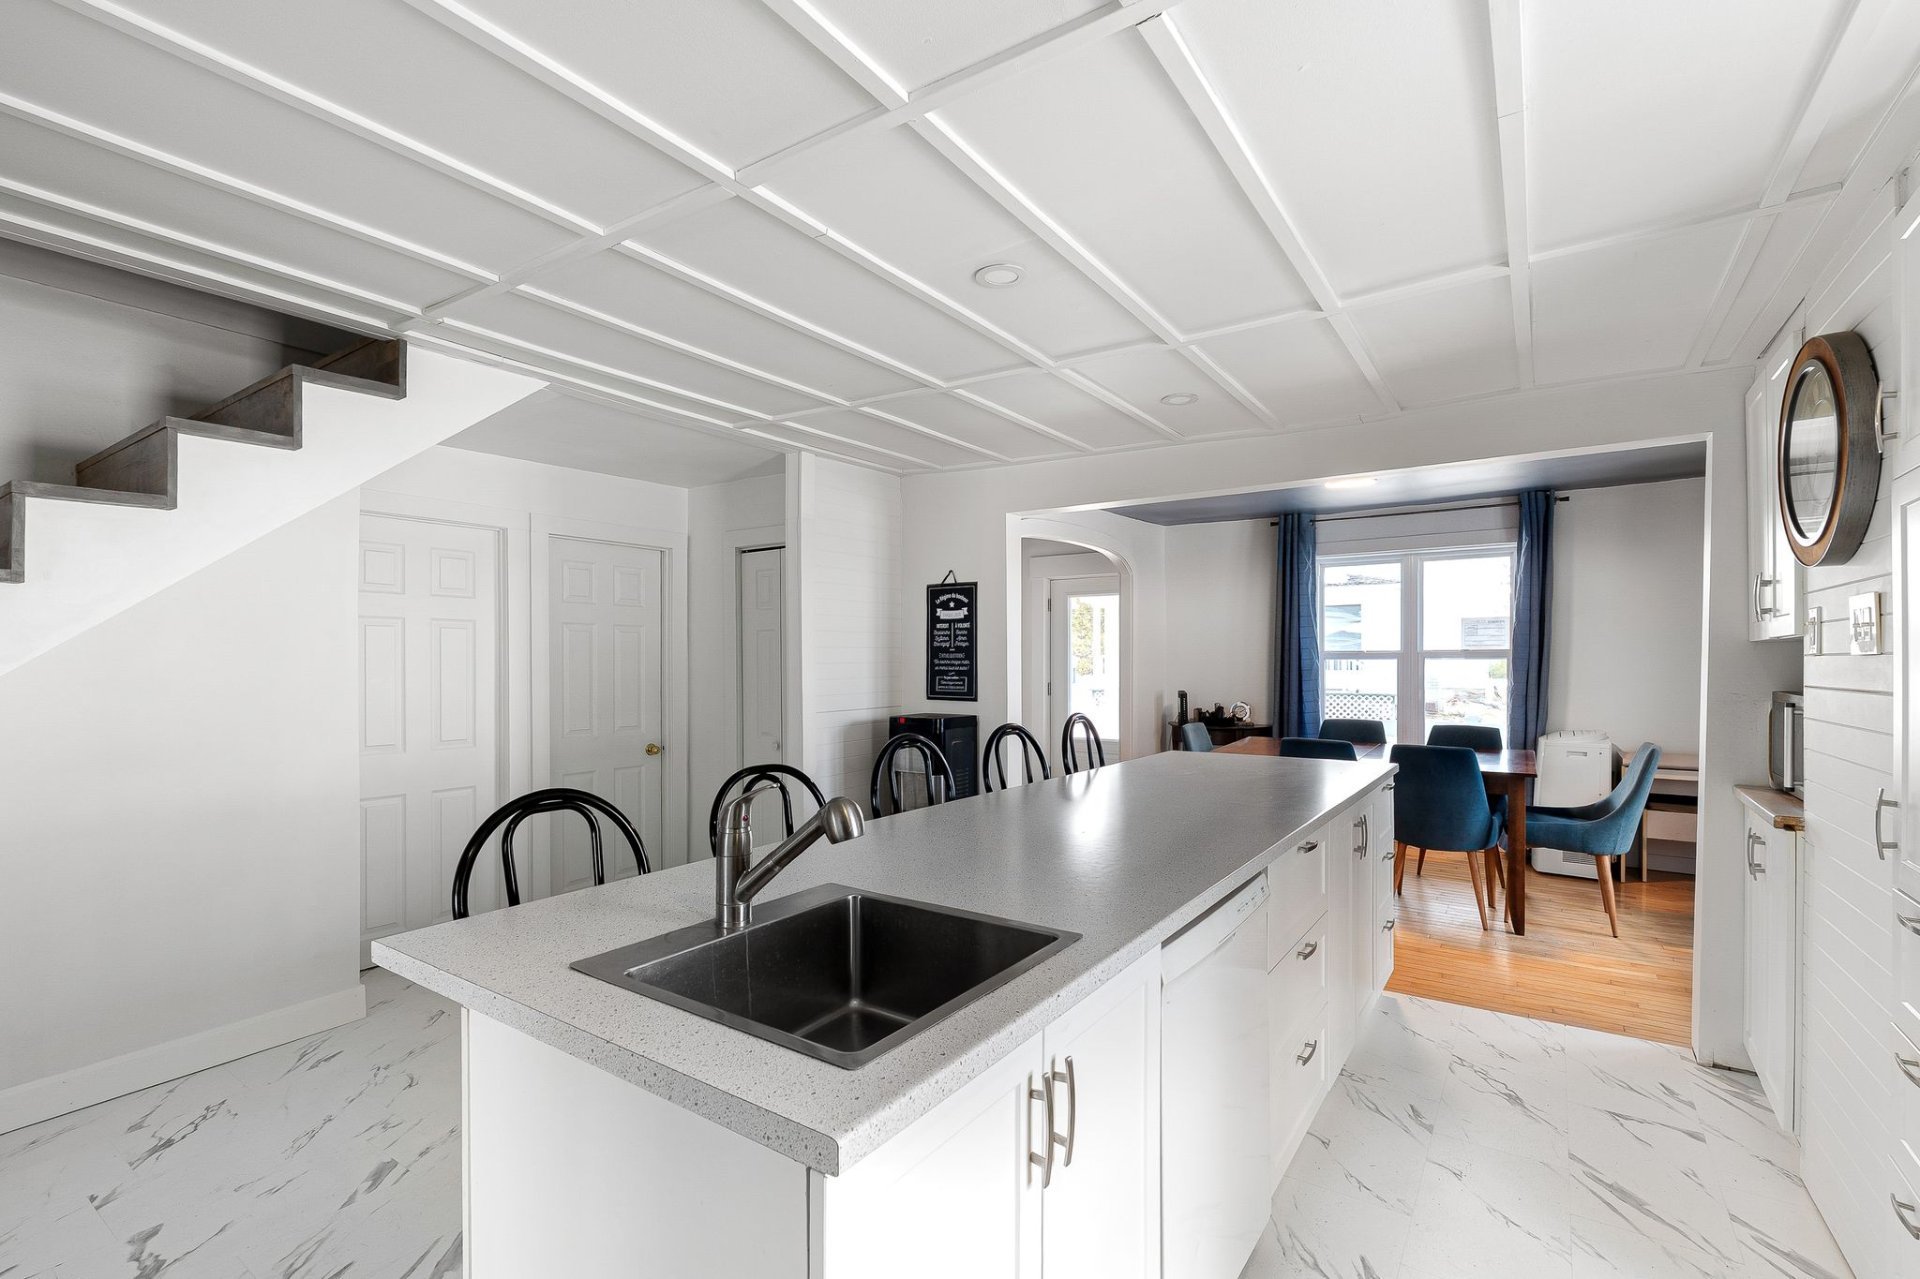
Kitchen
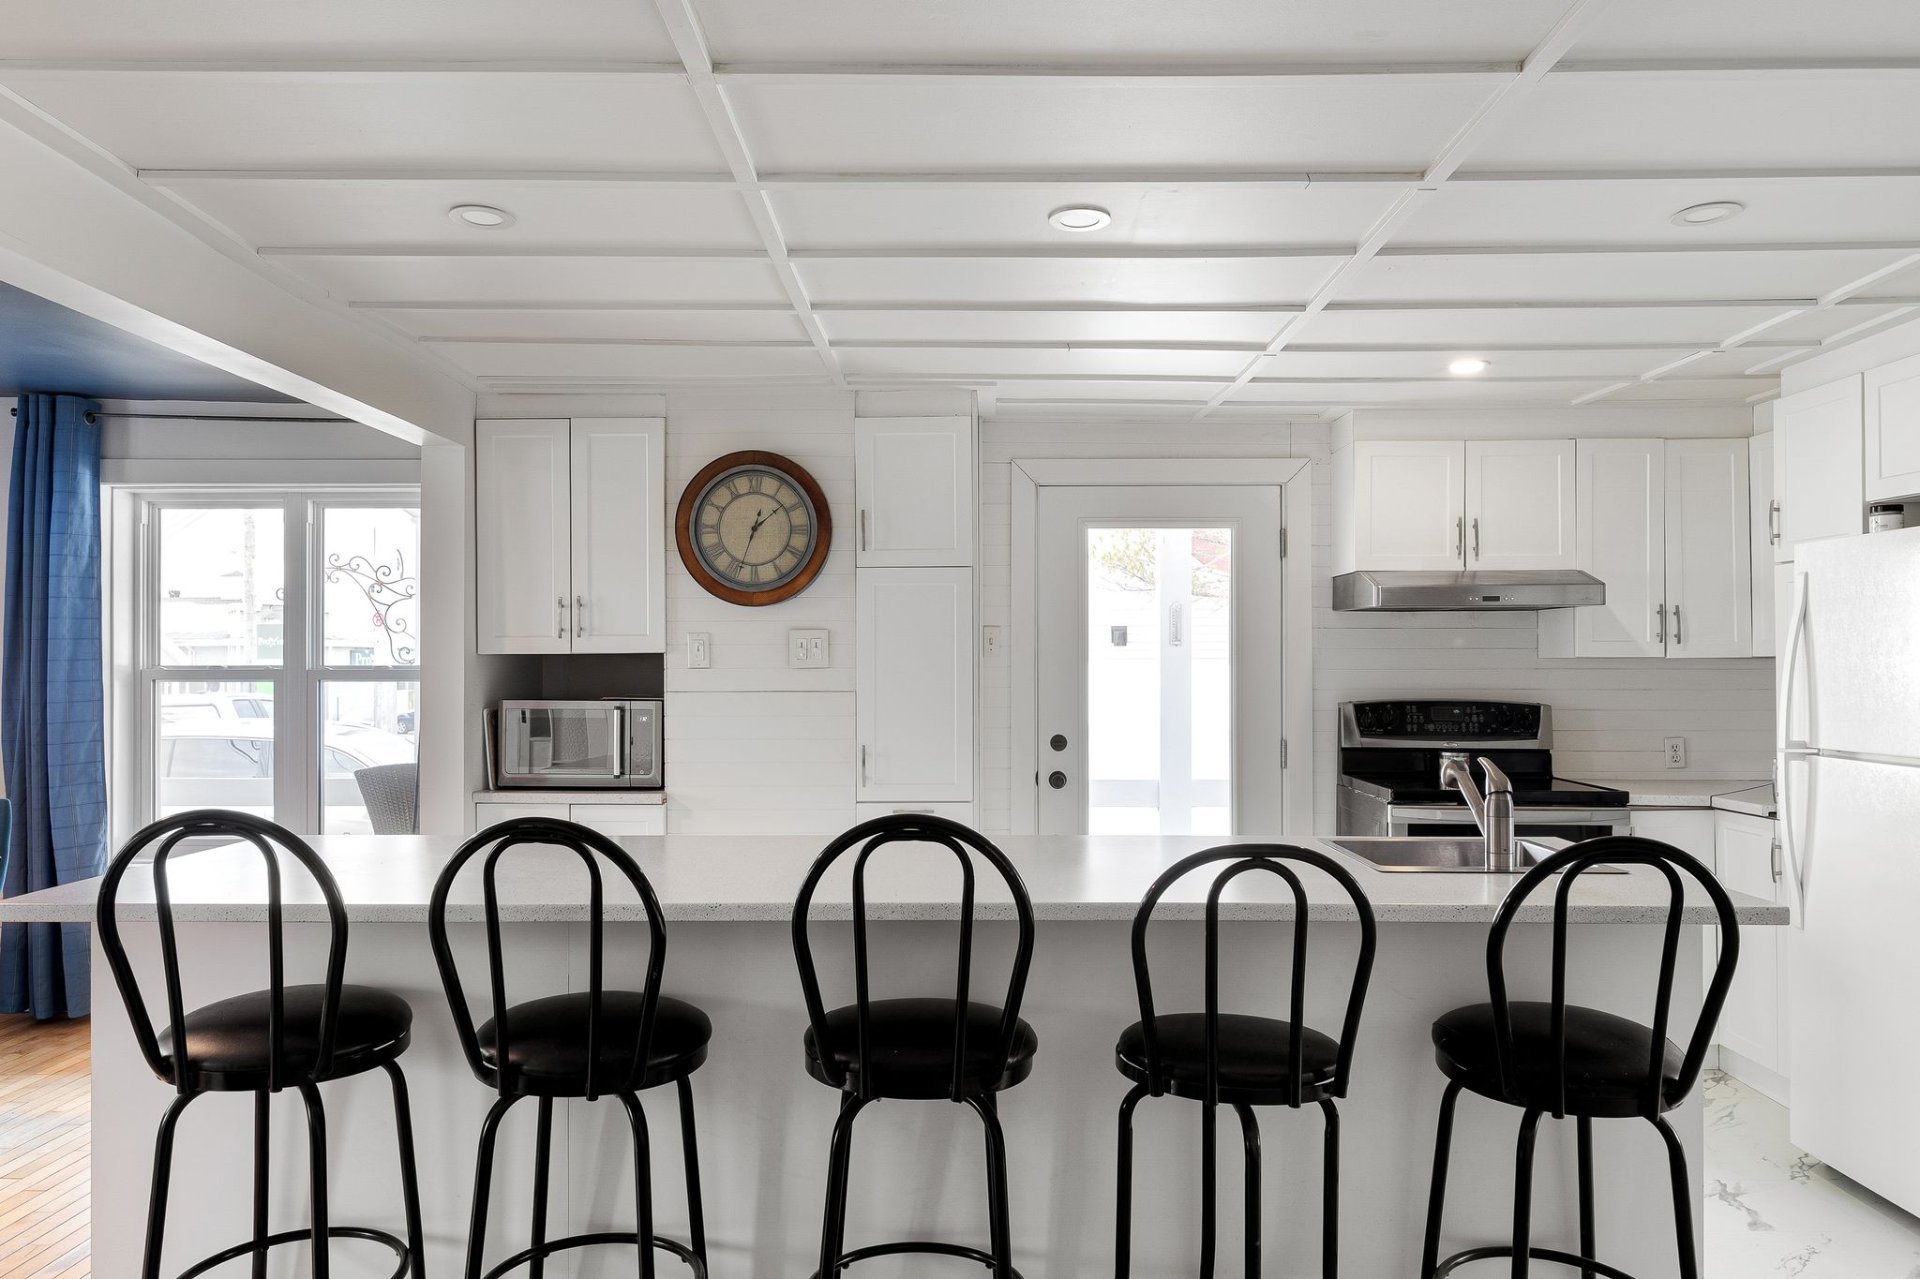
Dining room
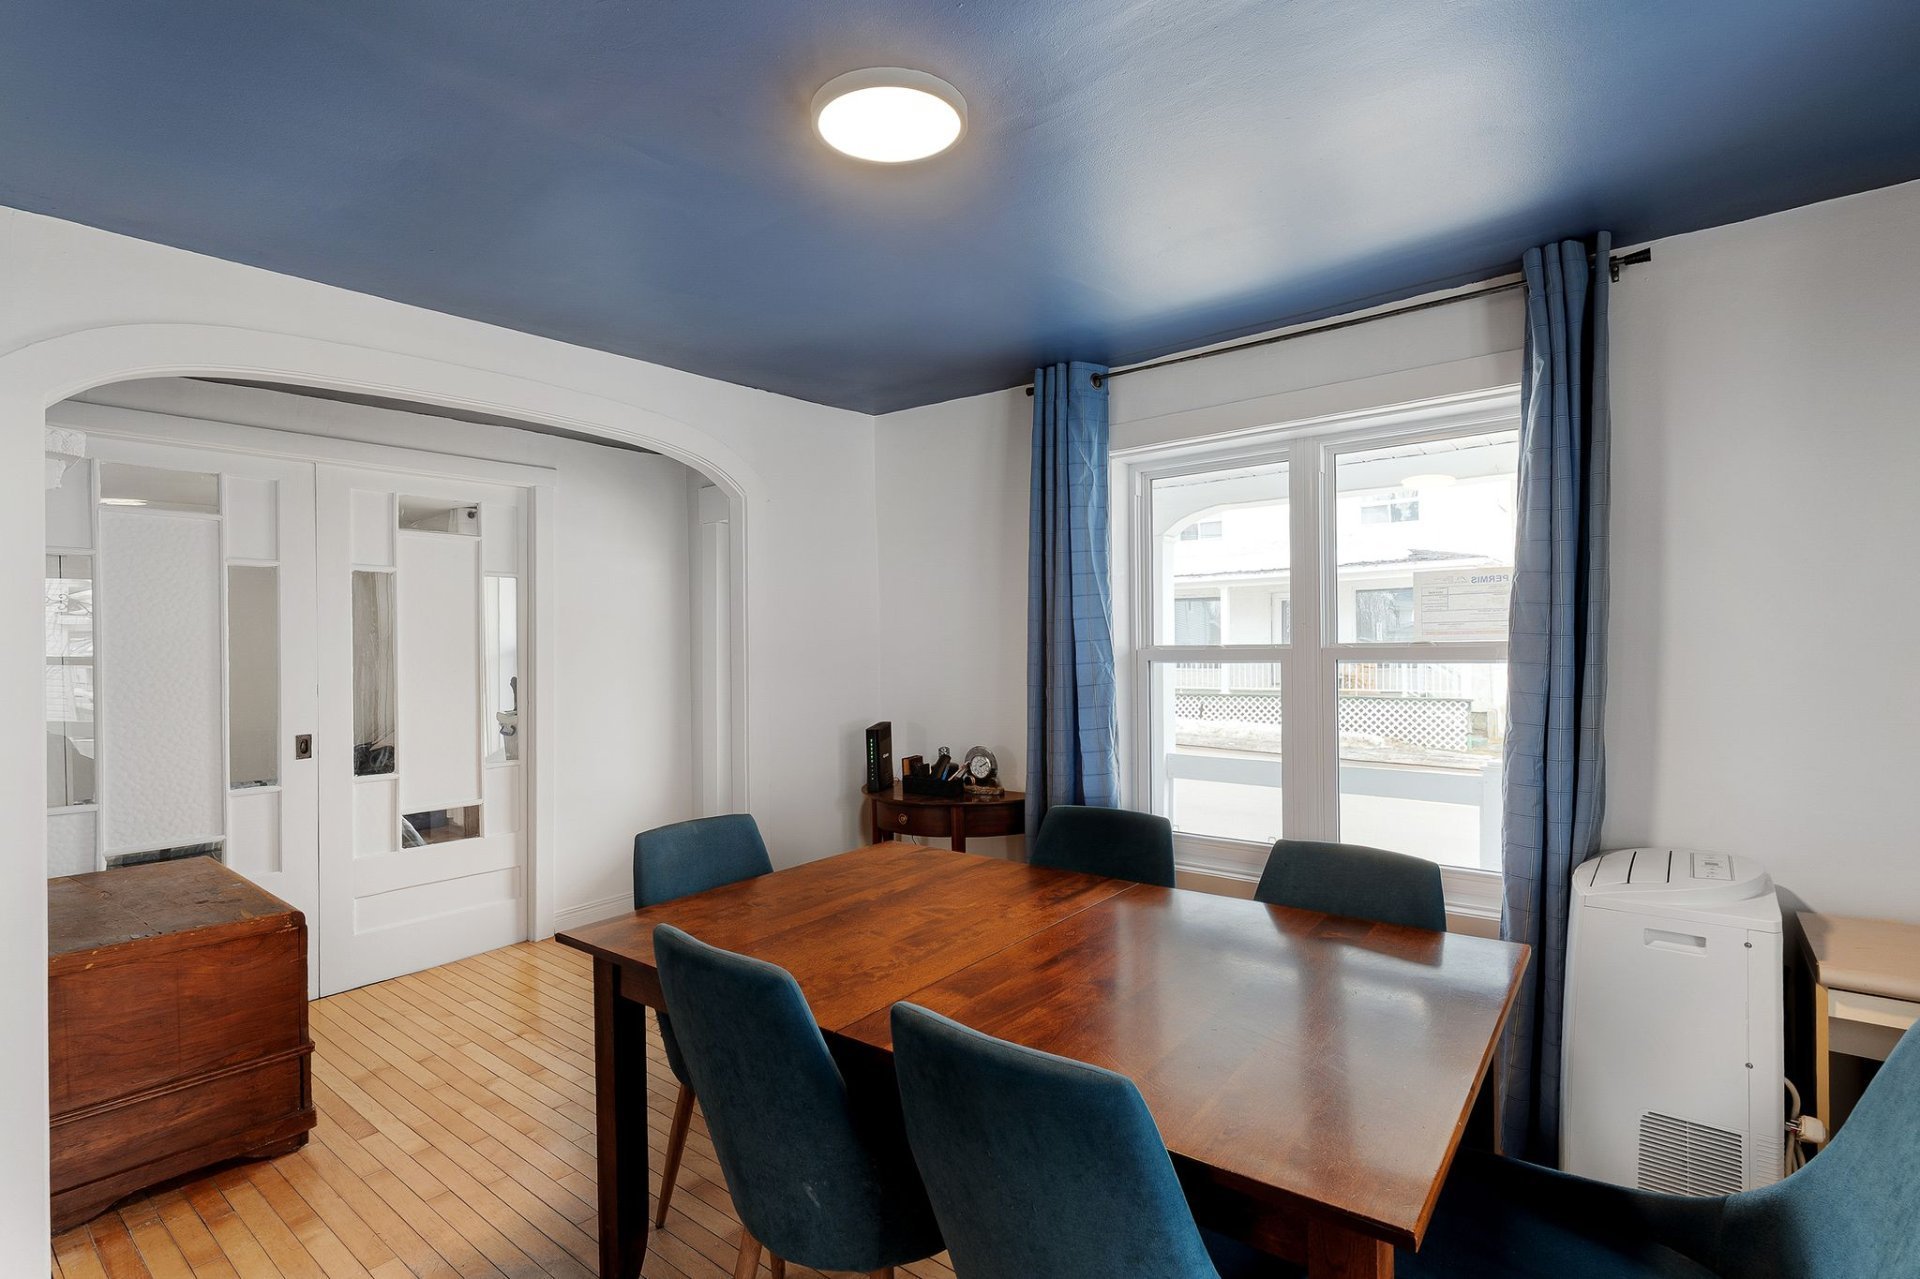
Dining room
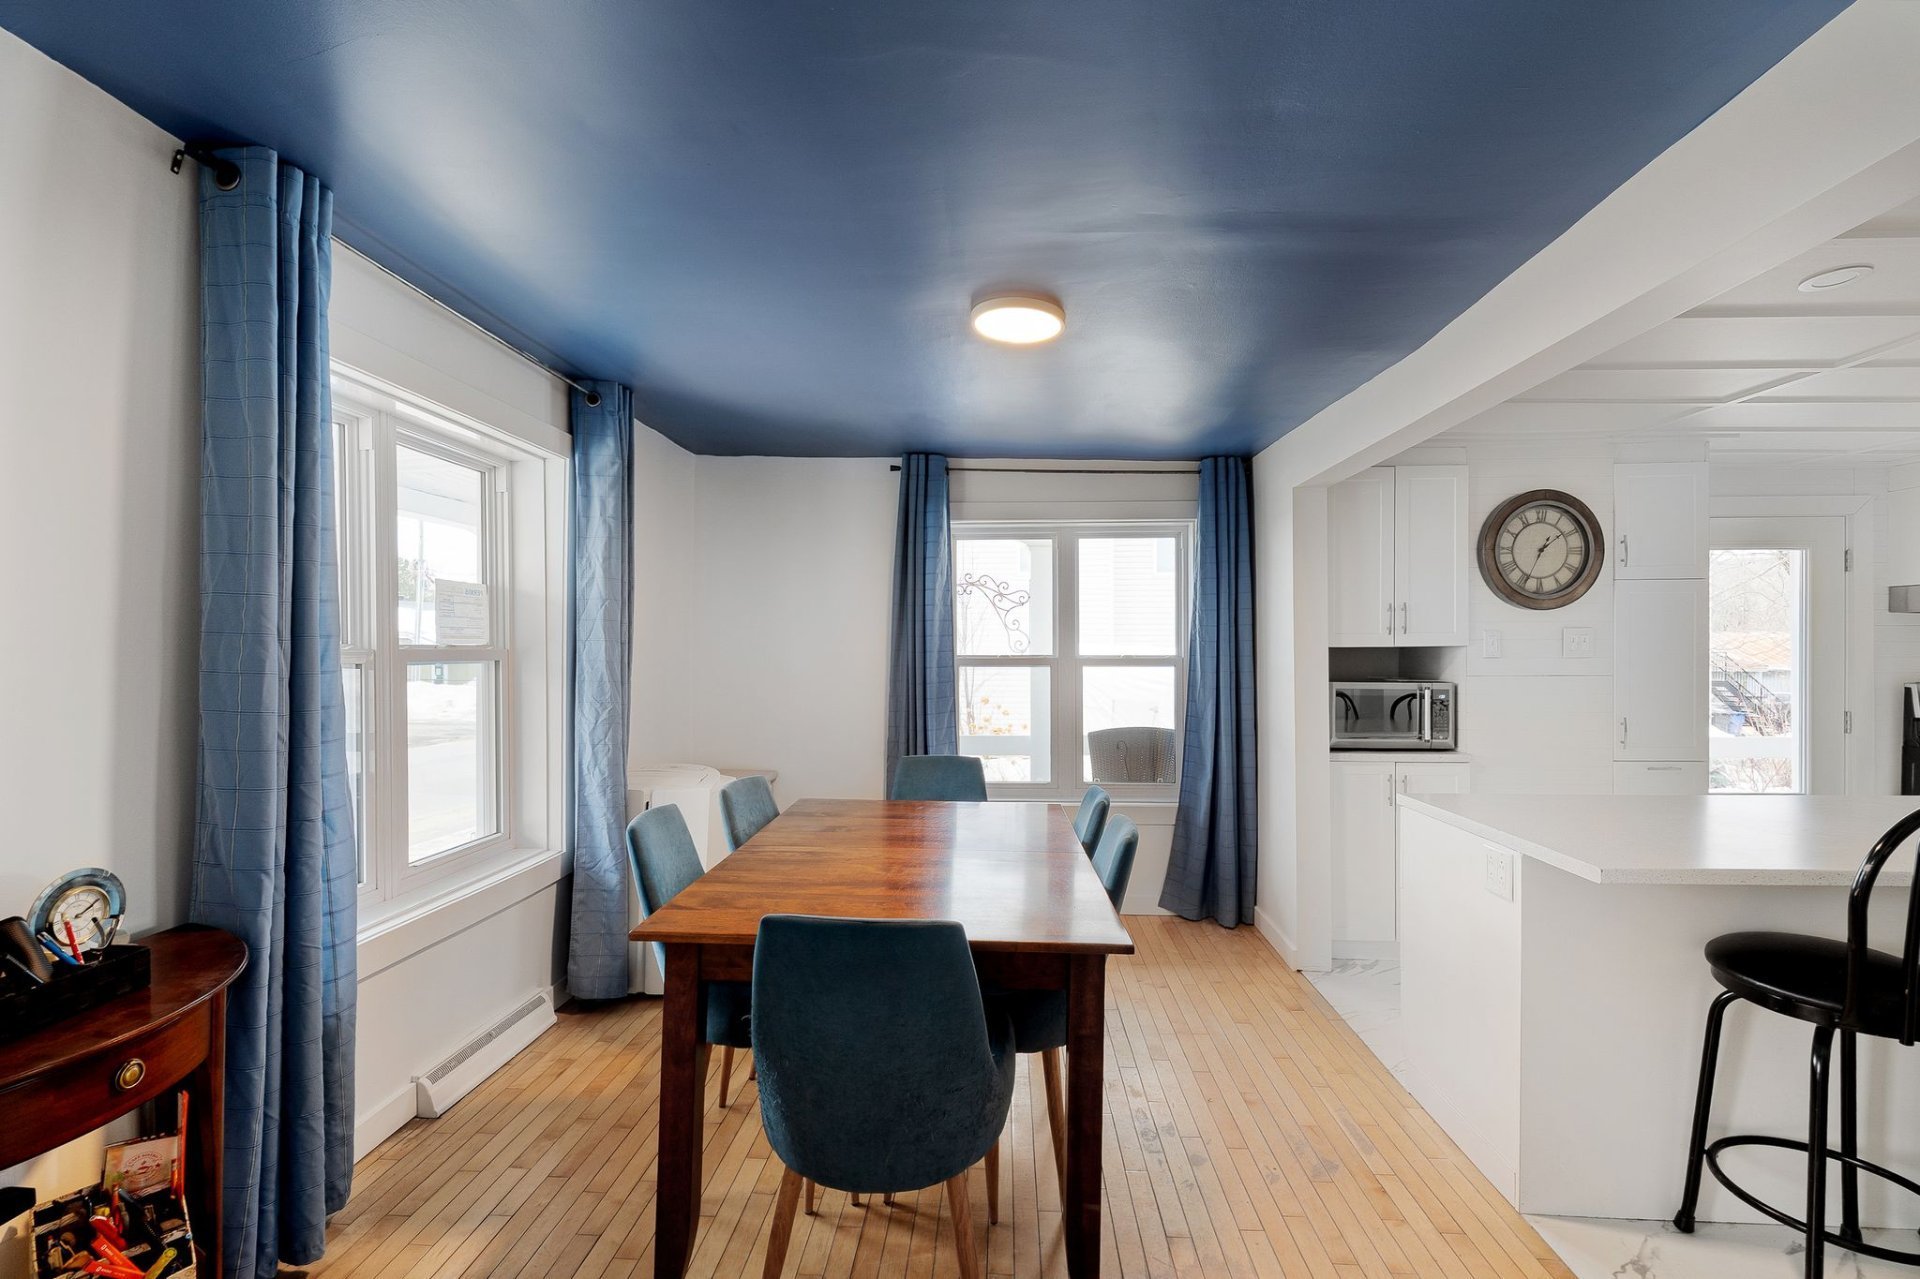
Dining room
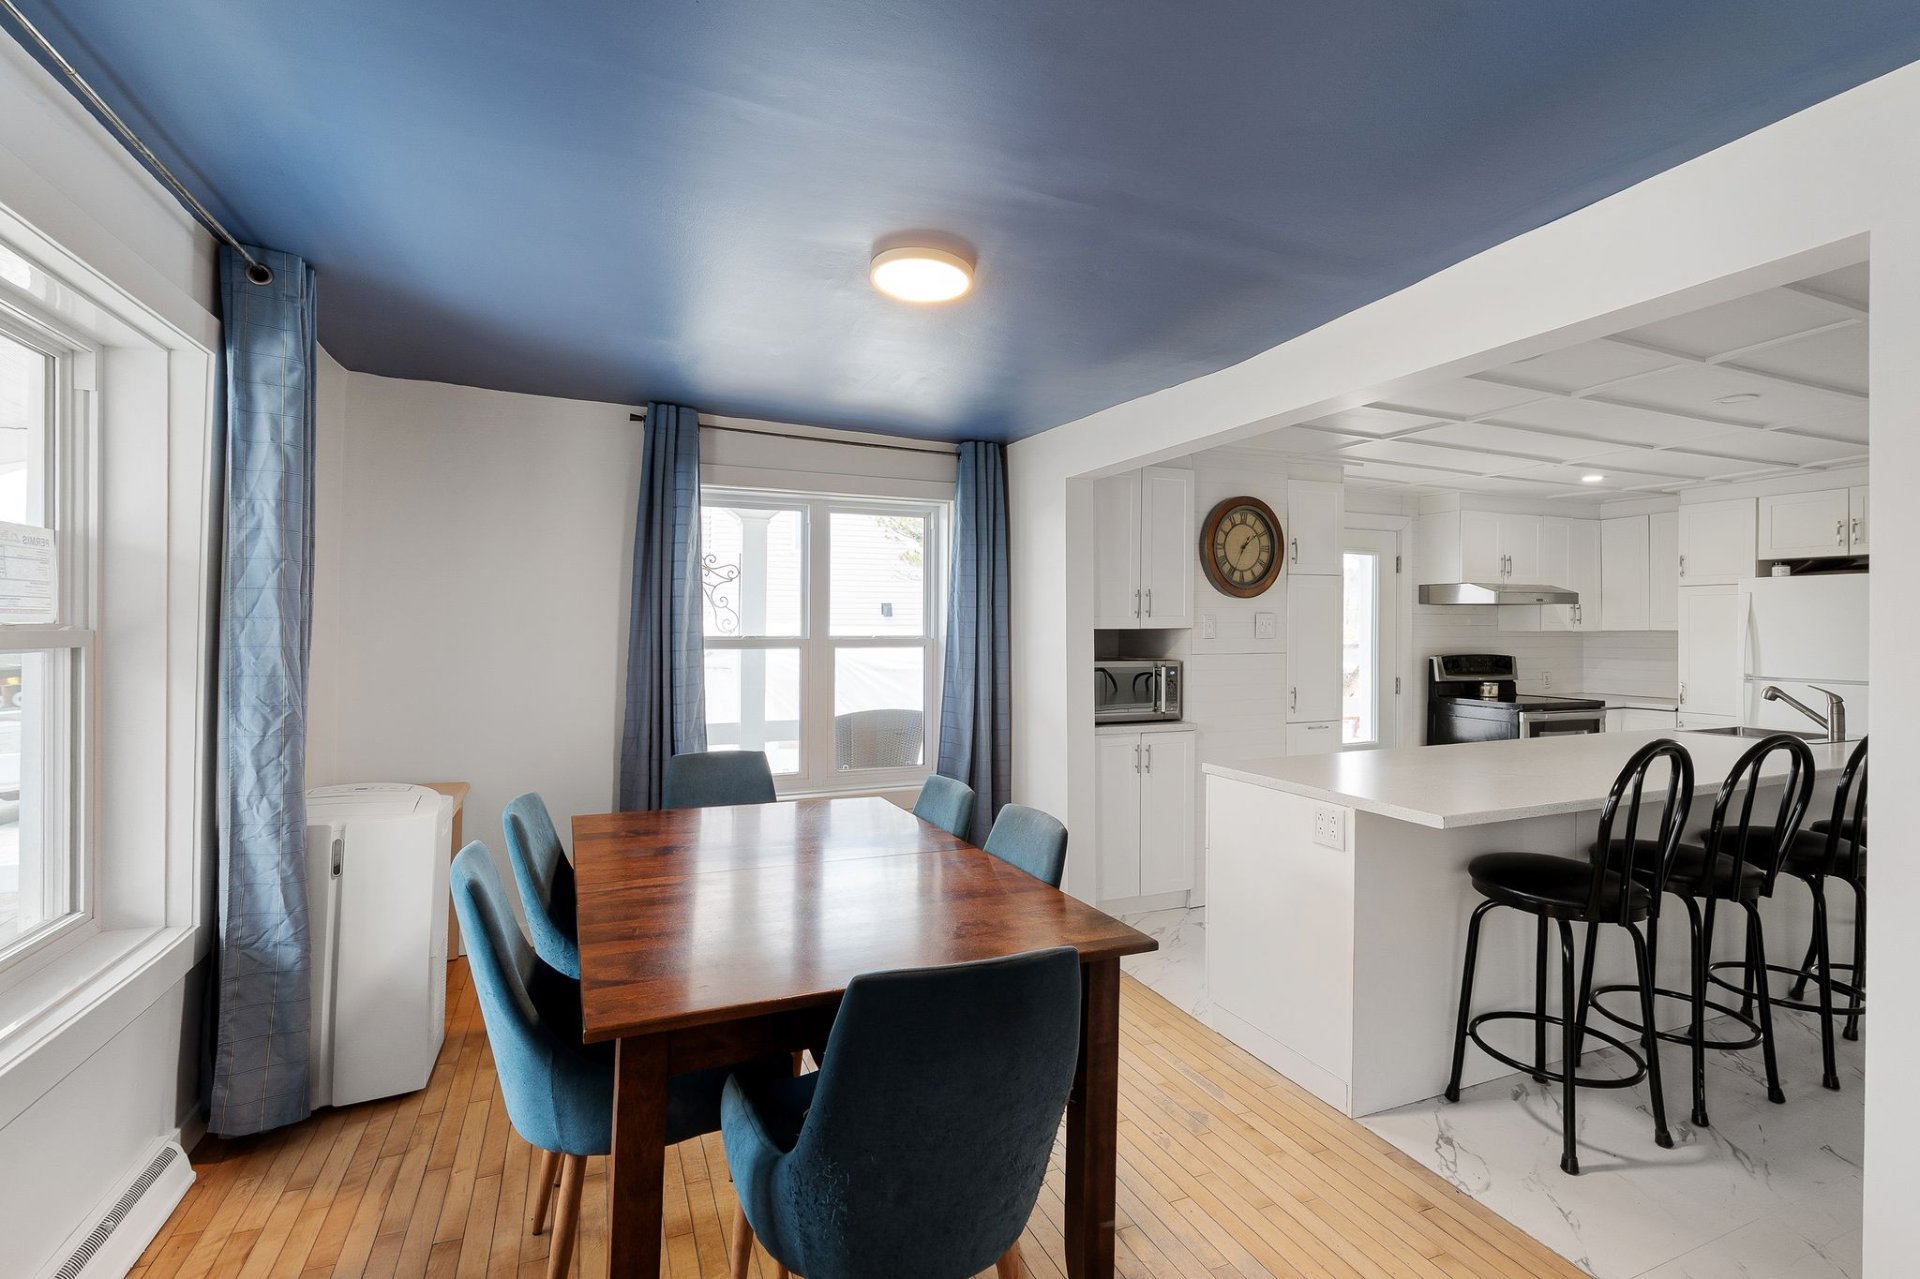
Bedroom
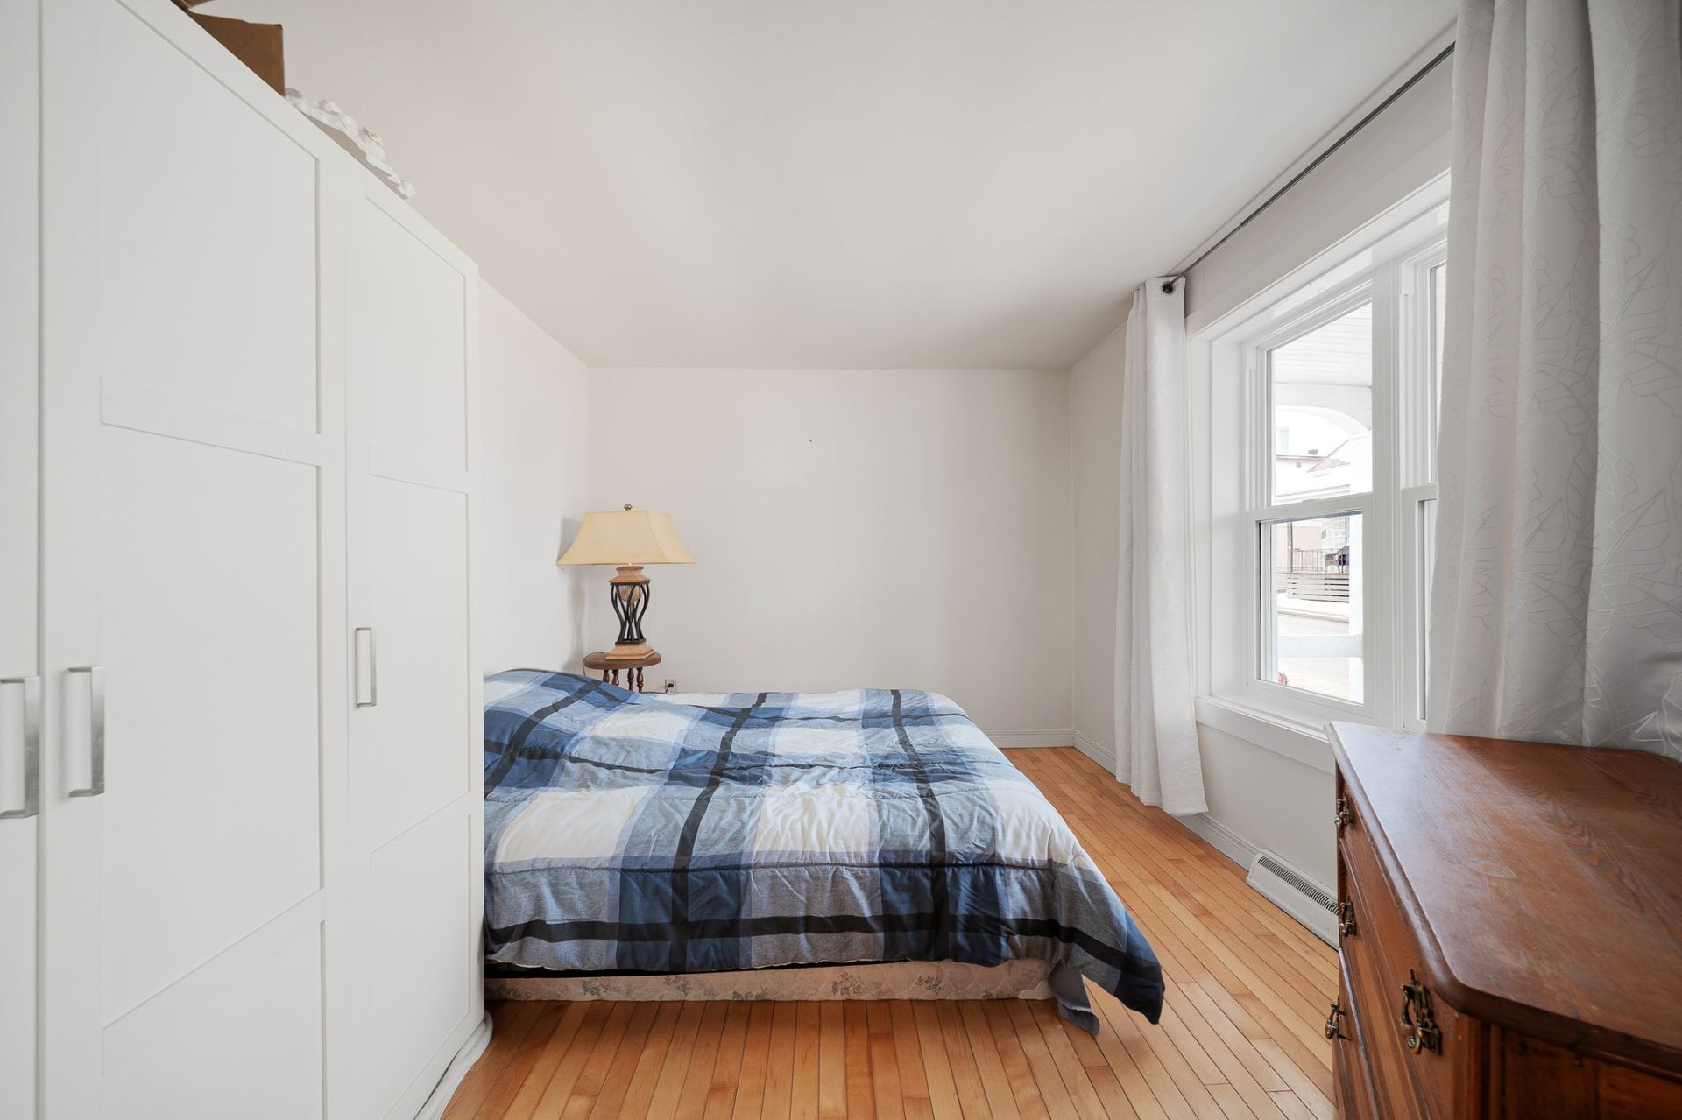
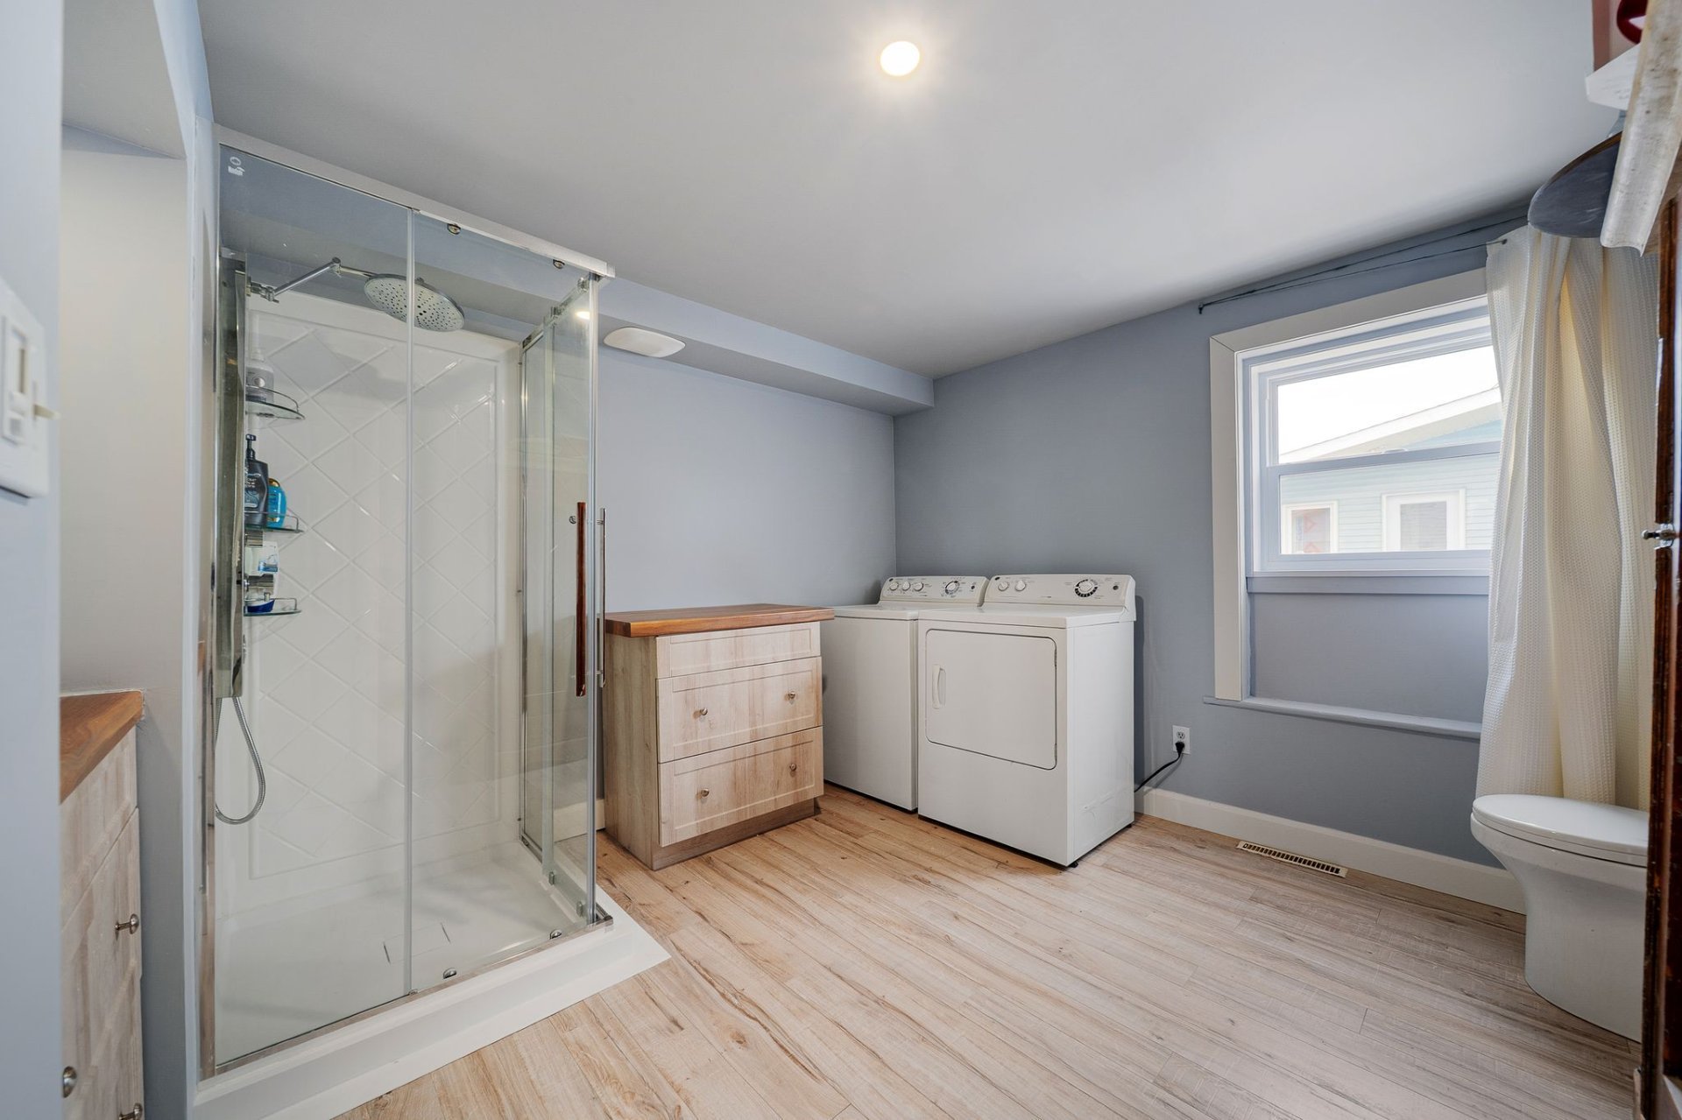
Bathroom
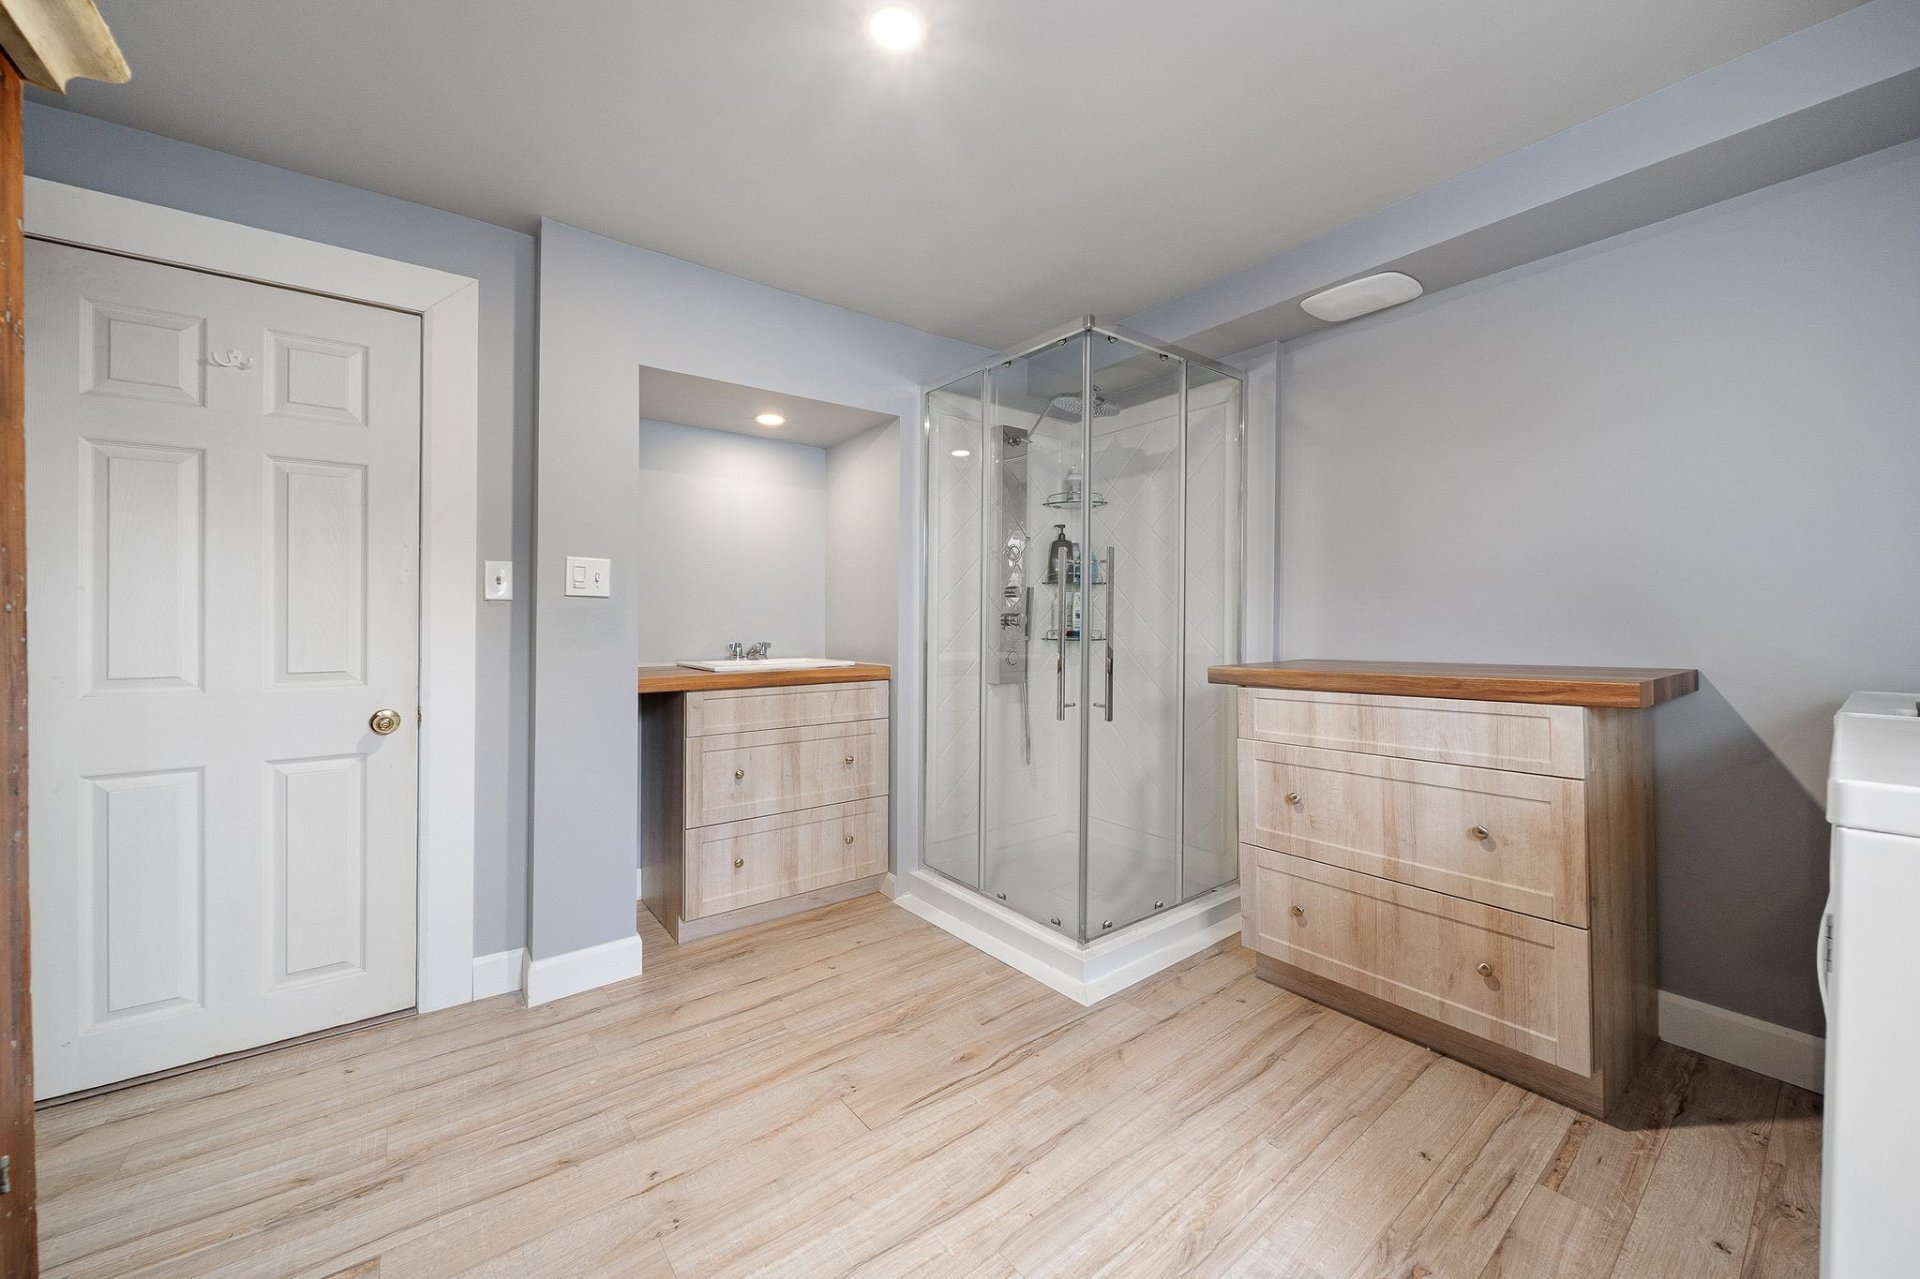
Bathroom
Living room
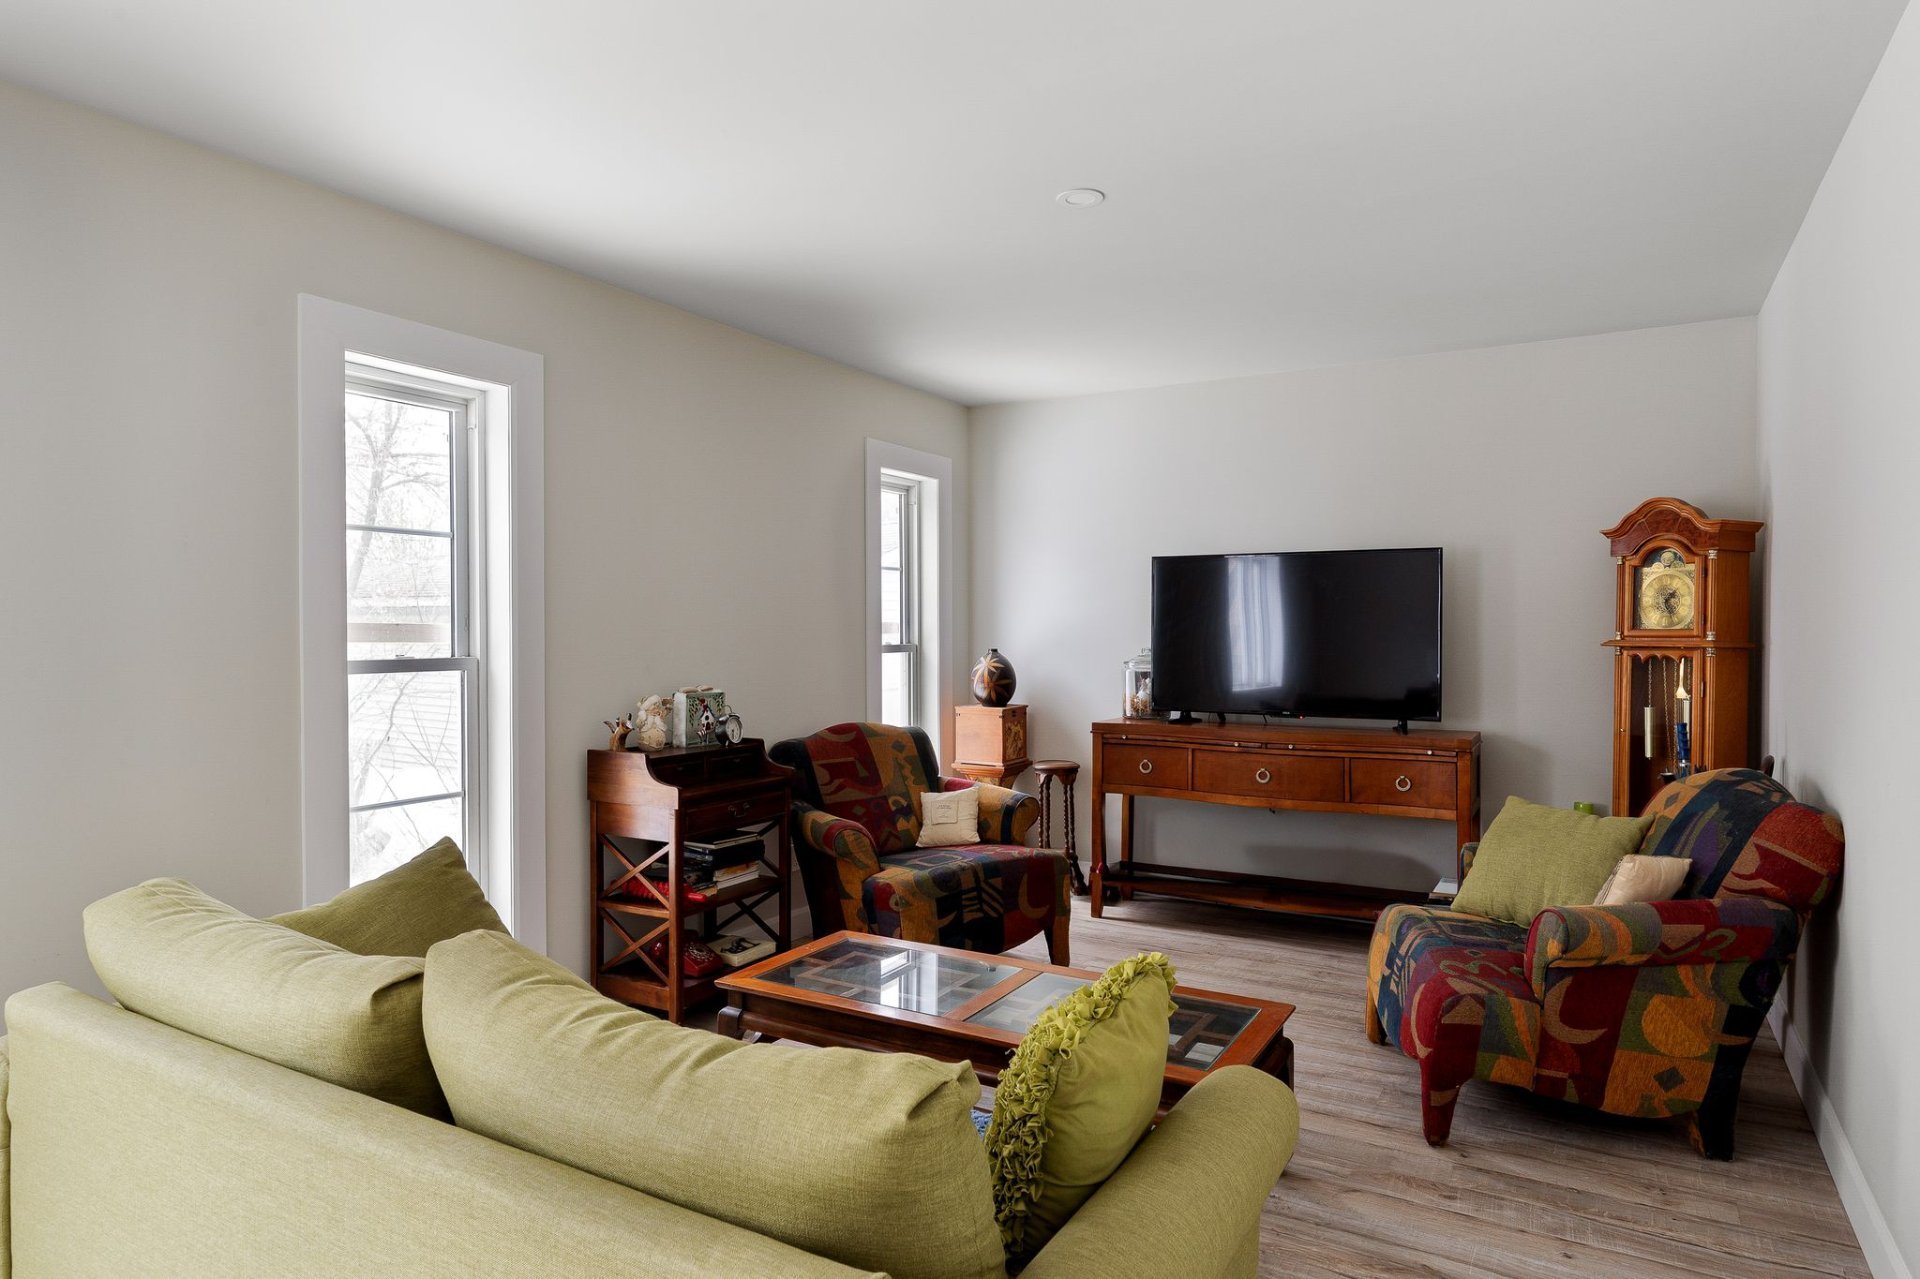
Living room
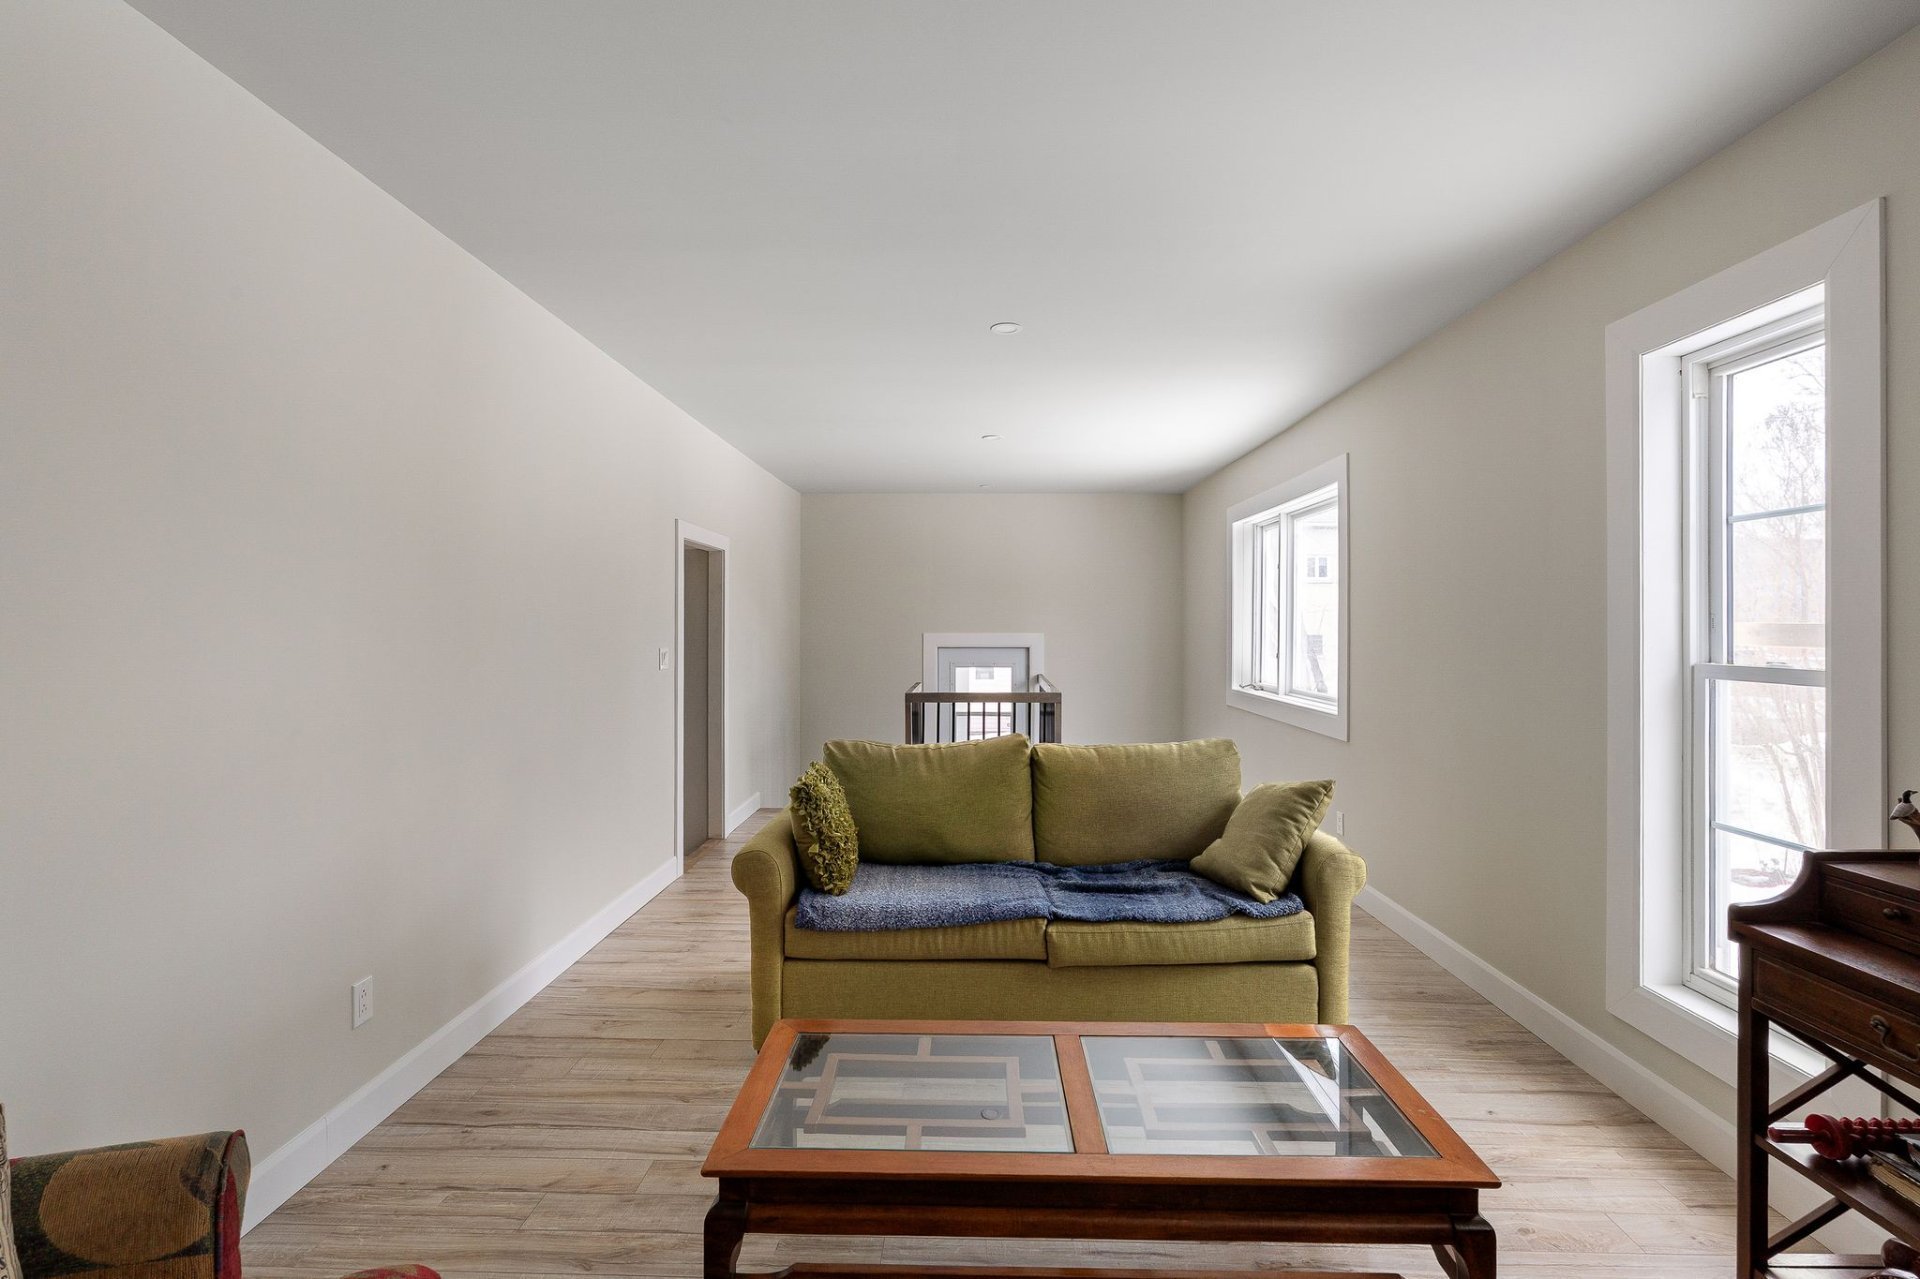
Living room
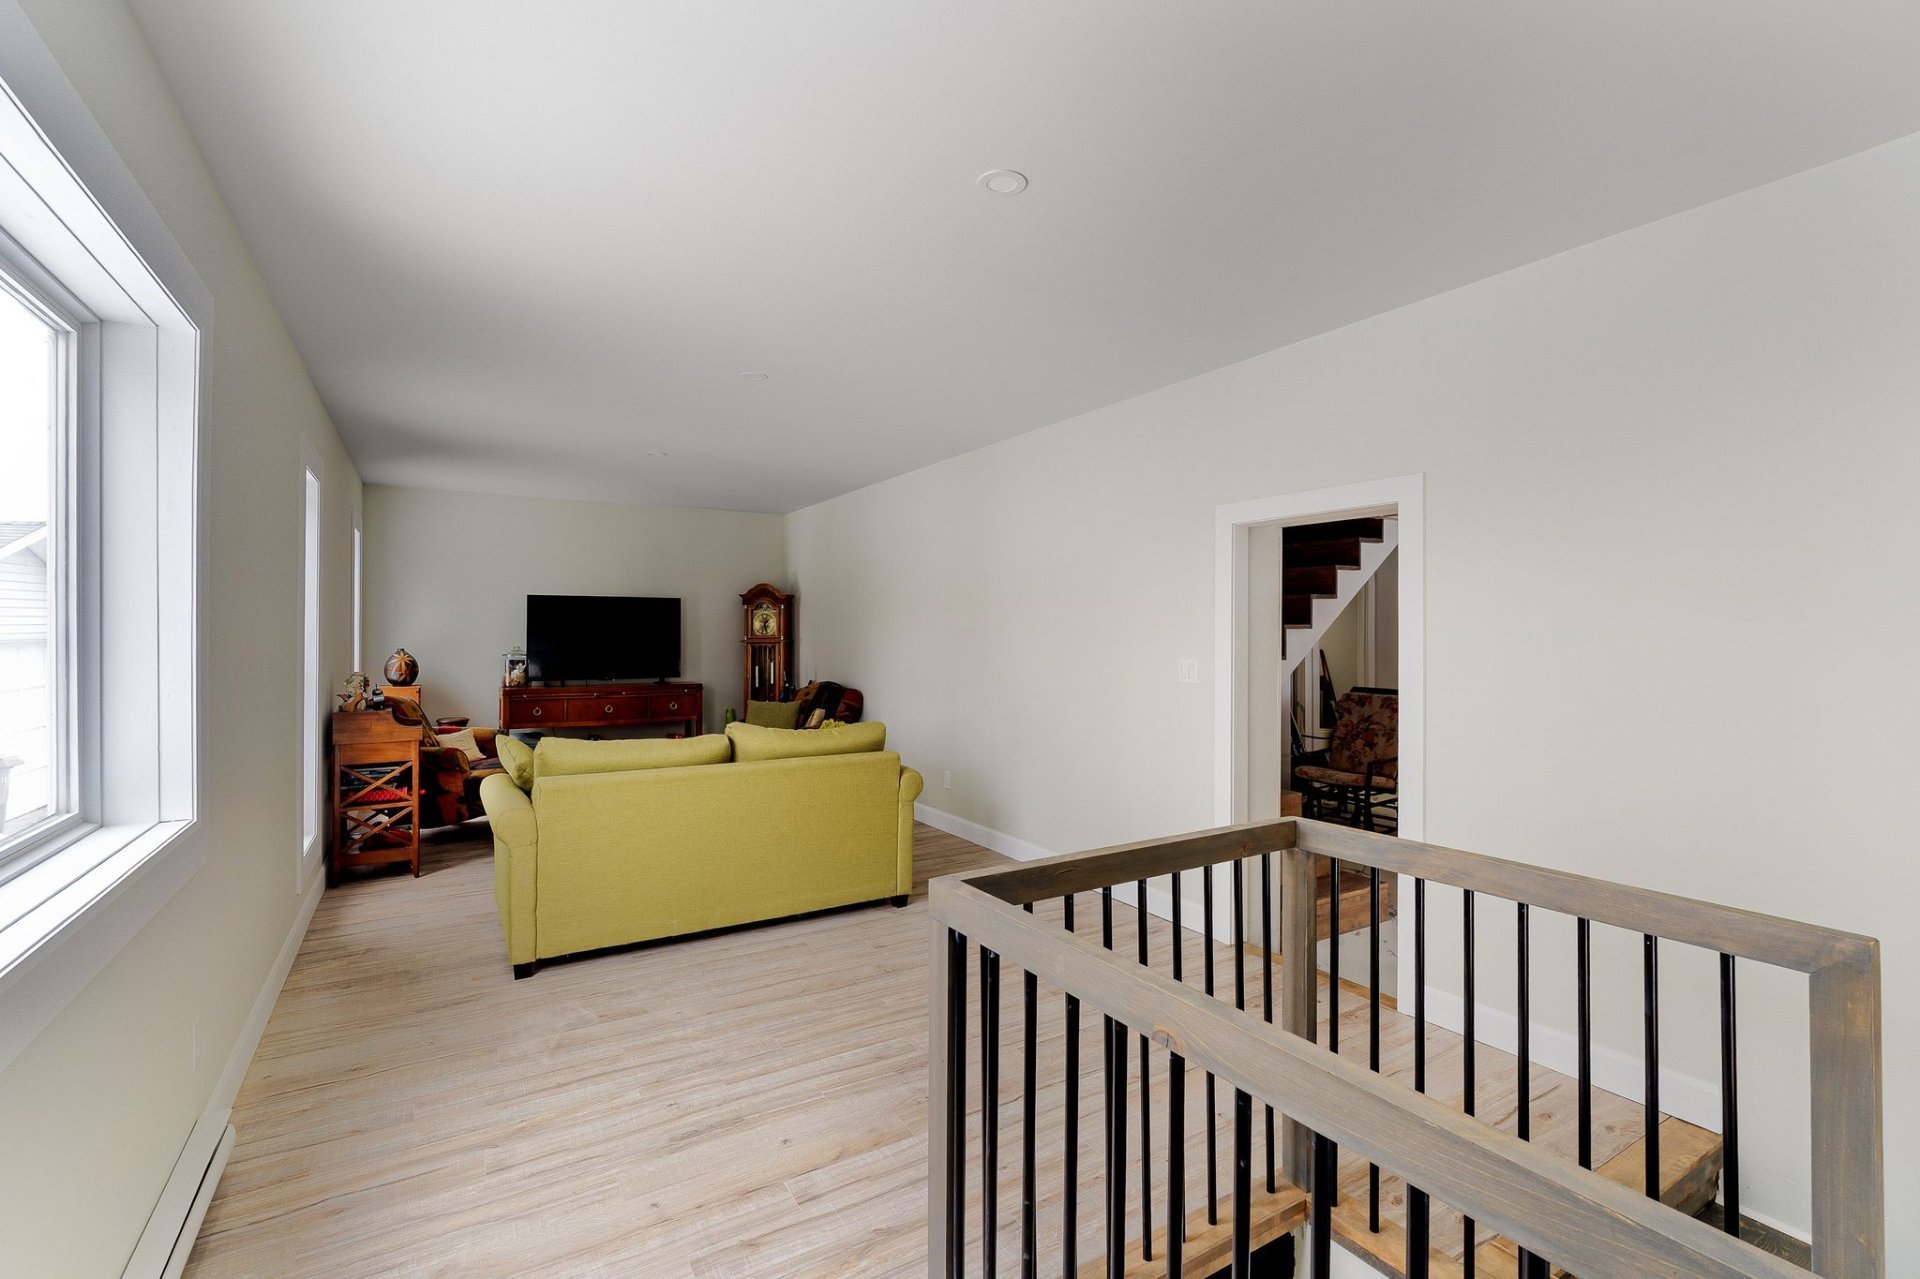
Storage
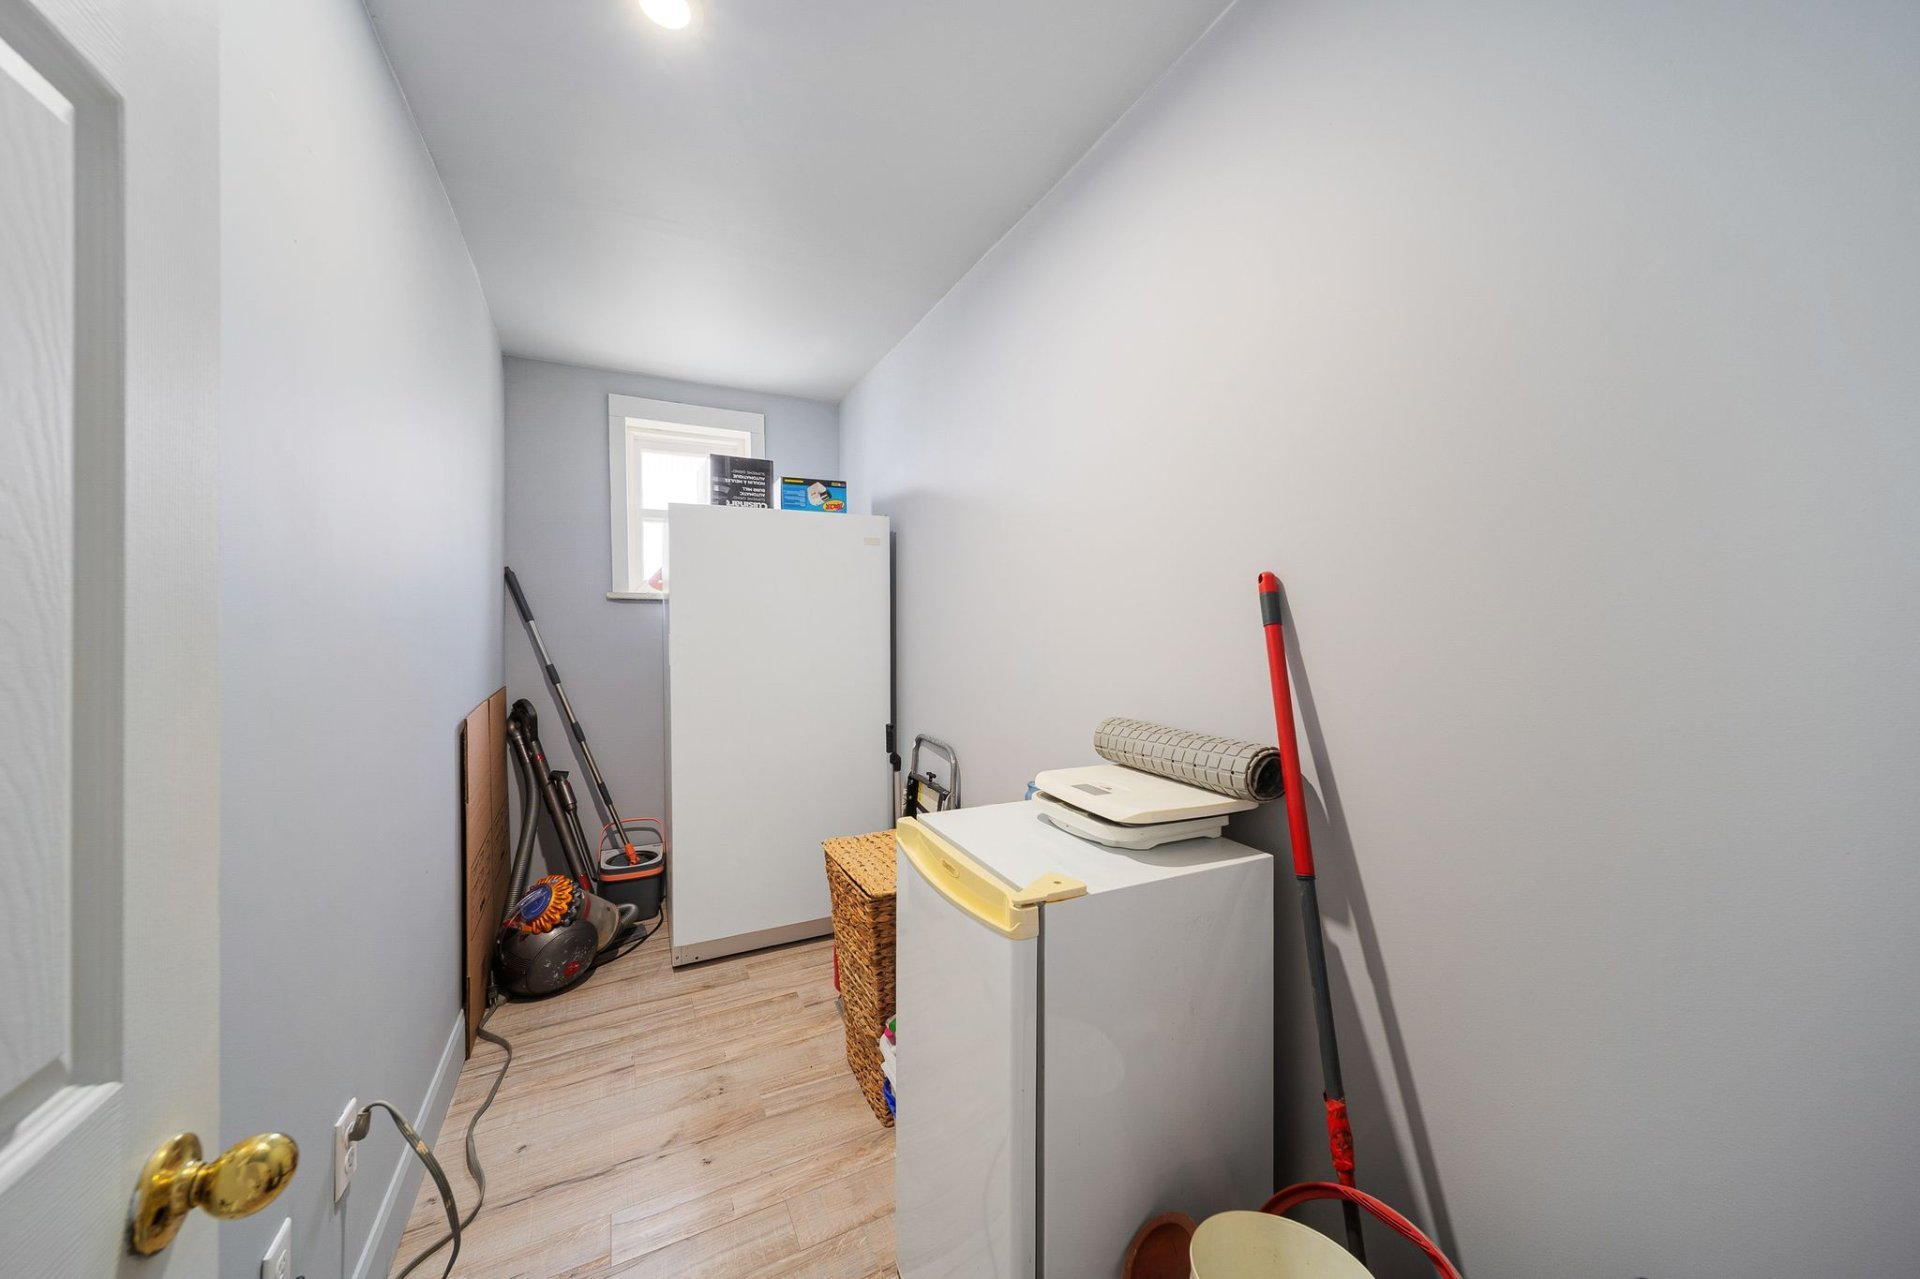
Corridor
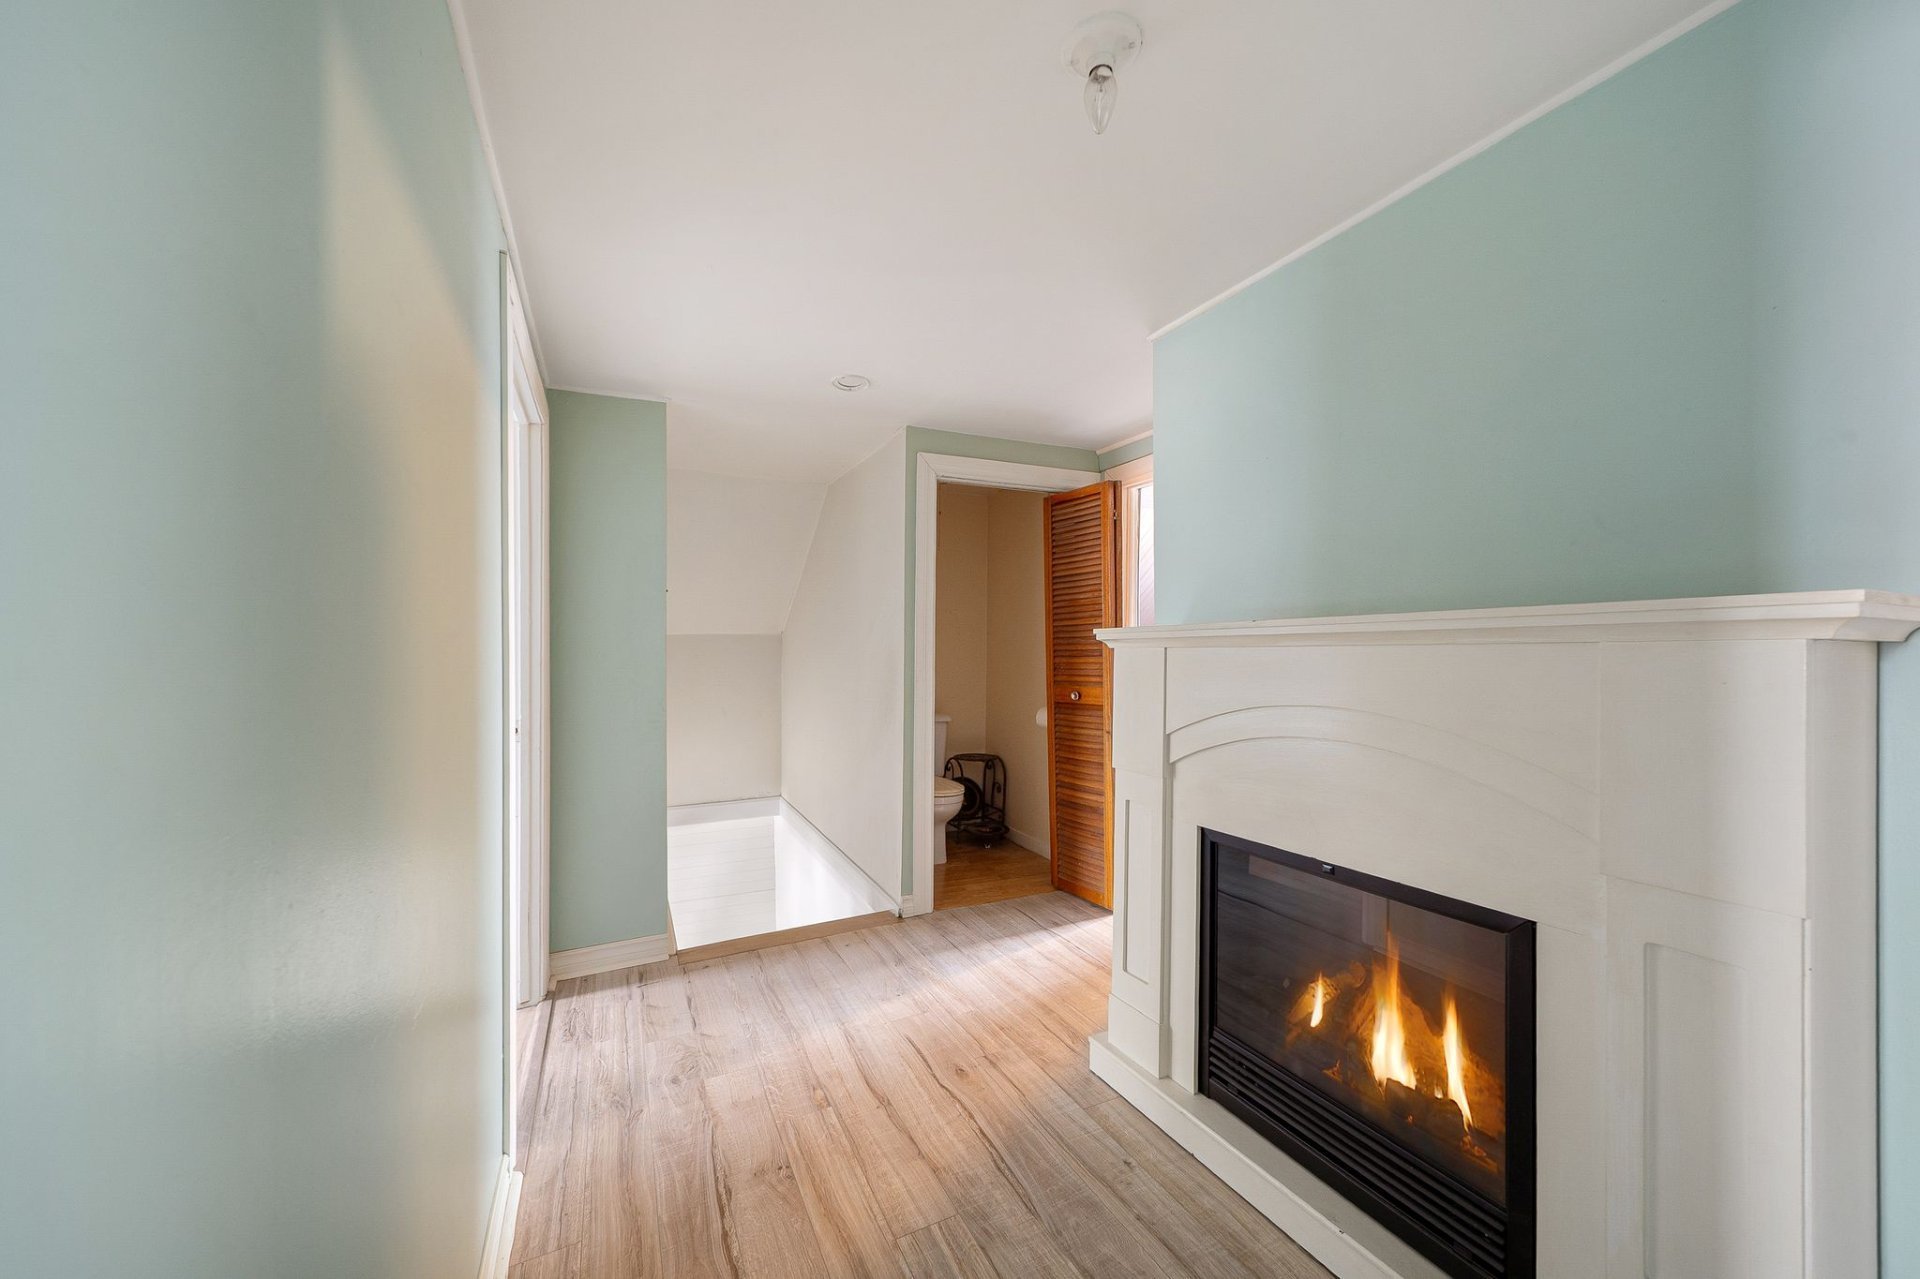
Bedroom

Bedroom
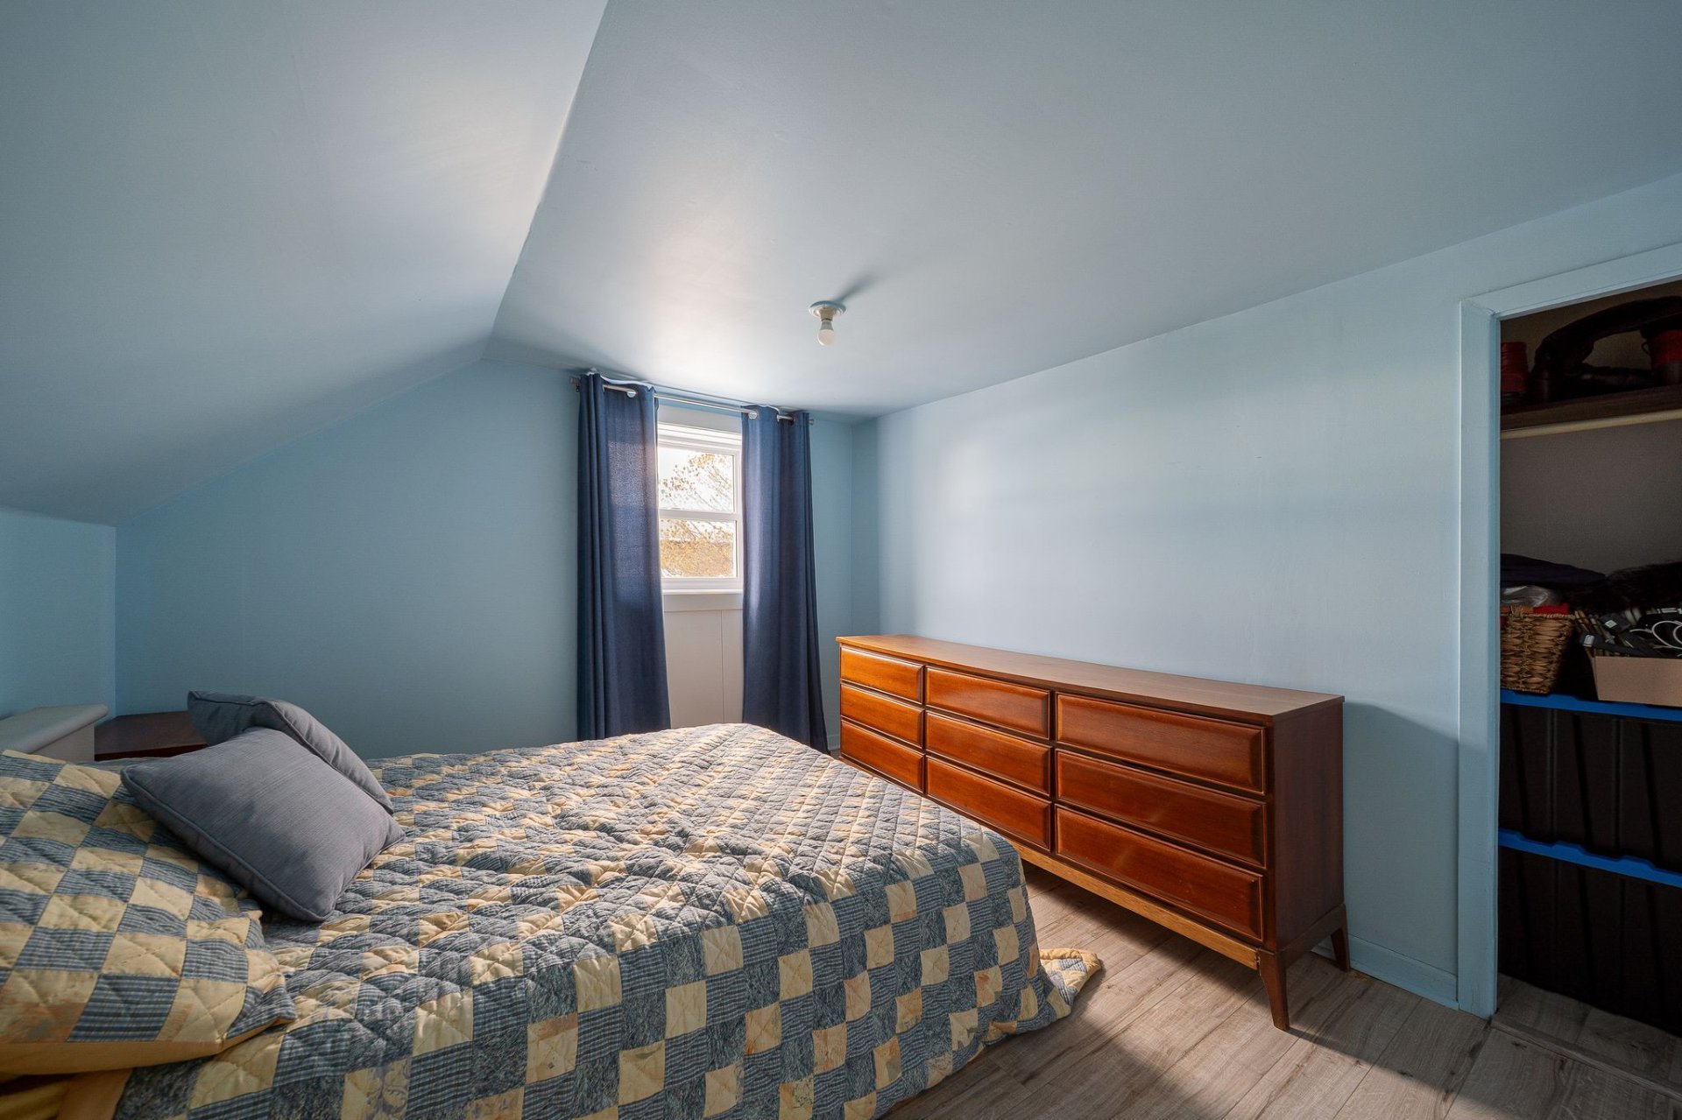
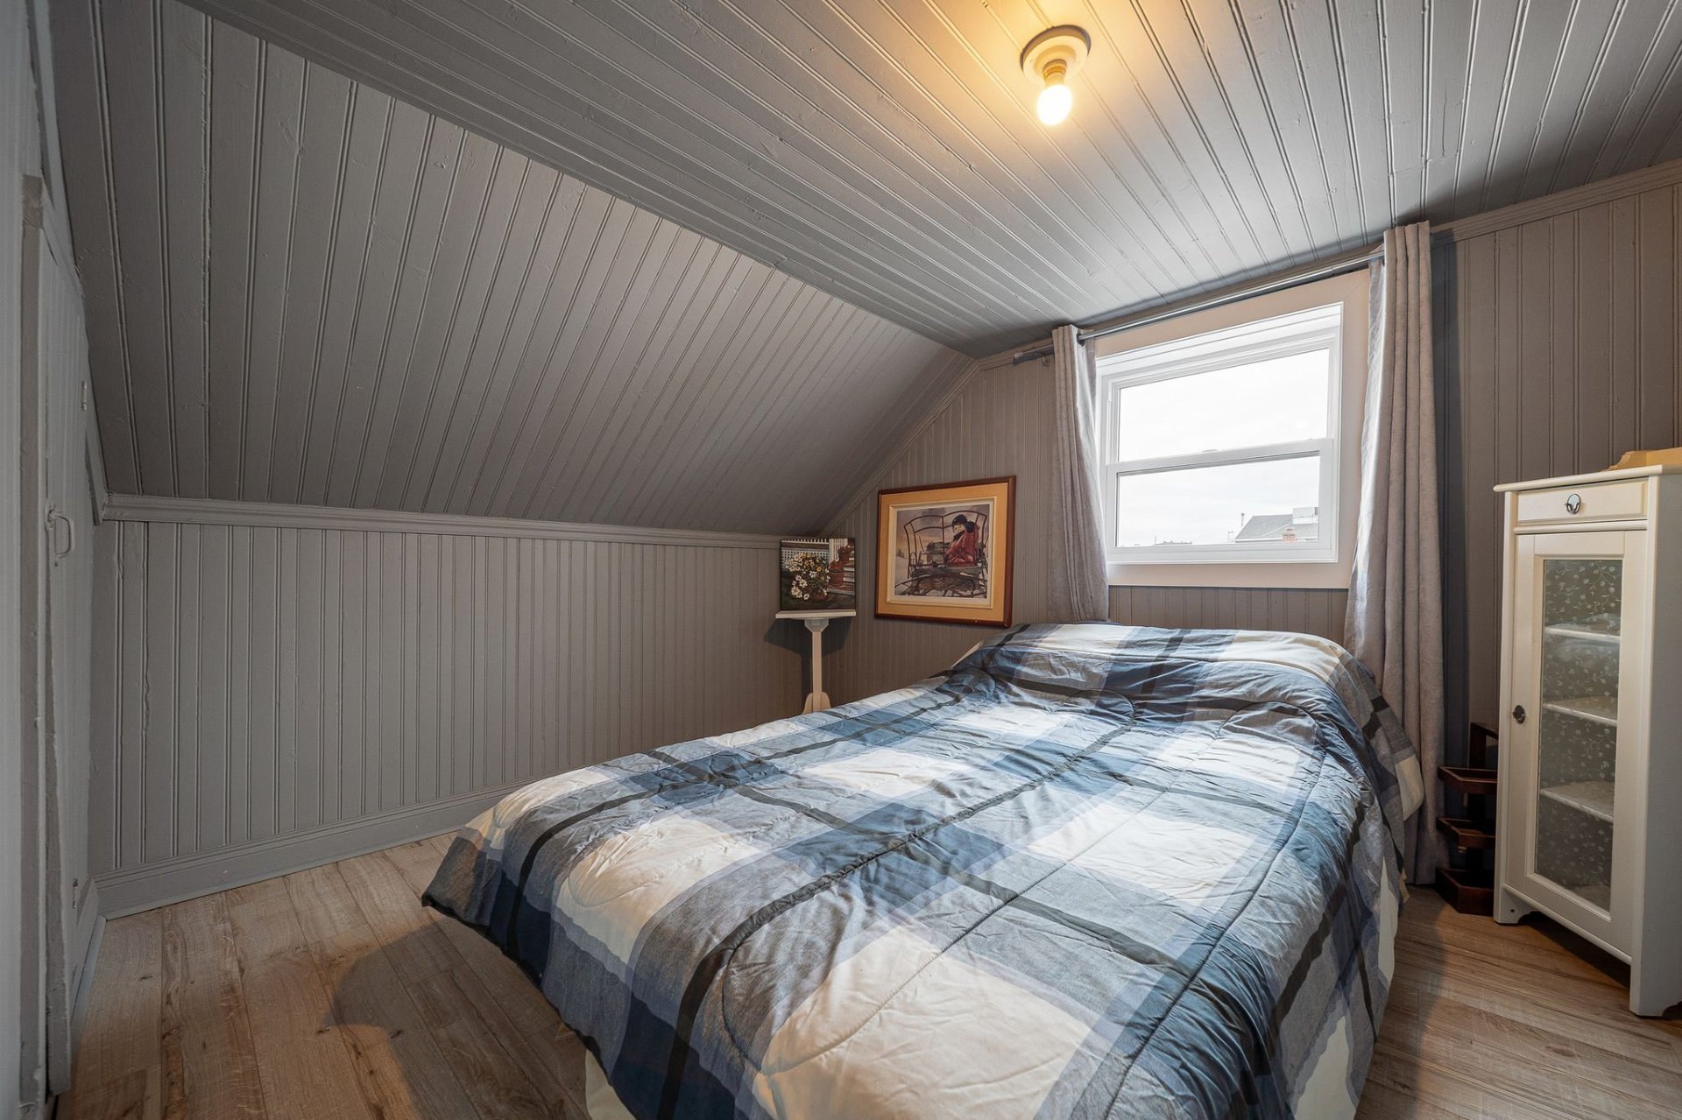
Bedroom
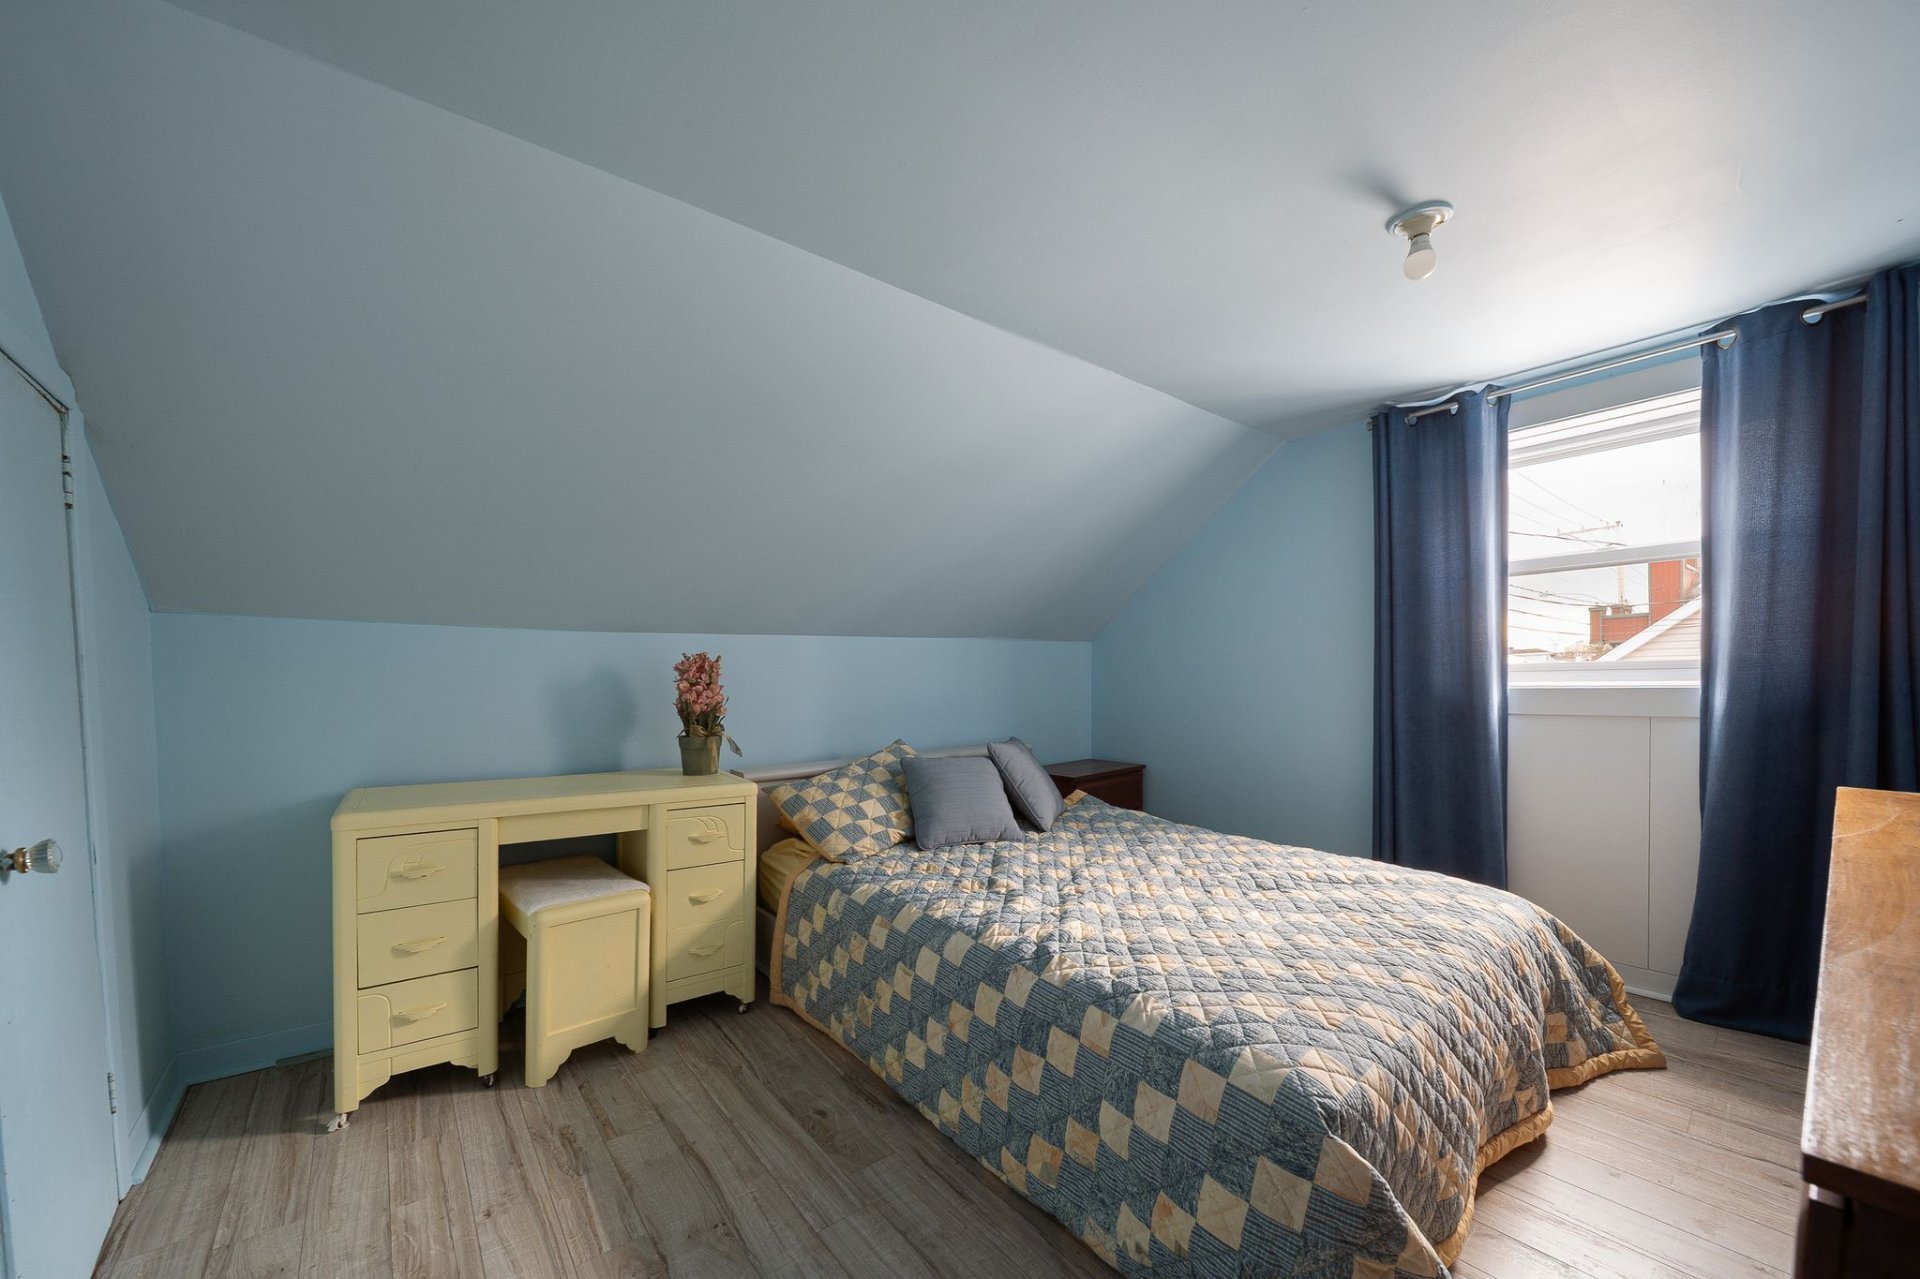
Bedroom
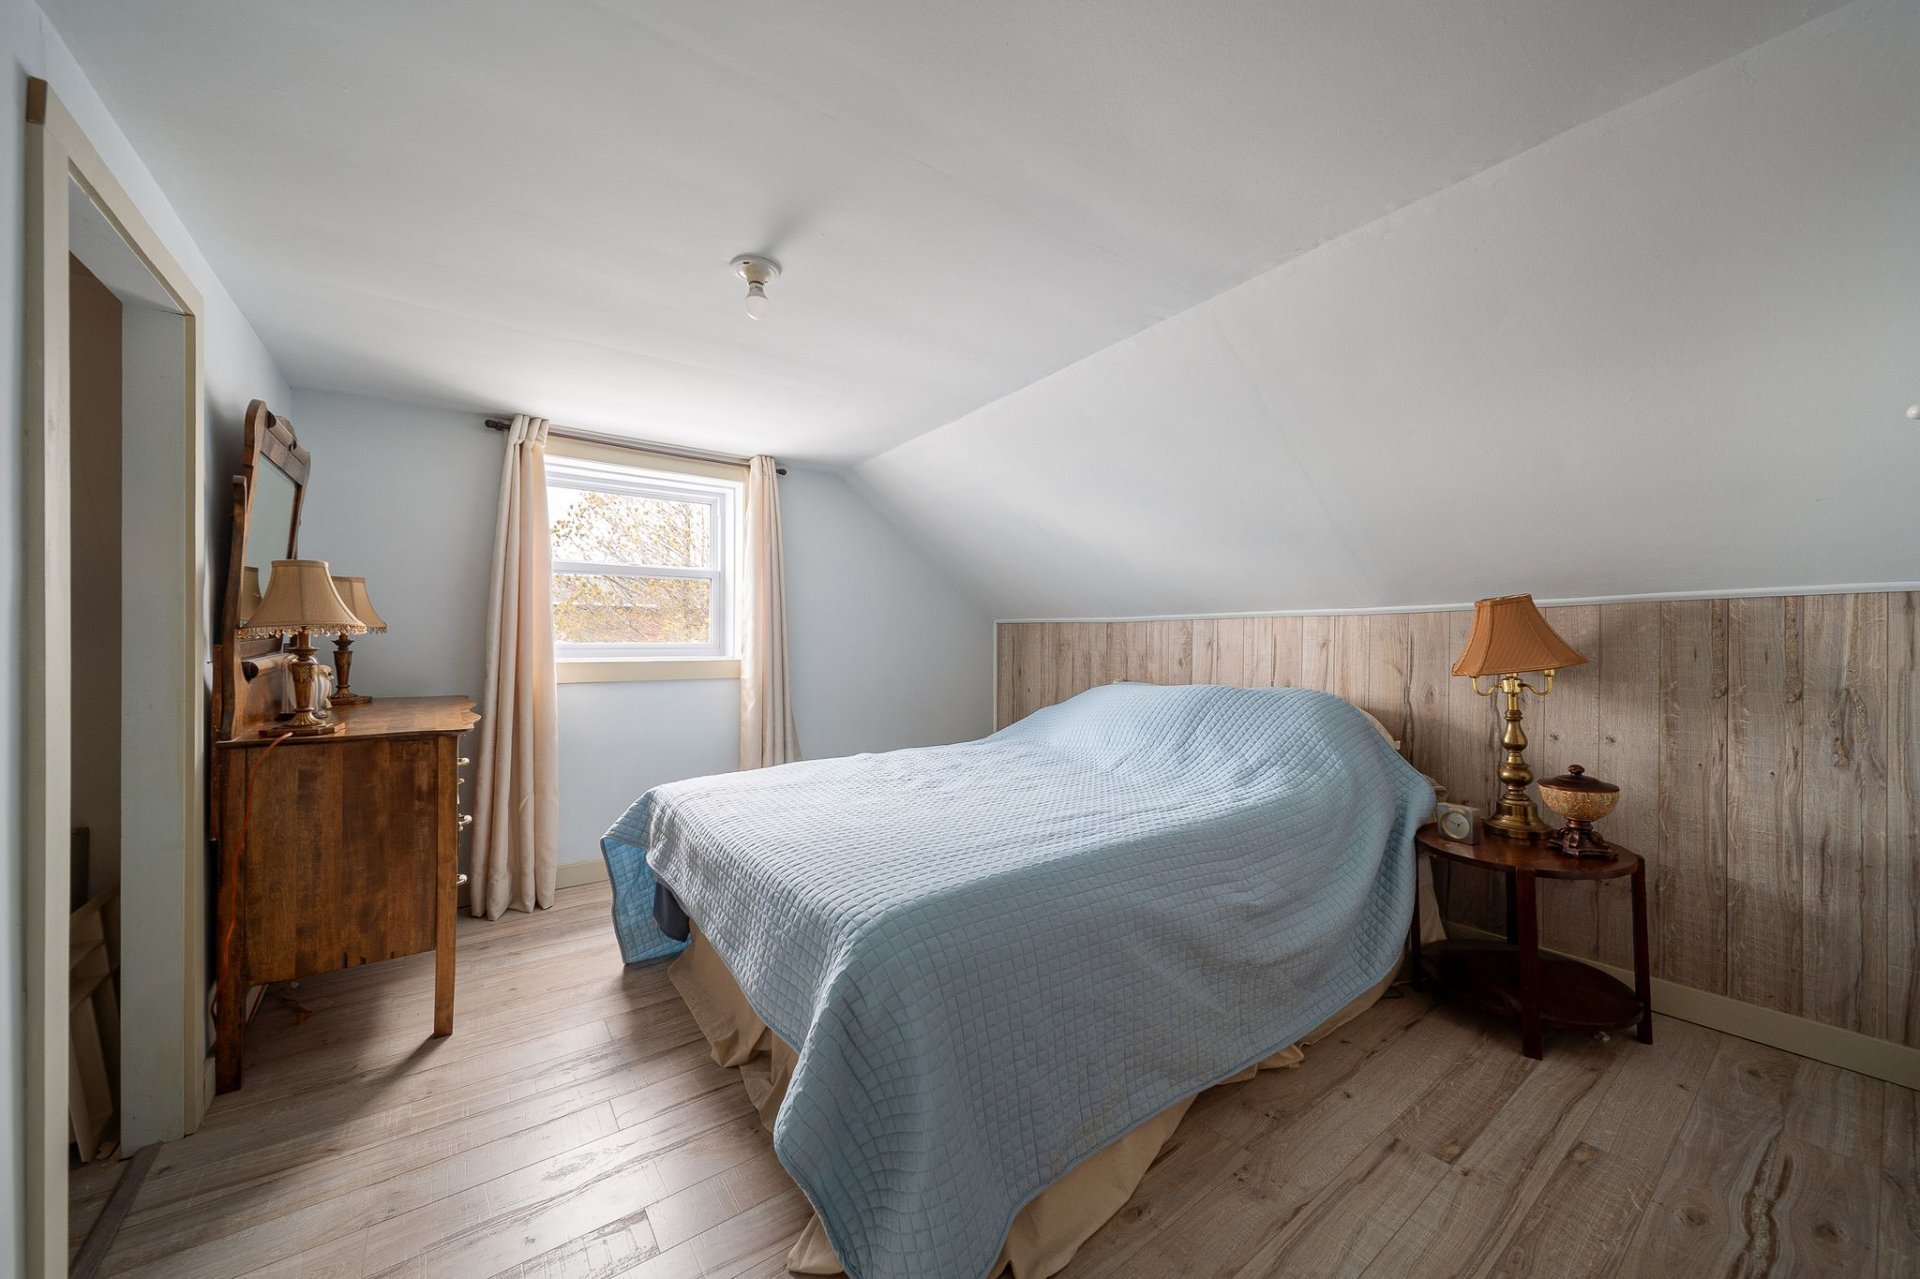
Bedroom
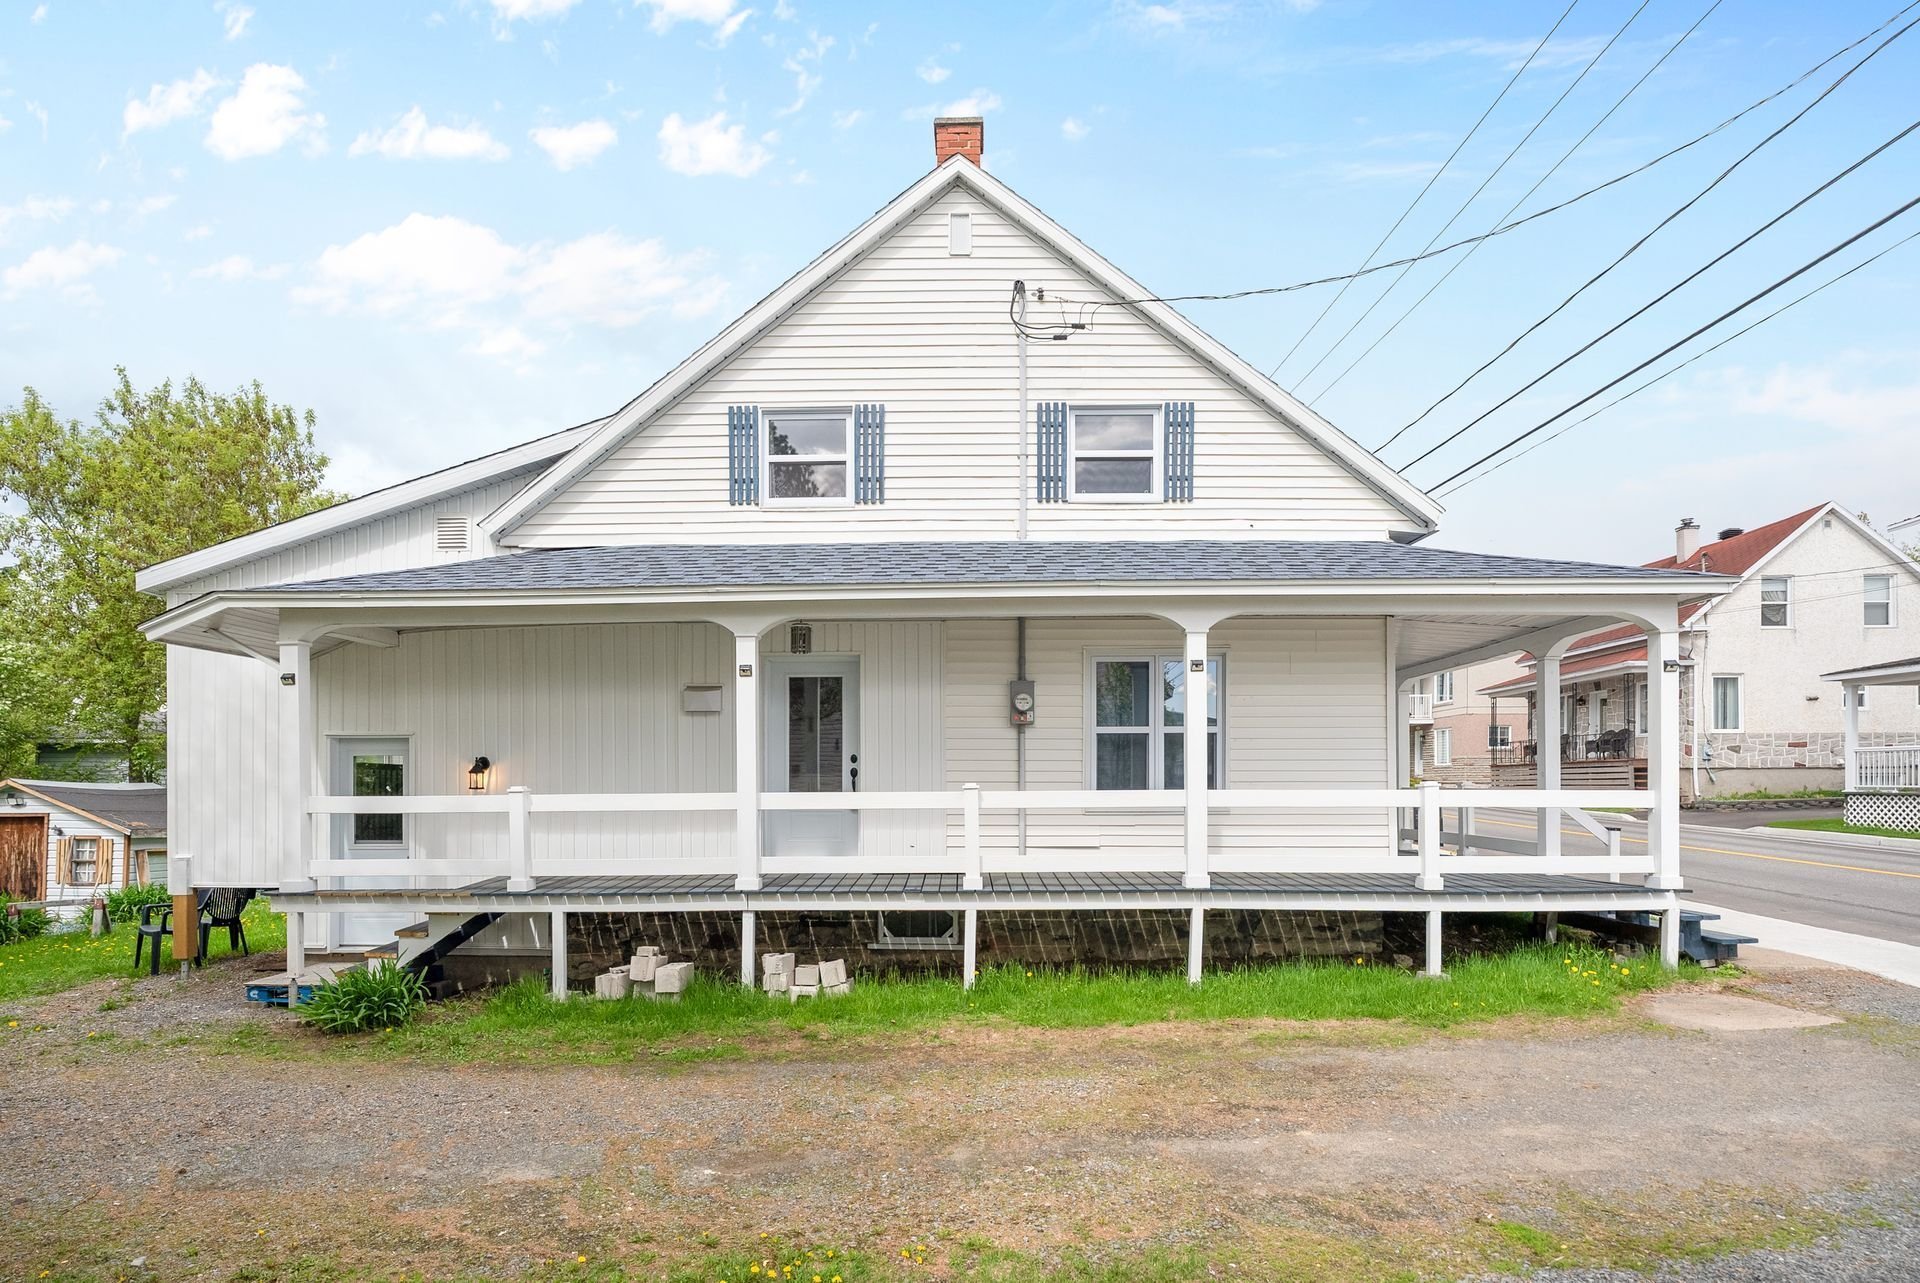
Frontage
Backyard
Aerial photo
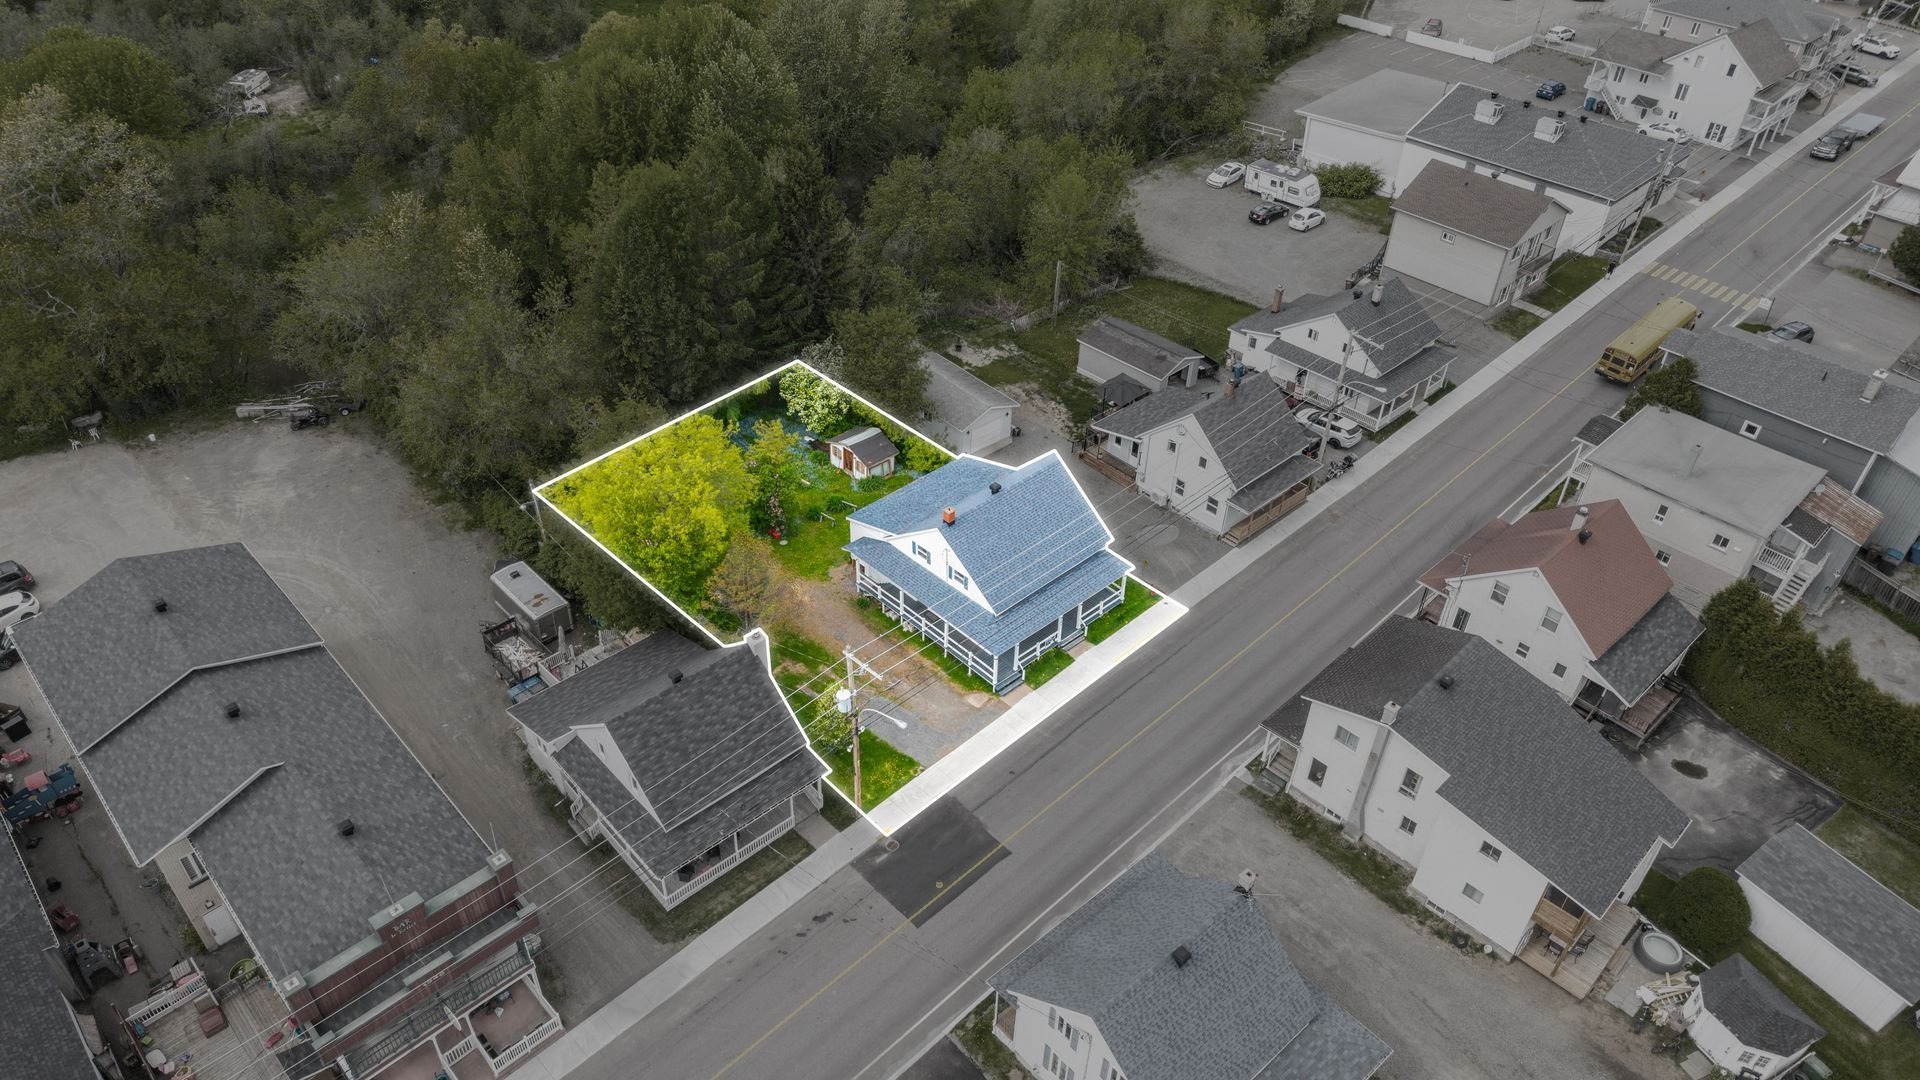
Aerial photo

Aerial photo

281 Rue du Moulin, Saint-Tite, QC G0X 3H0
- 5 Bedrooms
- 1 Bathrooms
- 1880
- MLS: 11935940
$289,000
Two or more storey in Saint-Tite
Description
Loading maps...
Loading street view...
| ROOM DETAILS | |||
|---|---|---|---|
| Room | Dimensions | Level | Flooring |
| Hallway | 11.1 x 9.4 P | Ground Floor | Wood |
| Dining room | 8.4 x 4.2 P | Ground Floor | Wood |
| Kitchen | 15.1 x 15.7 P | Ground Floor | Flexible floor coverings |
| Bedroom | 11.1 x 9.4 P | Ground Floor | Wood |
| Bathroom | 11.11 x 10.7 P | Ground Floor | Floating floor |
| Storage | 10.4 x 4.4 P | Ground Floor | Floating floor |
| Living room | 28.6 x 11.3 P | Ground Floor | Floating floor |
| Washroom | 3.0 x 3.0 P | 2nd Floor | Floating floor |
| Bedroom | 10.10 x 8.1 P | 2nd Floor | Floating floor |
| Bedroom | 11.2 x 10.5 P | 2nd Floor | Floating floor |
| Bedroom | 11.3 x 9.10 P | 2nd Floor | Floating floor |
| Bedroom | 10.9 x 10.9 P | 2nd Floor | Floating floor |
| BUILDING | |
|---|---|
| Type | Two or more storey |
| Style | Detached |
| Dimensions | 0x0 |
| Lot Size | 1479.8 MC |
| EXPENSES | |
|---|---|
| Municipal Taxes (2026) | $ 2281 / year |
| School taxes (2025) | $ 79 / year |
| CHARACTERISTICS | |
|---|---|
| Heating system | Air circulation |
| Roofing | Asphalt shingles |
| Foundation | Concrete block, Poured concrete, Stone |
| Window type | Crank handle, Hung |
| Proximity | Daycare centre, Elementary school, High school, Park - green area |
| Heating energy | Electricity |
| Available services | Fire detector |
| Topography | Flat |
| Basement | Low (less than 6 feet), Separate entrance, Unfinished |
| Sewage system | Municipal sewer |
| Water supply | Municipality |
| Distinctive features | No neighbours in the back |
| Driveway | Not Paved |
| Parking | Outdoor |
| Windows | PVC, Wood |
| Zoning | Residential |
| Siding | Vinyl |
