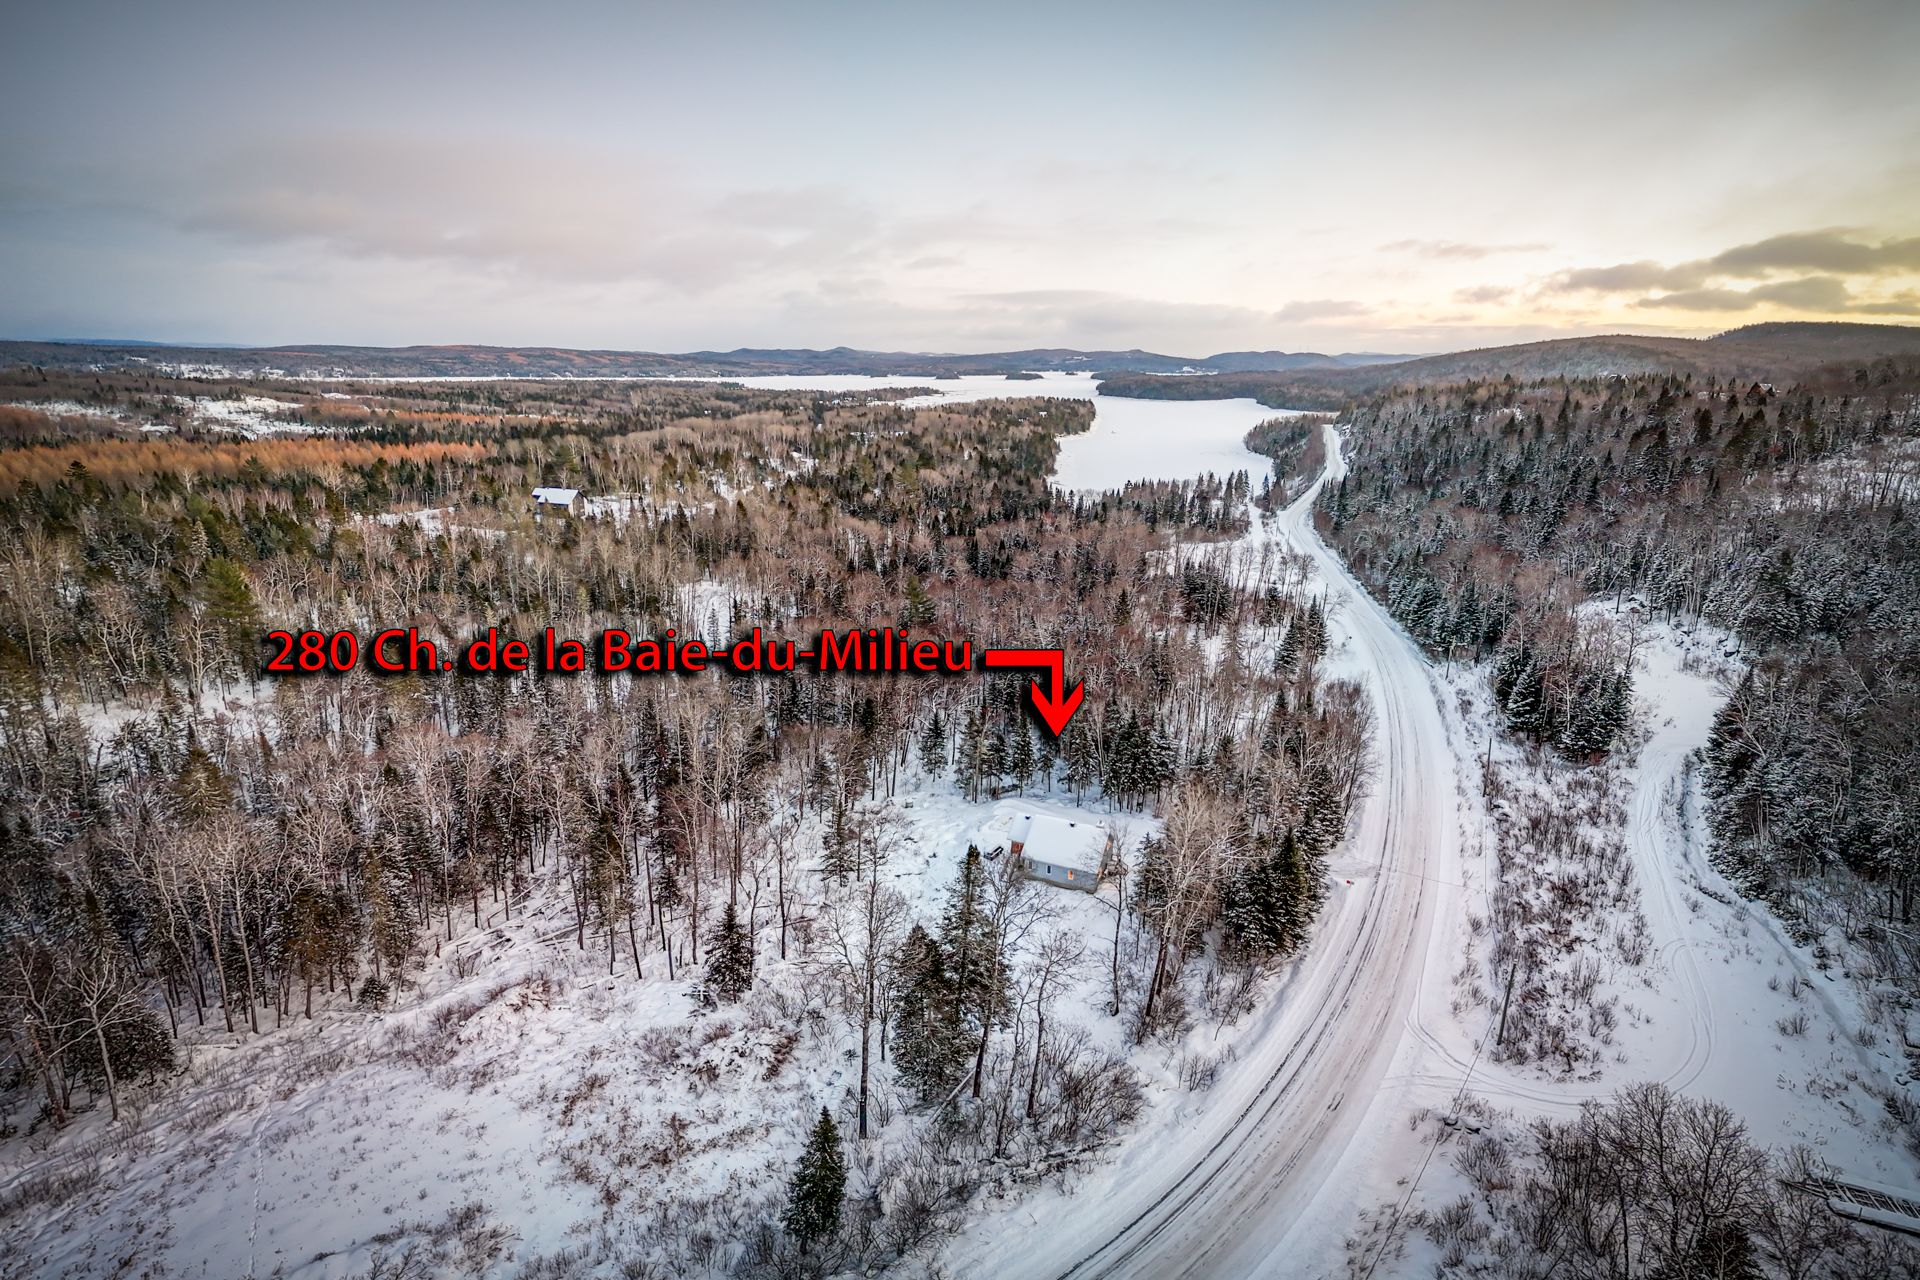
280 Ch. de la Baie du Milieu, Saint-Michel-des-Saints, QC J0K 3B0
- 2 Bedrooms
- 1 Bathrooms
- 2023
- MLS: 11769973
$430,000 | 84.9 MC
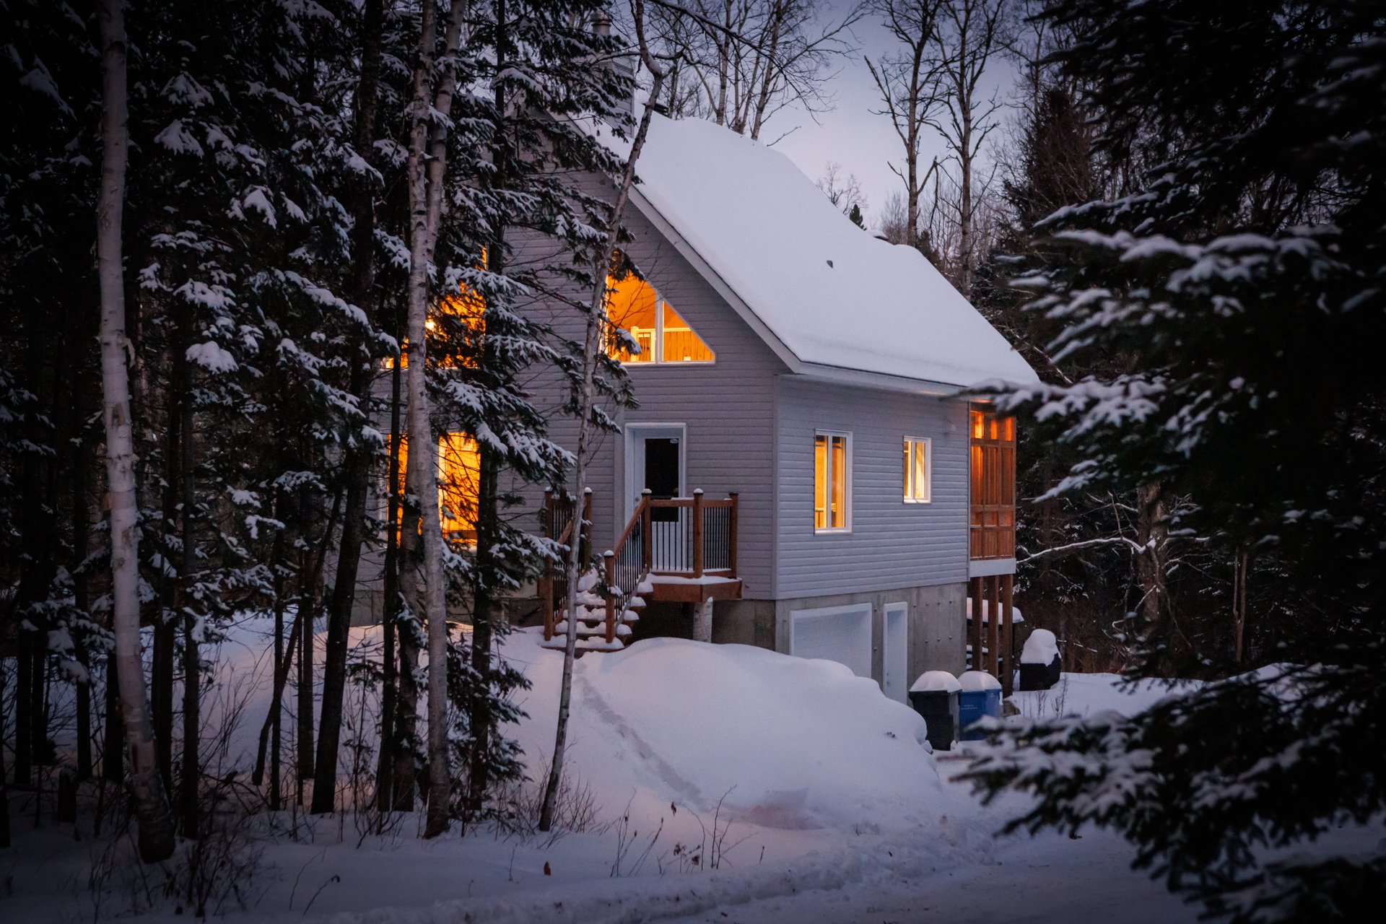
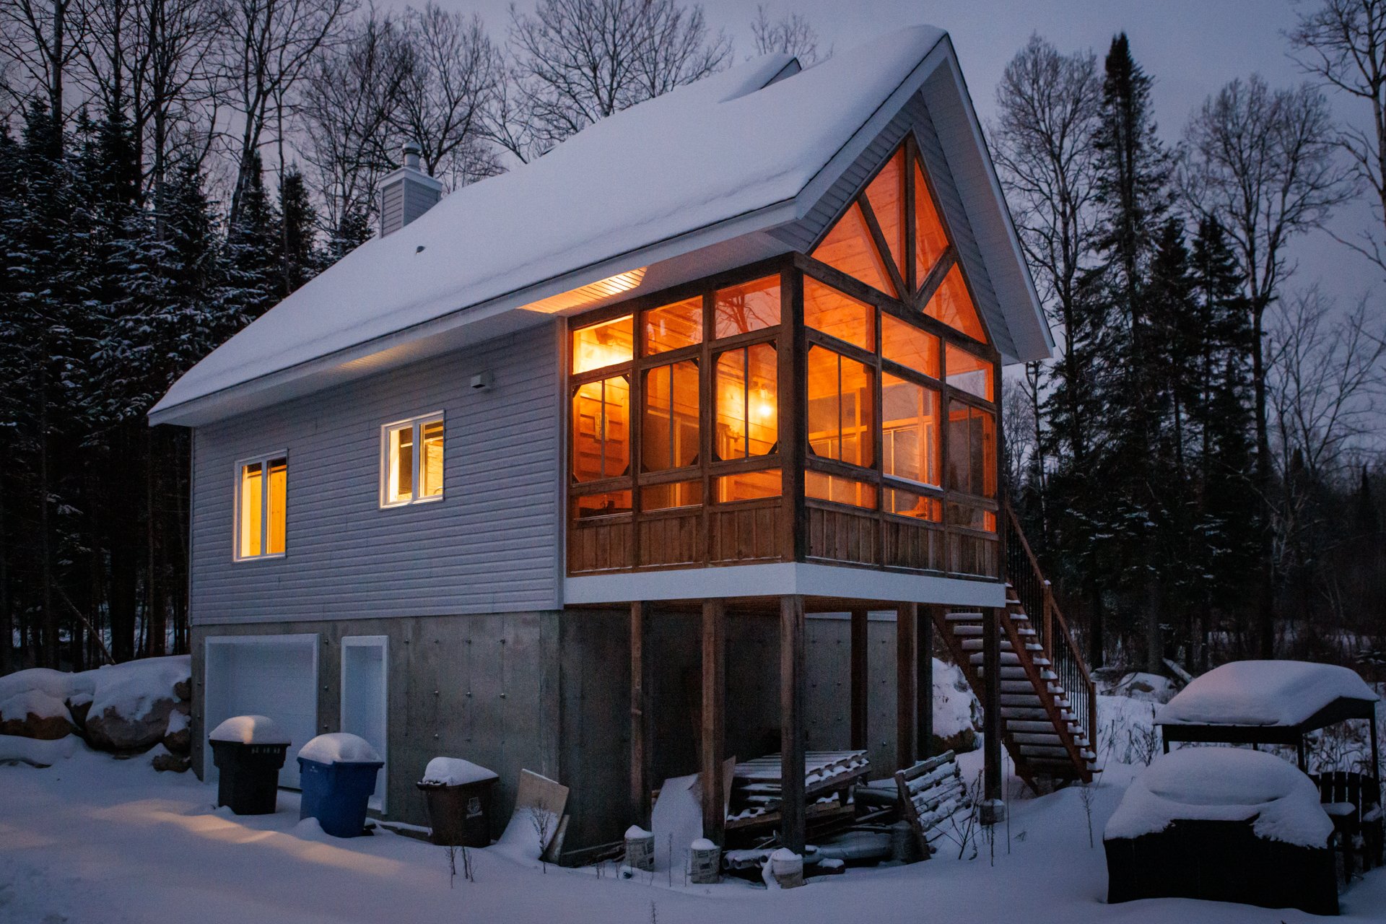
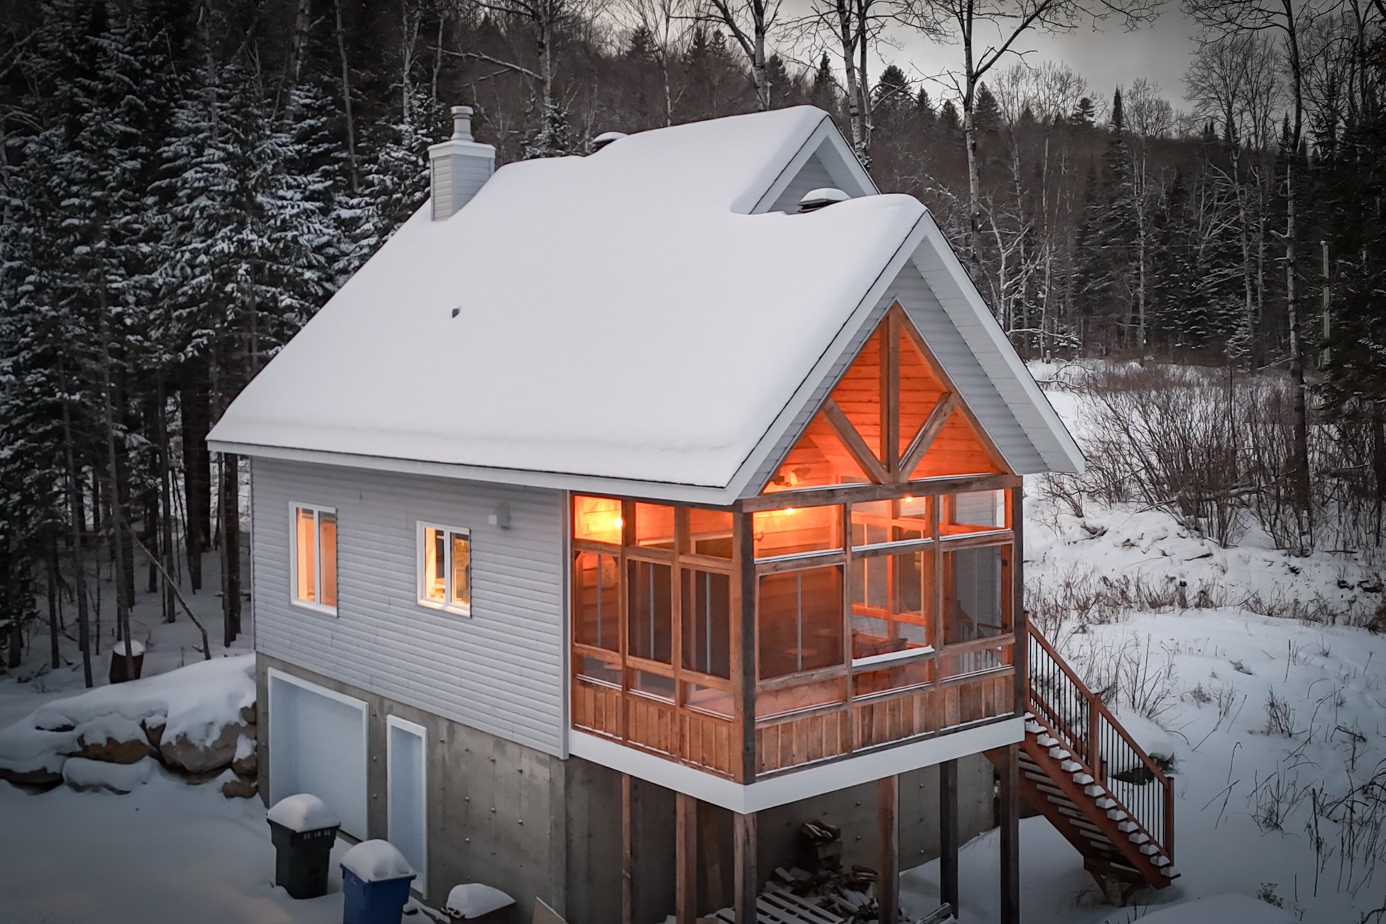
One-and-a-half-storey house in Saint-Michel-des-Saints
Description
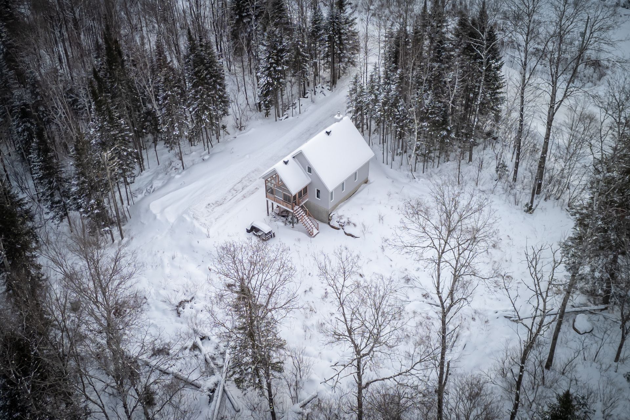
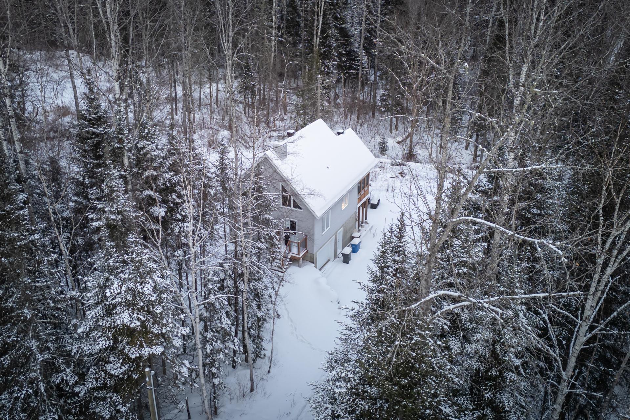
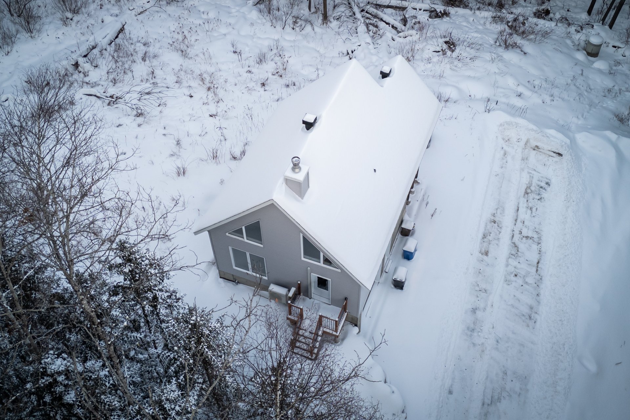
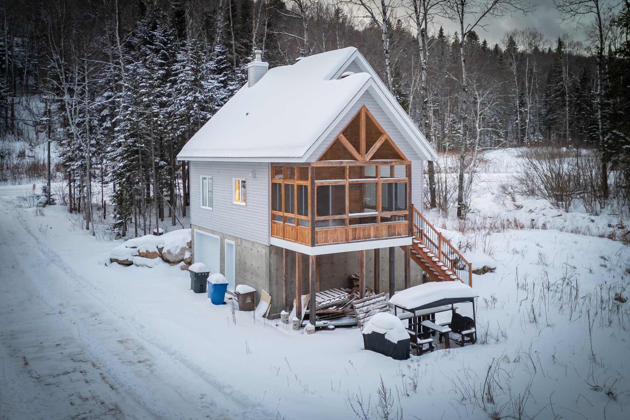
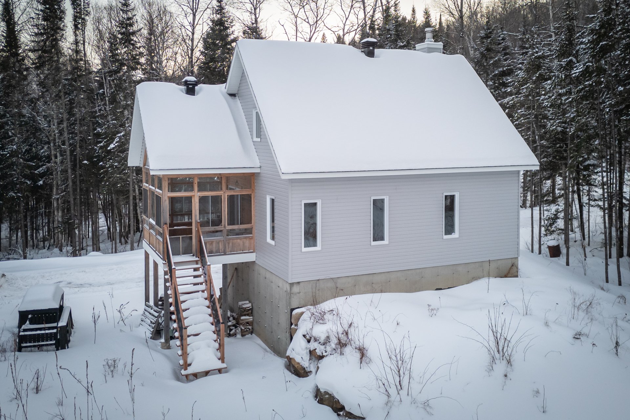
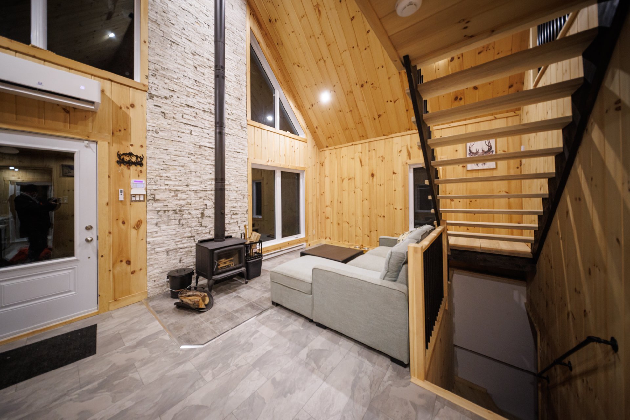
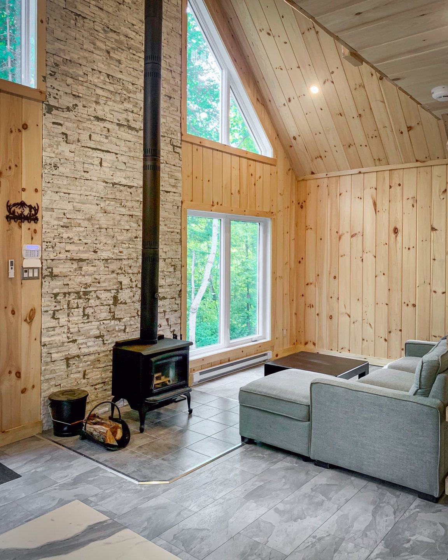
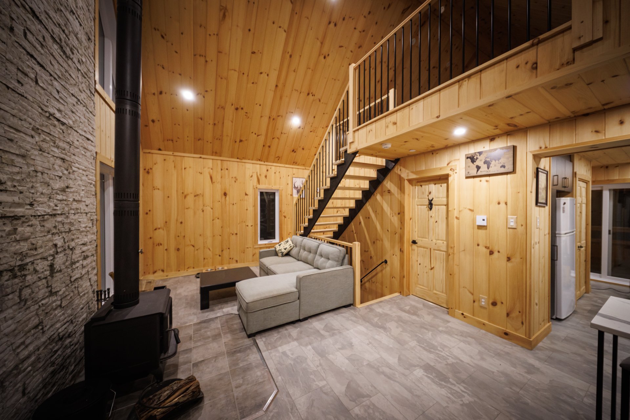
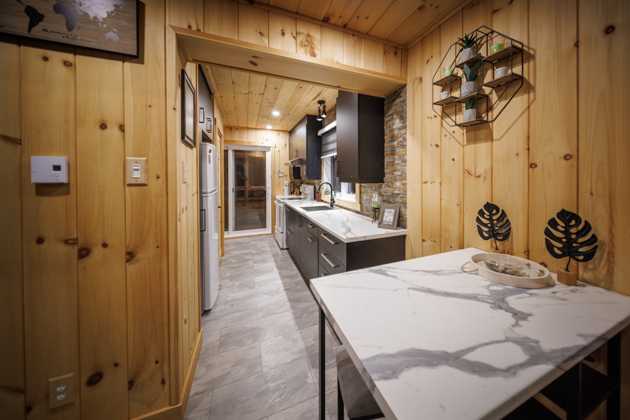
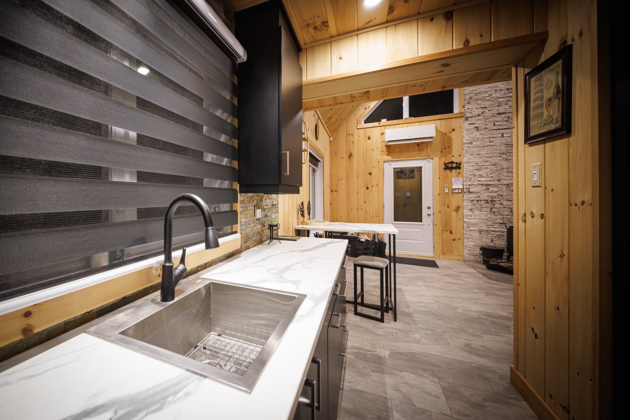
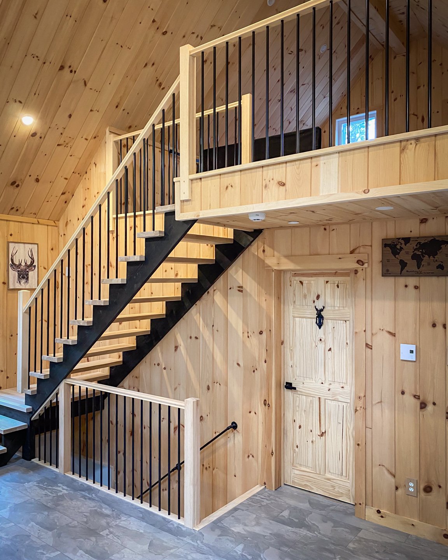
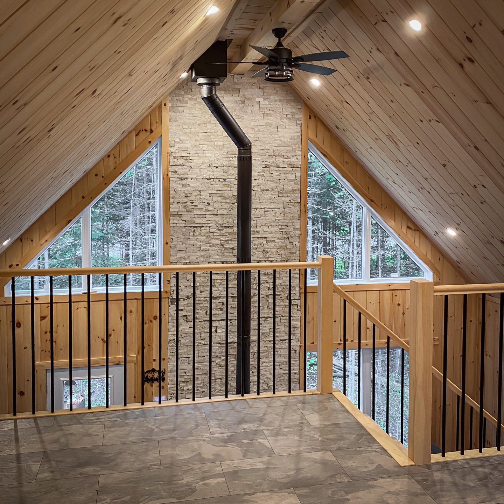
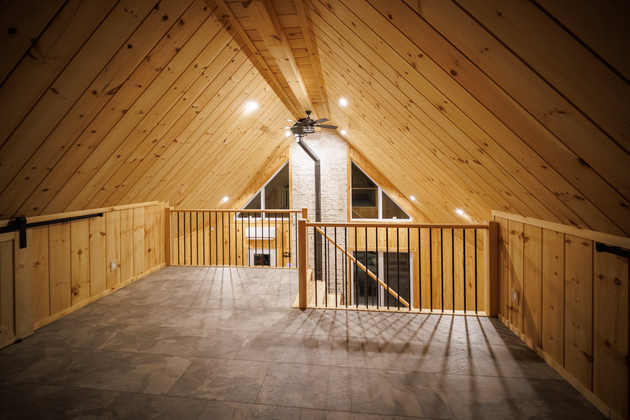
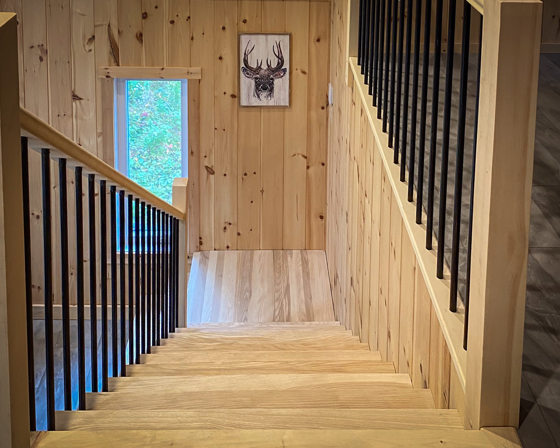
2023 Construction | Marina Dock Access | Nature and Privacy Discover this modern property nestled in an exceptional setting in Saint-Michel-des-Saints, where tranquility meets the joys of the lake. Built in 2023, the home features a wooded lot at the front, ensuring privacy and serenity from the moment you arrive. A charming stream borders the back of the property, which is visited by deer year-round, creating a truly peaceful atmosphere. The bright, open-concept interior is highlighted by its soaring cathedral ceiling and wood-burning stove."
"Welcome to your future home!
Perfect for cozy evenings after a day on the water in
summer or after a snowmobile ride in winter. Seize the
opportunity to generate $2,000/month in rental income by
offering stays of more than 30 days. Highly sought after by
people visiting France for short stays or by writers
looking for tranquility to work on their novels. Two
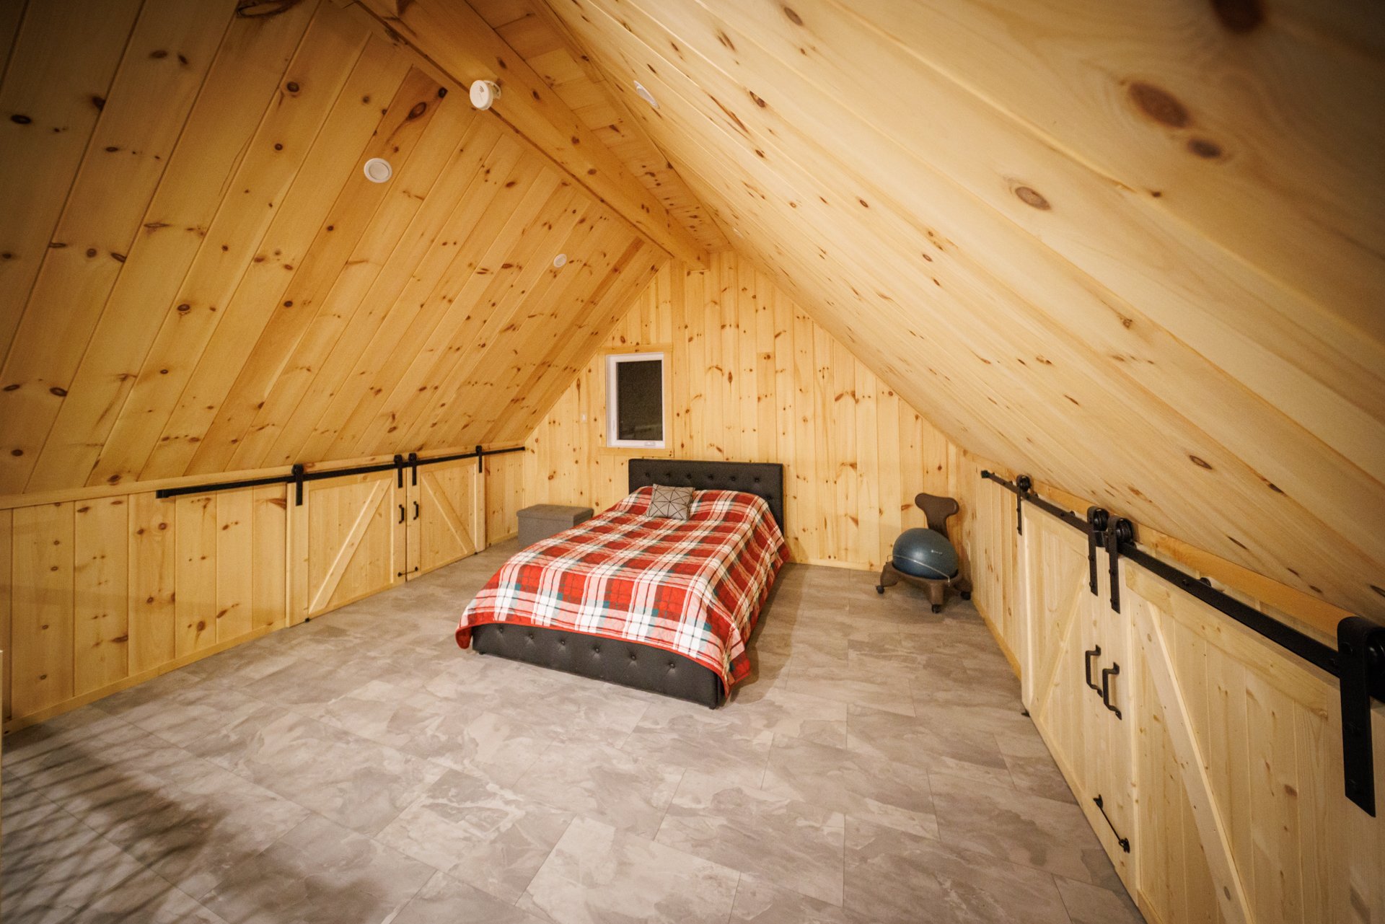
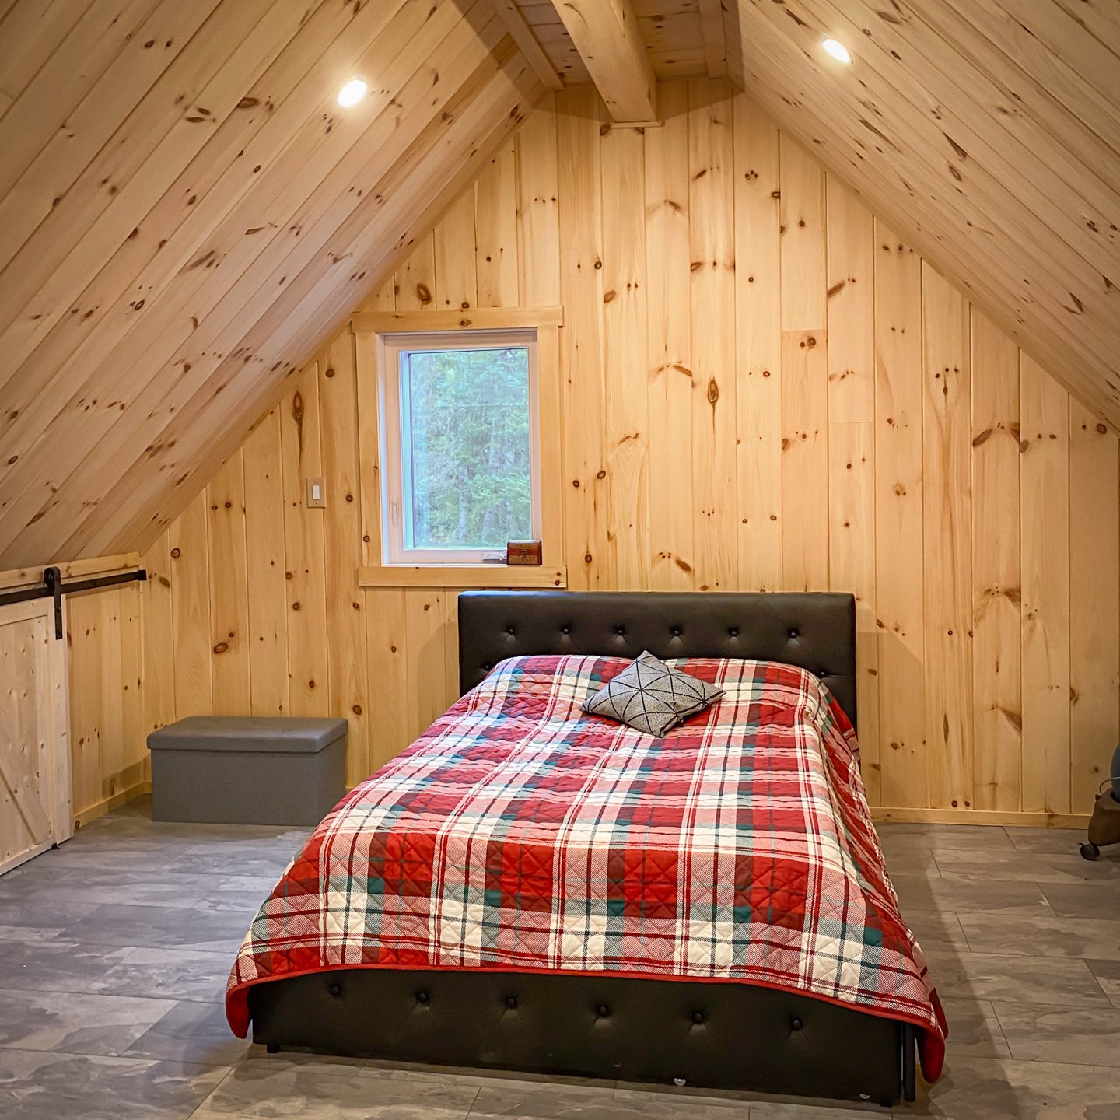
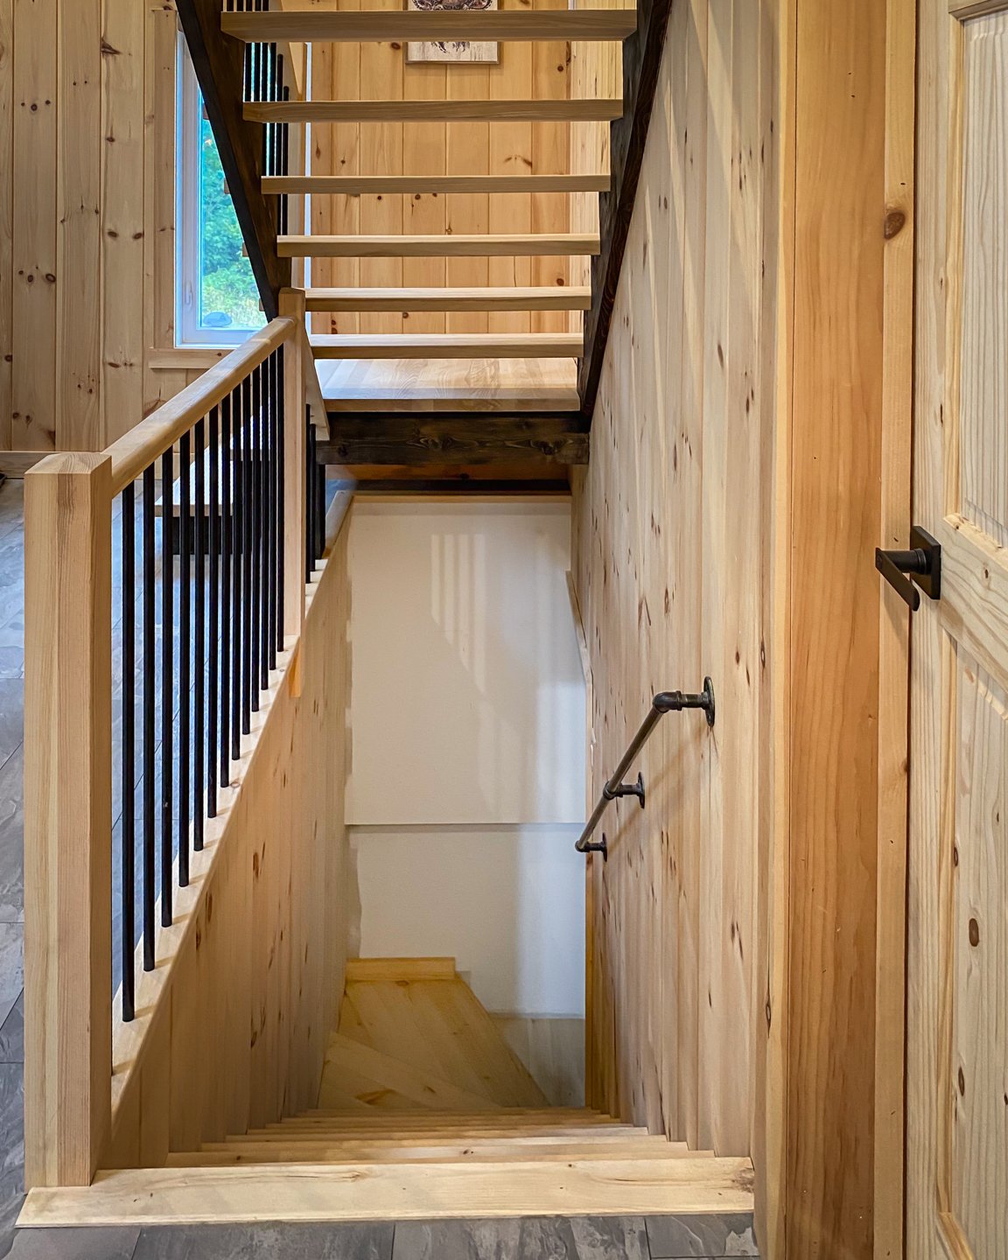
bedrooms, including one upstairs with a direct view of the
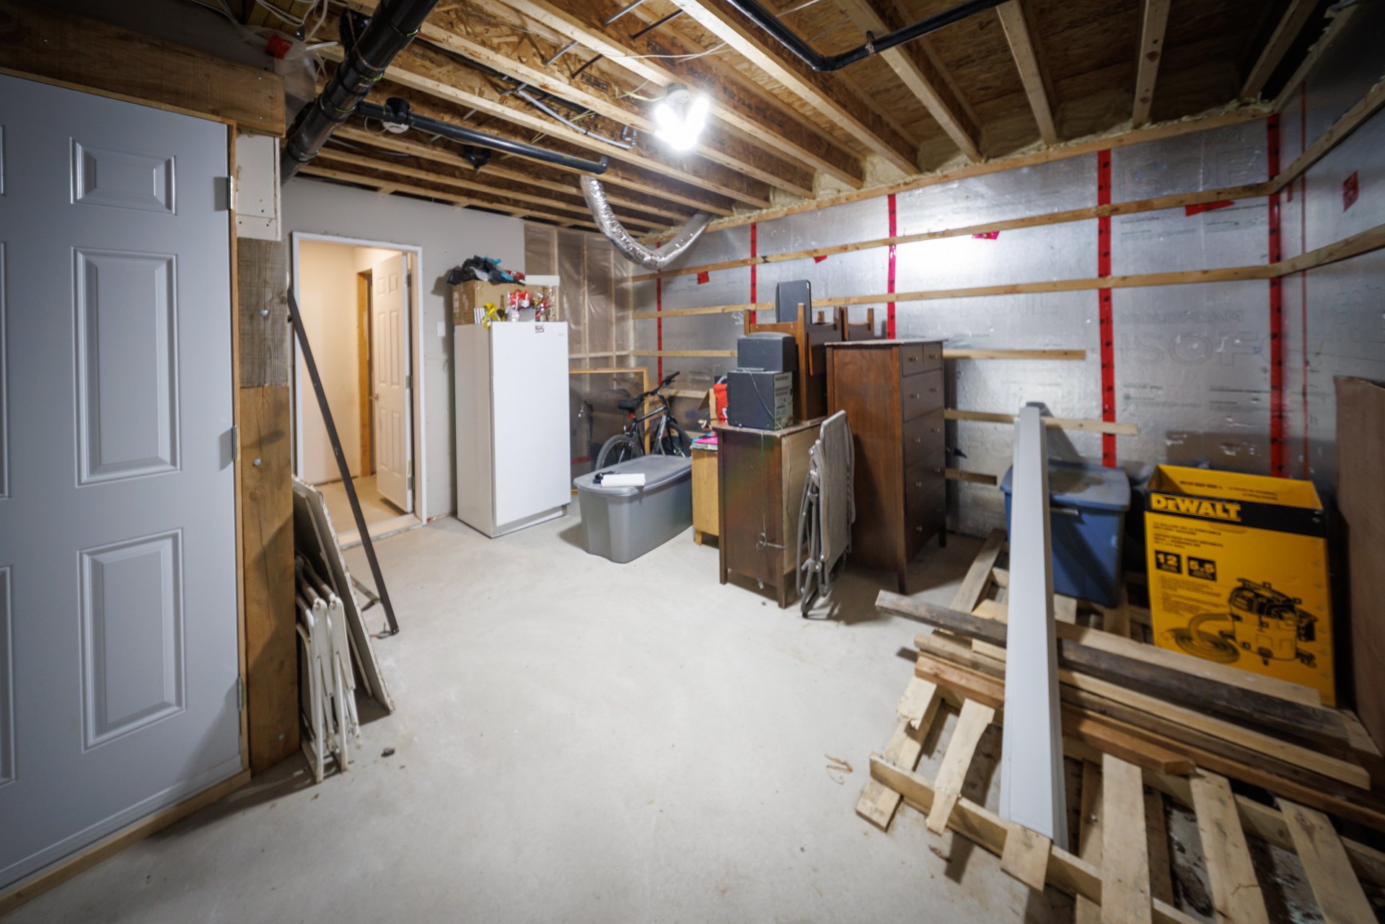
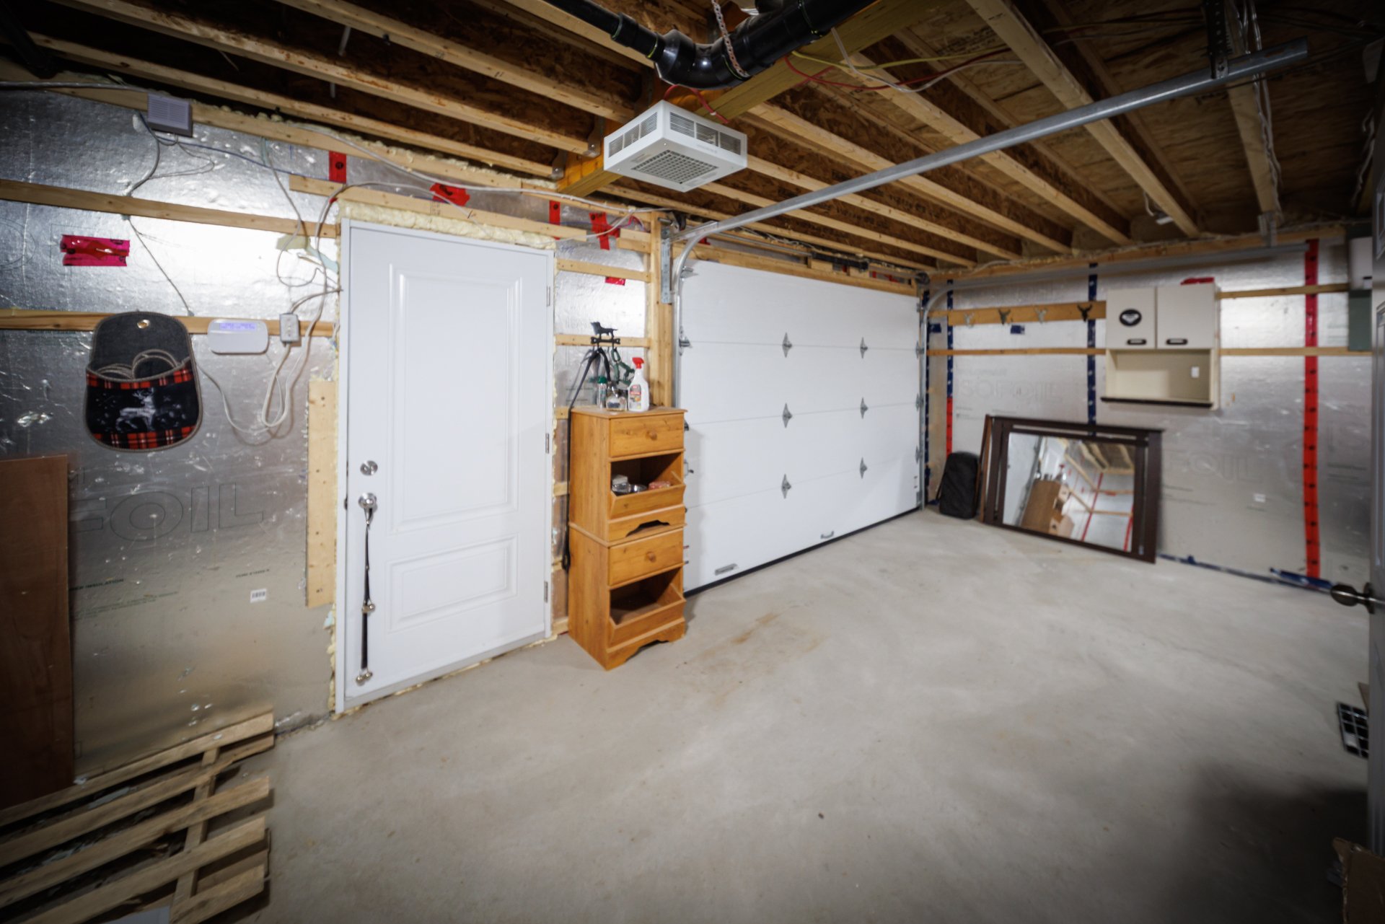
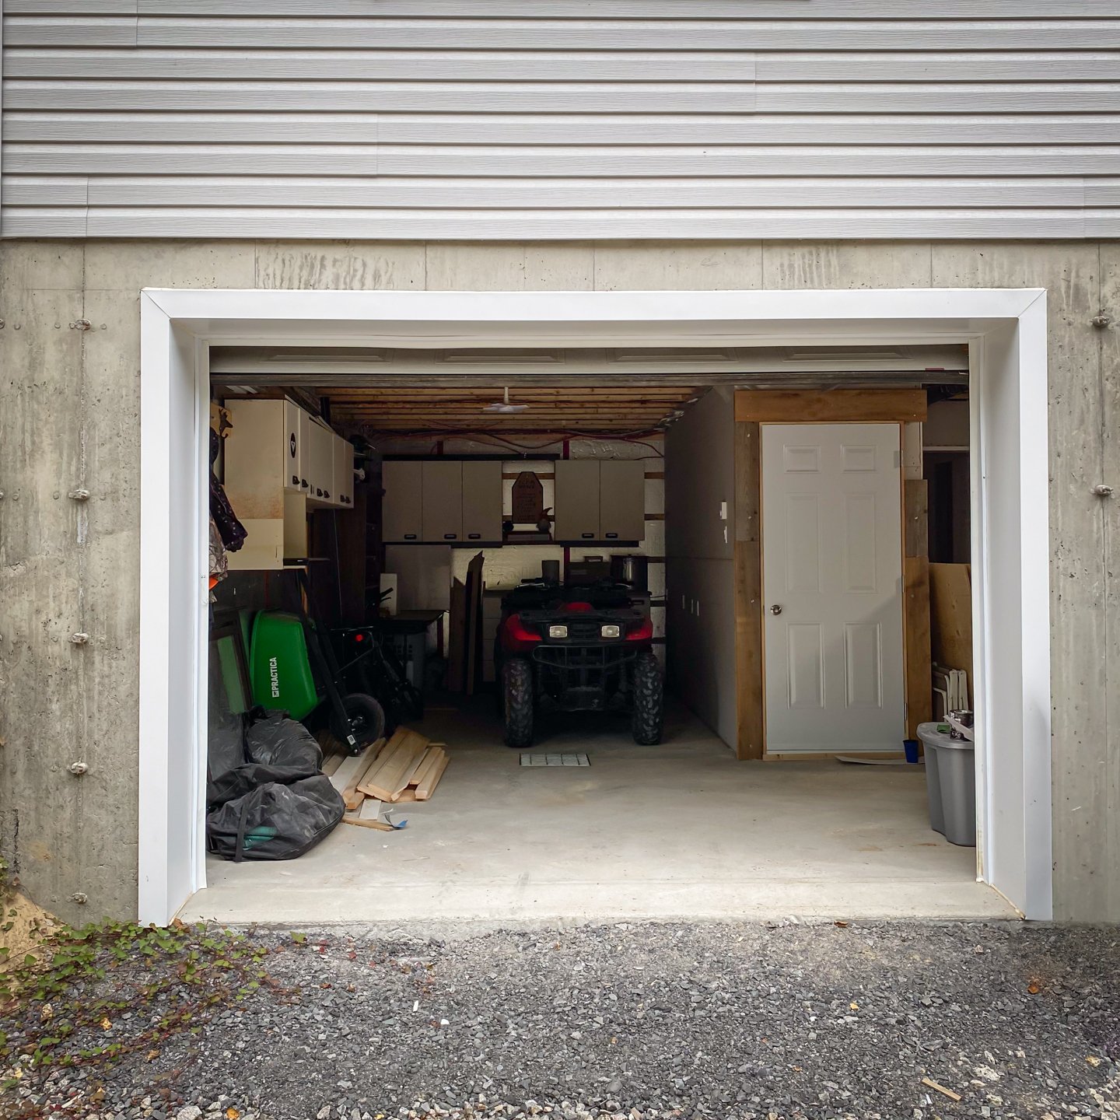
surrounding nature. An attached garage completes the
property. Just a 4-minute walk away, enjoy access to your
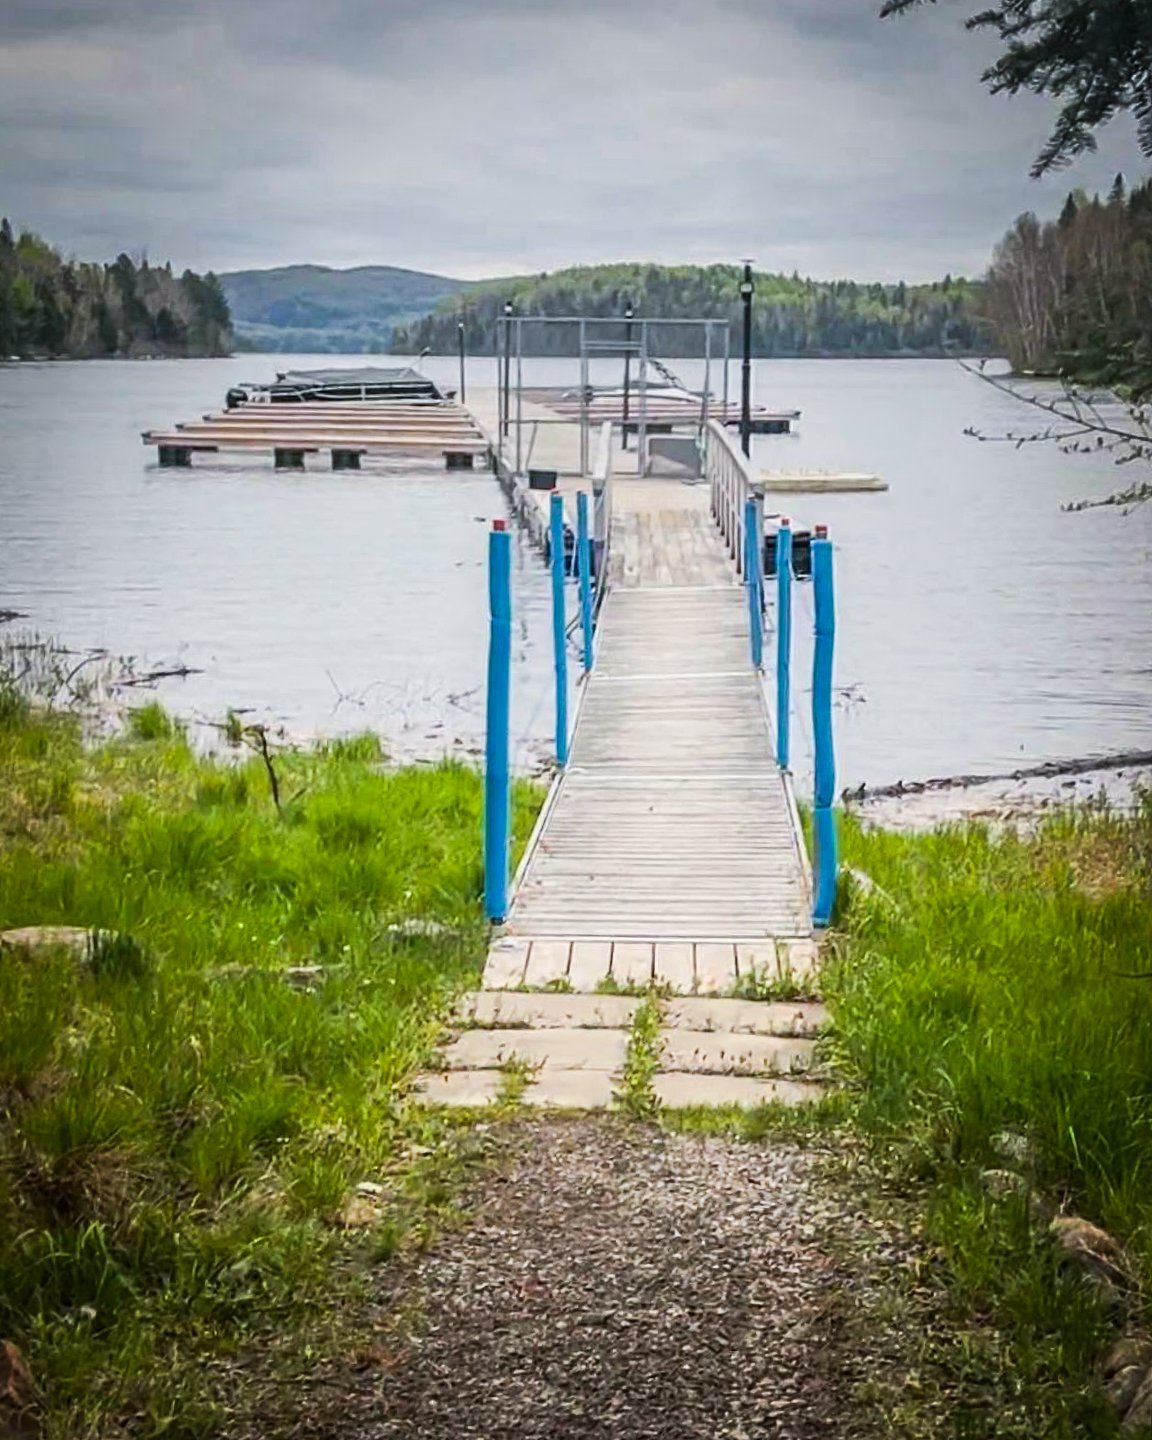
private dock on the shores of Lac Taureau. A slip at this
private marina is already reserved for you to moor your
boat for the 2026 season. A rare and desirable advantage!
Imagine boarding your boat just steps away. A peaceful
setting, a direct connection with nature, and the privilege
of Lac Taureau: a true haven of peace for outdoor
enthusiasts and boaters.
INCLUDED
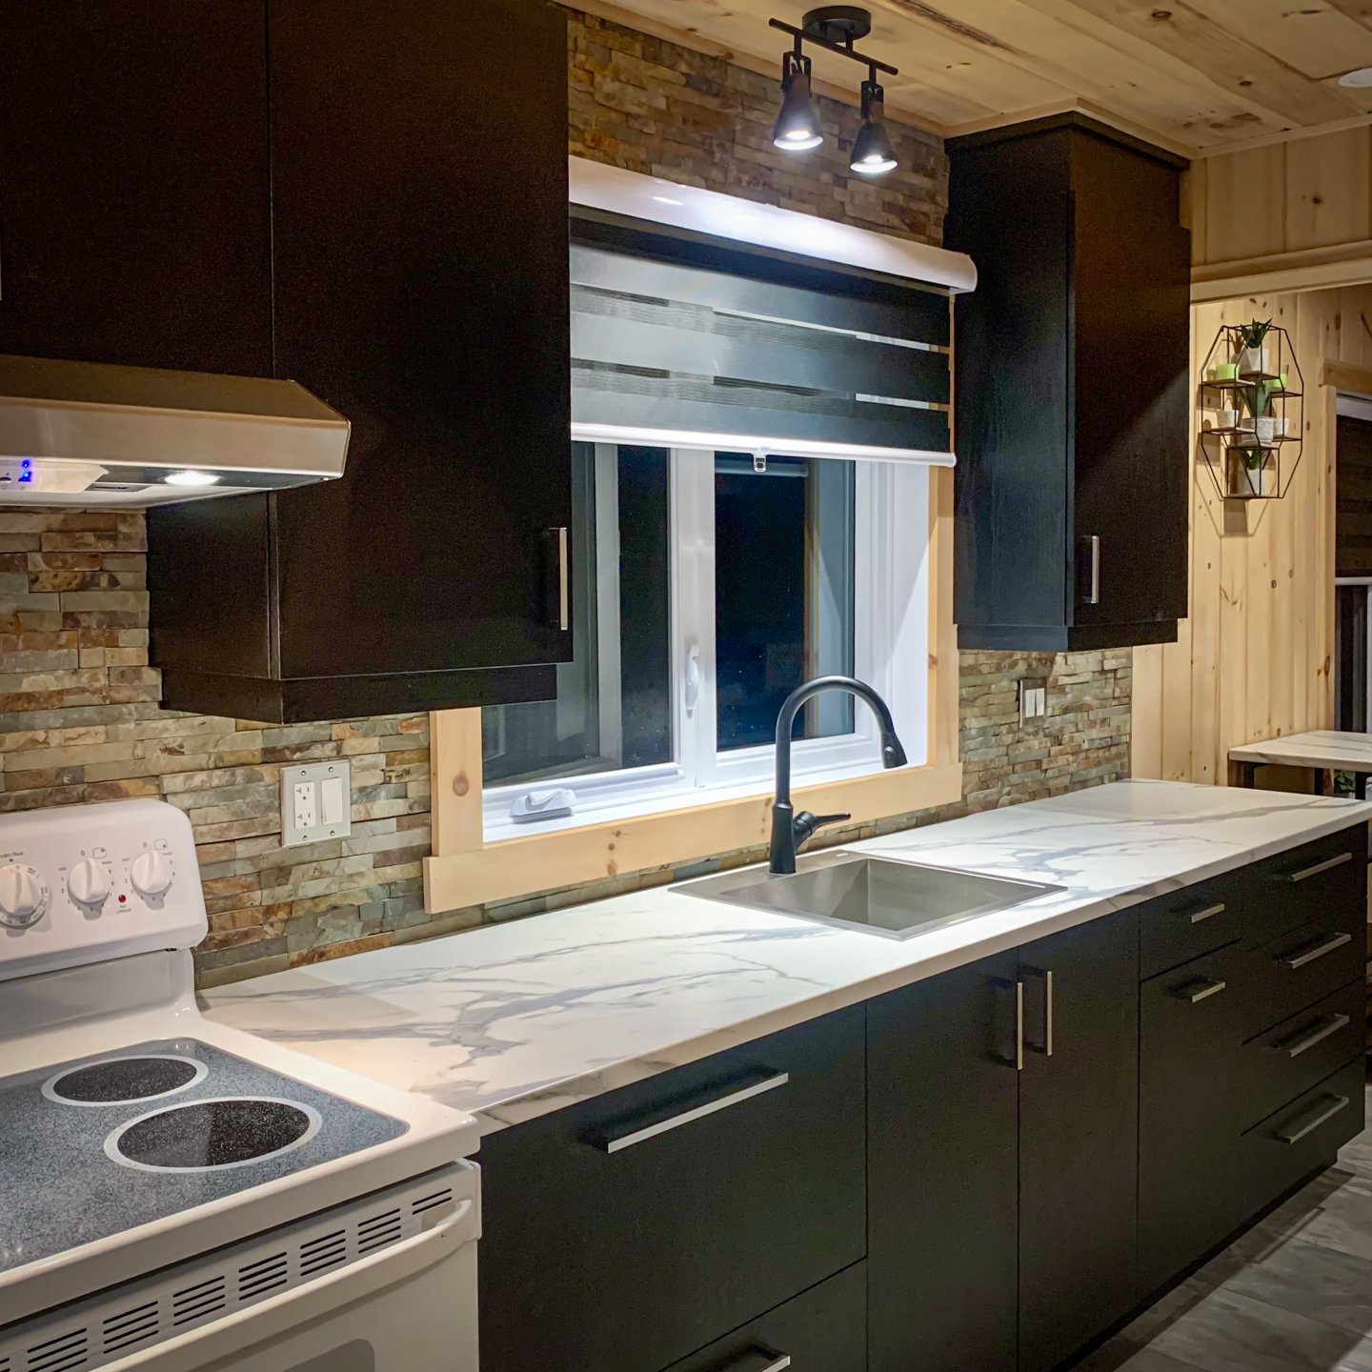
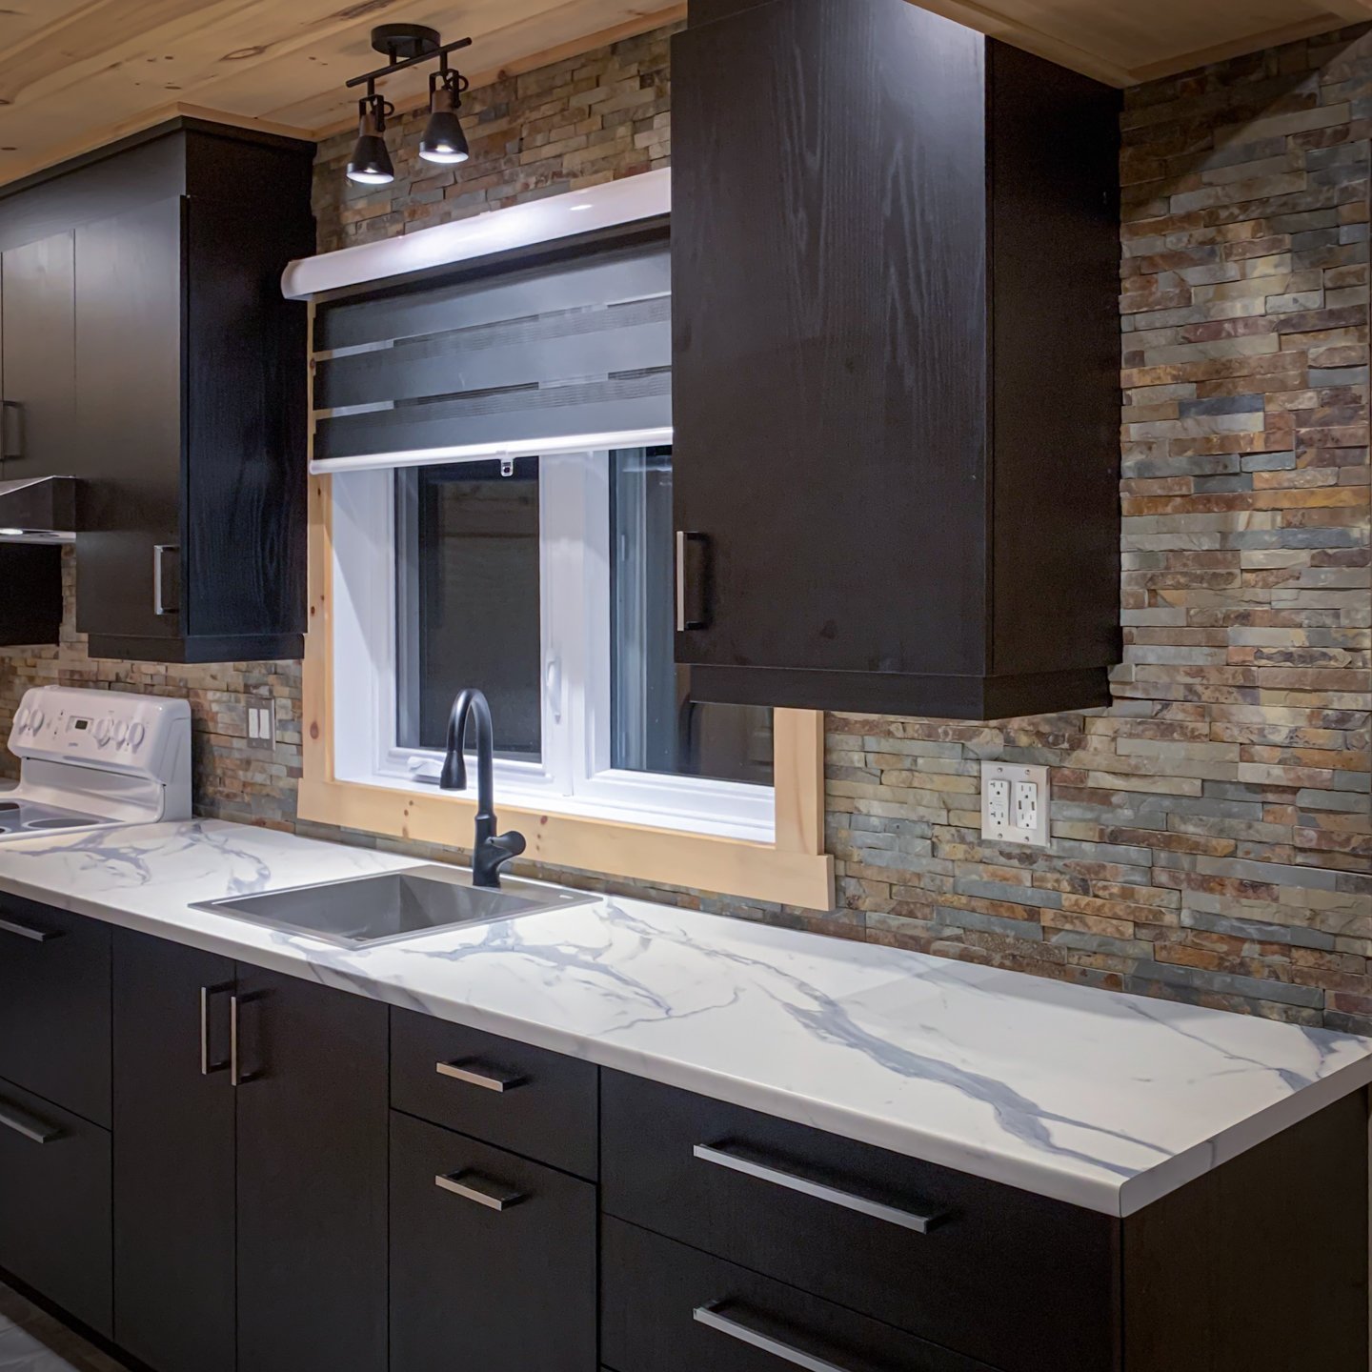
Kitchen sink blind.
EXCLUDED
The seller's property, personal belongings, and furniture. The four-wheeled vehicle in the garage.
Loading maps...
Loading street view...
| CHARACTERISTICS | |
|---|---|
| Basement | 6 feet and over |
| Roofing | Asphalt shingles |
| Proximity | ATV trail, Cross-country skiing, Snowmobile trail |
| Window type | Crank handle |
| Heating energy | Electricity, Wood |
| Garage | Fitted, Single width |
| Topography | Flat |
| Parking | Garage, Outdoor |
| Energy efficiency | Green home |
| Cupboard | Melamine |
| Distinctive features | Navigable, No neighbours in the back, Other, Seasonal, Water access, Waterfront, Wooded lot: hardwood trees |
| Driveway | Not Paved |
| Restrictions/Permissions | Pets allowed |
| Foundation | Poured concrete |
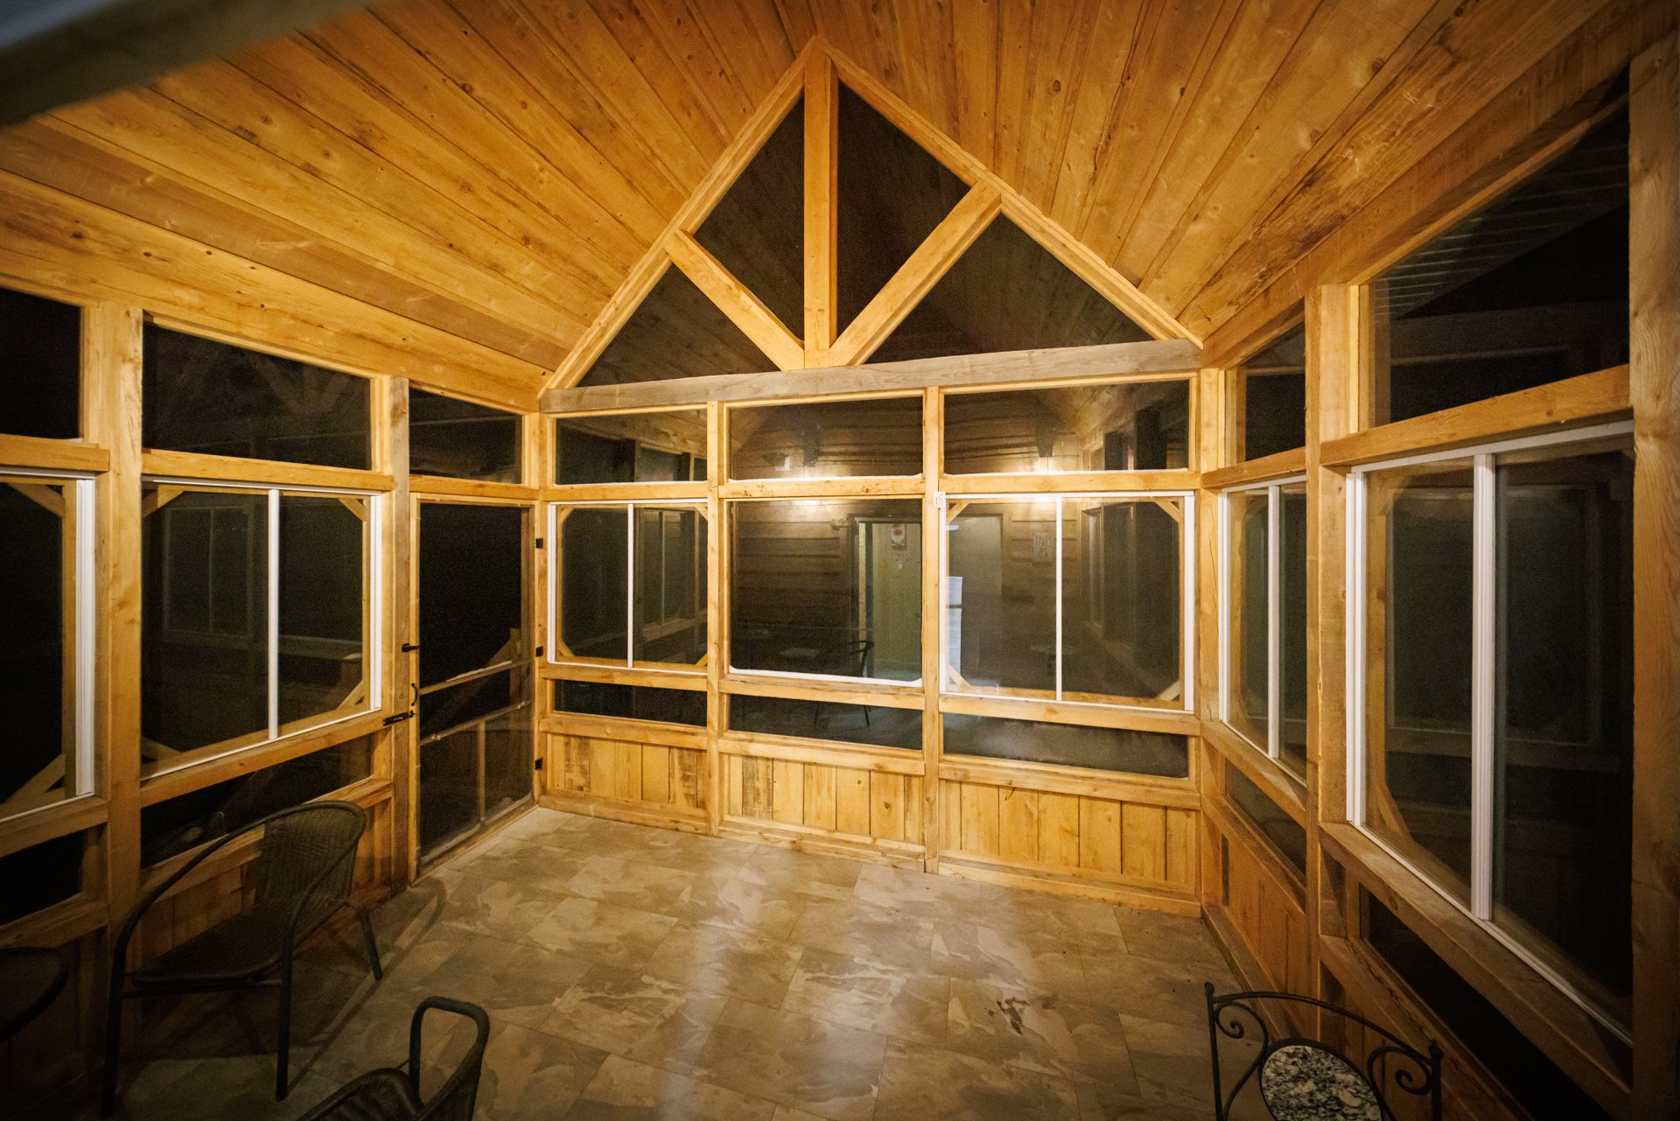
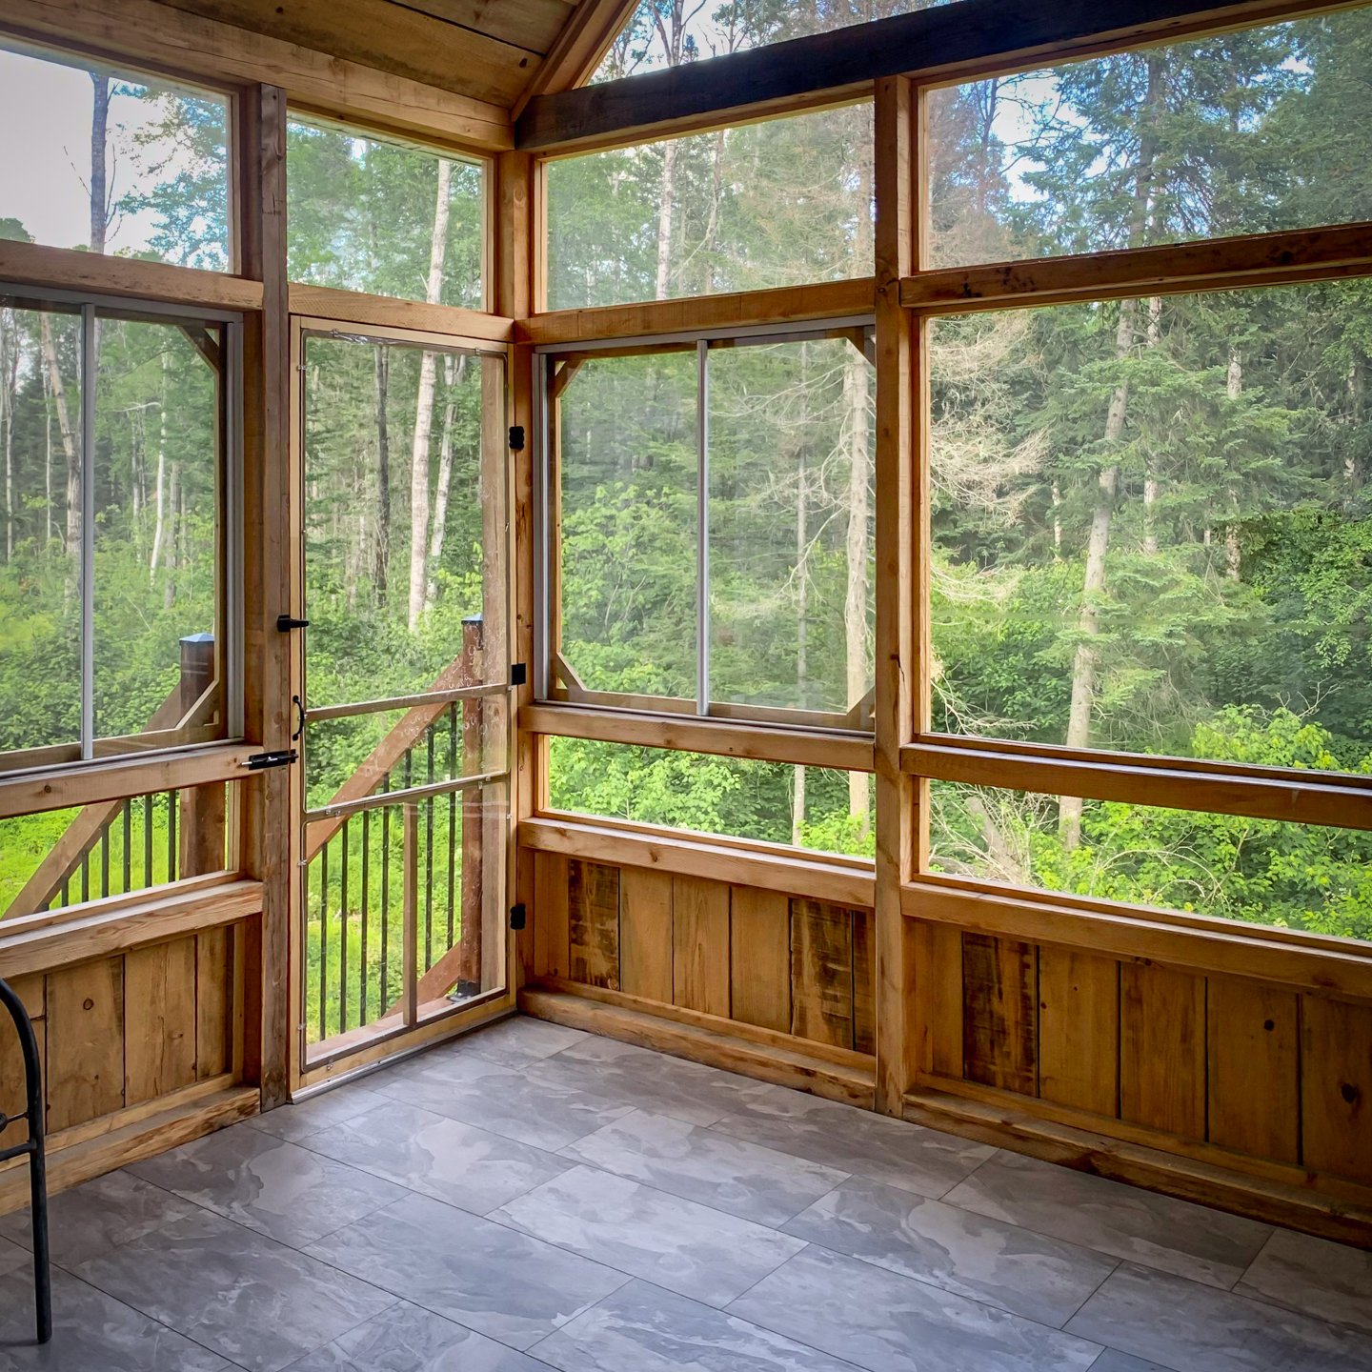
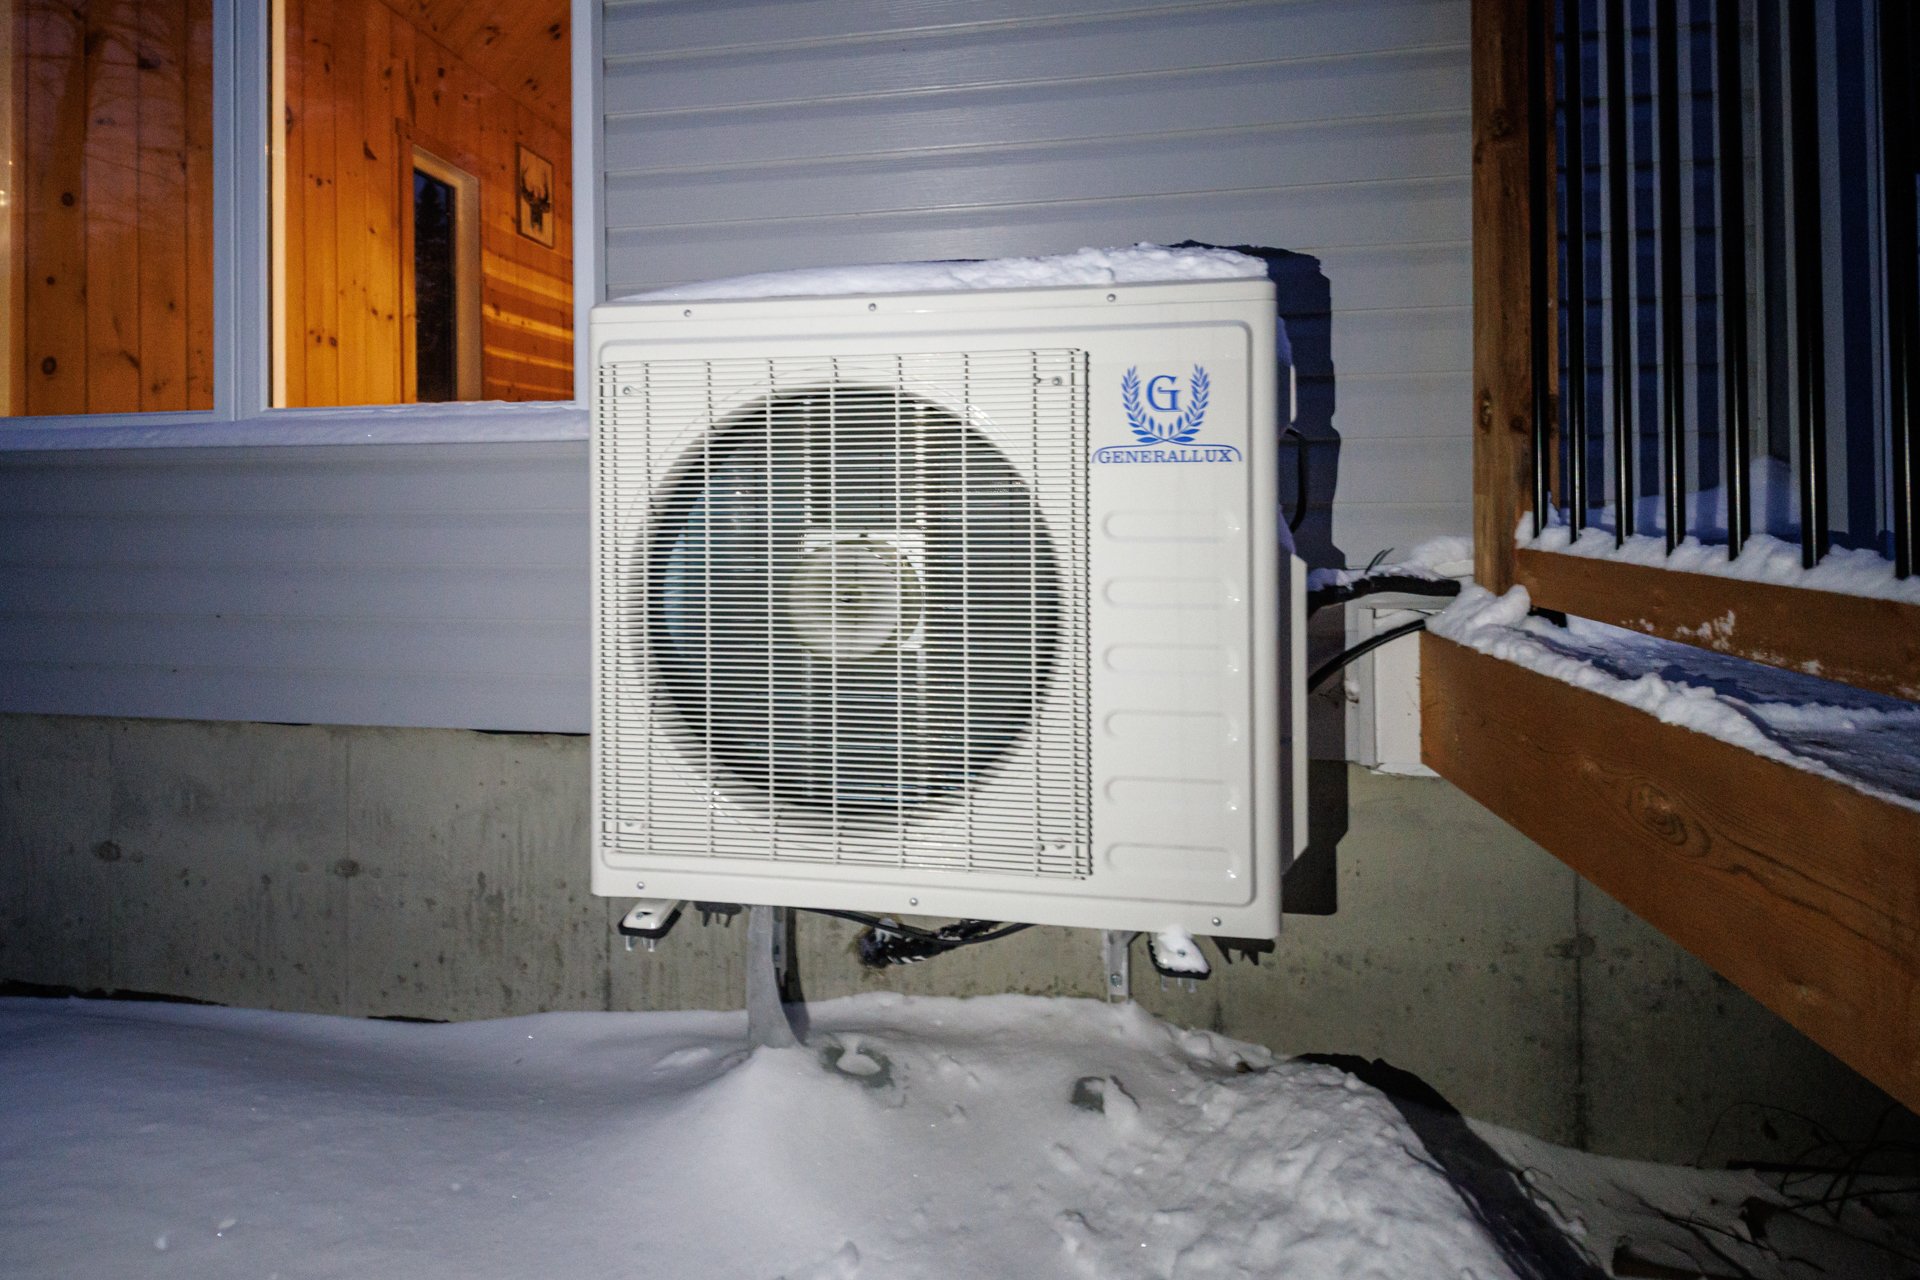
| Equipment available | Private balcony, Private yard, Wall-mounted air conditioning, Wall-mounted heat pump |
| Sewage system | Purification field, Sealed septic tank |
| Windows | PVC |
| Zoning | Residential |
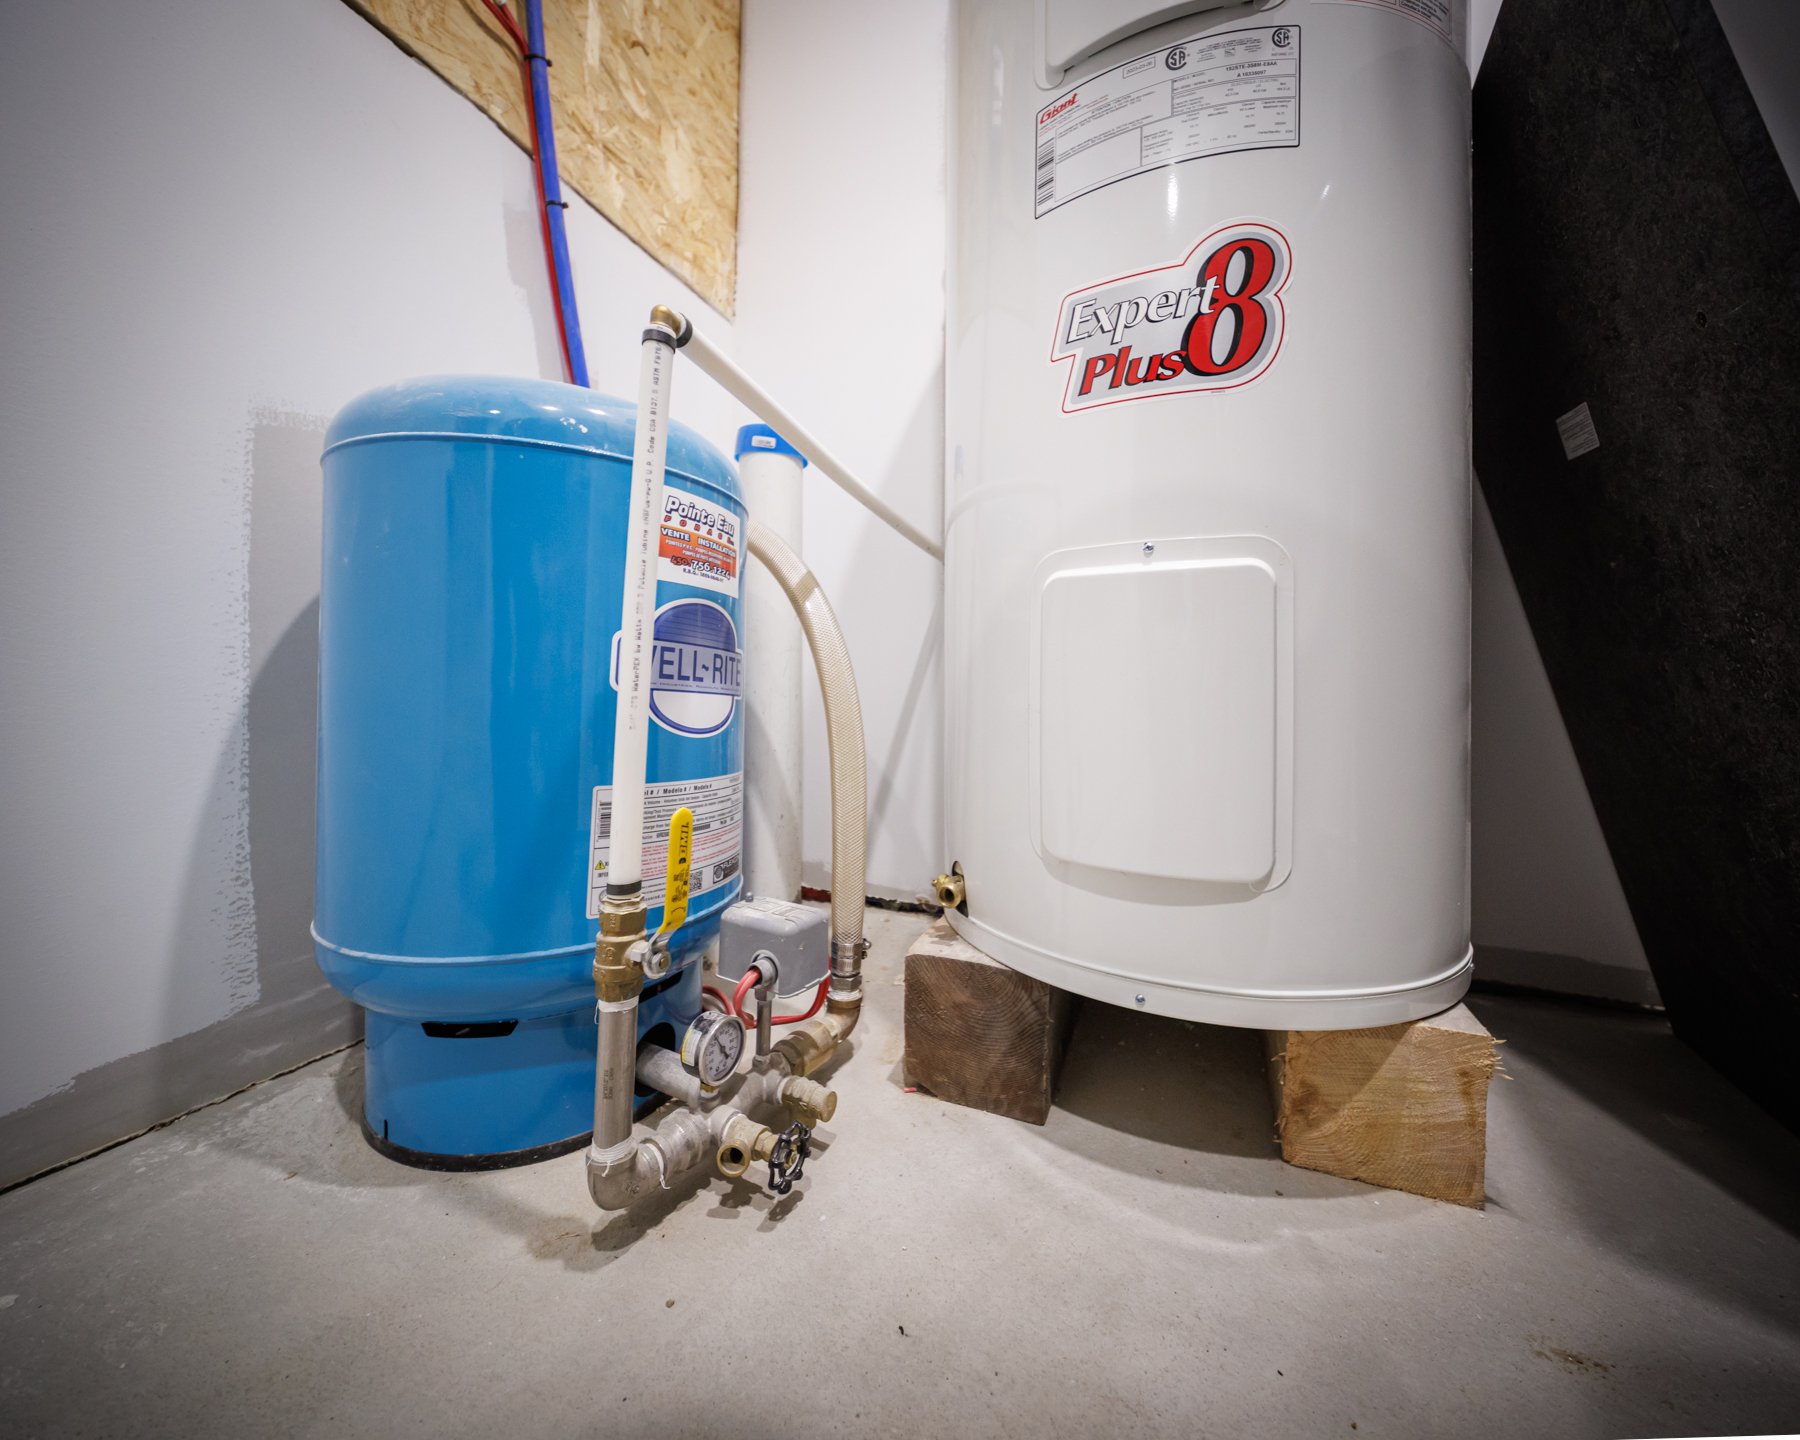
| Water supply | Surface well |
| Siding | Vinyl |
| Hearth stove | Wood burning stove |
| ROOM DETAILS | |||
|---|---|---|---|
| Room | Dimensions | Level | Flooring |
| Living room | 12 x 13 P | Ground Floor | Ceramic tiles |
| Kitchen | 13.9 x 6 P | Ground Floor | Ceramic tiles |
| Dining room | 8 x 11 P | Ground Floor | Ceramic tiles |
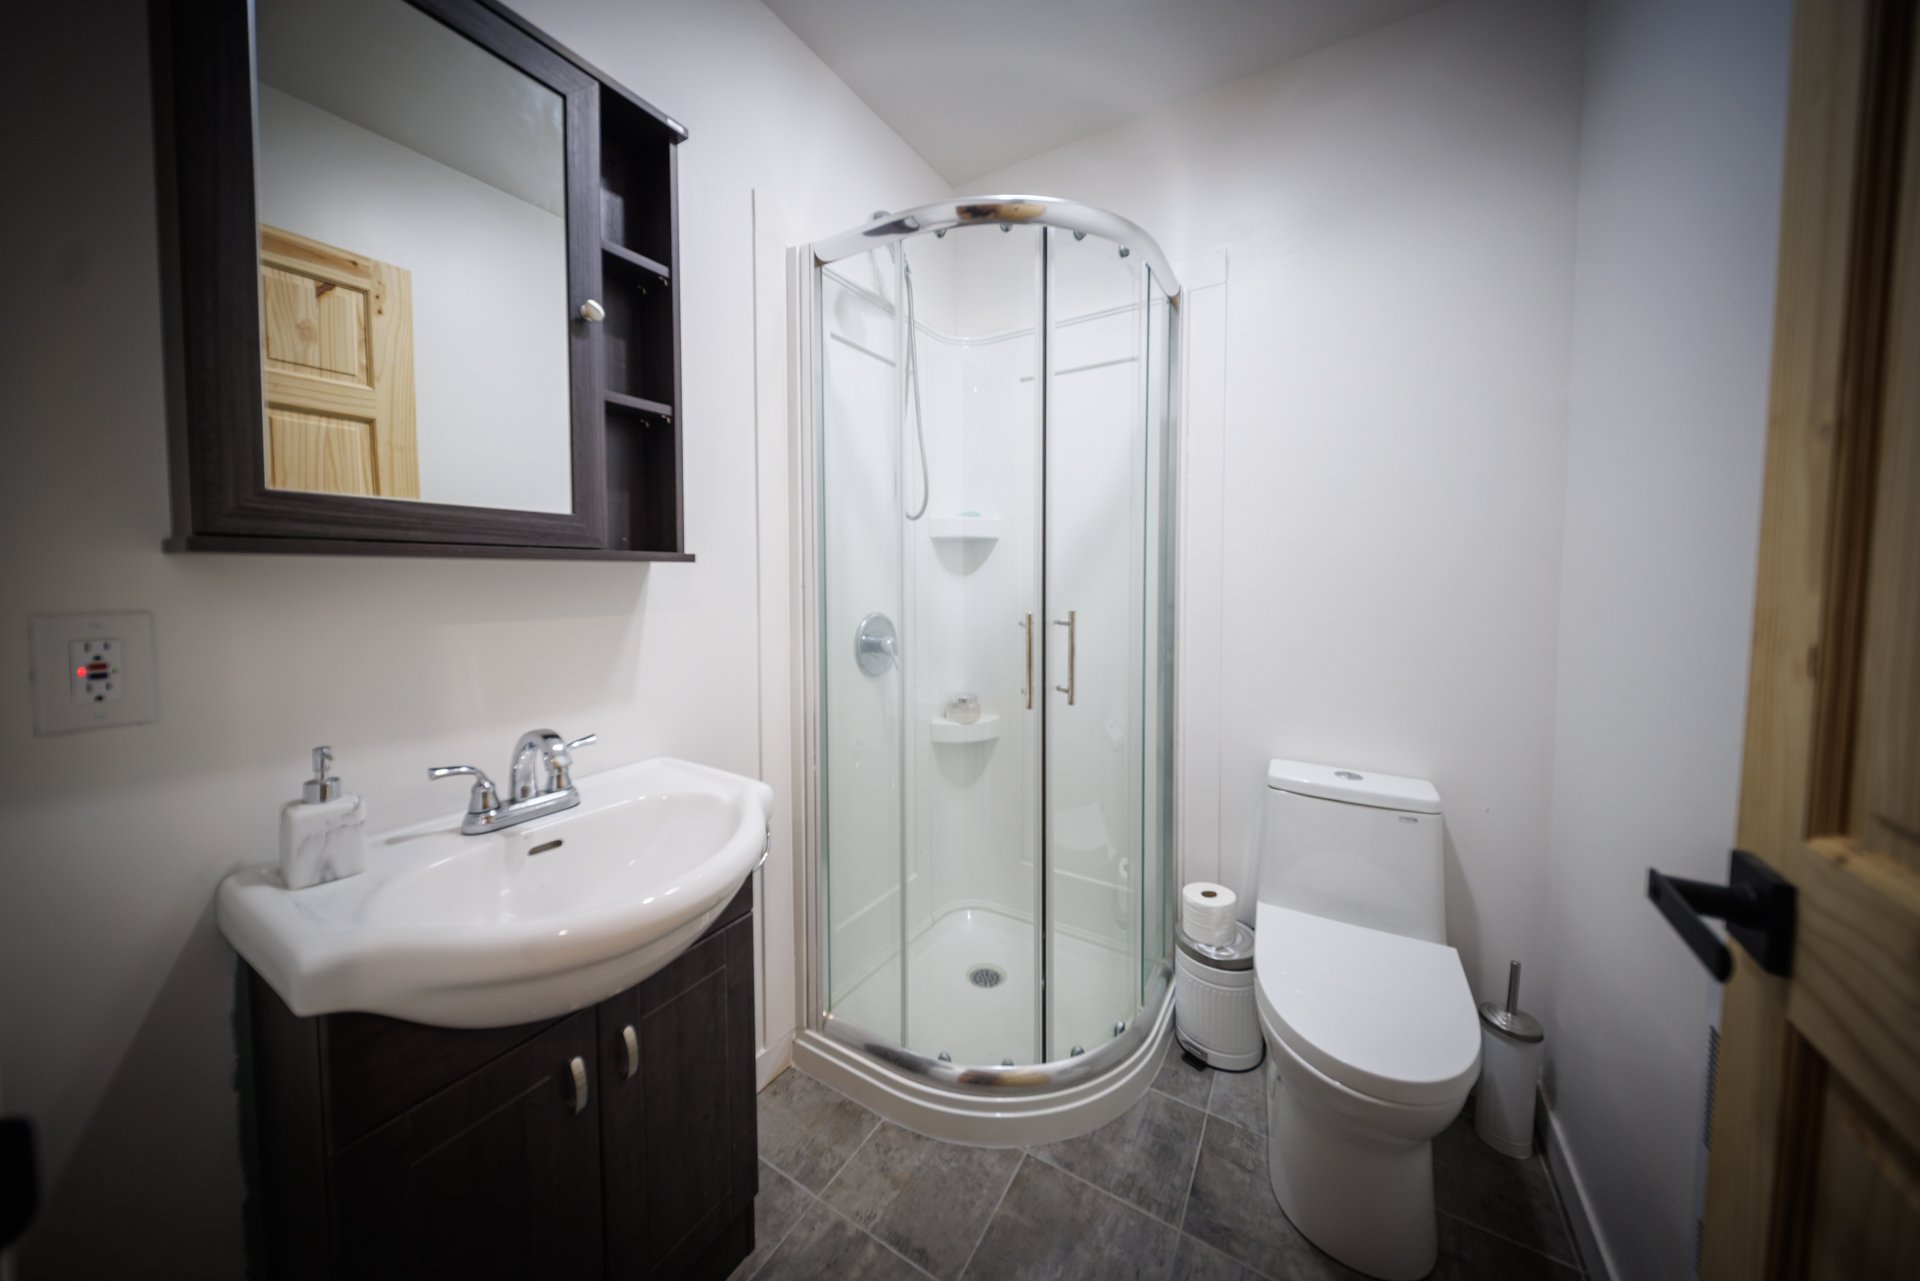
| Bathroom | 8 x 6 P | Ground Floor | Ceramic tiles |
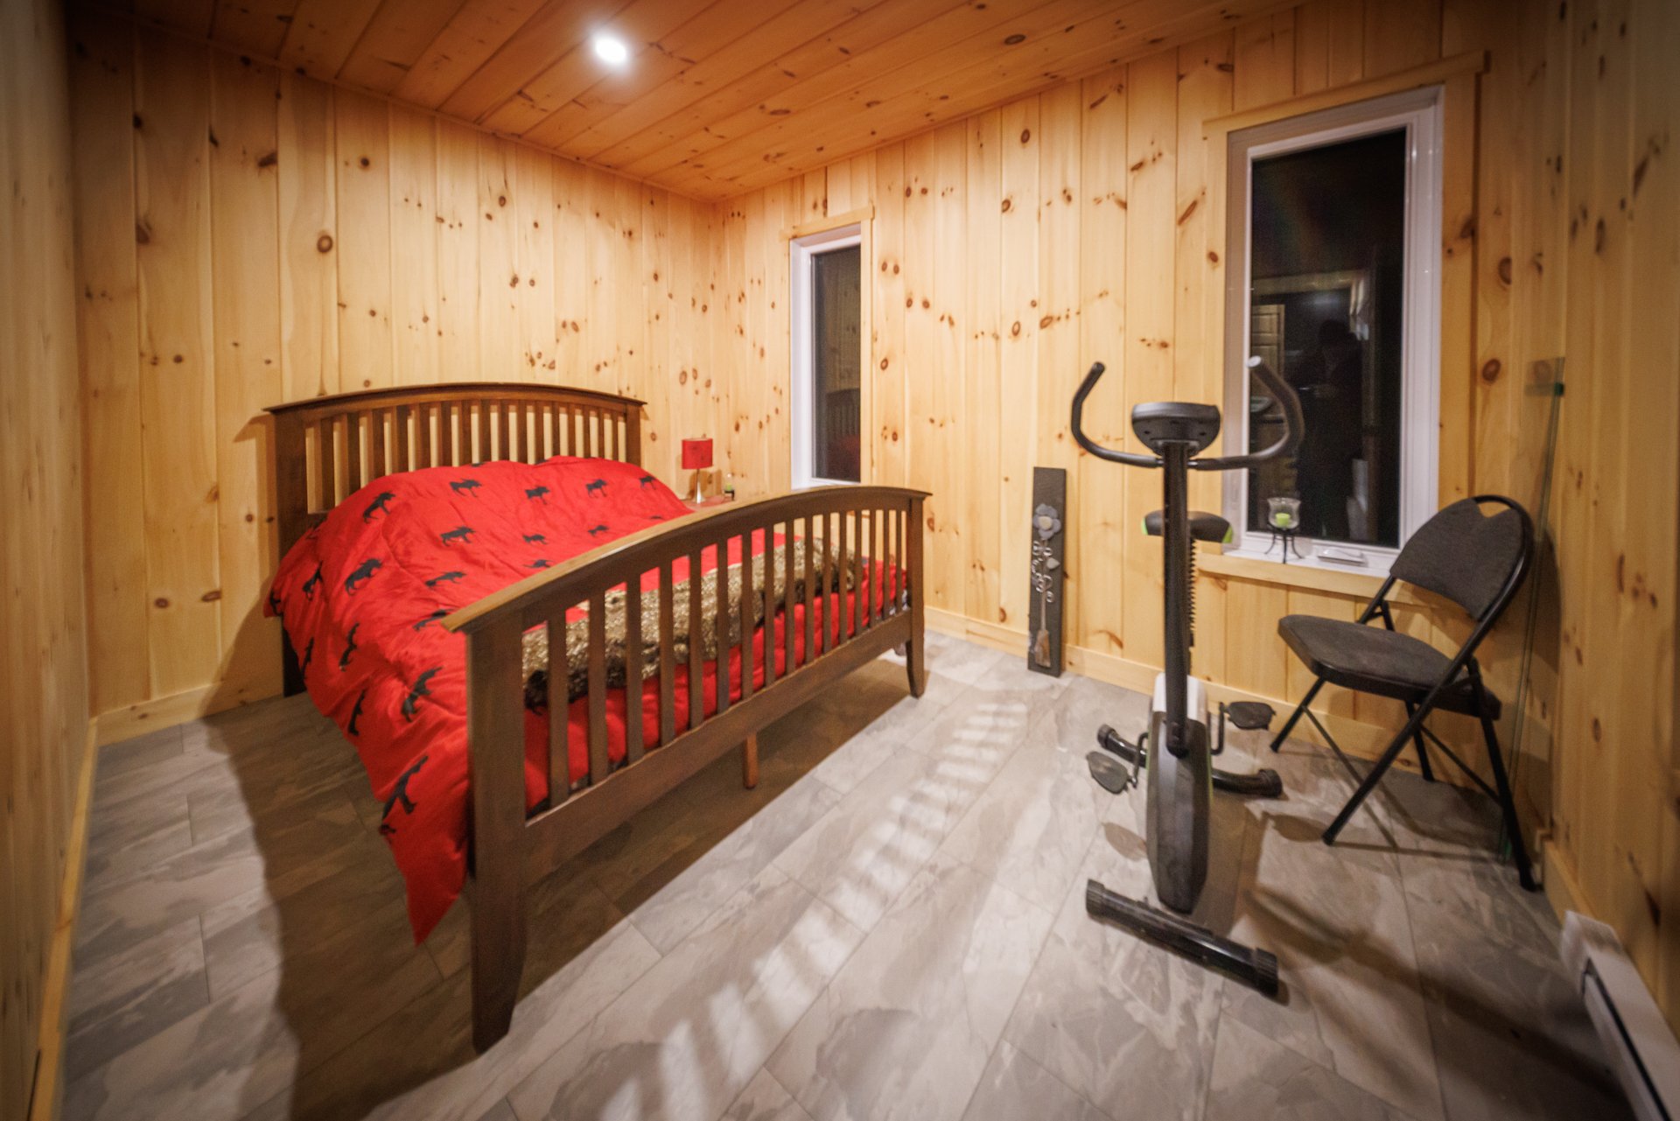
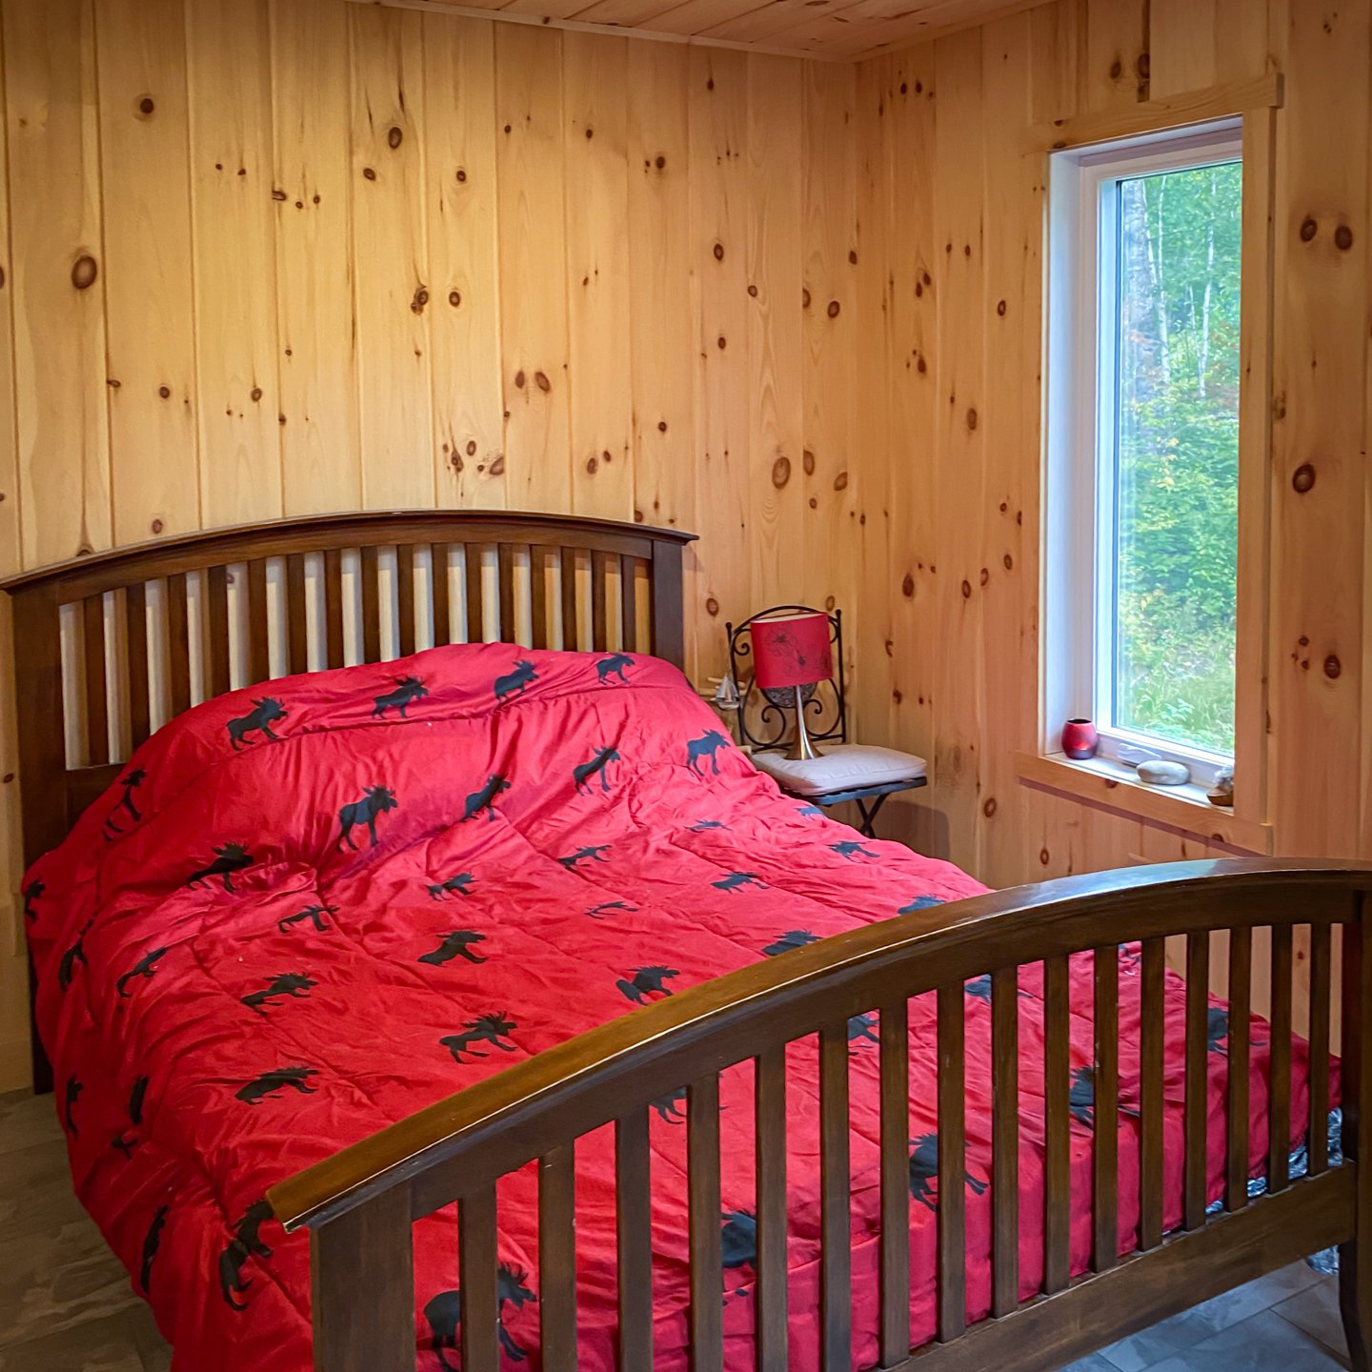
| Bedroom | 9 x 12.5 P | Ground Floor | Ceramic tiles |
| Bedroom | 15.3 x 16.6 P | 2nd Floor | Ceramic tiles |
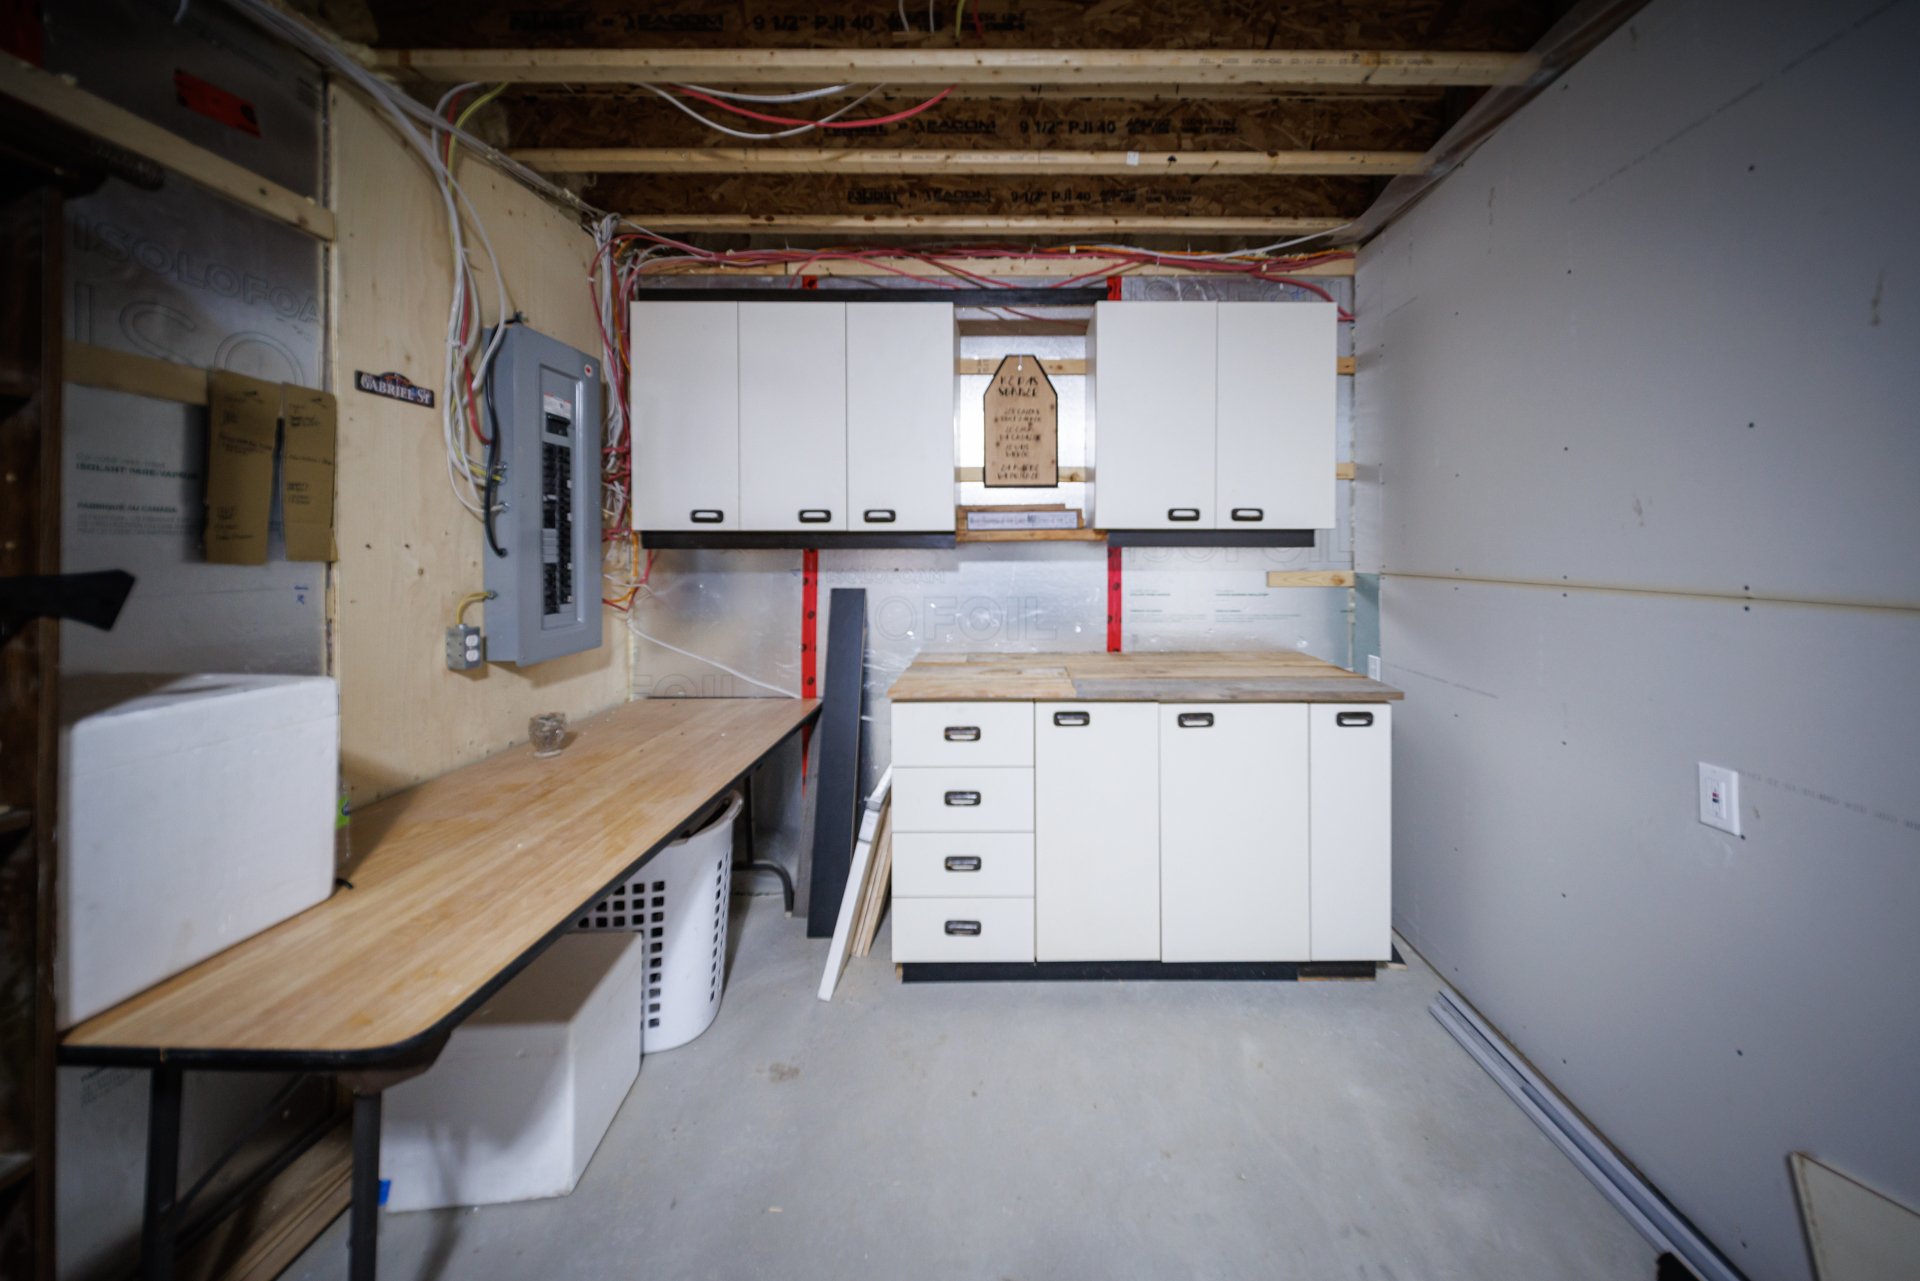
| Storage | 6 x 7.8 P | Basement | Concrete |
| Home office | 12.8 x 15.6 P | Basement | Concrete |
| BUILDING | |
|---|---|
| Type | One-and-a-half-storey house |
| Style | Detached |
| Dimensions | 8.55x7.33 M |
| Lot Size | 65385.4 PC |
| EXPENSES | |
|---|---|
| Energy cost | $ 880 / year |
| Municipal Taxes (2025) | $ 2172 / year |
| School taxes (2025) | $ 222 / year |
