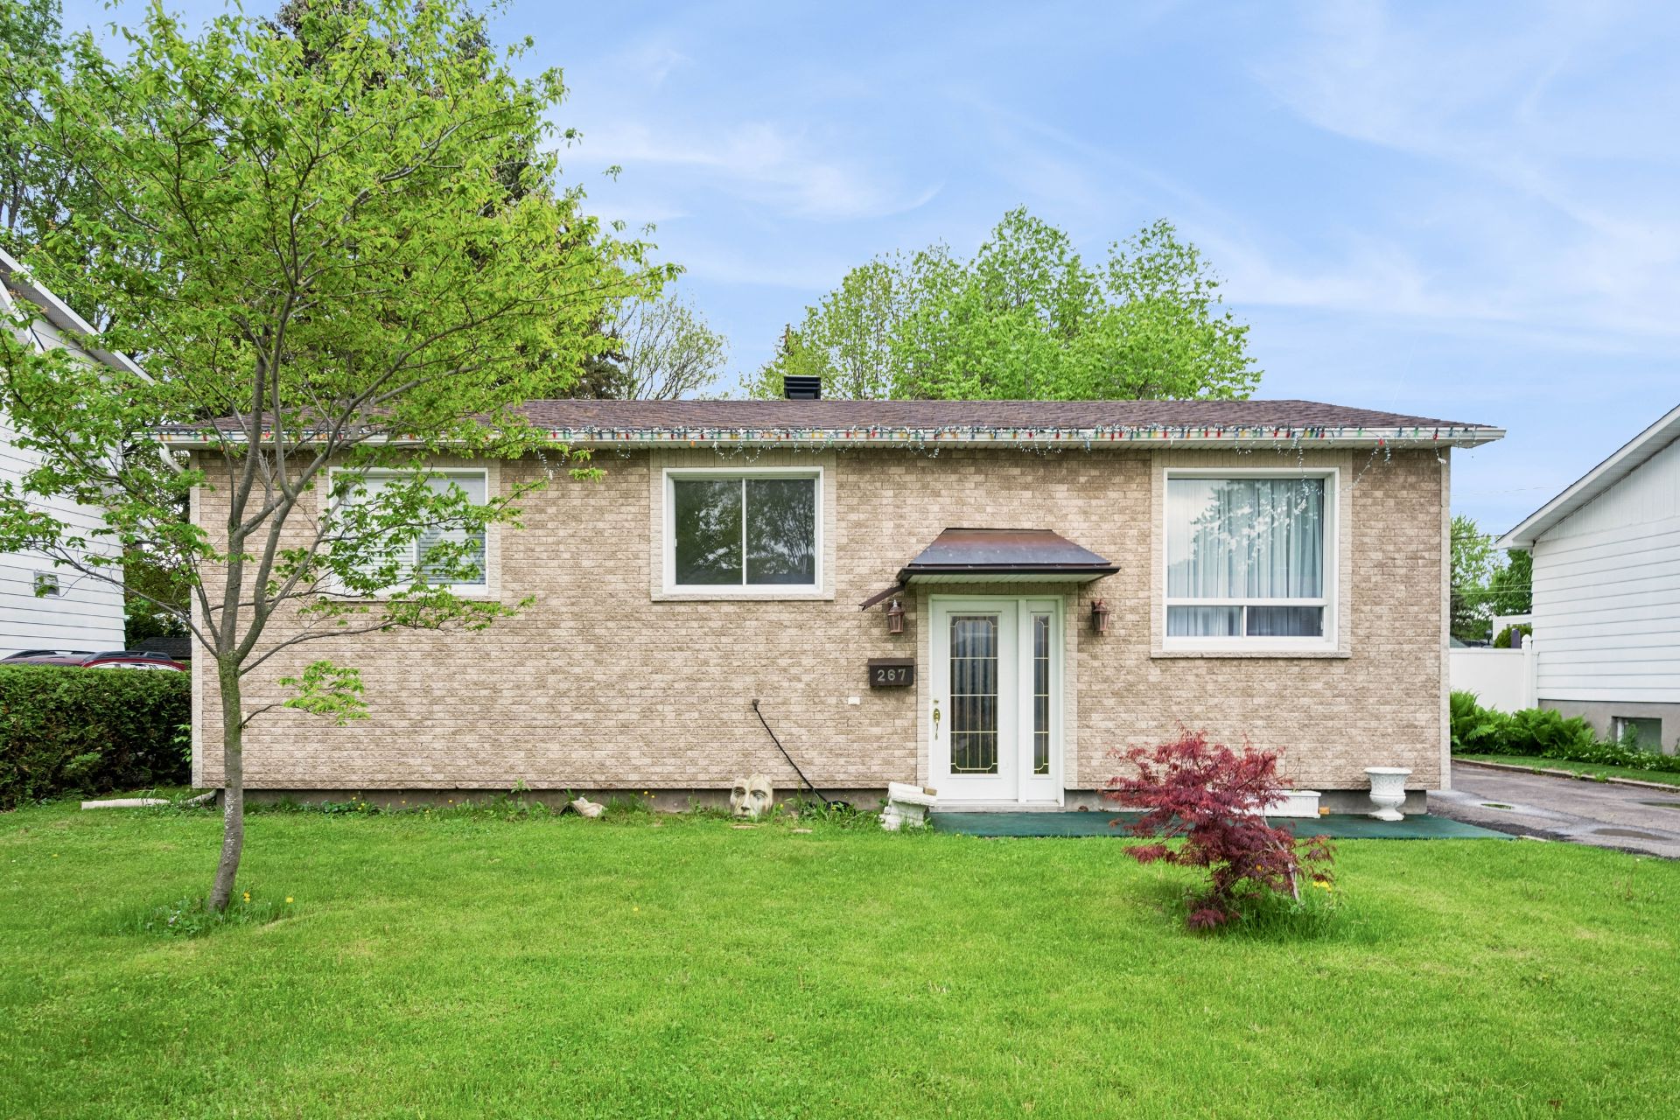
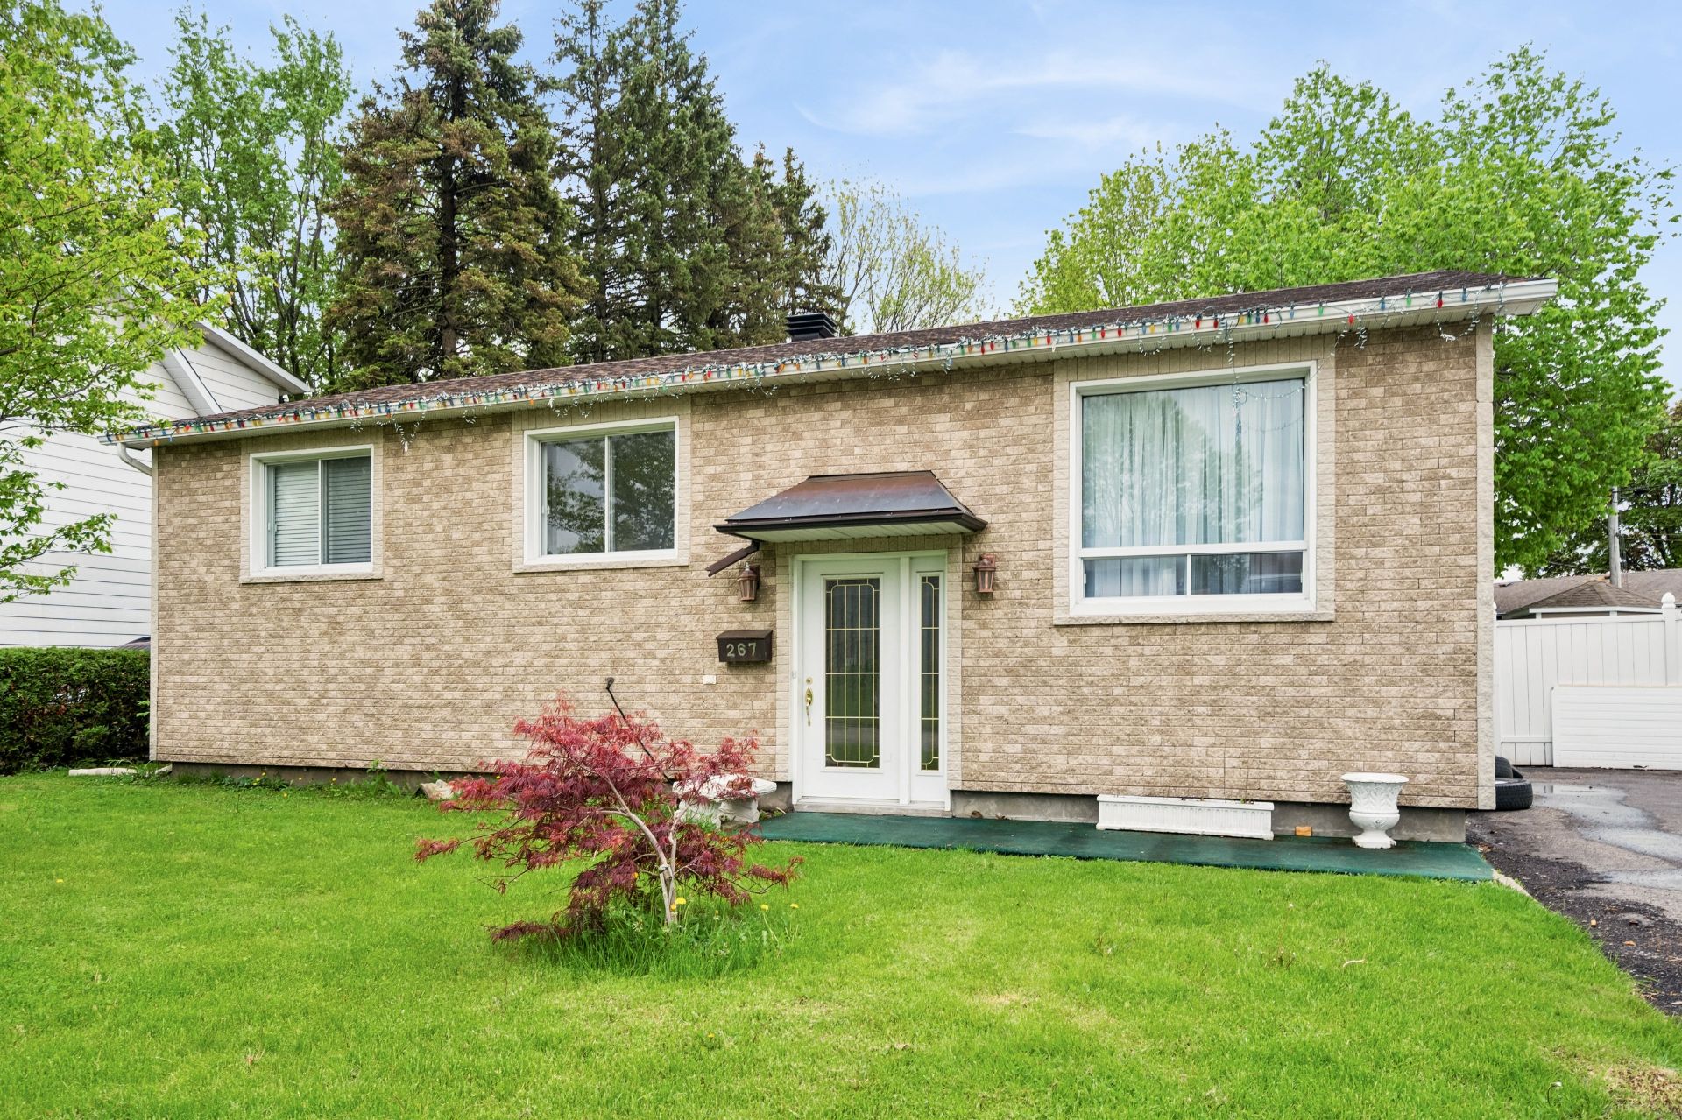
267 Rue Ménard, Charlemagne, QC J5Z 2A4
- 4 Bedrooms
- 2 Bathrooms
- 1970
- MLS: 13491251
$575,000
Bungalow in Charlemagne
Description
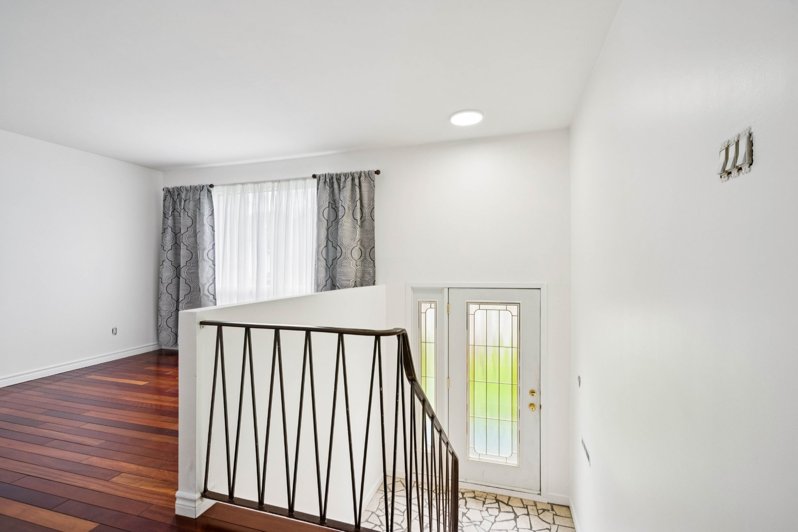
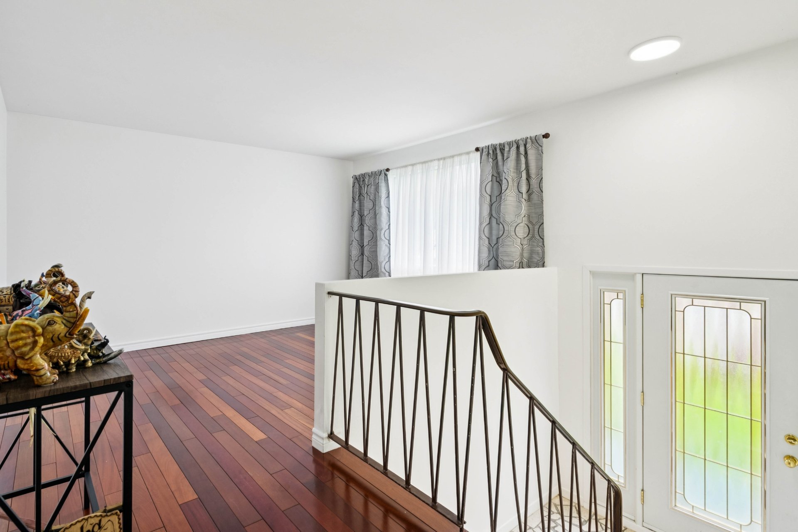
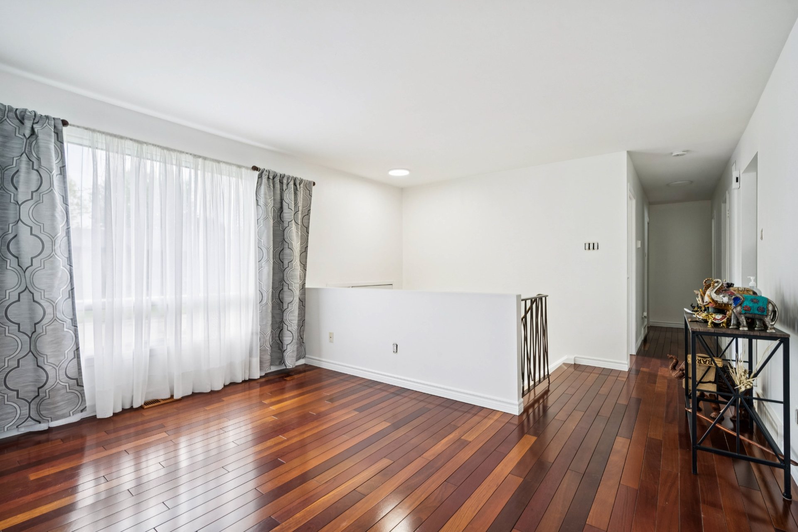
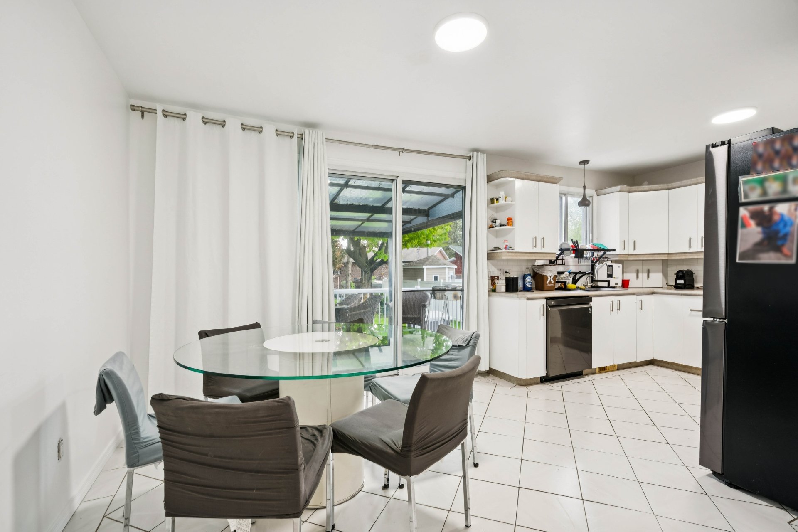
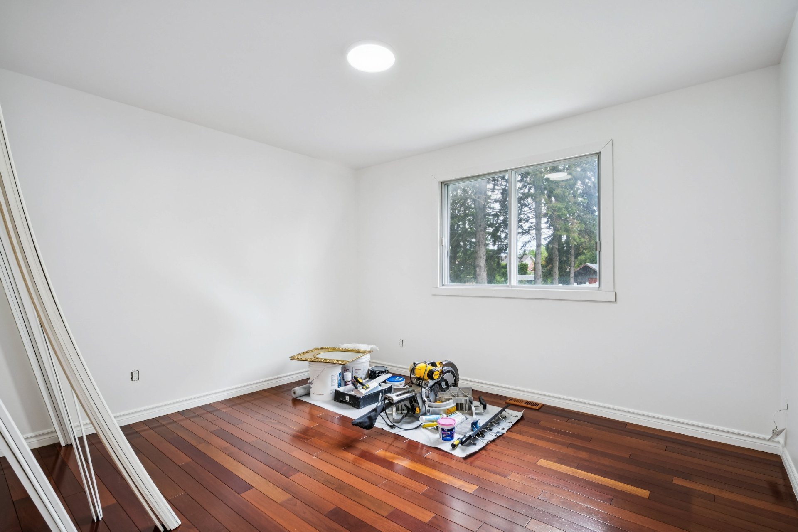
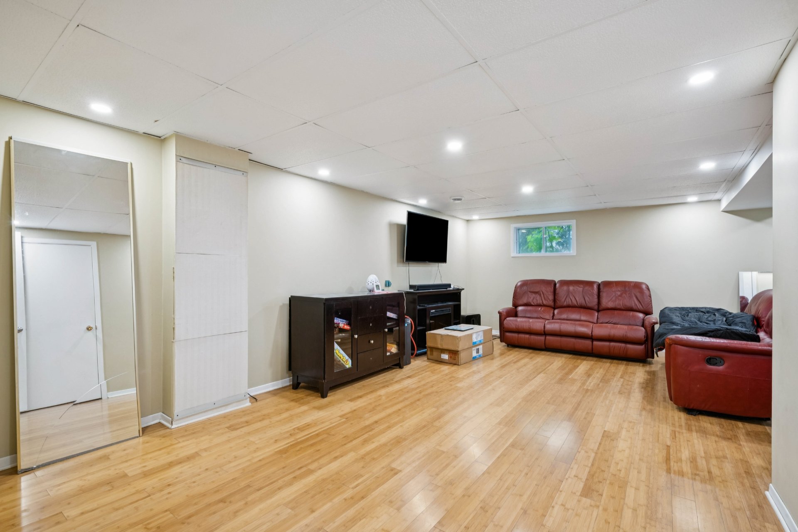
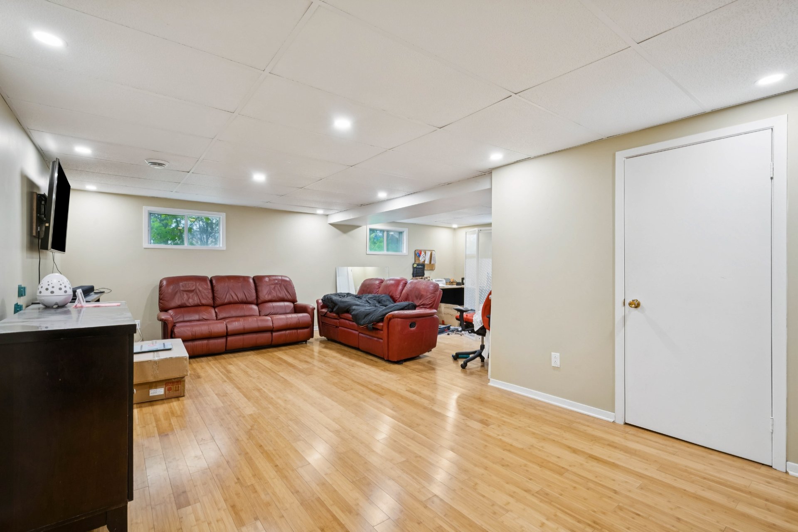
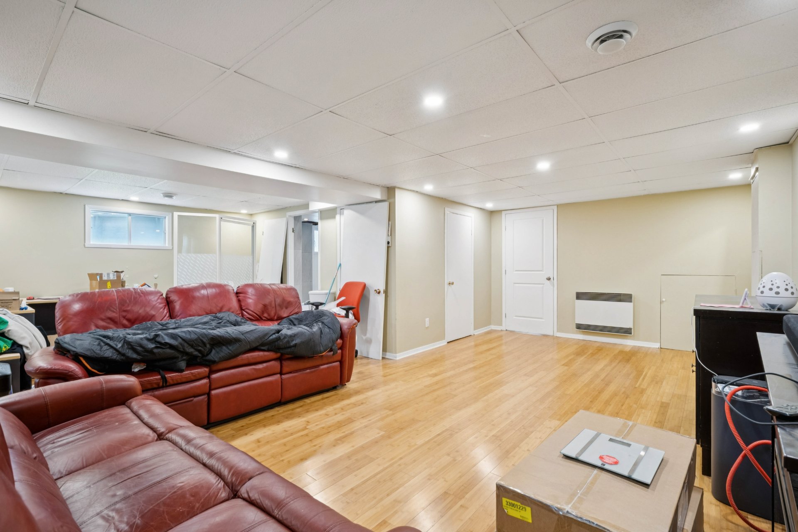
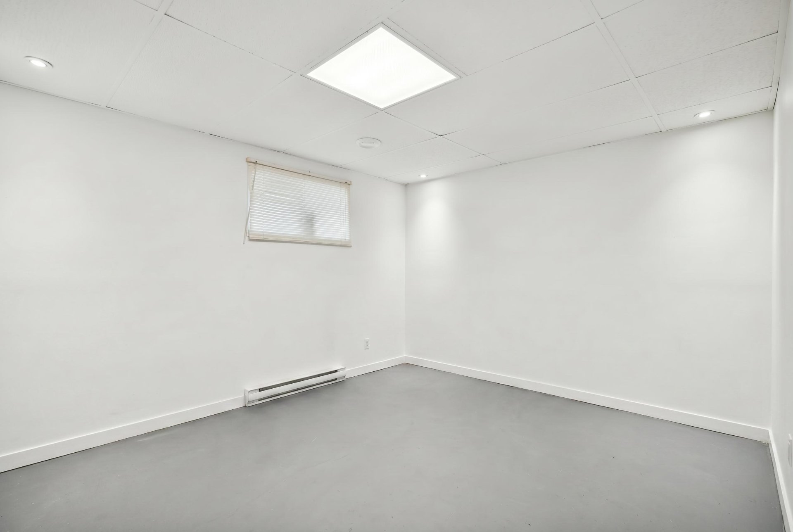
Bright 4-bedroom home in Charlemagne featuring 3 bedrooms on the main floor and 1 in the basement. Enjoy 2 full bathrooms, a spacious basement family room, driveway parking for 3 cars, and a private backyard. A perfect family home offering comfort and space! See ADDENDUM.
Bright and spacious 4-bedroom home located in the charming
town of Charlemagne! Featuring 3 bedrooms on the main floor
and an additional bedroom in the basement, this property
offers a functional layout perfect for families. Enjoy
abundant natural light, 2 full bathrooms, and a large
family room in the basement ideal for entertaining,
relaxing, or creating a play area. Outside, you'll find
parking for 3 cars in the driveway and a private backyard
perfect for enjoying the warmer months. A wonderful
opportunity combining comfort, space, and convenience!
DESCRIPTION:
+ 4 bedrooms in which 1 is in the basement
+ 2 bathrooms in which 1 is in the basement
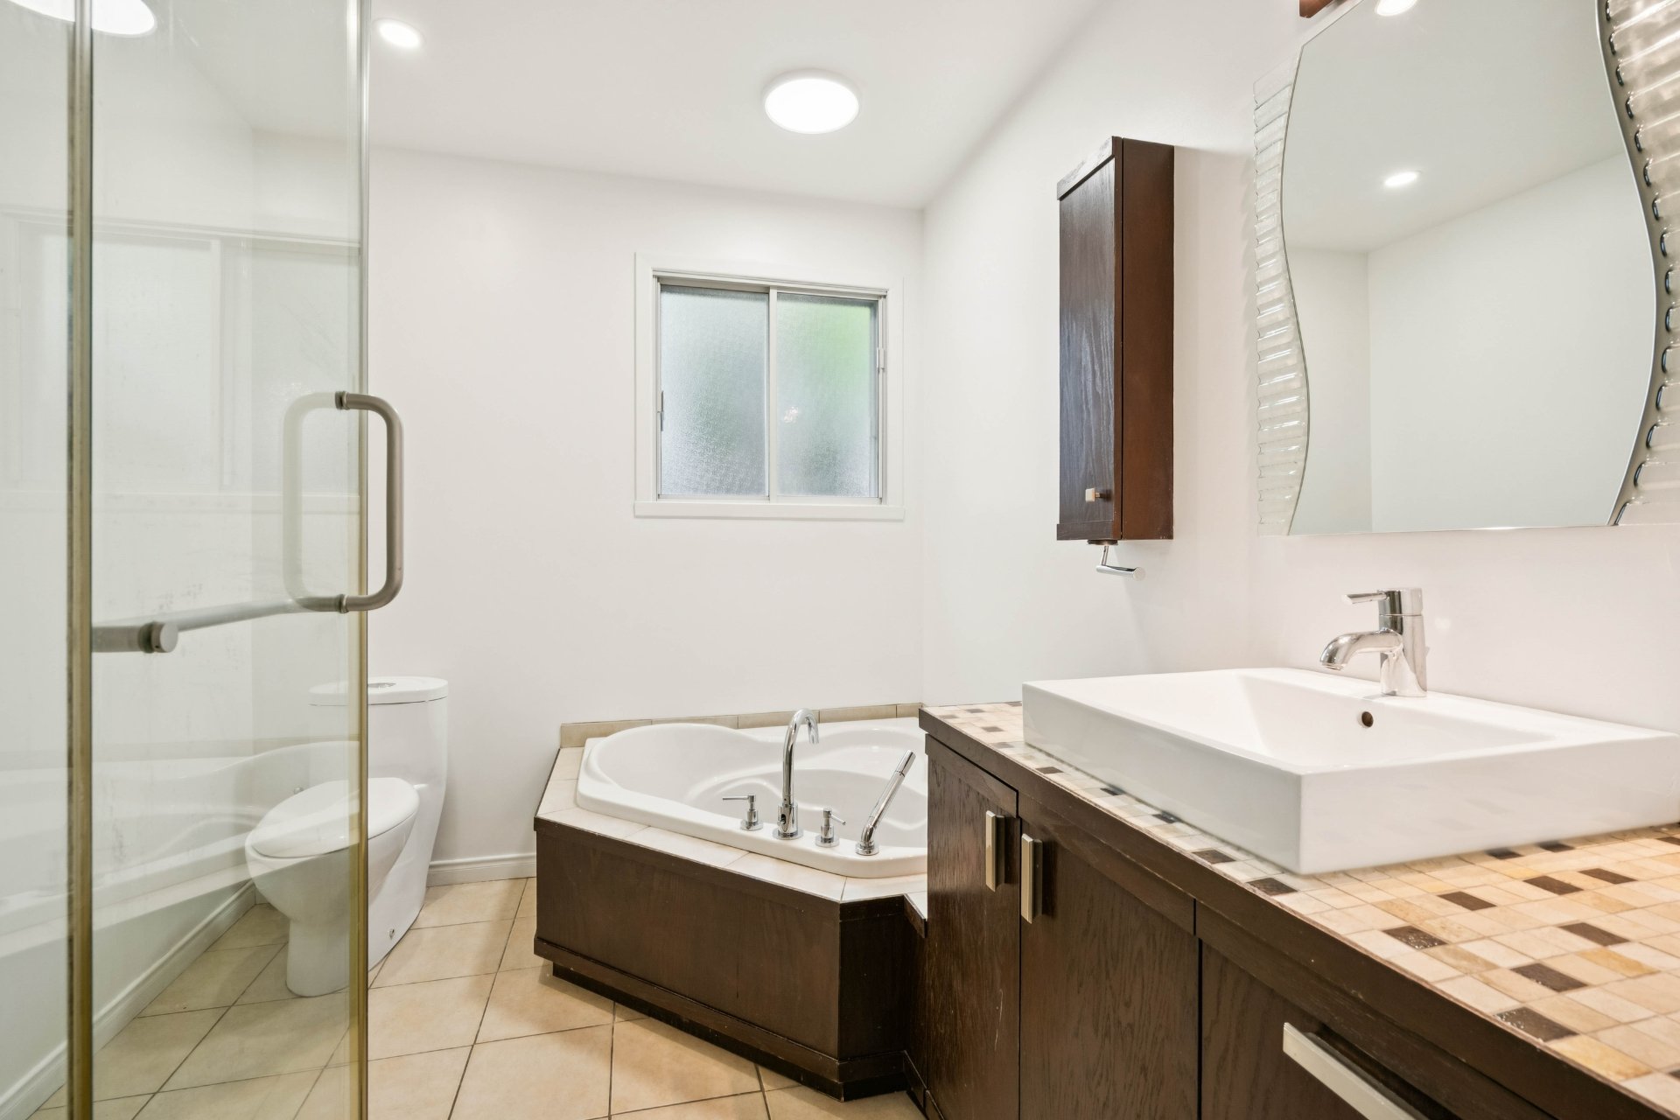
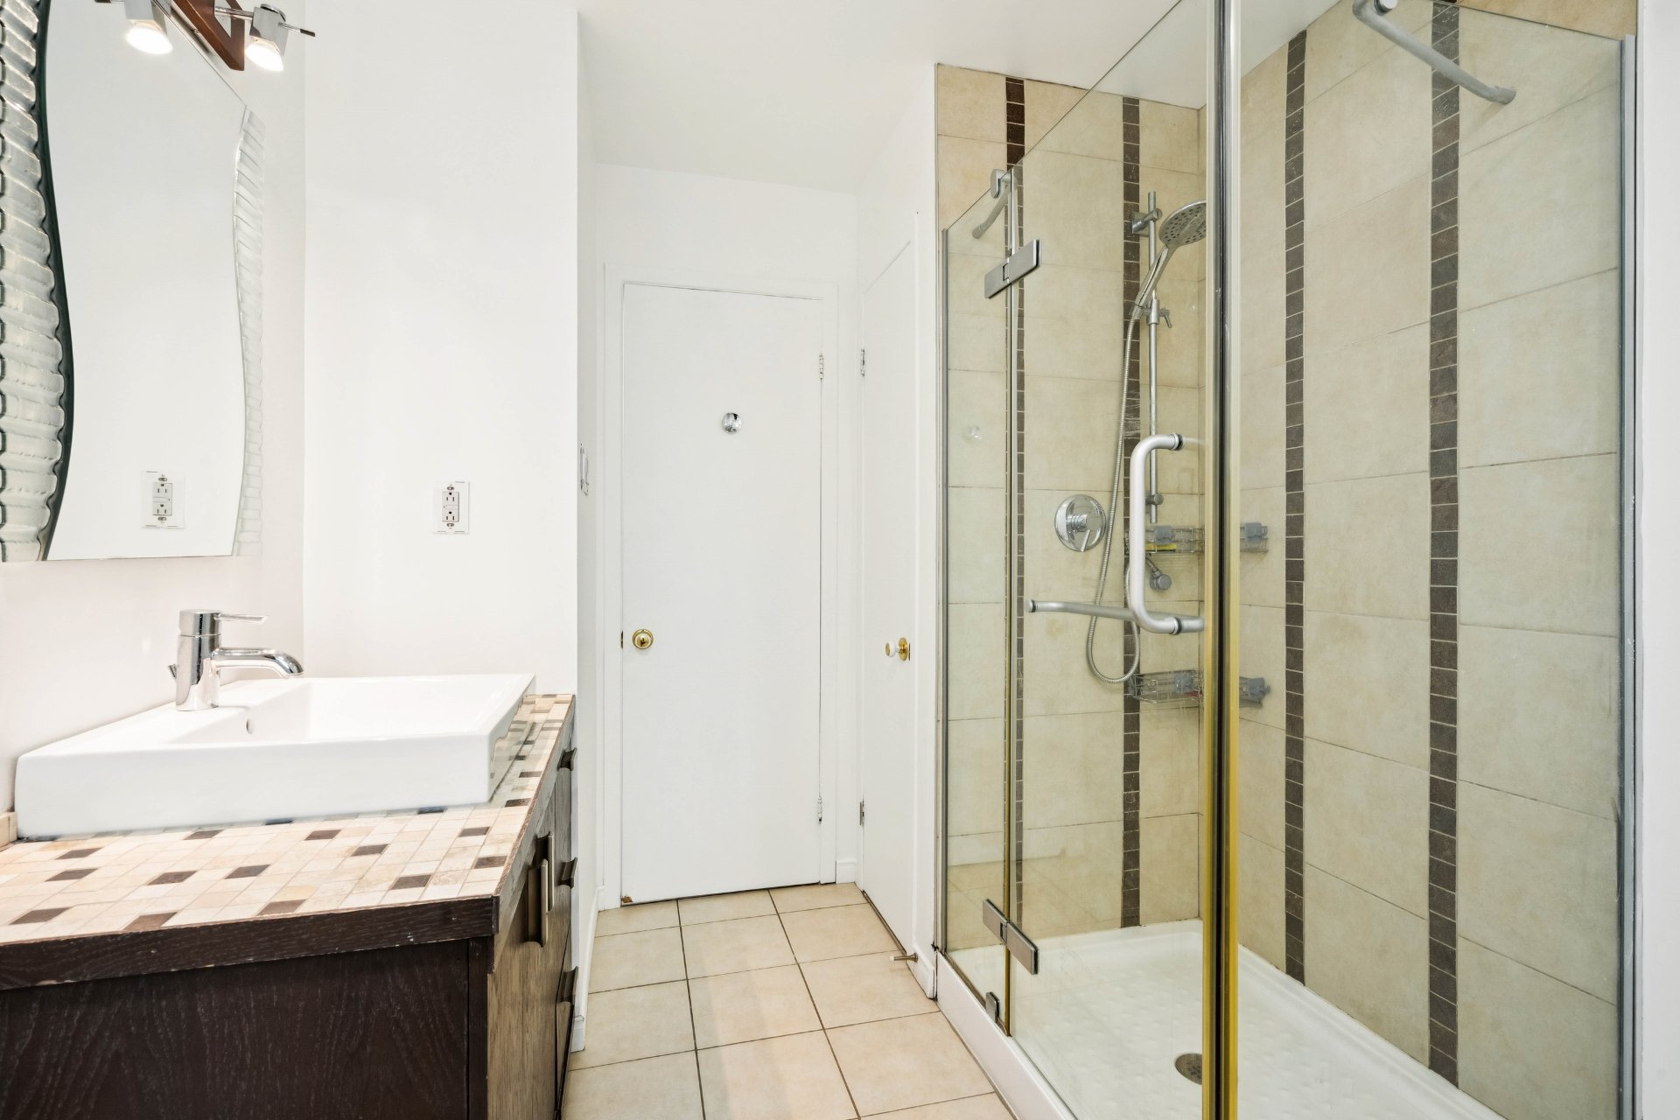
+ Bathroom on the main floor has a seperate shower and big
tub
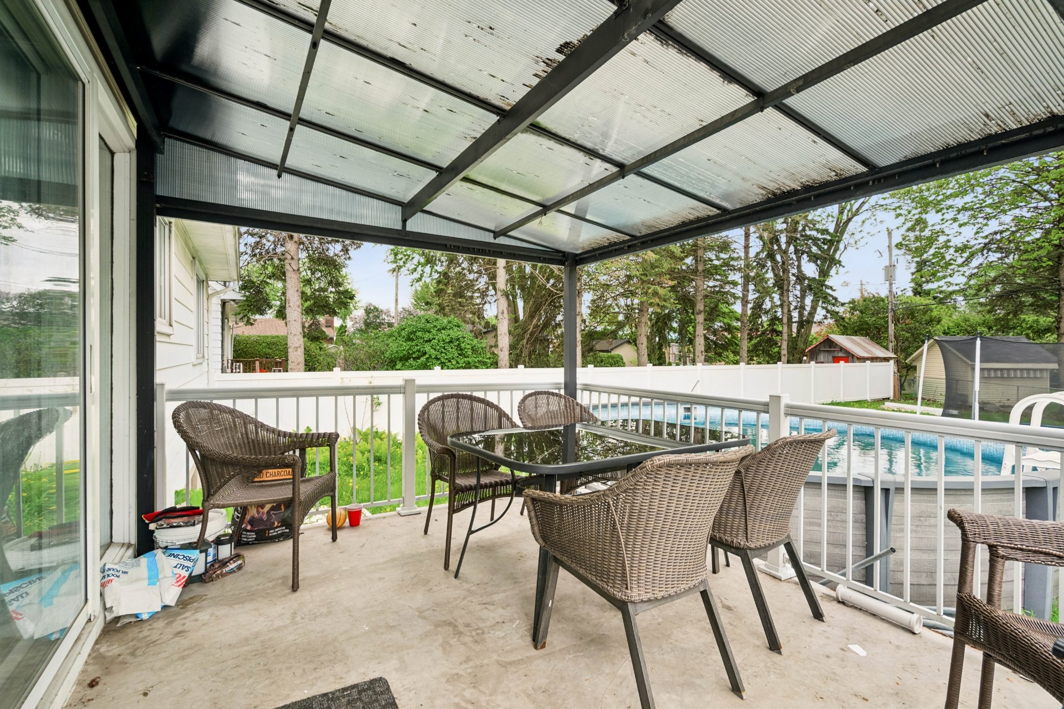
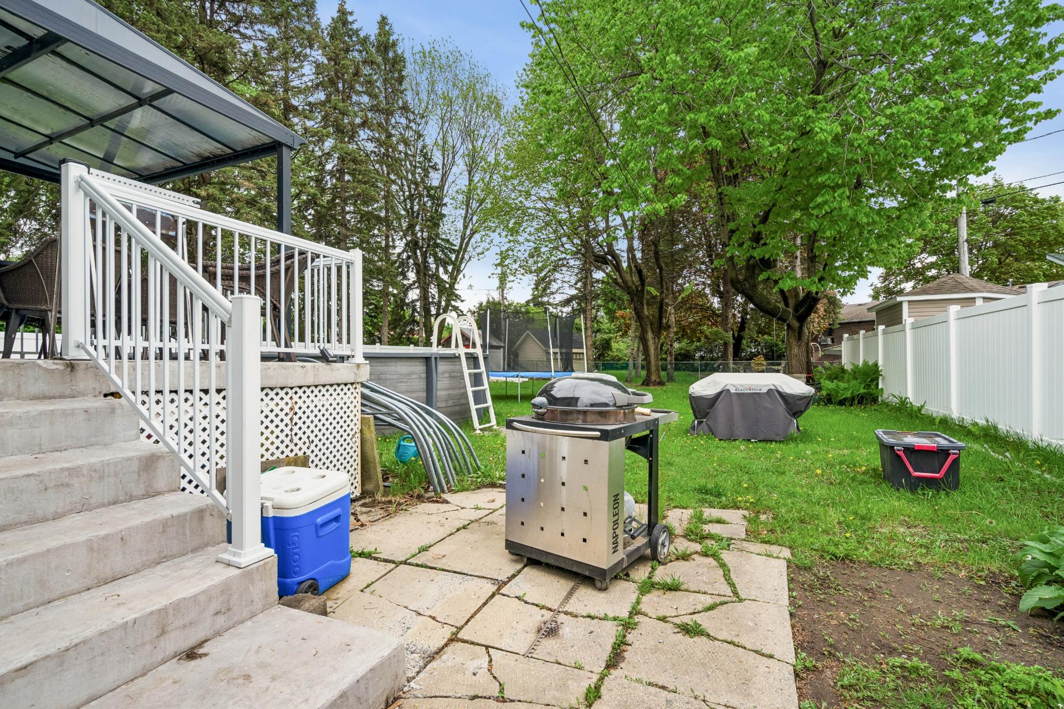
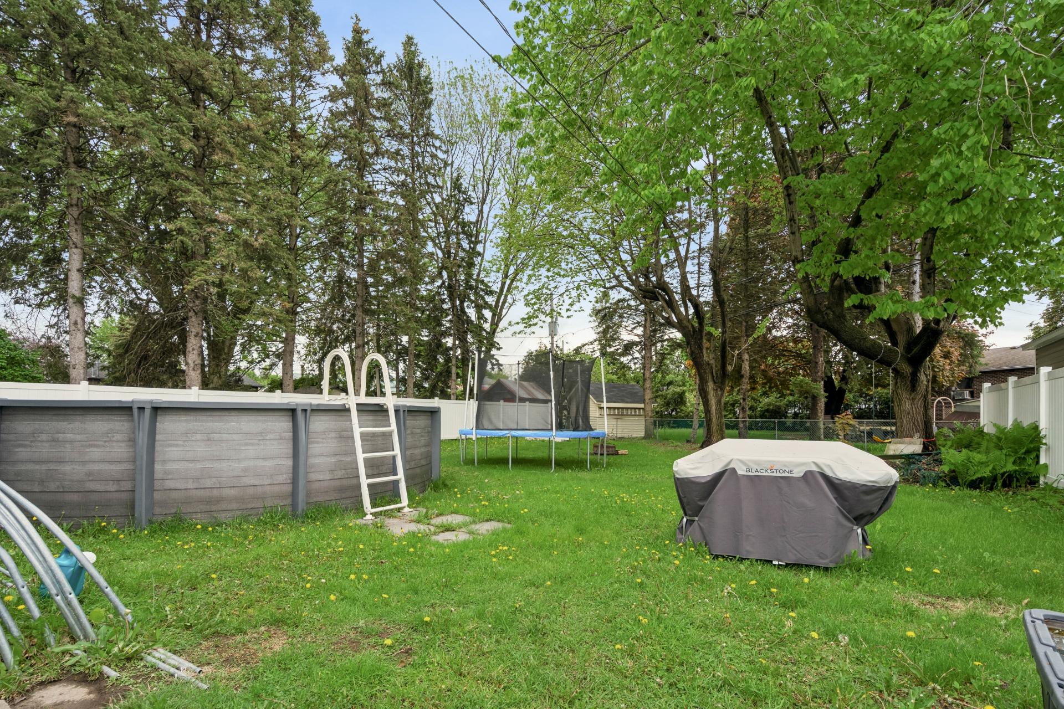
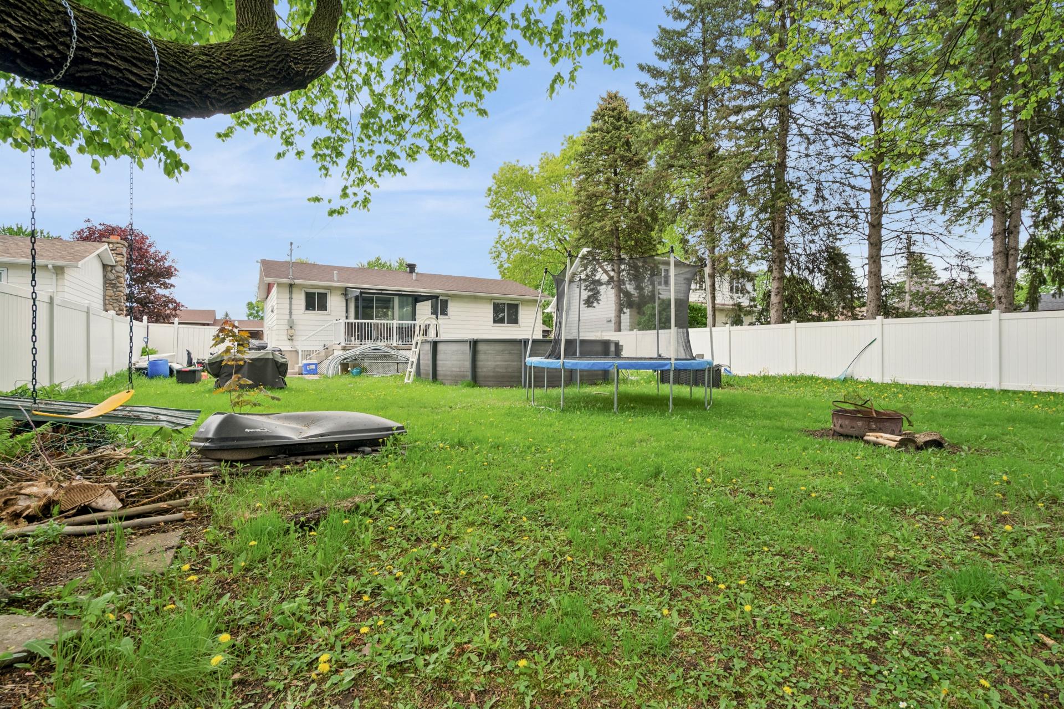
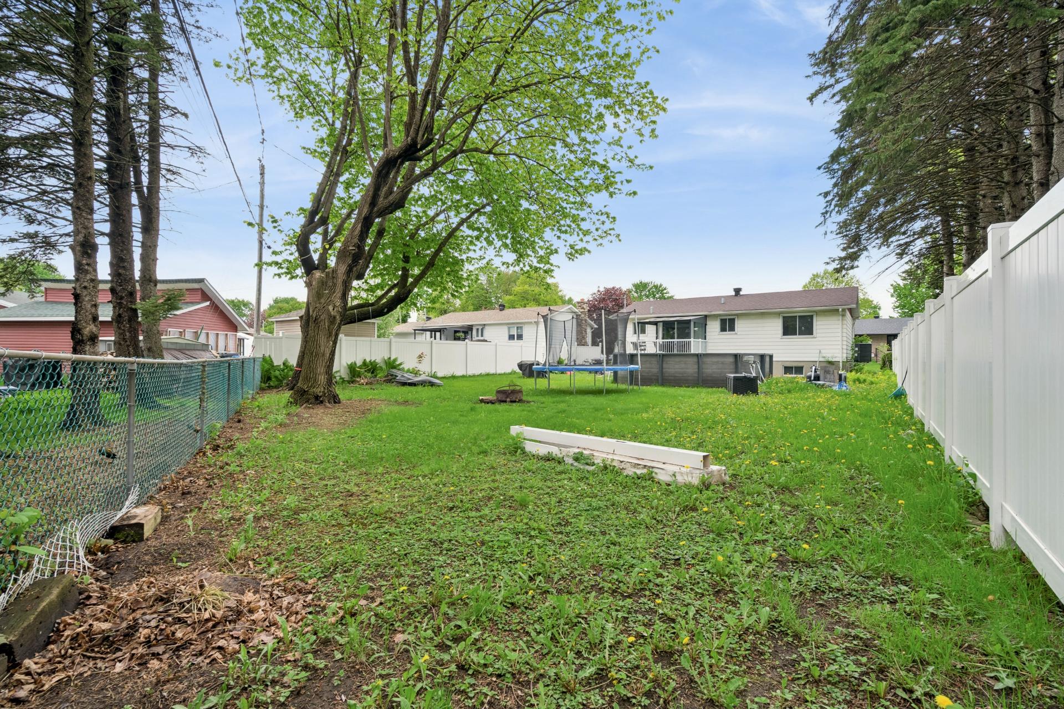
+ Big balcony in the back with a big yard
PROXIMITY:
+ Close to highways 50 + 97
+ Steps away to the 9 bus
+ Gare de Repentigny is 10 minutes away by foot
+ Less than 10 minutes by car to daycares: Garderie Le
Loup, La Lune et La Tomate (Charlemagne), Centre de La
Petite Enfance Blé d'Or, Service de garde les Shtroumpfs,
Garderie La Petite Académie
+ Less than 10 minutes by car to Primary schools: École des
Pionniers, École Émile-Despins, École La Passerelle
(édifice Notre-Dame-des-Champs)
+ Less than 10 minutes away by car to Secondary schools:
École secondaire Jean-Claude-Crevier, École secondaire
l'Horizon, École secondaire de la Pointe-aux-Trembles
+ Metro grocery store is 5 minutes away by car
+ Less than 10 minutes away by car to pharmacies:
Jean-Coutu, Brunet, Proxim
+ Hôpital Pierre-Le Gardeur is 9 minutes away by car
+ Carrefour Charlemagne shopping mall is 4 minutes away by
car
INCLUDED
Pool, accessories, trampoline, 2 tempos (all are given no warranty)
Loading maps...
Loading street view...
| CHARACTERISTICS | |
|---|---|
| Basement | 6 feet and over, Finished basement |
| Pool | Above-ground, Heated |
| Heating system | Air circulation |
| Siding | Aluminum, Brick |
| Driveway | Asphalt |
| Roofing | Asphalt shingles |
| Proximity | Bicycle path, Daycare centre, Elementary school, Golf, Highway, Hospital, Park - green area, Public transport |
| Equipment available | Central air conditioning |
| Heating energy | Electricity |
| Sewage system | Municipal sewer |
| Water supply | Municipality |
| Parking | Outdoor |
| Foundation | Poured concrete |
| Zoning | Residential |
| ROOM DETAILS | |||
|---|---|---|---|
| Room | Dimensions | Level | Flooring |
| Hallway | 6.2 x 4.0 P | Ground Floor | Ceramic tiles |
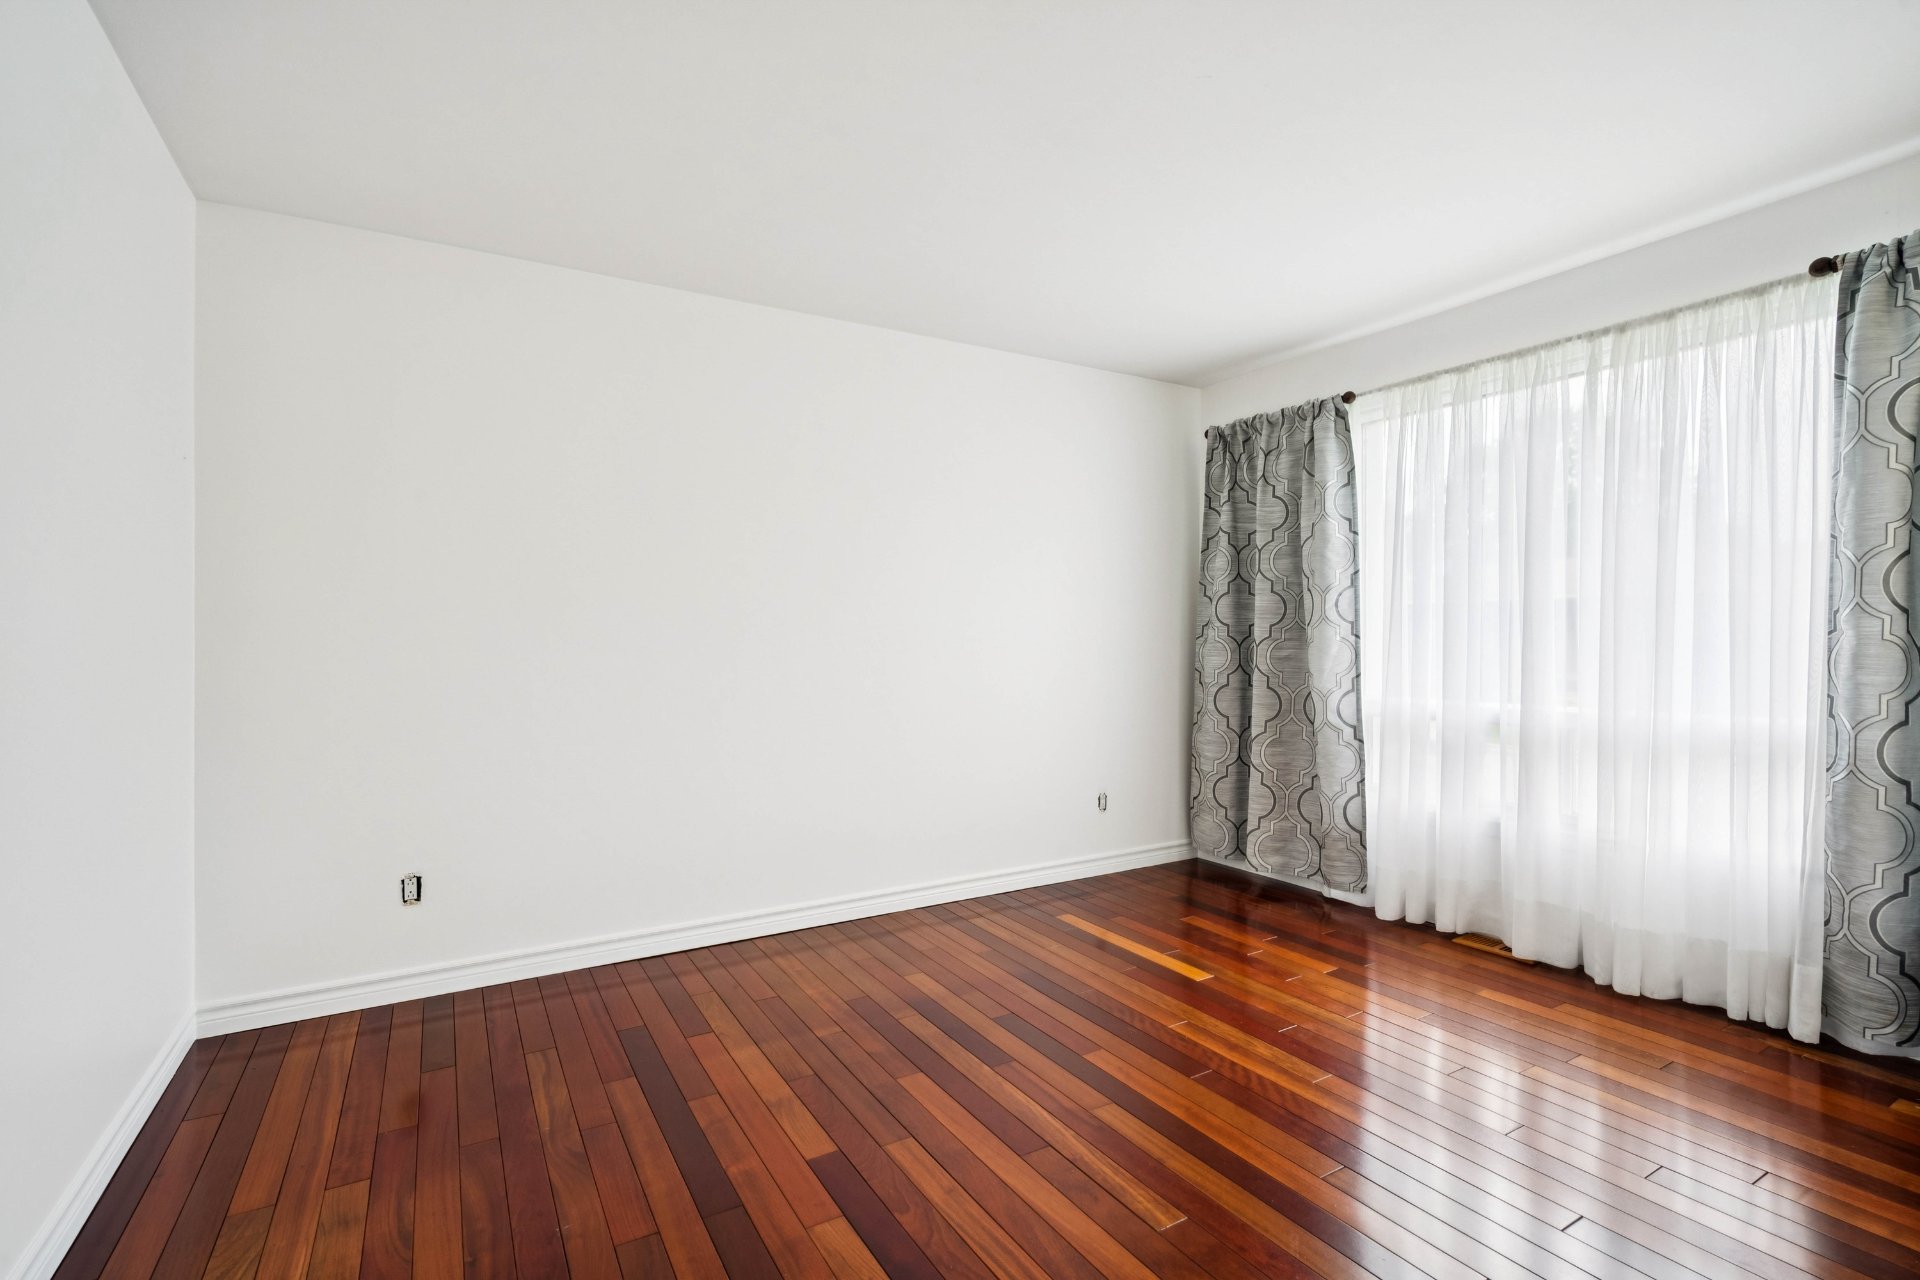
| Living room | 10.4 x 13.3 P | Ground Floor | Wood |
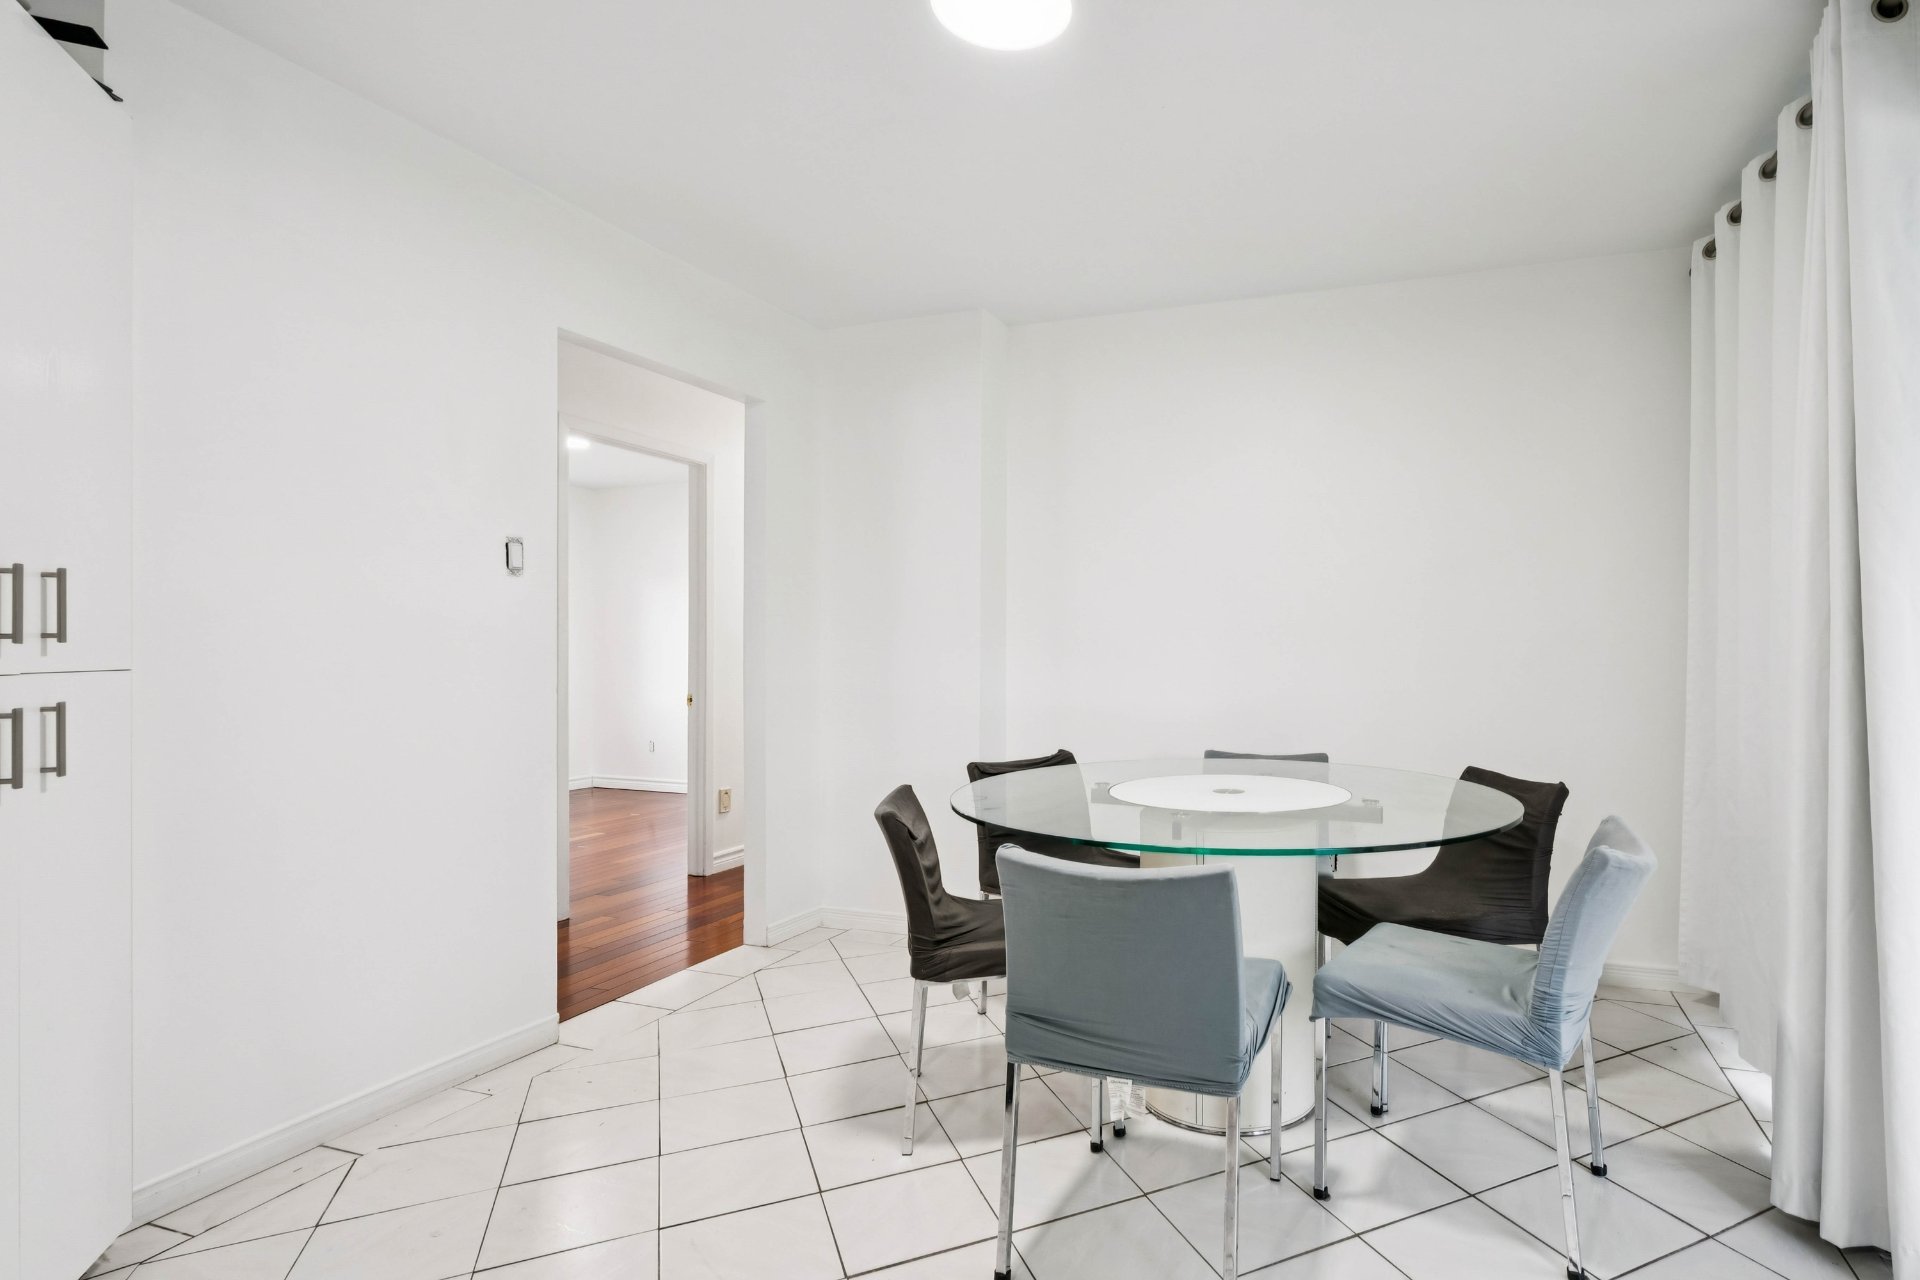
| Dining room | 9.6 x 10.7 P | Ground Floor | Ceramic tiles |
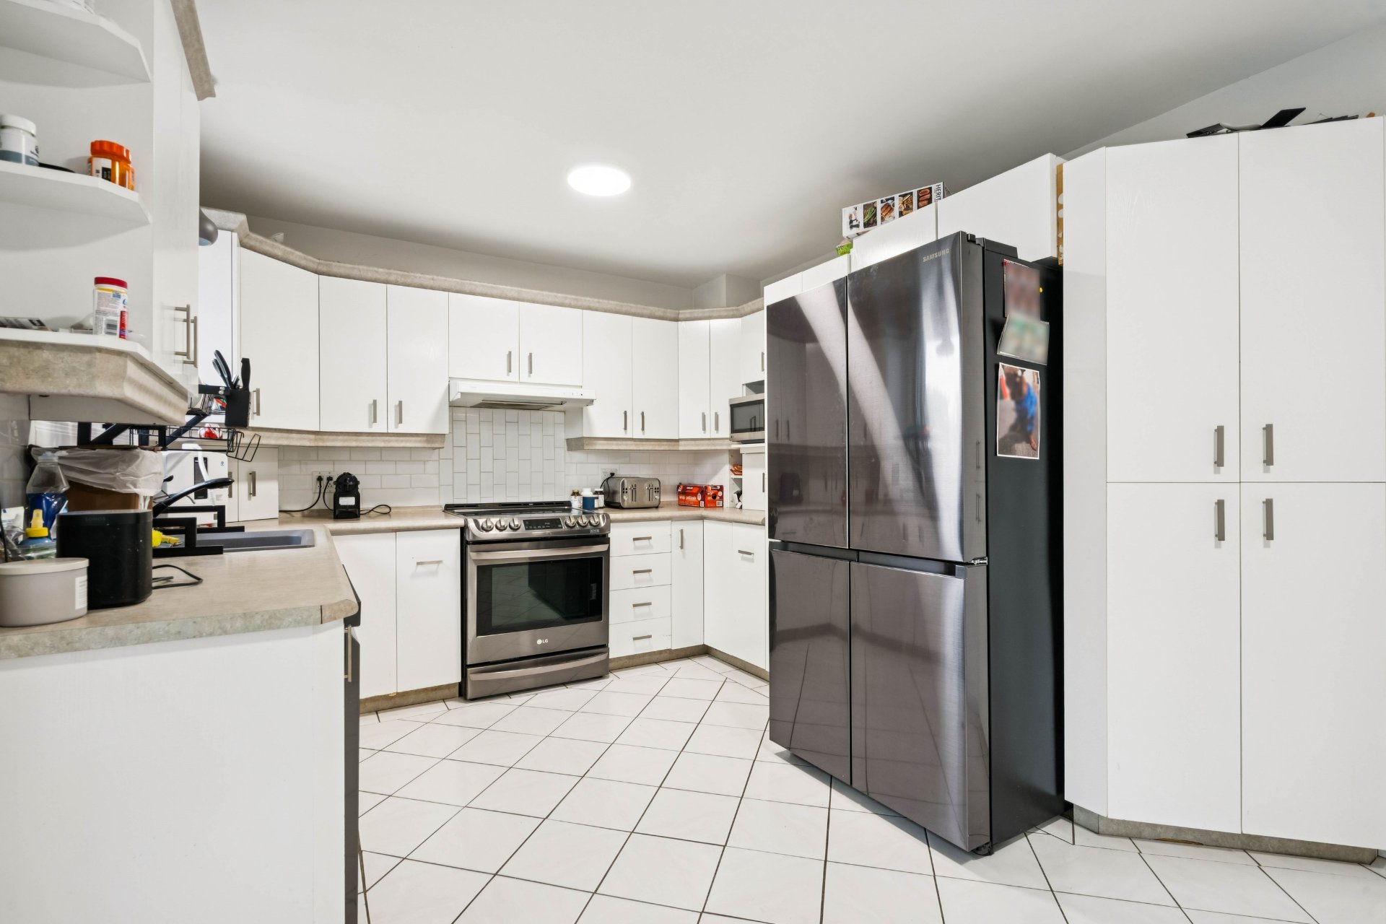
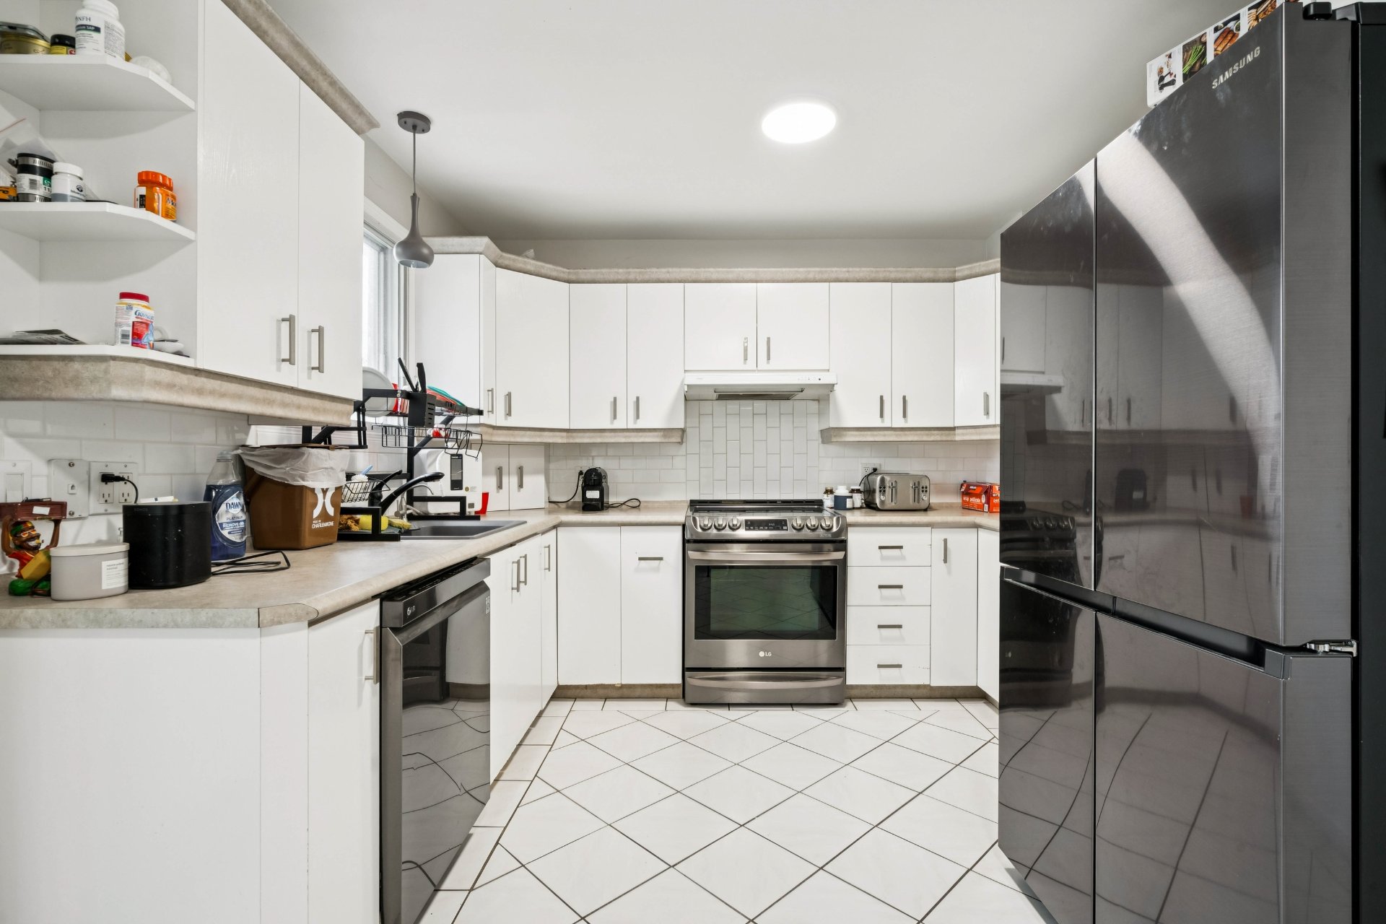
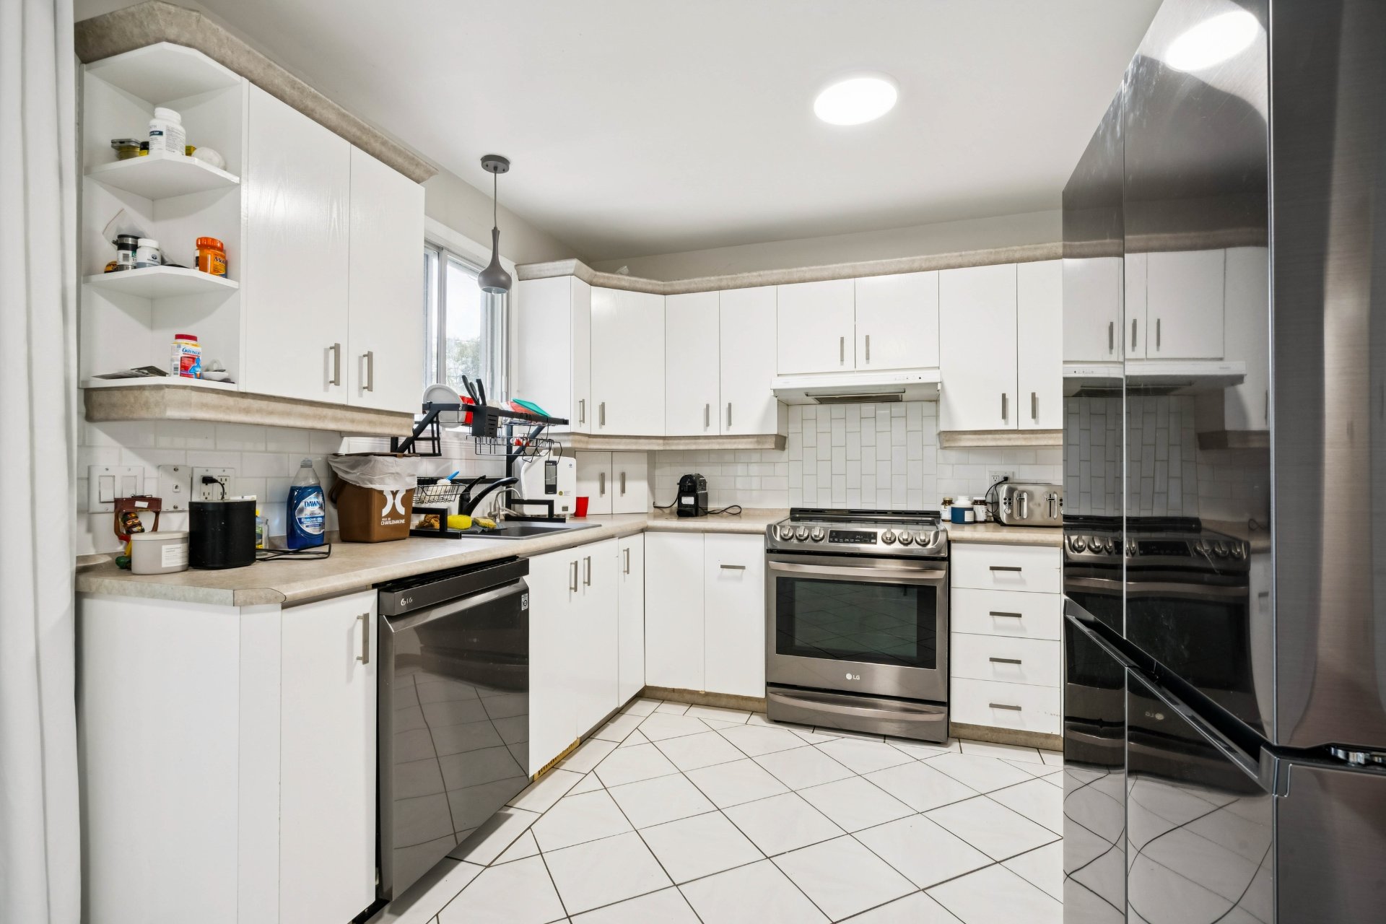
| Kitchen | 10.6 x 10.6 P | Ground Floor | Ceramic tiles |
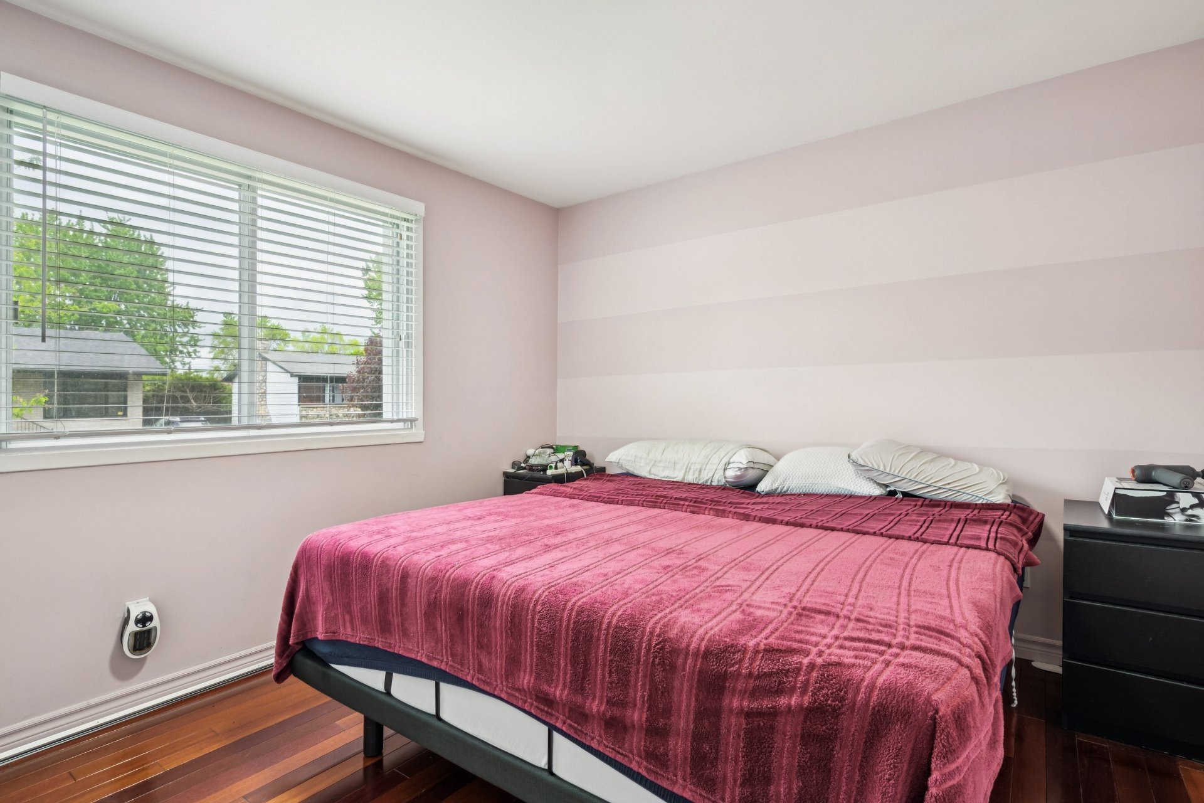
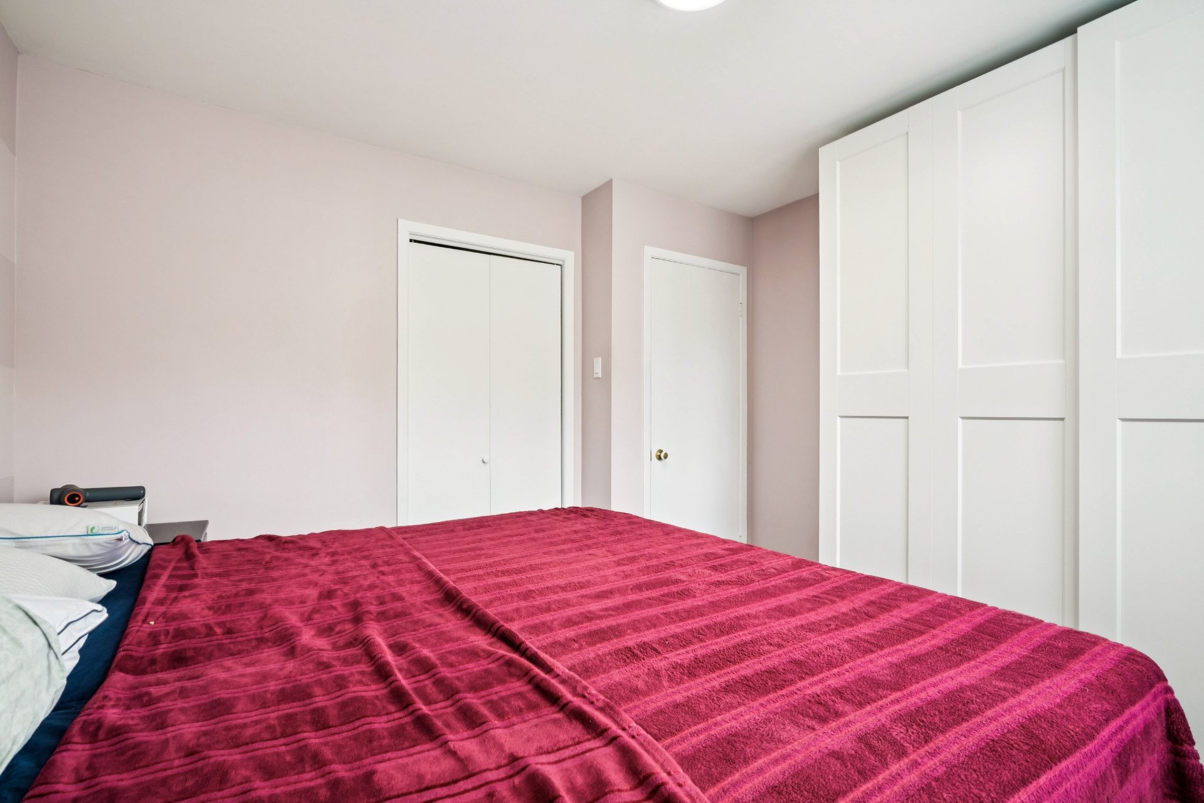
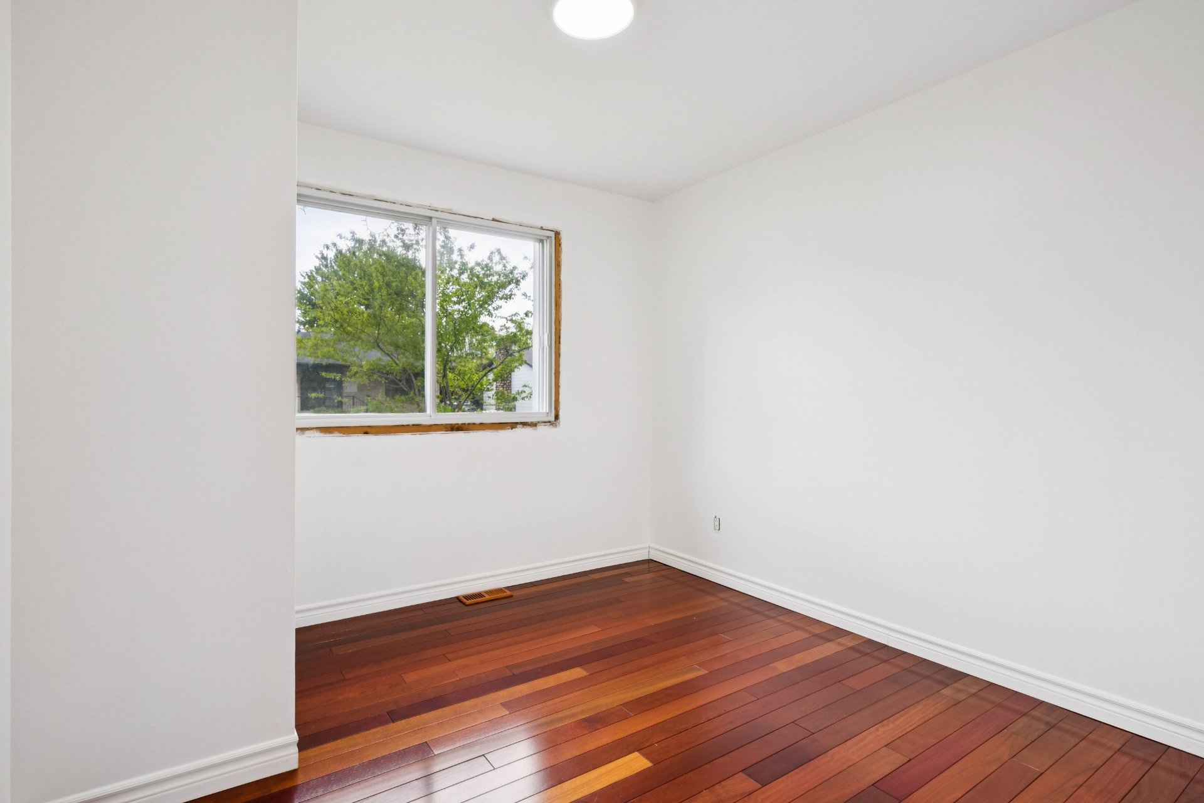
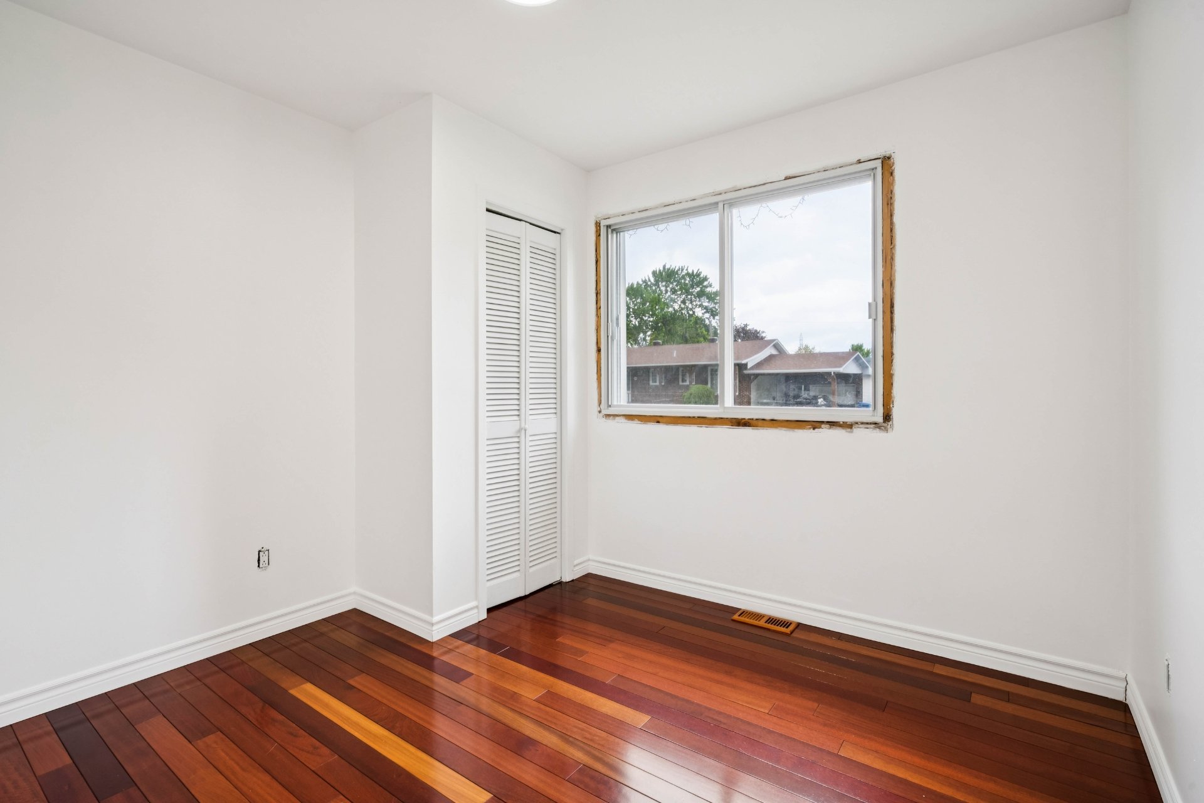
| Bedroom | 9.10 x 9.11 P | Ground Floor | Wood |
| Bedroom | 10.11 x 11.9 P | Ground Floor | Wood |
| Bedroom | 12.0 x 10.7 P | Ground Floor | Wood |
| Bathroom | 10.6 x 7.4 P | Ground Floor | Ceramic tiles |
| Family room | 21.5 x 23 P | Basement | |
| Bedroom | 9.9 x 11.7 P | Basement | Flexible floor coverings |
| Bathroom | 8.6 x 7.0 P | Basement | Ceramic tiles |
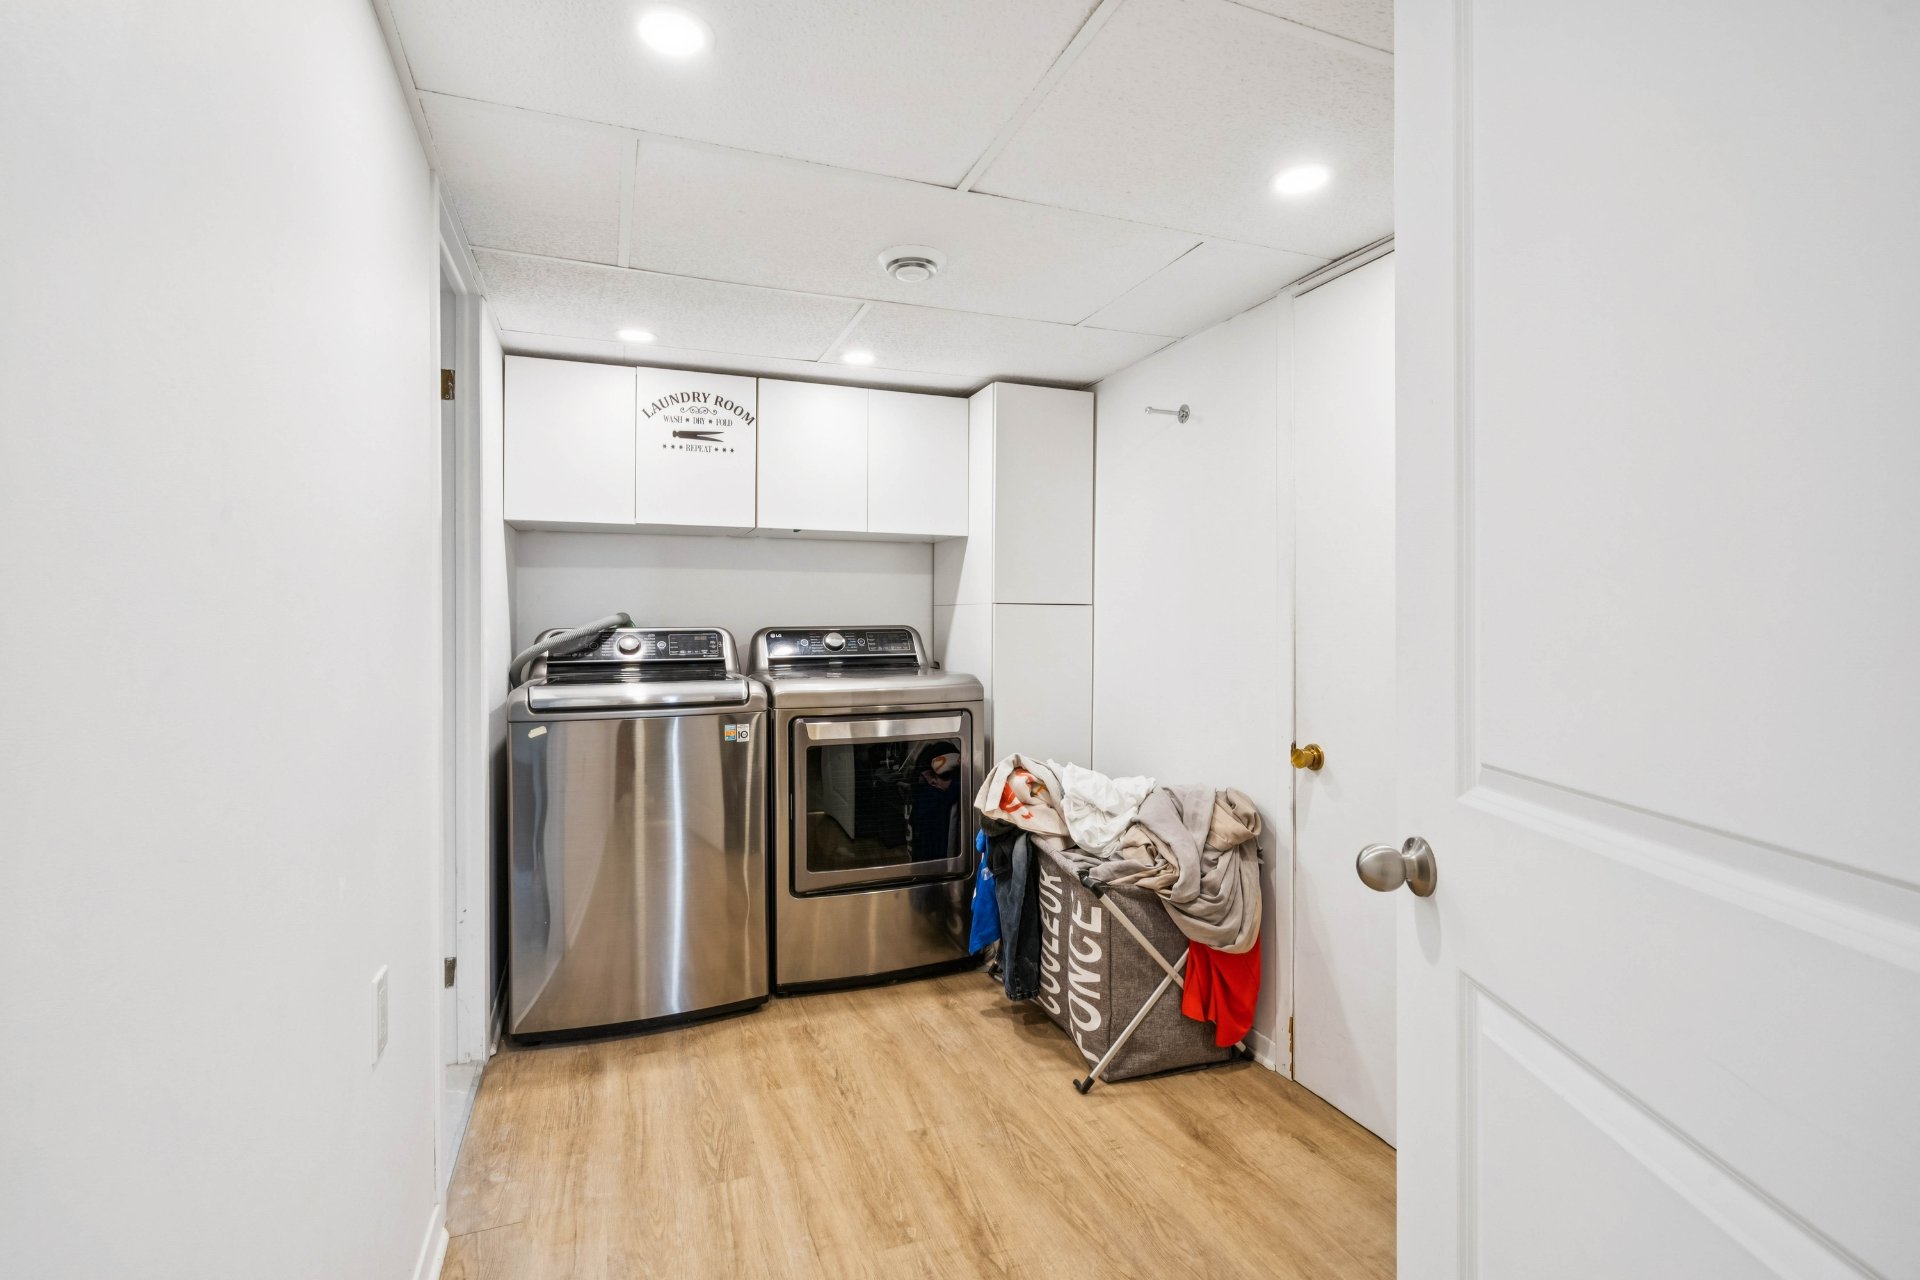
| Laundry room | 6.3 x 11 P | Basement | Flexible floor coverings |
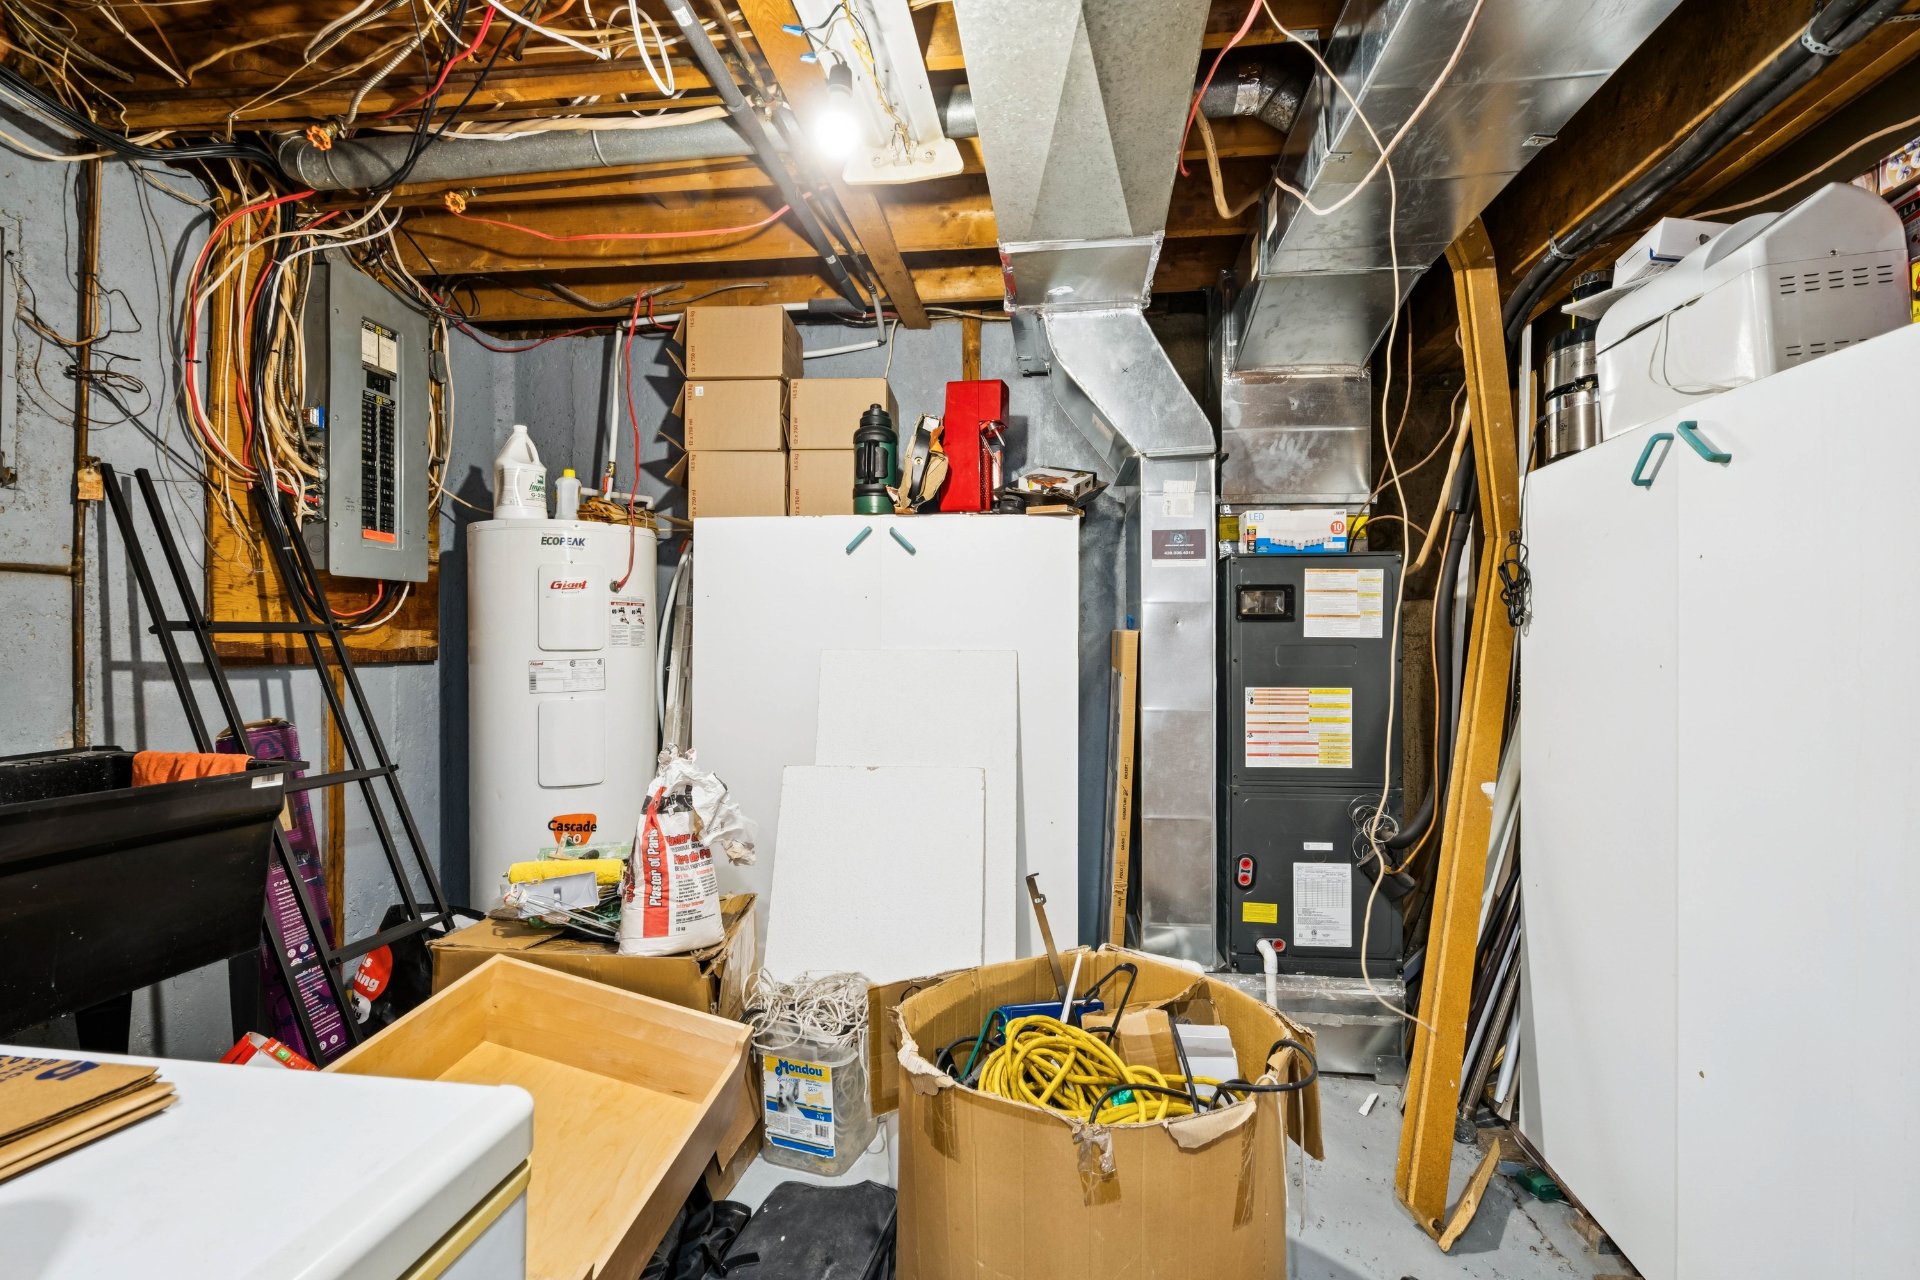
| 10.0 x 11.8 P | Basement | Concrete | |
| BUILDING | |
|---|---|
| Type | Bungalow |
| Style | Detached |
| Dimensions | 7.78x12.25 M |
| Lot Size | 711.2 MC |
| EXPENSES | |
|---|---|
| Municipal Taxes (2026) | $ 3150 / year |
| School taxes (2026) | $ 270 / year |
