Contact Us

Social Media

2621 Ch. de Fitch Bay, Stanstead - Canton, QC J1W 3W4

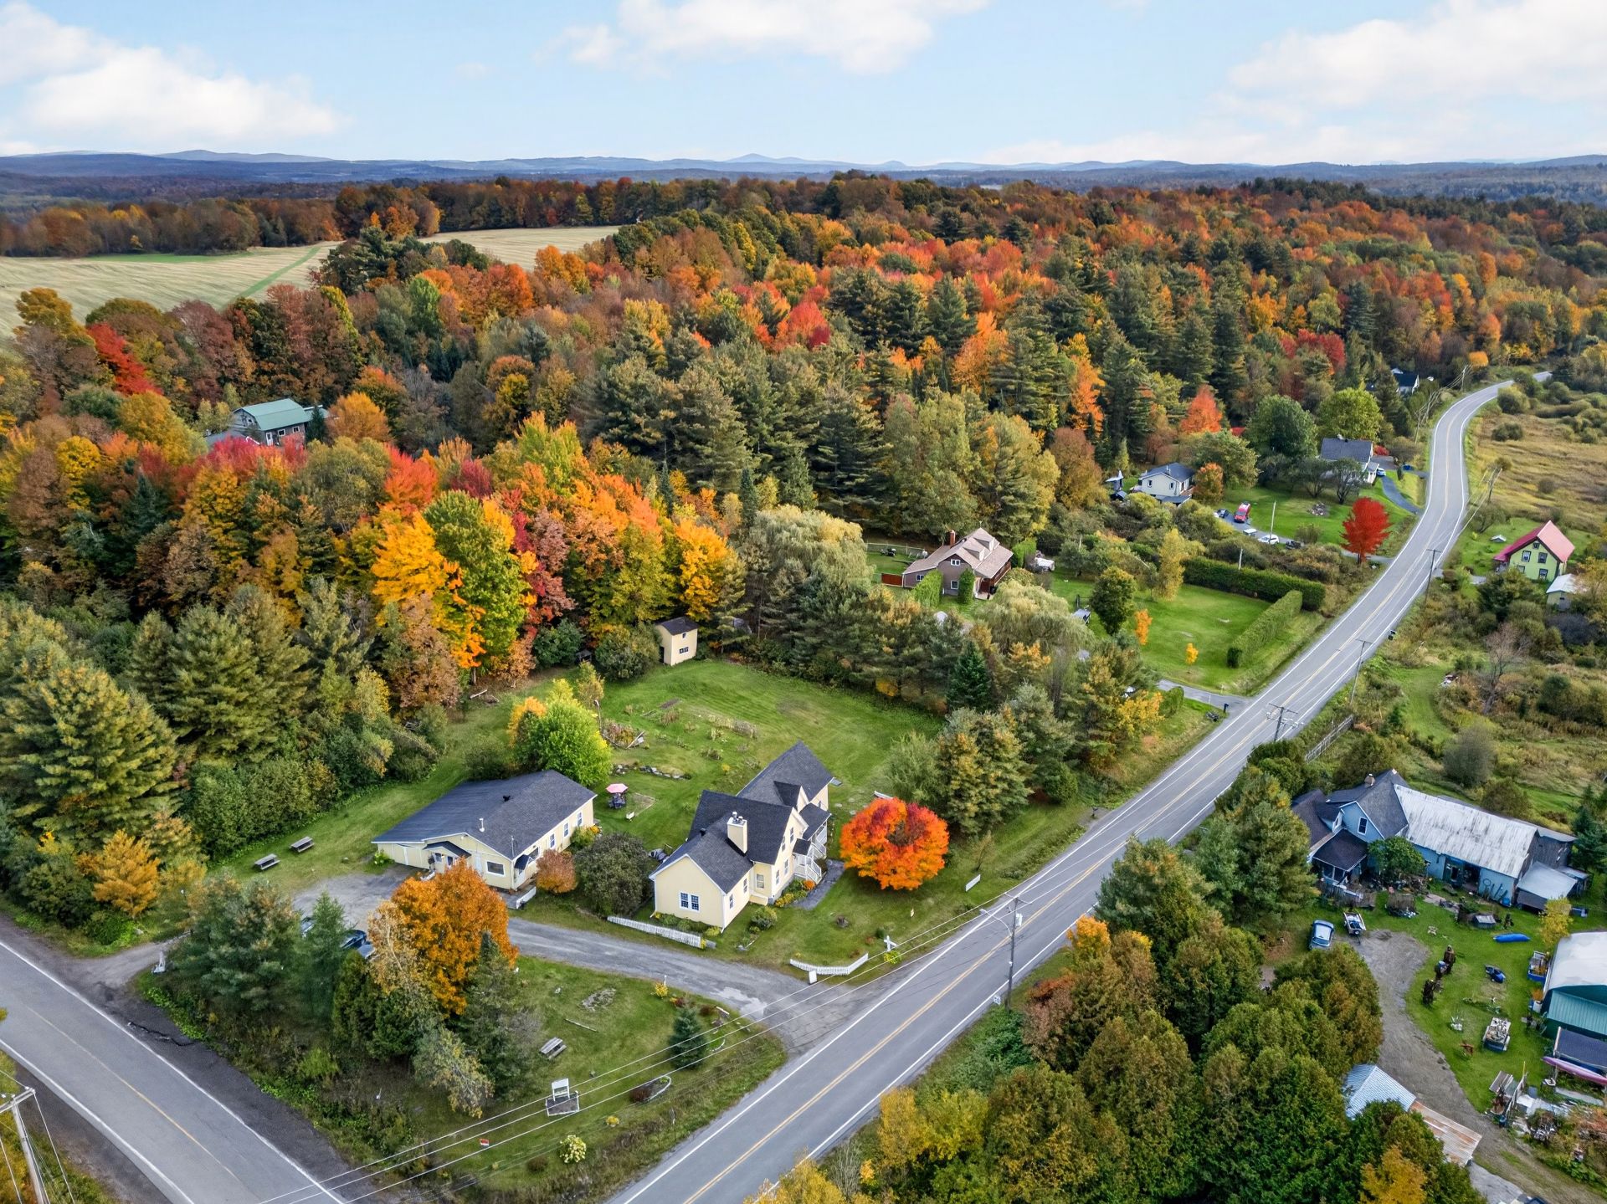
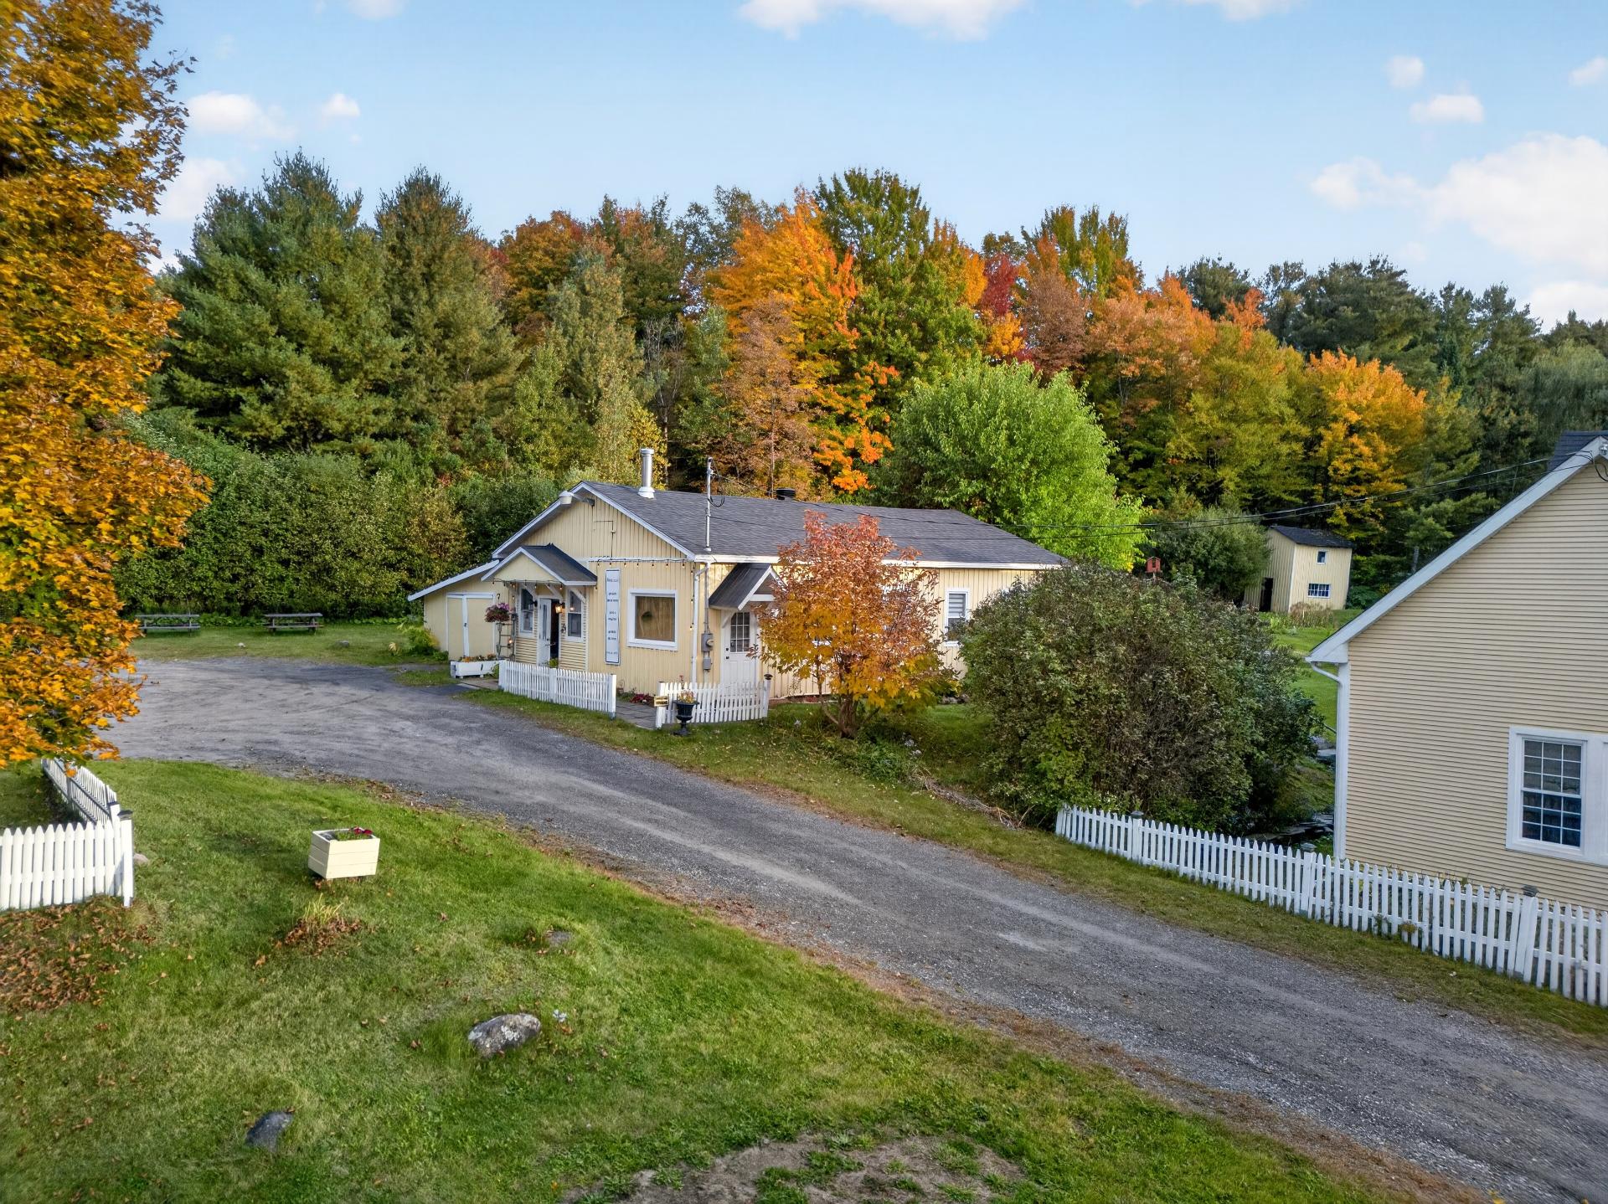
Aerial photo
2621 Ch. de Fitch Bay, Stanstead - Canton, QC J1W 3W4
Overall View
2621 Ch. de Fitch Bay, Stanstead - Canton, QC J1W 3W4
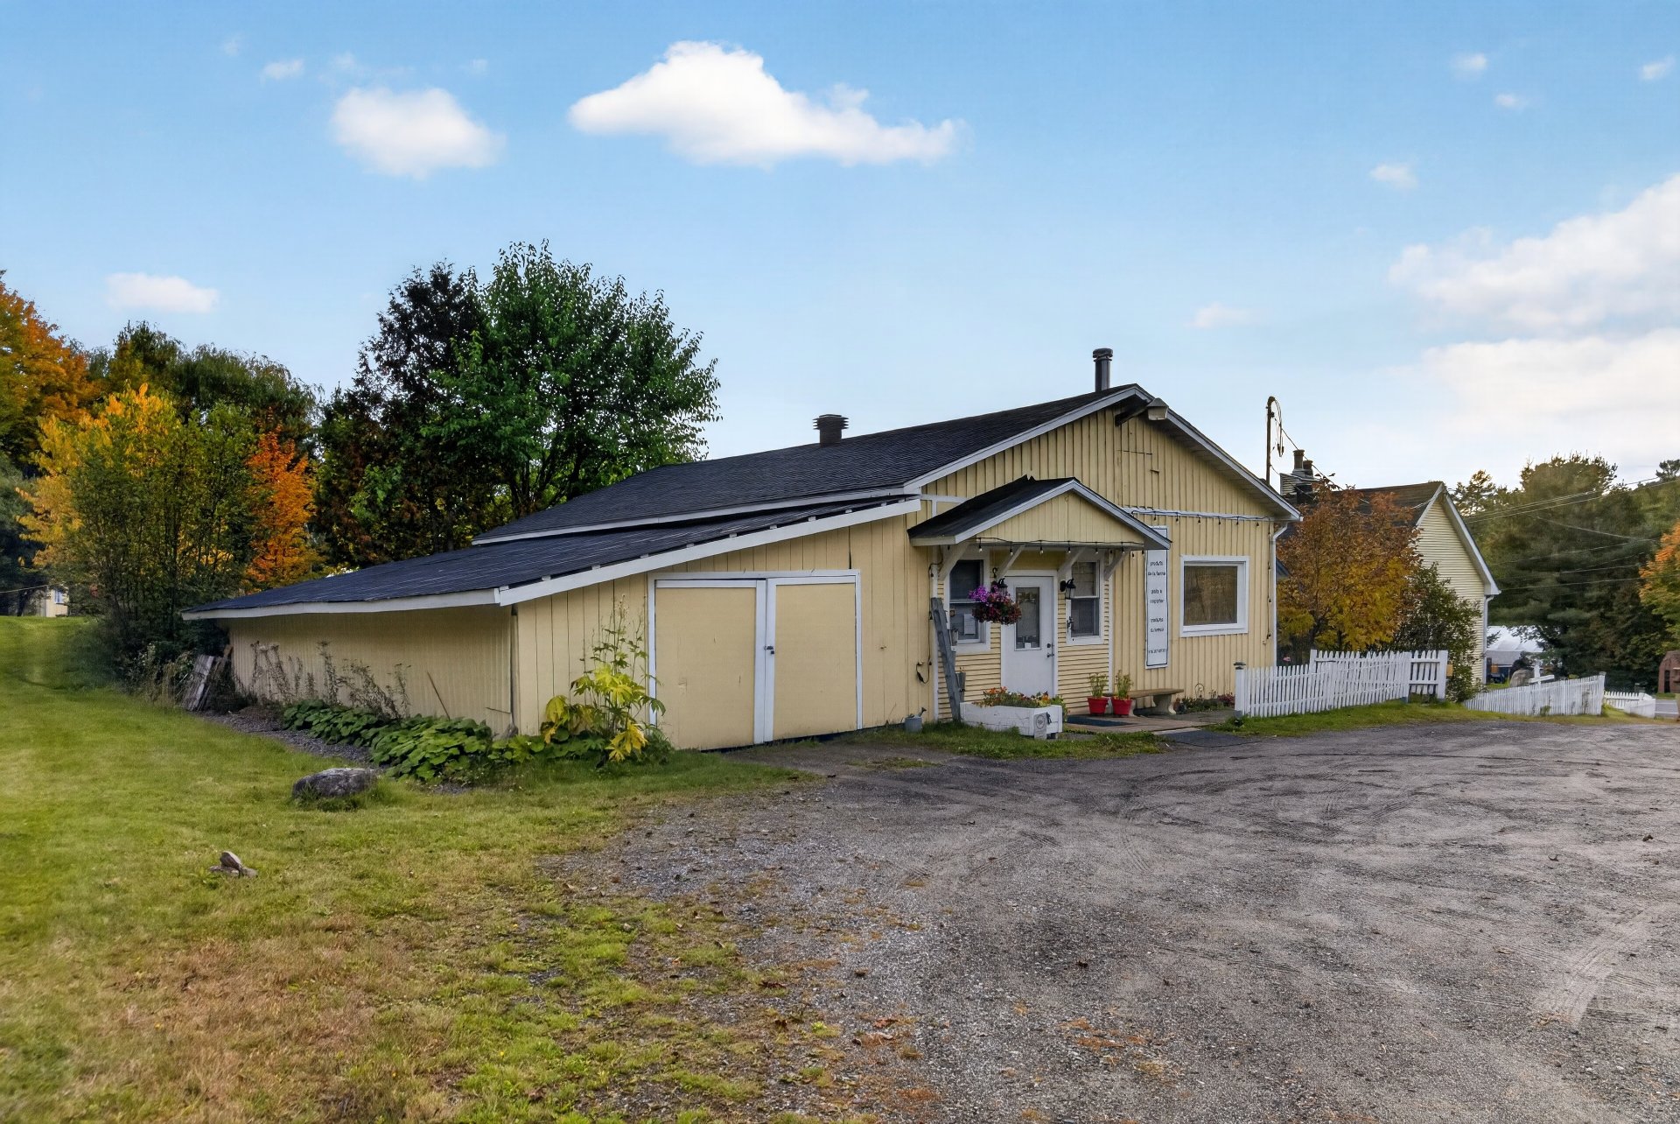
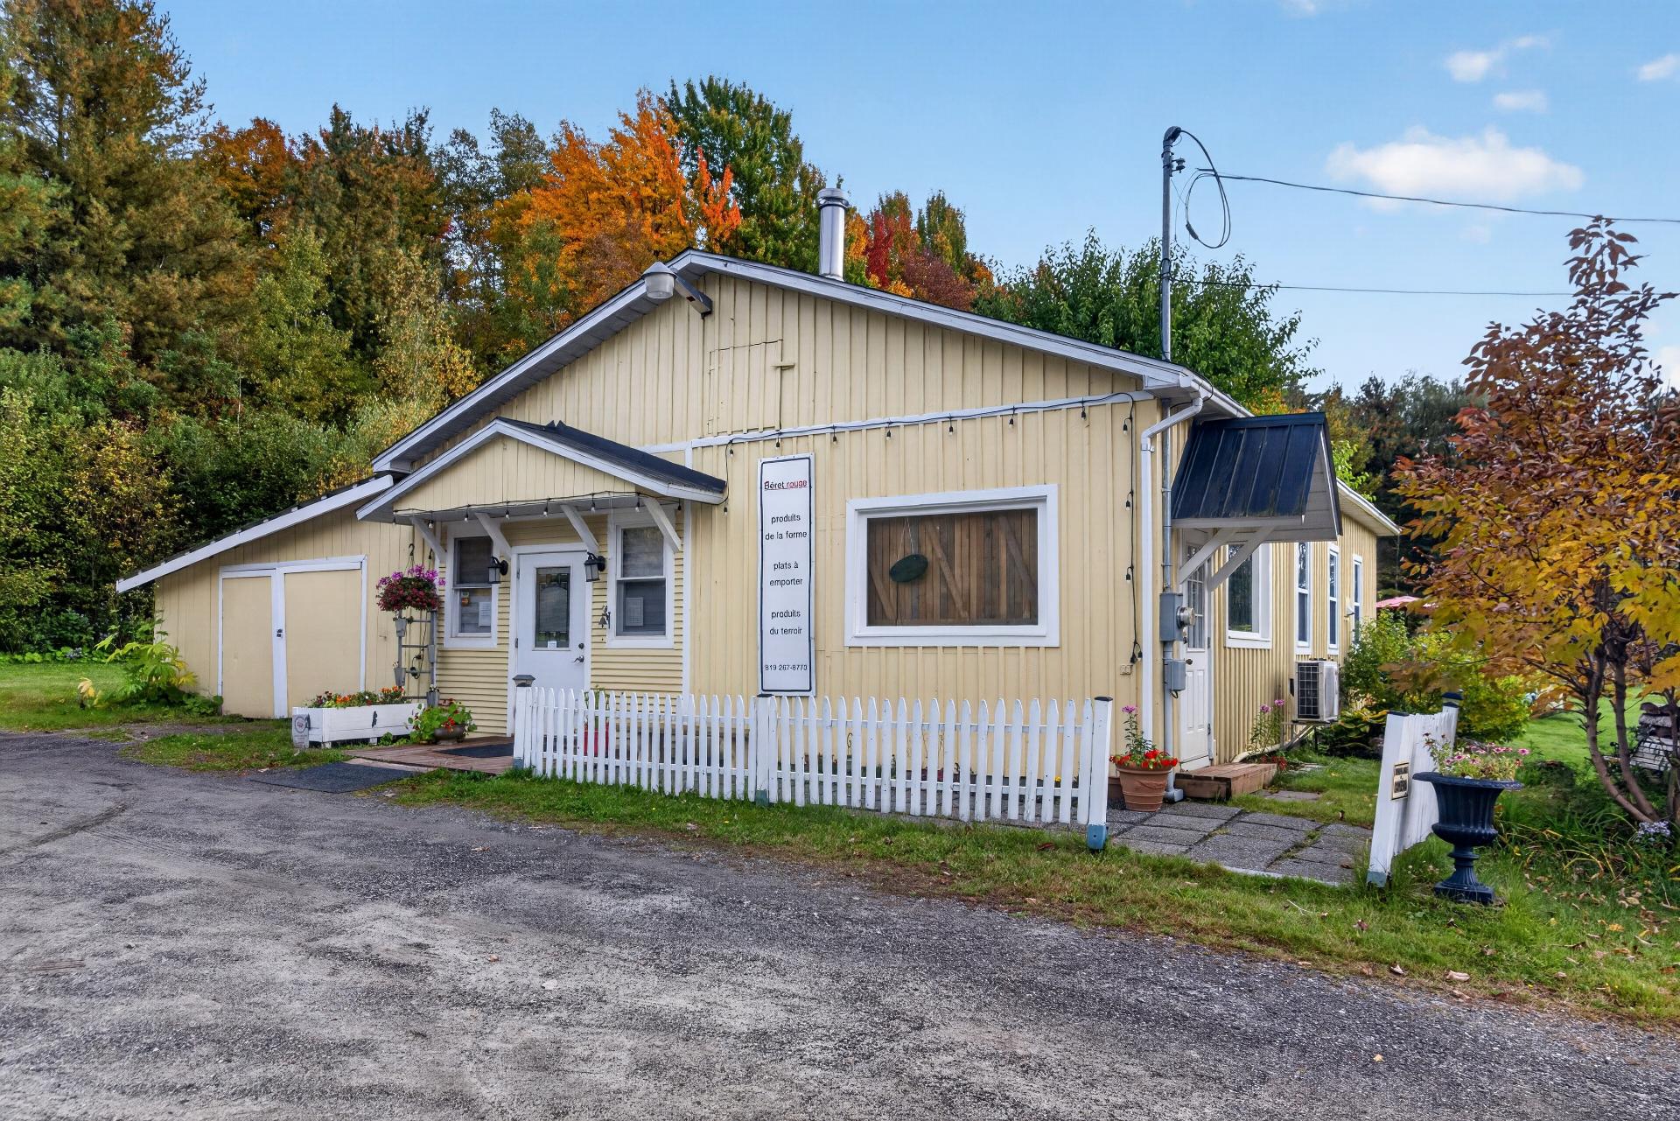
Frontage
2621 Ch. de Fitch Bay, Stanstead - Canton, QC J1W 3W4
Garden
2621 Ch. de Fitch Bay, Stanstead - Canton, QC J1W 3W4
Exterior entrance
2621 Ch. de Fitch Bay, Stanstead - Canton, QC J1W 3W4
Patio
2621 Ch. de Fitch Bay, Stanstead - Canton, QC J1W 3W4
Hallway
2621 Ch. de Fitch Bay, Stanstead - Canton, QC J1W 3W4
Hallway
2621 Ch. de Fitch Bay, Stanstead - Canton, QC J1W 3W4
Dining room
2621 Ch. de Fitch Bay, Stanstead - Canton, QC J1W 3W4
Hallway
2621 Ch. de Fitch Bay, Stanstead - Canton, QC J1W 3W4
Living room
2621 Ch. de Fitch Bay, Stanstead - Canton, QC J1W 3W4
Living room
2621 Ch. de Fitch Bay, Stanstead - Canton, QC J1W 3W4
Living room
2621 Ch. de Fitch Bay, Stanstead - Canton, QC J1W 3W4
Kitchen
2621 Ch. de Fitch Bay, Stanstead - Canton, QC J1W 3W4
Kitchen
2621 Ch. de Fitch Bay, Stanstead - Canton, QC J1W 3W4
Kitchen
2621 Ch. de Fitch Bay, Stanstead - Canton, QC J1W 3W4
Kitchen
2621 Ch. de Fitch Bay, Stanstead - Canton, QC J1W 3W4
Bathroom
2621 Ch. de Fitch Bay, Stanstead - Canton, QC J1W 3W4
Primary bedroom
2621 Ch. de Fitch Bay, Stanstead - Canton, QC J1W 3W4
Primary bedroom
2621 Ch. de Fitch Bay, Stanstead - Canton, QC J1W 3W4
Primary bedroom
2621 Ch. de Fitch Bay, Stanstead - Canton, QC J1W 3W4
Ensuite bathroom
2621 Ch. de Fitch Bay, Stanstead - Canton, QC J1W 3W4
Staircase
2621 Ch. de Fitch Bay, Stanstead - Canton, QC J1W 3W4
Bedroom
2621 Ch. de Fitch Bay, Stanstead - Canton, QC J1W 3W4
Bedroom
2621 Ch. de Fitch Bay, Stanstead - Canton, QC J1W 3W4
Bedroom
2621 Ch. de Fitch Bay, Stanstead - Canton, QC J1W 3W4
Bedroom
2621 Ch. de Fitch Bay, Stanstead - Canton, QC J1W 3W4
Bedroom
2621 Ch. de Fitch Bay, Stanstead - Canton, QC J1W 3W4
Den
2621 Ch. de Fitch Bay, Stanstead - Canton, QC J1W 3W4
Bathroom
2621 Ch. de Fitch Bay, Stanstead - Canton, QC J1W 3W4
Laundry room
2621 Ch. de Fitch Bay, Stanstead - Canton, QC J1W 3W4
Laundry room
2621 Ch. de Fitch Bay, Stanstead - Canton, QC J1W 3W4
Exterior entrance
2621 Ch. de Fitch Bay, Stanstead - Canton, QC J1W 3W4
Commerce
2621 Ch. de Fitch Bay, Stanstead - Canton, QC J1W 3W4
Commerce
2621 Ch. de Fitch Bay, Stanstead - Canton, QC J1W 3W4
Commerce
2621 Ch. de Fitch Bay, Stanstead - Canton, QC J1W 3W4
Commerce
2621 Ch. de Fitch Bay, Stanstead - Canton, QC J1W 3W4
Commerce
2621 Ch. de Fitch Bay, Stanstead - Canton, QC J1W 3W4
Interior
2621 Ch. de Fitch Bay, Stanstead - Canton, QC J1W 3W4
Interior
2621 Ch. de Fitch Bay, Stanstead - Canton, QC J1W 3W4
Interior
2621 Ch. de Fitch Bay, Stanstead - Canton, QC J1W 3W4
Kitchen
2621 Ch. de Fitch Bay, Stanstead - Canton, QC J1W 3W4
Kitchen
2621 Ch. de Fitch Bay, Stanstead - Canton, QC J1W 3W4
Kitchen
2621 Ch. de Fitch Bay, Stanstead - Canton, QC J1W 3W4
Warehouse
2621 Ch. de Fitch Bay, Stanstead - Canton, QC J1W 3W4
Other
2621 Ch. de Fitch Bay, Stanstead - Canton, QC J1W 3W4
Washroom
2621 Ch. de Fitch Bay, Stanstead - Canton, QC J1W 3W4
Frontage
2621 Ch. de Fitch Bay, Stanstead - Canton, QC J1W 3W4
Exterior
2621 Ch. de Fitch Bay, Stanstead - Canton, QC J1W 3W4
Land/Lot
2621 Ch. de Fitch Bay, Stanstead - Canton, QC J1W 3W4
Exterior
2621 Ch. de Fitch Bay, Stanstead - Canton, QC J1W 3W4
Back facade
2621 Ch. de Fitch Bay, Stanstead - Canton, QC J1W 3W4
Garden
2621 Ch. de Fitch Bay, Stanstead - Canton, QC J1W 3W4
Exterior
2621 Ch. de Fitch Bay, Stanstead - Canton, QC J1W 3W4
Exterior
2621 Ch. de Fitch Bay, Stanstead - Canton, QC J1W 3W4
Other
2621 Ch. de Fitch Bay, Stanstead - Canton, QC J1W 3W4
Other
2621 Ch. de Fitch Bay, Stanstead - Canton, QC J1W 3W4
Storage
2621 Ch. de Fitch Bay, Stanstead - Canton, QC J1W 3W4
Basement
2621 Ch. de Fitch Bay, Stanstead - Canton, QC J1W 3W4
Other
2621 Ch. de Fitch Bay, Stanstead - Canton, QC J1W 3W4
Other
2621 Ch. de Fitch Bay, Stanstead - Canton, QC J1W 3W4
Nearby
2621 Ch. de Fitch Bay, Stanstead - Canton, QC J1W 3W4
Overall View
2621 Ch. de Fitch Bay, Stanstead - Canton, QC J1W 3W4
Aerial photo
Overall View
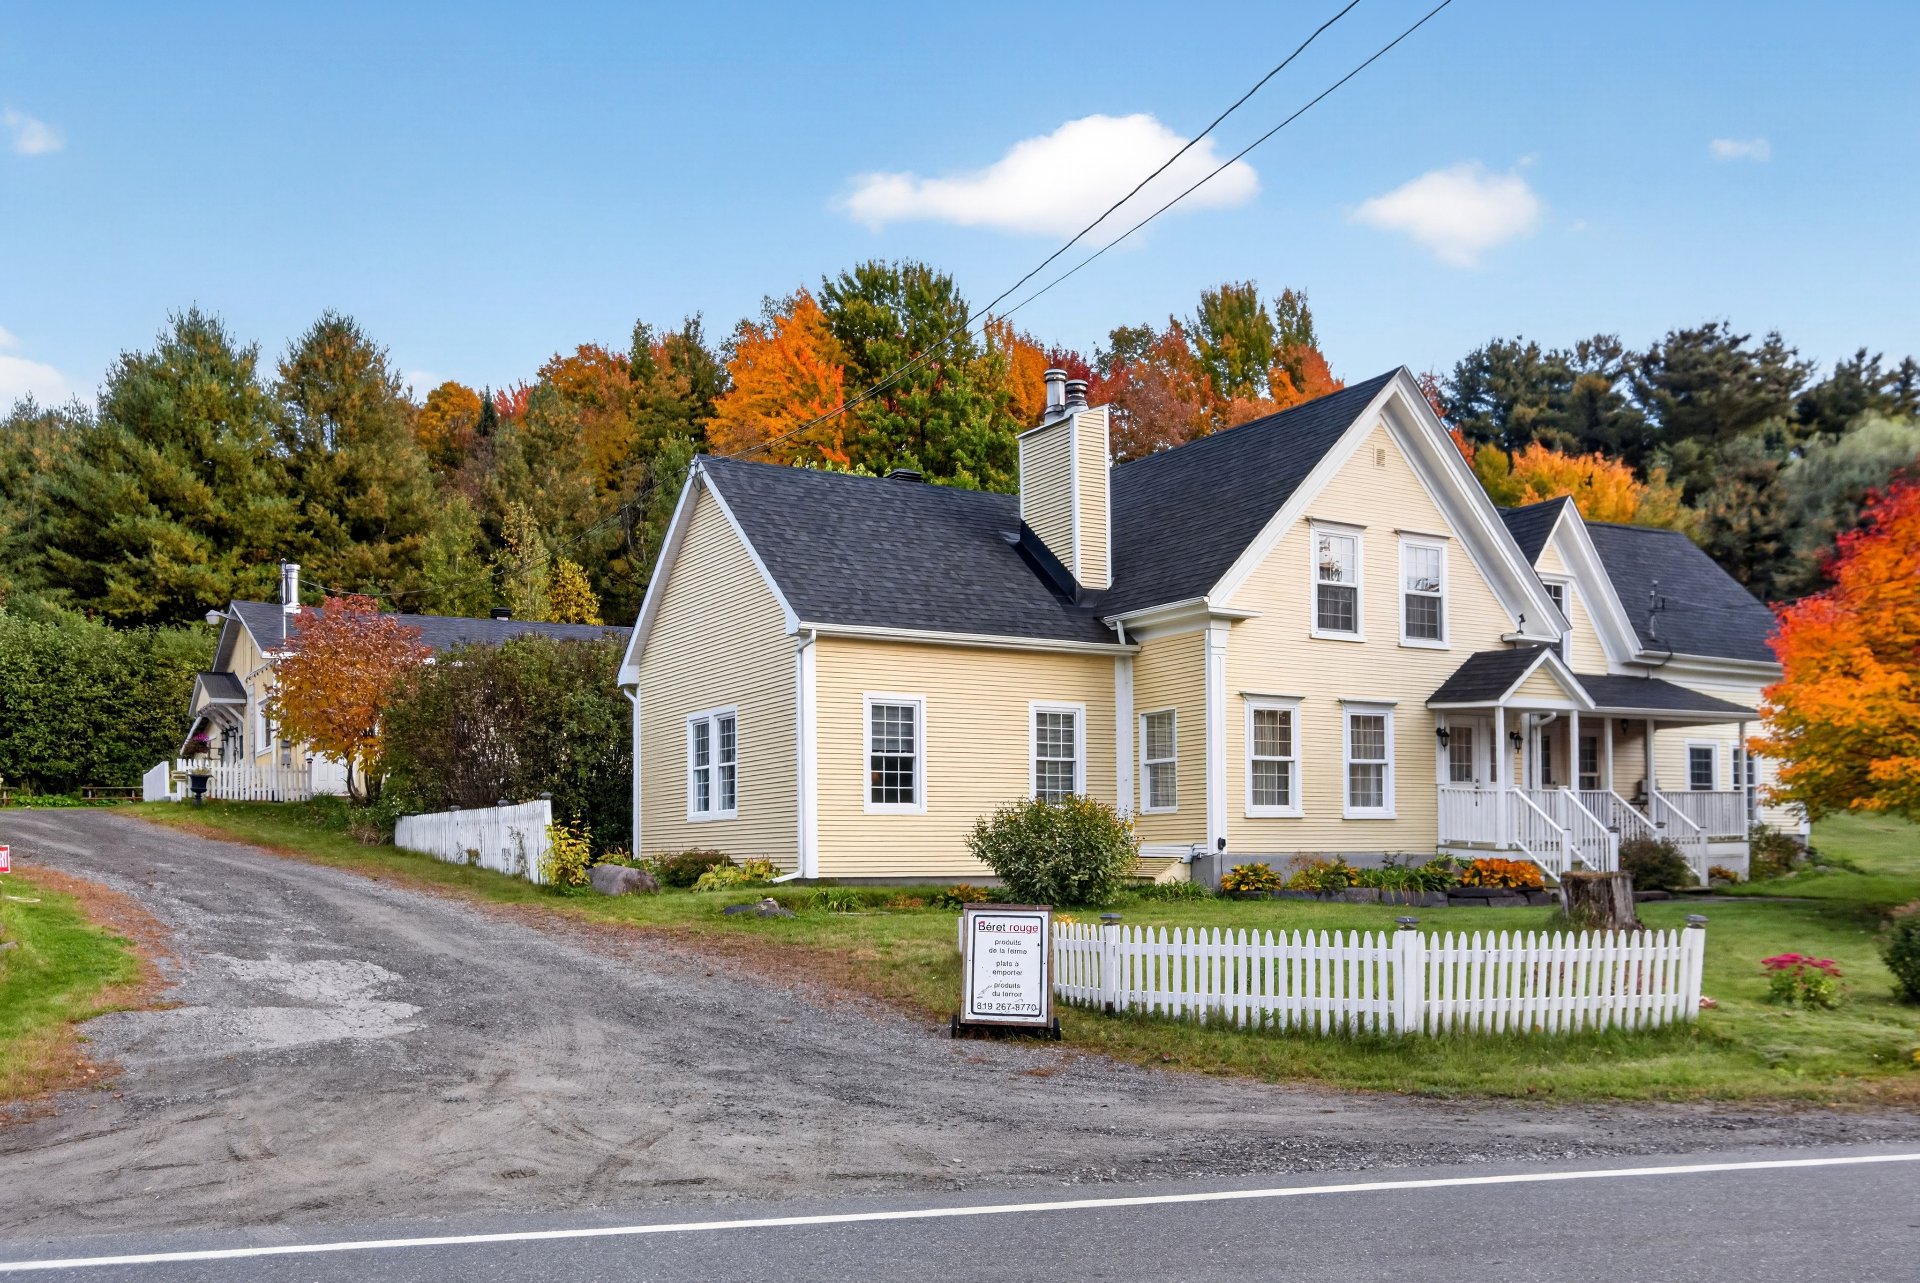
Frontage
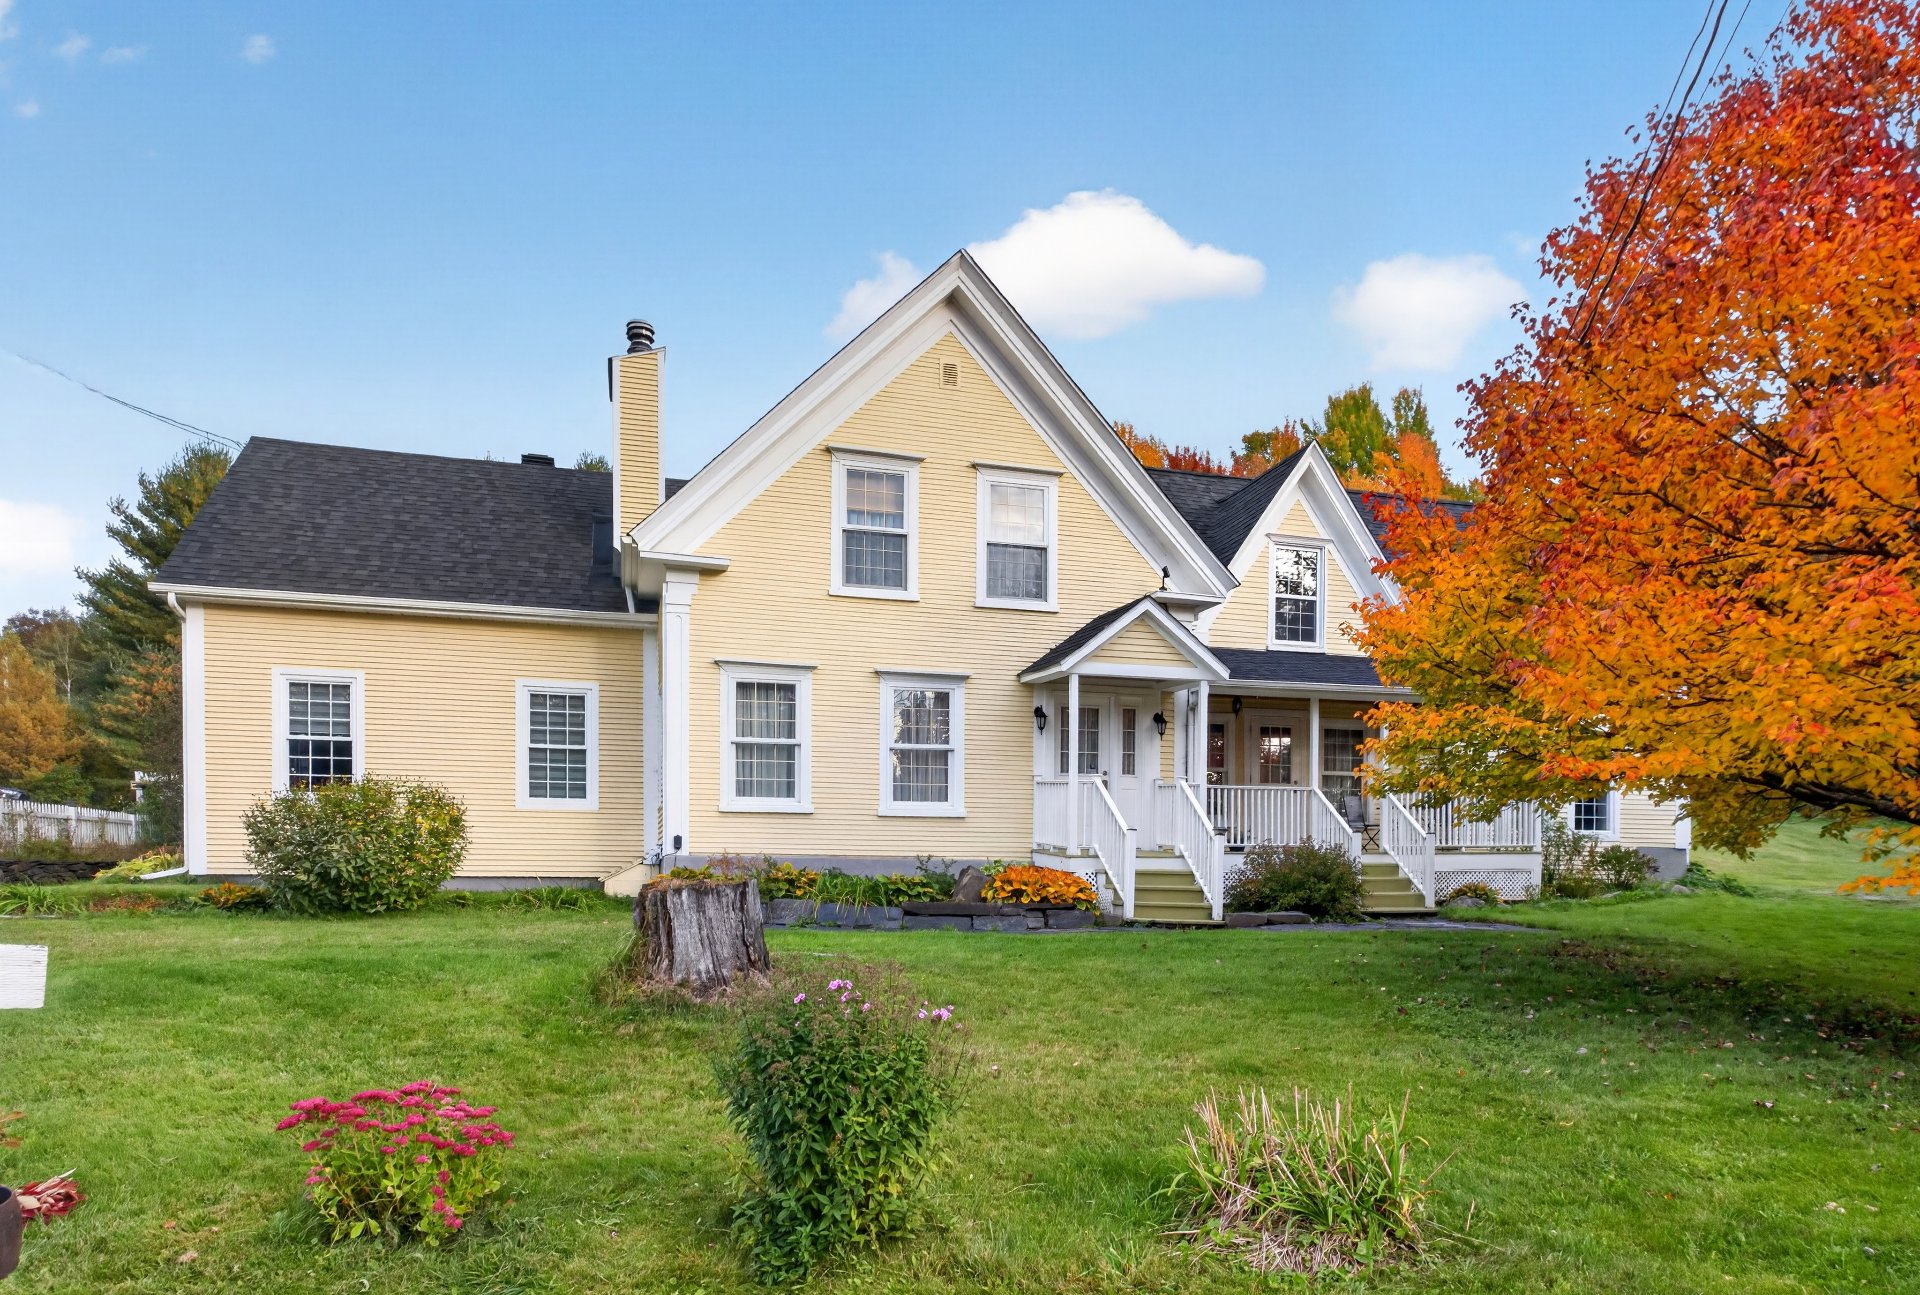
Garden
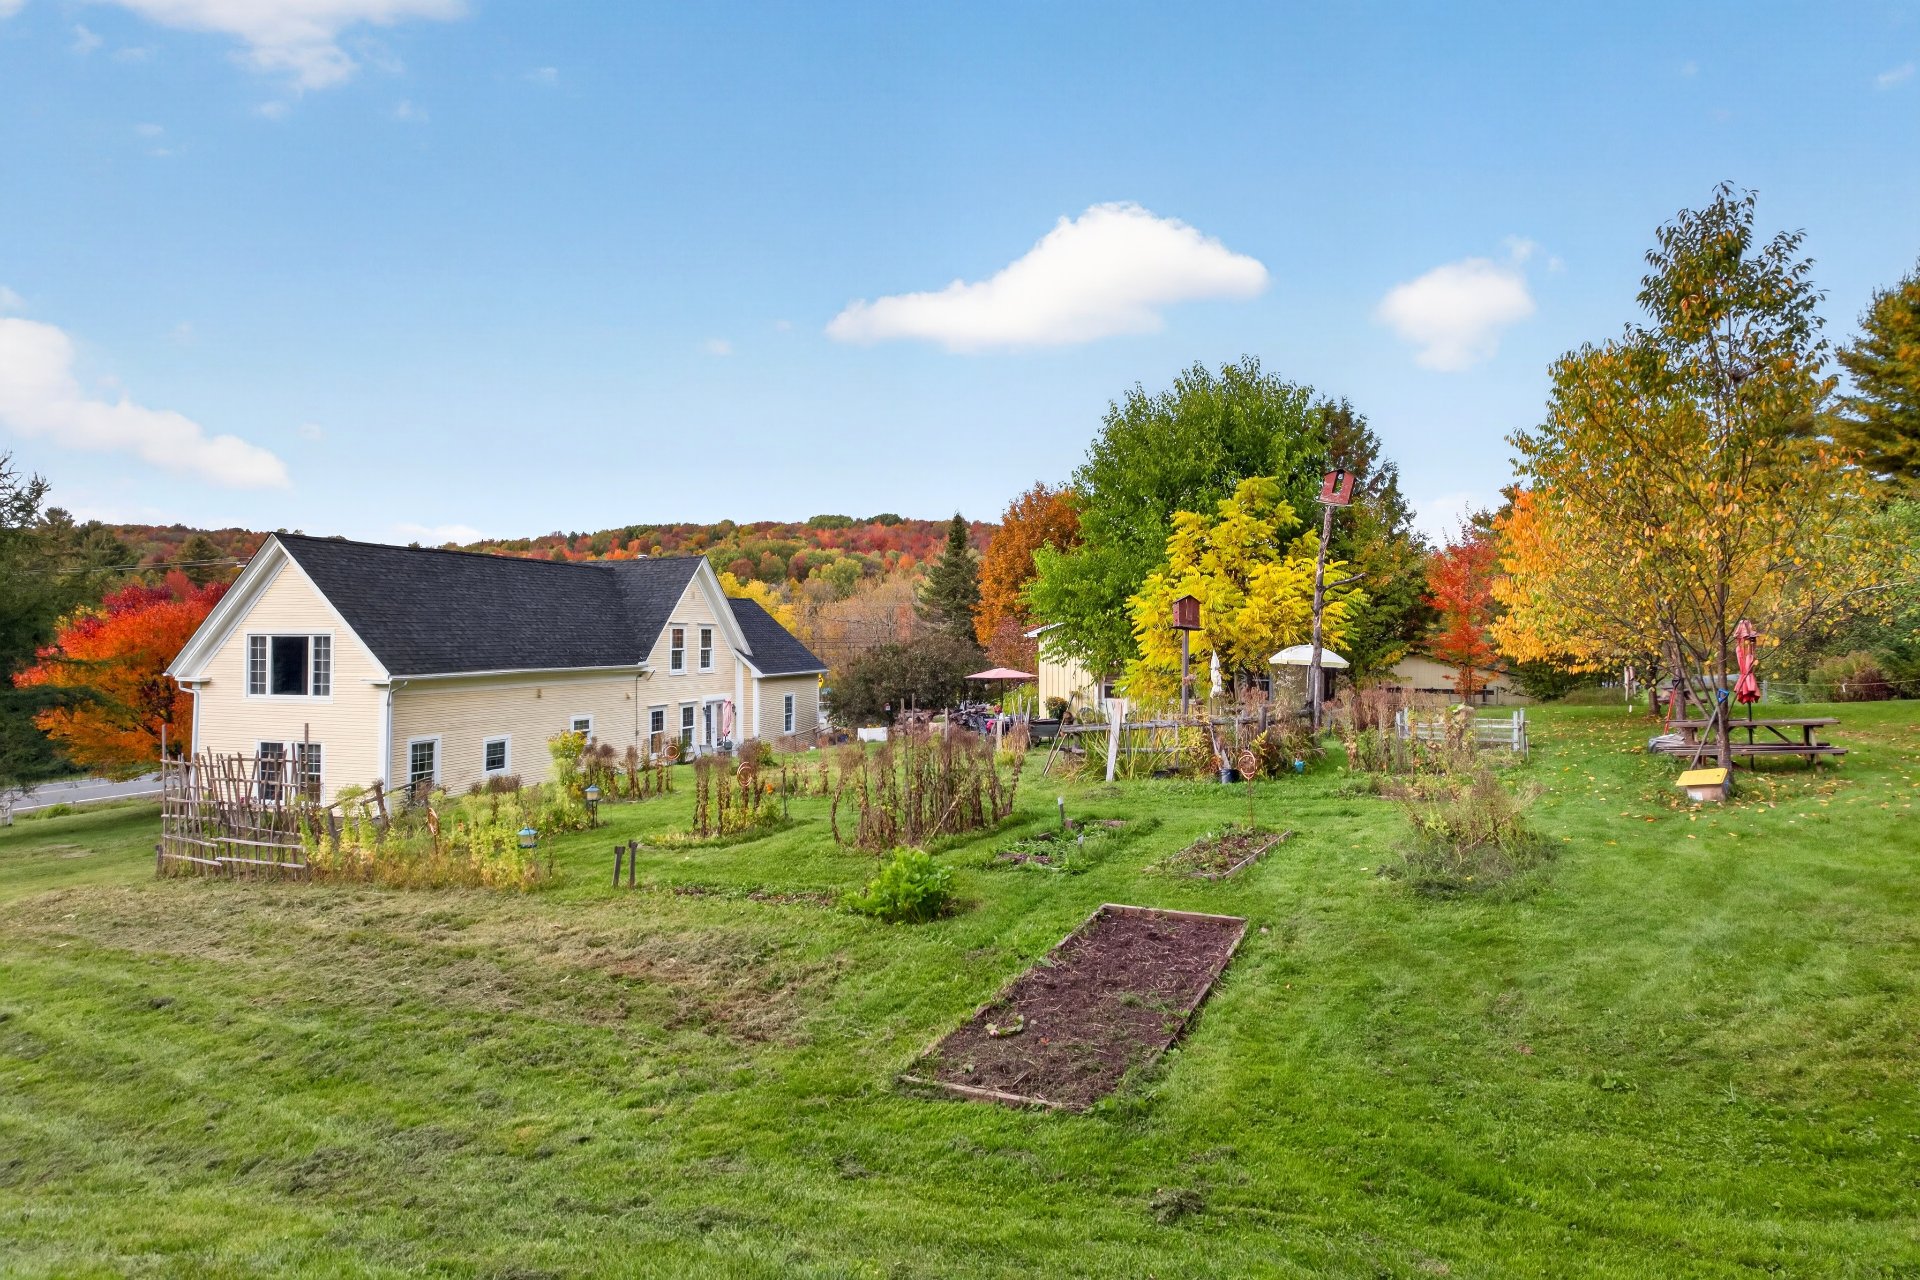
Exterior entrance
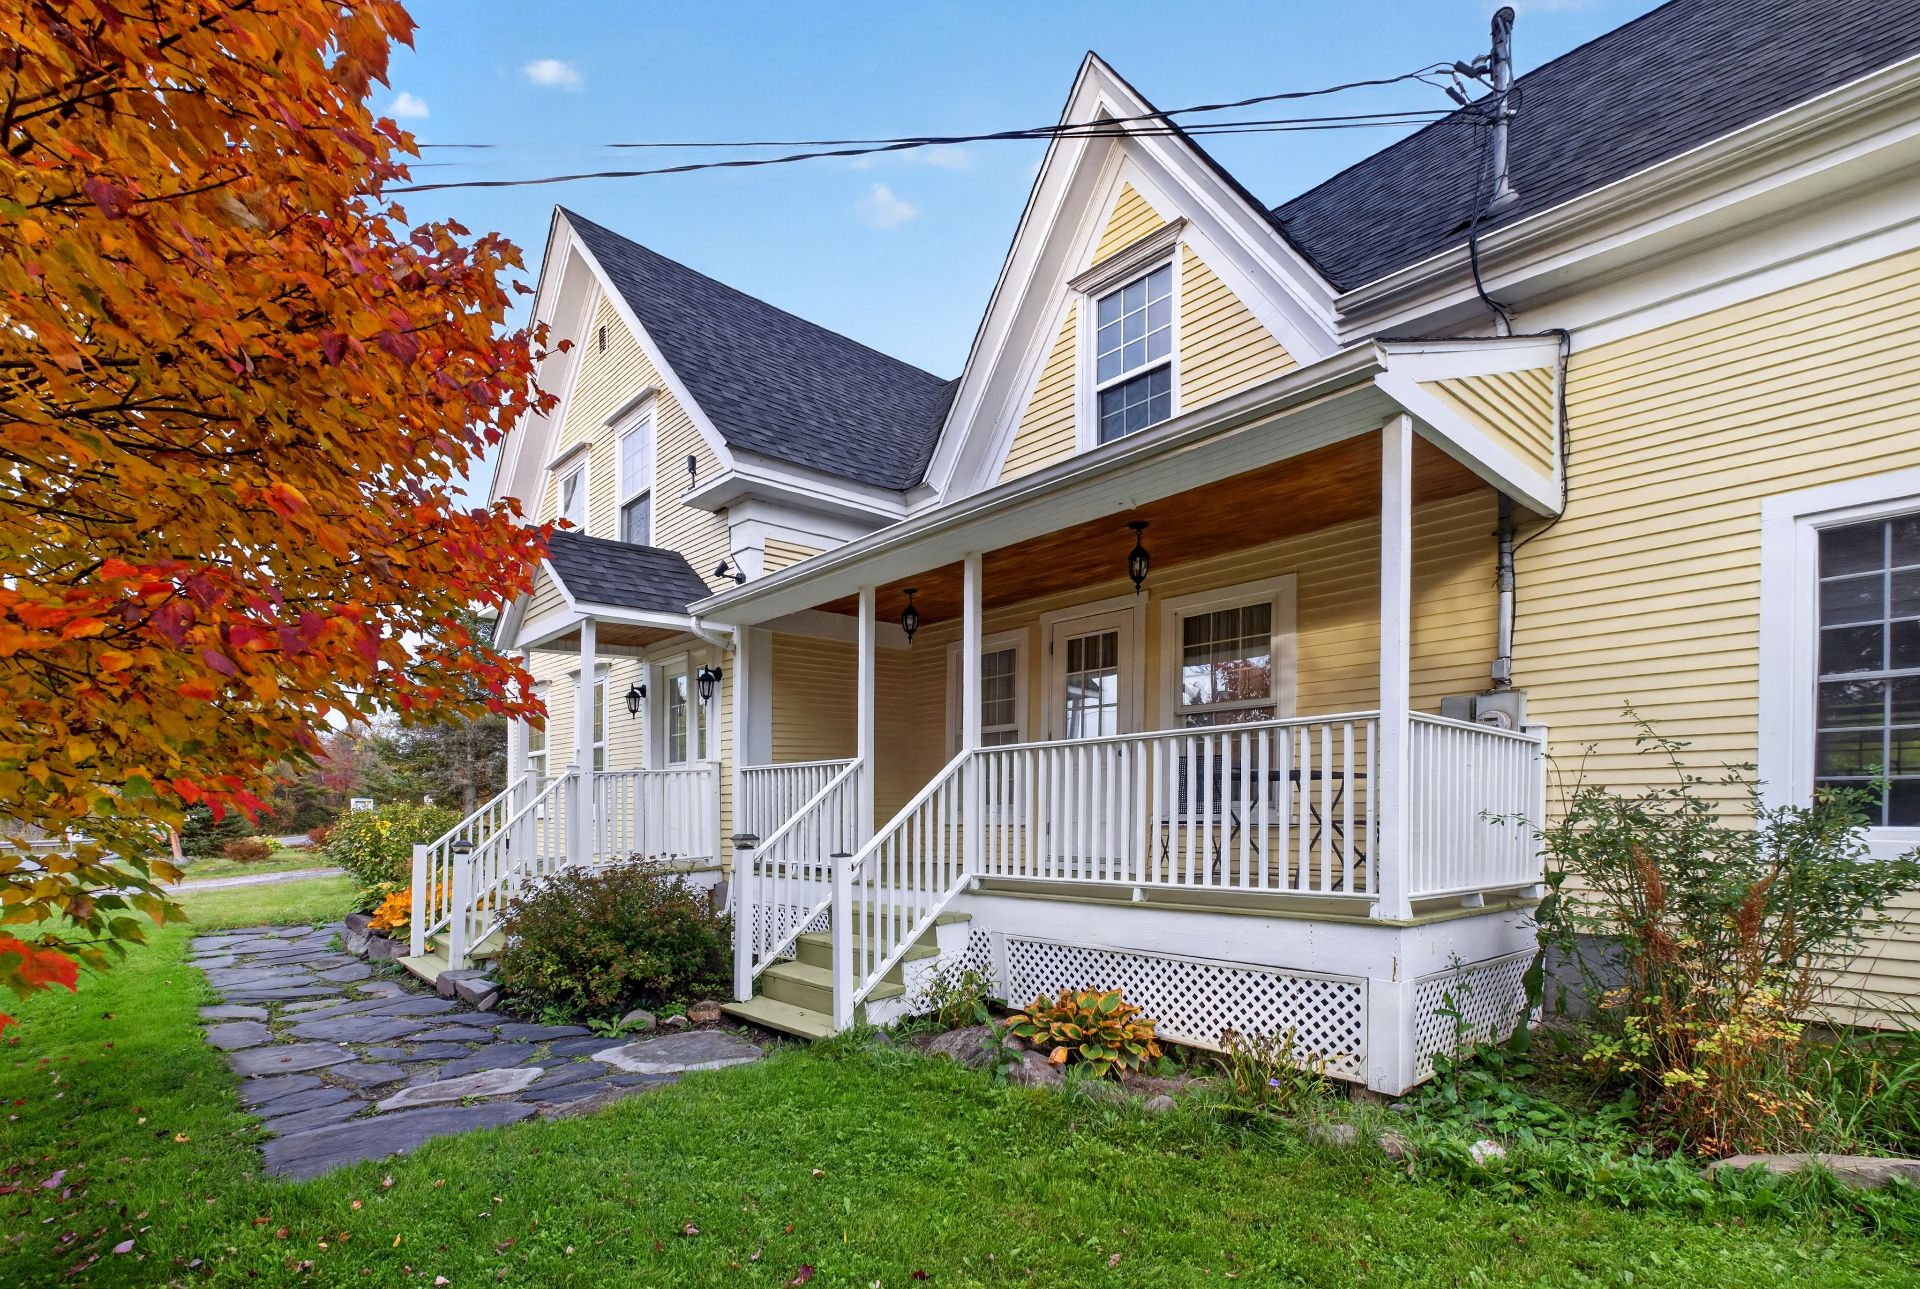
Patio
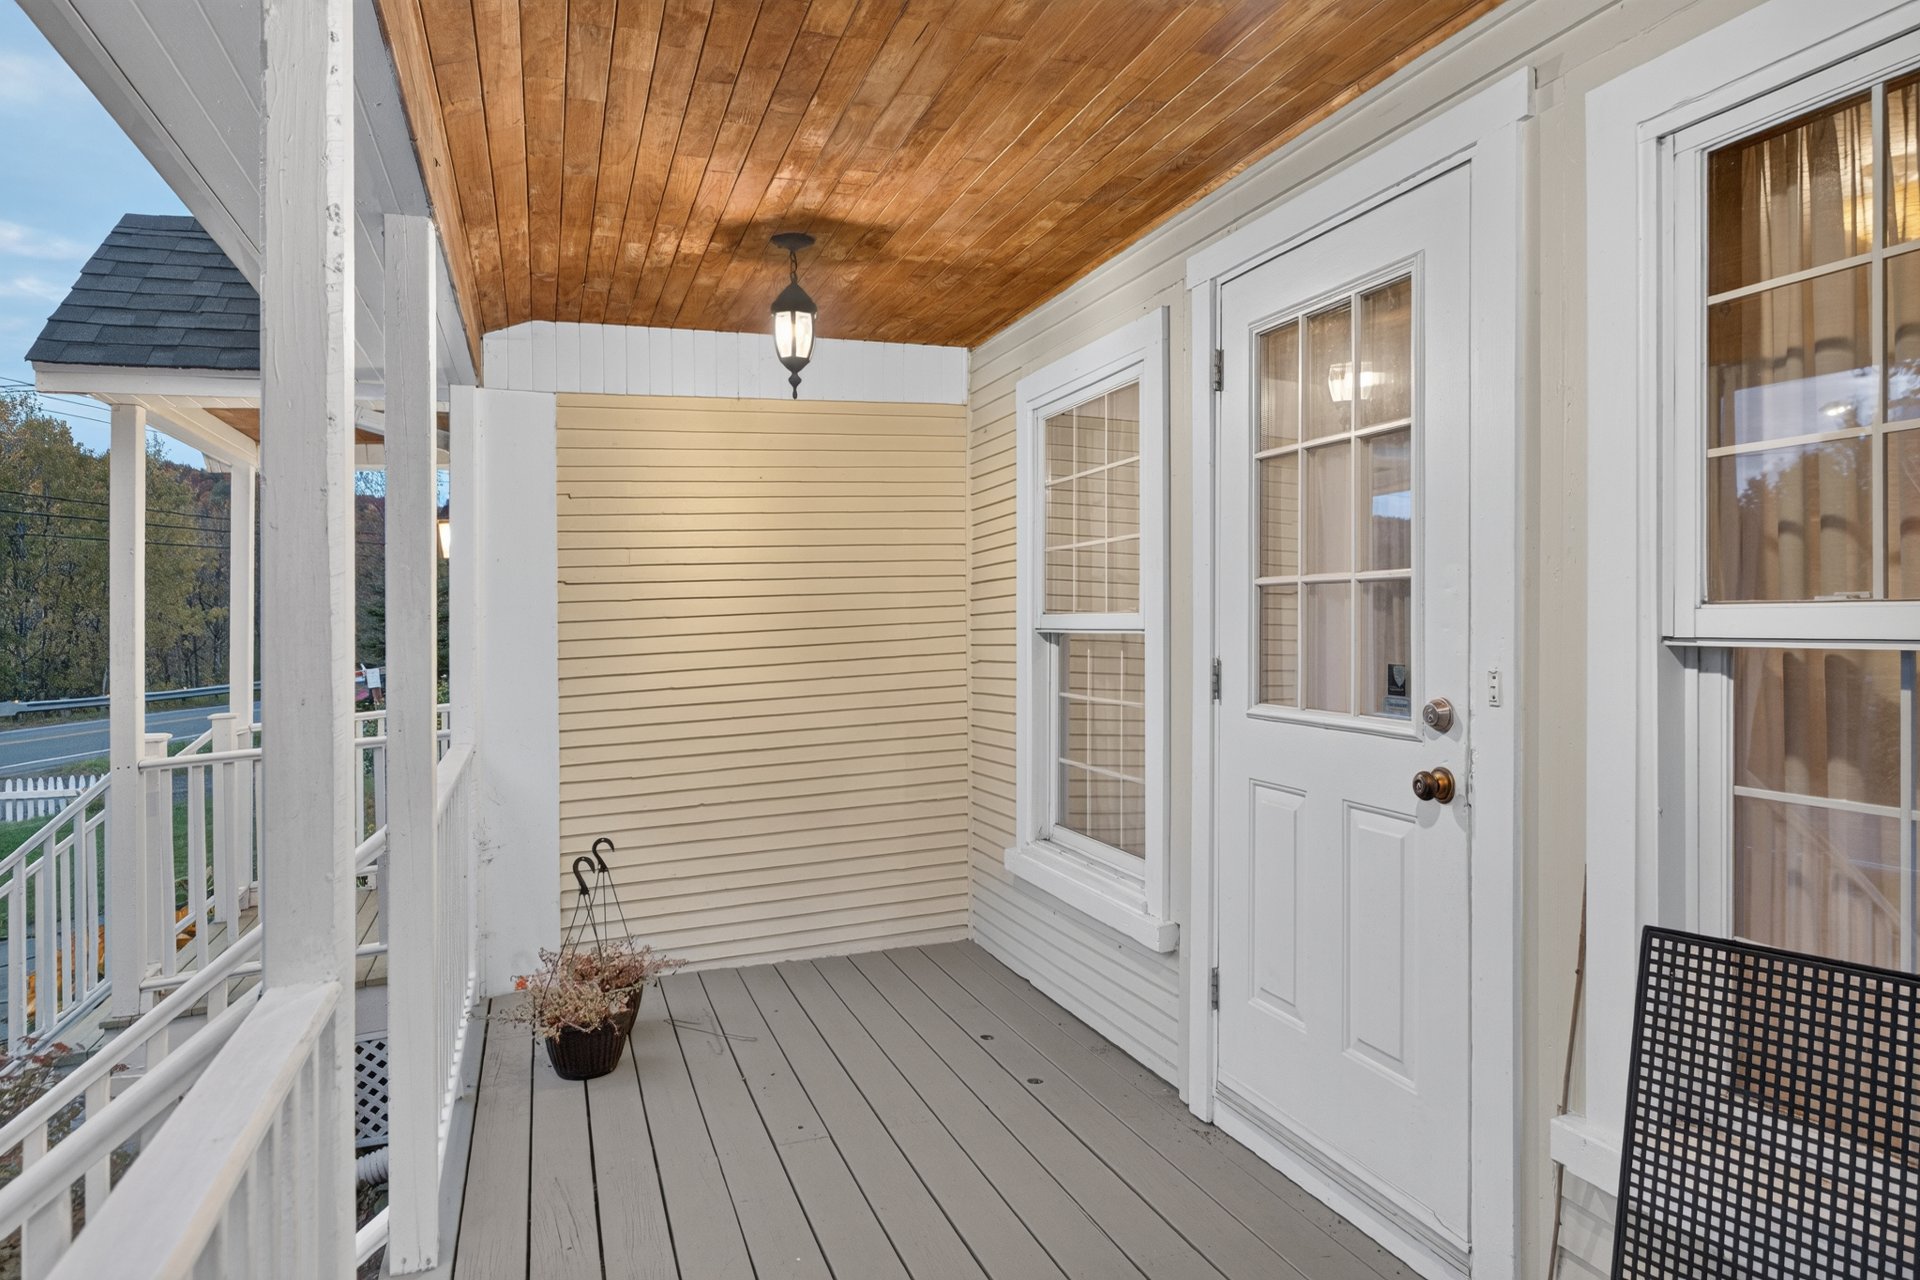
Hallway
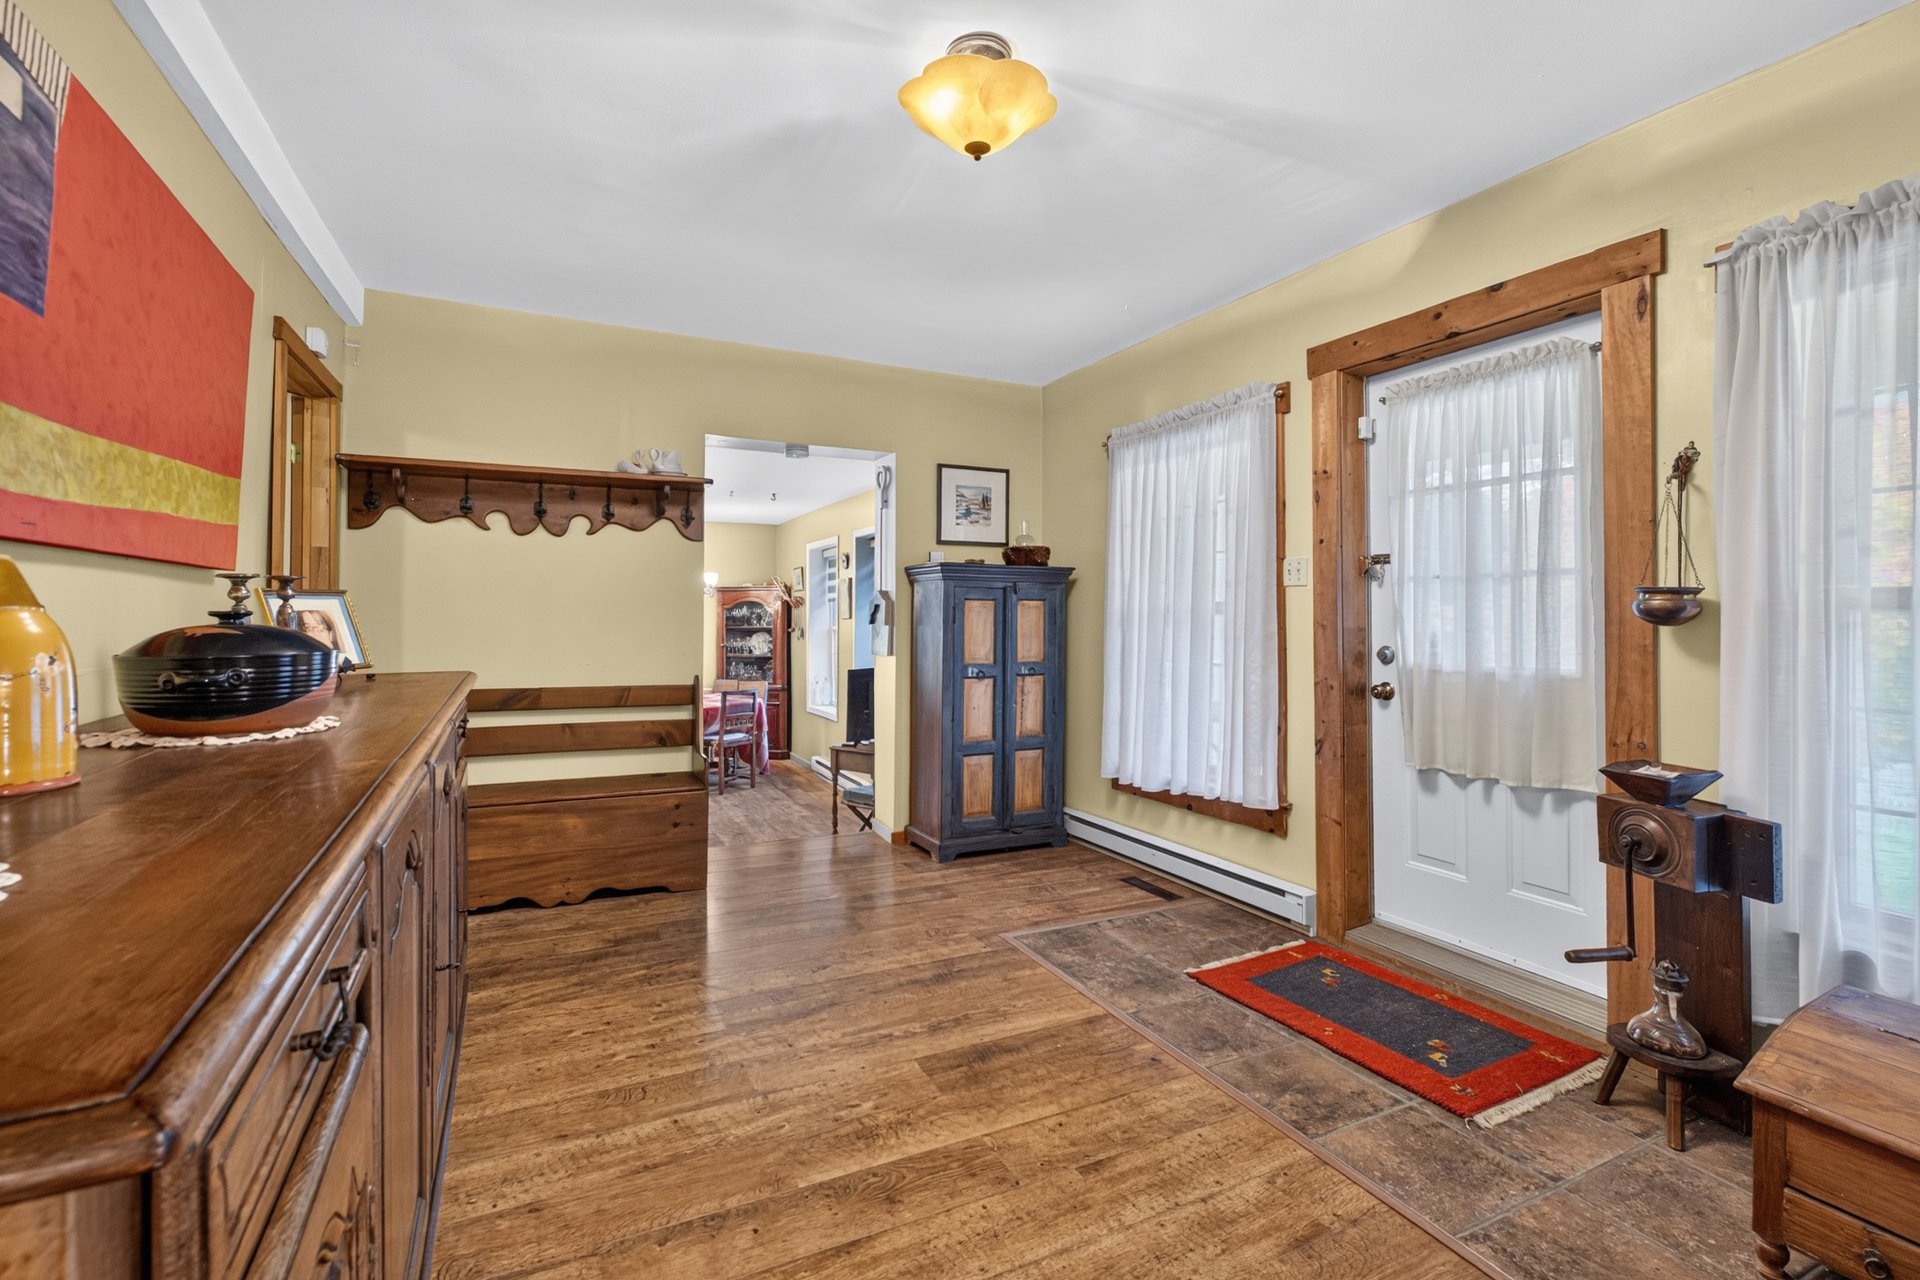
Hallway
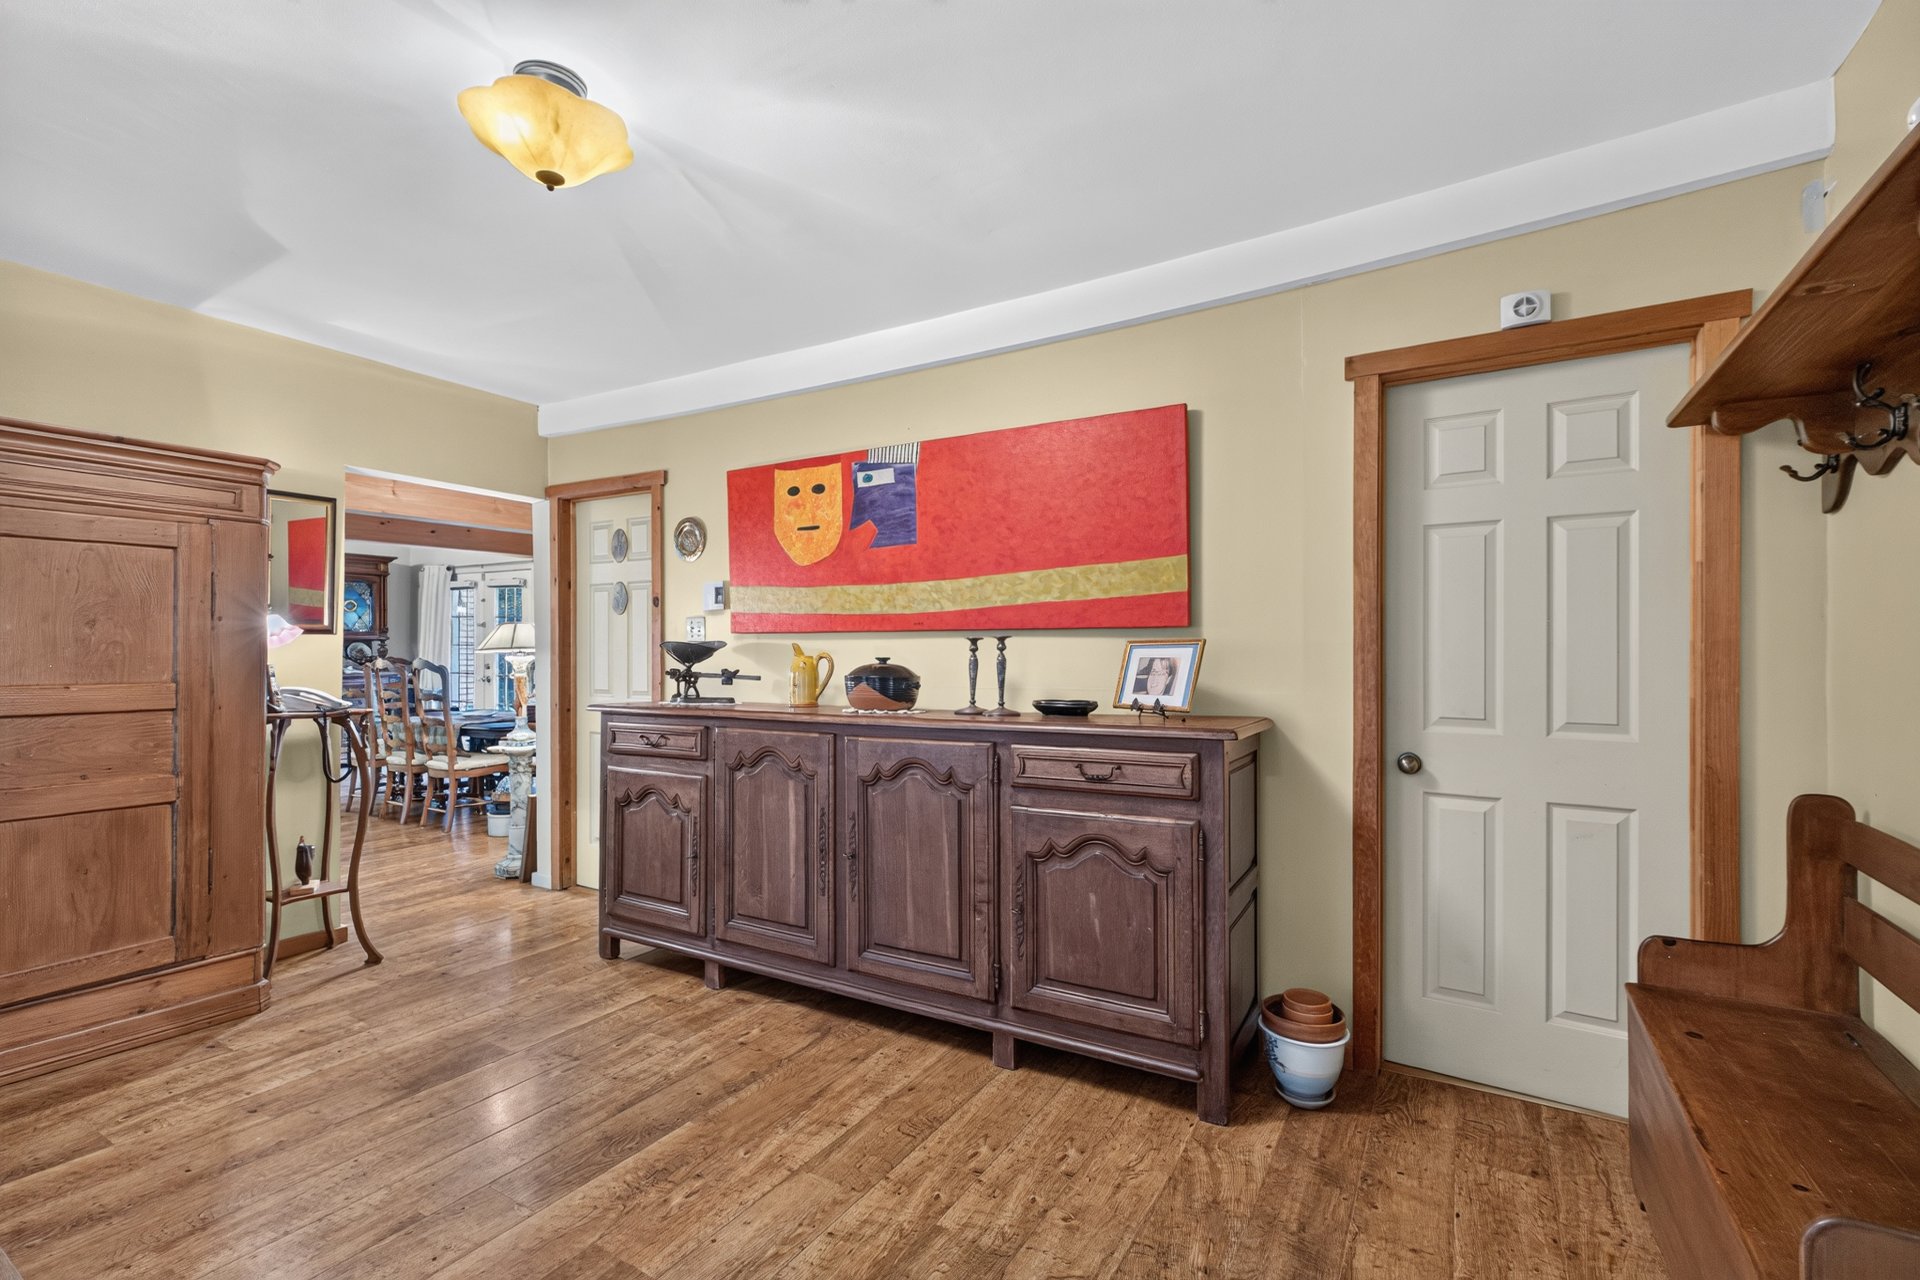
Dining room
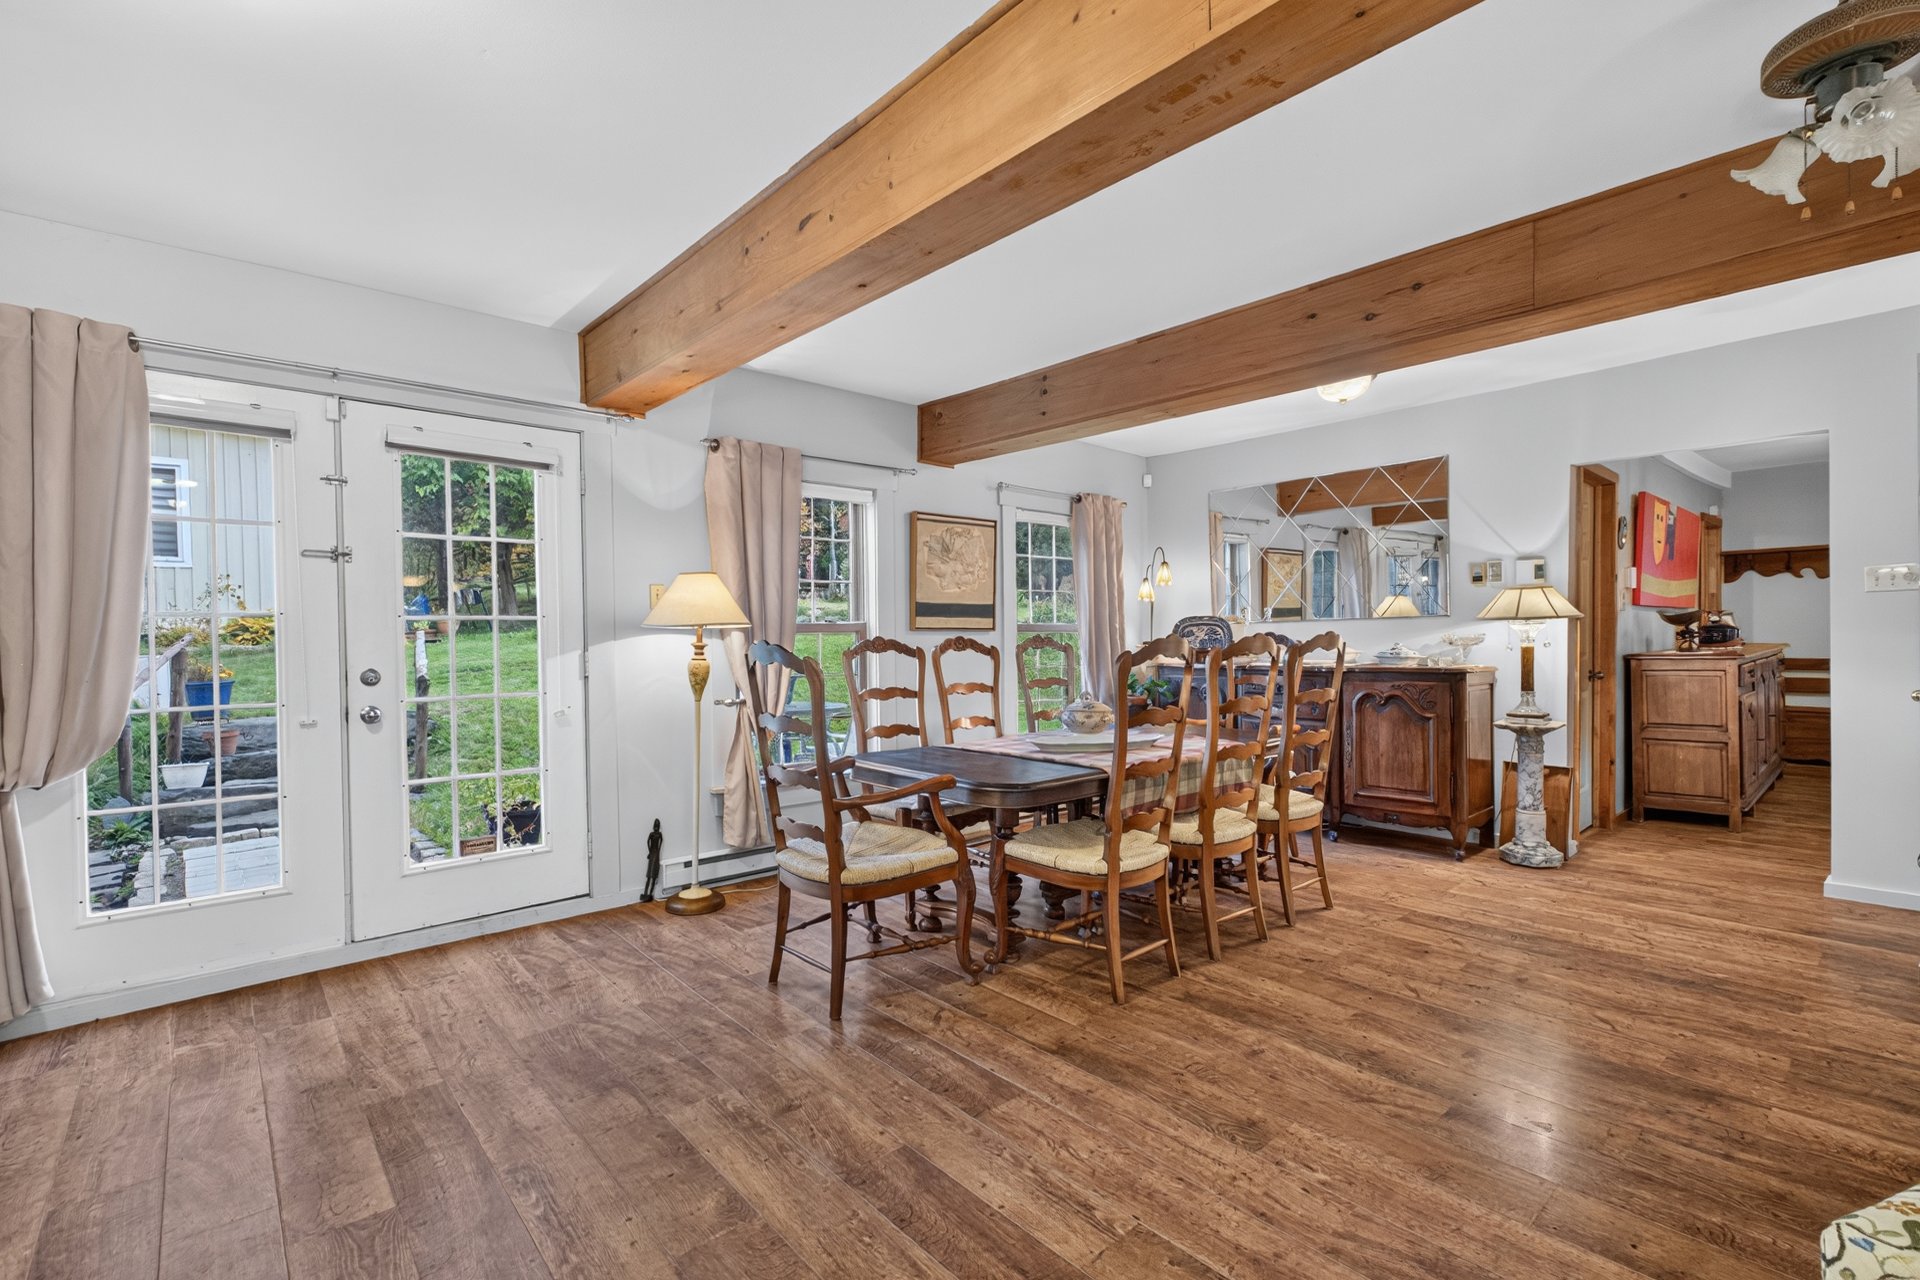
Hallway
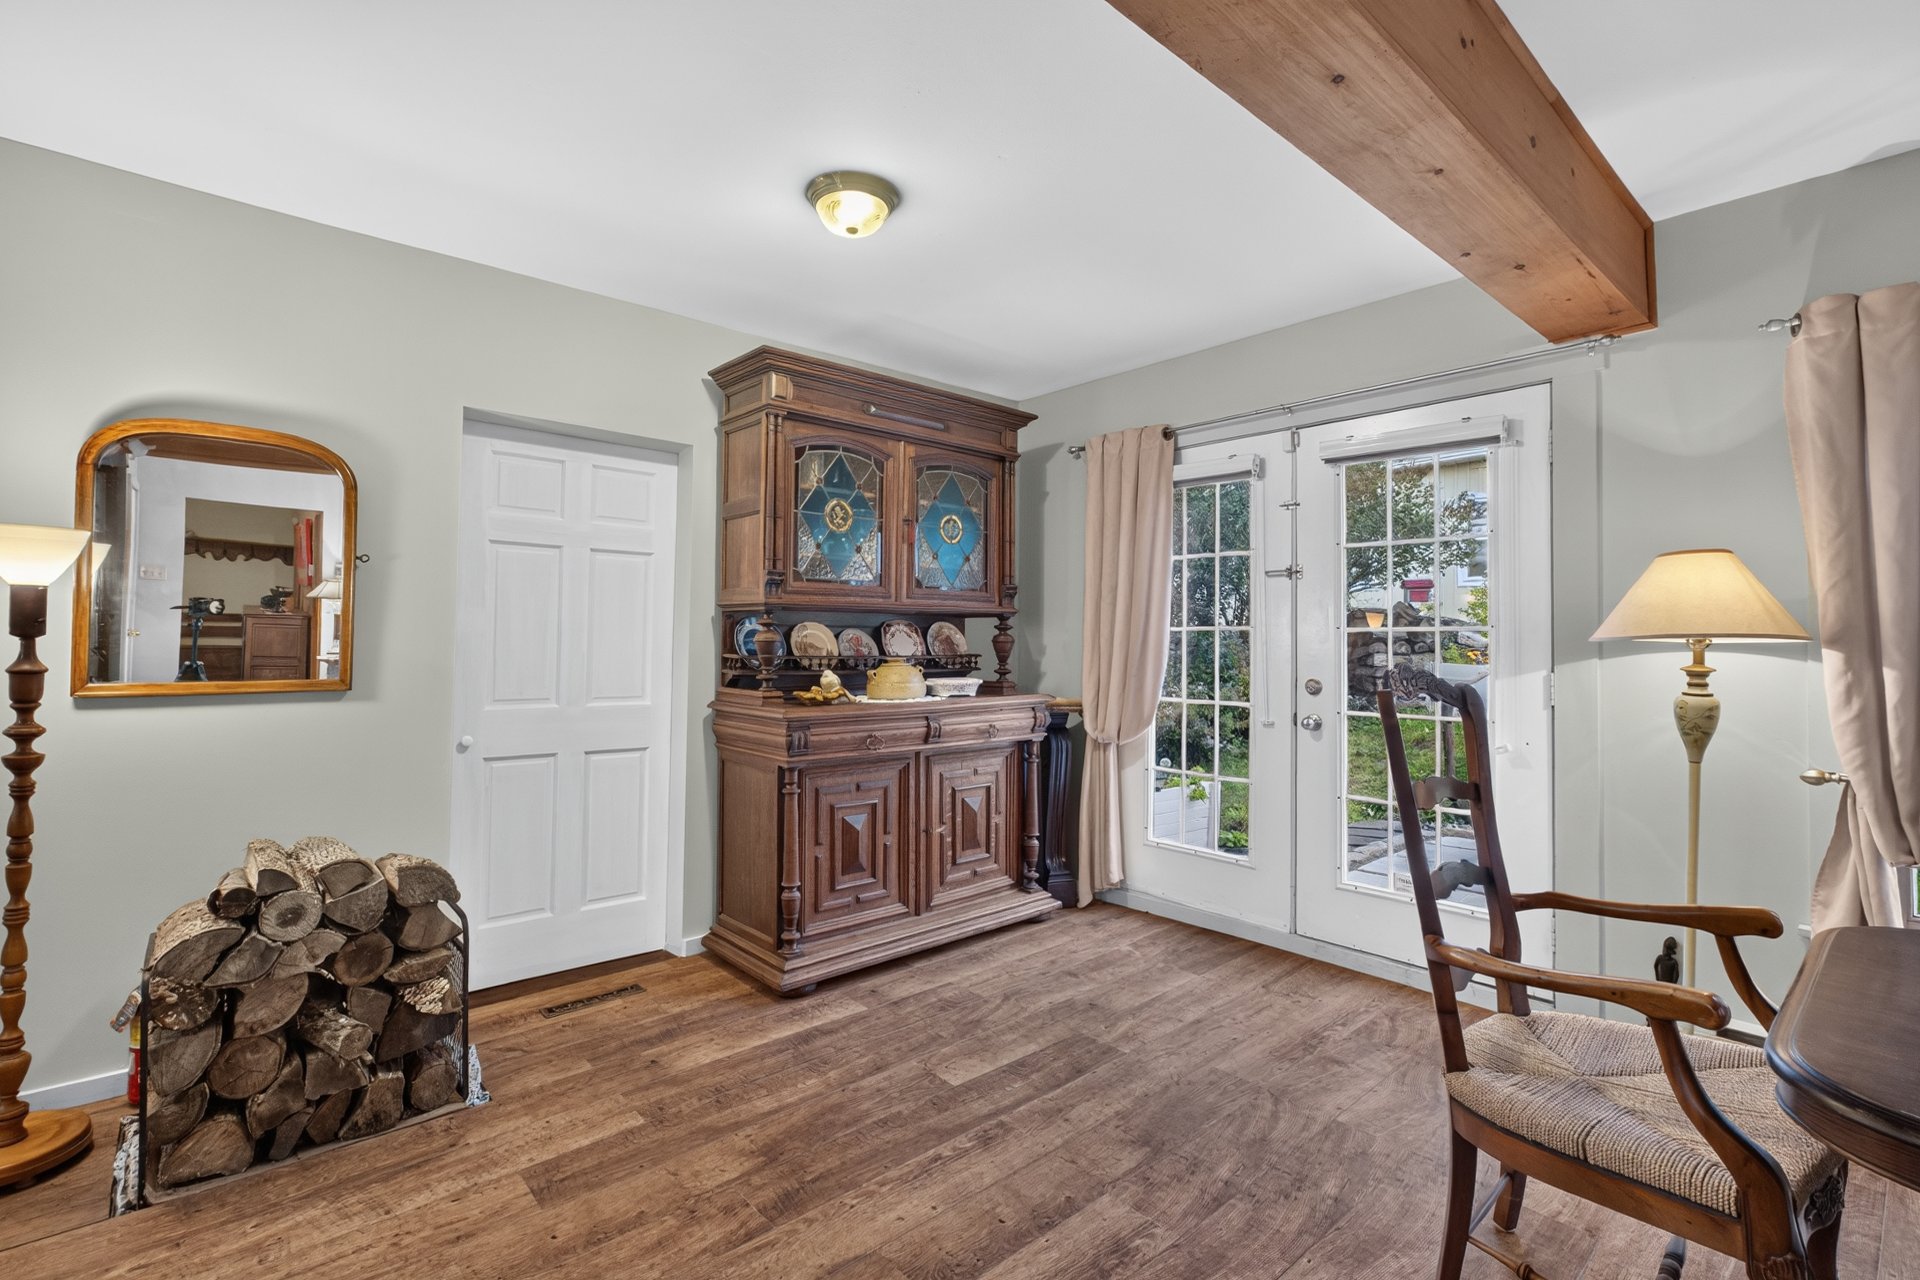
Living room
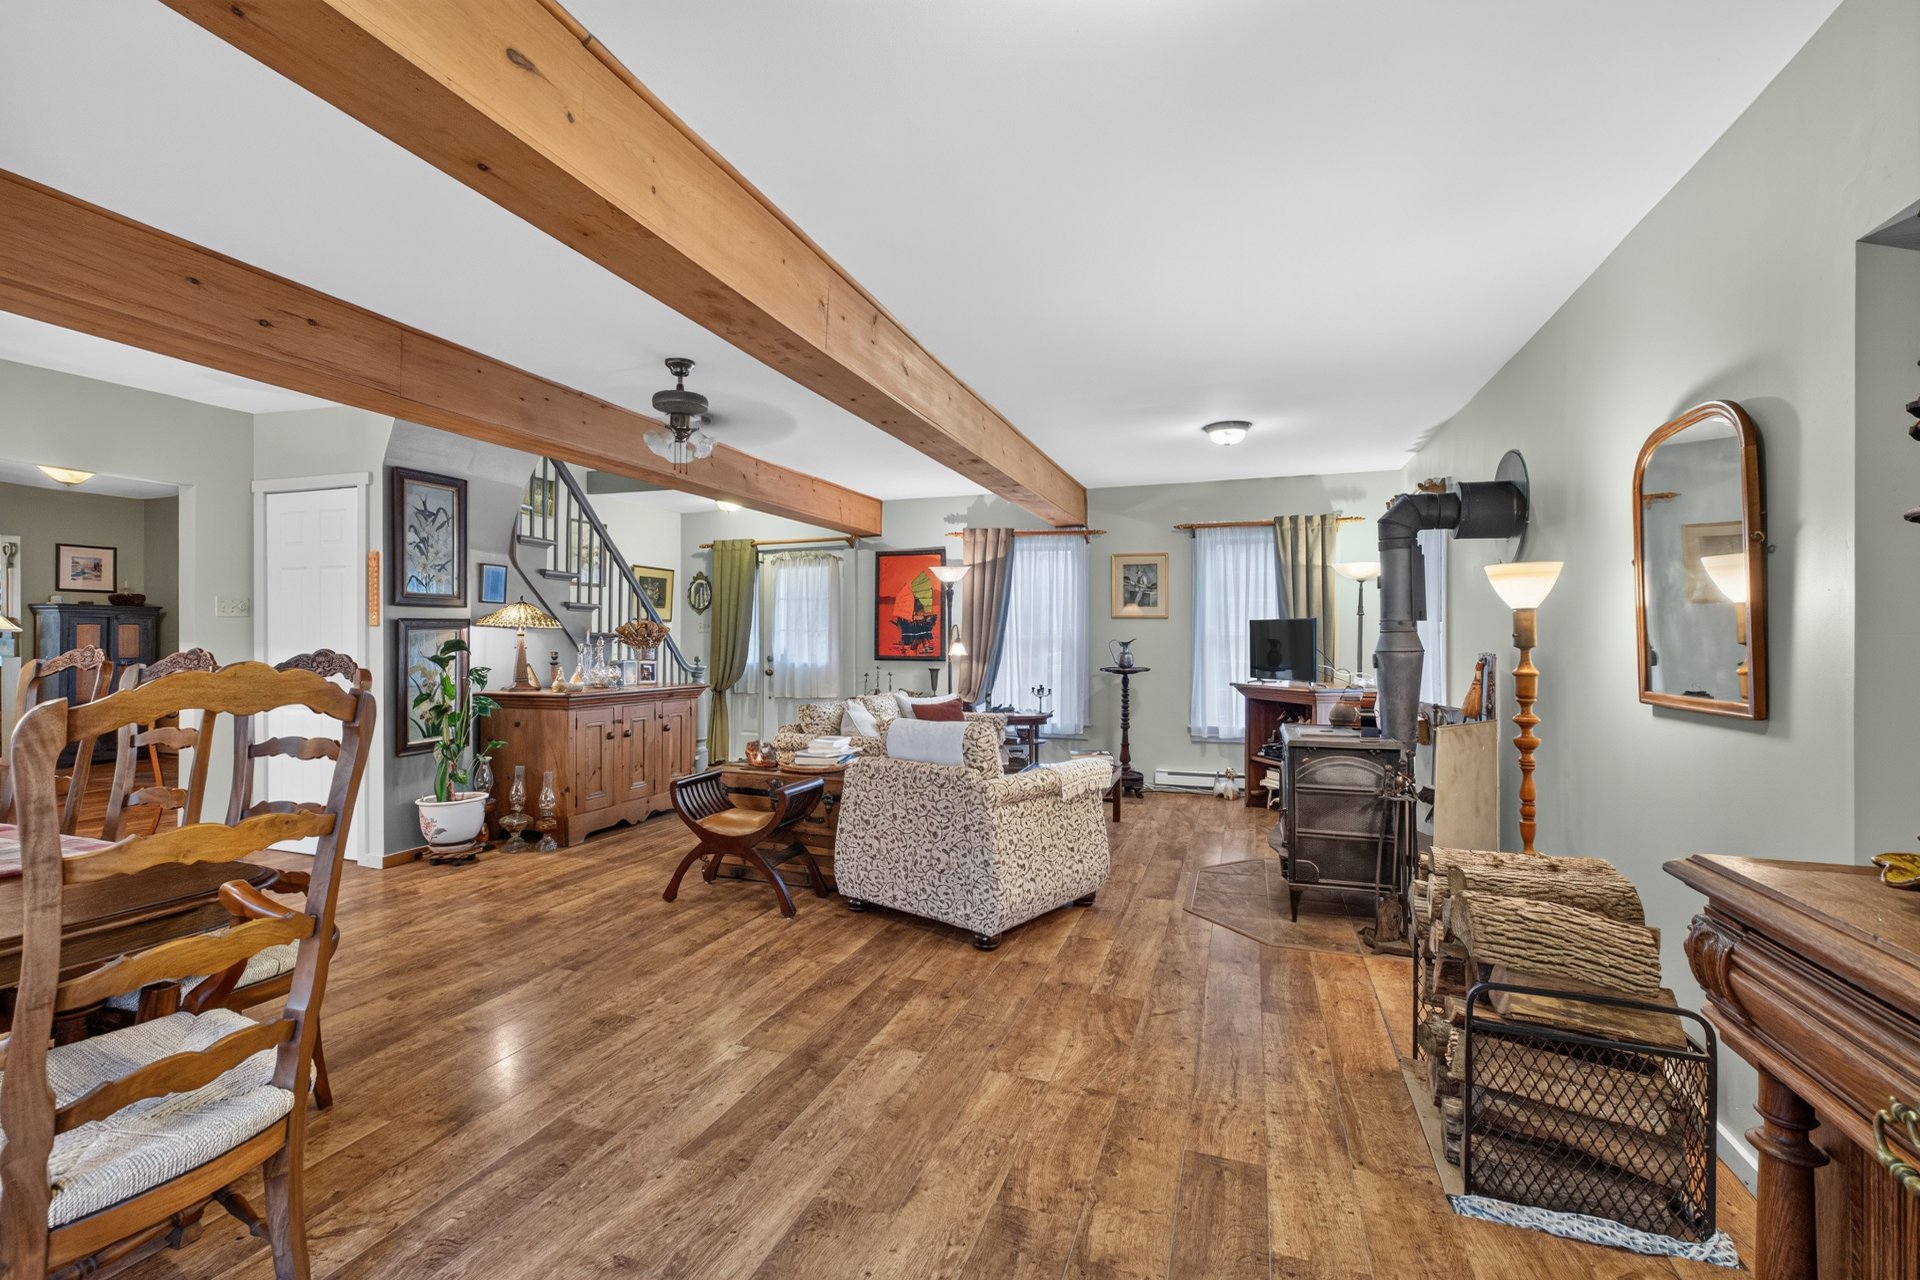
Living room
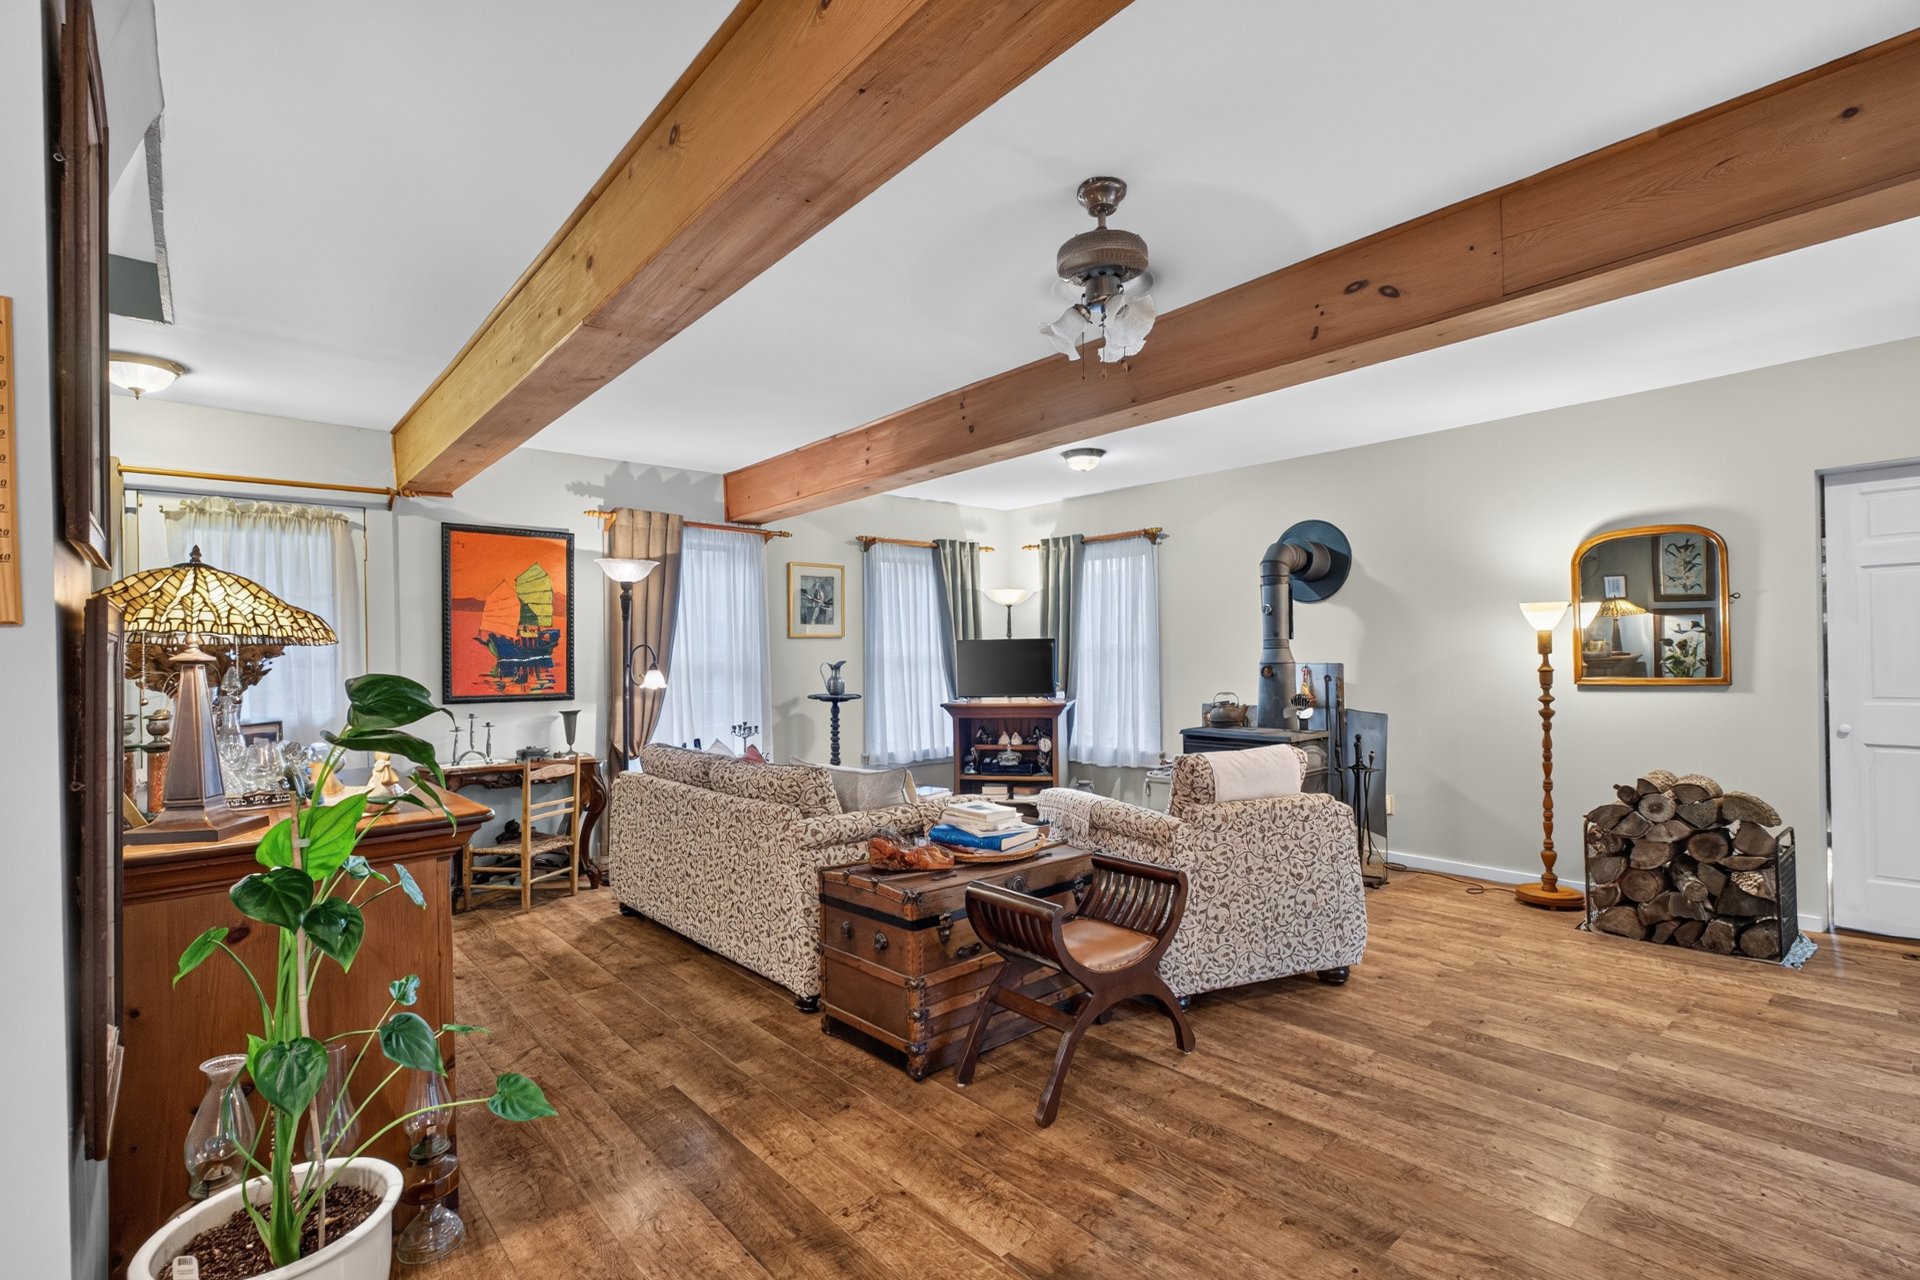
Living room
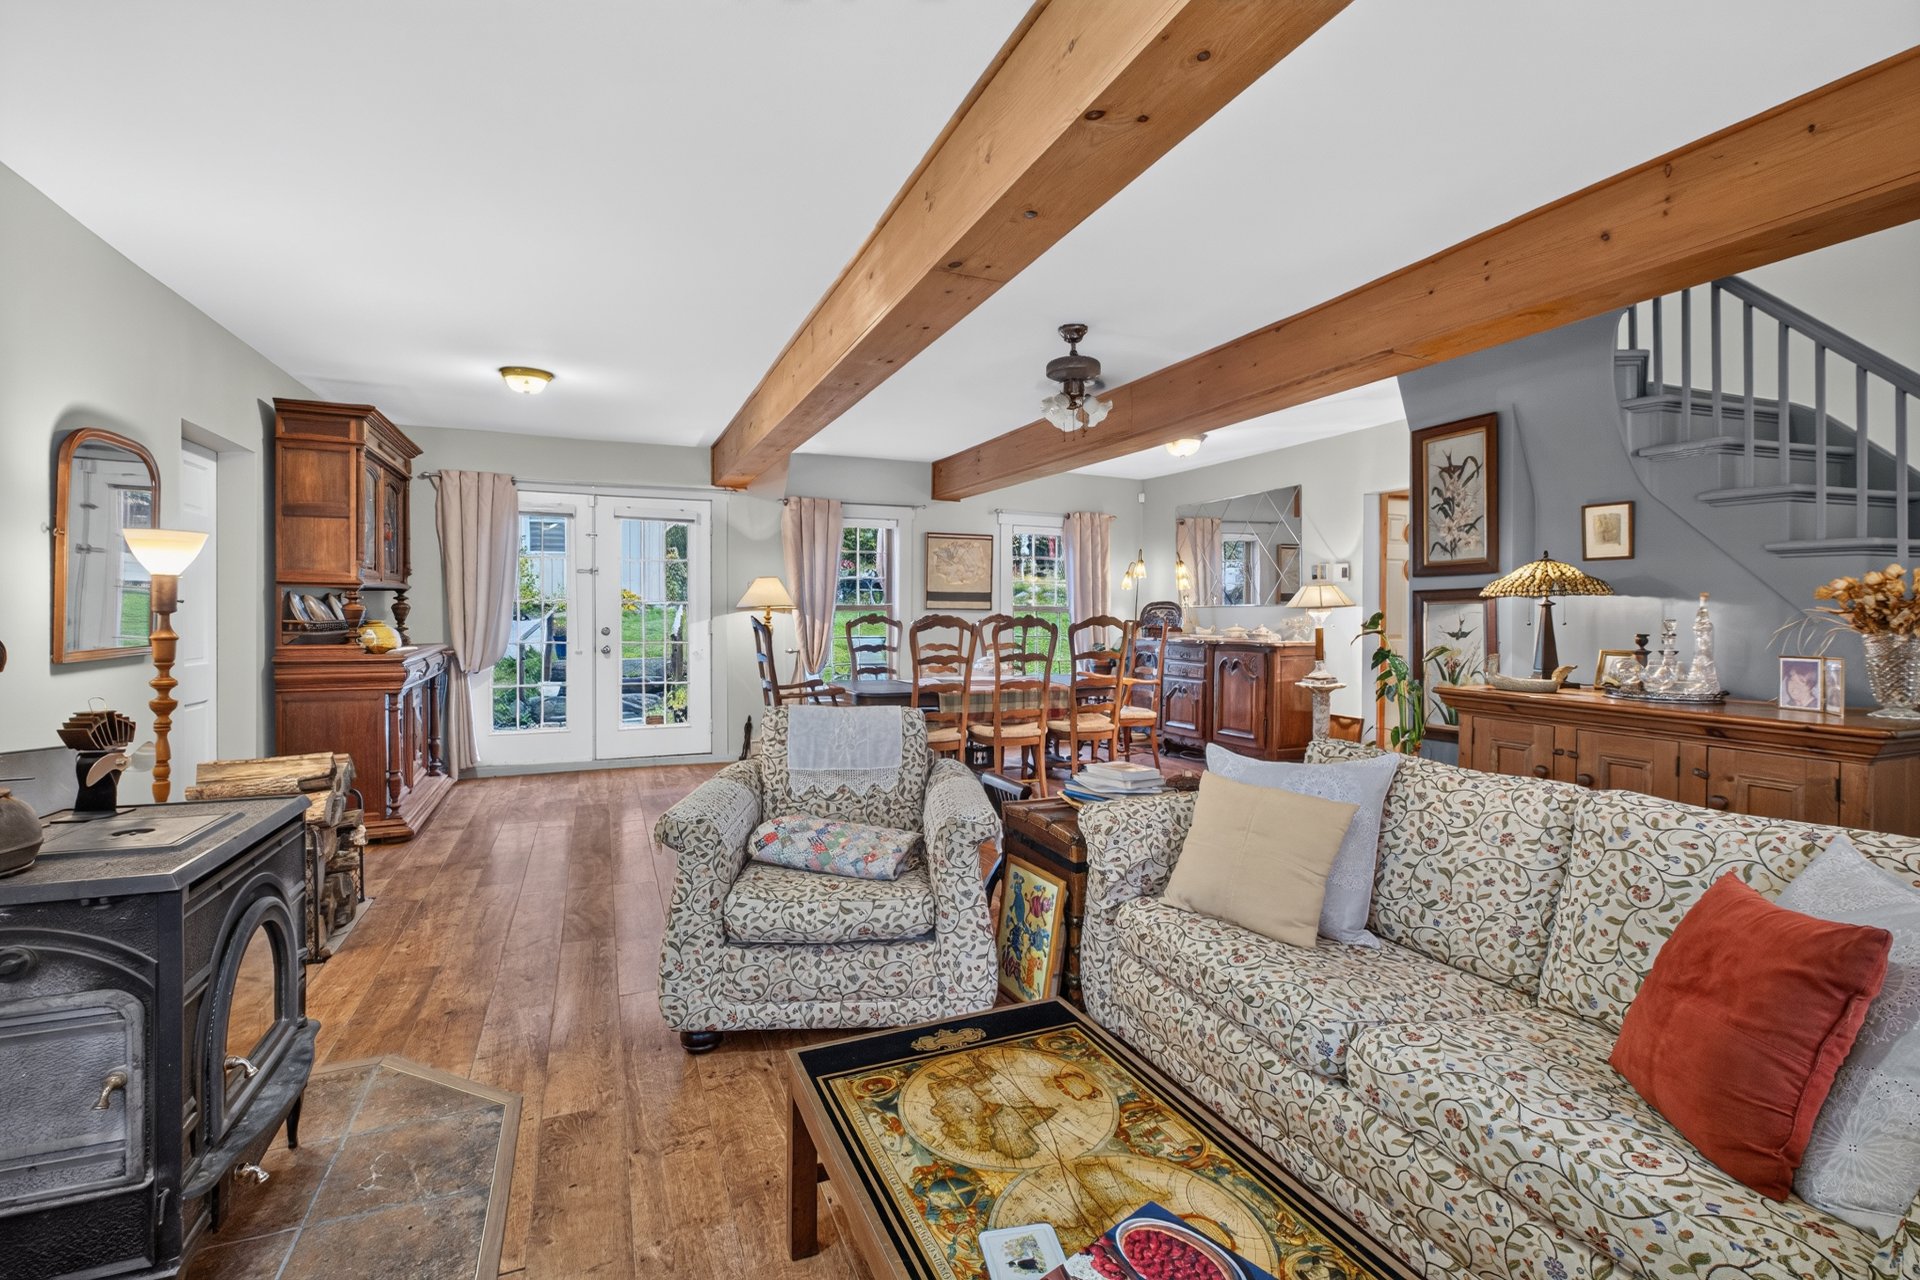
Kitchen
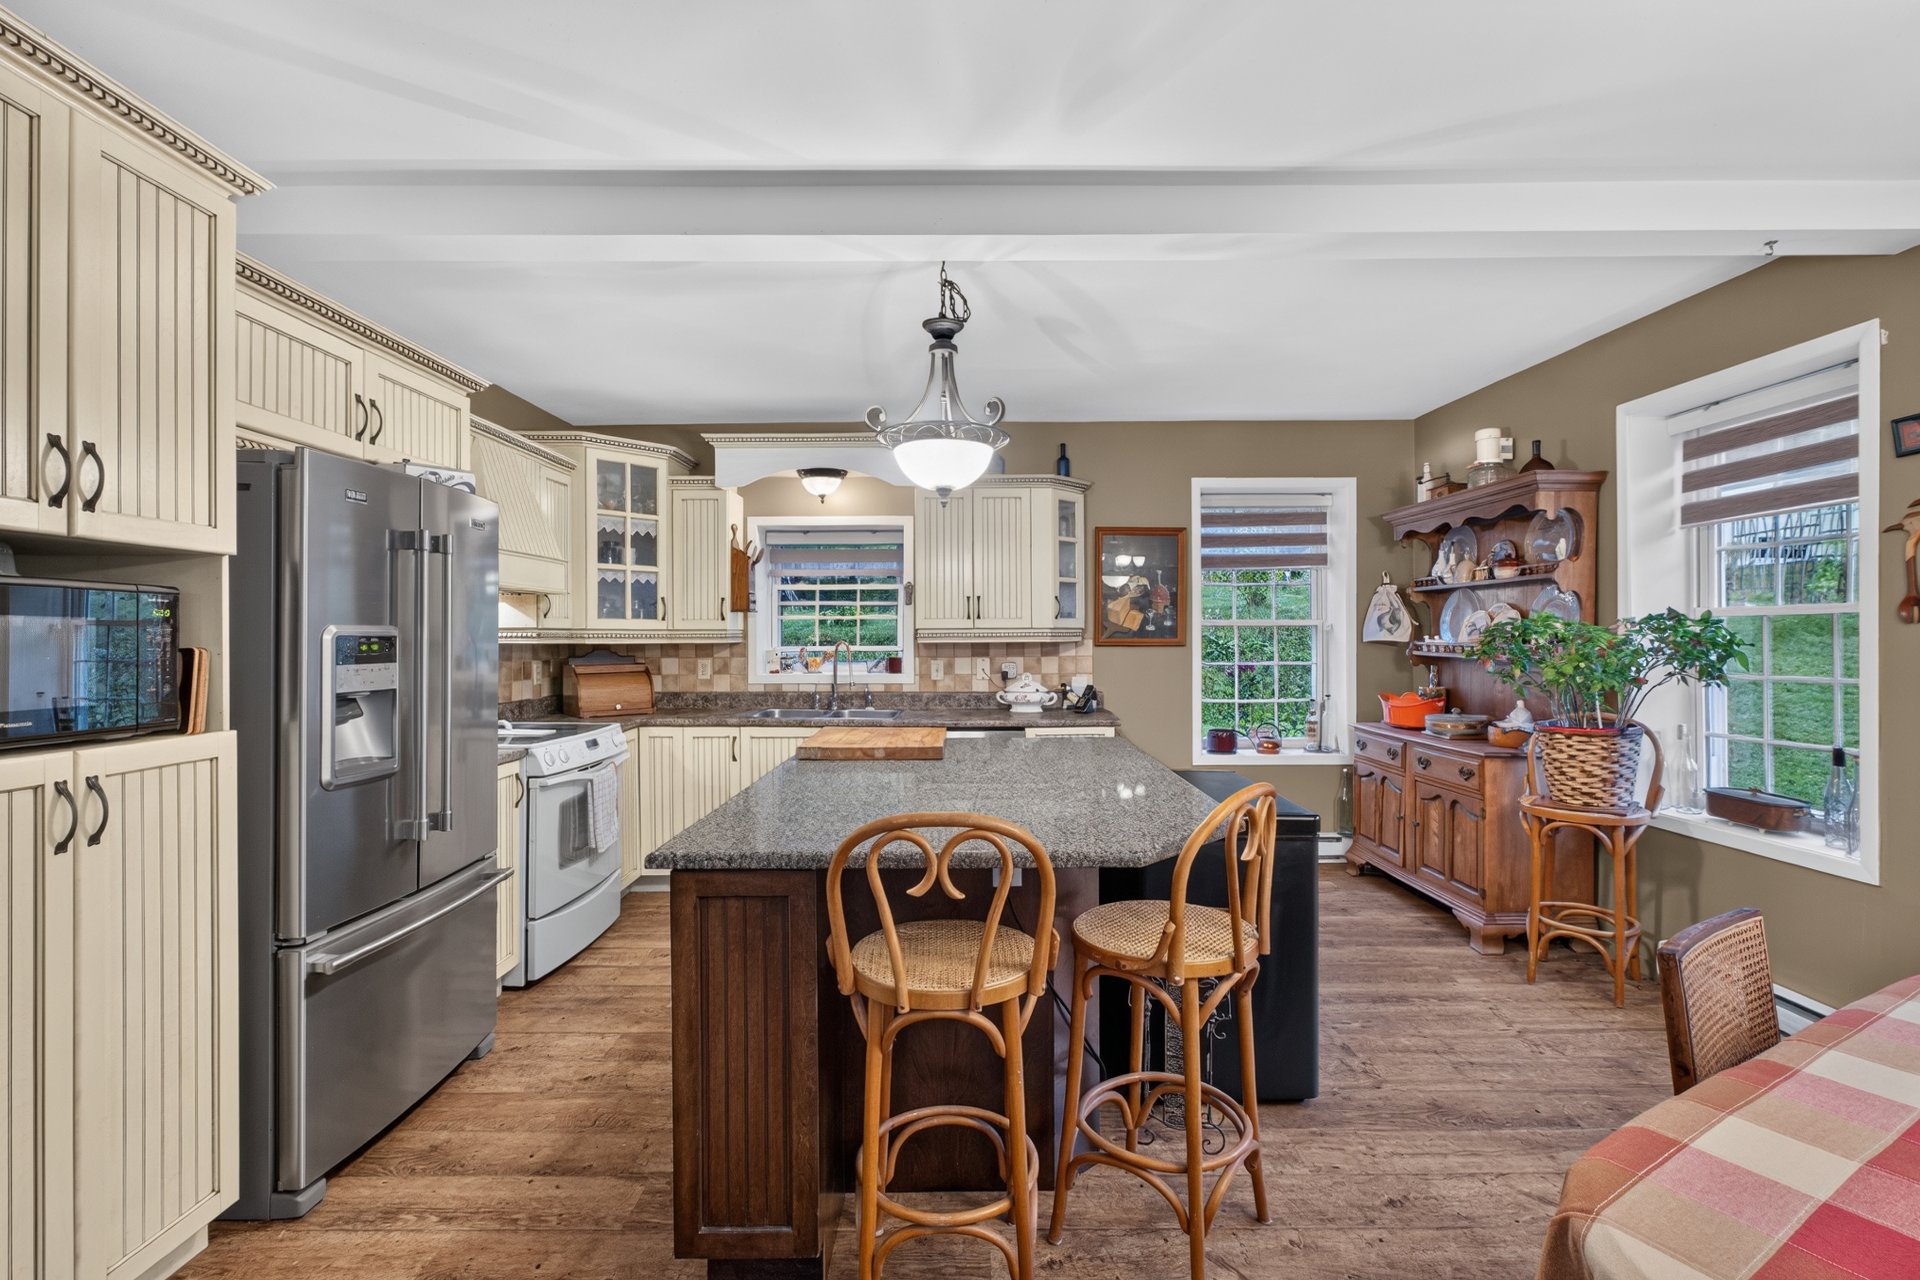
Kitchen
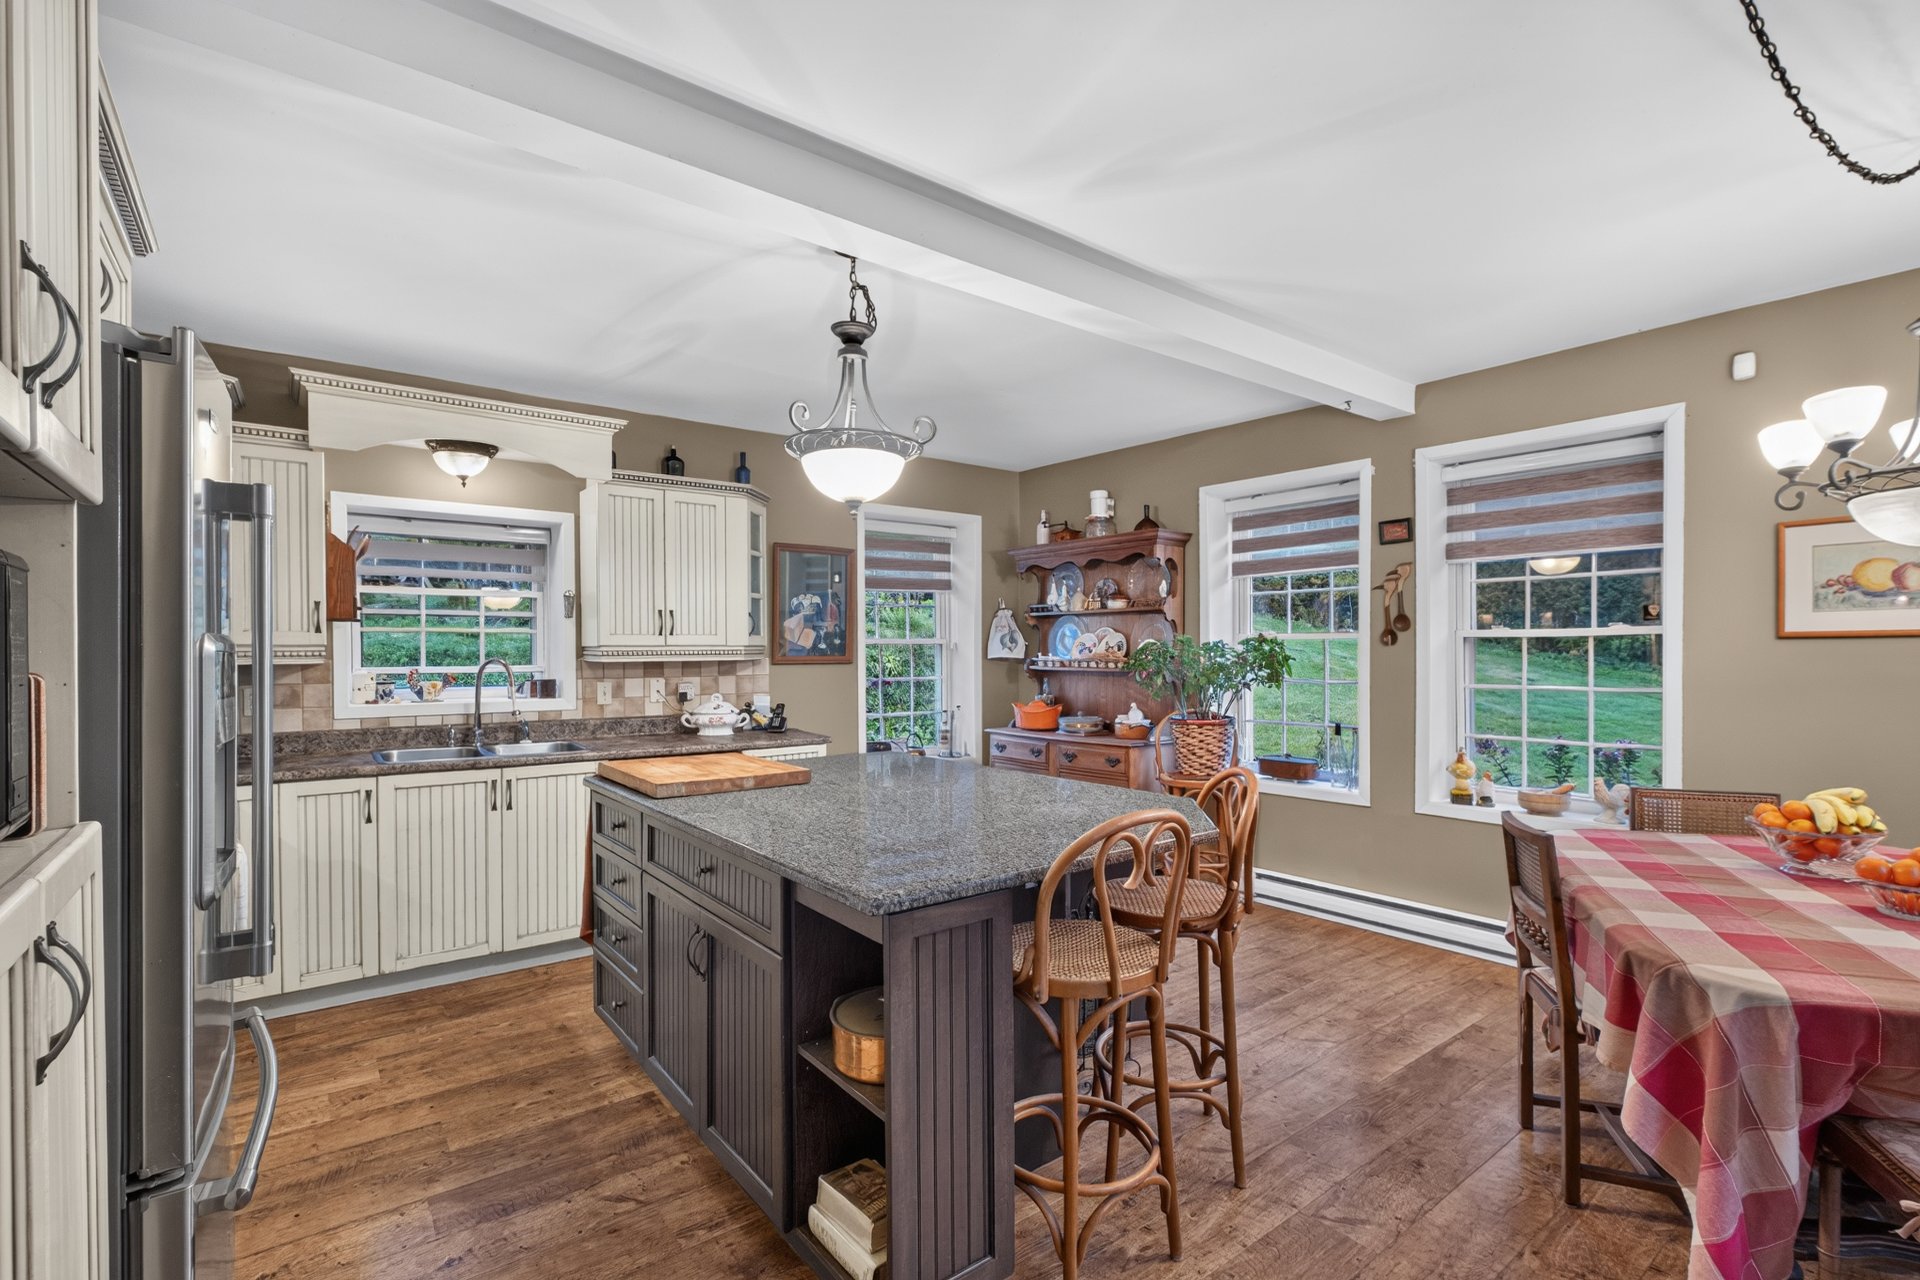
Kitchen
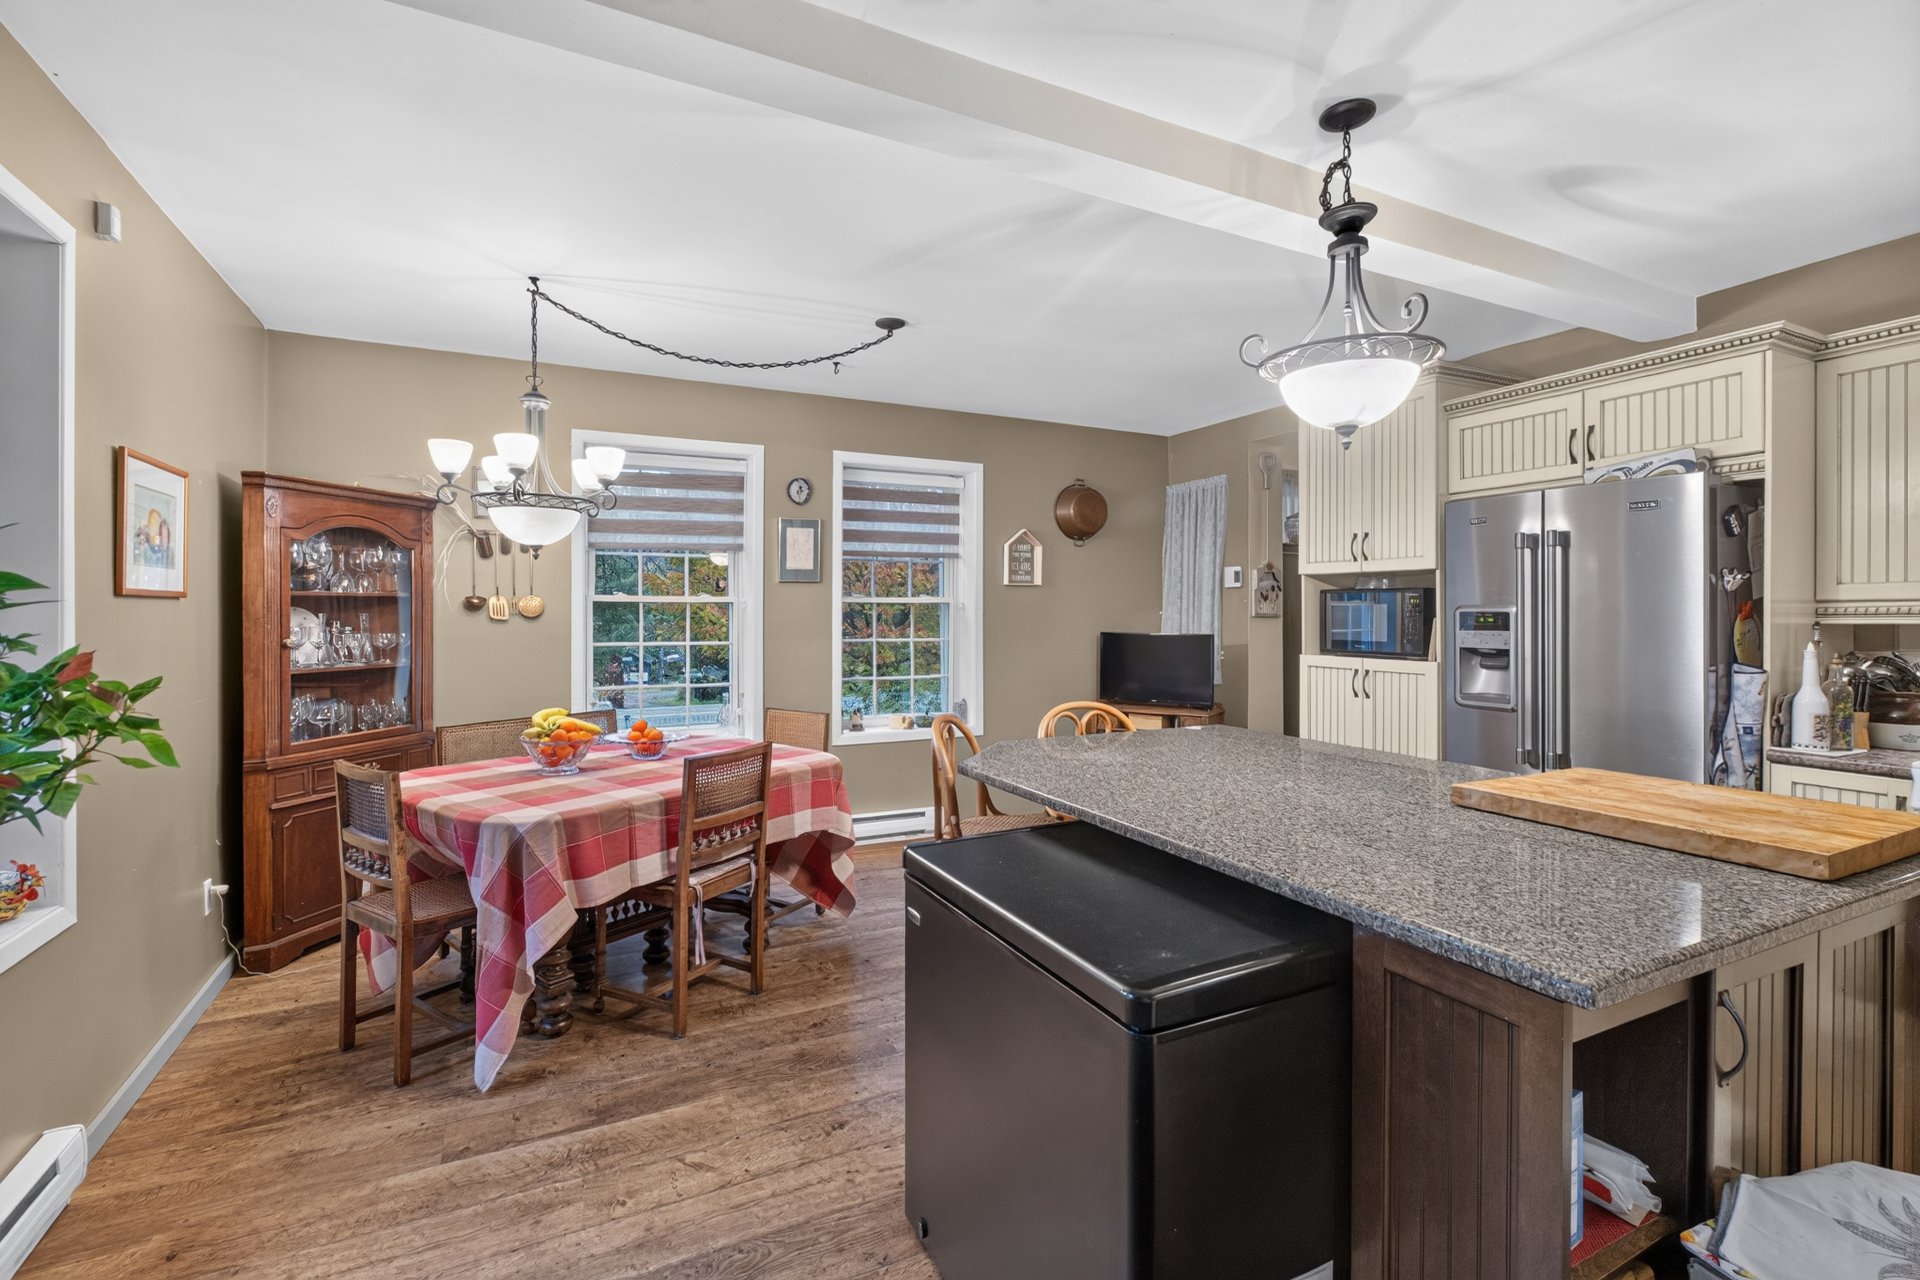
Kitchen
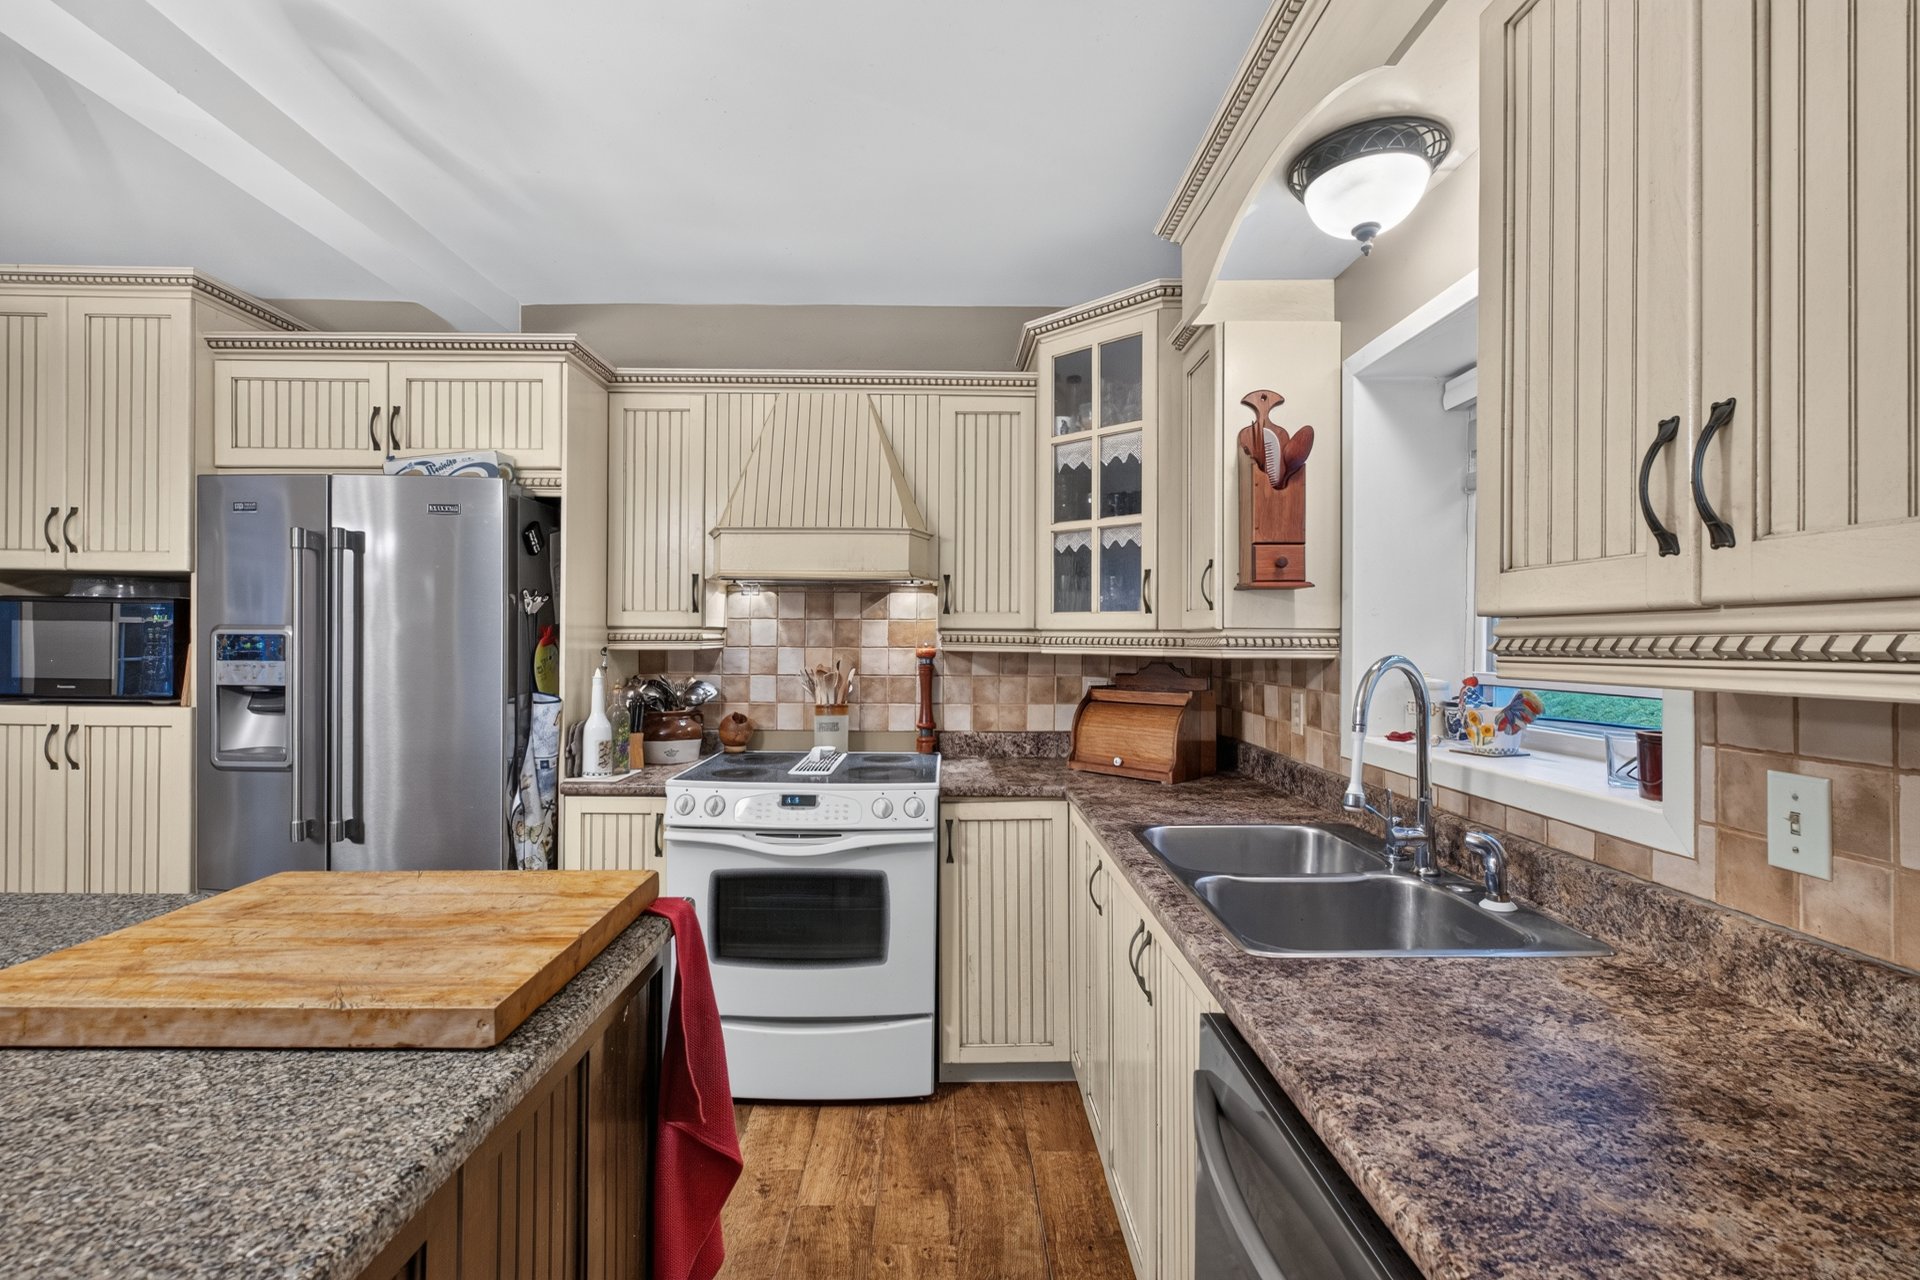
Bathroom
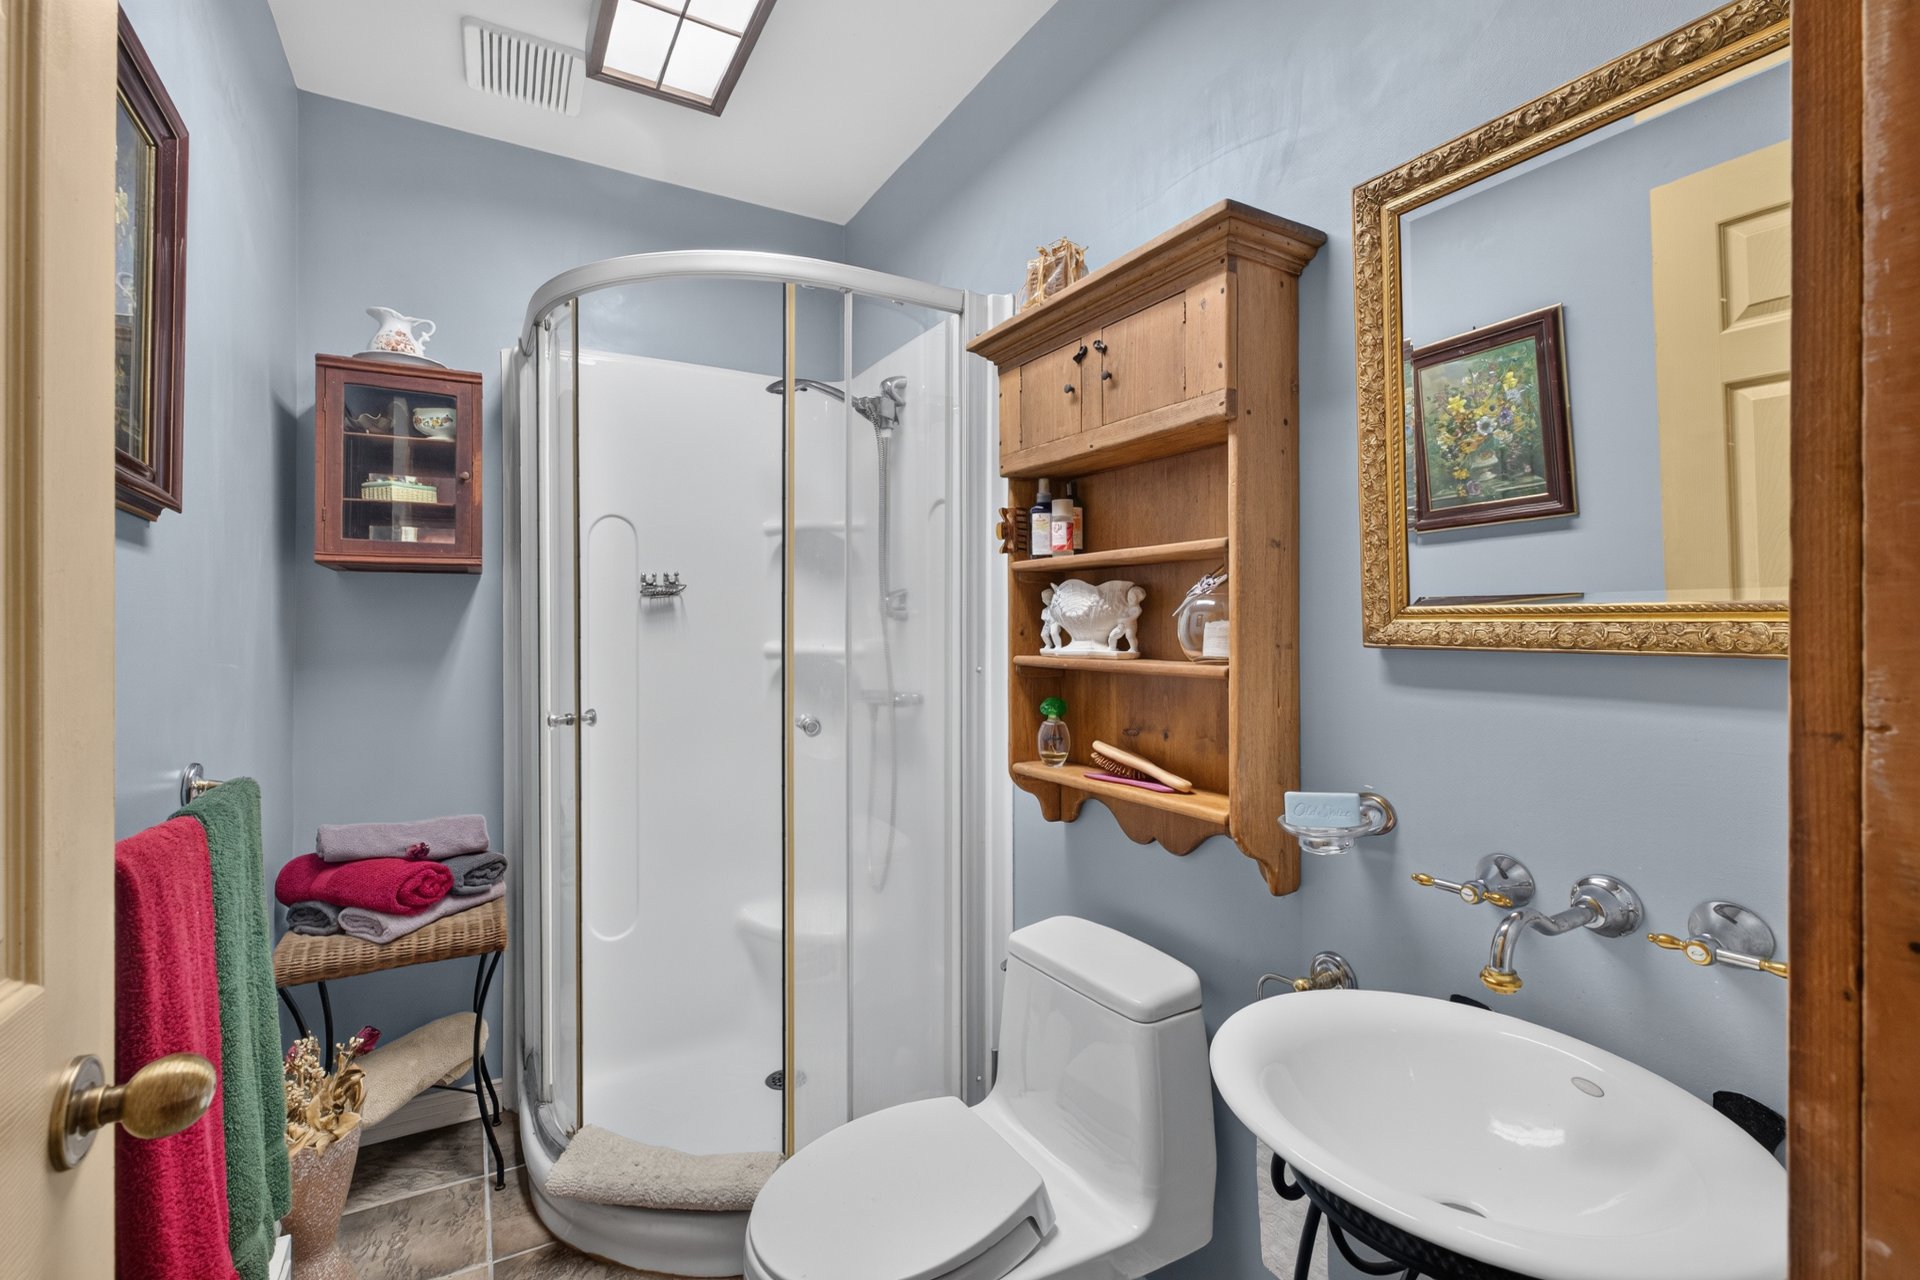
Primary bedroom
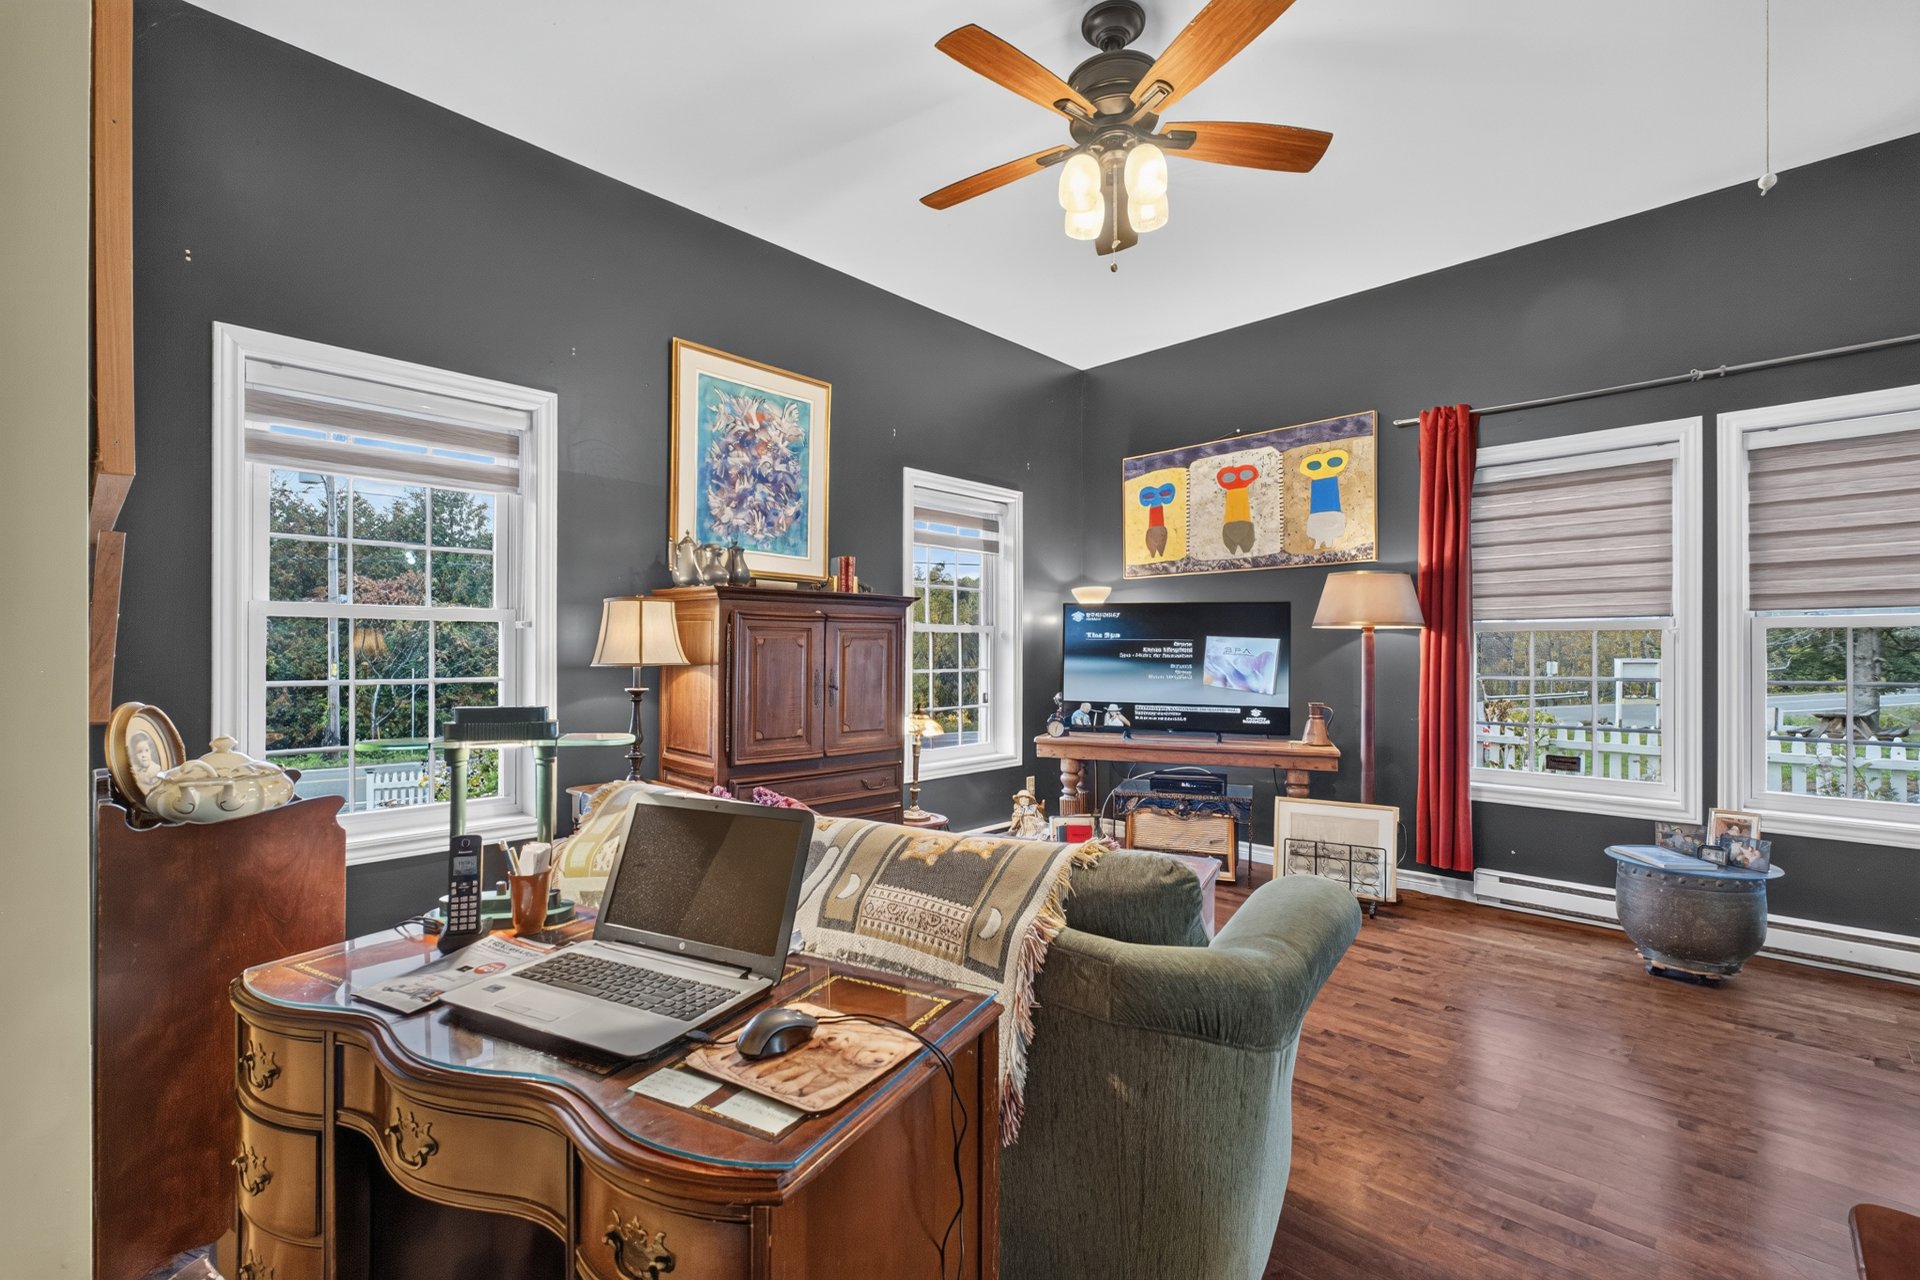
Primary bedroom
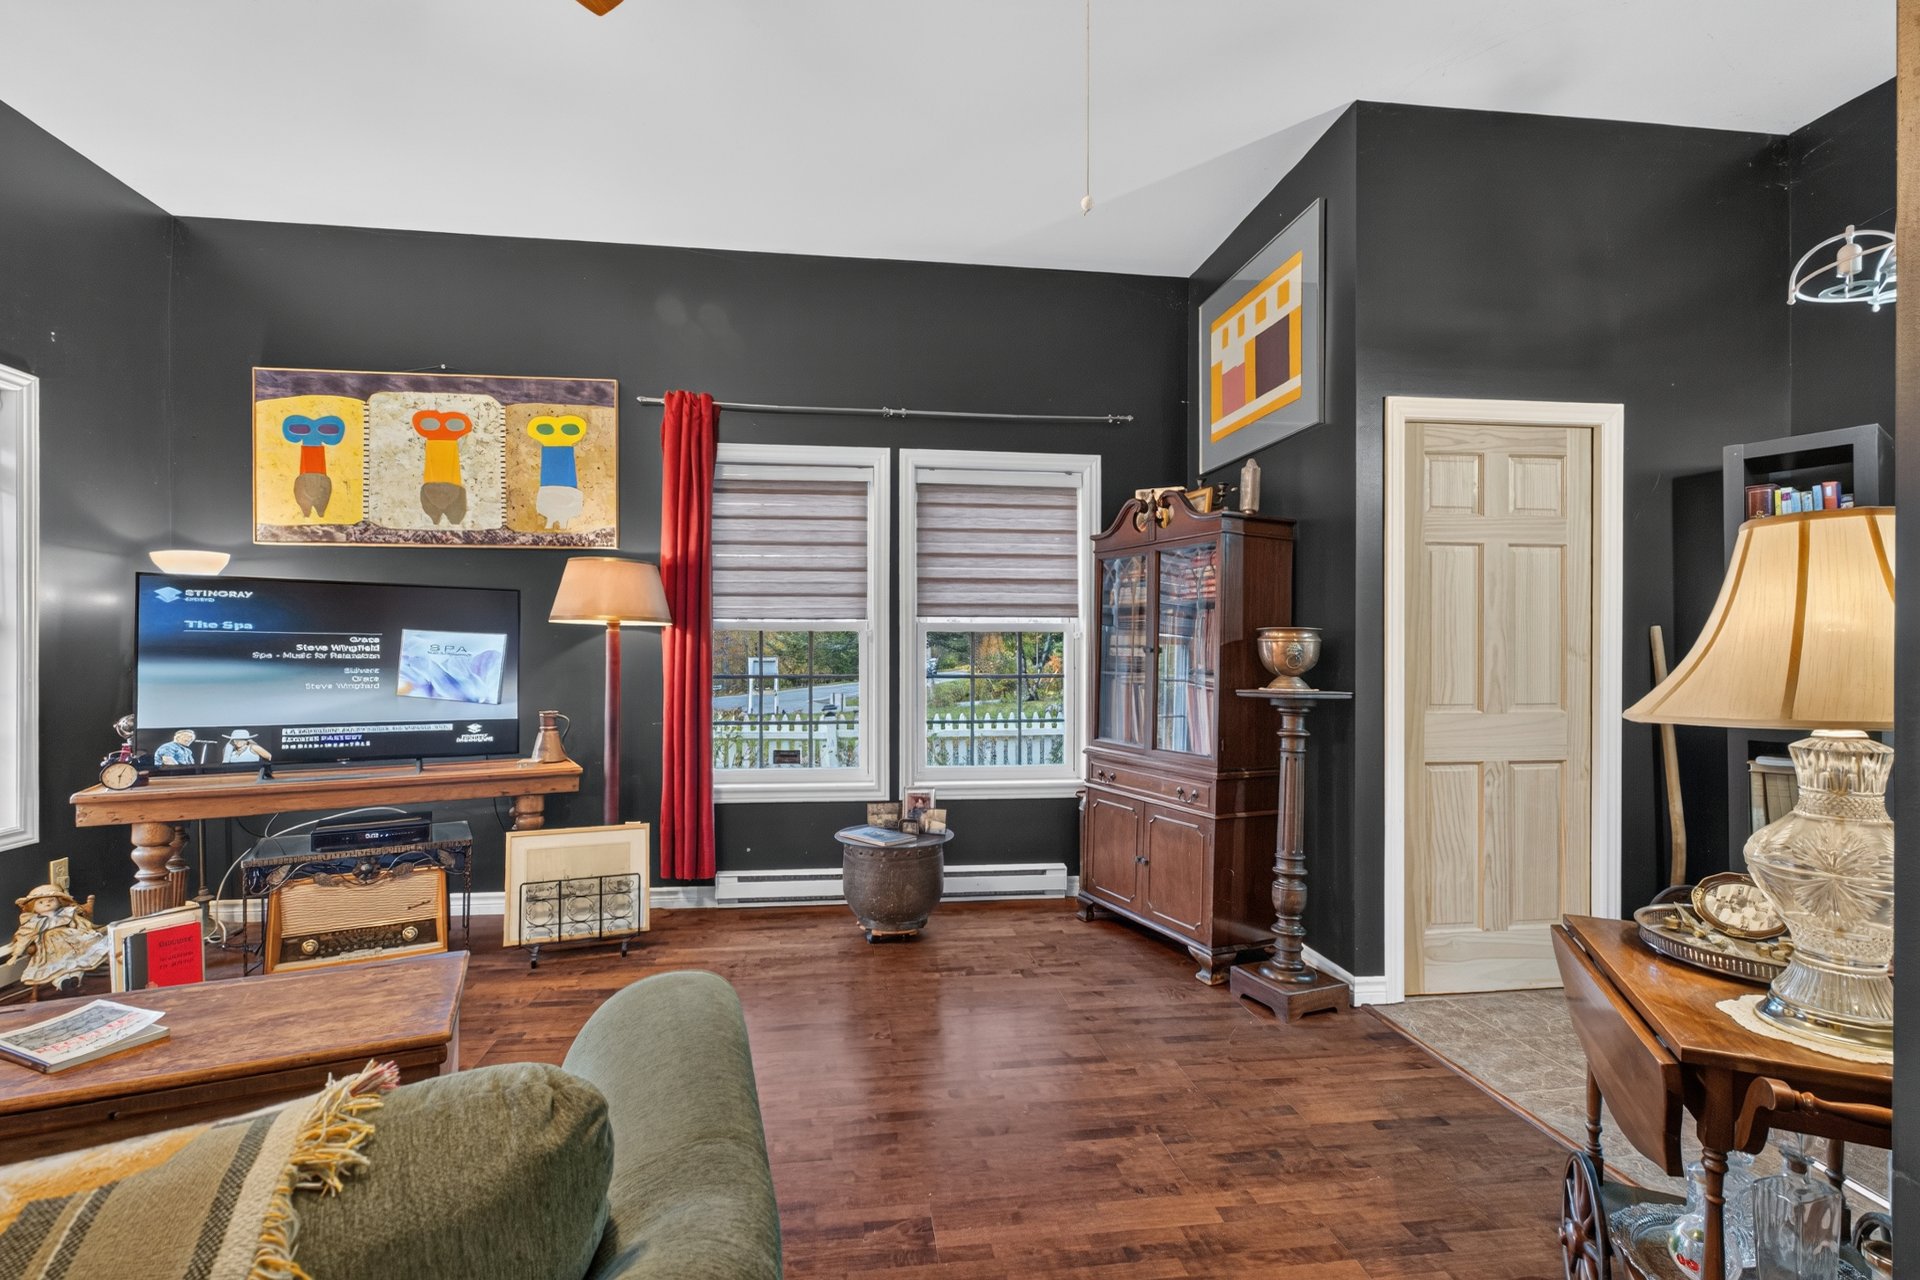
Primary bedroom
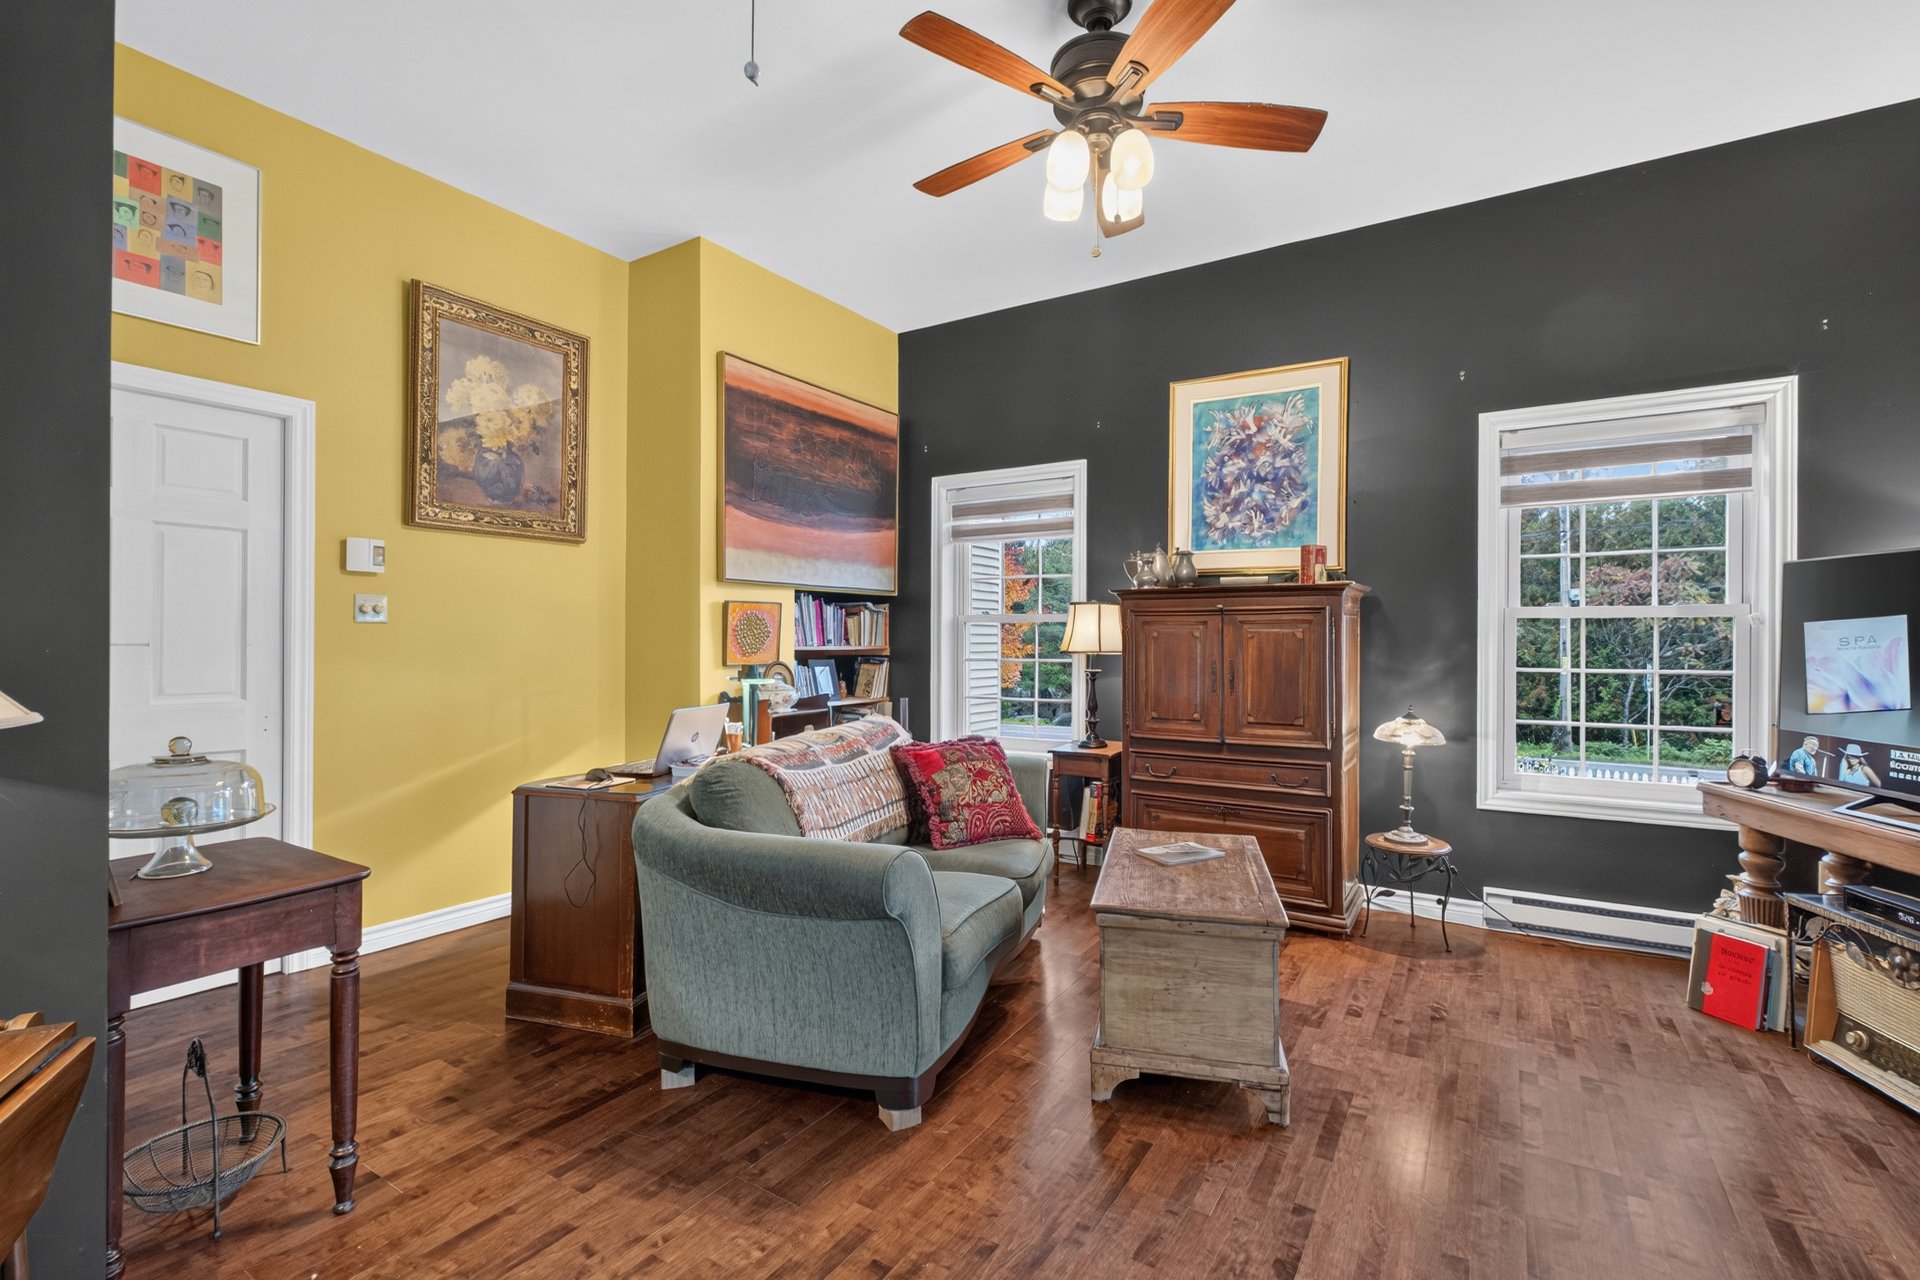
Ensuite bathroom
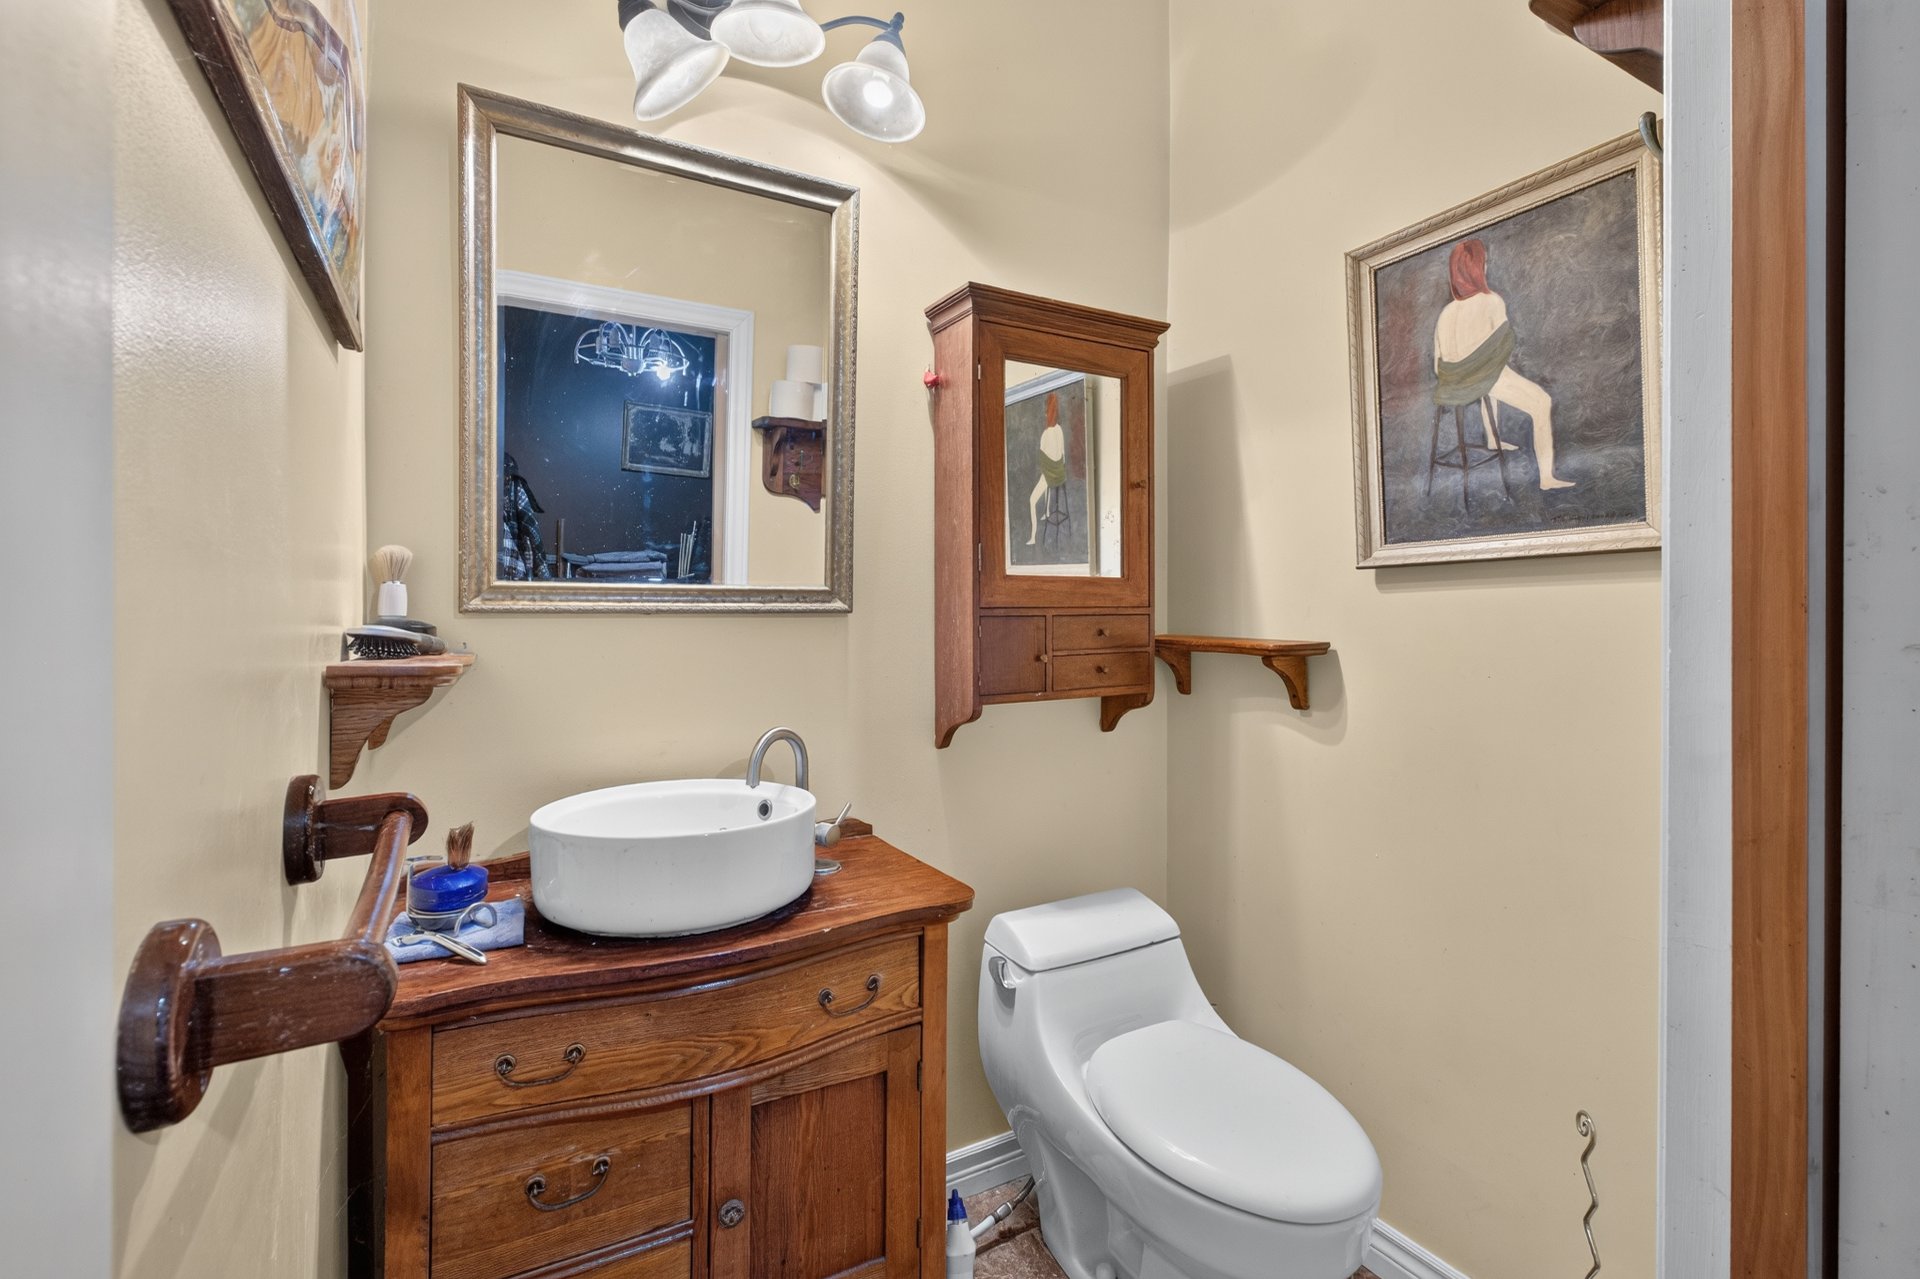
Staircase
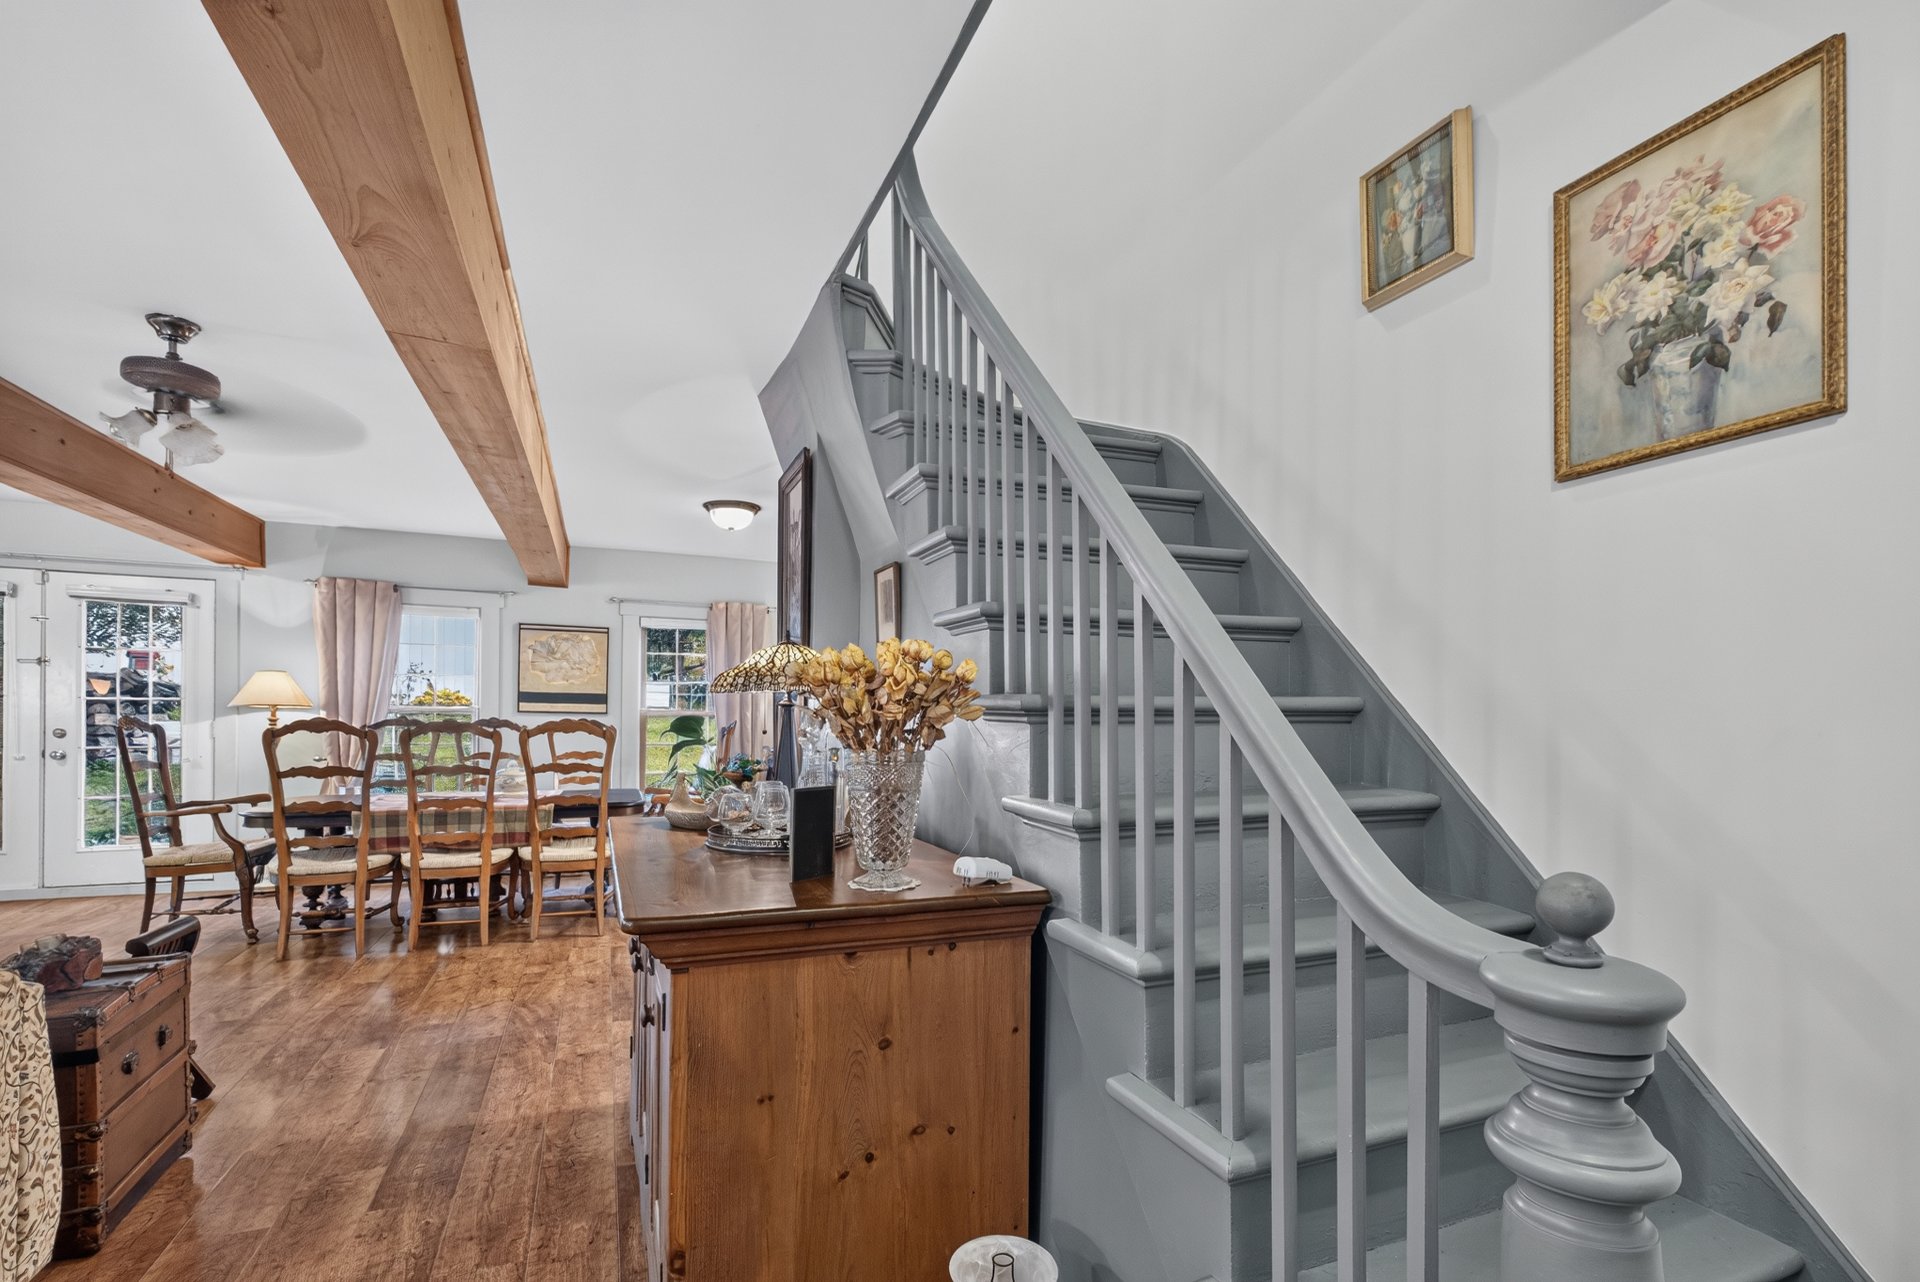
Bedroom
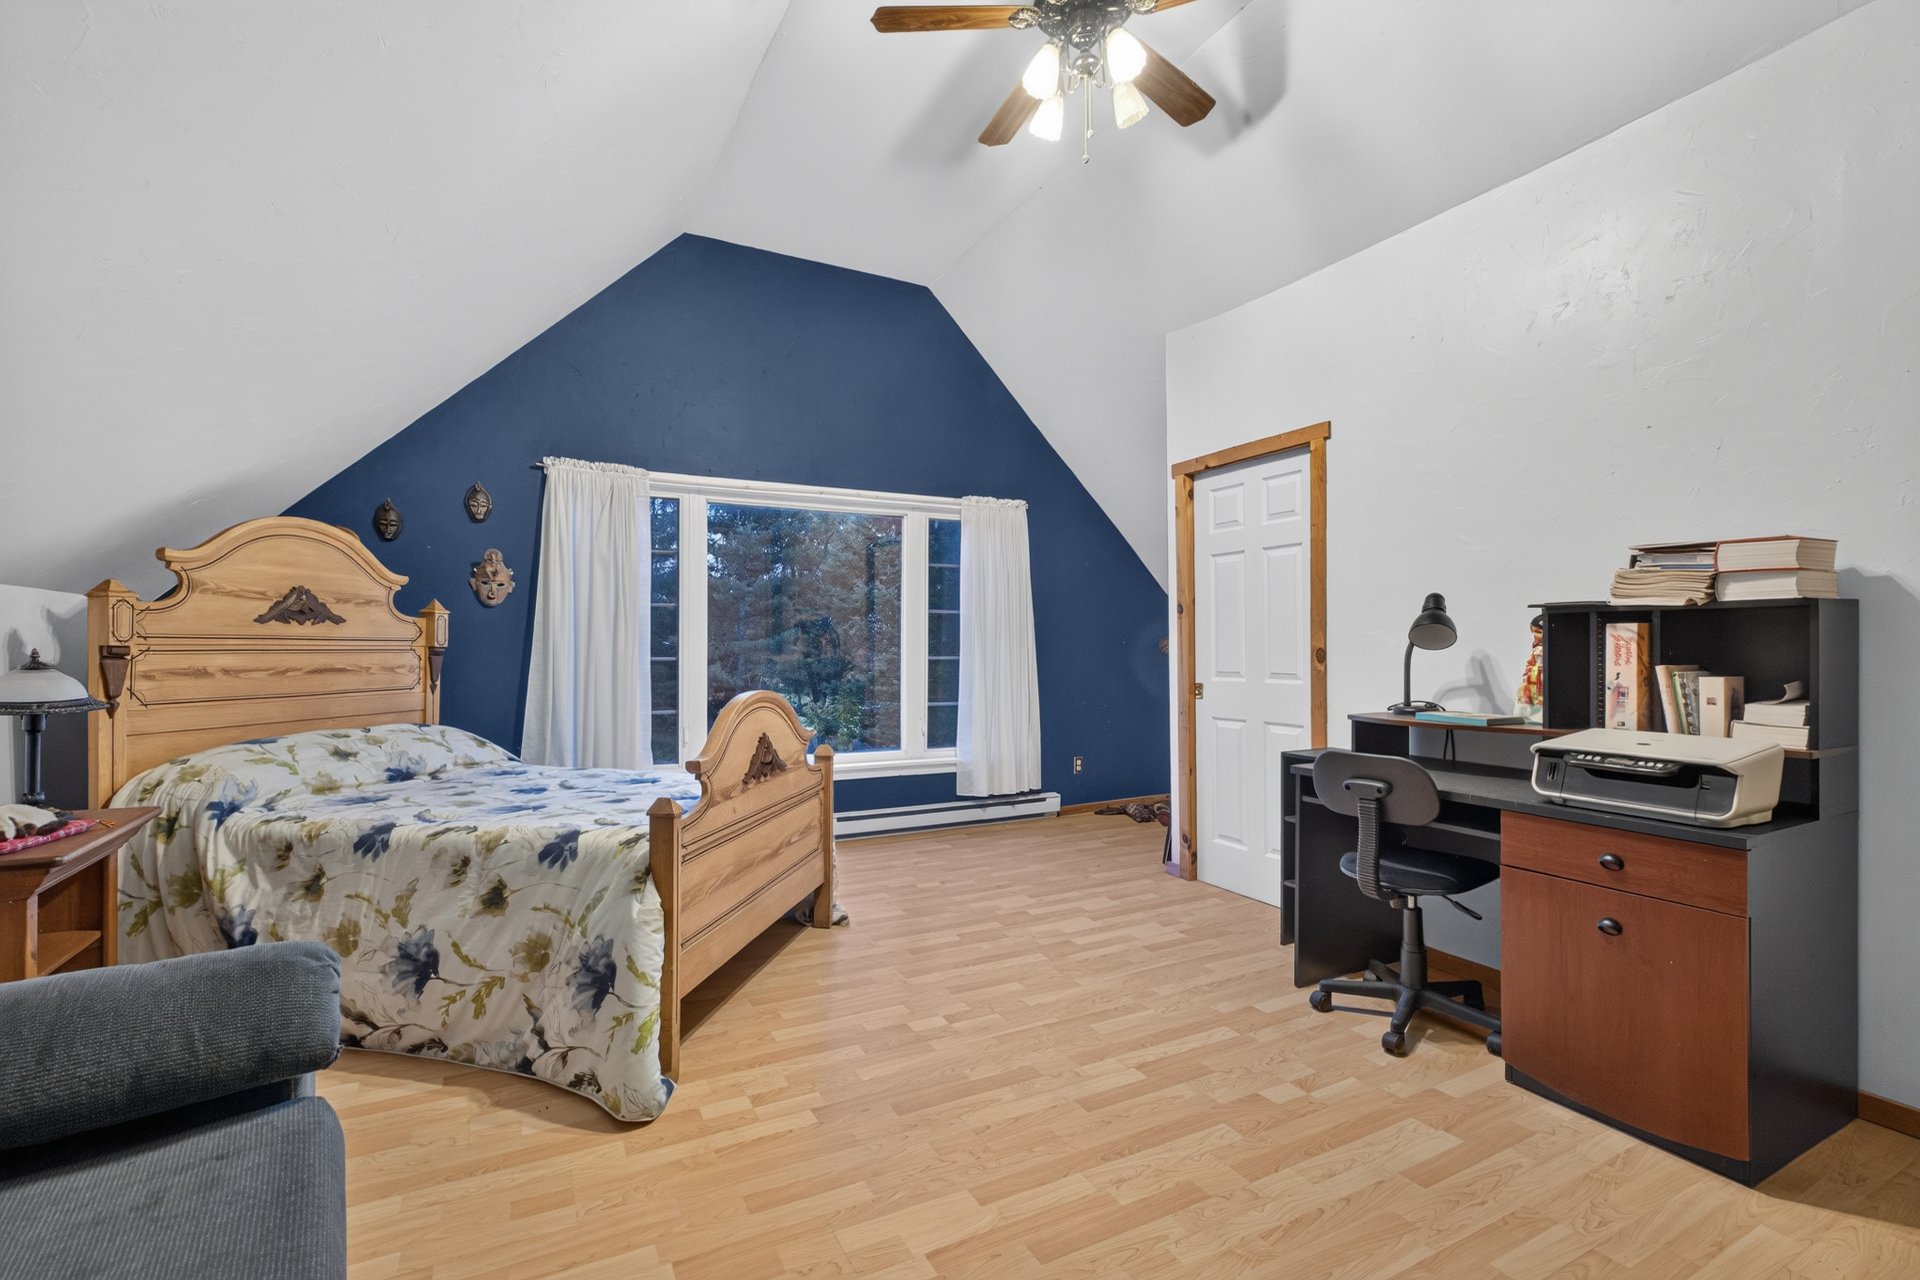
Bedroom
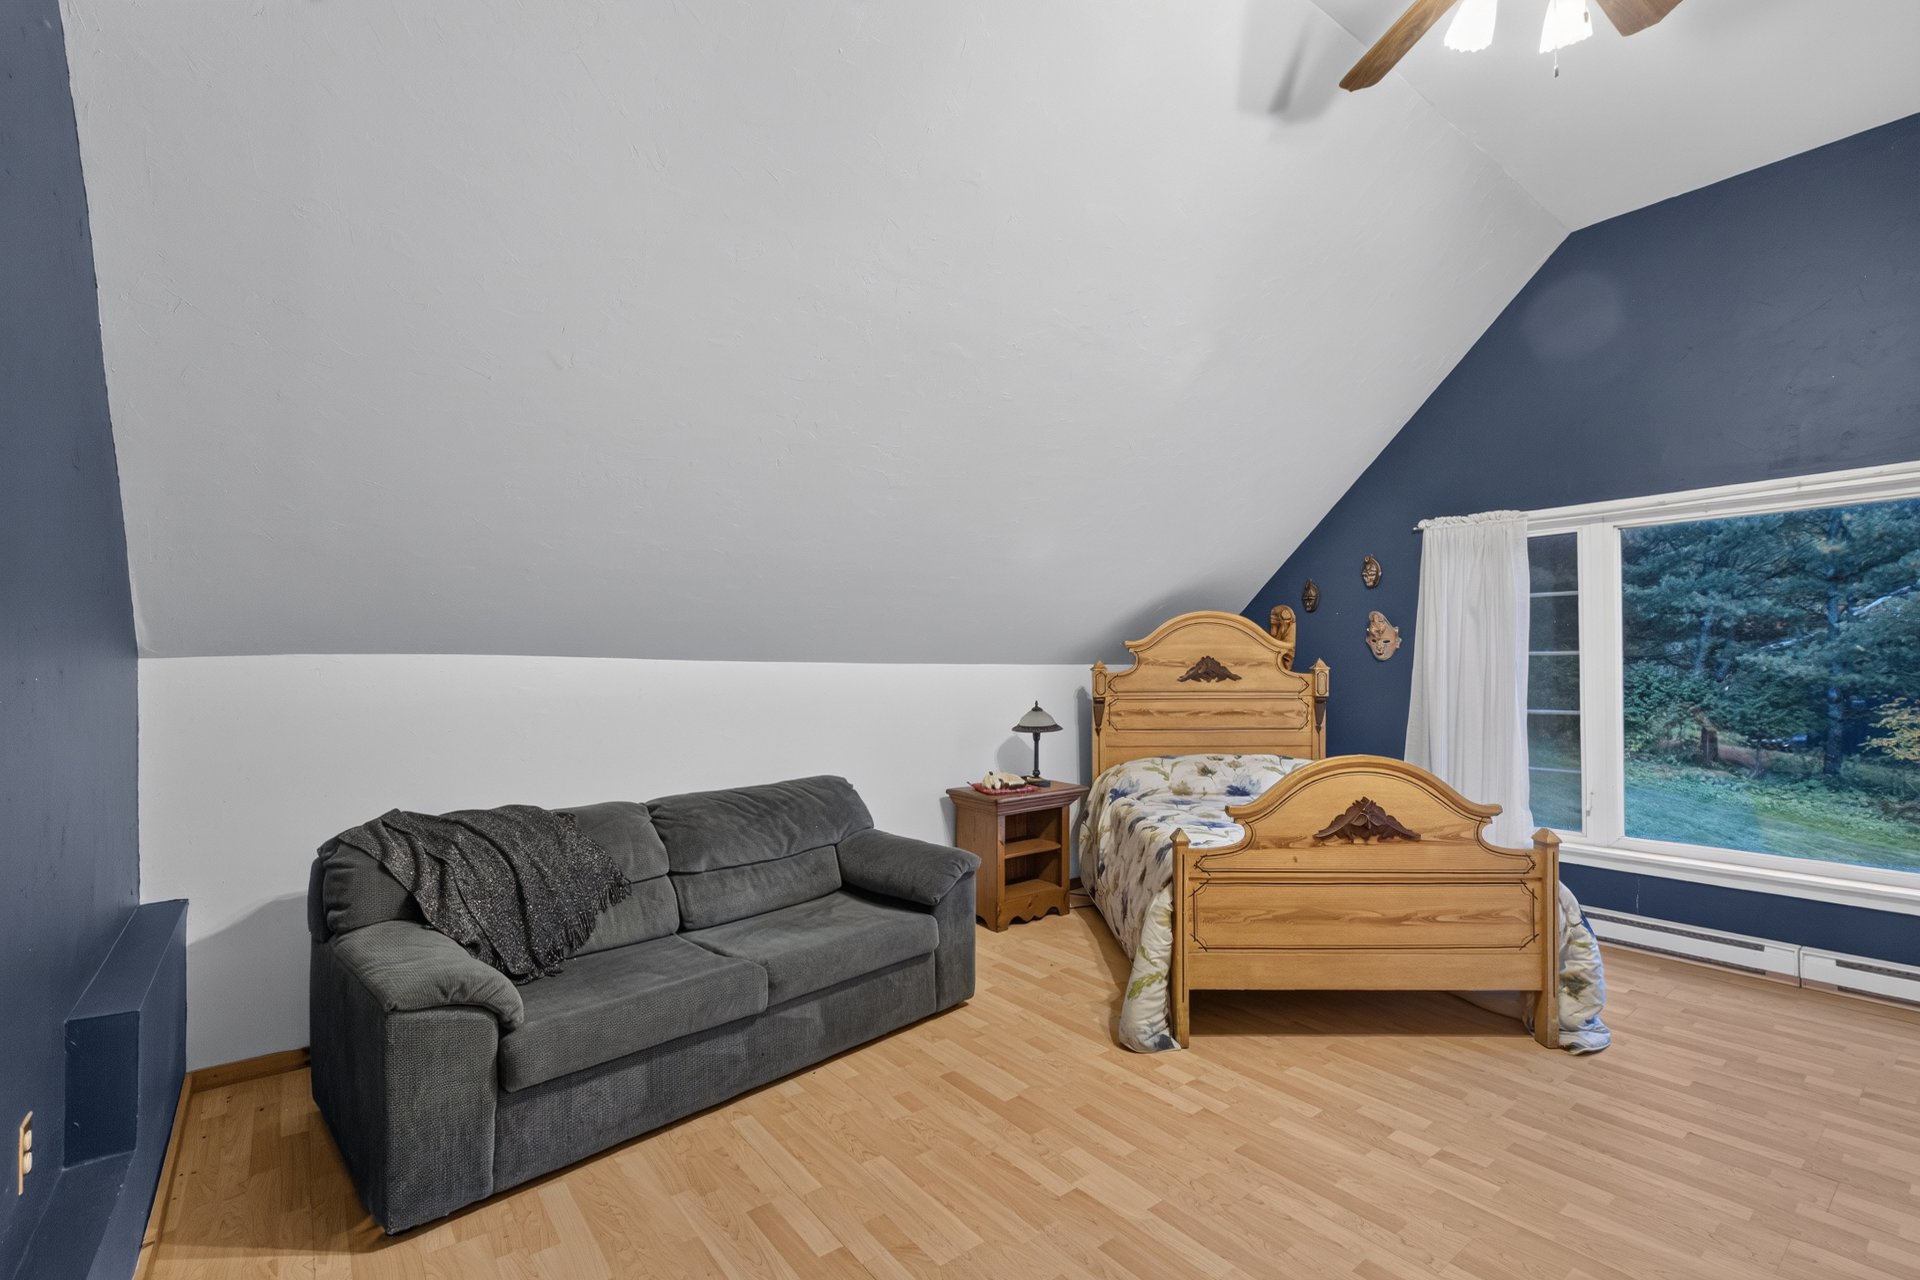
Bedroom
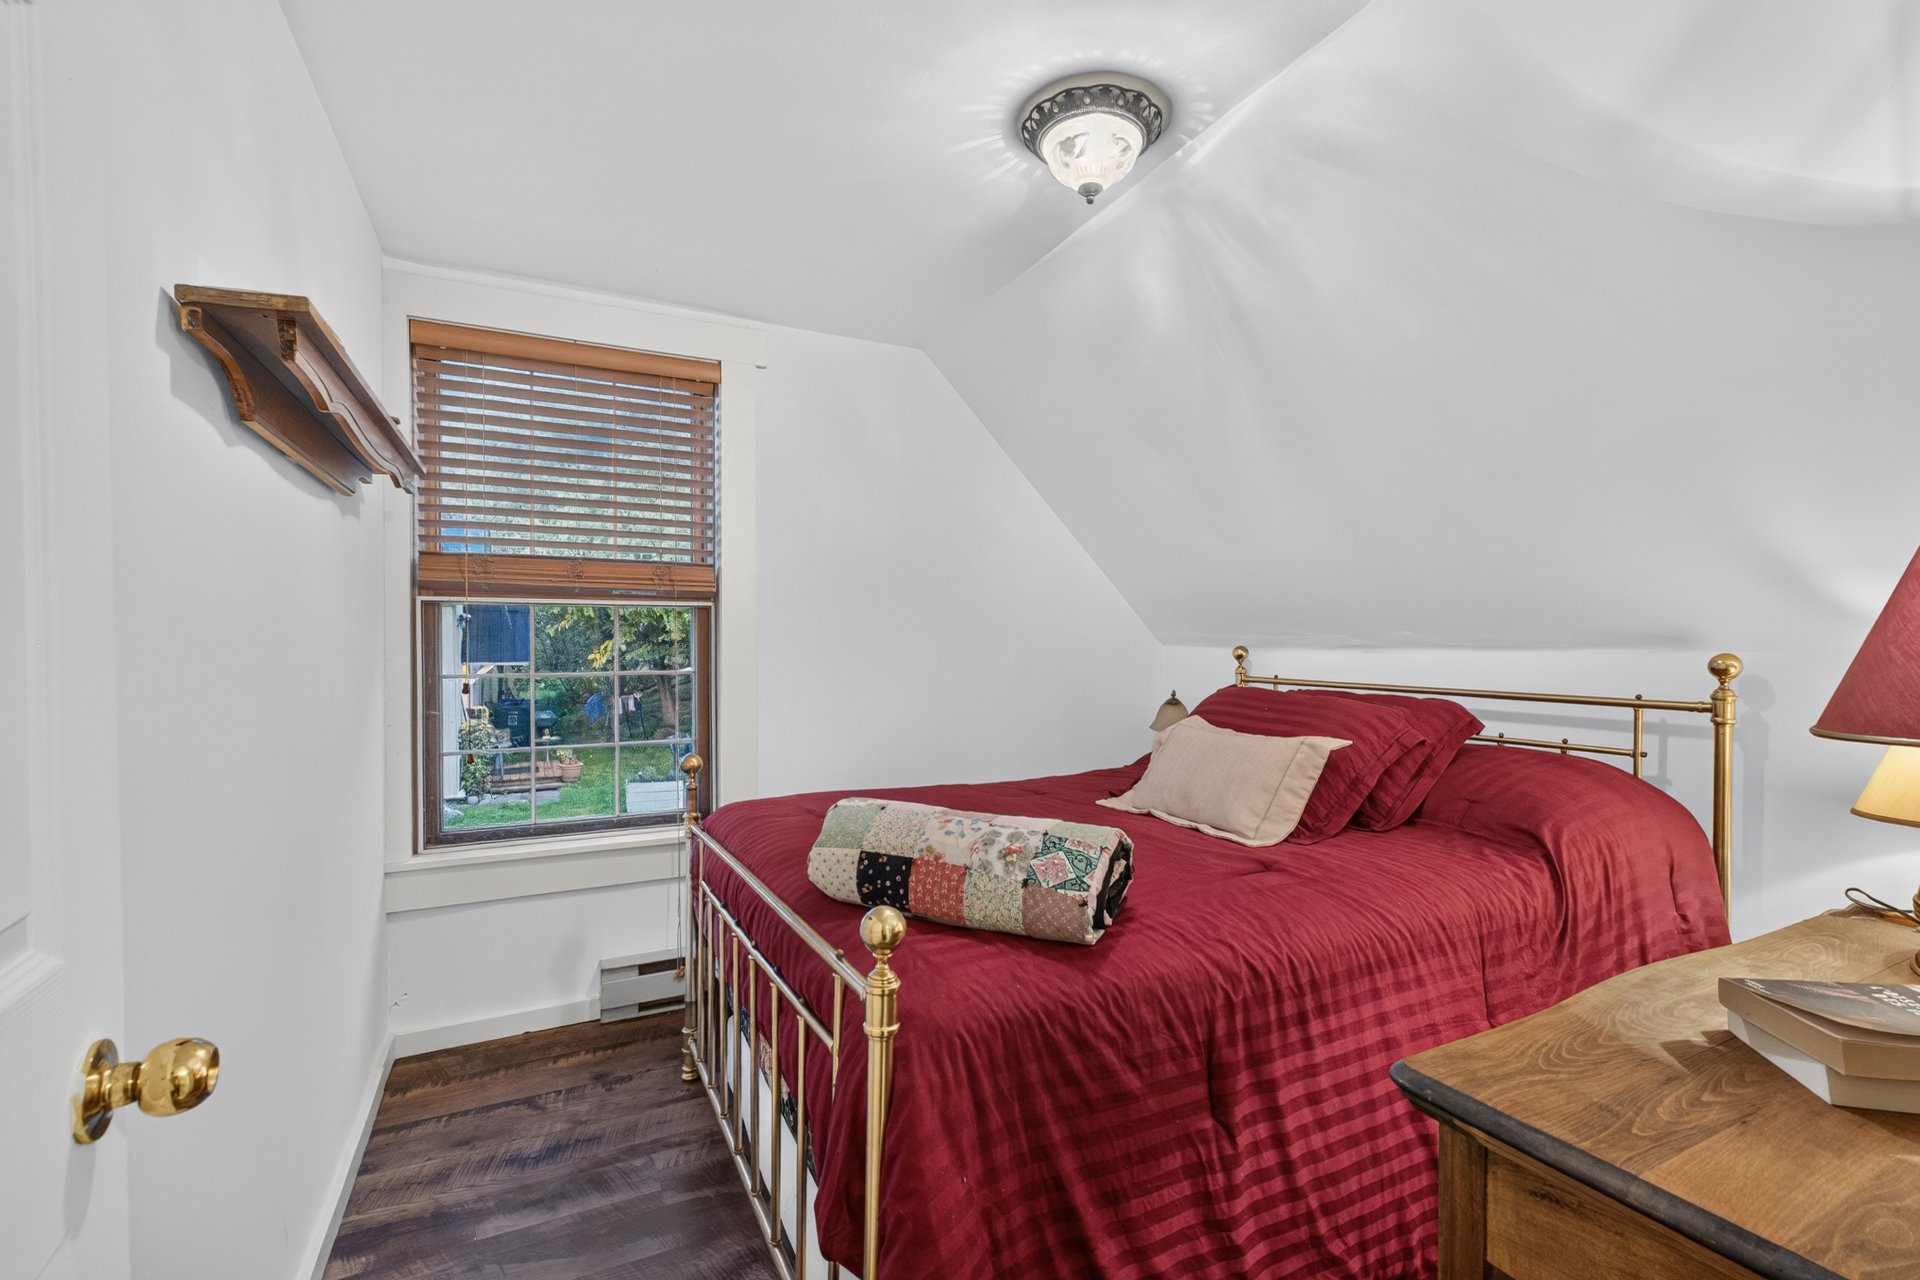
Bedroom
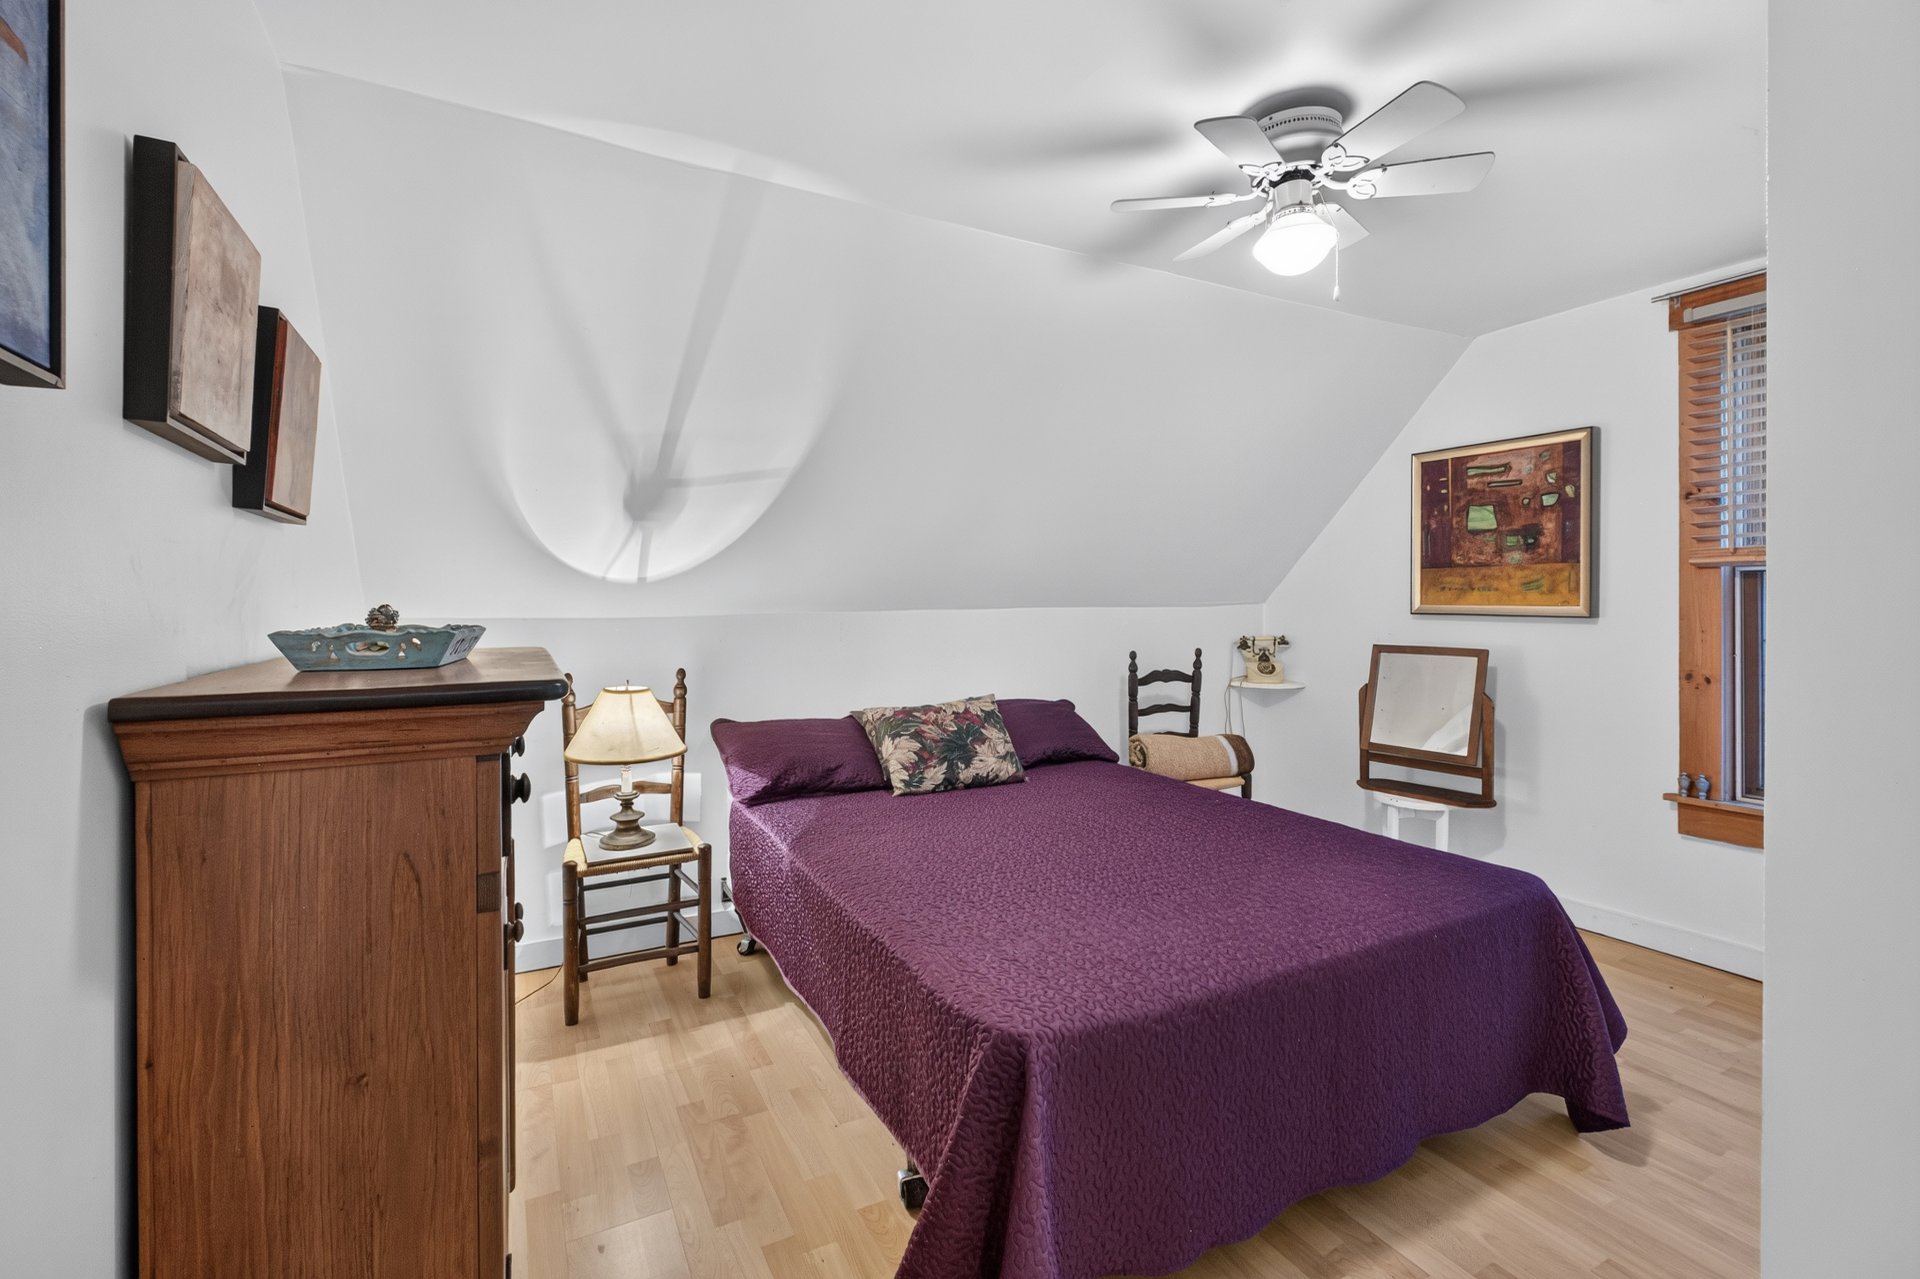
Bedroom
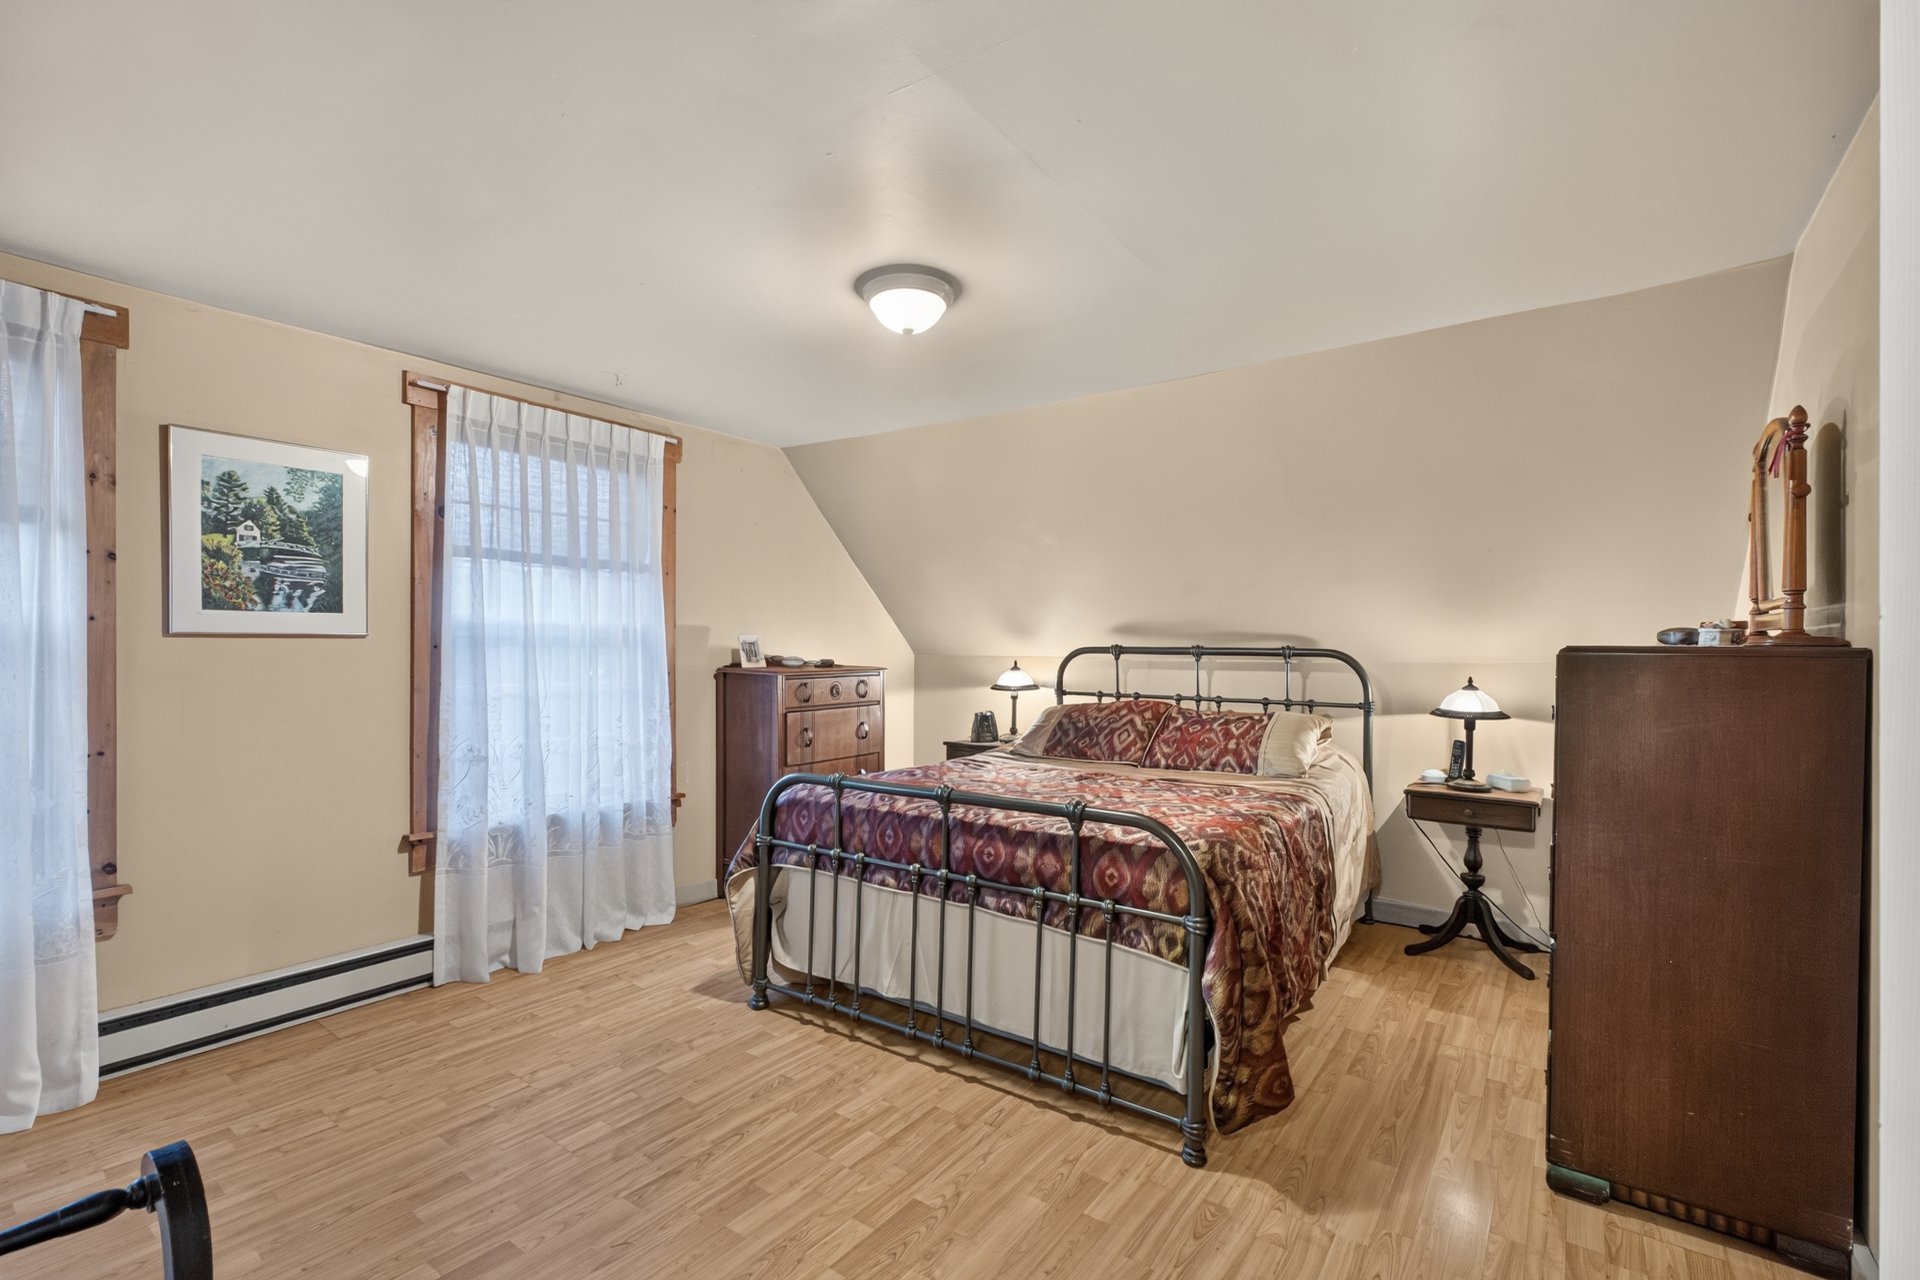
Den
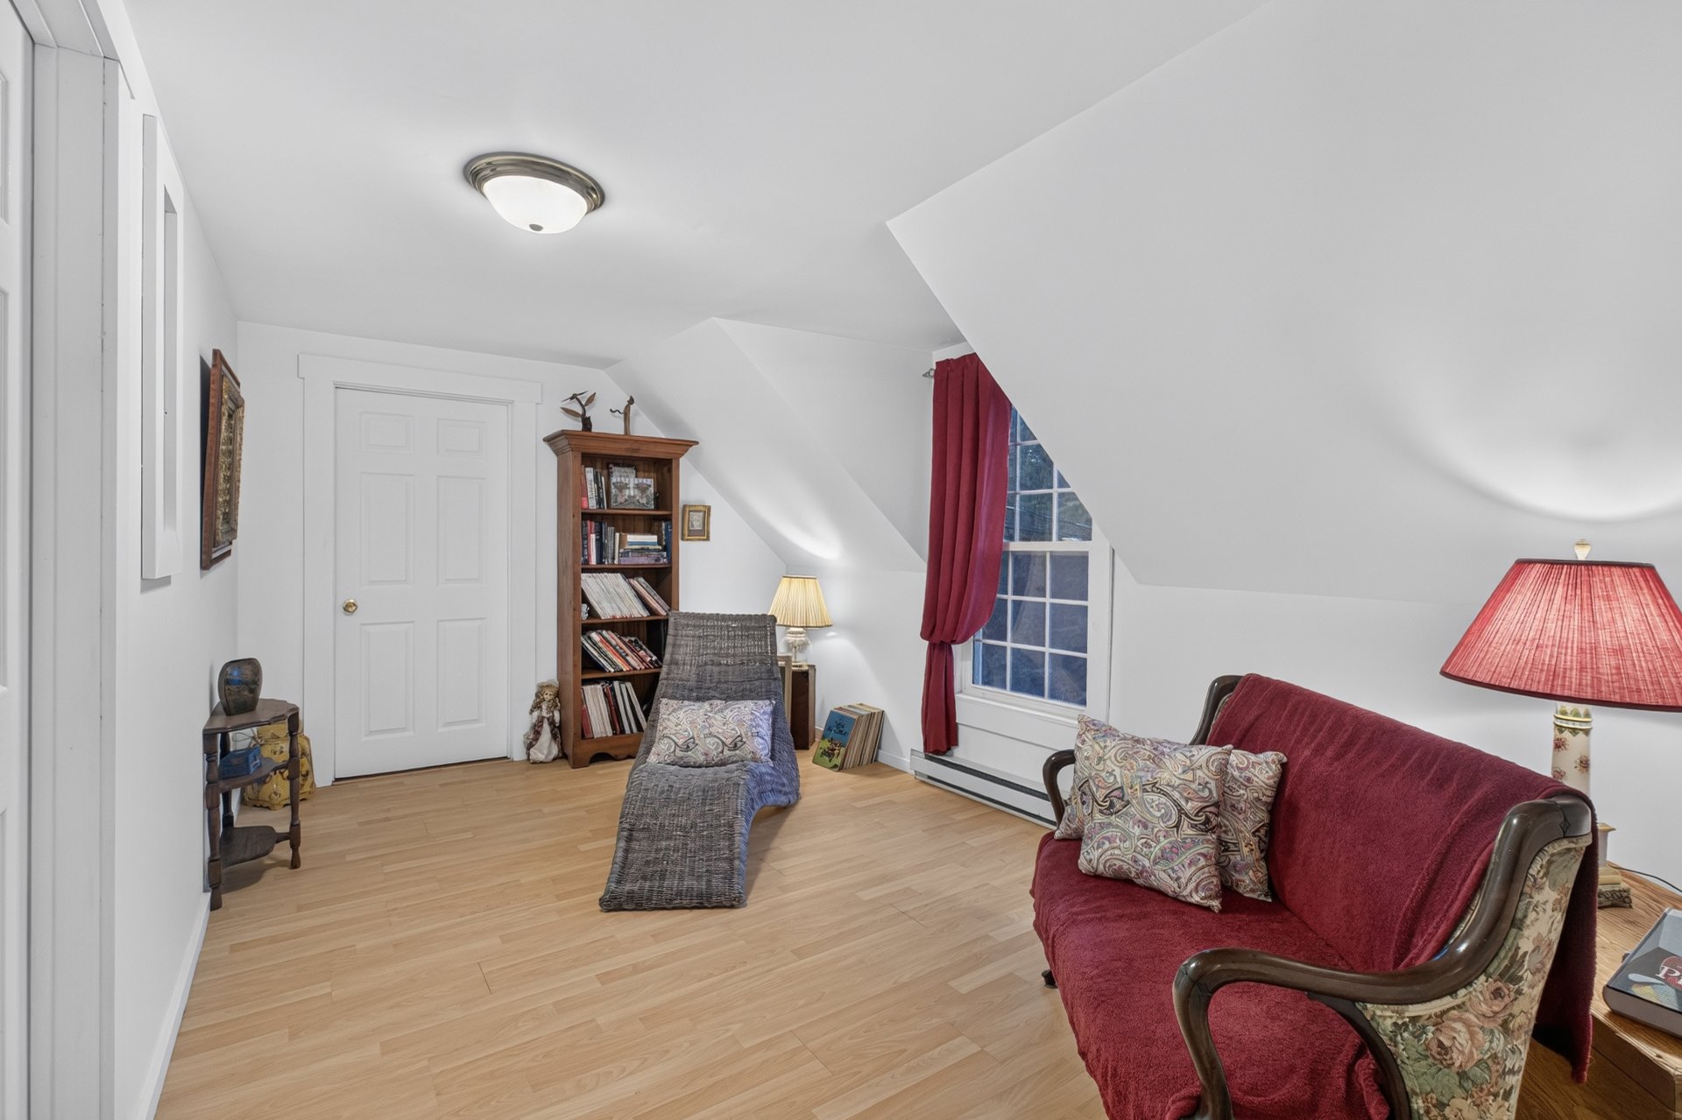
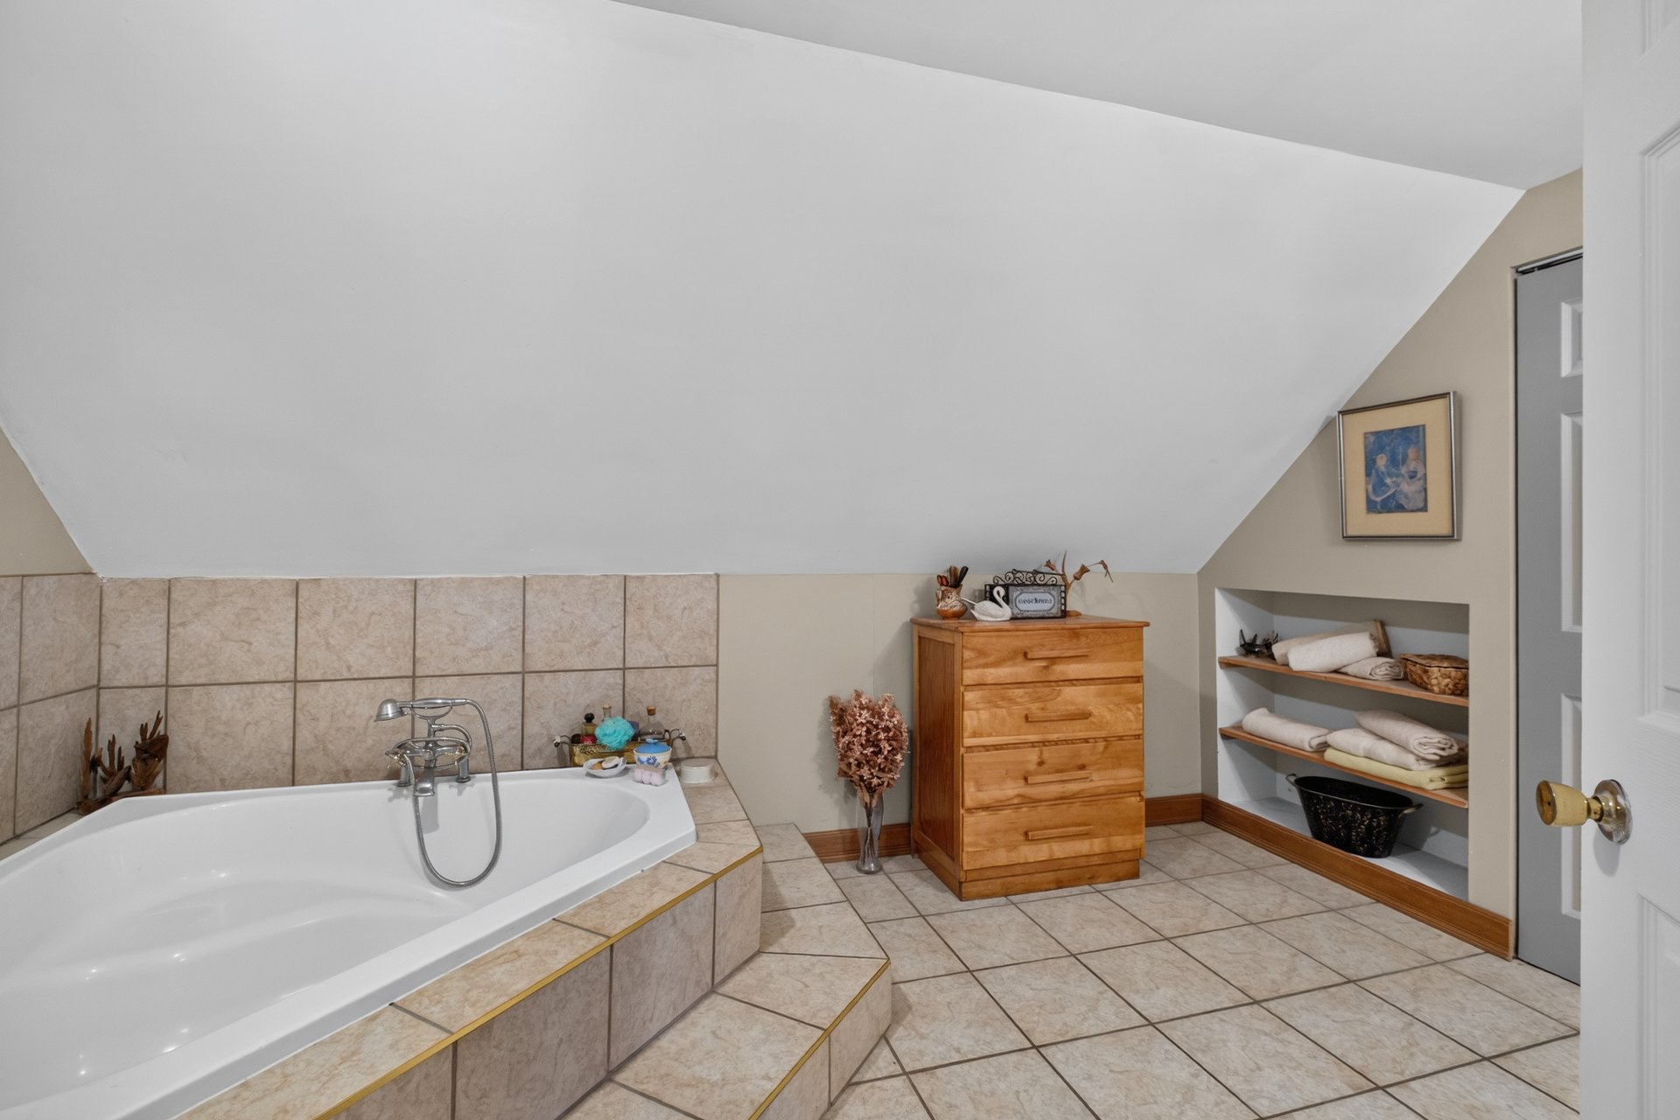
Bathroom
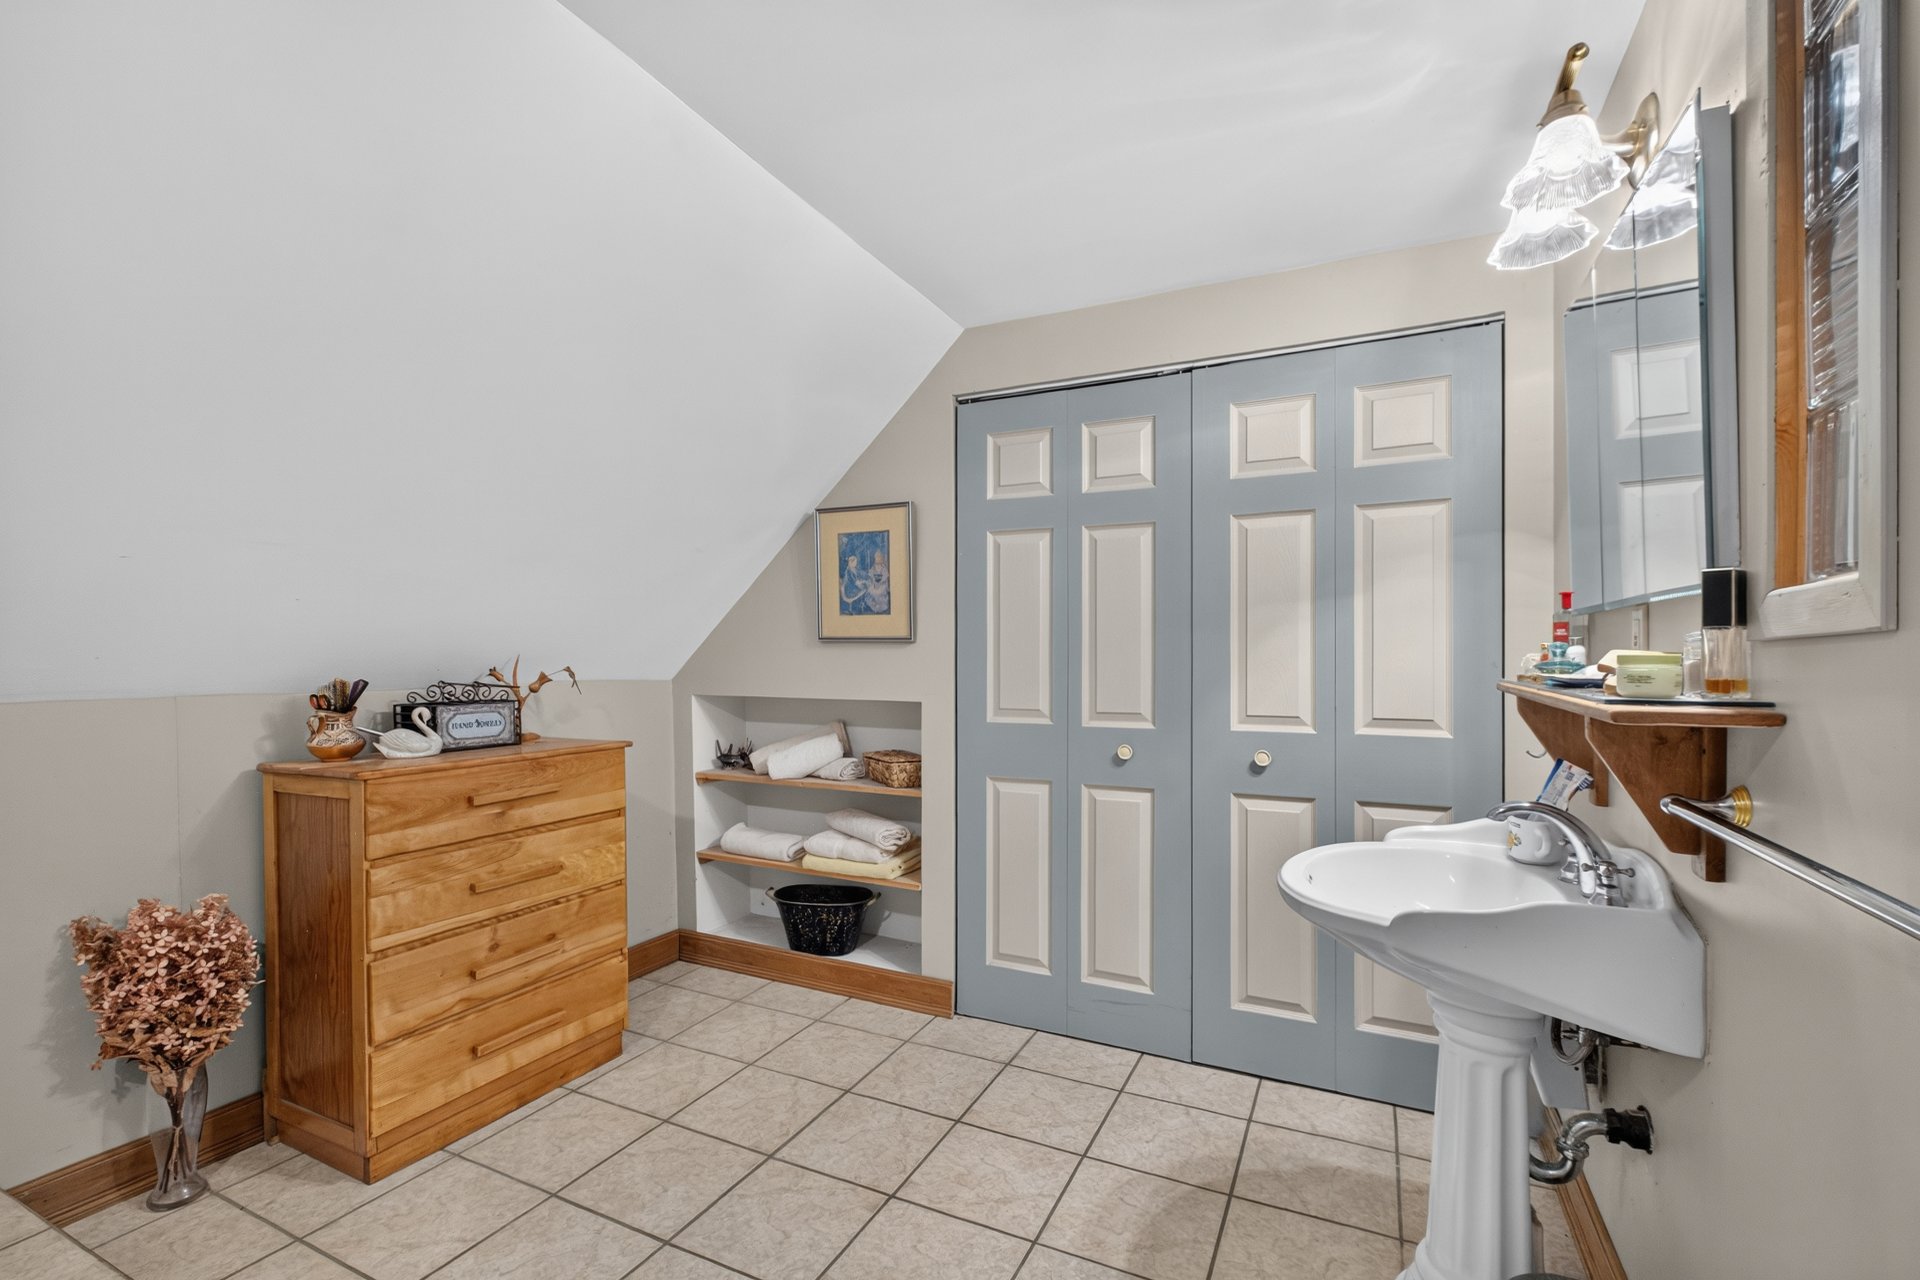
Laundry room
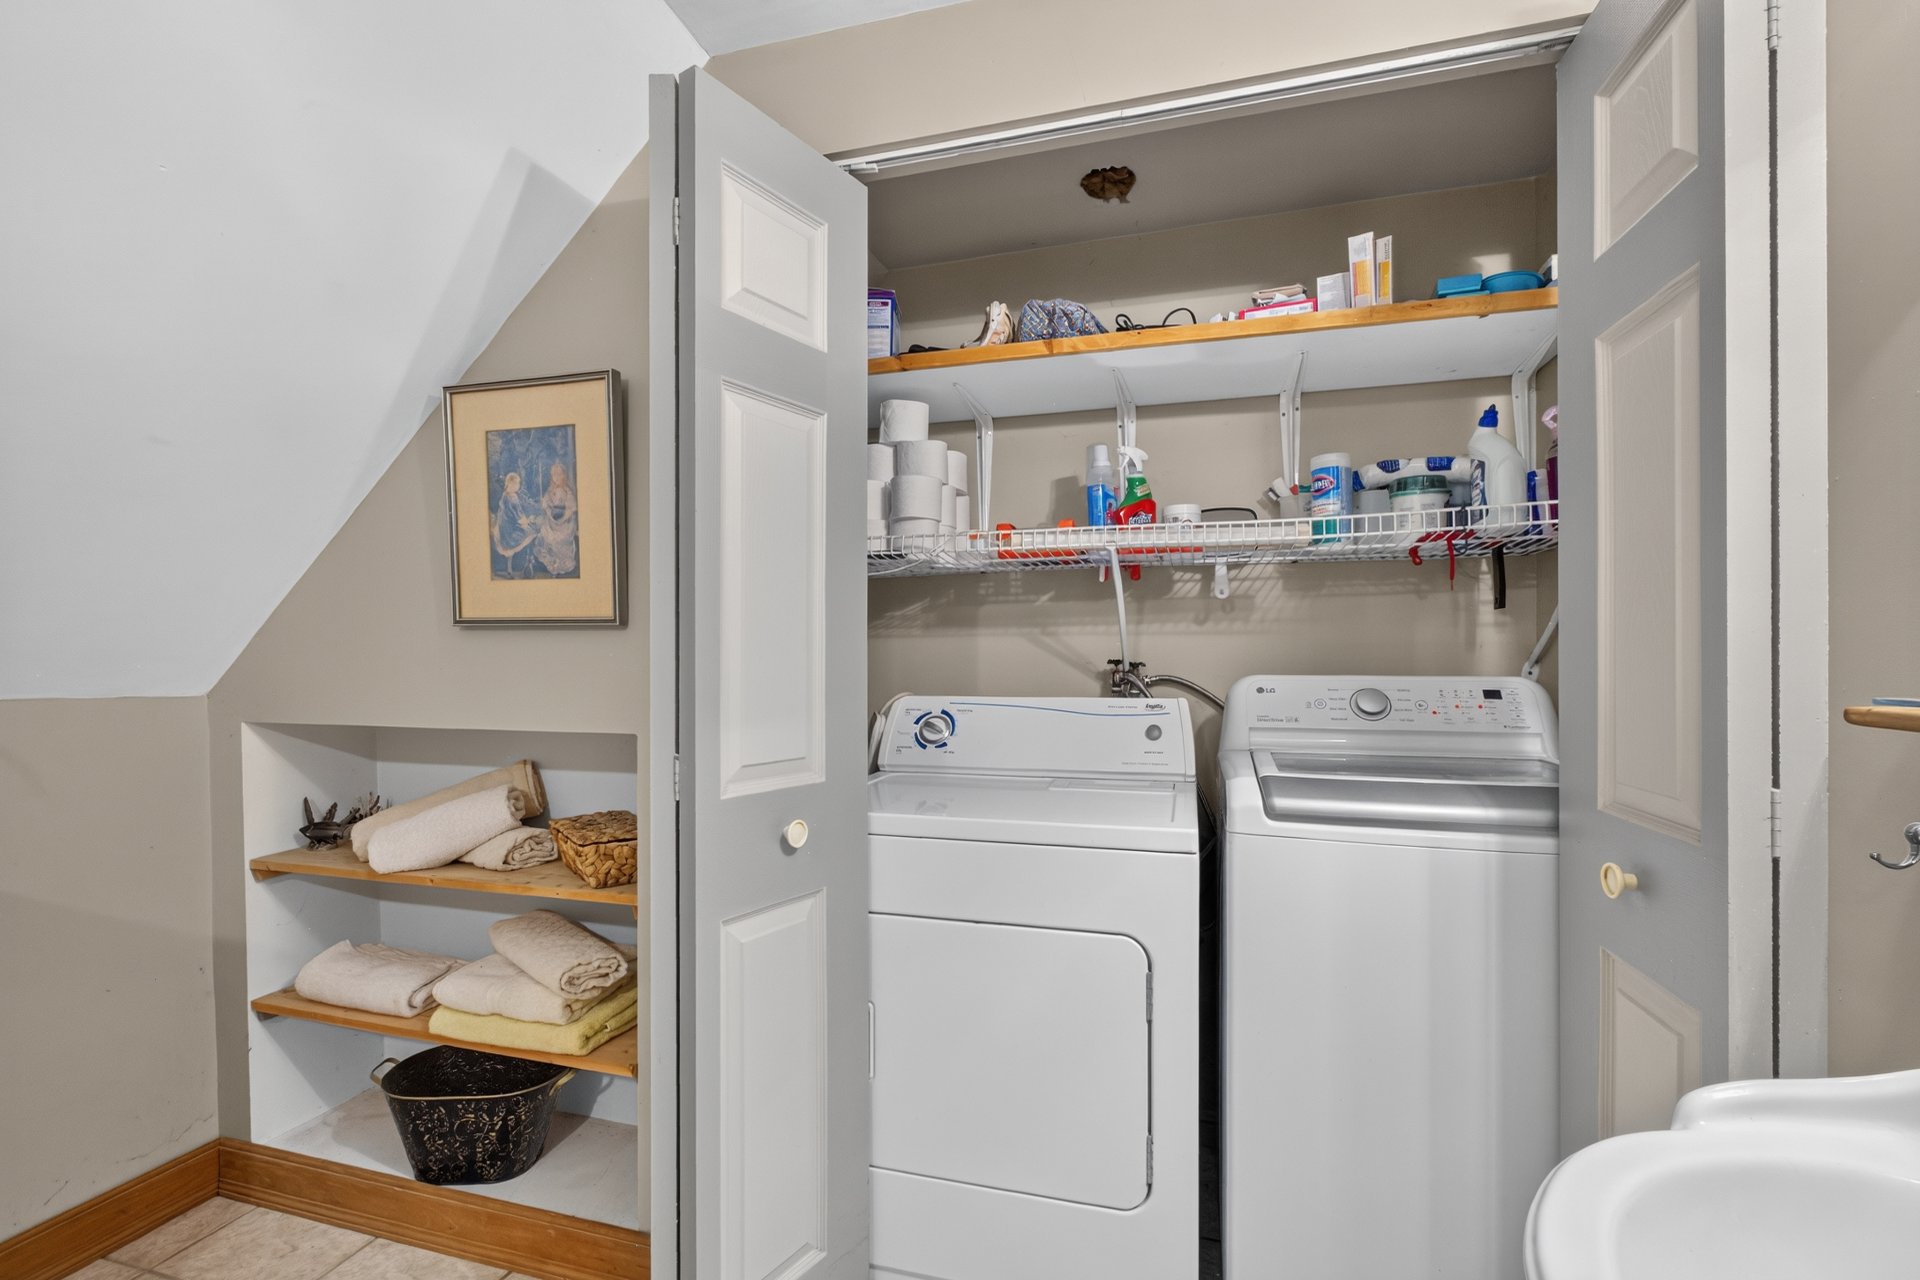
Laundry room
Exterior entrance
Commerce
Commerce
Commerce
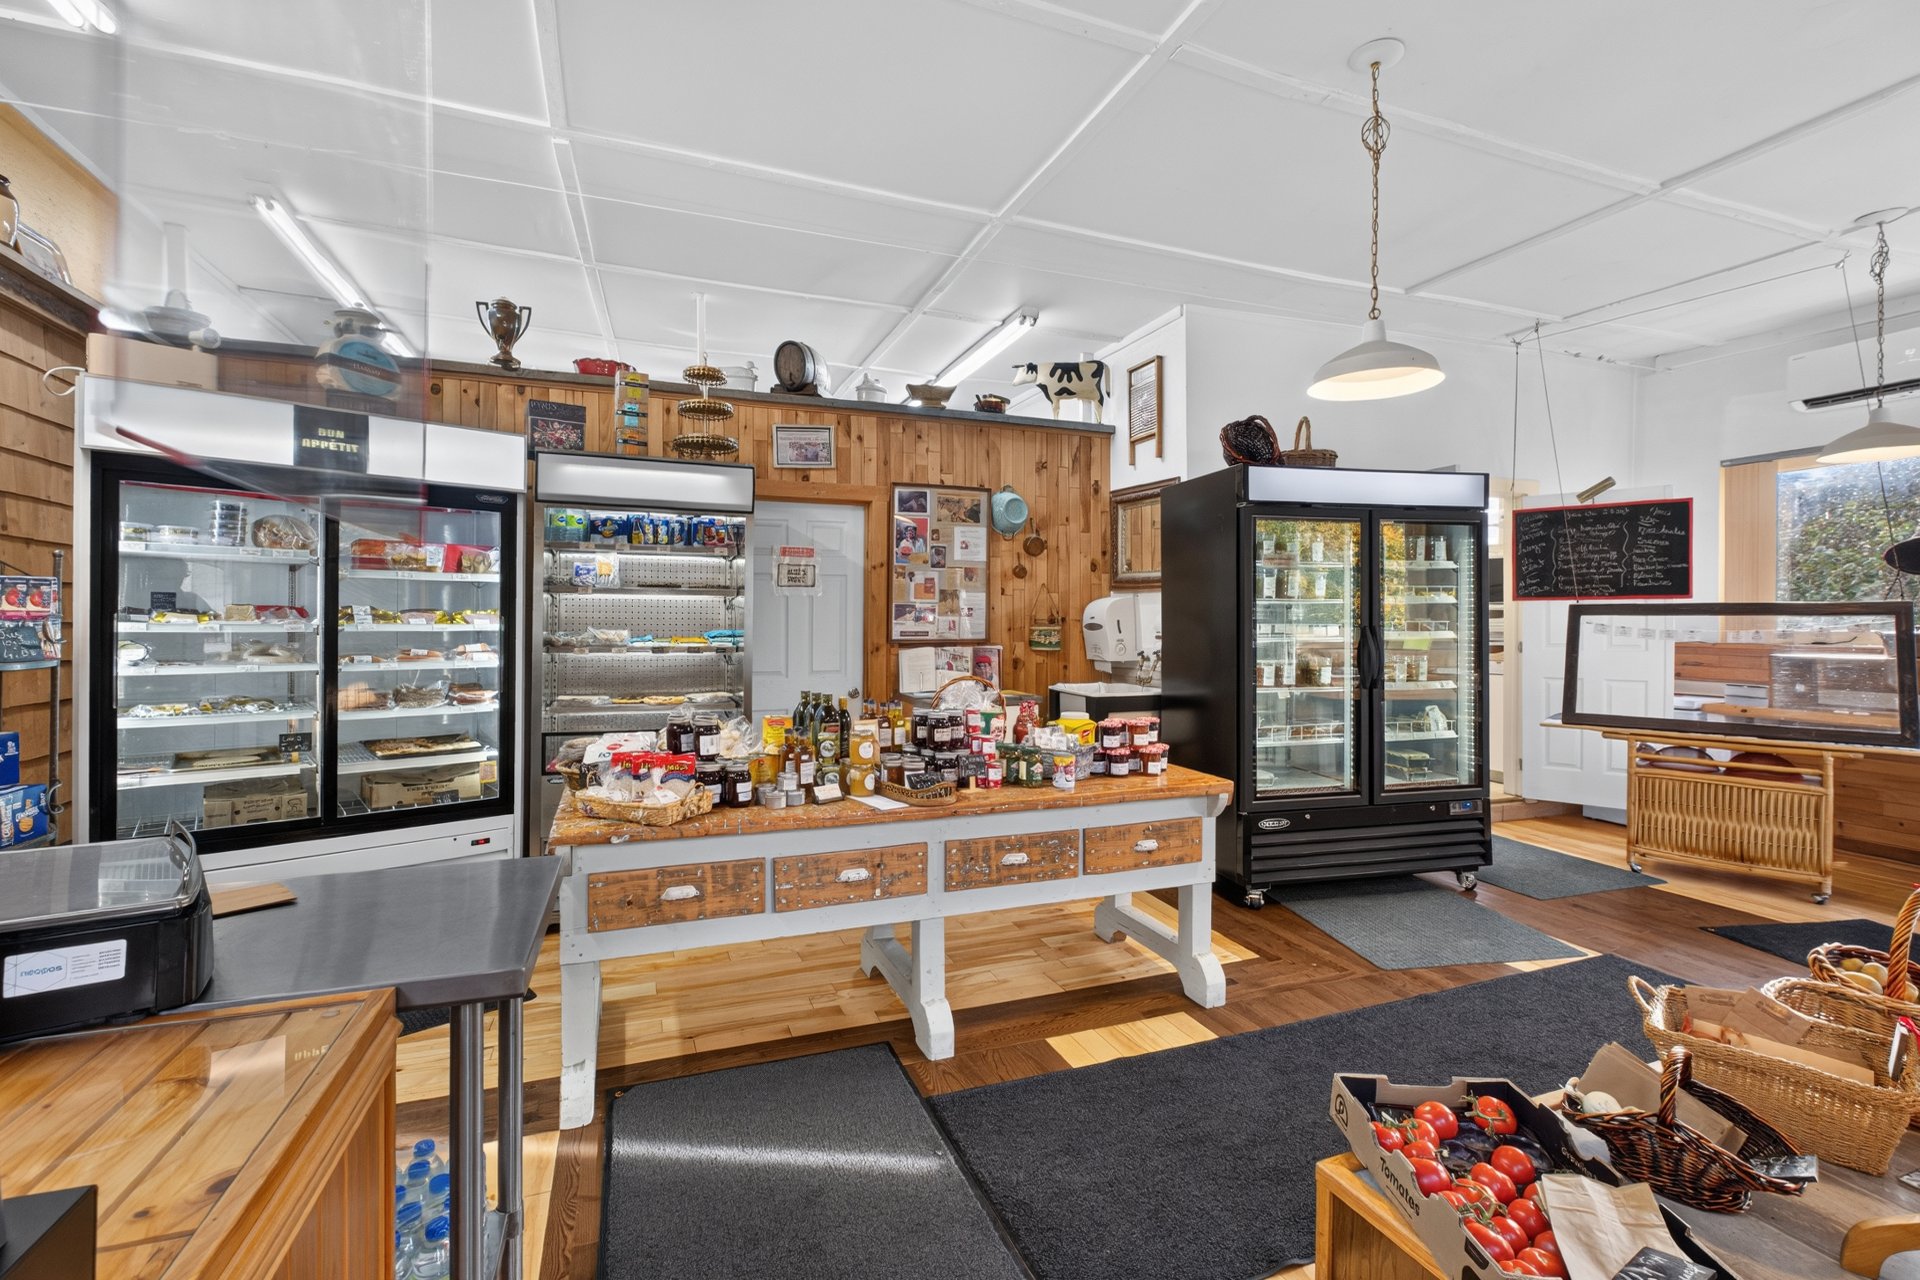
Commerce
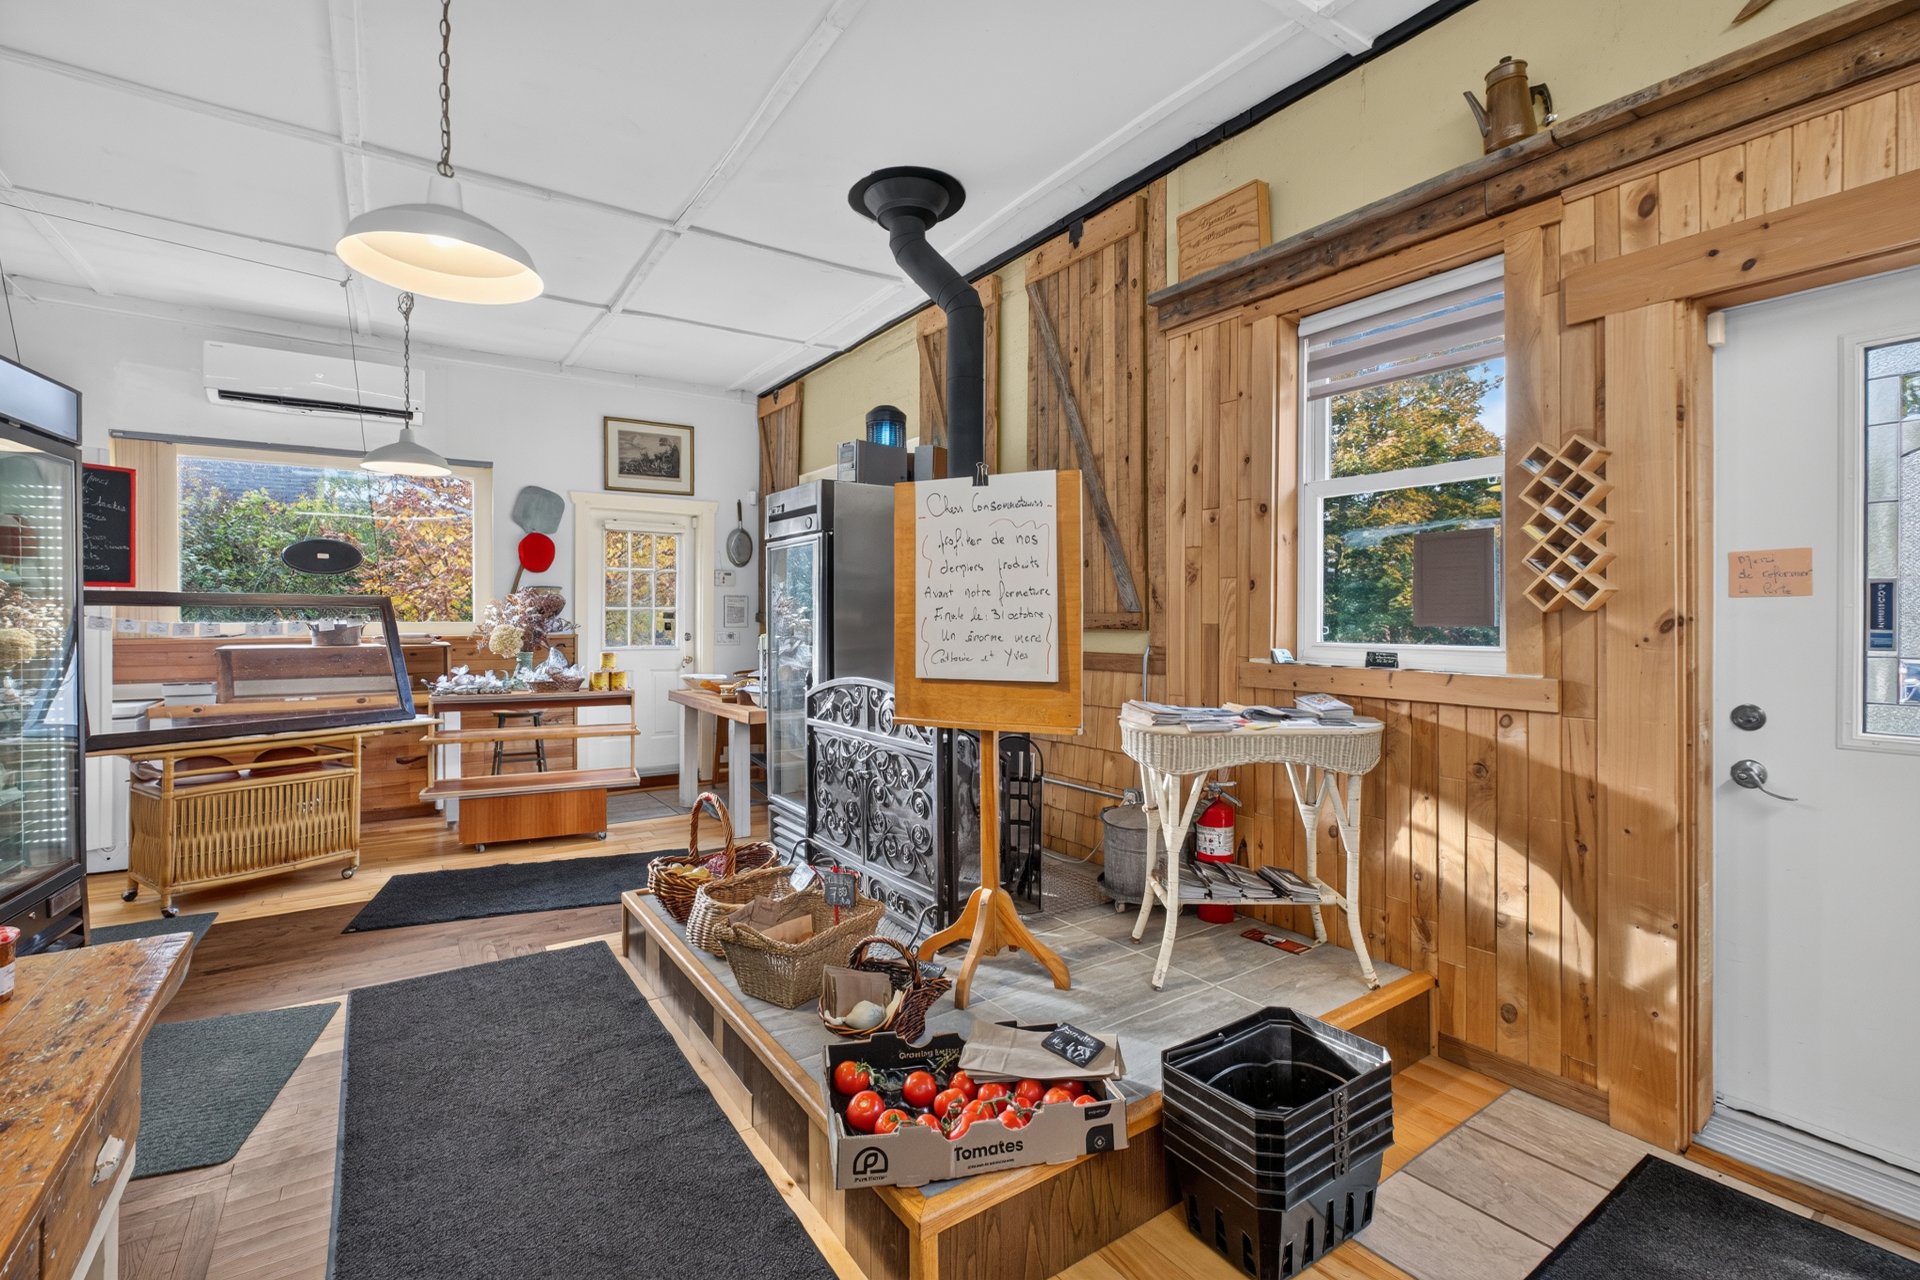
Commerce
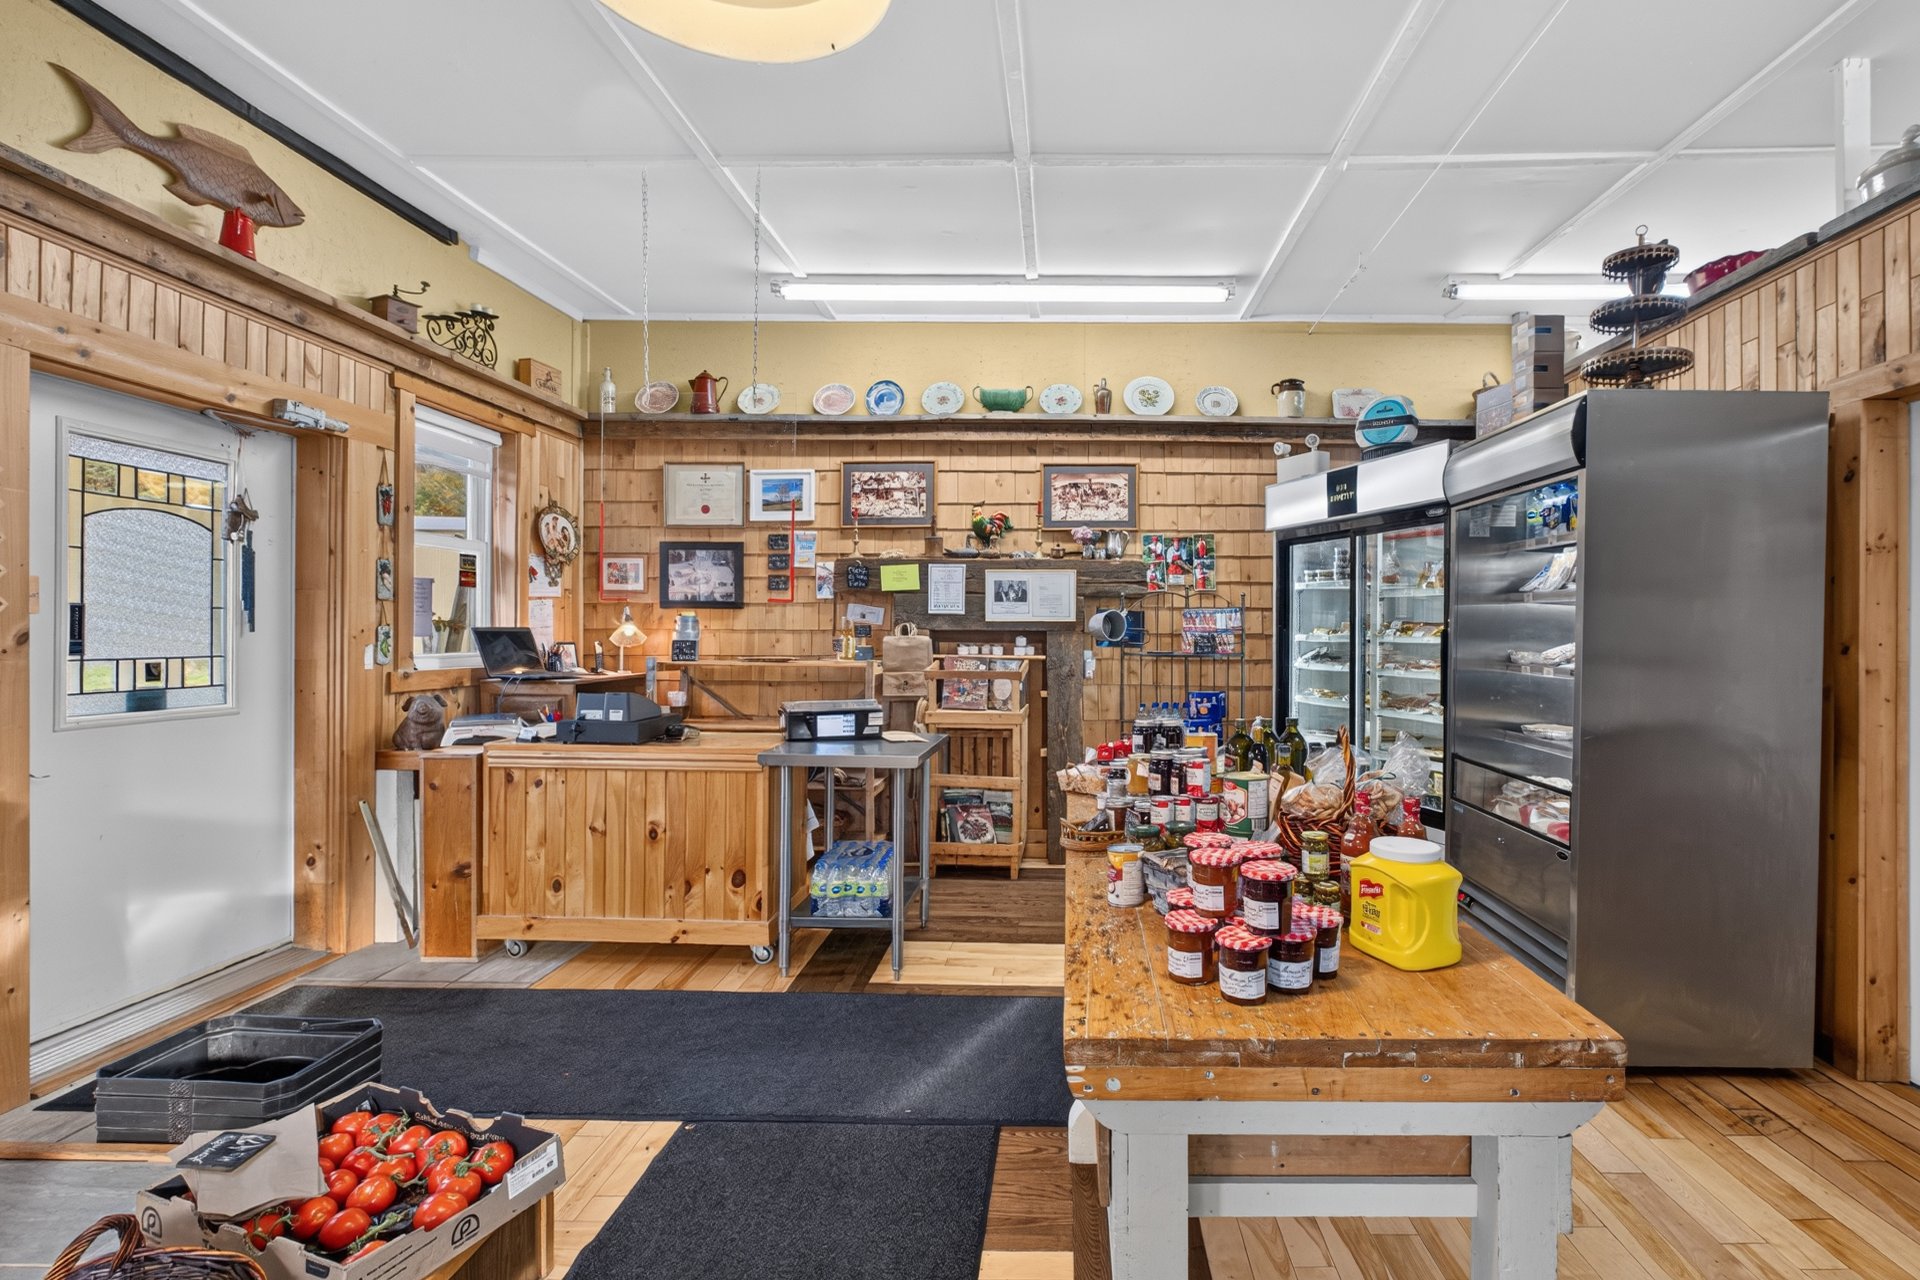
Interior
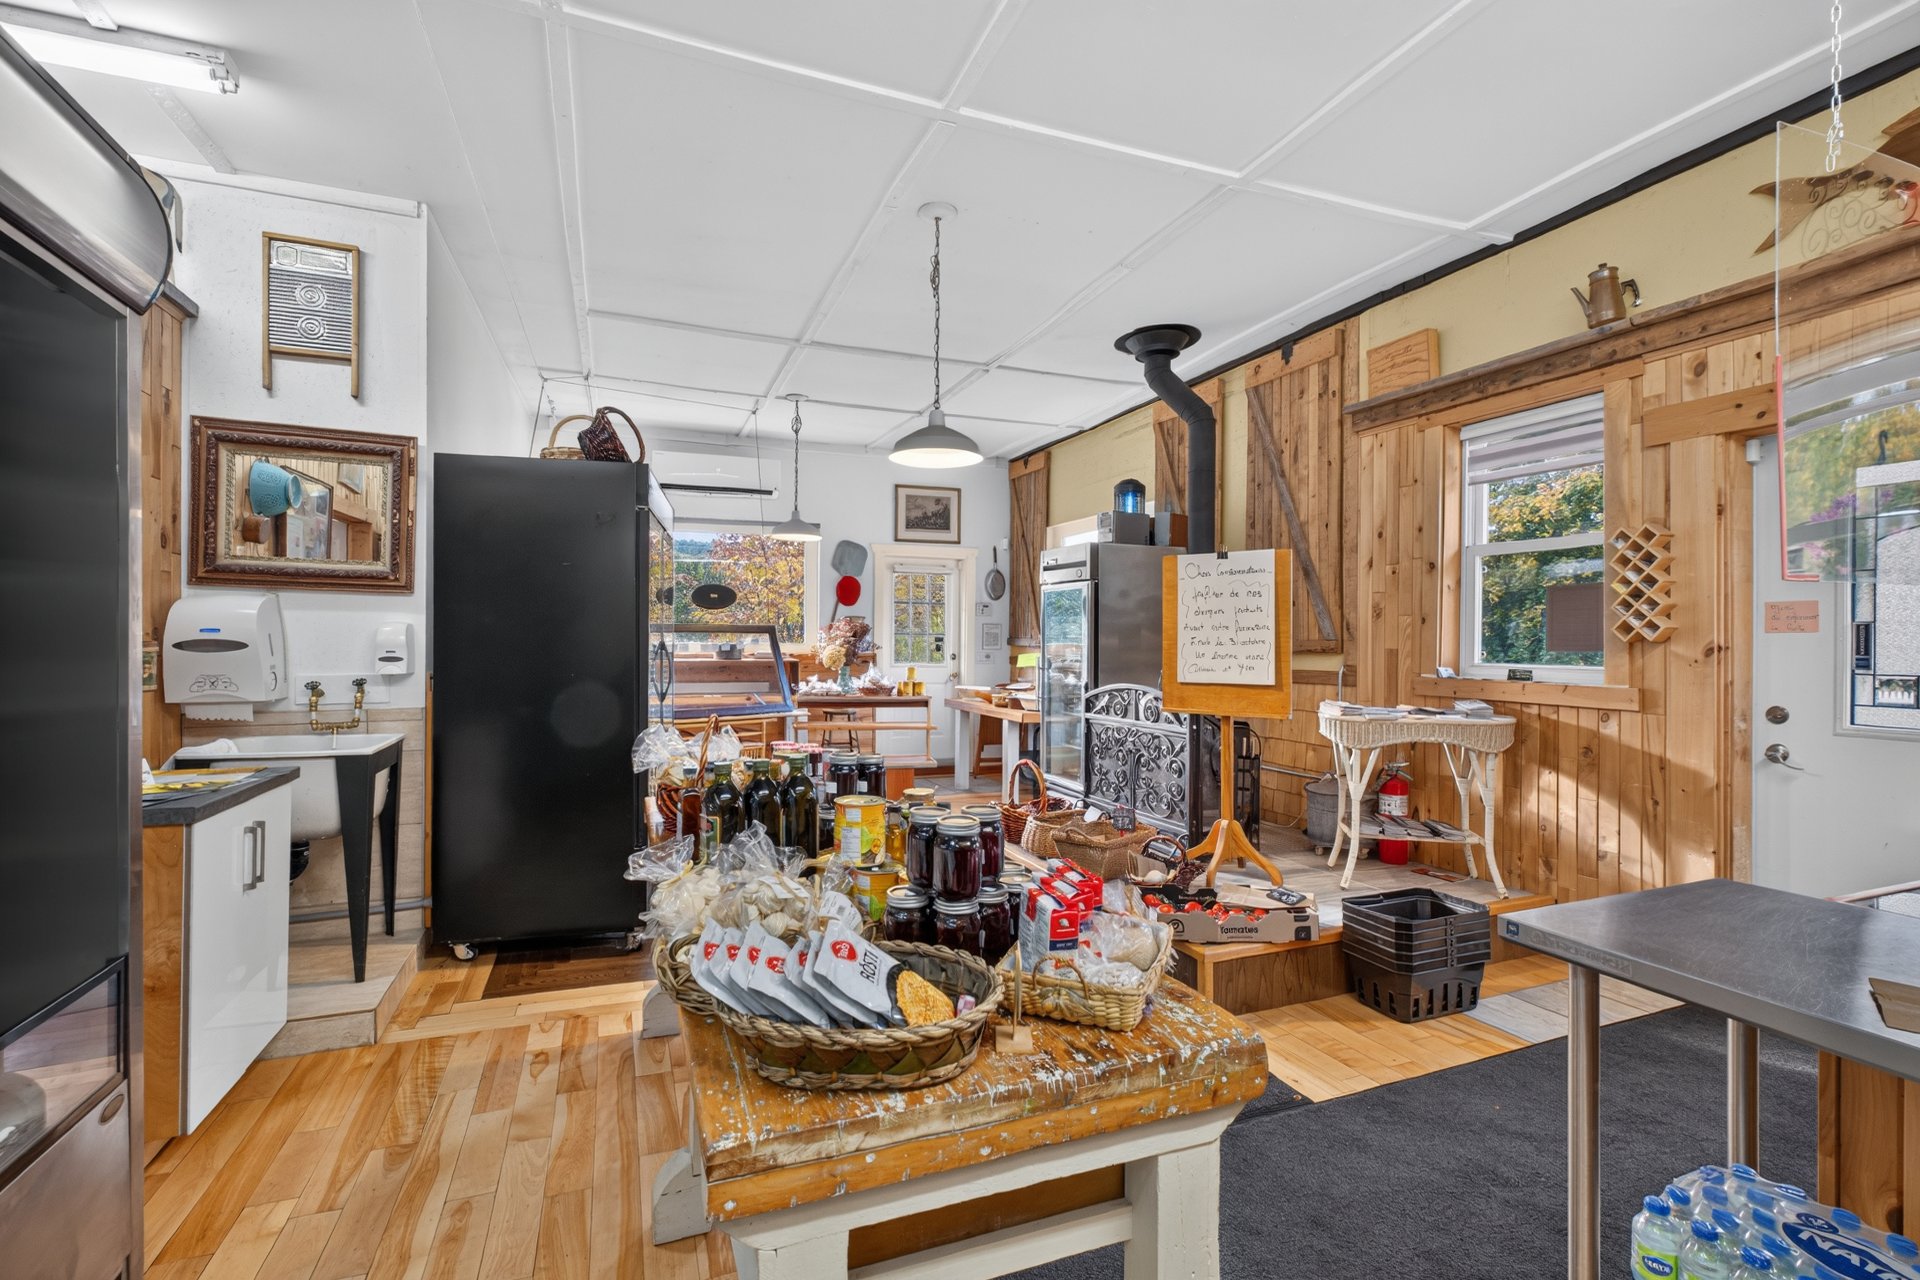
Interior
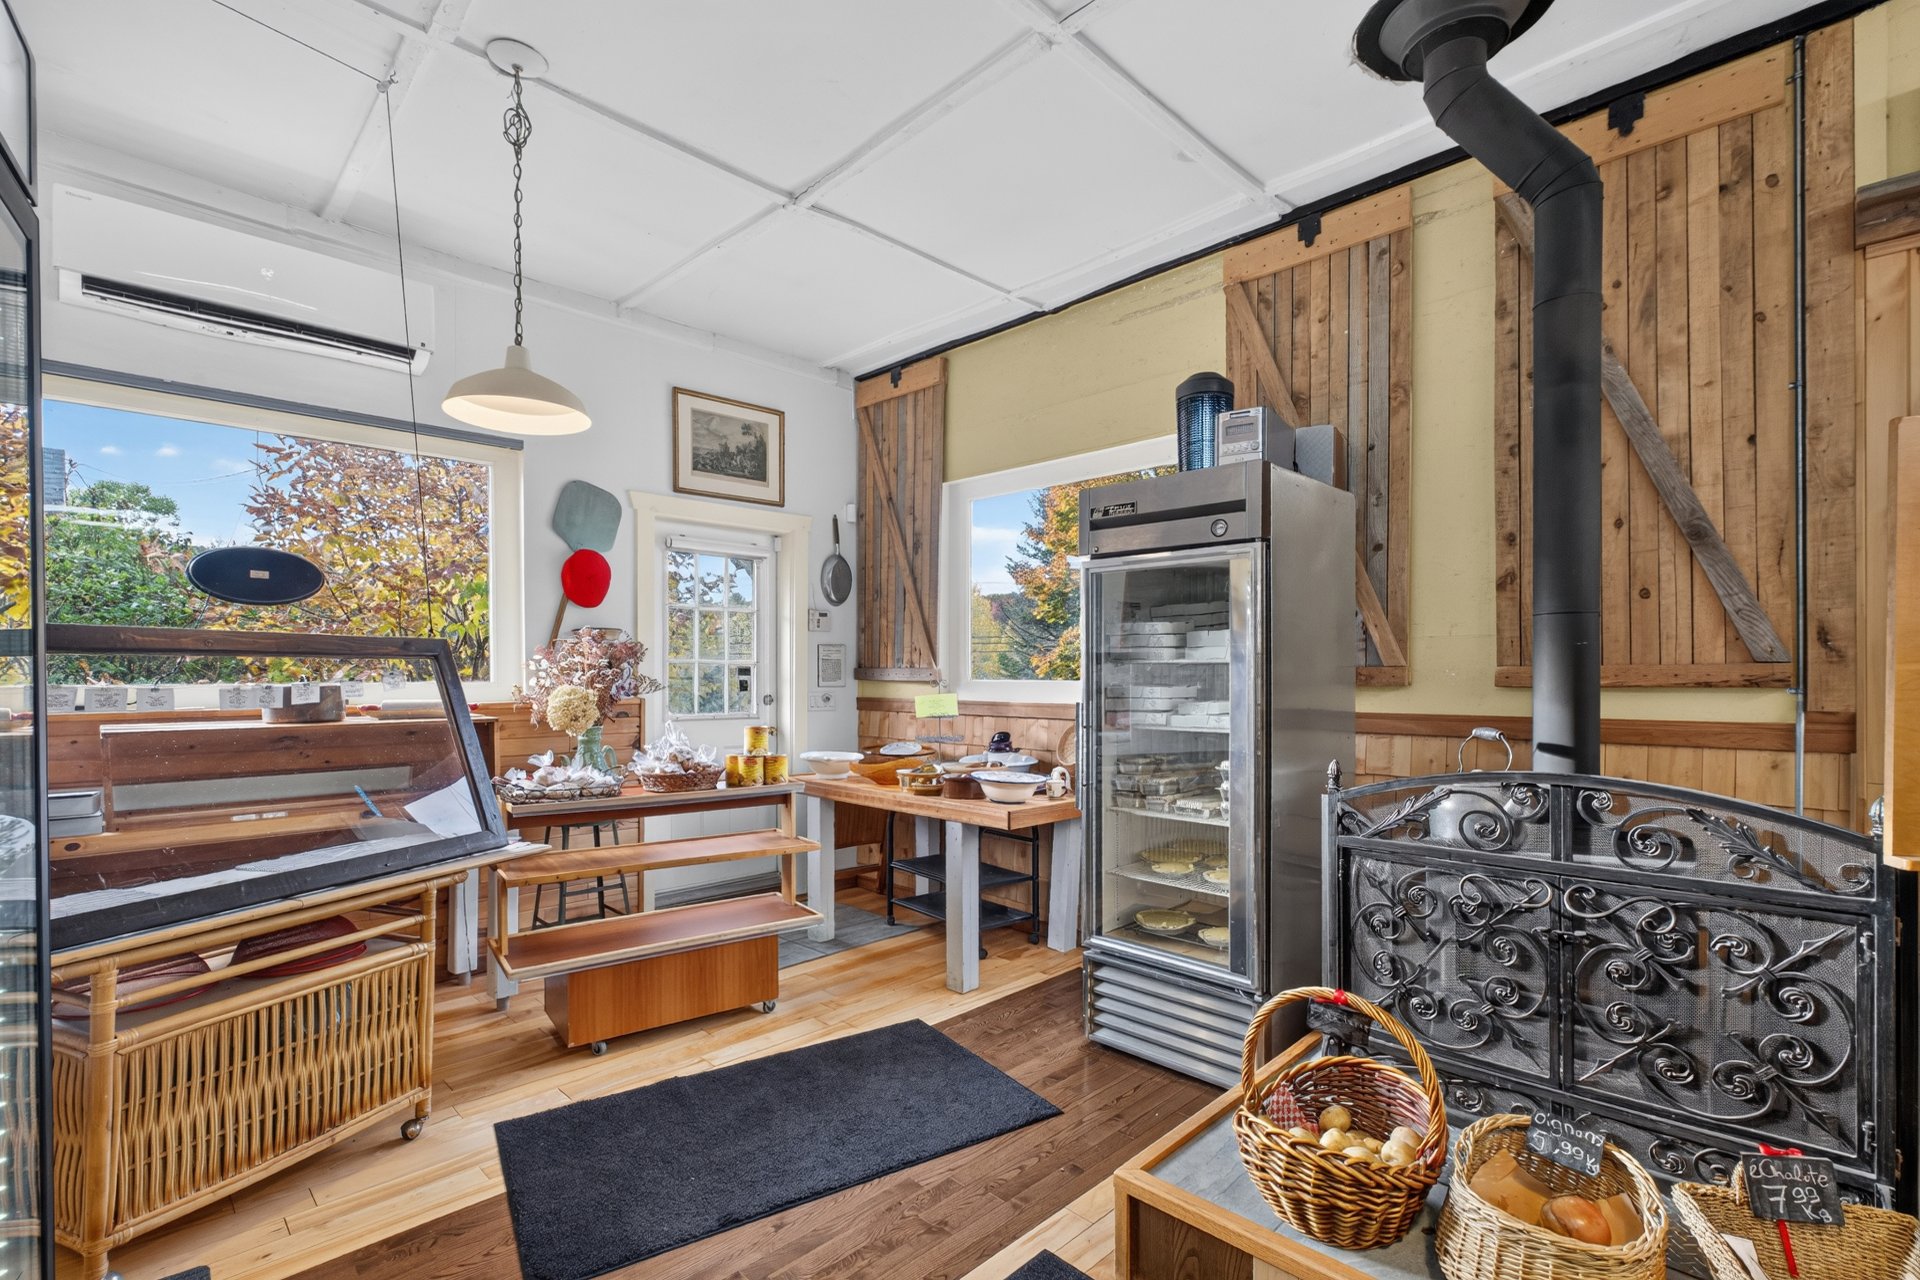
Interior
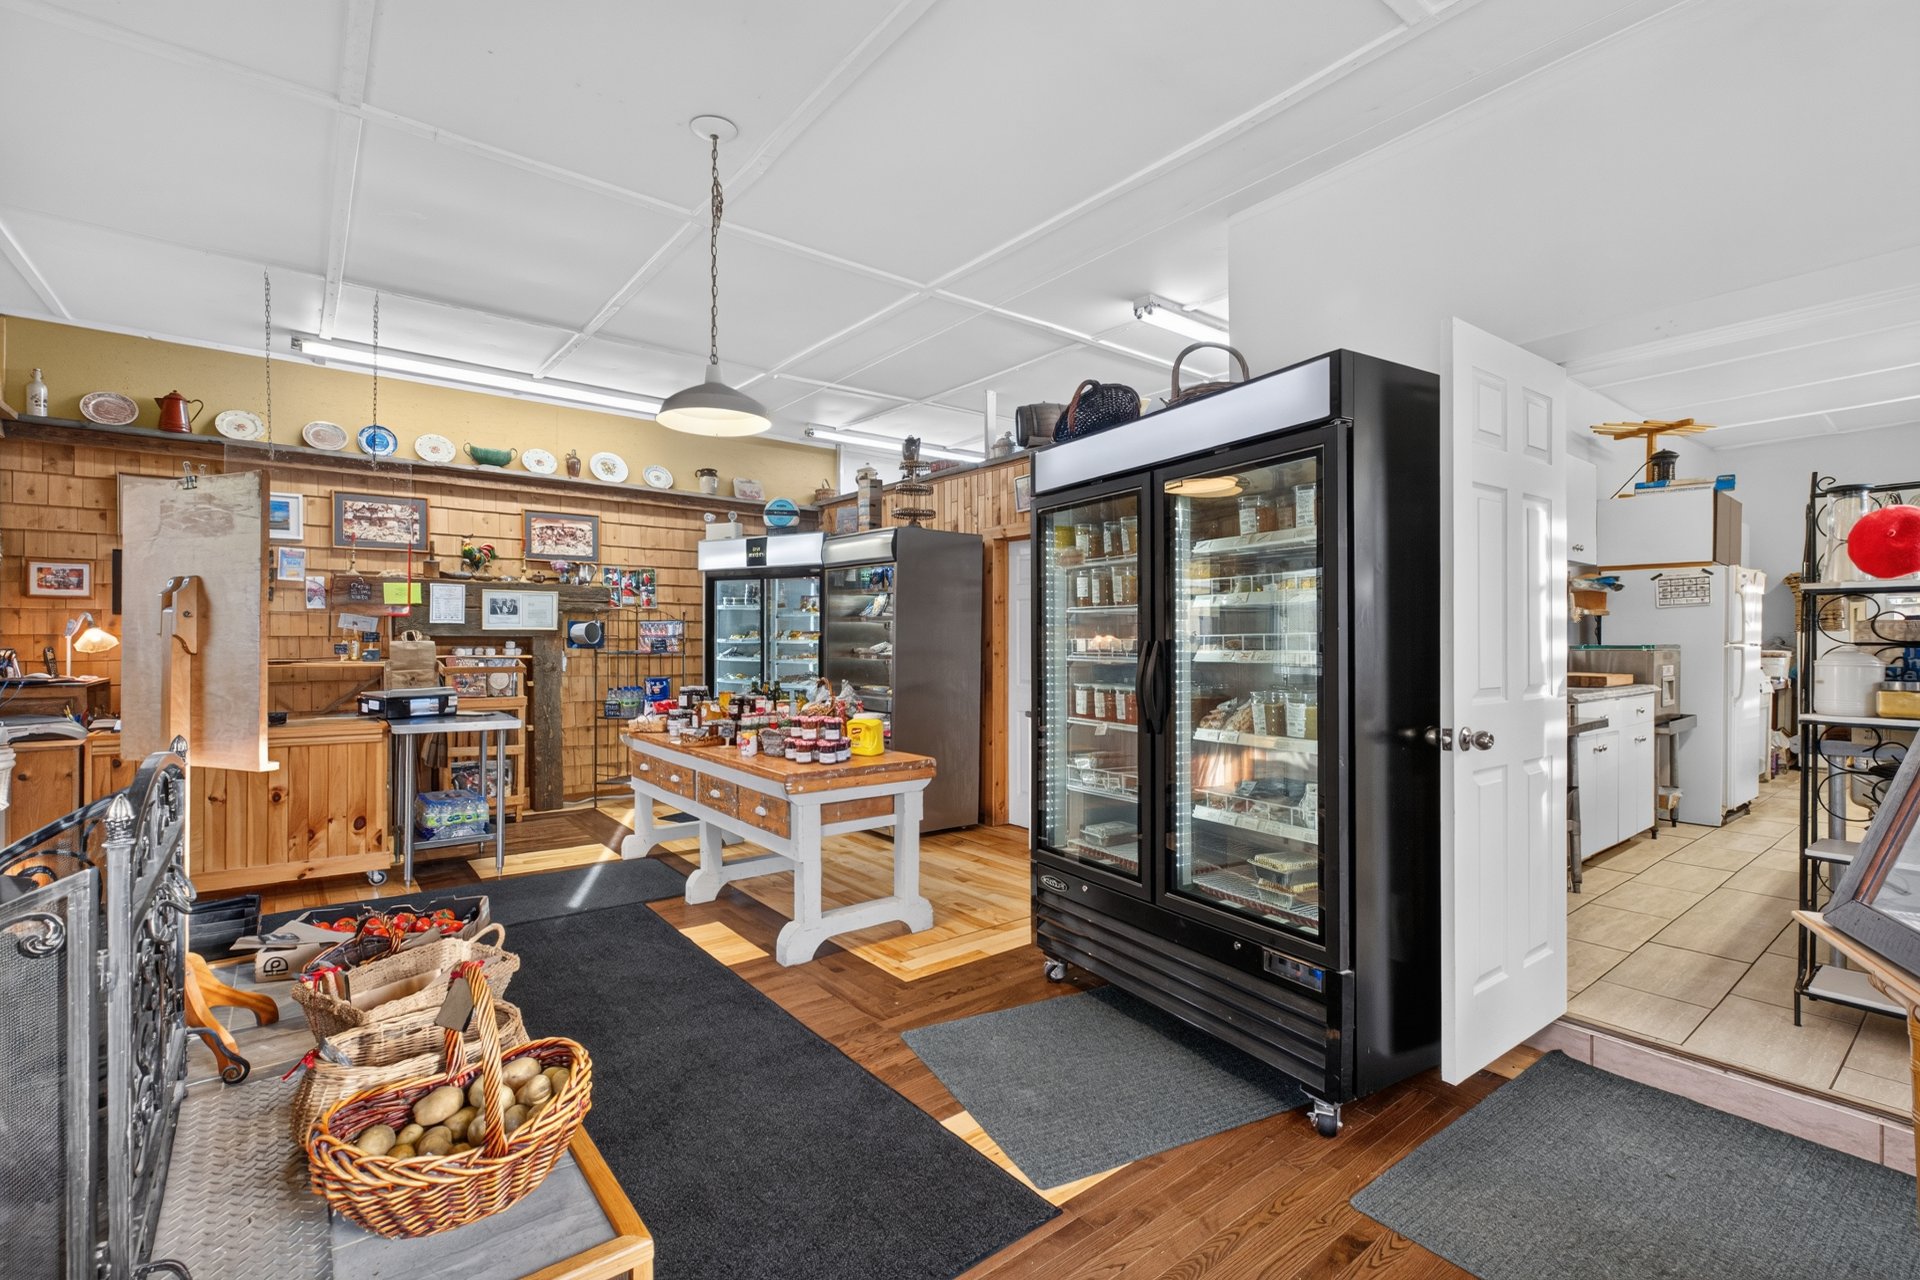
Kitchen
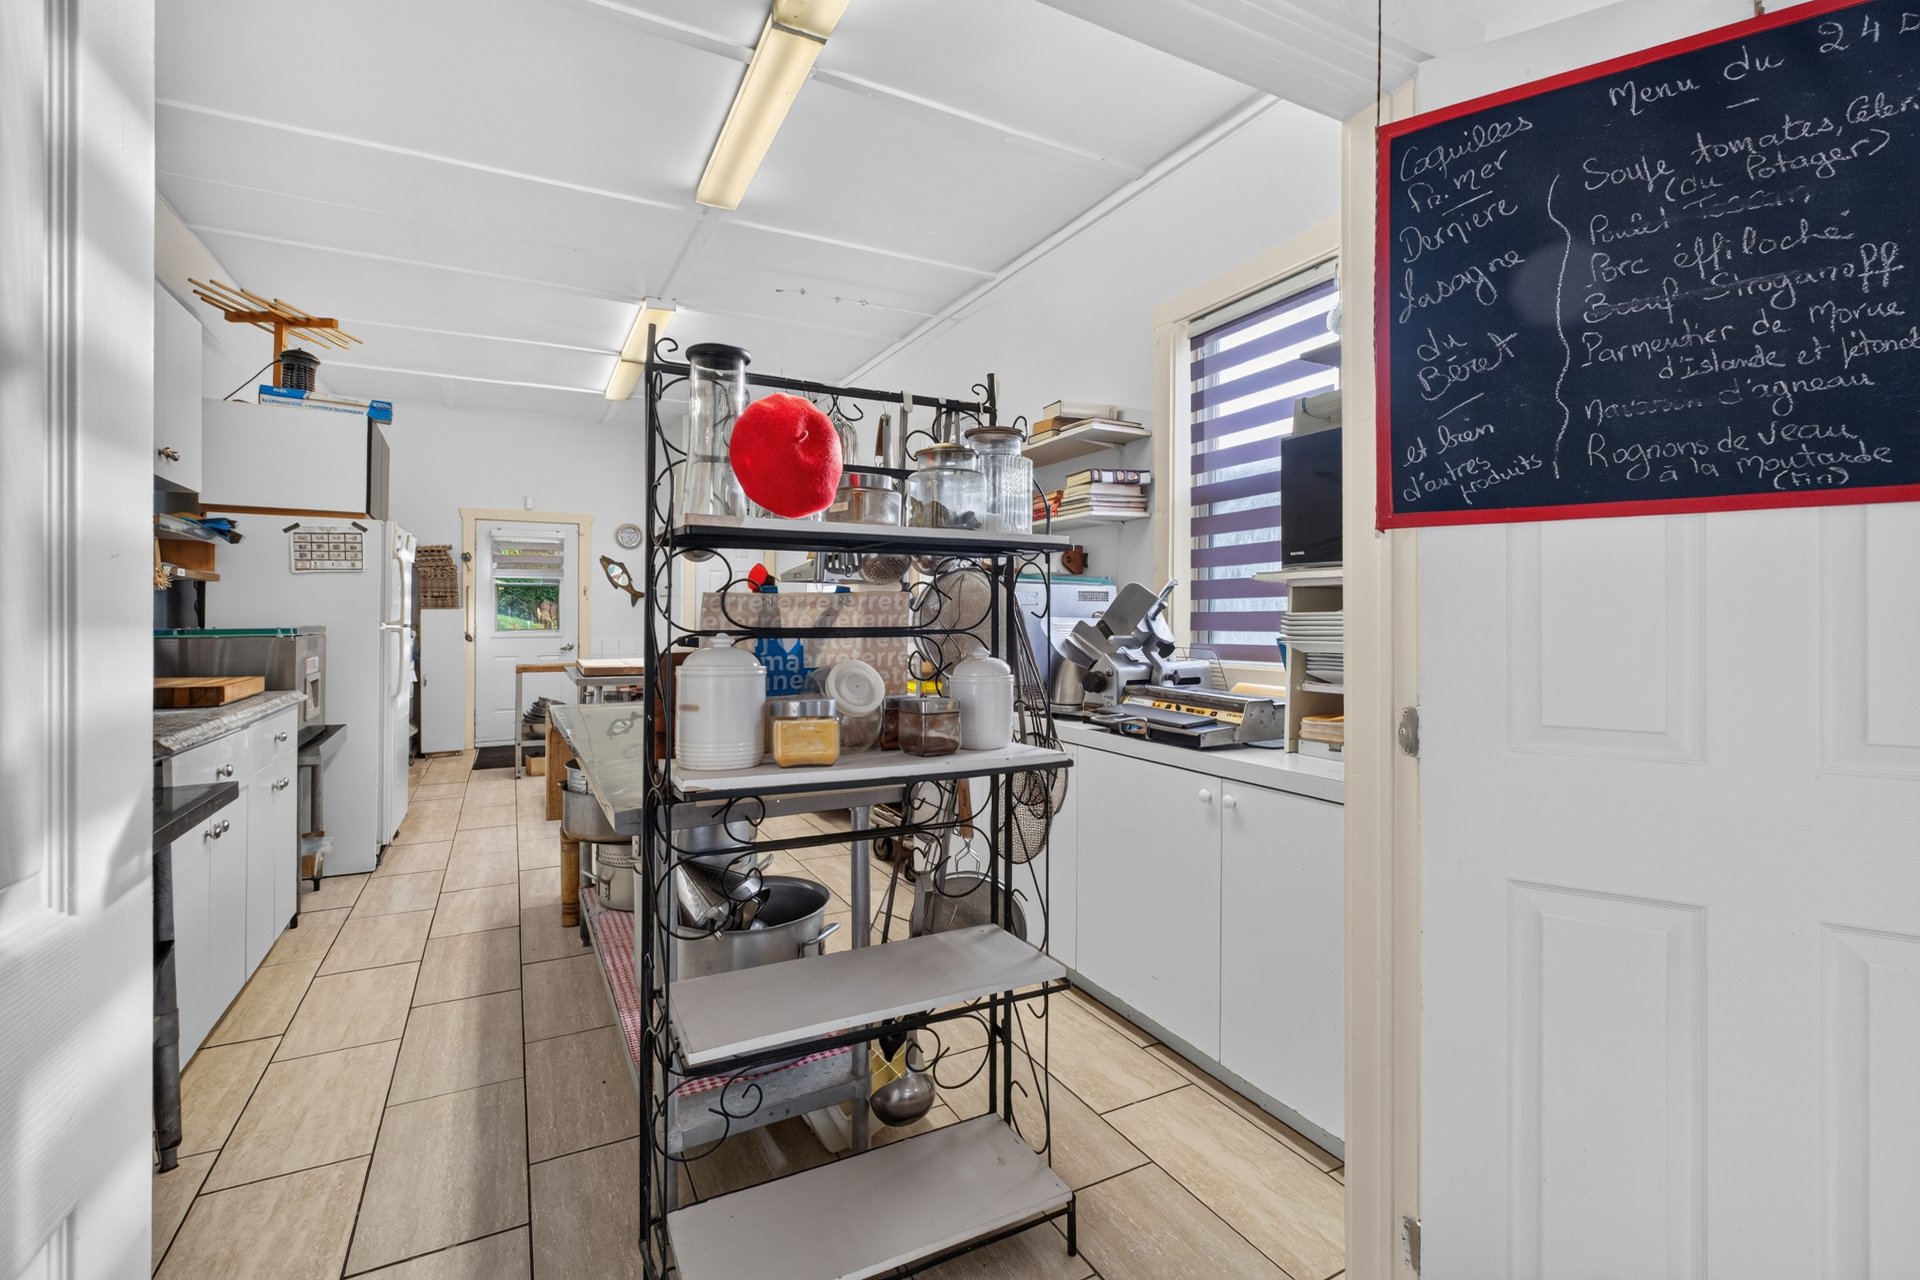
Kitchen
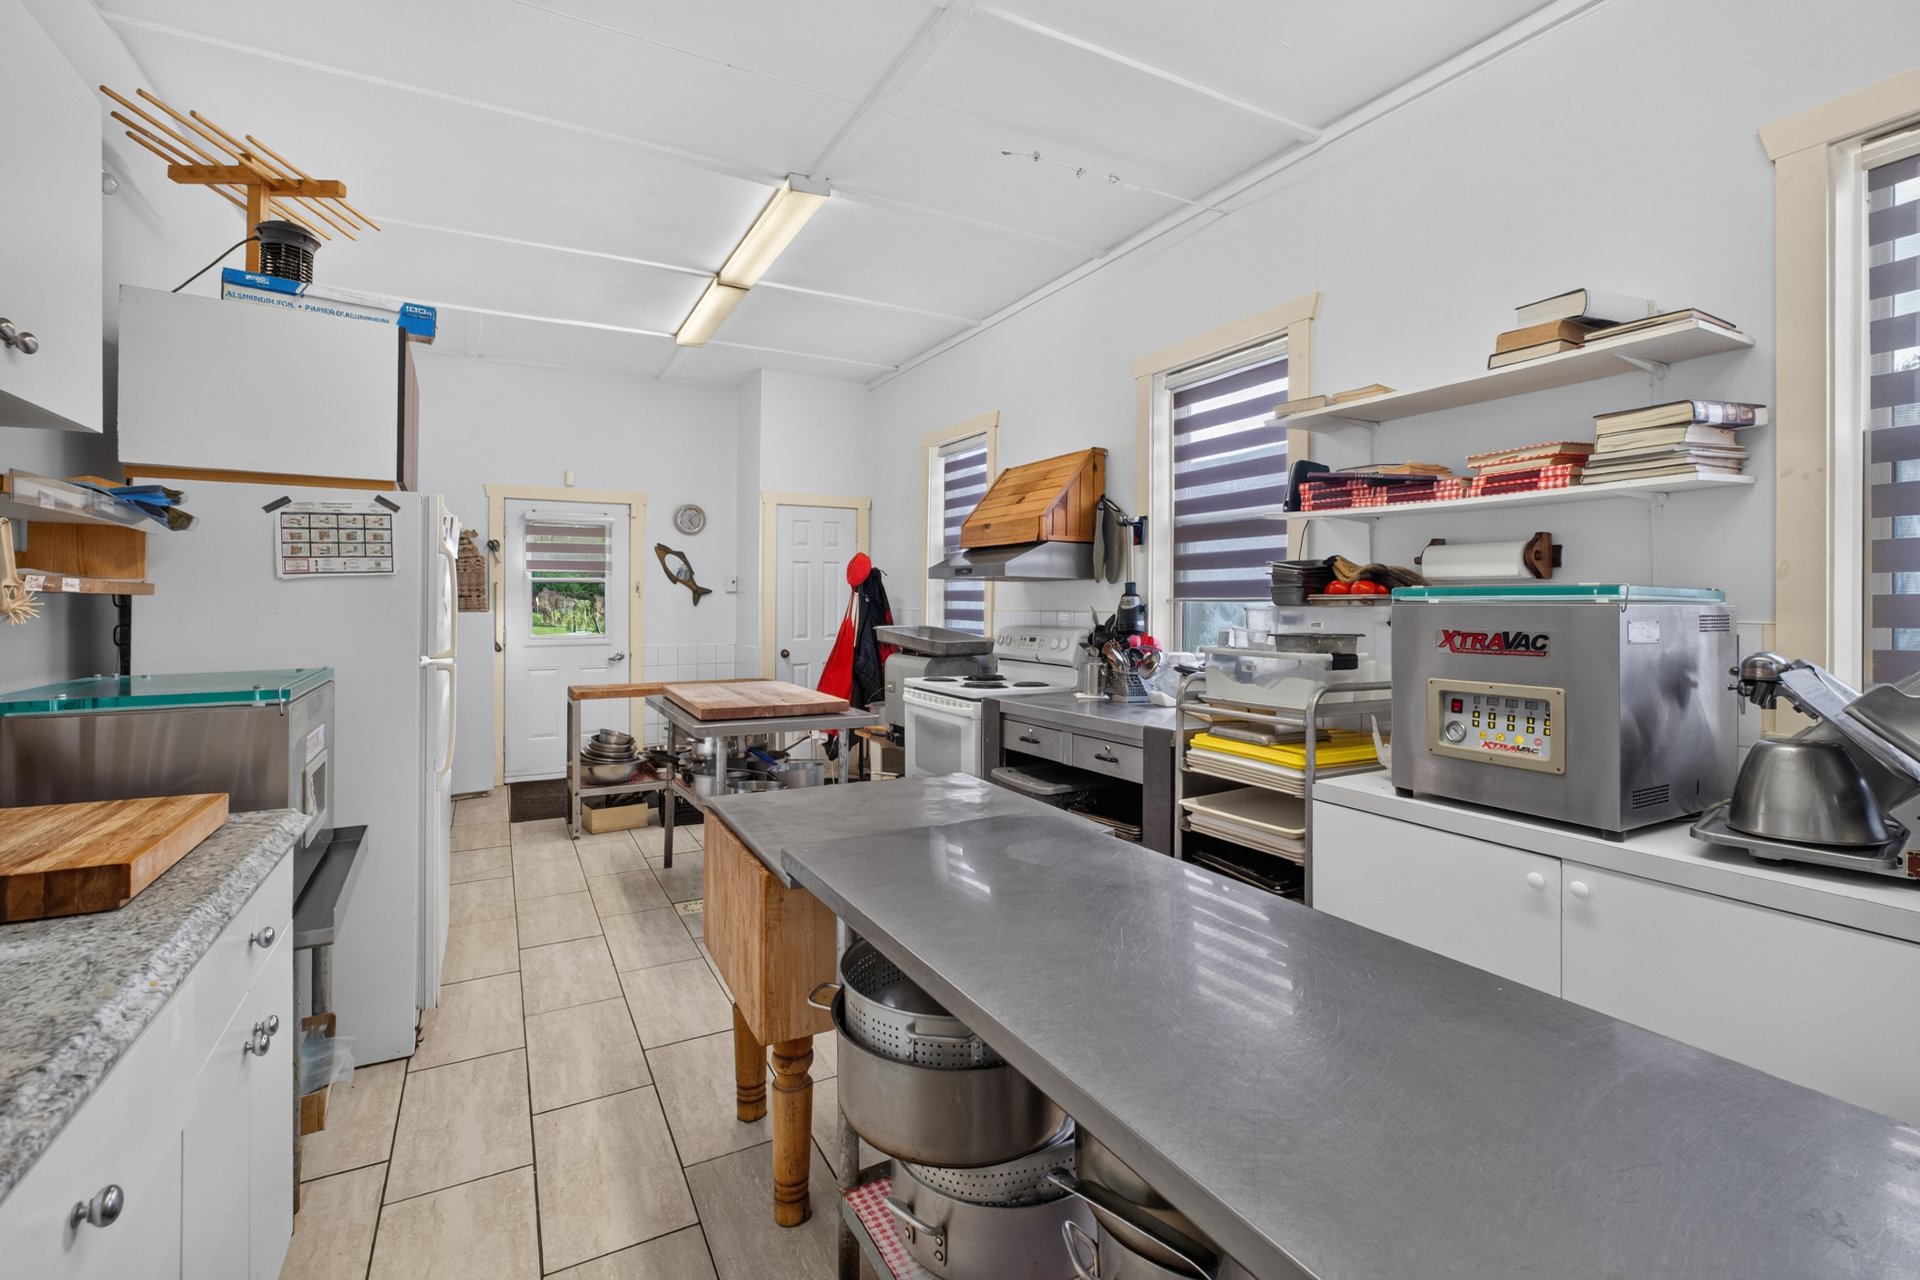
Kitchen
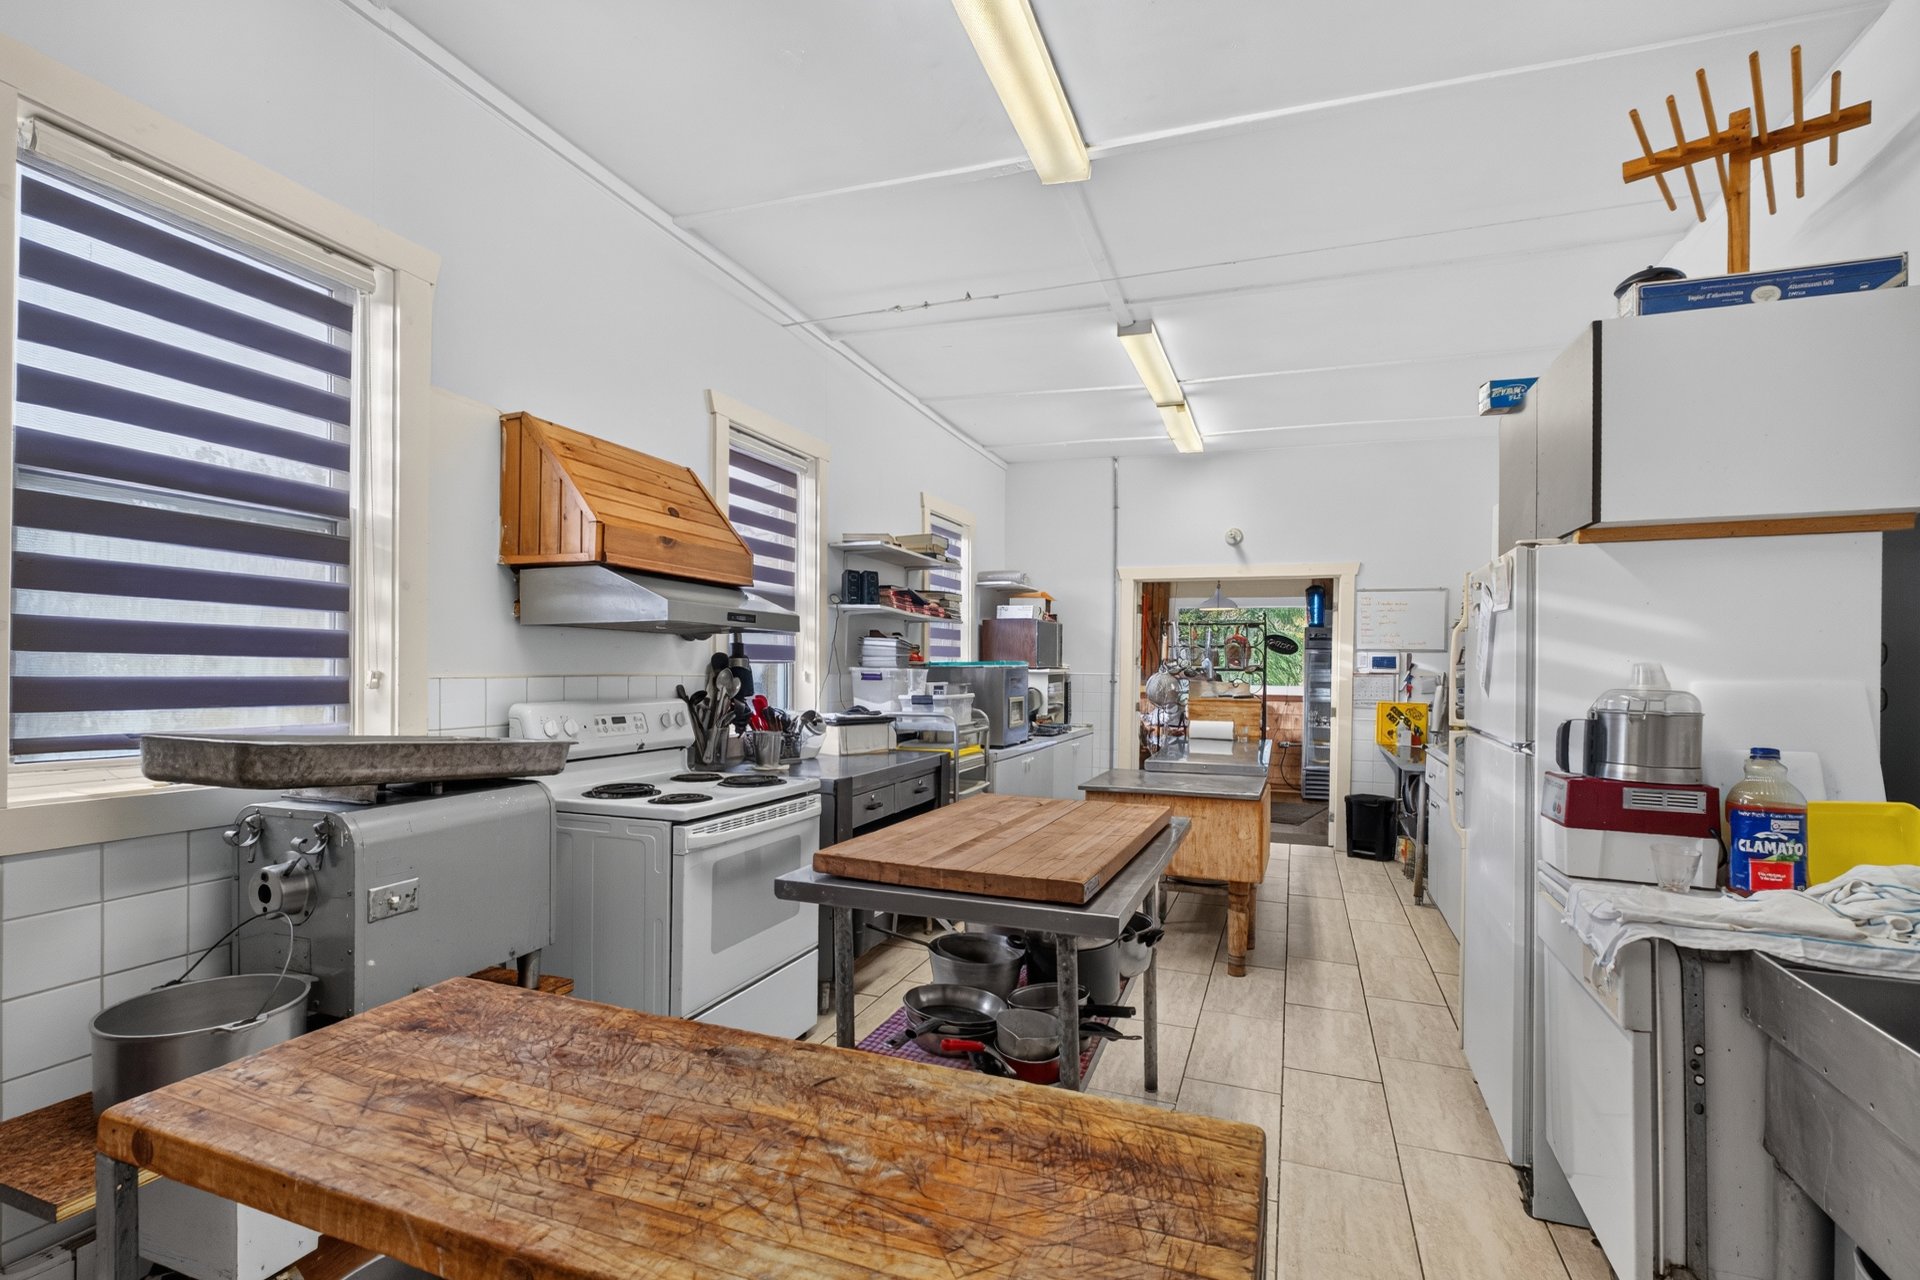
Warehouse
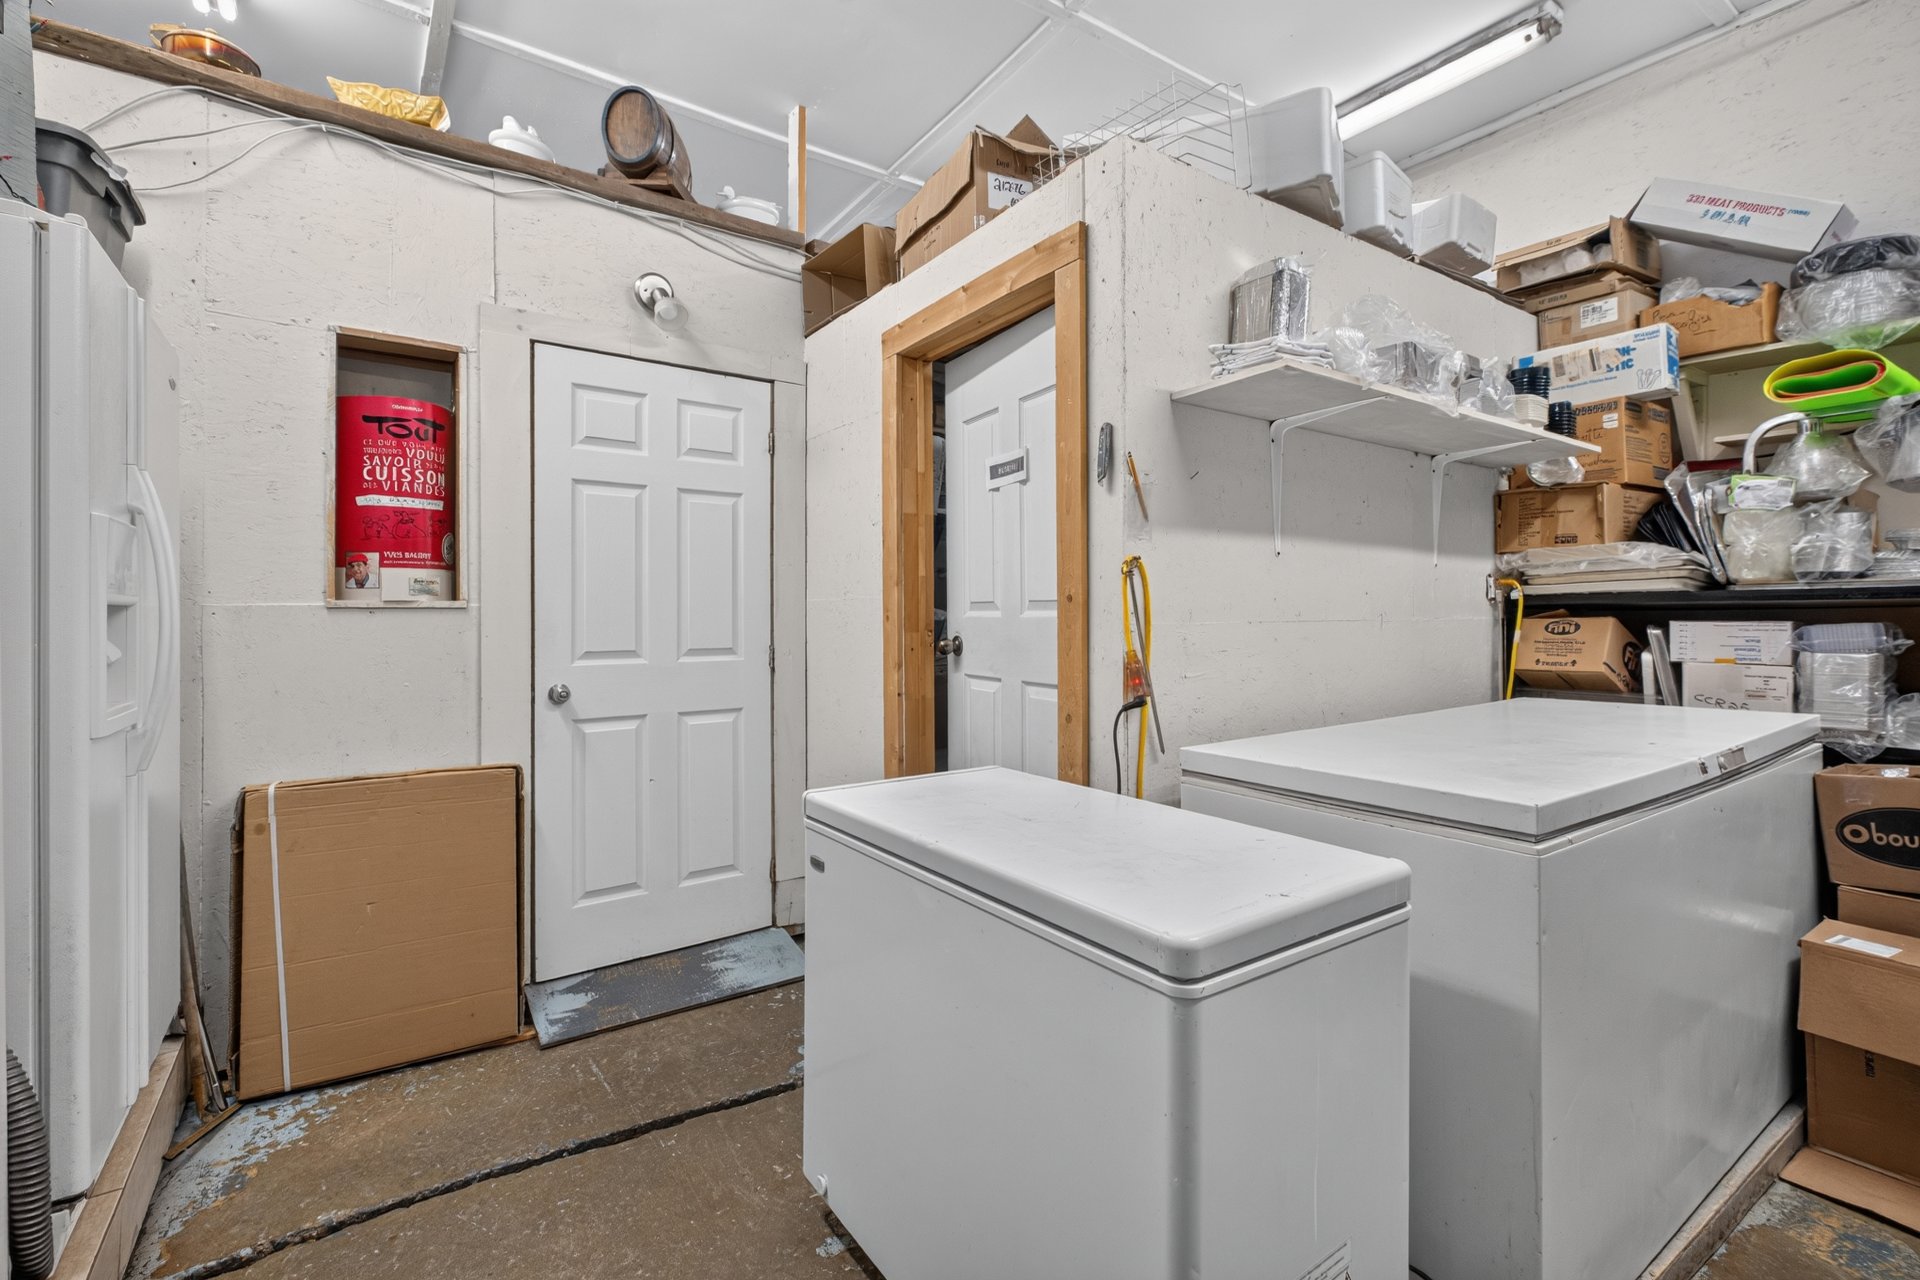
Other
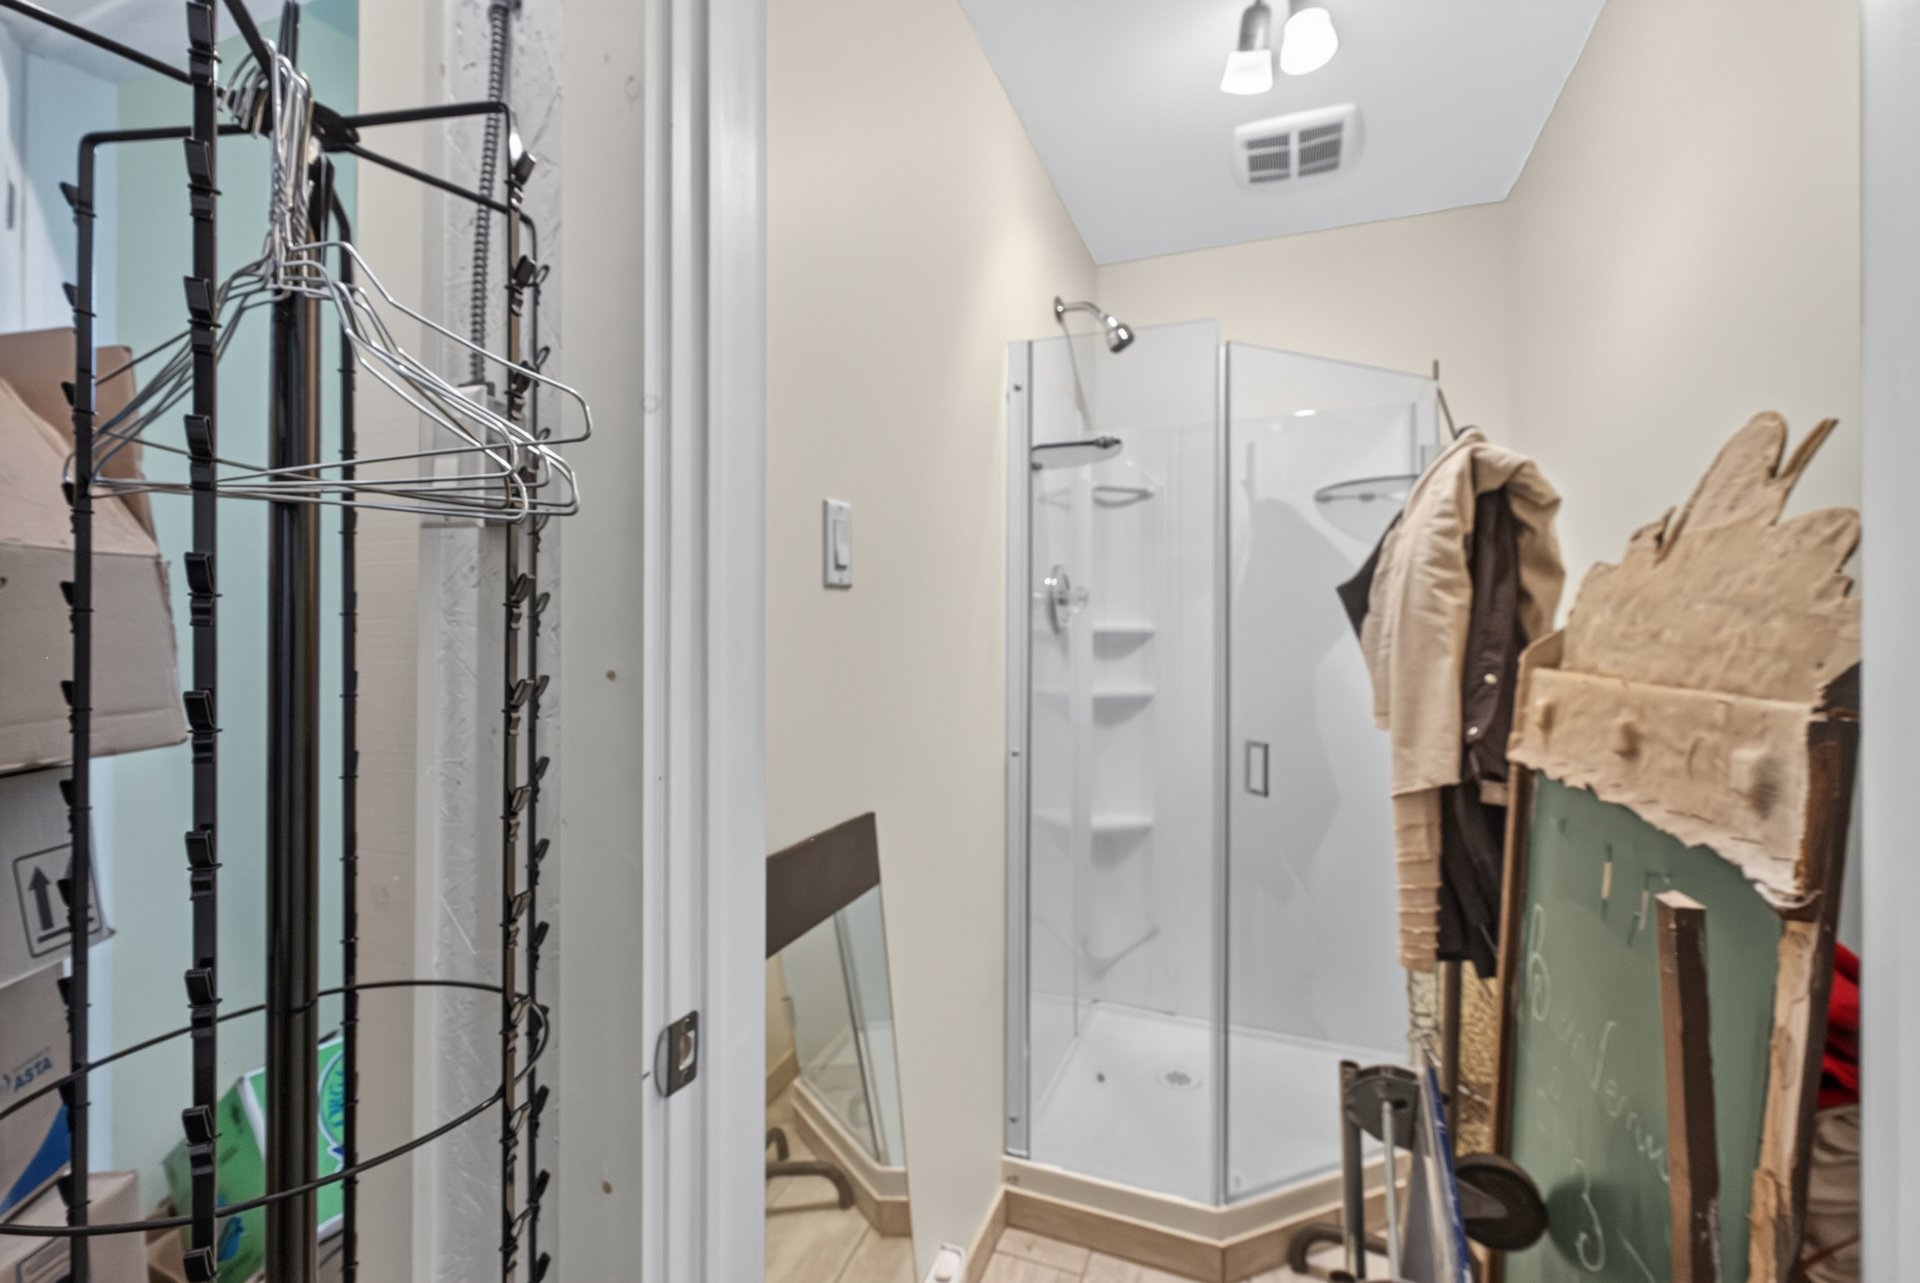
Washroom
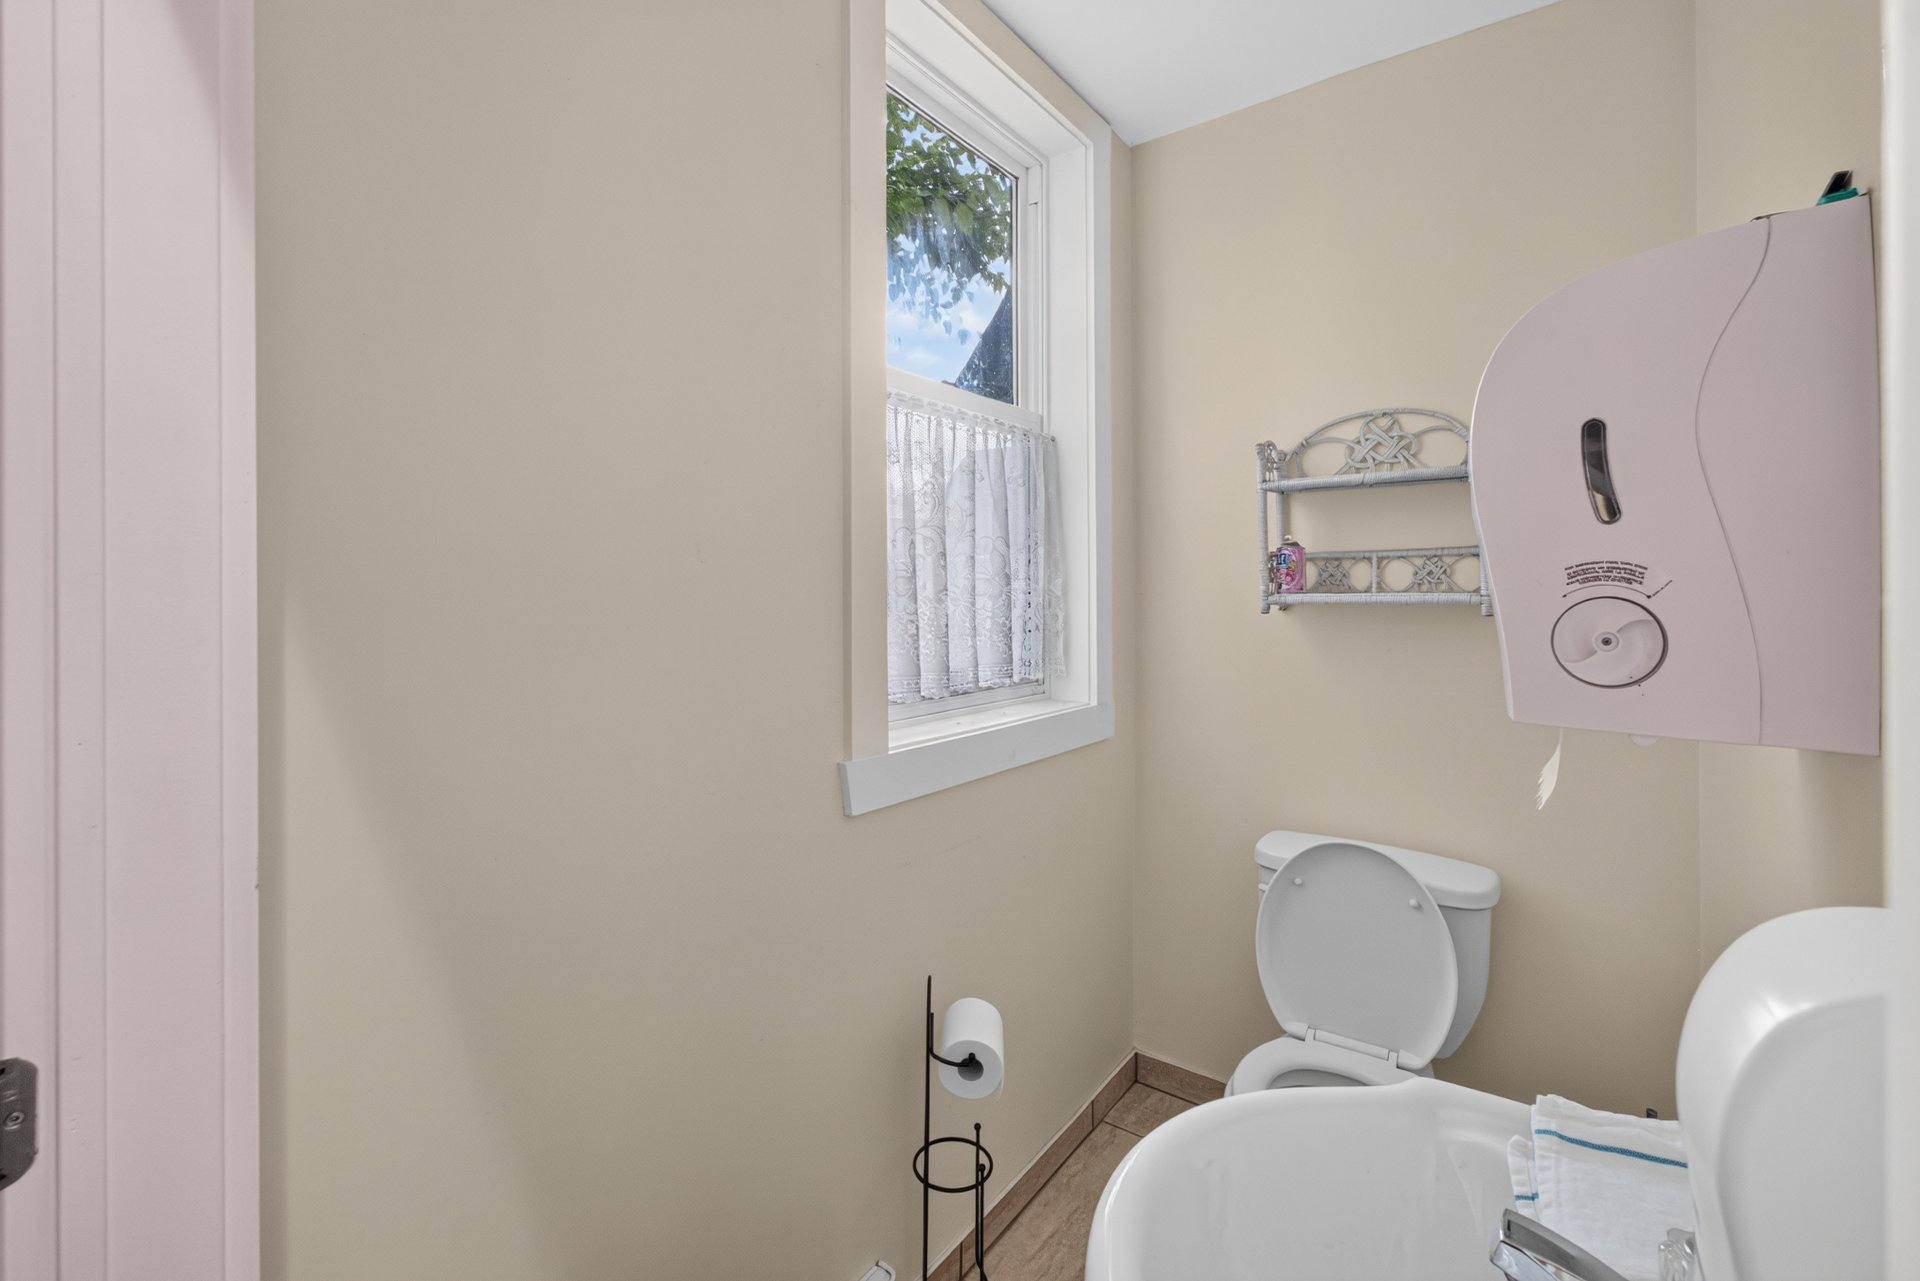
Frontage
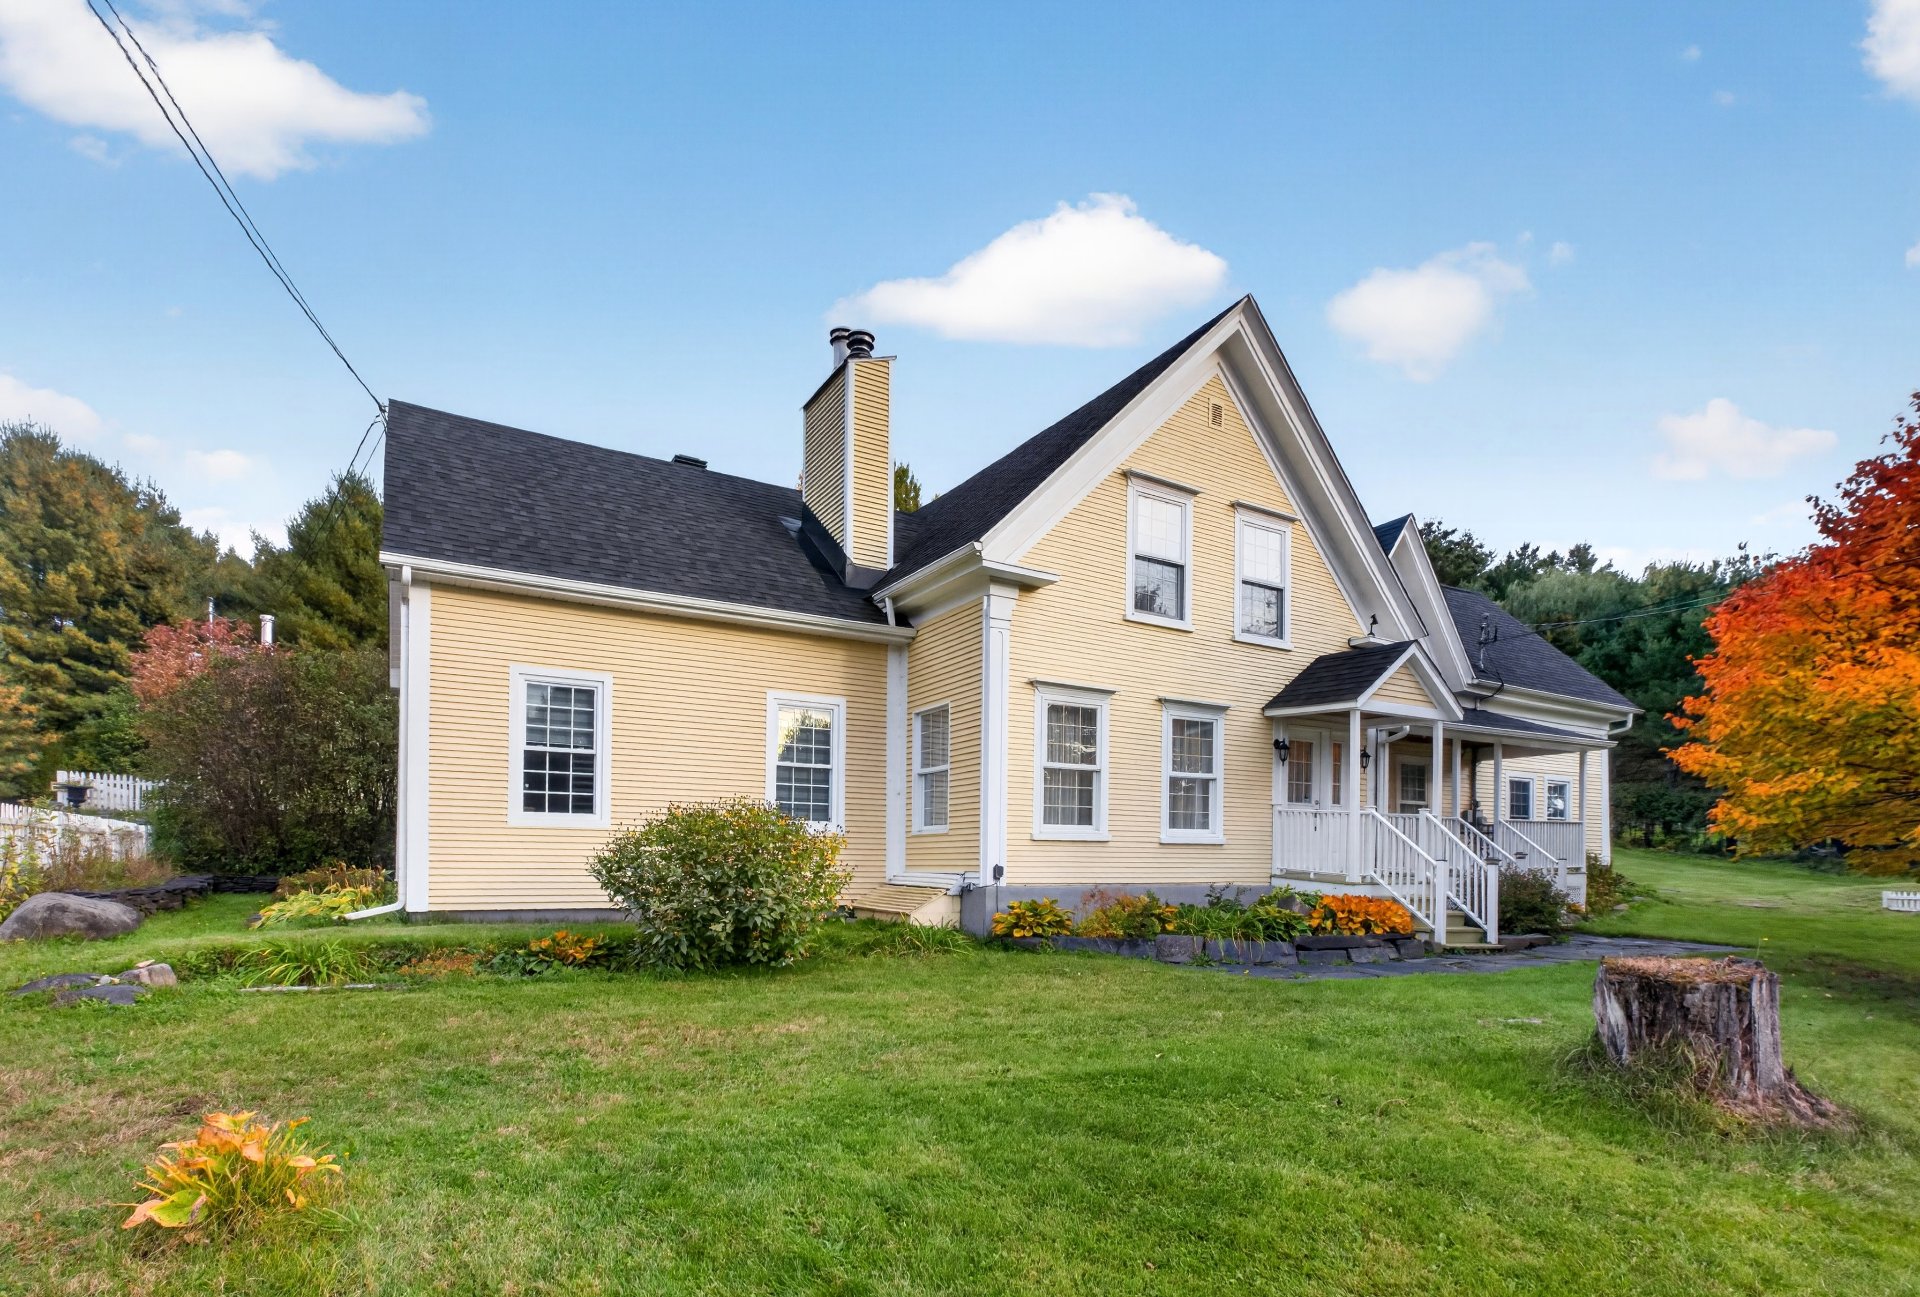
Exterior
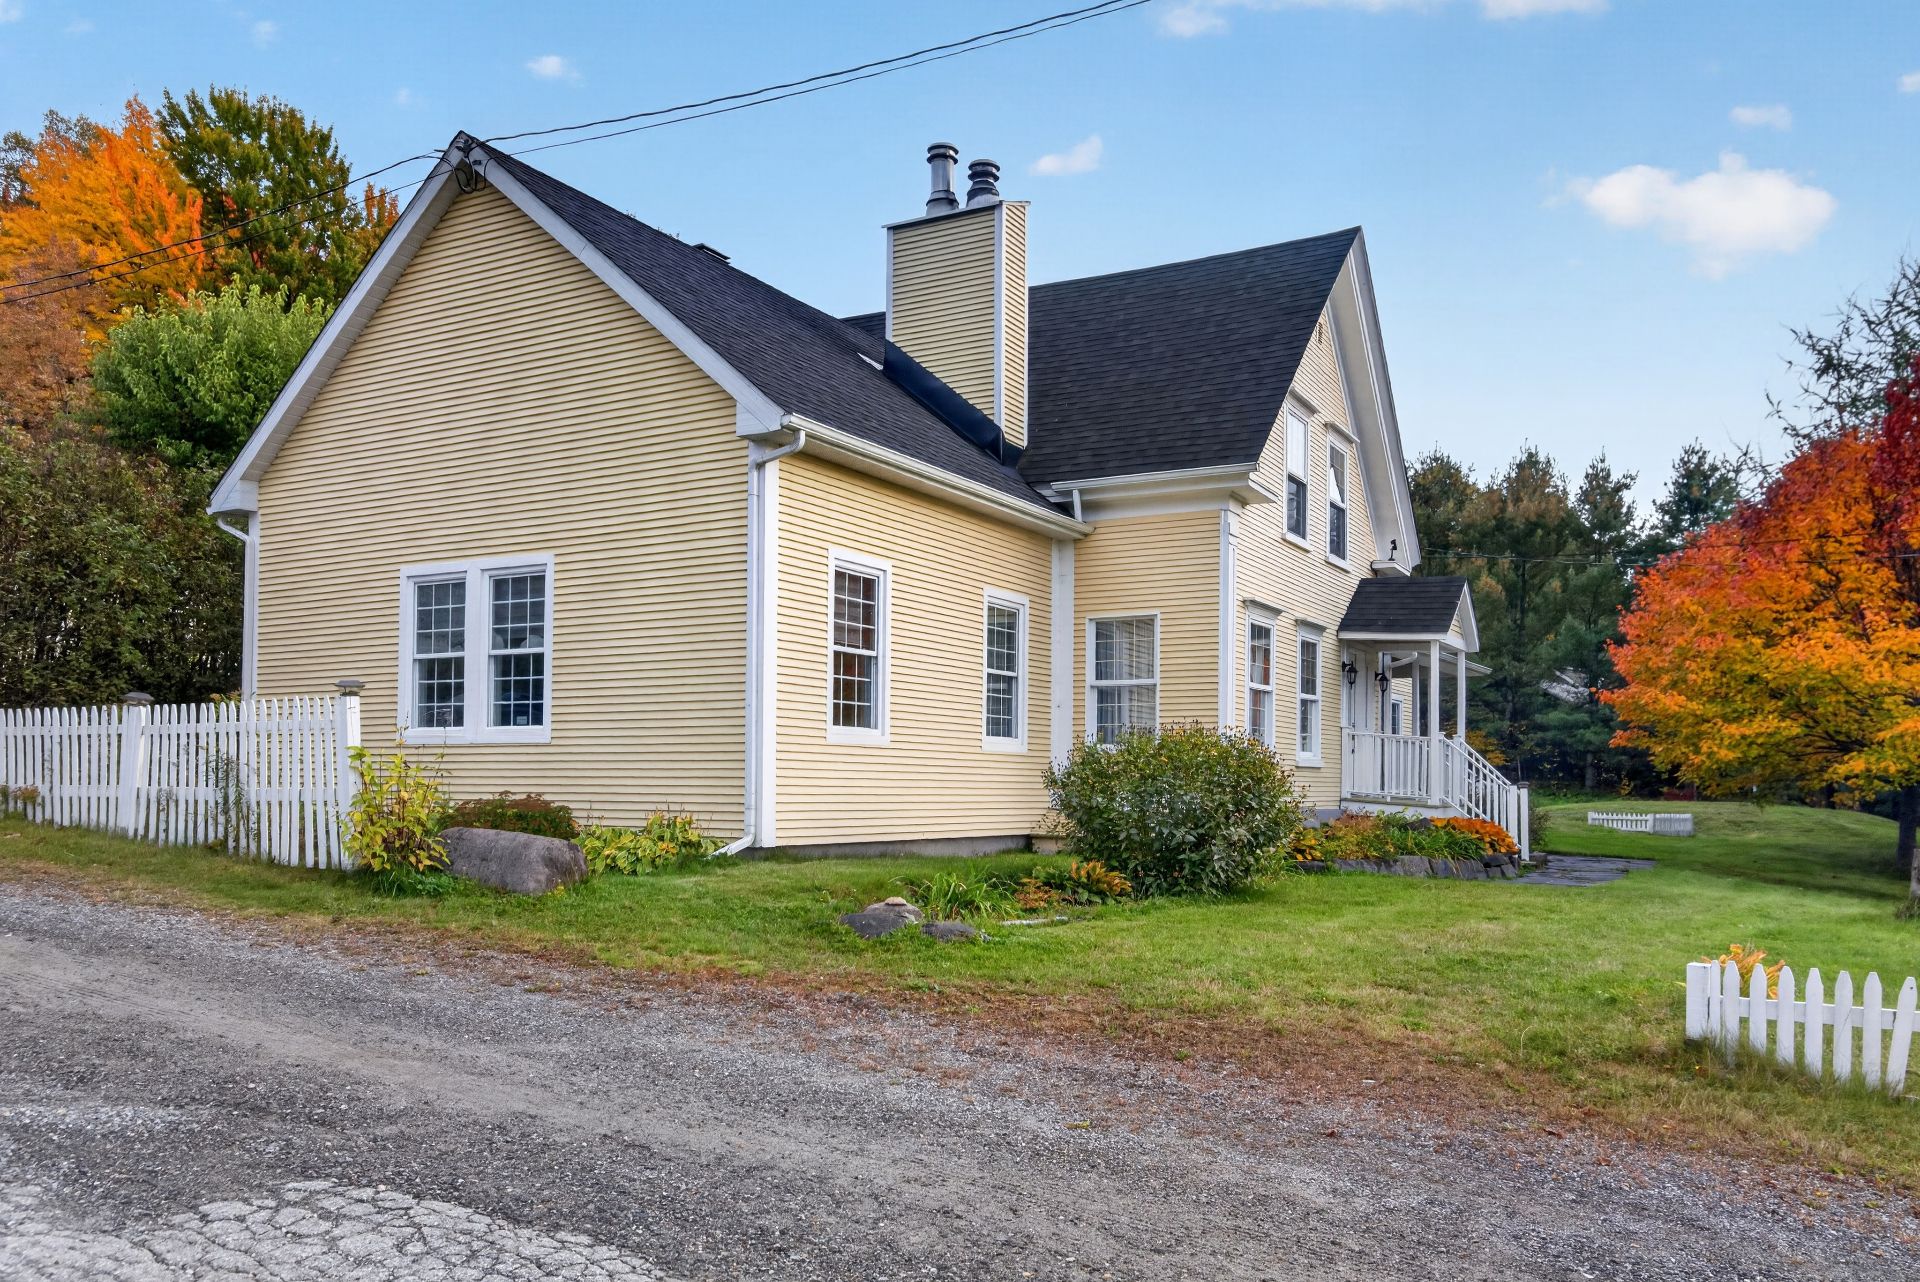
Land/Lot
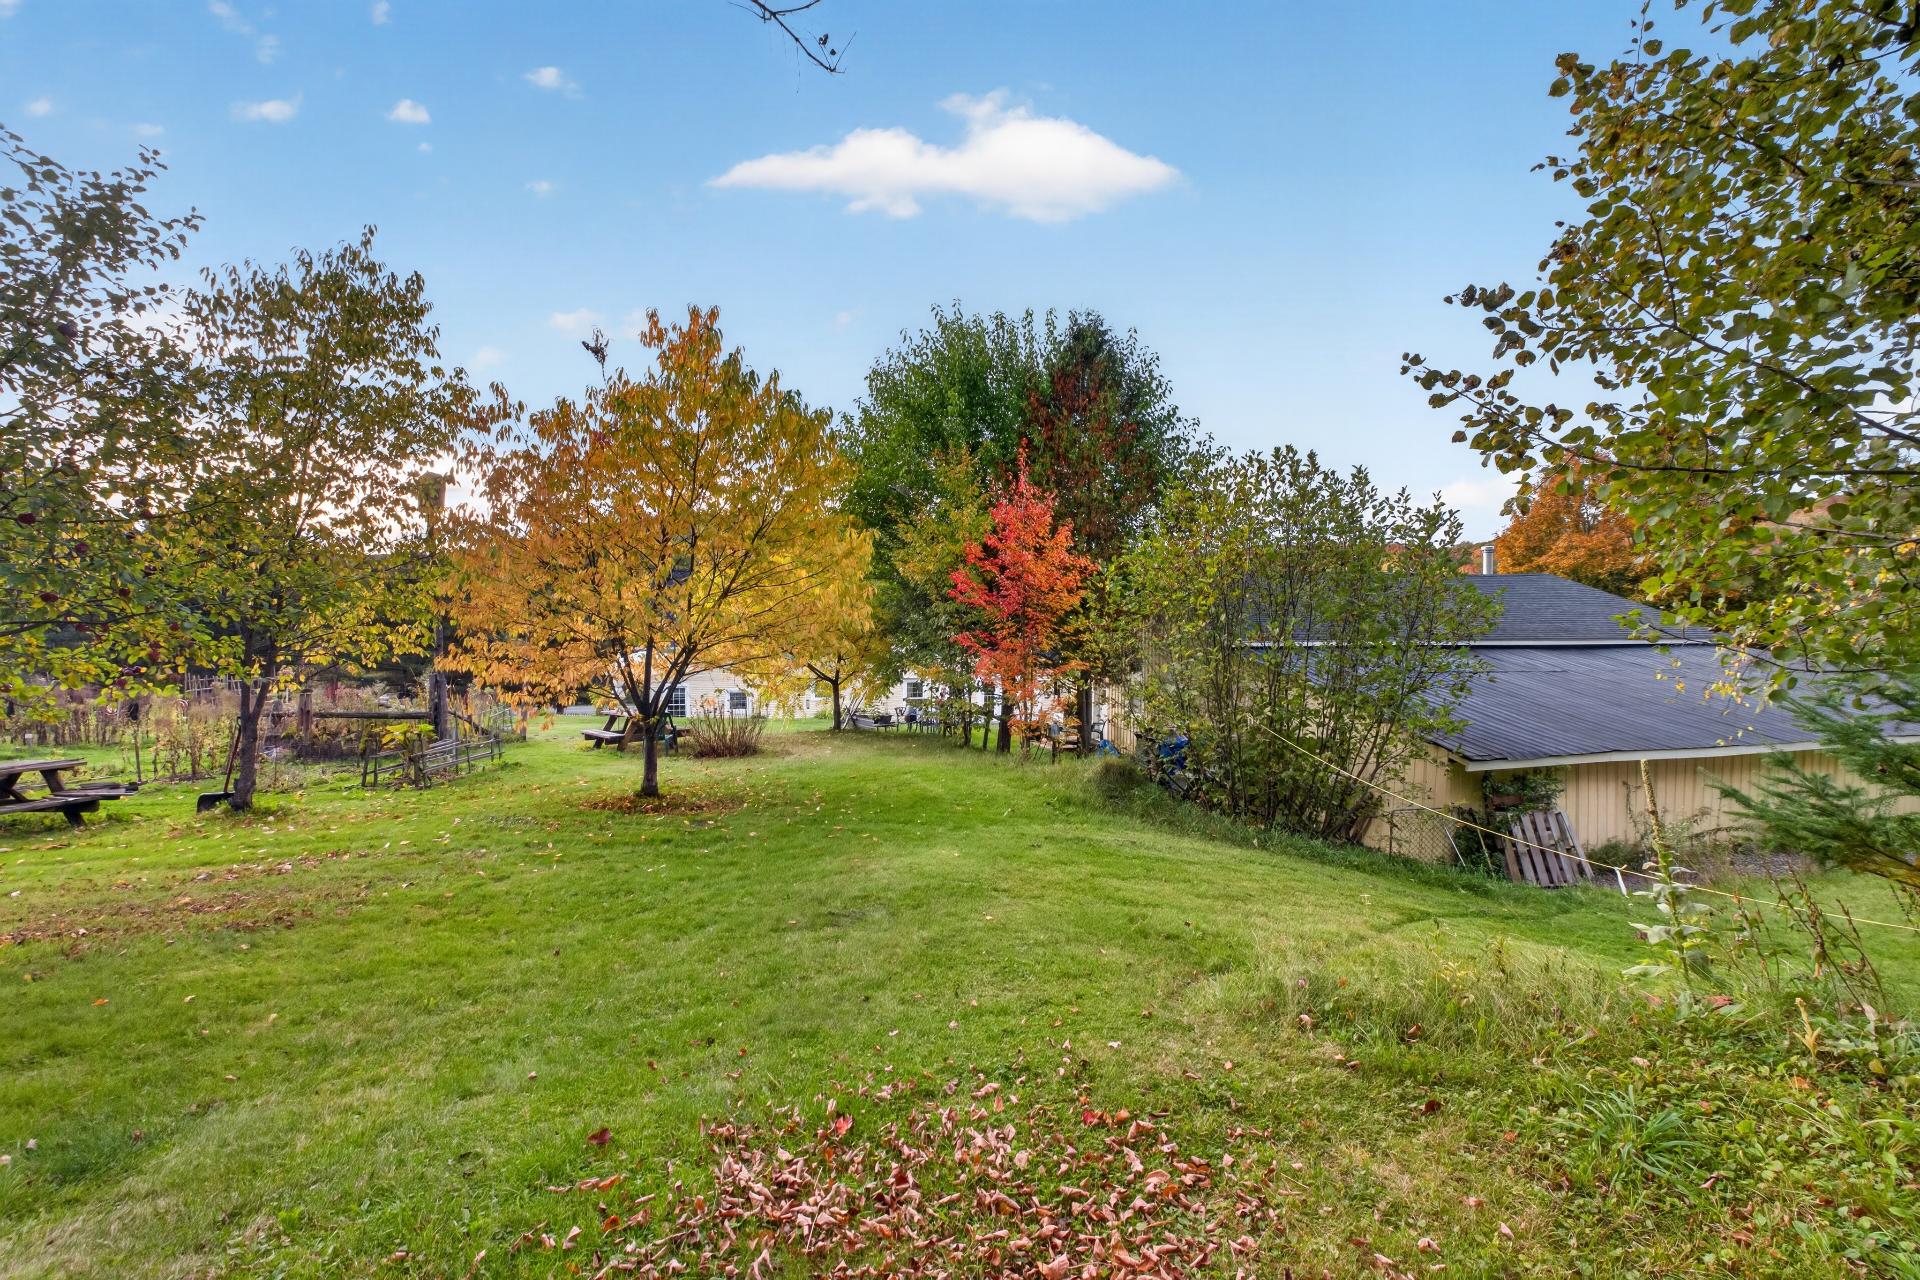
Exterior
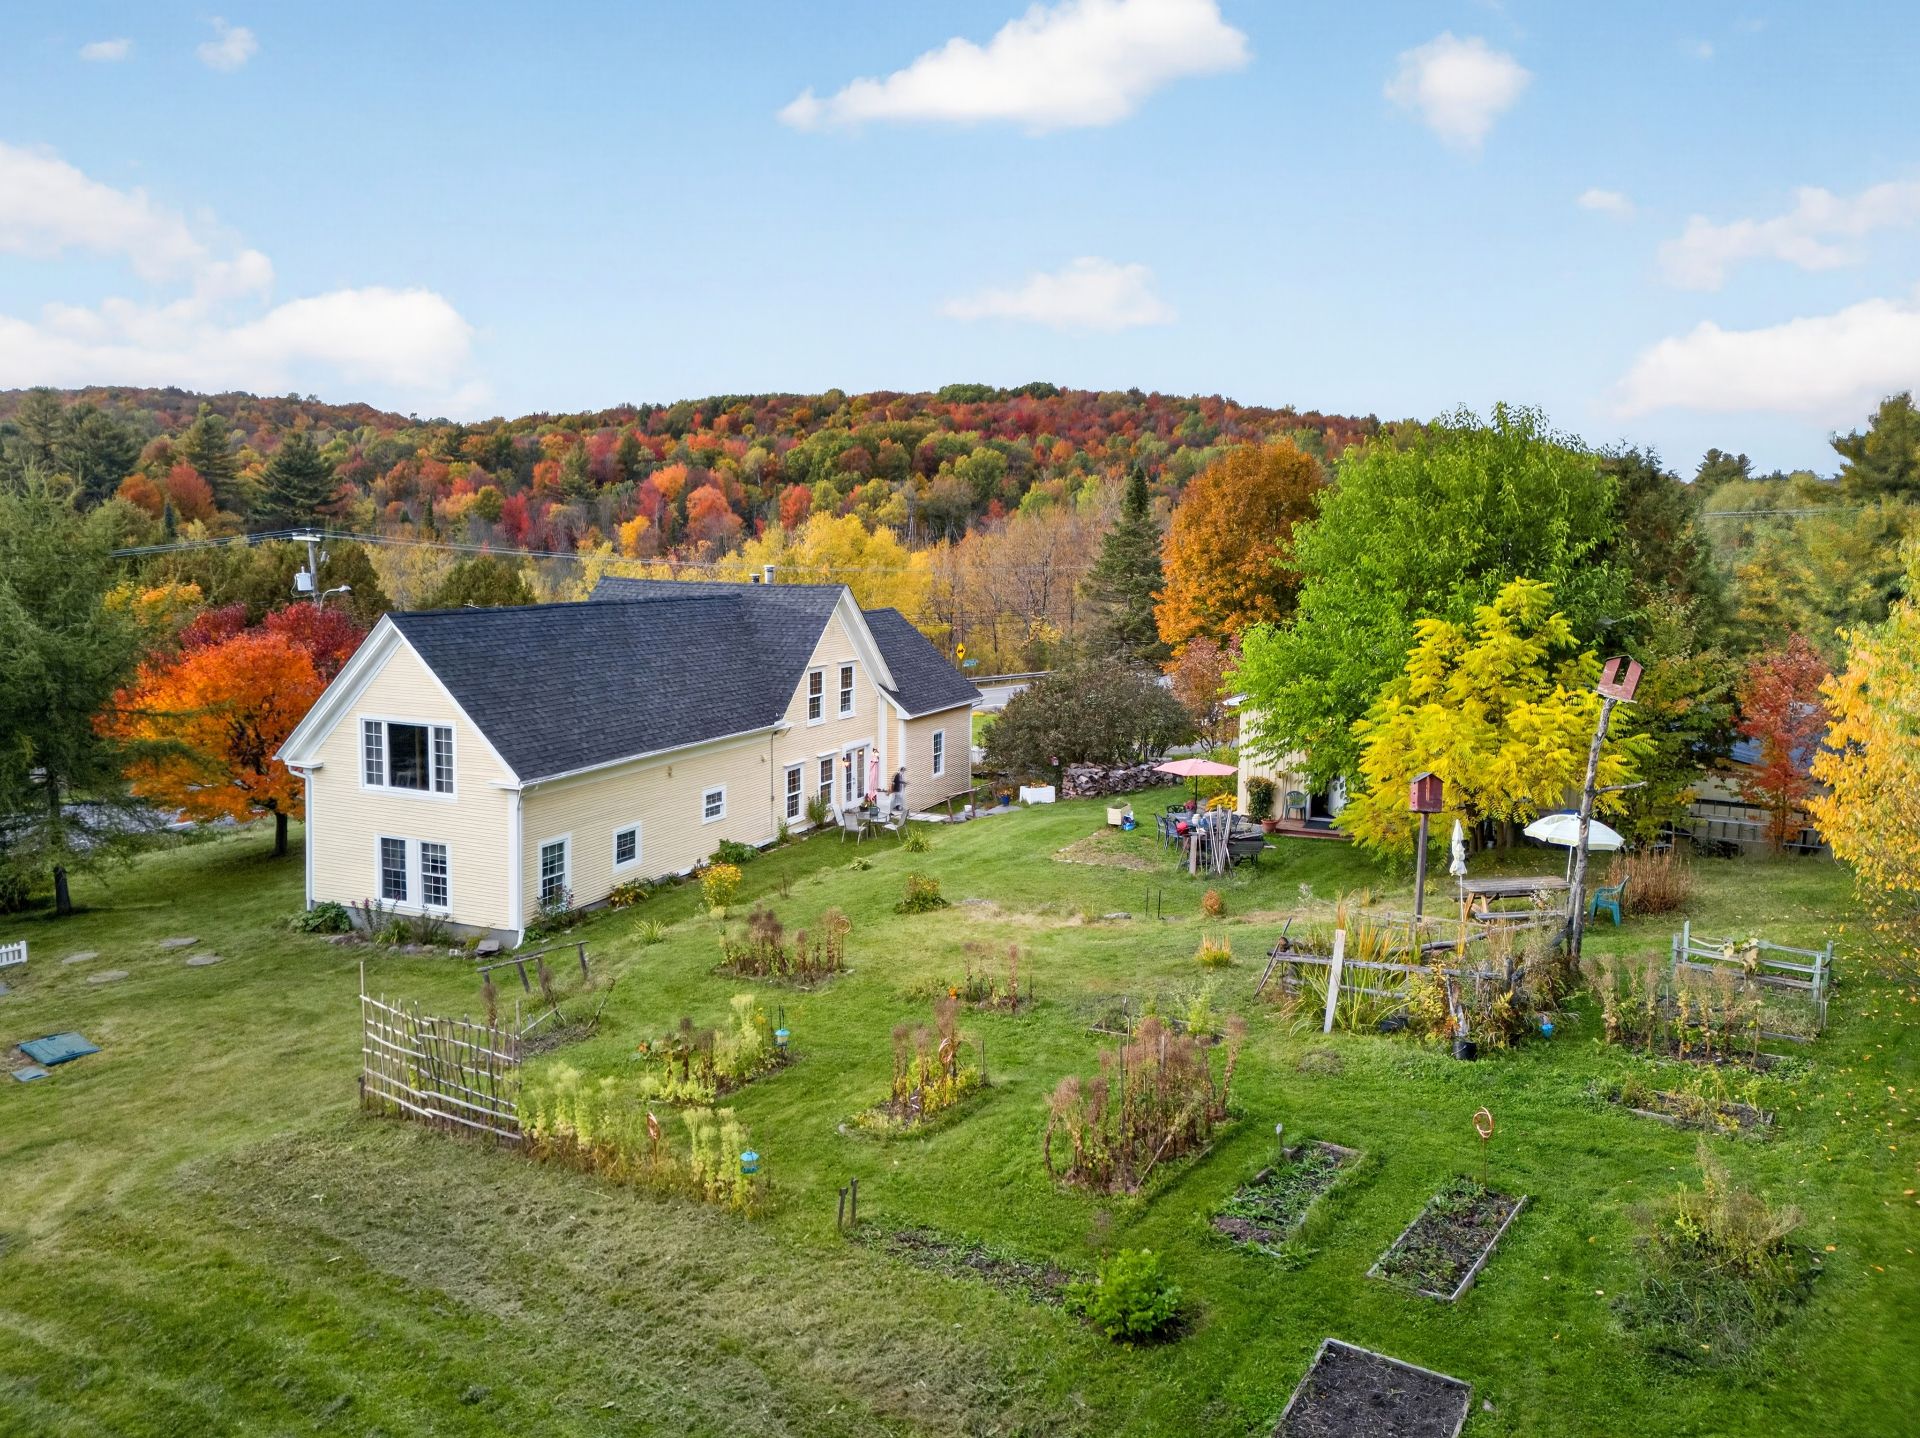
Back facade
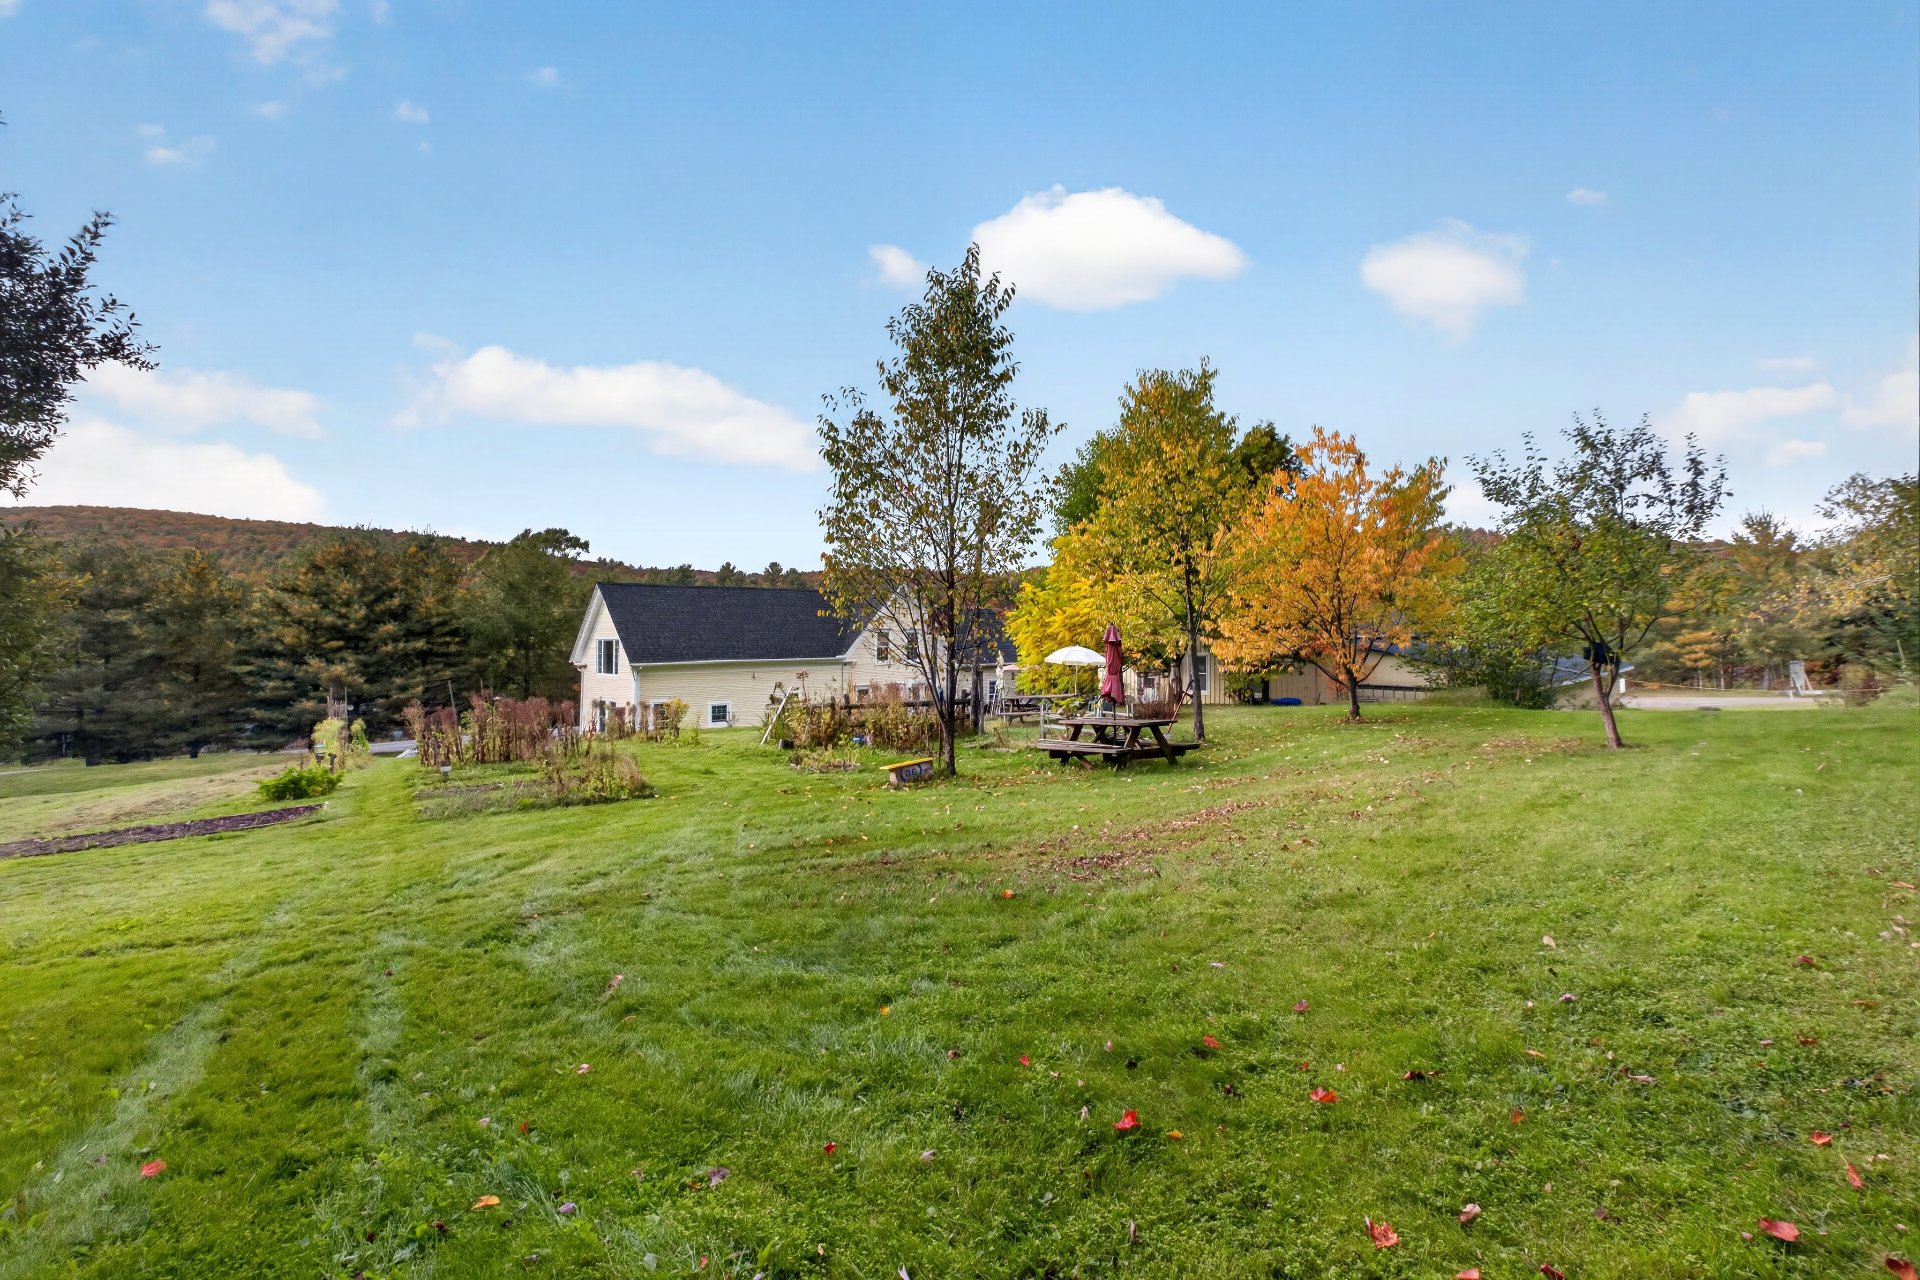
Garden
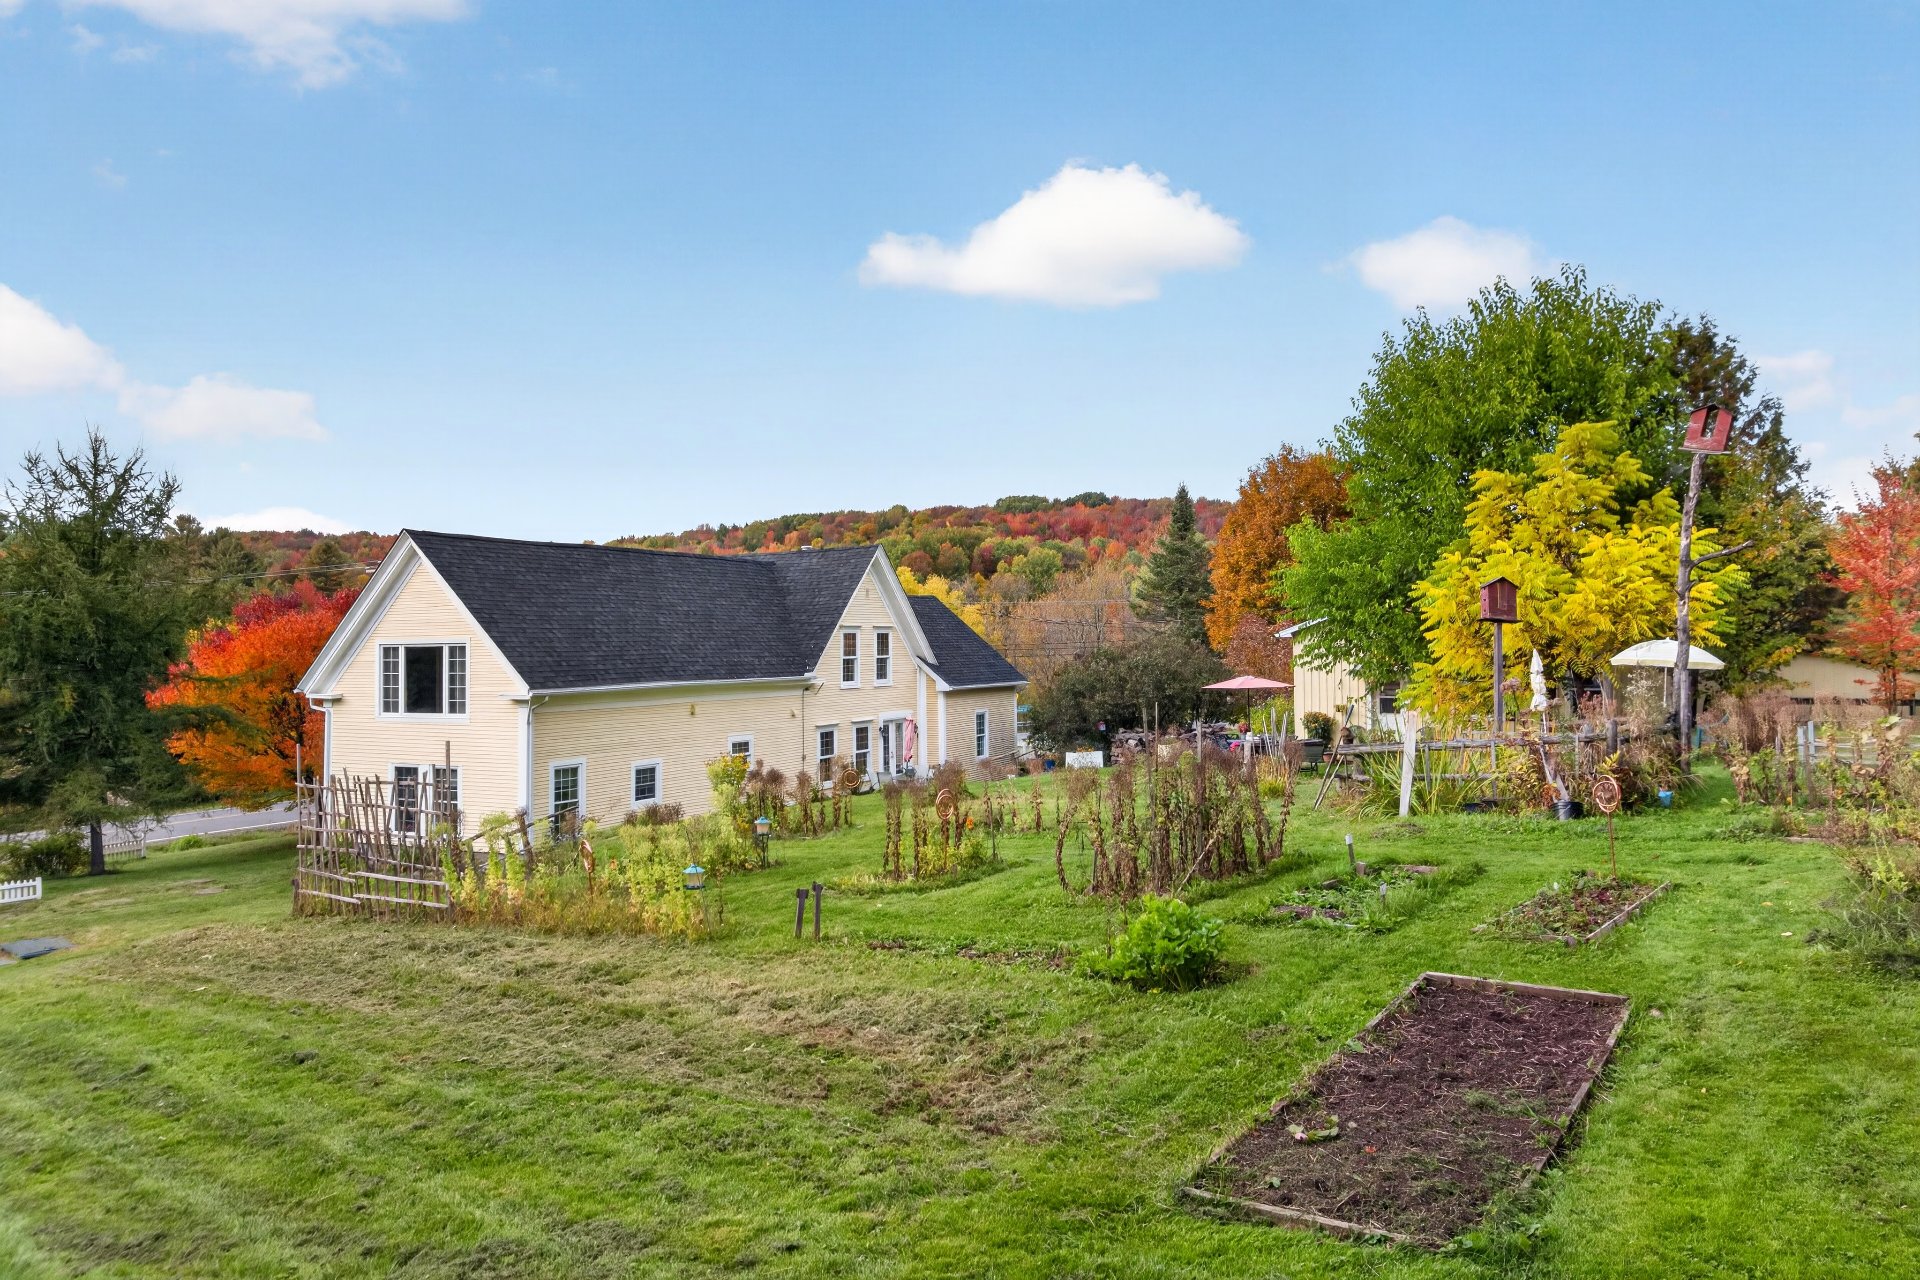
Exterior
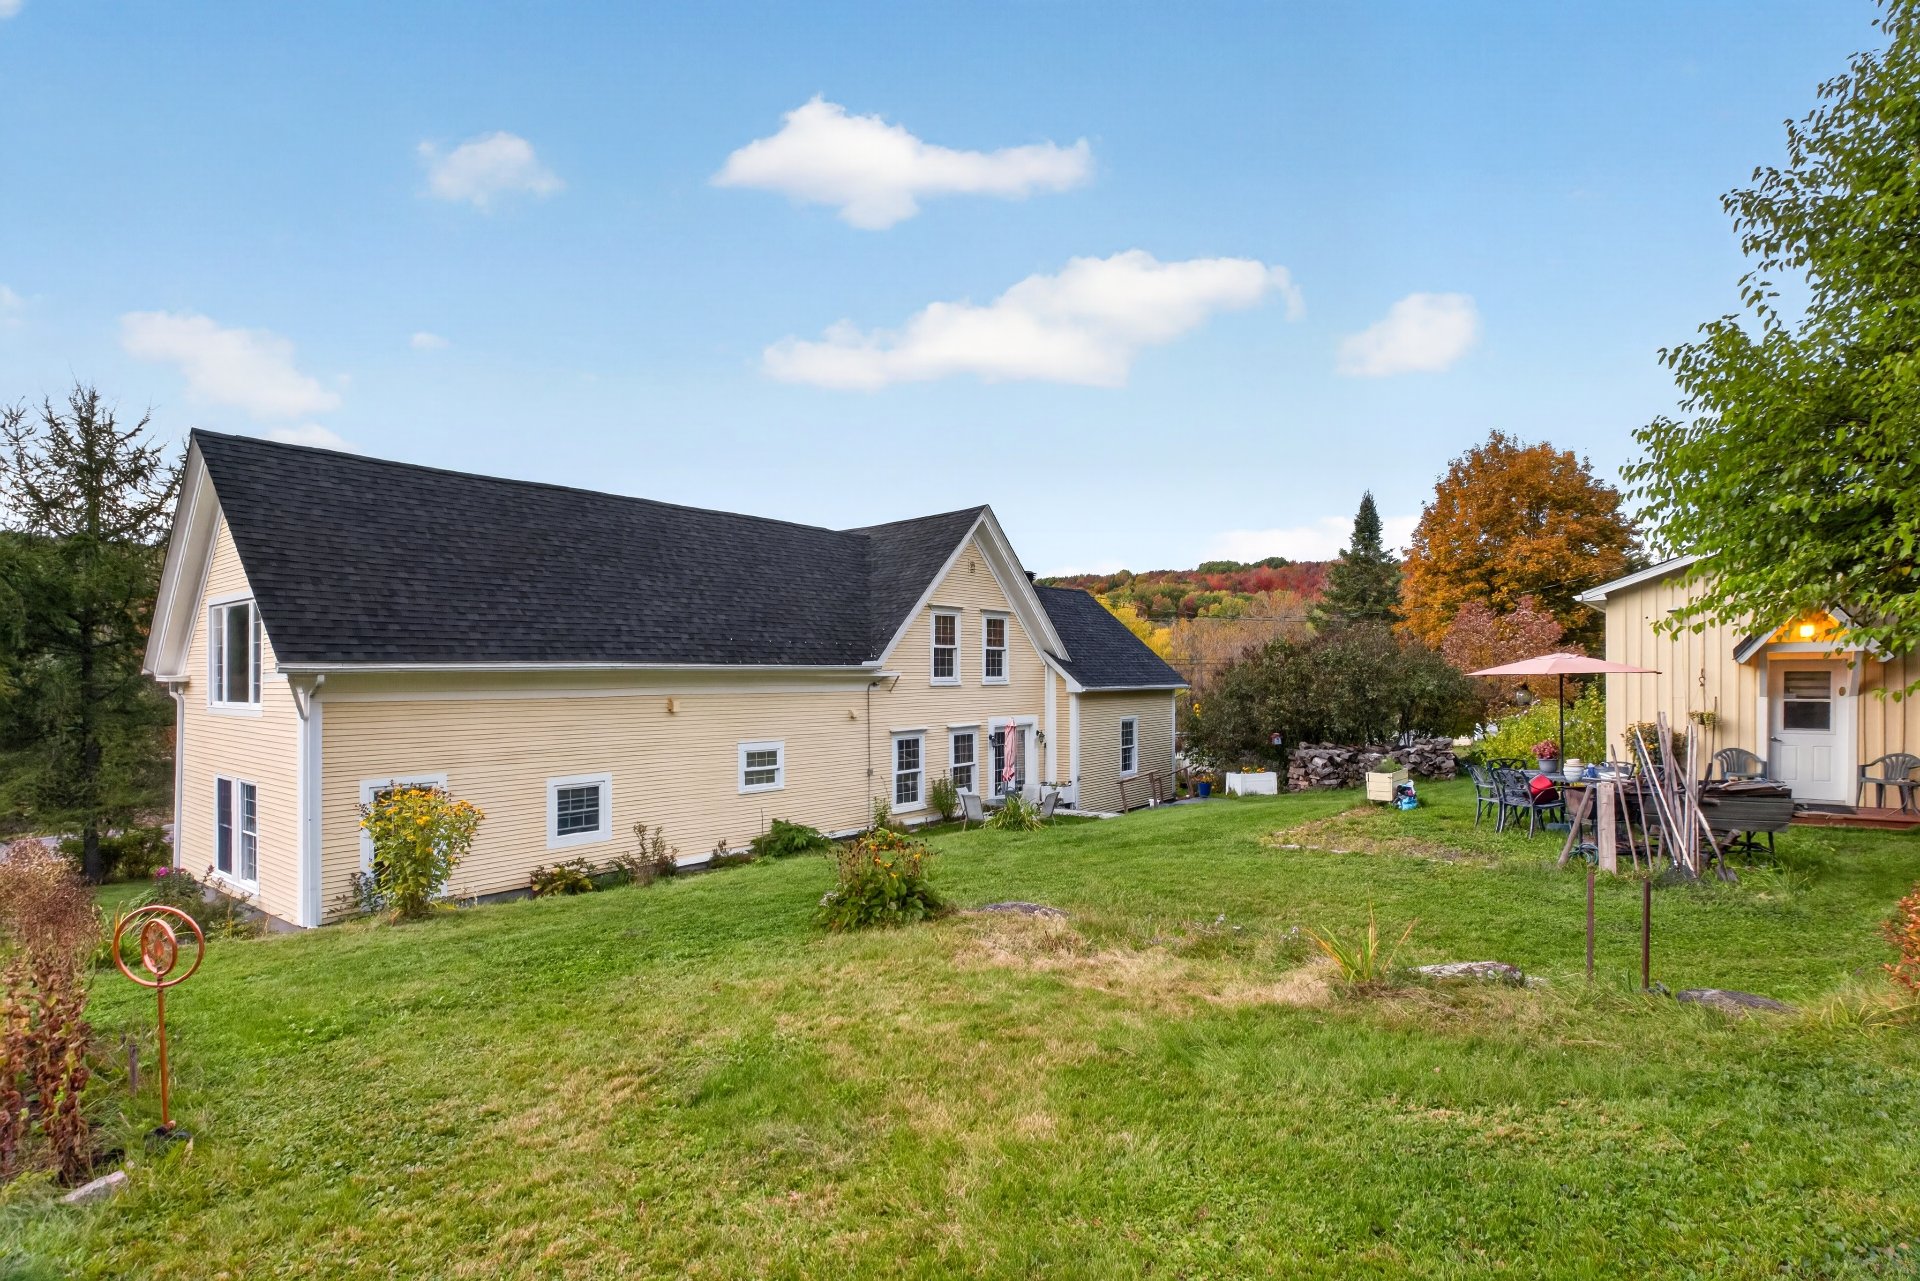
Exterior
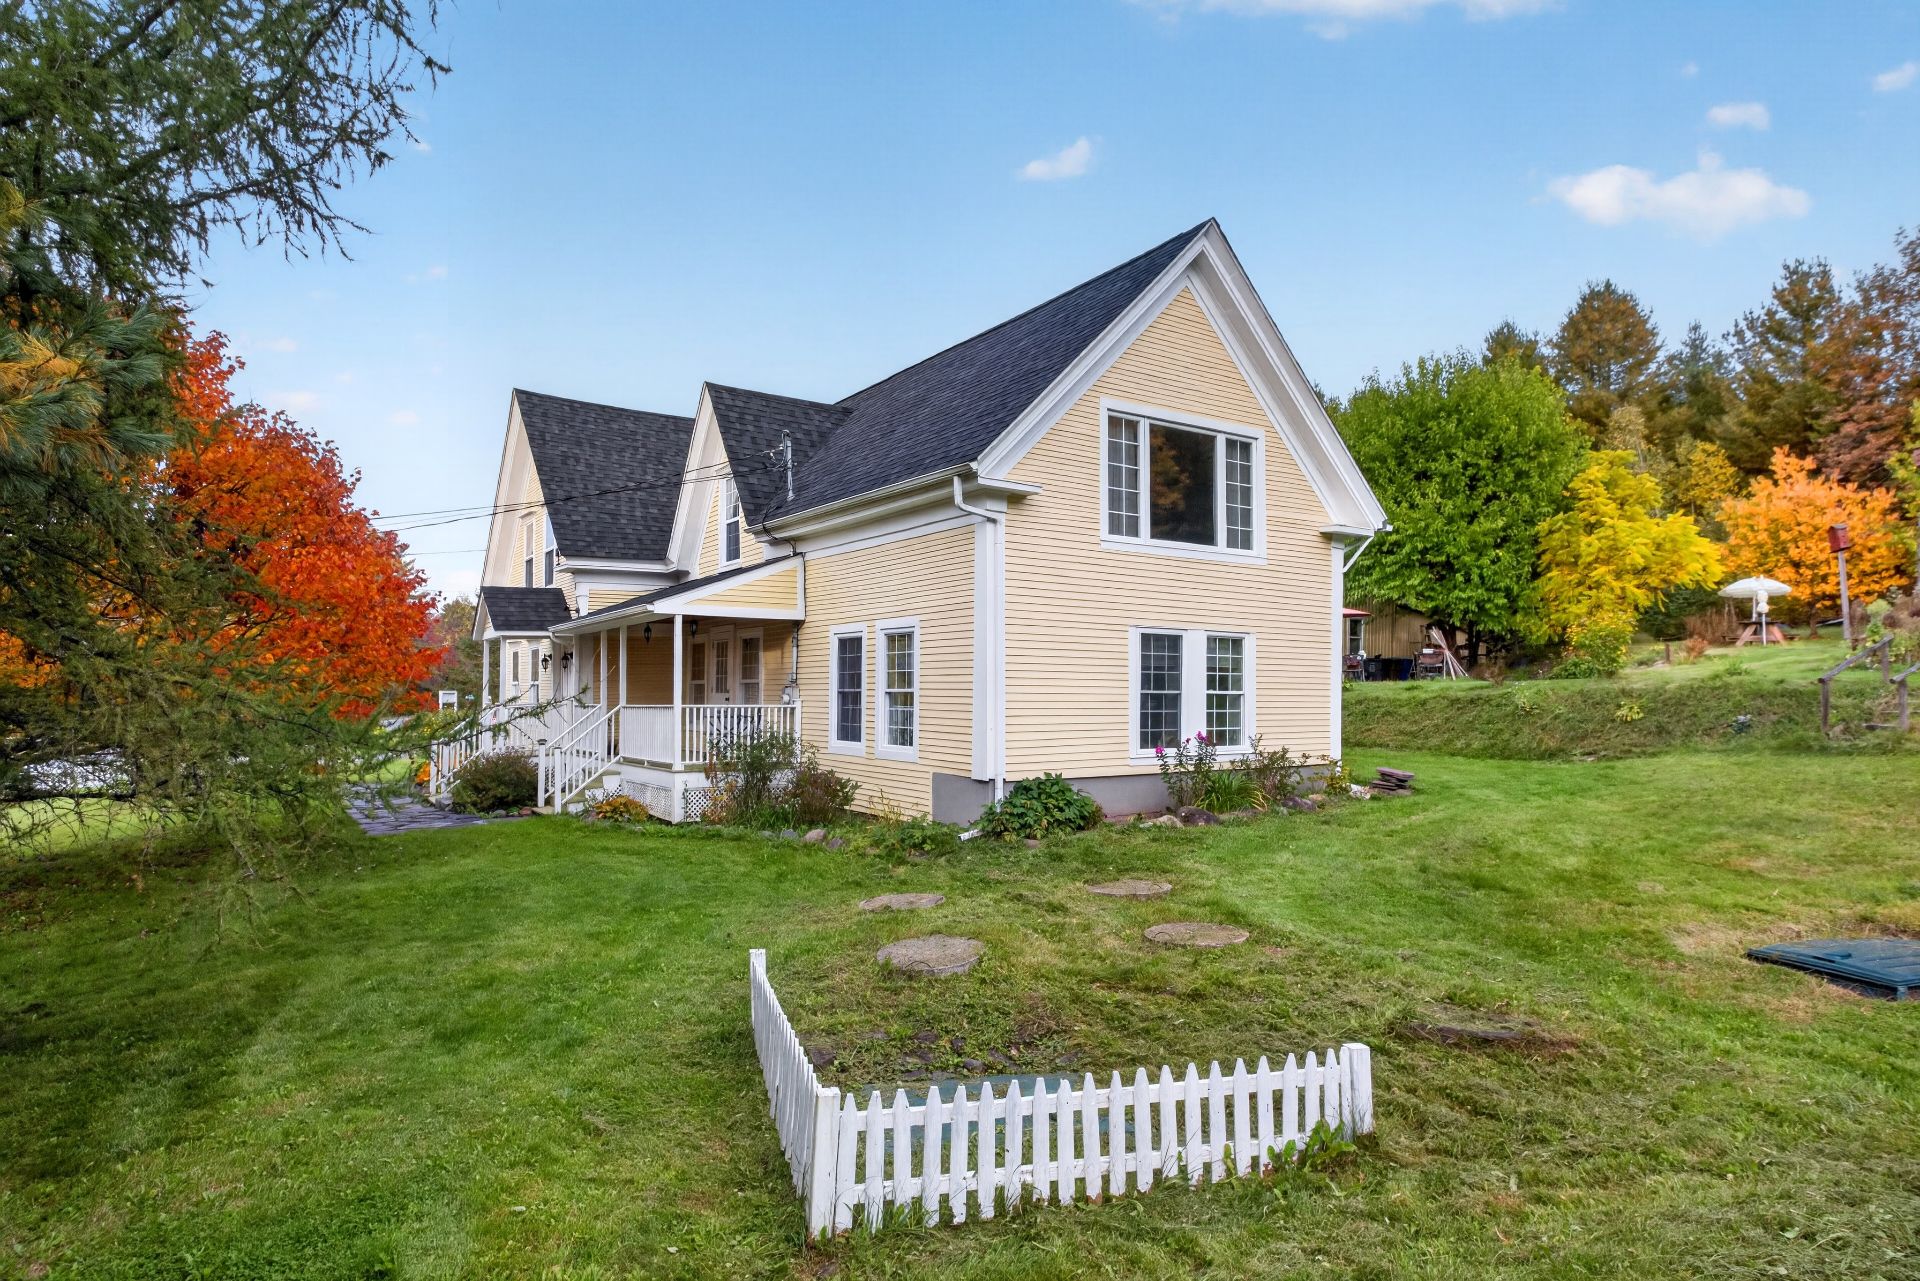
Other
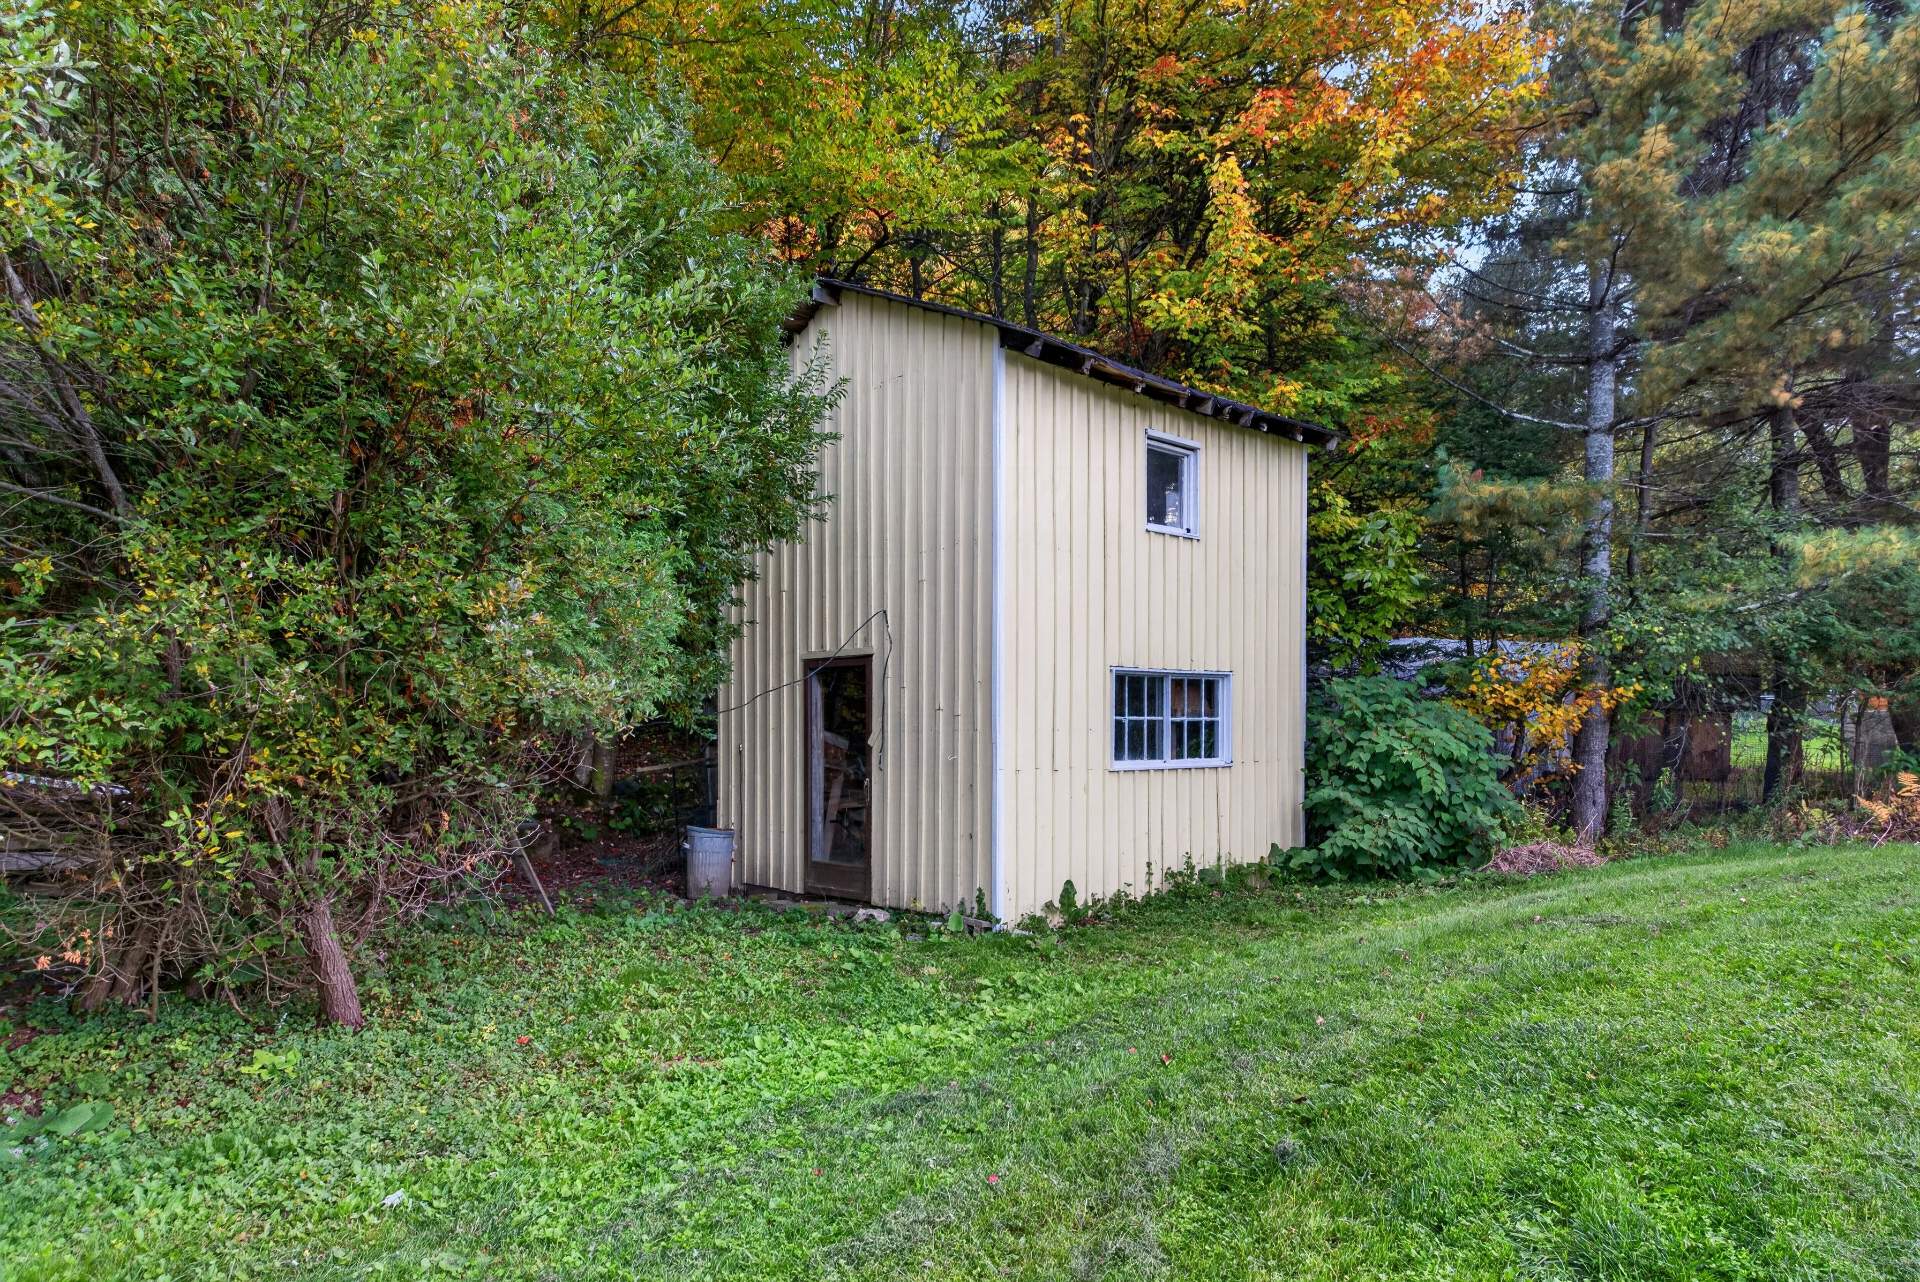
Other
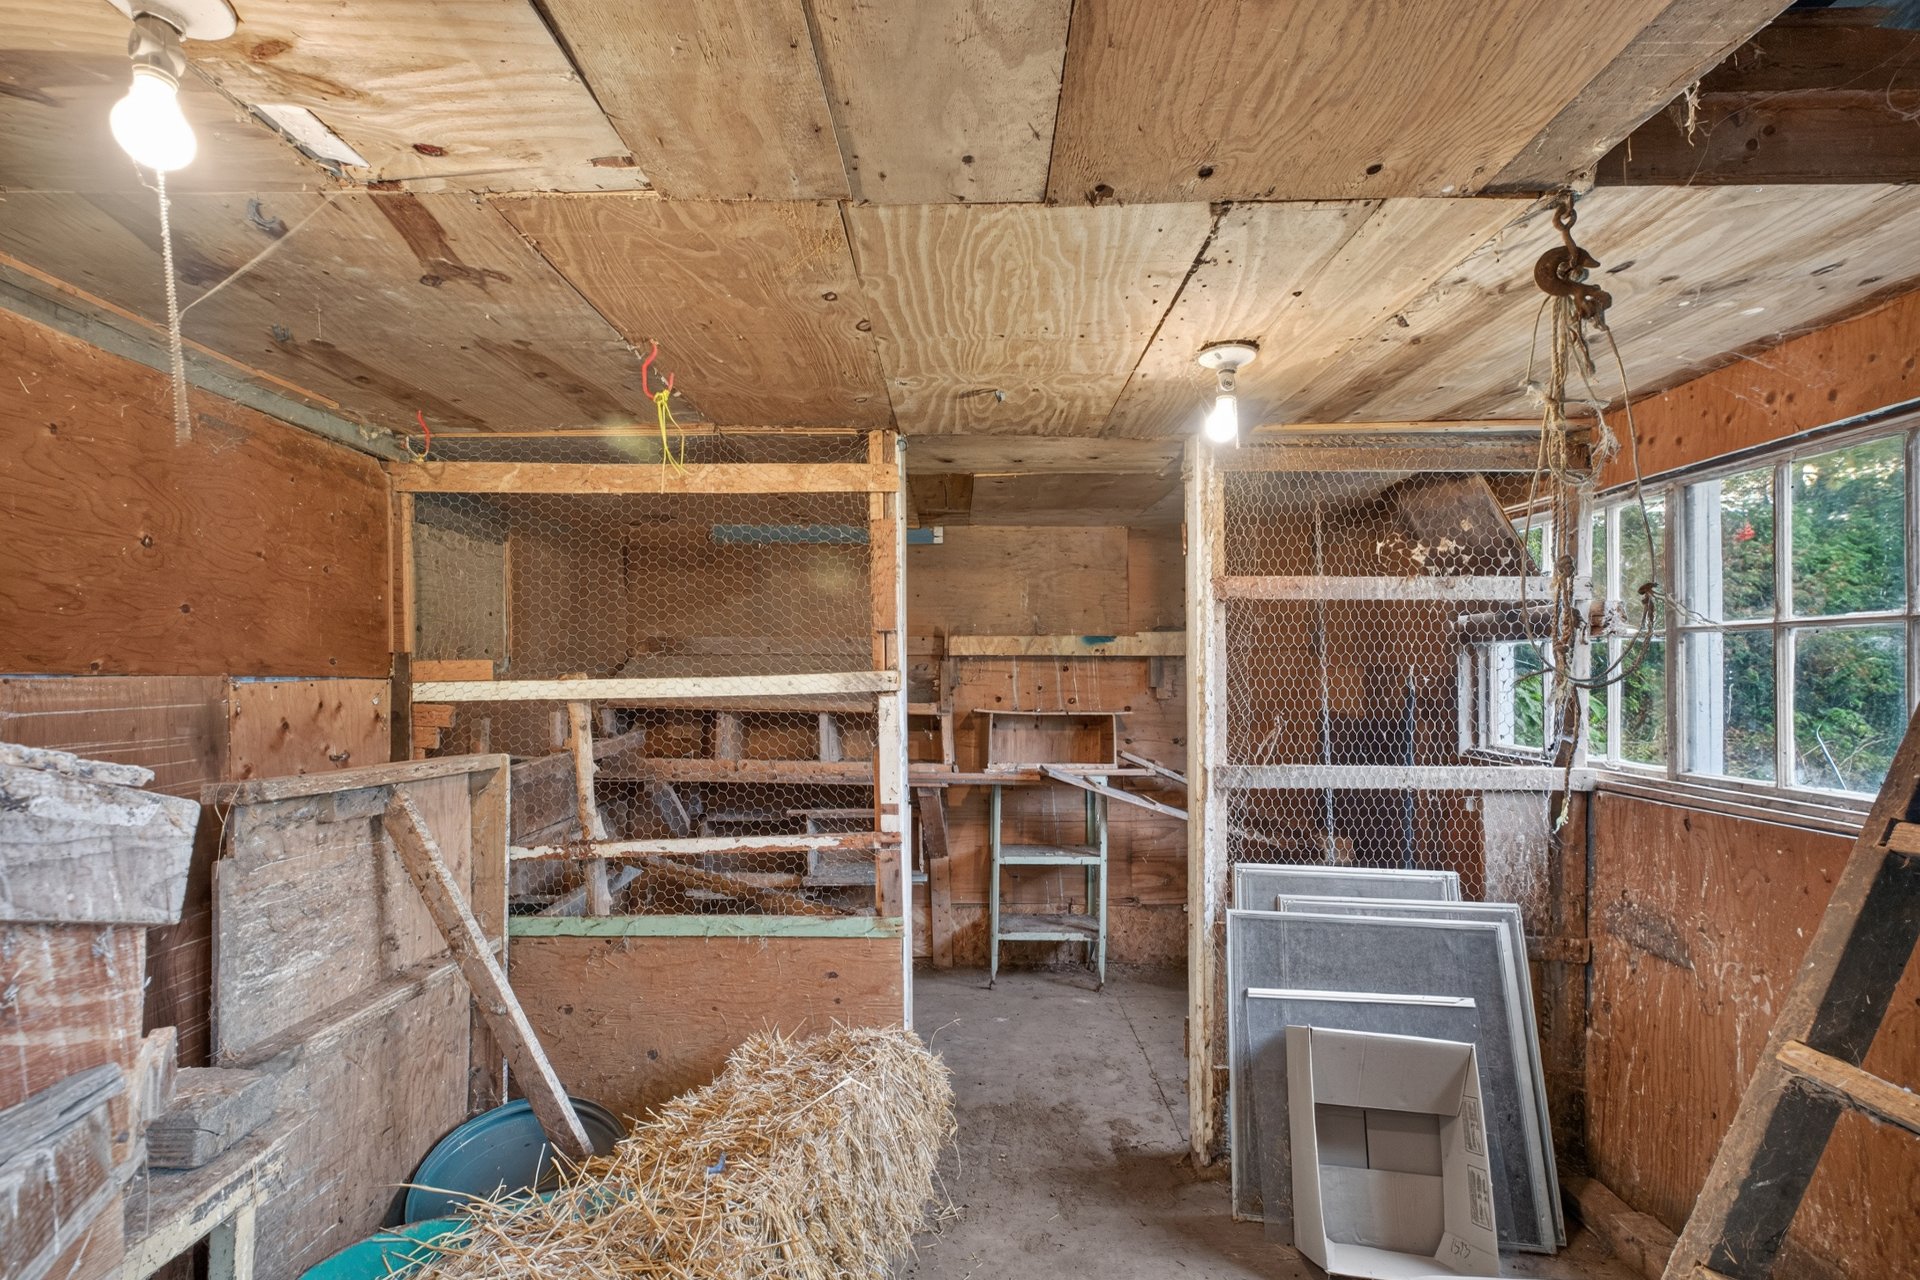
Storage
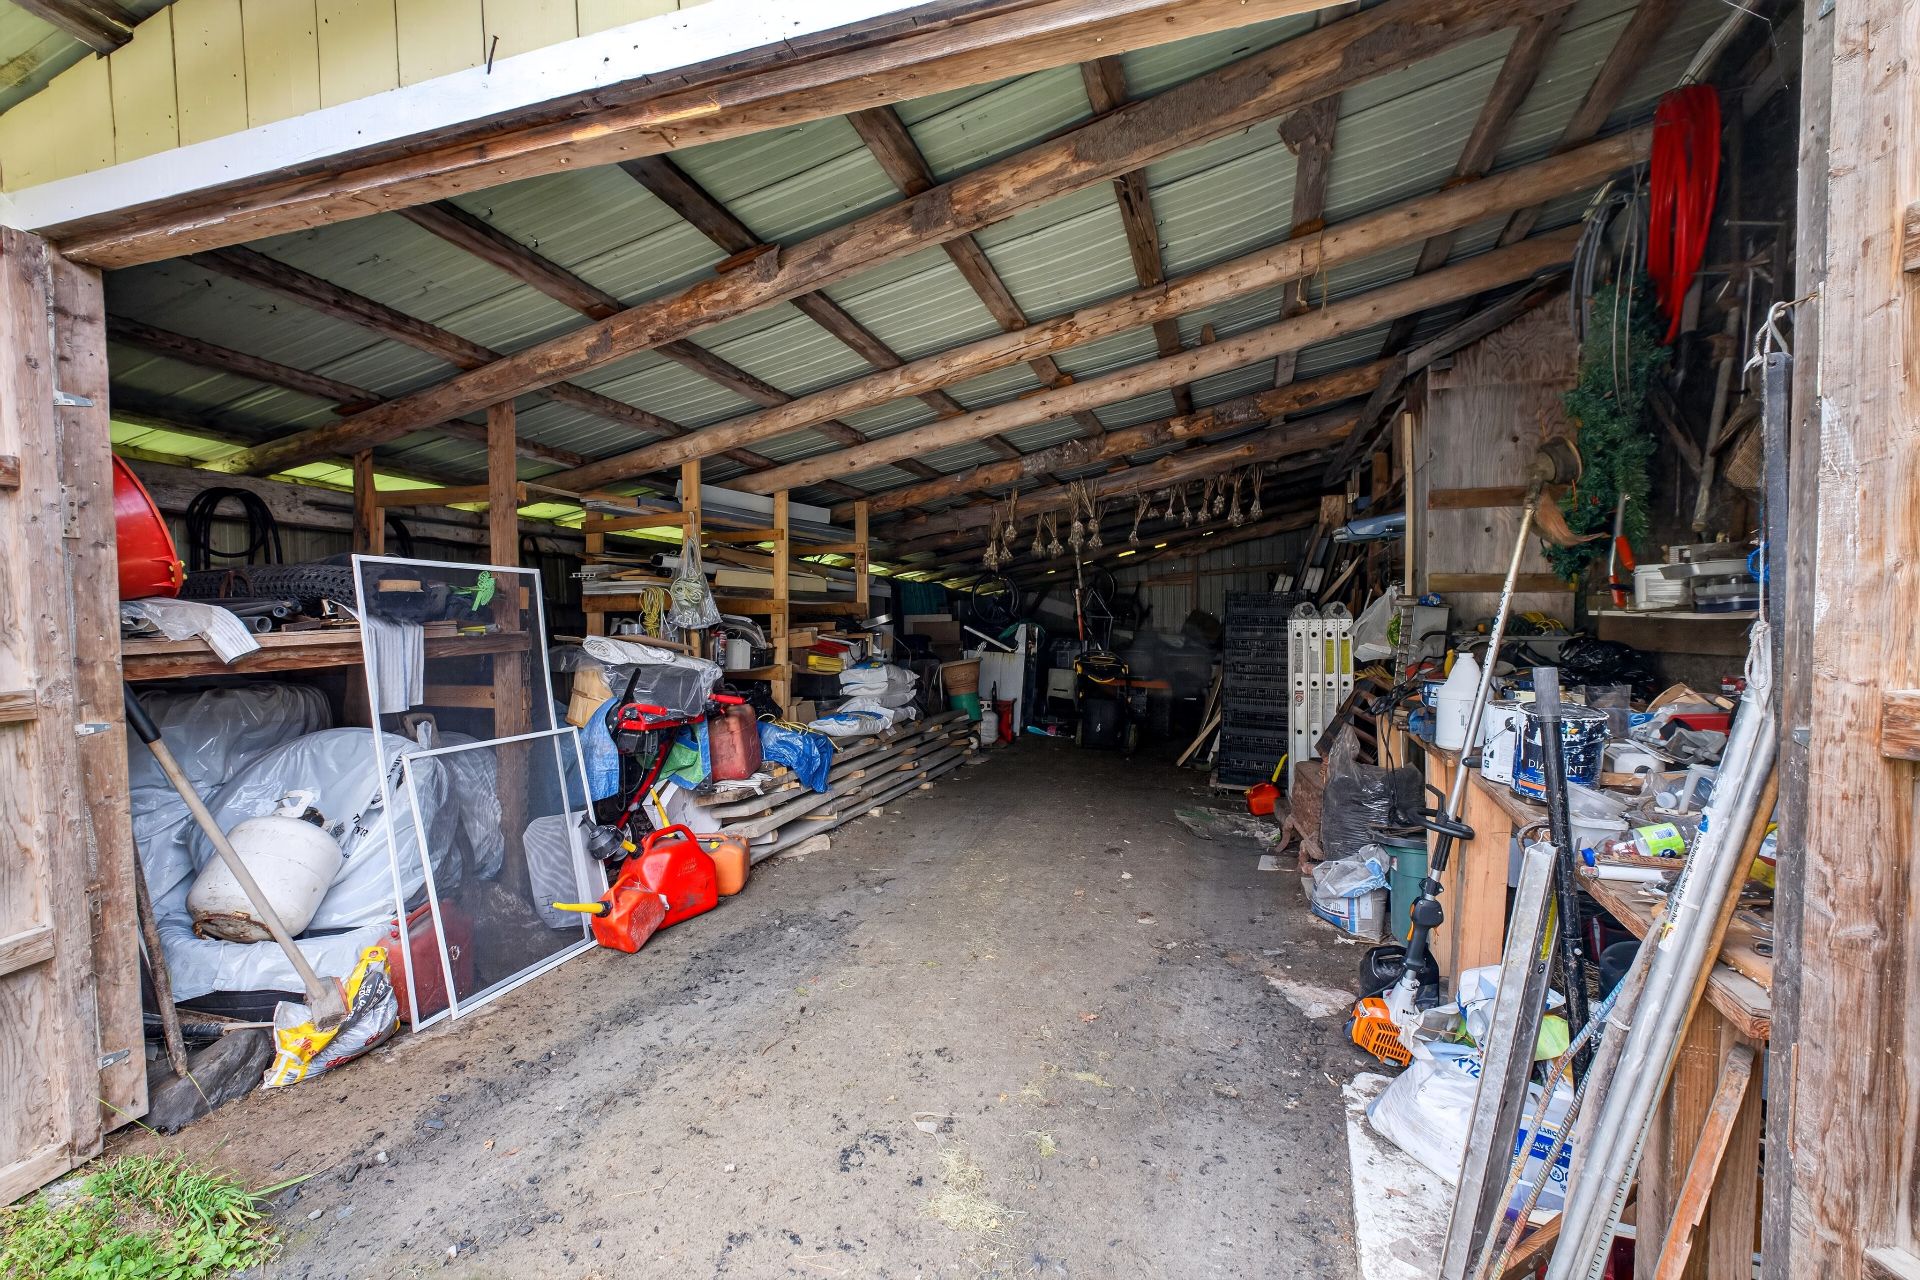
Basement
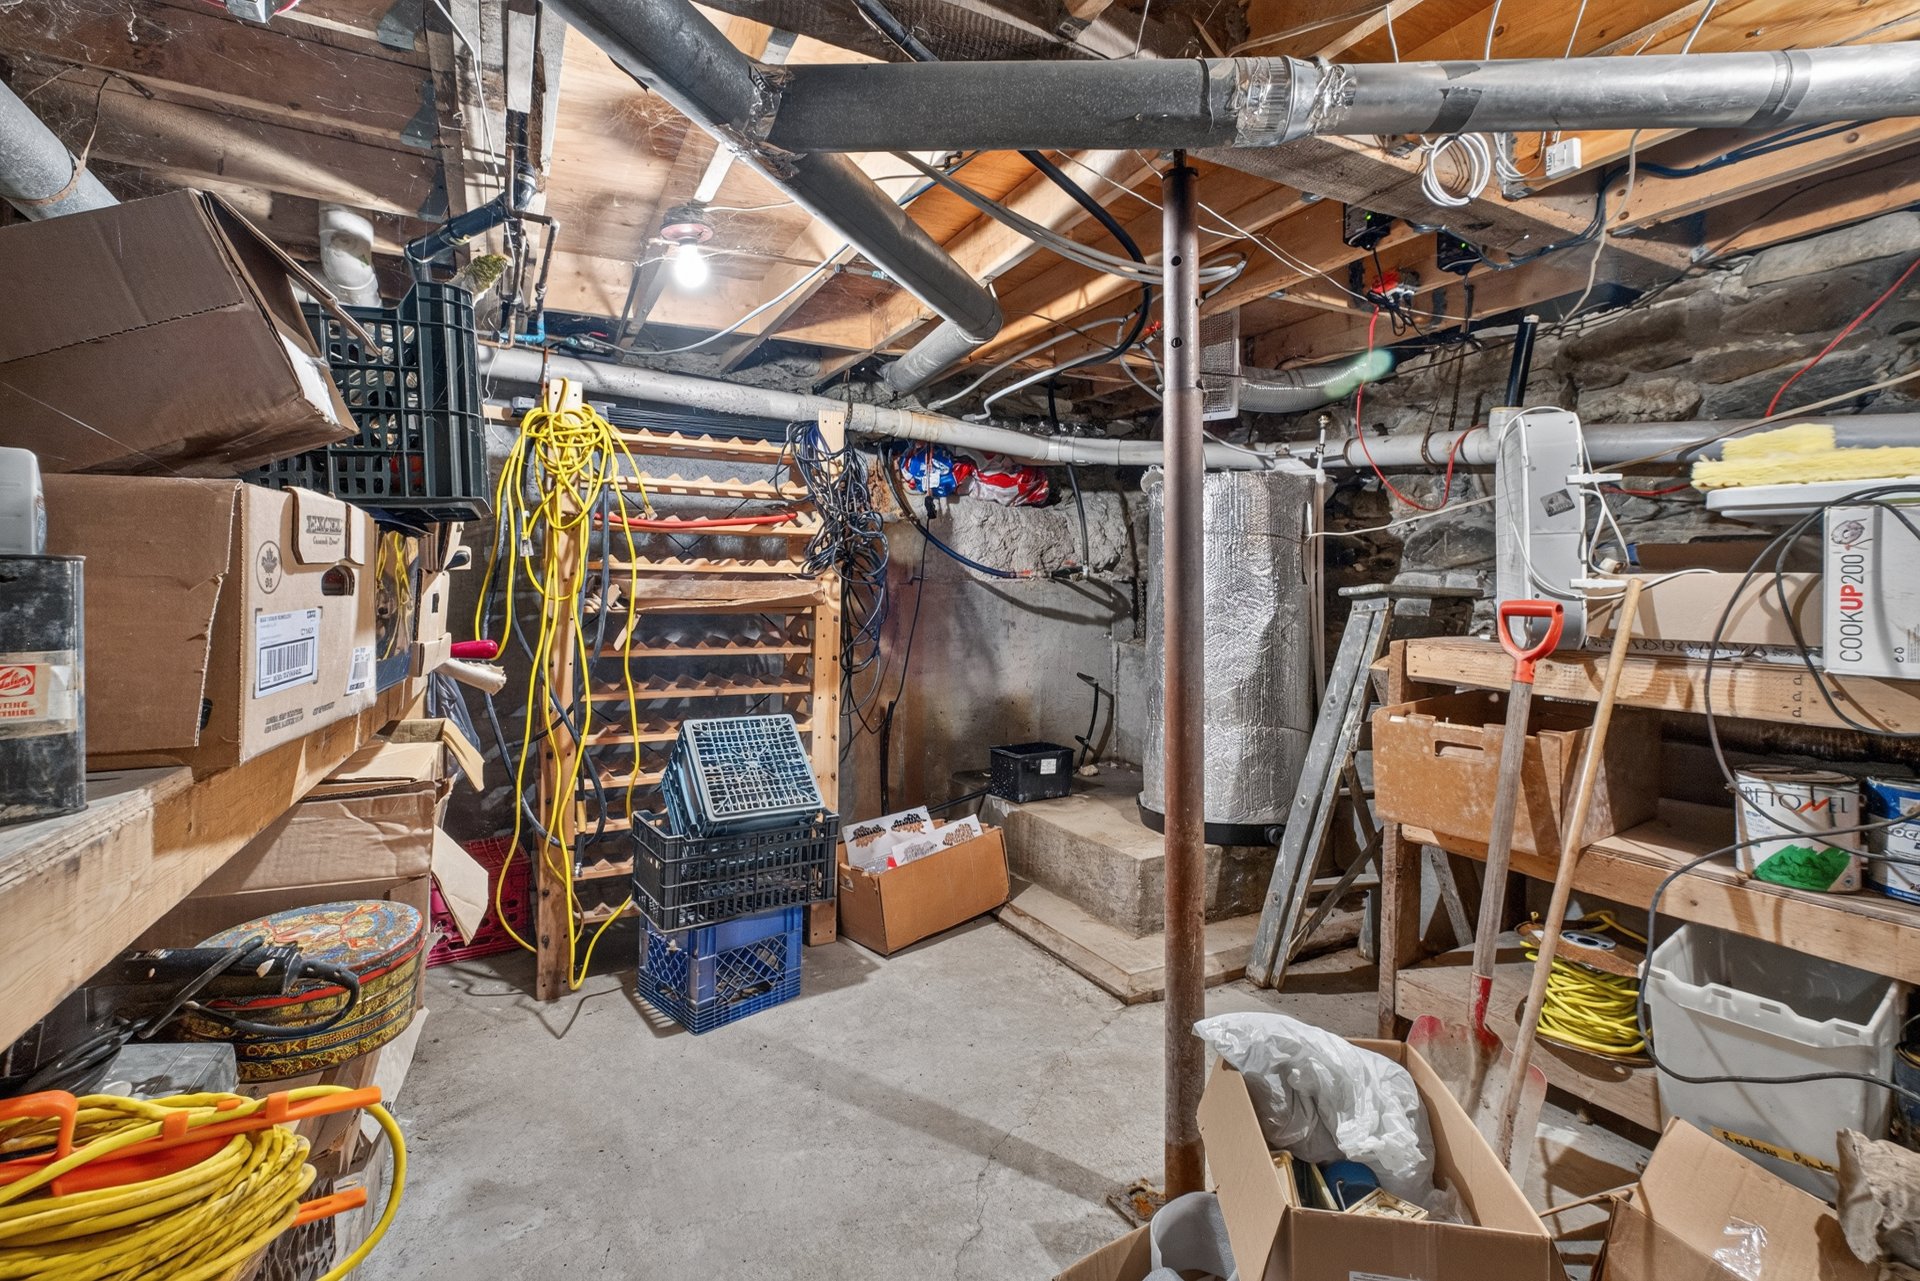
Other
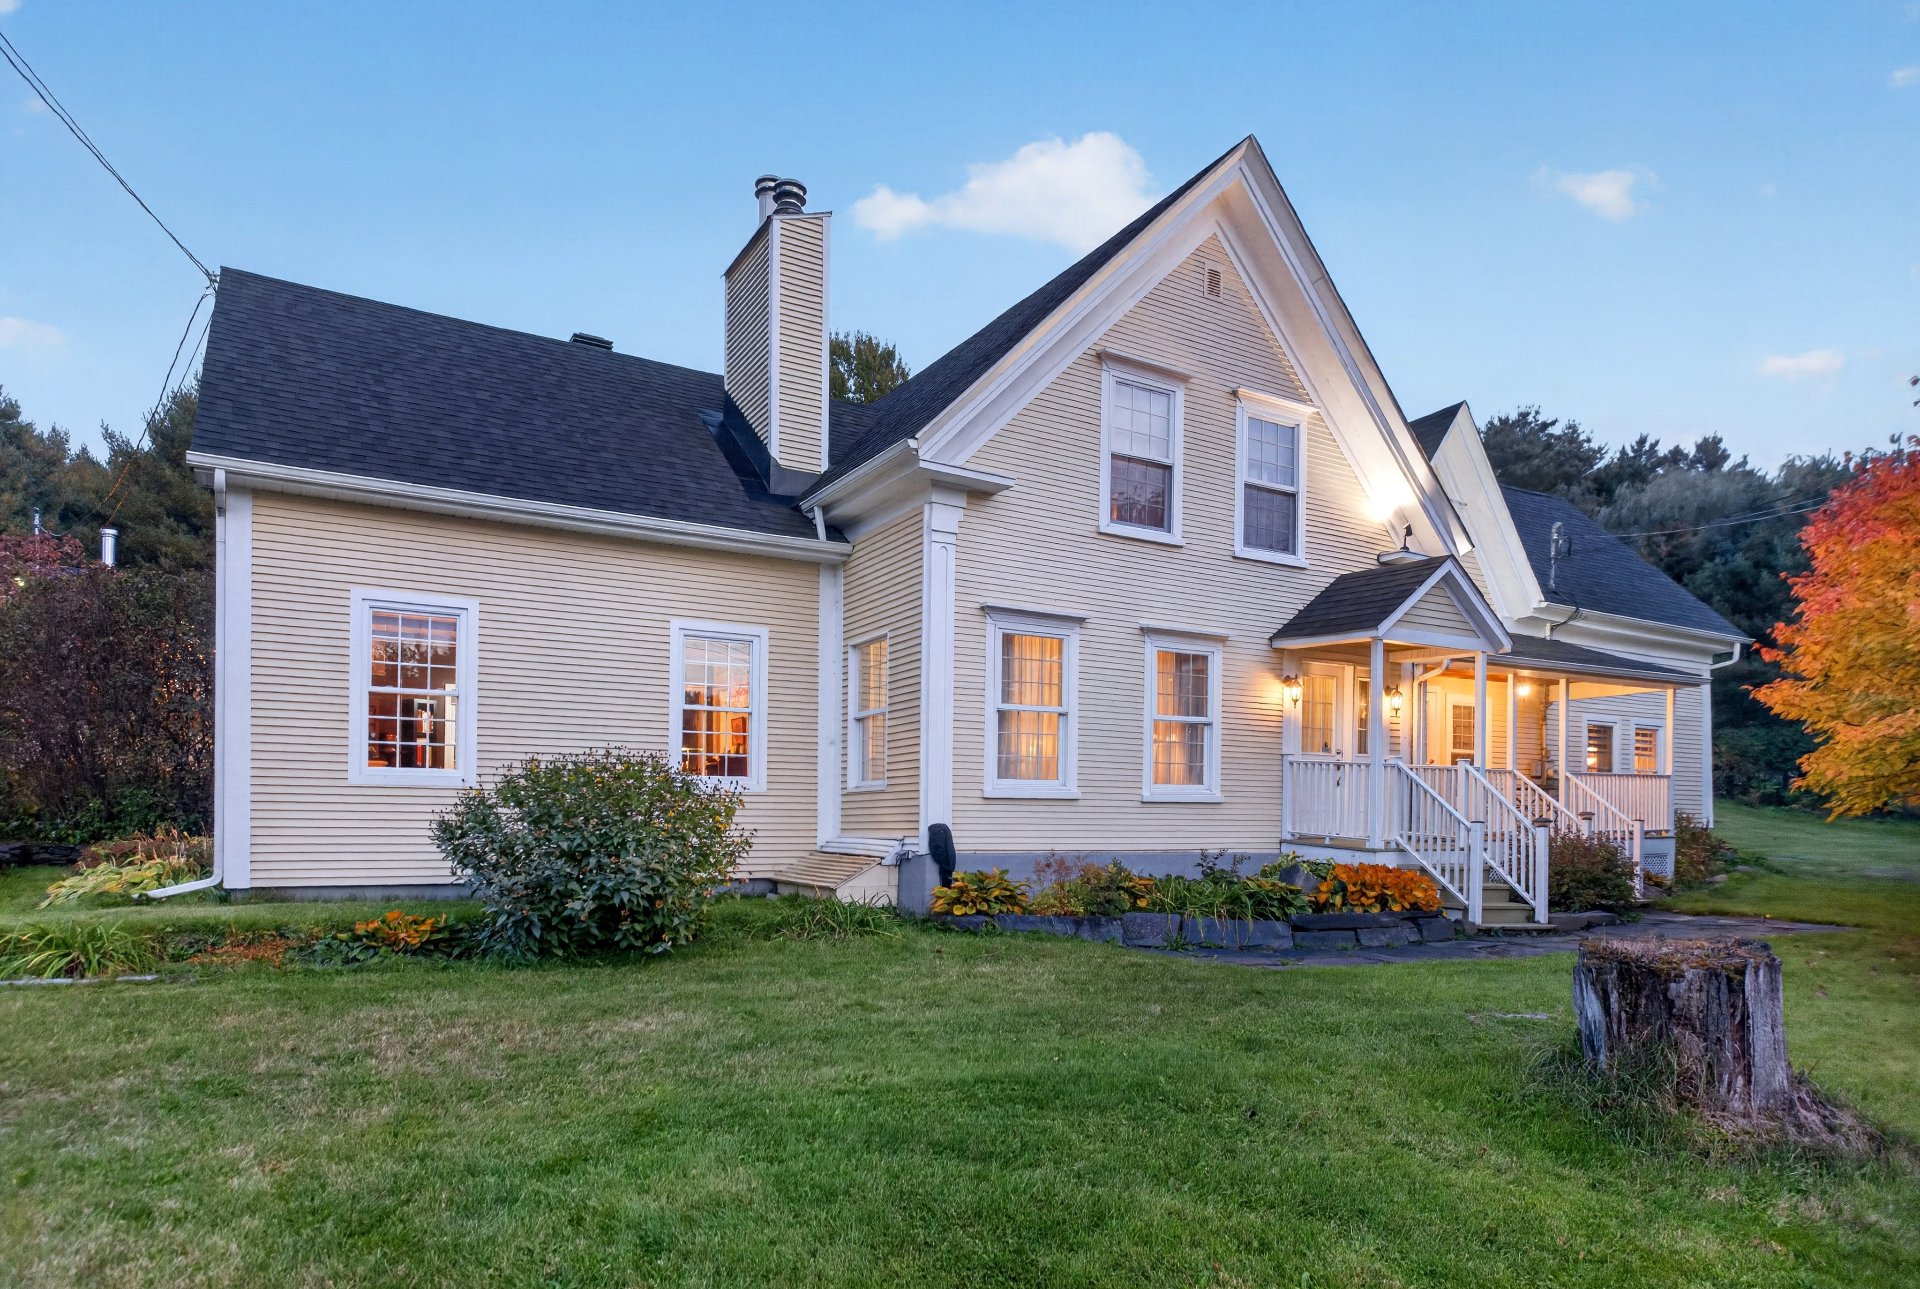
Other
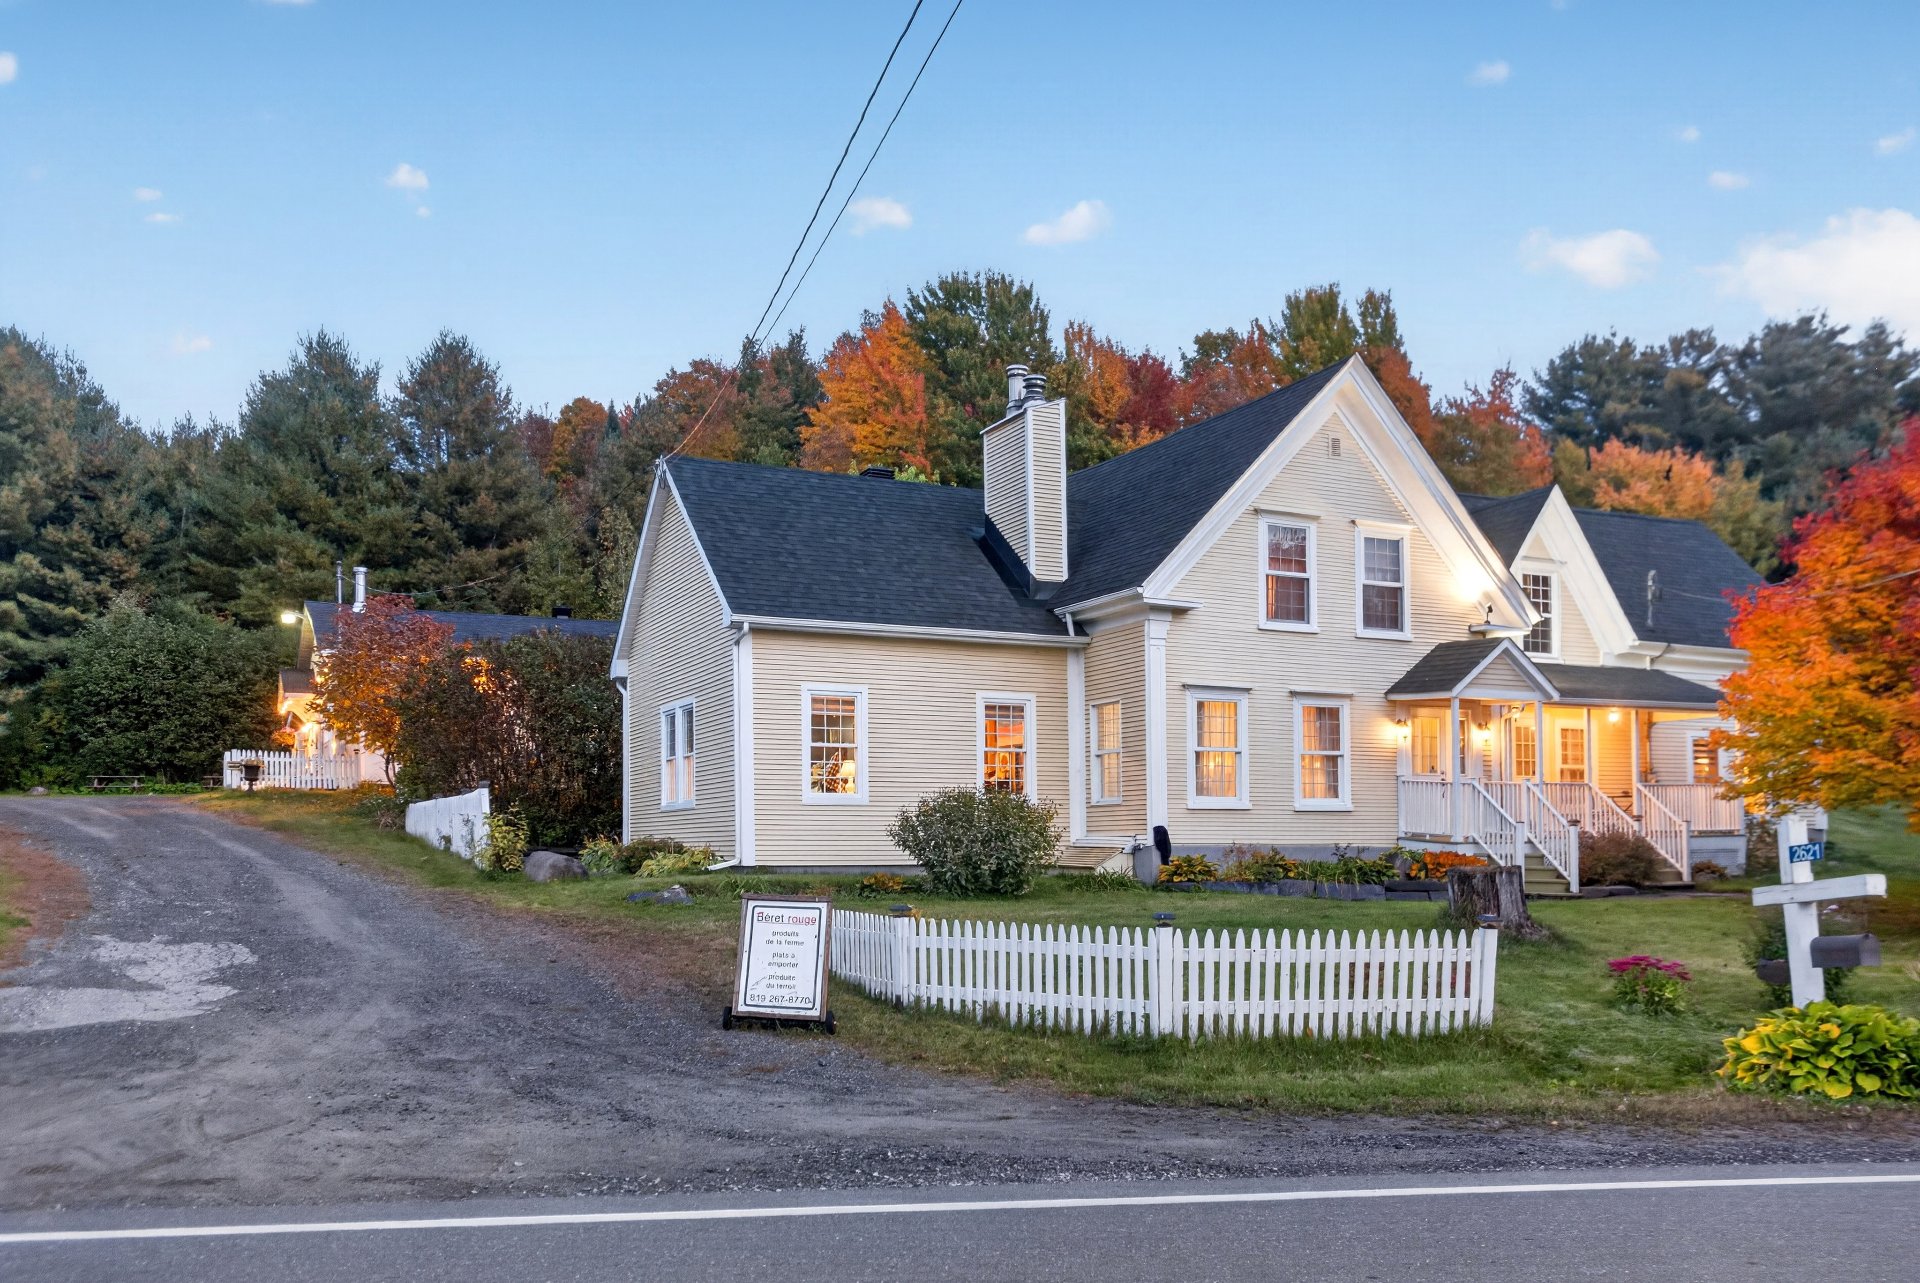
Nearby
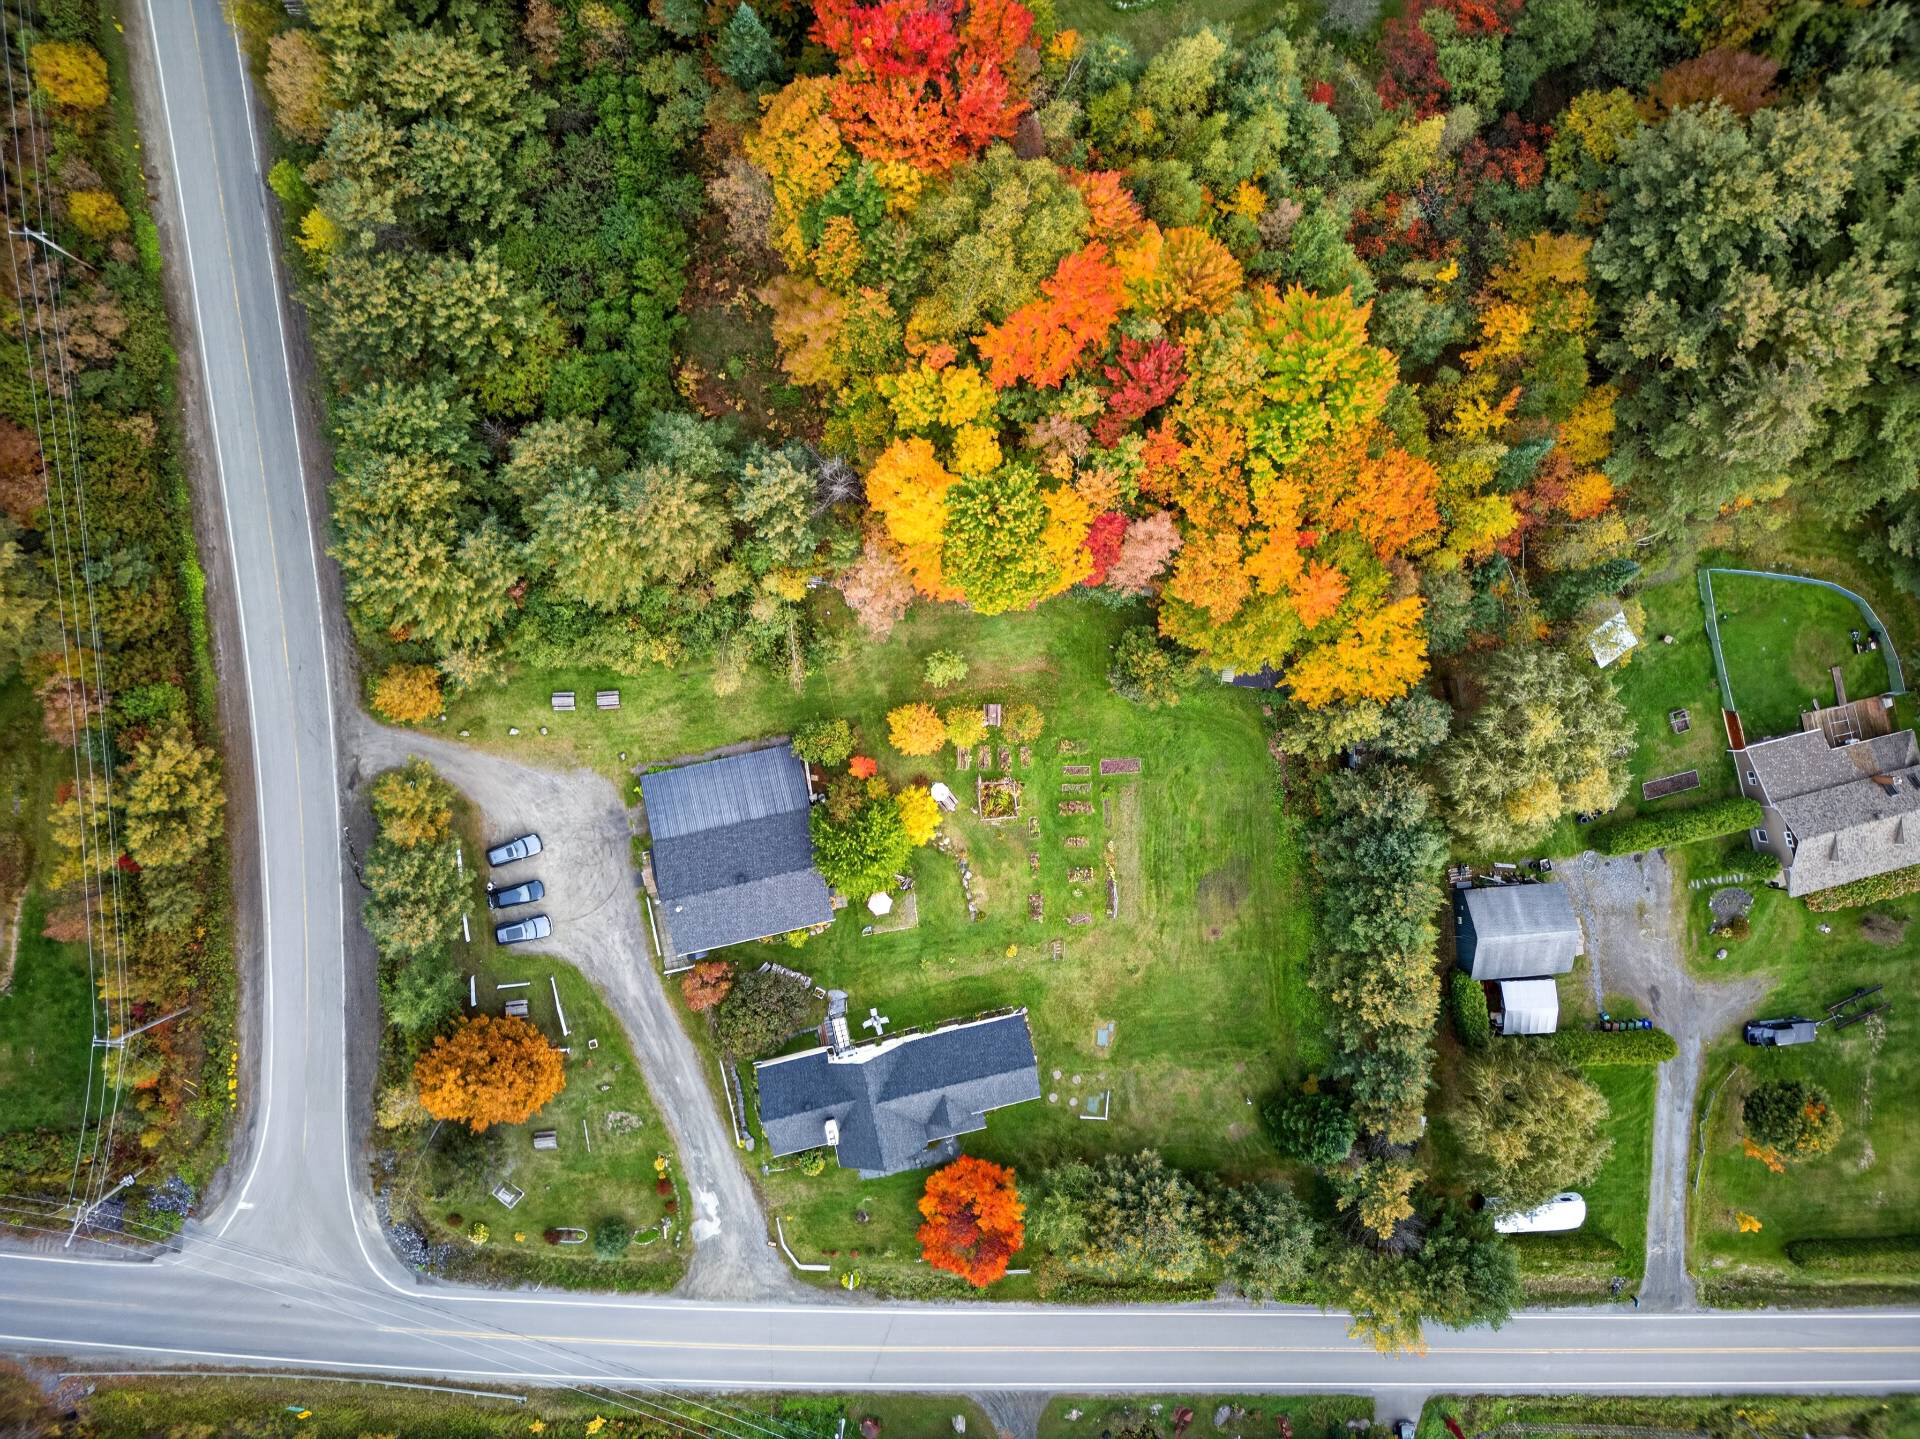
Overall View
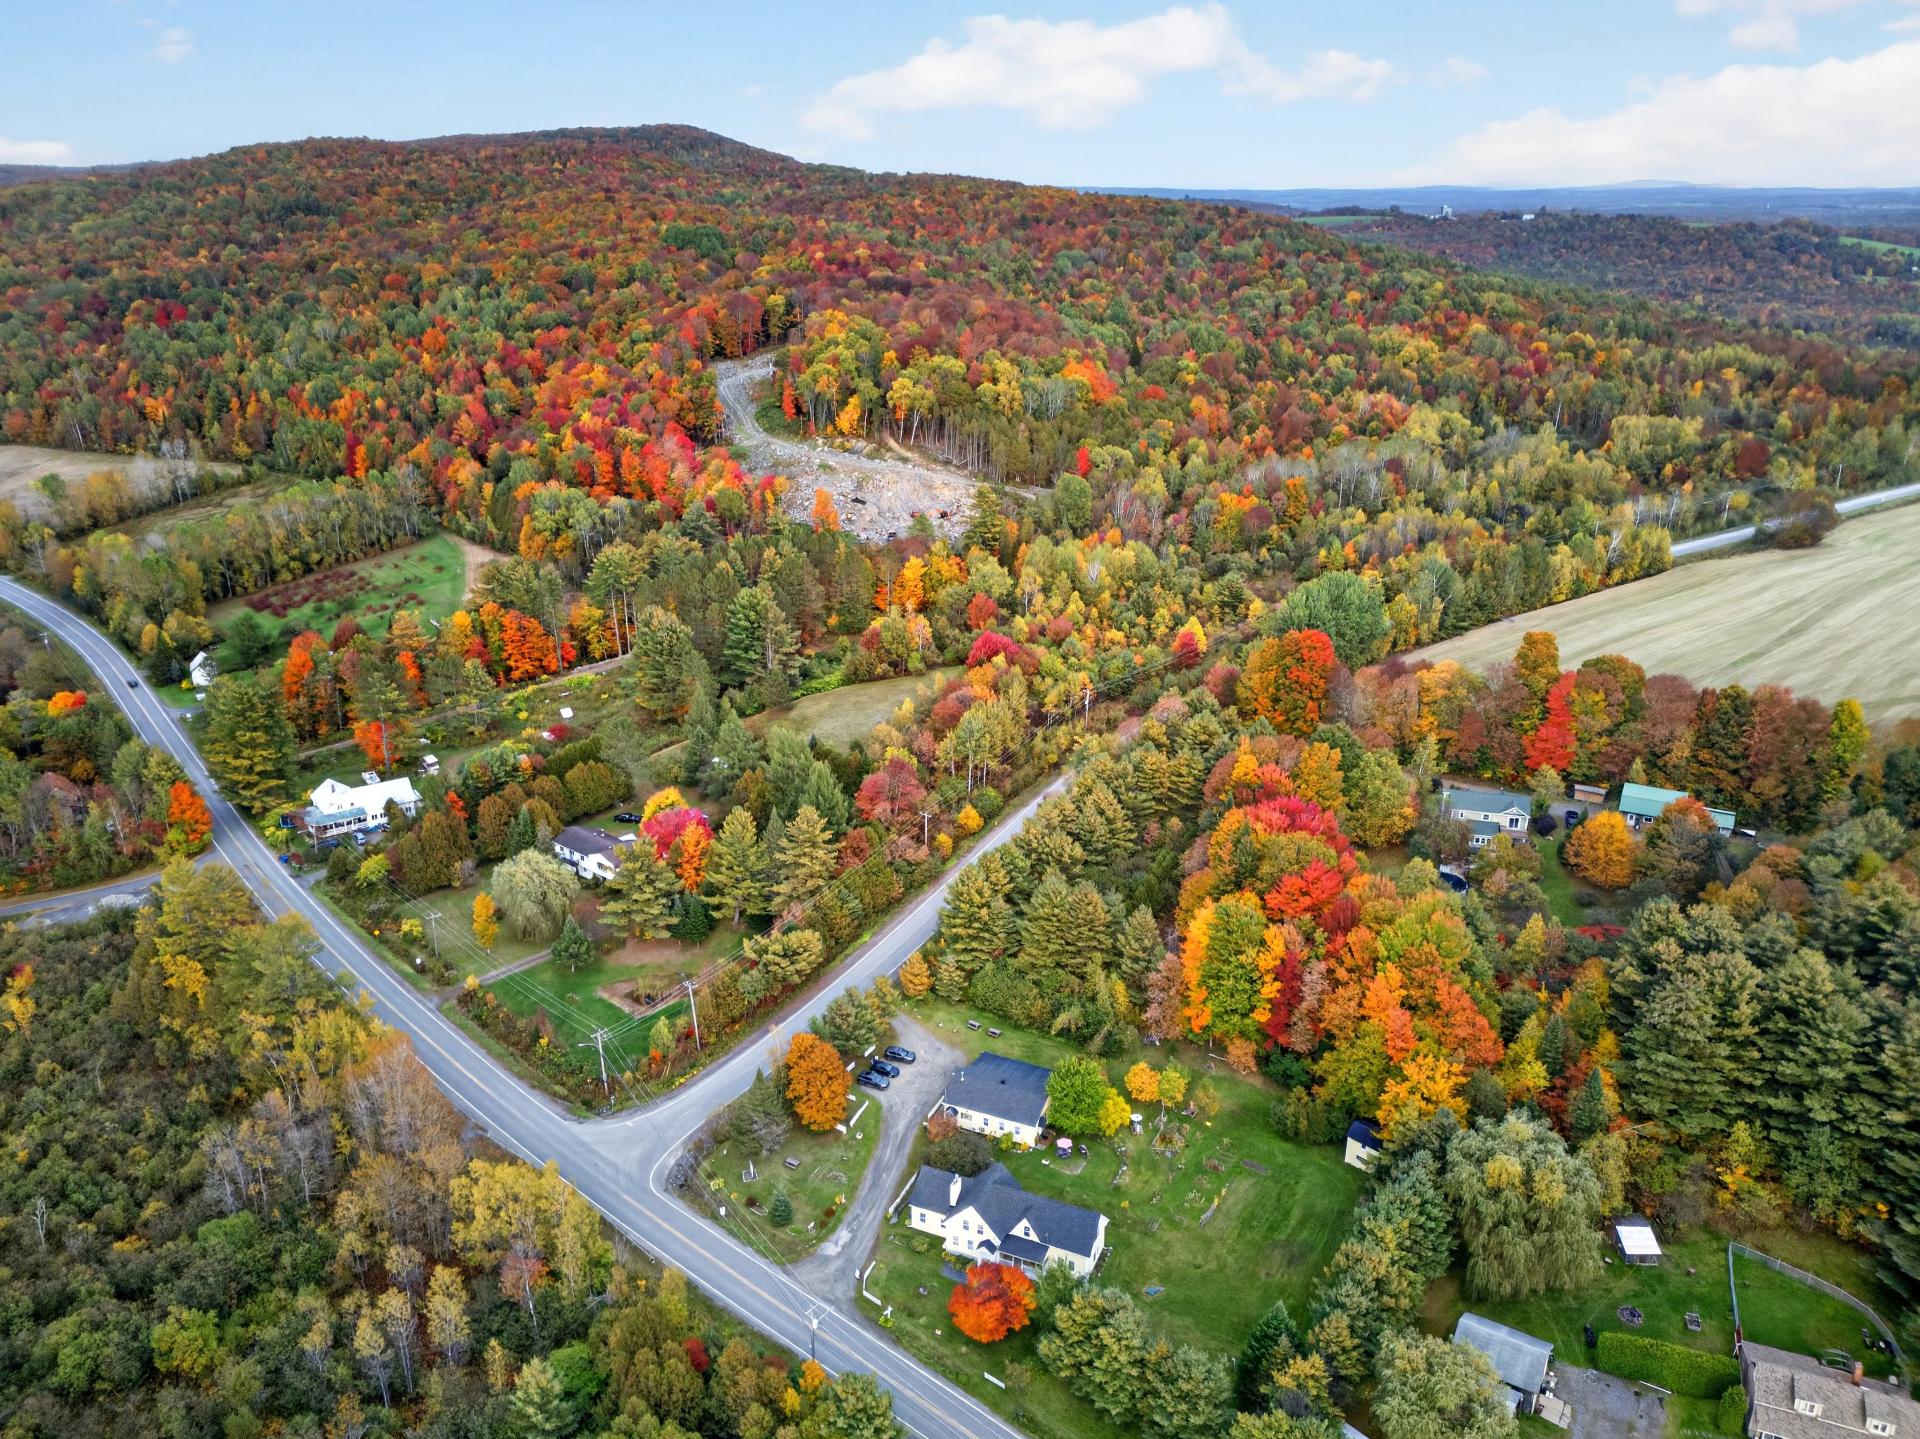
2621 Ch. de Fitch Bay, Stanstead - Canton, QC J1W 3W4

  • 5 Bedrooms
  • 2 Bathrooms
  • 1880
  • MLS: 13206806
$1,359,000 | 2800 PC

One-and-a-half-storey house in Stanstead - Canton

Loading maps...

Loading street view...

CHARACTERISTICS
Bathroom / Washroom Adjoining to primary bedroom
Equipment available Alarm system, Private yard, Water softener
Water supply Artesian well
Roofing Asphalt shingles
Garage Attached
Proximity ATV trail, Bicycle path, Daycare centre, Elementary school, Golf, Park - green area, Snowmobile trail
Zoning Commercial, Residential
Basement Crawl space, Unfinished
Heating system Electric baseboard units, Other
Heating energy Electricity
Available services Fire detector
Topography Flat, Sloped
Parking Garage, Outdoor
Window type Hung
Landscaping Landscape
Distinctive features Navigable, No neighbours in the back, Street corner, Water access, Wooded lot: hardwood trees
View Panoramic
Foundation Poured concrete, Stone
Sewage system Purification field, Septic tank
Windows PVC
Rental appliances Water heater
Cupboard Wood
Hearth stove Wood burning stove
ROOM DETAILS
Room Dimensions Level Flooring
Hallway 11.1 x 16.1 P Ground Floor Floating floor
Kitchen 18.1 x 16.2 P Ground Floor Floating floor
Living room 15.1 x 13.1 P Ground Floor Floating floor
Dining room 10.1 x 8.1 P Ground Floor Floating floor
Home office 8.1 x 11.1 P Ground Floor Flexible floor coverings
Storage 6.3 x 8.3 P Ground Floor Flexible floor coverings
Washroom 5.4 x 4.4 P Ground Floor Ceramic tiles
Bathroom 7.8 x 4.7 P Ground Floor Ceramic tiles
Primary bedroom 18.1 x 14.8 P Ground Floor Floating floor
Hallway 8.1 x 6.1 P Ground Floor Floating floor
Hallway 6.1 x 3.1 P Ground Floor Floating floor
10.1 x 10.1 P Basement Concrete
Bathroom 13.9 x 9.3 P 2nd Floor Ceramic tiles
Den 15.9 x 10.1 P 2nd Floor Floating floor
Bedroom 19.1 x 17.6 P 2nd Floor Floating floor
Bedroom 9.3 x 8.10 P 2nd Floor Floating floor
Bedroom 12.5 x 11.10 P 2nd Floor Floating floor
Bedroom 14.4 x 12.5 P 2nd Floor Floating floor
BUILDING
Type One-and-a-half-storey house
Style Detached
Dimensions 26.5x75.1 P
Lot Size 5085.7 MC
EXPENSES
Municipal Taxes (2026) $ 3148 / year
School taxes (2026) $ 326 / year

Informations about office

1111 Boul. Dr. Frederik-Philips #601, Saint-Laurent, QC, H4M 2X6

Stay connected

This site is registered on wpml.org as a development site. Switch to a production site key to remove this banner.
