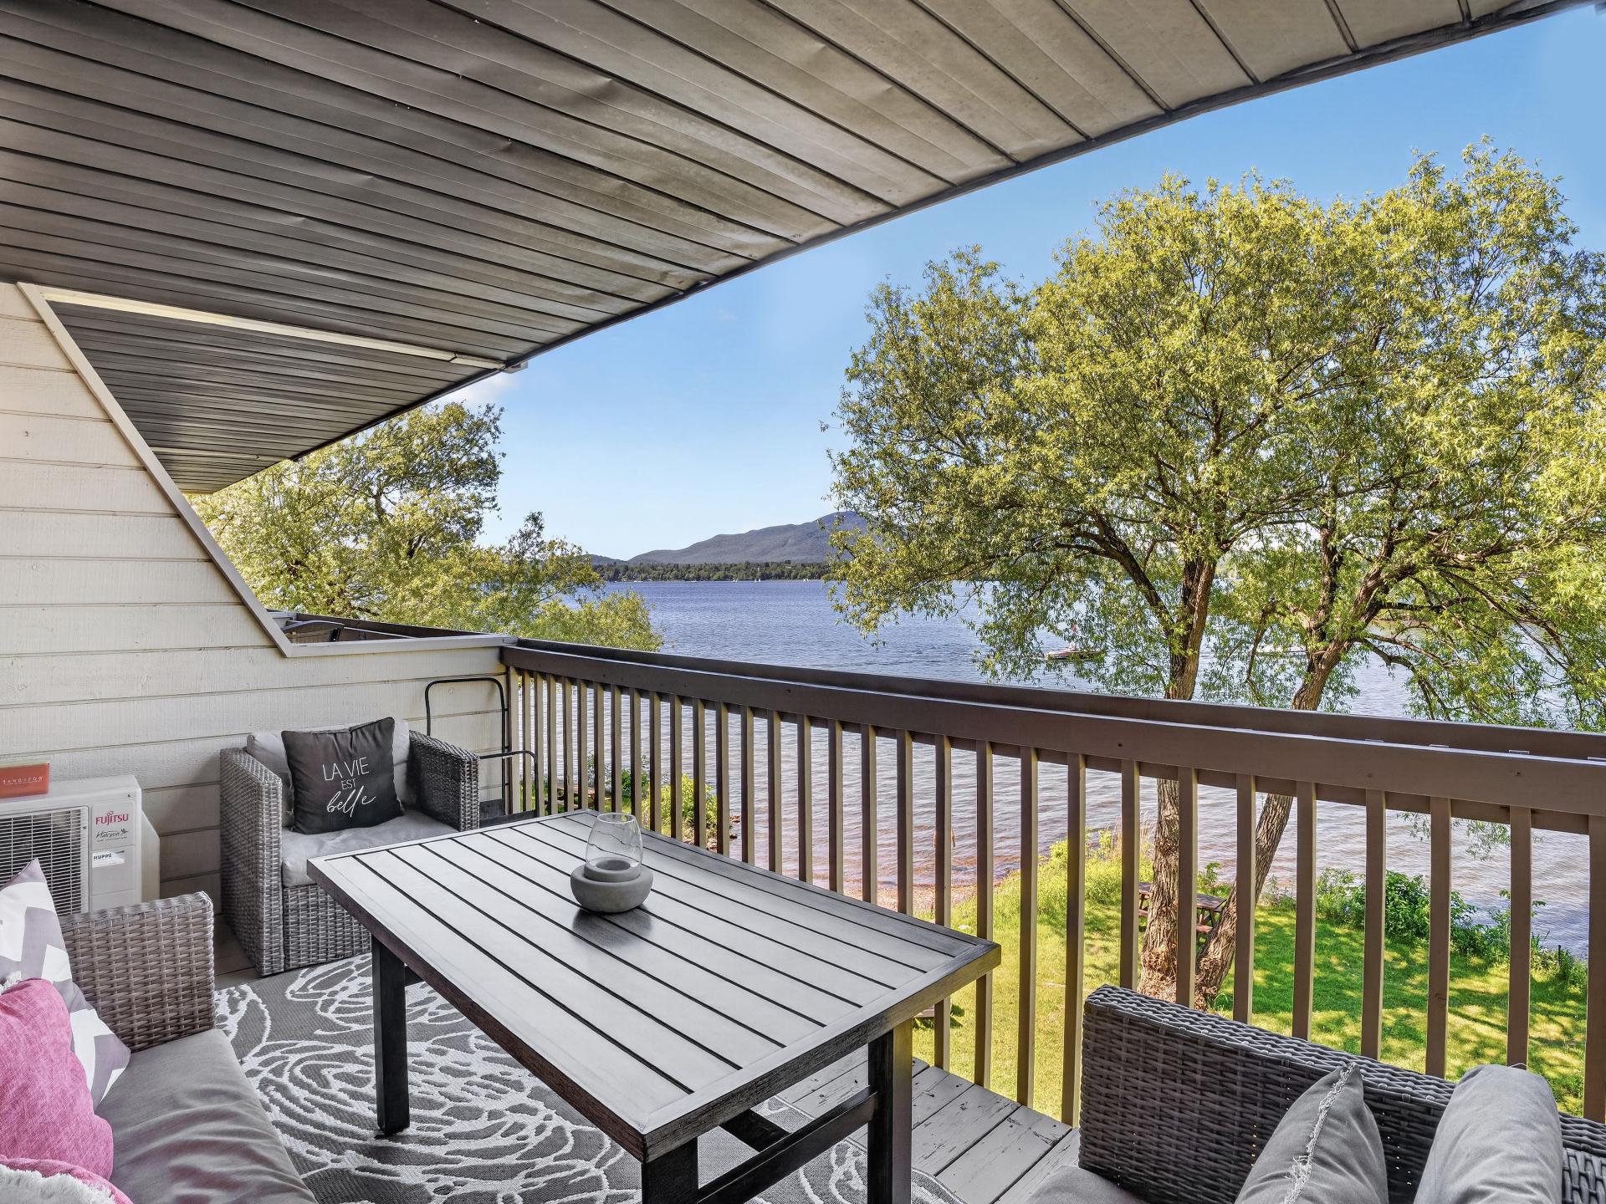
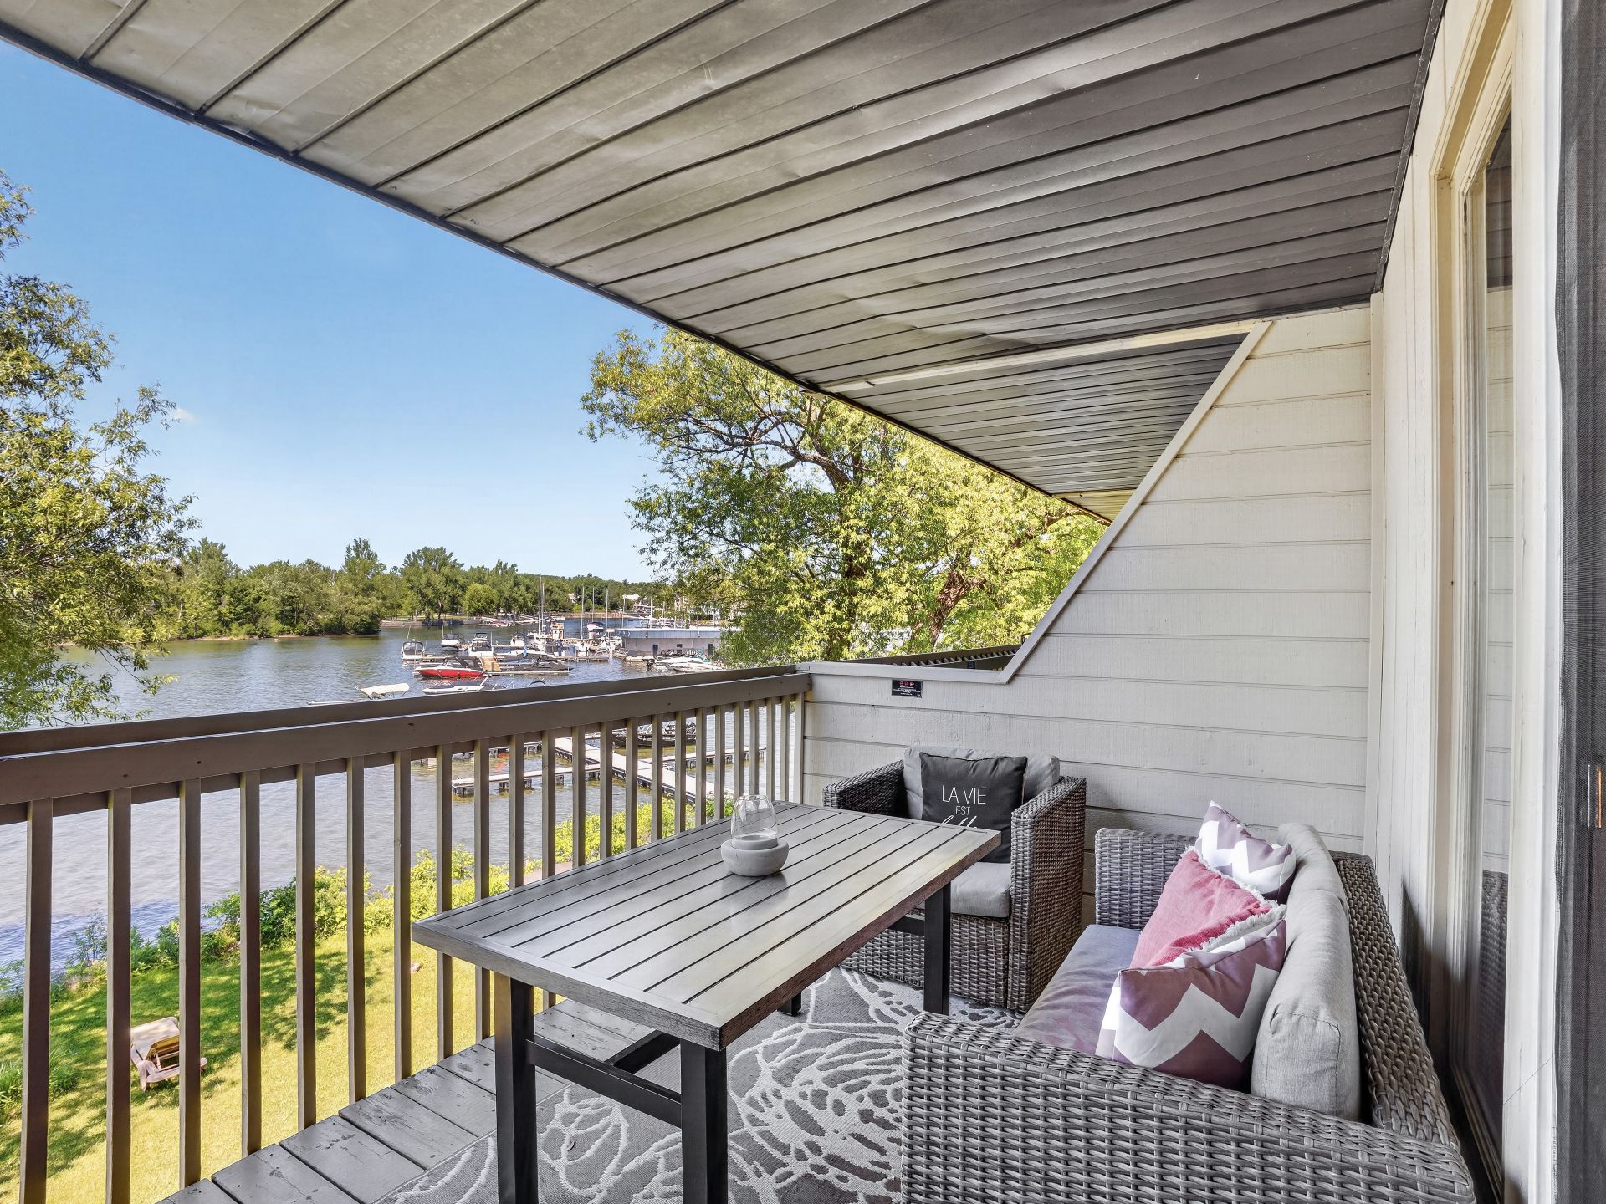
Balcony
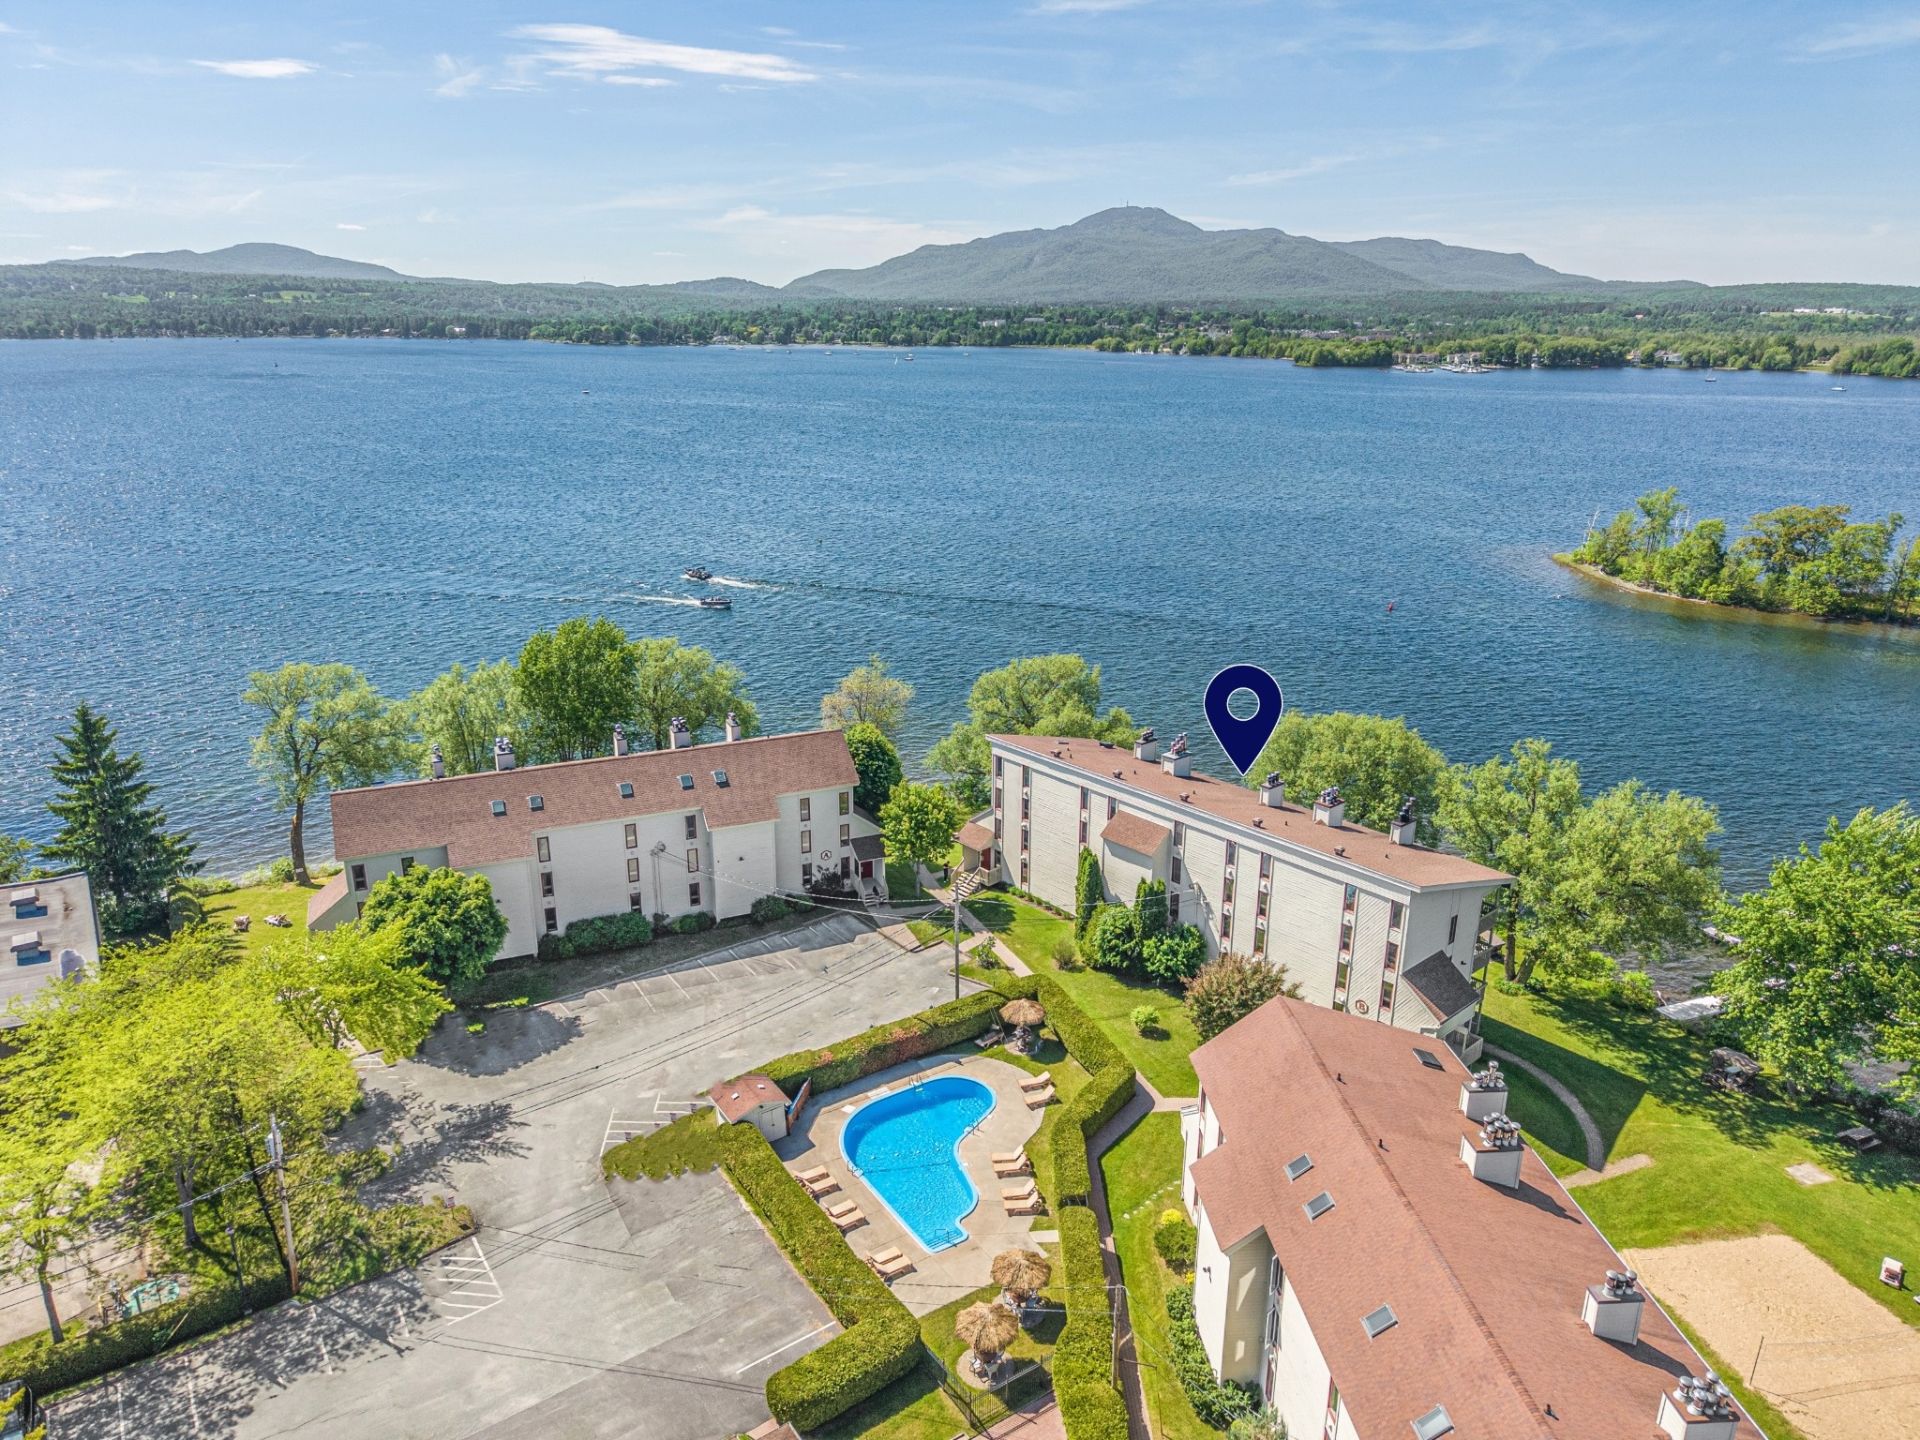
Water view
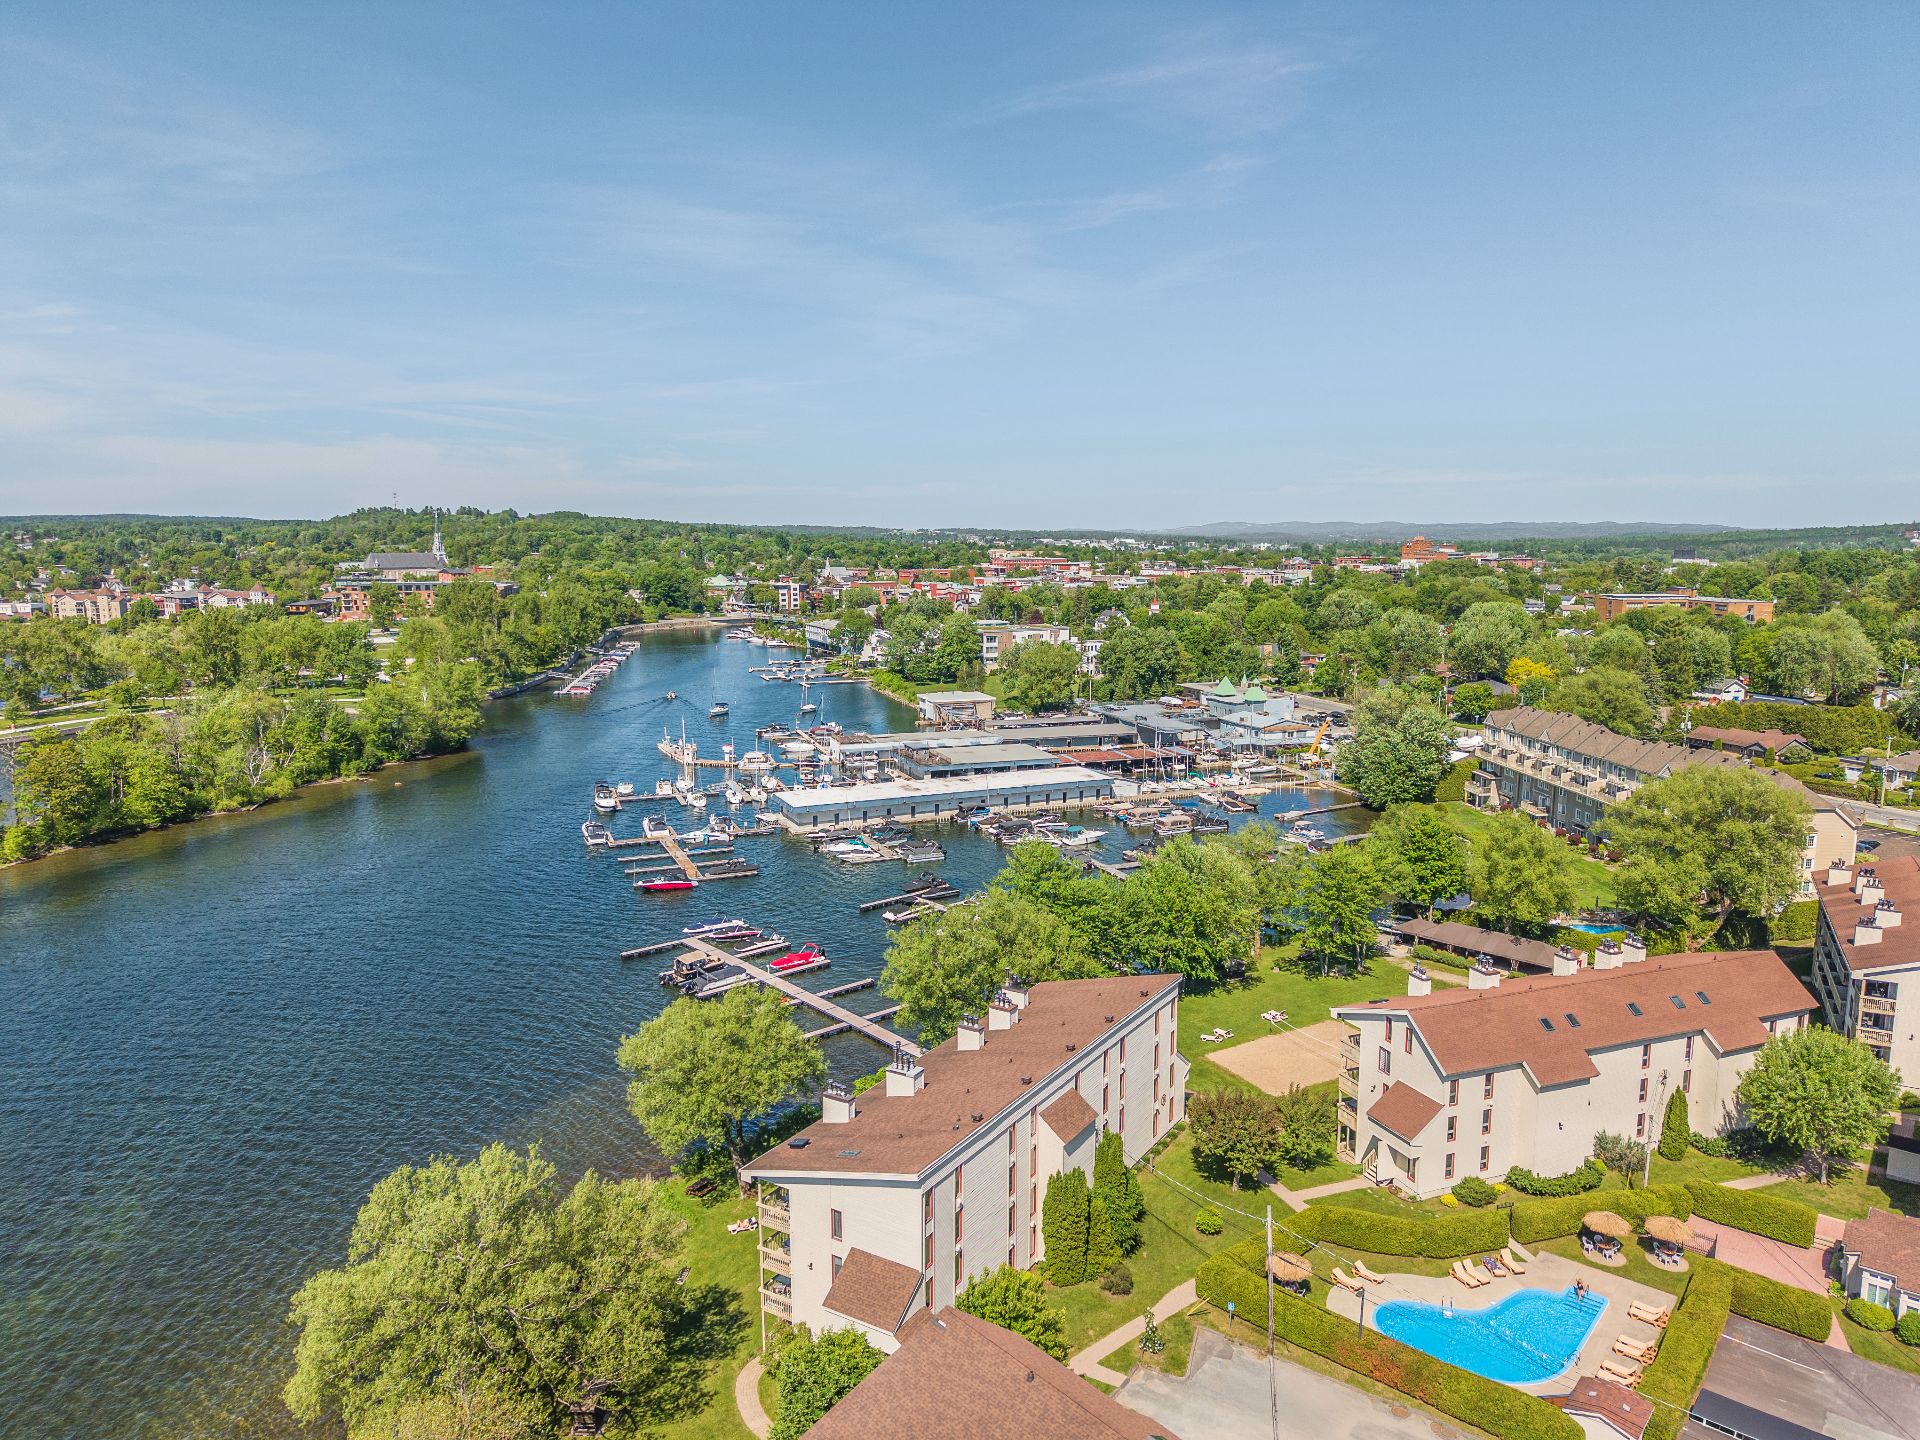
Water view
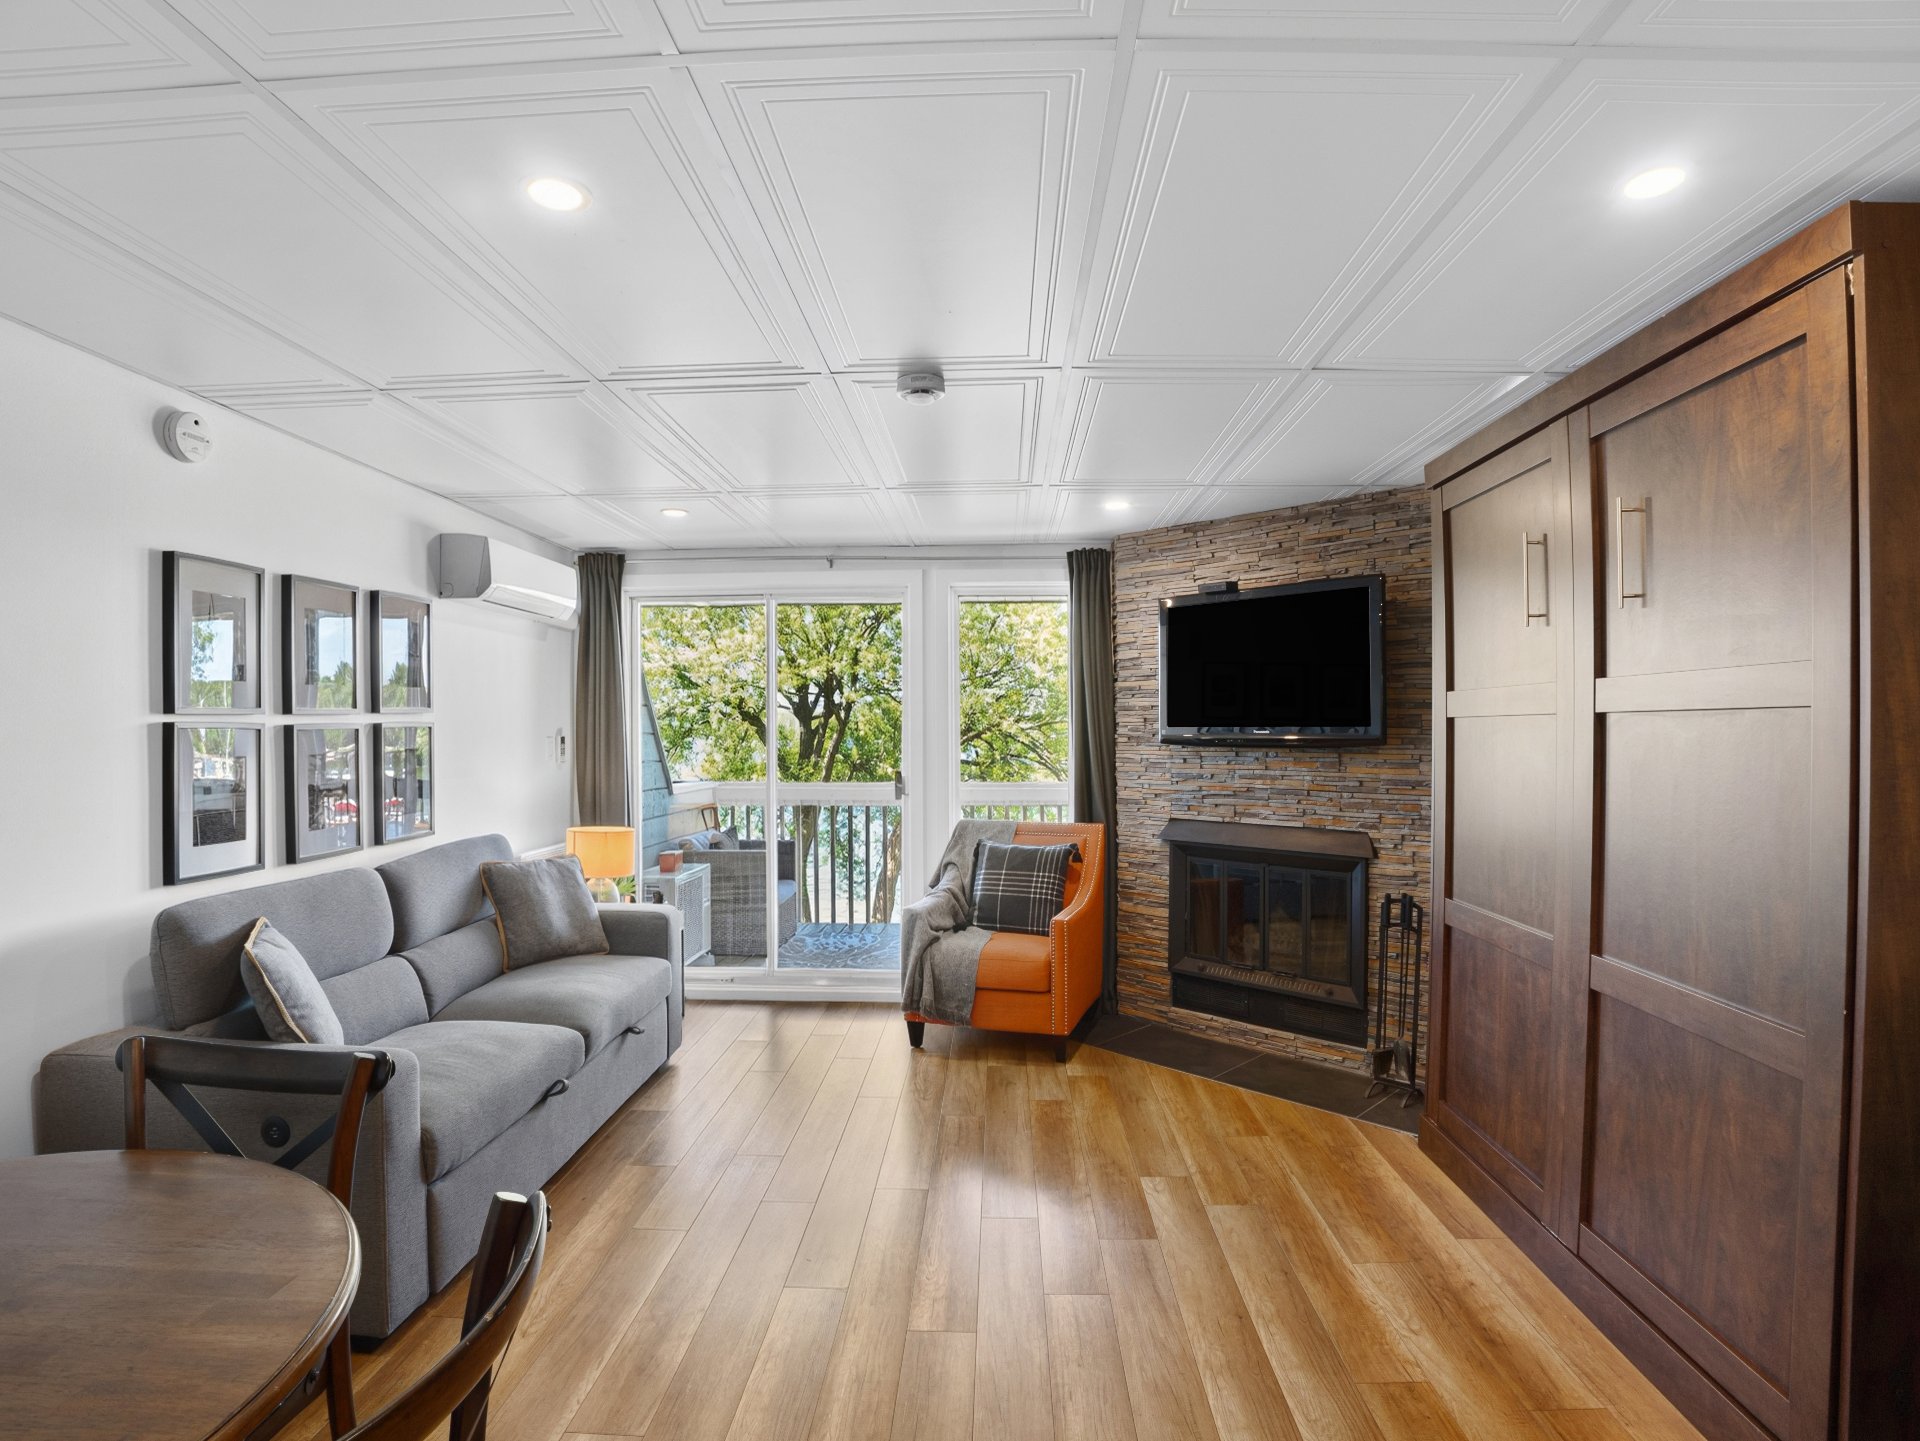
Living room
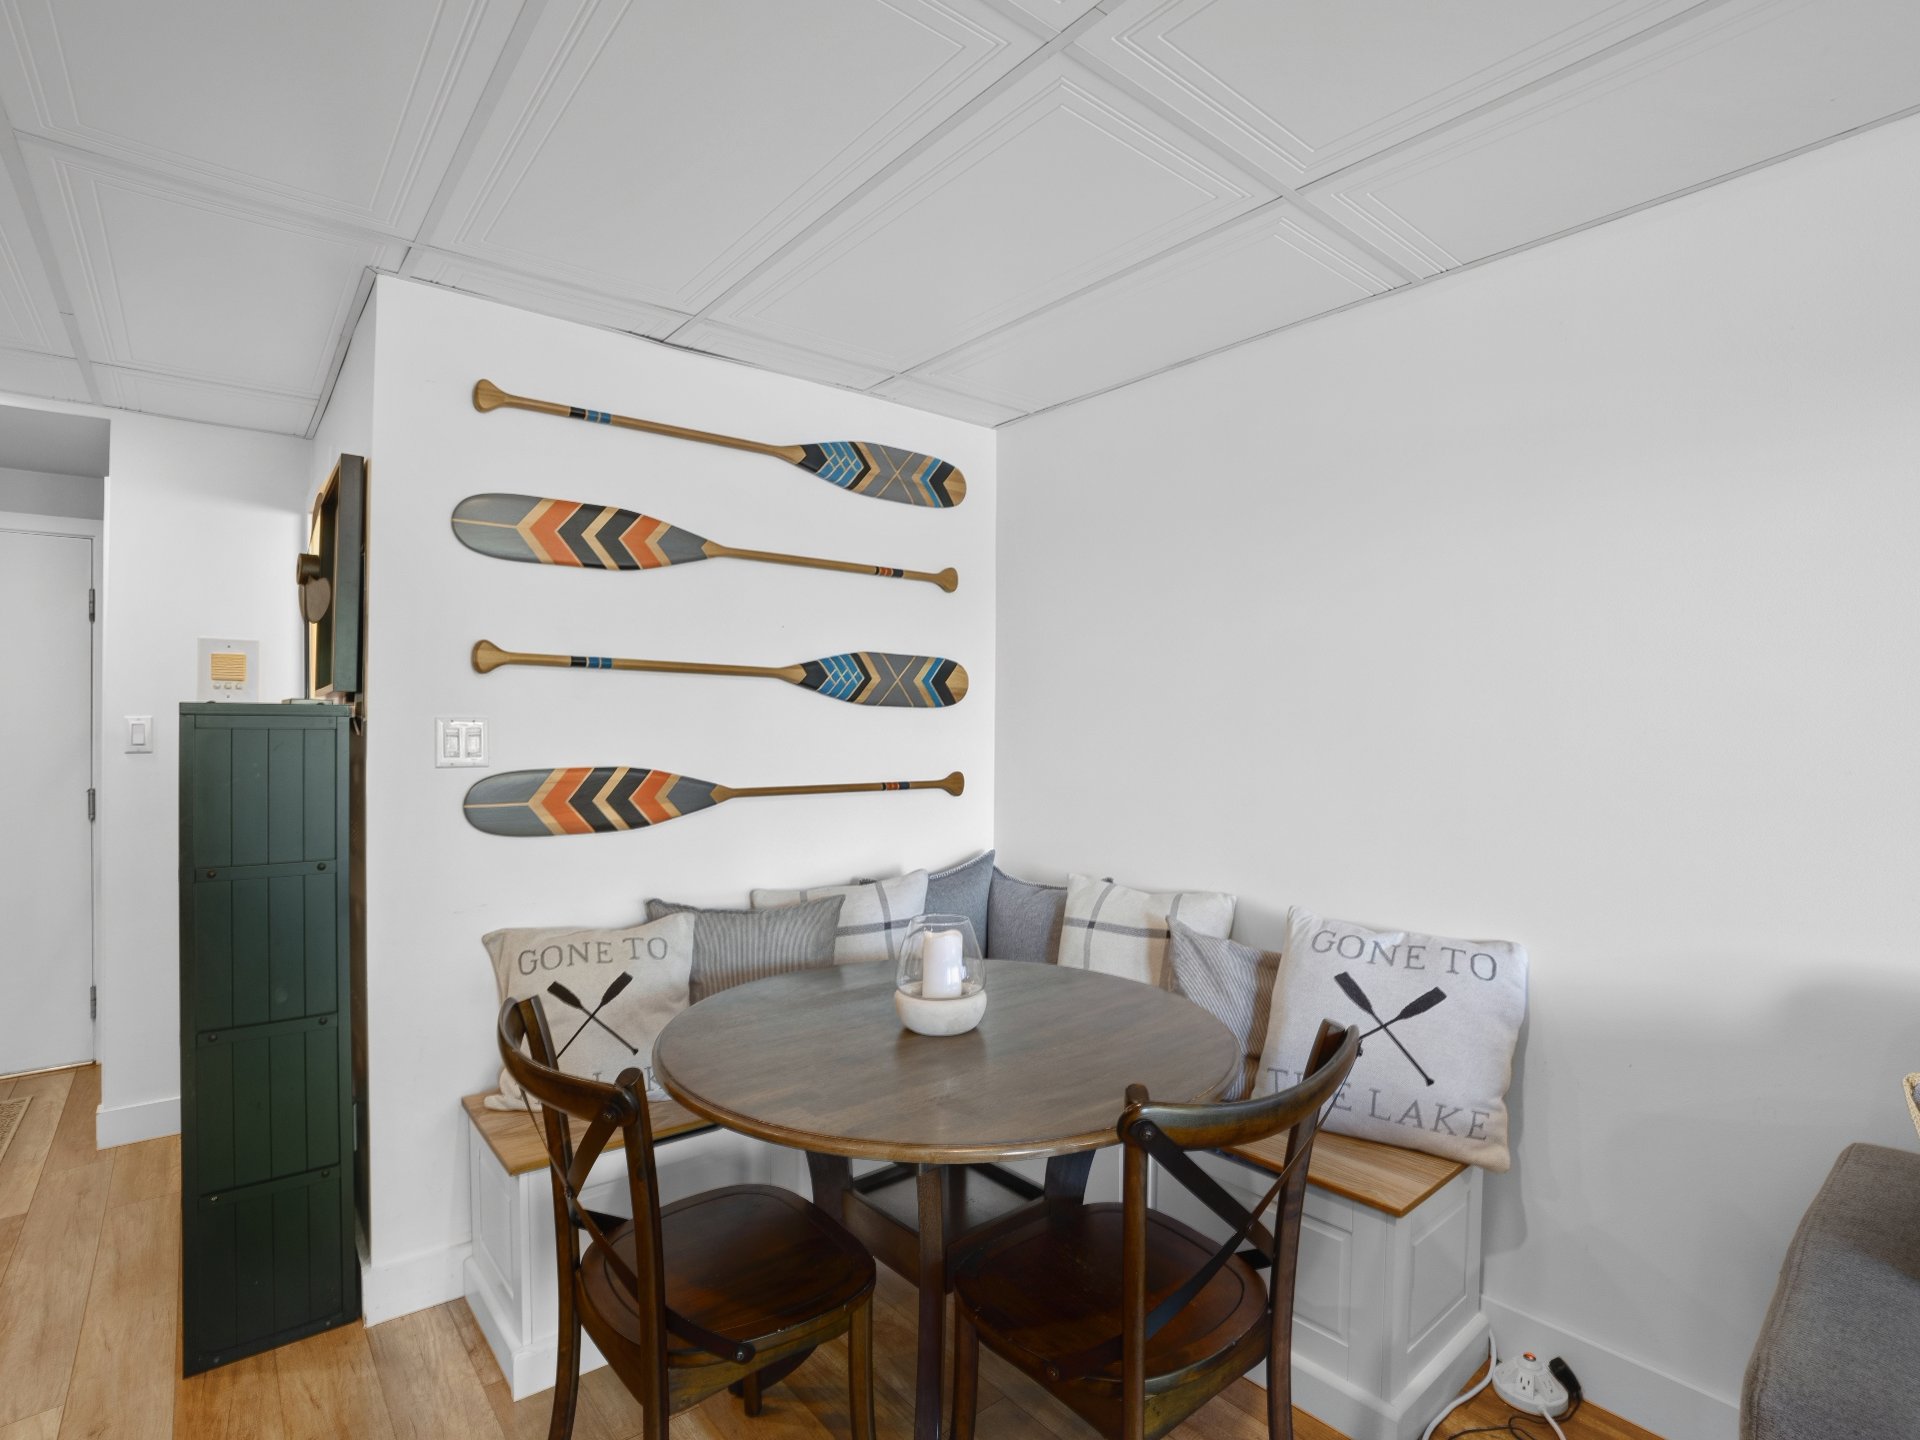
Dining room
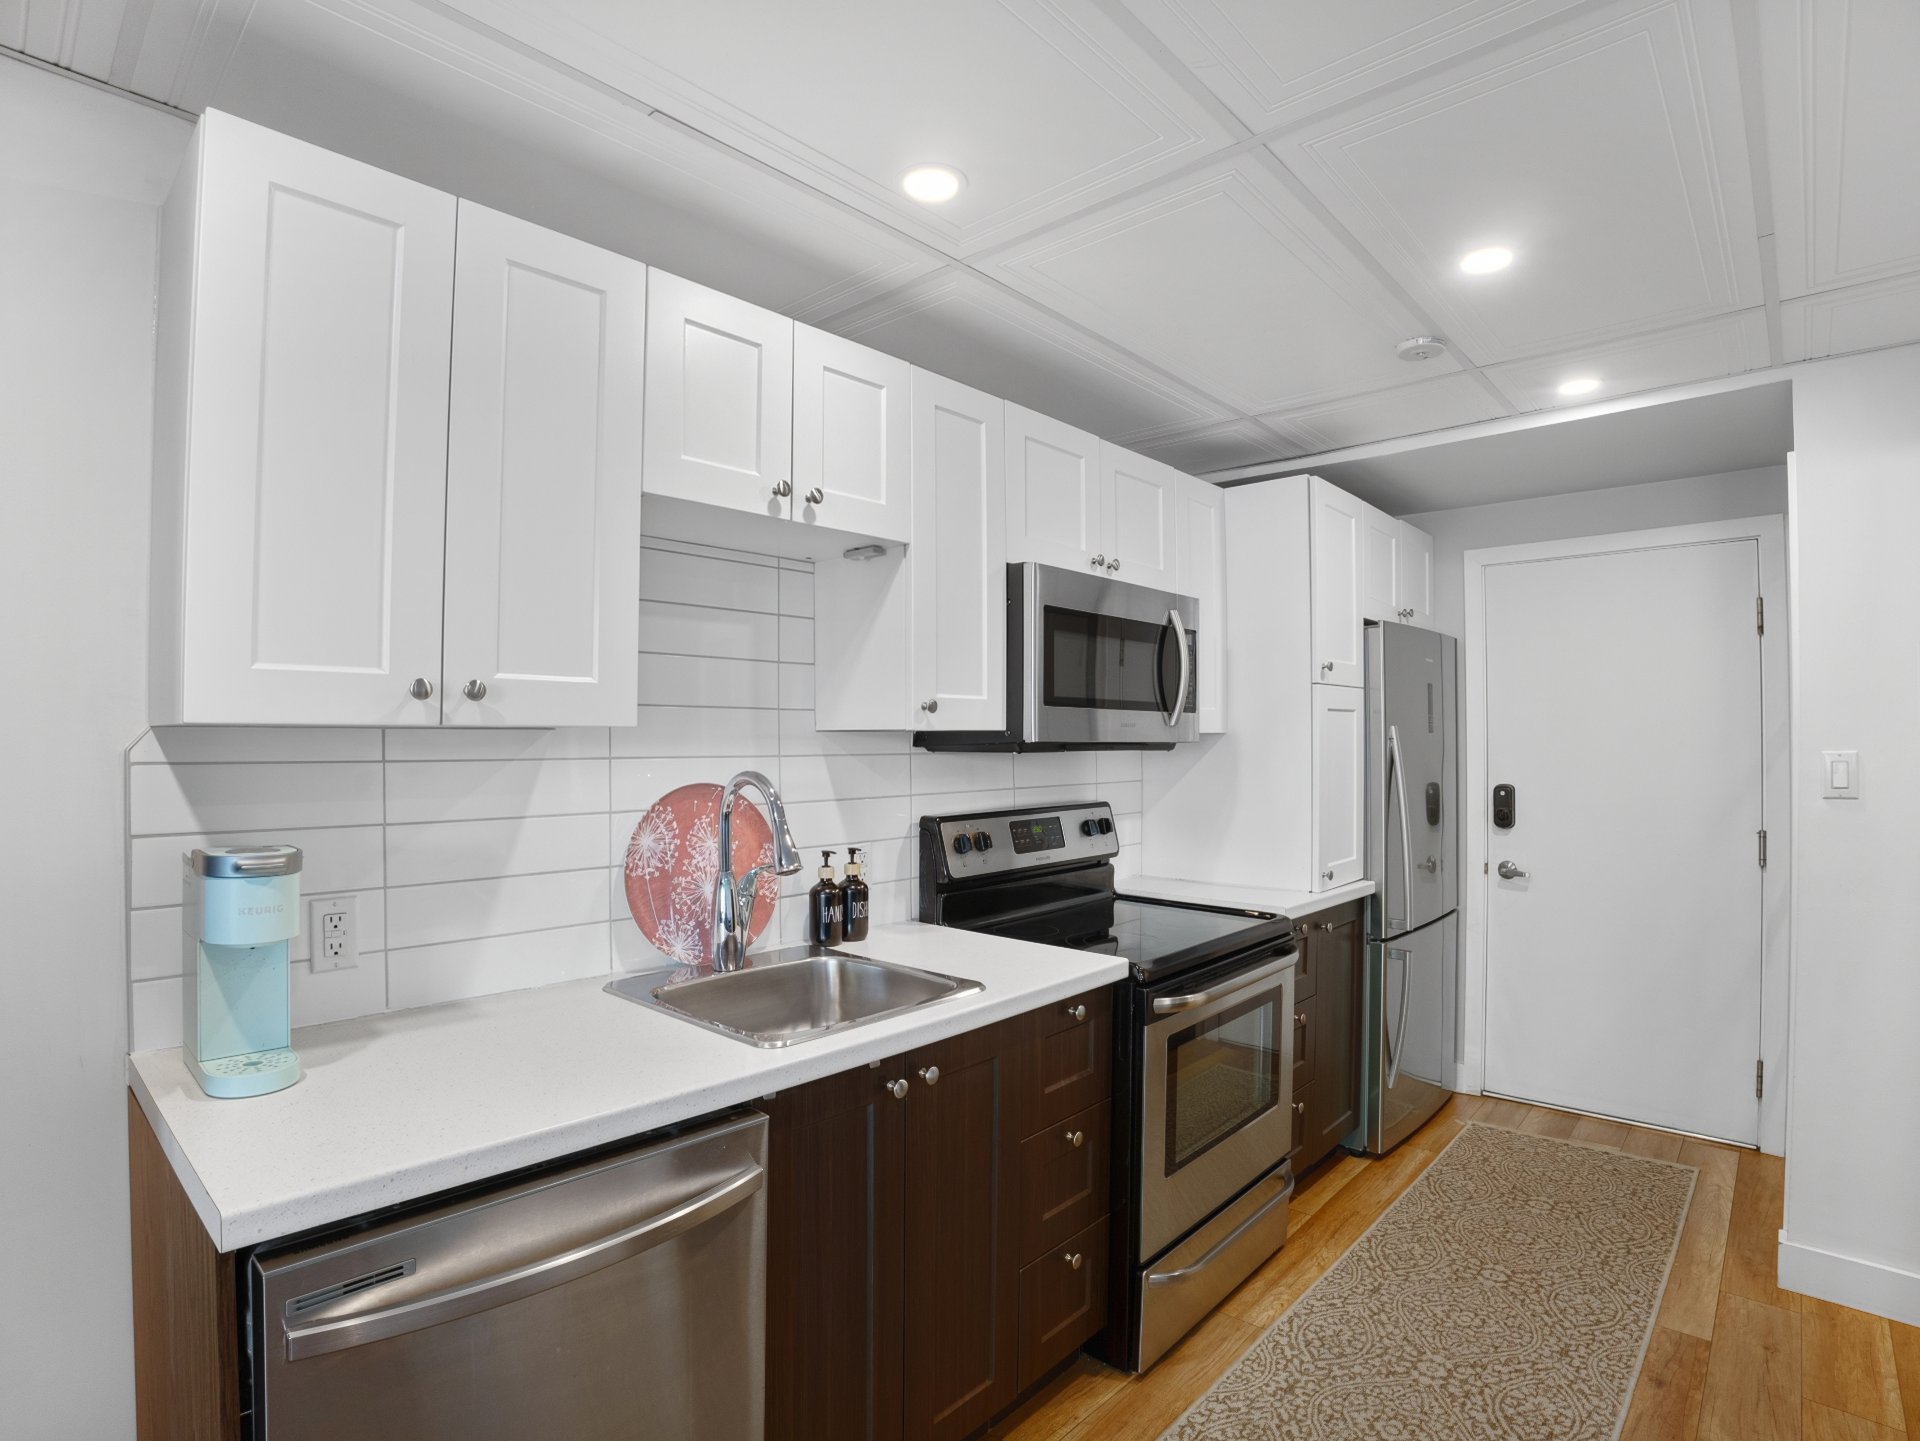
Kitchen
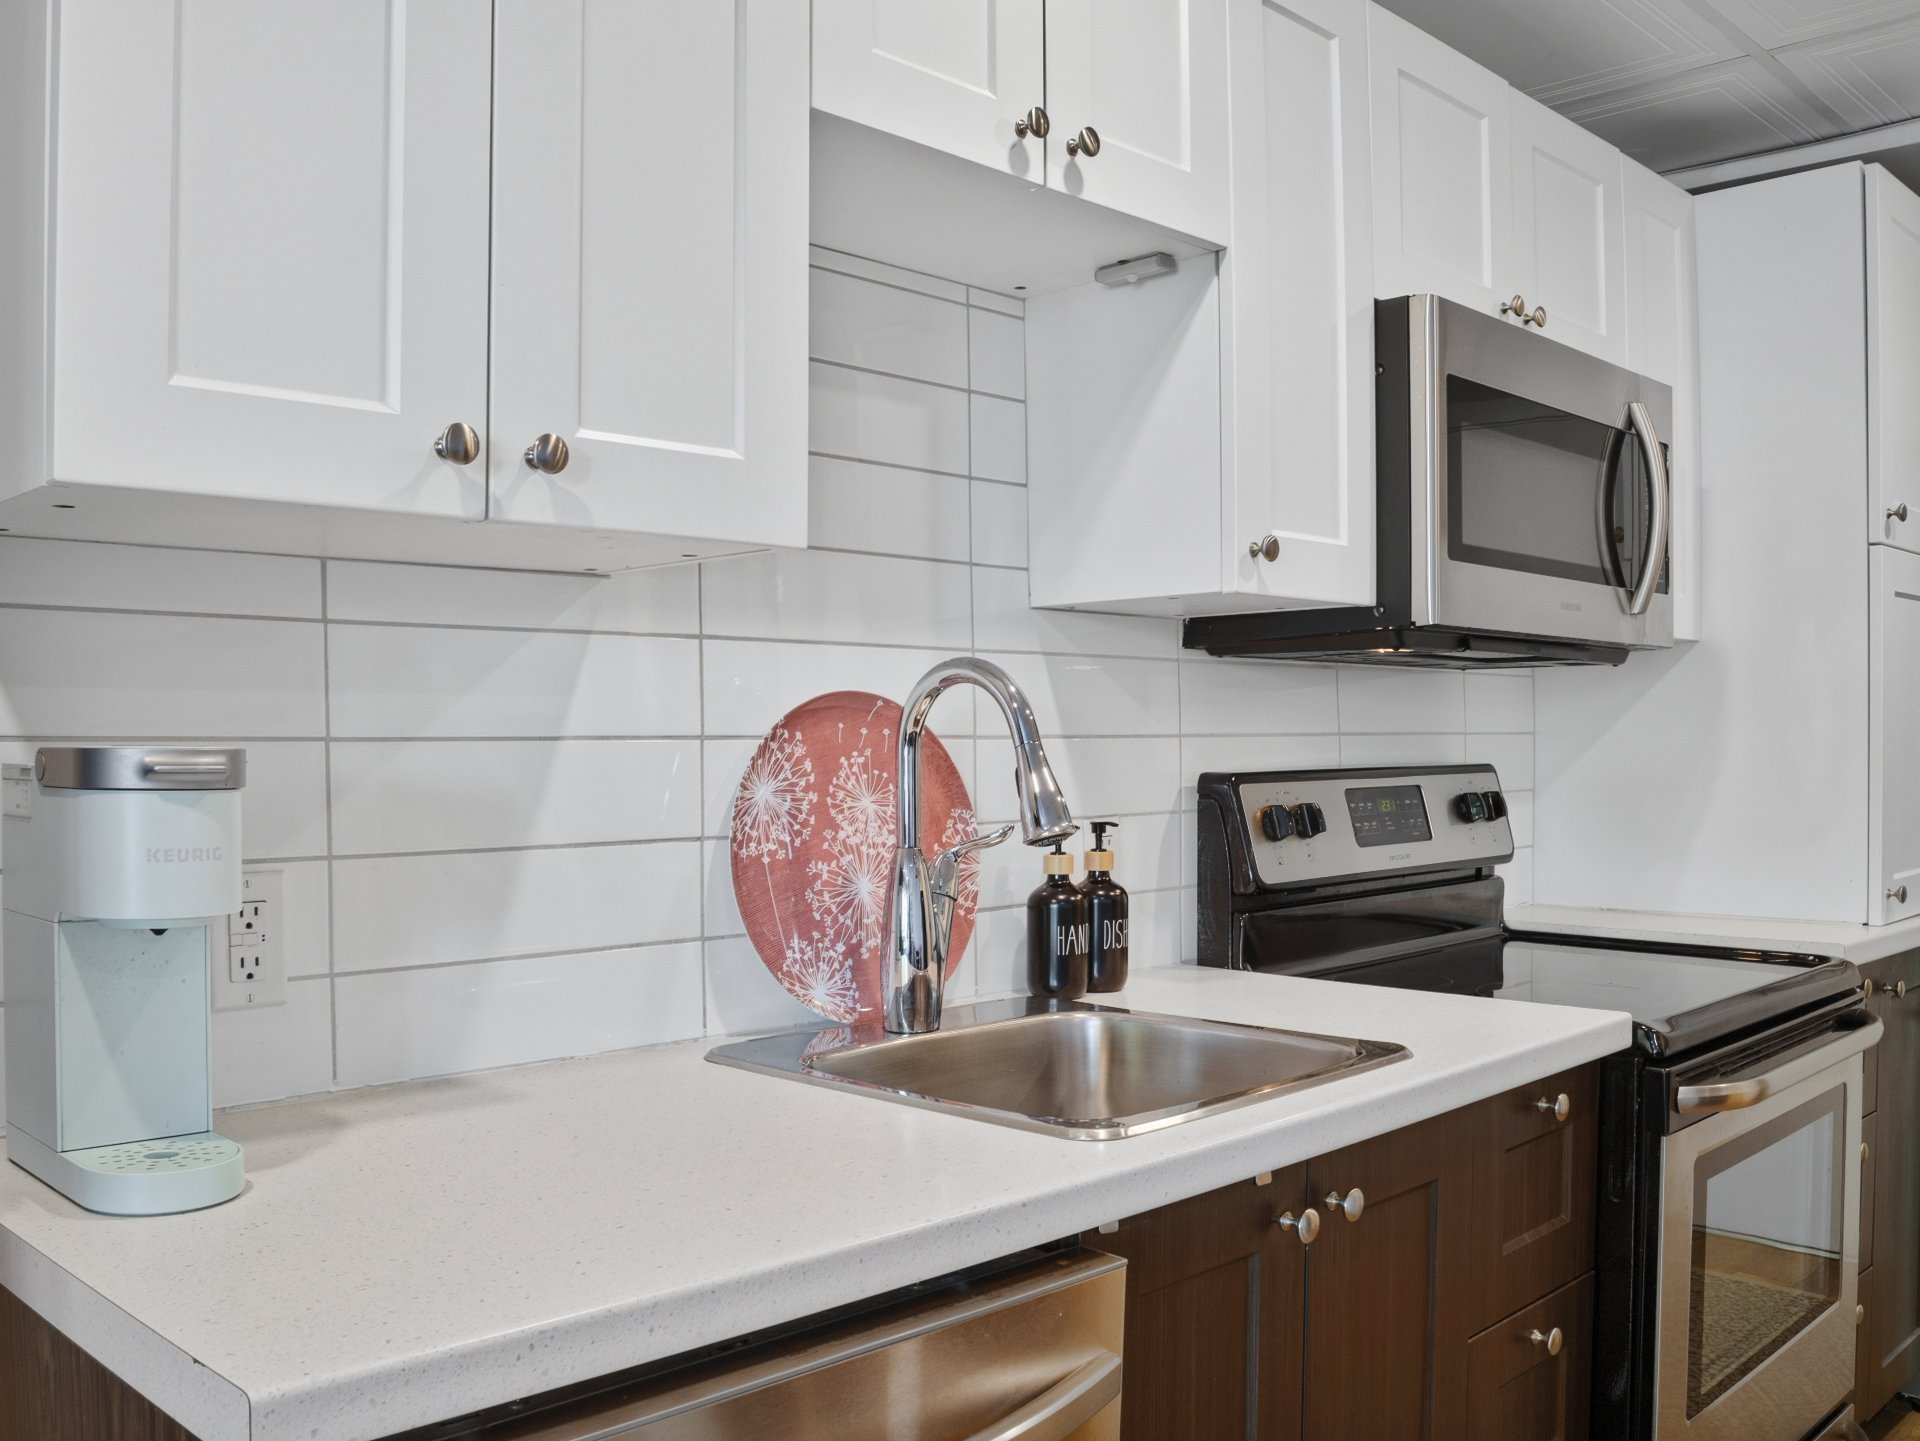
Kitchen
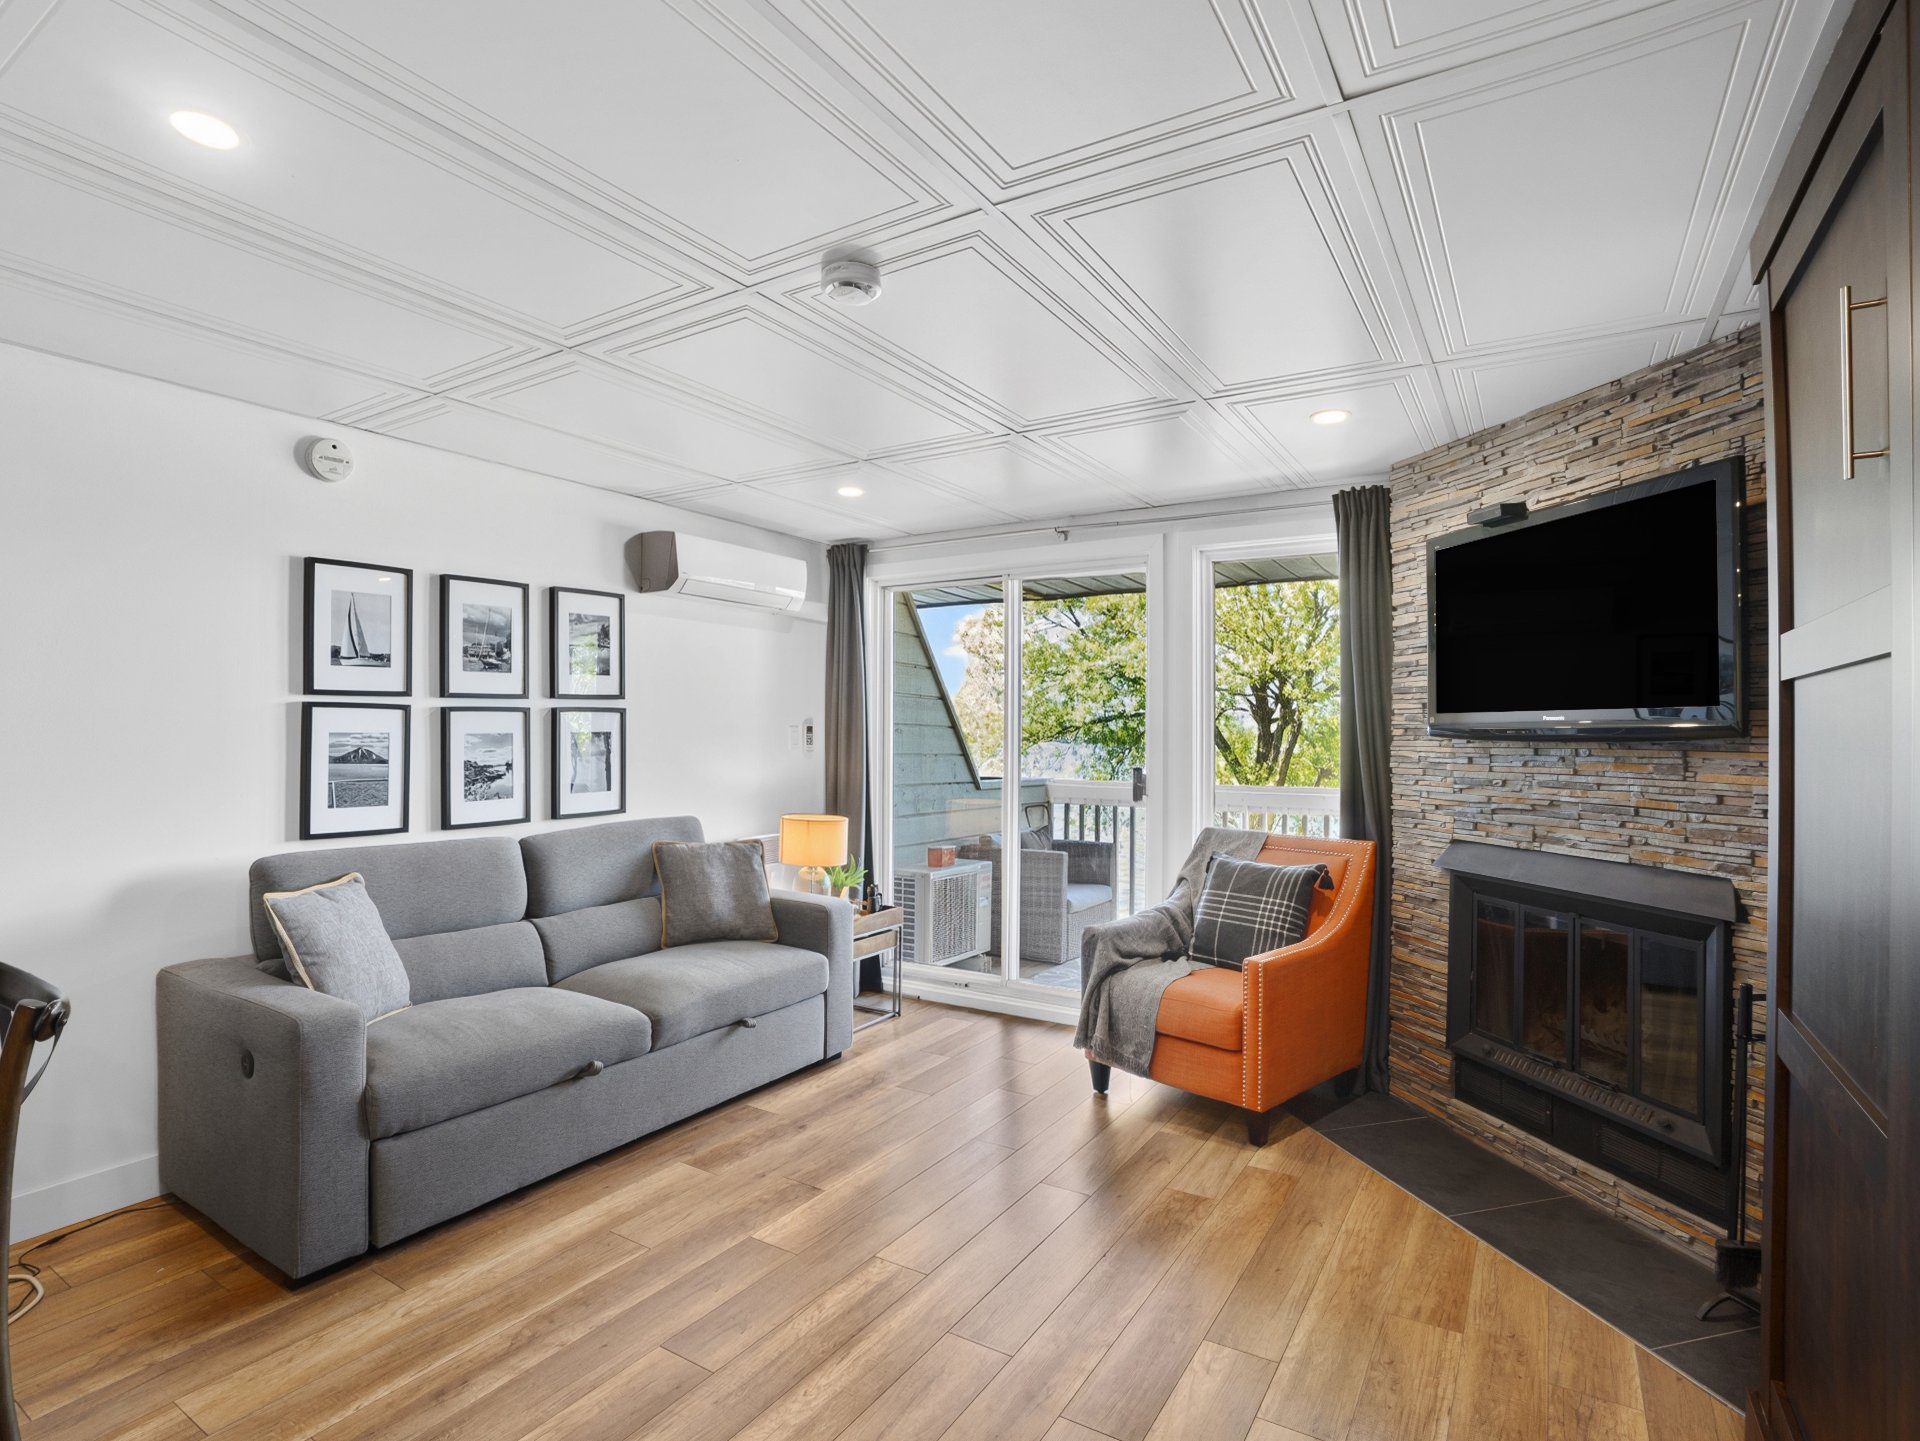
Living room
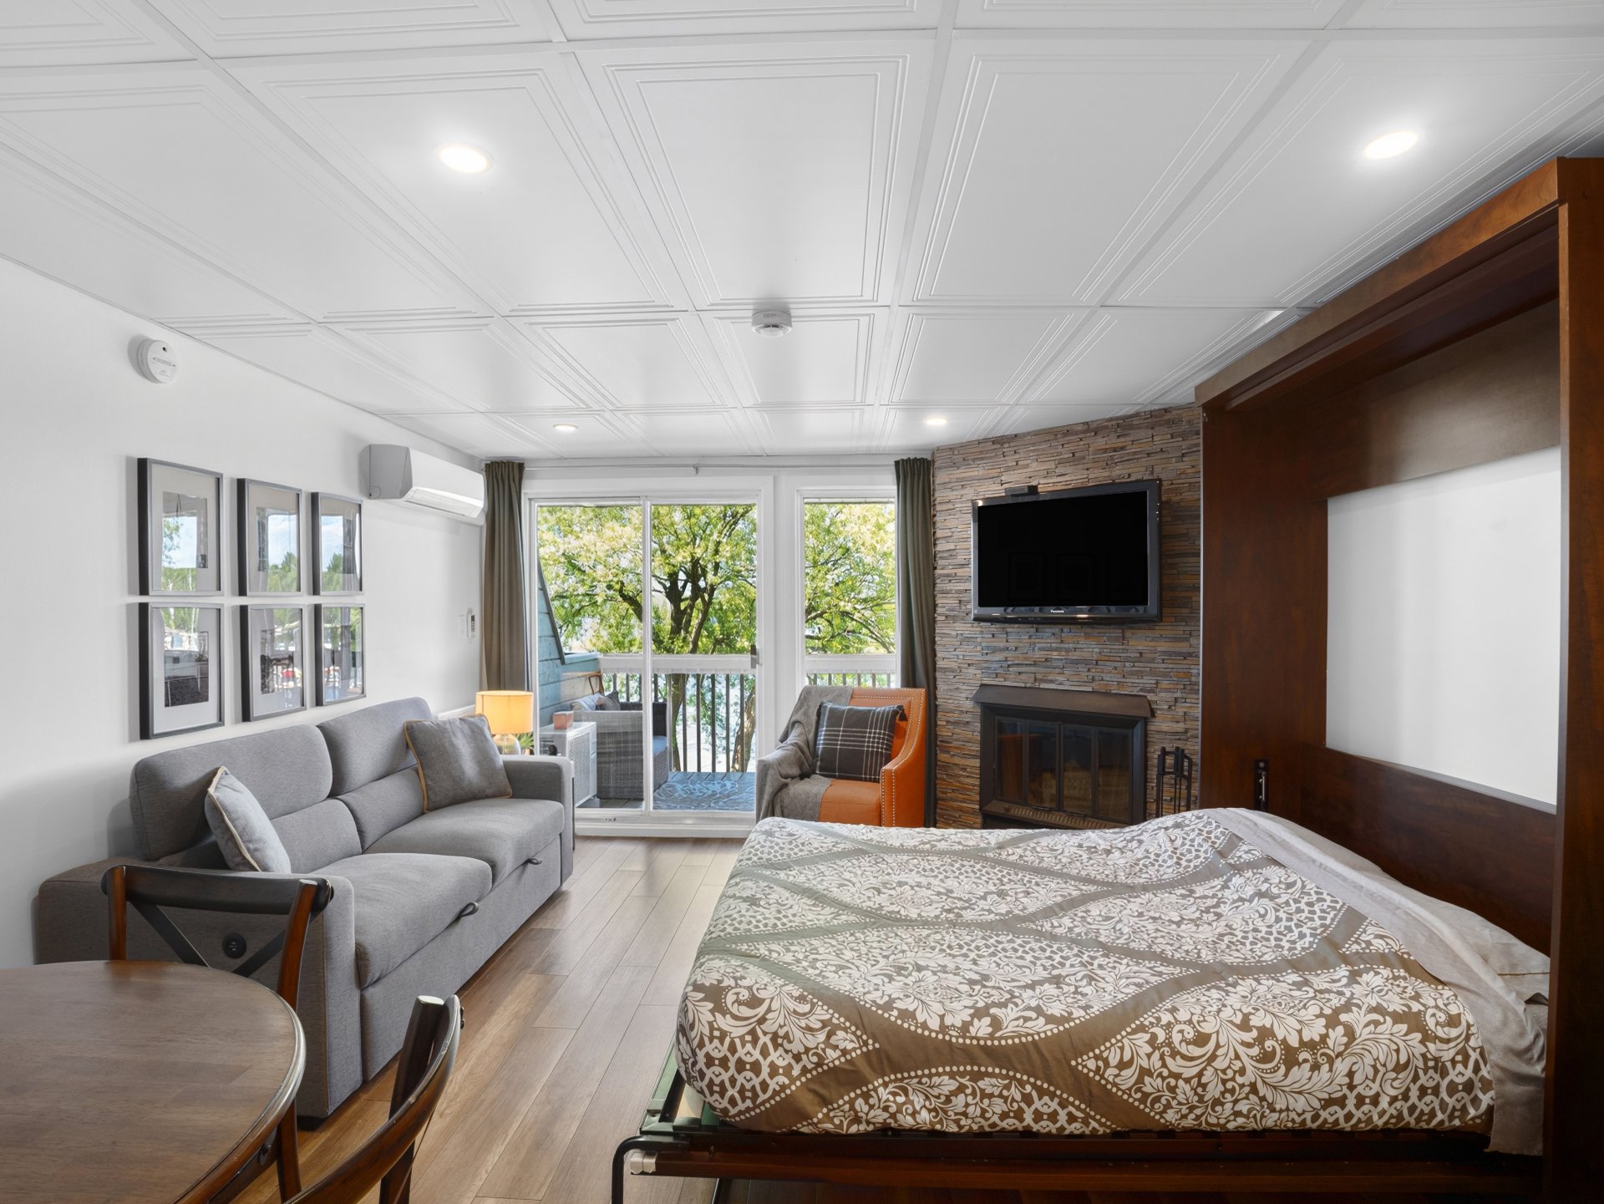
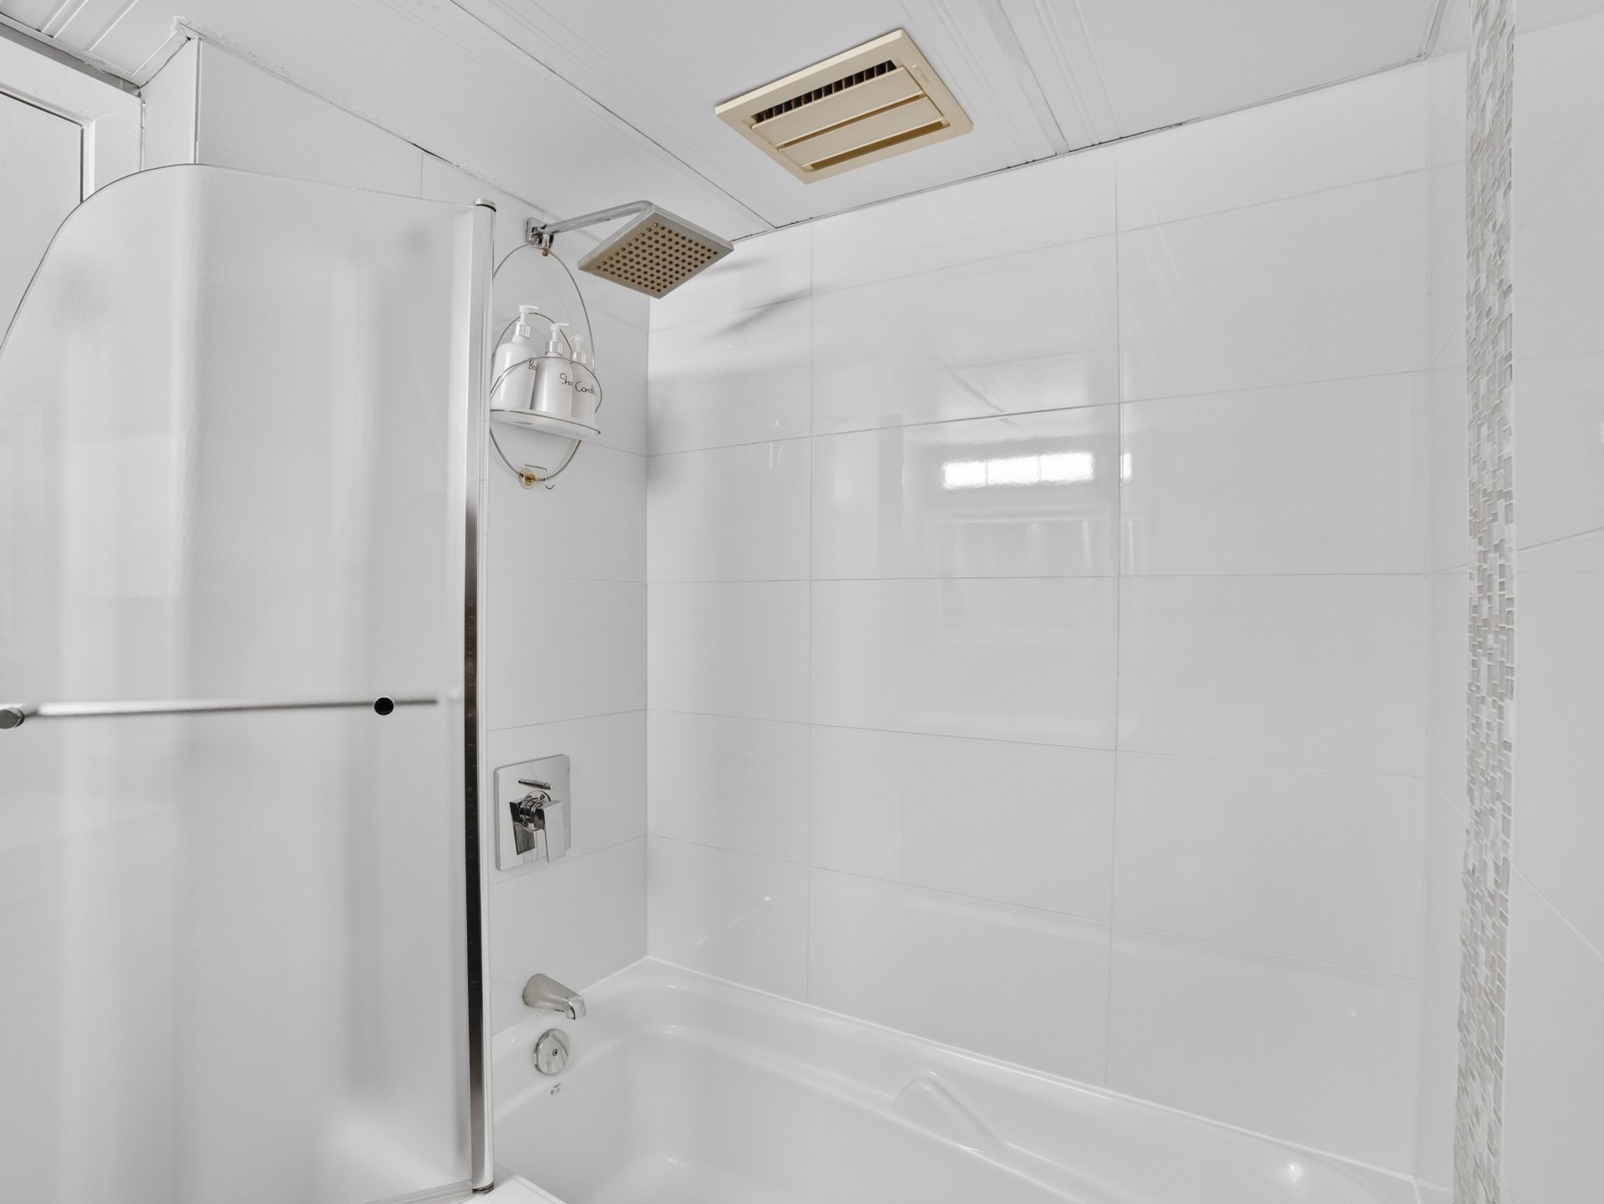
Bathroom
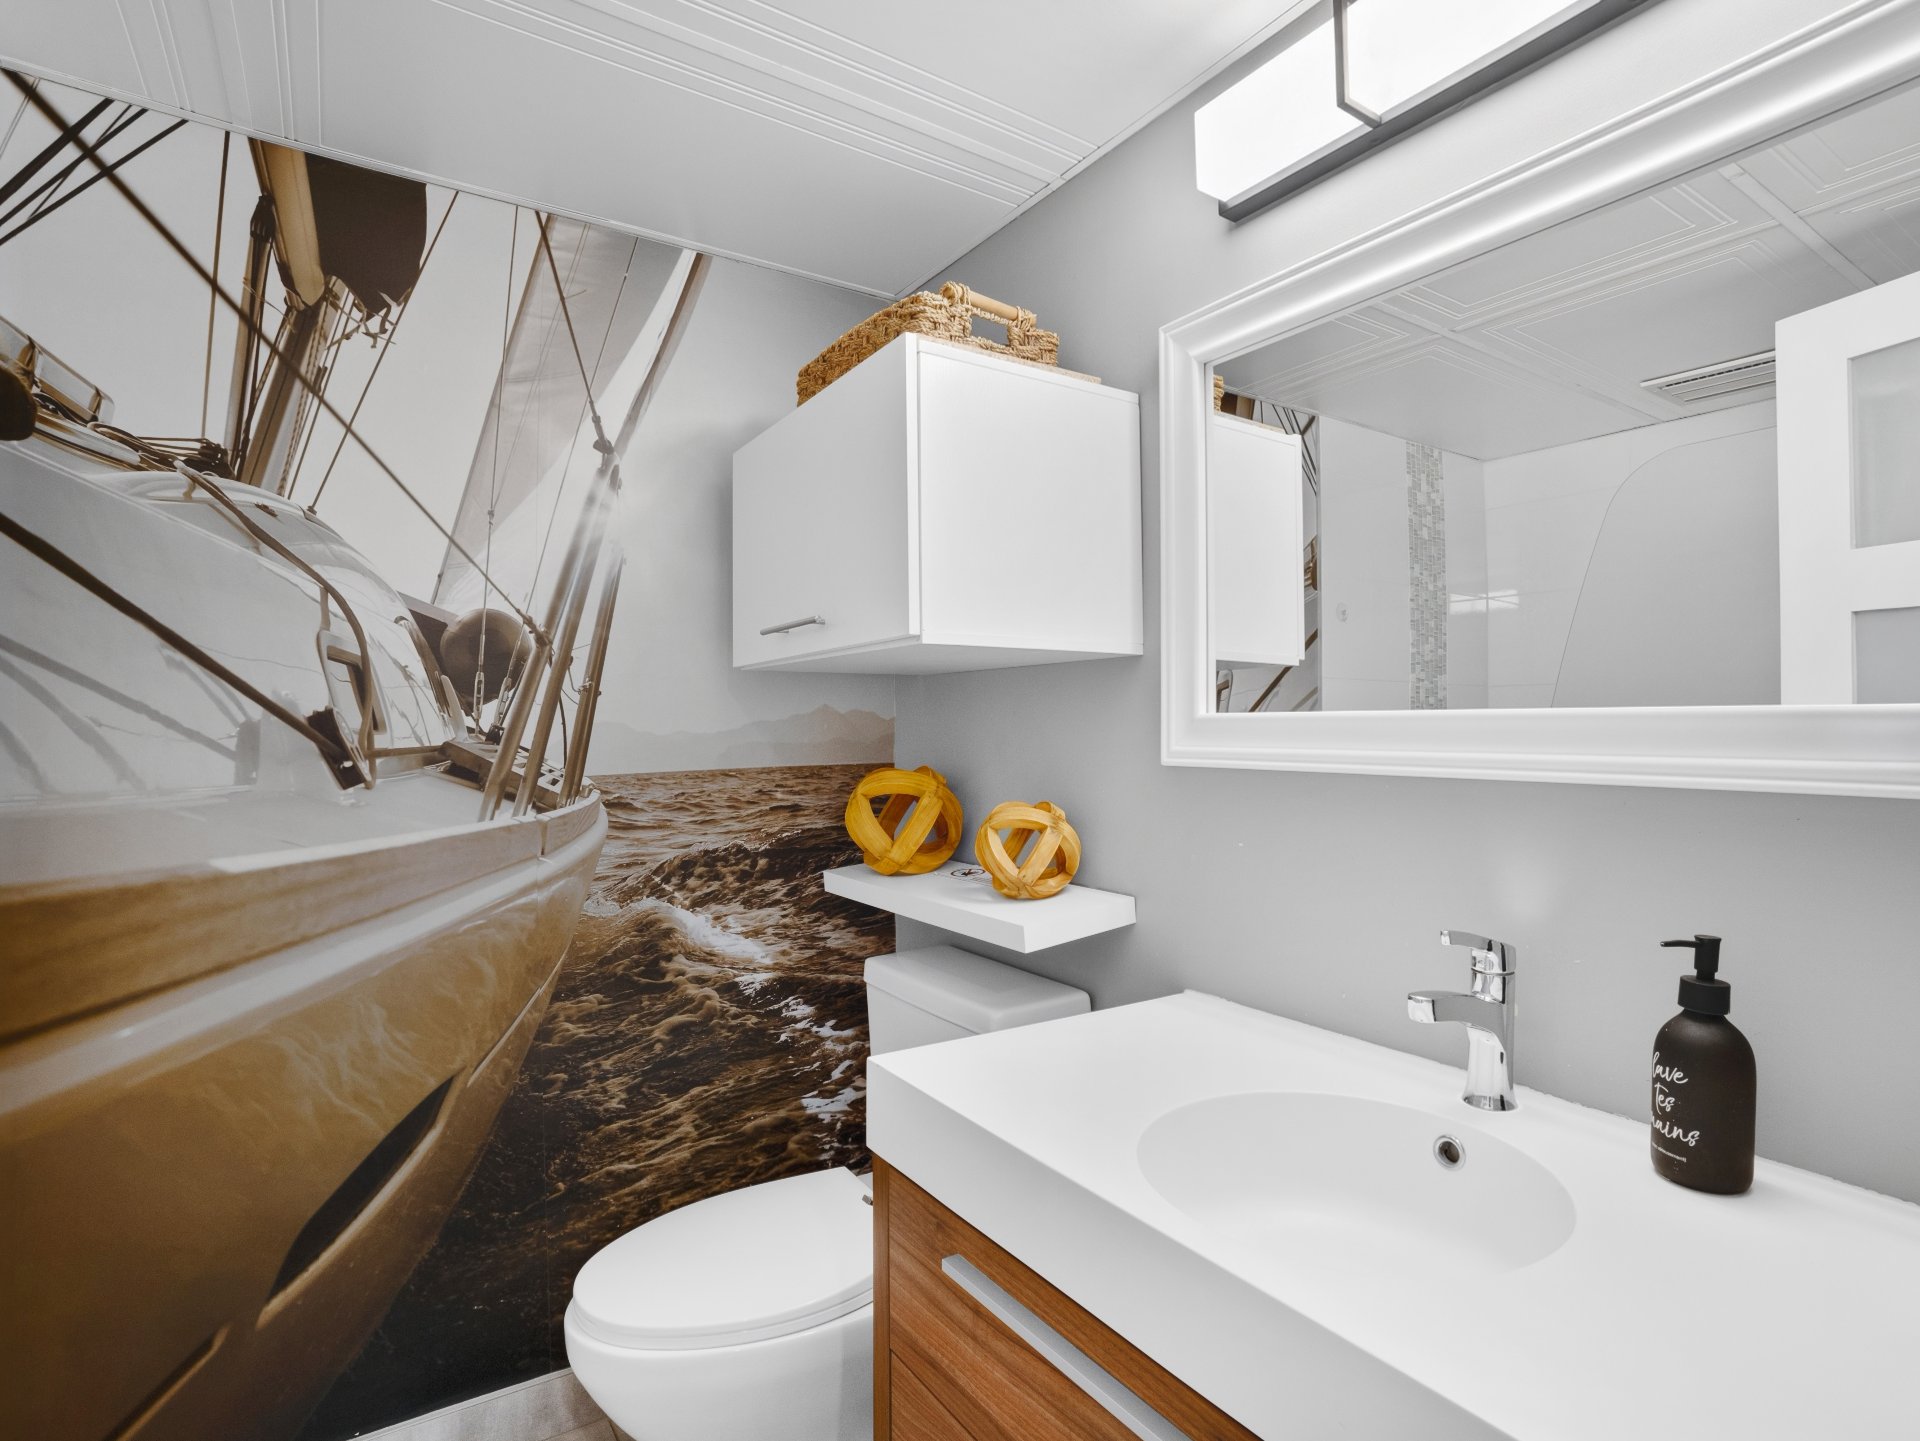
Bathroom
Balcony
Land/Lot
Woodland
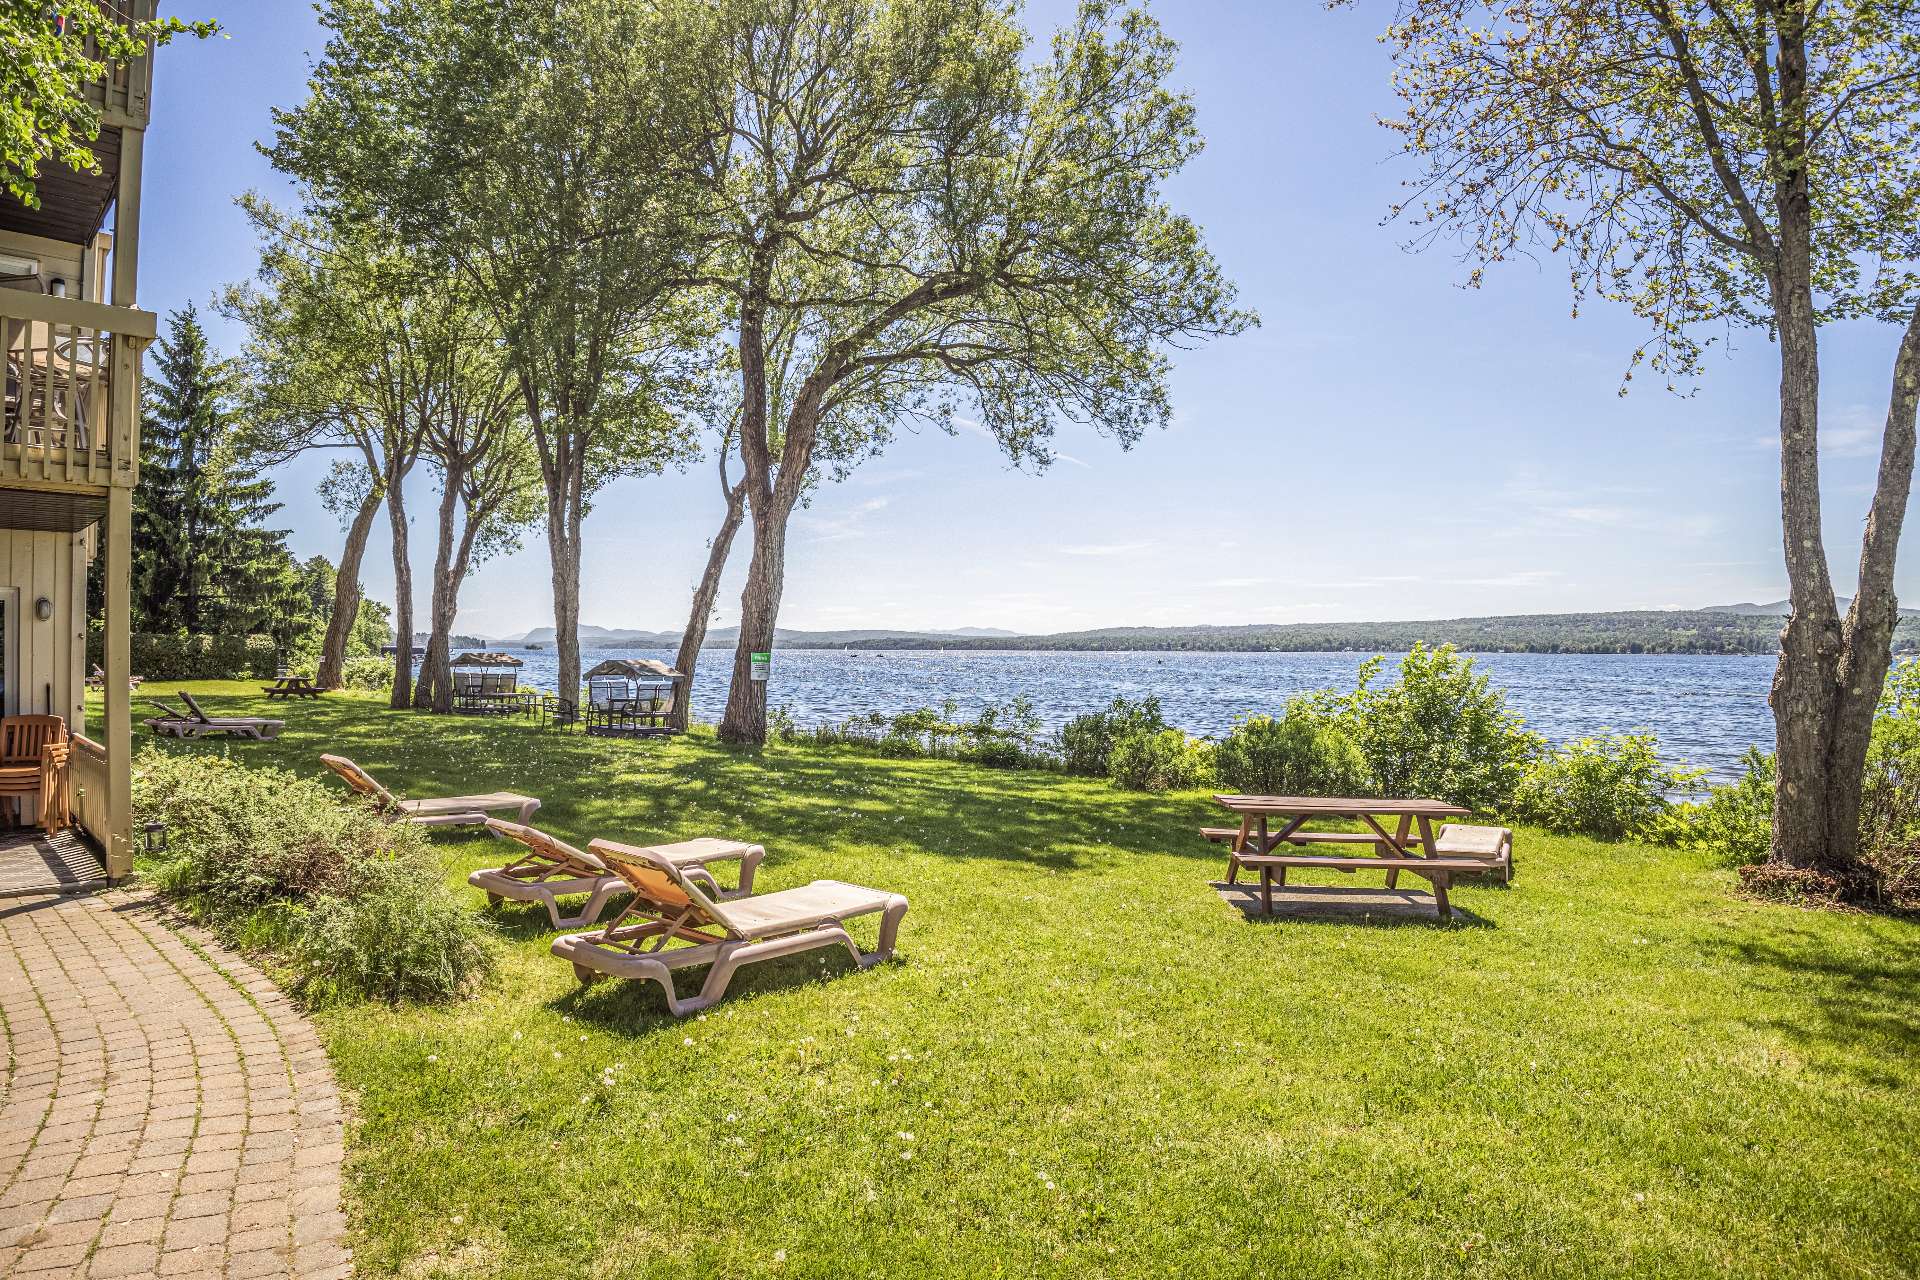
Land/Lot
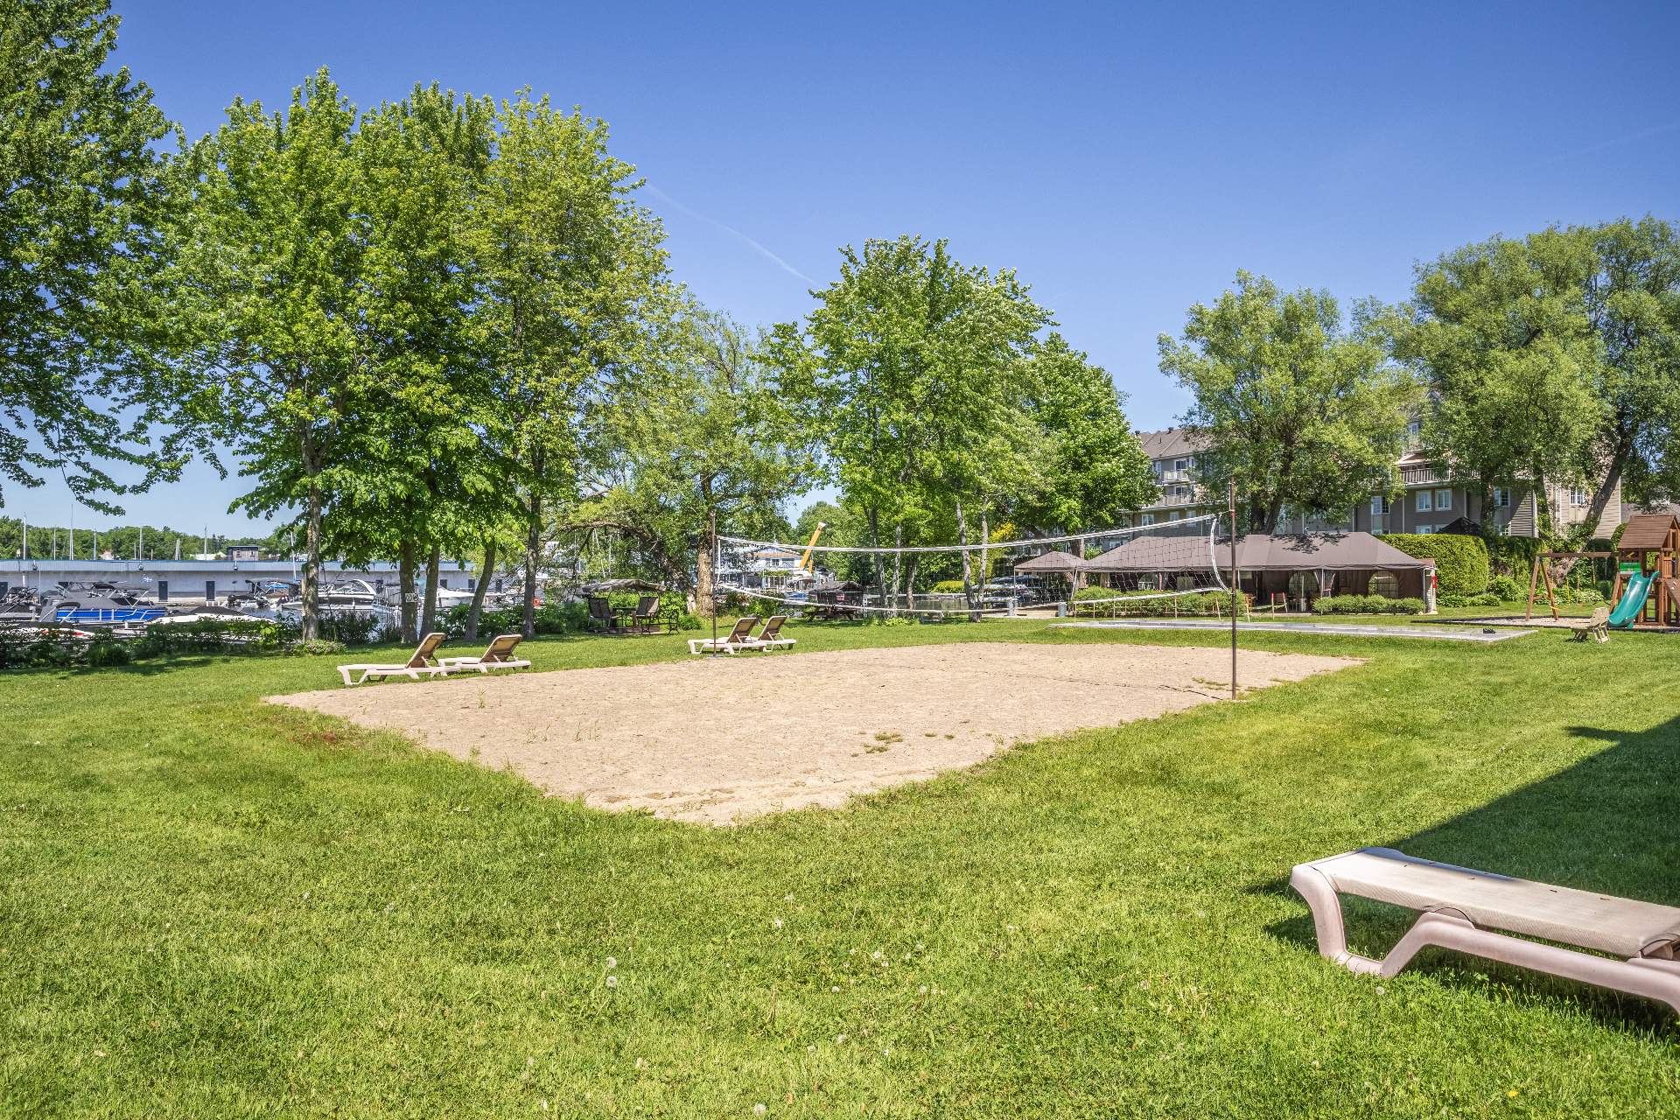
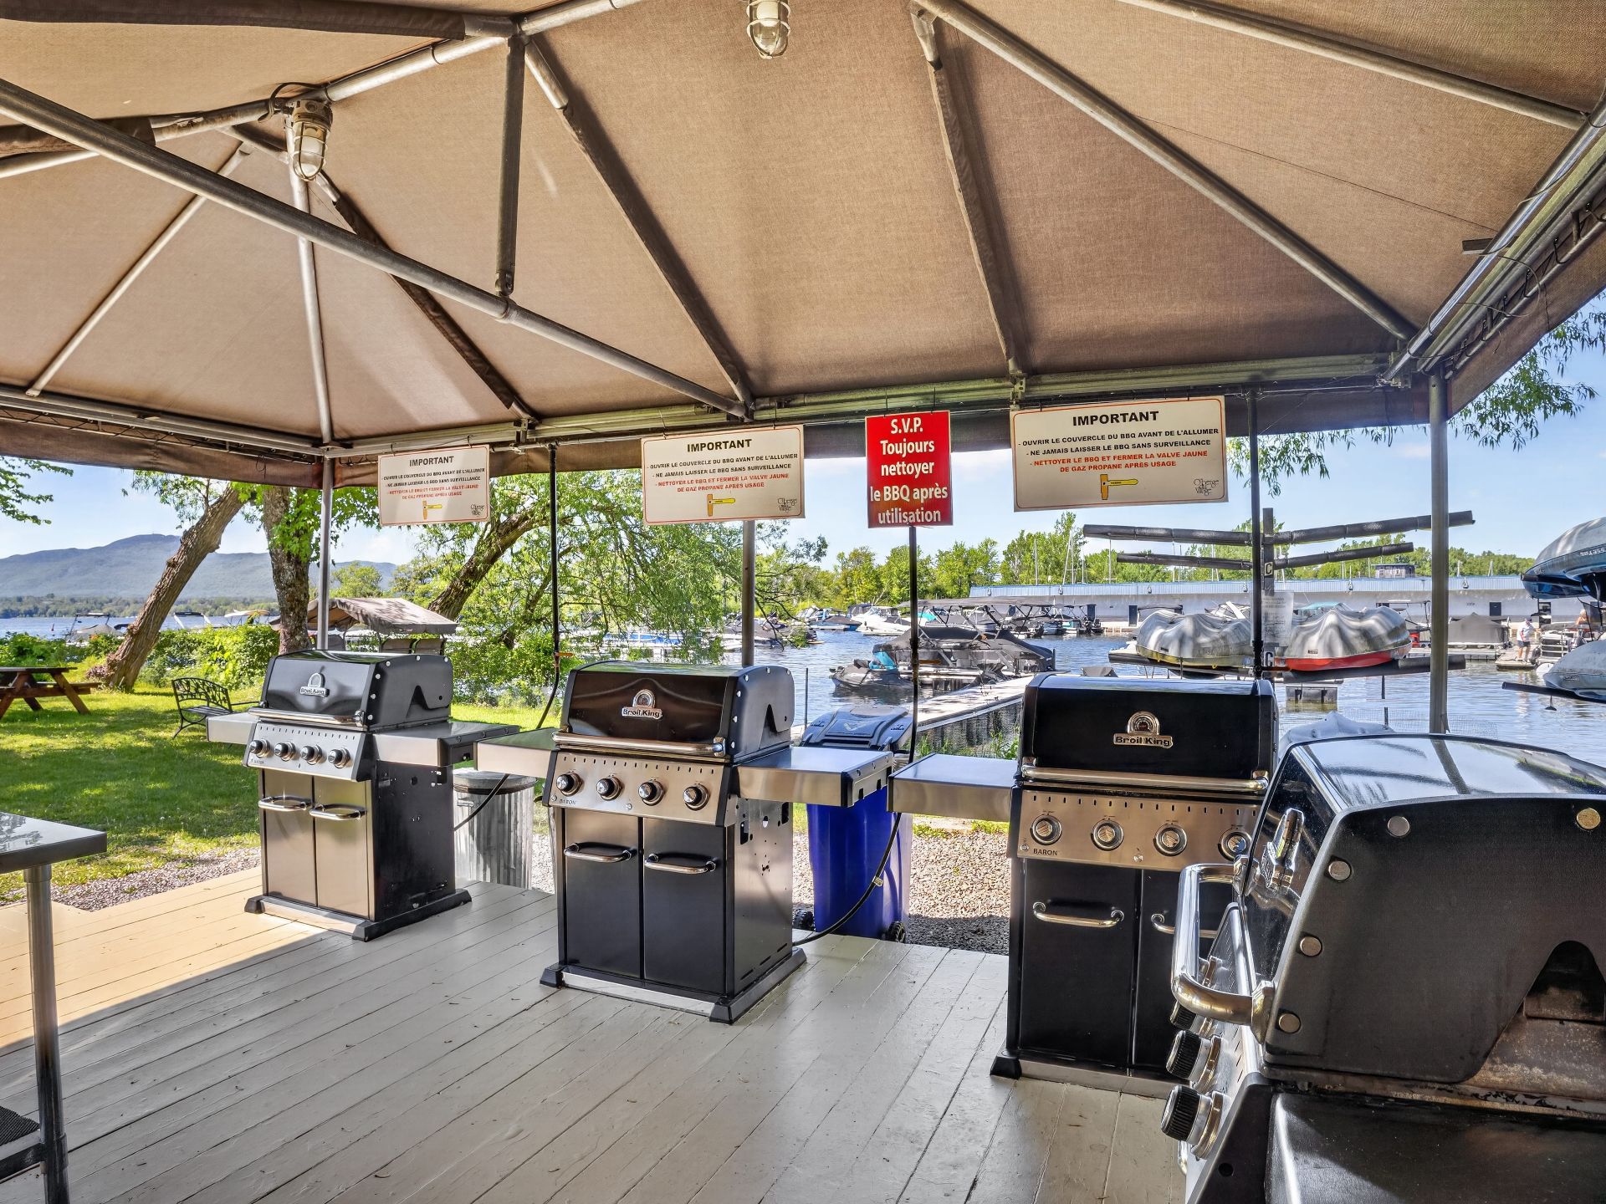
Patio
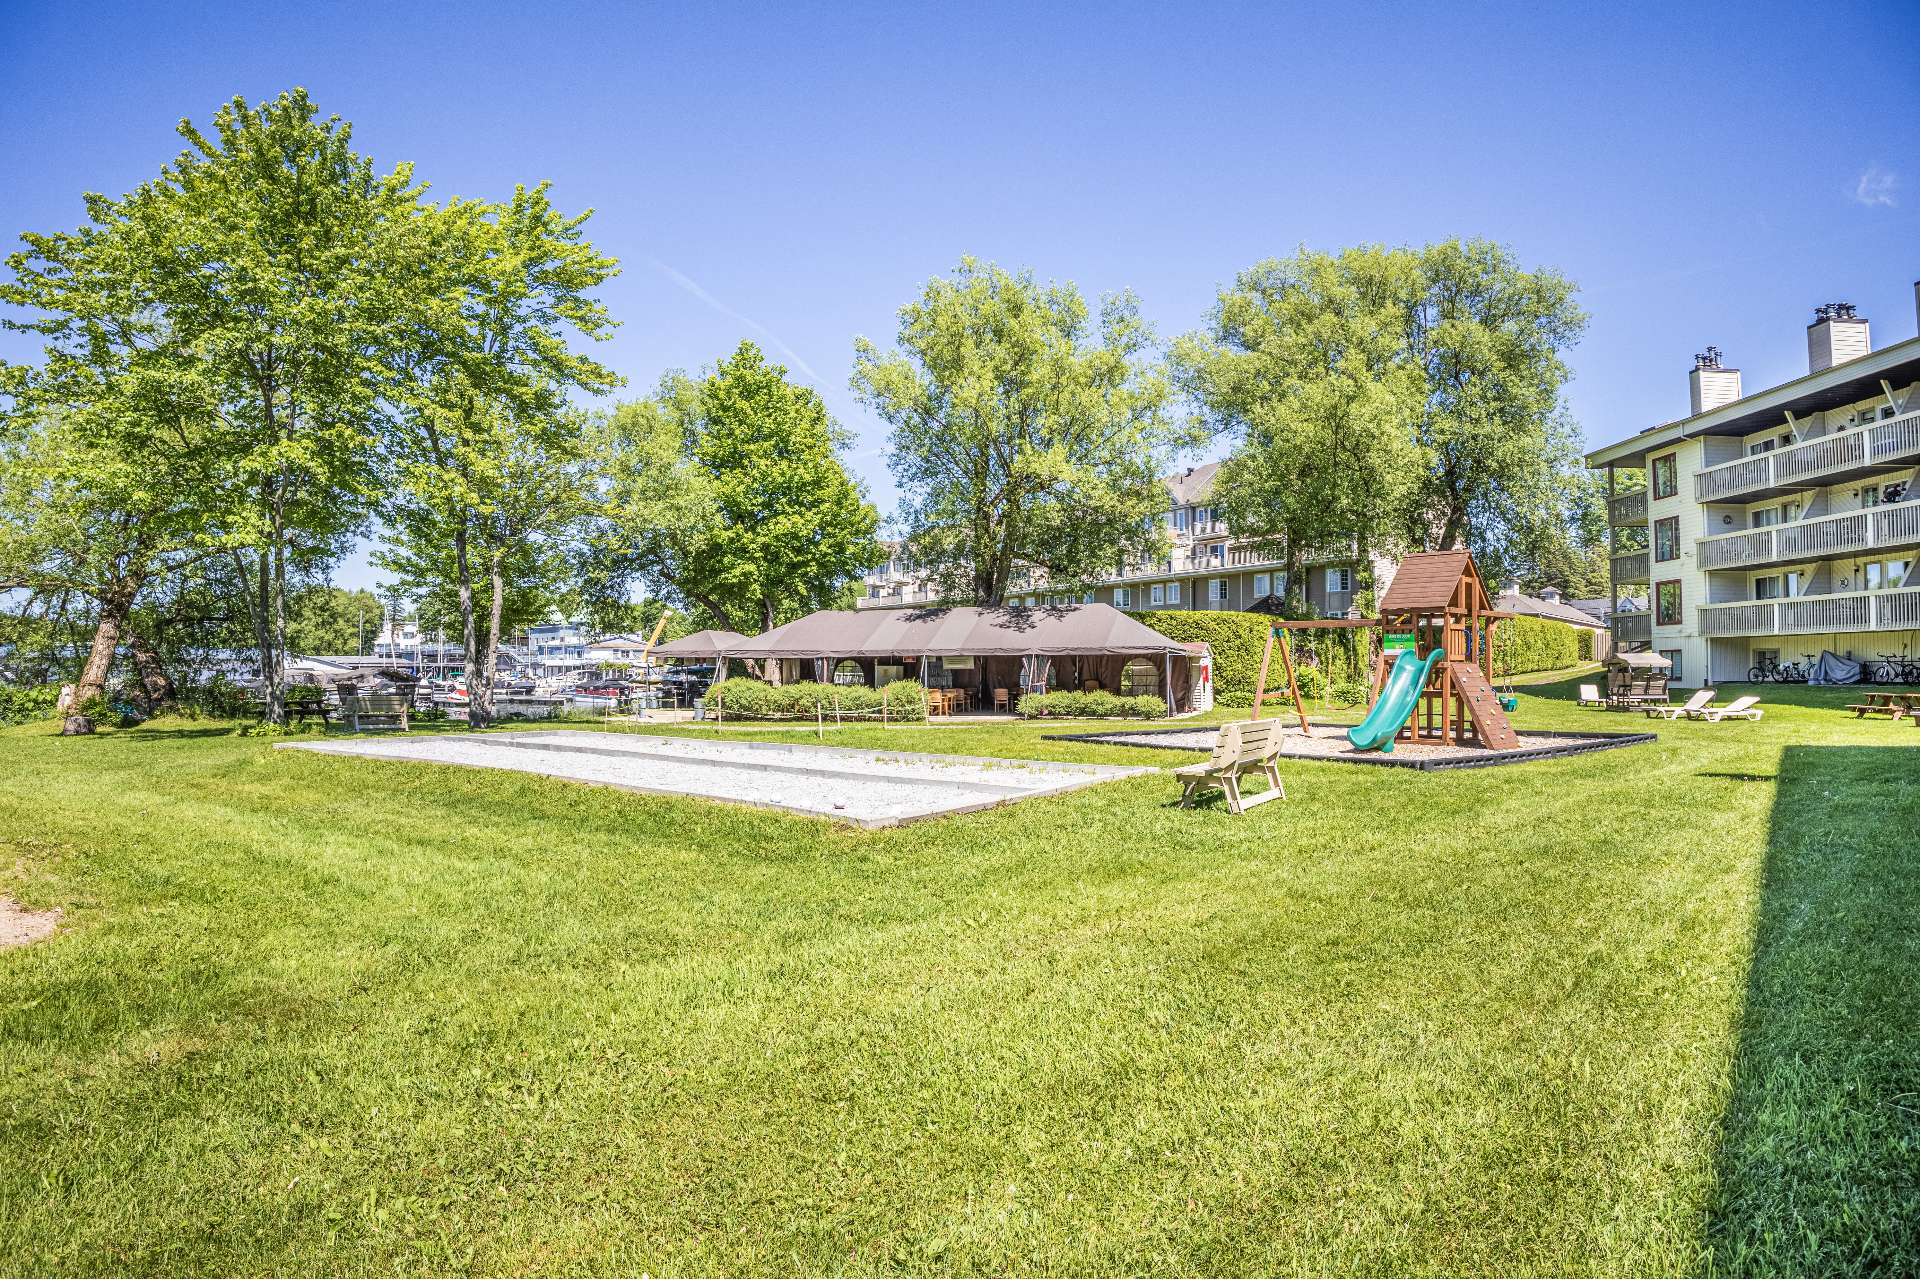
Patio
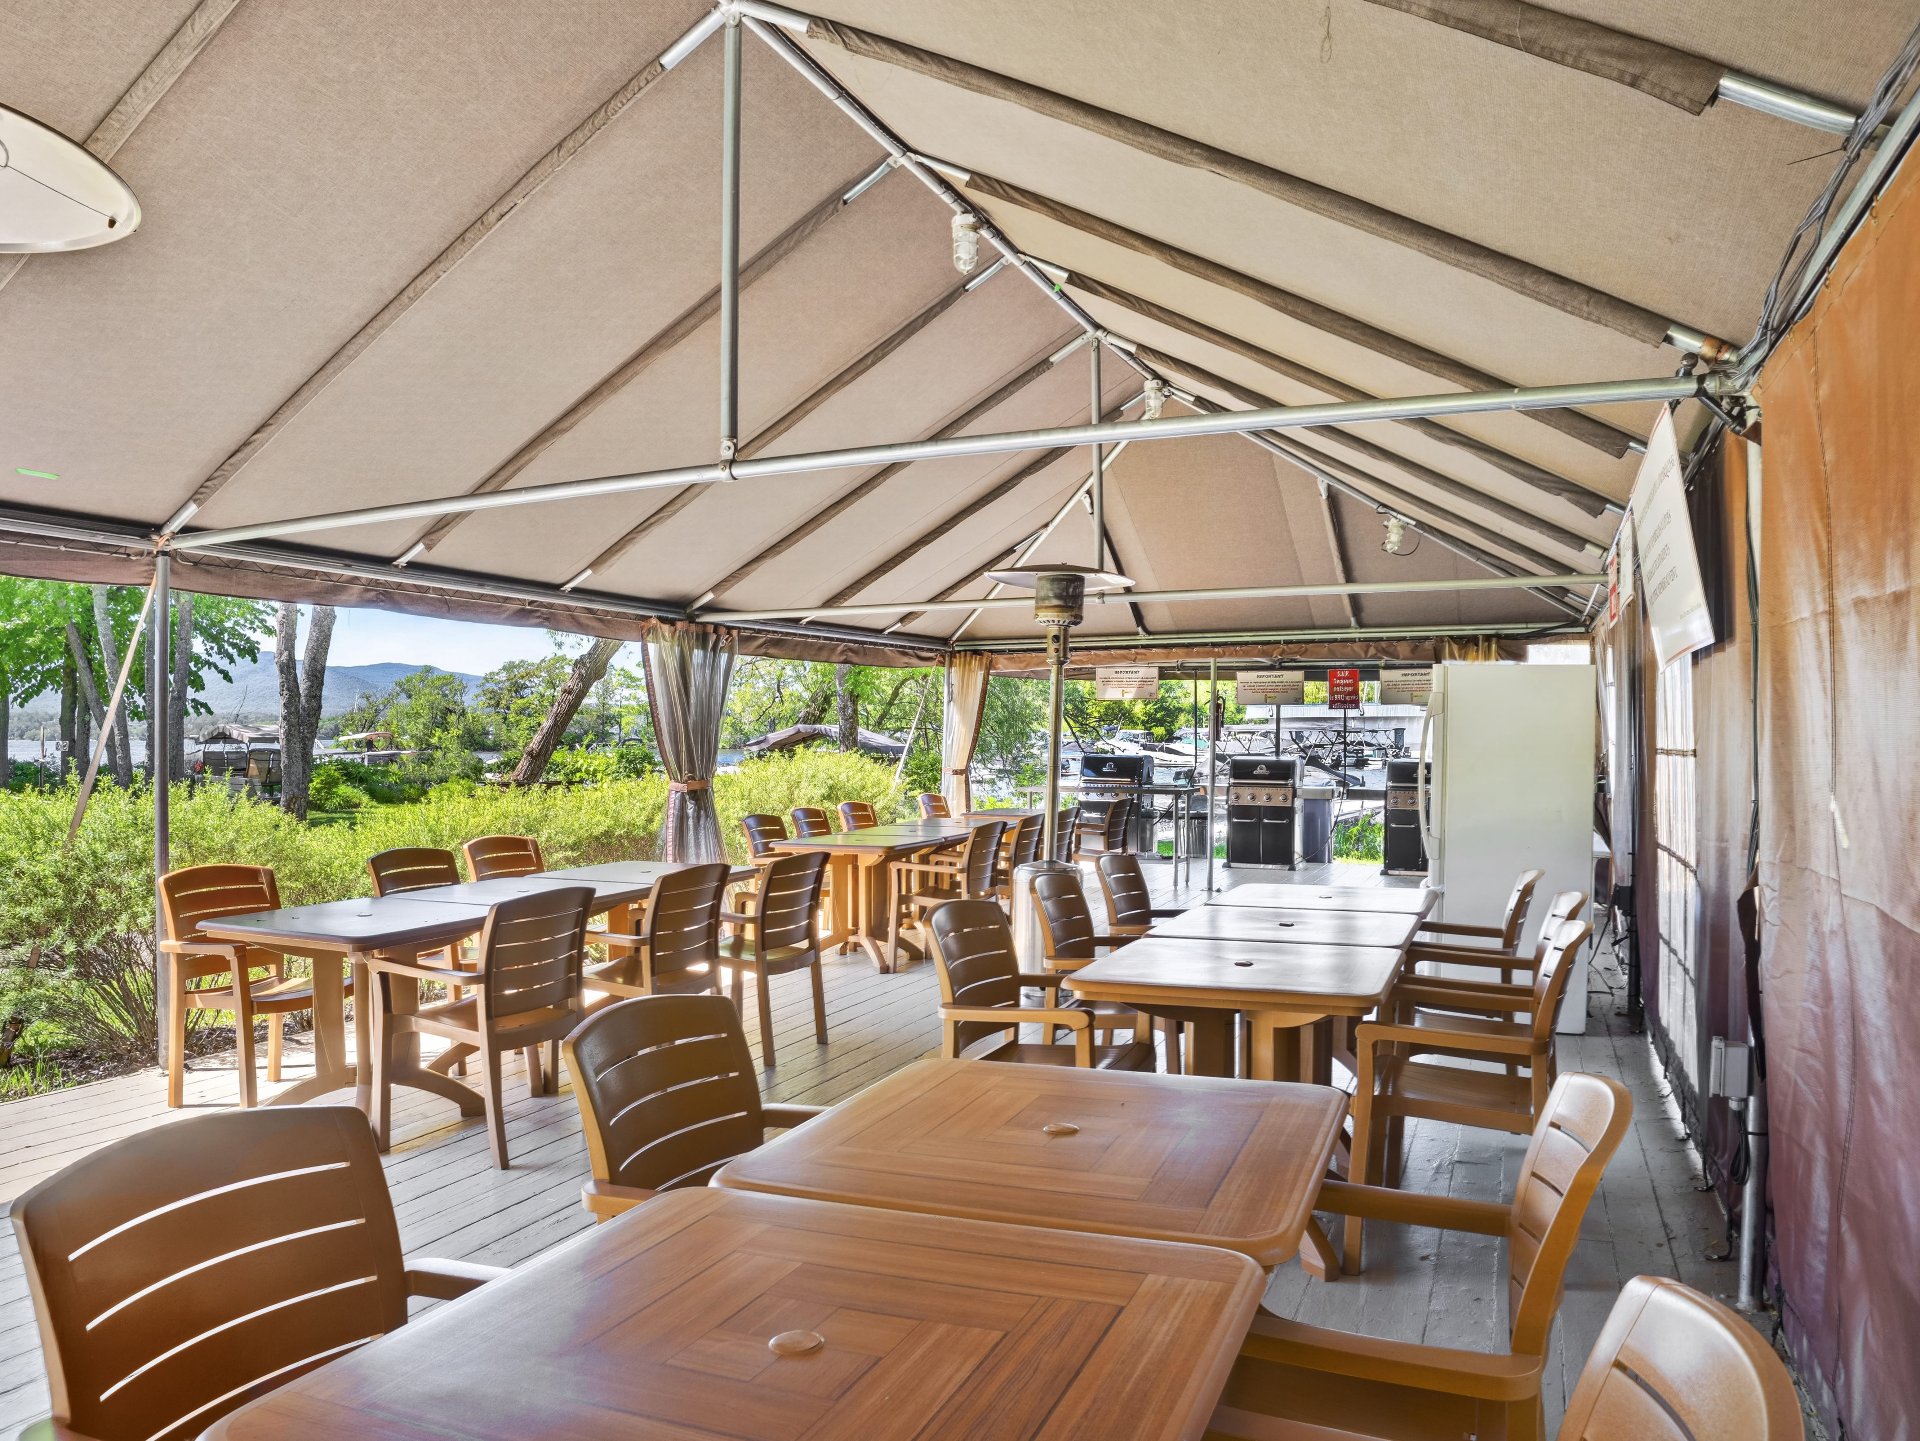
Shipping (door/dock)
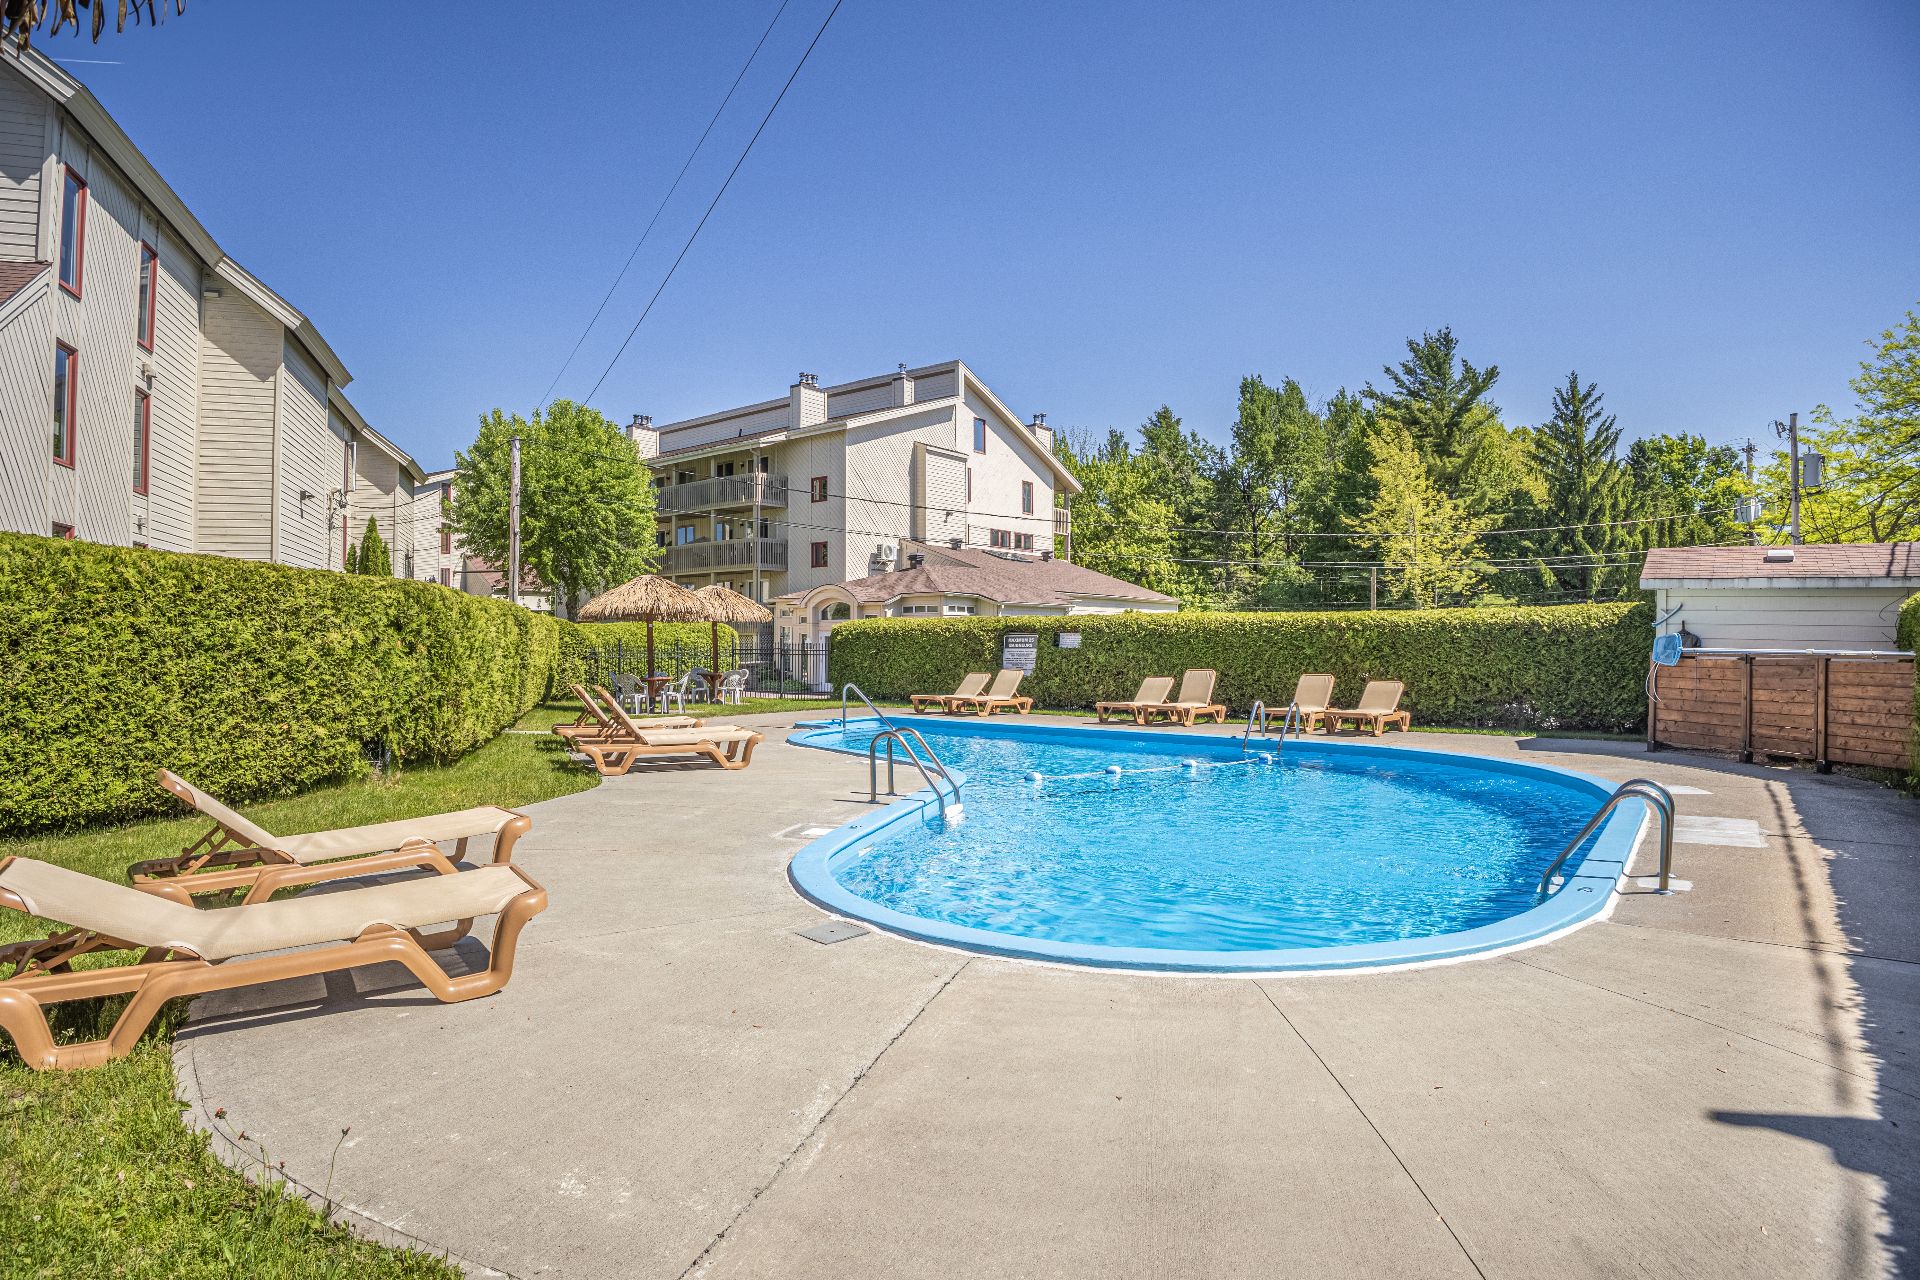
Pool
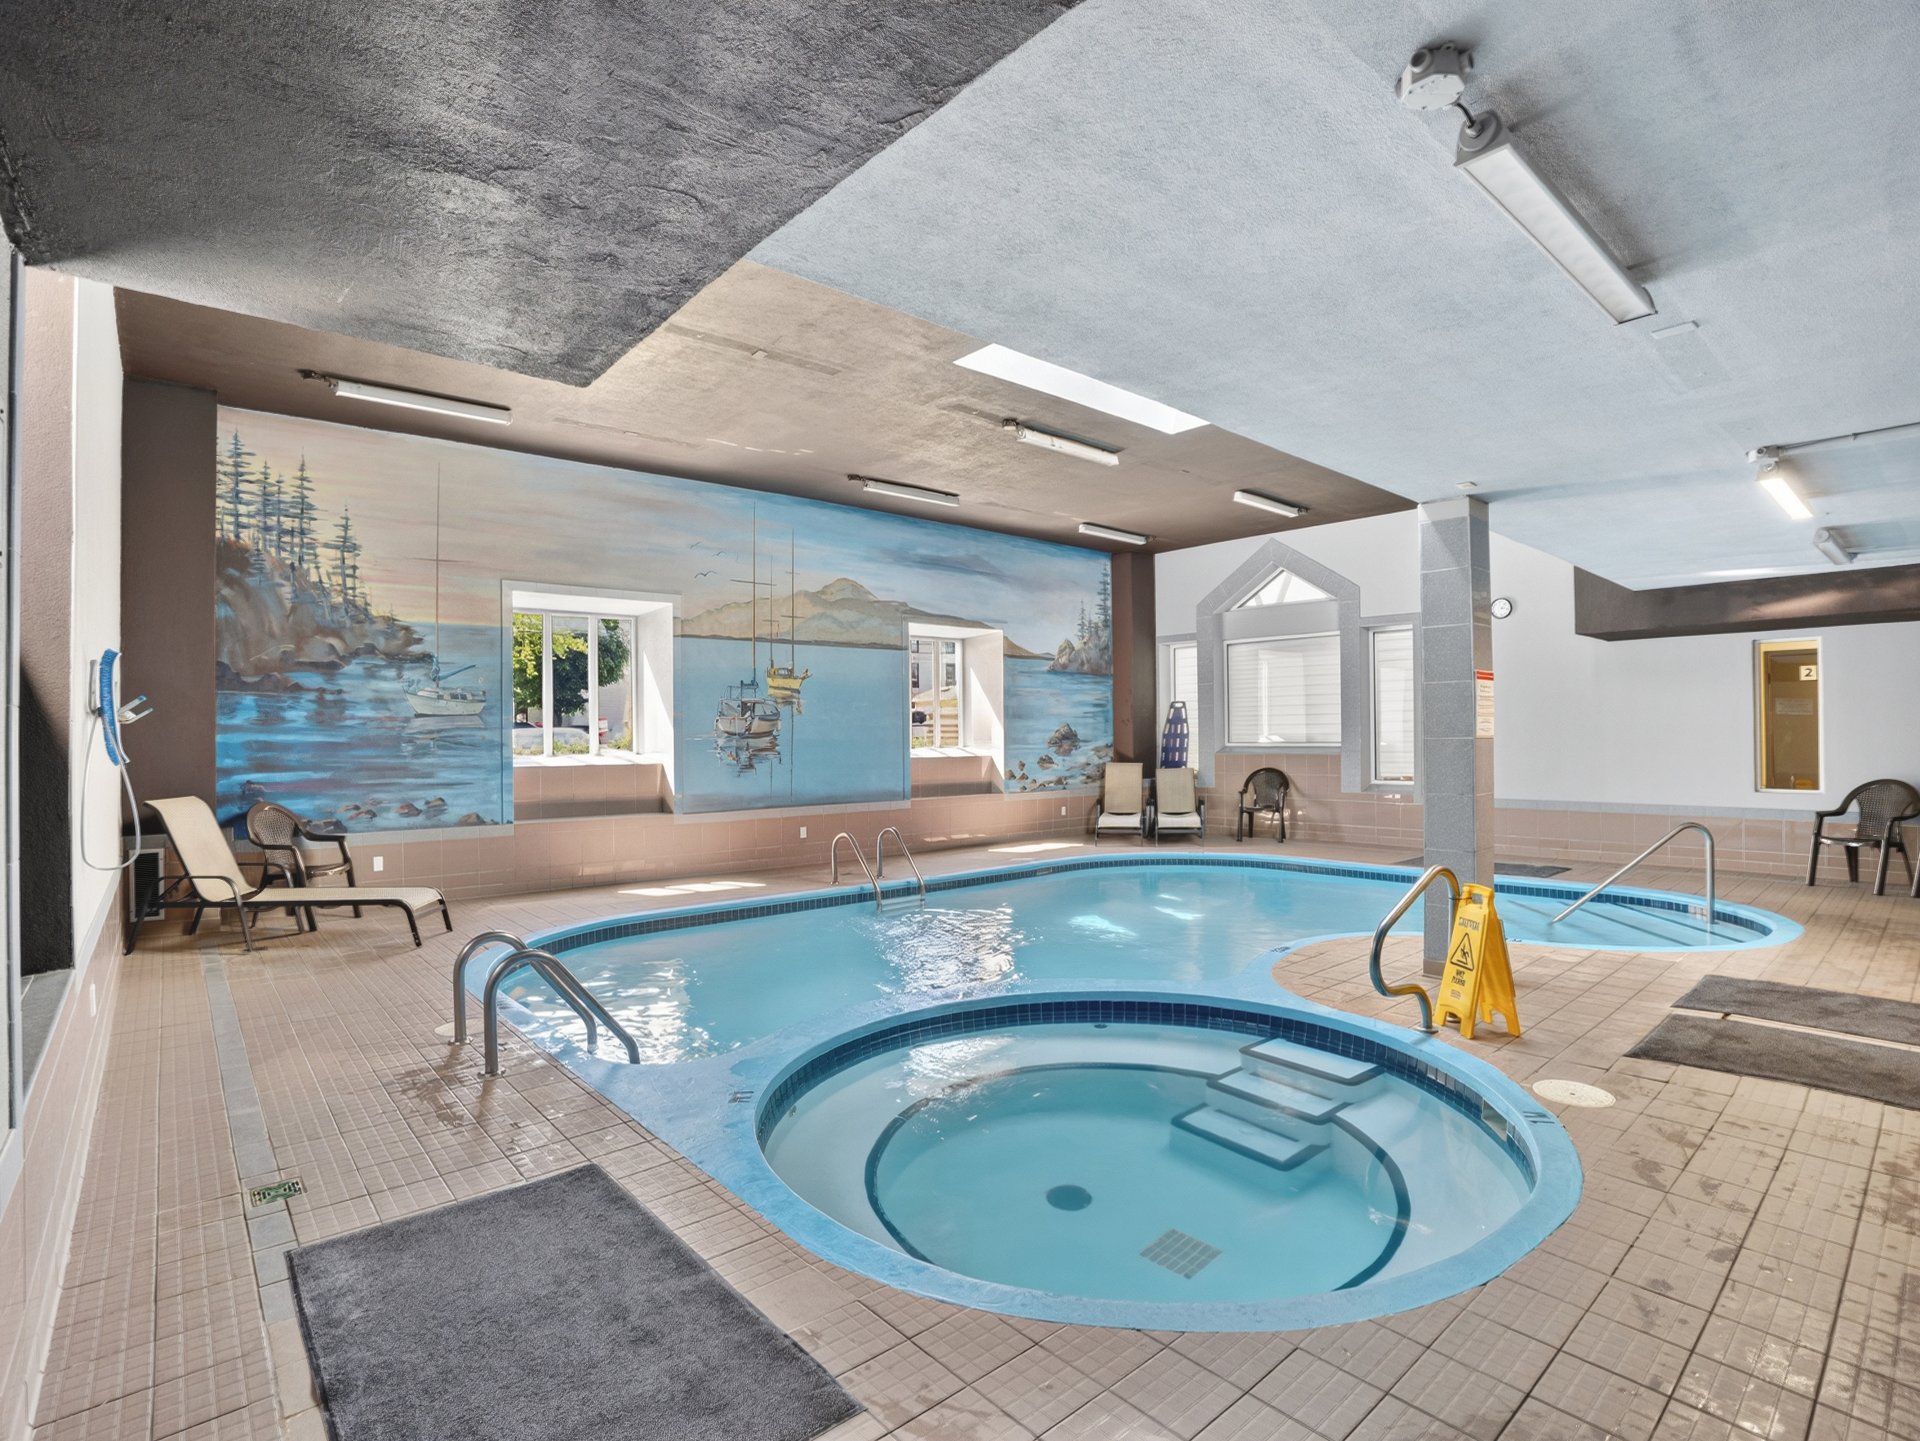
Pool
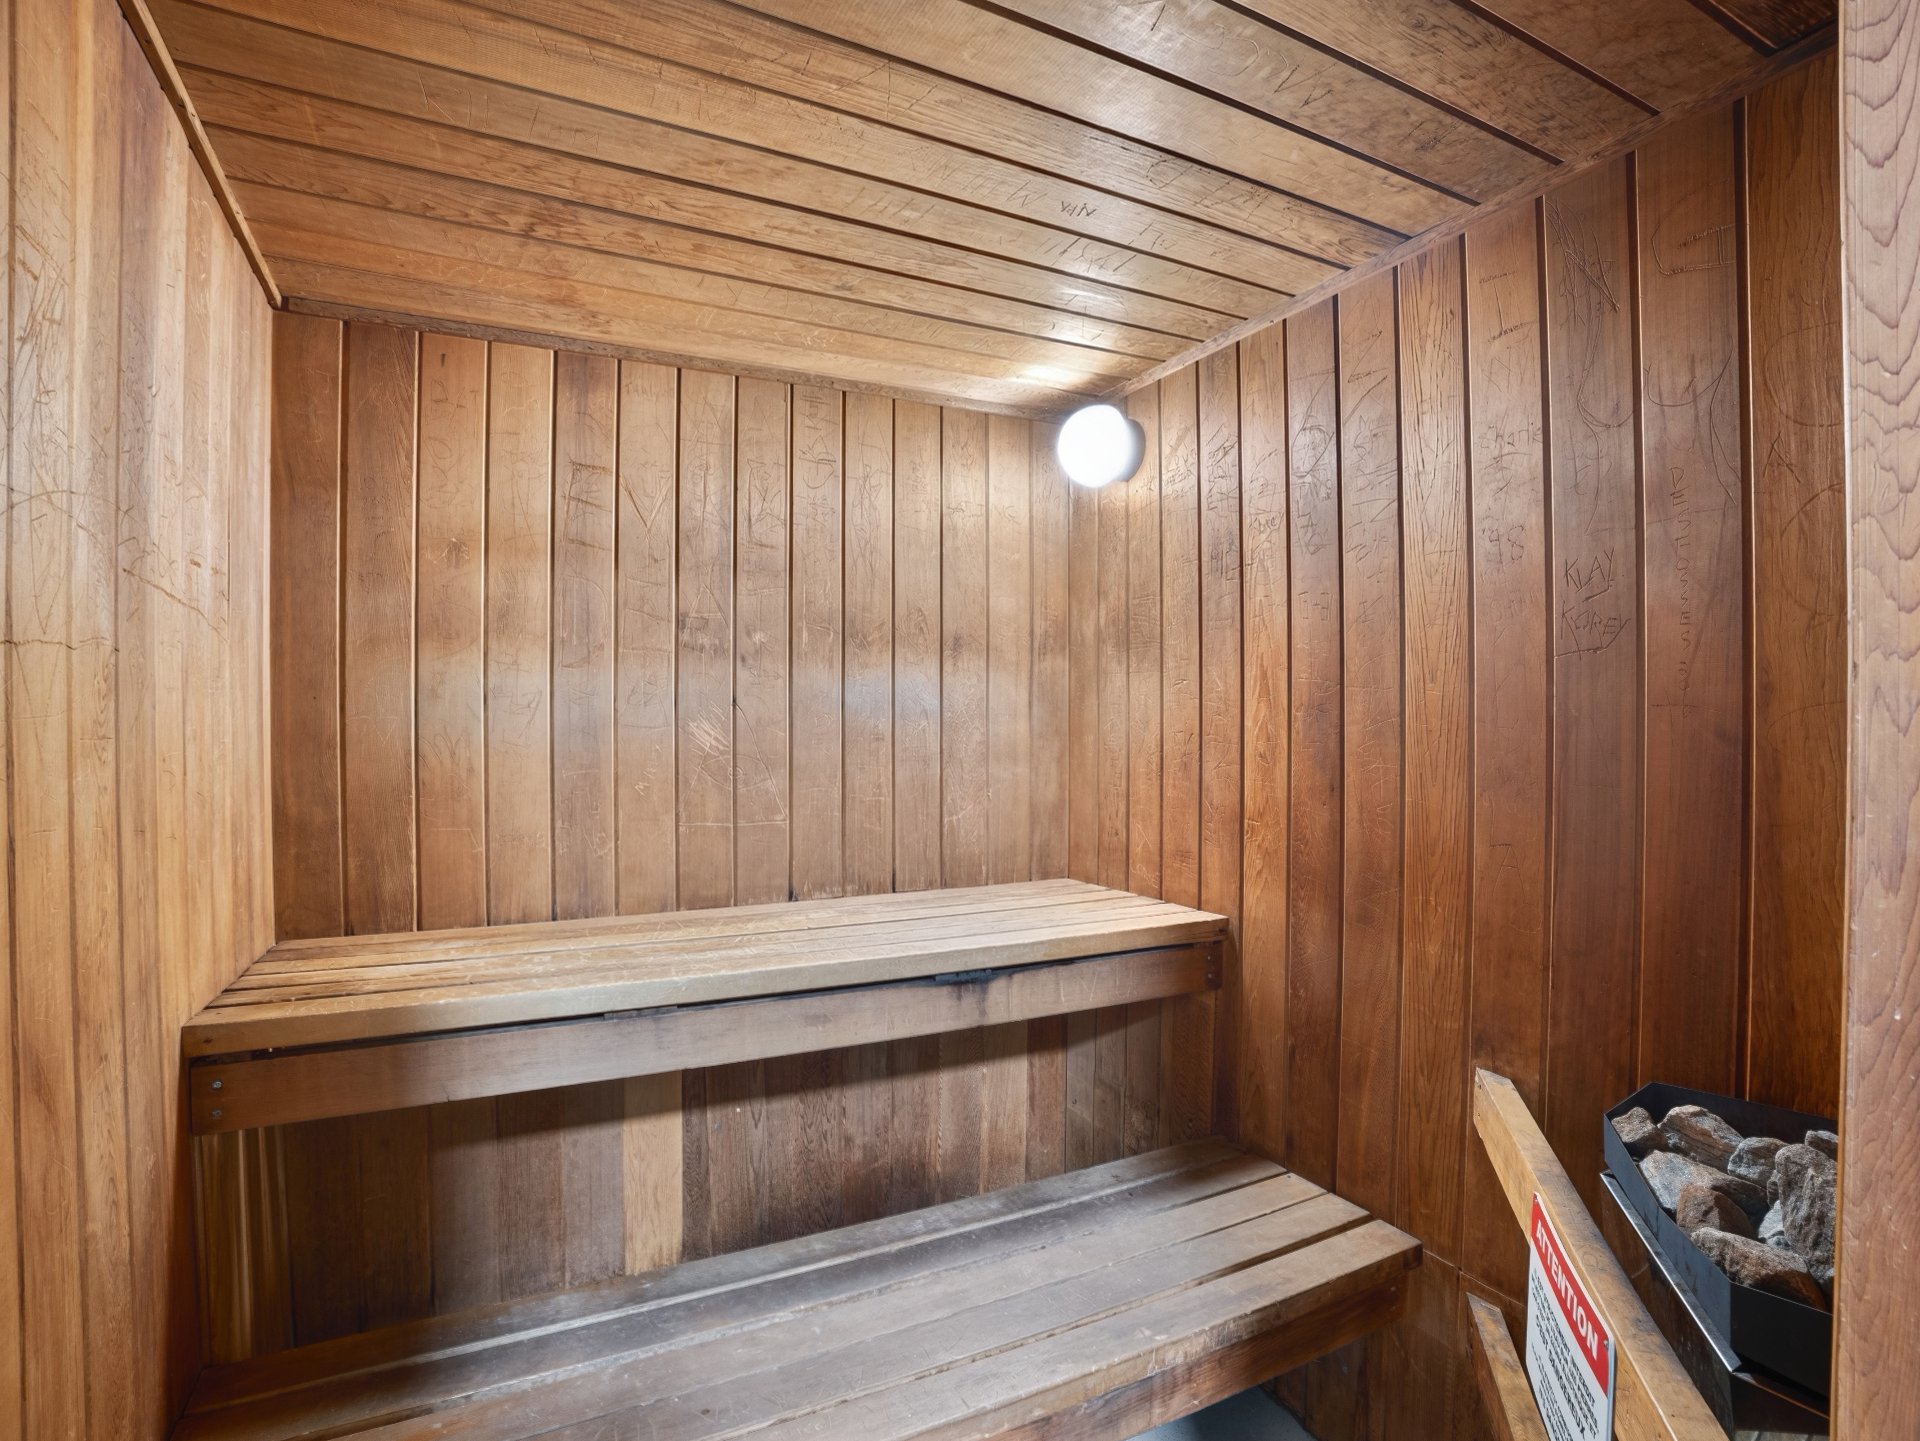
Sauna
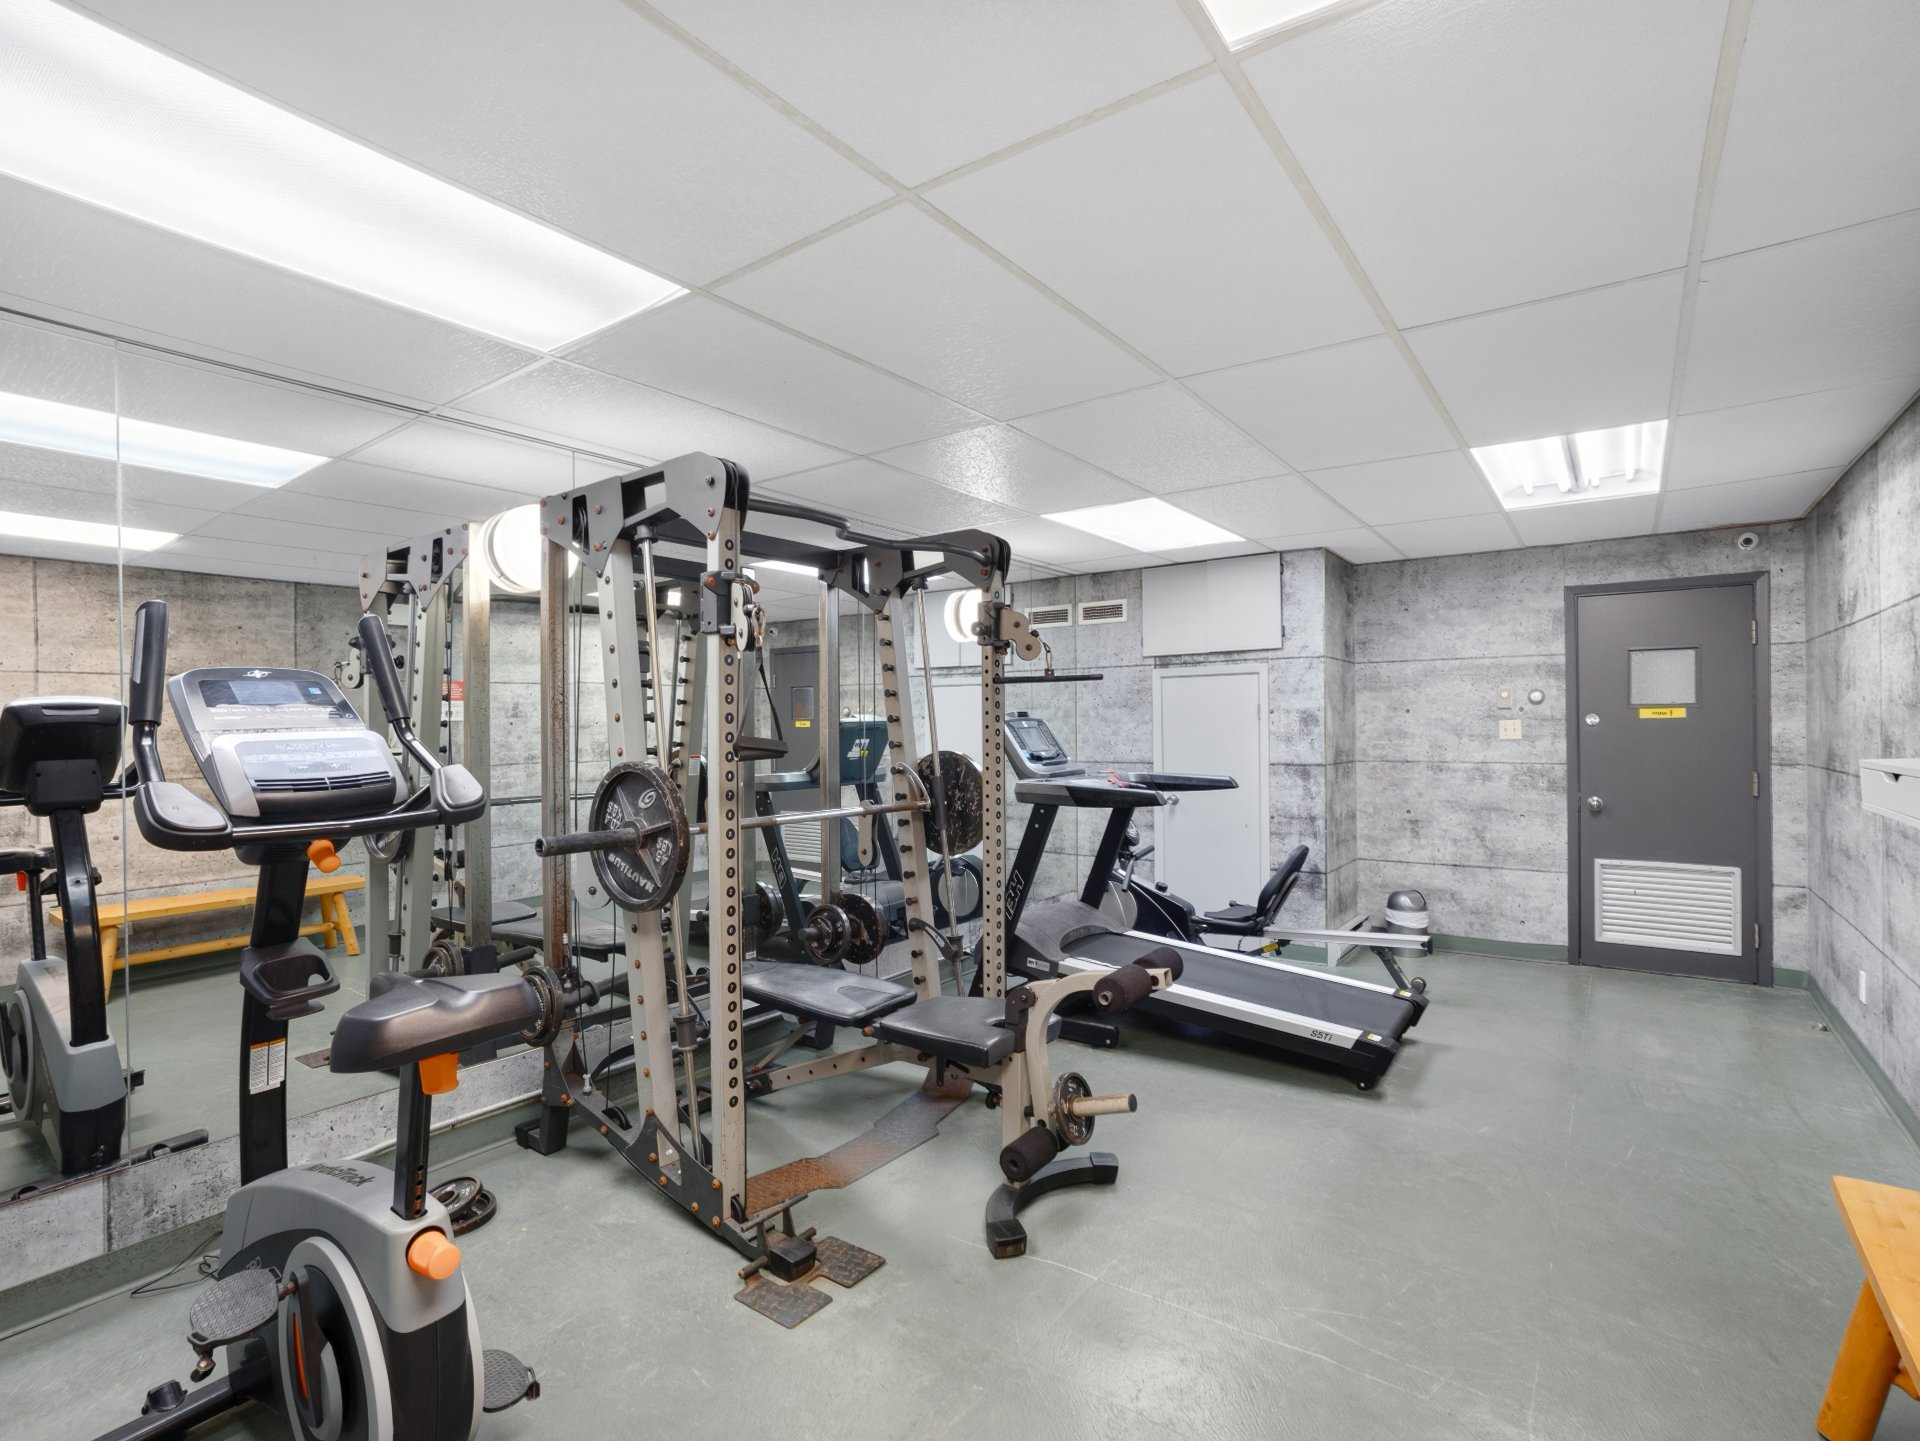
Exercise room
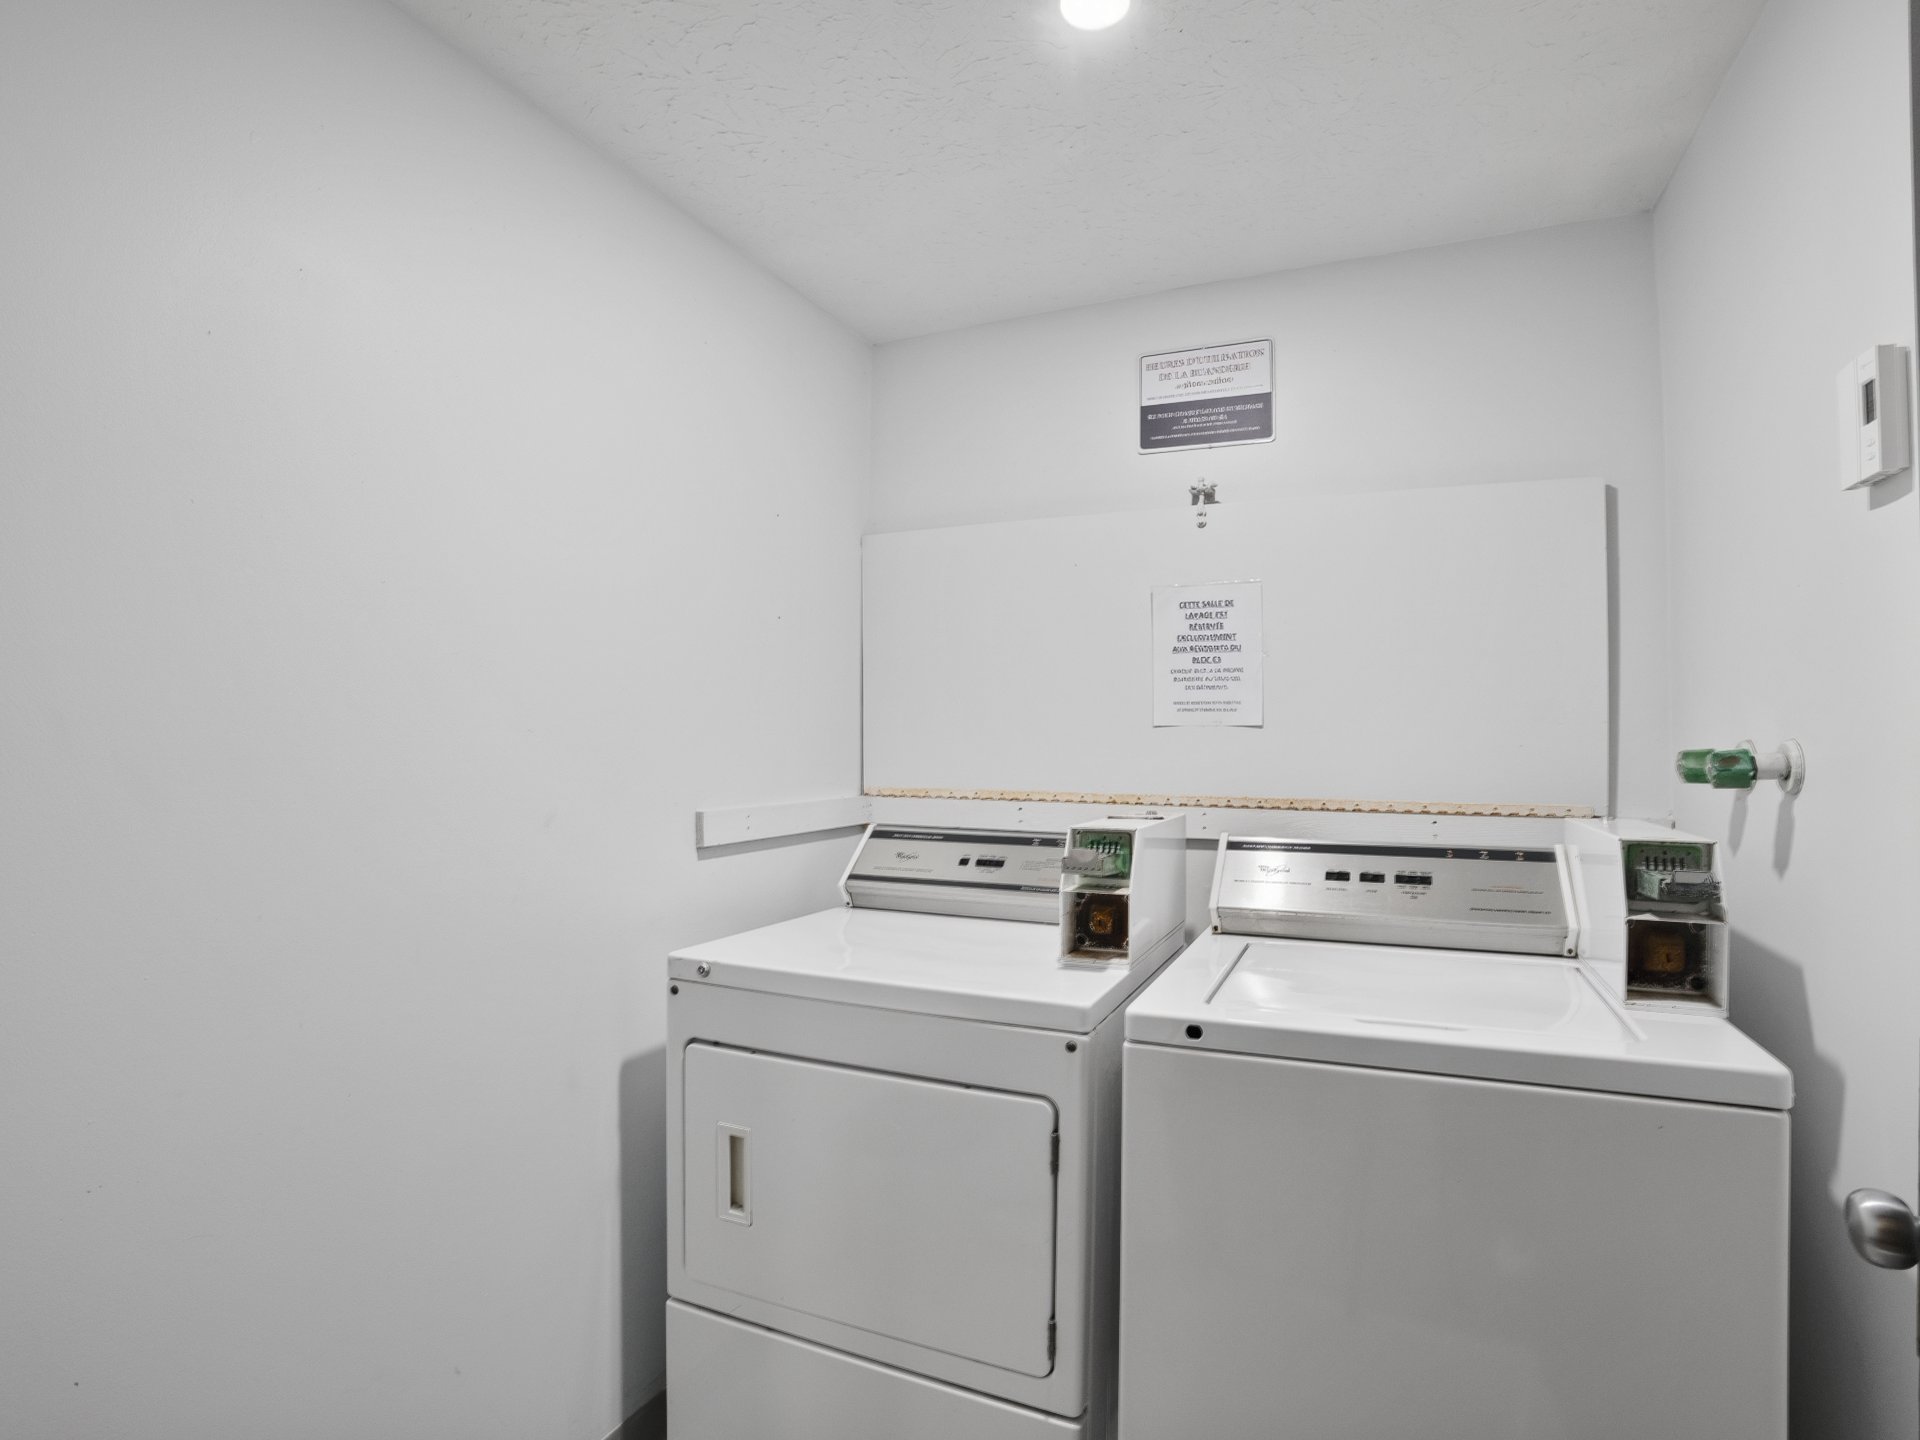
Laundry room
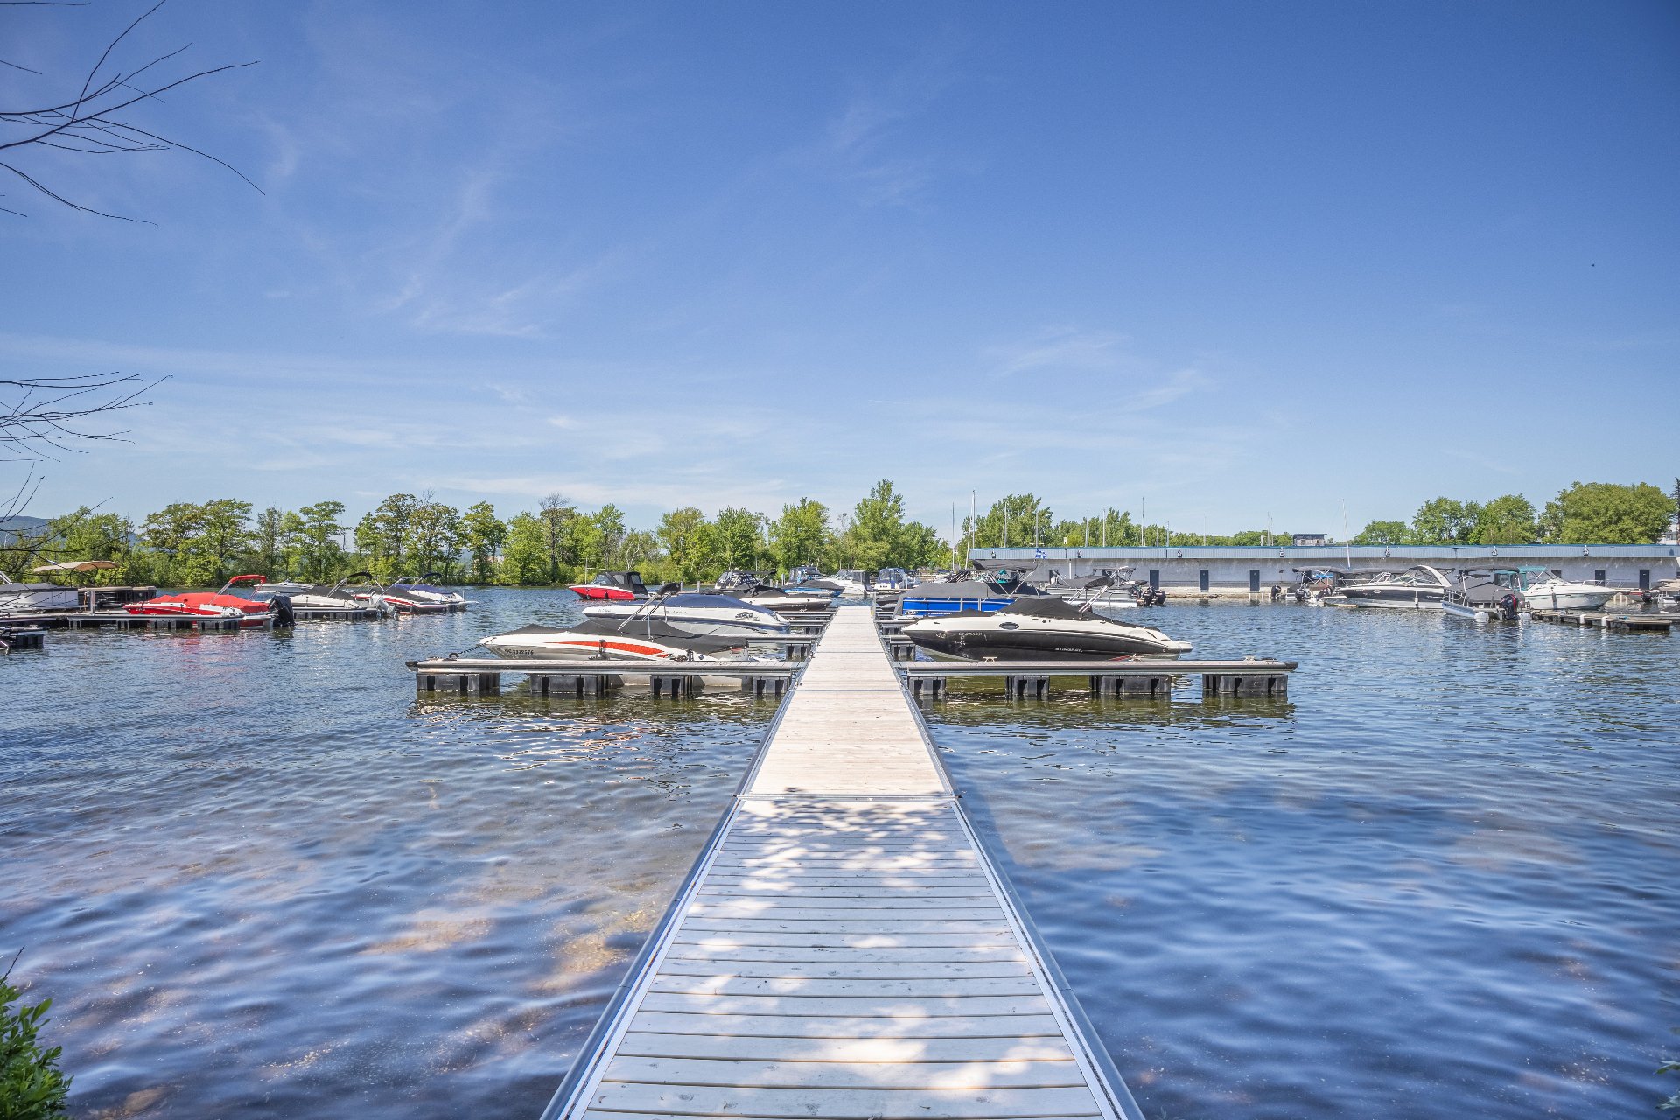
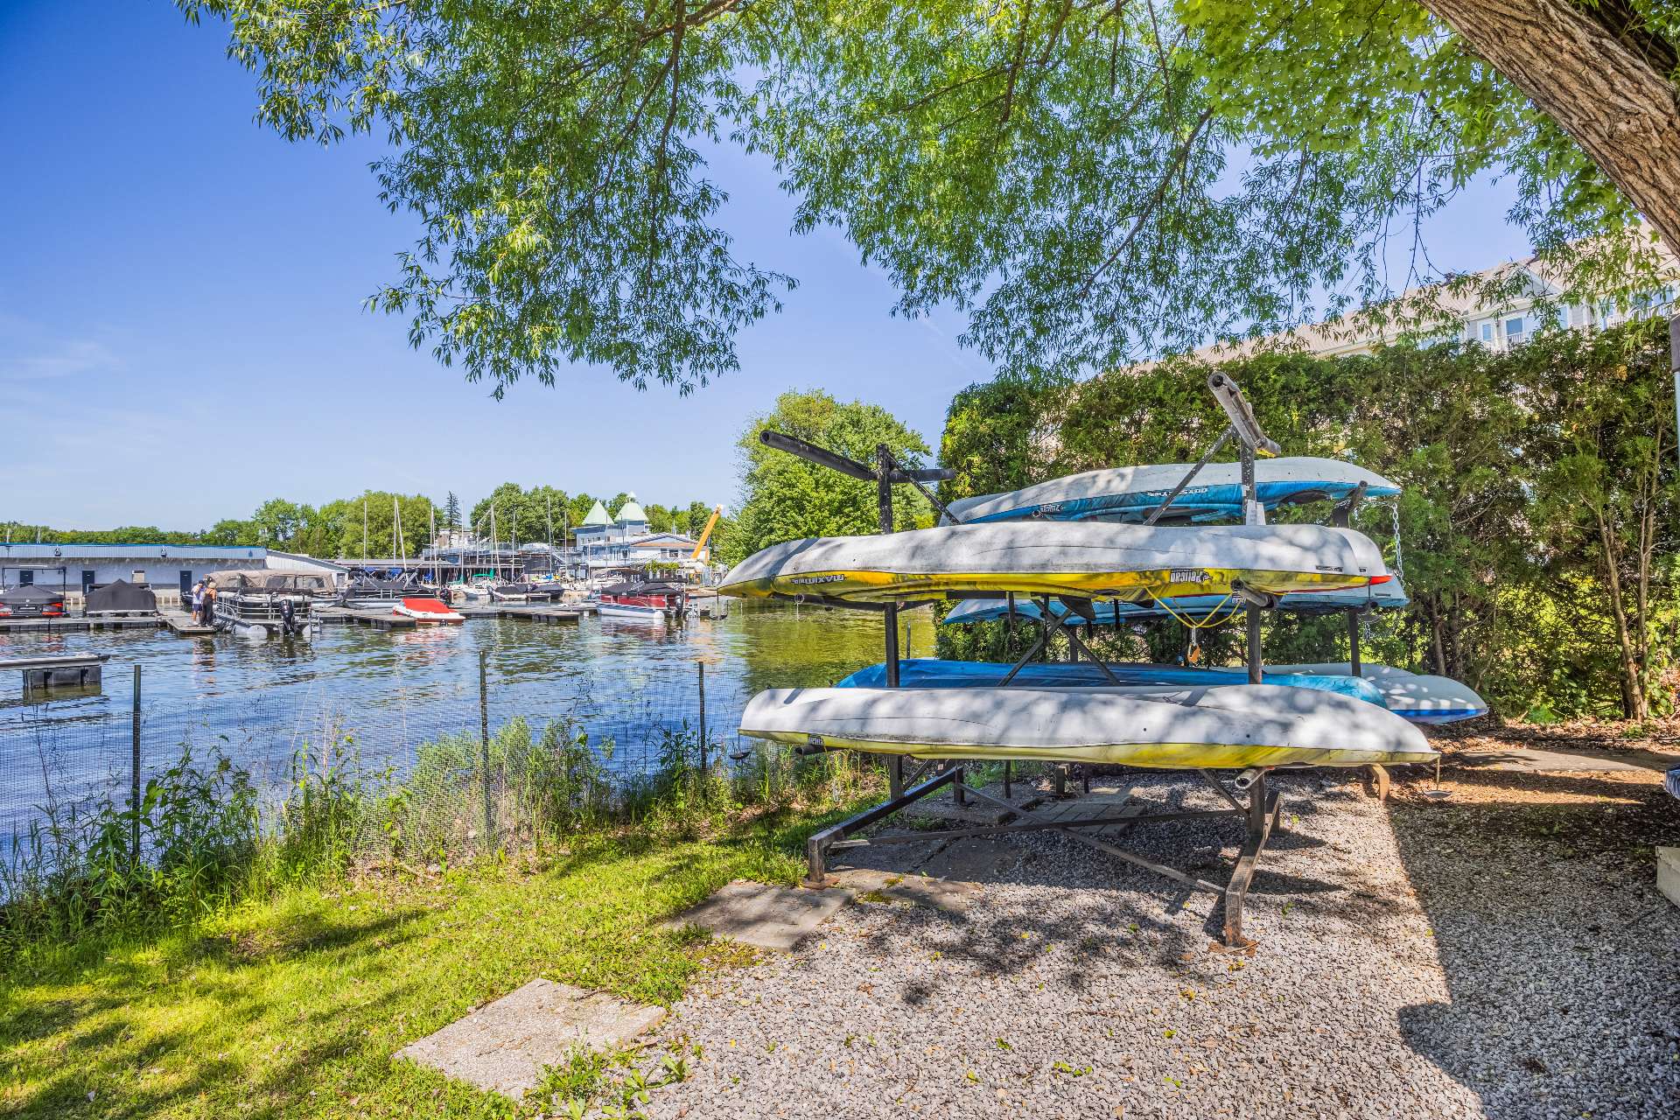
Water view
Water view
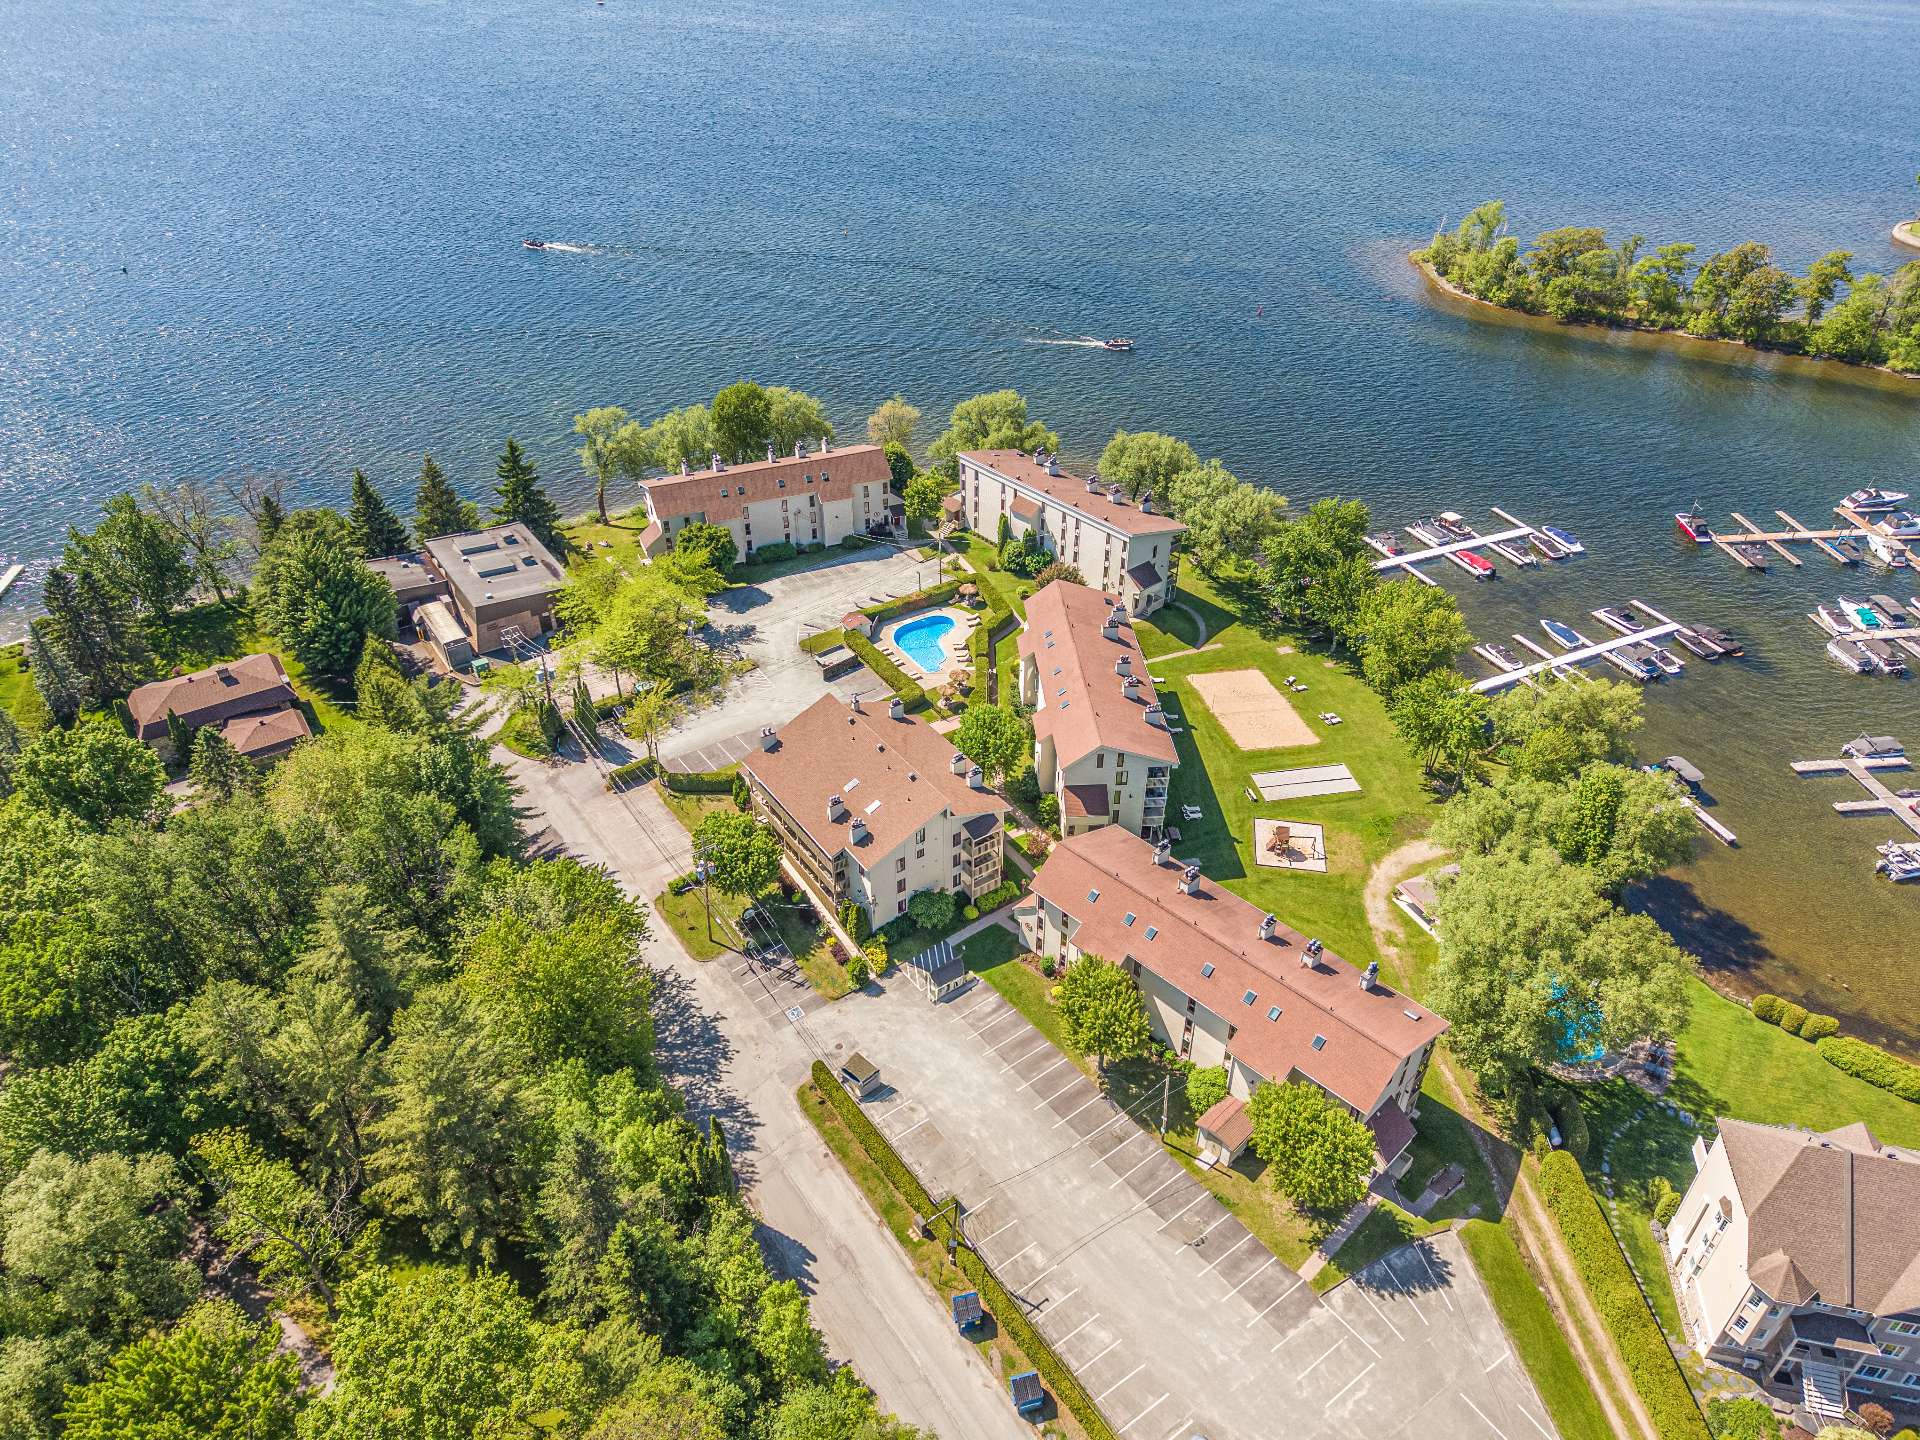
Overall View
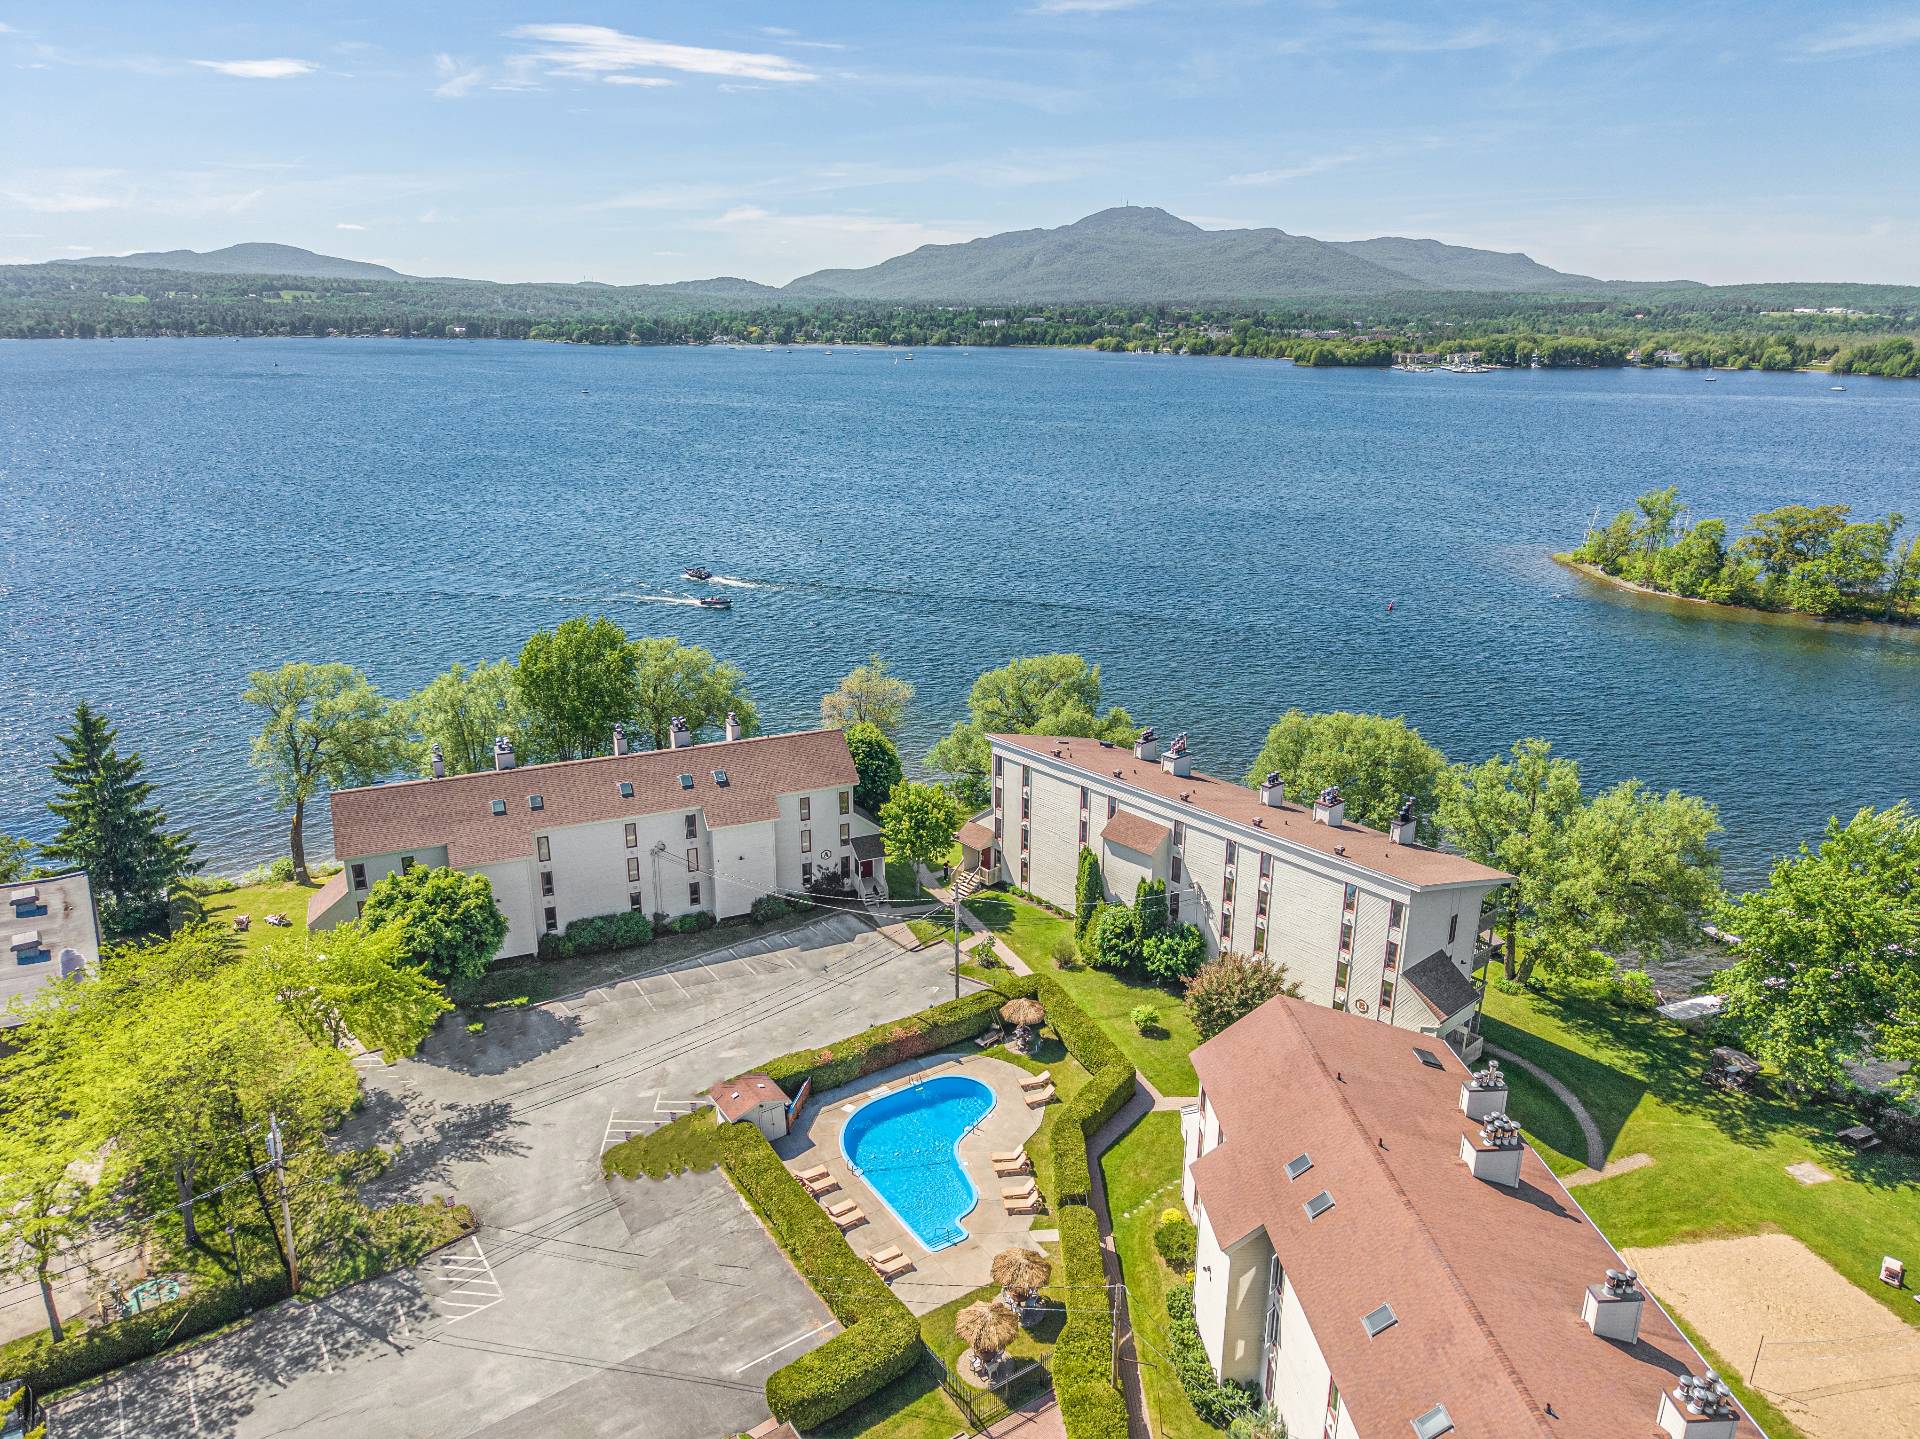
Overall View
261 Rue Merry S., Magog, QC J1X 3L2
- 0 Bedrooms
- 1 Bathrooms
- 1984
- MLS: 14335104
$349,900 | 0.62 PC
Loft / Studio in Magog
Description
Loading maps...
Loading street view...
| ROOM DETAILS | |||
|---|---|---|---|
| Room | Dimensions | Level | Flooring |
| Kitchen | 8.10 x 7.4 P | 2nd Floor | Wood |
| Living room | 13.4 x 16.8 P | 2nd Floor | Wood |
| Bathroom | 5.5 x 7.4 P | 2nd Floor | Ceramic tiles |
| BUILDING | |
|---|---|
| Type | Loft / Studio |
| Style | |
| Dimensions | 13x25 P |
| Lot Size | 0 |
| EXPENSES | |
|---|---|
| Co-ownership fees | $ 3996 / year |
| Municipal Taxes (2026) | $ 2902 / year |
| School taxes (2025) | $ 134 / year |
| CHARACTERISTICS | |
|---|---|
| Proximity | Alpine skiing, Bicycle path, Daycare centre, Elementary school, Golf, High school, Highway, Hospital, Park - green area, Snowmobile trail |
| Driveway | Asphalt, Plain paving stone |
| Roofing | Asphalt shingles |
| Available services | Common areas, Exercise room, Fire detector, Hot tub/Spa, Indoor pool, Indoor storage space, Laundry room, Multiplex pay-per-use EV charging station, Outdoor pool, Sauna, Visitor parking, Yard |
| Window type | Crank handle, French window |
| Heating system | Electric baseboard units |
| Heating energy | Electricity |
| Topography | Flat |
| Equipment available | Furnished, Private balcony, Wall-mounted heat pump |
| Pool | Heated, Indoor |
| Cupboard | Melamine |
| View | Mountain, Panoramic, Water |
| Sewage system | Municipal sewer |
| Water supply | Municipality |
| Distinctive features | Navigable, Resort/Cottage, Waterfront |
| Restrictions/Permissions | No pets allowed, Short-term rentals allowed |
| Hearth stove | Other |
| Windows | PVC, Wood |
| Zoning | Recreational and tourism, Residential, Vacationing area |