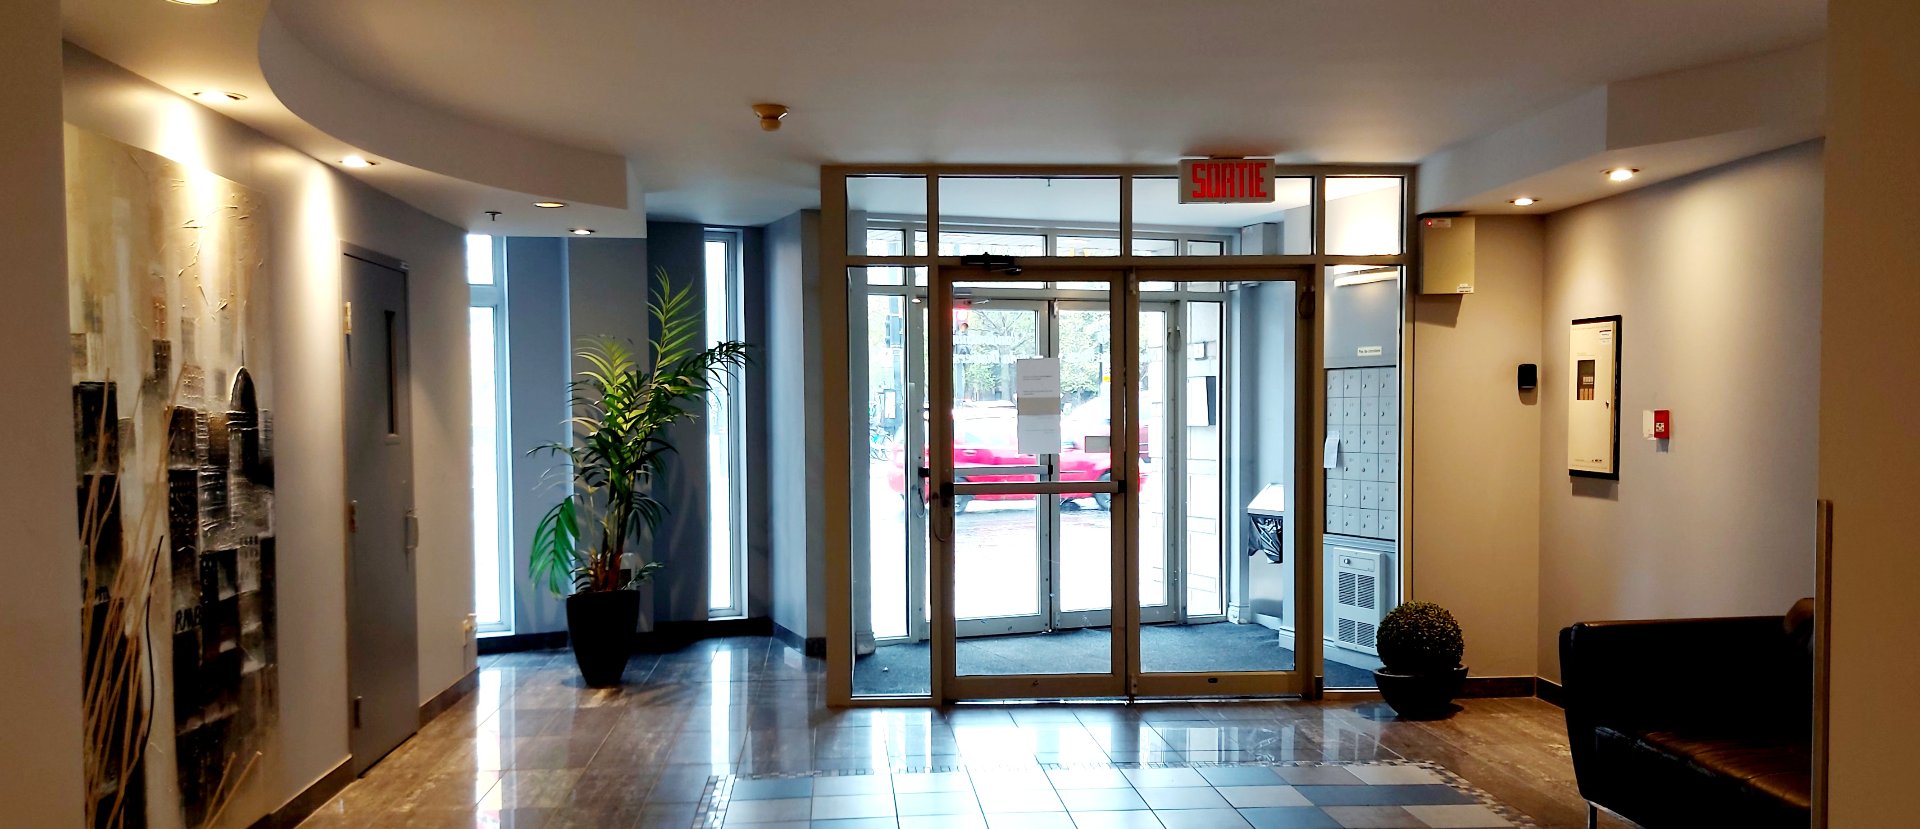
Overall View
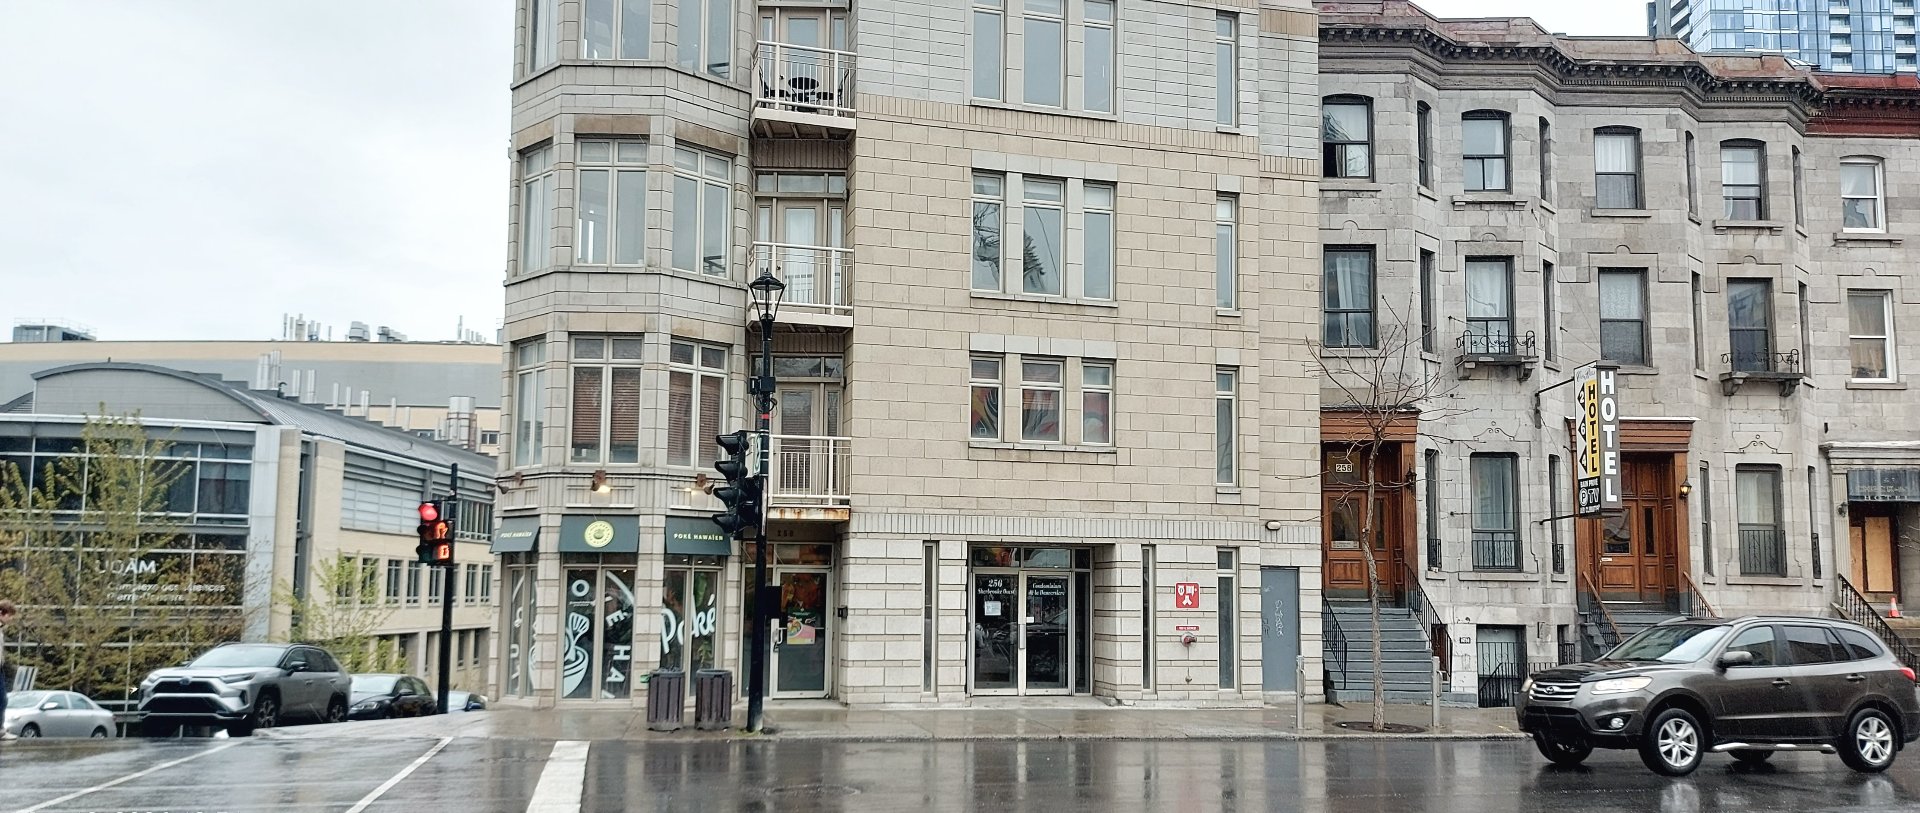
Overall View
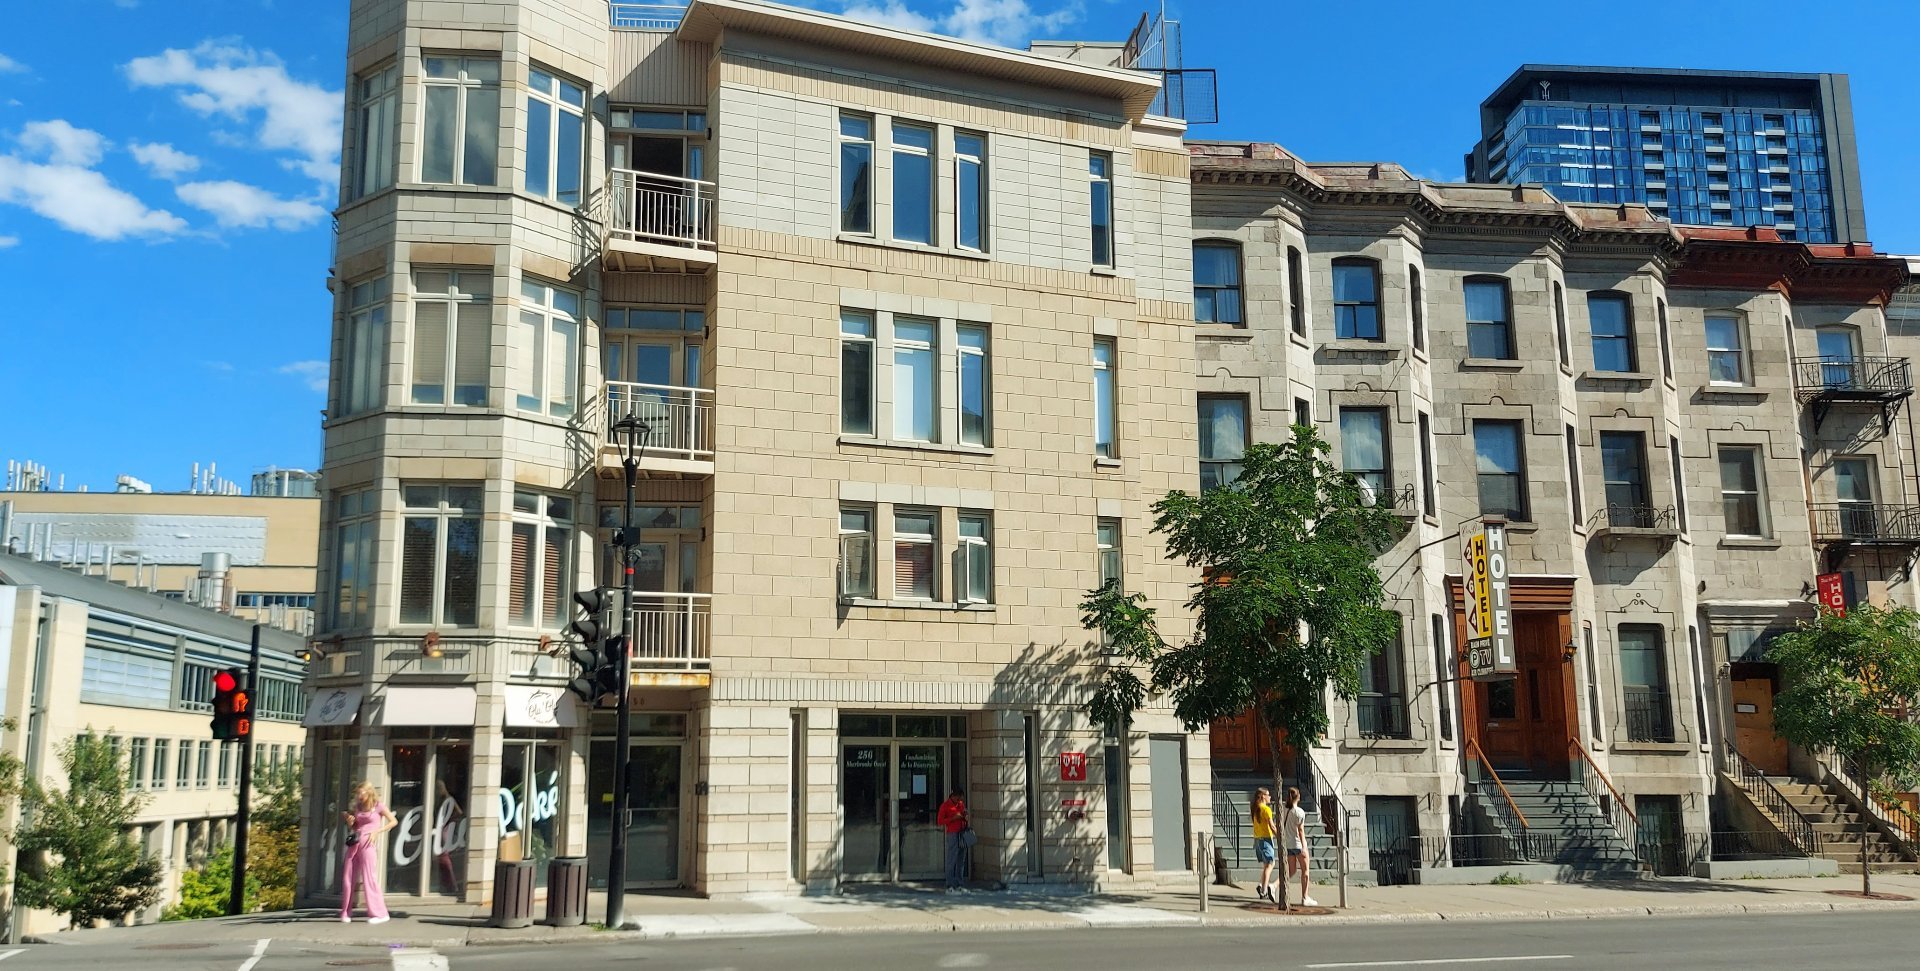
Other
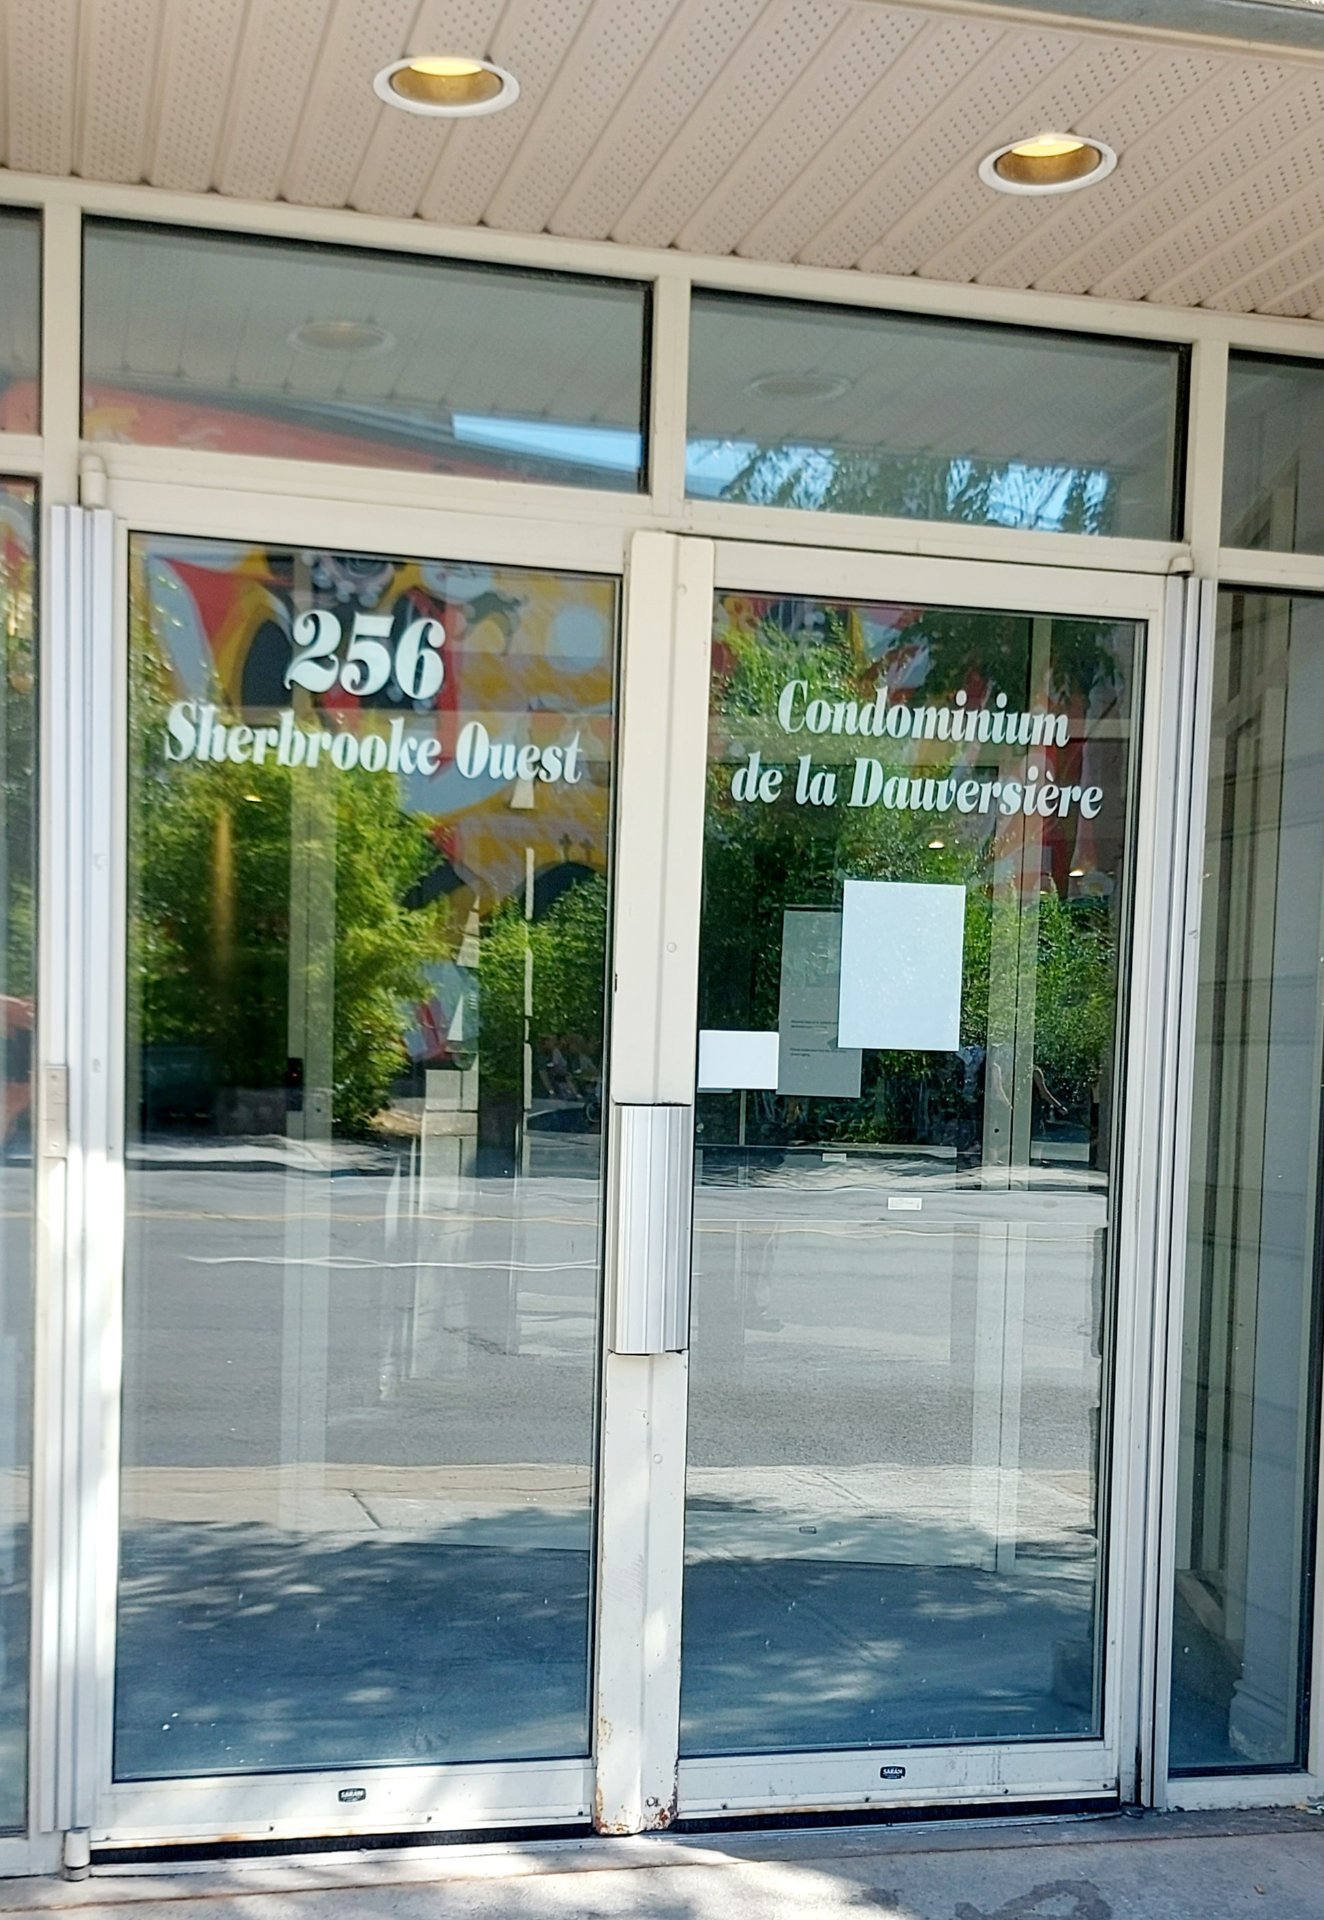
Other
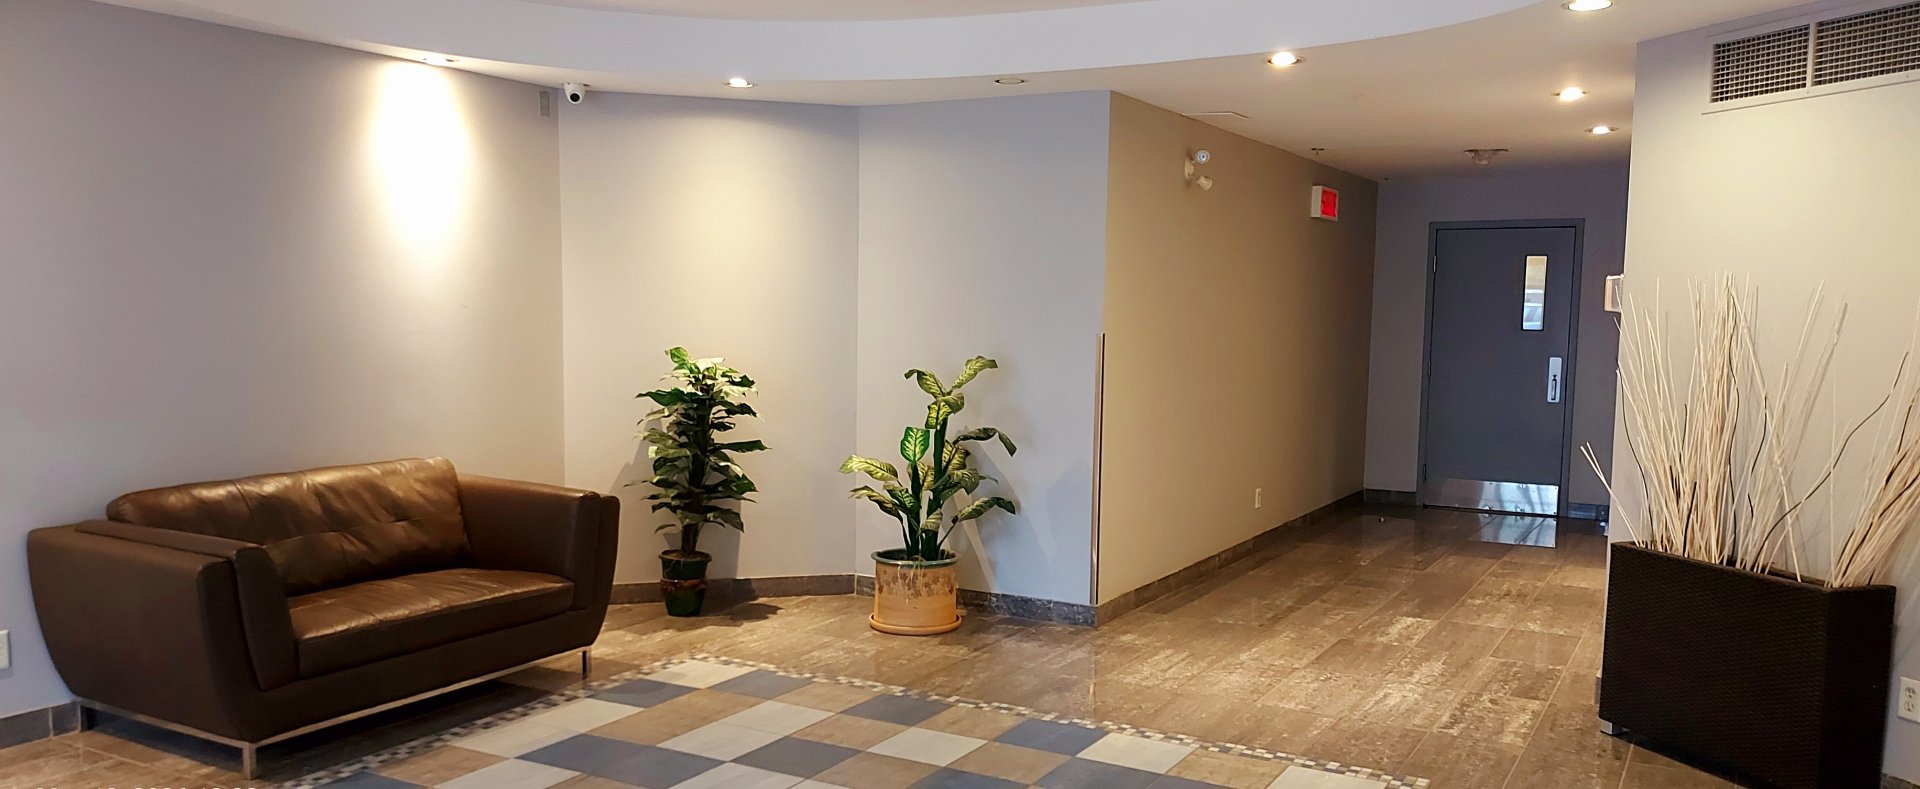
Other
Bedroom
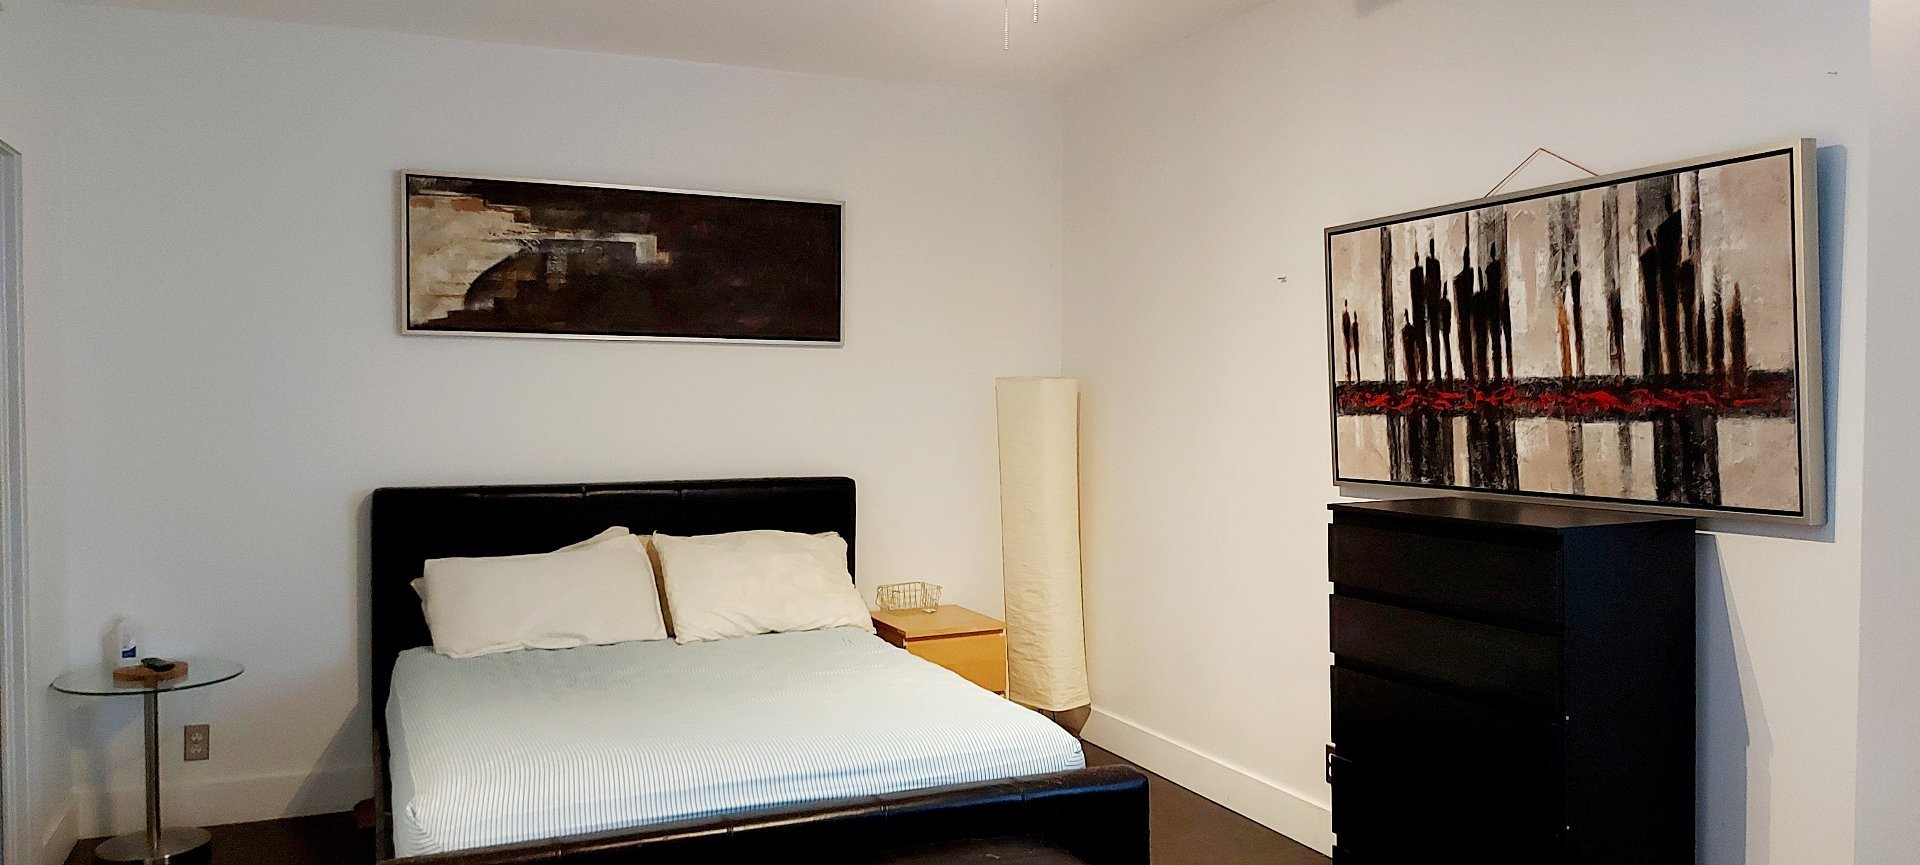
Bedroom
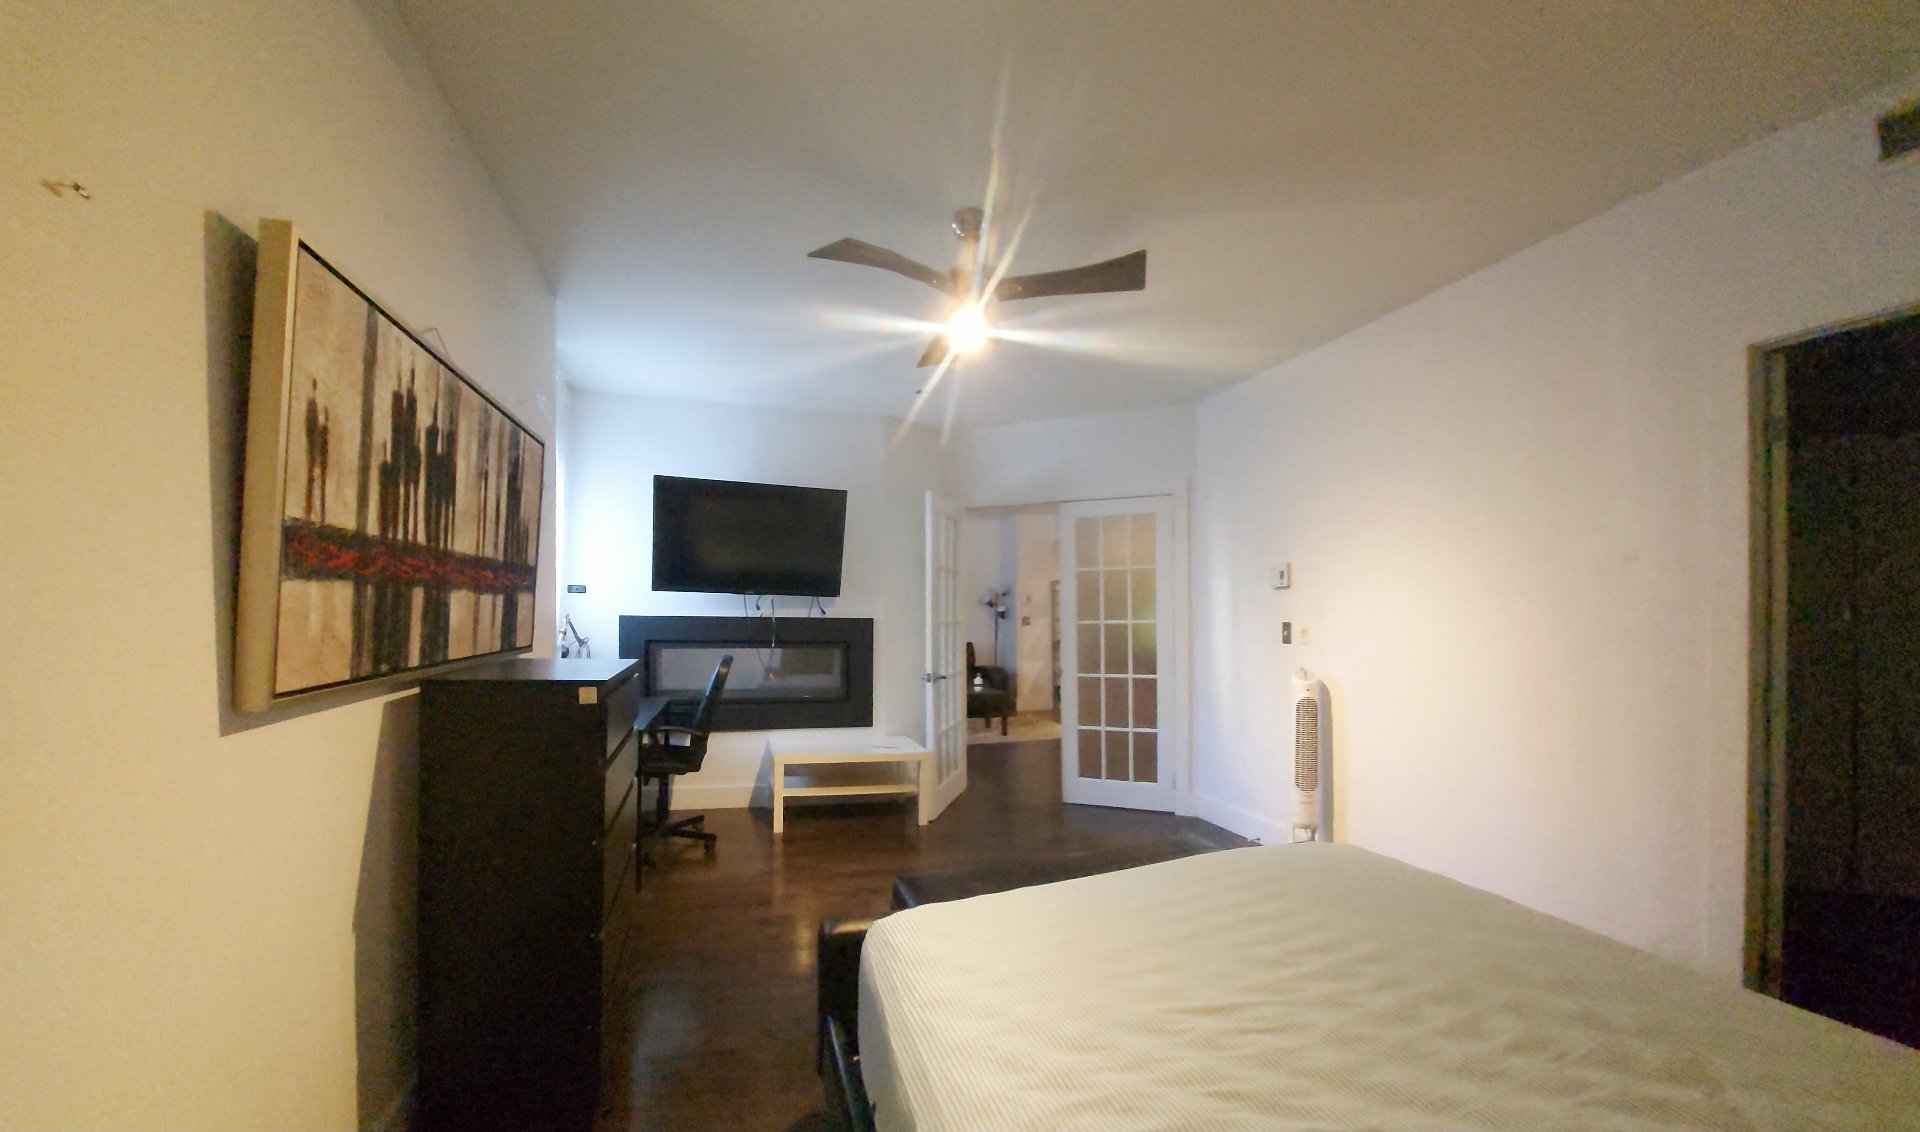
Bedroom
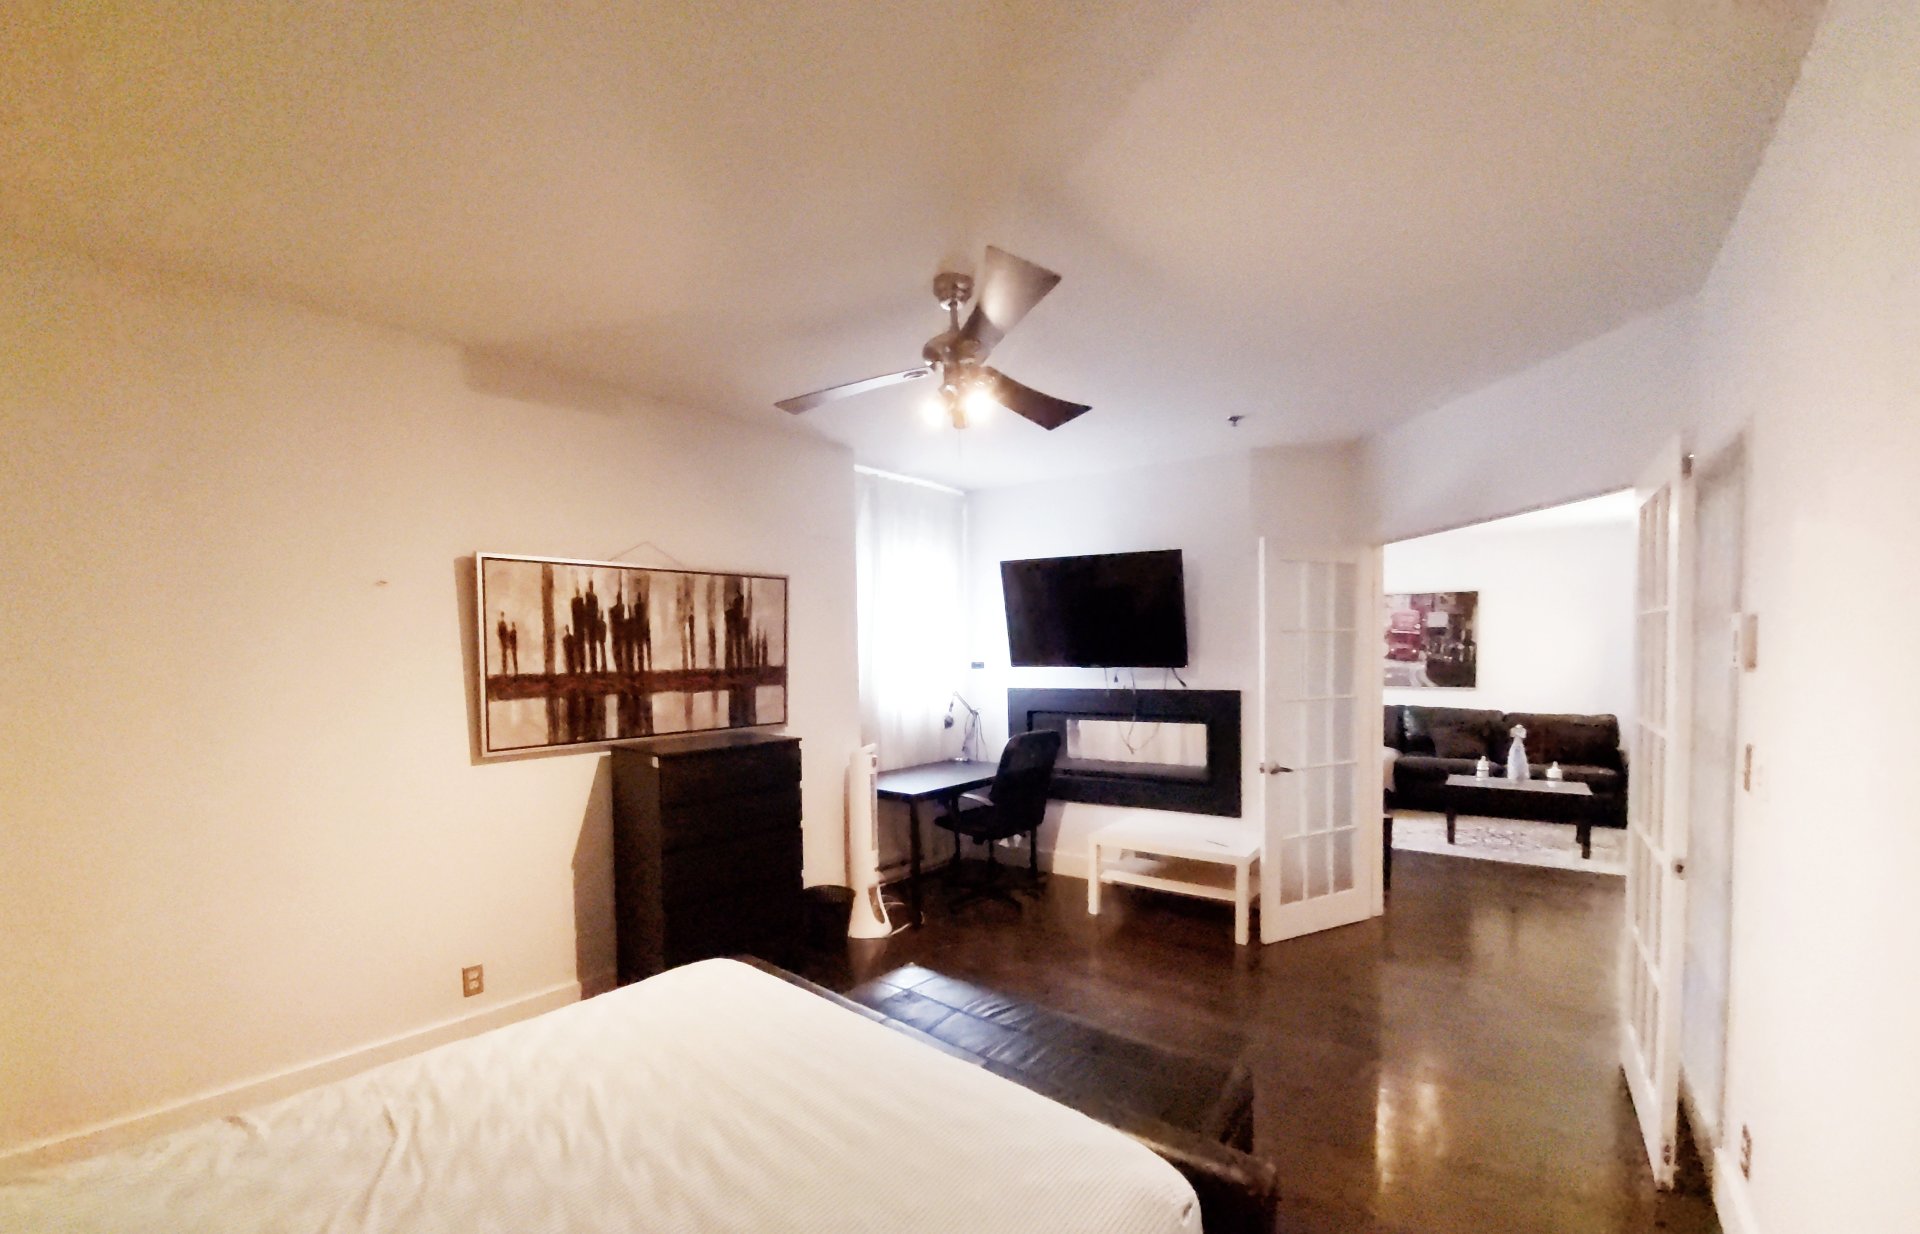
Bedroom
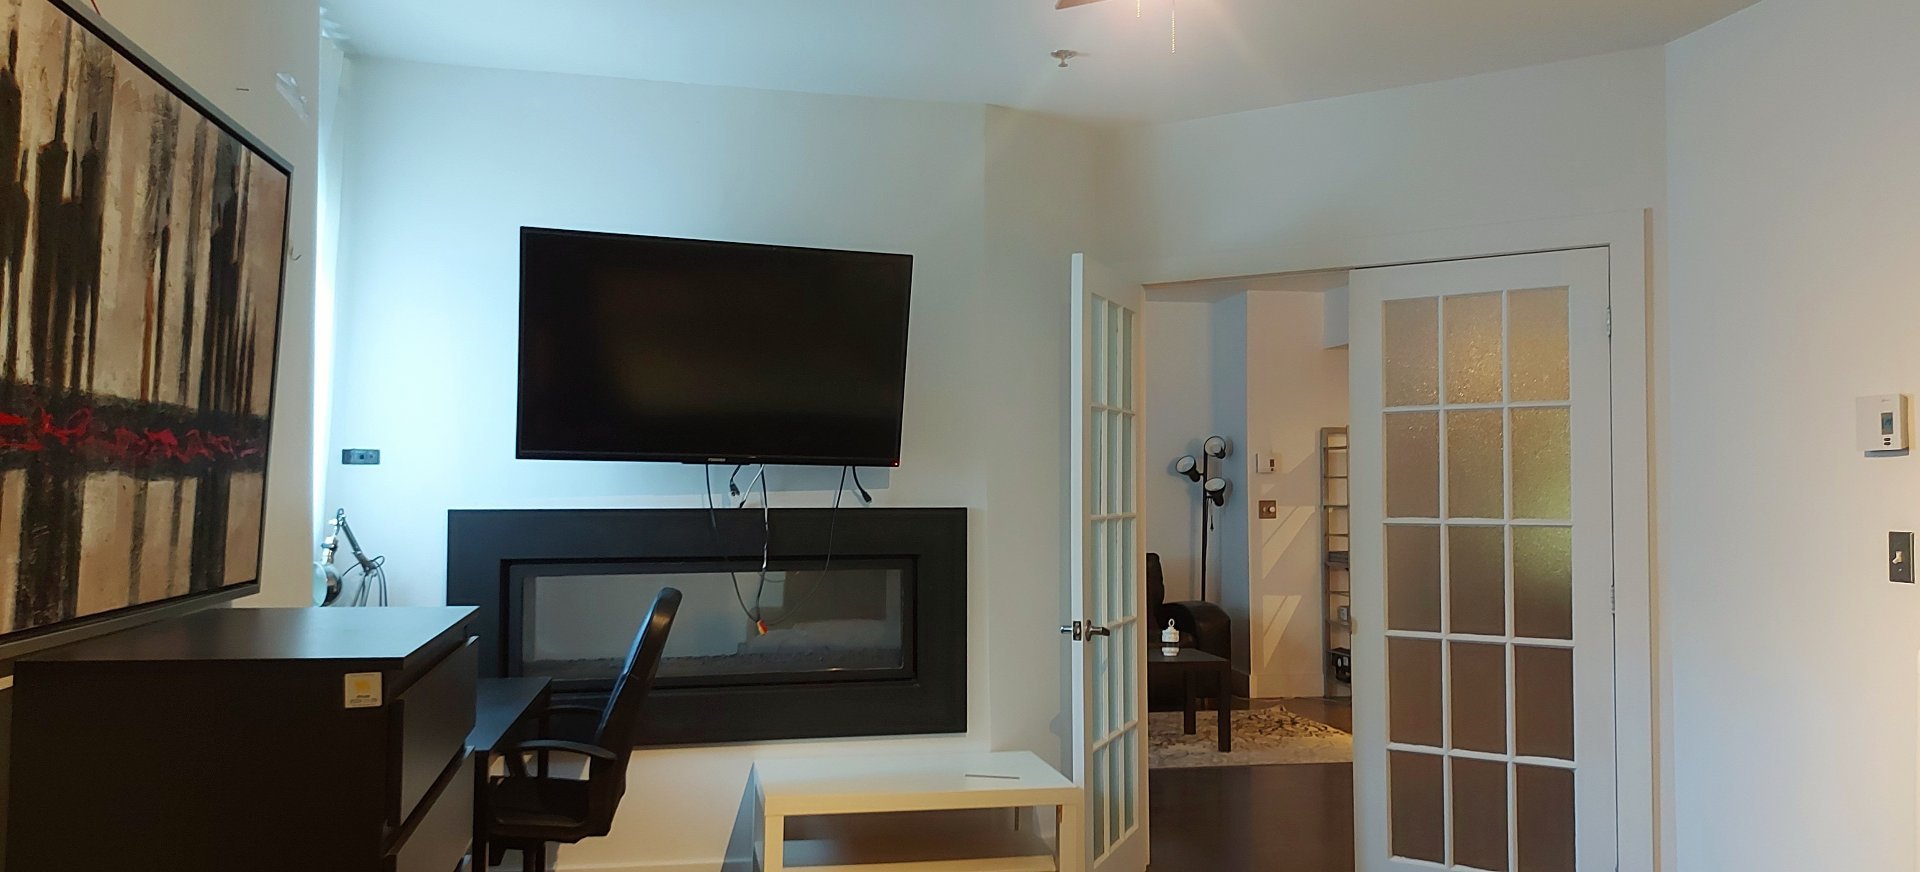
Dining room
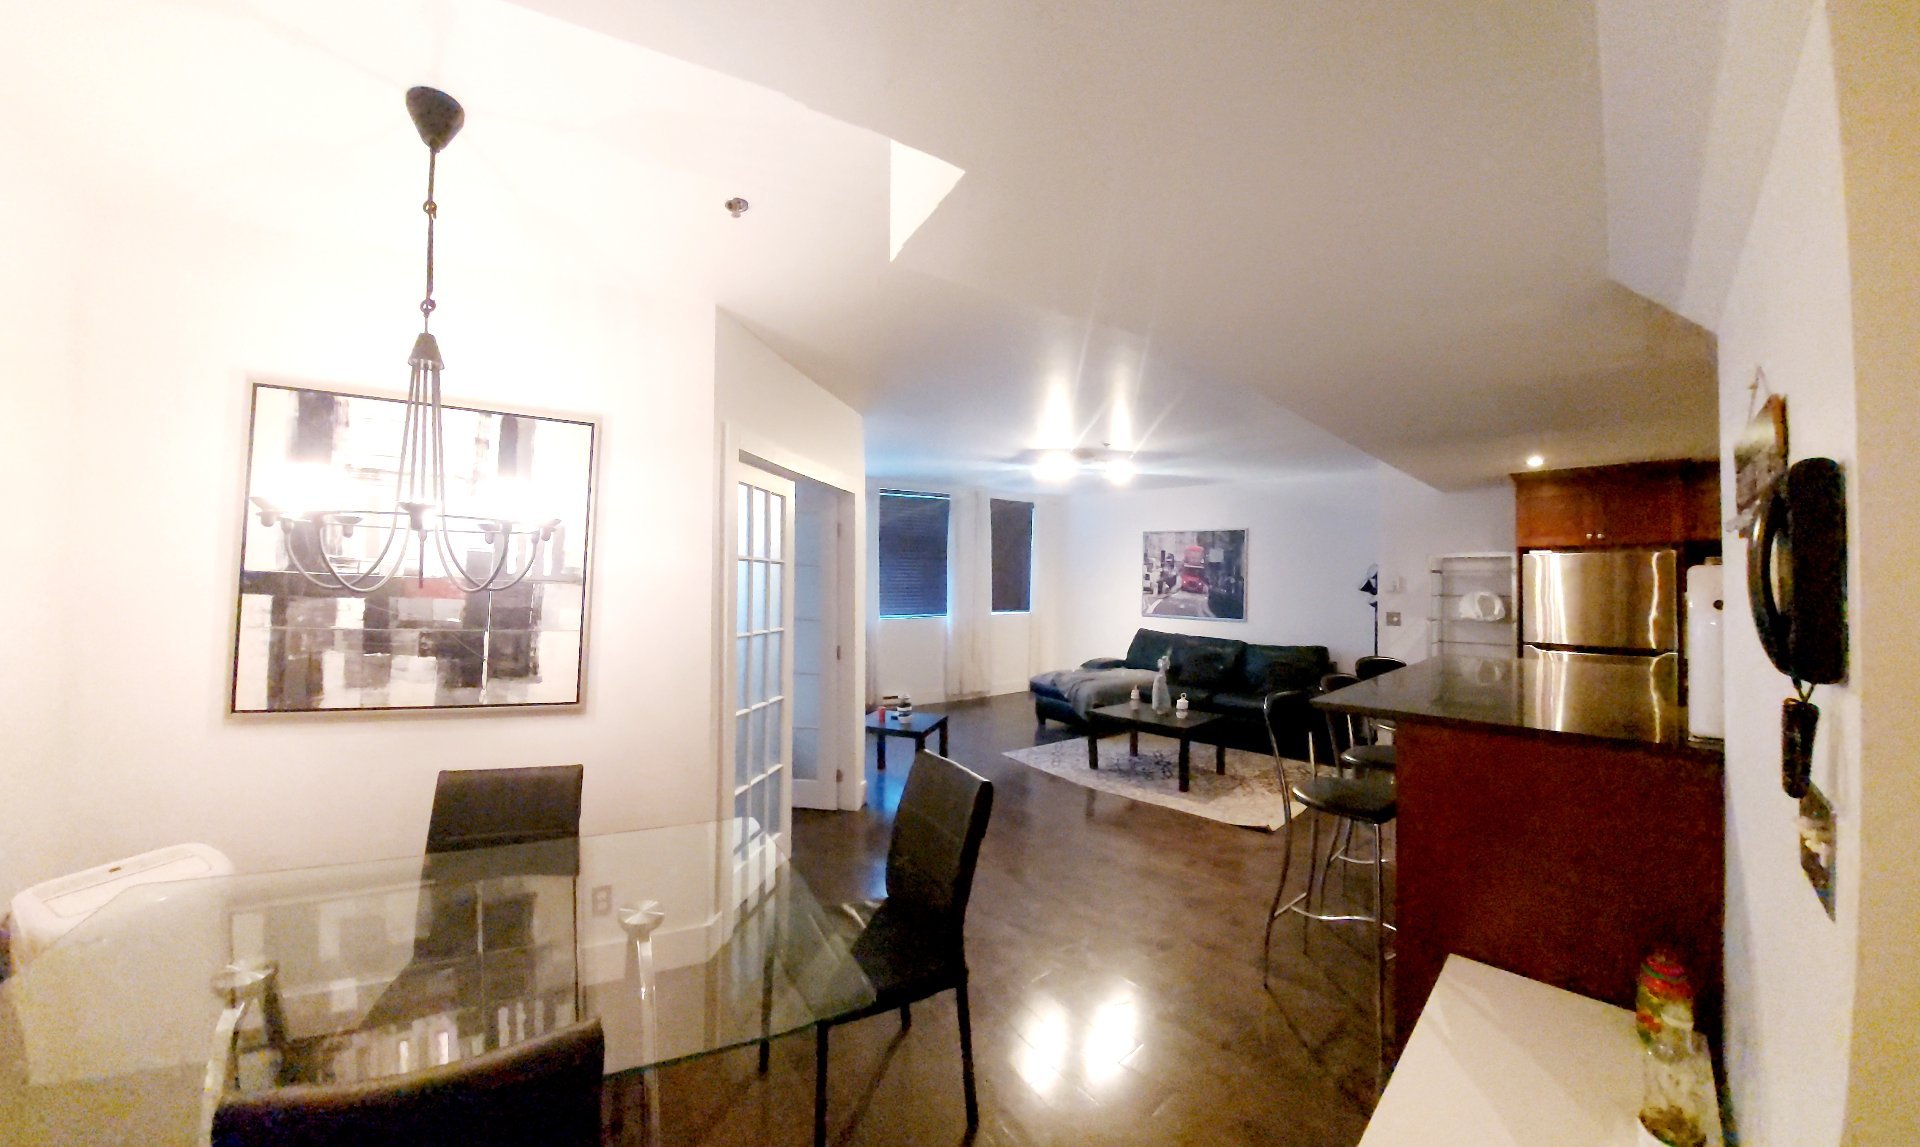
Living room
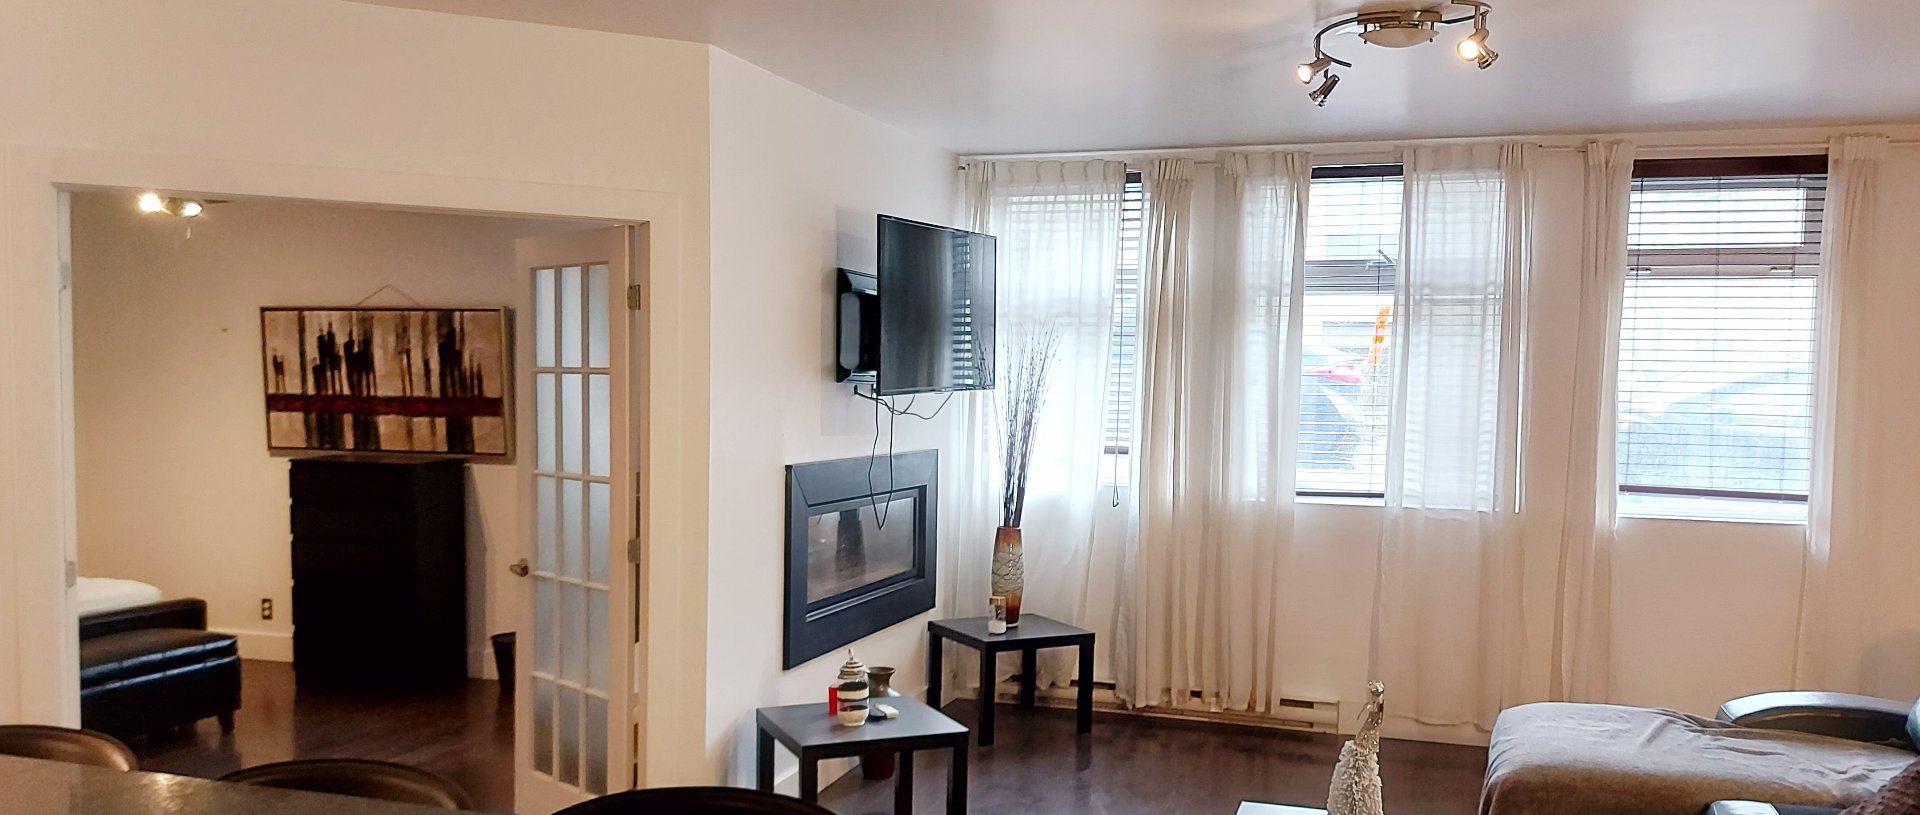
Living room
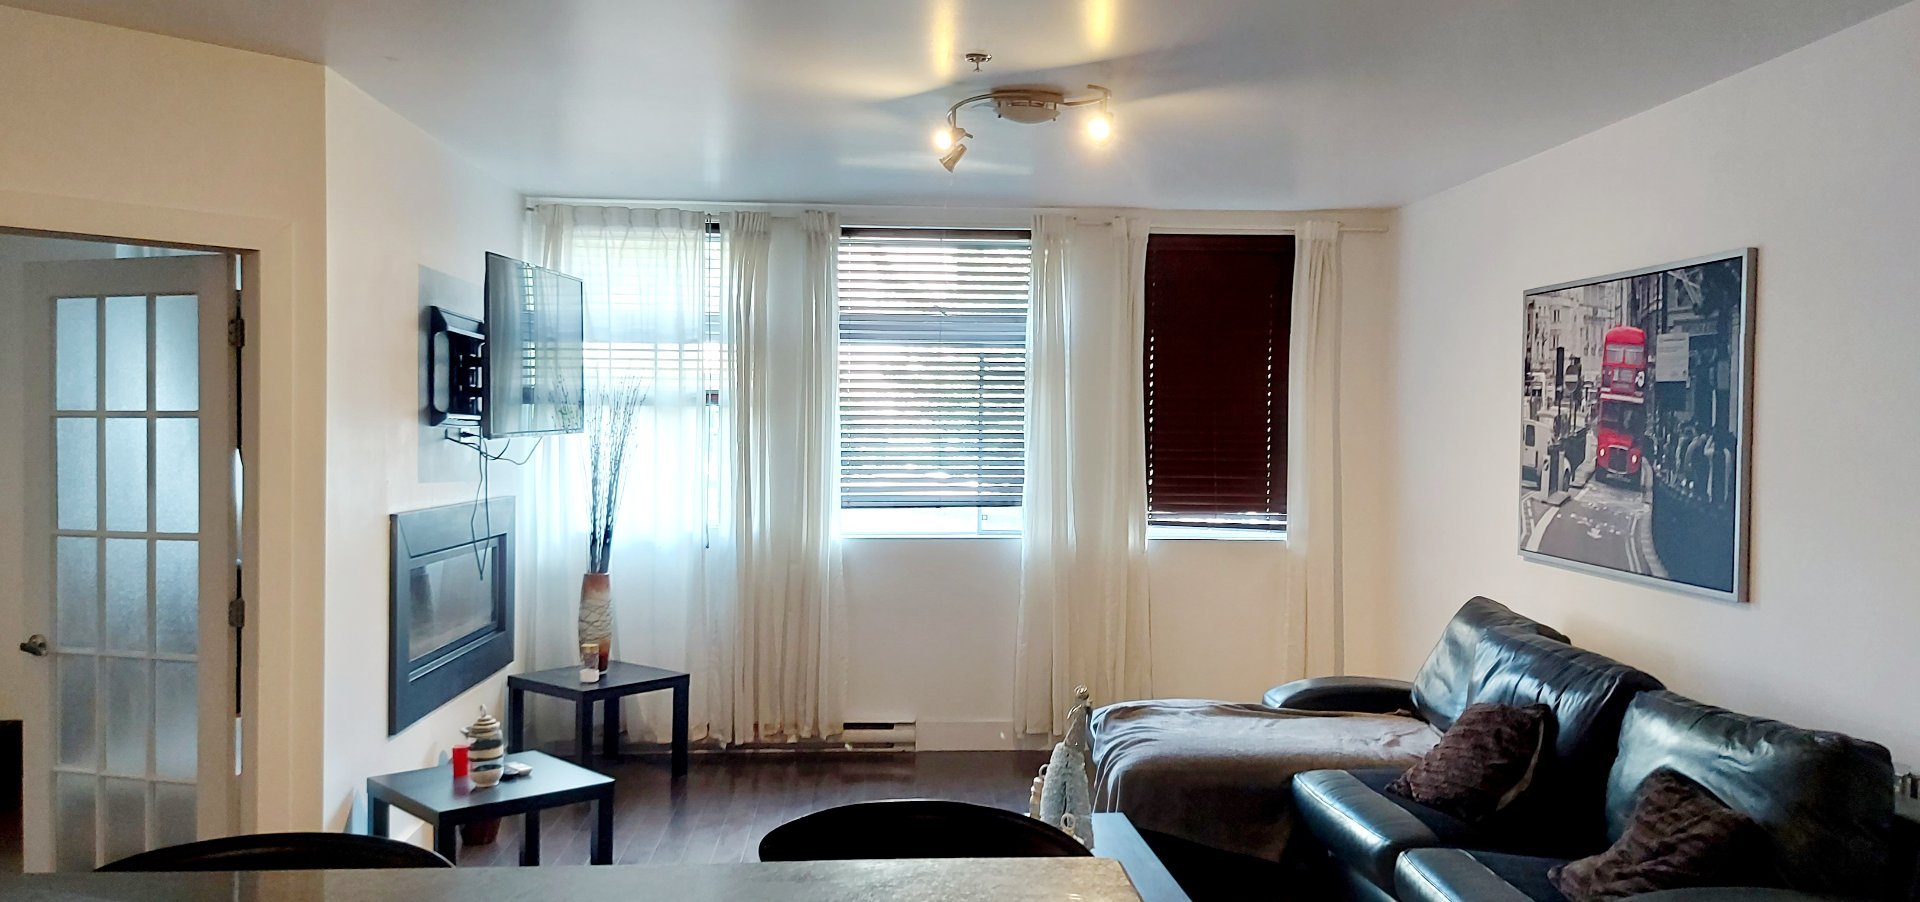
Living room
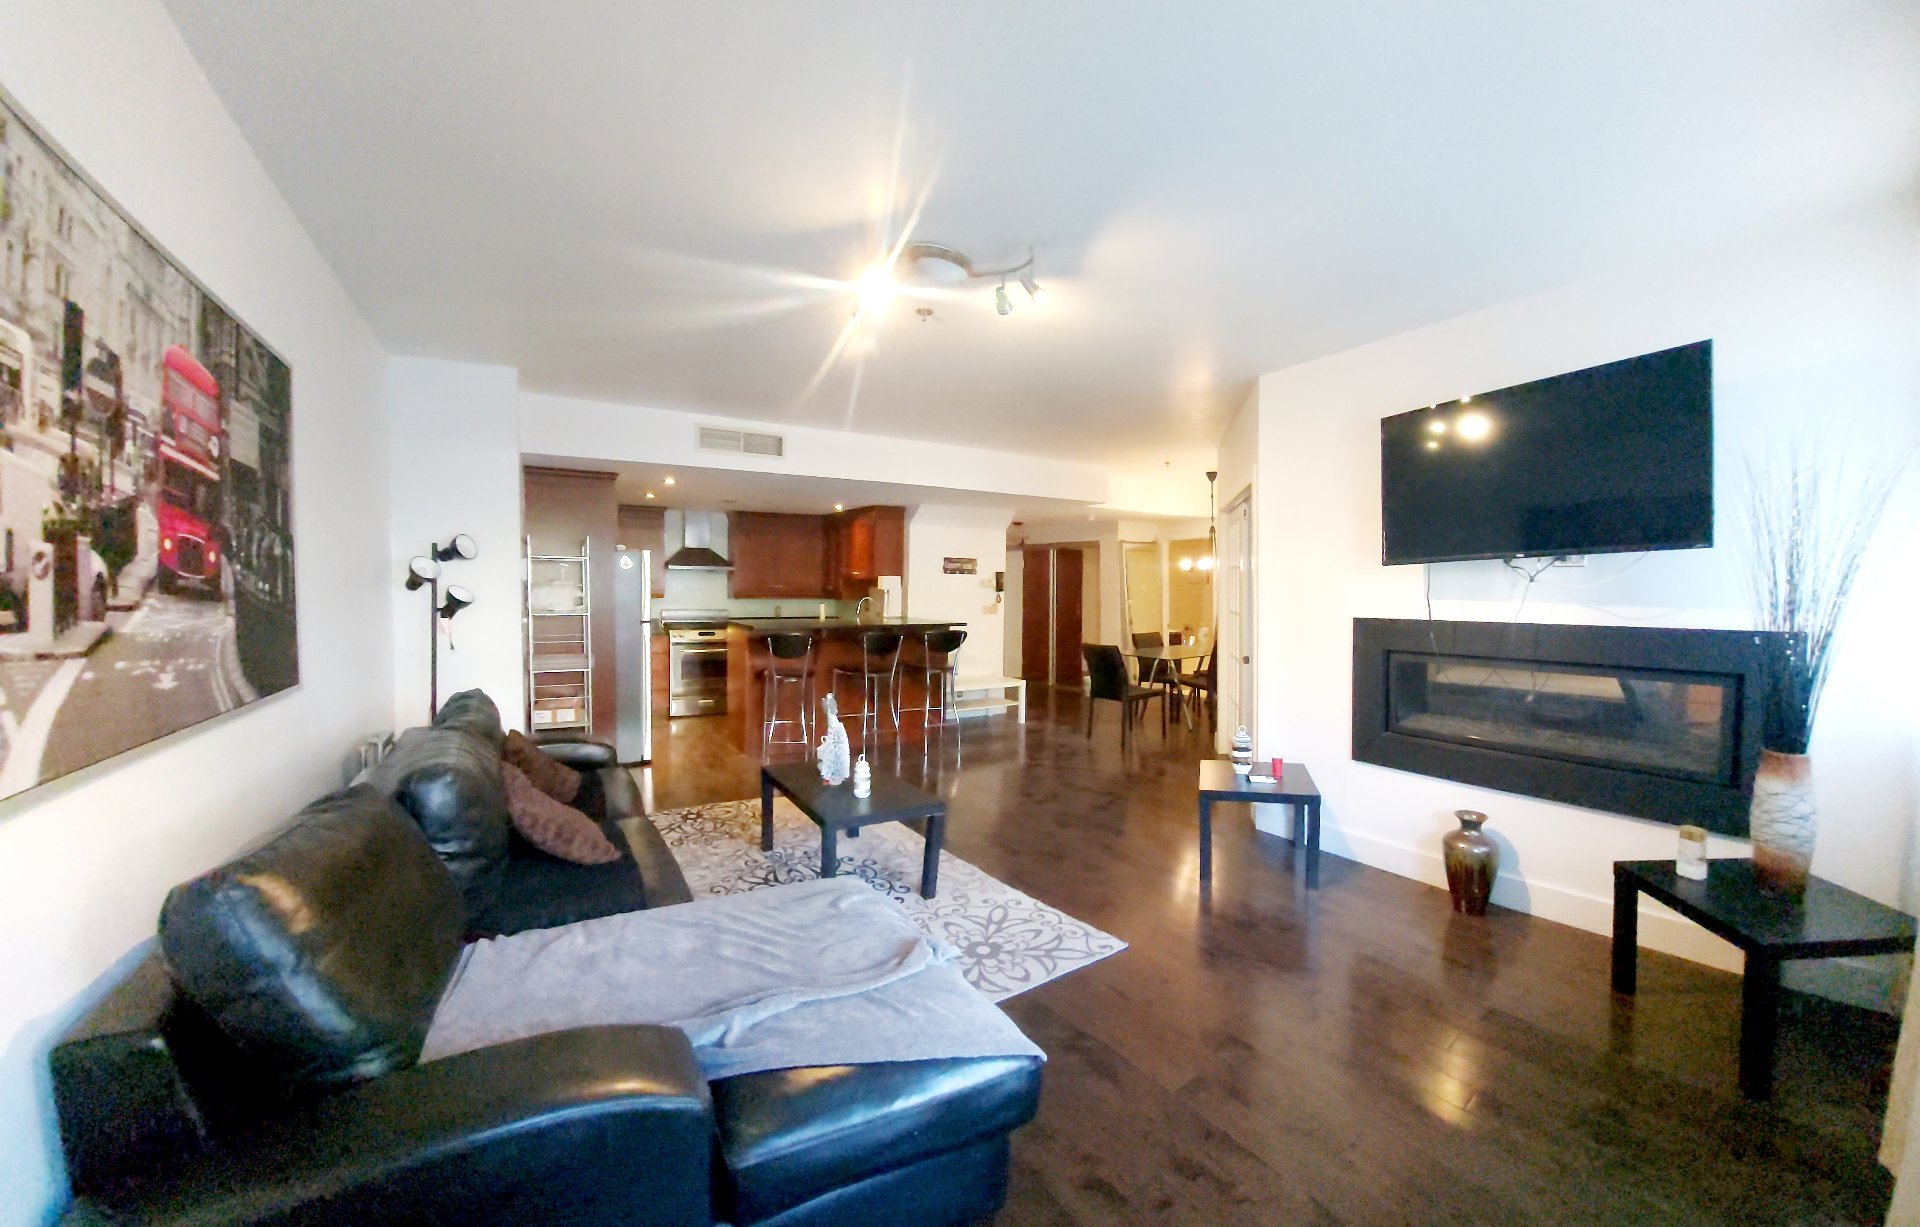
Living room
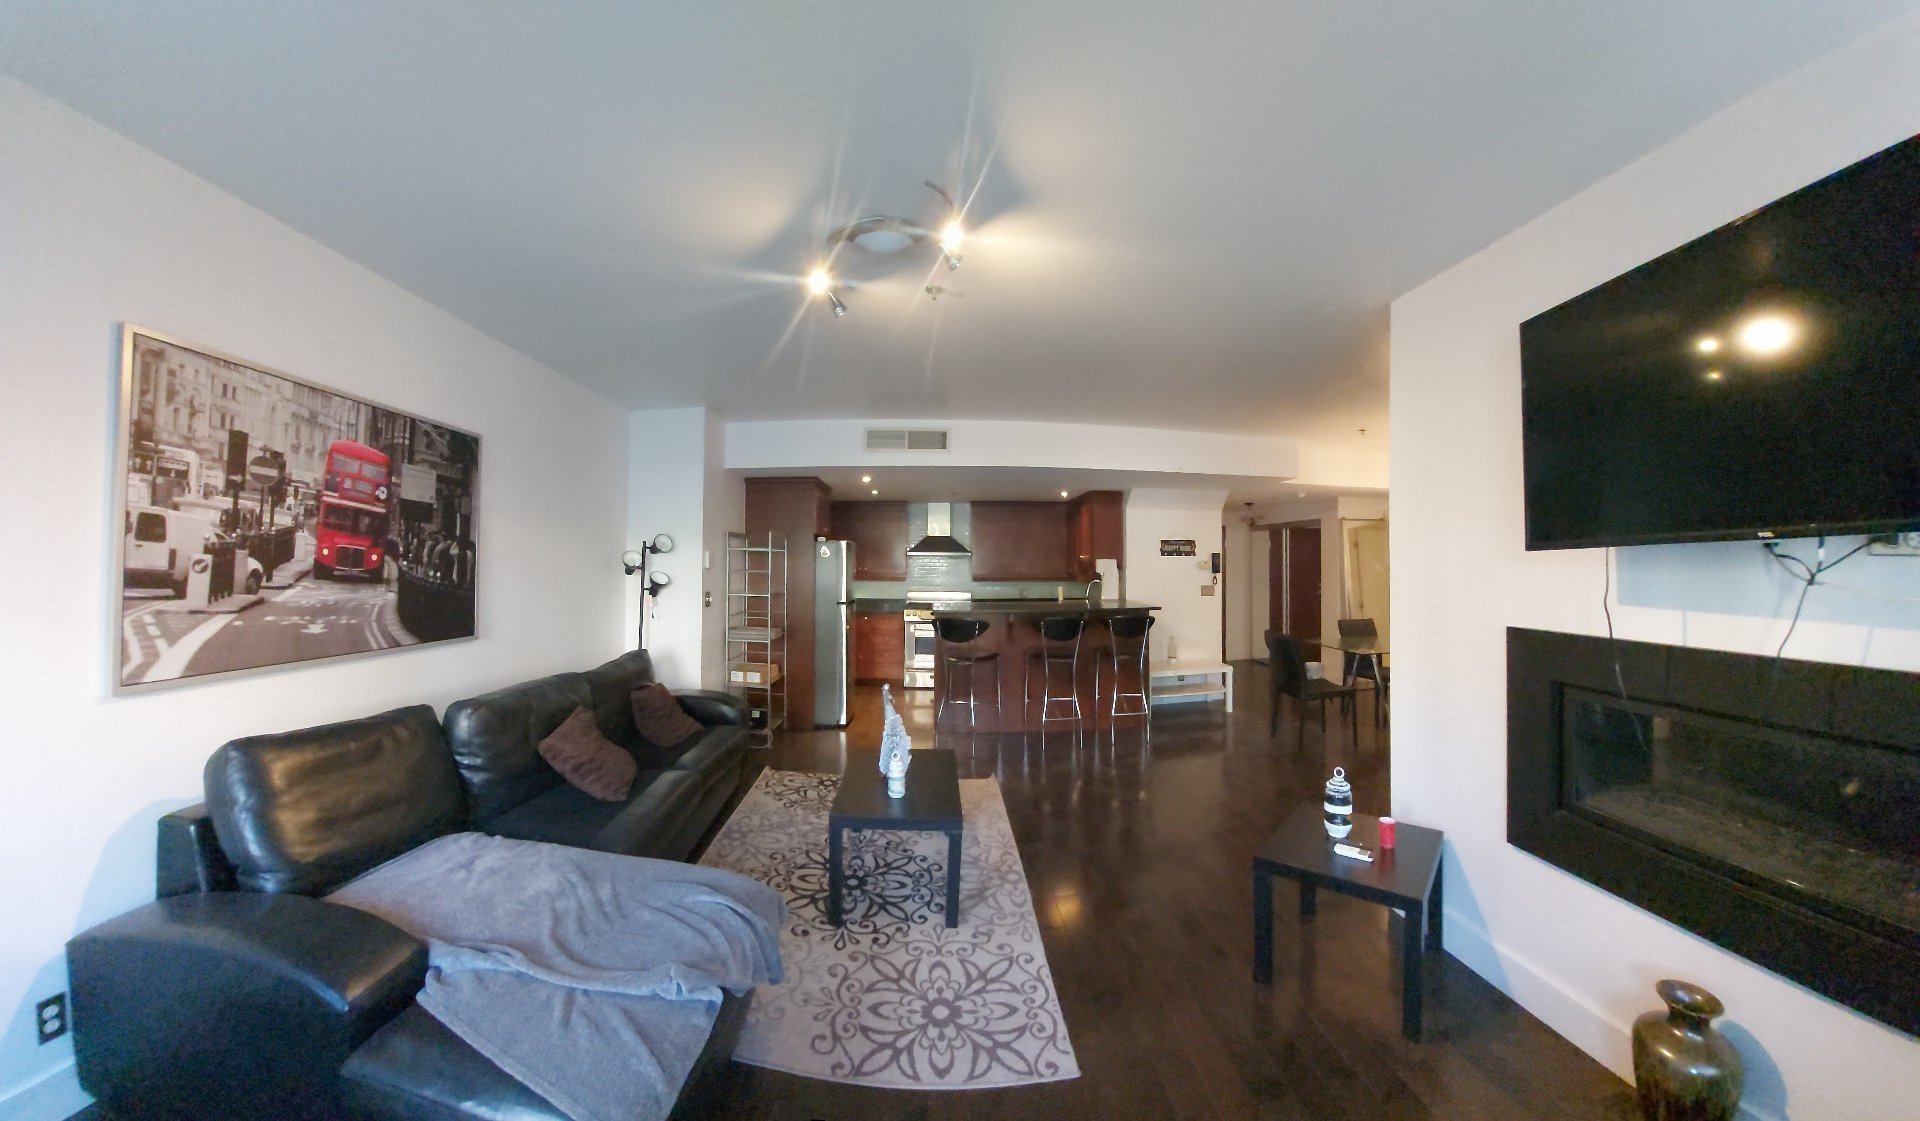
Other
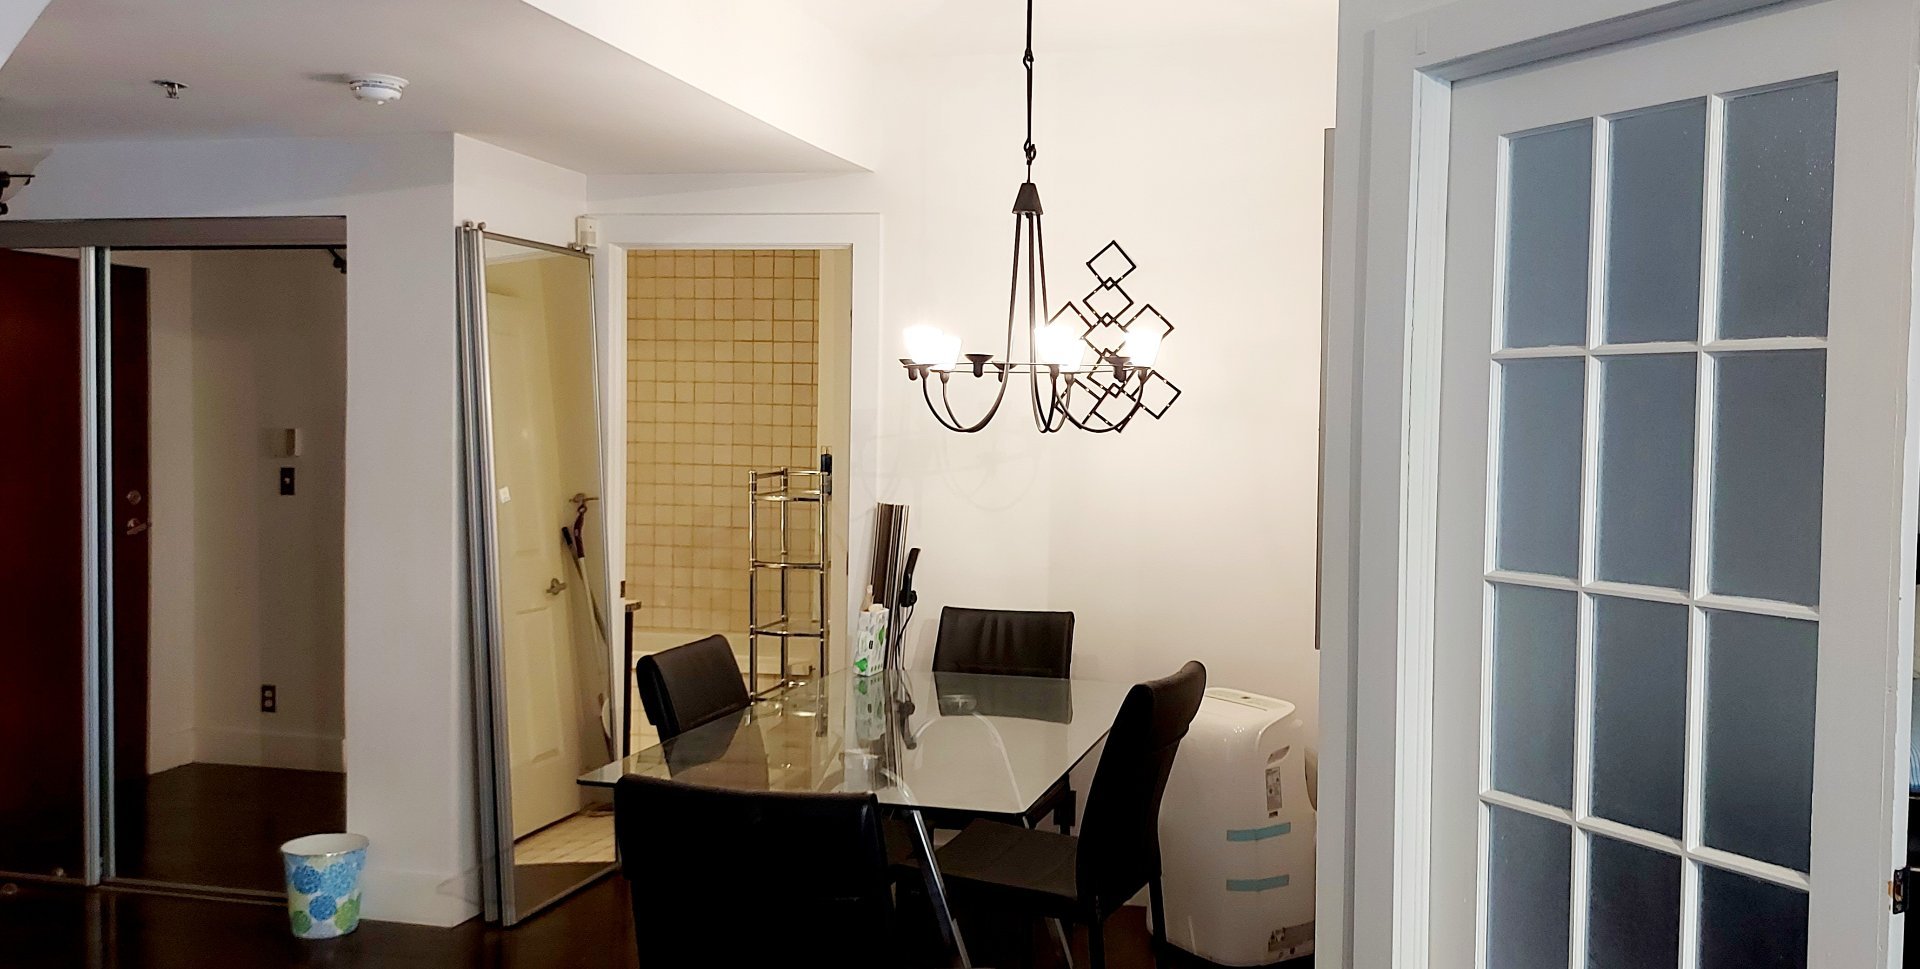
Kitchen
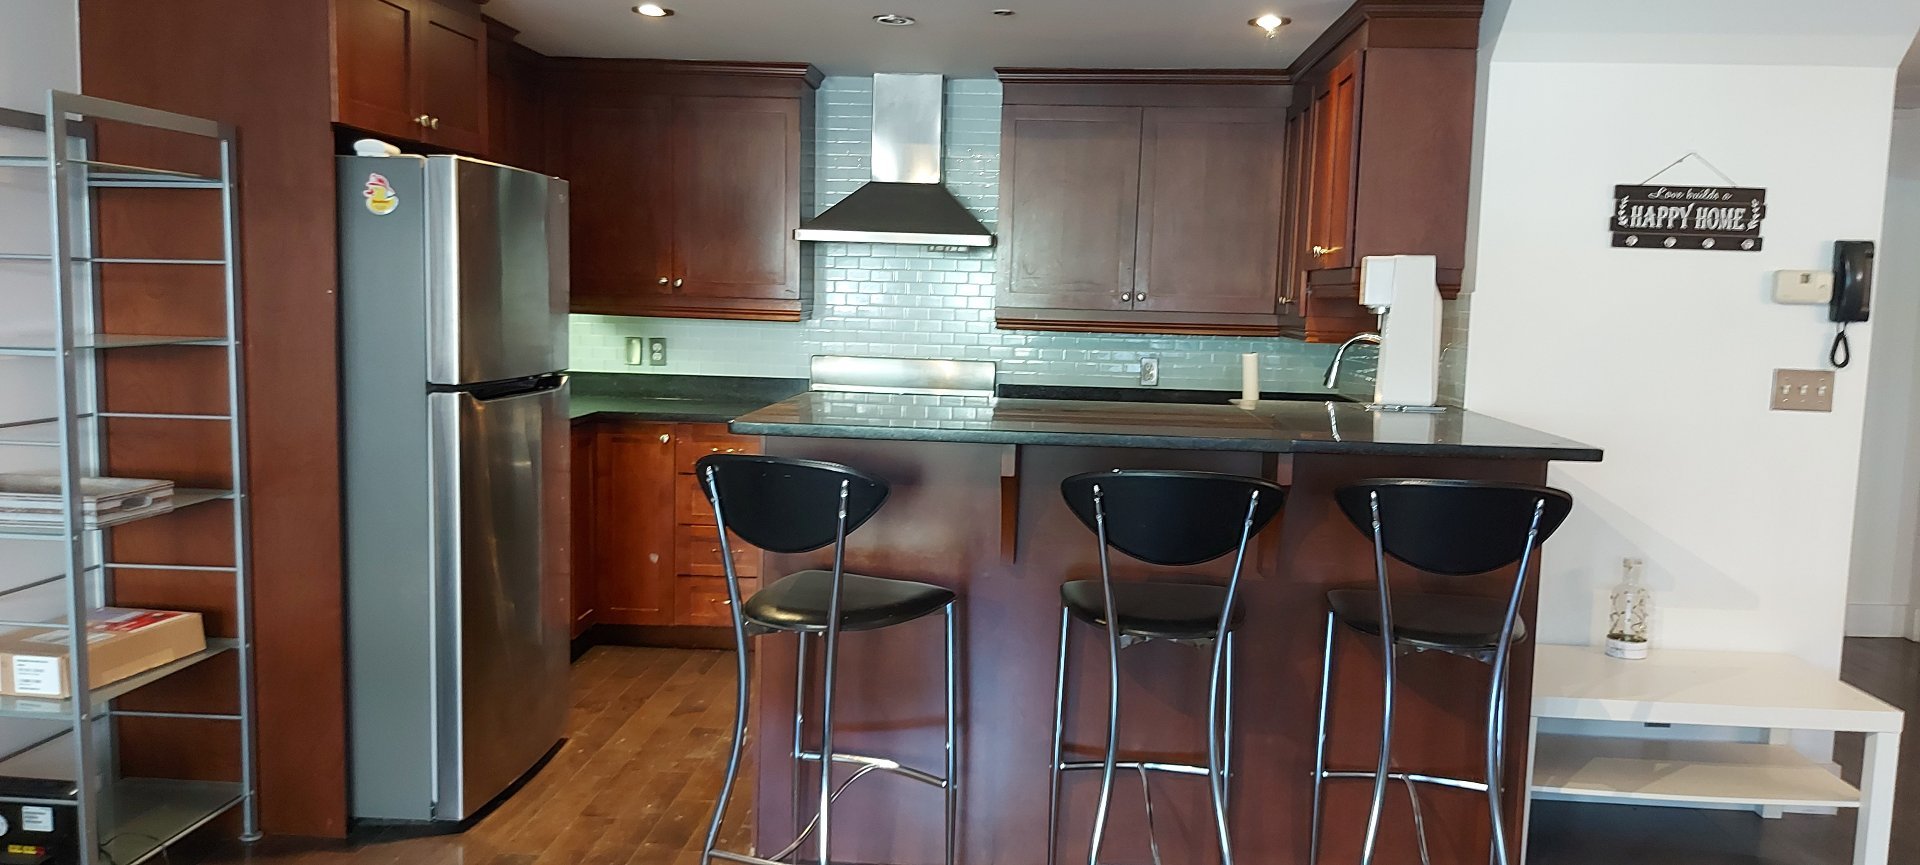
Kitchen
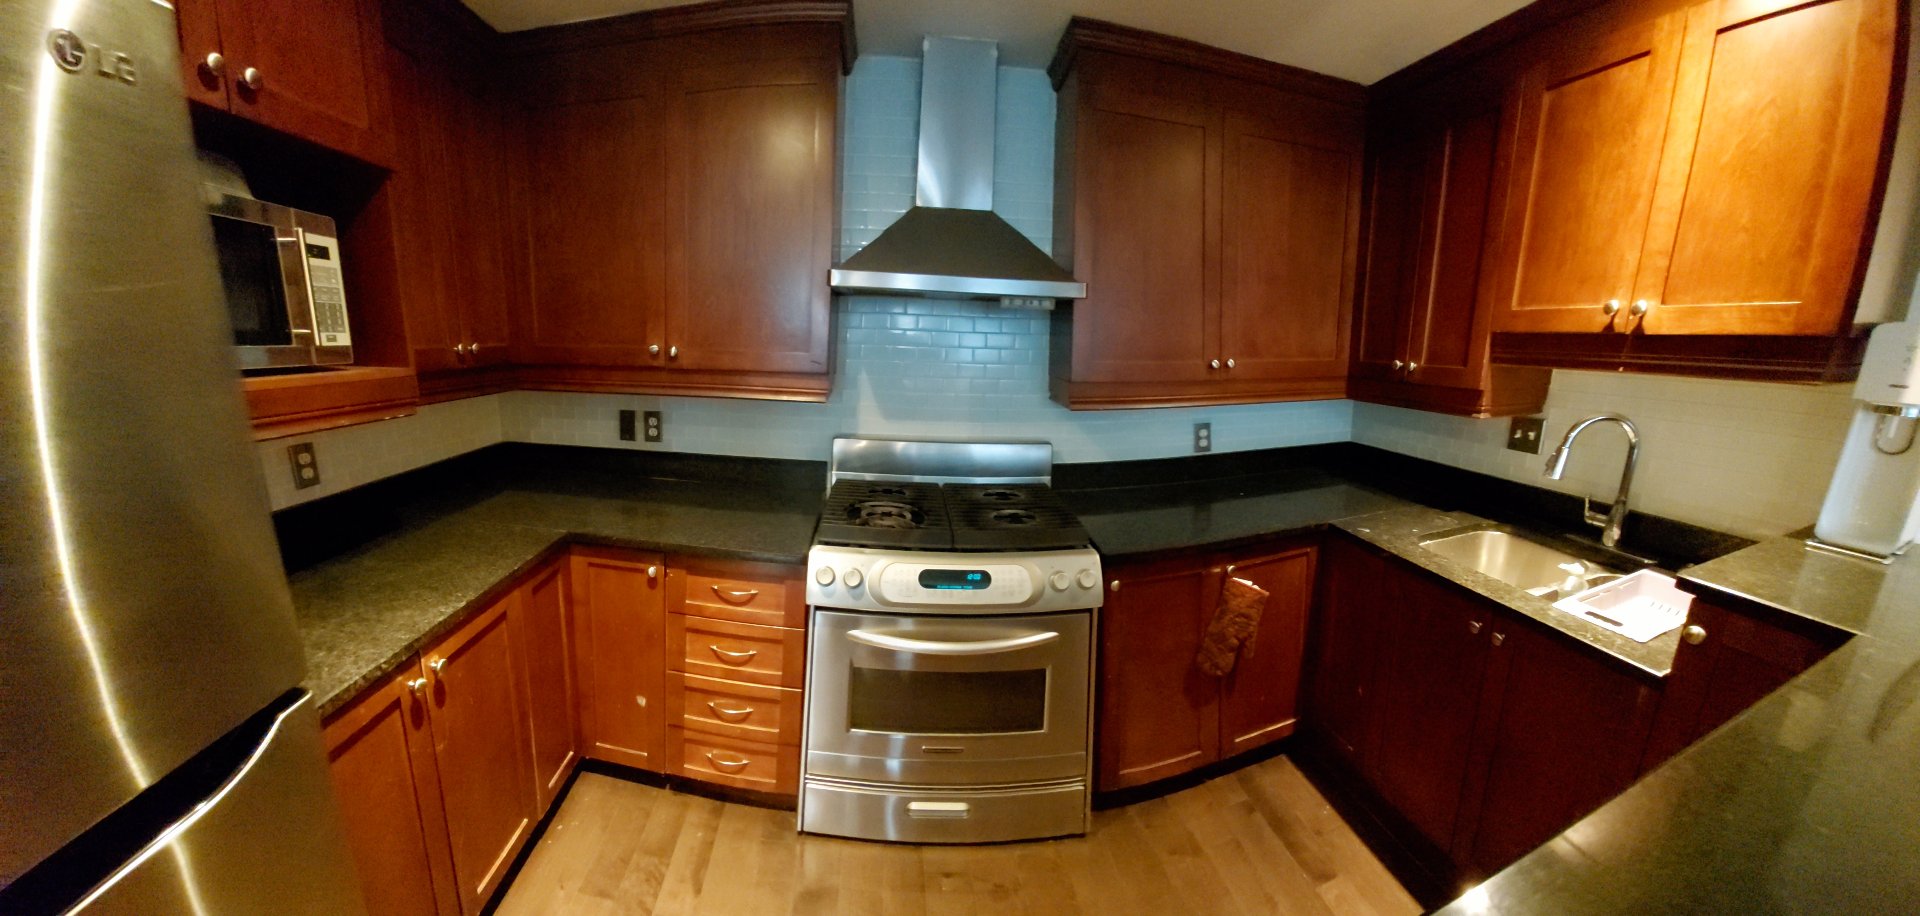
Kitchen
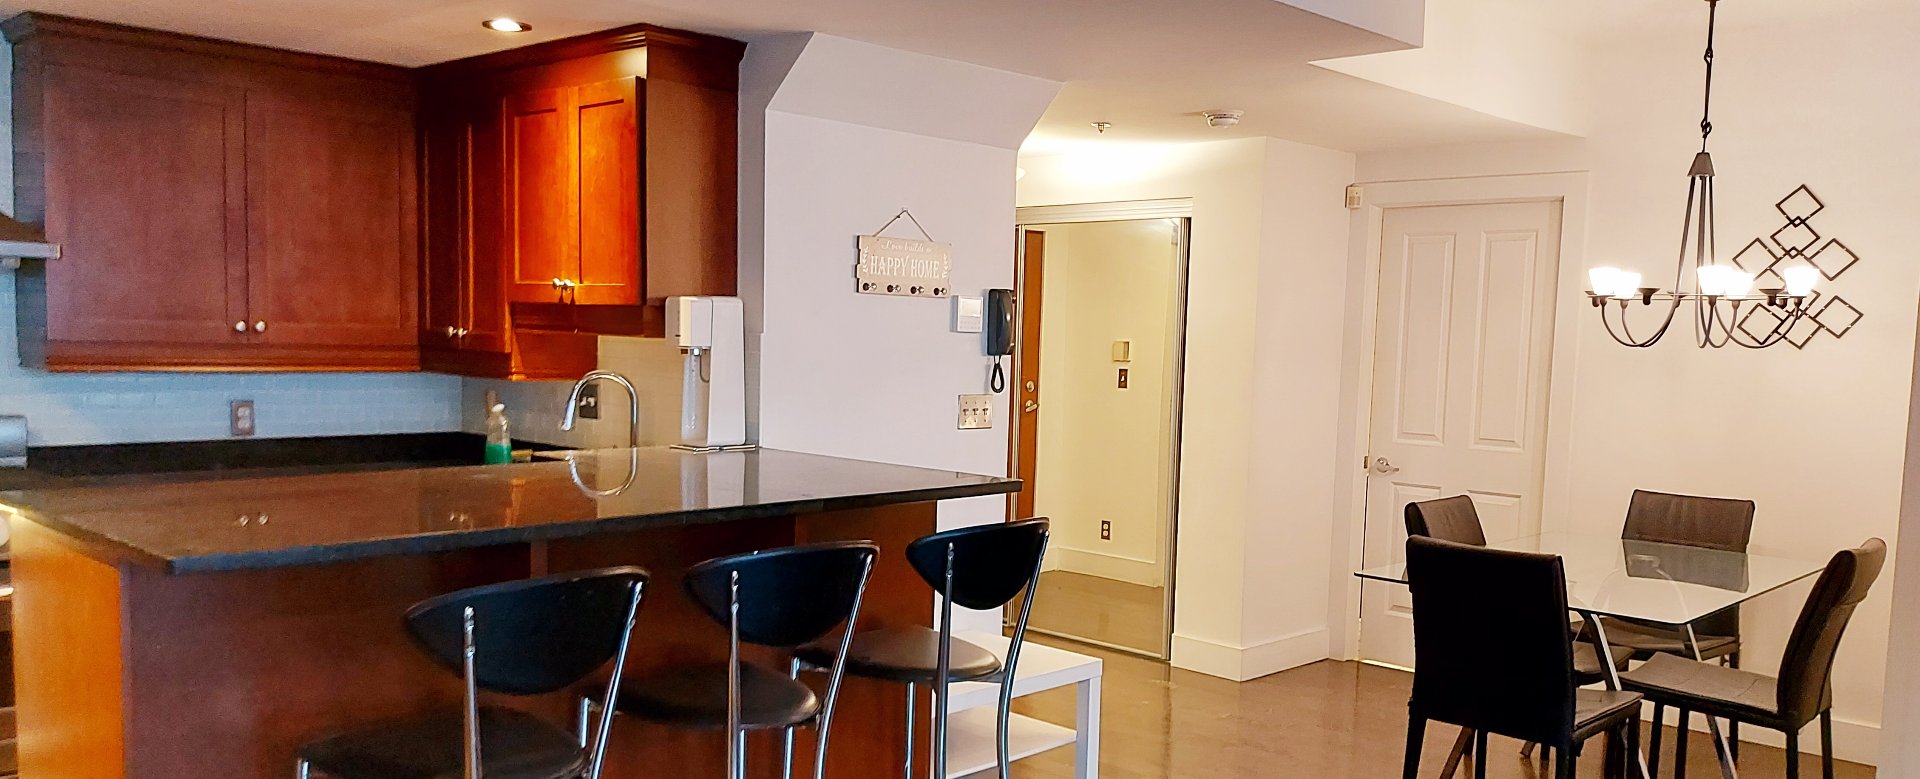
Other
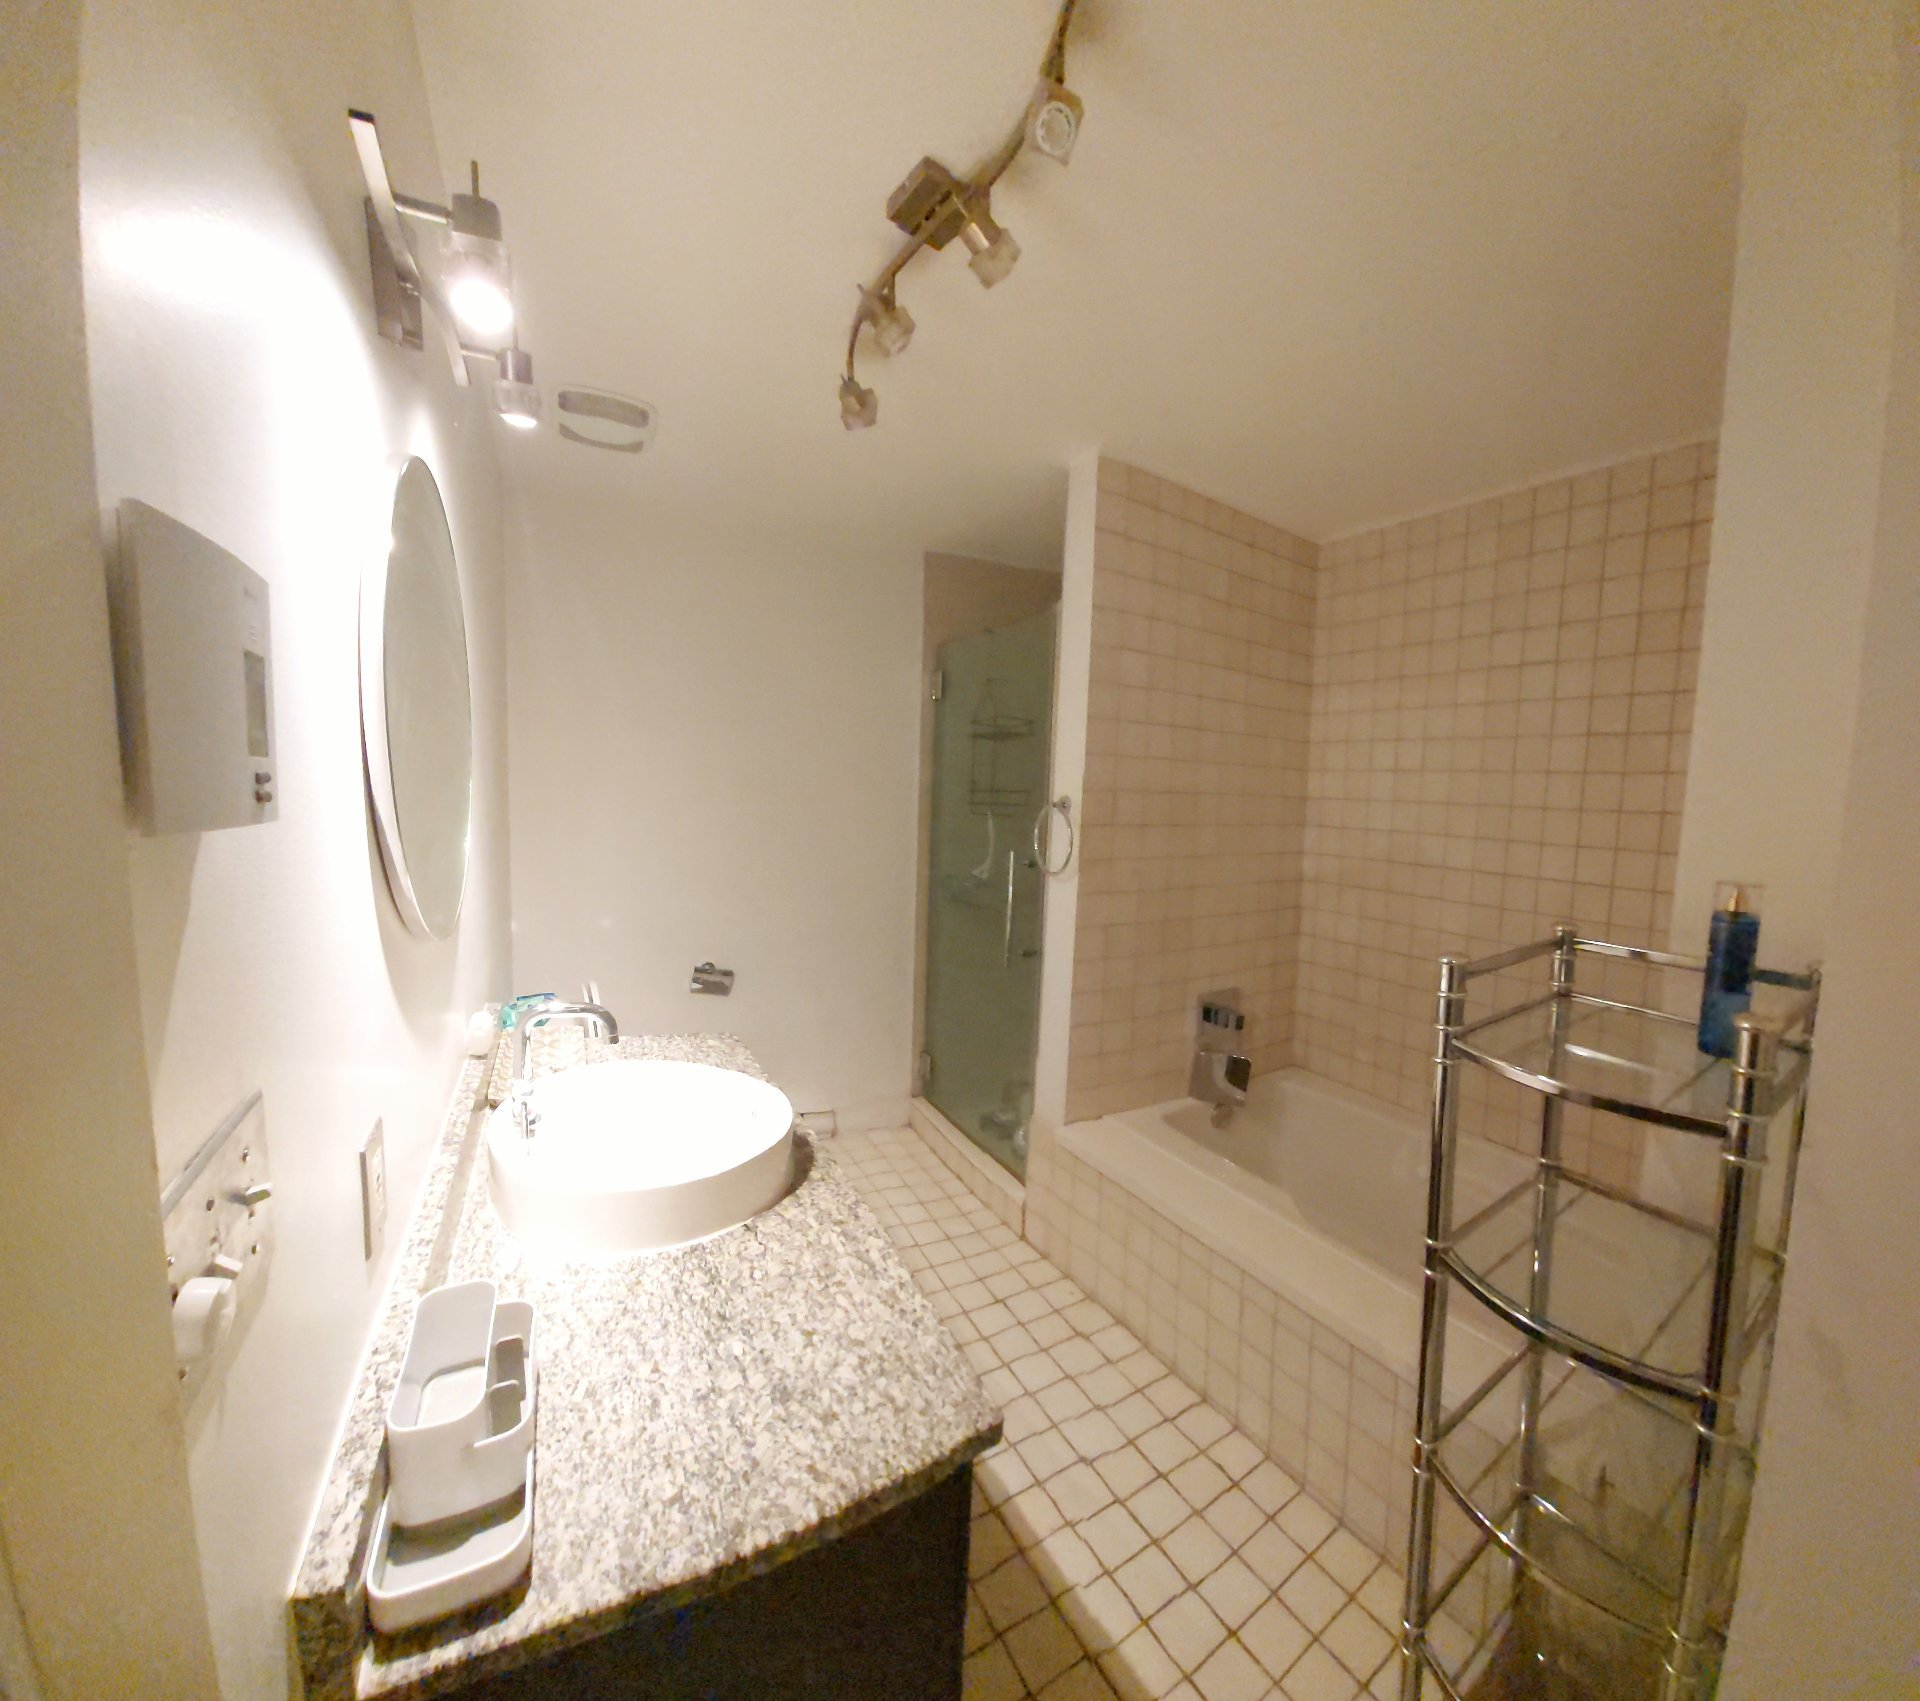
Bathroom

256 Rue Sherbrooke O., Montréal (Ville-Marie), QC H2X 1X9
- 1 Bedrooms
- 1 Bathrooms
- 2005
- MLS: 12919862
$359,000 | 79.3 MC
Apartment in Montréal (Ville-Marie)
Description
Loading maps...
Loading street view...
| CHARACTERISTICS | |
|---|---|
| Proximity | Bicycle path, Cegep, Daycare centre, Elementary school, High school, Highway, Hospital, Park - green area, Public transport, University |
| Equipment available | Central air conditioning, Ventilation system |
| Siding | Concrete stone |
| Heating system | Electric baseboard units |
| Heating energy | Electricity, Natural gas |
| Easy access | Elevator |
| Hearth stove | Gaz fireplace |
| Sewage system | Municipal sewer |
| Water supply | Municipality |
| Zoning | Residential |
| Bathroom / Washroom | Seperate shower |
| Cupboard | Wood |
| ROOM DETAILS | |||
|---|---|---|---|
| Room | Dimensions | Level | Flooring |
| Living room | 14.9 x 13.1 P | Basement | Wood |
| Dining room | 10.9 x 8 P | Basement | Wood |
| Kitchen | 11.7 x 11.1 P | Basement | Wood |
| Primary bedroom | 16.6 x 11.4 P | Basement | Wood |
| Bathroom | 10.5 x 7.9 P | Basement | Ceramic tiles |
| BUILDING | |
|---|---|
| Type | Apartment |
| Style | Attached |
| Dimensions | 0x0 |
| Lot Size | 0 |
| EXPENSES | |
|---|---|
| Co-ownership fees | $ 5340 / year |
| Municipal Taxes (2026) | $ 2327 / year |
| School taxes (2026) | $ 276 / year |
