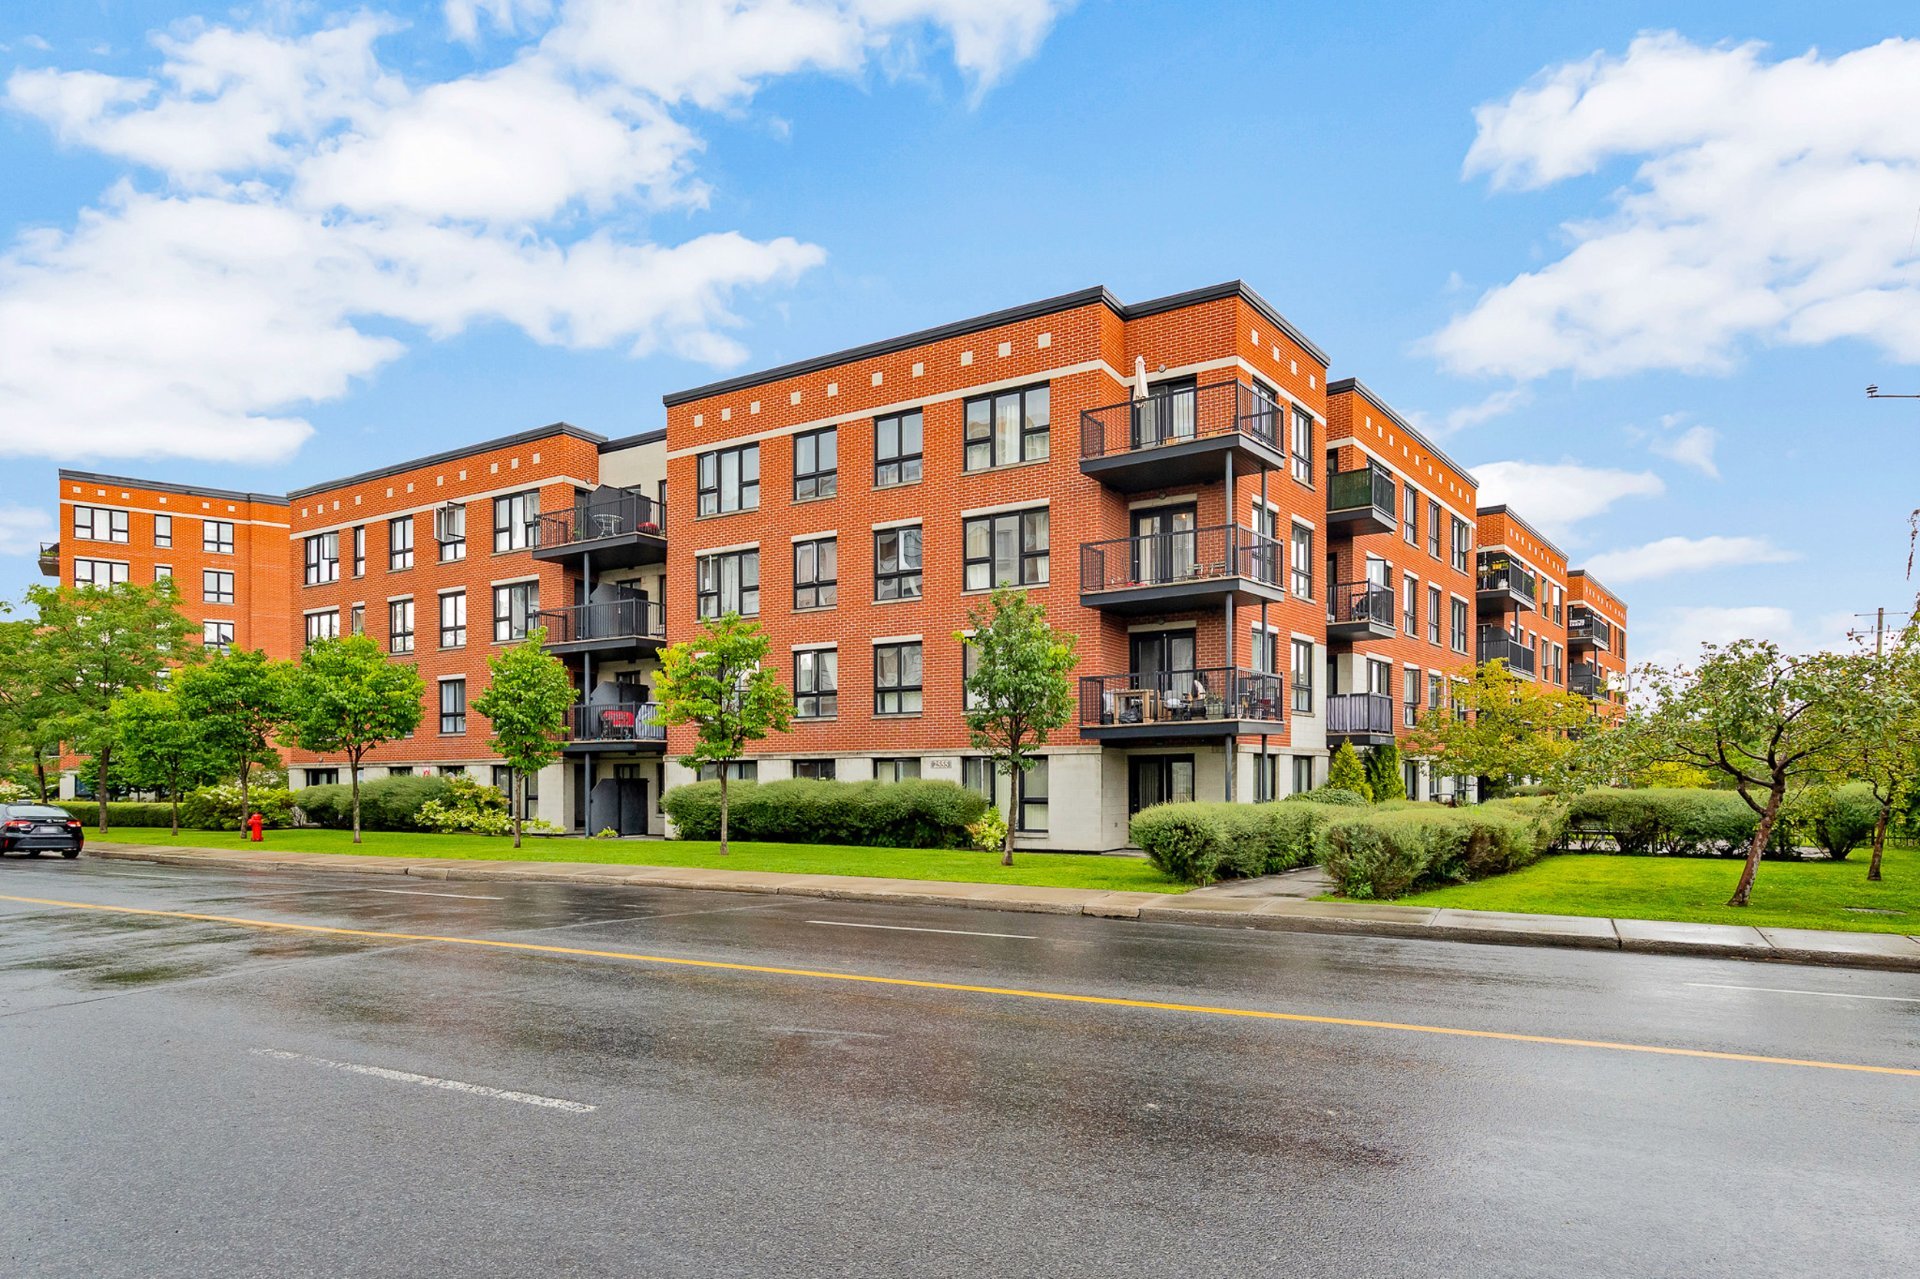
2555 Rue Grenet, Montréal (Saint-Laurent), QC H4L 0A9
- 2 Bedrooms
- 1 Bathrooms
- 2011
- MLS: 10645614
$359,000 | 686.7 PC
Apartment in Montréal (Saint-Laurent)
Description
Spacious and well-located 2-bedroom condo offering a
bright, functional layout
Two generously sized bedrooms and one full bathroom
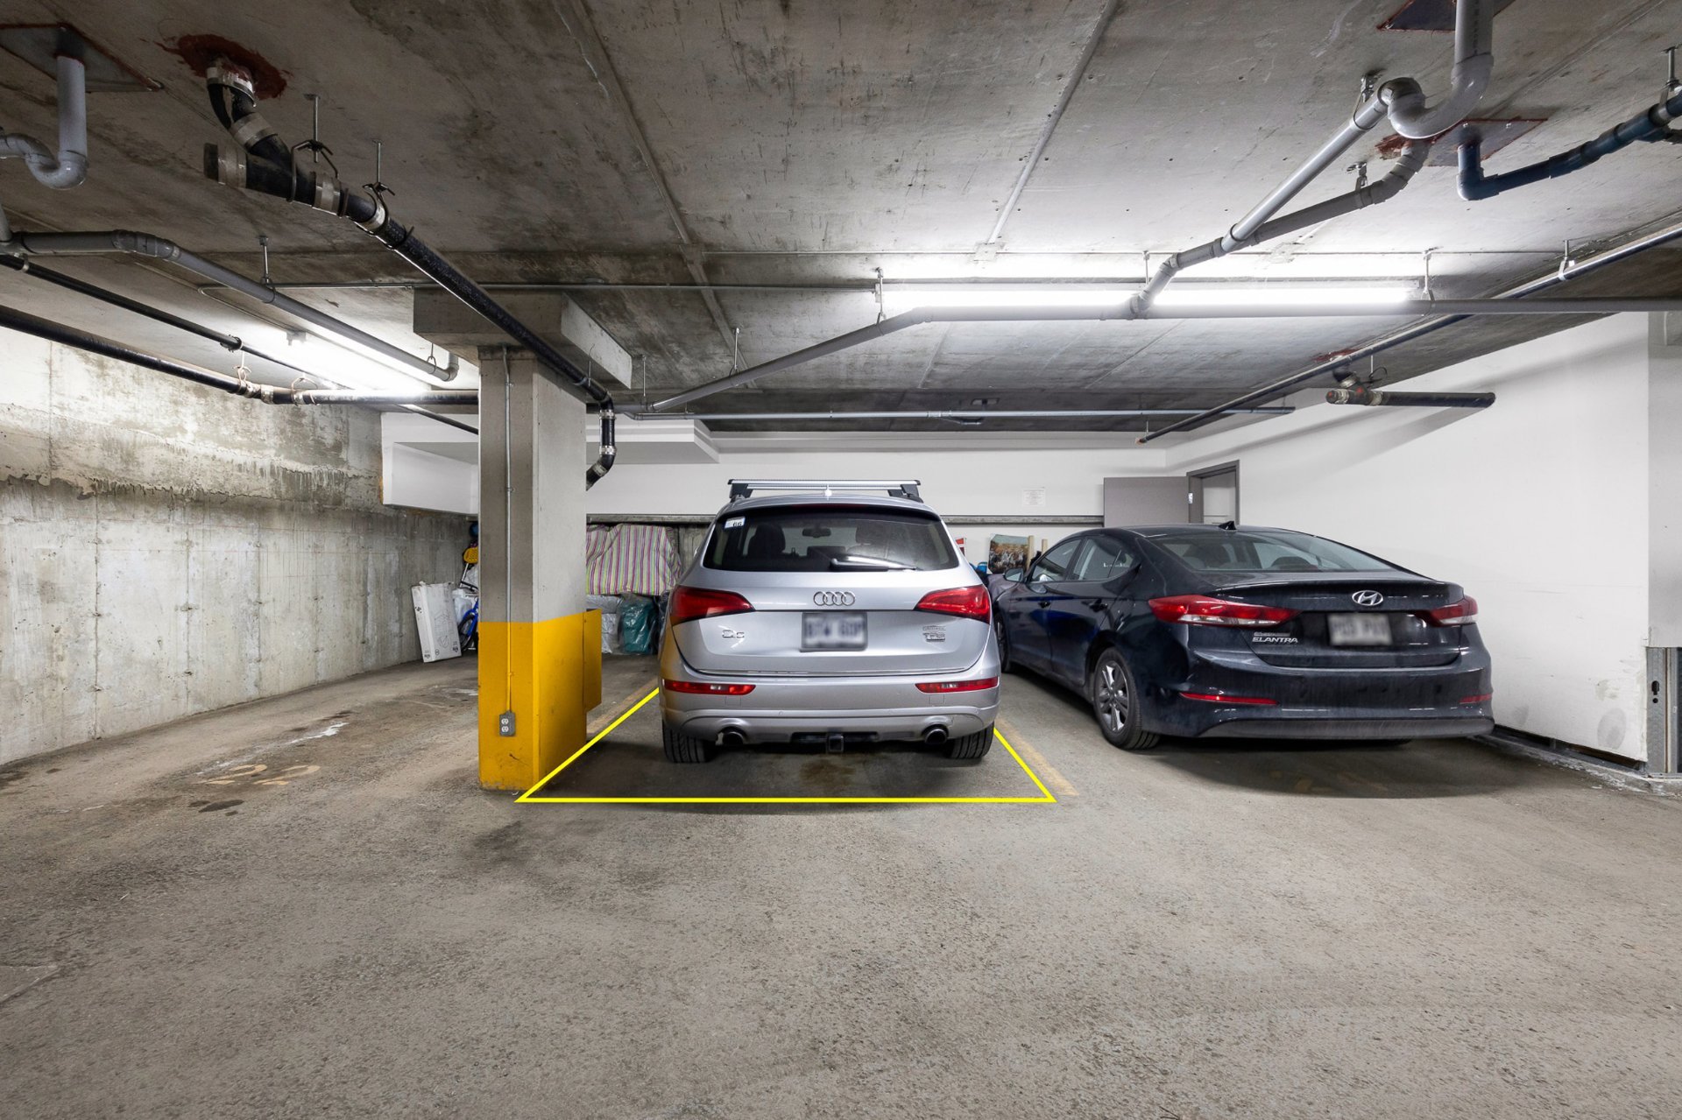
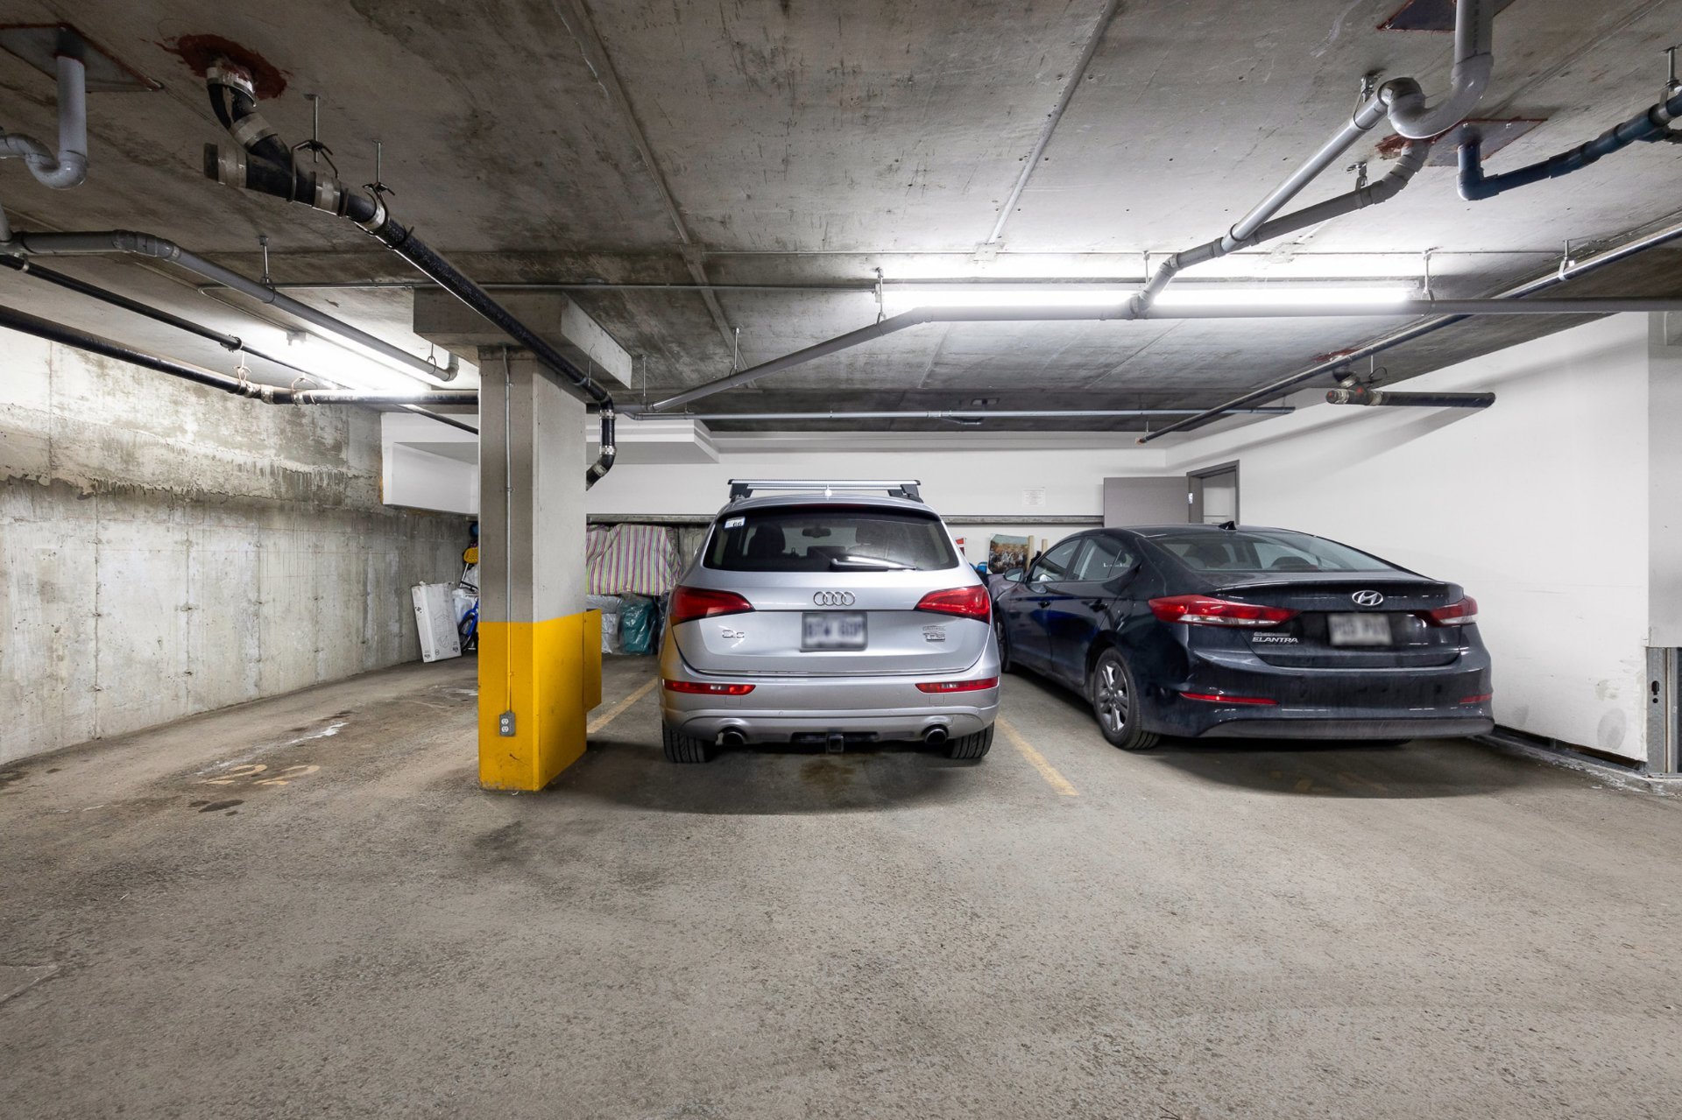
One indoor parking space and one private storage locker
included
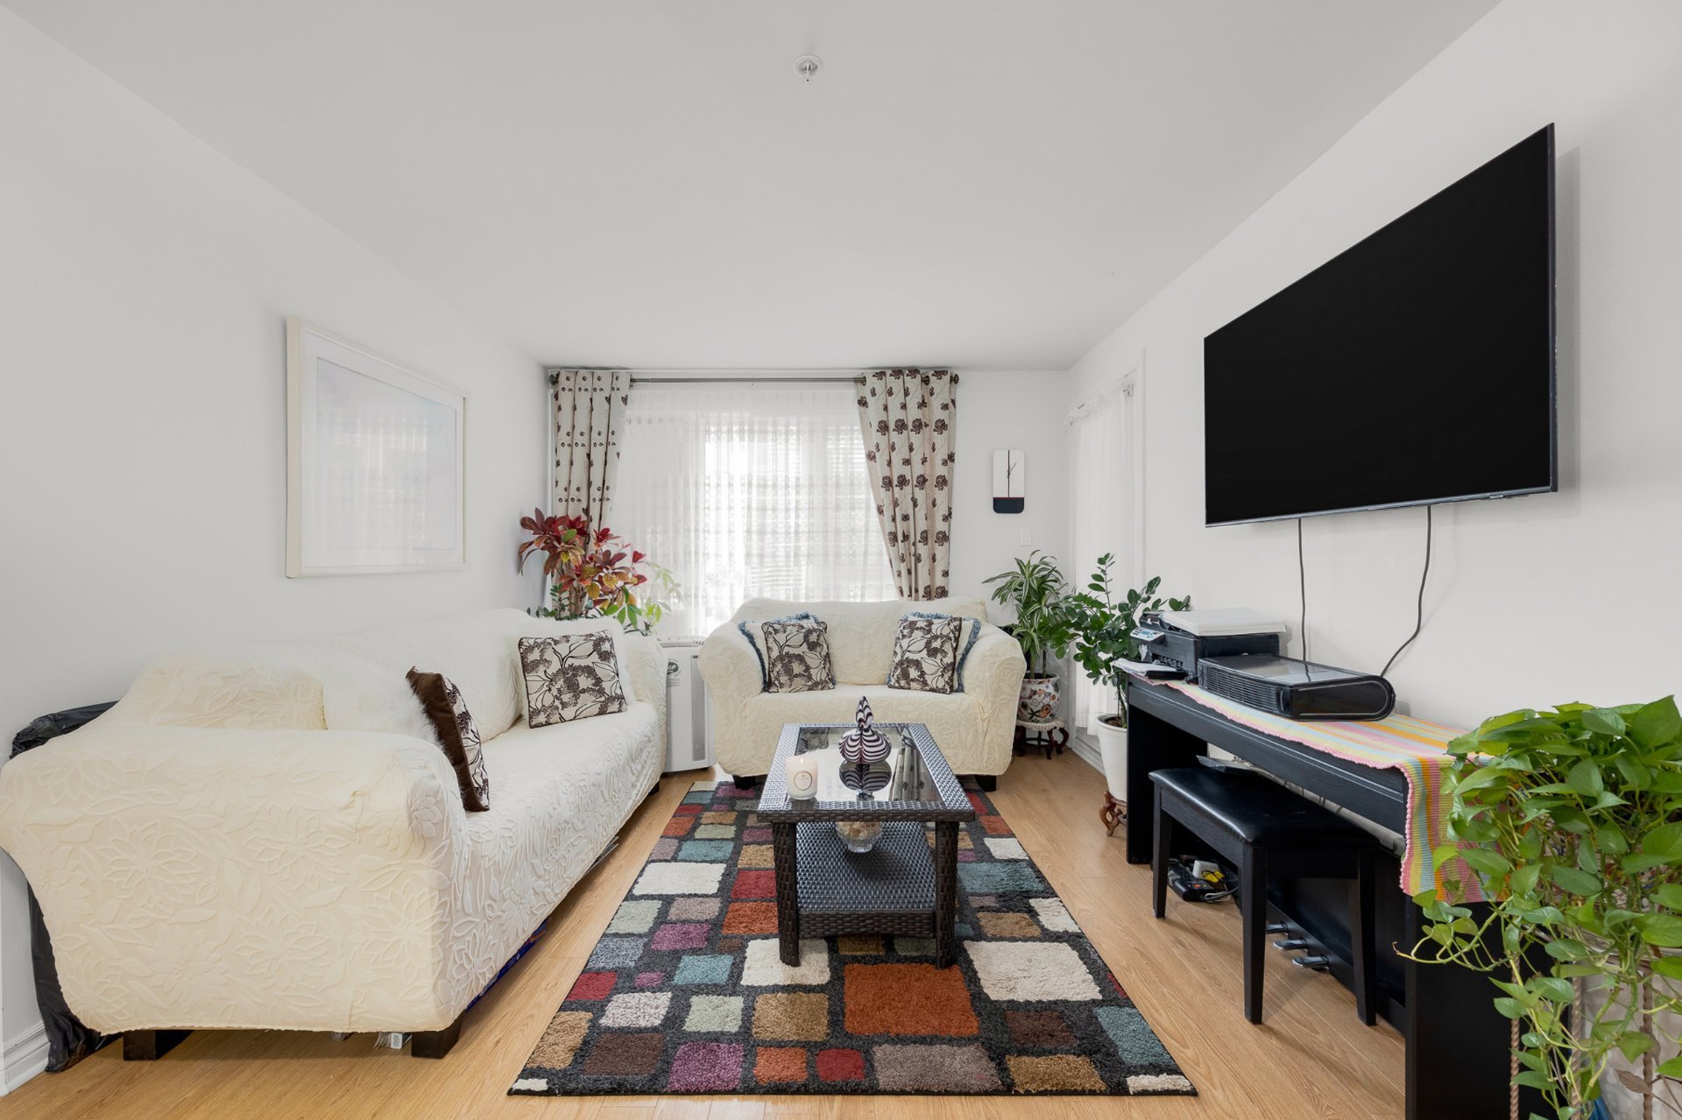
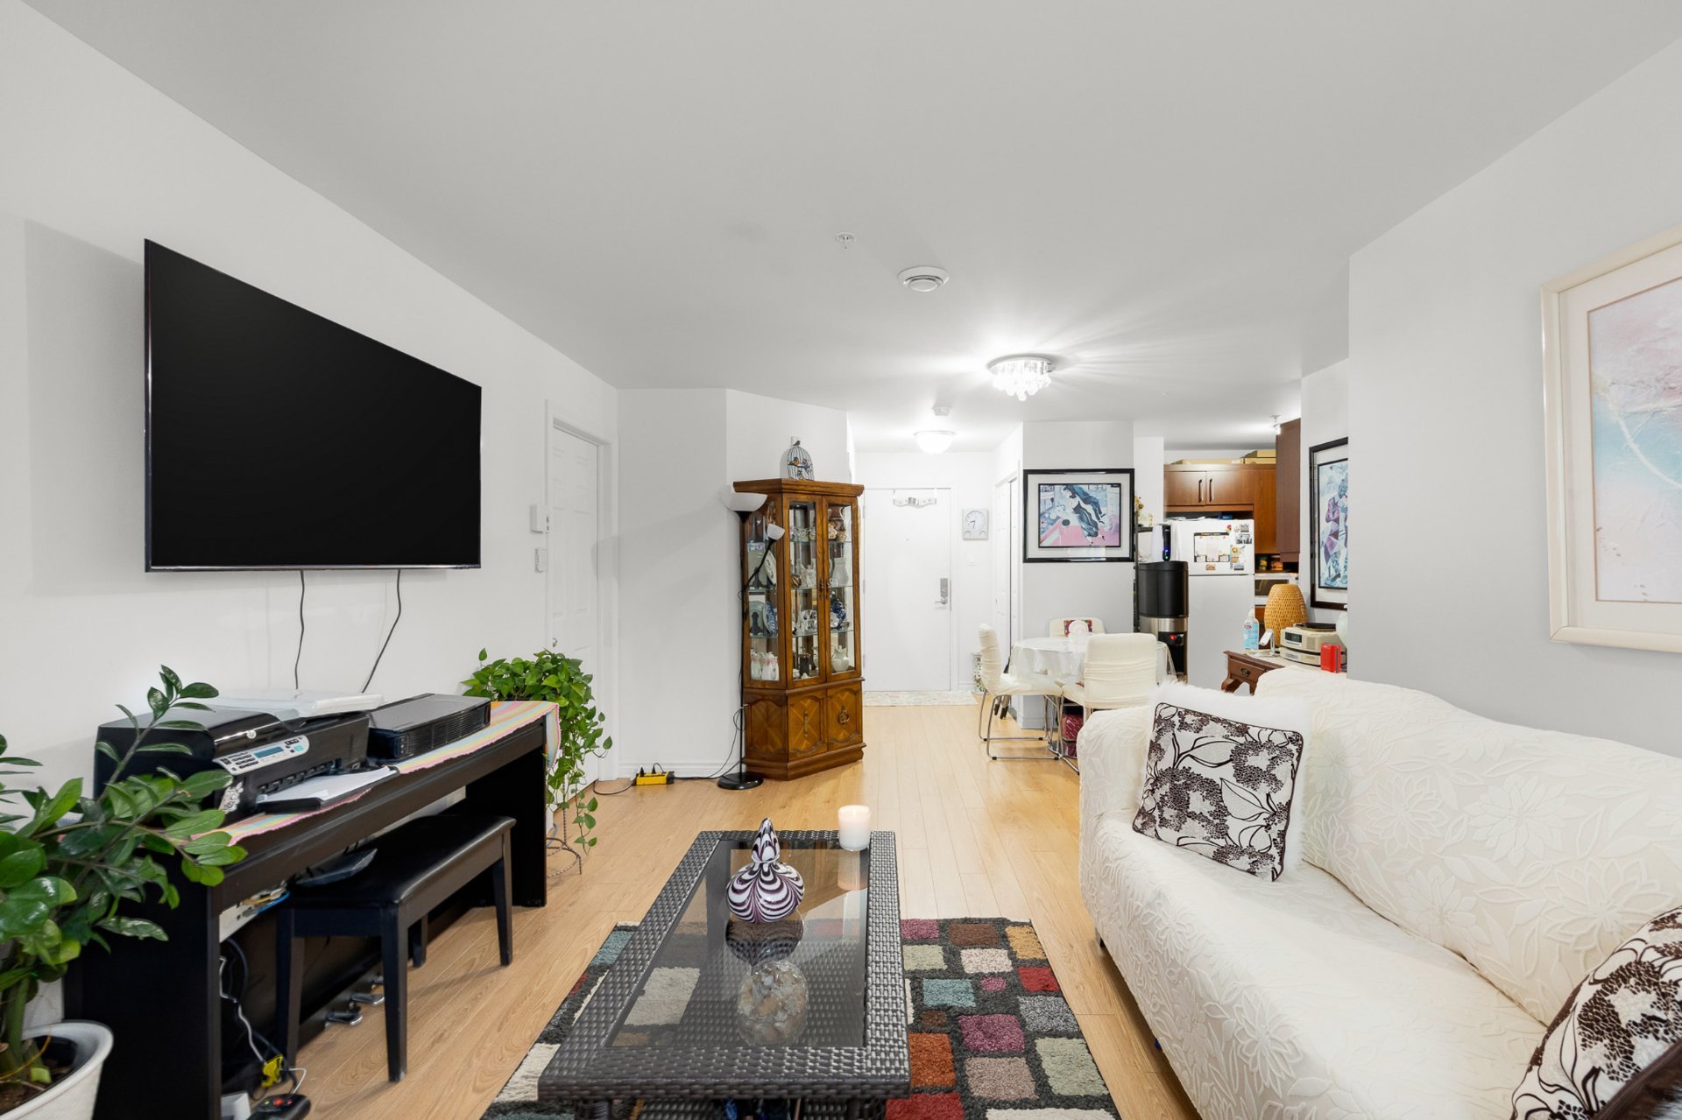
Bright living and dining area with beautiful wood flooring
and plenty of natural light
Private balcony offering valuable outdoor living space
Convenient building amenities including a gym, elevator,
and visitor parking
Located in a desirable Saint-Laurent neighbourhood close to
transit, shopping, restaurants, services, and major highways
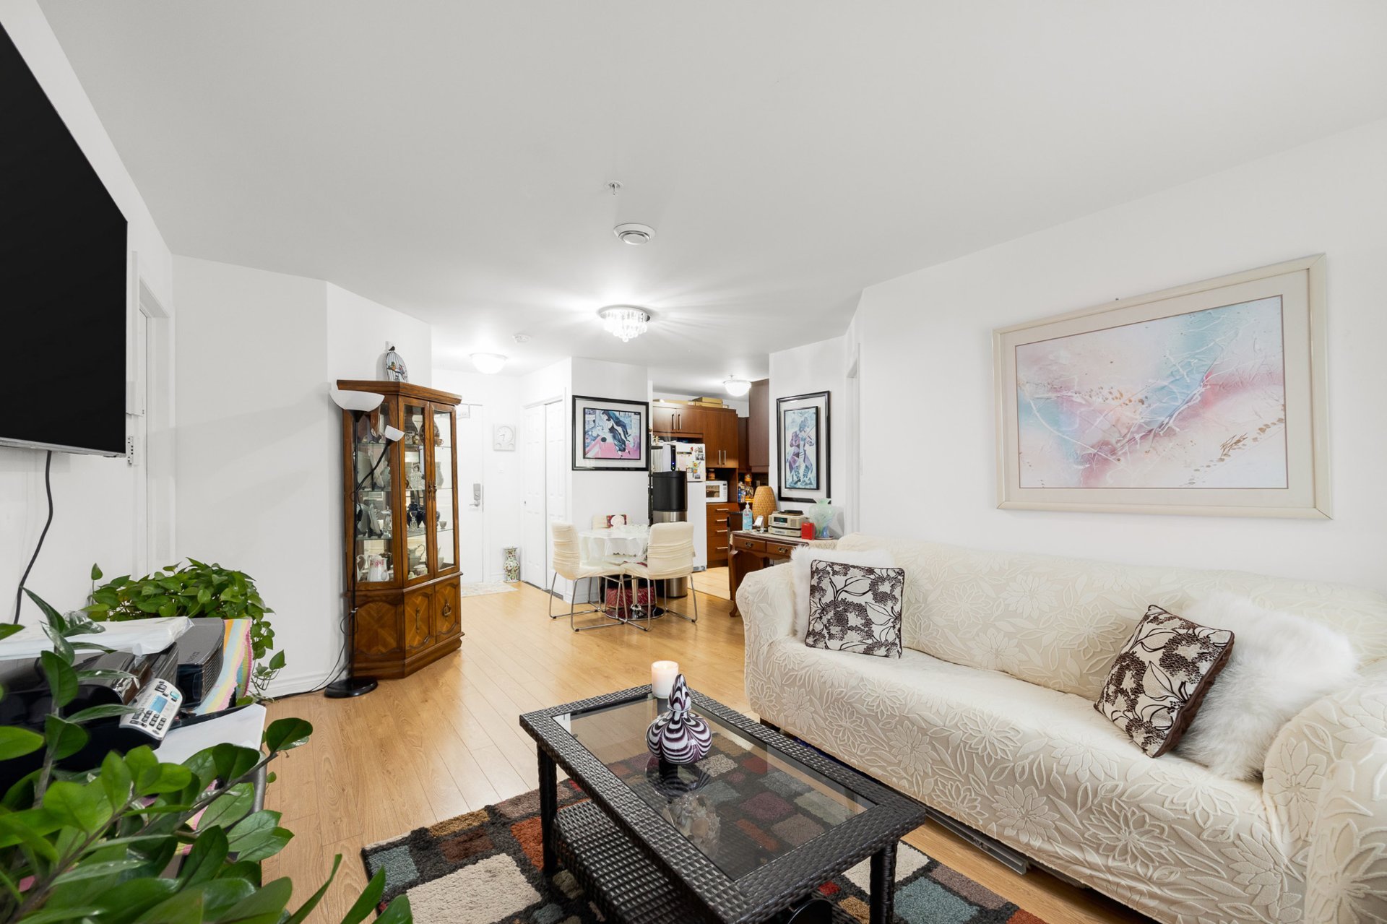
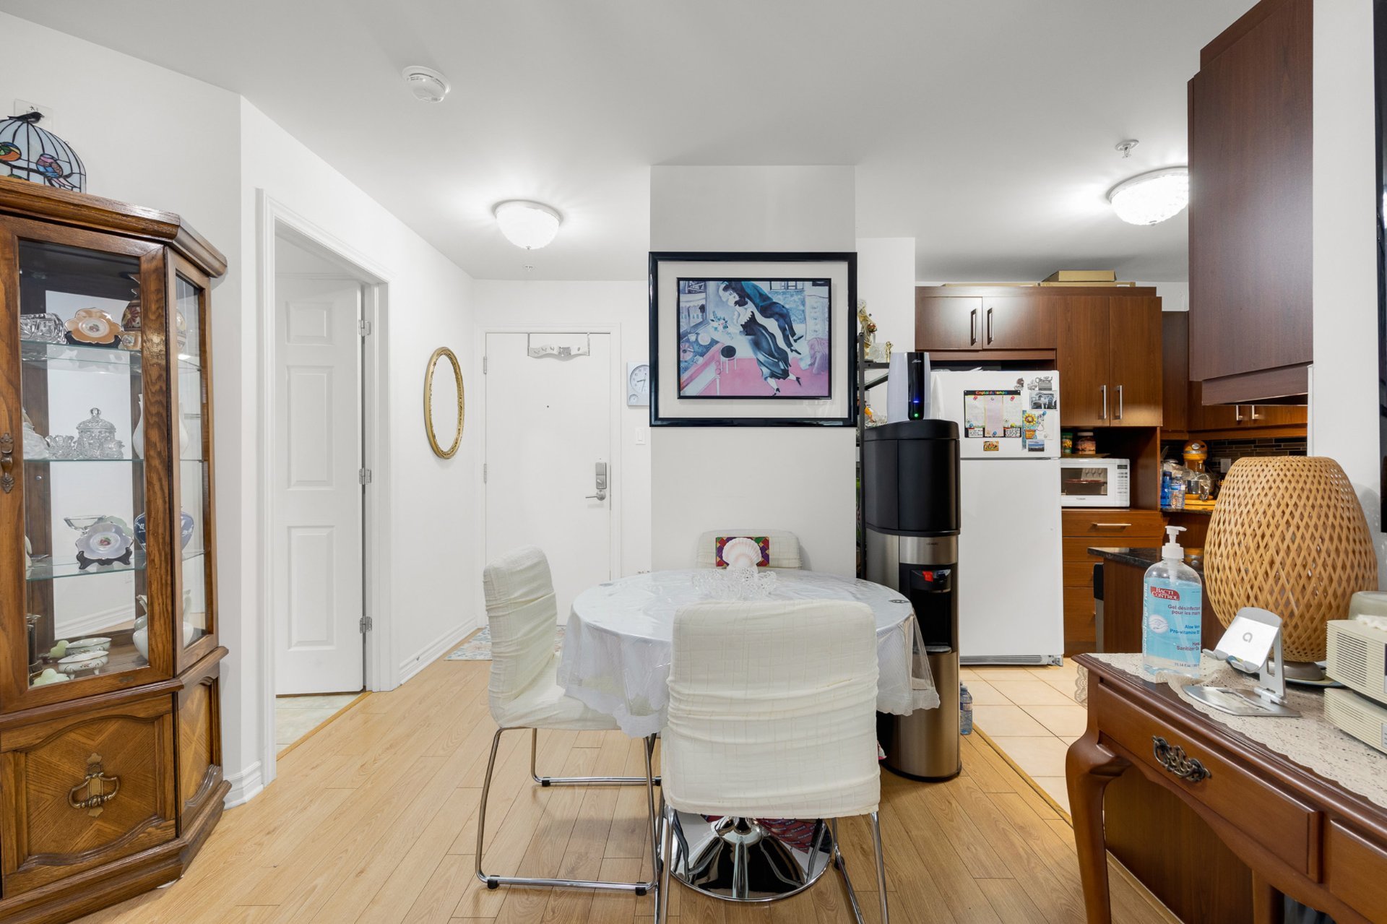
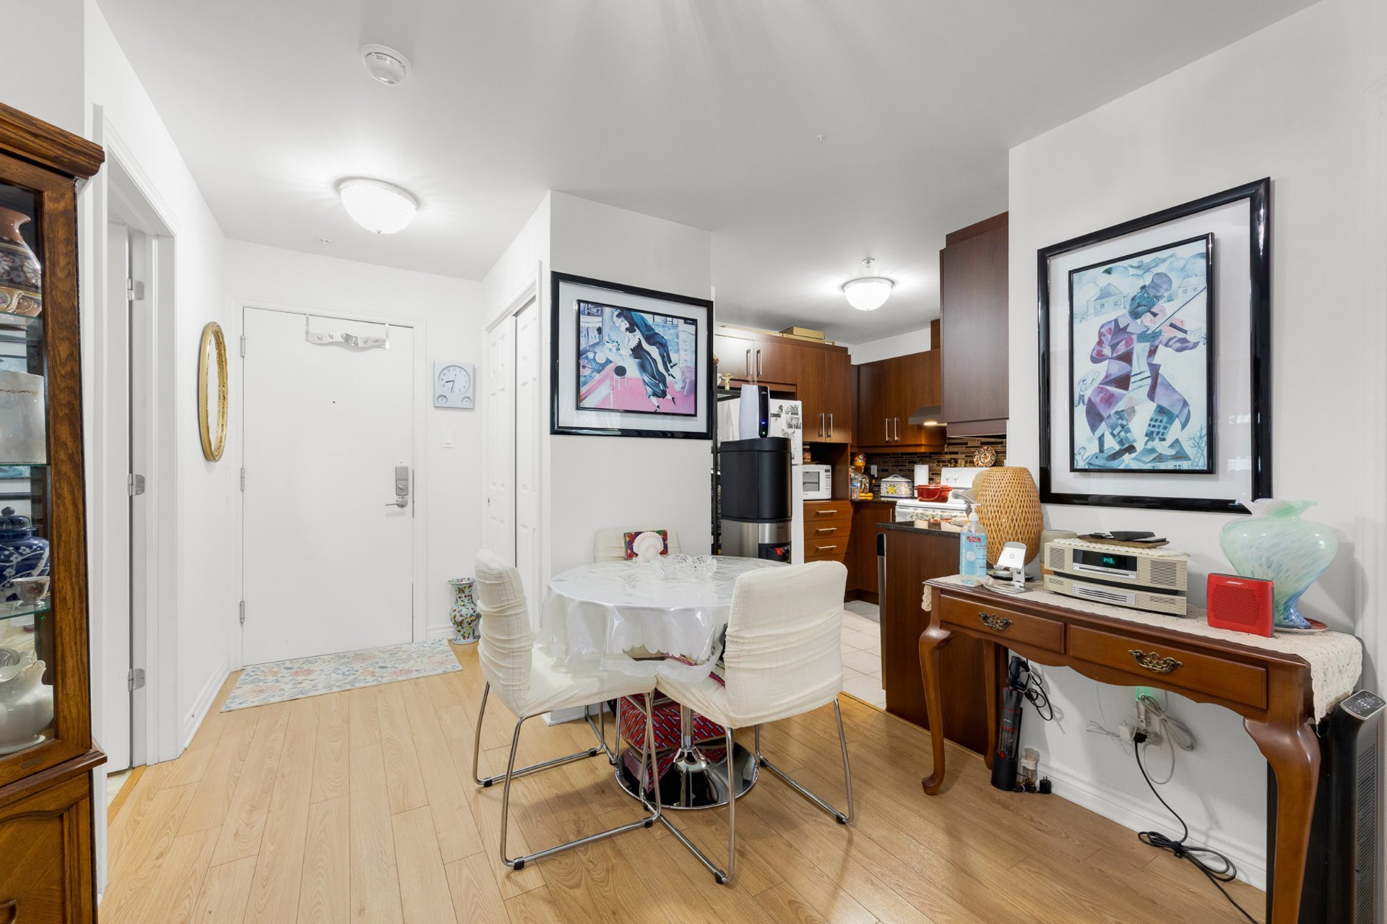
A welcoming entryway leads into the bright and spacious
main living area
The living and dining area offers a generous and functional
layout with plenty of space for everyday living and
entertaining
Large windows bring in an abundance of natural light and
create a bright, airy atmosphere throughout the main living
space
Beautiful wood flooring adds warmth and character while
providing a seamless flow between the living and dining
areas
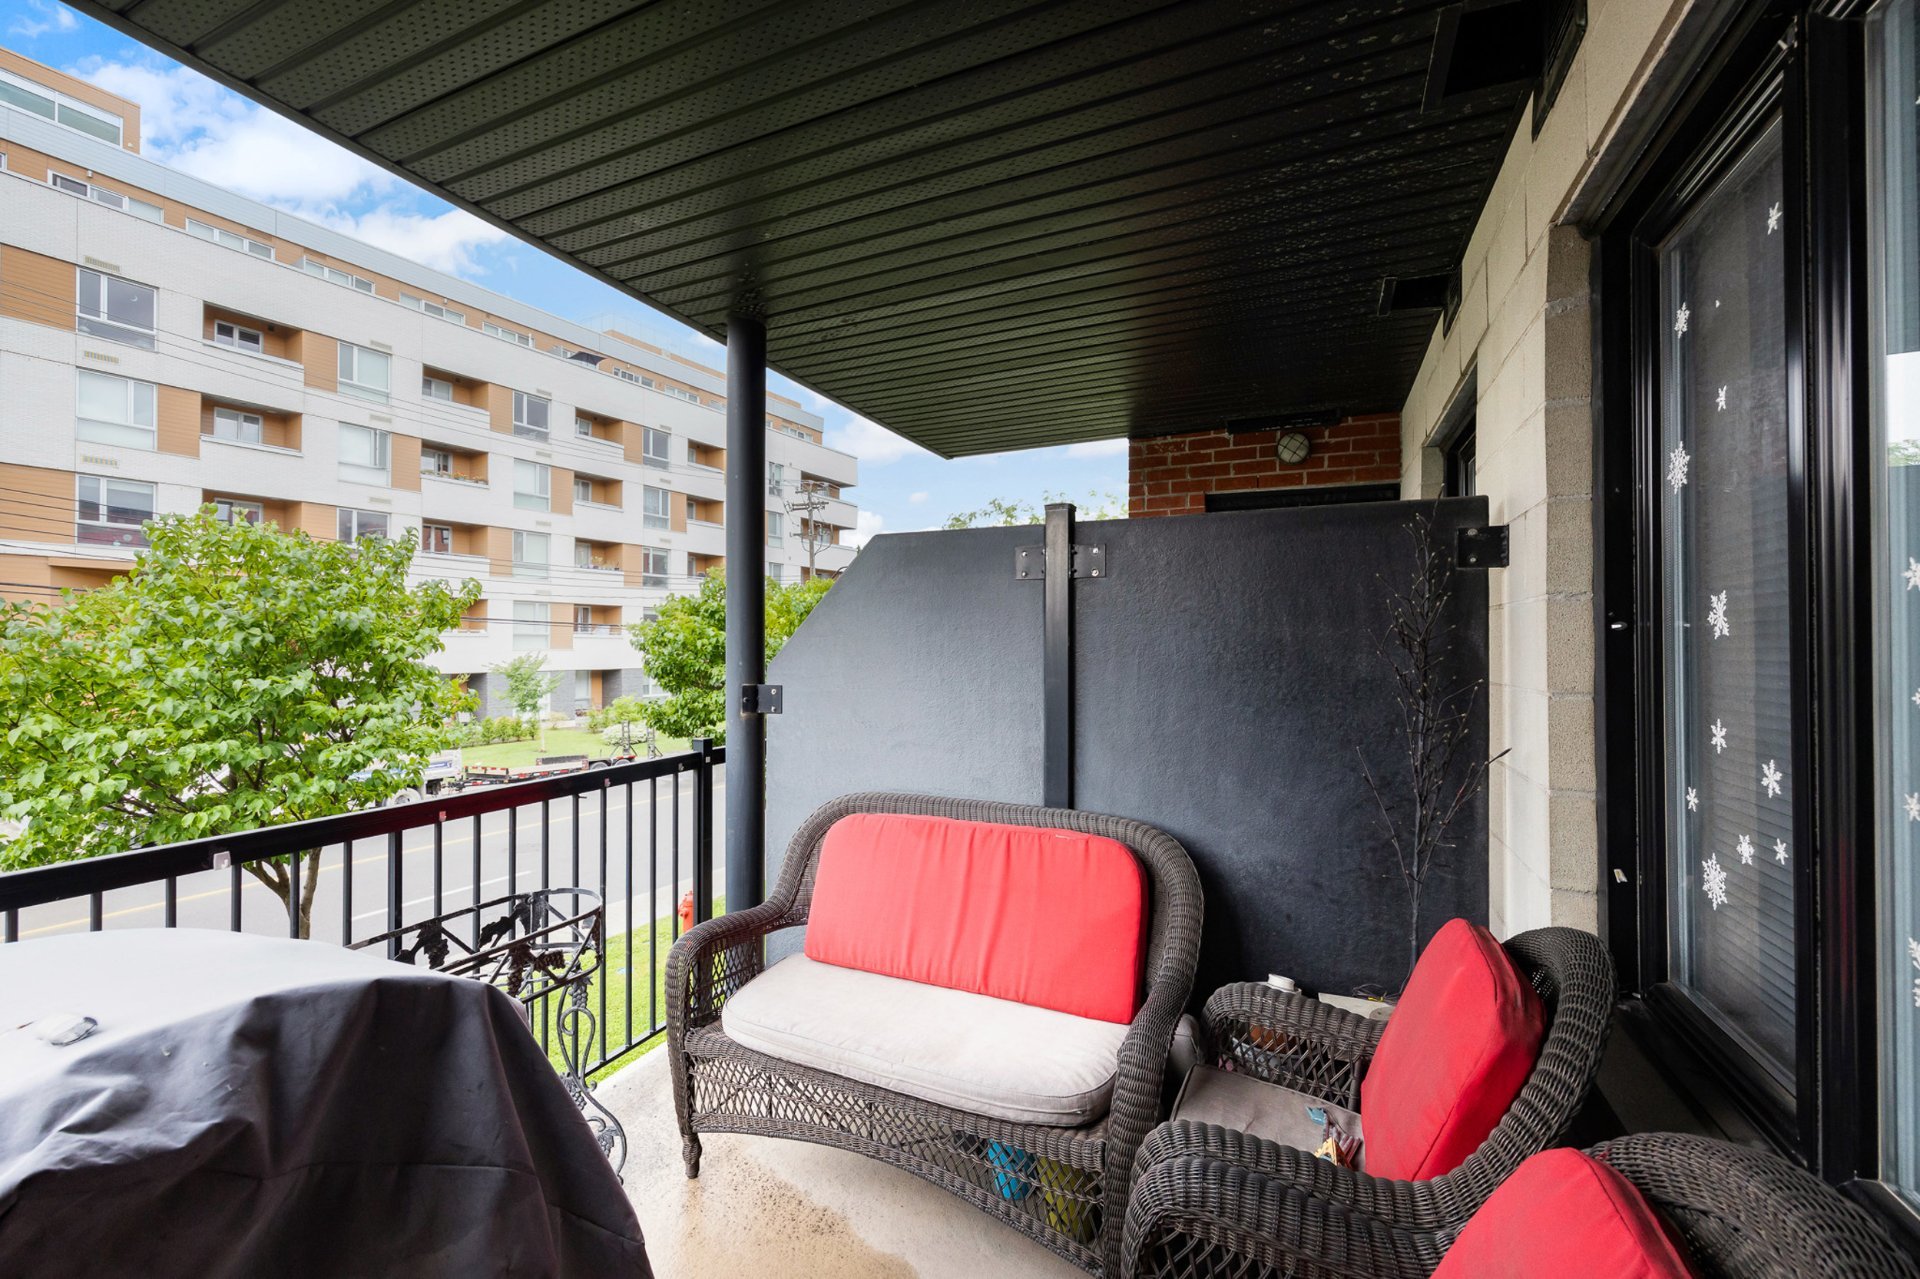
The living area offers direct access to the private
balcony, creating a peaceful extension of the living space
The spacious balcony is ideal for morning coffee, outdoor
seating, or relaxing during the warmer months
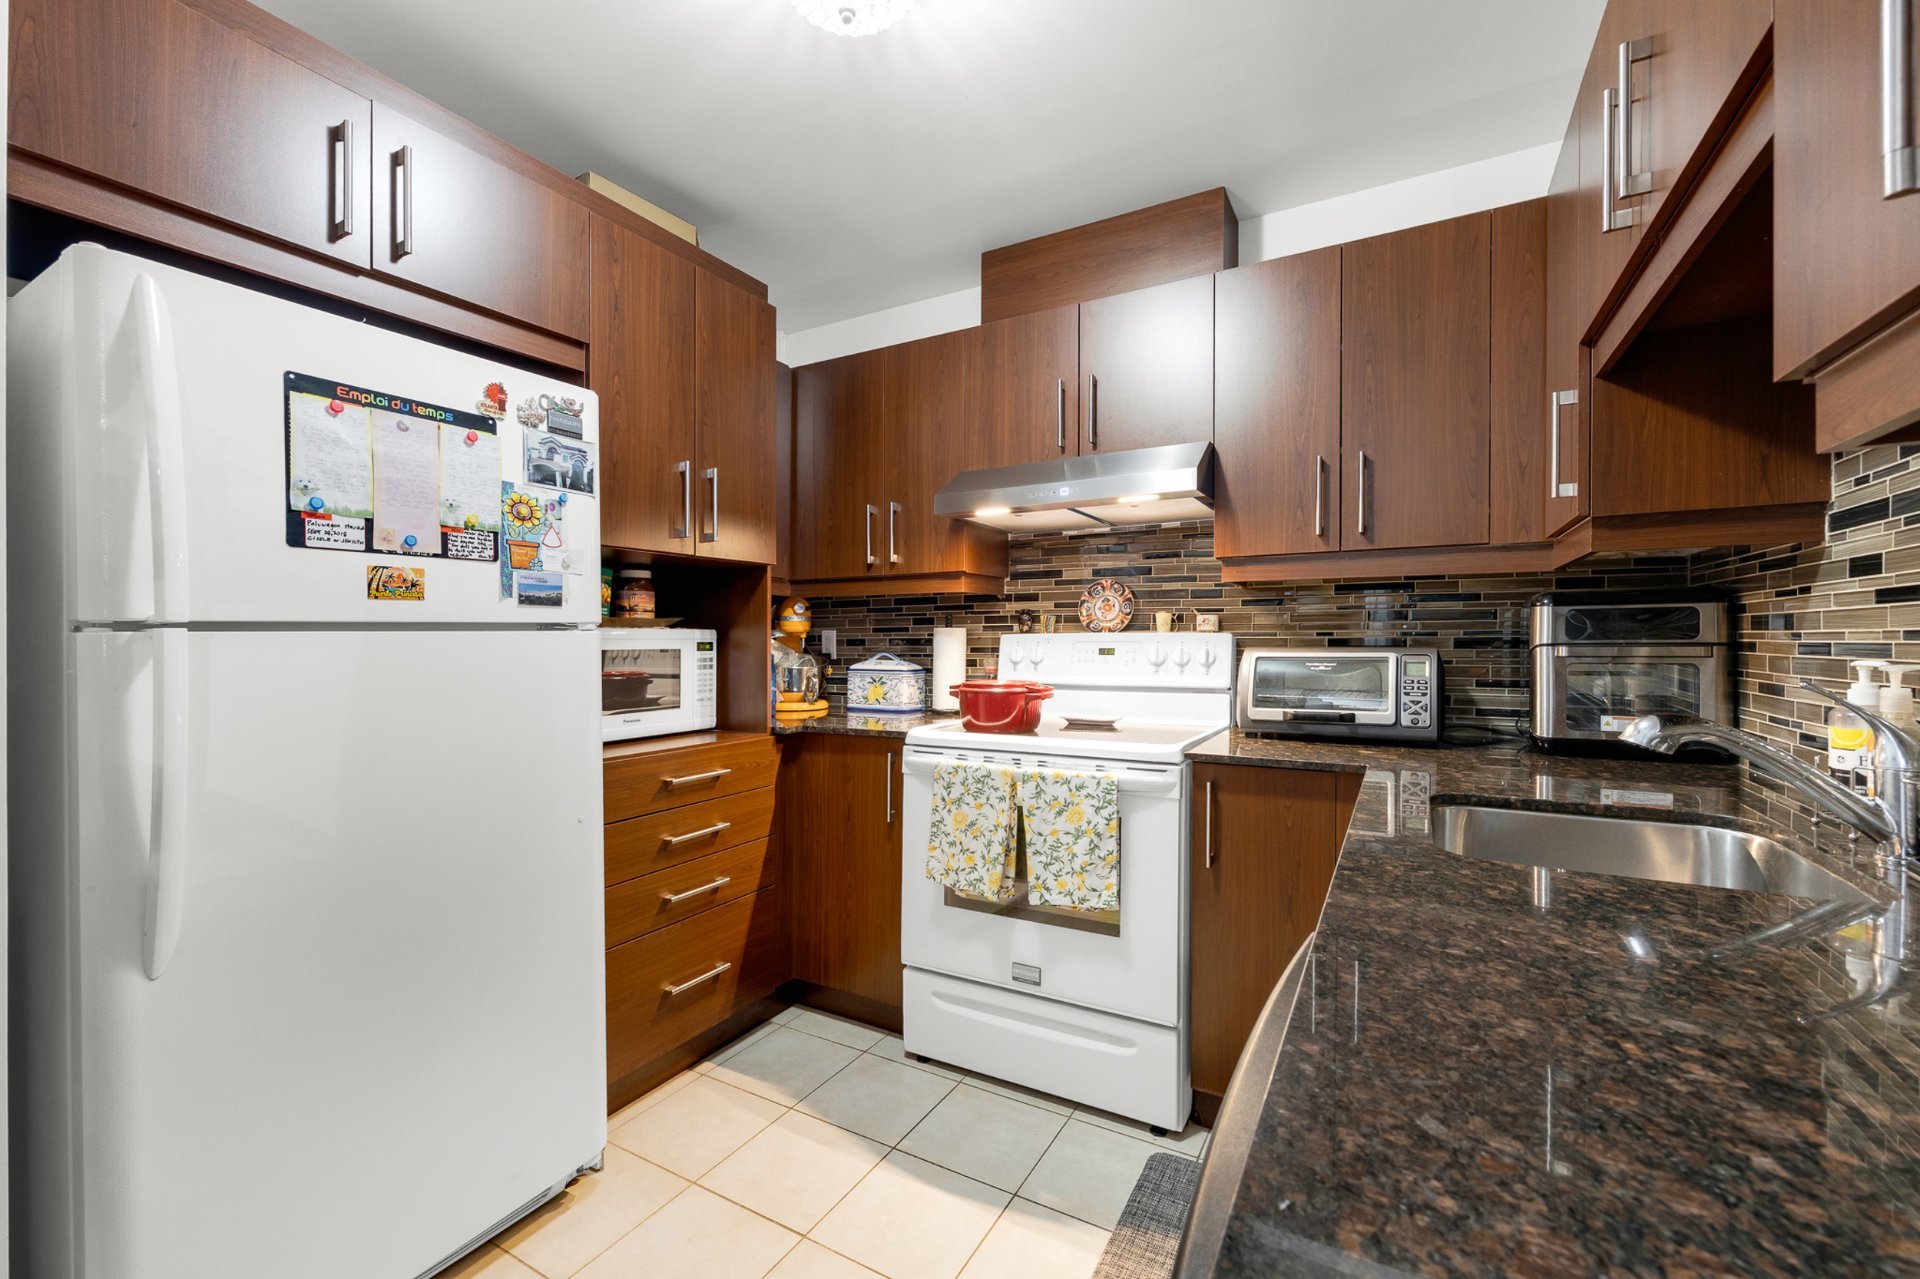
The kitchen features rich wood cabinetry, dark countertops
and a striking multi-toned mosaic backsplash
Abundant cabinetry and drawers provide generous storage,
while ample counter space offers plenty of room for meal
preparation
Practical galley-style layout keeps everything within easy
reach and connects seamlessly to the dining and living
areas, making everyday cooking and entertaining effortless
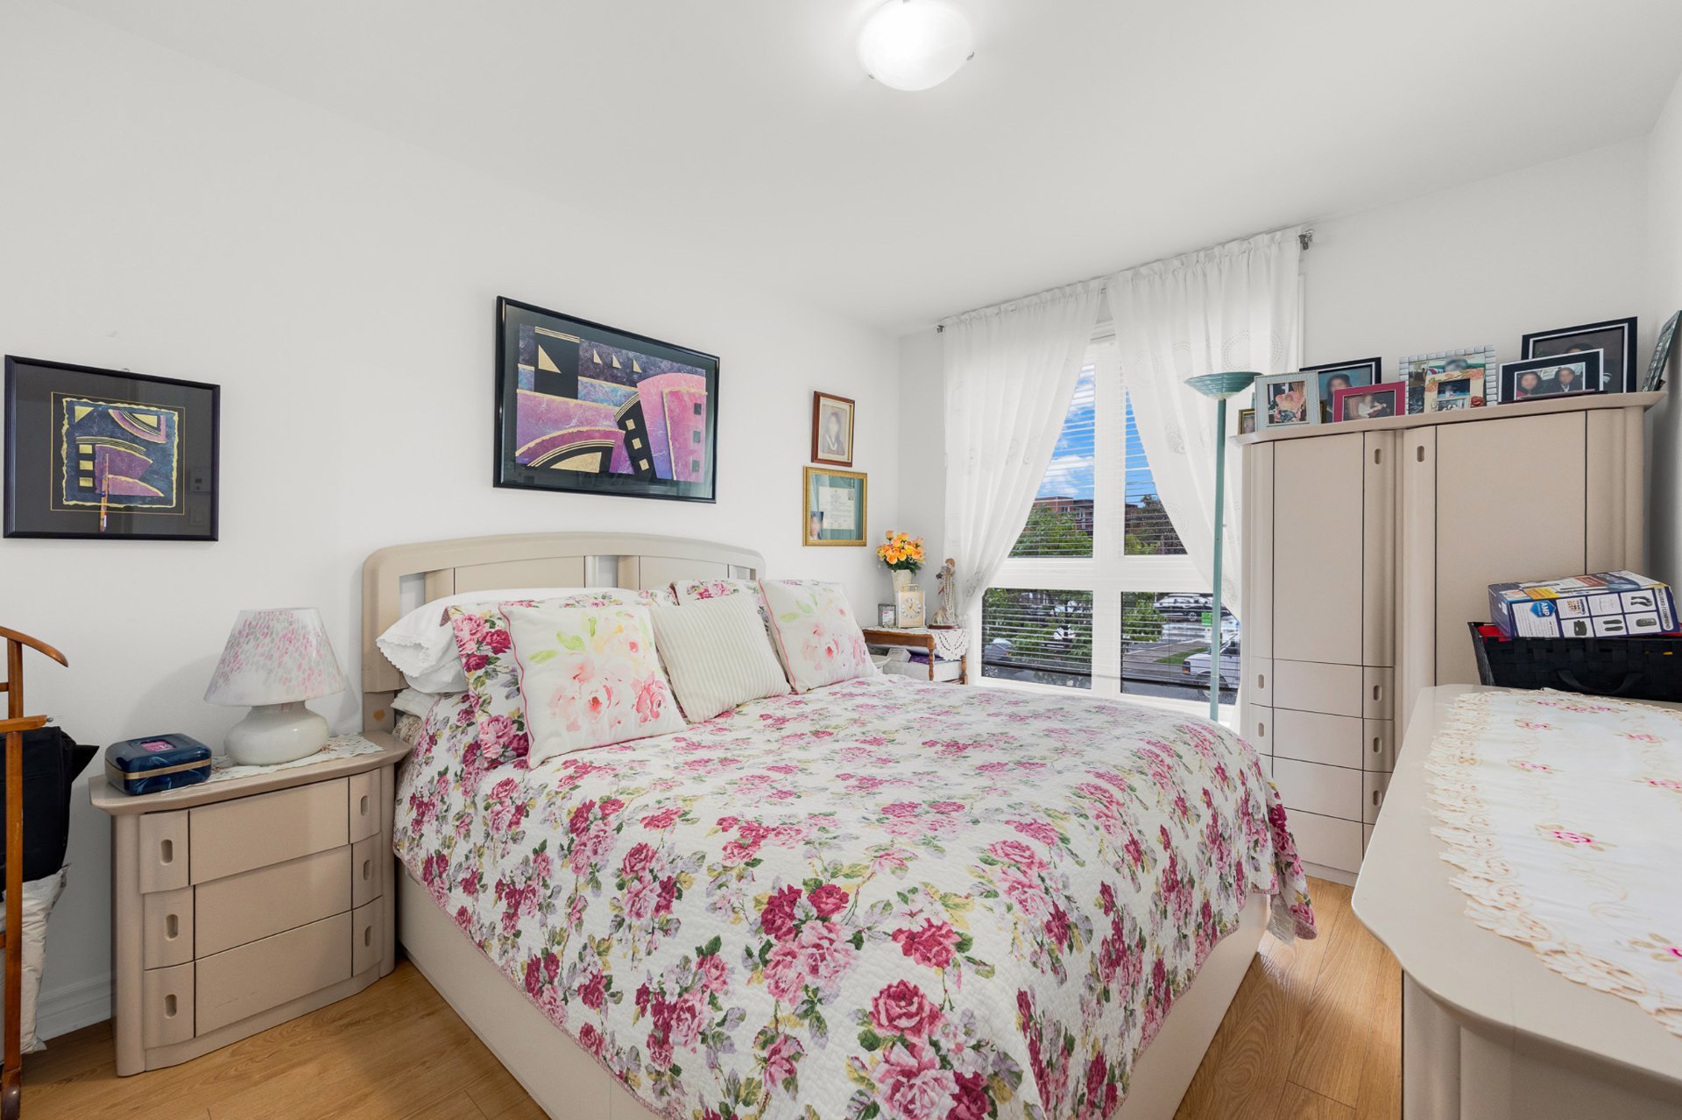
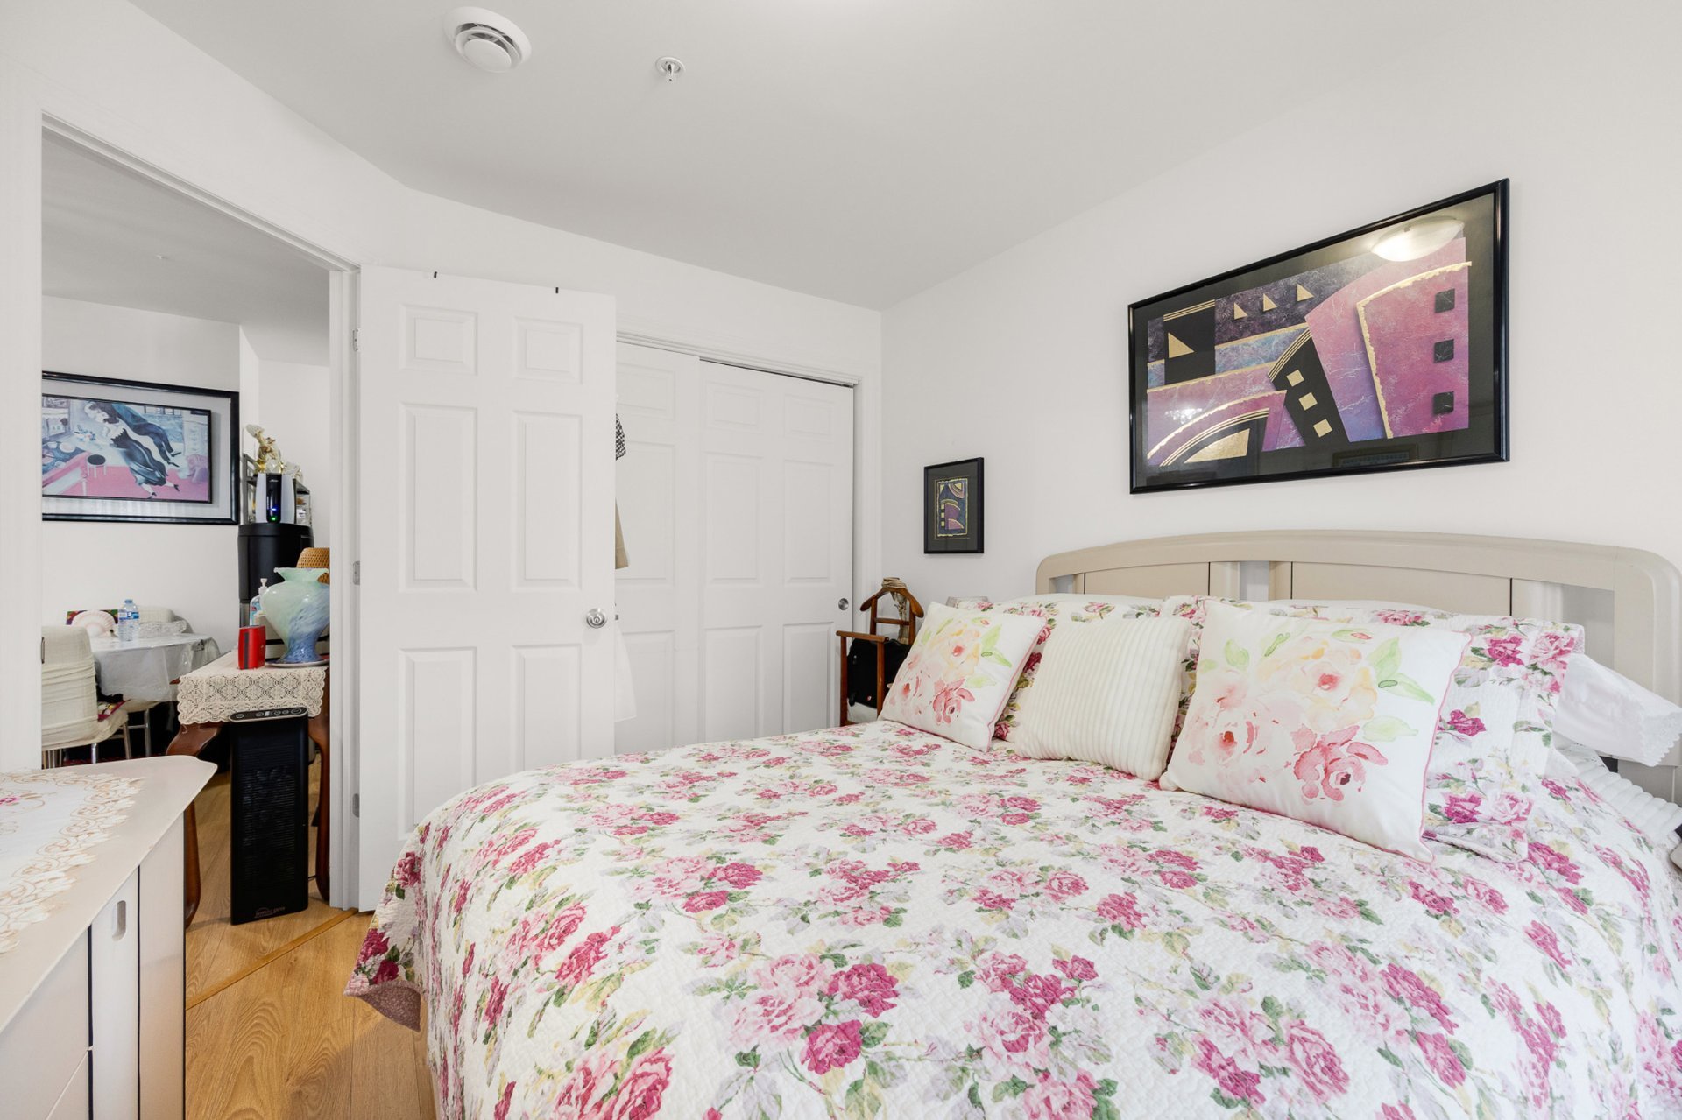
The primary bedroom is spacious and bright, offering
comfortable proportions and excellent flexibility for a
peaceful retreat
Second bedroom is also generously sized and can easily
accommodate guests, children, or a home office
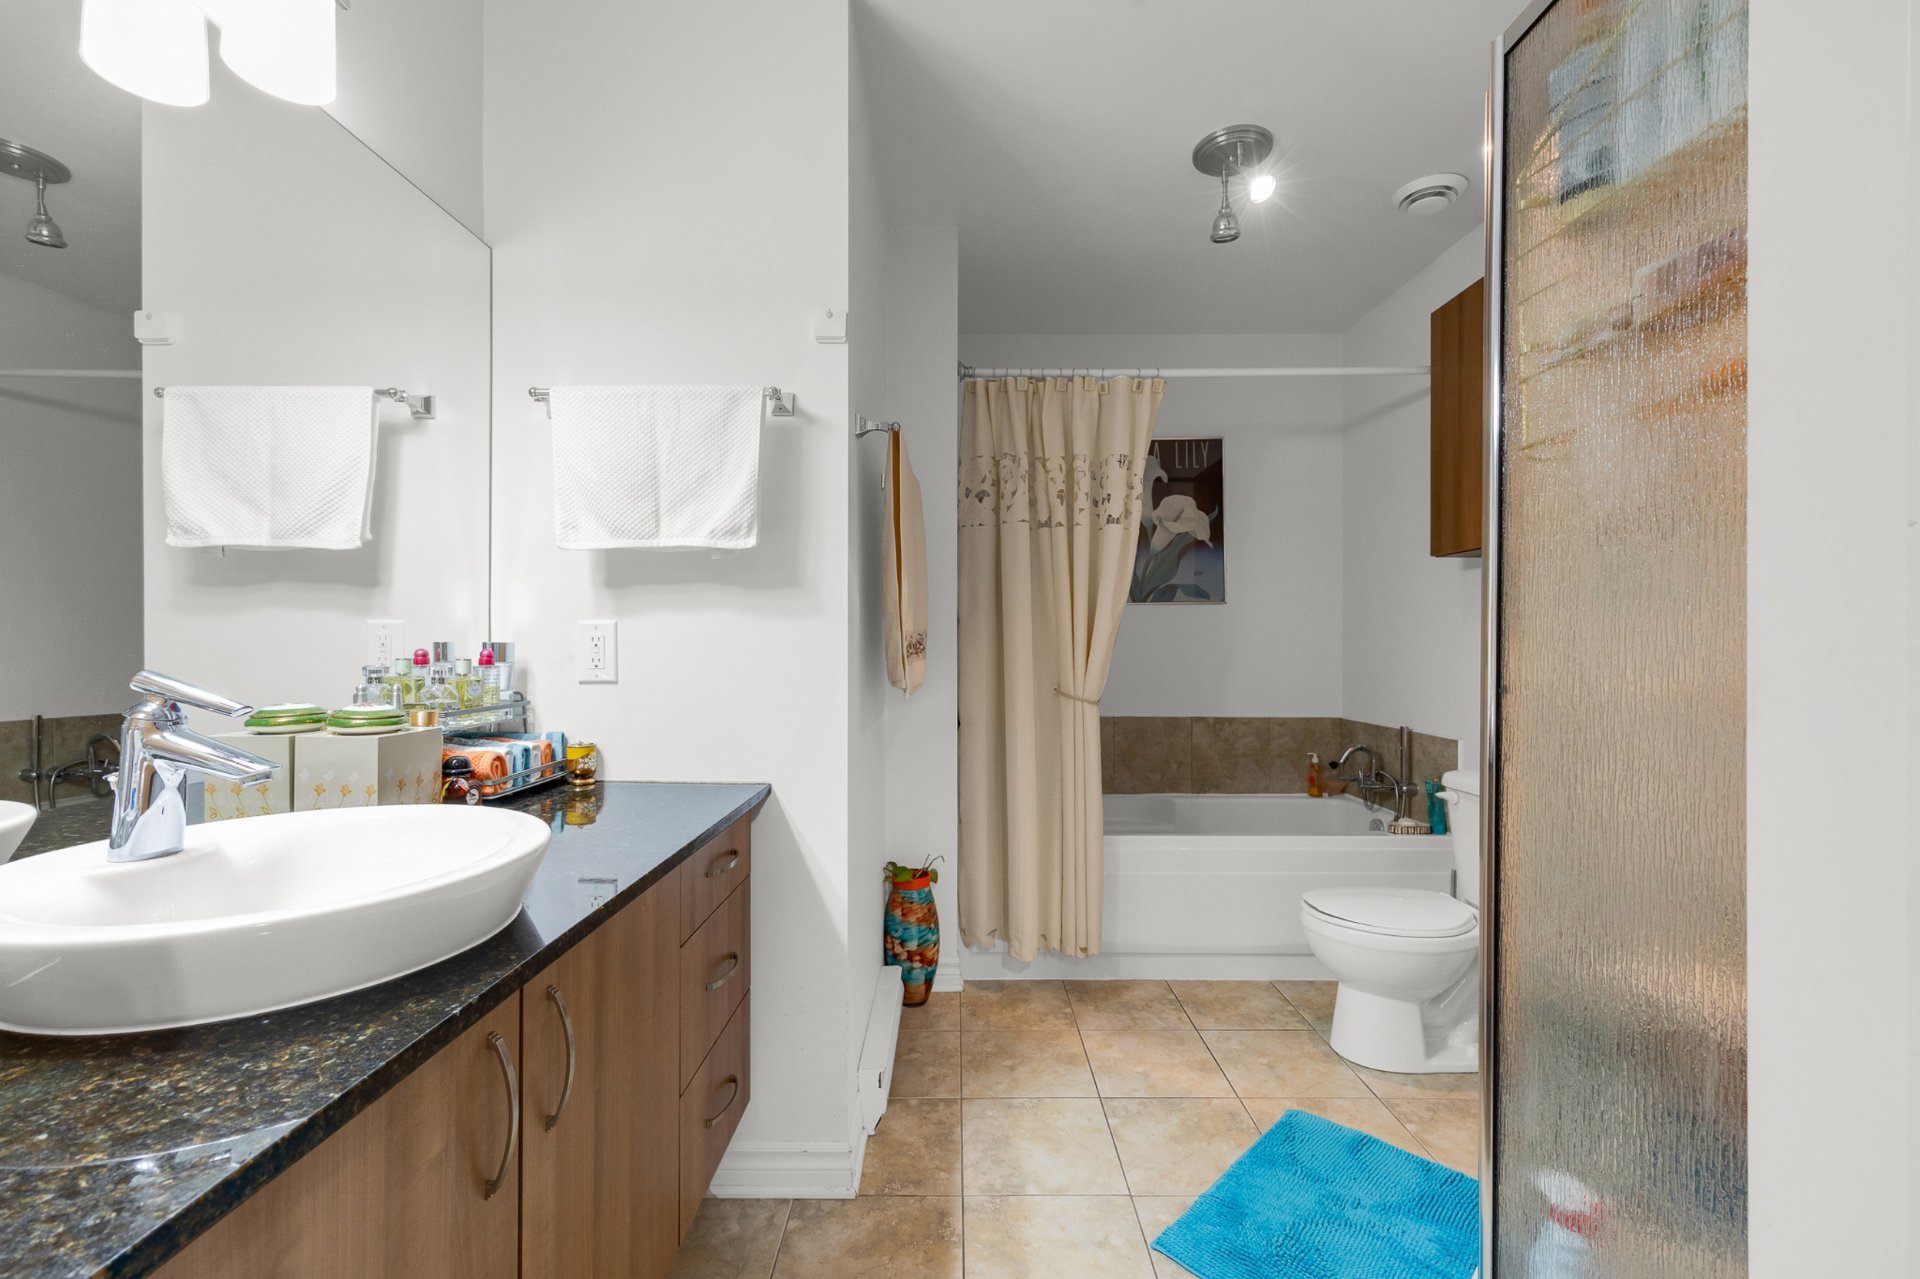
Full bathroom completes the living space and offers
everyday convenience
One indoor parking space is included, providing comfort and
peace of mind in every season, particularly during the
winter months
Private storage locker provides additional space for
seasonal items, household essentials, and personal
belongings
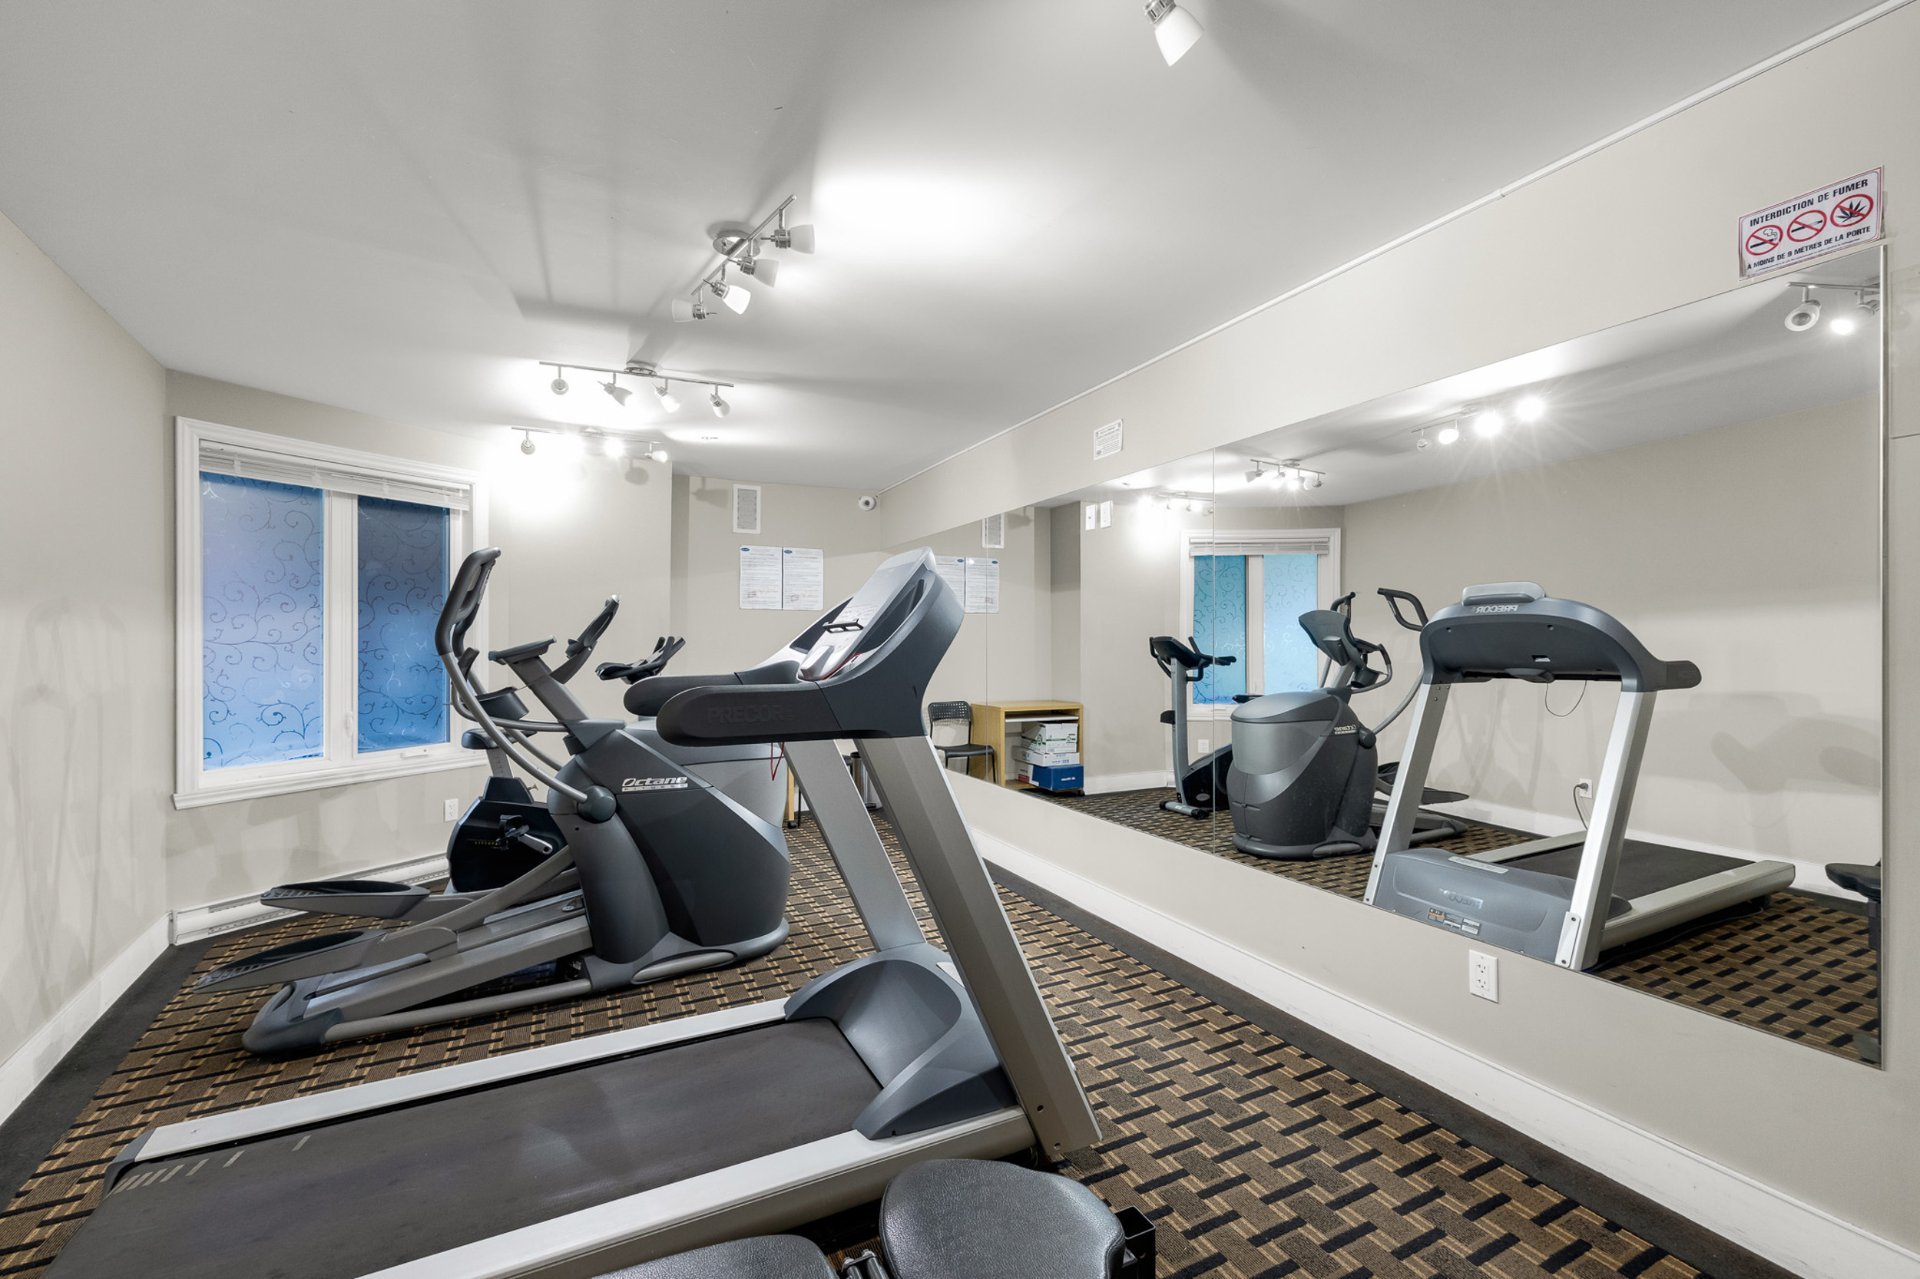
The building offers several convenient amenities including
a fully equipped exercise room, elevator, and visitor
parking
Ideally located in a desirable Saint-Laurent neighbourhood,
this condo offers exceptional access to public
transportation, shopping, restaurants, services, and major
roadways
Côte-Vertu metro station is approximately an 8-minute walk
away, with several bus lines nearby providing convenient
connections throughout the area
The Bois-Franc REM station is also within walking distance,
offering quick and convenient access to downtown Montreal
and beyond
With the REM, downtown Montreal is approximately 16 minutes
away and McGill University approximately 15 minutes away
INCLUDED
fridge, stove, dishwasher, washer & dryer, all curtains & blinds
EXCLUDED
tv & wall-mount
Loading maps...
Loading street view...
| CHARACTERISTICS | |
|---|---|
| Proximity | Bicycle path, Daycare centre, Elementary school, High school, Highway, Hospital, Park - green area, Public transport |
| Heating system | Electric baseboard units |
| Heating energy | Electricity |
| Easy access | Elevator |
| Available services | Exercise room |
| Garage | Fitted |
| Parking | Garage |
| Sewage system | Municipal sewer |
| Water supply | Municipality |
| Zoning | Residential |
| Bathroom / Washroom | Seperate shower |
| Equipment available | Ventilation system |
| ROOM DETAILS | |||
|---|---|---|---|
| Room | Dimensions | Level | Flooring |
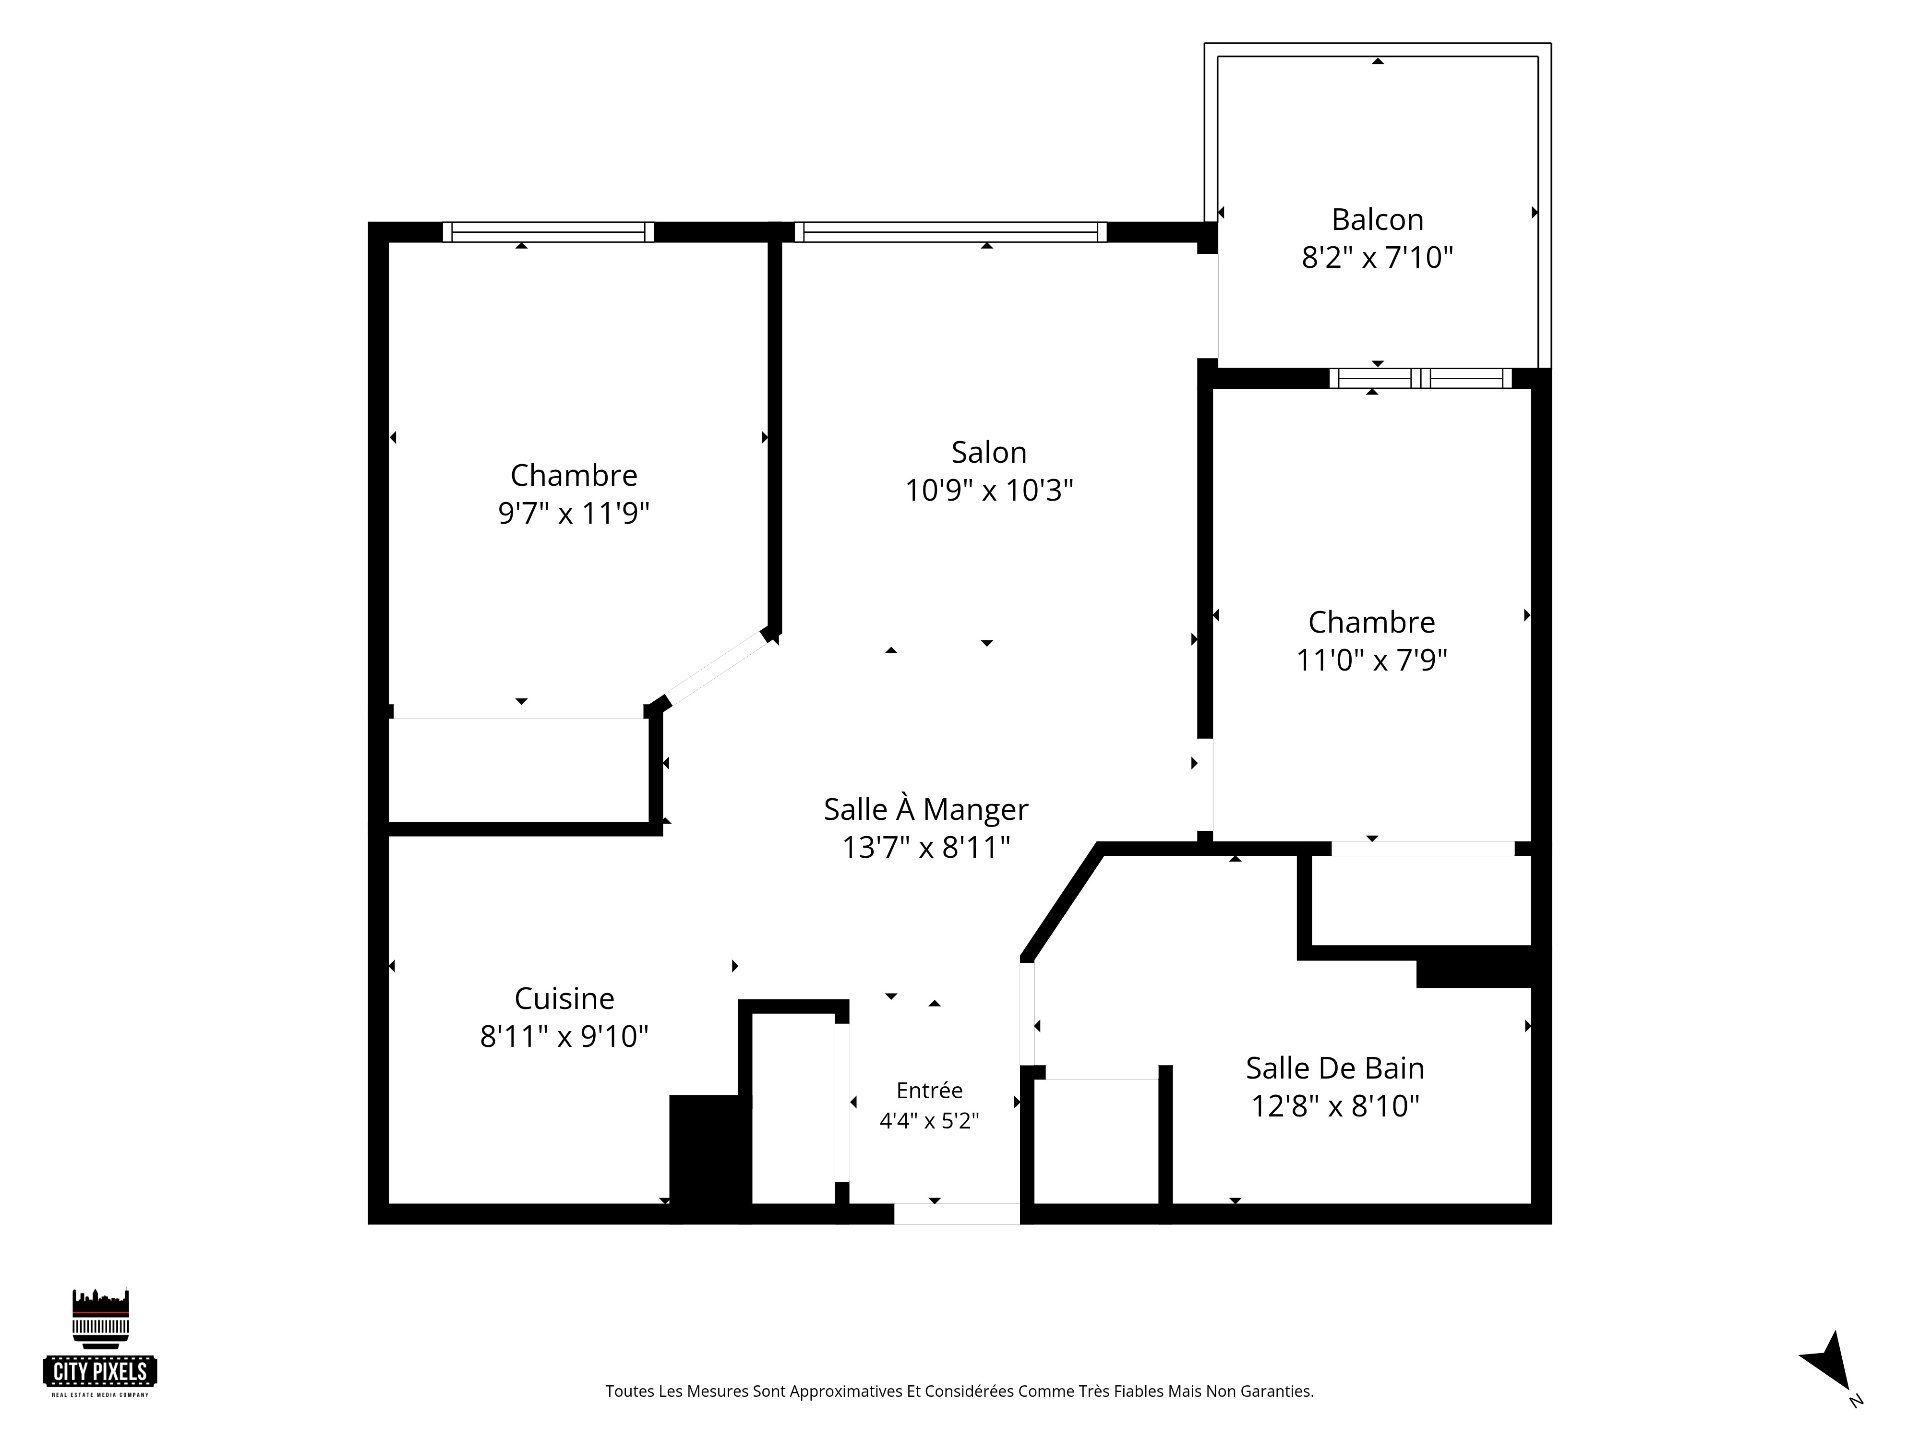
| Living room | 10.9 x 10.3 P | 2nd Floor | Wood |
| Dining room | 13.7 x 8.11 P | 2nd Floor | Wood |
| Kitchen | 8.11 x 9.10 P | 2nd Floor | Ceramic tiles |
| Primary bedroom | 9.7 x 11.9 P | 2nd Floor | Wood |
| Bedroom | 11.0 x 7.9 P | 2nd Floor | Wood |
| Bathroom | 12.8 x 8.10 P | 2nd Floor | Ceramic tiles |
| BUILDING | |
|---|---|
| Type | Apartment |
| Style | Semi-detached |
| Dimensions | 0x0 |
| Lot Size | 0 |
| EXPENSES | |
|---|---|
| Co-ownership fees | $ 3336 / year |
| Municipal Taxes (2026) | $ 2045 / year |
| School taxes (2026) | $ 228 / year |
