Frontage
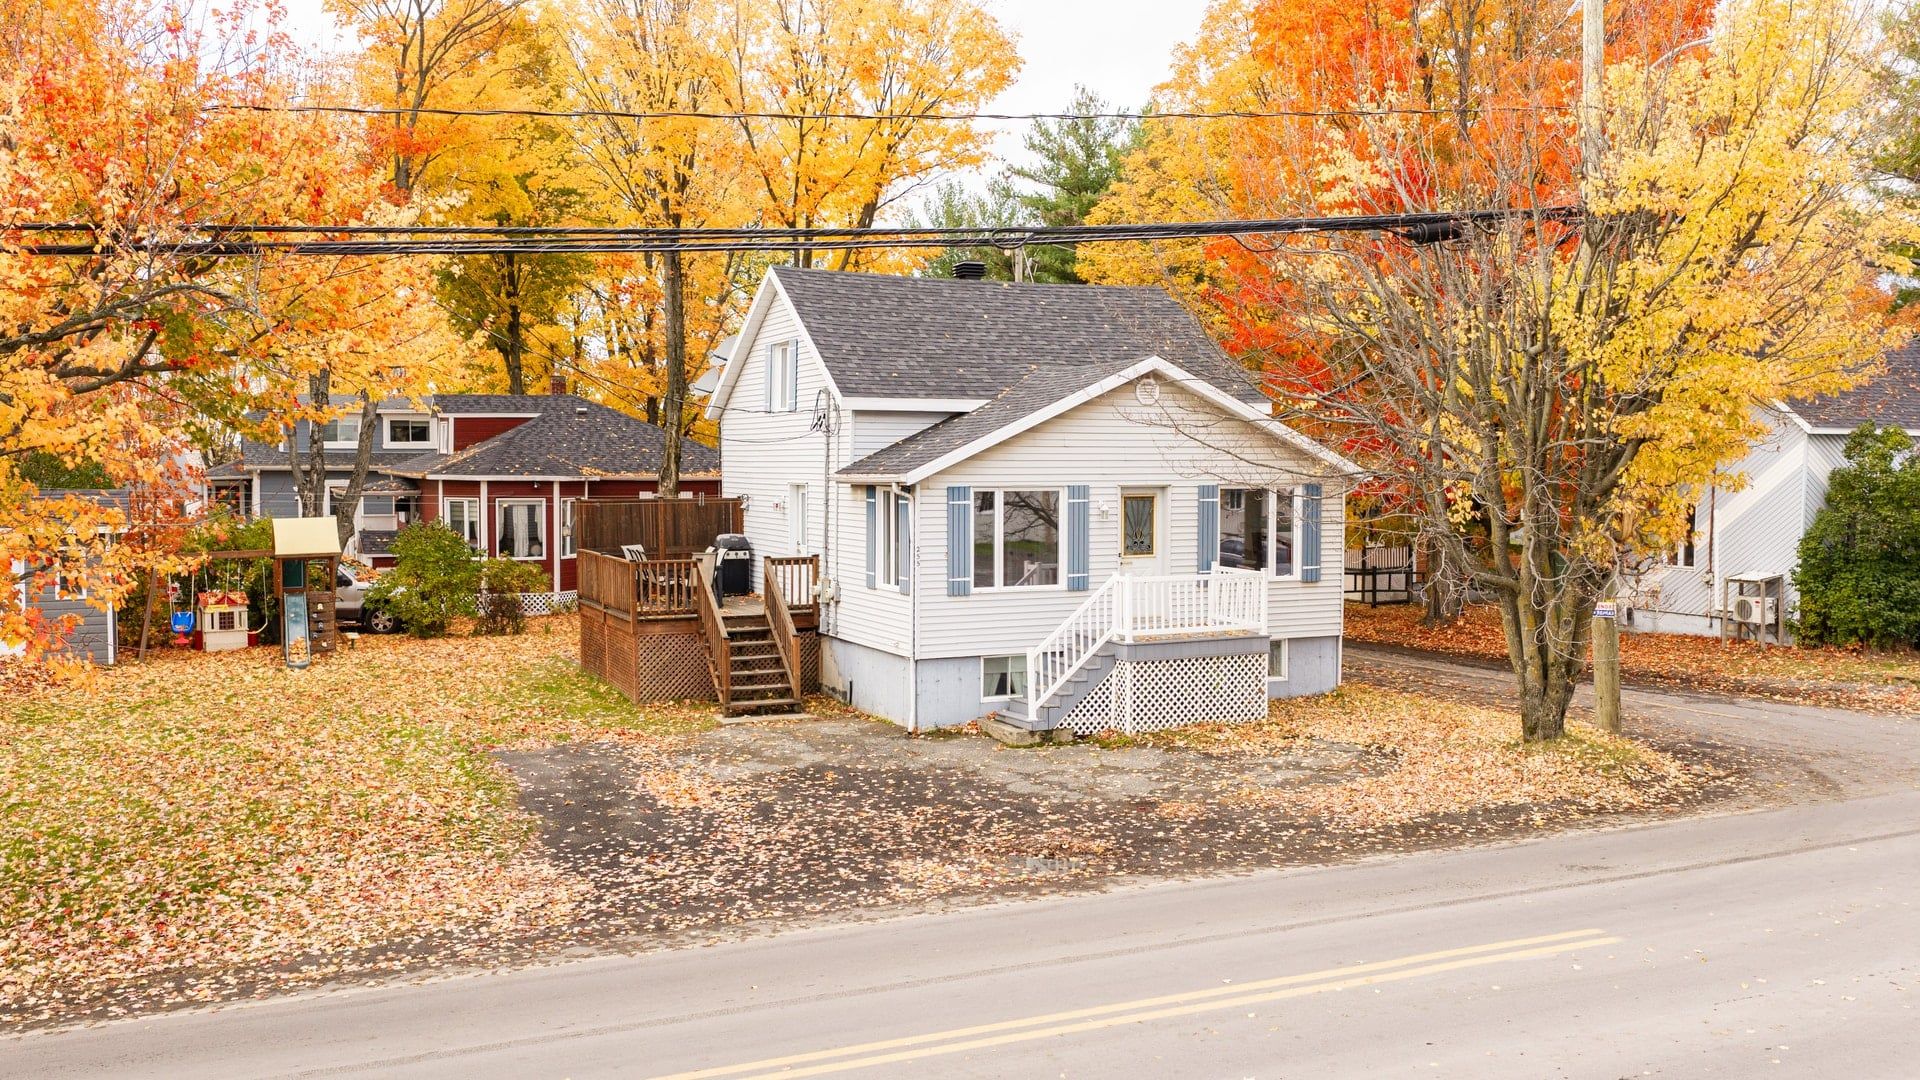
Overall View
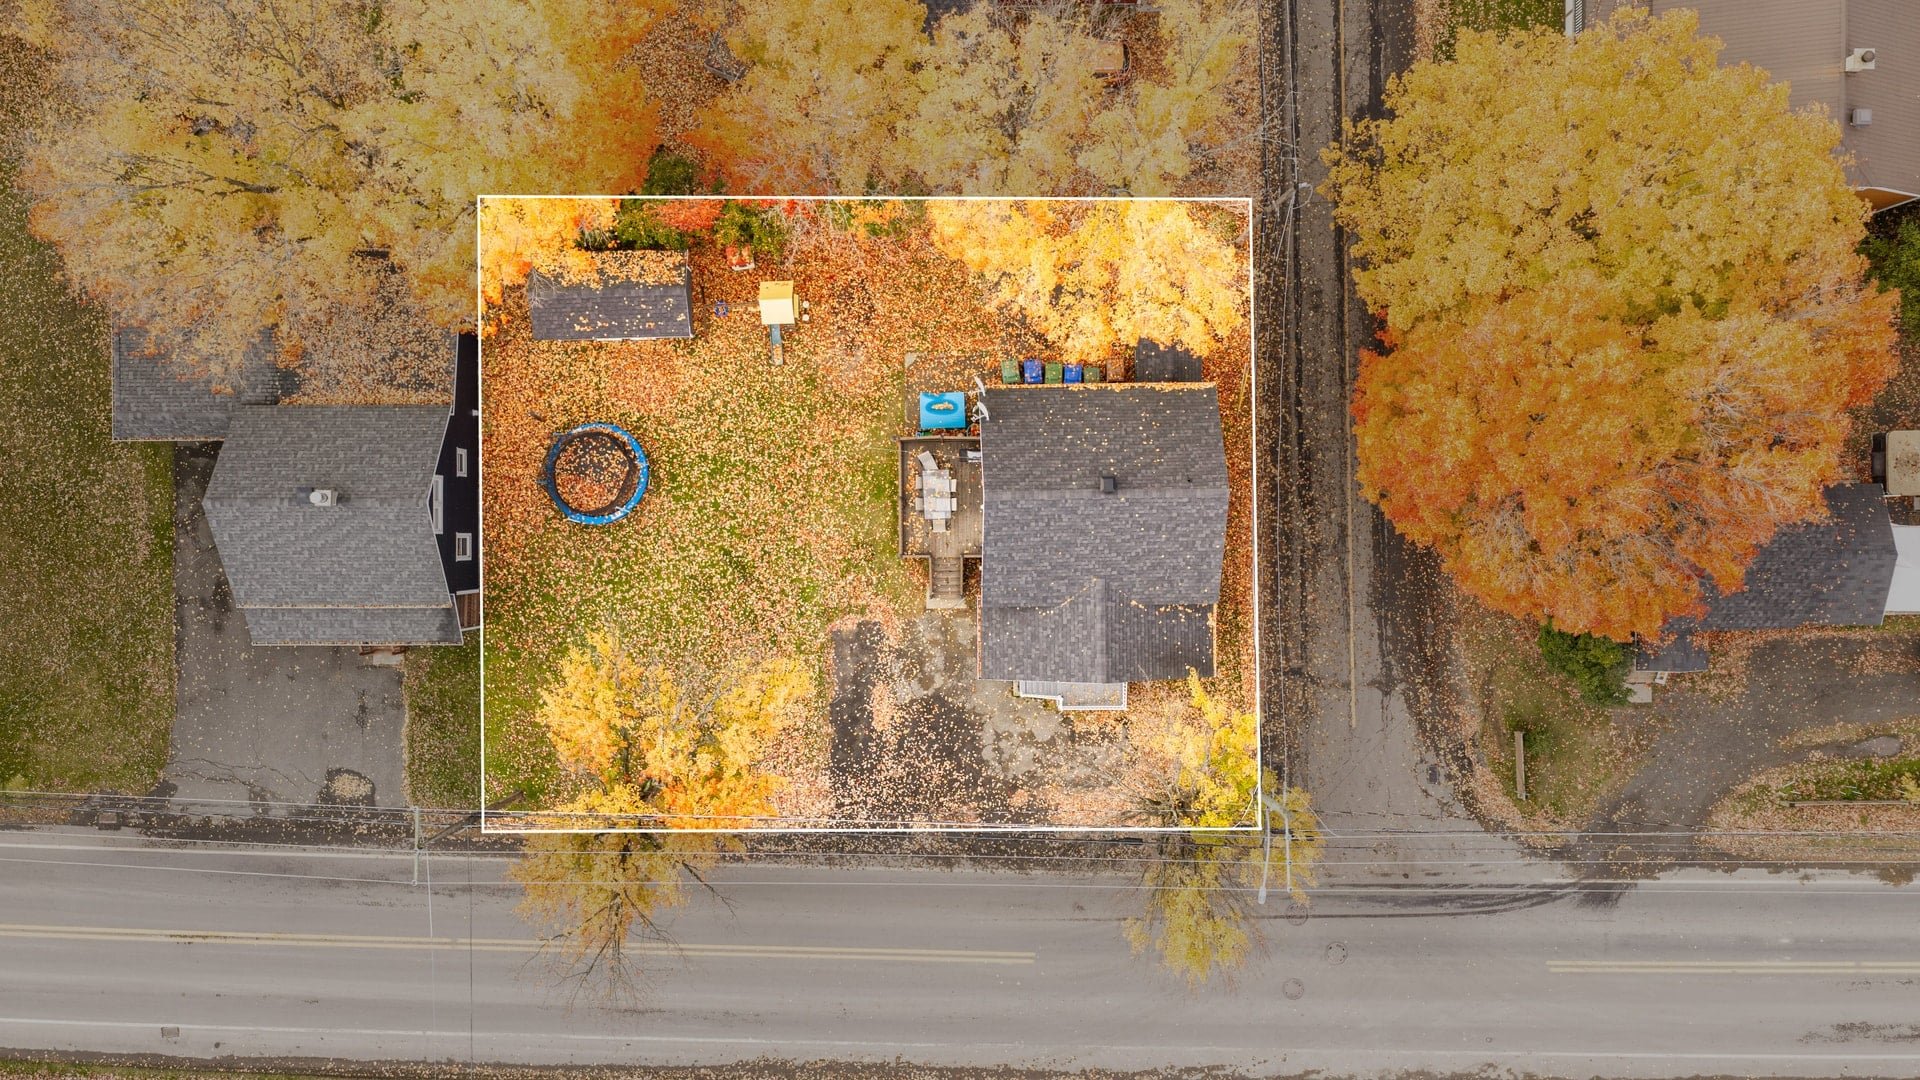
Overall View
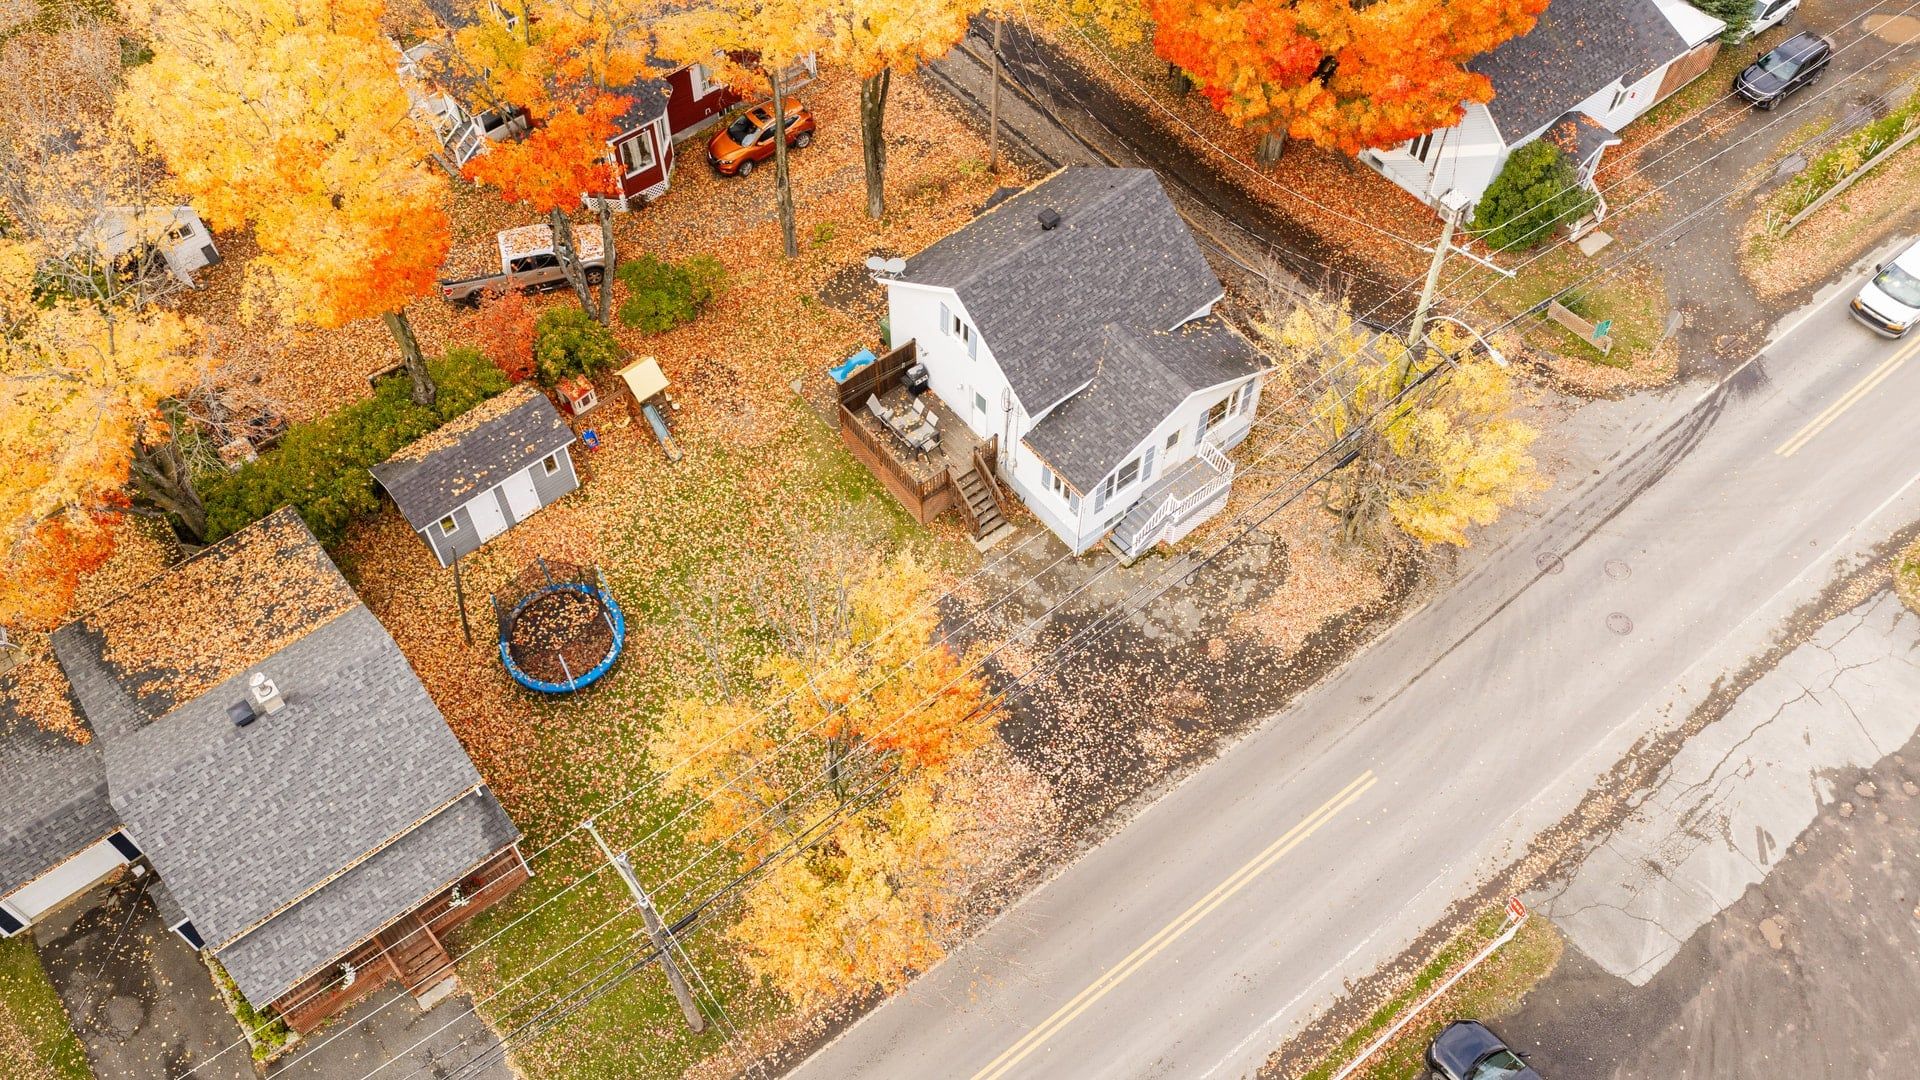
Overall View
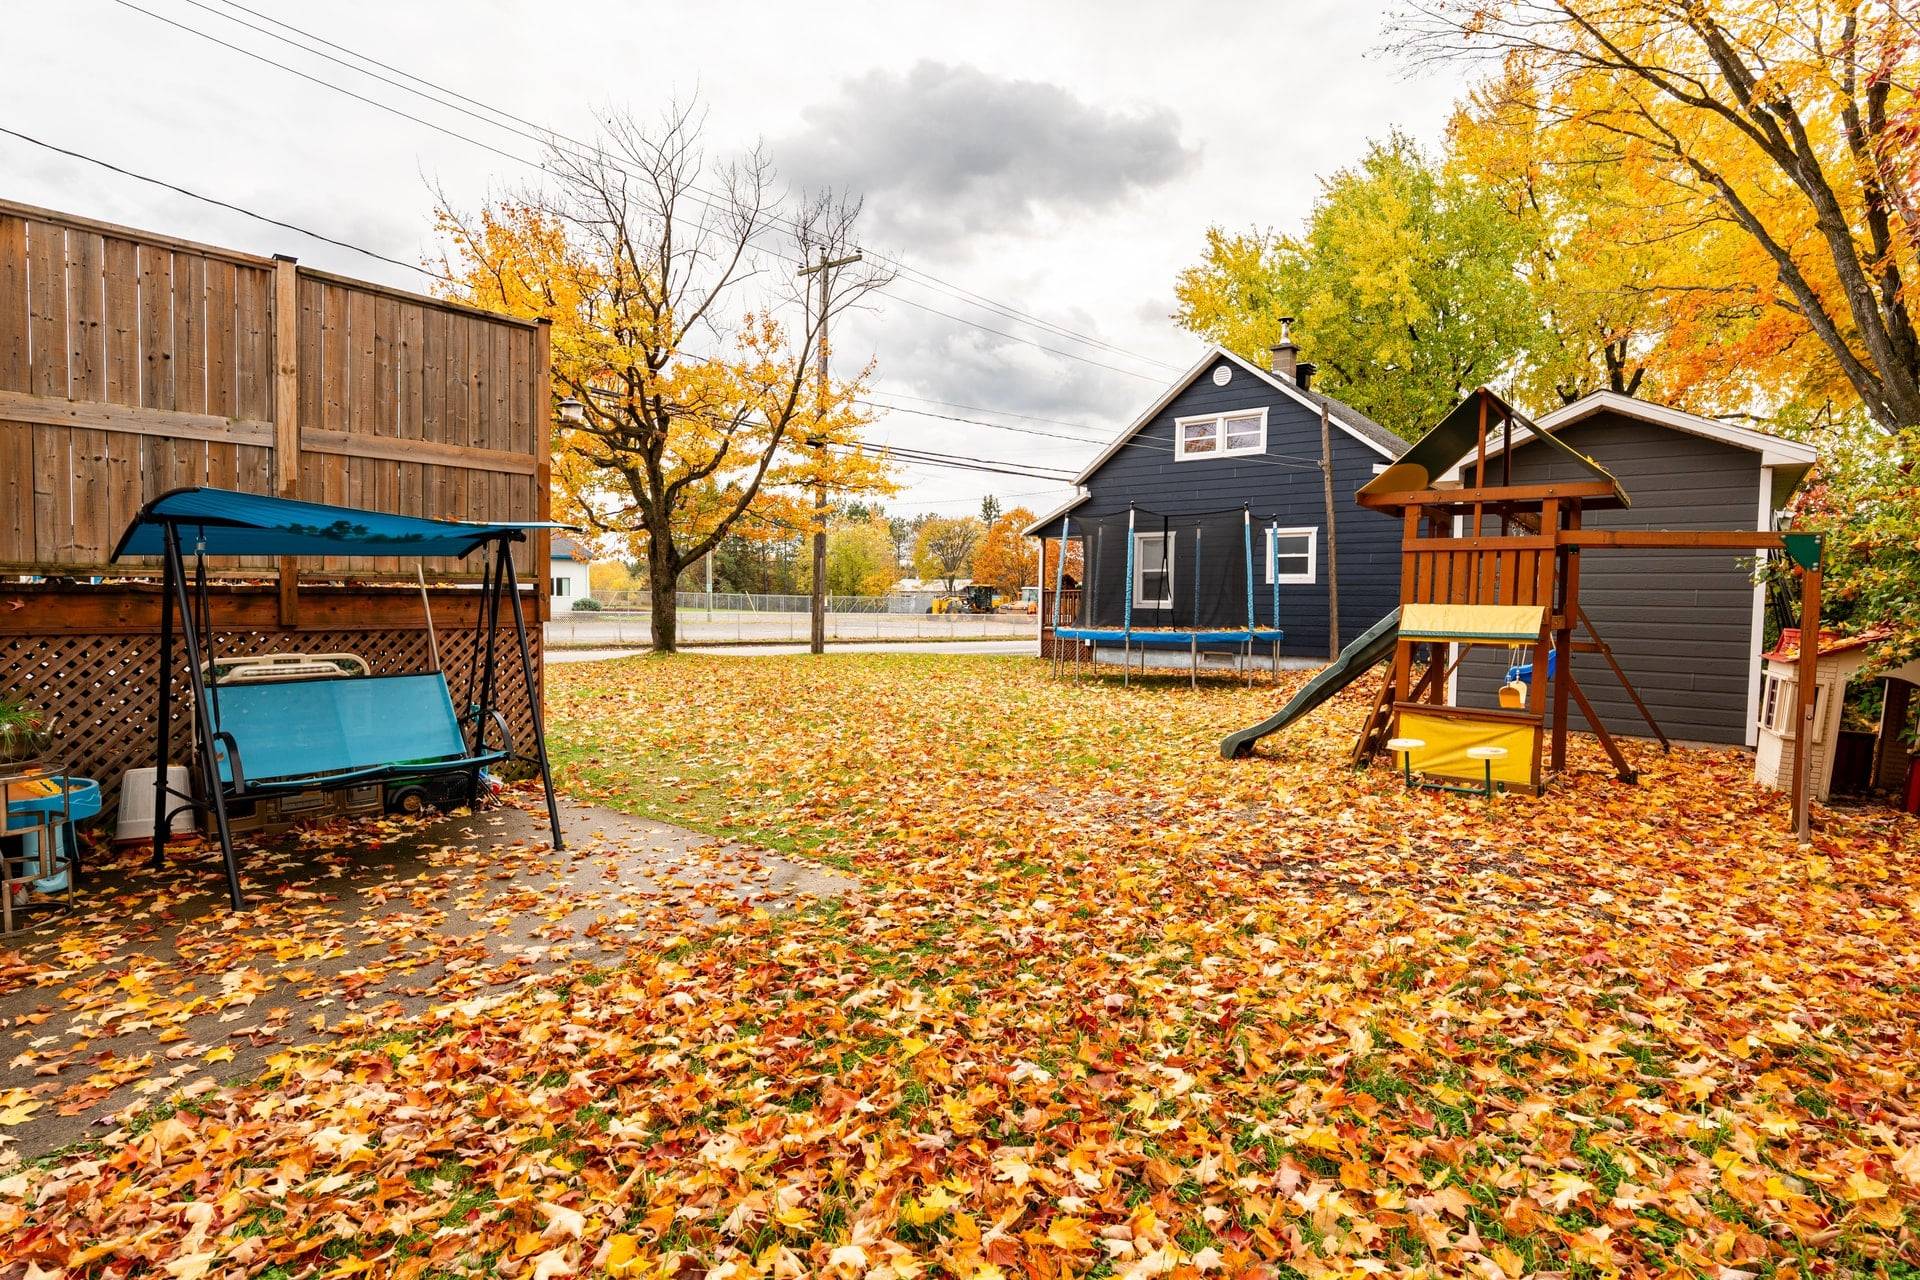
Overall View
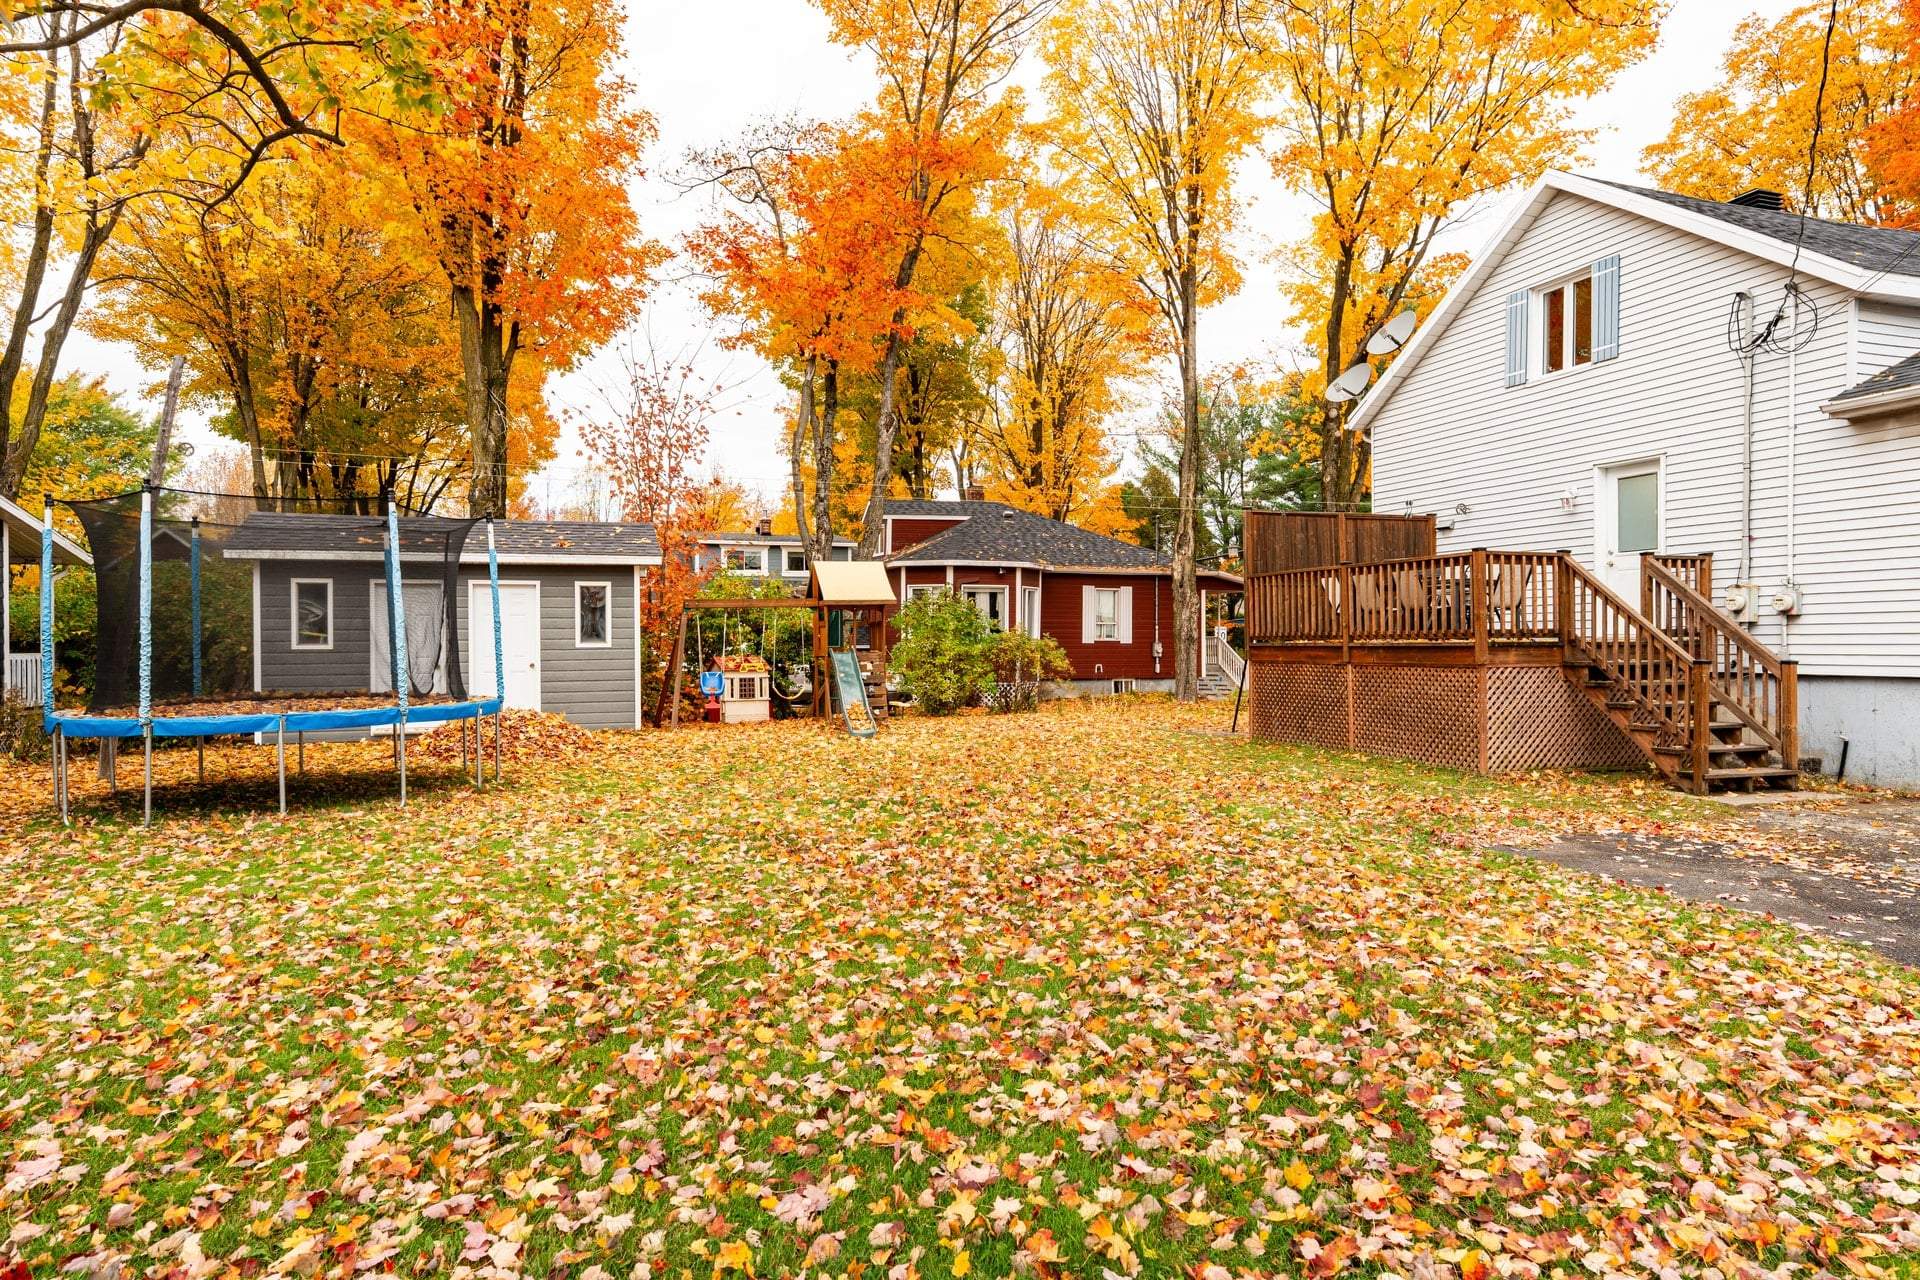
Overall View
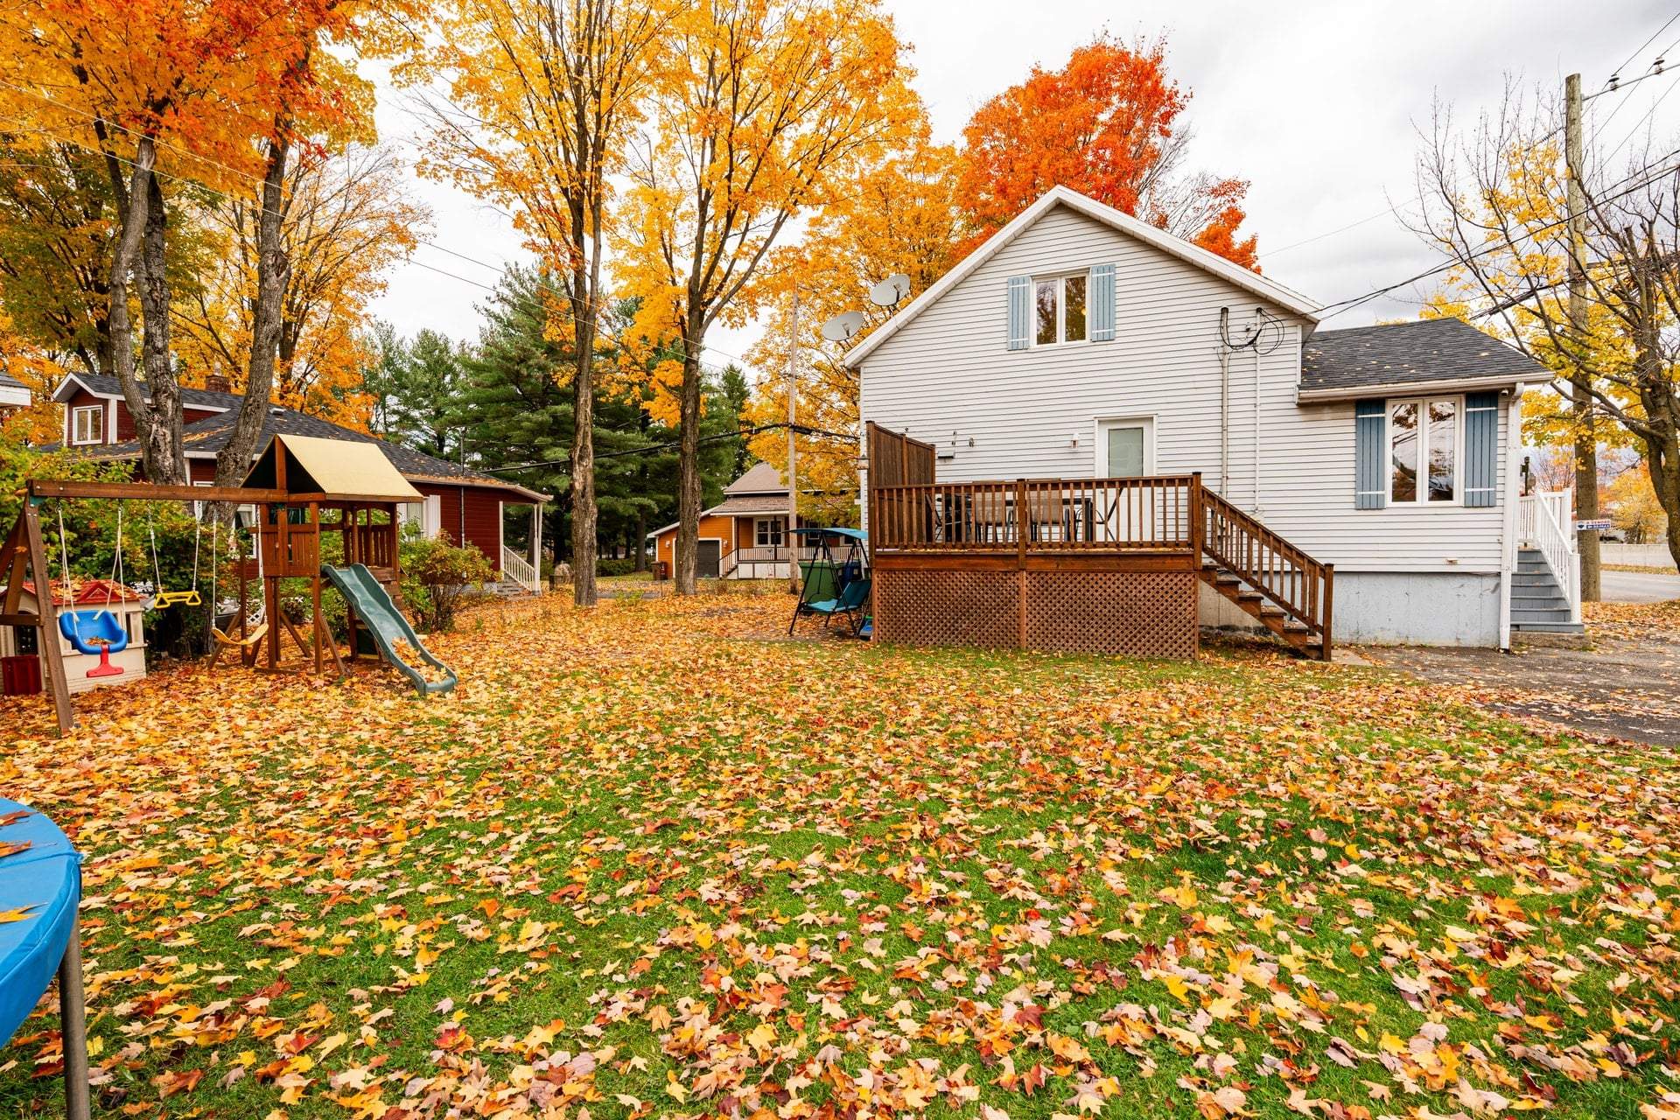
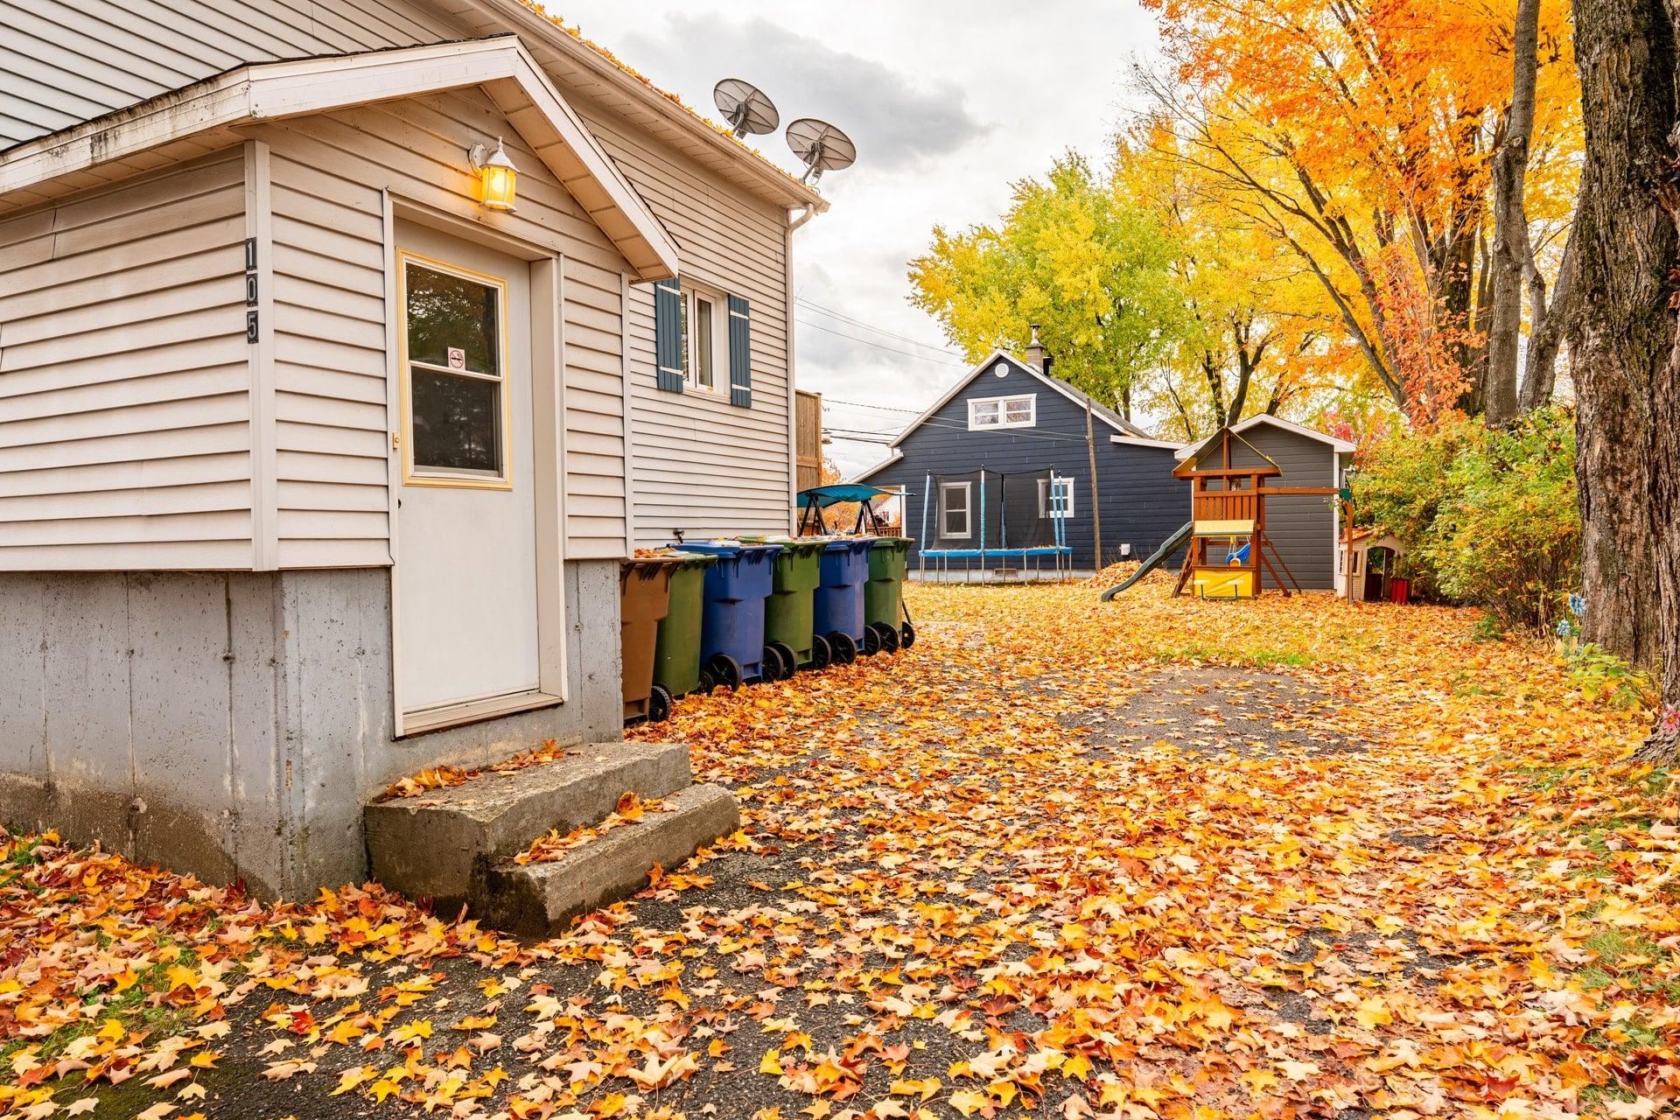
Exterior entrance
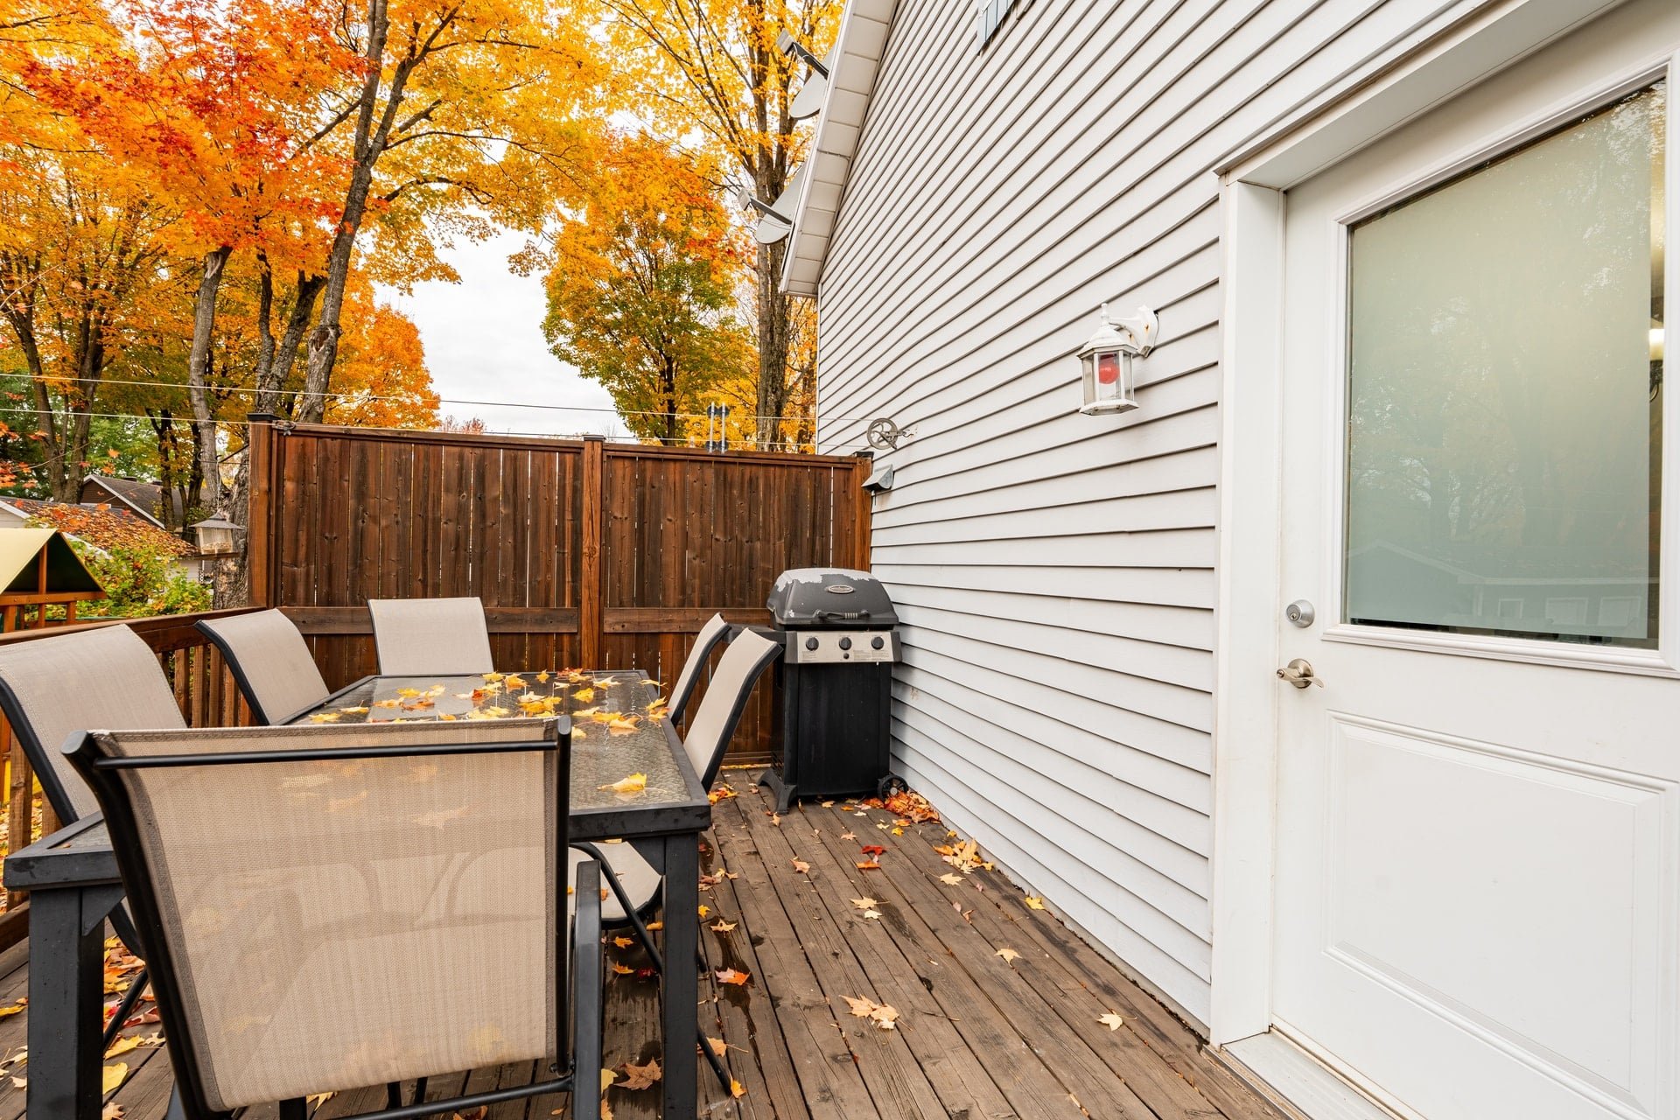
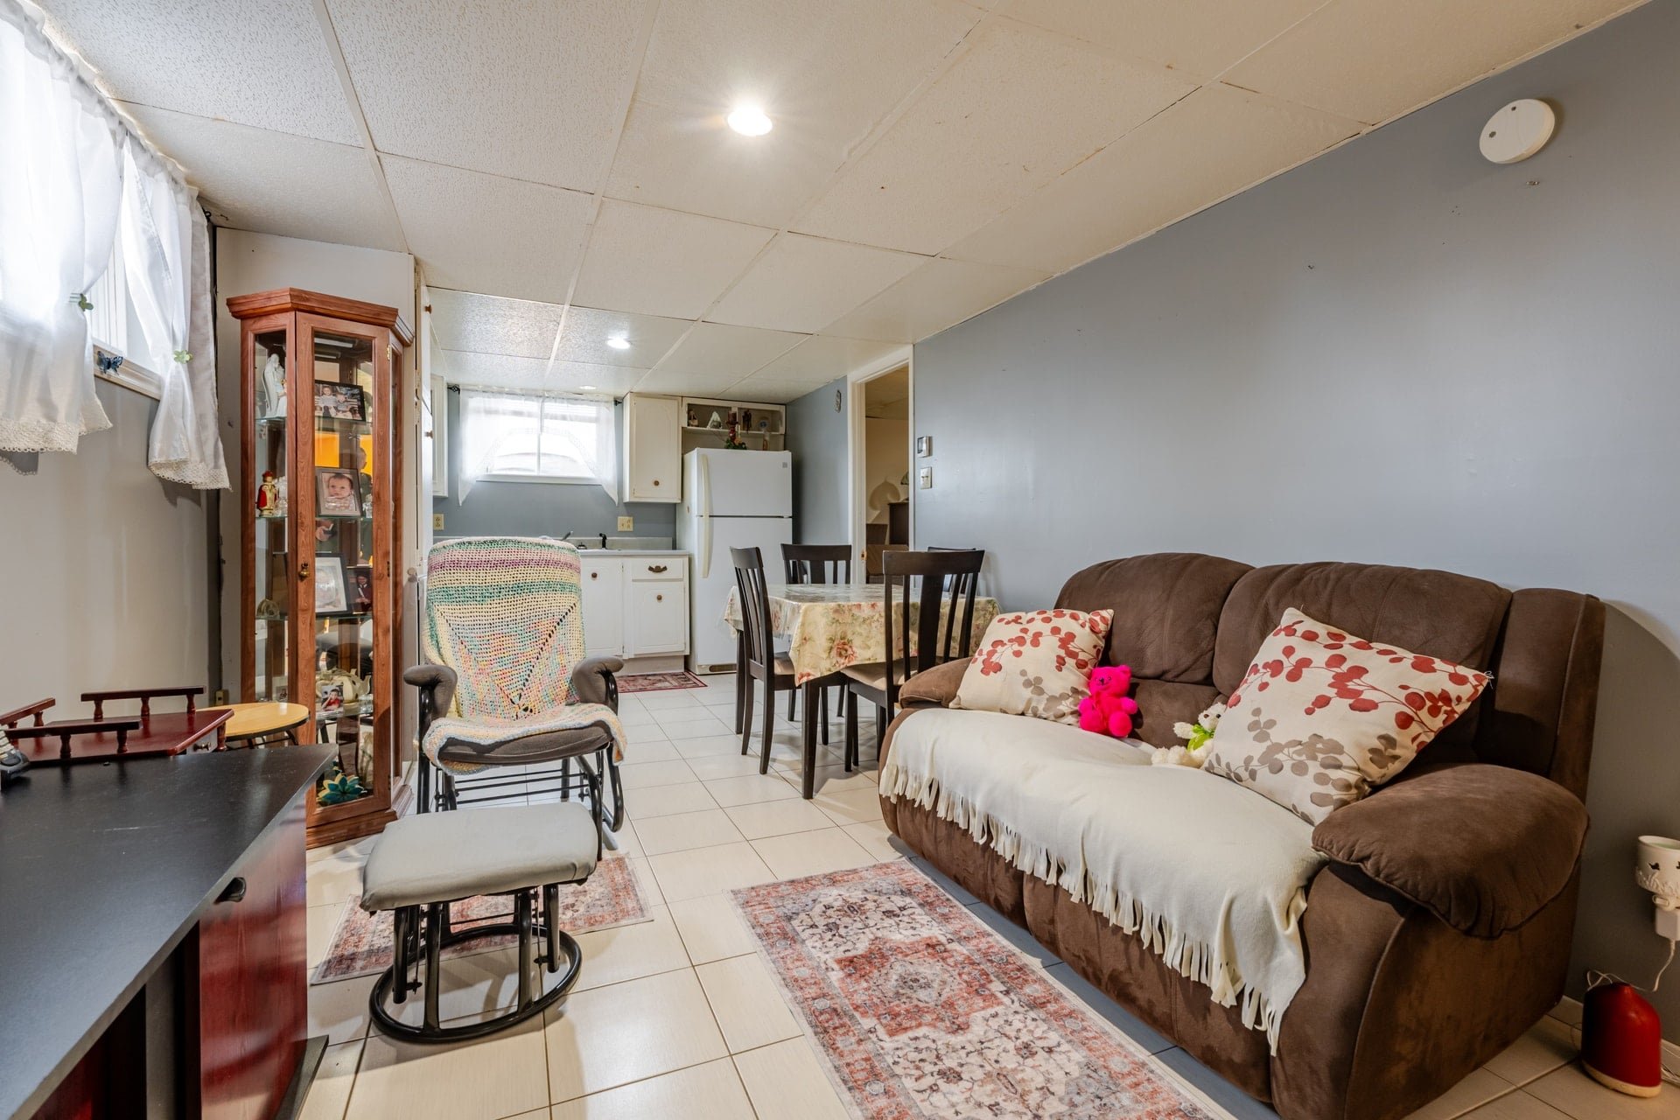
Living room
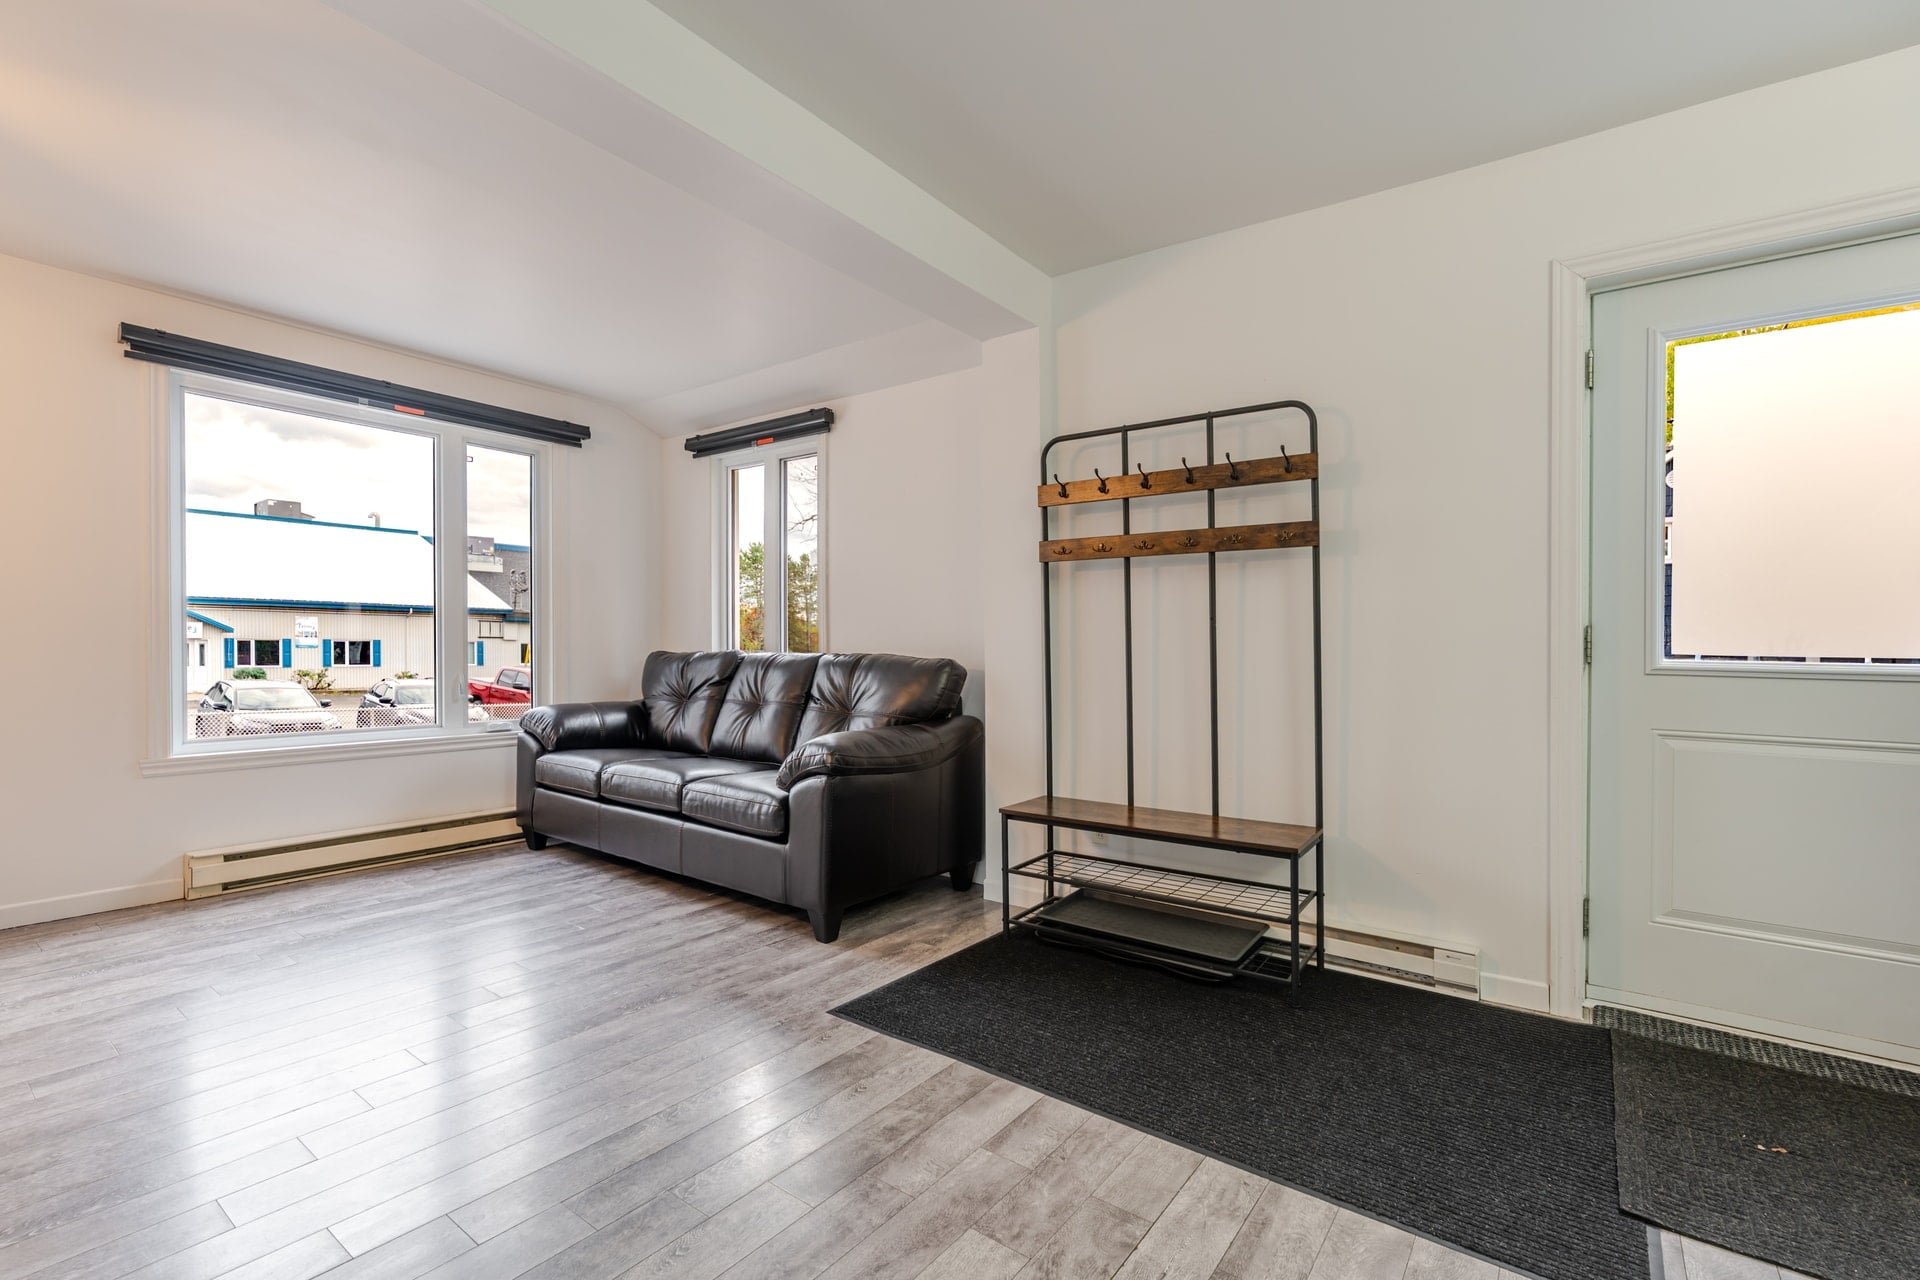
Living room
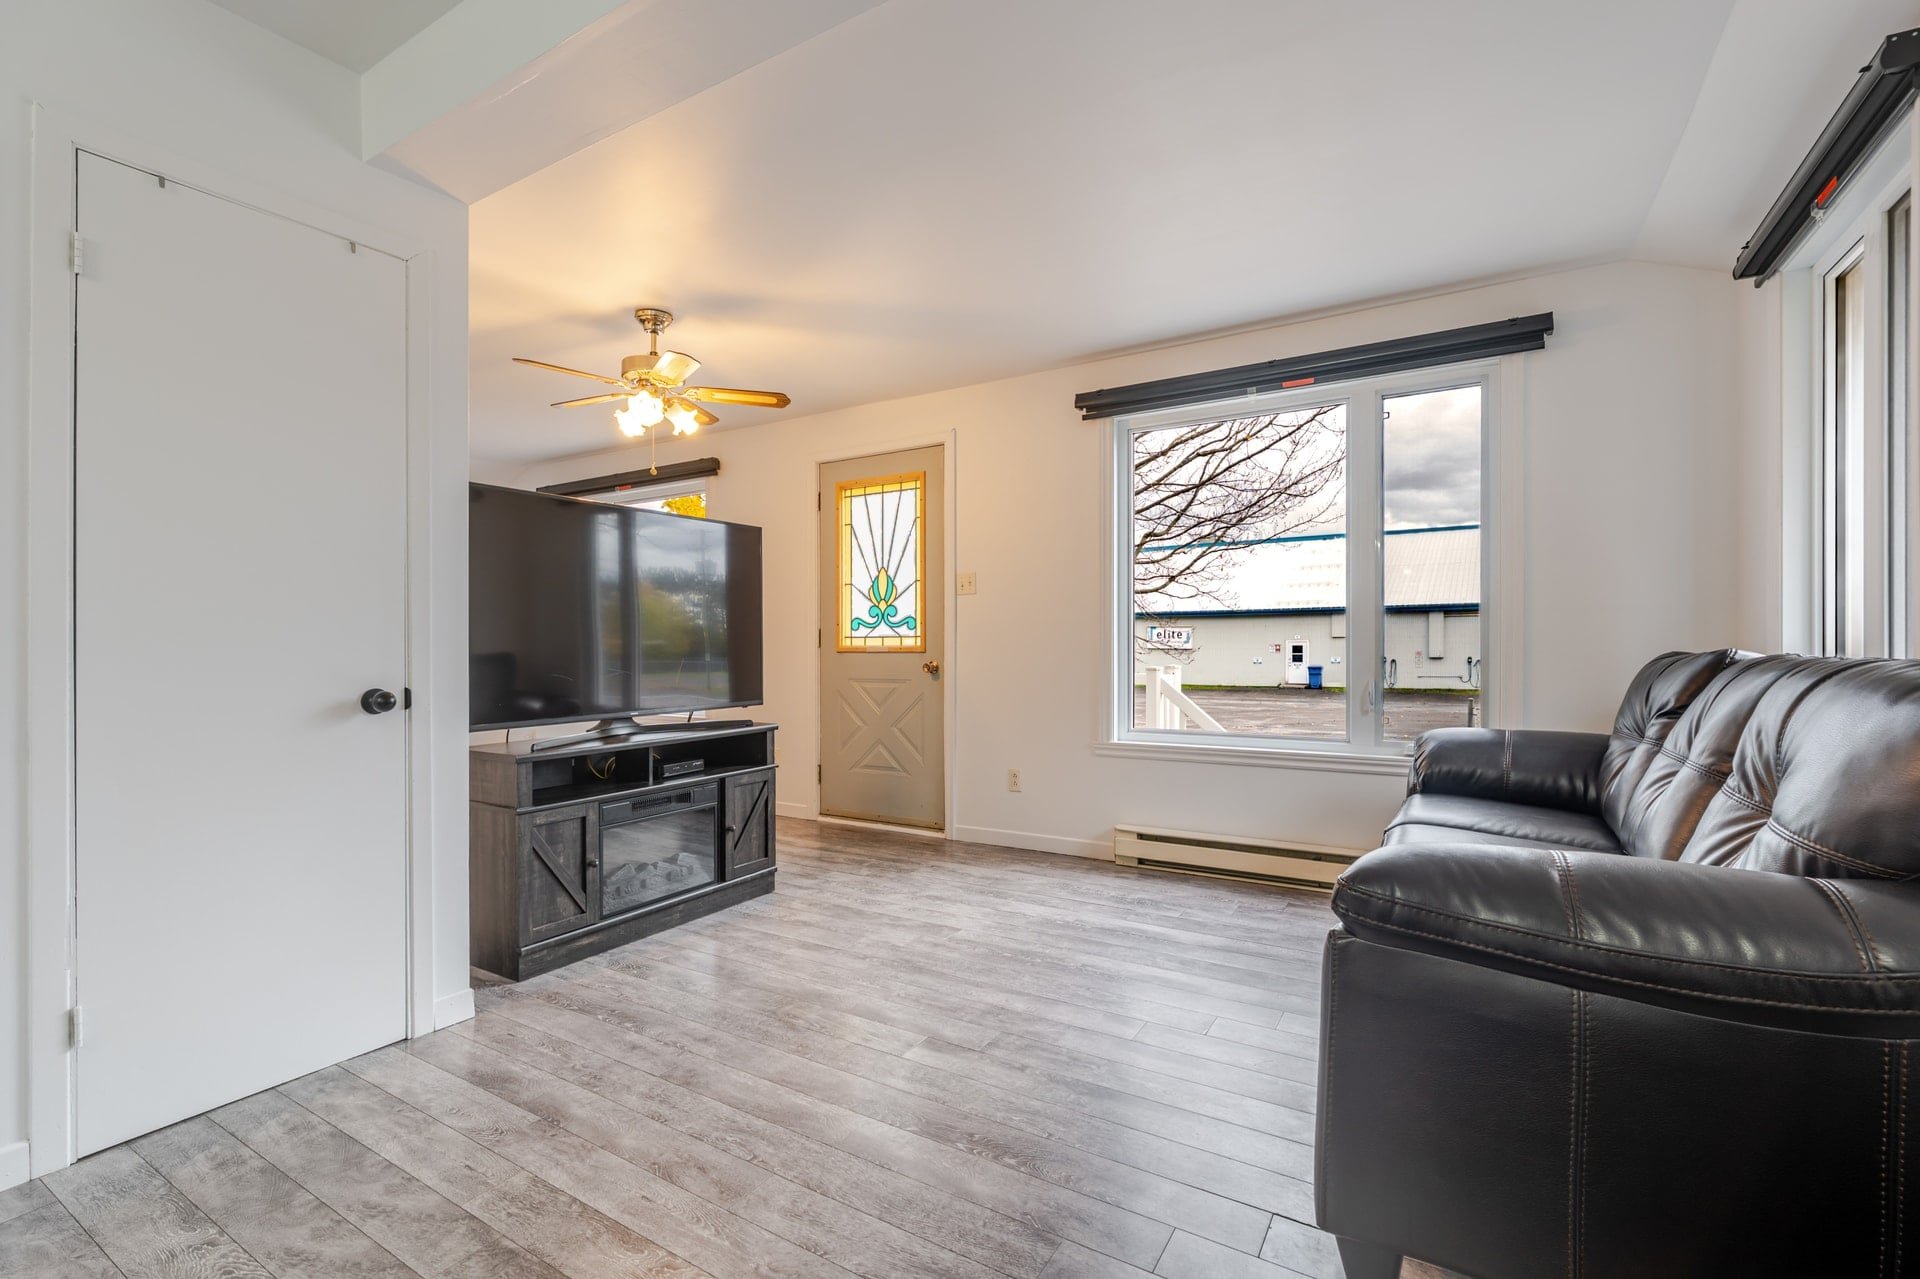
Living room
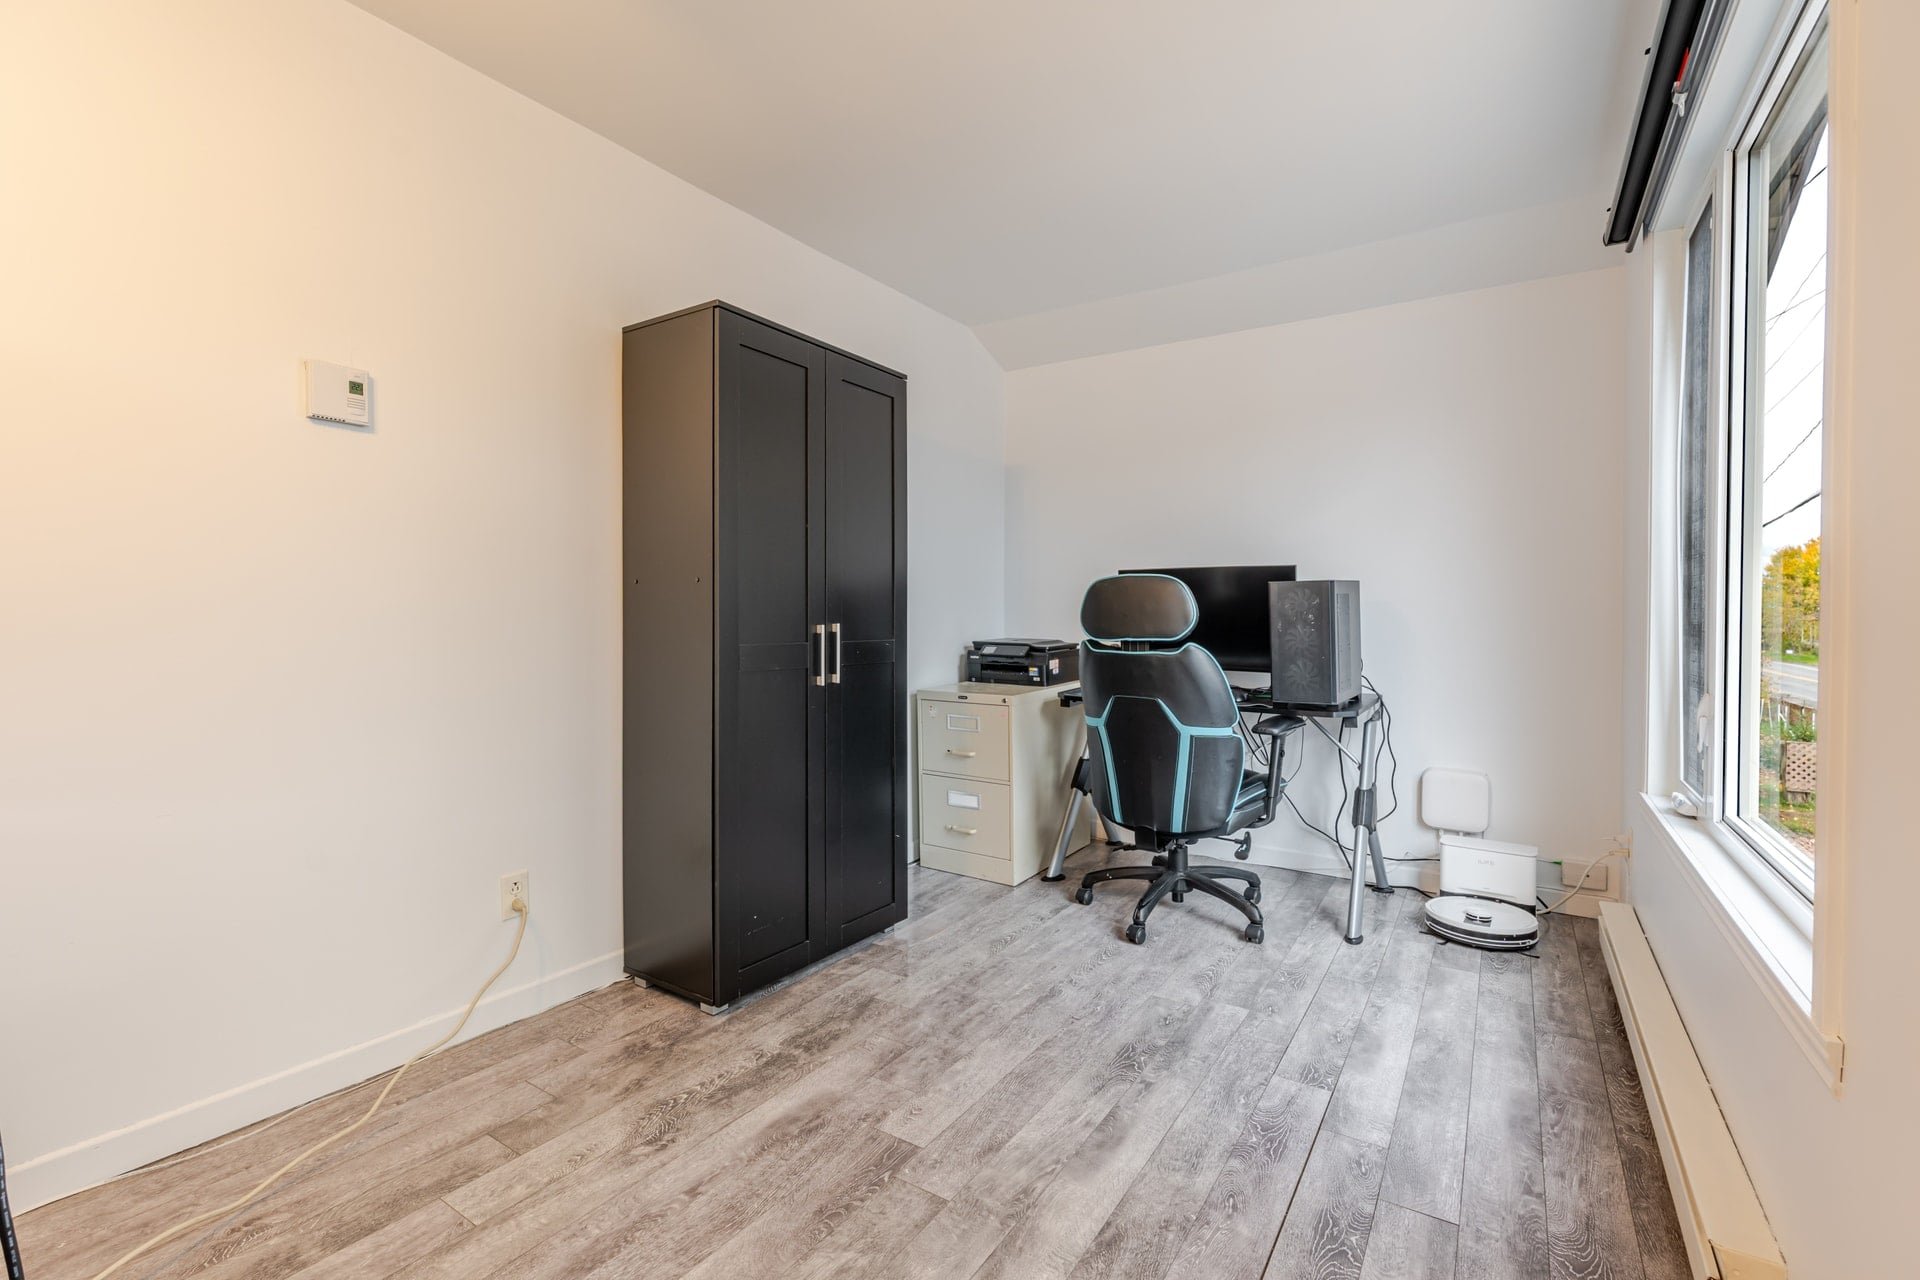
Living room
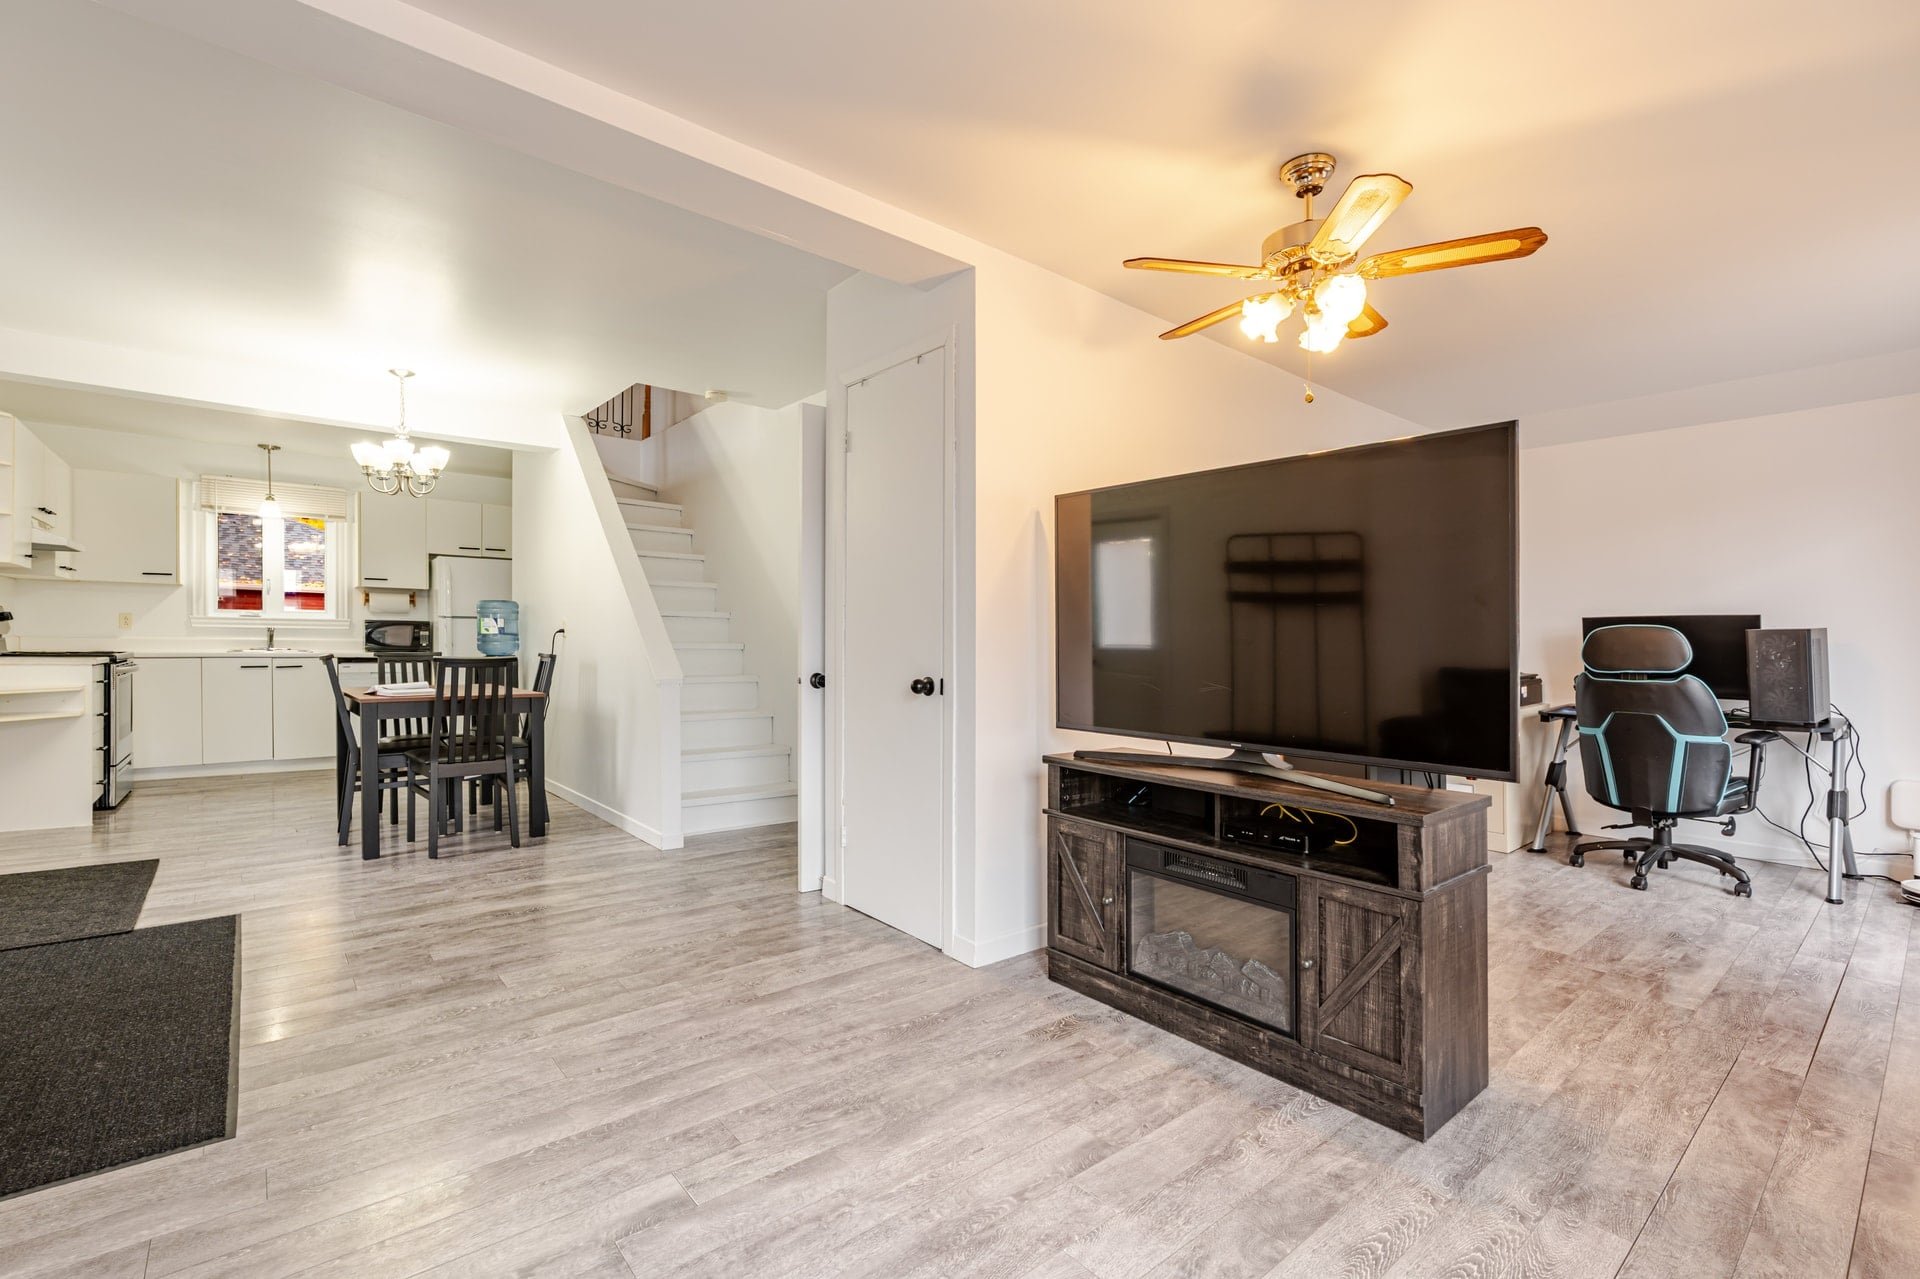
Dining room
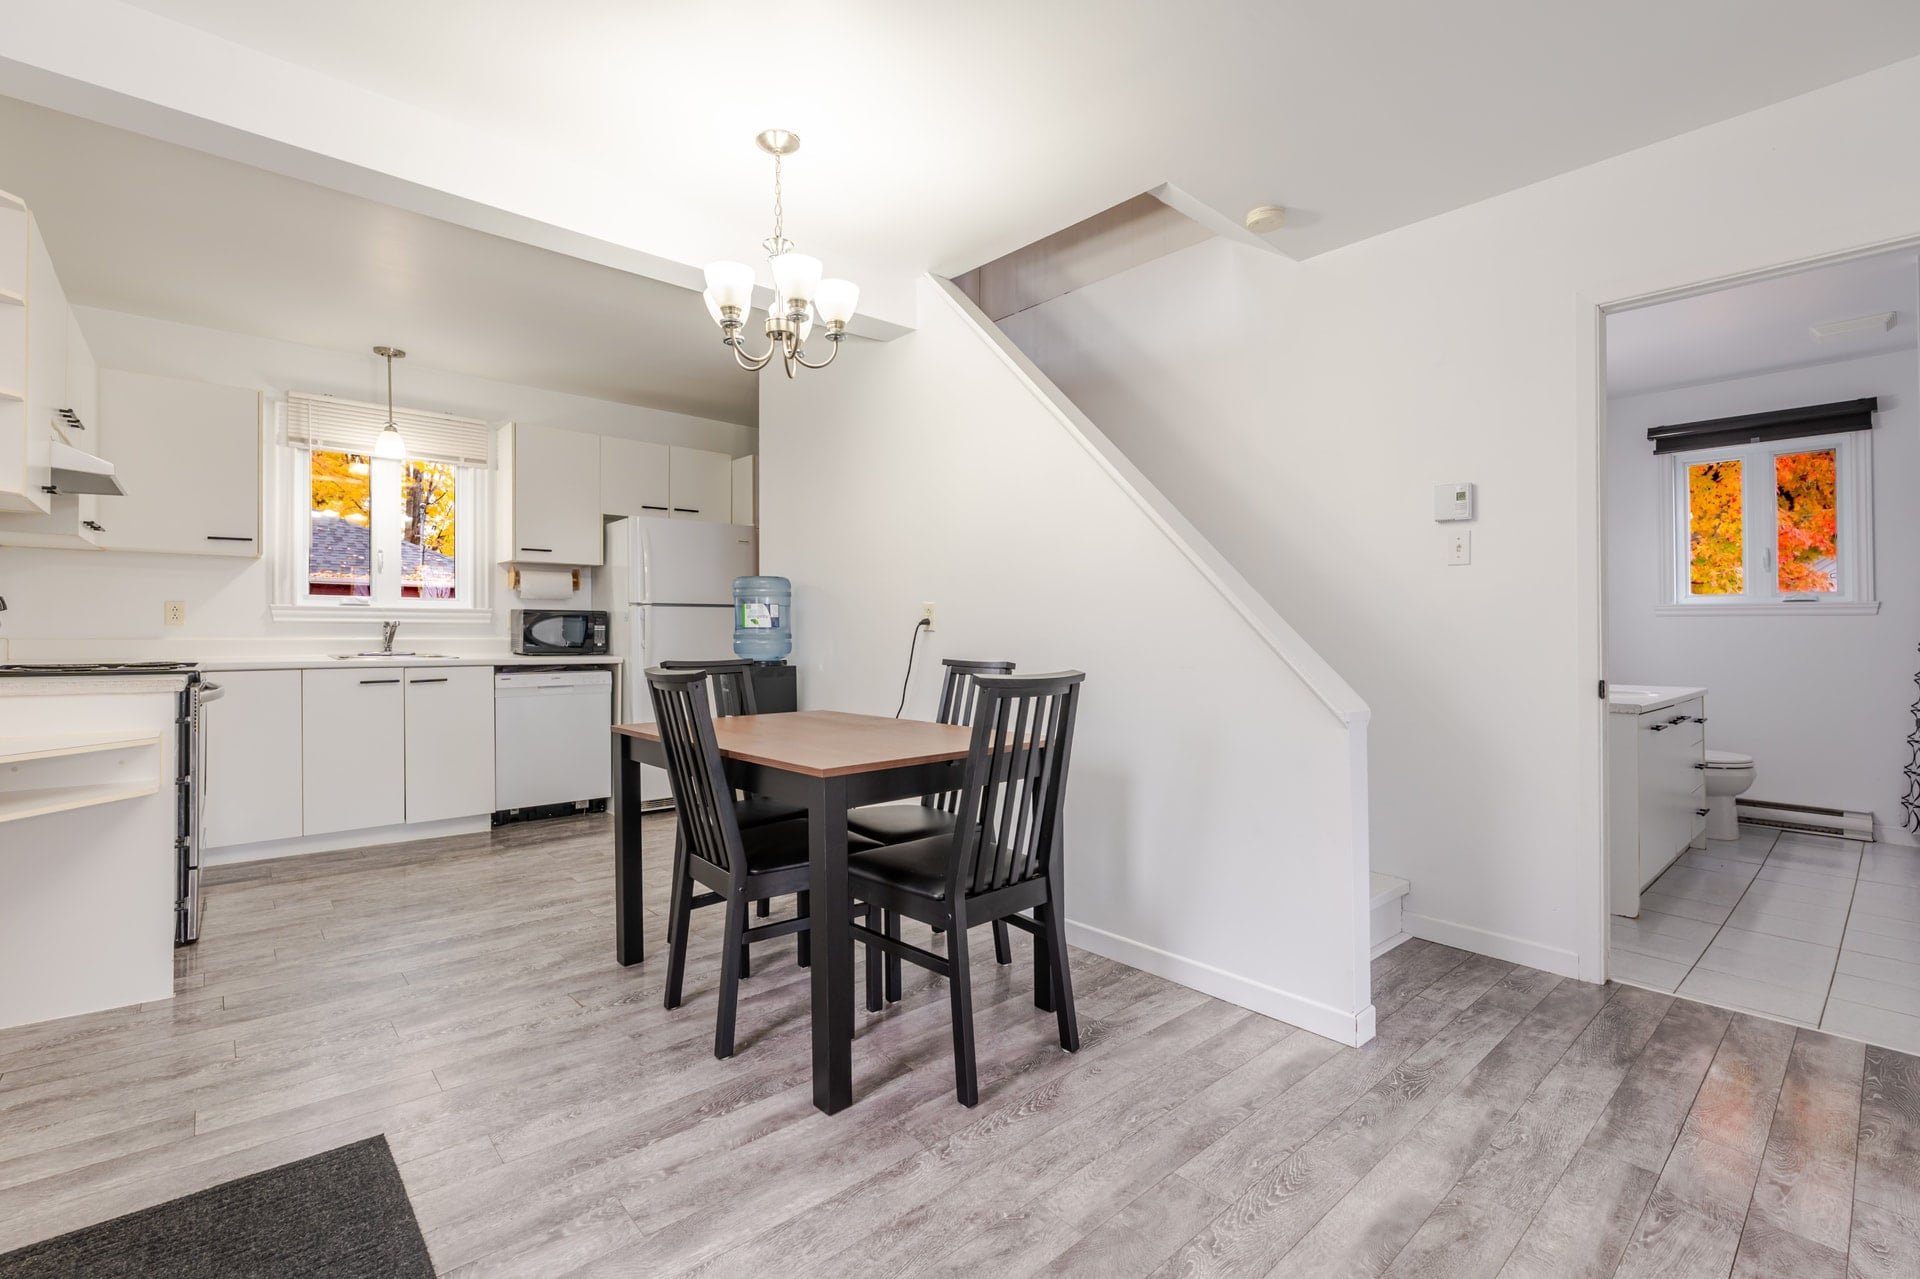
Bathroom
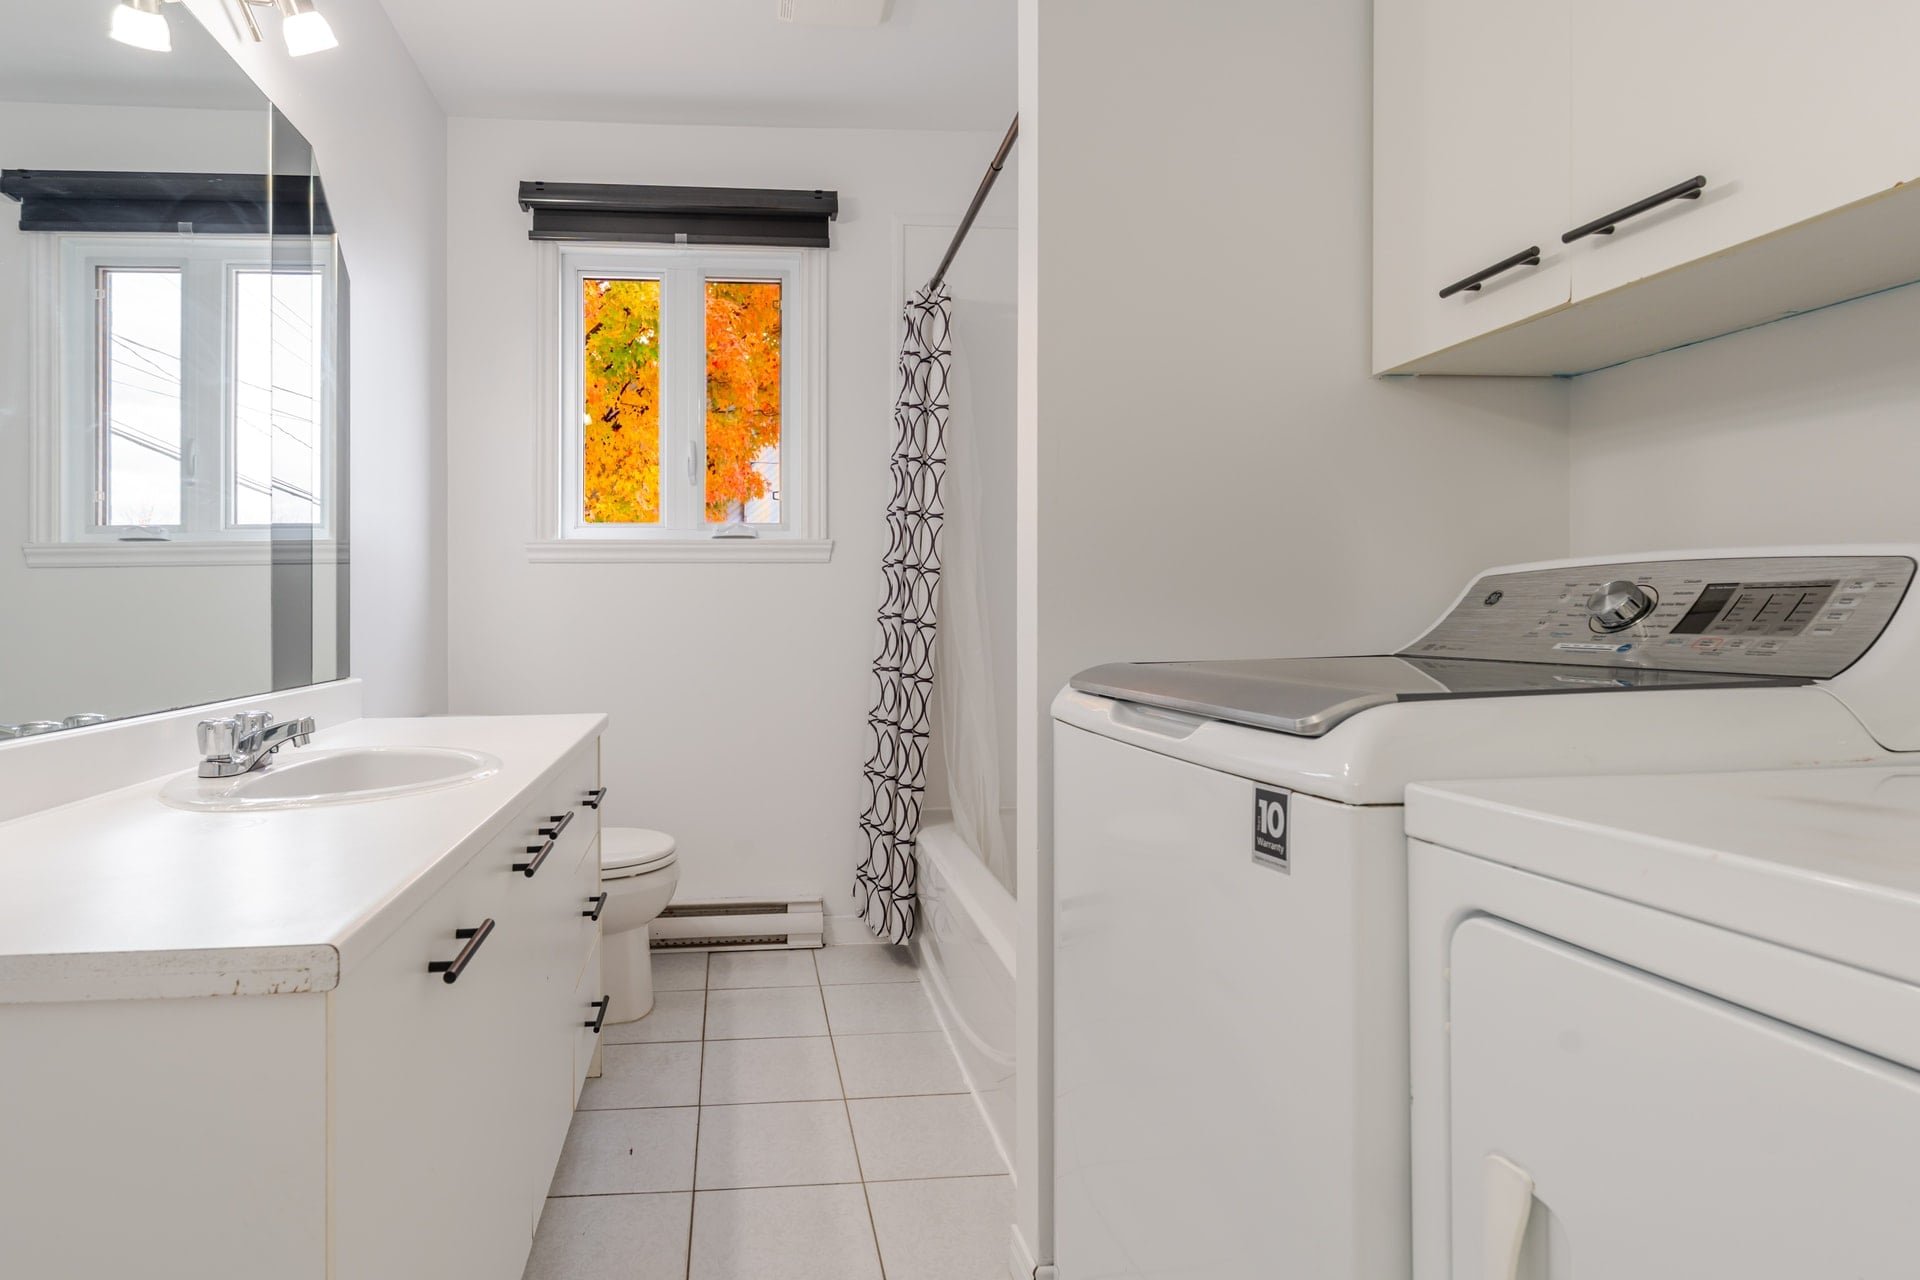
Kitchen
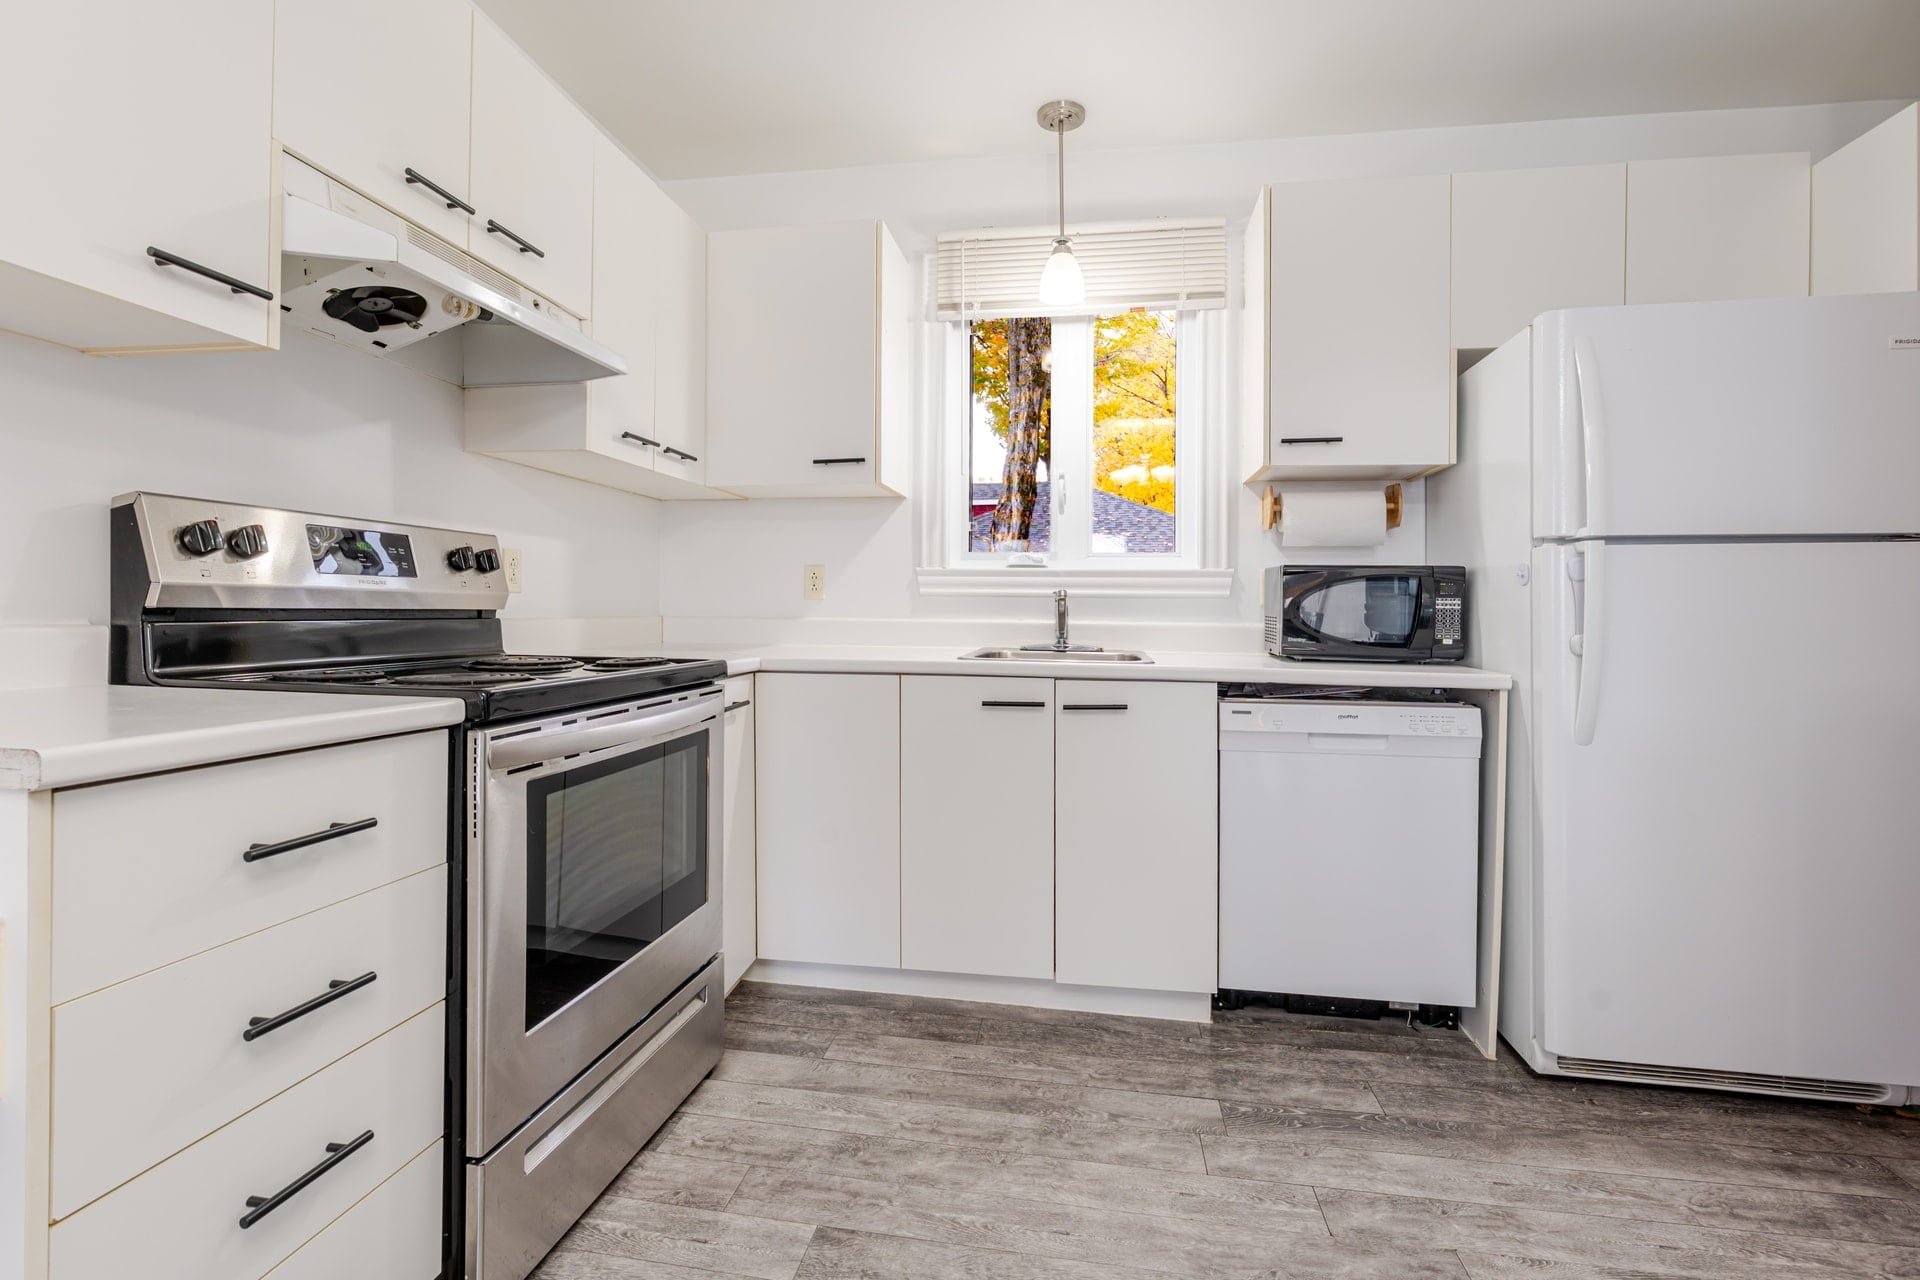
Kitchen
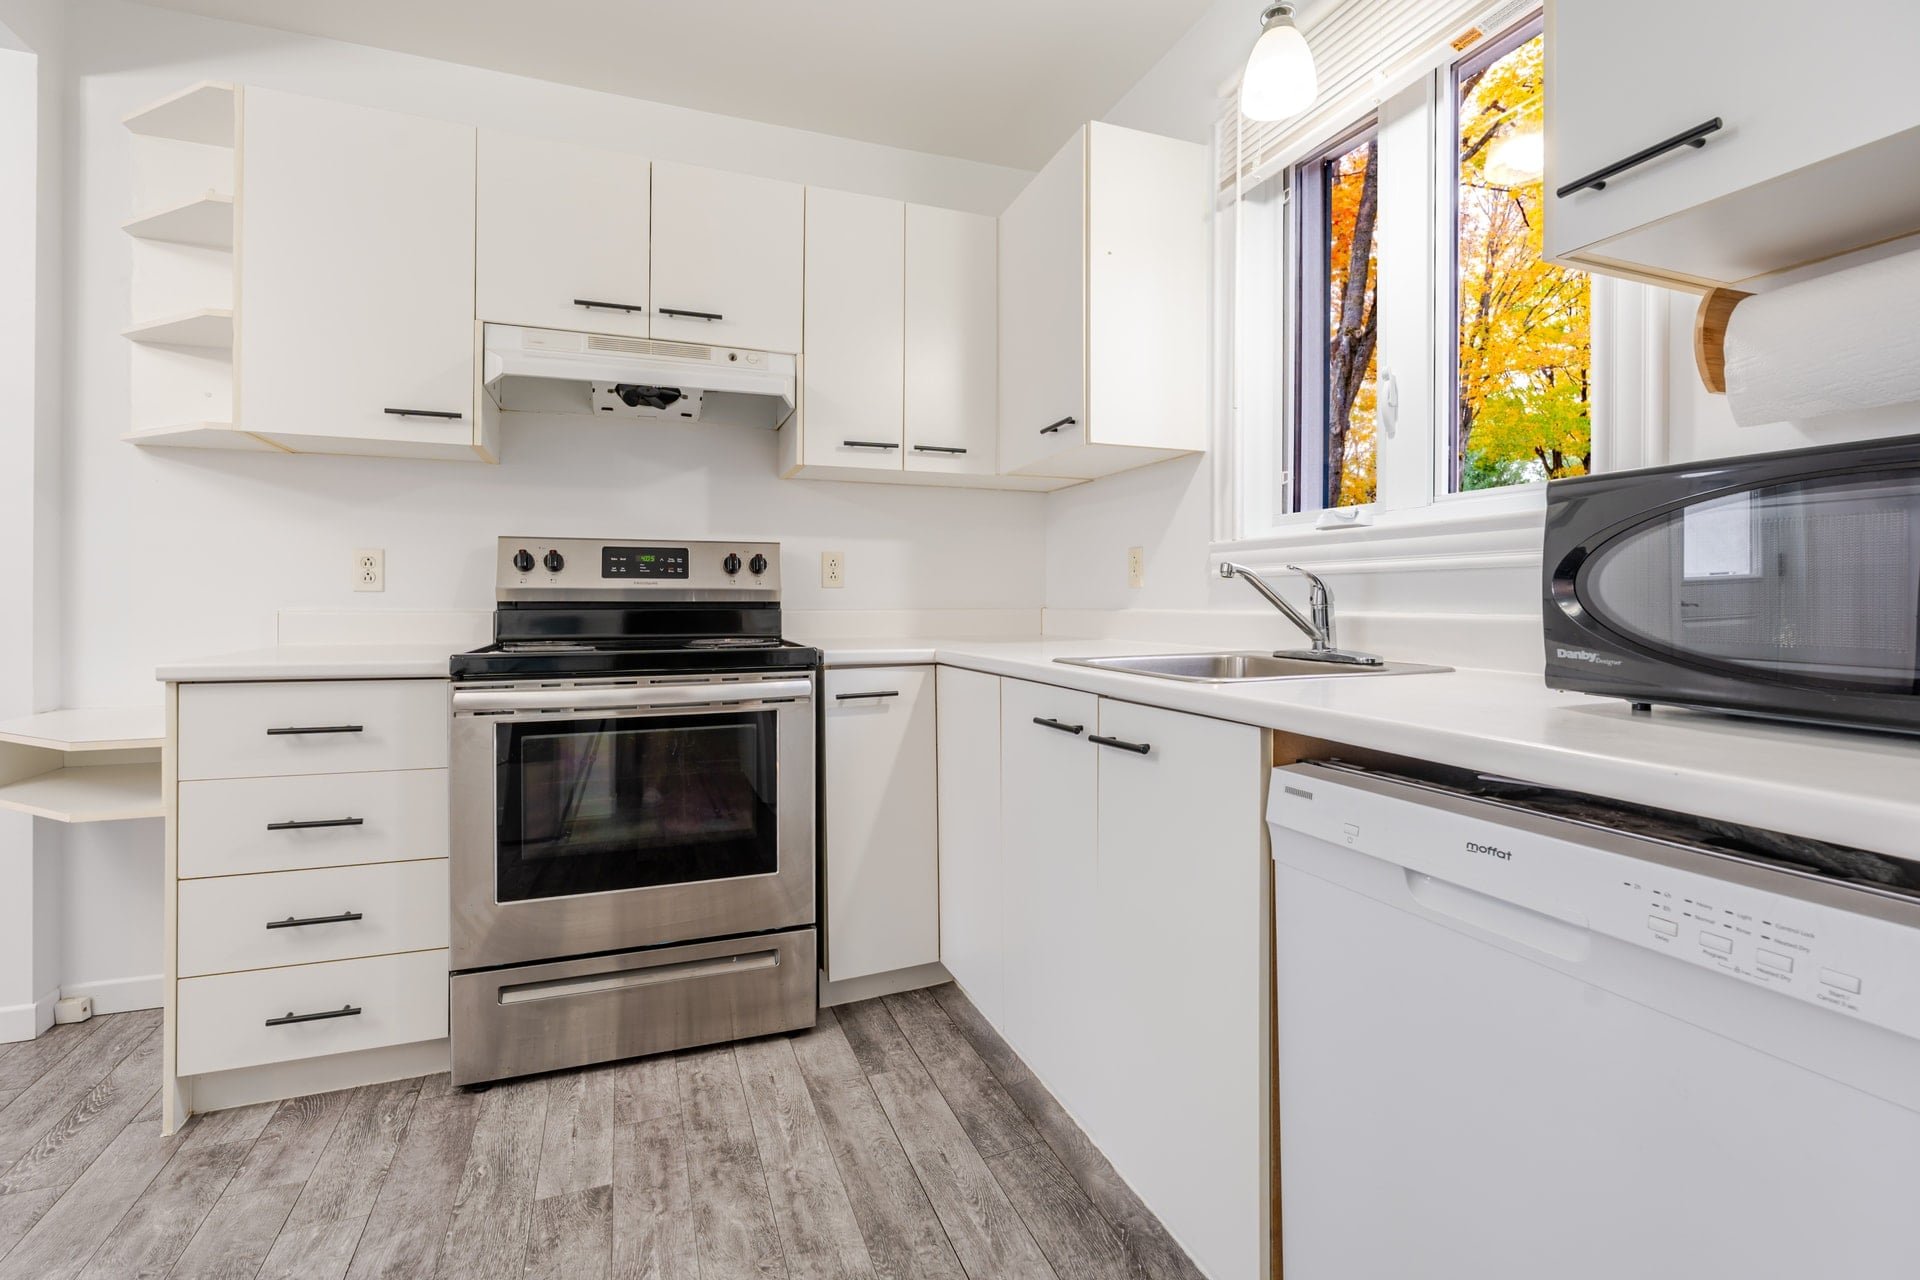
Basement
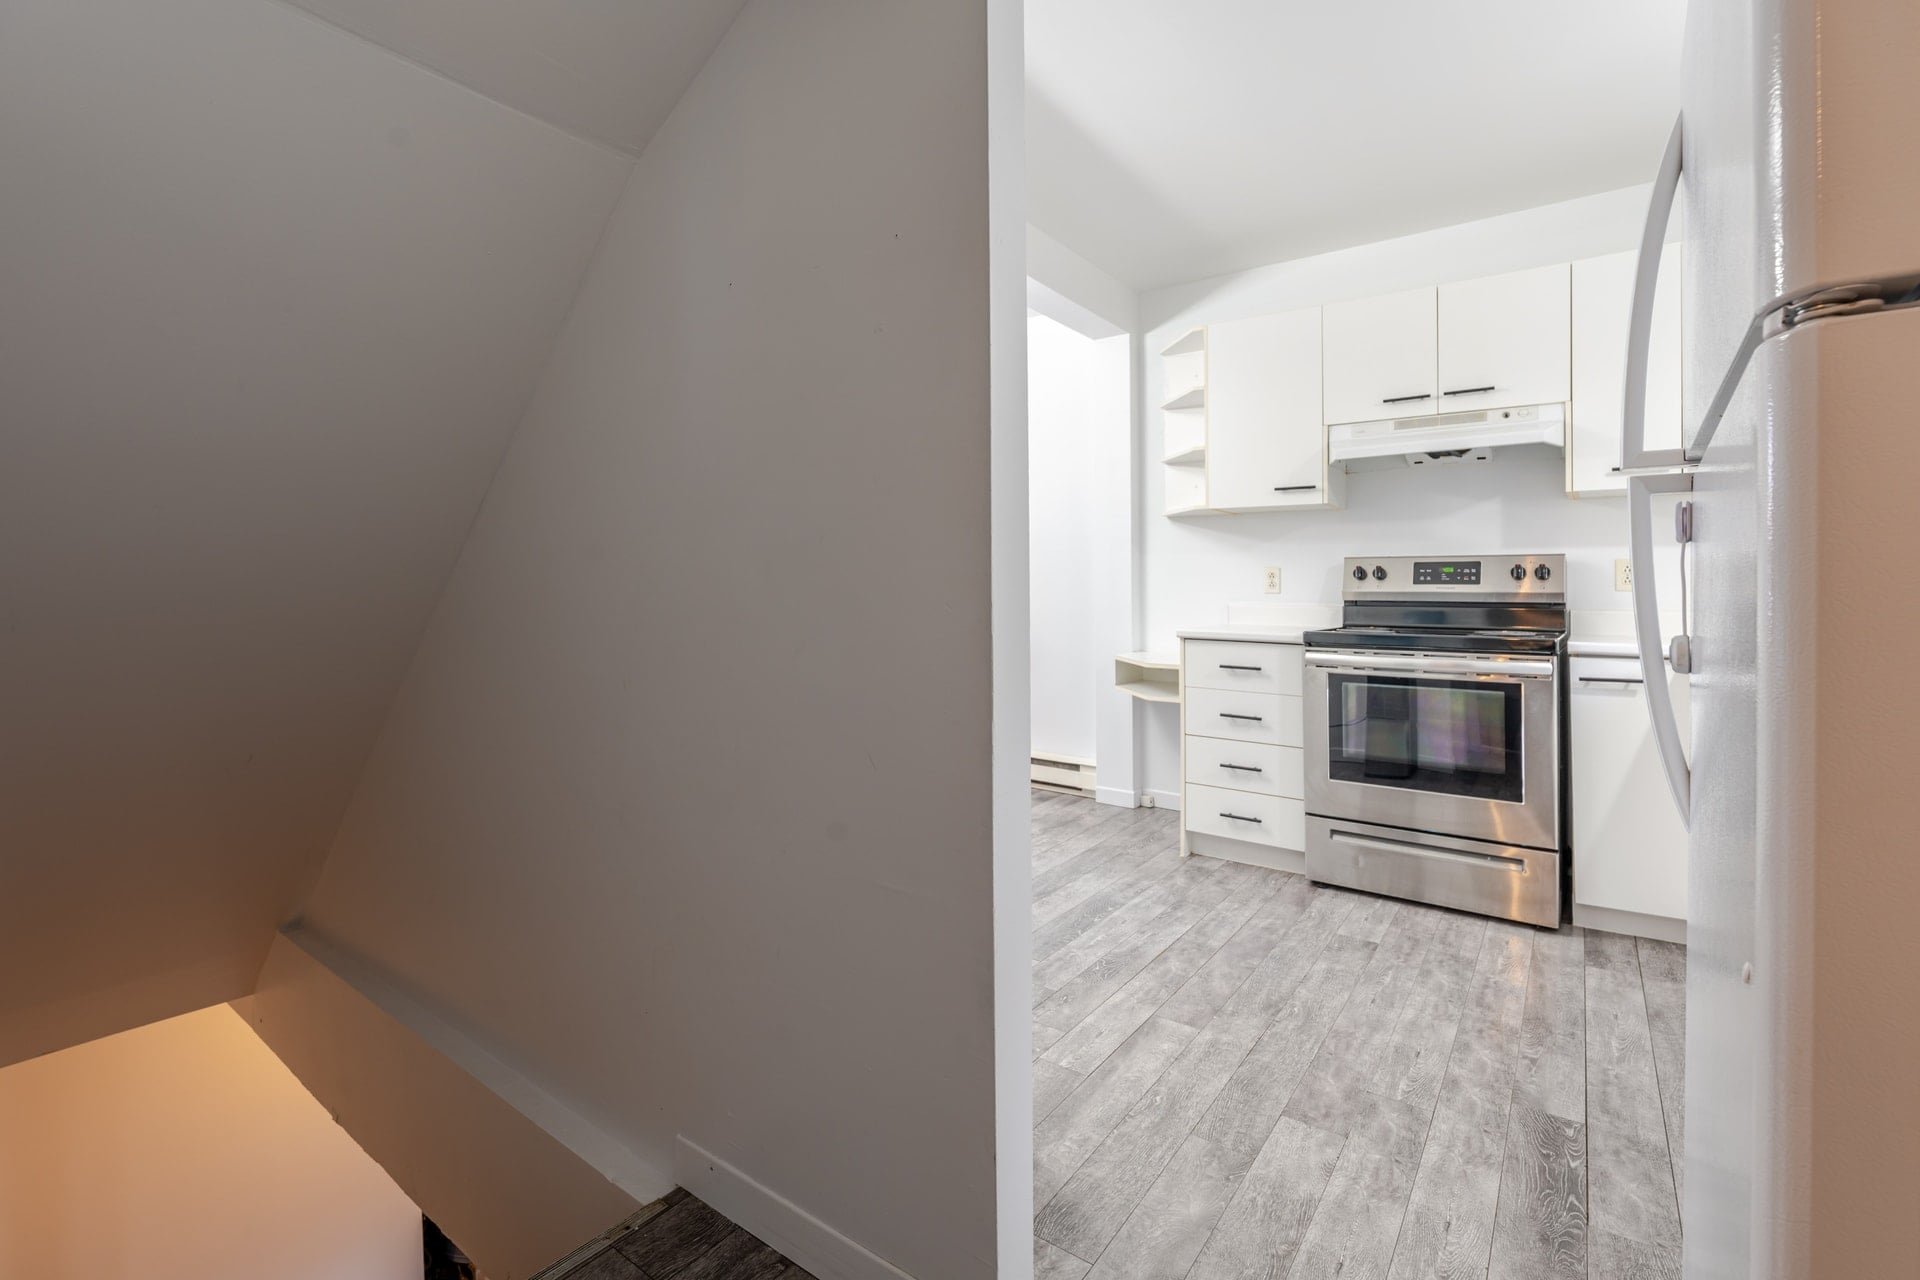
Primary bedroom
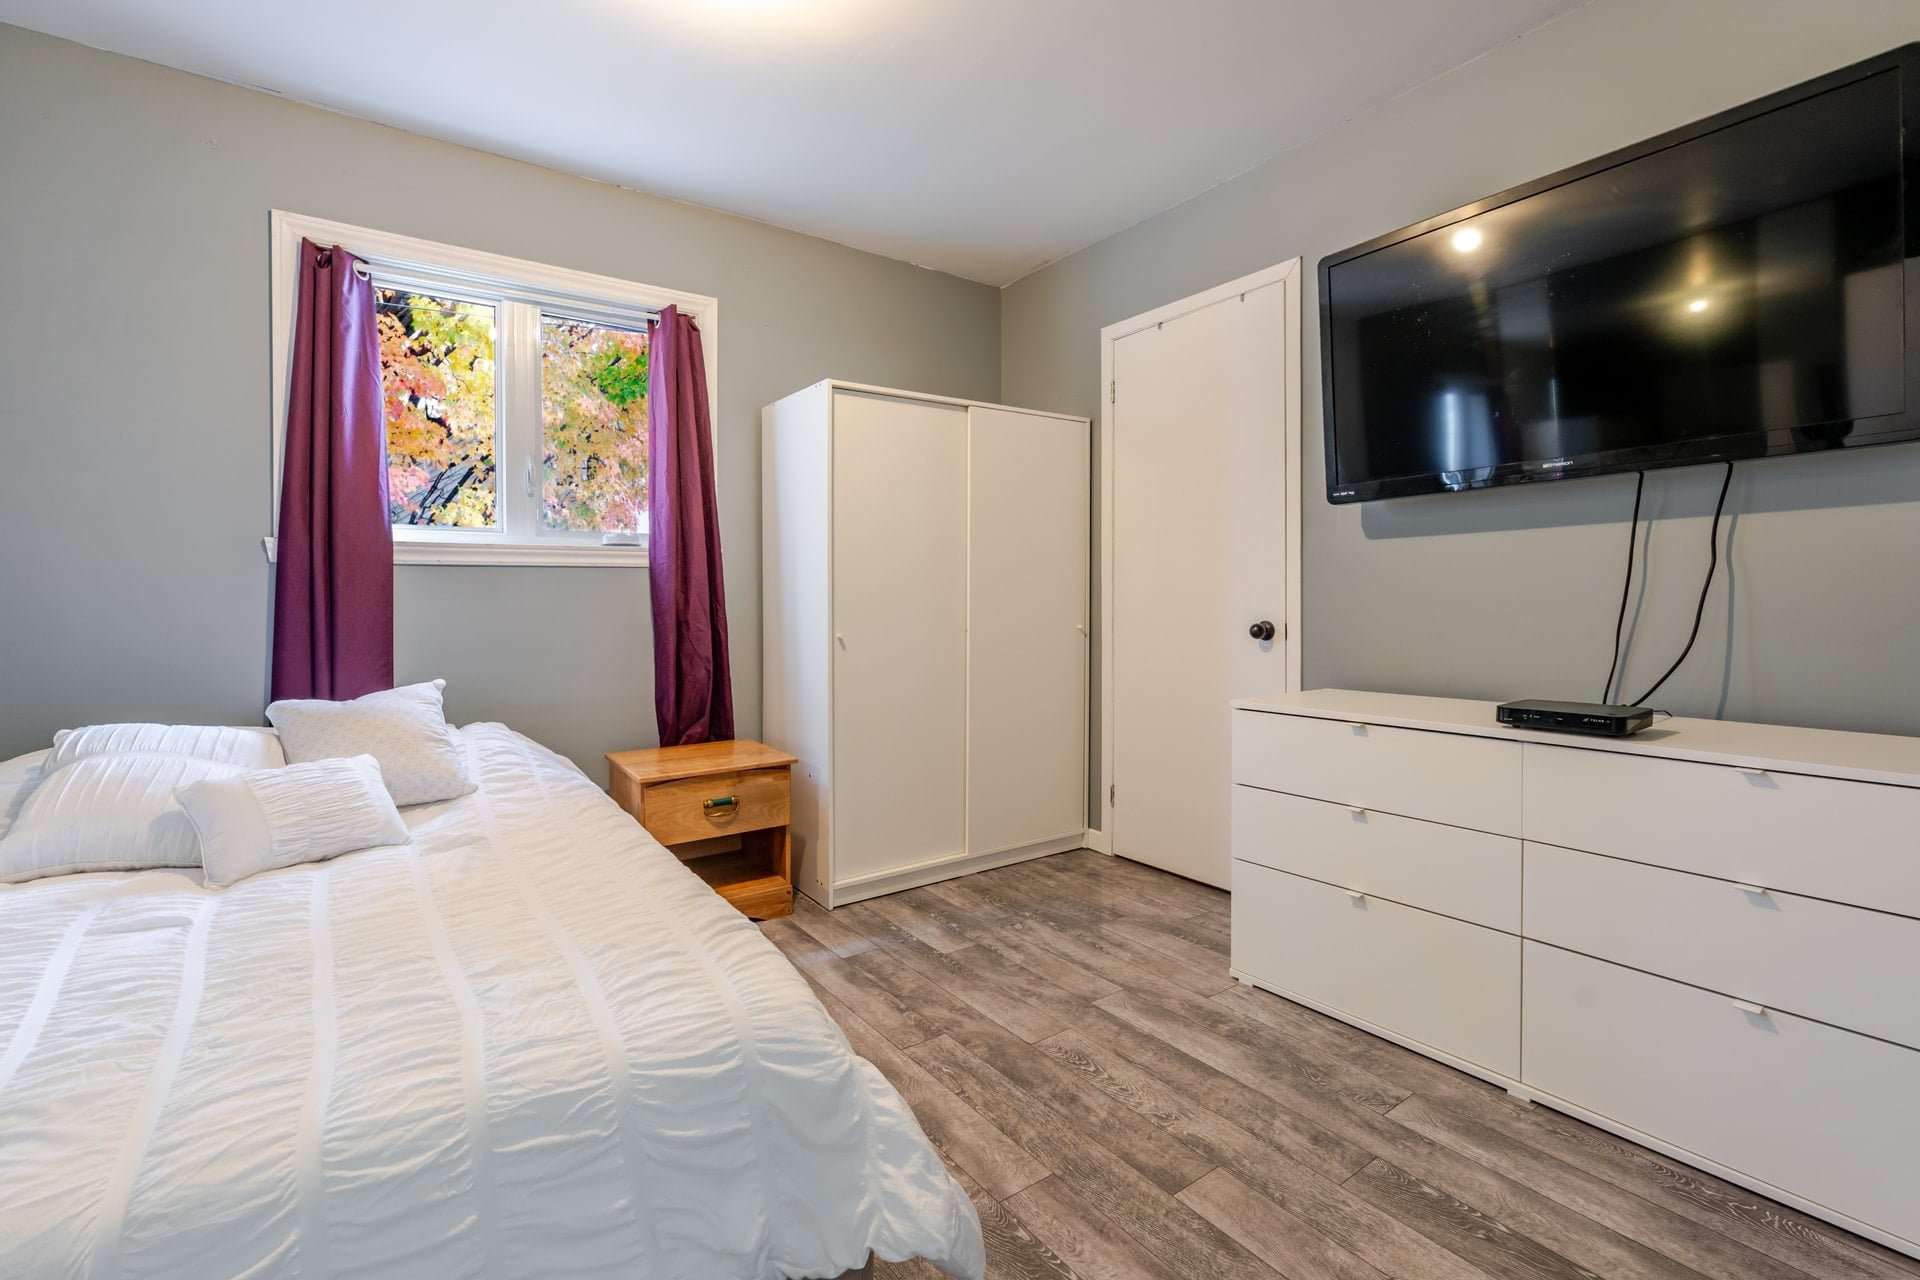
Family room
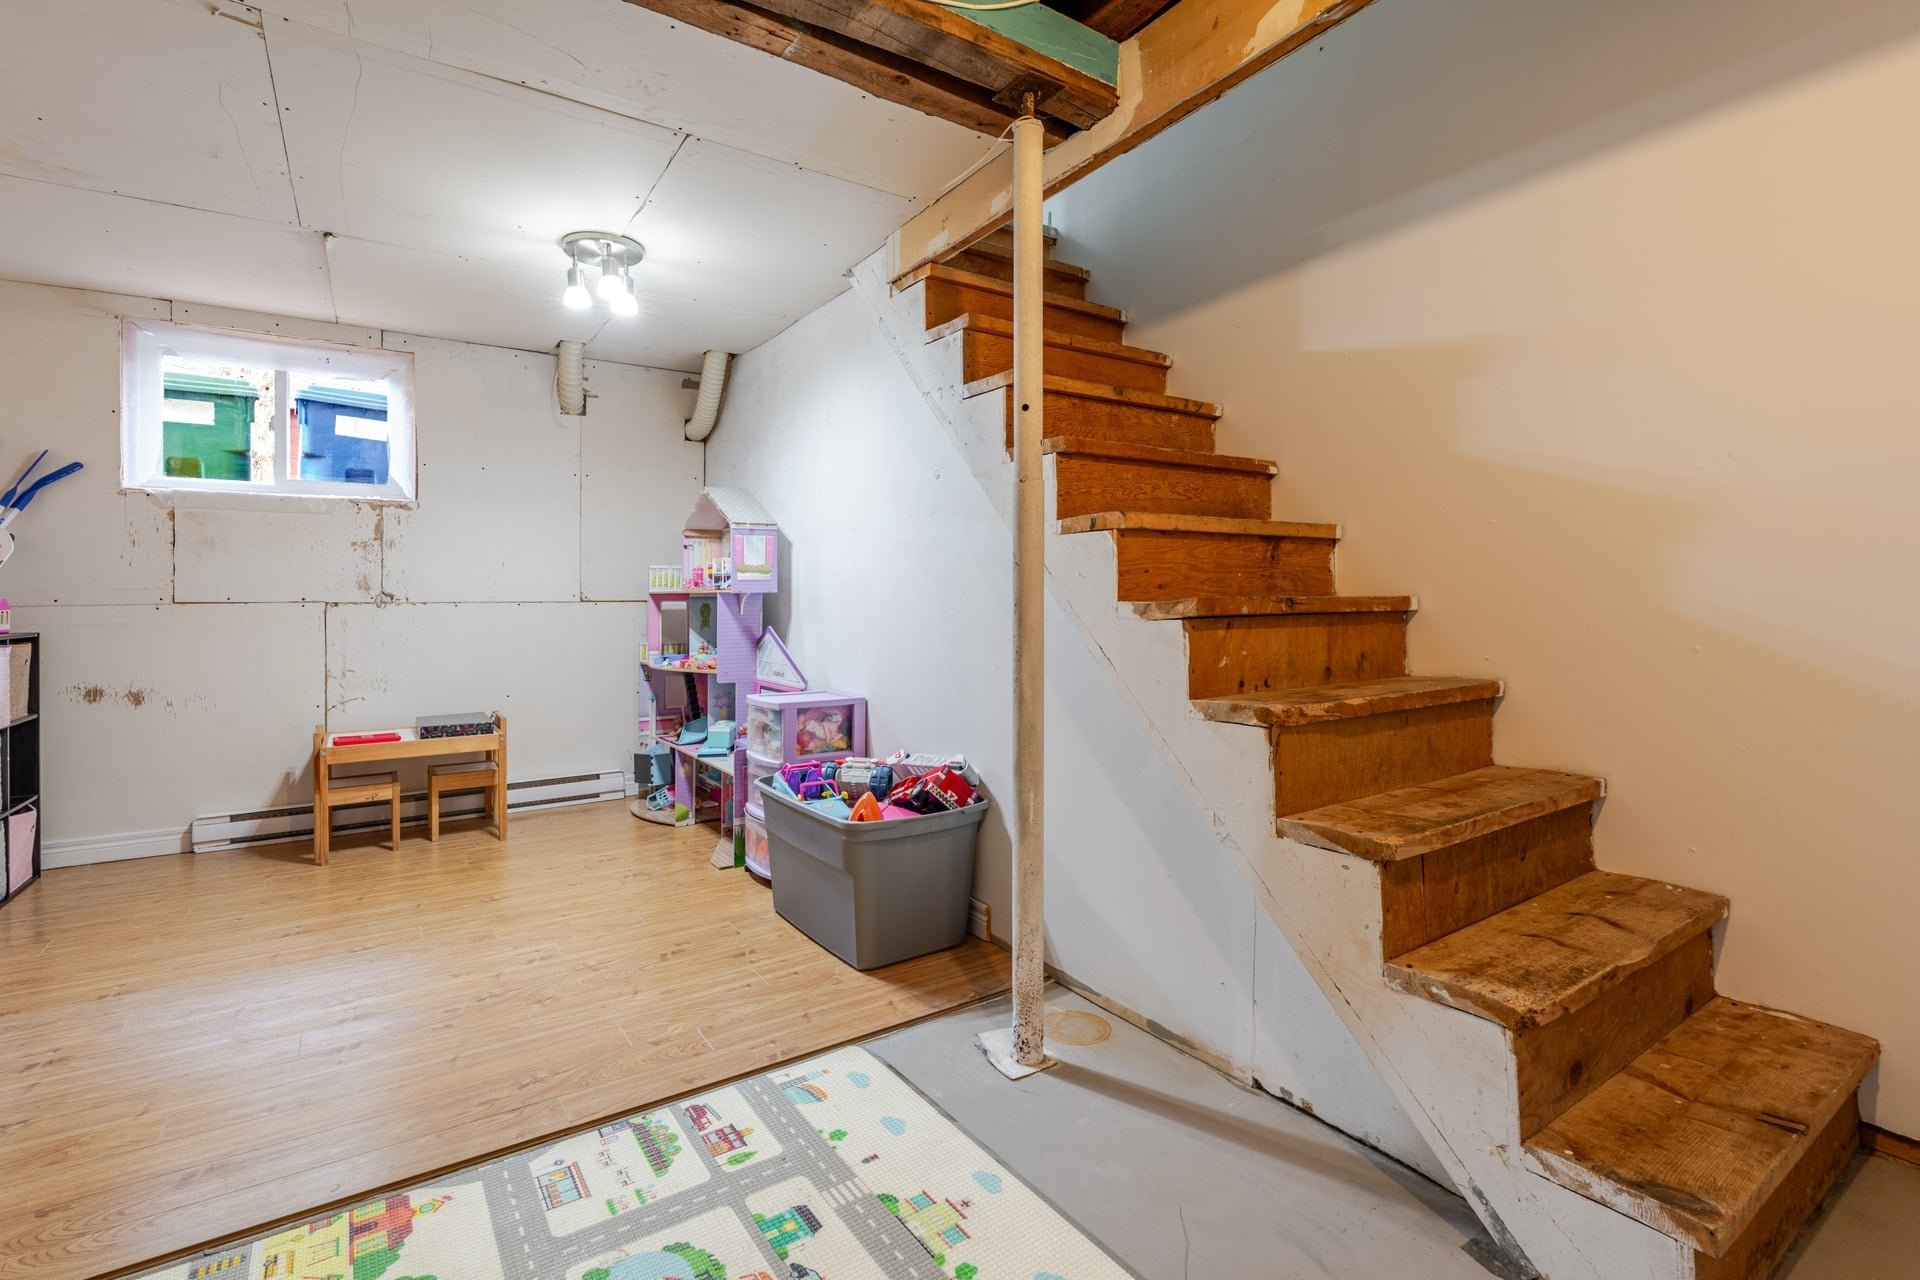
Family room
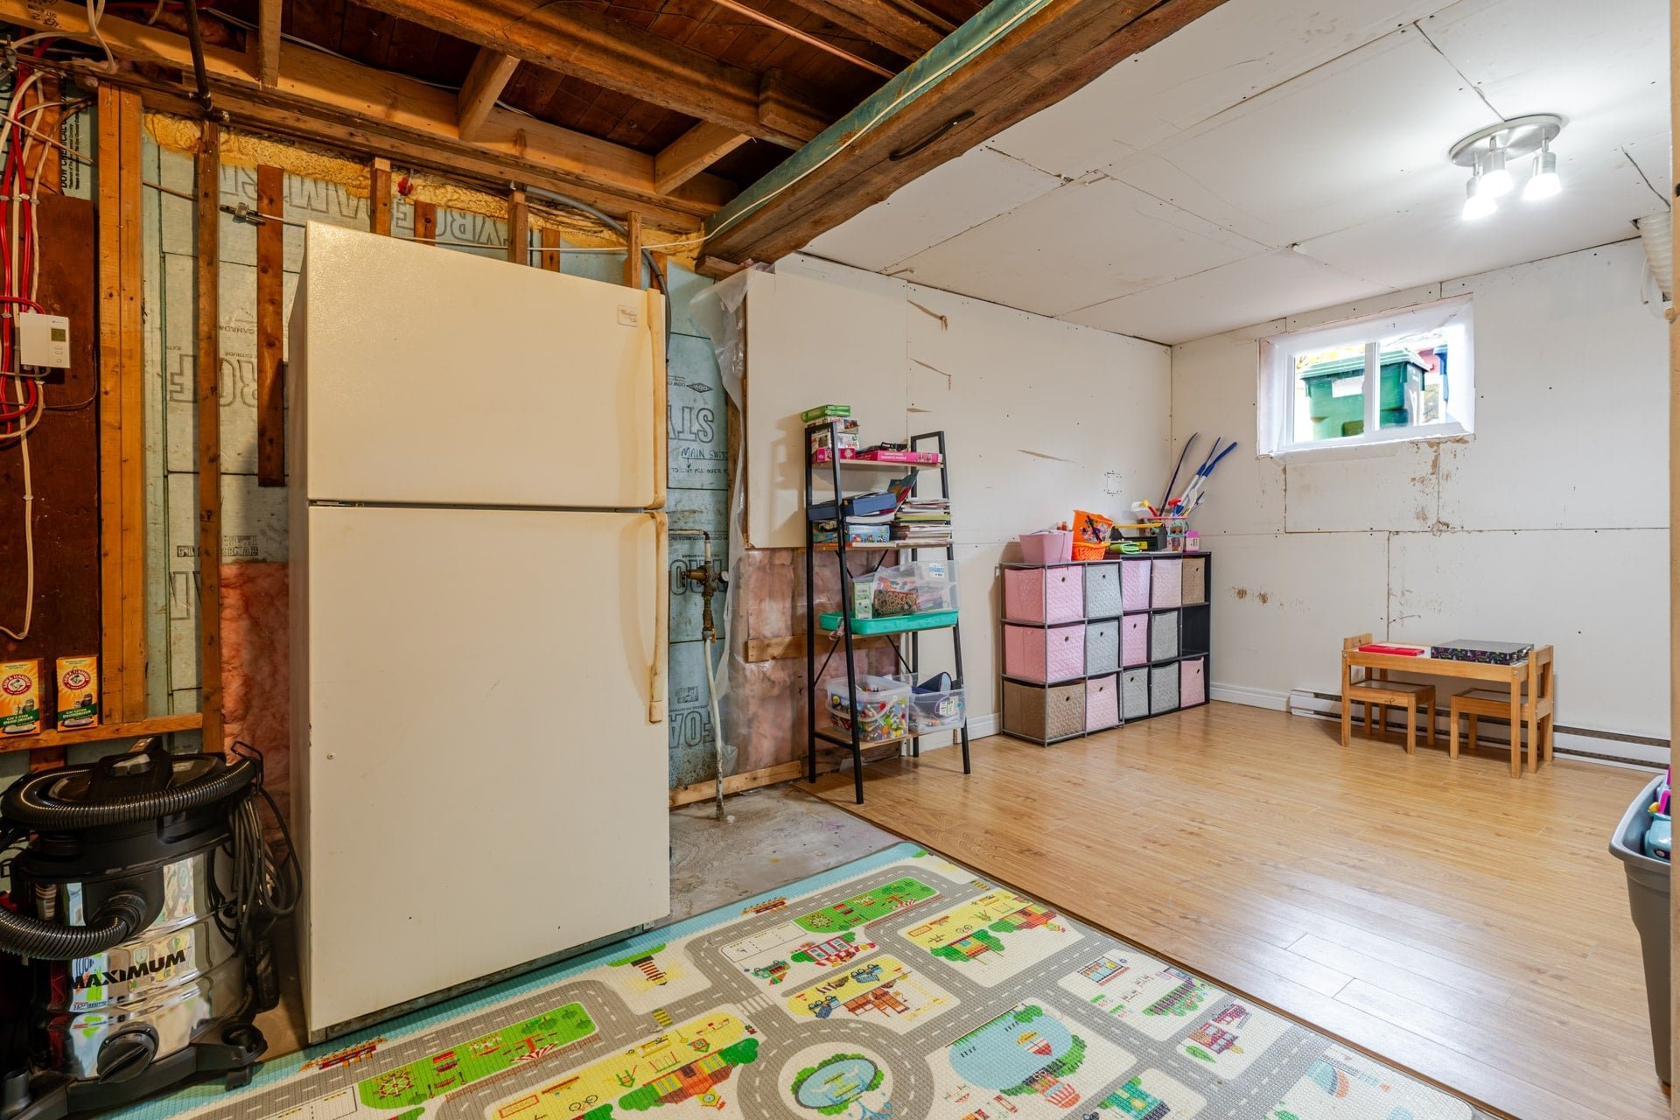
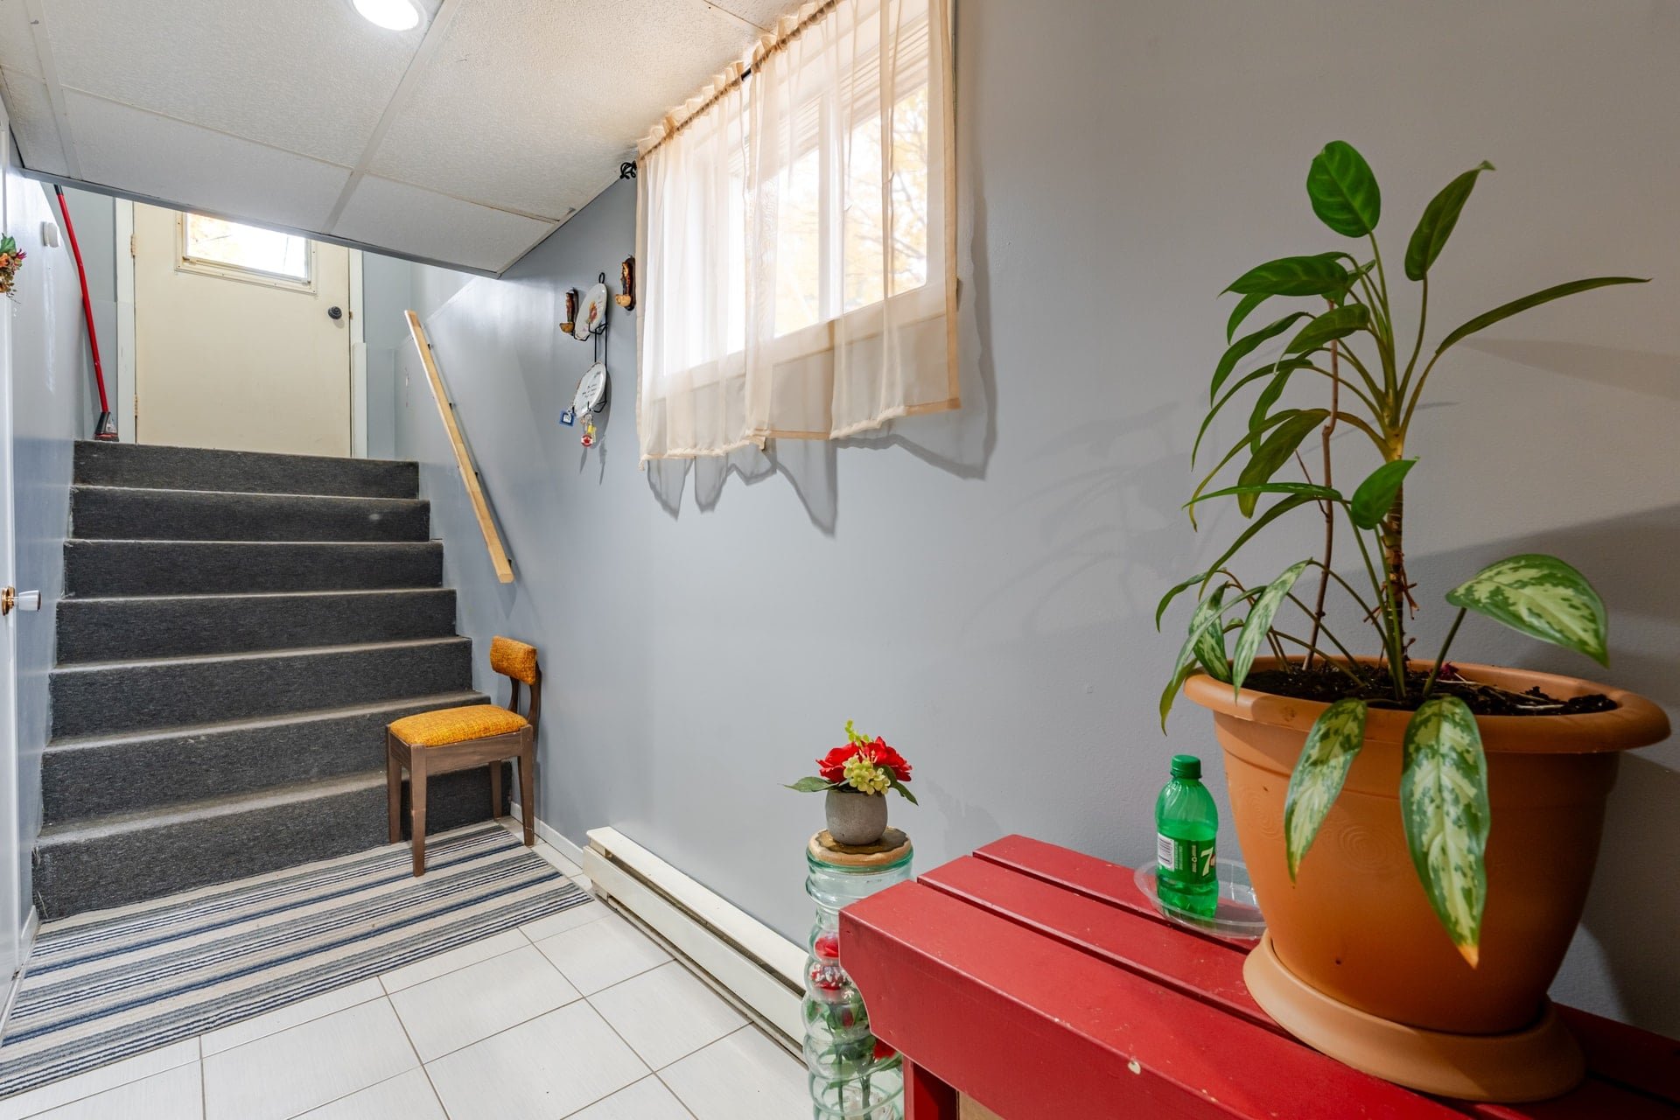
Hallway
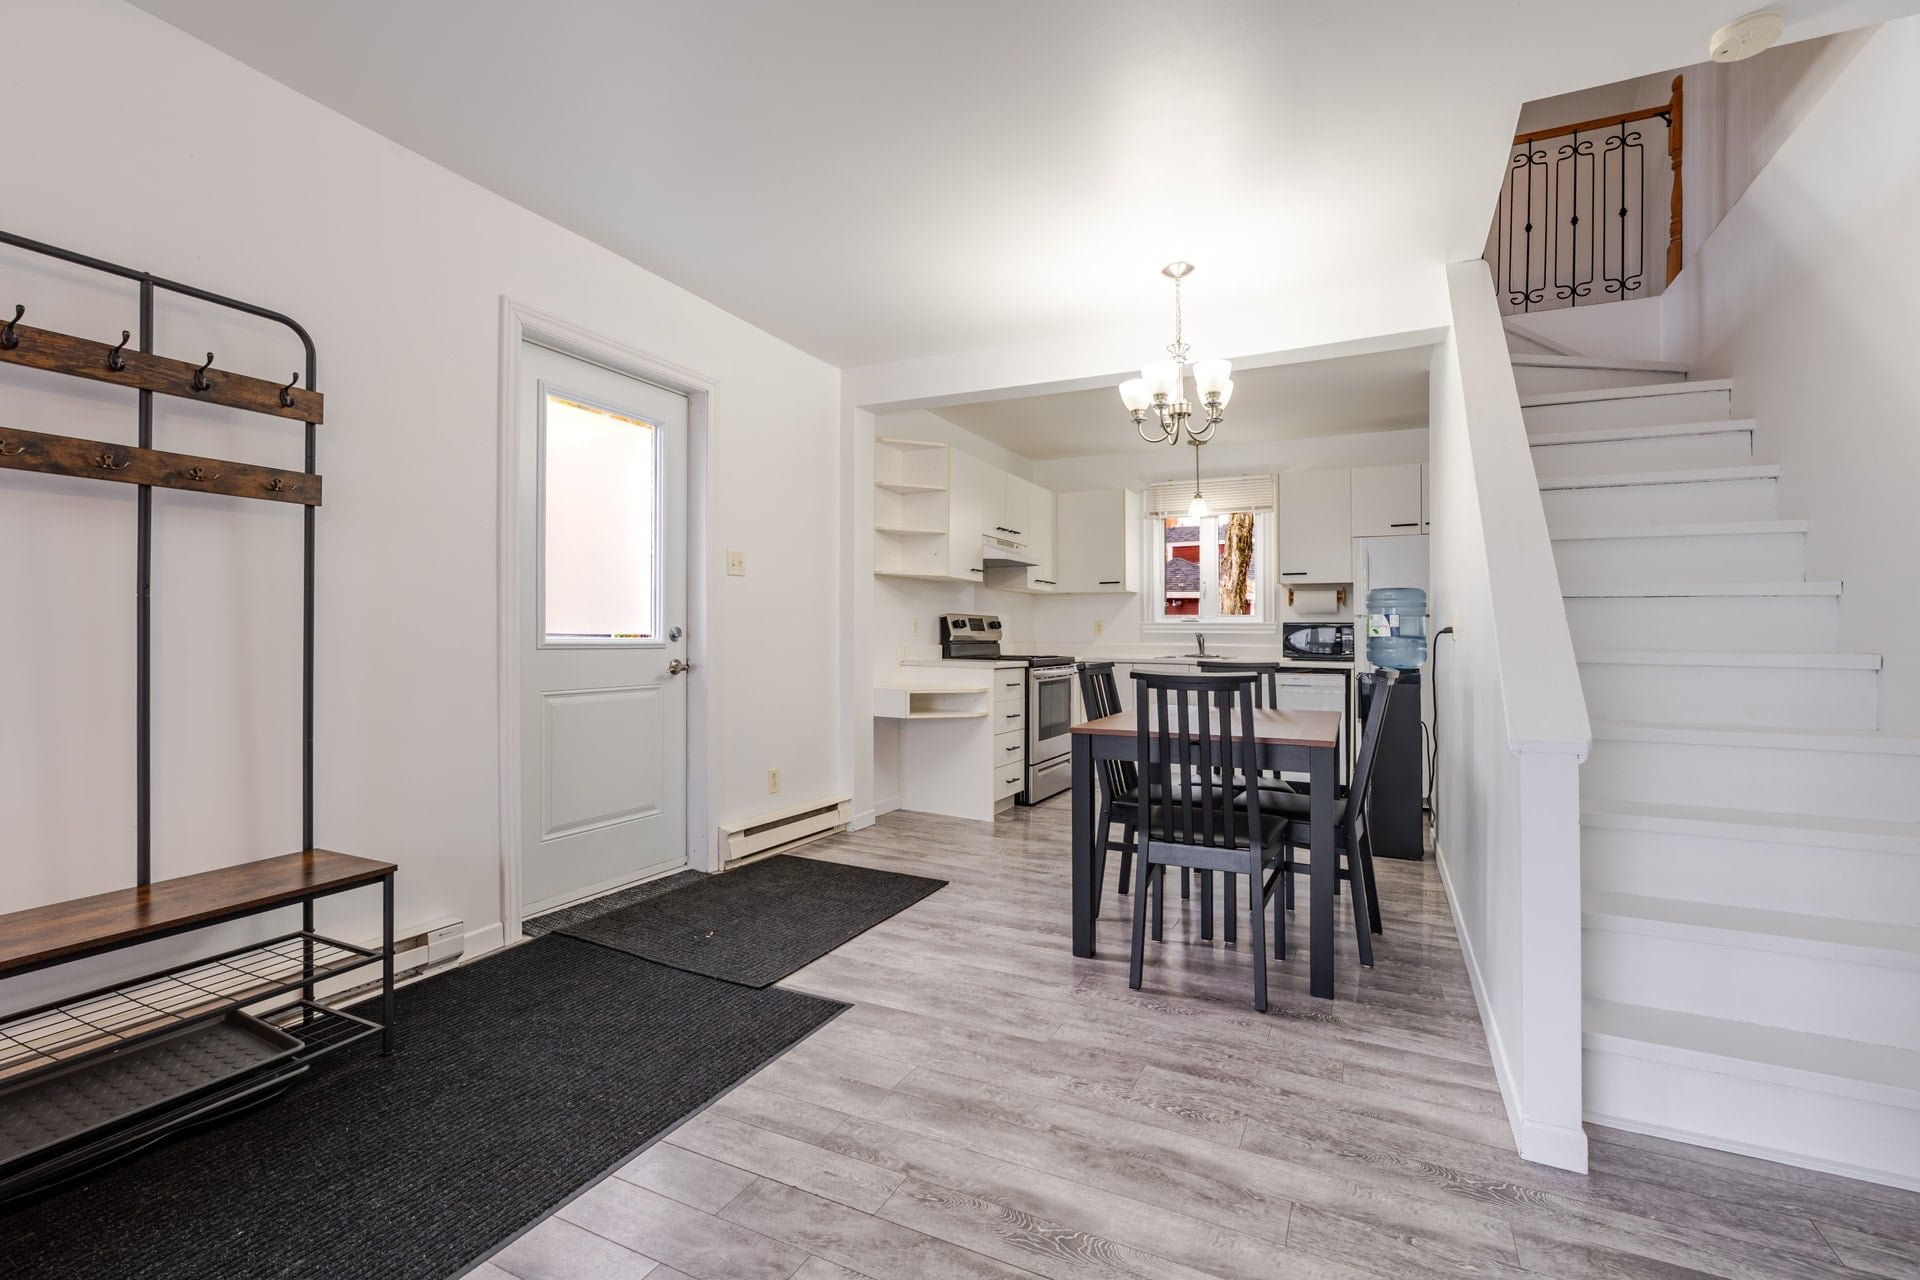
Bedroom
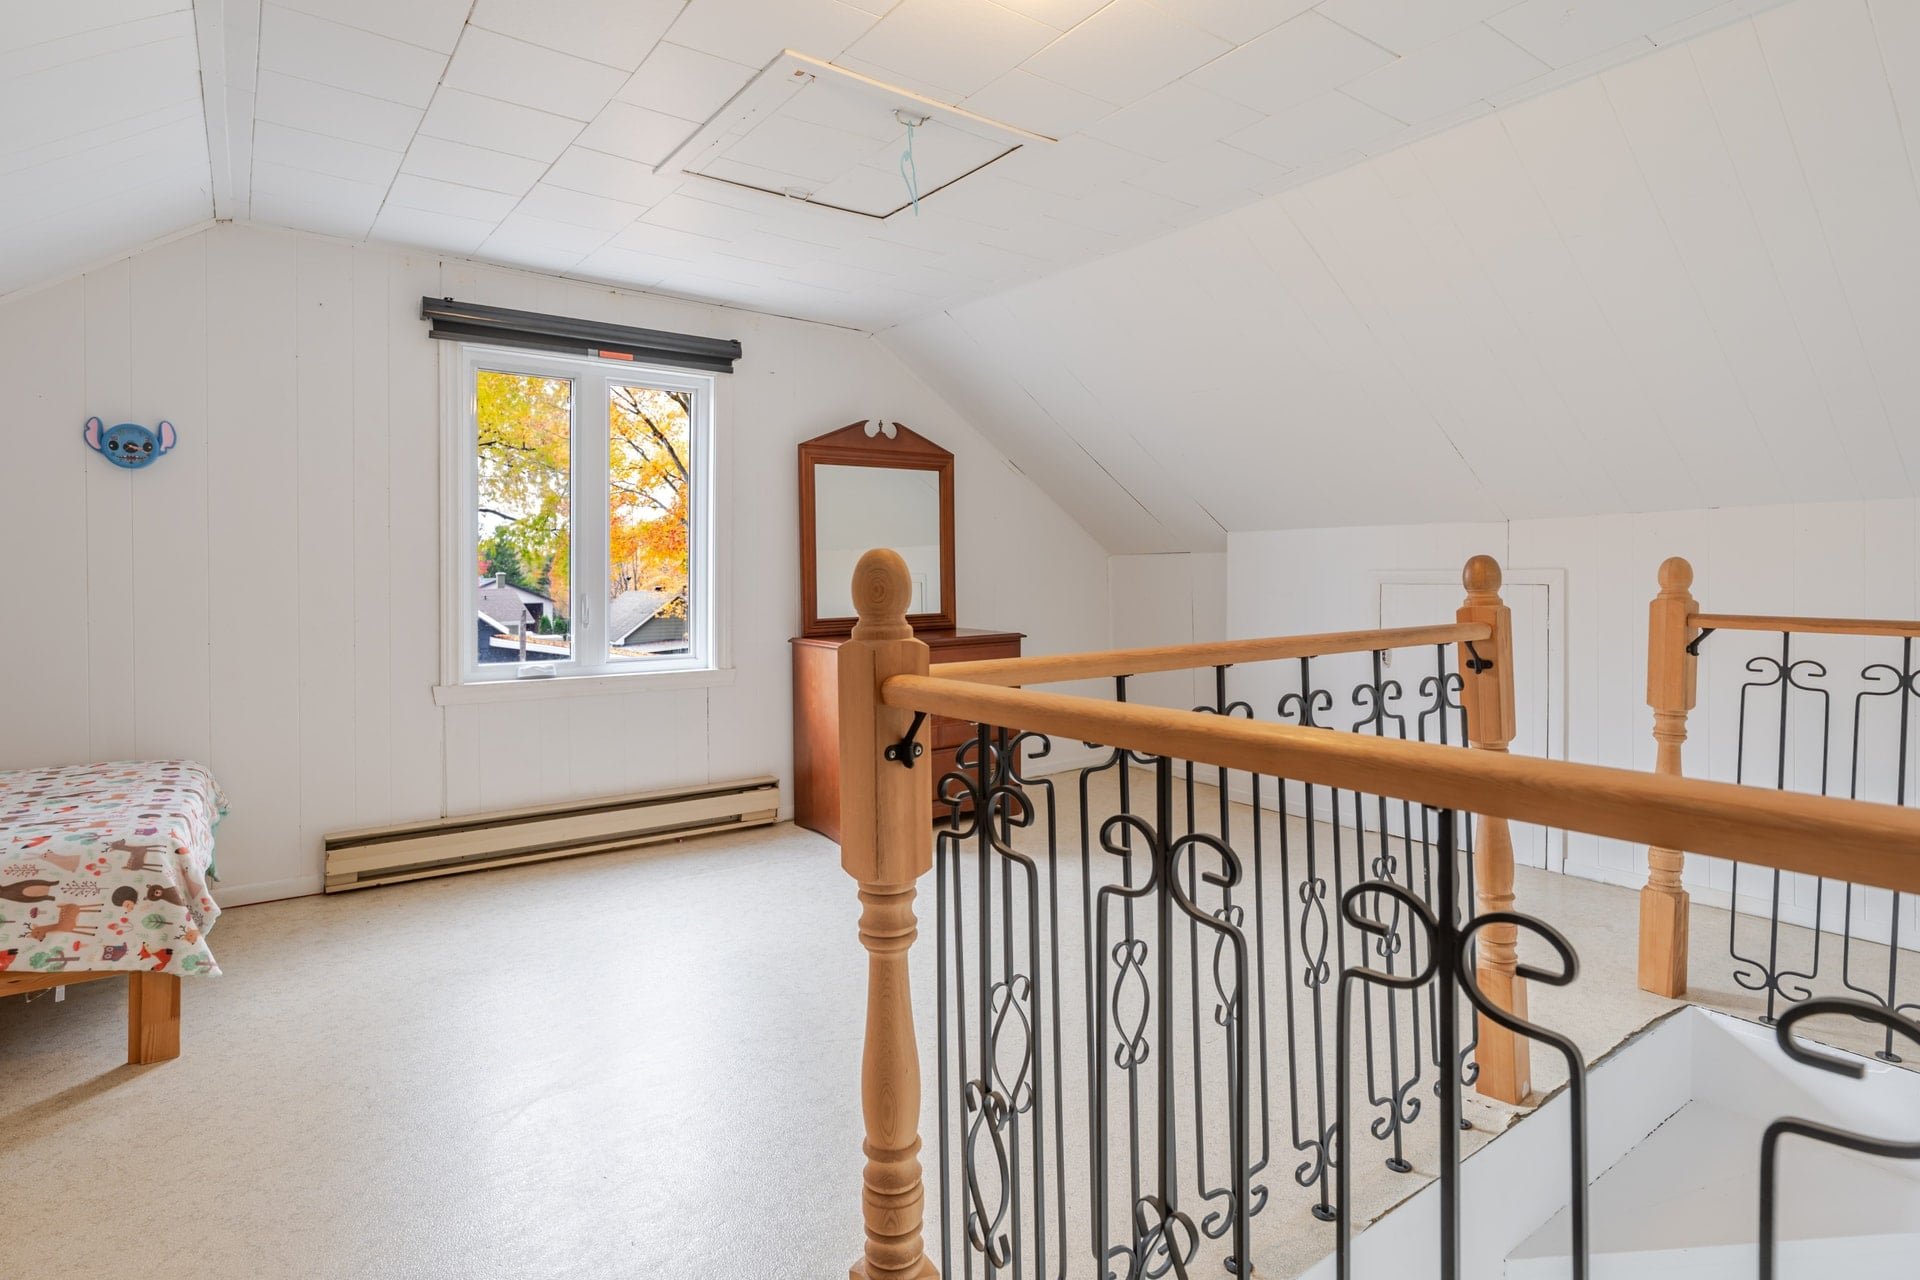
Bedroom
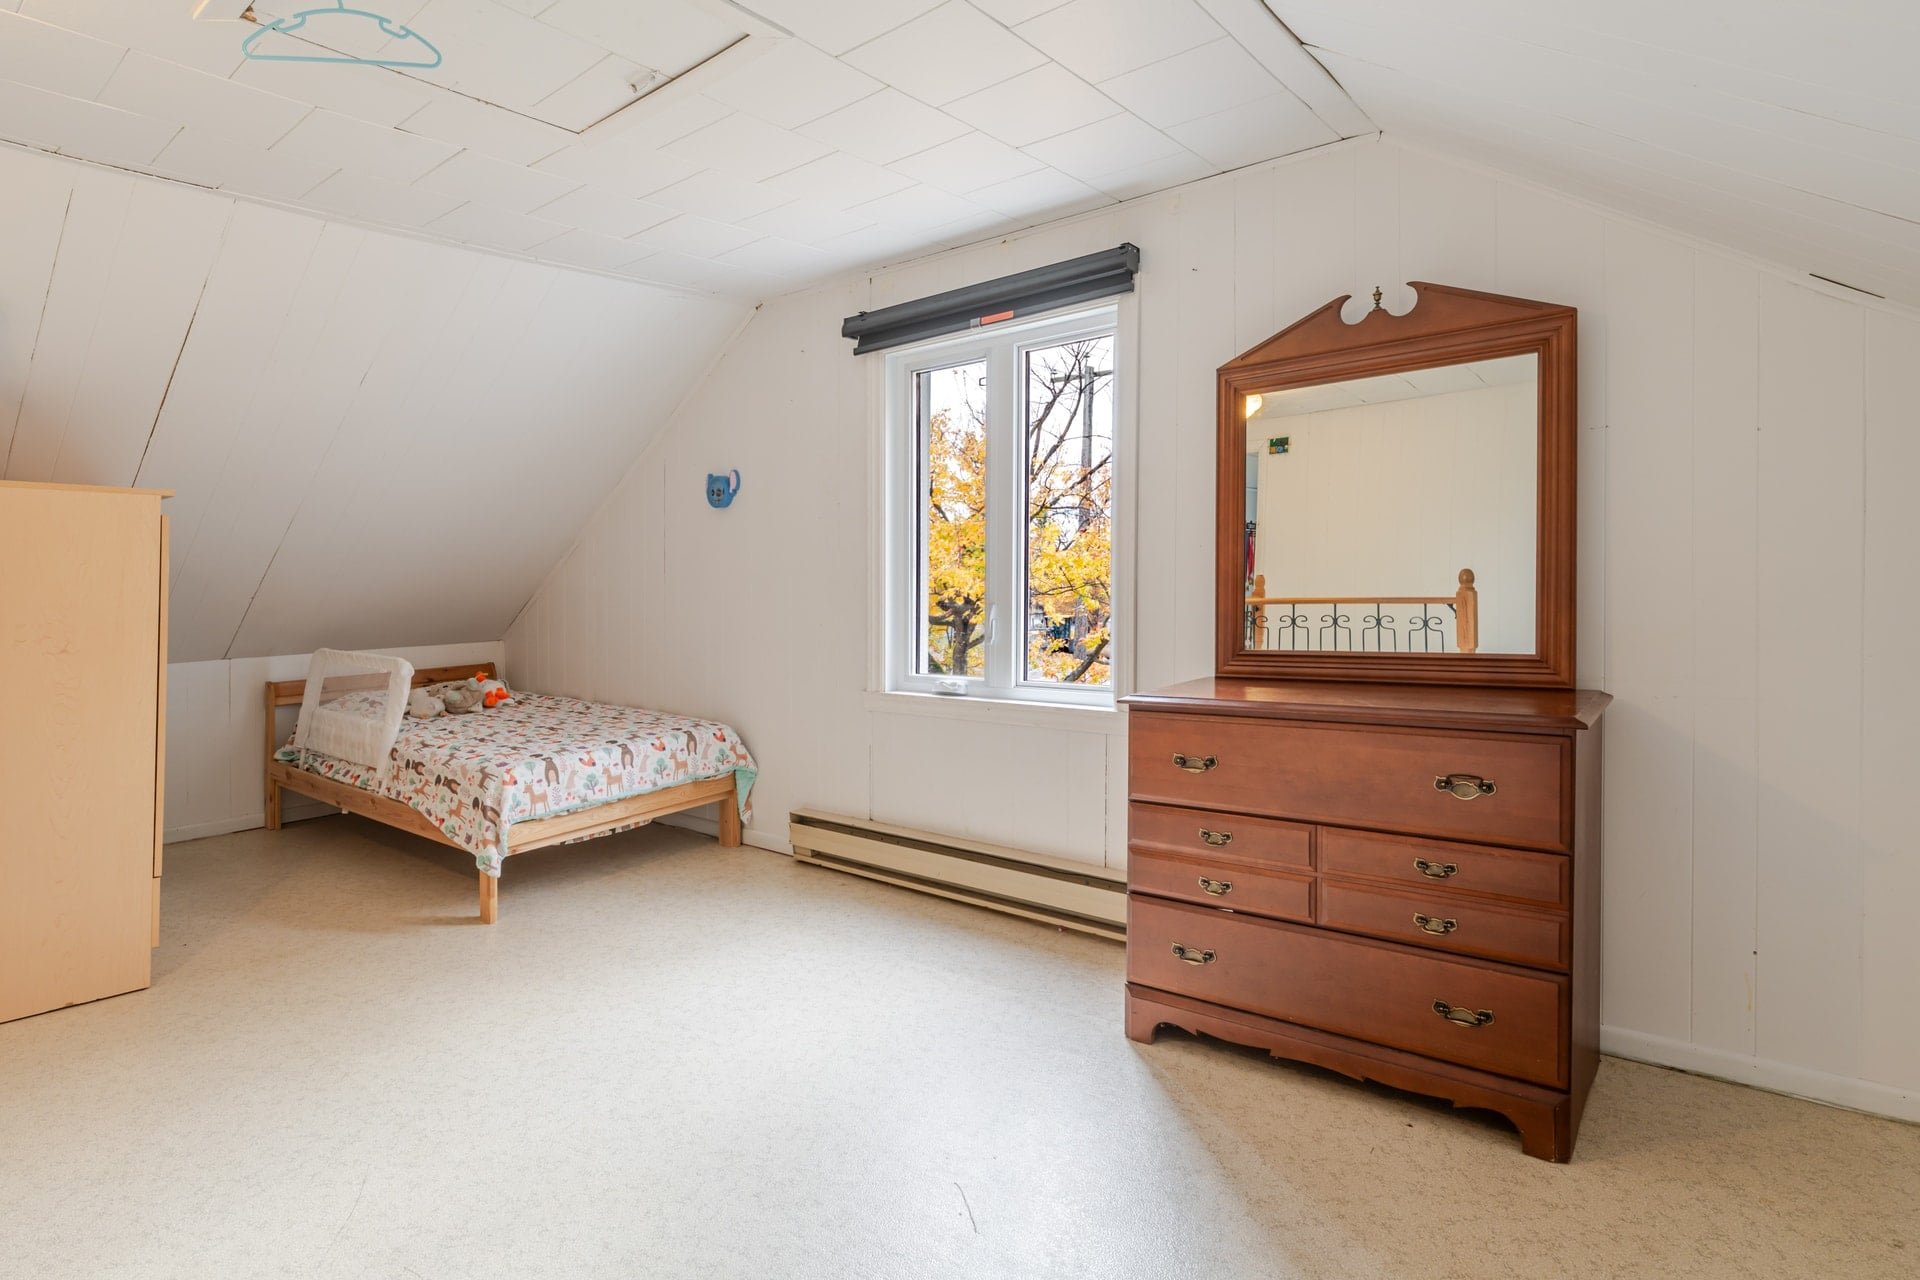
Bedroom
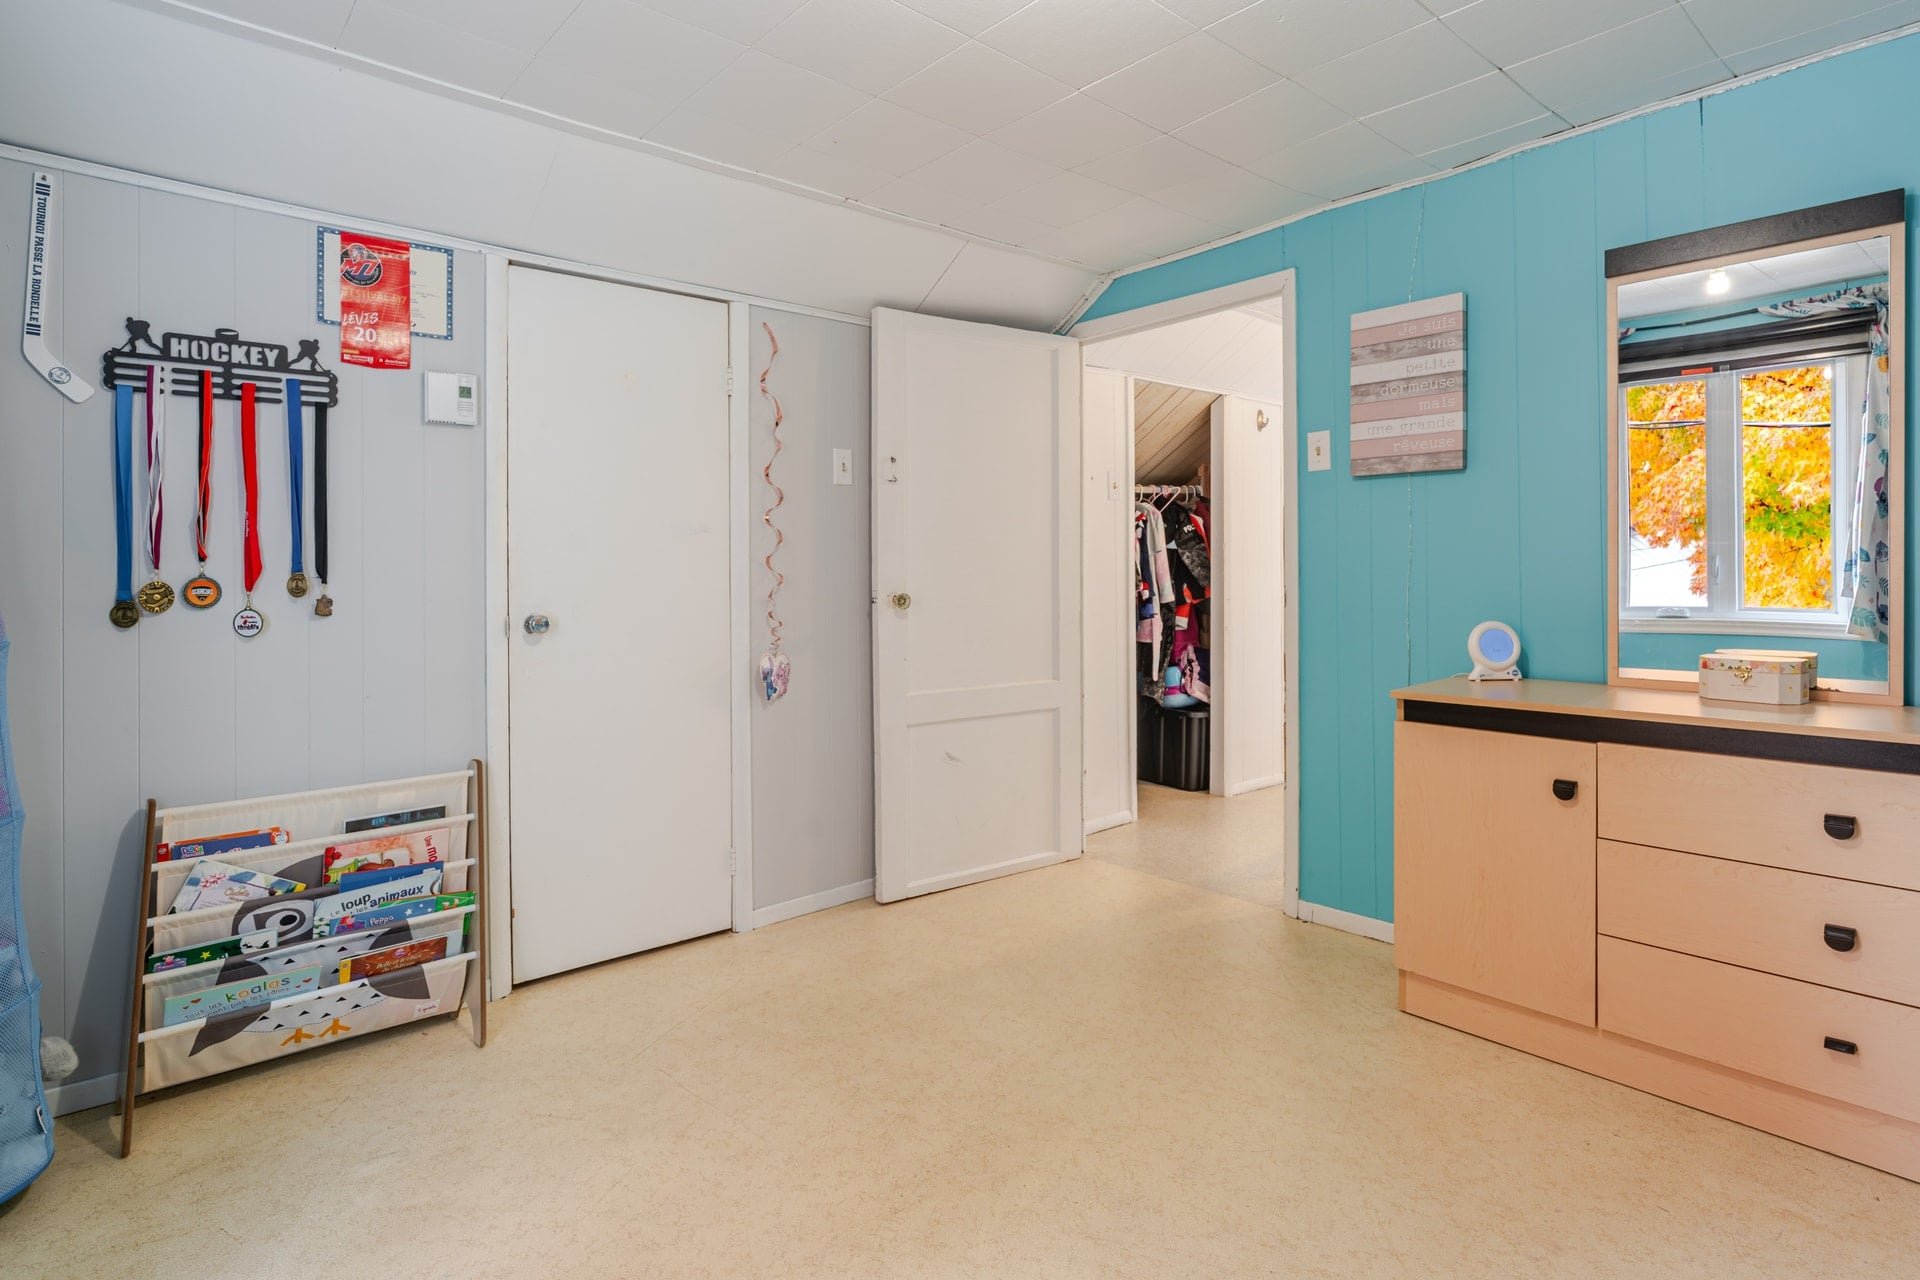
Bedroom
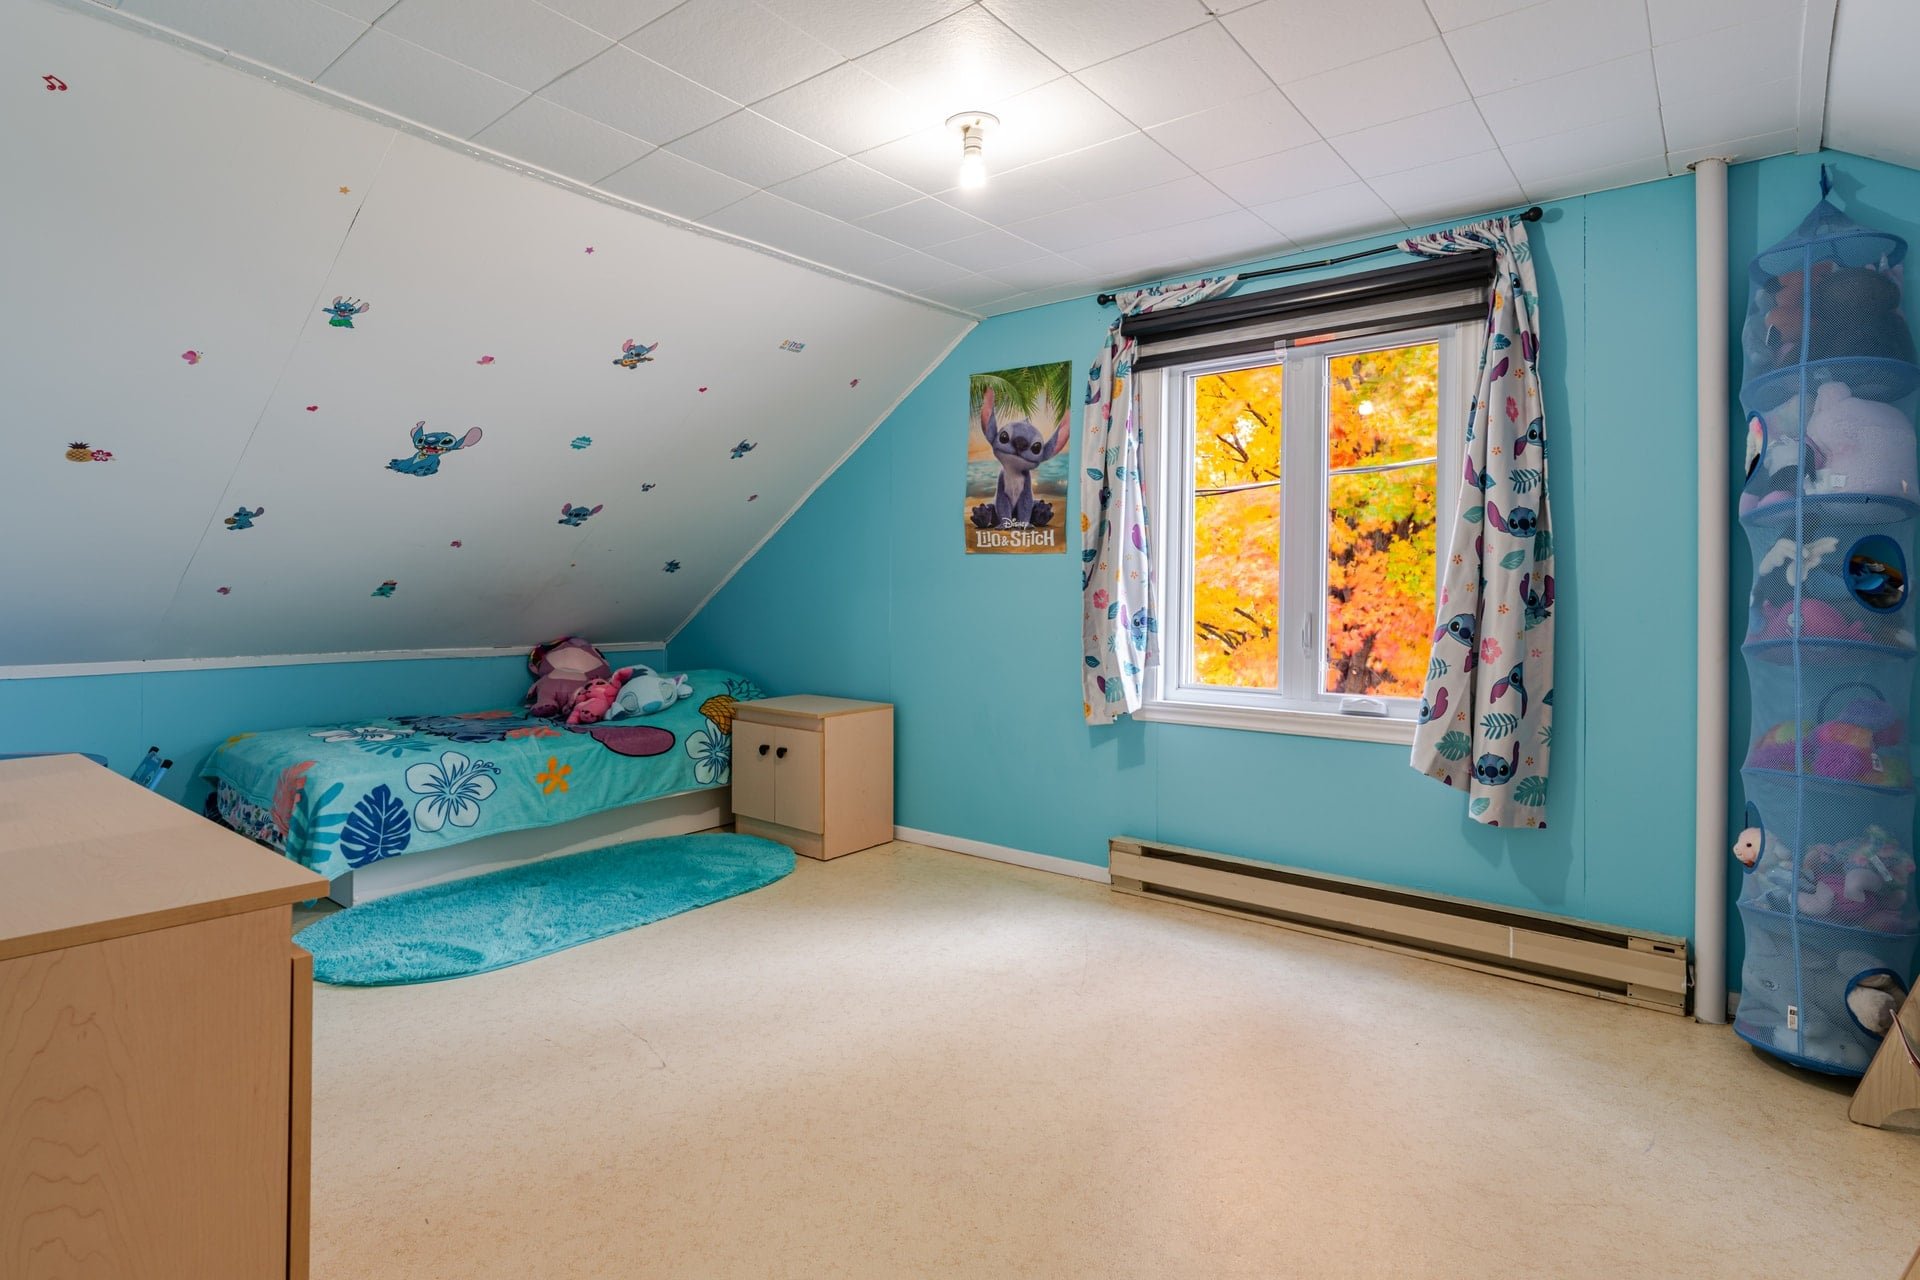
Exterior entrance
Hallway
Living room
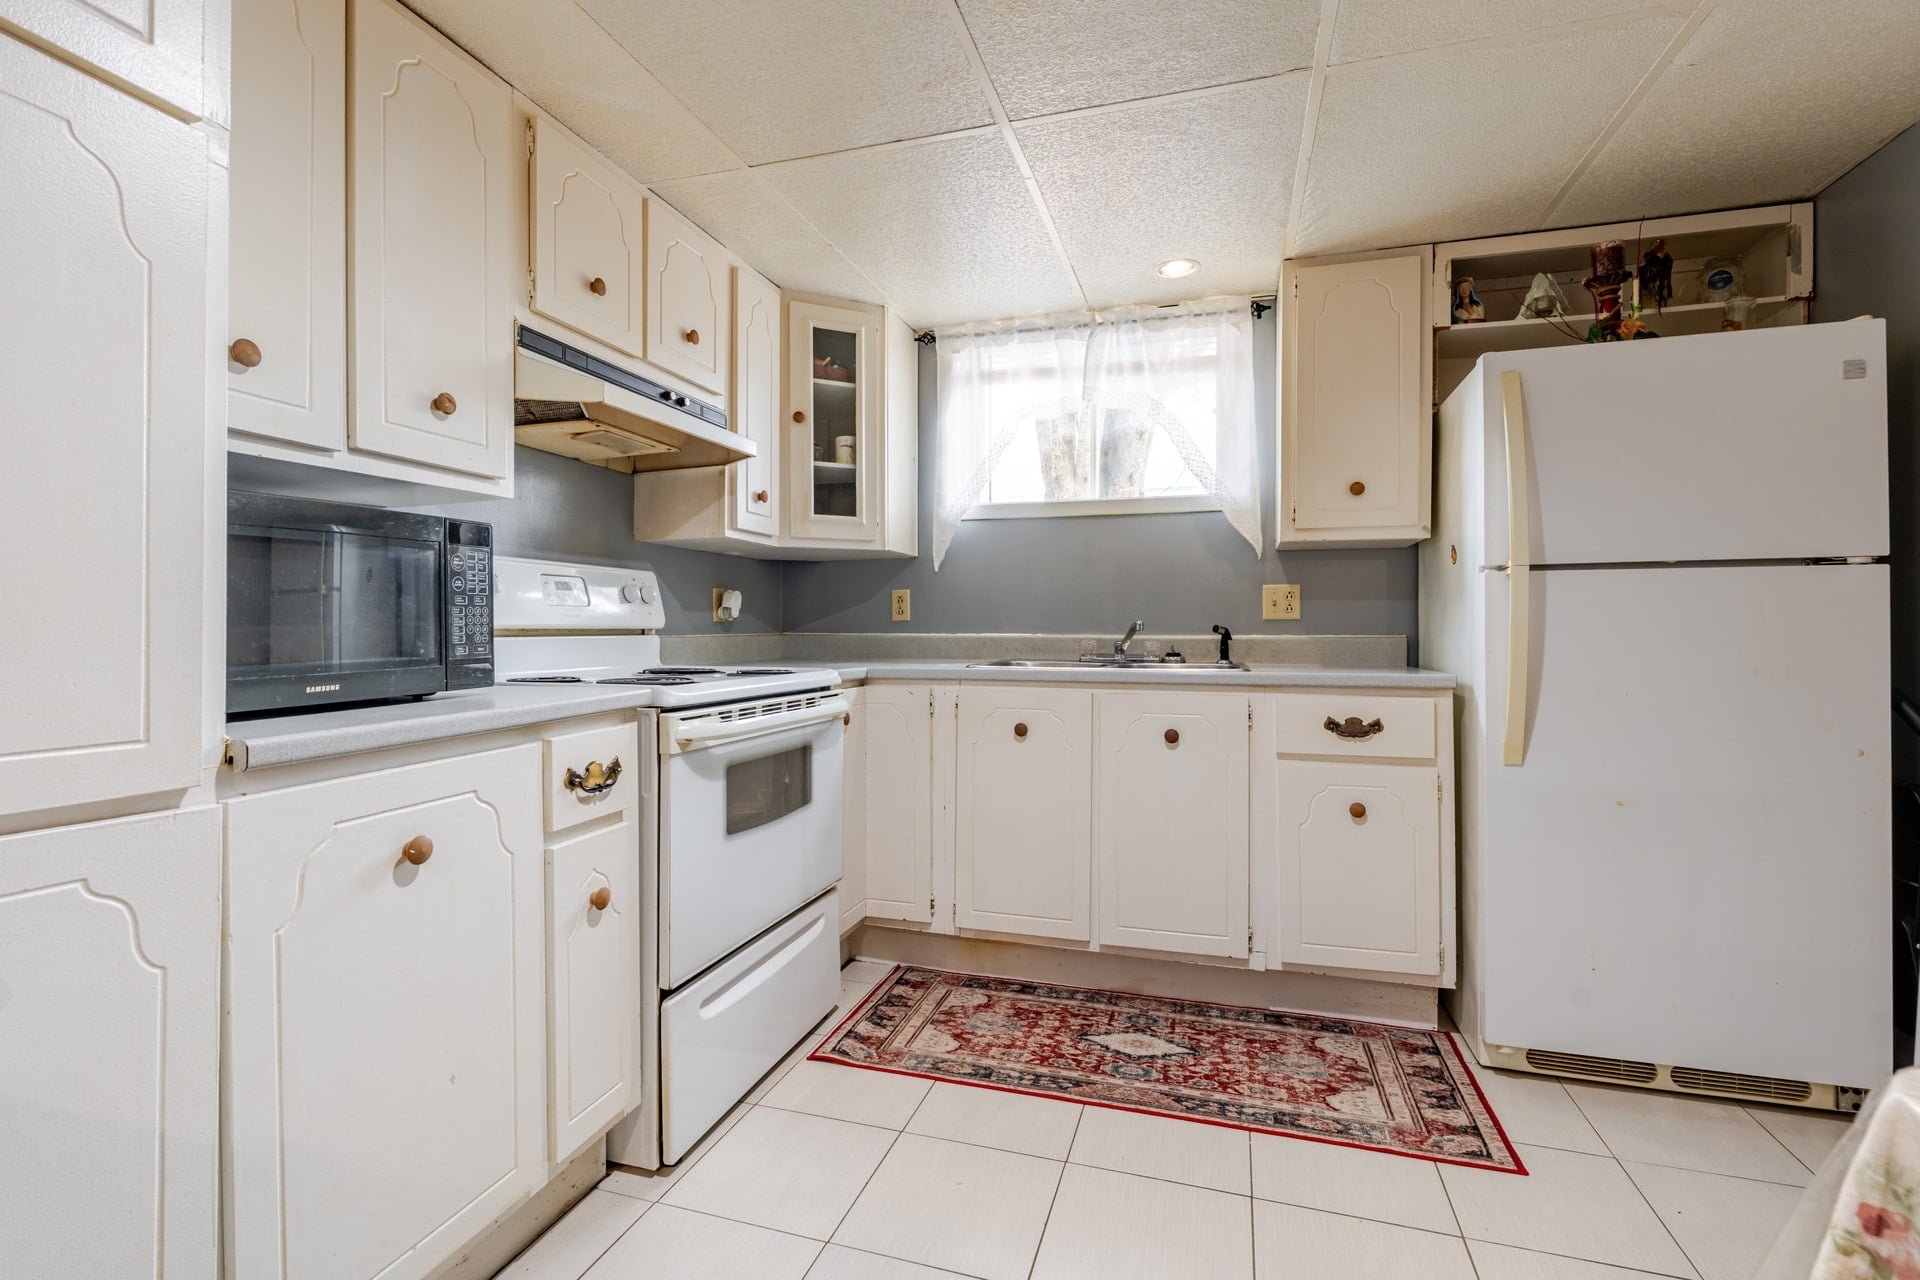
Kitchen
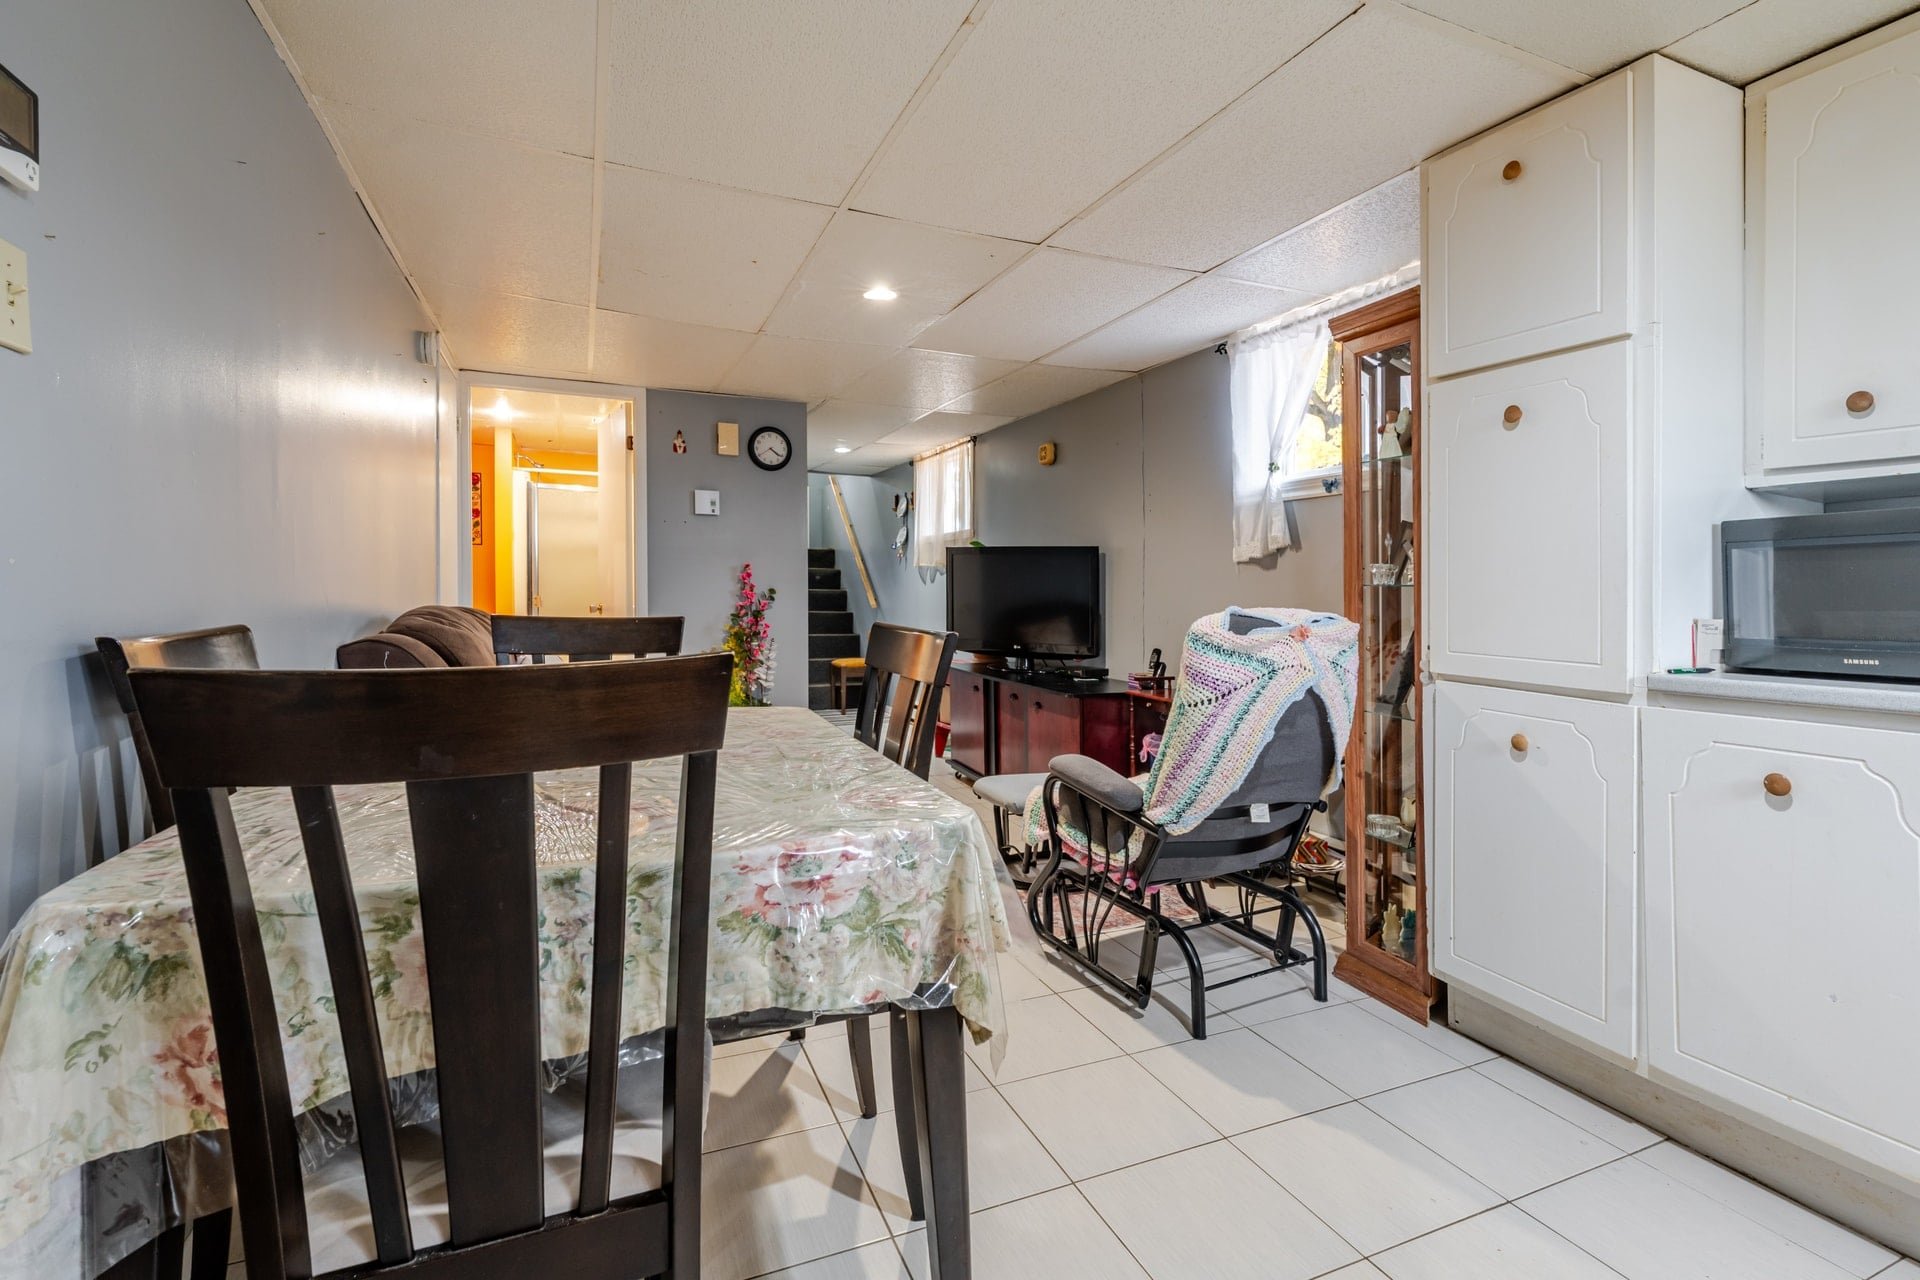
Kitchen
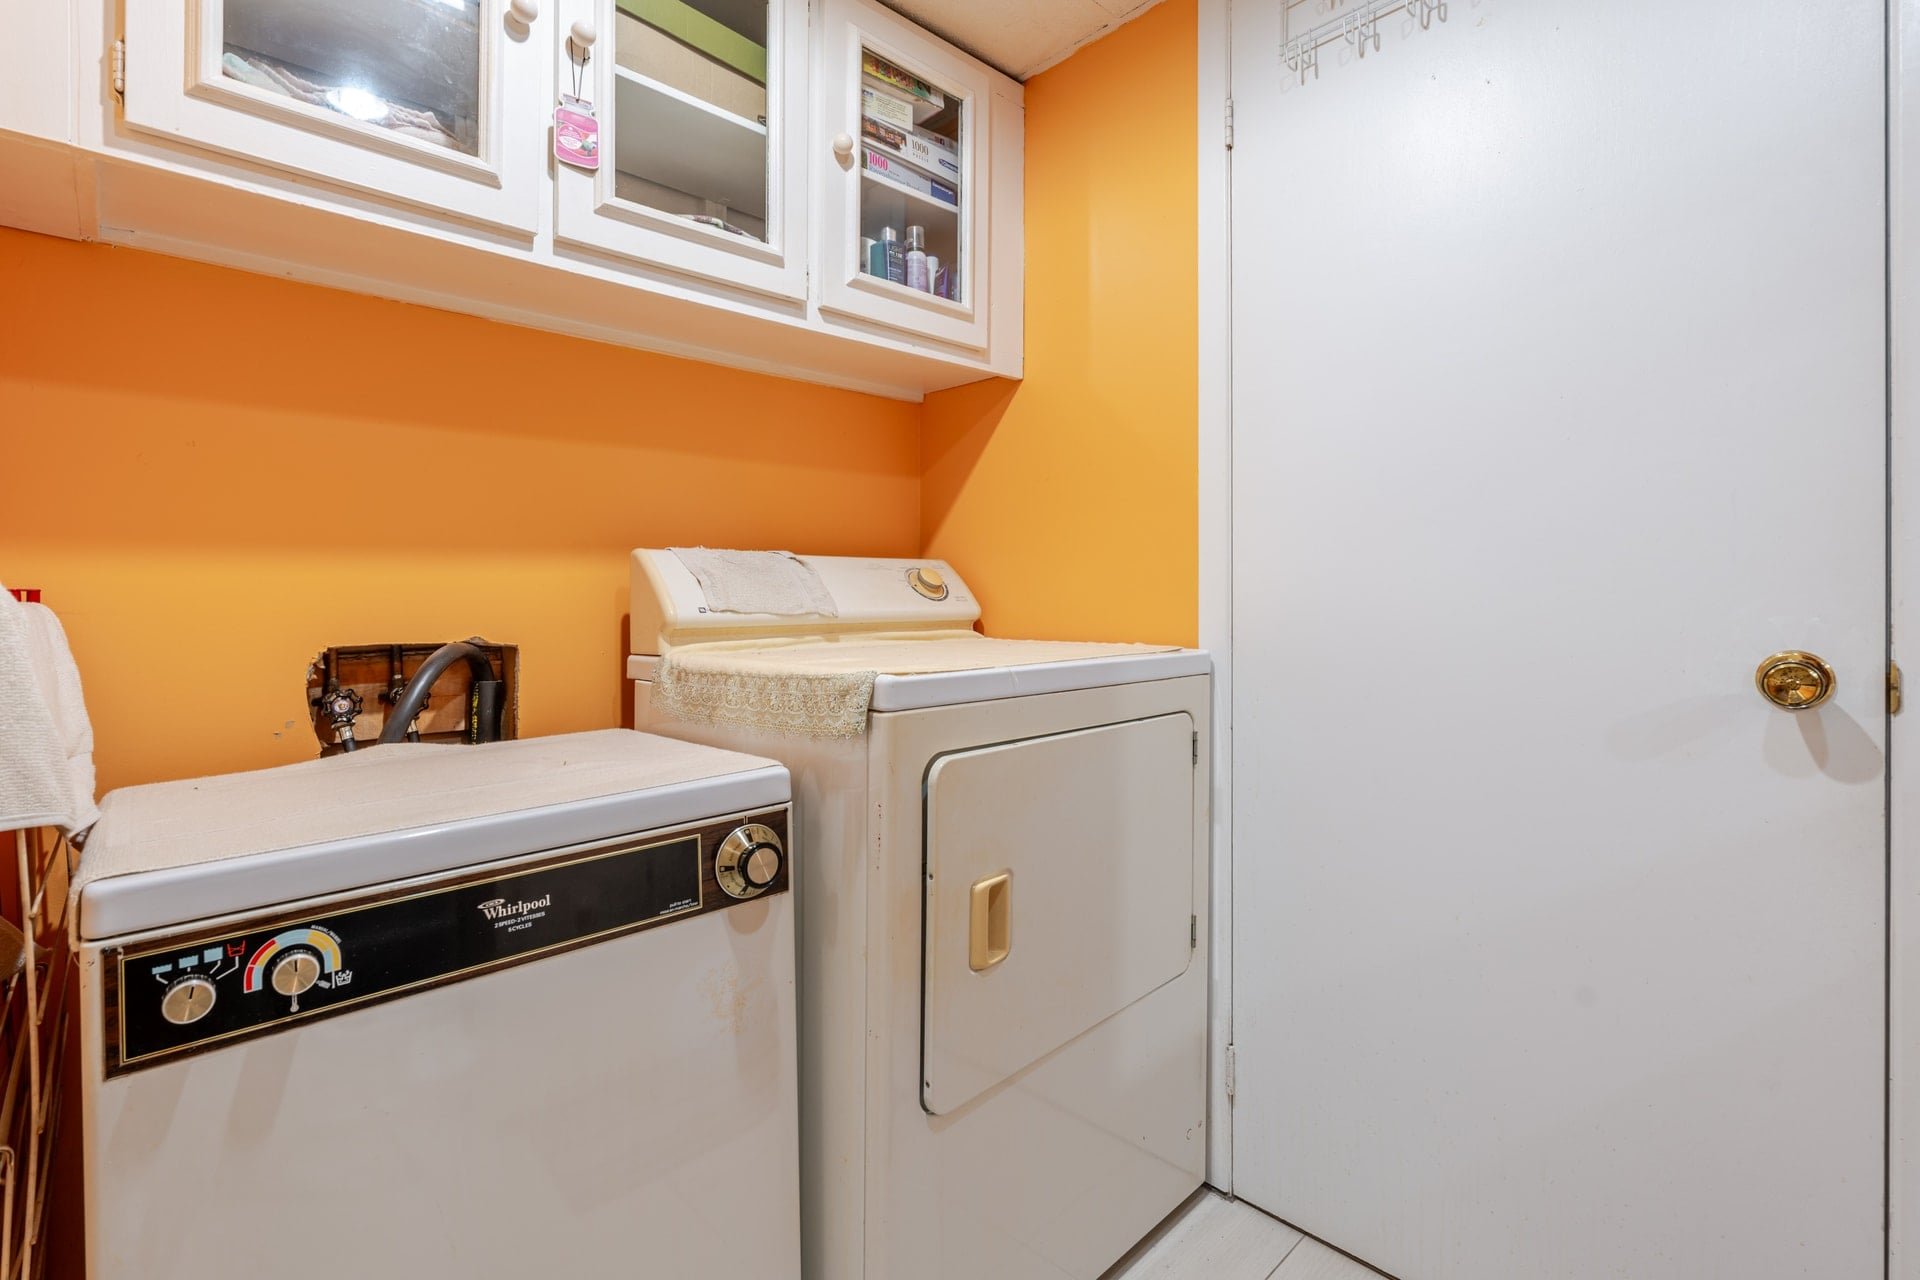
Bathroom
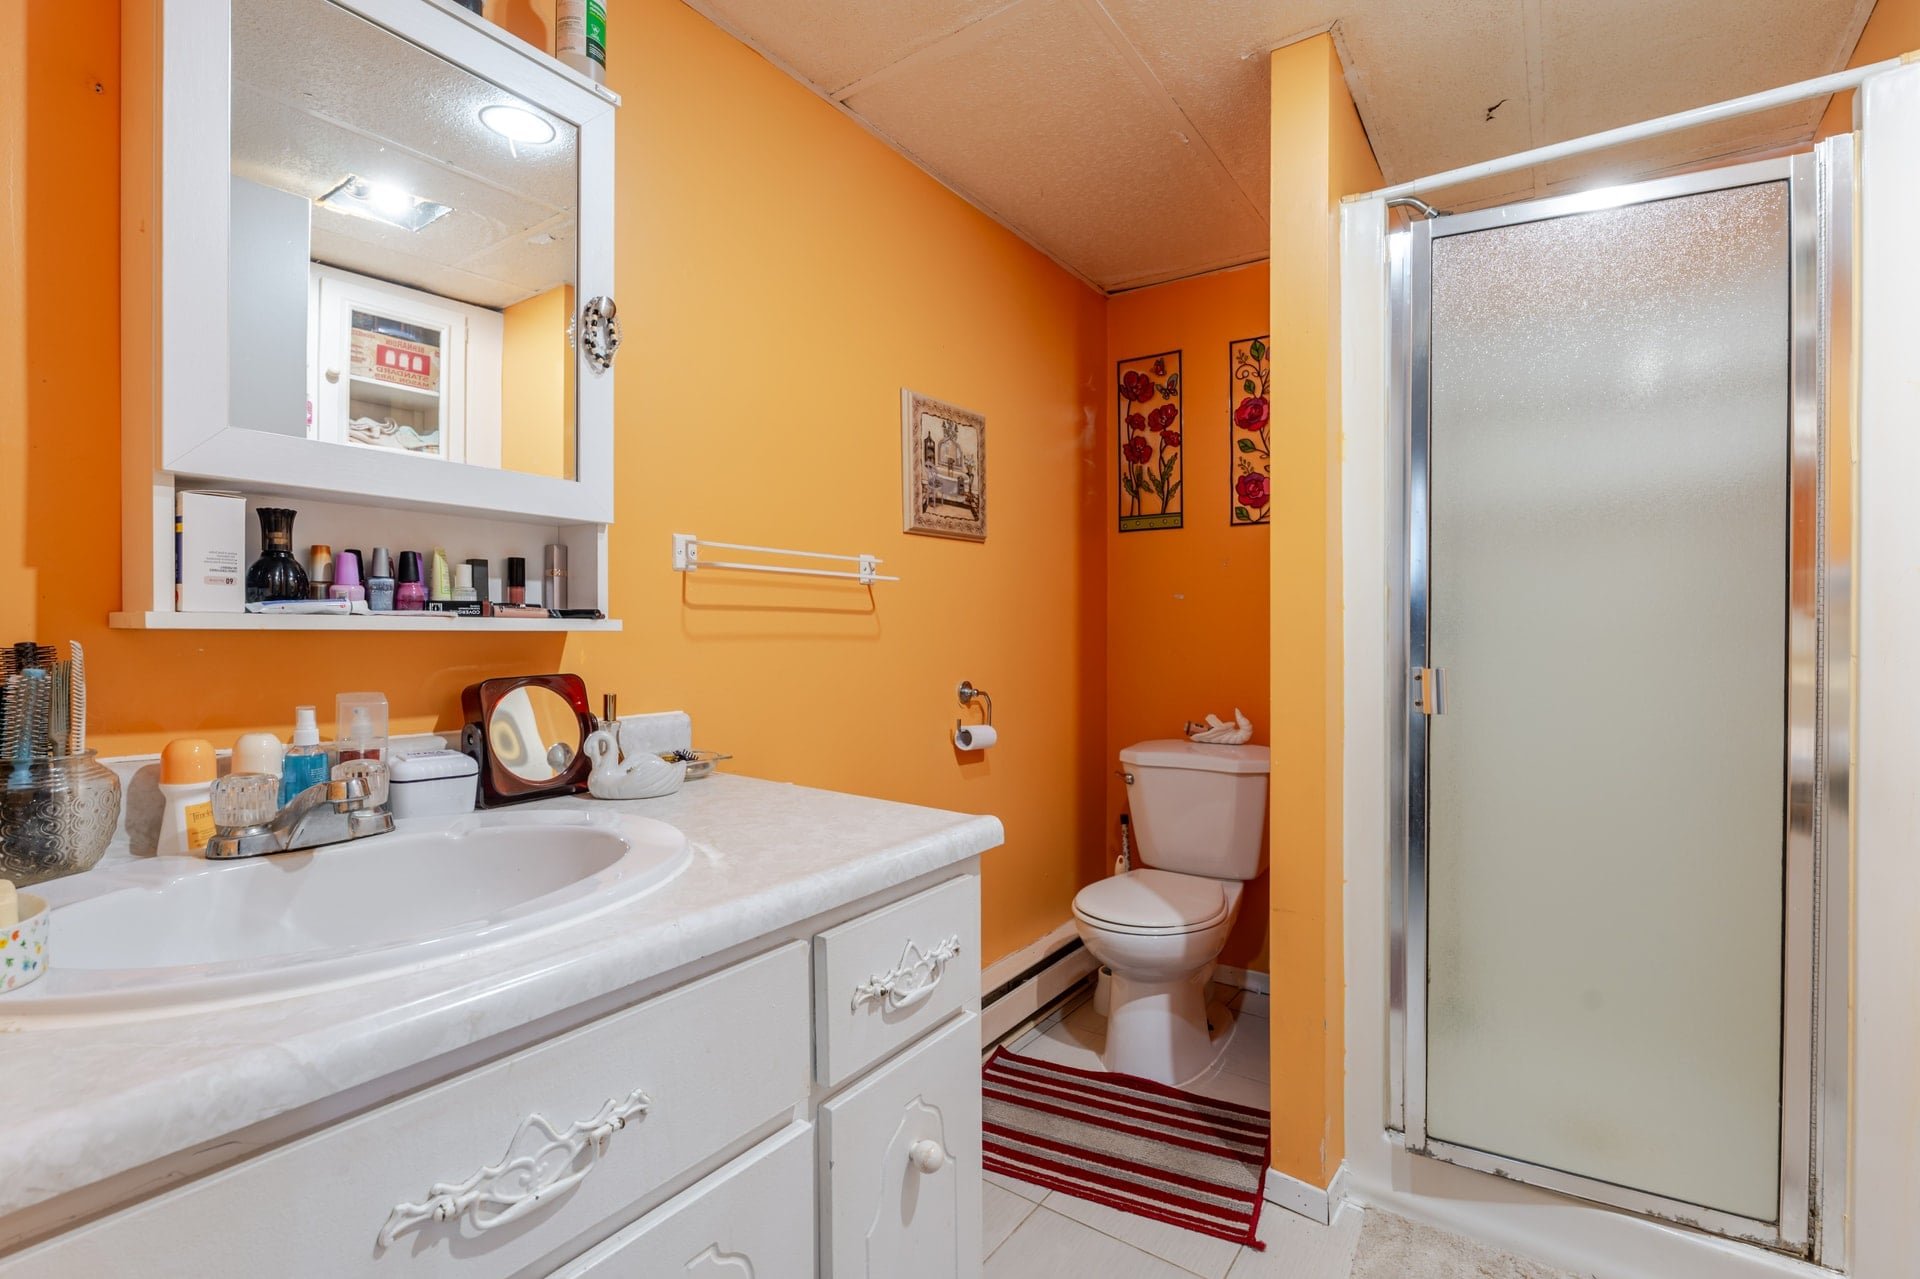
Bathroom
Primary bedroom
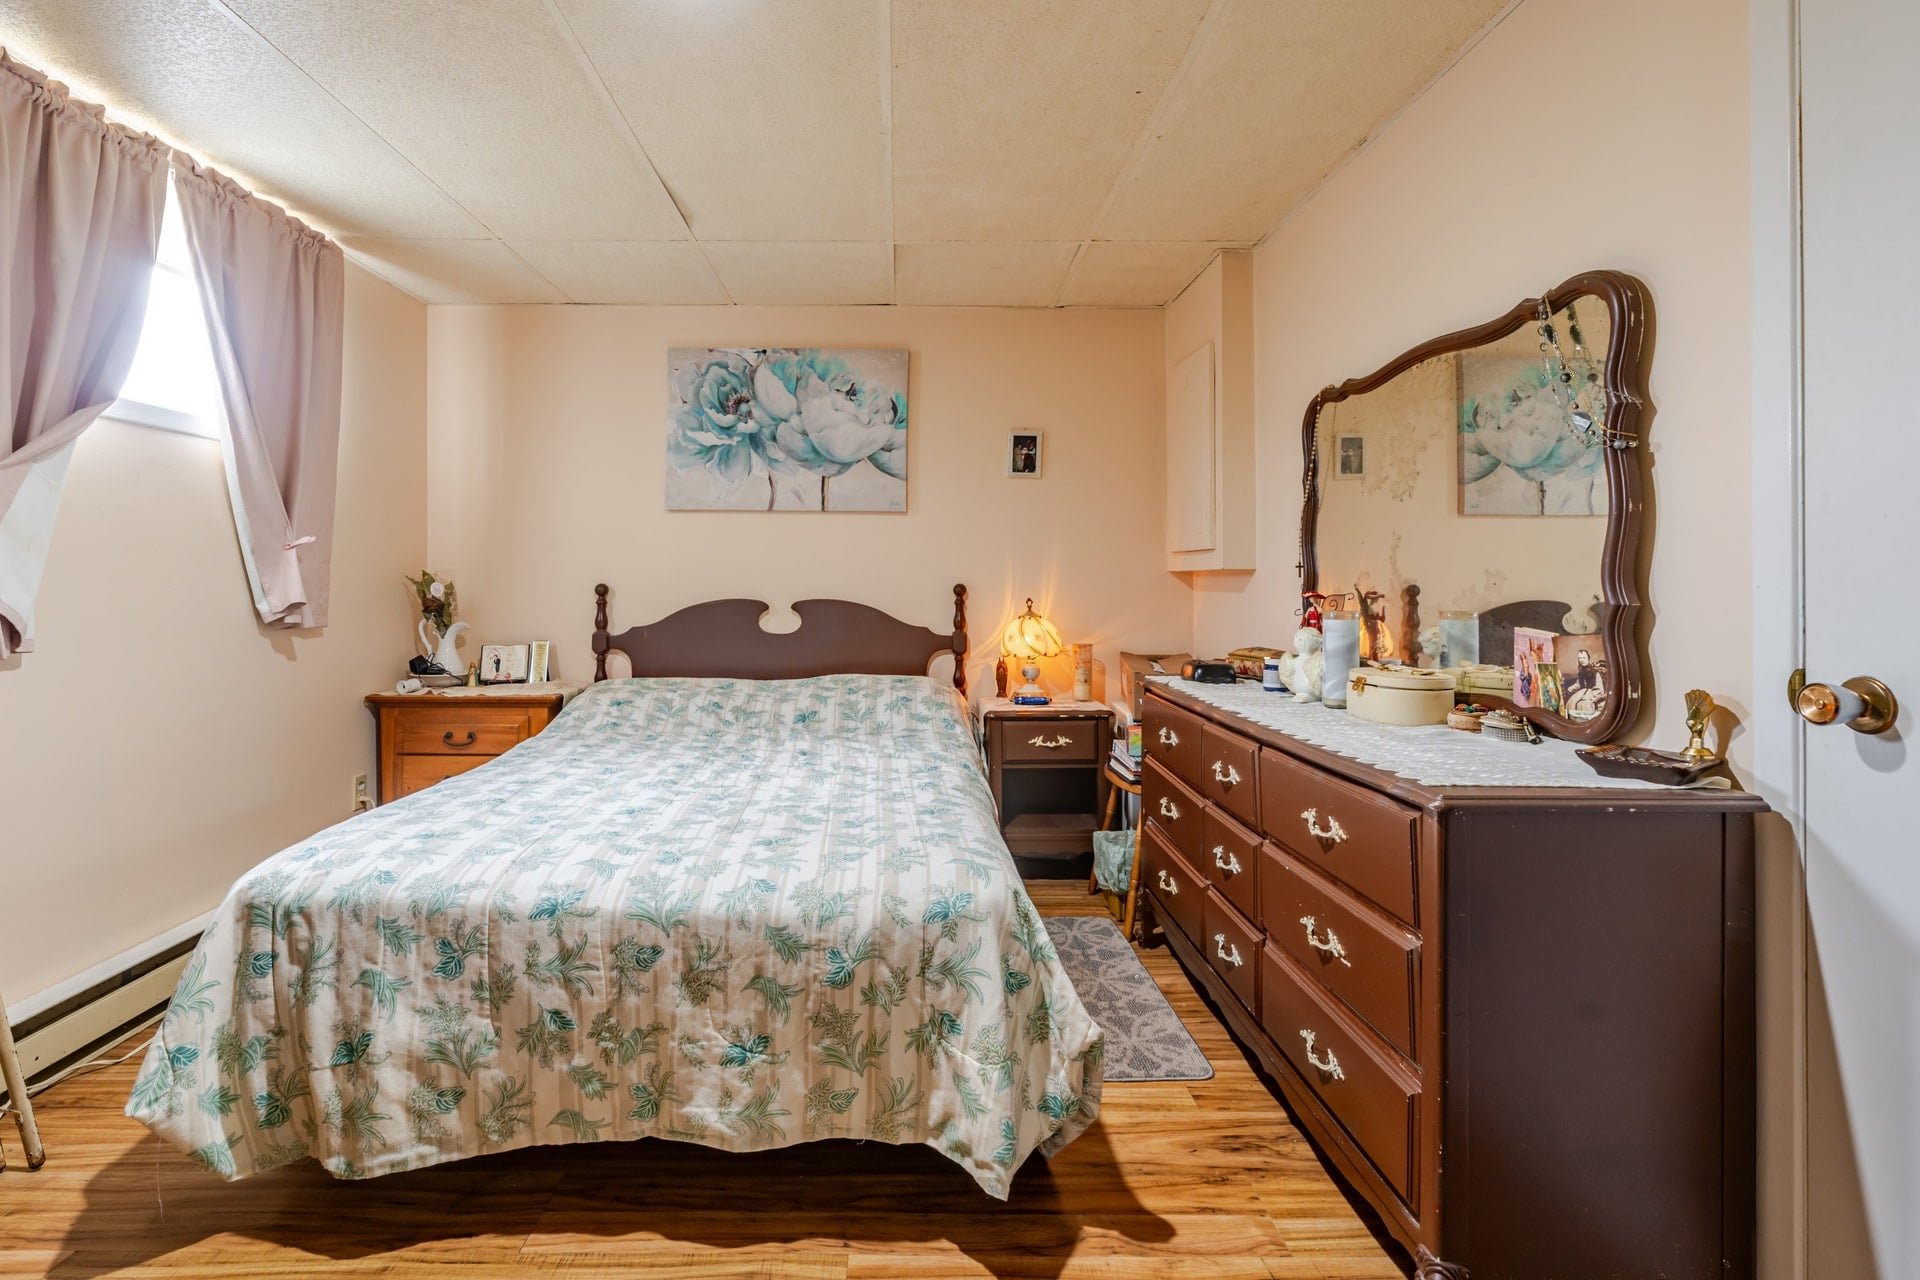
Primary bedroom
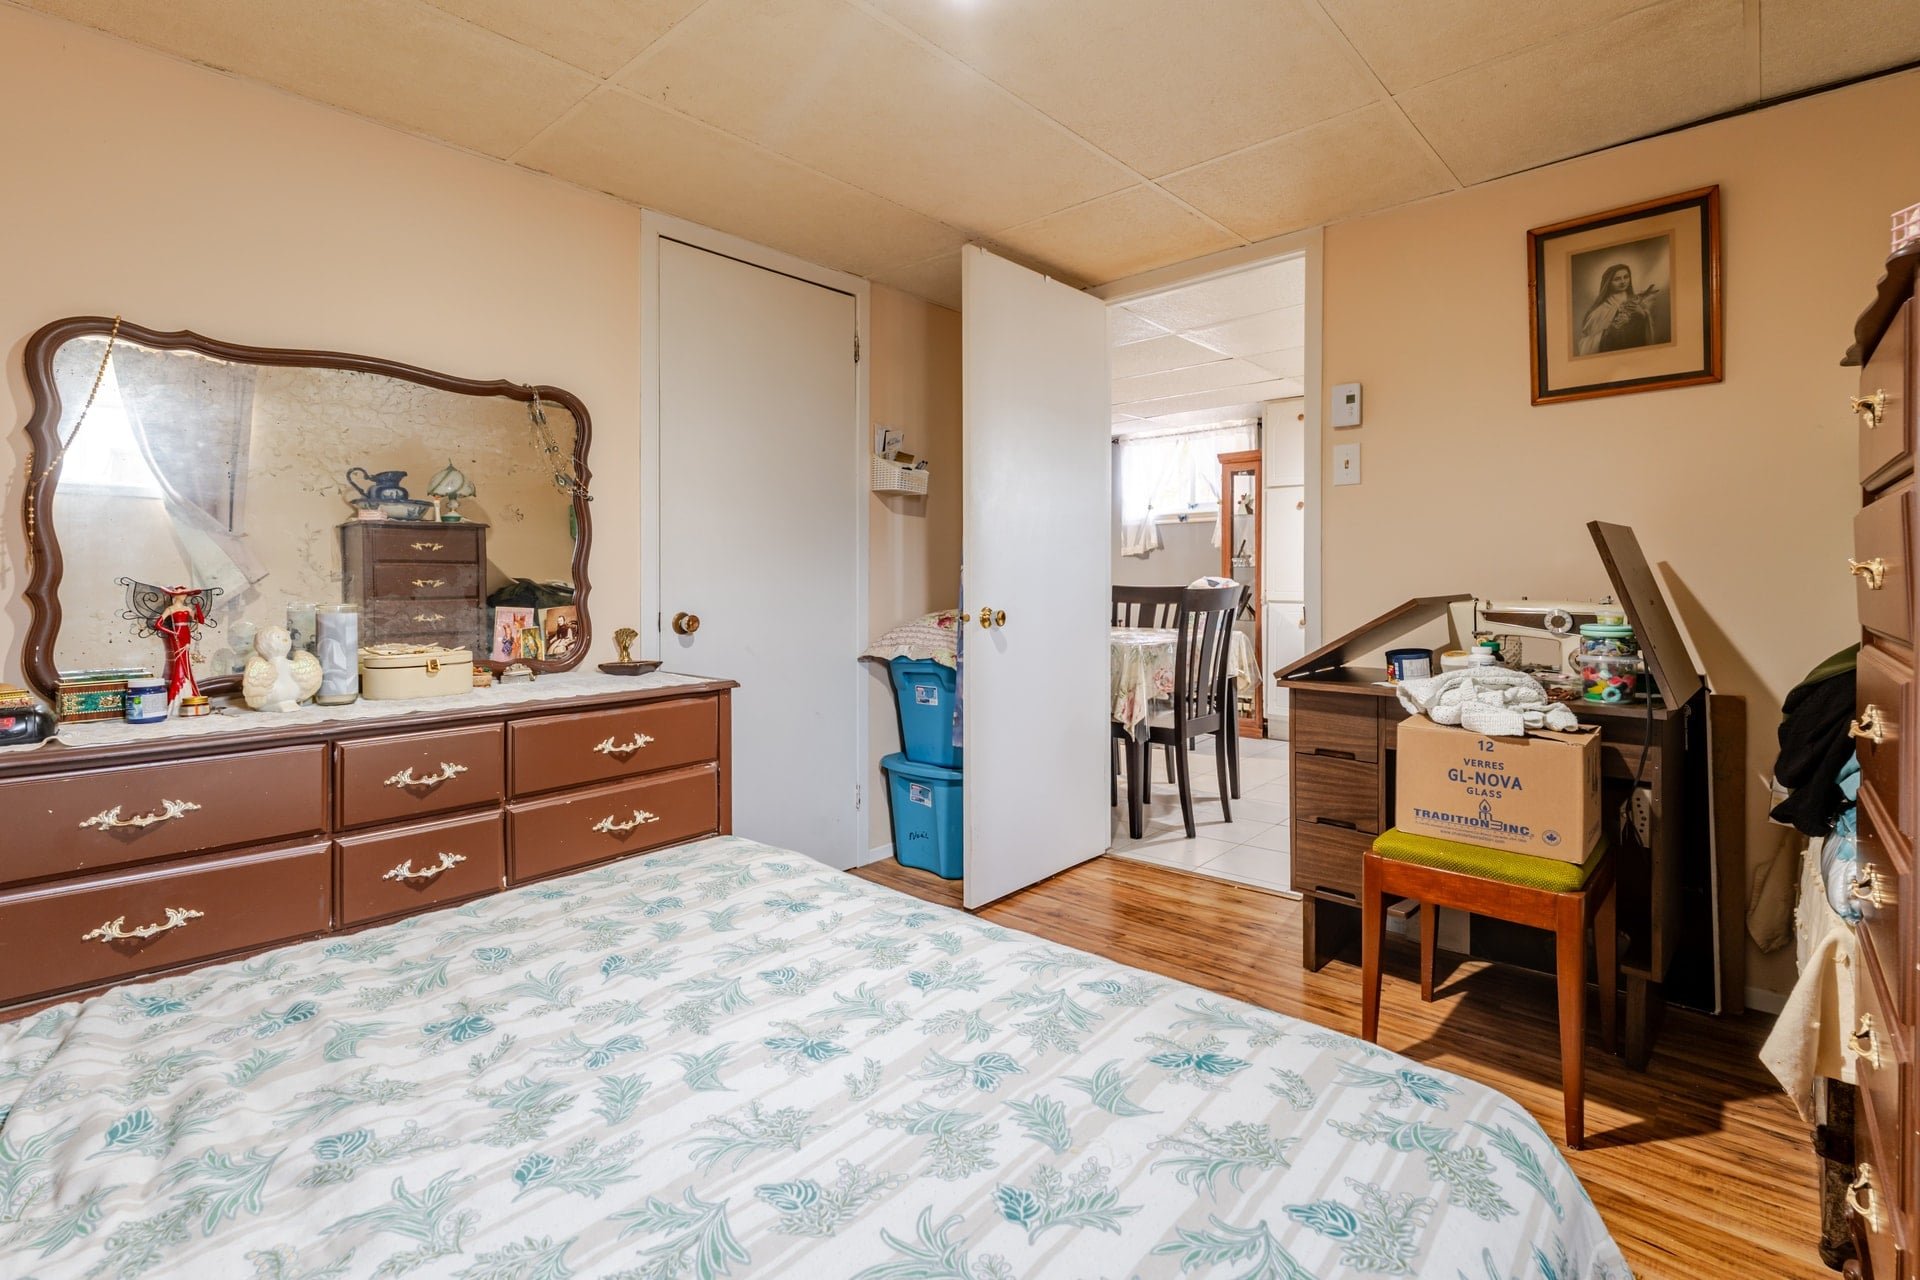
Frontage
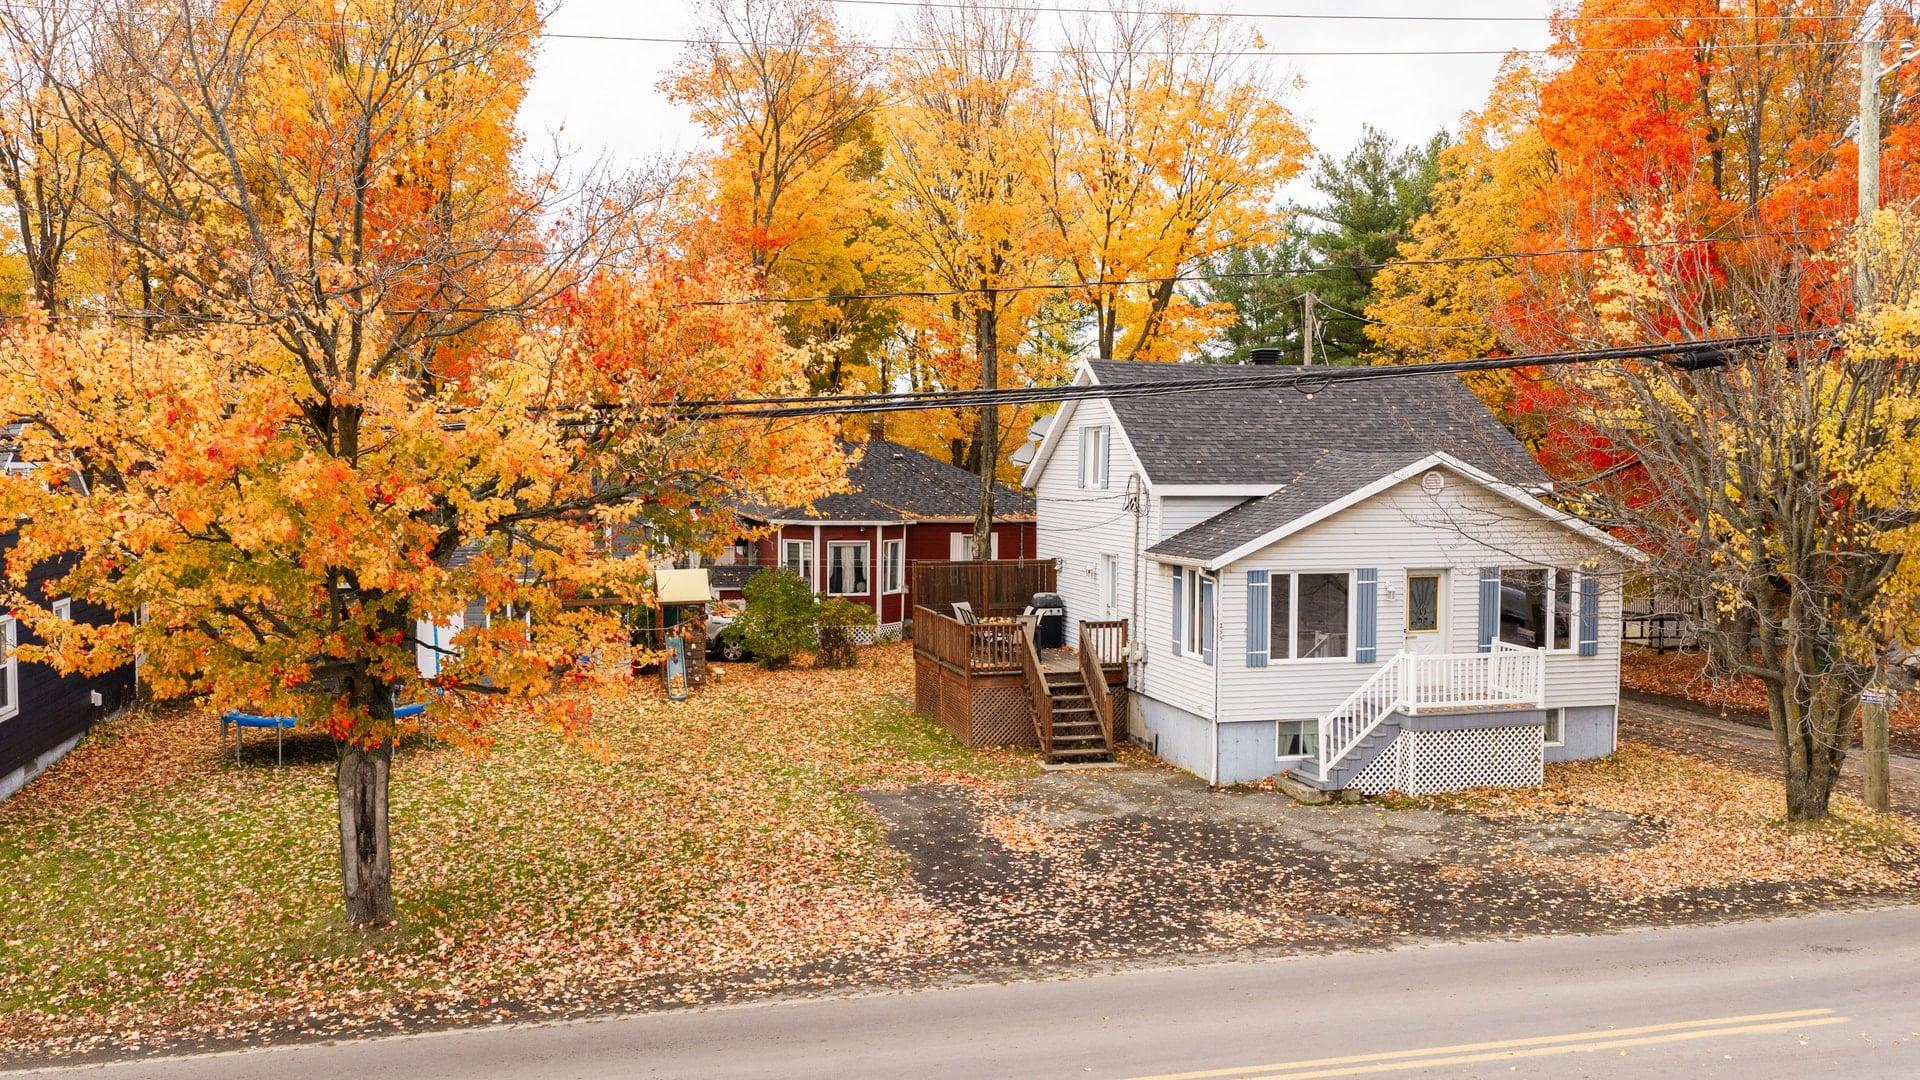
Overall View
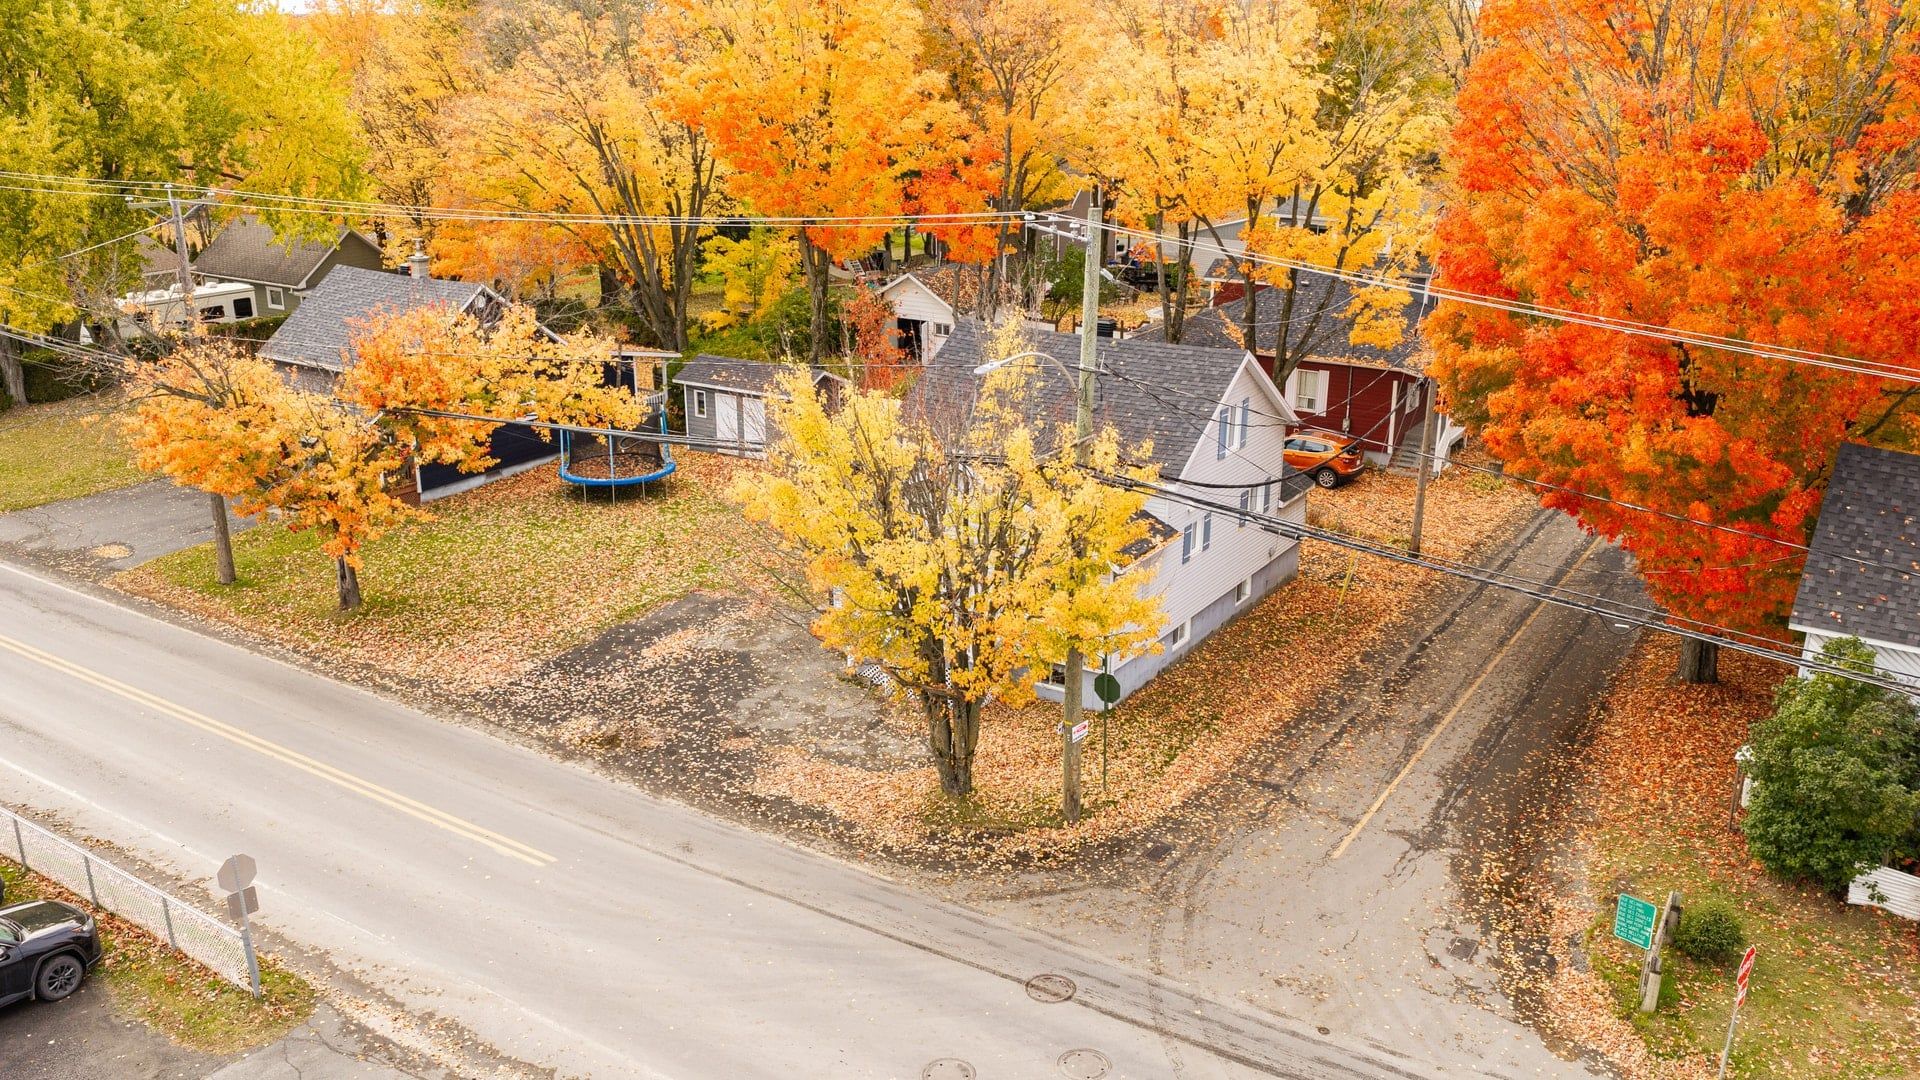
Overall View
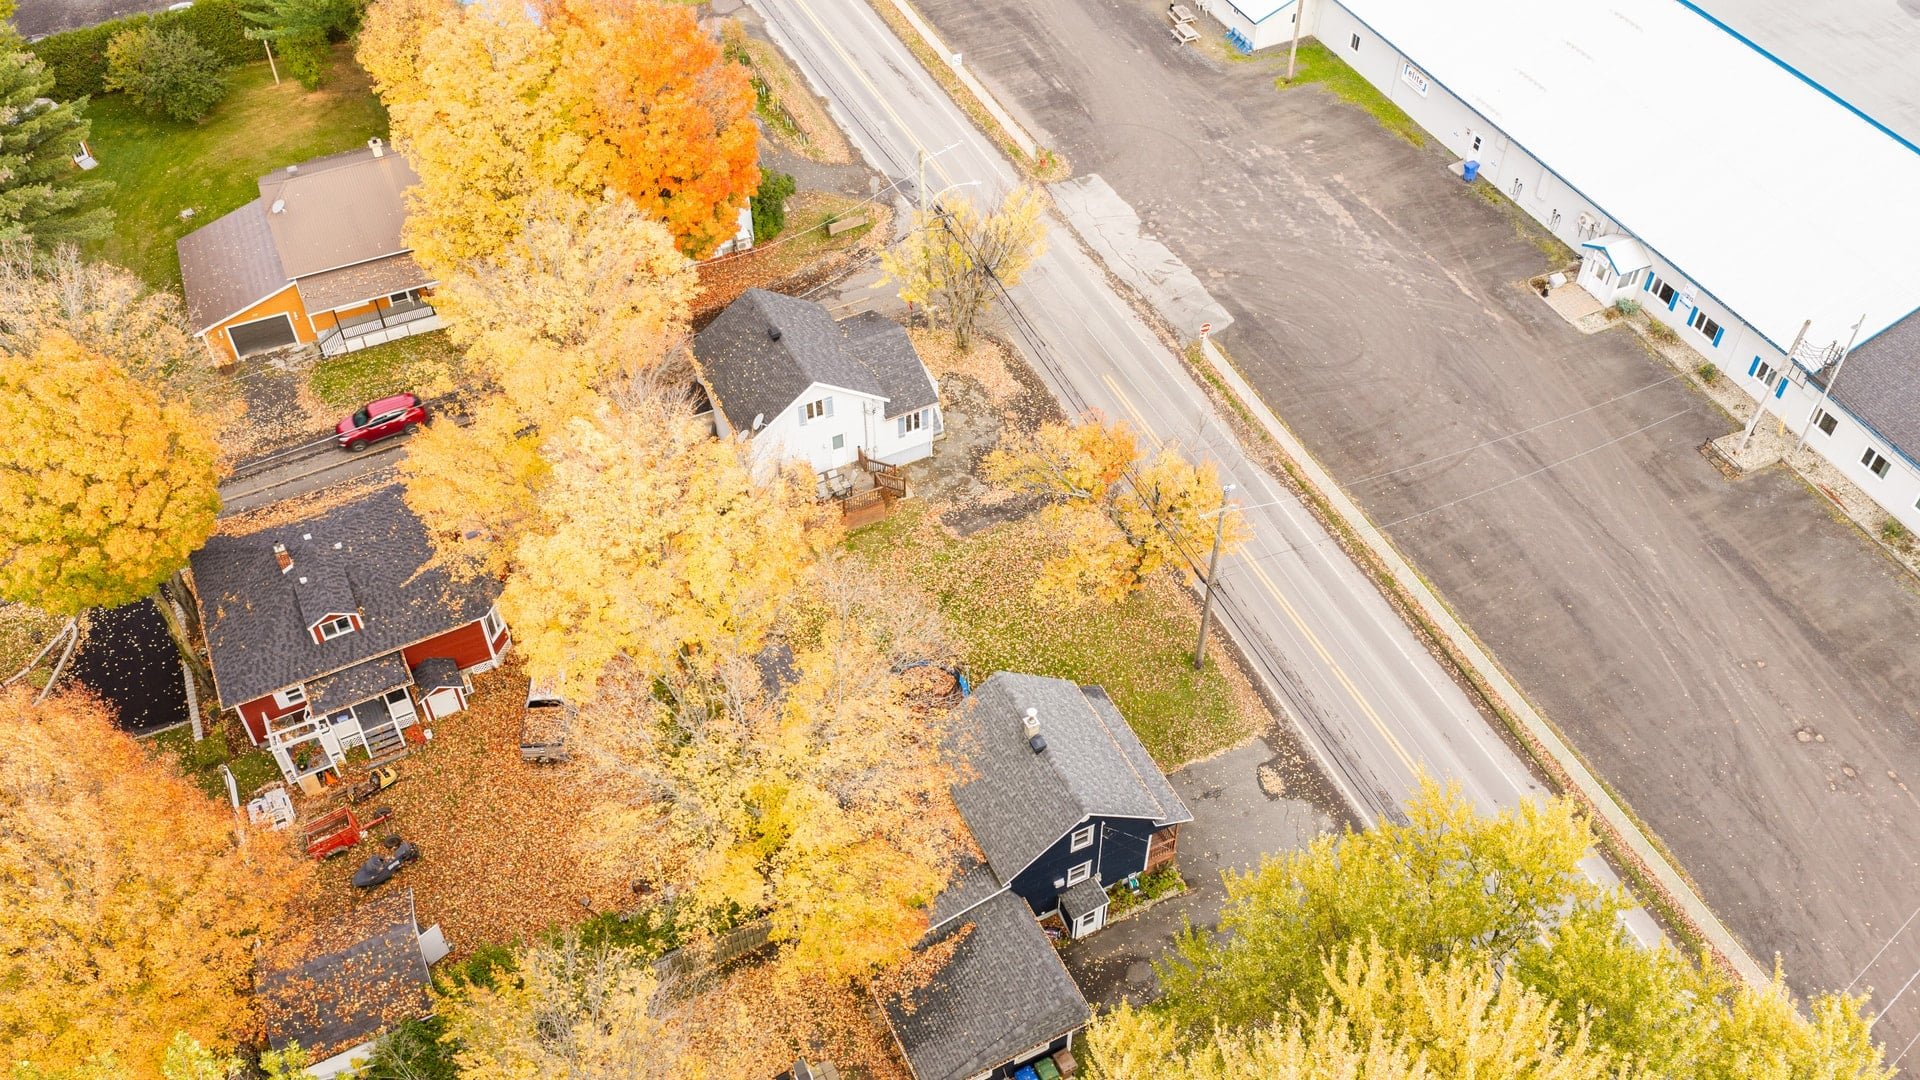
Overall View
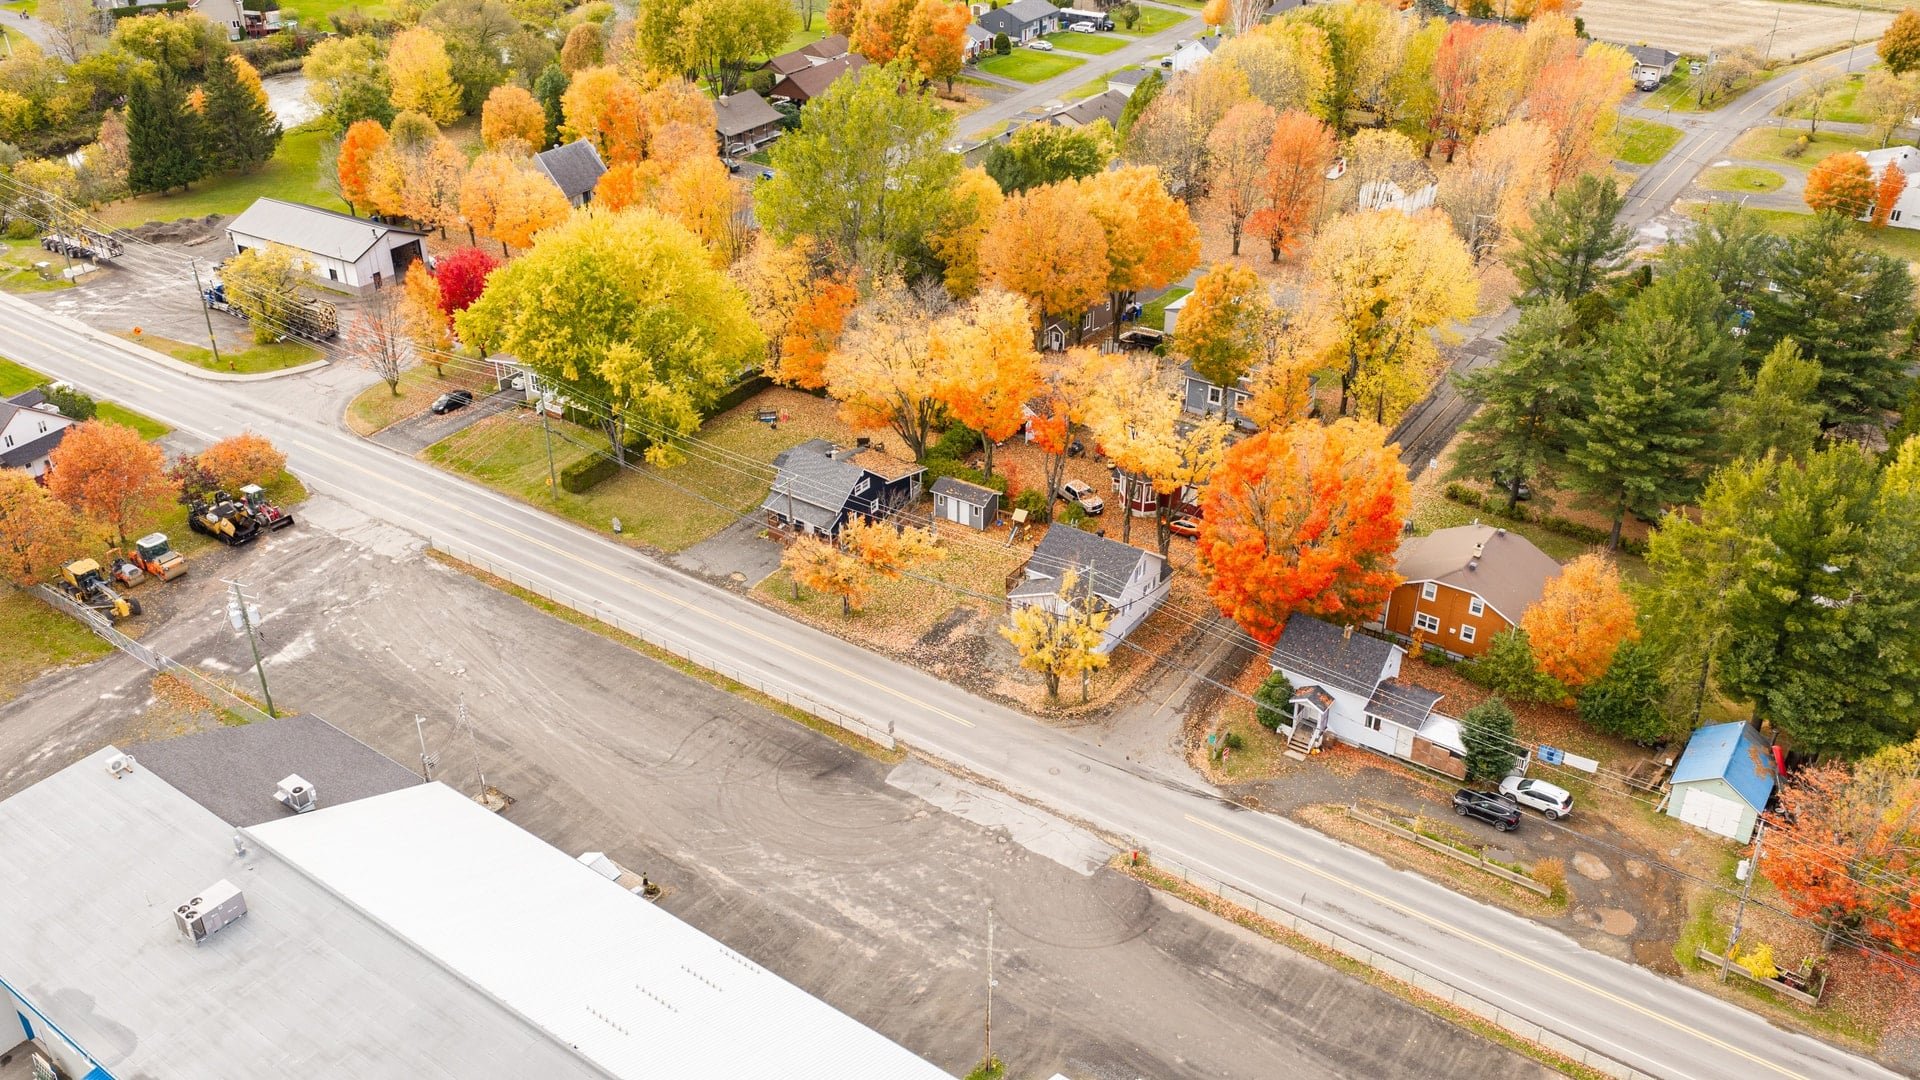
Overall View
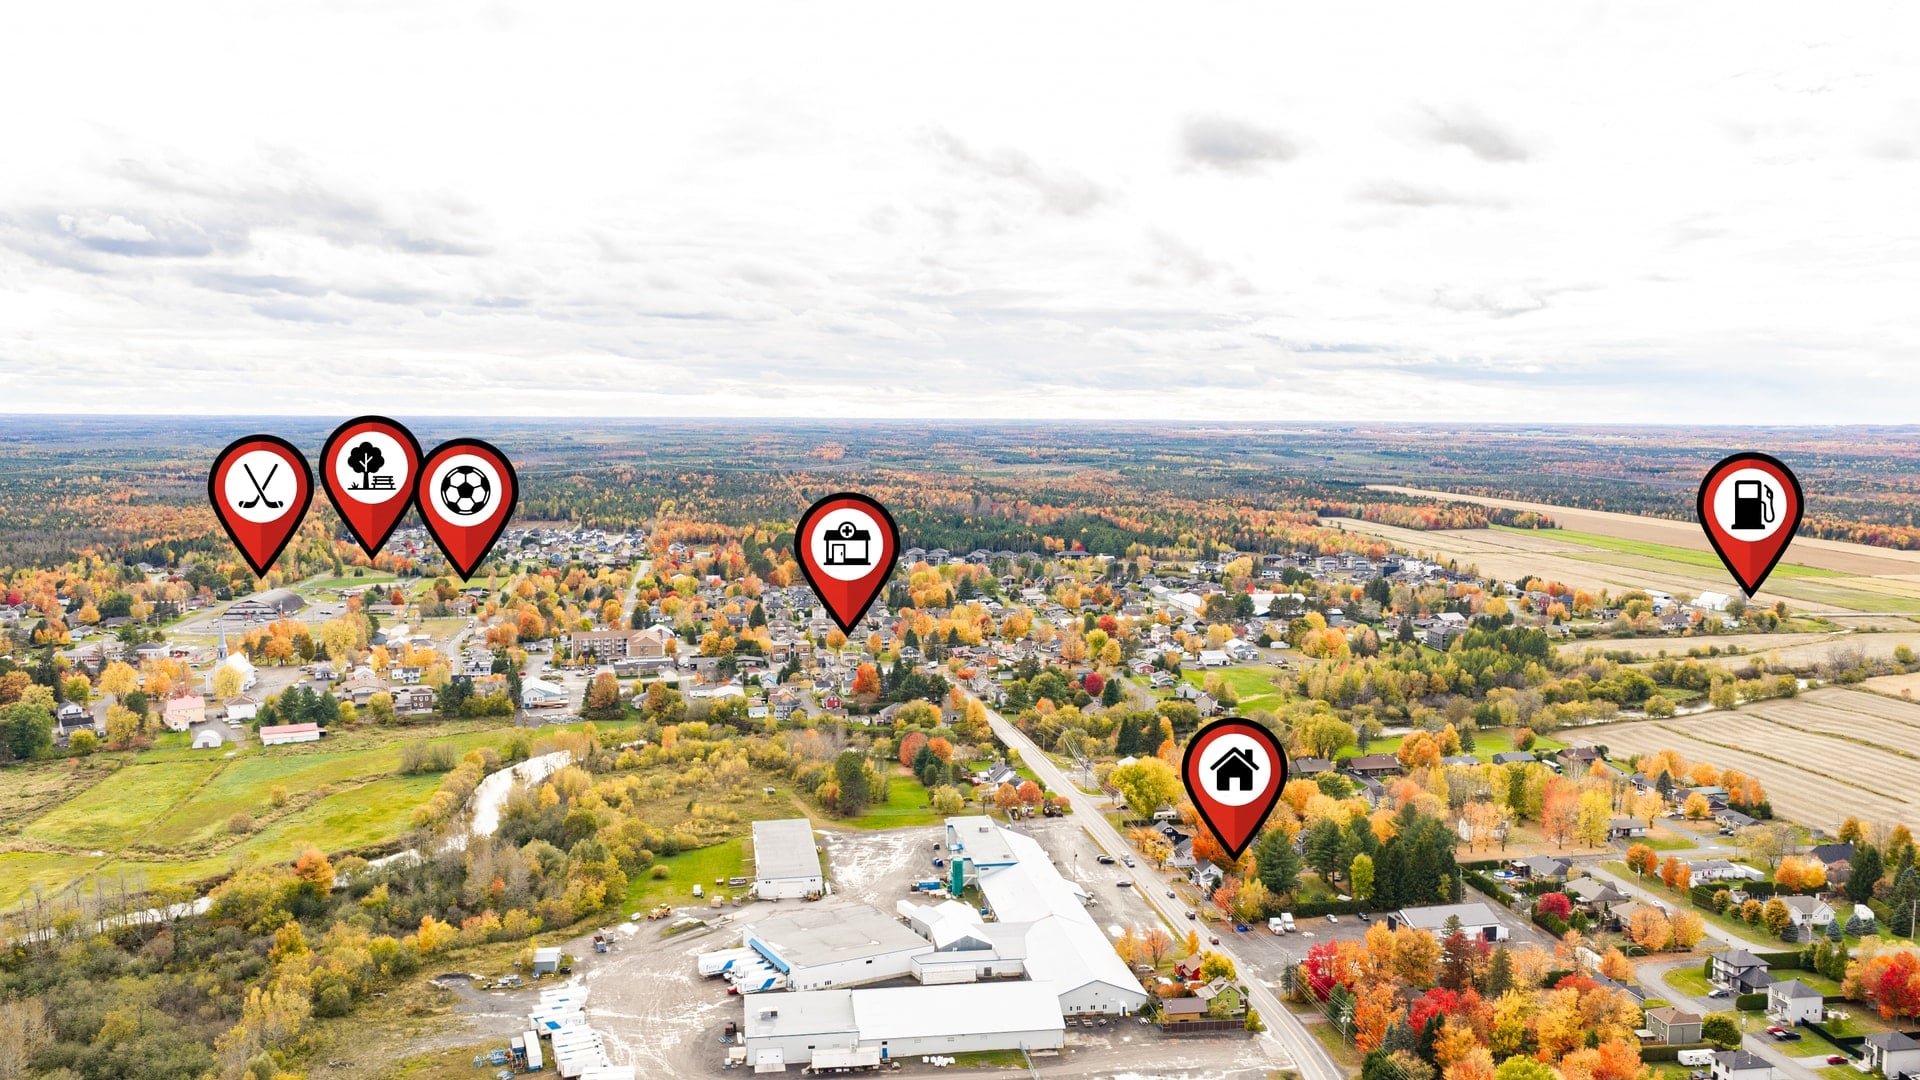
Overall View
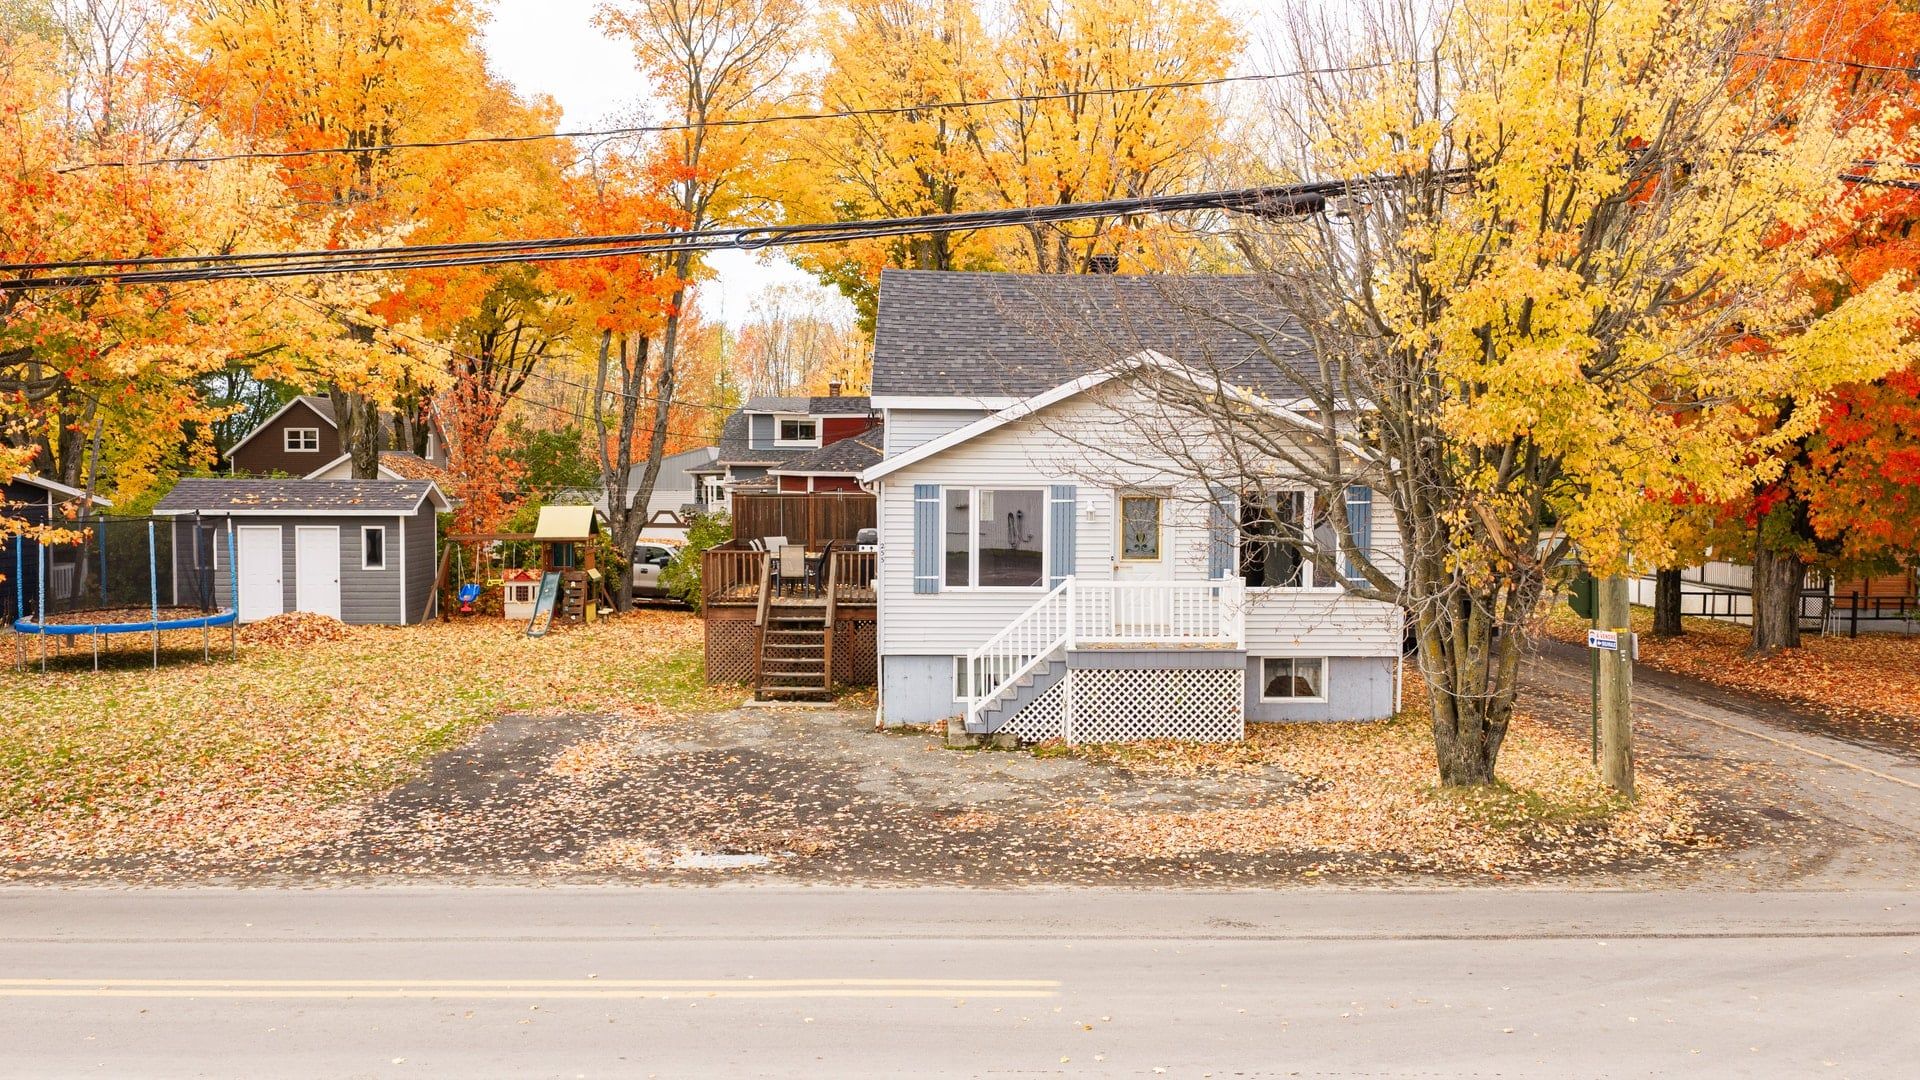
Frontage
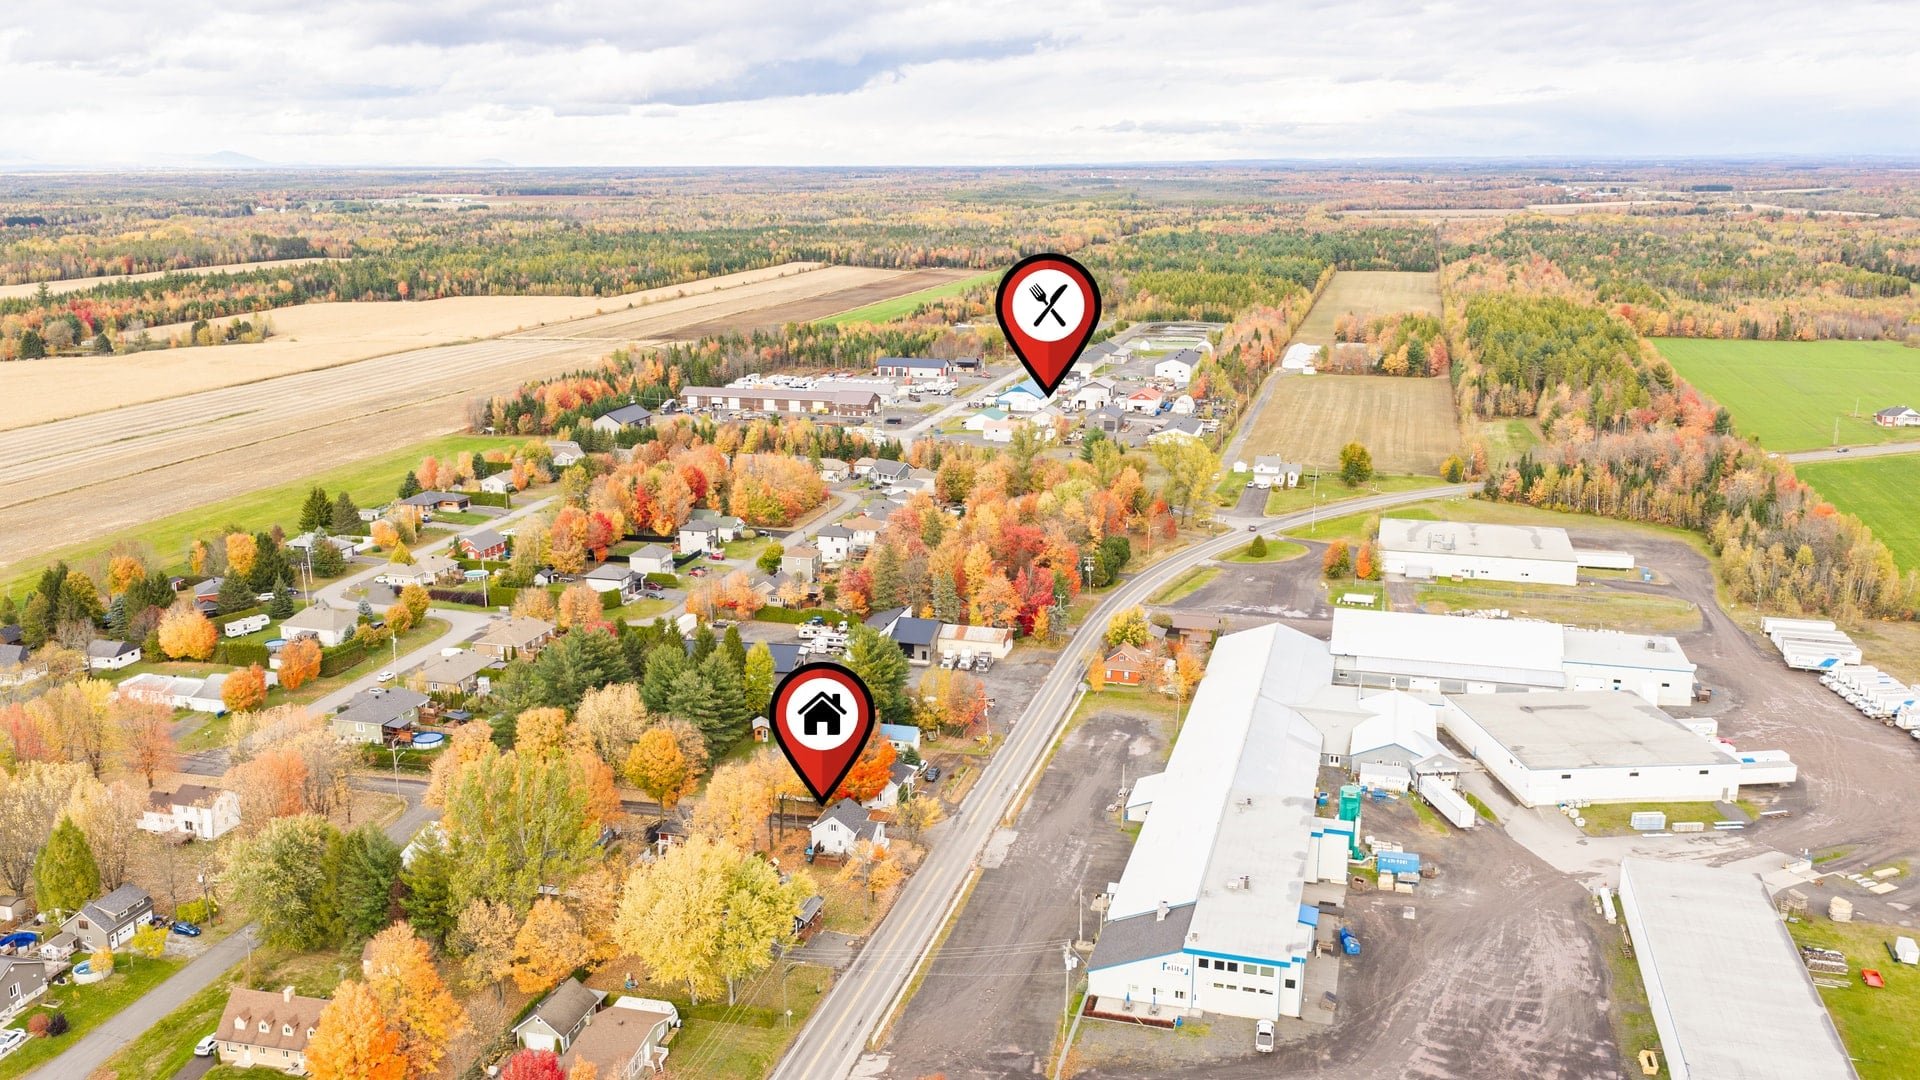
Overall View
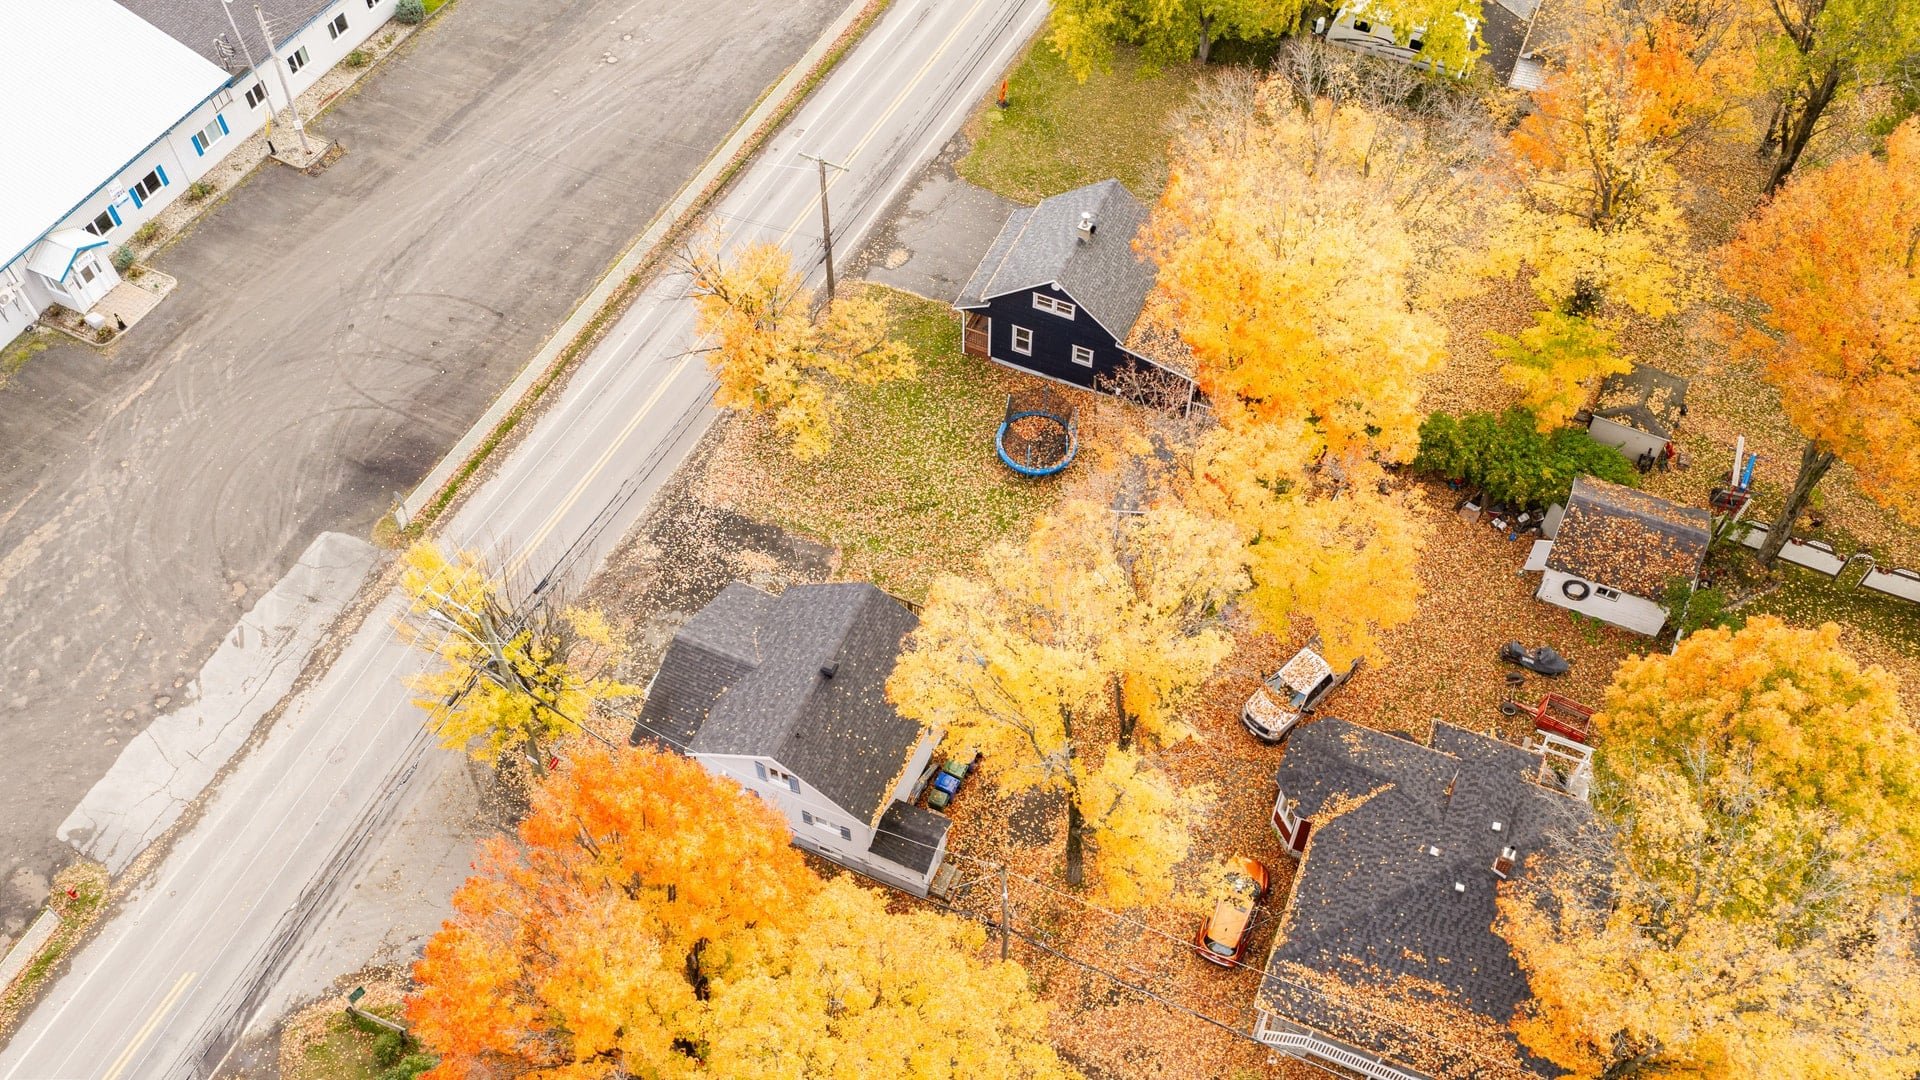
Frontage
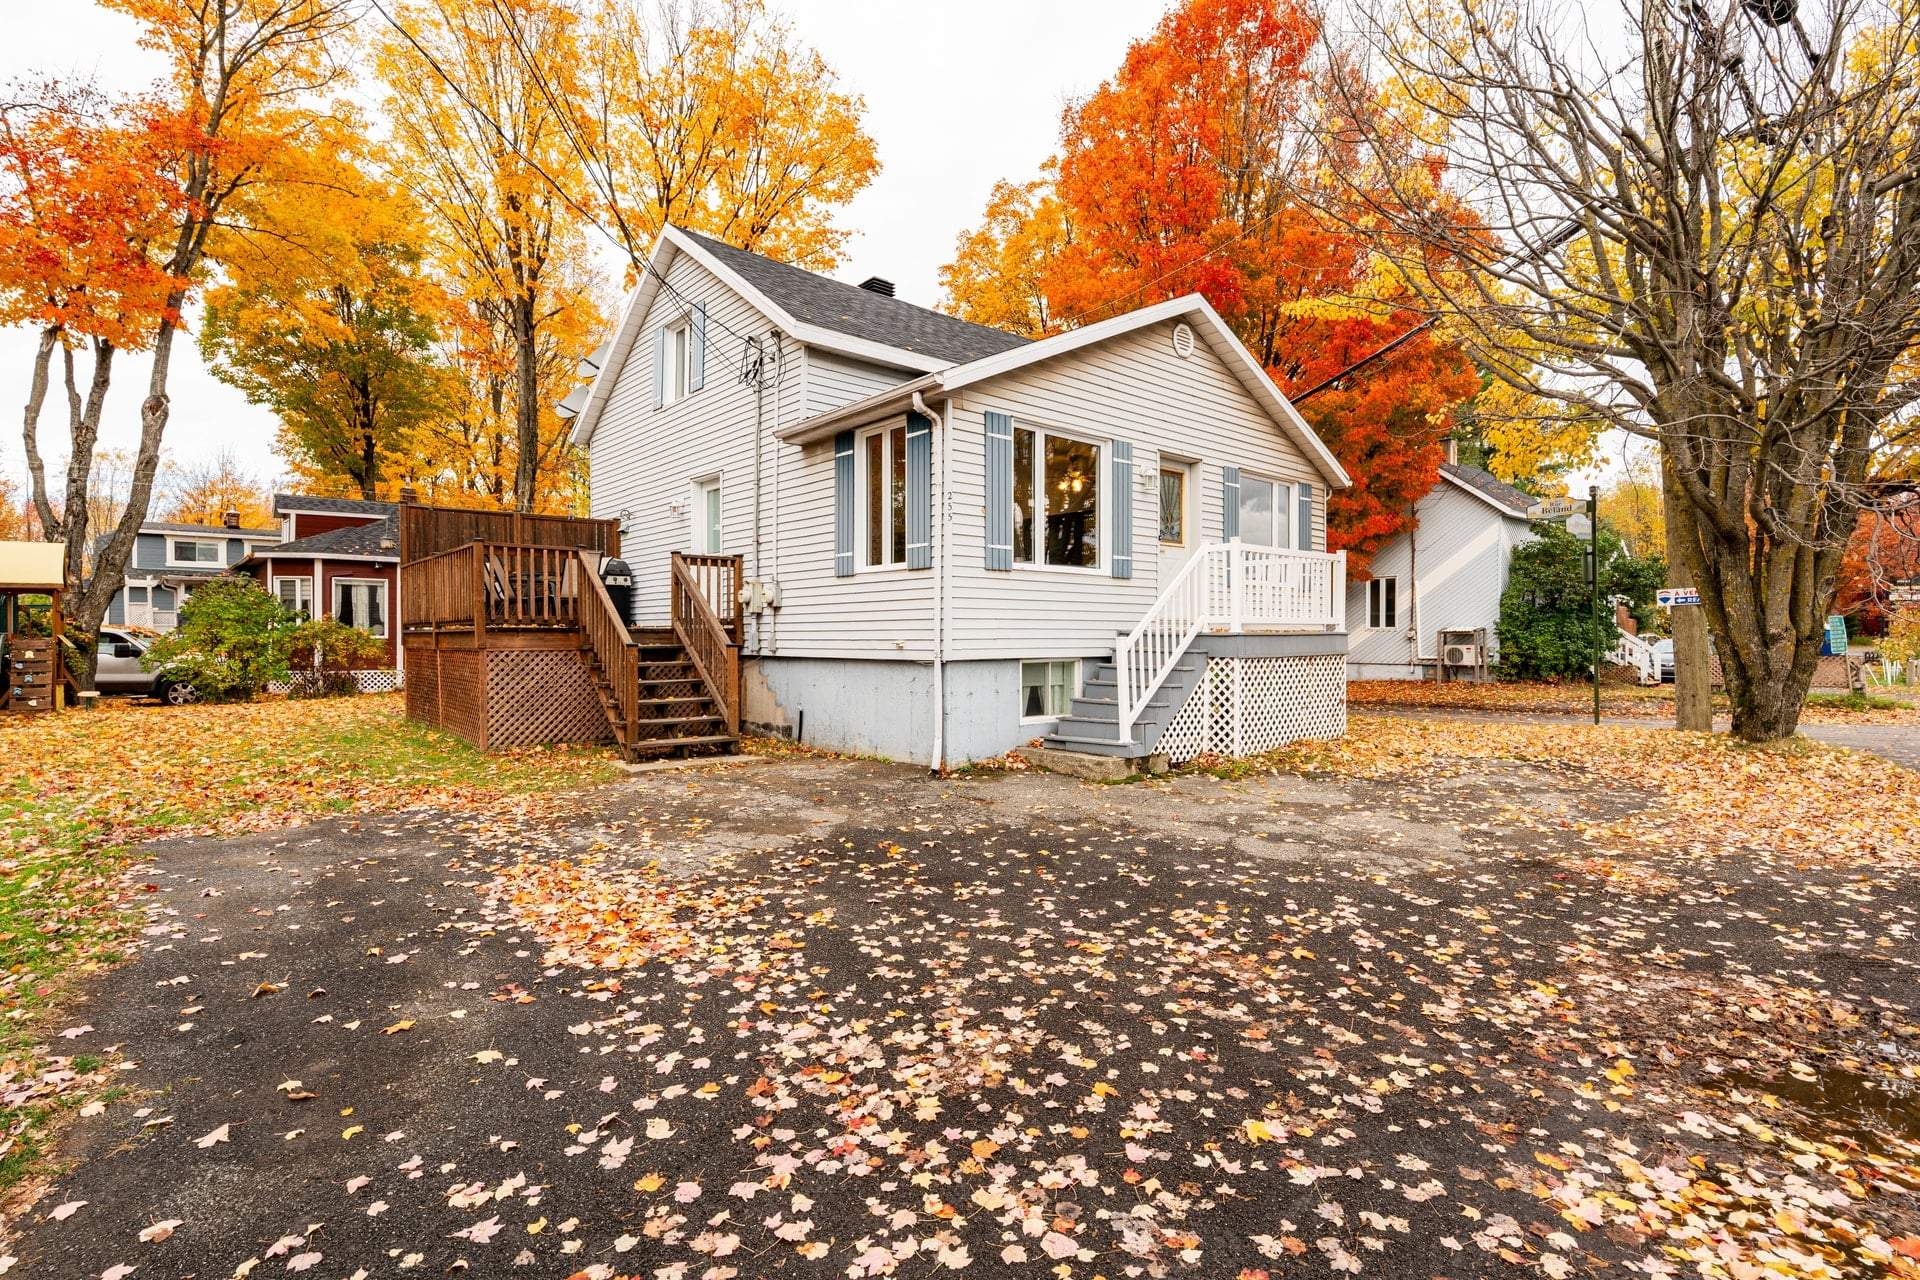
Frontage
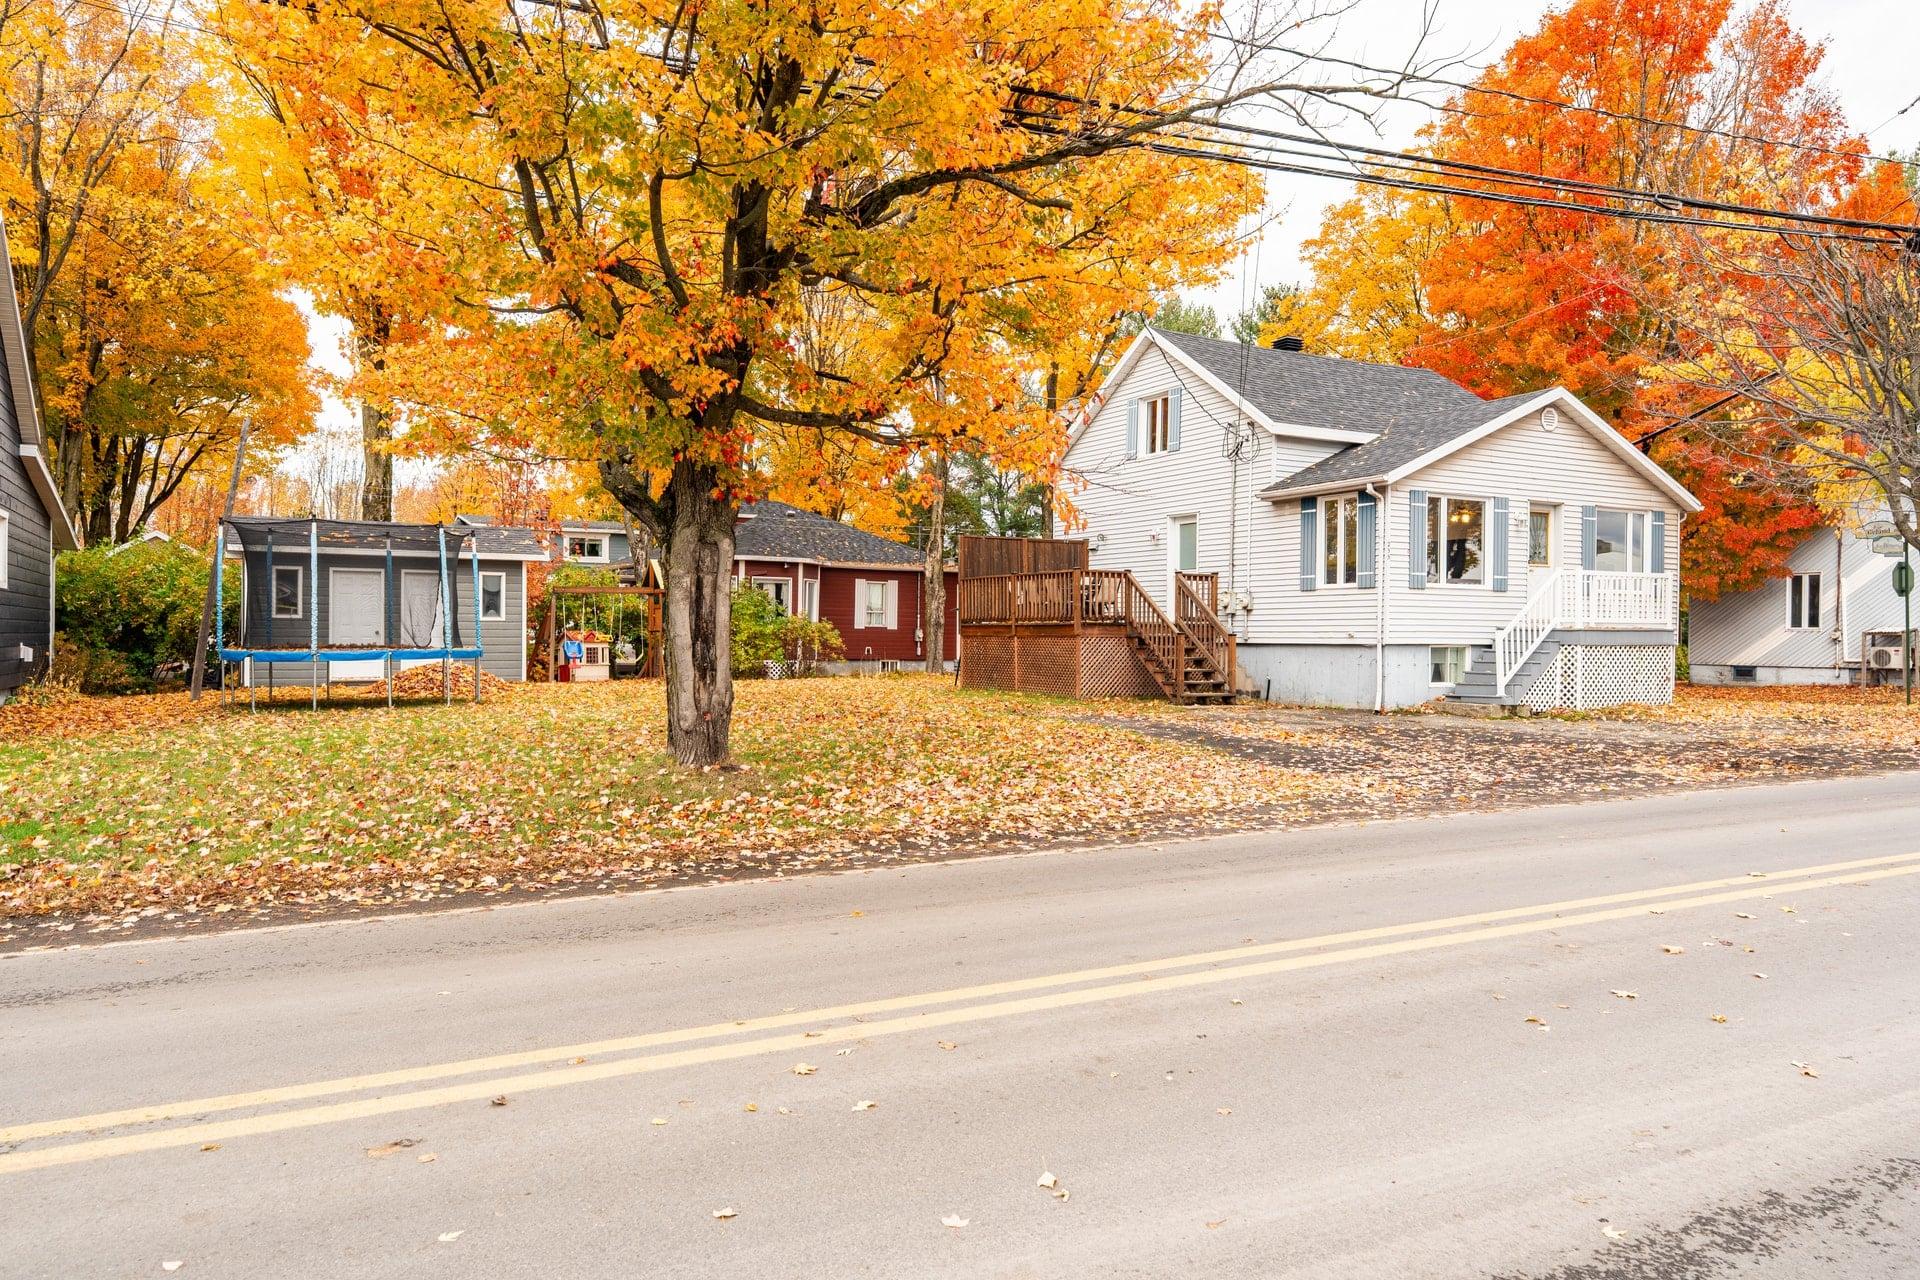
255 Rue Demers, Saint-Gilles, QC G0S 2P0
- 3 Bedrooms
- 1 Bathrooms
- 1939
- MLS: 14286281
$299,900
Duplex in Saint-Gilles
Description
DUPLEX IN SAINT-GILLES! A fantastic opportunity for homeowners and investors alike! Ideally located just 25 minutes from the Québec City bridges and 15 minutes from Saint-Lambert-de-Lauzon, this property features a spacious 3-bedroom unit on the main floor and a 1-bedroom unit in the basement. Enjoy the perfect balance of peaceful country living and convenient access to major urban centres. Whether you're looking for a place to call home or a smart investment opportunity, this property offers great potential and plenty of possibilities. An opportunity you don't want to miss!
INCLUDED
Window coverings, dishwasher.
Loading maps...
Loading street view...
| CHARACTERISTICS | |
|---|---|
| Basement | 6 feet and over, Separate entrance |
| Driveway | Asphalt |
| Roofing | Asphalt shingles |
| Proximity | ATV trail, Daycare centre, Elementary school, Golf, Park - green area, Snowmobile trail |
| Heating energy | Electricity |
| Sewage system | Municipal sewer |
| Water supply | Municipality |
| Foundation | Poured concrete |
| Zoning | Residential |
| Distinctive features | Street corner |
| ROOM DETAILS | |||
|---|---|---|---|
| Room | Dimensions | Level | Flooring |
| Kitchen | 15 x 9 P | Ground Floor | |
| Kitchen | 10 x 10 P | Basement | |
| Living room | 23 x 14 P | Ground Floor | |
| Living room | 9.5 x 9 P | Basement | |
| Primary bedroom | 12 x 10 P | Ground Floor | |
| Bathroom | 11 x 7 P | Basement | |
| Bathroom | 10 x 7 P | Ground Floor | |
| Bedroom | 12 x 9 P | Basement | |
| Bedroom | 11 x 10 P | 2nd Floor | |
| Bedroom | 10 x 10 P | 2nd Floor | |
| Playroom | 18 x 9.5 P | Basement | |
| BUILDING | |
|---|---|
| Type | Duplex |
| Style | Detached |
| Dimensions | 0x0 |
| Lot Size | 556.6 MC |
| EXPENSES | |
|---|---|
| Insurance | $ 2532 / year |
| Energy cost | $ 2750 / year |
| Snow removal / Lawn mowing | $ 1050 / year |
| Municipal Taxes (2026) | $ 2983 / year |
| School taxes (2026) | $ 120 / year |
