


2500 Rue Dandurand, Montréal (Rosemont, QC H1Y 0C6
- 2 Bedrooms
- 1 Bathrooms
- 2020
- MLS: 22040998
$464,995 | 686 PC
Apartment in Montréal (Rosemont/La Petite-Patrie)
Description
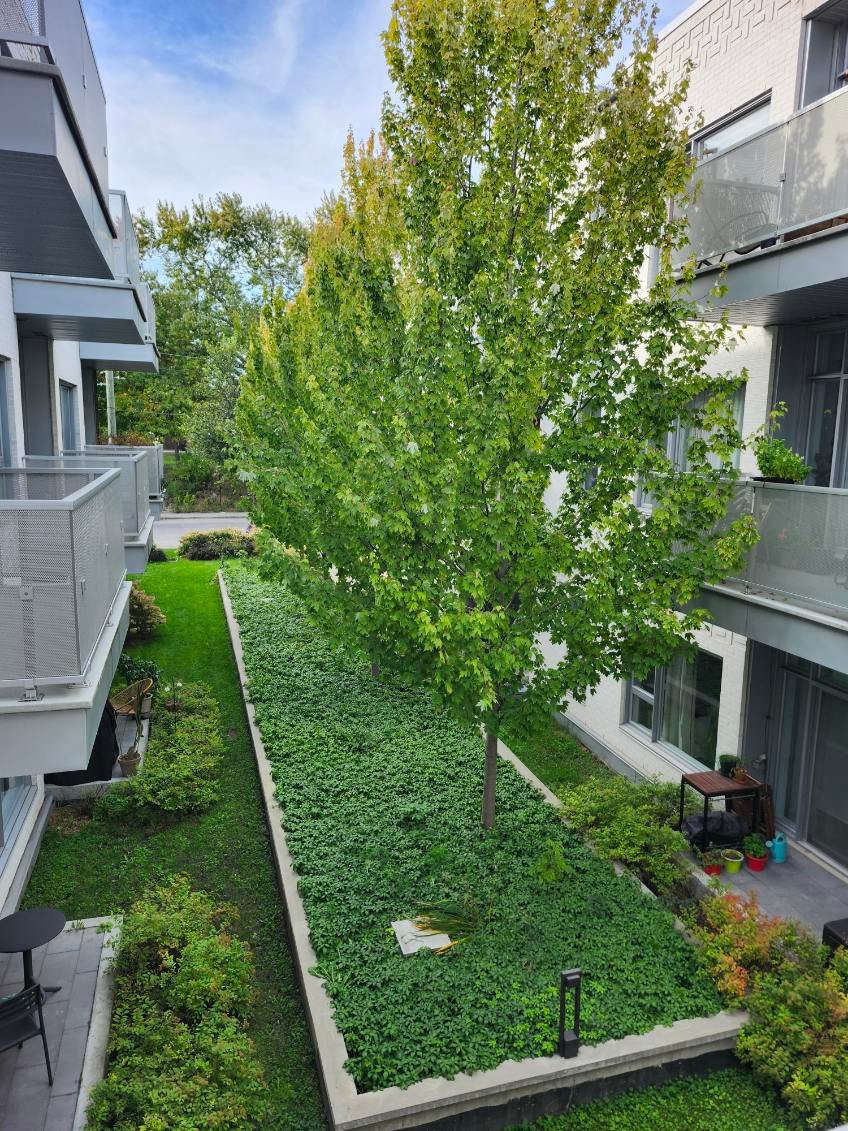
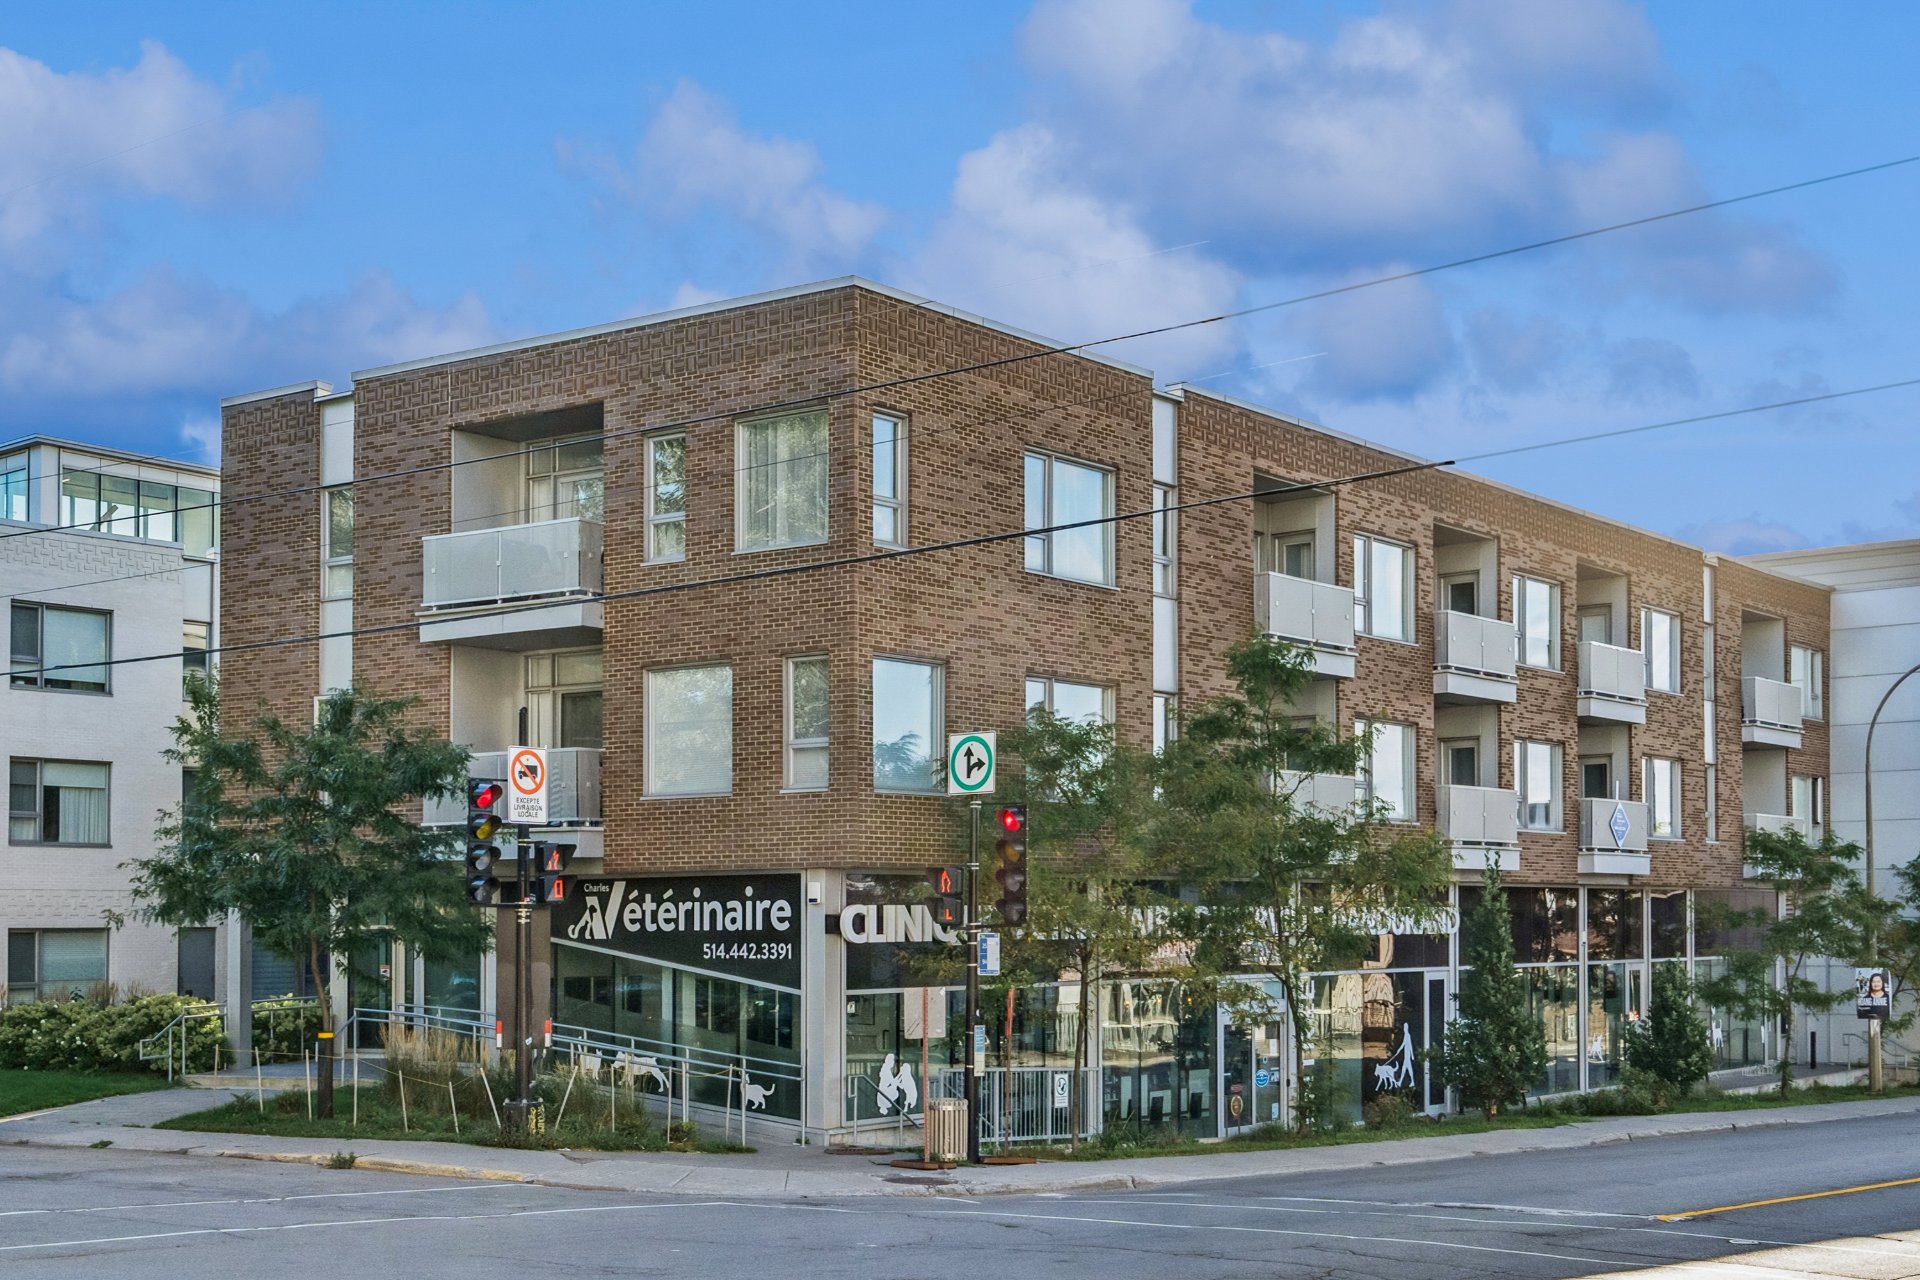
Located in the sought-after Rosemont/La Petite-Patrie neighborhood, this bright 2-bedroom condo, built in 2020, is situated on the second floor and features 9-foot ceilings and a sun-filled open-concept living space. The unit also includes a private balcony, a rooftop terrace, one parking space, and a storage unit. Ideally located near parks, shops, and public transit, it offers a perfect blend of modern comfort and urban living. See ADDENDUM.
Located in the vibrant and sought-after neighborhood of
Rosemont/La Petite-Patrie, this bright 2-bedroom condo,
built in 2020, offers a perfect blend of modern comfort and
urban living. Situated on the second floor, the unit
features 9-foot ceilings and a spacious open-concept layout
where the living room, dining area, and kitchen flow
seamlessly, creating an inviting space filled with natural
light.
The two well-sized bedrooms provide flexibility for a home
office or guest room, while the thoughtful layout ensures
both comfort and functionality. Step outside onto your
private balcony--perfect for relaxing or enjoying your
morning coffee--or take advantage of the **rooftop
terrace**, offering an additional outdoor space to enjoy.
This property also includes one parking space and a
dedicated storage unit, adding valuable convenience.
Ideally located near parks, shops, cafés, and public
transit, this condo is a fantastic opportunity to enjoy
life in one of Montréal's most dynamic neighborhoods.
DESCRIPTION:
- 2 bedrooms
- 1 indoor storage unit (°20)
- 1 indoor parking space (°25)
- Wall-mounted heat-pump
- A private balcony
PROXIMITY:
- Close to the highway
- Next to Rosemont Park
- Close to several shops and restaurants
- Just a short walk from Pelican Park and the Masson
Promenades
- Withing walking distance to buses: 25, 94
- Less than a 10 minute walk to grocery stores: Maxi, IGA
- Less than a 10 minute walk to daycares: Garderie
Educative Mila Inc, Garderie éducative Jasmine & Aladin
- École primaire Saint-Jean-de-Brébeuf is 8 minutes away by
foot
- École secondaire Père-Marquette is 6 minutes away by car
INCLUDED
All light fixtures, all appliances, washer, dryer, heat pump, dishwasher
EXCLUDED
Seller's personal belongings
Loading maps...
Loading street view...
| ROOM DETAILS | |||
|---|---|---|---|
| Room | Dimensions | Level | Flooring |
| Kitchen | 7.9 x 13.2 P | 2nd Floor | Floating floor |
| Dining room | 6.7 x 12.1 P | 2nd Floor | Floating floor |
| Living room | 9.0 x 11.8 P | 2nd Floor | Floating floor |
| Primary bedroom | 12.1 x 9.3 P | 2nd Floor | Floating floor |
| Bedroom | 7.11 x 11.9 P | 2nd Floor | Floating floor |
| Bathroom | 4.11 x 13.2 P | 2nd Floor | Ceramic tiles |
| Laundry room | 3.2 x 3.1 P | 2nd Floor | Floating floor |
| BUILDING | |
|---|---|
| Type | Apartment |
| Style | Detached |
| Dimensions | 0x0 |
| Lot Size | 0 |
| EXPENSES | |
|---|---|
| Co-ownership fees | $ 3552 / year |
| Municipal Taxes (2026) | $ 2479 / year |
| School taxes (2026) | $ 286 / year |
| CHARACTERISTICS | |
|---|---|
| Windows | Aluminum, PVC |
| Proximity | Bicycle path, Highway, Hospital, Park - green area, Public transport, University |
| Siding | Brick, Concrete, Wood |
| Window type | Crank handle |
| Heating system | Electric baseboard units |
| Heating energy | Electricity |
| Parking | Garage |
| Garage | Heated, Single width |
| Sewage system | Municipal sewer |
| Water supply | Municipality |
| Equipment available | Private balcony, Ventilation system, Wall-mounted heat pump |
| Zoning | Residential |
