Frontage
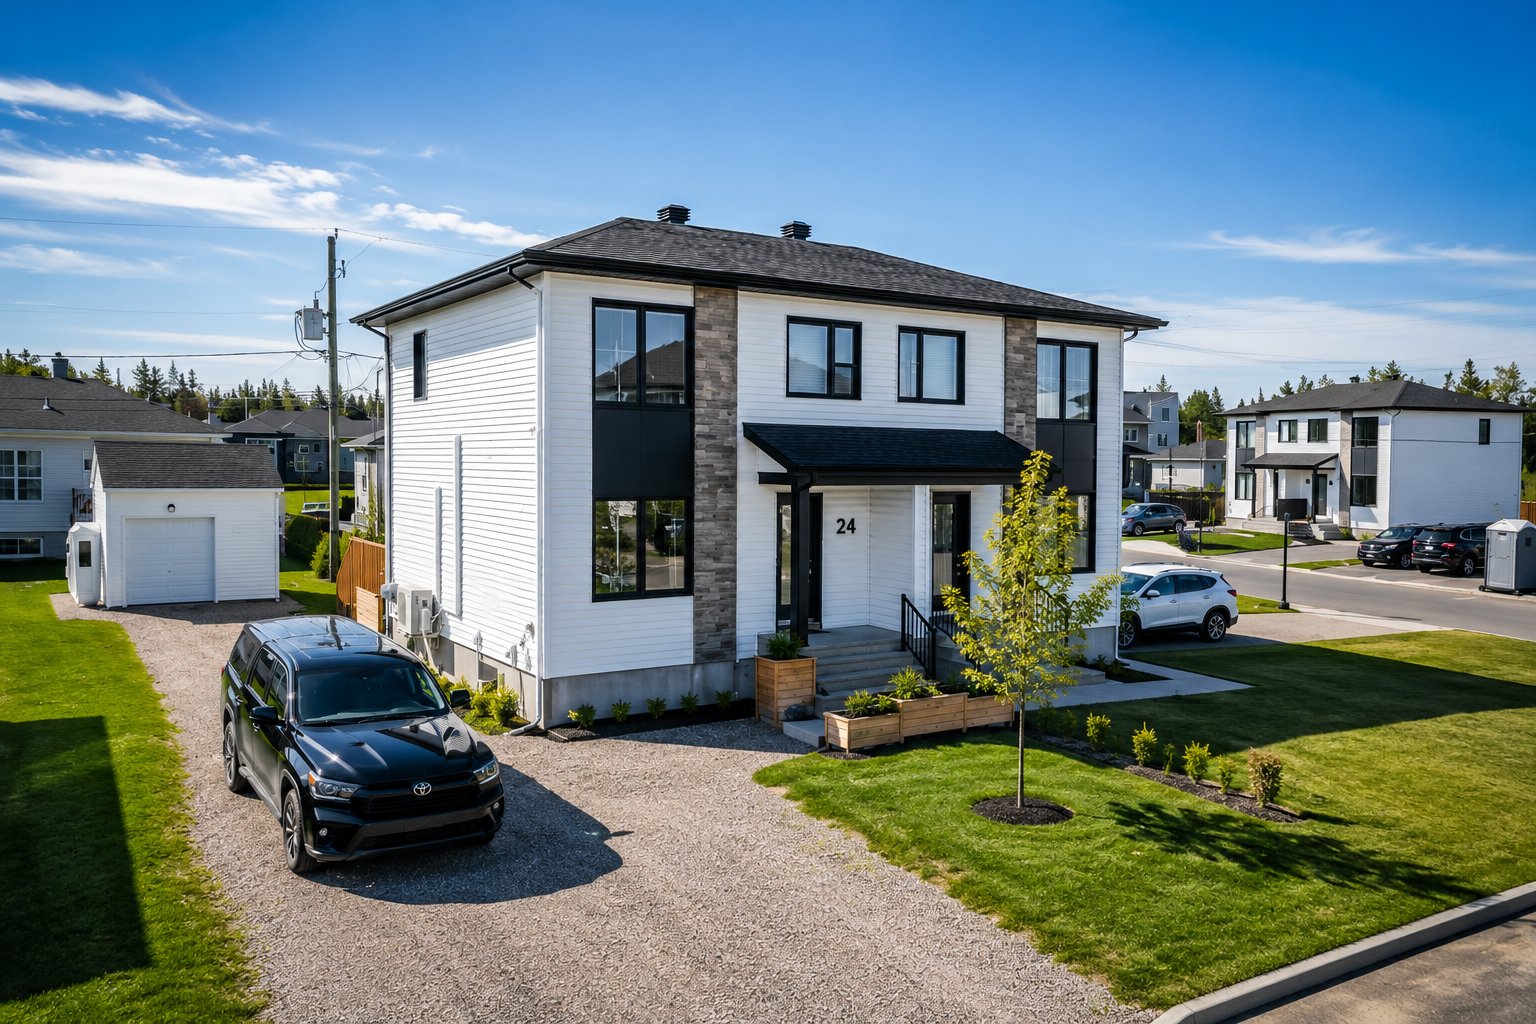
Overall View
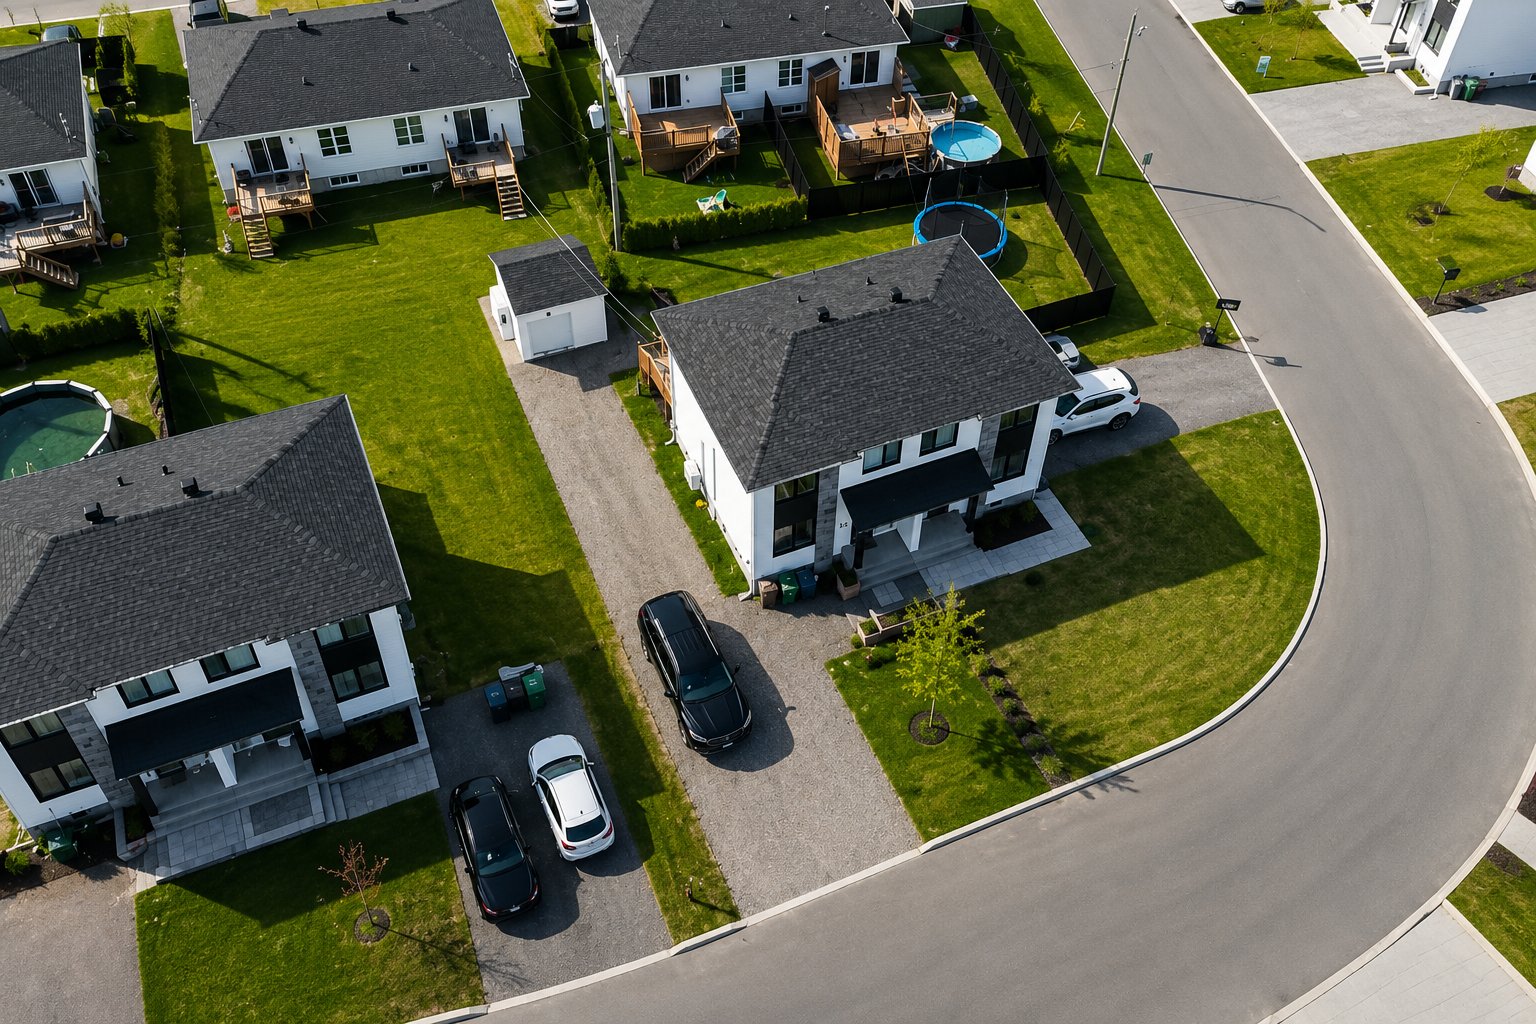
Back facade
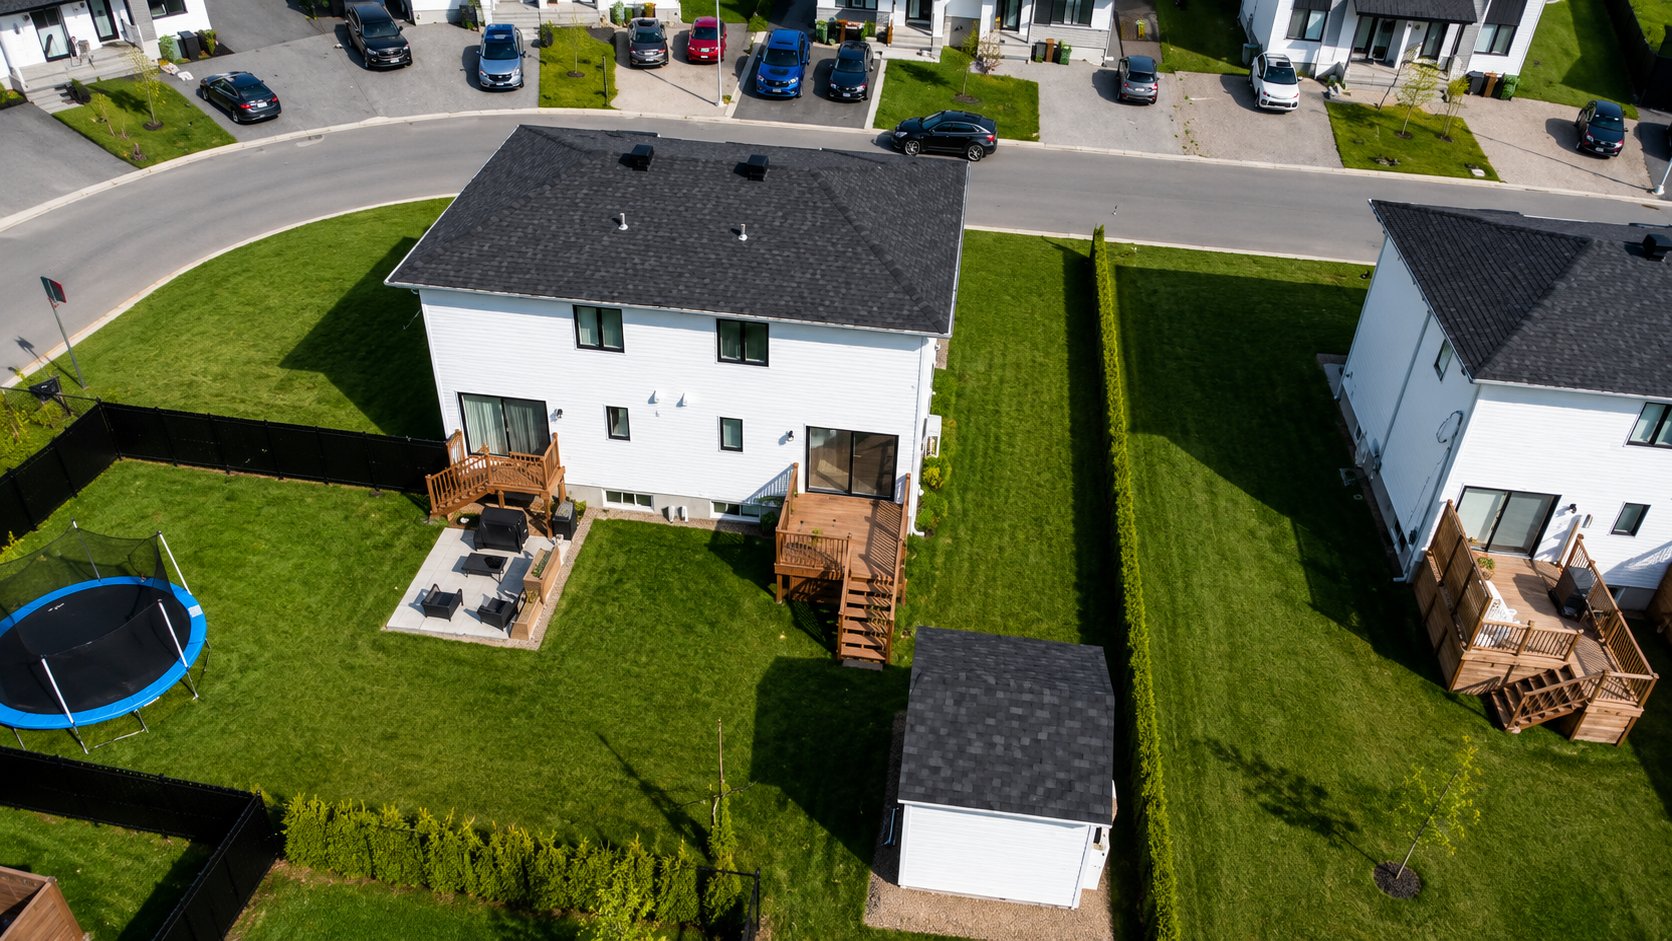
Hallway
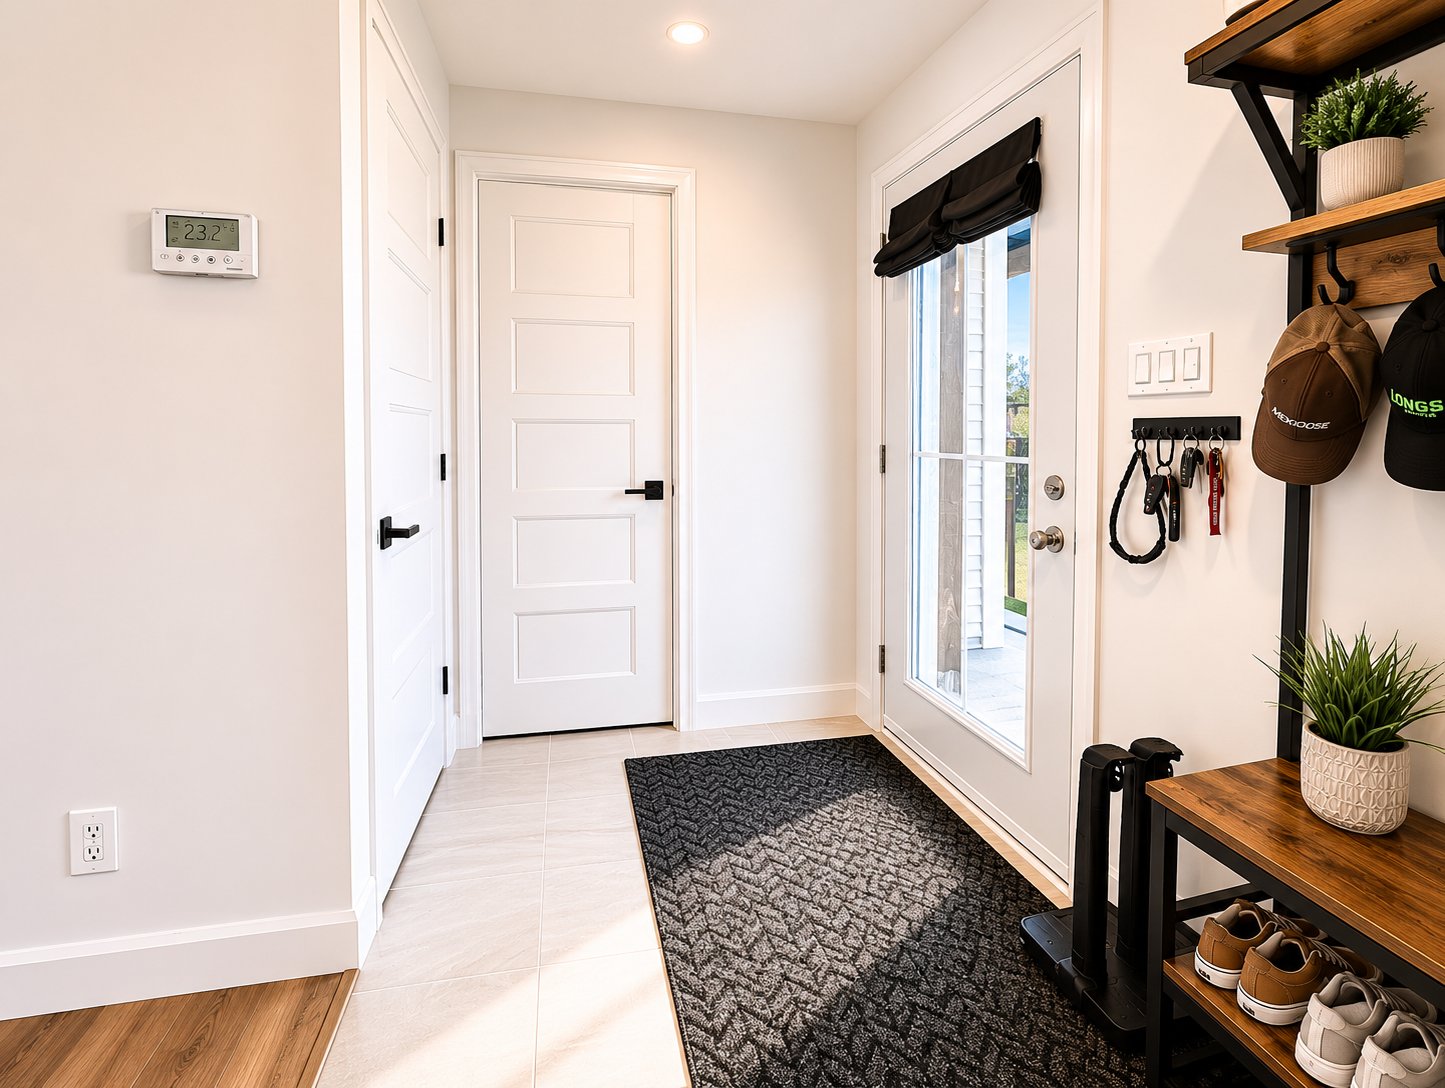
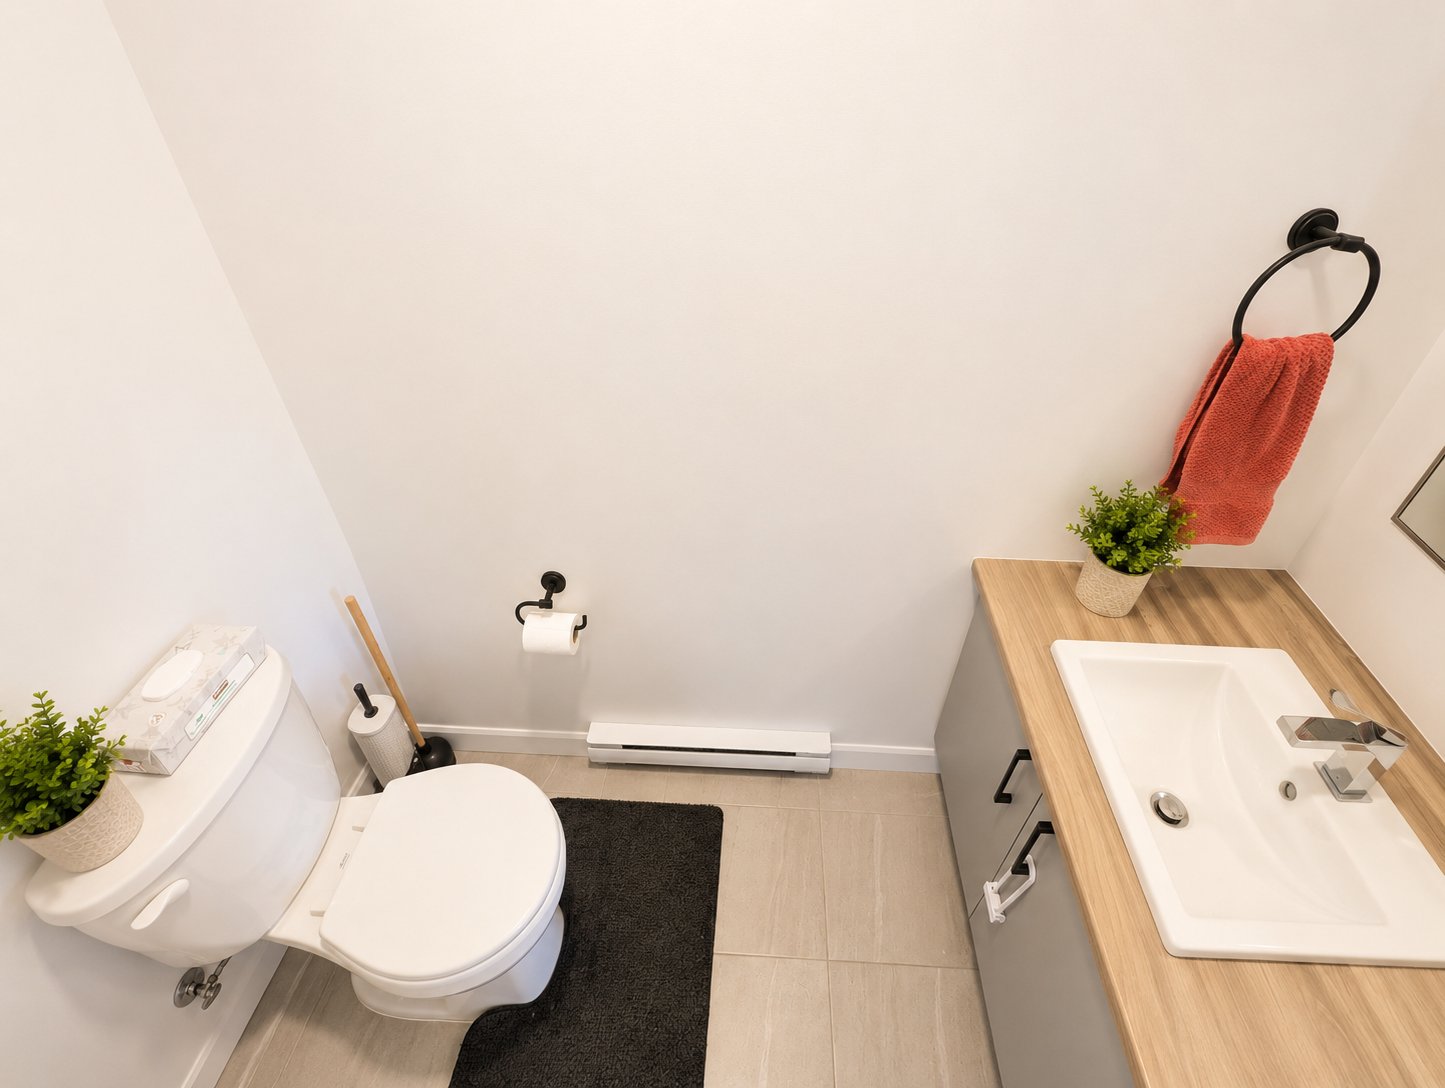
Washroom
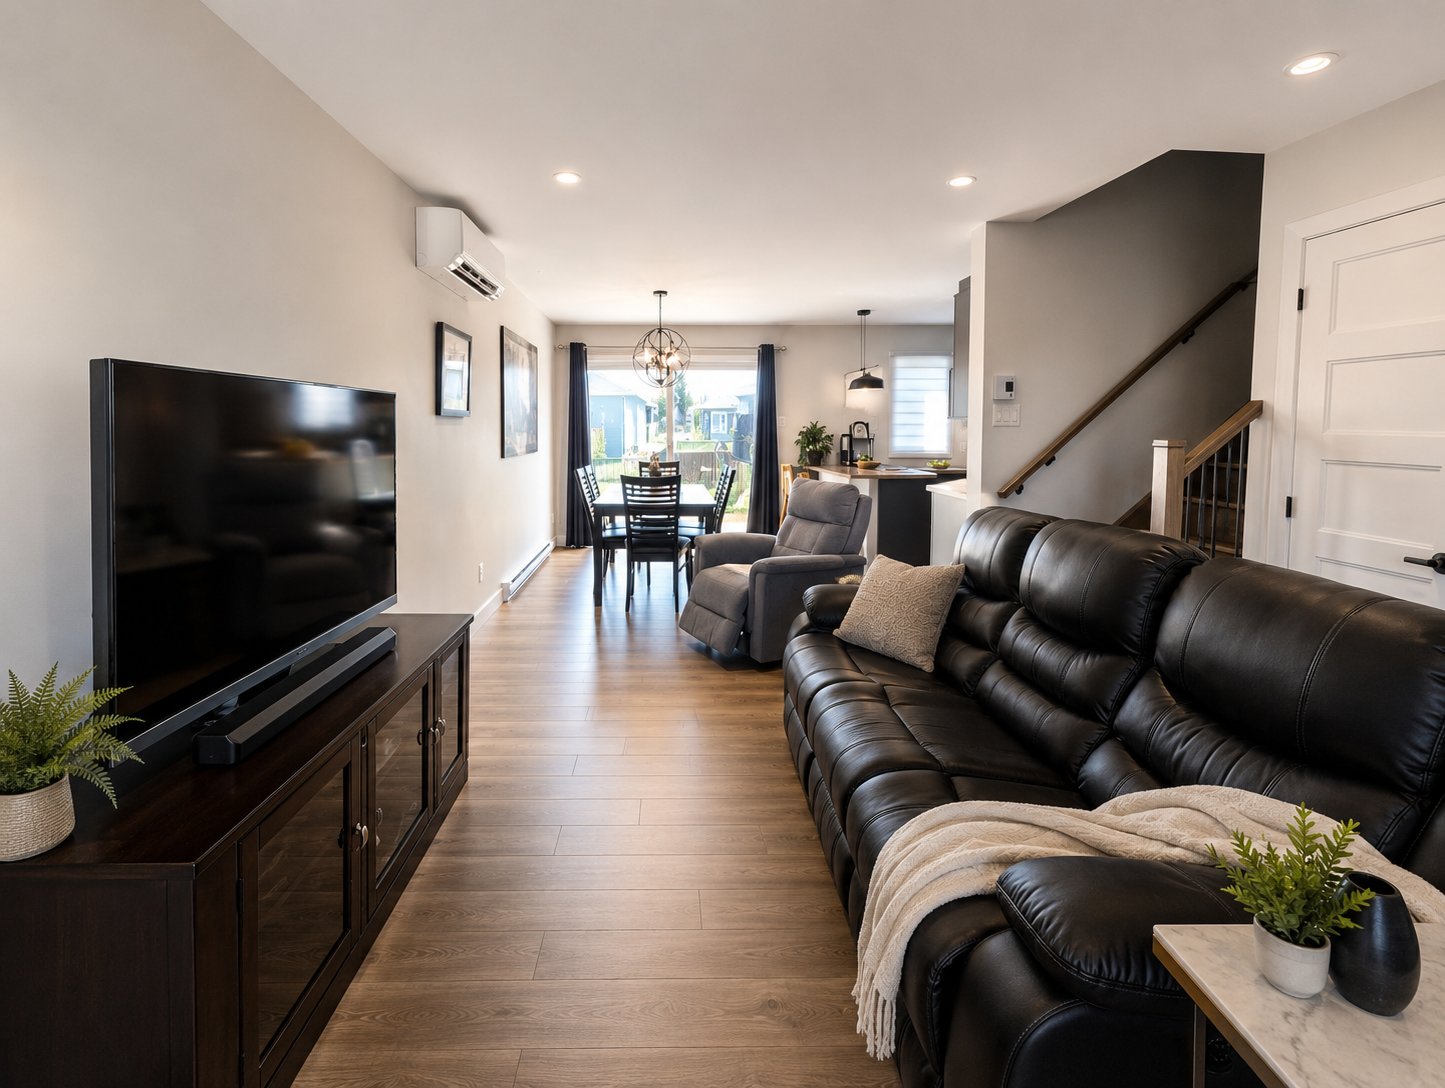
Living room
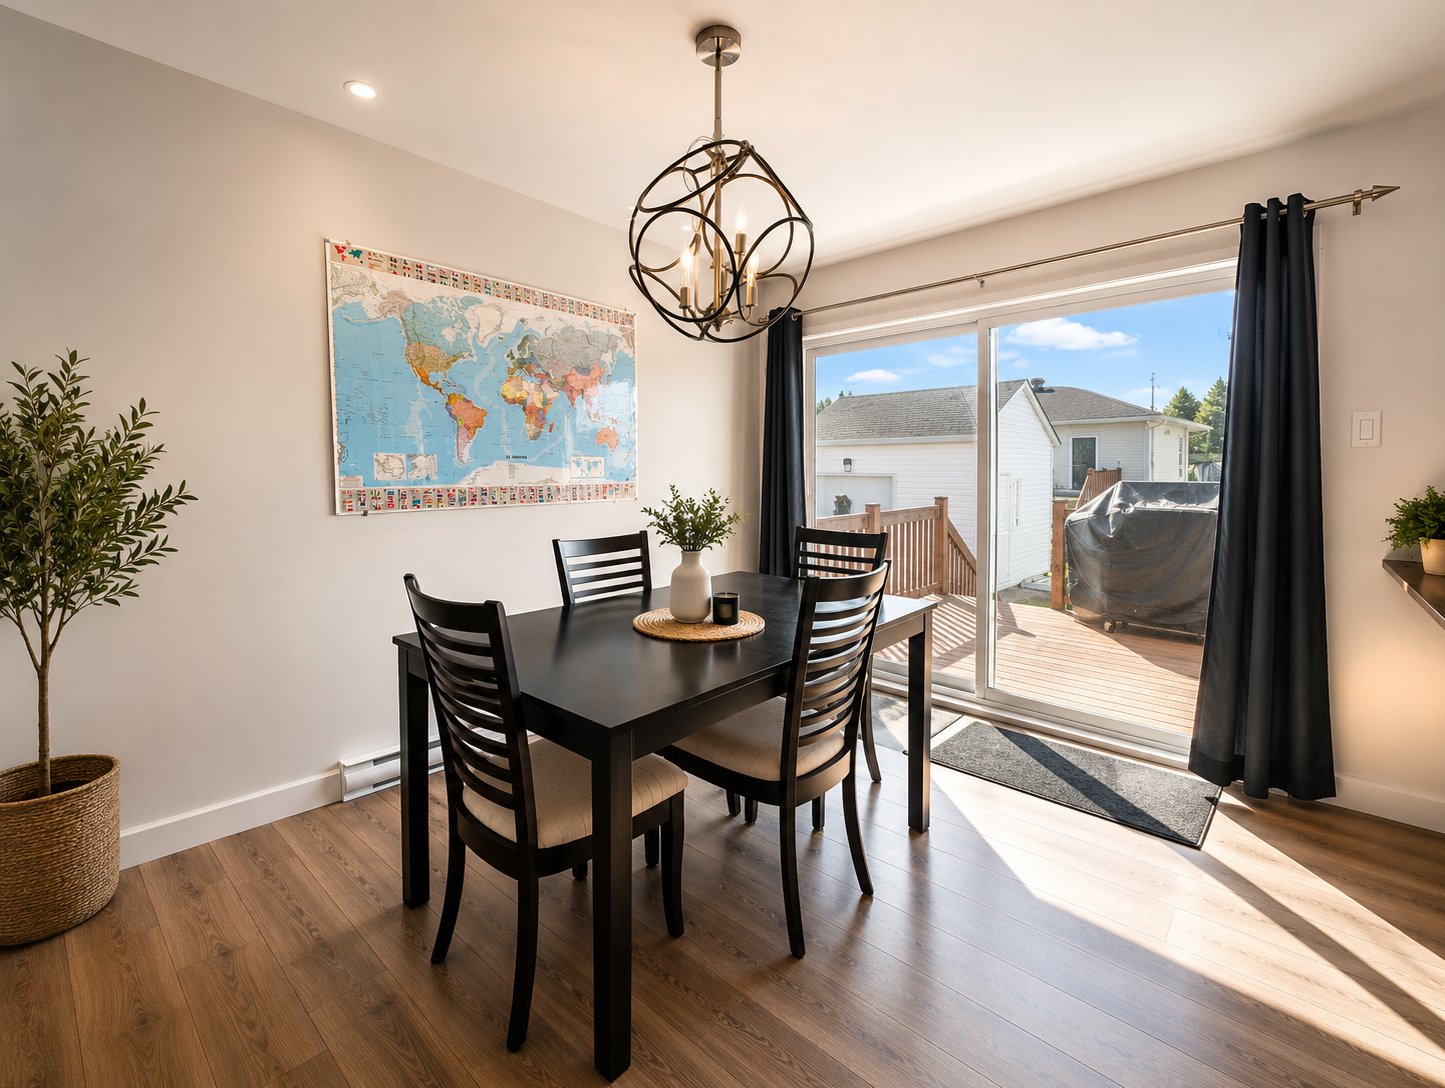
Dining room
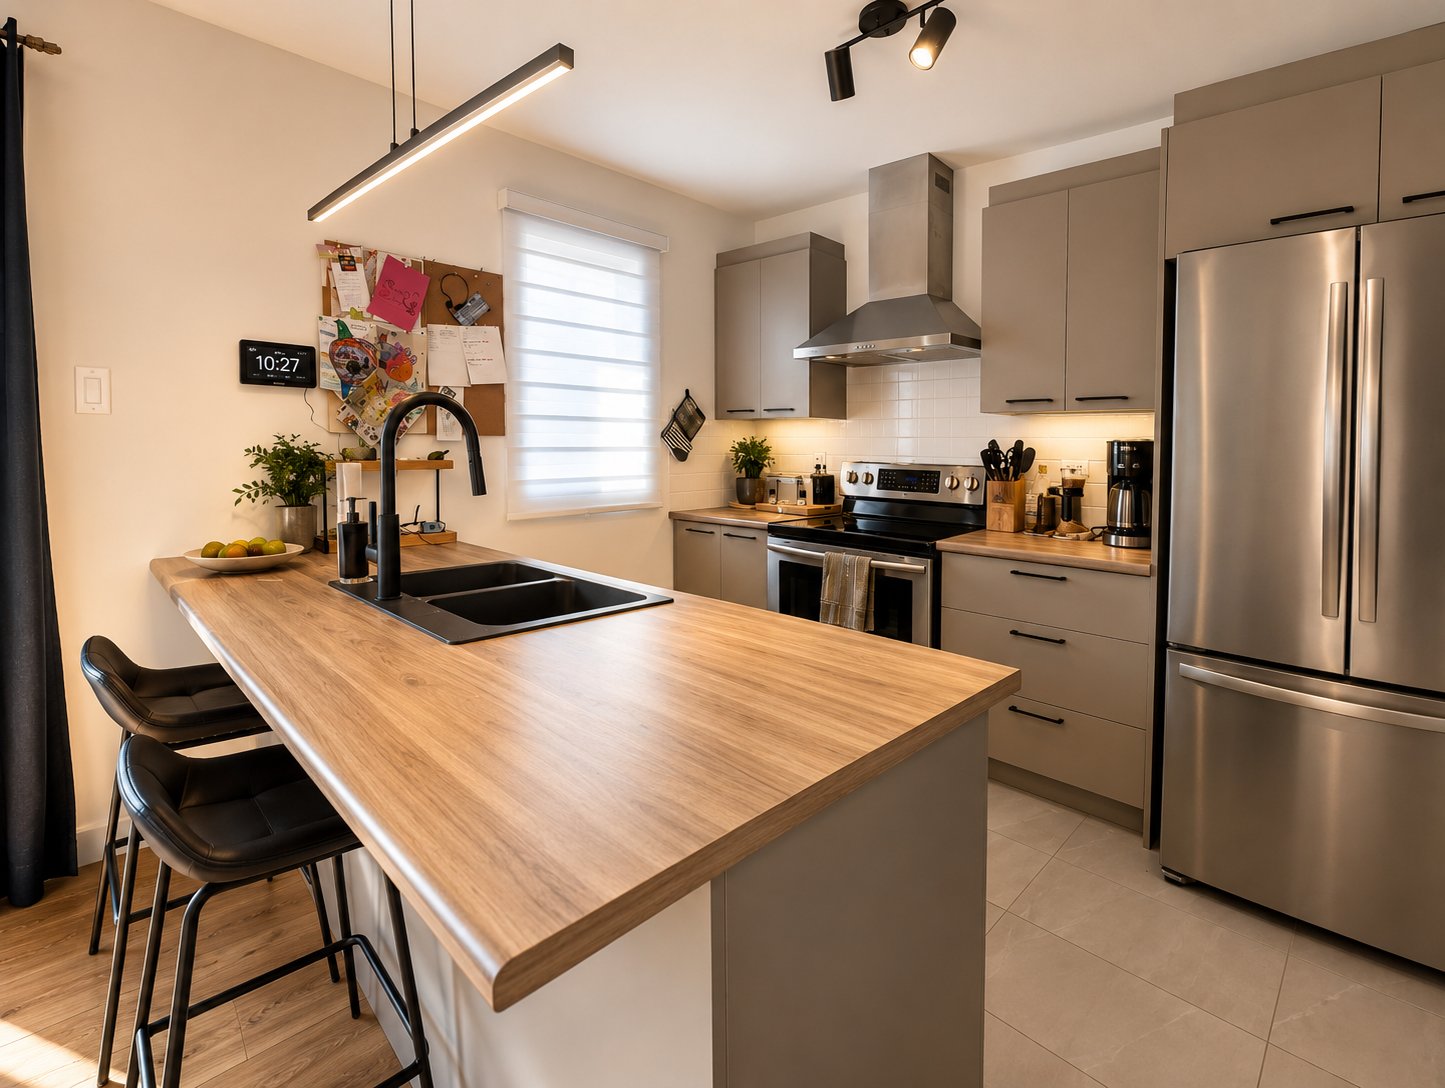
Kitchen
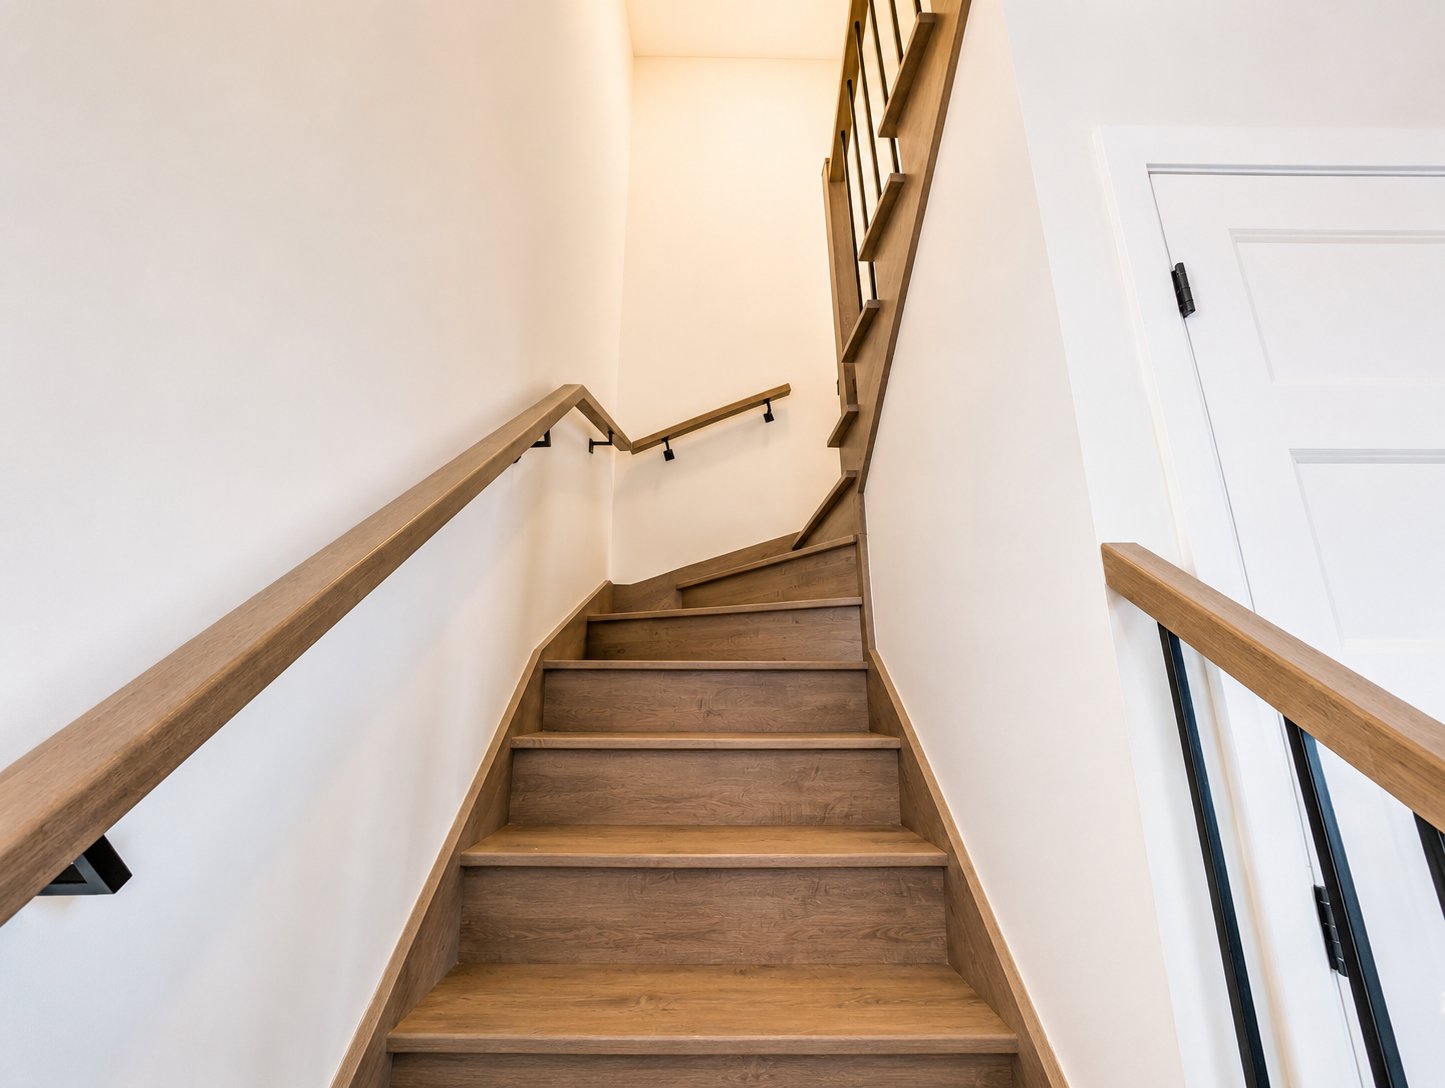
Staircase
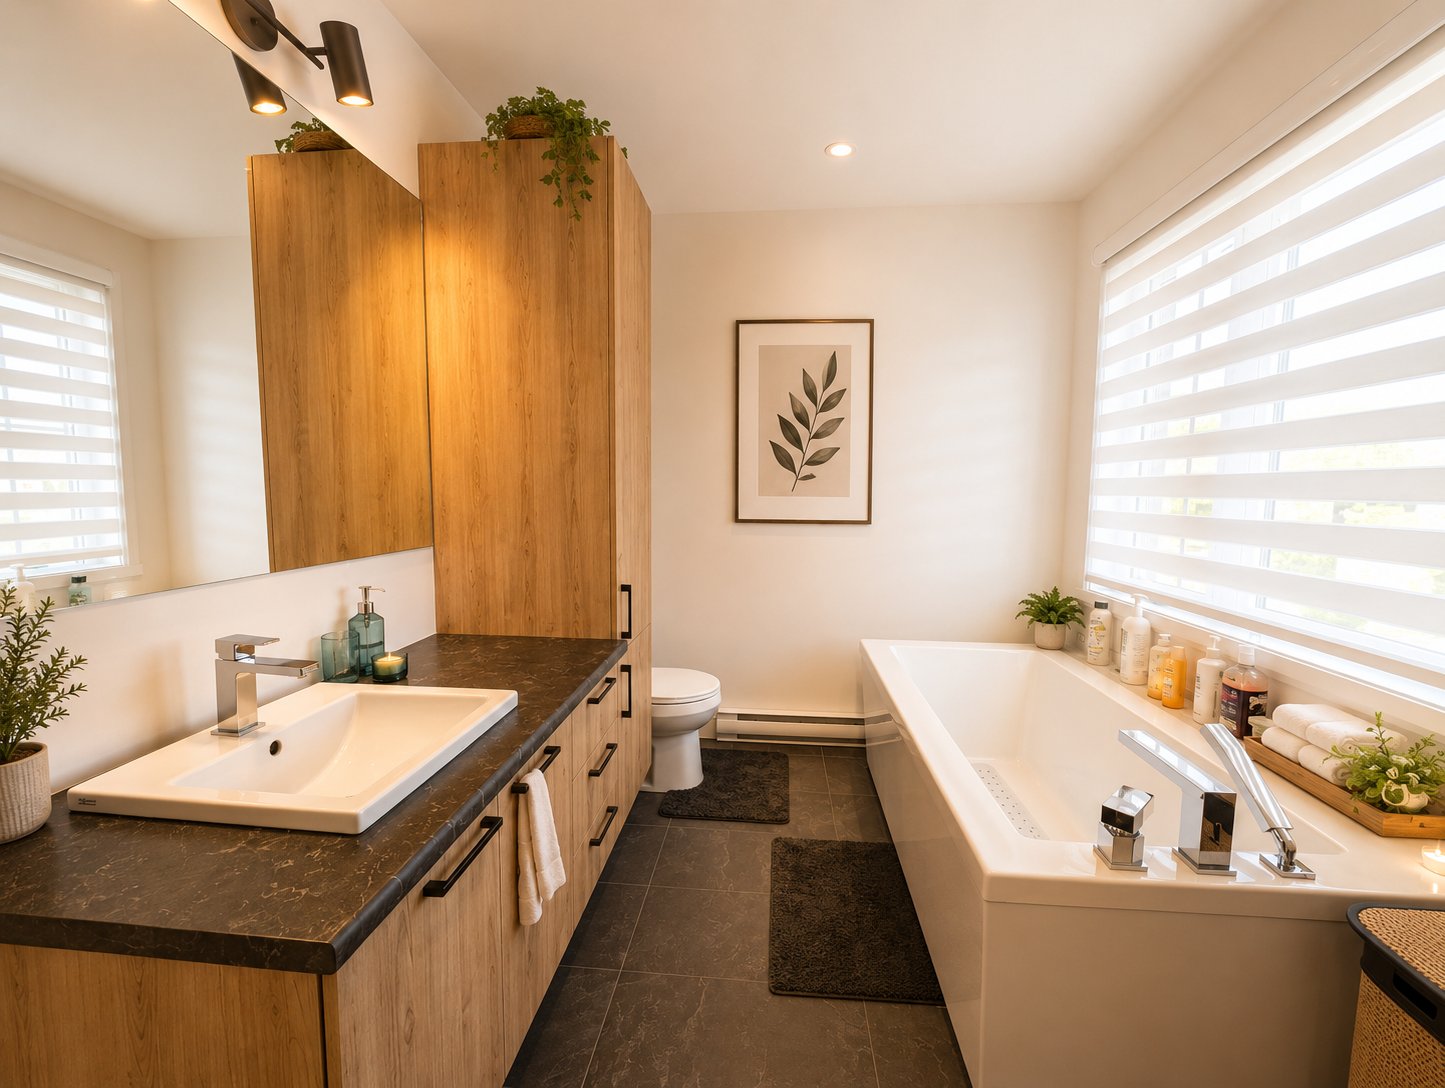
Bathroom
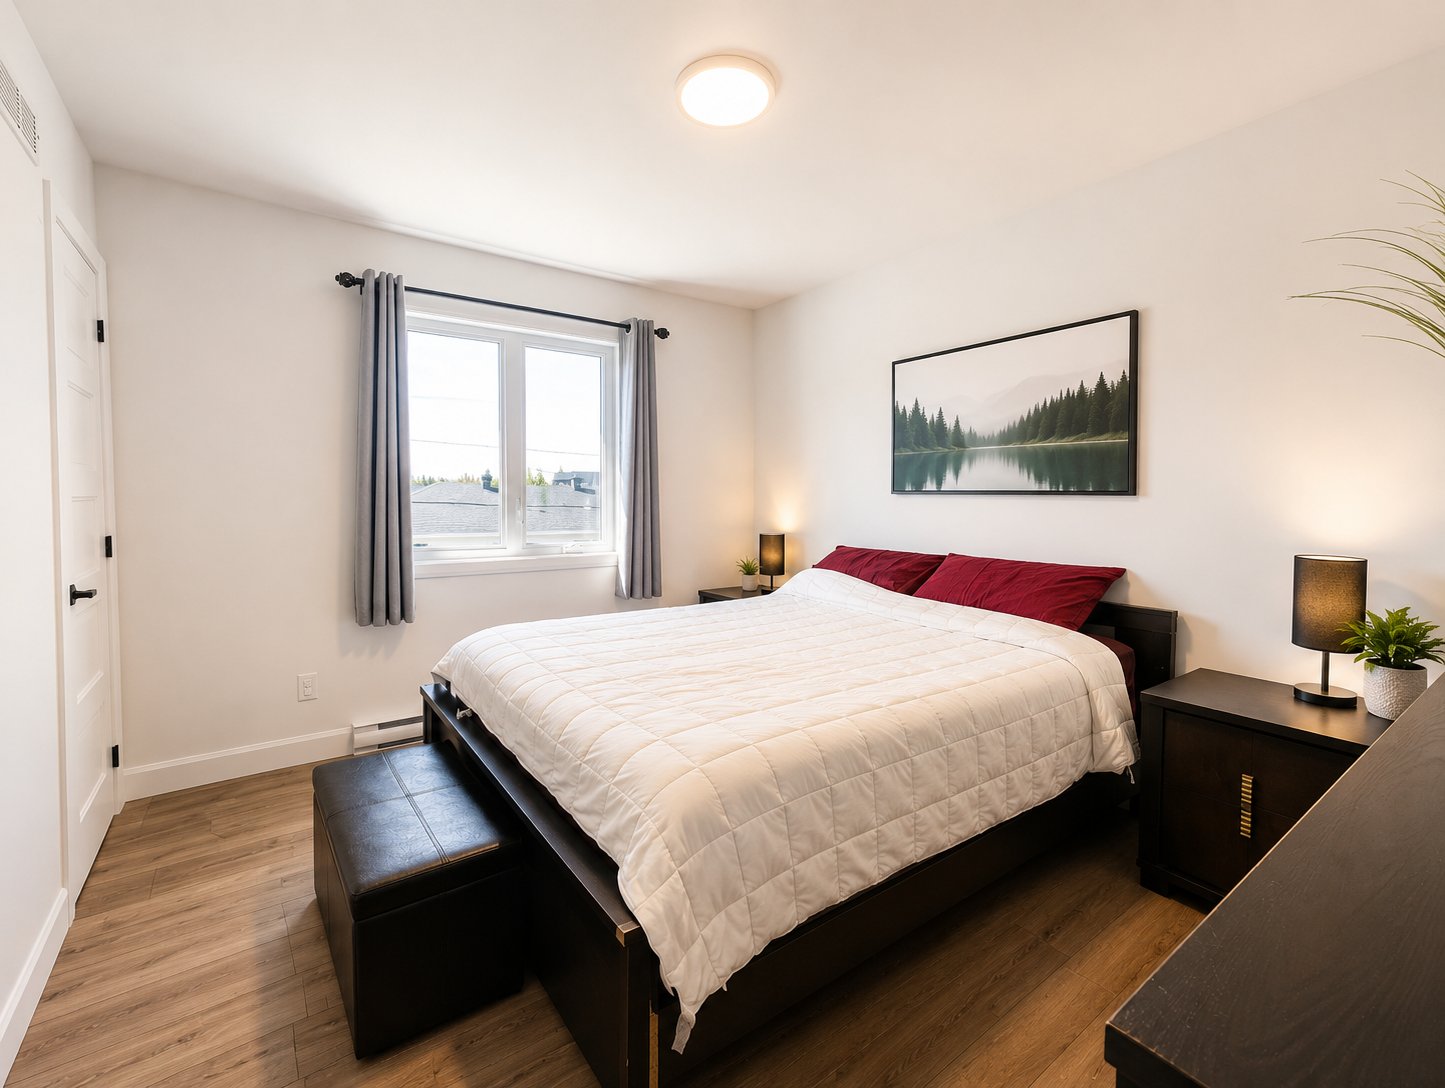
Primary bedroom
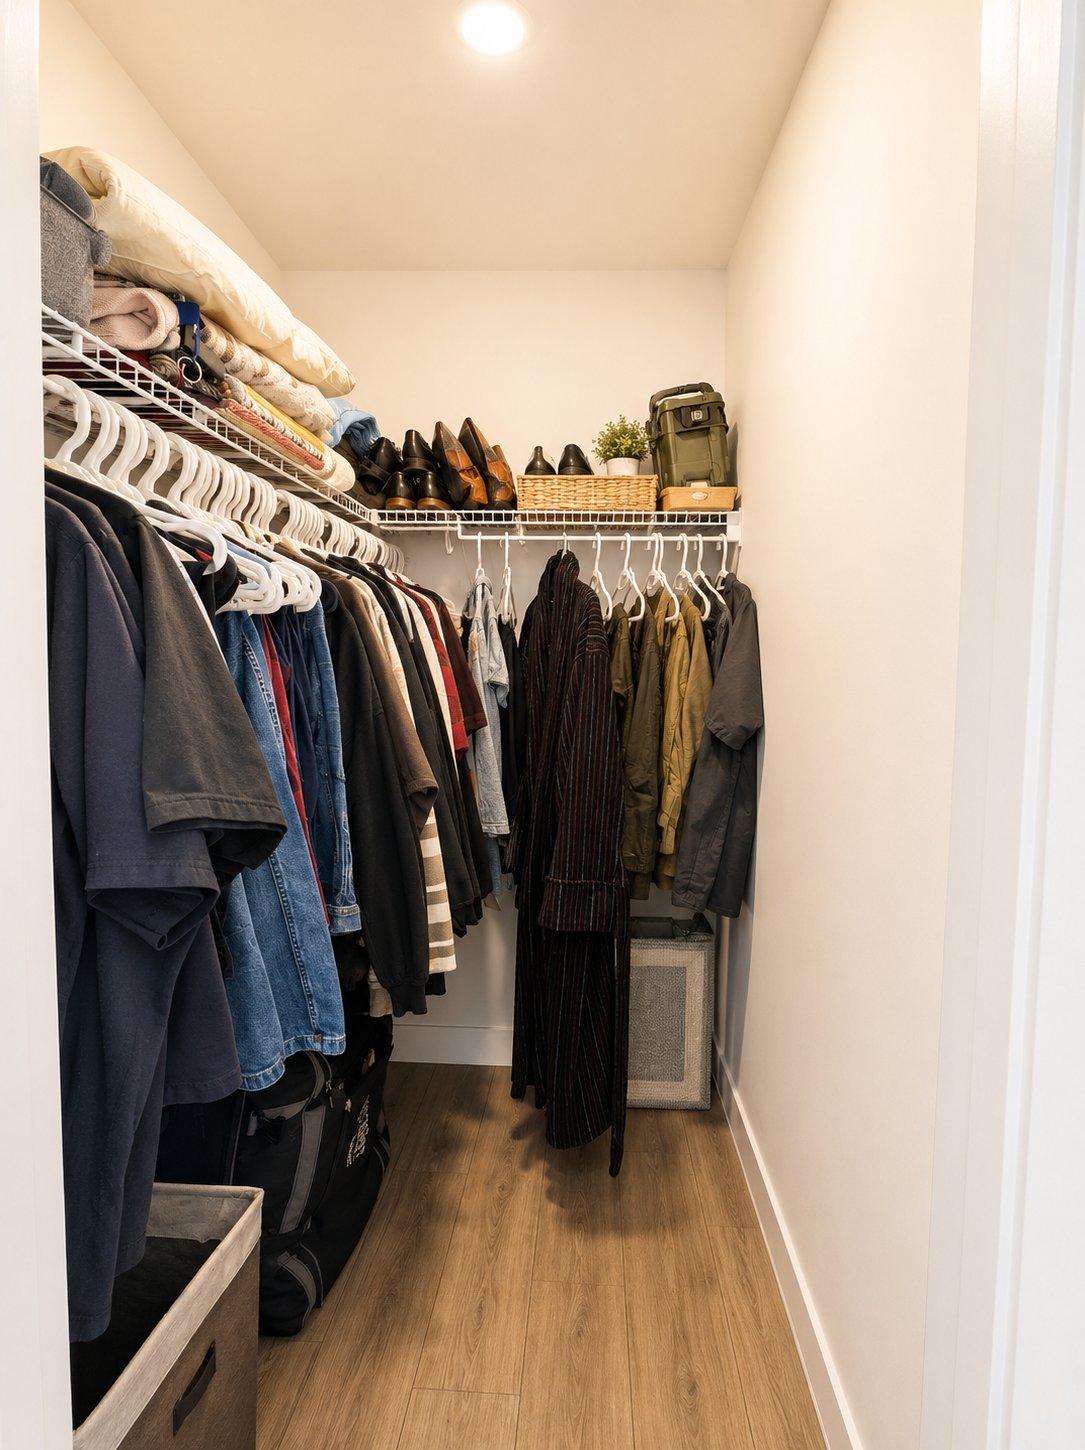
Walk-in closet
Bedroom
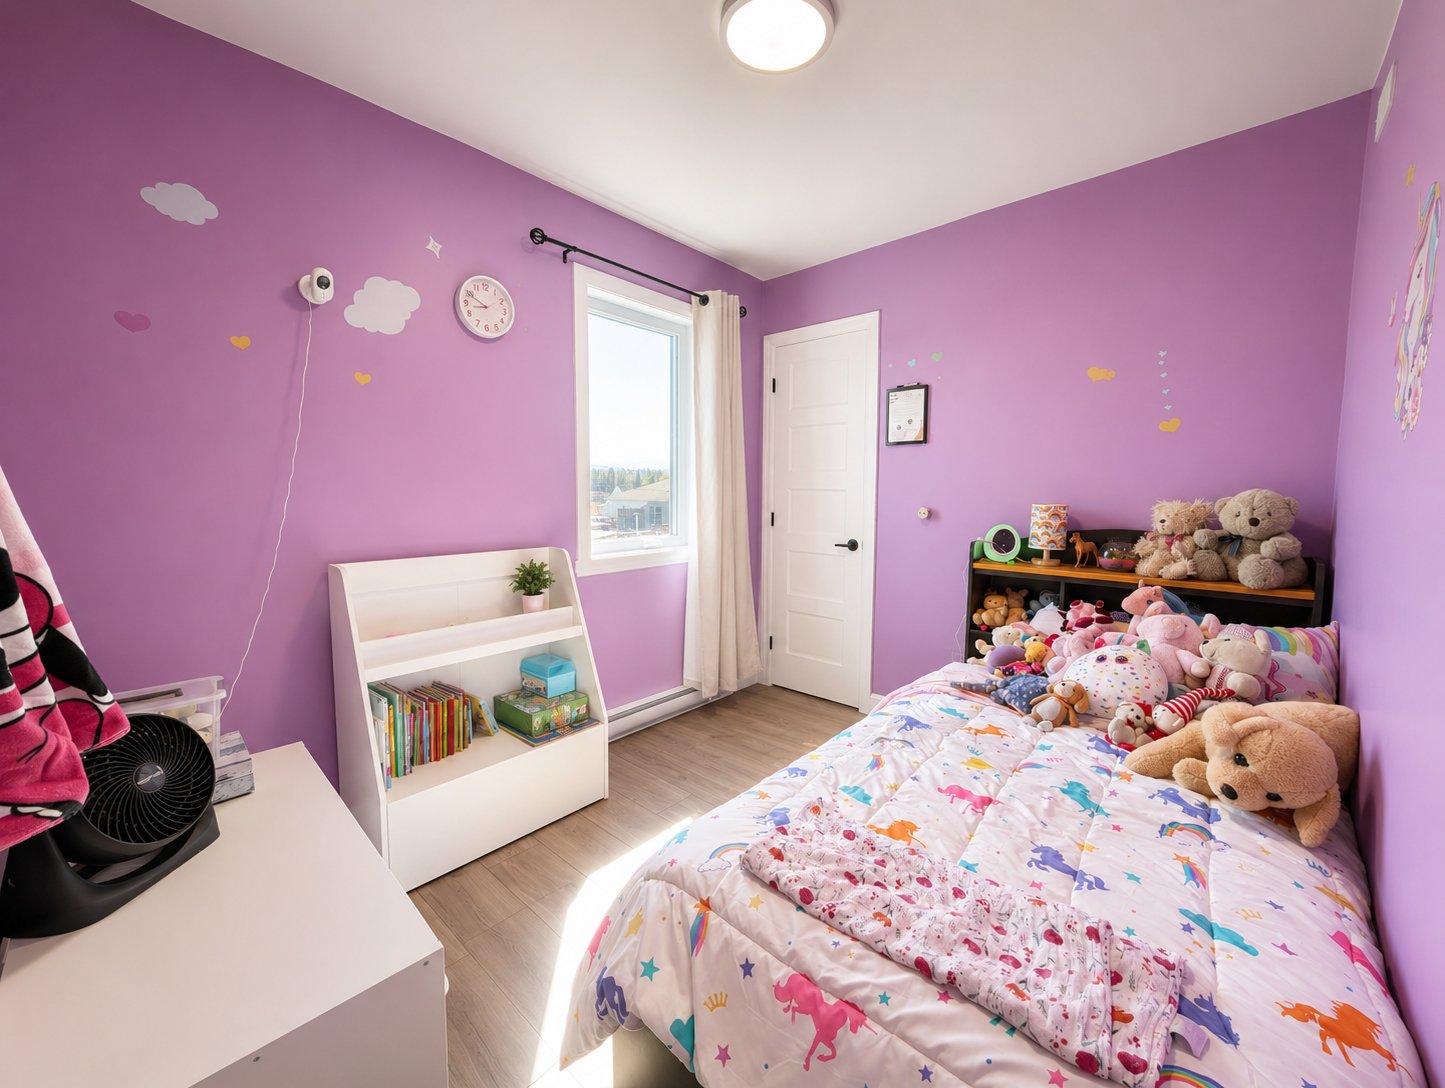
Bedroom
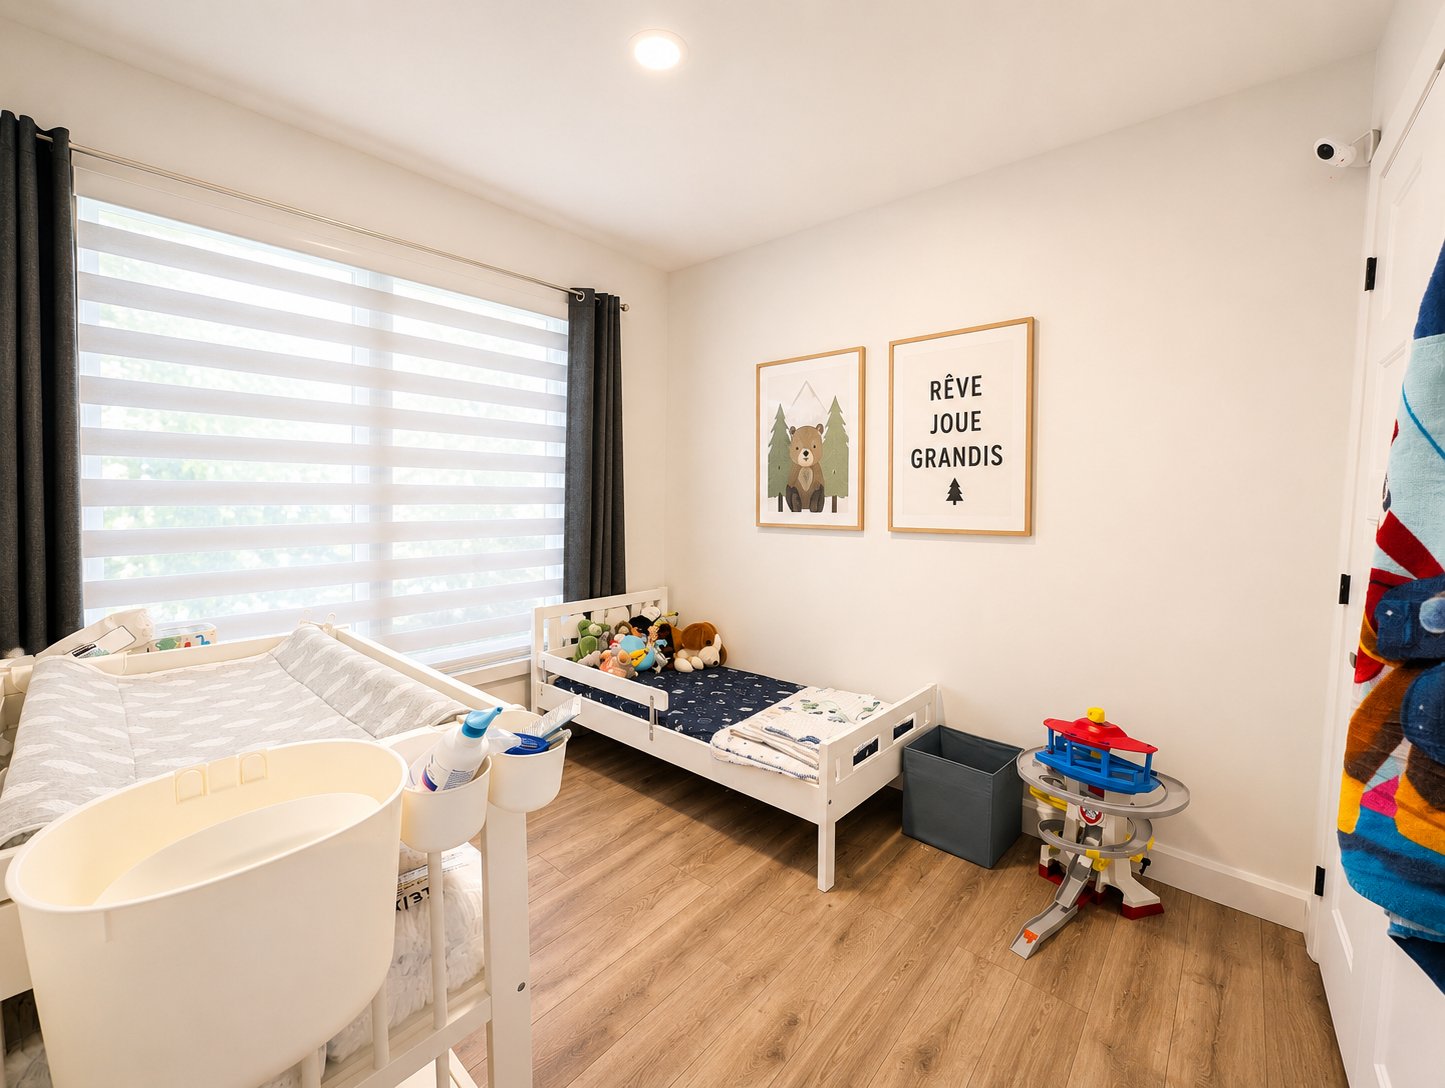
Family room
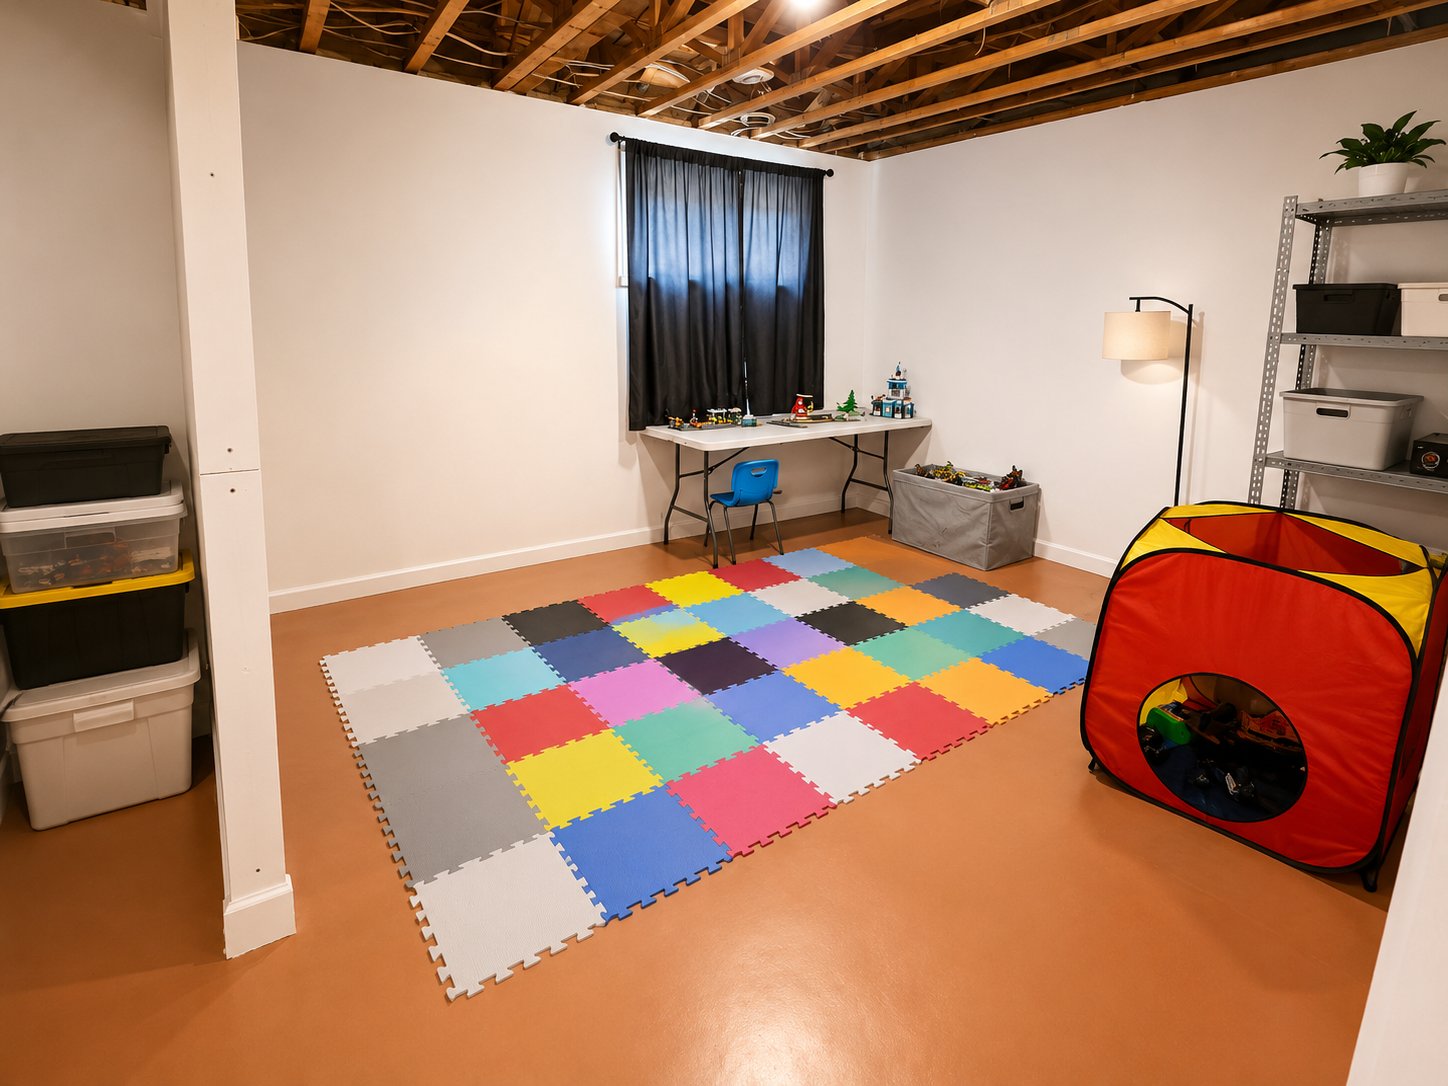
Workshop
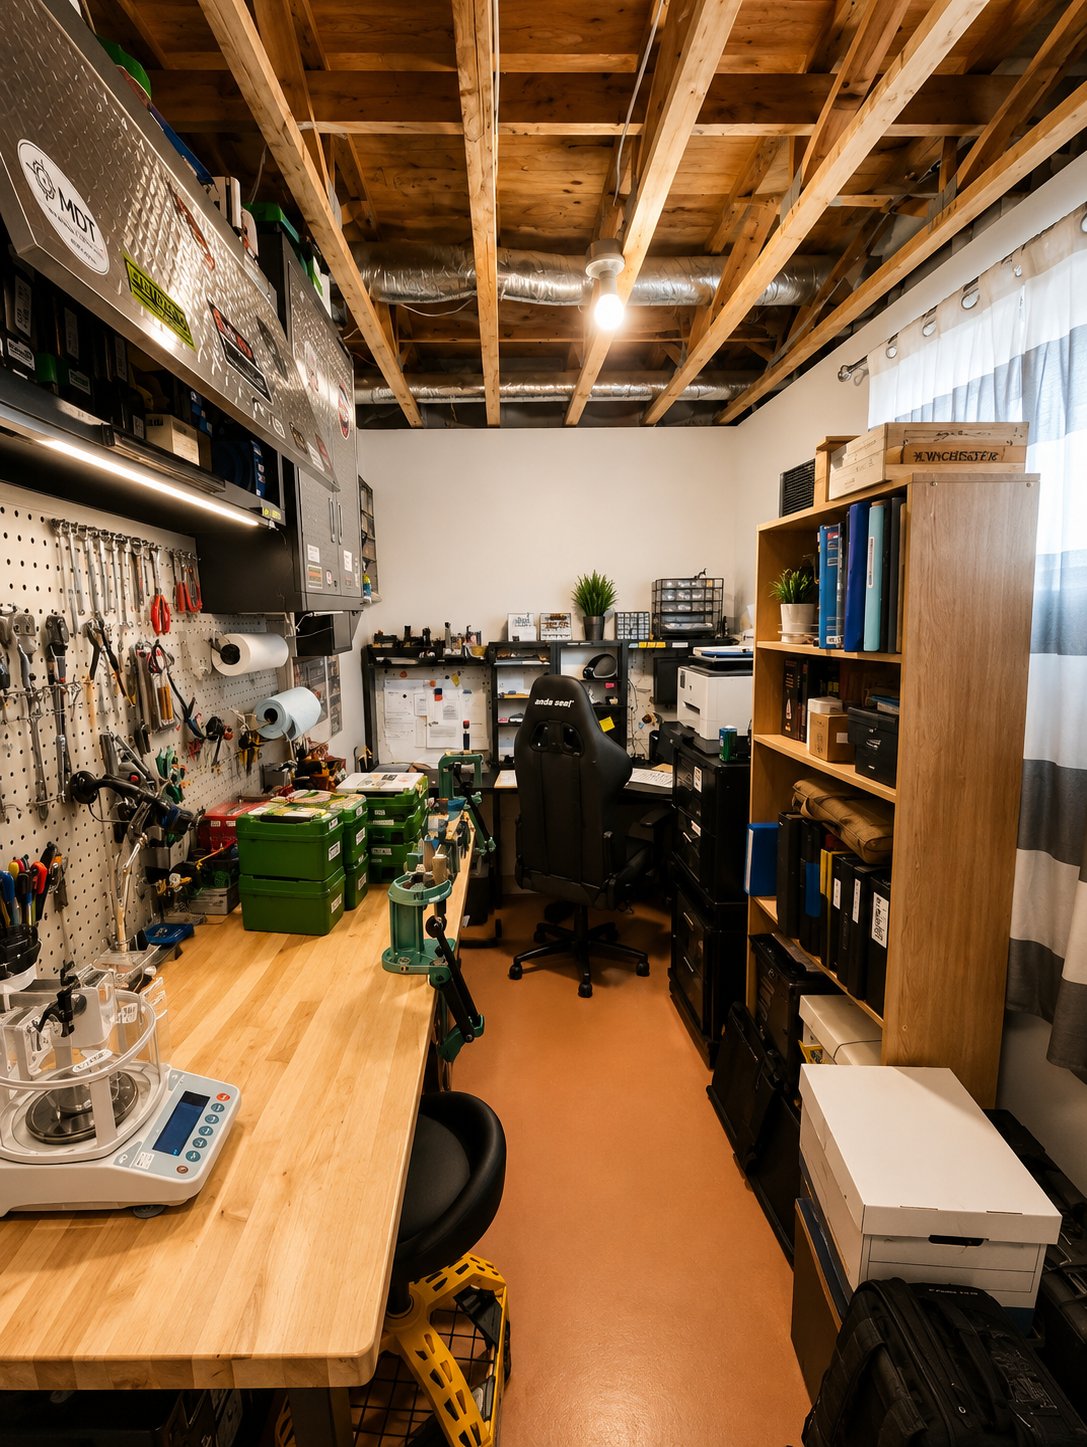
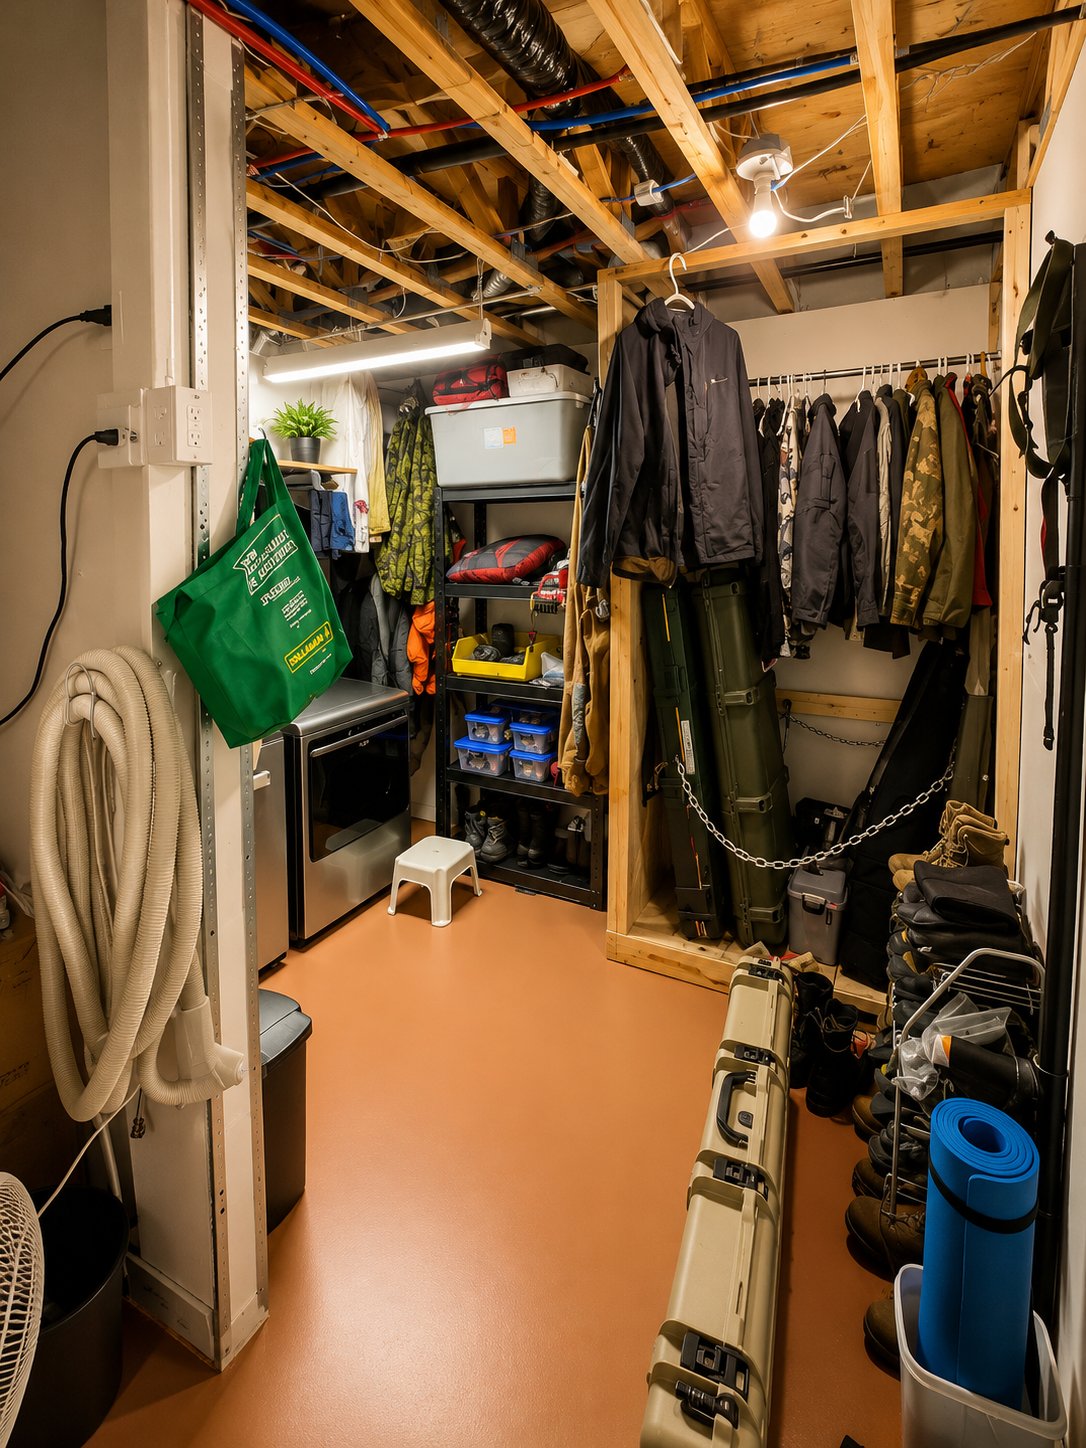
Storage
24 Rue Ghislaine Lavoie, Sainte-Catherine-de-la-Jacques-Cartier, QC G3N 3G3
- 3 Bedrooms
- 1 Bathrooms
- 2023
- MLS: 12000436
$430,000 | 105 MC
Two or more storey in Sainte-Catherine-de-la-Jacques-Cartier
Description
Loading maps...
Loading street view...
| CHARACTERISTICS | |
|---|---|
| Basement | 6 feet and over, Partially finished |
| Roofing | Asphalt shingles |
| Proximity | ATV trail, Bicycle path, Daycare centre, Elementary school, Park - green area, Snowmobile trail |
| Window type | Crank handle |
| Garage | Detached, Other, Single width |
| Heating system | Electric baseboard units |
| Heating energy | Electricity |
| Topography | Flat |
| Parking | Garage, Outdoor |
| Cupboard | Melamine |
| Sewage system | Municipal sewer |
| Water supply | Municipality |
| Driveway | Not Paved |
| Energy efficiency | Novoclimat certification |
| Restrictions/Permissions | Pets allowed |
| Foundation | Poured concrete |
| Windows | PVC |
| Zoning | Residential |
| Siding | Stone, Vinyl |
| ROOM DETAILS | |||
|---|---|---|---|
| Room | Dimensions | Level | Flooring |
| Hallway | 4.8 x 6.11 P | RJ | Ceramic tiles |
| Living room | 11.9 x 16.5 P | RJ | Floating floor |
| Dining room | 10 x 13 P | RJ | Floating floor |
| Kitchen | 8.8 x 10.5 P | RJ | Ceramic tiles |
| Washroom | 5 x 6.6 P | RJ | Ceramic tiles |
| Primary bedroom | 9.10 x 12.7 P | 2nd Floor | Floating floor |
| Bedroom | 8.10 x 9.2 P | 2nd Floor | Floating floor |
| Bedroom | 8 x 9.4 P | 2nd Floor | Floating floor |
| Bathroom | 8.10 x 8.8 P | 2nd Floor | Ceramic tiles |
| Family room | 12 x 12 P | Basement | Concrete |
| Workshop | 4 x 10 P | Basement | Concrete |
| Storage | 8 x 9 P | Basement | Concrete |
| BUILDING | |
|---|---|
| Type | Two or more storey |
| Style | Semi-detached |
| Dimensions | 8.69x6.19 M |
| Lot Size | 376.2 MC |
| EXPENSES | |
|---|---|
| Energy cost | $ 1610 / year |
| Other taxes | $ 0 / year |
| Water taxes | $ 0 / year |
| Municipal Taxes (2026) | $ 3205 / year |
| School taxes (2025) | $ 215 / year |
| Utilities taxes | $ 0 / year |
