235 Rue Peel, Montréal (Le Sud-Ouest), QC H3C 0P8
- 1 Bedrooms
- 1 Bathrooms
- 2016
- MLS: 12221257
$1,500/M | 52 MC
Apartment in Montréal (Le Sud-Ouest)
Description
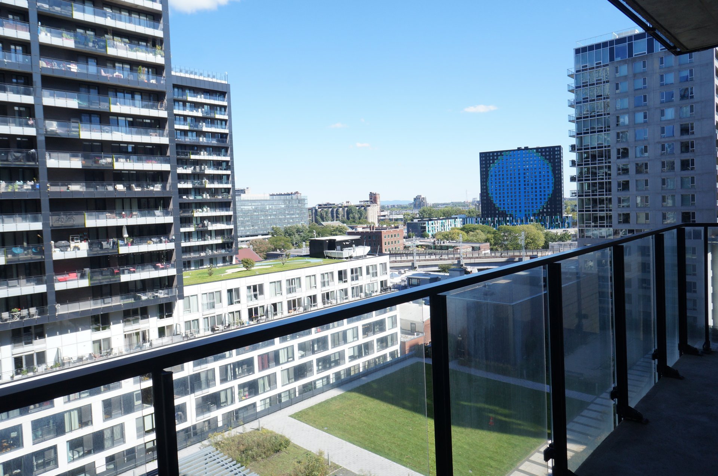
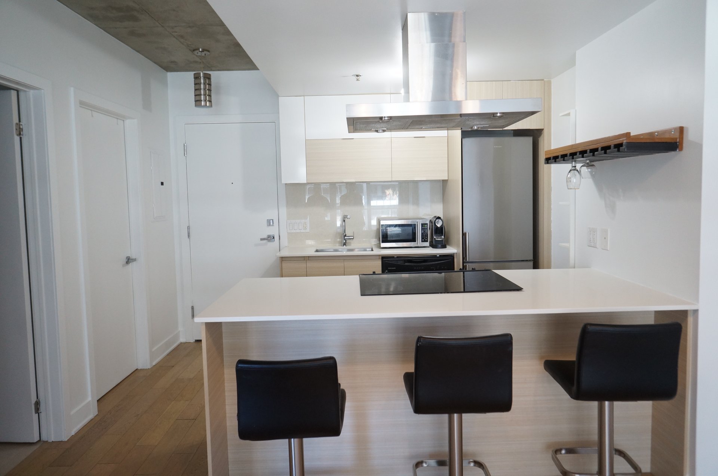
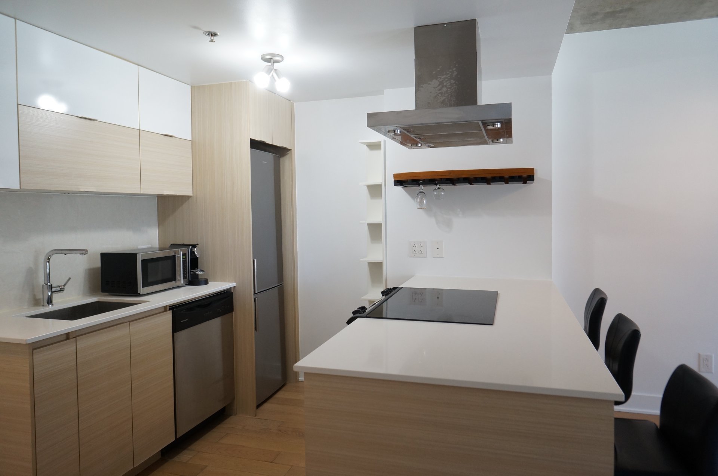
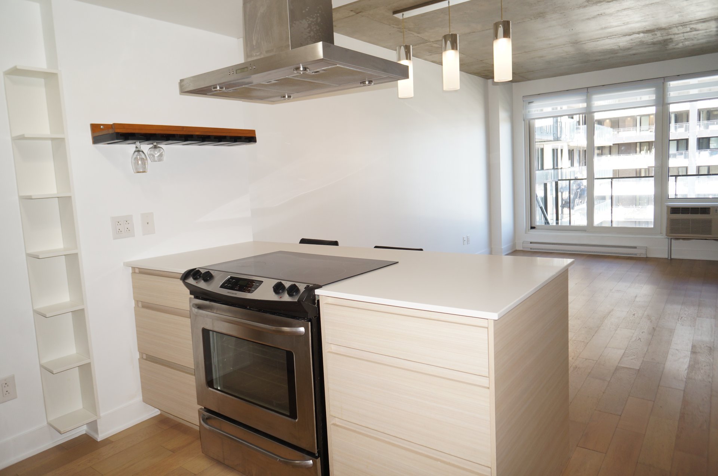
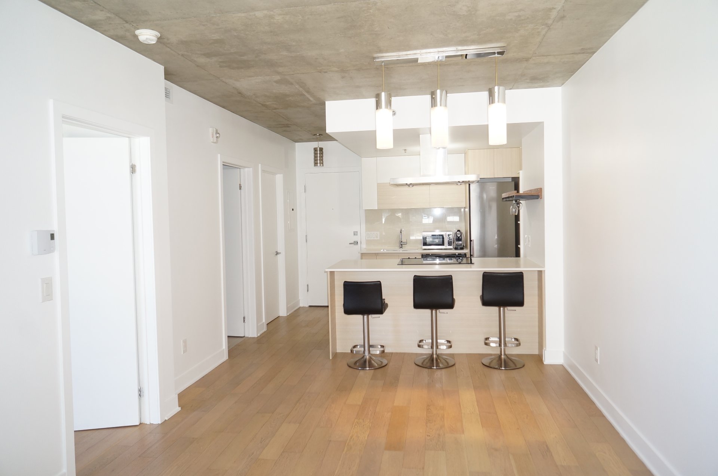
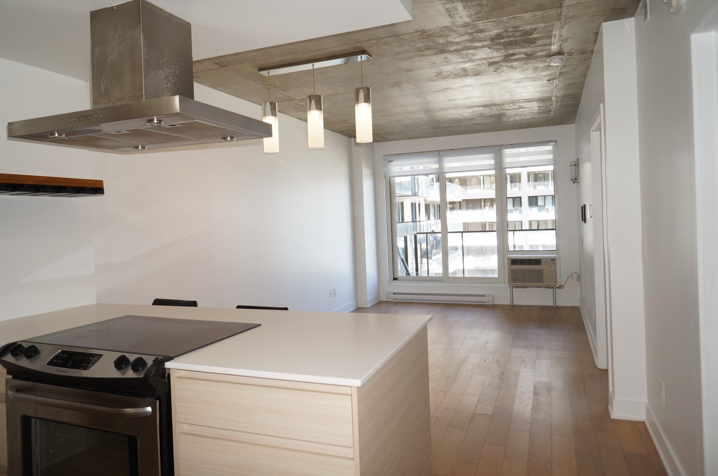
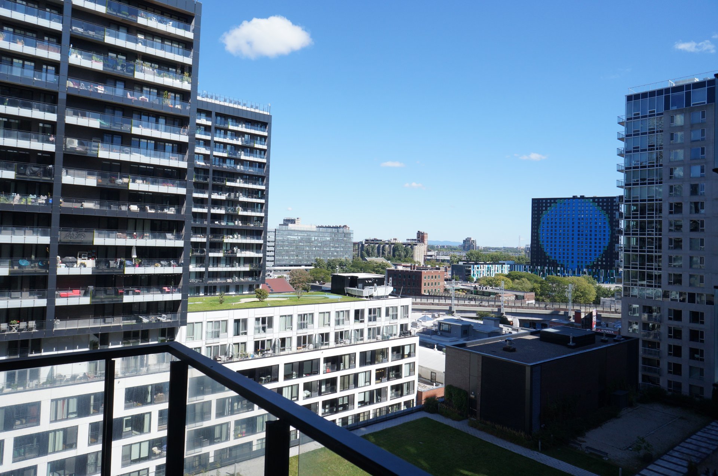
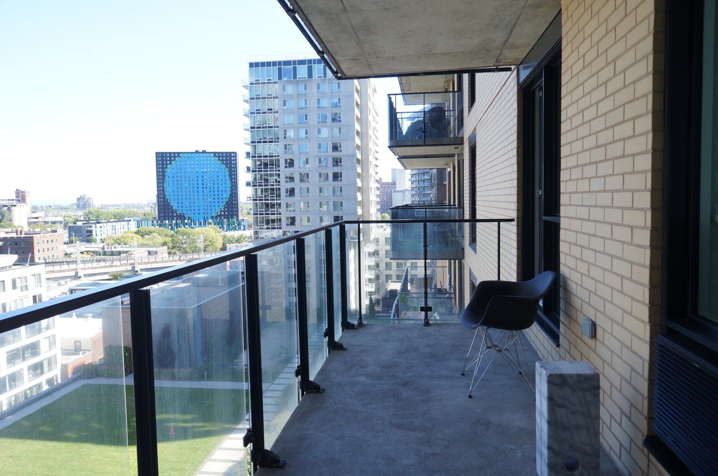
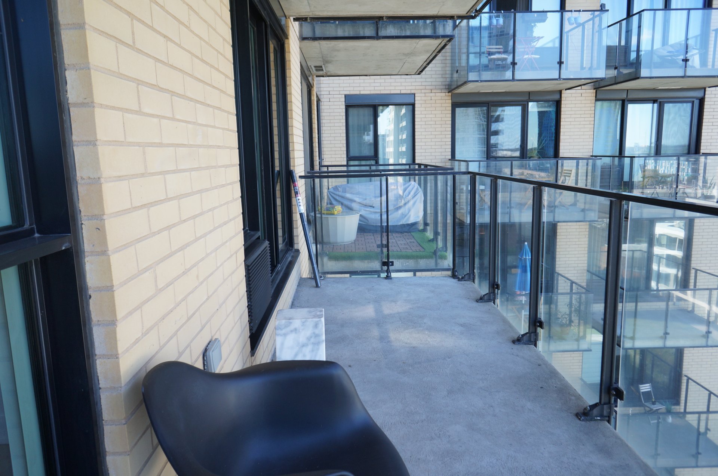
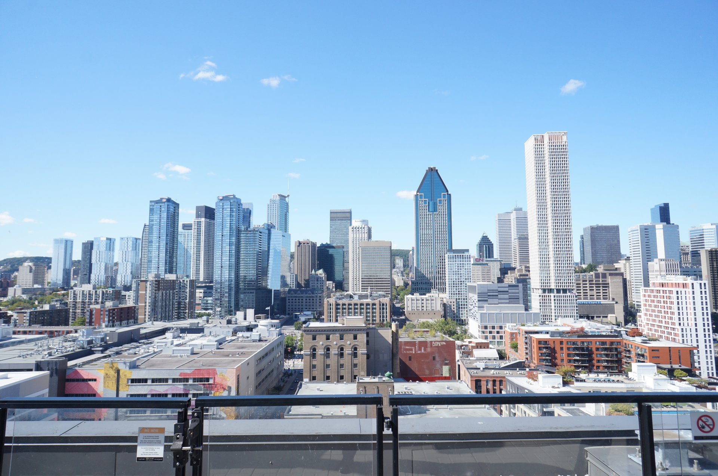
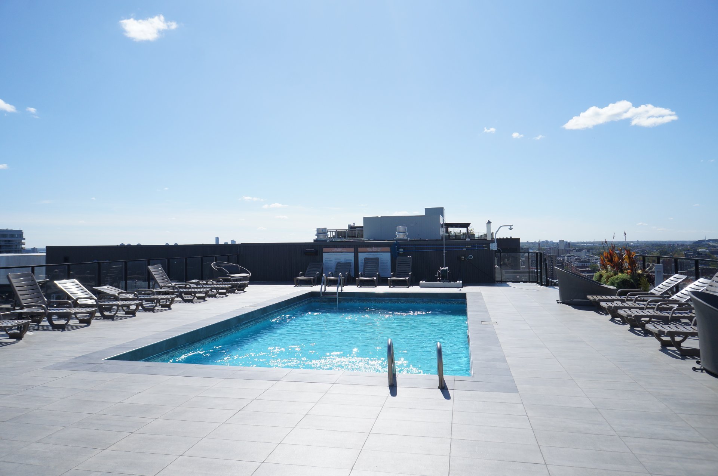
Bright one-bedroom condo at District Griffin with northeast-facing views toward Mont-Saint-Bruno and a larger-than-usual balcony accessible from both the living room and bedroom. Enjoy an open-concept layout, abundant natural light, modern kitchen, and a spacious laundry/storage room ideal for keeping shoes, boots and household items neatly organized. Rooftop pool, terrace, gym, sauna, spa and direct access to shops.
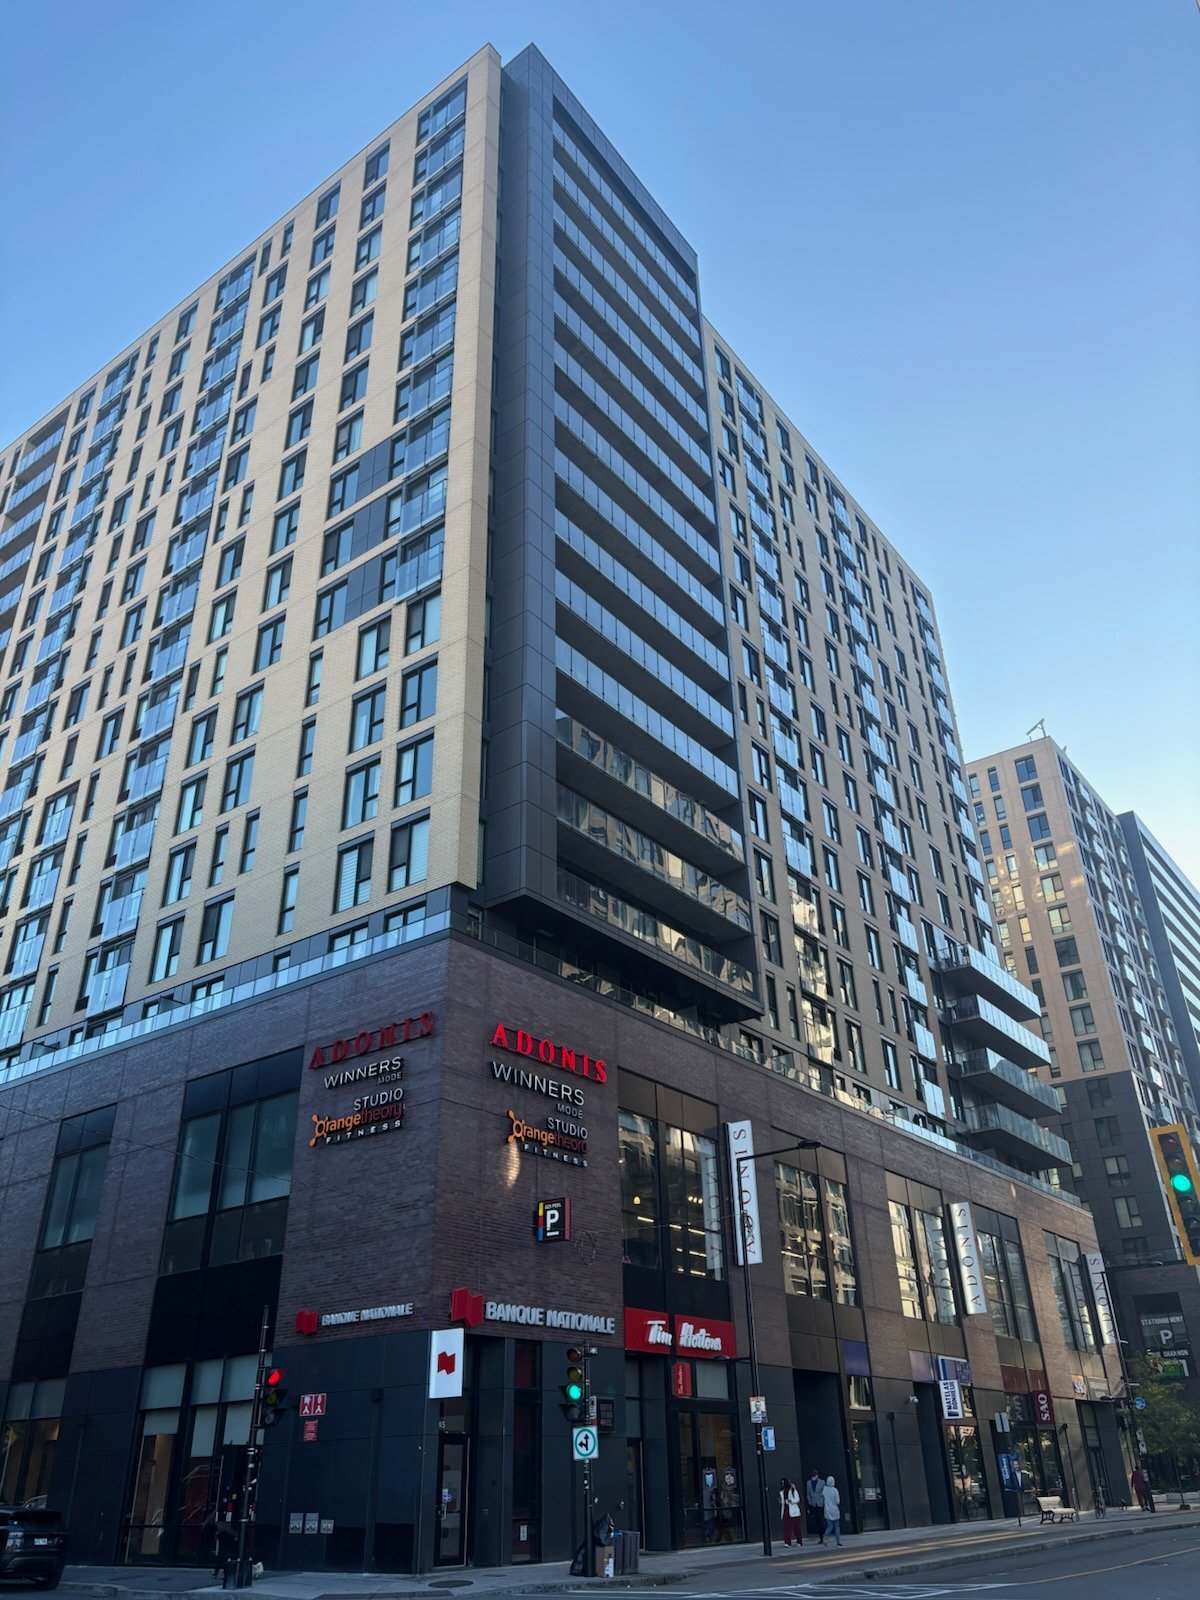
Located at District Griffin in the heart of Griffintown,
this bright and well-designed condo offers an excellent
combination of comfort, storage and convenience.
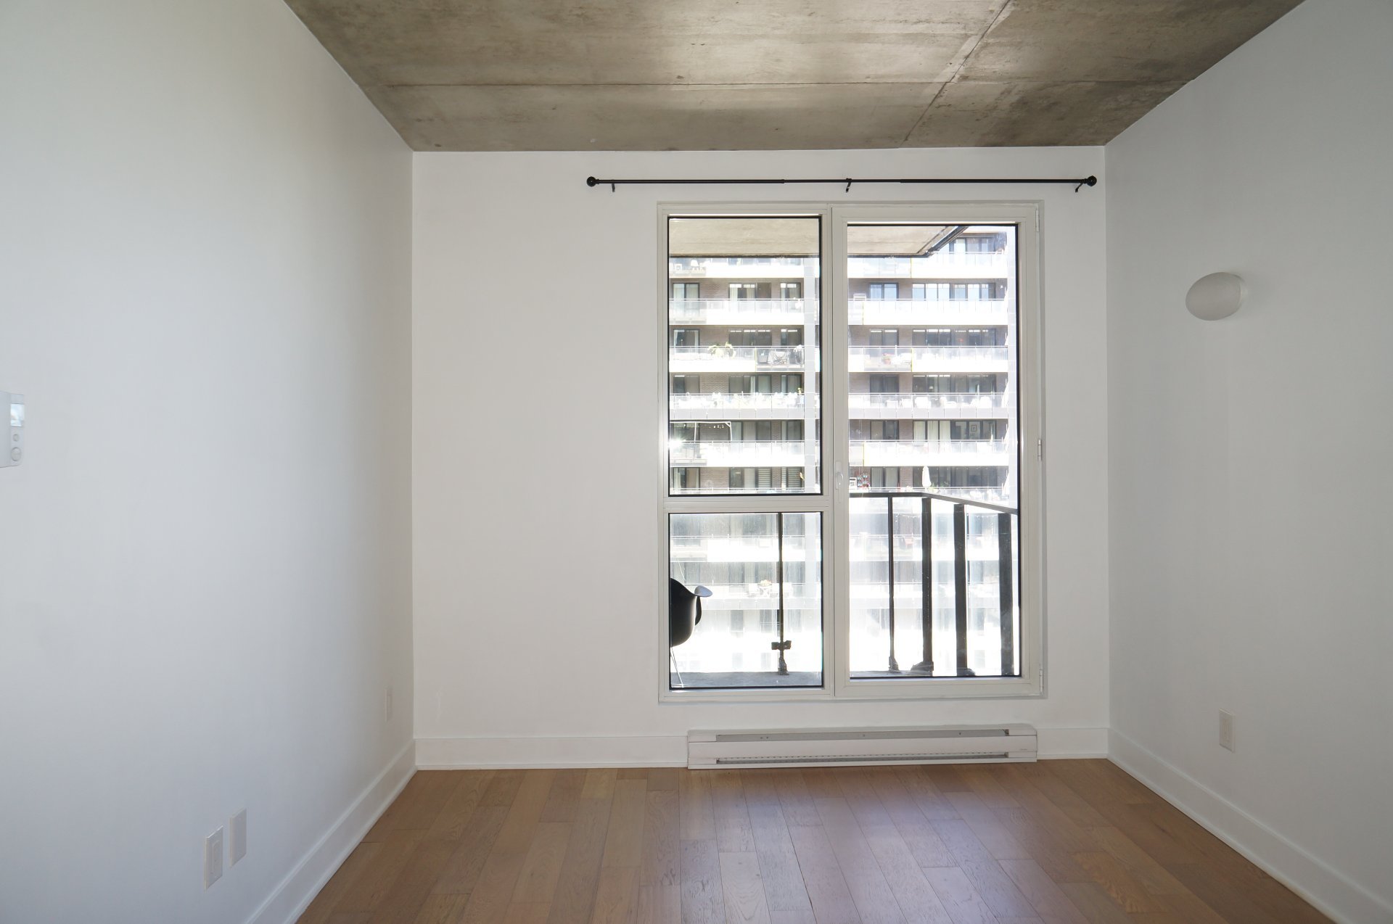
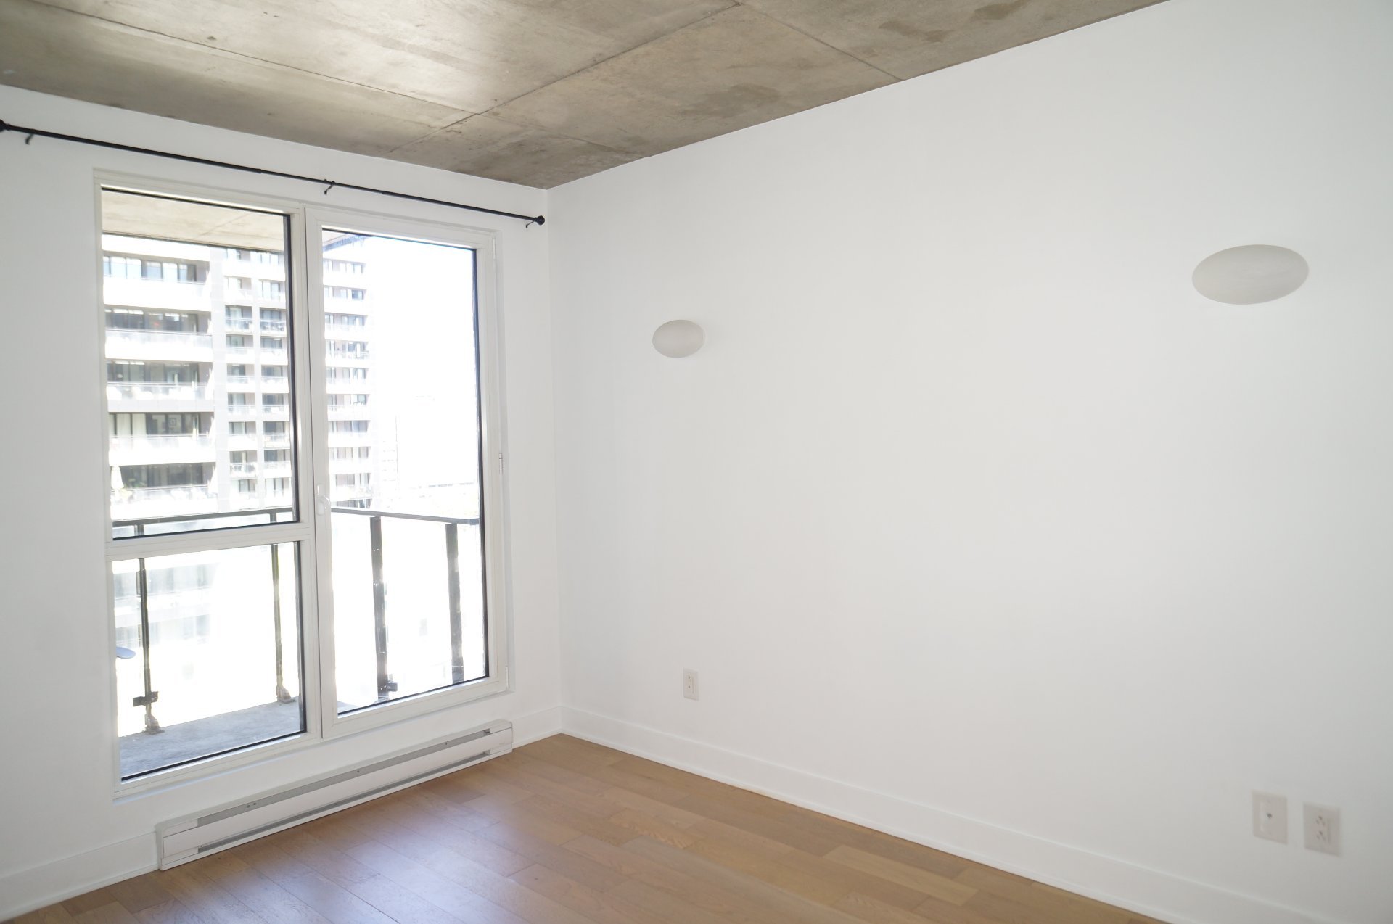
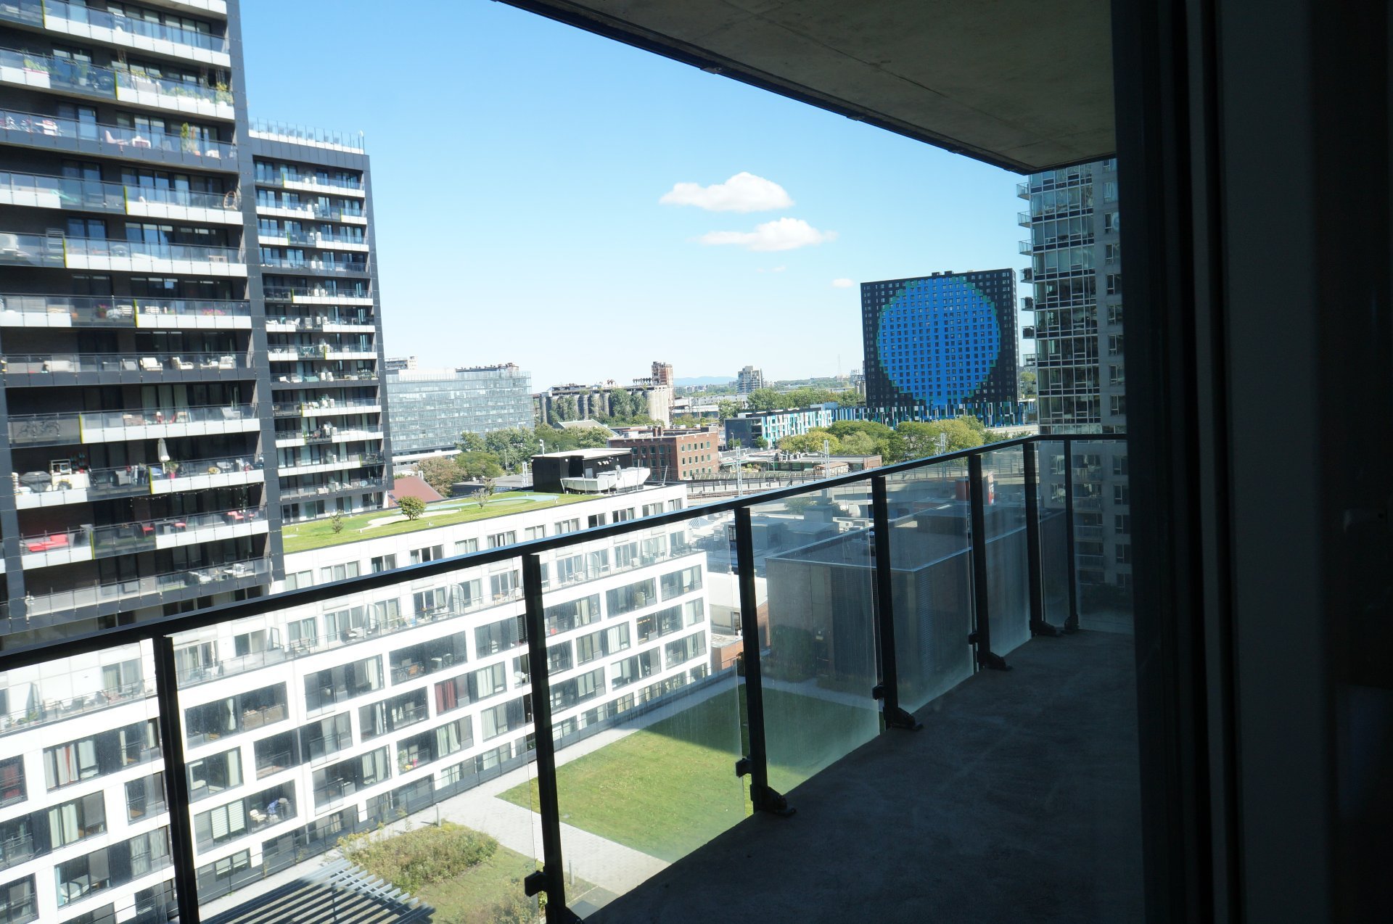
- Northeast-facing orientation with views toward
Mont-Saint-Bruno.
- Abundant natural light.
- Open-concept living, dining and kitchen area.
- Large balcony, bigger than most other models in the
building.
- Balcony accessible from both the living room and bedroom.
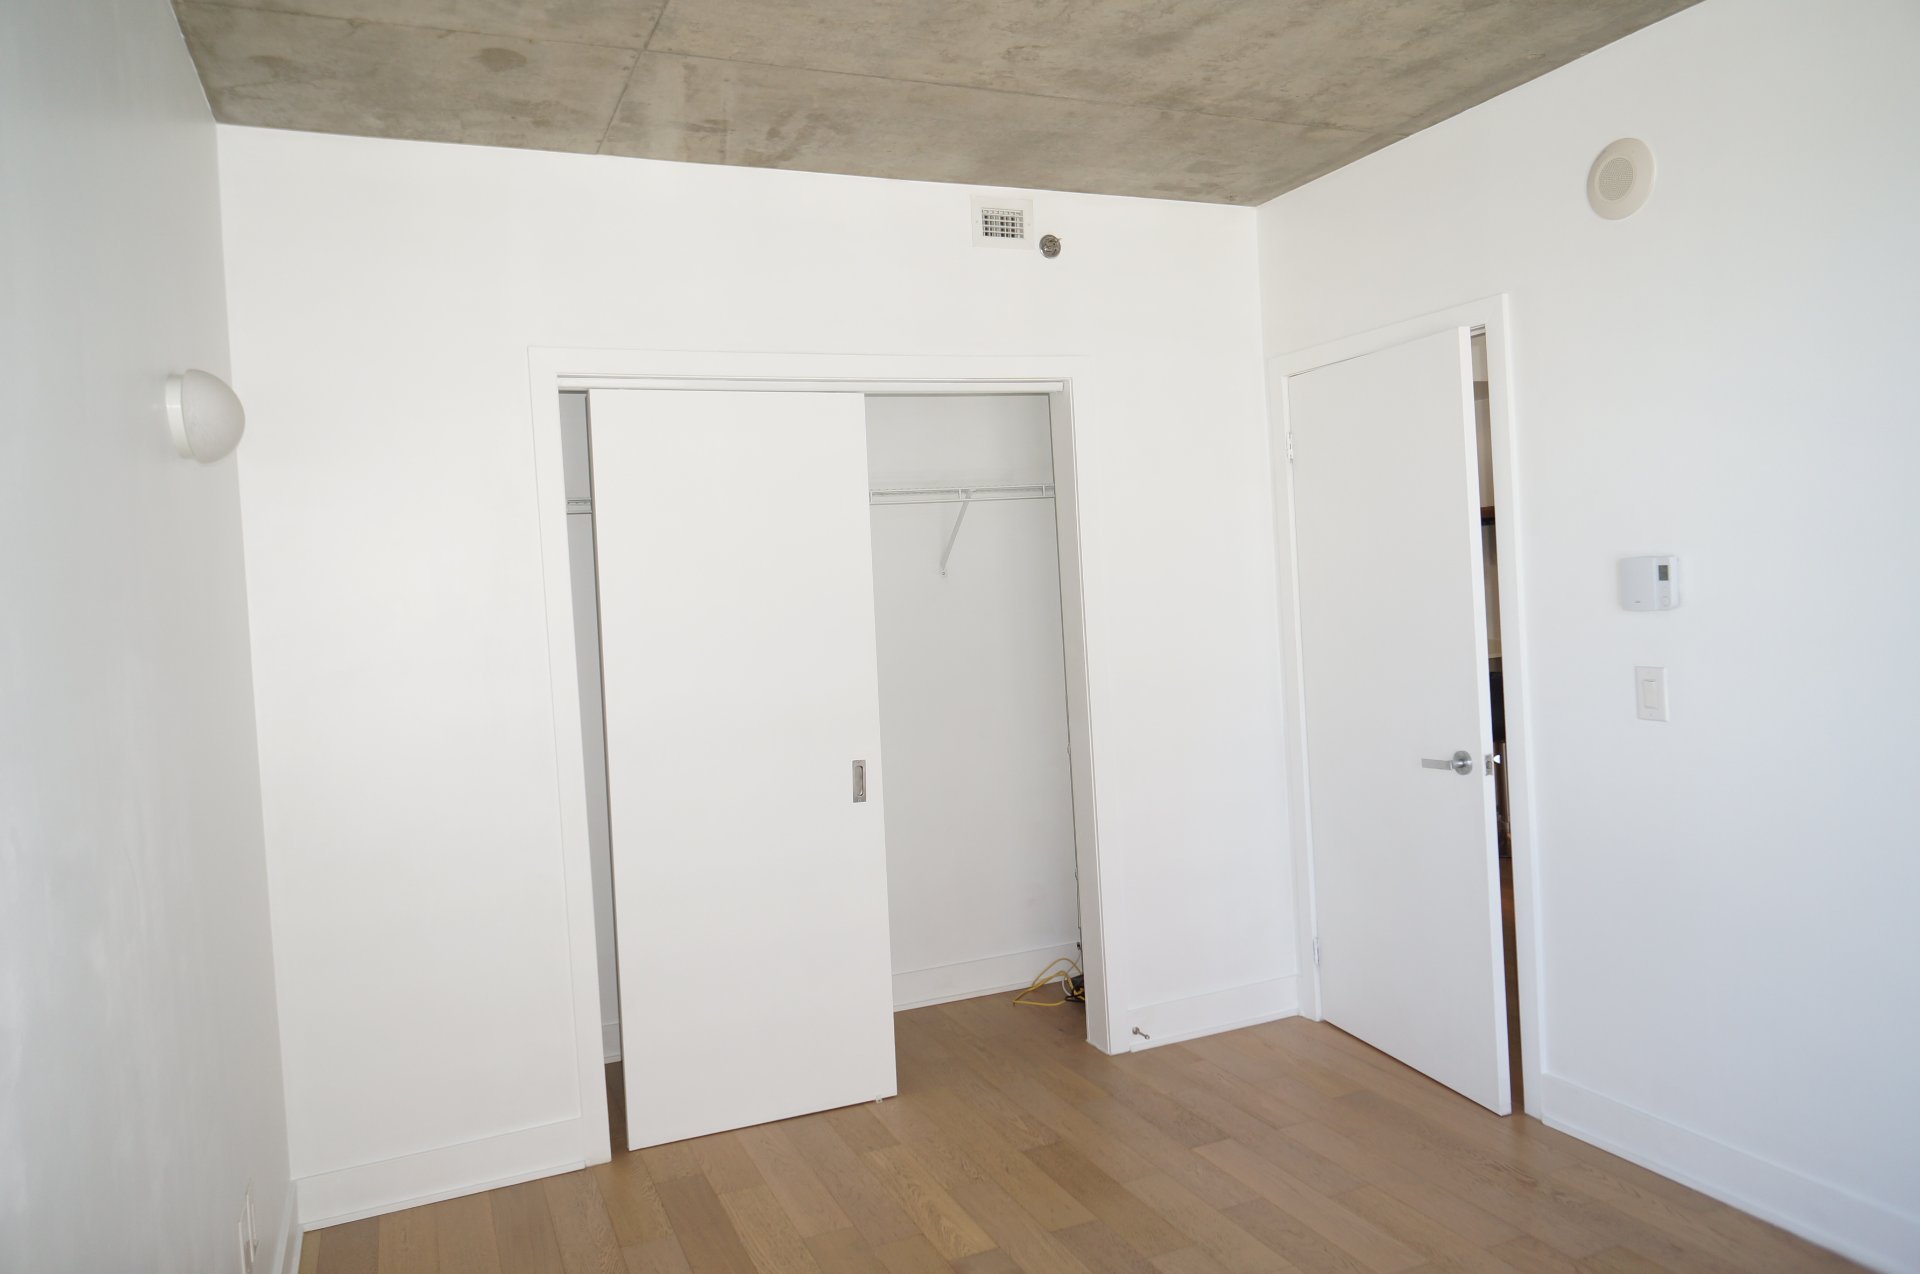
- Comfortable bedroom with generous closet space.
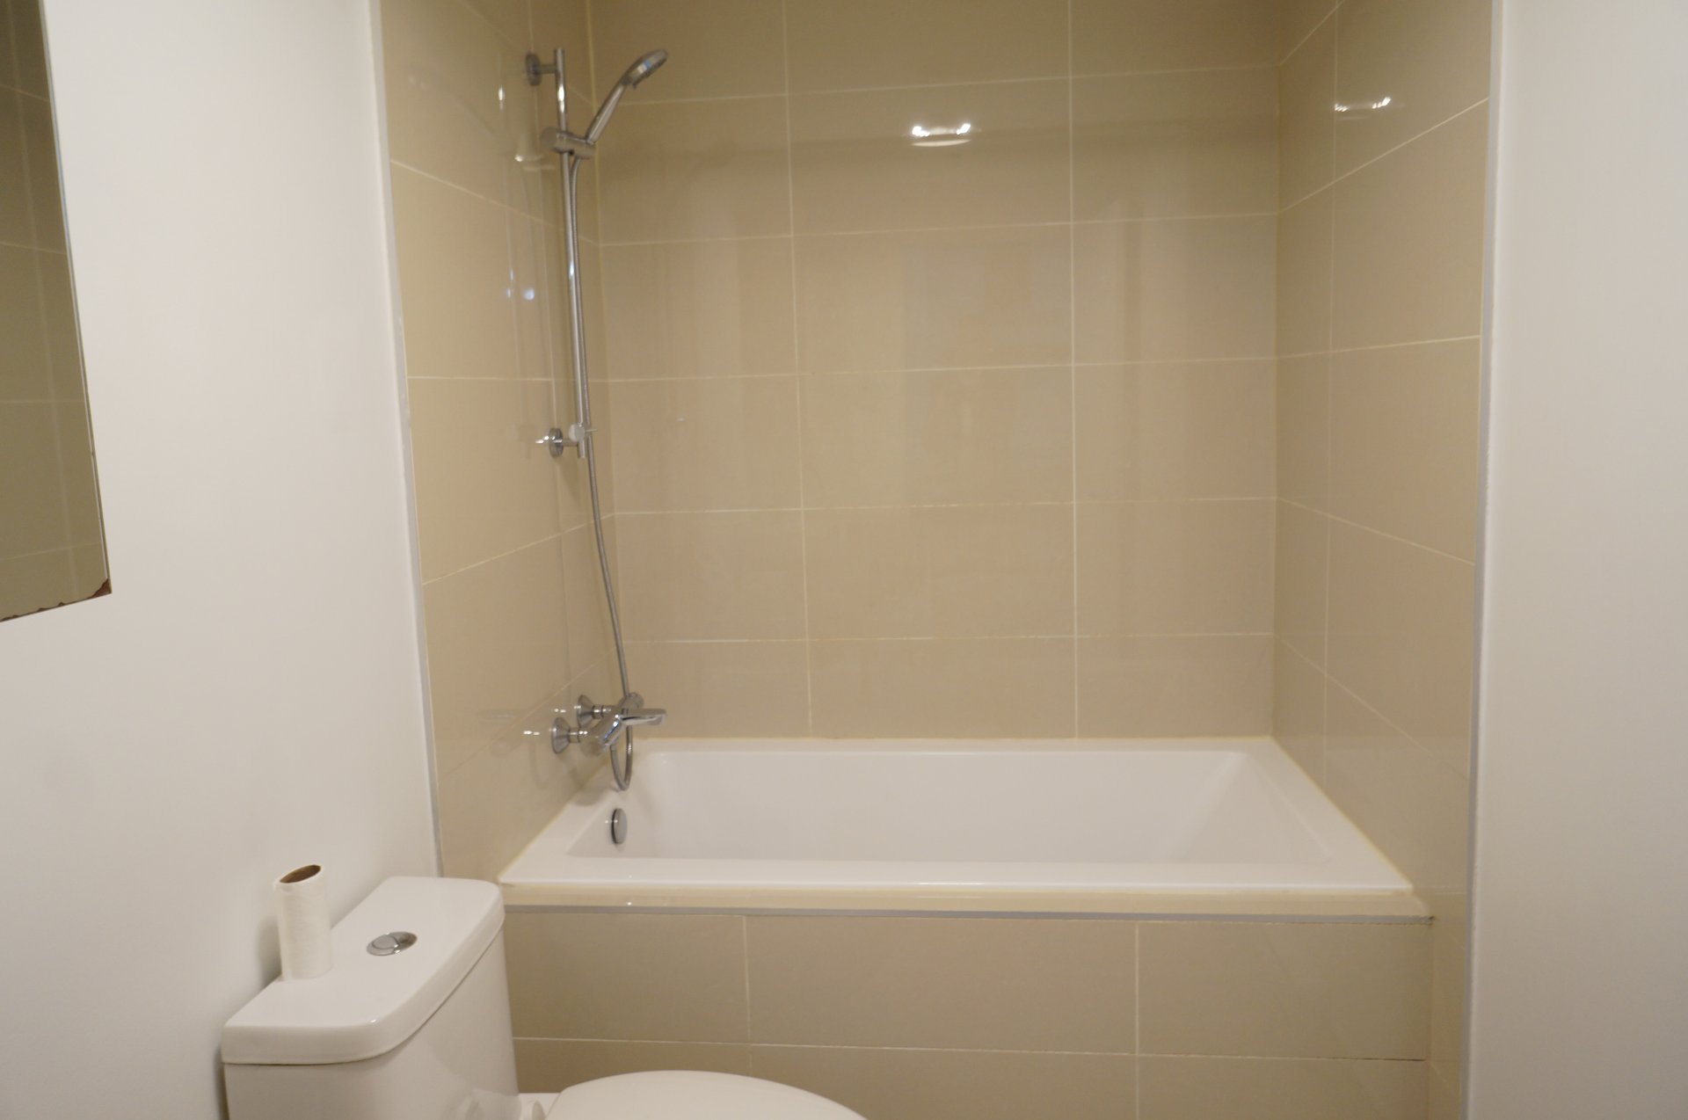
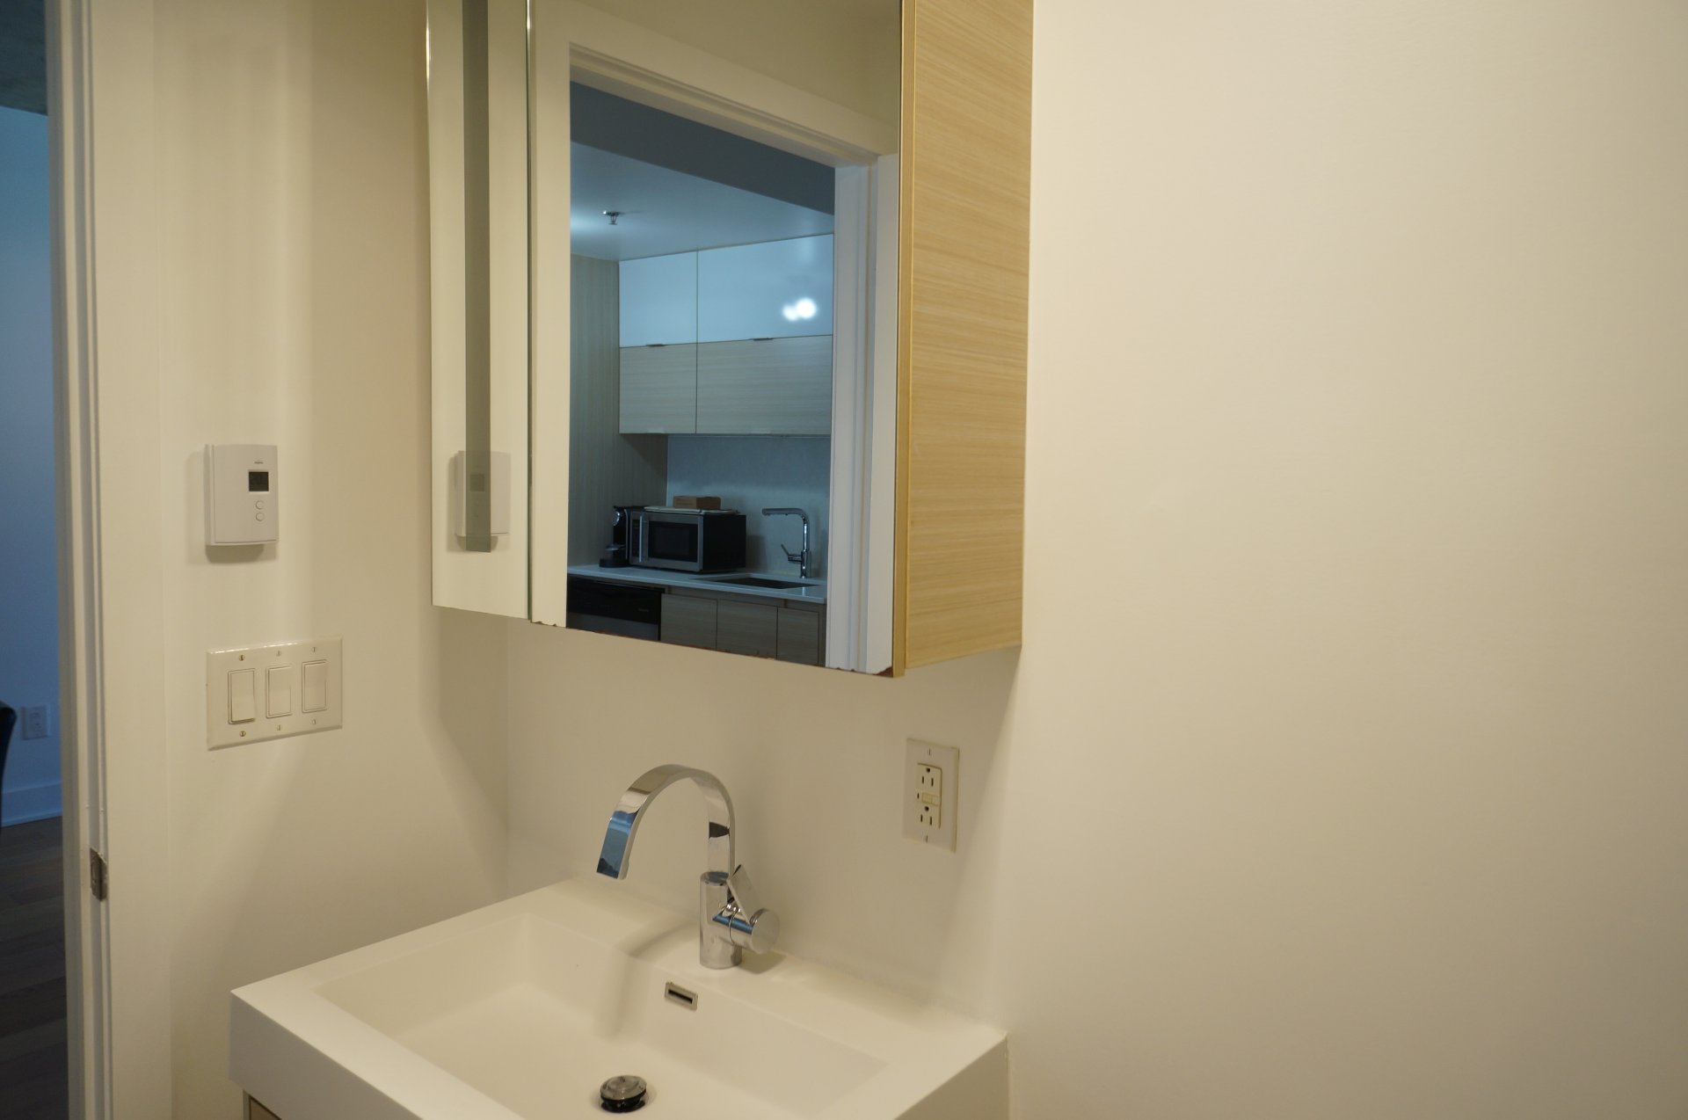
- Modern bathroom.
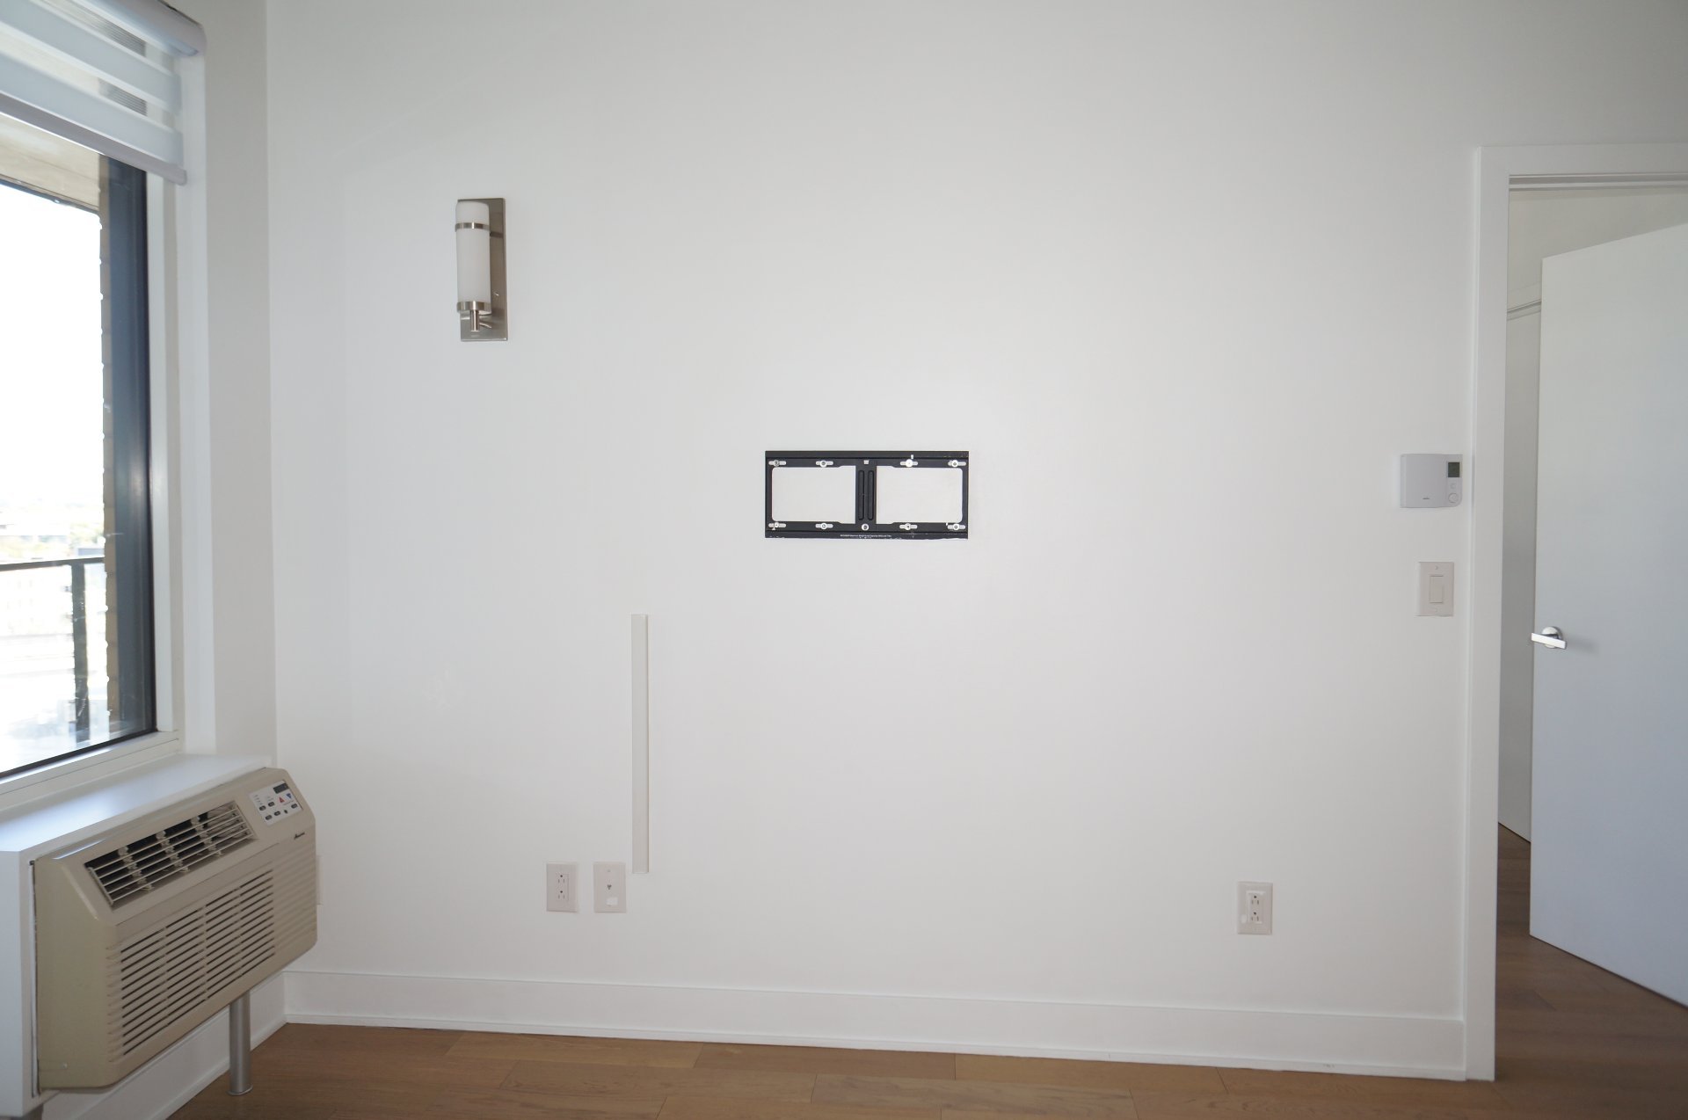
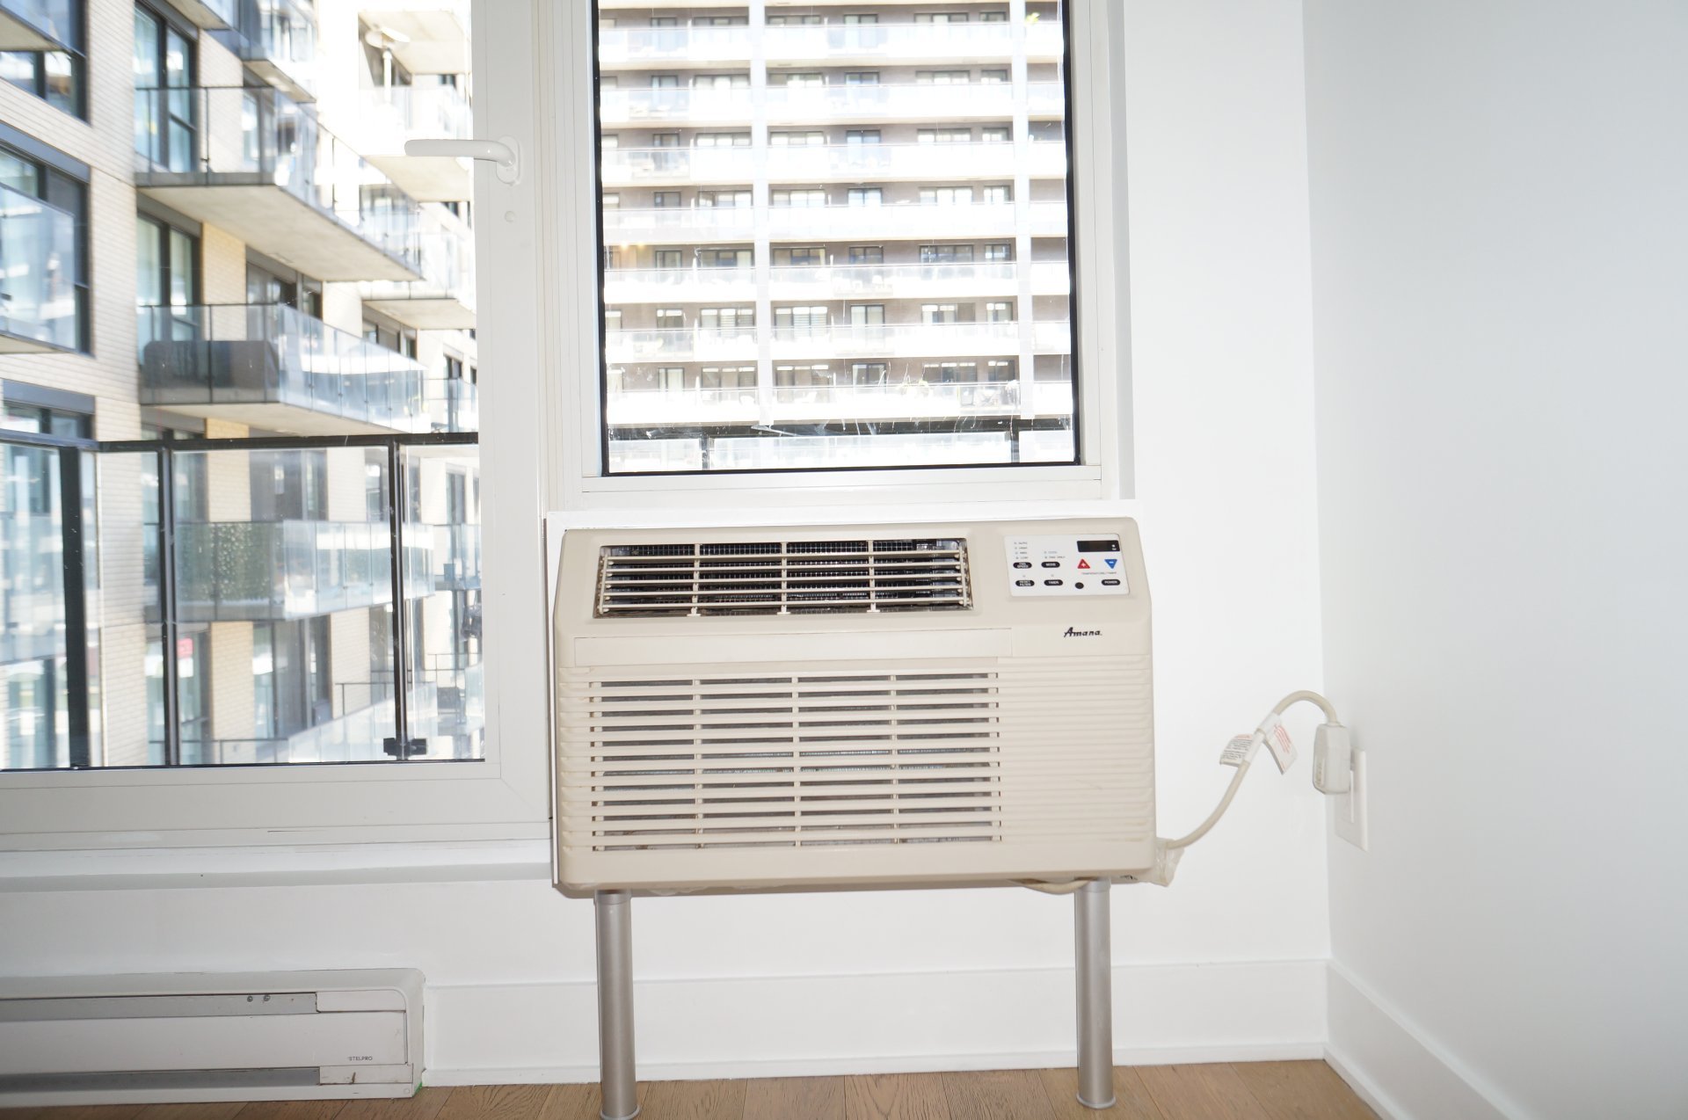
- Wall-mounted air conditioning (PTAC).
Practical storage
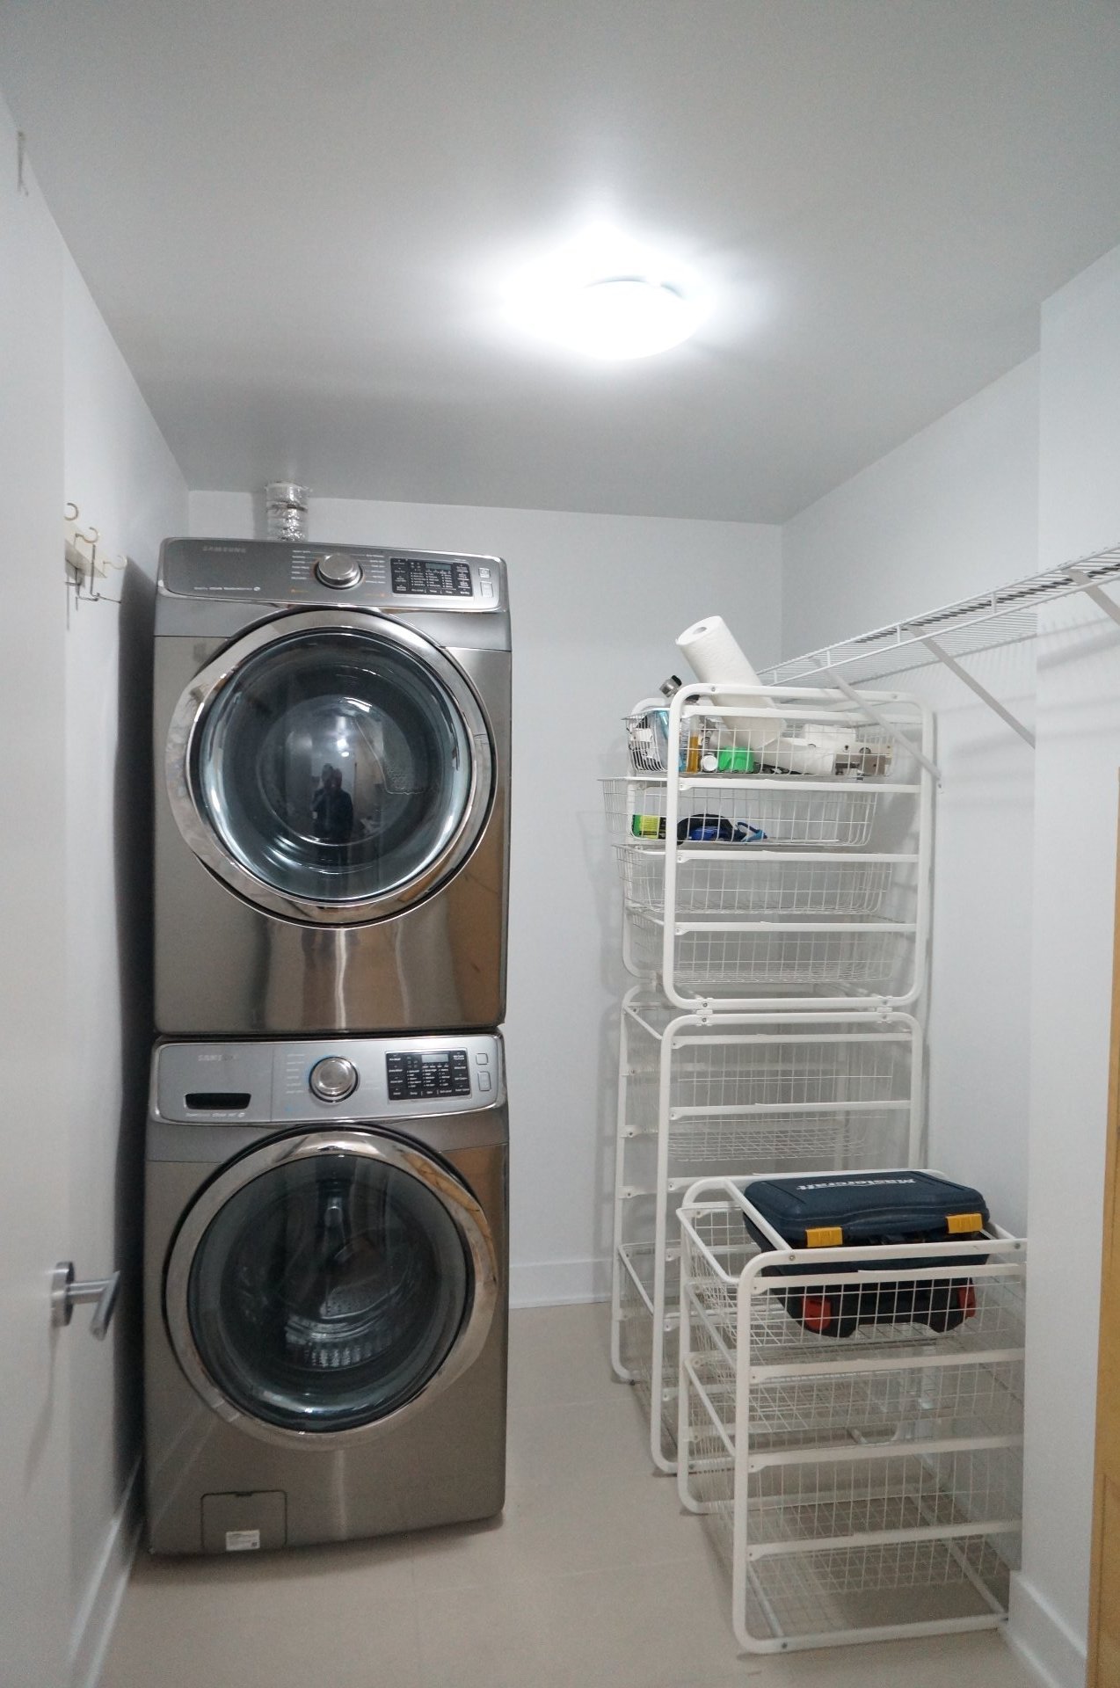
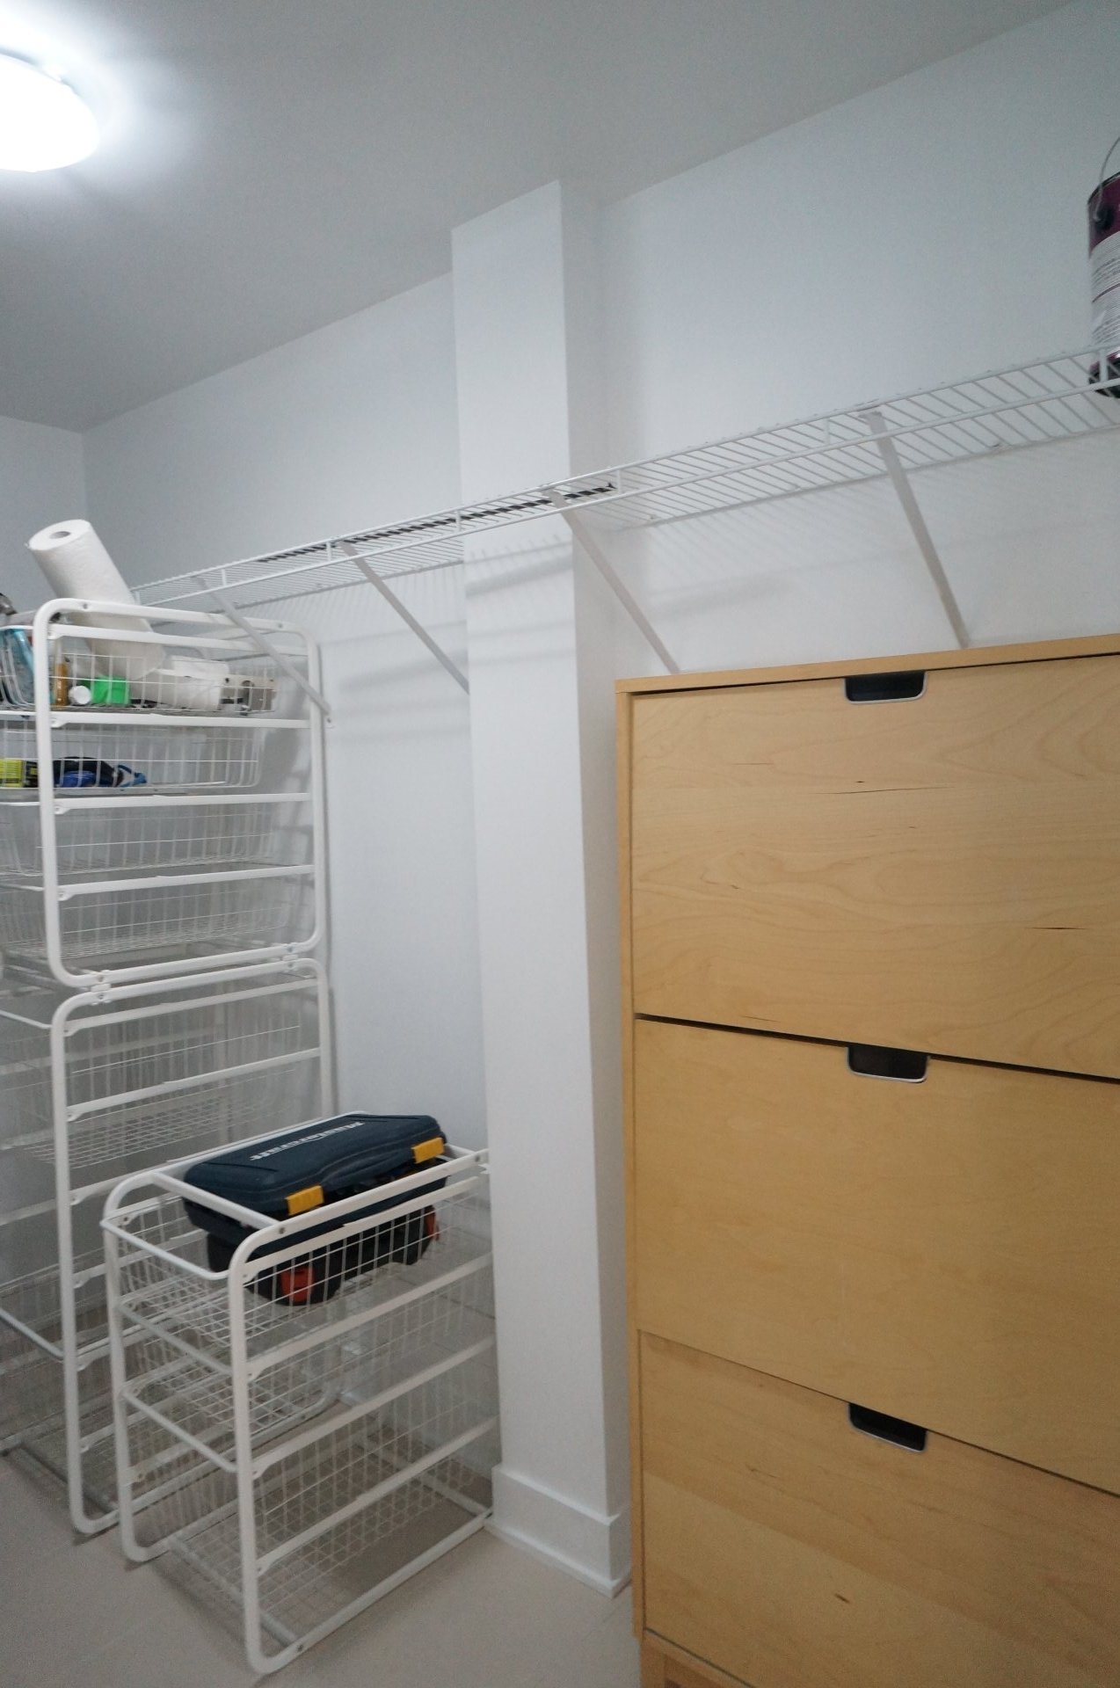
- Spacious laundry/storage room.
- Plenty of room for laundry supplies, linens, shoes and
boots.
- Convenient storage area helps keep the condo neat and
clutter-free.
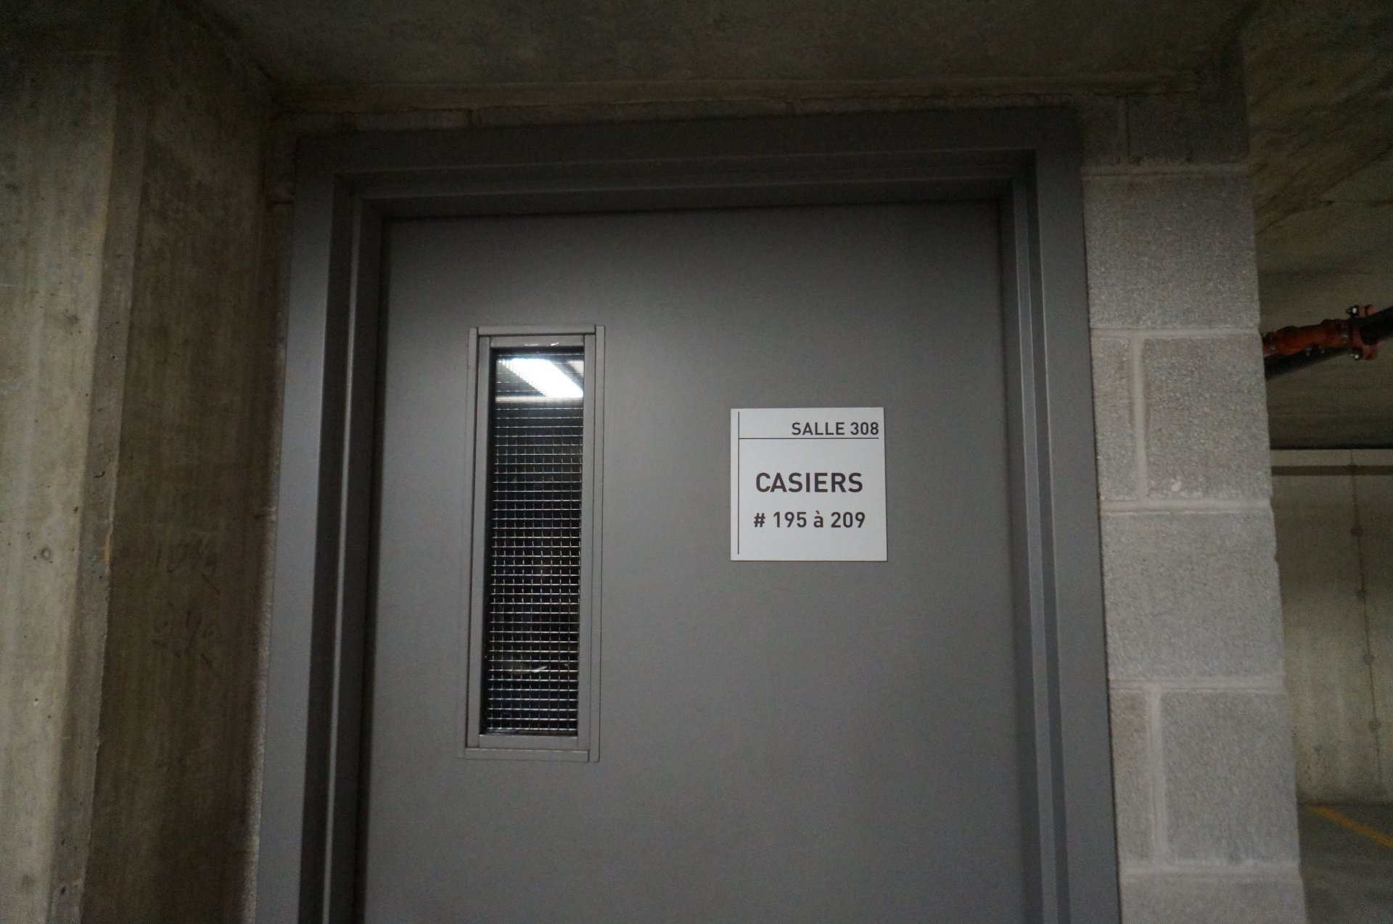
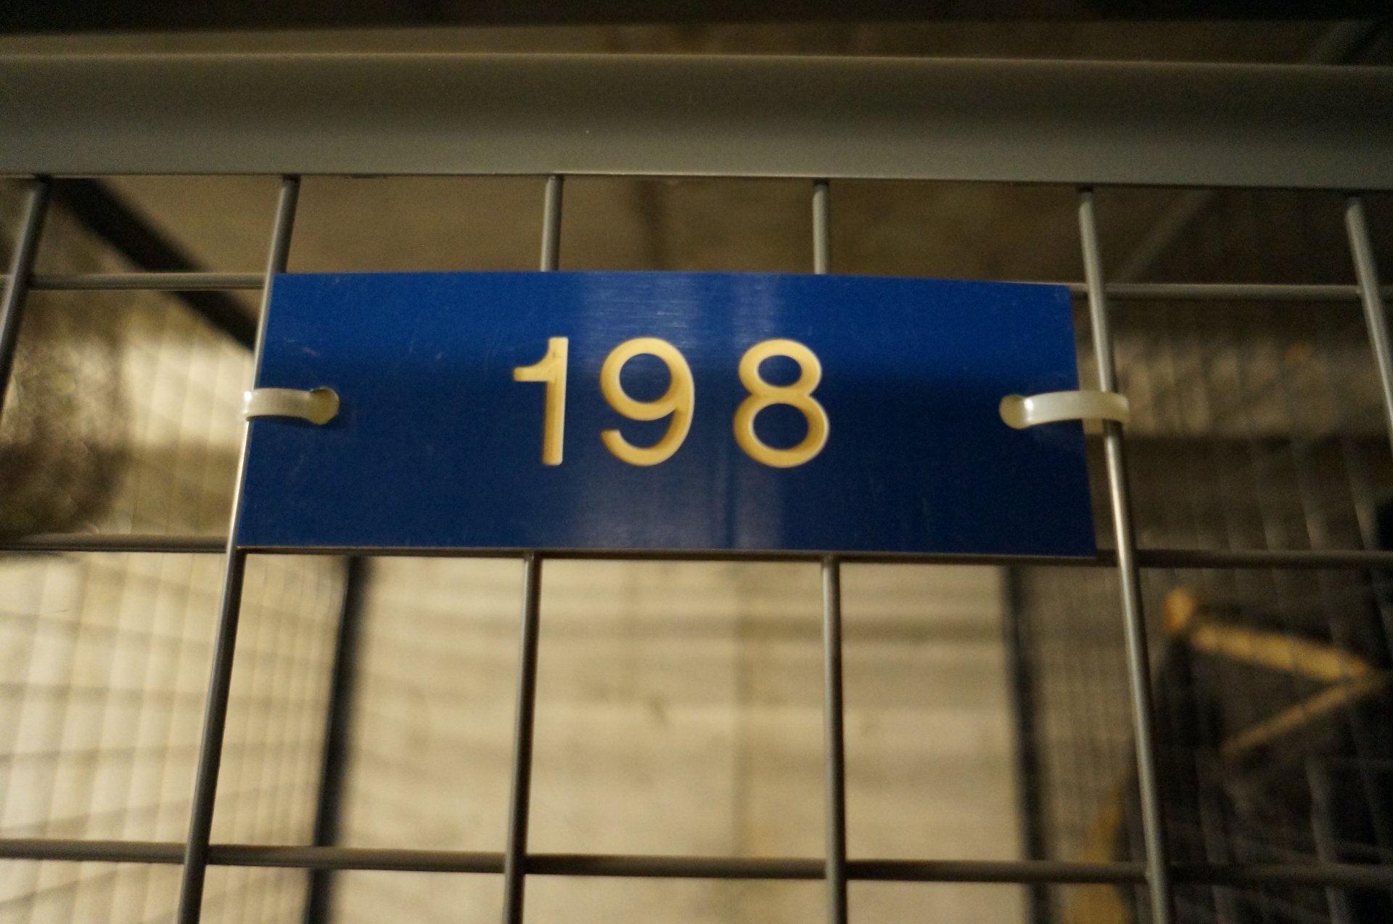
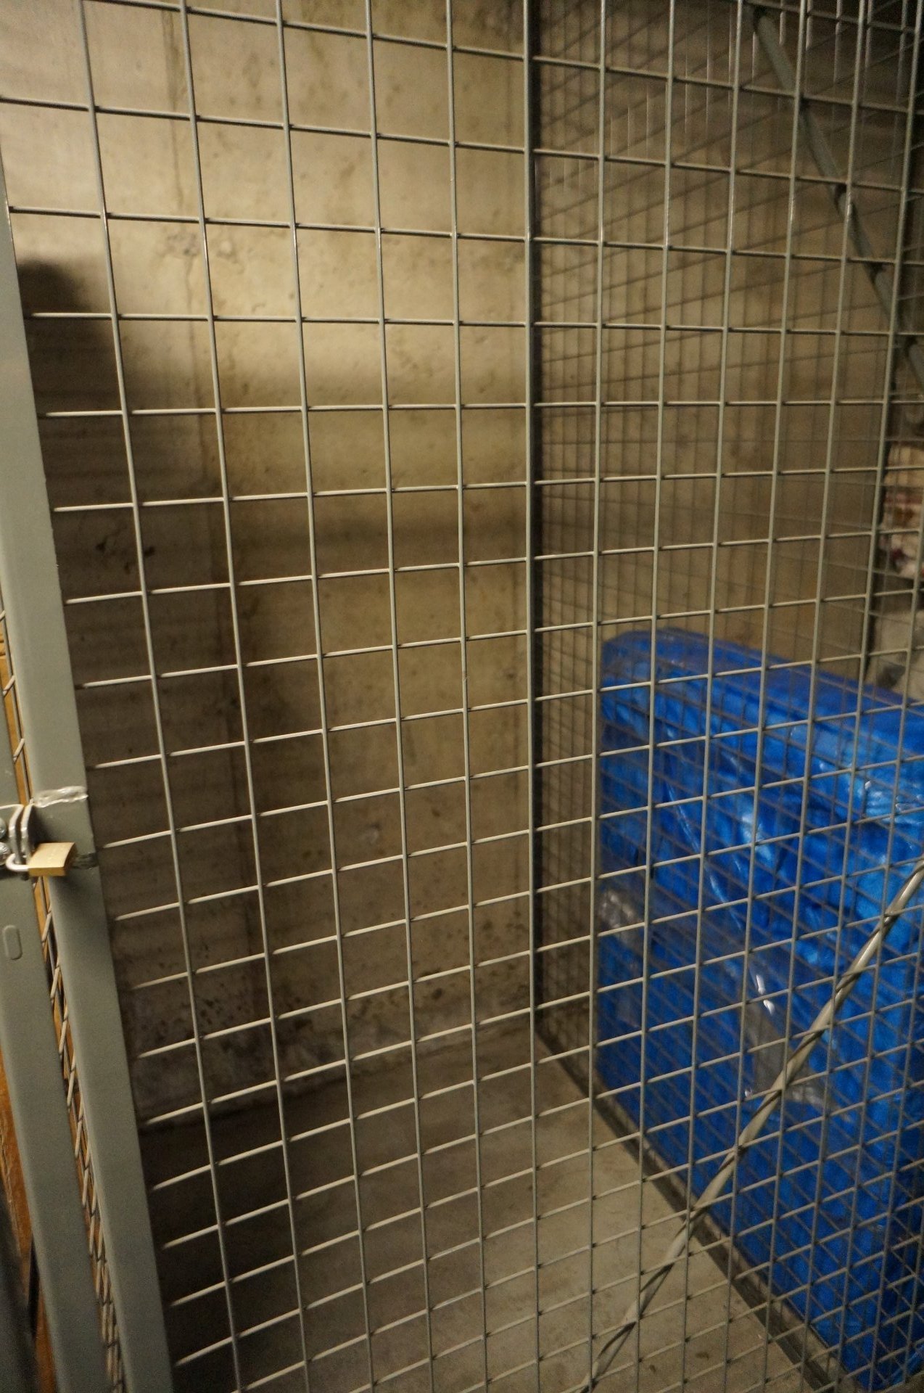
- Additional storage space included at level SS3, locker
#198.
Building amenities
Residents of District Griffin enjoy access to a wide range
of amenities:
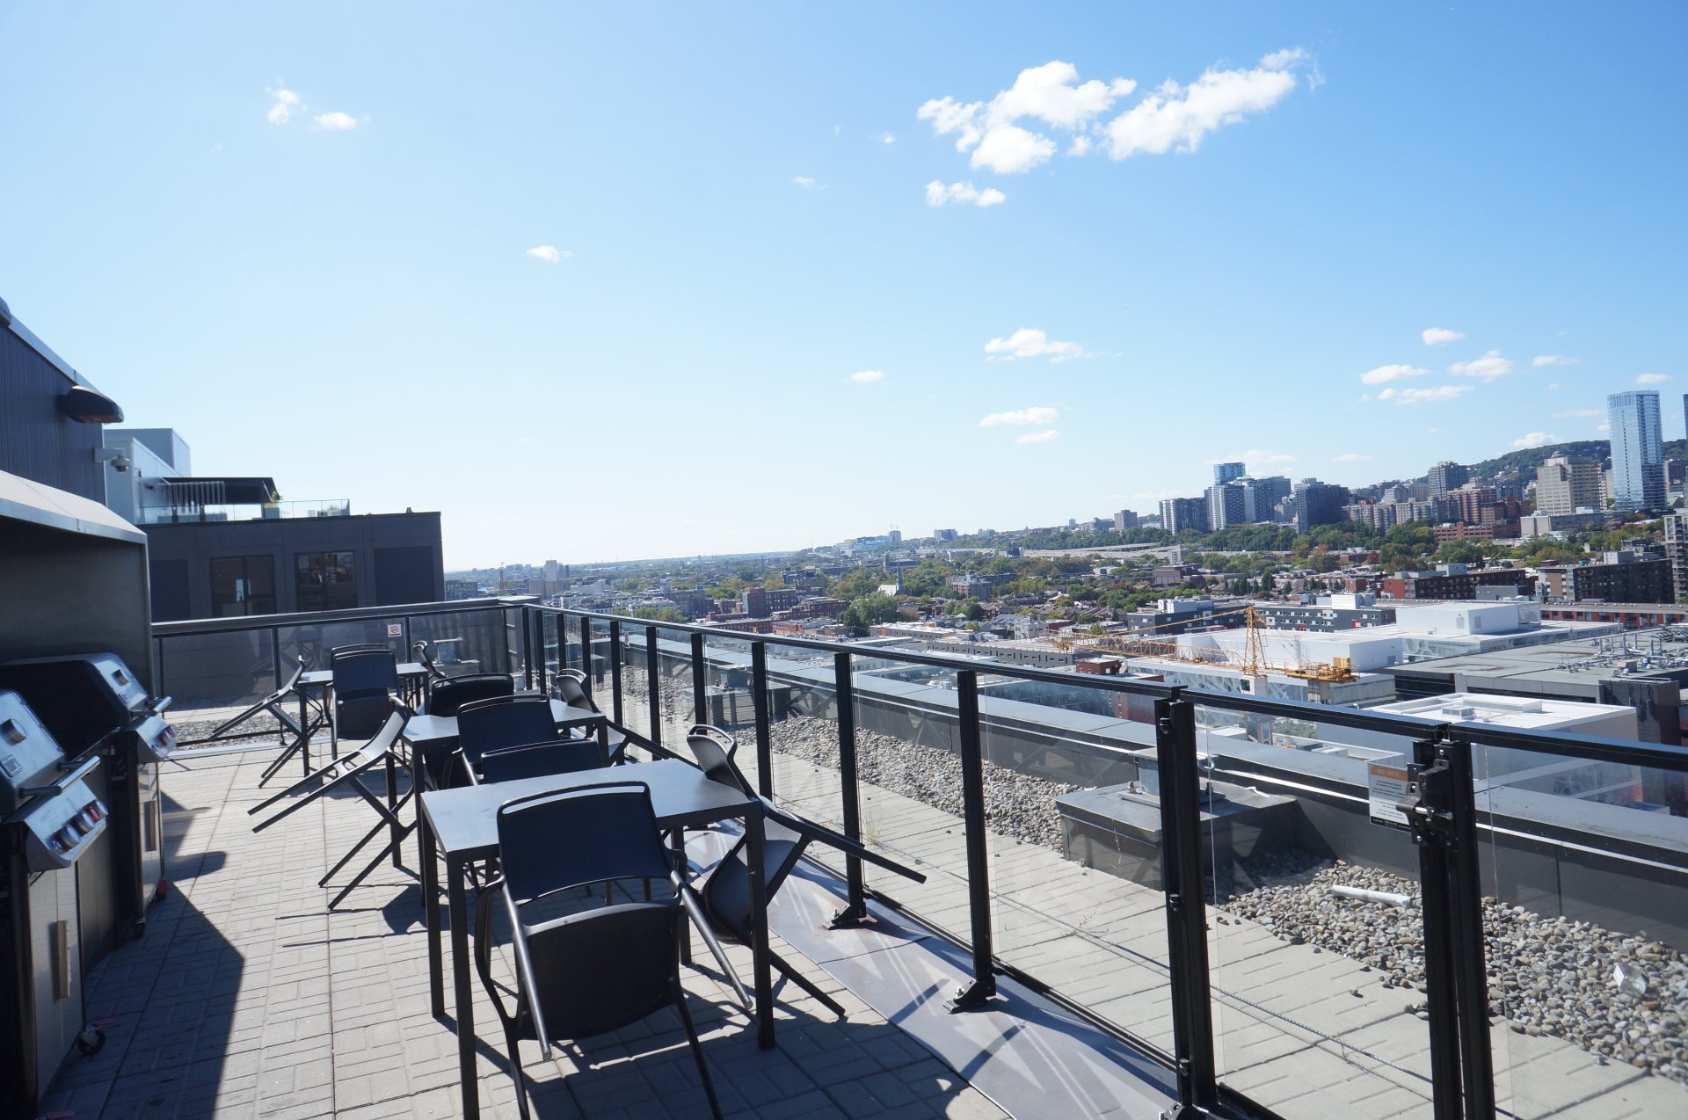
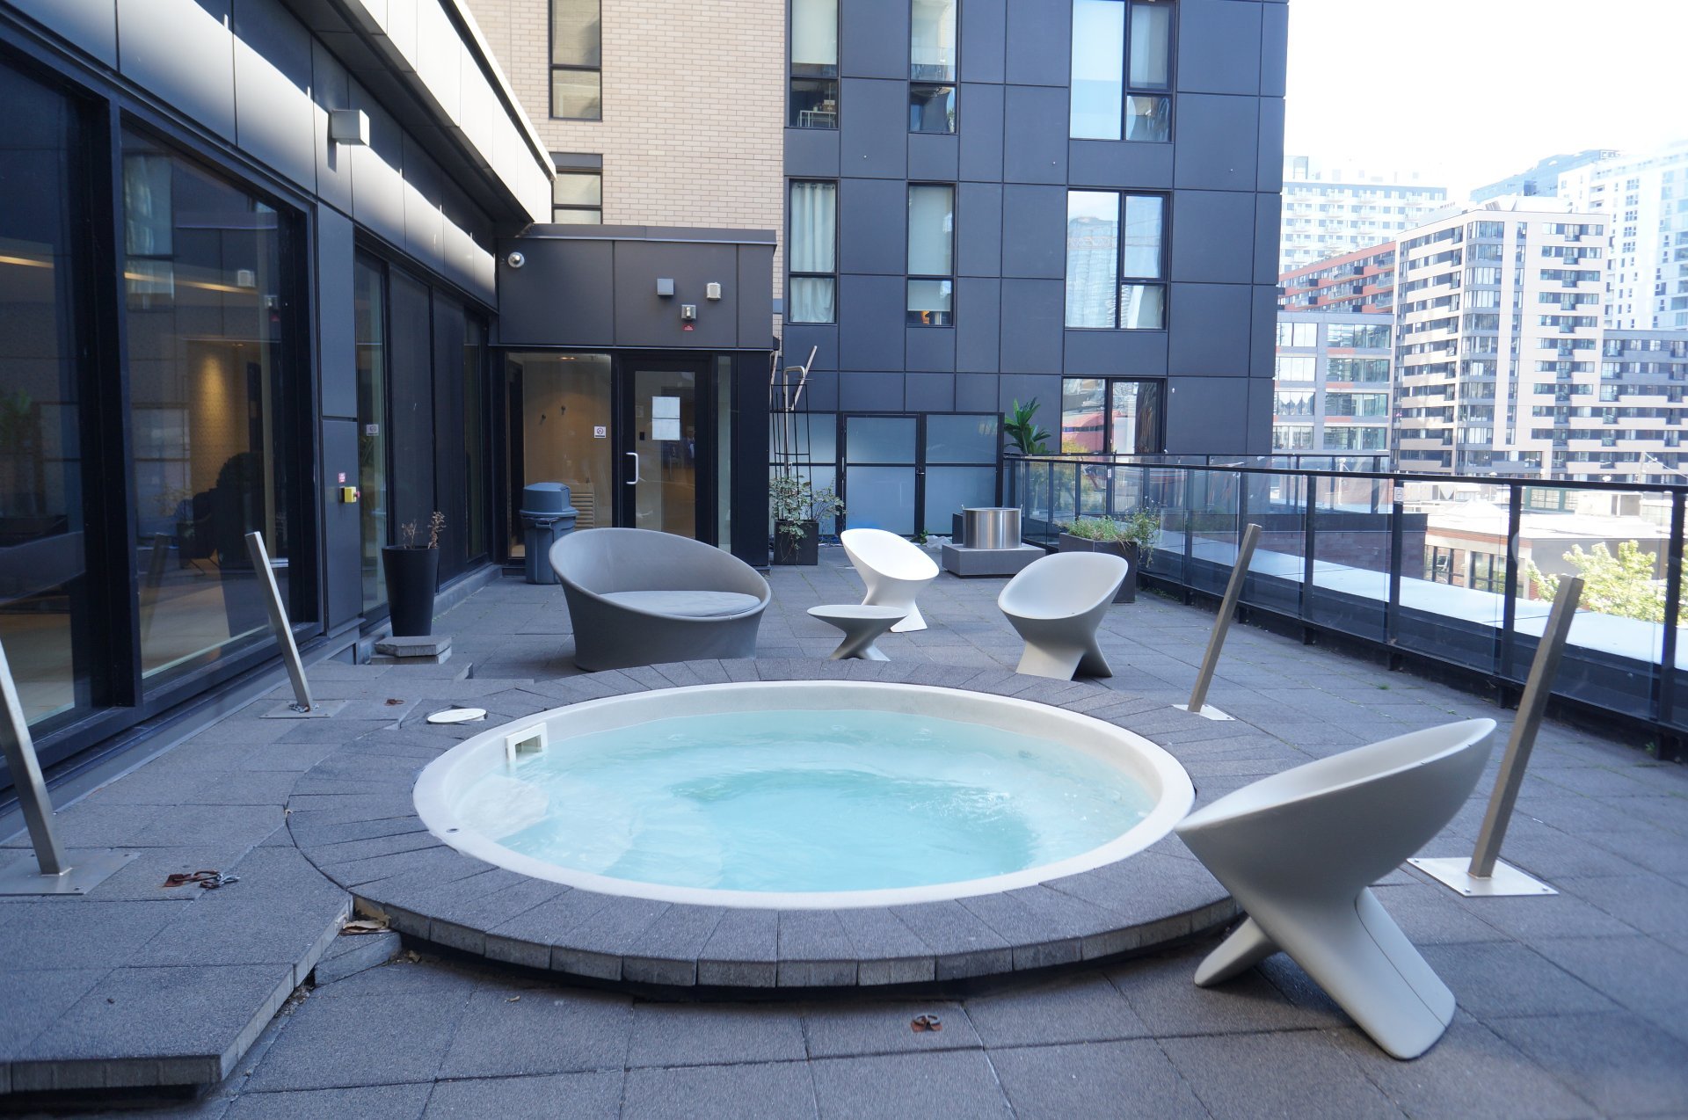
- Rooftop swimming pool and terrace.
- Panoramic city views.
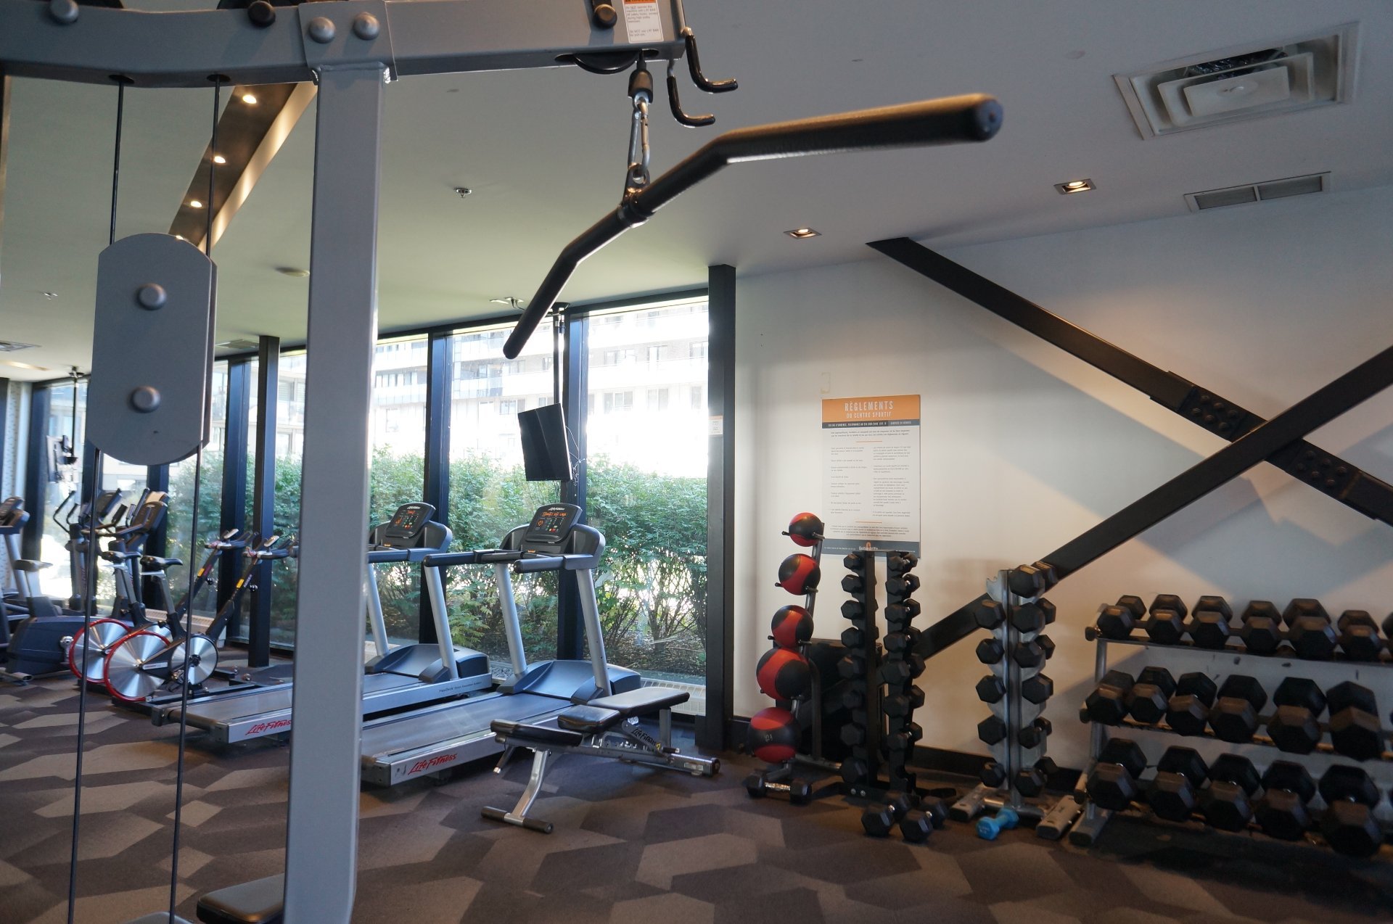
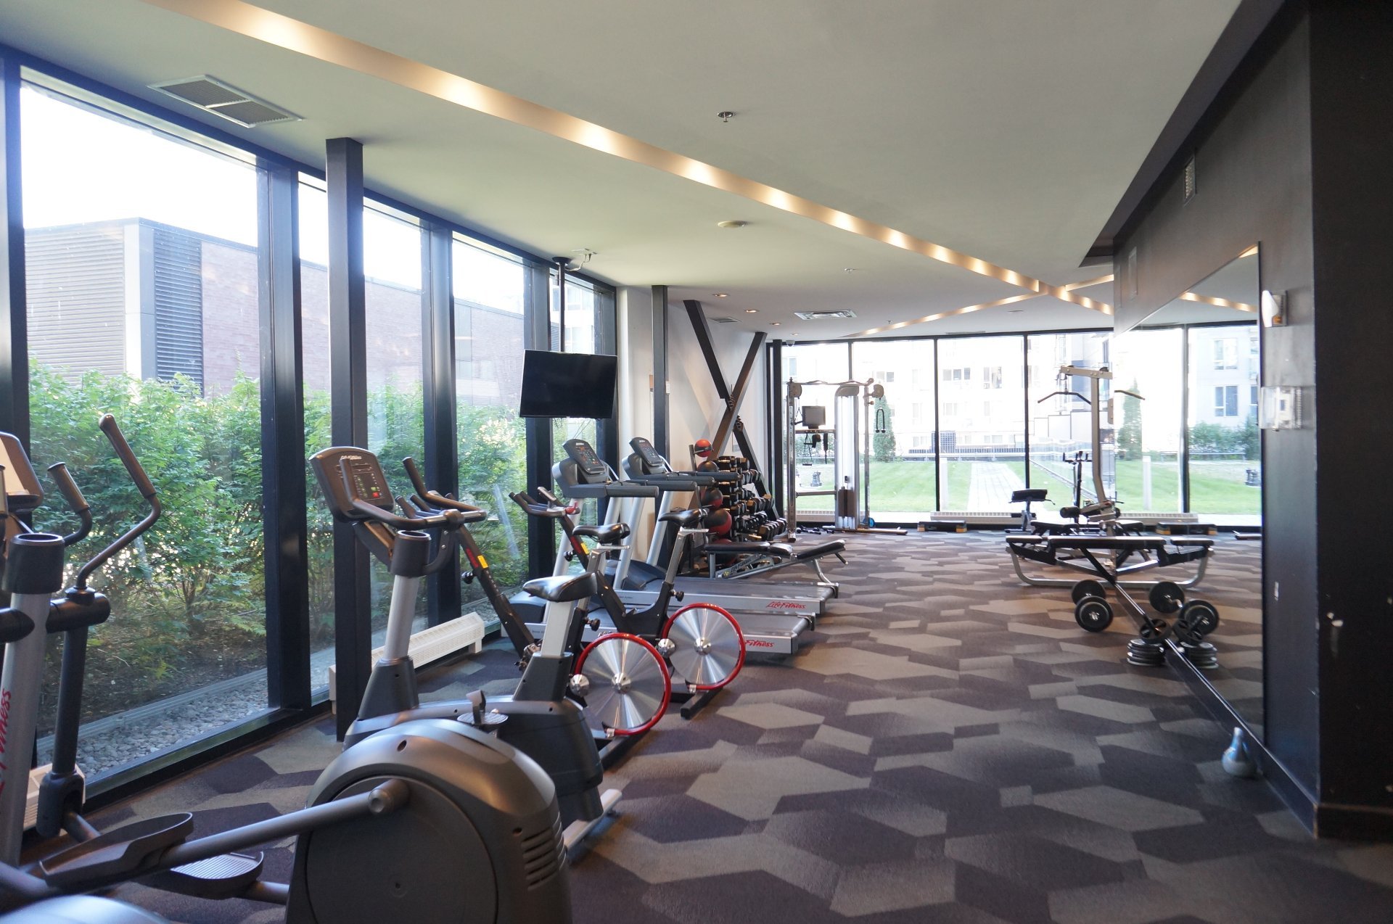
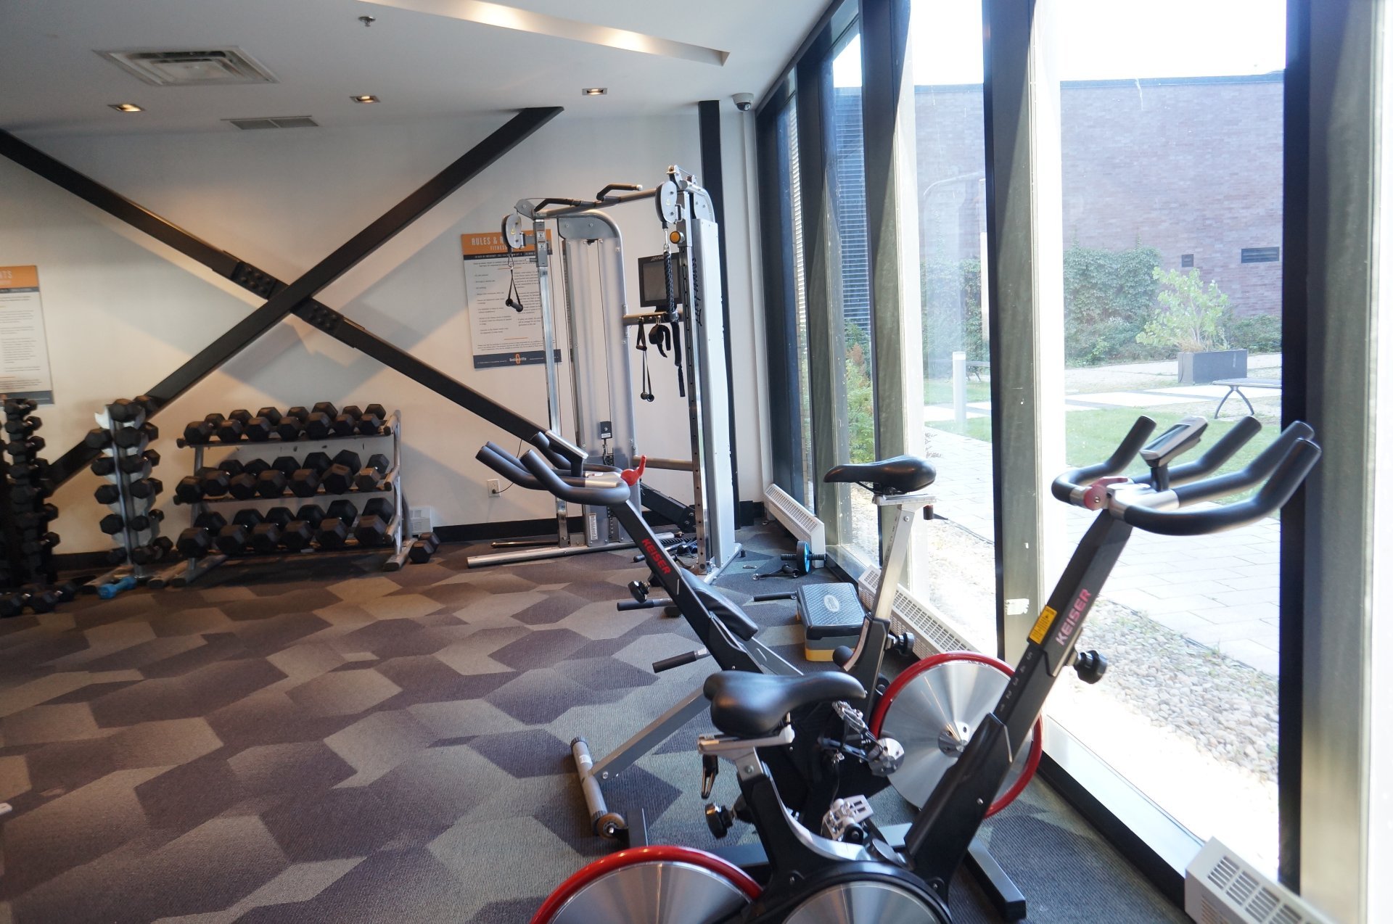
- Fully equipped fitness room.
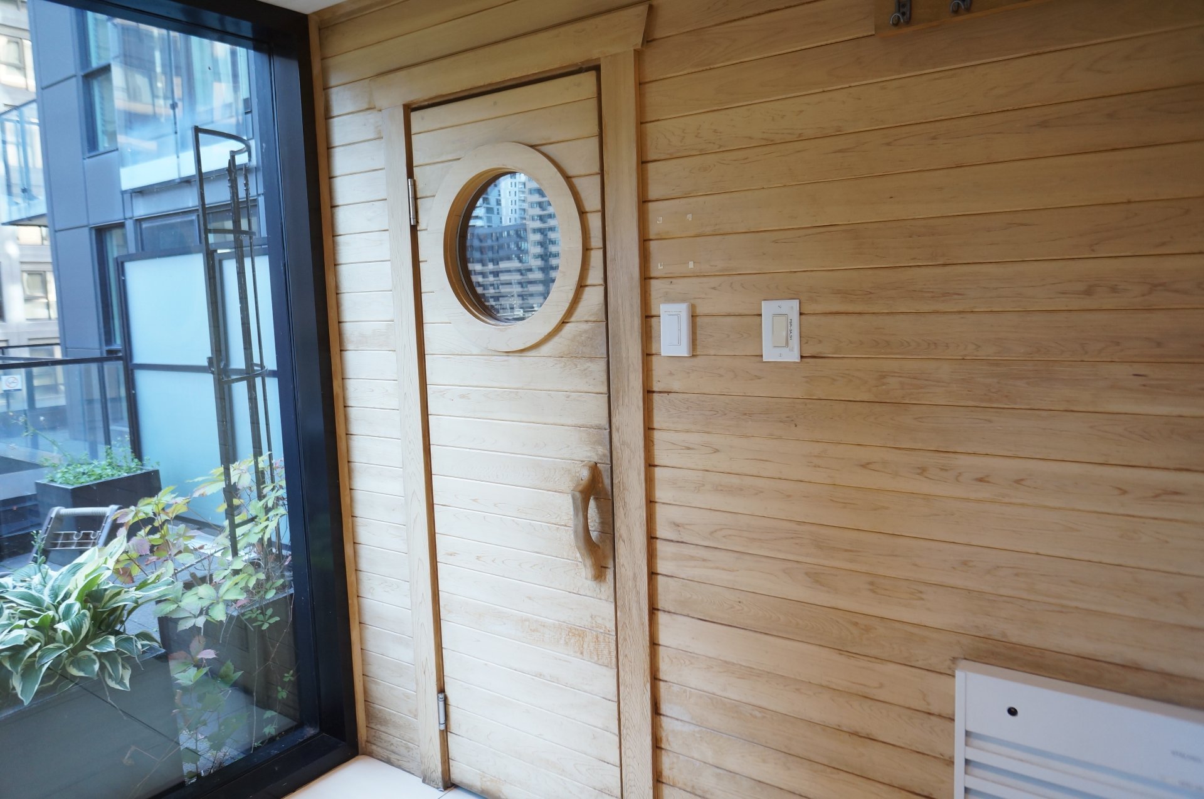
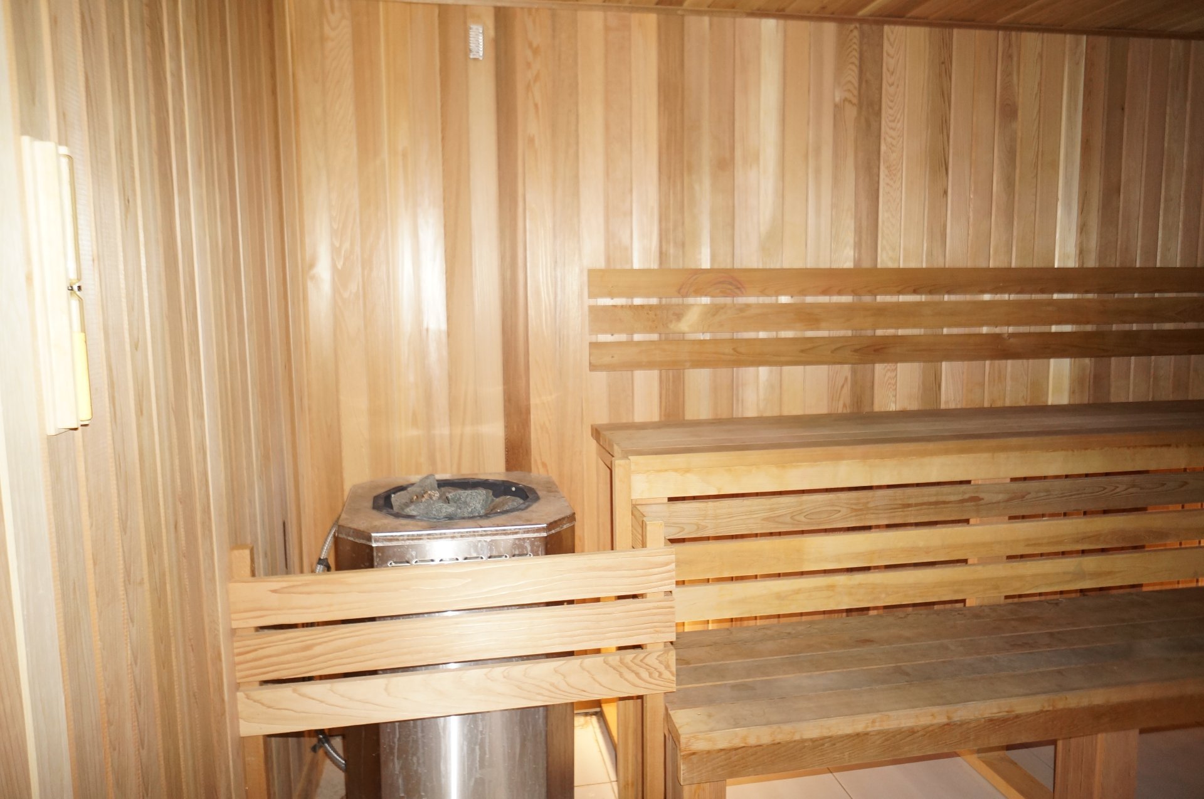
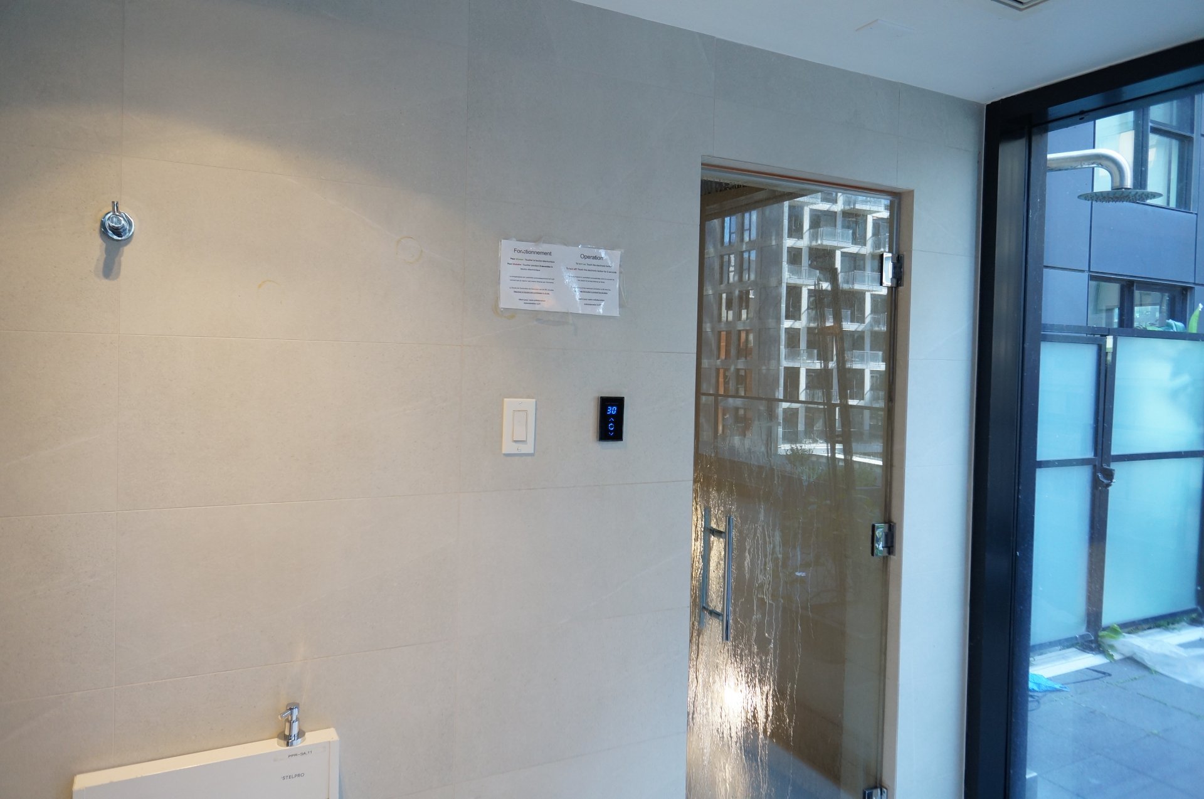
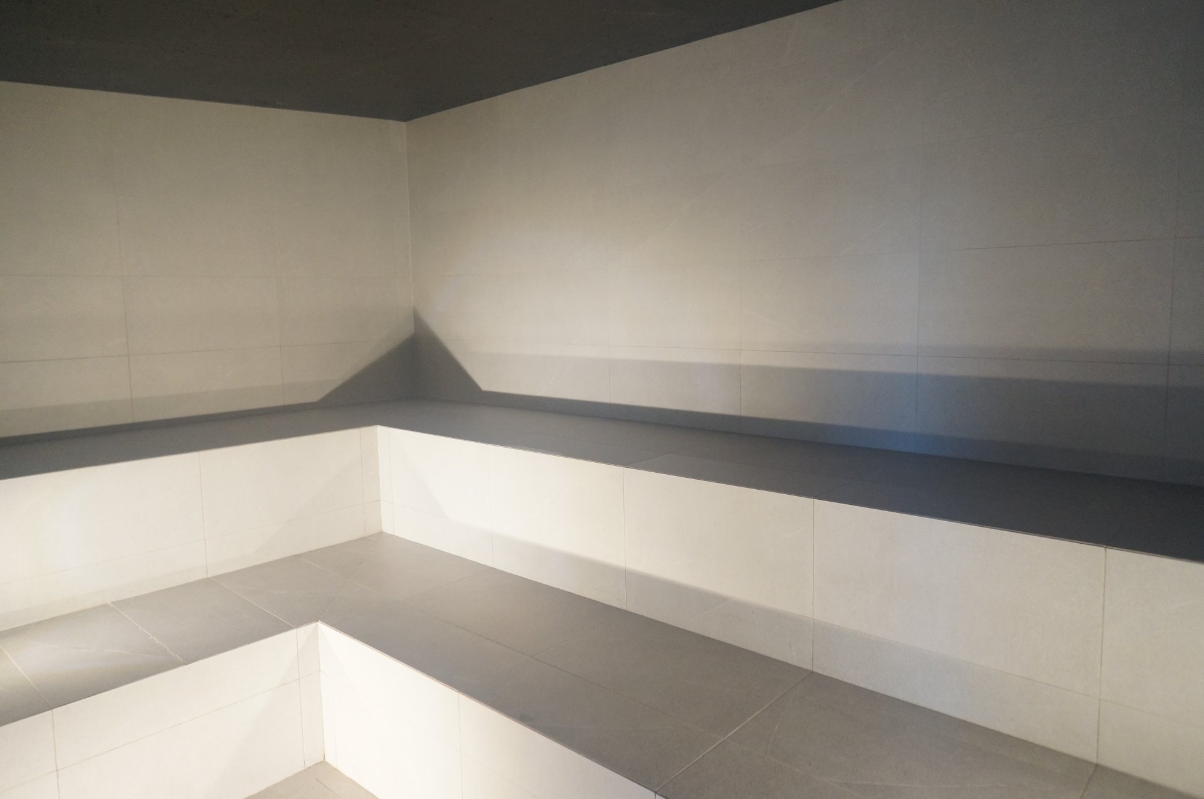
- Sauna, spa and urban chalet.
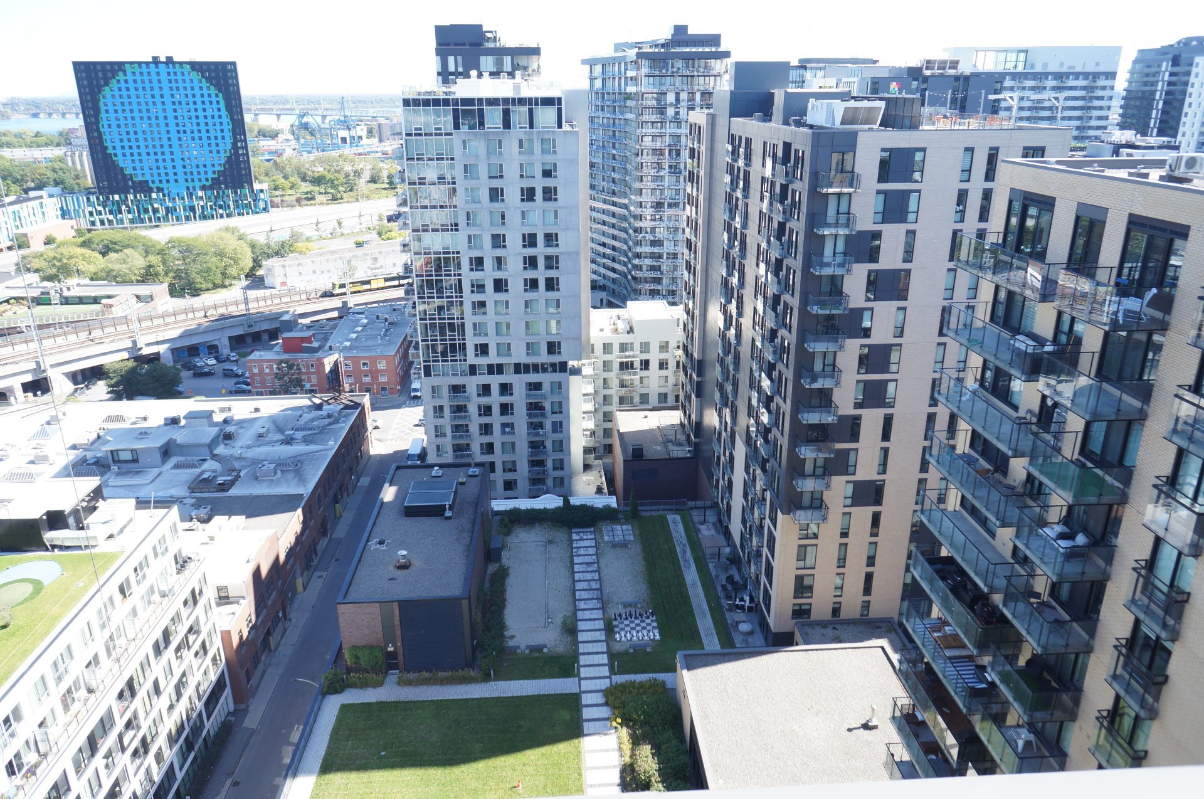
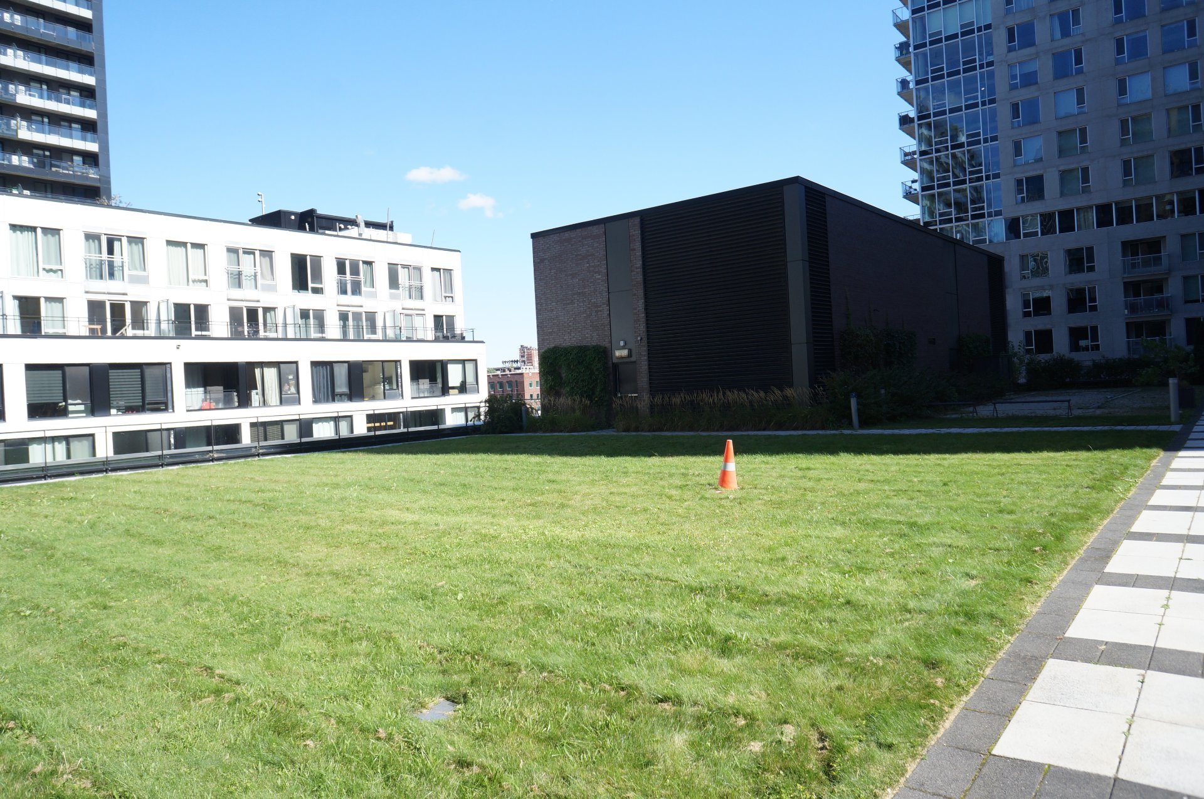
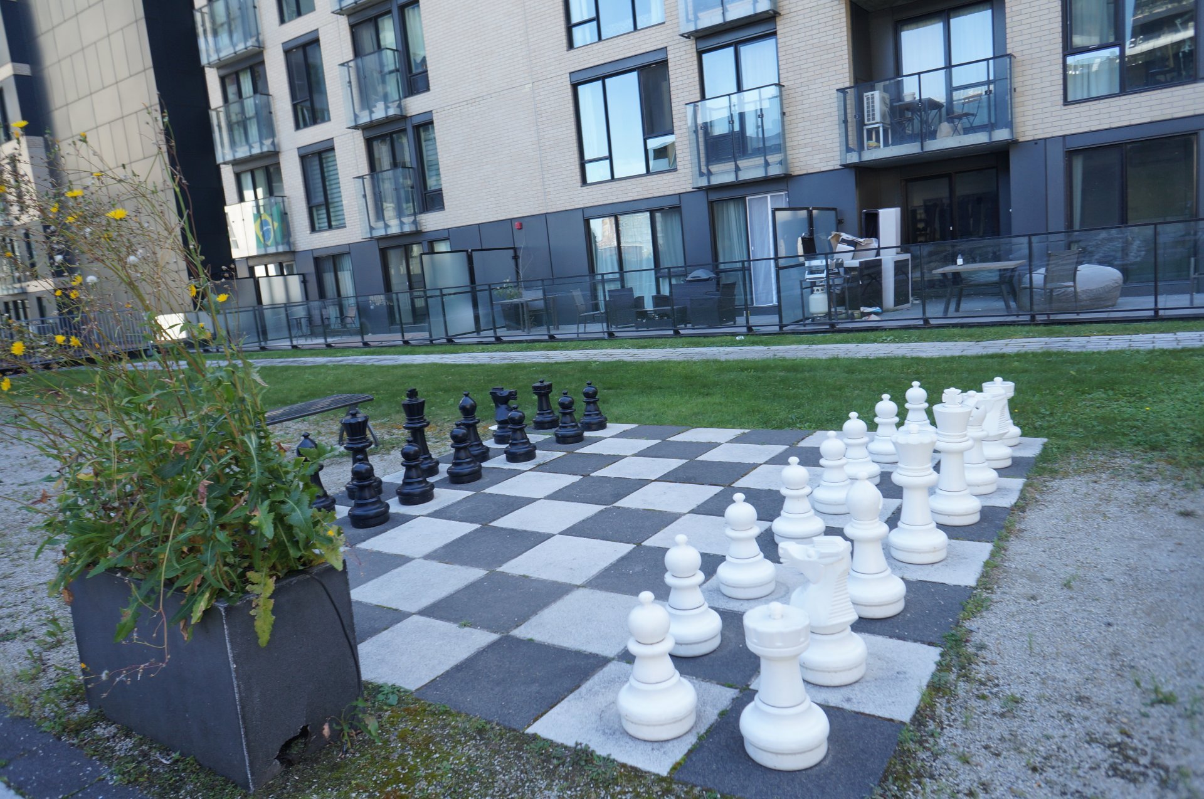
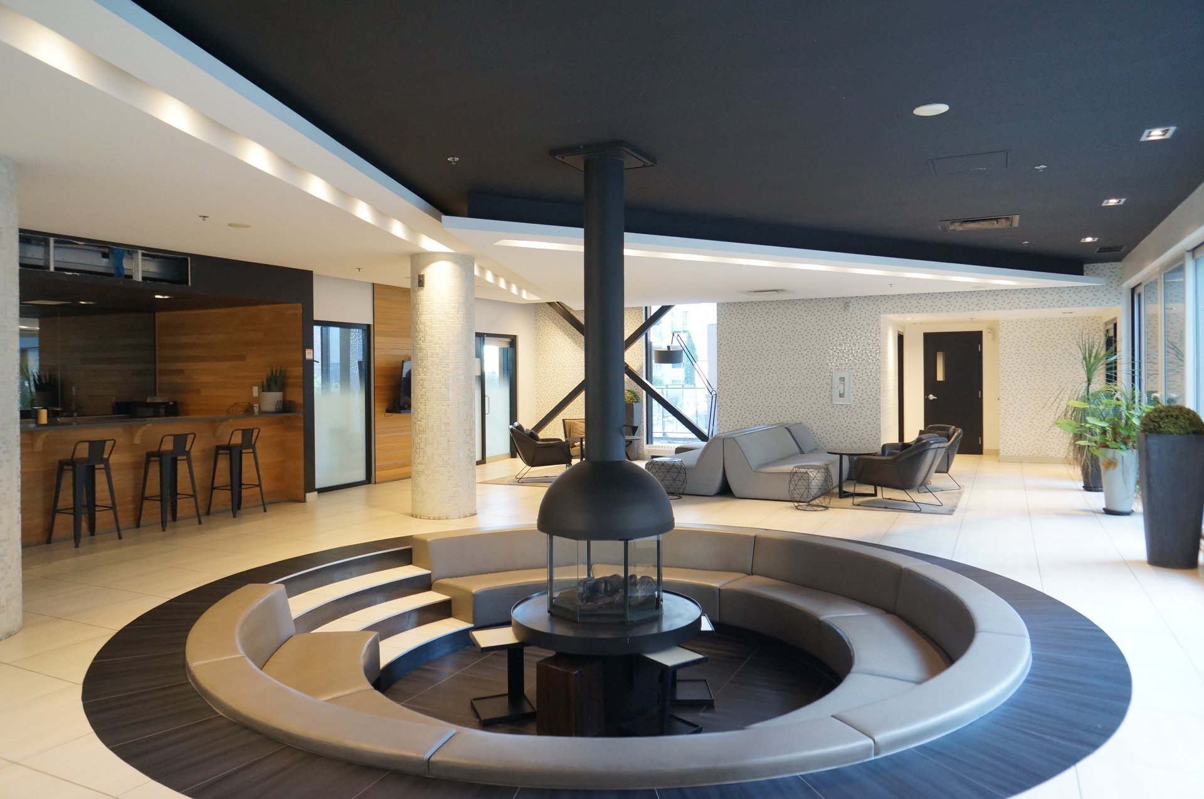
- Lounge areas and landscaped common spaces including giant
chess set,
- Elevators and secure building access.
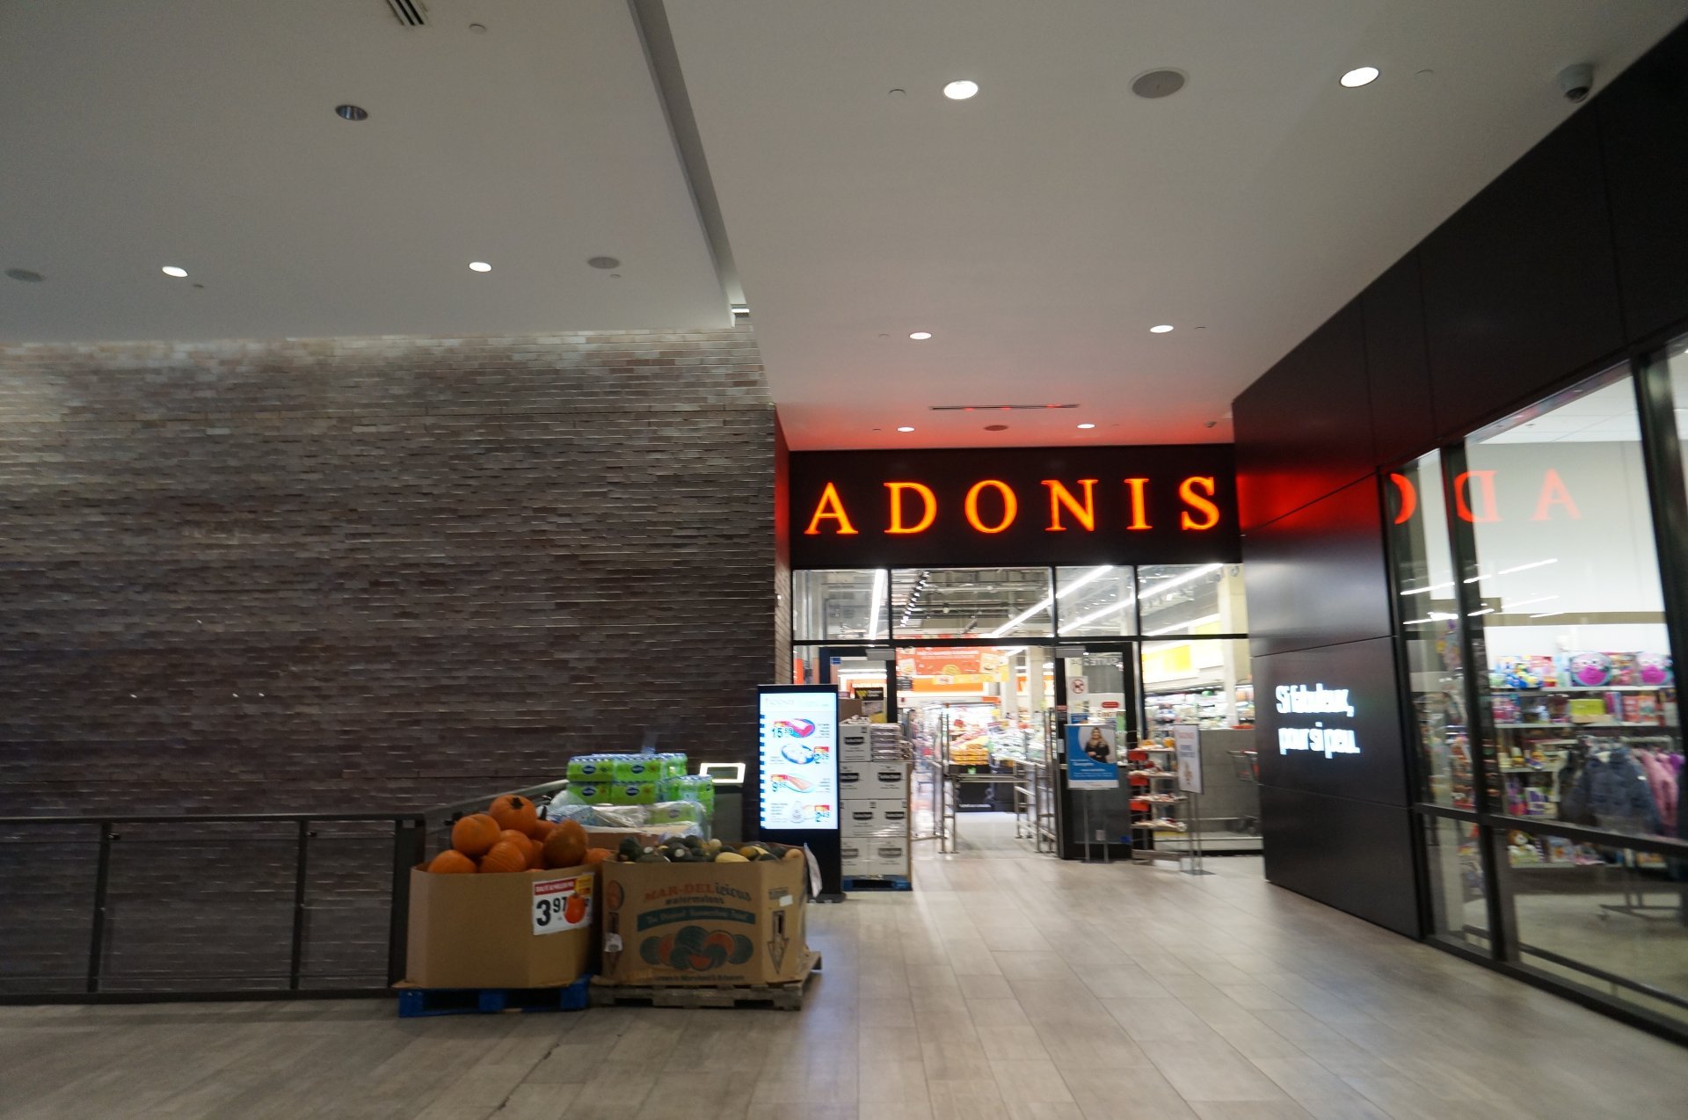
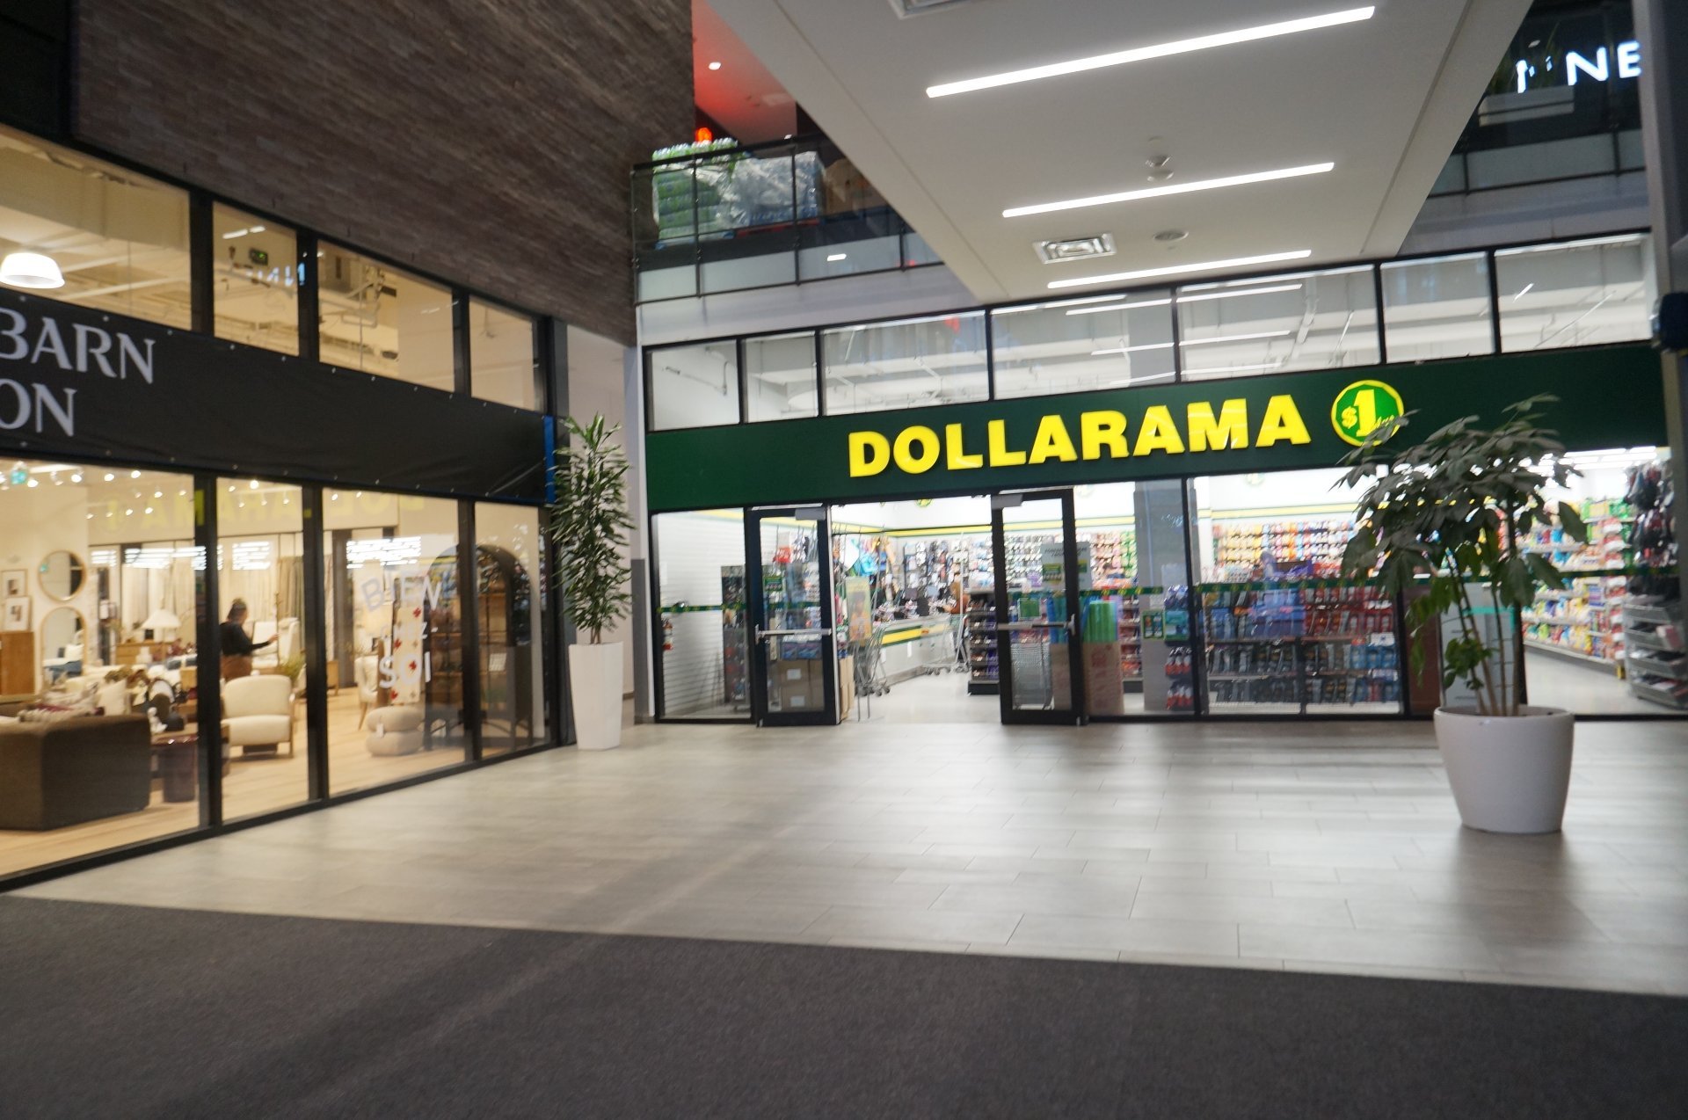
- Direct indoor access to shops and services, including
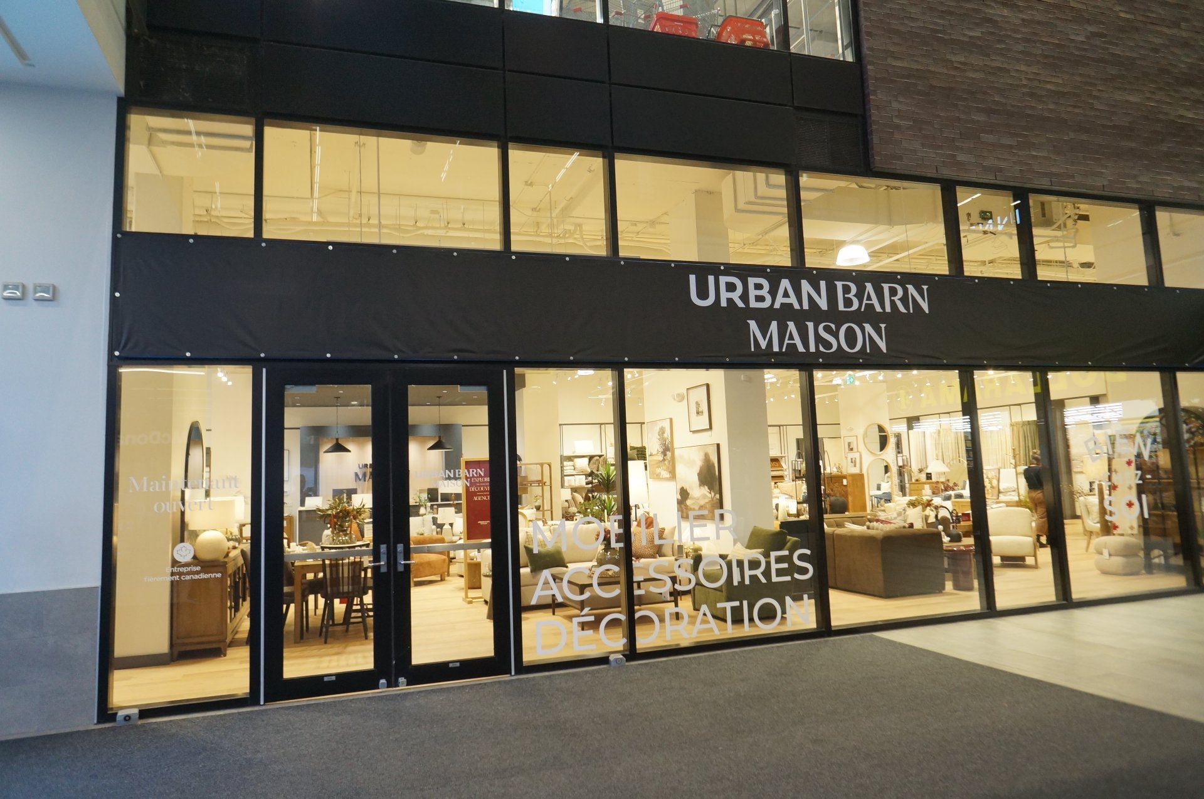
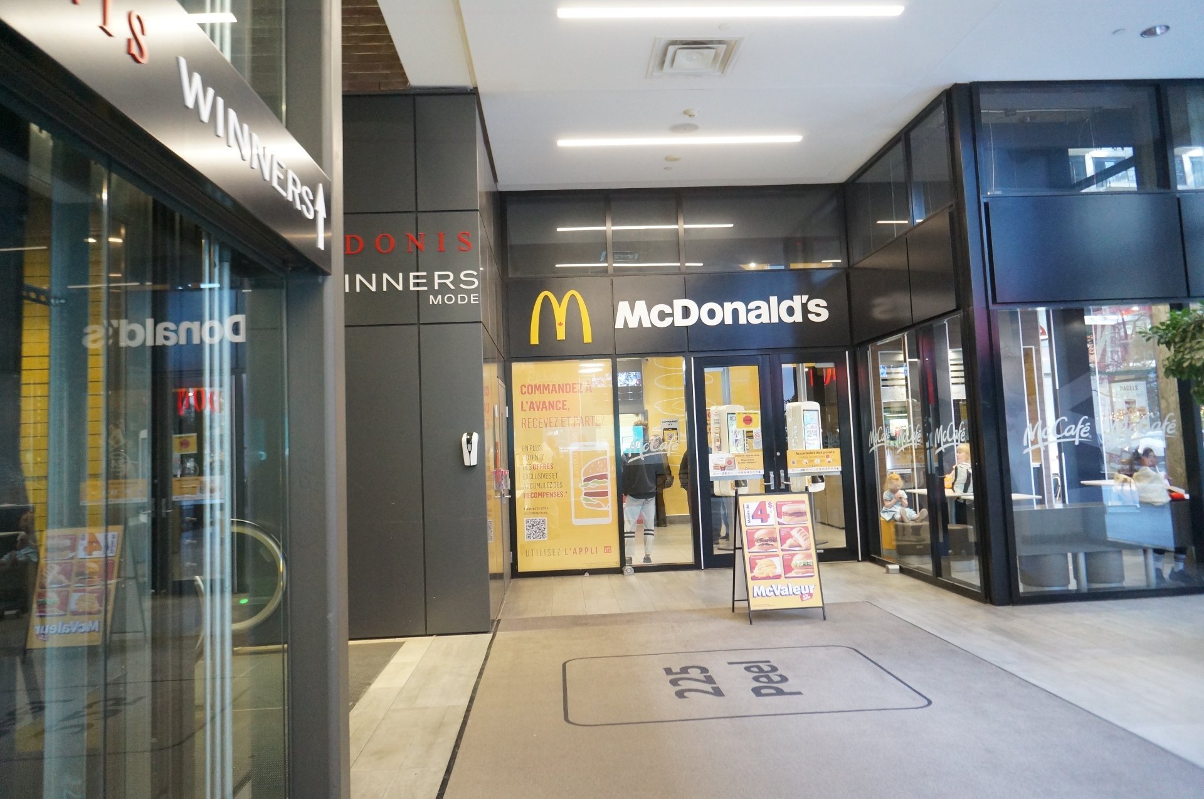
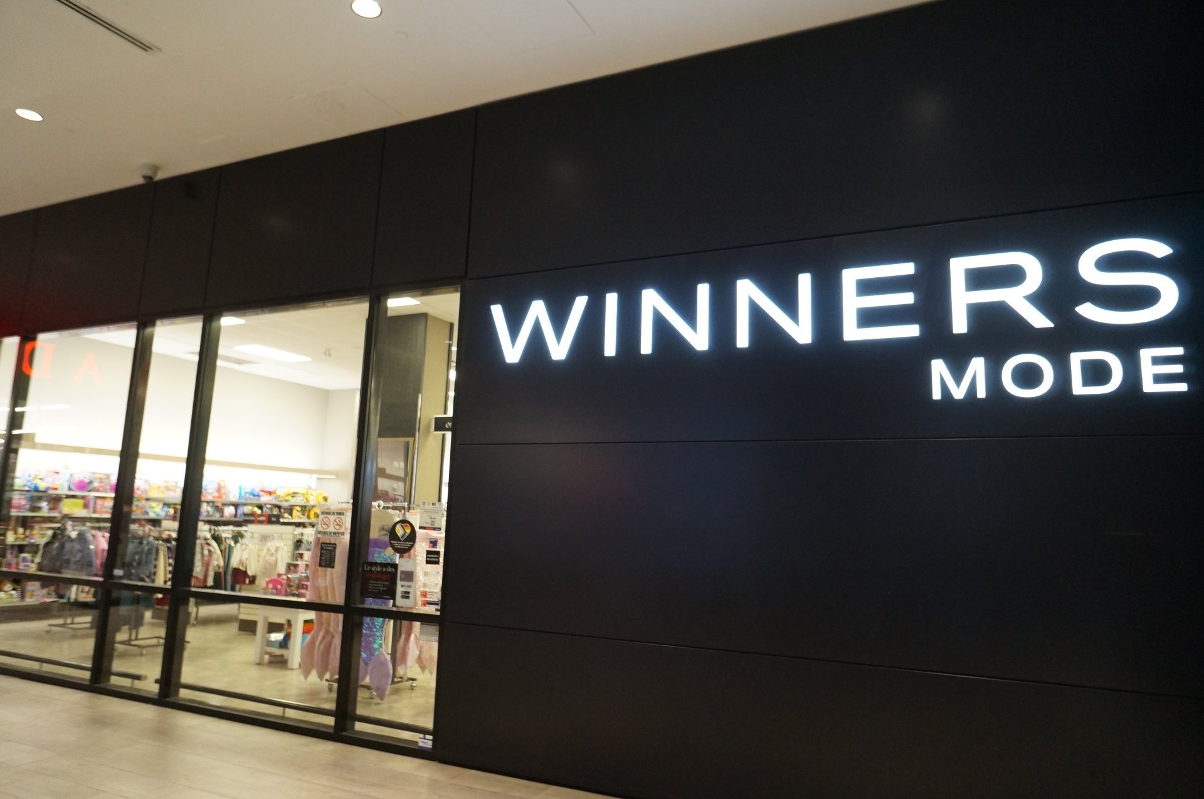
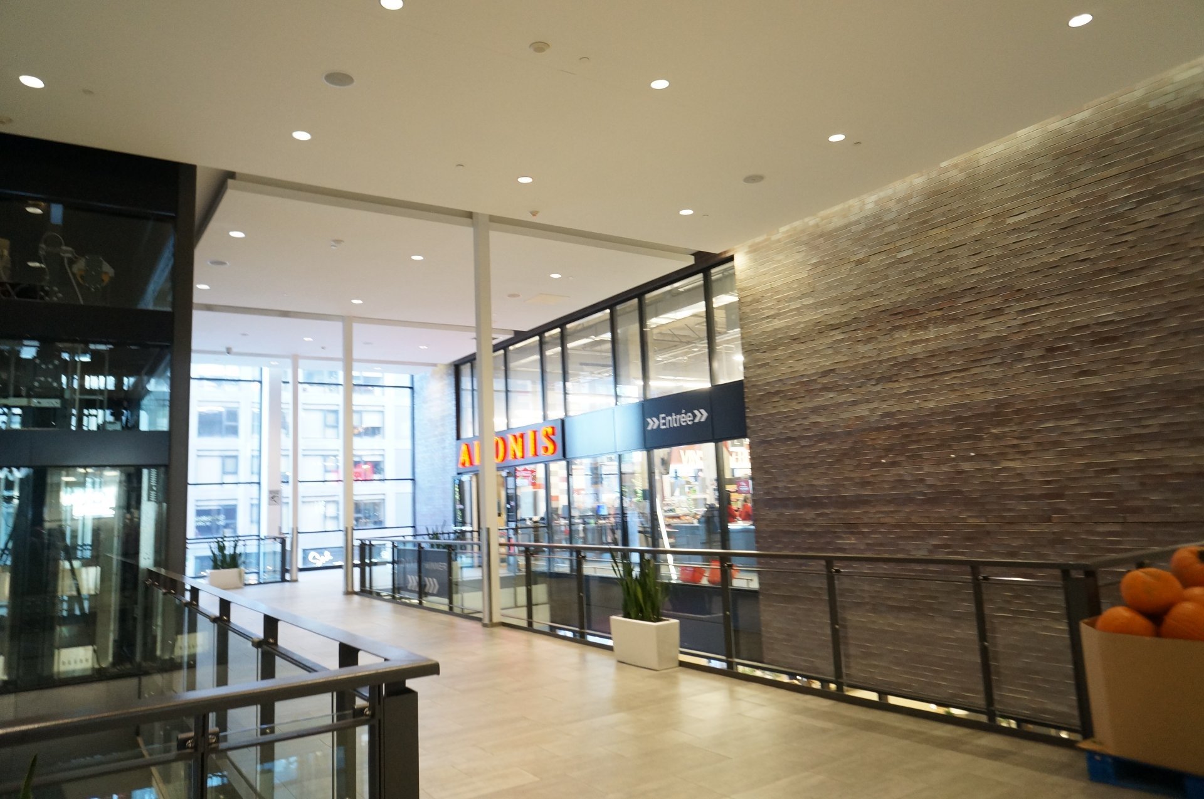
Adonis, Winners, SAQ and Dollarama.
Prime Griffintown location
Enjoy easy access to:
- Public transportation and the REM.
- Bonaventure metro and train station.
- Downtown Montréal and the Old Port.
- Lachine Canal and bicycle paths.
- Restaurants, cafés, shops and everyday services.
Offering bright living spaces, an exceptional balcony,
practical storage and desirable building amenities, this
condo is an excellent opportunity for anyone seeking a
comfortable and well-located home in Griffintown.
INCLUDED
Fridge, stove, dishwasher, microwave, washer, dryer, light fixtures as installed, blinds in living room, cabinet for shoes & movable light metal drawers in laundry room, hot water.
EXCLUDED
electricity, heating, internet.
Loading maps...
Loading street view...
| CHARACTERISTICS | |
|---|---|
| Available services | Balcony/terrace, Bicycle storage area, Common areas, Exercise room, Fire detector, Garbage chute, Hot tub/Spa, Indoor storage space, Outdoor pool, Roof terrace, Yard |
| Proximity | Bicycle path, Daycare centre, Highway, Hospital, Park - green area, Public transport, Réseau Express Métropolitain (REM), University |
| Siding | Brick |
| Heating system | Electric baseboard units |
| Heating energy | Electricity |
| Easy access | Elevator |
| Equipment available | Entry phone, Private balcony, Sauna, Ventilation system, Wall-mounted air conditioning |
| Pool | Heated |
| Sewage system | Municipal sewer |
| Water supply | Municipality |
| Zoning | Residential |
| ROOM DETAILS | |||
|---|---|---|---|
| Room | Dimensions | Level | Flooring |
| Living room | 17.9 x 10.4 P | 9thth Floor | Floating floor |
| Bedroom | 12.7 x 9.7 P | 9thth Floor | Floating floor |
| Kitchen | 8.10 x 7.0 P | 9thth Floor | Floating floor |
| Bathroom | 8.11 x 4.10 P | 9thth Floor | Ceramic tiles |
| Laundry room | 8.11 x 5.6 P | 9thth Floor | Ceramic tiles |
| BUILDING | |
|---|---|
| Type | Apartment |
| Style | |
| Dimensions | 0x0 |
| Lot Size | 0 |
| EXPENSES | |
|---|---|
| Energy cost | $ 550 / year |
